
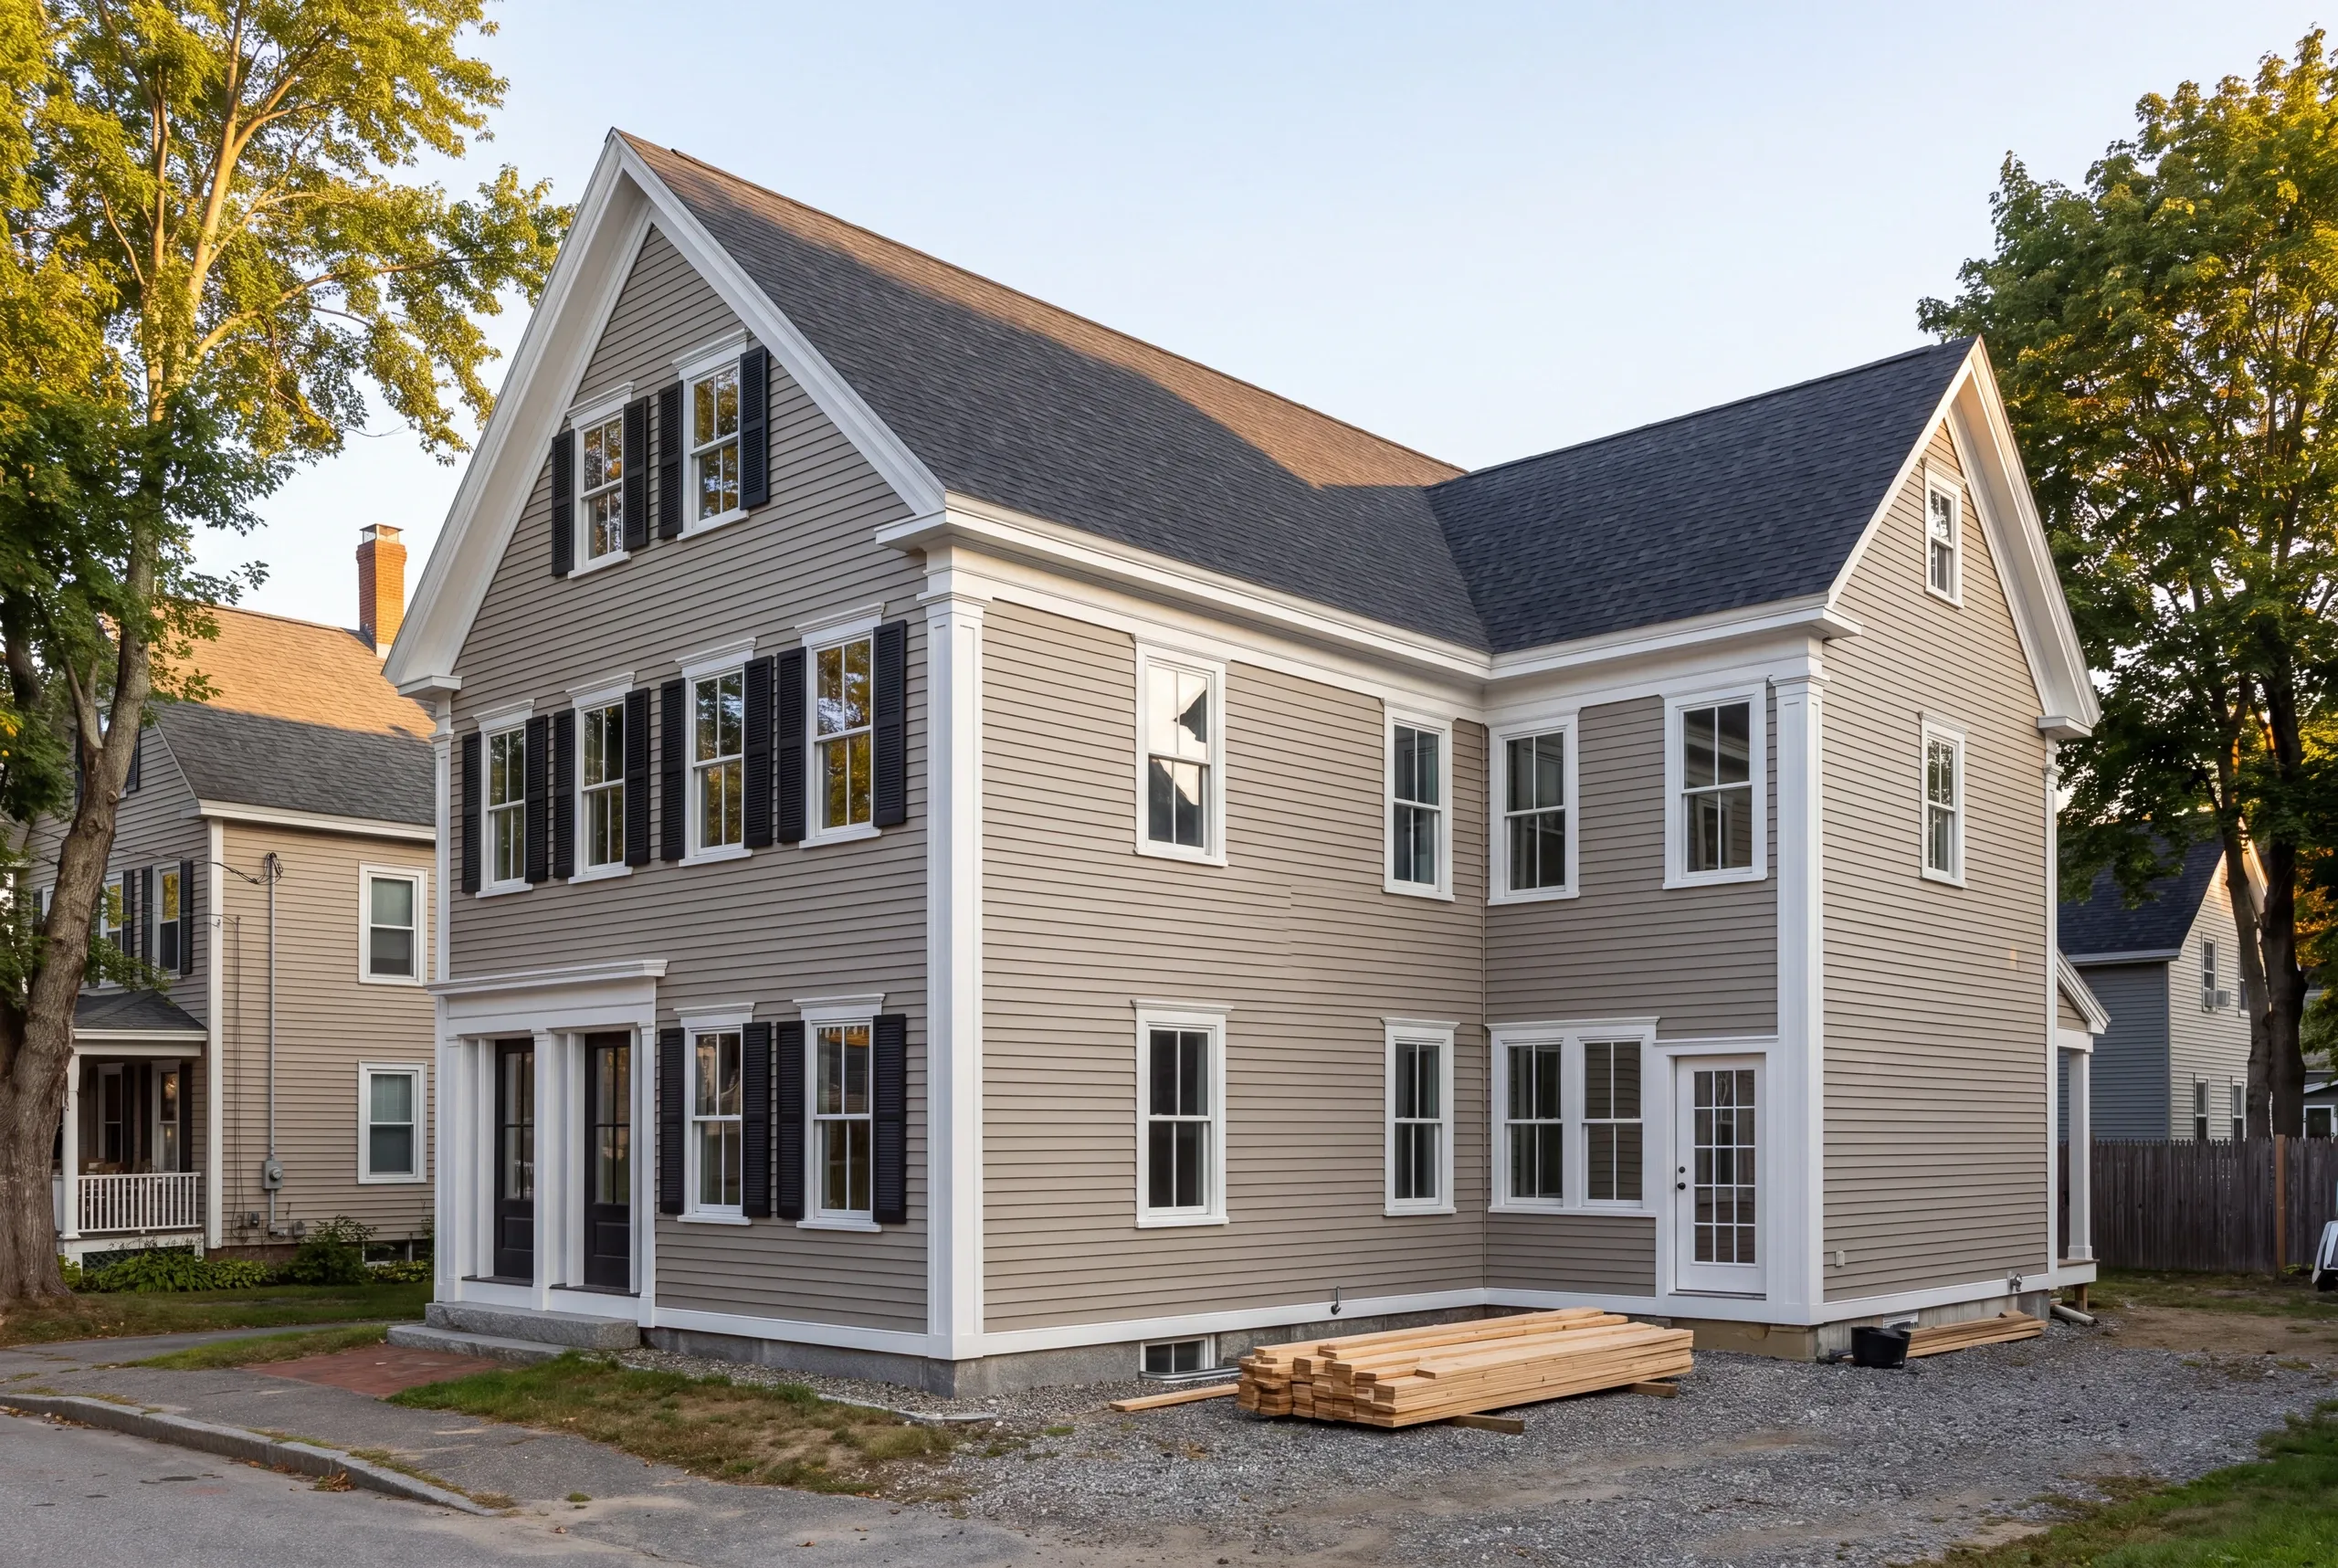
General Contractor Waterville, ME: Additions and Renovations on Tight Downtown Lots
- Newman Homes works as a general contractor Waterville, ME homeowners bring in when the project crosses three or four trades and somebody has to answer for all of them.
- Augusta is twenty minutes down the river, and Waterville has been part of our territory since 2017.
- Brandon Roberge built custom homes in Florida and Massachusetts for 25+ years before he started this company. Different codes, same standard.

- 25+ years in construction, building as Newman Homes since 2017
- Over 200 projects completed in Central Maine
- Affordable work, two-year written warranty
General contracting in Waterville, Maine, downtown, on the Colby side, along the Kennebec, and out toward Winslow and Fairfield.
Waterville's housing runs old, which is exactly where a single-contract approach earns its money. On a house with knob-and-tube in one wall and 1970s plumbing in another, the coordination between trades is the job, and splitting it across three separate outfits is how schedules and blame both get lost.
One contract, one number, one person answering the phone. The published on-time-and-on-budget rate is 94%, recalculated monthly, and the six that slip usually slip because something behind a wall was worse than anyone could see.
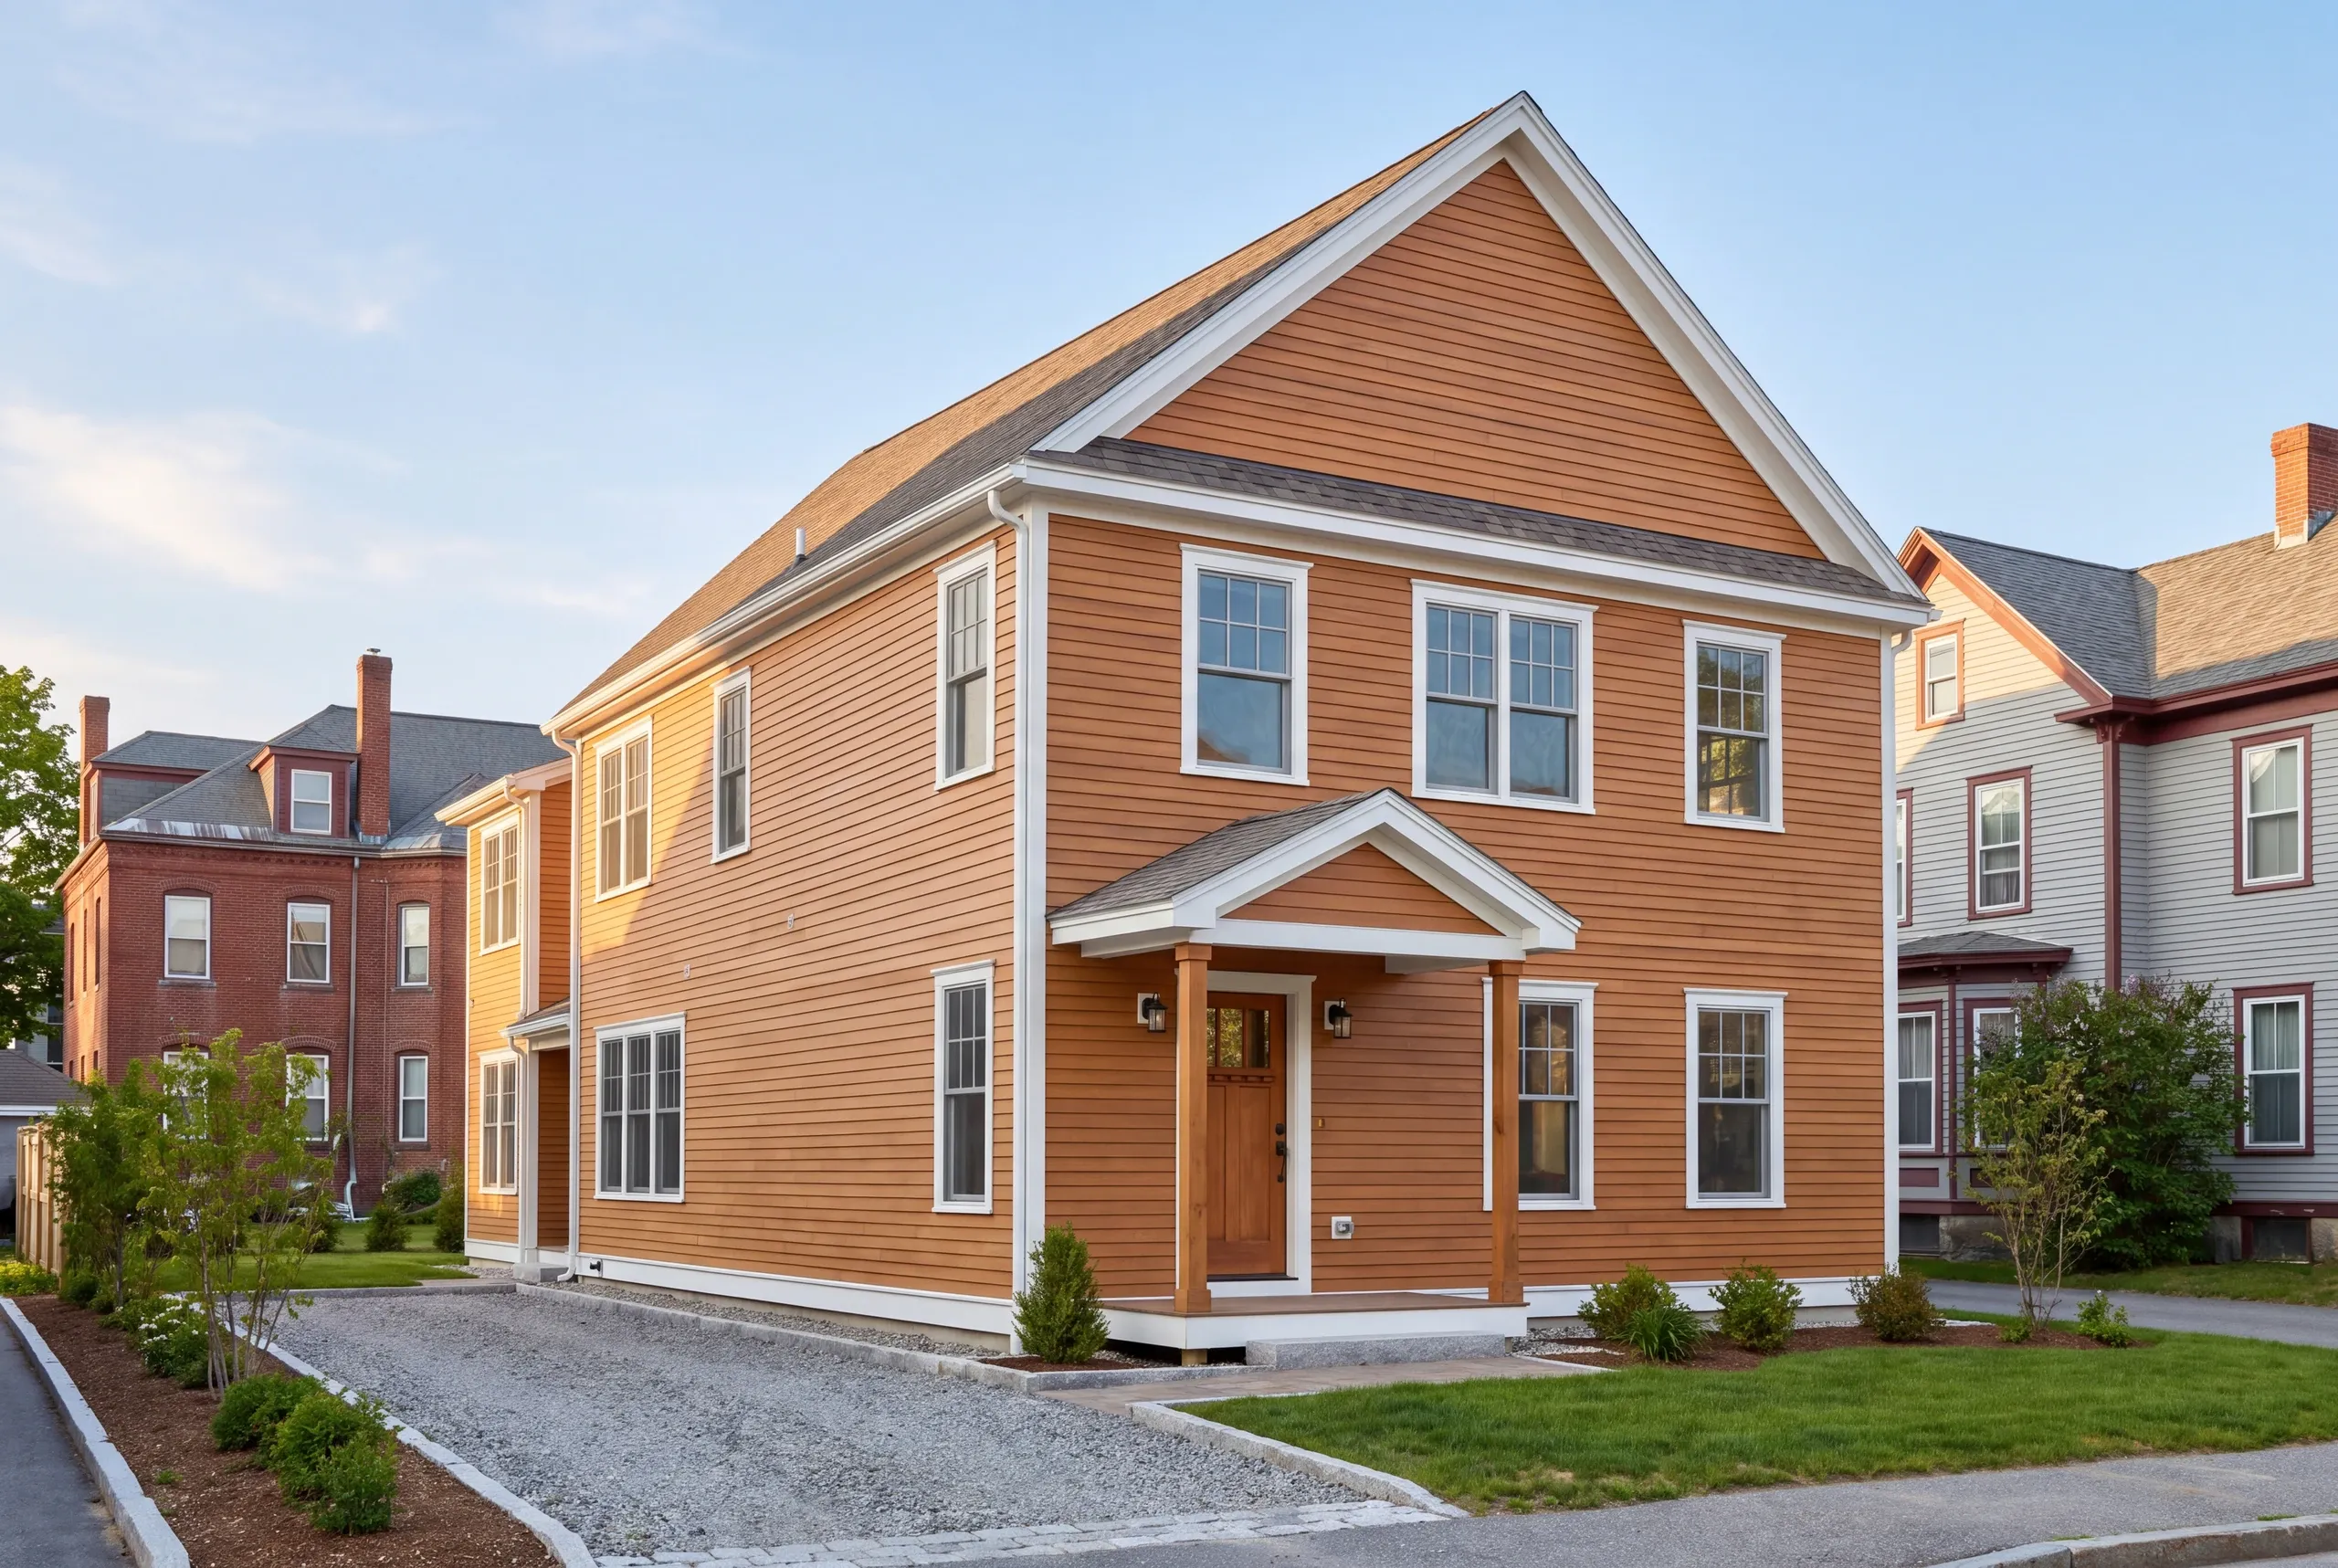
Additions in Waterville, Broken Out by Type
The constraint downtown is rarely the design. It is where the excavator sits and where the lumber goes.
Each of the six gets a fixed price and a line-item breakdown before demolition starts.
Attached garage additions. Waterville lots are narrow and the setbacks are real, so the first conversation is usually how much garage the side yard will legally hold. We stage off the street in phases to keep your driveway usable.
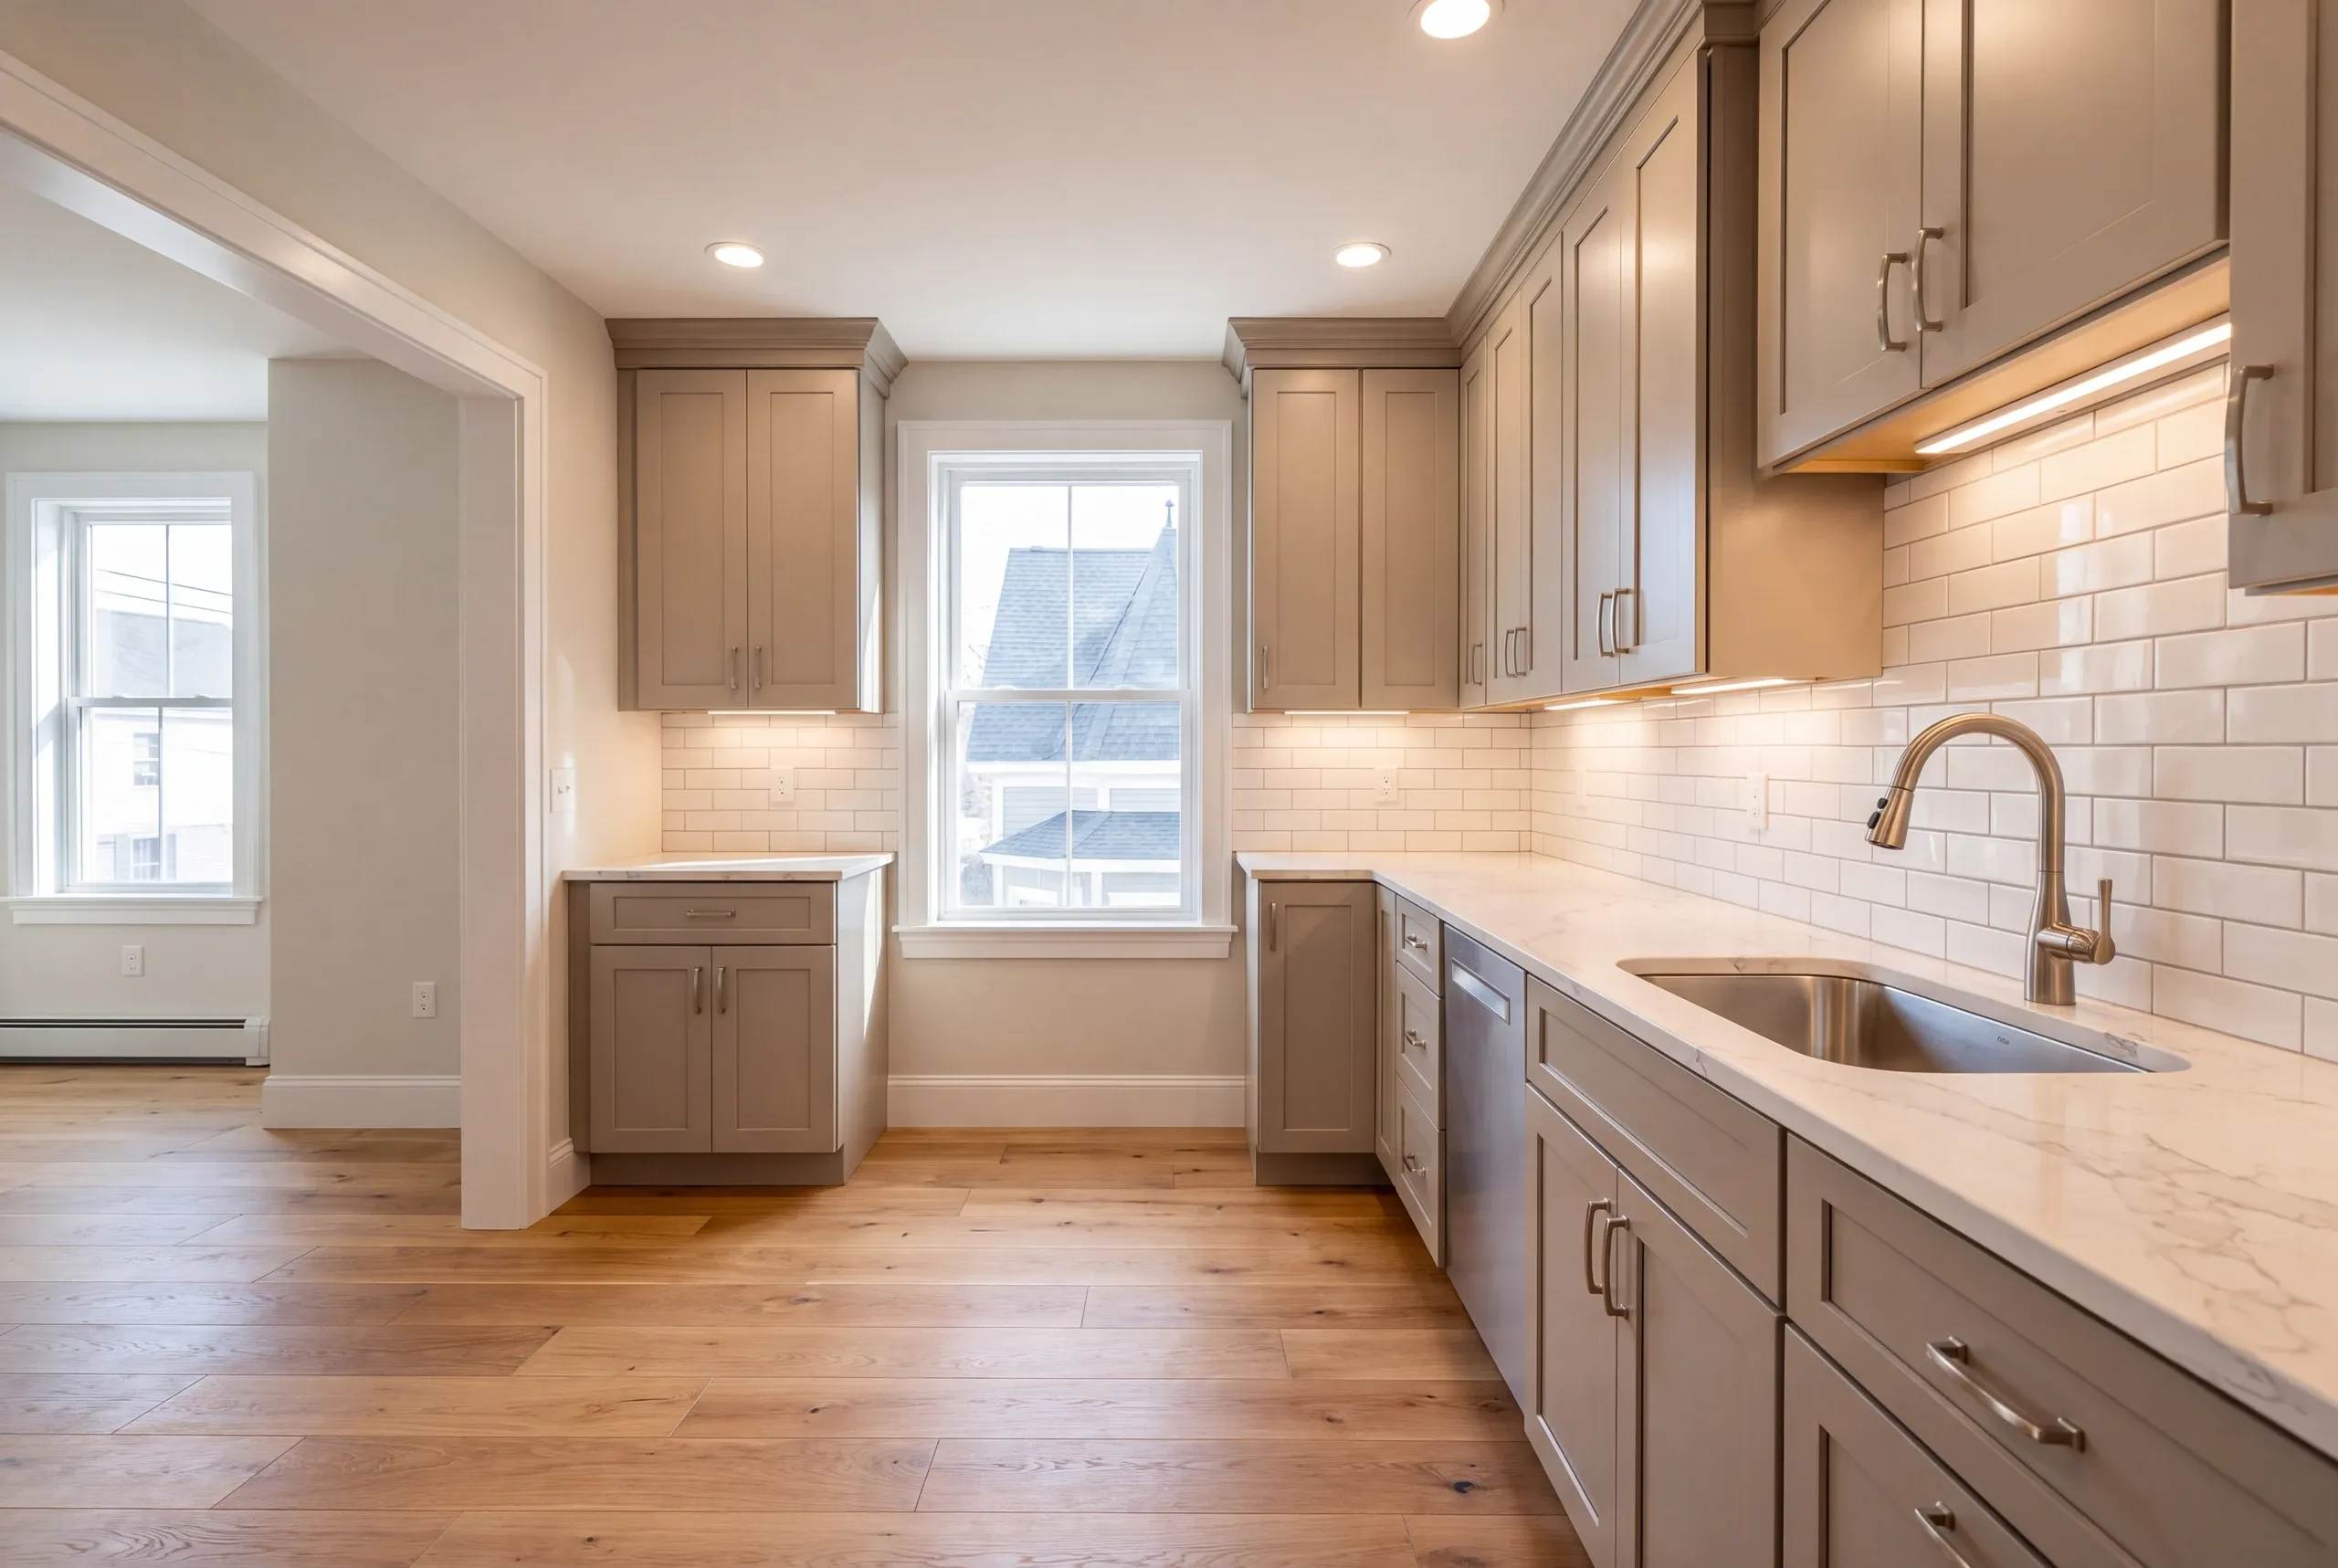
Kitchen additions. In a mill-era house the existing service panel almost never carries a modern kitchen, so licensed electricians size a new one before cabinets get ordered.
Bathroom additions. Older Waterville plumbing stacks were built for one bath, and licensed plumbers confirm the drain and vent can take a second before we frame anything.
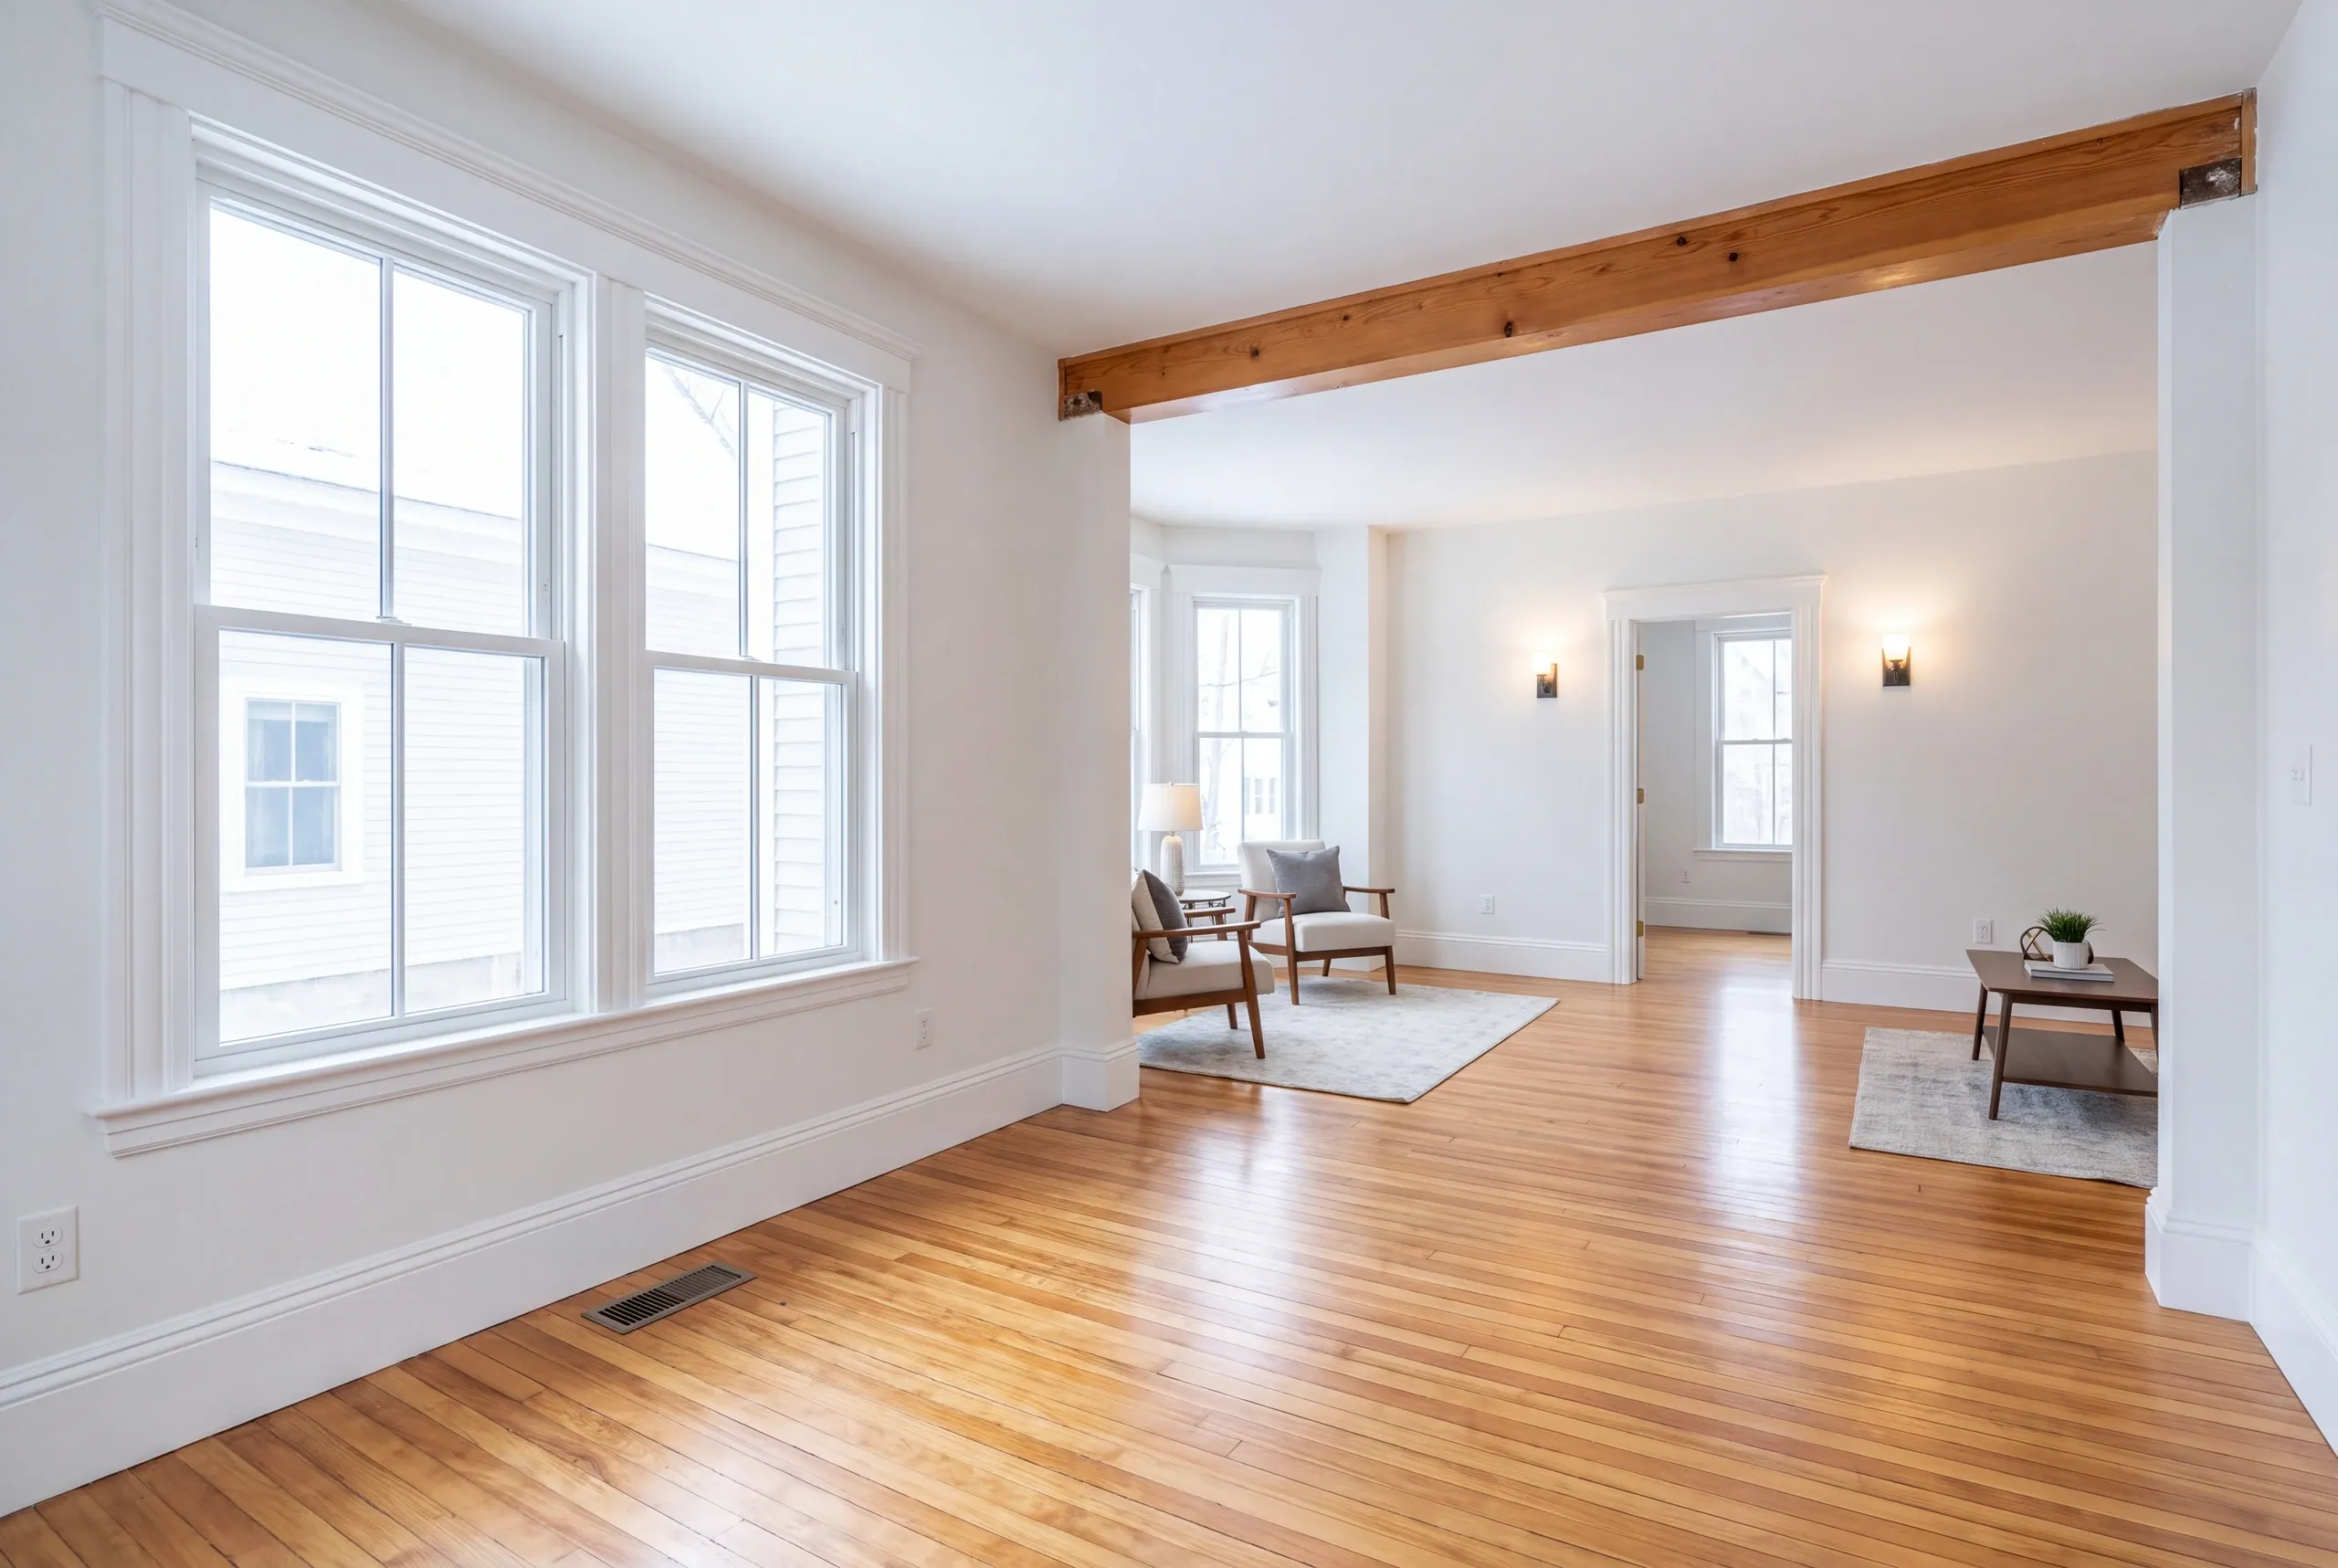
Great room additions. Opening the back of a Victorian means a beam carrying loads the original builder ran on undersized joists. That gets engineered, not eyeballed.
Sun room additions. Four-season means insulated foundation and conditioned air, which on a tight lot also means finding room for the mechanical equipment it needs.
Porch additions. Deep valley frost governs footing depth, and downtown that often means hand-digging where an excavator cannot reach.
What homeowners say
Read more reviews- ★★★★★
We contracted with Newman Homes to build our retirement home. Our schedule required that we needed to move in by a certain date so the planning and execution needed to be precise. All of the work, from excavation to final flooring and painting, was completed to our satisfaction by our move-in date.
William K.custom home - ★★★★★
Great company to work with. Very communicative and quick with the work.
Michael M. - ★★★★★
…found Brandon to be knowledgeable, responsive, and professional. We highly recommend Newman Homes and plan to use them in the future.
Dawn R.
Get your free estimate request sent in 60 seconds
Answer a few quick questions about your Waterville project. No pressure, no obligation, just a straight answer on cost and timeline.
Related Services in Waterville
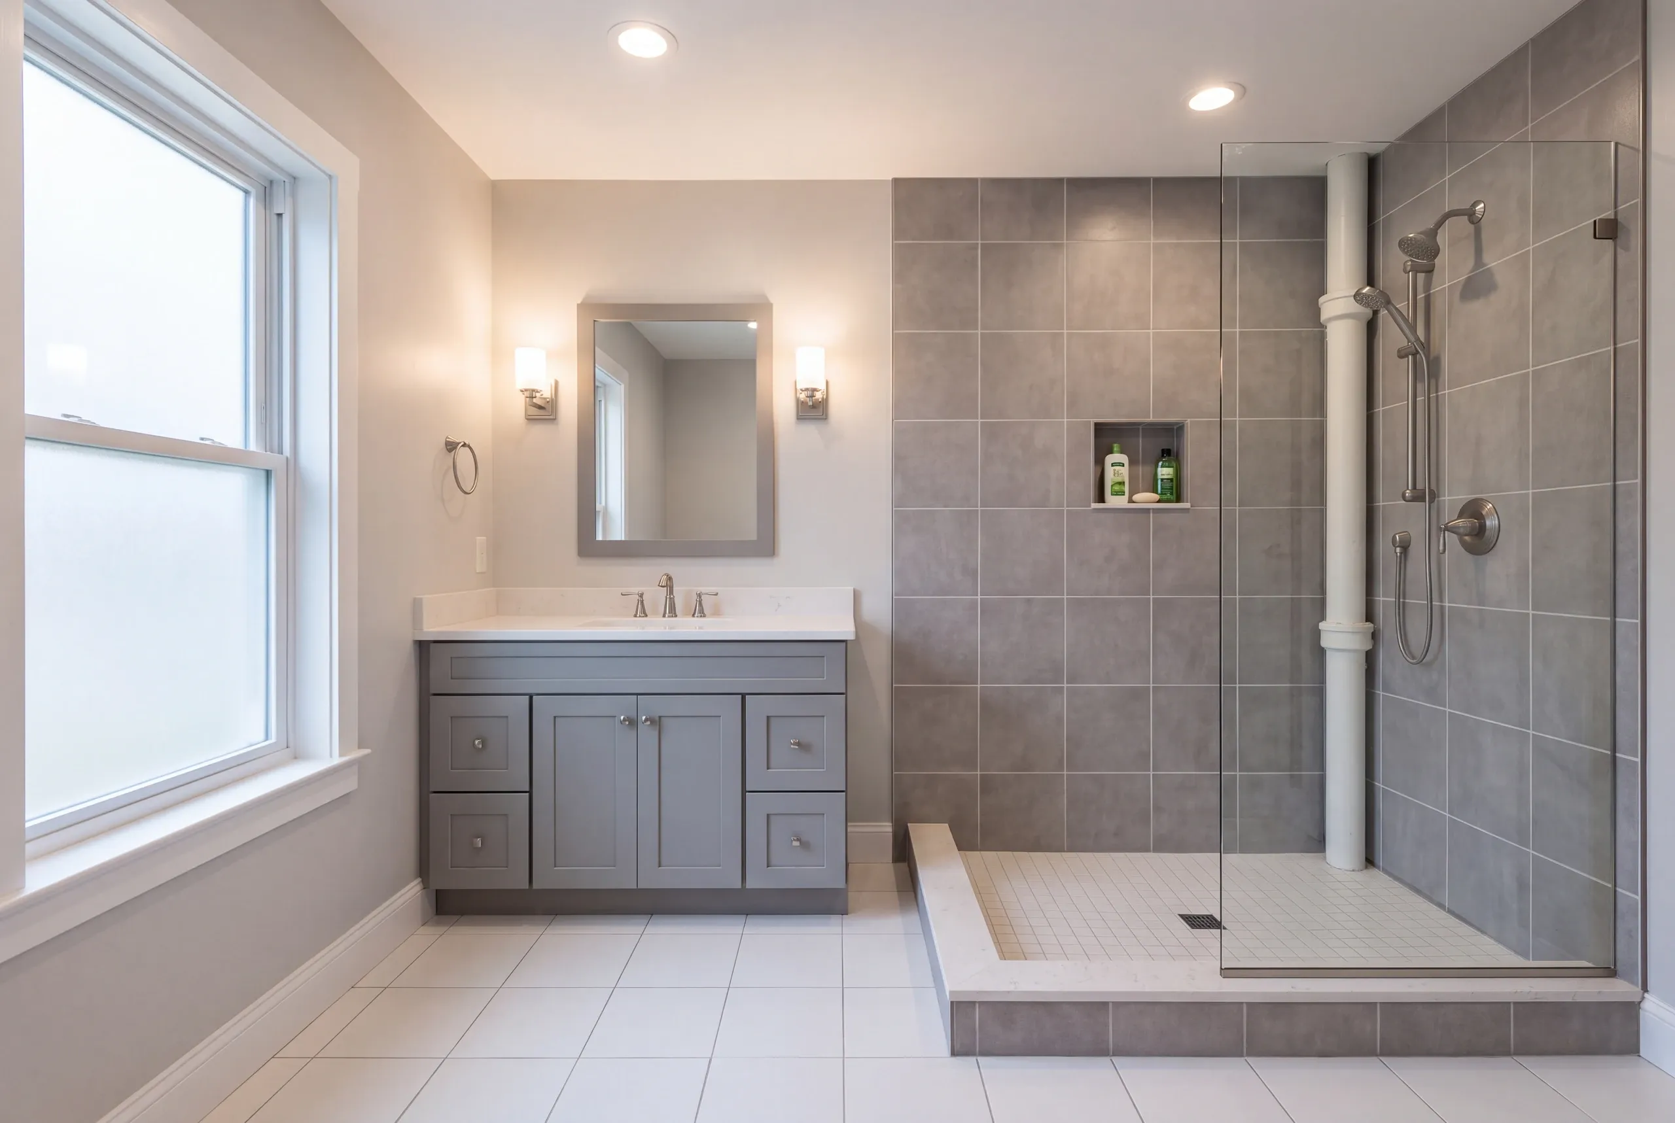
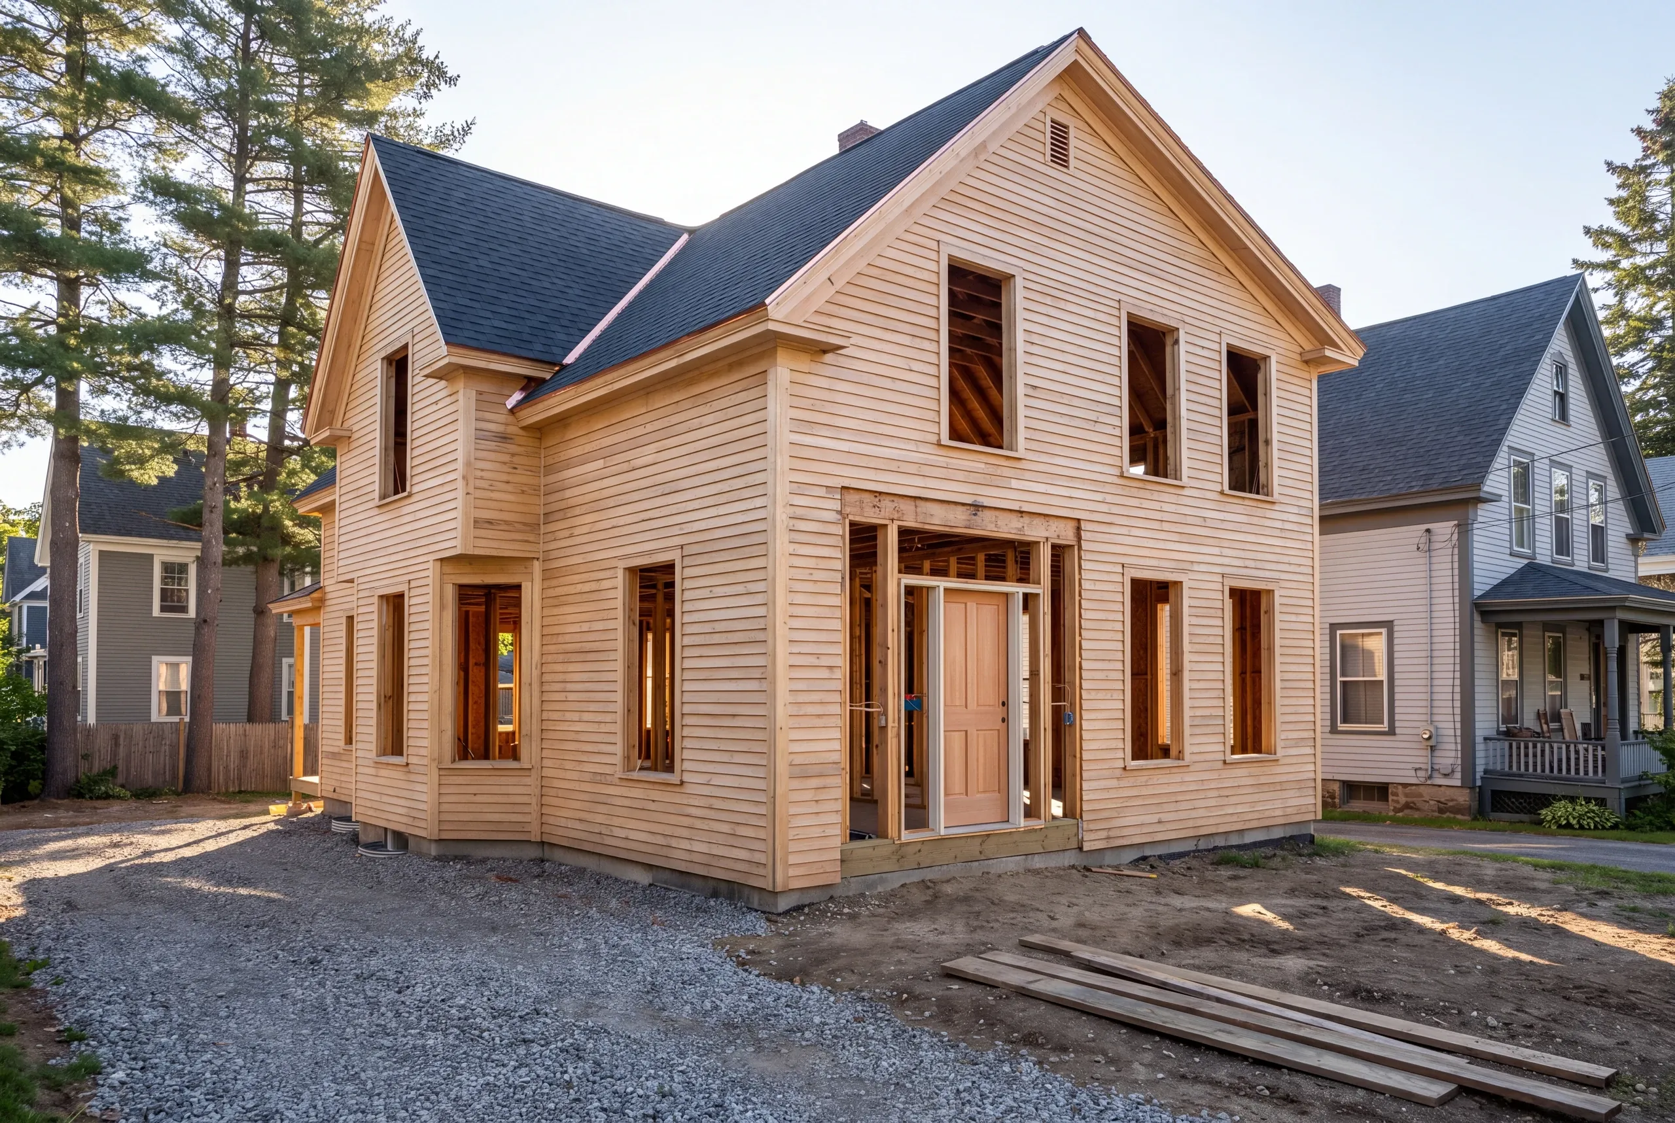
What the Job Covers Here
Estimate, contract, permit, subs, daily site management, and a finished space carrying a 2-year workmanship warranty.
Elijah writes the price and runs the crew. We own the calendar and send photos twice a week.
Joe files with the city. Brandon reads the plans and walks the finish himself.
You deal with one company, not with six trades who each blame the last one.
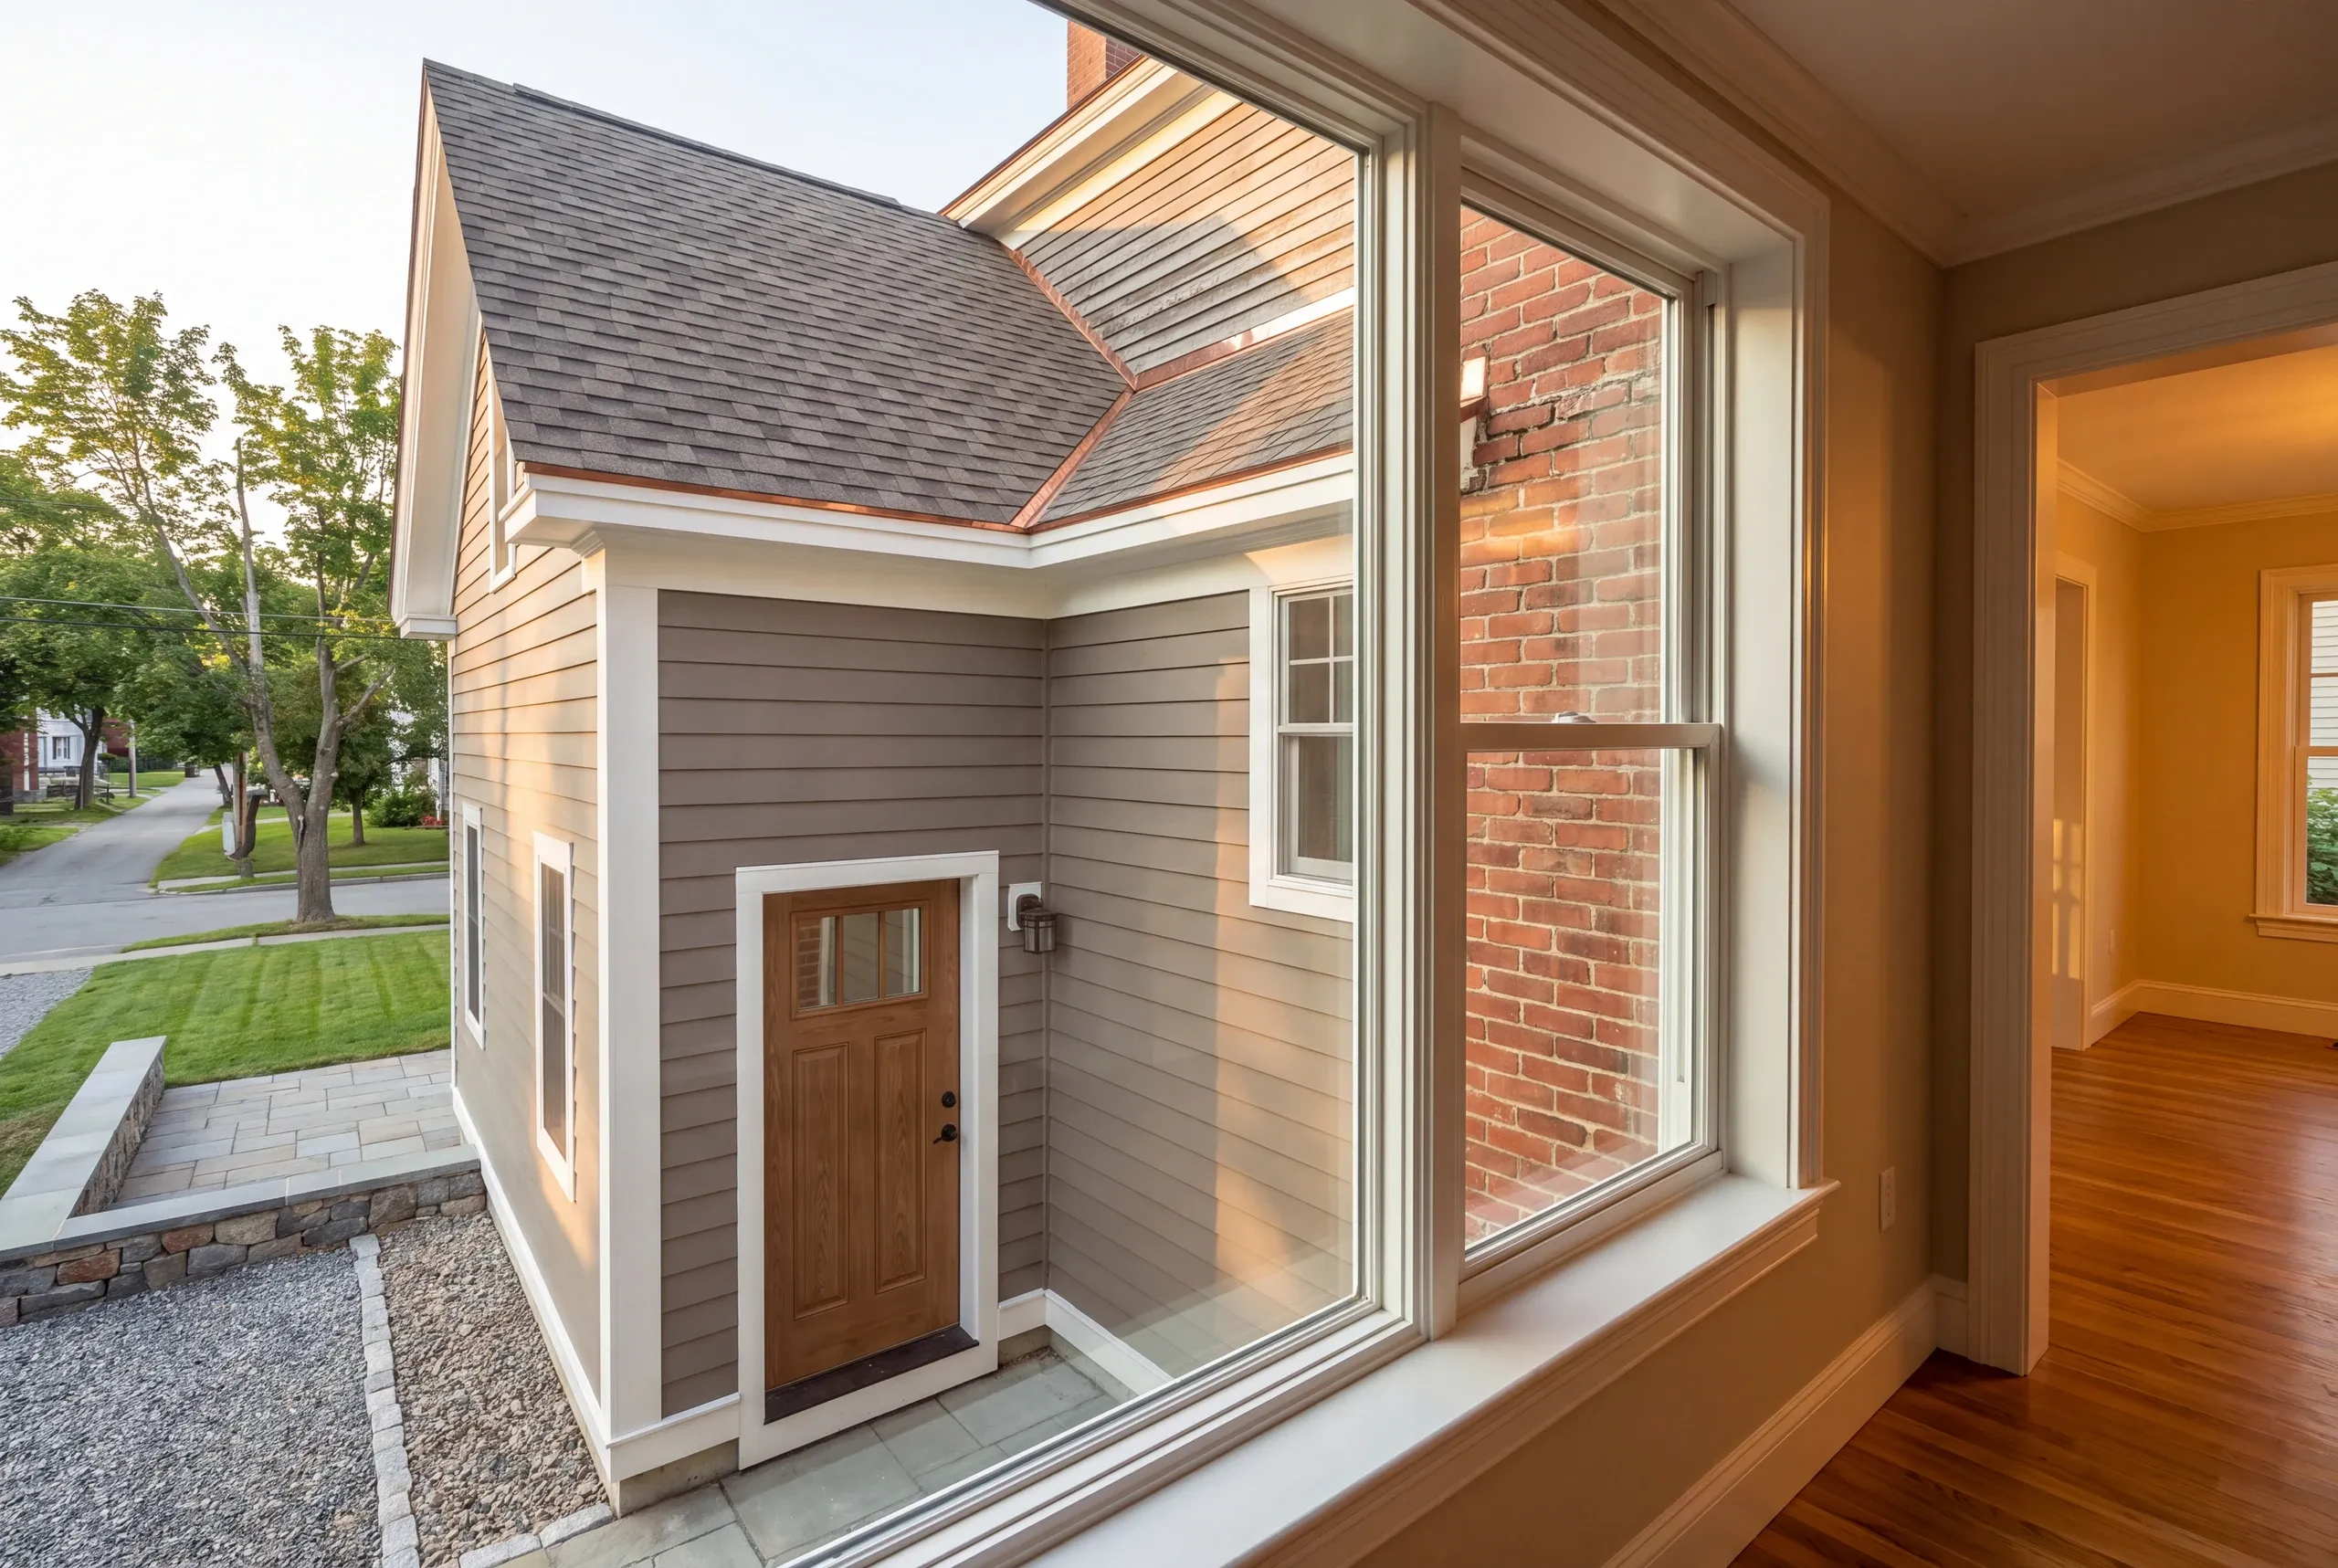
Where We Work Around Waterville
Downtown, the Colby side, the neighborhoods along the Kennebec, and out toward Winslow and Fairfield.
Shoreland zoning picks up along the river, which changes the permit path and the timeline more than most owners expect.
Historic considerations apply on parts of the downtown grid. We find that out before design, not after.
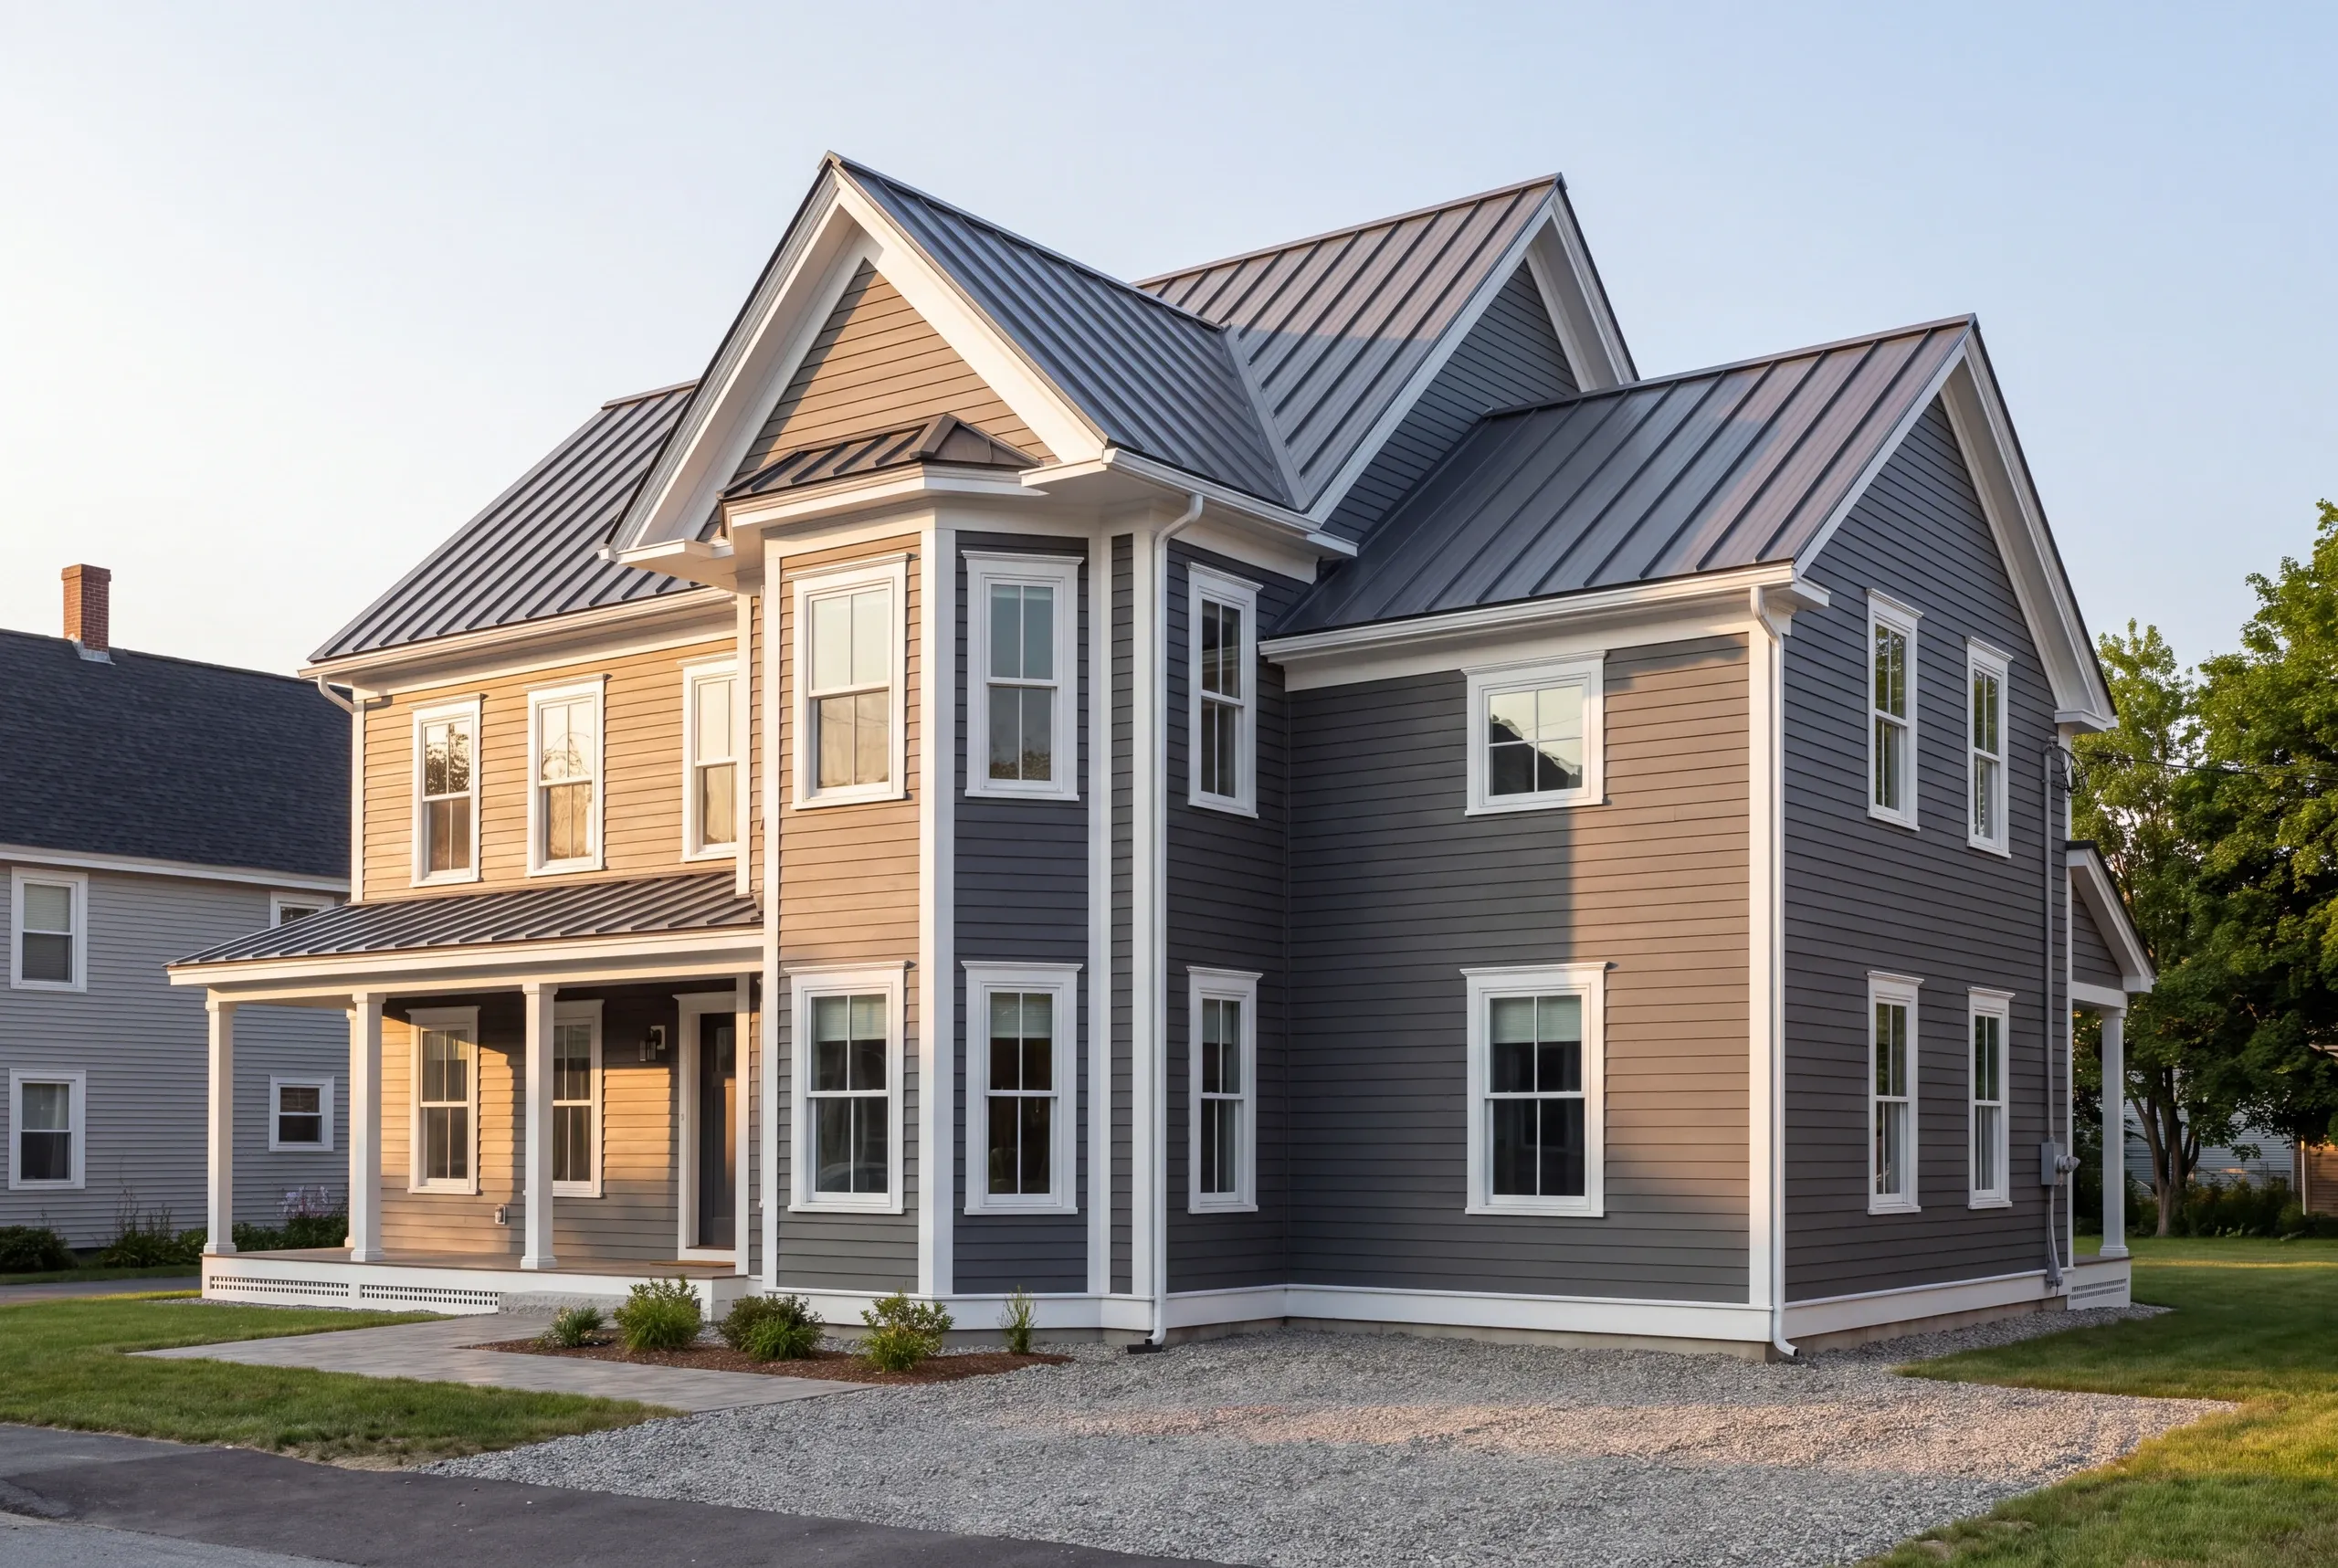
When to Schedule Waterville Work
Six to twelve weeks of lead time is realistic once permits and material orders are counted.
Waterville building permits and inspections run through City of Waterville Code Enforcement and Planning, and shoreland review adds time when the river is involved.
Exterior work wants unfrozen ground, so the April through October calendar fills early. Interior renovation is a good winter project here.
Why the Number Holds
We measure it rather than claim it. 94% on the original timeline and budget, tracked monthly, across 200+ projects since 2017.
The other 6% is what makes the figure worth reading. Old houses hide things, and this town is full of old houses.
When a discovery changes the price, it goes on a written change order before anybody swings a hammer.
Who Hires Us in Waterville
Owners of houses that were built well and built a long time ago.
Mill-era homes near the Head of Falls. Victorians on the streets around Colby.
Postwar ranches out toward the Oakland line that have run out of bathroom.
Those buildings reward good work and punish shortcuts. Undersized services, knob-and-tube runs, and framing that predates any code all turn up once the walls open.
We price for what is probably behind the plaster instead of pretending it will be clean.
Our projects finish on the original timeline and budget 94% of the time. That figure gets updated monthly, and we will read you the current one.
How Much a Waterville Project Costs
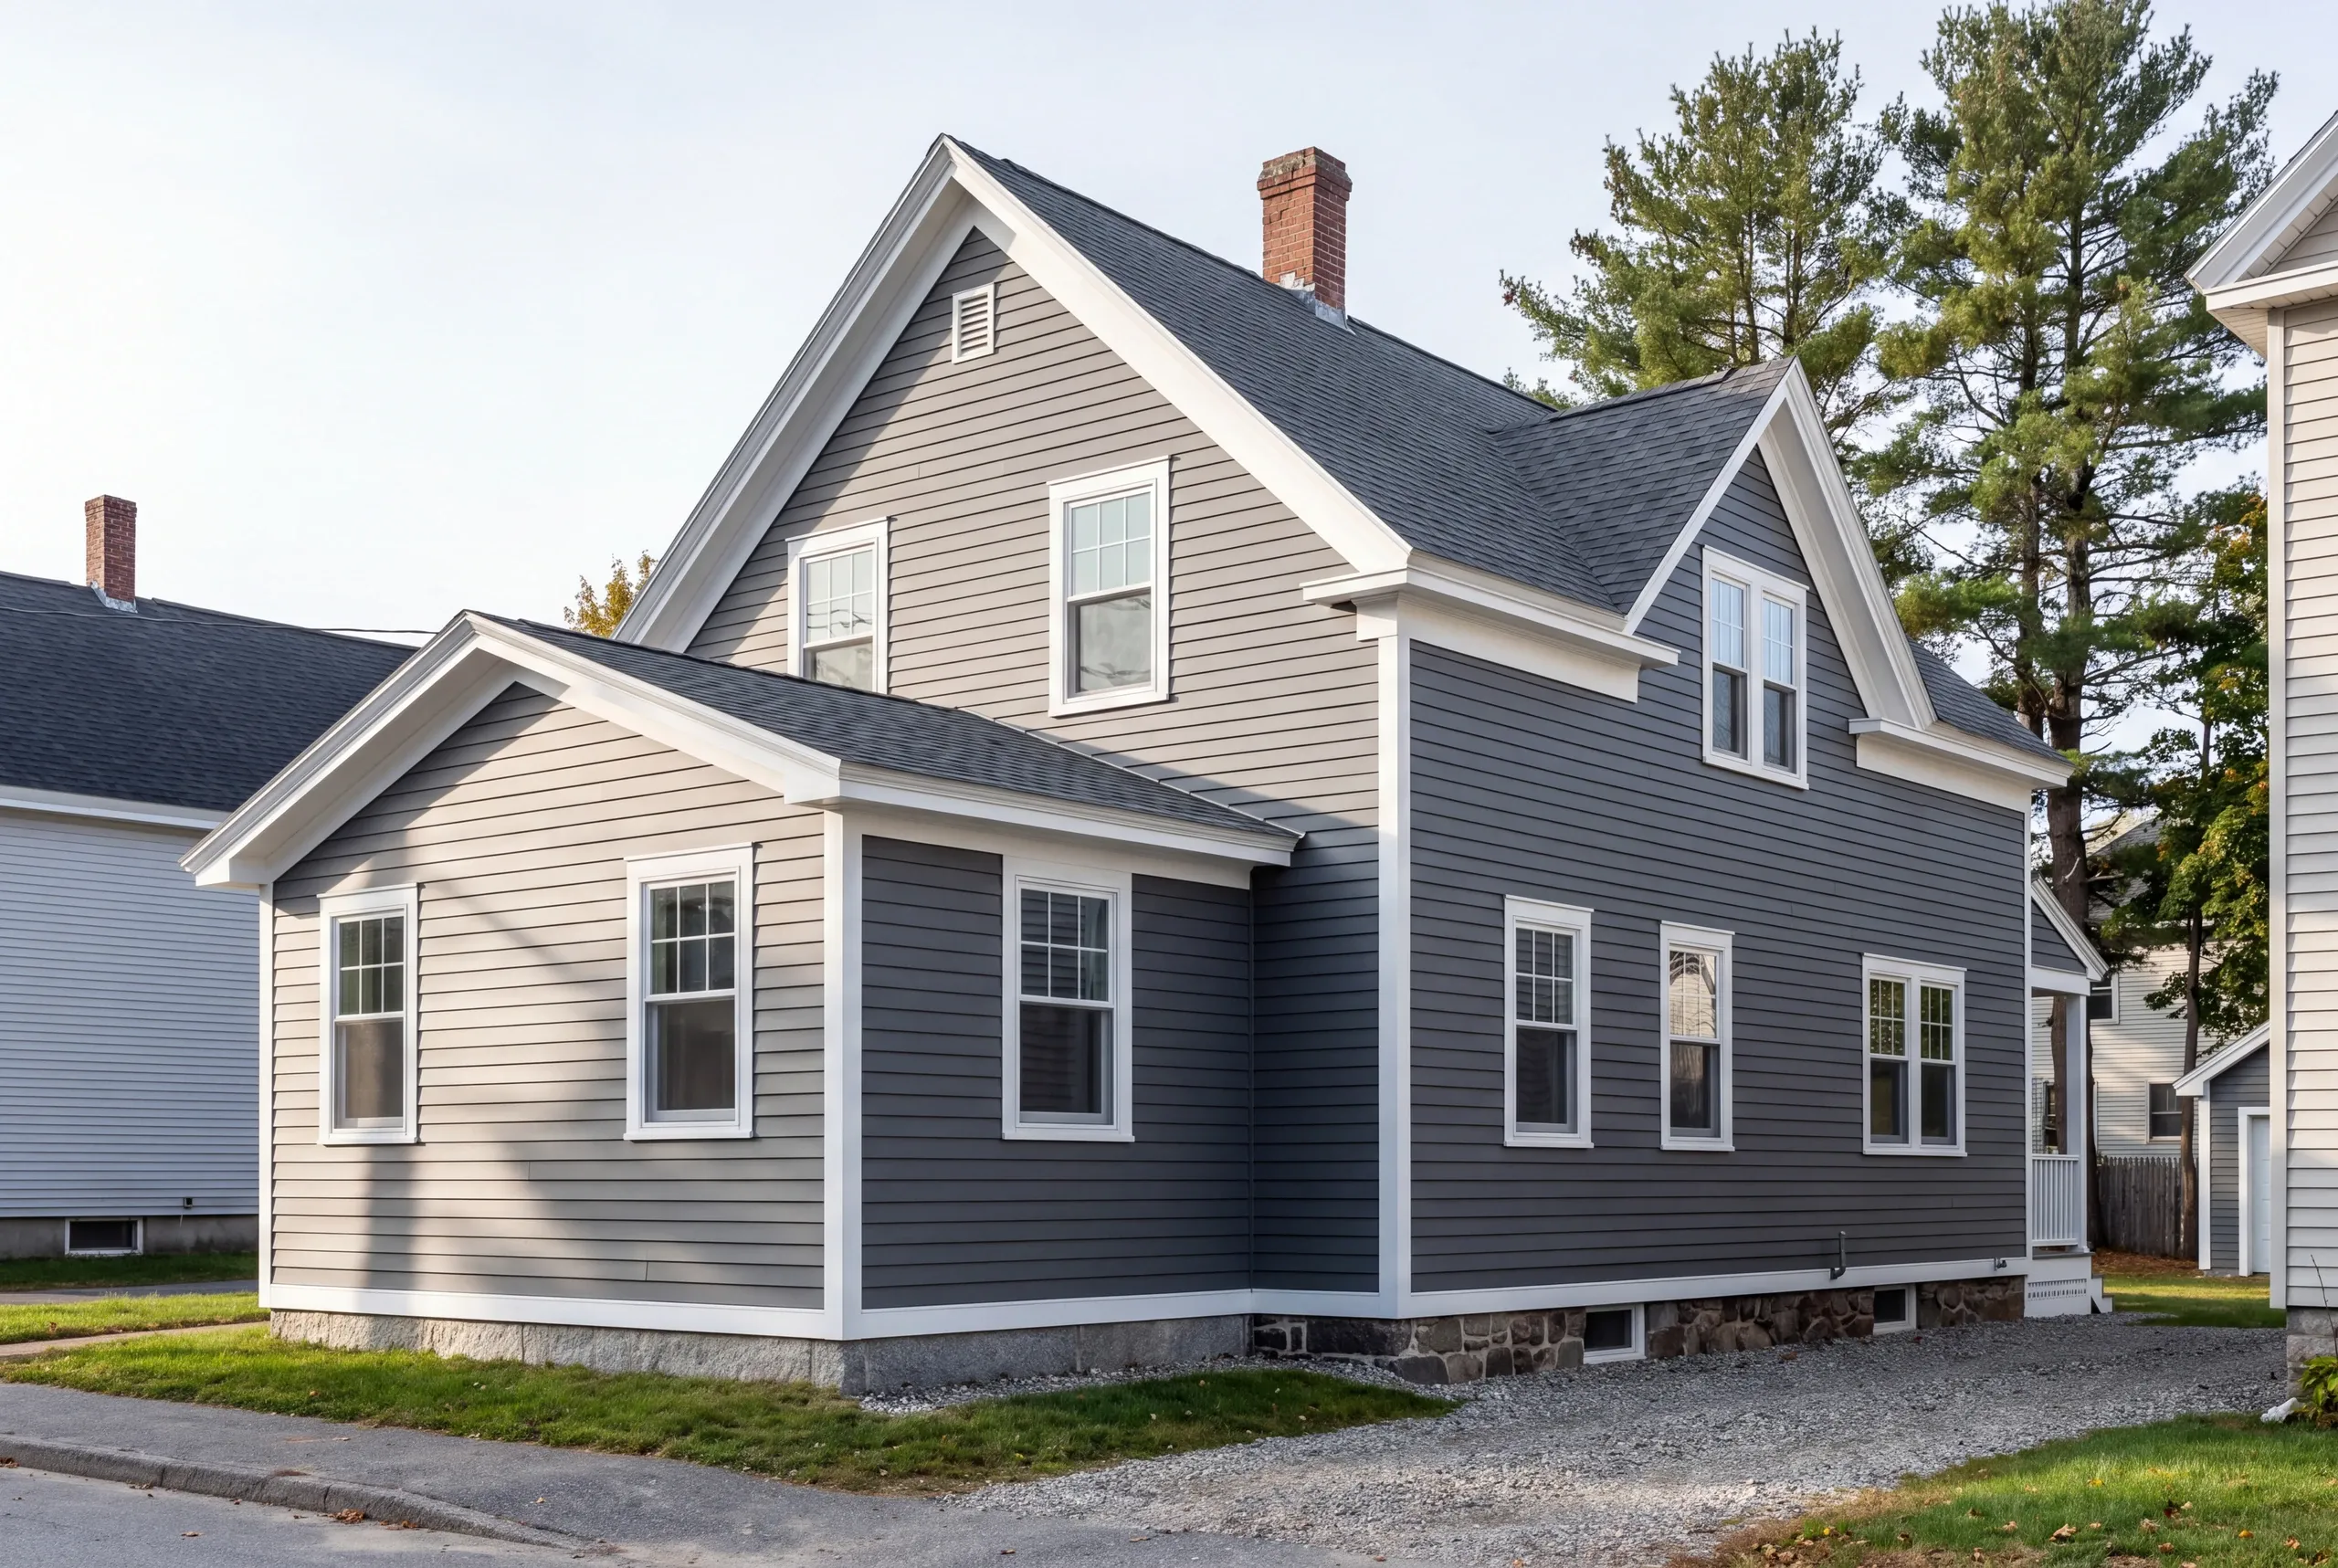
Addition pricing here begins near $280 per square foot and settles around $320 on a typical job. Higher-end finishes reach $350 to $400. Downtown work trends toward the upper half of that, because access is harder and the existing structure needs more correction. Deep frost, restricted staging, and whatever the demolition reveals are the three drivers that move a Waterville number. We look at the house before we price it, then give you the breakdown by trade so the cuts, if any, come from the right place. Our Maine home building cost guide covers the new-construction side.
How to Hire a General Contractor Waterville, ME
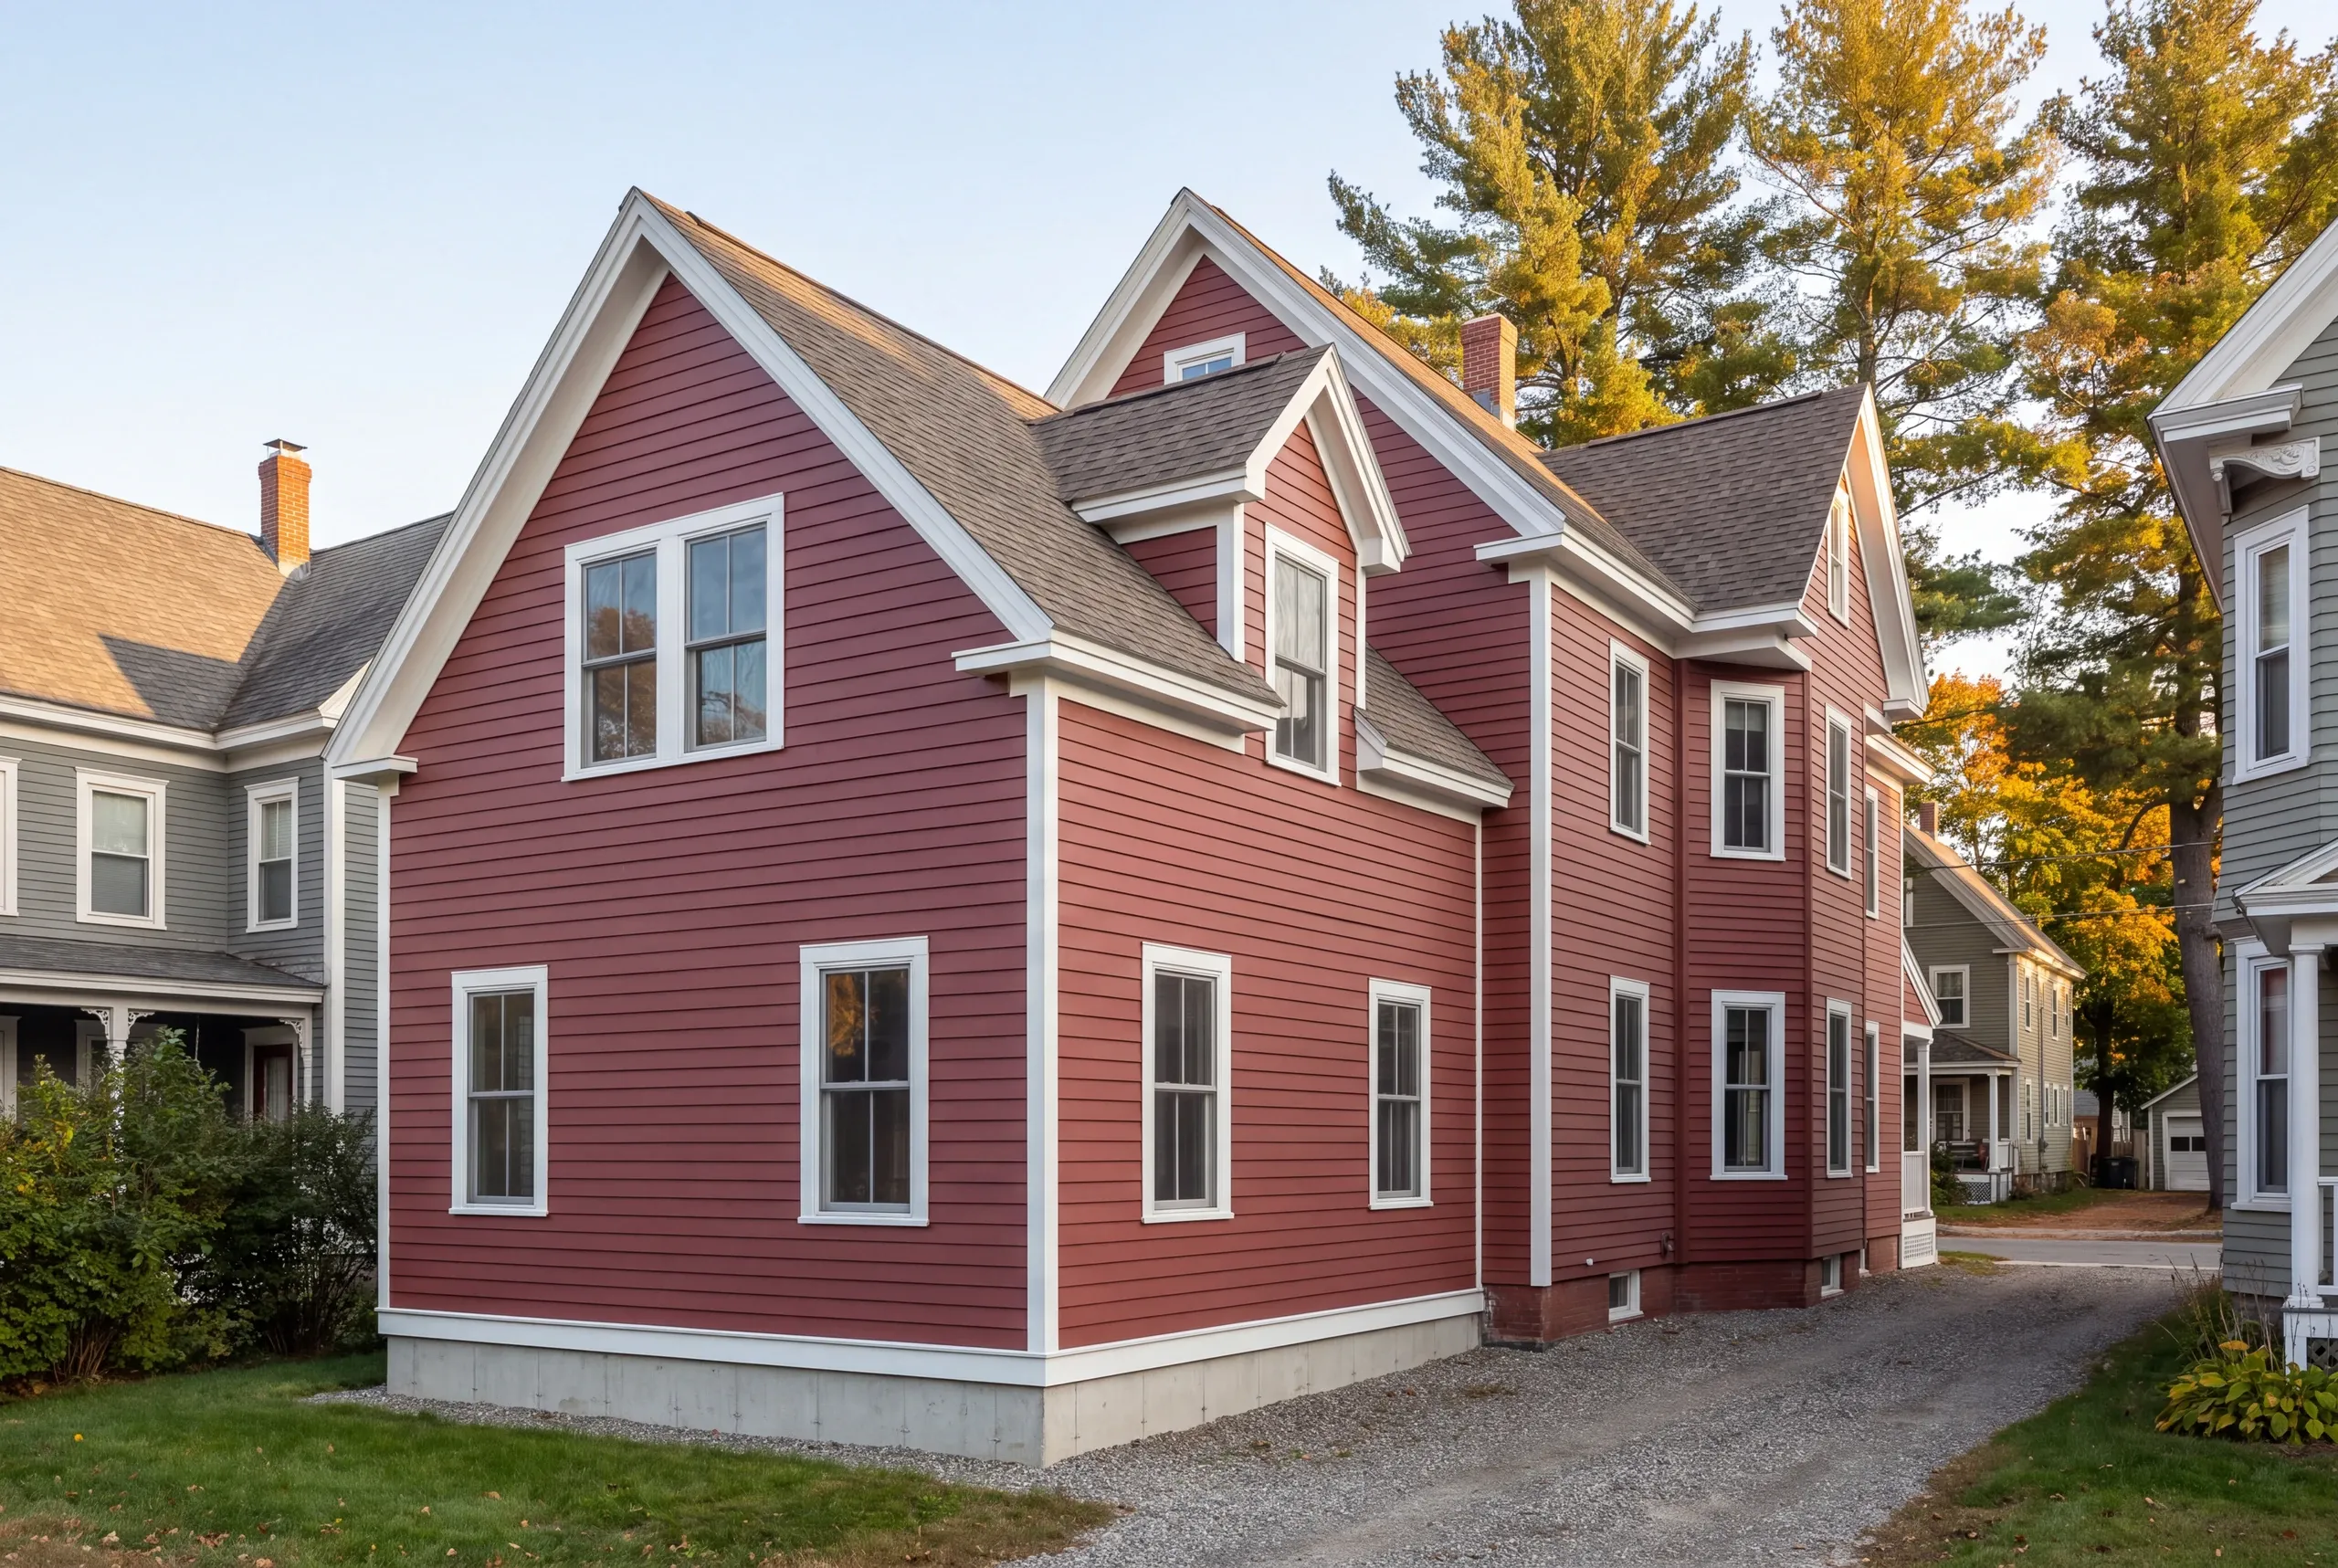
The first thing to understand is that Maine sets no state licensing standard for general contractors or builders.
Plumbers and electricians hold state credentials. Builders do not, which means the vetting is on you and the paperwork is the only real evidence.
Ask for these five.
Any builder who hesitates on those has told you something useful.
A fixed-price contract with costs broken out by trade, written under Maine's home construction contract law, which limits the initial down payment to 1/3 of the price.
Insurance certificates for the builder and every subcontractor, delivered to you directly.
A written schedule plus photo documentation as the job moves.
Ours runs 2 years, and our record is public on our BBB profile.
Work built to the Maine Uniform Building and Energy Code, which Waterville enforces as a city over 4,000 residents.
Where is our shop?
Directions from Waterville, ME to our shop in Augusta
125 Community DrAugusta, ME 04330-8156
How a Waterville Project Runs
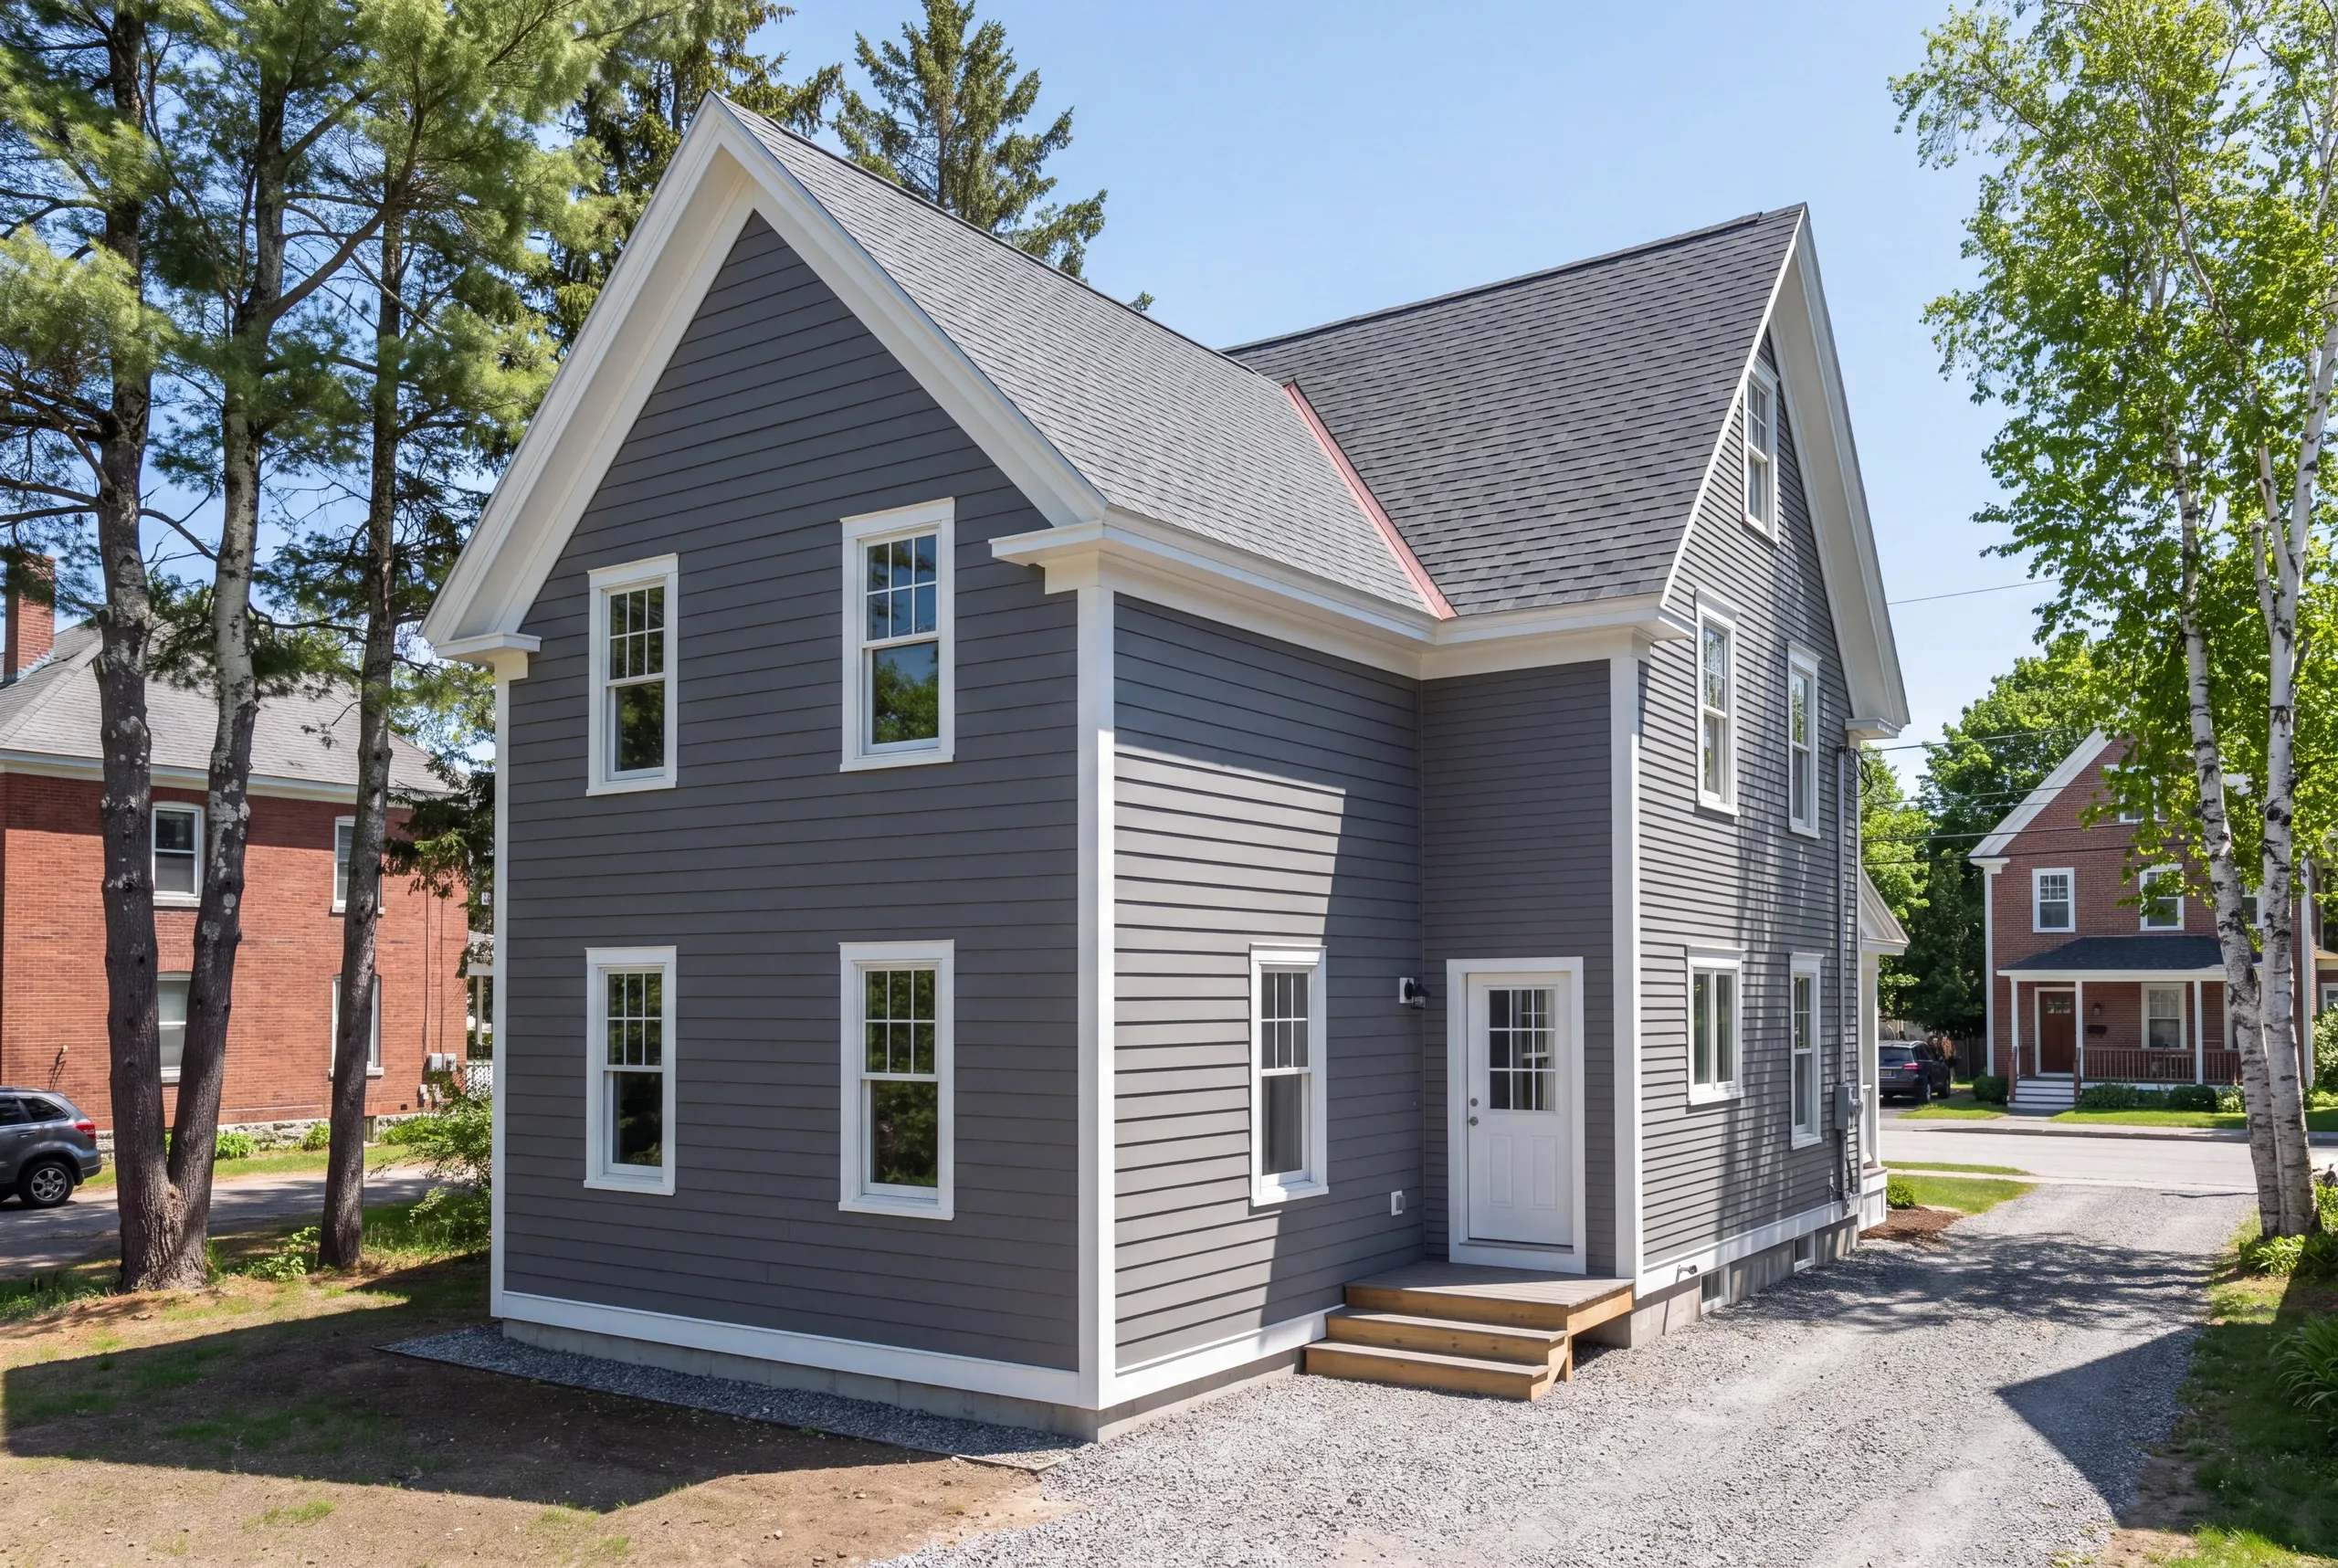
- Nothing gets scoped from a description.Waterville's mill-era and multi-family stock hides its surprises behind plaster, which is exactly the kind of thing you only see in person.
- A written scope and a line-item price.Maine caps the initial payment on a home construction contract at one third, and ours never asks for more.
- We file, the code officer rules.That is how it works in every town here, and the schedule is built to absorb it.
- Trades sequenced, not stacked.Excavation, foundation, frame, roof and close-in run in order so nobody is working on top of anybody.
- Nothing gets added on a handshake.A change order is written, priced and approved first, so the number you signed still means something.
- The job ends on paper, not a handshake.Punch list to zero at walkthrough, then 2 years of workmanship coverage.
Start a Waterville Project
Call (207) 480-7700. Brandon picks up most of the time, and the line is answered around the clock.
Send the address to info@newmanhomesme.com with a sentence about the job, or request an estimate.