
Expert General Contractors | Newman Homes
Ask any general contractor in this state how often they finish on the original price and you will get an adjective. We give a percentage.
- 25+ years in construction, building as Newman Homes since 2017
- Over 200 projects completed in Central Maine
- Affordable work, two-year written warranty
What Newman Homes does as a general contractor in Central Maine: one company holding one contract for the whole job, from permits through the last coat of paint, across 22 towns.
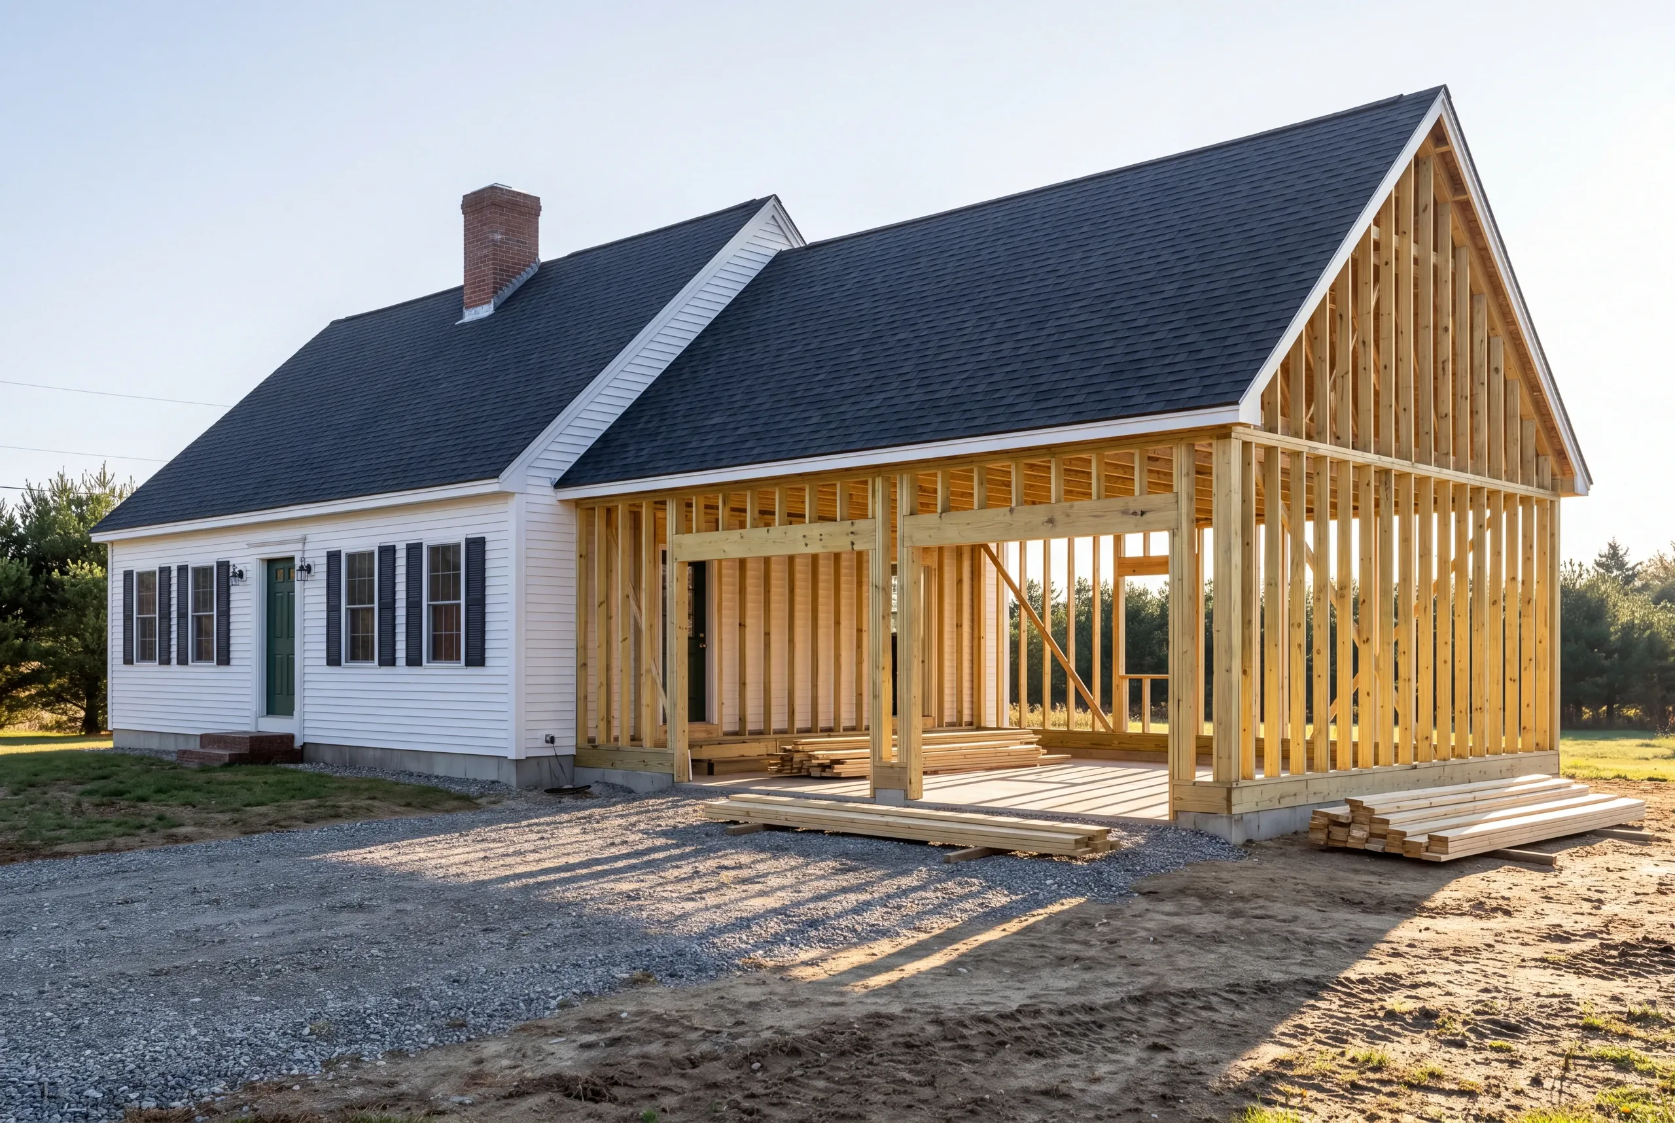
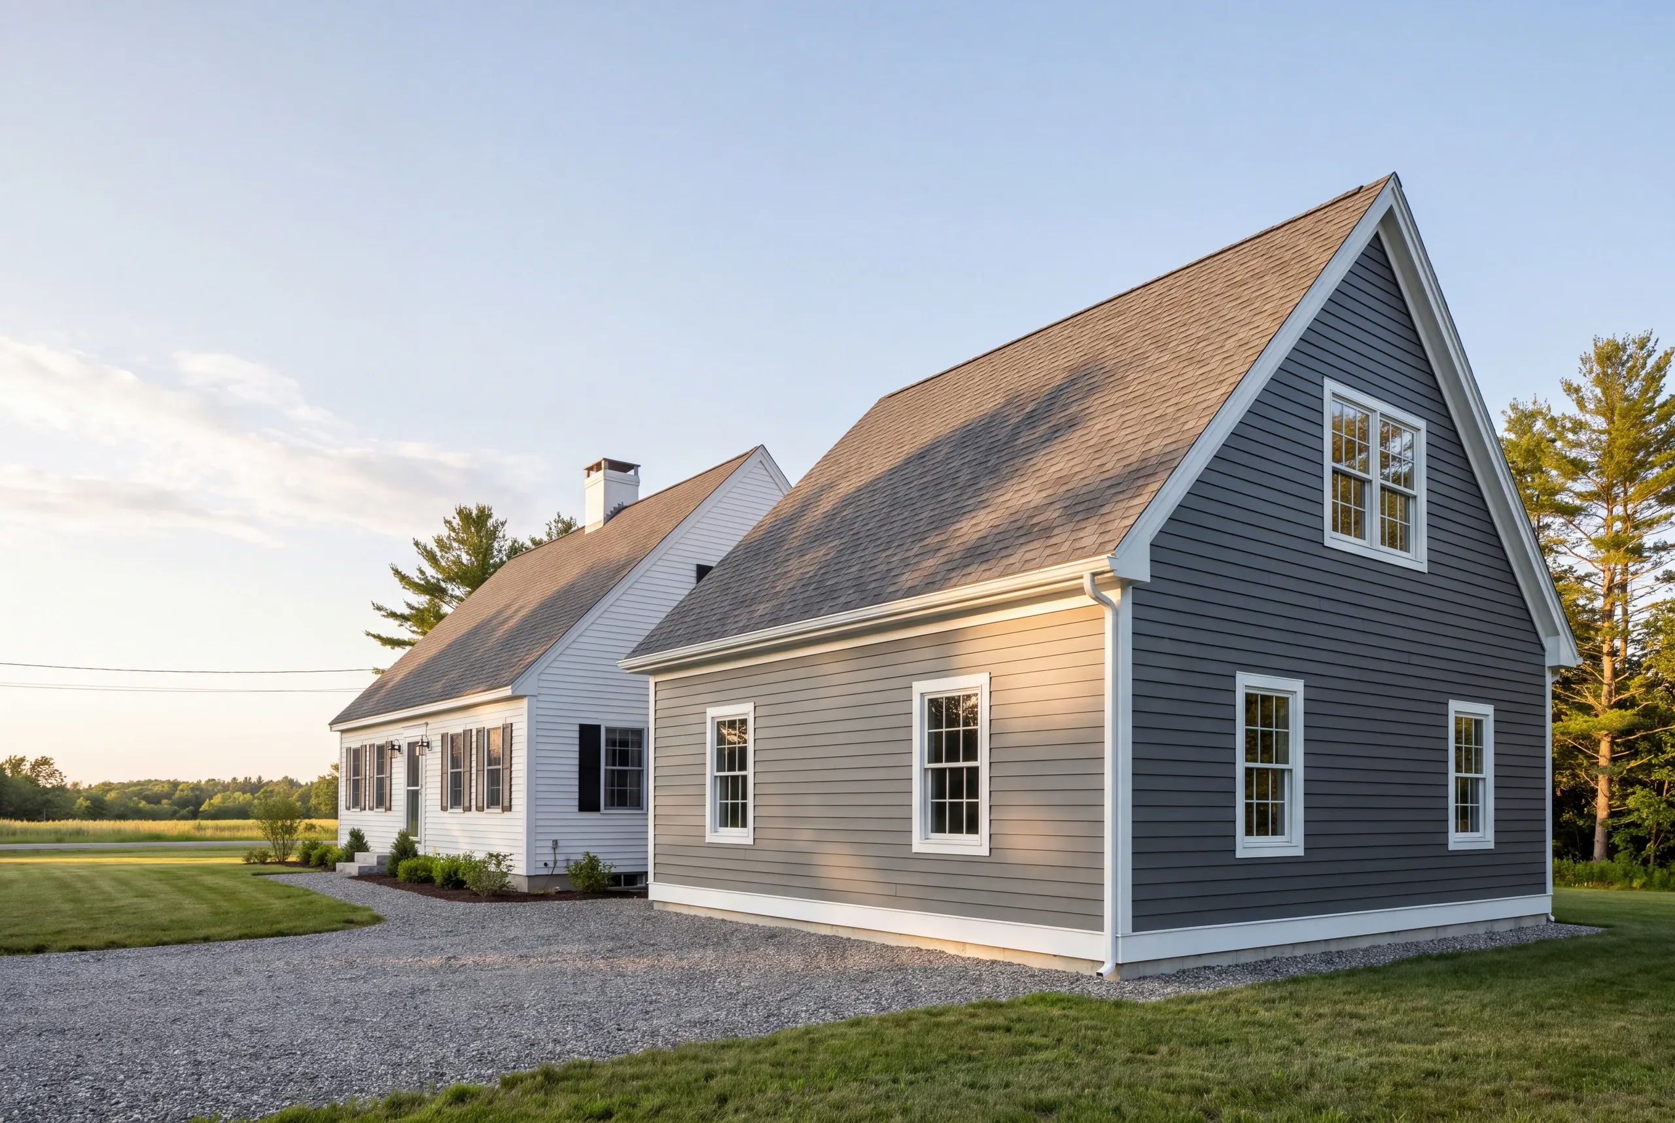
Additions are the bulk of it, and this page breaks them out by type rather than lumping them together. Attached garage, kitchen, bathroom, great room, sun room and porch each behave differently once you start extending heat, water and power into new space. Turnkey rates run $280 to $400 a square foot depending on how much of the existing house has to be opened up.
There is a fact here that changes how you should shop. Maine does not license general contractors or builders. Plumbers and electricians answer to a state board; the builder answers to the contract. That makes what is written into the contract the only real protection you have.
What a General Contractor Handles Here
The word covers a lot of ground, so here is specifically what we take on.
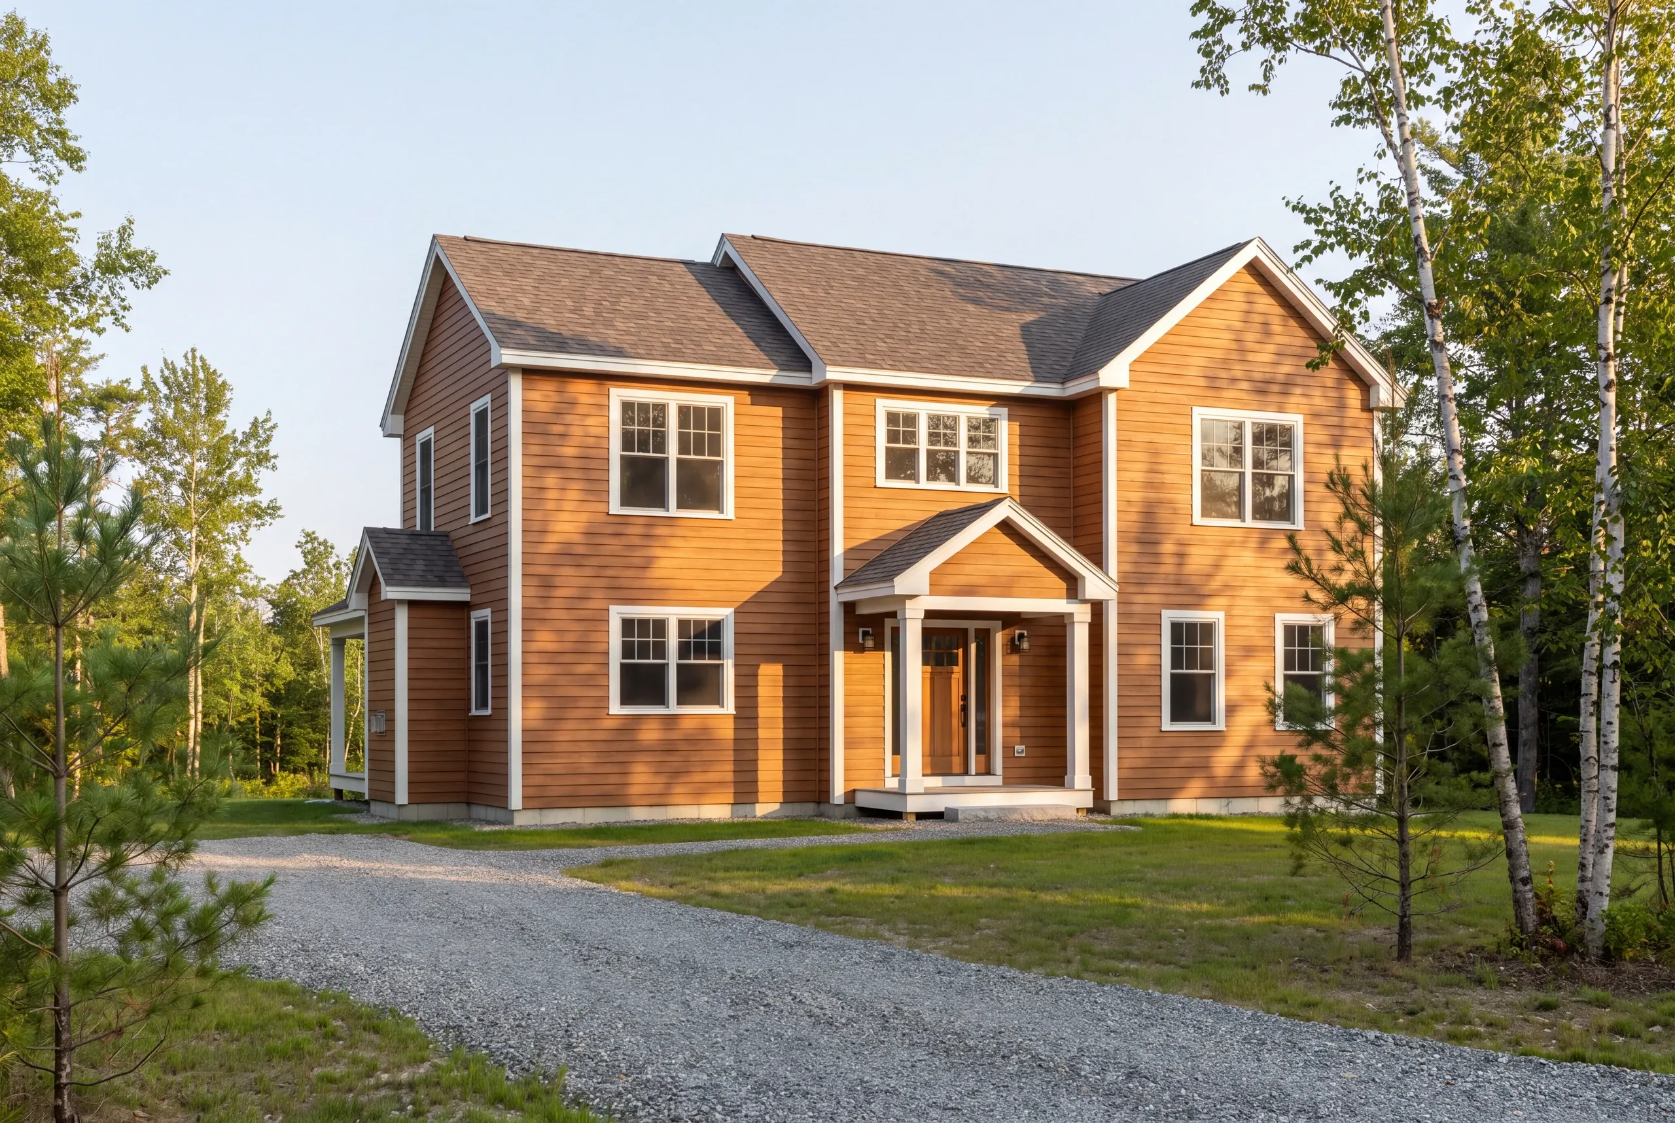
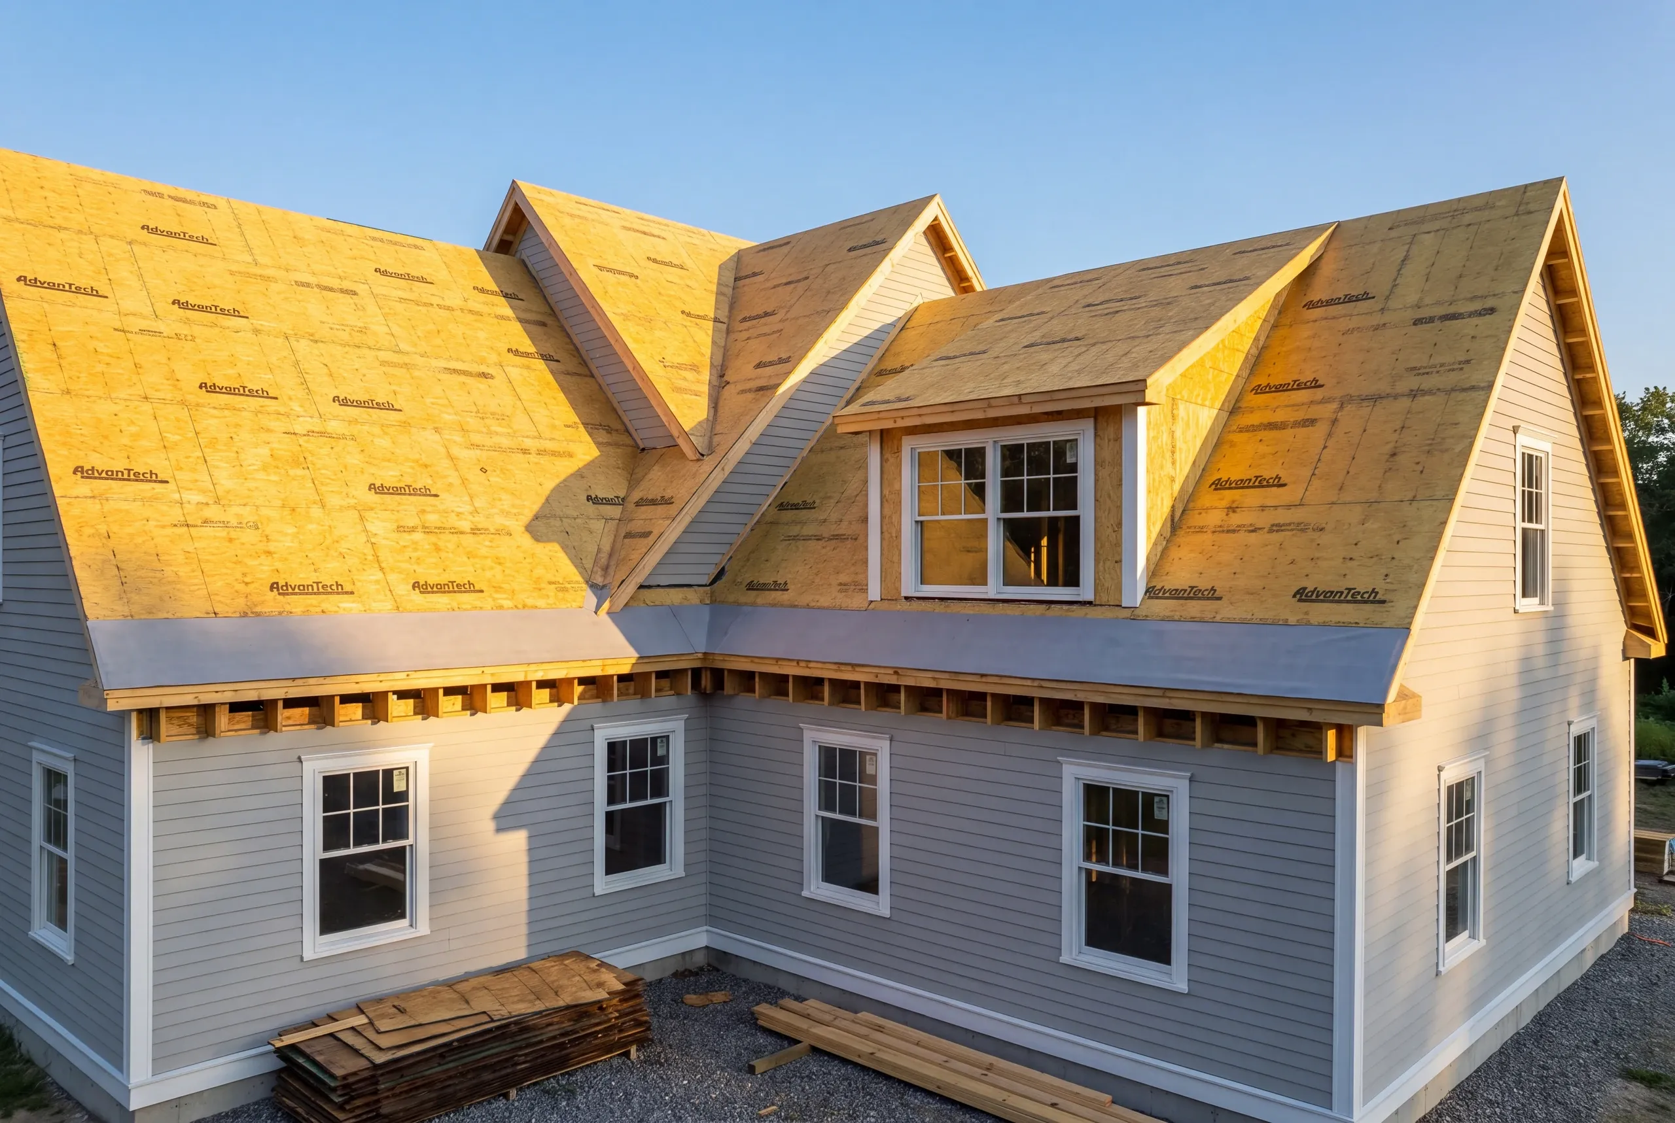
- Additions of every type. Attached garages, kitchens, bathrooms, great rooms, sun rooms, and porches. This is the bulk of what we build.
- Whole-house renovations. Several rooms held inside one contract, sequenced so the trades do not undo each other.
- Structural work. Beams, headers, sills, and load paths, sized against published span tables rather than guessed at.
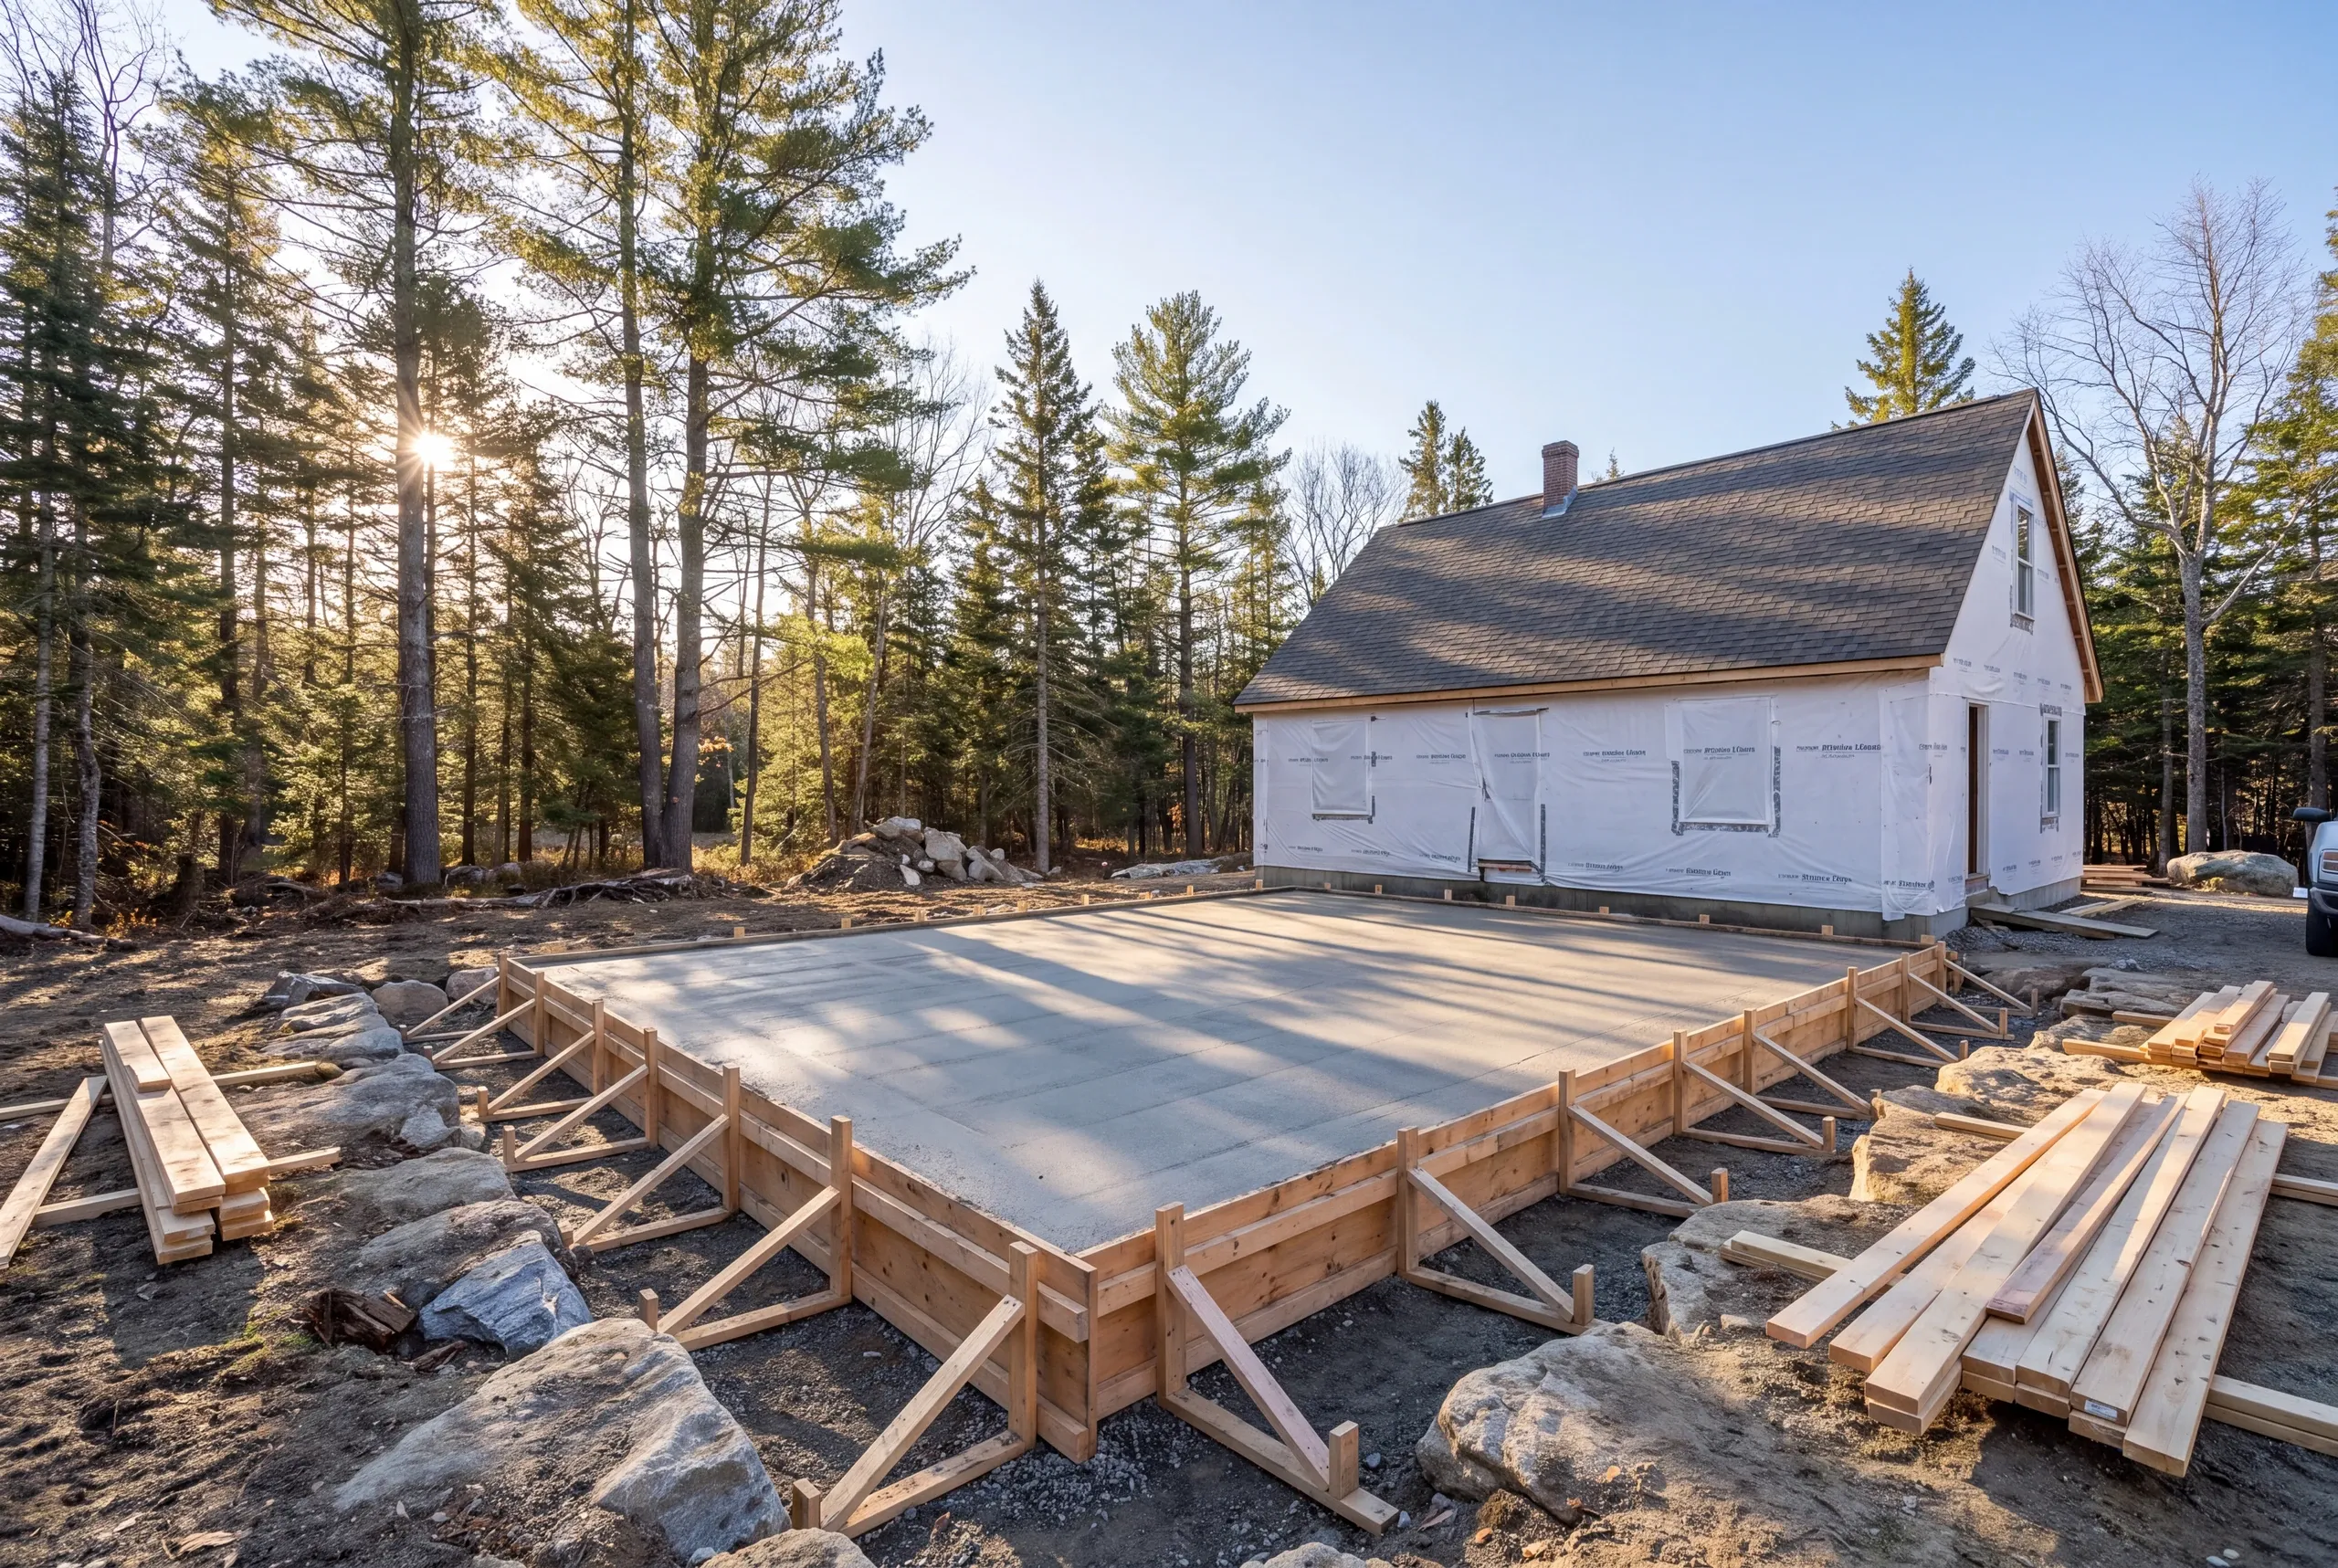
- Foundations. Full frost-depth footings, frost walls, and slabs, including replacing what a seasonal camp was built on.
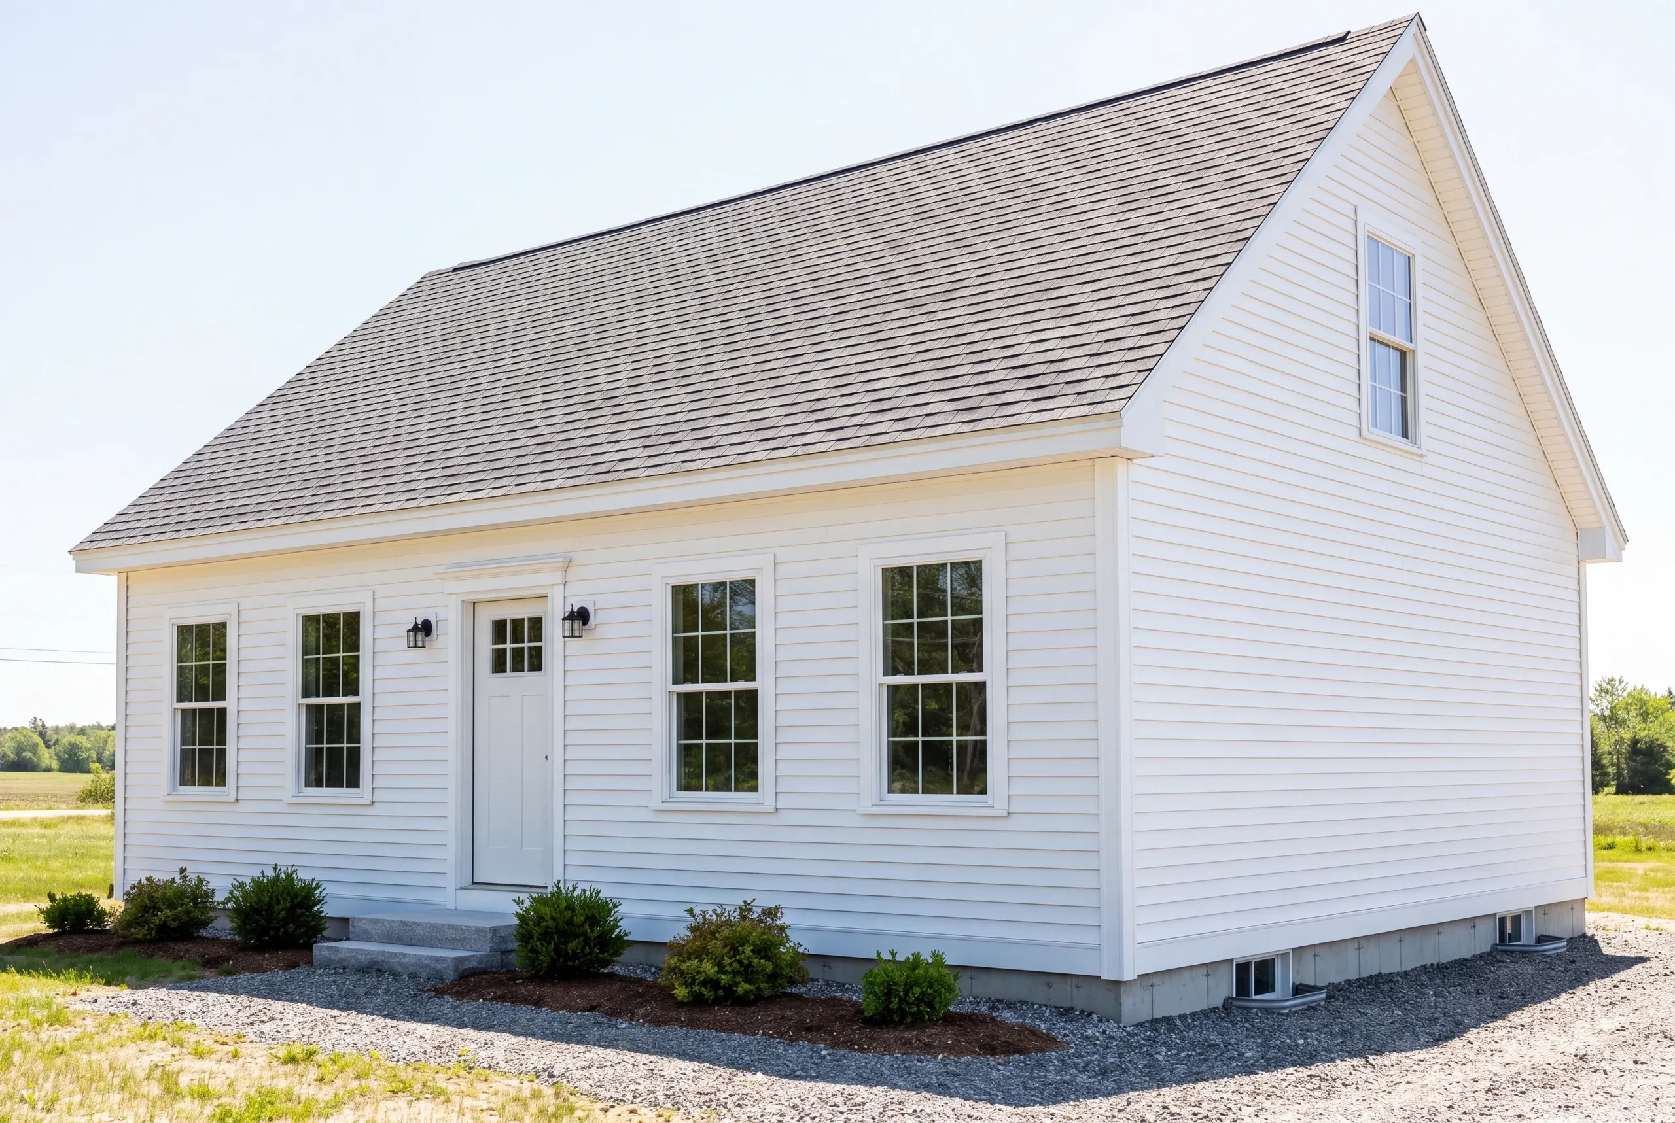
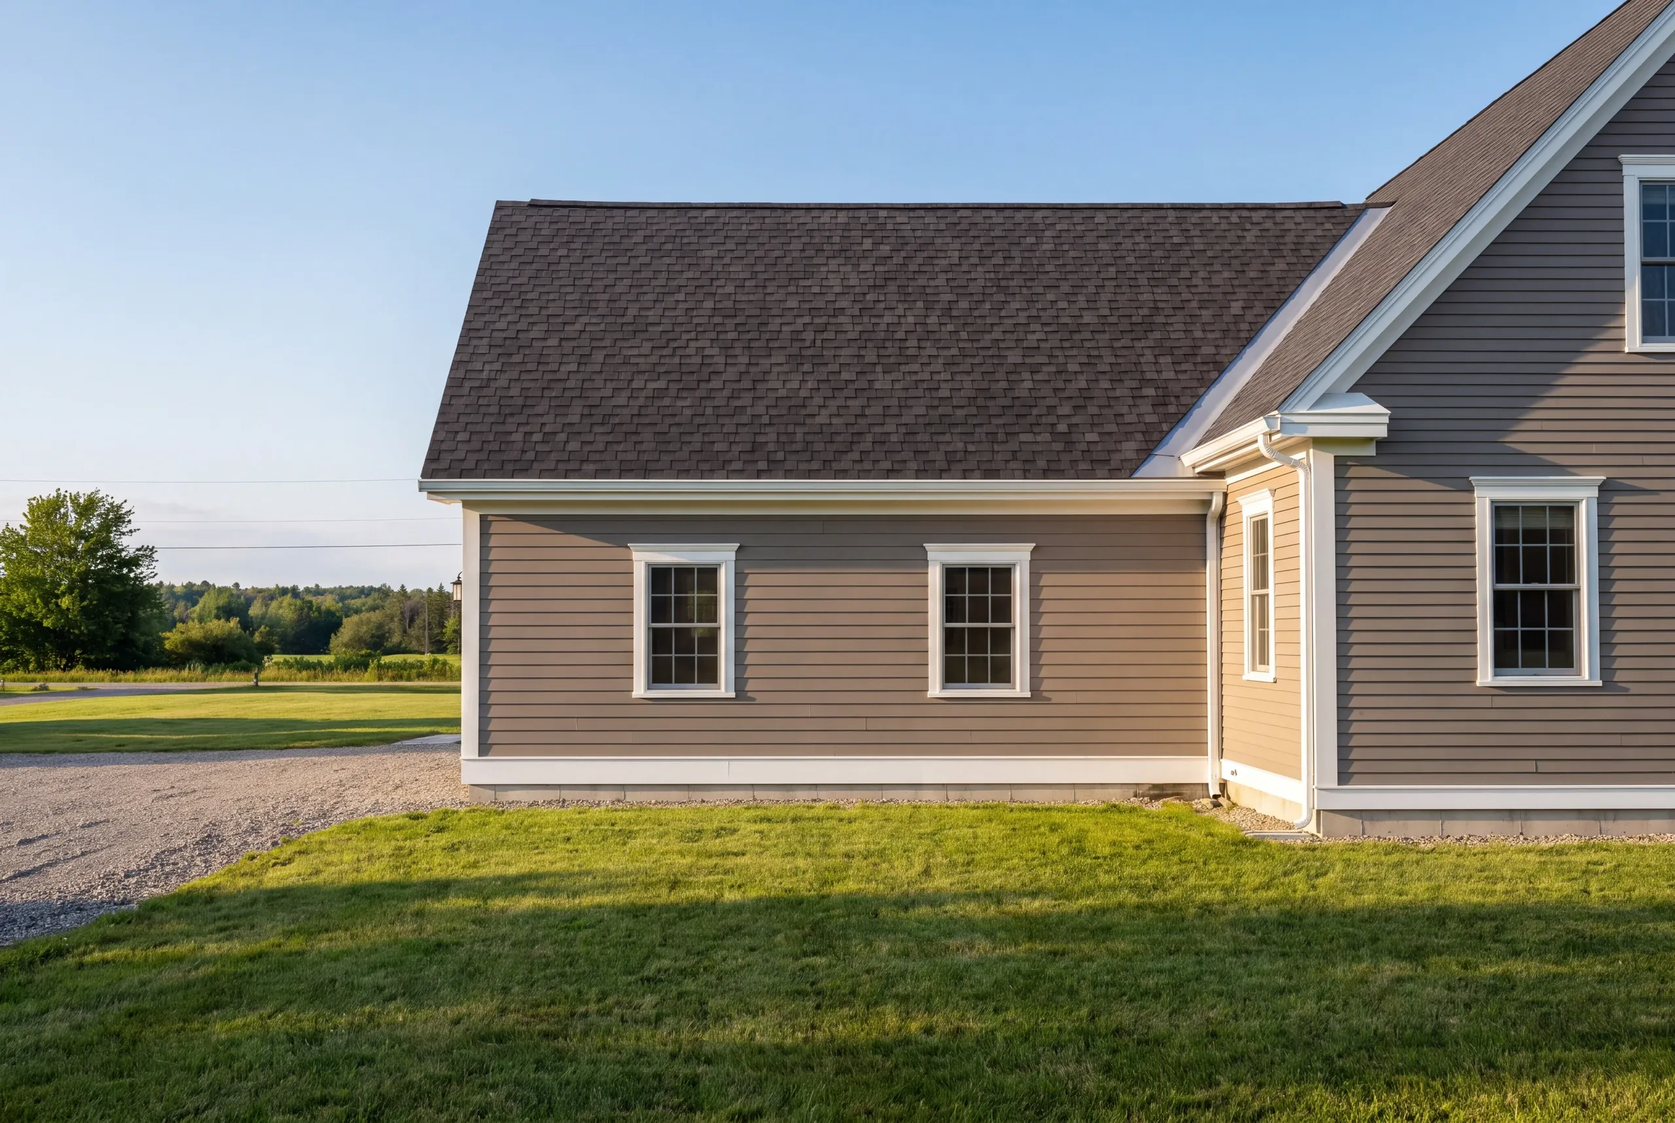
- Exteriors. Roofing, siding, windows, and doors, in-house rather than brokered out.
- The permits and the schedule. One contract, one point of contact, and one person answering for the whole thing.
What homeowners say
Read more reviews- ★★★★★
Brandon was always very fair with any adjustments to our fixed price contract, and we were quite happy with the outcome.
David K. - ★★★★★
…found Brandon to be knowledgeable, responsive, and professional. We highly recommend Newman Homes and plan to use them in the future.
Dawn R. - ★★★★★
I was very impressed with the promptness and professional completion of the job. I have no complaints. Great company.
Marcia A.
What an Addition Costs
Additions price by the square foot of new conditioned space, turnkey. That figure governs, and it applies to all six types.
| Band | Per square foot |
|---|---|
| Entry | around $280 |
| Average | about $320 |
| Higher-end finishes | $350 to $400 |
Those are qualifying ranges, not quotes. Each is an average over hundreds of estimates, and a real project lands to one side of it depending on what the site and the finish schedule ask for. Maine is what moves the number. Ledge, frost depth, road access in mud season, snow-load framing, and the distance to a sewer stub or a power drop are the five drivers that show up on nearly every estimate we write here. An addition costs more per square foot than a new house does, which surprises people. A new build is not fighting an existing structure, and an addition is: matching a roof line, tying into a foundation that has already settled, and working around a family living in the middle of it.
Related Services
What Maine Does Not Require
Maine has no state licensing standard for general contractors or builders. There is no exam, no board, and no credential the state issues.
Most builders here quietly let homeowners assume otherwise. We say it out loud, because it changes what you should be asking for.
The trades are different. Electrical and plumbing work carries a real state credential, and whoever does yours should hold one you can look up.
Everything else is the contract. These are the items we put in ours and the ones you should insist on from anybody:
- An itemized cost breakdown before anything starts, room by room and trade by trade.
- A fixed price recorded under Maine's home construction contract law, which caps the initial payment at one third of the contract price.
- Written allowances with unit prices for anything that cannot be seen yet.
- A named schedule with the milestones that matter to you on it.
- A written workmanship warranty. Ours is 2 years, backed by an A+ BBB profile.
- Current liability and workers' comp certificates, confirmed with the carrier rather than handed over as a PDF.
How We Work
We walk the property.
Not the plans, the property. Where the ledge is, where the water goes, and what the panel can carry.
Design and scope.
Drawings through our design partner where the project needs them, then a scope written in plain language.
One itemized contract.
Every room and every trade on its own line, so scope can move without reopening the whole agreement.
Permits.
We file them. The municipal code officer decides what gets approved, and we plan the schedule around review rather than against it.
Build.
Defined jobs for each of us, progress photos twice a week, and calls answered the same day.
Punch list and warranty.
A written list, worked to zero, then 2 years of workmanship coverage.
Best practice for residential contracting, including what belongs in an agreement, is published by the national association of home builders, and structural member sizing follows published span tables.
The Six Addition Types
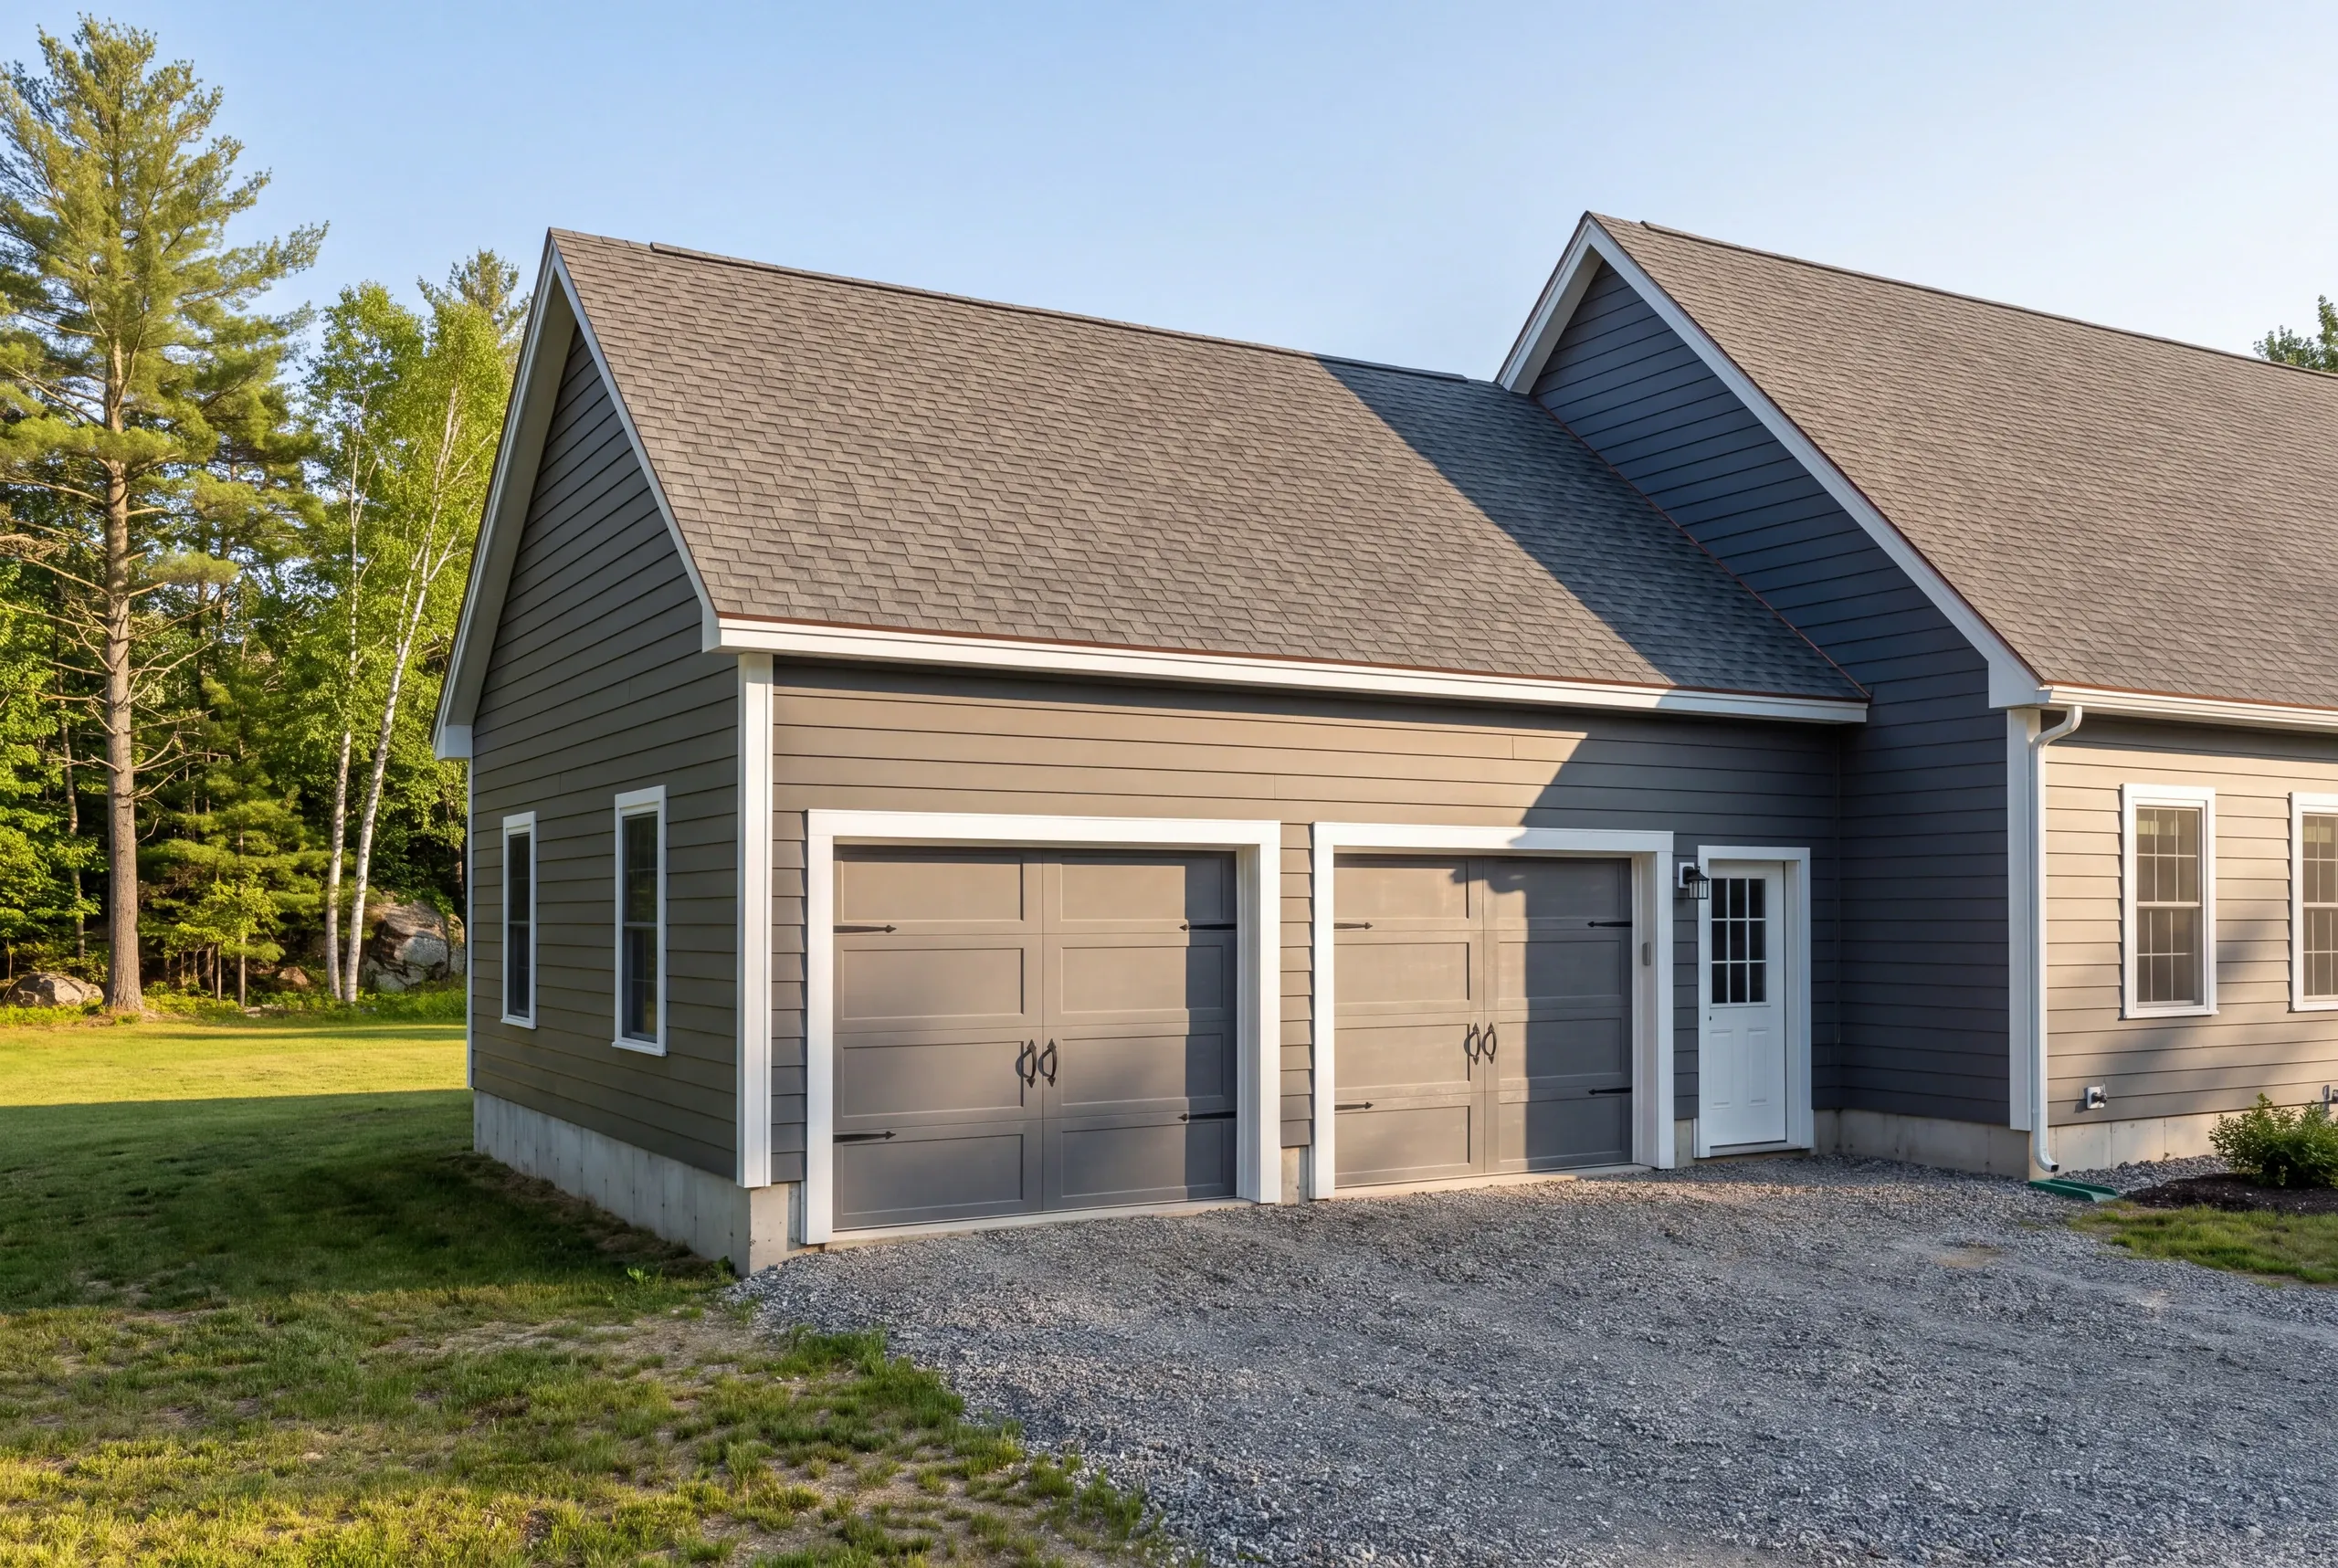
Attached garage. The most common addition we build. Attached means a frost wall and a conditioned connection, which is a different job from a detached garage in both cost and code.
Kitchen addition. Adding footprint rather than gutting what is there. It buys layout freedom a remodel cannot, and it carries the full per-square-foot rate because it is new conditioned space.
Bathroom addition. Almost always a plumbing question before it is a framing question, and on a rural lot it is a septic capacity question first of all.
Great room addition. Big spans, real beams, and the one addition type where the framing conversation happens before the design one.
Sun room. Glass is the whole cost. Deciding between a three-season room and a conditioned one changes the foundation, the heat, and the price.
Porch addition. The cheapest square footage on this list because it is not conditioned space, and the one most often built on footings that are too shallow.
94% of Newman Homes projects close on the first schedule and the first budget. We recount it monthly, and the 6% that slipped is exactly why the 94 is worth reading.
Brandon Roberge started the company in Augusta in 2017 after 25+ years of building in Florida and Massachusetts. Three states, three codes, three climates.
200+ projects since 2017, a 4.7 rating across 18 Google reviews, and a 2-year workmanship warranty on everything we touch.
Common Questions
No more than one third of the contract price. That is Maine law on home construction contracts, and it exists to protect you.
Yes. We prepare and file them. Approval is at the discretion of your town's code enforcement officer, and no contractor can promise it.
For licensed electrical and plumbing work, yes, and you get their credentials. Framing, foundations, roofing, and siding are ours.
22 towns across the Kennebec Valley, plus Lewiston, Auburn, Greene, and Brunswick. The full list is below.
Talk to Brandon
The line is (207) 480-7700, answered 24/7, and it is usually the owner picking up.
Or email info@newmanhomesme.com, or request a free estimate.