
General Contractor Brunswick, ME: Additions Near the Coast and the Common
- Newman Homes is the general contractor Brunswick, ME owners hire when several trades need one company to answer for the final number.
- Brunswick marks the southern edge of our territory. It’s also the only town outside Kennebec County named by location in a customer review.
- Before starting Newman Homes in Maine in 2017, Brandon Roberge spent 25+ years building custom homes in Florida and Massachusetts.

- 25+ years in construction, building as Newman Homes since 2017
- Over 200 projects completed in Central Maine
- Affordable work, two-year written warranty
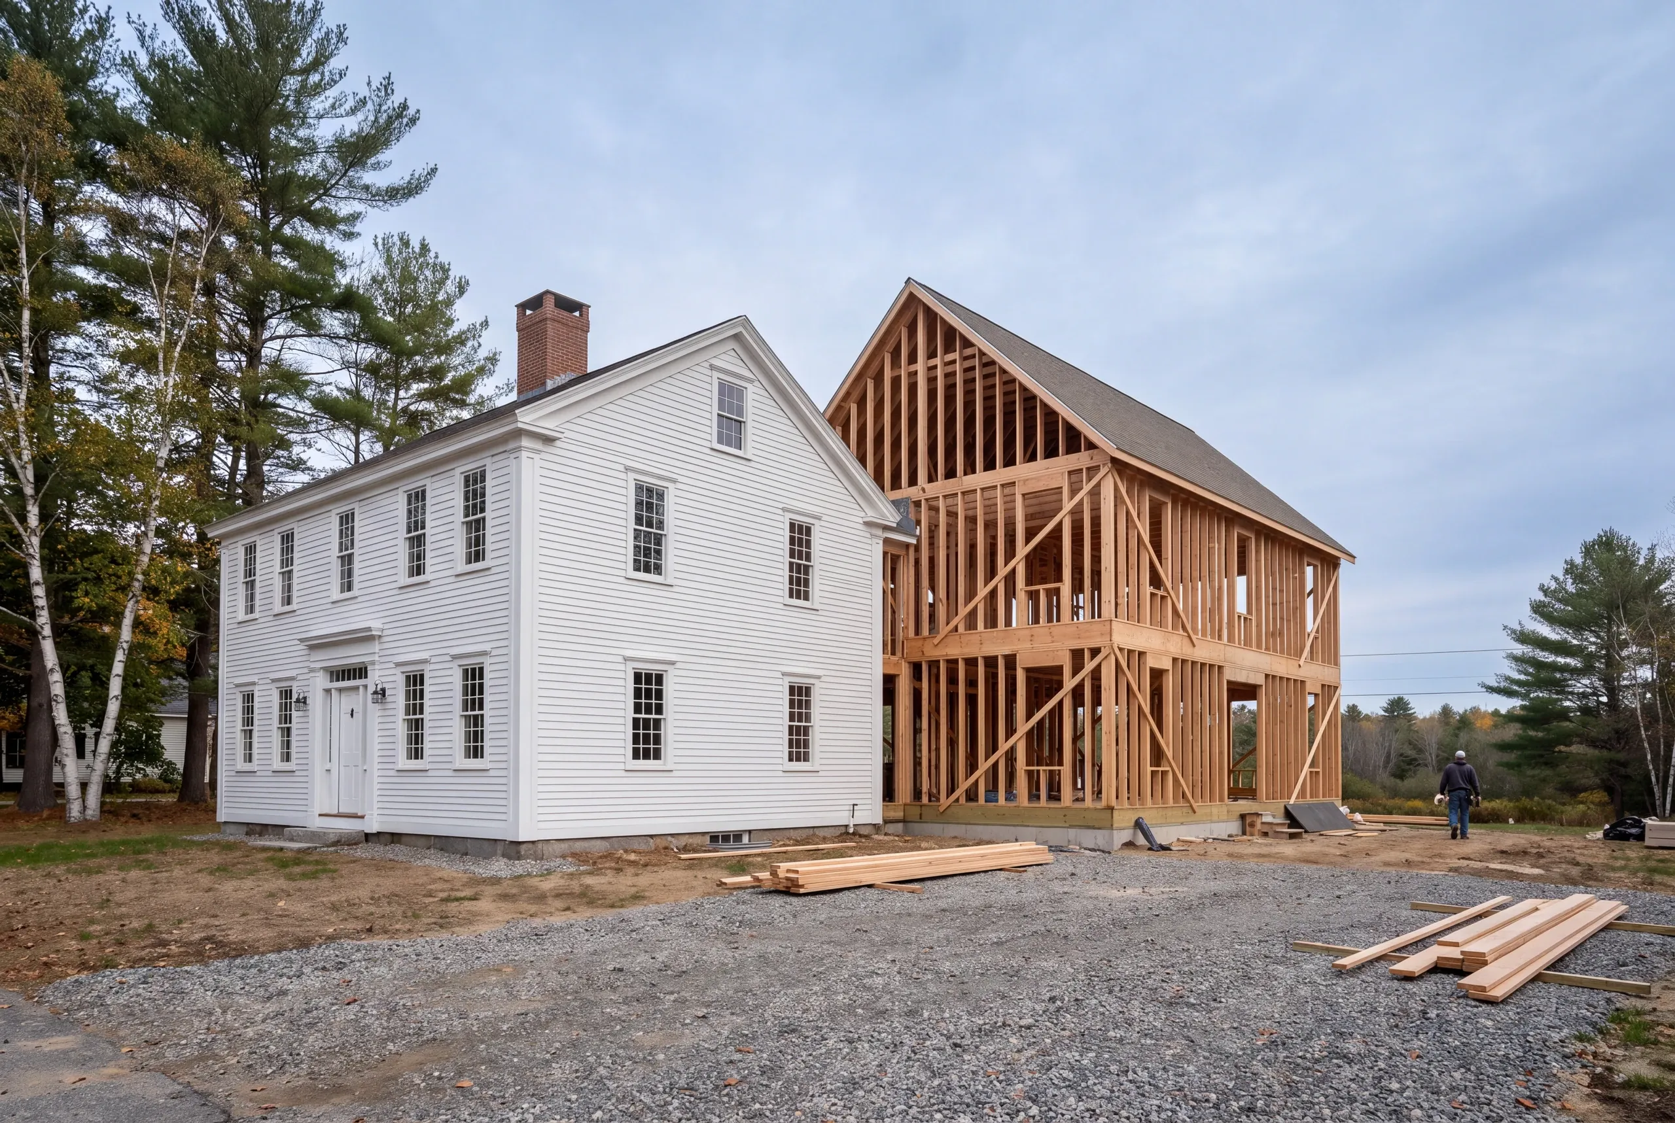
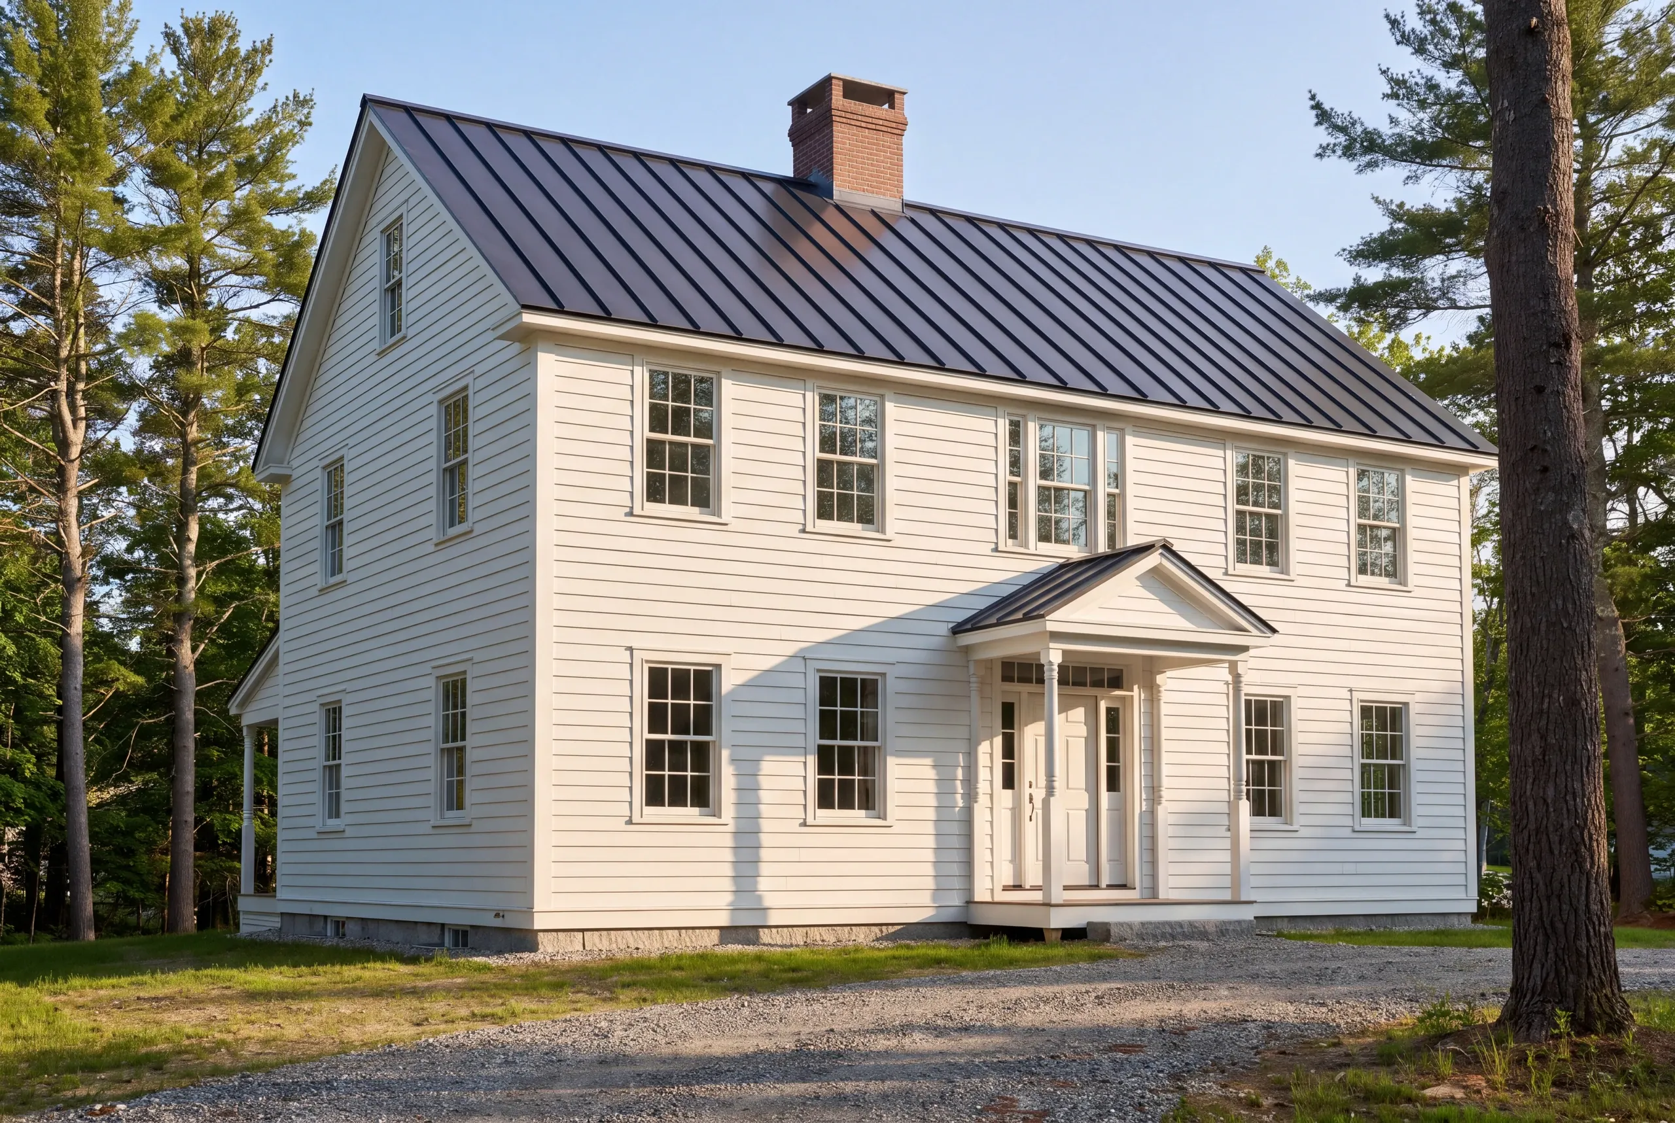
General contracting in Brunswick, Maine, the southern edge of our territory, from Federal and Greek Revival homes downtown to waterfront property toward Mere Point.
Two things shape nearly every Brunswick addition: what historic district review will approve on a street elevation, and what salt air and wind-driven rain will do to the work near Casco Bay. Joe handles the historic and shoreland filings for us.
In Brunswick the average addition runs near $320 per square foot; the low end is about $280, and higher-end finish can hit $350 to $400. Period detail and salt-rated materials push a job higher, so we confirm the review path before we put a price in writing.
Additions in Brunswick, Broken Out by Type
Two local factors affect nearly every job: what the district will approve and what salt air will do to the work.
Each of the six project types receives a fixed, itemized price before demolition.
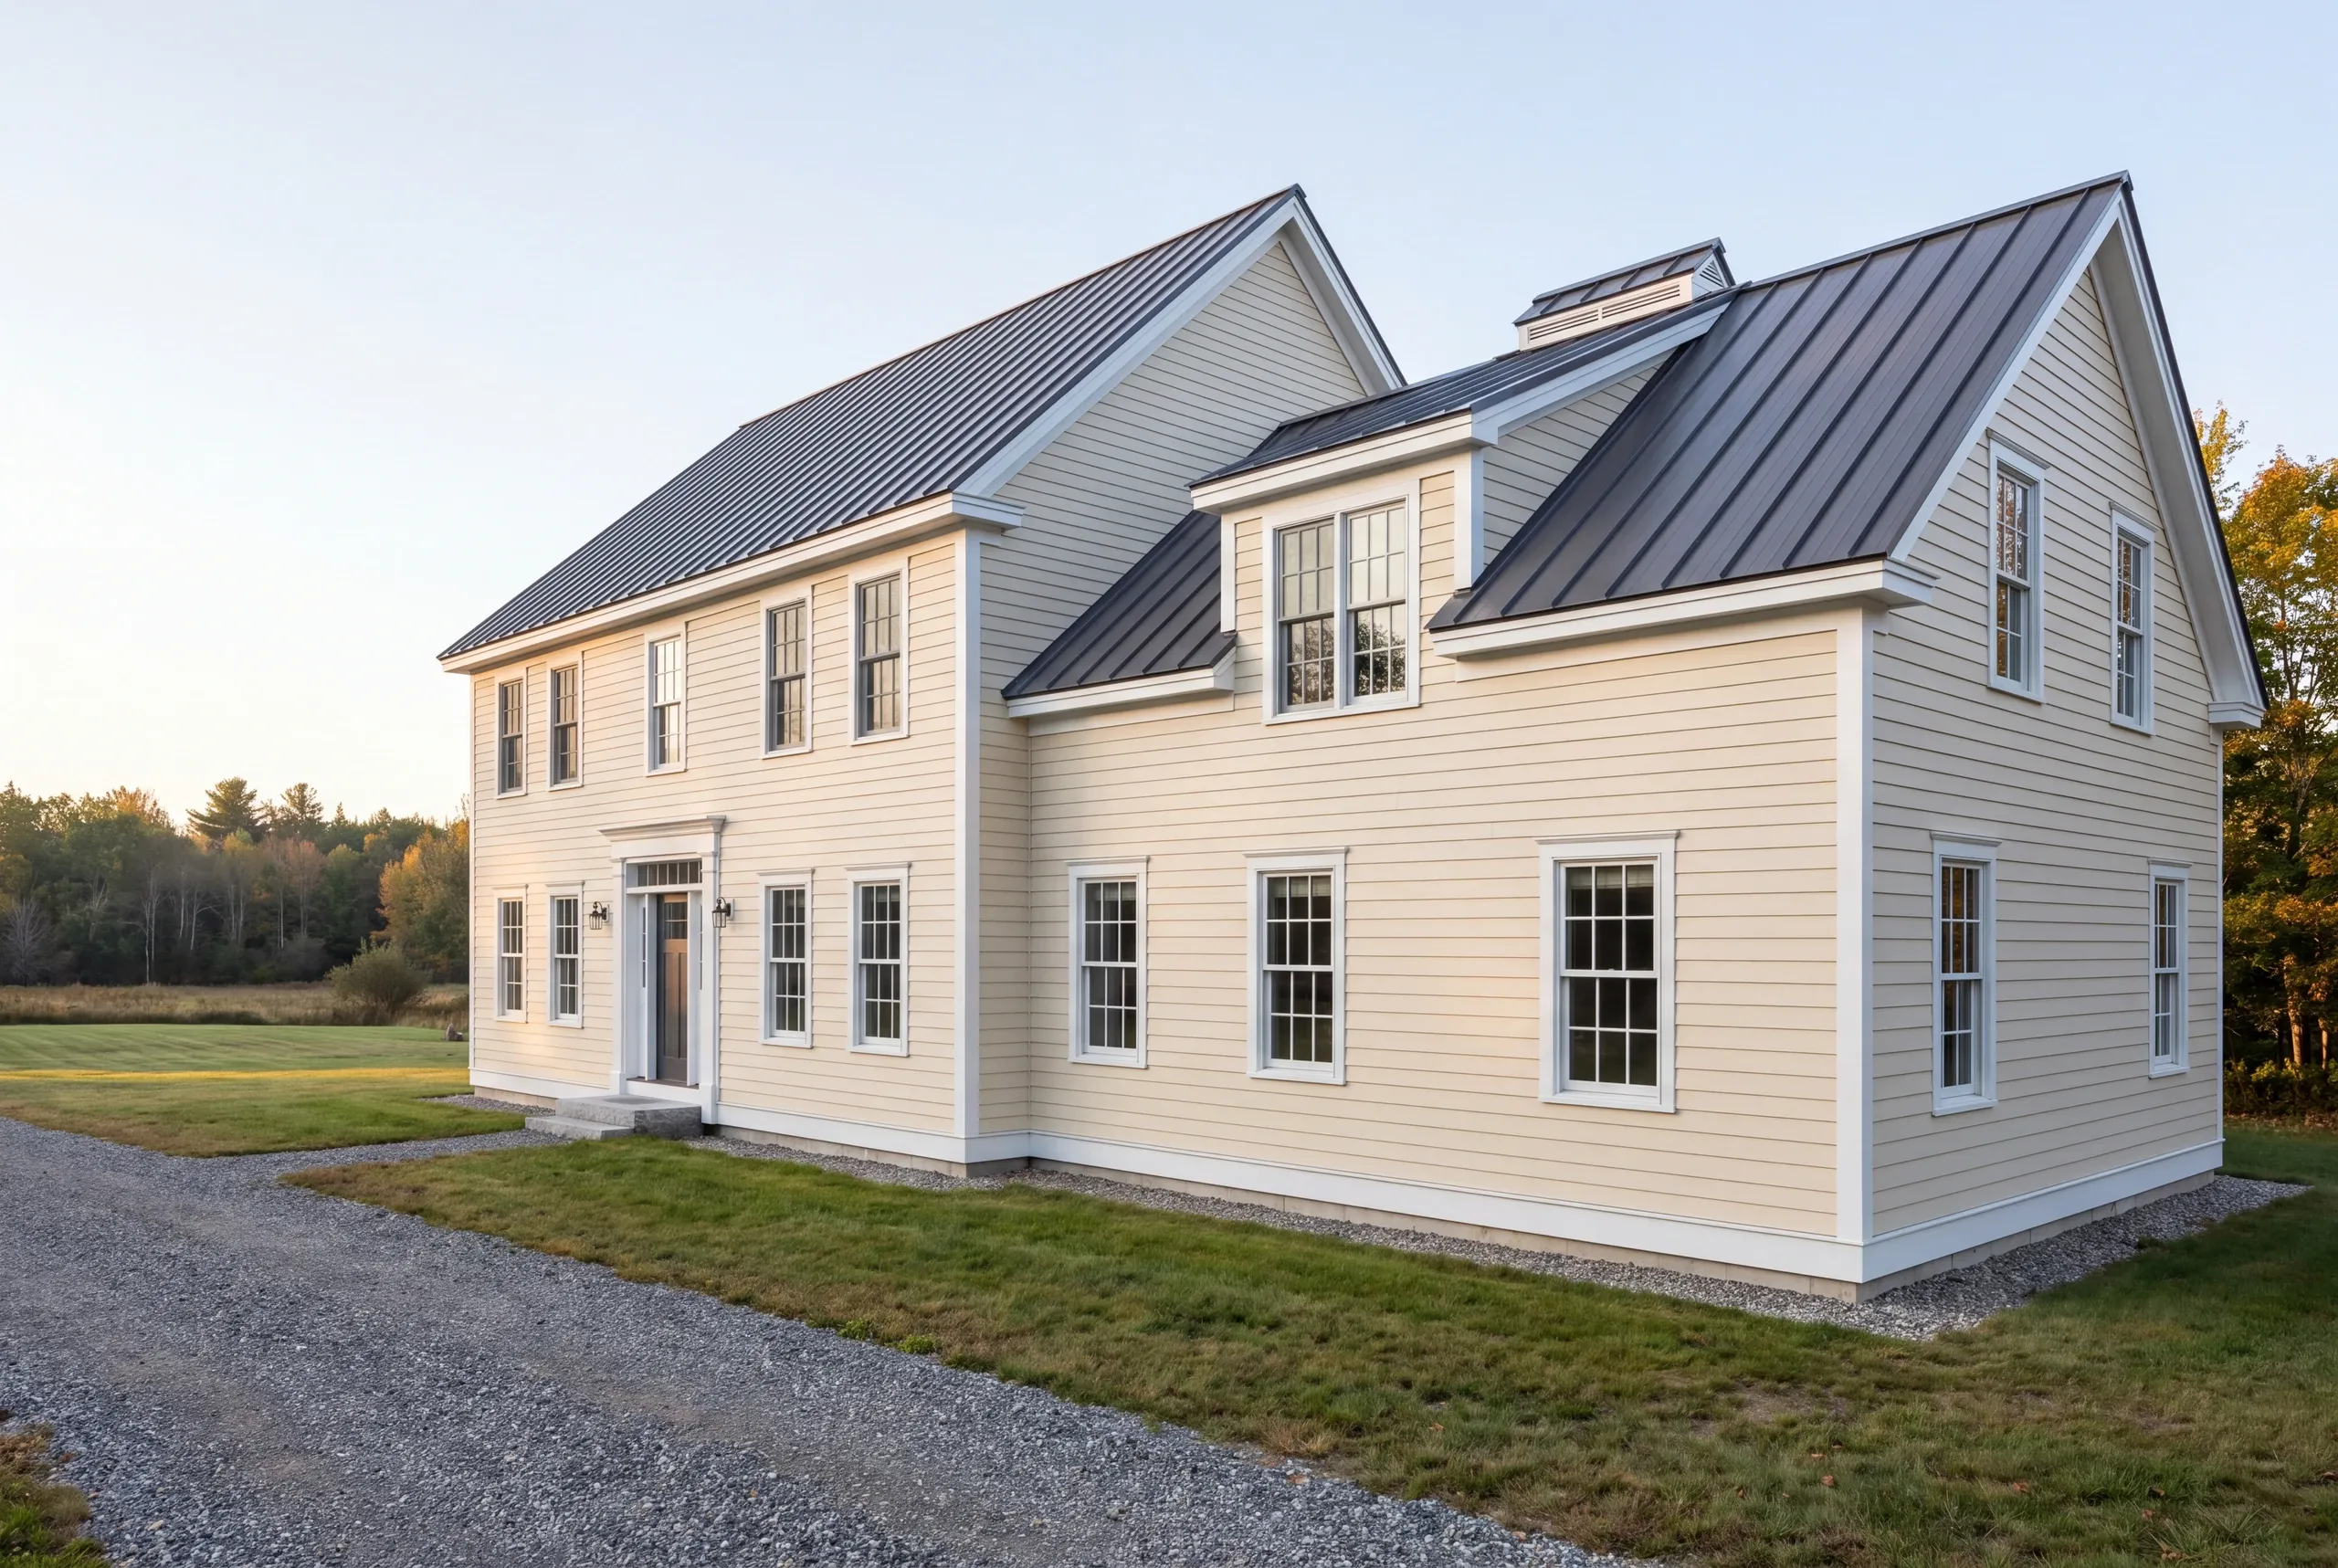
Attached garage additions. In the historic district a garage generally has to sit behind the primary elevation and match the roof pitch, which drives the footprint more than the door count does.
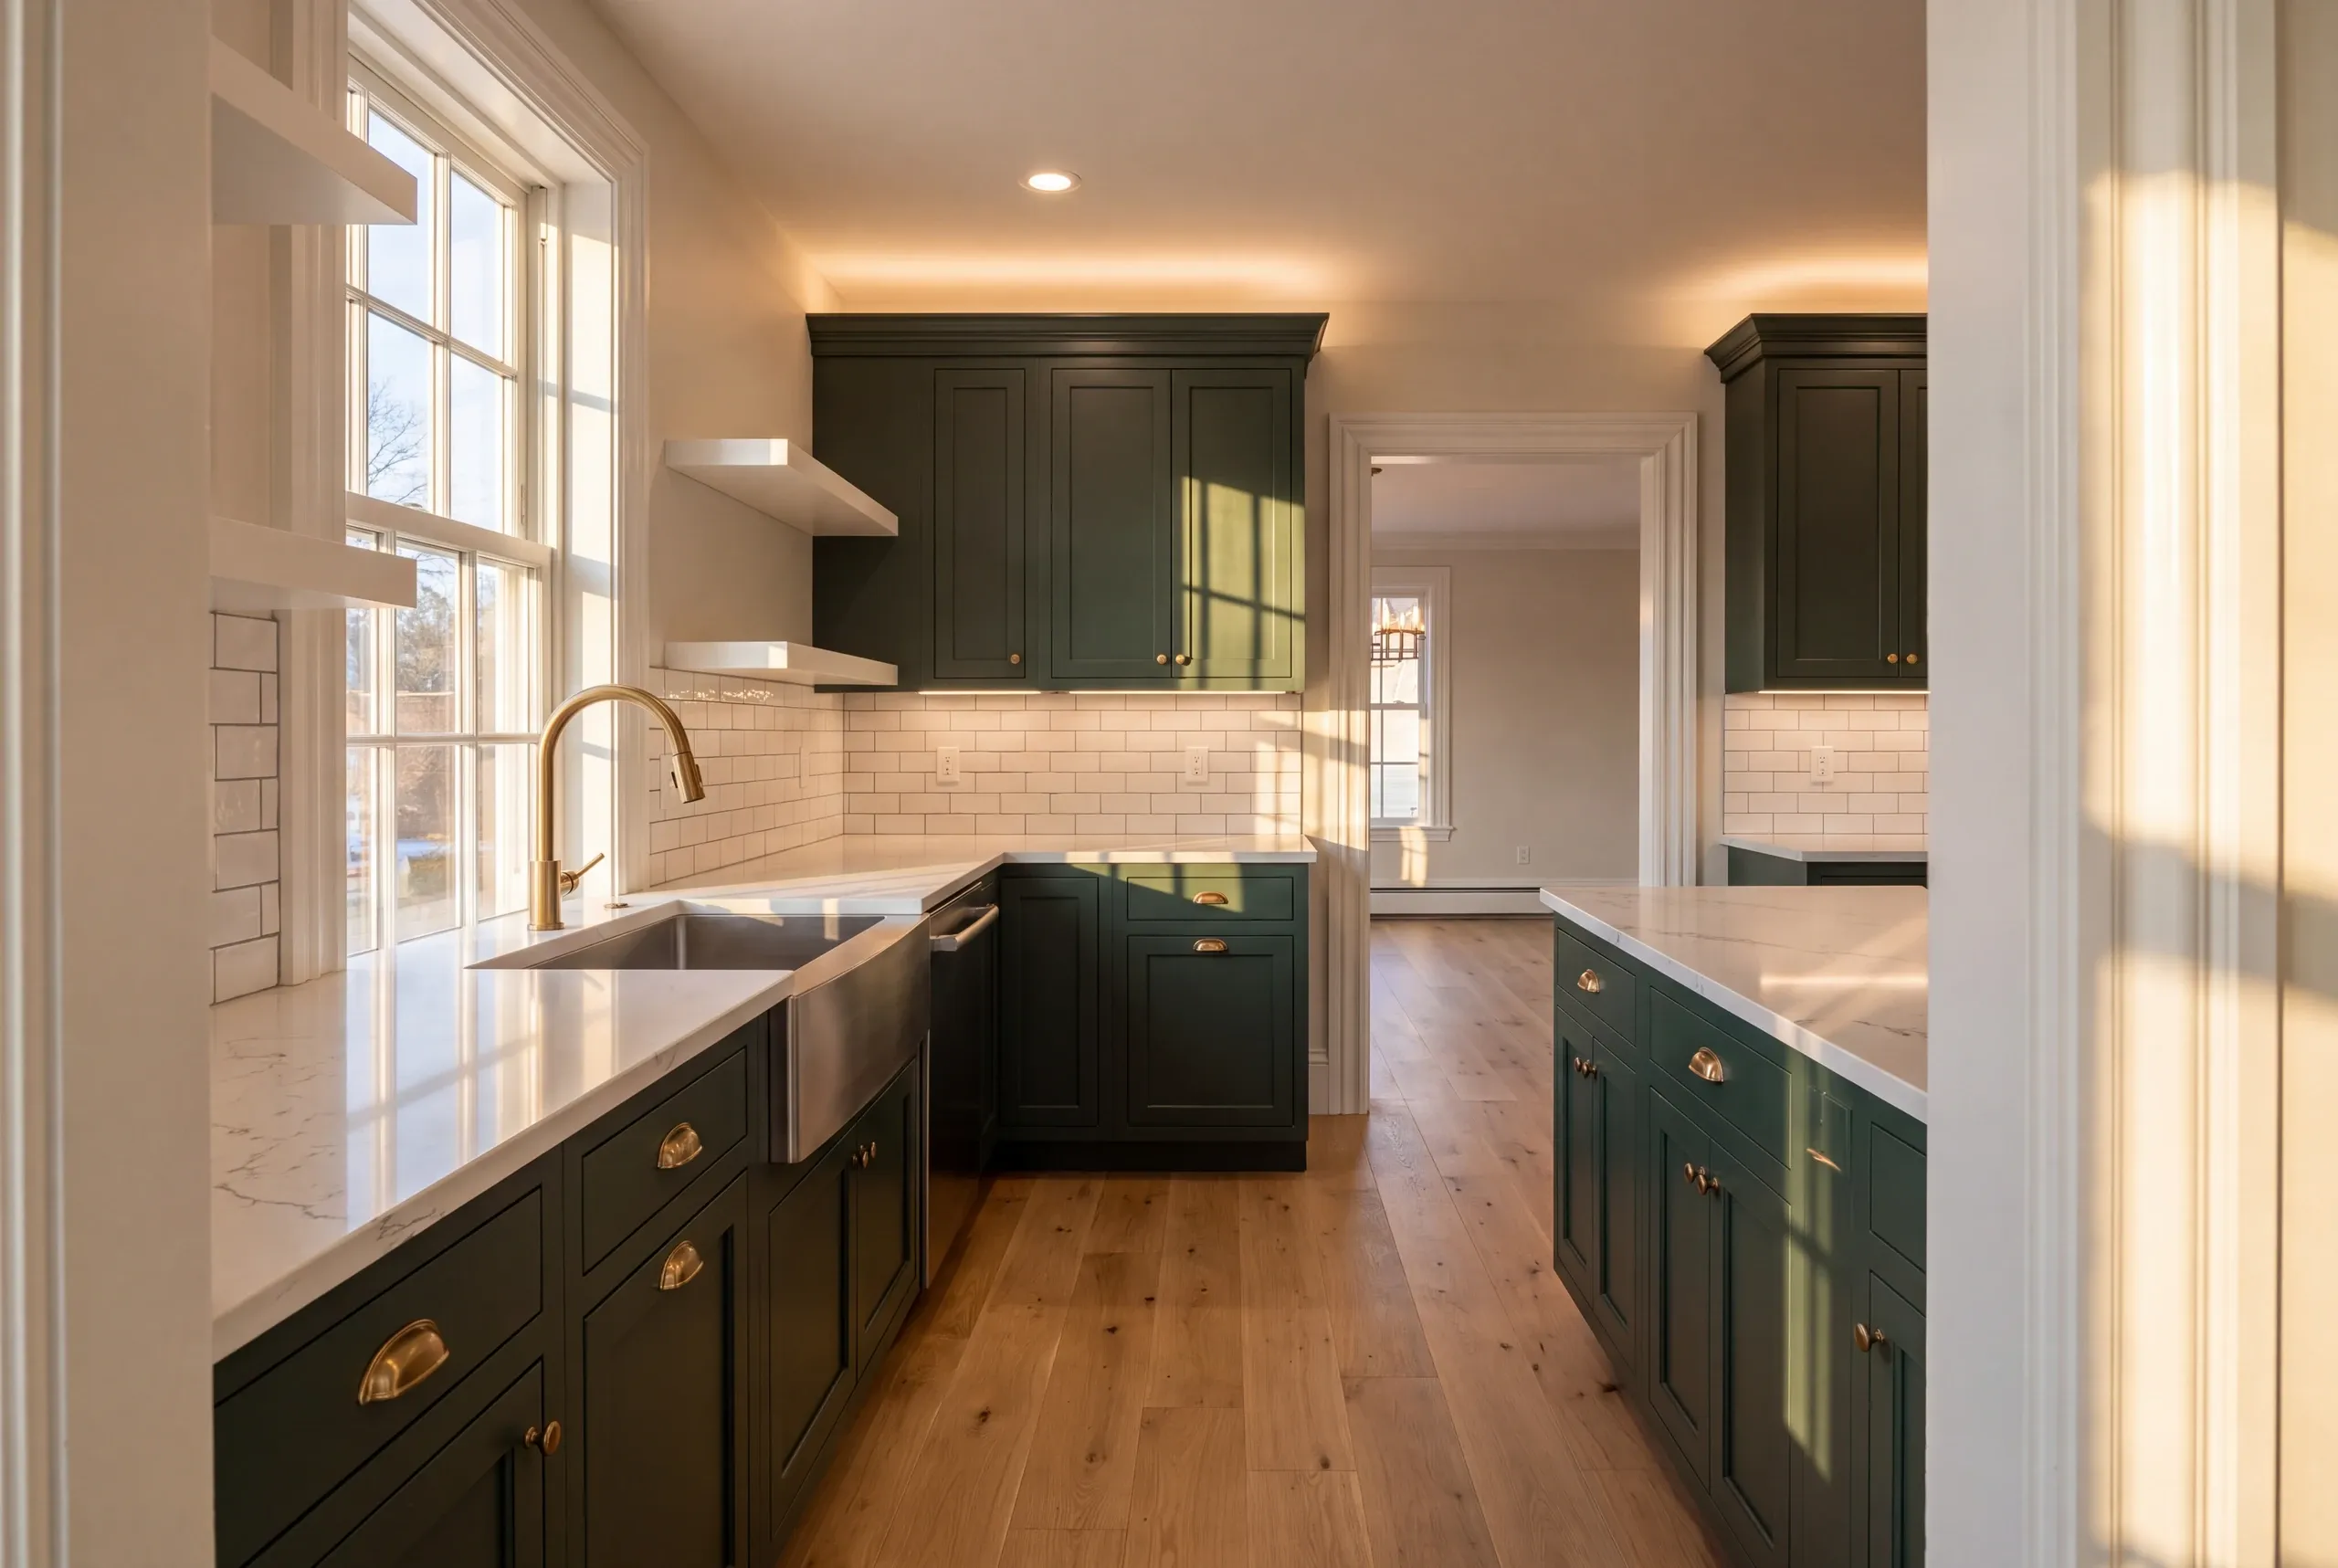
Kitchen additions. Older Brunswick housing carries dated service, so licensed electricians establish a modern panel and dedicated circuits before appliances are specified.
Bathroom additions. In the sewered neighborhoods the question is the existing stack; on the Mere Point side it is septic capacity, and licensed plumbers settle either one at design.
Great room additions. Wide openings in Federal-era framing need an engineered beam carried to new footings rather than trusted to original joists.
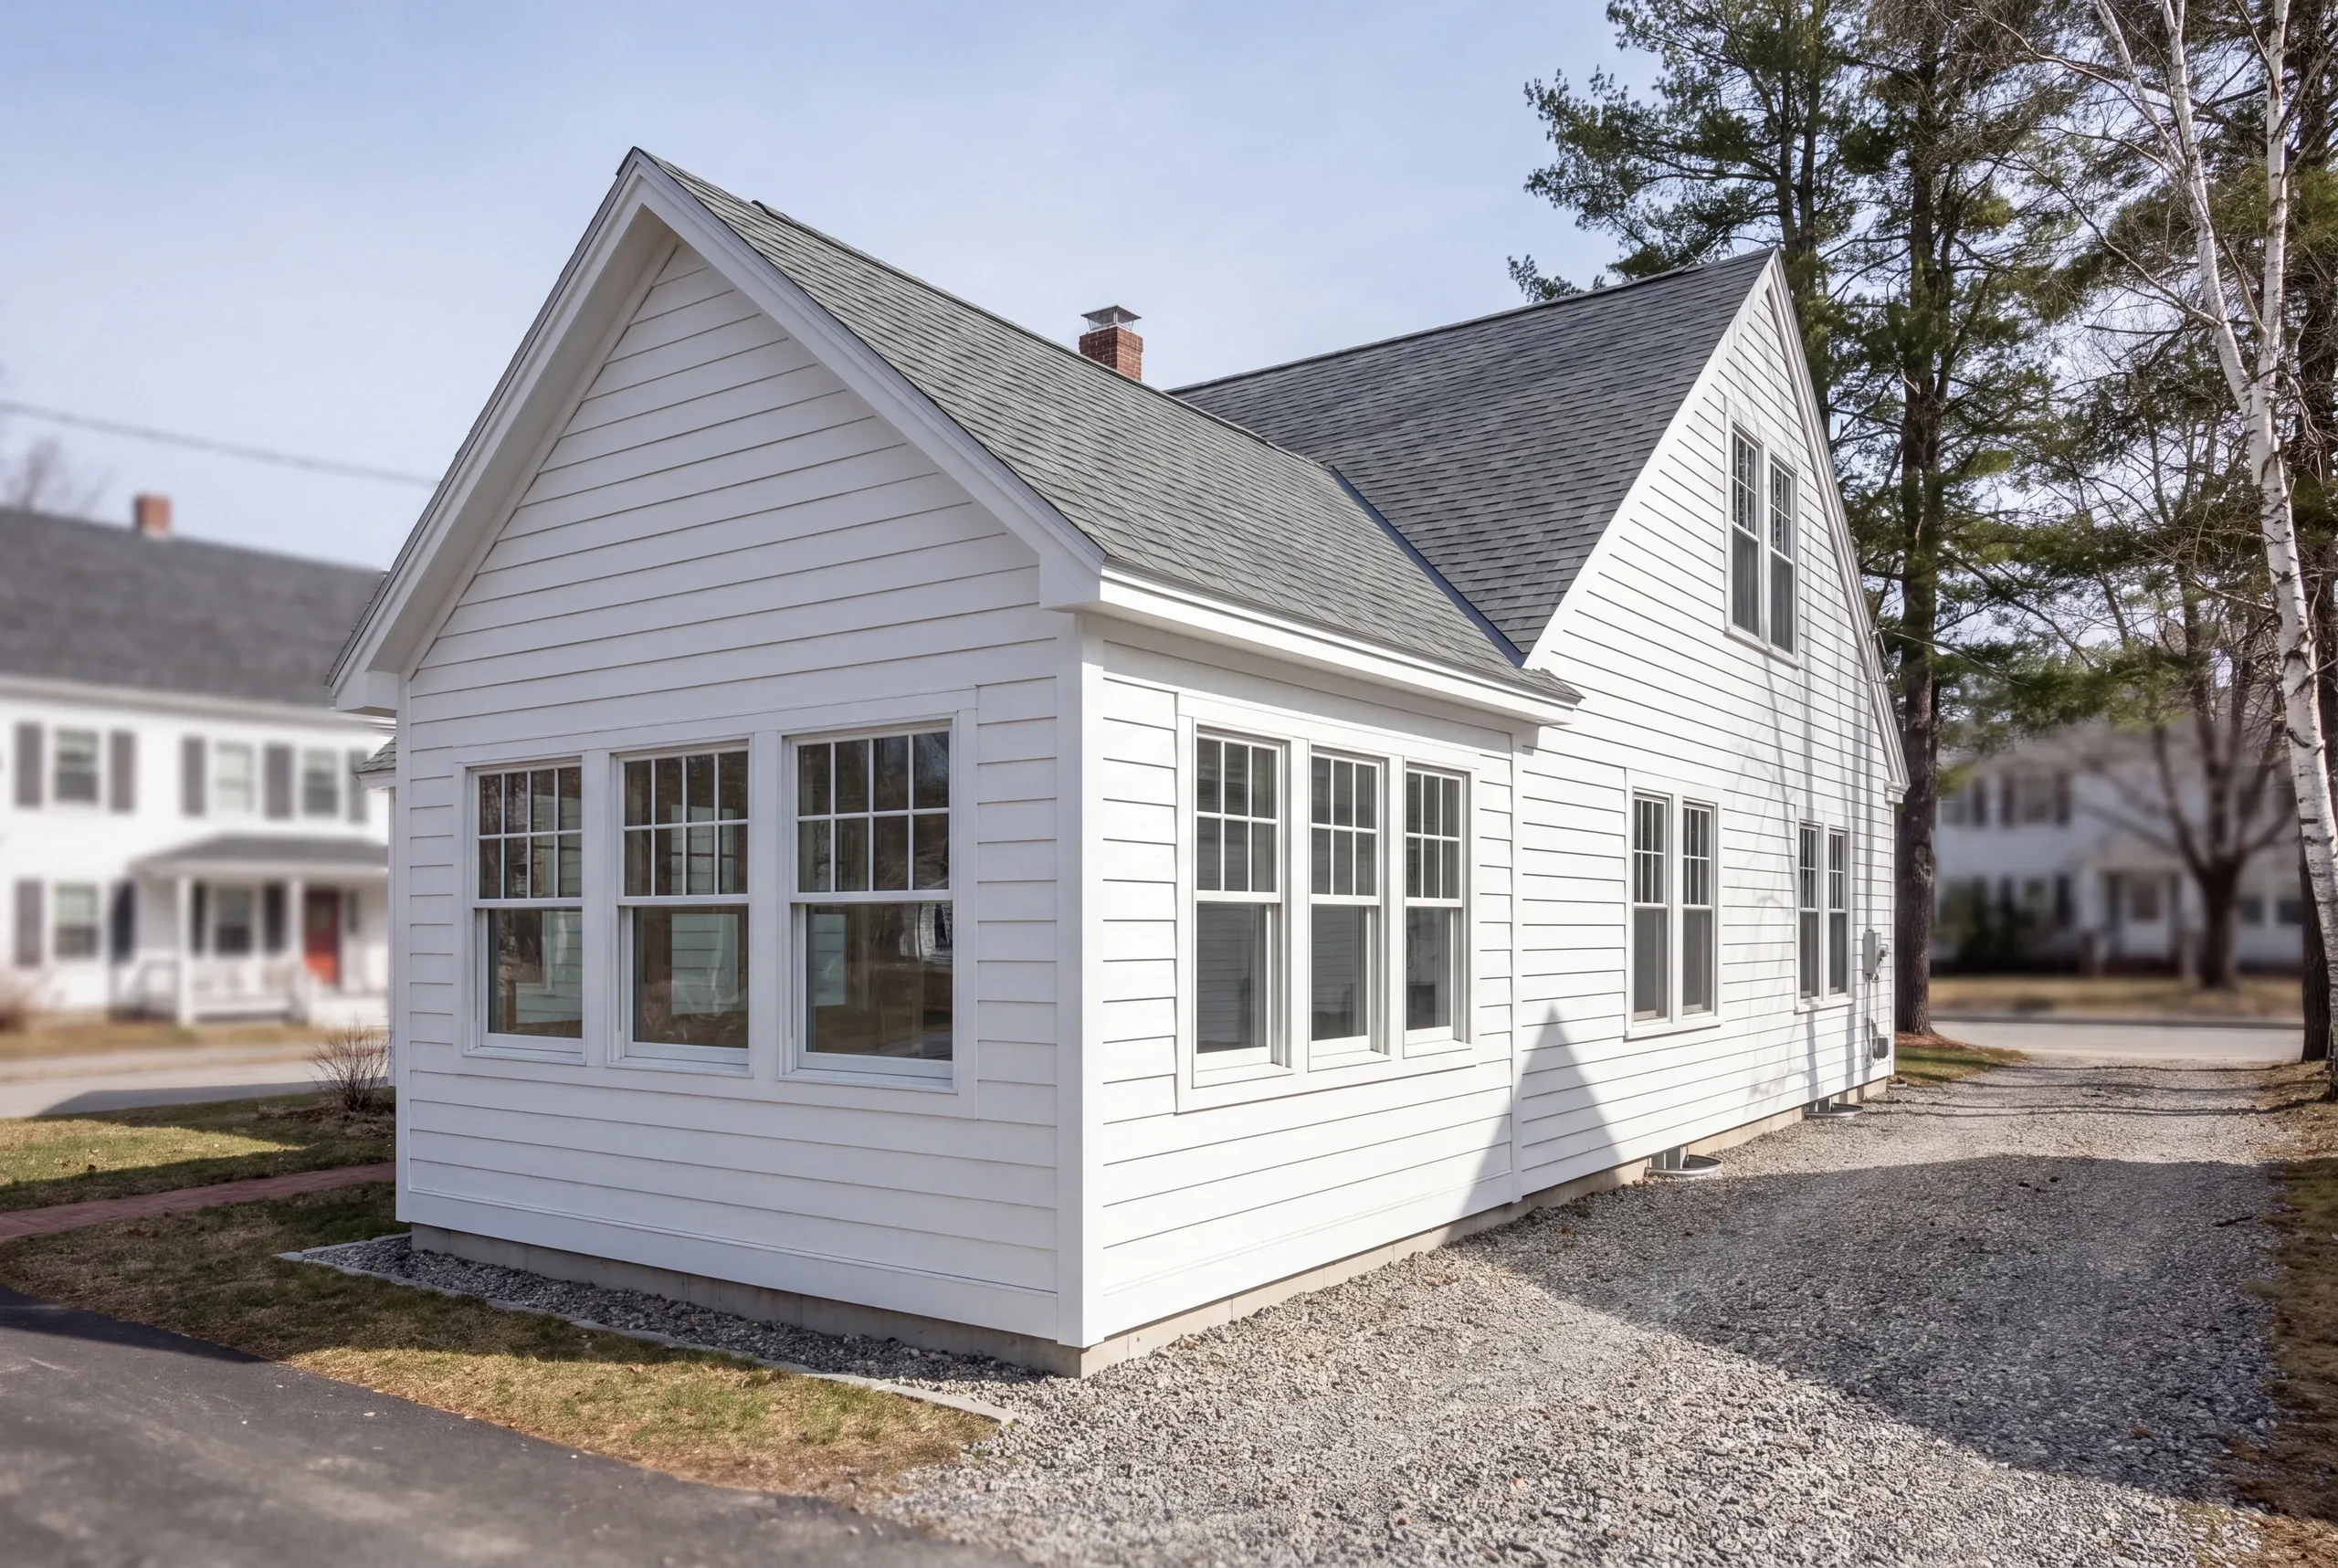
Sun room additions. Coastal exposure argues for better glazing and stainless or coated fasteners, and four-season use still needs a properly insulated foundation.
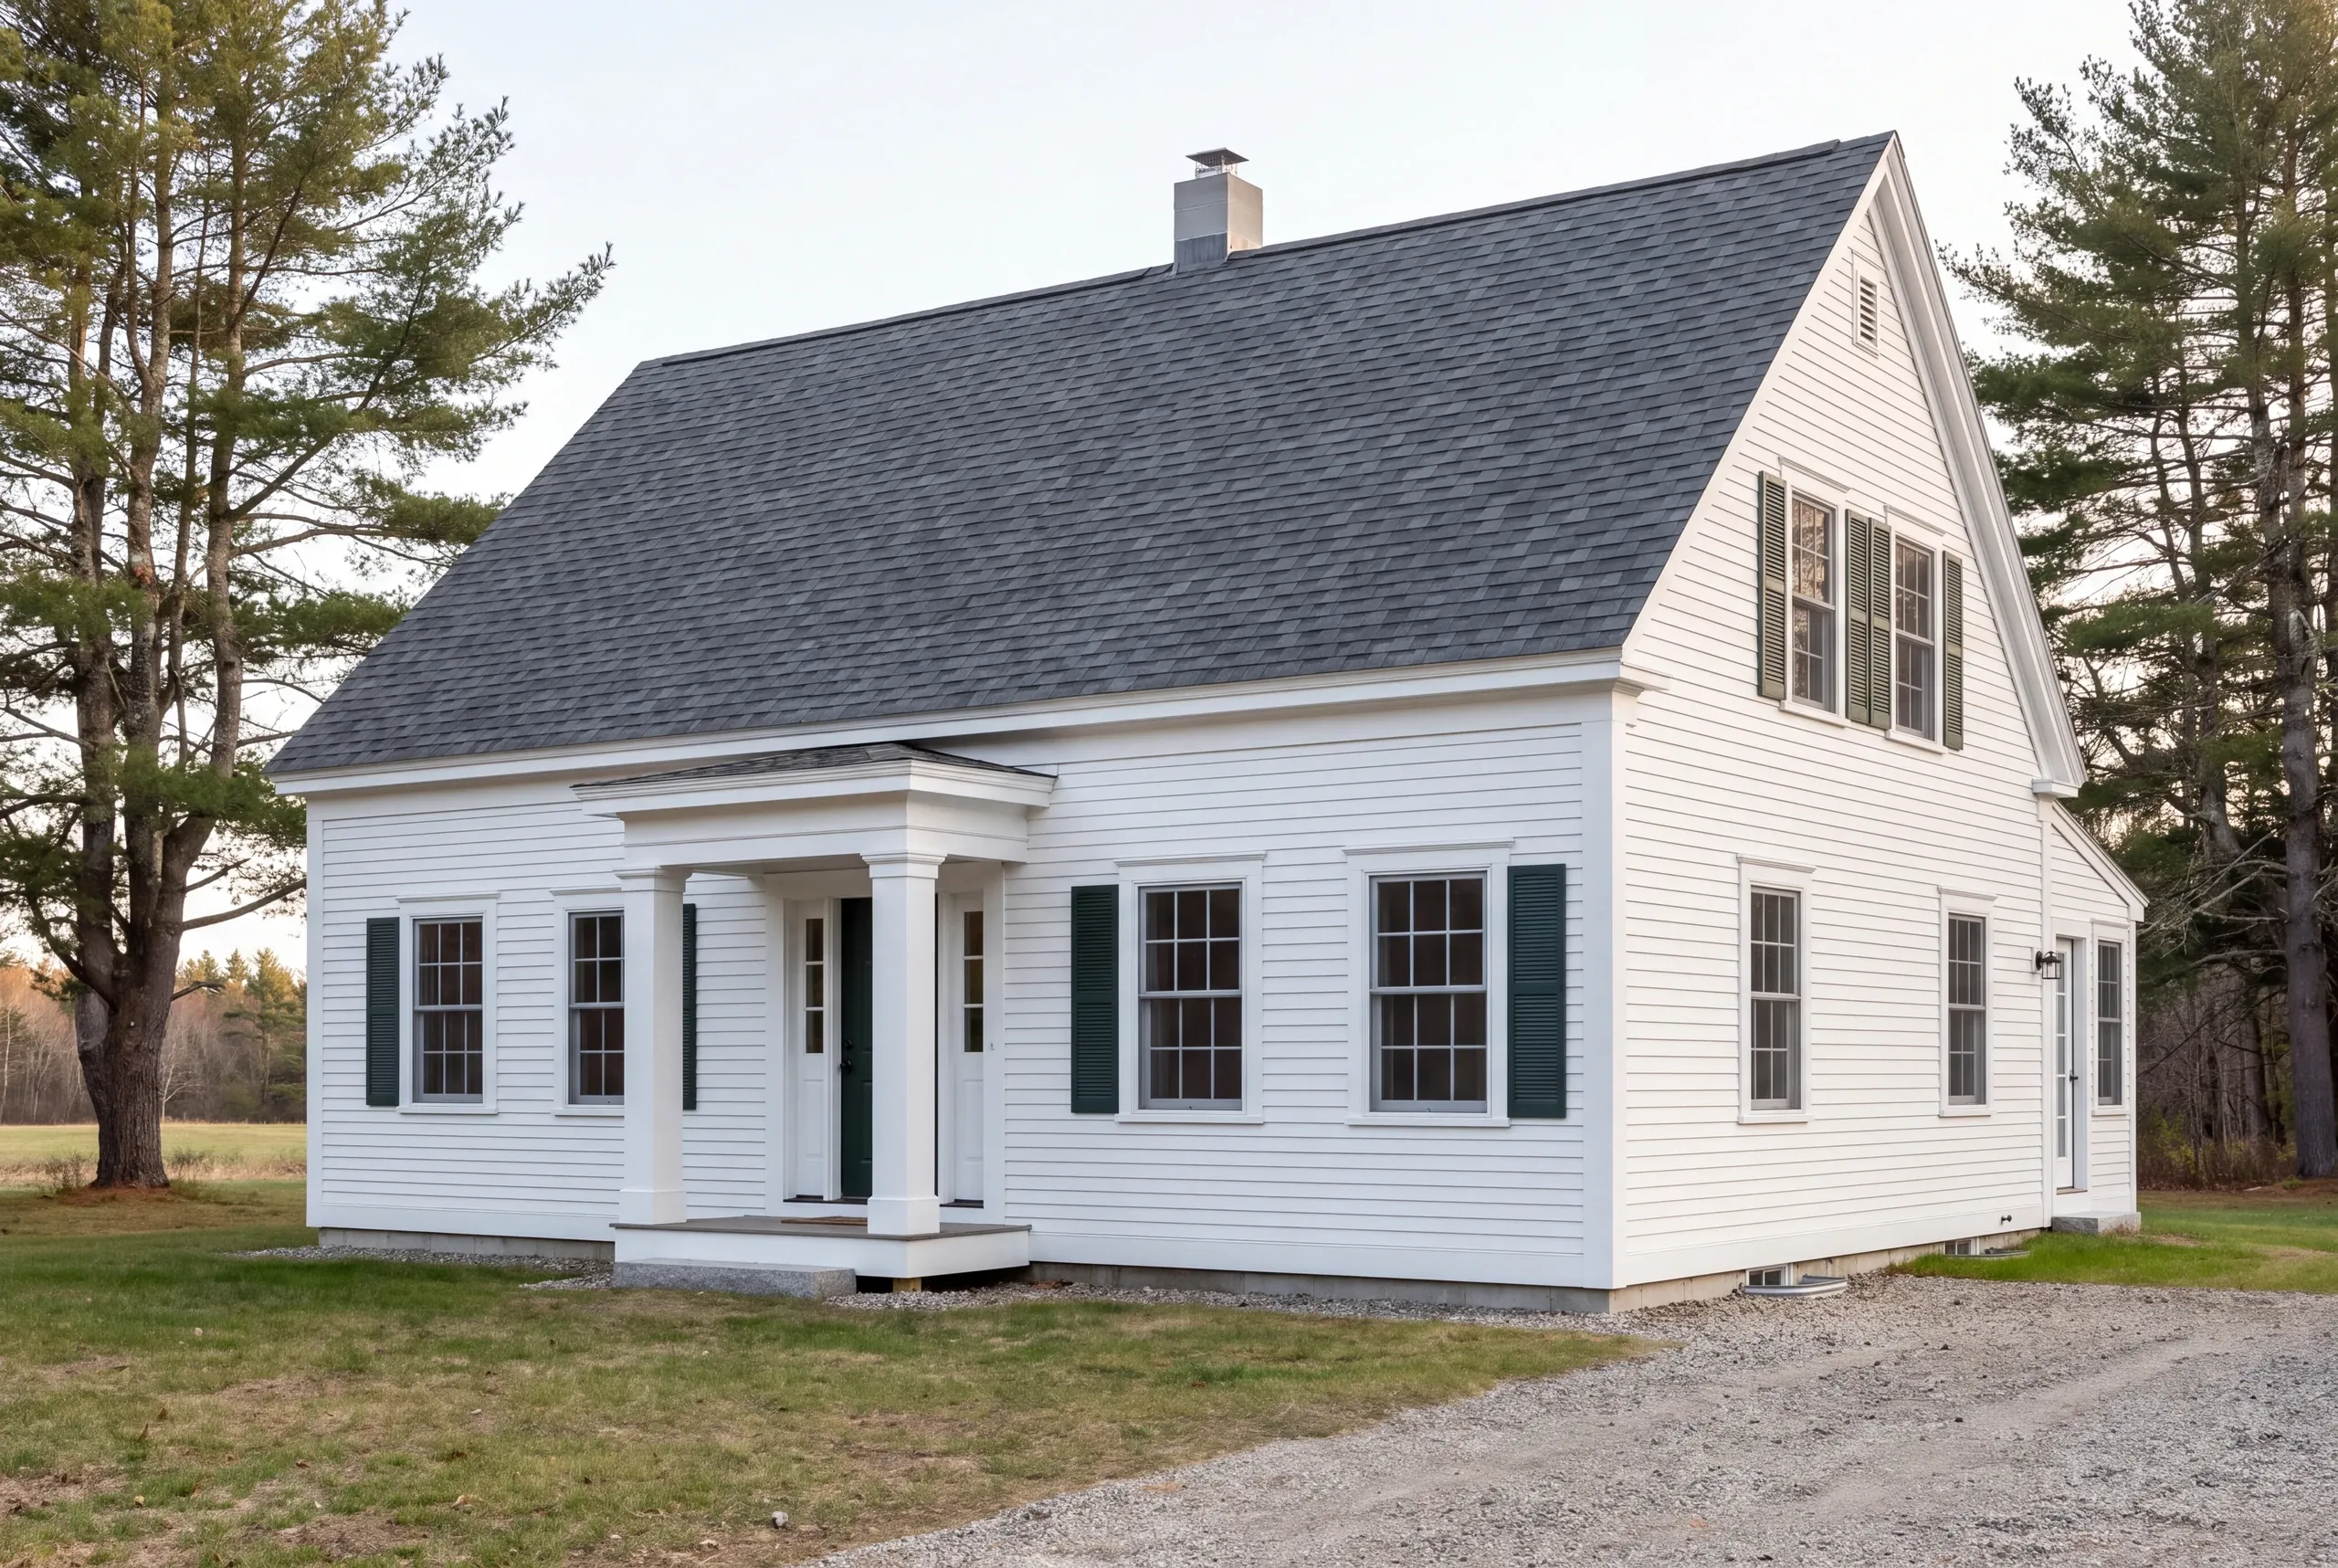
Porch additions. Porch detail is part of what the district protects, so profiles are replicated while footings go below frost depth.
What homeowners say
Read more reviews- ★★★★★
We needed to build a house for our son near Brunswick Maine. After finding the lot we turned to Brandon and Newman Homes to build the house. We gave him a house plan that worked for us and he returned after a few days with buildable plans.
Ann P.custom home, Brunswick - ★★★★★
We contracted with Newman Homes to build our retirement home. Our schedule required that we needed to move in by a certain date so the planning and execution needed to be precise. All of the work, from excavation to final flooring and painting, was completed to our satisfaction by our move-in date.
William K.custom home - ★★★★★
Brandon was always very fair with any adjustments to our fixed price contract, and we were quite happy with the outcome.
David K.remodeling client
Get your free estimate request sent in 60 seconds
Answer a few quick questions about your Brunswick project. No pressure, no obligation, just a straight answer on cost and timeline.
Related Services in Brunswick
What the Contractor Is Responsible For
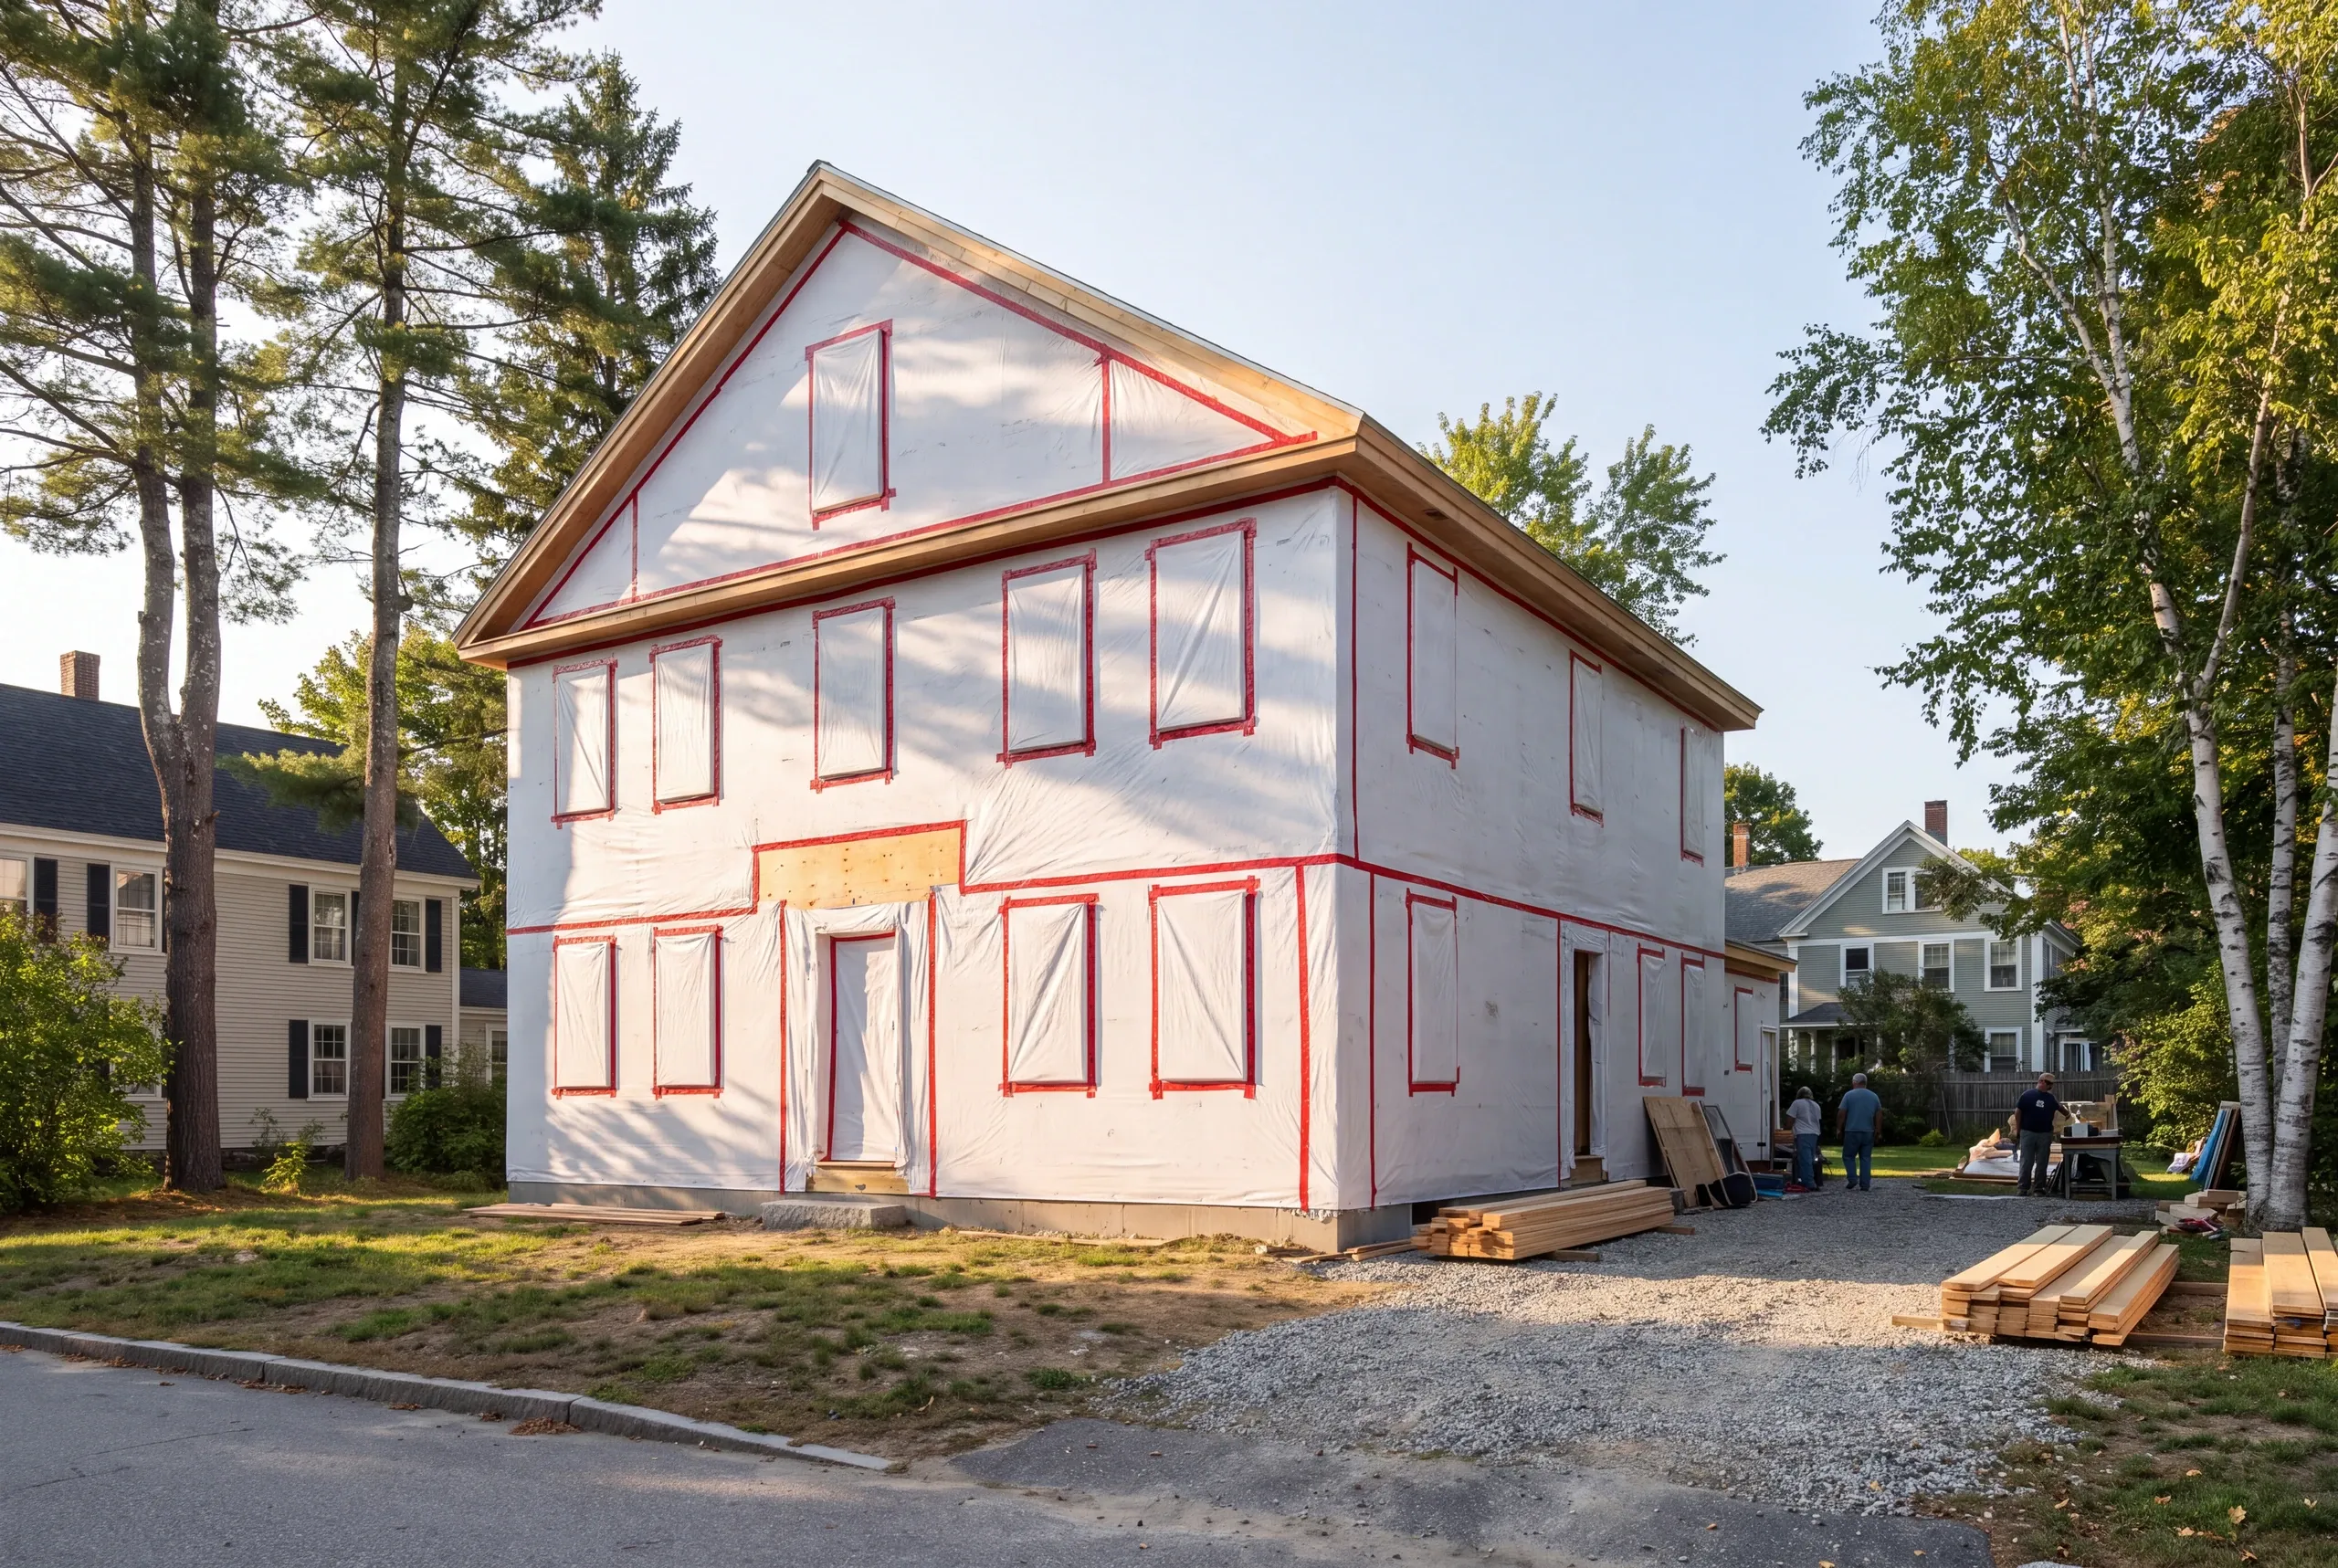
Our contract covers the estimate, permit work, subcontractor scheduling, daily site management, the contract itself and a 2-year workmanship warranty.
Elijah prices the job and runs the site. We maintain the schedule, then send photos twice a week.
Joe handles Brunswick filings, including historic and shoreland review. Brandon checks the plans and closes out the job.
You sign one contract. The sequencing problem is ours.
Where We Work in Brunswick
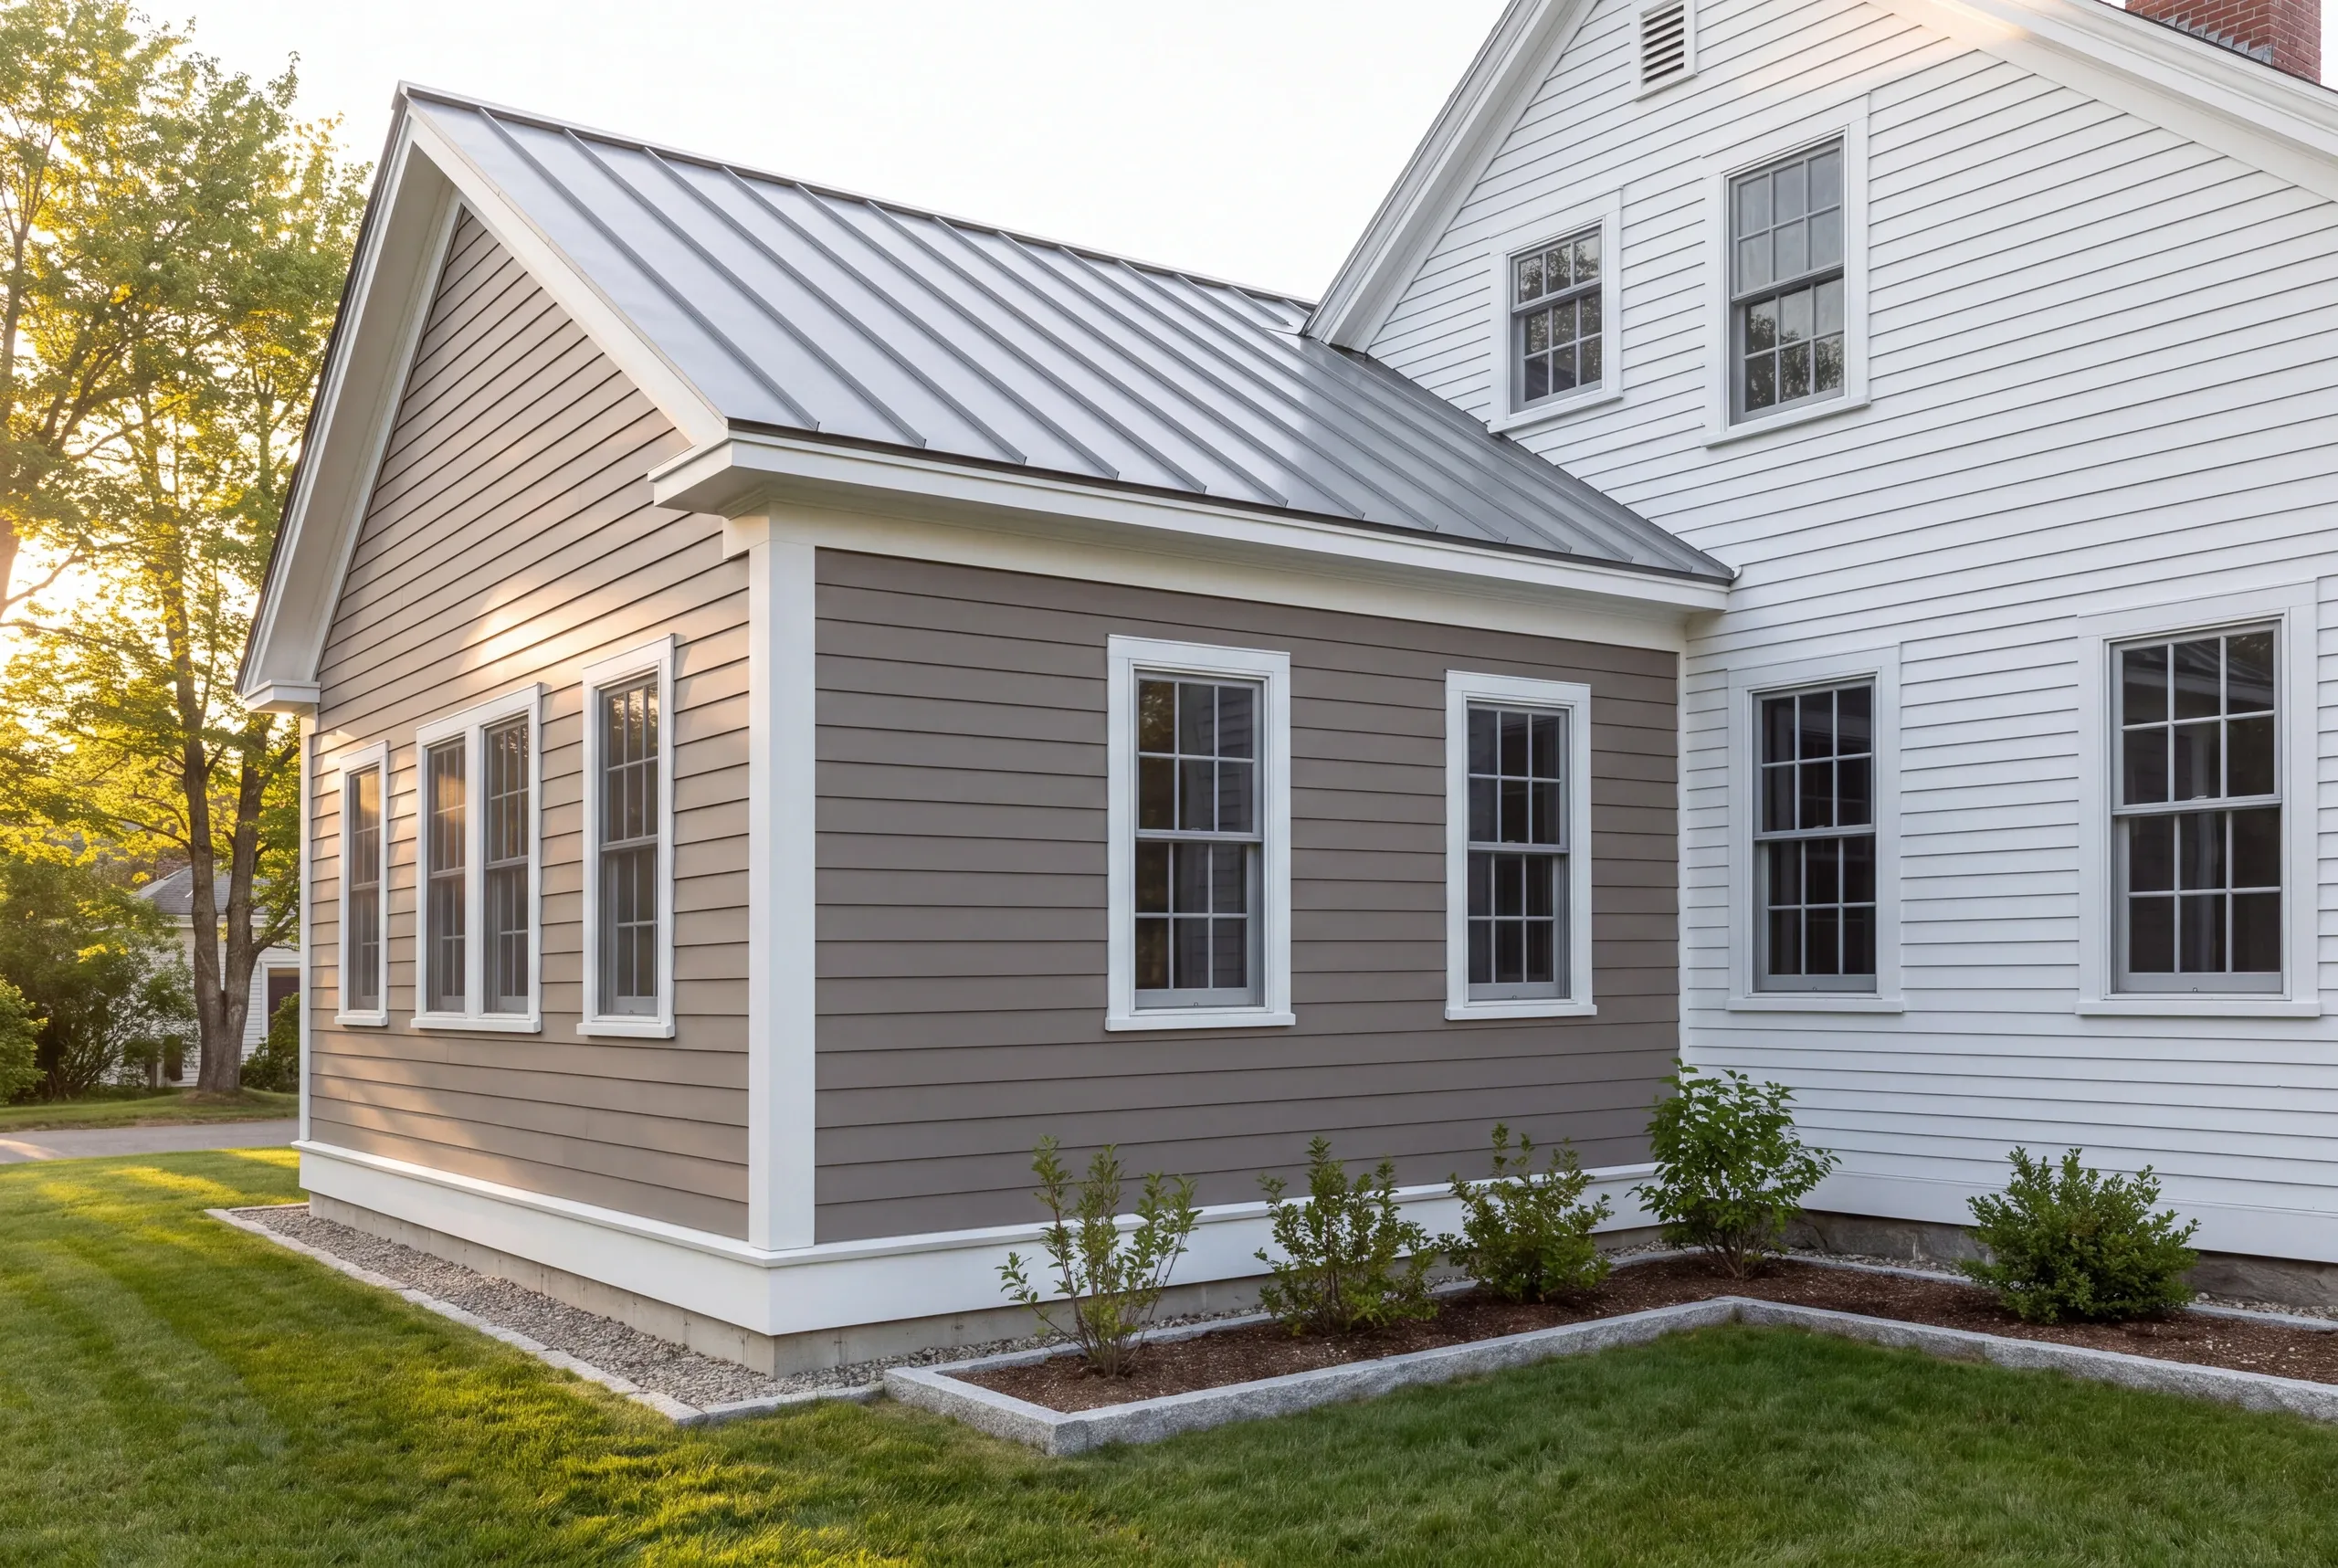
Our Brunswick work spans the Maine Street historic district, neighborhoods near Bowdoin and the falls, Brunswick Landing, plus the coastal roads toward Mere Point and Harpswell.
Historic district review controls street-facing changes downtown. It’s the most common reason a Brunswick design gets revised.
Shoreland zoning applies along the Androscoggin and Casco Bay frontage. Low coastal parcels also face flood review.
When to Schedule Brunswick Work
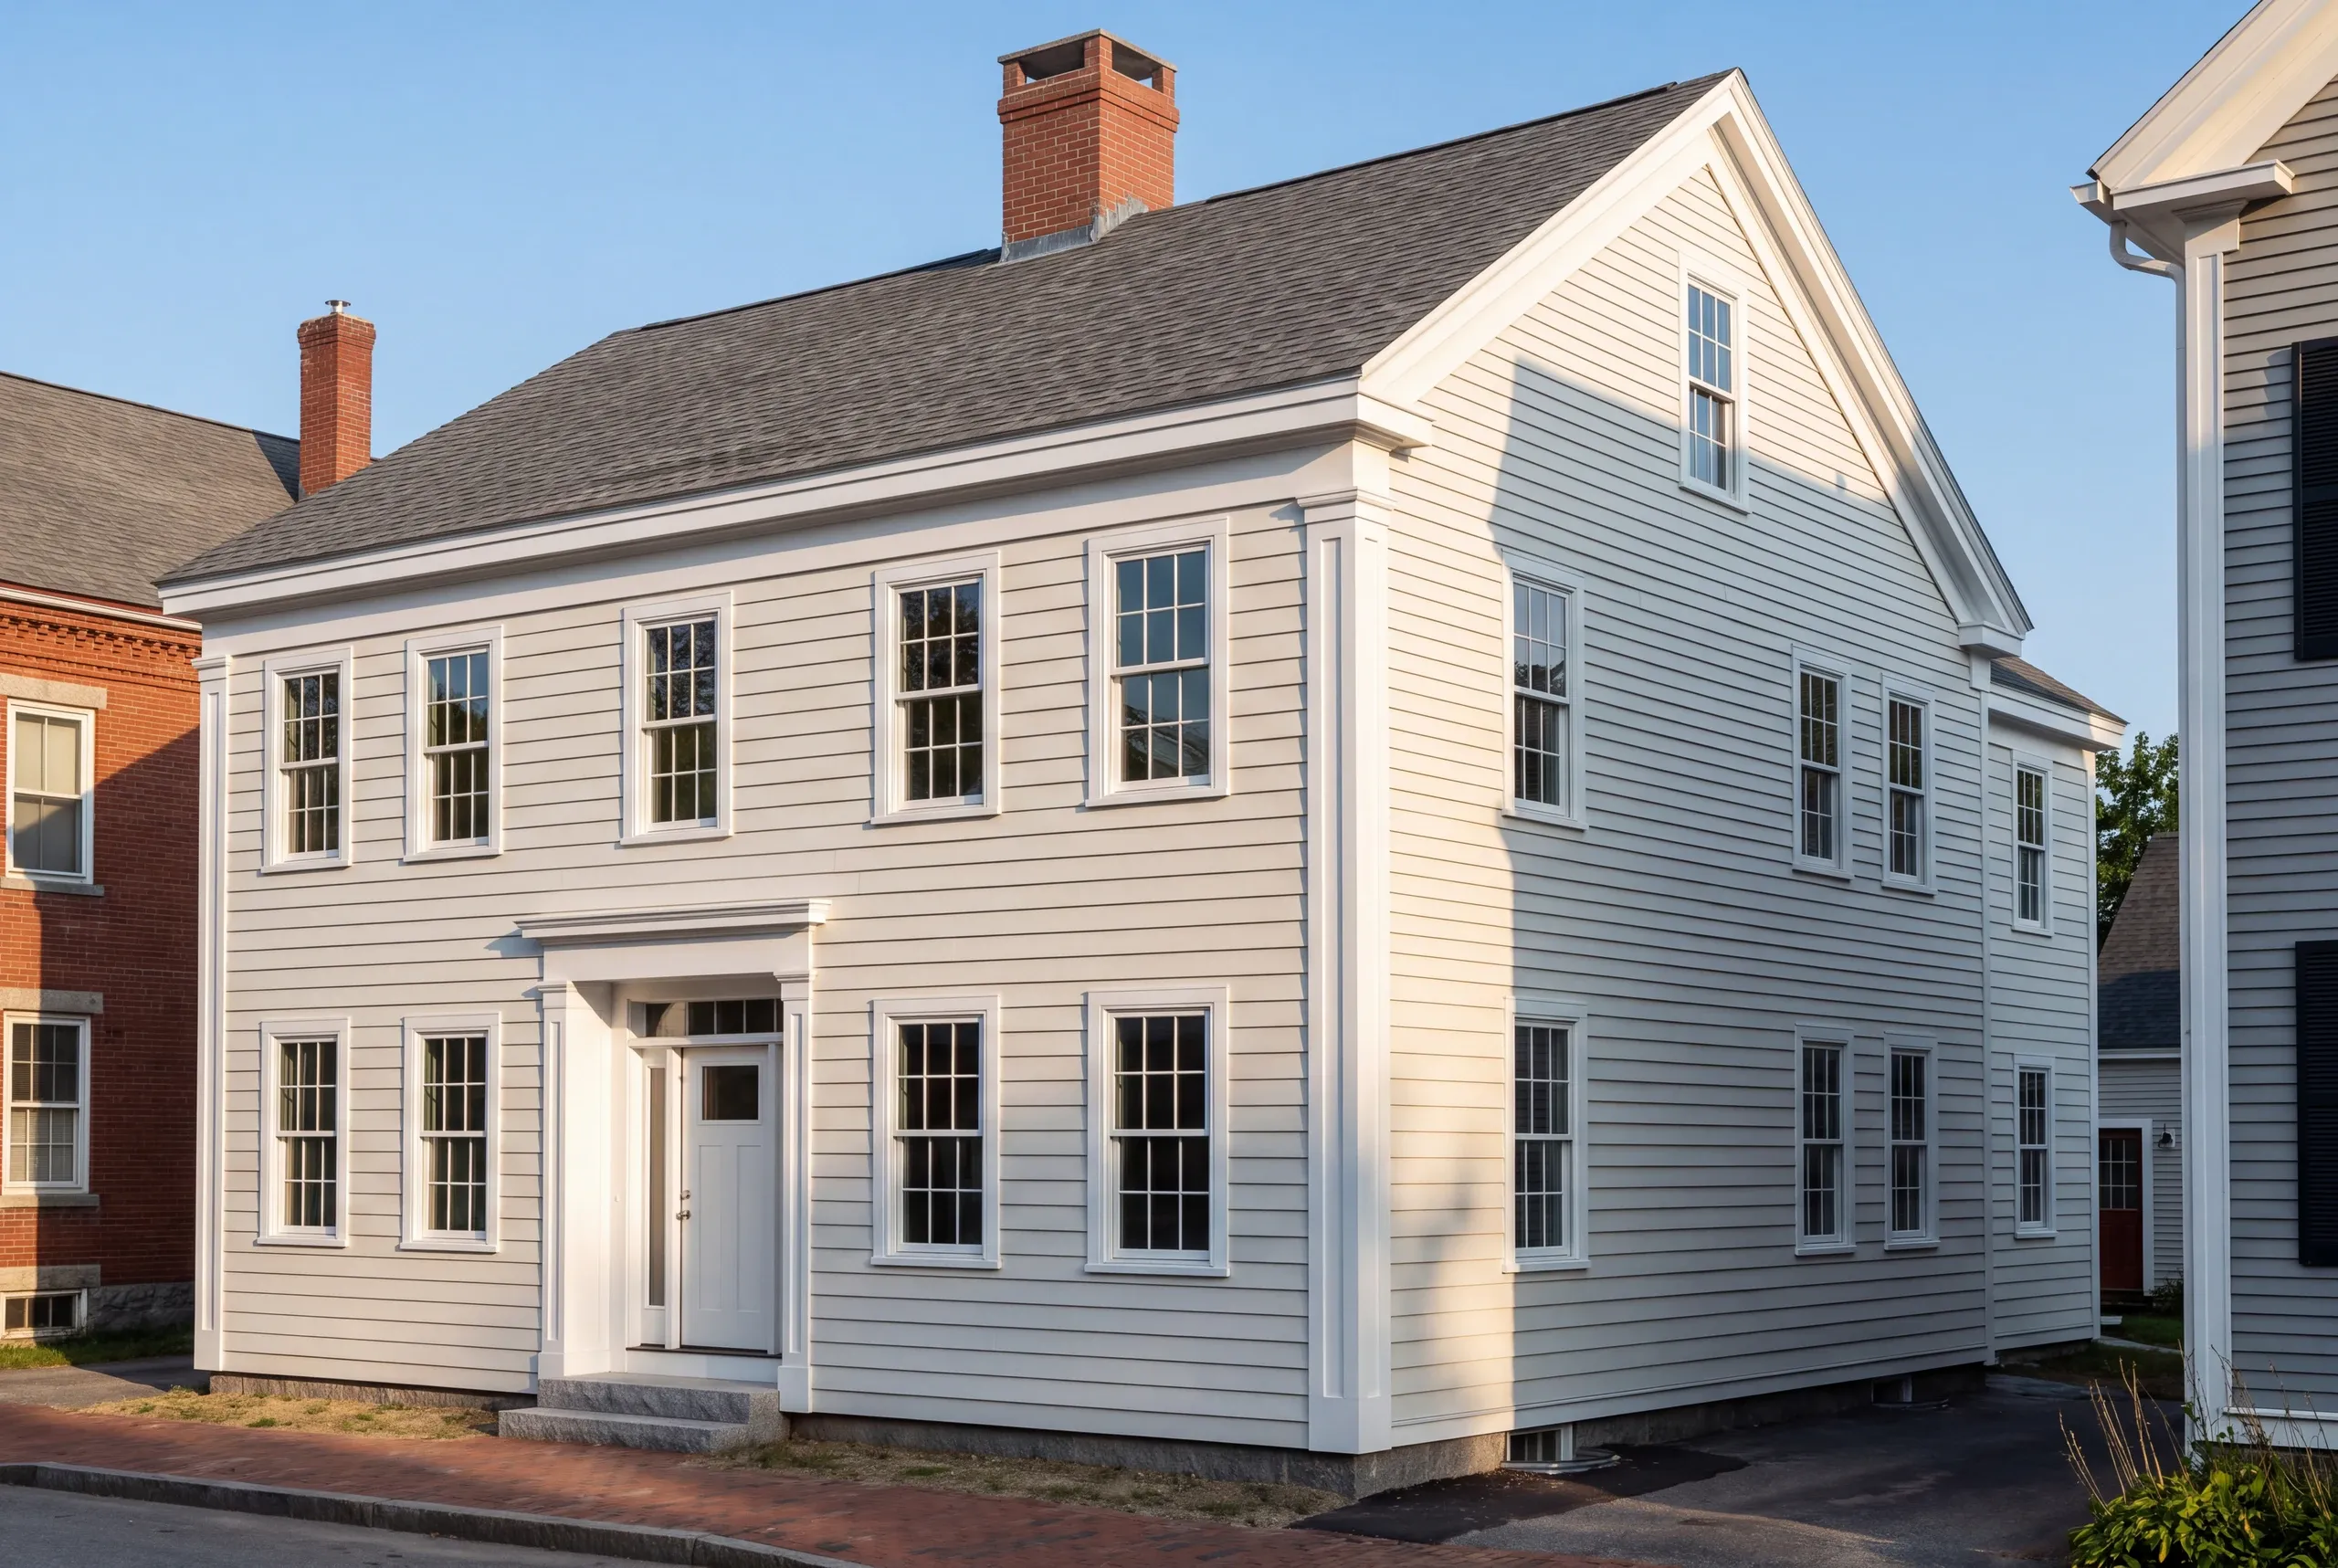
Allow four to twelve weeks of lead time. Historic or shoreland review can lengthen that opening phase.
Permits go through Brunswick Codes Enforcement, which also administers the historic district requirements.
The Brunswick coast thaws a little earlier than the Kennebec valley, so outdoor work starts sooner and still books out. Interior work continues all winter.
Why the Price We Quote Is the Price
Why publish a 94 percent figure? Because we track the misses each month across 200+ completed projects since 2017.
Design review is where schedules slip when a builder guesses at the requirements. Guessing is a bad way to start.
We ask before drawing. And any genuine change goes into a written change order for your approval first.
Who Hires Us in Brunswick
We work for two kinds of owners: those dealing with real architectural constraints and those building on the water.
In the Maine Street district, Federal and Greek Revival homes often have a genuinely protected street elevation.
Toward Mere Point and Casco Bay, salt is one concern. Wind-driven rain and shoreland rules add their own limits.
Between those areas are mill-era neighborhoods near the falls. Brunswick’s postwar subdivisions tend to be the most straightforward work in town.
We track every project monthly. Ninety-four percent finish on the original timeline and budget.
How Much a Brunswick Project Costs
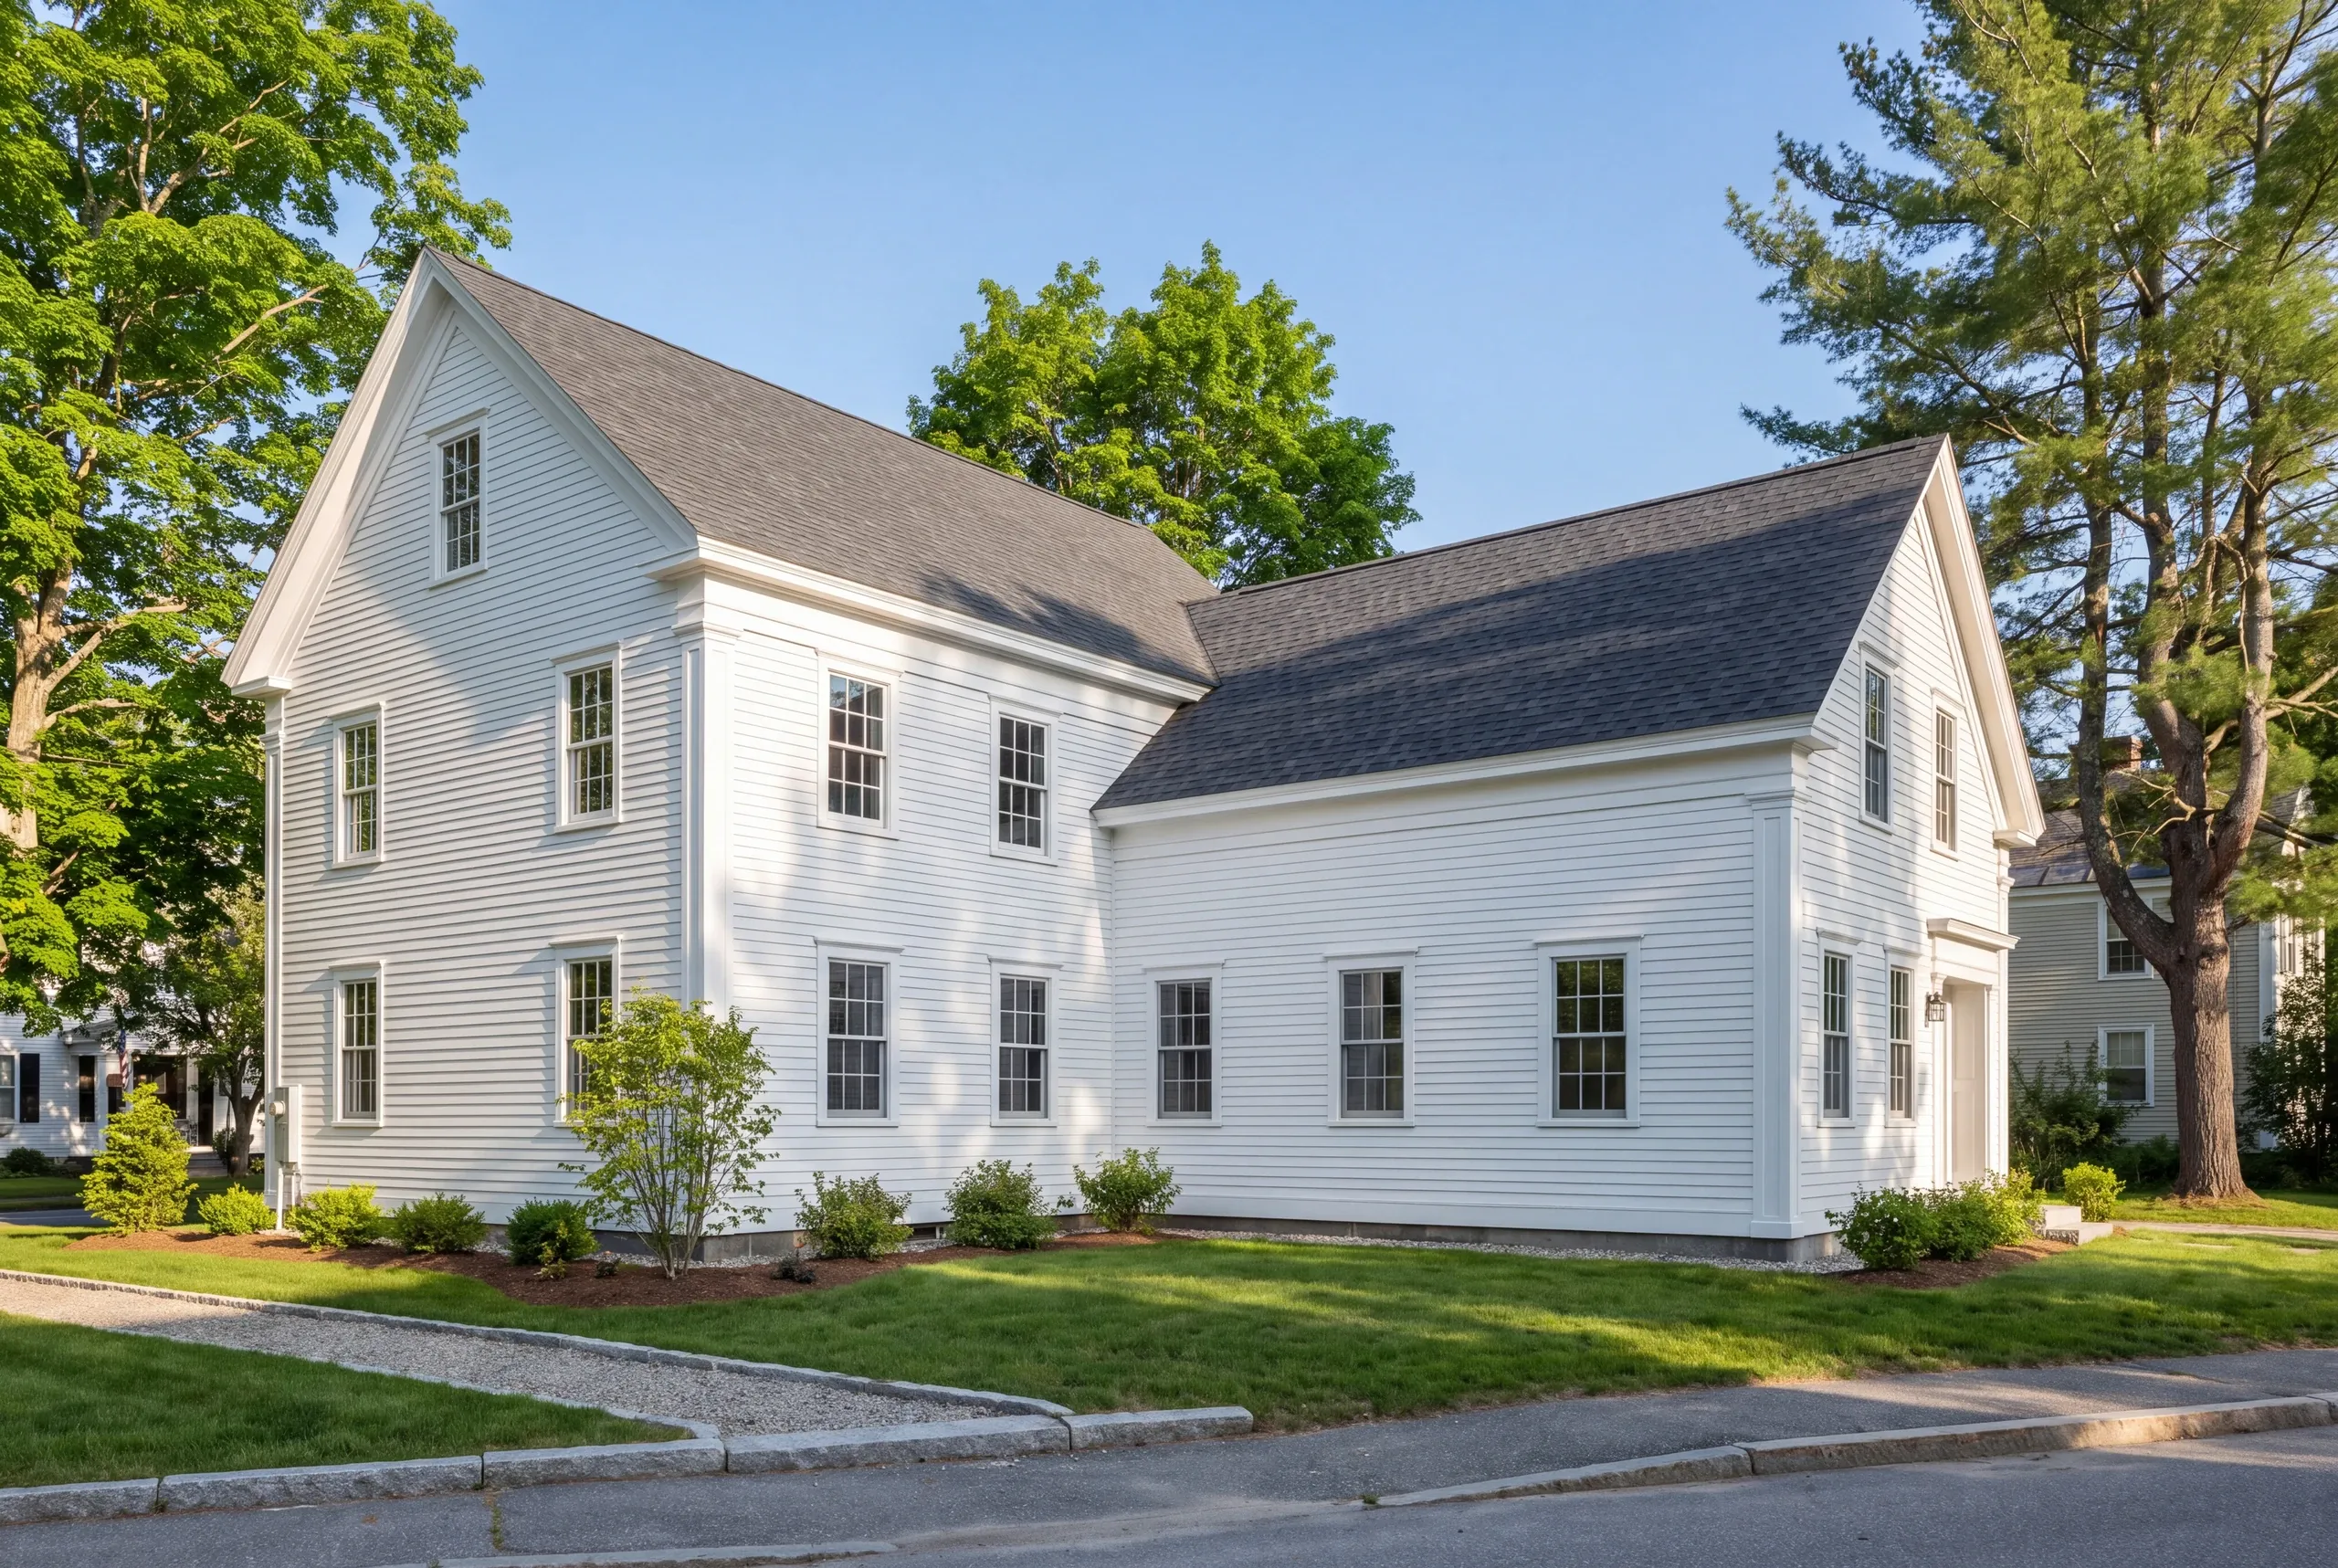
Additions start around $280 per square foot, with an average near $320. Higher-end finishes can reach $350 to $400. Historic district work tends to cost more than standard construction because period details must match. Coastal work also runs higher because materials must withstand salt exposure. Review timelines affect a Brunswick budget. Salt-rated materials matter too, along with shoreland or flood requirements. We walk the property first and confirm its review path before quoting. Then we provide an itemized breakdown by trade. For new construction, read our Maine home building cost guide.
How to Hire a General Contractor Brunswick, ME
Start with a fact few Maine builders volunteer: the state has no licensing standard for general contractors or builders.
Plumbers and electricians hold Maine credentials. Builders don’t, which makes the written agreement your entire protection.
Ask for these five items.
For a district property, also ask what the builder has previously taken through Brunswick review.
A fixed-price contract itemized by trade, written under Maine's home construction contract statute, which caps the initial down payment at 1/3 of the price.
Insurance certificates for the builder and every subcontractor, sent to you.
A written schedule and photo documentation through the build.
Ours is 2 years, alongside an A+ BBB record.
Work built to the Maine Uniform Building and Energy Code, which Brunswick enforces locally.
Where is our shop?
Directions from Brunswick, ME to our shop in Augusta
125 Community DrAugusta, ME 04330-8156
Start a Brunswick Project
Call (207) 480-7700. Brandon usually answers, and someone covers the line around the clock.
Email info@newmanhomesme.com with the address and a short note, or request an estimate.