
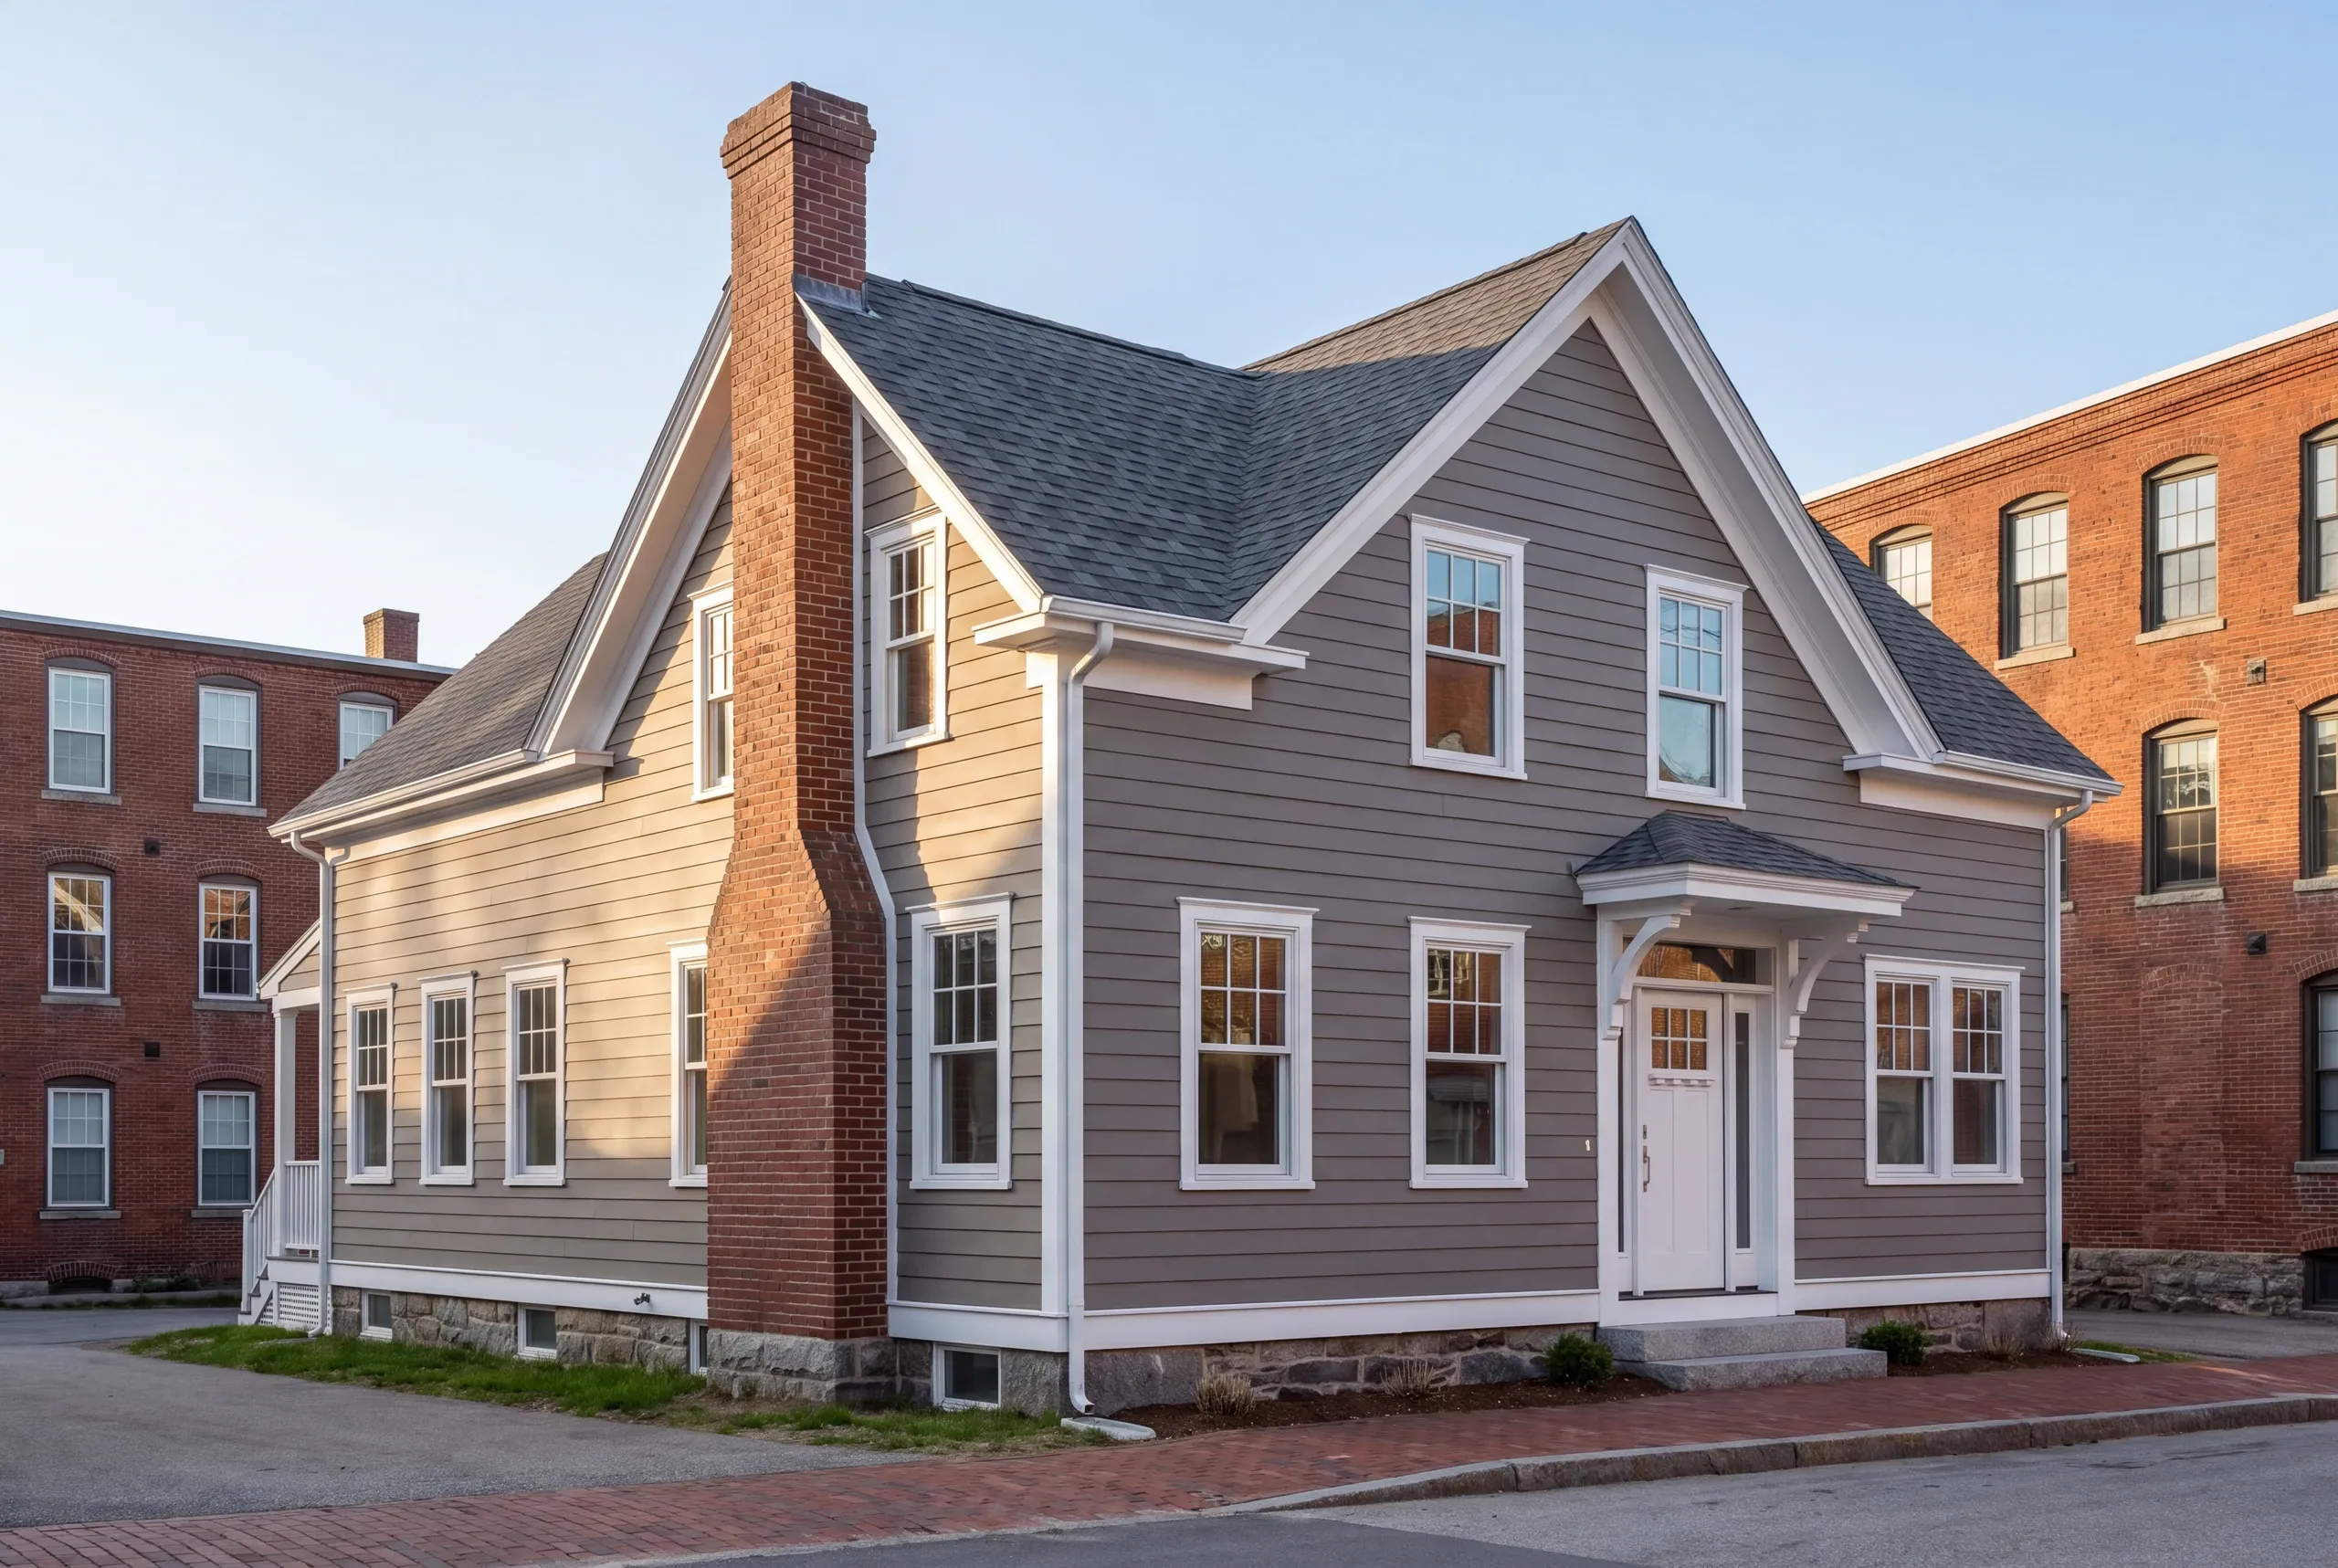
General Contractor Lewiston, ME: Renovations and Additions on City Lots
- Newman Homes is the general contractor Lewiston, ME owners hire when several trades share one project and a single company must answer for the schedule and cost.
- Lewiston sits at the southern end of our service area. We’ve taken work here since 2017.
- Before starting the company in Maine, Brandon Roberge spent 25+ years building custom homes across Florida and Massachusetts.

- 25+ years in construction, building as Newman Homes since 2017
- Over 200 projects completed in Central Maine
- Affordable work, two-year written warranty
General contracting in Lewiston, Maine, downtown and through the mill district, in the Bates neighborhoods, around Kennedy Park, and out on the residential edges toward Sabattus.
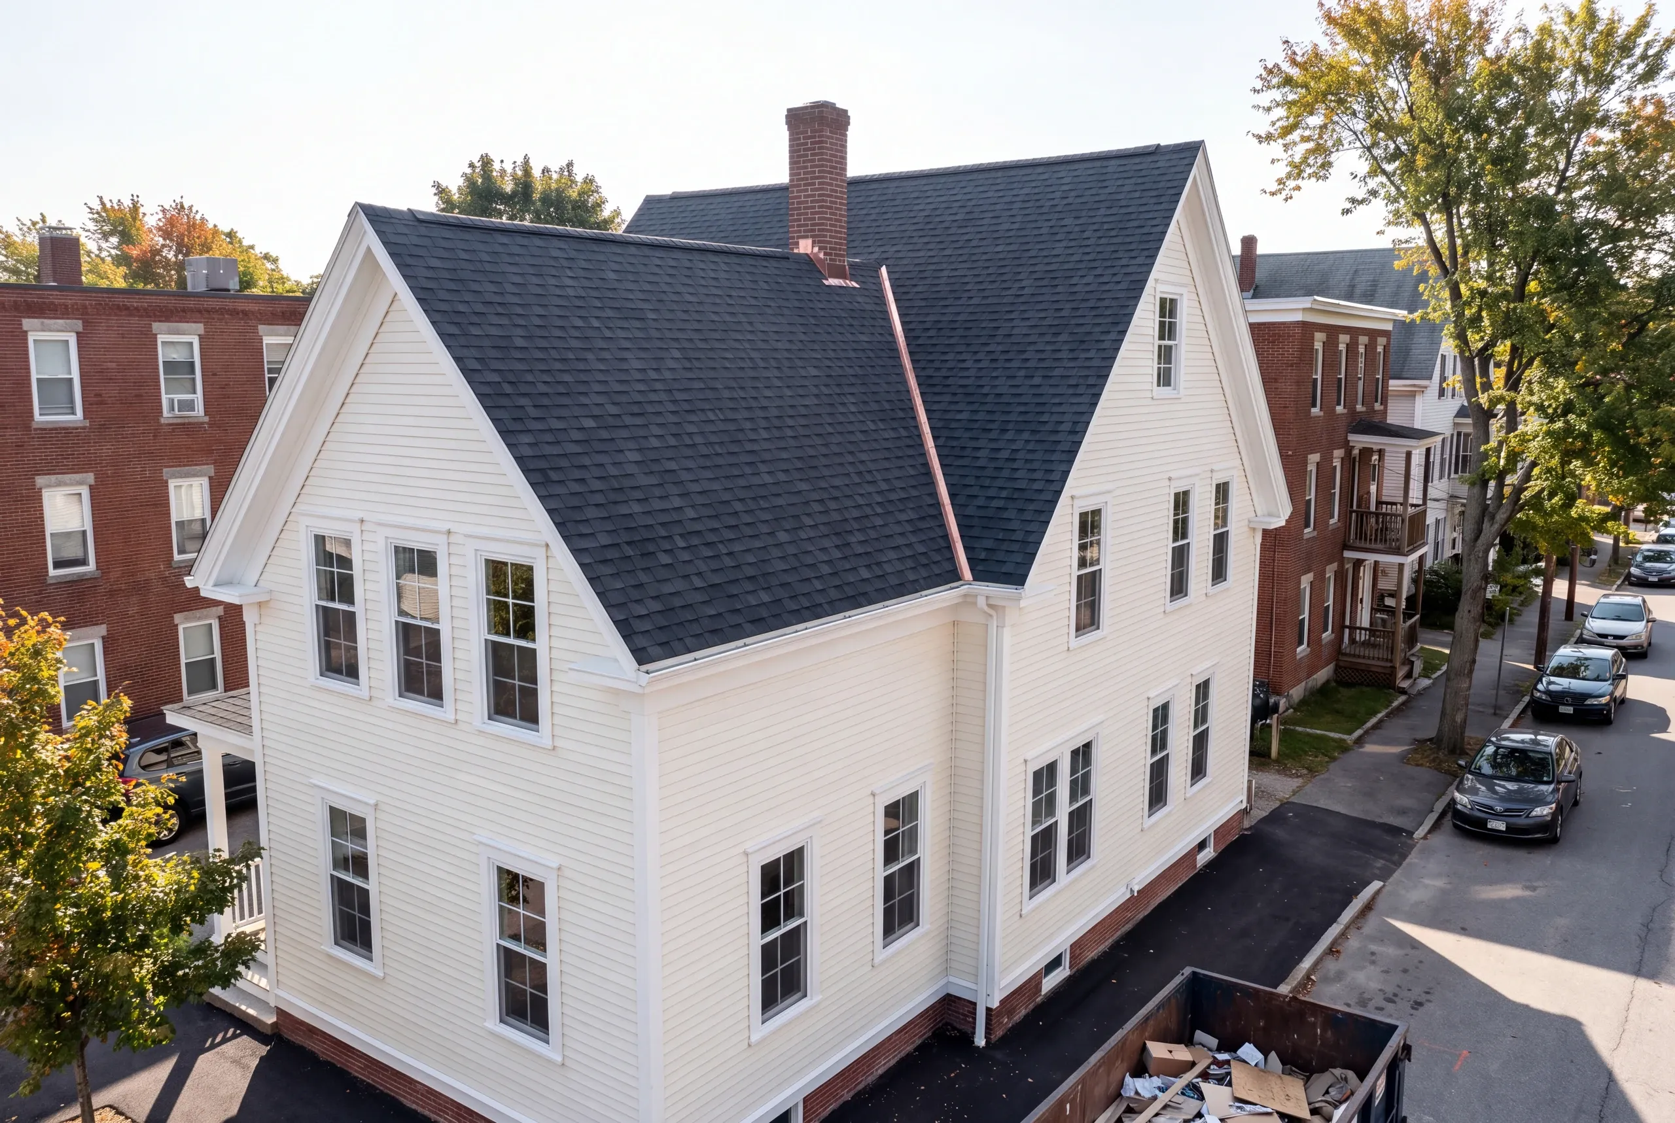
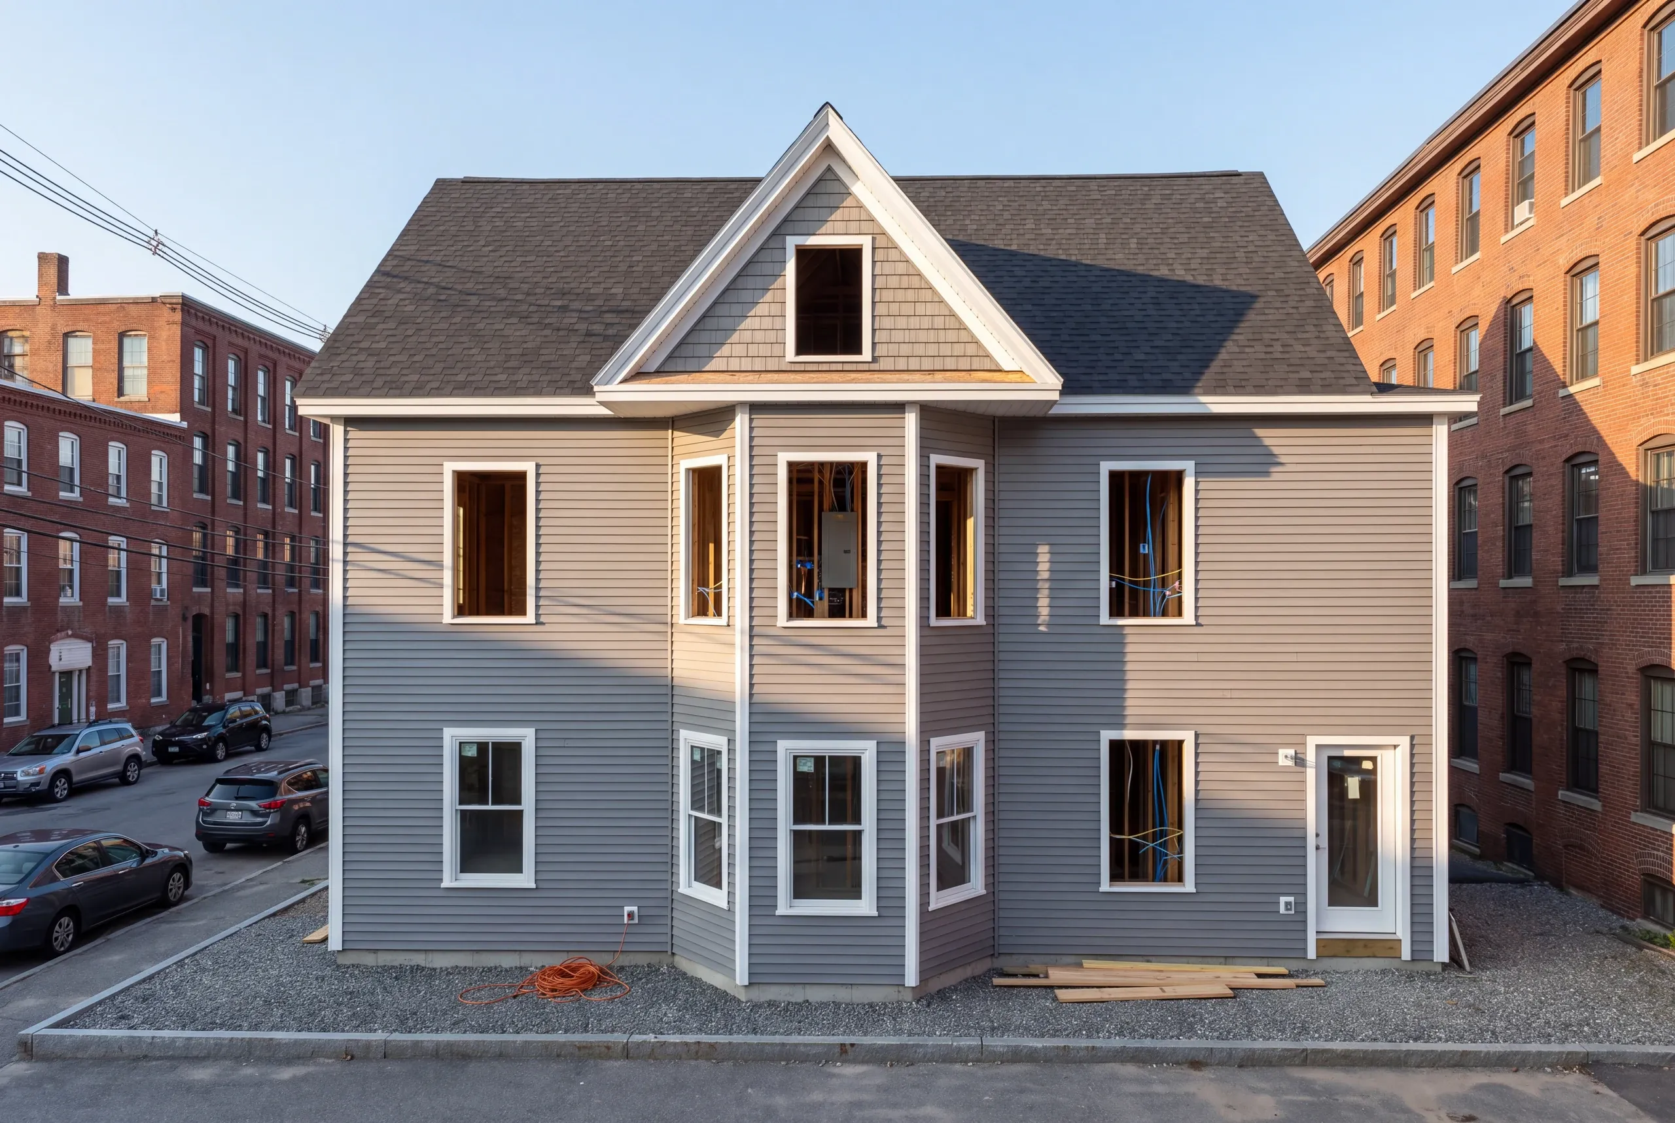
City work is logistics work. Narrow lots, shared walls, limited staging, parking that has to be arranged, and neighbors close enough that noise and dust are part of the plan rather than an afterthought.
The mill-district housing is also almost entirely pre-1978, so lead-safe practice governs any disturbance of old paint. Additions run $280 to $400 a square foot turnkey, with access and containment stated in the estimate.
Additions in Lewiston, Broken Out by Type
City work is as much a logistics problem as a construction problem. The estimate has to reflect that.
All six are quoted at fixed prices and itemized before demolition begins.
Attached garage additions. Lot lines are close in Lewiston, so setbacks and the existing driveway usually decide the footprint before anyone talks about bay count.
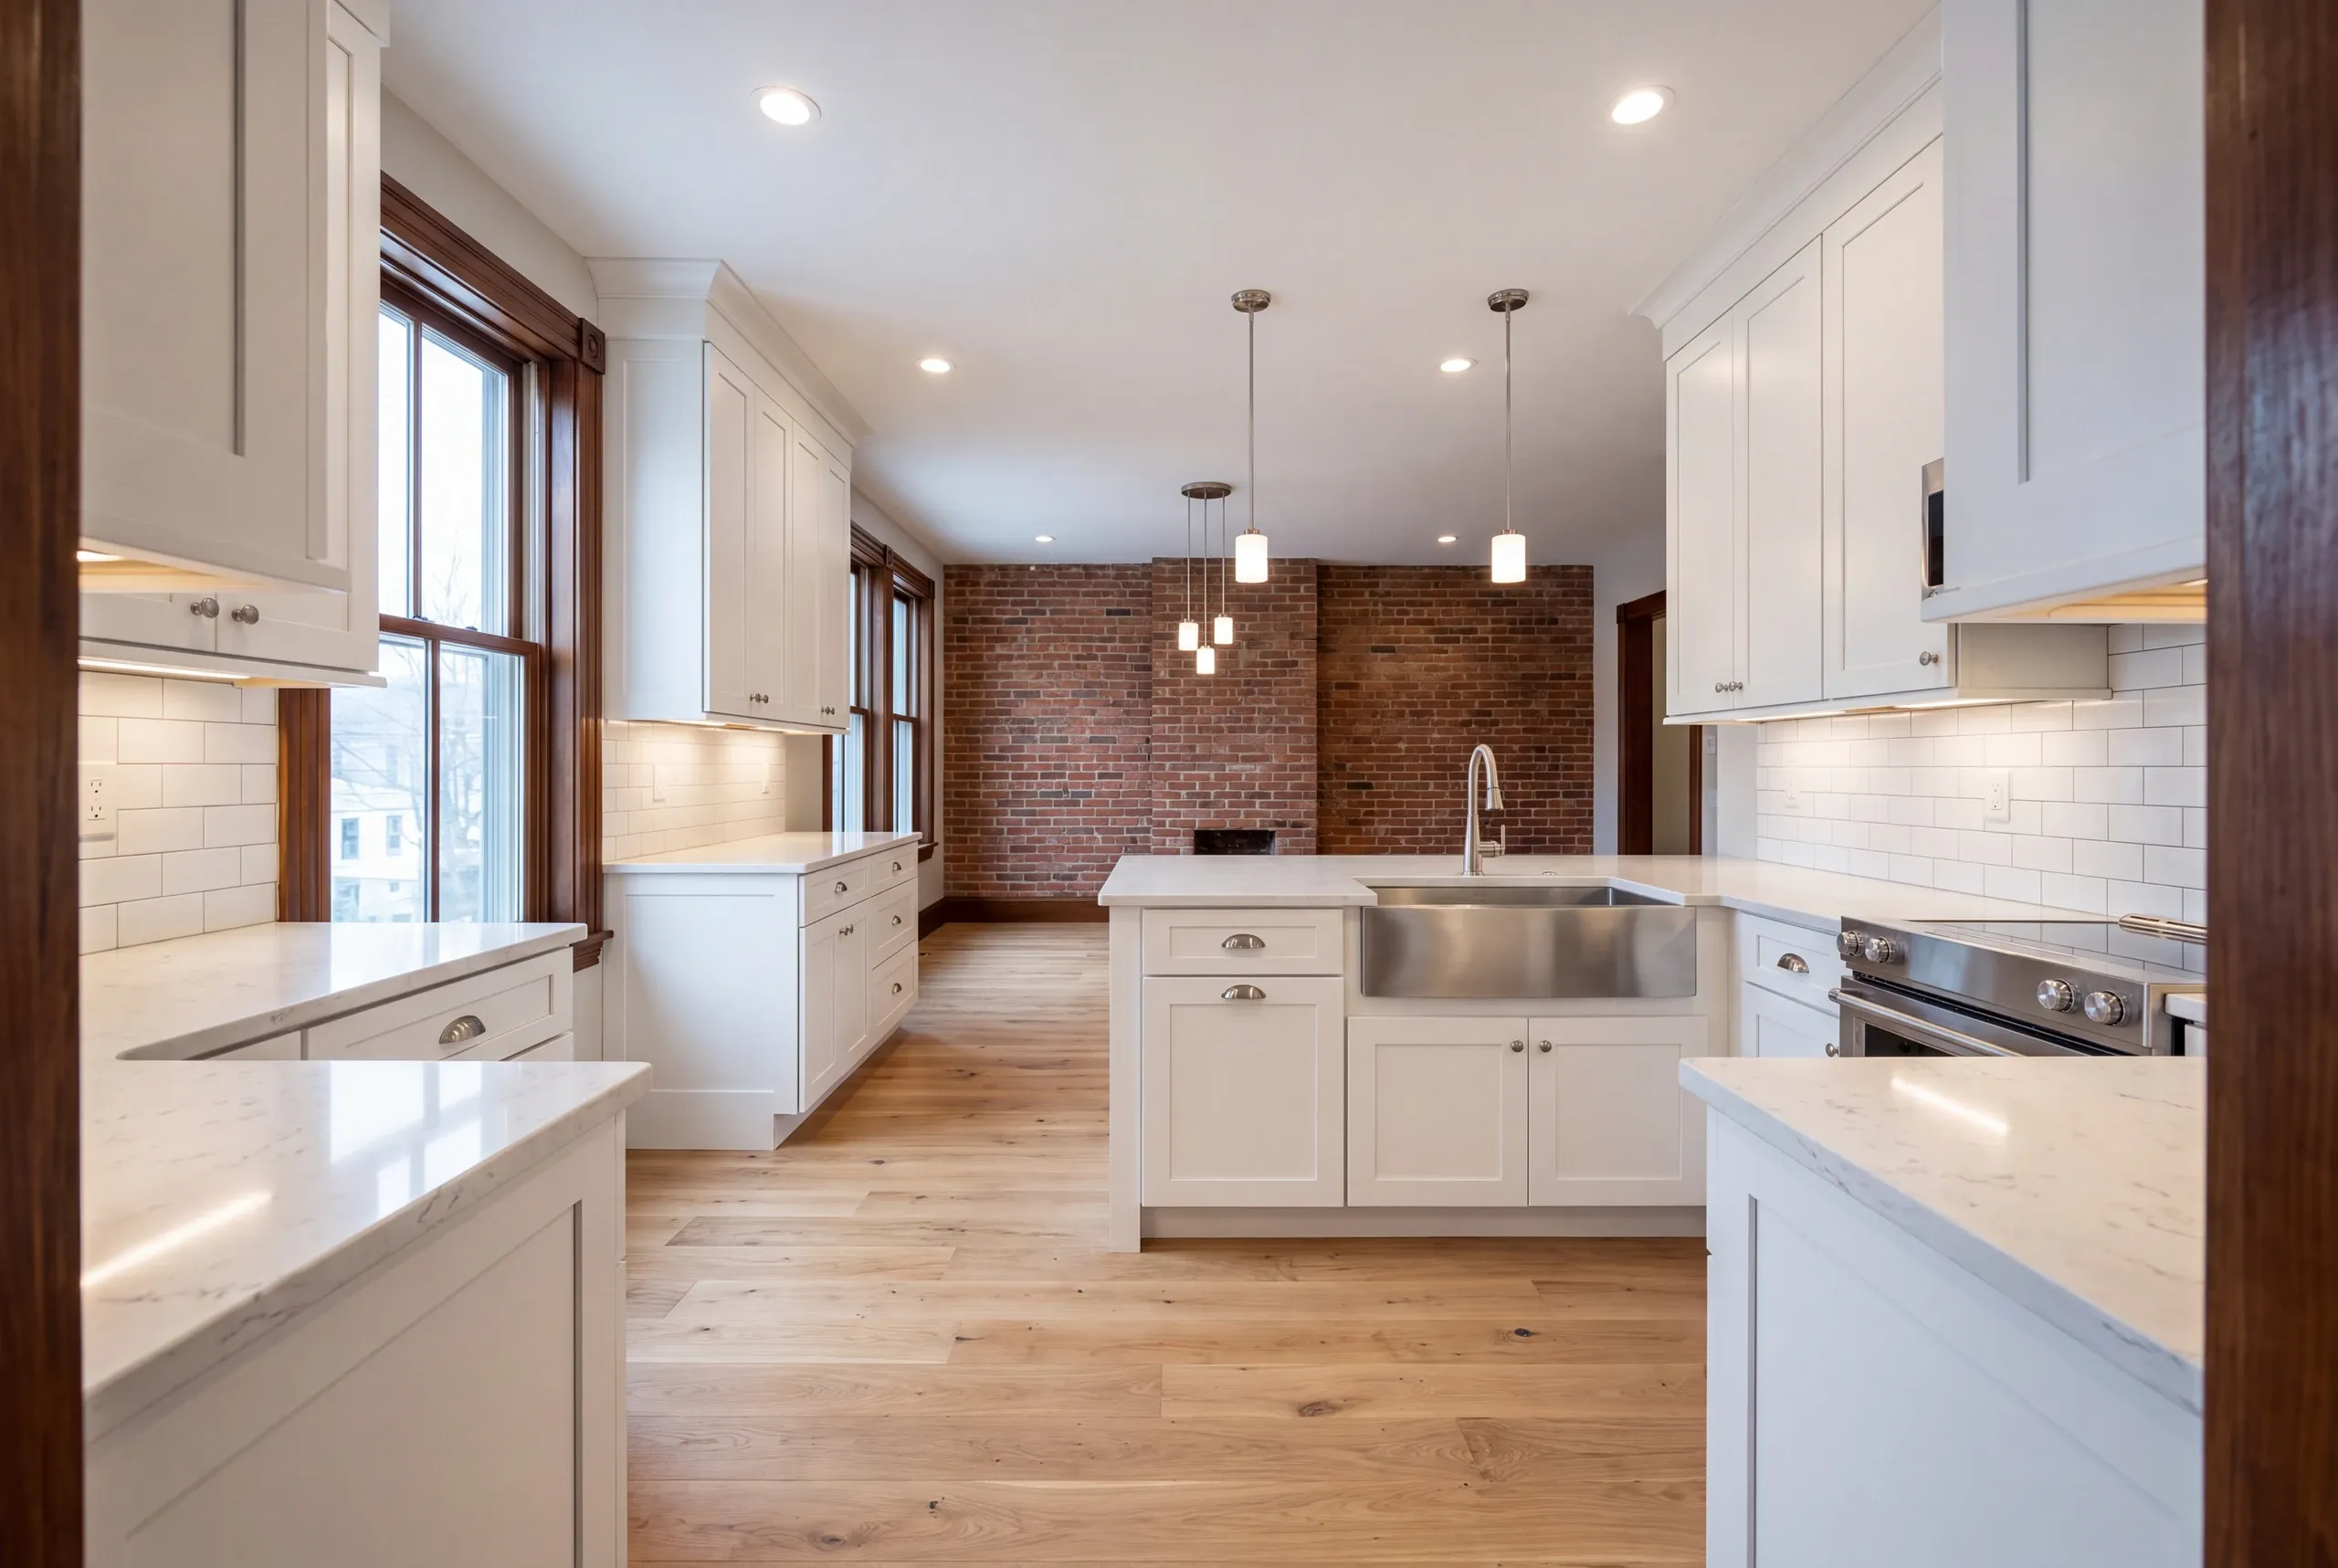
Kitchen additions. Mill-era buildings routinely carry undersized service, and licensed electricians establish a modern panel and dedicated circuits before appliances are selected.
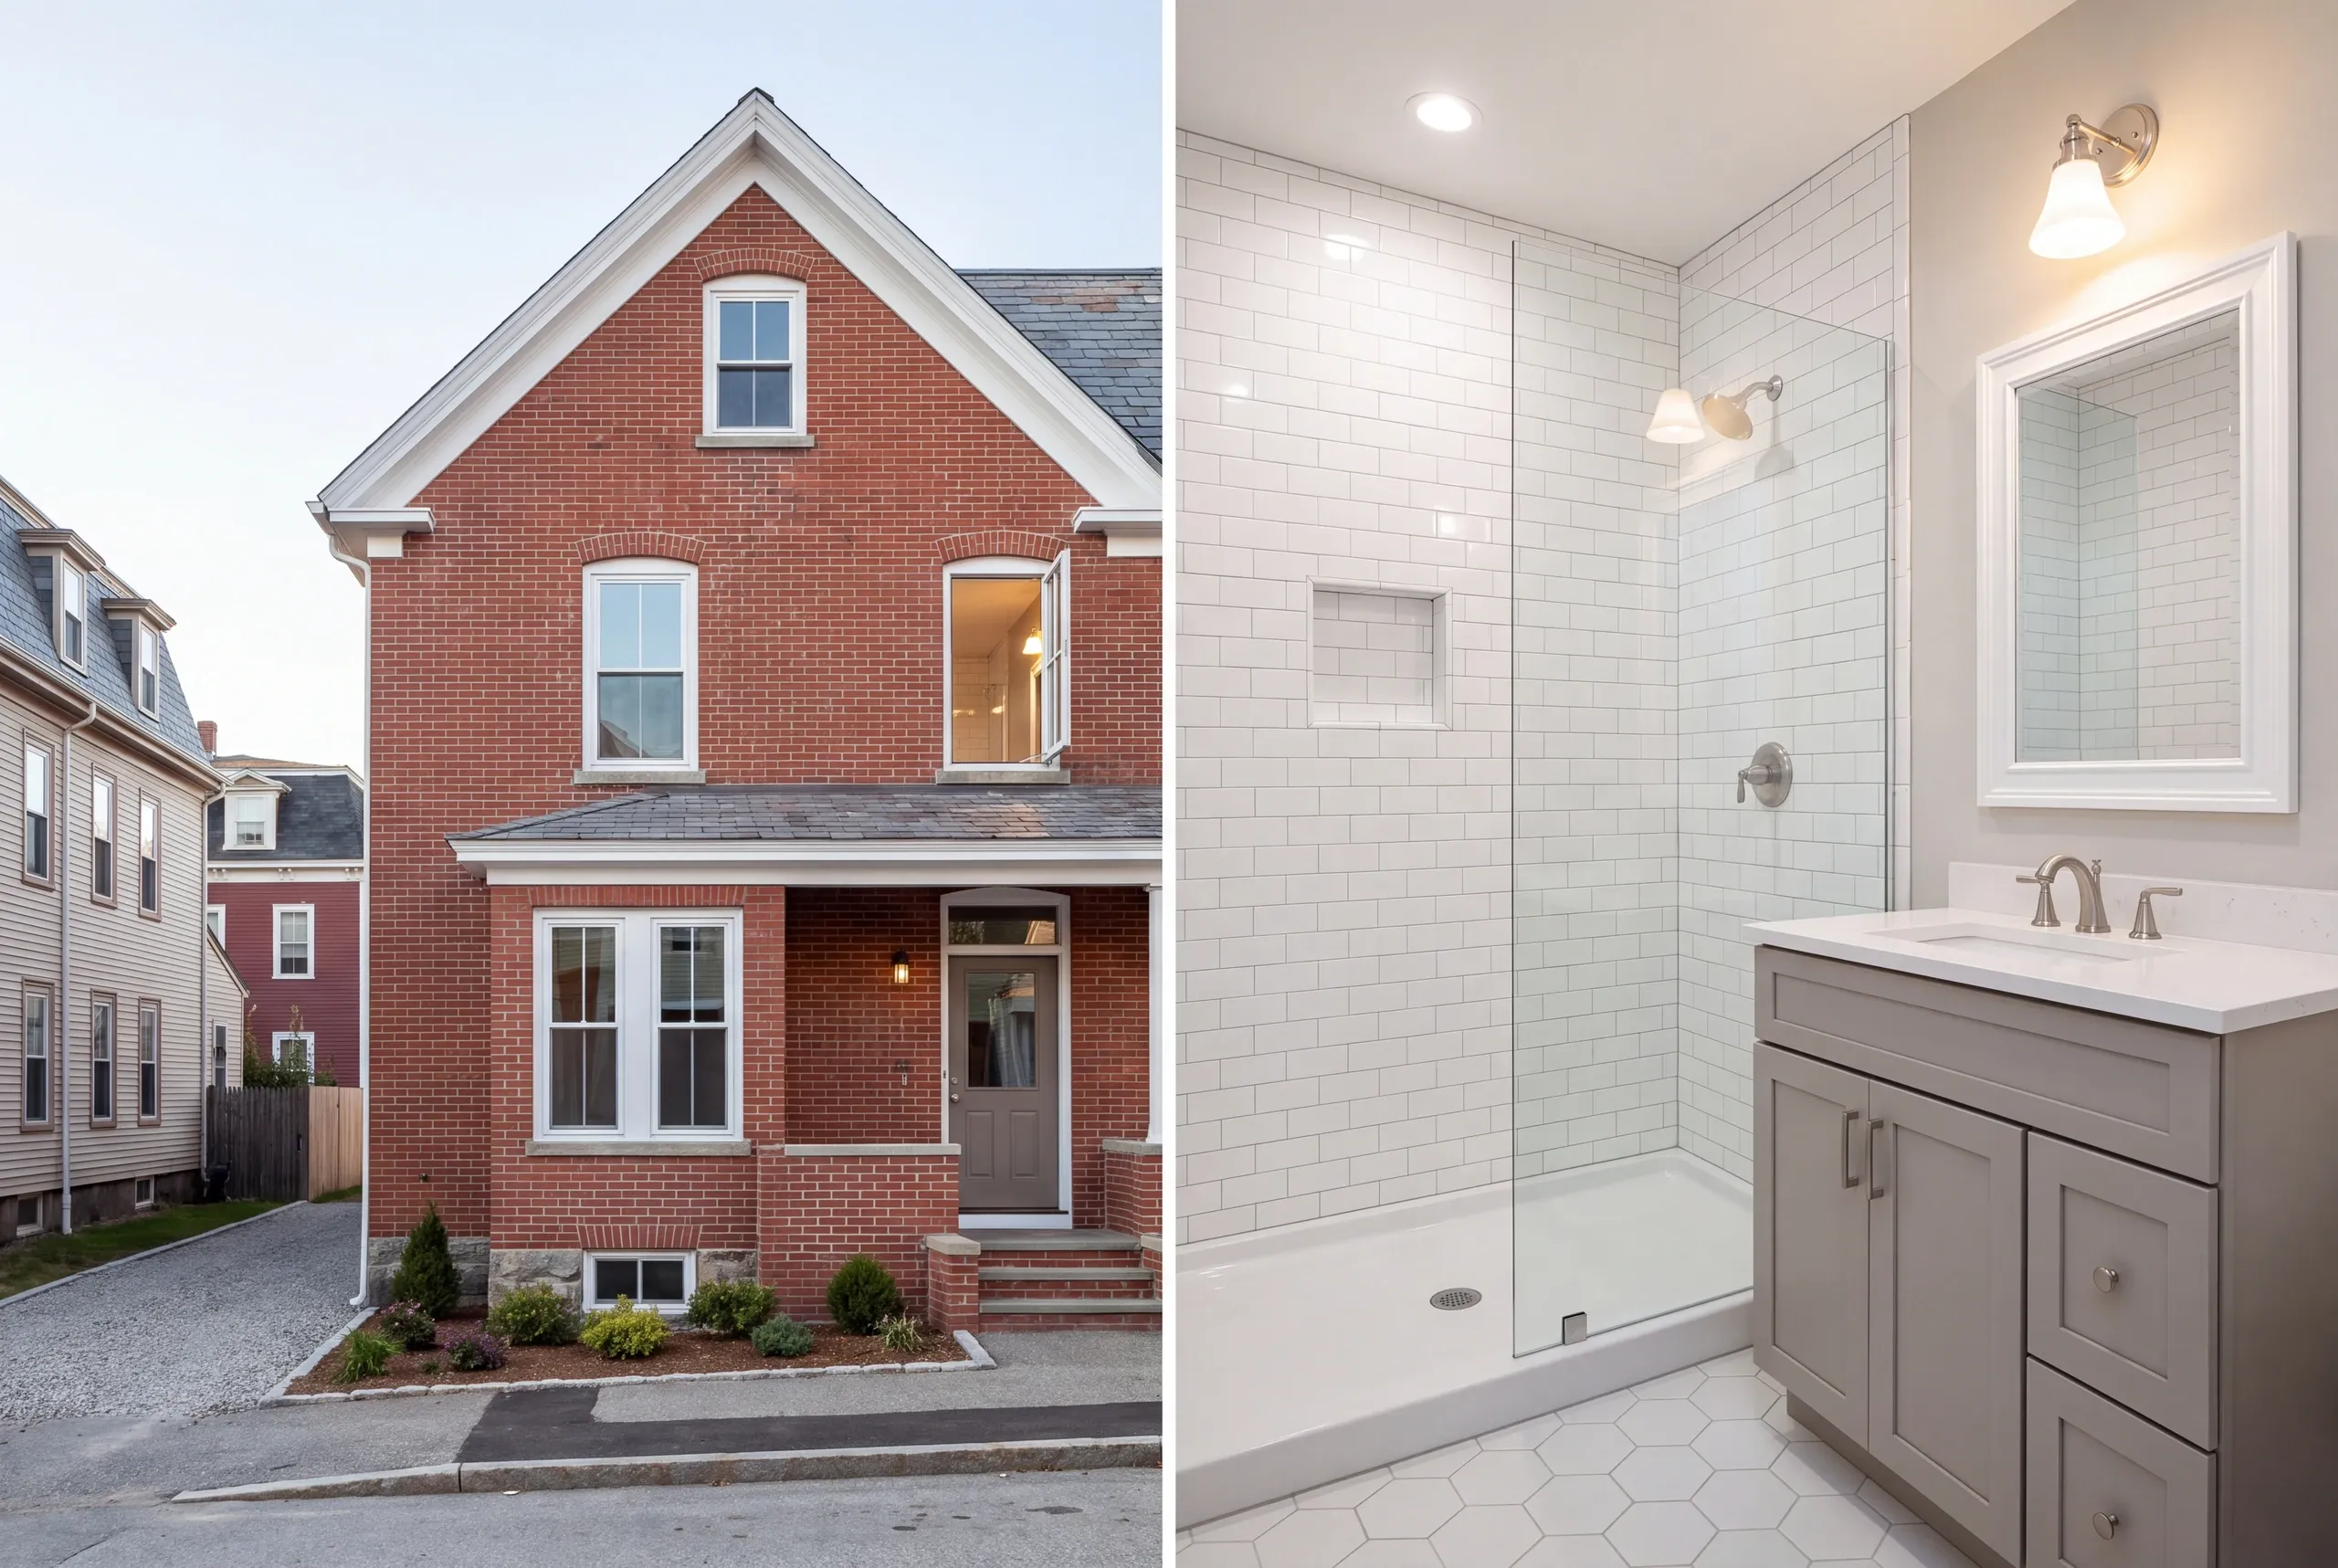
Bathroom additions. Adding a bath on an upper floor means a stack route through old framing, and licensed plumbers work that out on paper rather than in the field.
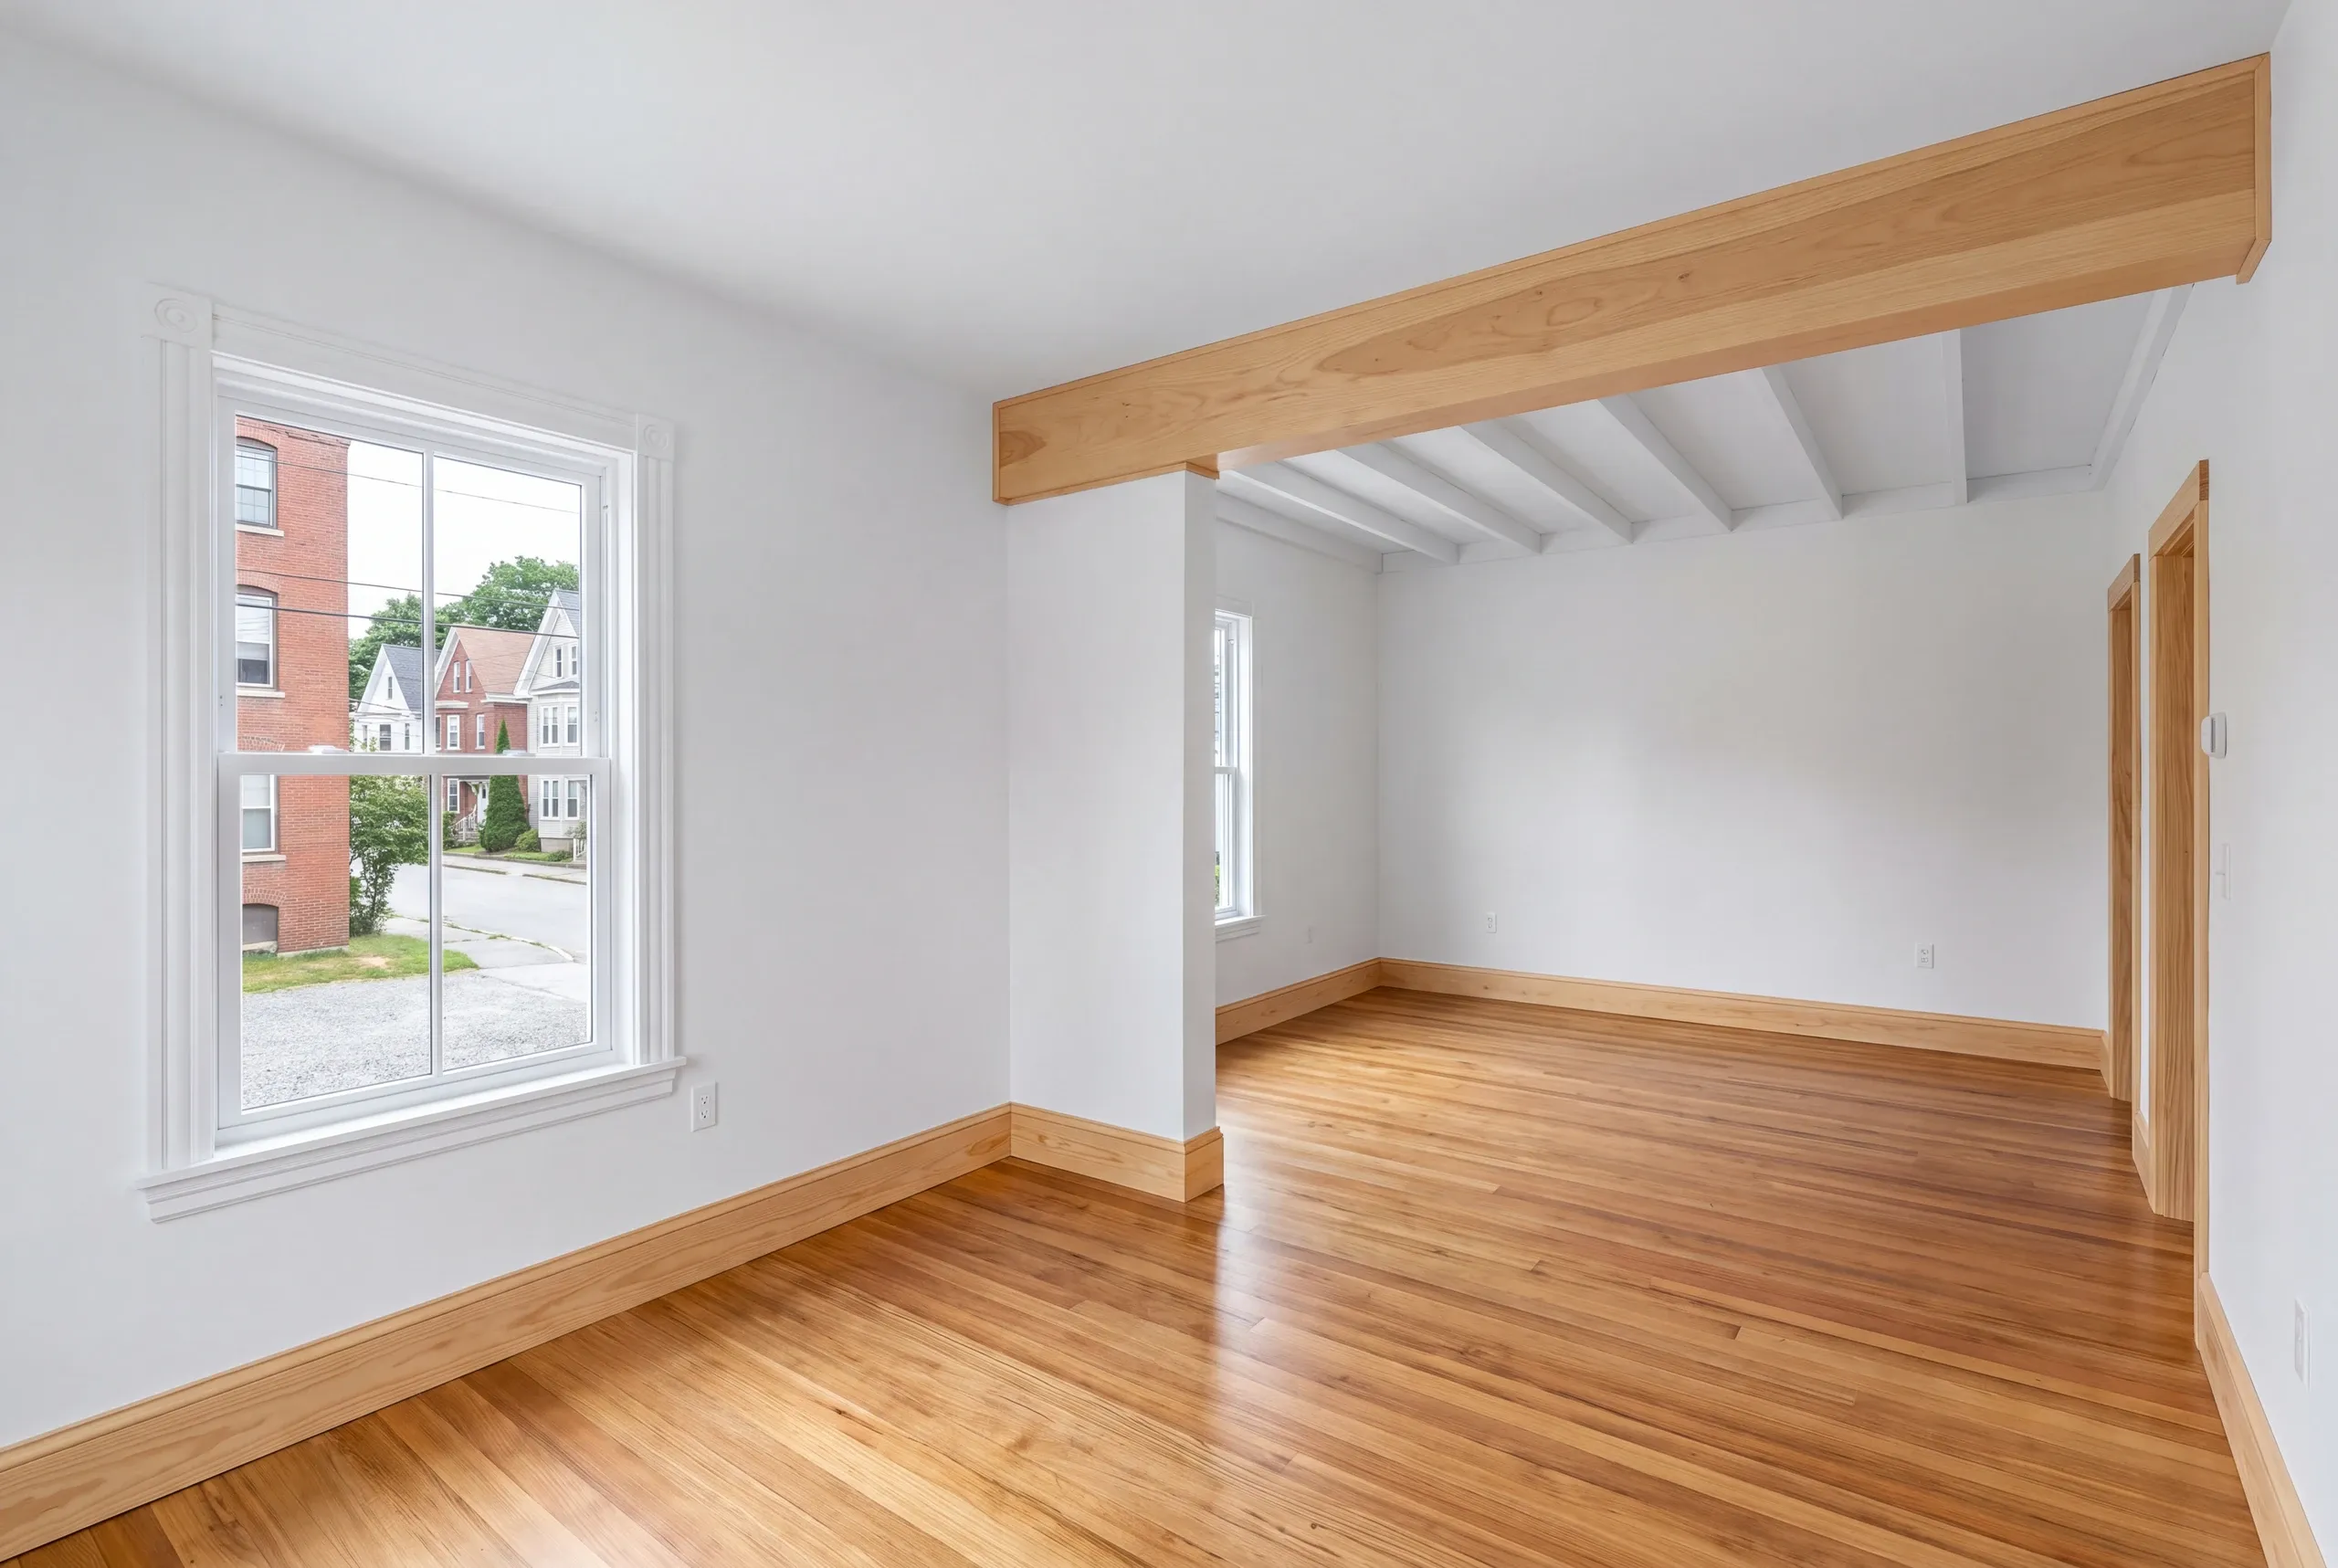
Great room additions. Removing a bearing wall in a nineteenth-century house needs an engineered beam and a load path that reaches real footings in the basement.
Sun room additions. Space is tight, so a four-season room here usually replaces existing rear structure rather than extending into a yard that is not there.
Porch additions. Front porches are part of the streetscape in a lot of these neighborhoods, and we match the original detail while putting footings below frost depth.
What homeowners say
Read more reviews- ★★★★★
Brandon was always very fair with any adjustments to our fixed price contract, and we were quite happy with the outcome.
David K.remodeling client - ★★★★★
Great company to work with. Very communicative and quick with the work.
Michael M. - ★★★★★
Brandon and the team at Newman Homes did a great job at expanding my one car garage to a two car garage. They did exactly what I wanted, and then some.
Mark B.garage project
Get your free estimate request sent in 60 seconds
Answer a few quick questions about your Lewiston project. No pressure, no obligation, just a straight answer on cost and timeline.
Related Services in Lewiston
What the Contractor Owns Here
The estimate and contract. Permit and plan review.
Subcontractor scheduling, daily supervision, plus a 2-year workmanship warranty.
Elijah prices the job and runs the site. We maintain the schedule and send photos twice a week.
Joe handles city filings and inspection scheduling. Brandon reviews the drawings, then closes out the job.
You get one contract and one payment schedule. And when something shifts, one person is accountable.
Where We Work in Lewiston
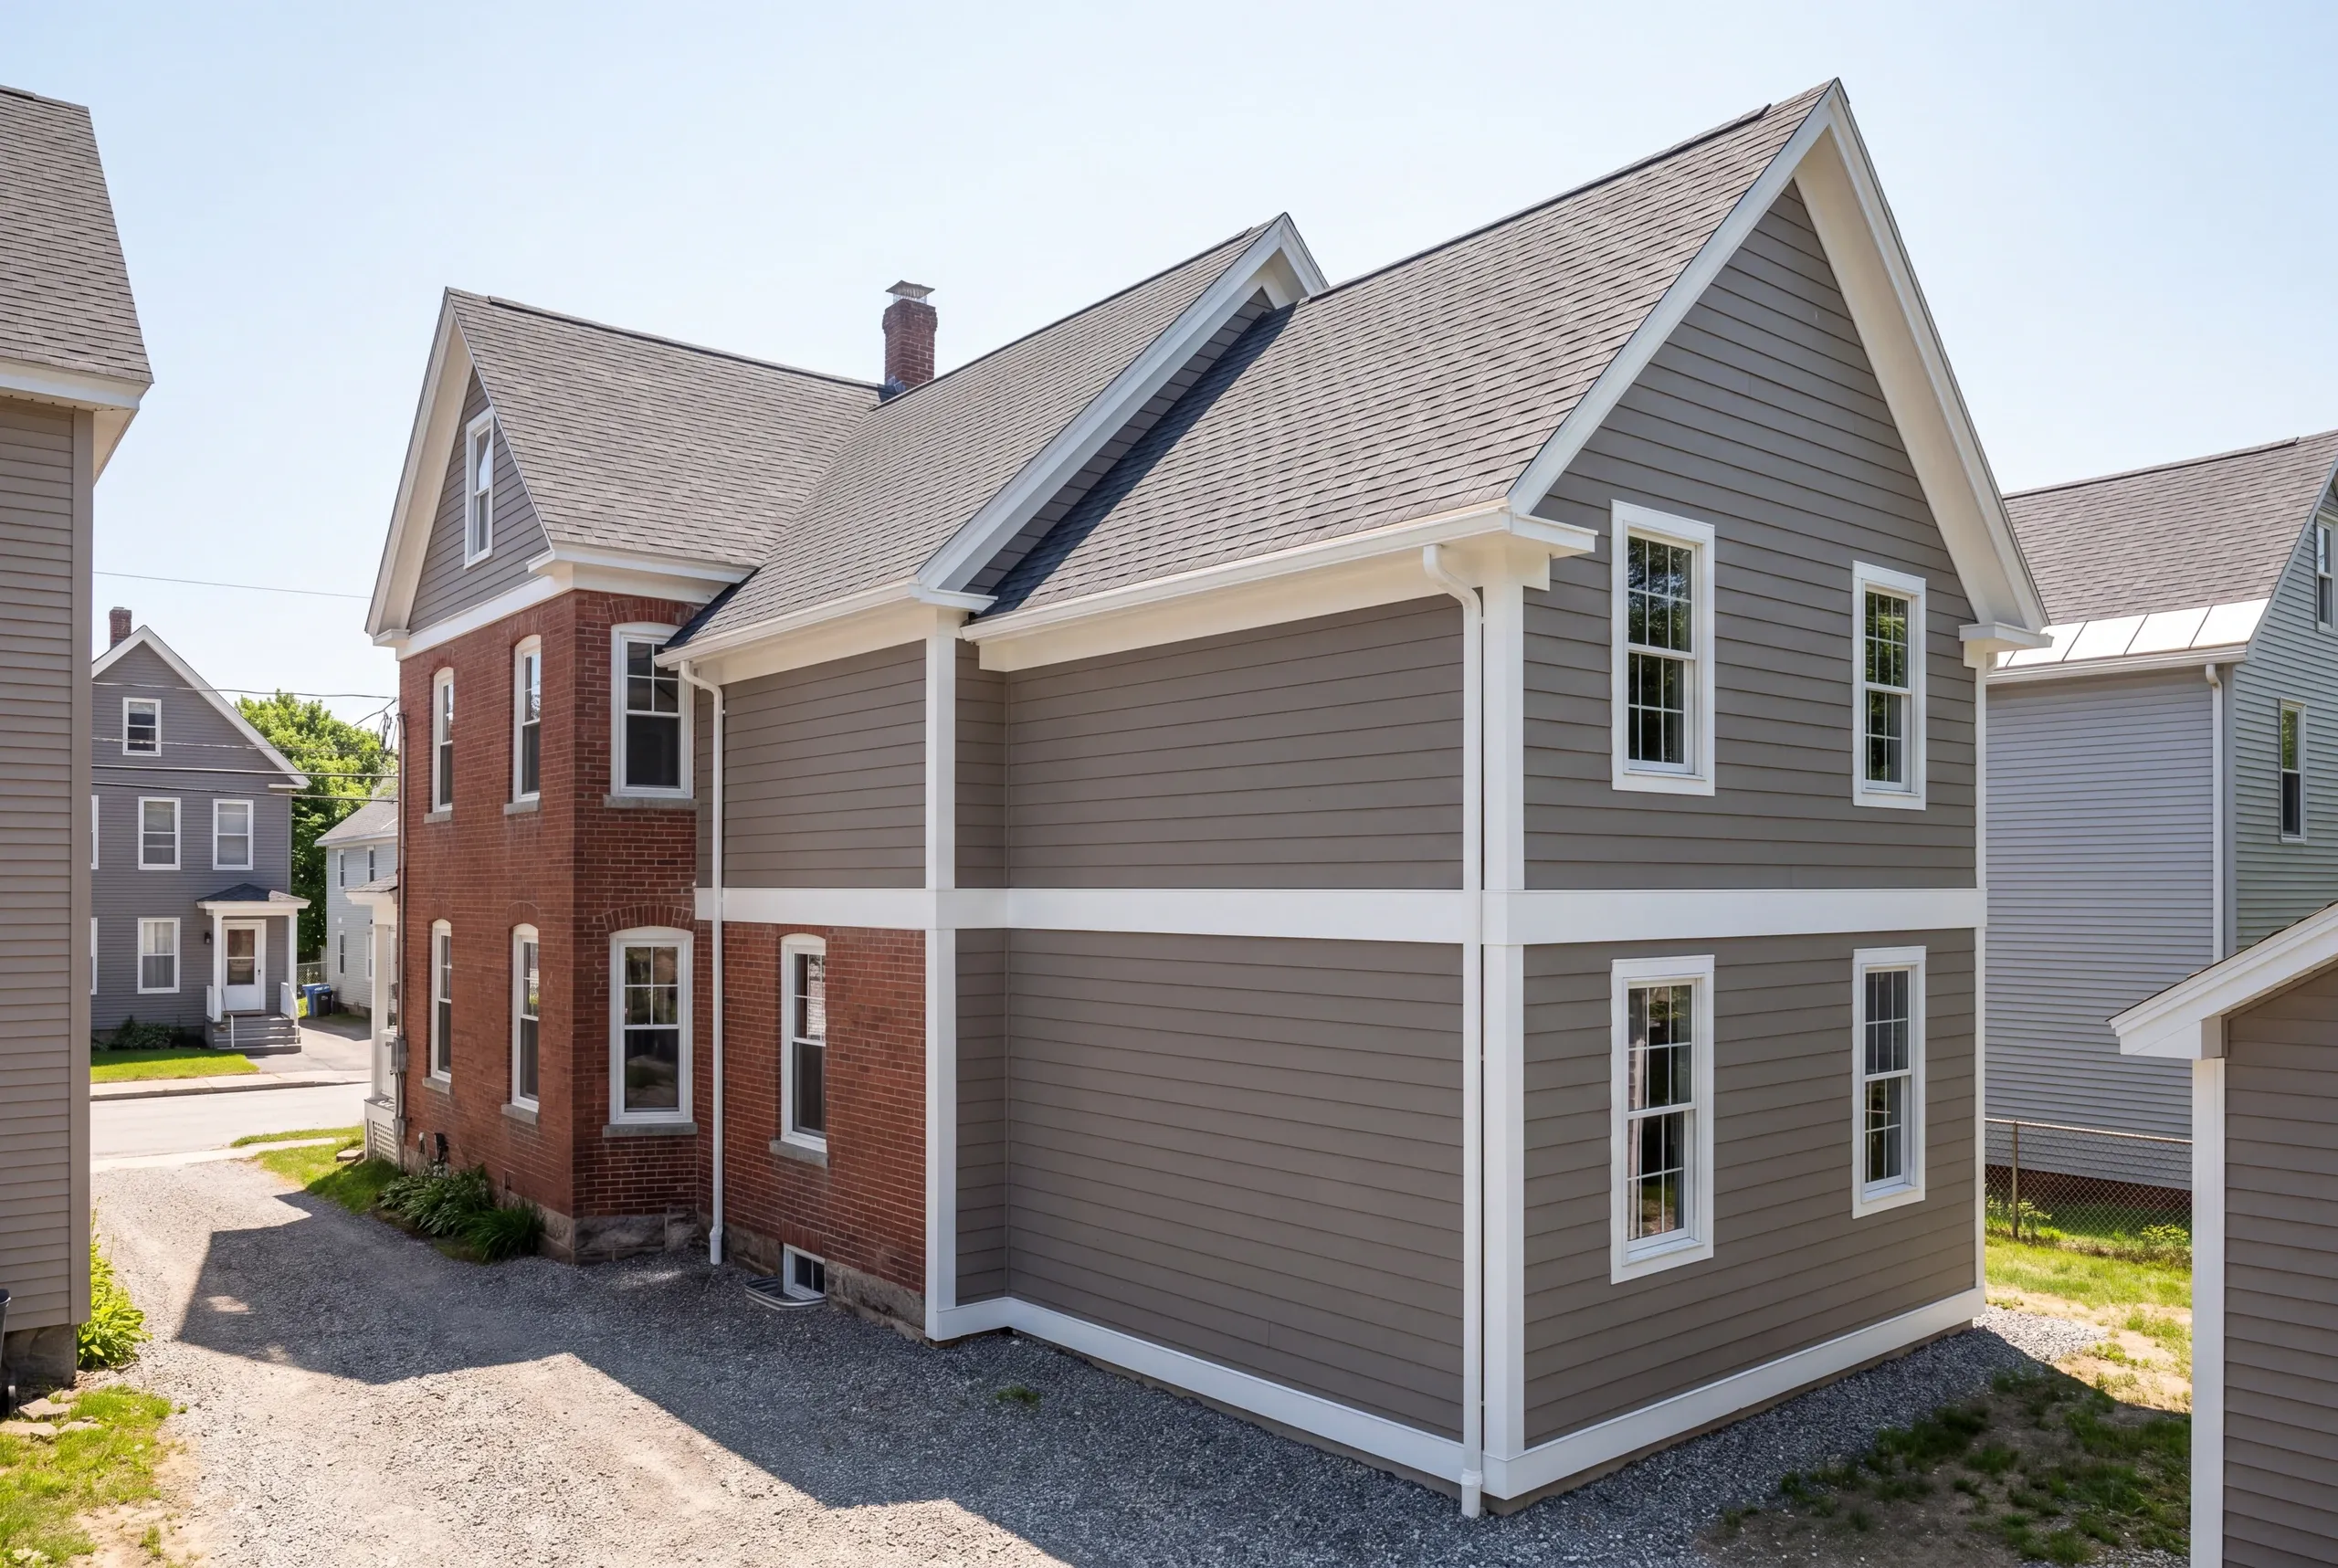
We work downtown and in the mill district, the Bates neighborhoods, the streets around Kennedy Park, plus the residential edges toward Greene and Sabattus.
Lewiston has full-time inspection staff and formal plan review. On a complicated job, that’s a real advantage.
Historic considerations apply in parts of downtown. We confirm the requirements before design, not during permitting.
When to Schedule Lewiston Work
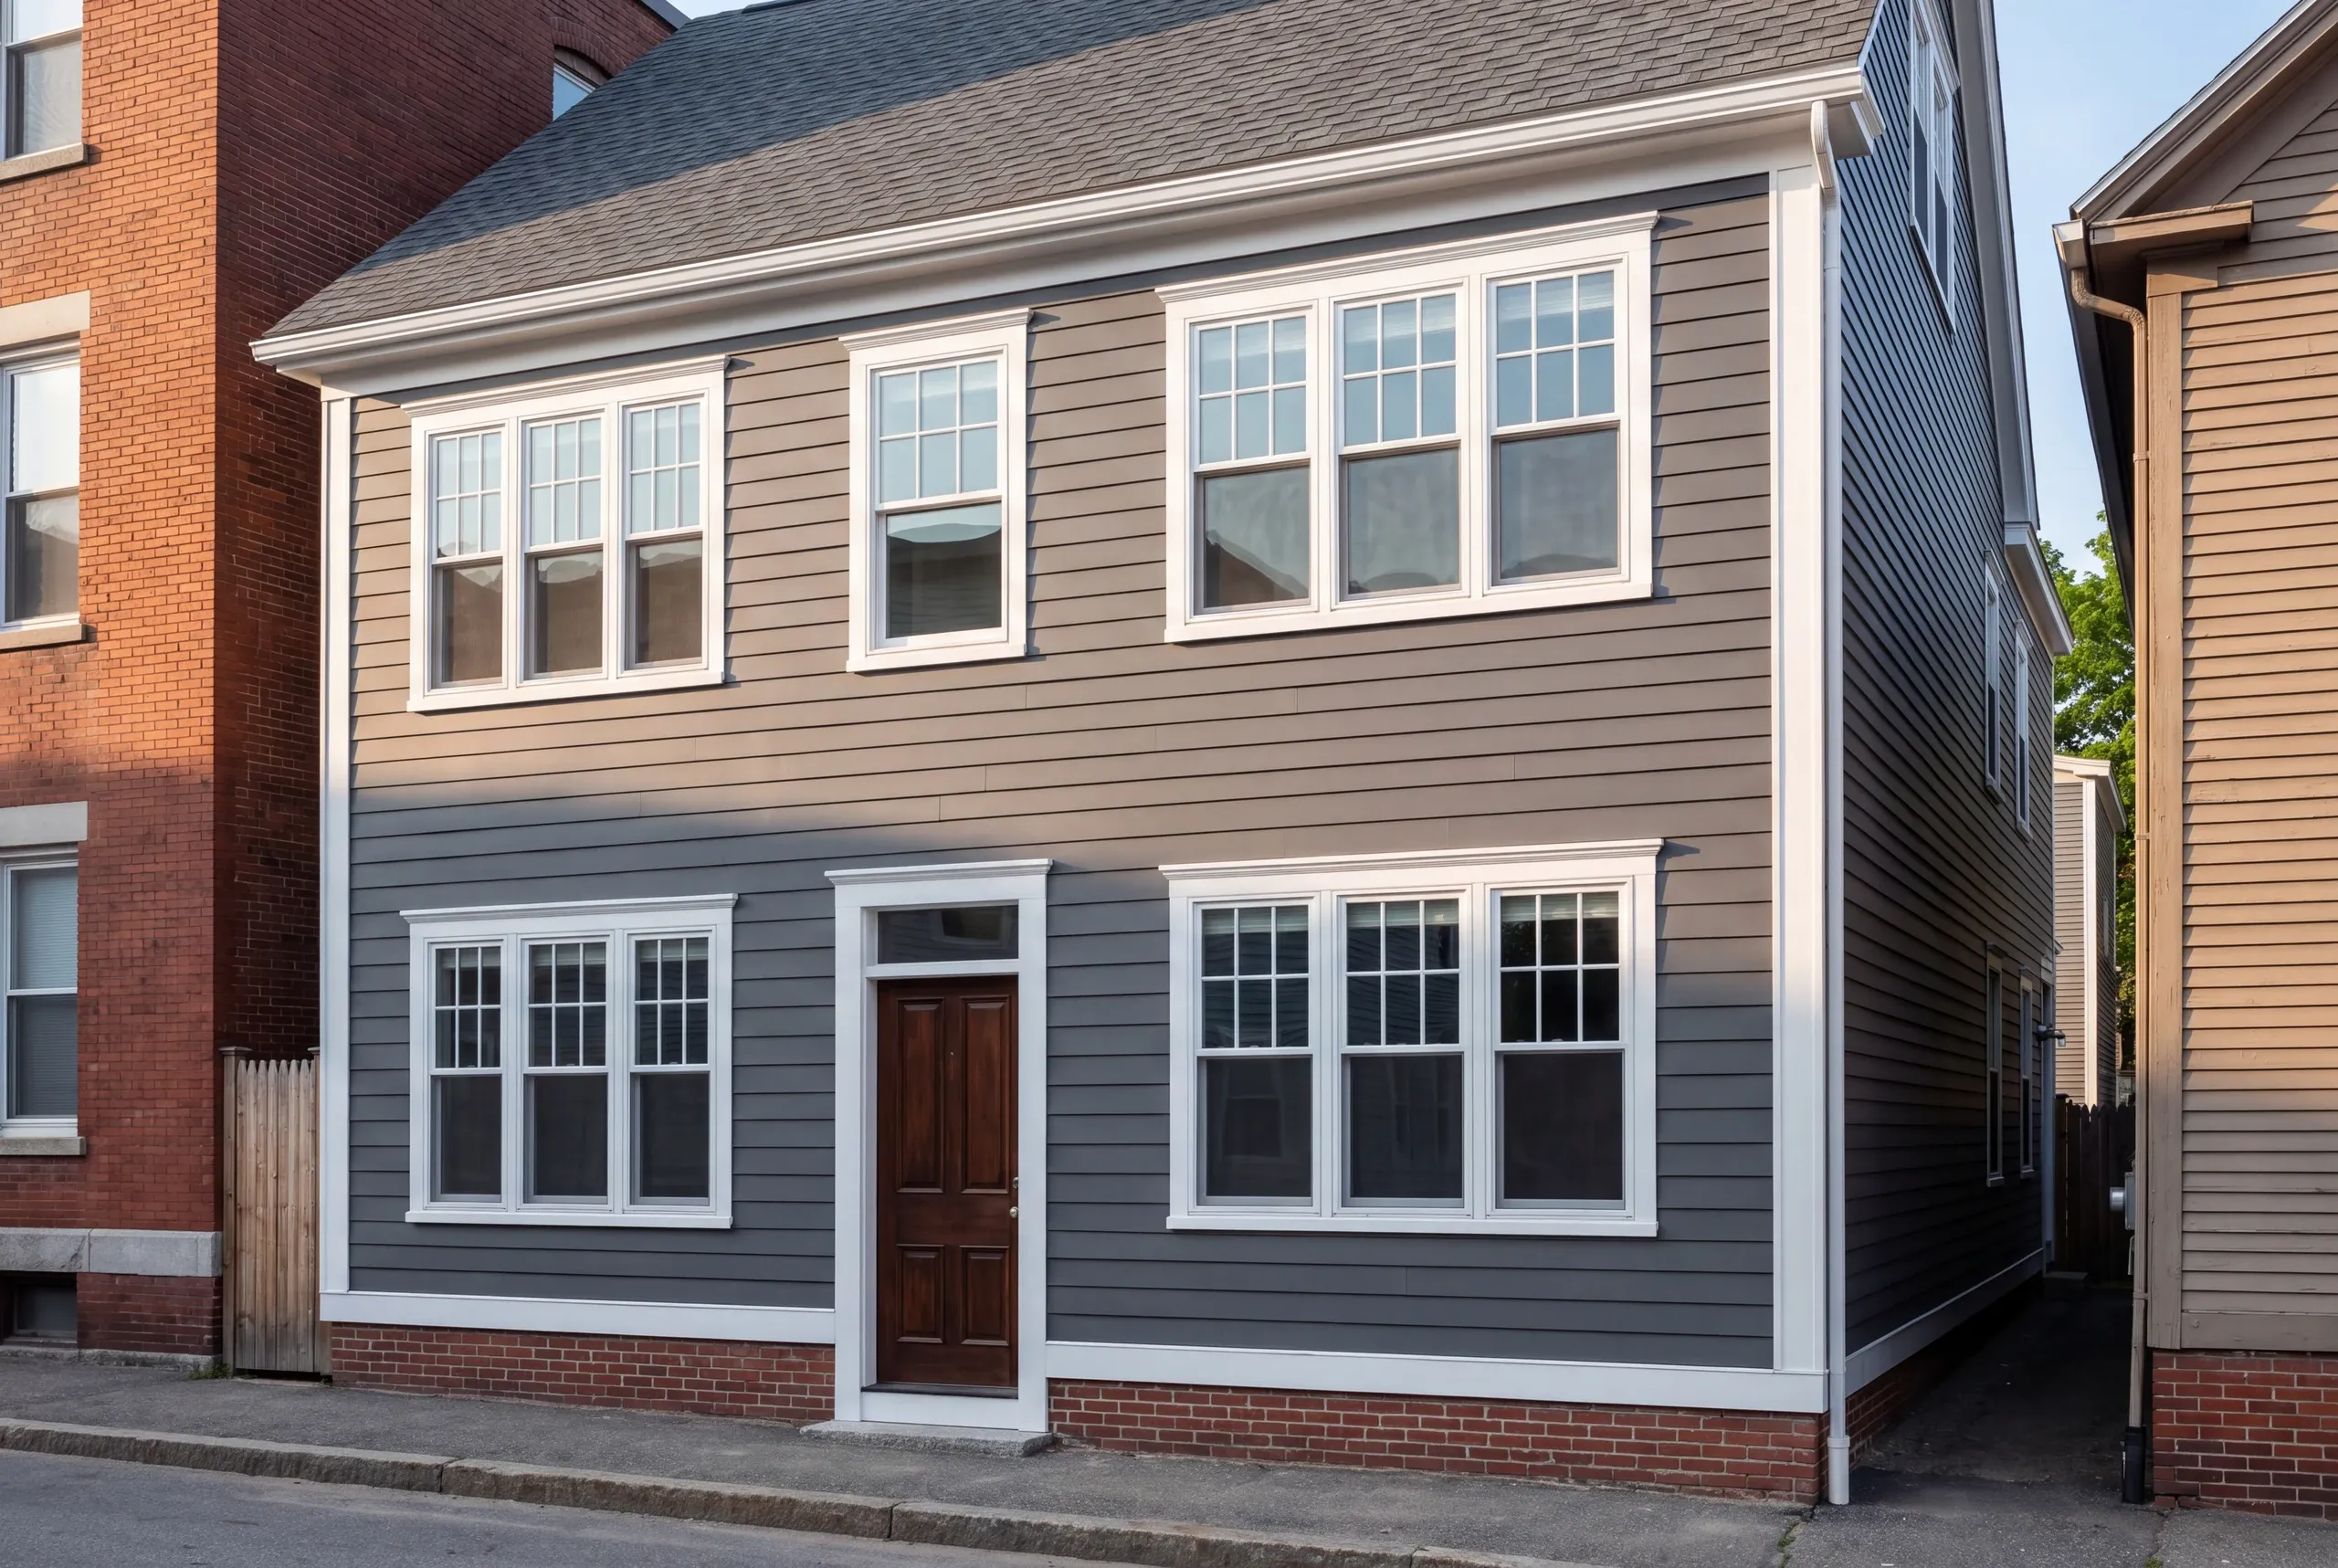
Lead time runs four to twelve weeks. Plan review can extend it on larger scopes.
Permits and inspections go through City of Lewiston Code Enforcement.
Downtown schedules must account for street staging and parking permissions. Interior renovation runs comfortably through the winter here.
Why the Price Is Dependable
Because we count the misses and disclose them. From 200+ completed projects since 2017, ninety-four percent stayed on the original timeline and budget, based on monthly tracking.
Old city buildings are where an underpriced bid becomes a stalled job. The hazards sit behind finishes nobody opened.
We test and price the work before signing. Any genuine change then goes on a written change order for your approval.
Who Hires Us in Lewiston
Owners of buildings with plenty of history in them.
Brick and wood-frame housing from the mill years. Victorian single-family stock near Bates.
Postwar capes and ranches out near the city’s edges.
Age is the common thread. In a city, that means lead and asbestos.
It also means wiring that predates the code by decades.
None of that makes the project a bad idea. It does mean the work must happen in the right order.
We track every project monthly. Ninety-four percent finish on the original timeline and budget.
How Much a Lewiston Project Costs
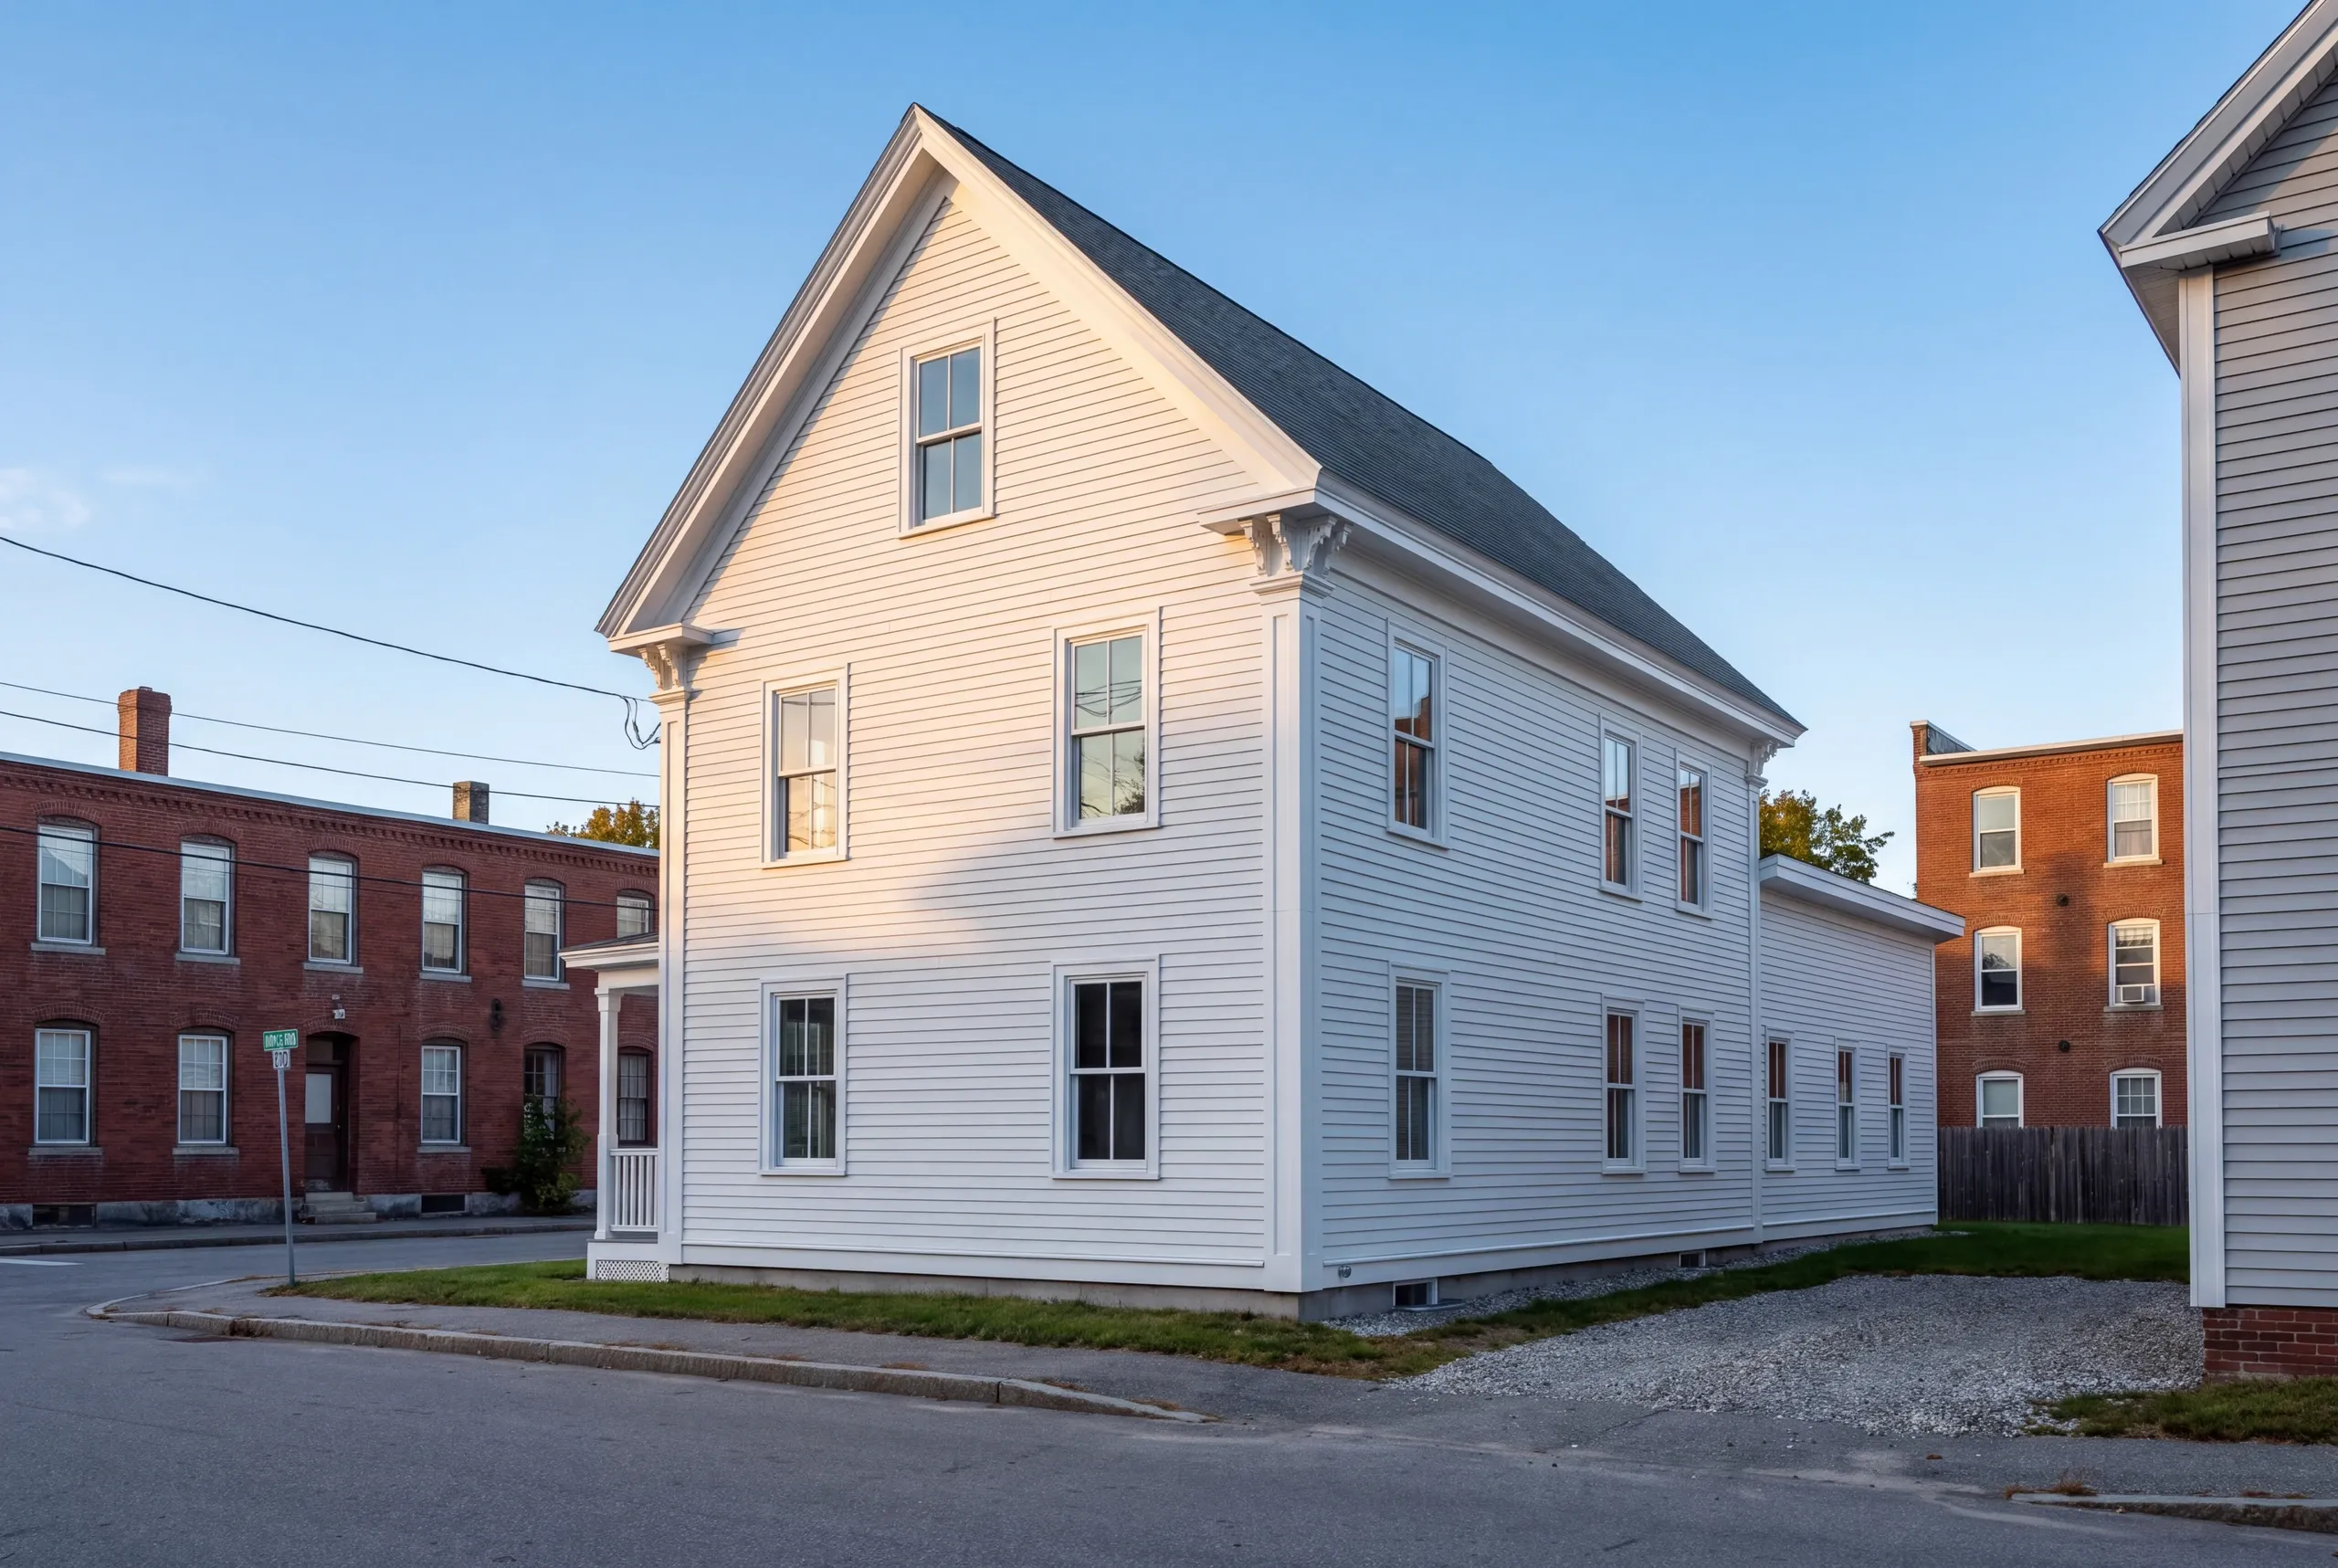
Additions start around $280 per square foot and average near $320. Higher-end finishes run from $350 to $400. City work often lands above the middle. Access and staging take time, while hazard handling adds work before a single stud goes up. Three issues move a Lewiston number most. The first is undersized electrical service. Lead and asbestos protocols come next, along with restricted staging. We assess the building before quoting. Then we give you a trade-by-trade breakdown, so each cost has a reason attached to it. Building new instead? See our Maine home building cost guide.
How to Hire a General Contractor Lewiston, ME
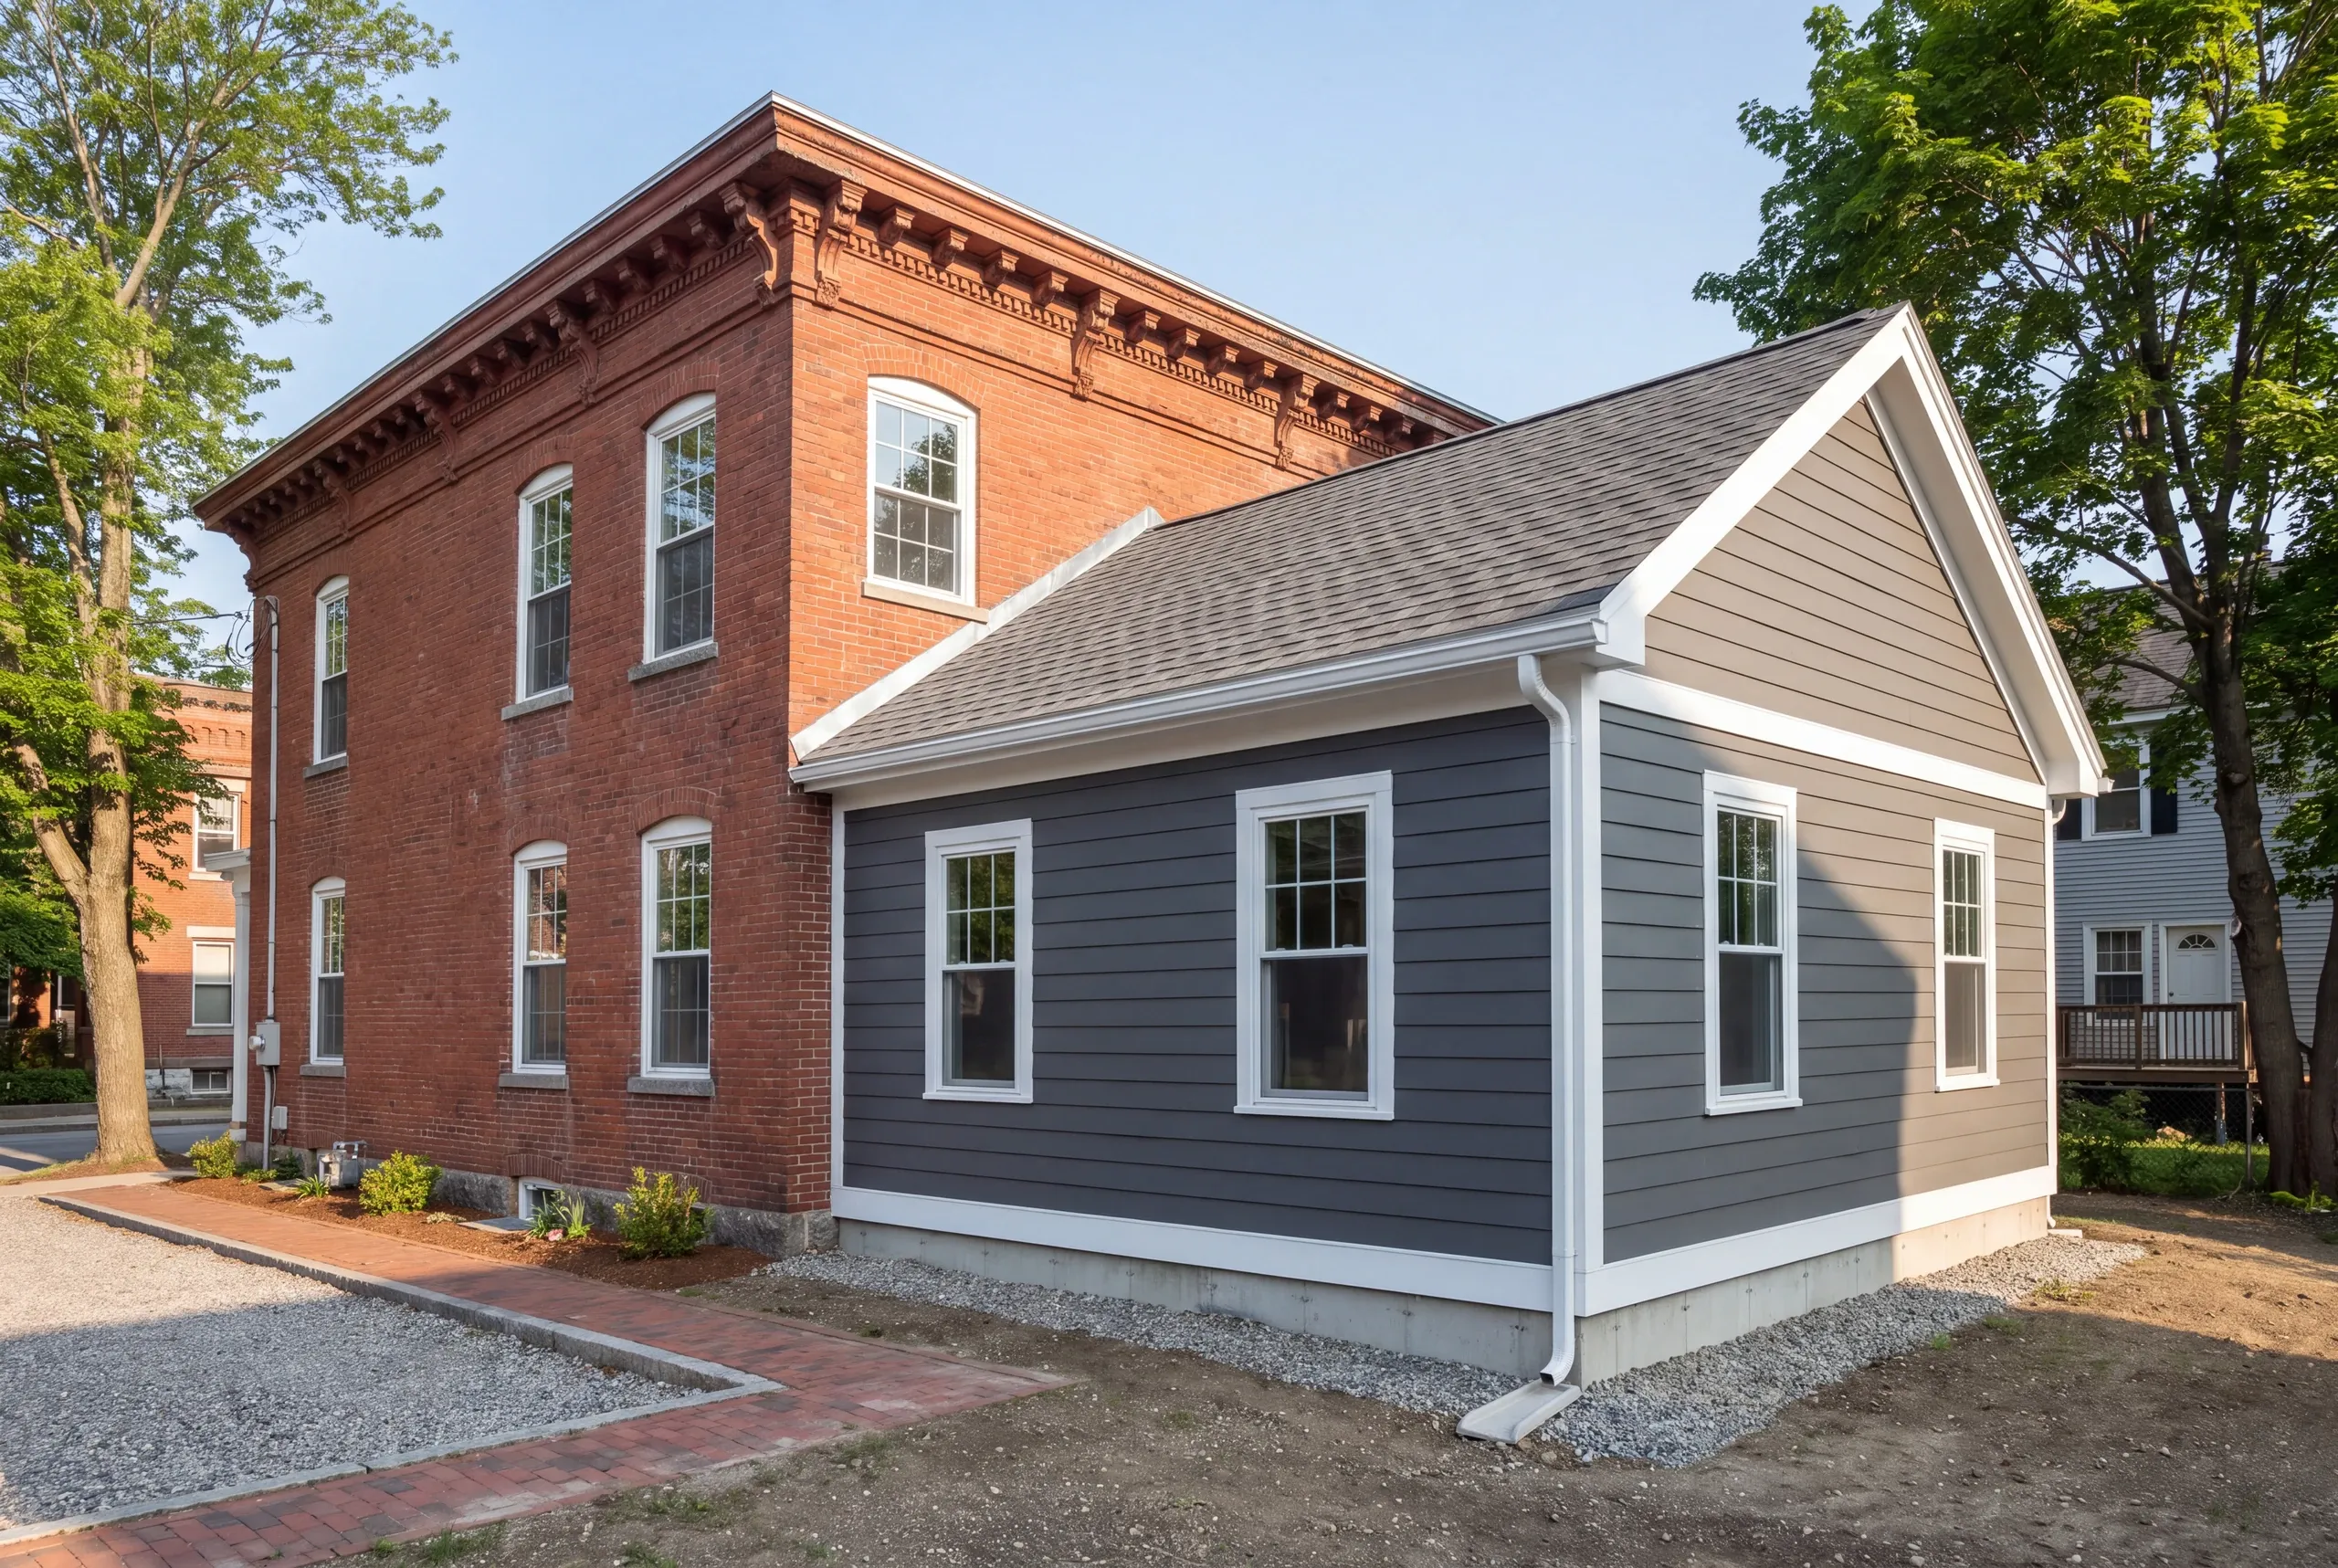
Start with one fact that matters in a city full of contractors: Maine has no state licensing standard for general contractors or builders.
Plumbers and electricians carry state credentials. Builders don’t, so their paperwork is your only verification.
Ask for these five.
In a market this size, those five checks are the quickest way to shorten a long list.
A fixed-price contract itemized by trade, written under Maine's home construction contract statute, which caps the initial down payment at 1/3 of the price.
Insurance certificates for the builder and every subcontractor, delivered to you.
A written schedule and photo documentation while the job runs.
Ours is 2 years, with an A+ BBB record behind it.
Work built to the Maine Uniform Building and Energy Code, which Lewiston enforces with full-time staff.
Where is our shop?
Directions from Lewiston, ME to our shop in Augusta
125 Community DrAugusta, ME 04330-8156
The Order We Work In on a Lewiston Job
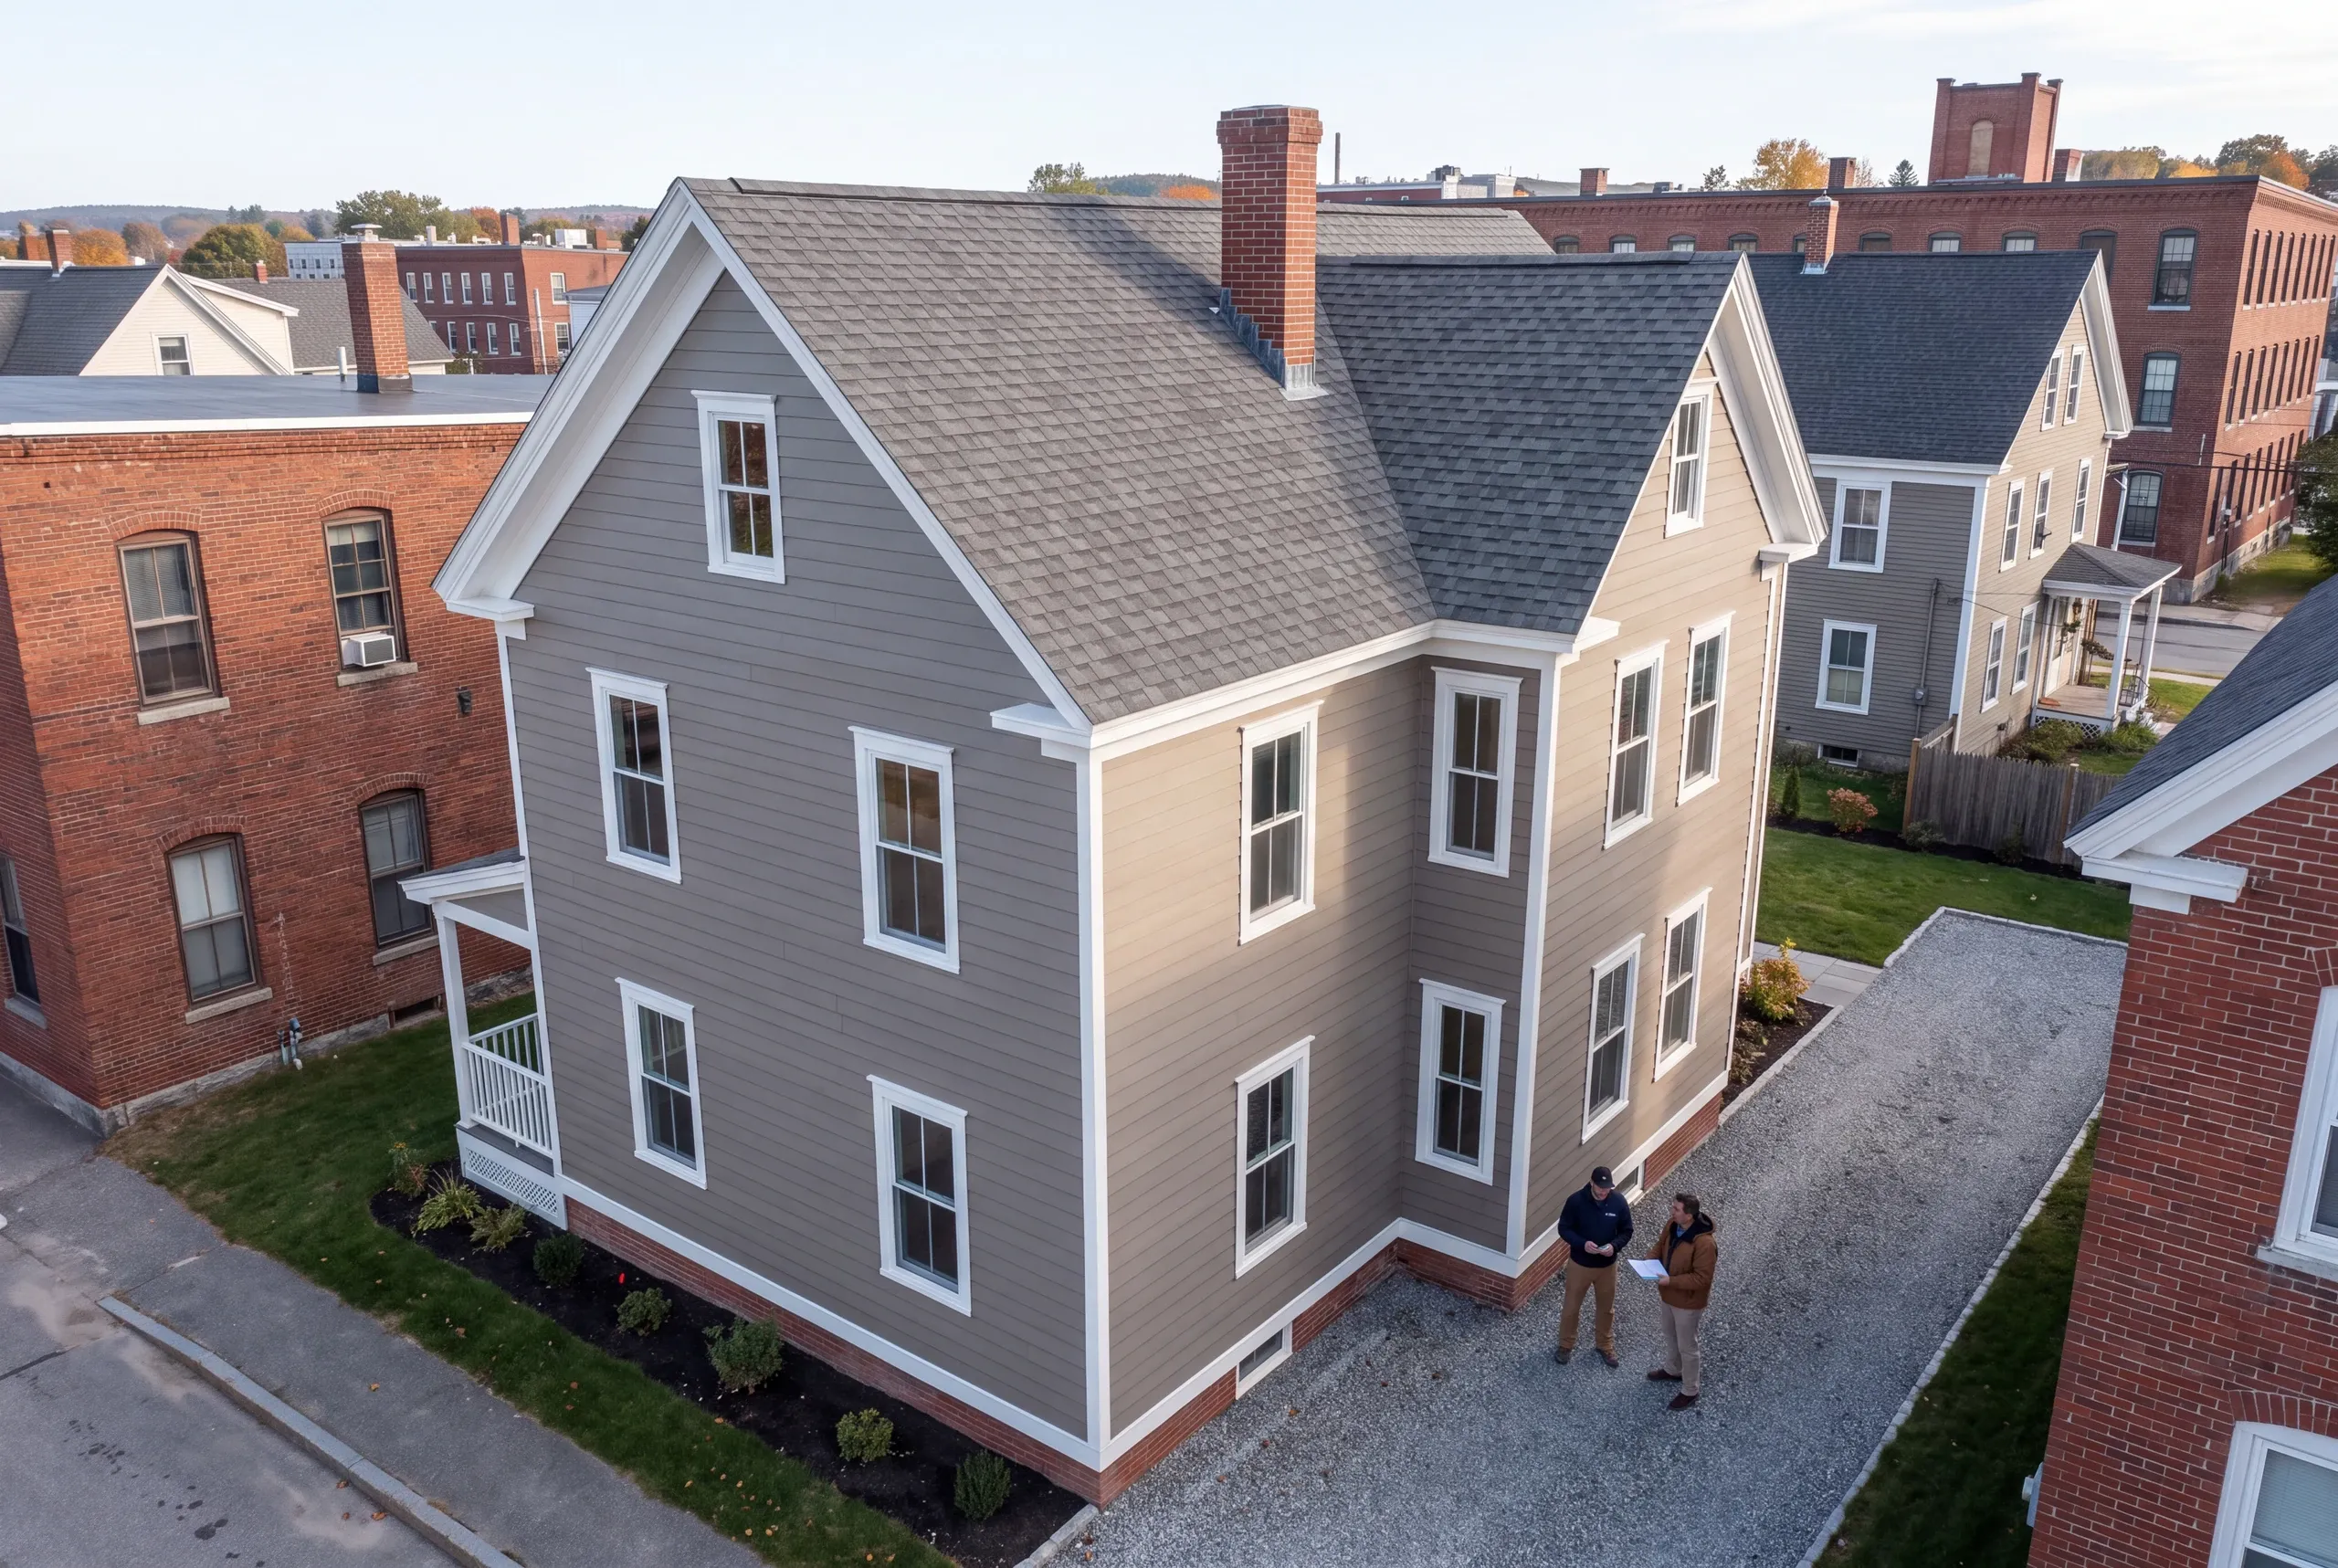
- We start on your lot, not in an inbox.Lewiston work is almost all infill, with small lots and close neighbors, and that shapes the plan before any pricing happens.
- The contract is itemized before anyone swings a hammer.Trades, allowances and unit rates all named, with the first payment at or under the one third Maine law allows.
- We file the permit.The town's code enforcement officer decides, not us, and we build the schedule around their timeline rather than promising one.
- One trade at a time, in the right order.Site work, foundation, framing, roof, then close-in, because stacking crews is how quality and schedule both slip.
- Change orders in writing, always.You see the cost before the work, not on the final bill.
- Walkthrough, punch list, warranty.Written list worked to zero, then 2 years of workmanship coverage.
Start a Lewiston Project
Call (207) 480-7700 and Brandon usually answers. The line is covered at any hour.
Email info@newmanhomesme.com with the address and a short description, or request an estimate.