
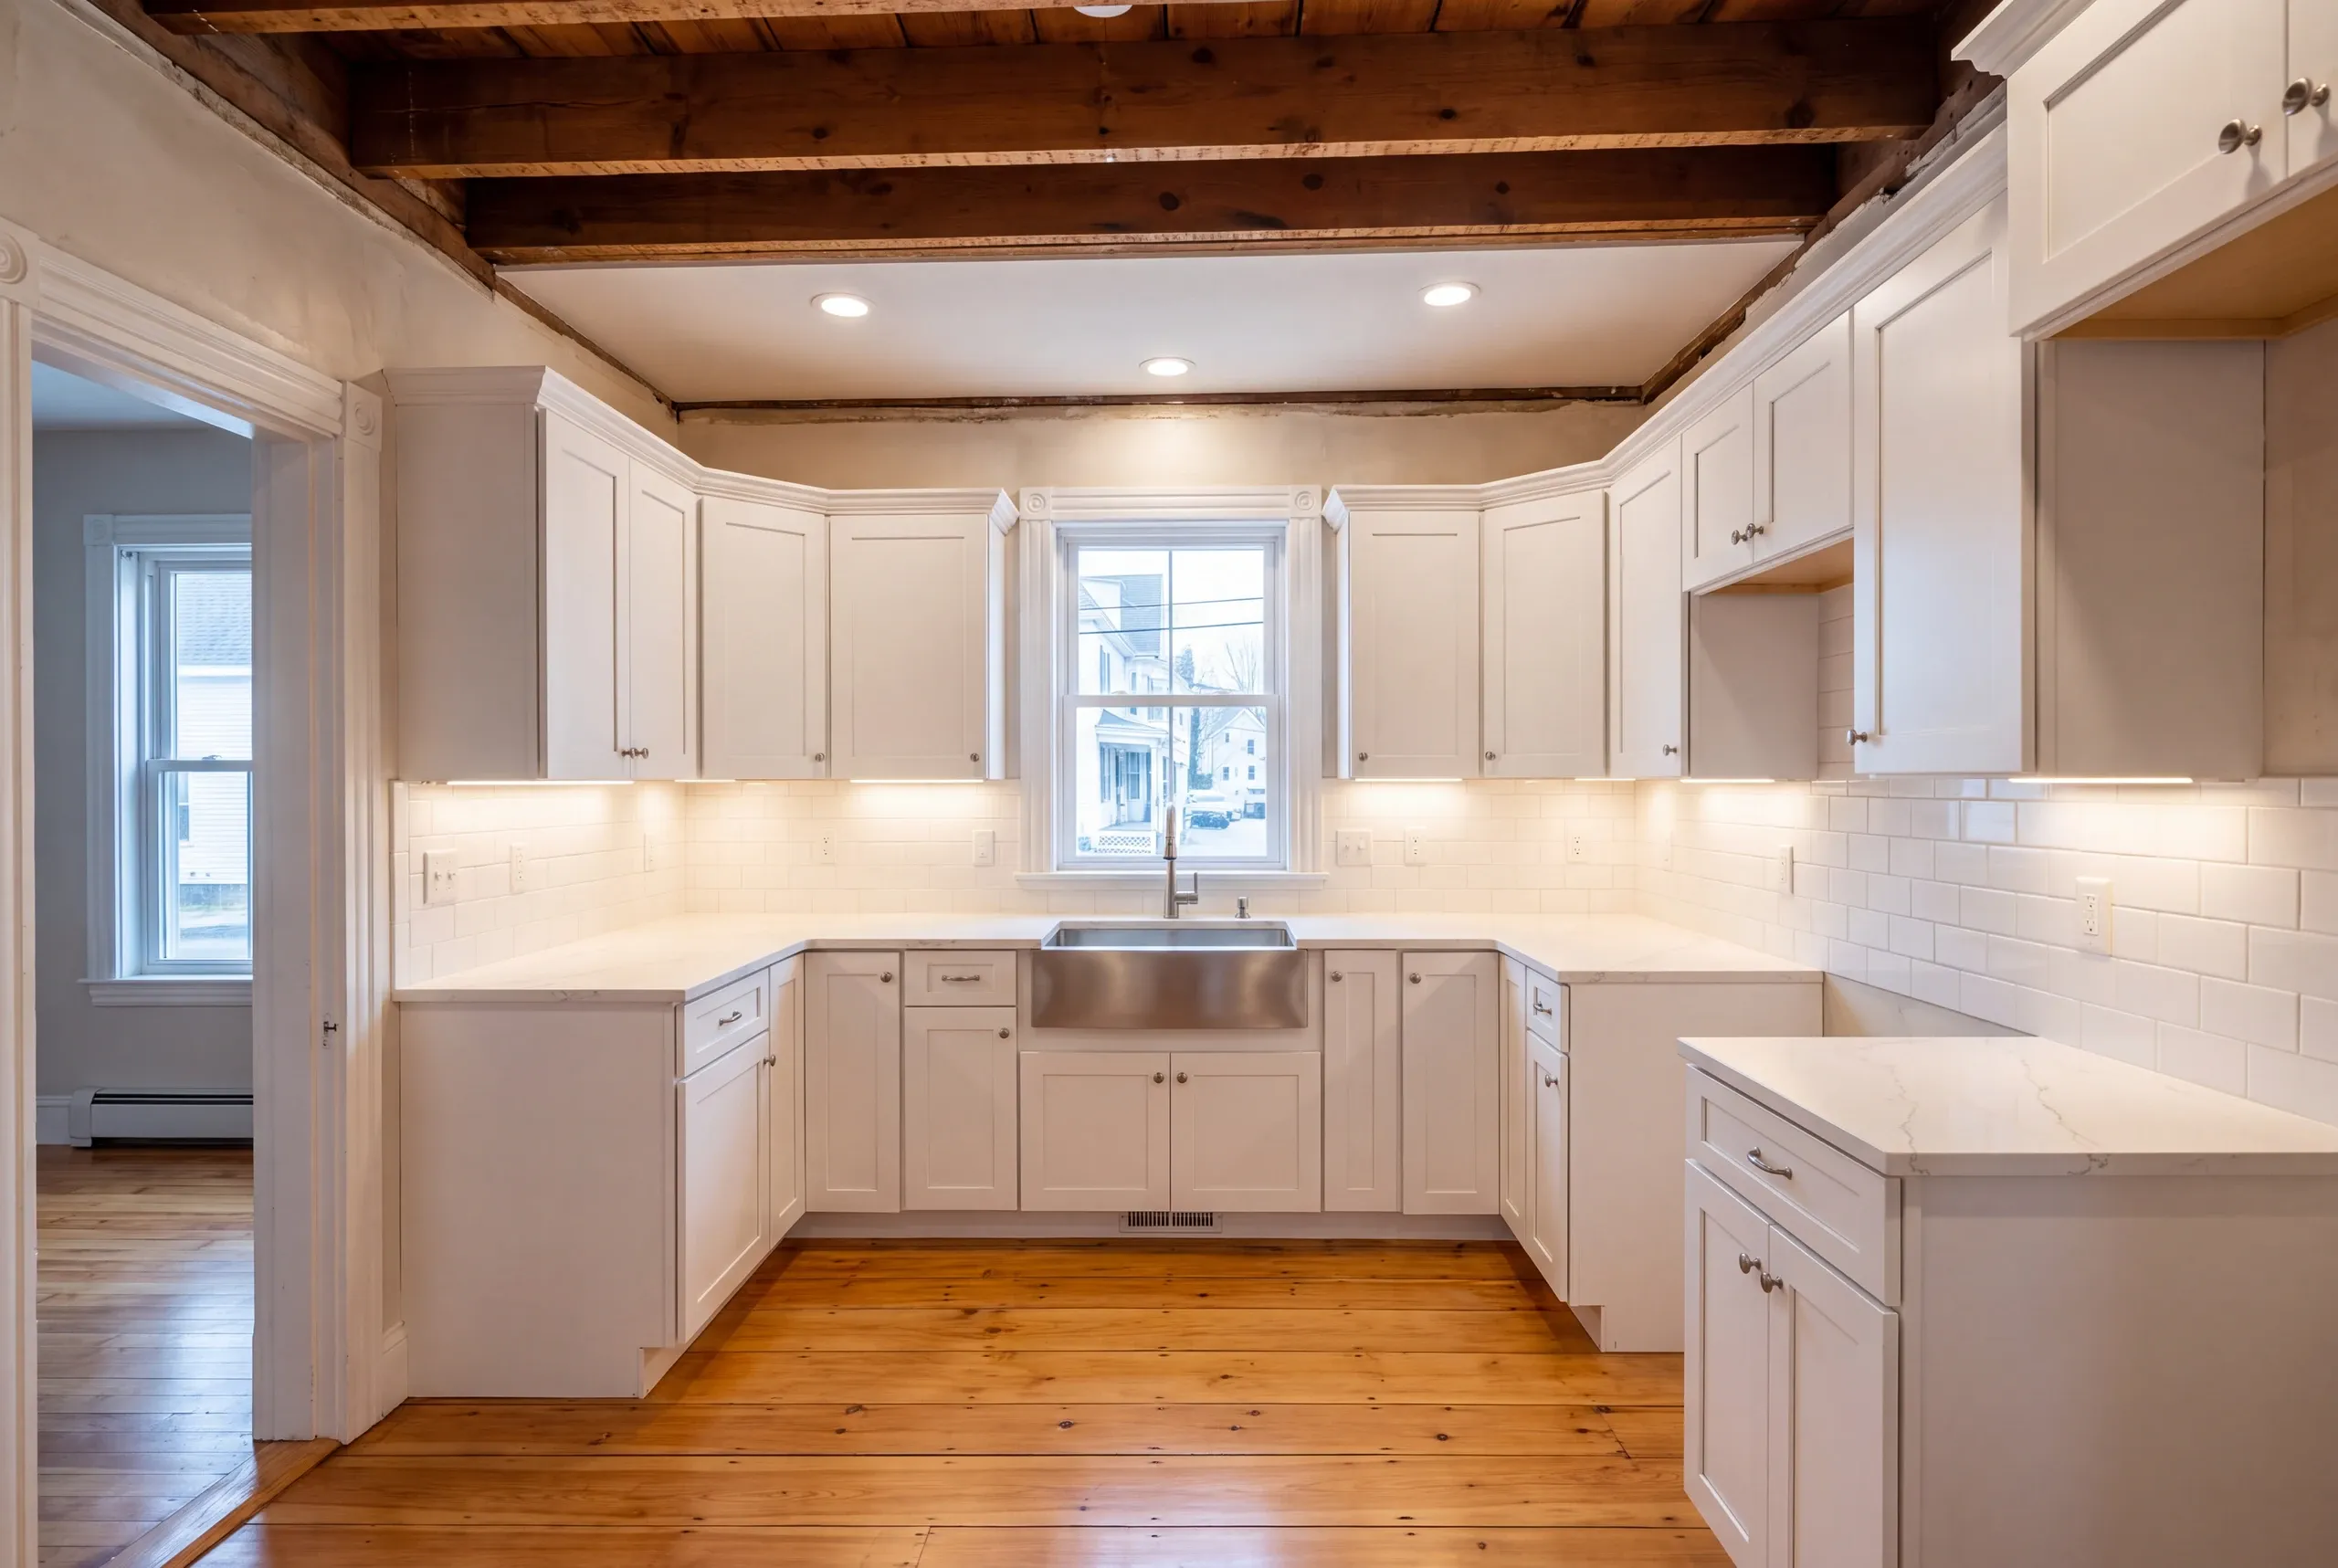
Kitchen Remodeling Lewiston, ME: What Is Under the Vinyl
- Newman Homes handles the kitchen remodeling Lewiston, ME homes need. In a city this old, the first question is what’s layered under the floor.
- Brandon Roberge brought more than 25 years of building experience in Florida and Massachusetts to Maine in 2017. Older housing has always made up a large part of that work.
- 94% of our projects finish on the original timeline and budget. We recalculate that figure every month.

- 25+ years in construction, building as Newman Homes since 2017
- Over 200 projects completed in Central Maine
- Affordable work, two-year written warranty
Kitchen remodeling in Lewiston, Maine, downtown and through the mill district, in the Bates neighborhoods, around Kennedy Park, and on the postwar streets.
Multi-family housing changes a kitchen remodel in two ways. The kitchen is often on an upper floor, so everything comes up a staircase, and the plumbing stack is shared, which limits how far a sink can move without affecting another unit.
Both are worth establishing before design. Keeping the sink and range where they are holds a Lewiston kitchen in the $46,000 to $58,000 band rather than pushing it to $60,000 to $80,000.
What a Lewiston Kitchen Remodel Involves
Pre-1950 housing requires a specific sequence. Skipping steps is how a project goes badly.
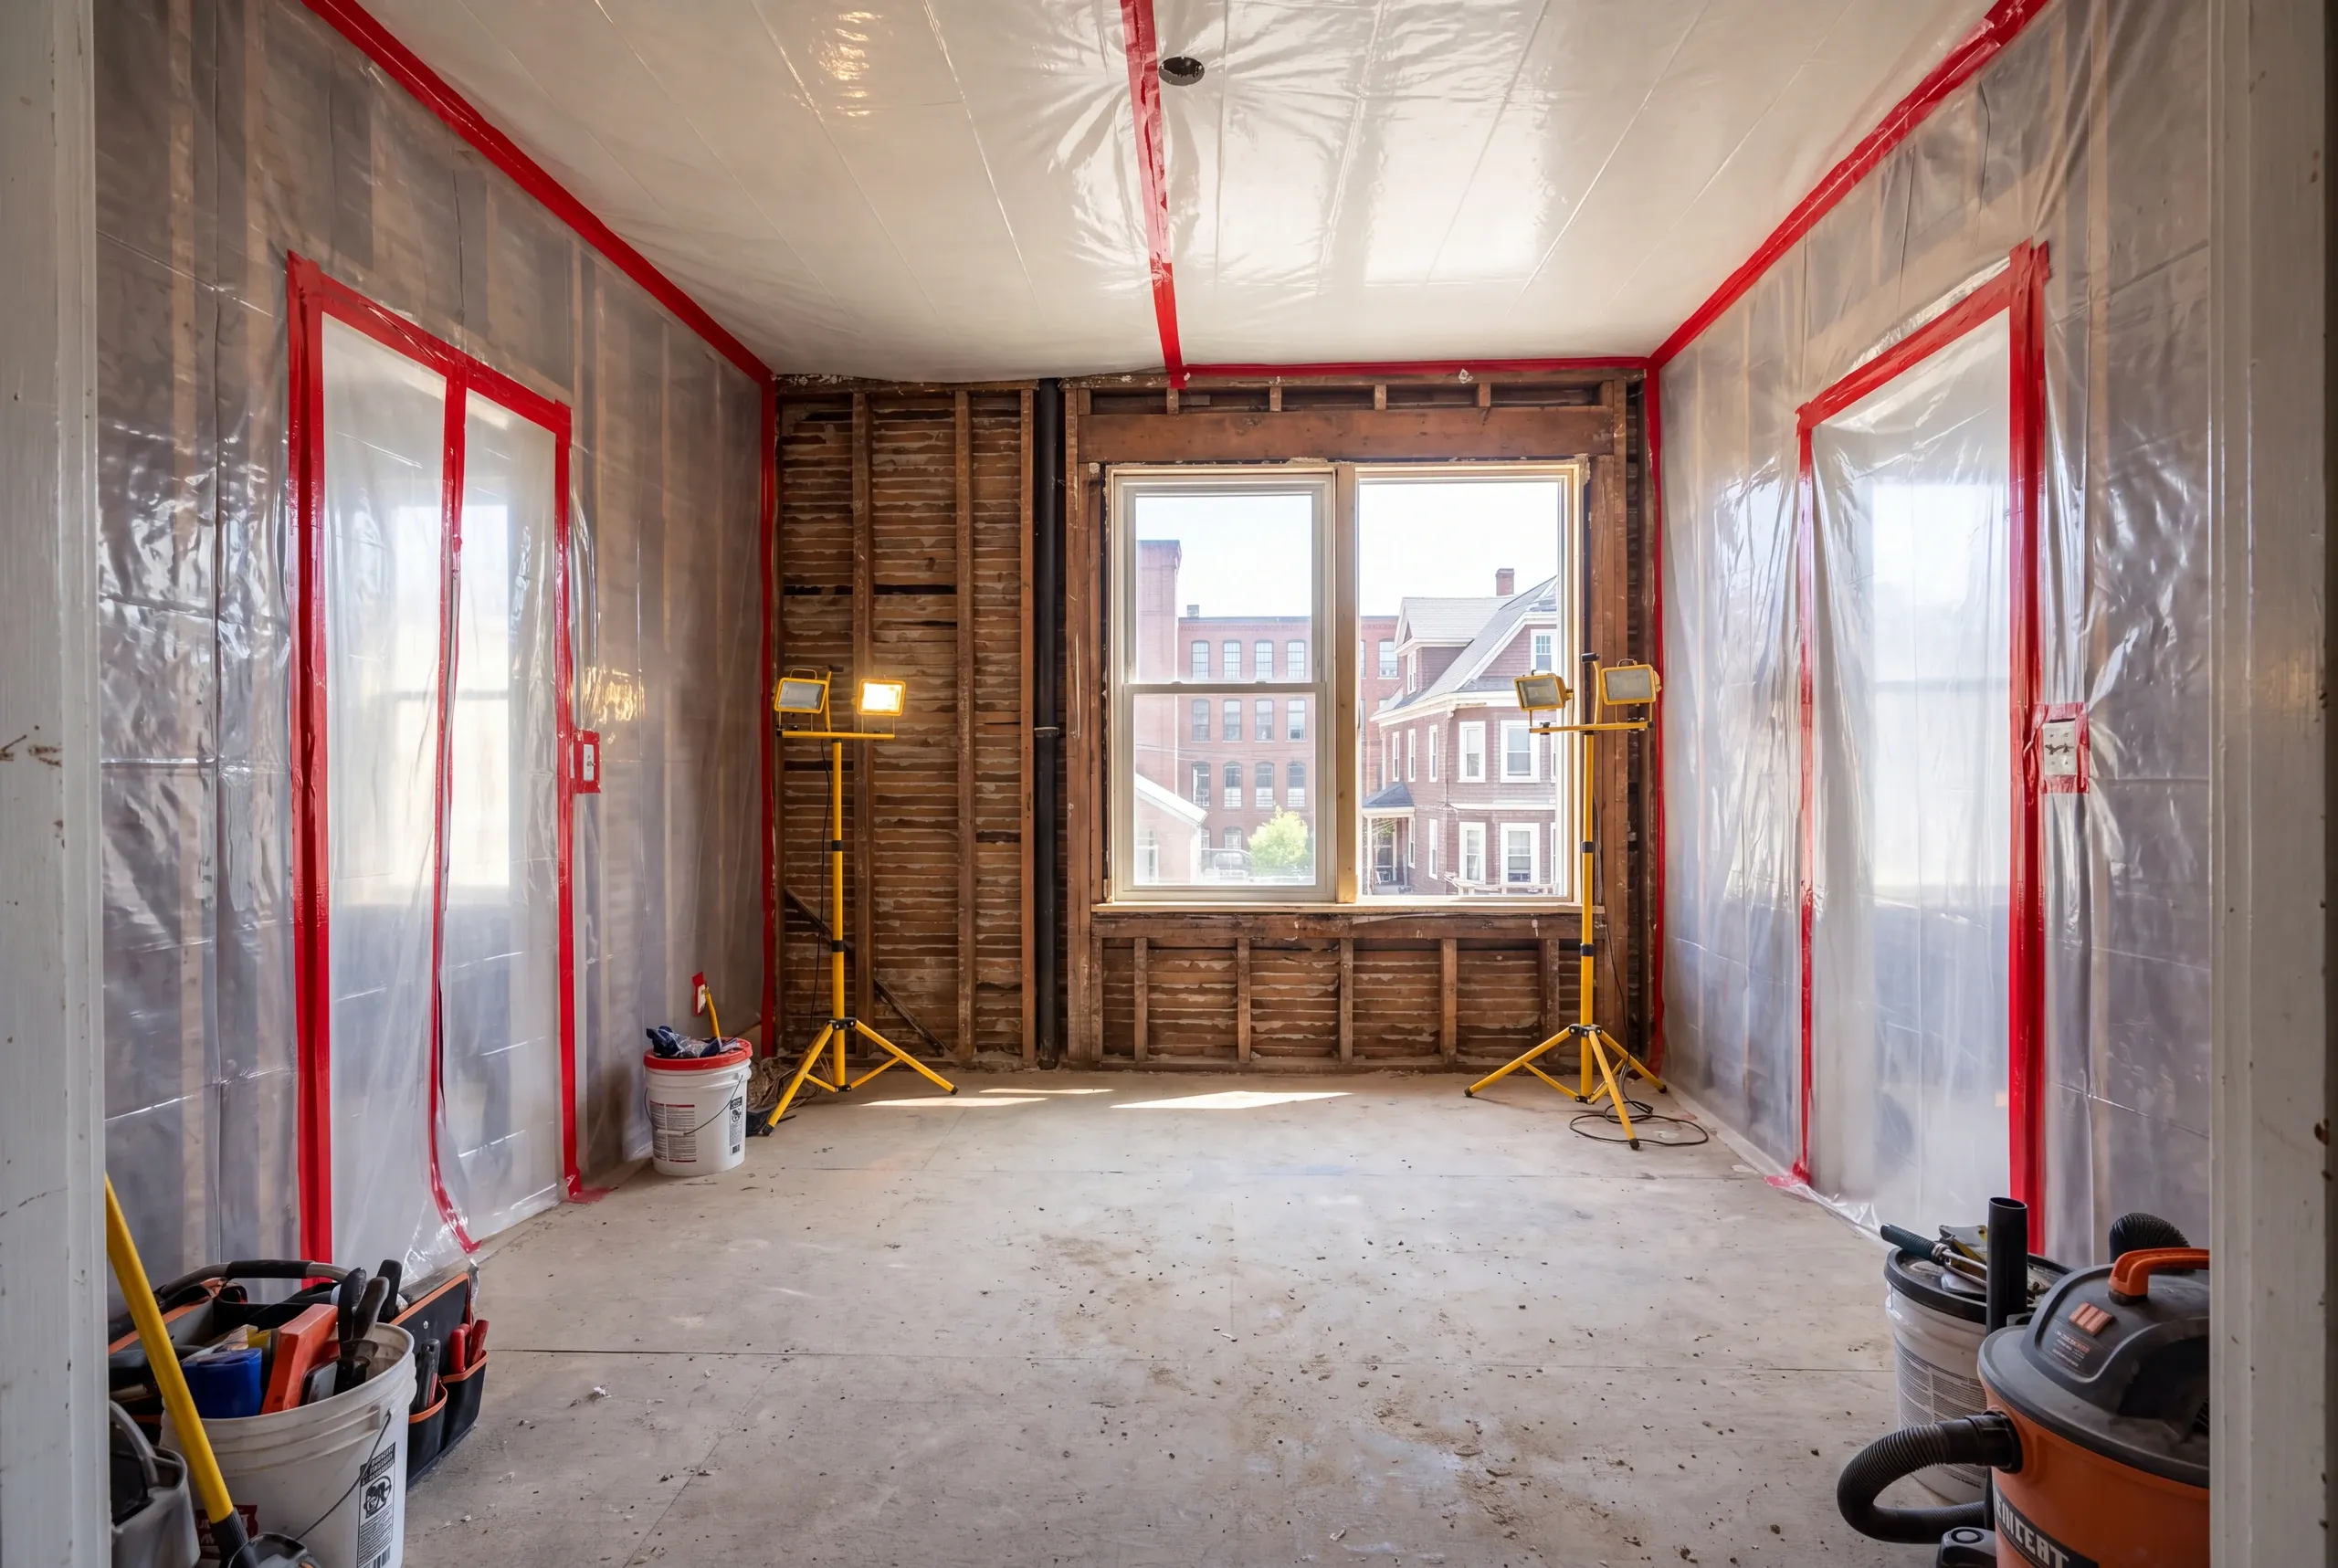
Testing before demolition. Layered sheet flooring and old paint in a house of this age routinely carry lead and asbestos considerations, and that gets identified before anything is disturbed.
Containment and safe removal. Sealed work area, controlled removal, proper disposal. This is a sequencing decision with a cost, and it belongs in the estimate.
Wiring. Knob-and-tube and undersized services are common here, and a modern kitchen needs dedicated circuits the old system was never designed to deliver.
Structure. Removing a wall in a multi-family or a Victorian means understanding what is above it on every floor.
Layout. Small city kitchens gain more from a good plan than from another cabinet, worked against real kitchen design standards.
Staging and access. Parking, street use, and how materials get to a third-floor unit are real logistics in this city.
What homeowners say
Read more reviews- ★★★★★
We were very pleased with the extensive home remodel we contracted with Newman Homes. Brandon was always very fair with any adjustments to our fixed price contract, and we were quite happy with the outcome.
David K. - ★★★★★
I was very impressed with the promptness and professional completion of the job… Great company.
Marcia A. - ★★★★★
Very quick, efficient, and enjoyable to work with. Everyone was so friendly.
Erin R.
Get your free estimate request sent in 60 seconds
Answer a few quick questions about your Lewiston project. No pressure, no obligation, just a straight answer on cost and timeline.
Related Services in Lewiston
Where We Work in Lewiston
We work downtown and in the mill district, the Bates neighborhoods, Kennedy Park and its surrounding streets, and newer neighborhoods on the outskirts.
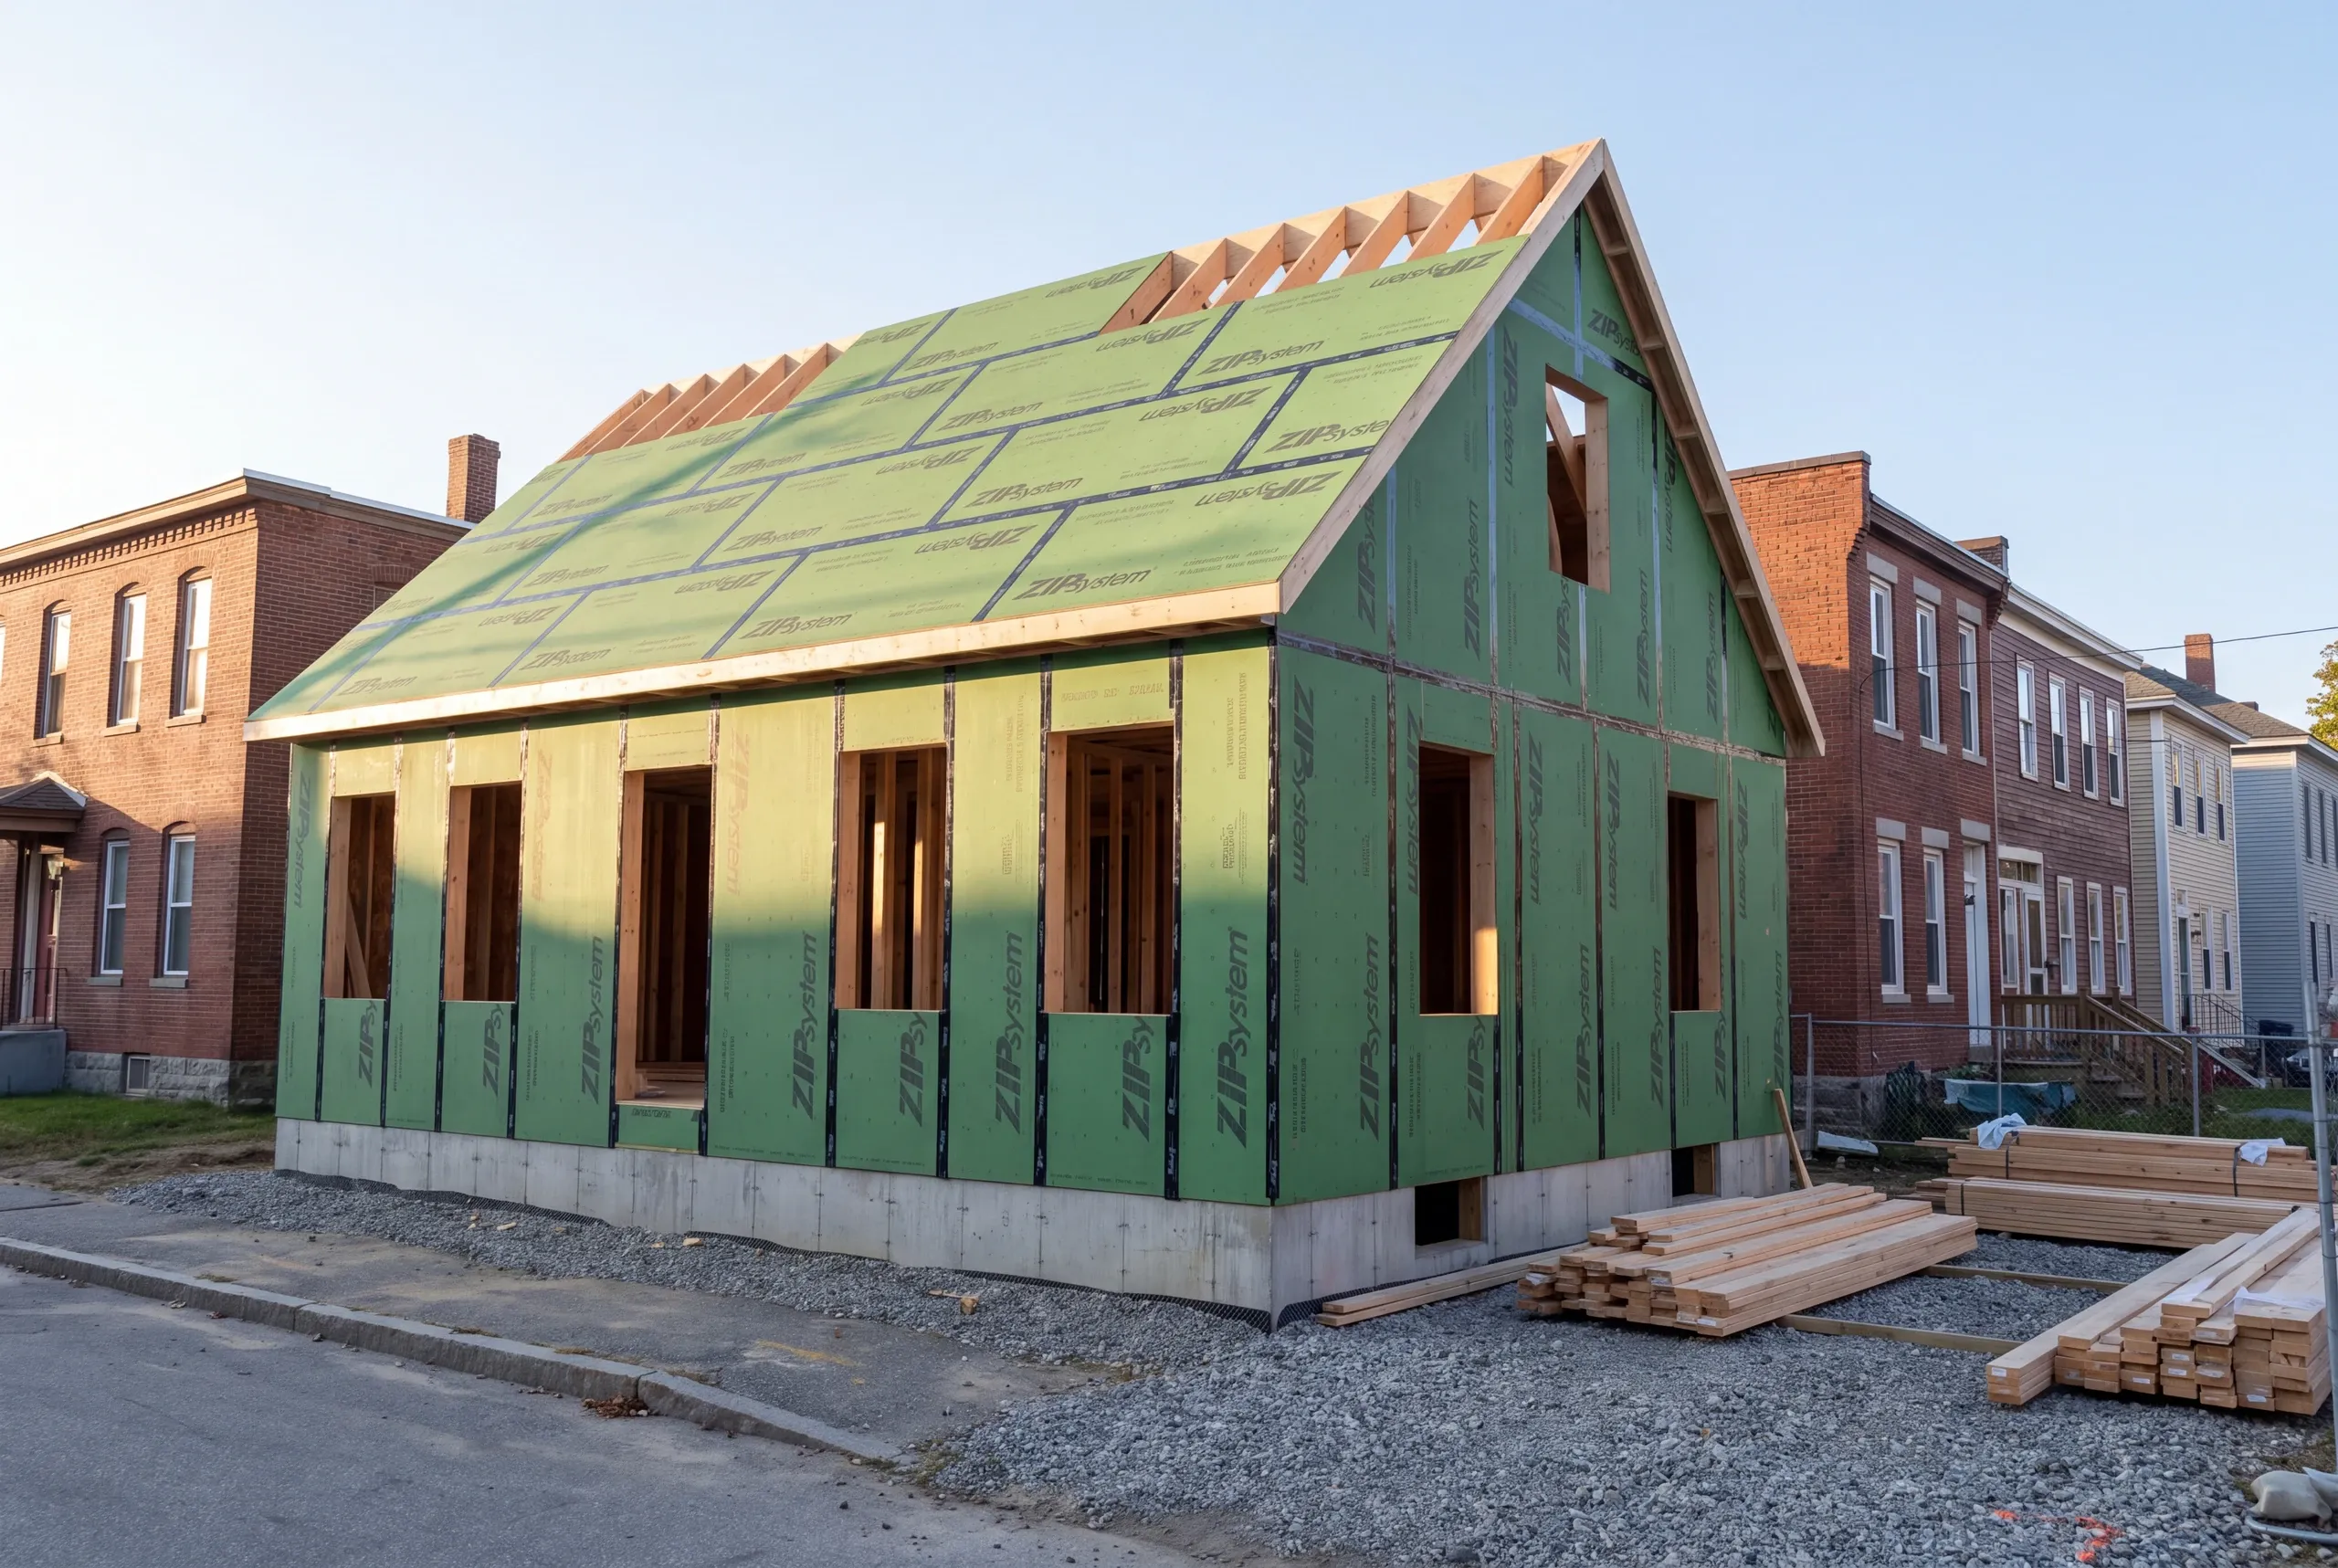
Tight lots require advance staging plans, including the dumpster location and how long it can remain there.
When to Schedule a Lewiston Kitchen
Kitchen work runs year-round. Permitting is more formal here than in smaller towns.
Lewiston has full-time inspection staff and formal plan review. We think that’s a good thing.
The paperwork takes time, so we start it early.
Permits go through Lewiston Code Enforcement, with historic-district considerations downtown. The code officer makes the approval decision.
Cabinets arrive six to ten weeks after ordering. The kitchen is typically out of service for three to five weeks.
Why Our Kitchens Land on the Number
We test first, then price what the test finds.
A quote that assumes clean demolition in a 1905 house isn’t competitive. It’s an estimate that hasn’t met the building yet.
When testing is pending, the estimate includes a named allowance. Anything left unspent comes back to you.
Who We Remodel Kitchens For in Lewiston
Lewiston is Maine’s second-largest city, and its housing shows how the city grew.
Downtown, brick and wood-frame multi-family buildings from the mill era have small, hard-worked kitchens. Near Bates, Victorian single-family houses pair good detail with dated service.
At the edges of the city, postwar ranches and capes tend to be simpler jobs. Fewer surprises.
How Much Kitchen Remodeling Lewiston, ME Costs
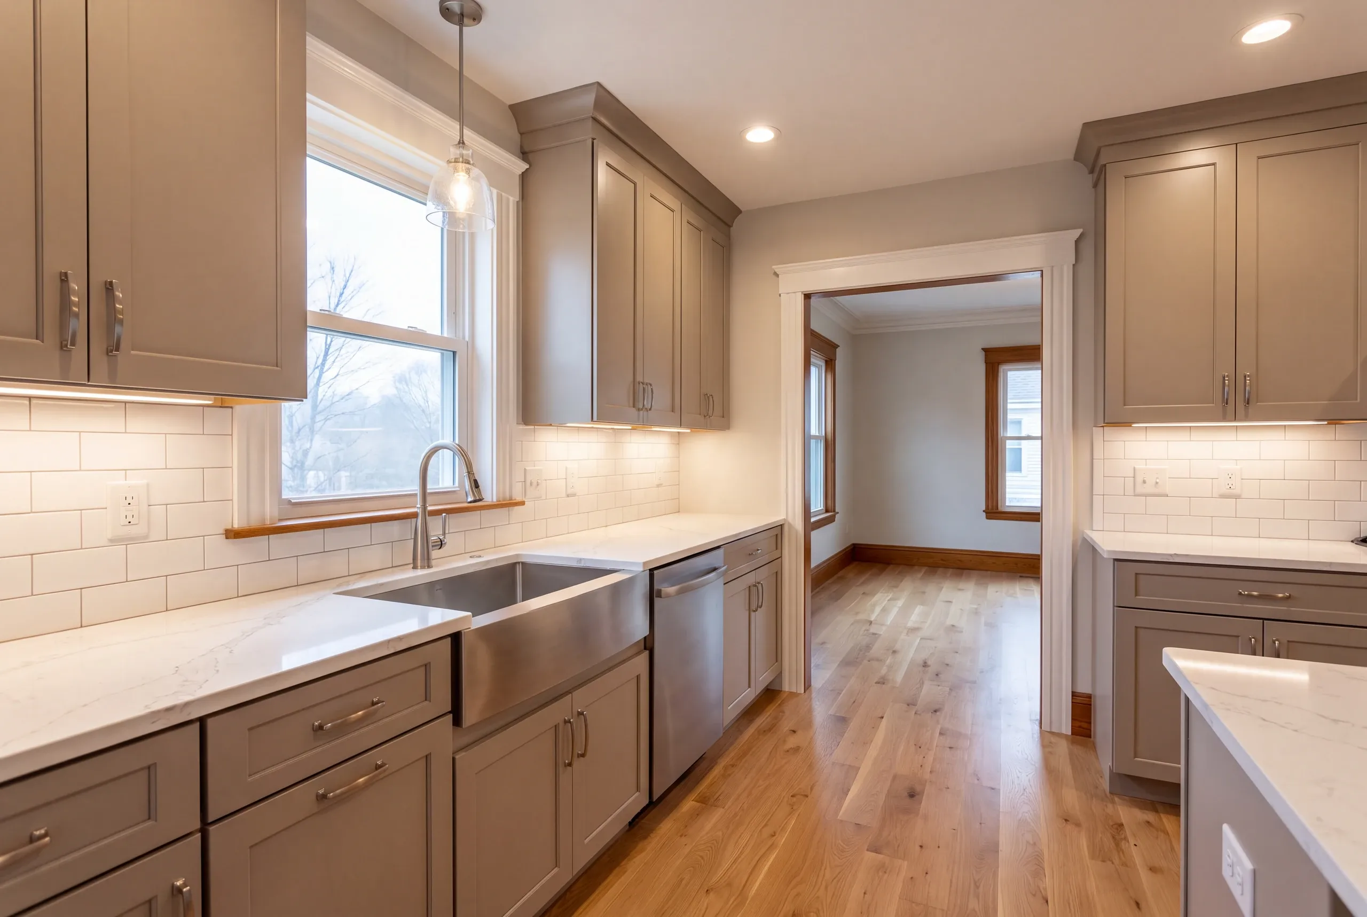
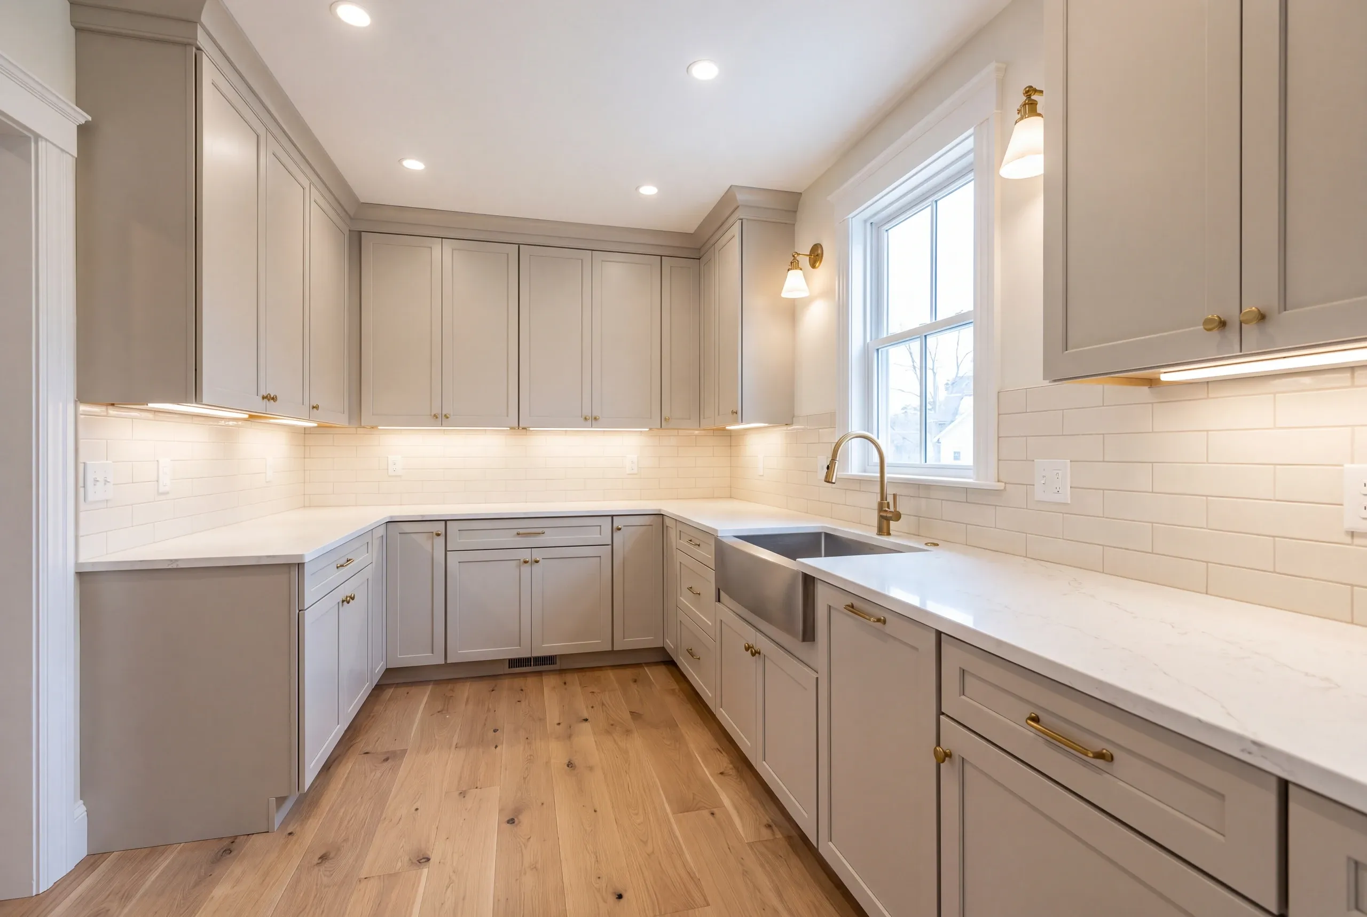
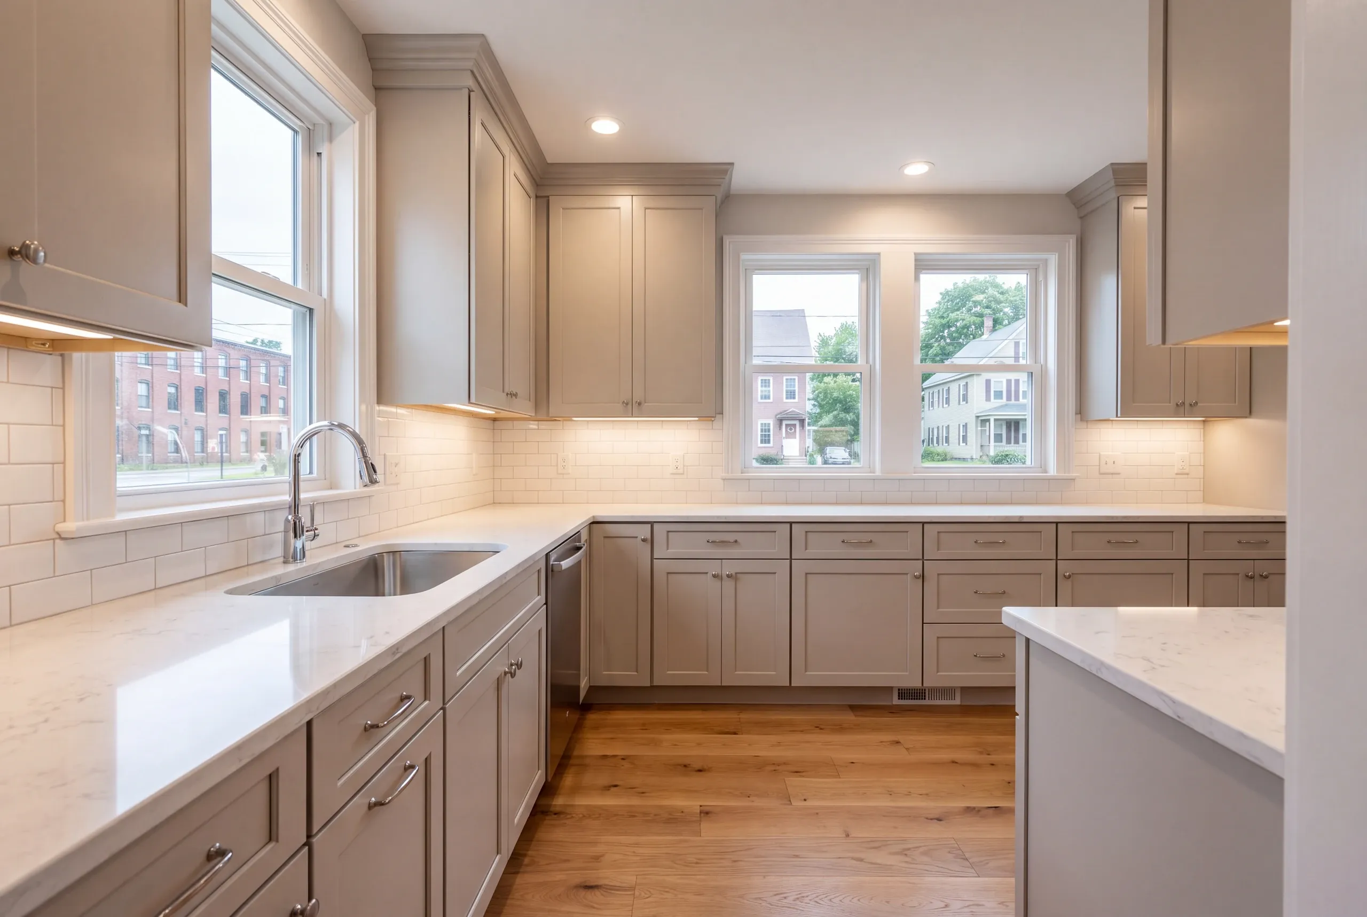
A cosmetic refresh that leaves the layout untouched starts at $28,000. A standard gut remodel with semi-custom cabinets and quartz, while keeping the sink and range in place, runs $46,000 to $58,000. Moving the plumbing without removing a wall puts the project at $60,000 to $80,000. Opening the room with a beam, relocating the sink and adding a powered island brings it to $85,000 to $105,000. Adding custom cabinetry and stone to a layout change costs another $15,000 to $25,000. These are qualifying ranges, not quotes. They come from hundreds of estimates. Your project may land a little below or above them. Pre-1950 Lewiston projects land toward the top of their range more often than not. Safe handling and electrical work come before the kitchen. Postwar homes on the outskirts behave much more like the rest of the region. Lewiston costs are broken out line by line in our kitchen remodel cost guide.
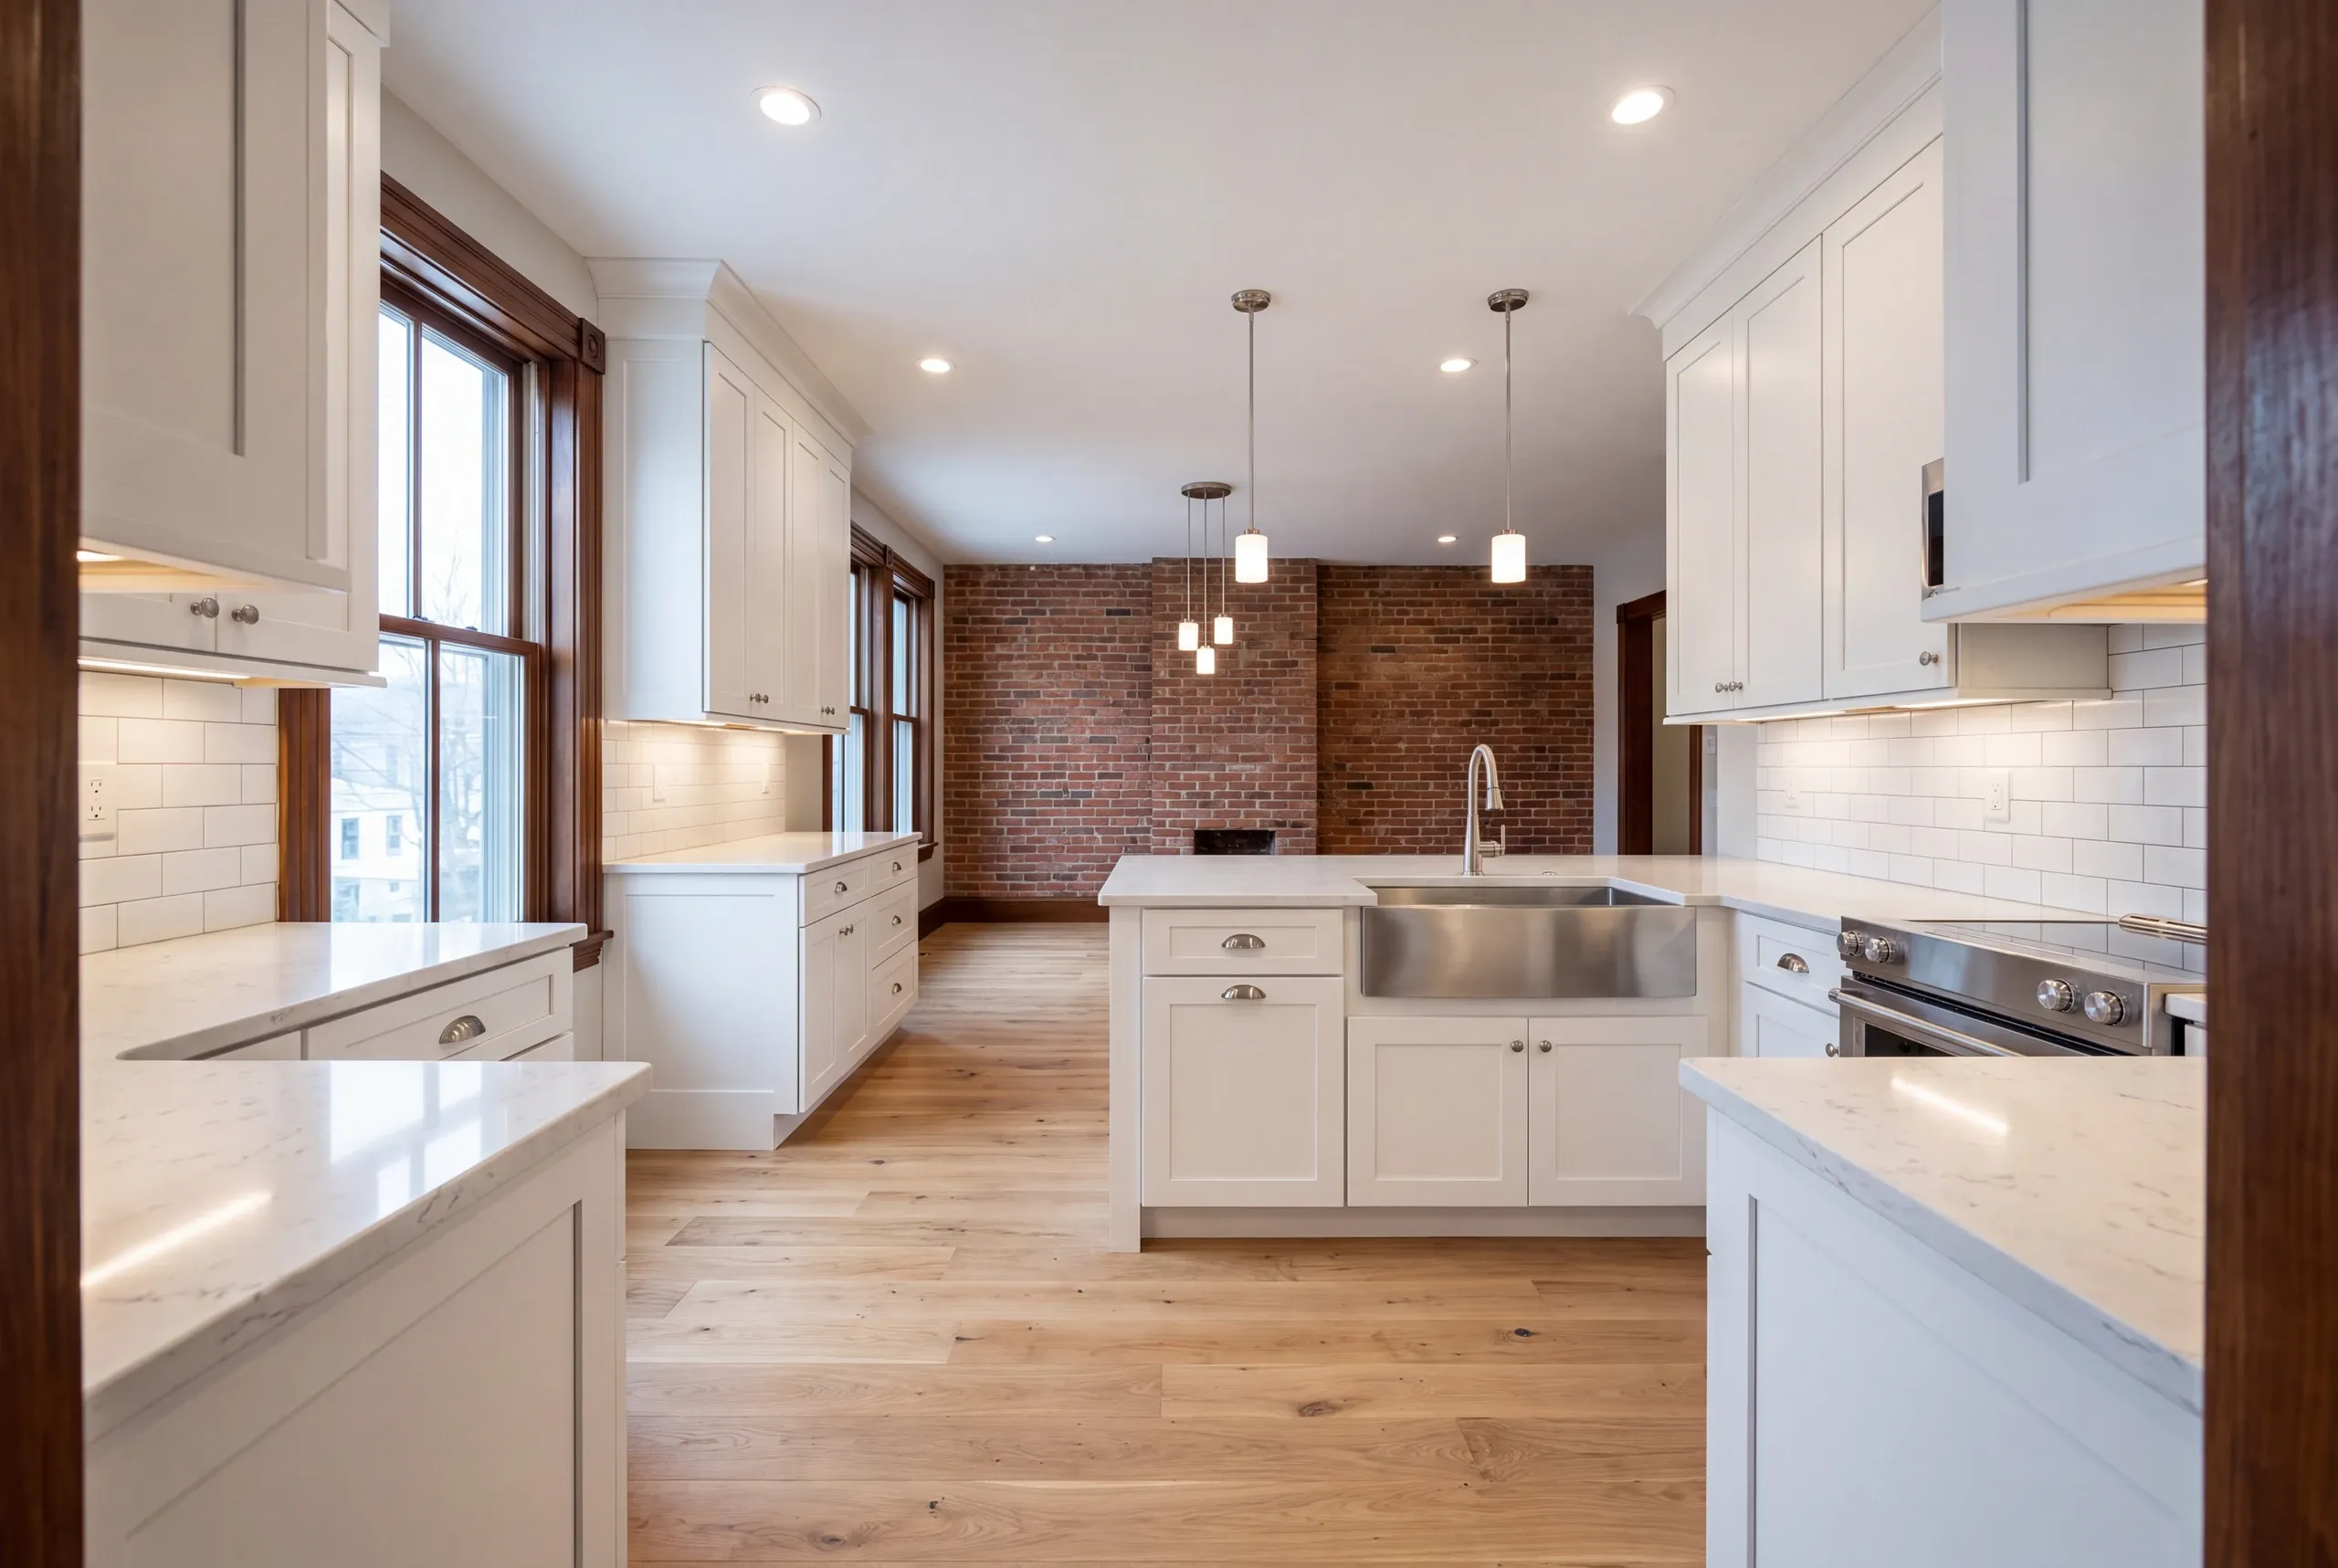
How to Hire a Kitchen Remodeler in Lewiston
Start with the fact that few people in this trade volunteer: Maine has no state licensing standard for general contractors or builders.
Electricians and plumbers hold state credentials, and the ones working on your project should have them. The person selling you the kitchen holds whatever credentials he says he holds.
Five things belong in writing before demolition.
What testing happens before anything is disturbed, and who pays for what the results require.
or worked around, stated plainly.
A fixed-price contract written under Maine's home construction contract statute, which limits your first payment to a third of the total.
The staging plan, including dumpster placement and any street use the city has to approve.
We write 2 years, and our BBB listing carries an A+.
Nearby Areas We Serve
See our full service areaWhere is our shop?
Directions from Lewiston, ME to our shop in Augusta
125 Community DrAugusta, ME 04330-8156
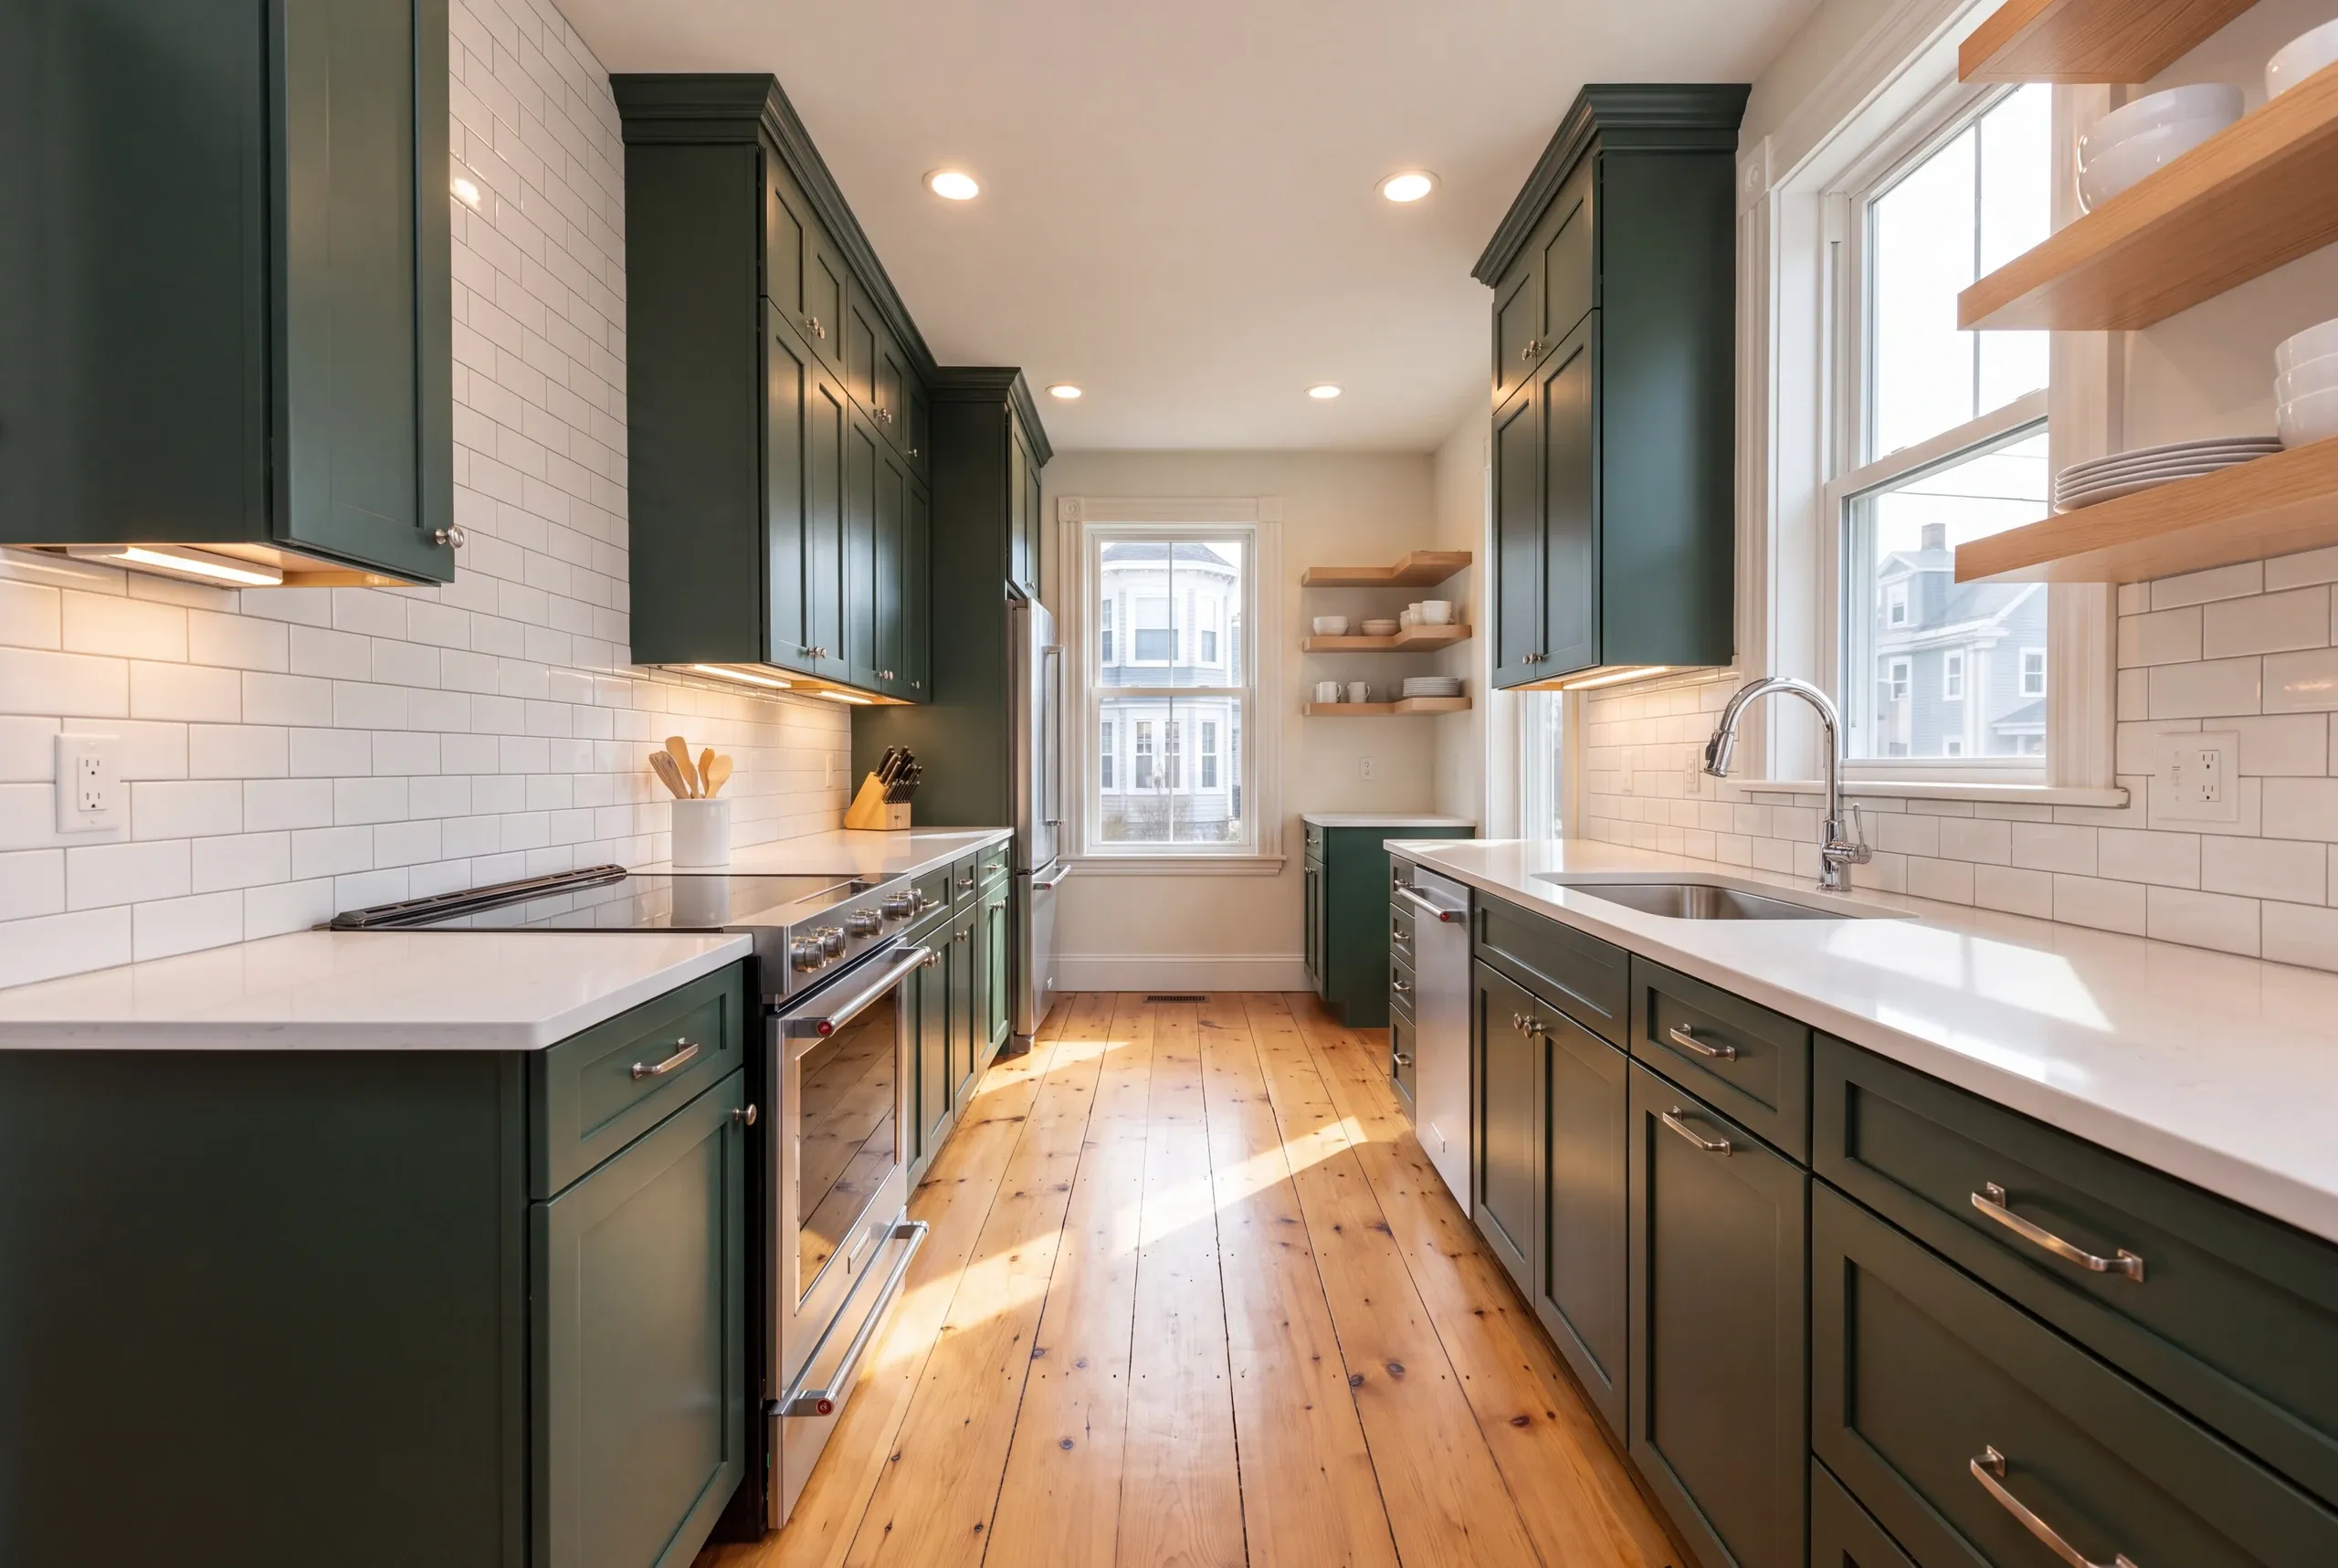
How We Run the Job
- We establish the age of the house and test accordingly.That decides the demolition method before it decides anything else.
- Fixed price, itemized.Testing, safe removal, electrical, structure, cabinets, and finish each on their own line.
- We build.Photos twice a week, and a 2-year workmanship warranty at the end.
Talk to Us About Your Lewiston Kitchen
Call (207) 480-7700. Brandon usually answers, and the line is covered around the clock.
Tell us the building’s age and send photos to info@newmanhomesme.com, or get your free estimate.