
Experienced Garage Builders | Newman Homes
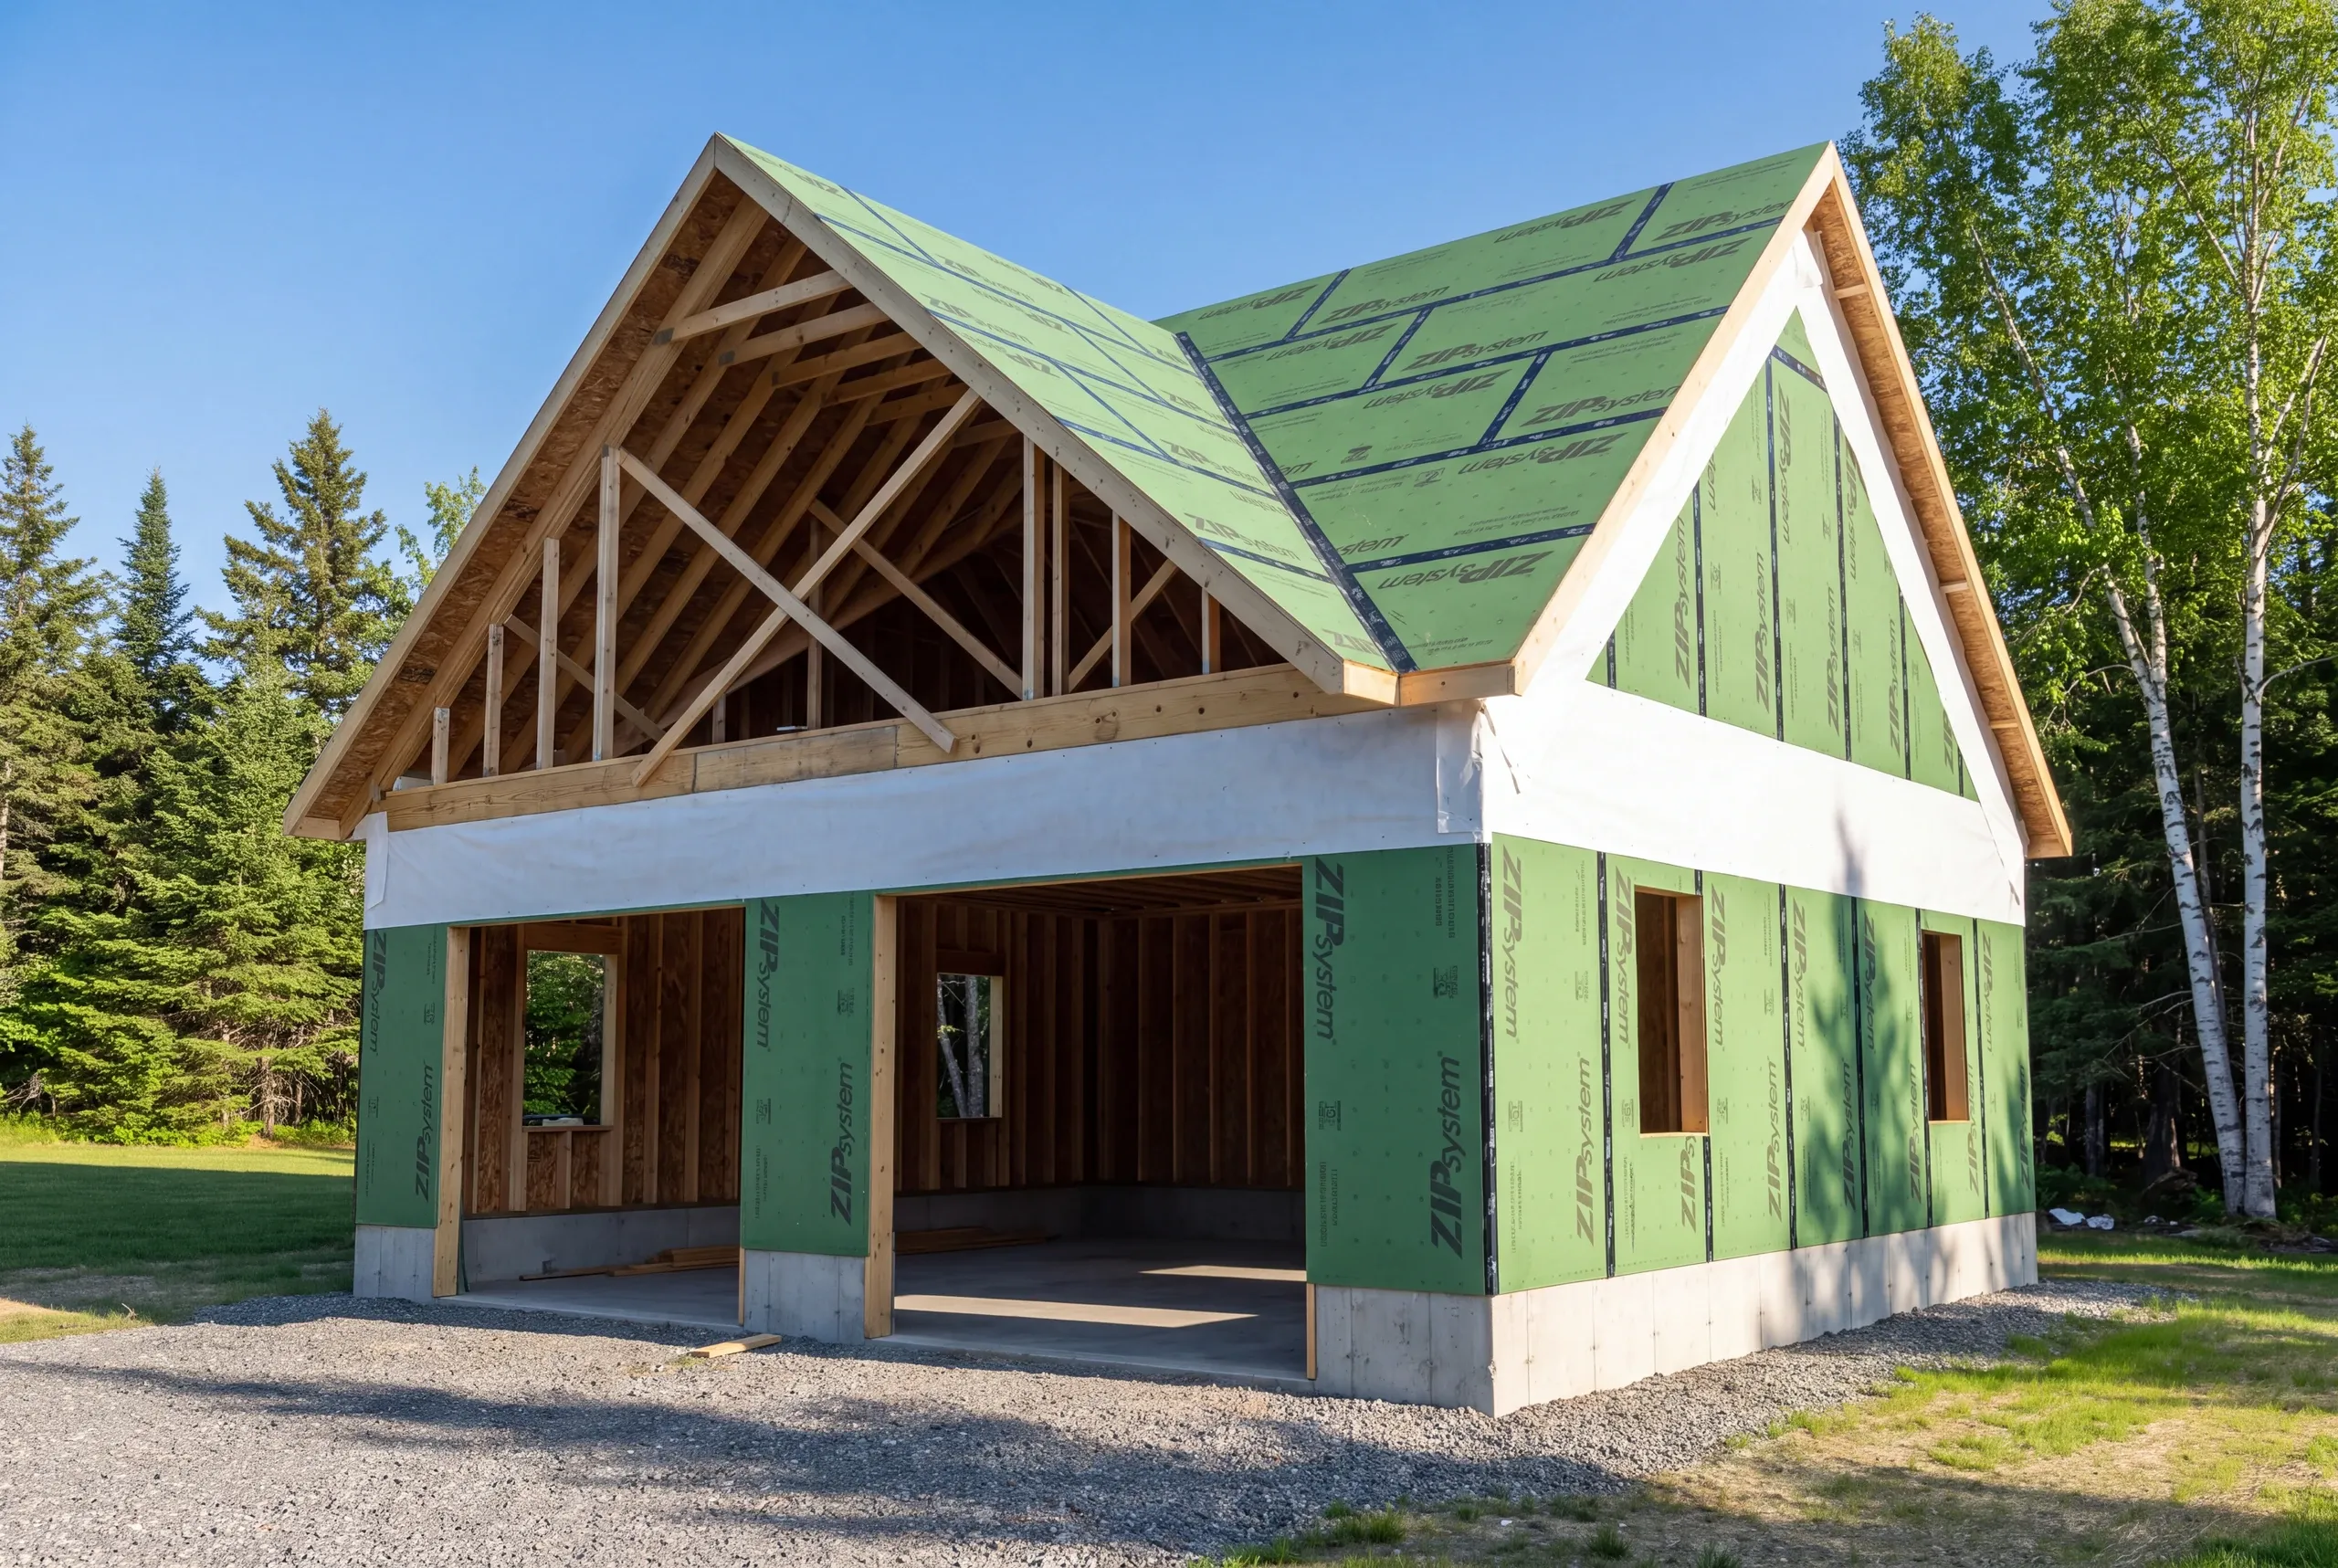
Most people call a garage builder with a size already in their head, and about half the time that size is costing them money for nothing.
- 25+ years in construction, building as Newman Homes since 2017
- Over 200 projects completed in Central Maine
- Affordable work, two-year written warranty
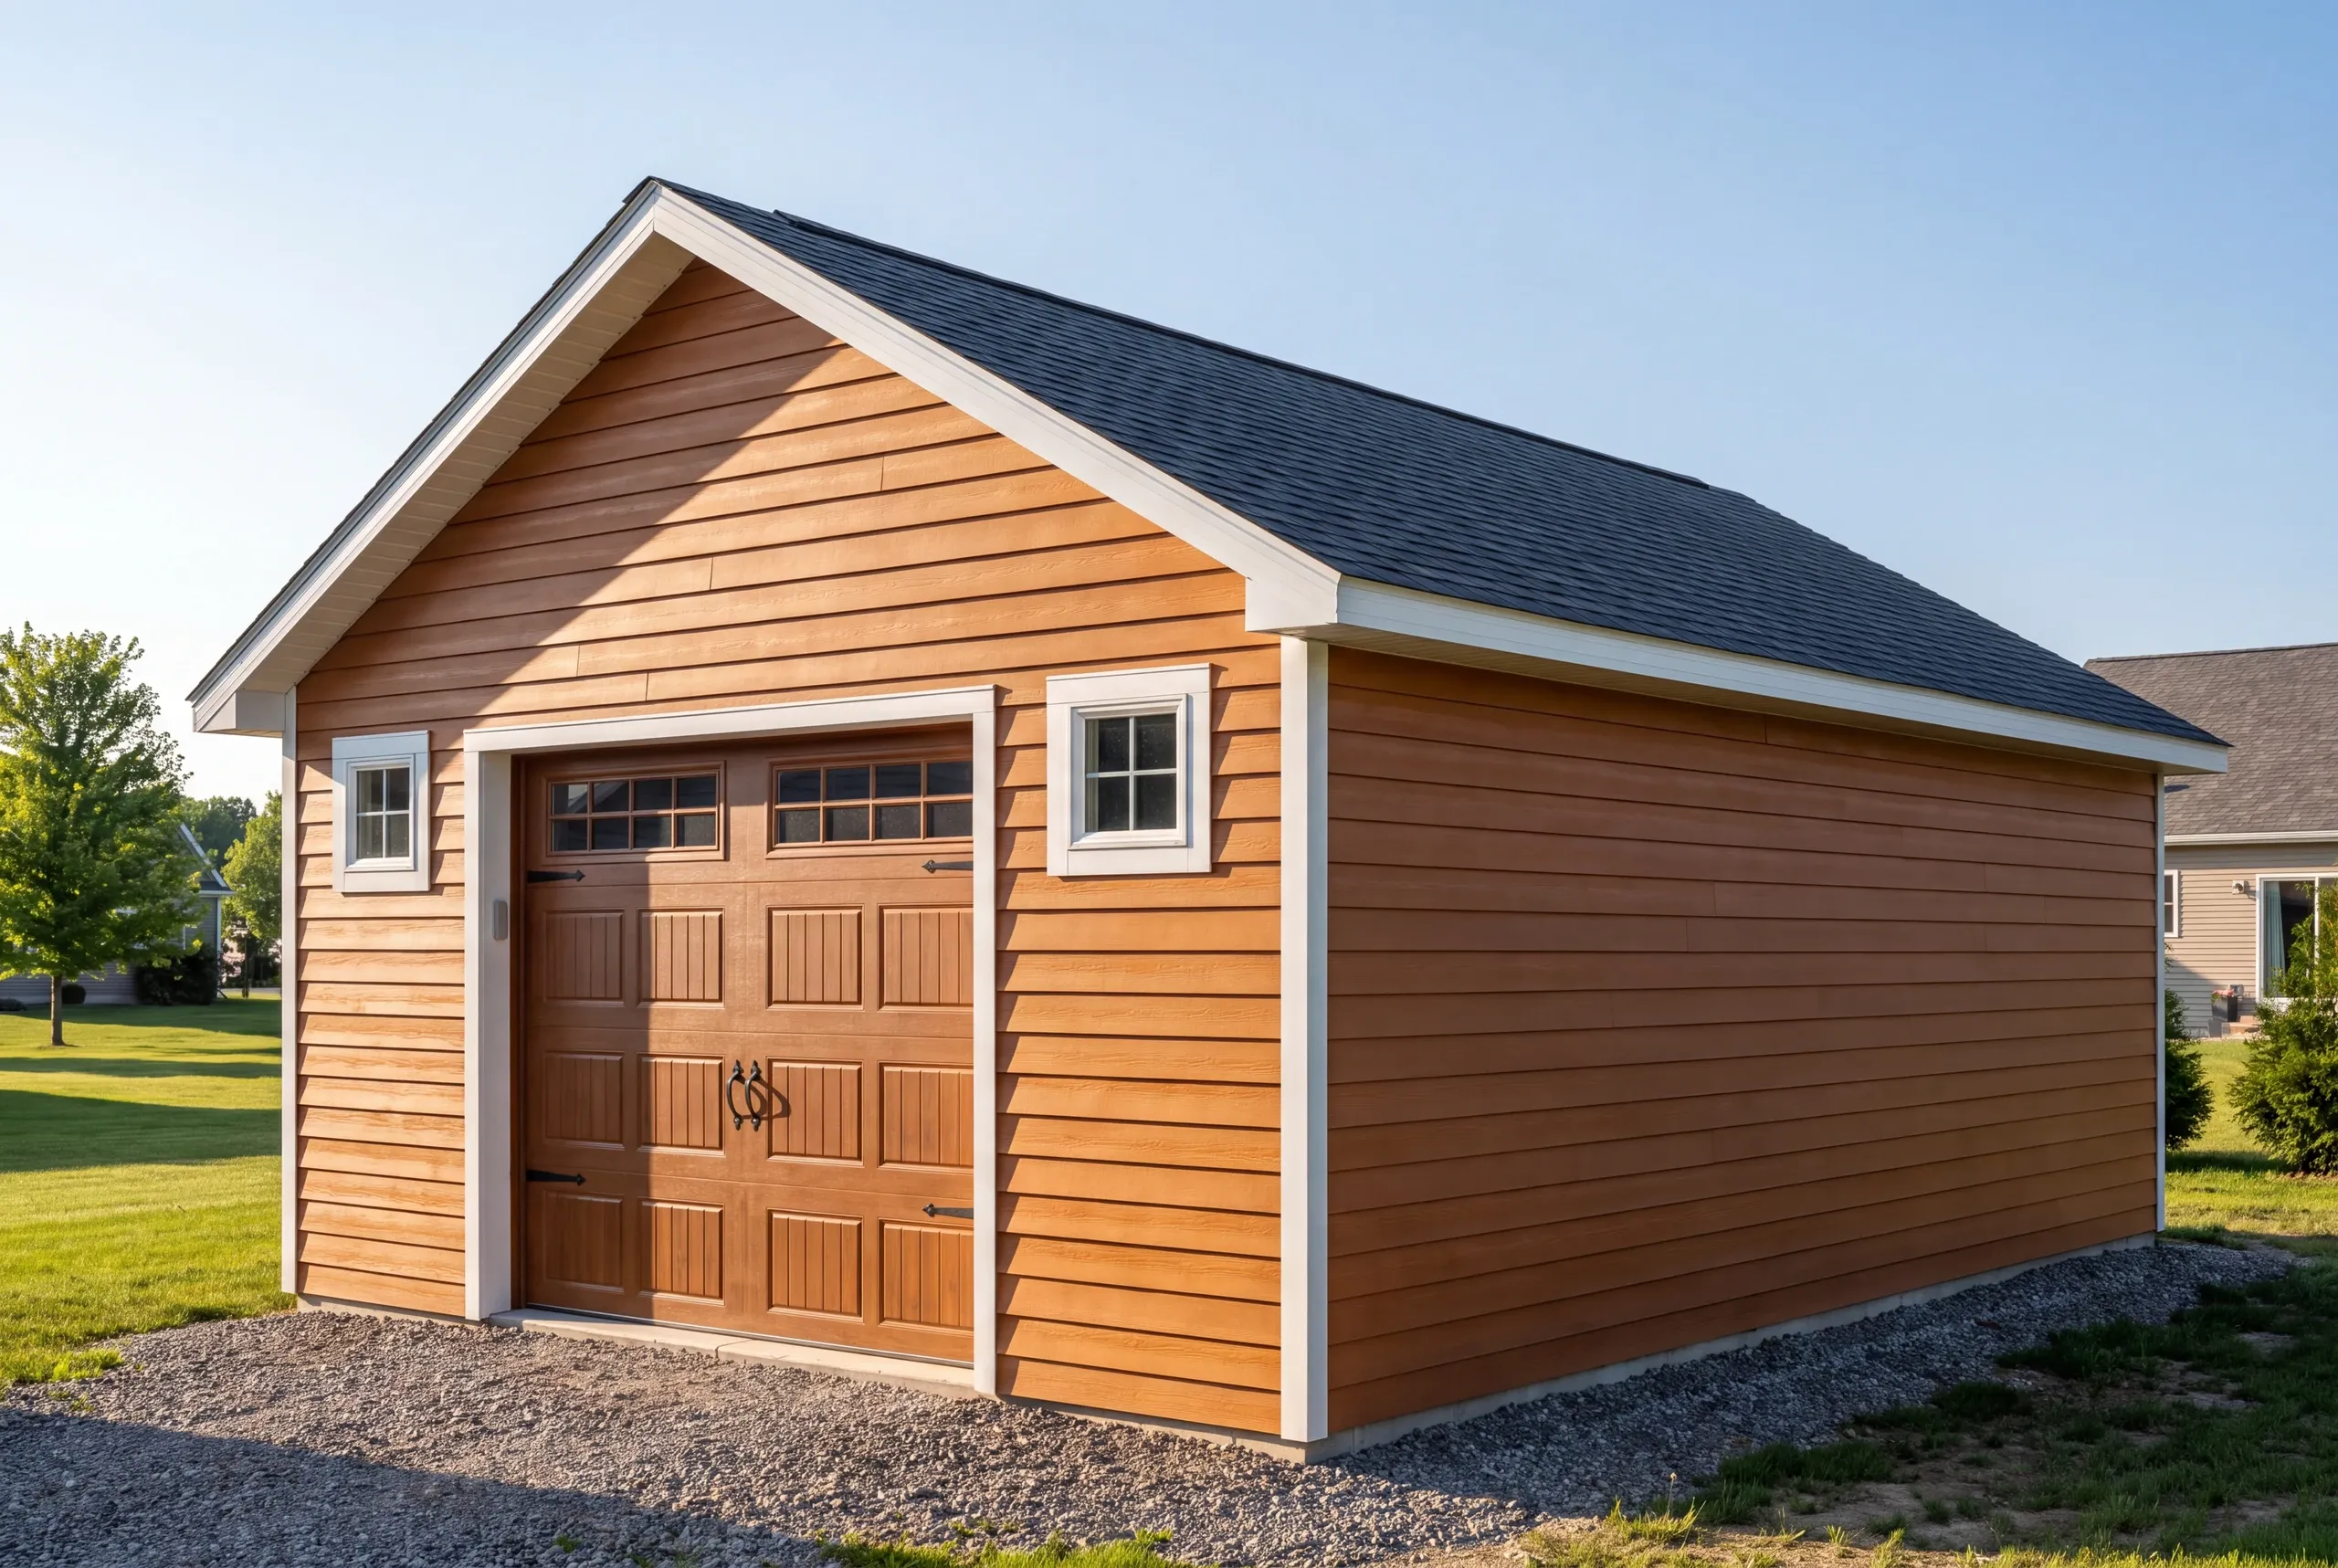
What Newman Homes charges to build a garage in Central Maine, quoted turnkey by the square foot of garage floor rather than by a bay count.
The rate governs everything: $130 to $160 a square foot for an unfinished shell, and $250 to $280 once the building is insulated, drywalled, trimmed and painted. Bay ranges on the page are derived from that rate and are never quoted on their own.
The thing most people get backwards is size. Framing material arrives in four-foot modules, so a 24x24 costs less than a 22x22 and hands you 92 more square feet. Pick the on-grid dimension and the extra space is close to free. Any size gets built here, but the grid is where the money works out.
Why do homeowners hire us to build a garage?
Because the number we quote is the number that holds, and because the crew has done this a long time.
- 25+ years in the trade. Brandon Roberge started framing as a teenager and built custom homes in Florida and Massachusetts before bringing that work to Maine.
- 94% of projects finish on the original schedule and the original number, recounted monthly.
- 200+ projects completed, with a 4.7 out of 5 average across 18 reviews.
- A 2-year written workmanship warranty, backed by an A+ BBB profile.
What homeowners say
Read more reviews- ★★★★★
Brandon and the team at Newman Homes did a great job at expanding my one car garage to a two car garage. They did exactly what I wanted, and then some.
Mark B. - ★★★★★
They were quick and efficient. Left no mess behind. Brandon the owner also was easy to work with.
Ben G. - ★★★★★
I was very impressed with the promptness and professional completion of the job. I have no complaints. Great company.
Marcia A.
How much does a garage cost in Central Maine?
Turnkey, per square foot of garage floor.
The first question is not how many bays. It is whether you want the inside finished.
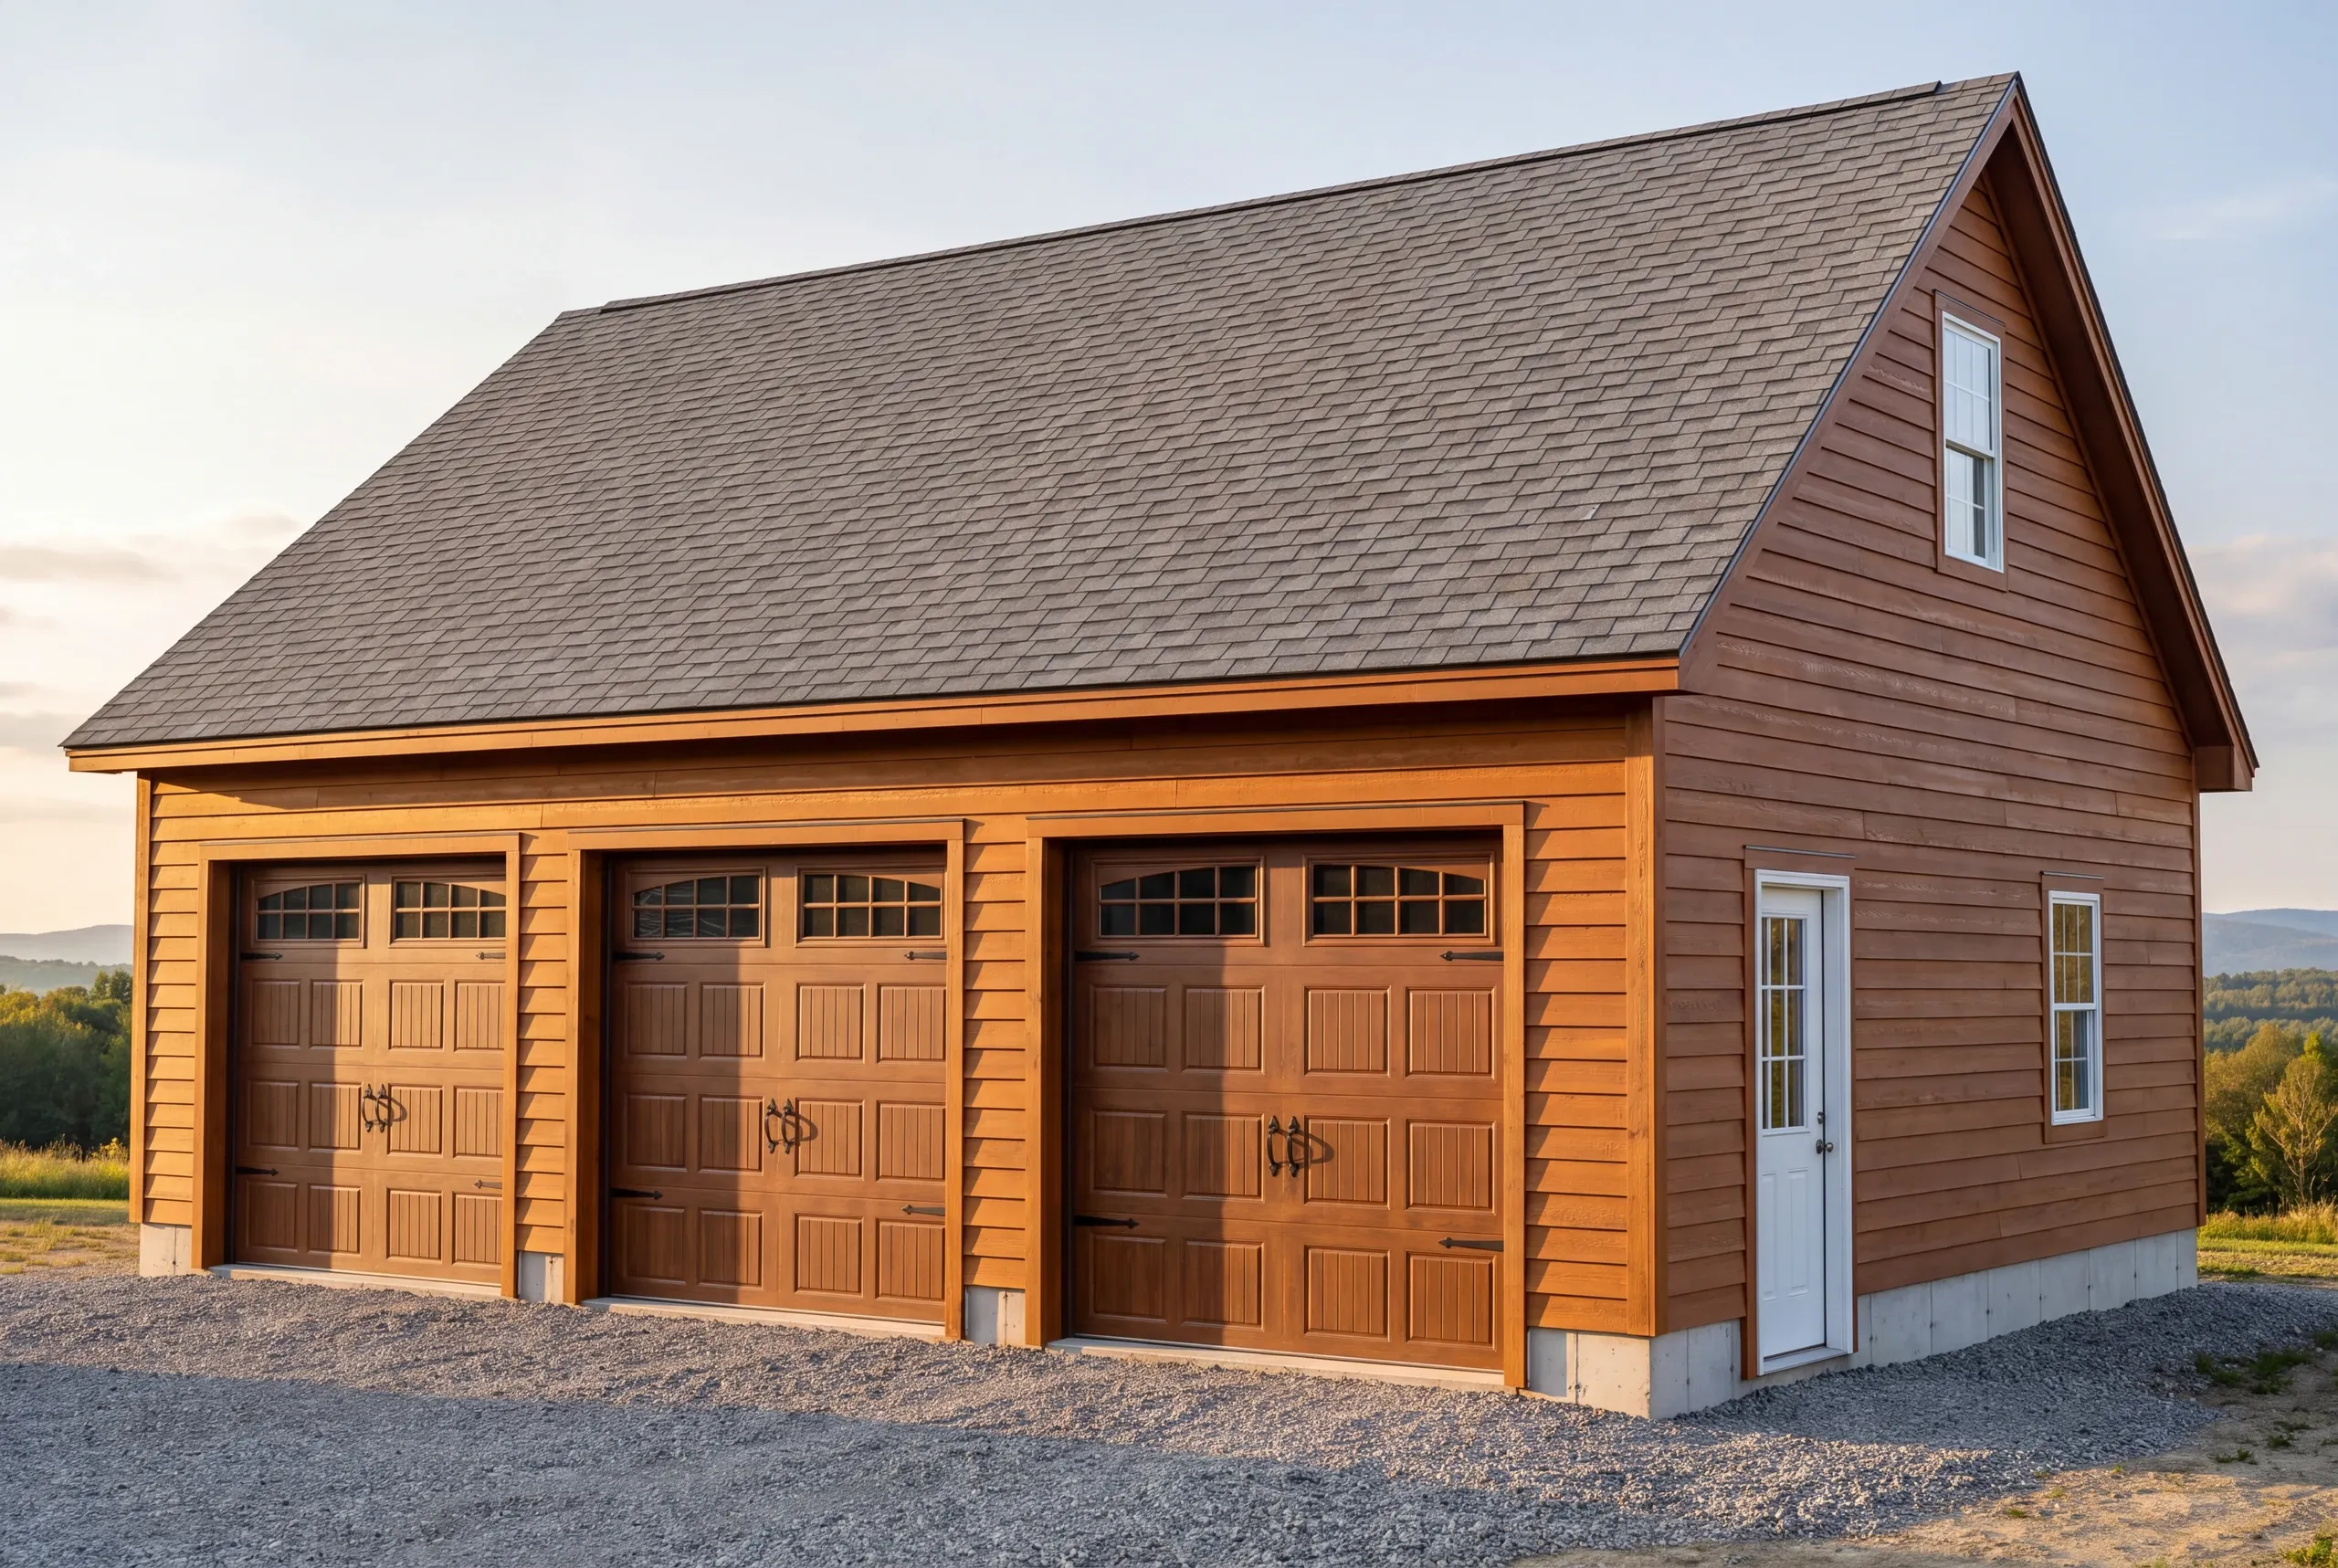
An unfinished shell is $130 to $160 a square foot. That is the building: foundation, frame, roof, siding, doors and electrical rough-in.
Finished inside, with insulation, drywall, trim and two coats of paint, it is $250 to $280 a square foot.
That per-square-foot rate governs. Bay ranges are derived from it and are never quoted on their own.
| Bays | Typical dimensions | Square feet | Shell | Finished inside |
|---|---|---|---|---|
| 1-bay | 12x24 to 16x24 | 288 to 384 | $37,000 to $61,000 | $72,000 to $108,000 |
| 2-bay | 24x24 to 28x24 | 576 to 672 | $75,000 to $108,000 | $144,000 to $188,000 |
| 3-bay | 32x24 to 36x24 | 768 to 864 | $100,000 to $138,000 | $192,000 to $242,000 |
Every one of those is a qualifying range, averaged across hundreds of estimates. A real garage lands to one side of it depending on the site. Those are the sizes people ask for most, not a menu. We build garages of every size and type, and an odd footprint is a normal conversation here.
What other services do we offer in Central Maine?
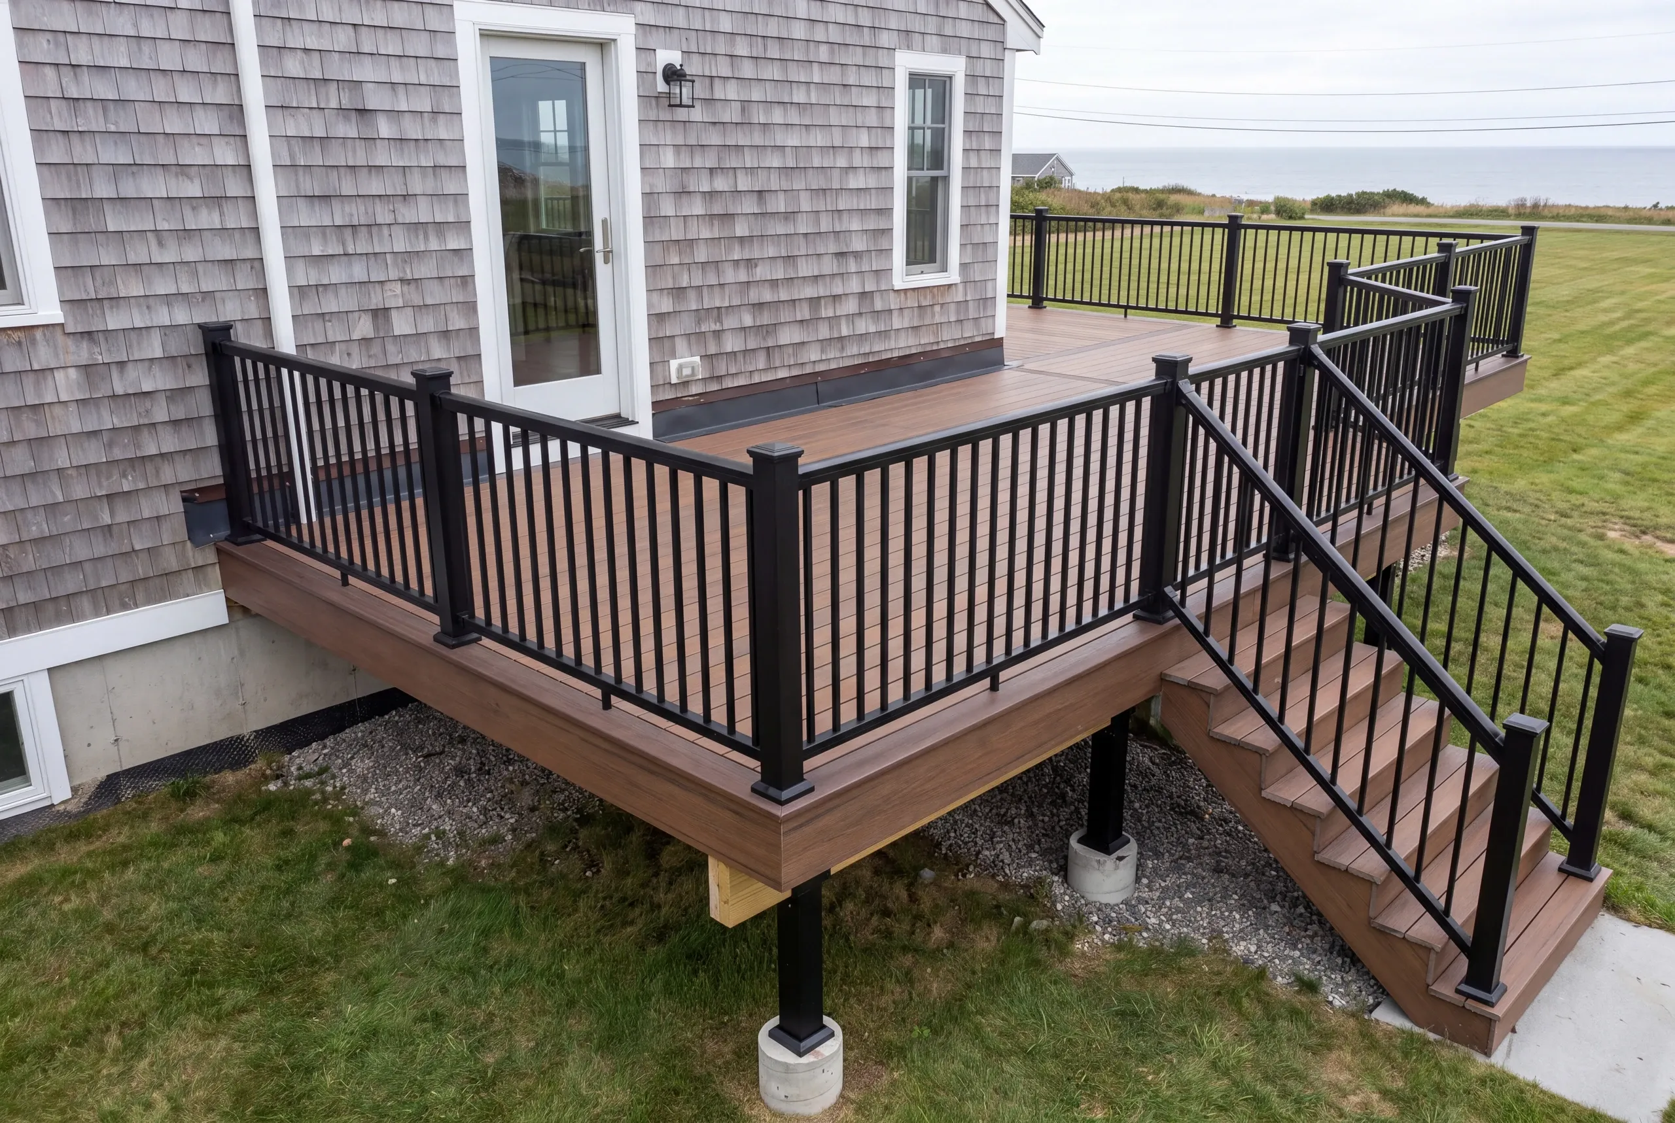
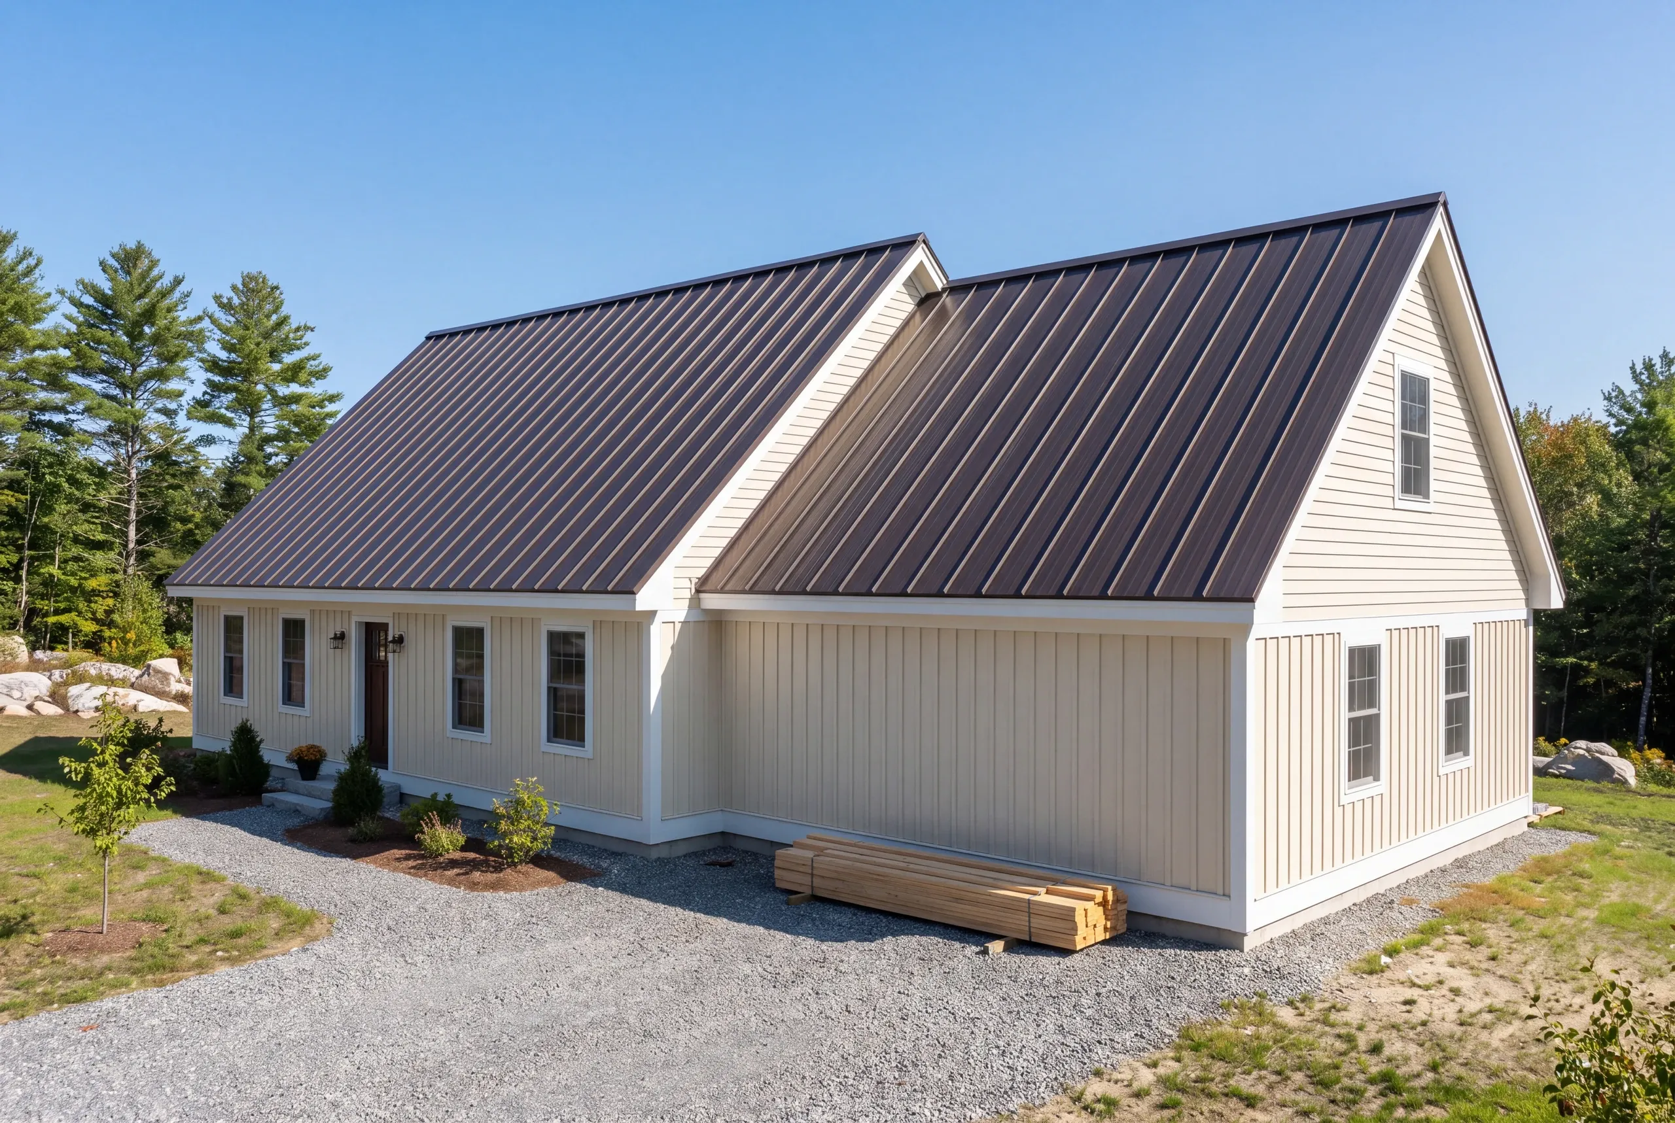
Why does a 24x24 cost less than a 22x22?
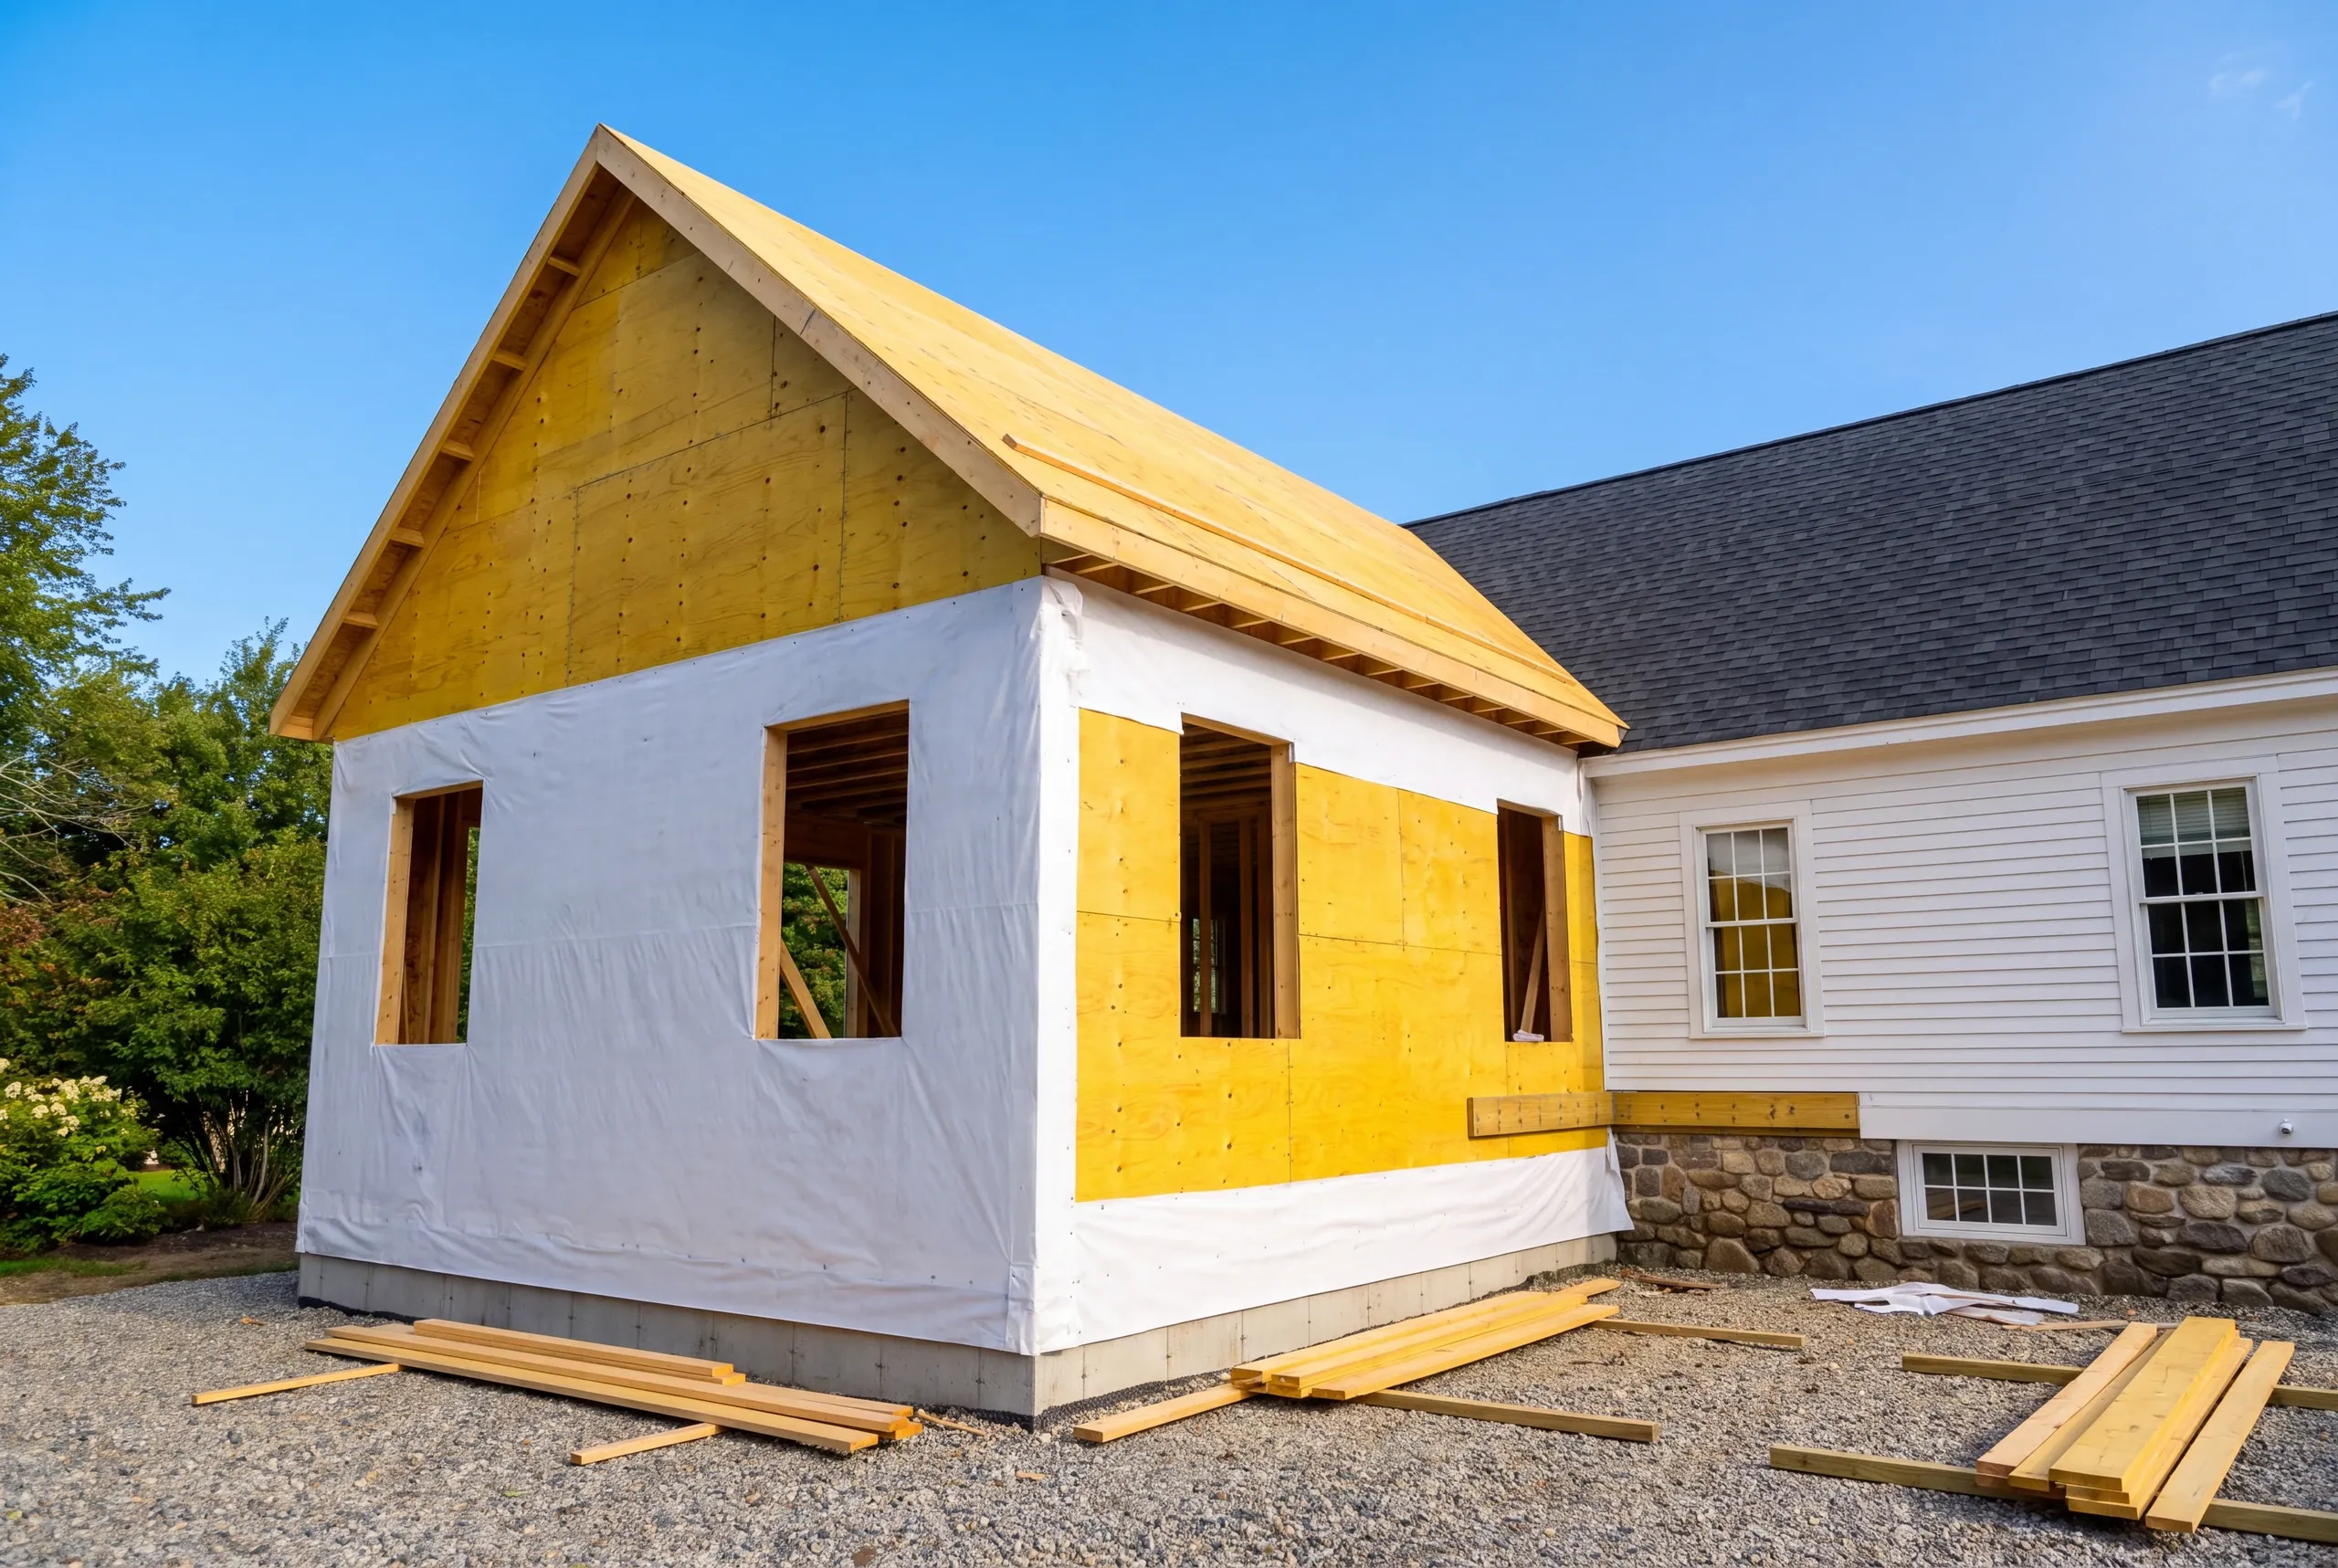
An on-grid size earns the low end of the rate and an off-grid size earns the high end. Put the two together and the smaller building loses.
Shell pricing below, so the comparison is clean.
| Size | Square feet | Rate earned | Cost |
|---|---|---|---|
| 22x22, off grid | 484 | about $160 | $77,400 |
| 24x24, on grid | 576 | about $130 | $74,900 |
| 26x26, off grid | 676 | about $160 | $108,200 |
| 28x28, on grid | 784 | about $130 | $101,900 |
So a 24x24 comes in about $2,500 under a 22x22 and gives you 92 more square feet. A 28x28 comes in about $6,300 under a 26x26 and gives you 108 more.
That only looks wrong if you treat the rate as fixed. It is not fixed, and the reason it moves is the build path.
What moves a garage price the most?
Excavation, and it is not close. Ledge, a high water table, or a site that needs real fill will move a garage further than any finish decision you make.
Access is the other one nobody prices from the road. A concrete truck has to reach the pour and a lumber delivery has to reach the deck, and on a long rural drive that is a real line.
Our garage cost guide takes the whole thing apart line by line.
Frost wall or thickened slab?
A frost wall goes to full frost depth and costs more. It is also what an attached garage and a heated one both need, so the answer is usually decided by what the building is for rather than by budget.
A thickened slab is the cheaper foundation and the right one under an unheated detached garage on good ground.
Attached or detached, and what changes?
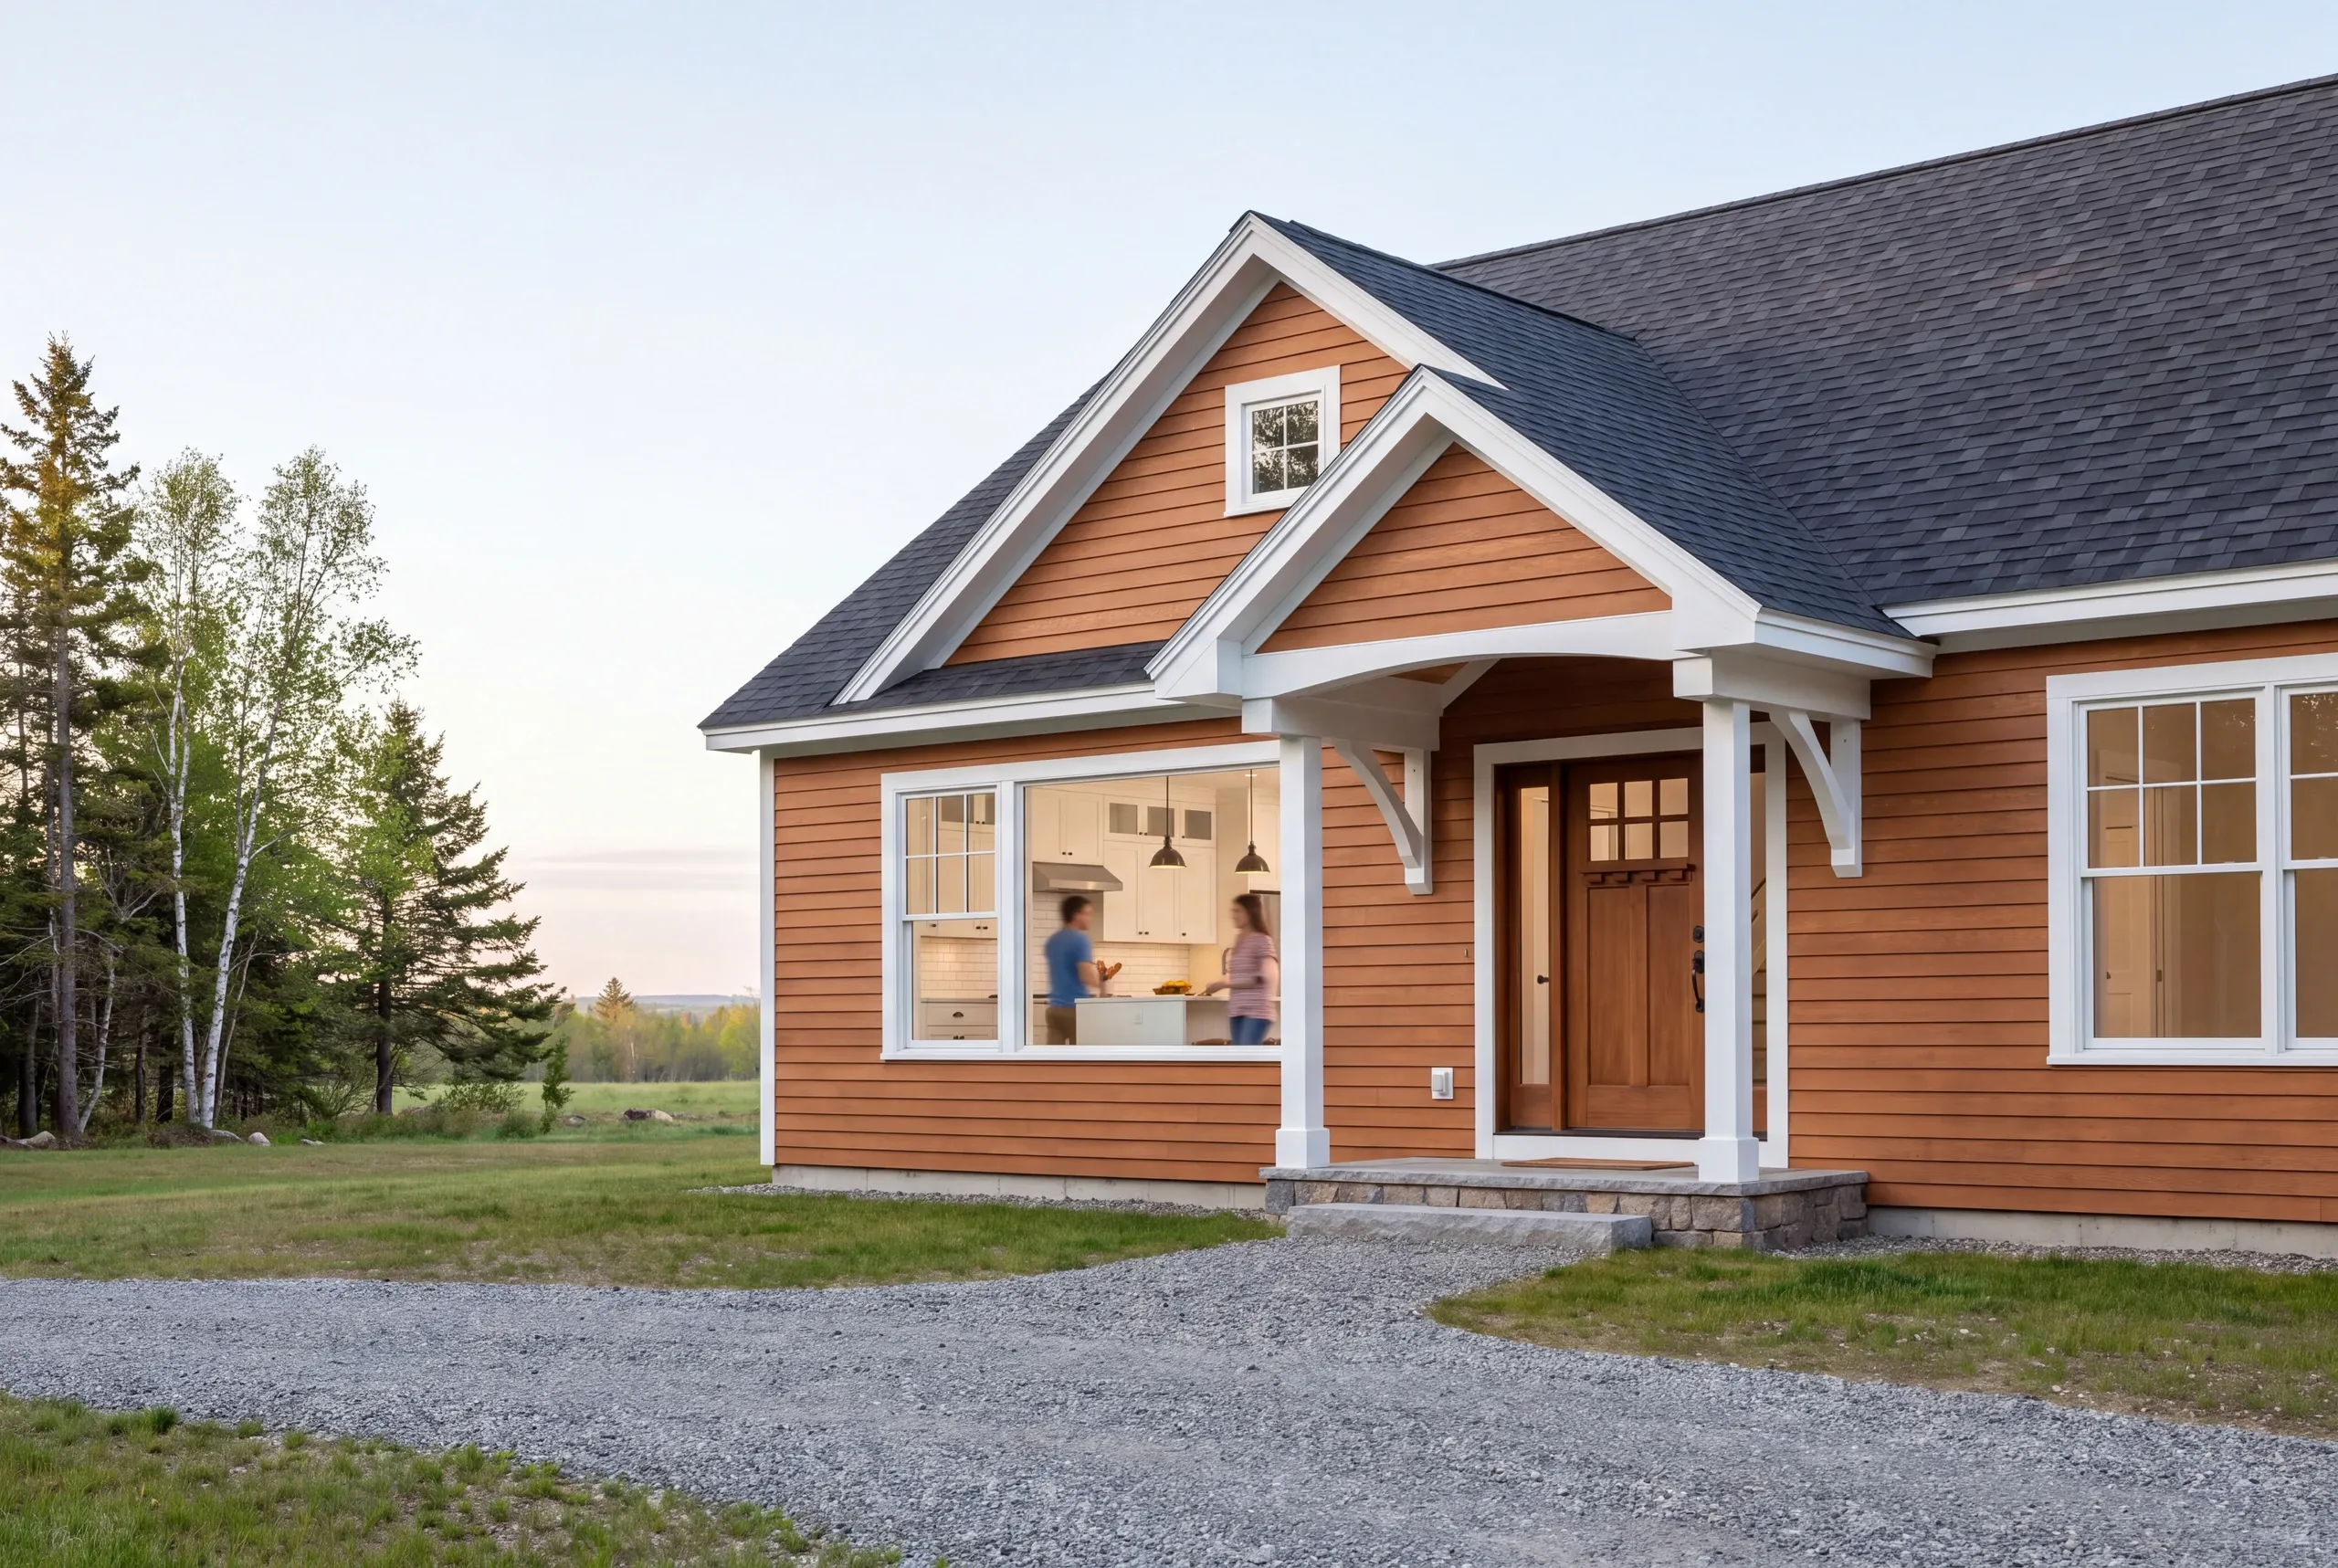
Attached means a conditioned connection, a fire separation, and a different code conversation with the town.
Detached is simpler and usually cheaper per foot. It also gives you a free hand on siting, which matters more on a lot with grade or a septic field than most people expect.
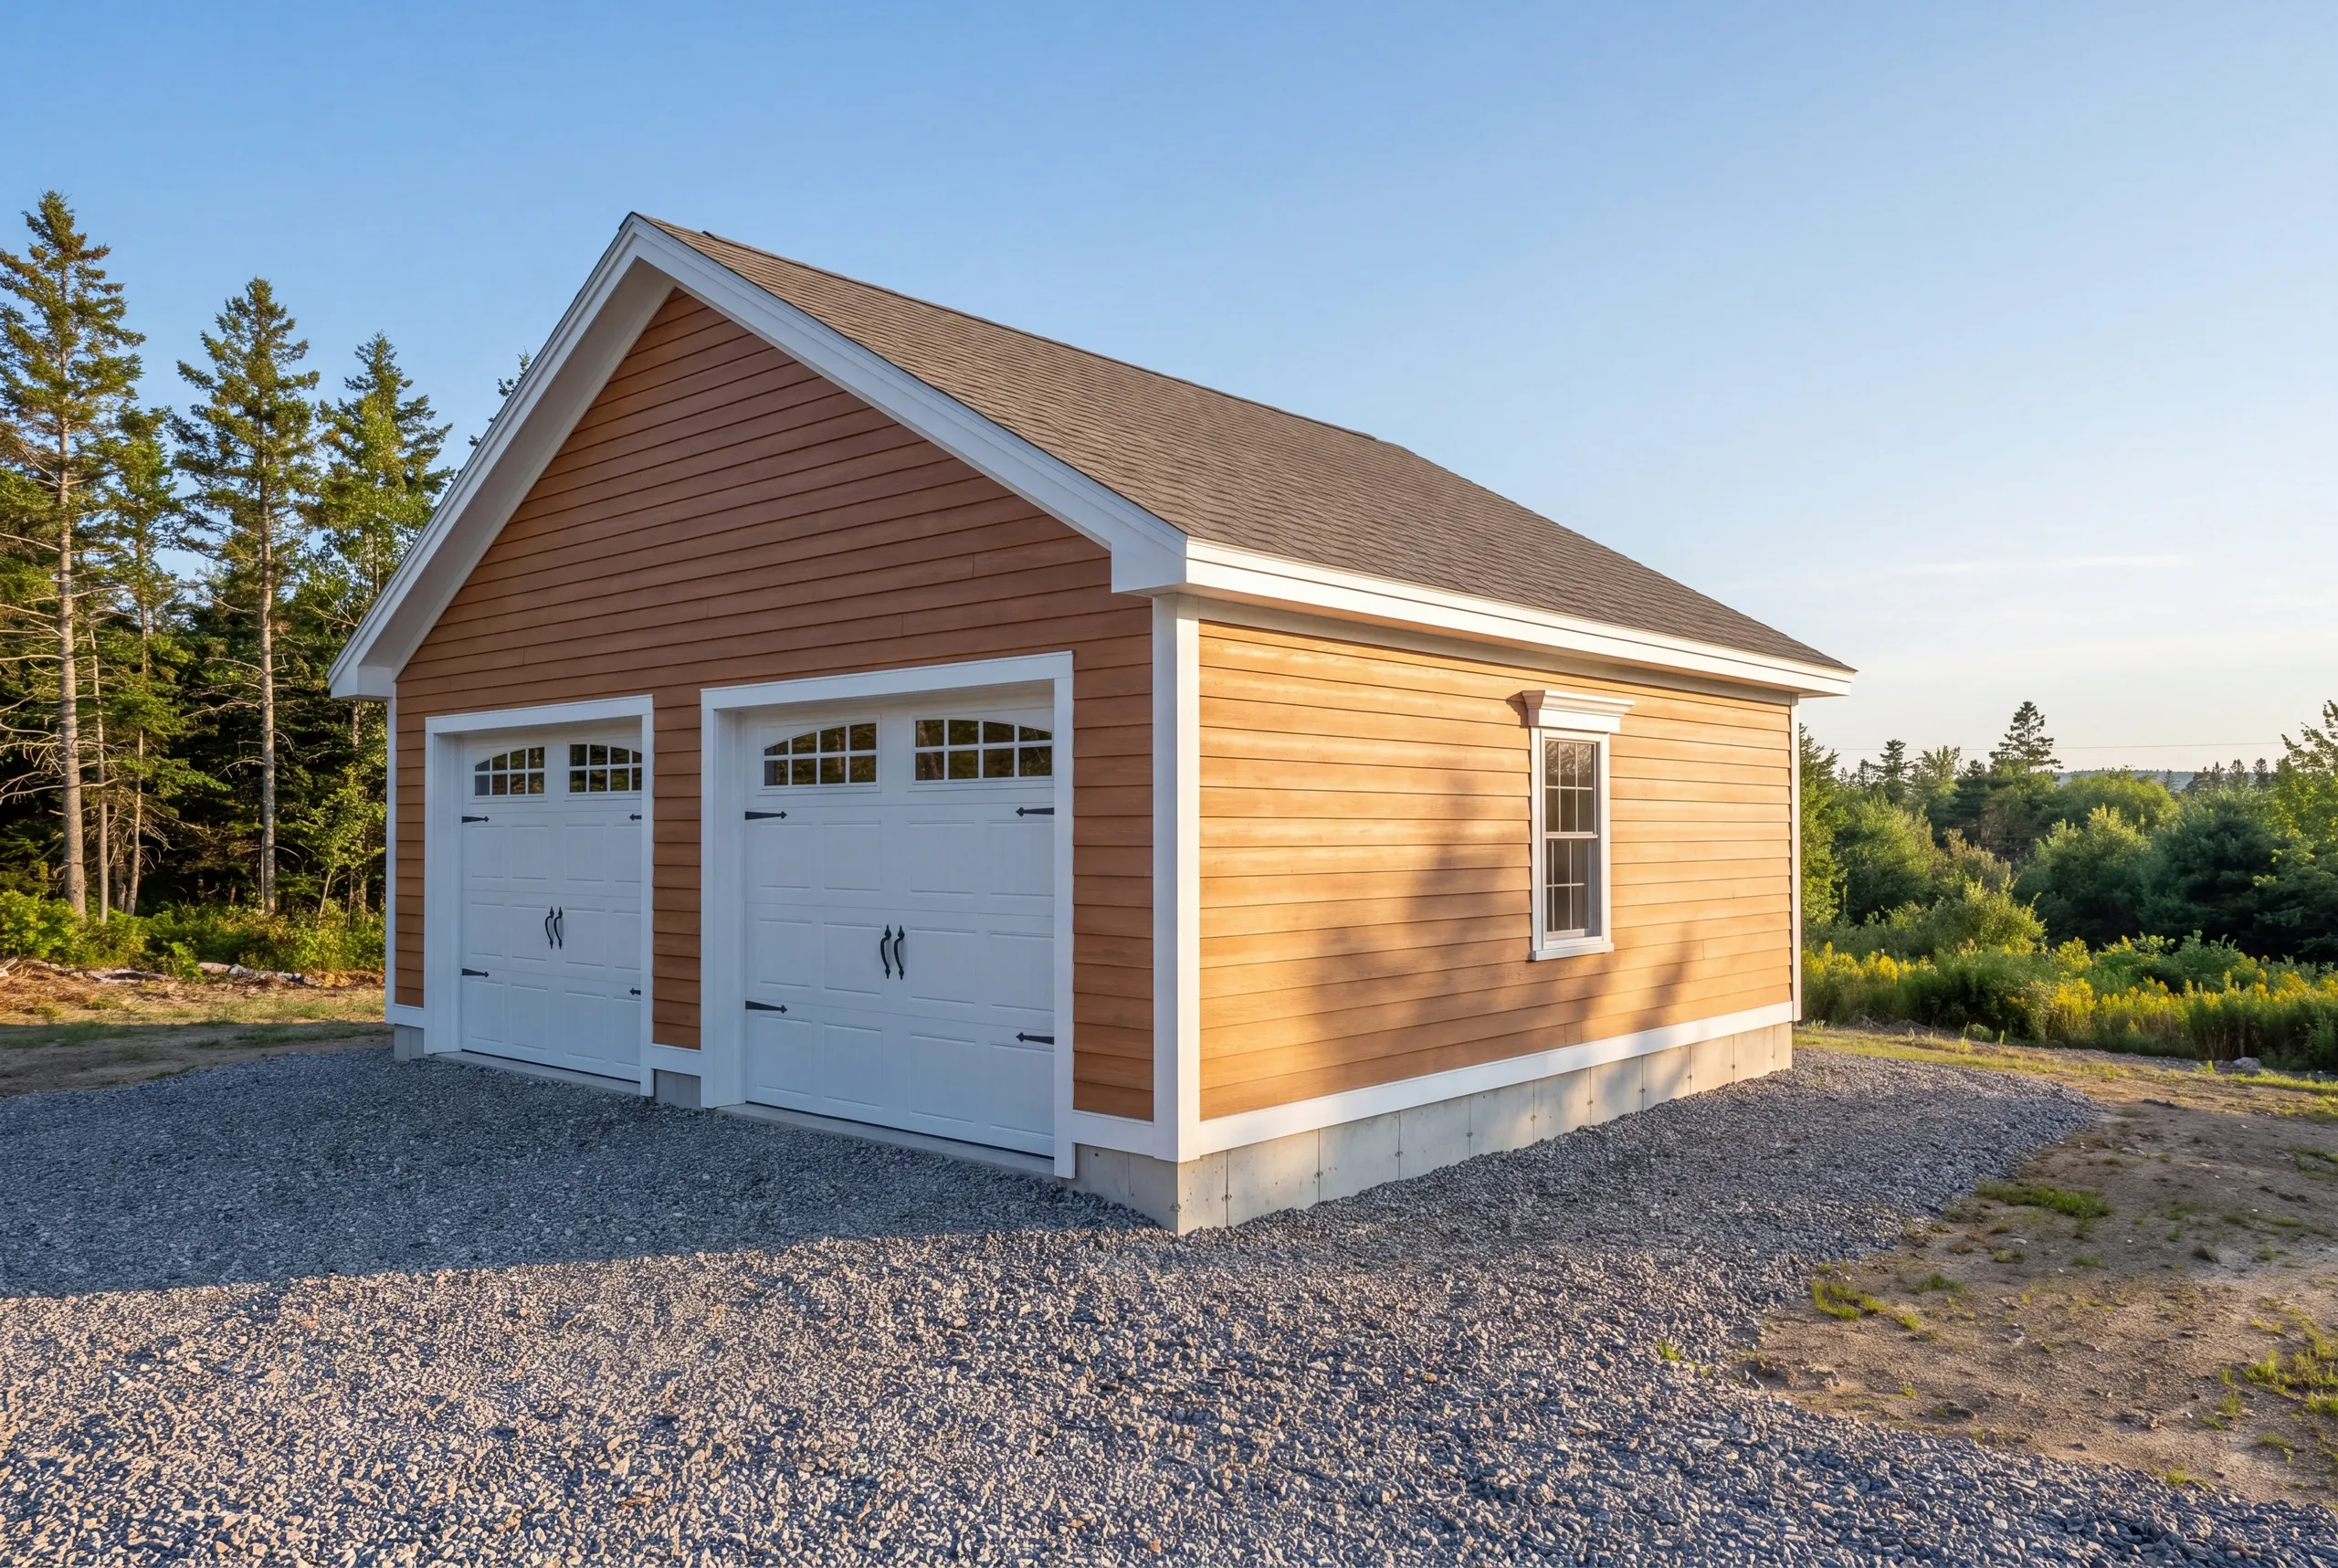
Why do detached garages here get no concrete apron?
Frost. Gravel runs to the garage door instead.
That is how it is done in Maine, it is what the freeze does to a slab poured against a foundation, and out-of-state copy on other sites will tell you otherwise. ADUs and garage-integrated living space are a different model again: those carry full residential systems and price separately.
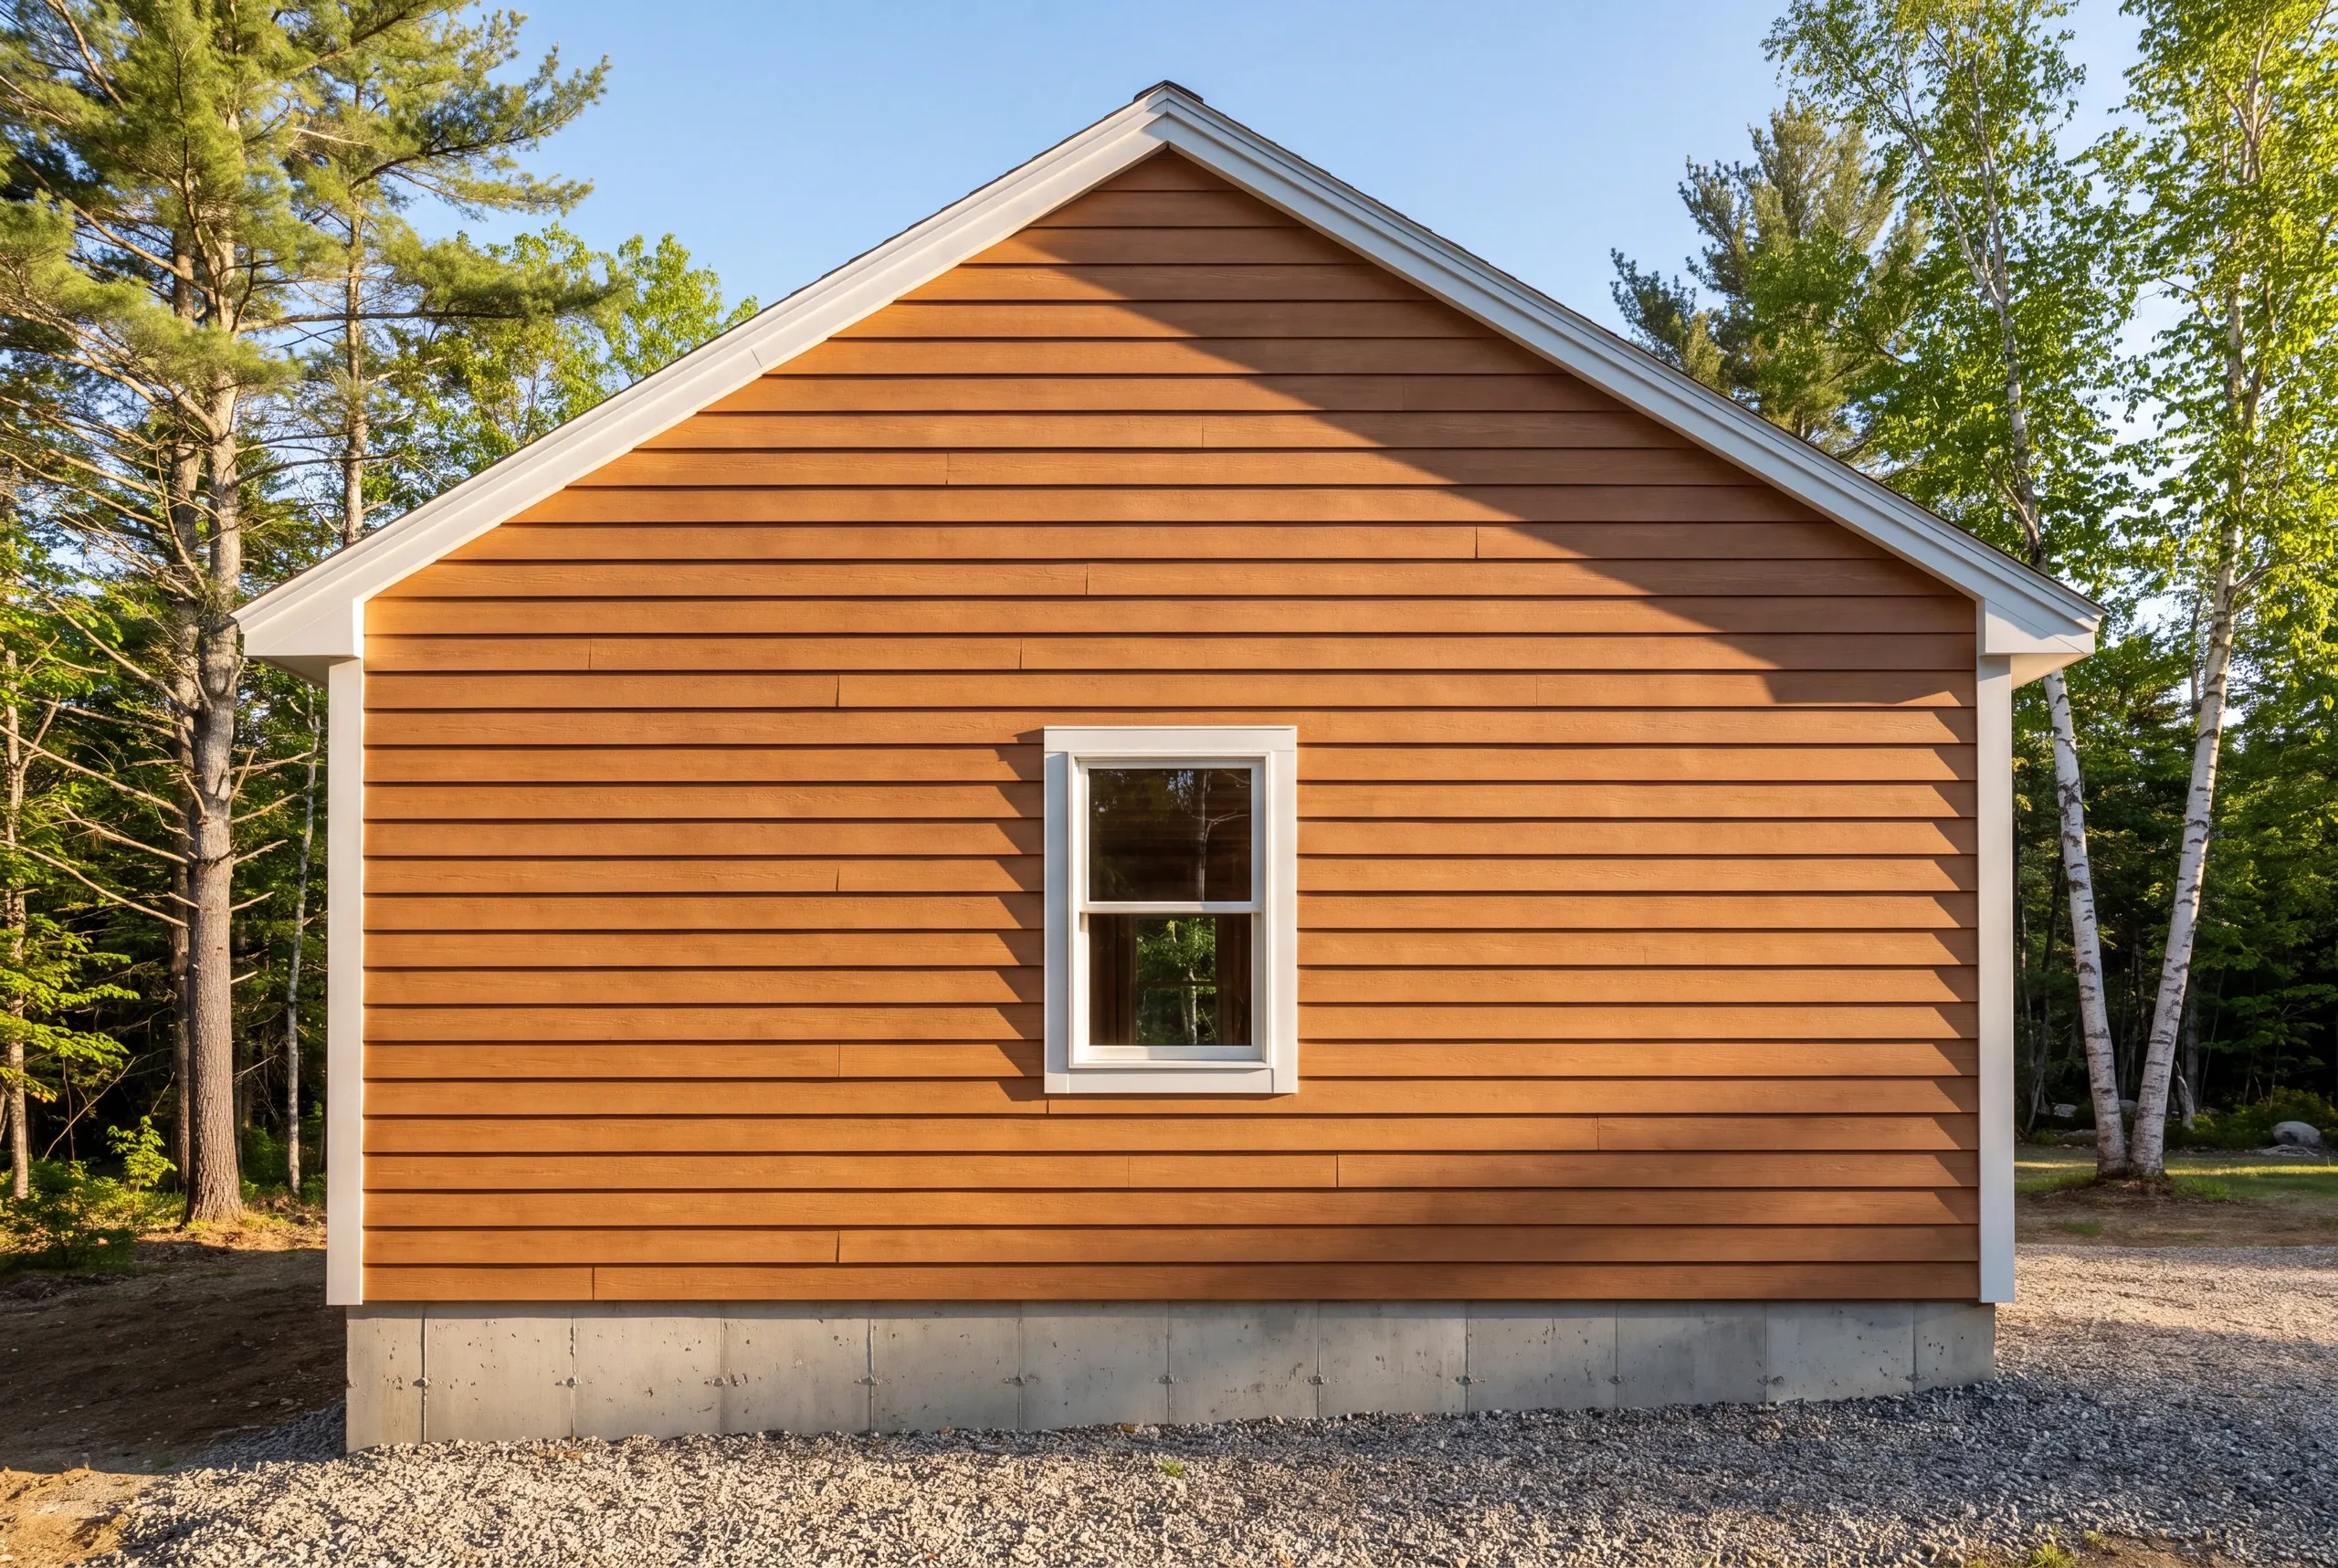
How do we run a garage build?
We walk the site.
Where the ledge is, where the water goes, how a truck gets in, and what the frost depth asks for.
Size it on the grid.
We will tell you when a slightly bigger garage costs about the same, because that conversation is worth more than a discount.
Permit and excavate.
We file, the town's code officer decides, and site work starts when the ground allows.
Foundation, frame, roof, close in.
Then doors, service, and finish.
Walkthrough and warranty.
Written punch list worked to zero, then 2 years of workmanship coverage.
Why does a one-bay garage cost more per square foot?
Because almost nothing about the job gets smaller with the building.
The permit, getting machines to the site, the excavator day, the concrete minimum and the number of corners barely change between one bay and two. A 288-foot building carries the same fixed costs a 576-foot building spreads over twice the floor.
So a single bay sits toward the top of its band, and the second bay is the cheapest space on the job.
Here is the reason, and it is the most useful thing on this page. Sheet goods come 4 feet wide and studs come in 8, 12, and 16-foot lengths.
Dimensions divisible by 4 land sheets on studs and run lengths out clean.
24 and 28 are efficient. 22 and 26 are not, and the difference shows up as waste and labor rather than as anything you can see.
Newman Homes has built out of Augusta since 2017, run by Brandon Roberge, 25+ years in the trade. 94% of our projects finish on the original schedule and the original number, recounted monthly.
How to hire a garage builder in Central Maine
Maine has no state licensing standard for builders or general contractors. There is no credential the state issues to anybody pouring a foundation.
So ask for the things that are actually checkable:
Structural member sizing on the header over a garage door follows published span tables, which turns a judgment call into a calculation.
The dimensions, on the 4-foot grid, with the reason explained.
Foundation type in writing, frost wall or slab, and to what depth.
What the excavation allowance is, with a unit price, because that is the line most likely to move.
under Maine's home construction contract law, which caps the first payment at one third.
A 2-year workmanship warranty in writing, backed by an A+ BBB profile.
Current liability and workers' comp certificates, verified with the carrier.
What do homeowners ask about garage building?
Usually, and specifically to the next size on the 4-foot grid. The math above is why.
In most towns here, yes, above a size threshold that varies by municipality. We file it and the code officer decides.
Yes, and it prices separately. Living space over a garage carries full residential systems and is not covered by the per-square-foot garage rate.
Frost. A slab poured against the foundation heaves and cracks in this climate, so gravel runs to the door instead.
What are your next steps?
Call (207) 480-7700, around the clock, usually answered by Brandon.
Or write info@newmanhomesme.com, or start with a free estimate.