
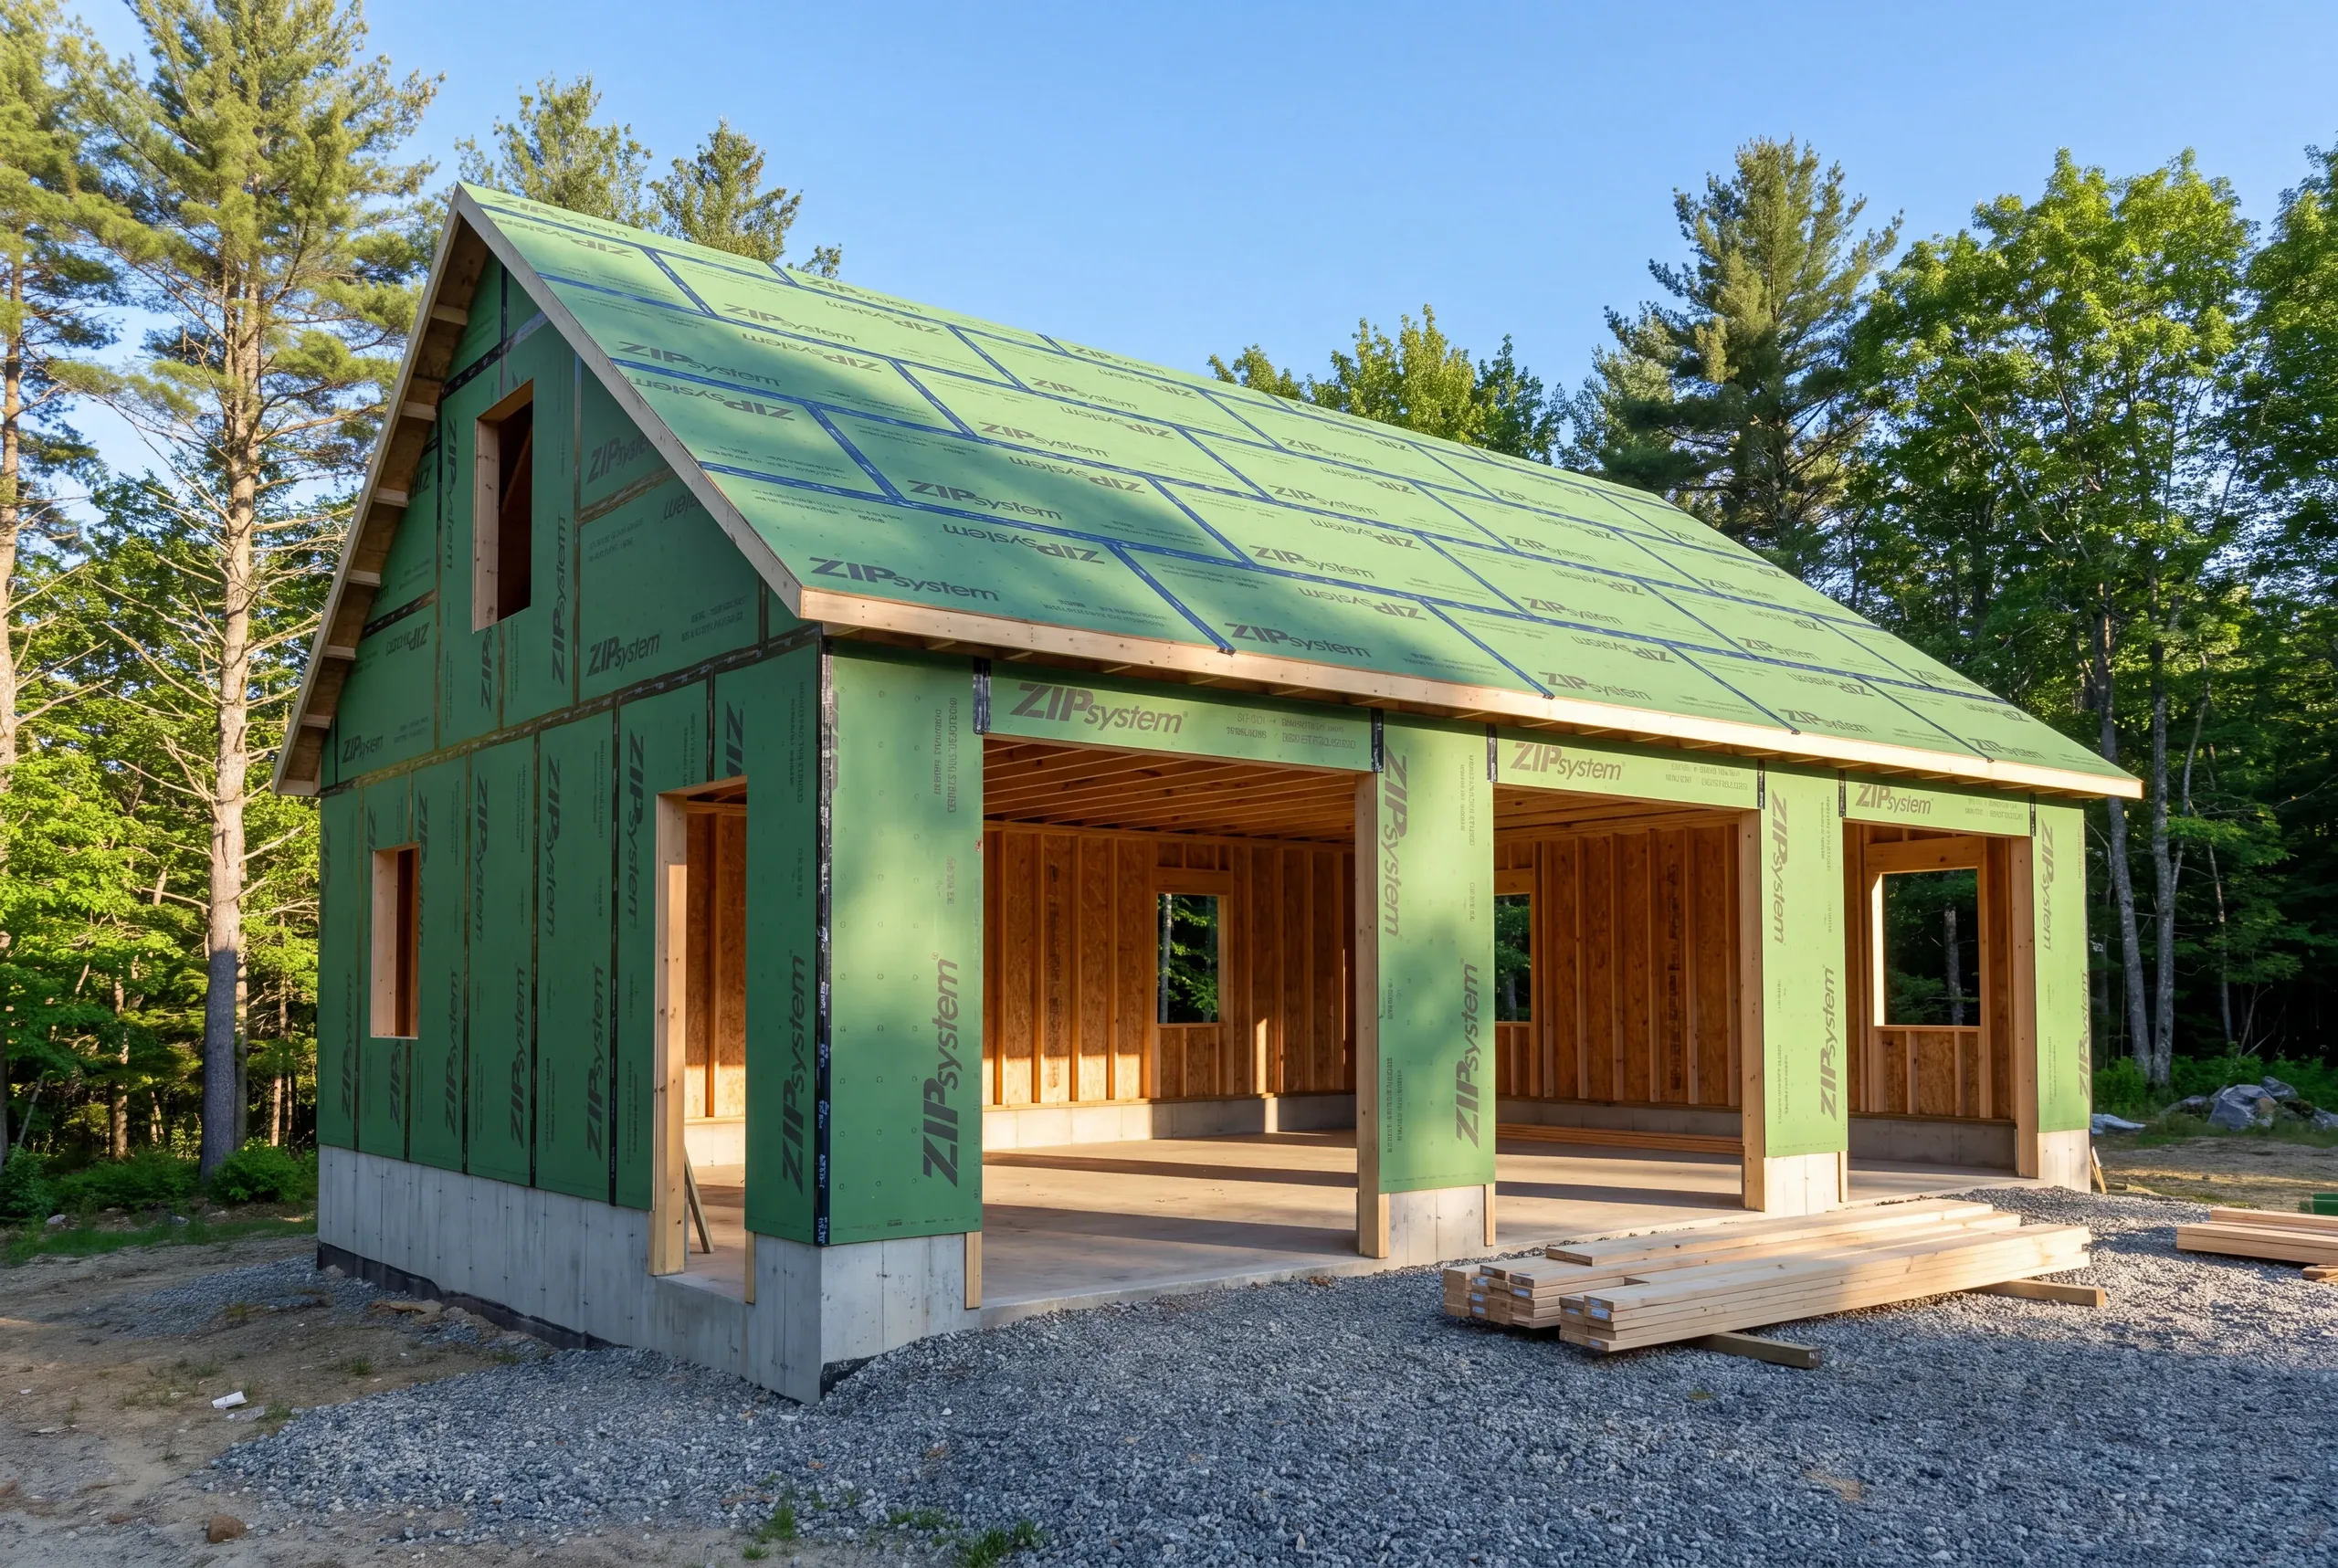
Garage Builder Fairfield, ME: Sand, Clay, and Four Feet of Frost
- Newman Homes is the garage builder Fairfield, ME property owners call when the soil changes halfway across the lot and the foundation has to account for it.
- The company started in Kennebec County in 2017, and Brandon Roberge built for 25+ years in Florida and Massachusetts before that.
- We finish 94% of our projects on the original timeline and budget, tracked monthly.

- 25+ years in construction, building as Newman Homes since 2017
- Over 200 projects completed in Central Maine
- Affordable work, two-year written warranty
Building garages in Fairfield, Maine, in the village and the Historic District streets, on the river terraces, and out on the farms toward Clinton and Benton.
The Historic District has a say in what a garage may look like from the street, including roof pitch, siding and door style. That is worth knowing before the design rather than after, and it usually pushes toward a building that matches the house.
Matching costs a little more and it is generally worth it. Turnkey shell pricing in Fairfield is $131 to $161 a square foot, and the river terraces are what push a job toward the upper half of that.
What Goes Into a Fairfield Garage
Soil is the local wildcard, so we dig before we design.
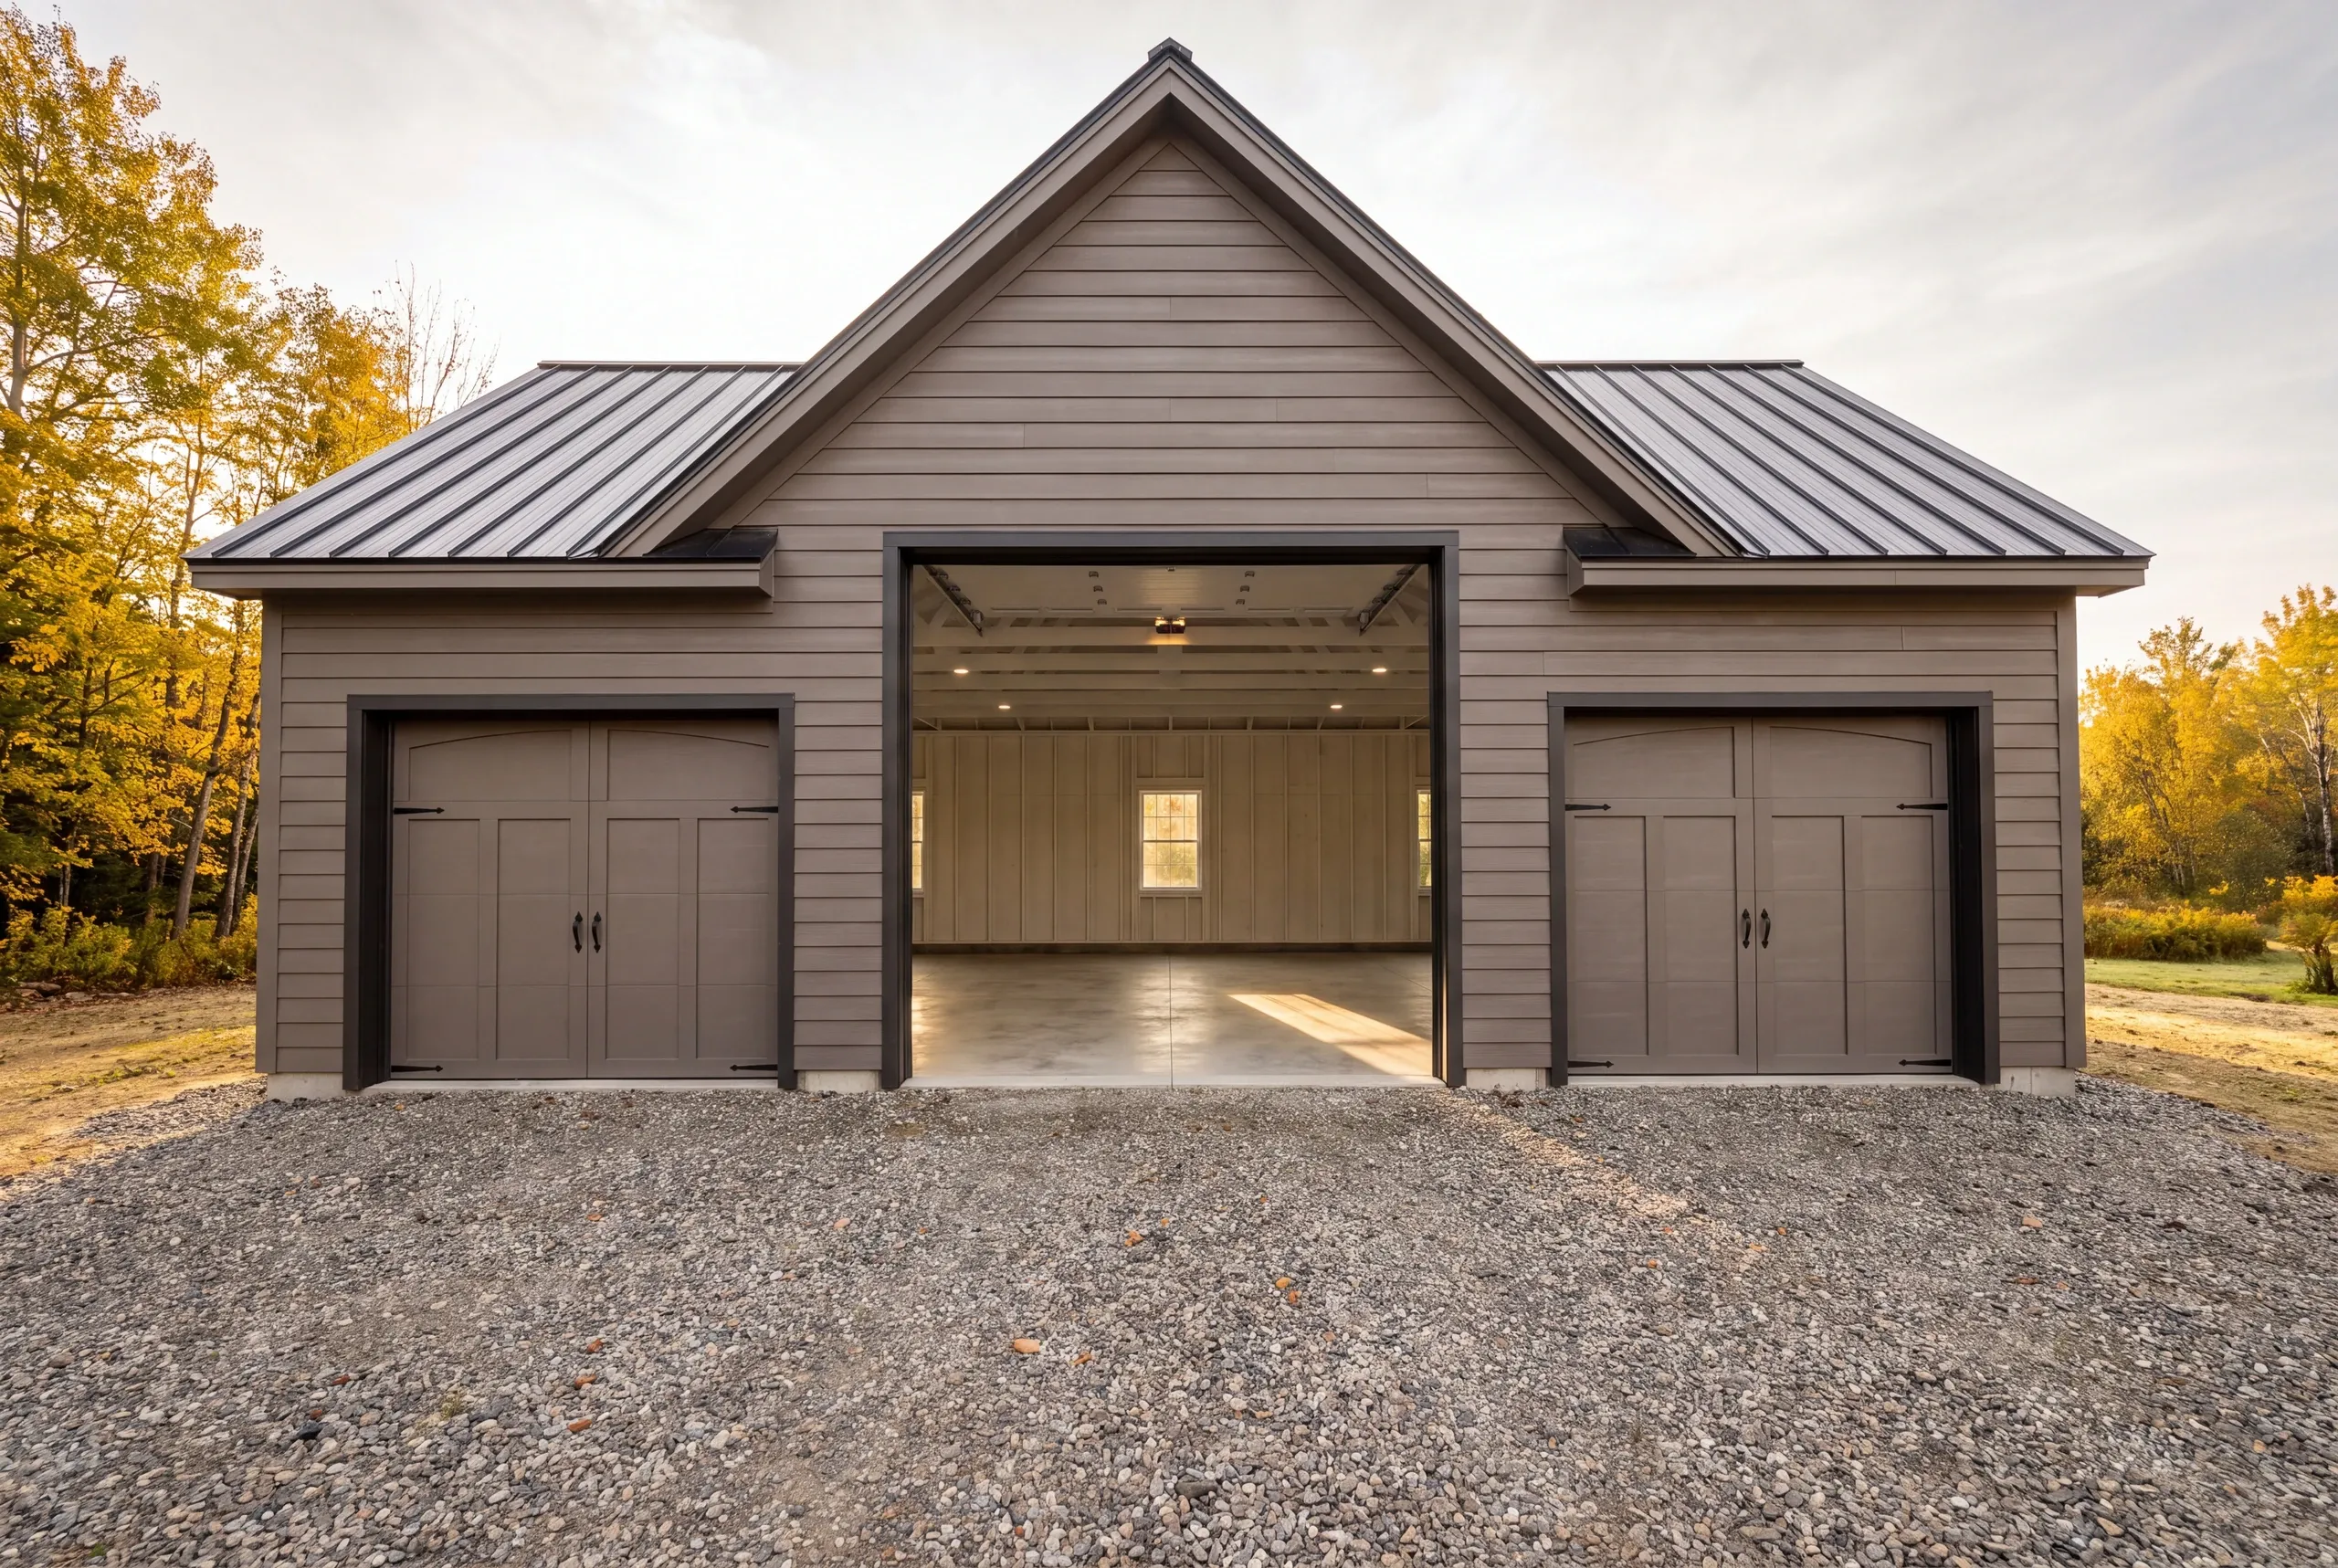
Gravel runs to the door on detached buildings. Maine does not get a concrete apron, because a slab poured past the frost wall heaves and breaks up.
A test hole. River-terrace sand in one spot and clay a hundred feet away change what the footing has to do.
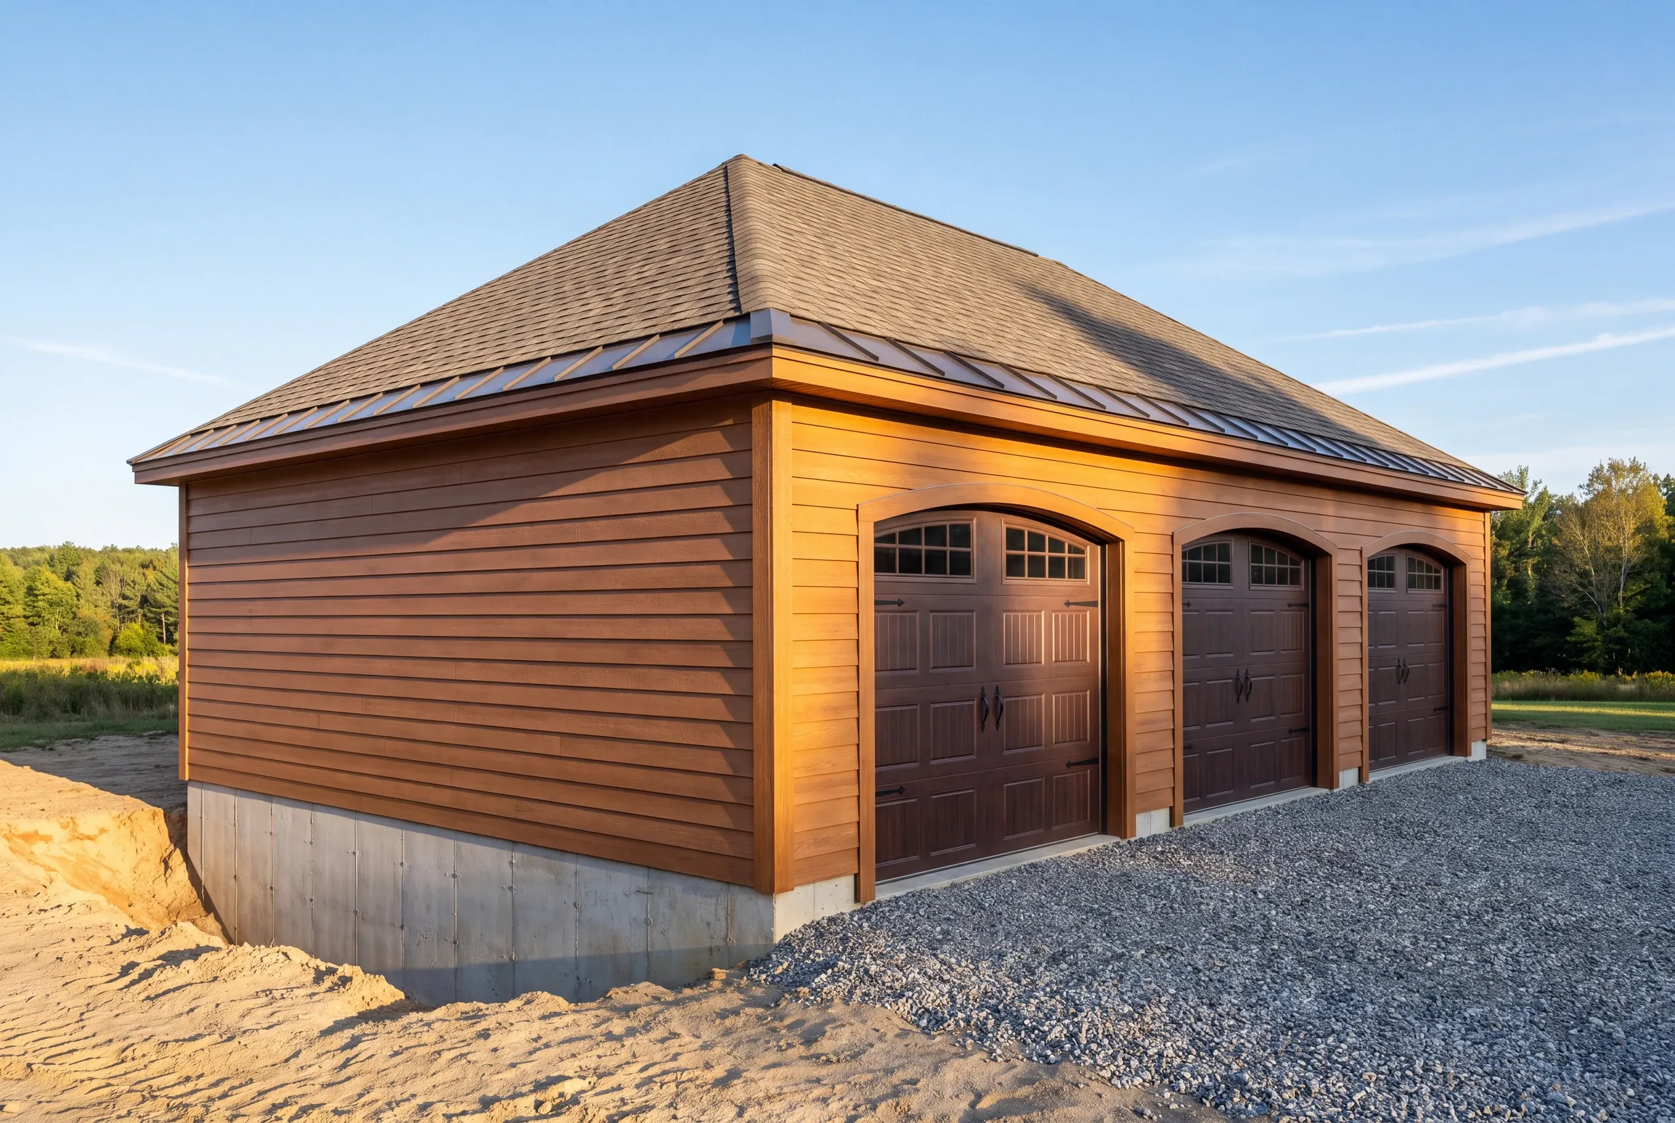
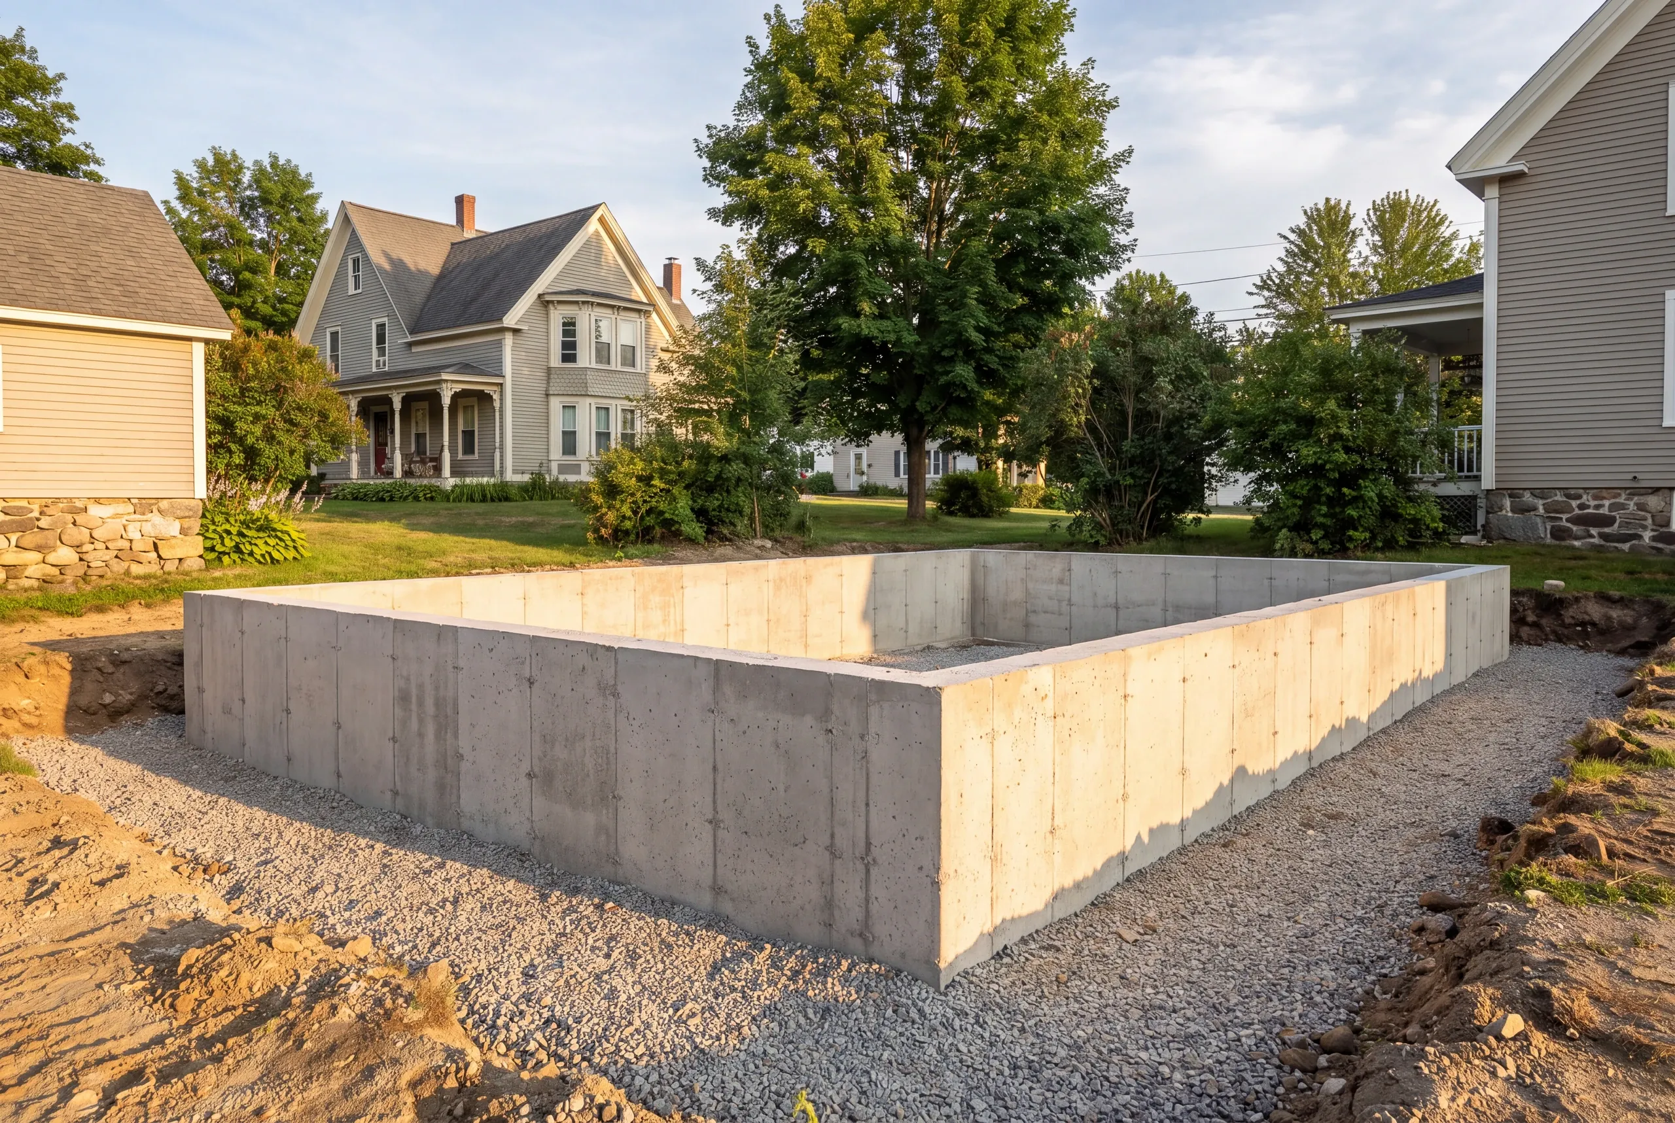
Foundation. Four-foot frost wall, sized for the soil we actually found rather than the soil we hoped for.
Slab. Stone base, vapor barrier, and a thickness that matches what will roll across it.
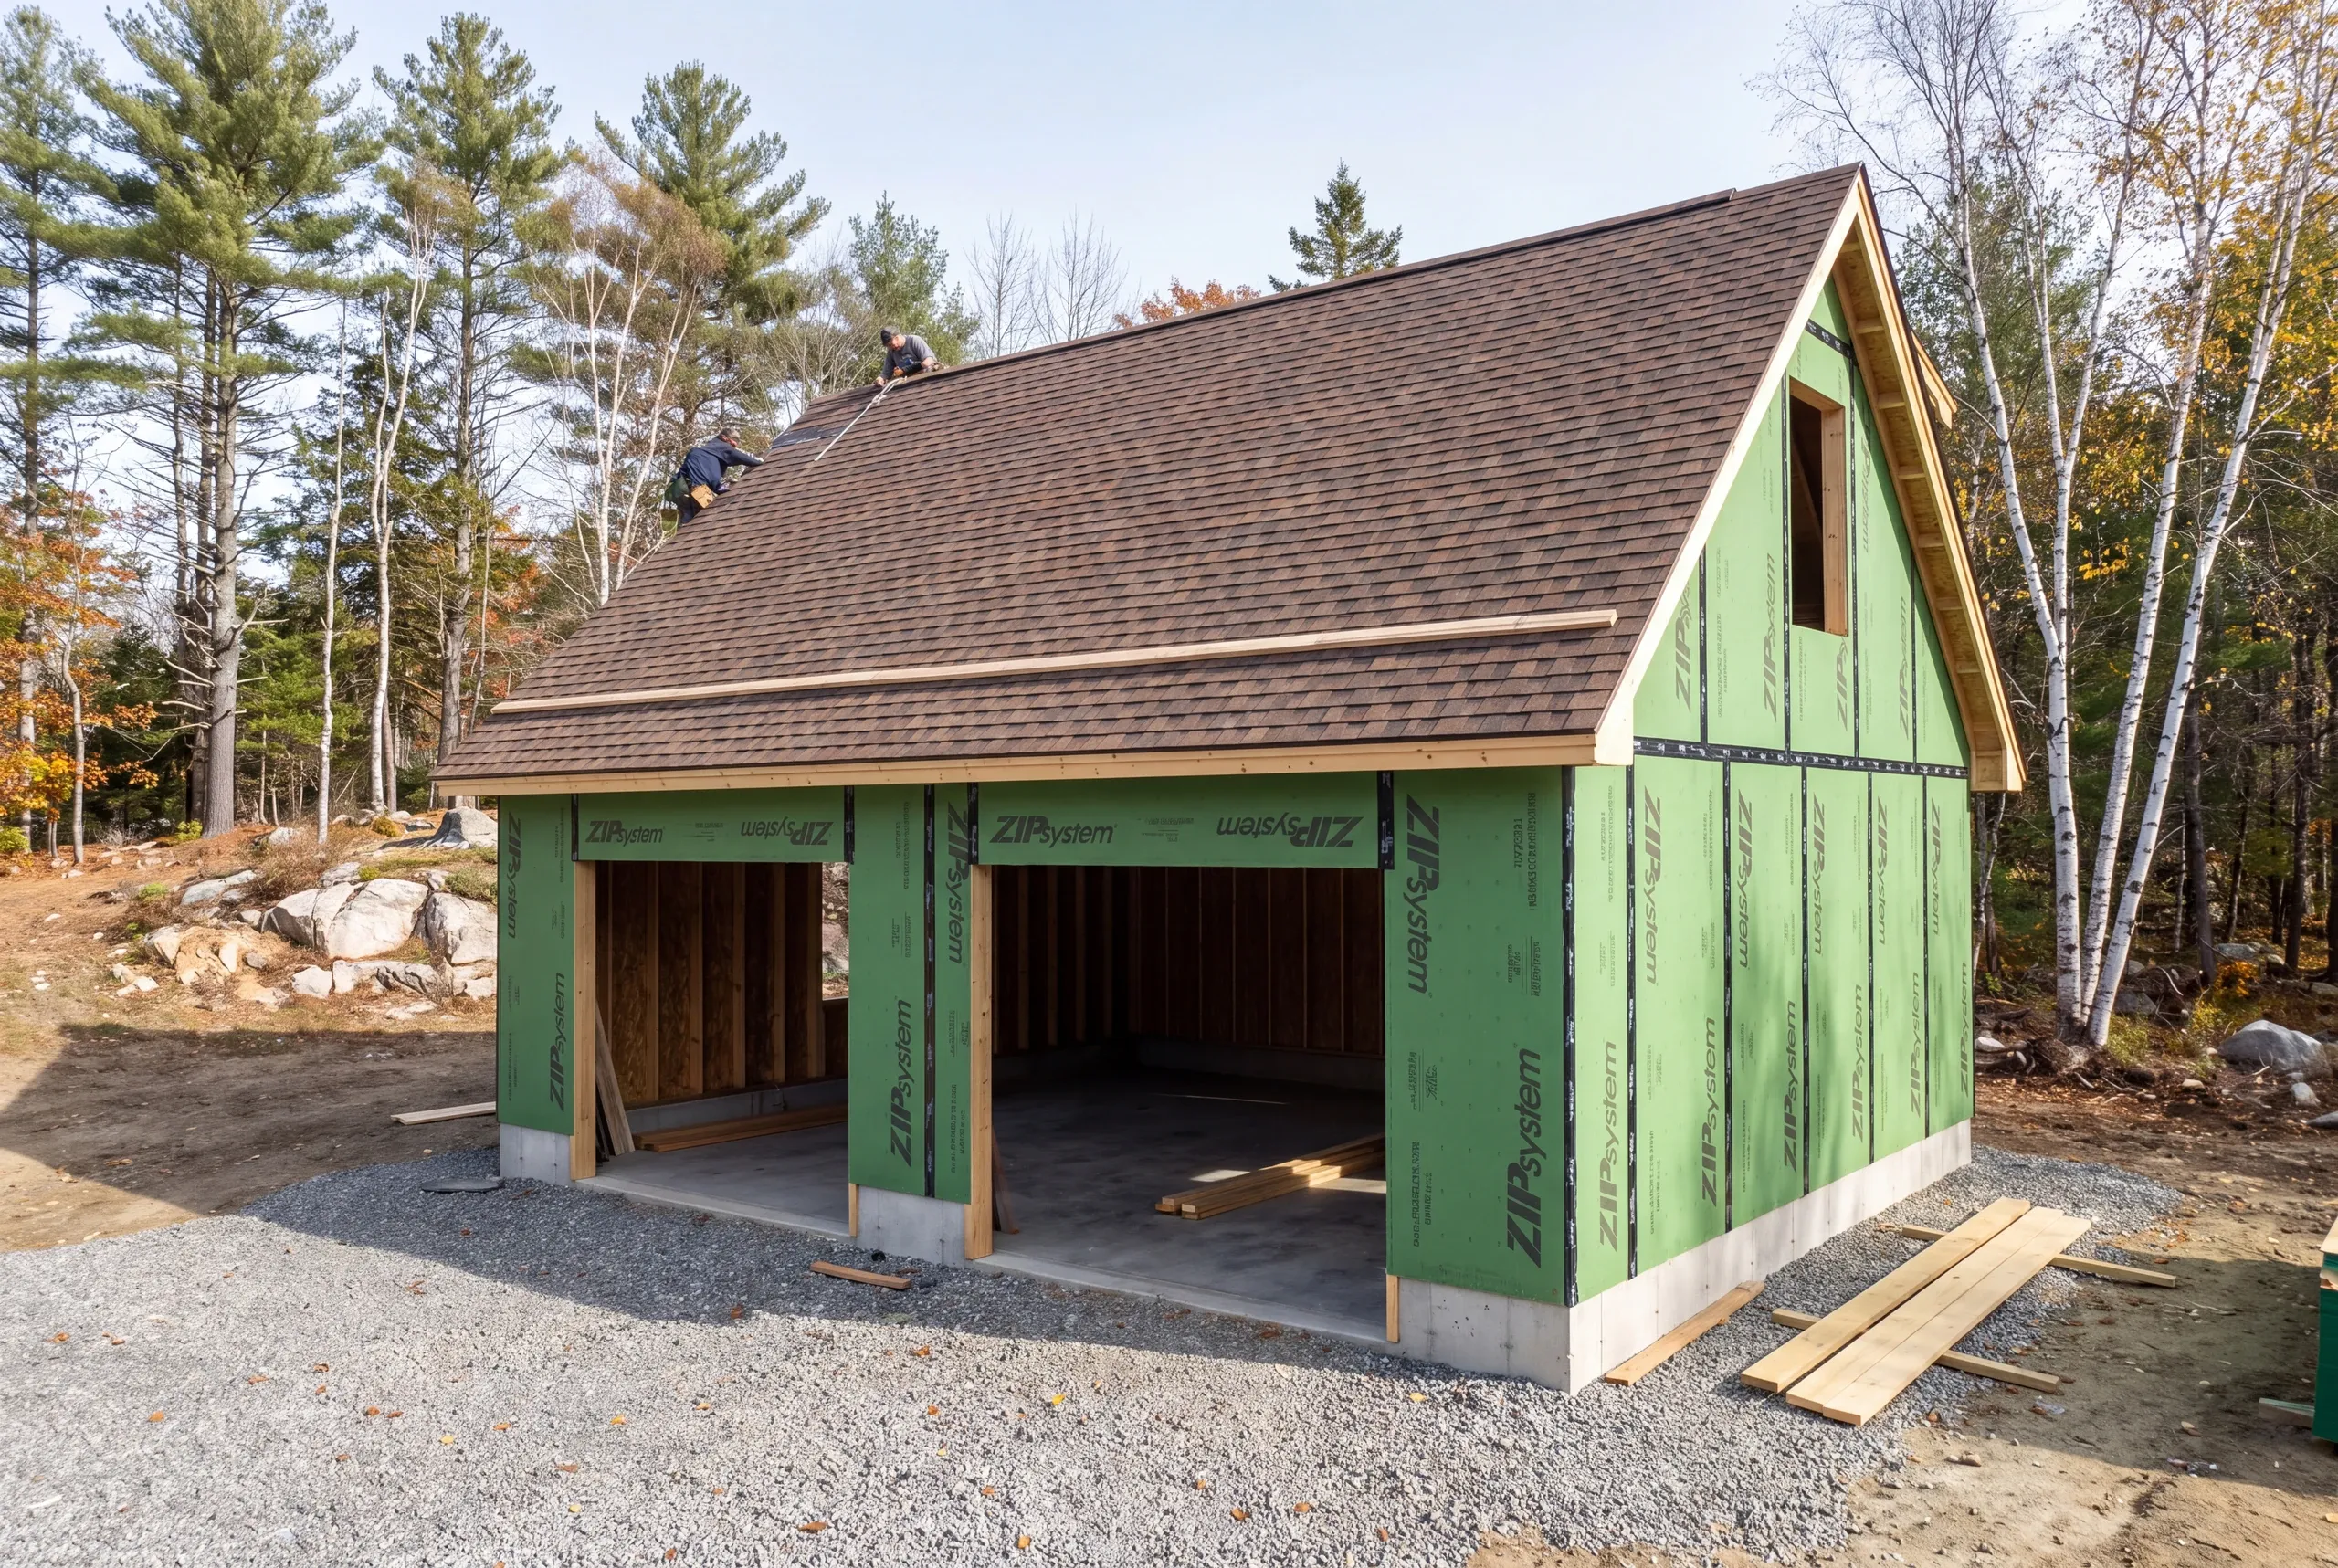
Framing. Snow-load framing with headers sized for the openings, not the catalog default.
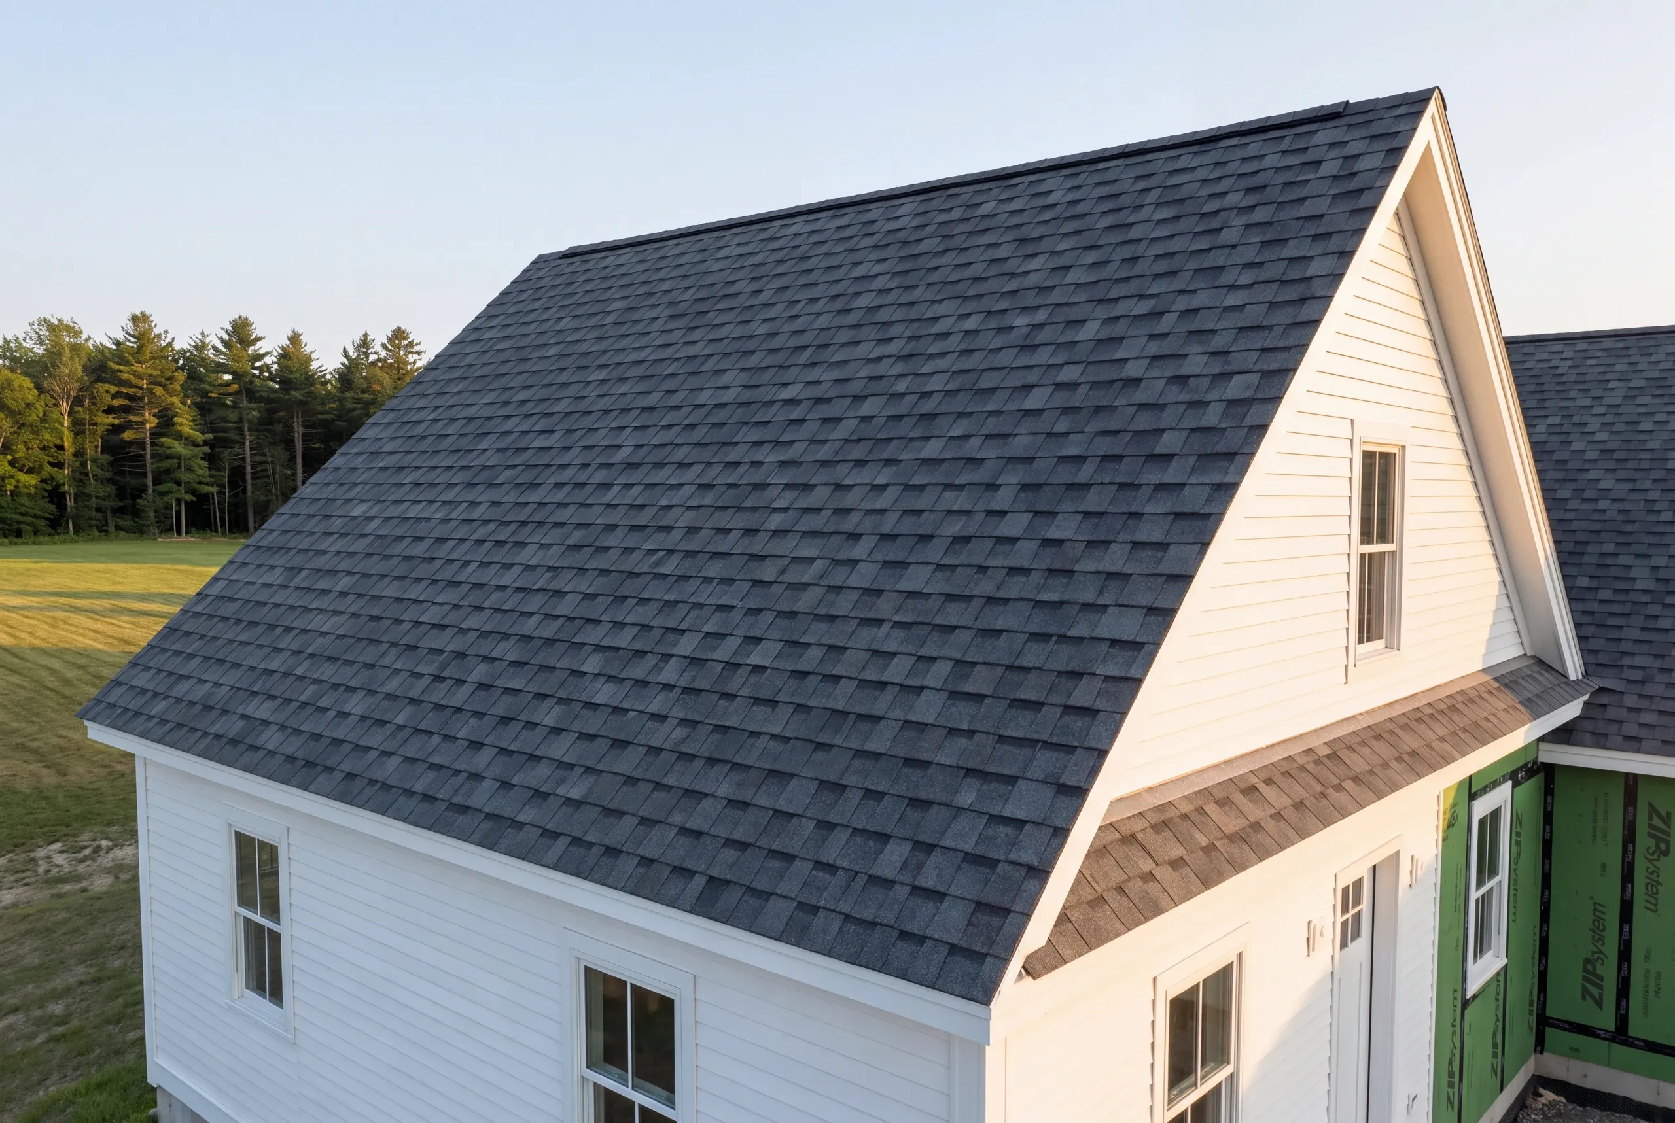
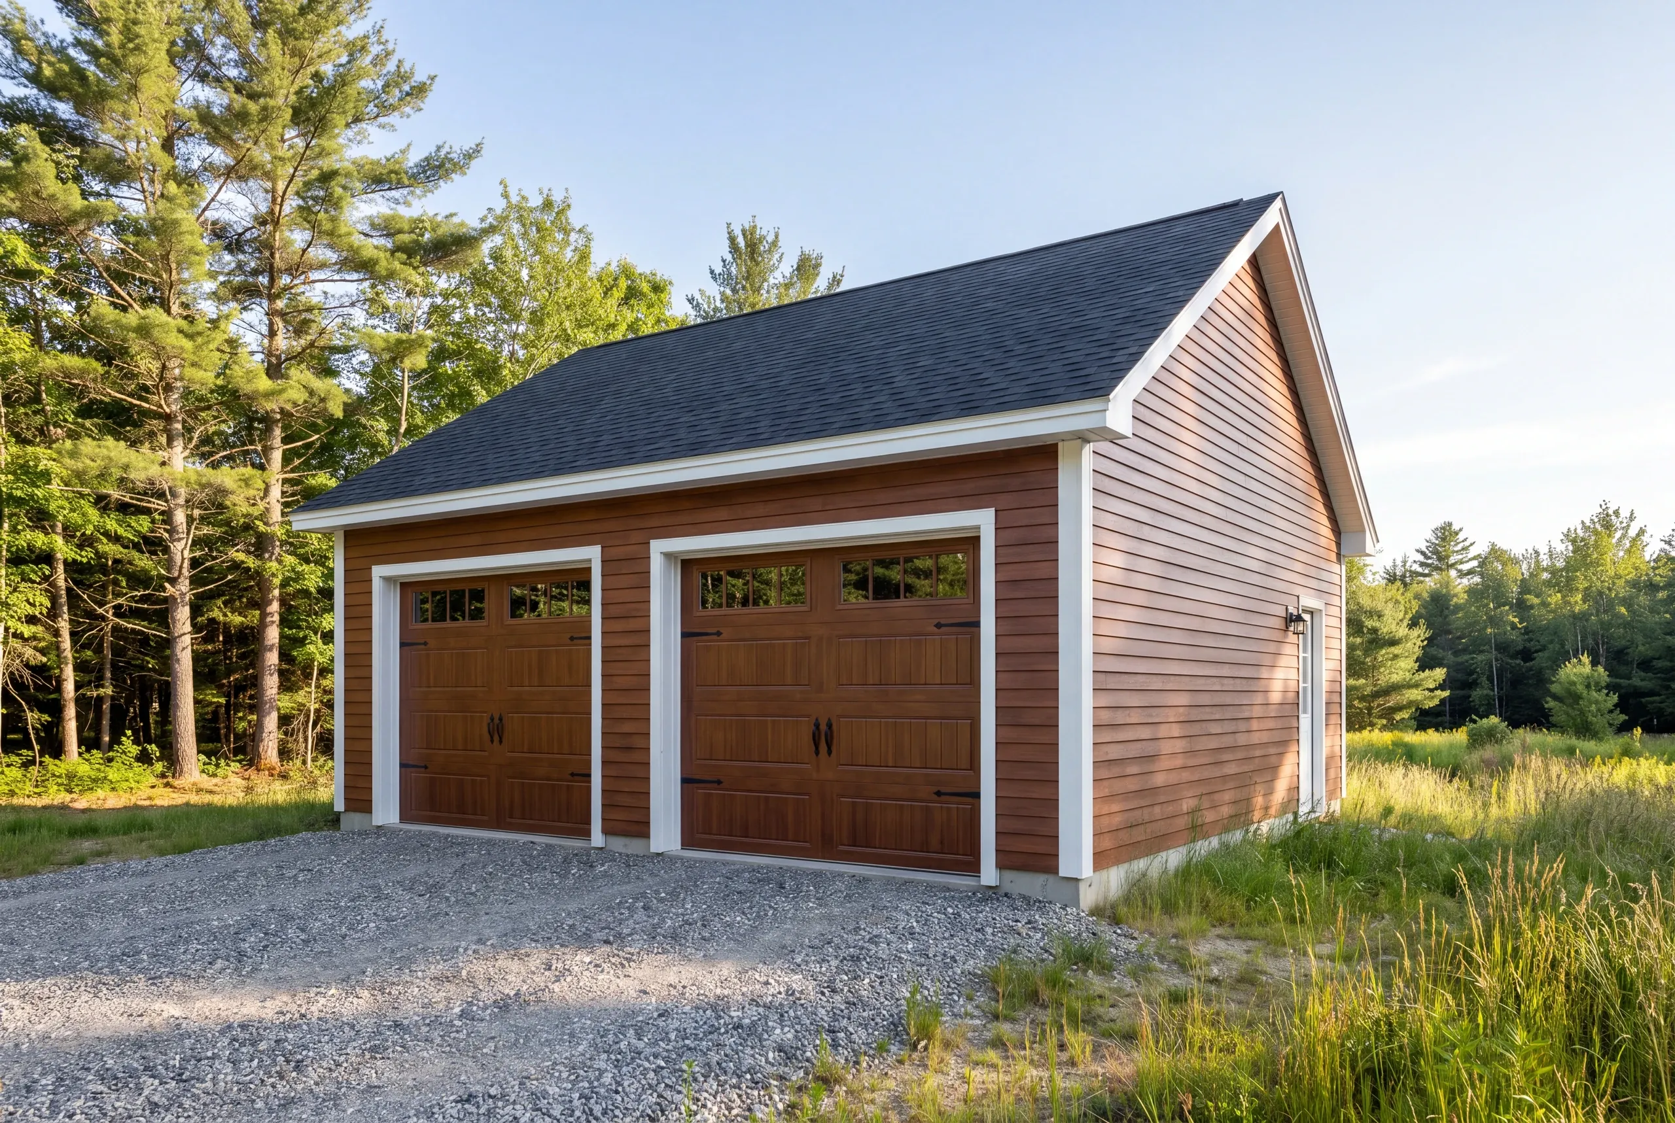
Roof. Trusses rated for a Somerset County winter, finished in CertainTeed architectural shingles.
Power. Sub-panel, lighting, and outlets installed by licensed electricians.
What homeowners say
Read more reviews- ★★★★★
I was very impressed with the promptness and professional completion of the job… Great company.
Marcia A. - ★★★★★
Due to multiple issues we had last summer with a contractor, we started looking early… Newman Homes came right out and gave an estimate.
Jess P. - ★★★★★
Very quick, efficient, and enjoyable to work with. Everyone was so friendly.
Erin R.
Get your free estimate request sent in 60 seconds
Answer a few quick questions about your Fairfield project. No pressure, no obligation, just a straight answer on cost and timeline.
Related Services in Fairfield
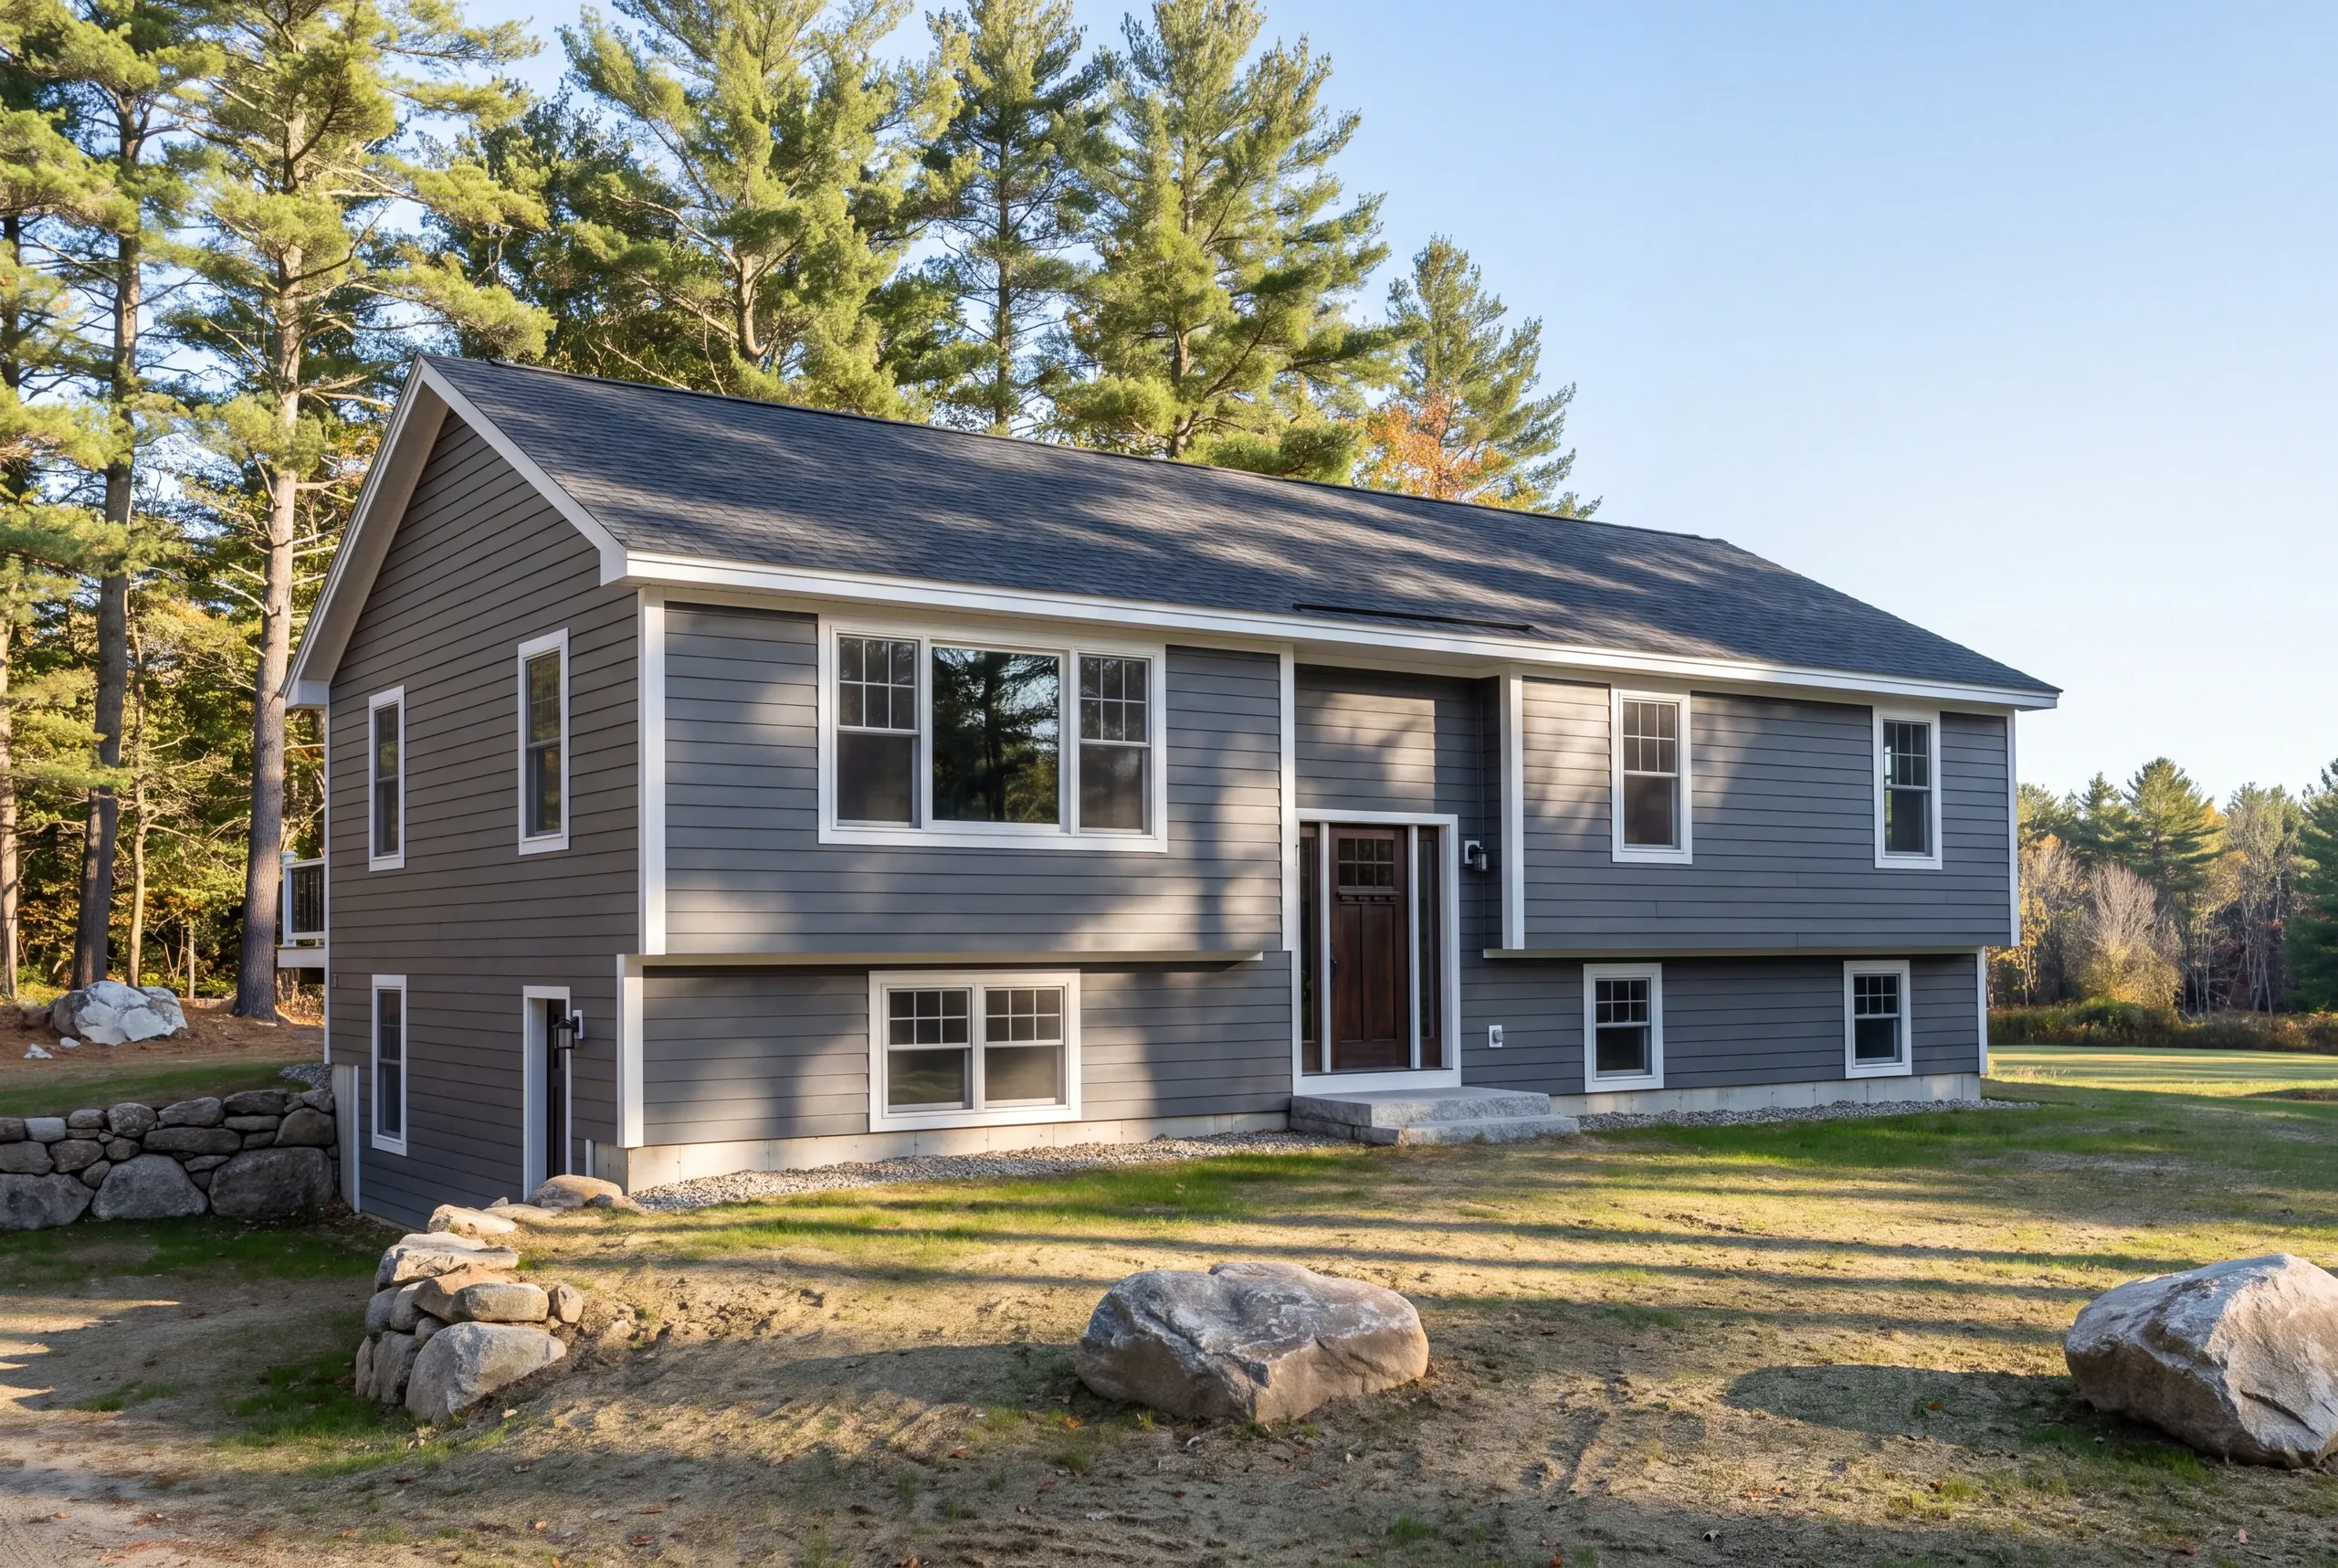
Where We Build Garages Around Fairfield
The village, the Historic District streets, the river terraces, and the farms running out toward Clinton and Benton.
Anything near the Kennebec picks up shoreland zoning, and that governs the setback regardless of how much land you own.
Open field parcels carry wind-driven snow, which is a truss and bracing question more than a footprint question.
When to Build a Garage in Fairfield
Foundation season runs from the thaw into late fall, and it is shorter here than in the towns south along the river.
Permits come from Fairfield Code Enforcement, which also handles shoreland review along the Kennebec.
Winter is the right time to call. Spring pours fill early, and farm schedules only get tighter after planting.
Why Our Garages Outlast the Cheap Ones
Because guessing at soil is how a garage ends up out of level in year four.
A frost wall on clay behaves differently from one on sand, and a builder who never dug a hole has already made an assumption you are paying for.
We also do not shorten depth to save a morning of digging. Four feet is not a preference in this county, it is what the frost demands.
And we do not build over an existing foundation whose steel nobody can confirm. It is the least visible risk on the job and the most expensive one to be wrong about.
Who We Build Garages For in Fairfield
The town runs from riverfront Victorians to working farmland, and the garages follow.
In the older village neighborhoods it is a replacement, usually for a wood-framed shed that has been holding a car it was never sized for.
Out toward Clinton it is storage. Equipment, a truck, a tractor, and somewhere to work in February.
How Much a Garage Costs in Fairfield
Everything prices off square footage. Turnkey, an unfinished shell is $131 to $161 a square foot. Easy ground sits at the bottom of that and heavy digging at the top. That works out to $38,000 to $62,000 for one bay, $75,000 to $108,000 for two, and $101,000 to $139,000 for three. If you want it finished inside, that is $252 to $282 a square foot with insulation, drywall, trim and paint. The single bay reads expensive per foot because it is. The permit, the machines and the concrete minimum barely move between one bay and two, so the smallest building carries the most overhead per square foot. Use the range to find out whether the build fits your budget. It averages hundreds of quotes, and no two garages land in the same spot. Farm parcels usually price well, because there is room to work and nothing to protect while the machine runs. The bigger lever is the dimensions. Build on four-foot increments and the same money buys more building. Sheet goods are 4x8 and studs come in 8, 12, and 16-foot lengths, so 24 and 28 use whole material while 22 and 26 pay for cutting and waste. A 24x24 therefore costs less than a 22x22 while adding 92 square feet, and a 28x28 adds 108 square feet over a 26x26 for close to nothing. Our garage cost guide breaks down the rest of the drivers.
How to Hire a Garage Builder Fairfield, ME
Nobody in this business volunteers this. Maine has no state licensing standard for builders or general contractors.
The wiring gets inspected and the builder does not. That is the whole gap.
So make these five part of the paperwork.
Whether anybody dug a test hole, and what the foundation design is based on.
Slab thickness and base, written down, especially if a tractor will live on it.
Fixed pricing, with the first payment held to the one third that Maine's construction contract statute allows.
Certificates of insurance for the builder and each sub, sent to you directly.
A 2-year workmanship warranty and an A+ file on our BBB profile.
Nearby Areas We Serve
See our full service areaWhere is our shop?
Directions from Fairfield, ME to our shop in Augusta
125 Community DrAugusta, ME 04330-8156
How We Build It
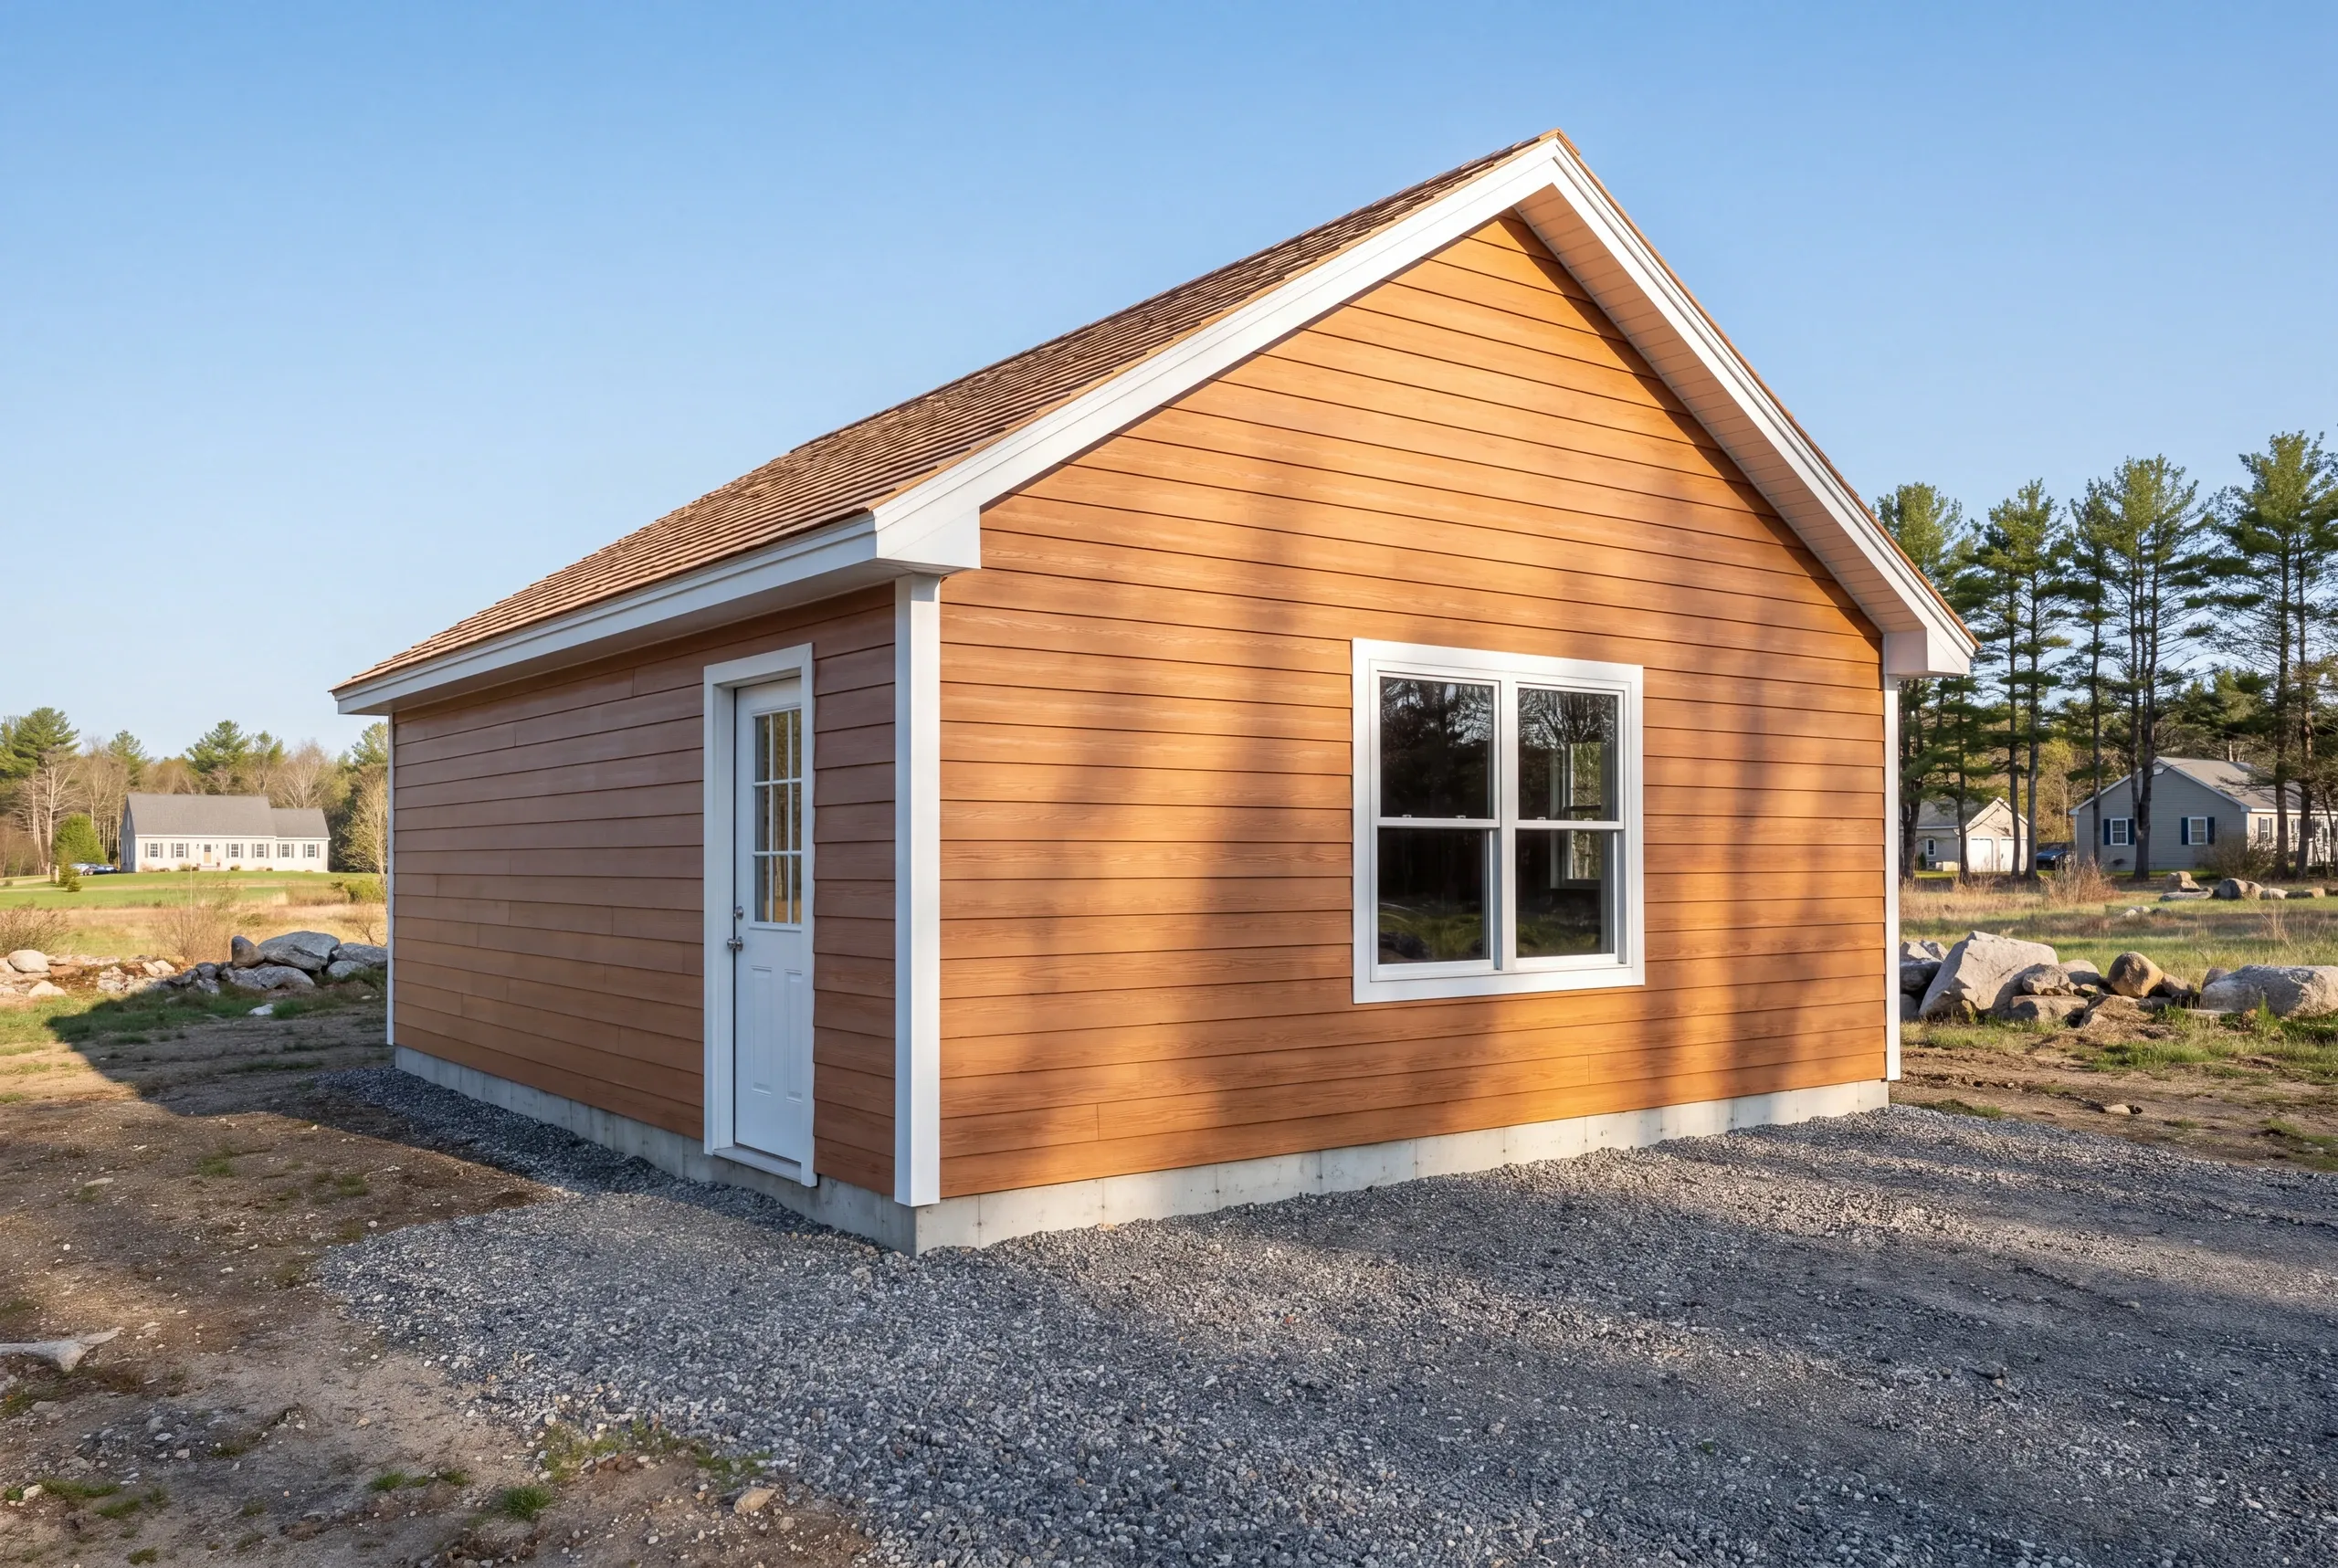
- We dig a hole and look.Soil, water, and depth to anything solid, before a design gets locked.
- Fixed price, itemized.Sitework, foundation, slab, shell, doors, and electrical each on their own line.
- We build.Photos twice a week, and a 2-year workmanship warranty on the finished building.
Talk to Us About Your Fairfield Garage
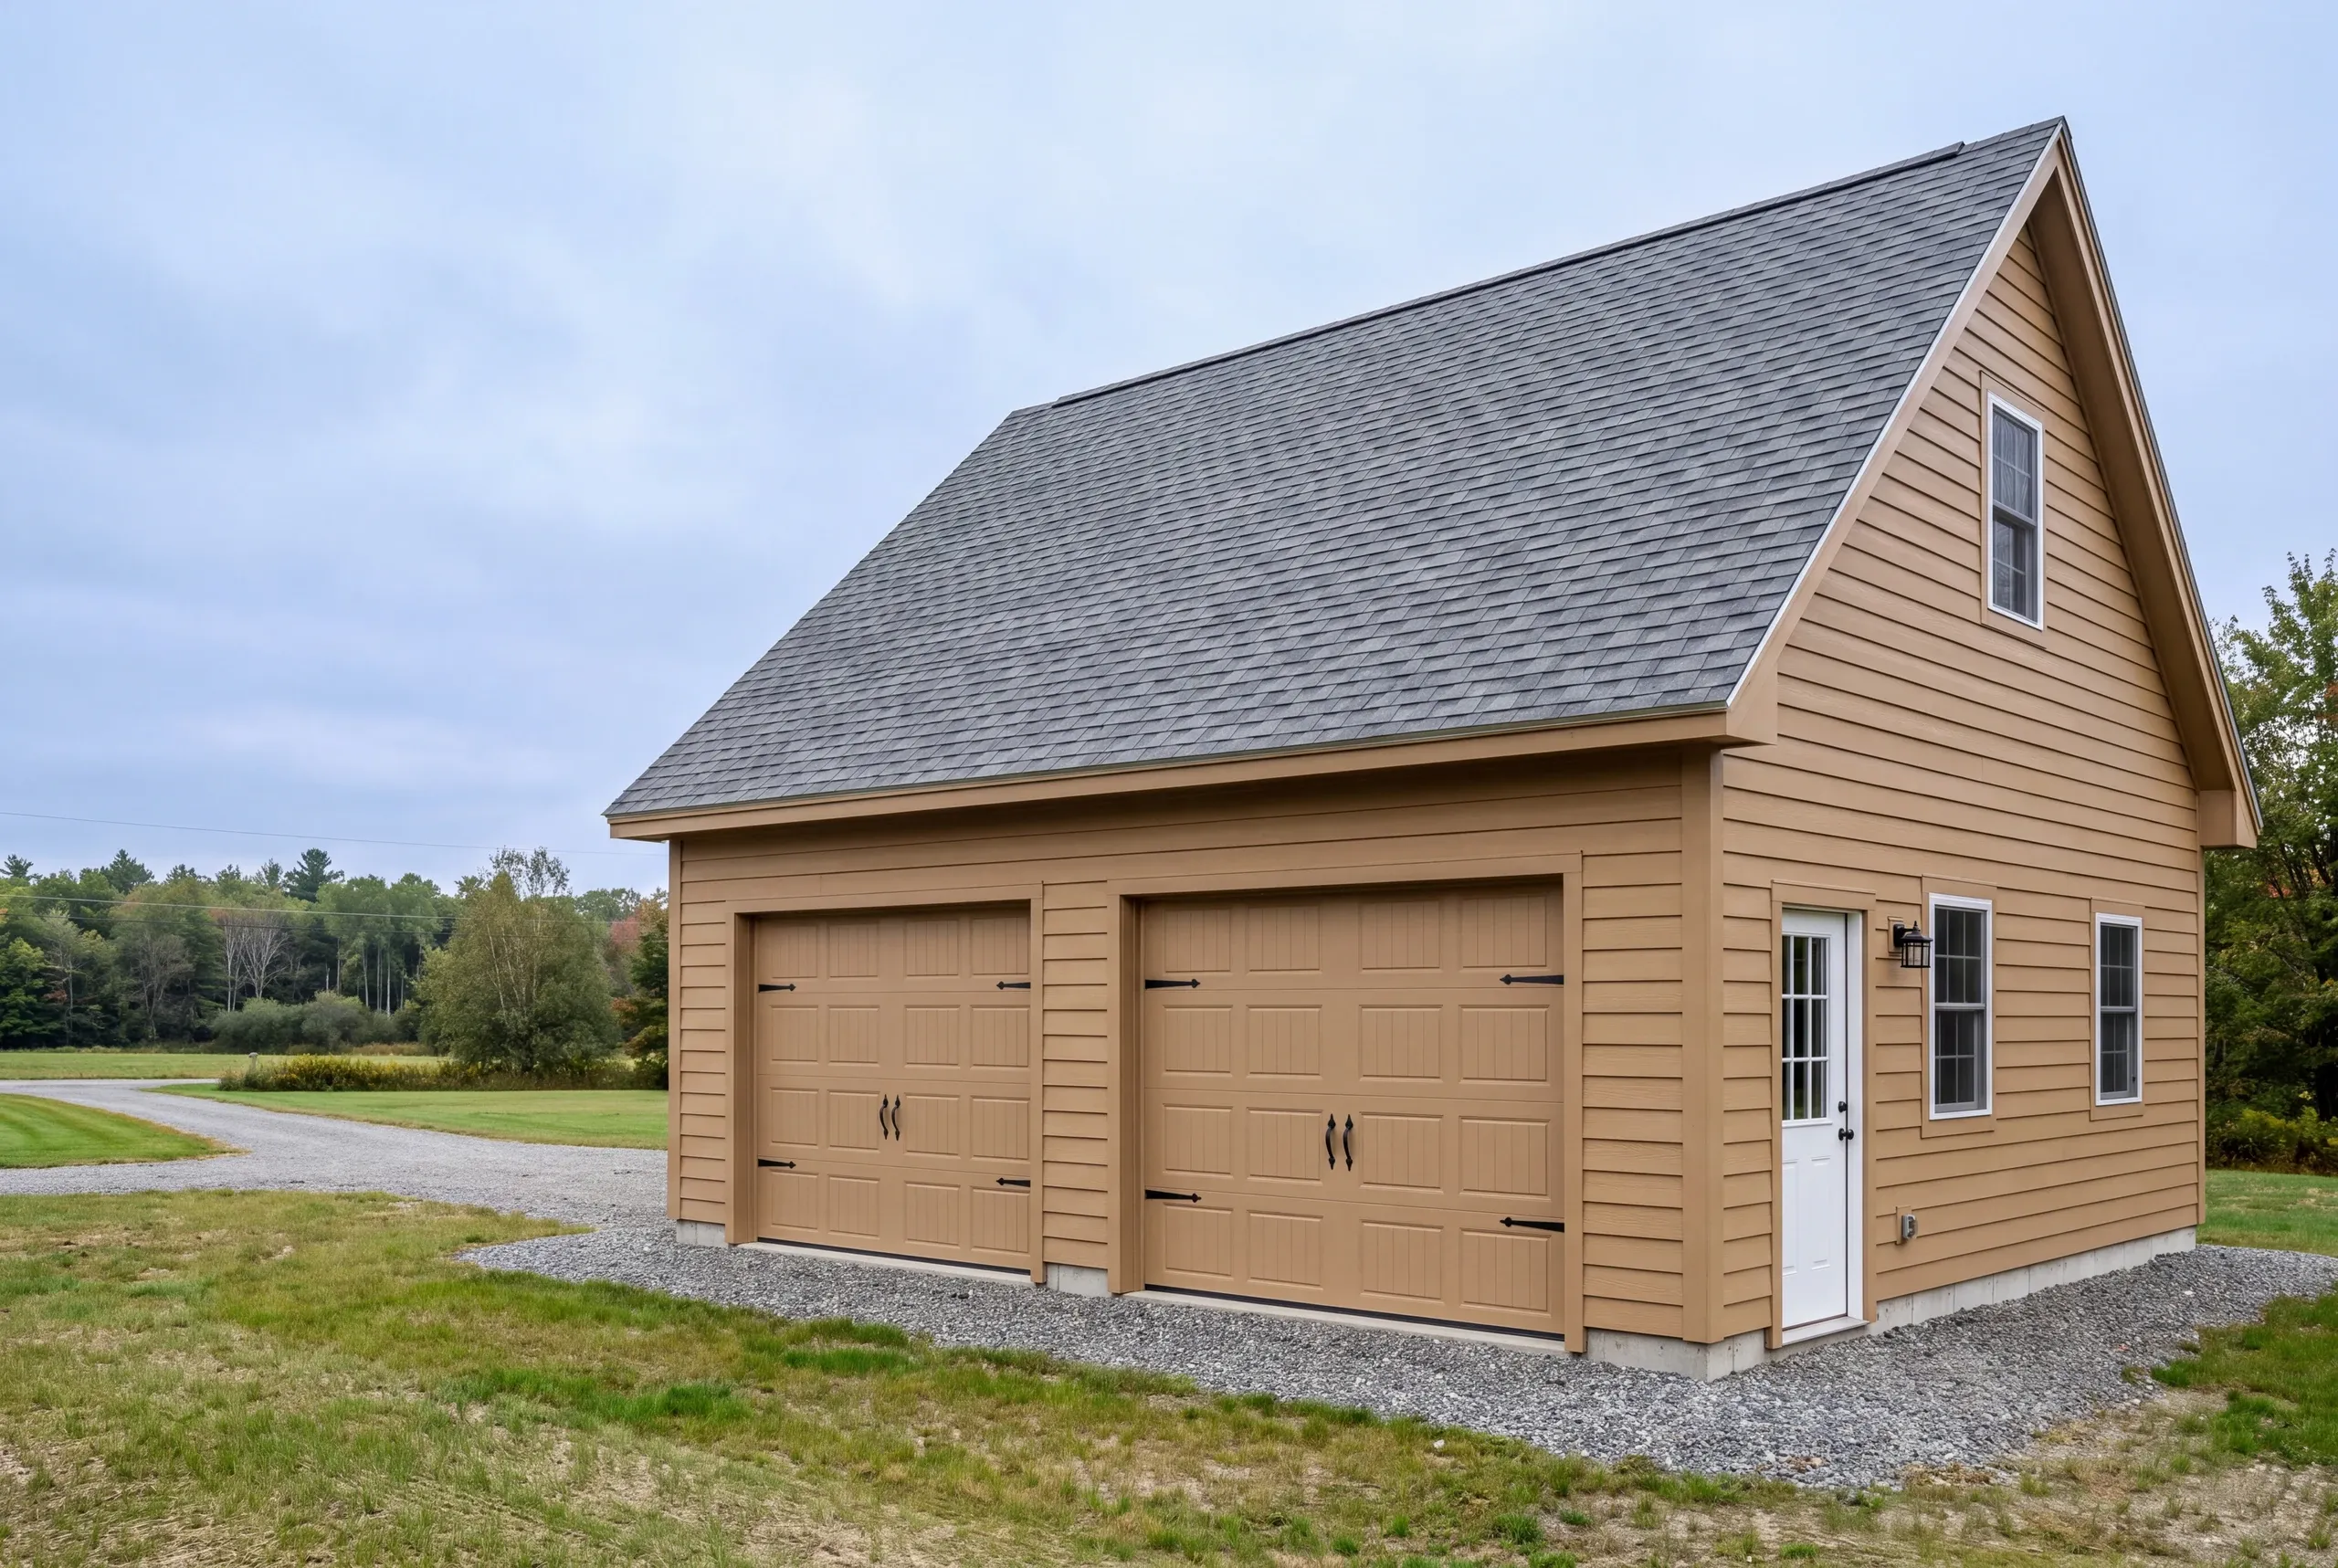
Call (207) 480-7700 and Brandon usually picks up. Somebody answers around the clock.
Or send the footprint you want and a photo of the site to info@newmanhomesme.com, or get your free estimate.