
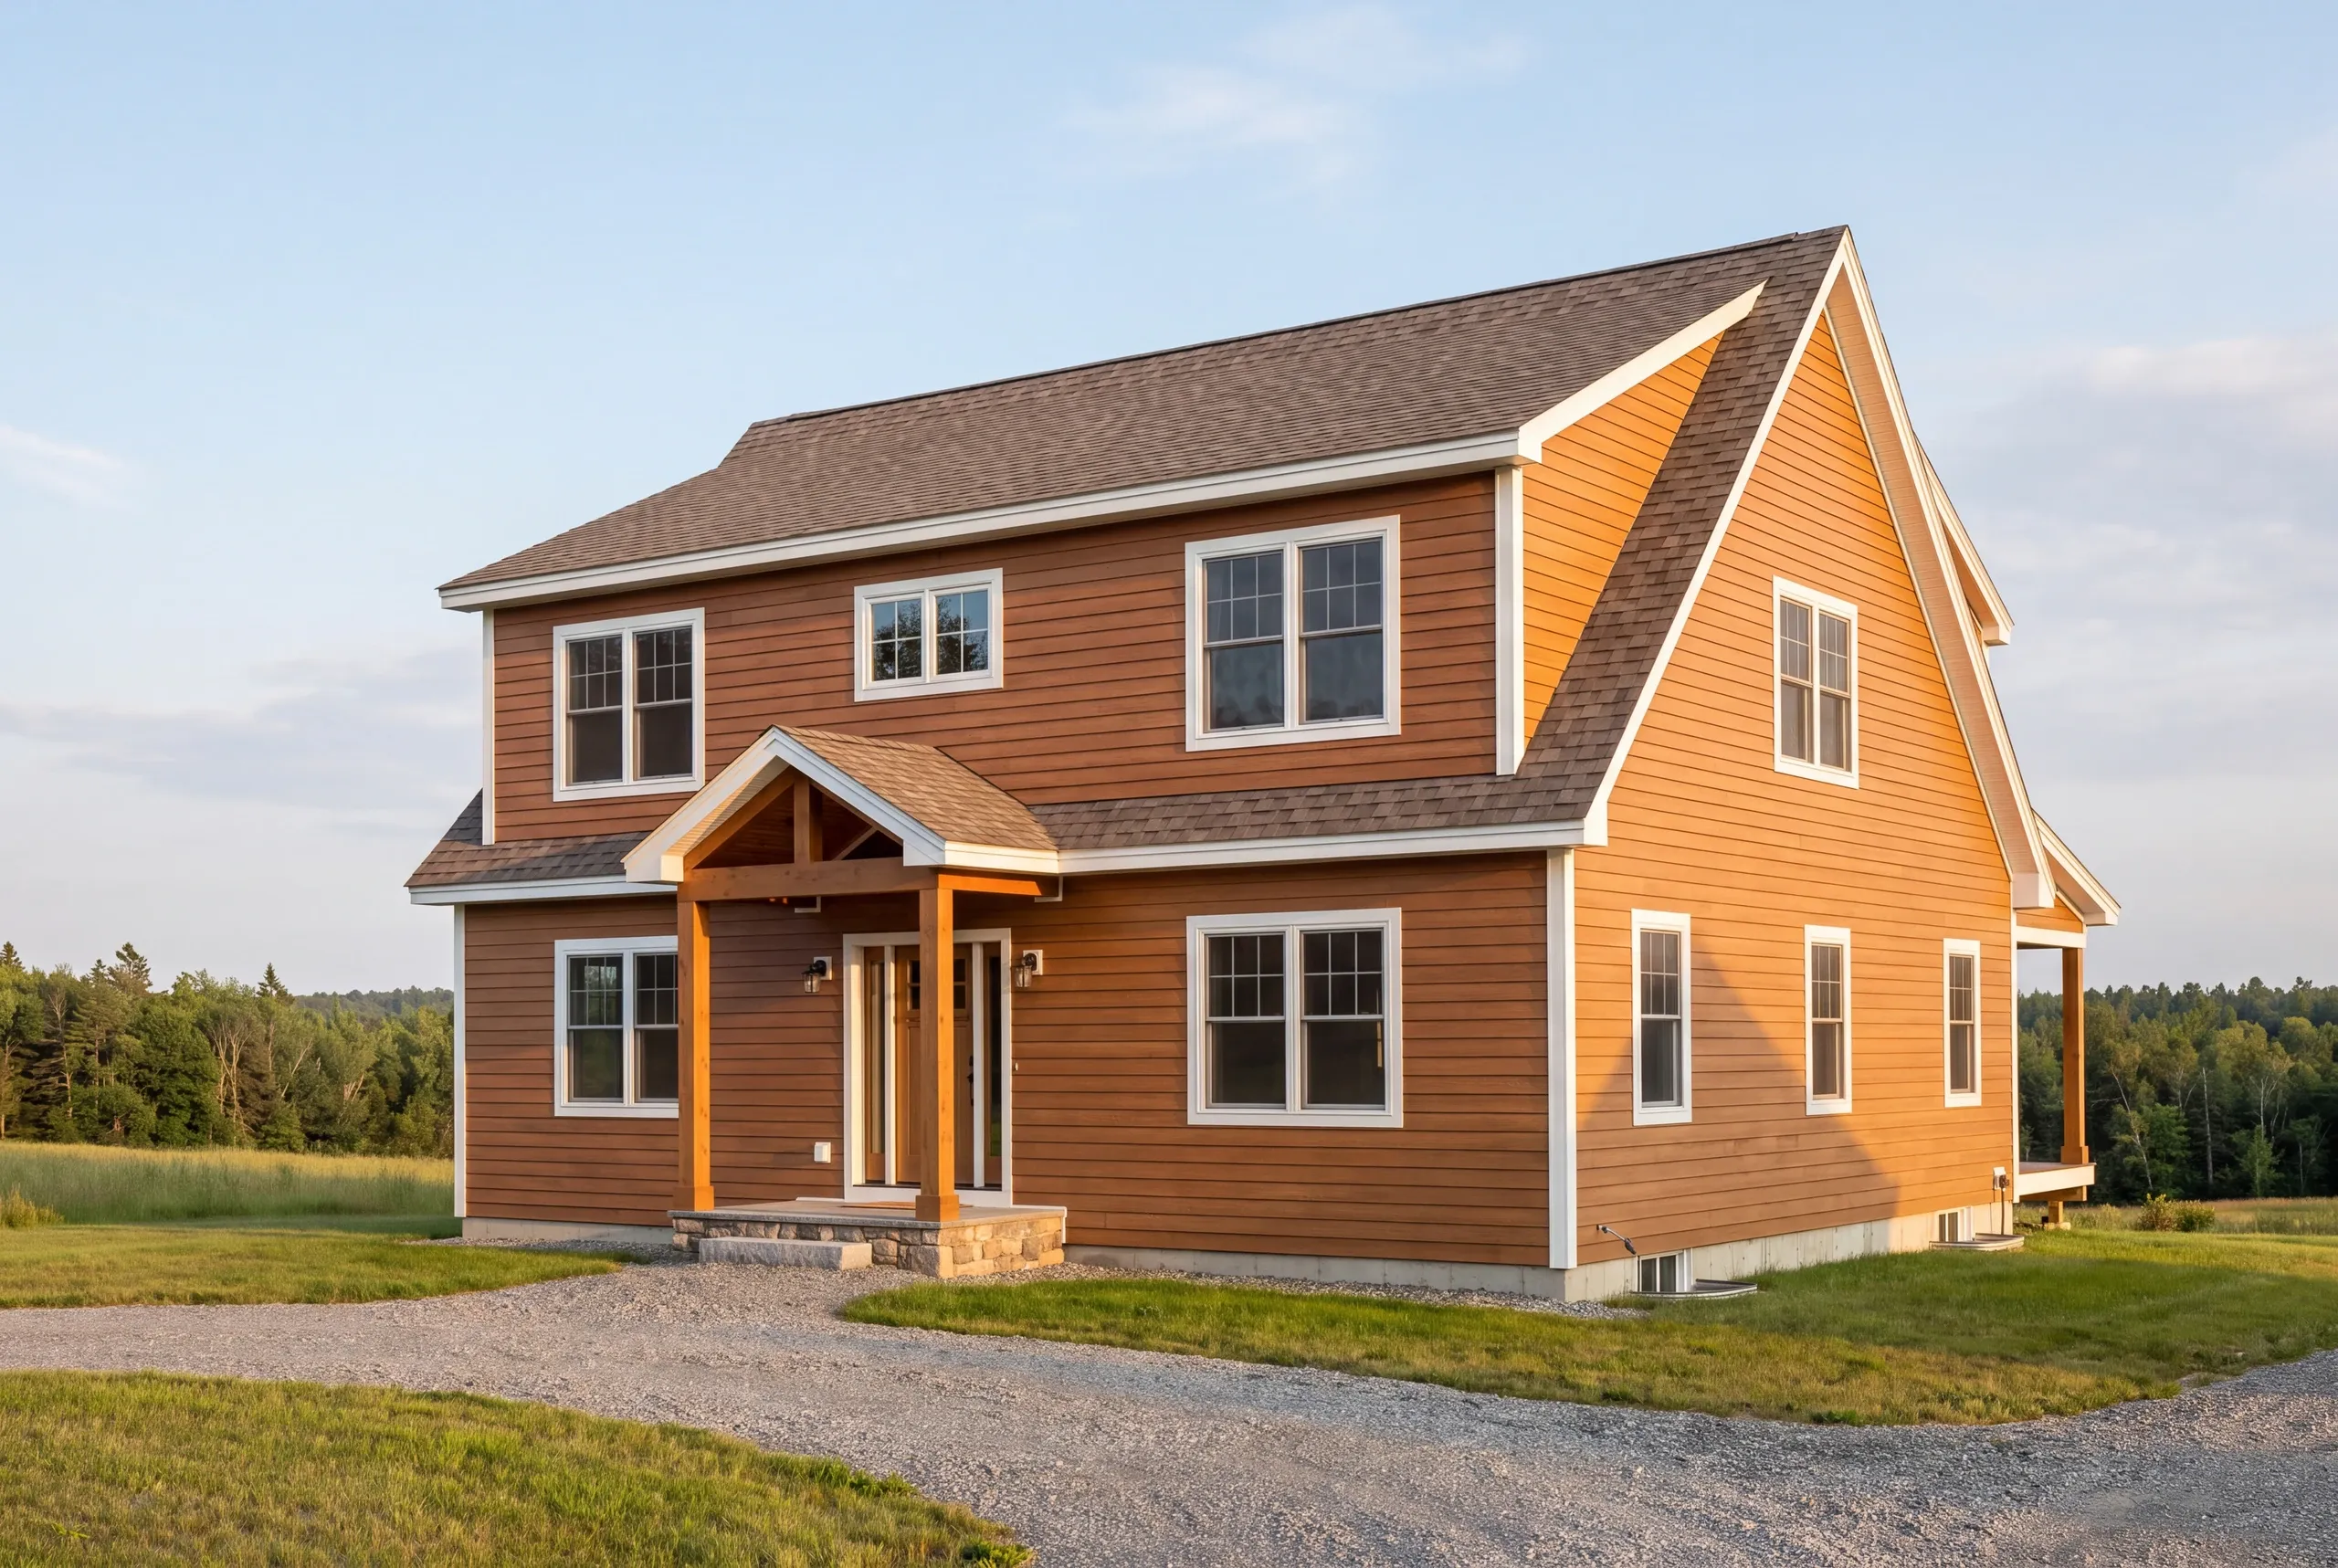
Custom Home Builder Fairfield, ME: Built Once, Priced Once
- Newman Homes is the custom home builder Fairfield, ME landowners bring in when they are done renovating and ready to build the house they actually want.
- Brandon Roberge worked 25+ years in Florida and Massachusetts before starting the company here in 2017. Three code books, three climates, one framing standard.
- 94% of our projects finish on the original timeline and budget, and we recount that figure every month.

- 25+ years in construction, building as Newman Homes since 2017
- Over 200 projects completed in Central Maine
- Affordable work, two-year written warranty
Building custom homes in Fairfield, Maine, in the village and the historic district, along the Kennebec, and out on the farm parcels toward Clinton.
New construction inside a historic district is its own discipline. What a new house may look like from the street is a question with an official answer, and designing to it from the start is far cheaper than appealing a design that was drawn without it.
On the farm parcels none of that applies and the land is easy to build on. Turnkey rates run $270 to $400 a square foot depending on finish level and site.
What a Fairfield Custom Build Covers
The entire job, from first cut of the driveway to the certificate of occupancy.
The job gets divided. Elijah prices and runs the site, we hold the calendar, Joe handles the town paperwork, Brandon walks the finished house.
Site work. Clearing, driveway, drainage, and a septic design on the parcels beyond the town line service.
Foundation. Fairfield soils change fast, sandy river terrace in one spot and clay in the next, so footings get designed to the actual dirt.
Framing and roof. Structure sized for Somerset County snow, with ice-dam detailing at eaves and valleys.
Envelope. Sheathing, air sealing, windows, and siding, sequenced so water exits the assembly.
Systems. Licensed electricians and licensed plumbers rough in first, then heat, ventilation, and insulation.
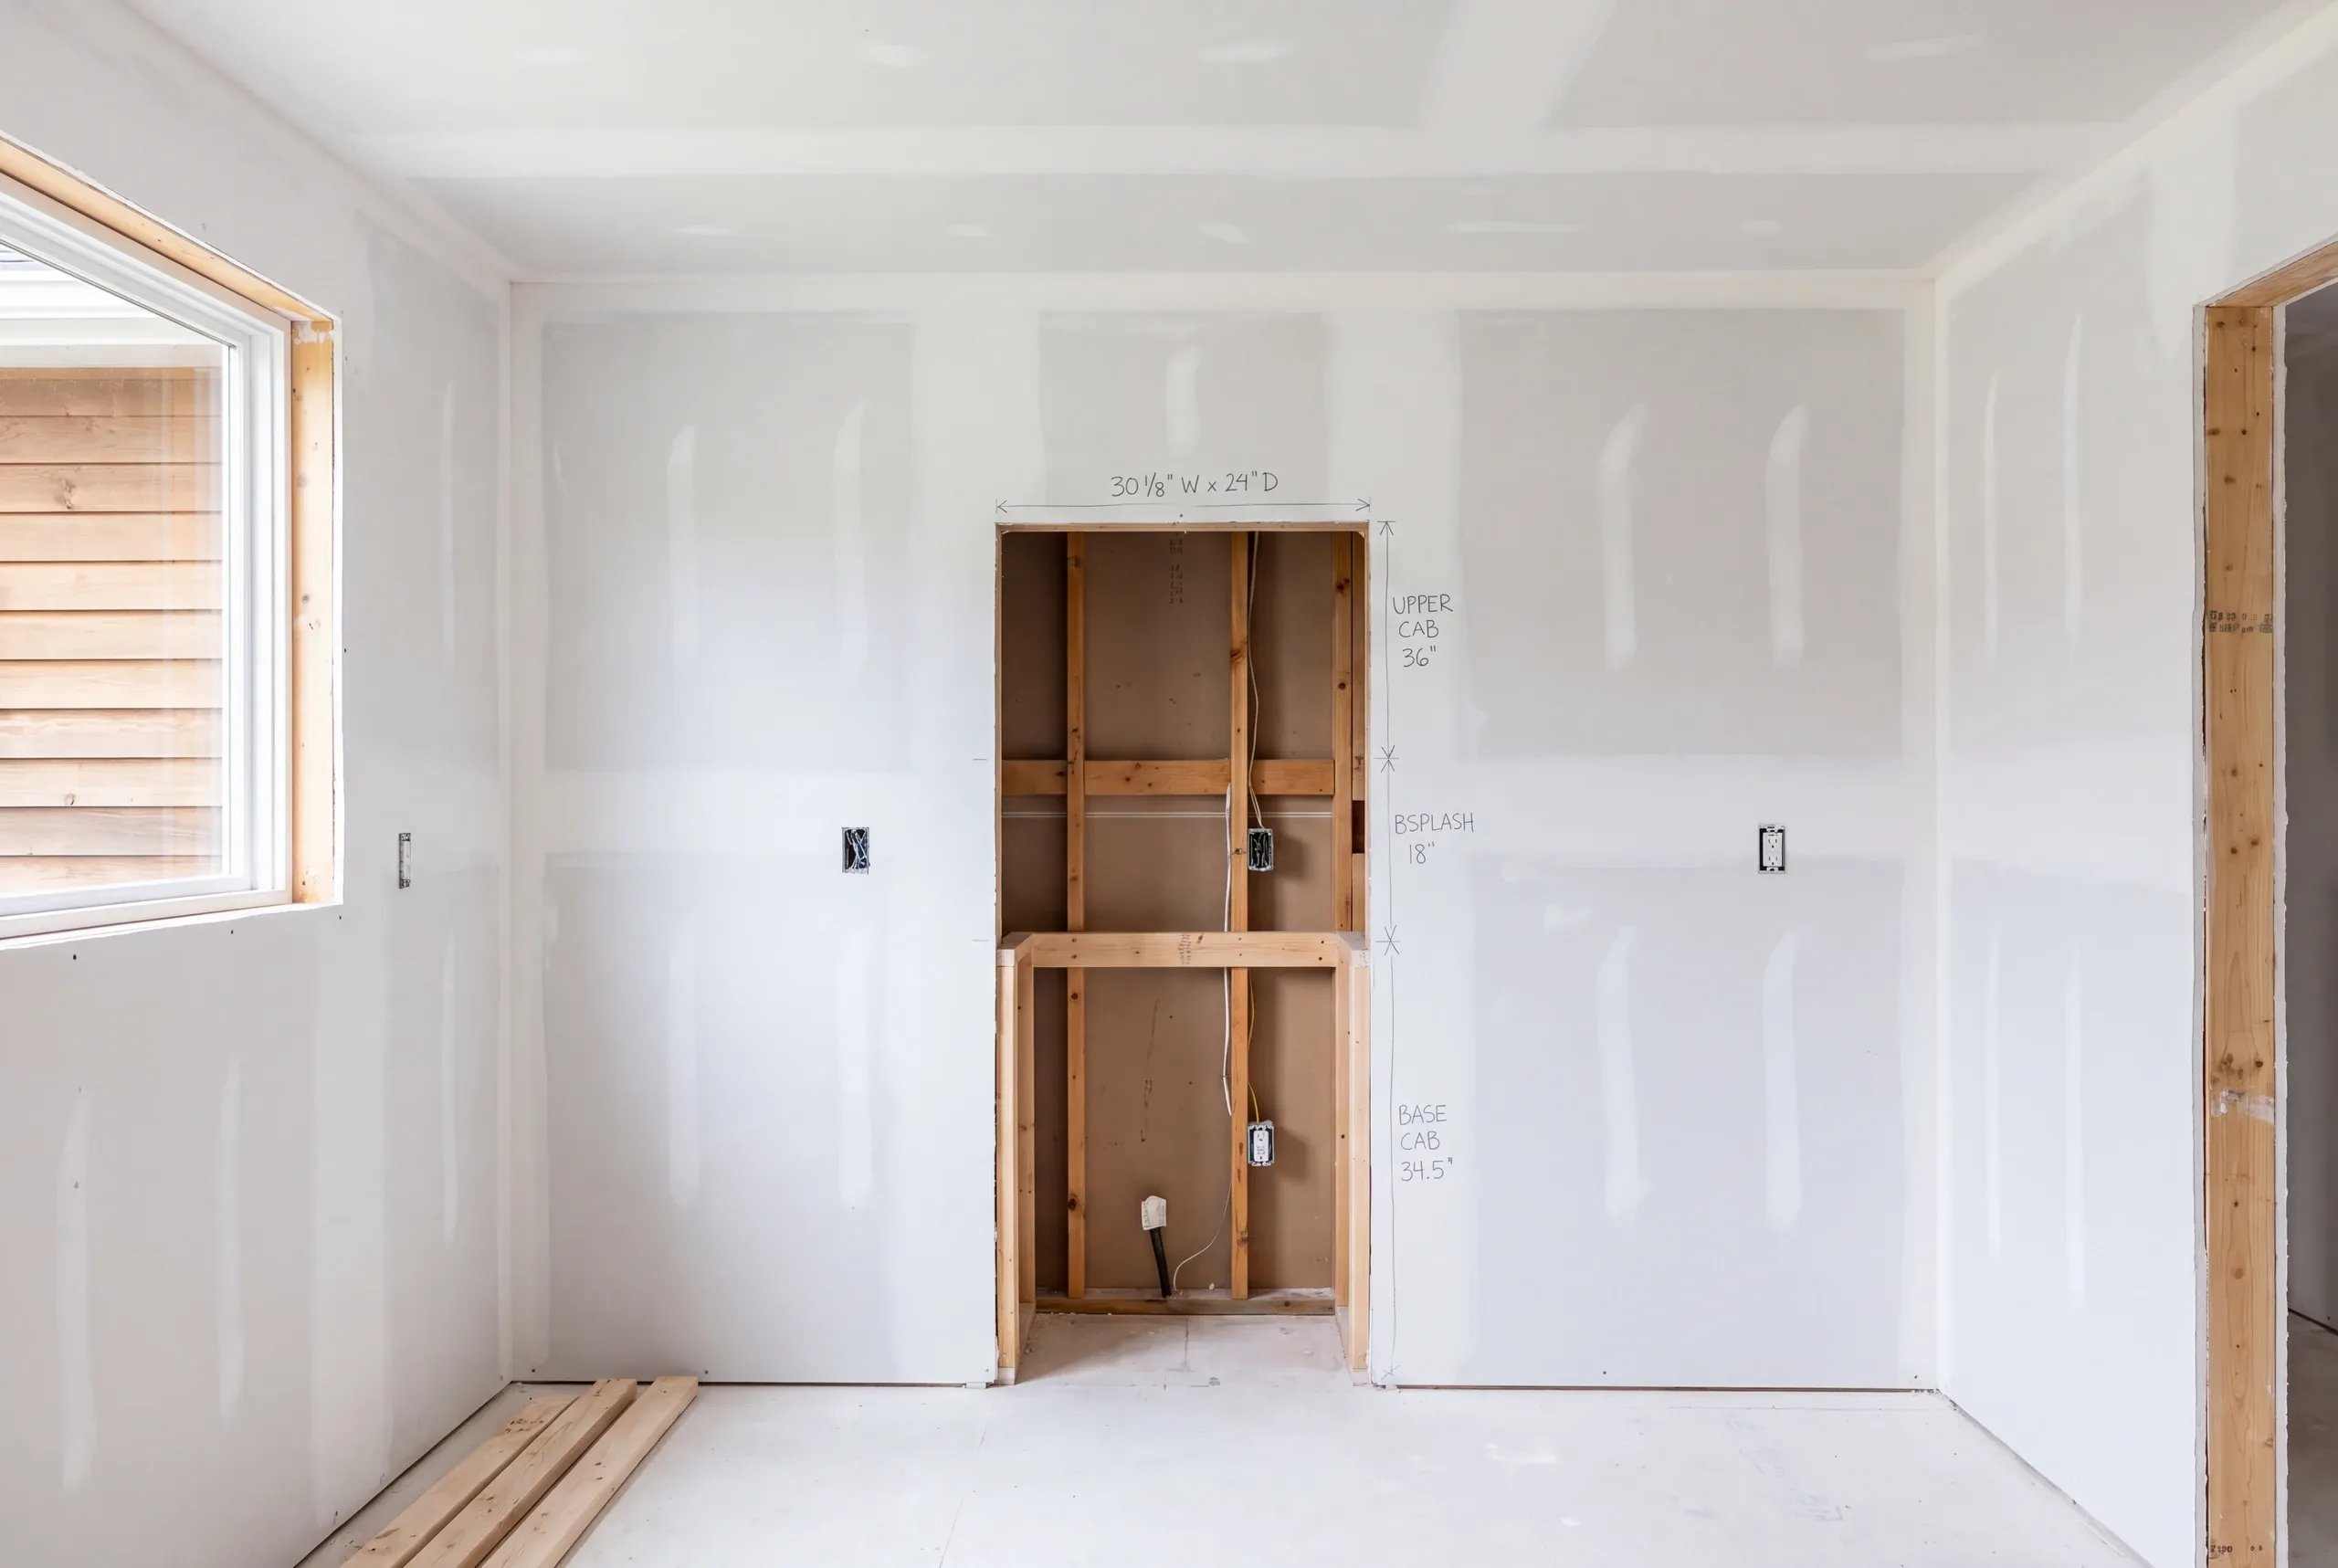
Finish. Drywall through paint, cabinets, flooring, and a punch list you write yourself.
What homeowners say
Read more reviews- ★★★★★
…he returned after a few days with buildable plans.
Ann P.custom home - ★★★★★
All of the work, from excavation to final flooring and painting, was completed to our satisfaction…
William K.custom home - ★★★★★
The construction took place during a difficult time in my life… Brandon was always available to guide me.
David D.custom home - ★★★★★
…any adjustments to our fixed price contract, and we were quite happy with the outcome.
David K.remodeling client
Get your free estimate request sent in 60 seconds
Answer a few quick questions about your Fairfield project. No pressure, no obligation, just a straight answer on cost and timeline.
Related Services in Fairfield
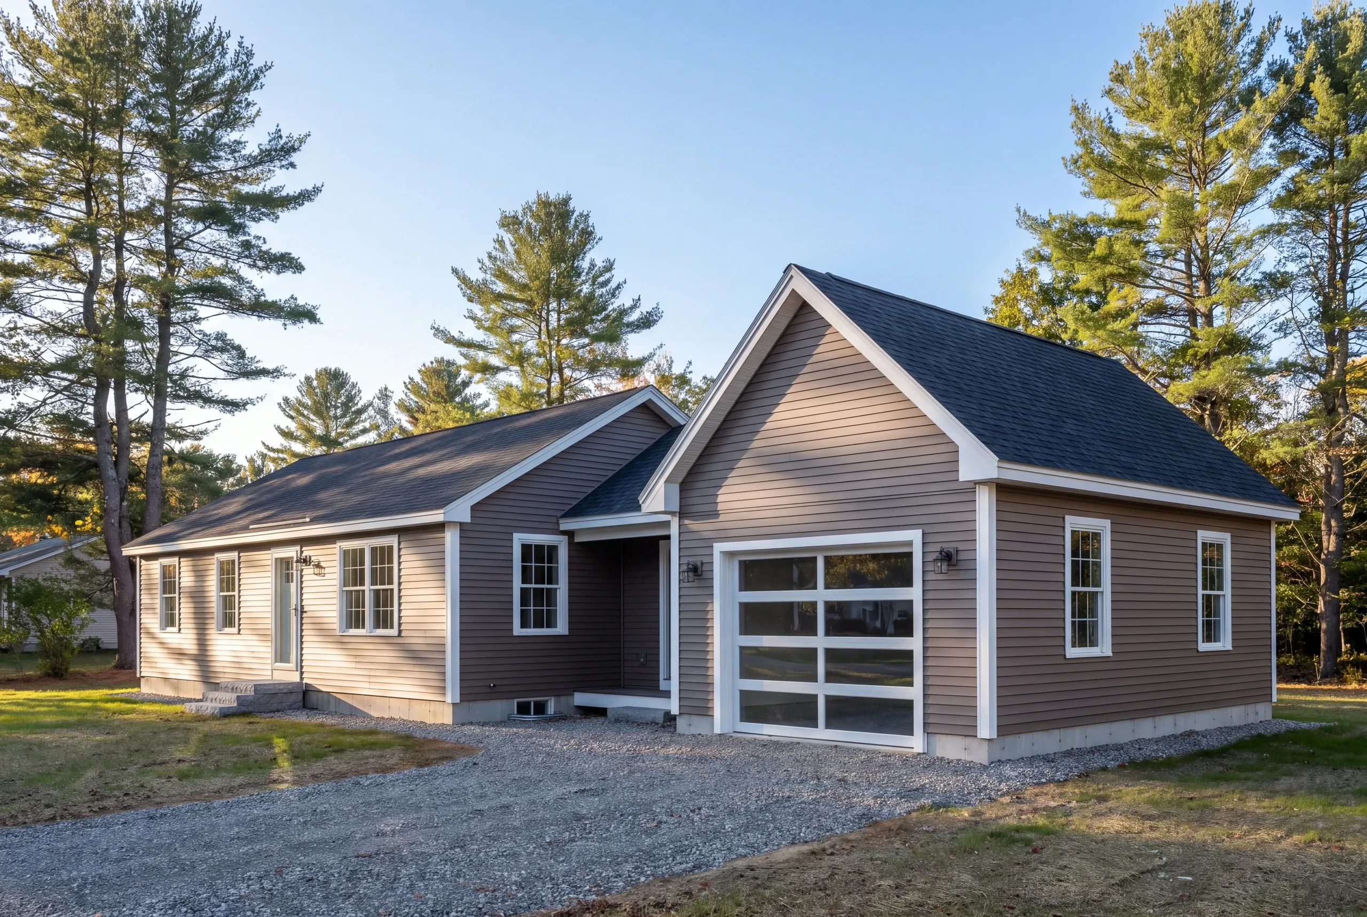
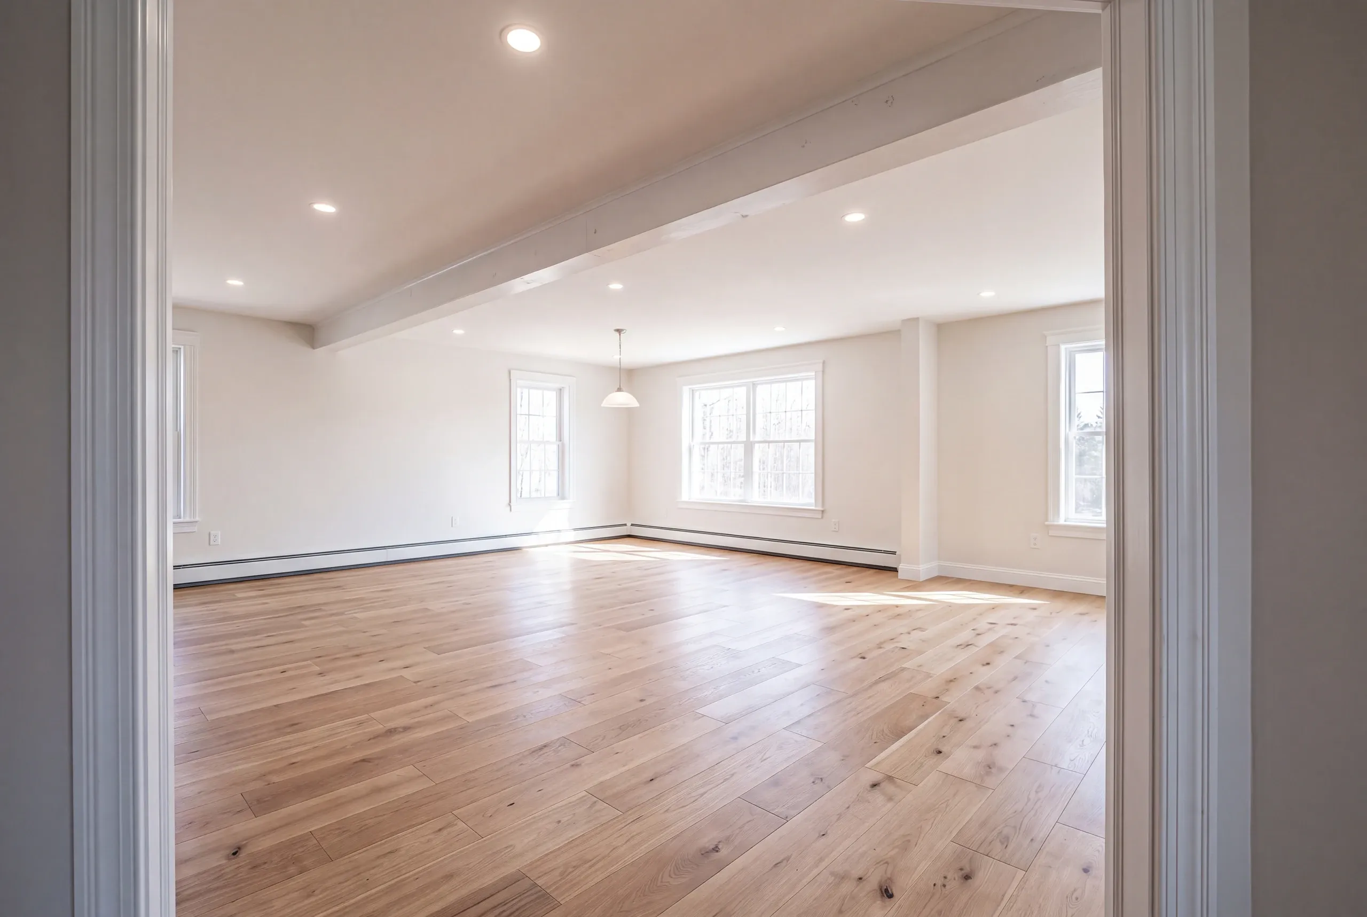
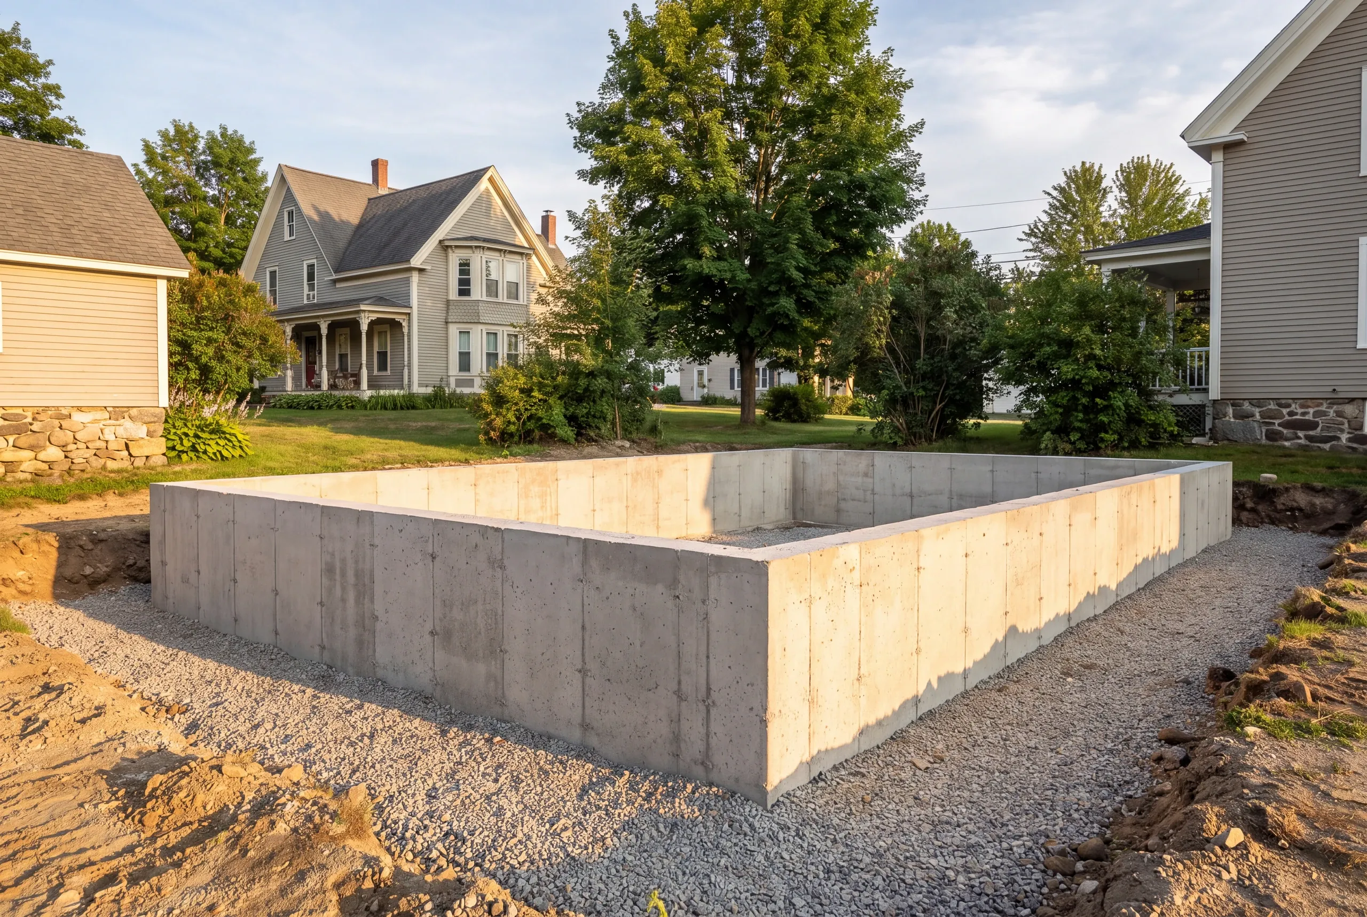
Where We Build In and Around Fairfield
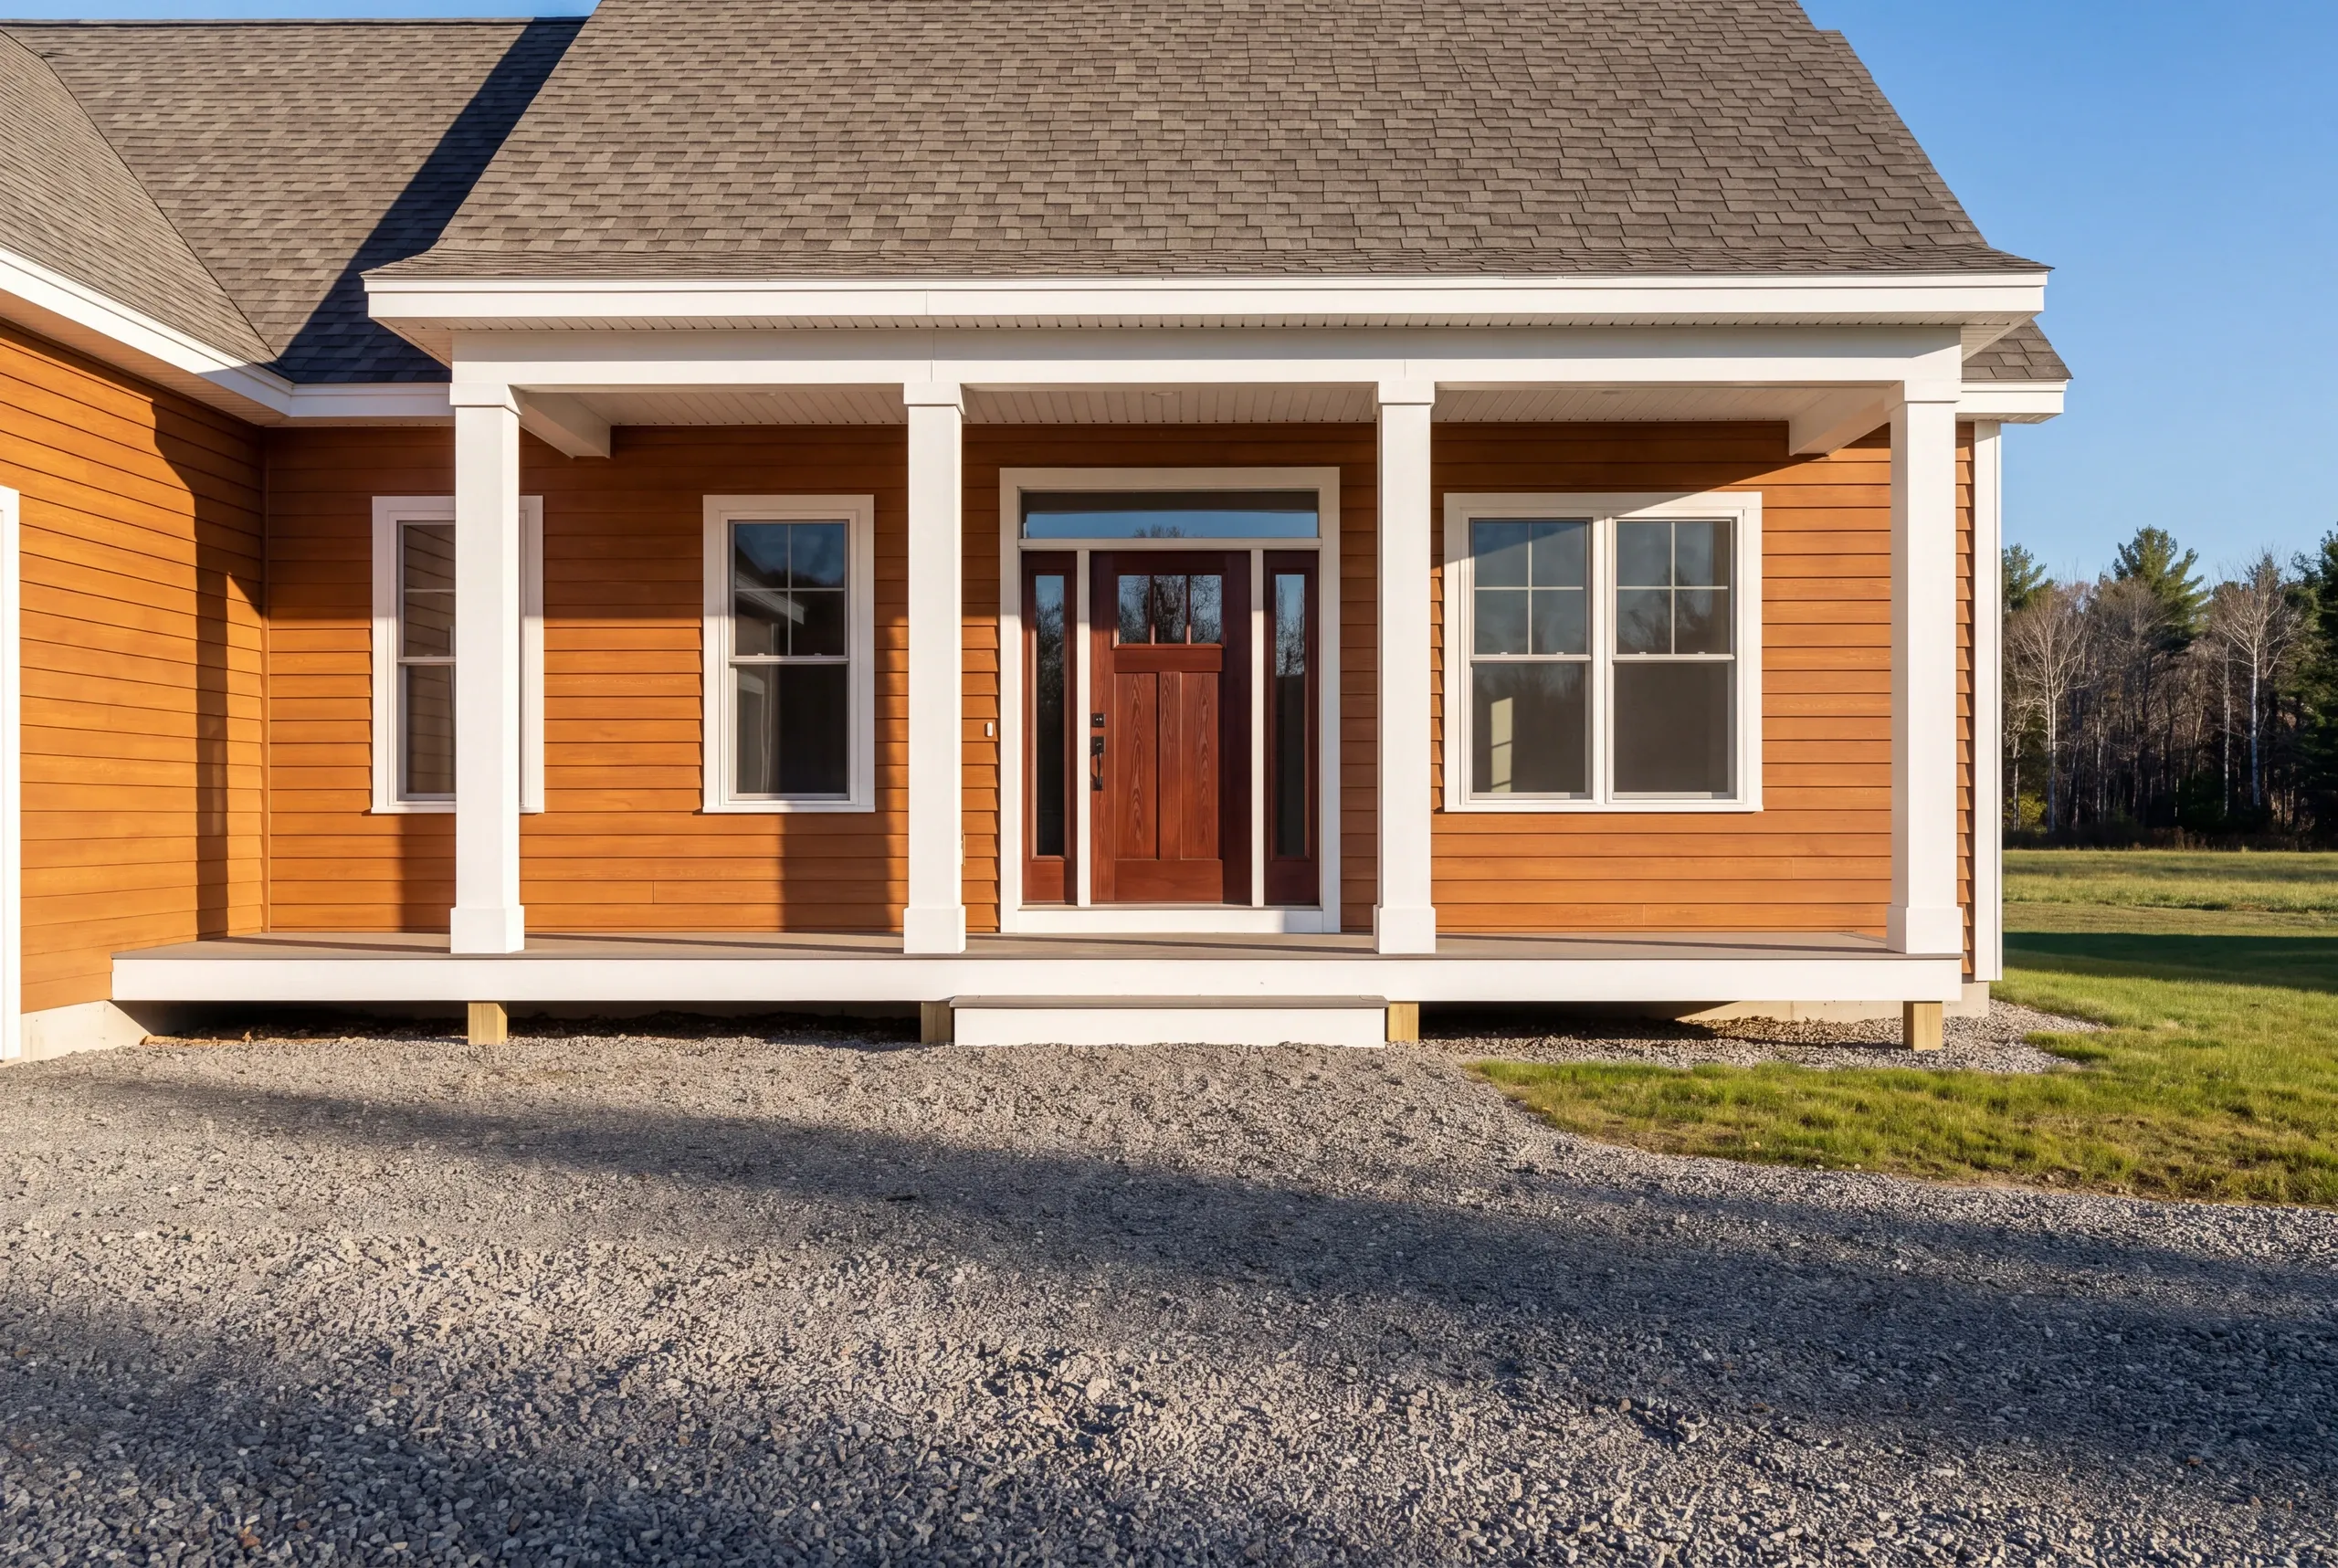
We build in the village and the historic district, along the Kennebec, and out on the farm parcels running toward Clinton and Benton.
Riverfront lots fall under shoreland zoning, which sets the footprint conversation before the floor plan does.
Waterville and Oakland are both a short run for our crews, so scheduling across the three towns stays tight.
When to Start a Fairfield Build
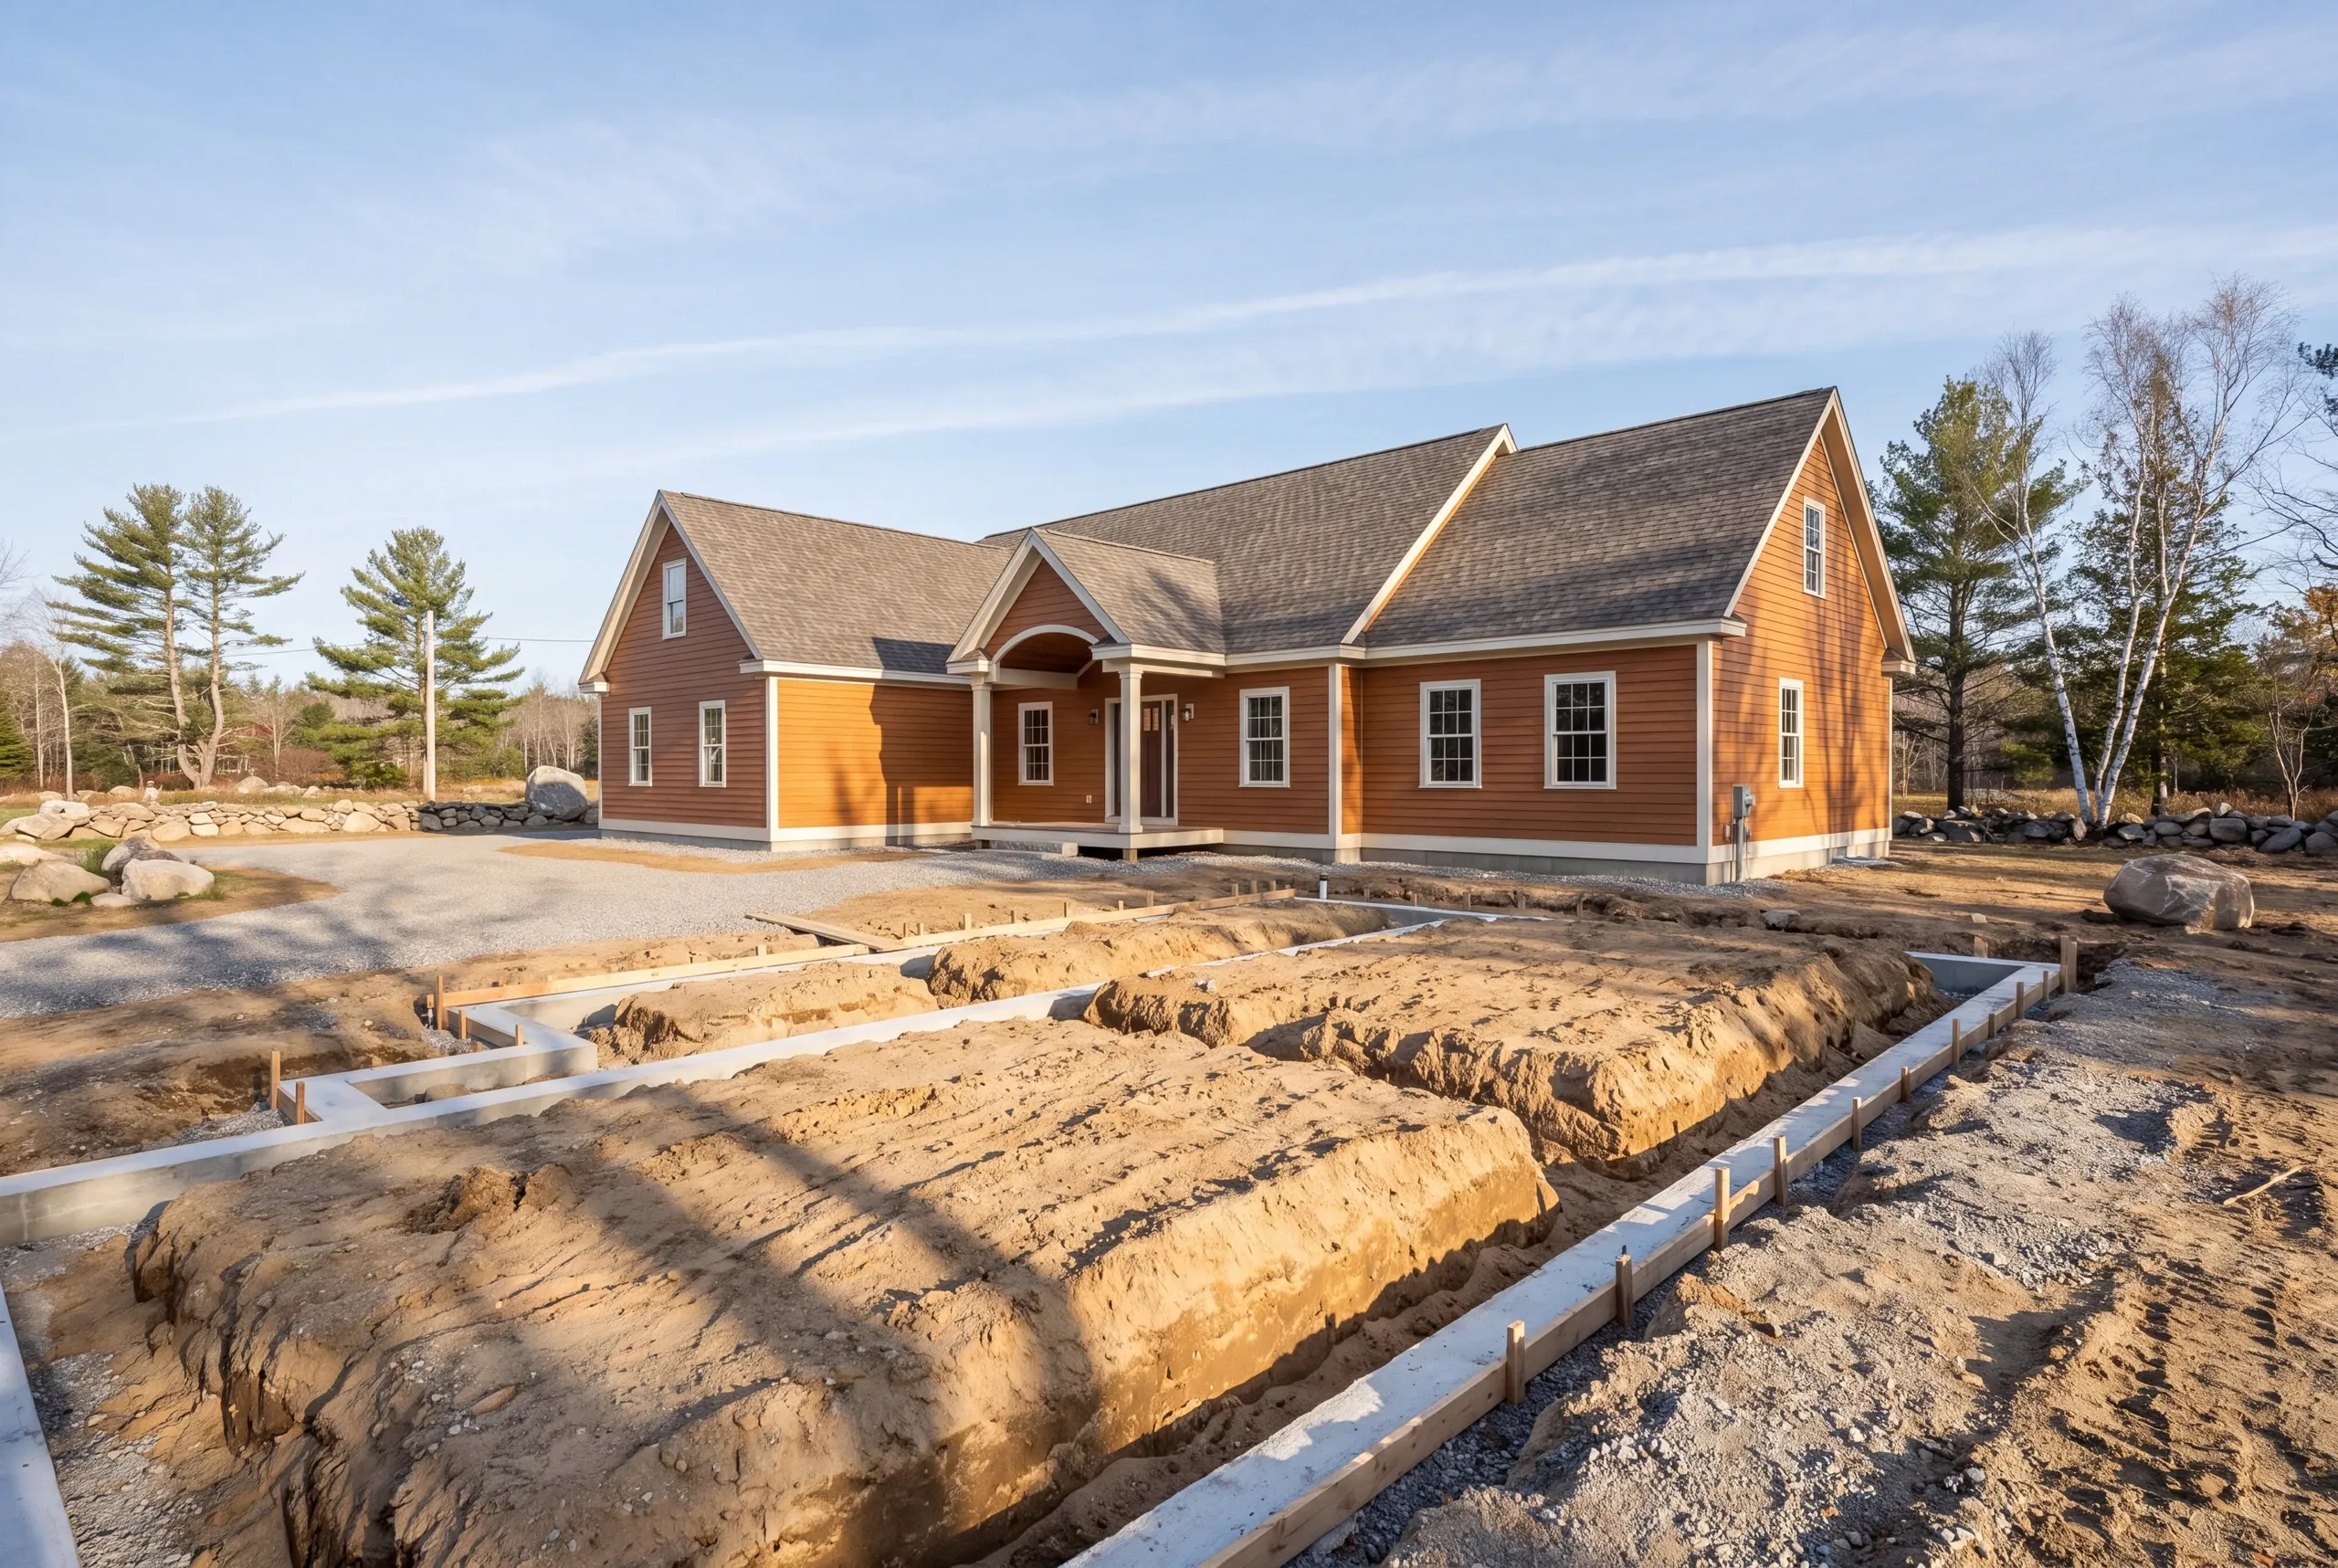
Six to twelve months before you plan to move in. Design and permitting are the slow part, not the framing.
Permits go through the Town of Fairfield, which administers building permits and shoreland zoning along the river.
Excavation needs the frost out, so April through October fills early. Interior work runs through the winter without trouble.
Why the Number Holds in Fairfield
Because it is measured, not claimed. 94% on the original timeline and budget, tracked monthly across 200+ projects since 2017.
The missing 6% is what makes the rest credible. Ledge shows up, a supplier misses, a homeowner changes a selection late.
Every one of those goes on a change order you sign before it becomes money.
Who Is Building New in Fairfield
Landowners, mostly. This is one of the few towns nearby where families still hold enough acreage to choose a site rather than take one.
Some are building beside the farmhouse for the next generation. Others are leaving a drafty Victorian near the river for something that holds heat.
What unites them is a number they cannot go past and a builder they have to trust with it.
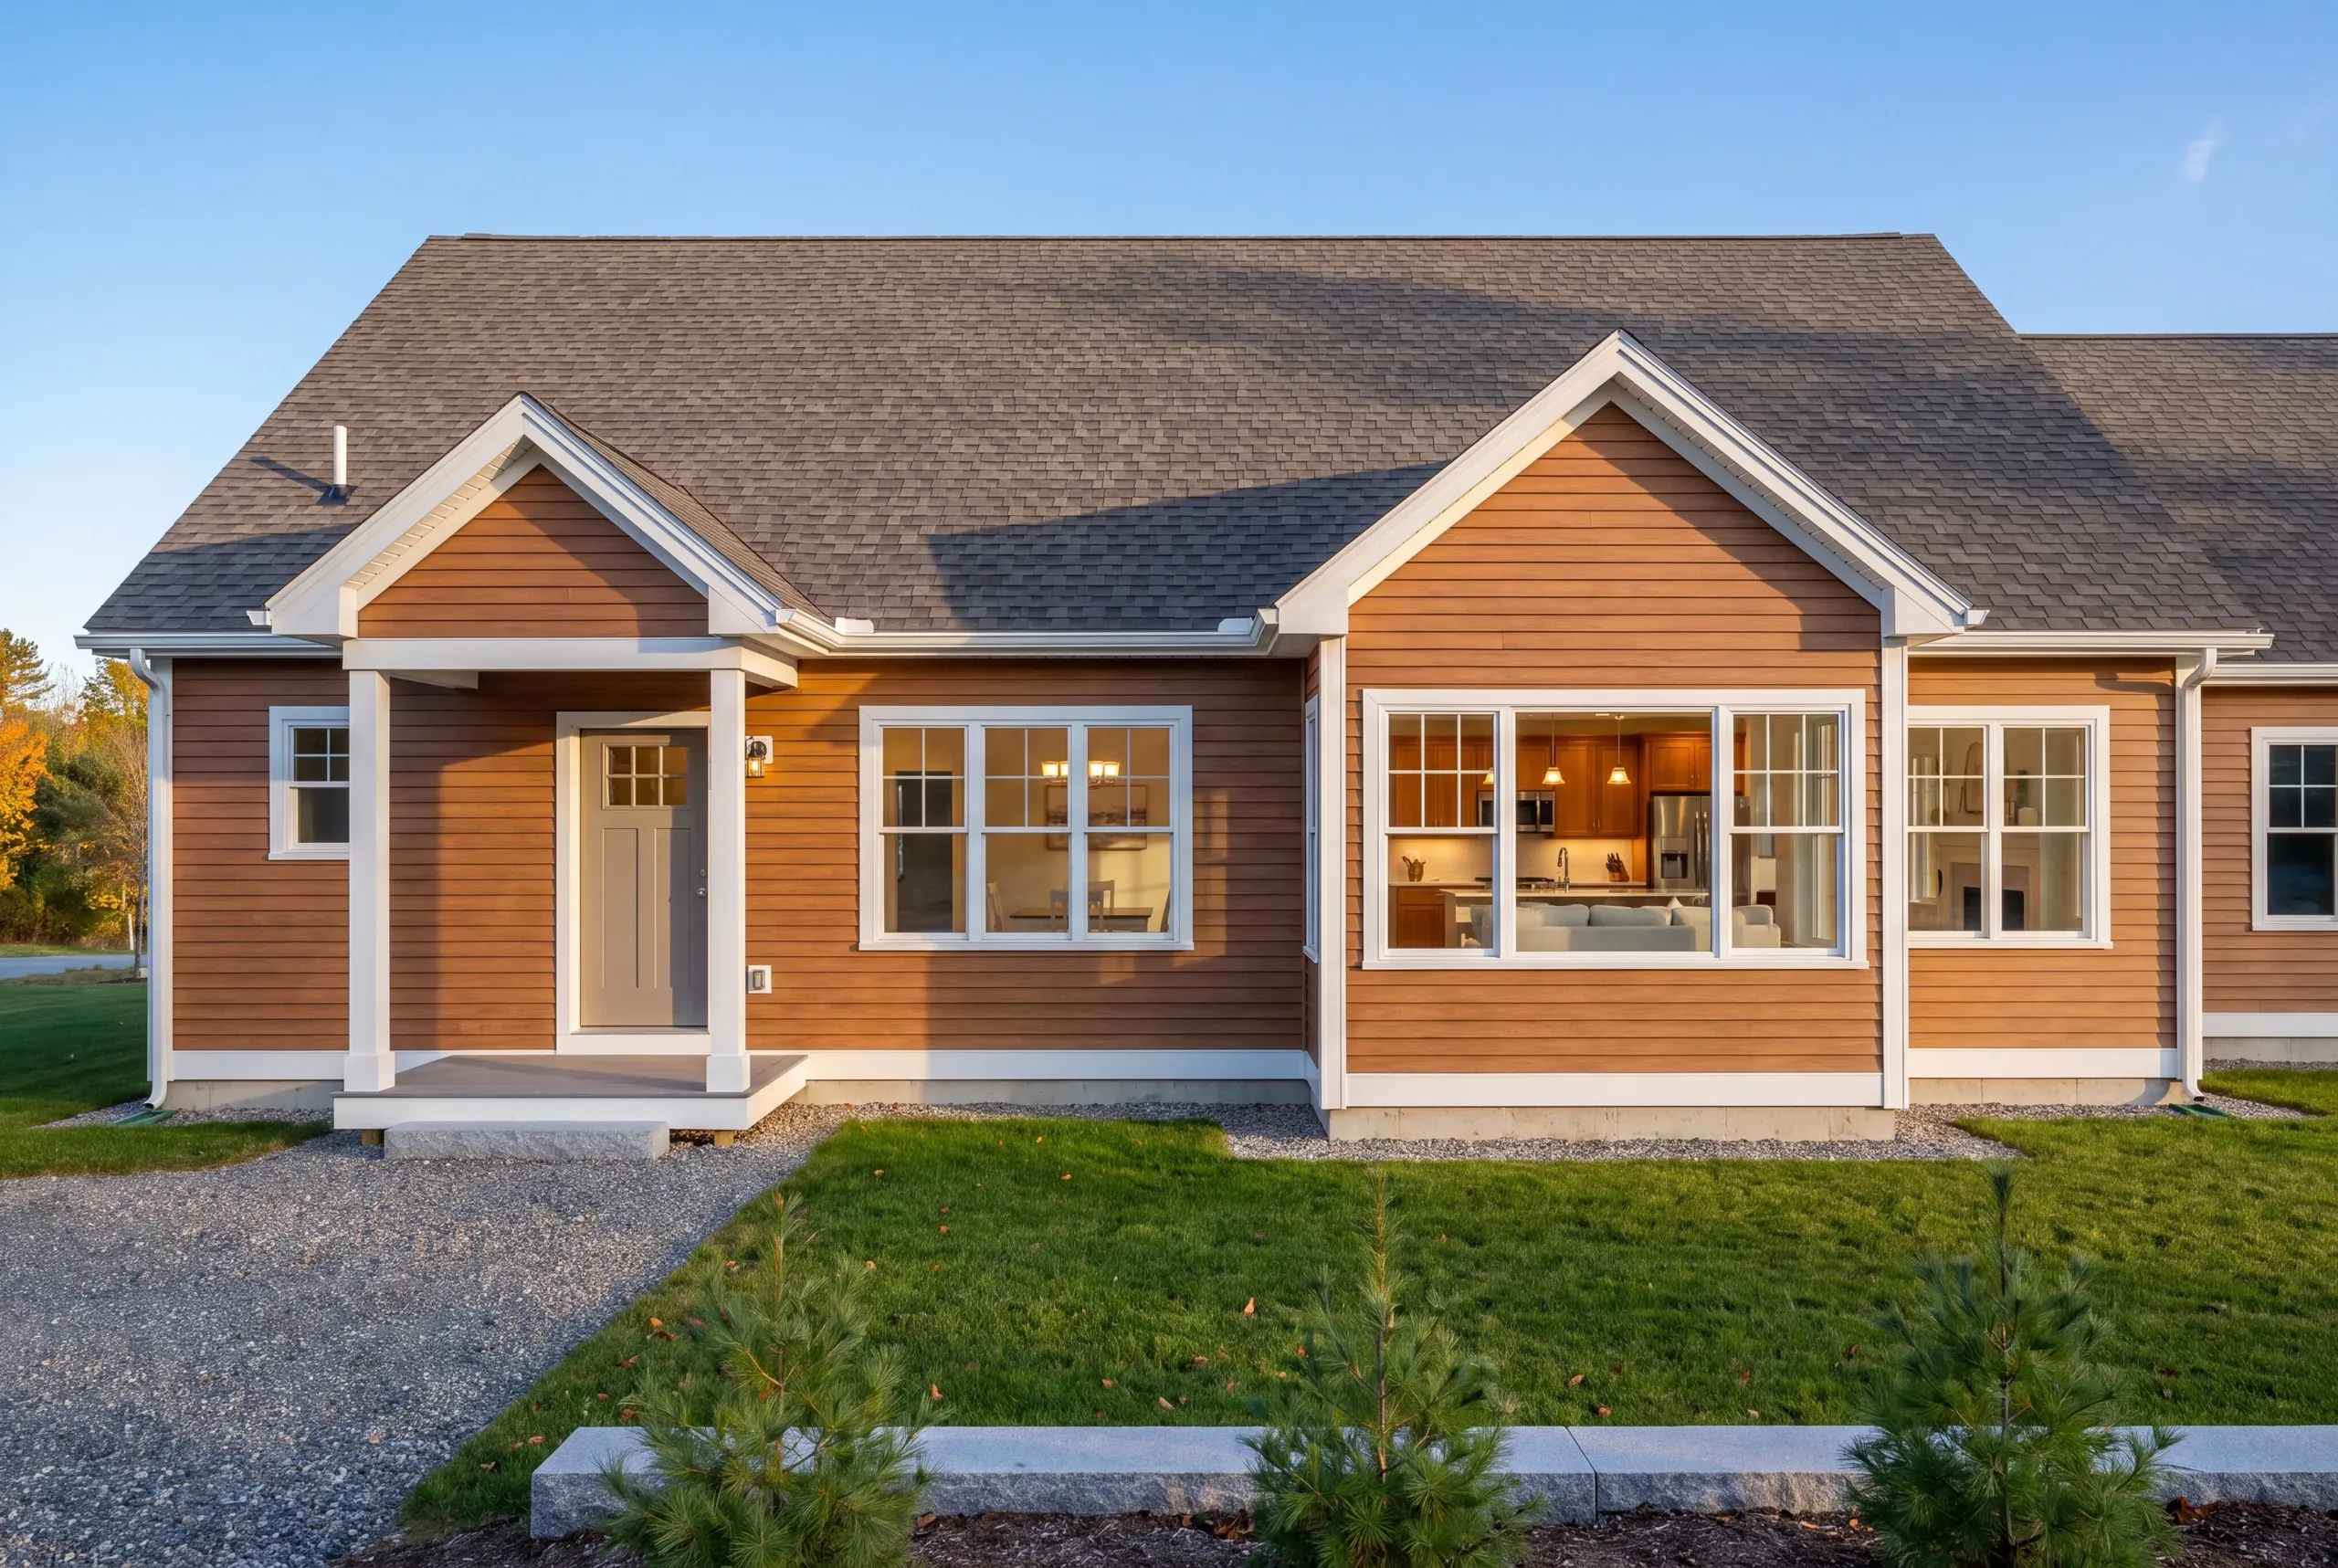
How Much a New House Costs in Fairfield
Custom homes in Fairfield generally start around $270 per square foot. The bulk of our work lands at $300 to $350, and higher-end builds run $350 to $400. Soil is the local variable. Sandy terrace ground and heavy clay behave differently under a footing, and the test pit answers a question the plan set cannot. We price after that walk, then hand you a trade-by-trade breakdown. It shows exactly where the money sits and which choice is worth revisiting. State law limits your first payment to one third of the contract price. That cap is written into every agreement we sign. Still gathering numbers? Begin with what it costs to build a house in Maine.
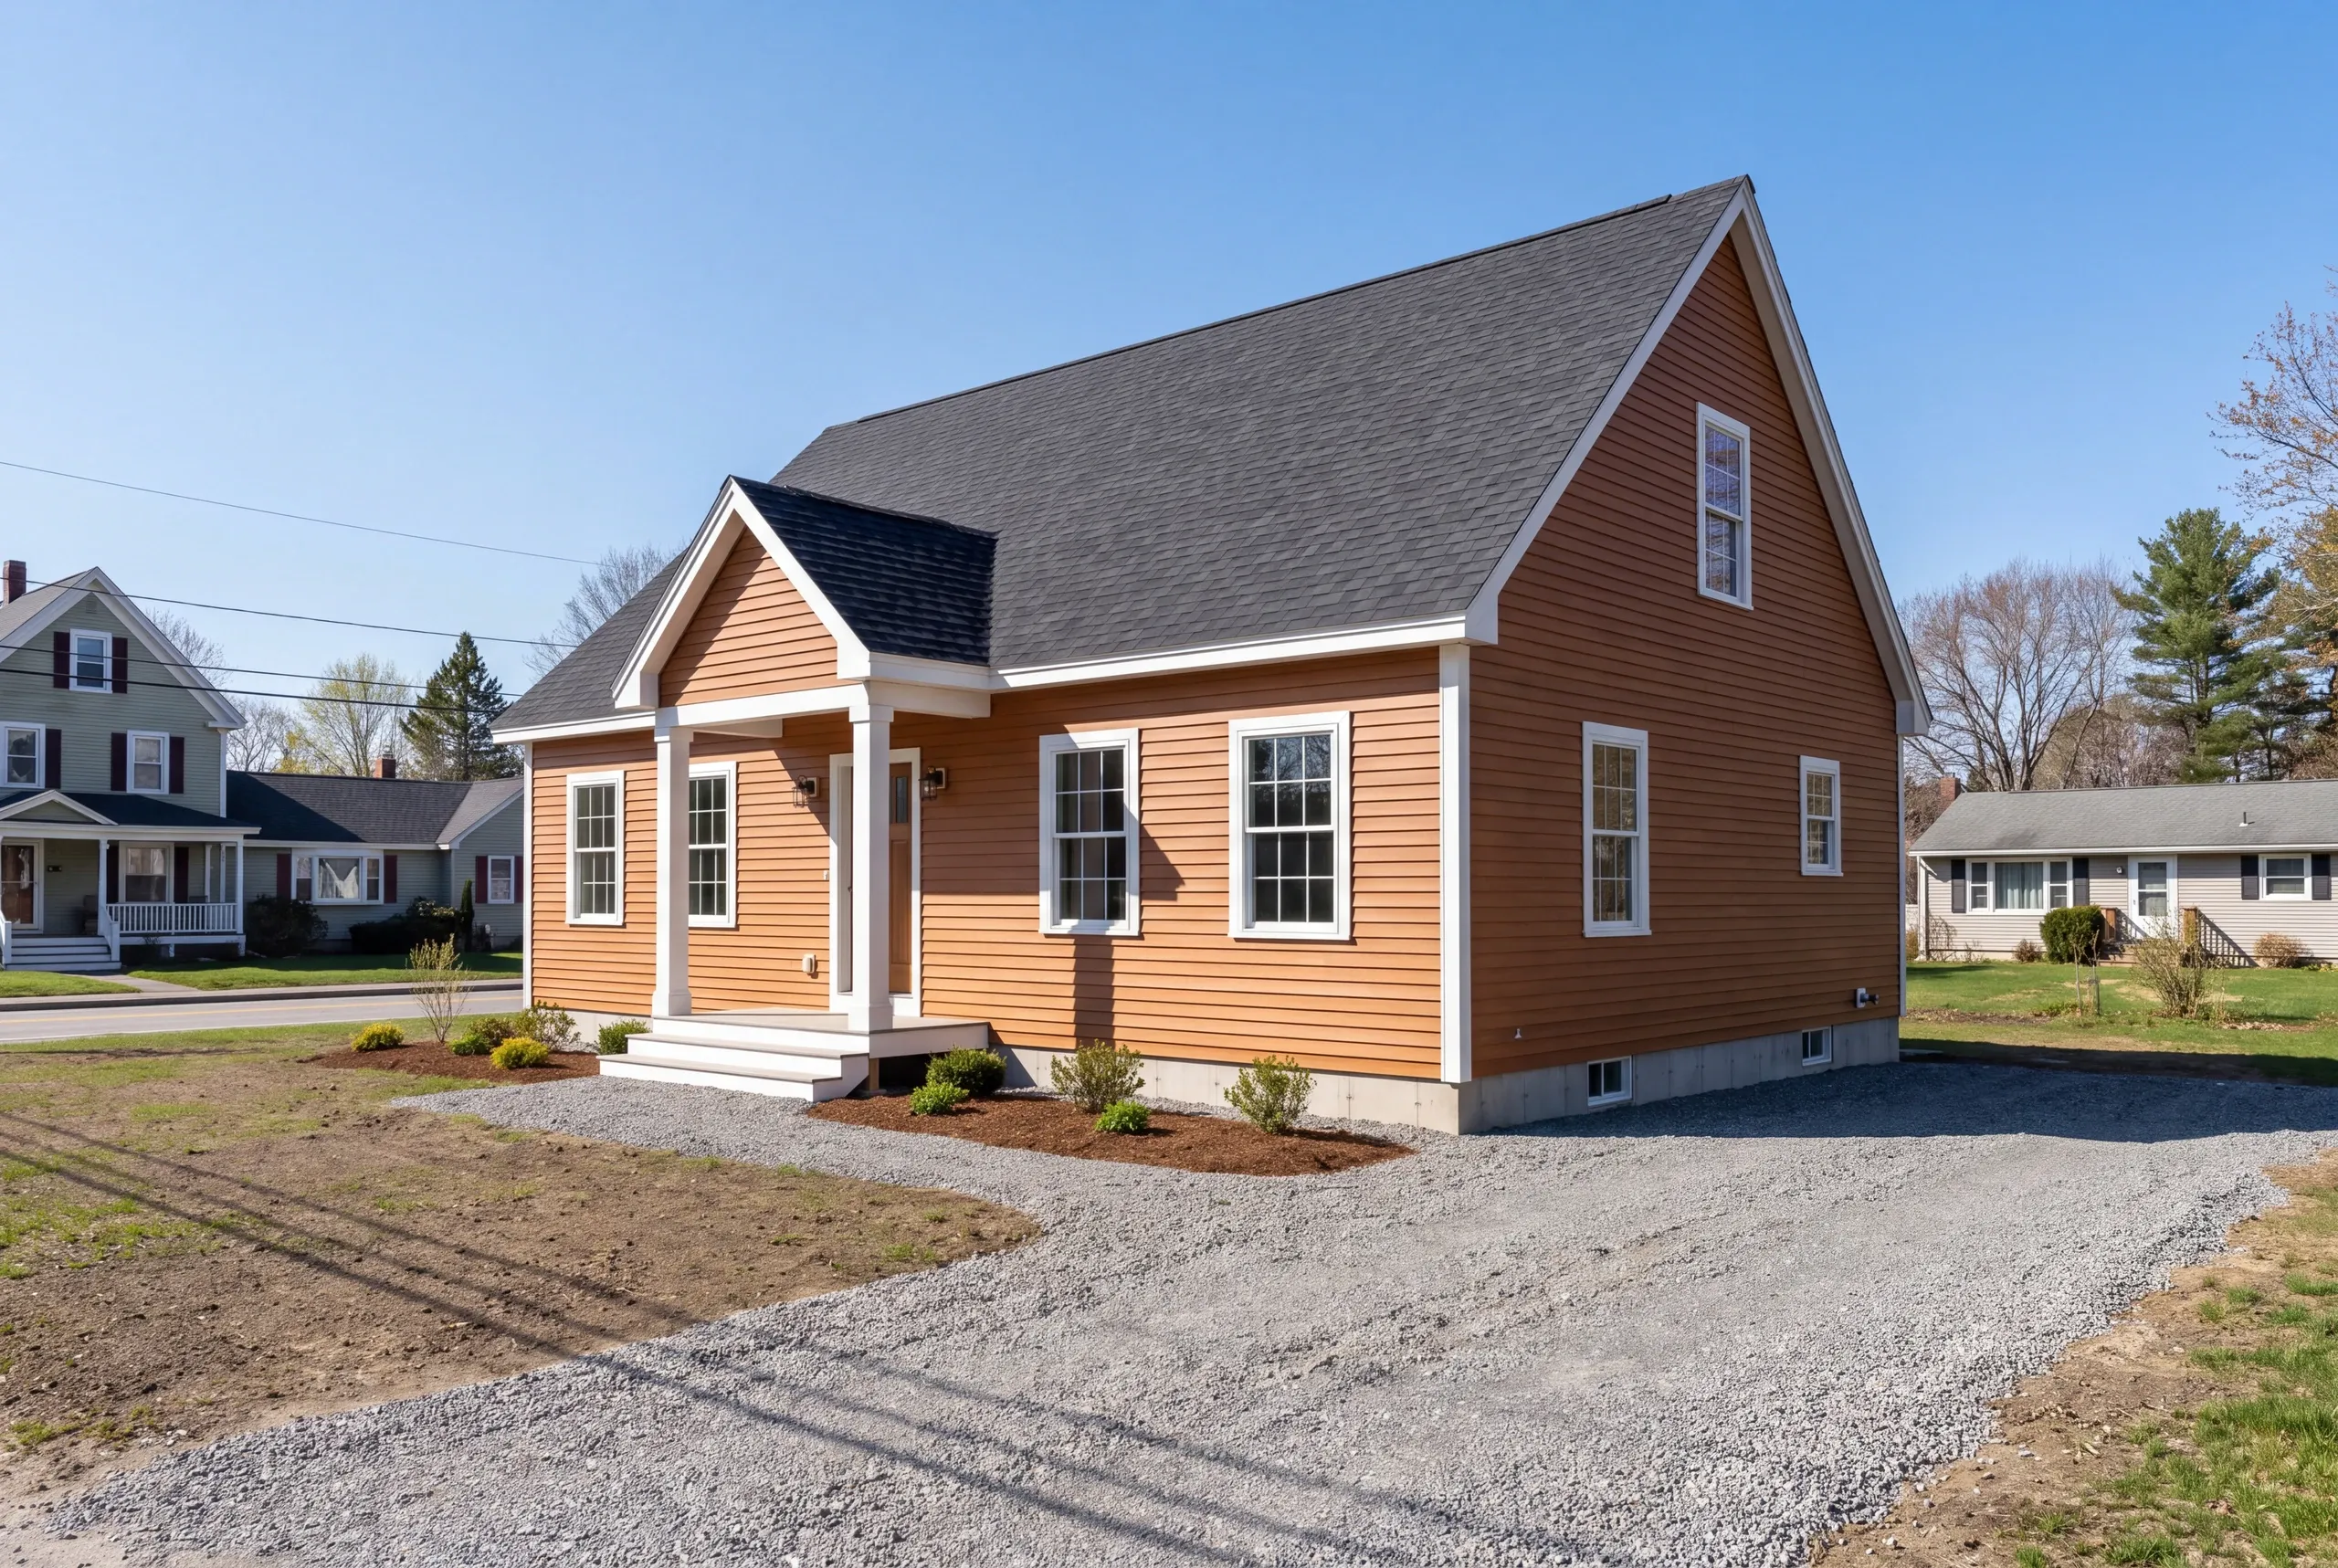
How to Hire a Custom Home Builder Fairfield, ME
Lead with the thing this industry avoids saying: general contractors and builders in Maine answer to no state licensing standard.
State credentials exist for two trades here, plumbing and electrical, and stop there.
Which leaves paperwork as the only honest measure. Ours looks like this.
Take those five to any builder you interview. The list does the sorting.
A fixed-price contract itemized by trade under Maine's home construction contract statute, including the one-third cap on your first payment.
Insurance certificates for us and every subcontractor working the Fairfield site, handed to you directly.
A schedule in writing and photographs twice a week, so the framing is on record before it is buried.
Construction to the Maine Uniform Building and Energy Code.
A 2-year workmanship warranty and the A+ record on our BBB profile.
Nearby Areas We Serve
- Fairfield
- Custom Homes in Waterville
- Custom Homes in Clinton
- Custom Homes in Oakland
- Custom Homes in Winslow
Where is our shop?
Directions from Fairfield, ME to our shop in Augusta
125 Community DrAugusta, ME 04330-8156
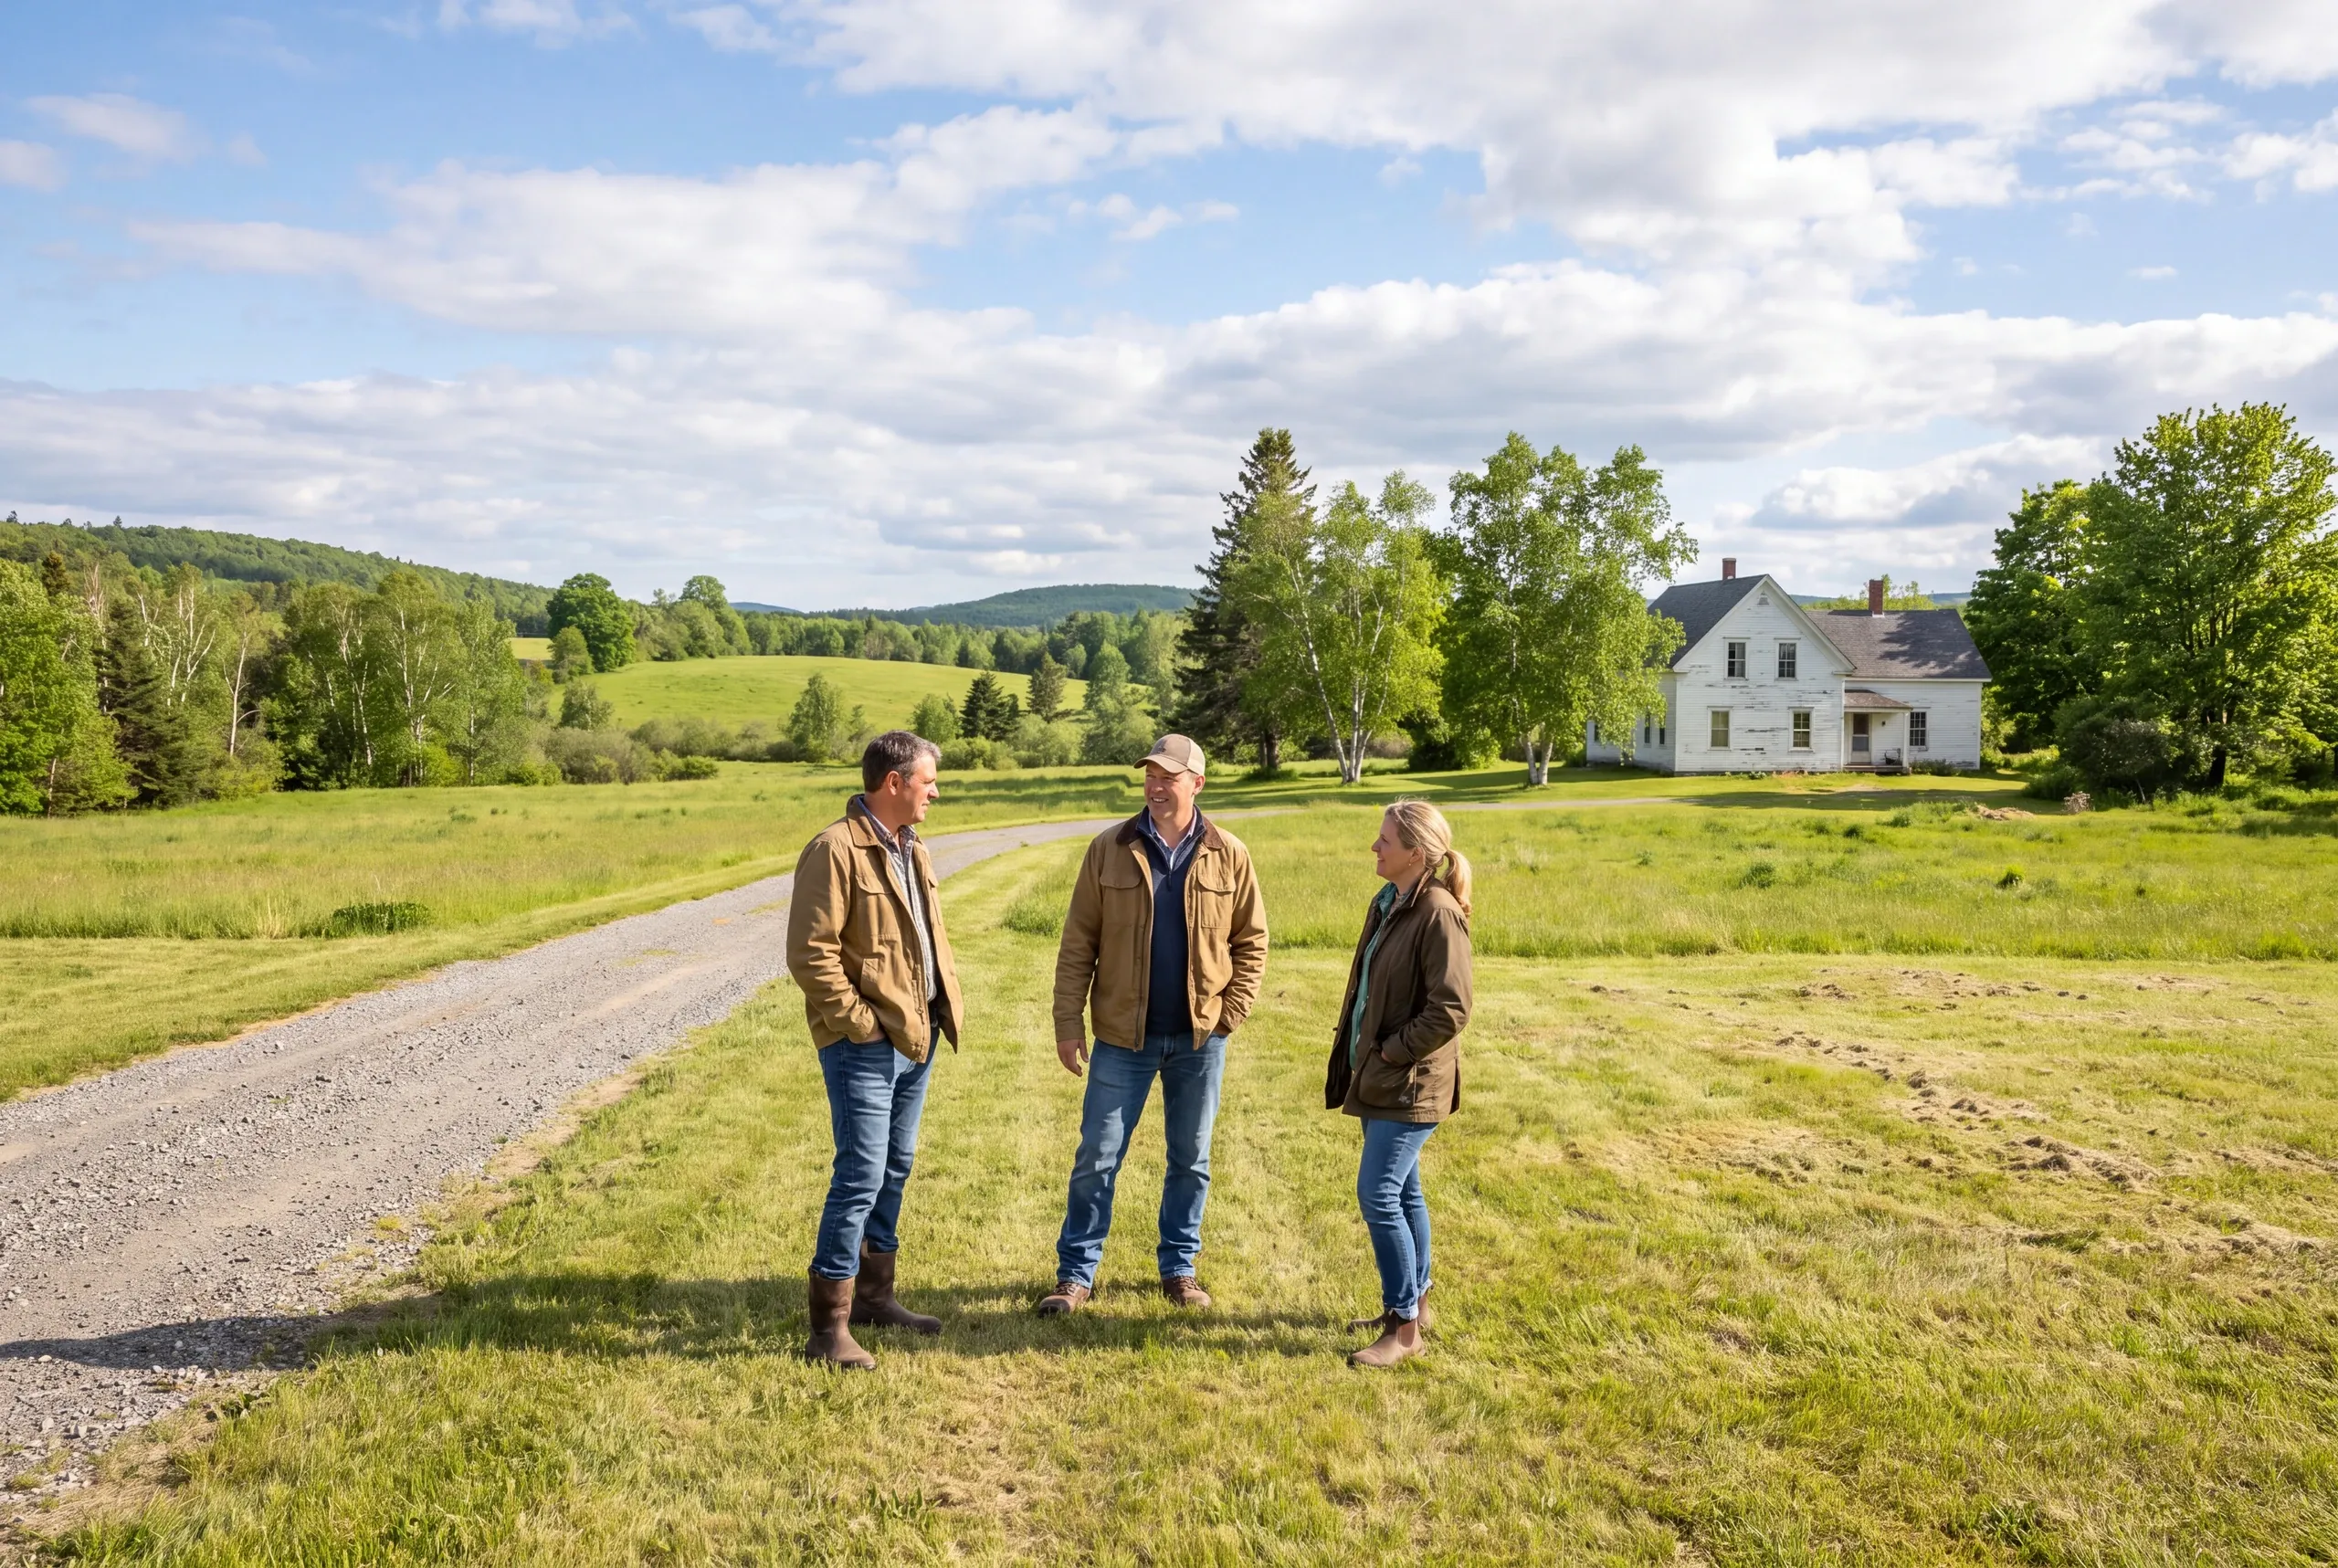
How We Run a Fairfield Project
- Walk the ground.Slope, trees, drainage, soil, driveway route, and utility distance.
- Design and lock the price.Itemized by trade, allowances written as real dollars.
- Build it in the open.Photos twice weekly, a written schedule, and a 2-year workmanship warranty at handoff.
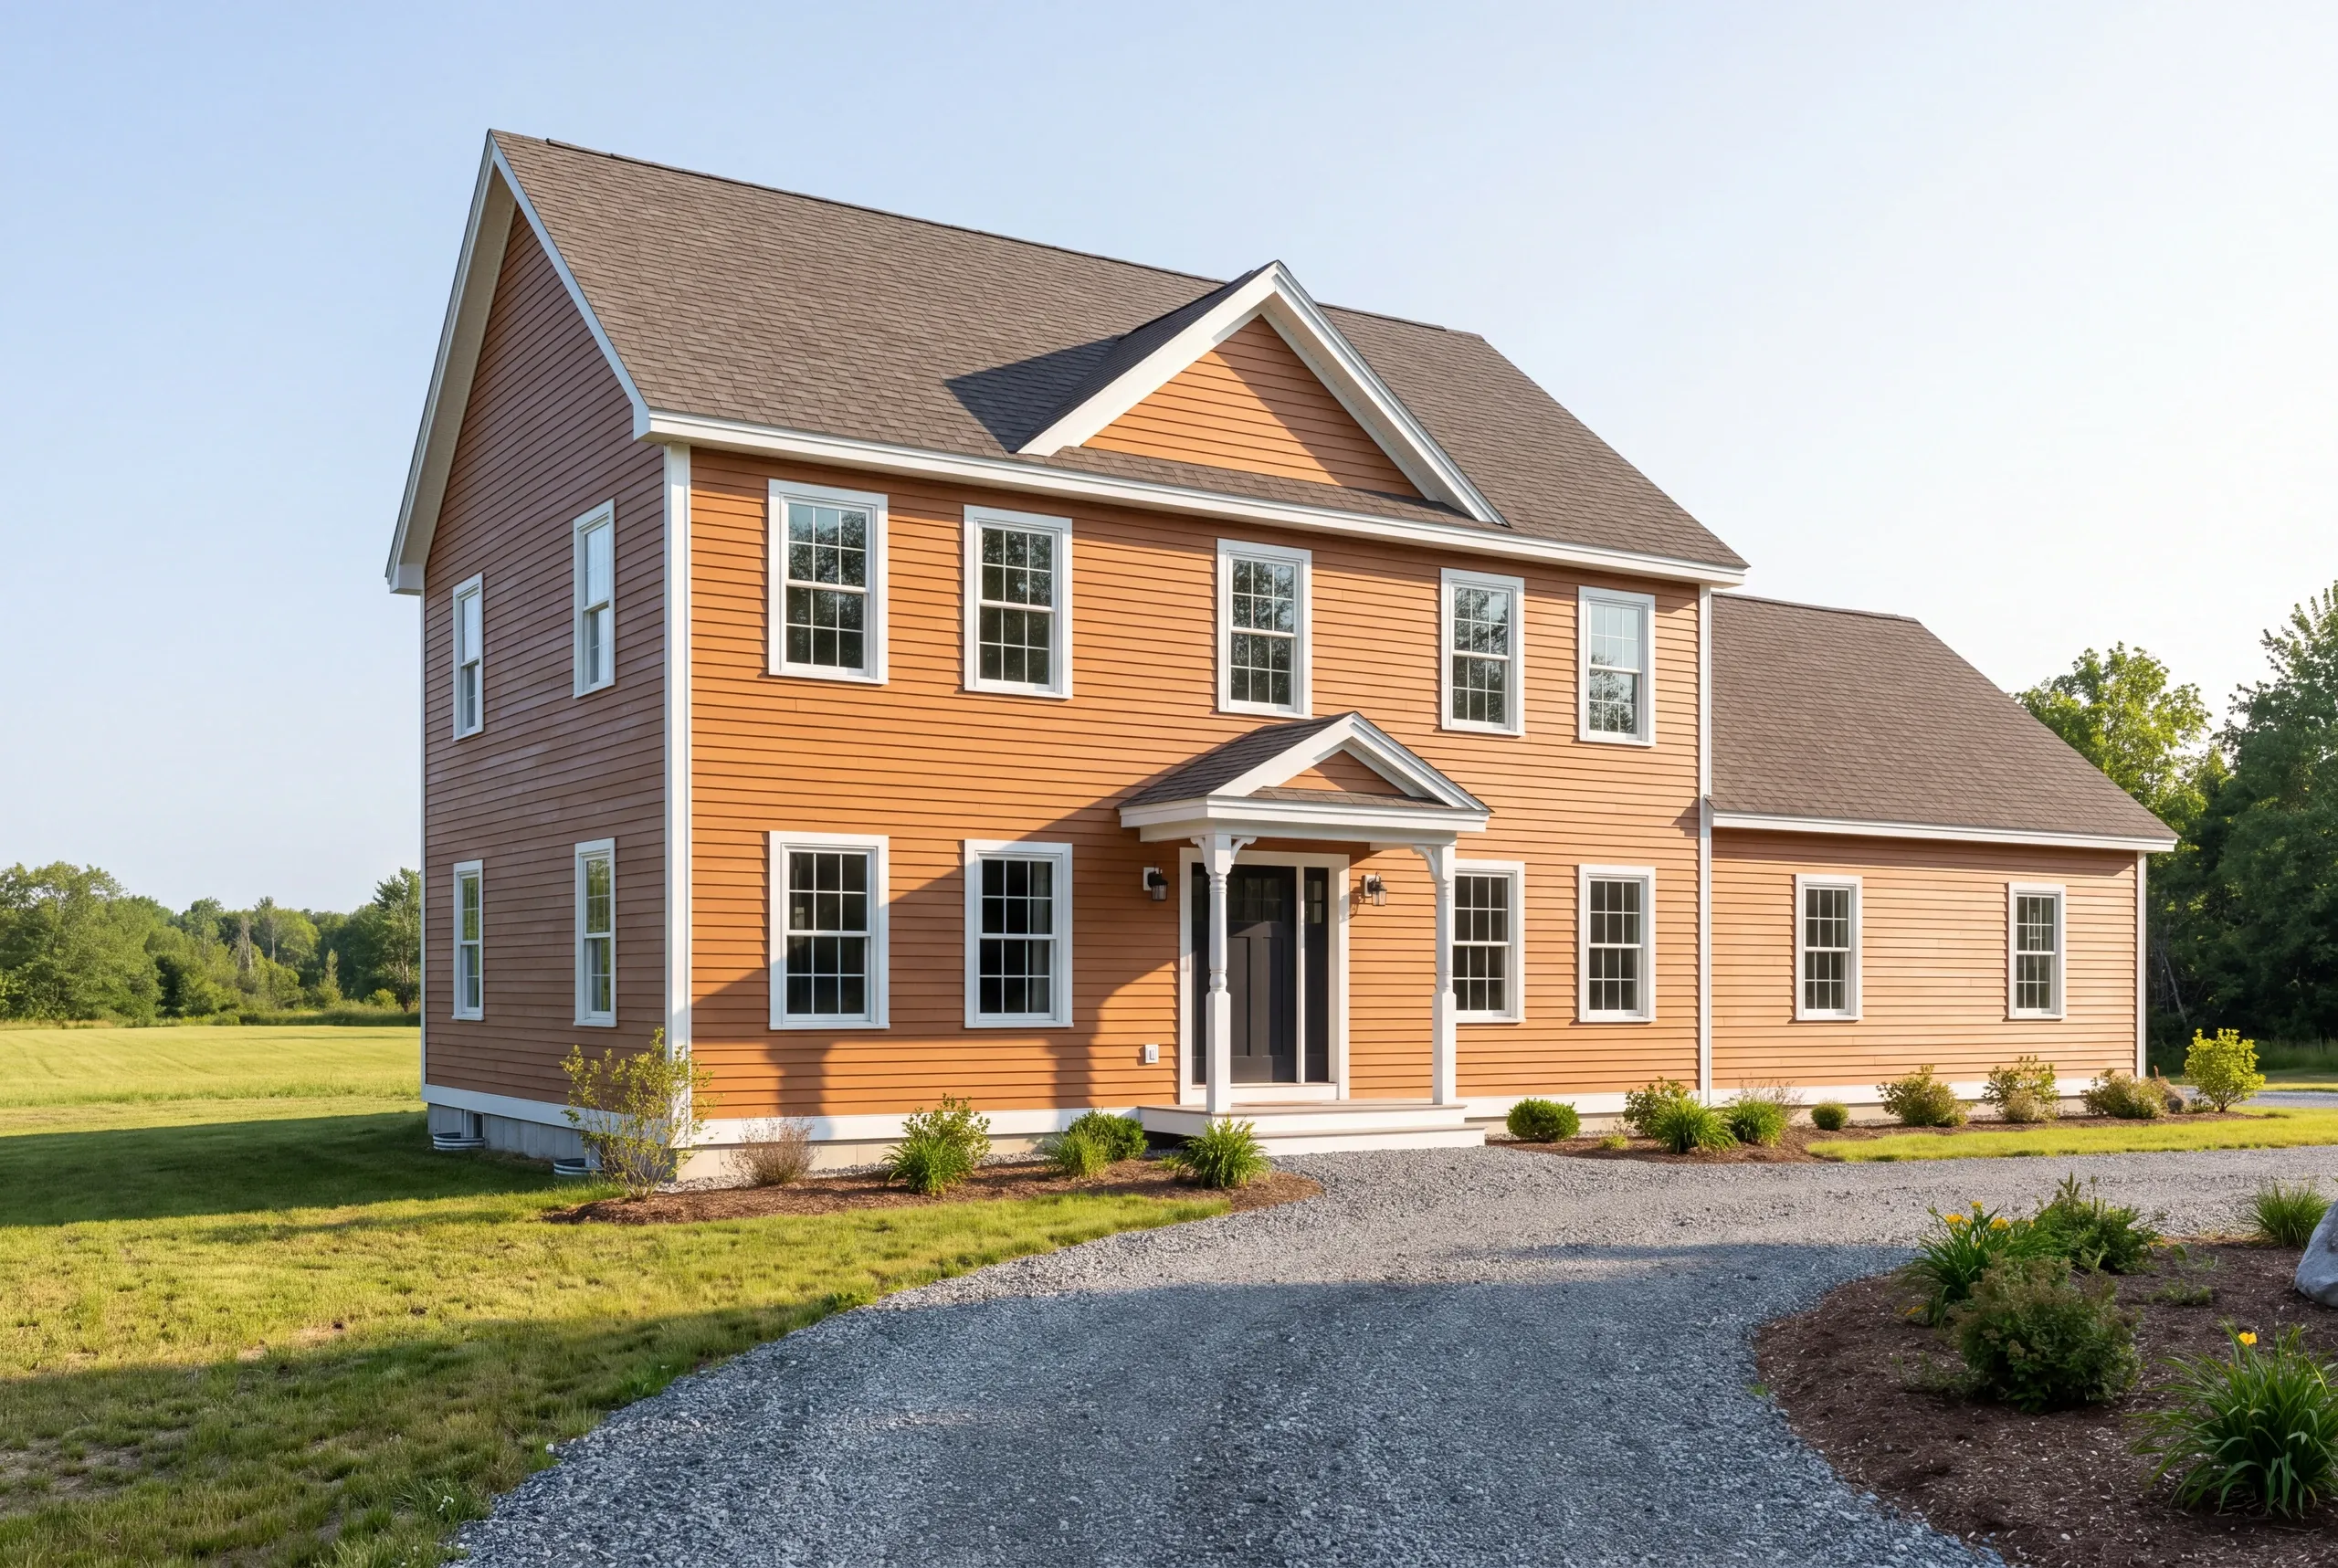
Talk to Us About Building in Fairfield
Call (207) 480-7700 and you will usually get Brandon. Somebody answers that line at any hour.
Or write to info@newmanhomesme.com with the parcel and a rough size, or get your free estimate.