
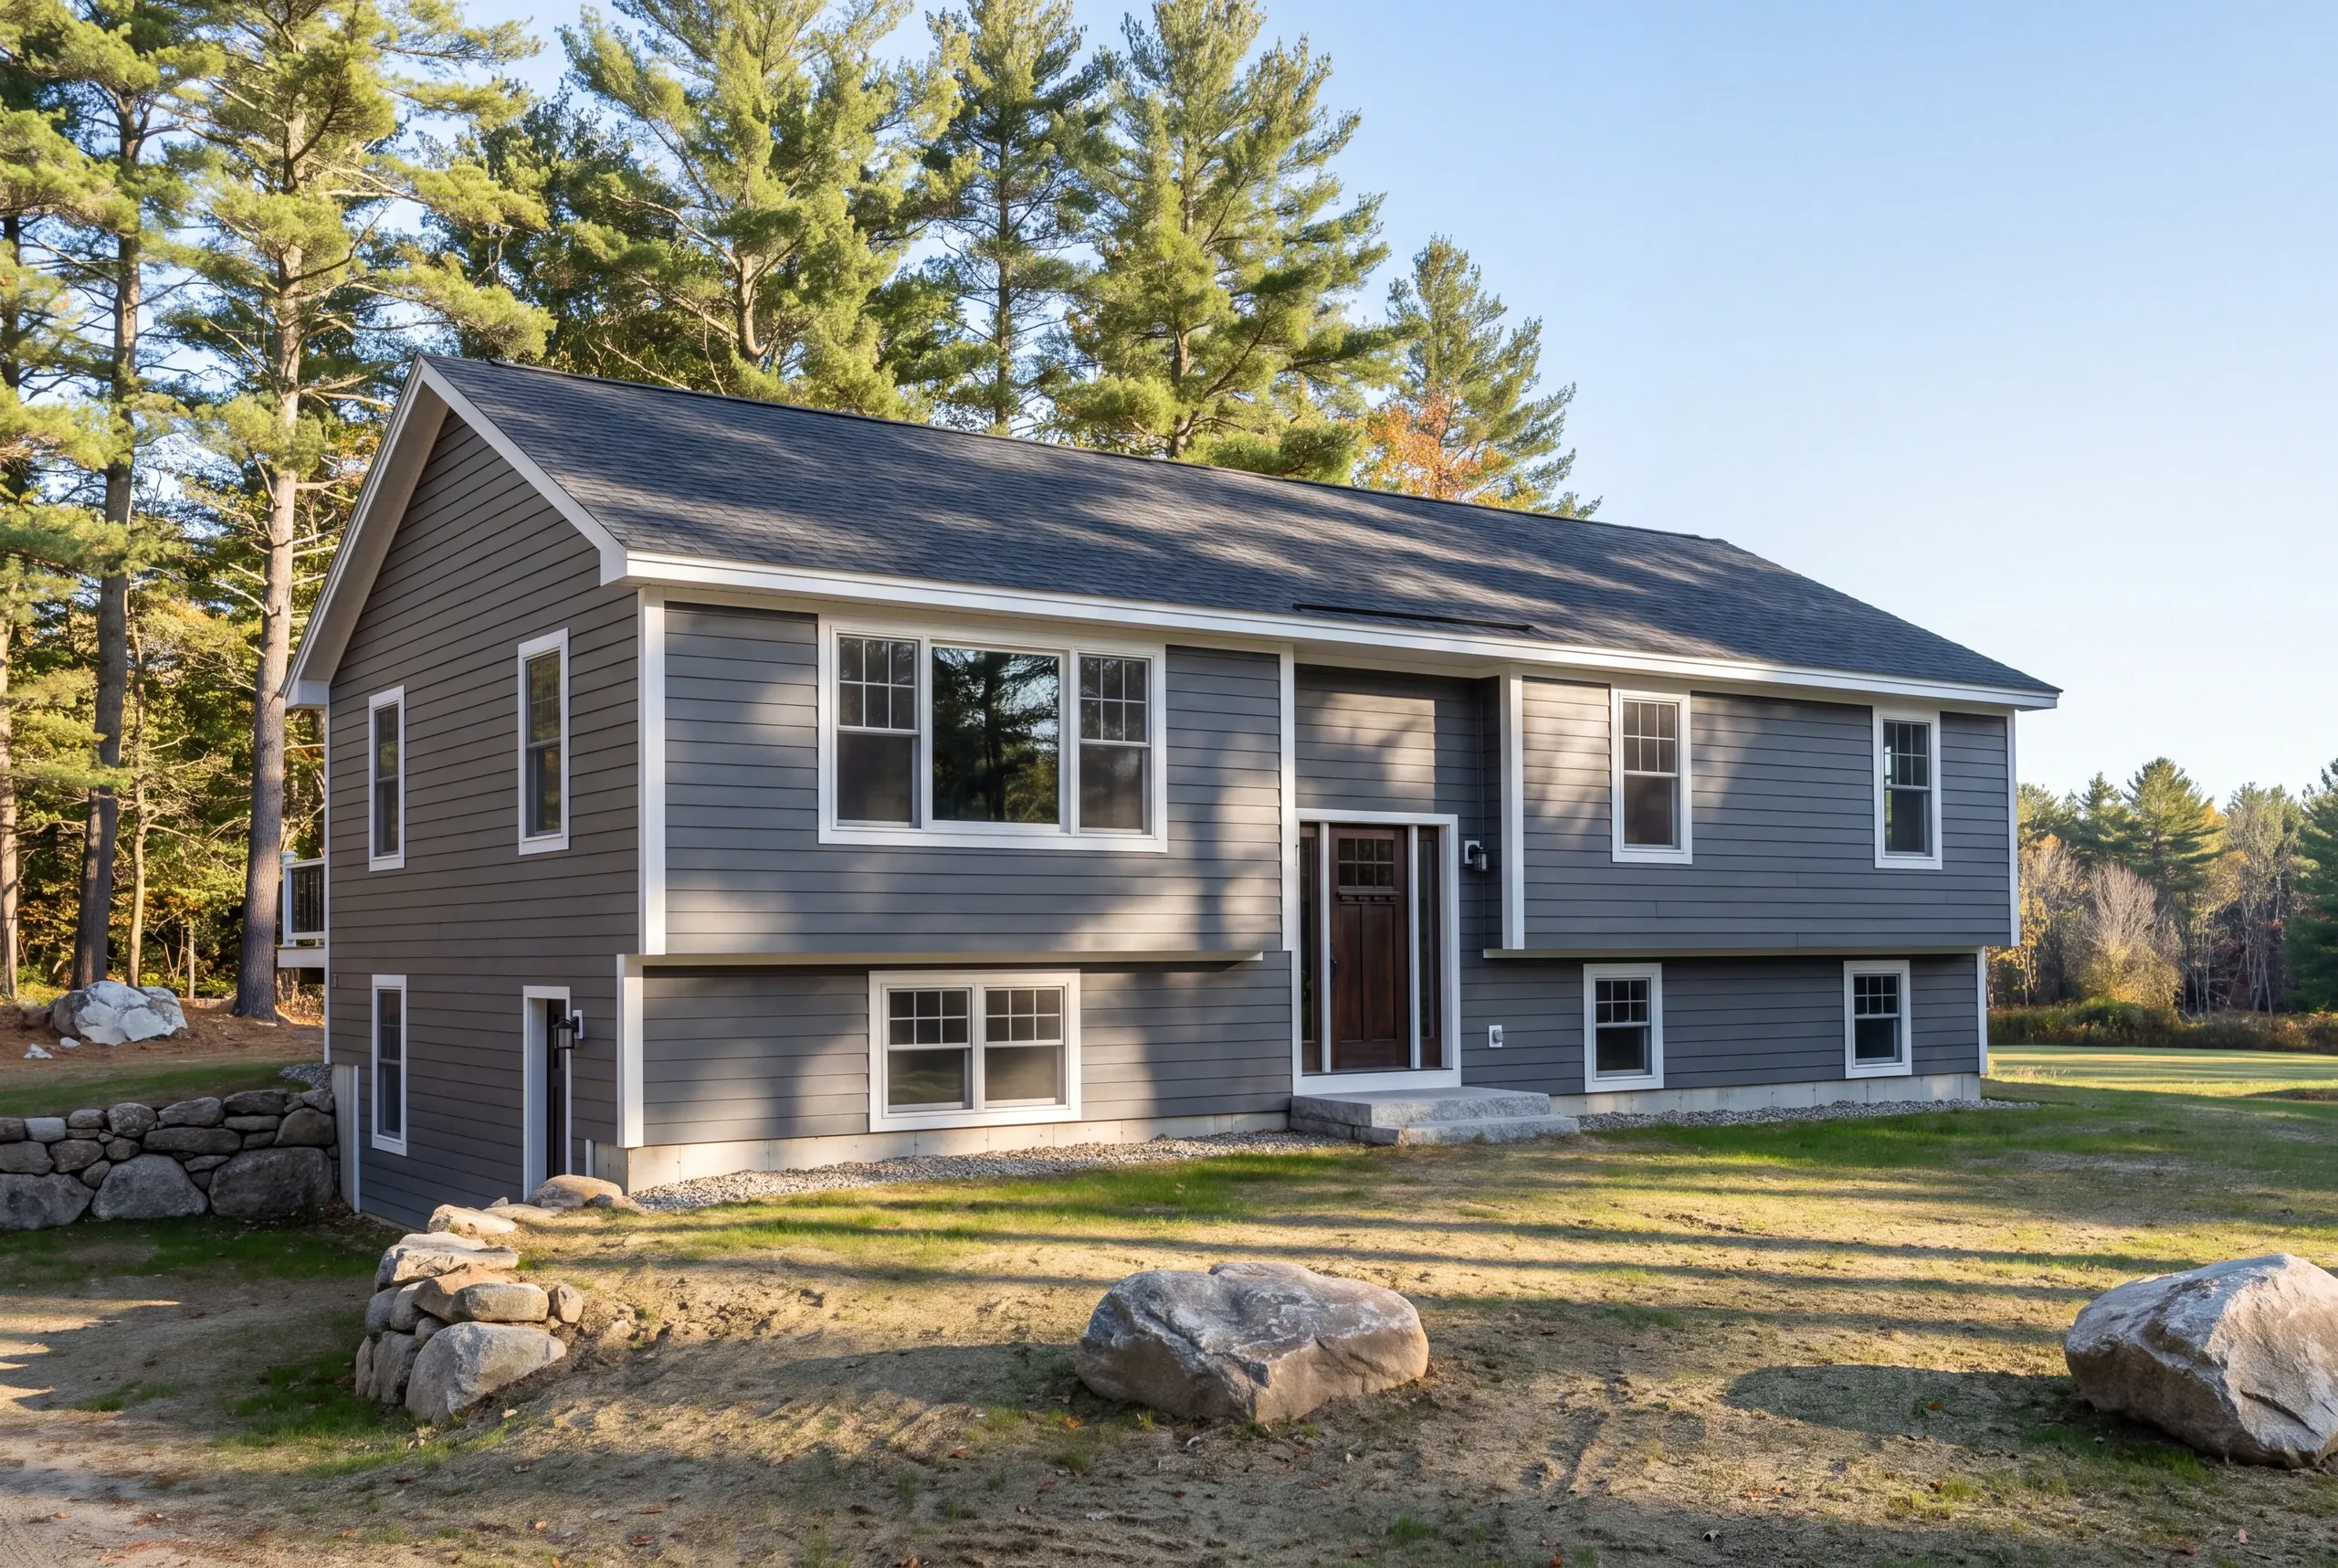
General Contractor Fairfield, ME: Additions Priced From the Soil Up
- Newman Homes is the general contractor Fairfield, ME owners hire when a job runs across several trades and somebody has to be accountable for the total.
- Fairfield sits in Somerset County, just over the line from our Kennebec territory, and we have been working here since 2017.
- Brandon Roberge built custom homes for 25+ years in Florida and Massachusetts before founding the company in Maine.

- 25+ years in construction, building as Newman Homes since 2017
- Over 200 projects completed in Central Maine
- Affordable work, two-year written warranty
General contracting in Fairfield, Maine, in Somerset County just over the line from the Kennebec territory, worked since 2017.
The Historic District governs part of the village, and it has opinions about what may be added to a house and what it must look like from the street. That is a design constraint rather than an obstacle, and it is cheaper to design around than to appeal.
Out on the river terraces and the farms toward Clinton none of it applies. Additions run $280 to $400 a square foot turnkey either way, with the difference showing up in design time rather than material.
Additions in Fairfield, Broken Out by Type
Soil is the variable here. River terrace sand in one part of town, heavy clay in another, sometimes on the same road.
All six carry a fixed price with itemized costs agreed before work starts.
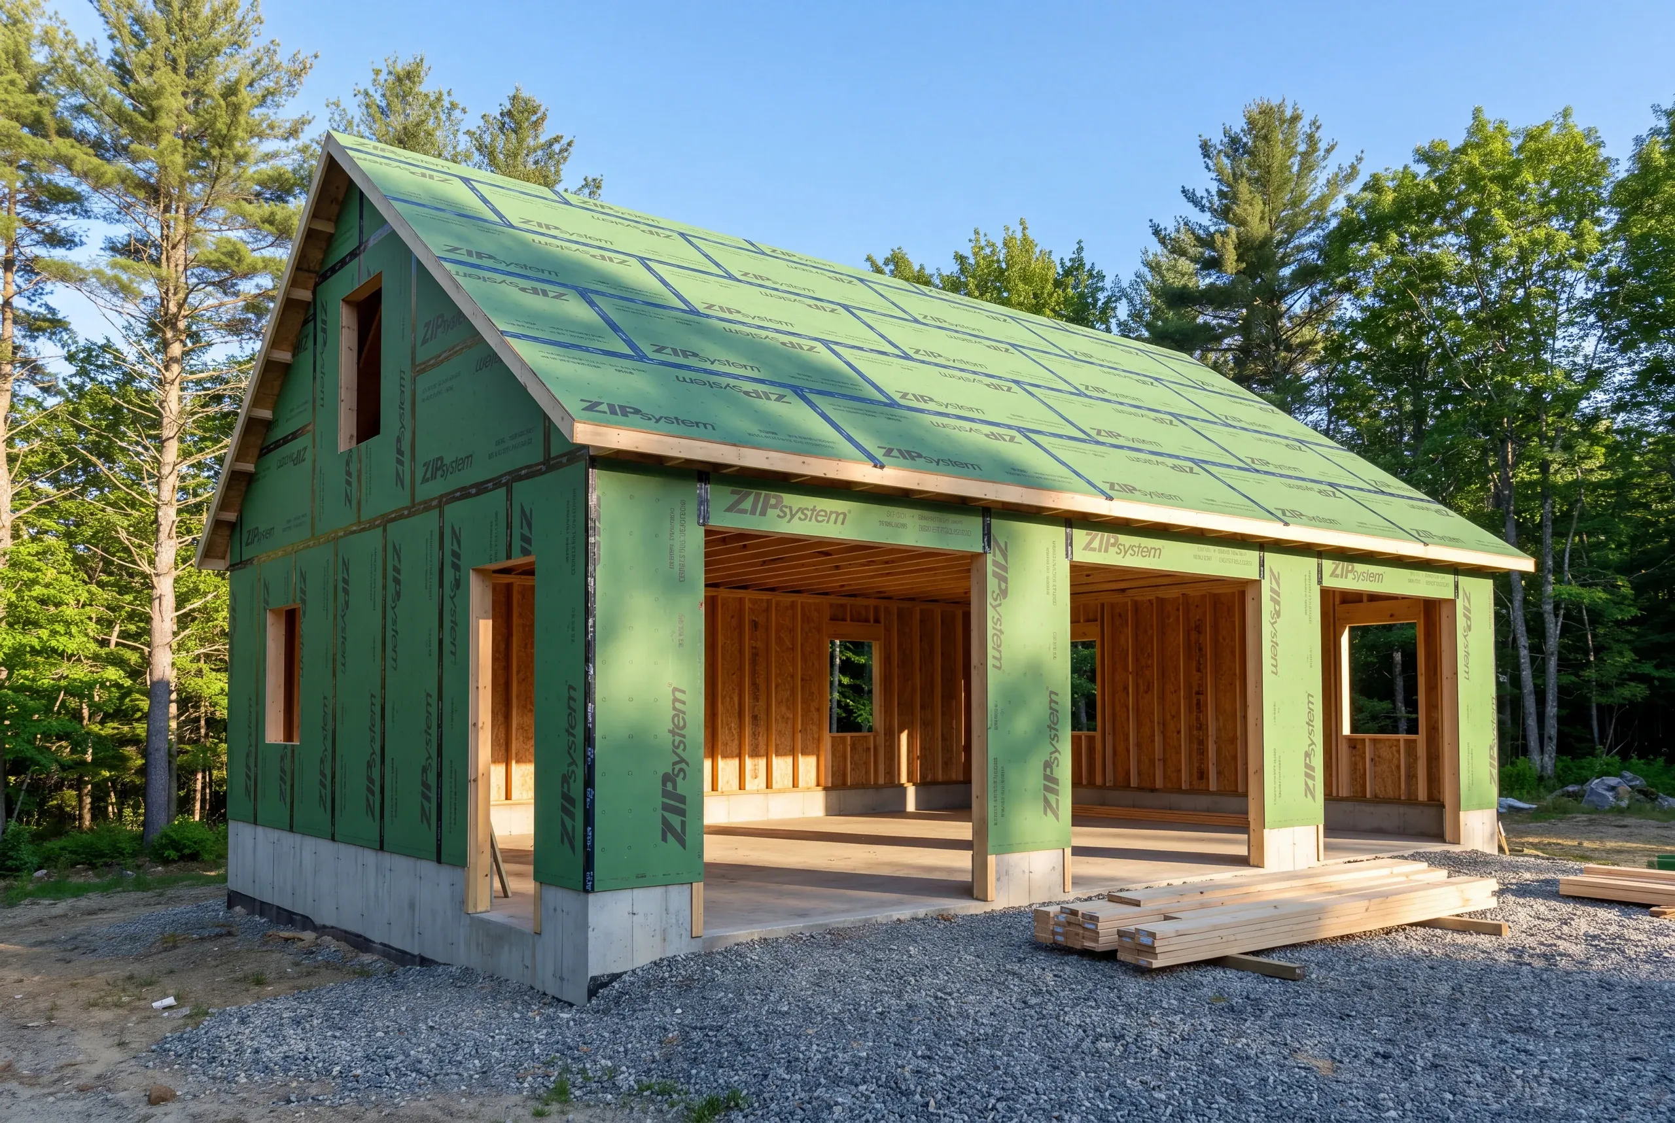
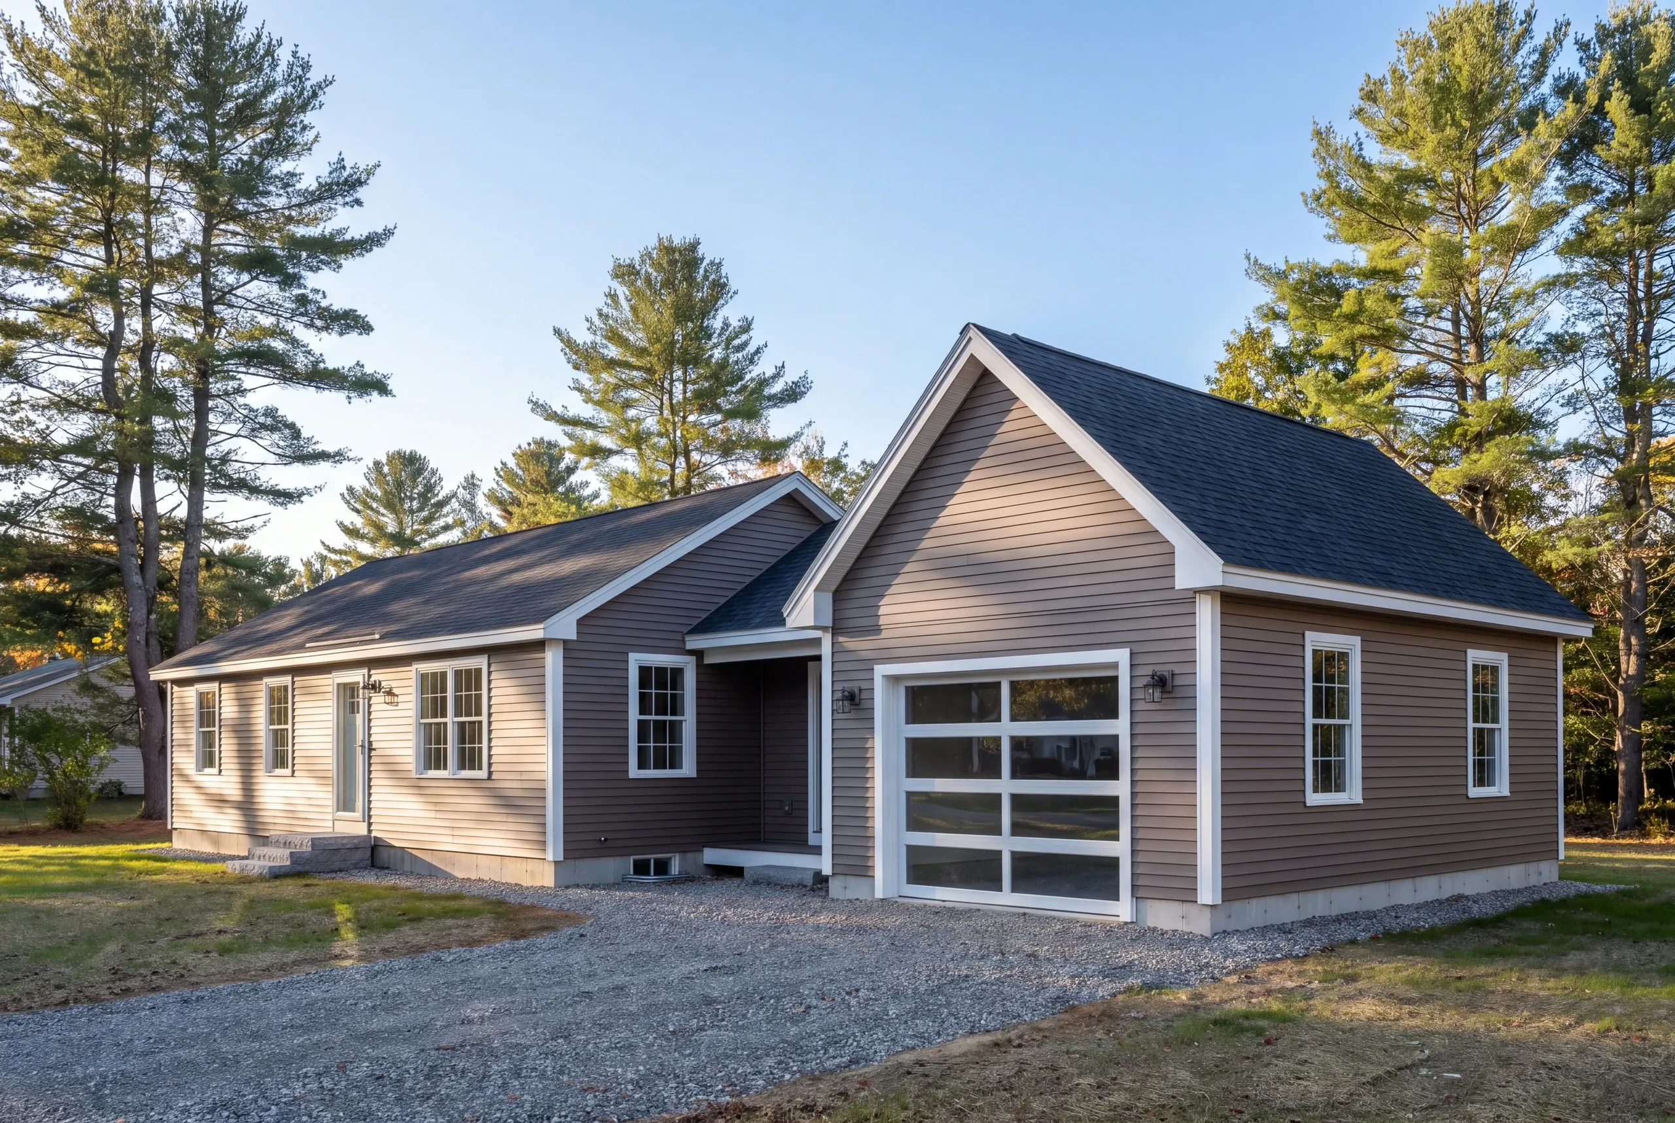
Attached garage additions. On sandy terrace ground a slab wants proper compaction and a drainage plan, while the clay parcels need footings sized for a soil that moves when it freezes.
Kitchen additions. Older Fairfield houses run undersized service, so licensed electricians confirm the panel capacity before anyone orders an induction range.
Bathroom additions. Outside the sewer district you are on septic, and licensed plumbers check whether the field can carry the fixtures before we commit to a layout.
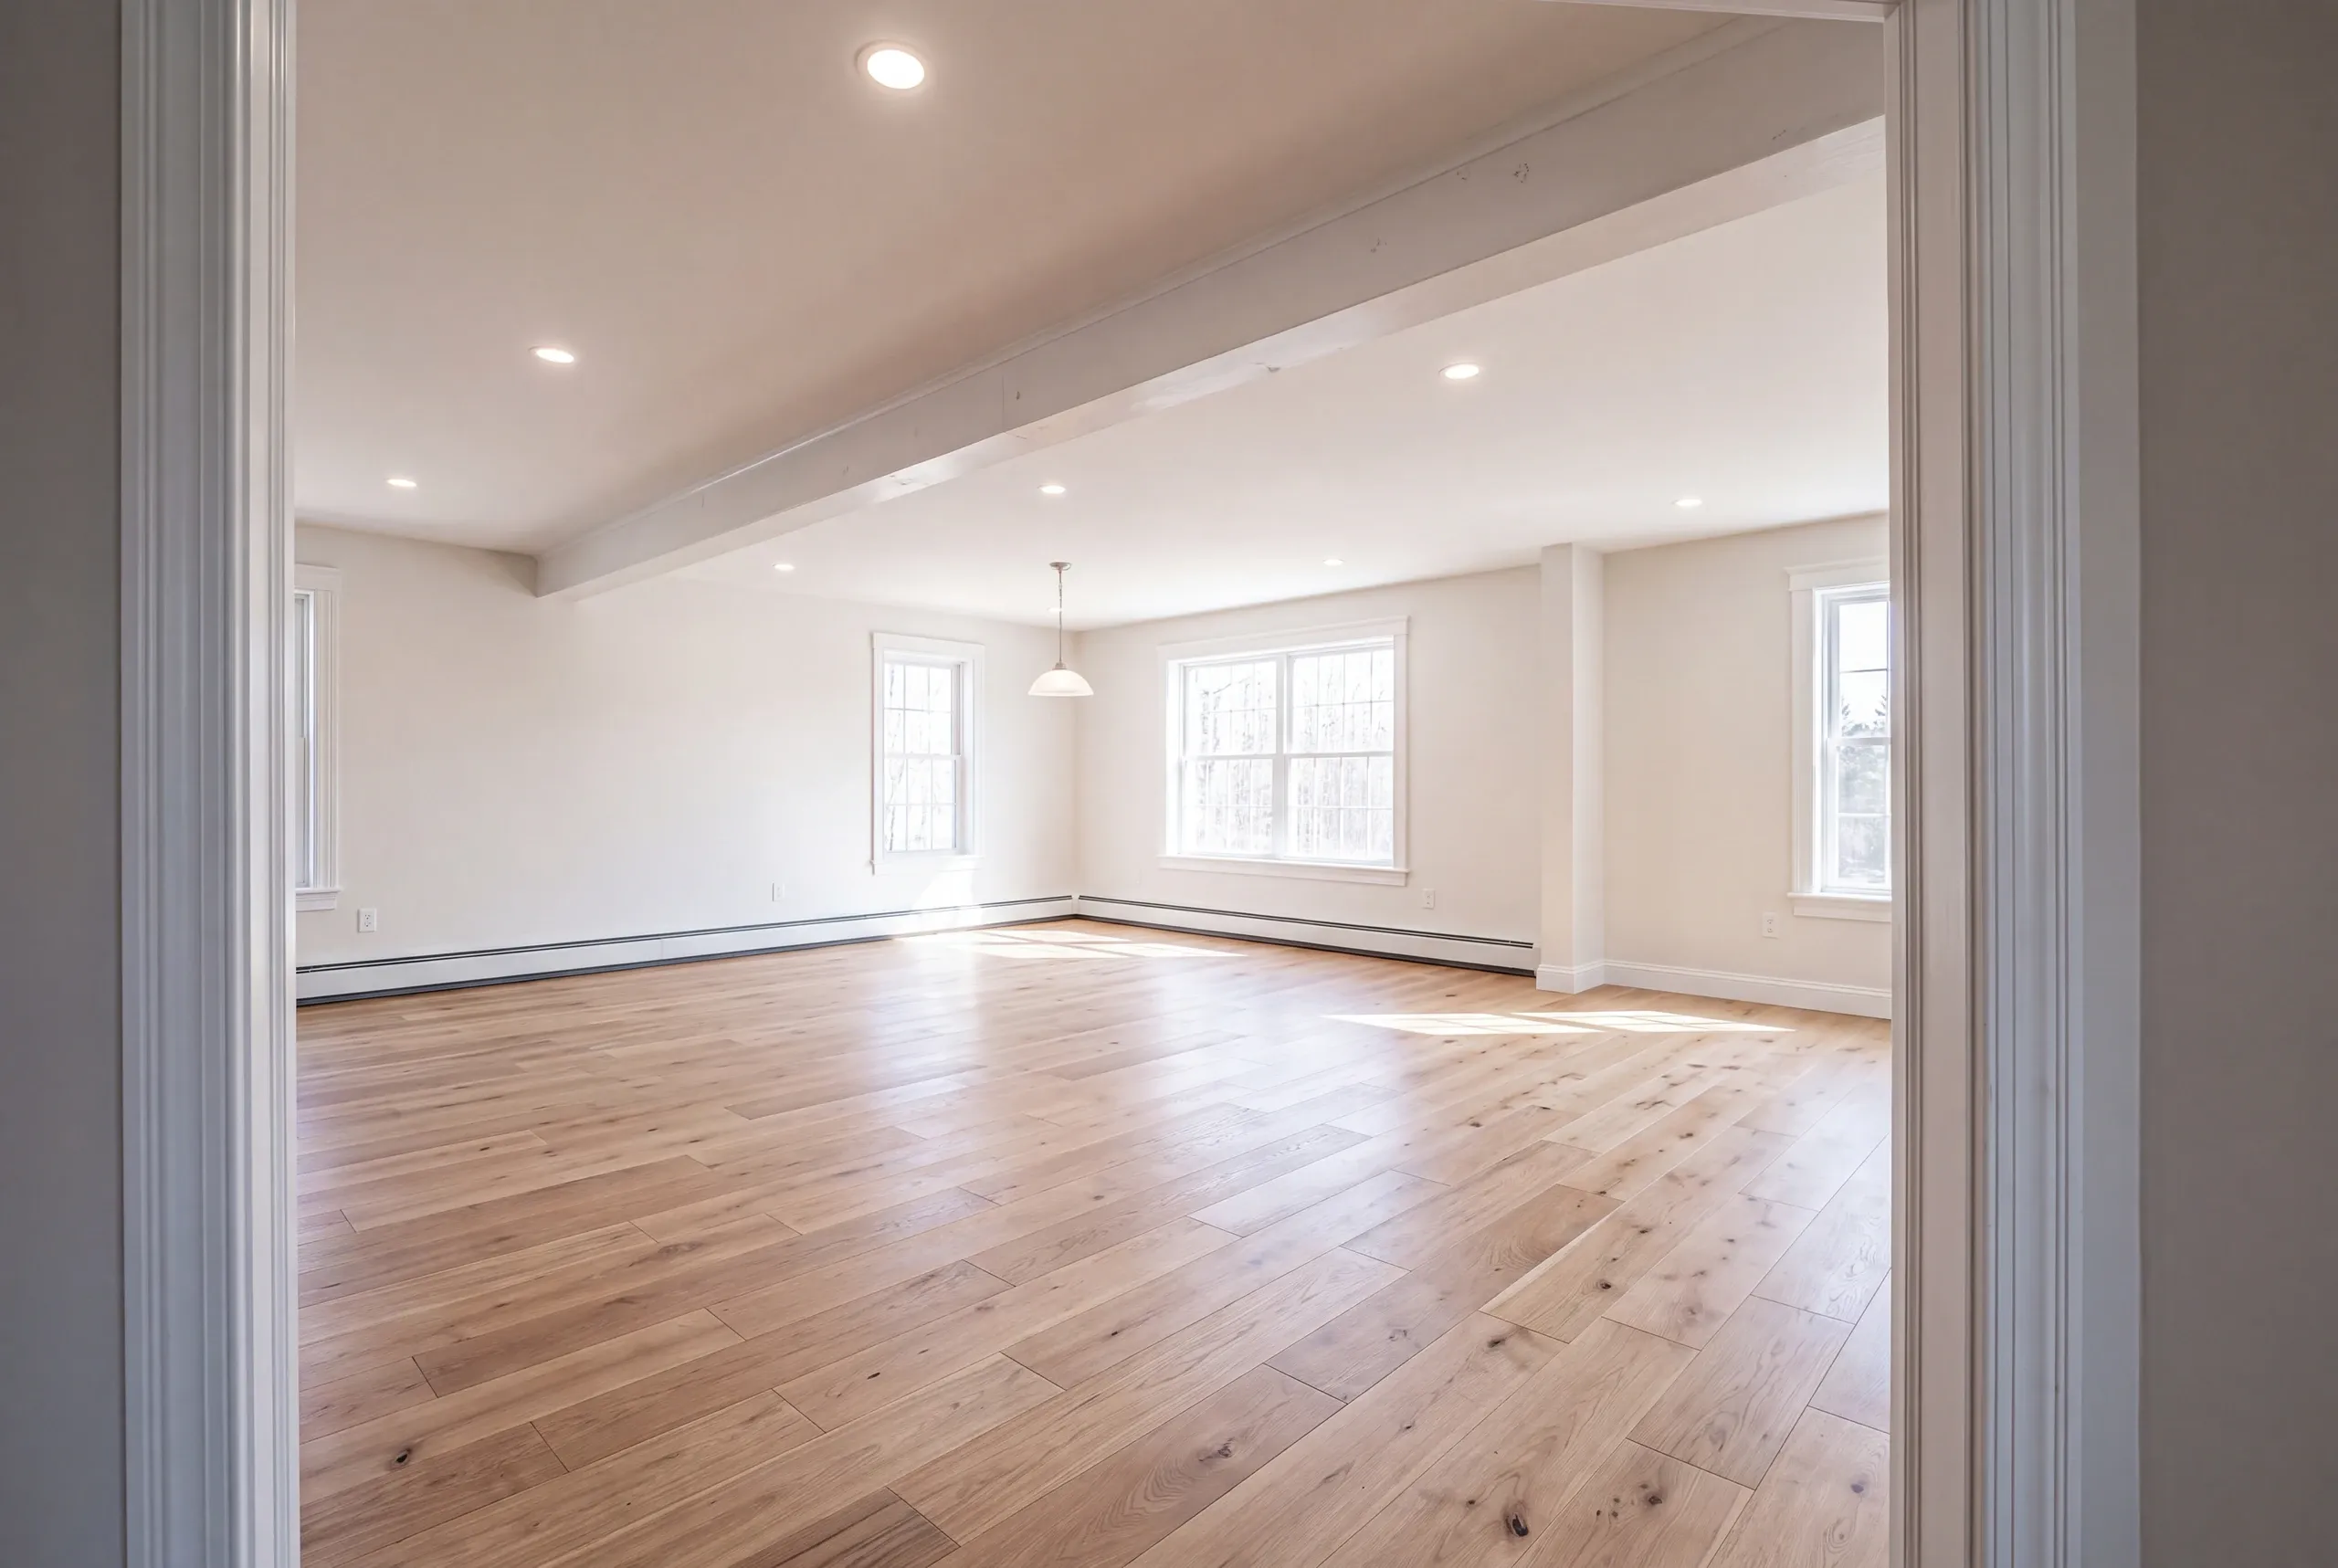
Great room additions. Farm-era houses were framed generously in places and thinly in others, so the beam and its bearing get engineered rather than assumed.
Sun room additions. A four-season room needs an insulated foundation, and on clay that means going deeper than an owner usually expects.
Porch additions. Footings go below frost depth, which in this part of the valley is deeper than most published rules of thumb suggest.
What homeowners say
Read more reviews- ★★★★★
We contracted with Newman Homes to build our retirement home. Our schedule required that we needed to move in by a certain date so the planning and execution needed to be precise. All of the work, from excavation to final flooring and painting, was completed to our satisfaction by our move-in date.
William K.custom home - ★★★★★
…found Brandon to be knowledgeable, responsive, and professional. We highly recommend Newman Homes and plan to use them in the future.
Dawn R. - ★★★★★
Due to multiple issues we had last summer with a contractor, we started looking early… Newman Homes came right out and gave an estimate.
Jess P.
Get your free estimate request sent in 60 seconds
Answer a few quick questions about your Fairfield project. No pressure, no obligation, just a straight answer on cost and timeline.
Related Services in Fairfield
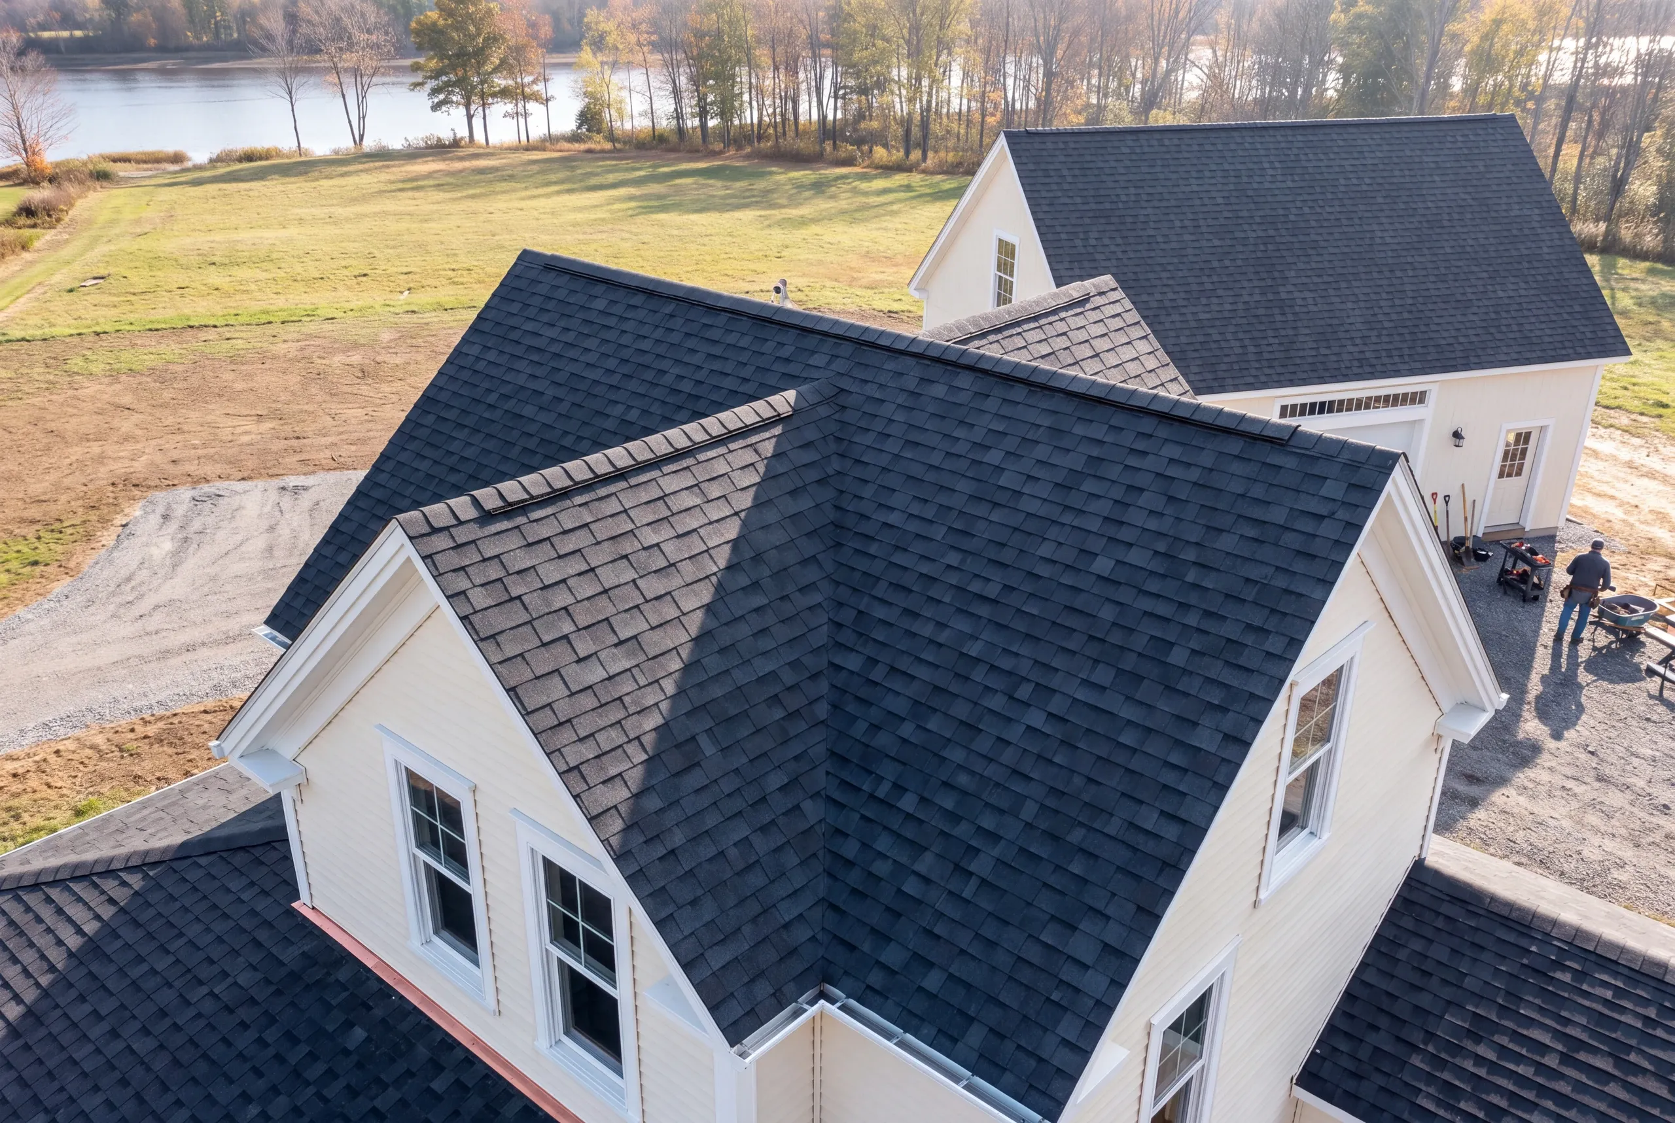
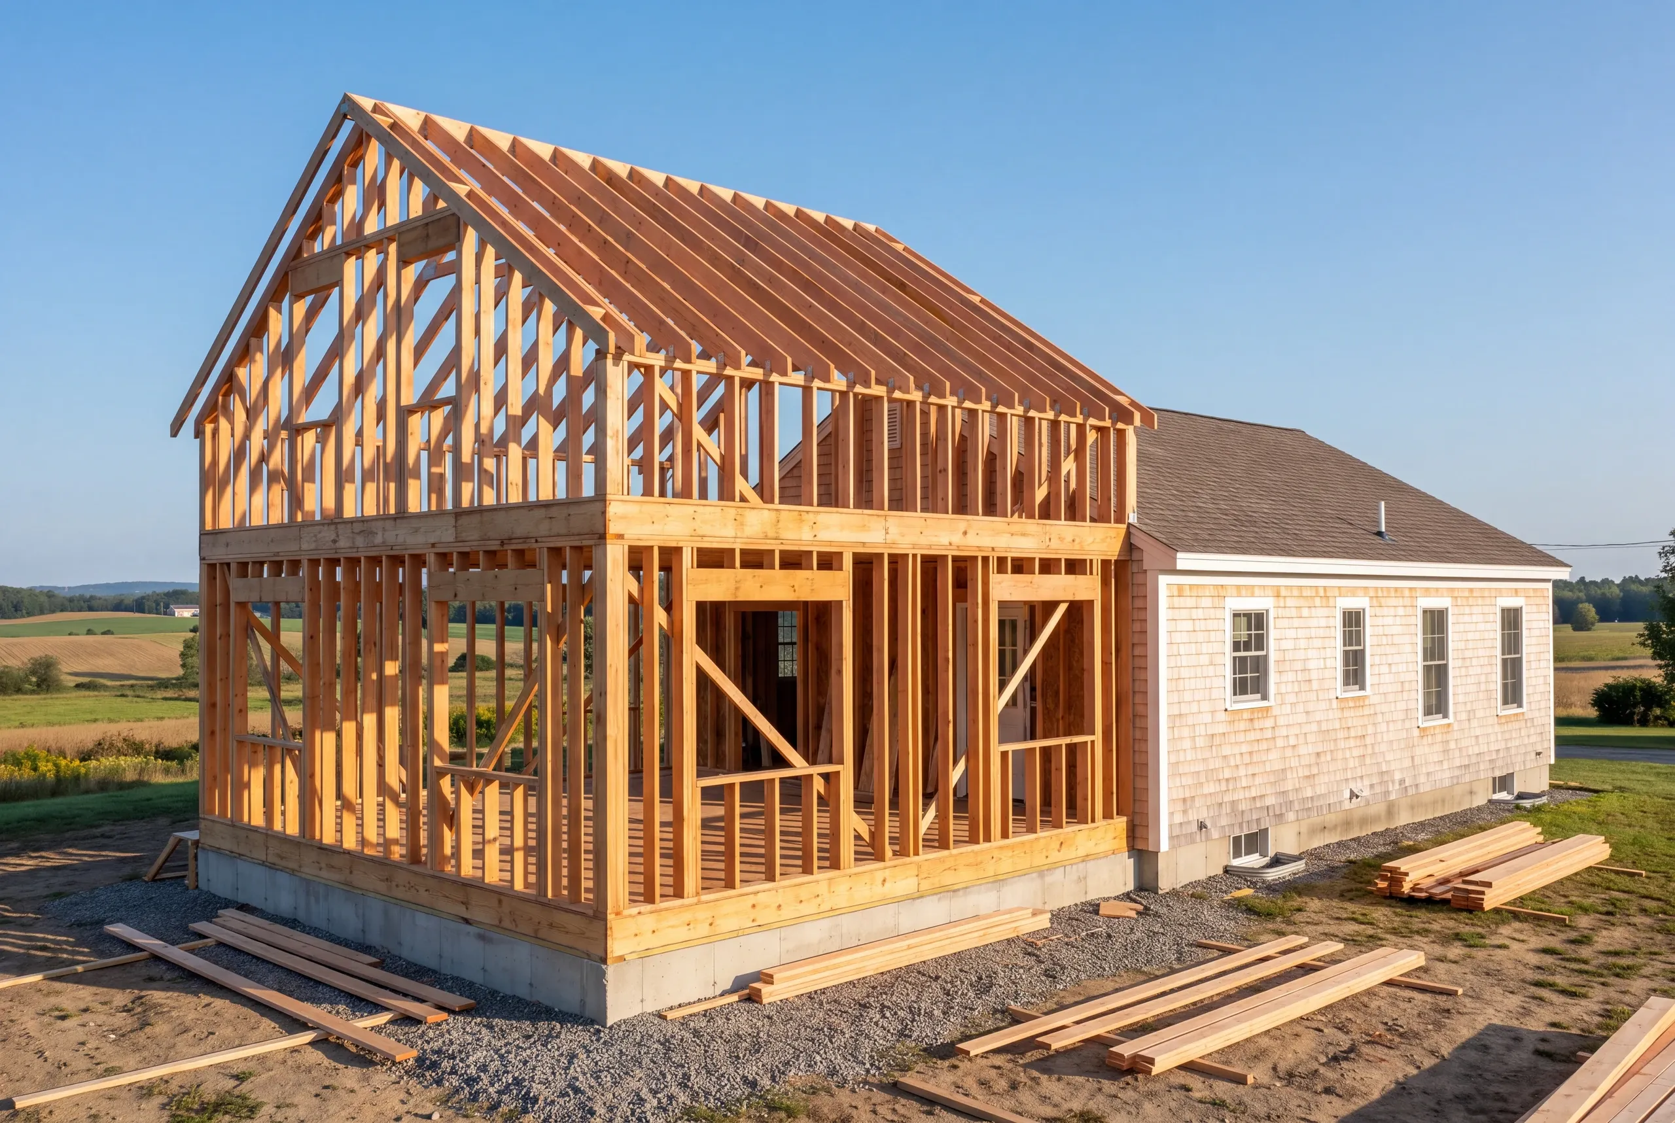
What We Take Responsibility For
The estimate, the contract, the permit, the subcontractors, daily site management, and a 2-year workmanship warranty.
Elijah prices the work and runs the crew on site. We keep the schedule and send you photos twice a week.
Joe files with the town. Brandon reviews the plans and handles the final walkthrough.
You get one contract and one point of contact instead of managing four trades yourself.
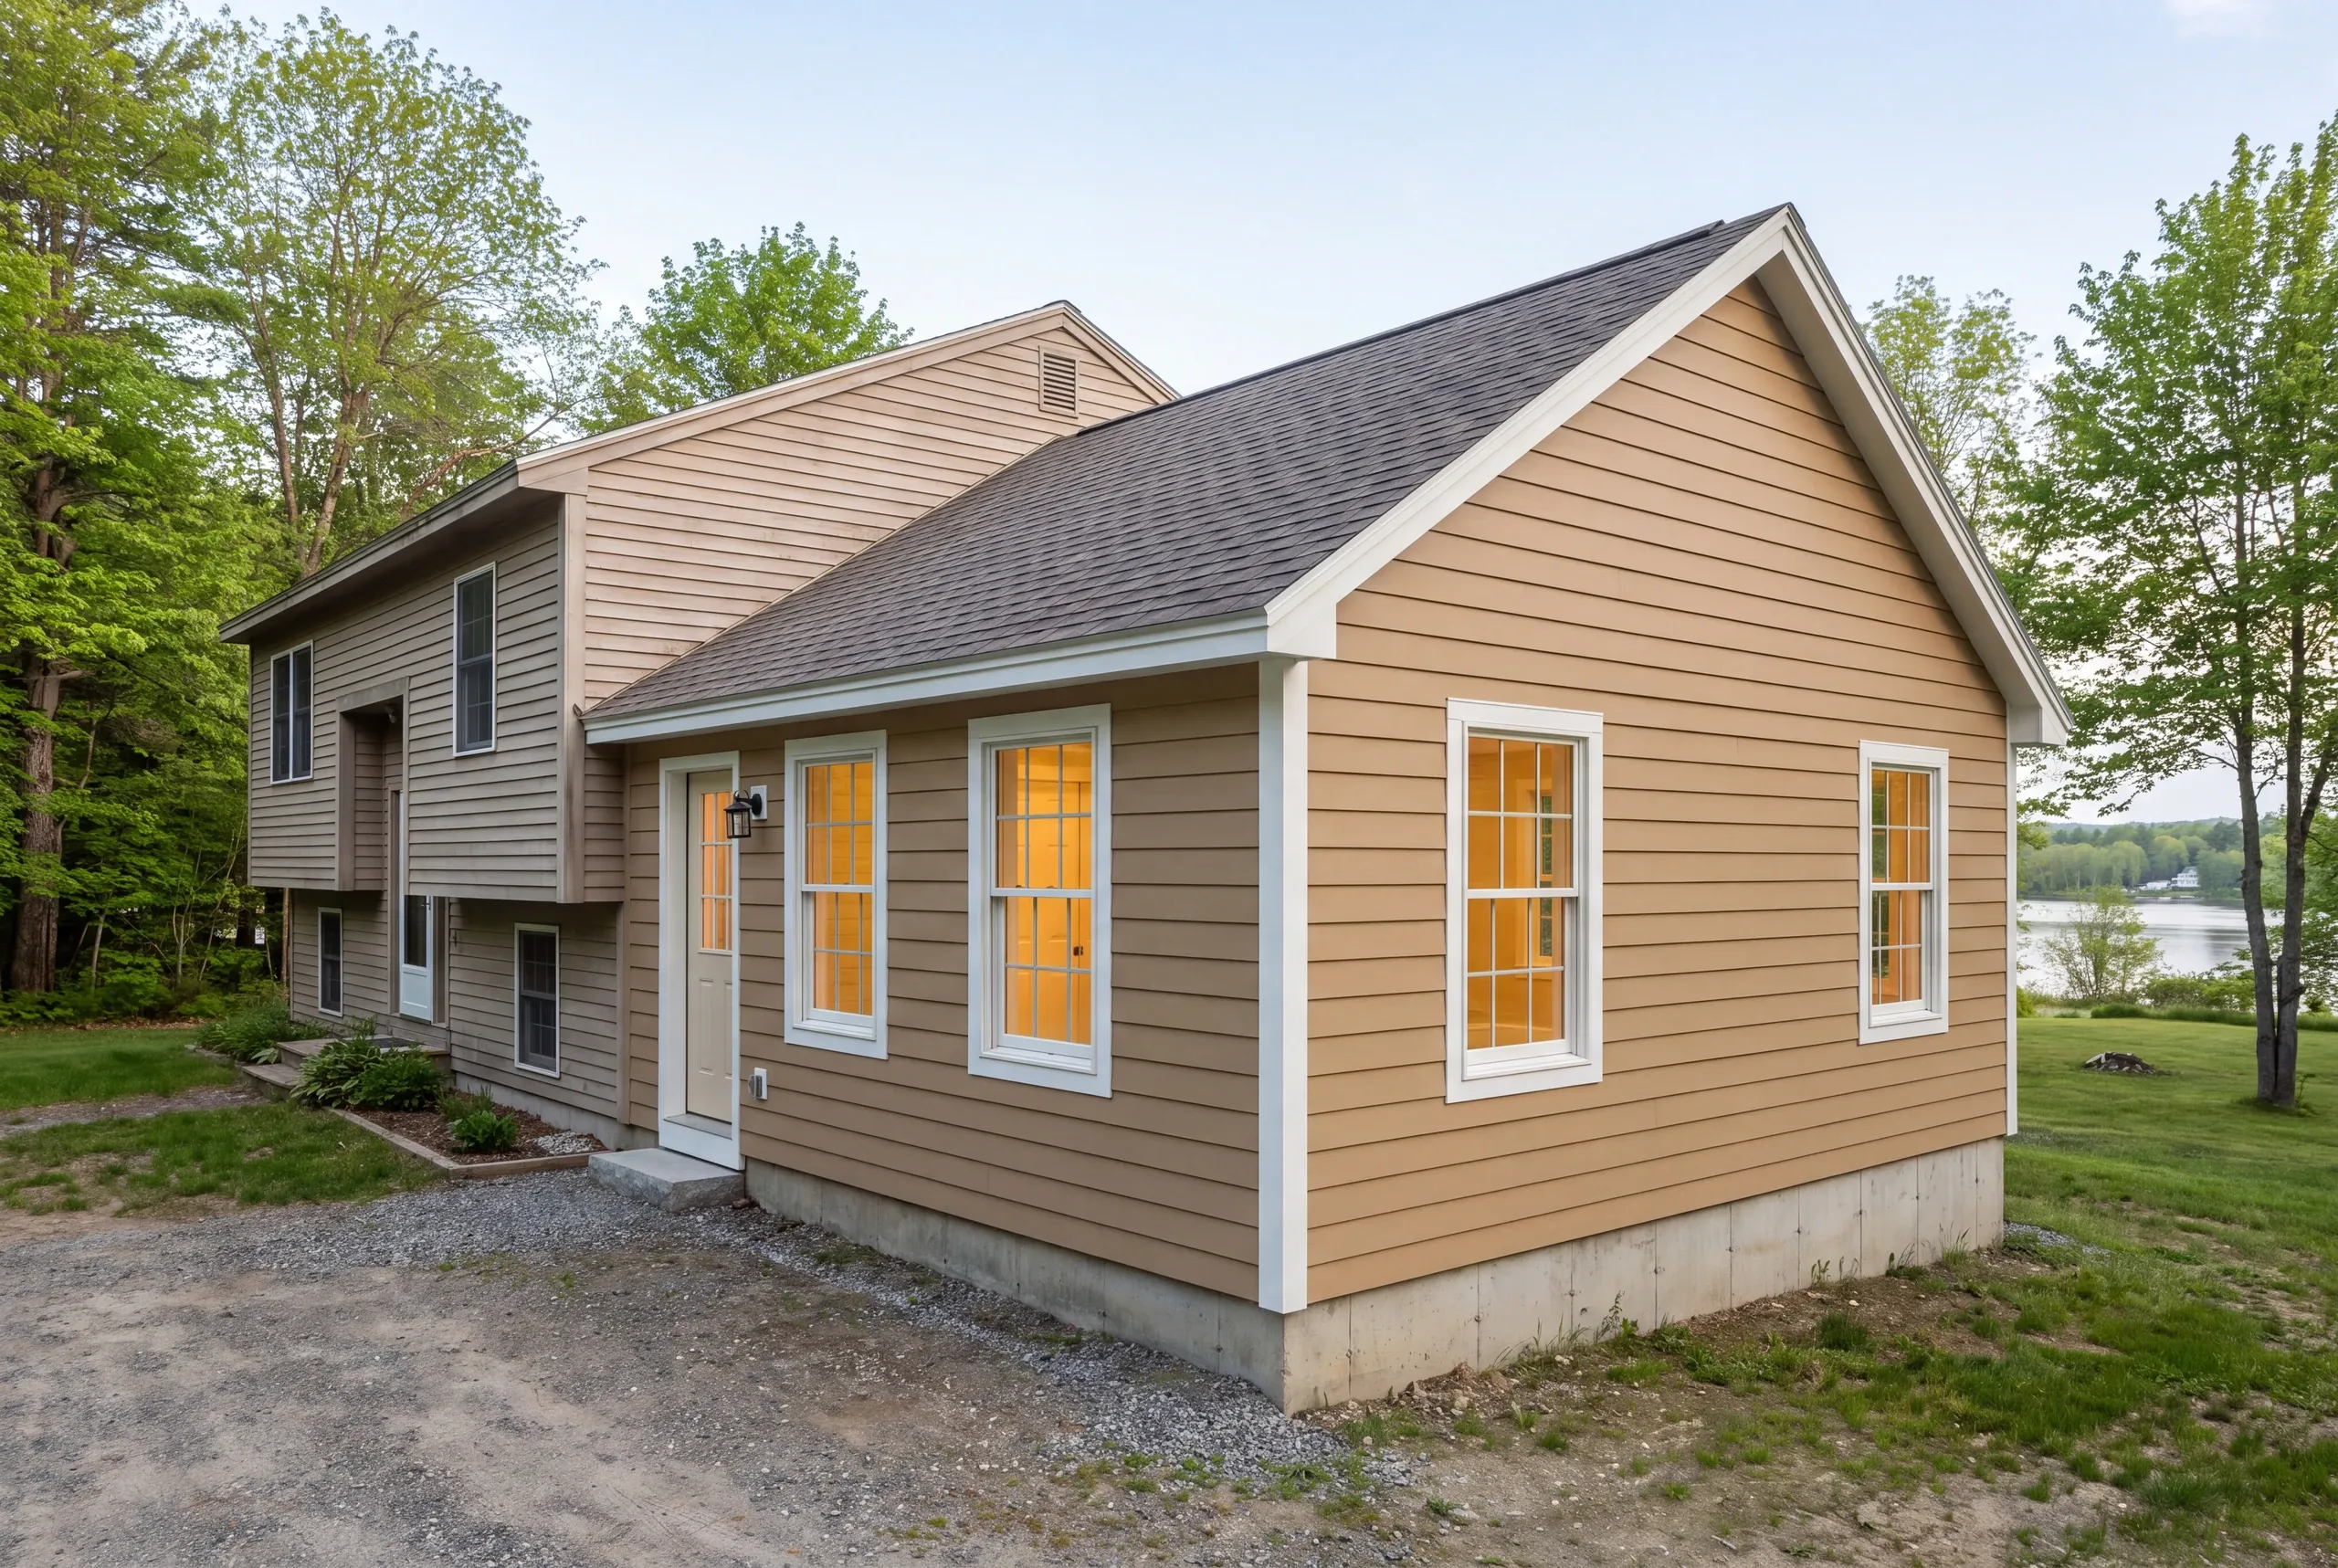
Where We Build in Fairfield
The village and the riverfront, the Good Will-Hinckley area, and the farm roads running north toward Clinton and Skowhegan.
Shoreland zoning applies along the Kennebec and adds review time on anything close to the water.
Because Fairfield is in Somerset County, some county-level paperwork differs from what our Kennebec clients are used to. We handle it either way.
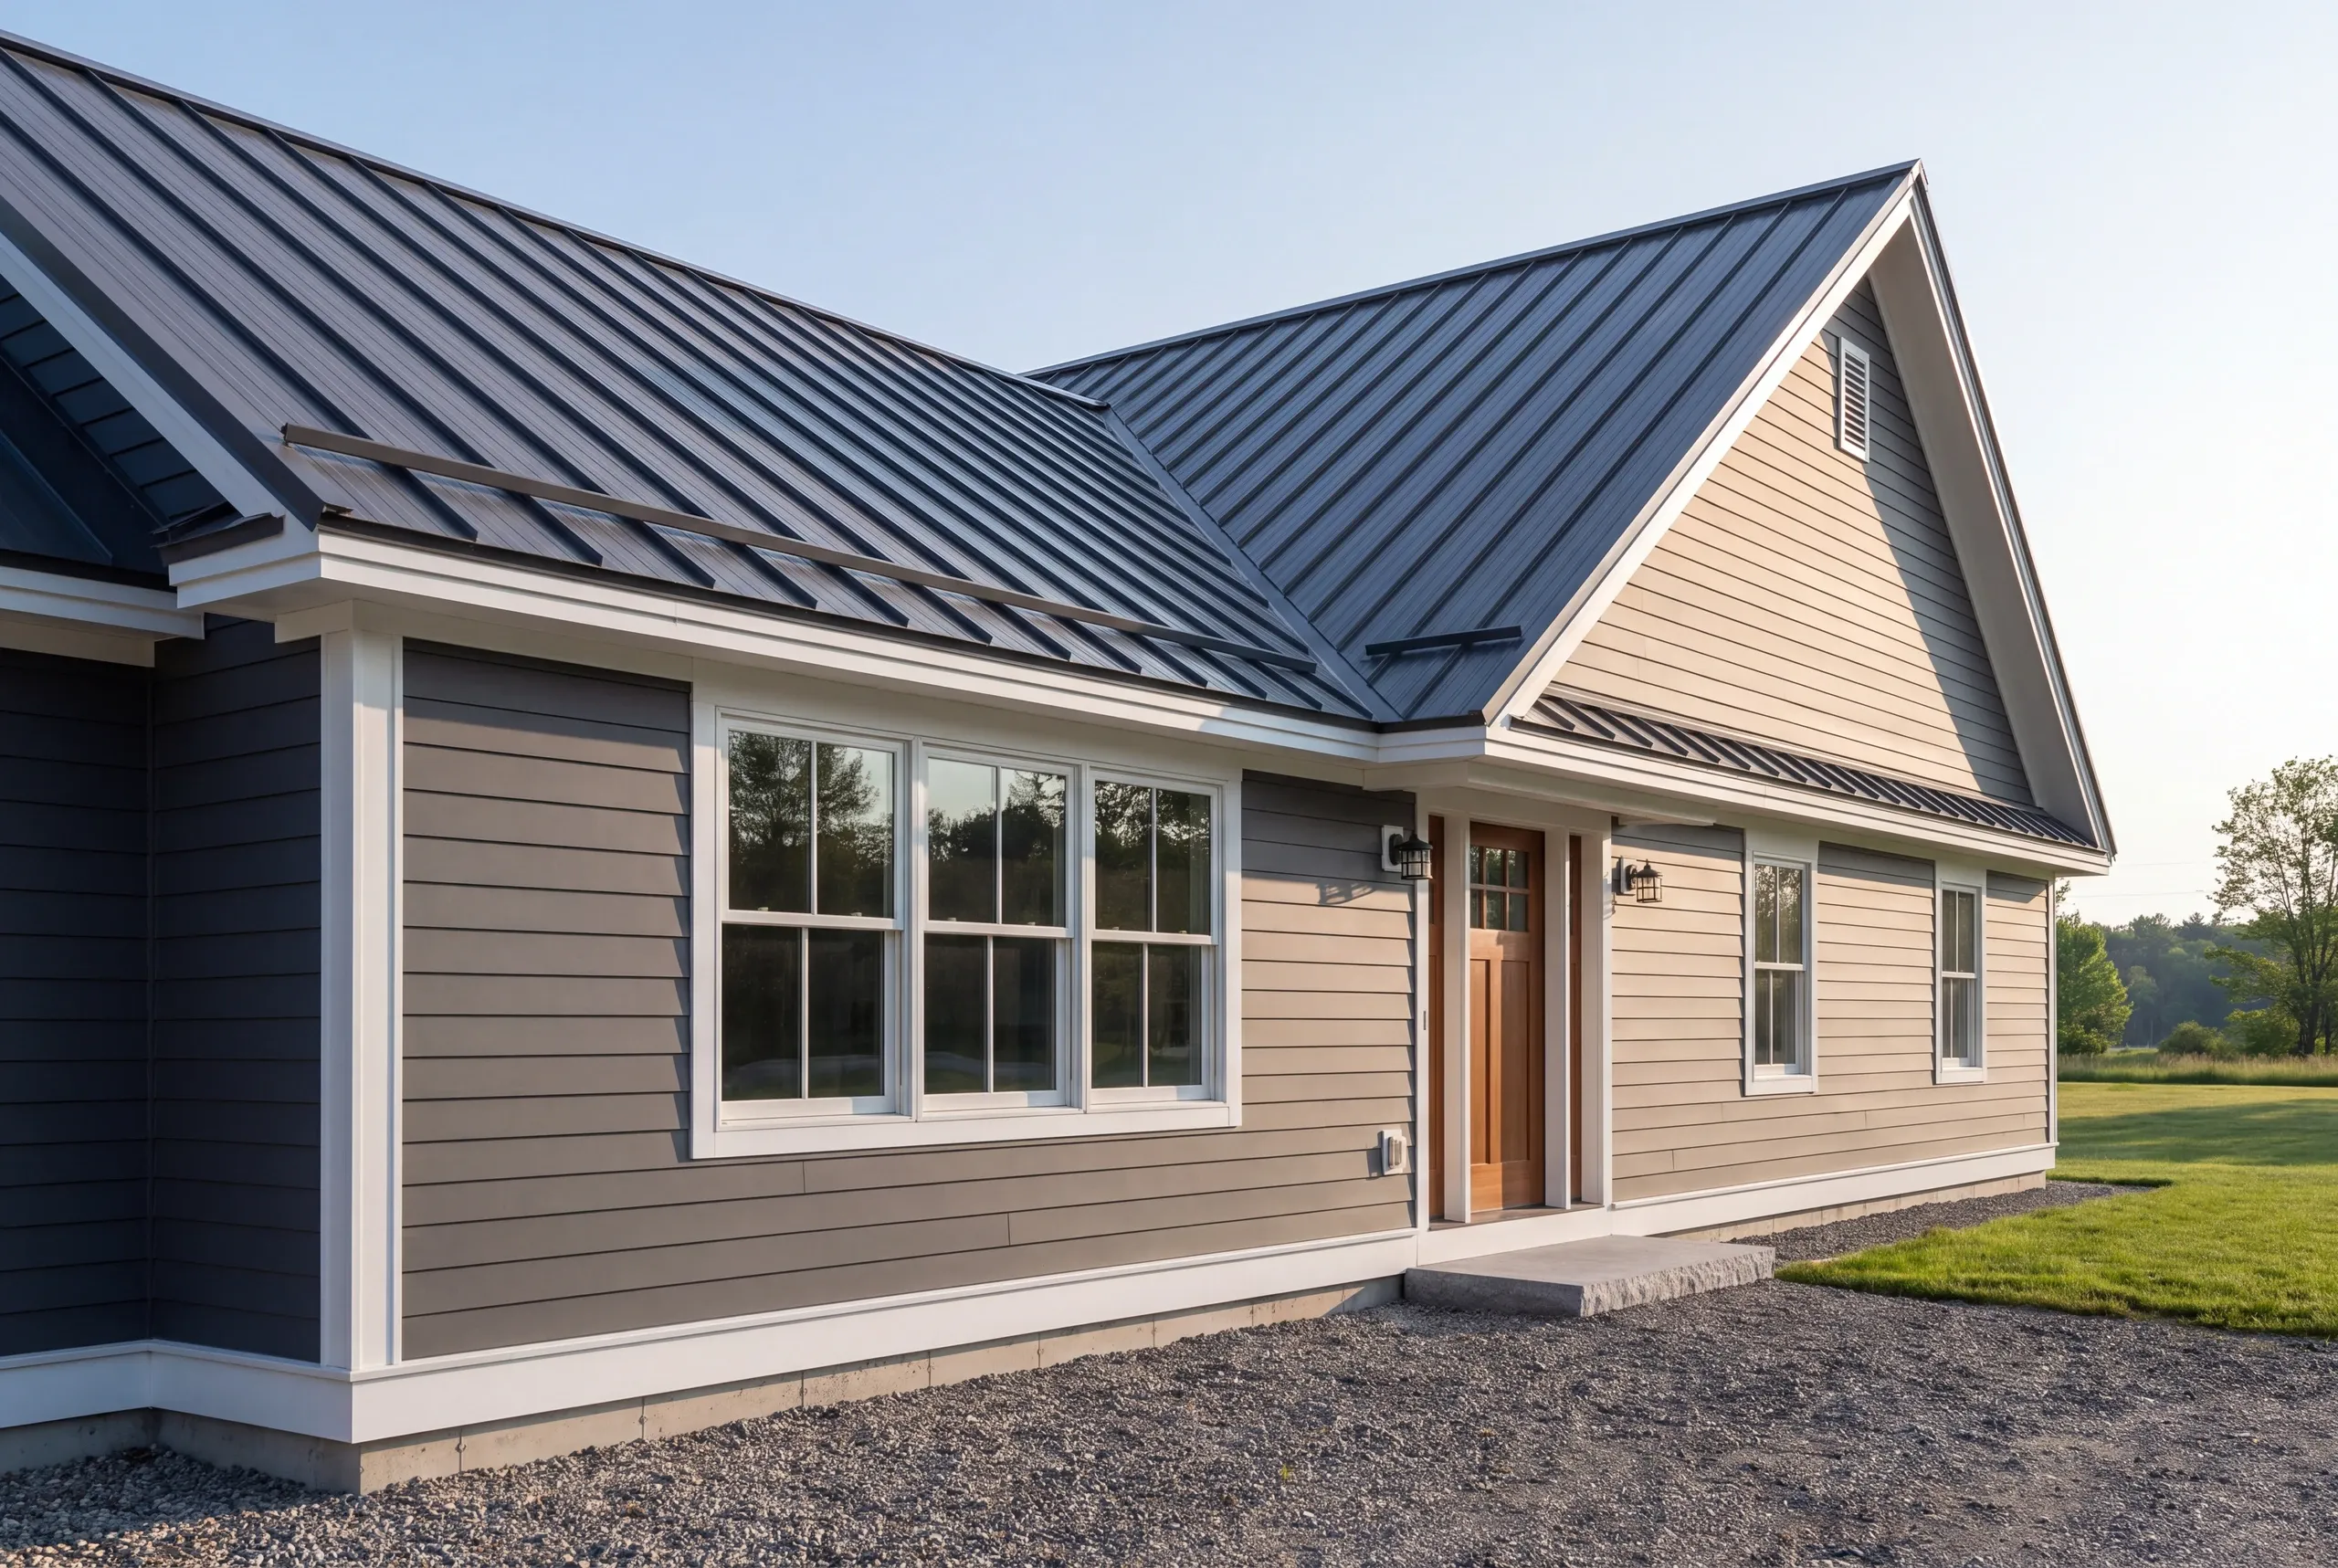
When to Book Fairfield Work
Four to twelve weeks between the first call and mobilization is honest for most jobs.
Permits go through Town of Fairfield Code Enforcement, including the shoreland review near the river.
Excavation wants the frost out, so spring through fall is the pressure season. Interior work fills our winters.
Why the Original Number Usually Holds
Because we track it instead of asserting it. Ninety-four percent on the original timeline and budget, updated monthly, from 200+ projects since 2017.
The remaining 6% exists, and we say so. On mixed soils, test results occasionally change a foundation design.
When they do, the revision is a written change order you sign before it costs anything.
Who Hires Us in Fairfield
Owners of three fairly distinct kinds of property.
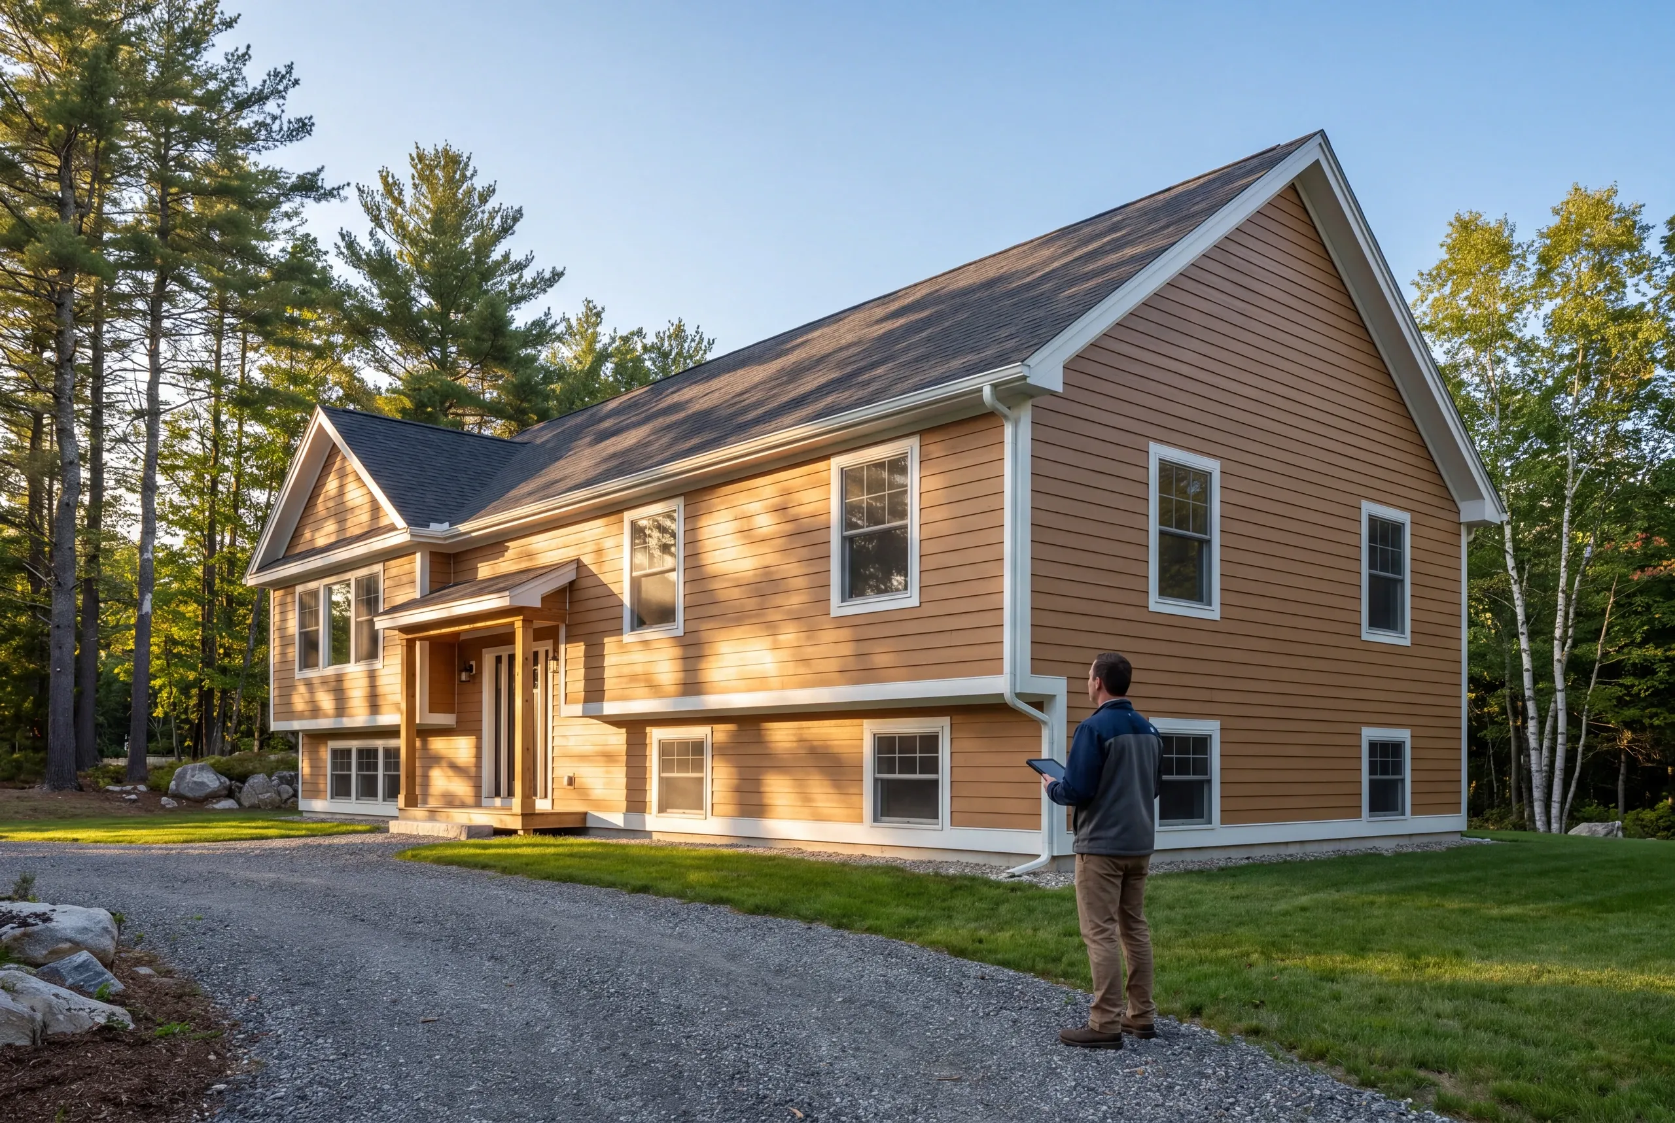
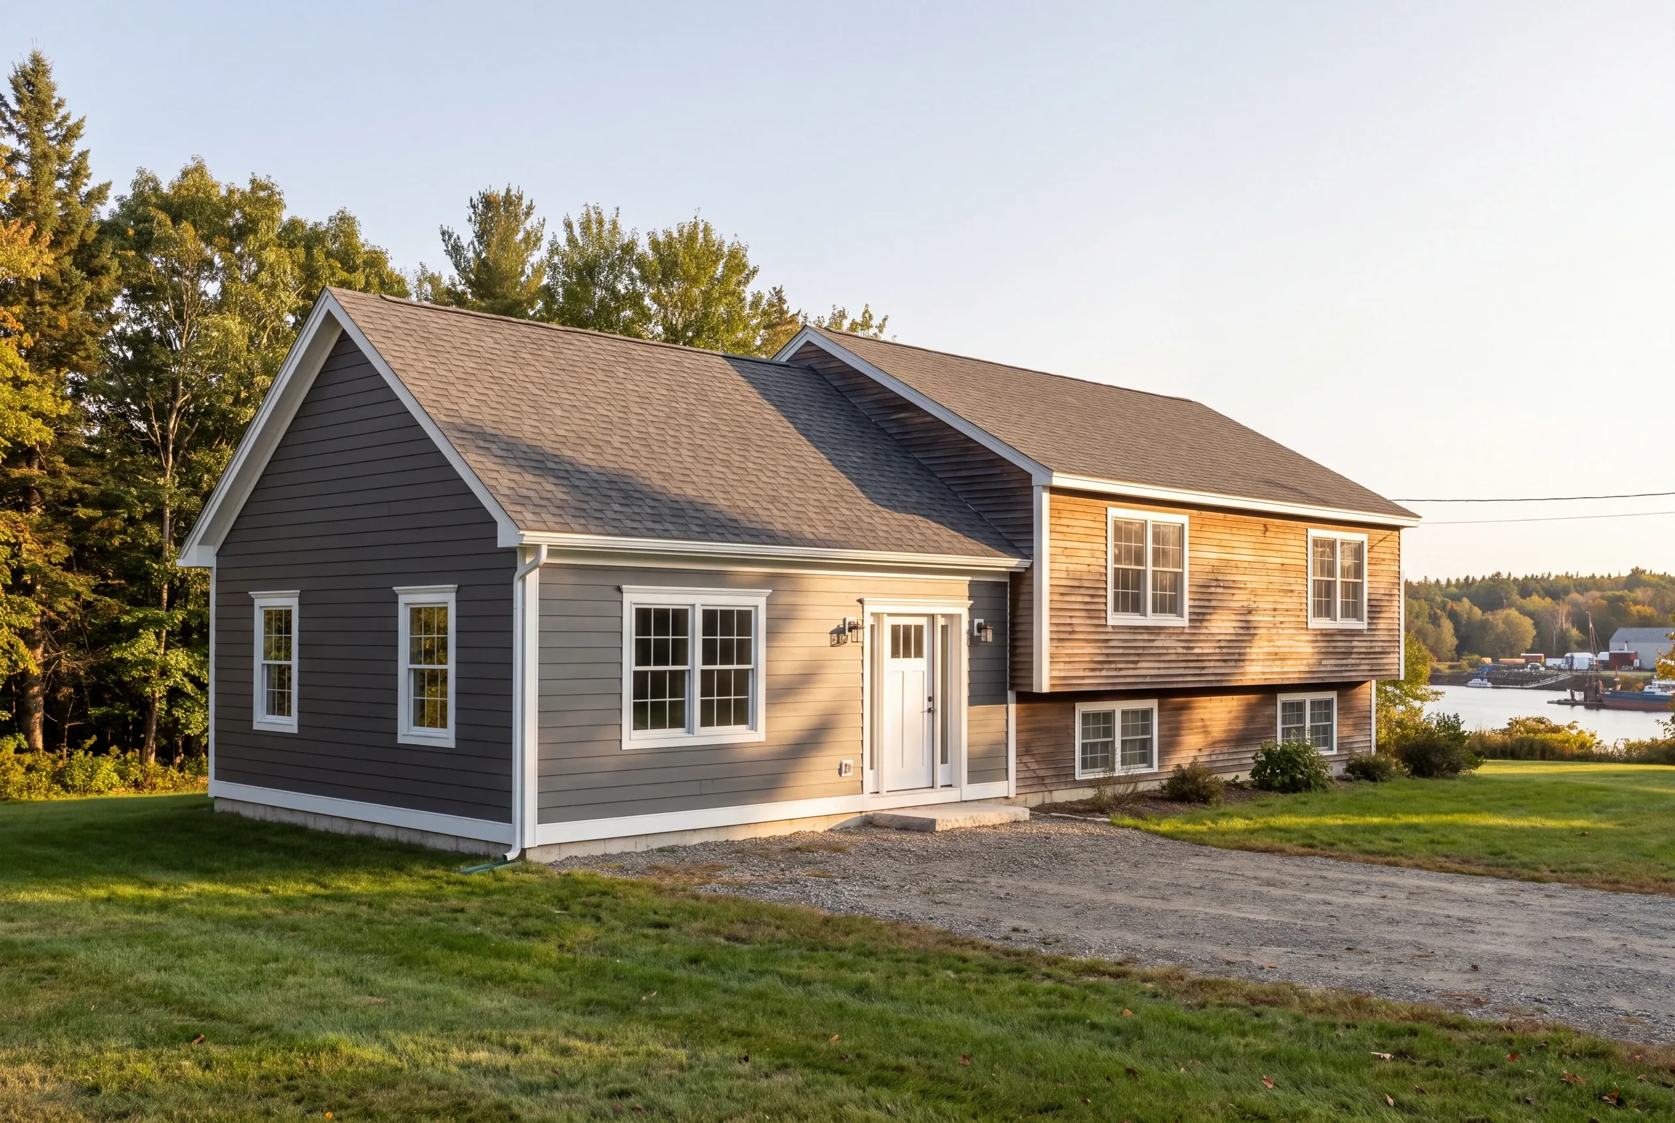
Riverfront Victorians and old mill housing near the Kennebec. Ranches and split-levels put up in the sixties and seventies.
Then the farm properties out toward Clinton, where the house is only one of the buildings that needs attention.
Each of those has a different failure mode, and pricing them the same way is how a contractor ends up wrong.
We finish 94% of projects on the original timeline and budget, and that number is recalculated monthly.
How Much a Fairfield Project Costs
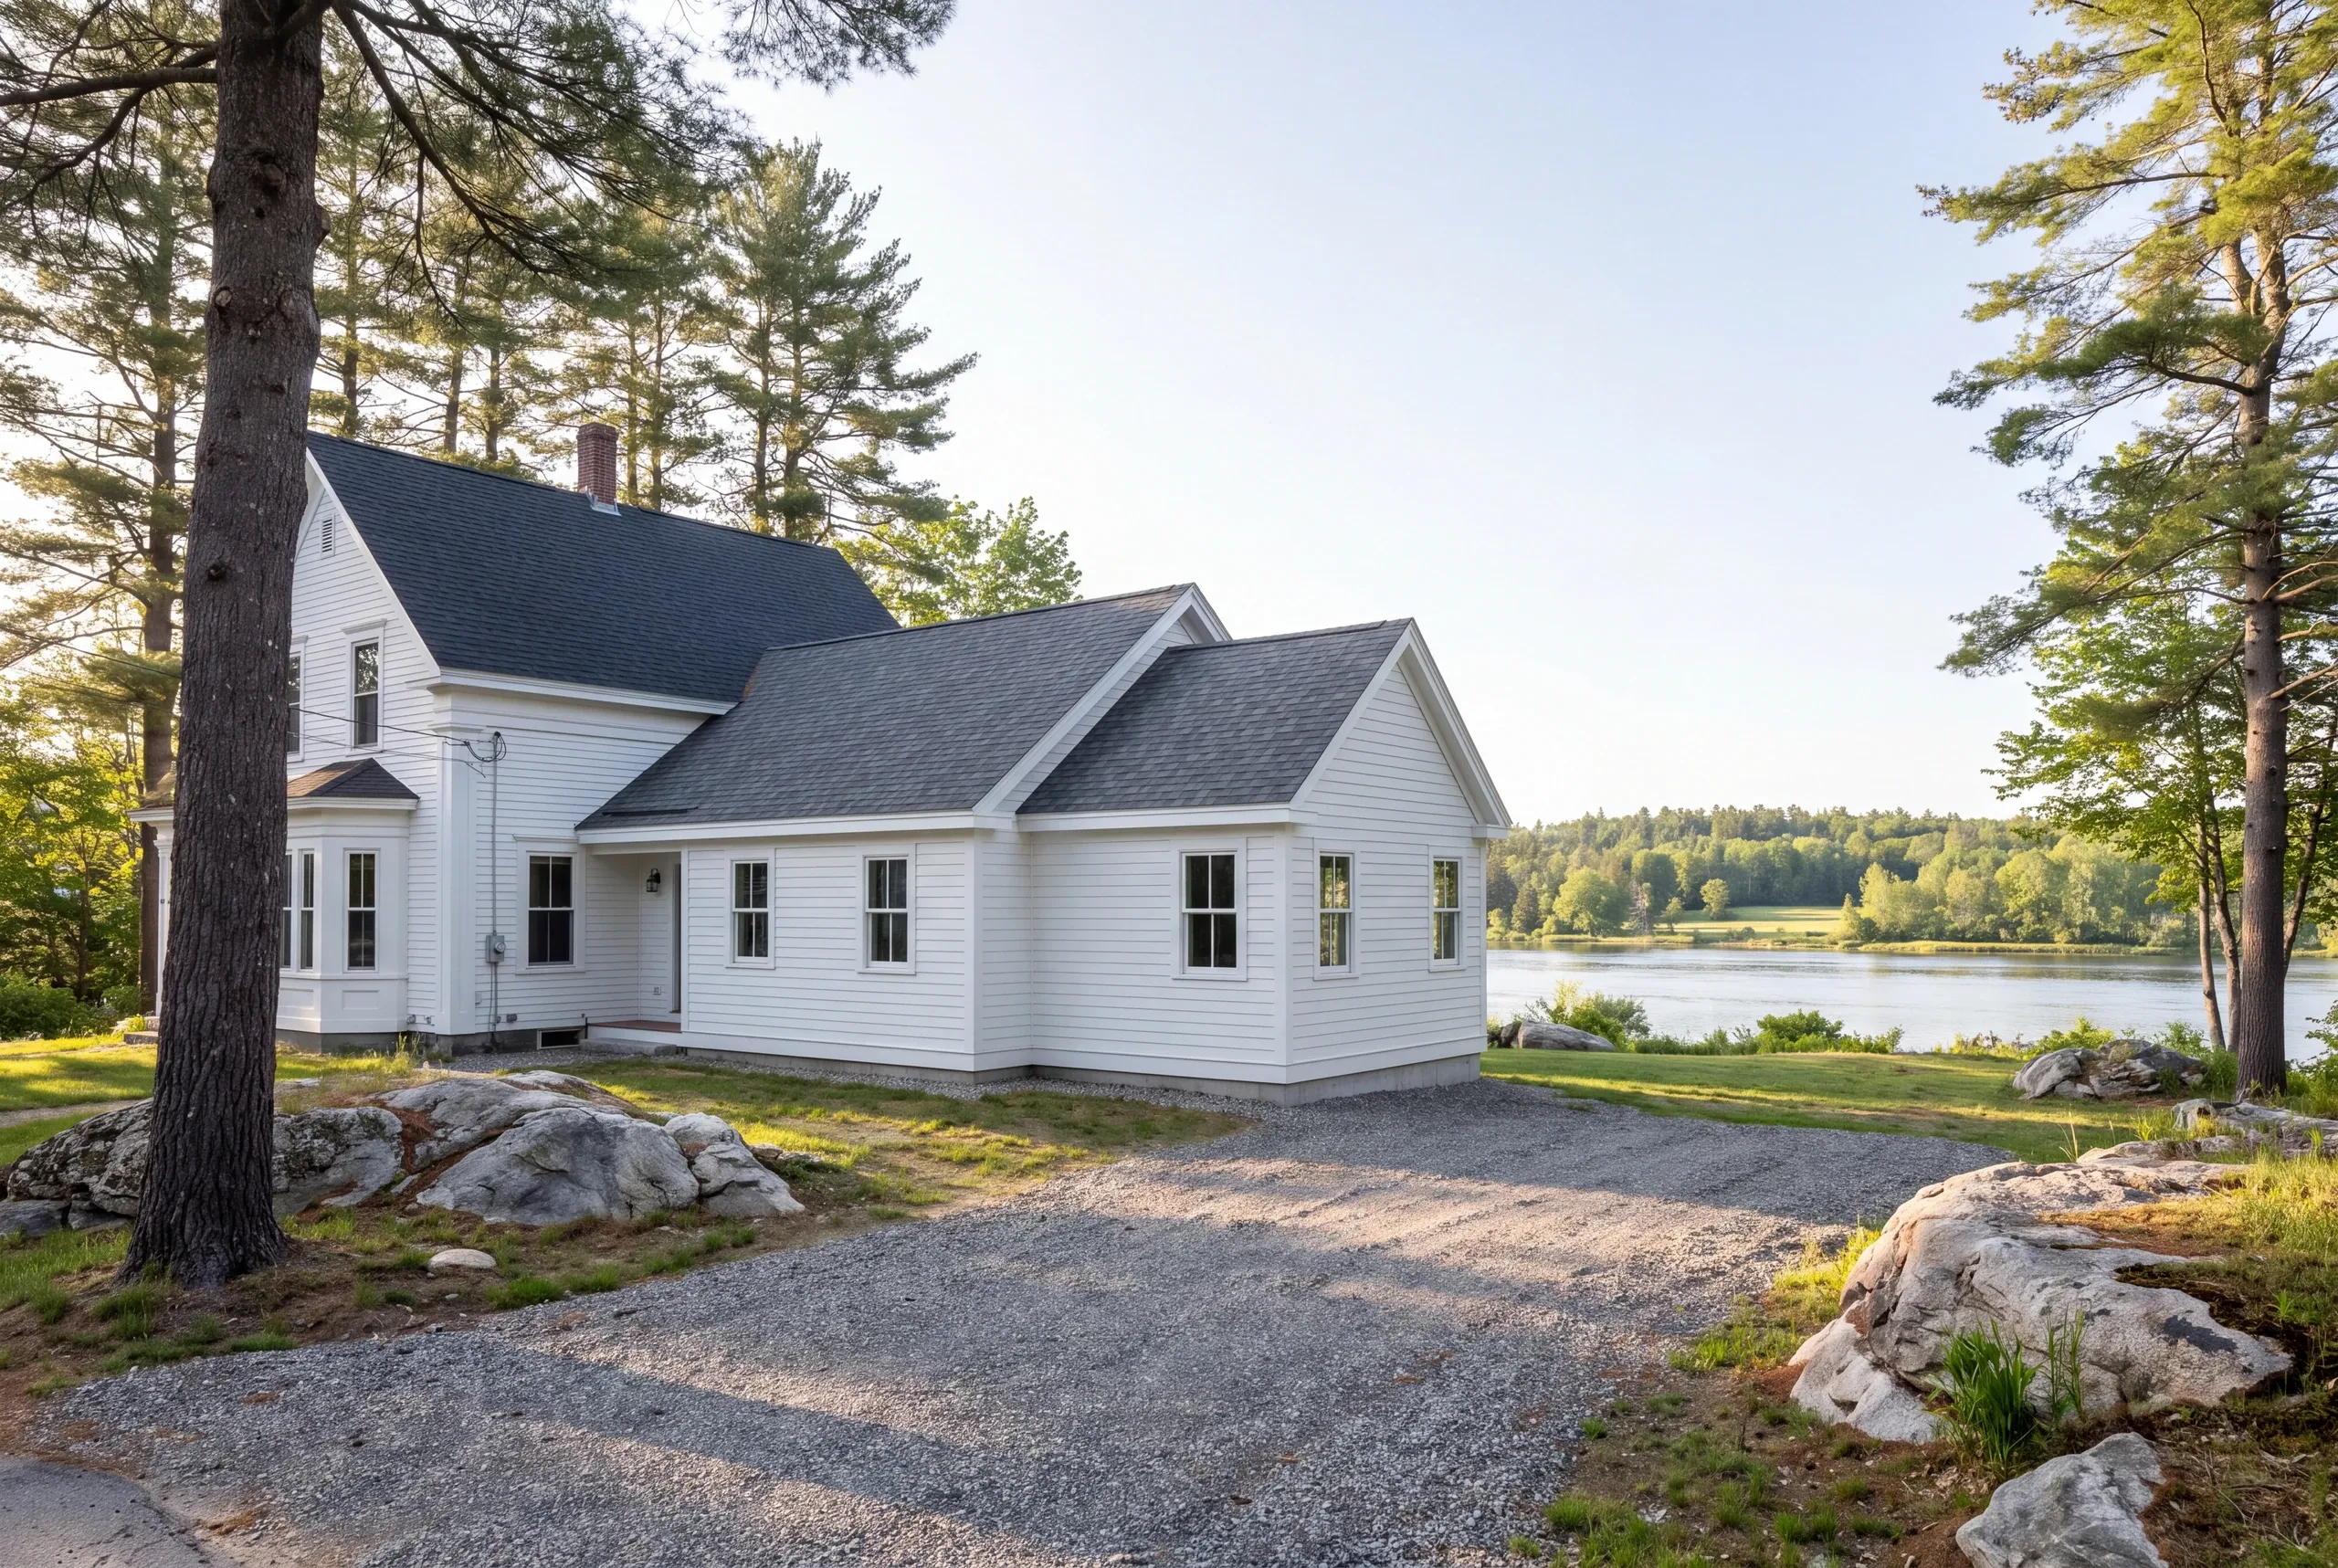
Additions here begin around $280 per square foot and average near $320. Higher-end finish work runs $350 to $400. Where you land depends heavily on what the excavator finds in the first day. Clay, deep frost, and a long distance to a septic field or sewer stub carry more budget weight than any material selection. We test and walk the site before quoting, then give you a trade-by-trade breakdown you can adjust intelligently. New construction pricing is covered in our Maine home building cost guide.
How to Hire a General Contractor Fairfield, ME
Here is the fact that should shape your whole search: Maine holds no state licensing standard for general contractors or builders.
Plumbers and electricians answer to a state board. Builders answer to their contract, which is why the contract is what you should read.
Ask every builder for these five.
Nobody who does this work properly will mind being asked.
A fixed-price agreement itemized by trade, written under Maine's home construction contract statute, which caps the initial down payment at 1/3 of the price.
Insurance certificates for the builder and each subcontractor, sent directly to you.
A written schedule and photo documentation as the work moves.
Ours runs 2 years, alongside an A+ BBB rating.
Construction that meets the Maine Uniform Building and Energy Code.
Where is our shop?
Directions from Fairfield, ME to our shop in Augusta
125 Community DrAugusta, ME 04330-8156
The Order We Work In on a Fairfield Job
- We start on your lot, not in an inbox.Fairfield's river terraces behave differently from the farm parcels toward Clinton, and that shapes the plan before any pricing happens.
- The contract is itemized before anyone swings a hammer.Trades, allowances and unit rates all named, with the first payment at or under the one third Maine law allows.
- We file the permit.The town's code enforcement officer decides, not us, and we build the schedule around their timeline rather than promising one.
- One trade at a time, in the right order.Site work, foundation, framing, roof, then close-in, because stacking crews is how quality and schedule both slip.
- Change orders in writing, always.You see the cost before the work, not on the final bill.
- Walkthrough, punch list, warranty.Written list worked to zero, then 2 years of workmanship coverage.
Get a Fairfield Estimate
Call (207) 480-7700 and Brandon usually picks up. The line is answered at any hour.
Send the address and a short note to info@newmanhomesme.com, or request an estimate.