
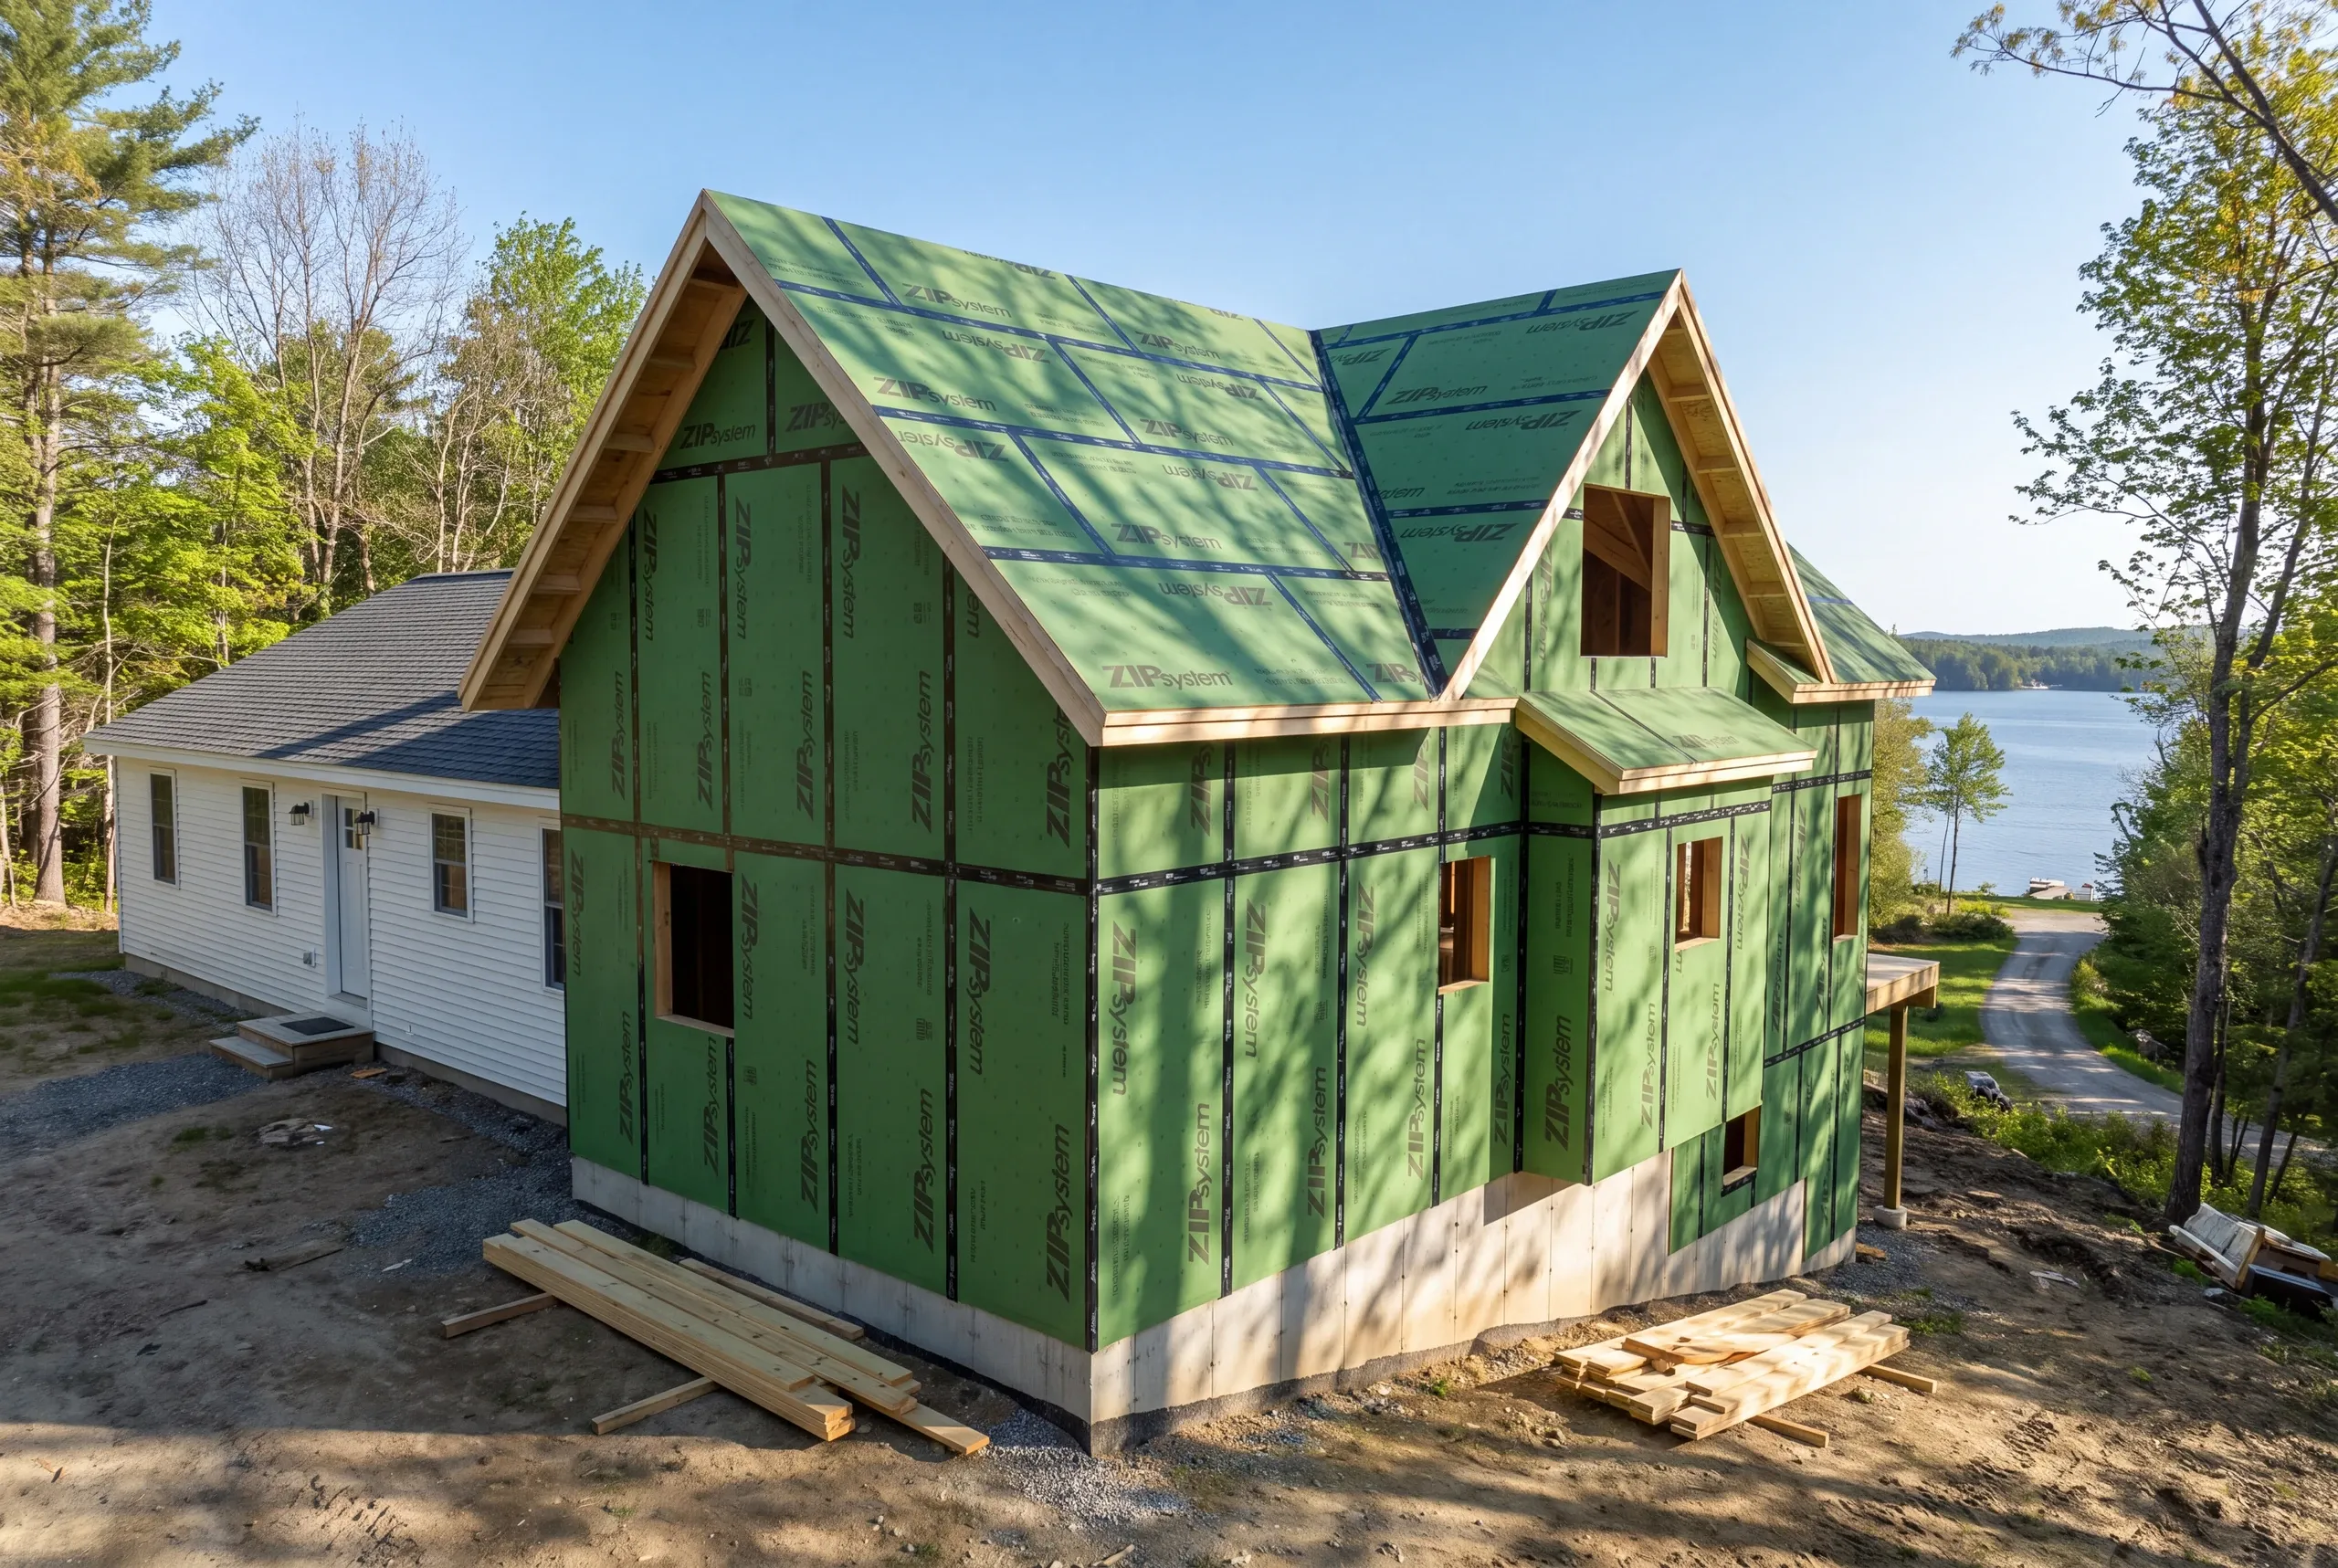
General Contractor Oakland, ME: Additions on Lake Lots and Village Streets
- Newman Homes is the general contractor Oakland, ME owners call when a project touches several trades and needs one company answering for the price.
- We have run jobs on this side of Messalonskee Lake since the company started in 2017.
- Brandon Roberge brought 25+ years of custom home building from Florida and Massachusetts into Kennebec County.

- 25+ years in construction, building as Newman Homes since 2017
- Over 200 projects completed in Central Maine
- Affordable work, two-year written warranty
General contracting in Oakland, Maine, in the village, along Messalonskee Stream, and around the shoreline of Snow Pond.
Waterfront work here comes with a permitting layer that inland work does not. Shoreland zoning governs how close to the water anything can be built and how the ground around it may be disturbed, and that is settled before a price is written rather than discovered mid-project.
Once siting is answered, the build prices like any other: $280 to $400 a square foot turnkey for an addition, on a fixed-price contract with the first payment capped by Maine law at one third.
Additions in Oakland, Broken Out by Type
On the lake, the limiting factor is almost always access and setbacks rather than design.
Each of the six is priced fixed and itemized before the first delivery.
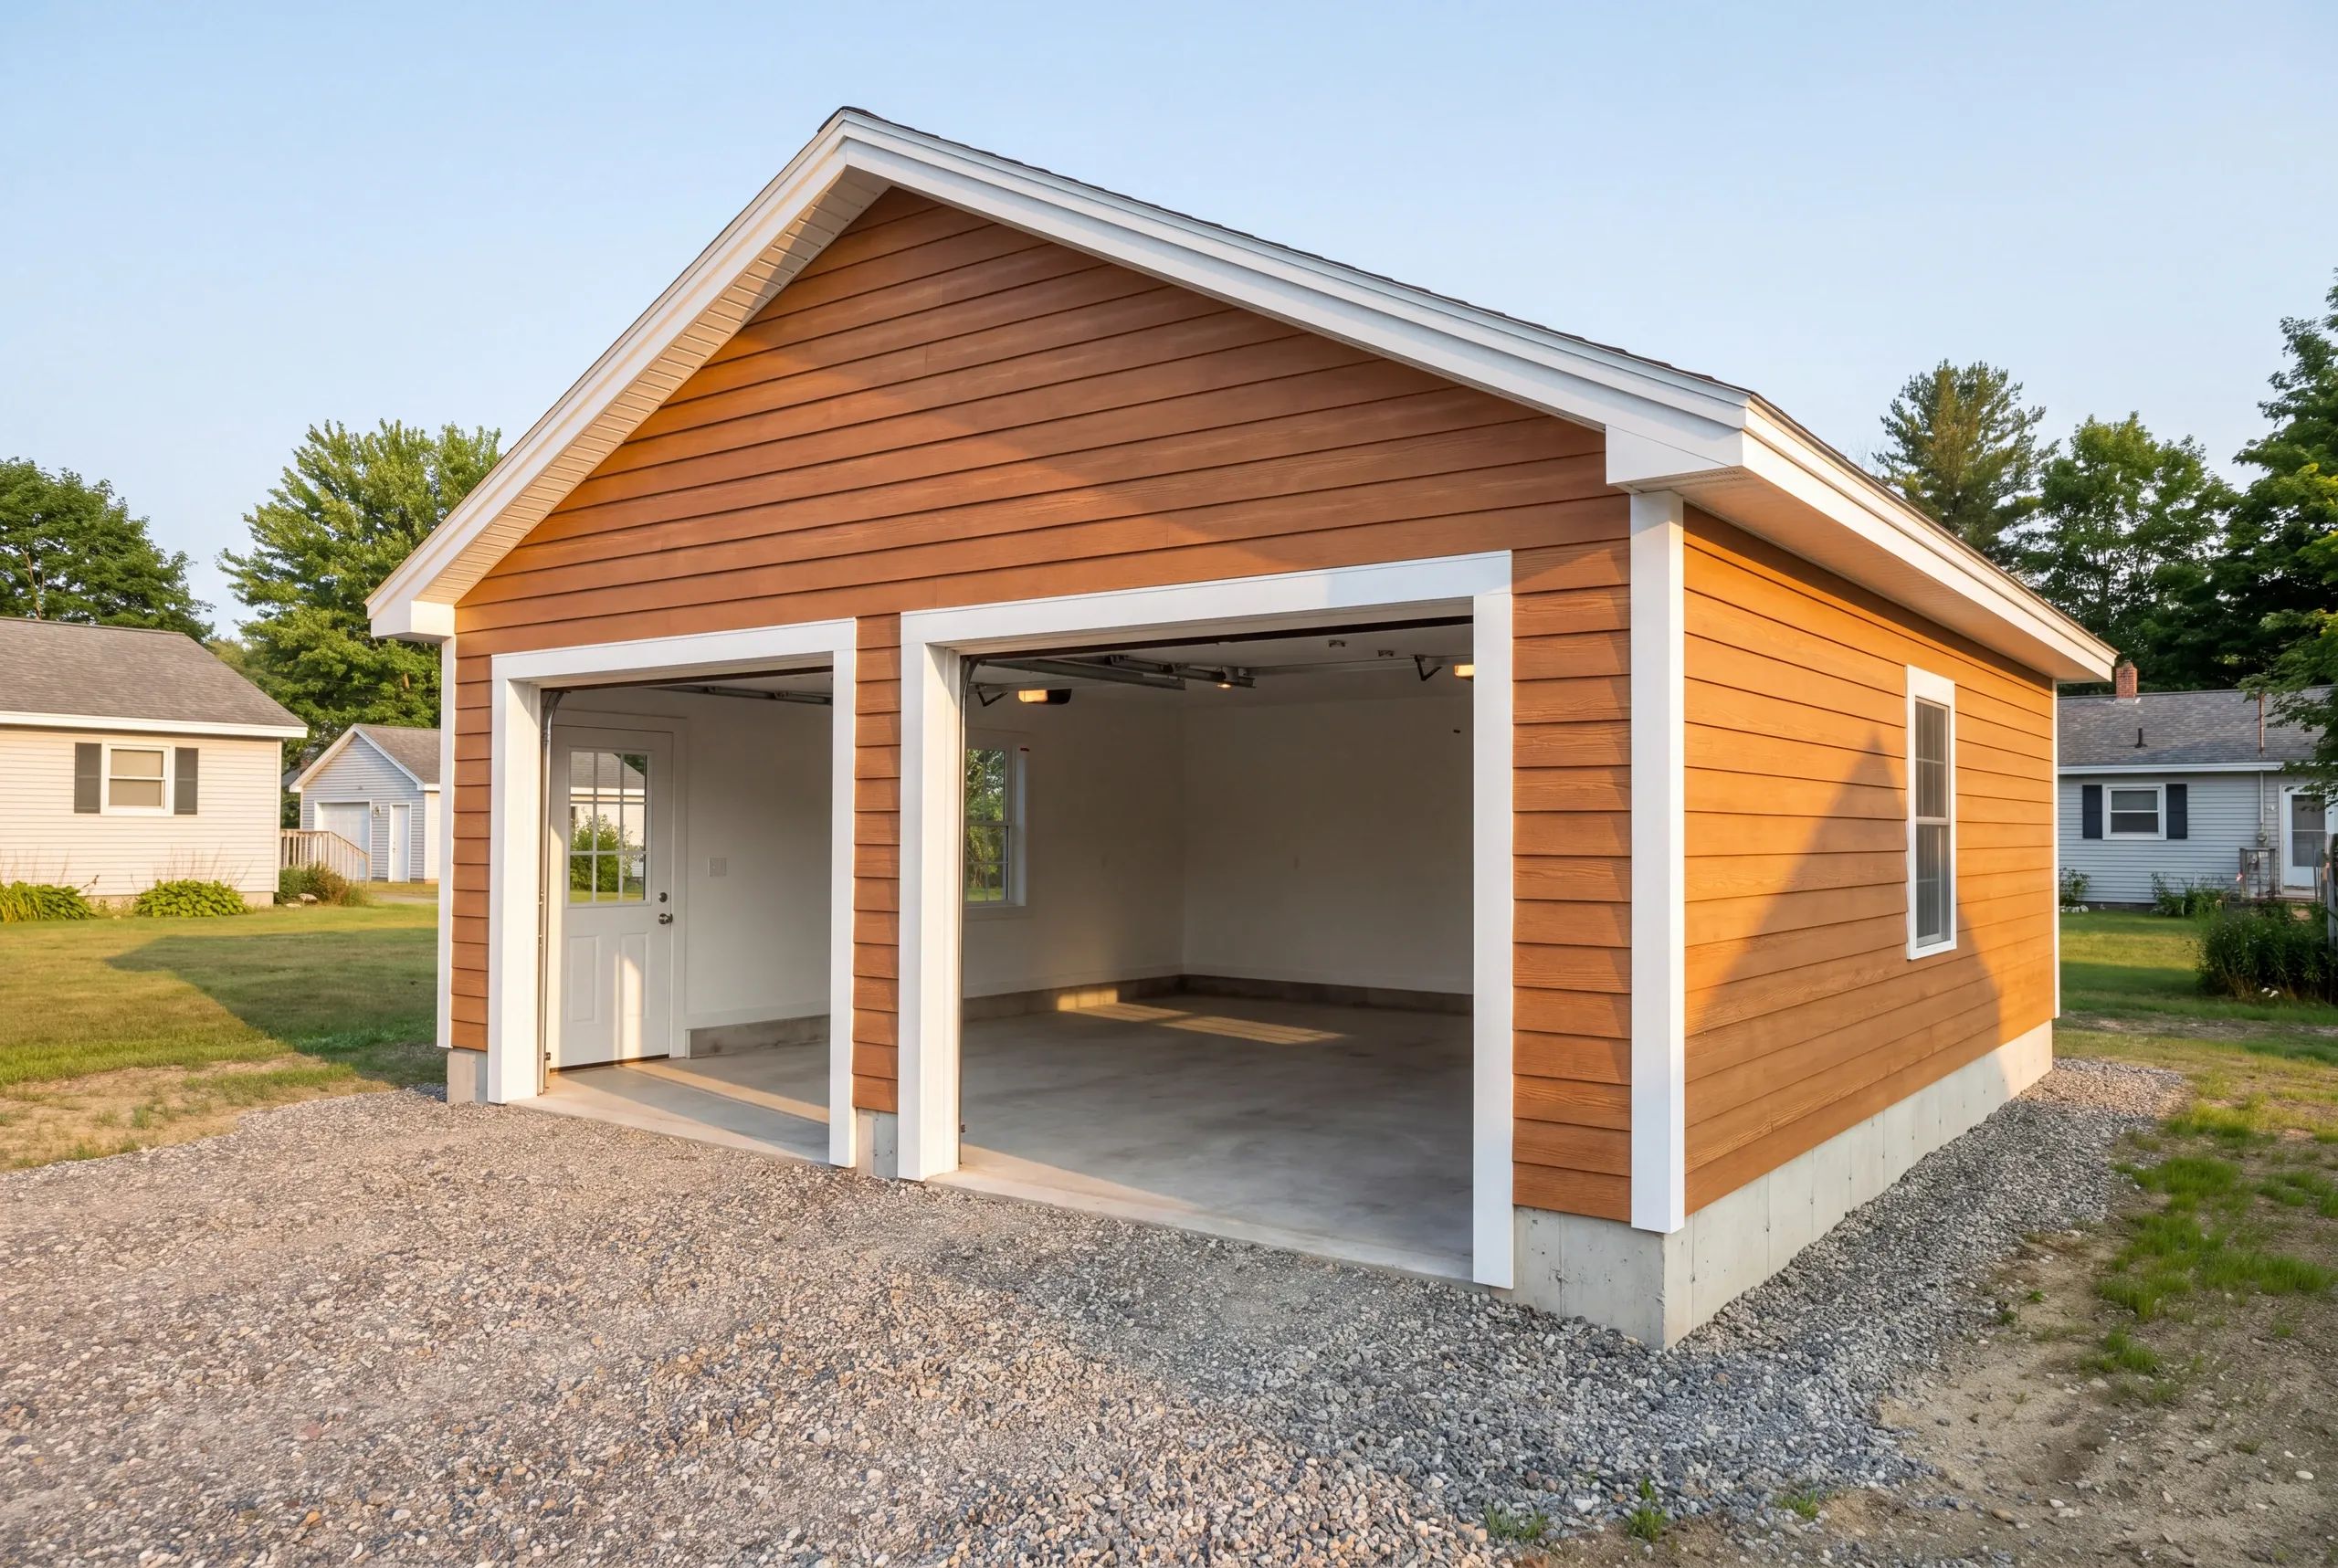
Attached garage additions. Lakefront lots run steep and narrow, so a garage often has to go uphill of the house with a retaining approach, and we confirm the shoreland setback before drawing anything.
Kitchen additions. Camps built for July have undersized electrical service, so licensed electricians upgrade the panel before a year-round kitchen goes anywhere near it.
Bathroom additions. On the lake side, added fixtures push straight into a septic capacity question, and licensed plumbers and the town both need to sign off before framing.
Great room additions. Opening a camp wall to the water usually means replacing a wall that was never structural in the first place, so the new header carries loads the old building never handled.
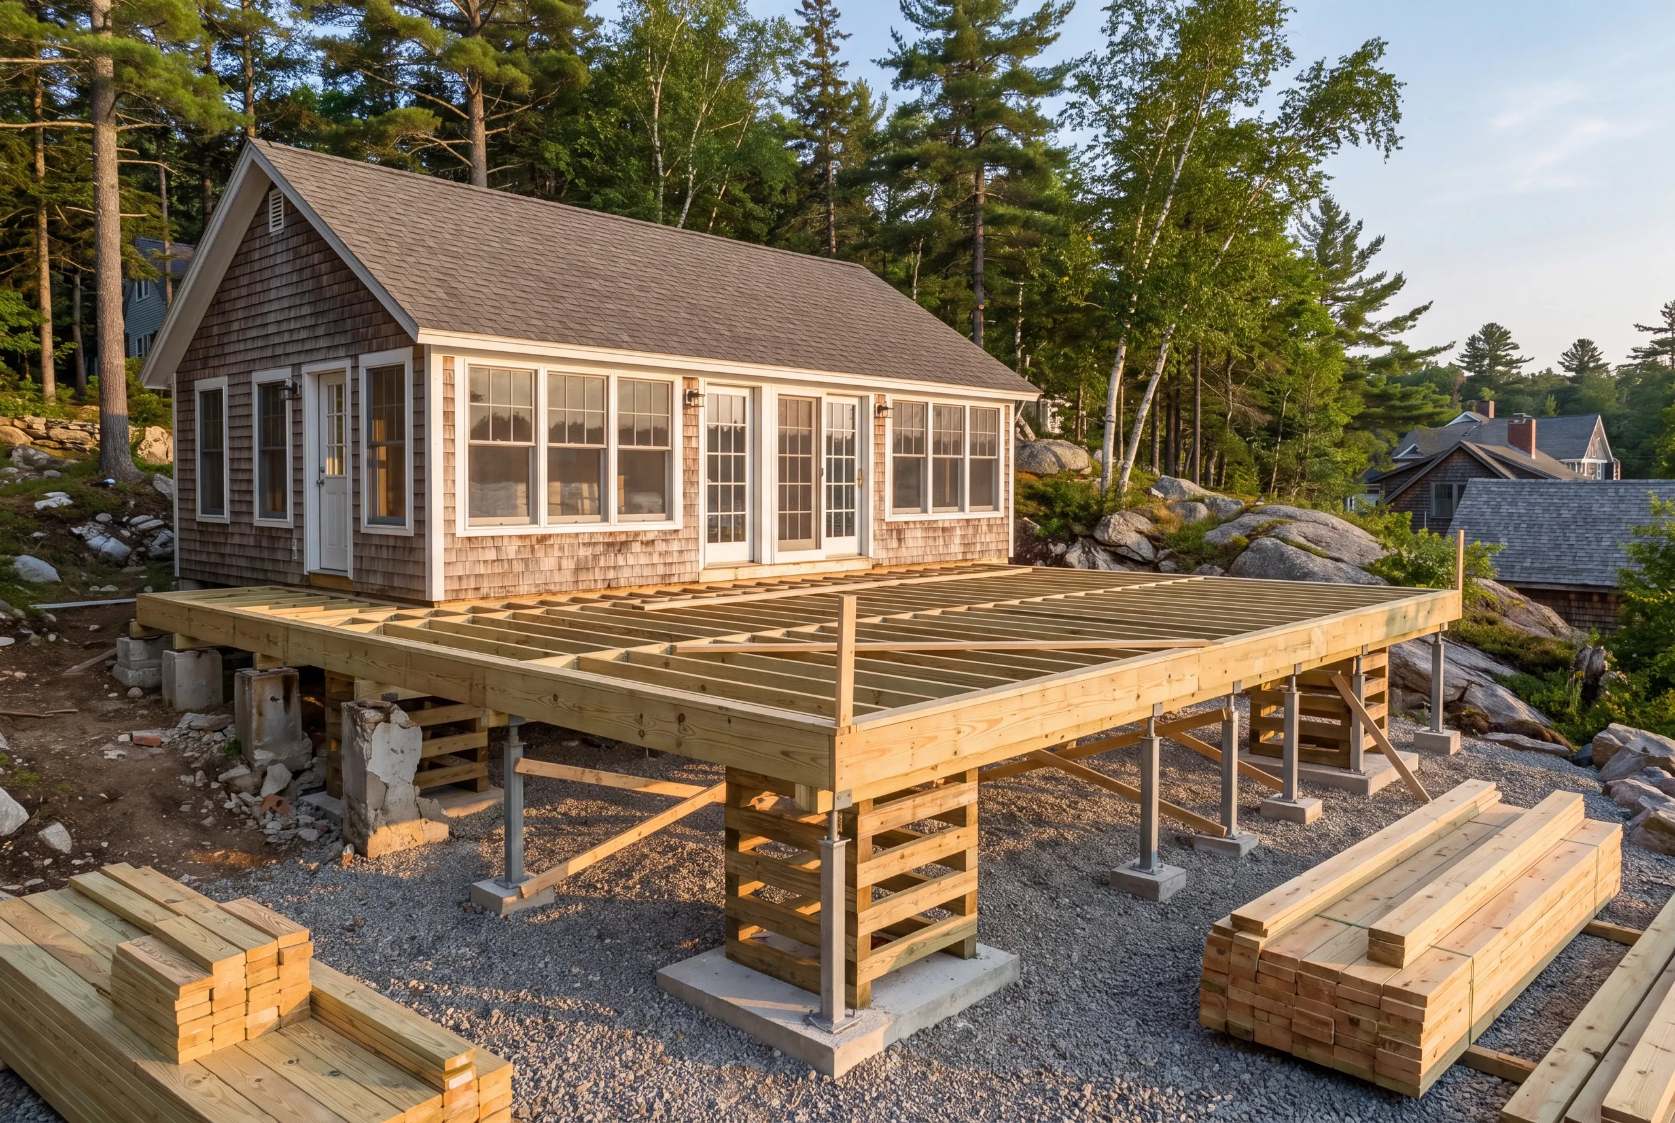
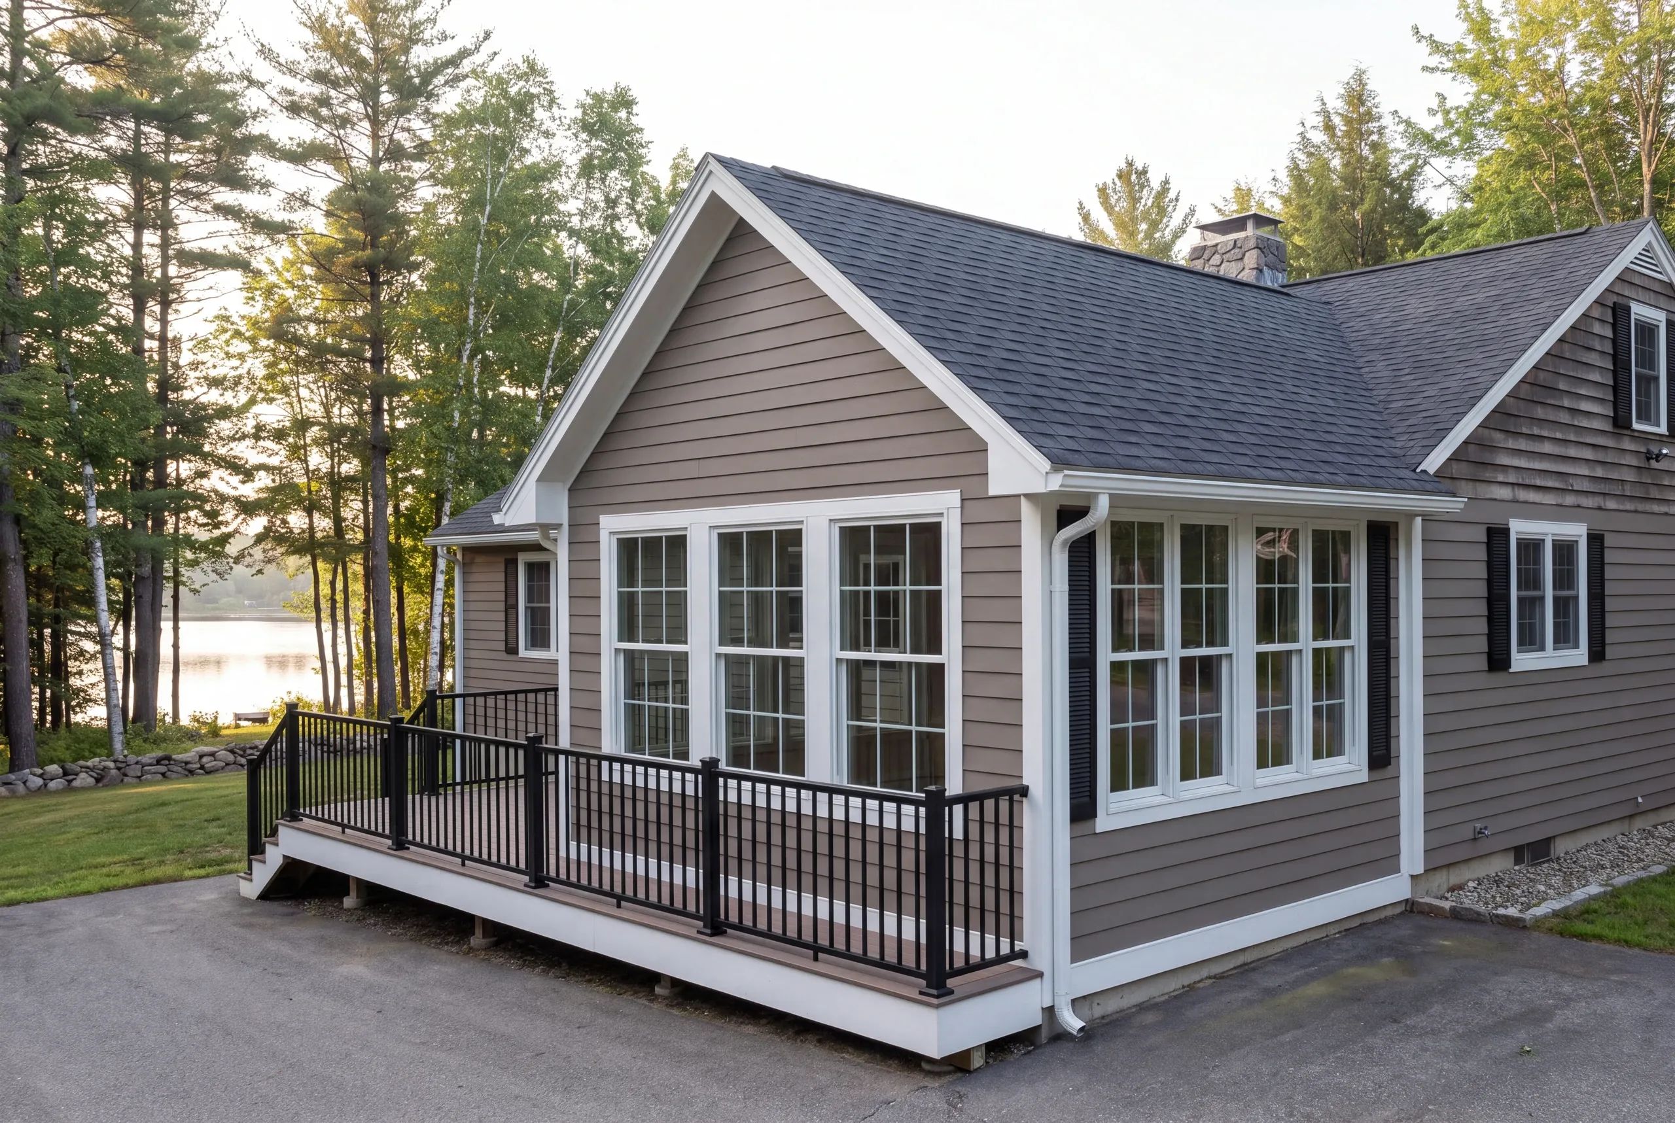
Sun room additions. Four-season use on a seasonal camp means a real foundation under it, since the pier supports these buildings sit on will not hold a heated room through a Maine winter.
Porch additions. Footings reach below frost depth, and near the water we plan for erosion control on the way in as well as on the way out.
What homeowners say
Read more reviews- ★★★★★
Brandon was always very fair with any adjustments to our fixed price contract, and we were quite happy with the outcome.
David K.remodeling client - ★★★★★
Great company to work with. Very communicative and quick with the work.
Michael M. - ★★★★★
Did a great job on my front steps and my stairs inside.
Dan T.
Get your free estimate request sent in 60 seconds
Answer a few quick questions about your Oakland project. No pressure, no obligation, just a straight answer on cost and timeline.
Related Services in Oakland
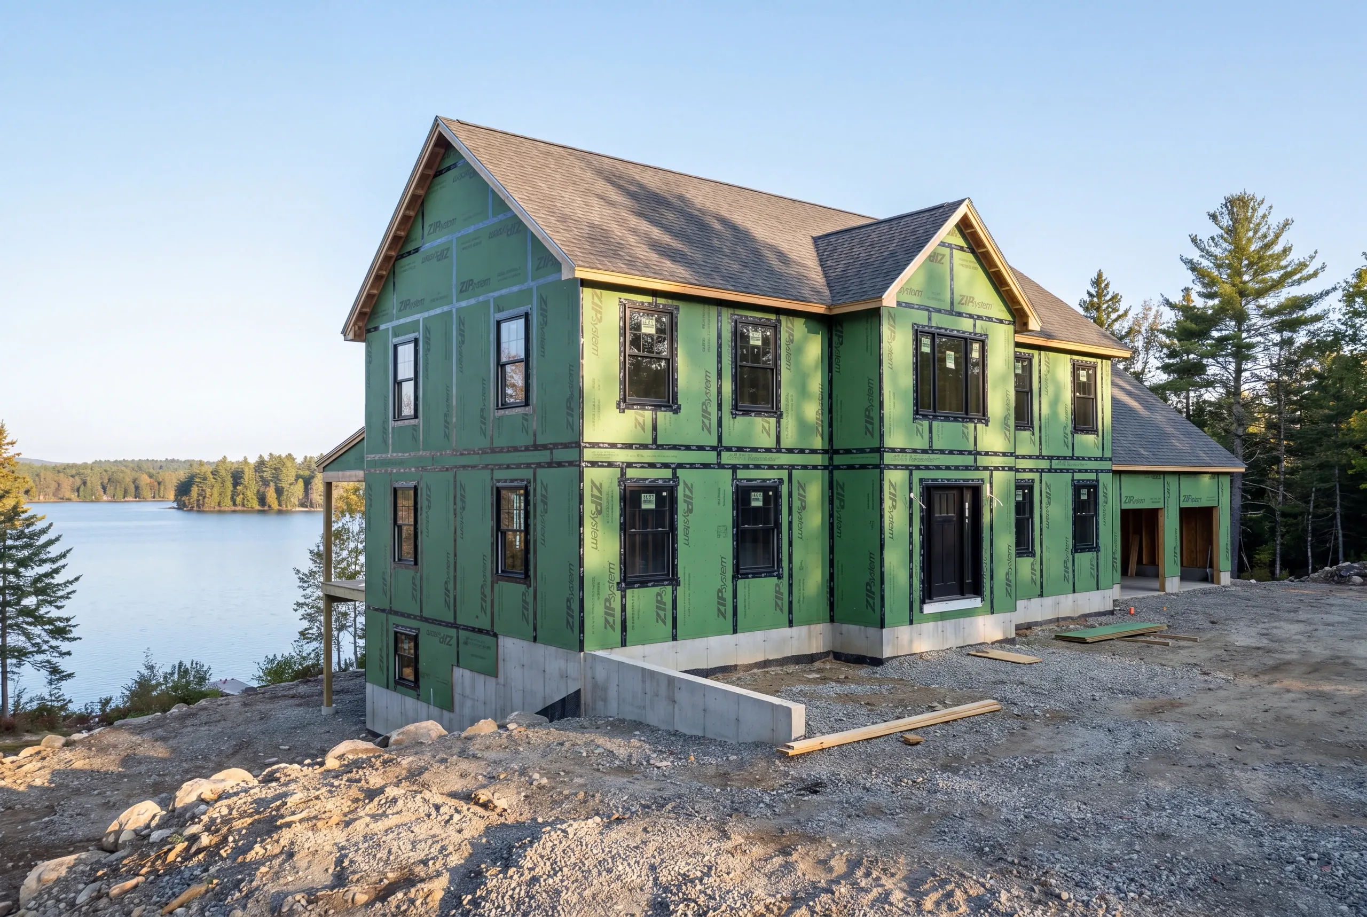
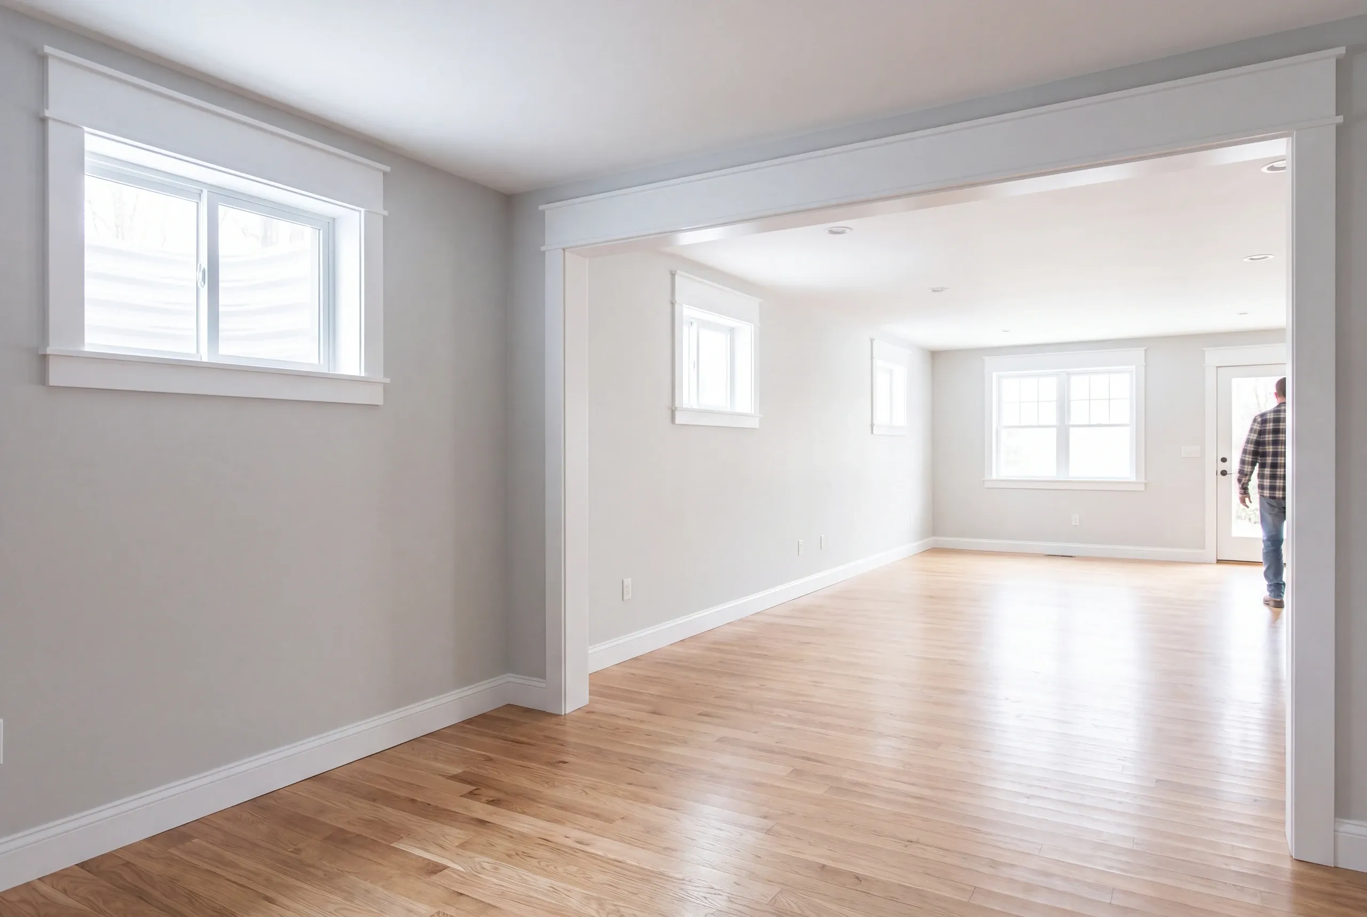
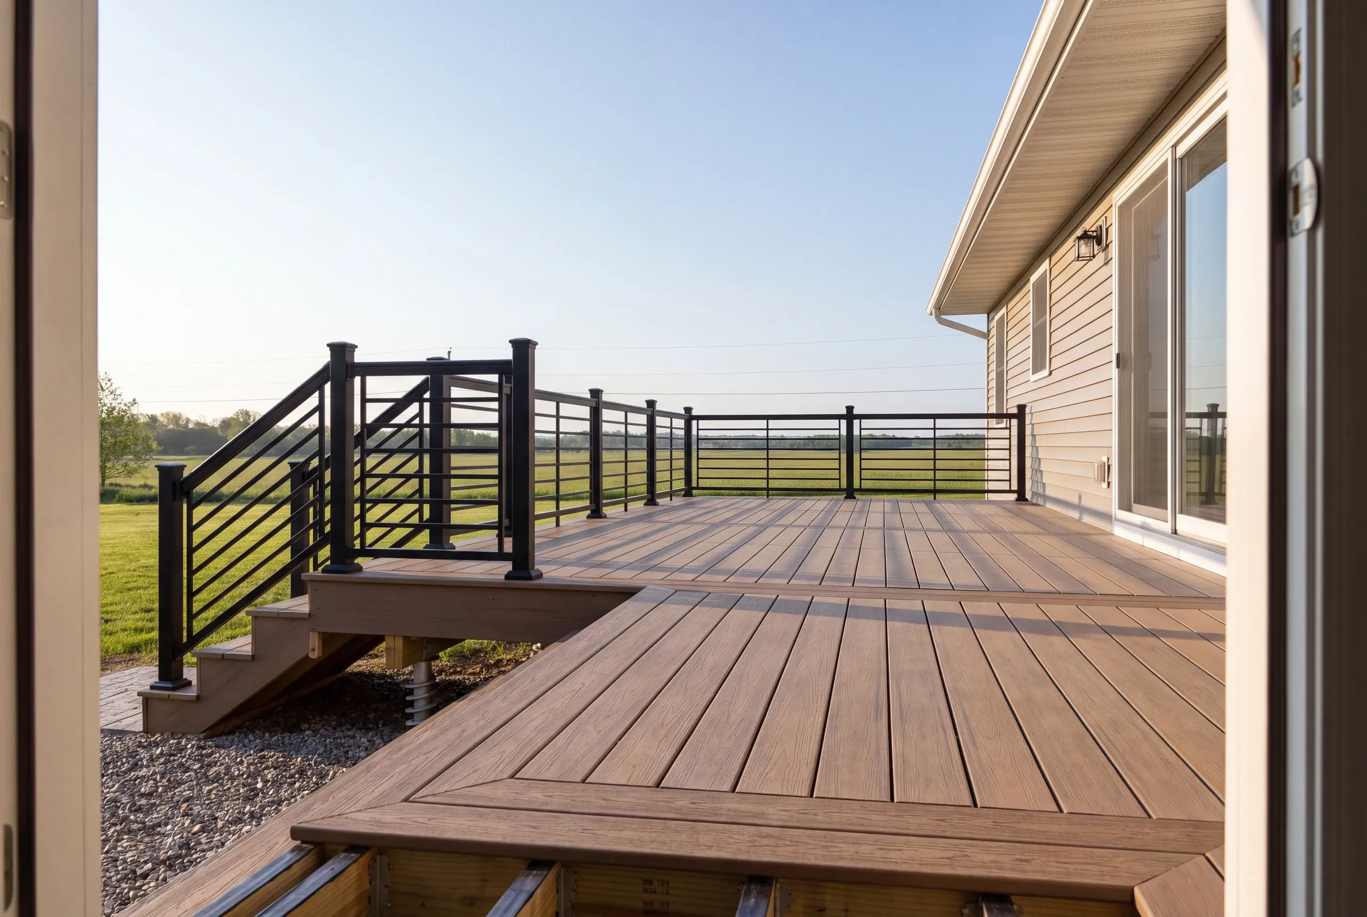
What Falls to the Contractor Here
Estimate, contract, permits, subcontractors, daily supervision, and a 2-year workmanship warranty on the finished work.
Elijah prices the job and runs the site day to day. We own the schedule and send photos twice a week.
Joe handles the town filings and the shoreland paperwork. Brandon checks the plans and walks the finish.
One agreement, one payment schedule, one person to call when the plan changes.
Where We Build Around Oakland
The village, the Messalonskee Stream corridor, the Snow Pond shoreline, and the roads running toward Belgrade and Sidney.
Shoreland zoning covers most waterfront work here and is the first thing we check, not the last.
Narrow seasonal camp roads limit truck size and crane placement, which affects sequencing and cost in ways an off-water estimate never shows.
When to Schedule Oakland Work
Four to twelve weeks of lead time, and longer if shoreland review is in the path.
Permits go through Town of Oakland Code Enforcement, which handles the shoreland questions on Messalonskee.
Lake access is easiest between late spring and fall, and that calendar fills first. Interior work continues through the winter.
Why the Estimate Is Reliable
Because it is measured. Ninety-four percent on the original timeline and budget, tracked monthly, from 200+ finished projects since 2017.
Camp conversions are exactly where a low bid turns into a bad year, since the foundation problem is invisible until somebody looks.
We look first, price it in, and put any genuine change on a written change order for your signature.
Who We Work For in Oakland
Two very different owners, often on the same road.
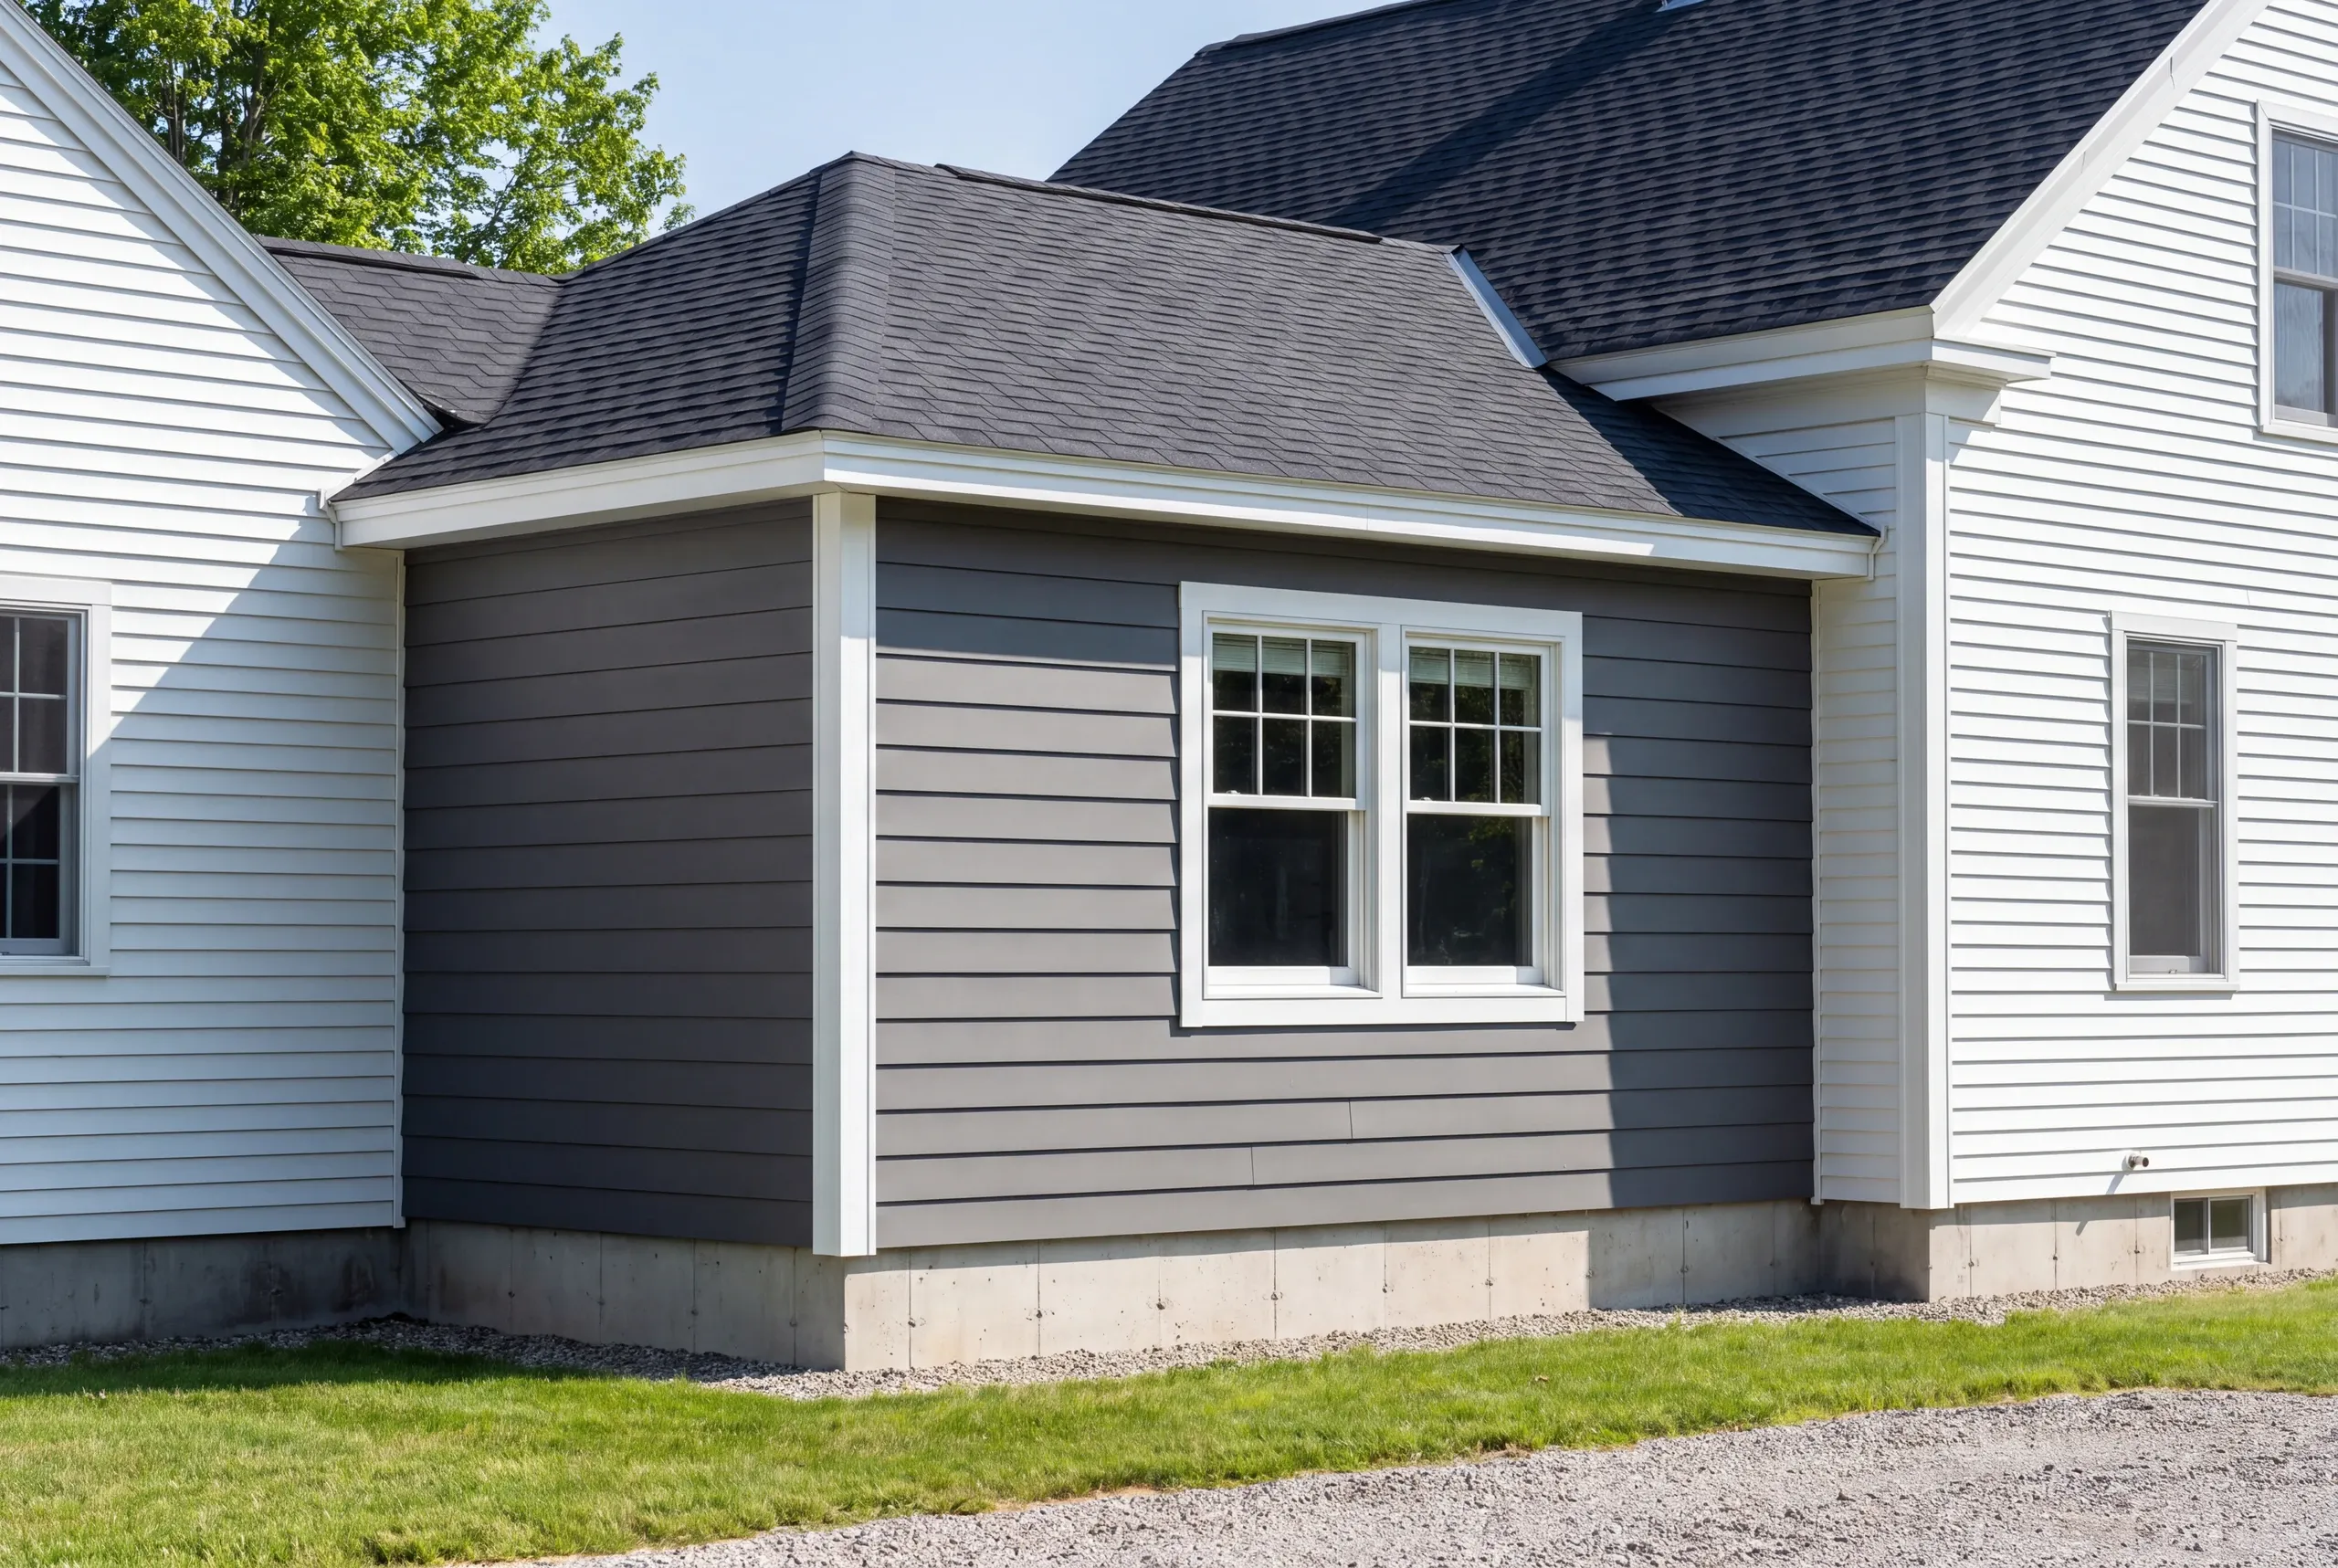
One has a year-round house in the village or off Kennedy Memorial Drive and needs more room for a family that grew.
The other has a camp on Messalonskee Lake and has decided to stop treating it as a summer building.
Both are good projects. They are priced almost nothing alike, because what sits under the building is not the same.
Ninety-four percent of our projects land on the original timeline and budget. That figure is recalculated every month.
How Much an Oakland Project Costs
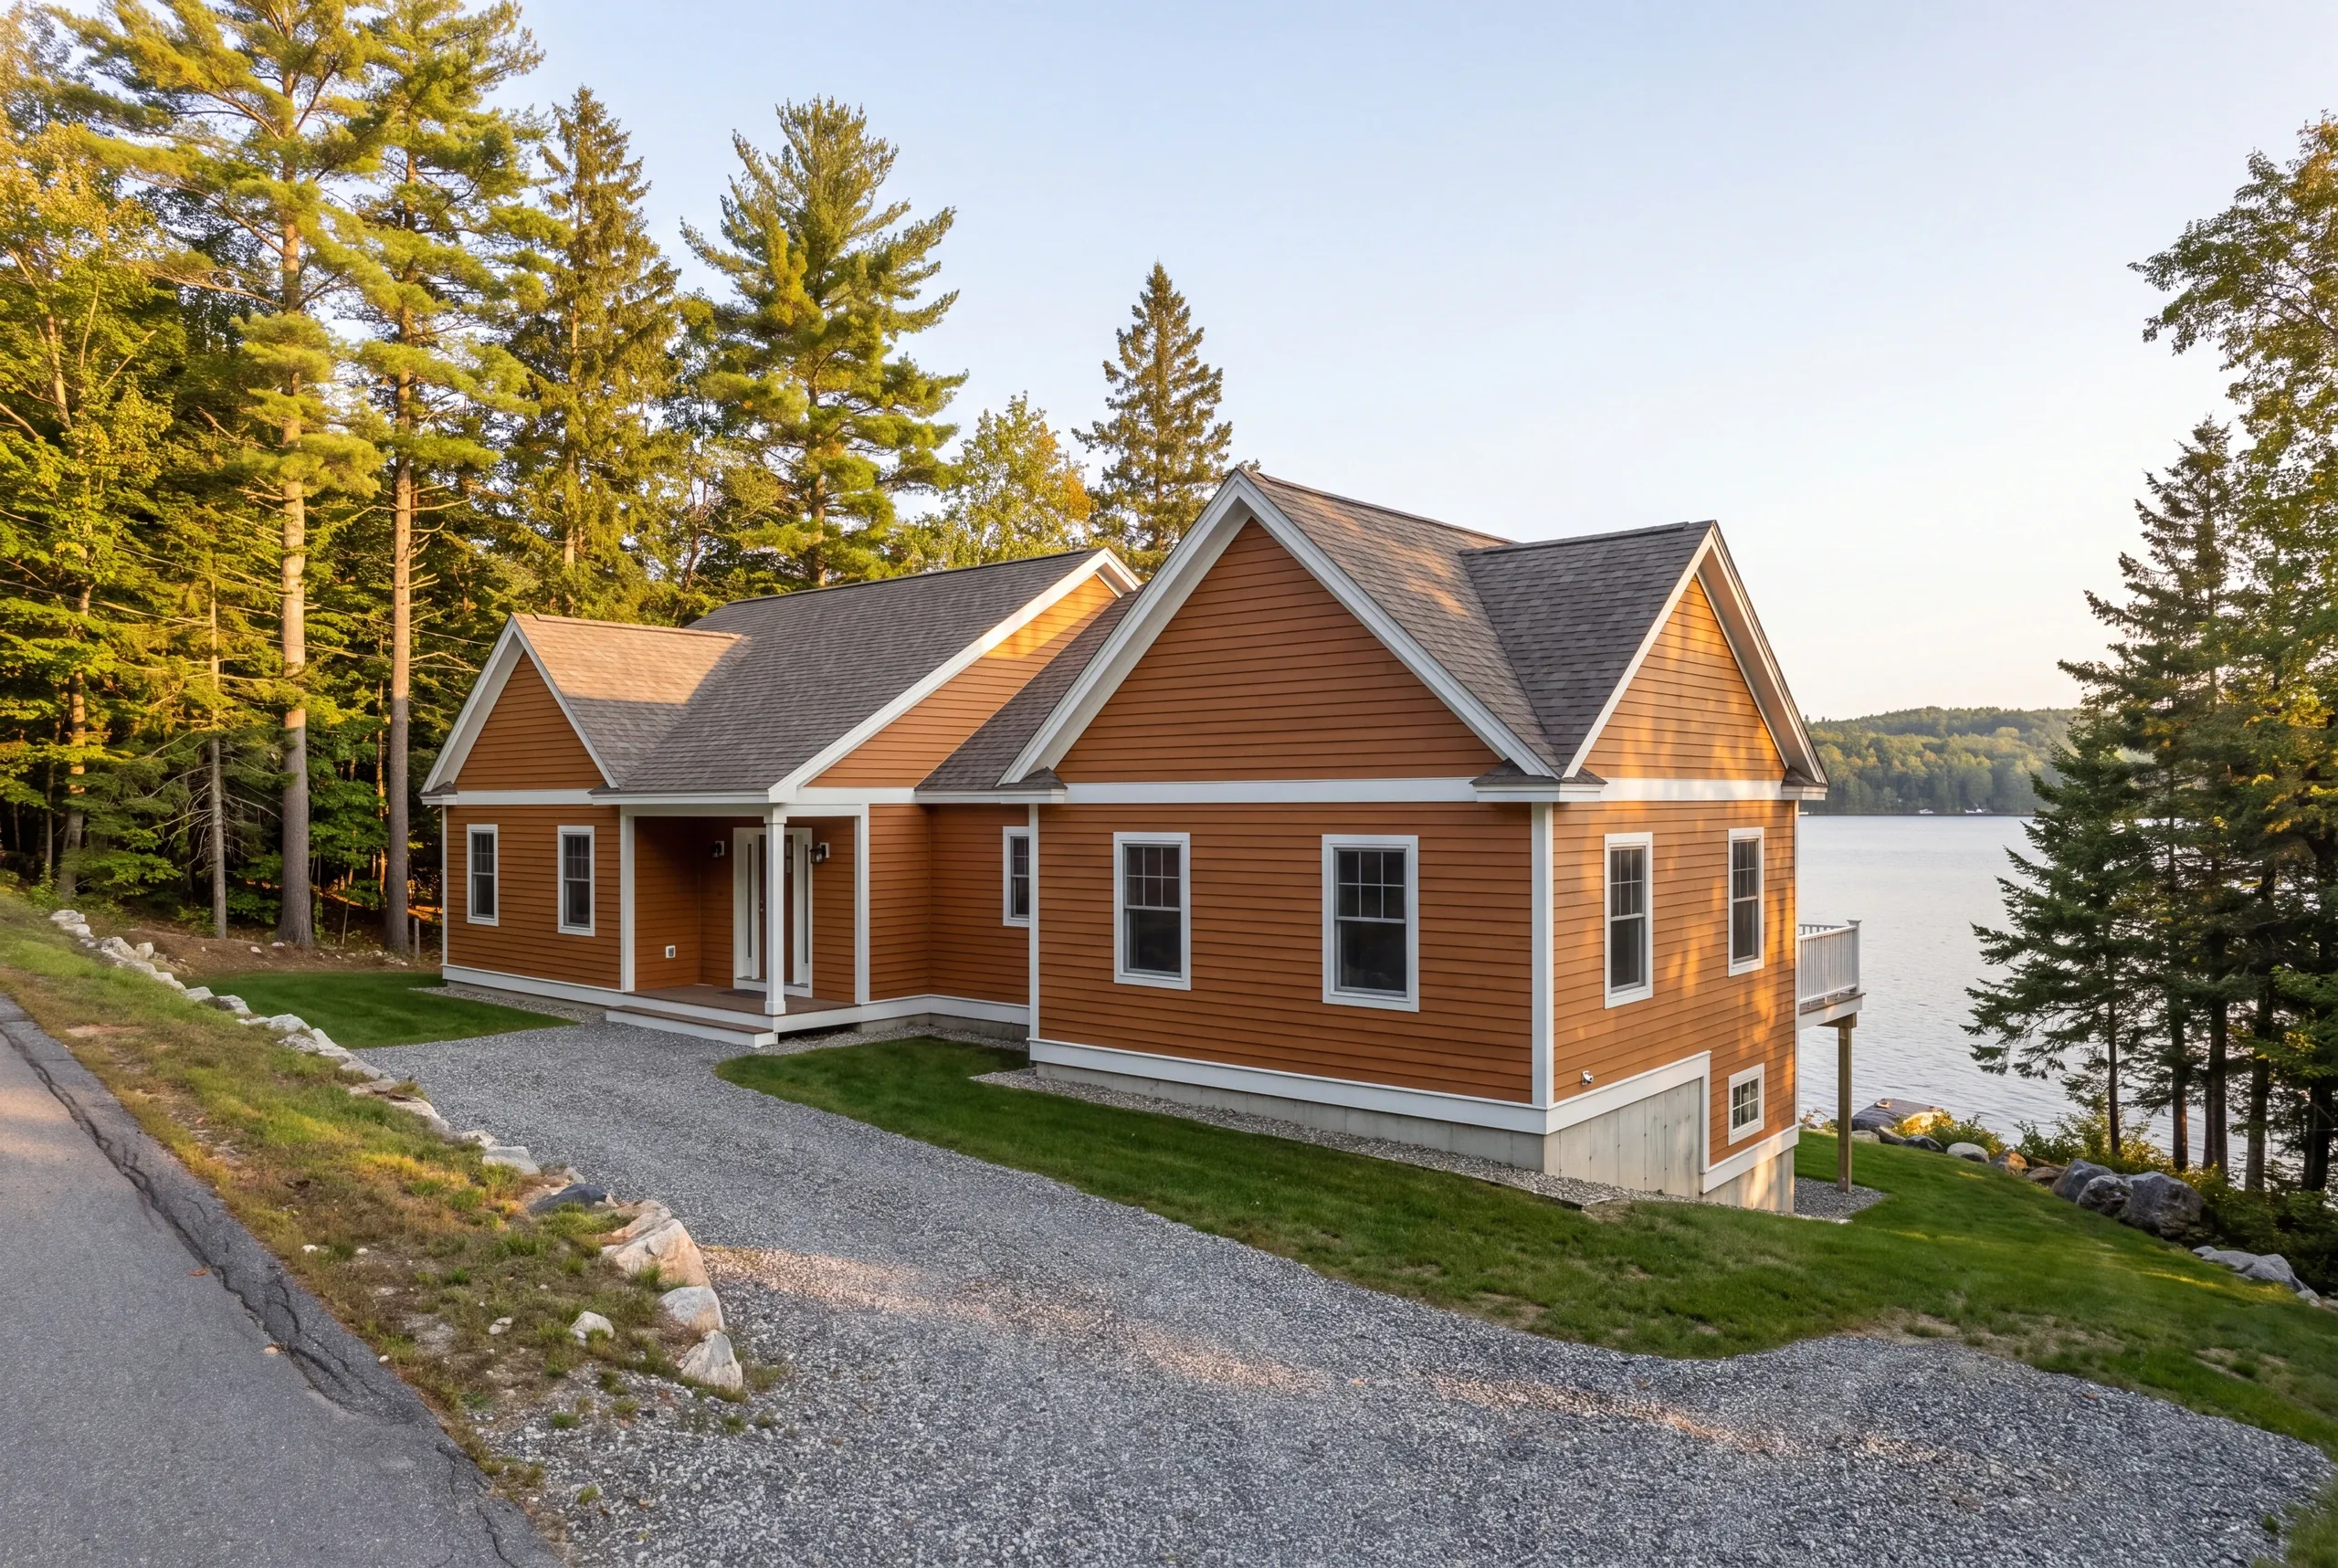
Additions start in the neighborhood of $280 per square foot and average about $320. Higher-end finishes run $350 to $400. Lakefront work tends to sit above the middle of that range, and the reason is rarely the finishes. Steep access, limited staging, erosion control, and replacing a seasonal foundation are what move an Oakland number. We walk the property before pricing and hand you a breakdown by trade so you can see exactly what the lake is costing you. For new construction, read our Maine home building cost guide.
How to Hire a General Contractor Oakland, ME
Start where the rest of this market stays quiet: Maine sets no state licensing standard for general contractors or builders.
The plumbing and electrical trades are credentialed. Building is not, so paperwork is the only thing you can verify.
Ask for these five, from everybody you interview.
The answers to those five will tell you more than any gallery of photos.
A fixed-price contract broken out by trade, written under Maine's home construction contract statute, which limits the initial down payment to 1/3 of the price.
Insurance certificates for the builder and each subcontractor, in your hands.
A written schedule and progress photos while the job runs.
Ours is 2 years, next to an A+ BBB record.
Work built to the Maine Uniform Building and Energy Code.
Where is our shop?
Directions from Oakland, ME to our shop in Augusta
125 Community DrAugusta, ME 04330-8156
What Happens After You Say Go in Oakland
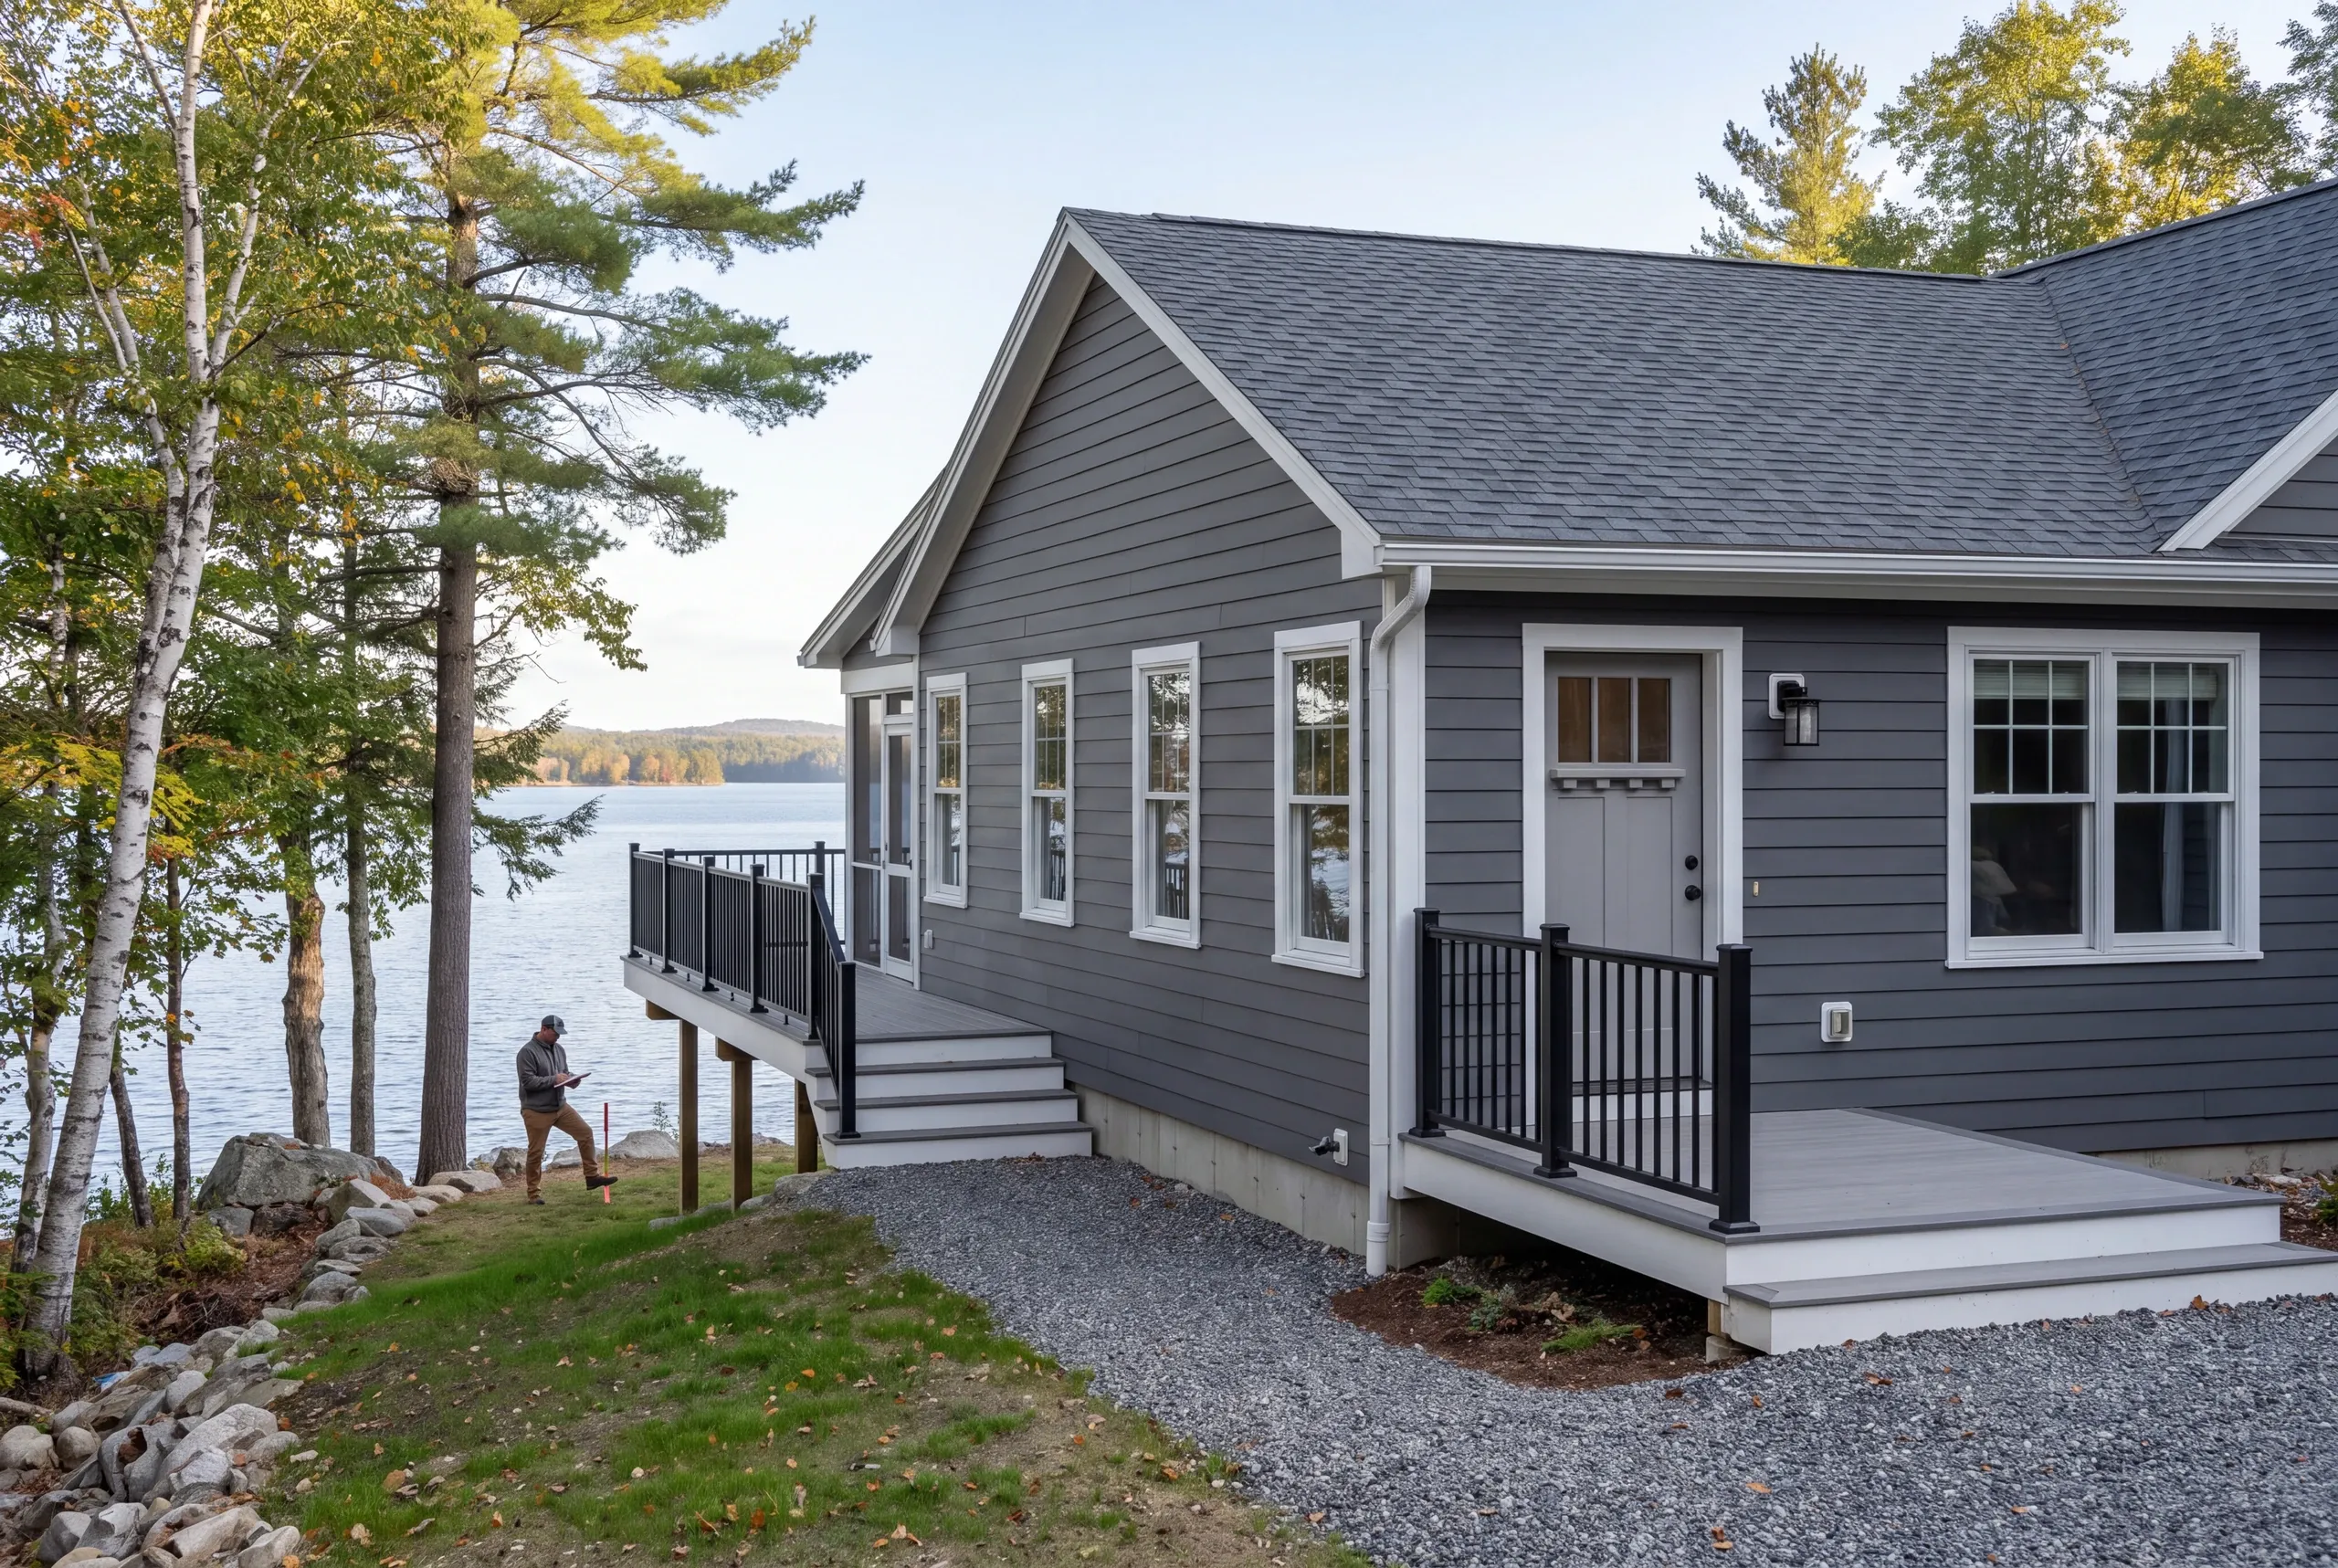
- The site walk comes first.Oakland shoreline lots on Messalonskee carry setbacks the village lots do not, so the visit is what turns a rough idea into a real scope.
- Scope, then an itemized contract.Every trade and allowance on its own line, with the first payment capped at one third of the contract price, which is Maine law.
- Permit application goes in early.Approval sits with the municipal code officer, so we treat their timeline as a real constraint instead of a formality.
- Sequenced trades and a real schedule.Foundation before frame, frame before roof, and nobody rushed to overlap.
- Every change is a written change order.Priced and signed before the work happens, which is the only way a fixed price stays fixed.
- Final walkthrough and a written list.Every item closed out, followed by 2 years of workmanship coverage.
Start an Oakland Project
Call (207) 480-7700. Brandon usually answers it himself, and the line is staffed around the clock.
Email info@newmanhomesme.com with the address and a short description, or request an estimate.