
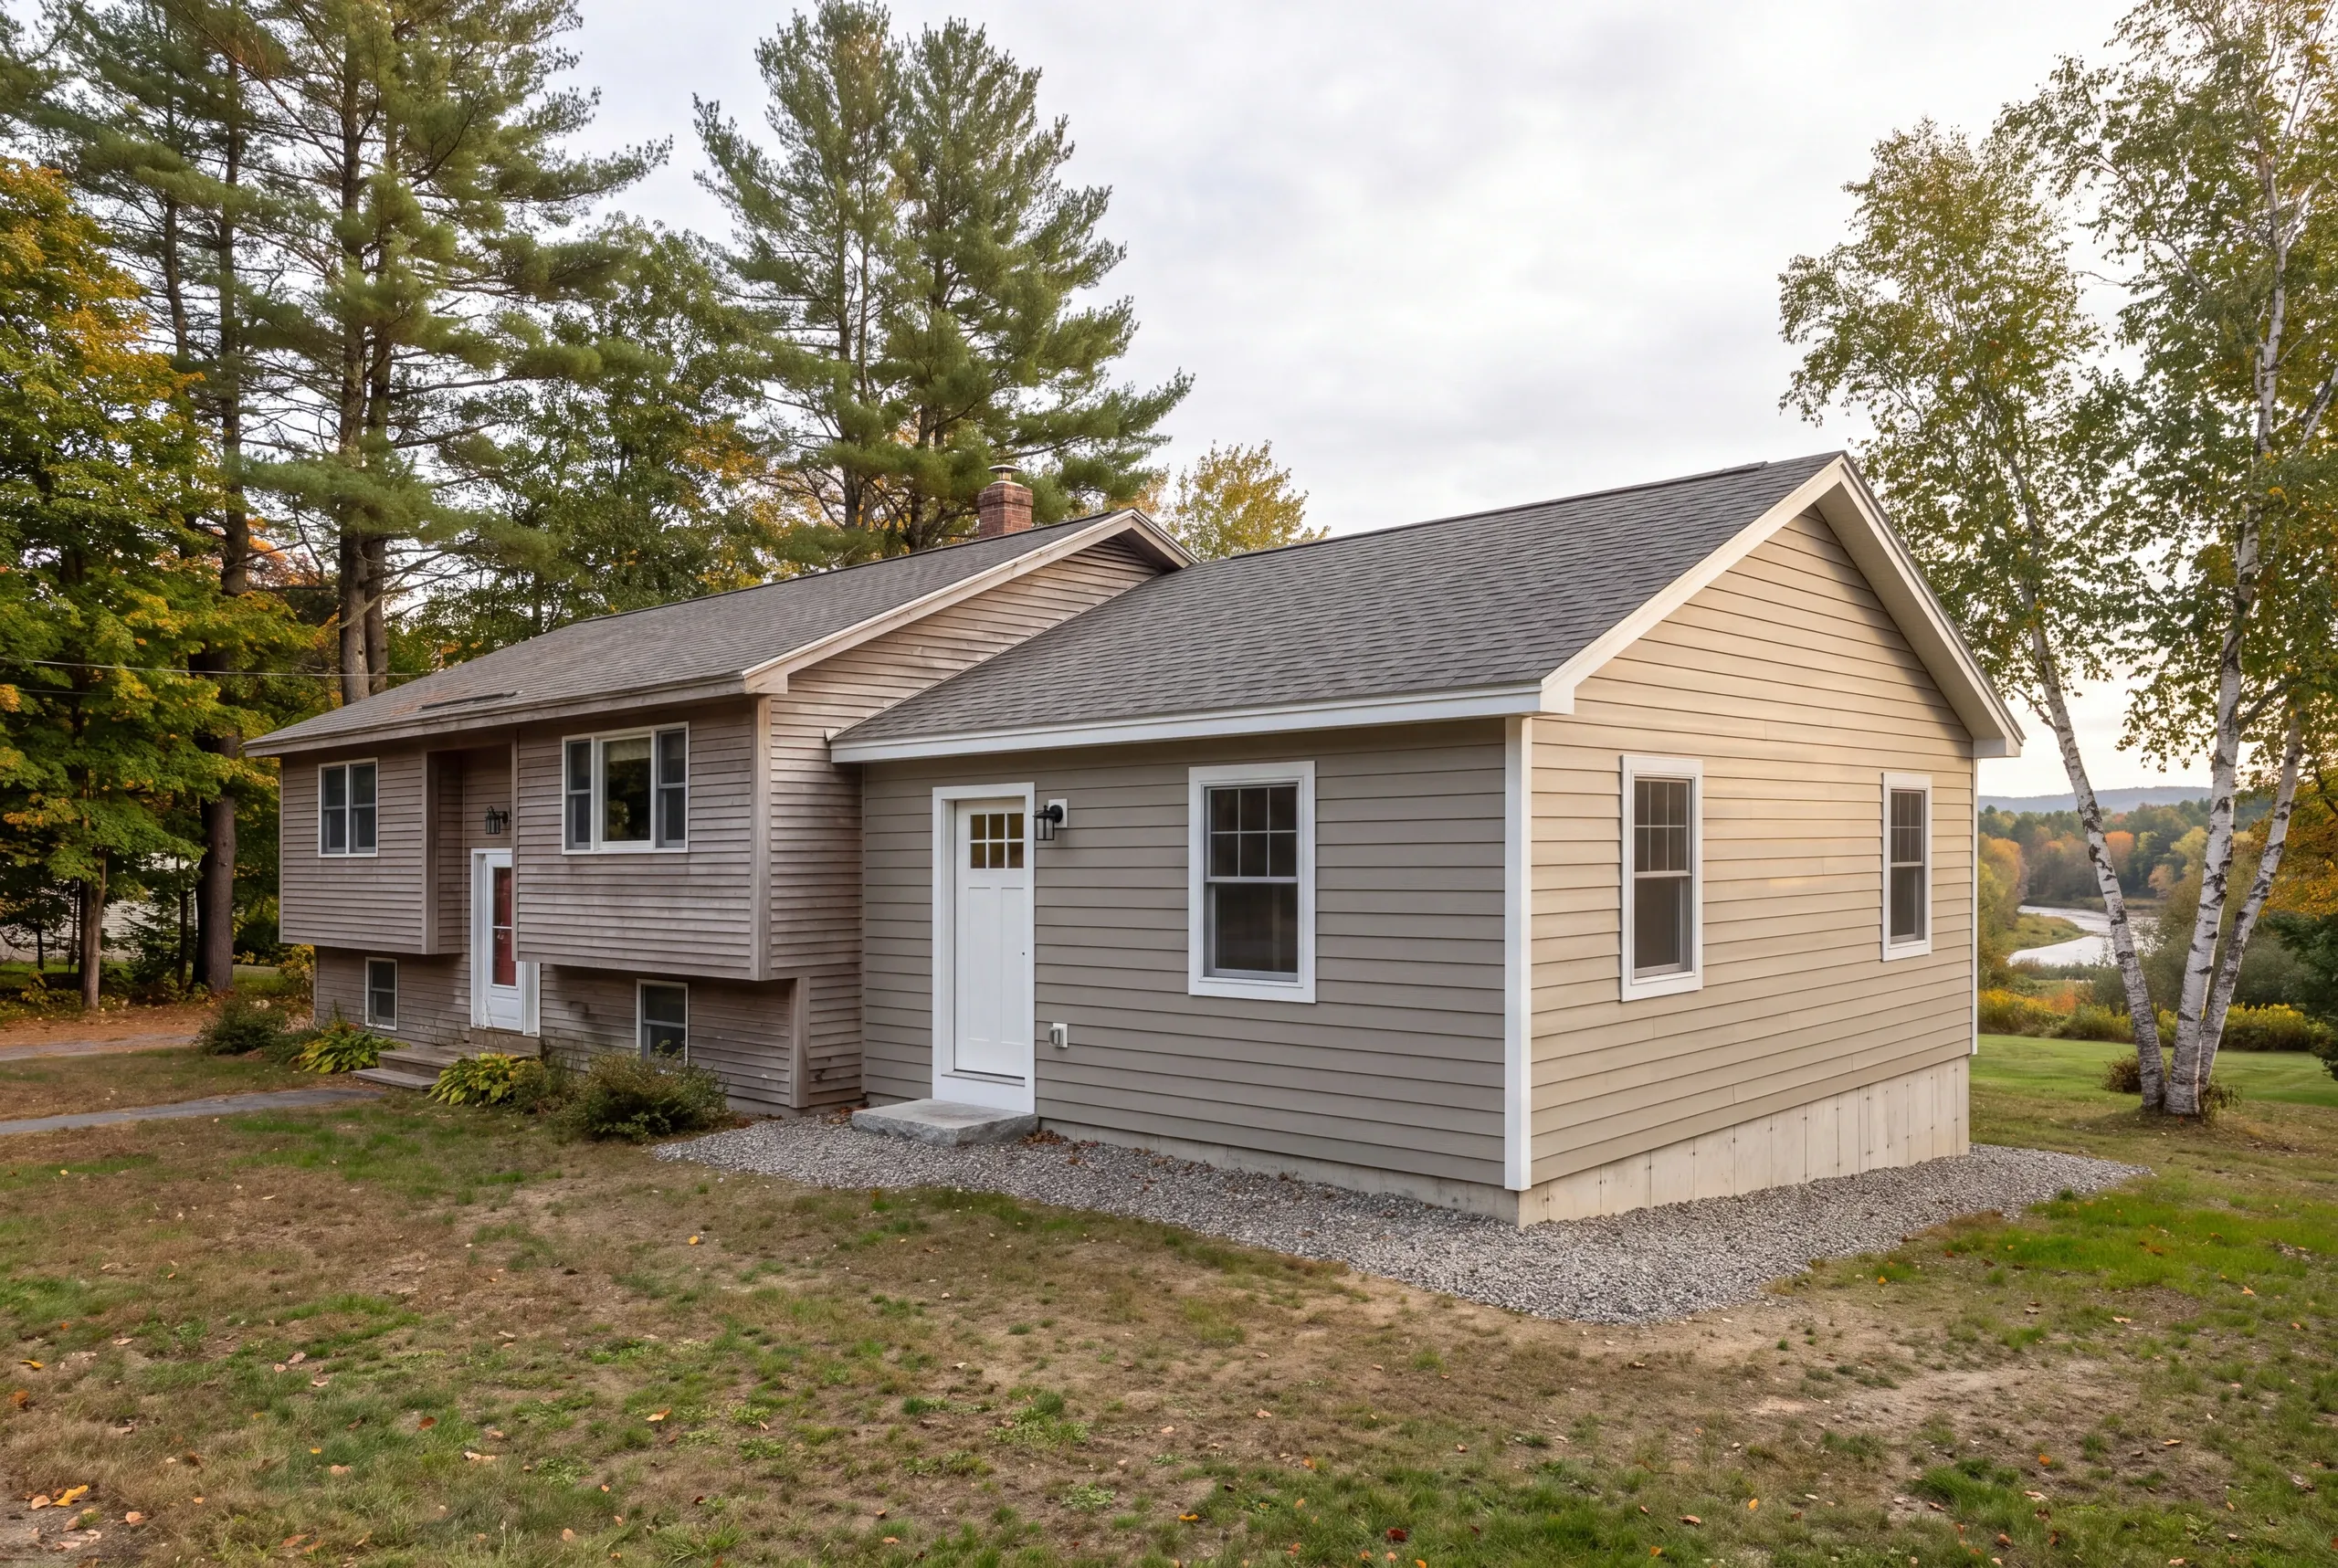
General Contractor Winslow, ME: Additions Built for Two-River Ground
- Newman Homes is the general contractor Winslow, ME families call when one company needs to hold the schedule, subs, permits and price.
- We’re based in Augusta and have built across Kennebec County since 2017.
- Brandon Roberge brings 25+ years of experience, first in Florida and Massachusetts, then here in Maine.

- 25+ years in construction, building as Newman Homes since 2017
- Over 200 projects completed in Central Maine
- Affordable work, two-year written warranty
General contracting in Winslow, Maine, the town where the Sebasticook meets the Kennebec, from the Fort Halifax area out to the subdivisions on the China side.
Most Winslow homes are postwar ranches and split-levels sized for smaller families, and the water table is our first check on every addition. Low ground gets high slabs, hard drainage and sometimes wider footings.
A Winslow addition averages roughly $320 per square foot, opening near $280 and reaching $350 to $400 with upper-tier finish. Drainage, fill and foundation depth near the rivers move a Winslow budget more than fixtures do.
Additions in Winslow, Broken Out by Type
Two rivers meet in Winslow. That’s why the water table is our first check on every addition here.
All six options are sold at a fixed price, with itemized costs provided before work begins.
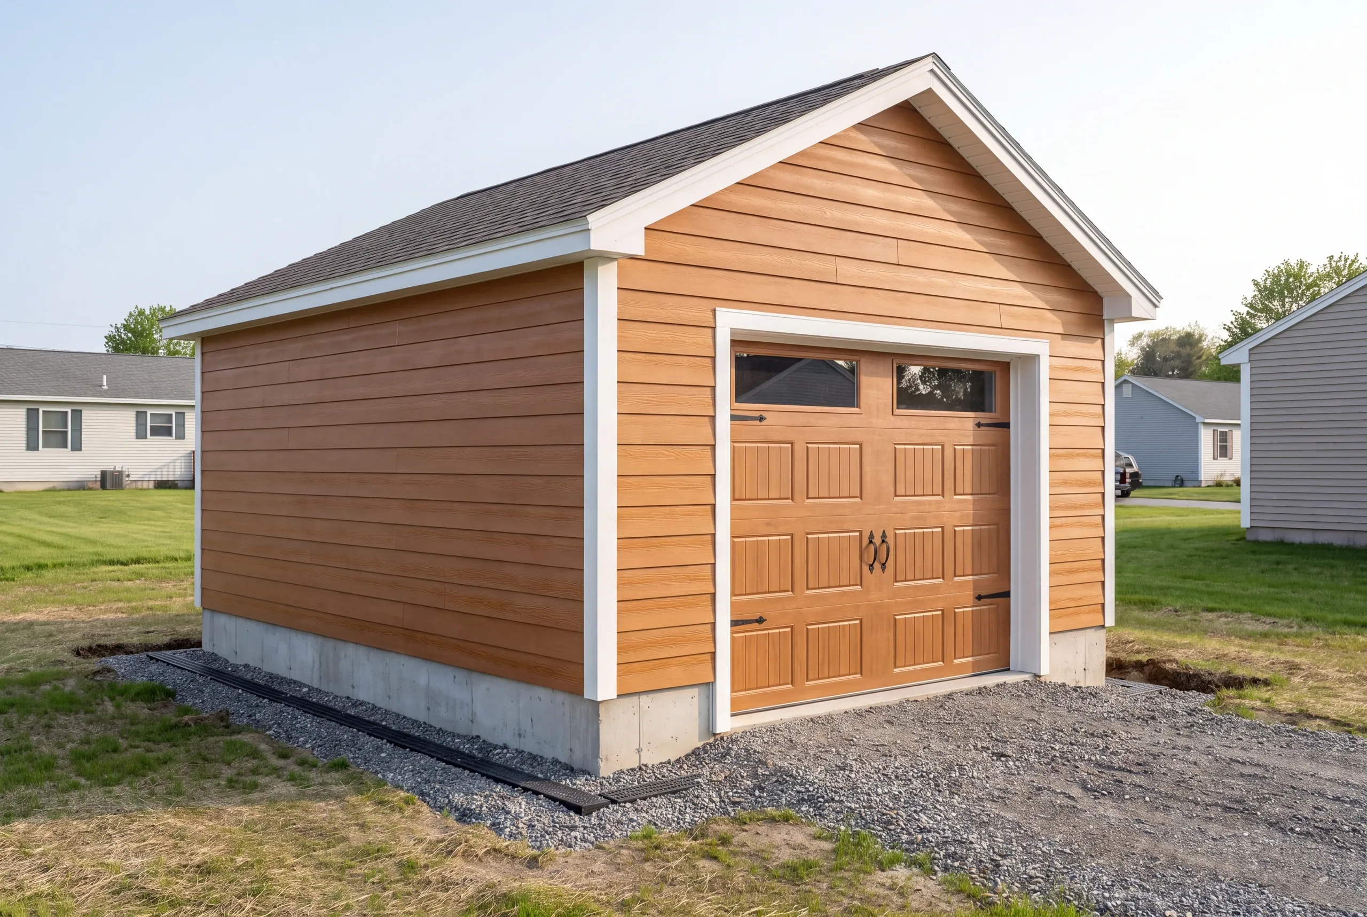
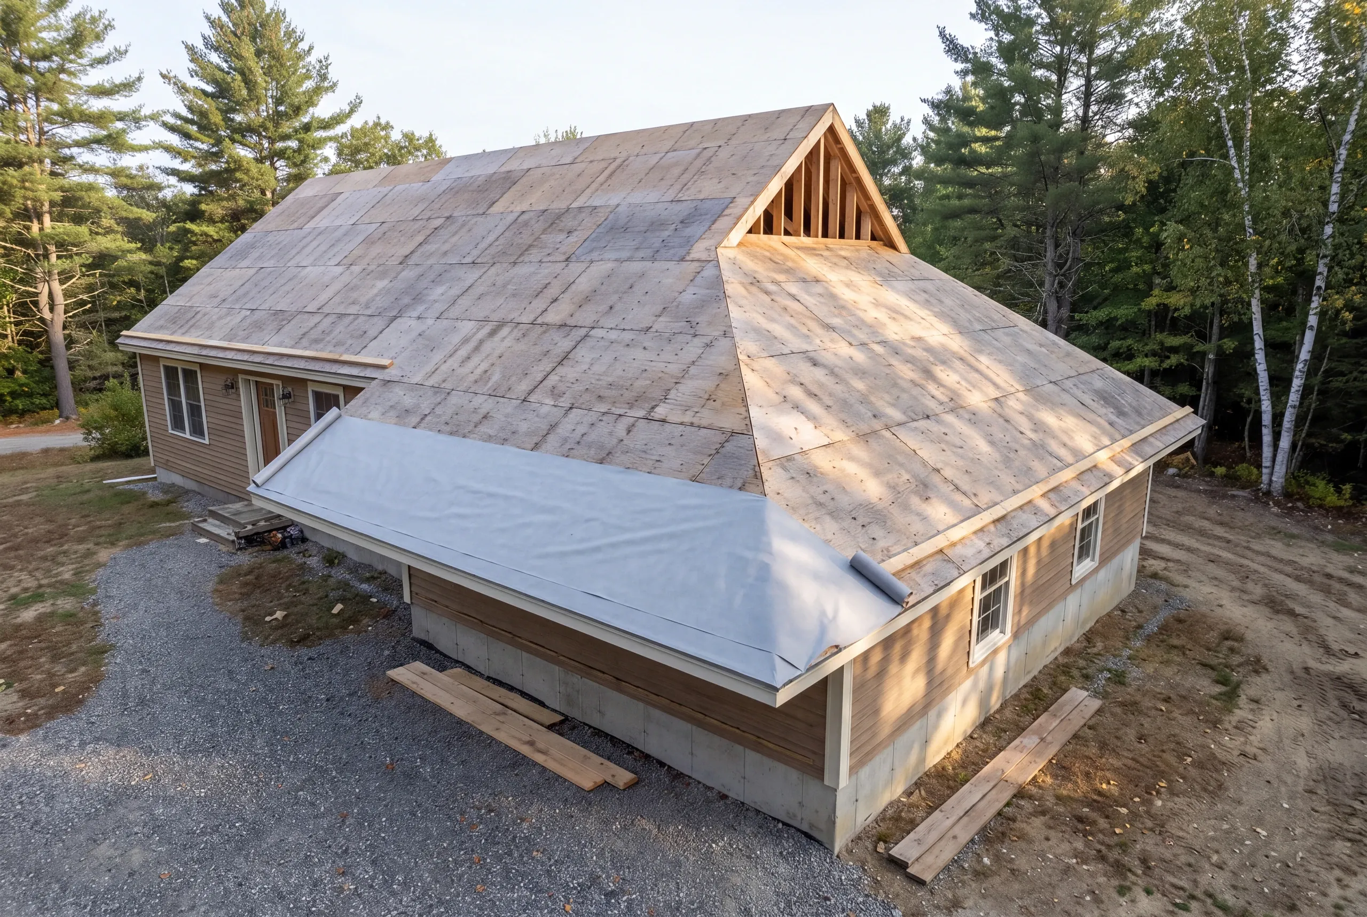
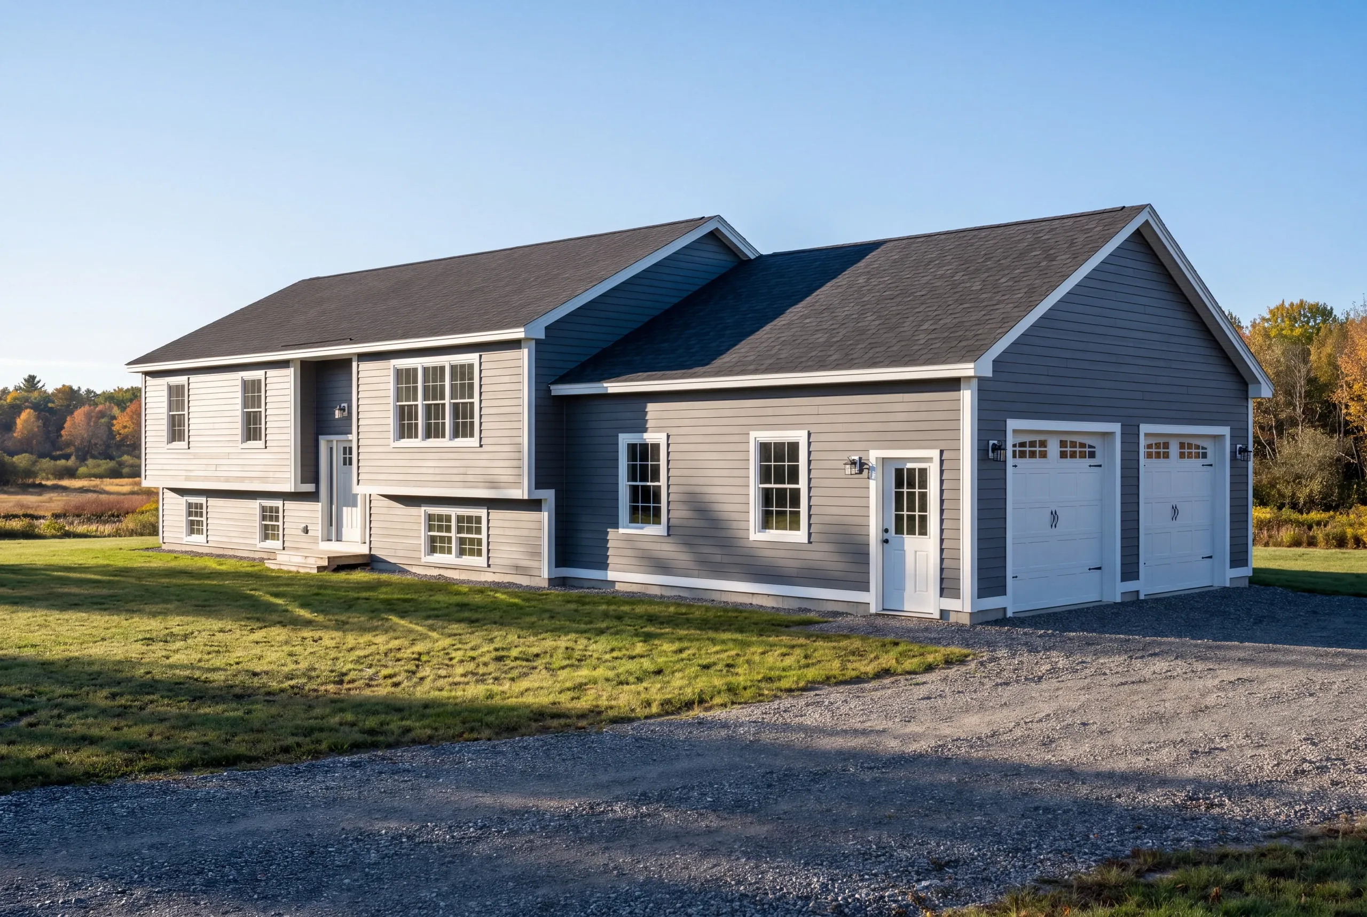
Attached garage additions. On the low ground near the Kennebec and Sebasticook we set the slab high and drain it hard, because a garage floor that sits below the spring water table will tell you about it every April.
Kitchen additions. Winslow ranches usually have the panel in the basement and the kitchen at the far end, so licensed electricians plan the new circuits before framing closes anything in.
Bathroom additions. A second full bath needs a vent stack and drainage that the original single-bath layout was never sized for, which licensed plumbers verify at design rather than at rough-in.
Great room additions. Removing a bearing wall in a split-level moves loads down through two levels, so the beam and the posts under it get engineered together.
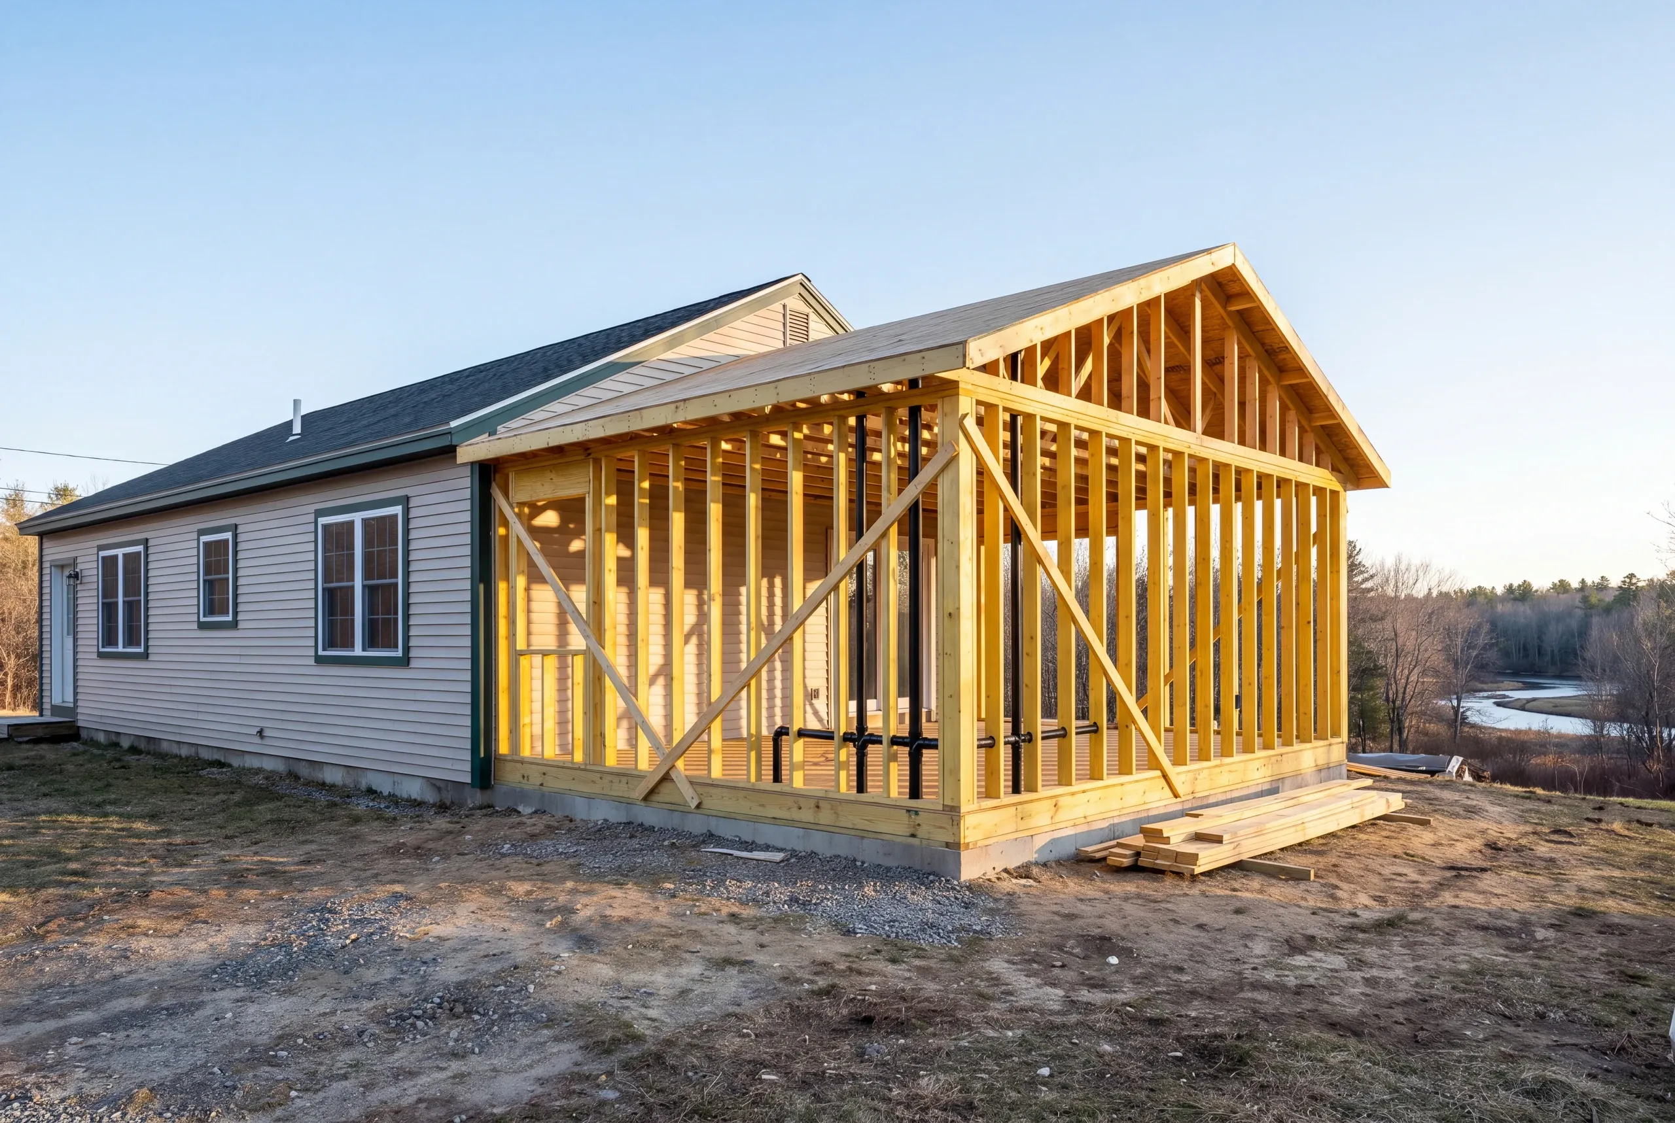
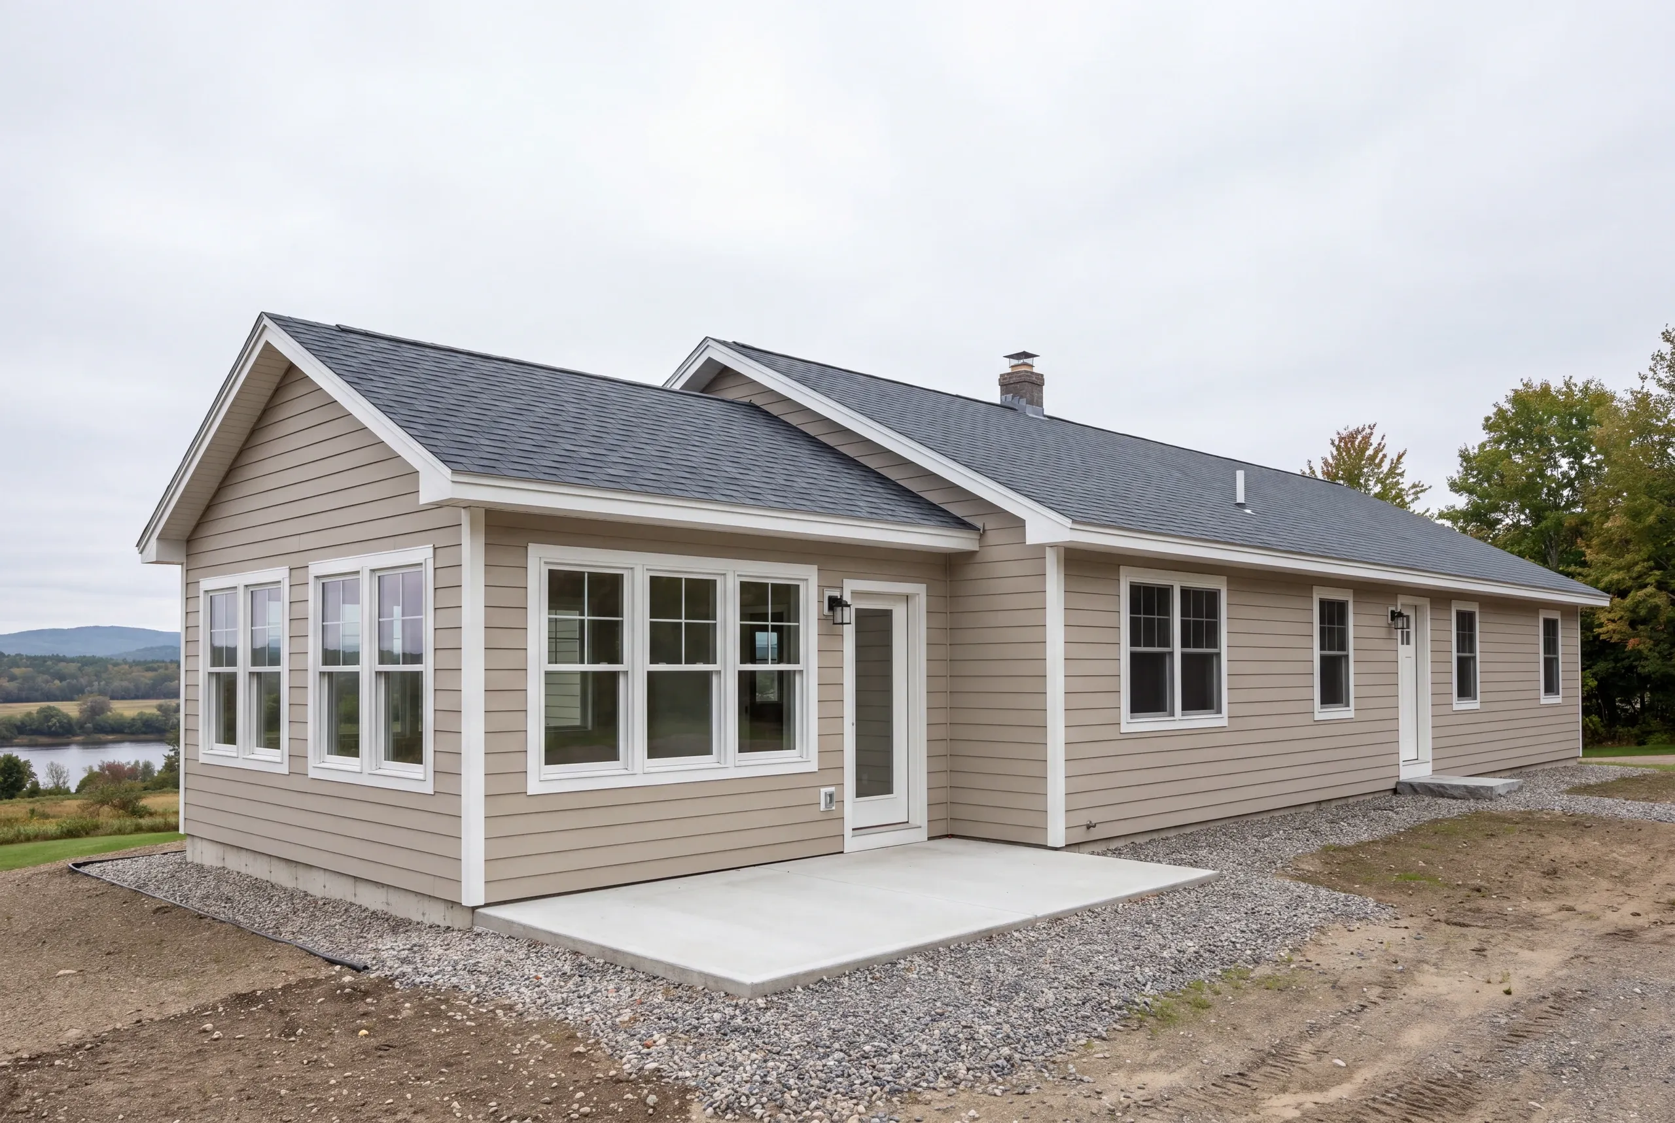
Sun room additions. Anything four-season gets a frost-protected or full foundation here rather than a floating deck slab, which will heave.
Porch additions. Footings go below frost depth, and on saturated ground that sometimes means a wider footing to spread the load rather than a deeper hole.
What homeowners say
Read more reviews- ★★★★★
Due to multiple issues we had last summer with a contractor, we started looking early… Newman Homes came right out and gave an estimate.
Jess P. - ★★★★★
Brandon and the team at Newman Homes did a great job at expanding my one car garage to a two car garage. They did exactly what I wanted, and then some.
Mark B.garage project - ★★★★★
Very quick, efficient, and enjoyable to work with. Everyone was so friendly.
Erin R.
Get your free estimate request sent in 60 seconds
Answer a few quick questions about your Winslow project. No pressure, no obligation, just a straight answer on cost and timeline.
Related Services in Winslow
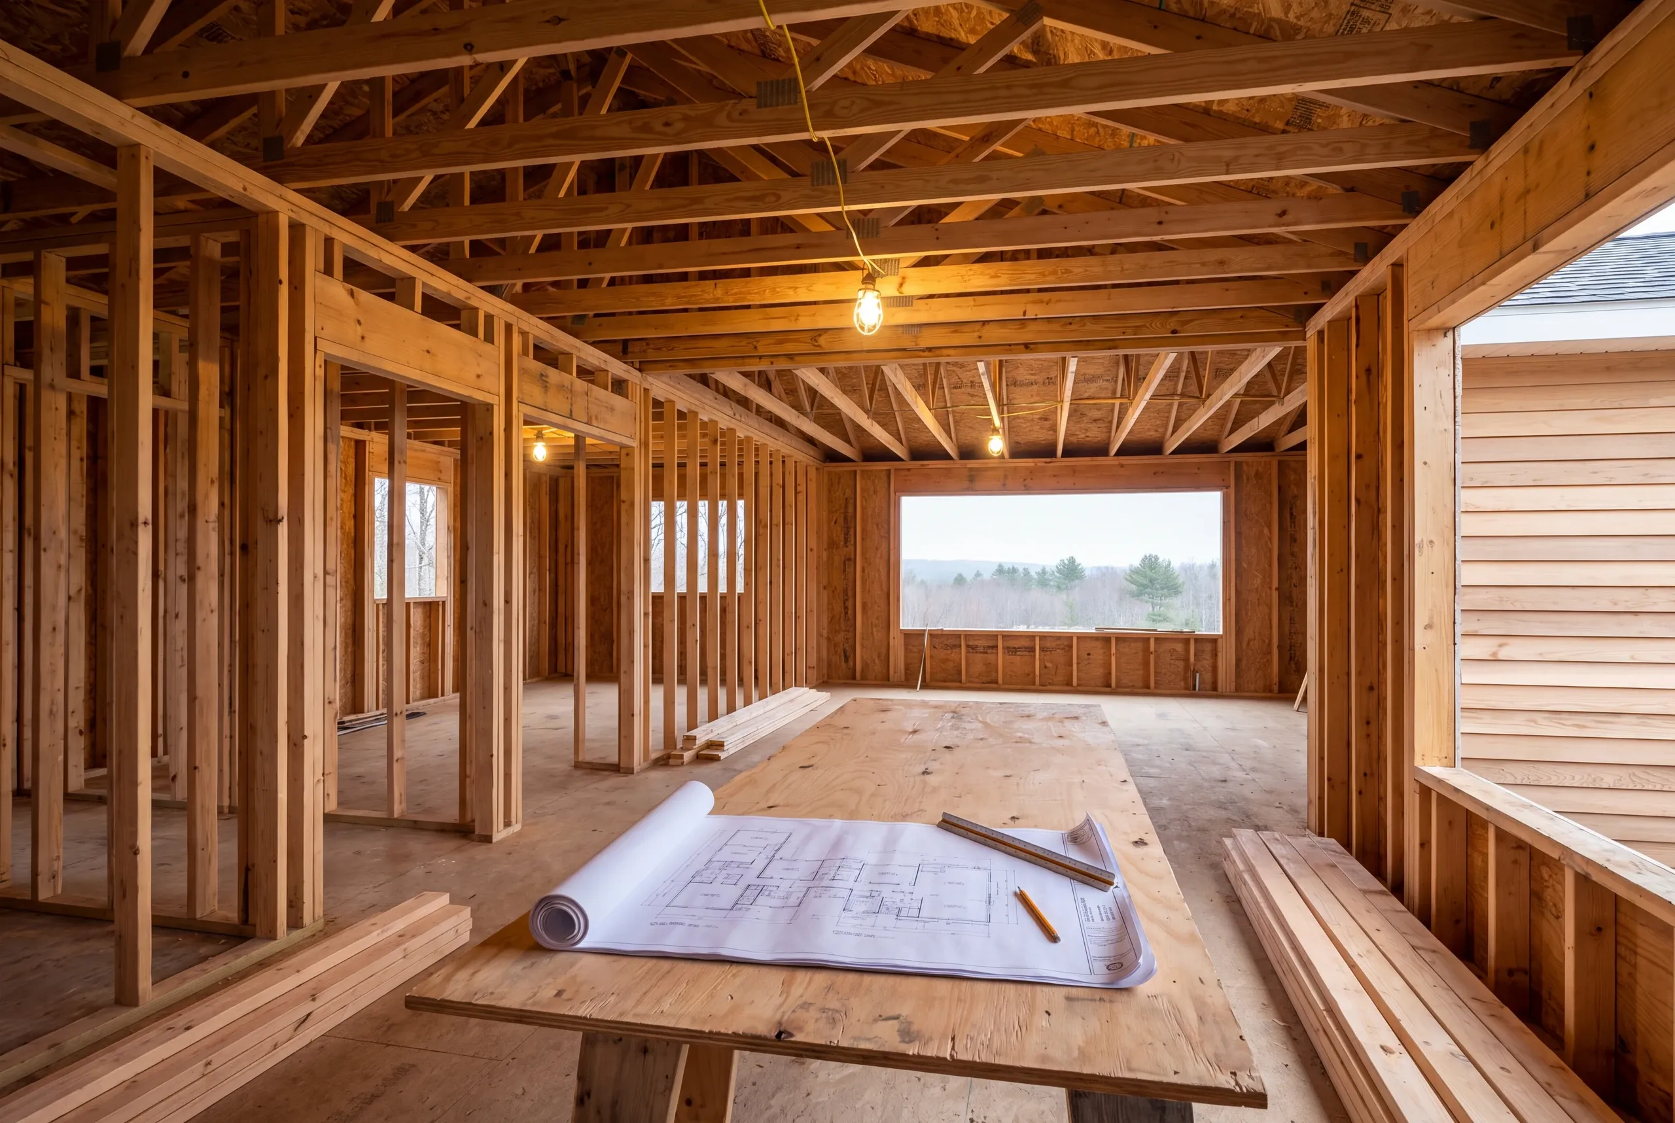
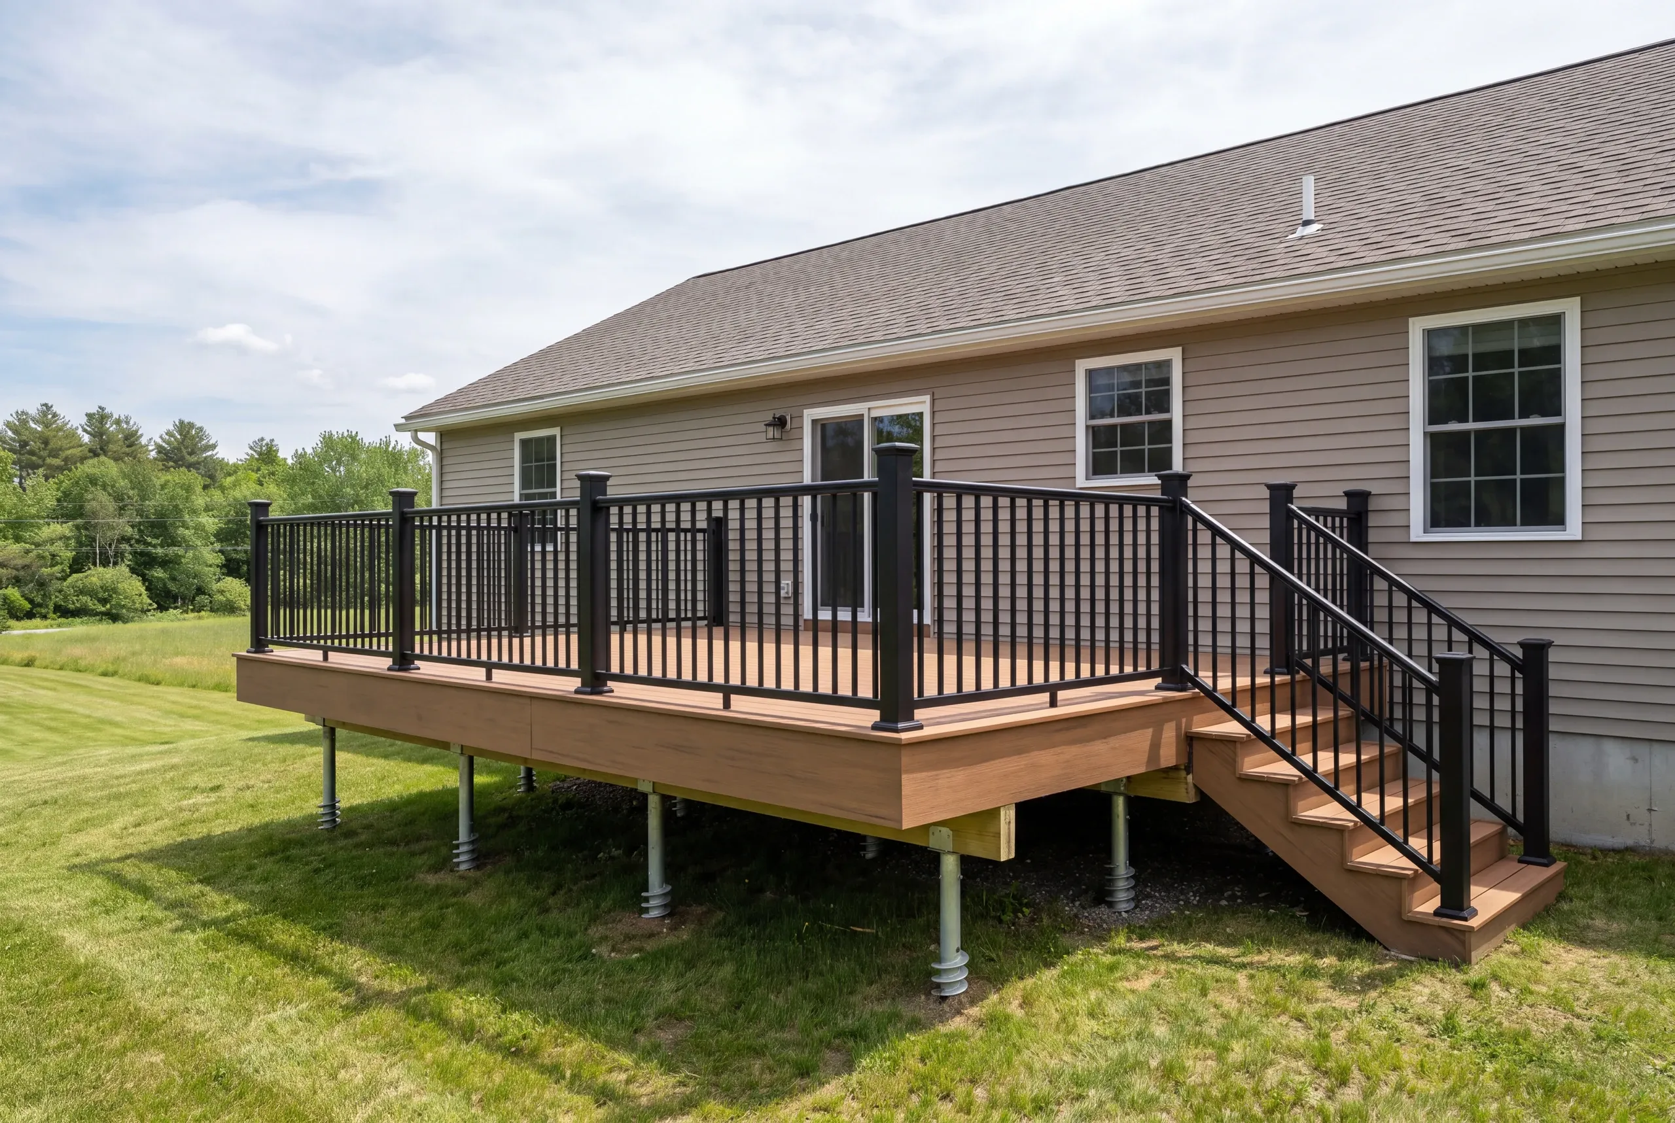
What We Handle on a Winslow Job
The fixed price covers the contract, permitting and subcontractors as well as daily supervision. It also includes a finished space backed by a 2-year workmanship warranty.
Elijah prices each job and foremans the site. We manage the schedule, posting progress photos twice a week.
Joe handles the town paperwork. Brandon reviews the drawings, then closes each job with a walkthrough.
Every job has an owner, and you get one number to call.
Where We Build in Winslow
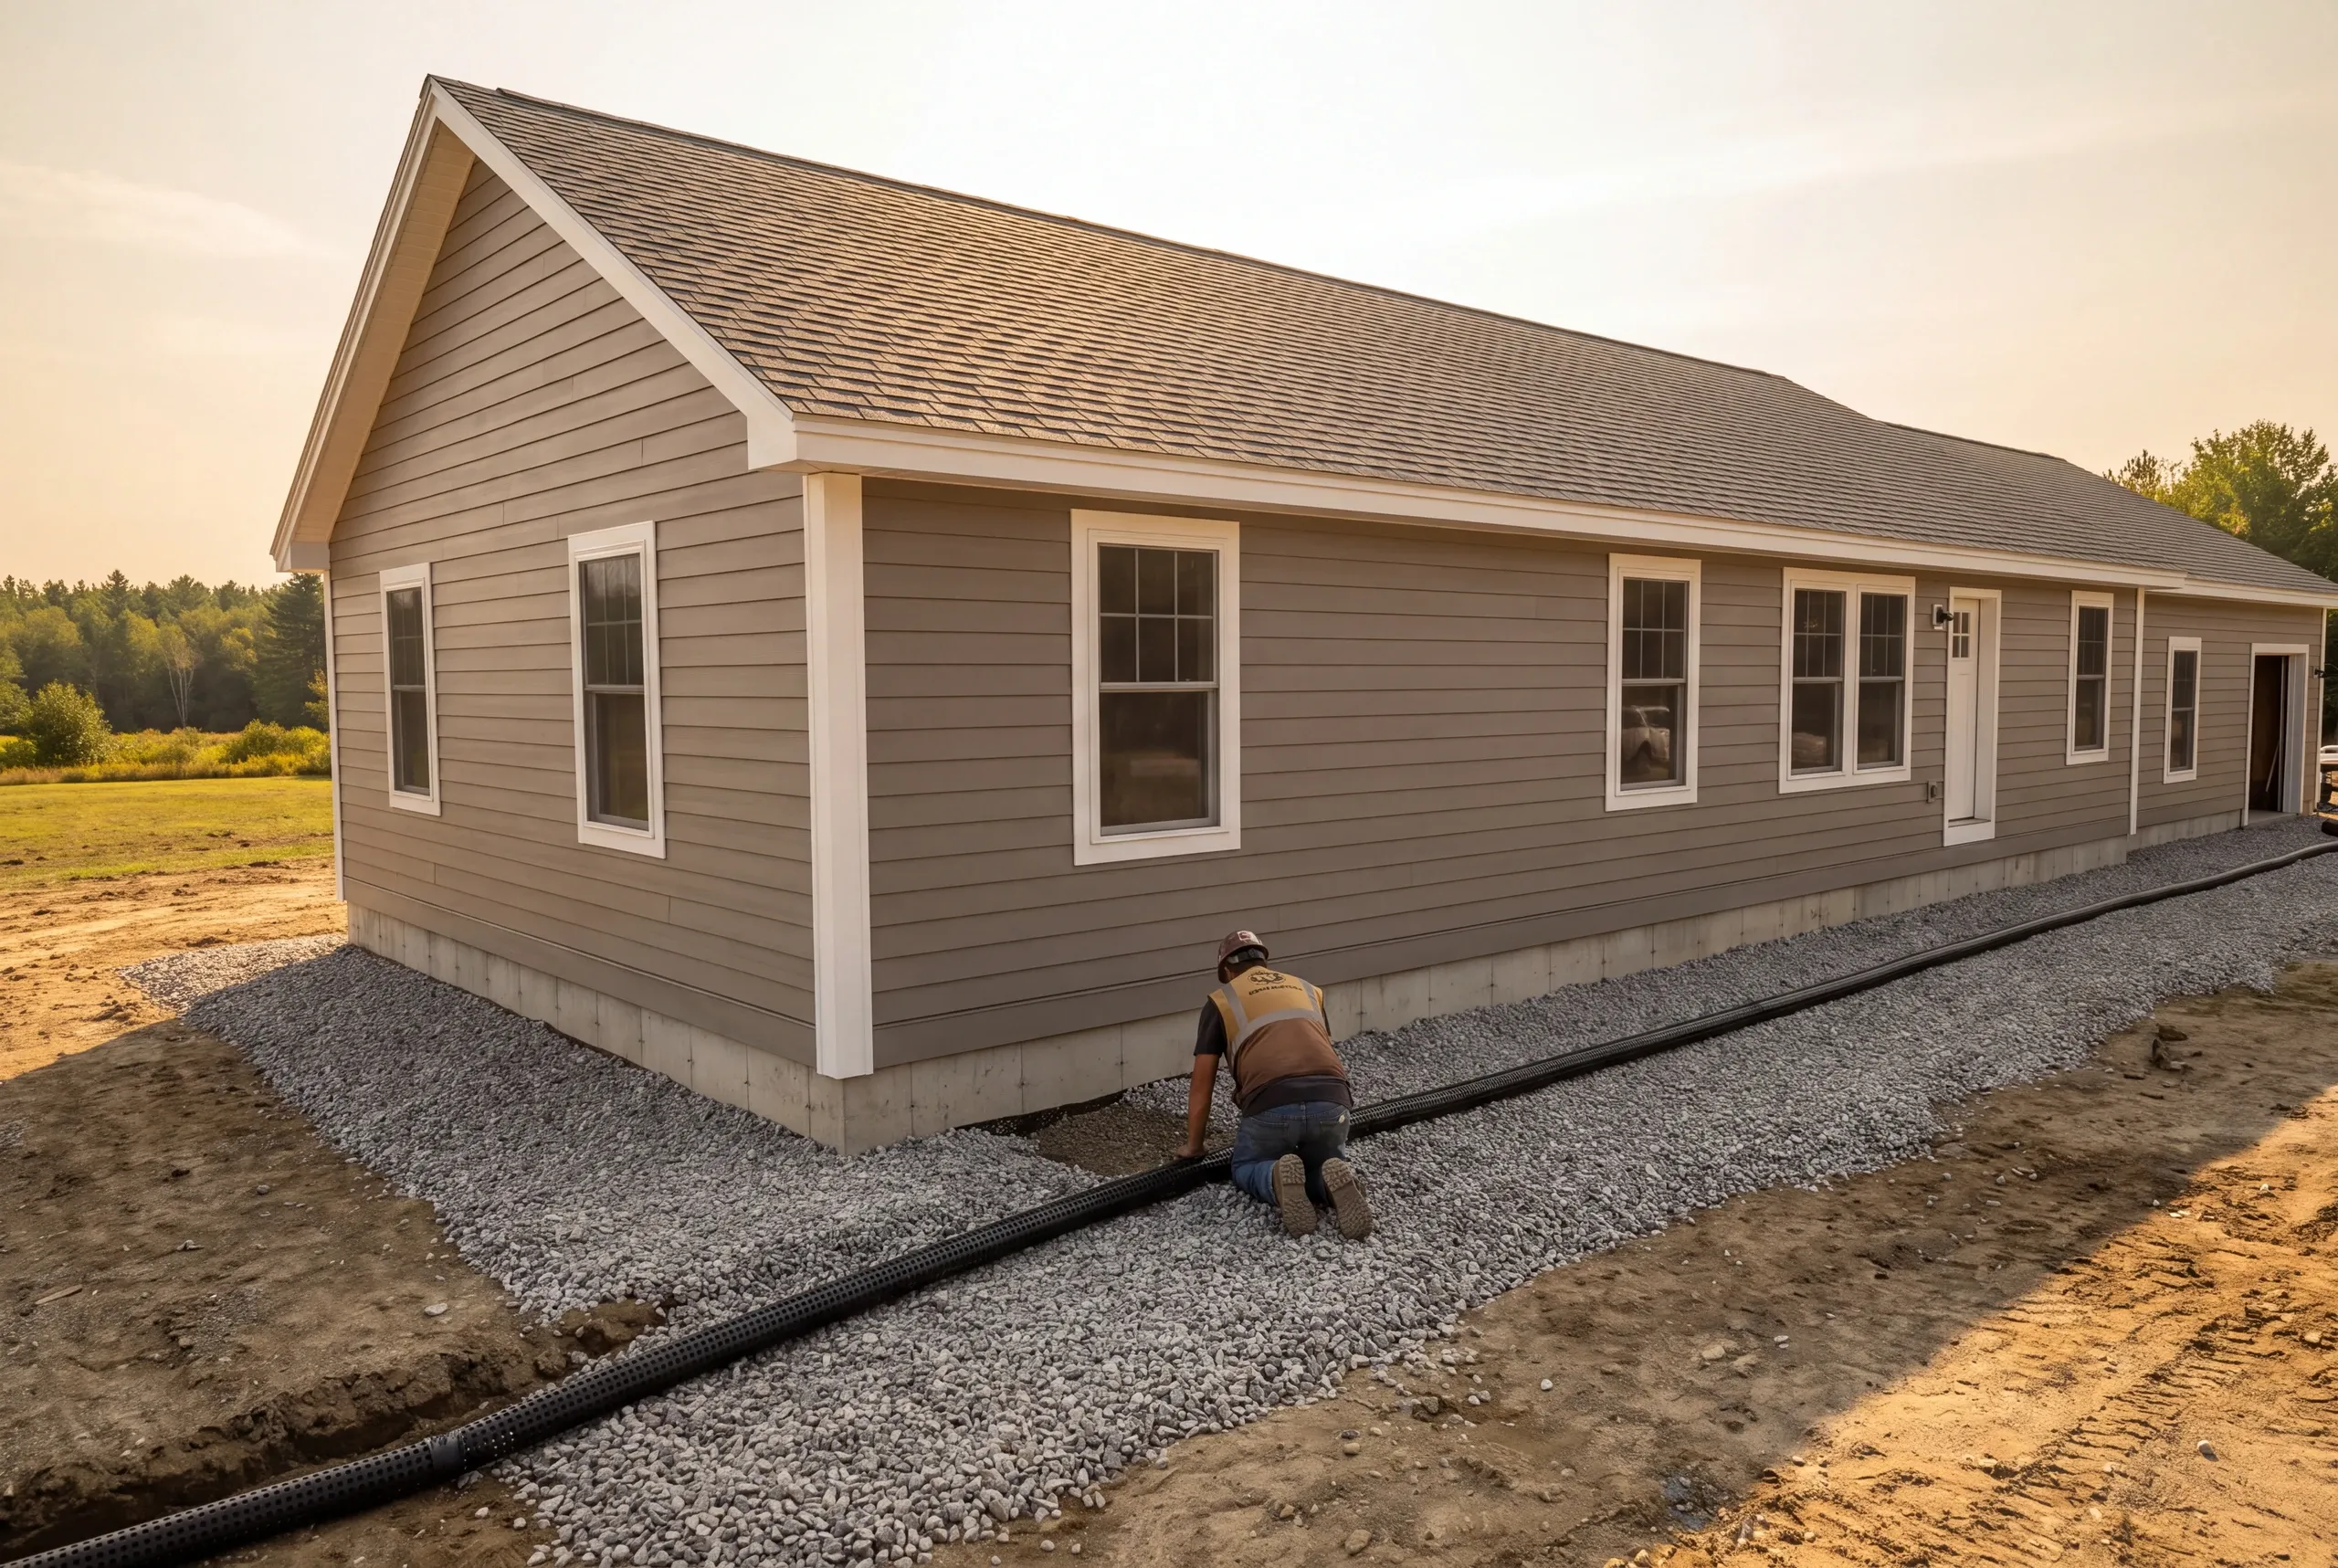
We work around Fort Halifax and the confluence, along the Kennebec side and through the newer subdivisions toward China.
Shoreland zoning applies along both rivers. It’s the most common reason a Winslow permit takes longer than its owner expected.
High water tables matter on low-lying parcels. So does spring high water.
Both affect the design.
When to Start in Winslow
Allow four to twelve weeks between your first call and the first day on site.
Permits go through Town of Winslow Code Enforcement. Projects near the Kennebec or Sebasticook also require shoreland review.
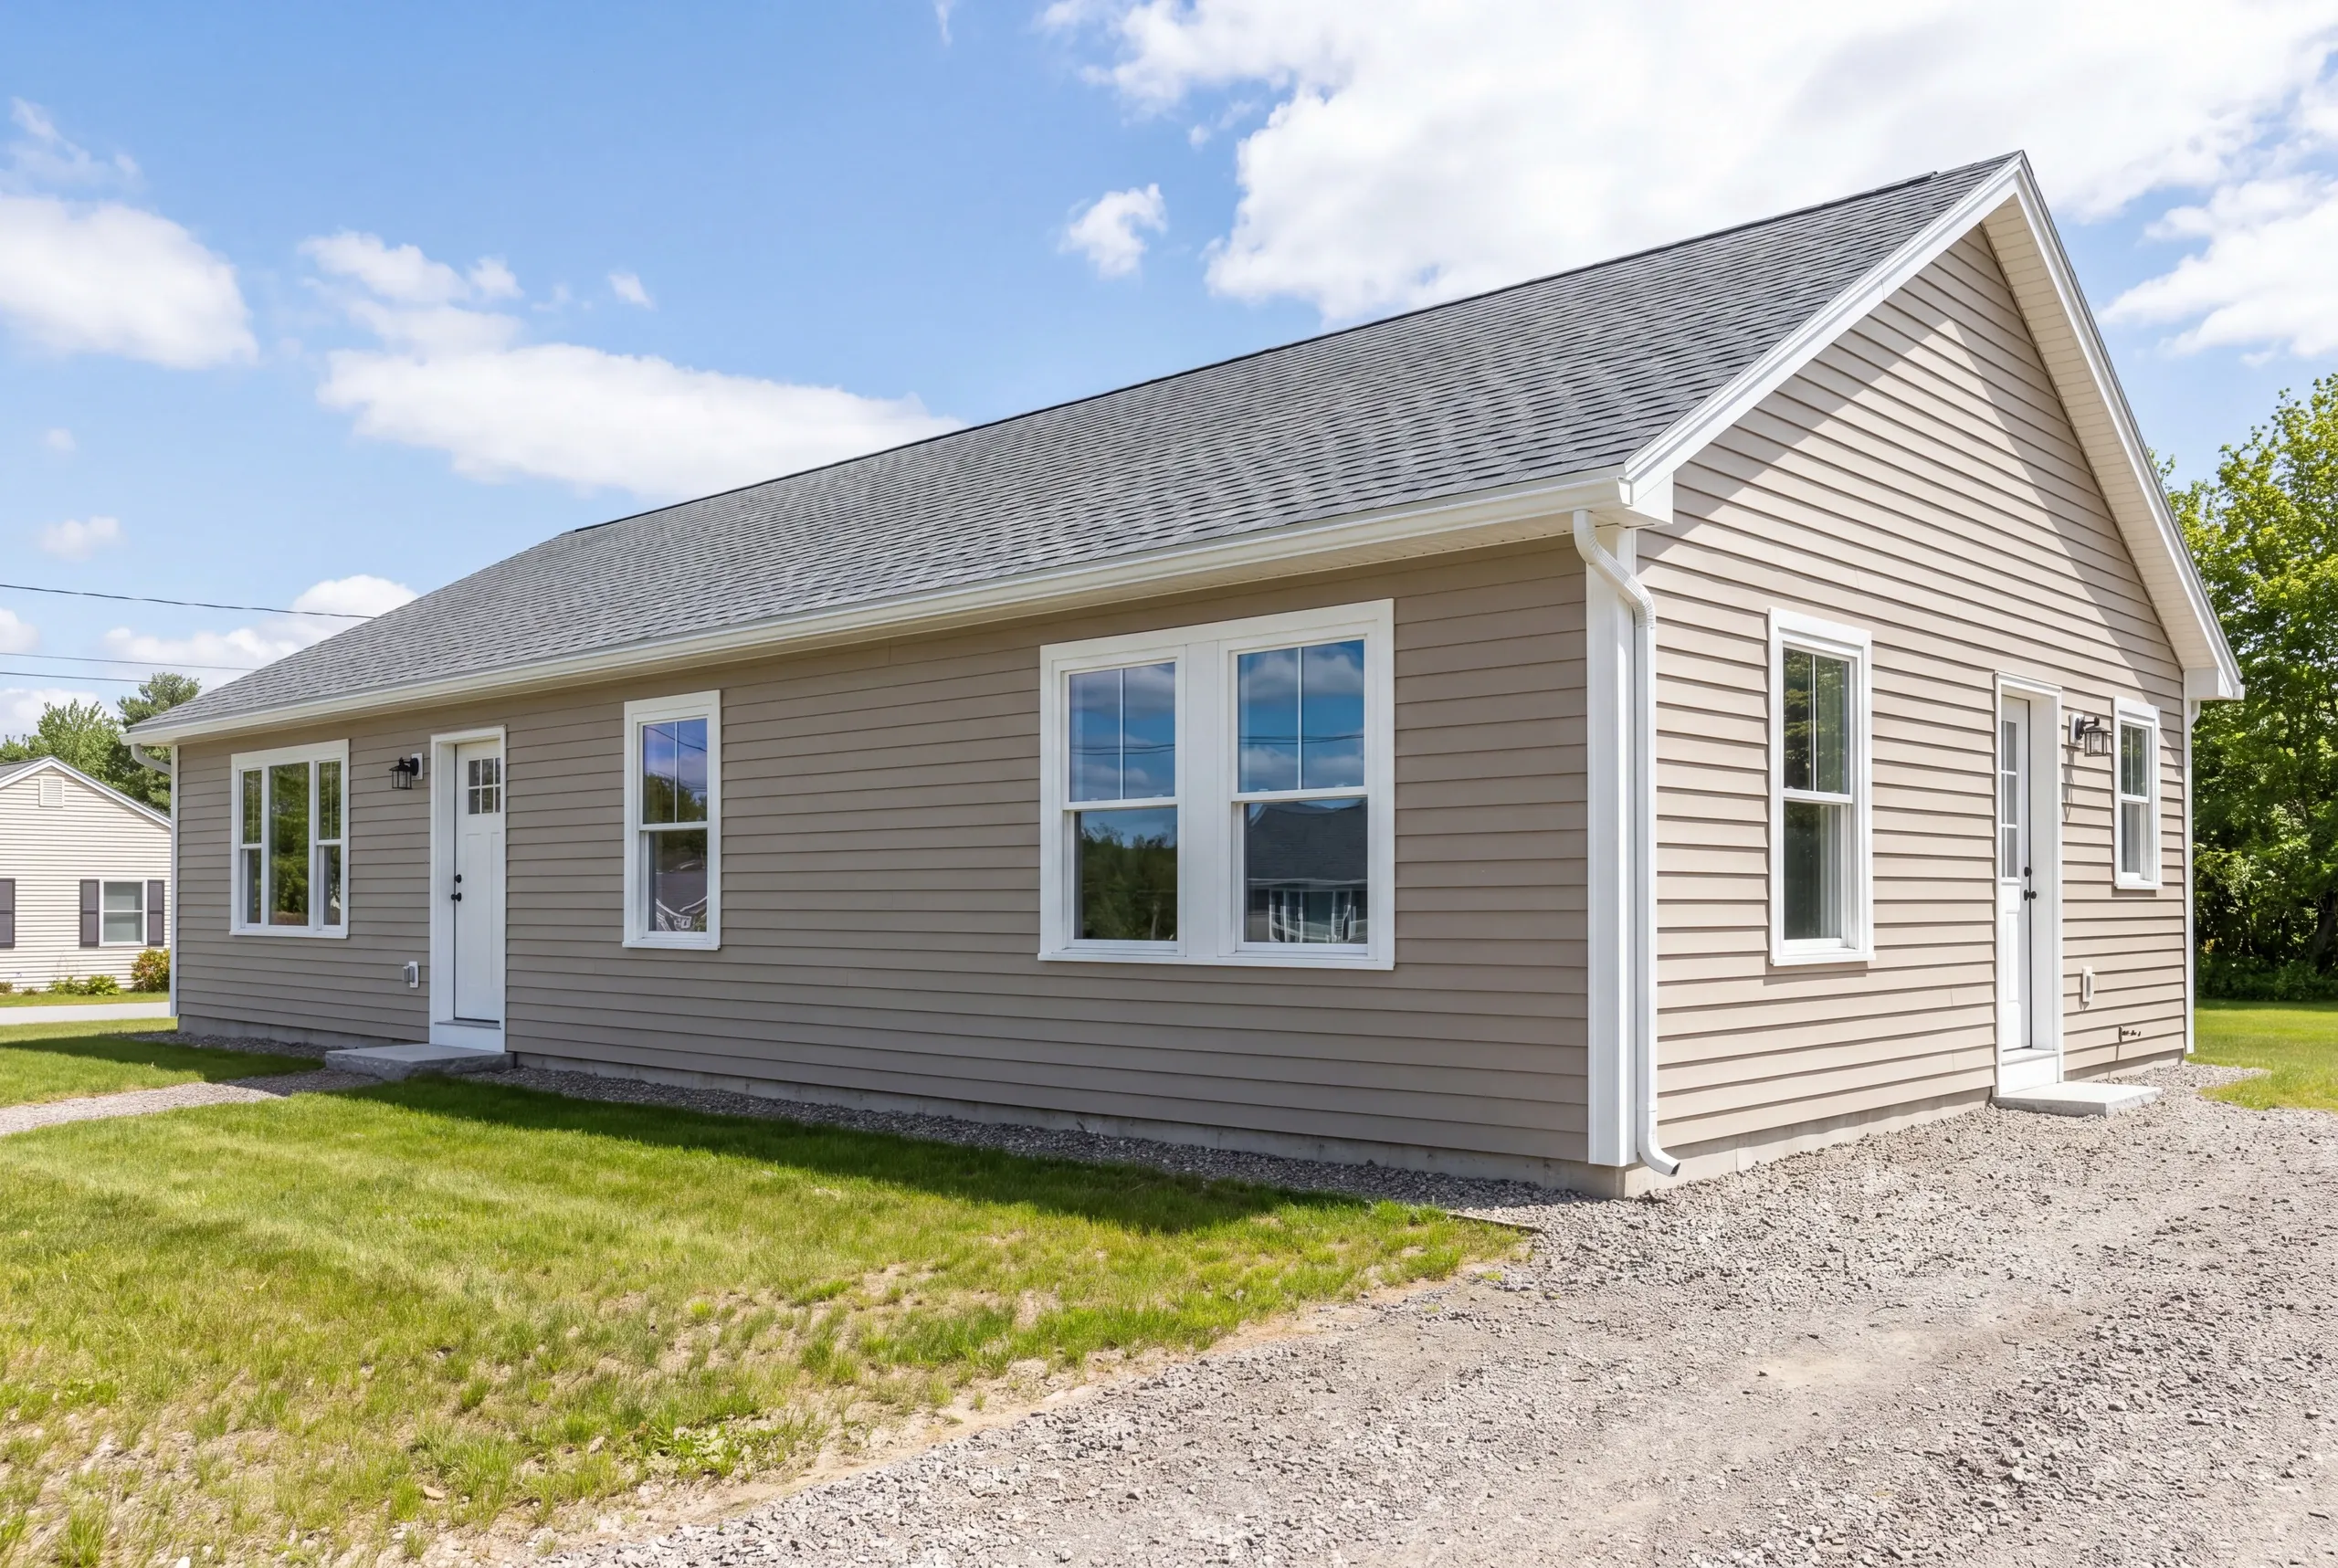
Foundations need dry, unfrozen ground, making late spring through fall the working window. It fills quickly.
Interior work carries on through winter.
Why Our Timeline Estimates Hold
Because we count. Since 2017, 94% of our 200+ completed projects have stayed on the original timeline and budget, measured monthly.
We publish the other 6% as well. Frankly, nobody should believe a company that claims it never misses.
Any price change requires a written change order. You sign it before the work begins.
Who This Page Is For in Winslow
Homeowners planning to stay put.
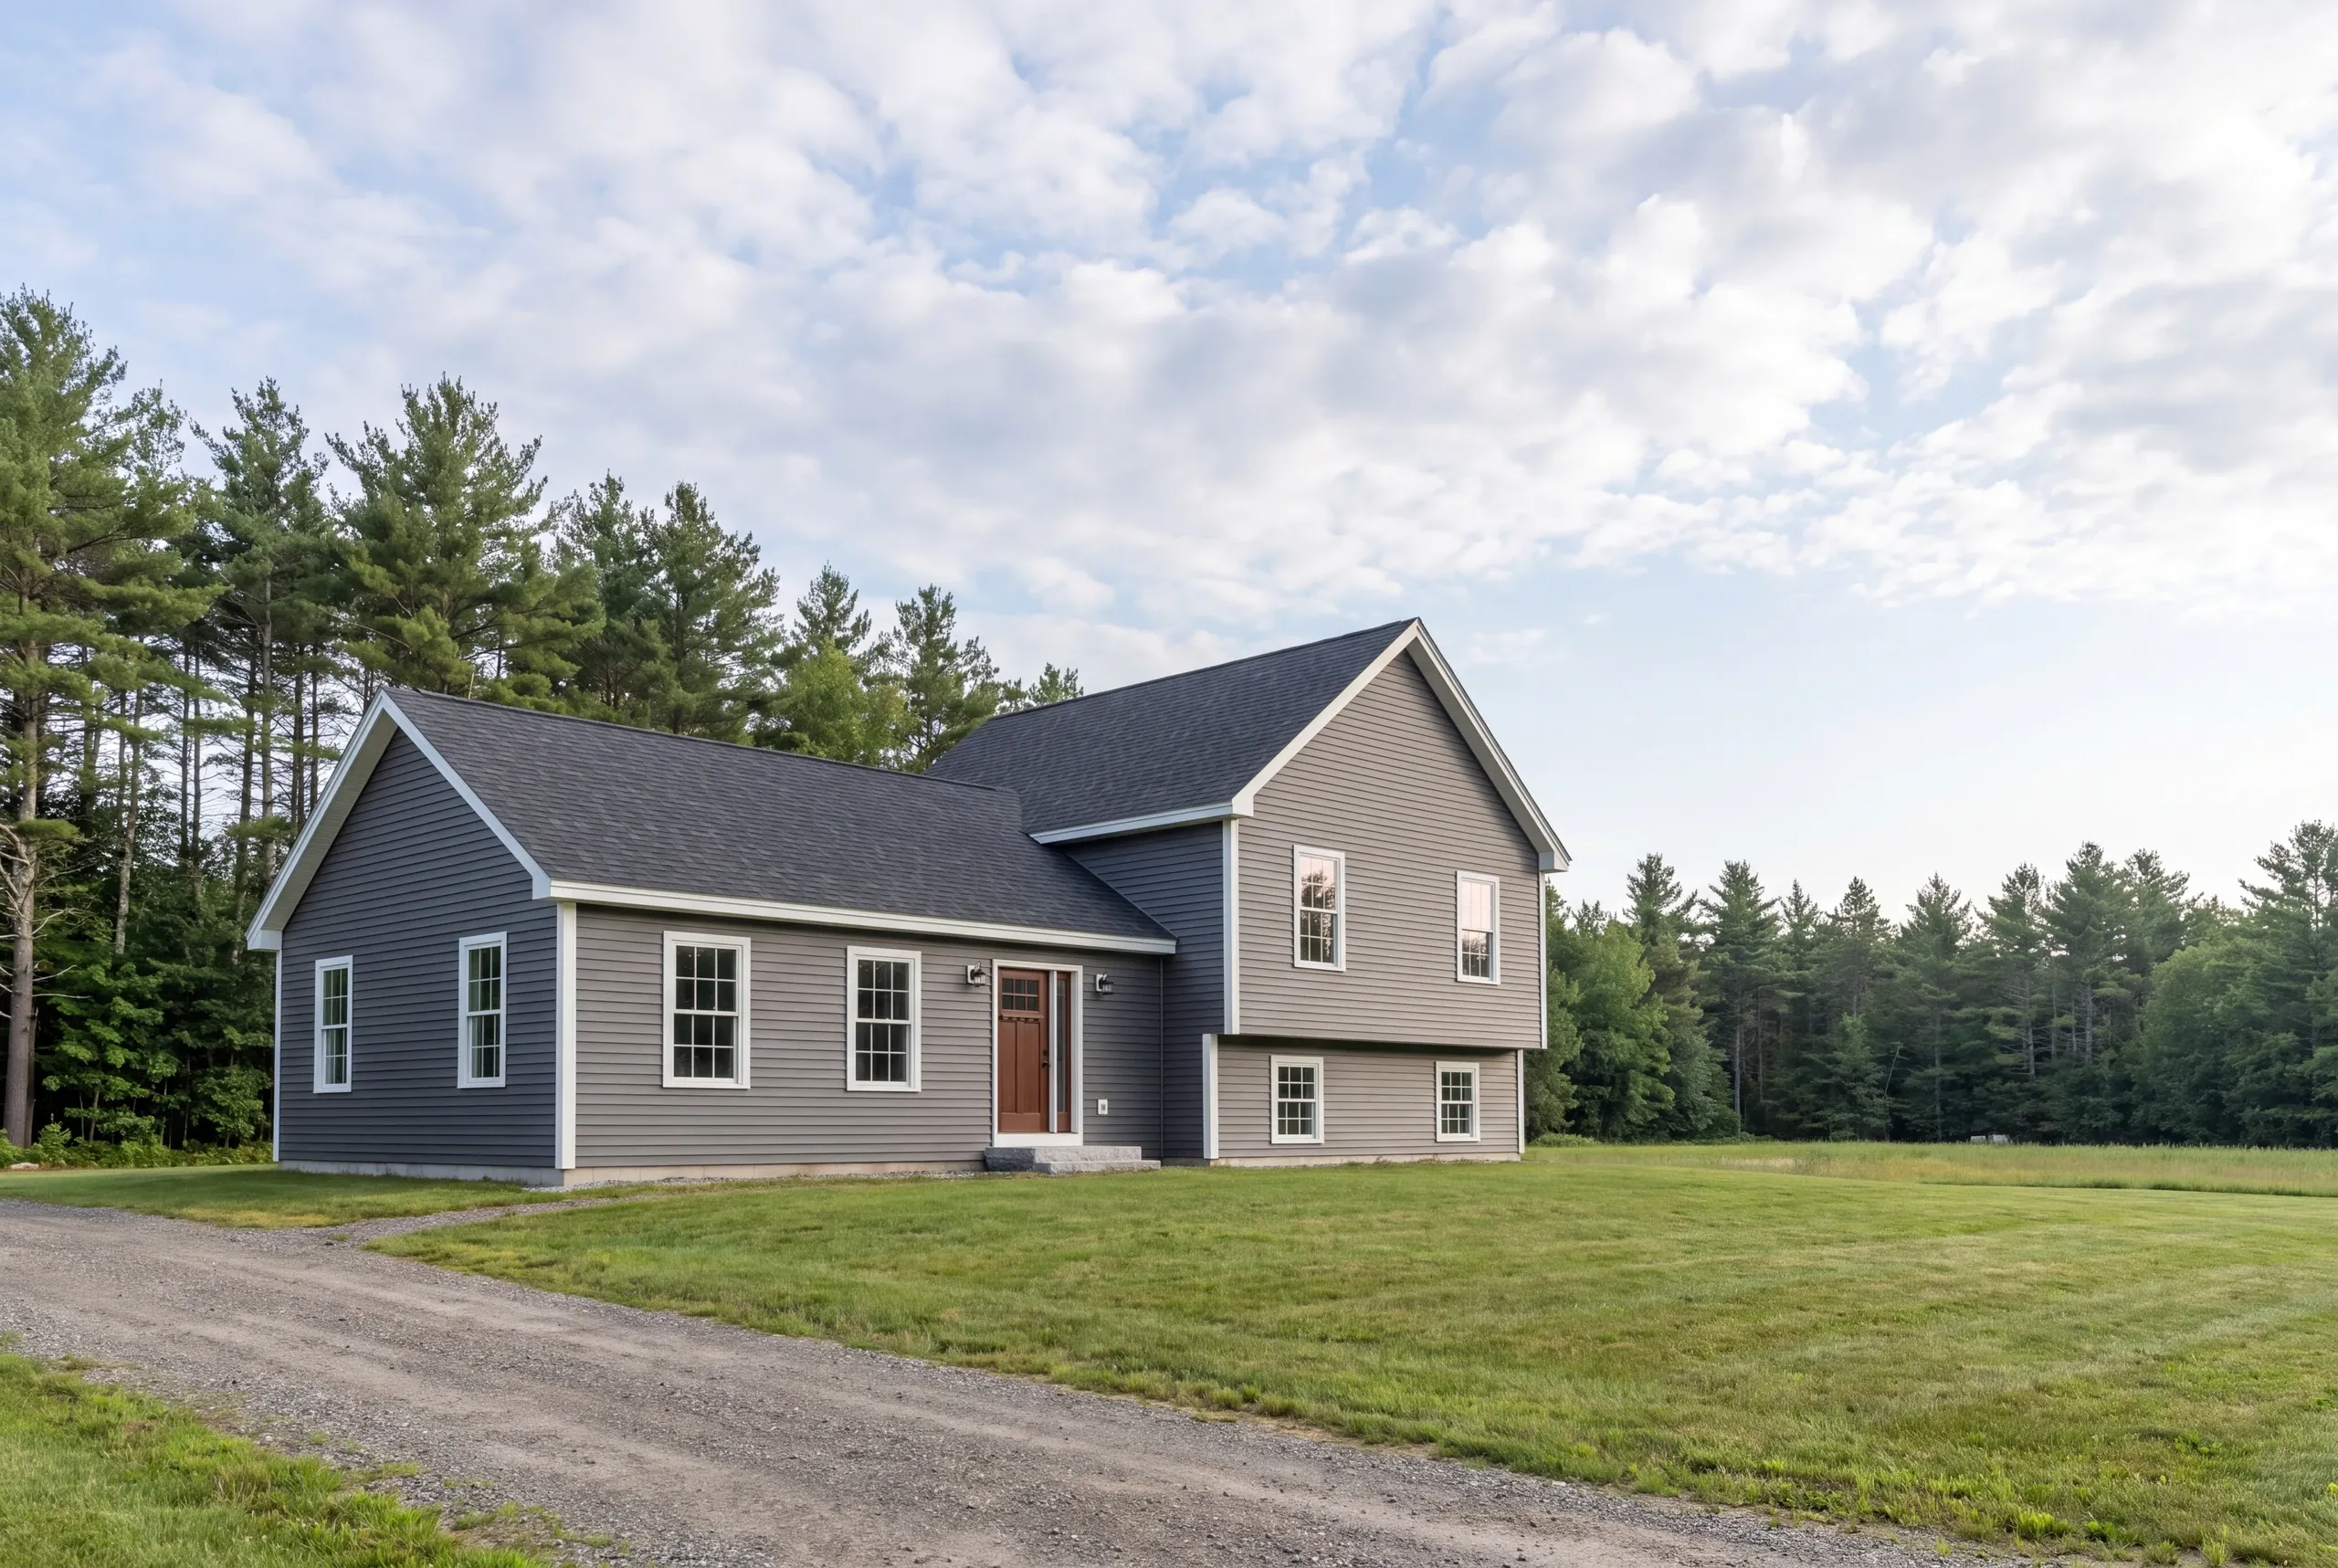
Most Winslow homes are postwar ranches or split-levels. They’re honest buildings with one recurring problem: they were sized for smaller families.
An addition is straightforward when it’s done right and expensive when it’s done twice. What happens below grade usually makes the difference.
We finish 94% of projects on the original timeline and budget. We recalculate that figure every month.
How Much a Winslow Addition Costs
Expect about $280 per square foot at the entry end and roughly $320 for an average build. Upper-tier finishes generally fall between $350 and $400. Site conditions influence your place in that price band more than the fixtures. On wet ground near the rivers, drainage and fill take a larger share of the budget. Foundation depth does too, compared with higher lots toward China. We walk the property first. Then we provide a trade-by-trade breakdown with costs you can actually remove. For new construction pricing, see our Maine home building cost guide.
How to Hire a General Contractor Winslow, ME
Start with the fact much of this market avoids: Maine has no state licensing standard for general contractors or builders.
The state credentials only plumbing and electrical trades. For everyone else, the contract is the credential.
Here’s the short list to demand.
Take that list to three builders. The field narrows quickly.
A fixed-price agreement with itemized costs, written to Maine's home construction contract statute, which holds your initial down payment to 1/3 of the total.
Proof of insurance for the builder and each sub, sent to you rather than described to you.
A written schedule and regular photo updates.
Ours is 2 years, alongside an A+ BBB rating.
Construction meeting the Maine Uniform Building and Energy Code.
Where is our shop?
Directions from Winslow, ME to our shop in Augusta
125 Community DrAugusta, ME 04330-8156
Get a Winslow Estimate
Call (207) 480-7700. Brandon usually answers, and someone covers the line day and night.
Or email info@newmanhomesme.com with your address and a short description. You can also request an estimate.