
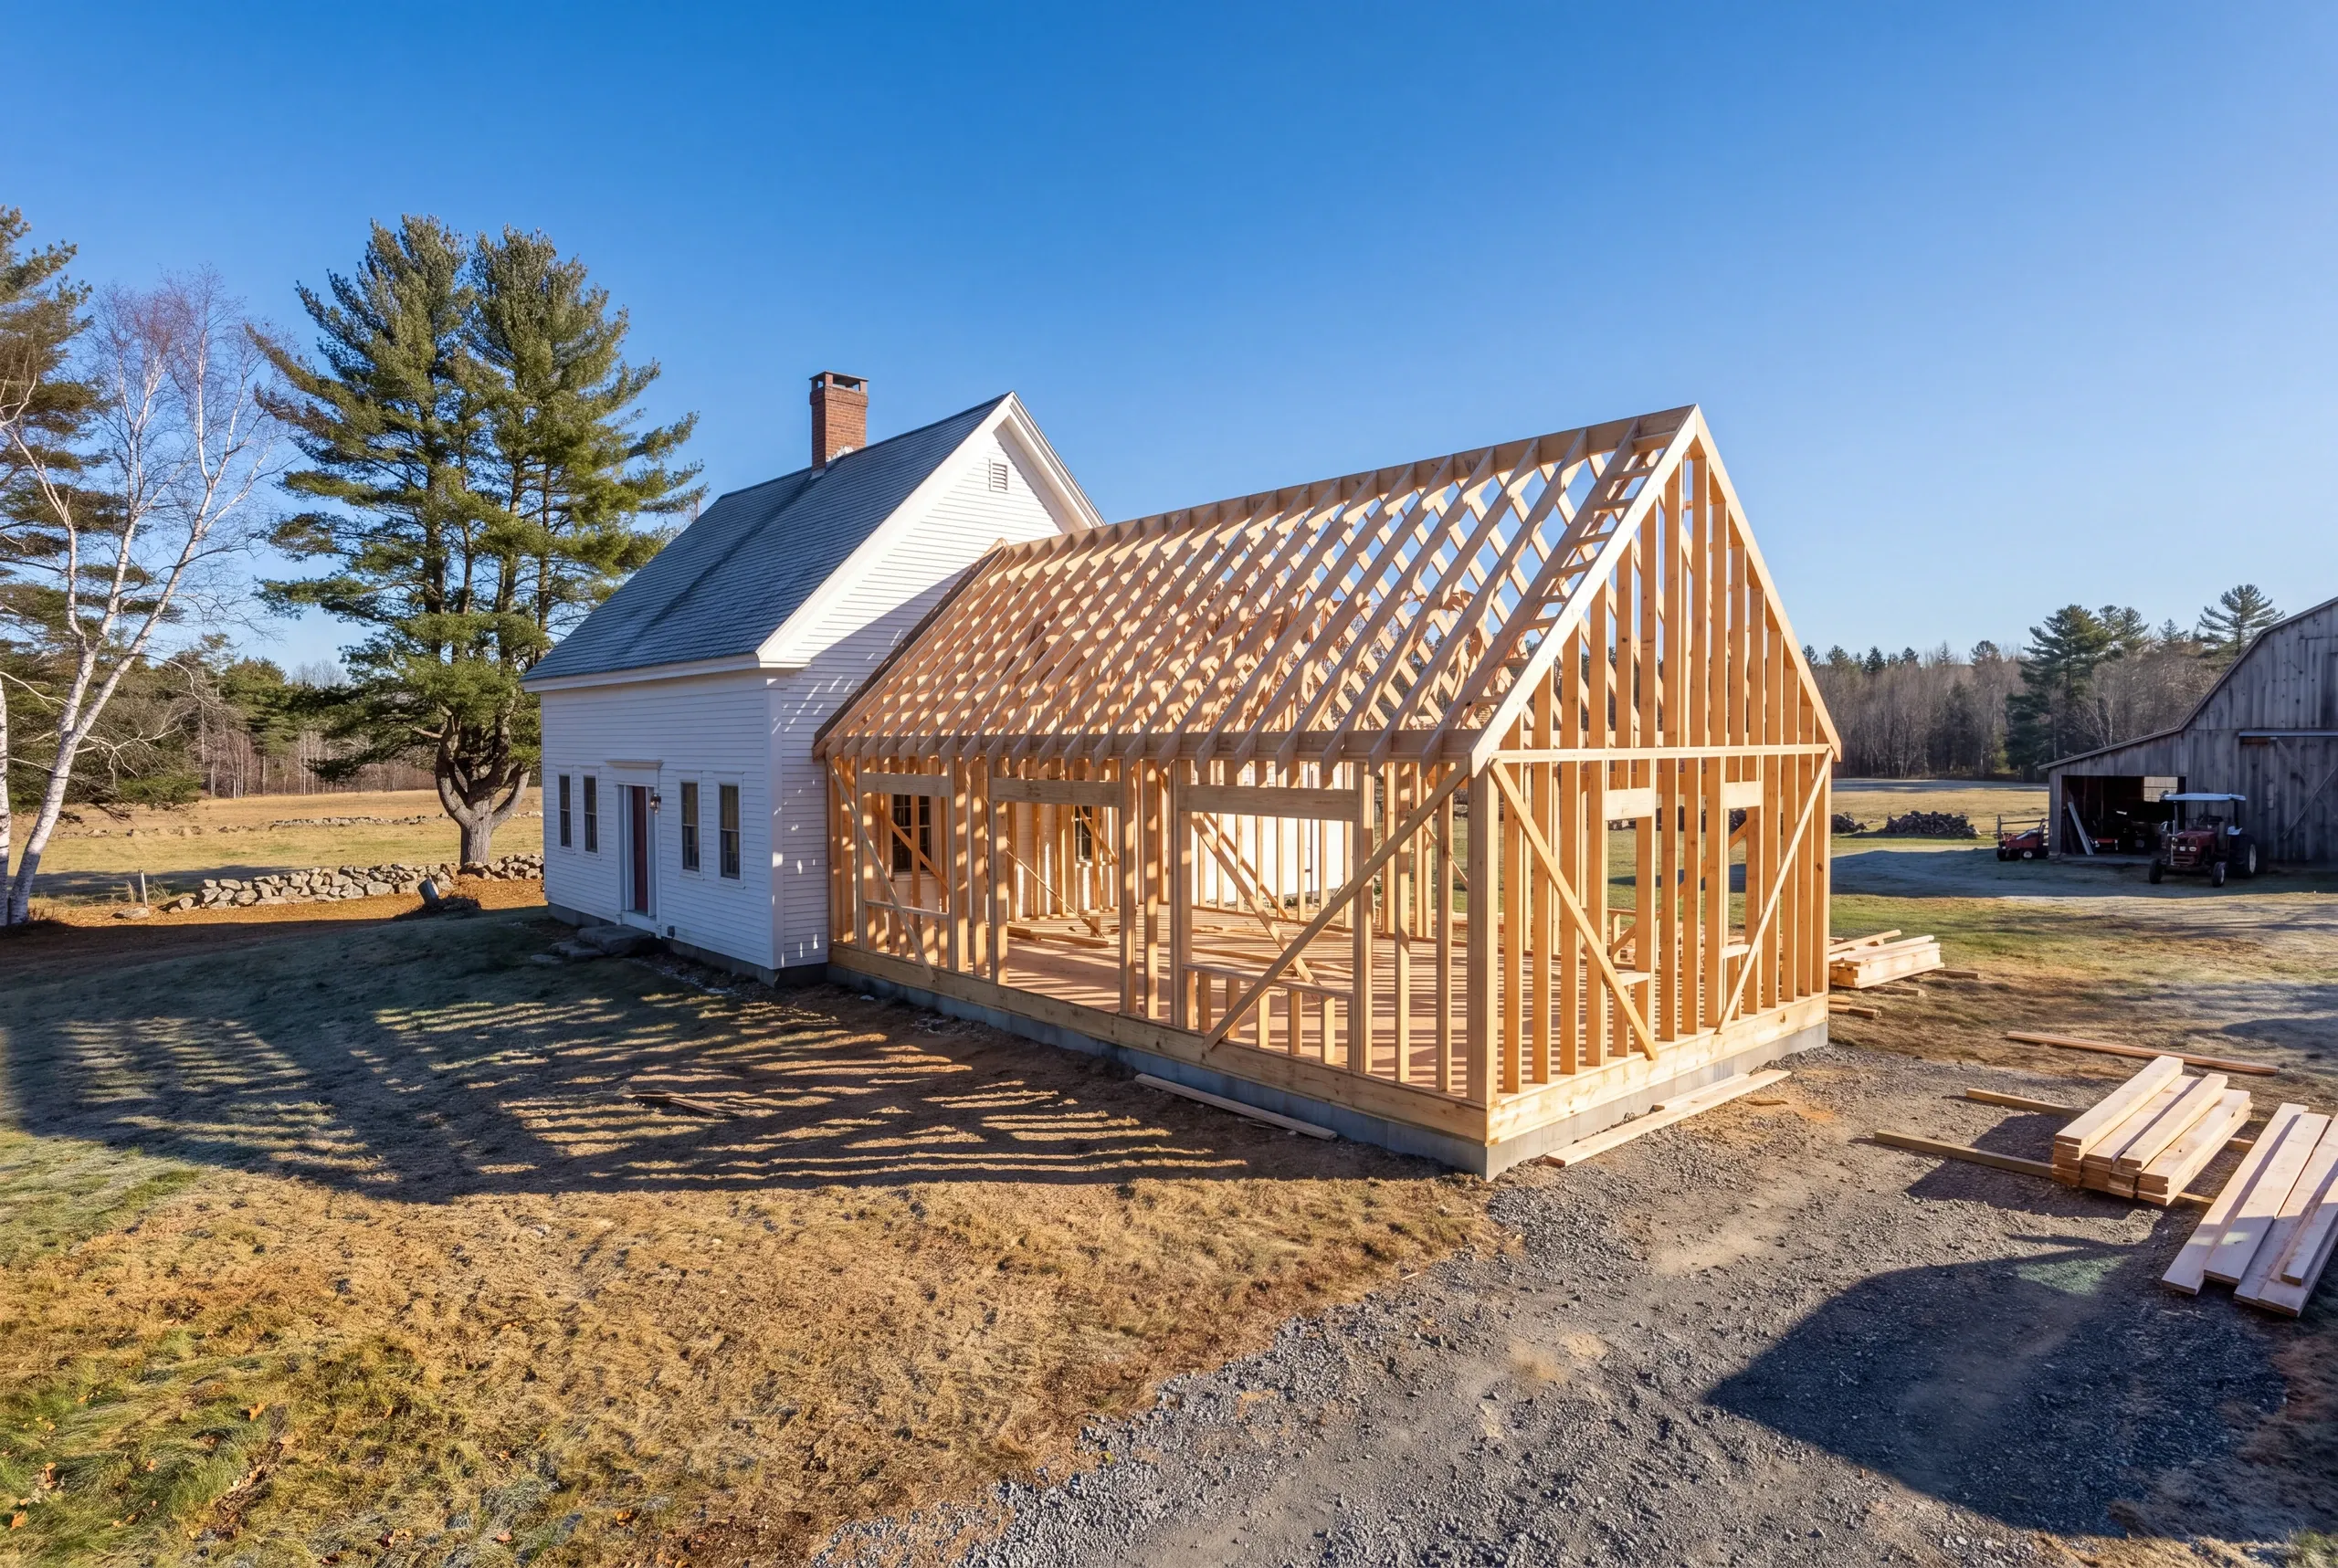
General Contractor Clinton, ME: Additions and Outbuildings on Working Land
- Newman Homes is the general contractor Clinton, ME owners hire when a project crosses several trades and needs one company answerable for the whole number.
- We work out of Augusta and have covered the northern end of Kennebec County since 2017.
- Brandon Roberge built custom homes for 25+ years in Florida and Massachusetts before founding this company in Maine.

- 25+ years in construction, building as Newman Homes since 2017
- Over 200 projects completed in Central Maine
- Affordable work, two-year written warranty
General contracting in Clinton, Maine, in the village, on the farms along the main routes, and out toward Benton and Burnham.
Farm properties come with a building inventory rather than a single house, and the useful conversation is usually about sequencing. Which building gets attention this year, what can wait, and what is quietly getting worse while it waits.
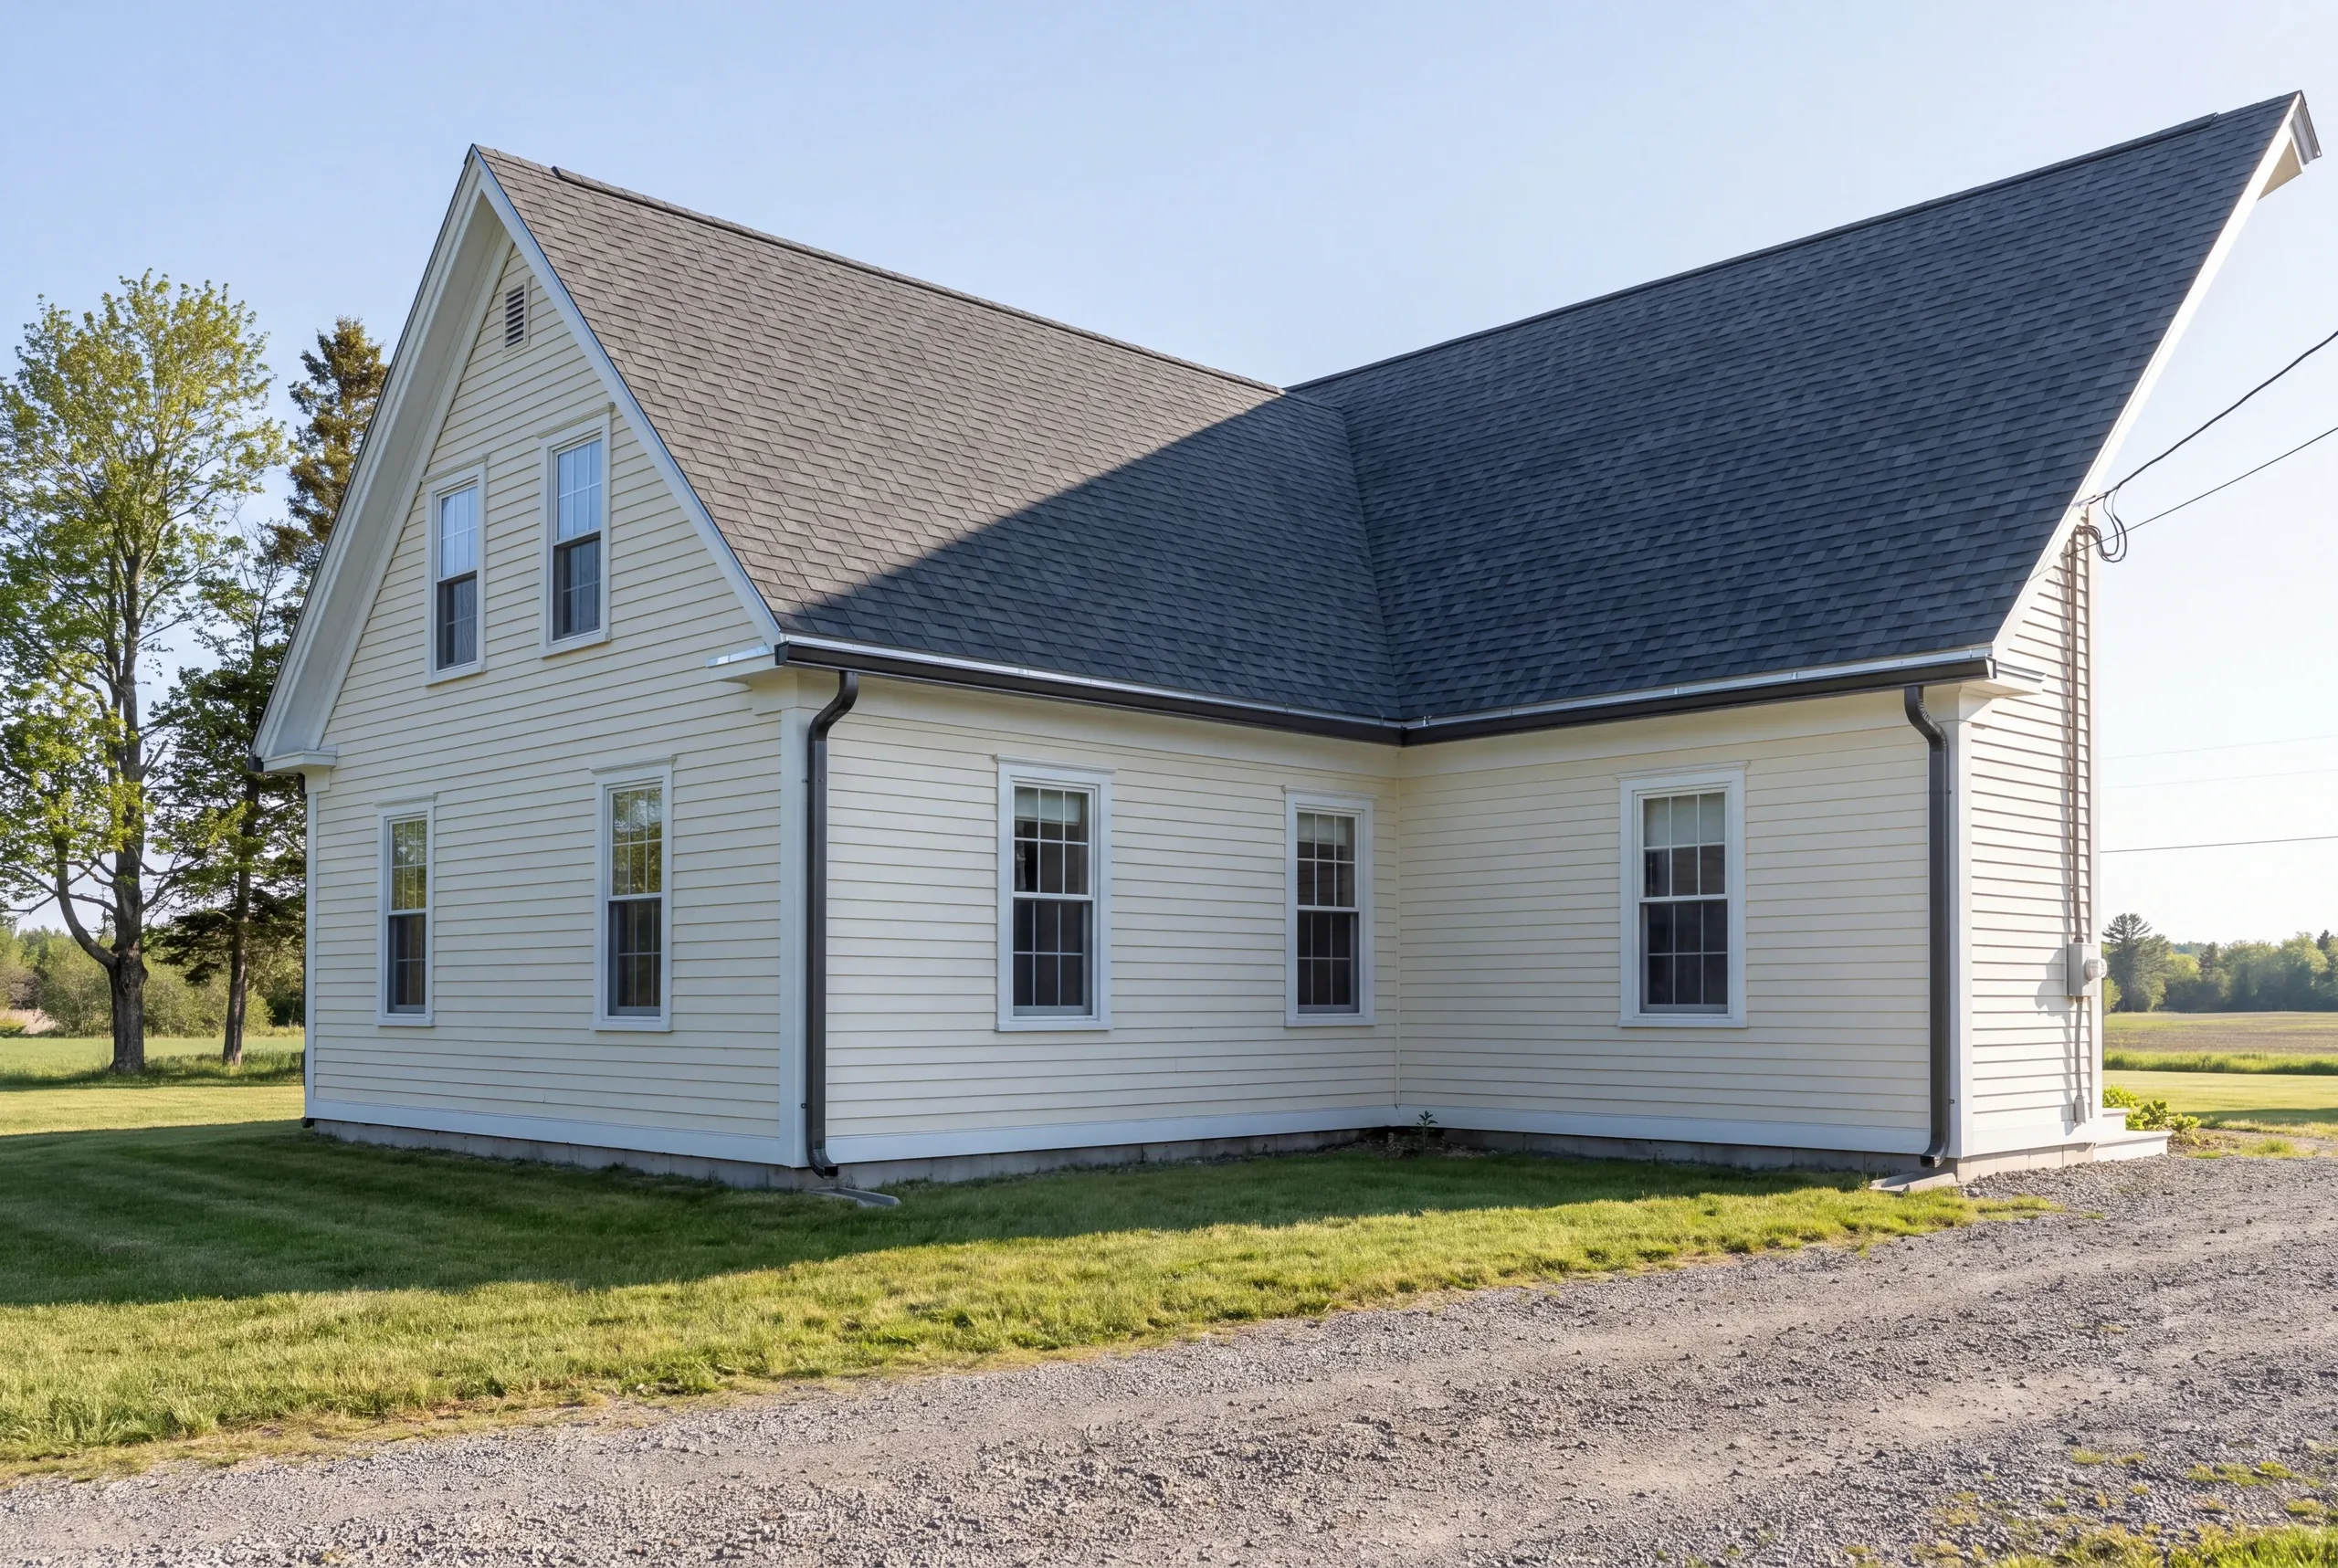
One contractor holding the whole plan is worth more than three quotes for three separate jobs. Additions run $280 to $400 a square foot turnkey, on a fixed-price contract with the scope written down.
Additions in Clinton, Broken Out by Type
This is the coldest end of our territory, and frost depth drives more decisions here than anywhere else we work.
All six are quoted as a fixed price with itemized costs before mobilization.
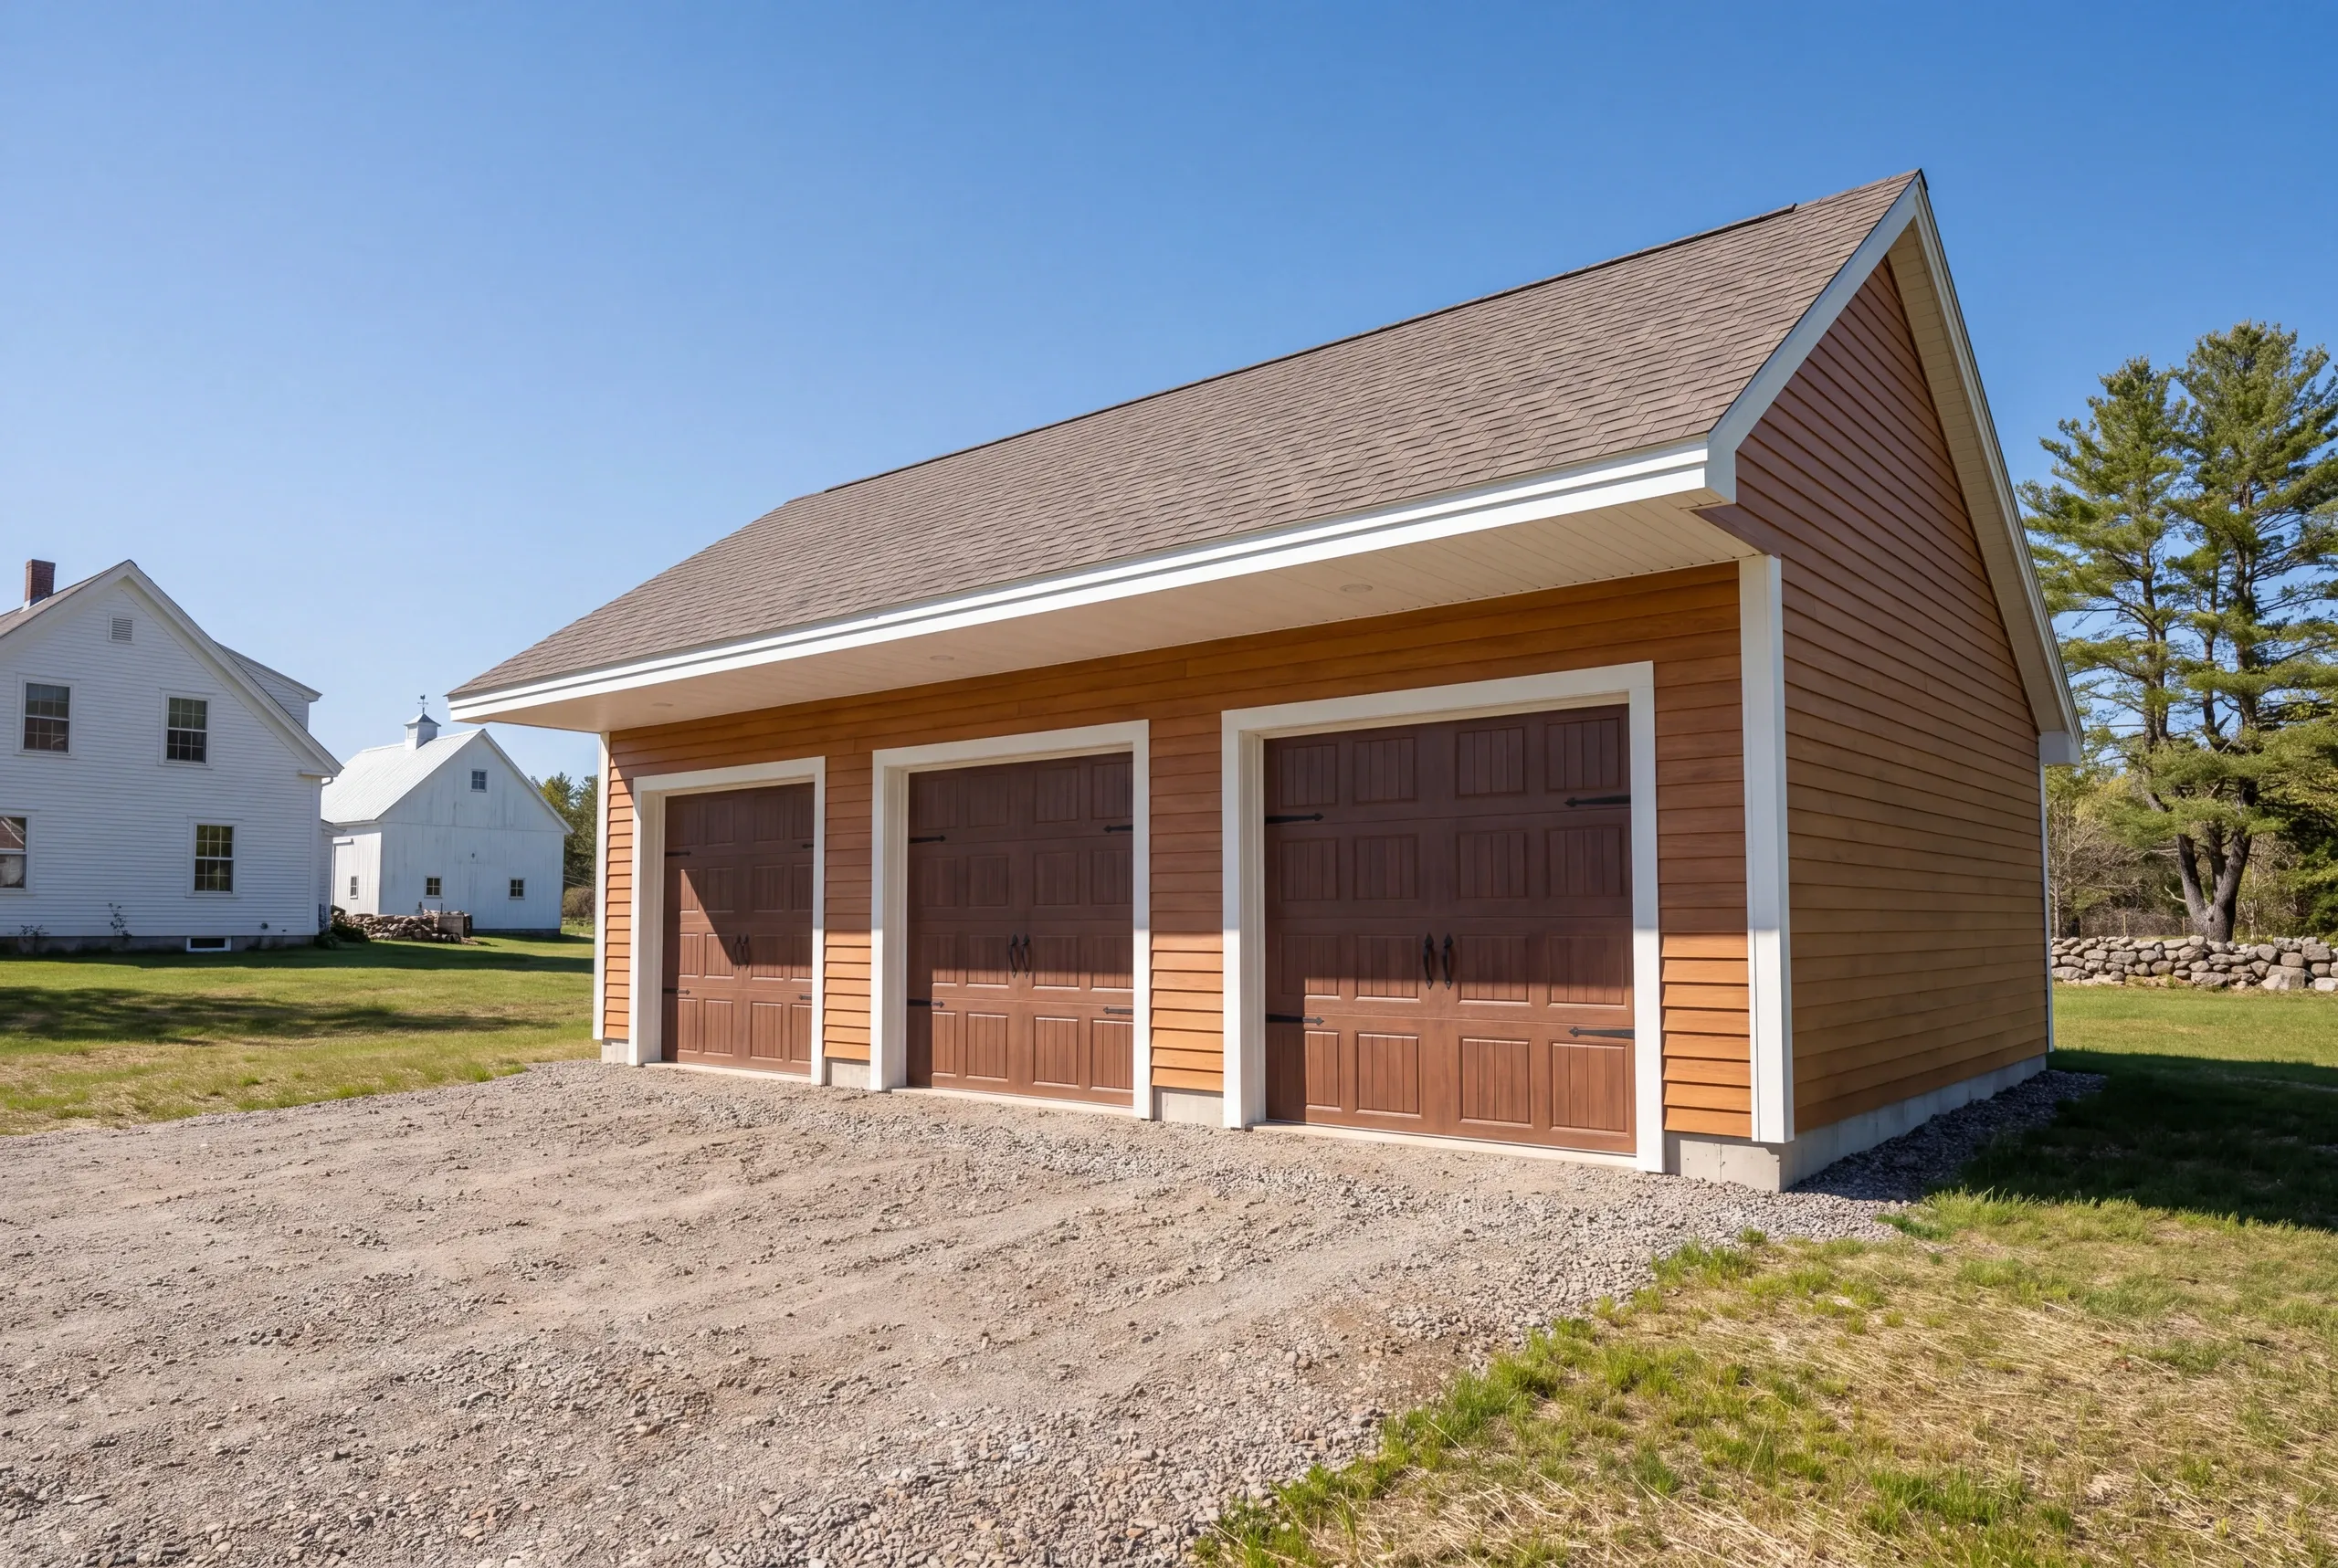
Attached garage additions. Farm properties need real equipment clearance, so we size the door heights and the approach for a truck rather than for a sedan.
Kitchen additions. Older farmhouse wiring is frequently a patchwork of several eras, and licensed electricians sort out what stays and what goes before the walls close.
Bathroom additions. Private septic is the rule here, so licensed plumbers verify the field capacity and the setbacks from the well before the layout is final.
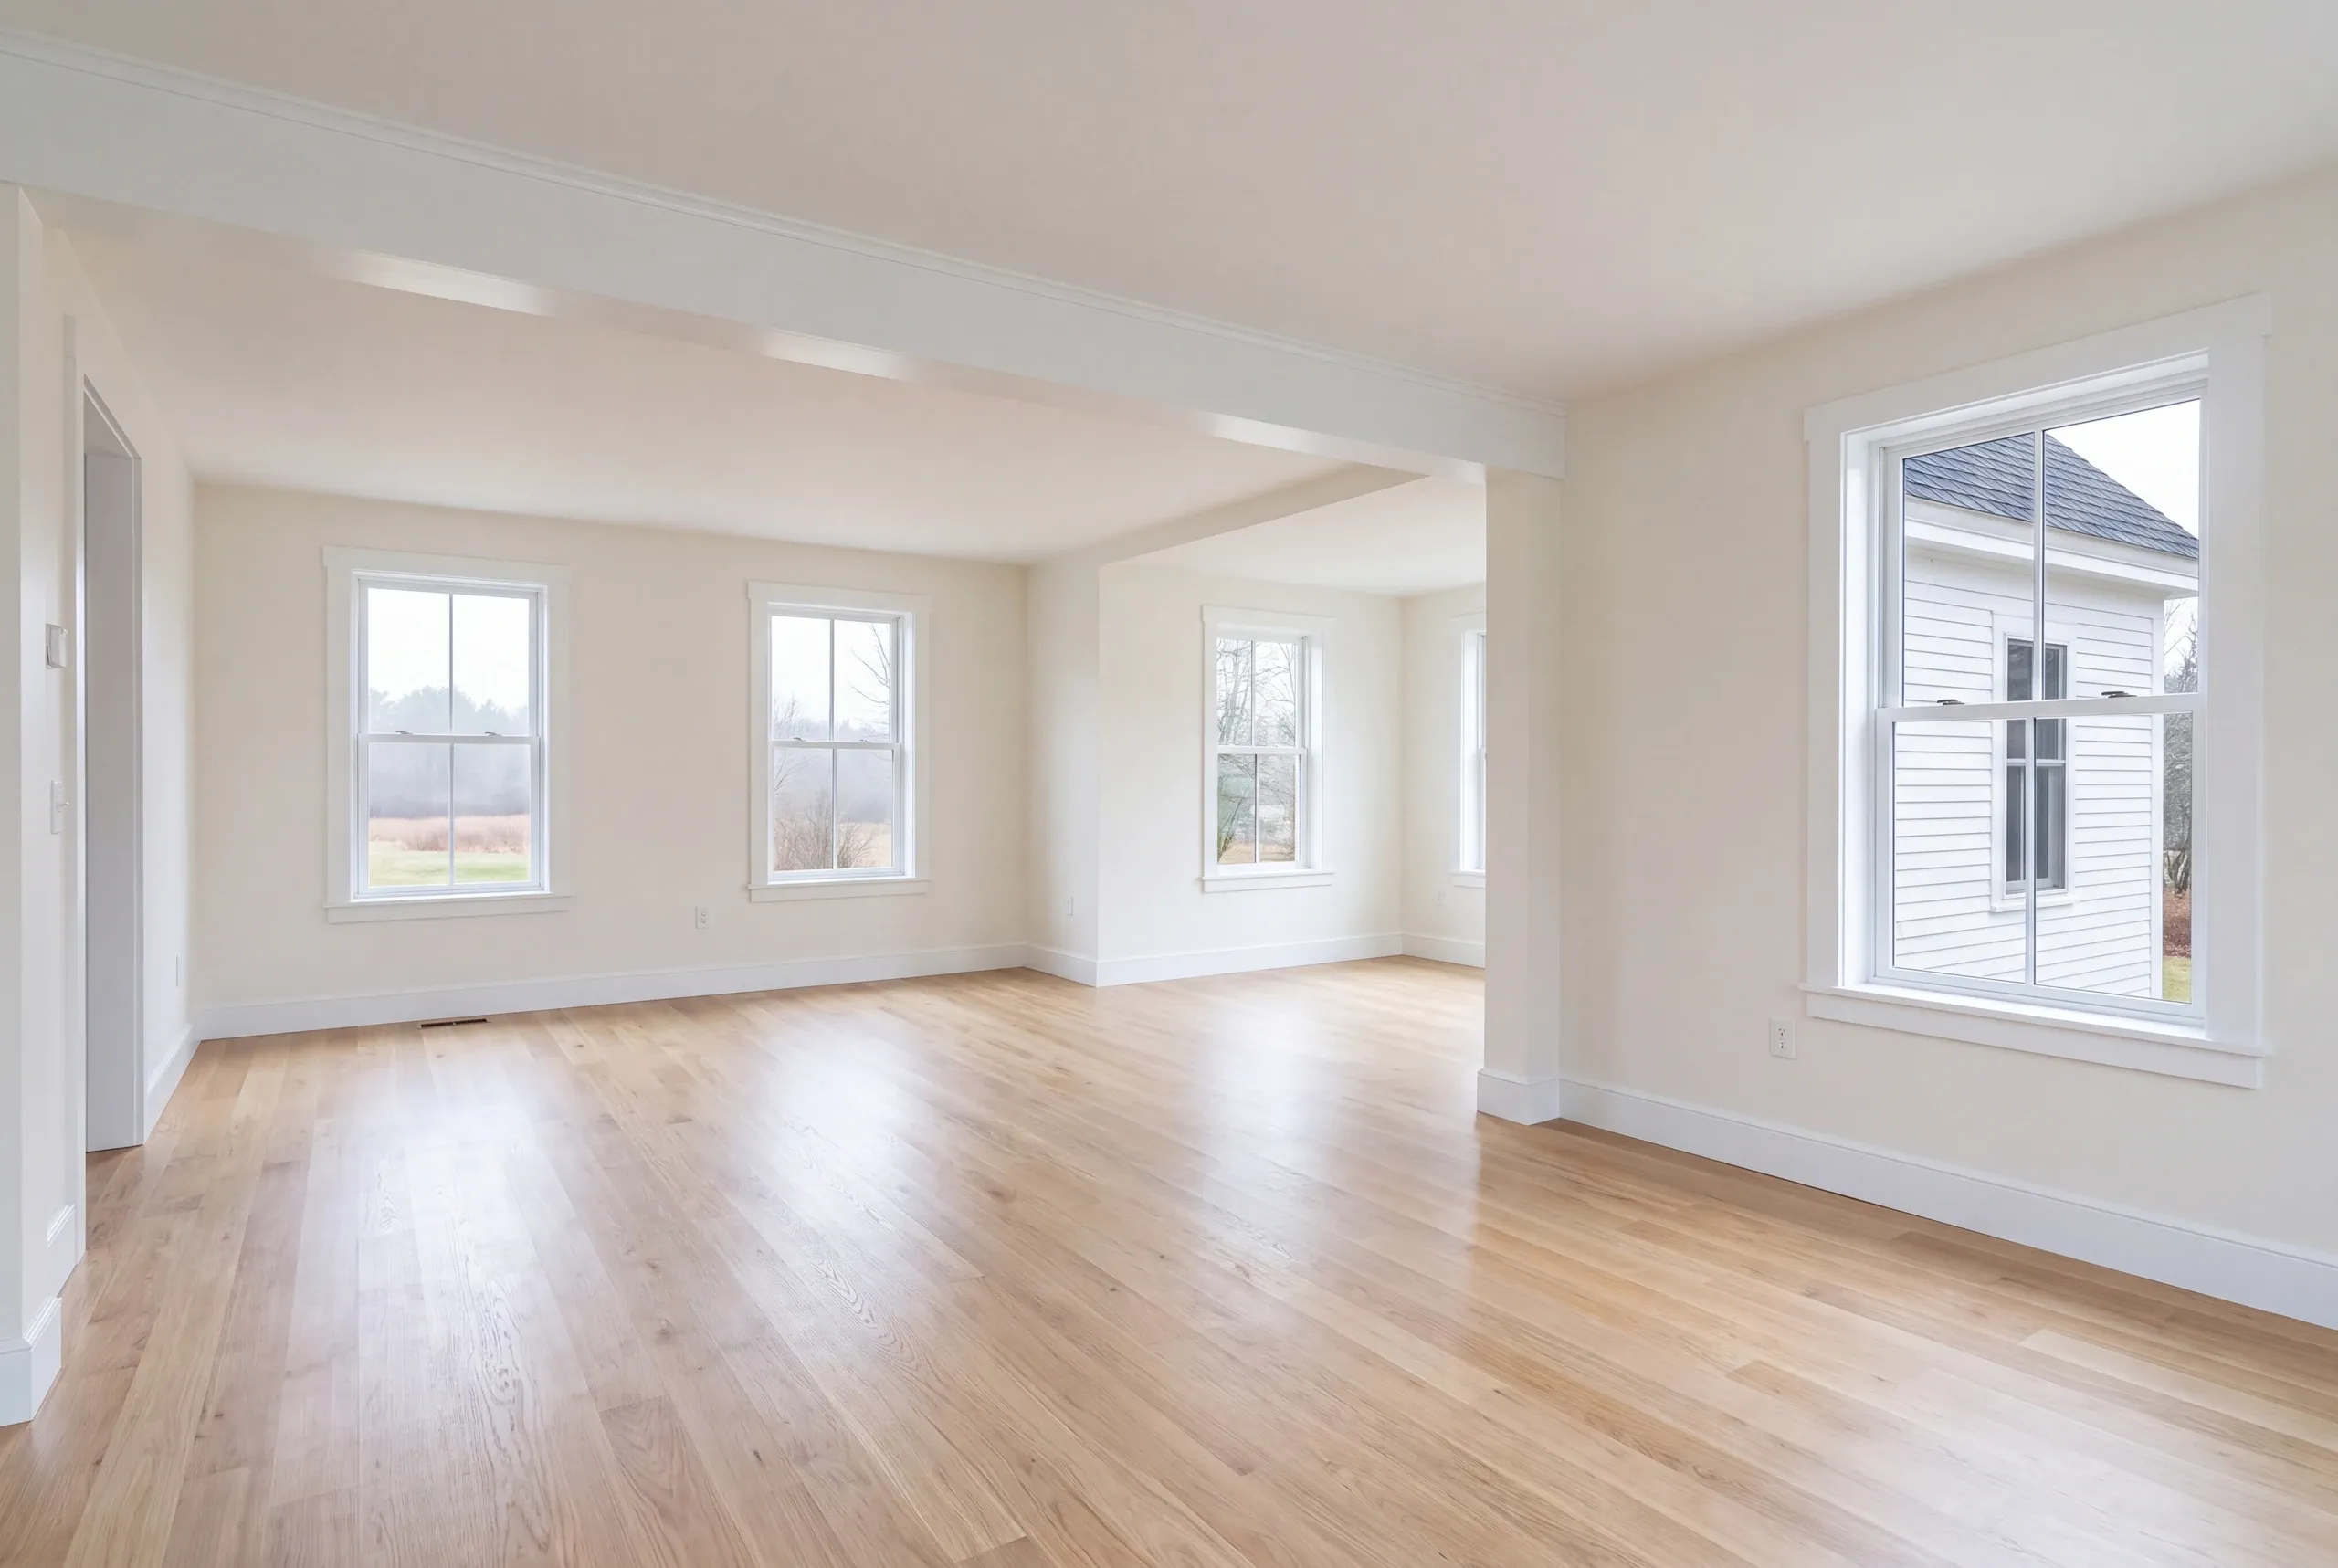
Great room additions. Farmhouse framing varies wall by wall depending on which decade built it, so beams and bearing are engineered off actual conditions rather than assumptions.
Sun room additions. Four-season use this far north needs a genuinely insulated foundation and glazing rated for the temperature swing, or it will not be usable in January.
Porch additions. Footings go deeper here than in the river valley towns, and we plan concrete deliveries around the roads that heave in spring.
What homeowners say
Read more reviews- ★★★★★
Brandon was always very fair with any adjustments to our fixed price contract, and we were quite happy with the outcome.
David K.remodeling client - ★★★★★
We contracted with Newman Homes to build our retirement home. Our schedule required that we needed to move in by a certain date so the planning and execution needed to be precise. All of the work, from excavation to final flooring and painting, was completed to our satisfaction by our move-in date.
William K.custom home - ★★★★★
Great company to work with. Very communicative and quick with the work.
Michael M.
Get your free estimate request sent in 60 seconds
Answer a few quick questions about your Clinton project. No pressure, no obligation, just a straight answer on cost and timeline.
Related Services in Clinton
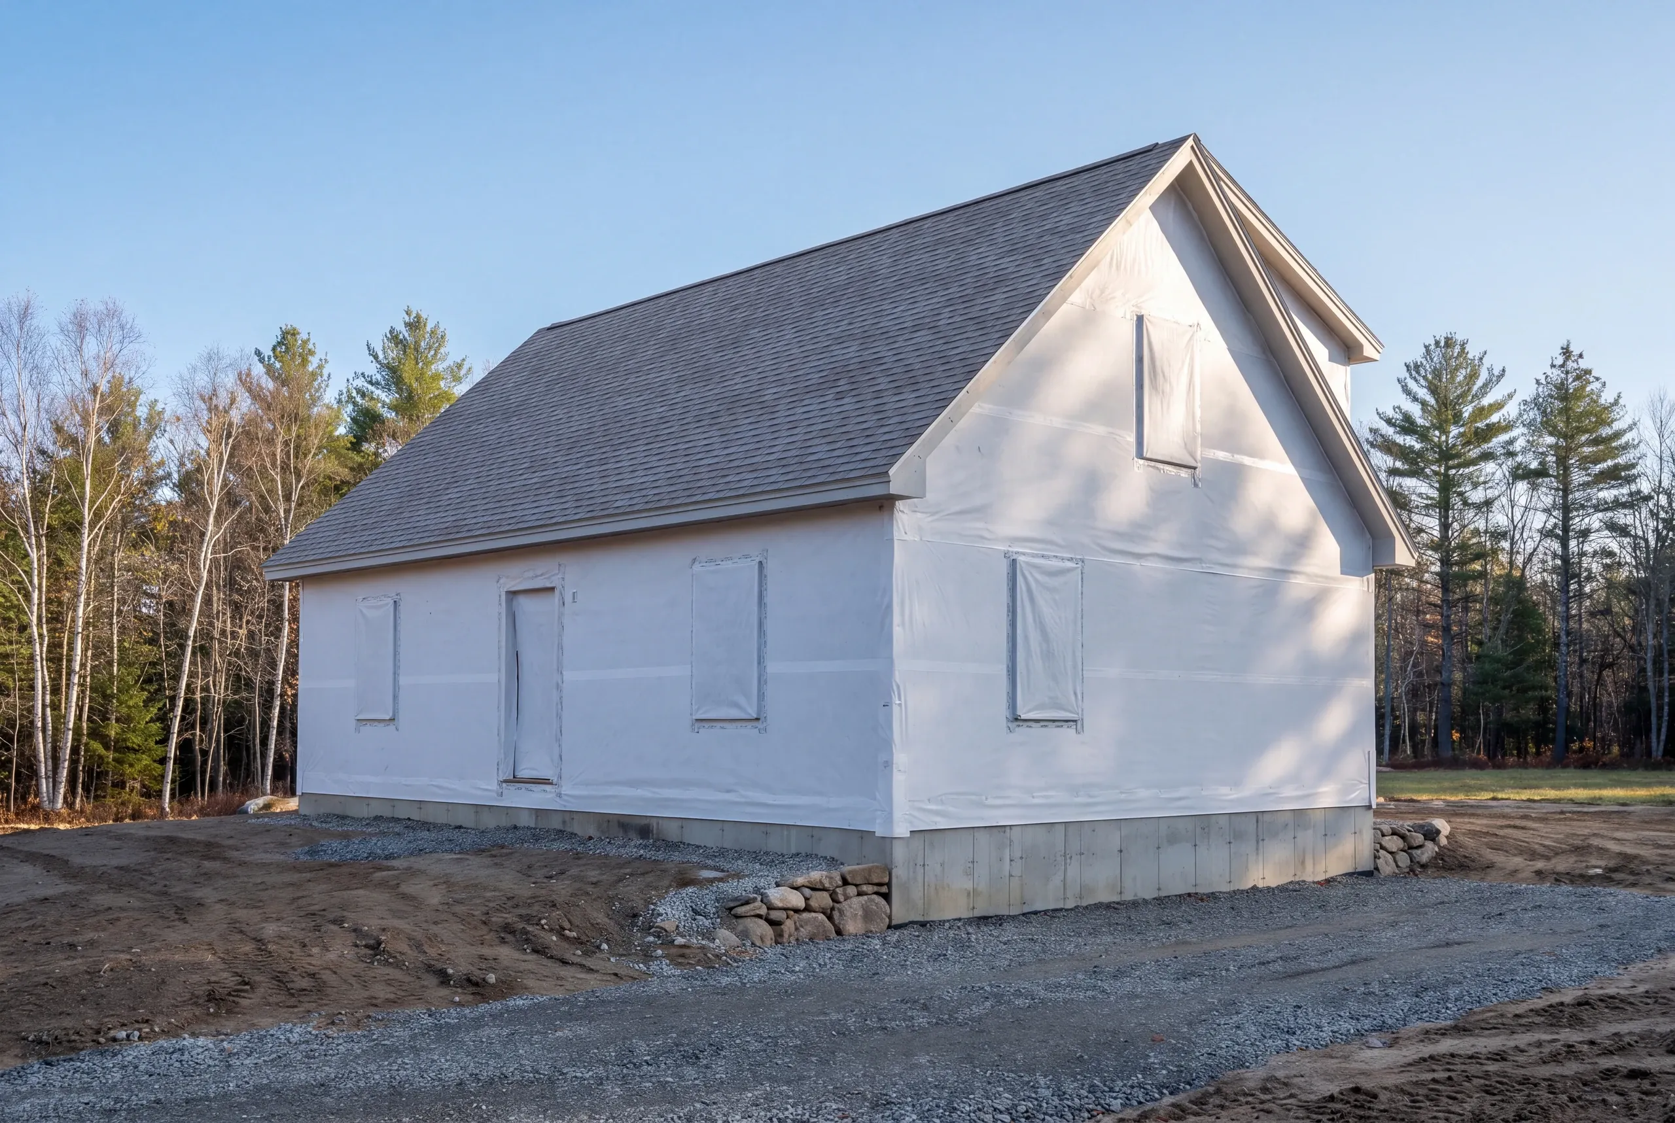
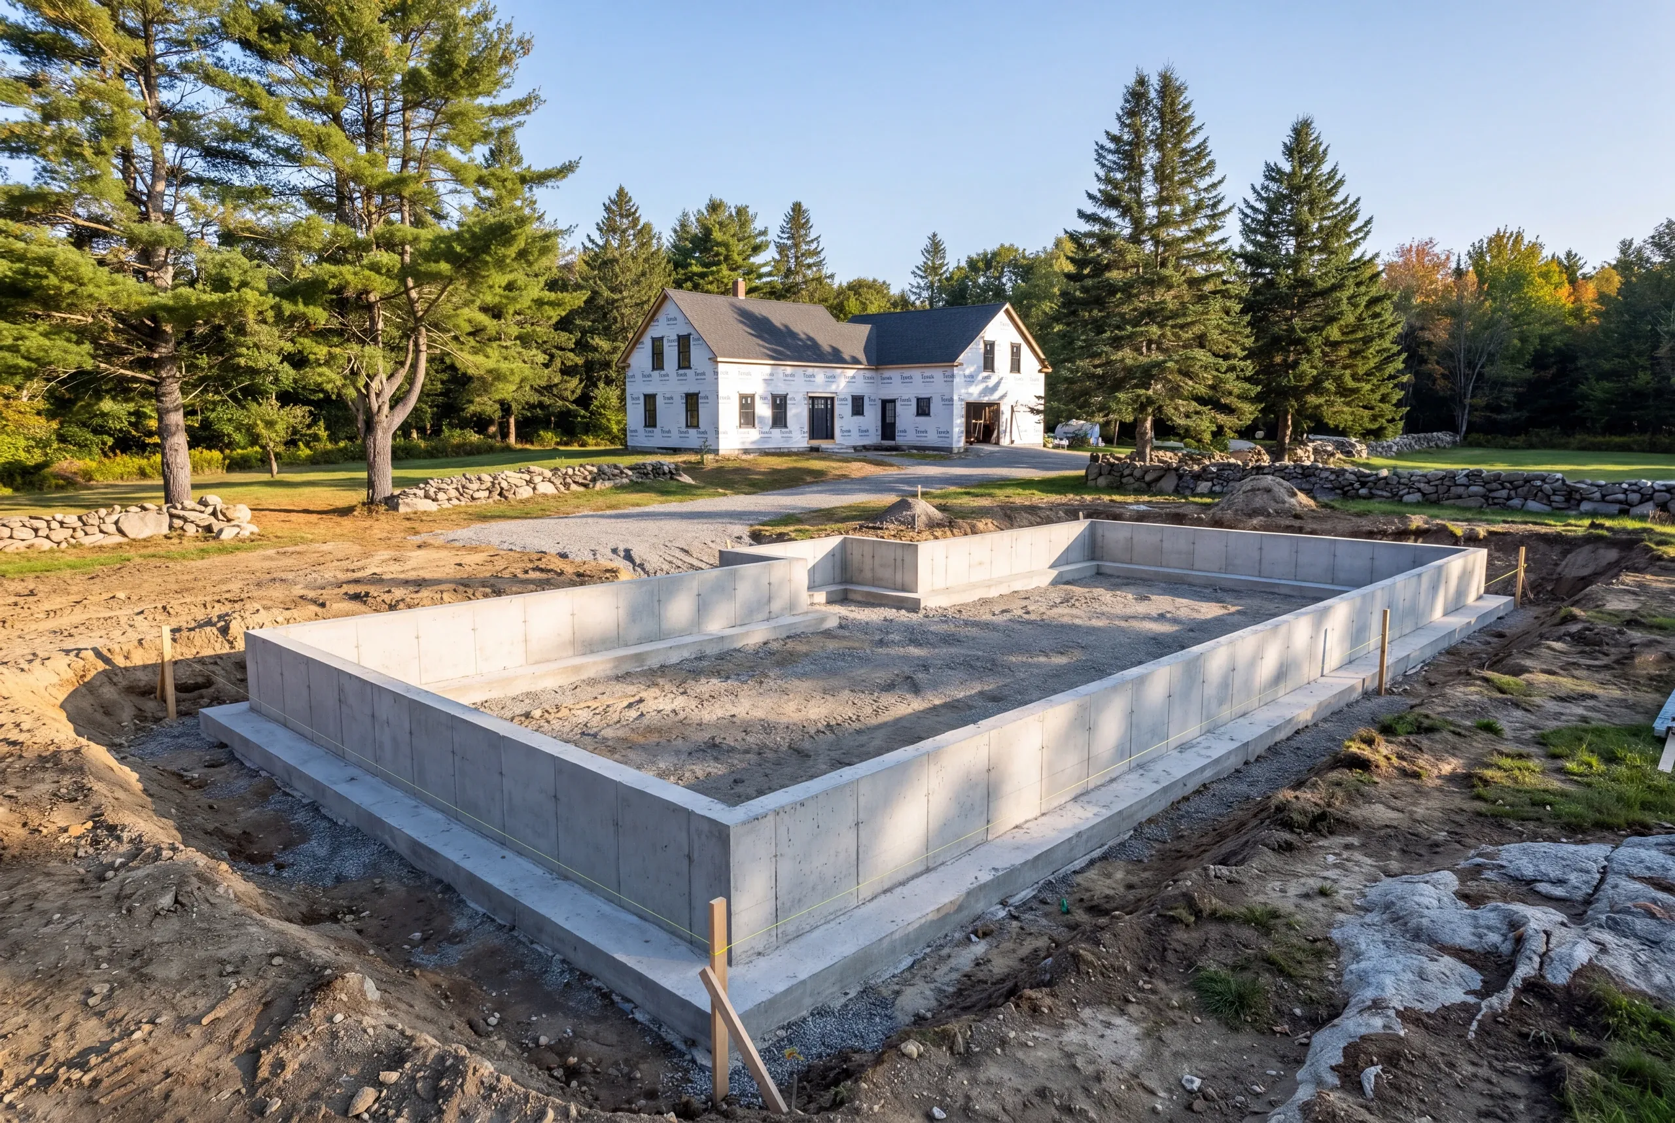
What We Handle on a Clinton Job
The estimate, the contract, the permit, subcontractor scheduling, daily site management, and a 2-year workmanship warranty.
Elijah prices the job and runs the crew. We hold the schedule and send photos twice weekly.
Joe files with the town. Brandon reviews plans and completes the final walkthrough.
You deal with one company across the whole job.
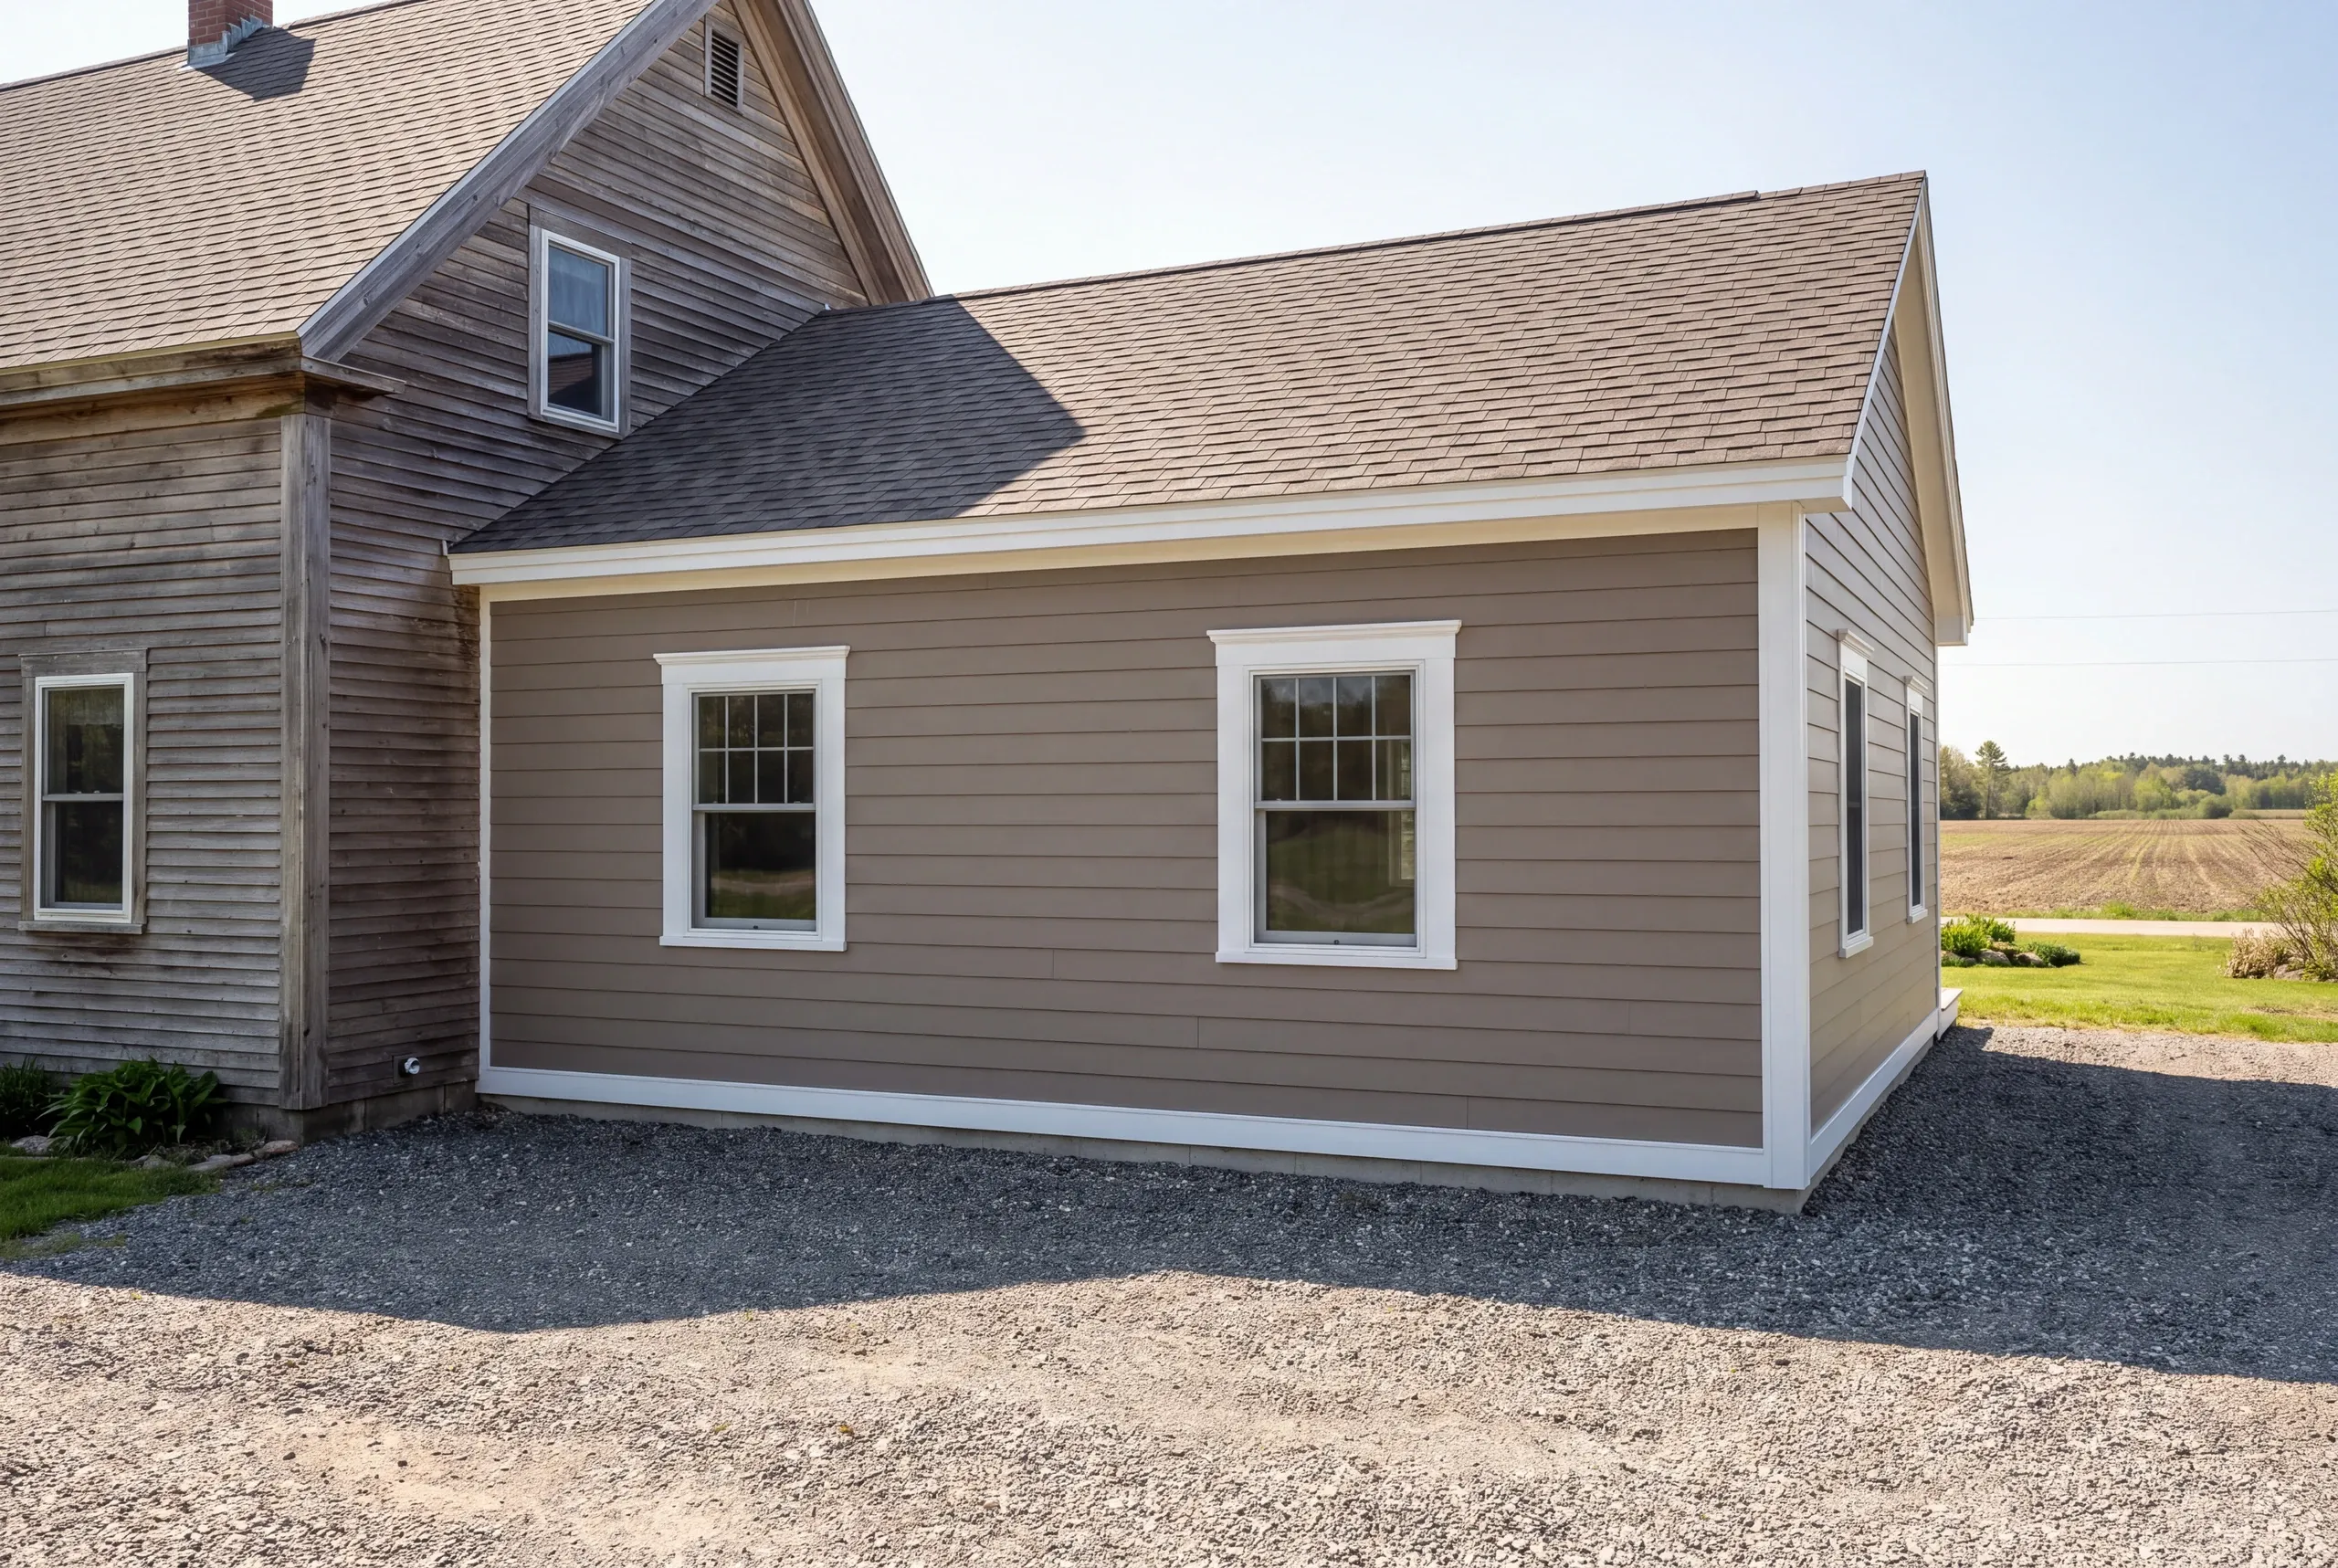
Where We Build in Clinton
The village center, the farm roads out toward Burnham and Benton, and the properties along the Sebasticook.
Standard building permits cover new structures and additions, with shoreland review where a project sits near the river.
Active farm operations affect sequencing, so we plan around haying and harvest rather than expecting the farm to plan around us.
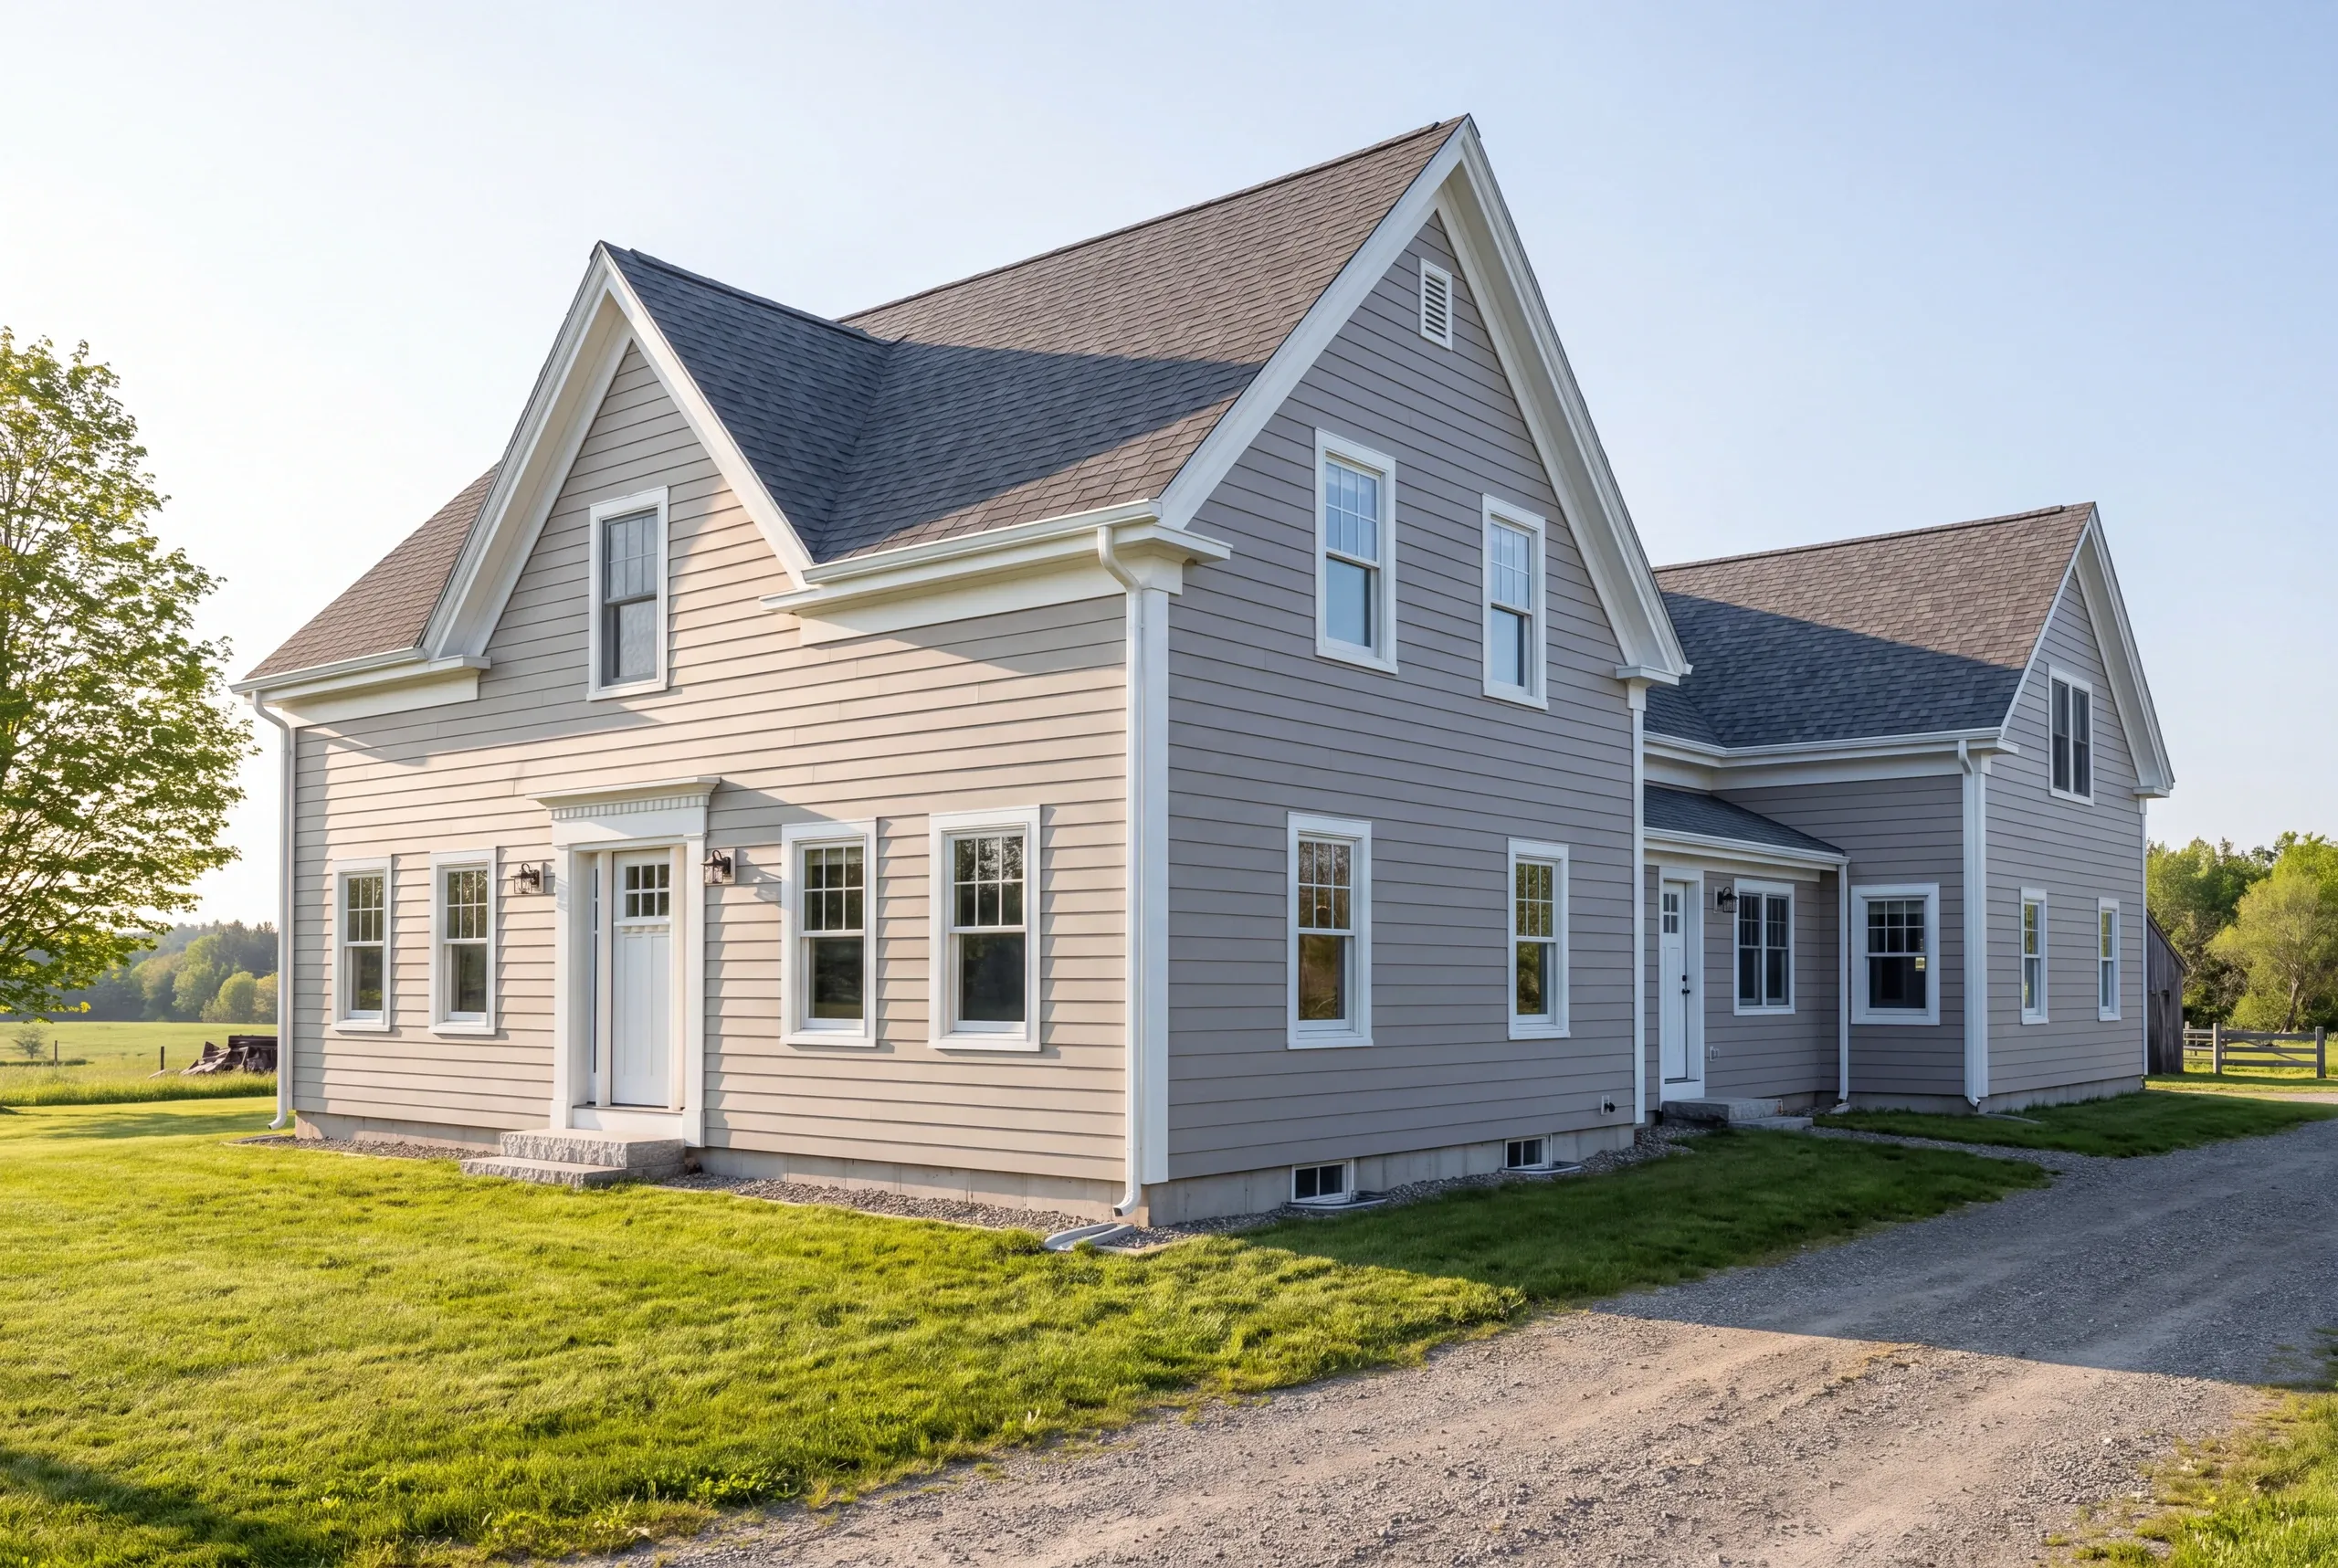
When to Schedule Clinton Work
Four to twelve weeks of lead time is honest for most projects.
Permits go through Town of Clinton Code Enforcement, where the code officer keeps set hours during the week.
The building season is a little shorter this far north, so April through October fills quickly. Interior work runs through winter.
Why the Quoted Figure Holds
Because we track it and publish it. Ninety-four percent on the original timeline and budget, measured monthly, from 200+ completed projects since 2017.
We show the 6% as well. A builder reporting a flawless record is a builder not keeping records.
Any genuine change to the scope becomes a written change order signed before the work proceeds.
Who Hires Us in Clinton
Farm families and rural homeowners, mostly.
This is a working agricultural town, so the house is often one building among several that need attention.
Farmhouses here have been added to more than once already, sometimes well and sometimes not, and the previous work is part of what we price.
We would rather open a wall at the estimate than at the framing stage.
Ninety-four percent of our projects finish on the original timeline and budget, and the figure is updated every month.
How Much a Clinton Project Costs
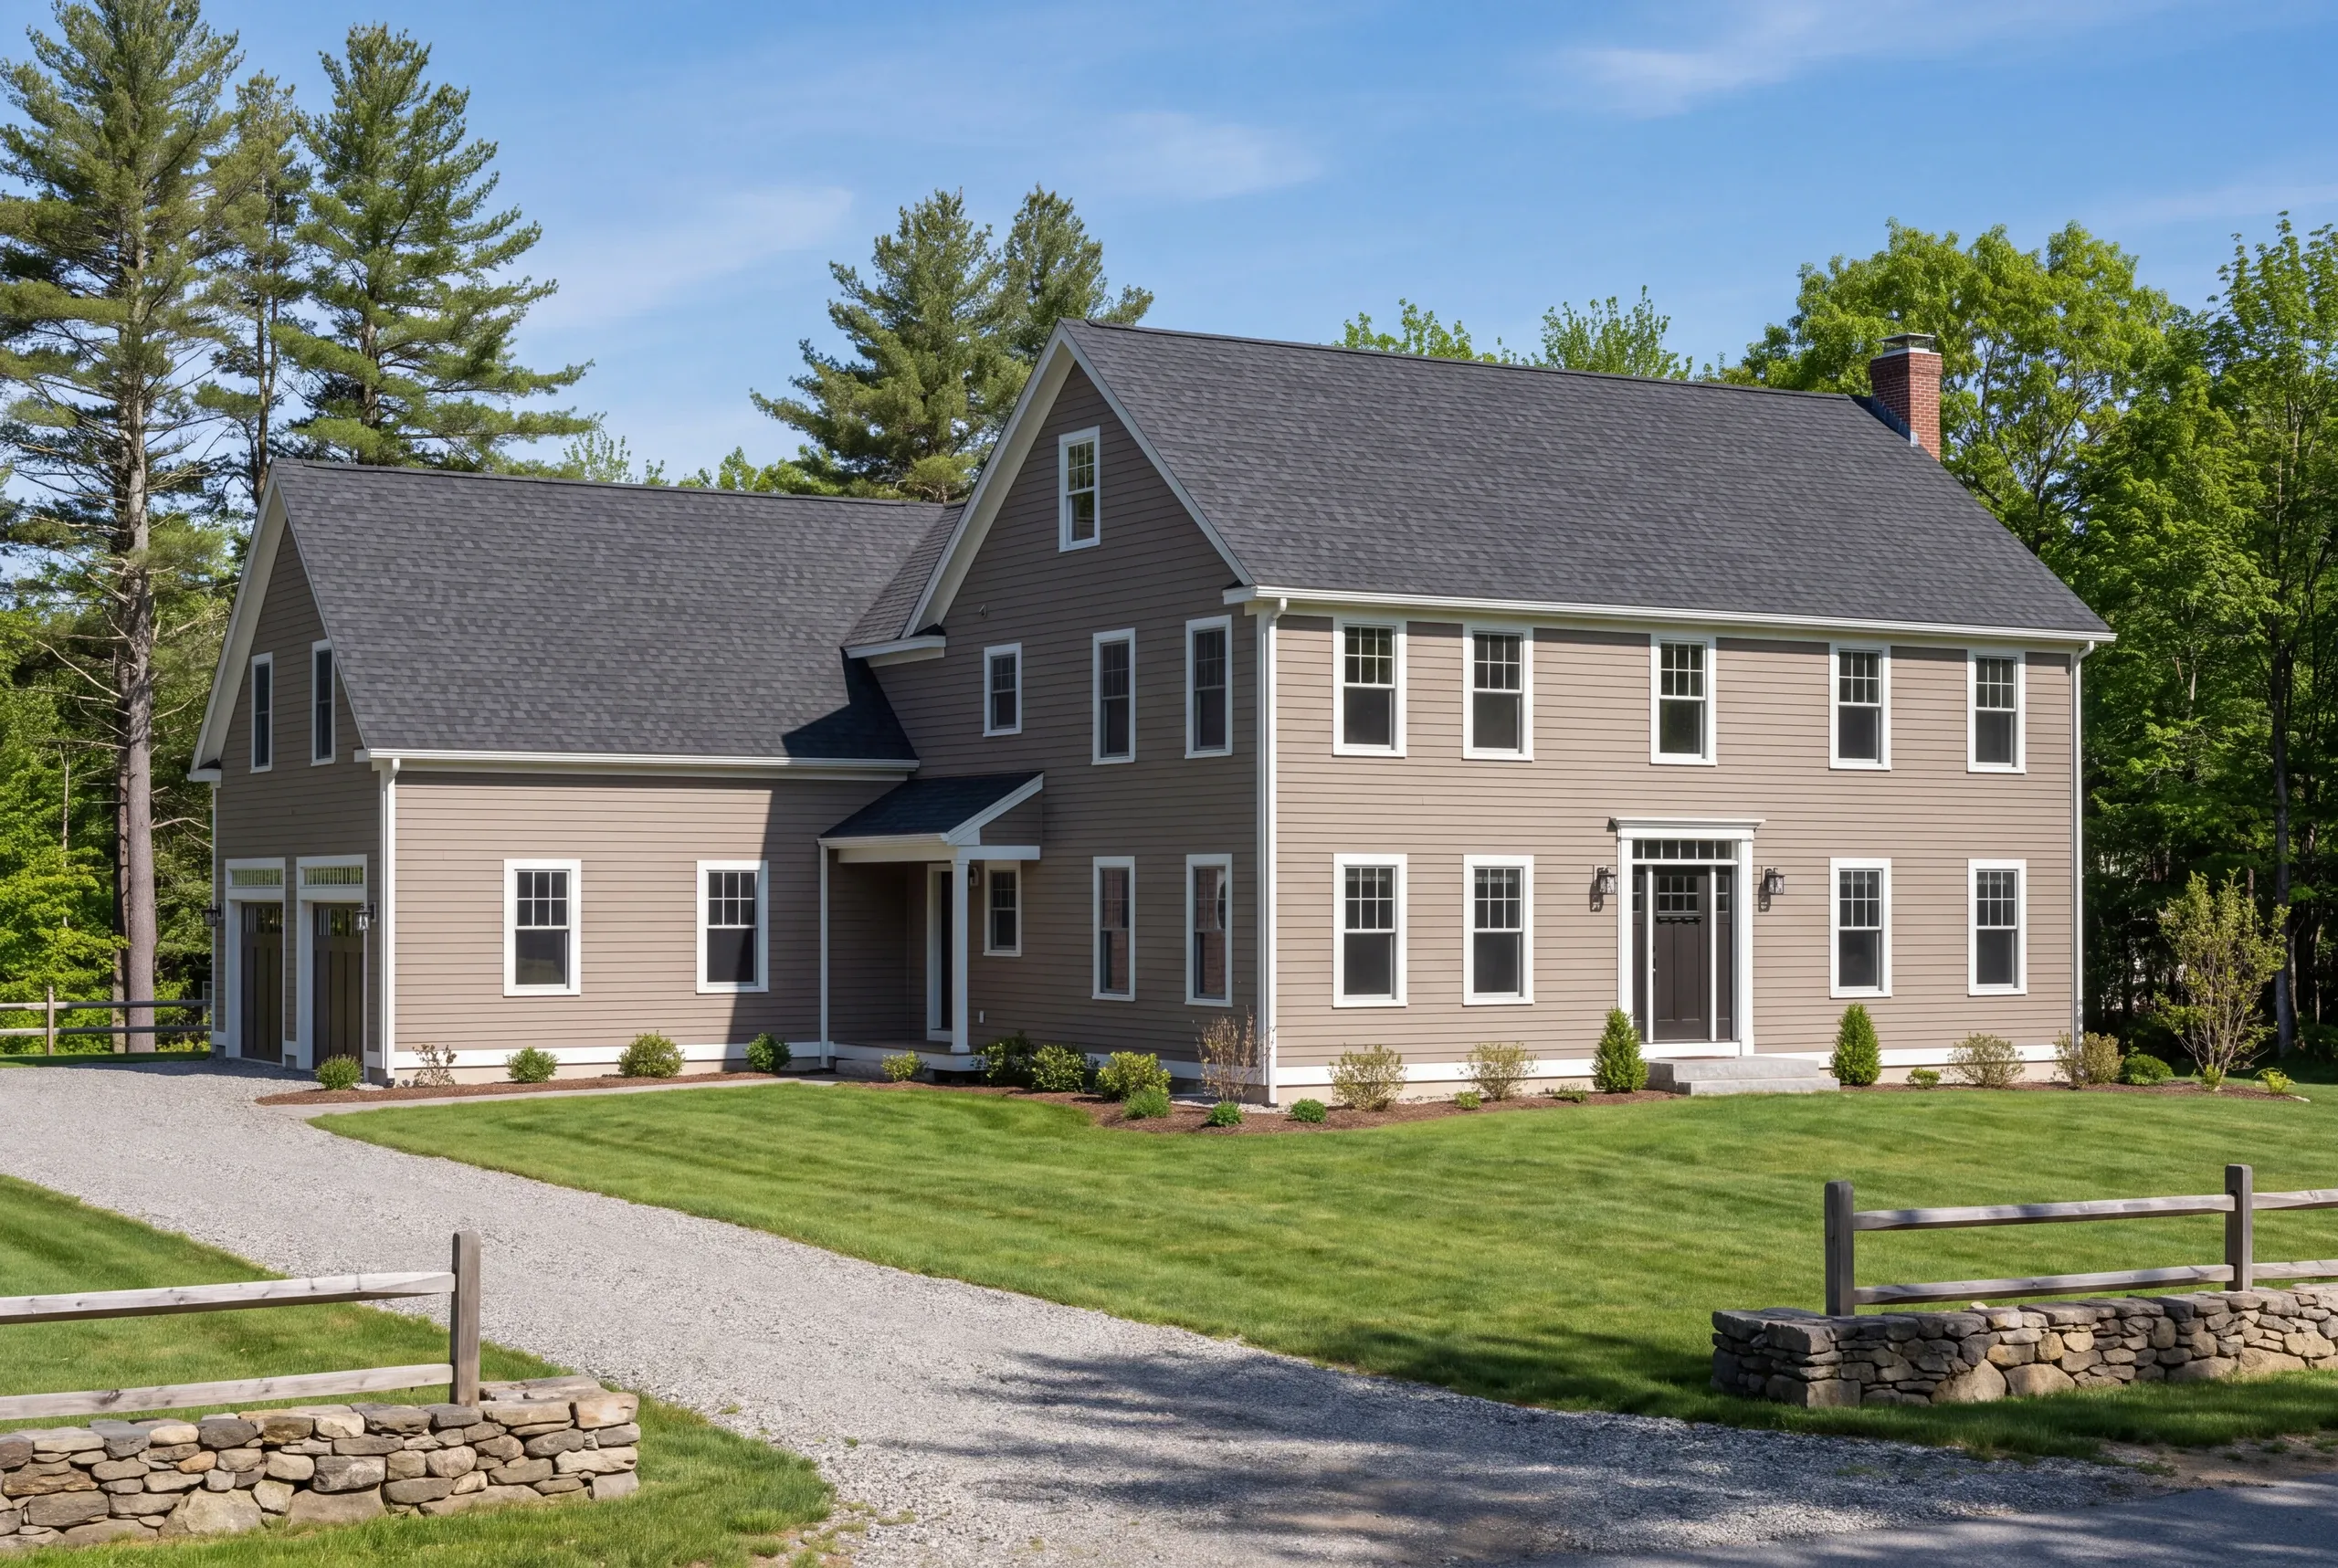
Additions start near $280 per square foot and average about $320. Higher-end finishes reach $350 to $400. Deeper footings and a shorter build season nudge northern Kennebec projects toward the middle of that range rather than the bottom. Septic capacity, existing wiring, and whatever a previous addition left behind are the three items that most often change a Clinton estimate. We inspect before quoting and give you the breakdown by trade so you can prioritize honestly. For new construction, read our Maine home building cost guide.
How to Hire a General Contractor Clinton, ME
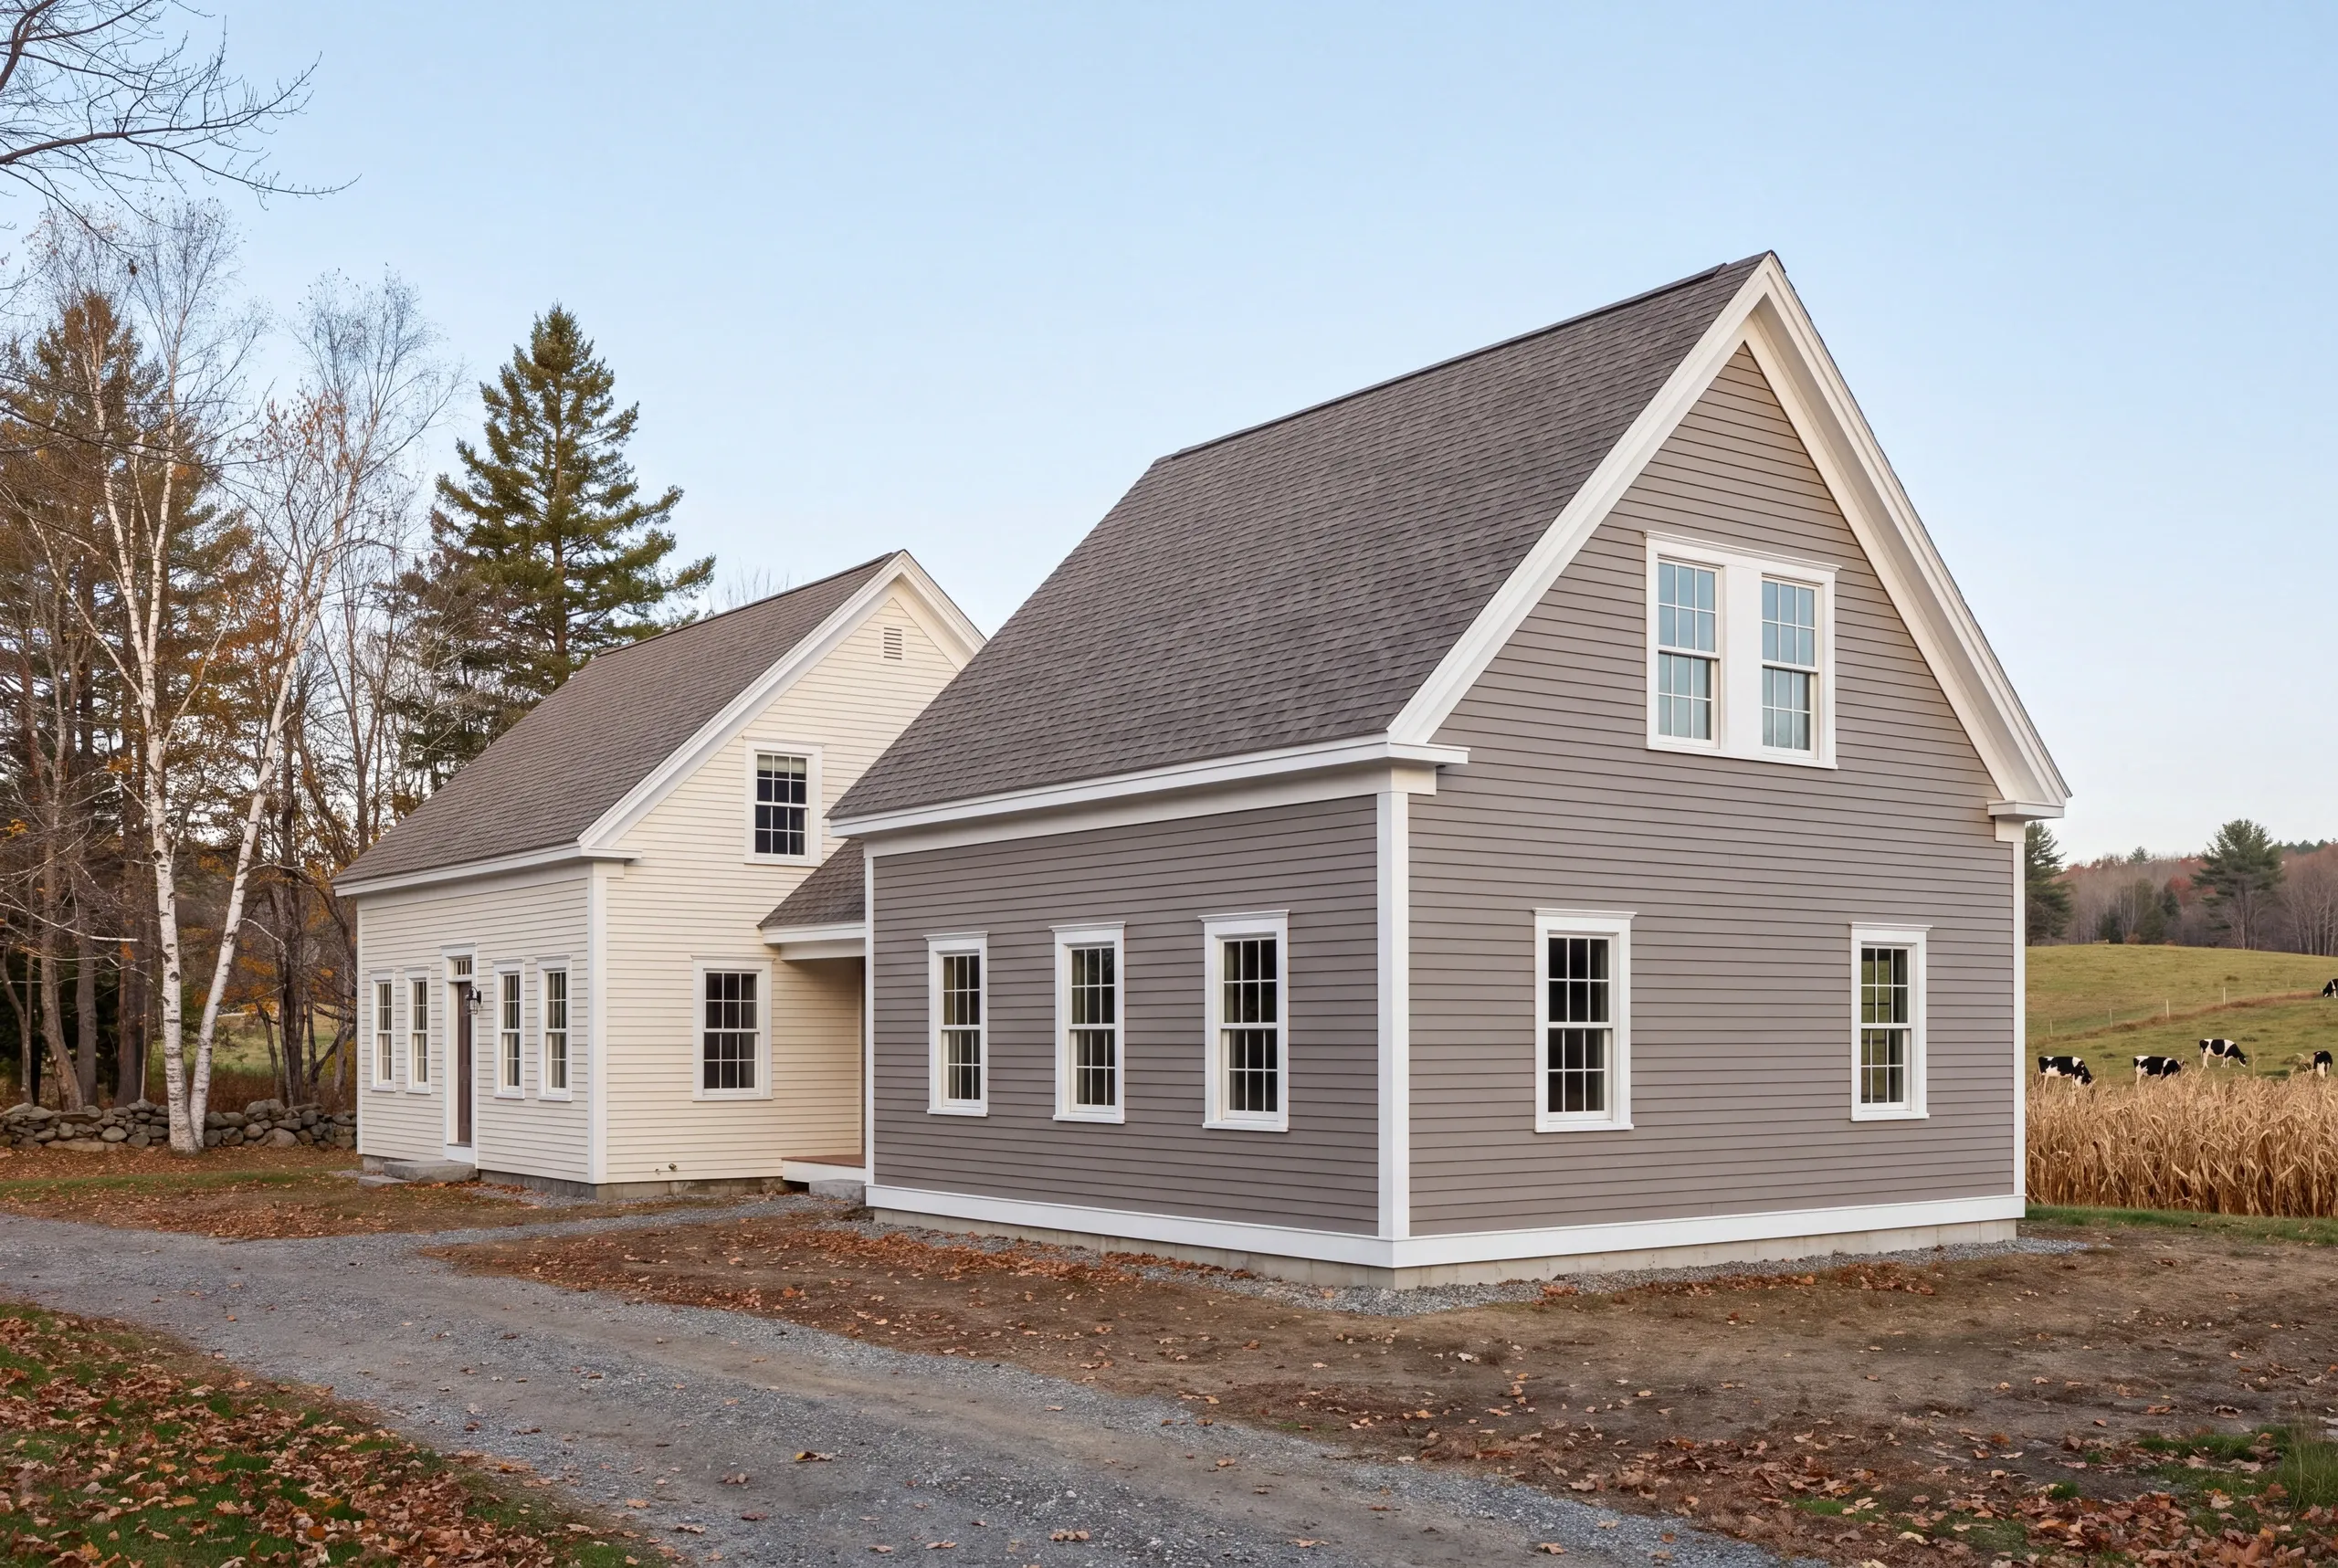
Start with a fact worth more than any brochure: Maine has no state licensing standard for general contractors or builders.
Plumbing and electrical trades carry state credentials. Building does not, which is why the paperwork matters more than the pitch.
Ask for these five.
Those five separate a business from a truck with a magnet on the door.
A fixed-price contract itemized by trade, written under Maine's home construction contract statute, which caps the initial down payment at 1/3 of the price.
Insurance certificates for the builder and each subcontractor, sent to you.
A written schedule and progress photos during the build.
Ours is 2 years, alongside an A+ BBB record.
Work built to the Maine Uniform Building and Energy Code.
Where is our shop?
Directions from Clinton, ME to our shop in Augusta
125 Community DrAugusta, ME 04330-8156
How a Clinton Project Runs
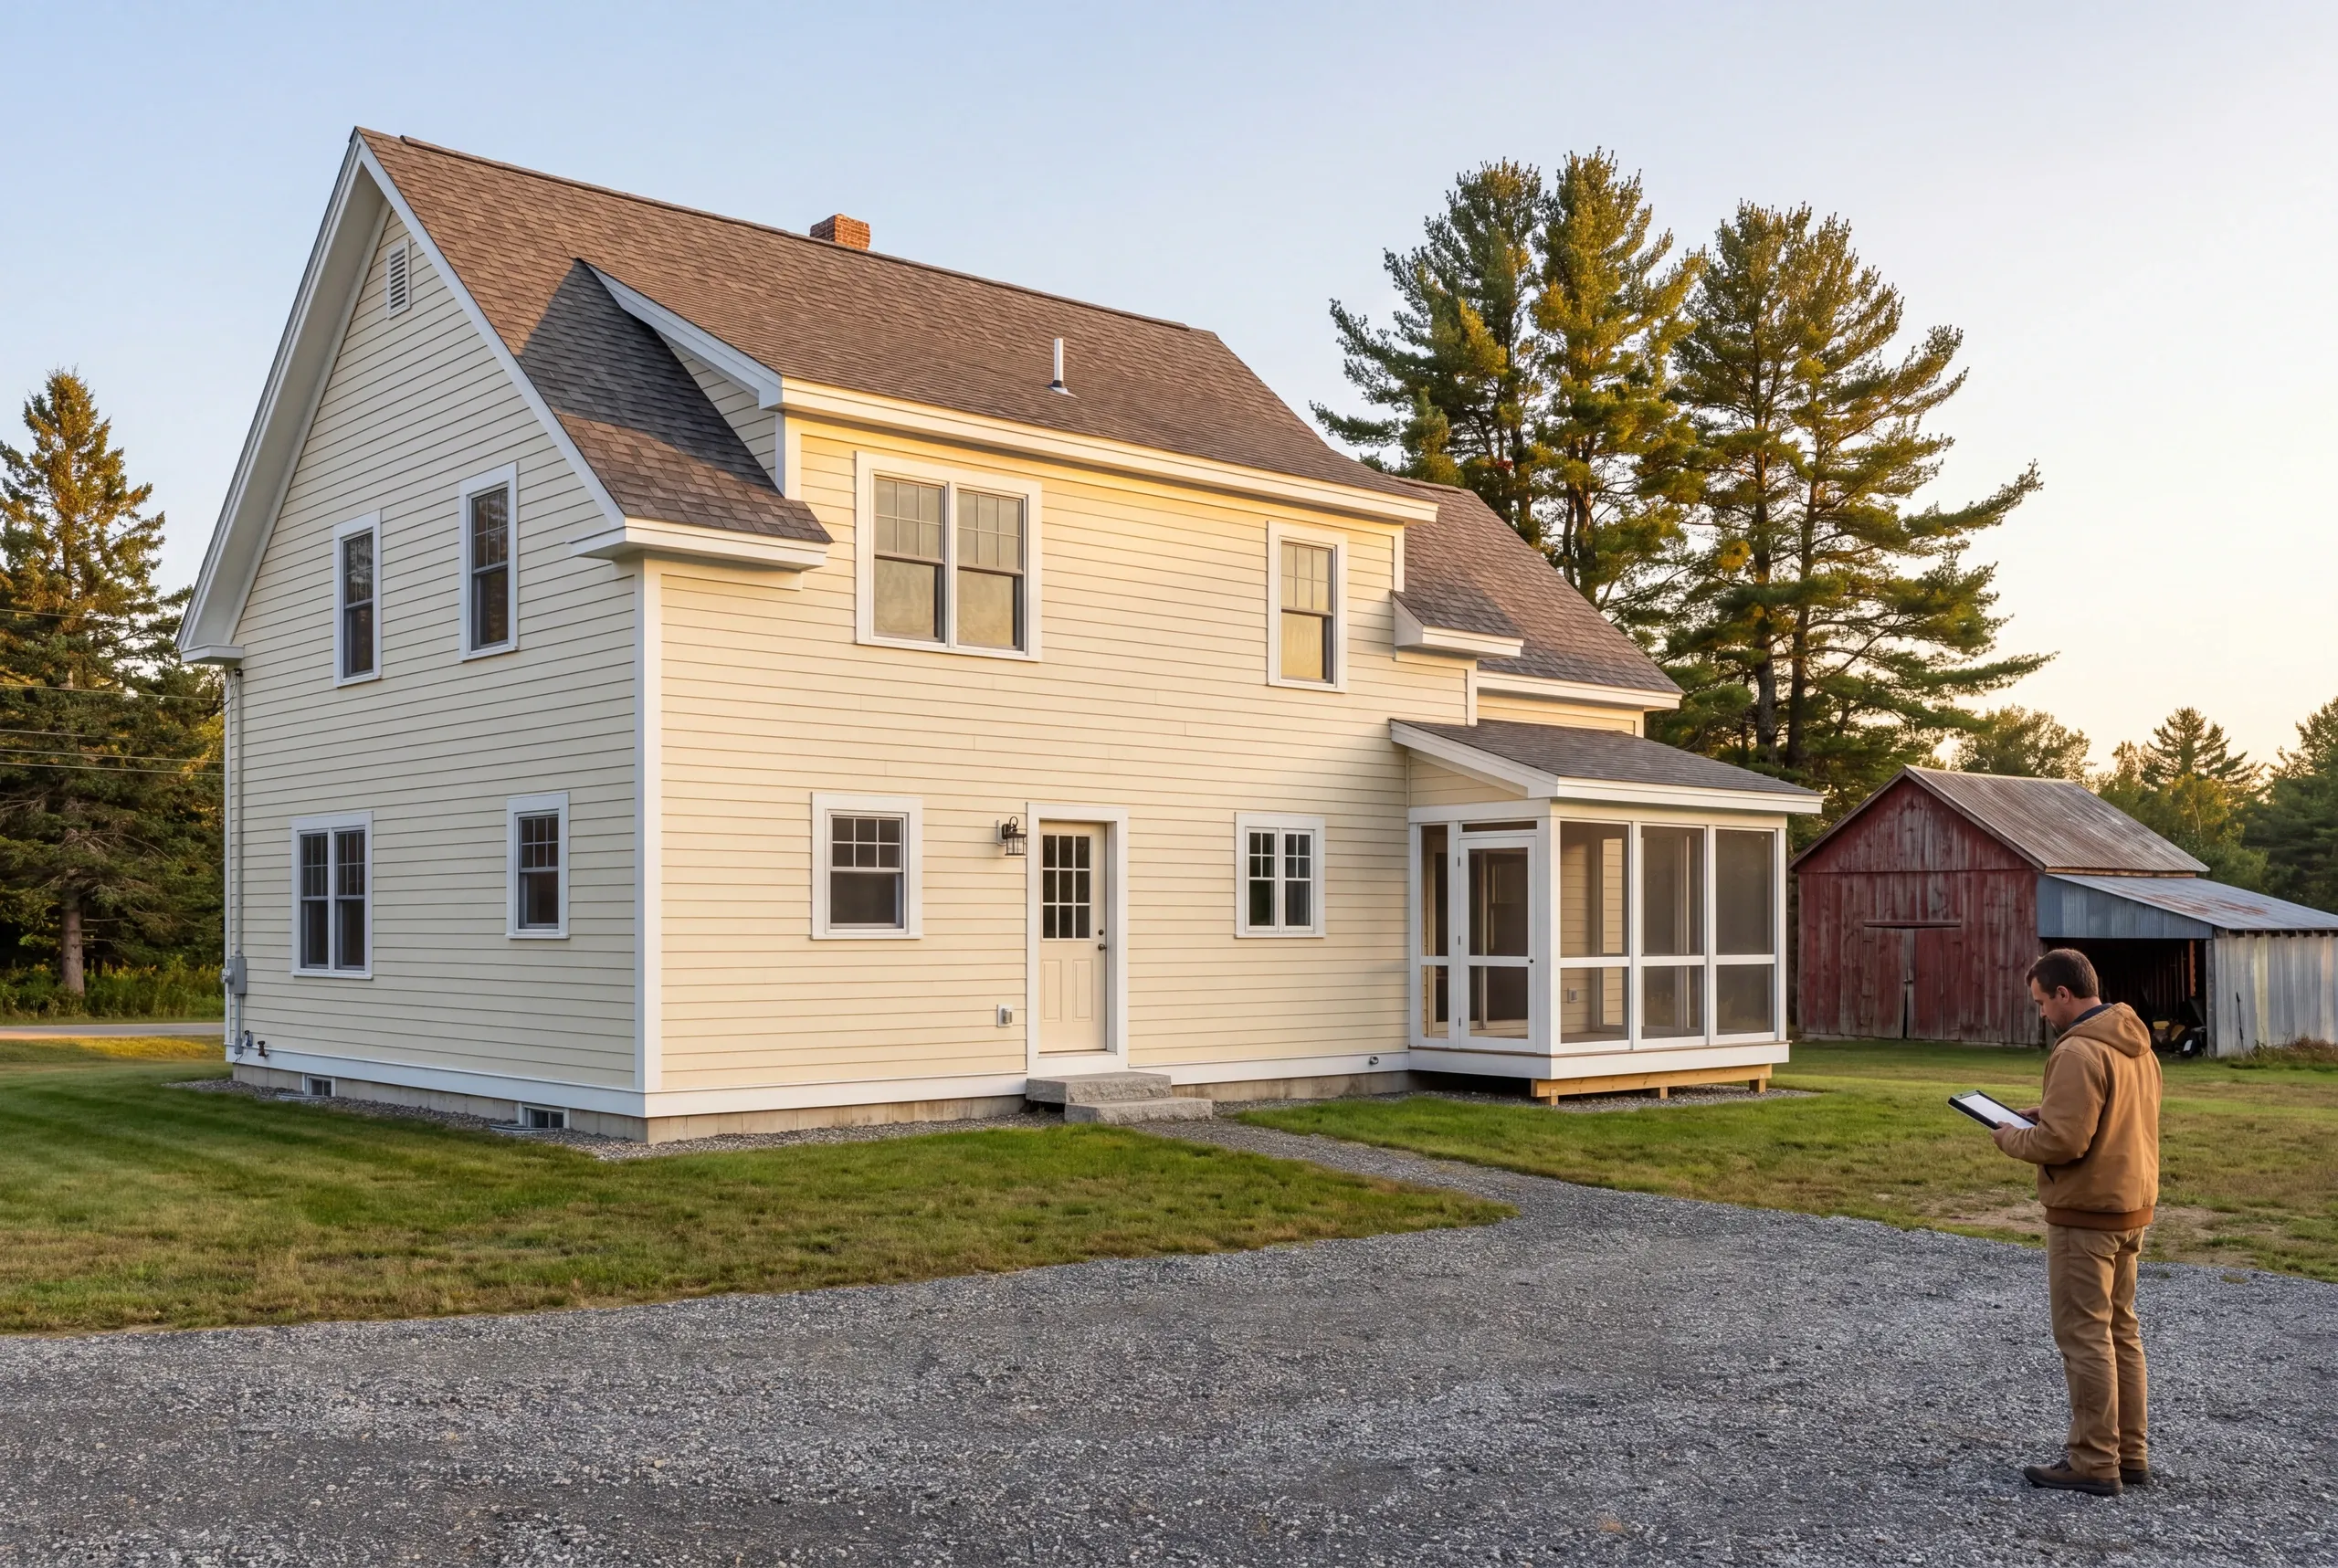
- Nothing gets scoped from a description.Clinton is flat farm ground where a concrete truck goes wherever it needs to, which is exactly the kind of thing you only see in person.
- A written scope and a line-item price.Maine caps the initial payment on a home construction contract at one third, and ours never asks for more.
- We file, the code officer rules.That is how it works in every town here, and the schedule is built to absorb it.
- Trades sequenced, not stacked.Excavation, foundation, frame, roof and close-in run in order so nobody is working on top of anybody.
- Nothing gets added on a handshake.A change order is written, priced and approved first, so the number you signed still means something.
- The job ends on paper, not a handshake.Punch list to zero at walkthrough, then 2 years of workmanship coverage.
Get a Clinton Estimate
Call (207) 480-7700. Brandon usually answers, and the line is covered at all hours.
Email info@newmanhomesme.com with the address and a short description, or request an estimate.