
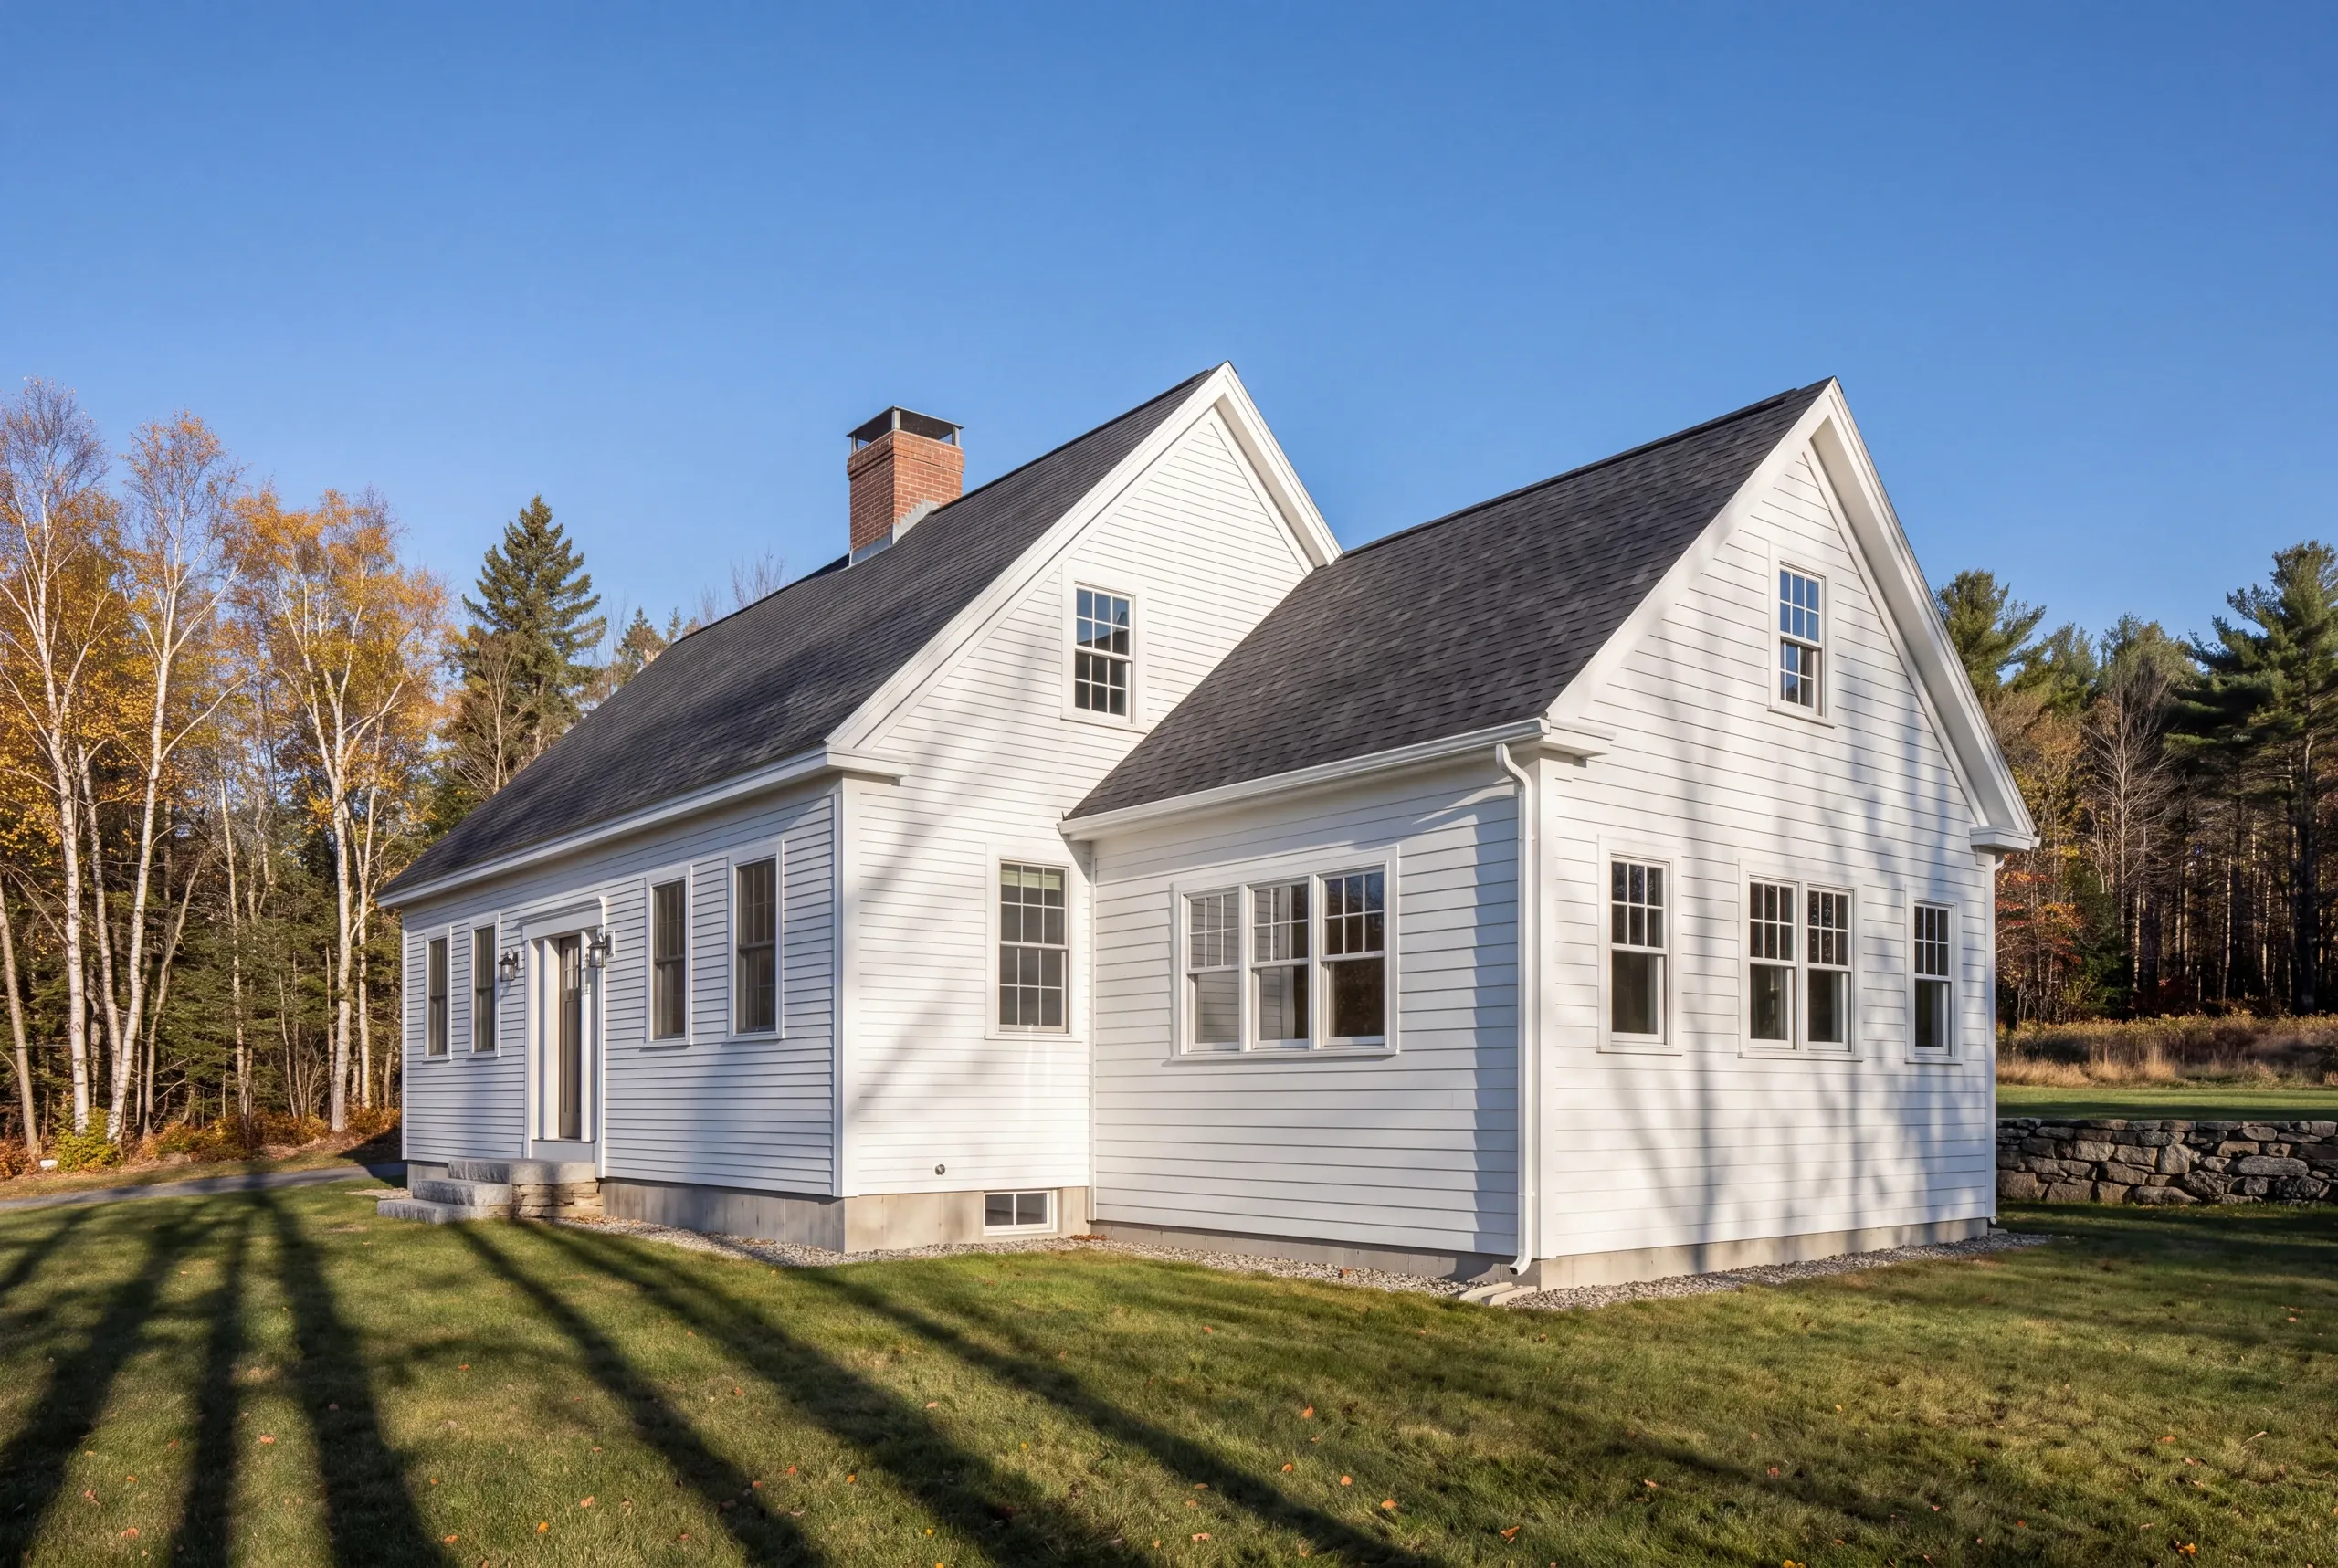
General Contractor Gardiner, ME: Additions That Respect the Original House
- Newman Homes is the general contractor Gardiner, ME homeowners call when work on an old house has to be done right and finished for the quoted price.
- Our shop is fifteen minutes north on Route 201 in Augusta. Gardiner has been part of our service area since 2017.
- Before starting Newman Homes here, Brandon Roberge spent more than 25 years building custom homes in Florida and Massachusetts.

- 25+ years in construction, building as Newman Homes since 2017
- Over 200 projects completed in Central Maine
- Affordable work, two-year written warranty
General contracting in Gardiner, Maine, around the Common and the historic district, along the Kennebec waterfront, and in the more open neighborhoods toward West Gardiner and Litchfield.
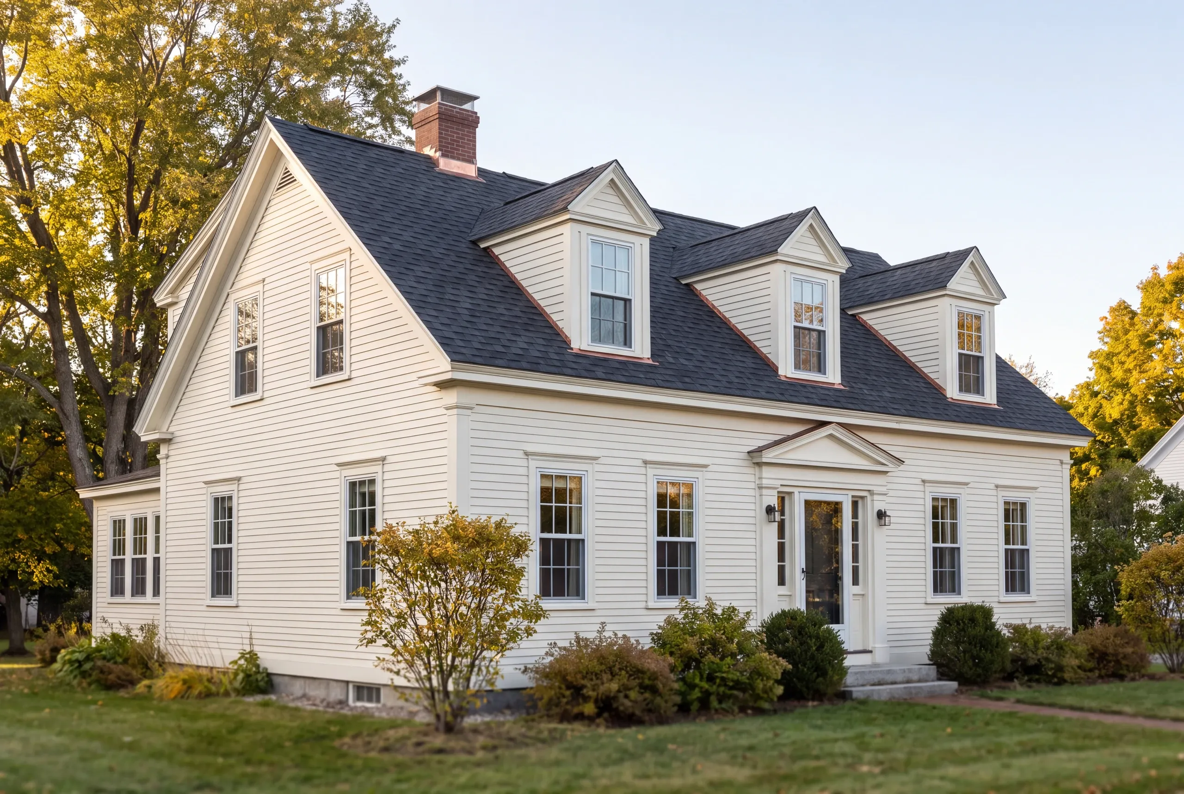
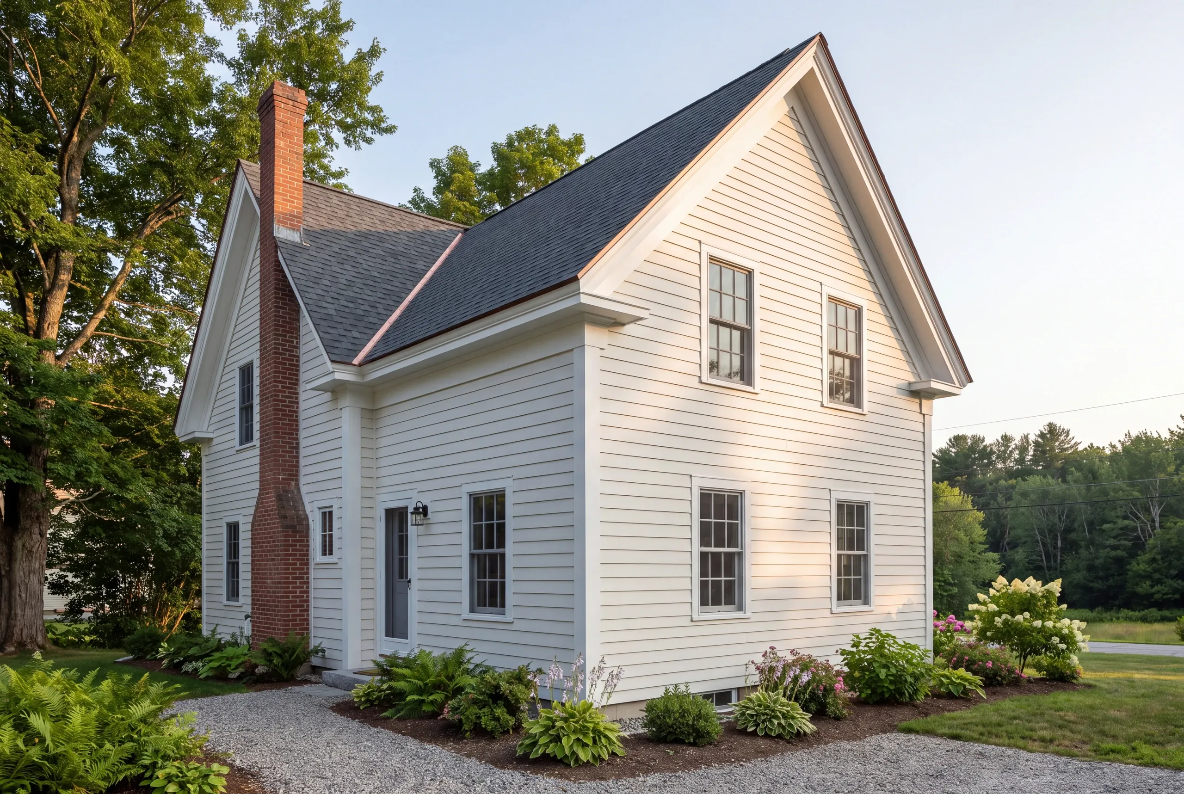
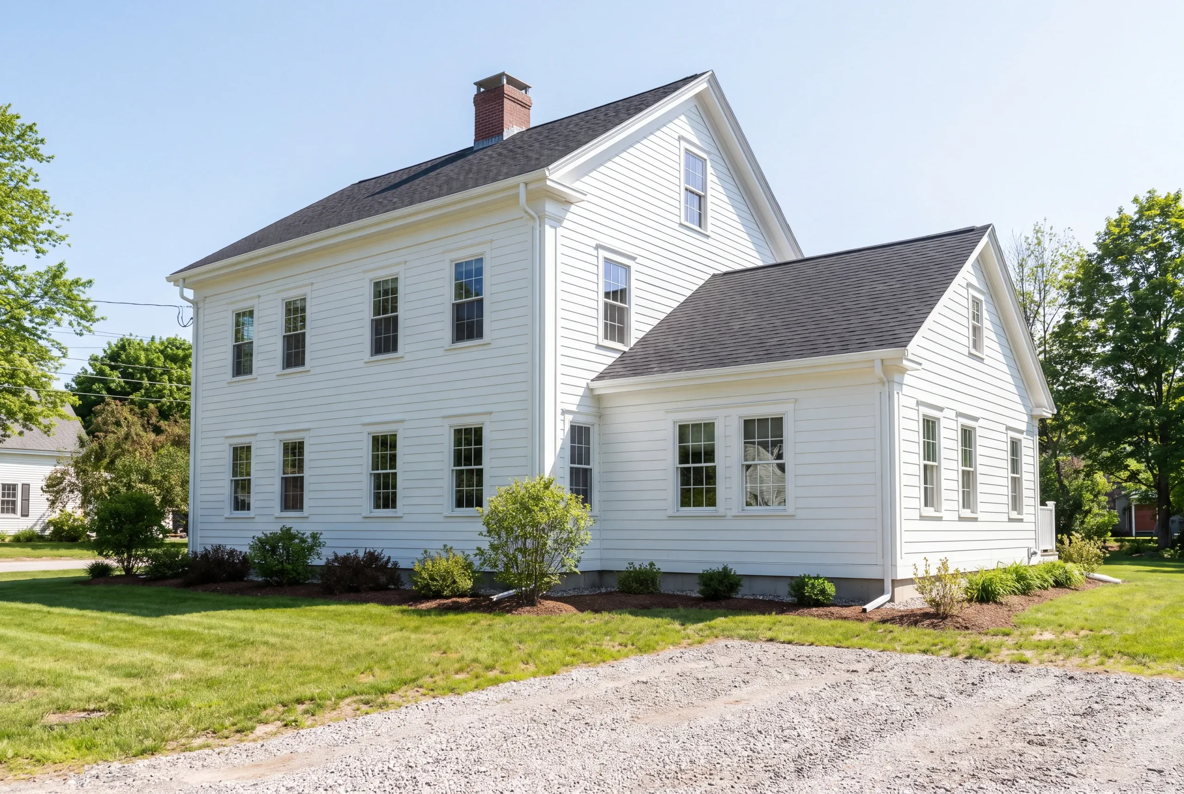
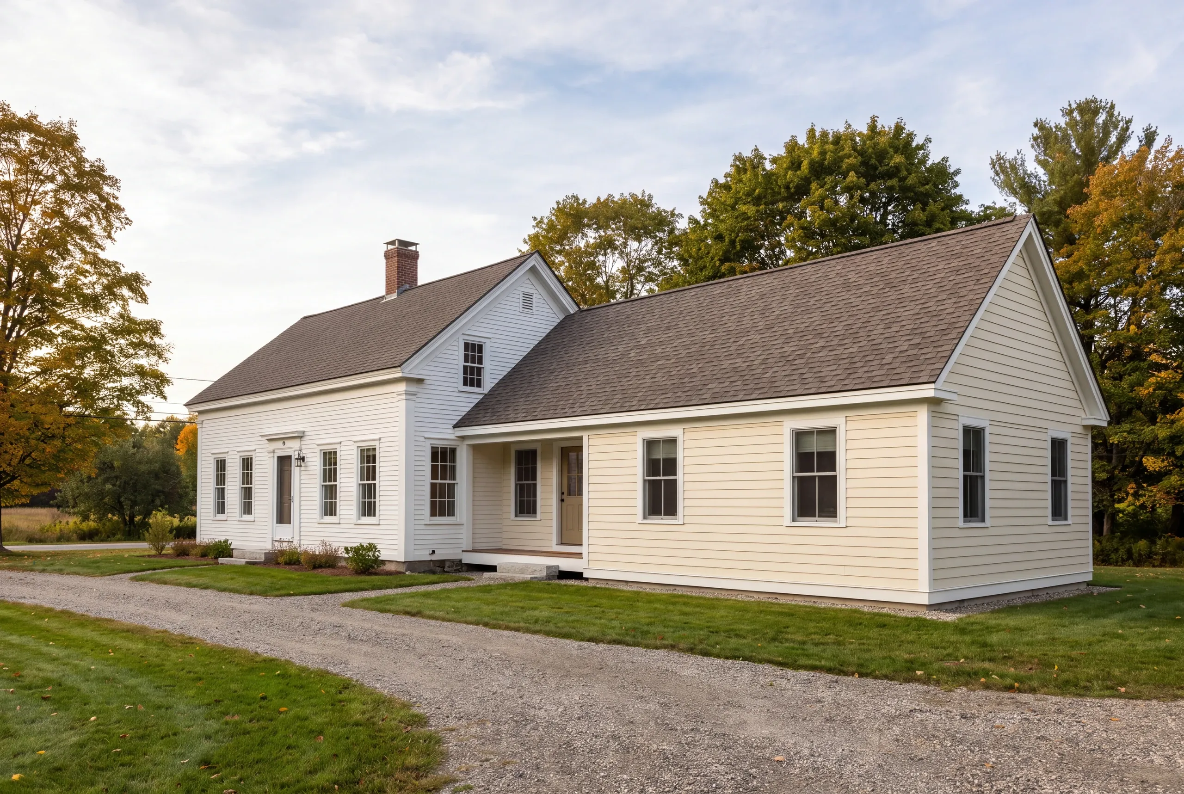
Our Gardiner clients own good nineteenth-century houses and want more room without losing the original framing and trim. The work is adding space the house can carry and the street will accept, with historic review checked before a window package is picked.
Gardiner additions generally begin near $280 per square foot and average close to $320, while higher-end finish packages cost $350 to $400. Sill rot or structural repair found during demolition is the big variable, so we inspect first and break the number out by trade.
Additions in Gardiner, Broken Out by Type
With an older house, deciding what to build is only half the question. The existing structure and the district determine what the property will support.
Six project types. One method: an itemized fixed price agreed before demolition.
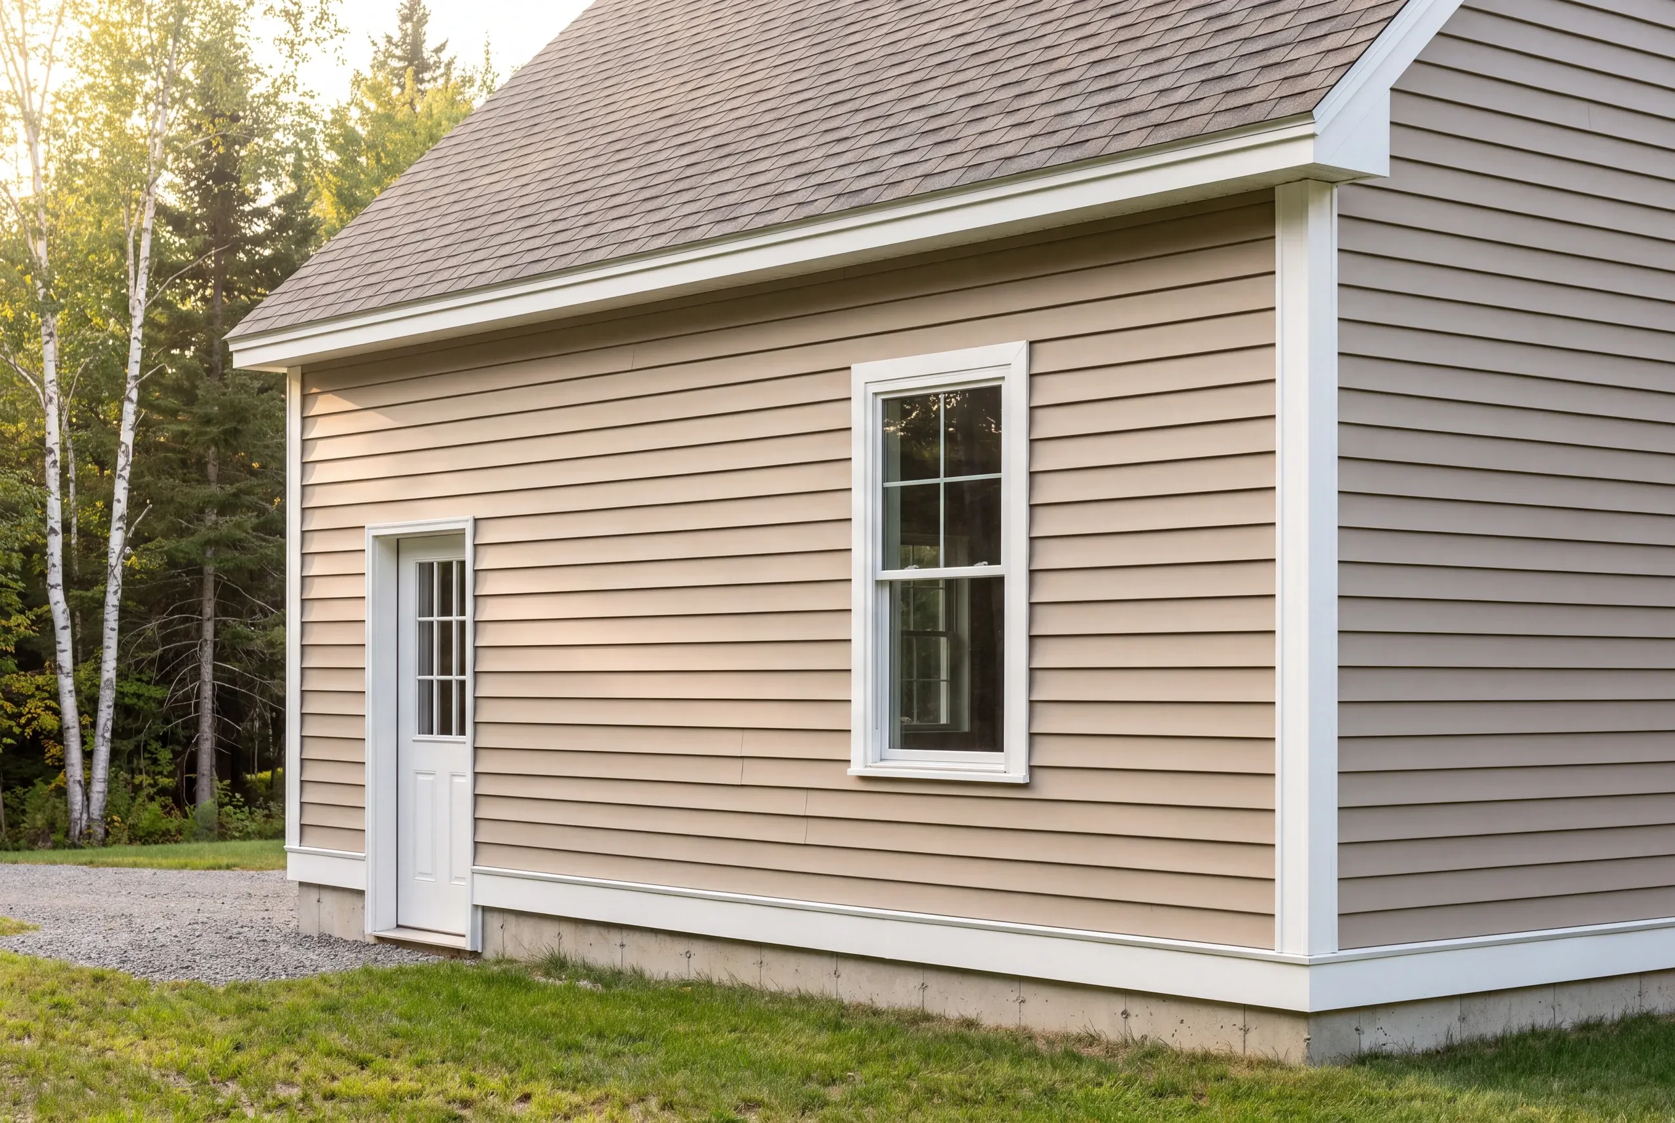
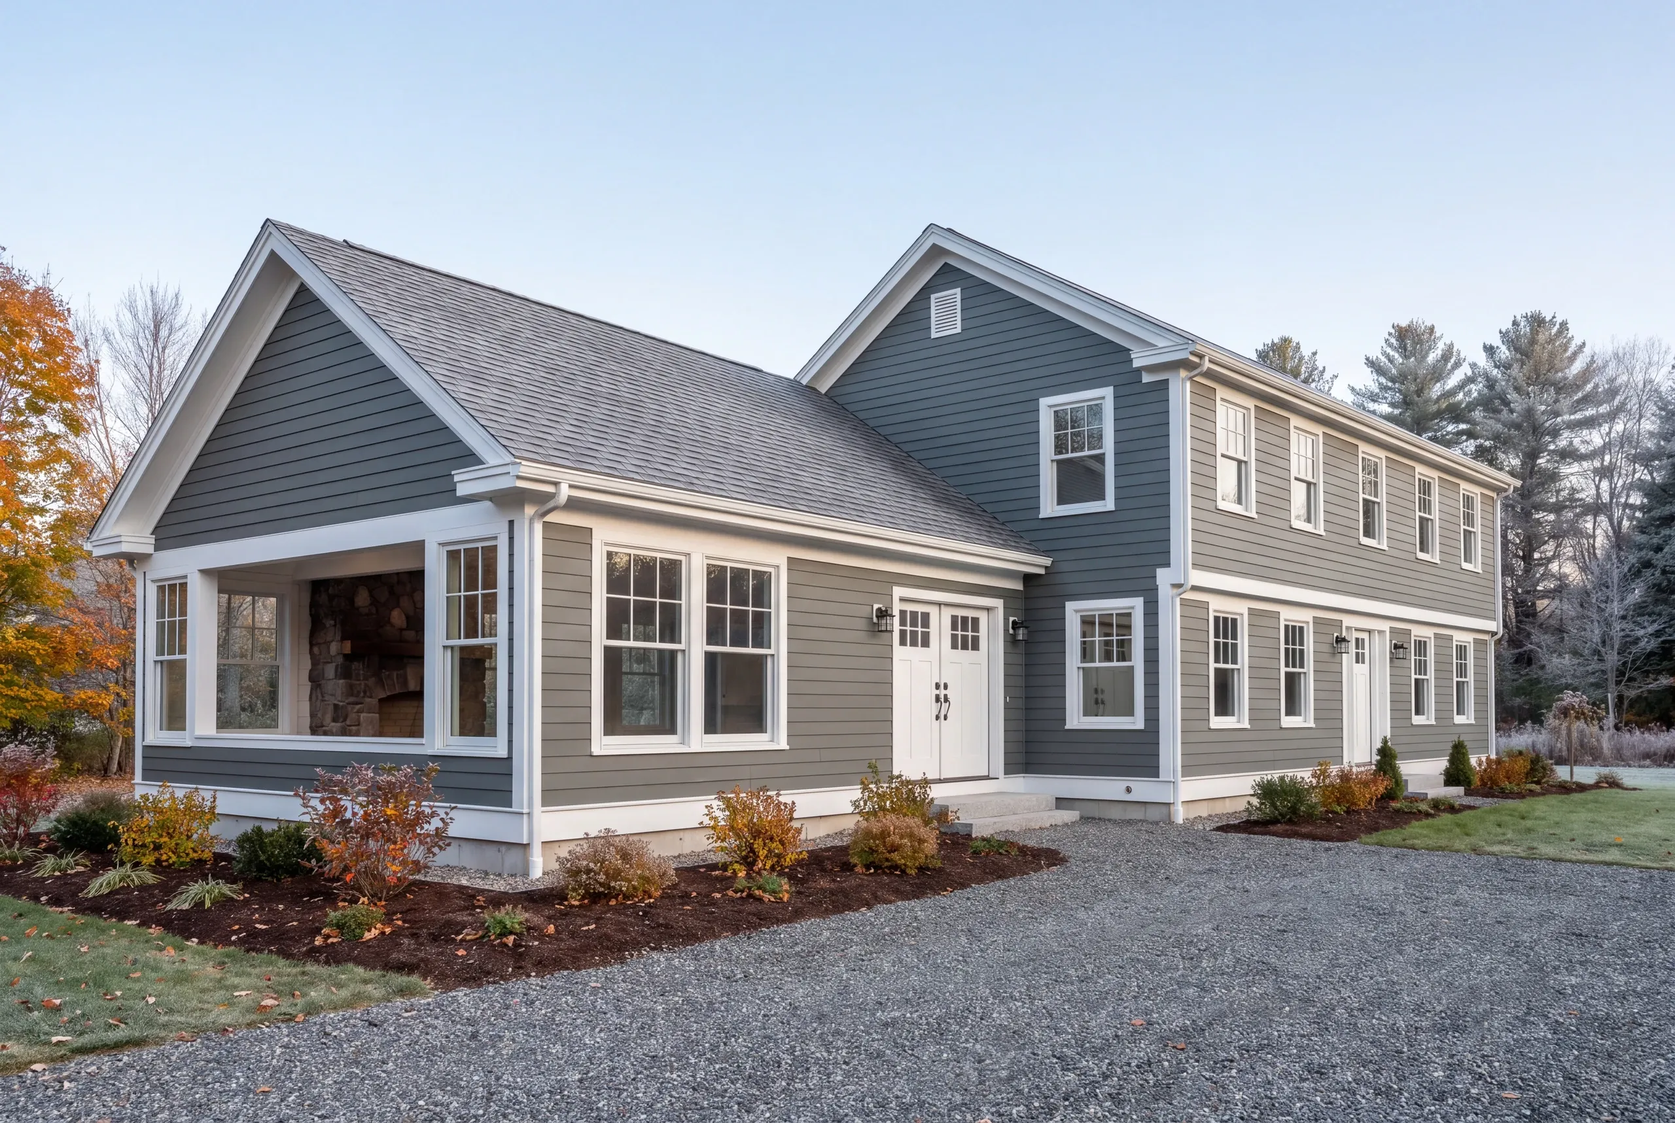
Attached garage additions. Downtown Gardiner lots are tight and the streetscape matters, so garages usually work best set back and massed lower than the main house rather than pushed to the front elevation.
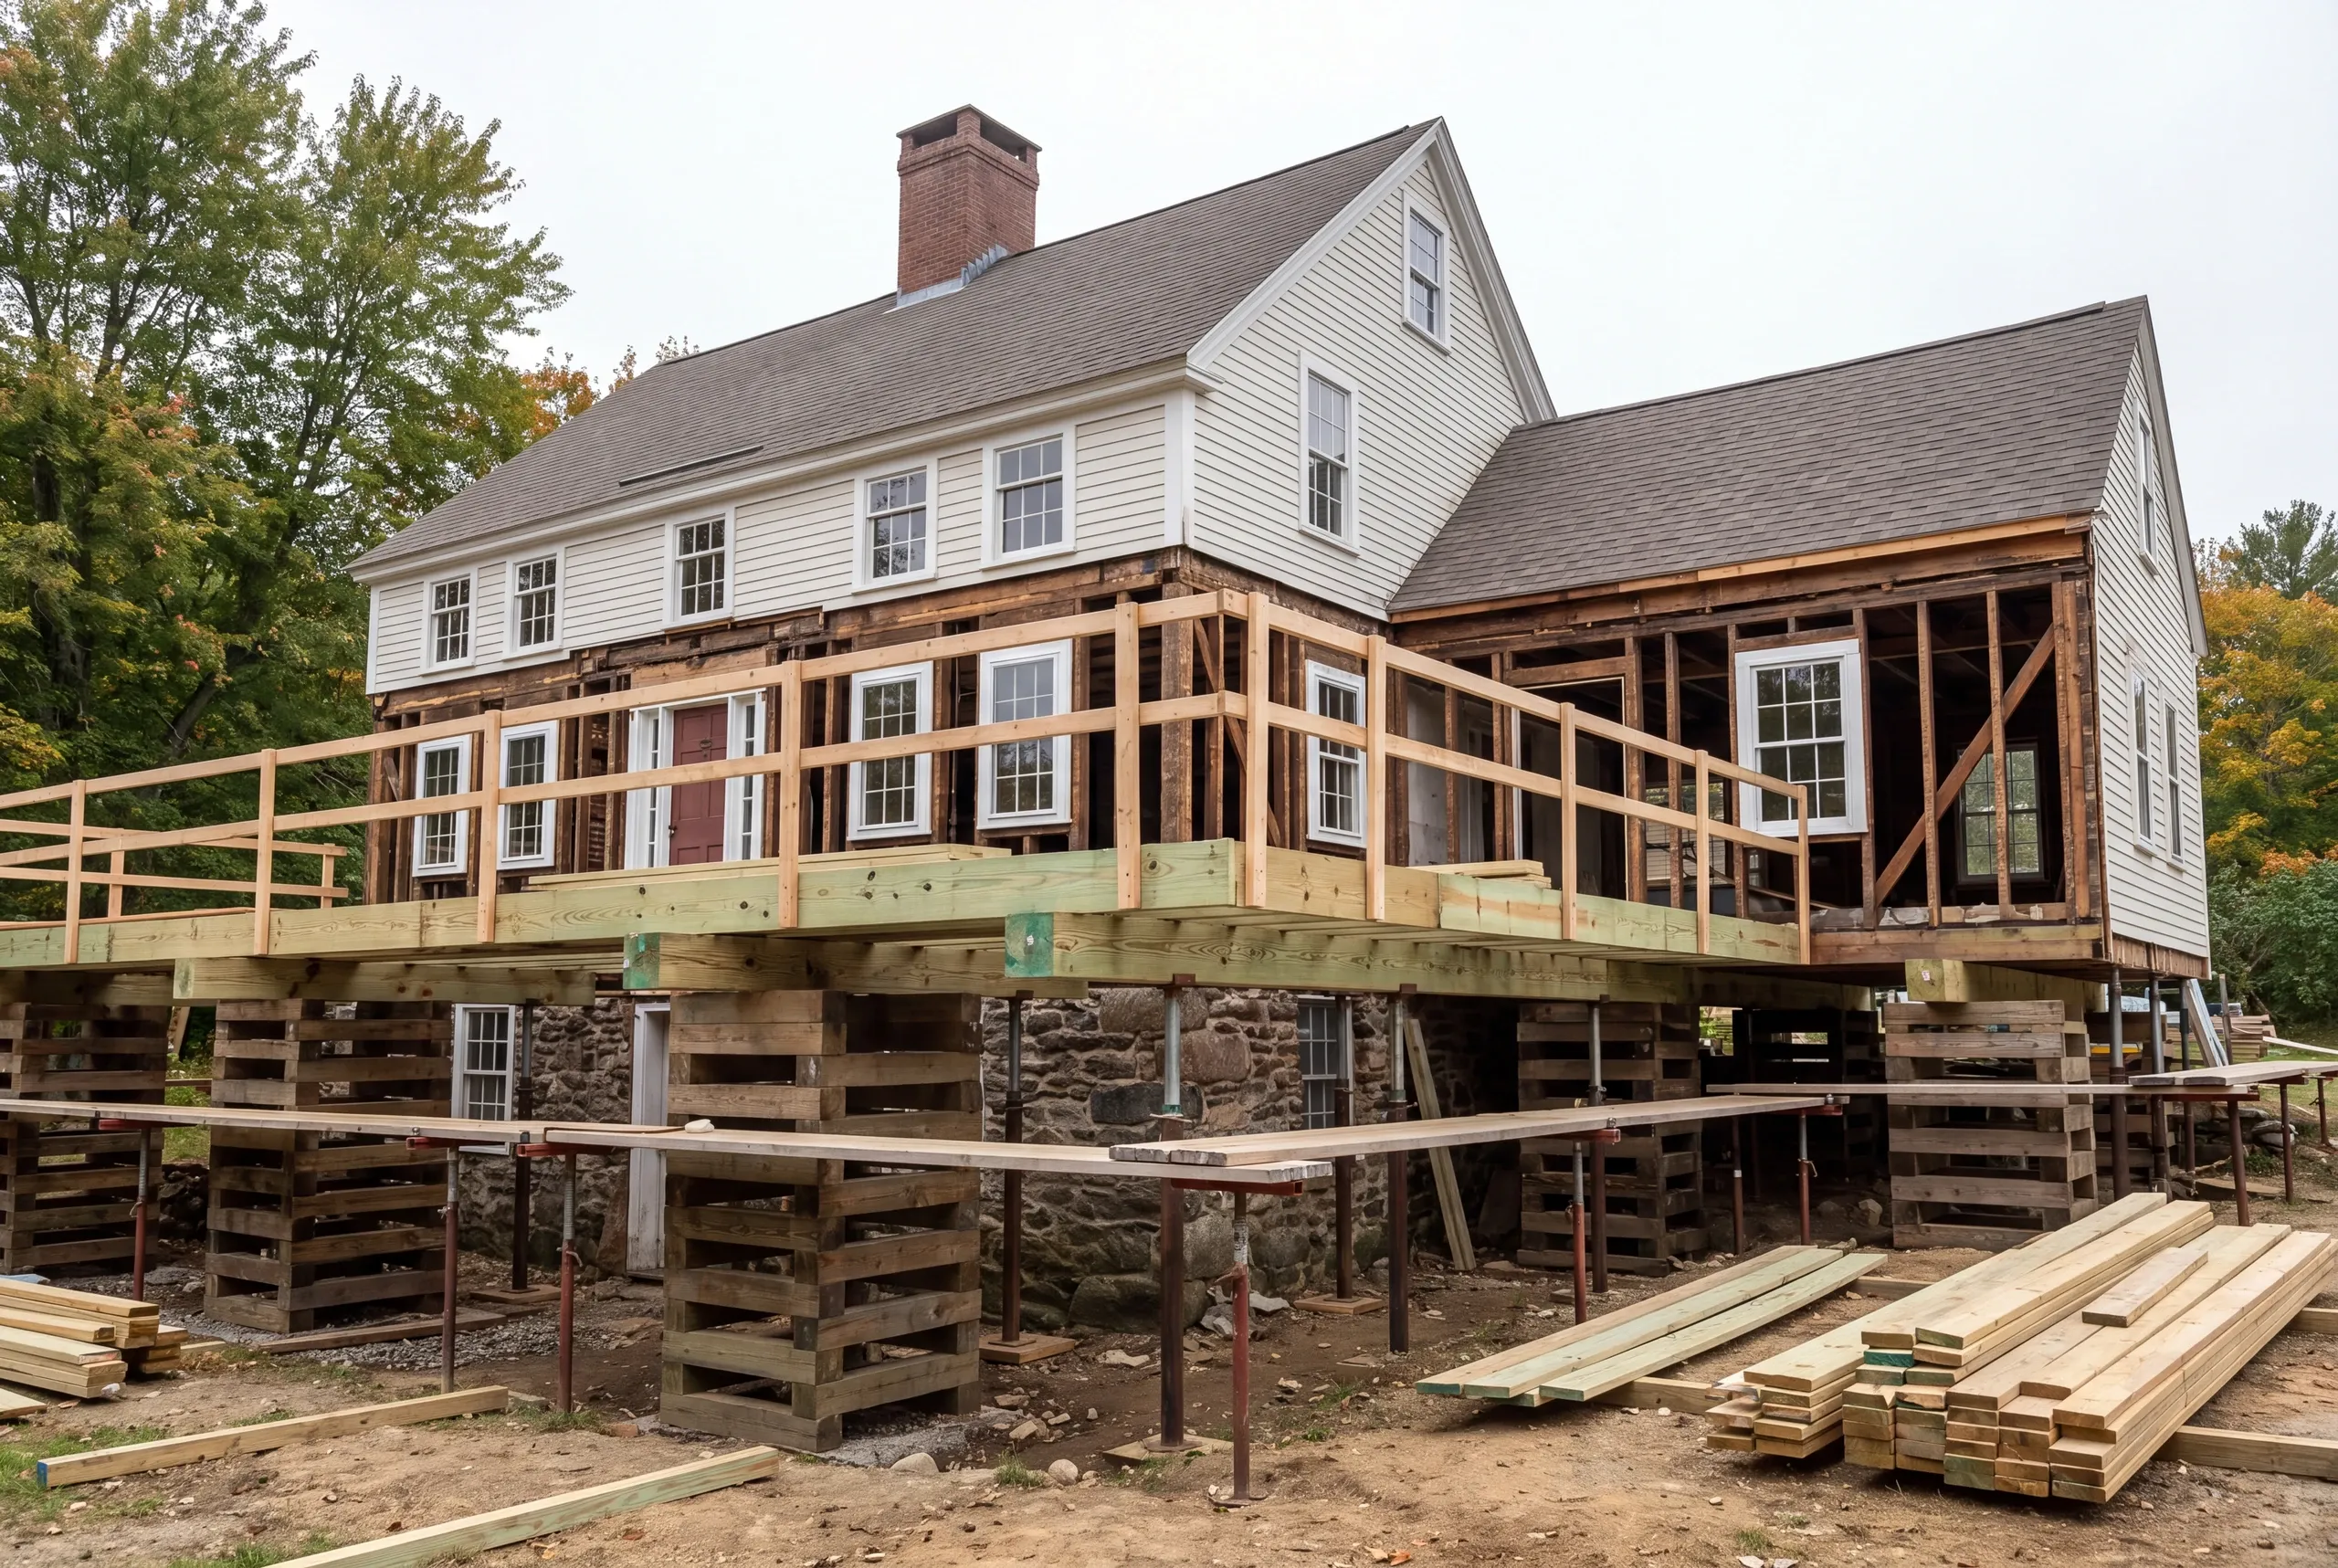
Kitchen additions. Extending a kitchen on a nineteenth-century house often exposes sill rot and a chimney nobody has used in decades, and both get priced honestly before we open the wall.
Bathroom additions. Adding a bath upstairs in an old Gardiner house means licensed plumbers routing a stack through framing that was never planned for it, which is a design decision rather than a field decision.
Great room additions. Old joists were sized by rule of thumb, so a wide opening at the back of the house gets an engineered beam and a real load path down to new footings.
Sun room additions. Glazing and trim on a visible elevation may fall under historic district review, so we confirm the requirements before you fall in love with a window package.
Porch additions. Gardiner has a lot of original porch detail worth matching, and footings still go below Maine frost depth regardless of how the old ones were built.
What homeowners say
Read more reviews- ★★★★★
It has been near 5 years since moving into this Newman built home. And, I still absolutely love it. The construction took place during a difficult time in my life, and Brandon was always available to guide me.
David D.custom home - ★★★★★
I was very impressed with the promptness and professional completion of the job. I have no complaints. Great company.
Marcia A. - ★★★★★
They were quick and efficient. Left no mess behind. Brandon the owner also was easy to work with.
Ben G.
Get your free estimate request sent in 60 seconds
Answer a few quick questions about your Gardiner project. No pressure, no obligation, just a straight answer on cost and timeline.
Related Services in Gardiner
What the Contractor Actually Owns
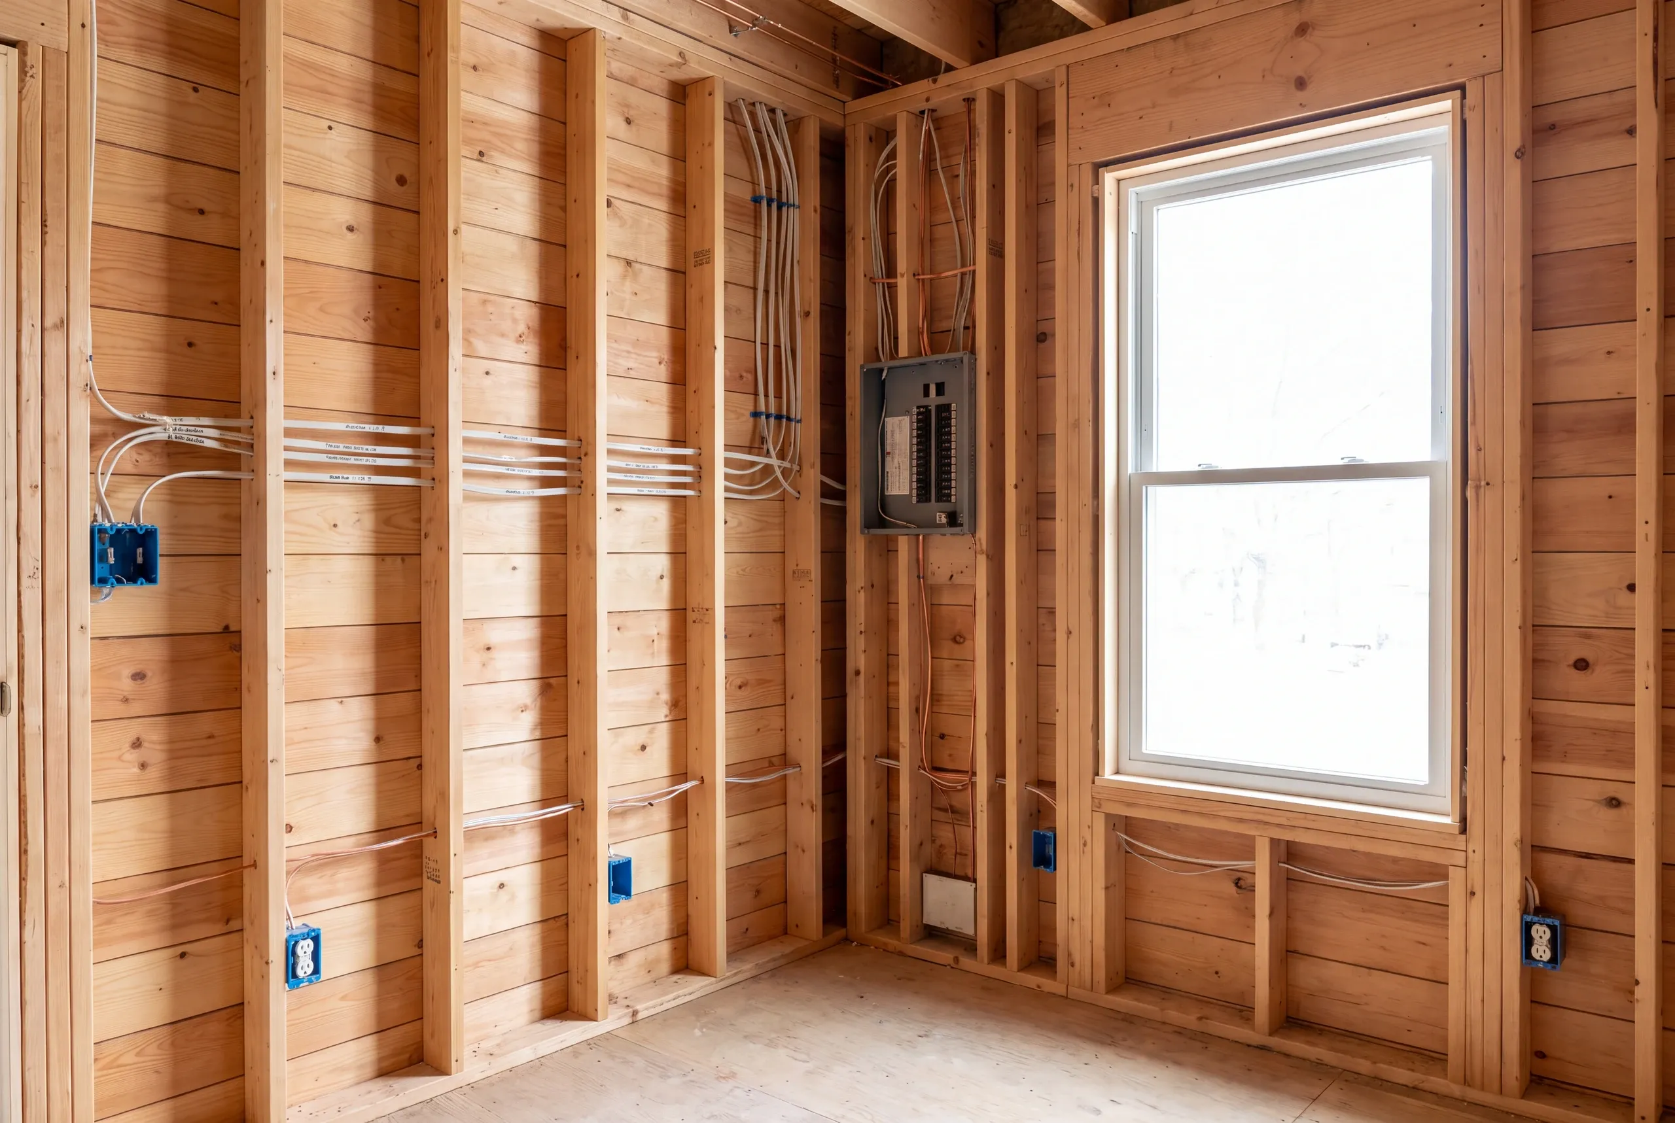
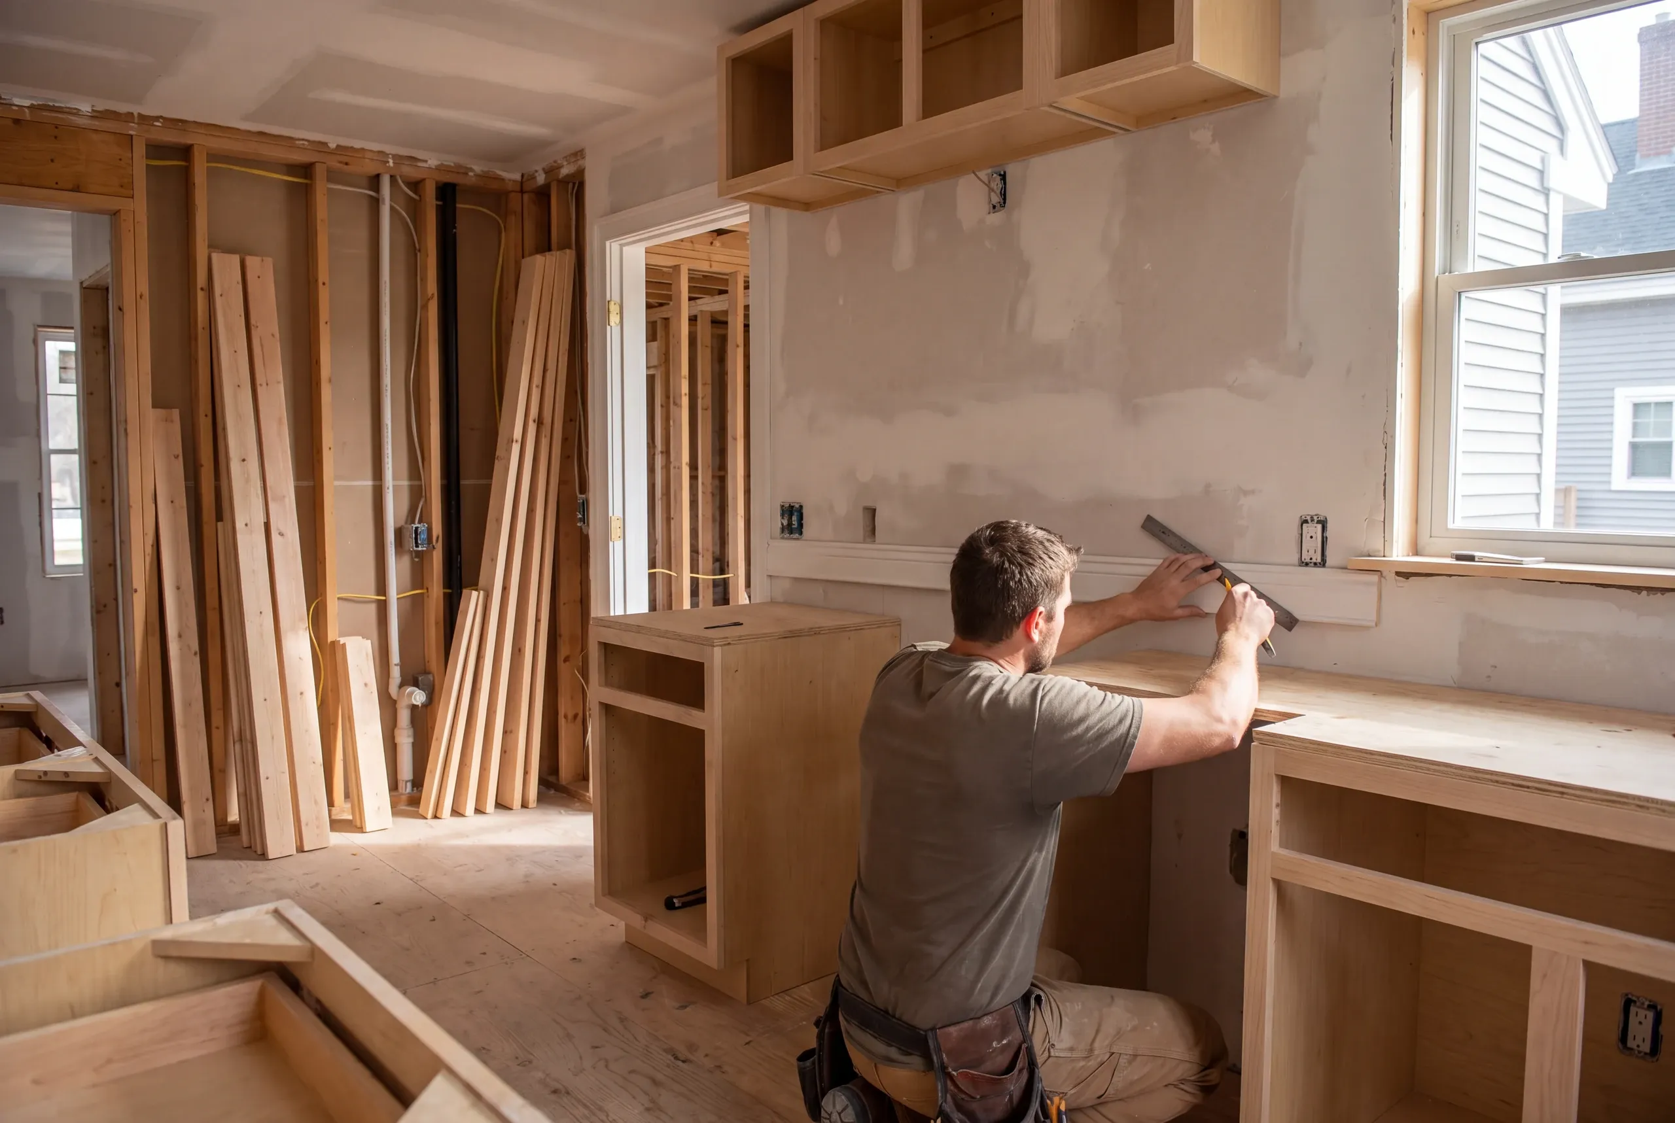
We estimate the job and sign a contract before obtaining the permit. Then we hire the subs, set their sequence and supervise the site each day.
Our workmanship warranty lasts 2 years.
Elijah prices the work and runs the site. We manage the calendar and send photos twice a week.
Joe handles the city filings. Brandon reviews the drawings and conducts the final walk.
That’s the whole chain. It belongs to us, not you.
Where We Work in and Around Gardiner
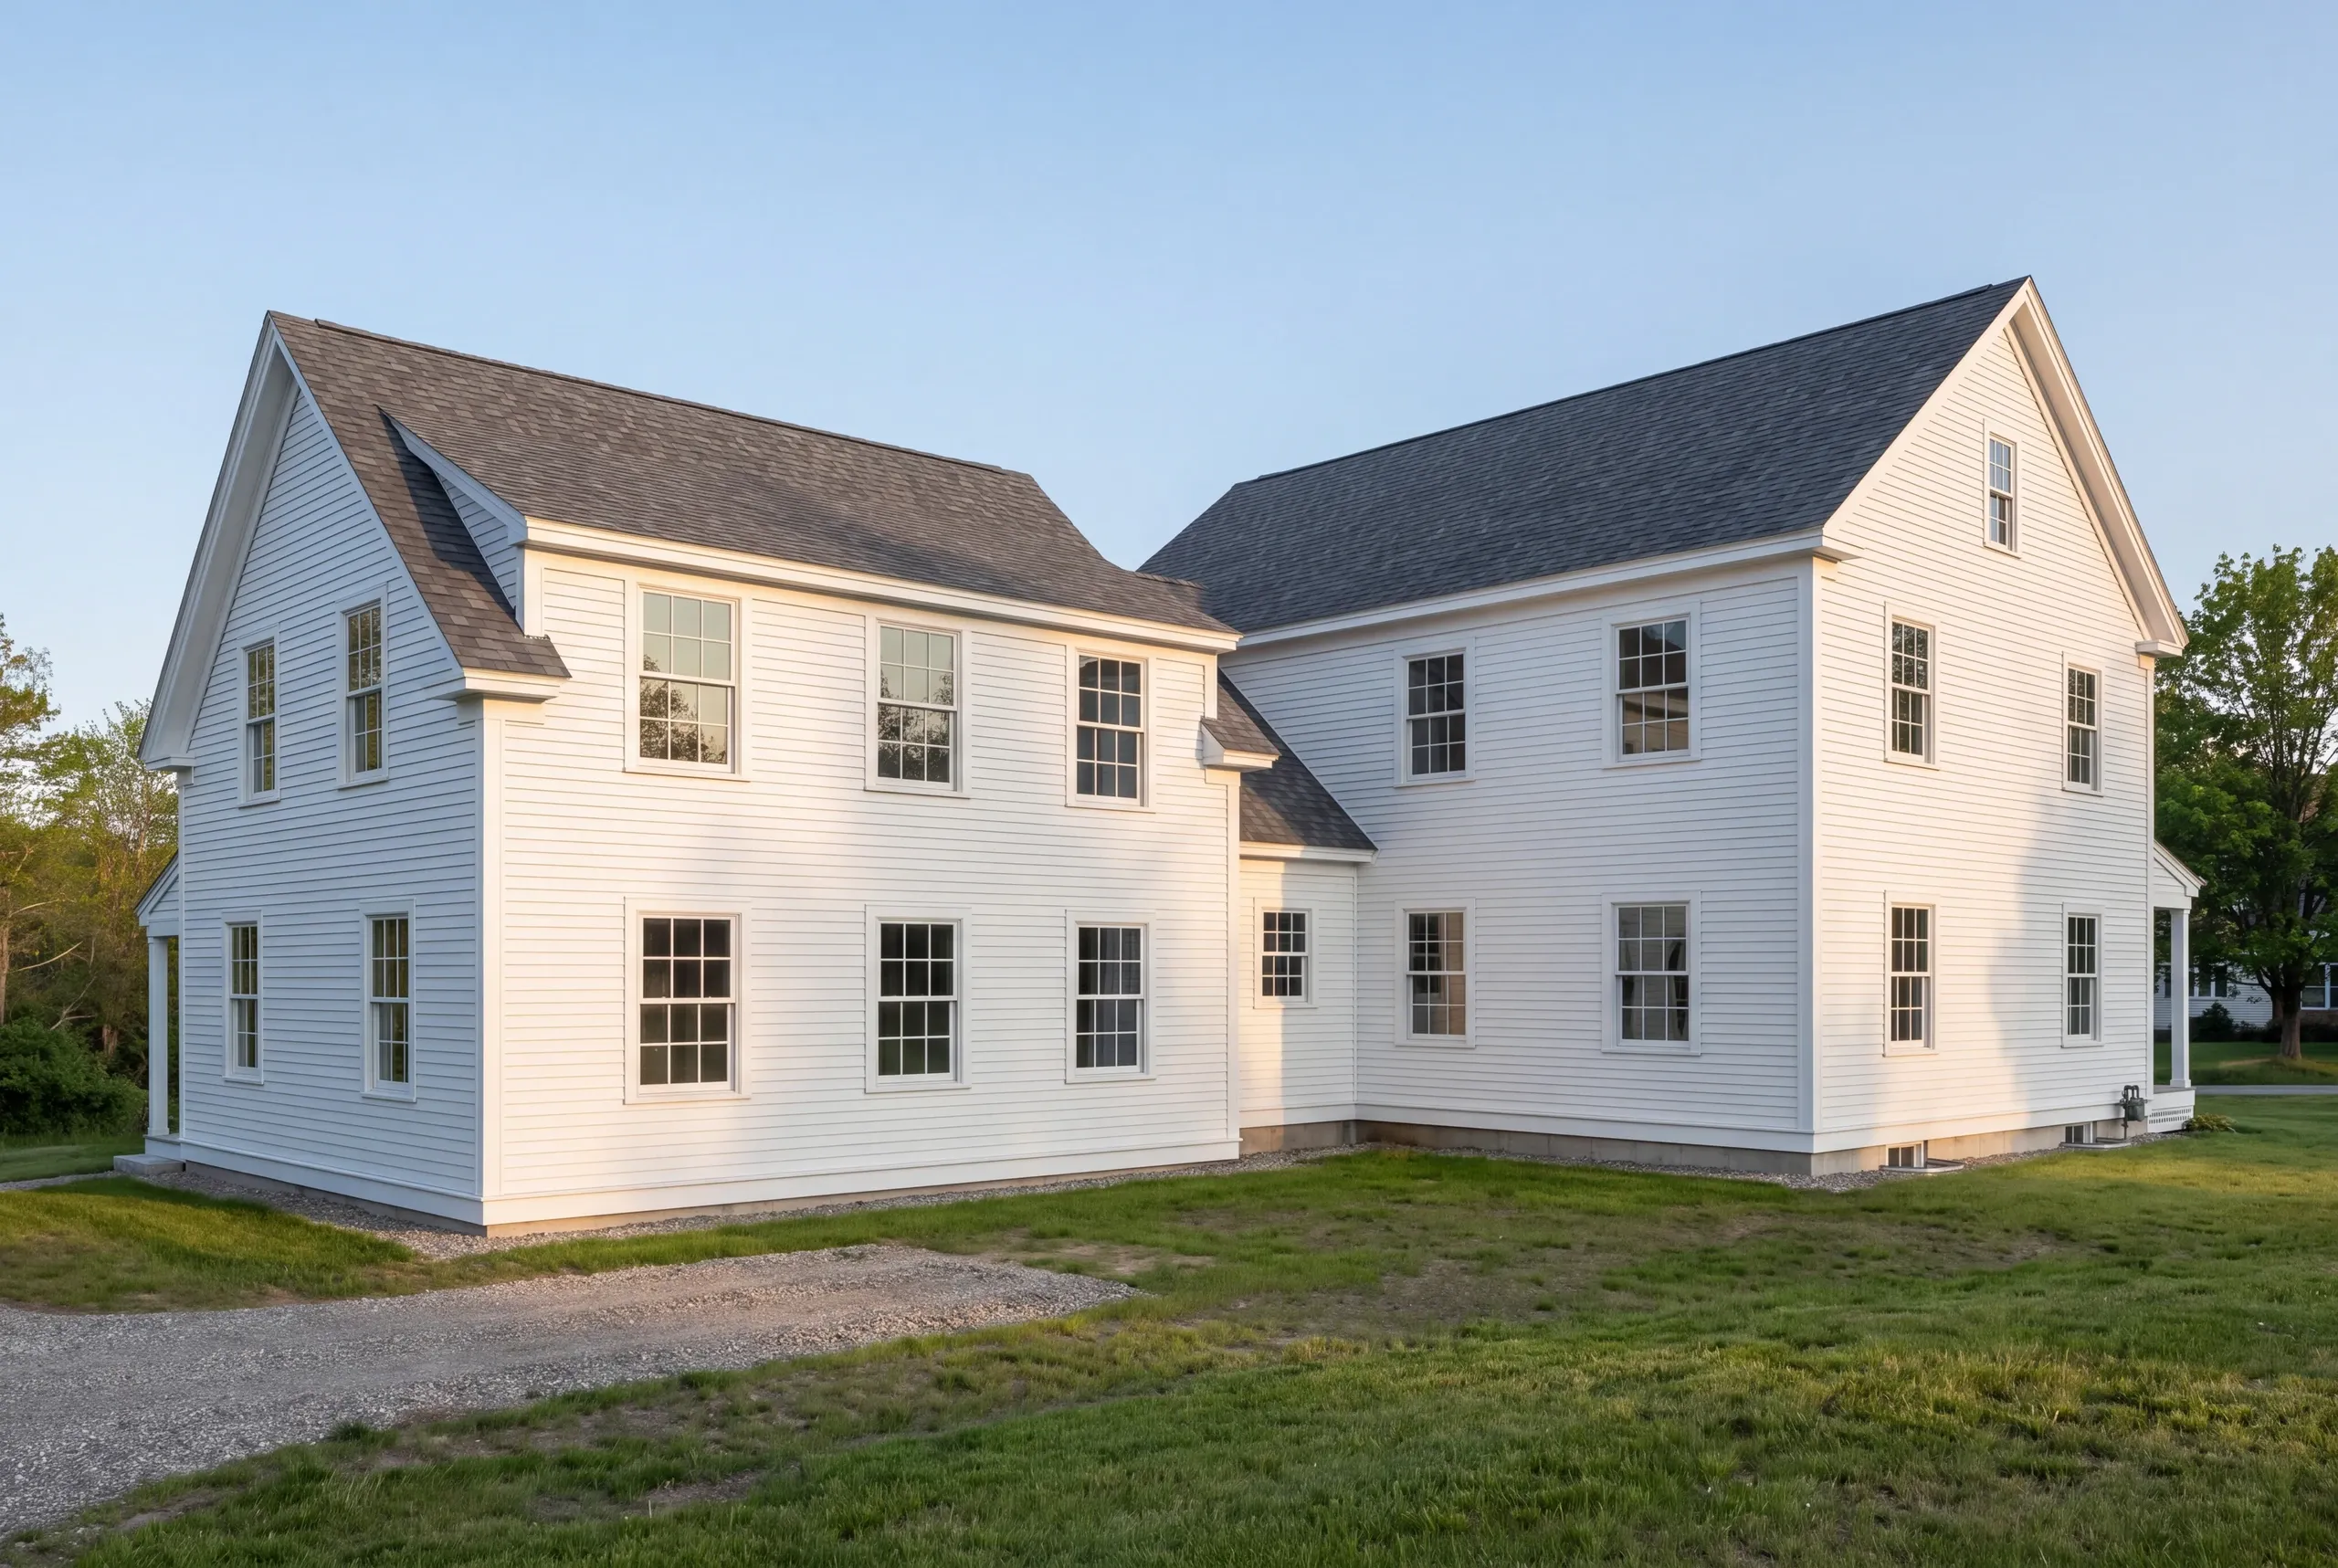
The Common and historic district. The Kennebec waterfront.
And the more open neighborhoods toward West Gardiner and Litchfield.
Downtown lots tend to be older and tighter. Parcels farther out offer room for larger detached structures and easier staging.
Which type of property you own affects the estimate more than your finish selections.
When to Book Gardiner Work
Plan on a lead time of four to twelve weeks. Historic review may extend it.
Permits and district questions go through City of Gardiner Code Enforcement. We prefer asking early to redrawing later.
Ground work needs thawed soil, making April through October the busy stretch. Interior renovation continues year-round.
Why the Quoted Number Is the Real Number
We know because we track and publish the figures: 94% finished on the original schedule and budget, updated monthly. That record covers more than 200 completed projects since 2017.
Old houses tempt contractors to bid low and find the missing money later. We price the unknowns up front.
If something genuinely changes, you approve a written change order before the added work costs you anything.
Who Calls Us in Gardiner
Our clients own good old houses. They want more room without ruining what made the house worth buying.
That describes much of the housing near the Common and along the river. The nineteenth-century framing and original trim profiles matter.
The rooms, frankly, were laid out for a way nobody lives anymore.
The job is to add square footage the house can carry and the street will accept.
Our current figure is 94% of projects completed on the original schedule and budget. We update it every month.
How Much a Gardiner Project Costs
Additions generally start near $280 per square foot and average close to $320. Higher-end finish packages range from $350 to $400. Historic work falls higher in that range because matching original trim and siding exposure takes time. So does getting the window proportion right. Sill or structural repair discovered during demolition is the other variable separating an old-house budget from a new-build budget. We inspect before quoting, then break out the numbers by trade. If the budget needs trimming, you can cut where it won’t harm the result. For new construction, see our Maine home building cost guide.
How to Hire a General Contractor Gardiner, ME
Here’s the part nobody in this business advertises: Maine has no state licensing standard for general contractors or builders.
Electricians and plumbers must hold credentials. Builders don’t, so the written agreement is the only record you can actually check.
Ask for all five.
Keep talking to the builder who answers all five without flinching.
A fixed-price contract itemized by trade, written under Maine's home construction contract statute, which caps the initial down payment at 1/3 of the contract price.
Current insurance certificates for the builder and every subcontractor on your job.
A written schedule with documented progress you can see without driving over.
A workmanship warranty in writing, ours 2 years, backed by an A+ BBB record.
Compliance with the Maine Uniform Building and Energy Code.
Where is our shop?
Directions from Gardiner, ME to our shop in Augusta
125 Community DrAugusta, ME 04330-8156
Talk Through a Gardiner Project
Call (207) 480-7700 and you’ll usually reach Brandon. The line is covered at all hours.
Email info@newmanhomesme.com with the address and what you’re considering, or request an estimate.