
Home Remodeling Gardiner, ME: What the Historic District Actually Controls
- Newman Homes handles home remodeling in Gardiner, ME, including work owners assume the historic district won’t permit.
- Brandon Roberge started the company in 2017 after 25+ years of building in Florida and Massachusetts.
- Our files show 94% stayed on the original timeline and the original number. We check that figure monthly.

- 25+ years in construction, building as Newman Homes since 2017
- Over 200 projects completed in Central Maine
- Affordable work, two-year written warranty
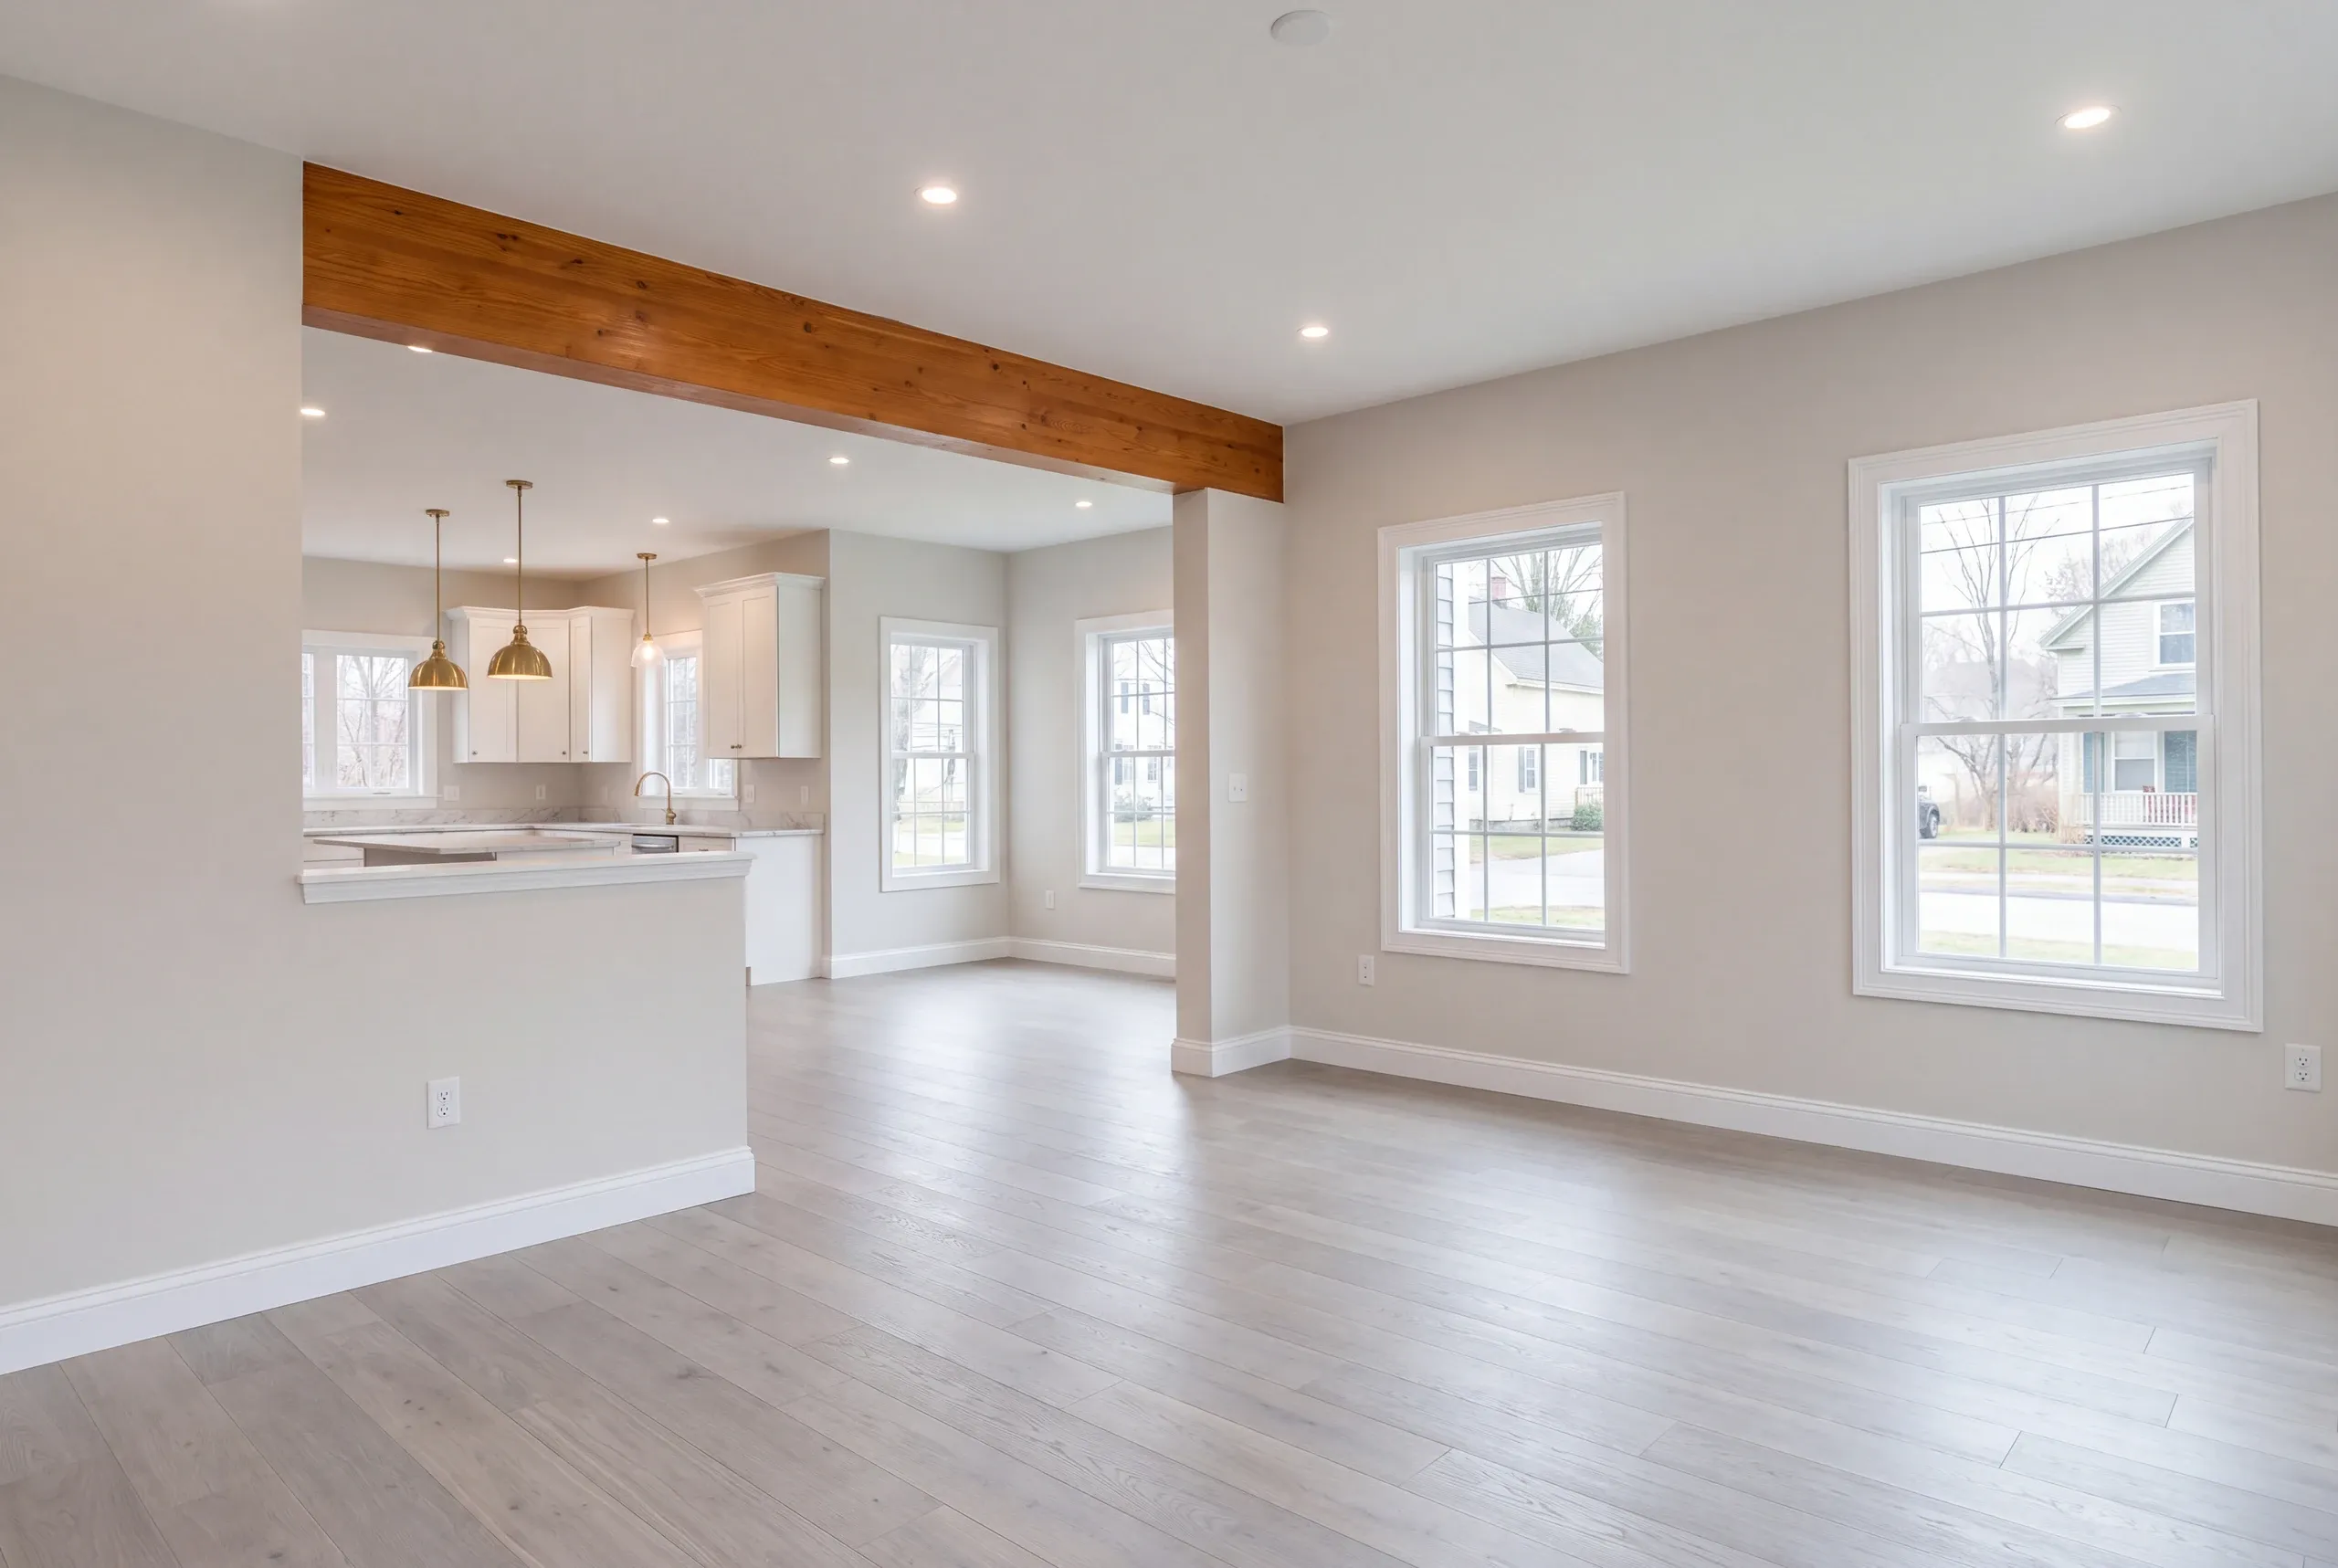
Whole-house and multi-room remodeling in Gardiner, Maine, on the historic streets around the Common, the waterfront blocks, and out toward West Gardiner.
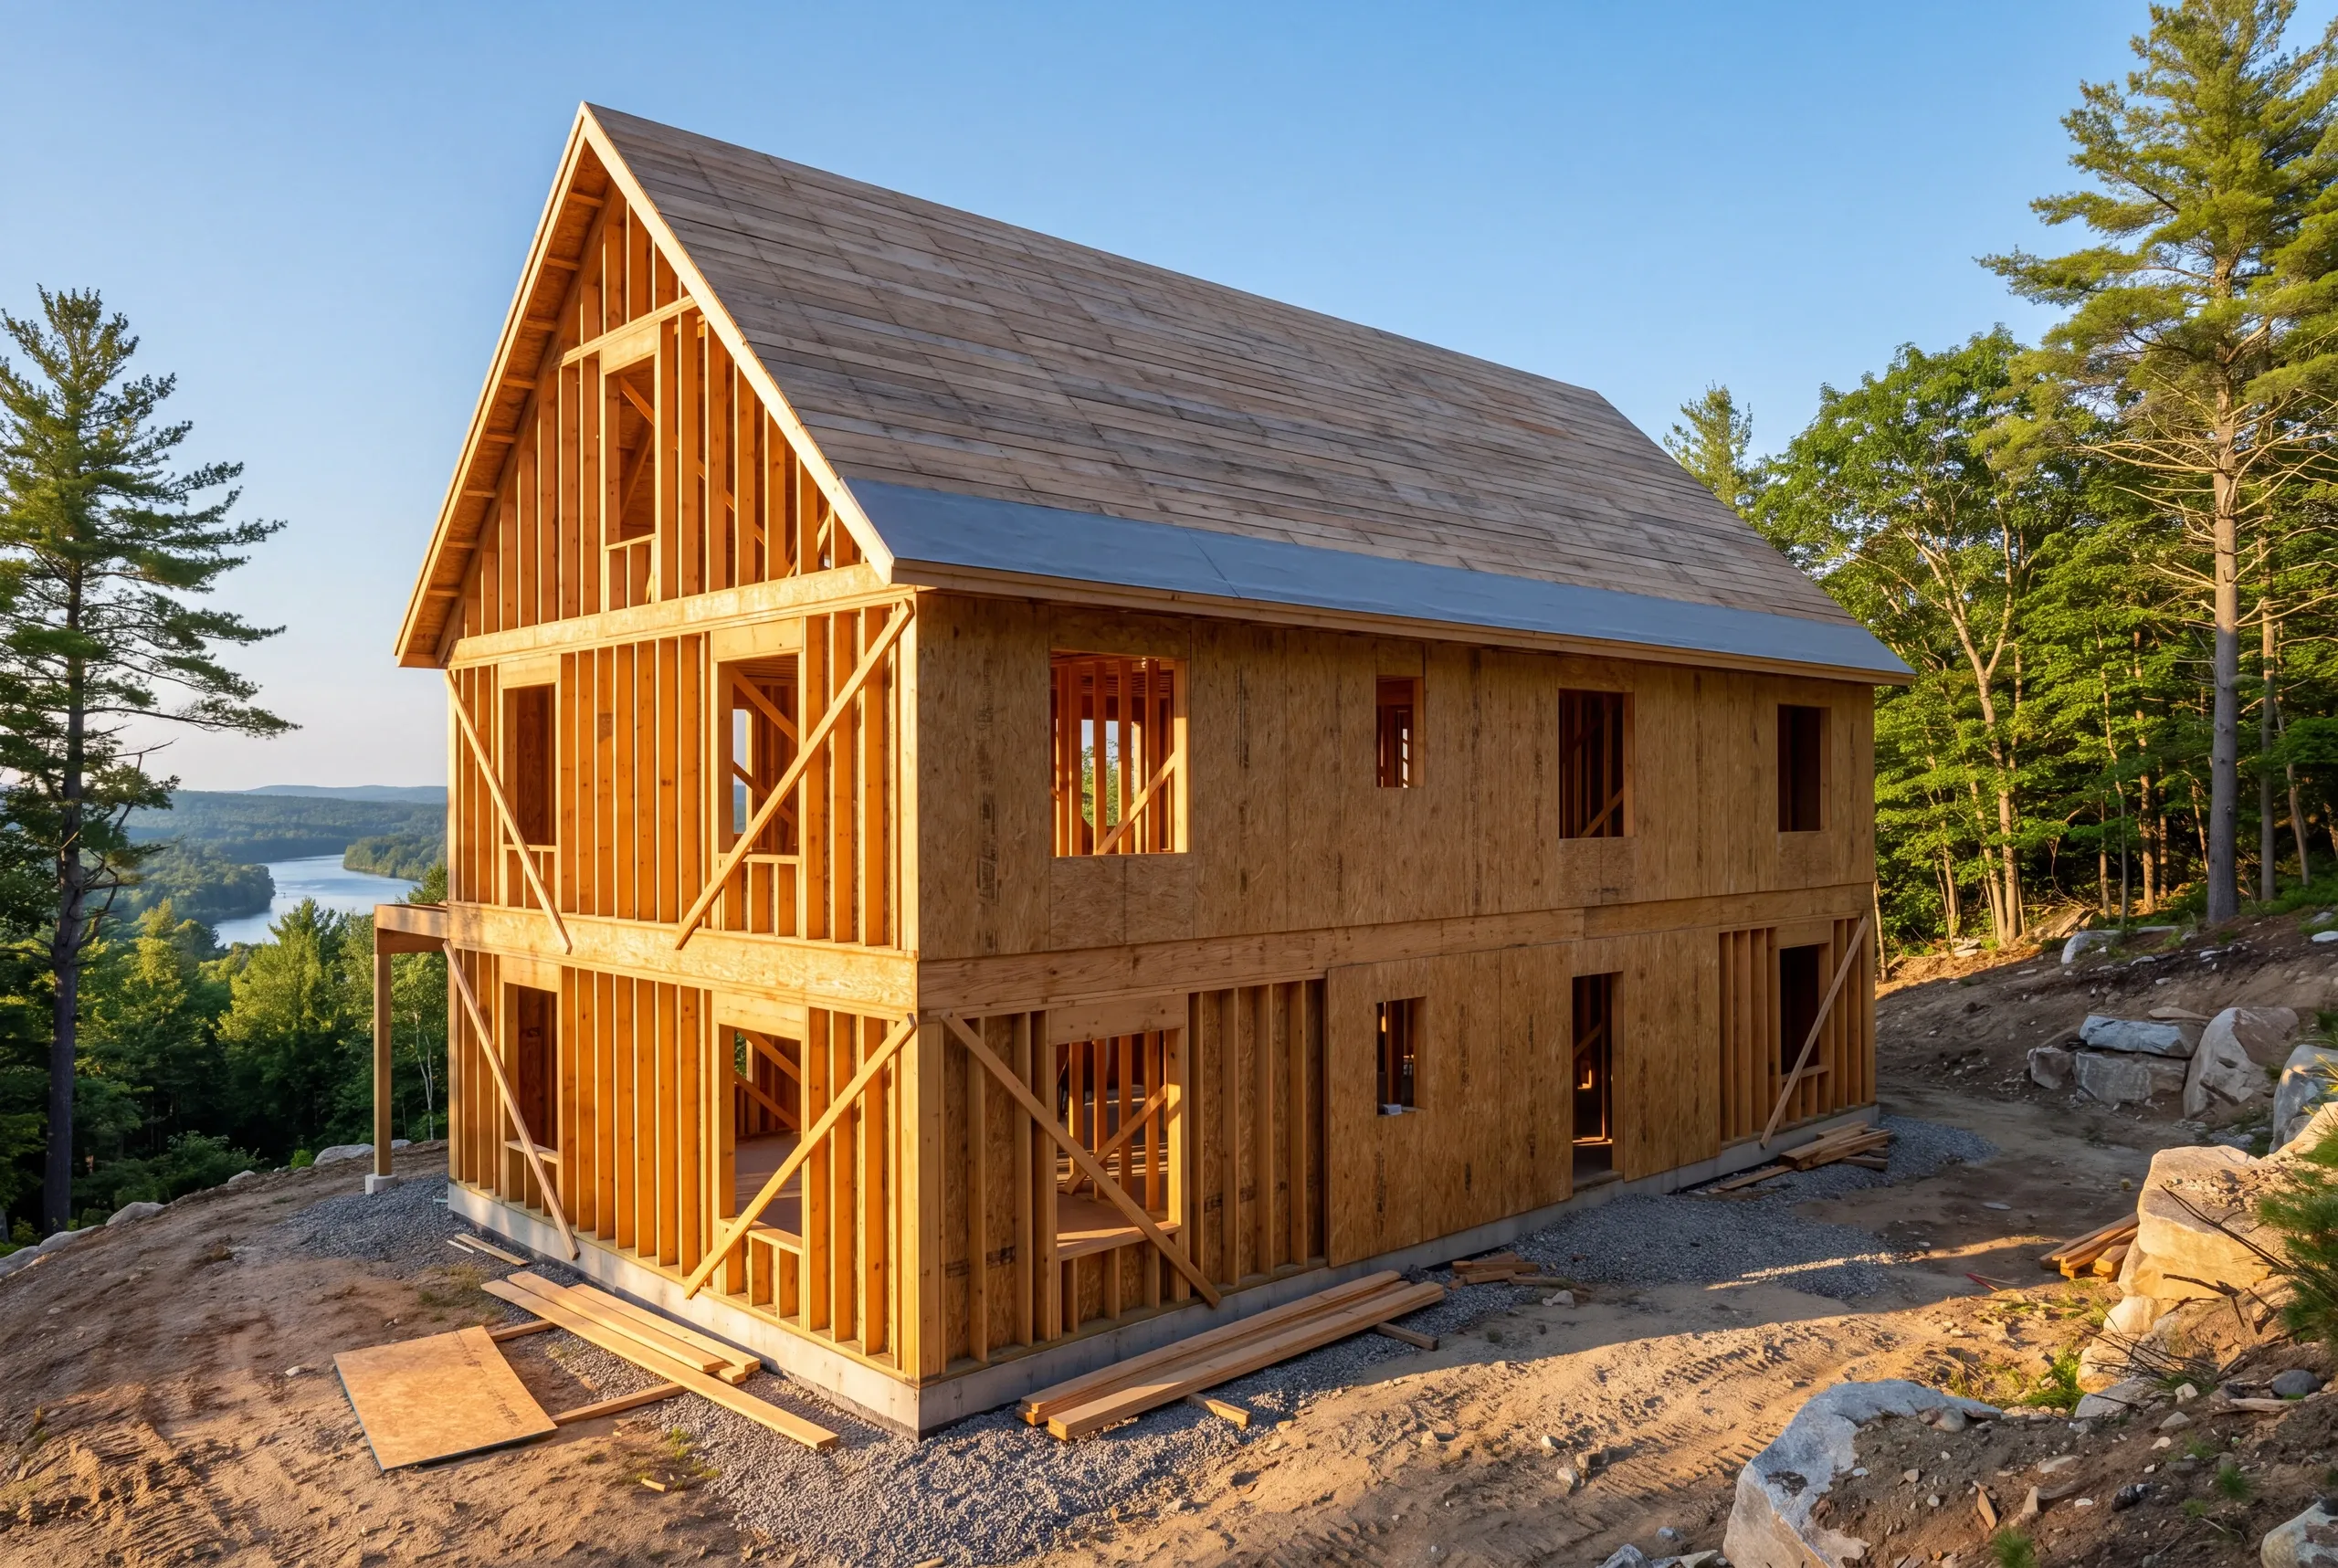
Downtown Gardiner buildings sit close together, which changes both the work and the logistics. Material comes in through a front door rather than off a truck at the back, dust control matters to a neighbor three feet away, and historic review may govern anything that changes the street face.
Interior work is generally unaffected by review, which is worth knowing. Room-by-room bands apply, and the $12,000 floor holds on any full-room project.
What a Whole-House Remodel in Gardiner Covers
A project like this includes visible work. It also includes work you’ll never see again.
Houses built before 1978 also fall under the federal lead-safe renovation rule, which controls how workers disturb and contain paint.
An old house gives you more freedom inside the walls than most people expect. Outside them, expect a conversation.
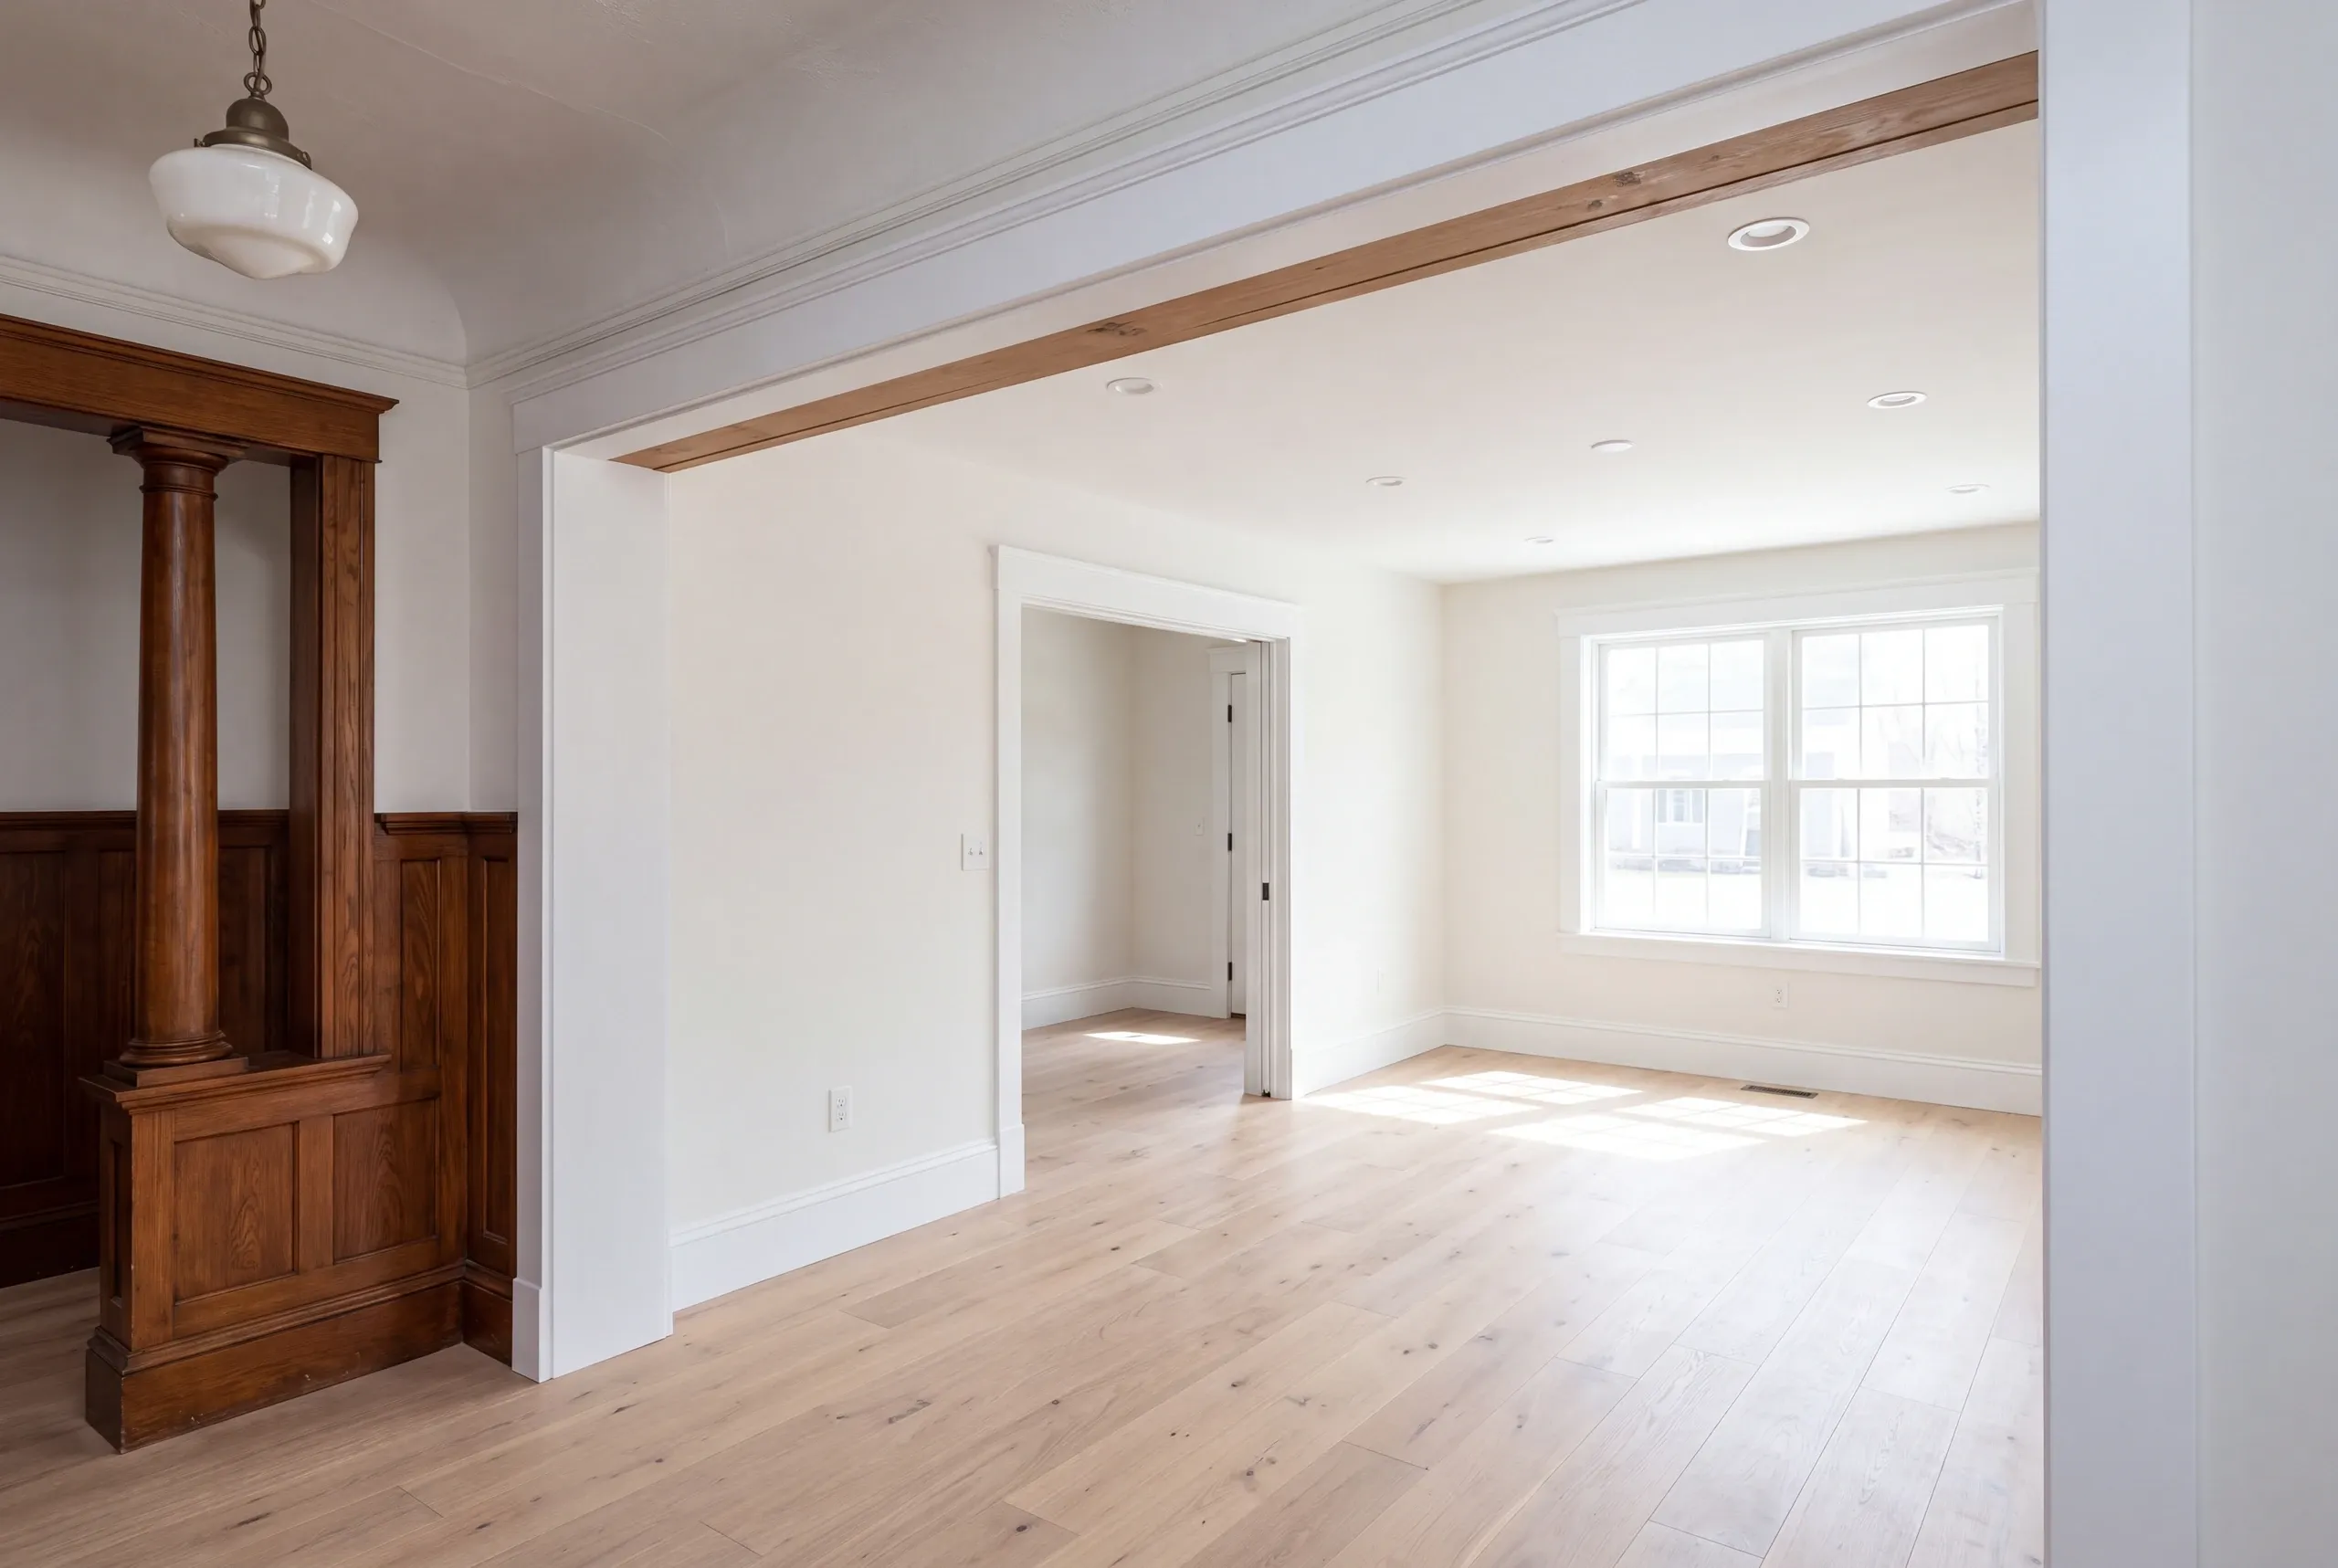
What review reaches. District review is about the street-facing exterior. Interior layout, kitchens, baths, and mechanical work are yours.
Structure. Beams get sized before a wall comes out, and shoring goes in before anything loses support.
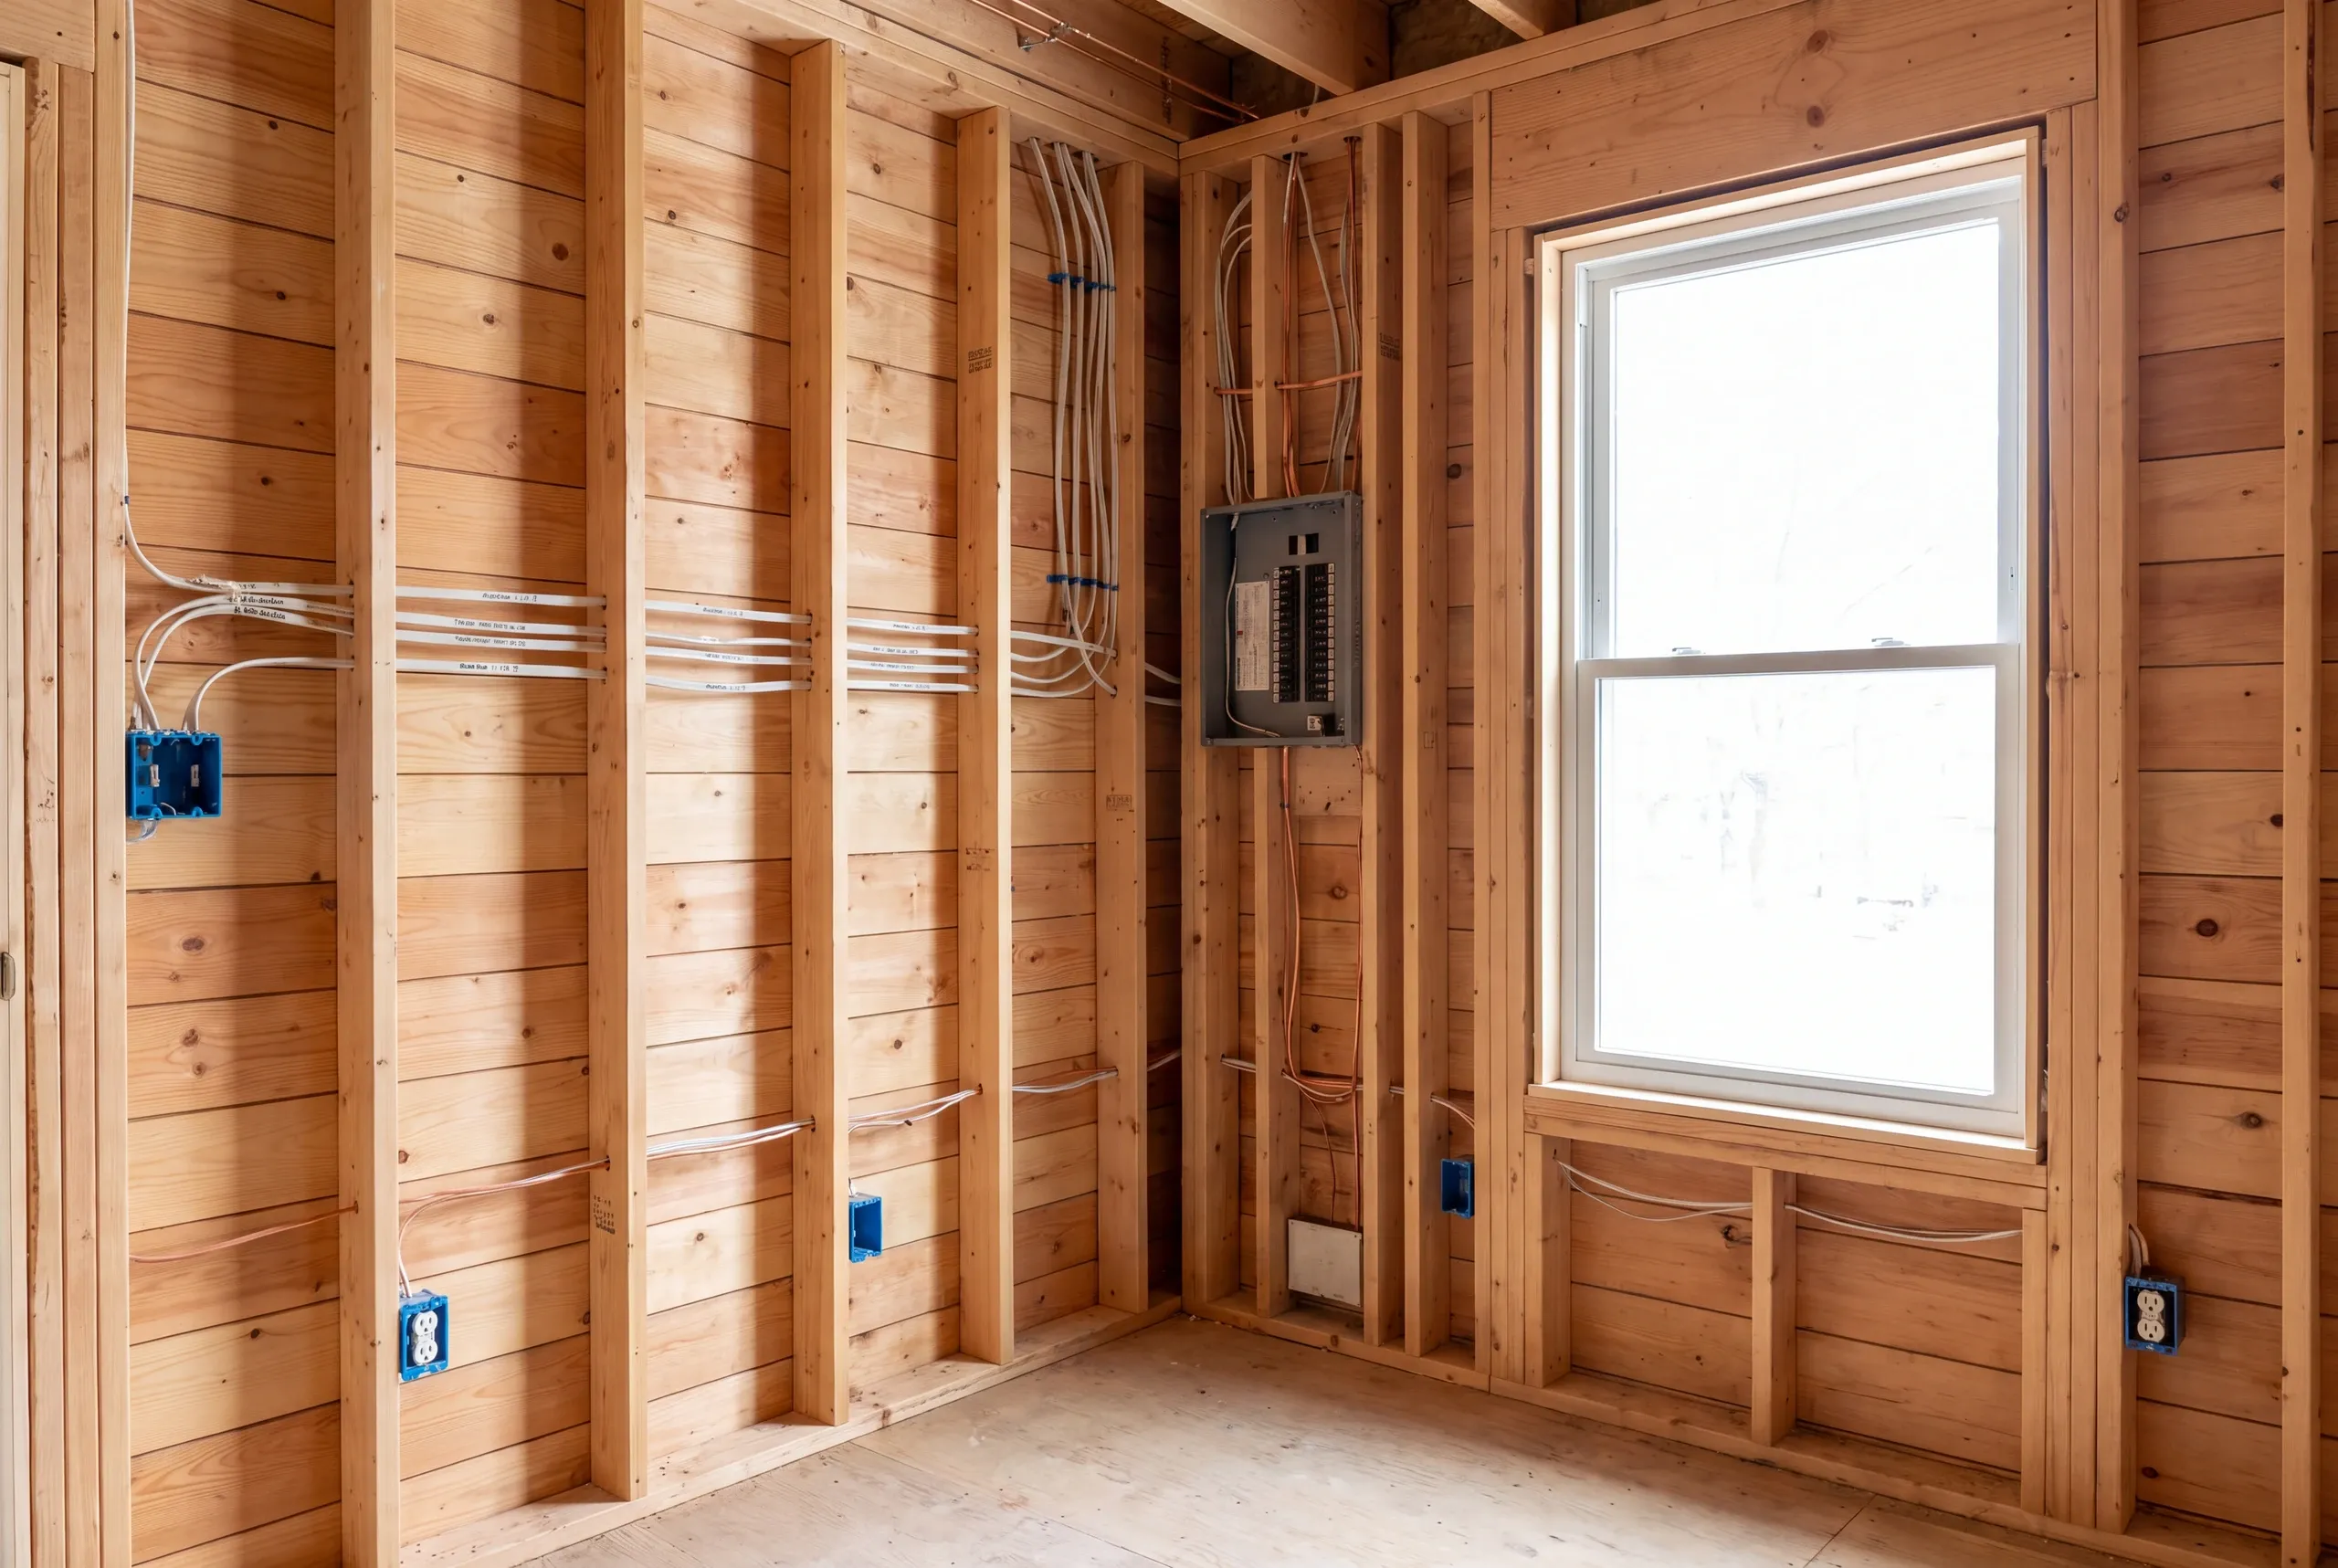
Mechanical systems. What the panel can carry, what the drains can fall to, and whether the heat reaches.
Windows and the front elevation. This is where review actually bites, and it is worth deciding early rather than after an order goes in.
Layered flooring. Three or four generations of covering over the original boards, and what is under it decides the floor budget.
Finish work. Insulation, drywall, flooring, trim, and paint, scheduled so nothing is walked on twice.
What homeowners say
Read more reviews- ★★★★★
Due to multiple issues we had last summer with a contractor, we started looking early… Newman Homes came right out and gave an estimate.
Jess P. - ★★★★★
They were quick and efficient. Left no mess behind. Brandon the owner also was easy to work with.
Ben G. - ★★★★★
…found Brandon to be knowledgeable, responsive, and professional. We highly recommend Newman Homes and plan to use them in the future.
Dawn R.
Get your free estimate request sent in 60 seconds
Answer a few quick questions about your Gardiner project. No pressure, no obligation, just a straight answer on cost and timeline.
Related Services in Gardiner
Where Our Gardiner Projects Are
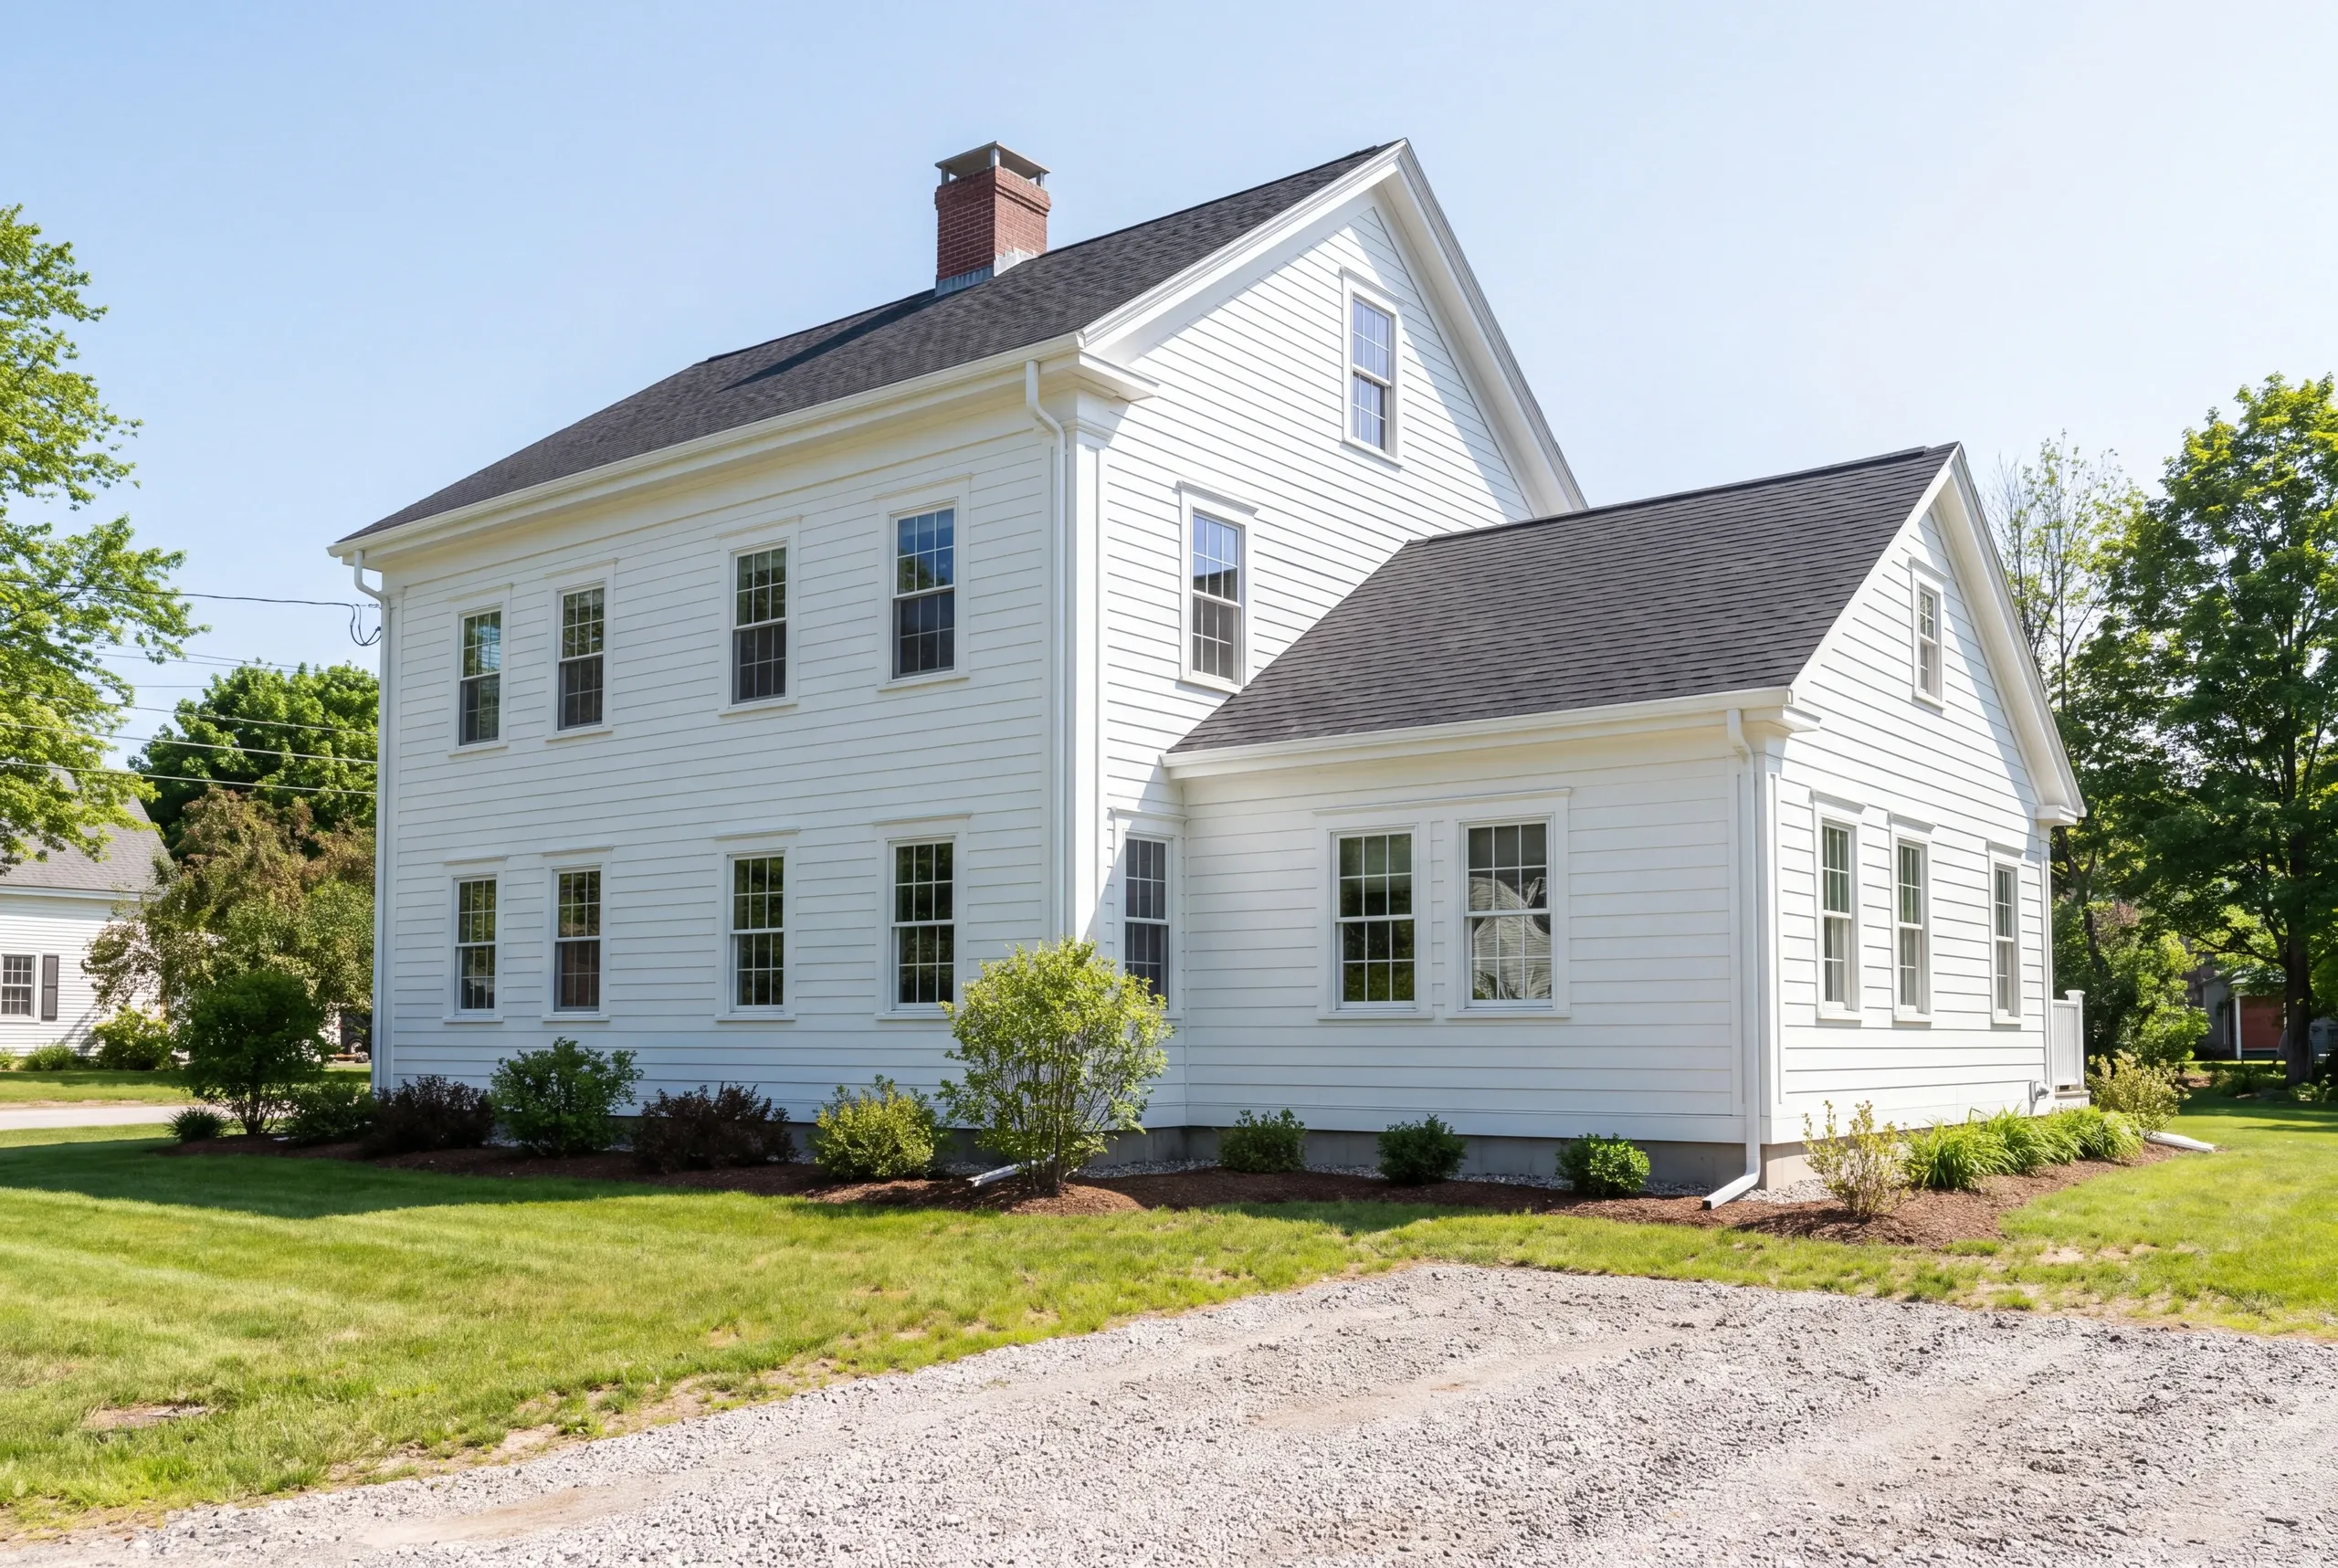
Our work covers the historic streets around the Common and the waterfront blocks. It also reaches the roads toward West Gardiner and Litchfield.
Downtown lots are narrow, with houses close to the street. We plan staging before the first truck arrives.
We work on both rentals and owner-occupied houses in Gardiner. Together, they make up most of the city’s housing stock.
When to Book the Work
Start the review conversation before design begins. Not afterward.
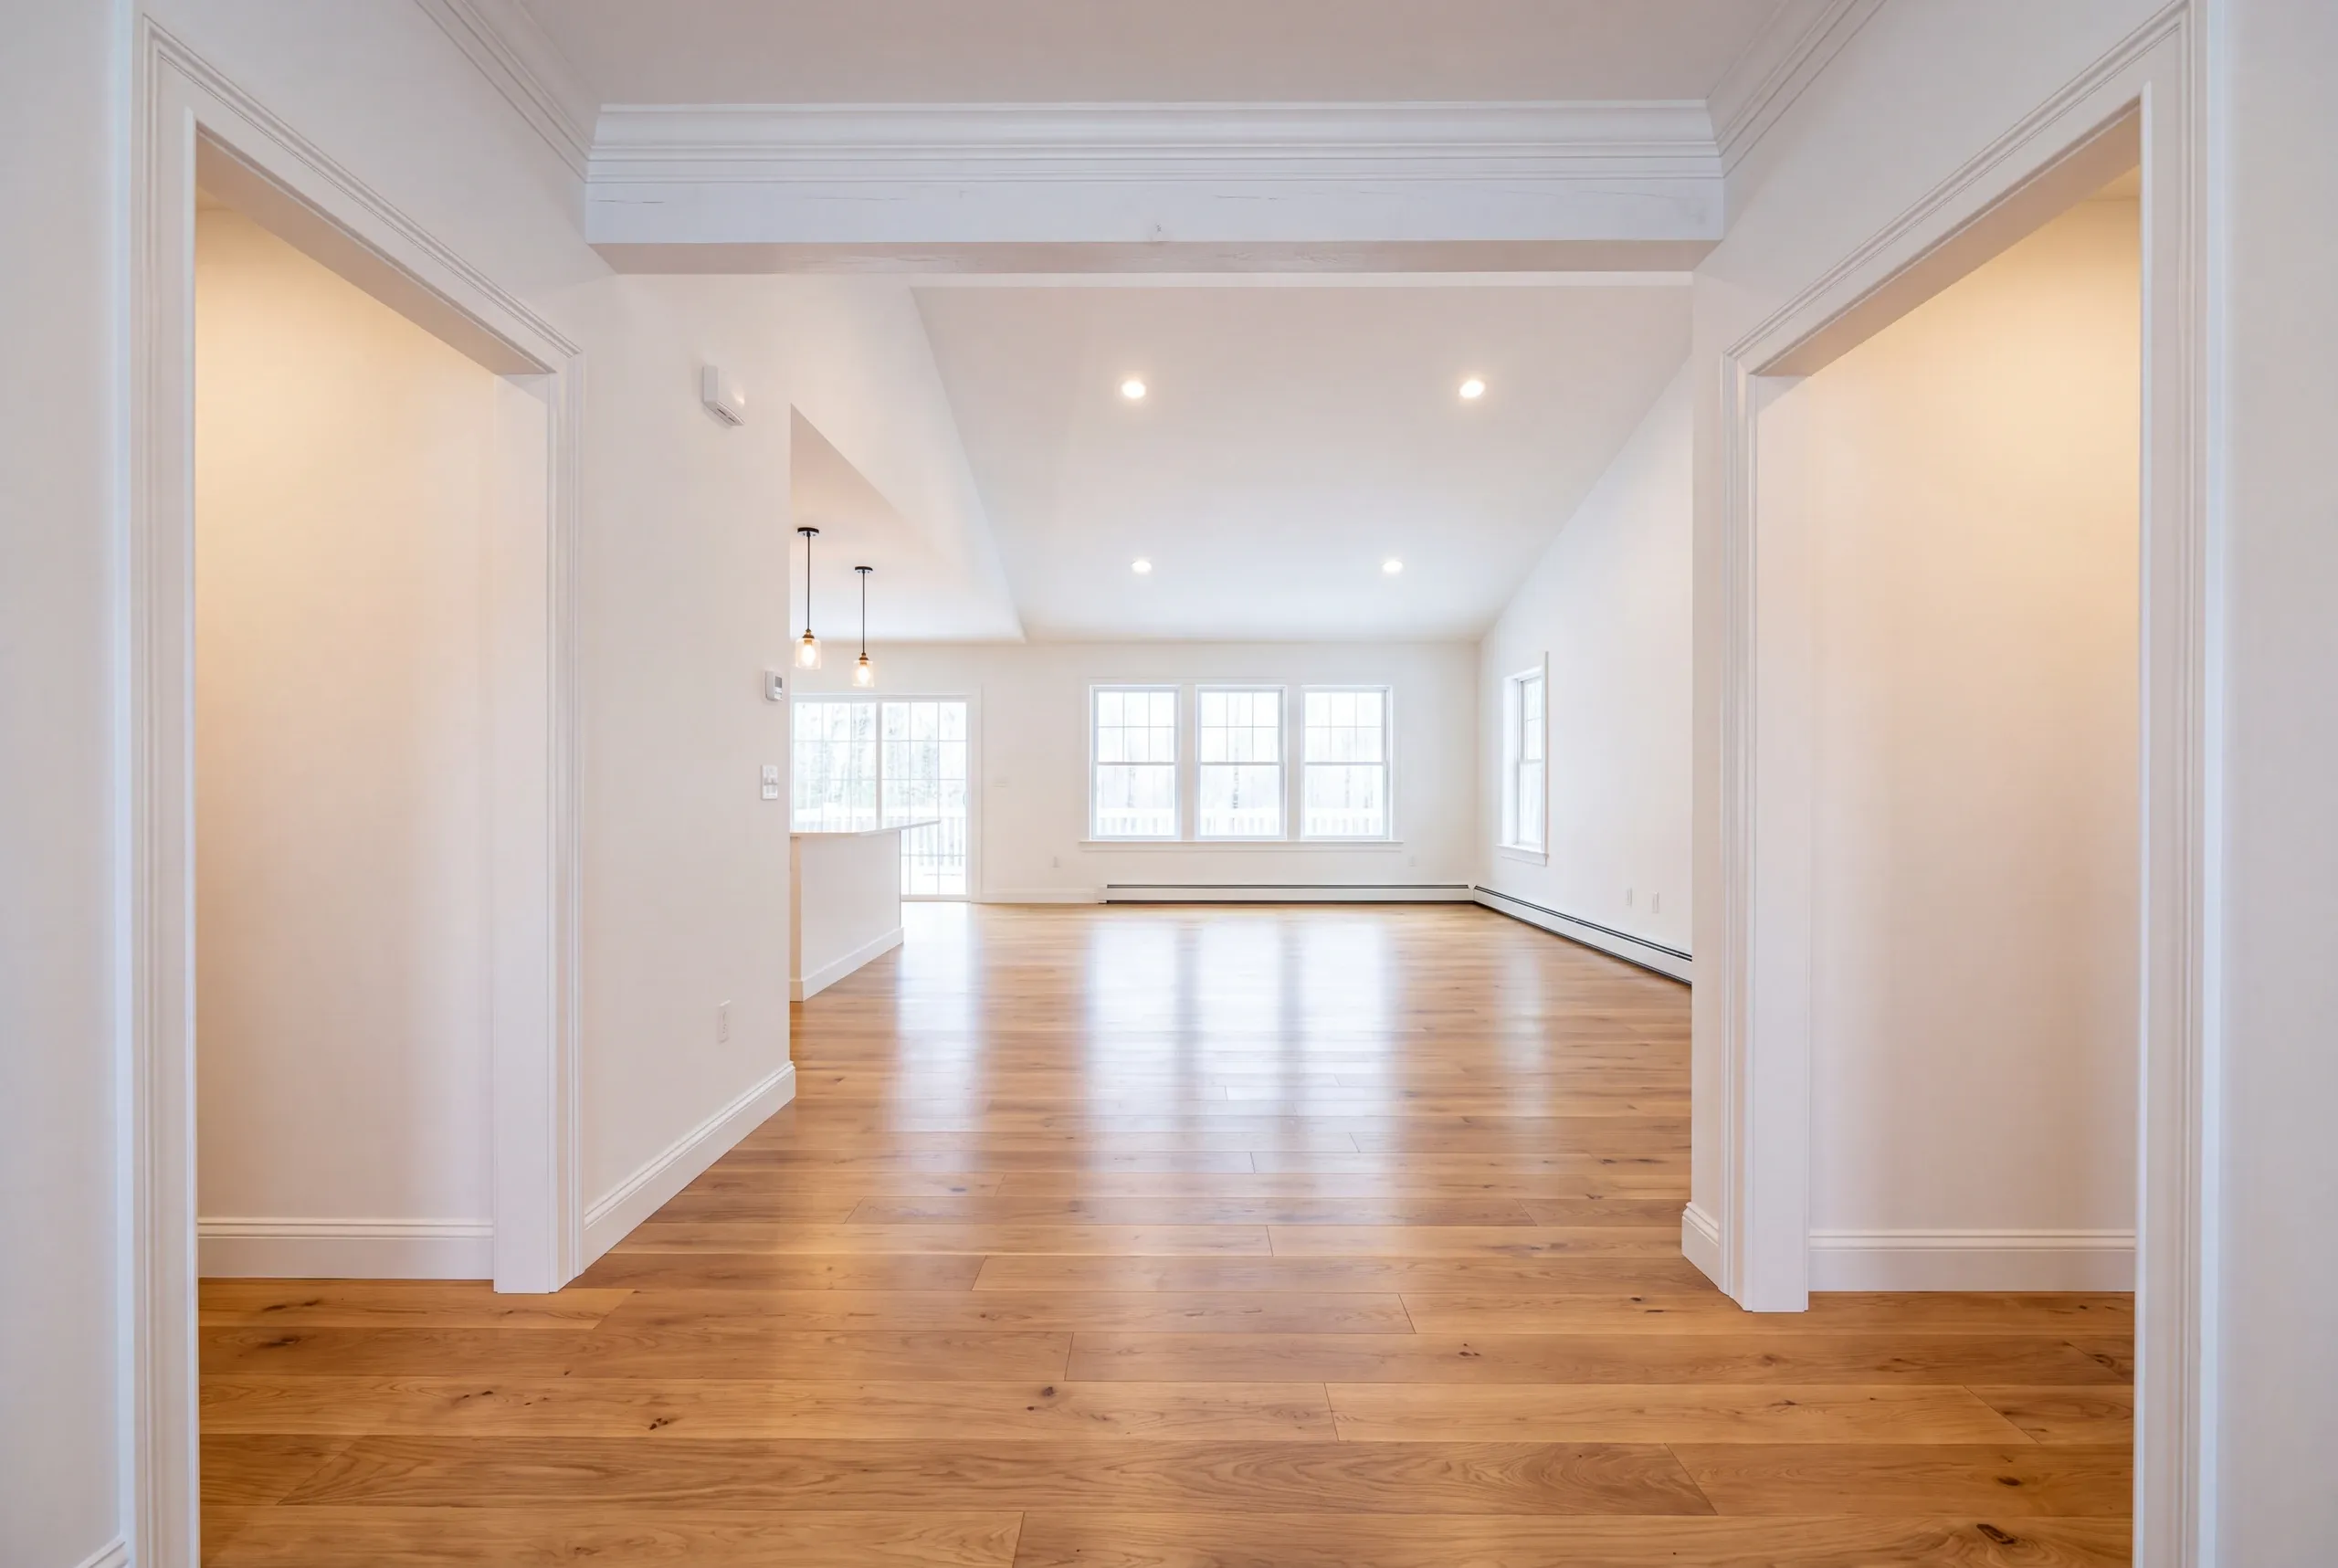
Interior work continues throughout winter. That’s when our schedule has the most room.
Permits and district reviews go through Gardiner Code Enforcement. Approval belongs to the city.
Why the Estimate Holds
We put a number on the work nobody can see yet.
We write allowances for what demolition usually exposes. Any unspent amount comes off the final invoice.
An 1870s house hides more than one from the 1970s. Its allowances are larger, and there are more of them.
We think that’s the honest way to price the work.
Who Calls Us About Remodeling in Gardiner
Almost every call from Gardiner starts with the same worry.
The caller owns a house near the Common and wants to change its interior. Somebody has told them the district won’t allow it.
Other calls come from newer neighborhoods toward West Gardiner. The district issue doesn’t apply there.
The house is simply tired.
How Much Home Remodeling Gardiner, ME Costs
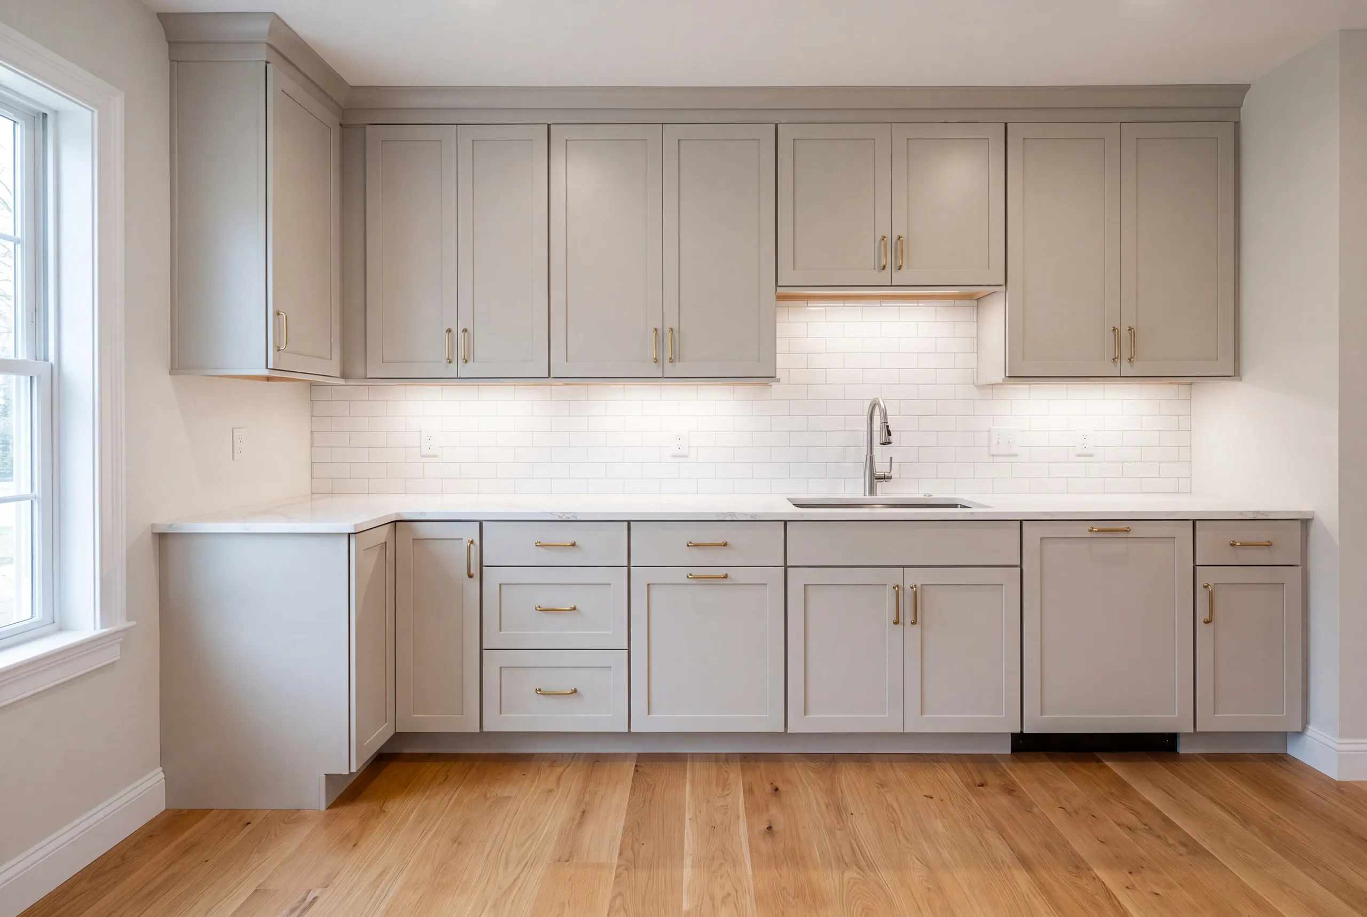
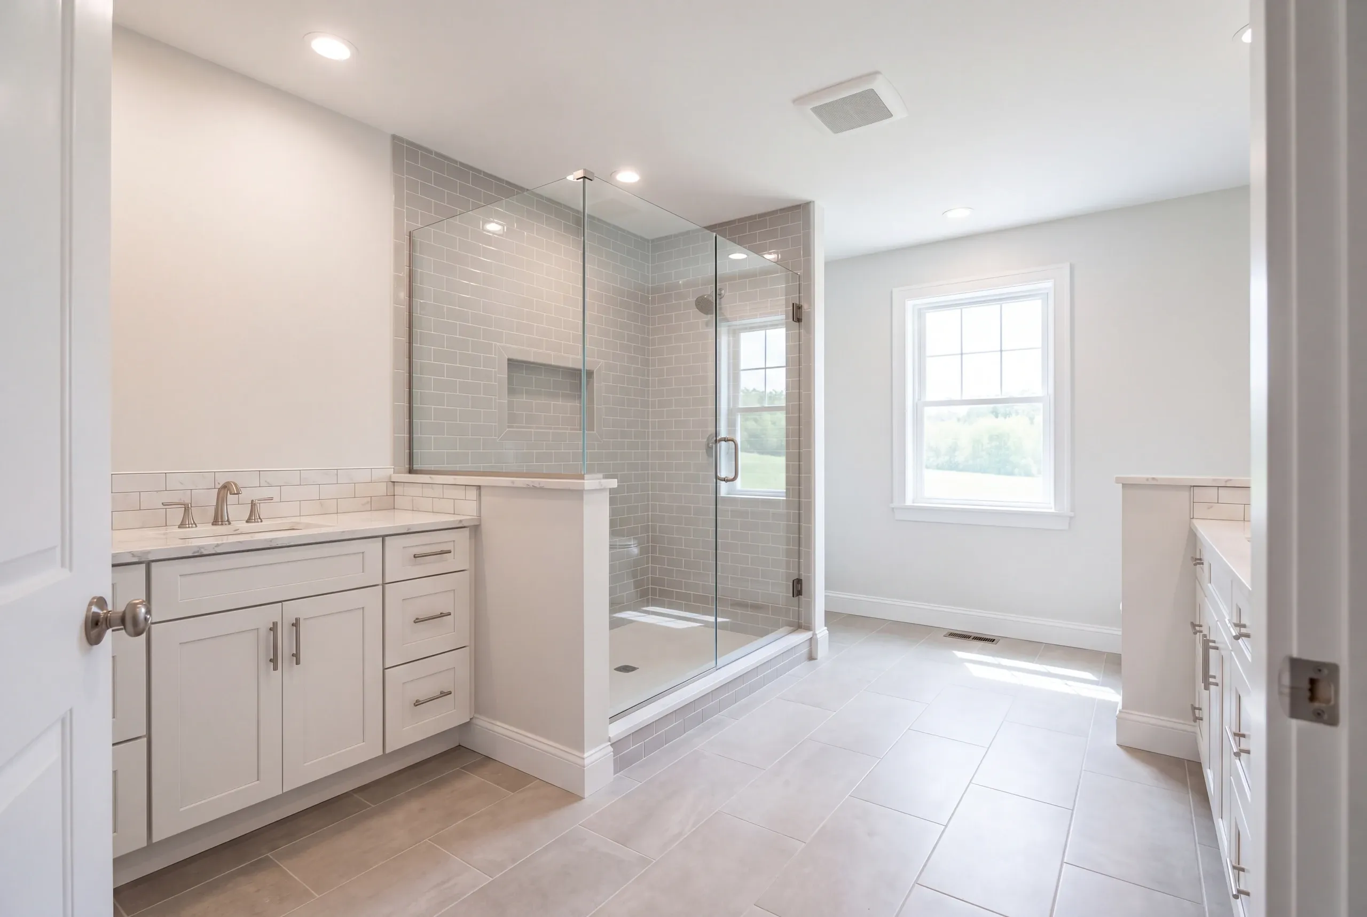
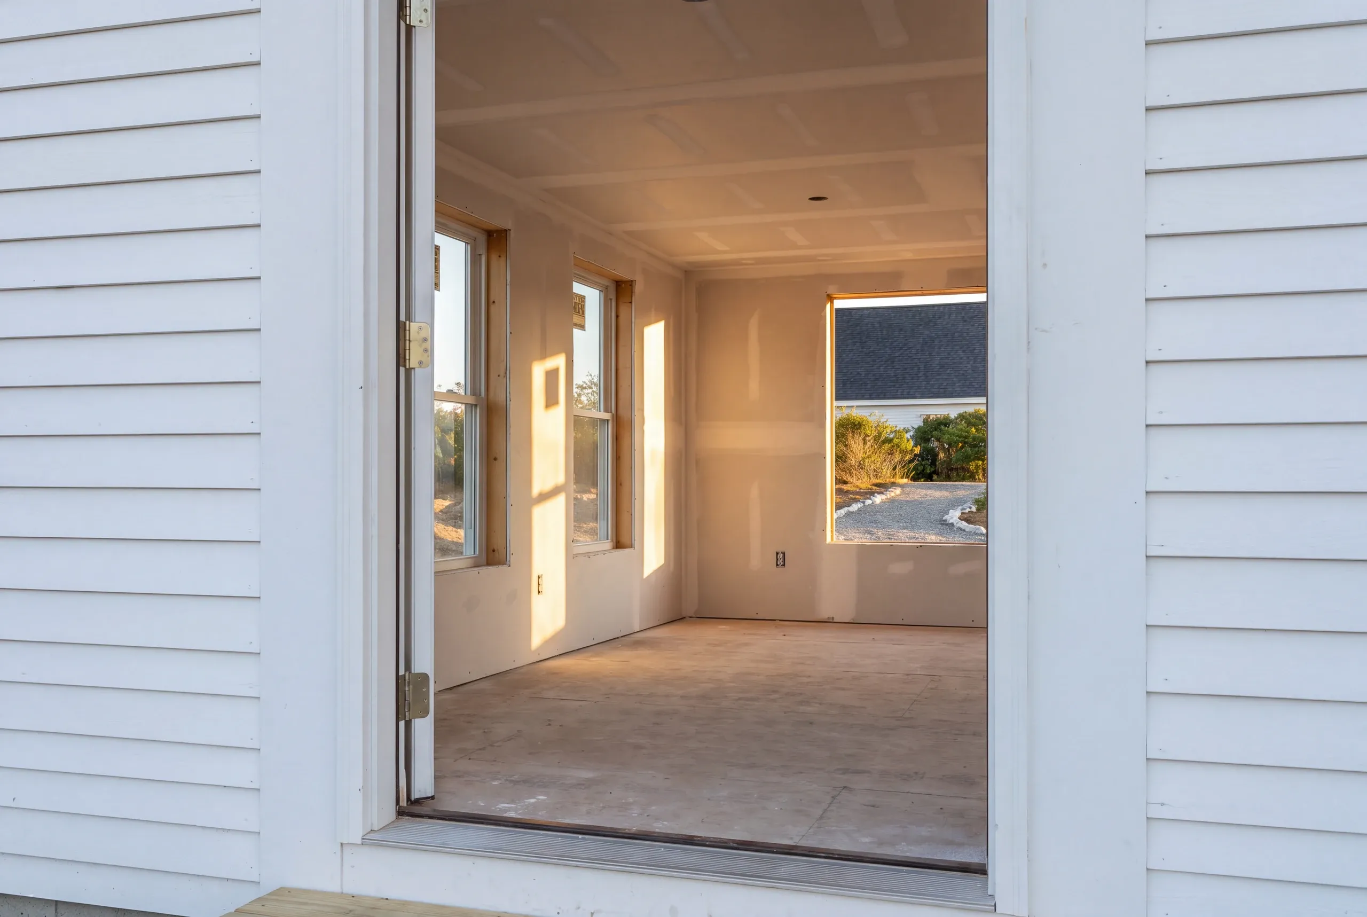
For an honest budget, price the rooms first. Then price the work running between them. Kitchen work falls into four levels. A refresh starts at $28,000. A gut job using the existing layout costs $46,000 to $58,000, while moving plumbing within the same walls costs $60,000 to $80,000. A full layout change, including the beam, runs $85,000 to $105,000. Custom cabinetry with stone adds $15,000 to $25,000. Each bathroom gets its own number. The floor is $12,000. A larger bathroom with substantial updates runs $18,000 to $25,000, while extensive tile brings the range to $25,000 to $35,000. An addition uses different math. New space starts around $280 per square foot and averages $320. Better finishes bring it to $350 to $400. Whole-house systems are quoted separately. That includes service upgrades and heat. Insulation, windows and structural repair depend too heavily on the house for a standard figure. These figures qualify a budget and come from hundreds of quotes. No individual project lands exactly on an average. Gardiner’s downtown and Common-area houses tend to reach the upper half of these ranges. The surprises are real, and the trim work is slow. Outlying neighborhoods usually land near the middle. Gardiner homeowners can see the itemized figures in our full remodeling cost guide.
How to Hire a Remodeling Contractor in Gardiner
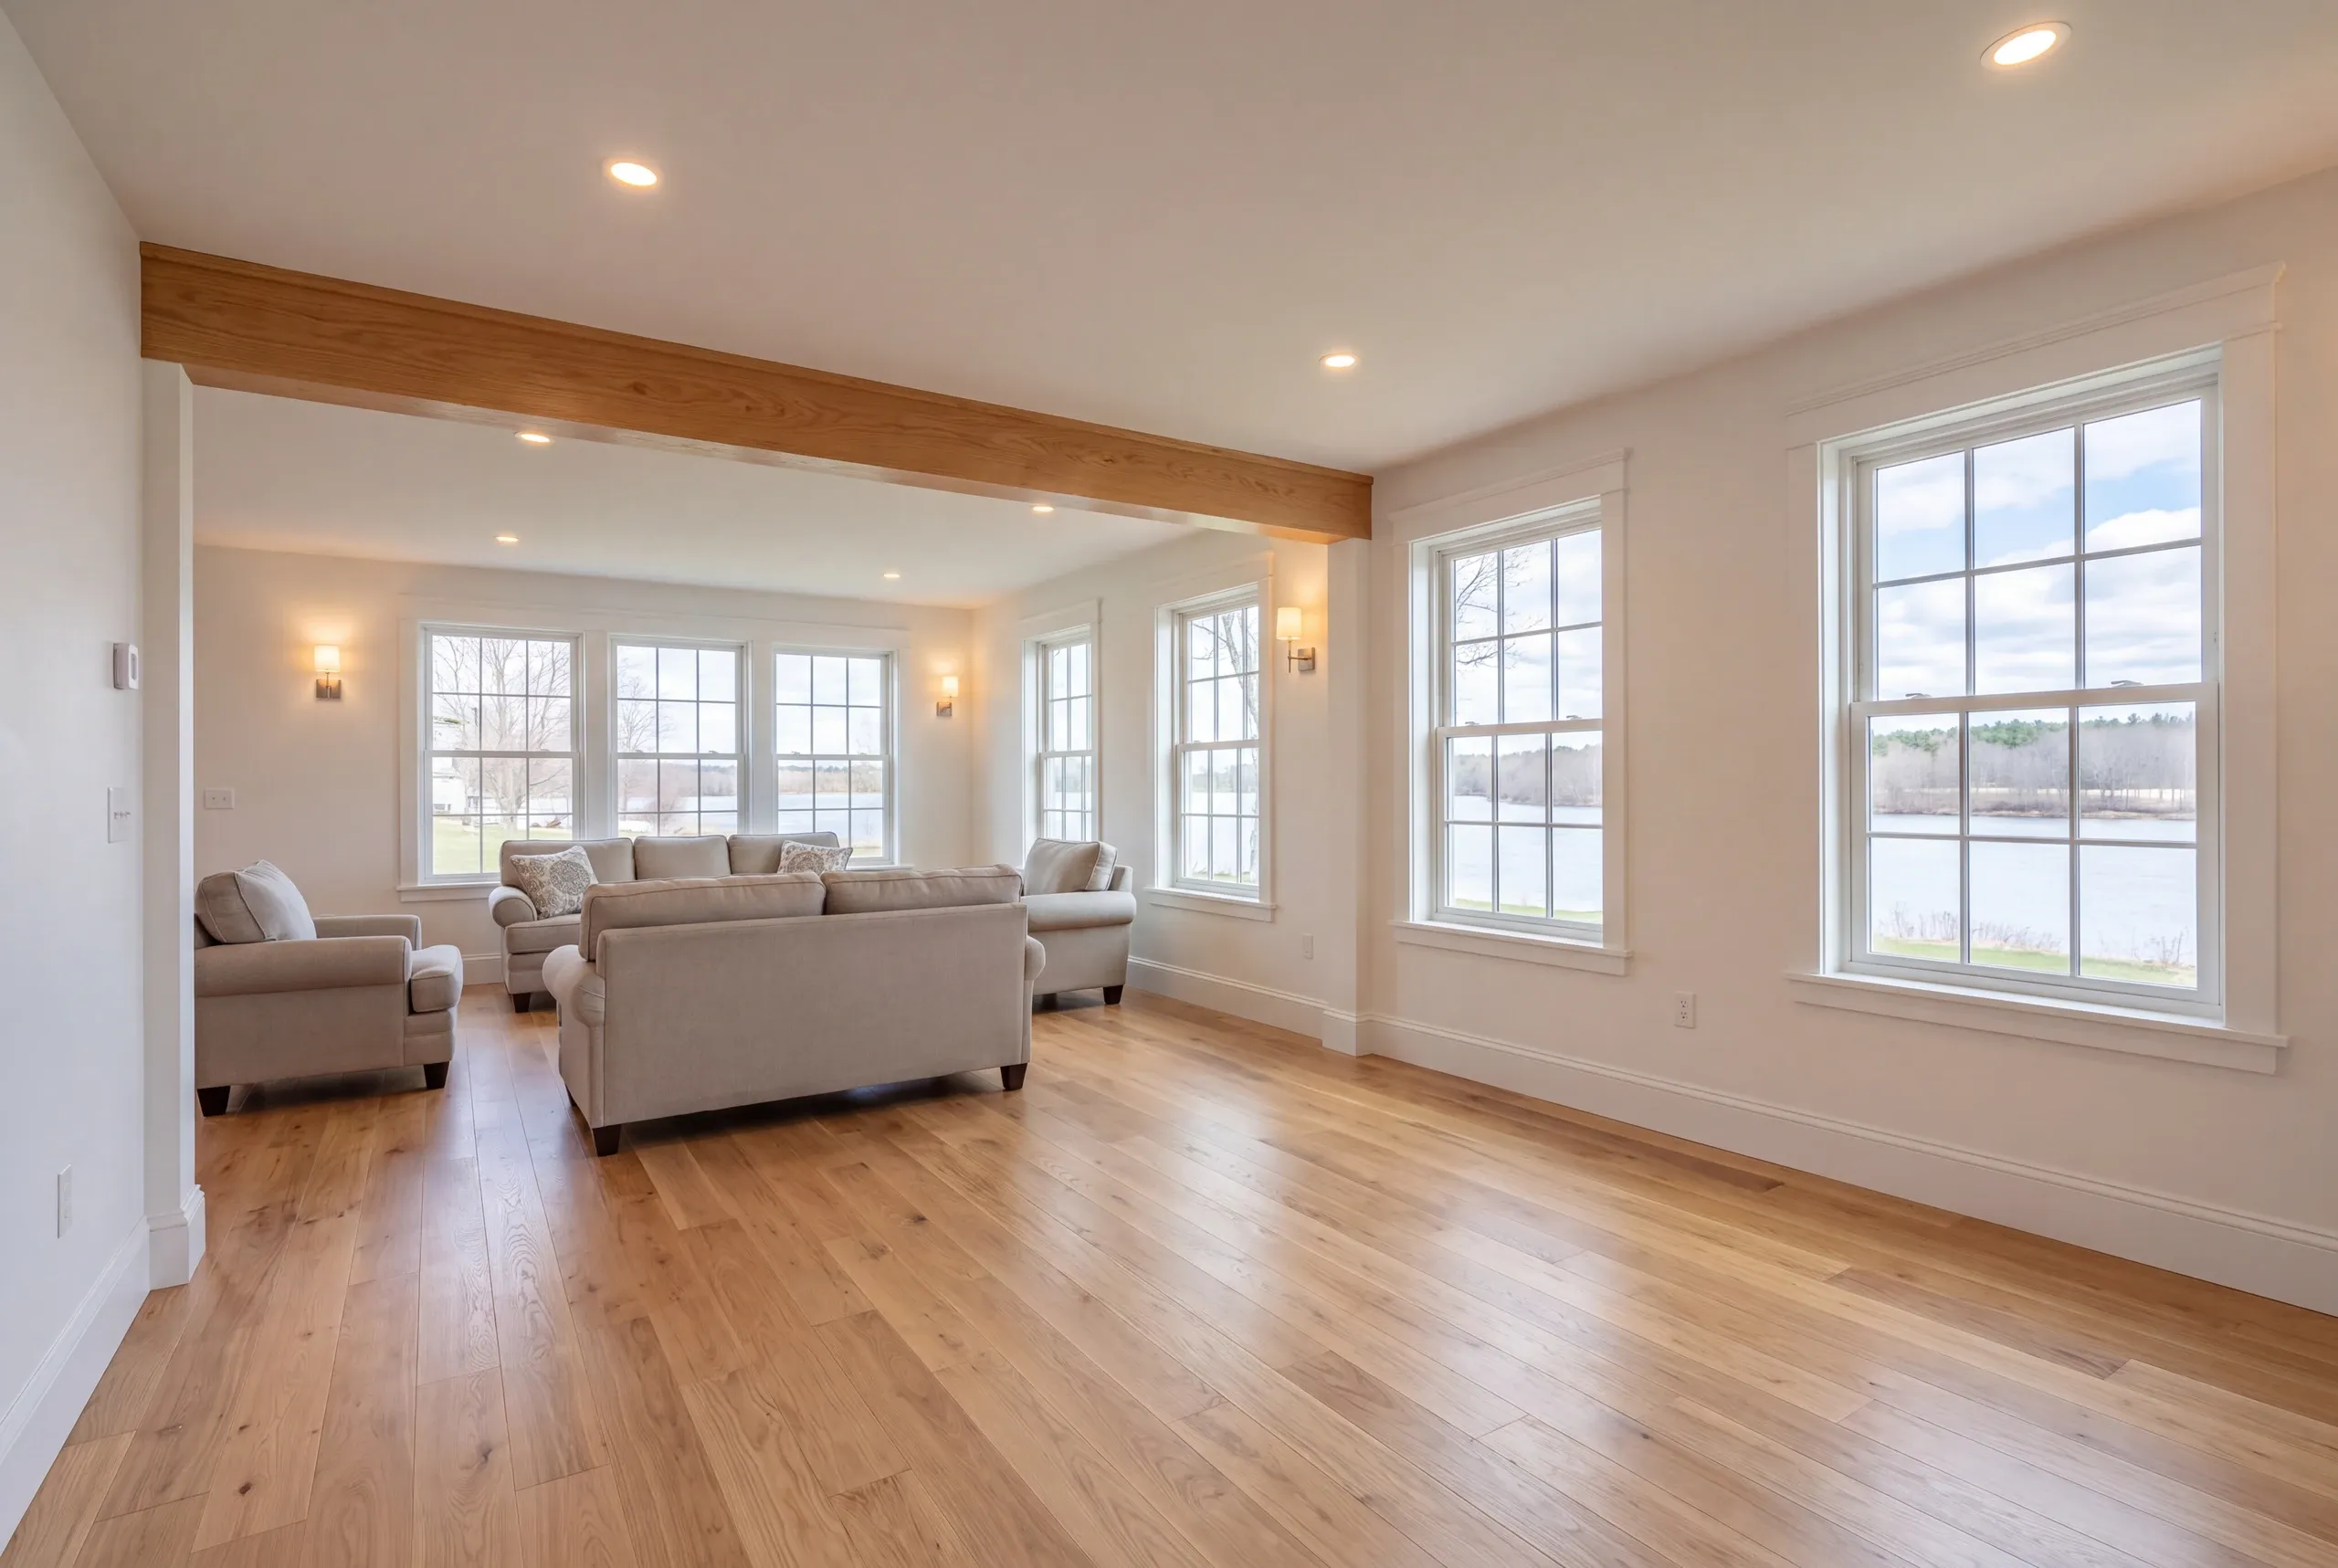
Our most useful hiring advice cuts against our sales pitch: Maine remodeling contractors work under no licensing standard whatsoever.
The state regulates two trades. Electricians and plumbers need credentials, and your project should use credentialed workers.
Judge the paperwork, not the title. It should contain five things.
Who is responsible for the district submission, you or the contractor, written down before anybody assumes.
A separate allowance for the flooring, because nobody can price what is under four layers without lifting one.
Kitchen, baths, and systems should be priced apart.
A contract under Maine's home construction law, which caps the up-front payment at one third.
The 2-year warranty spelled out, alongside an A+ rating on our BBB listing.
Who is doing the wiring and the plumbing, named in the paperwork before the job starts.
Nearby Areas We Serve
See our full service areaWhere is our shop?
Directions from Gardiner, ME to our shop in Augusta
125 Community DrAugusta, ME 04330-8156
How the Work Runs, Start to Finish
- First visit is a survey.Structure and mechanicals get checked before anyone discusses finishes.
- Priced line by line, then fixed.Add or drop a room without reopening the contract.
- Then the work runs.Photo updates twice a week, 2-year workmanship warranty at the end.
Talk to Us About Your Gardiner Remodel
Call (207) 480-7700 at any hour. Brandon answers more often than not.
Email the plan, or even a sketch, to info@newmanhomesme.com. You can also request a free estimate.