
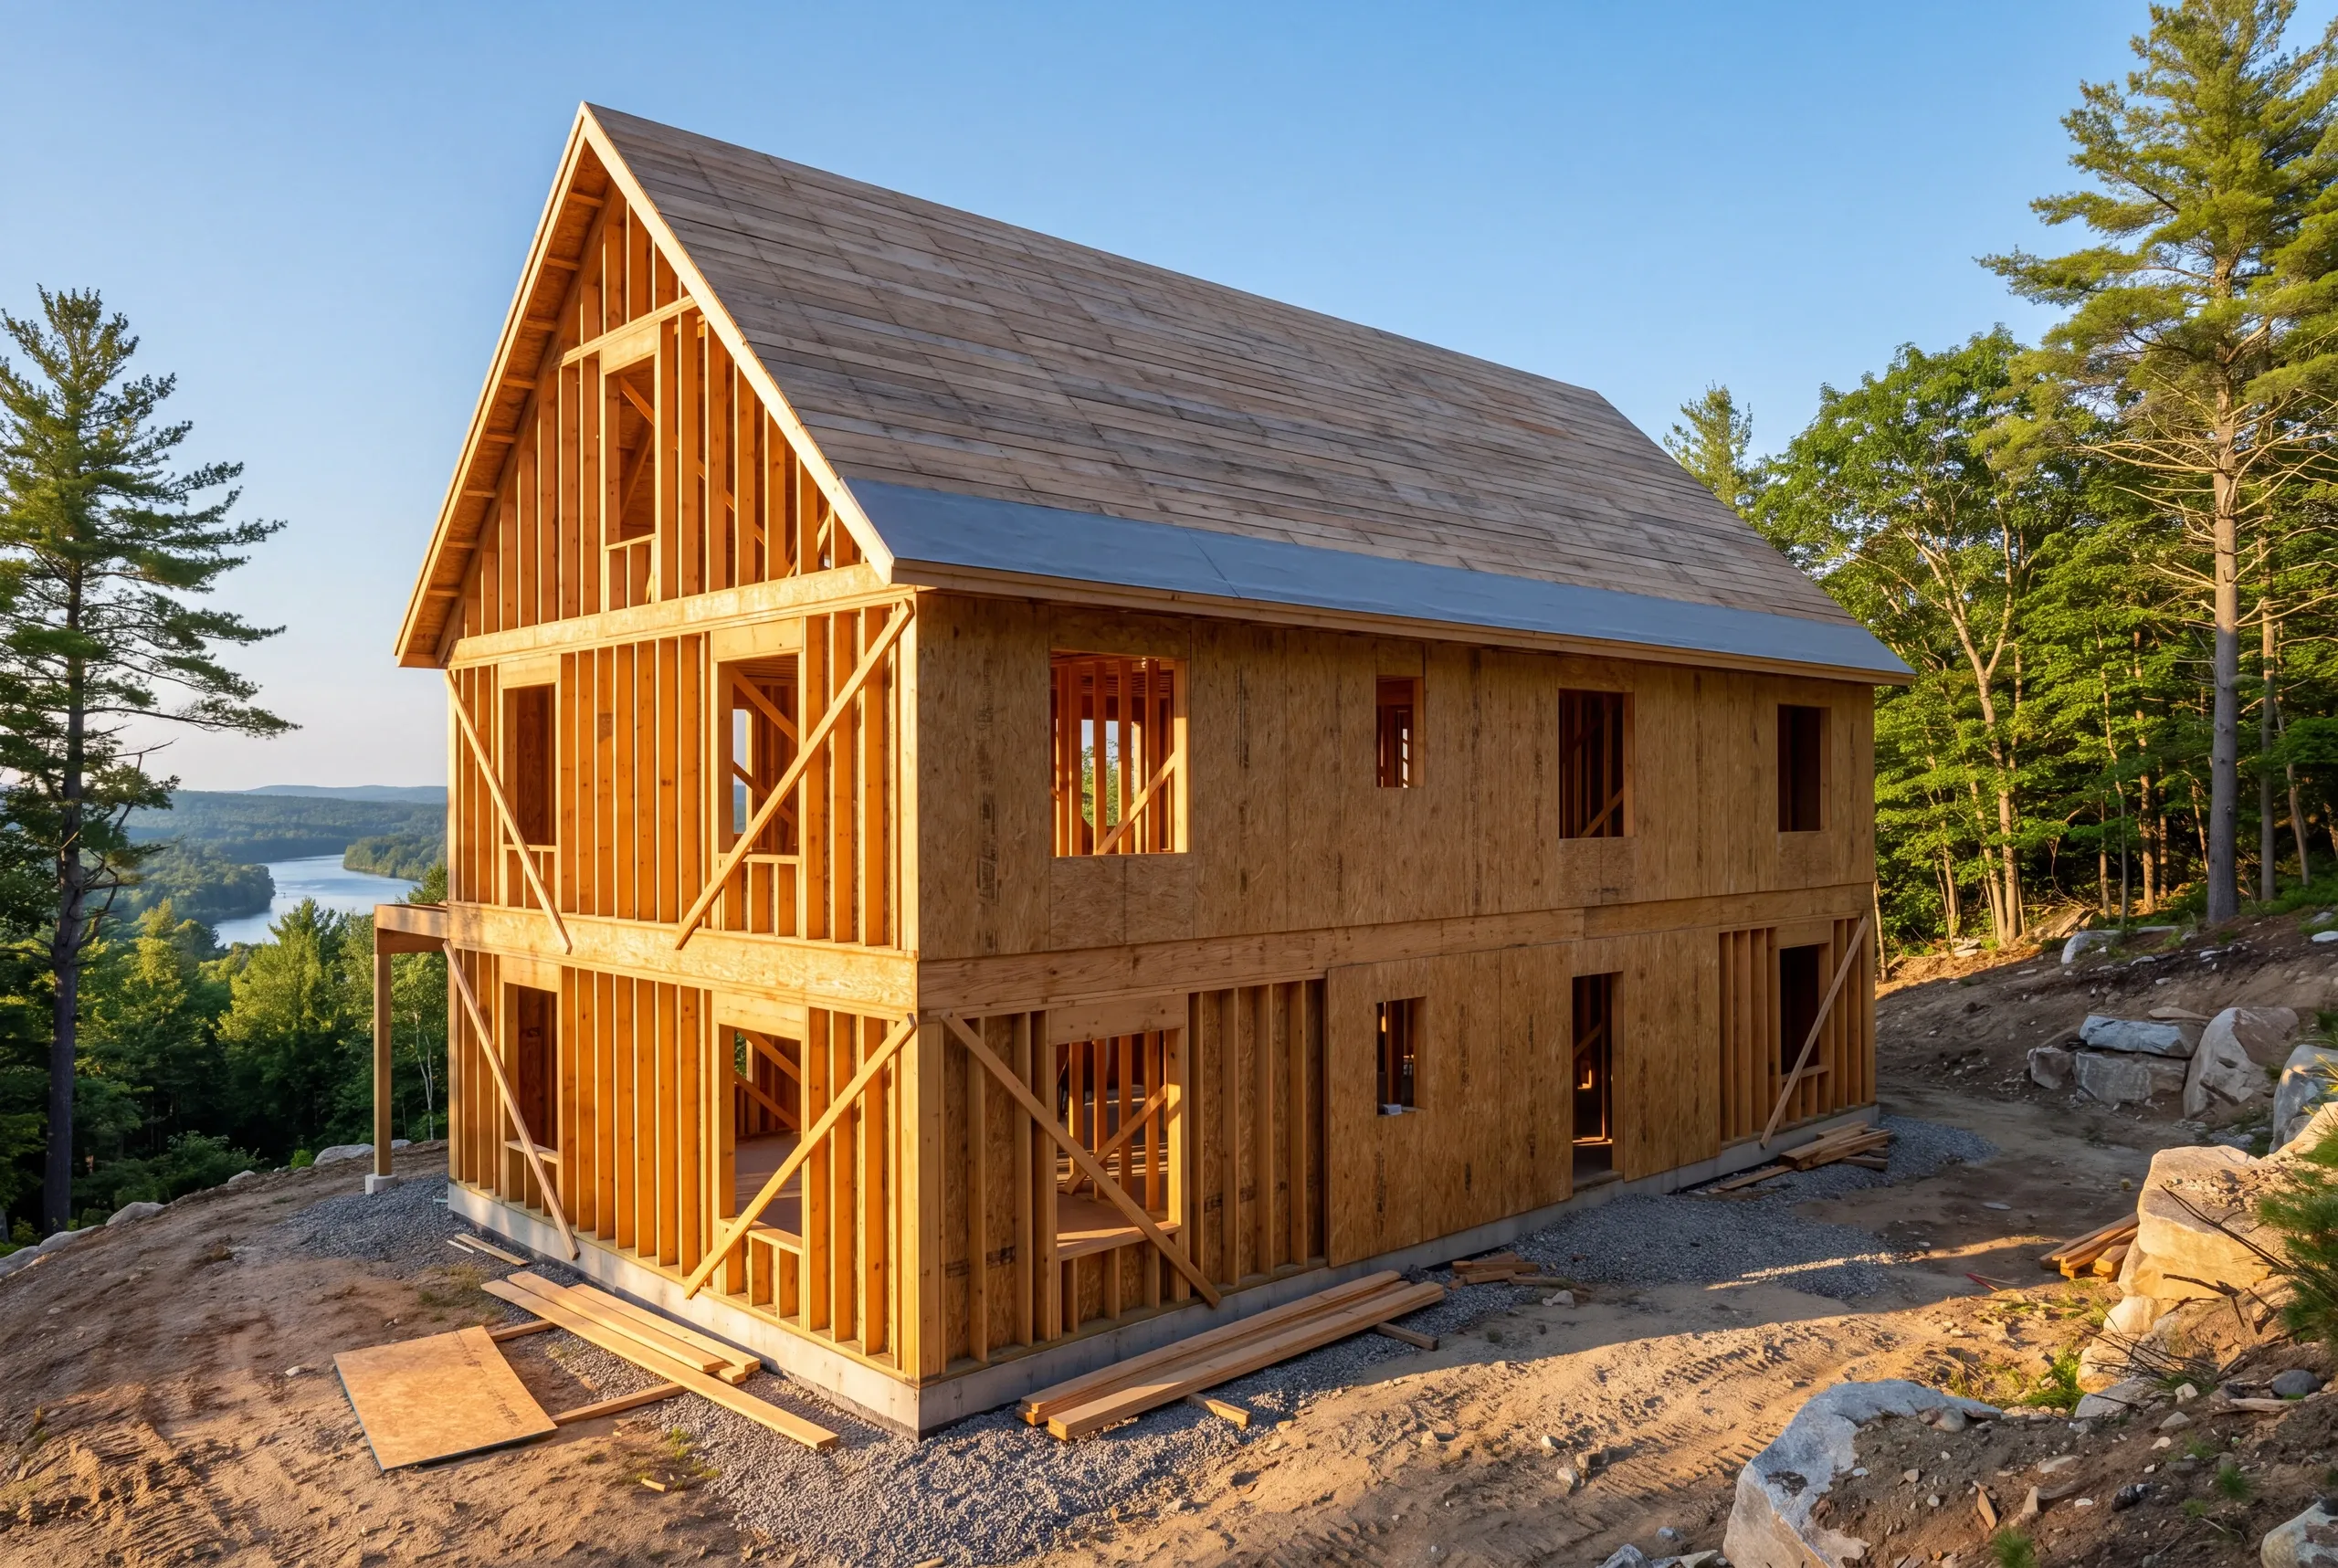
Custom Home Builder Gardiner, ME: One Contract, One Number
- Newman Homes is the custom home builder Gardiner, ME homeowners call when the plan is a full house on their own land, start to finish.
- Brandon Roberge came to Maine in 2017 after 25+ years building in Florida and Massachusetts. Three sets of codes, three climates, one way of framing.
- Of everything we have built since, 94% finished on the original timeline and budget. We count it monthly.

- 25+ years in construction, building as Newman Homes since 2017
- Over 200 projects completed in Central Maine
- Affordable work, two-year written warranty
Building custom homes in Gardiner, Maine, above the Common, along the Kennebec waterfront, and out through the wider lots toward West Gardiner.
Gardiner splits sharply for new construction. In town the lots are small, old and often steep, and historic district review can apply. Out toward West Gardiner there is room, and a house can be sited for the sun instead of squeezed onto a setback line.
That difference shows up in site work rather than in the house. Turnkey rates run $270 to $400 a square foot, and a steep in-town lot spends its money before the foundation is poured.
What a Full Gardiner Build Includes
Survey pin to certificate of occupancy, under a single agreement.
We carry it together. Elijah estimates and runs the site, we hold the schedule, Joe manages the permit file, Brandon does the final walk.
Site work. Clearing, driveway, drainage, and the septic design on parcels outside the city service area.
Foundation. Gardiner's slopes mean stepped footings and retained backfill more often than a flat pour.
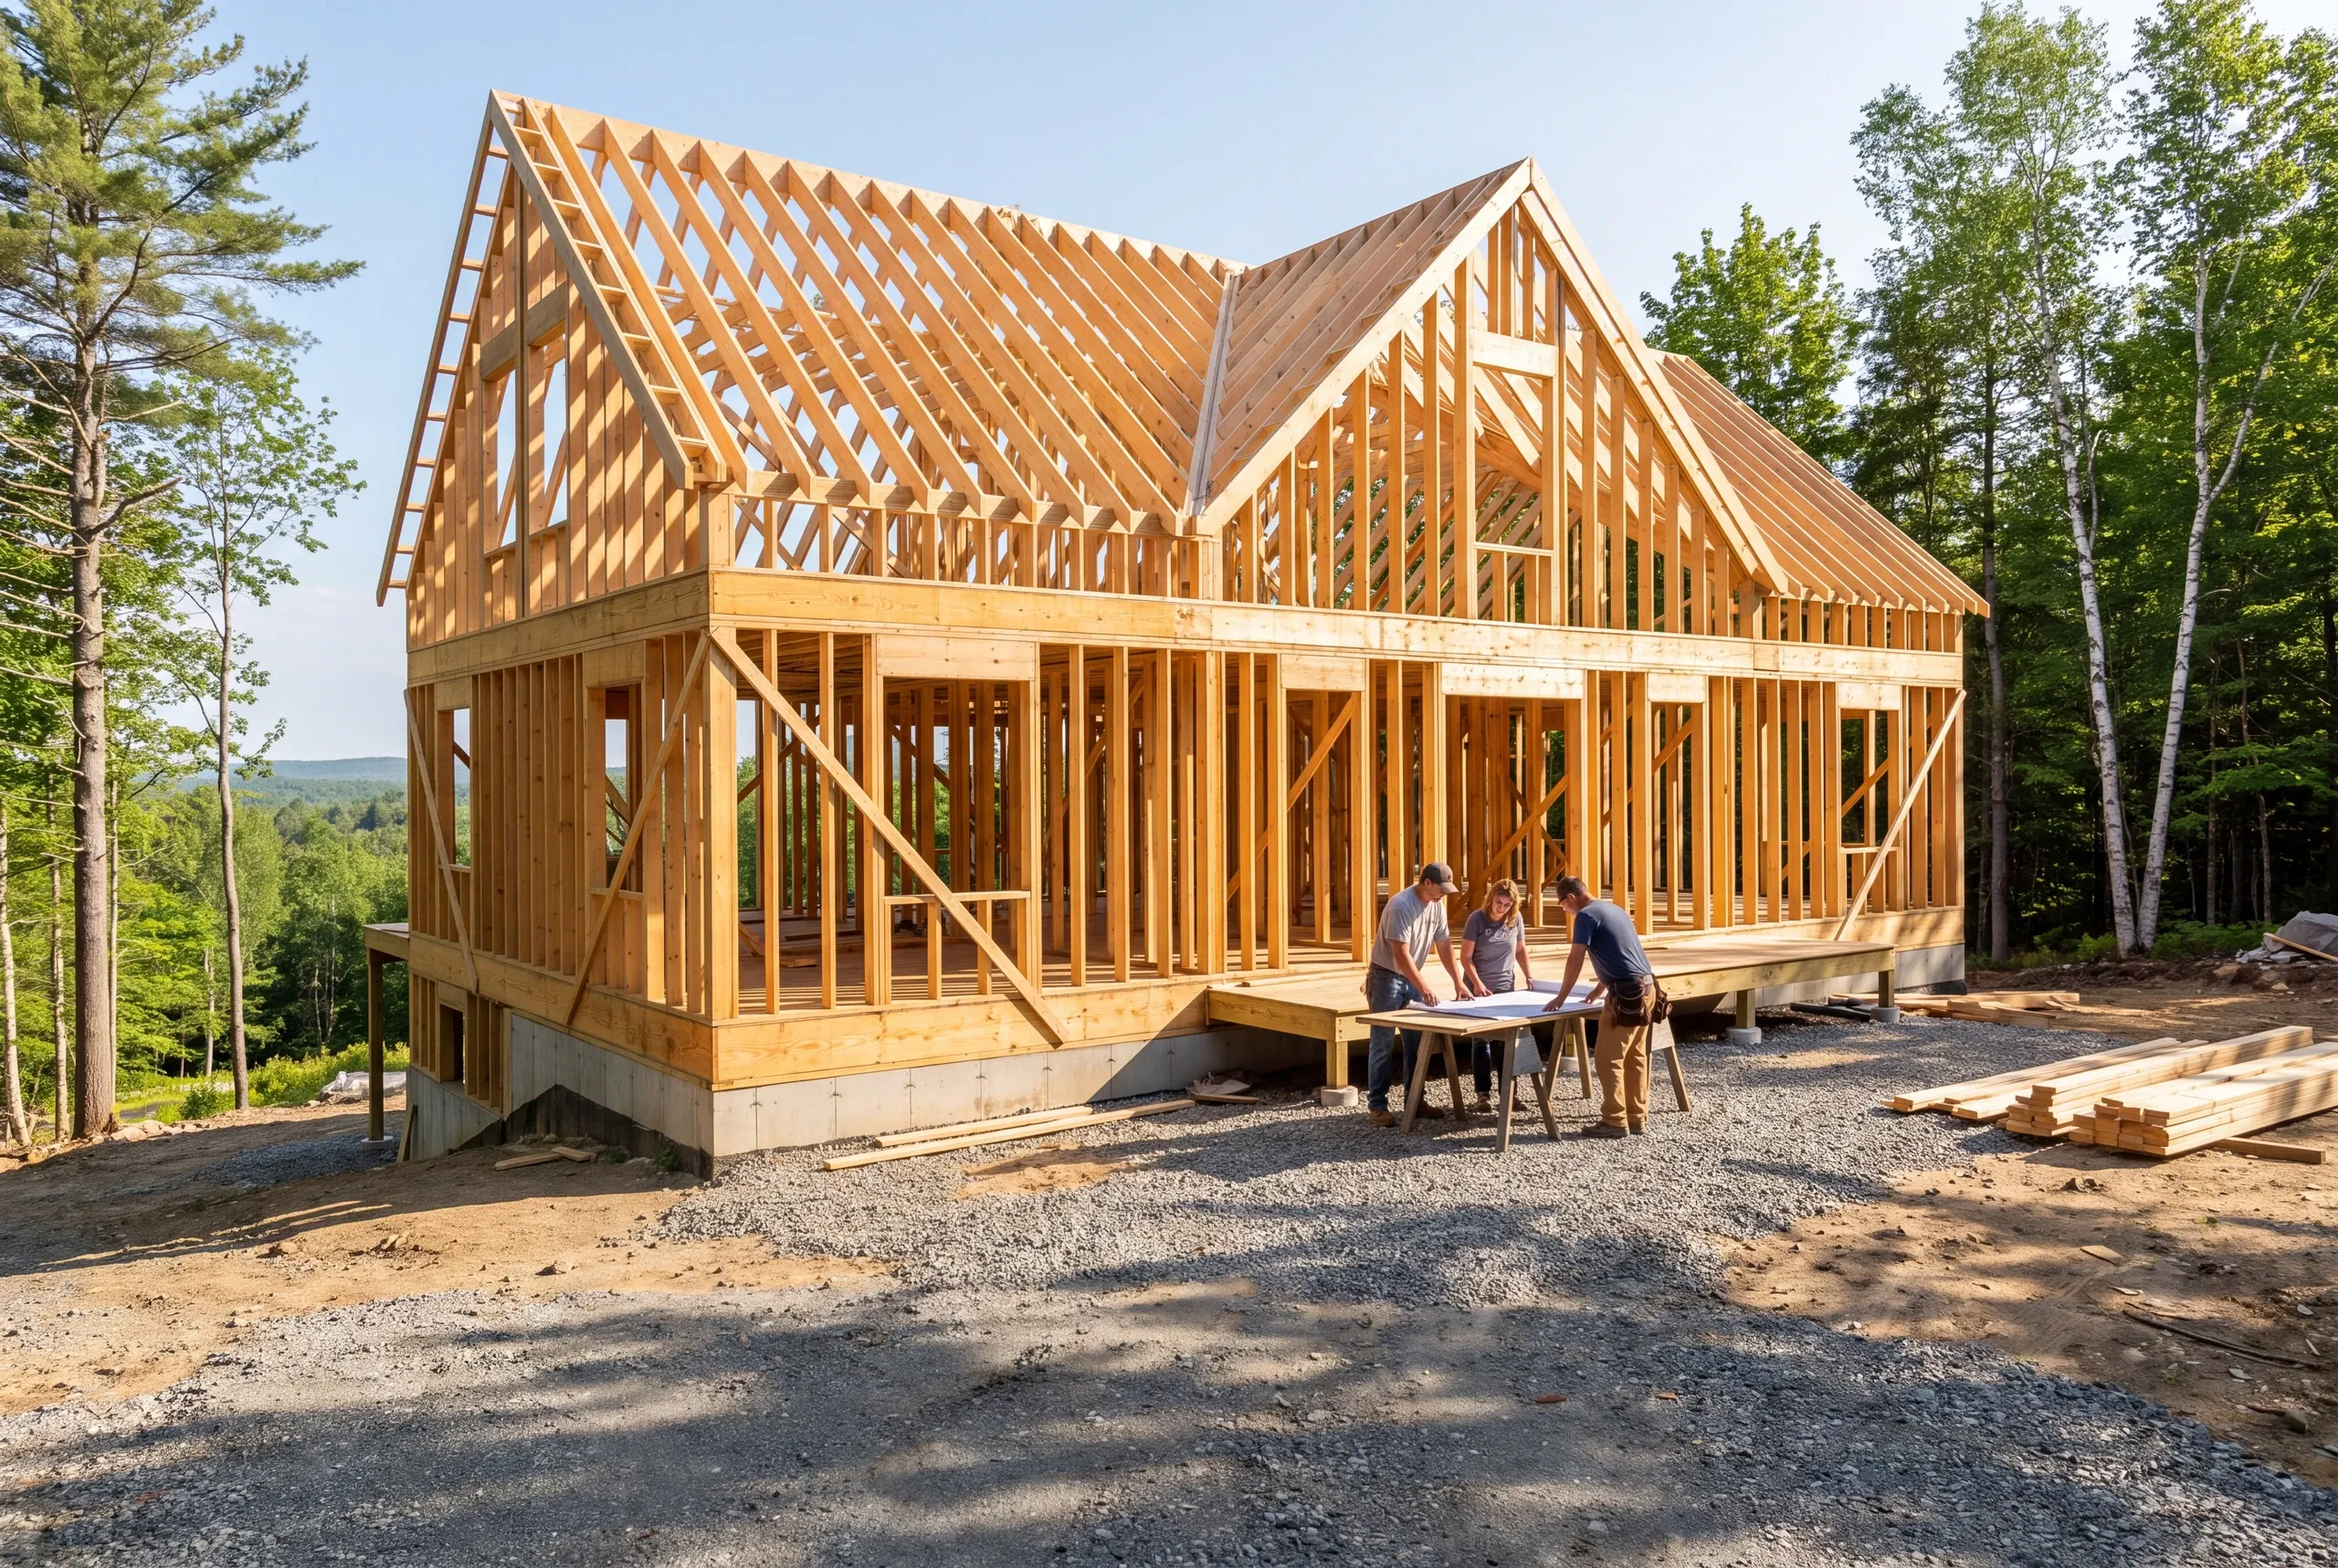
Framing and roof. Snow load governs the structure, and every valley and eave gets ice-dam detailing.
Envelope. Sheathing, air sealing, windows, siding, assembled so water travels out of the wall.
Systems. Licensed electricians and licensed plumbers rough in before insulation, then heat and ventilation follow.
Finish. Drywall, trim, cabinets, flooring, paint, and a punch list written by you.
What homeowners say
Read more reviews- ★★★★★
Brandon was always very fair with any adjustments to our fixed price contract, and we were quite happy…
David K.remodeling client - ★★★★★
After finding the lot we turned to Brandon and Newman Homes to build the house.
Ann P.custom home - ★★★★★
…the planning and execution needed to be precise. All of the work, from excavation to final flooring and painting, was completed to our satisfaction by our move-in date.
William K.custom home - ★★★★★
It has been near 5 years since moving into this Newman built home… Brandon was always available to guide me.
David D.custom home
Get your free estimate request sent in 60 seconds
Answer a few quick questions about your Gardiner project. No pressure, no obligation, just a straight answer on cost and timeline.
Related Services in Gardiner
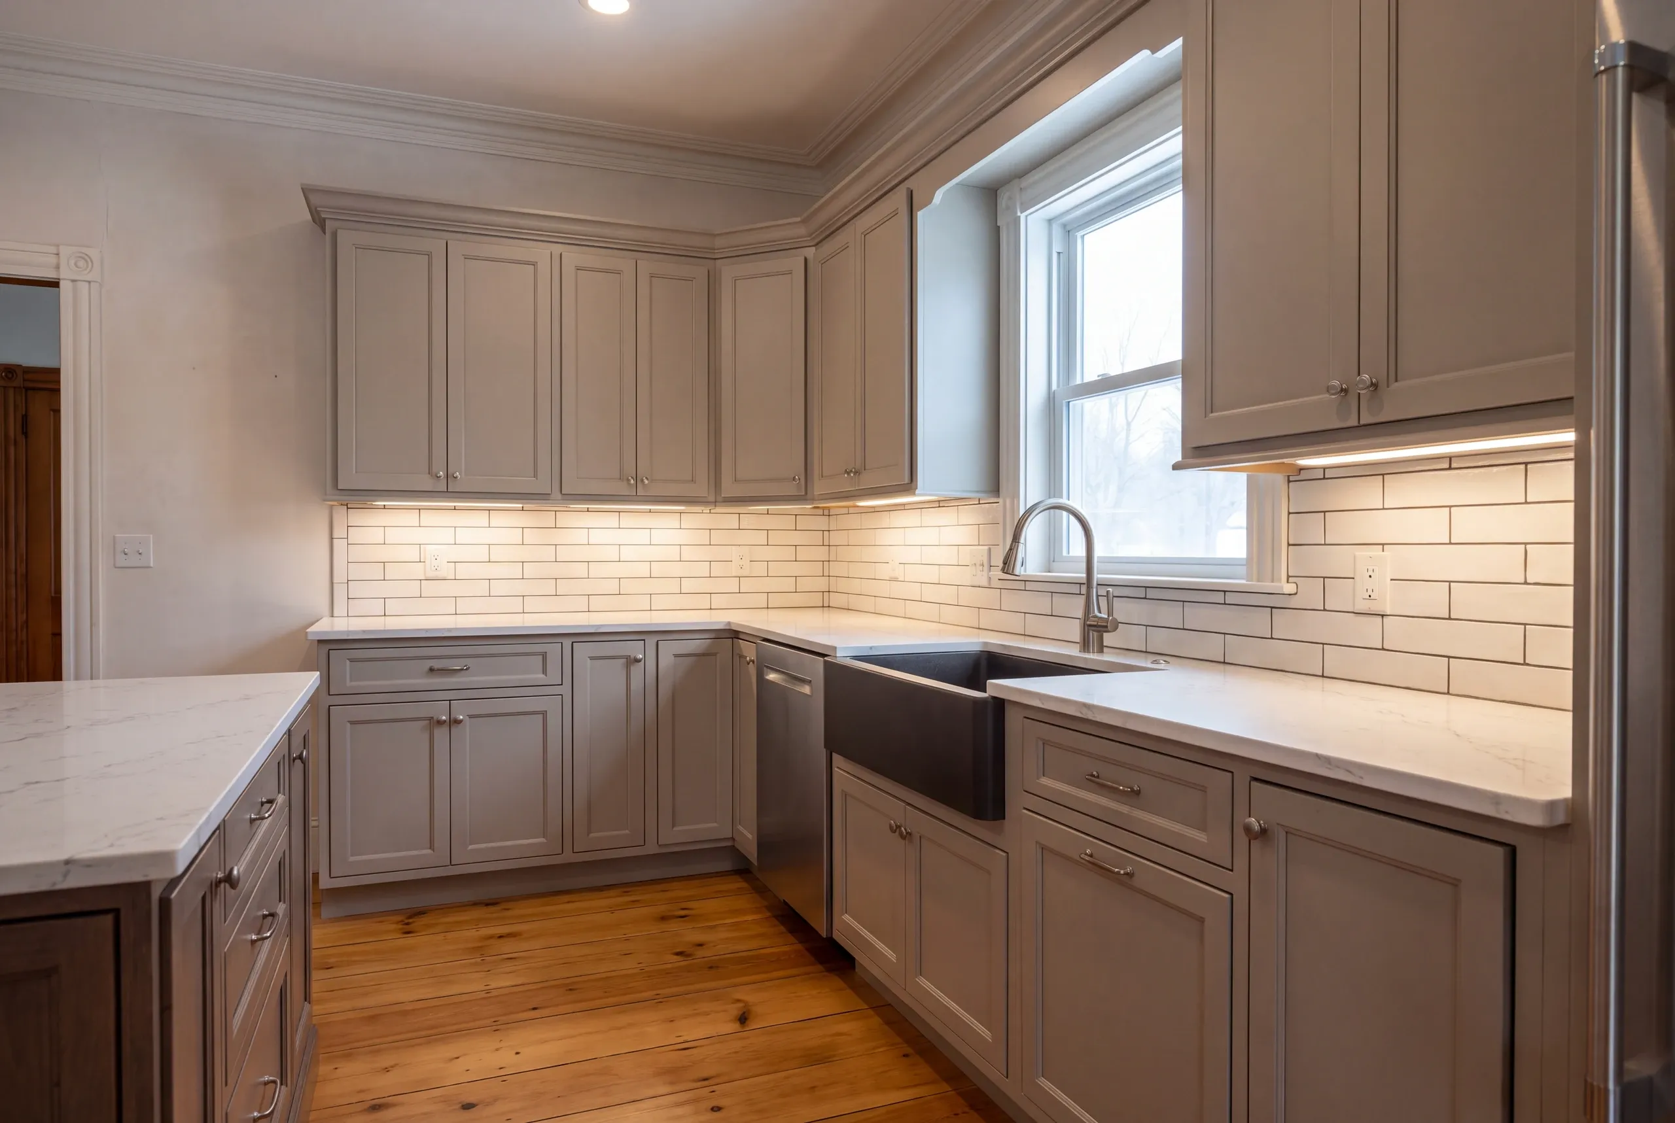
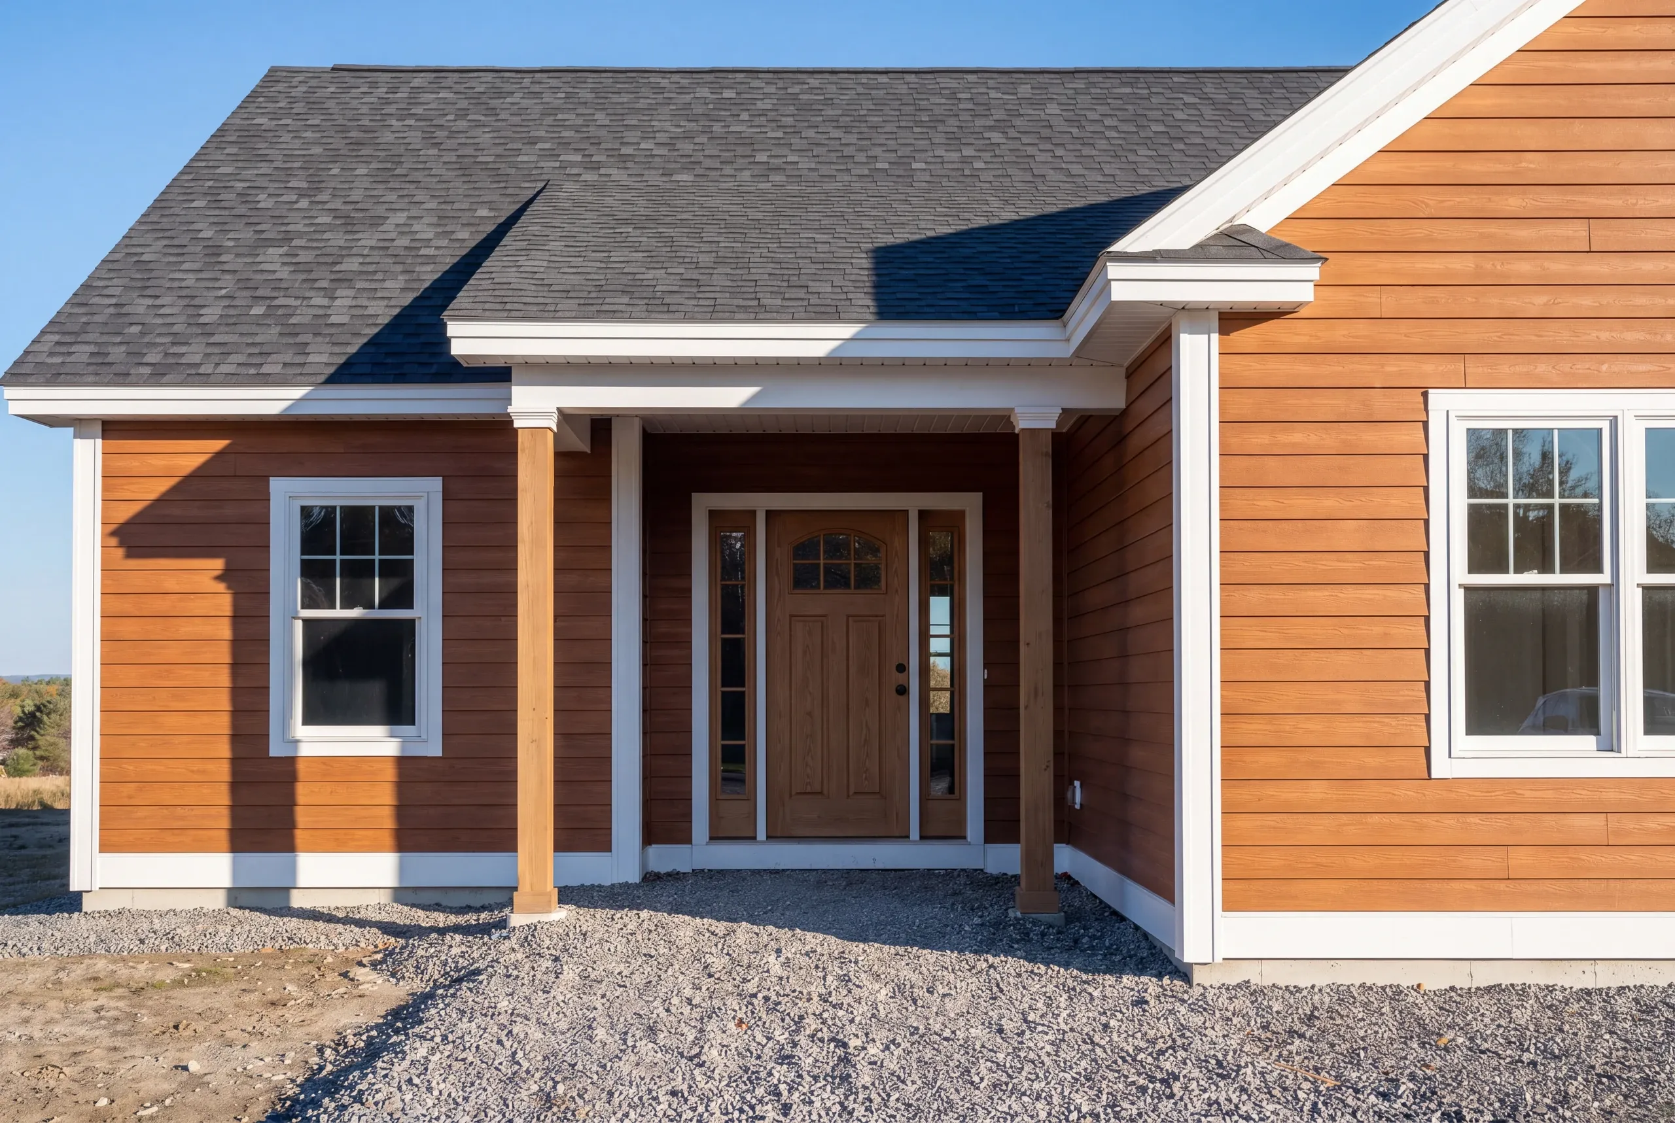
How Much a Custom Home Runs in Gardiner
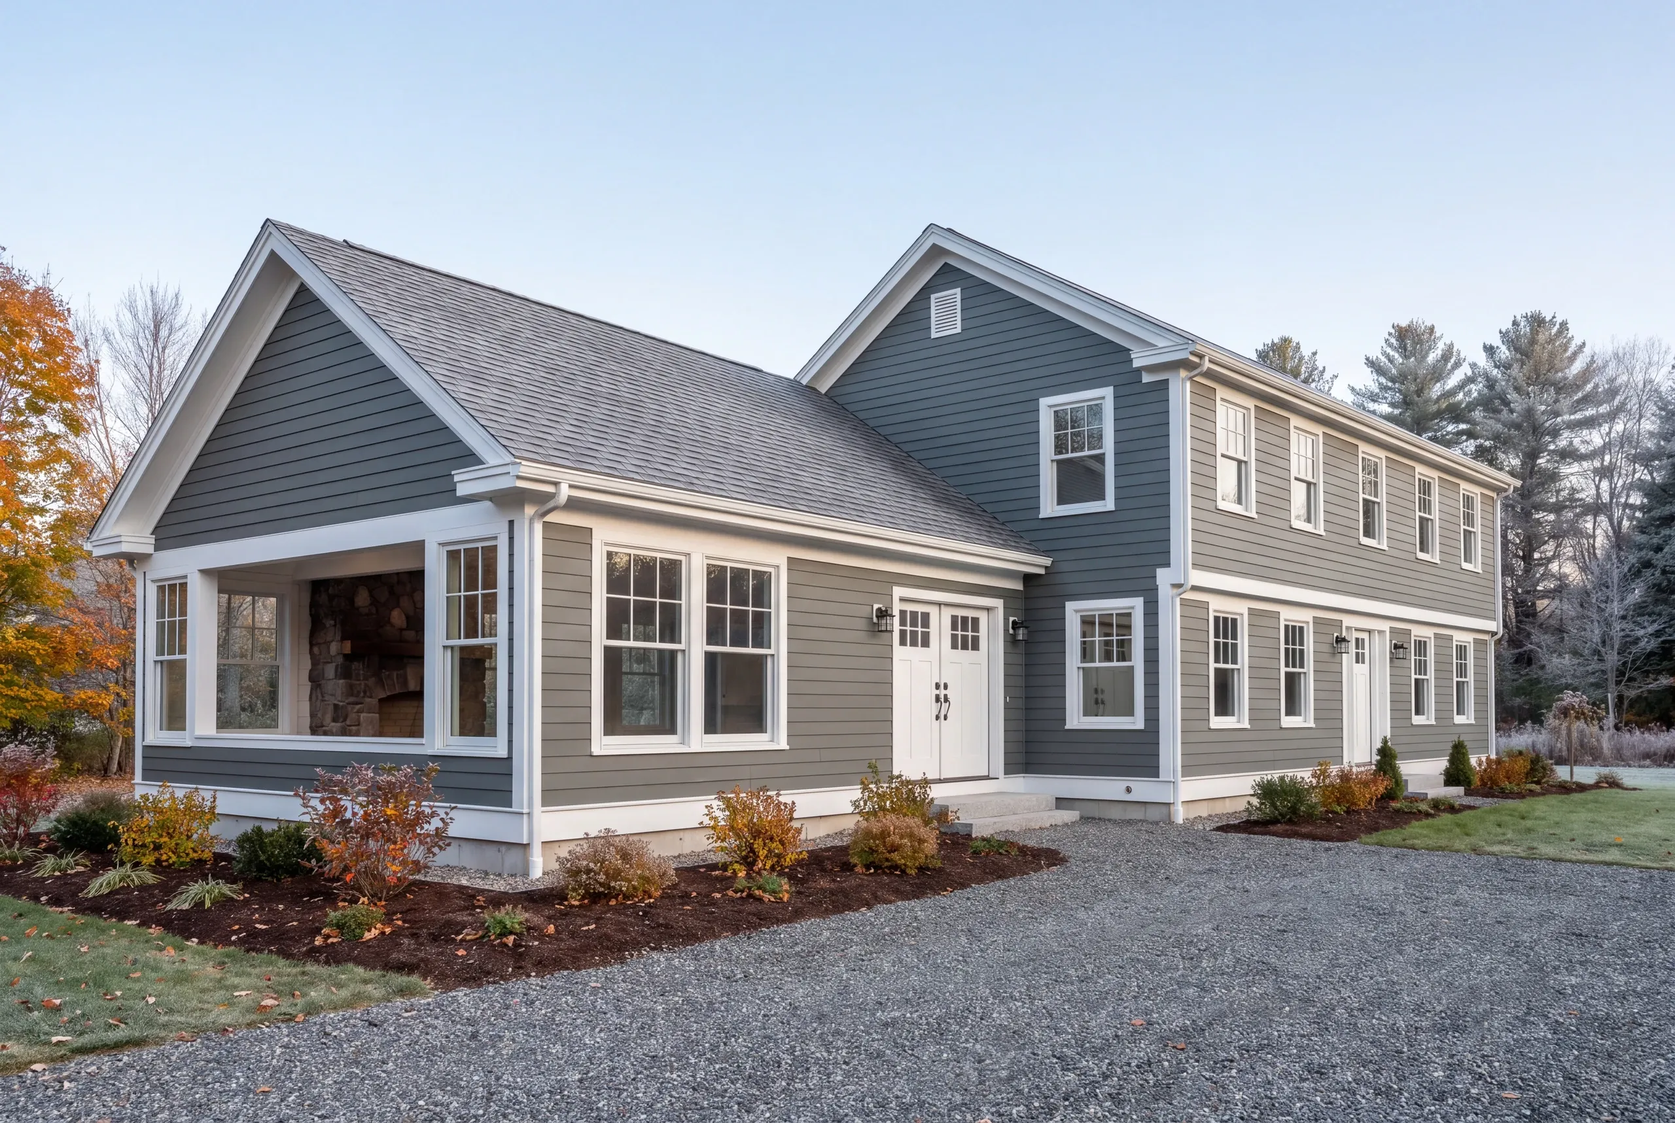
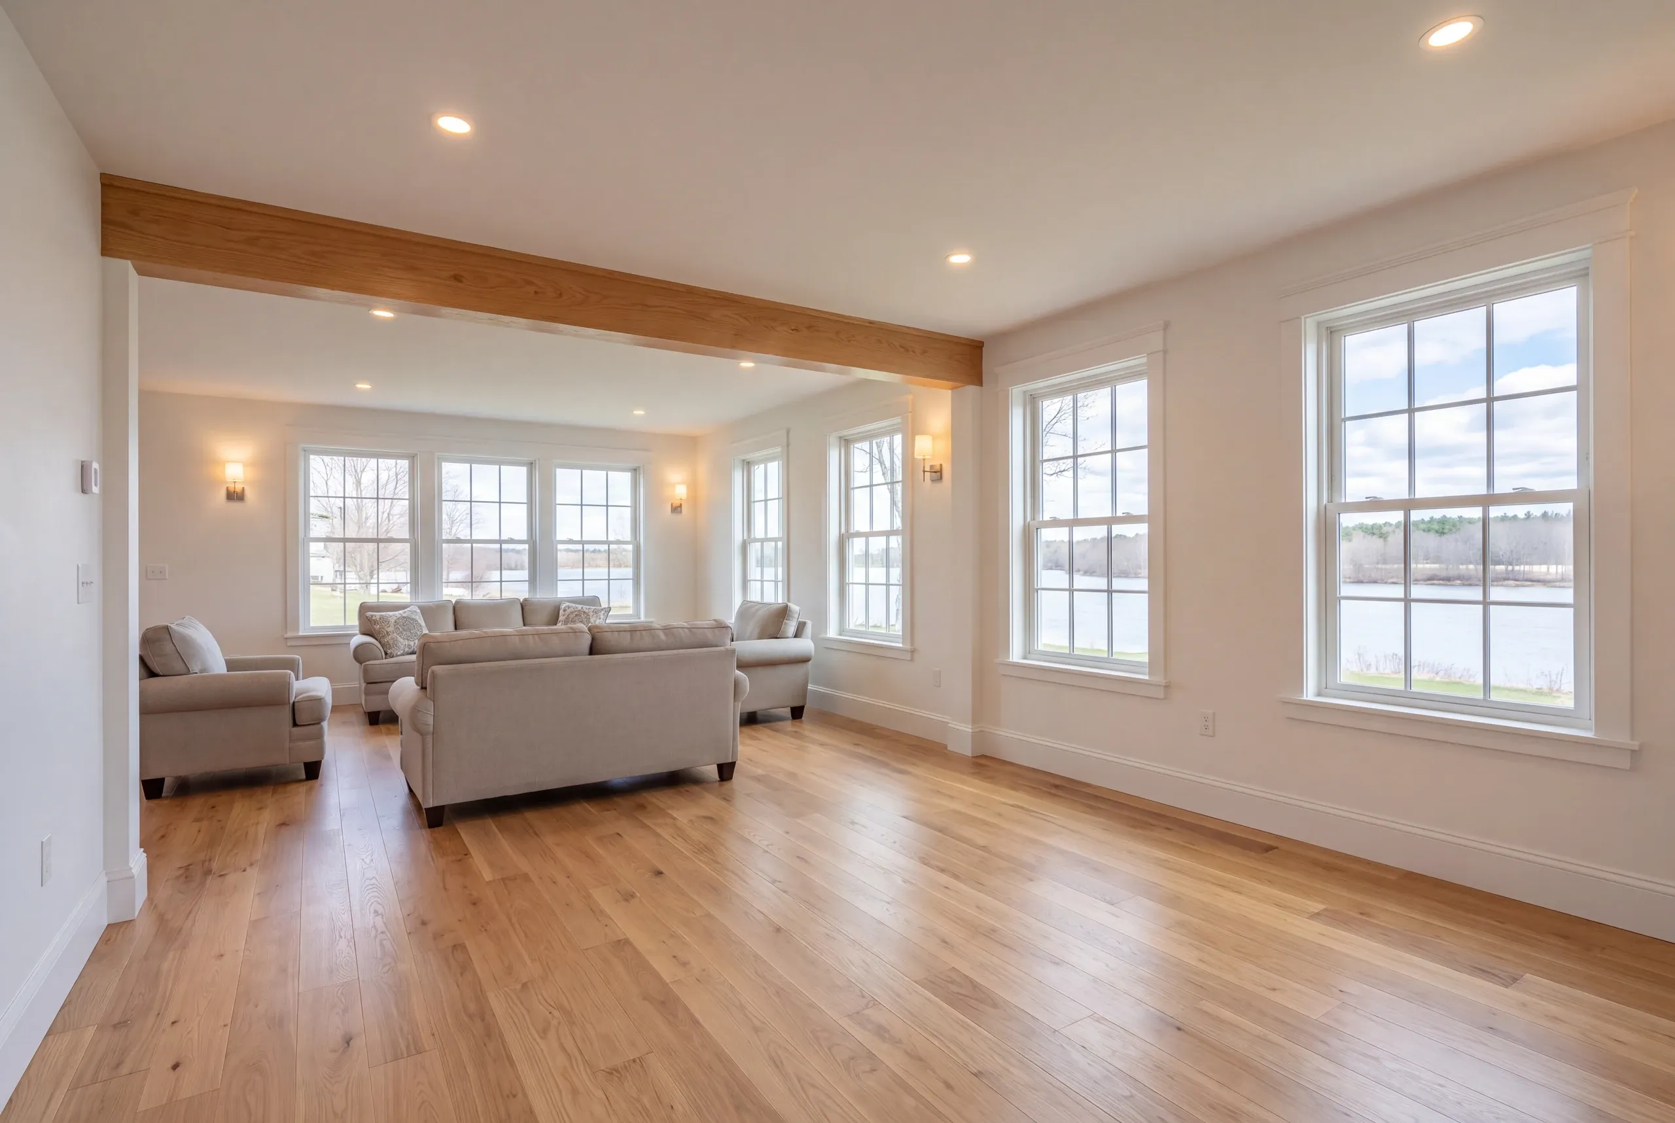
New construction in Gardiner opens near $270 per square foot. Most builds settle in the $300 to $350 band, and the heavier finish work runs $350 to $400.
Slope decides more of that than any showroom does. A hillside parcel above the river can add stepped foundation work, a longer driveway, and real retaining before framing even begins.
So the price follows the site visit, never the other way around. You receive it broken out by trade, which is the only format that shows you where to trim.
Maine holds your first payment to one third of the contract price. Every Newman contract is written to that cap.
Not ready to build yet? Read what it costs to build a house in Maine and come back with questions.
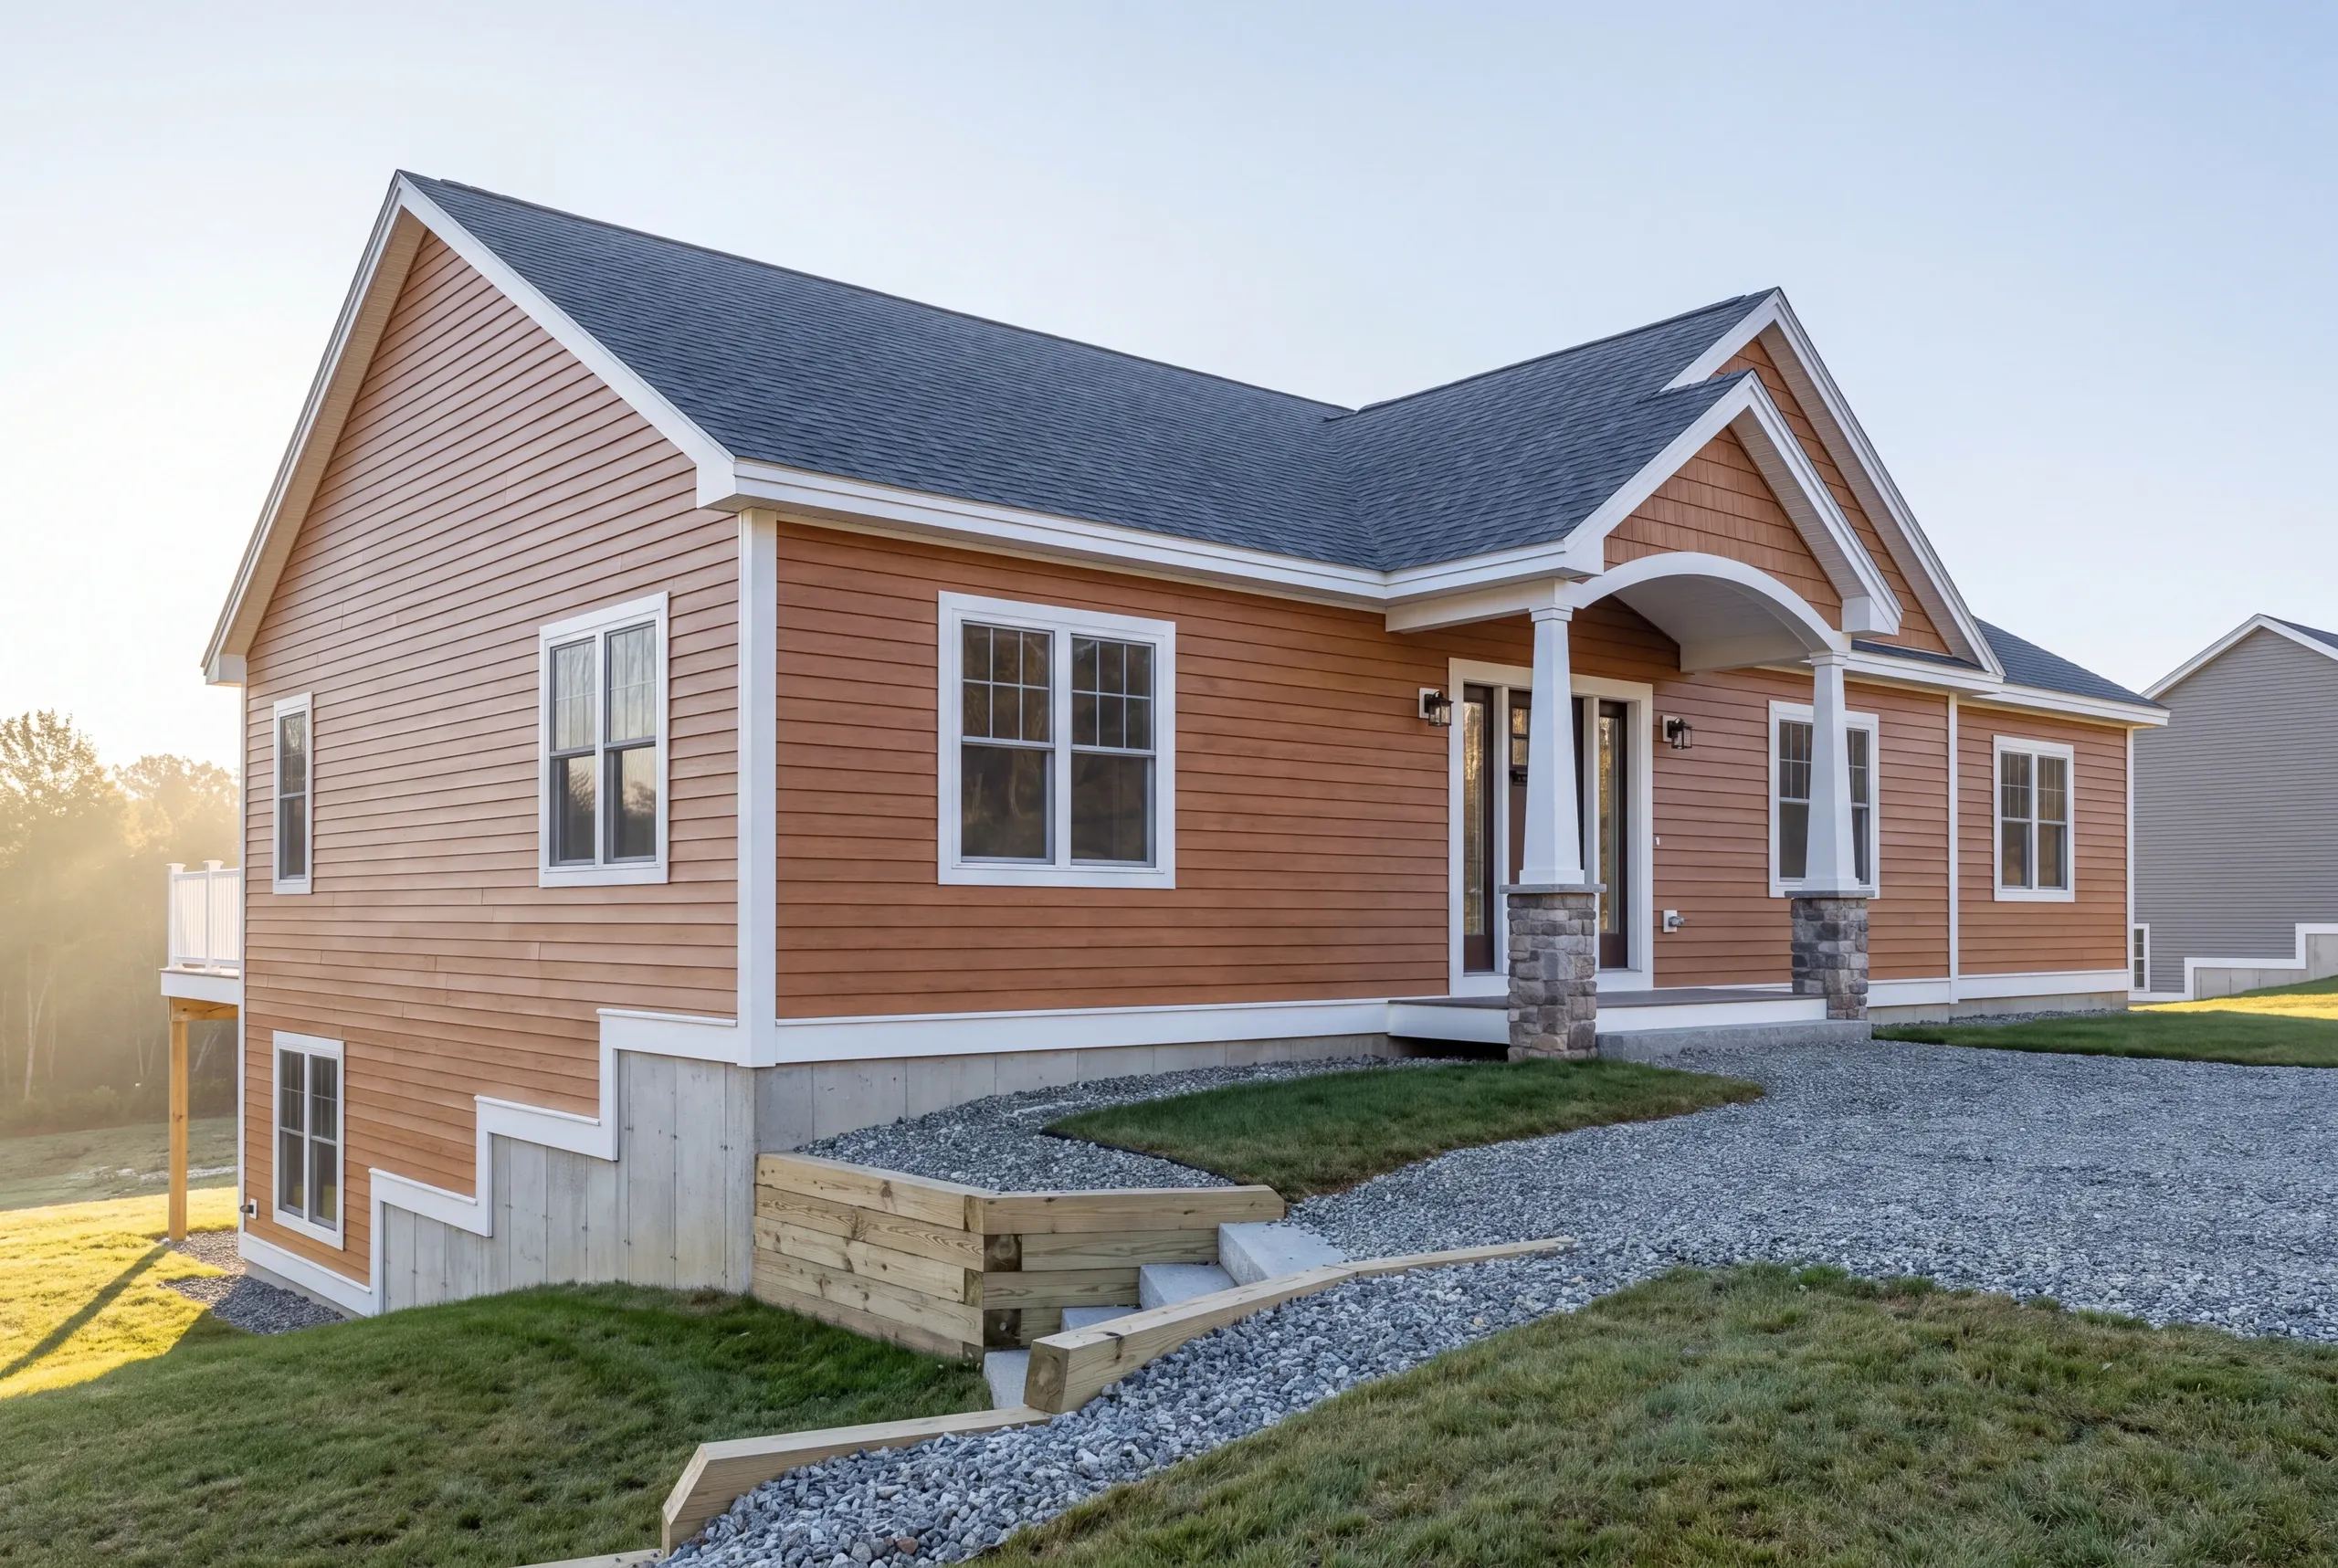
Where We Build Around Gardiner
We build in the neighborhoods above the Common, along the Kennebec waterfront, and out through the wider lots toward West Gardiner.
Downtown and the historic districts come with review that shapes massing, window choice, and street-facing detail. That is a design conversation, and it happens before pricing rather than after.
Beyond the city we run north to Augusta and east toward Windsor and Whitefield most weeks.
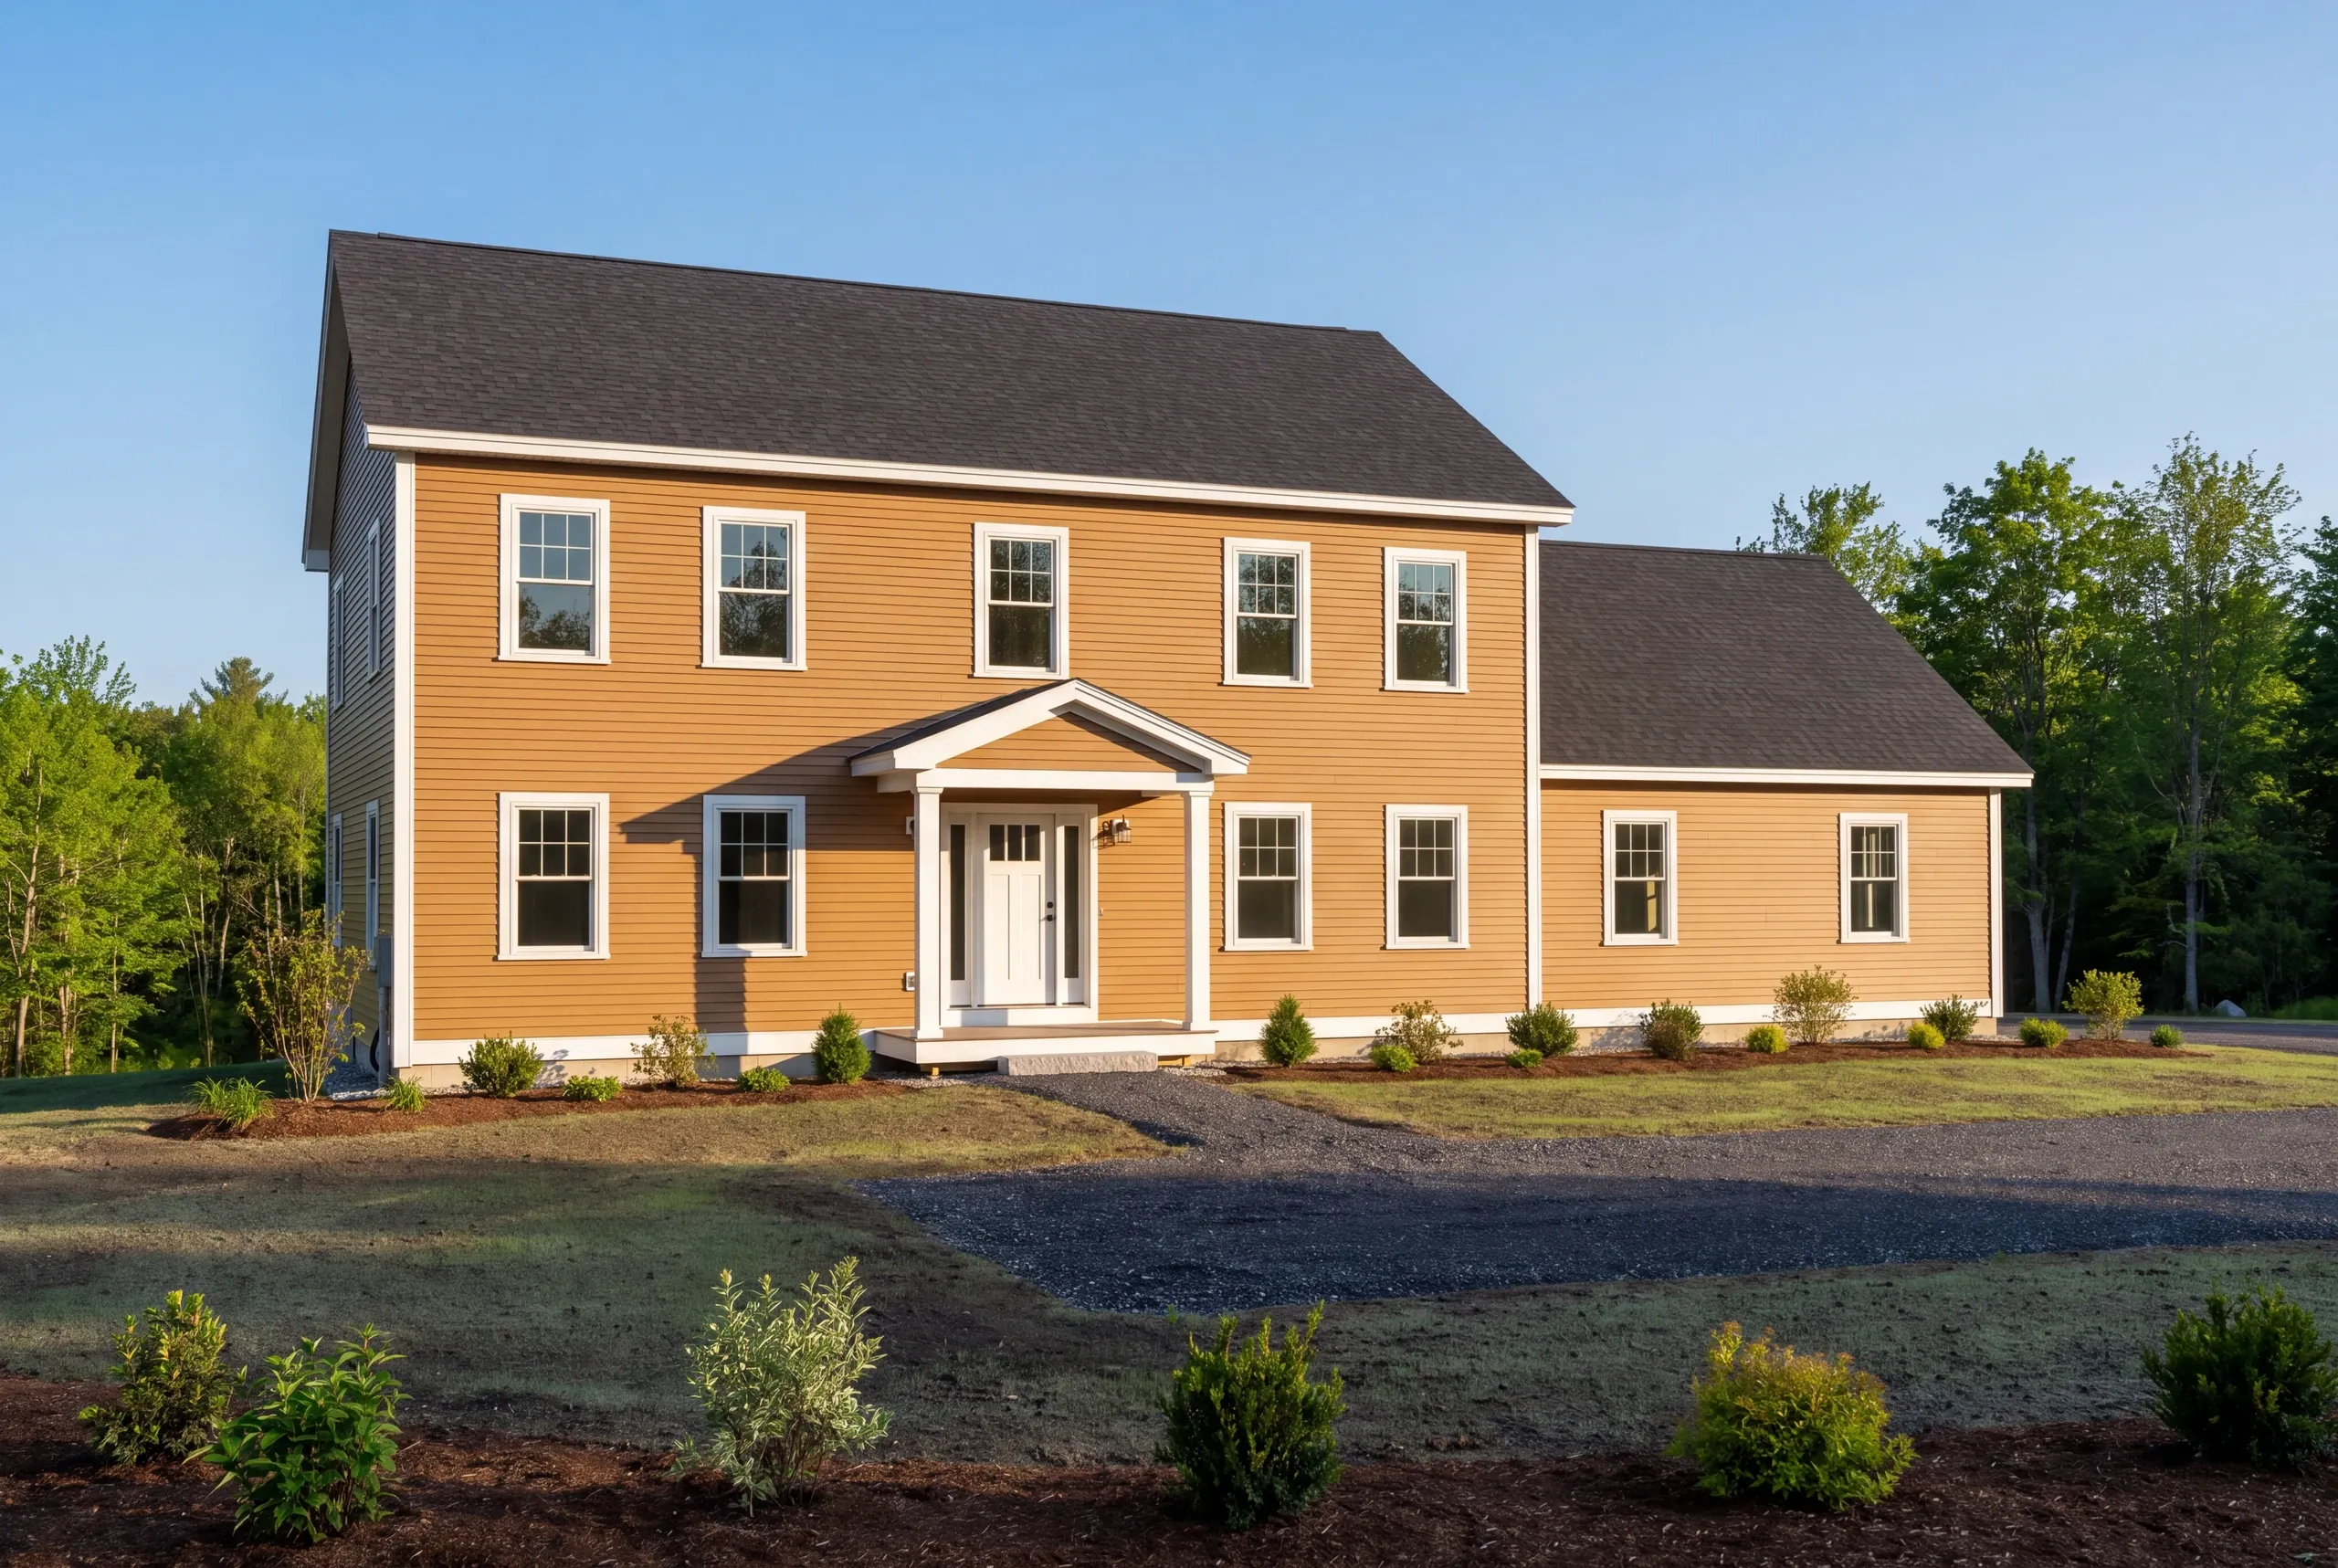
When to Break Ground in Gardiner
Give it six to twelve months from first call to move-in day. Design and permitting consume most of the front end.
Building permits and any historic district review go through the City of Gardiner code office, and riverfront parcels also fall under Maine's Mandatory Shoreland Zoning Act.
Excavation waits on frost, which loads the calendar from April through October. Finish work continues all winter.
Why Our Quoted Number Holds
Because we keep score. 94% on the original timeline and budget, tracked monthly, drawn from 200+ builds since 2017.
The 6% is the part that makes it real. Ledge surfaces, an order slips, a homeowner changes a selection in week nine.
Each of those becomes a signed change order before it ever becomes a line on an invoice.
Who Is Building in Gardiner
People who love the Common and the old streets but do not want to inherit somebody else's 1890 sill.
Buyers who found acreage toward West Gardiner or Litchfield and want a house shaped around how they actually live.
Every one of them arrives with a ceiling on the budget and a fear the ceiling will not hold.
How to Hire a Custom Home Builder Gardiner, ME
Begin where the rest of the industry stays quiet: no state licensing standard exists in Maine for the people who build houses.
A state credential covers plumbing work and electrical work. It covers nothing about framing a house.
So judge builders on documents. These are the five we put on the table.
Bring that list to every interview. It sorts builders faster than any brochure.
A fixed-price agreement itemized by trade, written under Maine's home construction contract statute and its one-third payment cap.
Insurance certificates for our company and every sub who works your Gardiner lot, sent directly to you.
A written schedule plus twice-weekly photographs, so the structure is documented before it disappears behind drywall.
Construction meeting the Maine Uniform Building and Energy Code.
A 2-year workmanship warranty and an A+ record on our BBB profile.
Where is our shop?
Directions from Gardiner, ME to our shop in Augusta
125 Community DrAugusta, ME 04330-8156
How We Run the Work in Gardiner
- Site visit first.Grade, trees, ledge, drainage, driveway line, and where utilities can reach.
- Drawings and a locked price.Broken out by trade, allowances written as actual dollars.
- Build and report.Photographs twice a week, a written schedule, and a 2-year workmanship warranty.
Talk to Us About a Gardiner Build
Dial (207) 480-7700. Brandon is usually the one who picks up, at any hour.
You can also send the address and a rough footprint to info@newmanhomesme.com, or get your free estimate.