
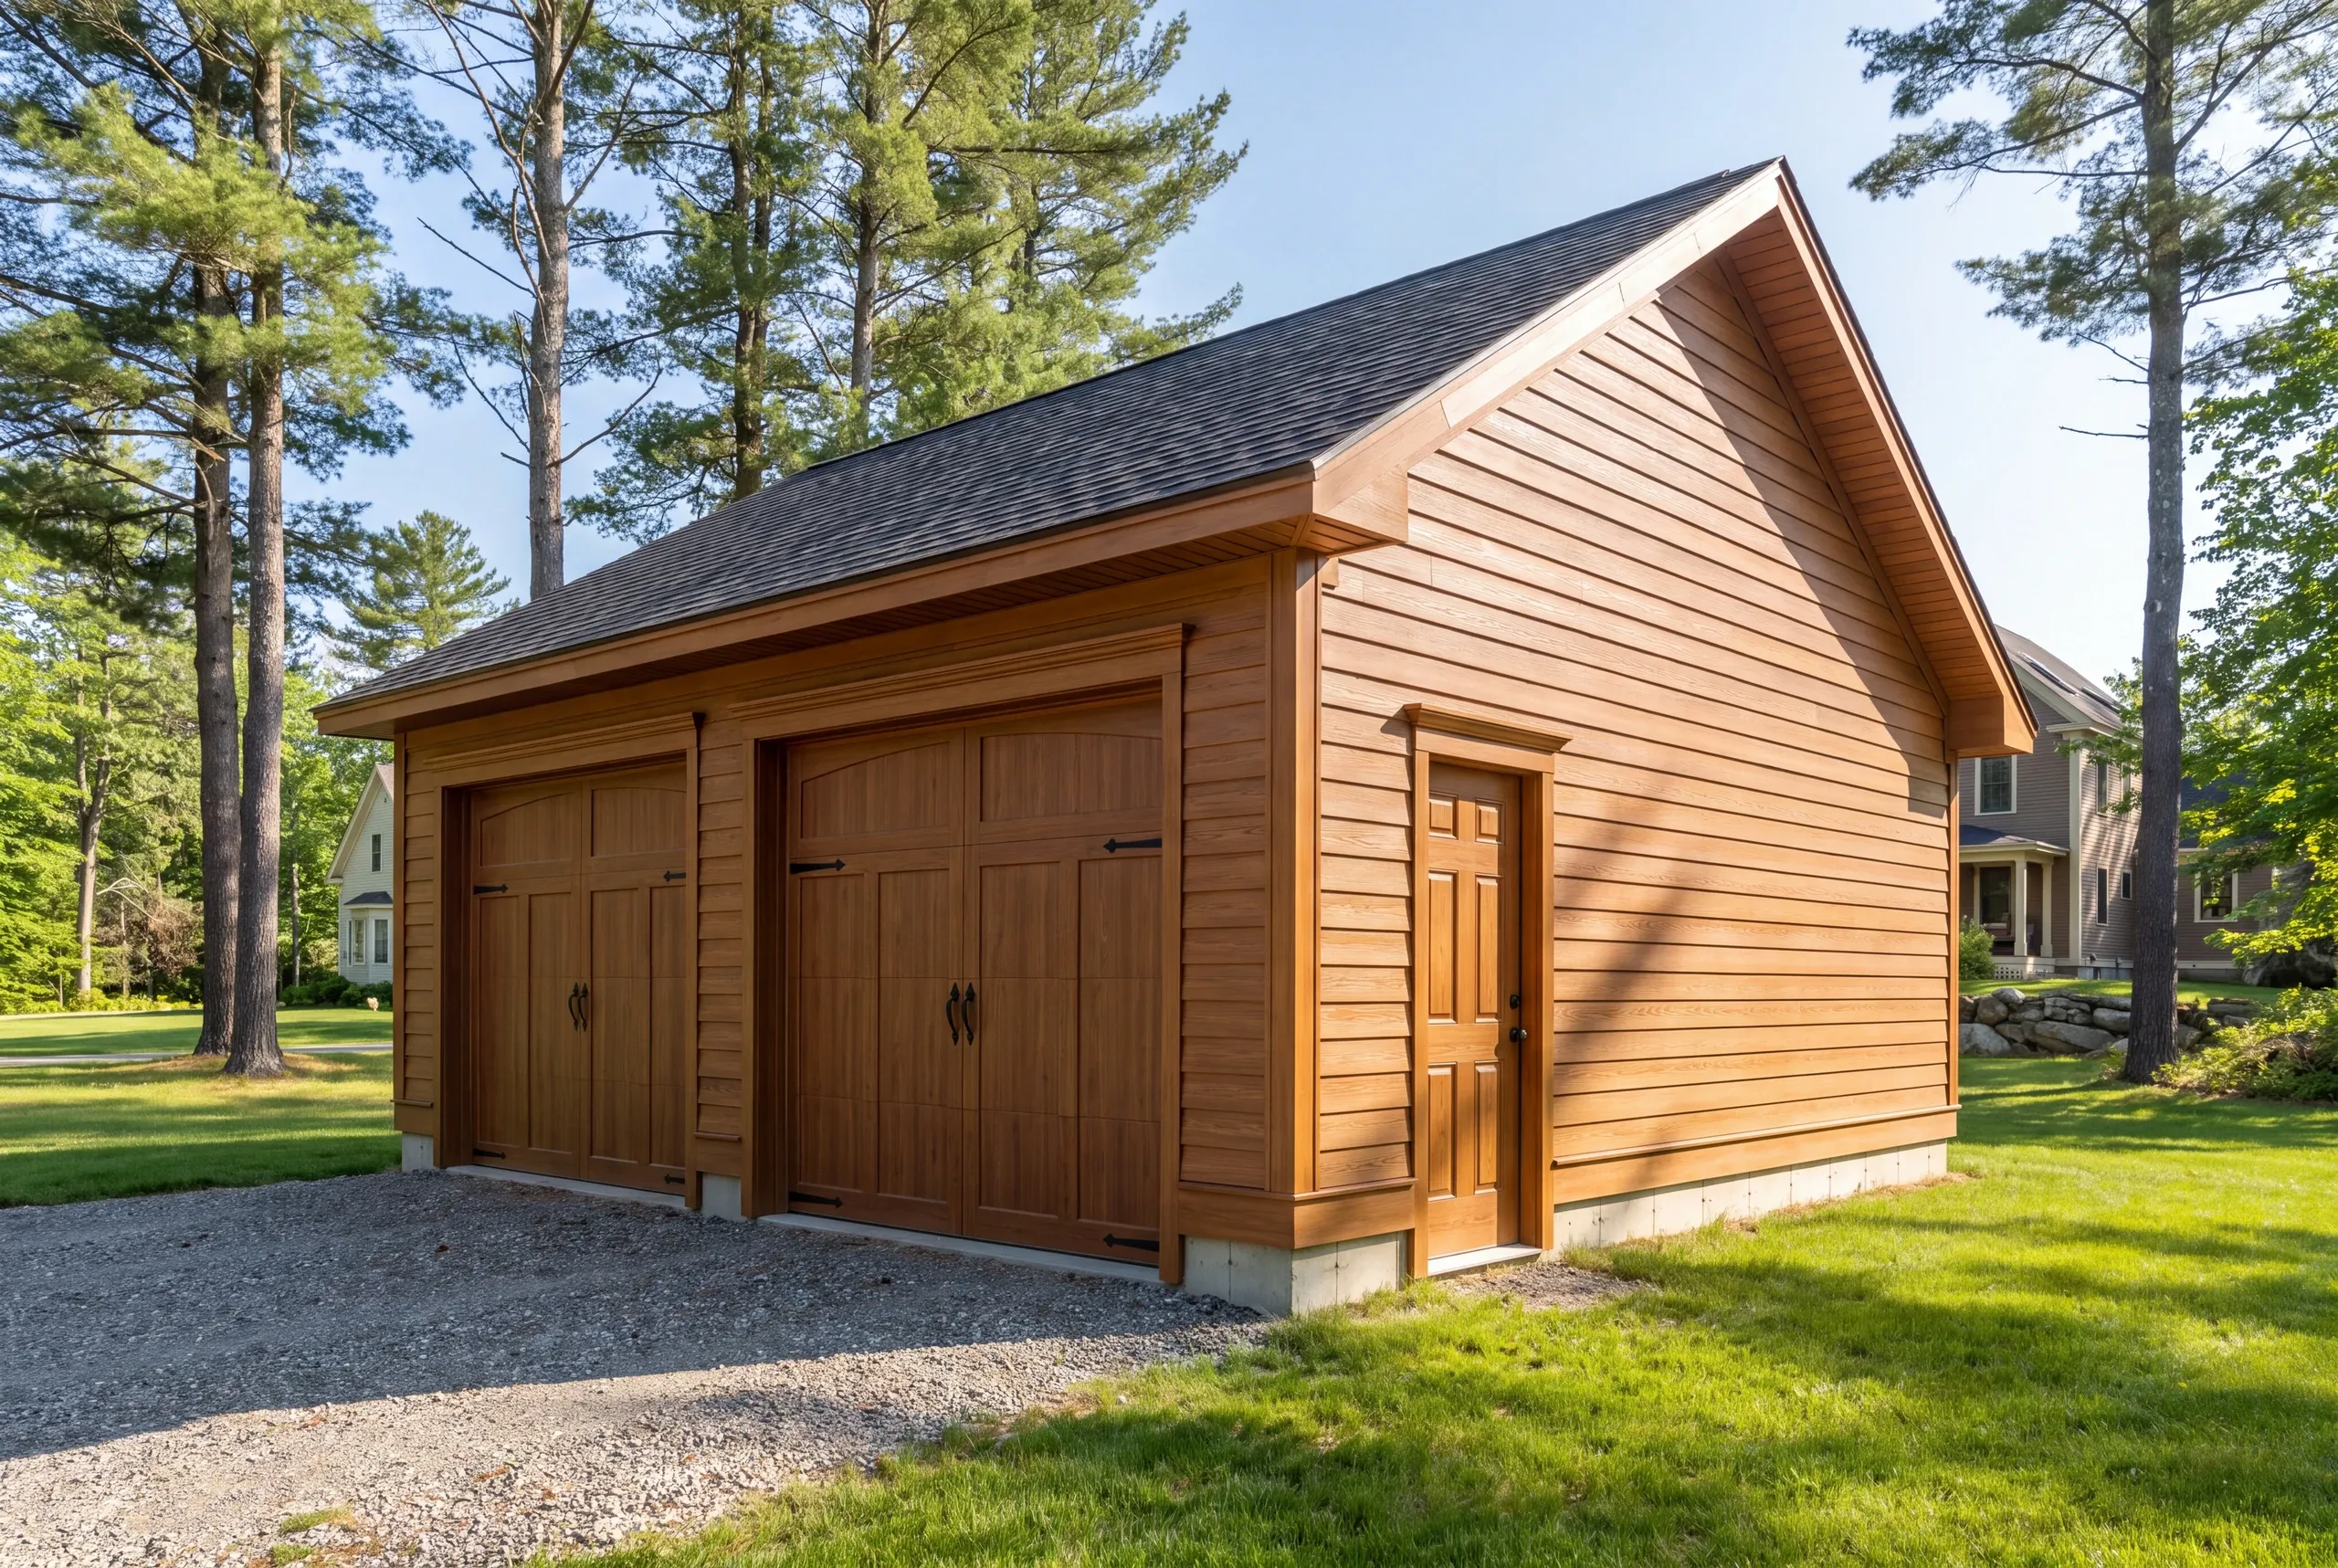
Garage Builder Gardiner, ME: A Building That Fits the Street
- Newman Homes is the garage builder Gardiner, ME homeowners call when the new building has to look like it belongs next to a house built in 1880.
- We work out of Augusta, ten minutes up the river, and Brandon Roberge brought 25+ years of Florida and Massachusetts work with him in 2017.
- 94% of what we build finishes on the original timeline and budget. We measure it monthly.

- 25+ years in construction, building as Newman Homes since 2017
- Over 200 projects completed in Central Maine
- Affordable work, two-year written warranty
Building garages in Gardiner, Maine, downtown and around the Common, in the Oakland historic district, and on the roomier lots toward West Gardiner.
Downtown Gardiner is where a garage gets hard. Small lots, steep grade off the Common, historic review on some streets, and often no way to get a truck to where the slab needs to go. All of that is excavation and access cost rather than building cost.
Out toward West Gardiner the same garage is a different price, because the ground stops fighting. A Gardiner shell is $134 to $165 a square foot turnkey, and which end you earn is decided by the digging.
What Goes Into a Gardiner Garage
The design work matters more here than in most towns.
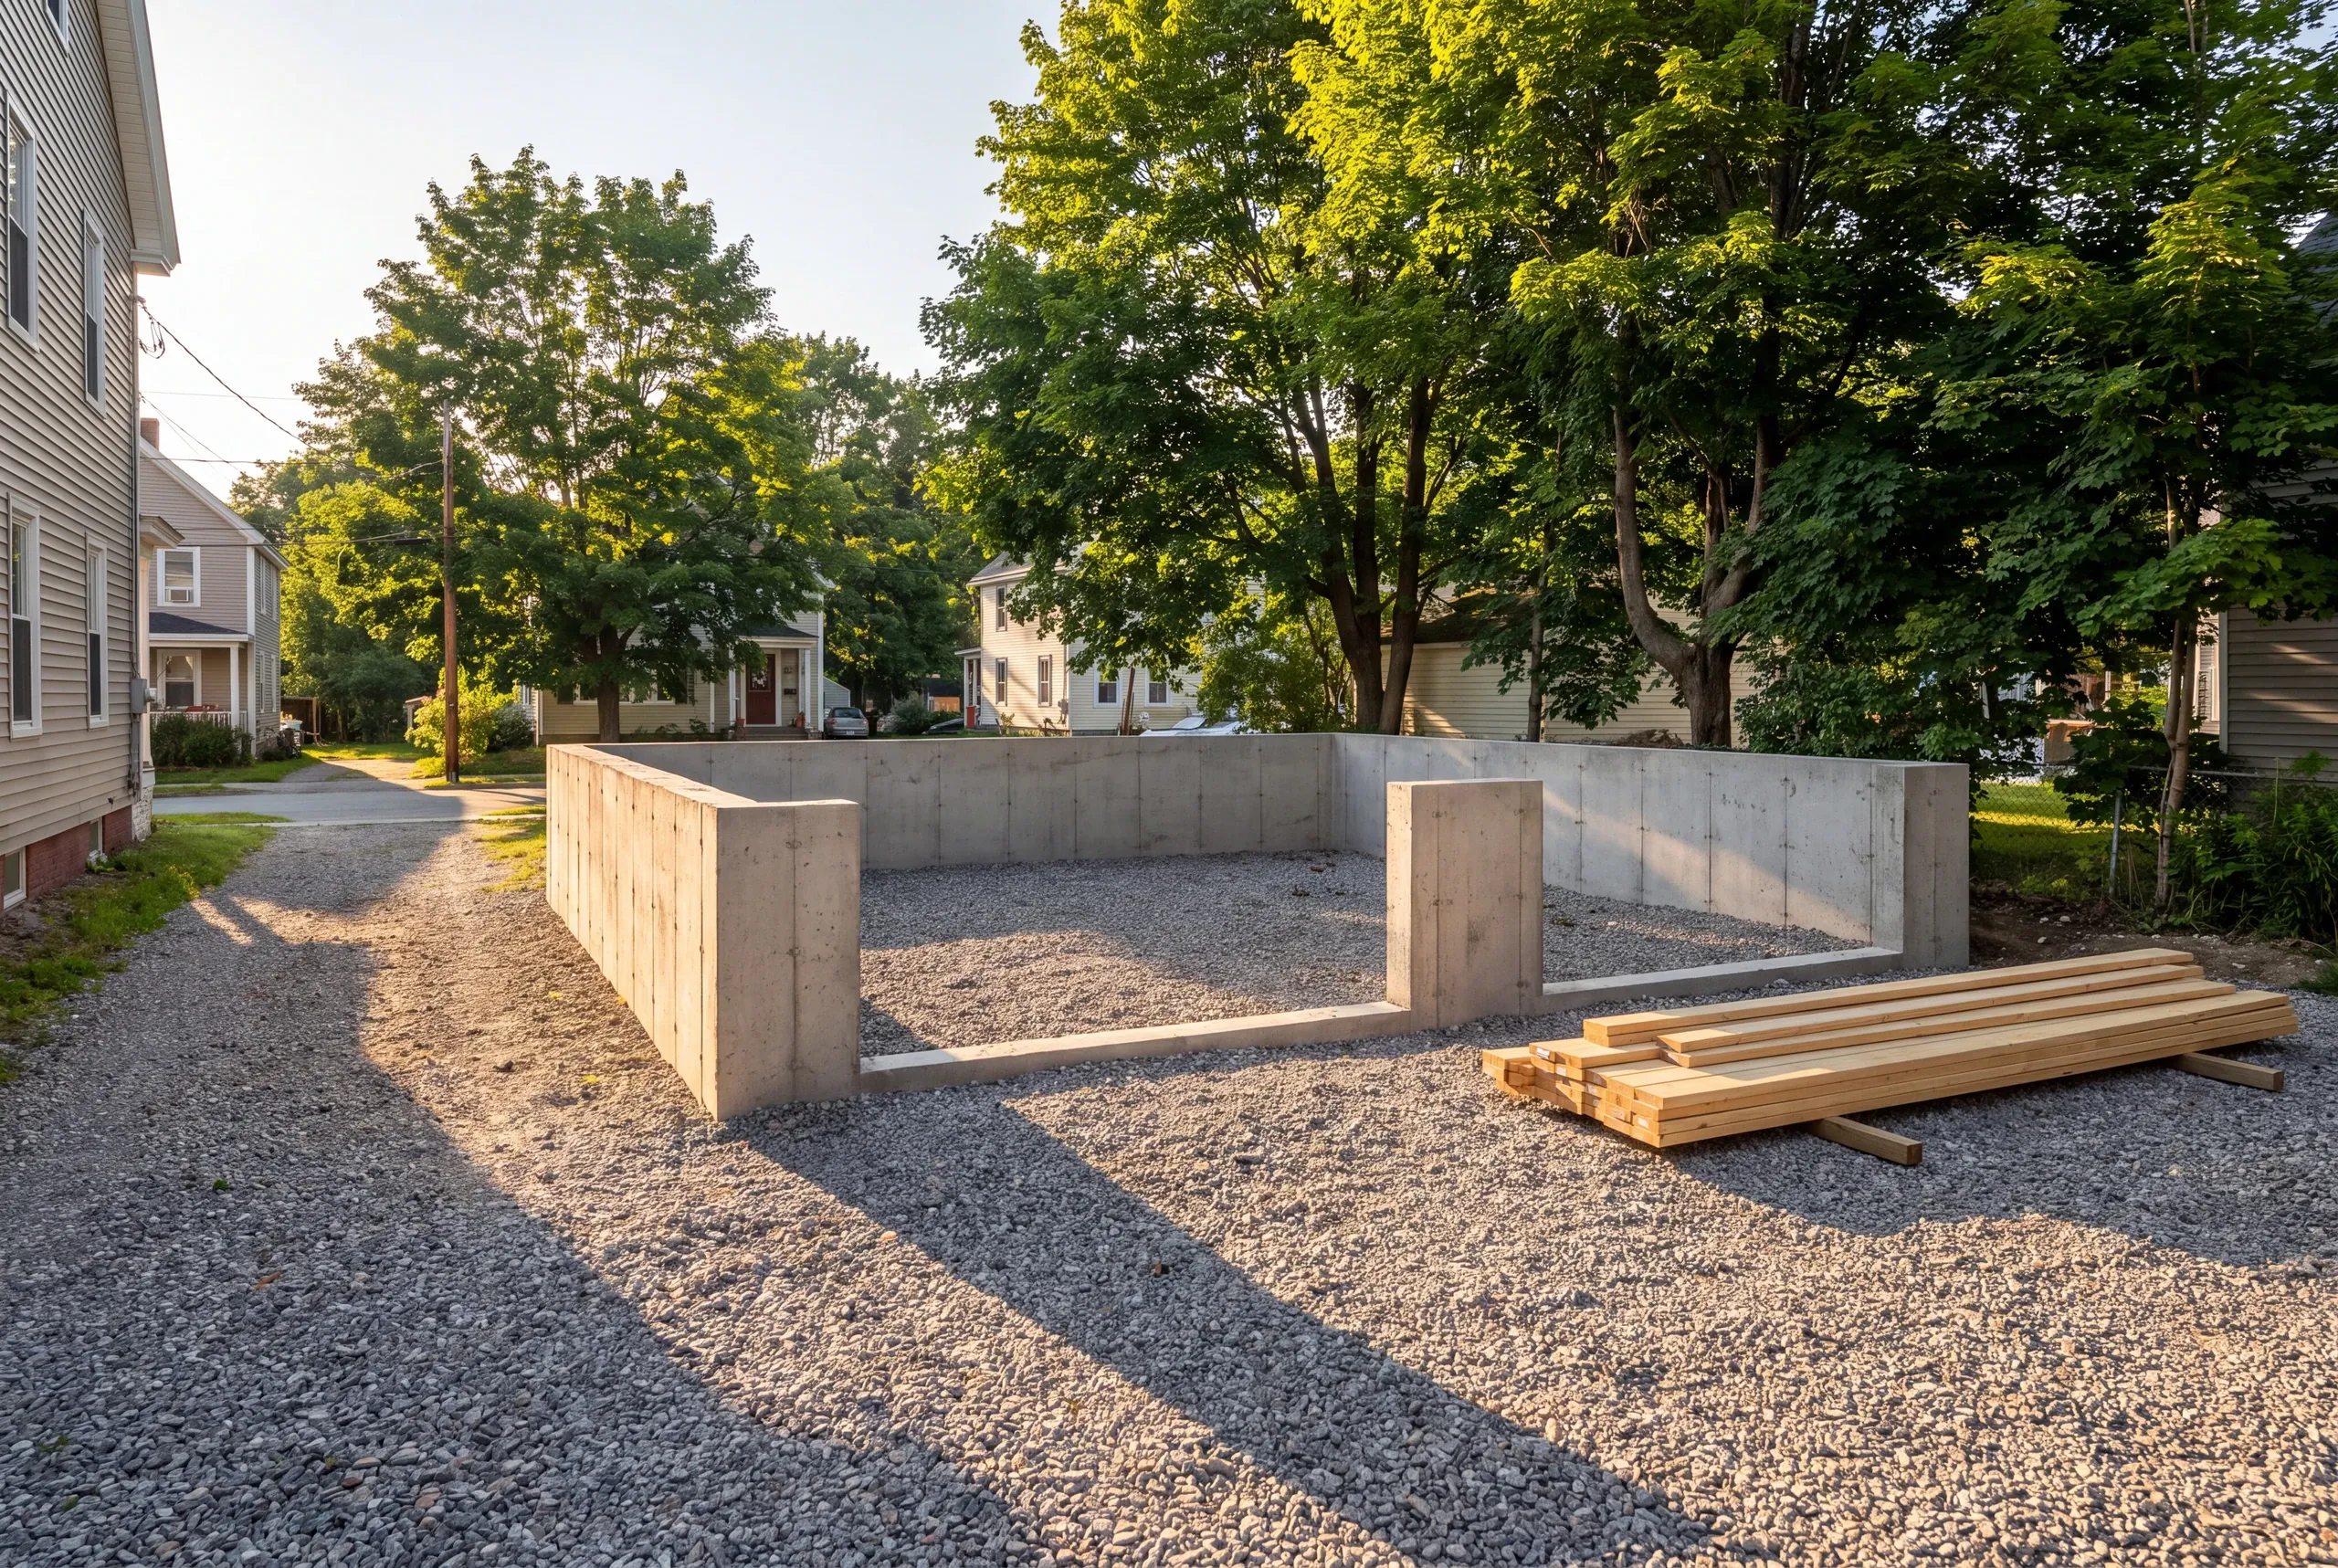
Detached buildings get gravel to the door. Maine winters take apart a concrete apron poured outside the frost wall, so we do not pour one.
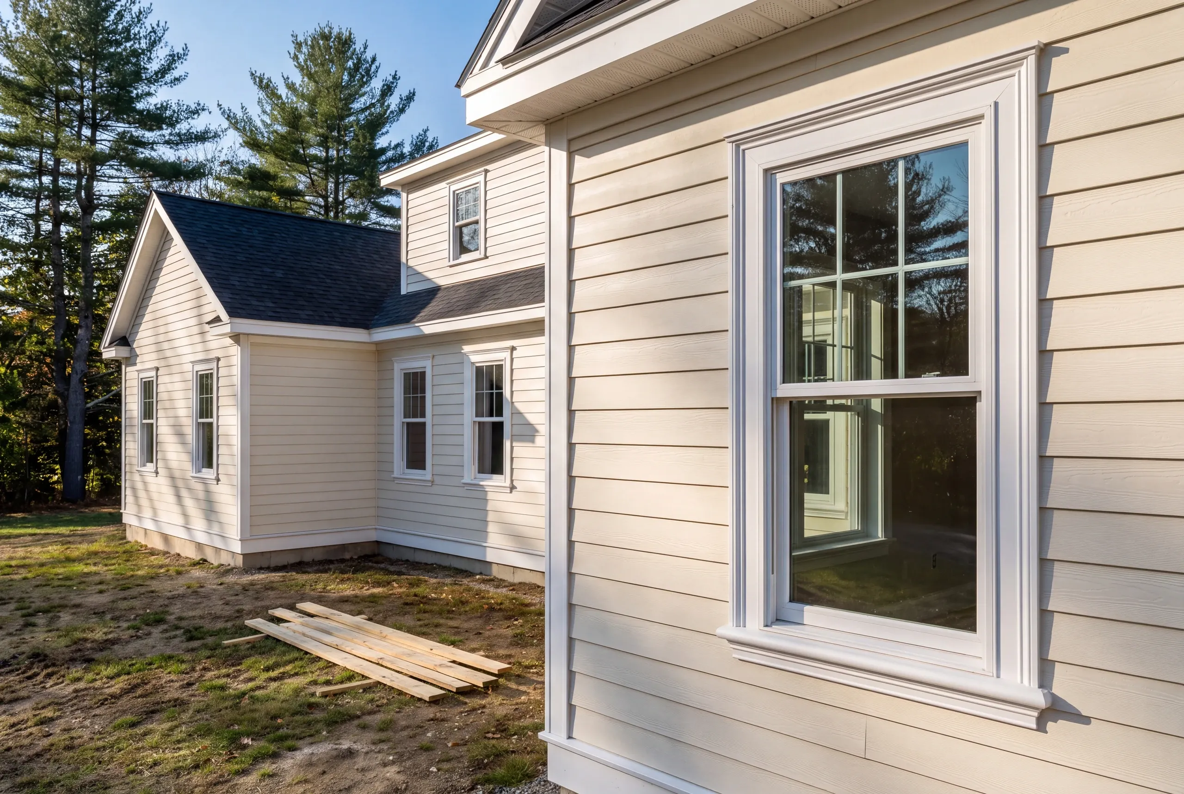
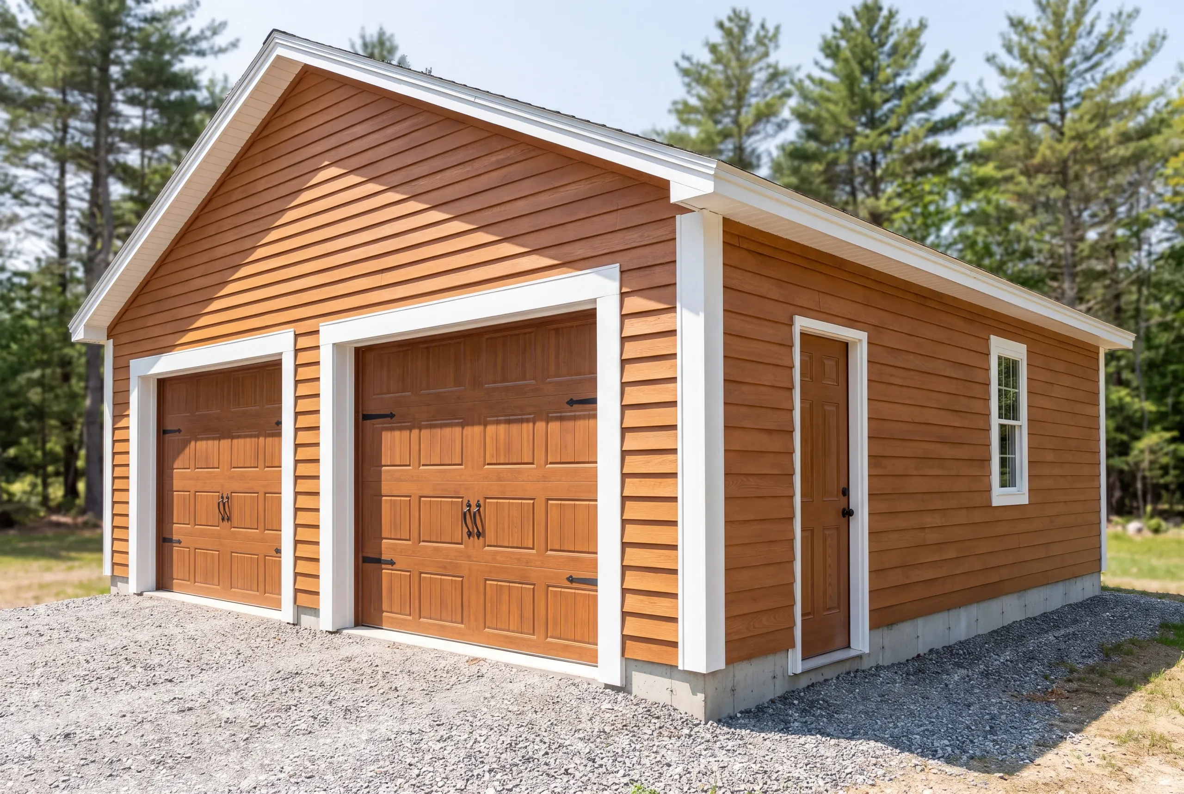
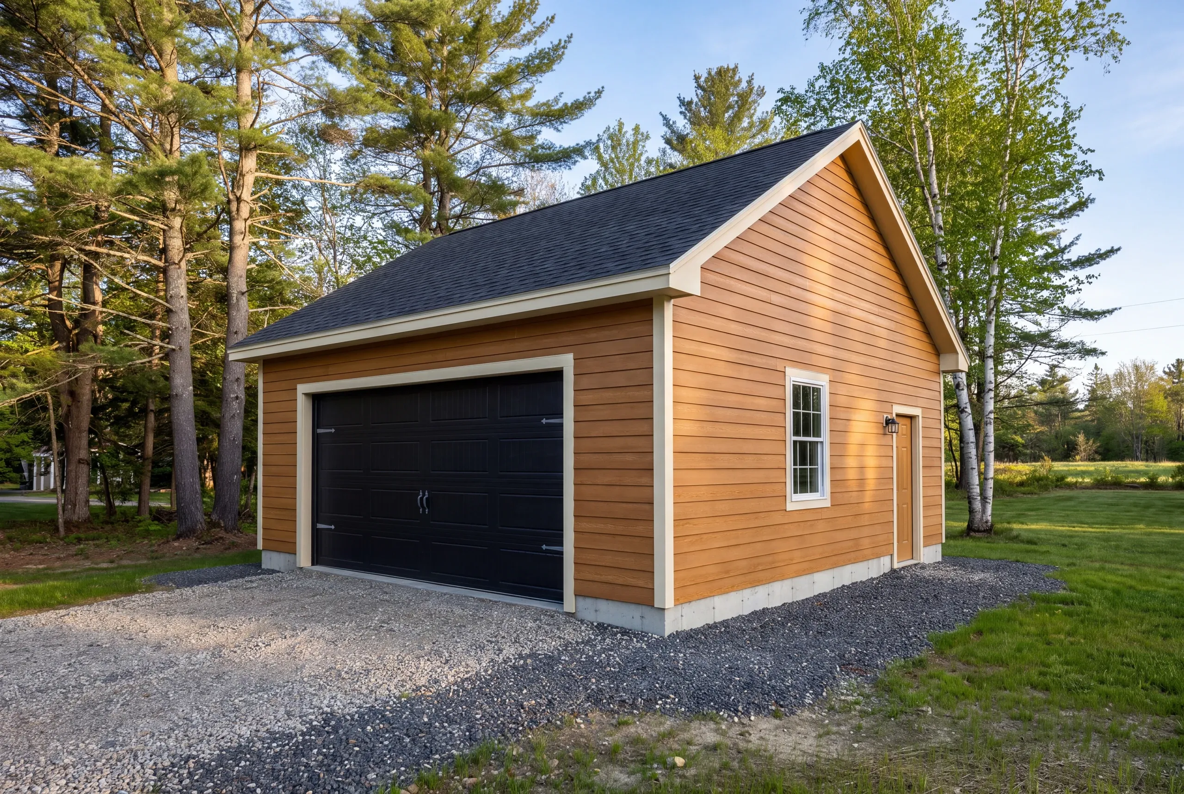
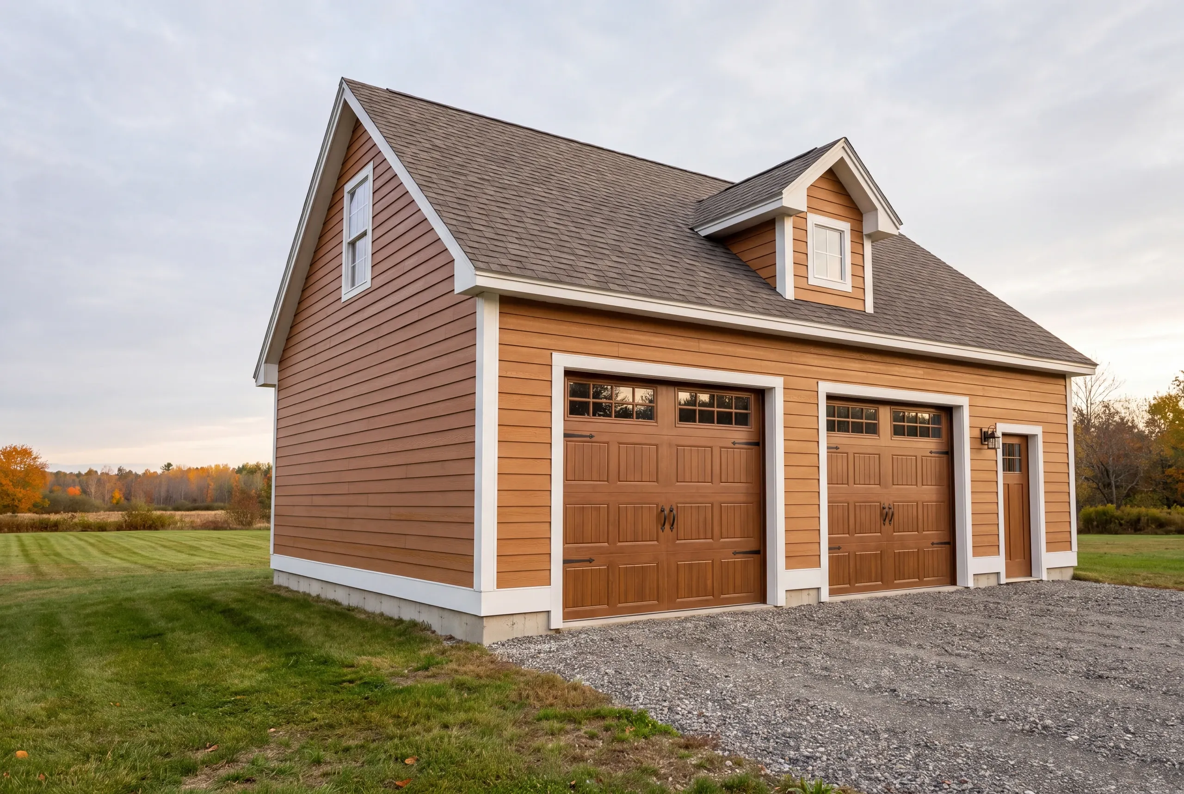
Massing and trim. Roof pitch, door style, and corner boards get picked to match the house, not a catalog.
Sitework. Riverfront neighborhoods drop hard toward the water, so cutting a level pad is often the largest single cost.
Foundation. Frost wall to four feet, or a thickened-edge slab where the grade and soil both cooperate.
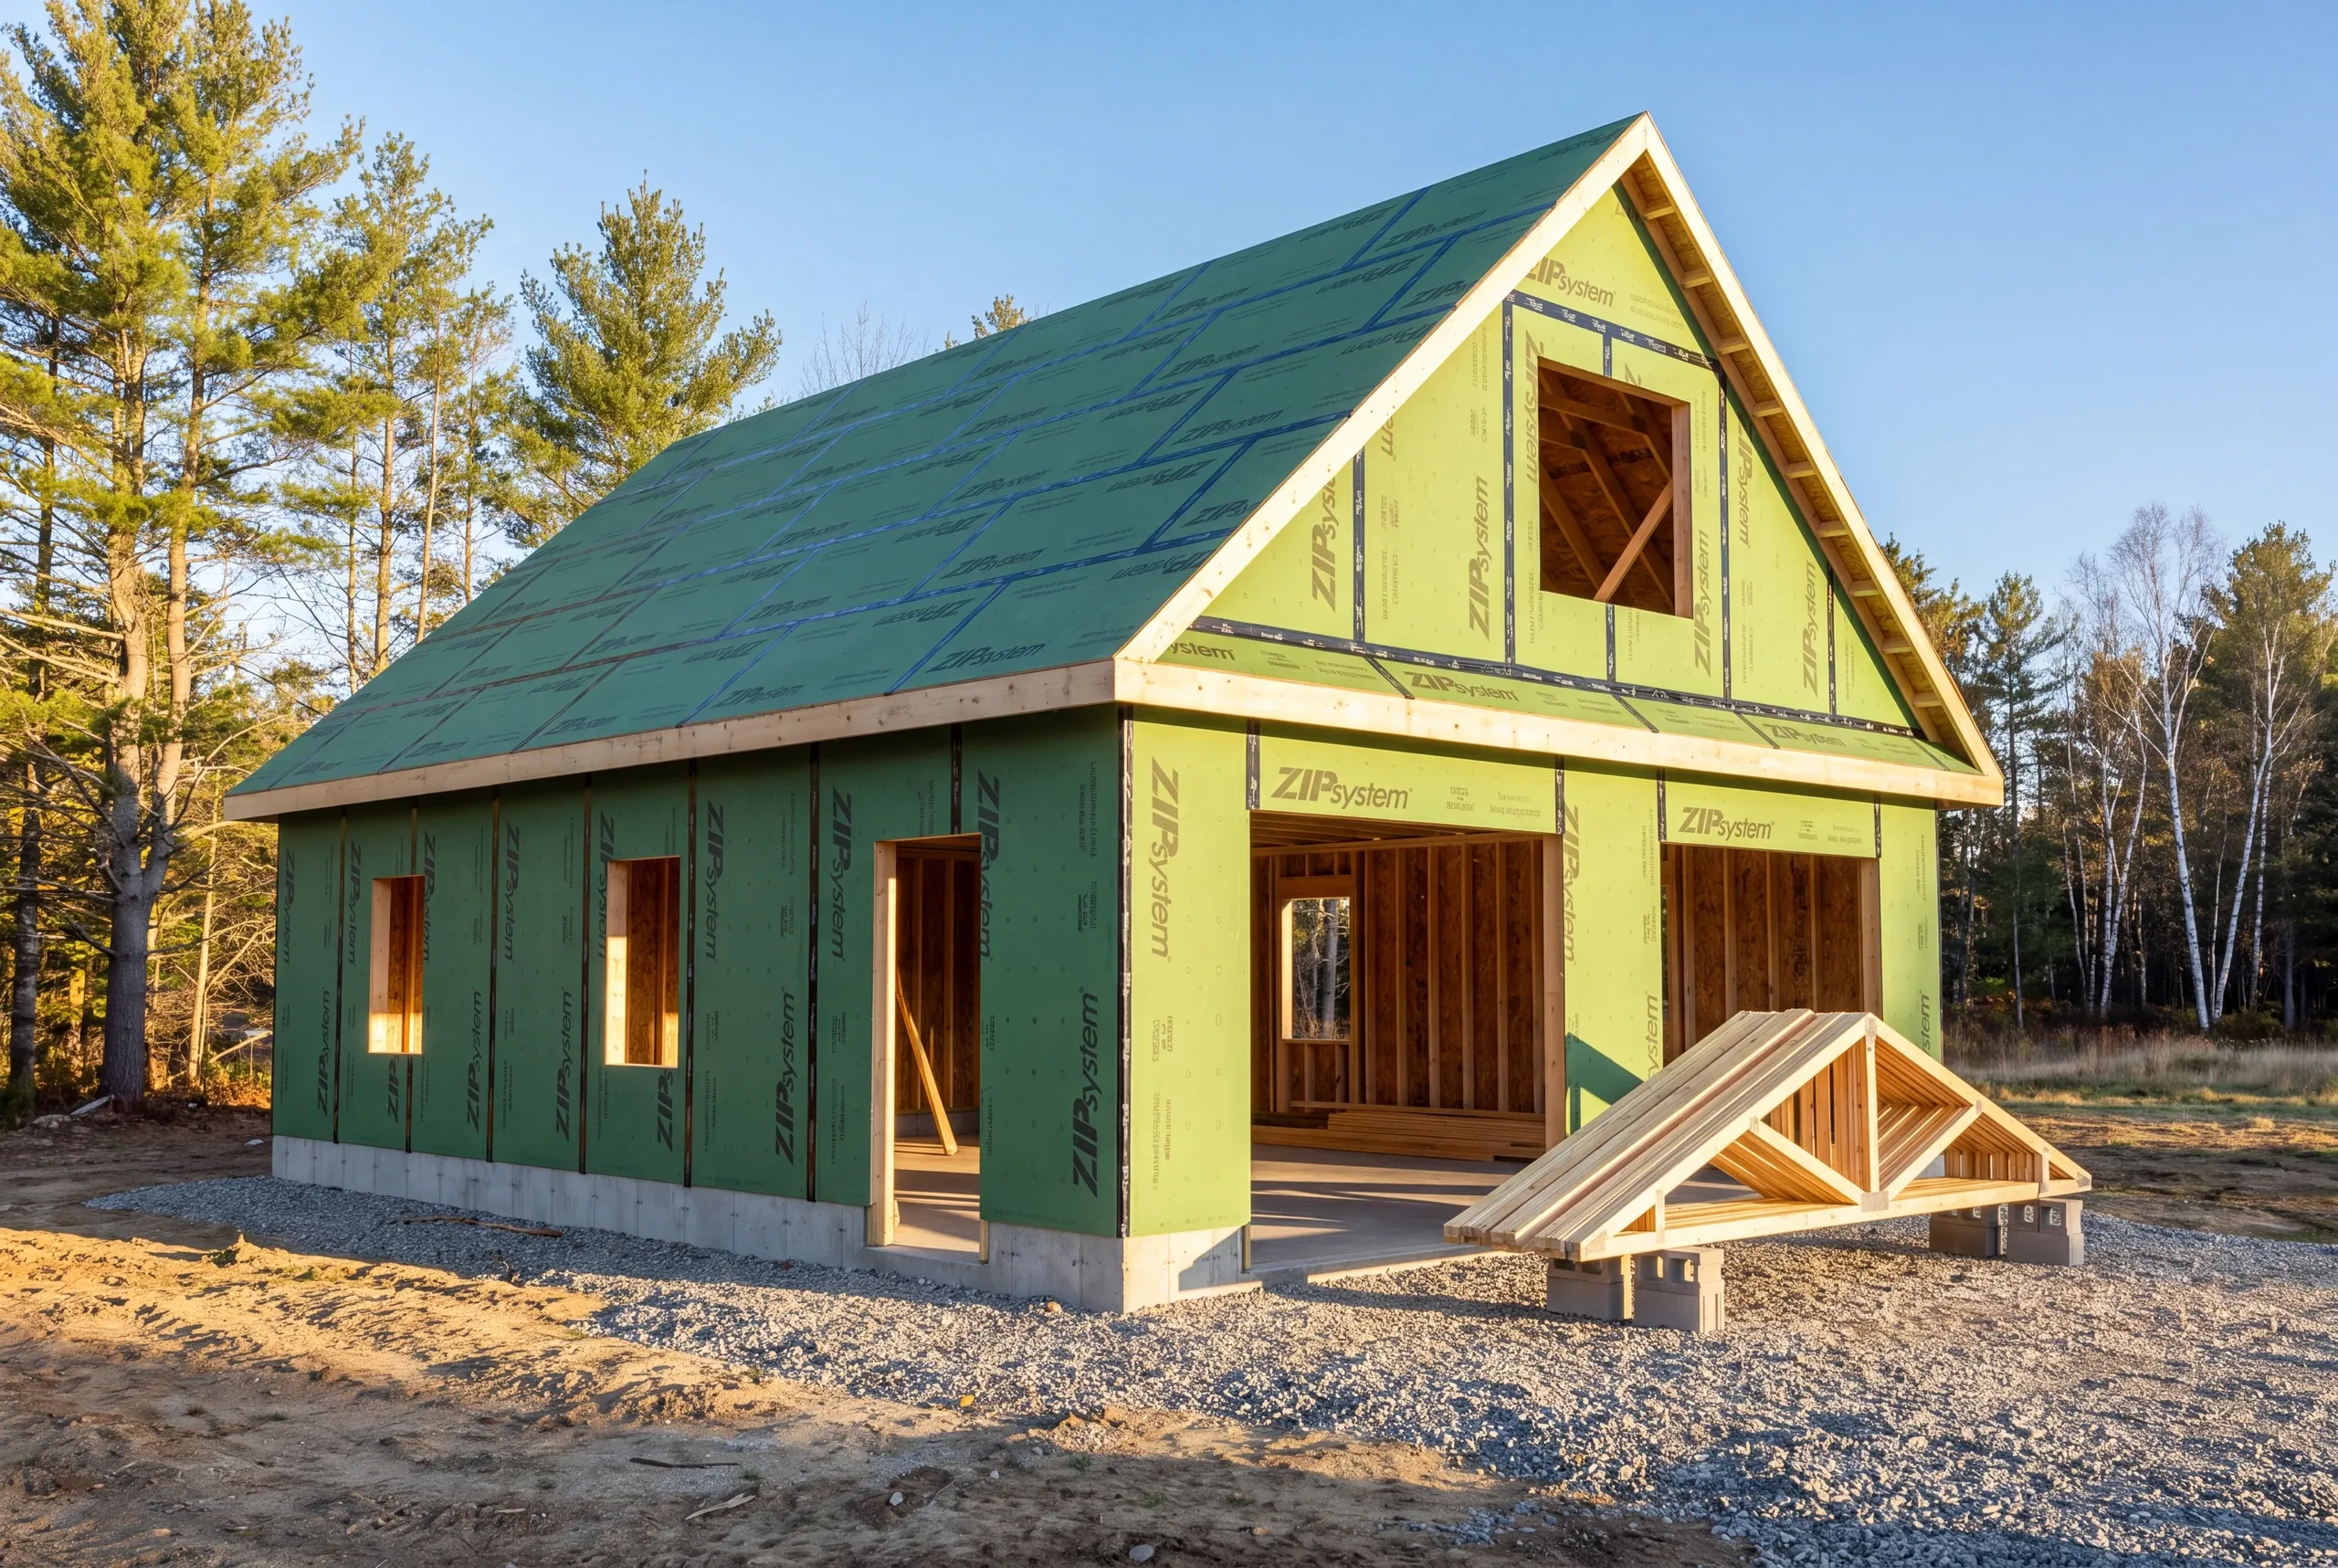
Framing and sheathing. Spans, headers, and fastening follow published APA engineered wood guidance rather than habit.
Snow. Trusses rated for the load this valley actually sees, with proper uplift connections.
Power. Sub-panel from the house, run and terminated by licensed electricians.
What homeowners say
Read more reviews- ★★★★★
Does quality work and communication is perfect.
Logan T. - ★★★★★
I was very impressed with the promptness and professional completion of the job. I have no complaints.
Marcia A. - ★★★★★
They were quick and efficient. Left no mess behind.
Ben G.
Get your free estimate request sent in 60 seconds
Answer a few quick questions about your Gardiner project. No pressure, no obligation, just a straight answer on cost and timeline.
Related Services in Gardiner
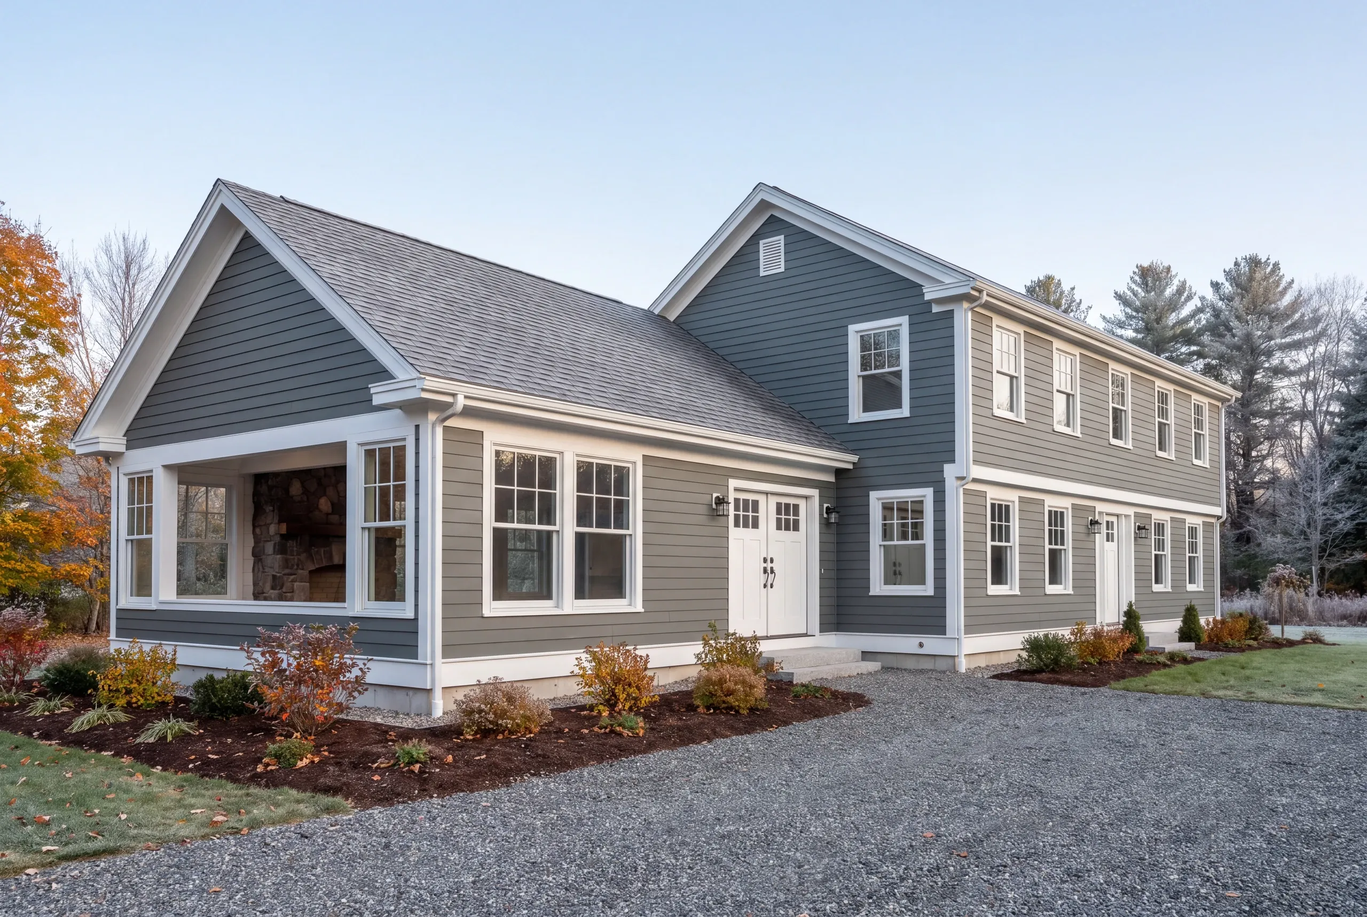
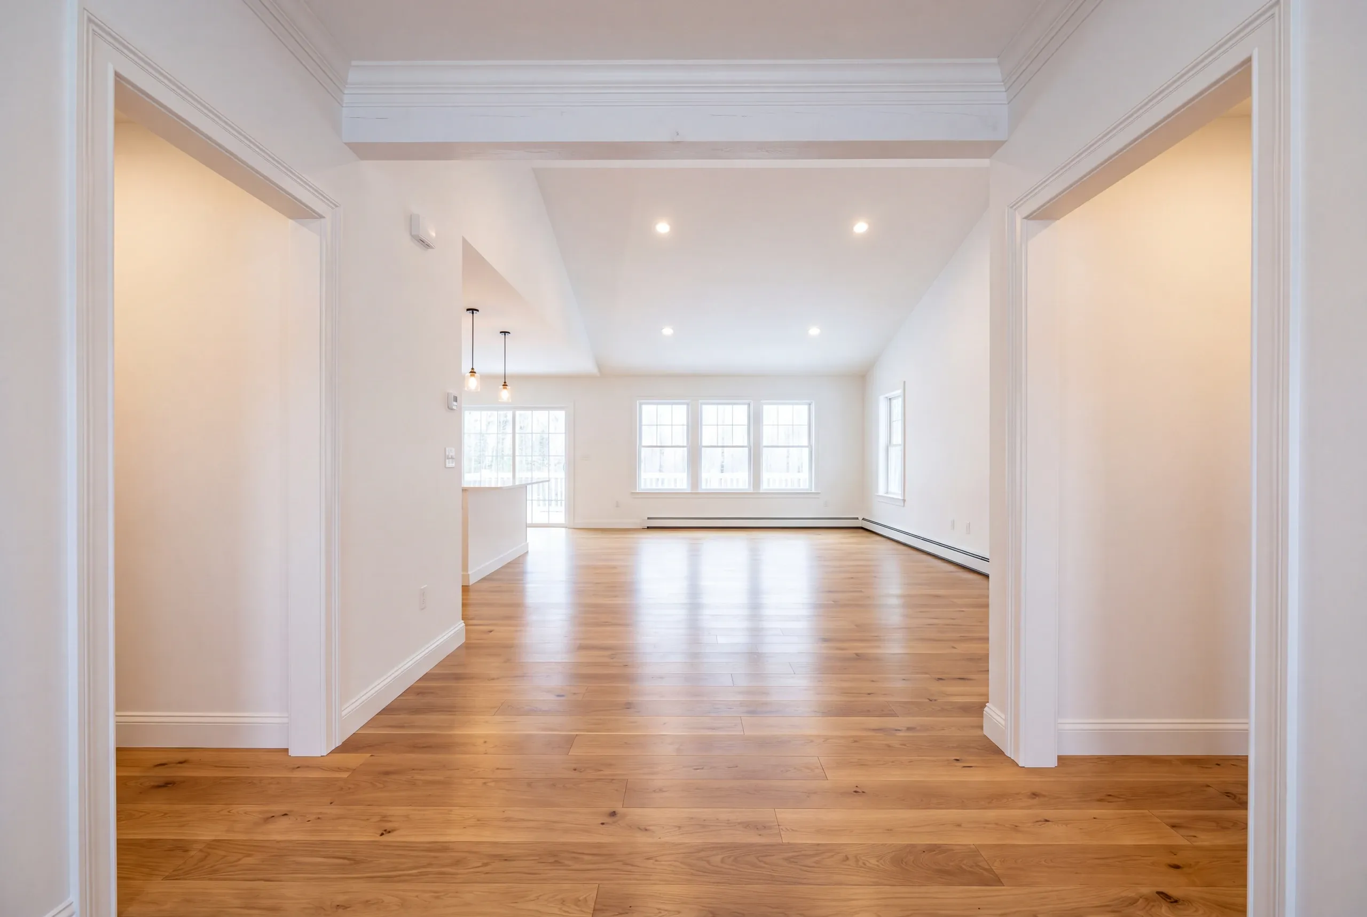
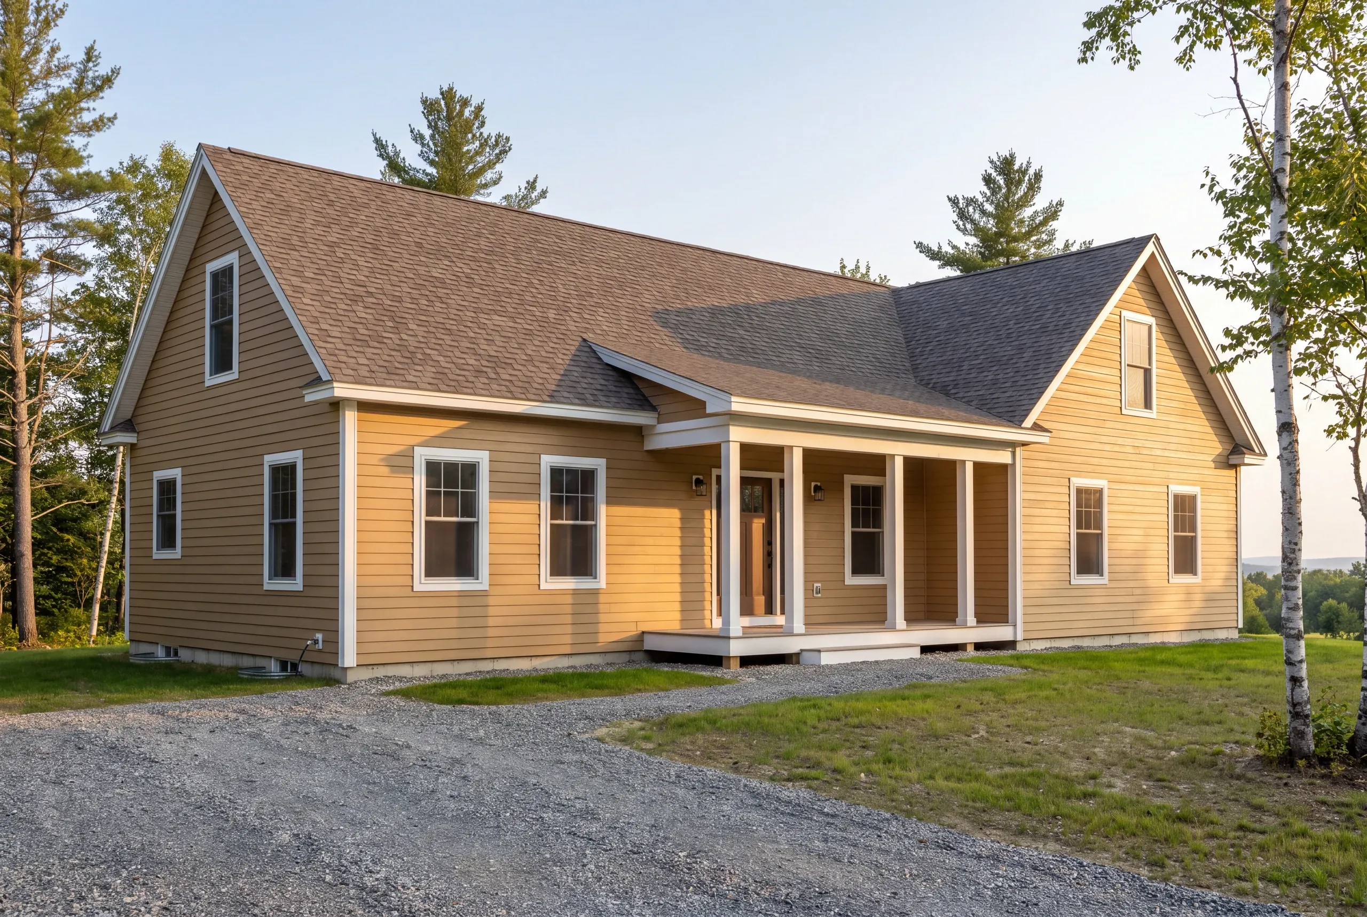
Where We Build Garages Around Gardiner
Downtown, the Common, the Oakland historic district, and the roomier lots running out toward West Gardiner.
Historic district review can apply near the center, which changes timelines more than it changes design. We plan for it instead of discovering it.
On the steeper riverfront streets we look hard at retaining before anybody picks a size.
When to Build a Garage in Gardiner
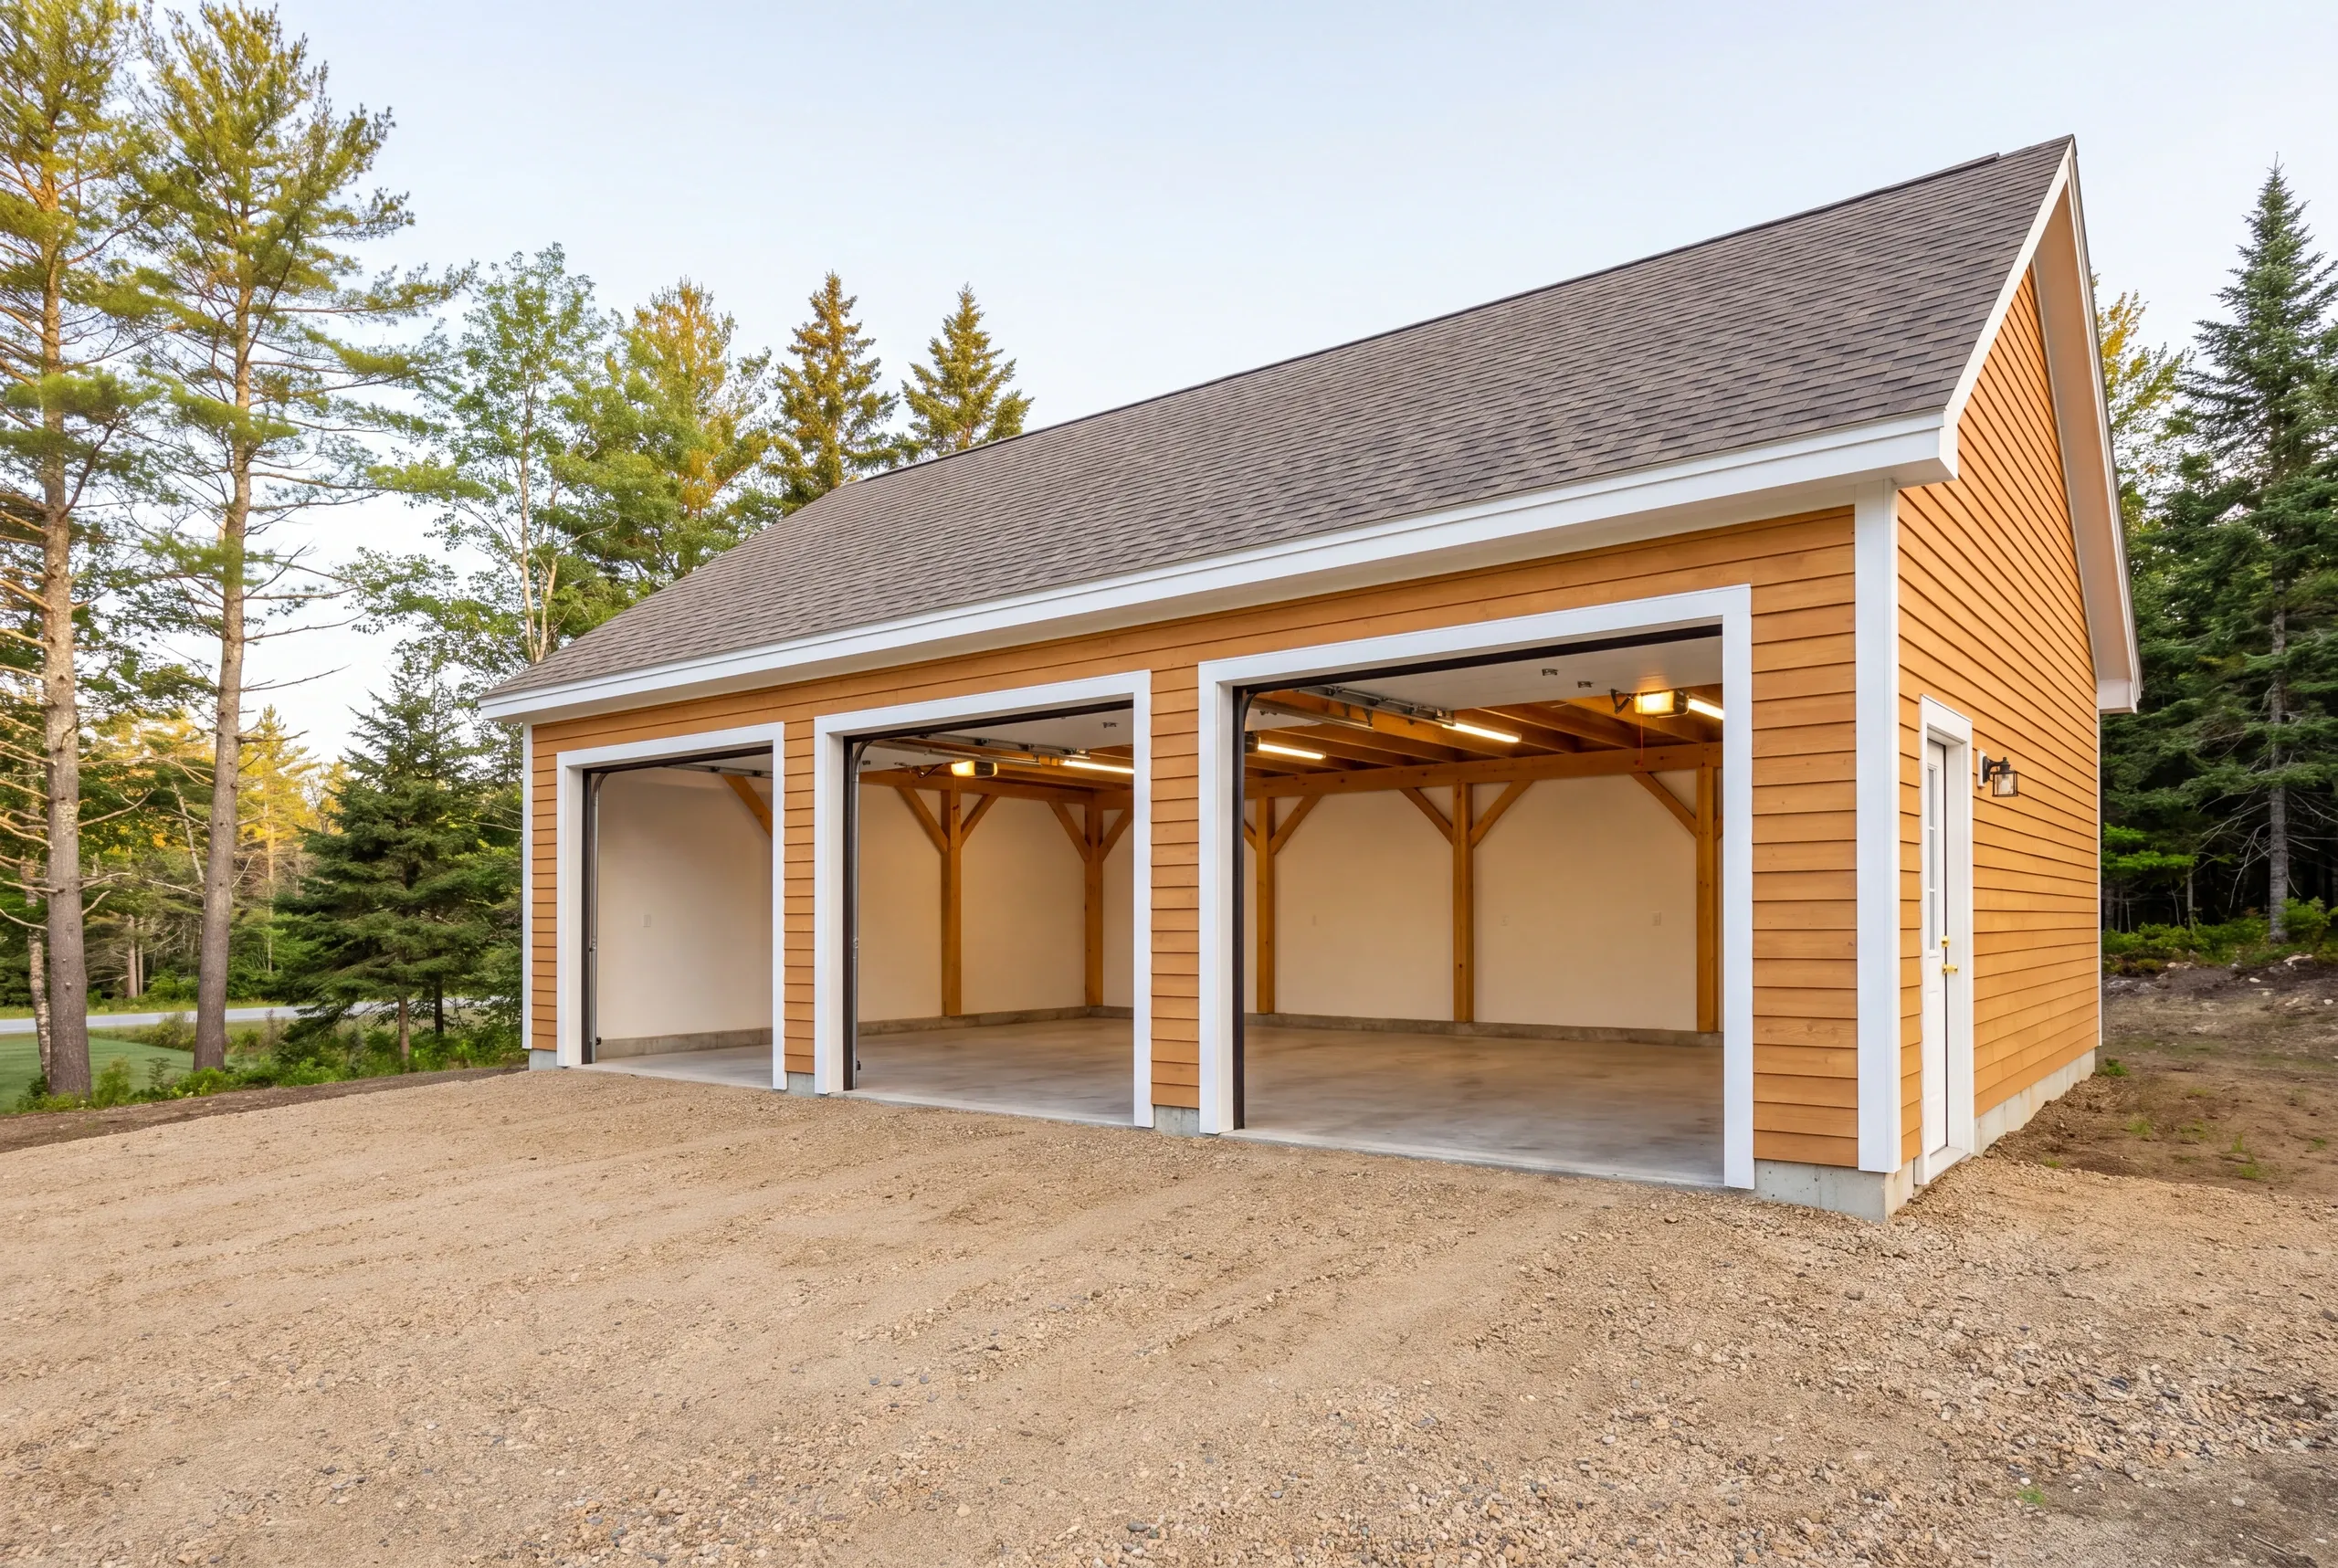
The foundation season runs thaw to hard freeze, and the design work should happen the winter before.
Permits and any district review go through the Gardiner Code Enforcement office, working from the statewide standards the Maine State Fire Marshal publishes.
Approval is always the code officer's call, so we prepare a complete application rather than promising an outcome.
Why Our Garages Outlast the Cheap Ones
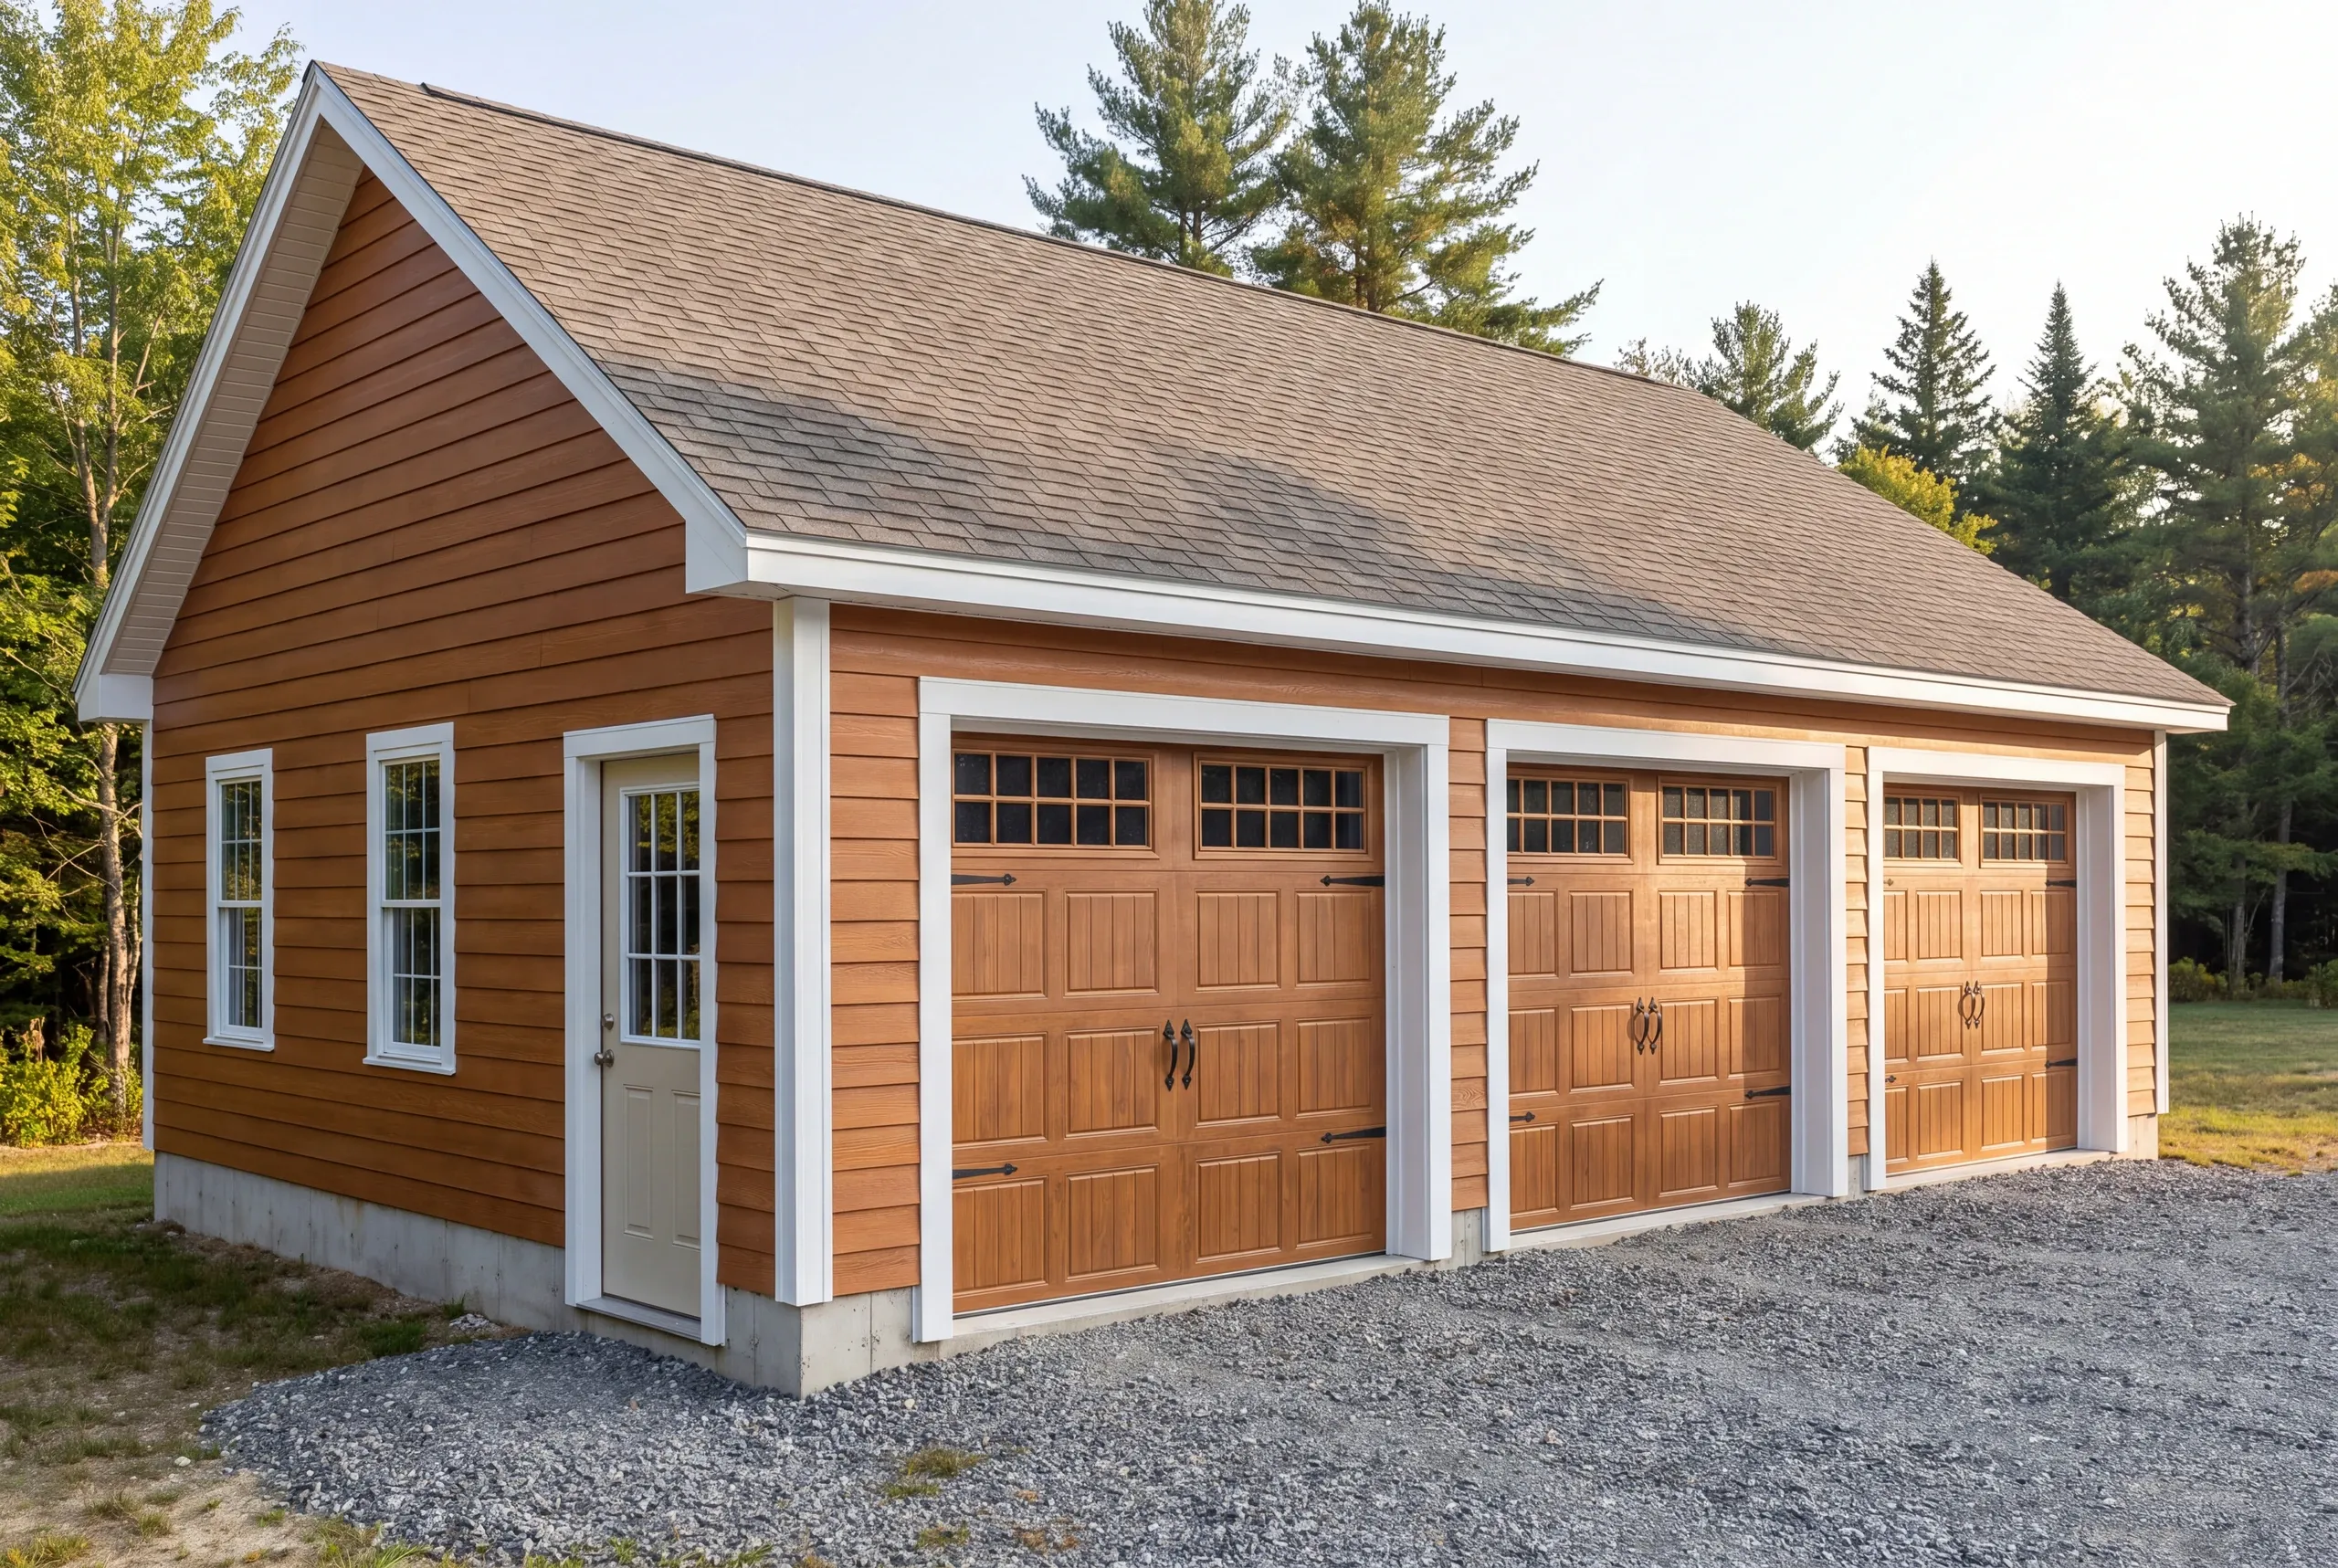
Because a garage that does not match the house ages badly even when it is built well.
The cheap version is a stock building dropped on a pad with whatever door was in stock. It looks fine in year one and looks like an addition forever after.
The structural half matters more. We do not shorten a frost wall to save a day of digging, and we do not build over a foundation whose reinforcement nobody can verify.
Framing is the least expensive part of any garage, so cutting corners there to fund the doors is backwards.
Who We Build Garages For in Gardiner
This city splits into two jobs.
Downtown and around the Common, the lots are old, tight, and often steep, and the garage has to slide into a footprint somebody else laid out a century ago.
Out toward West Gardiner and Litchfield there is real room, and the conversation turns into how many bays and how much shop space.
How Much a Garage Costs in Gardiner
Turnkey pricing works off square footage. The number to start from is $134 to $165 a square foot, turnkey and unfinished. Straightforward ground sits low in that range and hard ground sits high. That puts a single bay at roughly $39,000 to $77,000, a two-bay at $77,000 to $111,000, and a three-bay at $103,000 to $143,000. Finishing the inside, insulation through two coats of paint, takes it to $258 to $289 a square foot. The single bay reads expensive per foot because it is. The permit, the machines and the concrete minimum barely move between one bay and two, so the smallest building carries the most overhead per square foot. Read that as a planning baseline instead of a quote. Hundreds of estimates produced the averages, and every build has details that push it either way. One free decision moves you toward the low end. Choose dimensions that divide by four. Plywood is 4x8 and studs come in 8, 12, and 16-foot lengths, so 24 and 28 run out clean while 22 and 26 leave you paying for material you throw in the dumpster. The result surprises people. A 24x24 costs less than a 22x22 and gives you 92 more square feet, and a 28x28 beats a 26x26 by 108 square feet for essentially nothing. Our garage cost guide goes deeper on what drives the rest.
How to Hire a Garage Builder Gardiner, ME
Most homeowners assume otherwise, so we say it out loud. Maine has no state licensing standard for general contractors or builders.
Plumbers and electricians answer to a state board. Garage builders answer to their contract.
That makes these five questions the whole test.
Foundation depth and type, written into the contract as a number.
or left to whatever arrives.
A fixed price, plus the one-third down-payment ceiling Maine law puts on home construction contracts.
Certificates of insurance for the builder and every sub, delivered to you.
The 2-year workmanship warranty in writing, and an A+ BBB profile you can check.
Nearby Areas We Serve
See our full service areaWhere is our shop?
Directions from Gardiner, ME to our shop in Augusta
125 Community DrAugusta, ME 04330-8156
How We Build It
- We look at the house first.Rooflines, siding, window proportions, and where a new building can sit without crowding anything.
- Fixed price, itemized.Sitework, foundation, shell, doors, and electrical broken out separately.
- We build.Photos twice a week and a 2-year workmanship warranty on the completed garage.
Talk to Us About Your Gardiner Garage
Call (207) 480-7700 and Brandon usually answers. Somebody covers the line at any hour.
Or send a photo of the house and the spot you are considering to info@newmanhomesme.com, or get your free estimate.