
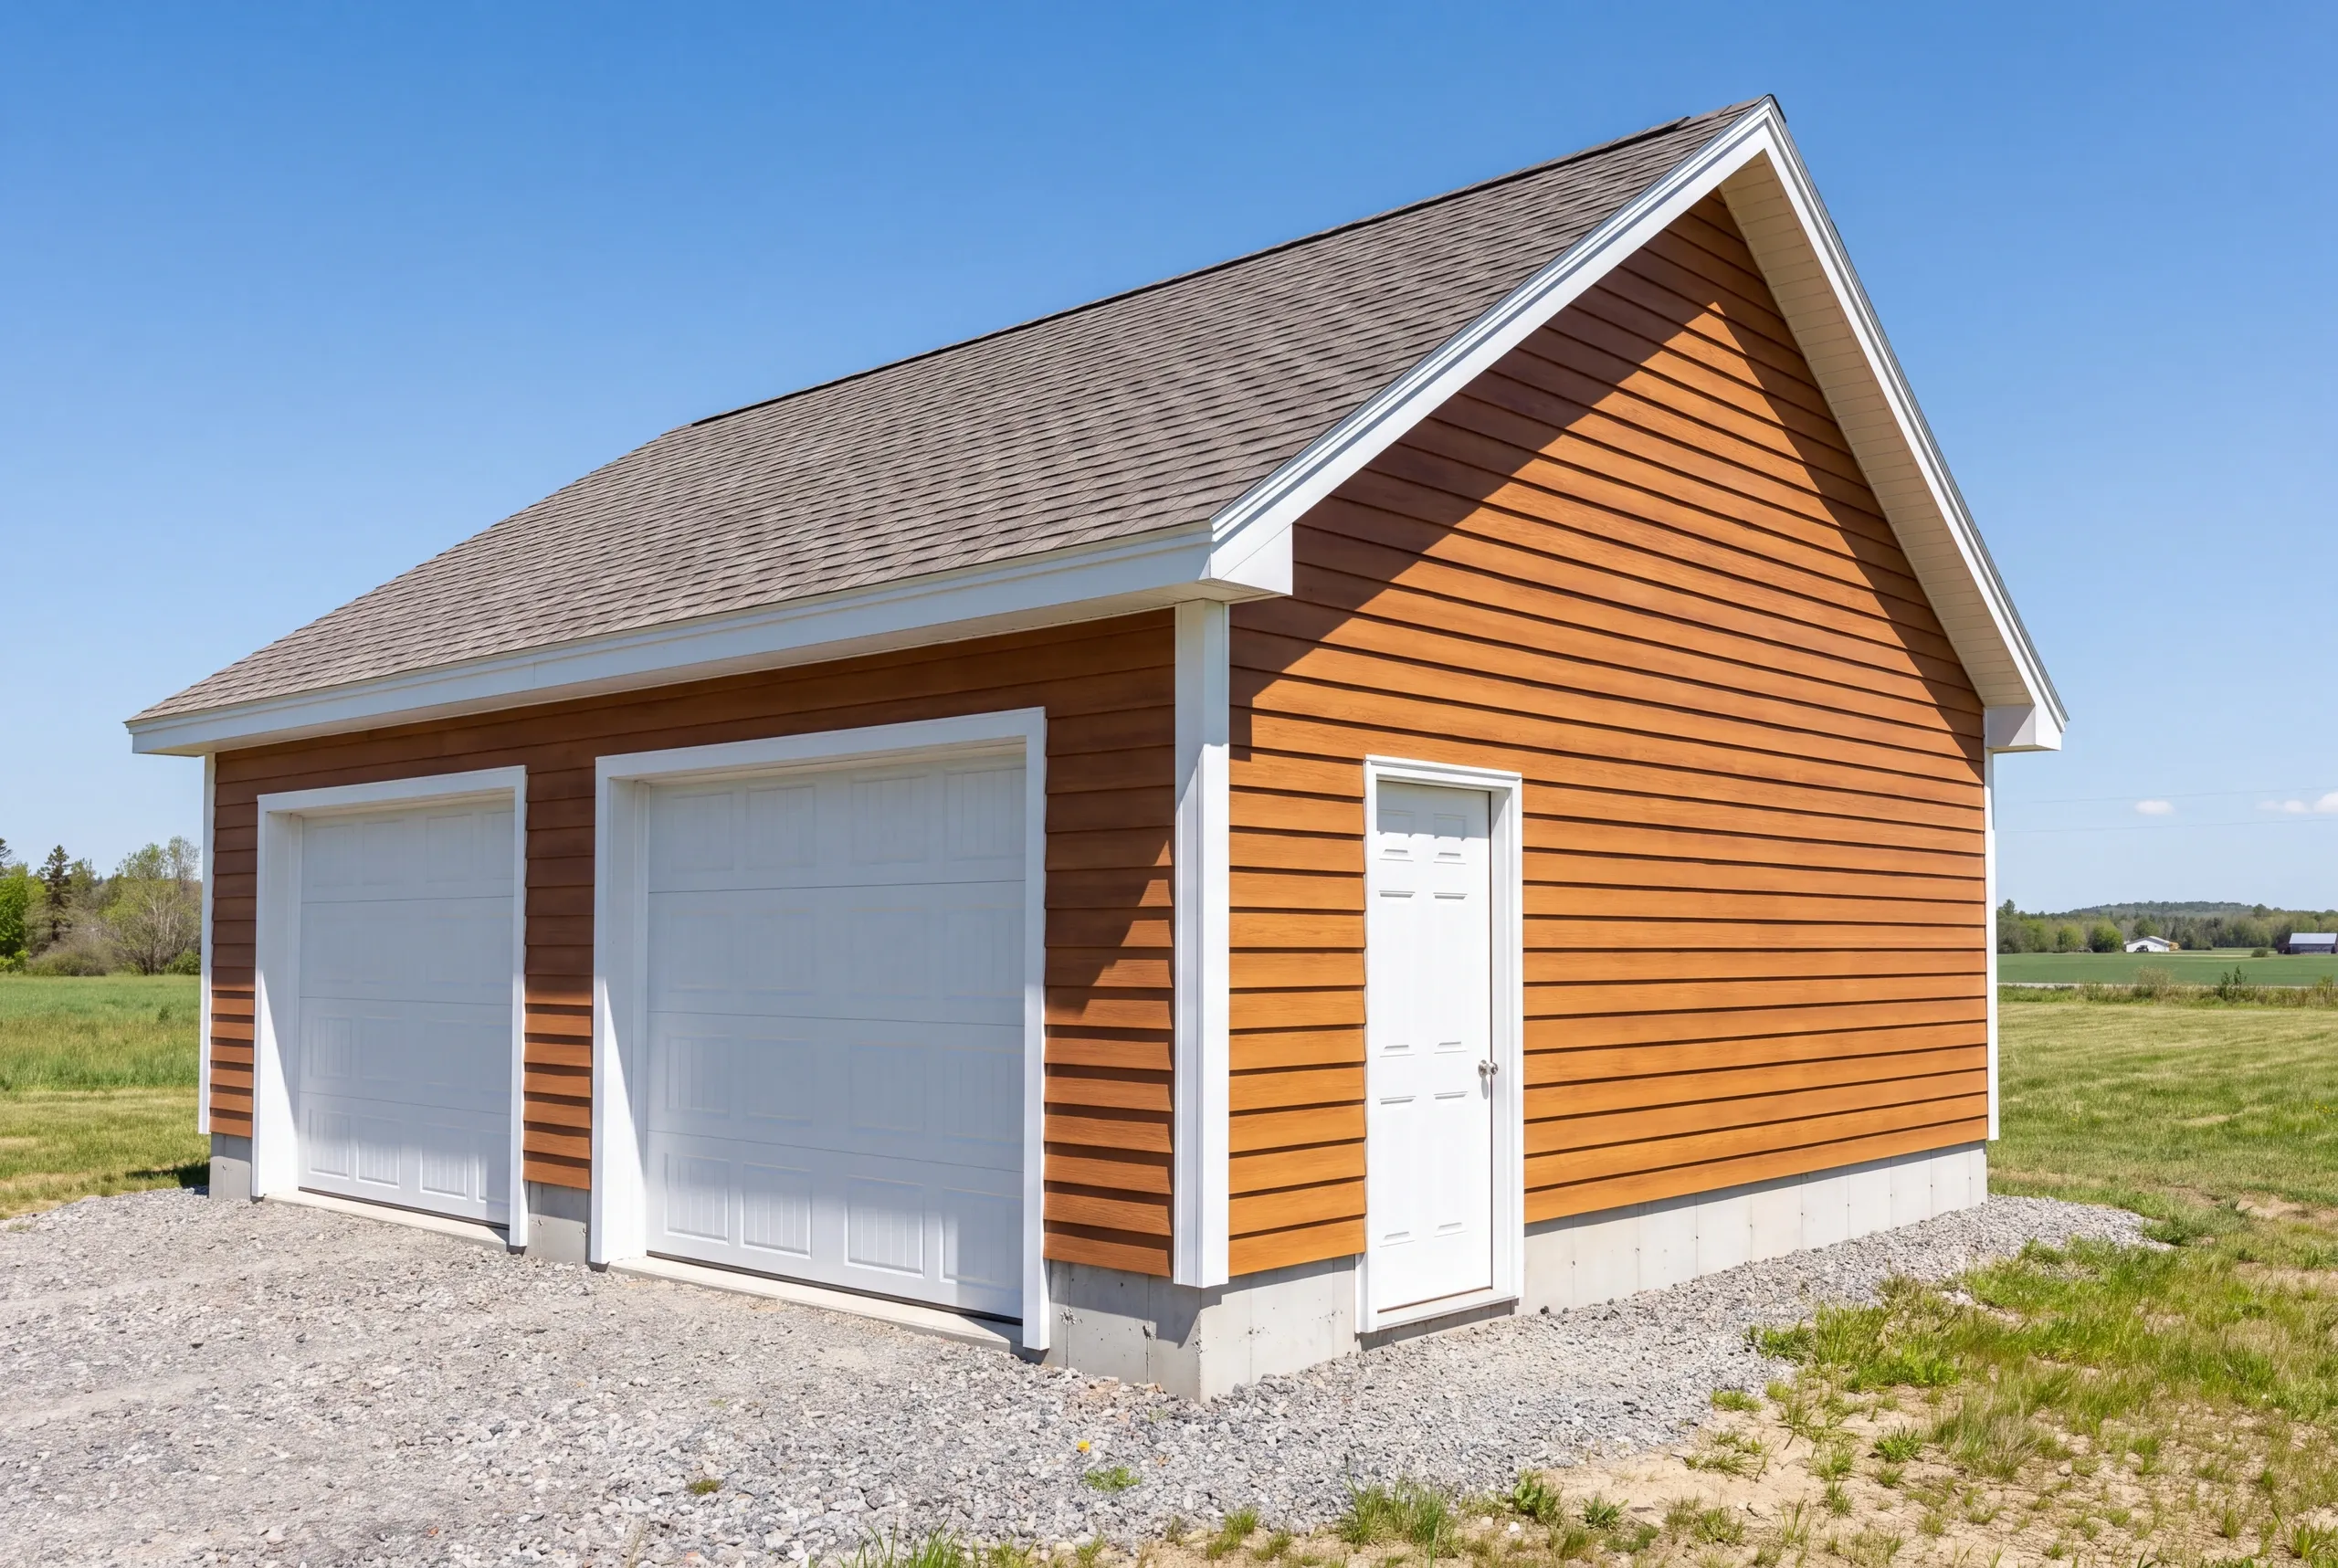
Garage Builder Windsor, ME: Room to Build It Right
- Newman Homes is the garage builder Windsor, ME property owners call when there is land to spare and the building has to hold something bigger than a car.
- Our shop is twenty minutes away in Augusta, and Brandon Roberge brought 25+ years of Florida and Massachusetts building to Maine in 2017.
- We hit the original timeline and budget on 94% of projects, tracked every month.

- 25+ years in construction, building as Newman Homes since 2017
- Over 200 projects completed in Central Maine
- Affordable work, two-year written warranty
Building garages in Windsor, Maine, from the fairgrounds area out to the Sheepscot and the Chelsea and Whitefield lines.
Windsor is agricultural, and agricultural properties ask for bigger buildings than suburban ones. Equipment storage, a shop bay, a tall door for a tractor. None of that fits a standard bay template, which is fine, because the template is not the product here.
The per-square-foot rate is what governs, and it does not care whether the building is a two-bay or a 36-foot shop. A Windsor shell is $128 to $157 a square foot turnkey, and $245 to $275 once it is insulated, drywalled and painted.
What Goes Into a Windsor Garage
Big openings and open ground drive the design.
That apron stays gravel. Maine detached garages do not get concrete out front, because a pour outside the frost wall lifts and breaks apart.
Door sizing. Wide and tall enough for equipment, which means the header gets engineered for the span rather than pulled off a standard detail.
Slab. Thickness and reinforcement matched to the axle loads that will roll onto it.
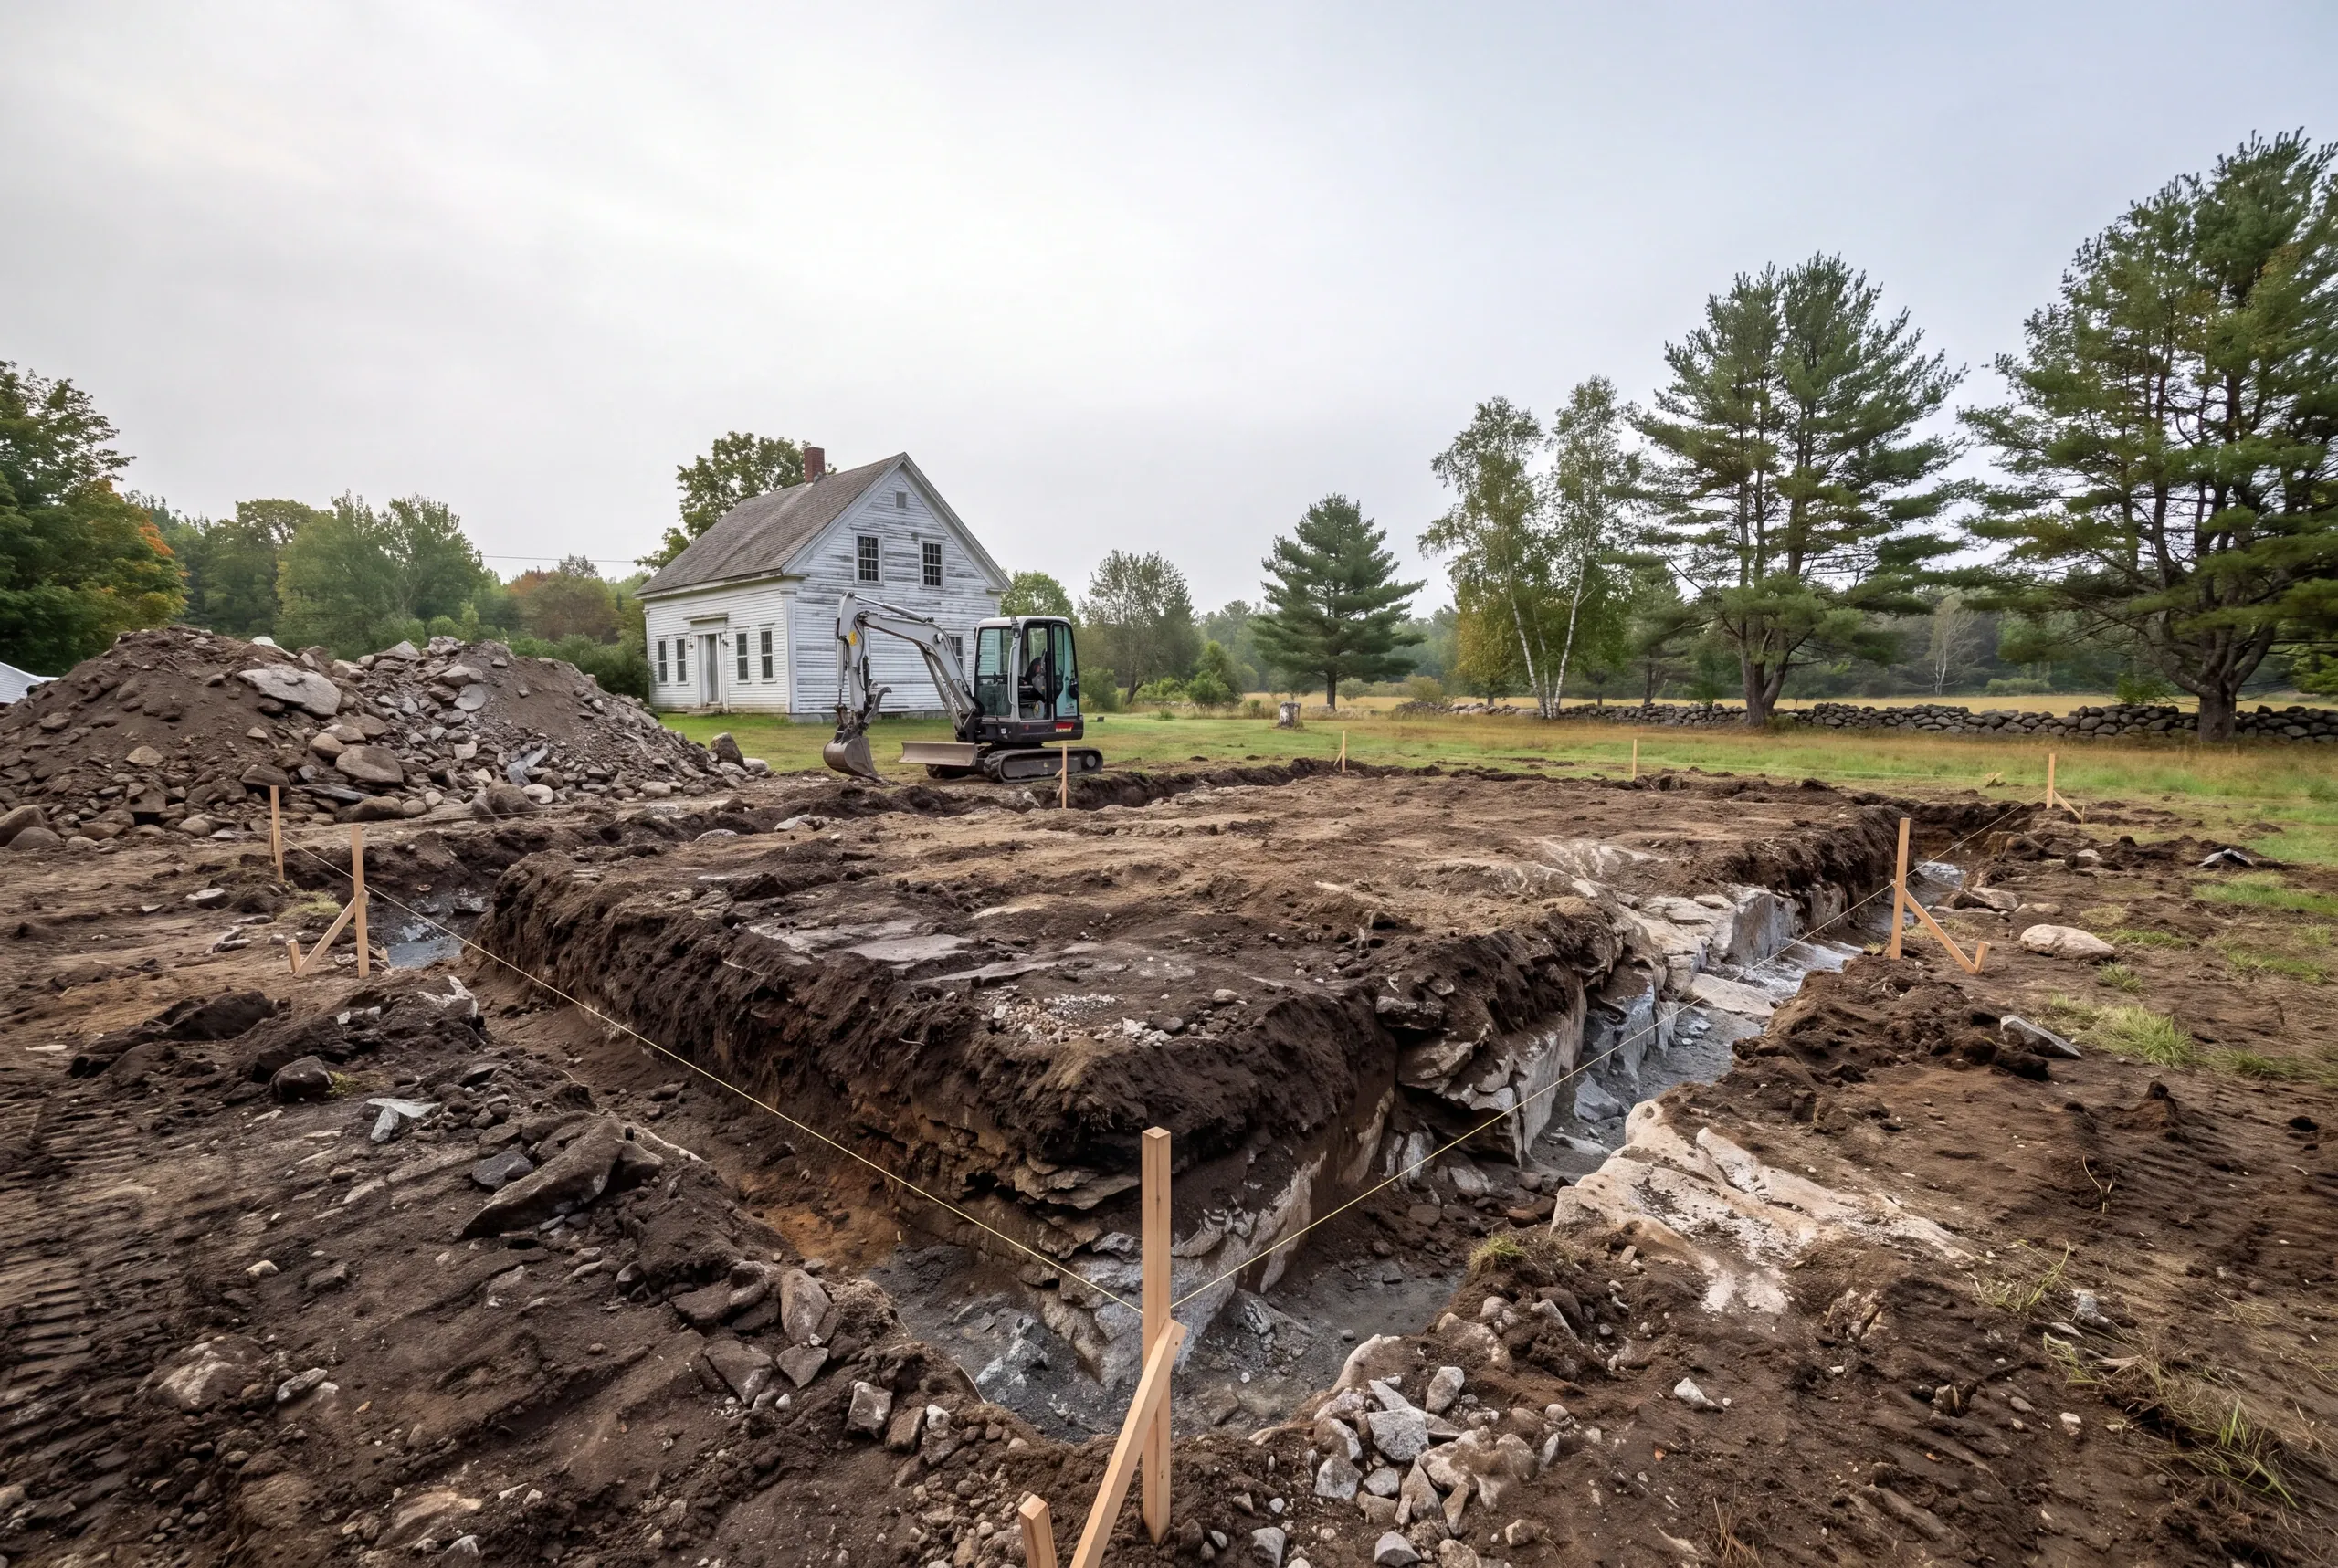
Foundation. Four feet down. Frost wall where the grade calls for it, thickened-edge slab on flat, well-drained ground.
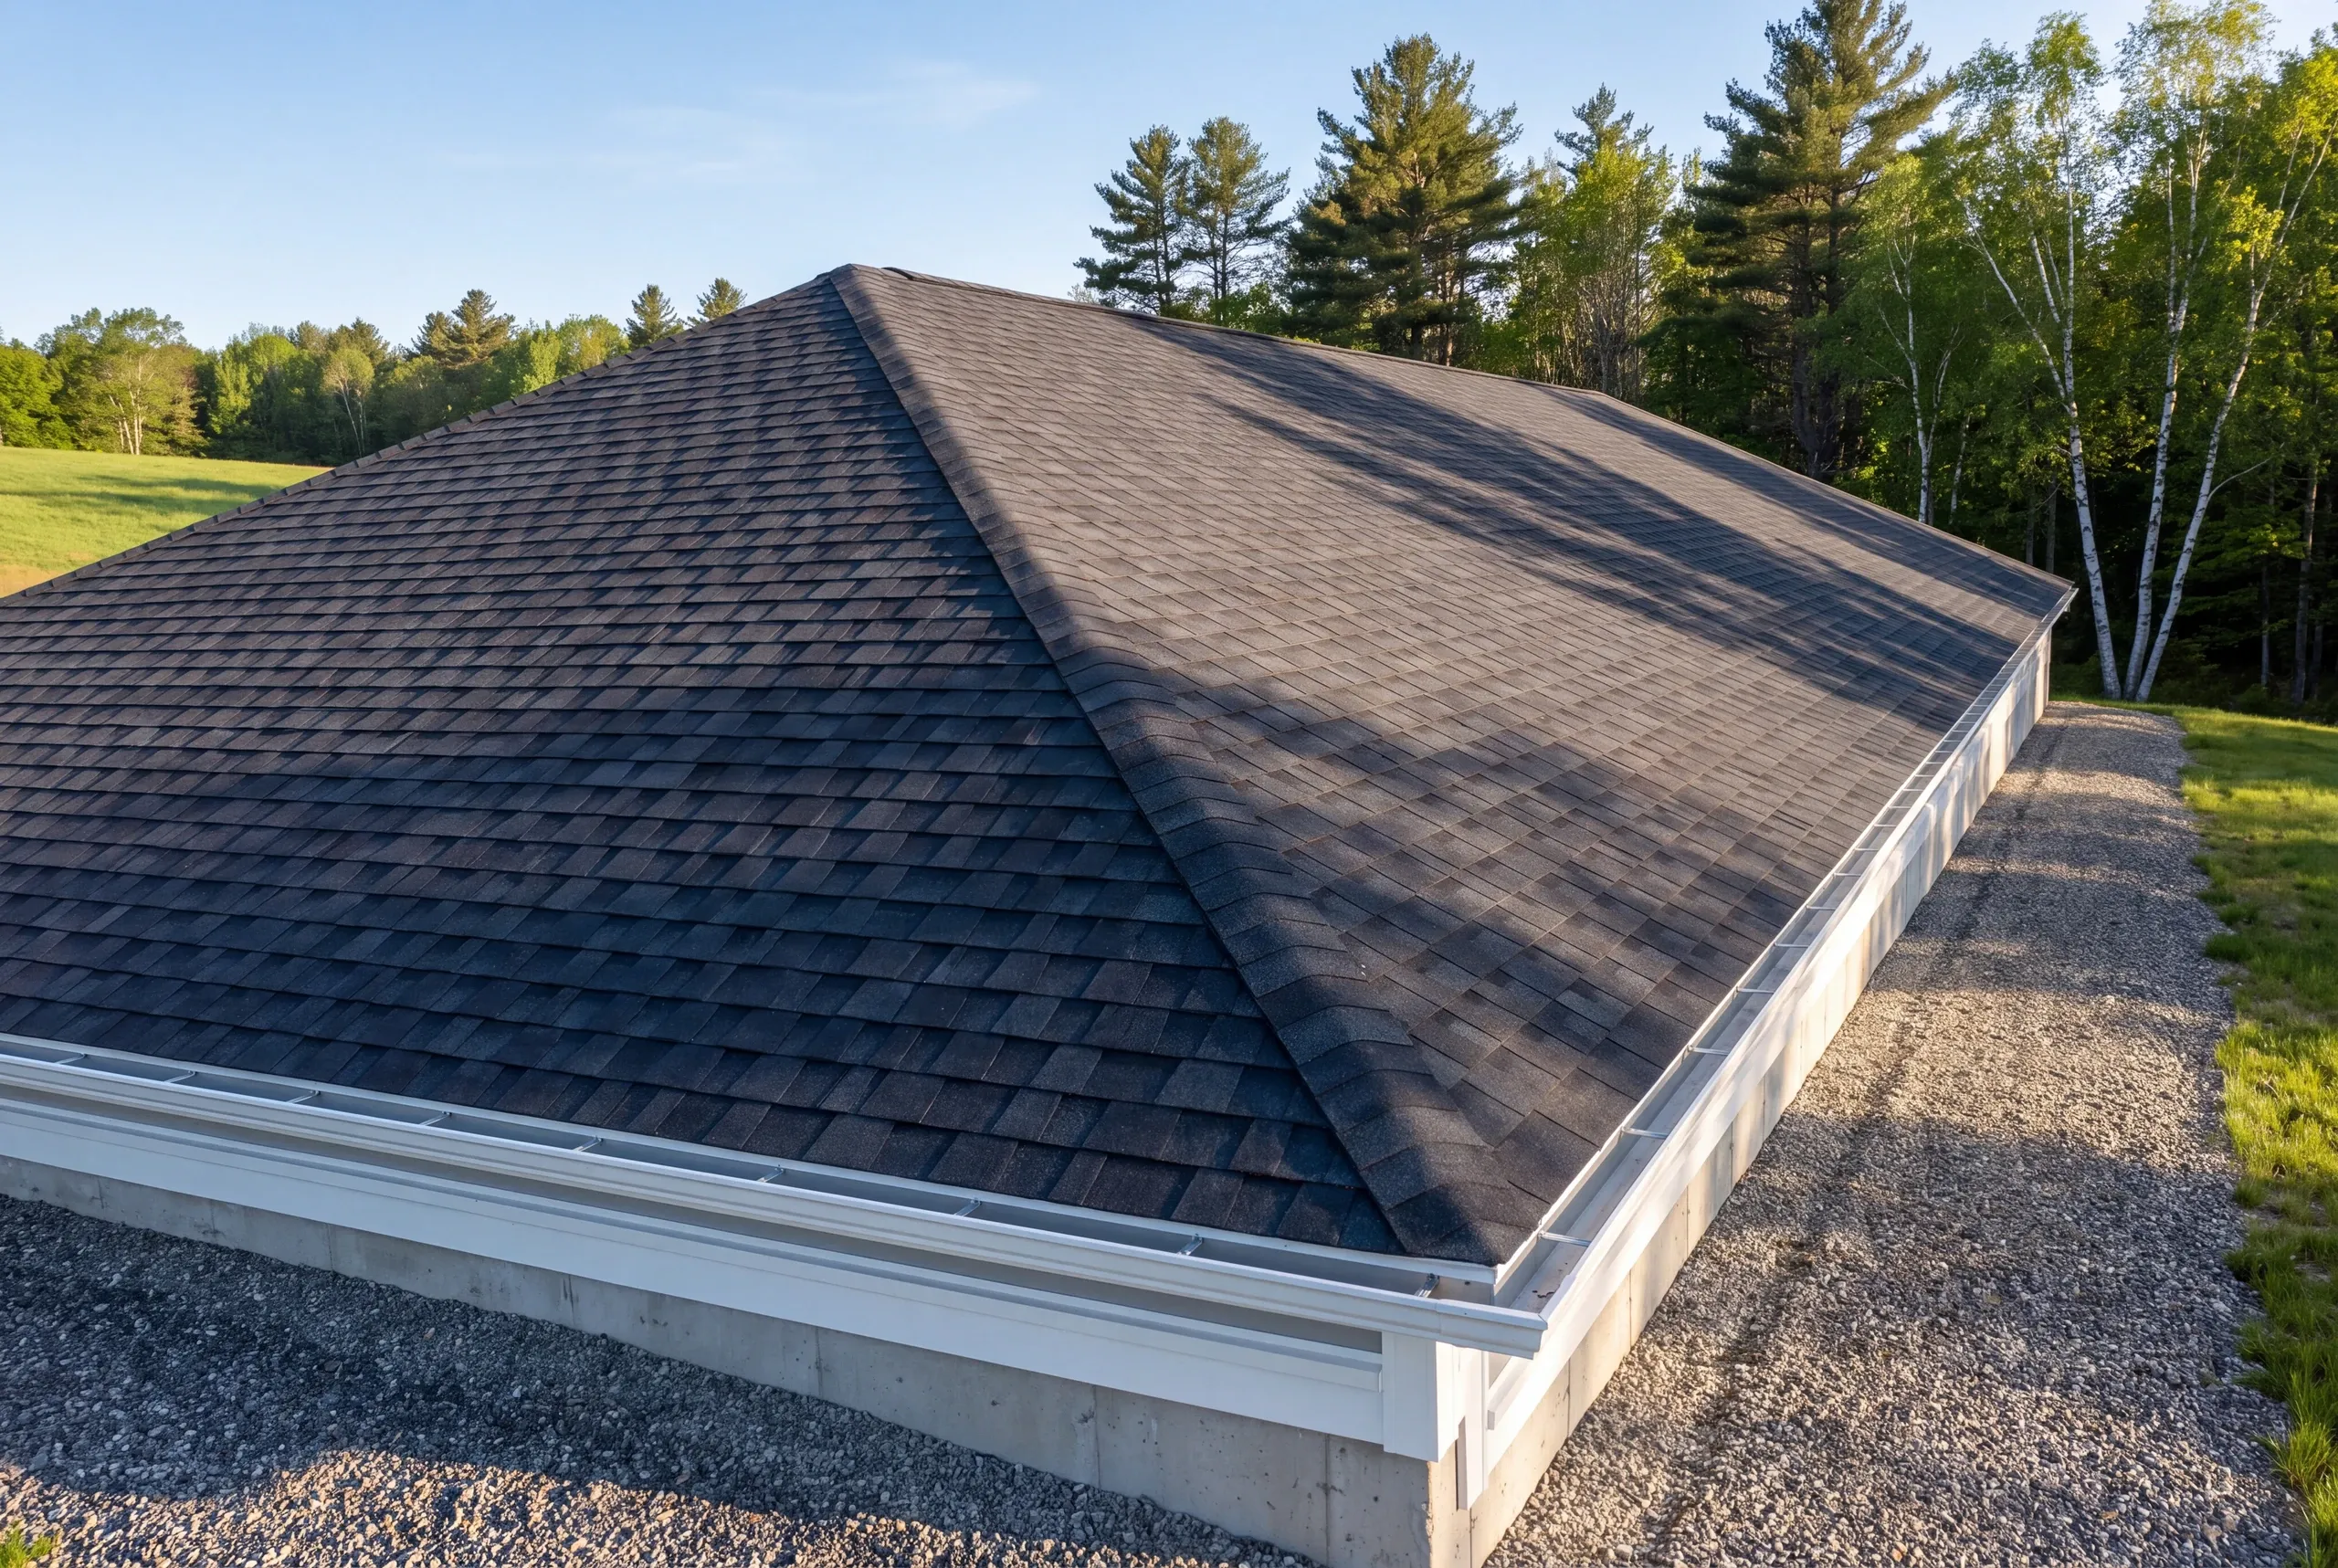
Framing. Snow-load framing braced for open-field wind, sided in a durable product like LP.
Approach. A wide gravel apron so a trailer can swing in without clipping a corner.
Power. Sub-panel with capacity for welders and compressors, installed by licensed electricians.
What homeowners say
Read more reviews- ★★★★★
Brandon and the team at Newman Homes did a great job at expanding my one car garage to a two car garage. They did exactly what I wanted, and then some.
Mark B. - ★★★★★
Great company to work with. Very communicative and quick with the work.
Michael M. - ★★★★★
They were quick and efficient. Left no mess behind.
Ben G.
Get your free estimate request sent in 60 seconds
Answer a few quick questions about your Windsor project. No pressure, no obligation, just a straight answer on cost and timeline.
Related Services in Windsor
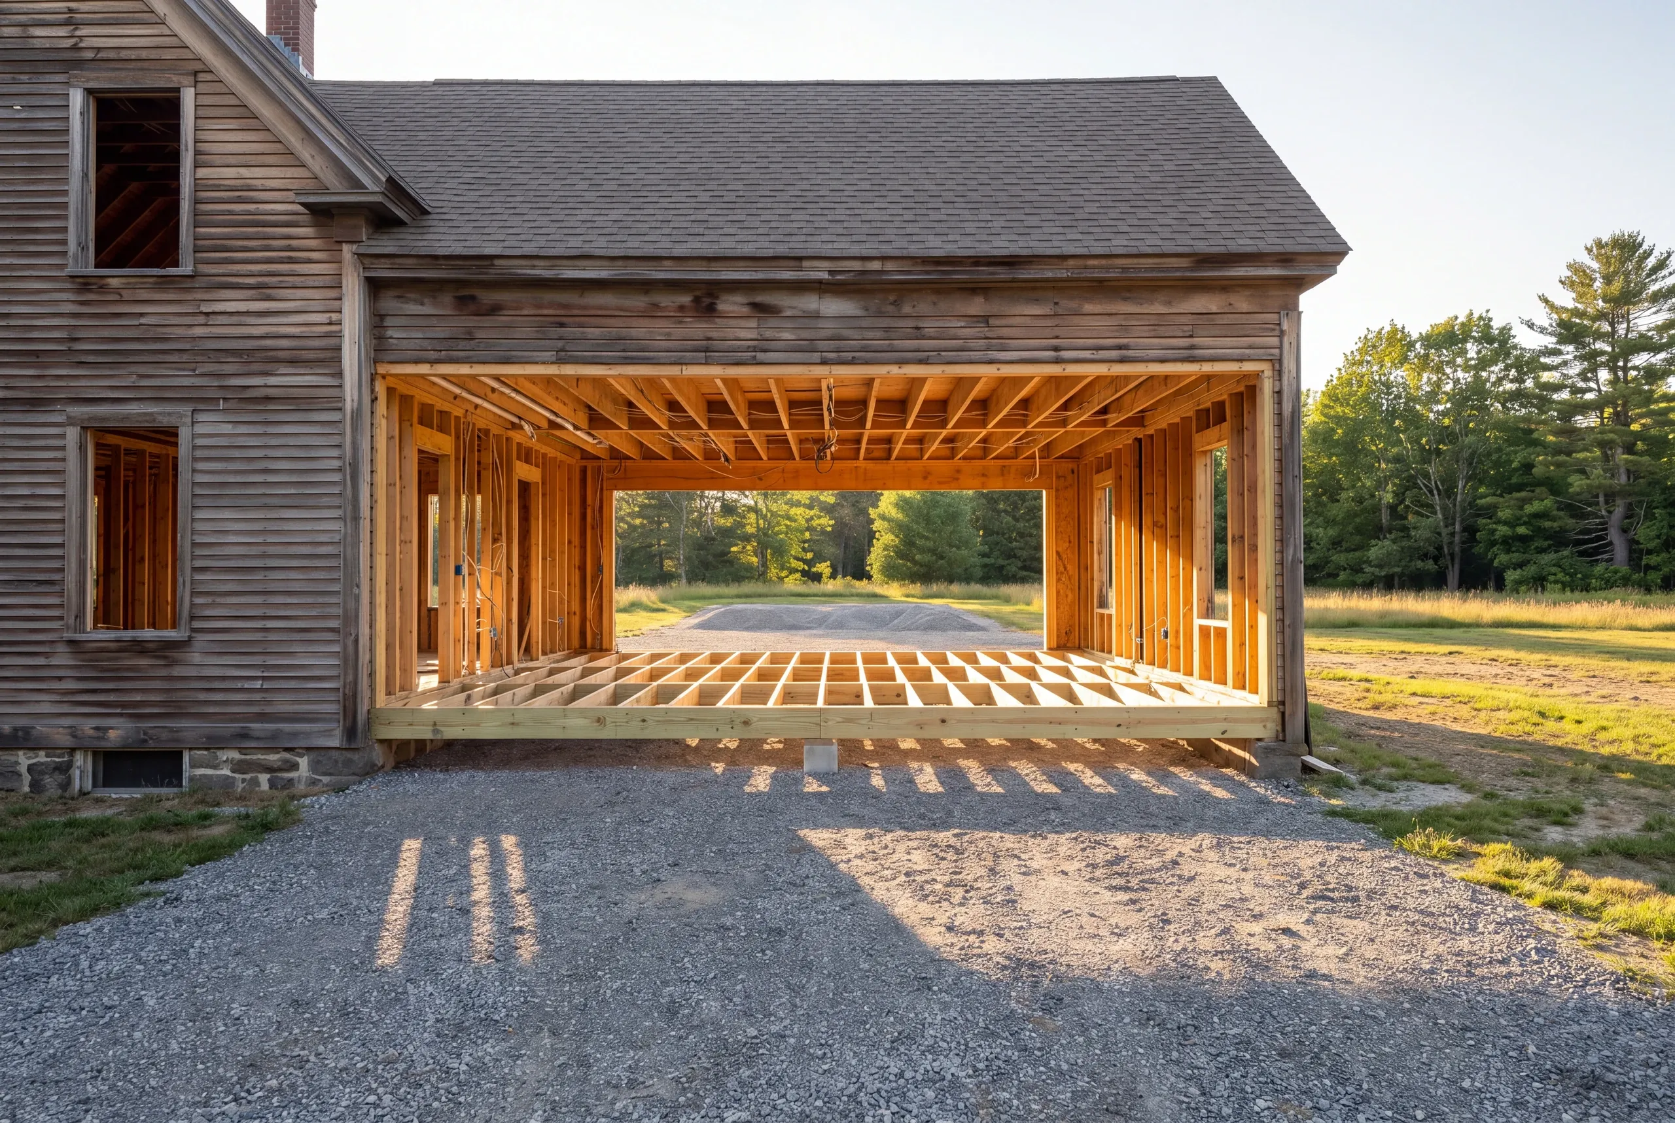
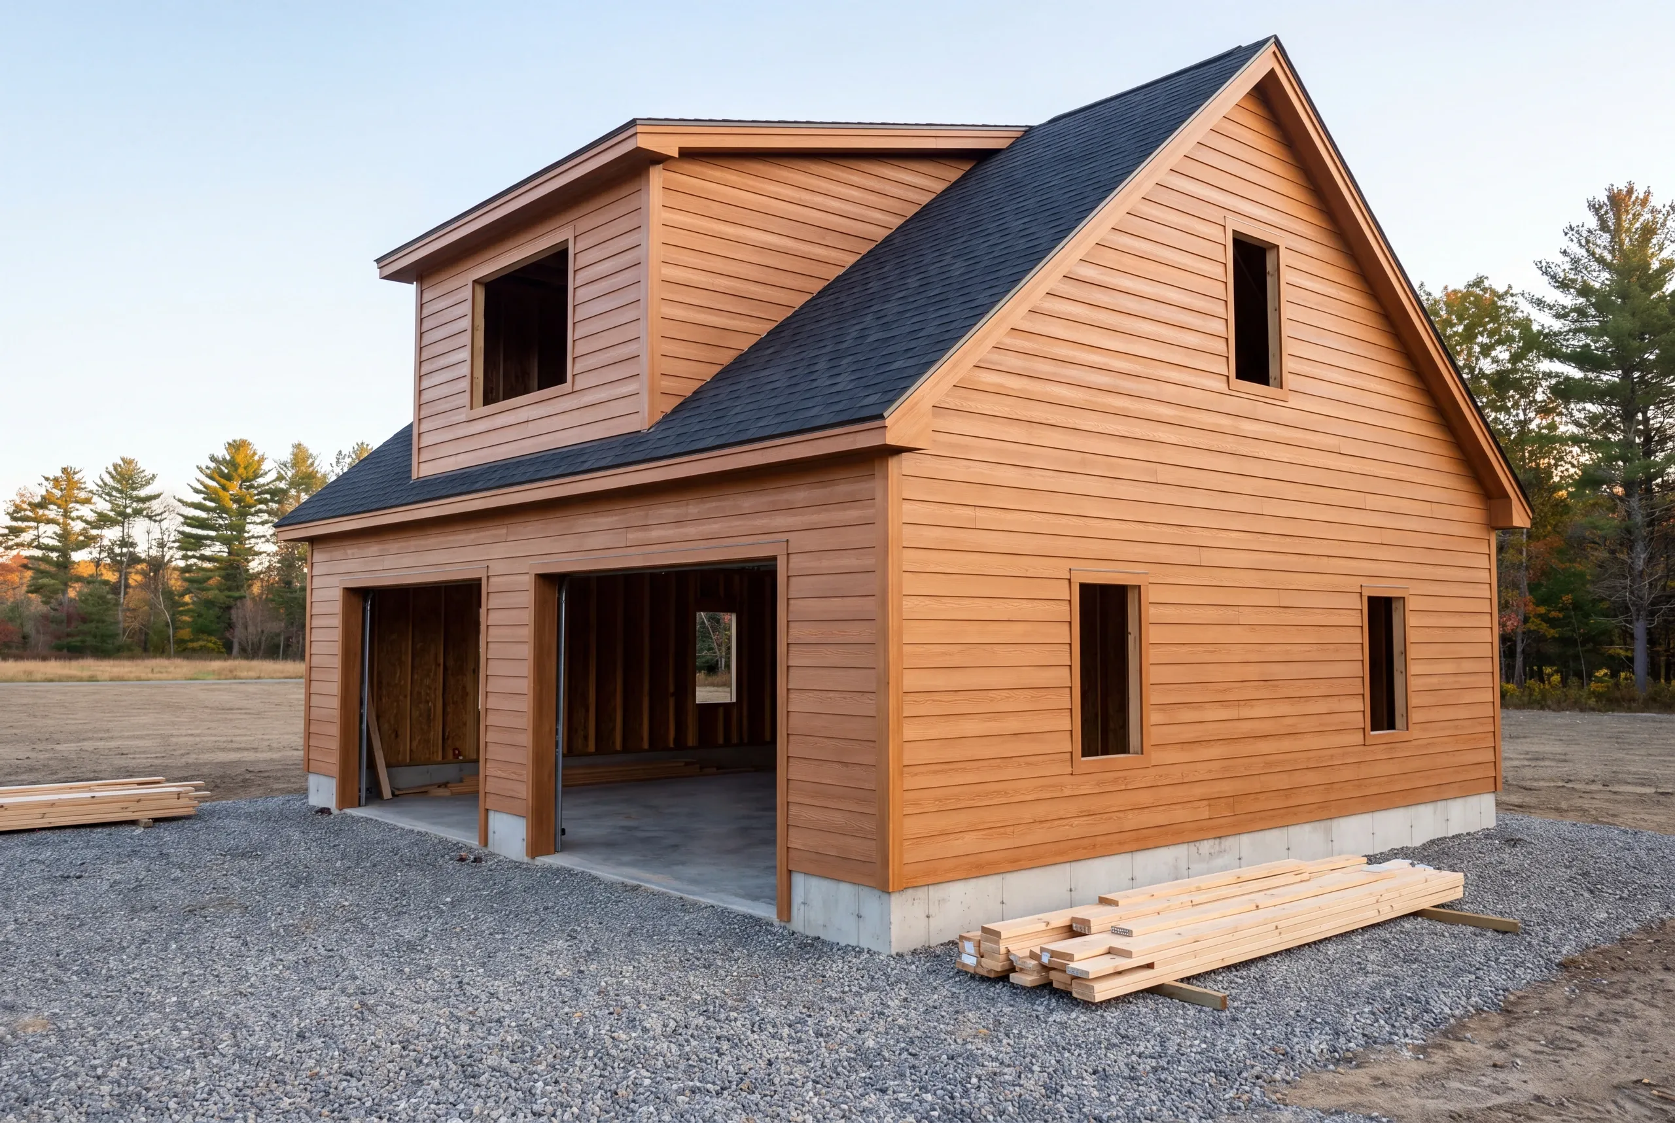
Where We Build Garages Around Windsor
Across the town, from the fairgrounds area out to the Sheepscot and the Chelsea and Whitefield lines.
Open acreage means placement is a practical decision, mostly about drainage, plow paths, and keeping the building out of the wind shadow of nothing at all.
Anything near the Sheepscot picks up shoreland review, which fixes the setback early.
When to Build a Garage in Windsor
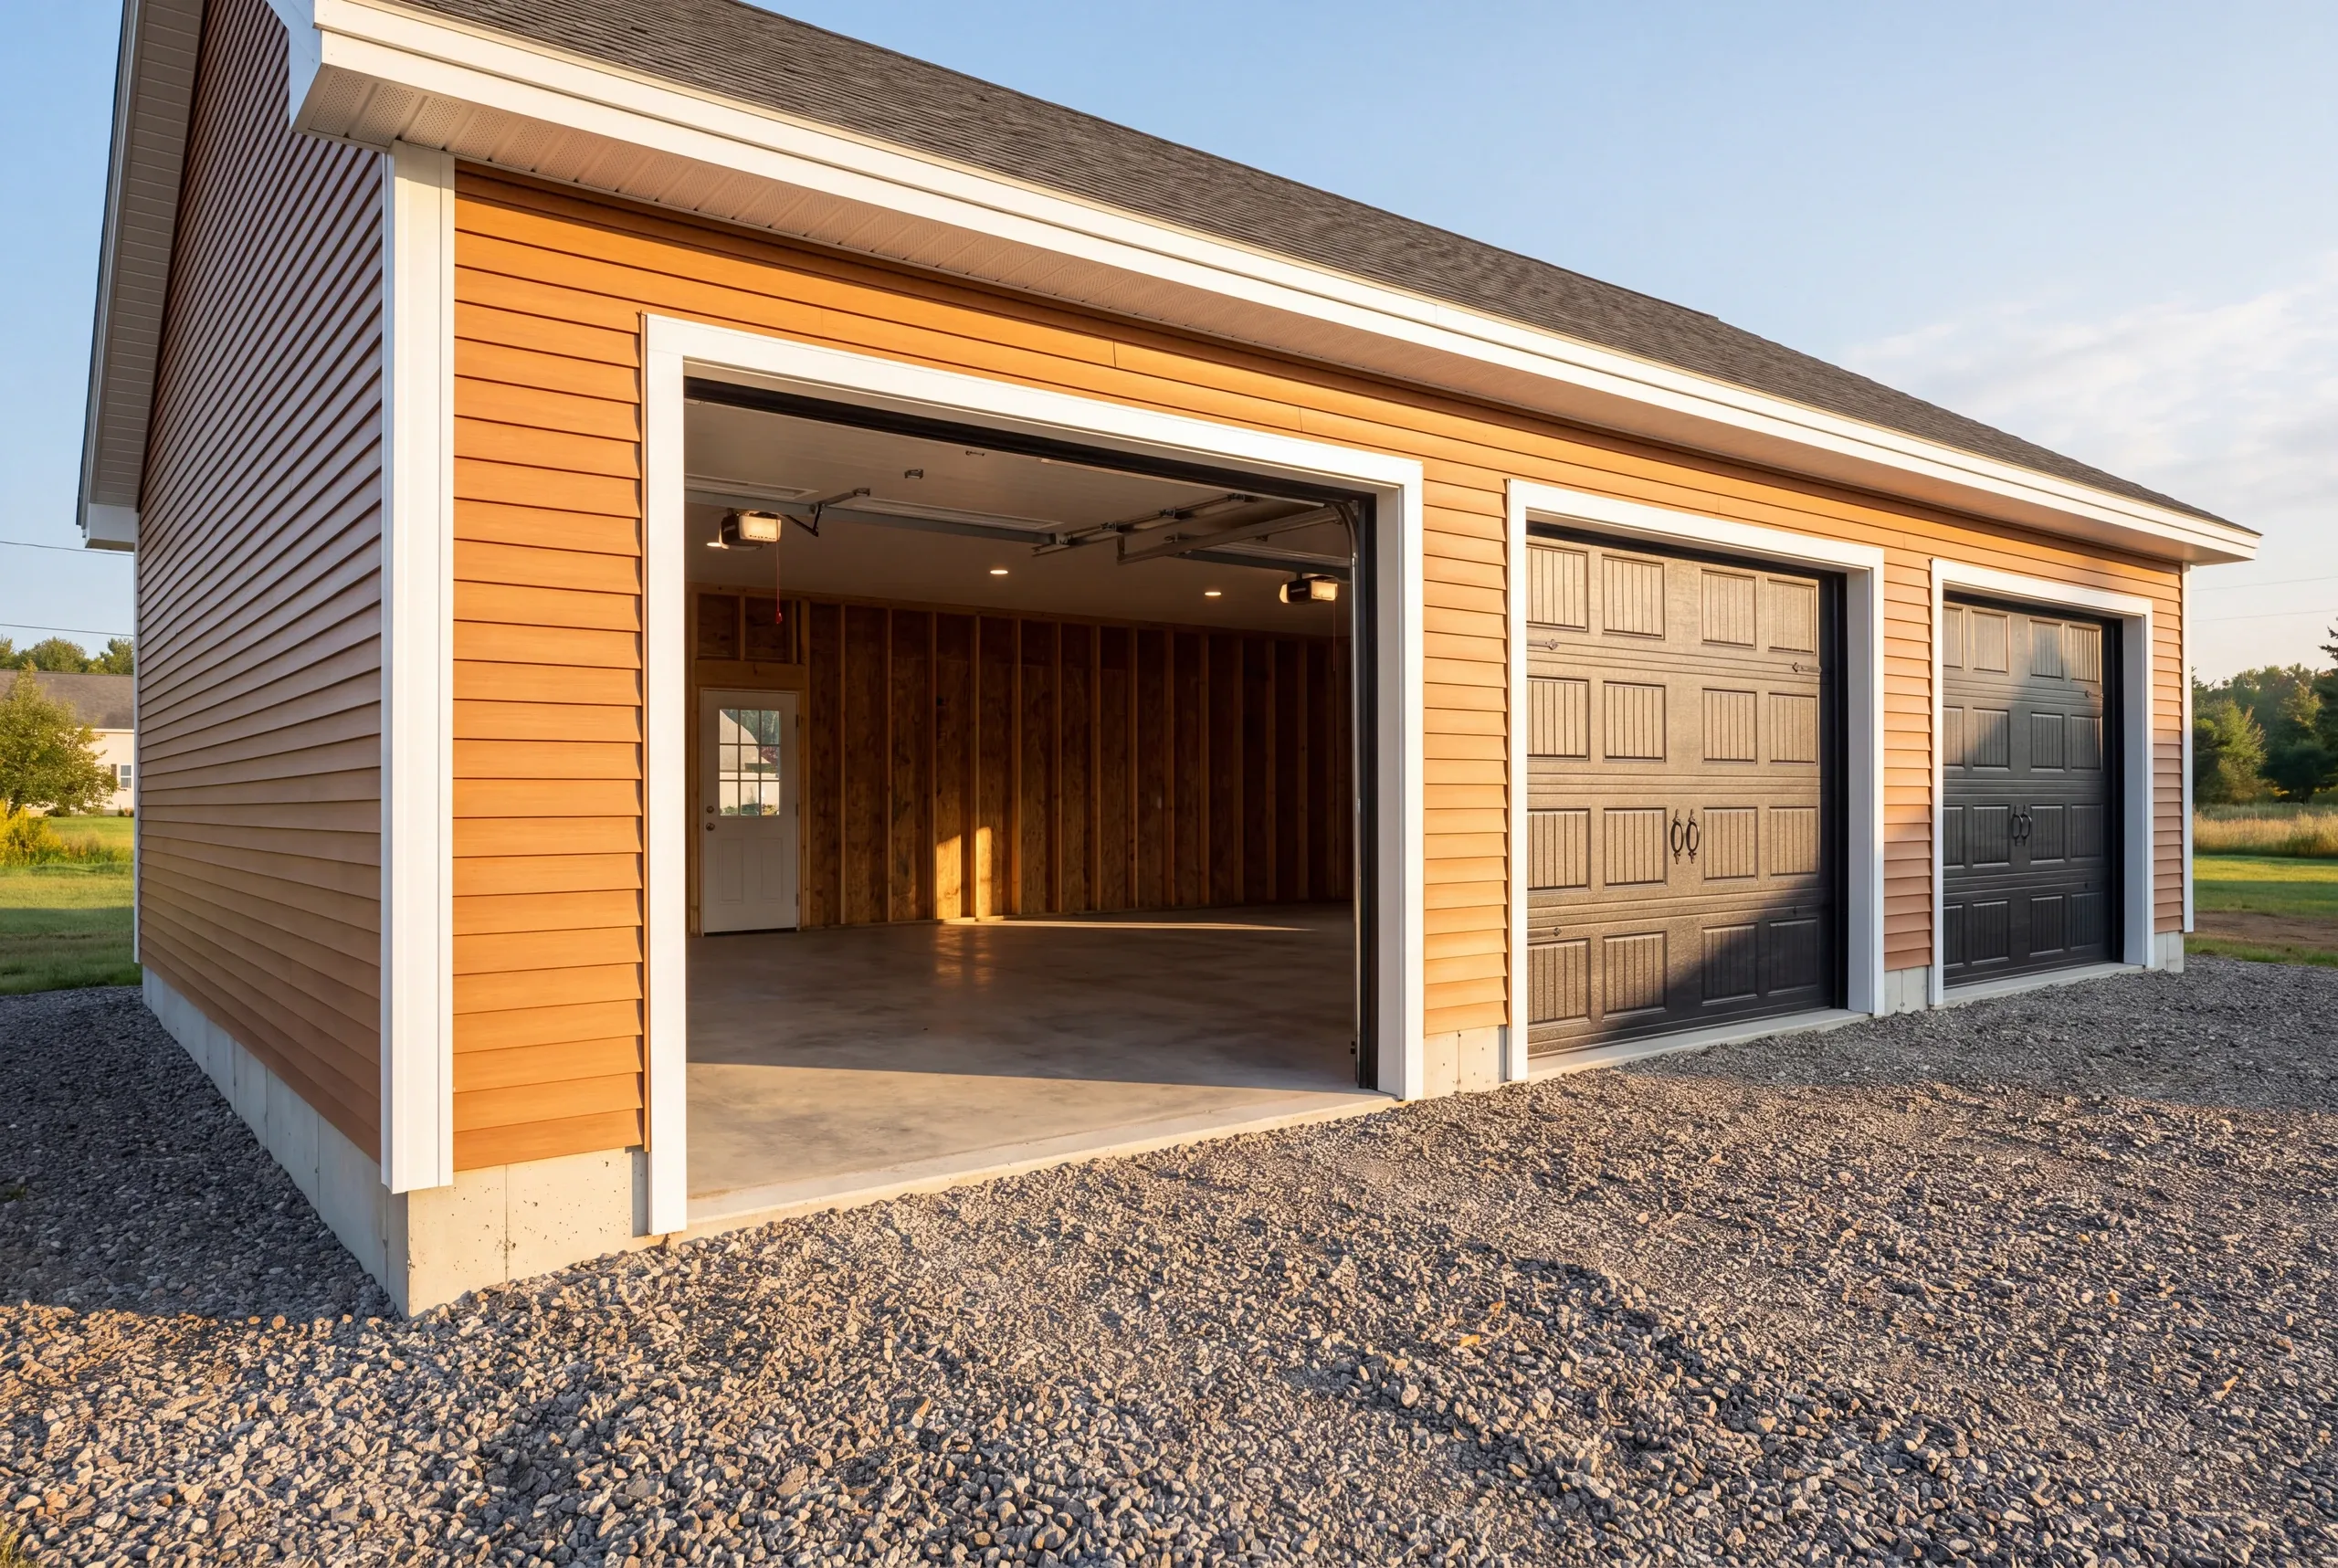
Foundations run from the thaw into late fall, and farm schedules usually favor the shoulders of that window.
Permits go through Windsor Code Enforcement for new structures and additions.
Call in winter for a spring start. Wide-span trusses take lead time, and that is the item that sets the schedule.
Why Our Garages Outlast the Cheap Ones
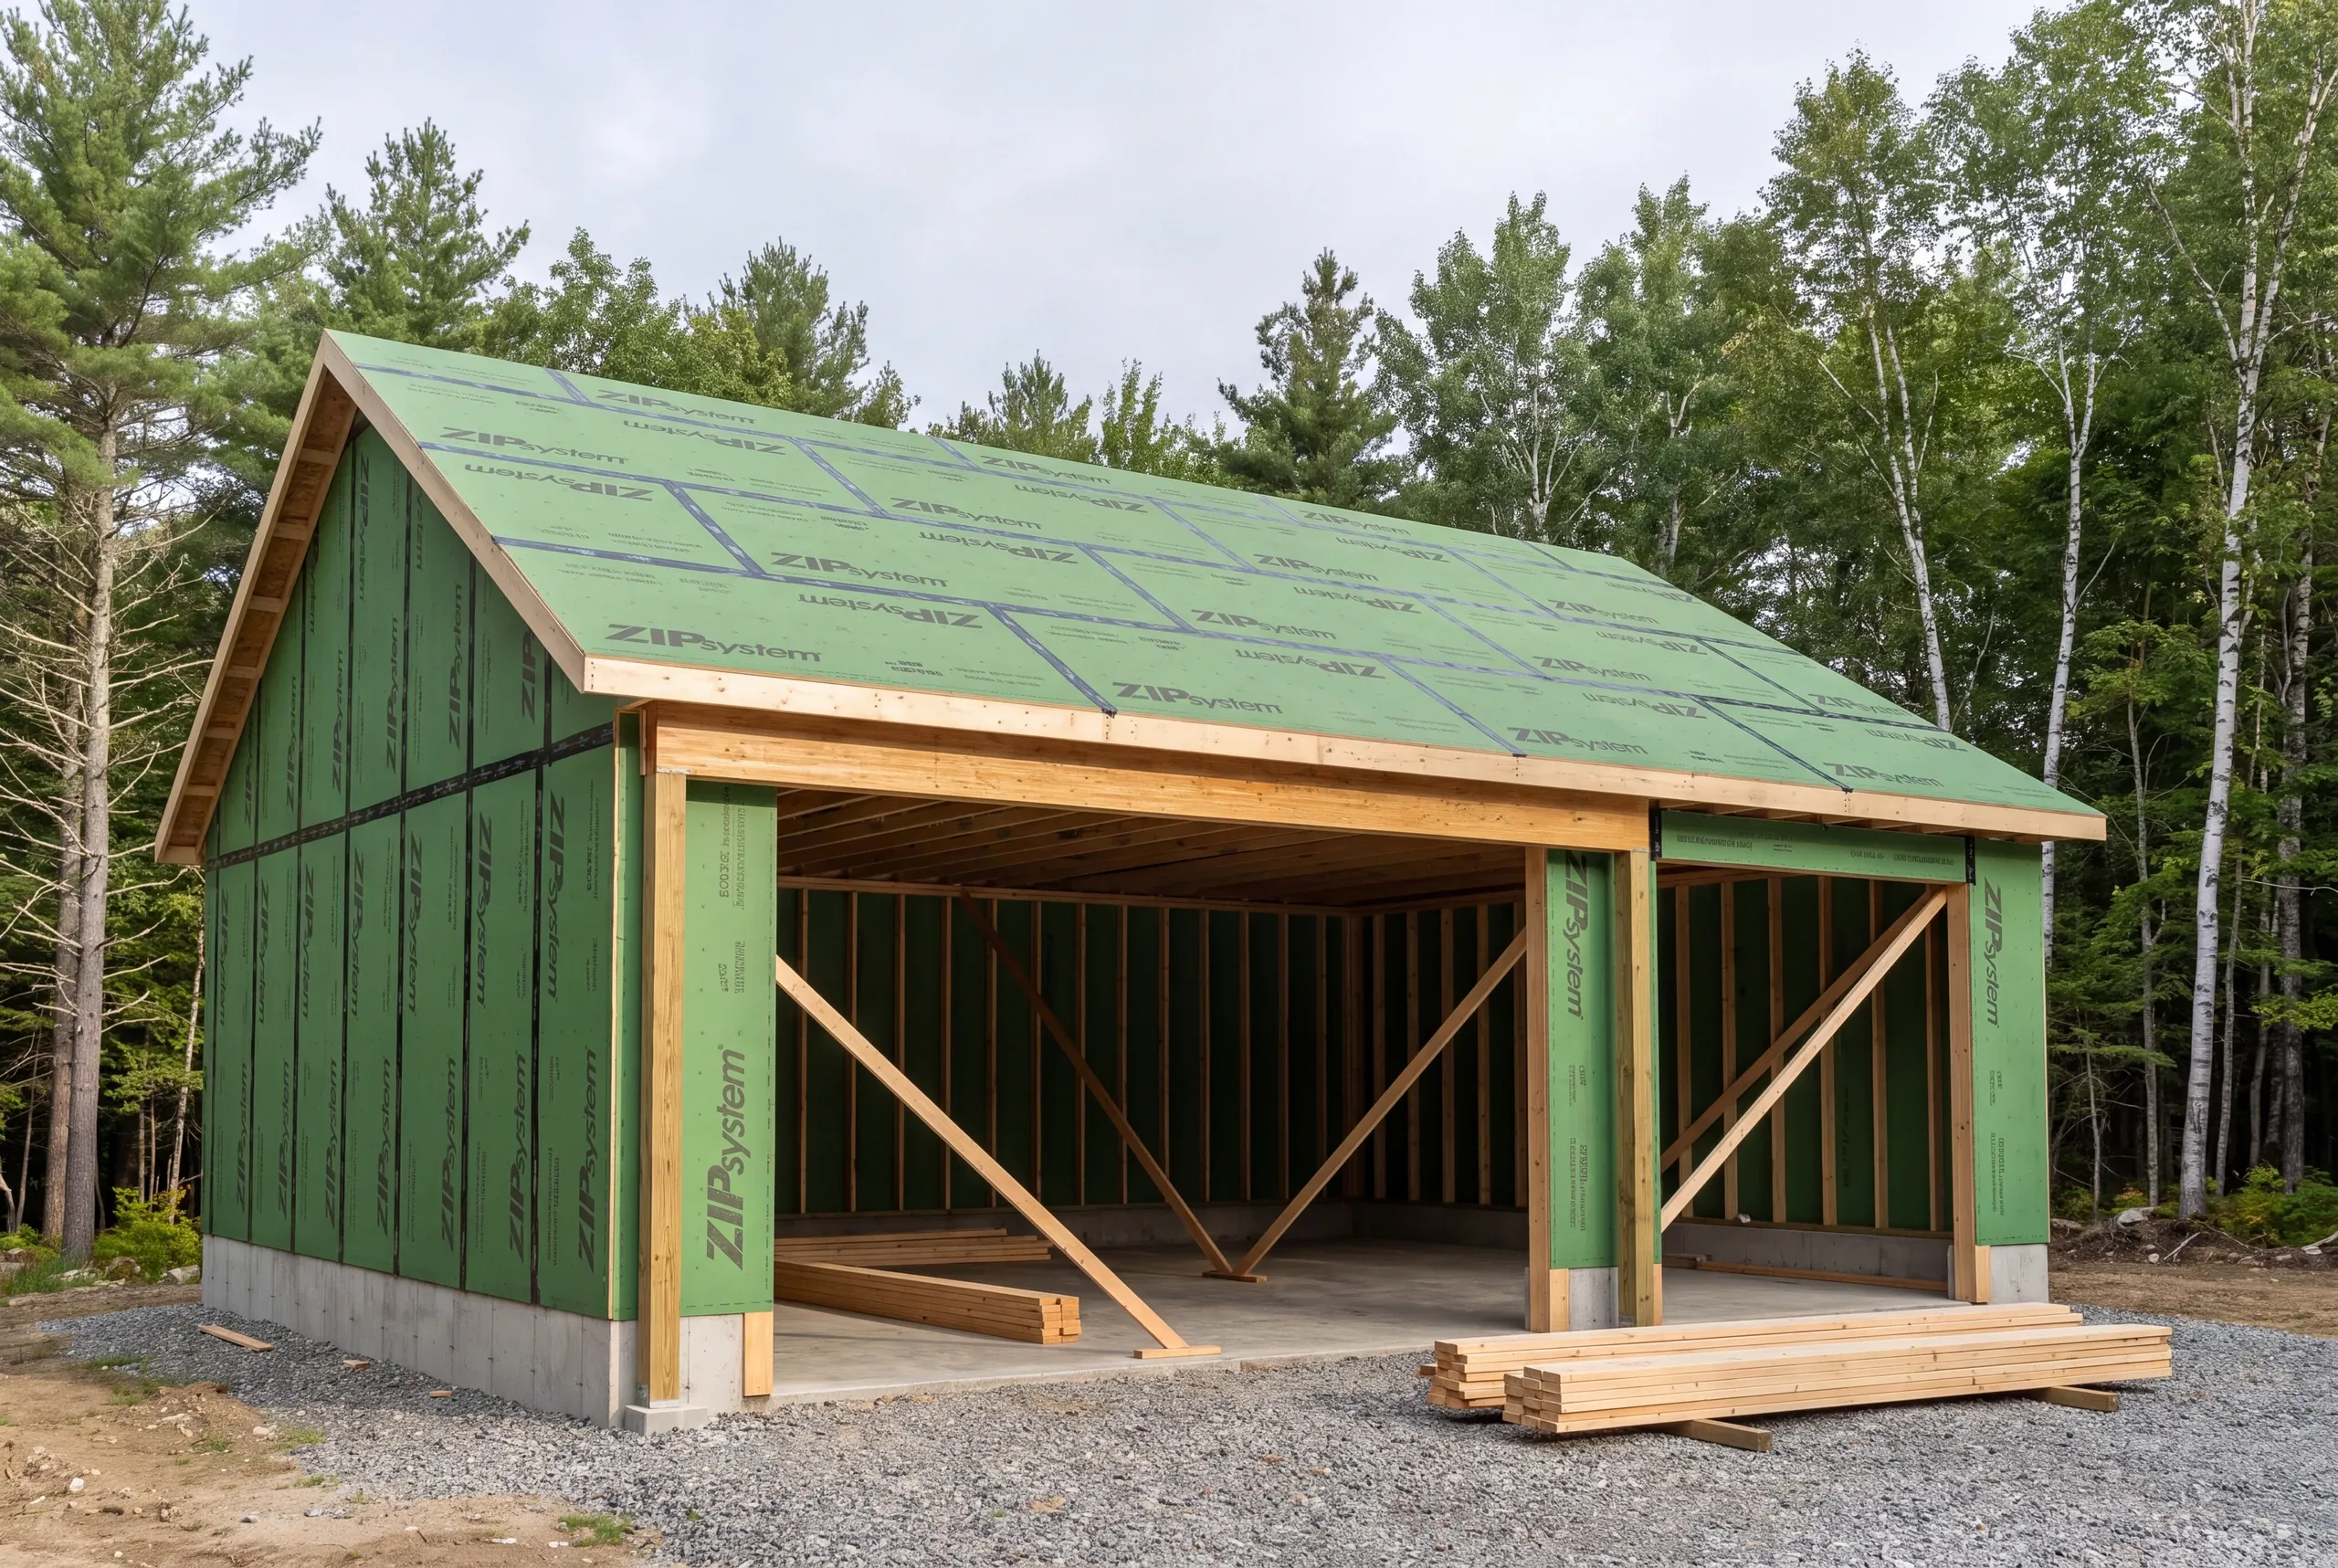
Because a wide building punishes an undersized header faster than anything else on a job.
Long door openings carry real load, and a header sized by eye will sag until the door binds and the trim opens up.
The slab is the second failure point. Parking equipment on a slab poured for a passenger car cracks it, and a cracked slab cannot be repaired back to flat.
We size both for the actual use and put those numbers in the contract, because that is the only way you can hold anyone to them.
Who We Build Garages For in Windsor
Agriculture sets the tone in this town.
Plenty of the calls are for equipment storage. A tractor, a trailer, a truck, and floor space to work on all three without moving one to reach another.
The rest are ordinary households on rural lots who want a two-bay done properly, with the door heights actually matched to what they own.
How Much a Garage Costs in Windsor
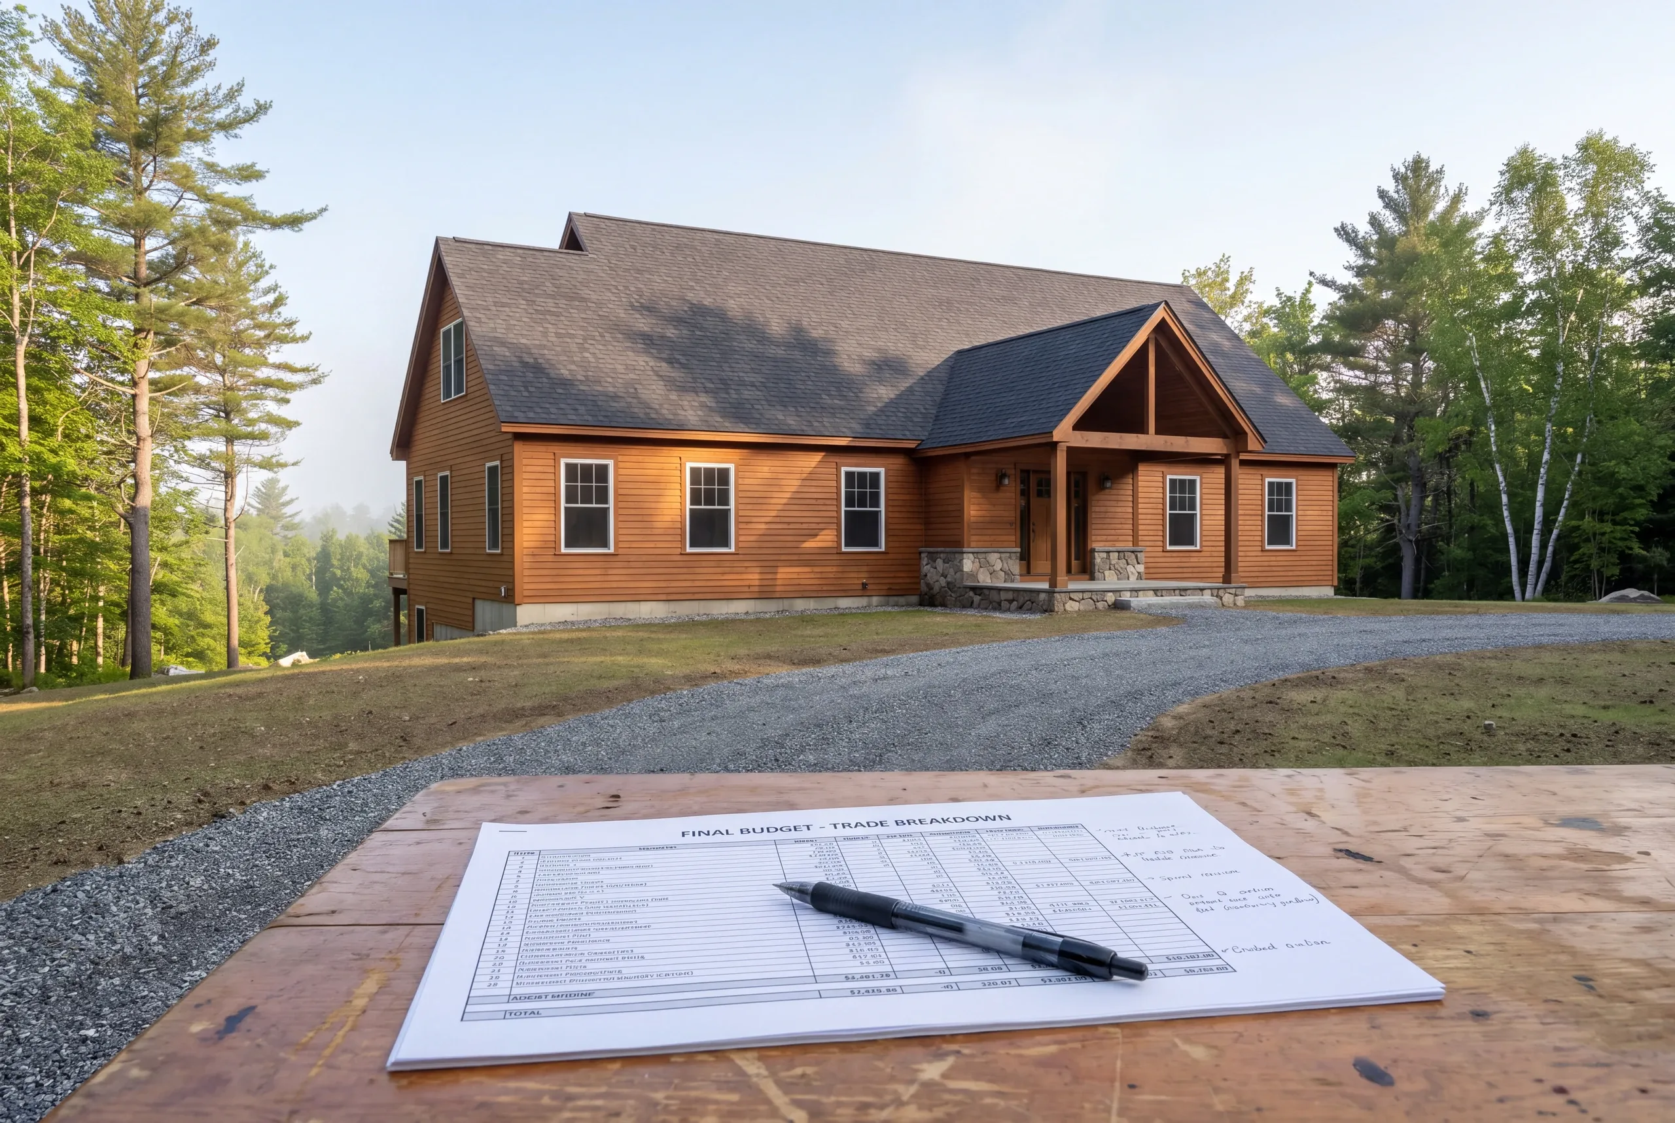
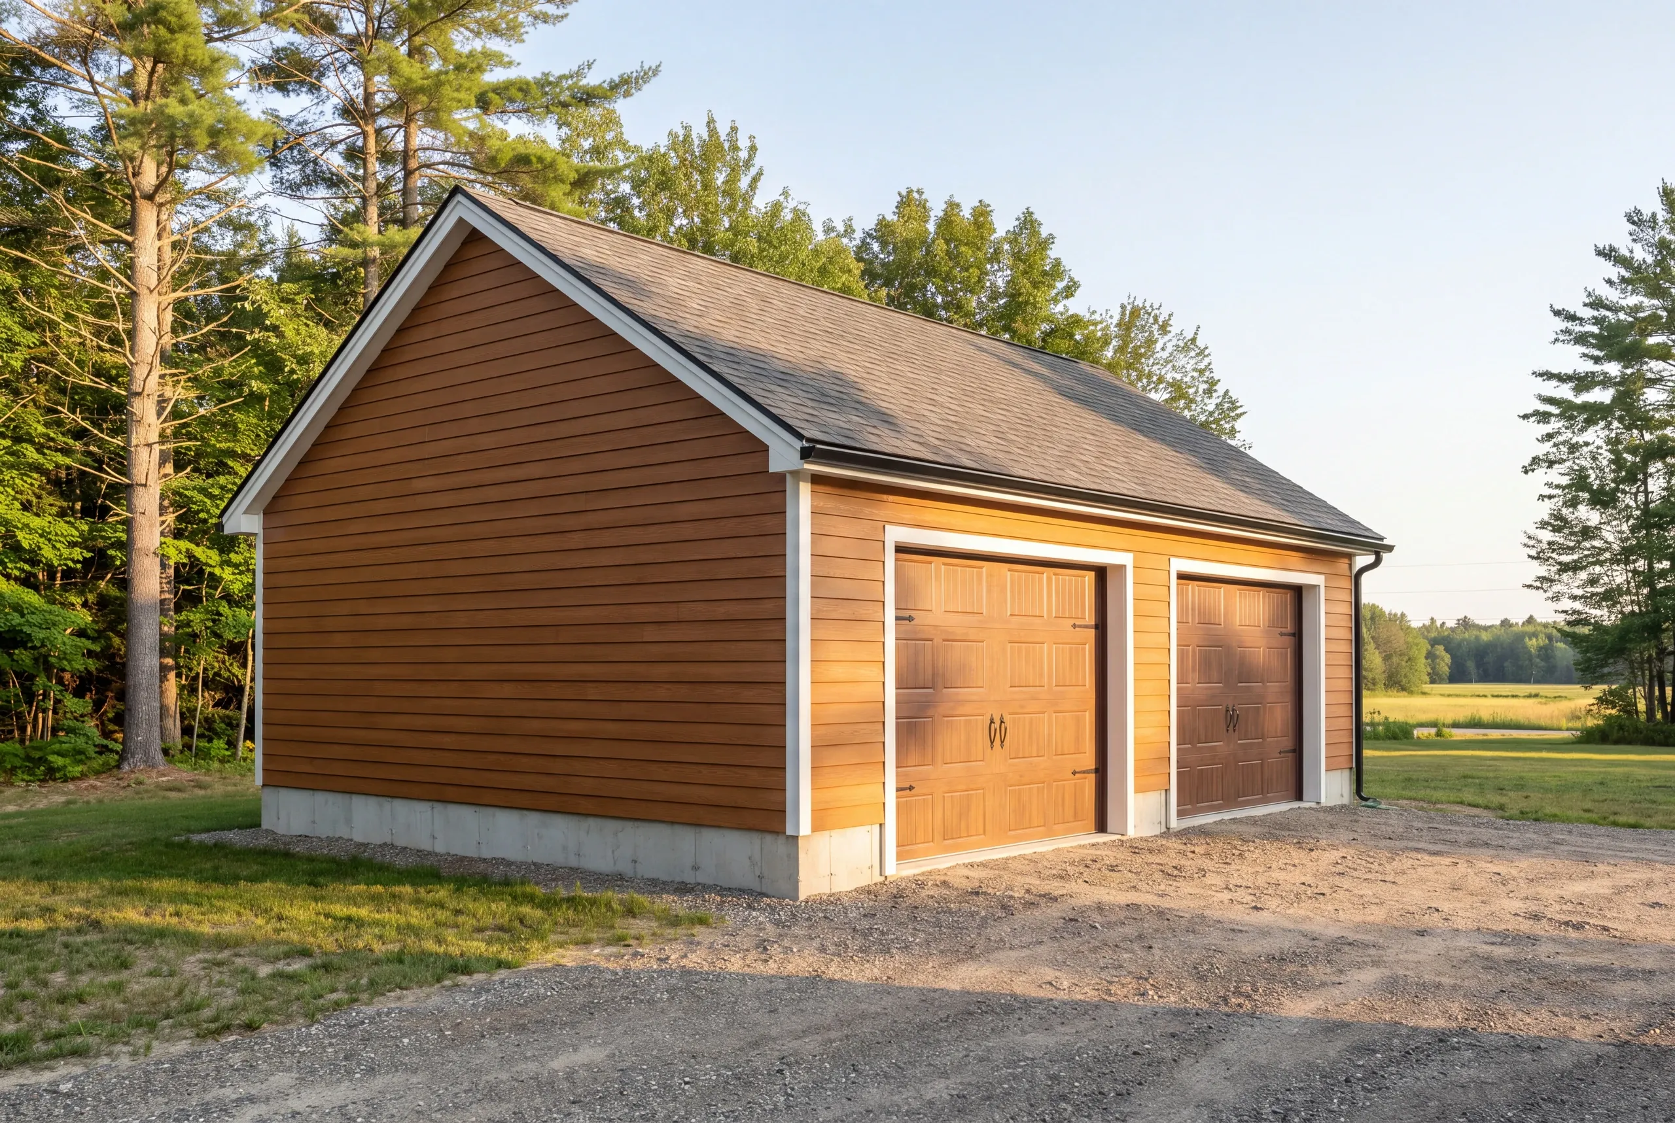
Price follows square footage and how hard the digging is. Price starts at the square foot: $128 to $157 turnkey for a shell, with the site deciding where in the band you land. Across the usual sizes that is $37,000 to $60,000 for one bay, $74,000 to $106,000 for two, and $98,000 to $136,000 for three. A finished interior, insulation through two coats of paint, prices at $245 to $275 a square foot. That one-bay number surprises people. The fixed costs of a garage barely change with size, so the smaller the building the more each square foot has to carry. Consider that a budget bracket instead of a price tag. It averages hundreds of quotes, and any single build runs a bit high or a bit low. Open farm parcels usually sit at the friendly end, since there is nothing to protect and room to stage everything on site. Then the size decision, which is where people leave money on the table. Build on four-foot increments. Plywood is 4x8 and studs come in 8, 12, and 16-foot lengths, so 24 and 28 run out whole while 22 and 26 pay for offcuts and the labor to cut them. Which is why a 24x24 costs less than a 22x22 while adding 92 square feet, and a 28x28 adds 108 over a 26x26 for close to nothing. More detail sits in our garage cost guide.
How to Hire a Garage Builder Windsor, ME
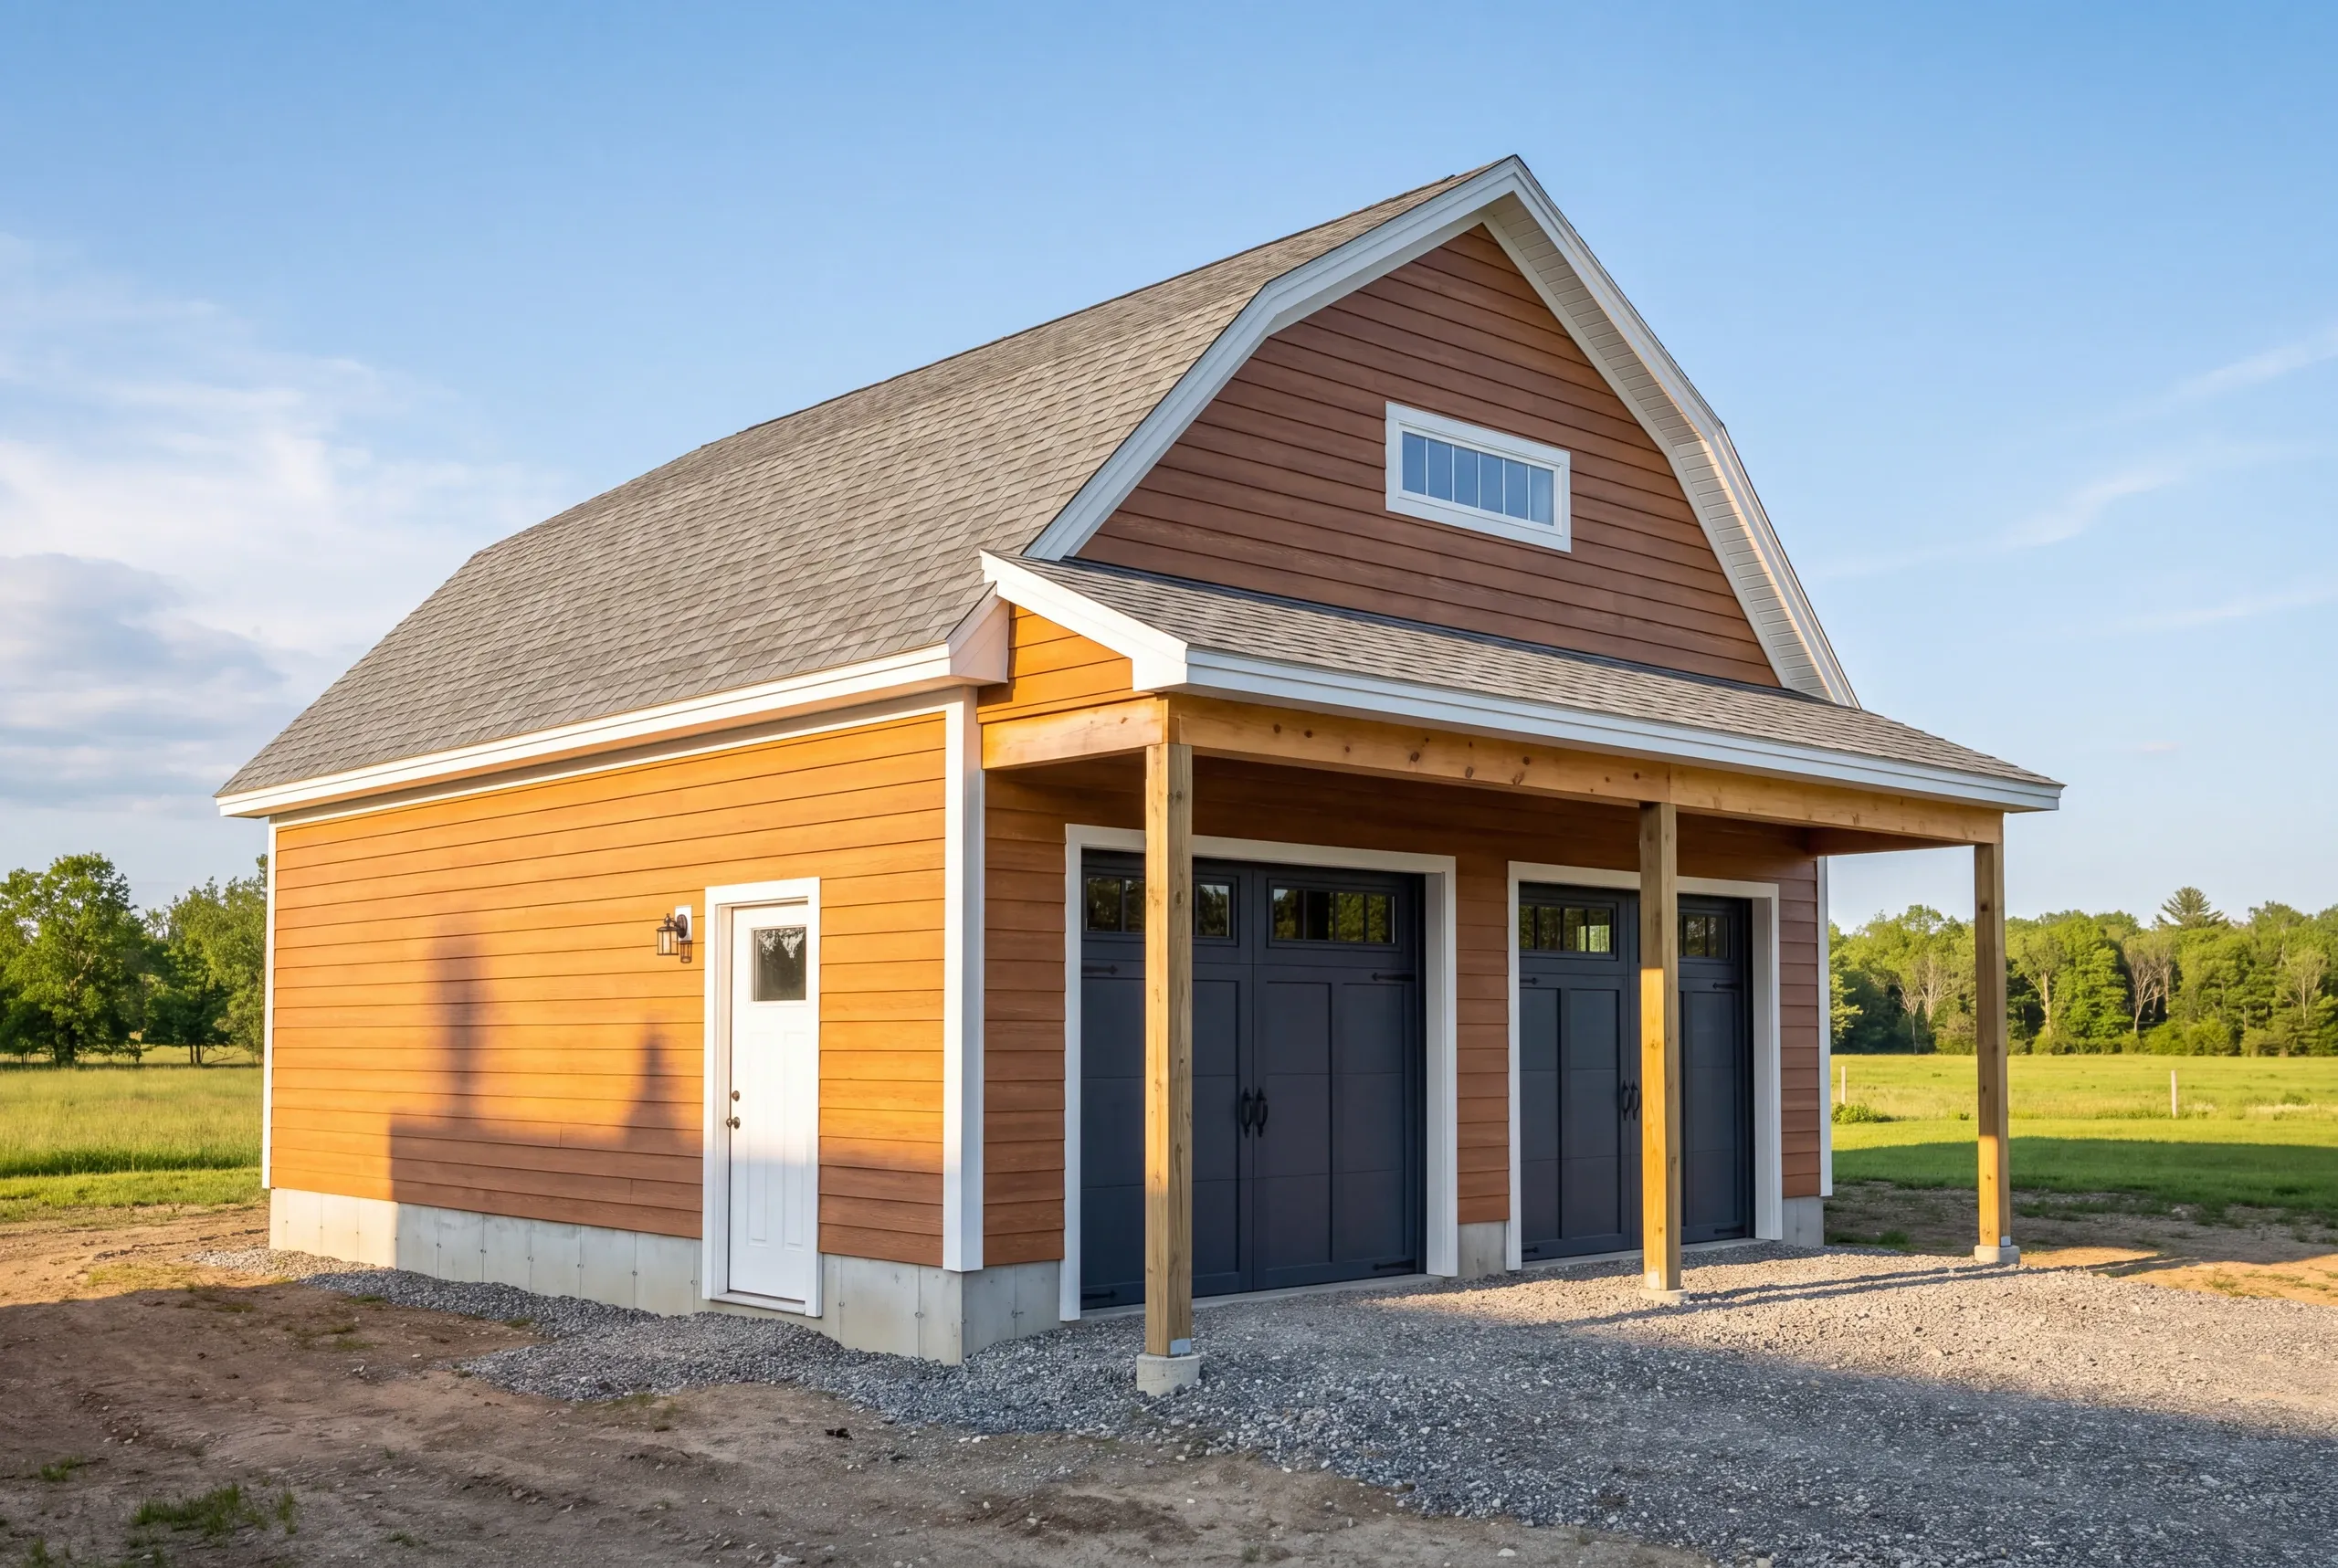
One fact should change how you read every bid you get. Maine has no state licensing standard for general contractors or builders.
State credentials stop at the electrical and plumbing trades. Everything else rides on what is written down.
So get these five on paper before anybody starts.
Header sizing for the door openings, and who engineered it.
Slab thickness and reinforcement, stated for the equipment you actually own.
The deposit kept at or under the one-third limit set by Maine's home construction contract statute.
Insurance certificates for the builder and every sub on the property.
A 2-year workmanship warranty and an A+ file on our BBB profile.
Nearby Areas We Serve
See our full service areaWhere is our shop?
Directions from Windsor, ME to our shop in Augusta
125 Community DrAugusta, ME 04330-8156
How We Build It
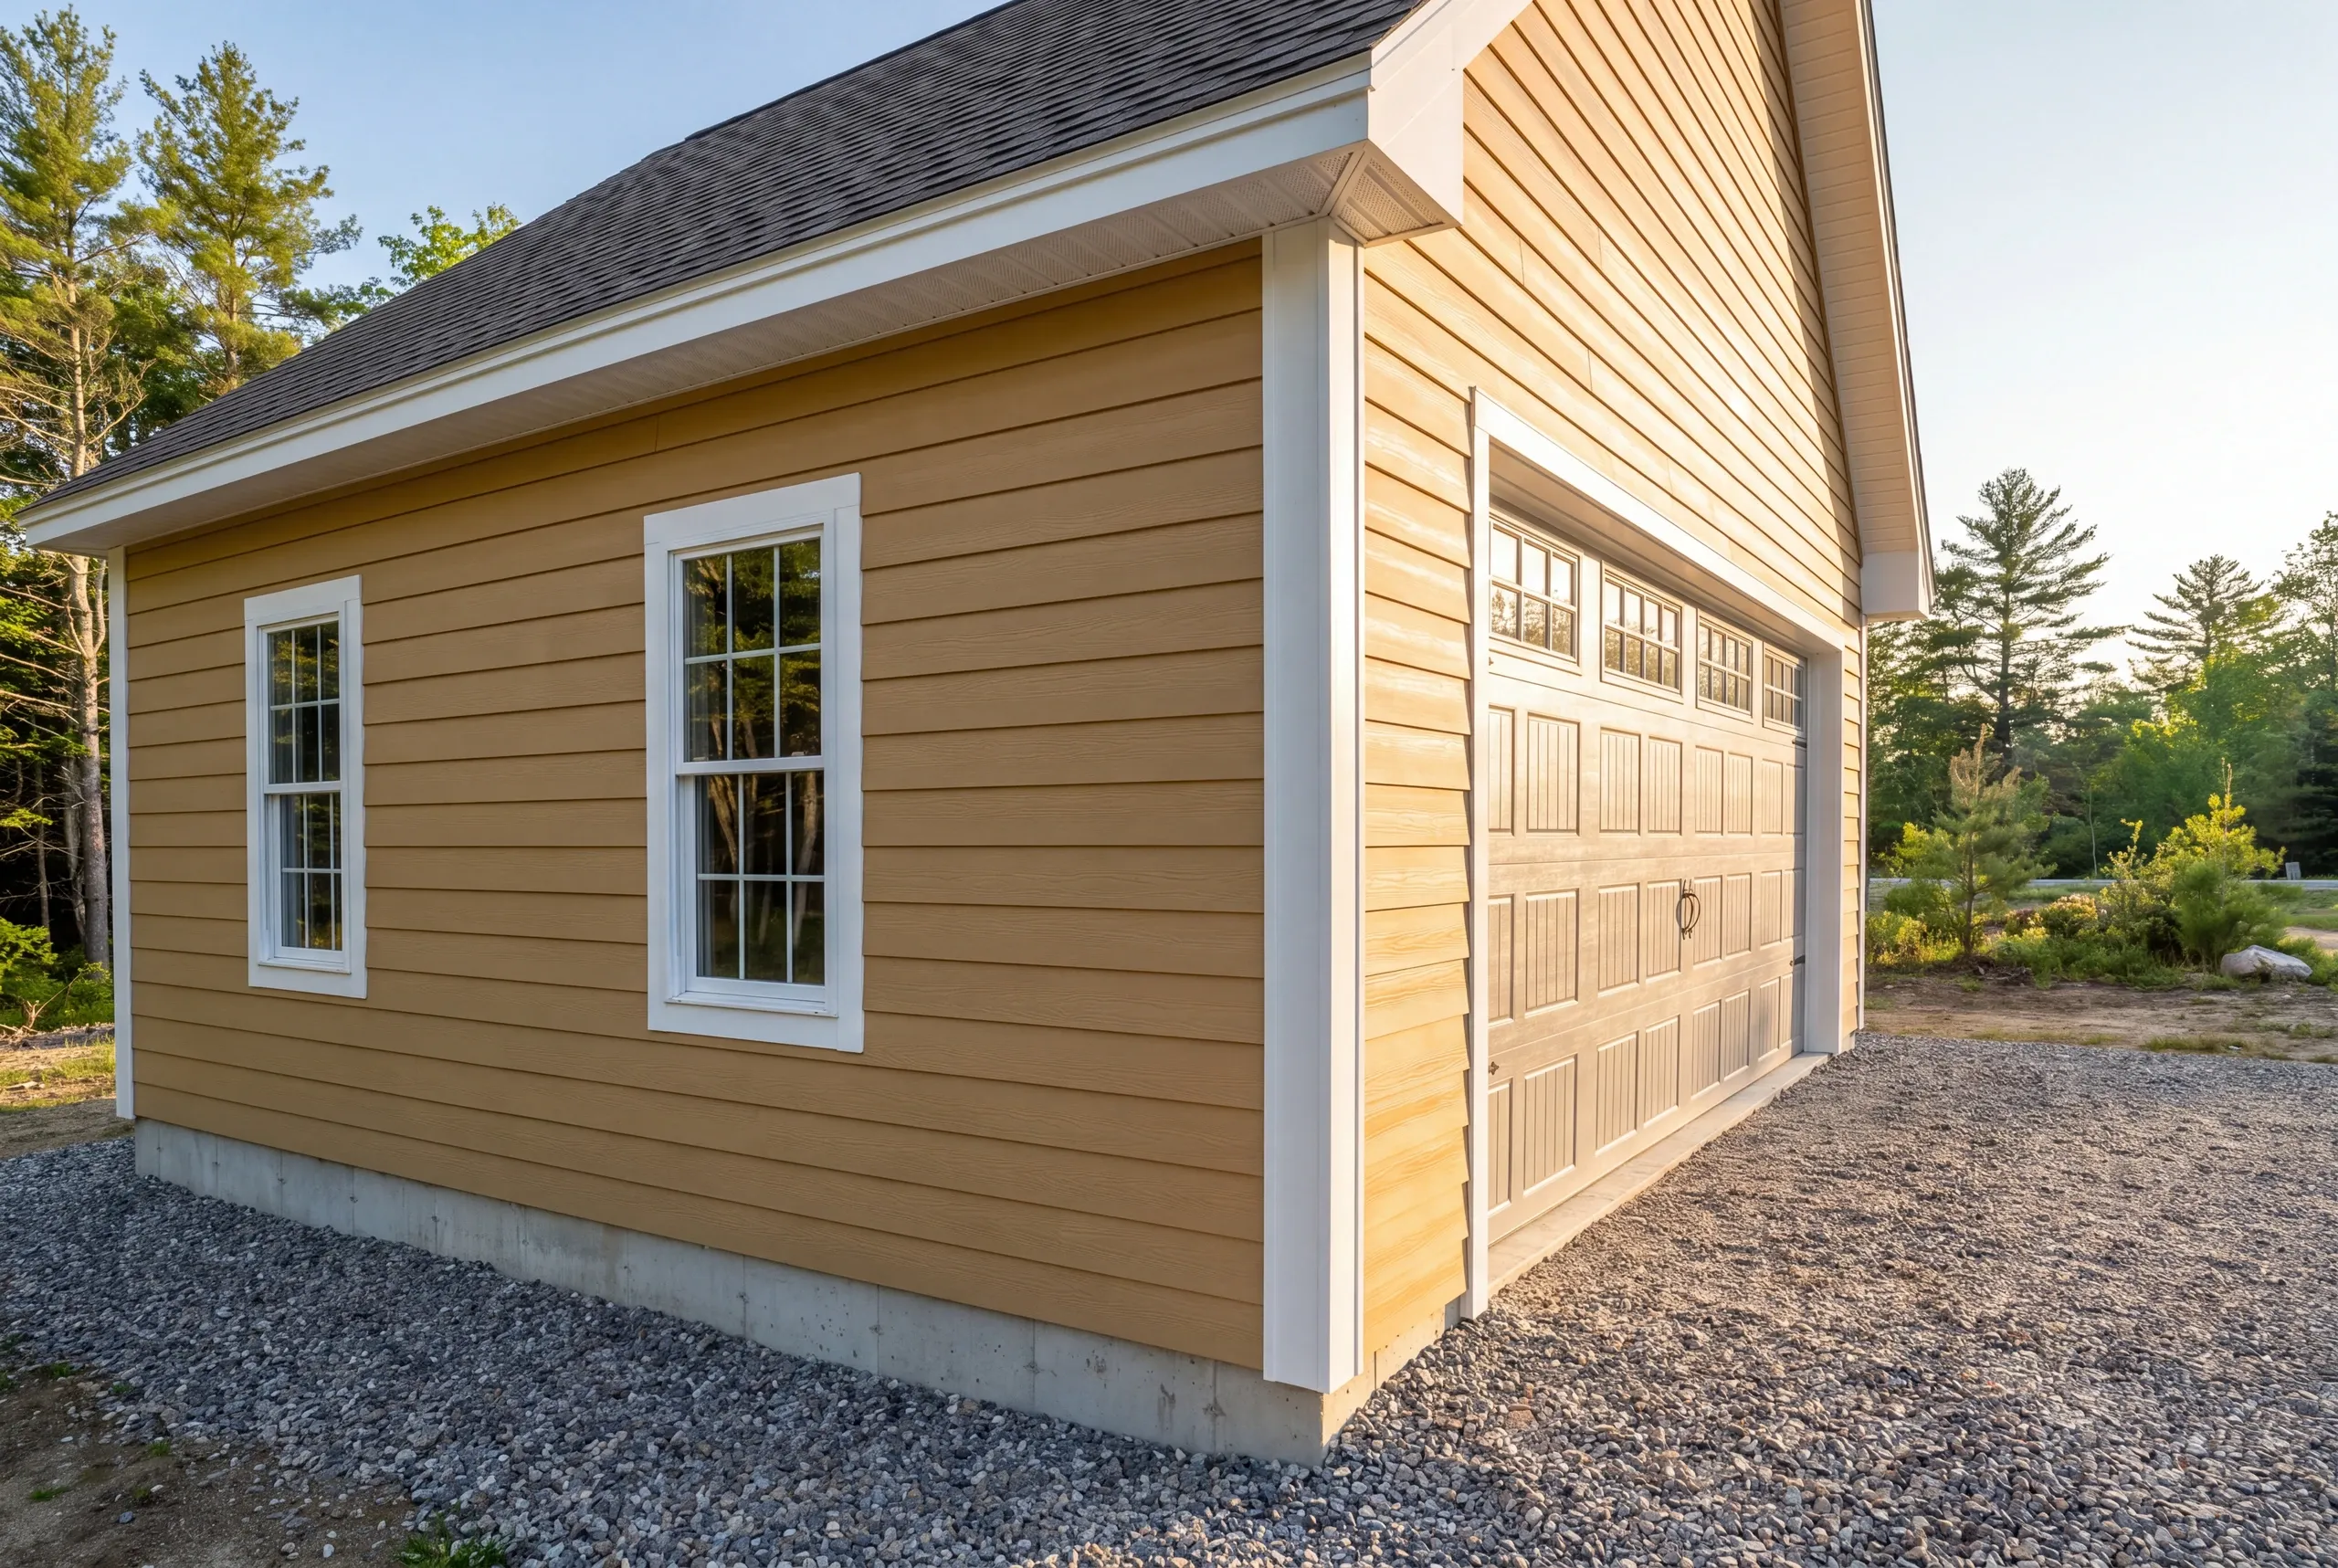
- We ask what goes inside.Equipment dimensions decide door heights, bay widths, and slab thickness, in that order.
- Fixed price, itemized.Sitework, foundation, slab, shell, doors, and power broken out line by line.
- We build.Photos twice a week and a 2-year workmanship warranty when it is done.
Talk to Us About Your Windsor Garage
Call (207) 480-7700 and Brandon usually answers. The line is covered around the clock.
Or send a list of what needs to fit inside to info@newmanhomesme.com, or get your free estimate.