
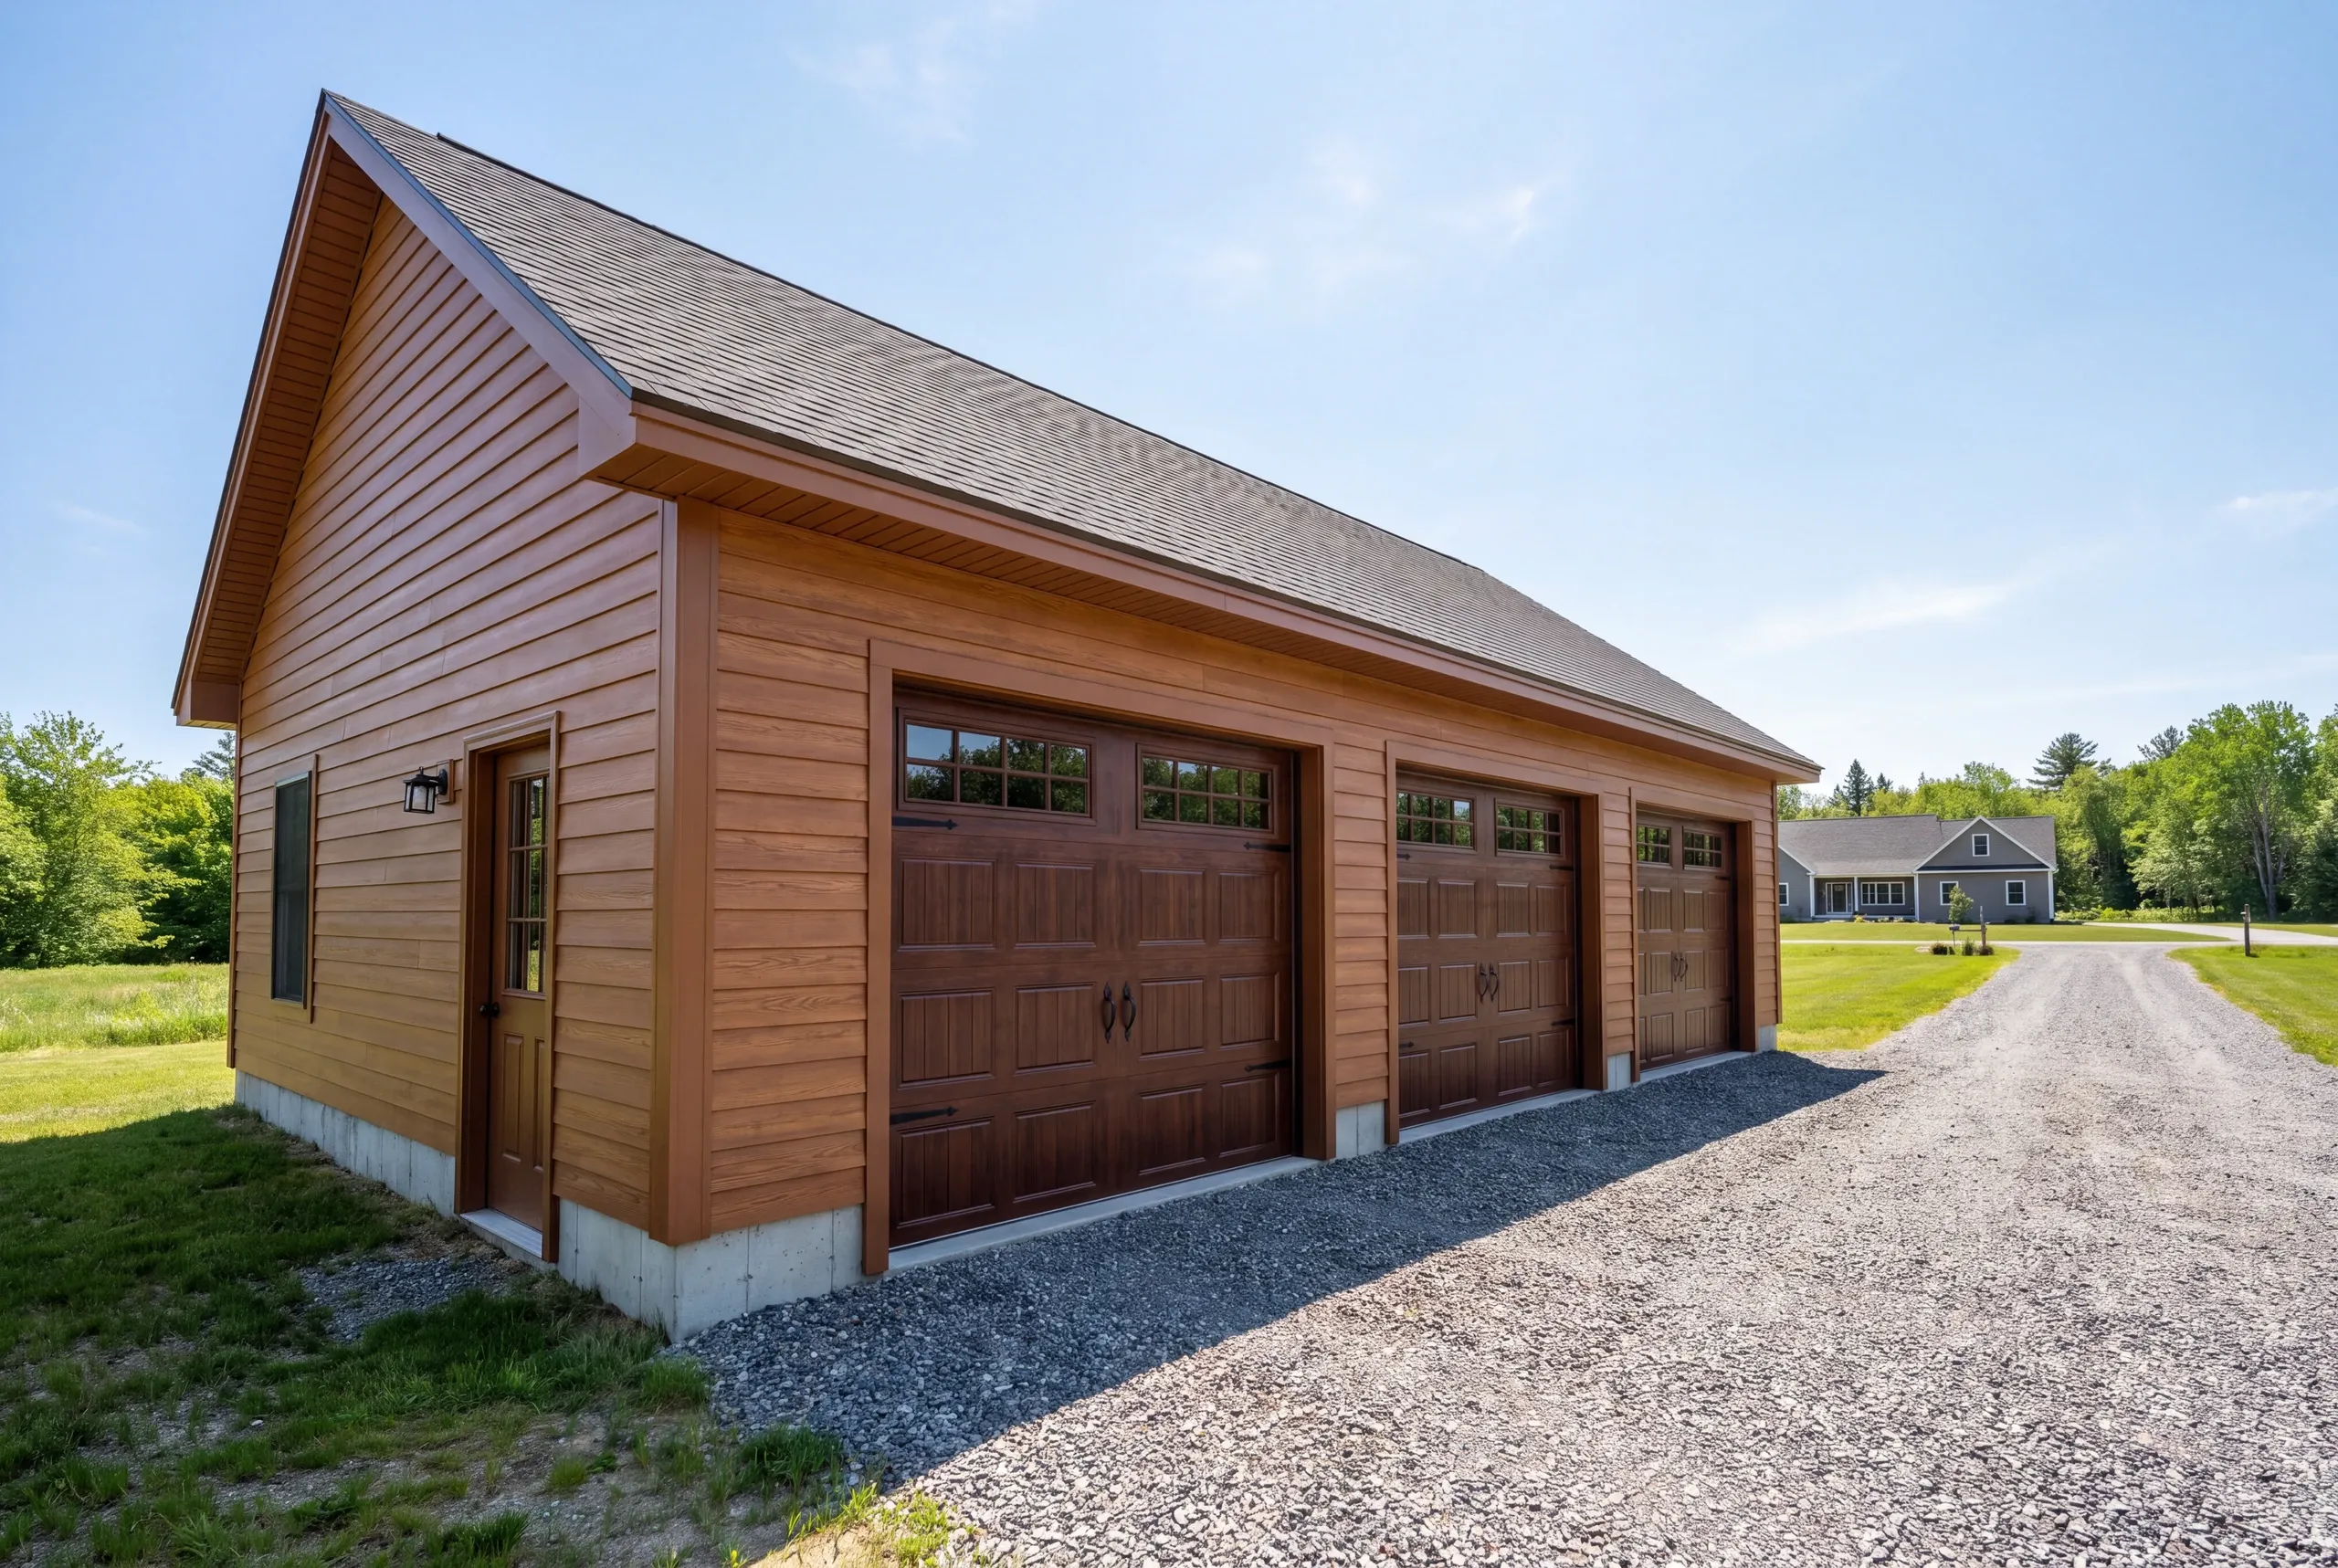
Garage Builder Vassalboro, ME: Long Driveways, Bigger Buildings
- Newman Homes is the garage builder Vassalboro, ME landowners call when the house sits a long way off the road and the building they want is a big one.
- We are nine miles away in Augusta, and Brandon Roberge arrived in Maine in 2017 with 25+ years of Florida and Massachusetts work behind him.
- 94% of our projects land on the original timeline and budget, tracked month by month.

- 25+ years in construction, building as Newman Homes since 2017
- Over 200 projects completed in Central Maine
- Affordable work, two-year written warranty
Building garages in Vassalboro, Maine, across East Vassalboro, North Vassalboro, Riverside, and the rural roads between them.
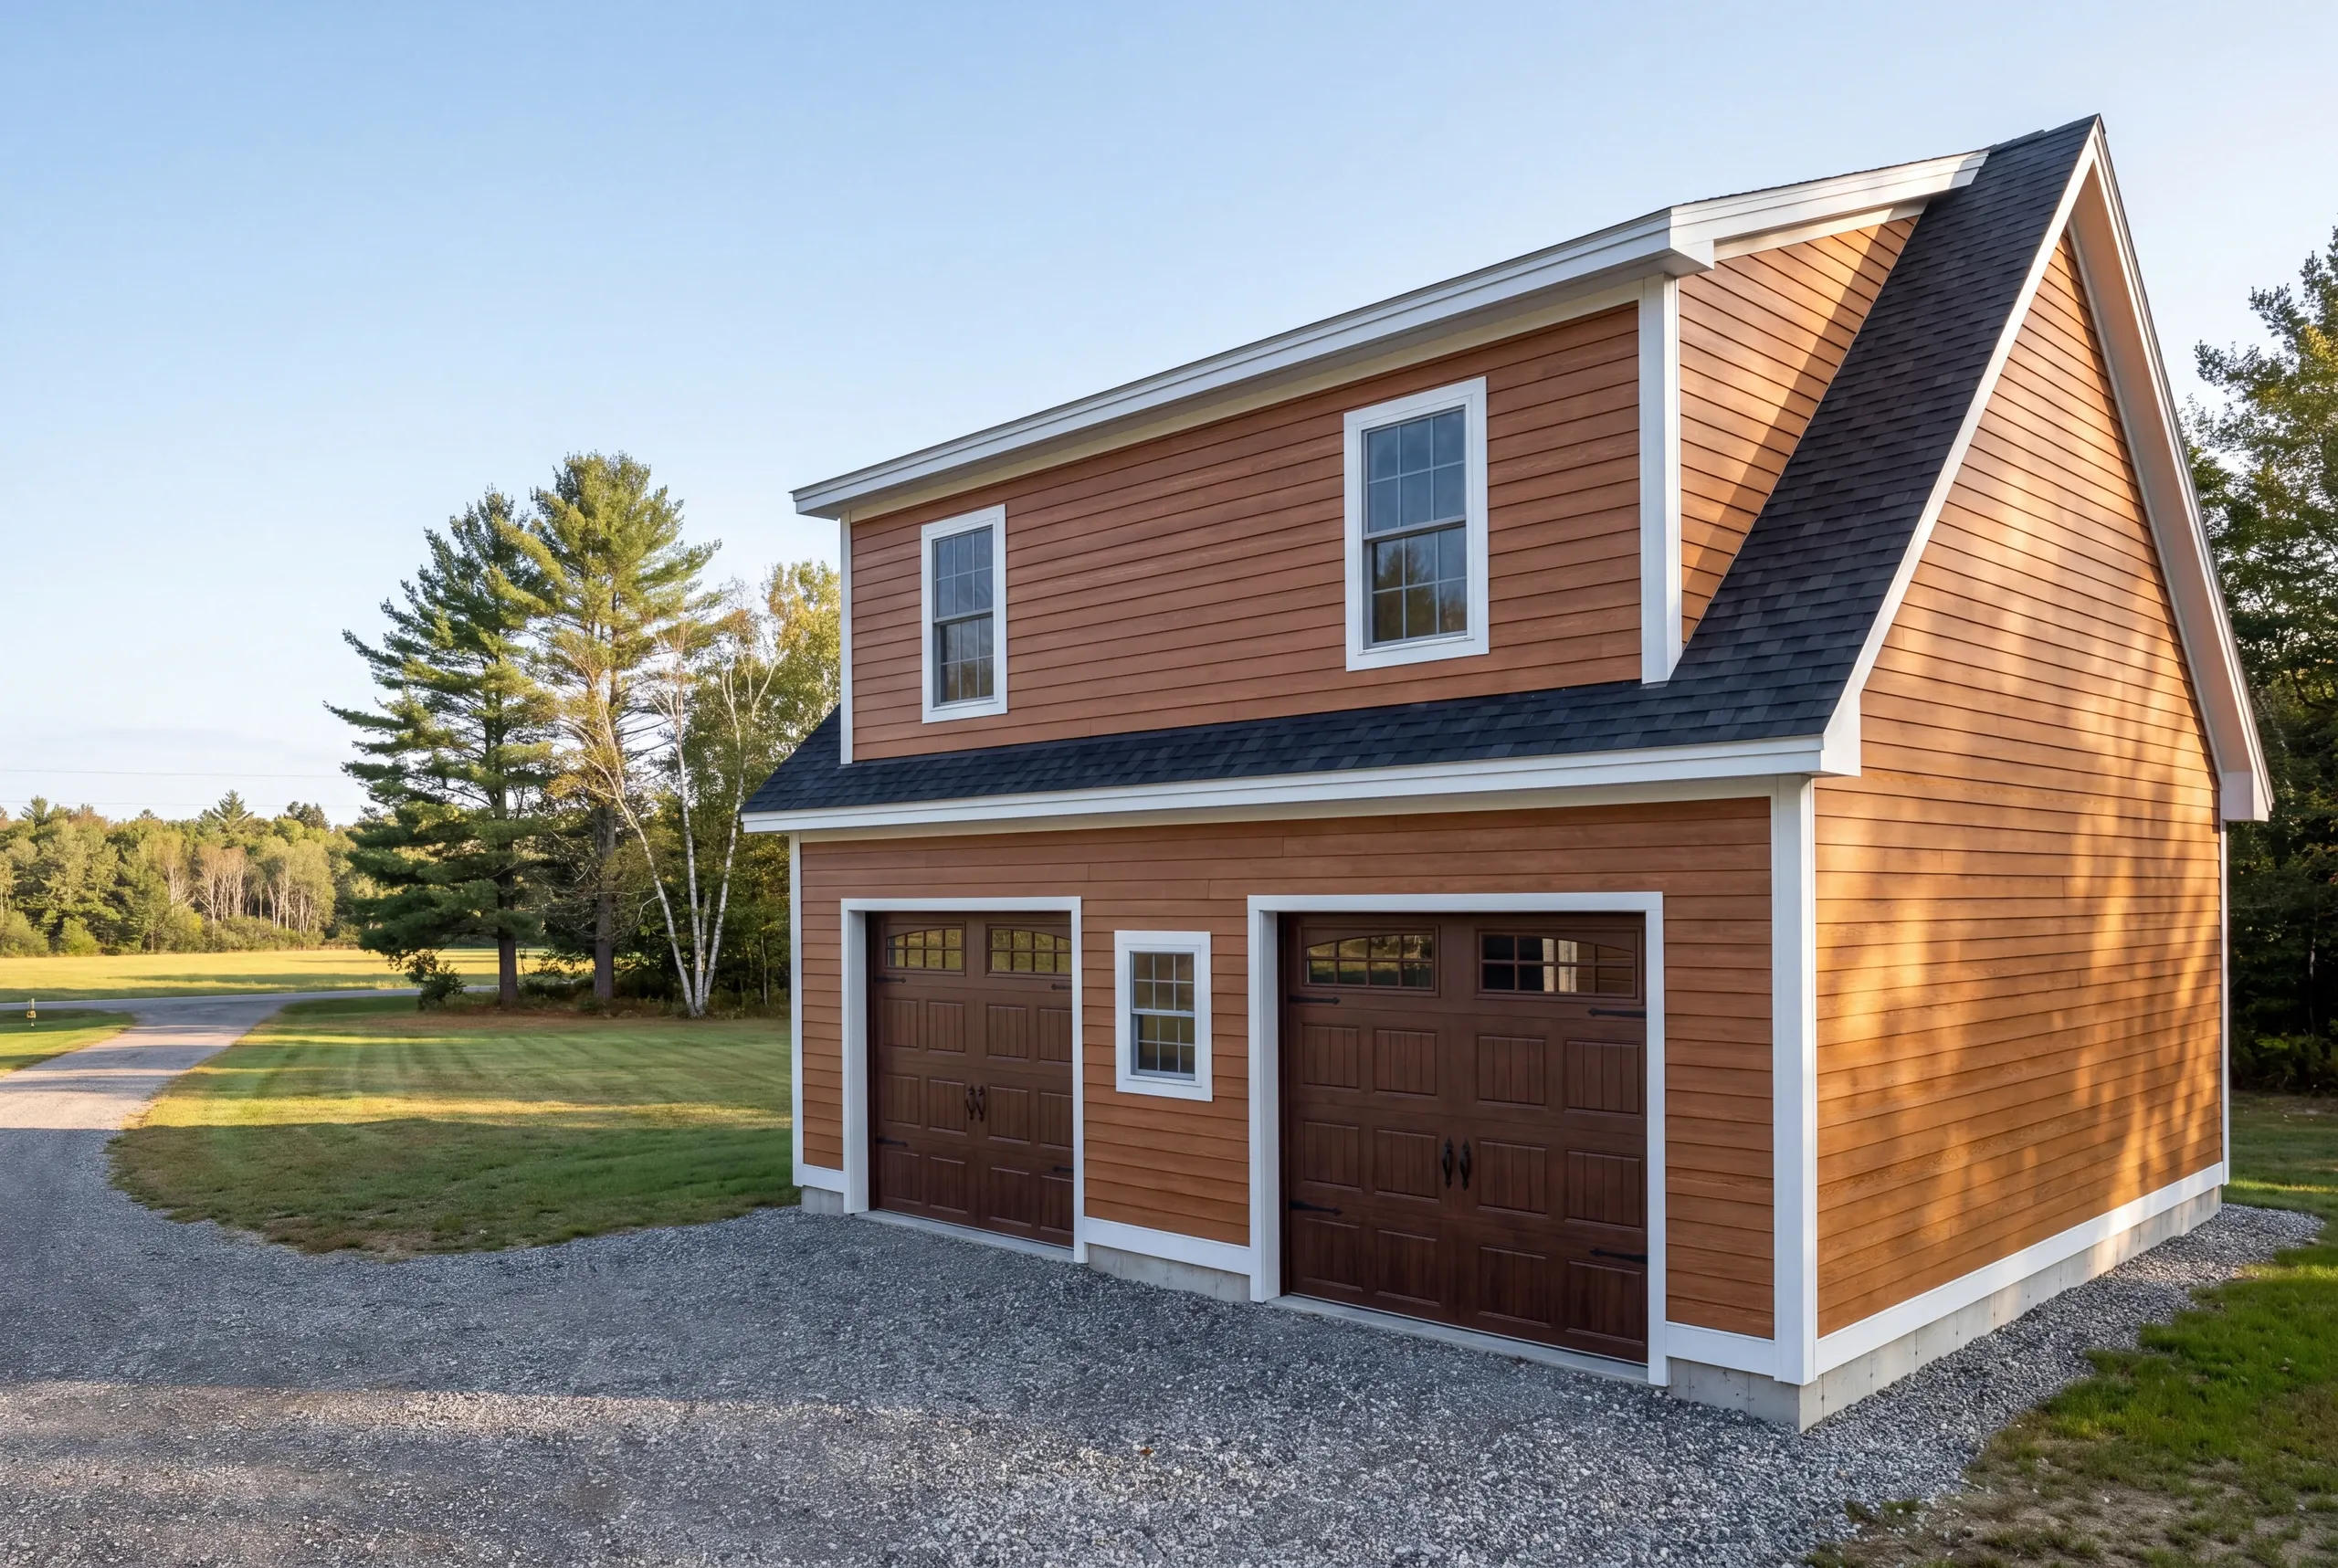
Vassalboro properties usually have room, which opens up the option most in-town lots cannot take: a two-story garage with usable space above. Planning for that at the footing stage costs very little and adding it later costs a great deal.
That decision belongs at the start. The rate is turnkey per square foot of floor, $126 to $155 for a Vassalboro shell, and a loft changes the framing and the stair rather than the footprint.
What Goes Into a Vassalboro Garage
Long drives change the logistics, and logistics is a real cost.
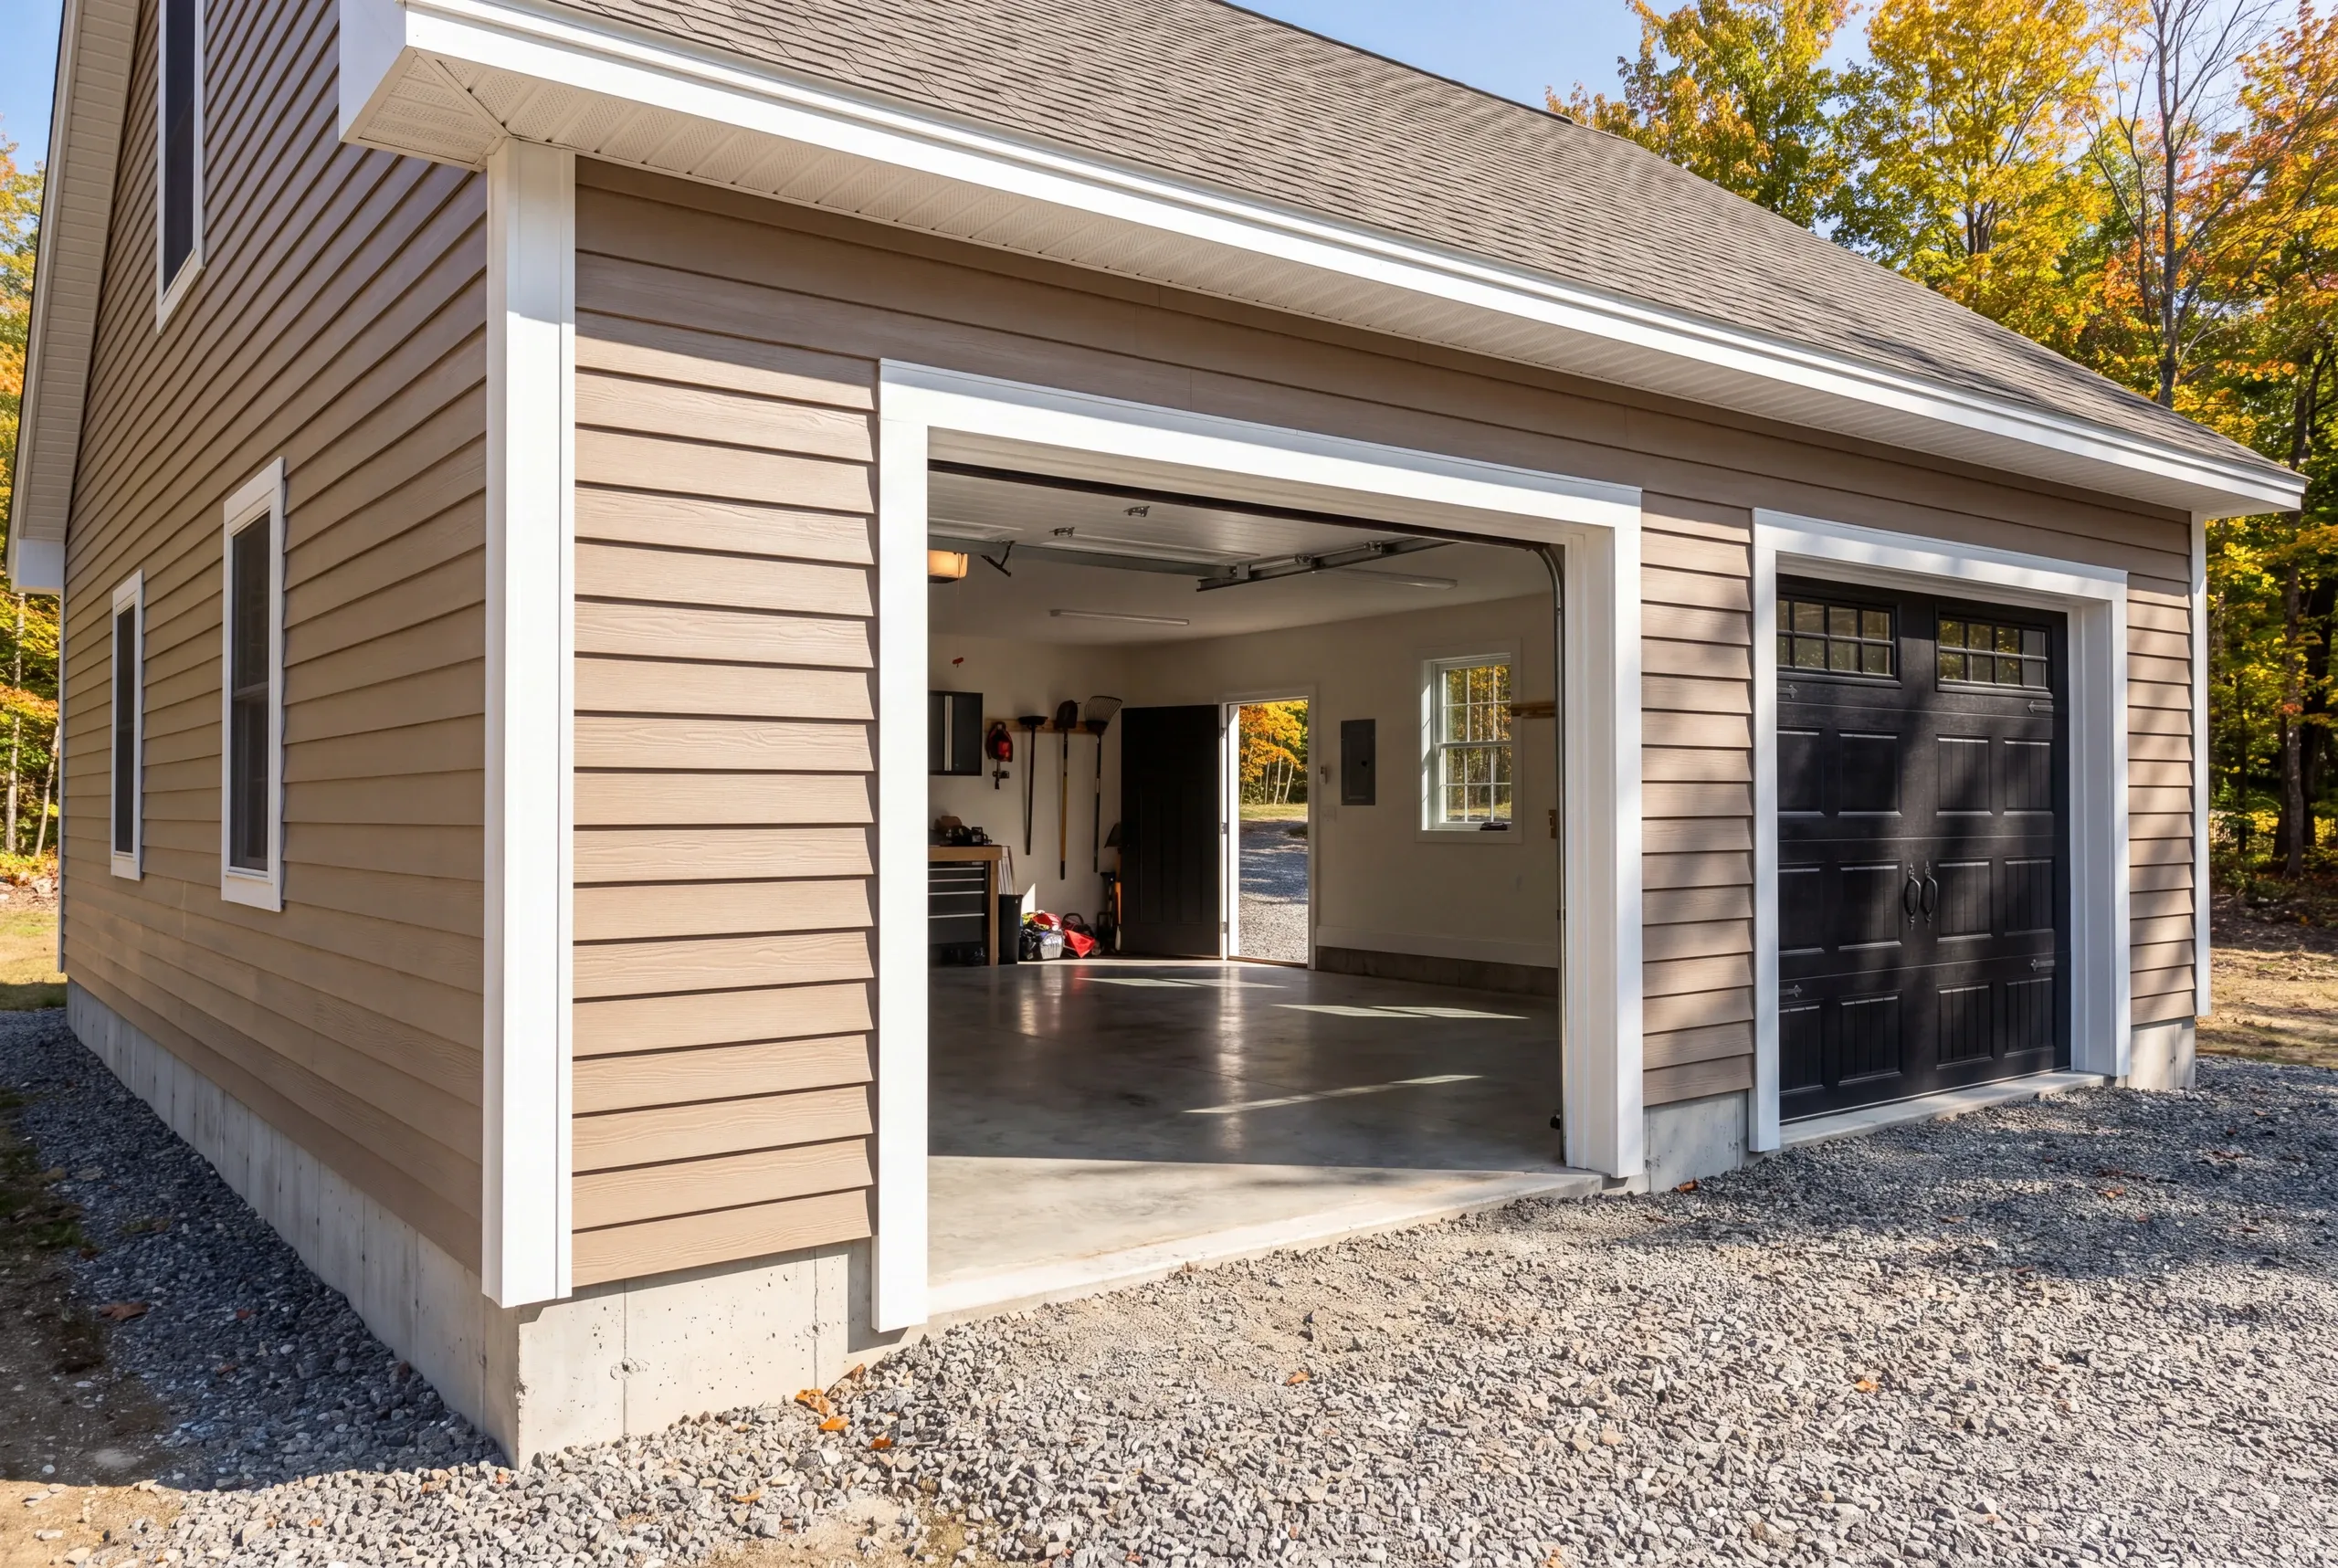
Detached garages here get gravel to the door. Maine does not take a concrete apron, because the frost lifts anything outside the wall.
Delivery access. Width, overhead branches, and whether the drive will carry a loaded concrete truck without rutting.
Staging. On a big build, where material sits matters. A tight turnaround means more handling and more hours.
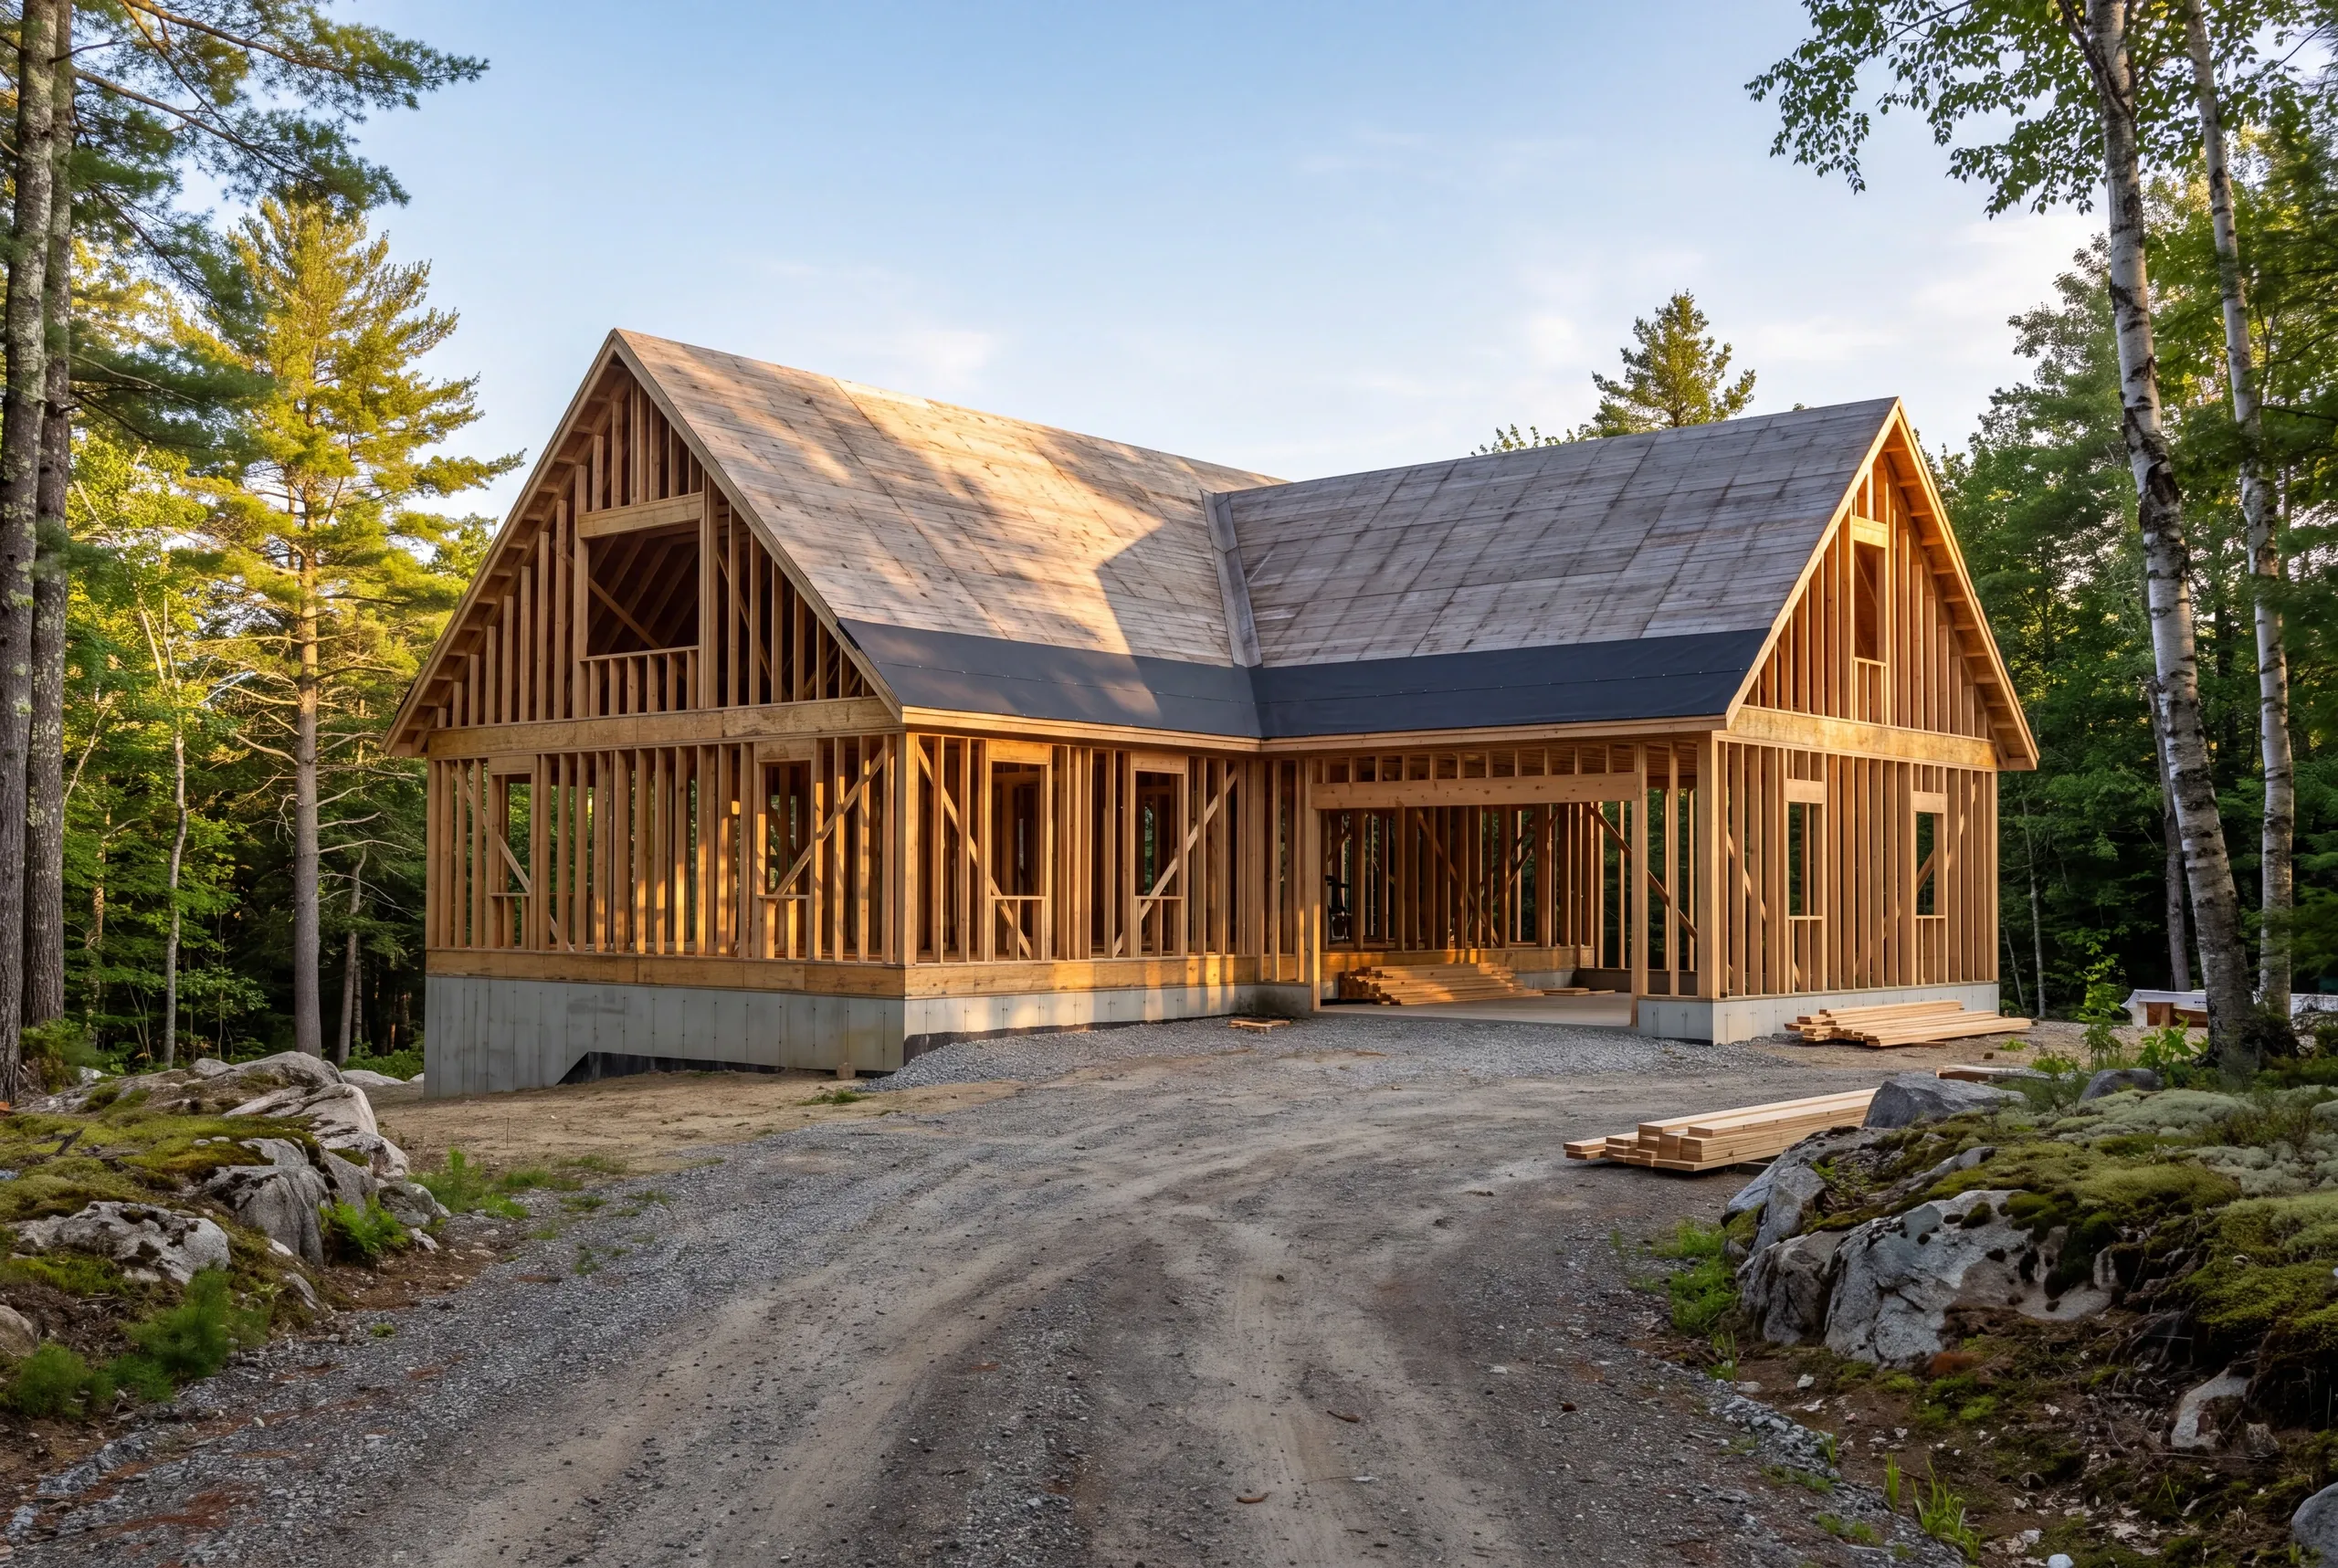
Foundation. Frost wall to four feet, sized up when the building is wide and the trusses are long.
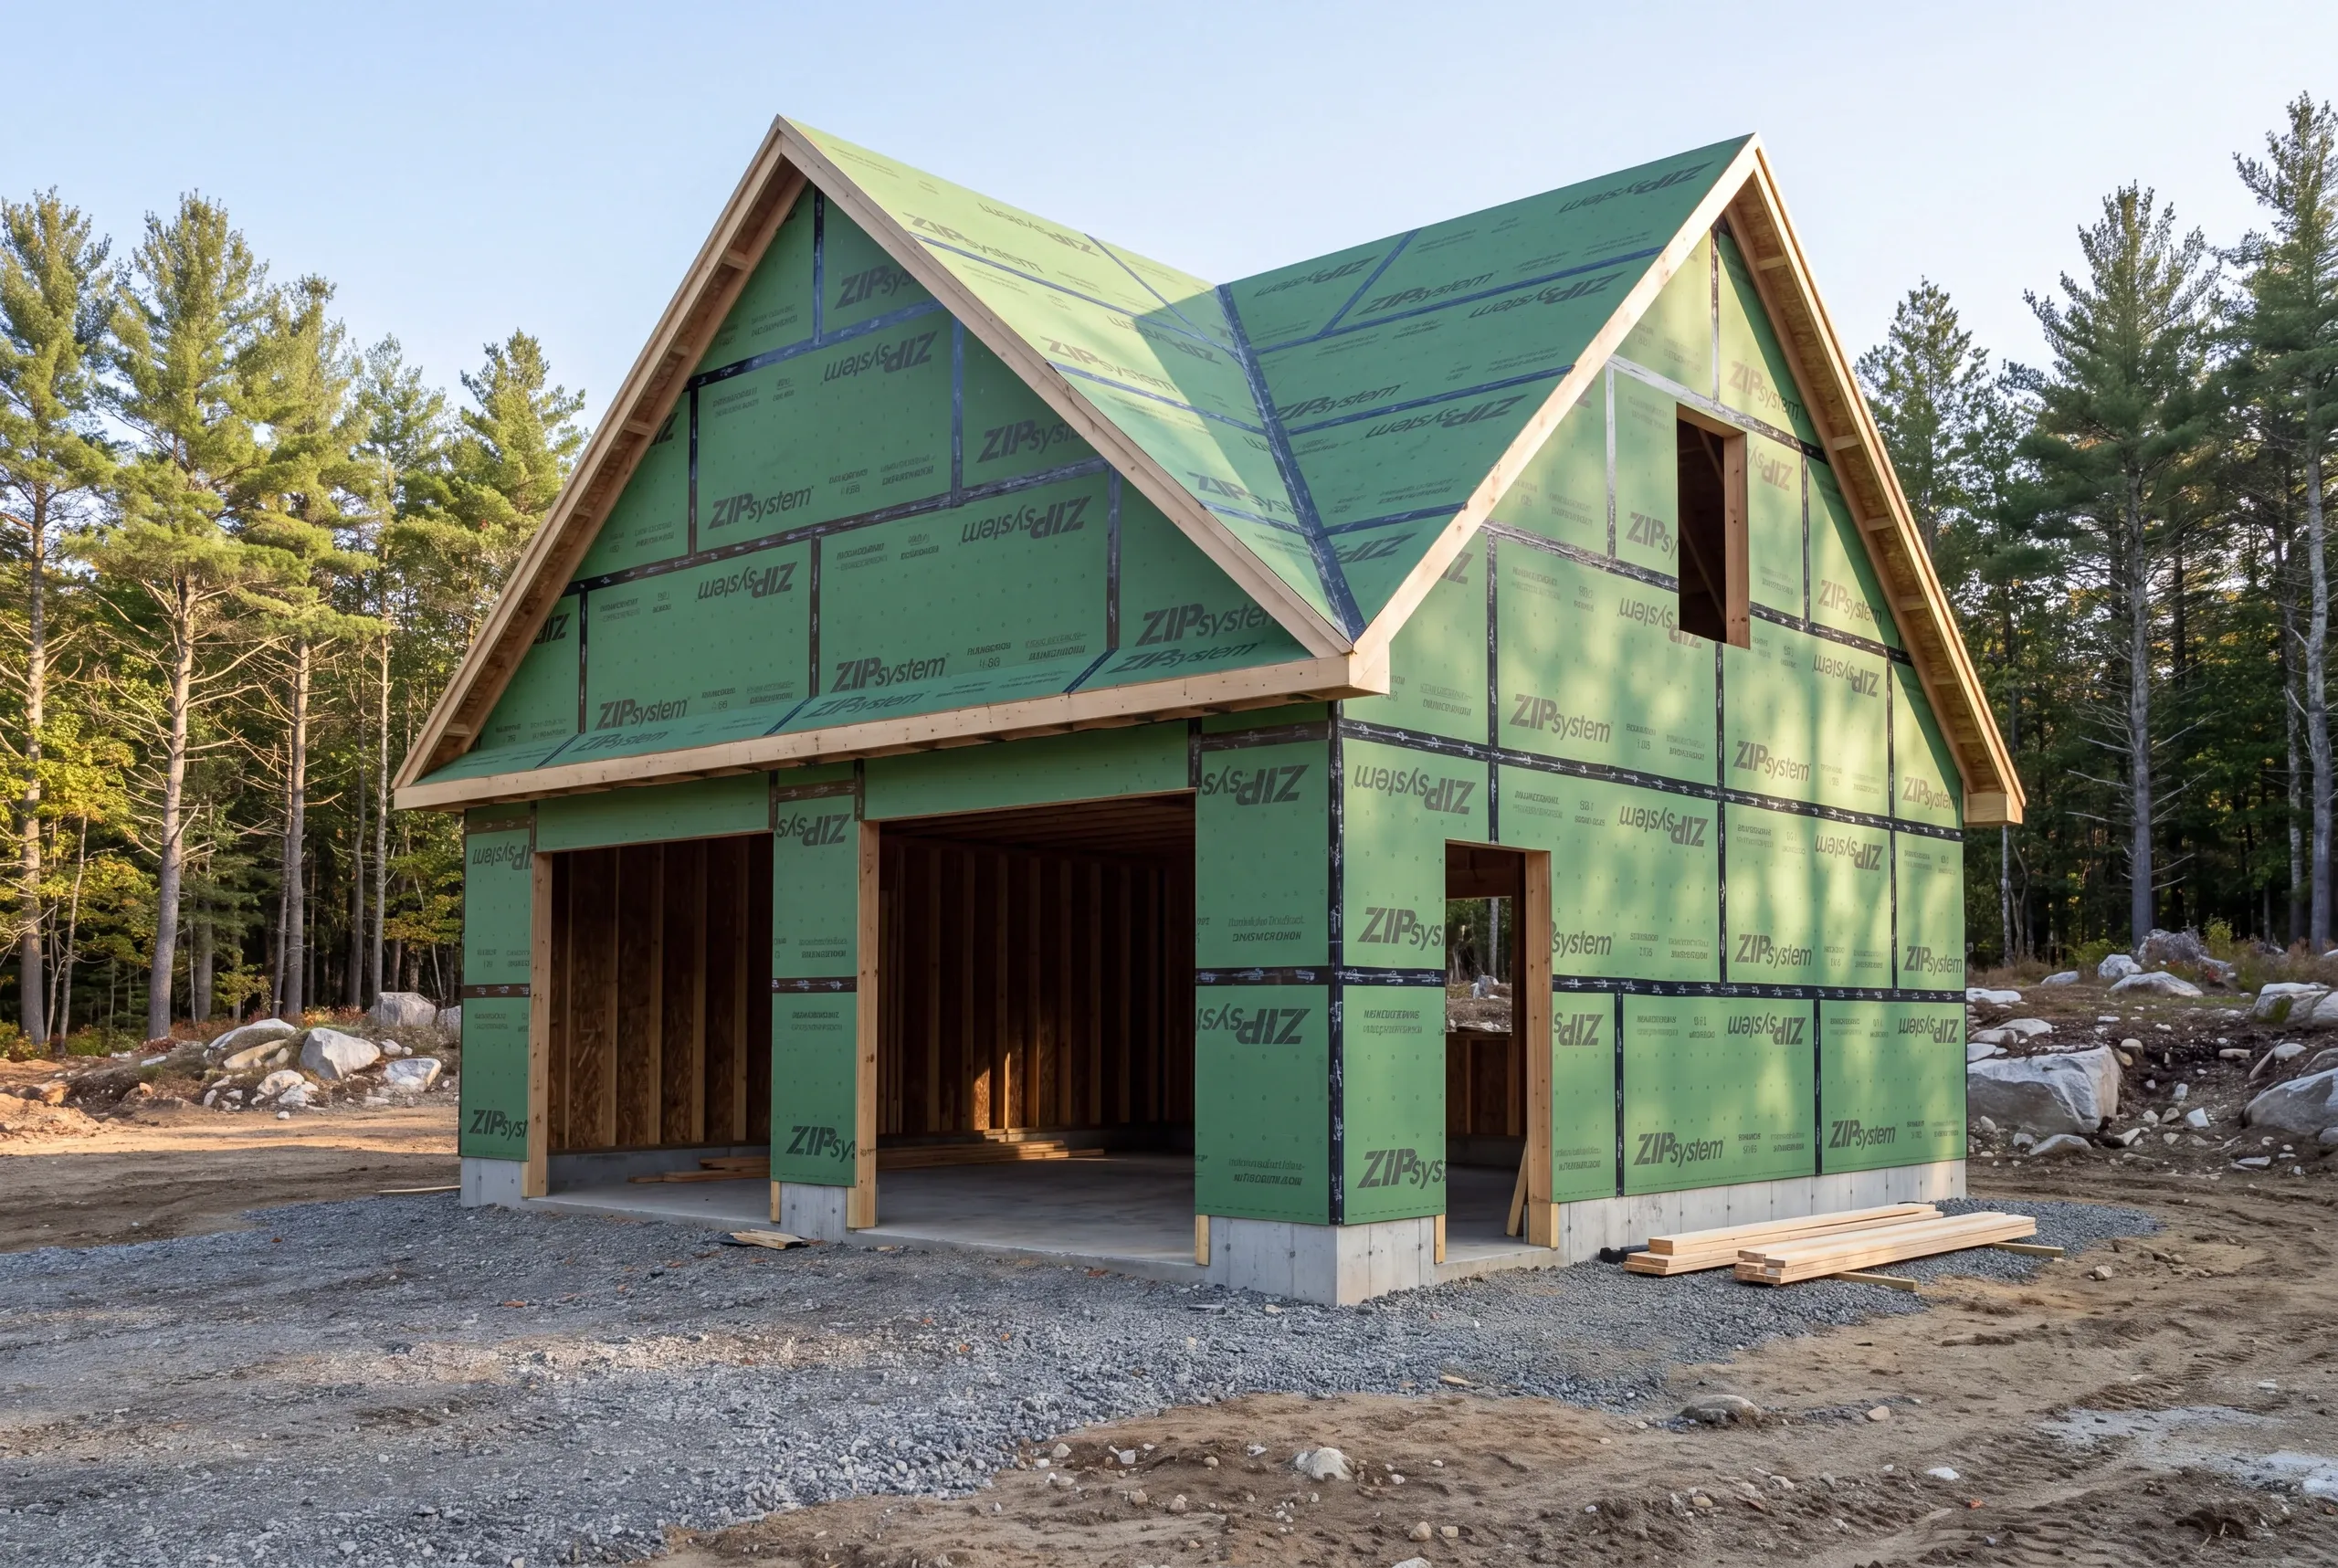
Sheathing. Taped systems like ZIP System close the shell fast on a large footprint.
Roof. Long-span trusses rated for Kennebec County snow, braced as the engineer specified rather than as habit suggests.
Power. Sub-panel sized for a shop, installed by licensed electricians.
What homeowners say
Read more reviews- ★★★★★
Brandon and the team at Newman Homes did a great job at expanding my one car garage to a two car garage. They did exactly what I wanted, and then some.
Mark B. - ★★★★★
Very quick, efficient, and enjoyable to work with. Everyone was so friendly.
Erin R. - ★★★★★
Brandon was always very fair with any adjustments to our fixed price contract, and we were quite happy with the outcome.
David K.
Get your free estimate request sent in 60 seconds
Answer a few quick questions about your Vassalboro project. No pressure, no obligation, just a straight answer on cost and timeline.
Related Services in Vassalboro
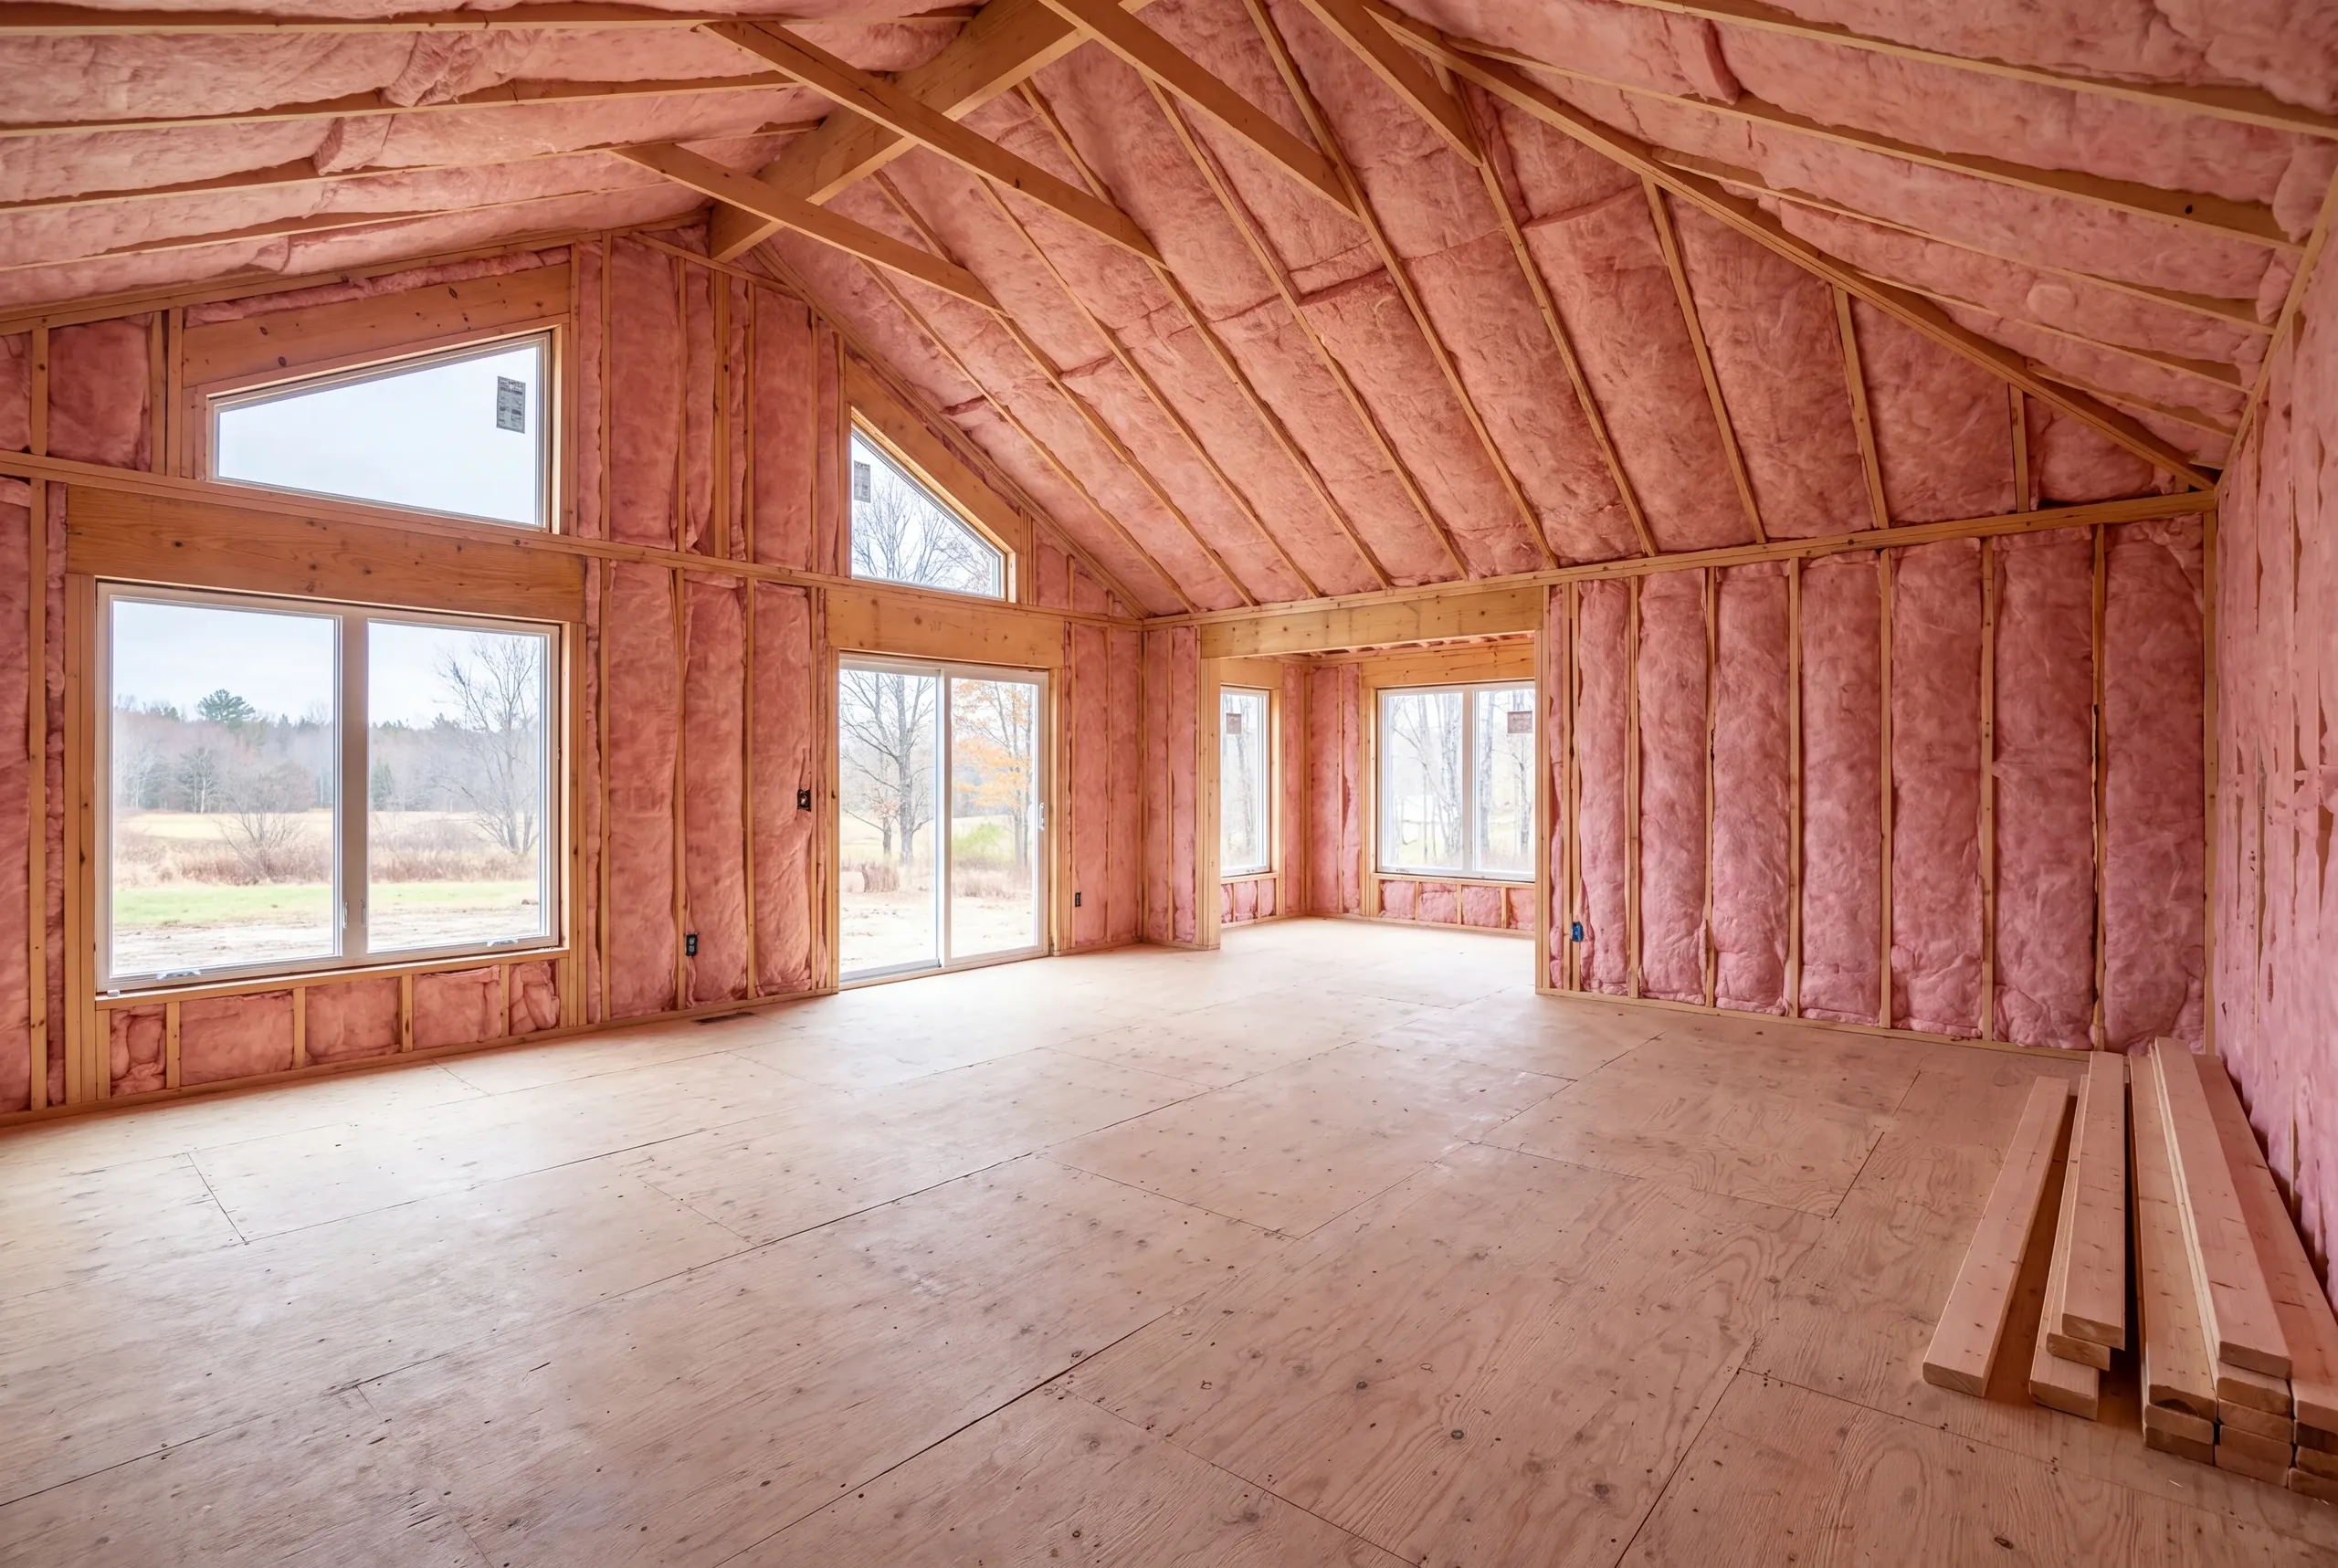
Where We Build Garages Around Vassalboro
East Vassalboro, North Vassalboro, Riverside, and the rural roads between them.
Shoreland zoning applies near China Lake, Webber Pond, and the Kennebec frontage, and it sets the setback before the design starts.
Away from water the limits are practical rather than regulatory, mostly septic location, well radius, and where the plow can push snow.
When to Build a Garage in Vassalboro
Foundations go in from the thaw through late fall, and gravel drives are the scheduling constraint in spring.
Vassalboro Code Enforcement handles the permit and any shoreland review.
Winter calls get spring pours. Larger buildings need lead time on trusses, so early conversations pay off.
Why Our Garages Outlast the Cheap Ones
Because a big building magnifies every shortcut.
A long-span truss set on an out-of-level wall pushes the error to the far end, and by the time the doors go on nothing lines up.
Wide foundations are also less forgiving. The footing has to be sized for the load the building actually carries, not copied from the last job.
We survey the wall before framing starts, and we put the truss specification and footing size in the contract so the building matches the paperwork.
Who We Build Garages For in Vassalboro
This is a spread-out town, and that shows up in what people ask for.
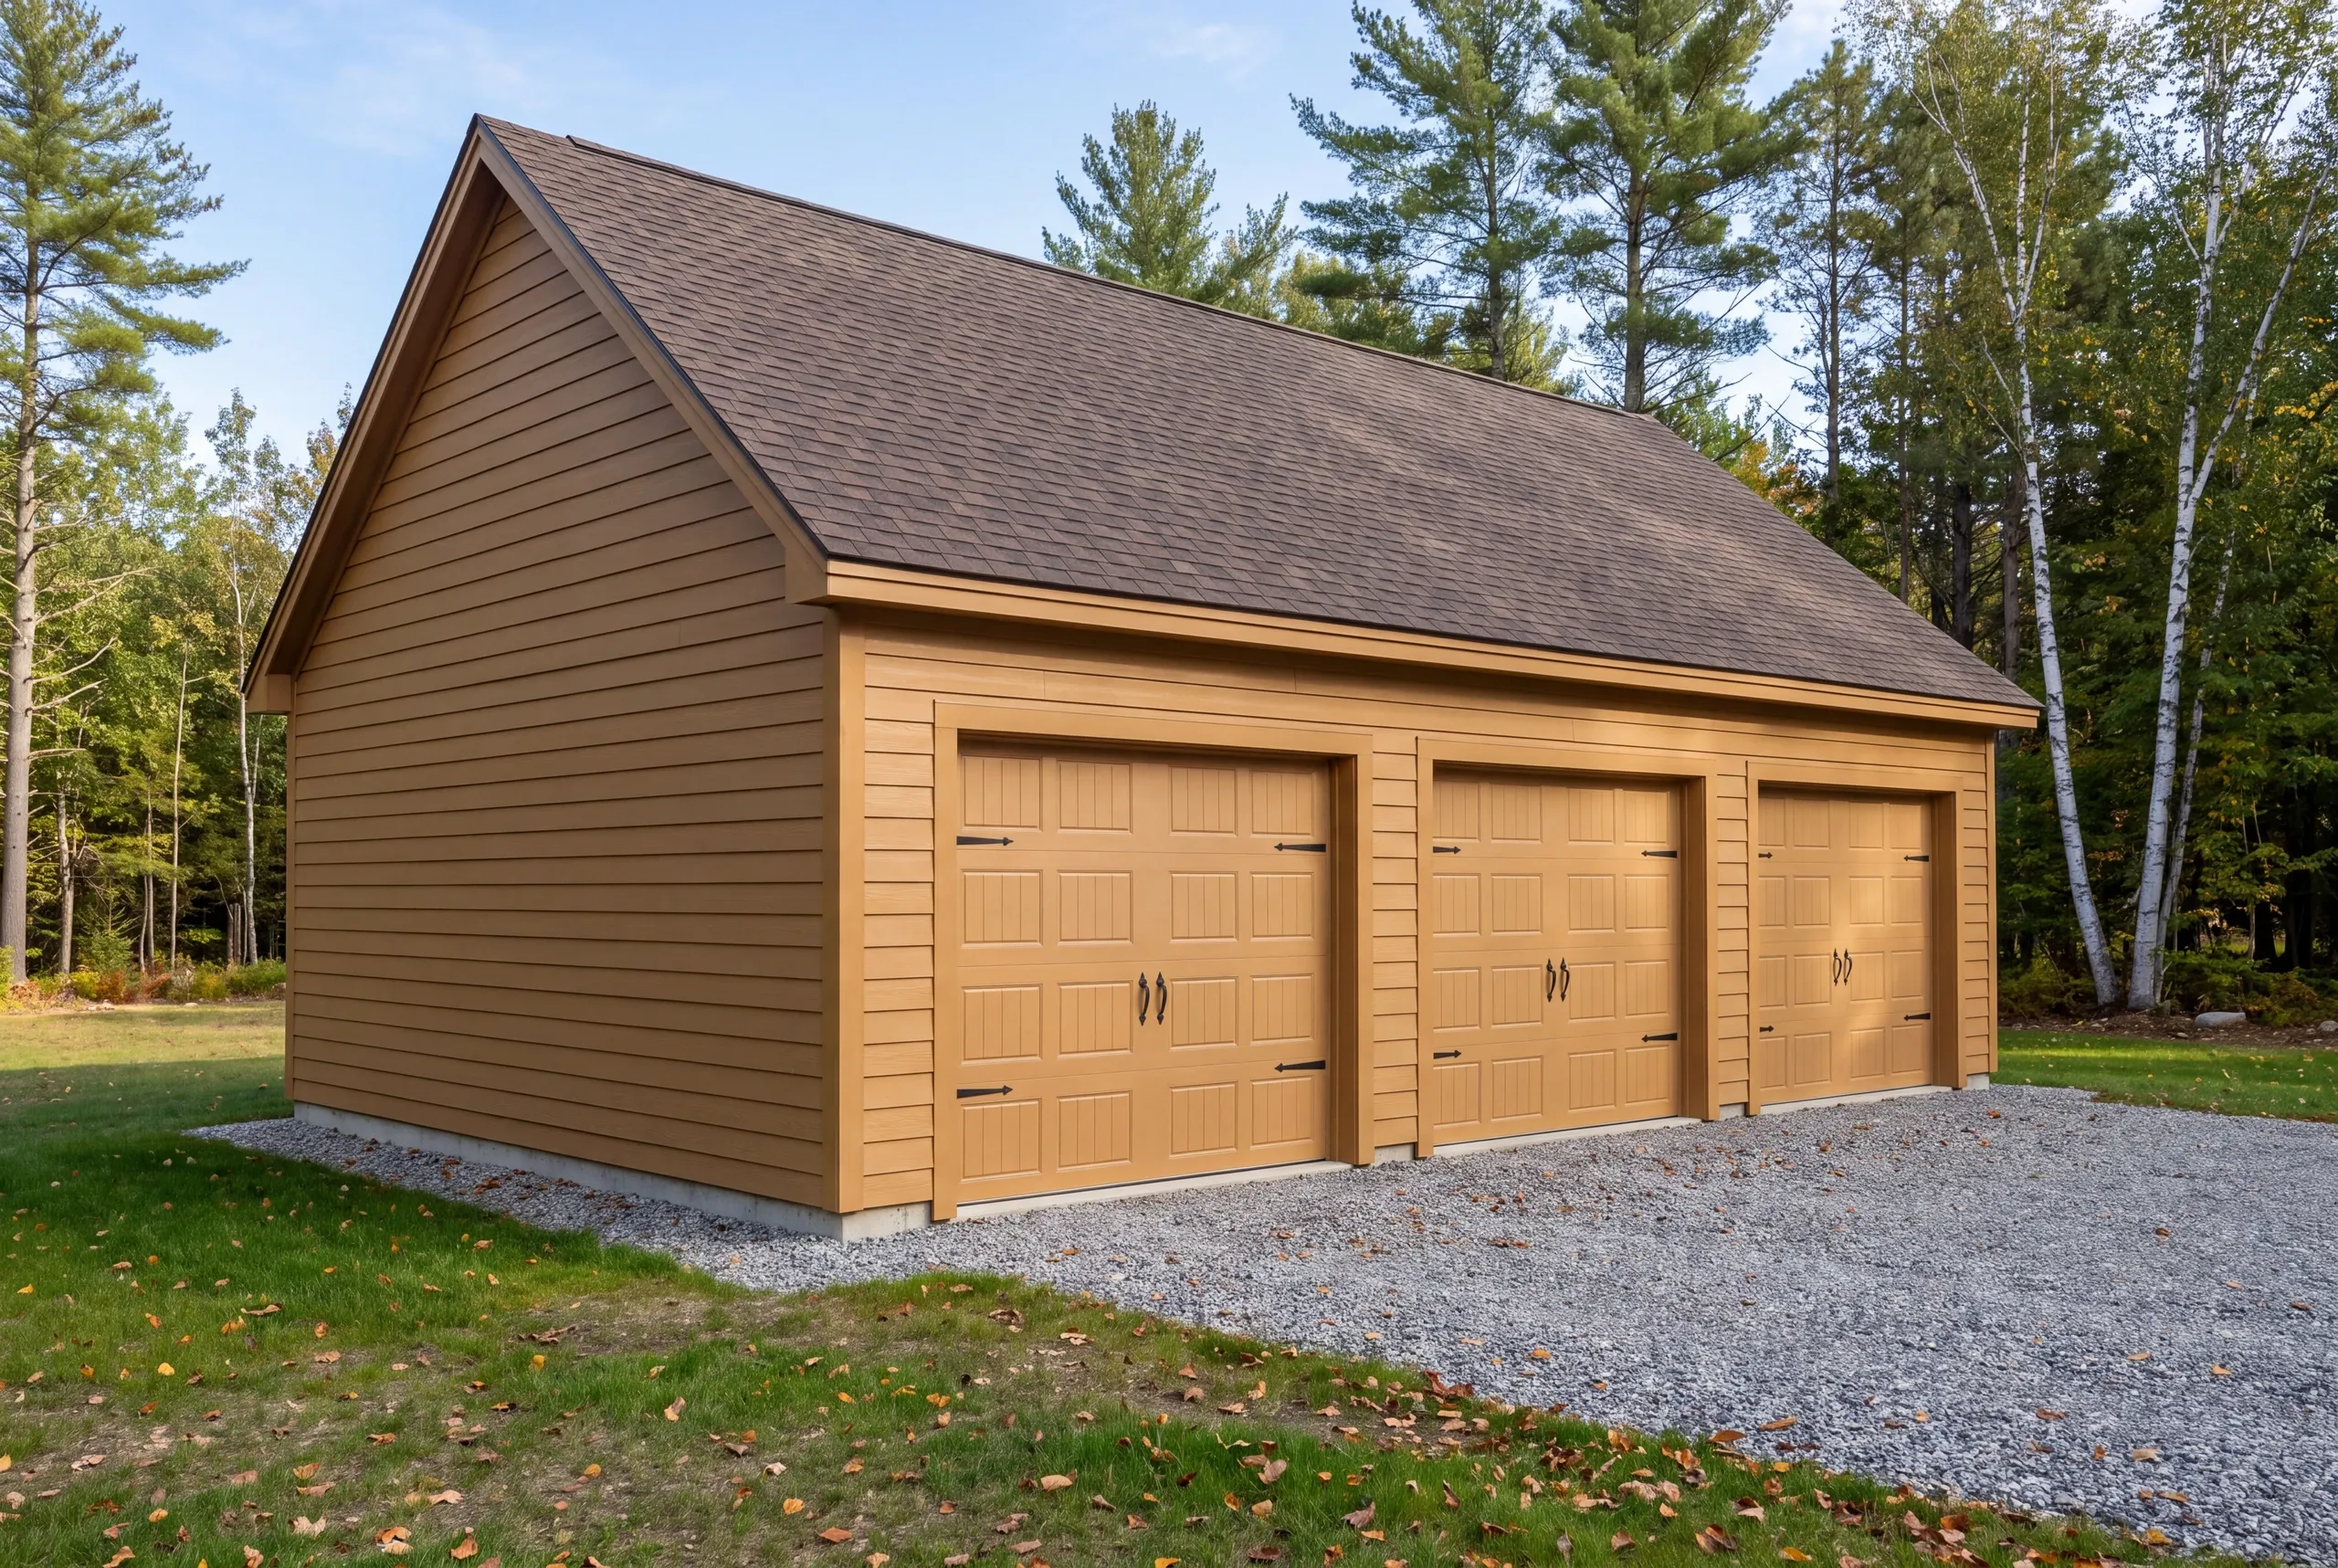
Rural households on acreage want more building than a suburban lot would take, often a three-bay with a shop end or storage overhead.
Lake and pond owners near China Lake's south basin and Webber Pond are working inside a shoreland setback, which decides the footprint before anything else does.
How Much a Garage Costs in Vassalboro
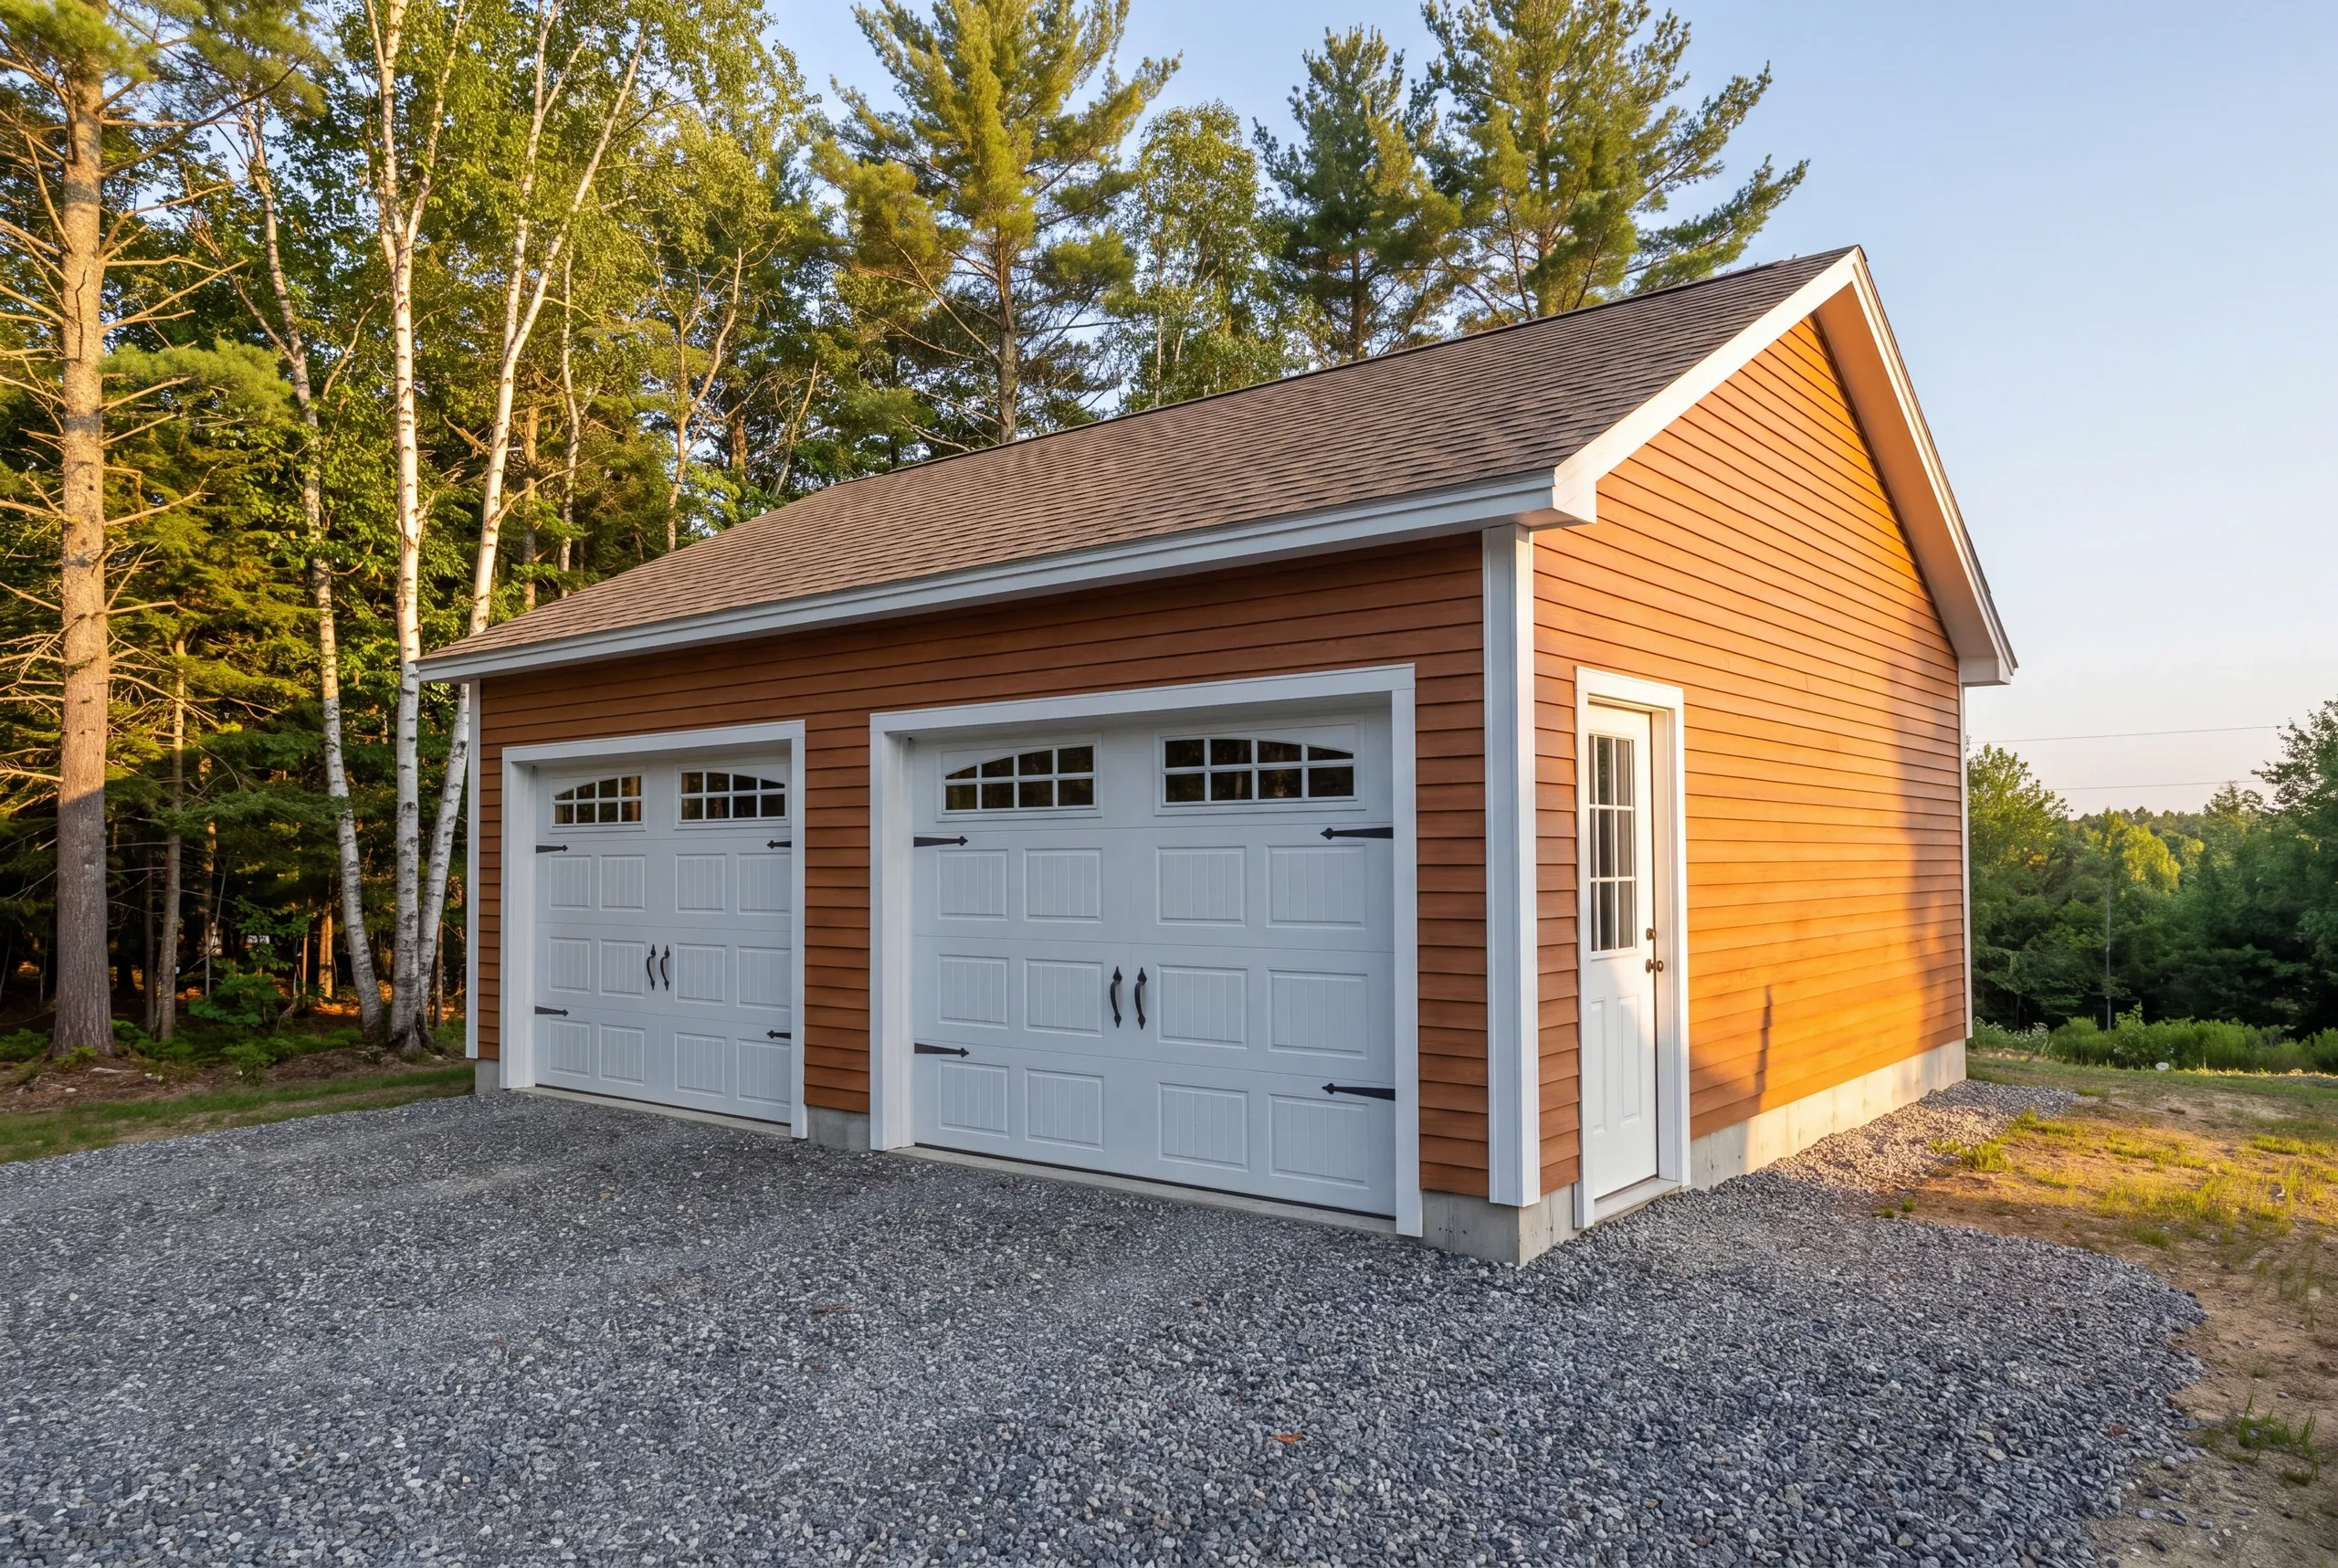
Everything comes off the square-foot rate. A turnkey shell here is $126 to $155 a square foot. The spread is excavation, and nobody can price that from the road. On common sizes that is $36,000 to $60,000 for one bay, $73,000 to $104,000 for two, and $97,000 to $134,000 for three. Insulated, drywalled, trimmed and painted, the rate is $242 to $271 a square foot. Note the one-bay. Small buildings cost more per square foot, not less, because the permit, the excavator day and the concrete minimum do not shrink with the footprint. The numbers are averages, not a quote. Hundreds of jobs produced them, and yours will sit somewhere around rather than exactly on them. A long driveway does not automatically raise the price, but a driveway that cannot take a truck does. The size decision is where you actually save. Build on four-foot increments. Sheet goods are 4x8 and studs come in 8, 12, and 16-foot lengths, so on-grid walls consume whole material and off-grid walls generate scrap you paid for. Which is why a 24x24 costs less than a 22x22 and gives you 92 more square feet, and why a 28x28 beats a 26x26 by 108 square feet for almost nothing. For the deeper breakdown, see our garage cost guide.
How to Hire a Garage Builder Vassalboro, ME
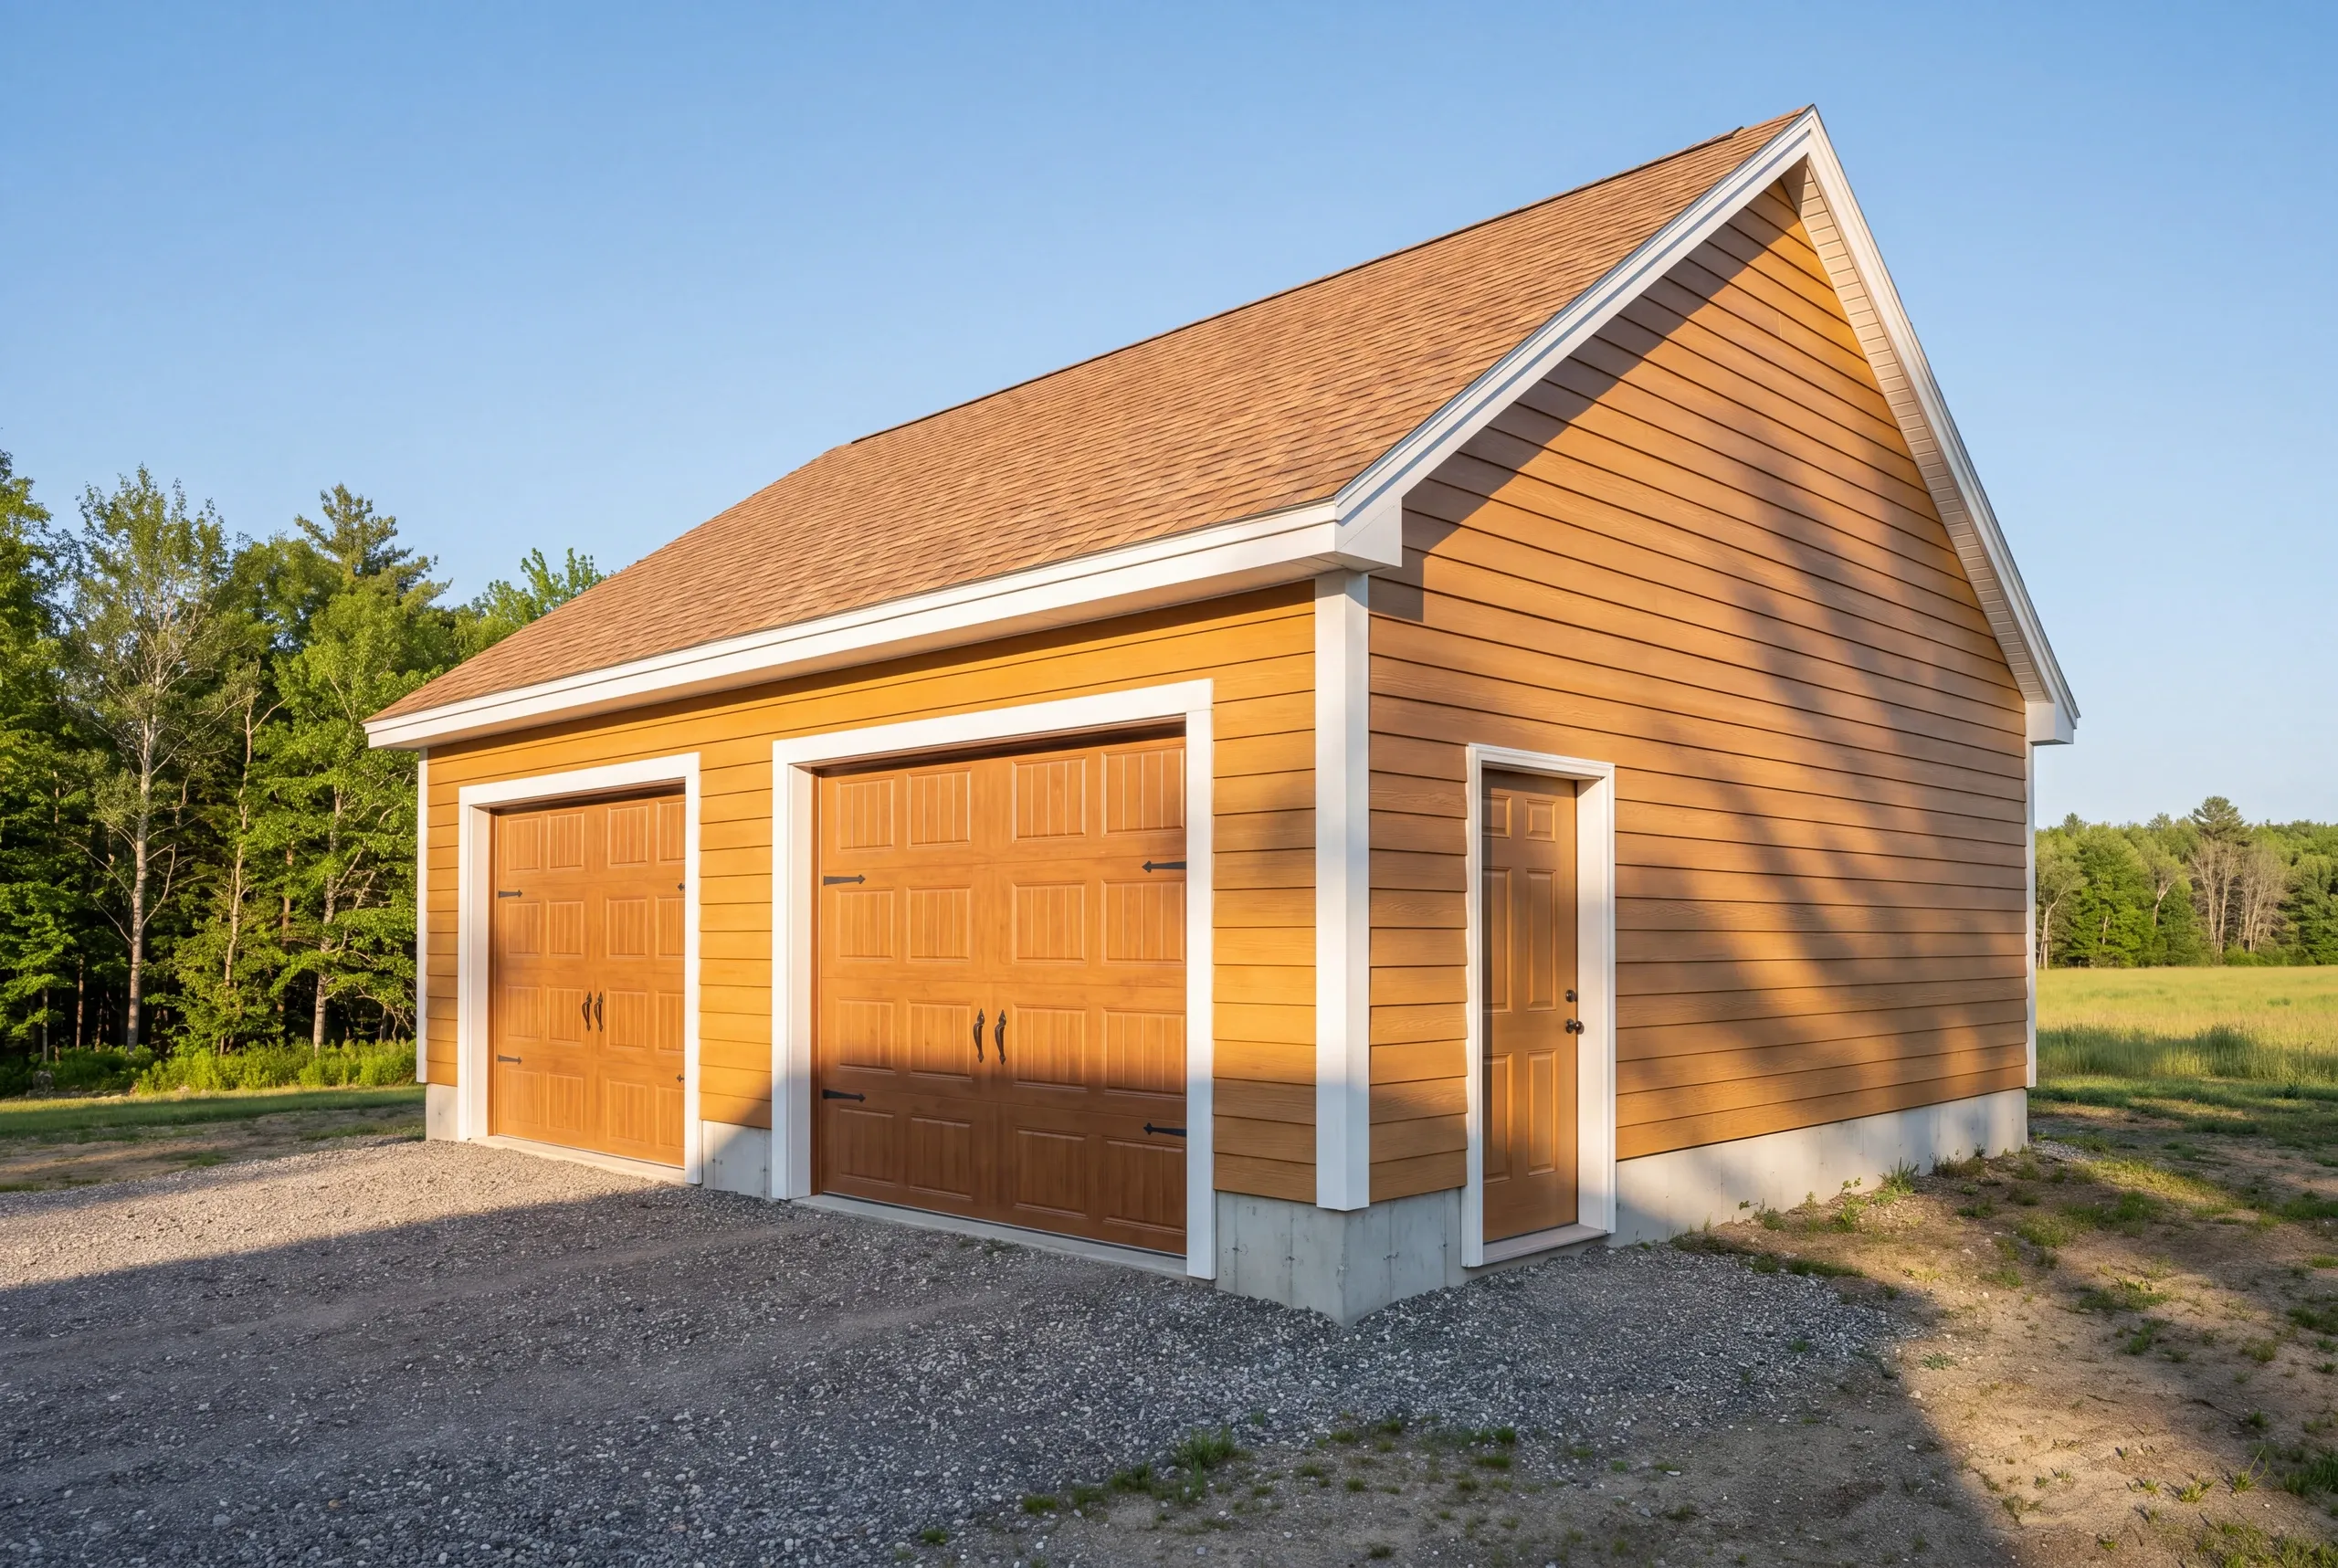
Start with the part of this trade nobody advertises. Maine has no state licensing standard covering builders or general contractors.
The trades inside the building are credentialed. The company putting the building up is not.
So insist on these five before you commit to anybody.
Footing size and foundation depth, both written as numbers for the building you are actually getting.
if a loaded truck tears it up.
Maine's home construction contract statute holds the initial payment to a third of the price, and our contracts follow it.
Insurance certificates for the builder and every sub who comes down the drive.
The 2-year workmanship warranty in writing, and an A+ BBB profile you can check.
Nearby Areas We Serve
See our full service areaWhere is our shop?
Directions from Vassalboro, ME to our shop in Augusta
125 Community DrAugusta, ME 04330-8156
How We Build It
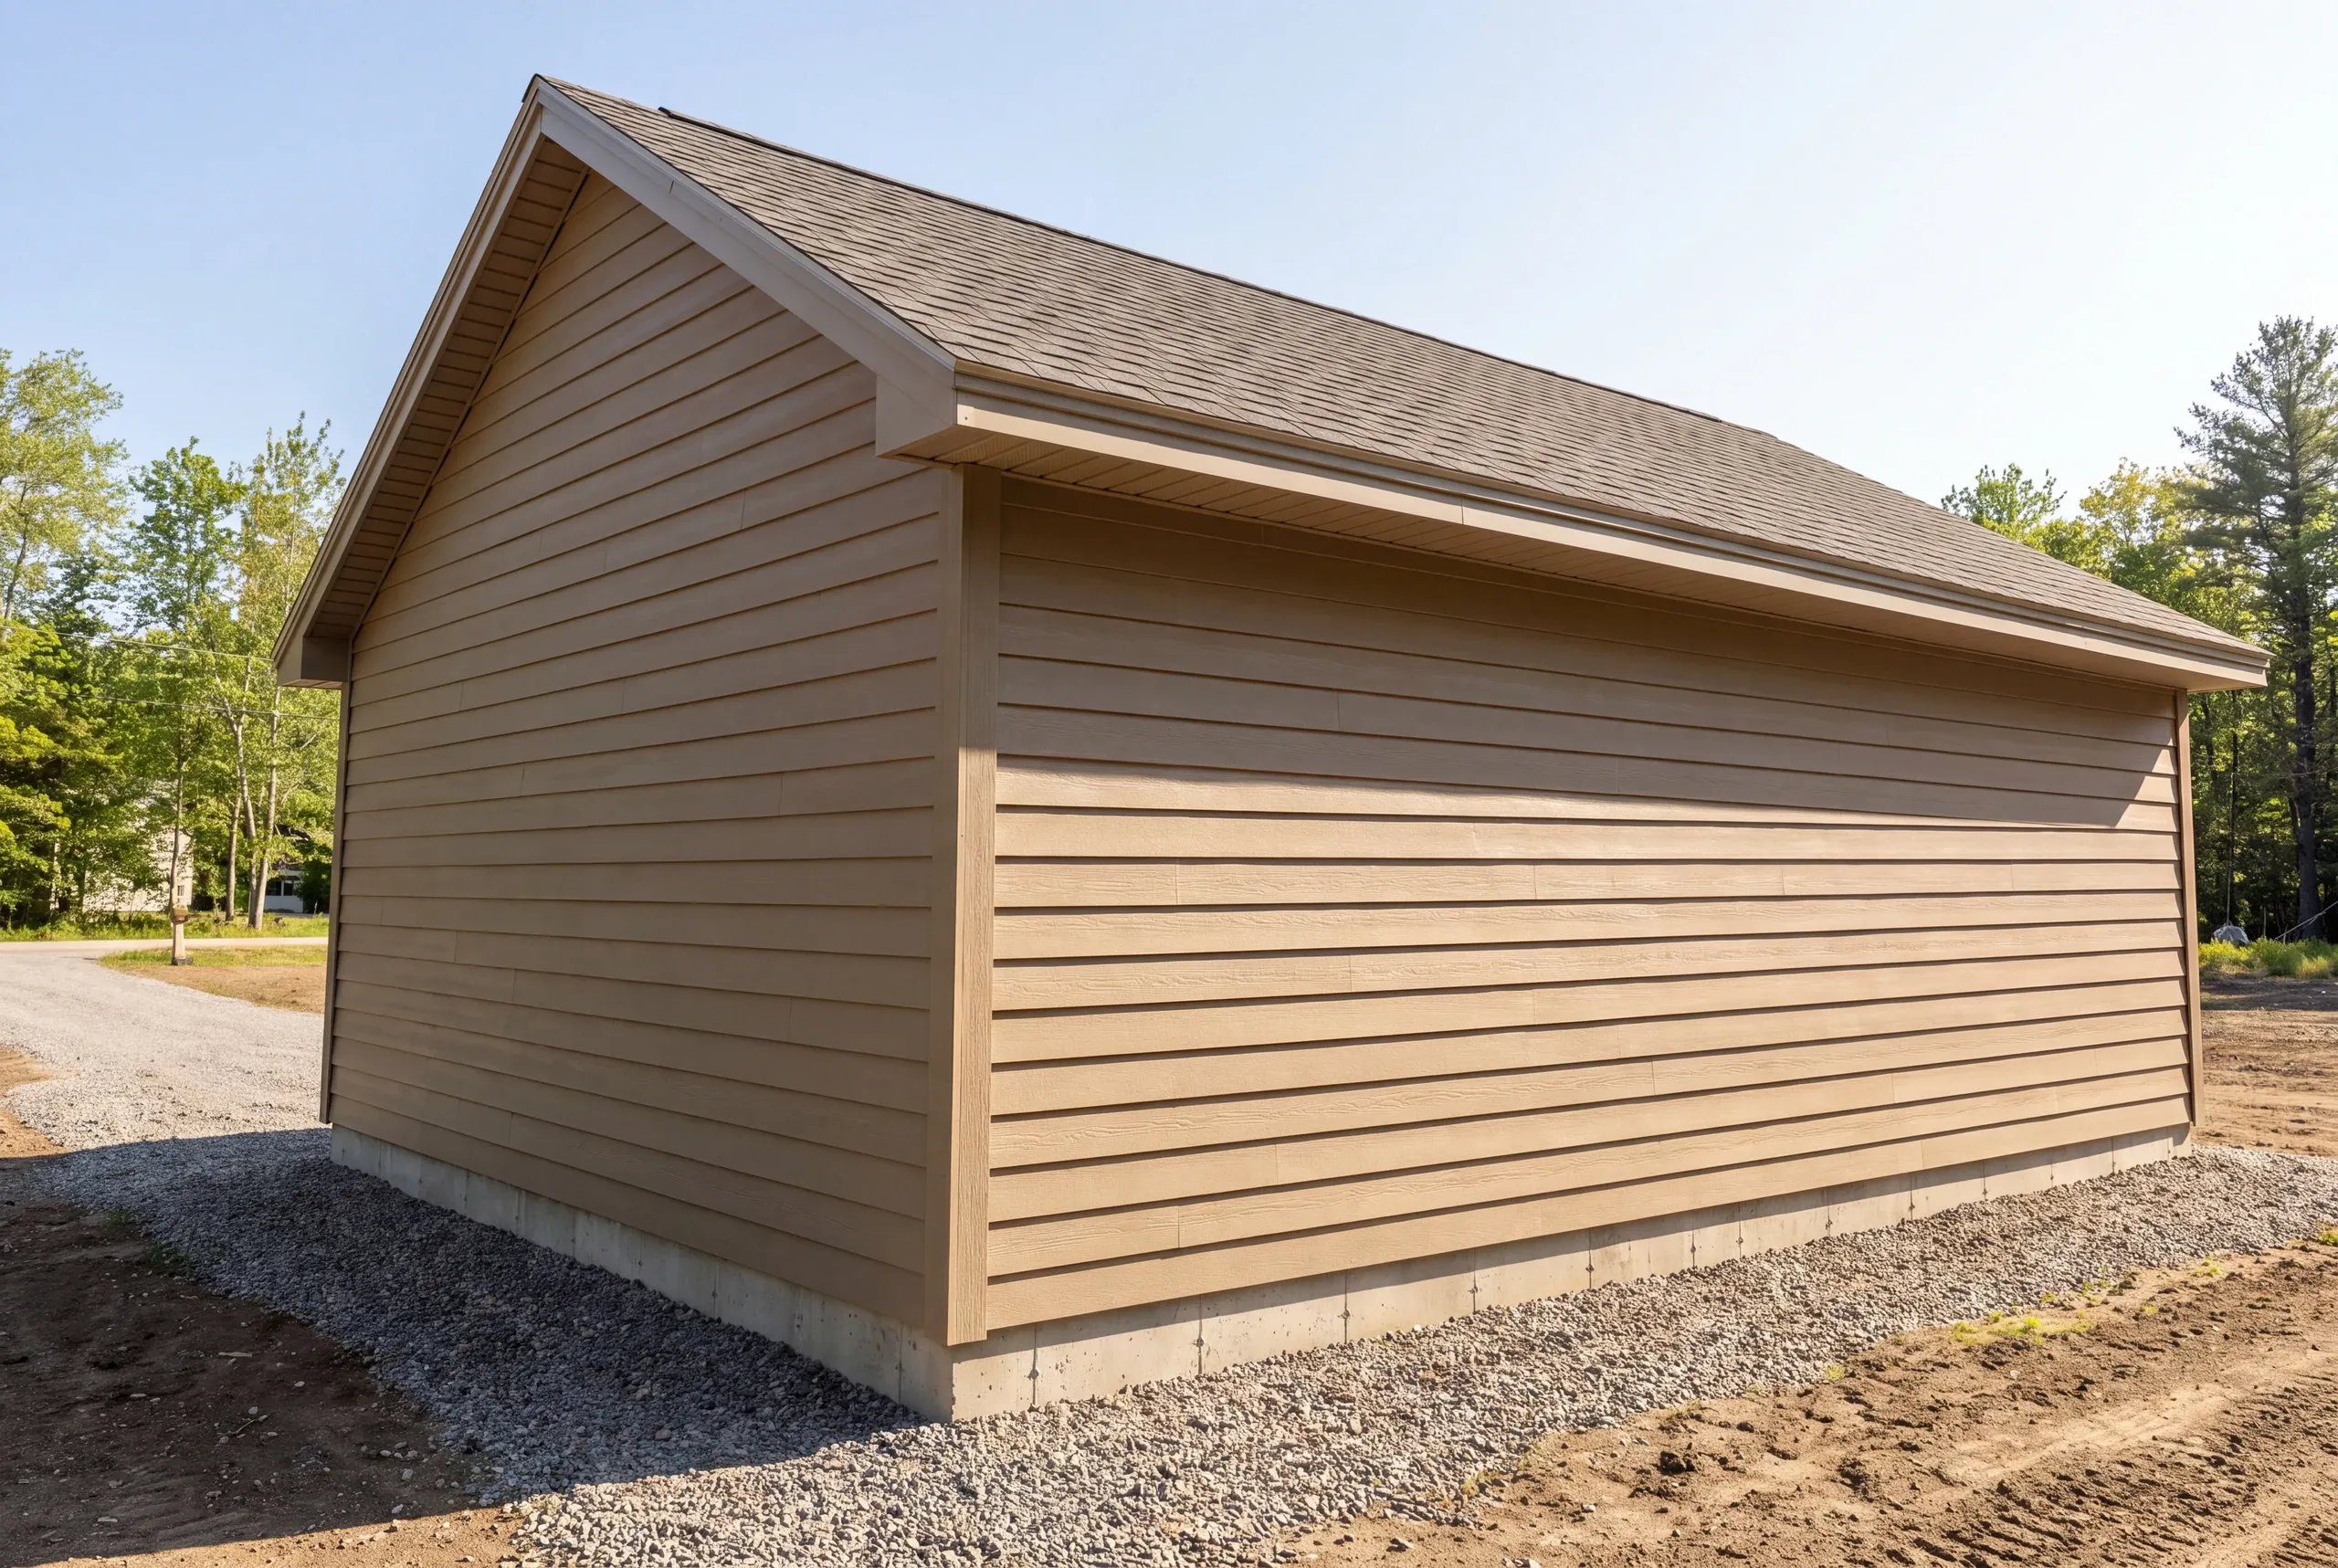
- We drive in and look.Access, turnaround, grade, and where the building serves you rather than blocking the view.
- Fixed price, itemized.Access work, sitework, foundation, shell, doors, and electrical each on their own line.
- We build.Twice-weekly photos and a 2-year workmanship warranty when it is finished.
Talk to Us About Your Vassalboro Garage
Call (207) 480-7700 and Brandon usually answers. Somebody is on the line at any hour.
Or send the building size and a photo down the driveway to info@newmanhomesme.com, or get your free estimate.