
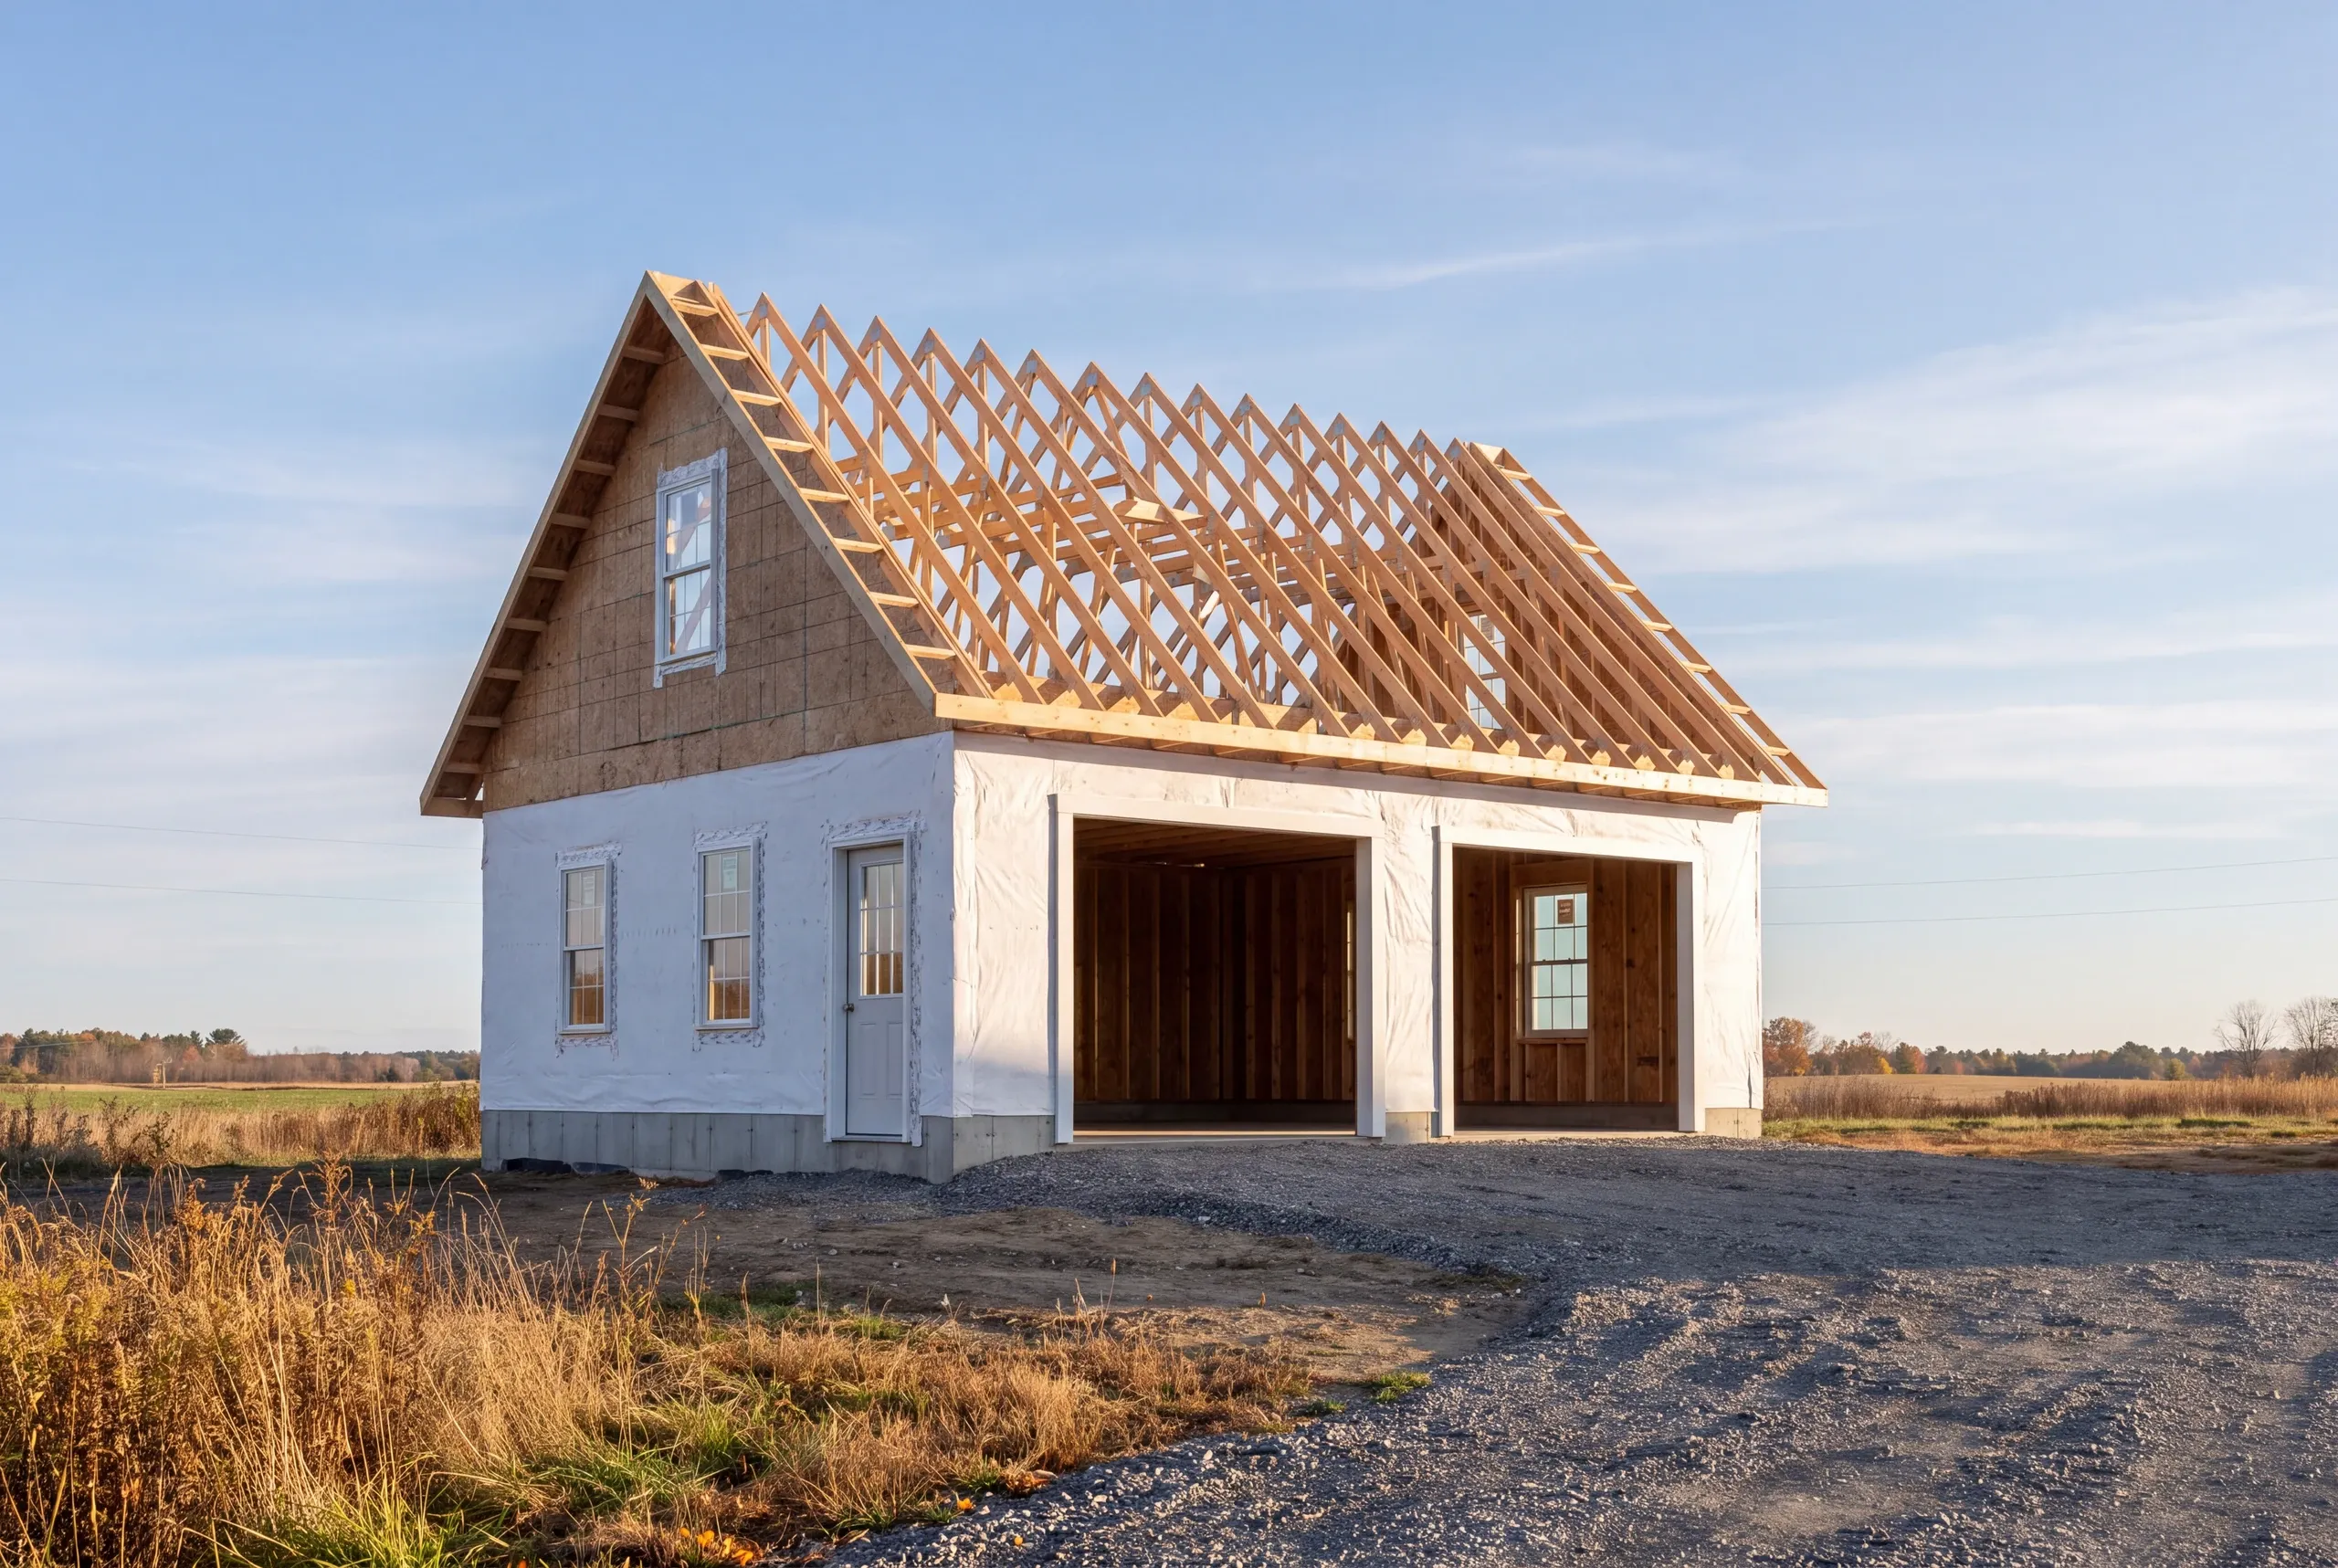
Garage Builder Sidney, ME: Open Land, Real Snow Load
- Newman Homes is the garage builder Sidney, ME landowners hire when there is plenty of room to build and the wind is the thing nobody planned for.
- We are seven miles up the road in Augusta, and Brandon Roberge brought 25+ years of Florida and Massachusetts building to Maine in 2017.
- 94% of our builds finish on the original timeline and budget. That number is updated monthly.

- 25+ years in construction, building as Newman Homes since 2017
- Over 200 projects completed in Central Maine
- Affordable work, two-year written warranty
Building garages in Sidney, Maine, across the whole town from the Messalonskee shore over the farmland to the Kennebec side.
Sidney farmland is close to ideal garage ground: flat, open, easy access for concrete and material, and no neighbor to work around. That earns the bottom of the $131 to $161 a square foot band rather than a discount off a bigger number.
Which makes size the real decision here. A 24x24 and a 22x22 land within a few hundred dollars of each other and one is 92 square feet bigger, so on an open lot there is little reason to build off the four-foot grid.
What Goes Into a Sidney Garage
Open ground is easy to build on and hard on a roof.
Detached garages in Maine get gravel to the door, never a concrete apron. The frost lifts anything poured outside the wall.
Truss selection. Wind-driven snow loads an open-field roof unevenly, so the trusses and the bracing get specified for drift, not just for weight.
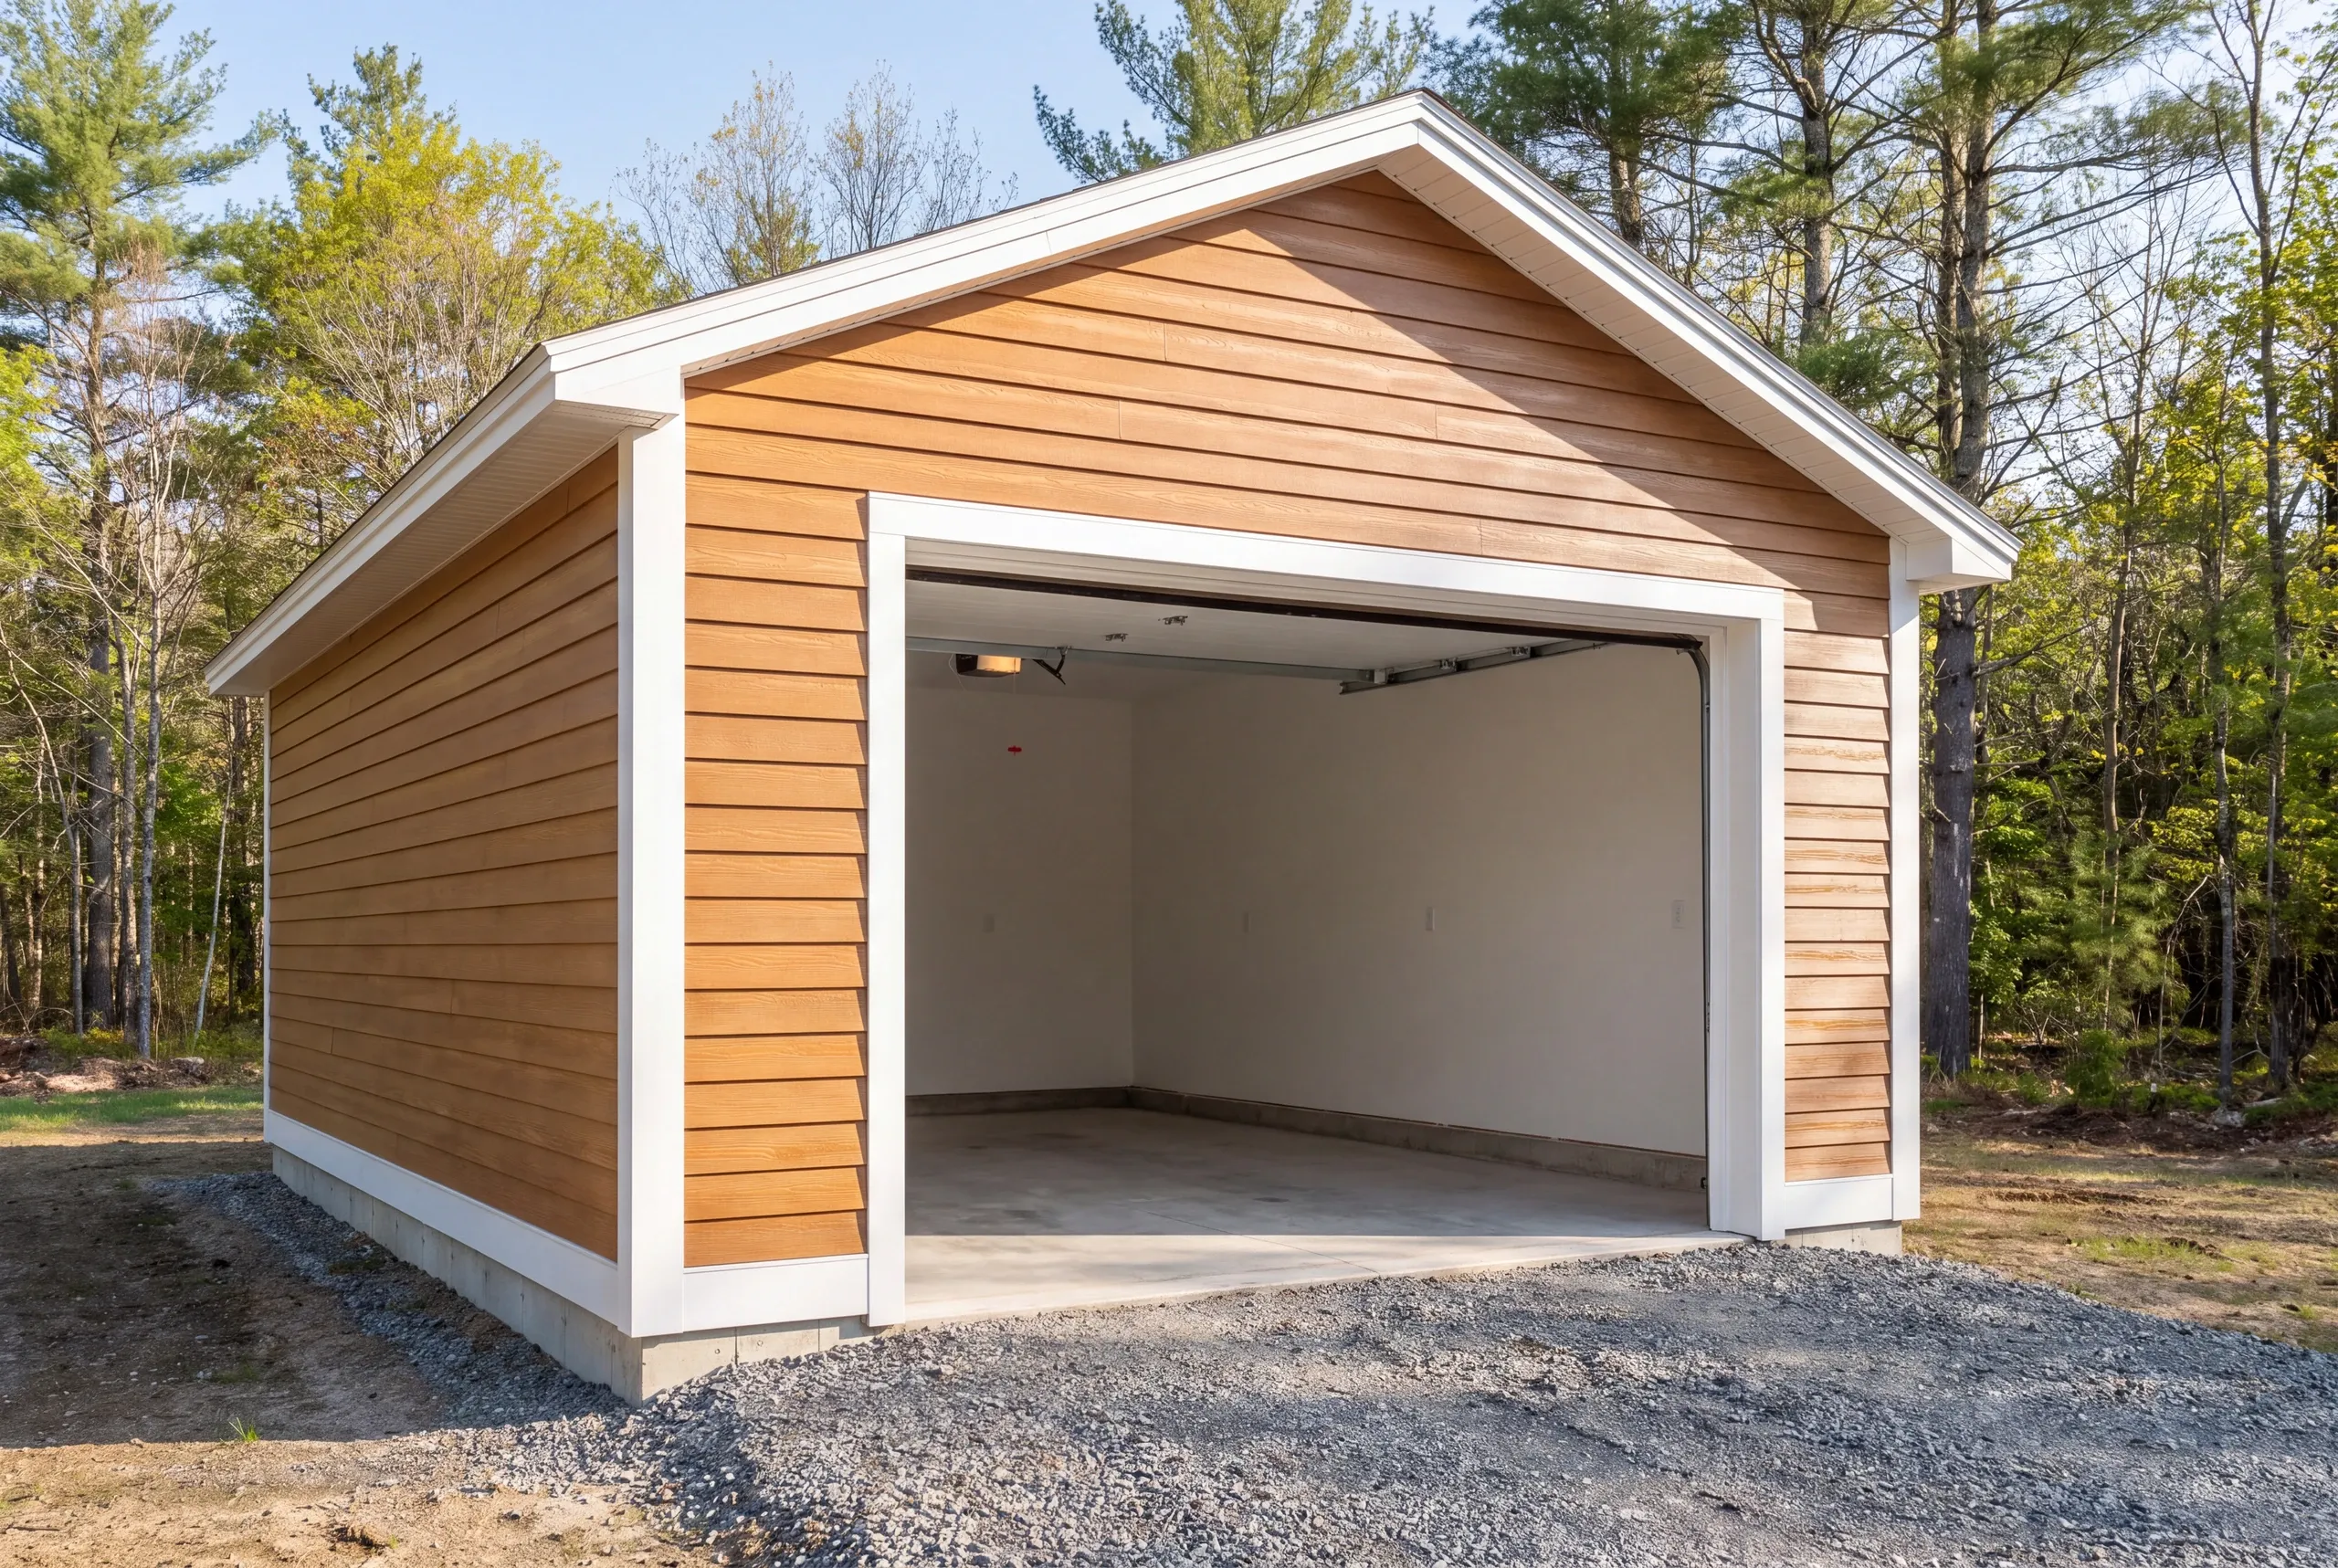
Uplift connections. Every truss is tied to the plate with Simpson Strong-Tie hardware rather than nails alone.
Foundation. Four feet down. Frost wall on most jobs, thickened-edge slab where the site is flat and dry.
Slab. Poured to carry what will actually park on it, which on a farm is not a sedan.
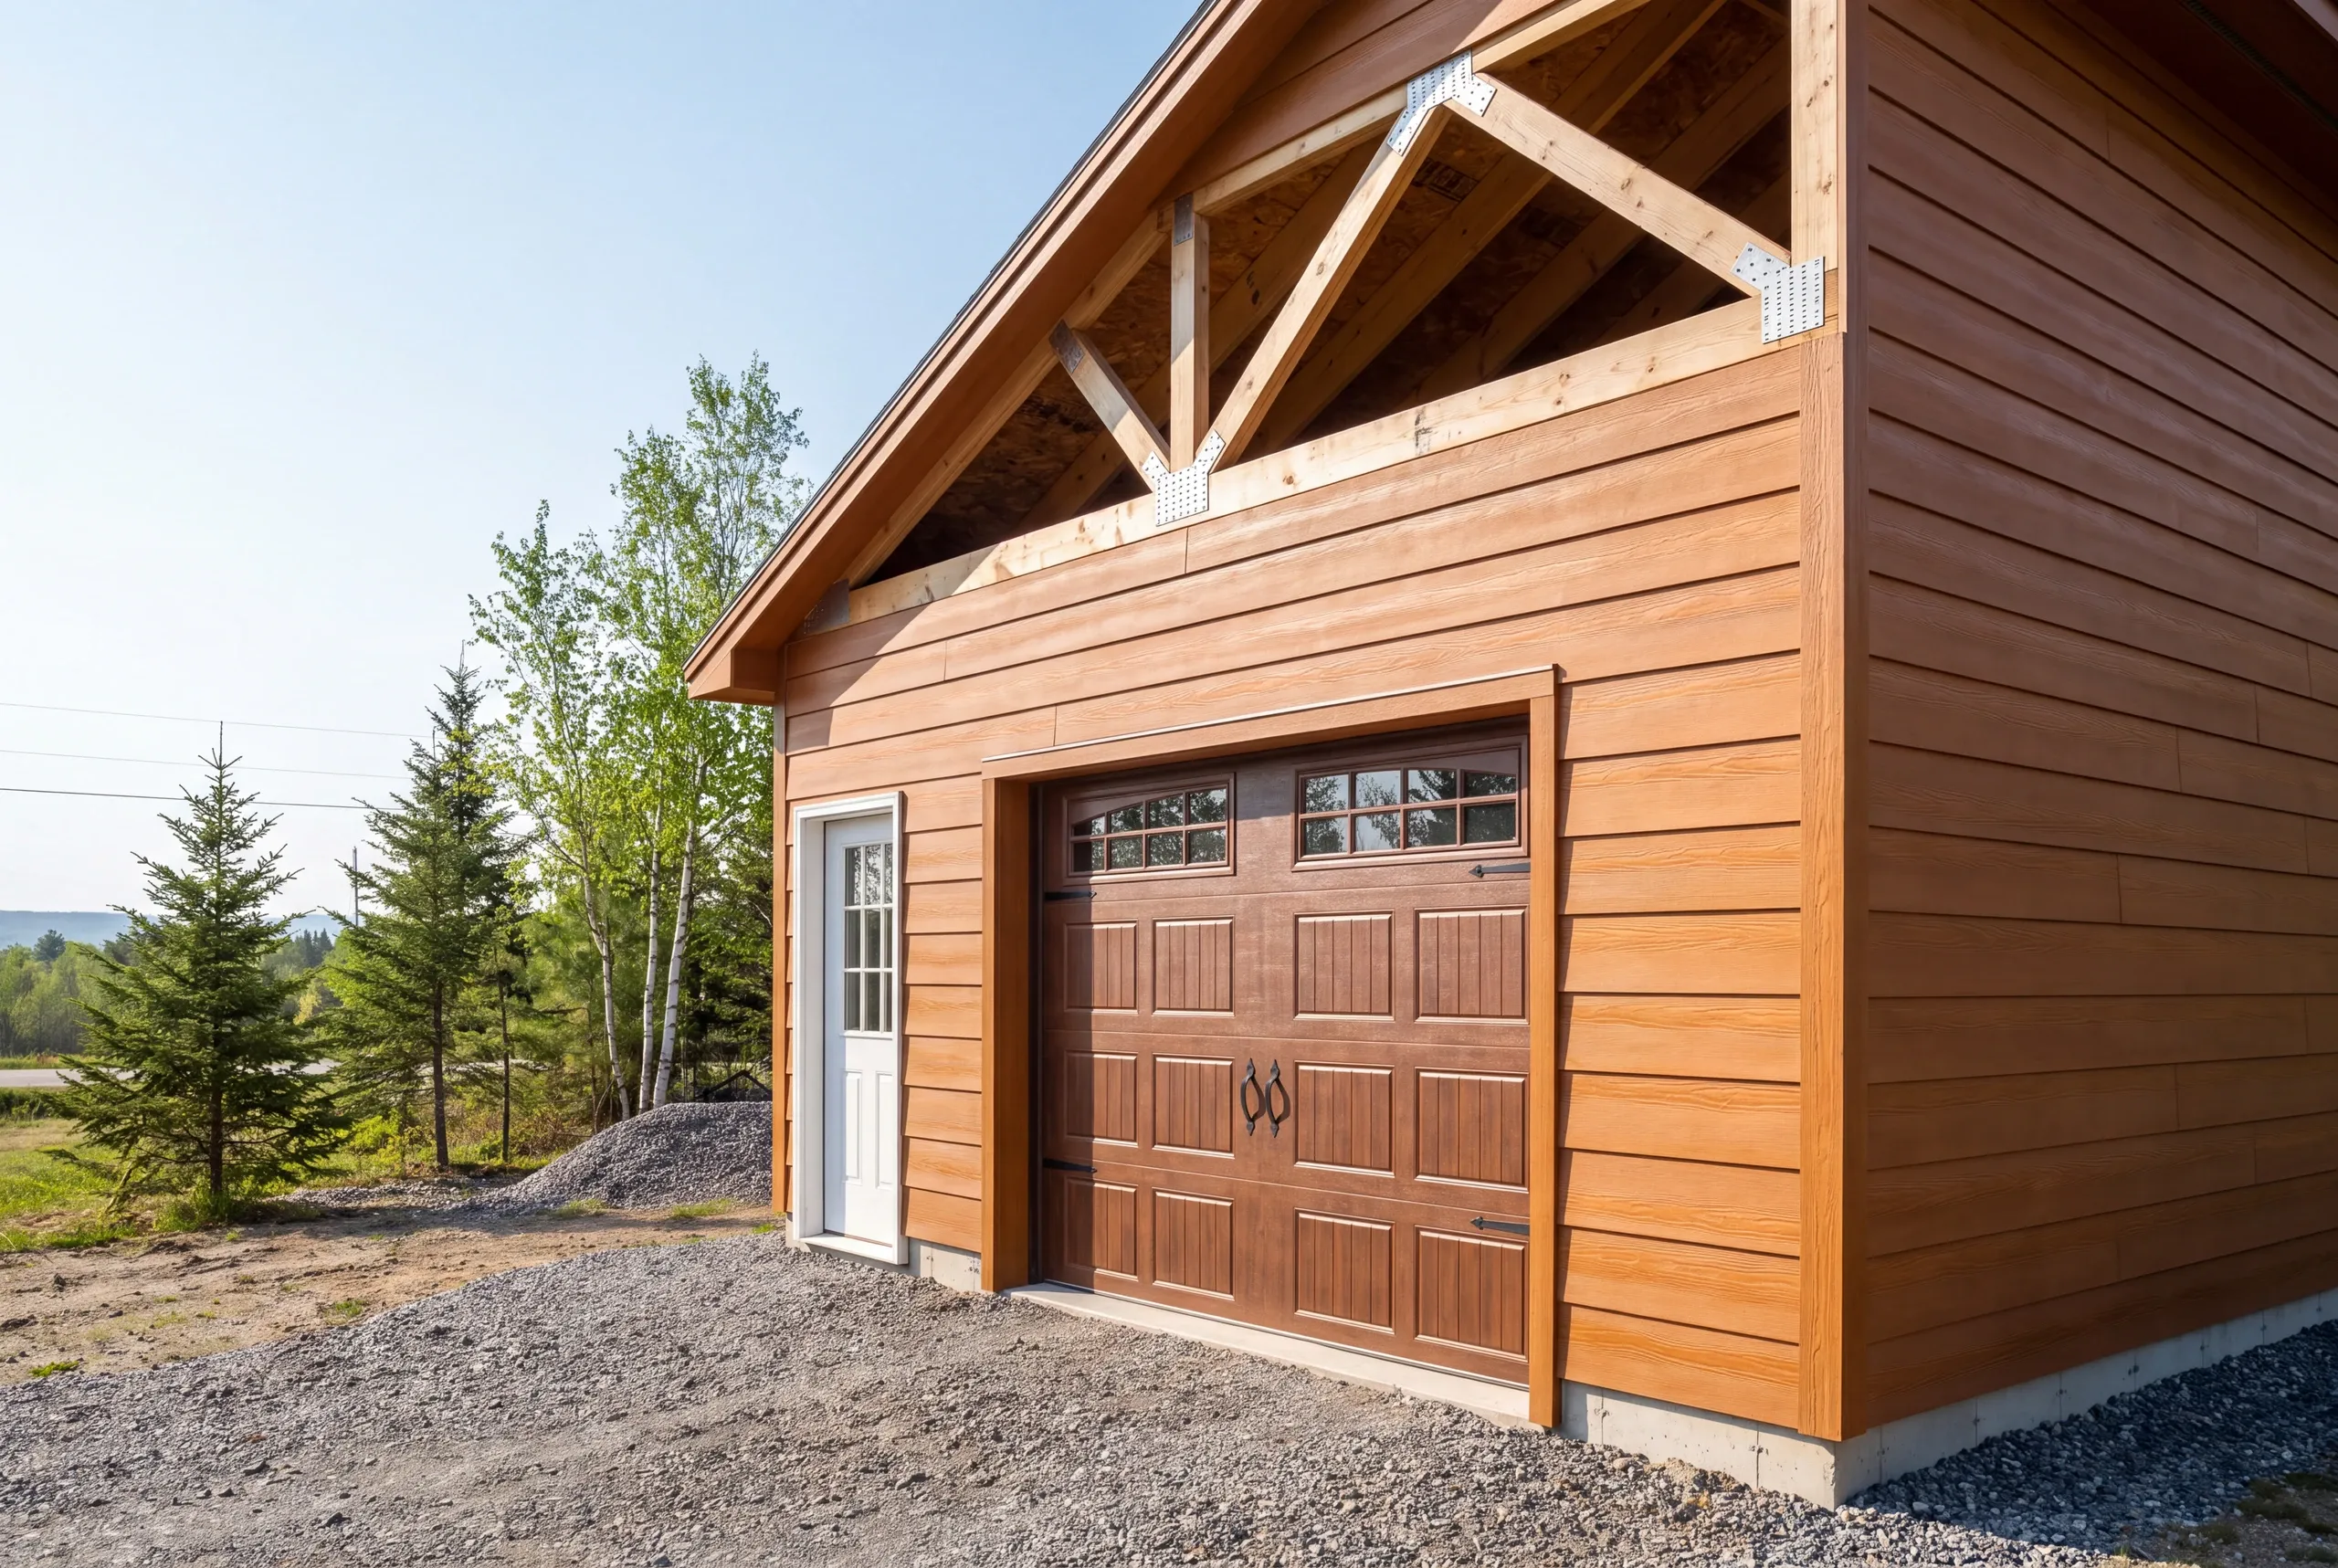
Doors. Wide enough for the equipment, with headers spanned for the opening rather than the standard.
Power. Sub-panel with enough capacity for tools and a heater, wired by licensed electricians.
What homeowners say
Read more reviews- ★★★★★
Brandon and the team at Newman Homes did a great job at expanding my one car garage to a two car garage. They did exactly what I wanted, and then some.
Mark B. - ★★★★★
They were quick and efficient. Left no mess behind.
Ben G. - ★★★★★
Does quality work and communication is perfect.
Logan T.
Get your free estimate request sent in 60 seconds
Answer a few quick questions about your Sidney project. No pressure, no obligation, just a straight answer on cost and timeline.
Related Services in Sidney
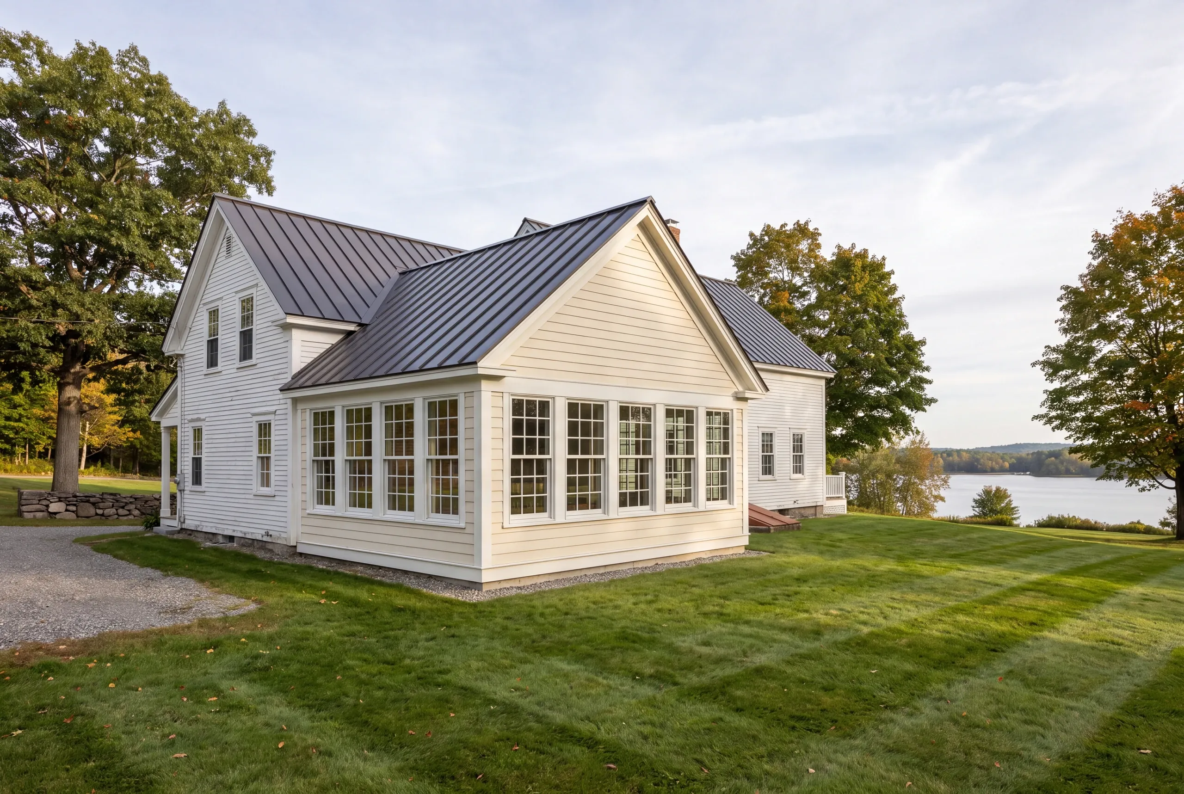
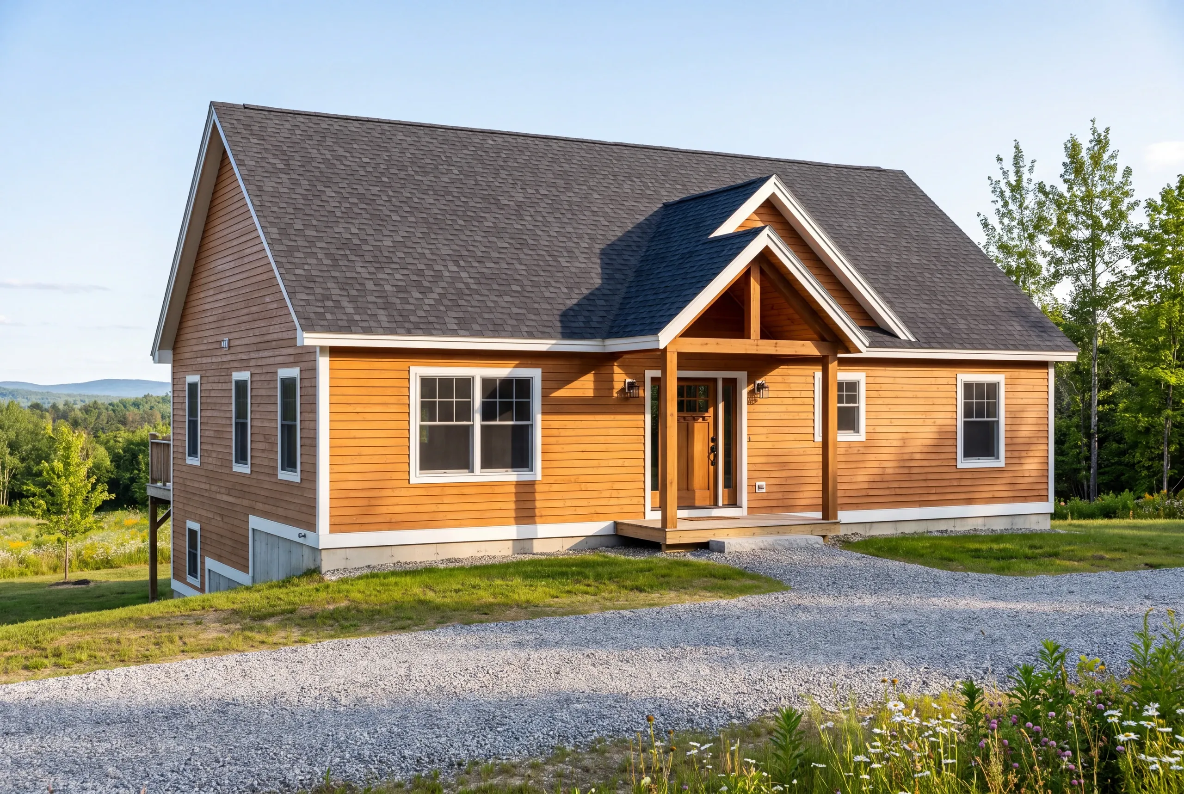
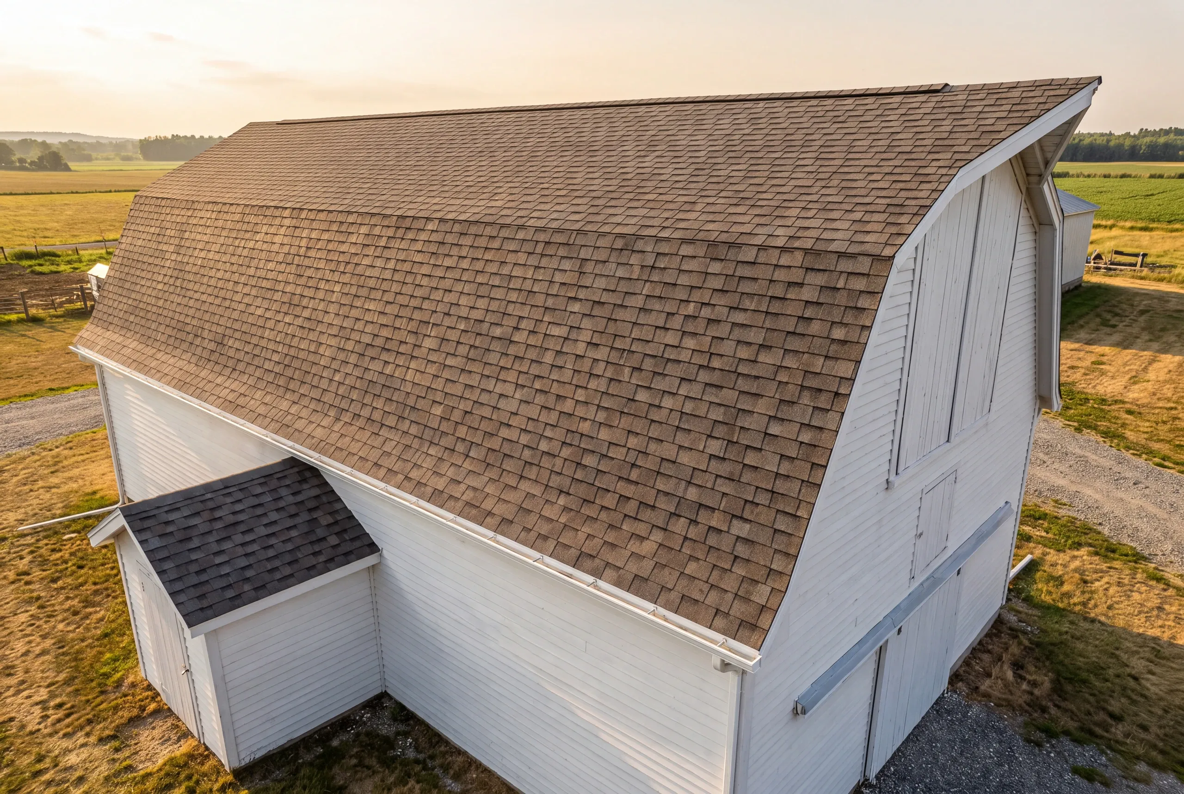
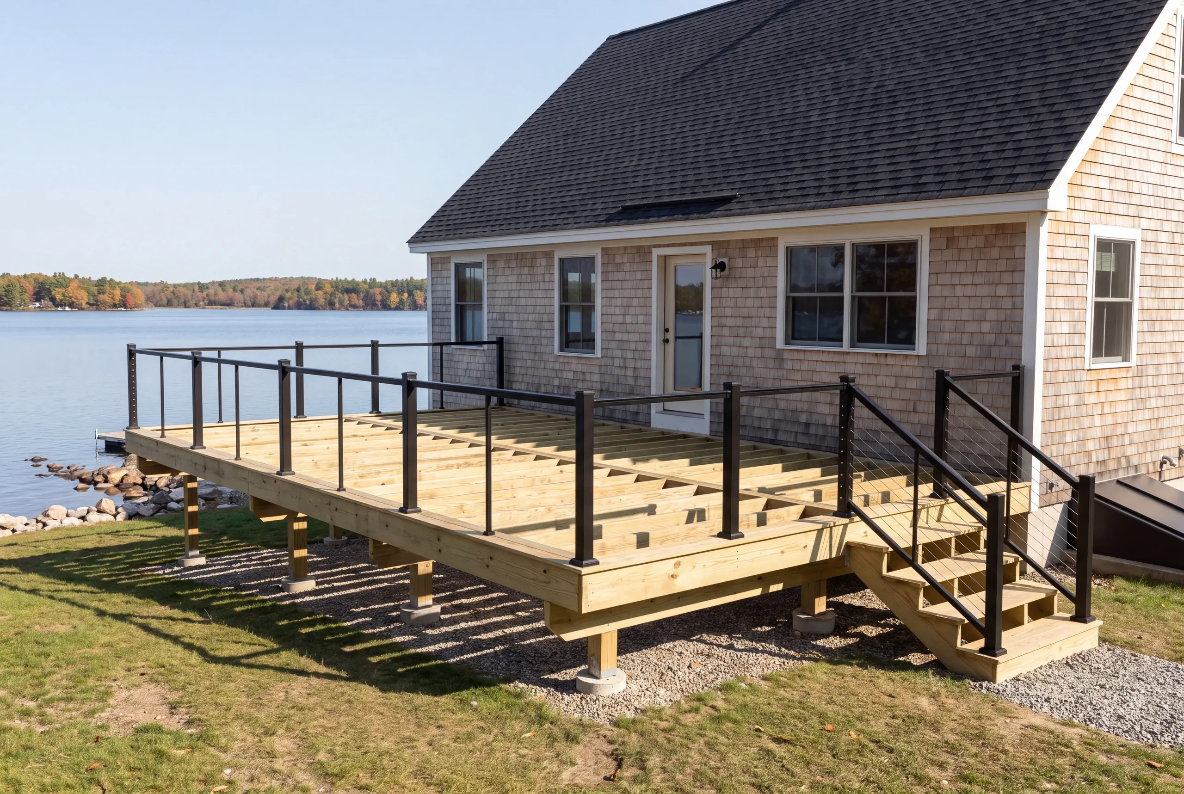
Where We Build Garages Around Sidney
The whole town, from the Messalonskee shore across the farmland to the Kennebec side.
Waterfront parcels carry shoreland zoning, so the permit conversation starts with setback rather than size.
Field lots are the opposite problem. There is so much room that the real question is where the building looks right and the snow does not pile against the doors.
When to Build a Garage in Sidney
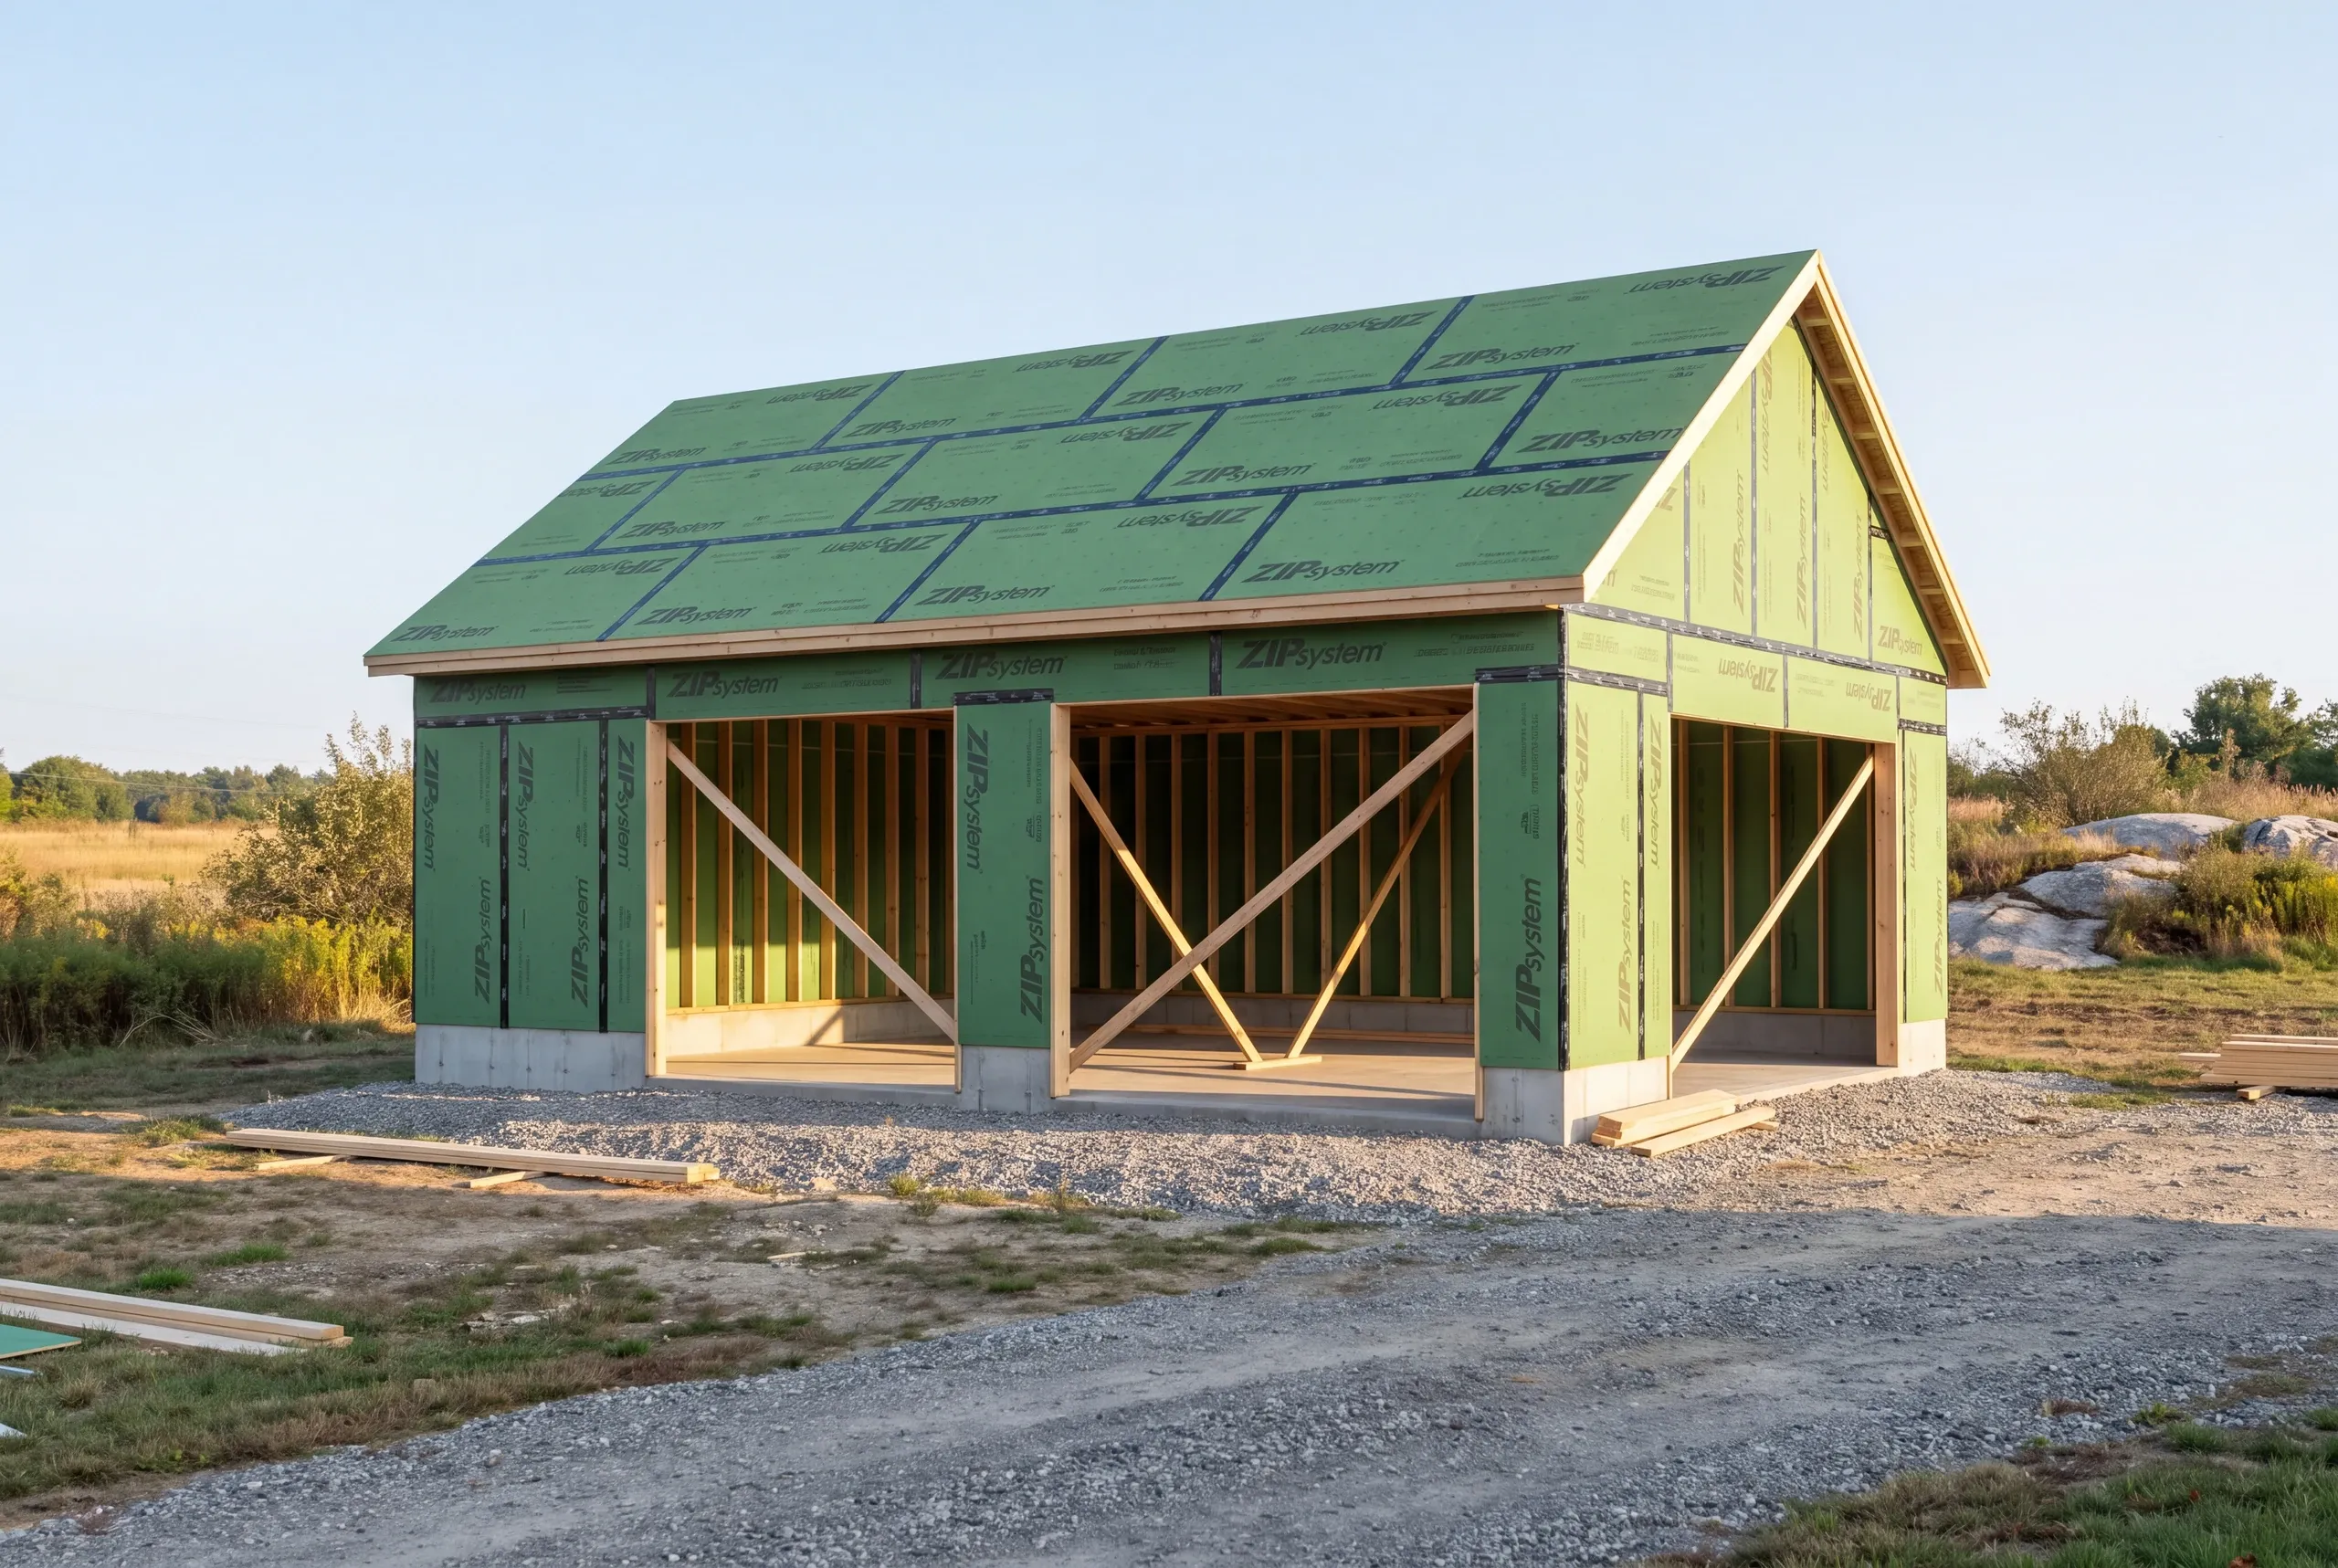
Foundations go in between thaw and hard freeze, and farm calendars usually want the work done before or after the busy stretch.
Sidney Code Enforcement issues building permits and shoreland permits near the lake and the river.
Call over the winter to hold a spring slot. Once field work starts, scheduling gets harder on both sides.
Why Our Garages Outlast the Cheap Ones
Because an open-field roof takes a beating the catalog never accounted for.
Wind piles snow on one slope and scours the other, and a truss package chosen on price alone is where that shows up first.
The foundation is the other half. A shallow footing on open ground heaves worse, not better, because there is no tree cover moderating the freeze.
We build for the site conditions we can measure, and we put the specification in the contract so you can hold us to it.
Who We Build Garages For in Sidney
Land is the common thread, and it changes what people ask for.
Farm and field owners tend to want a three-bay with shop space, because the building is a workspace first and parking second.
Owners along the Messalonskee and Kennebec frontage are usually adding a detached garage that has to sit inside a shoreland setback.
The rest are simply households that outgrew a single bay and finally have somewhere to put a bigger one.
How Much a Garage Costs in Sidney
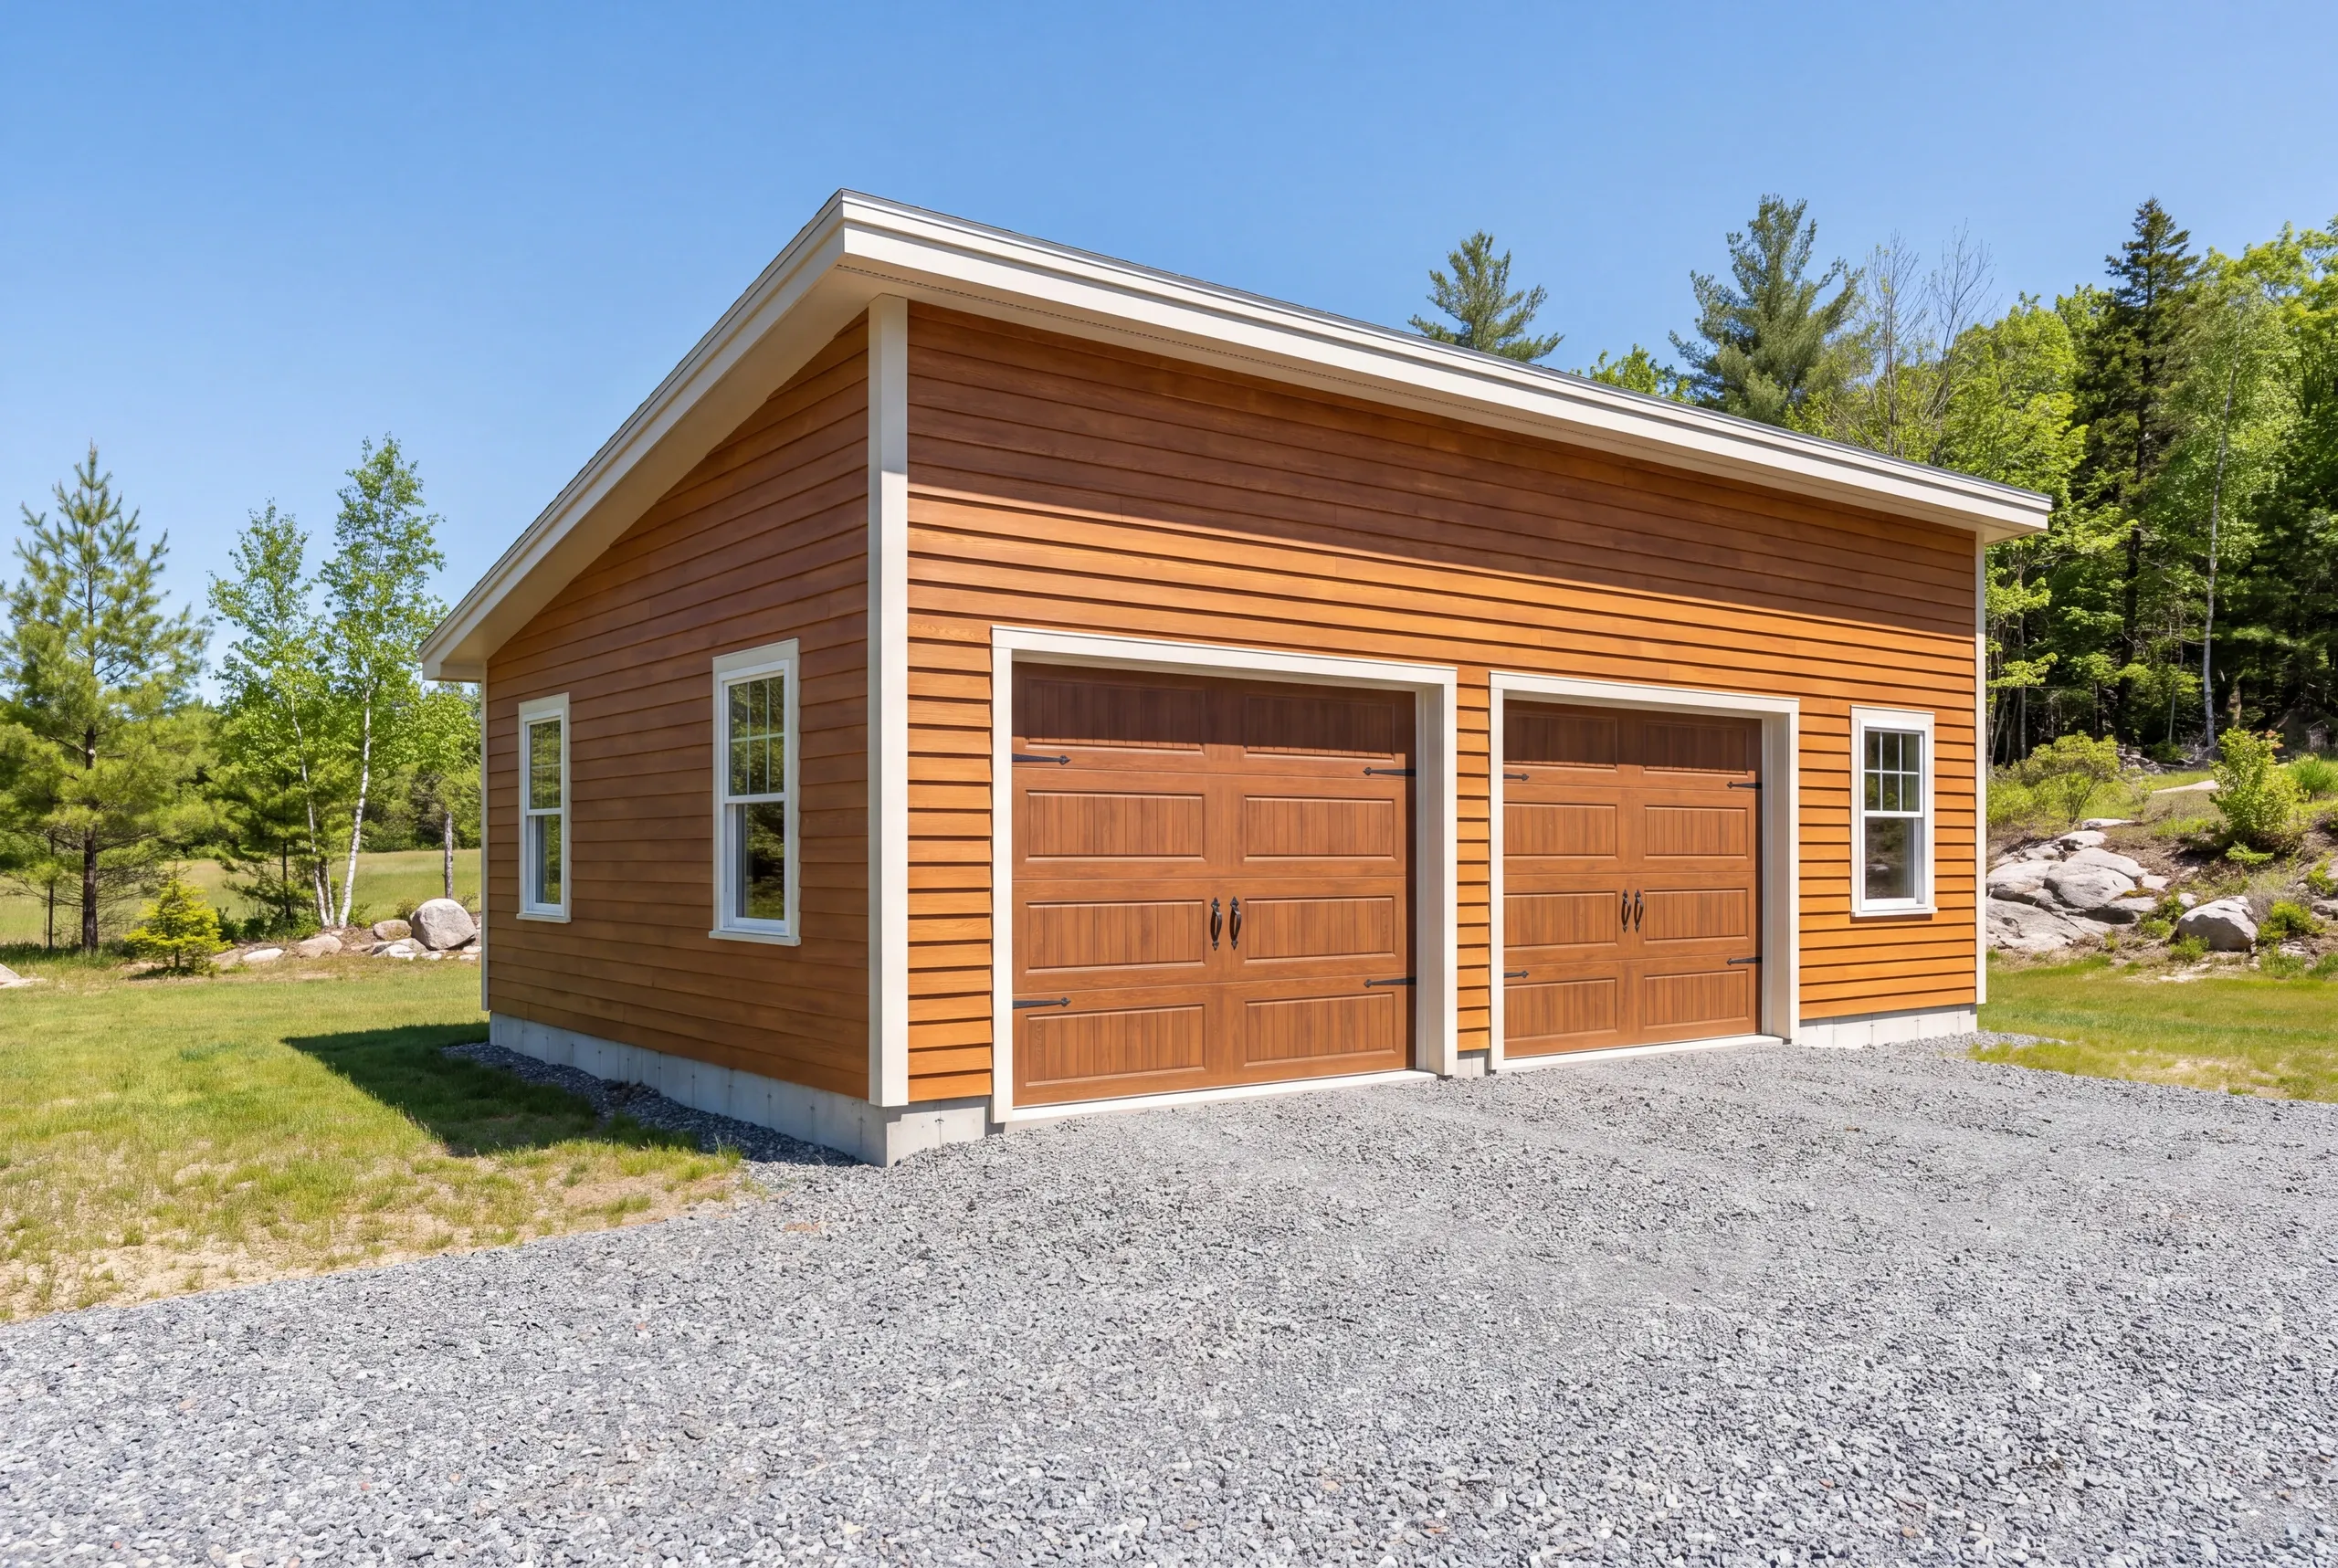
The rate is the honest starting point. Turnkey, an unfinished shell is $131 to $161 a square foot. Easy ground sits at the bottom of that and heavy digging at the top. Applied to the sizes people actually build, that is $38,000 to $62,000 for a one-bay, $75,000 to $108,000 for a two-bay, and $101,000 to $139,000 for a three-bay. Finished inside it is a different building and a different number: $252 to $282 a square foot. The single bay reads expensive per foot because it is. The permit, the machines and the concrete minimum barely move between one bay and two, so the smallest building carries the most overhead per square foot. That band is a qualifying tool, not a quote on your garage. Hundreds of estimates went into the average, and individual jobs sit above or below it. Sidney tends to price well because there is room to stage material and no obstacle course to work around. Then take the free win: build in four-foot increments. Sheets are 4x8 and studs come in 8, 12, and 16-foot lengths. On-grid dimensions use whole material, and off-grid dimensions pay for scrap plus the labor to make it. So a 24x24 lands near a 22x22 in cost with 92 more square feet, and a 28x28 gives you 108 more than a 26x26 for essentially nothing. Read our garage cost guide for the full set of drivers.
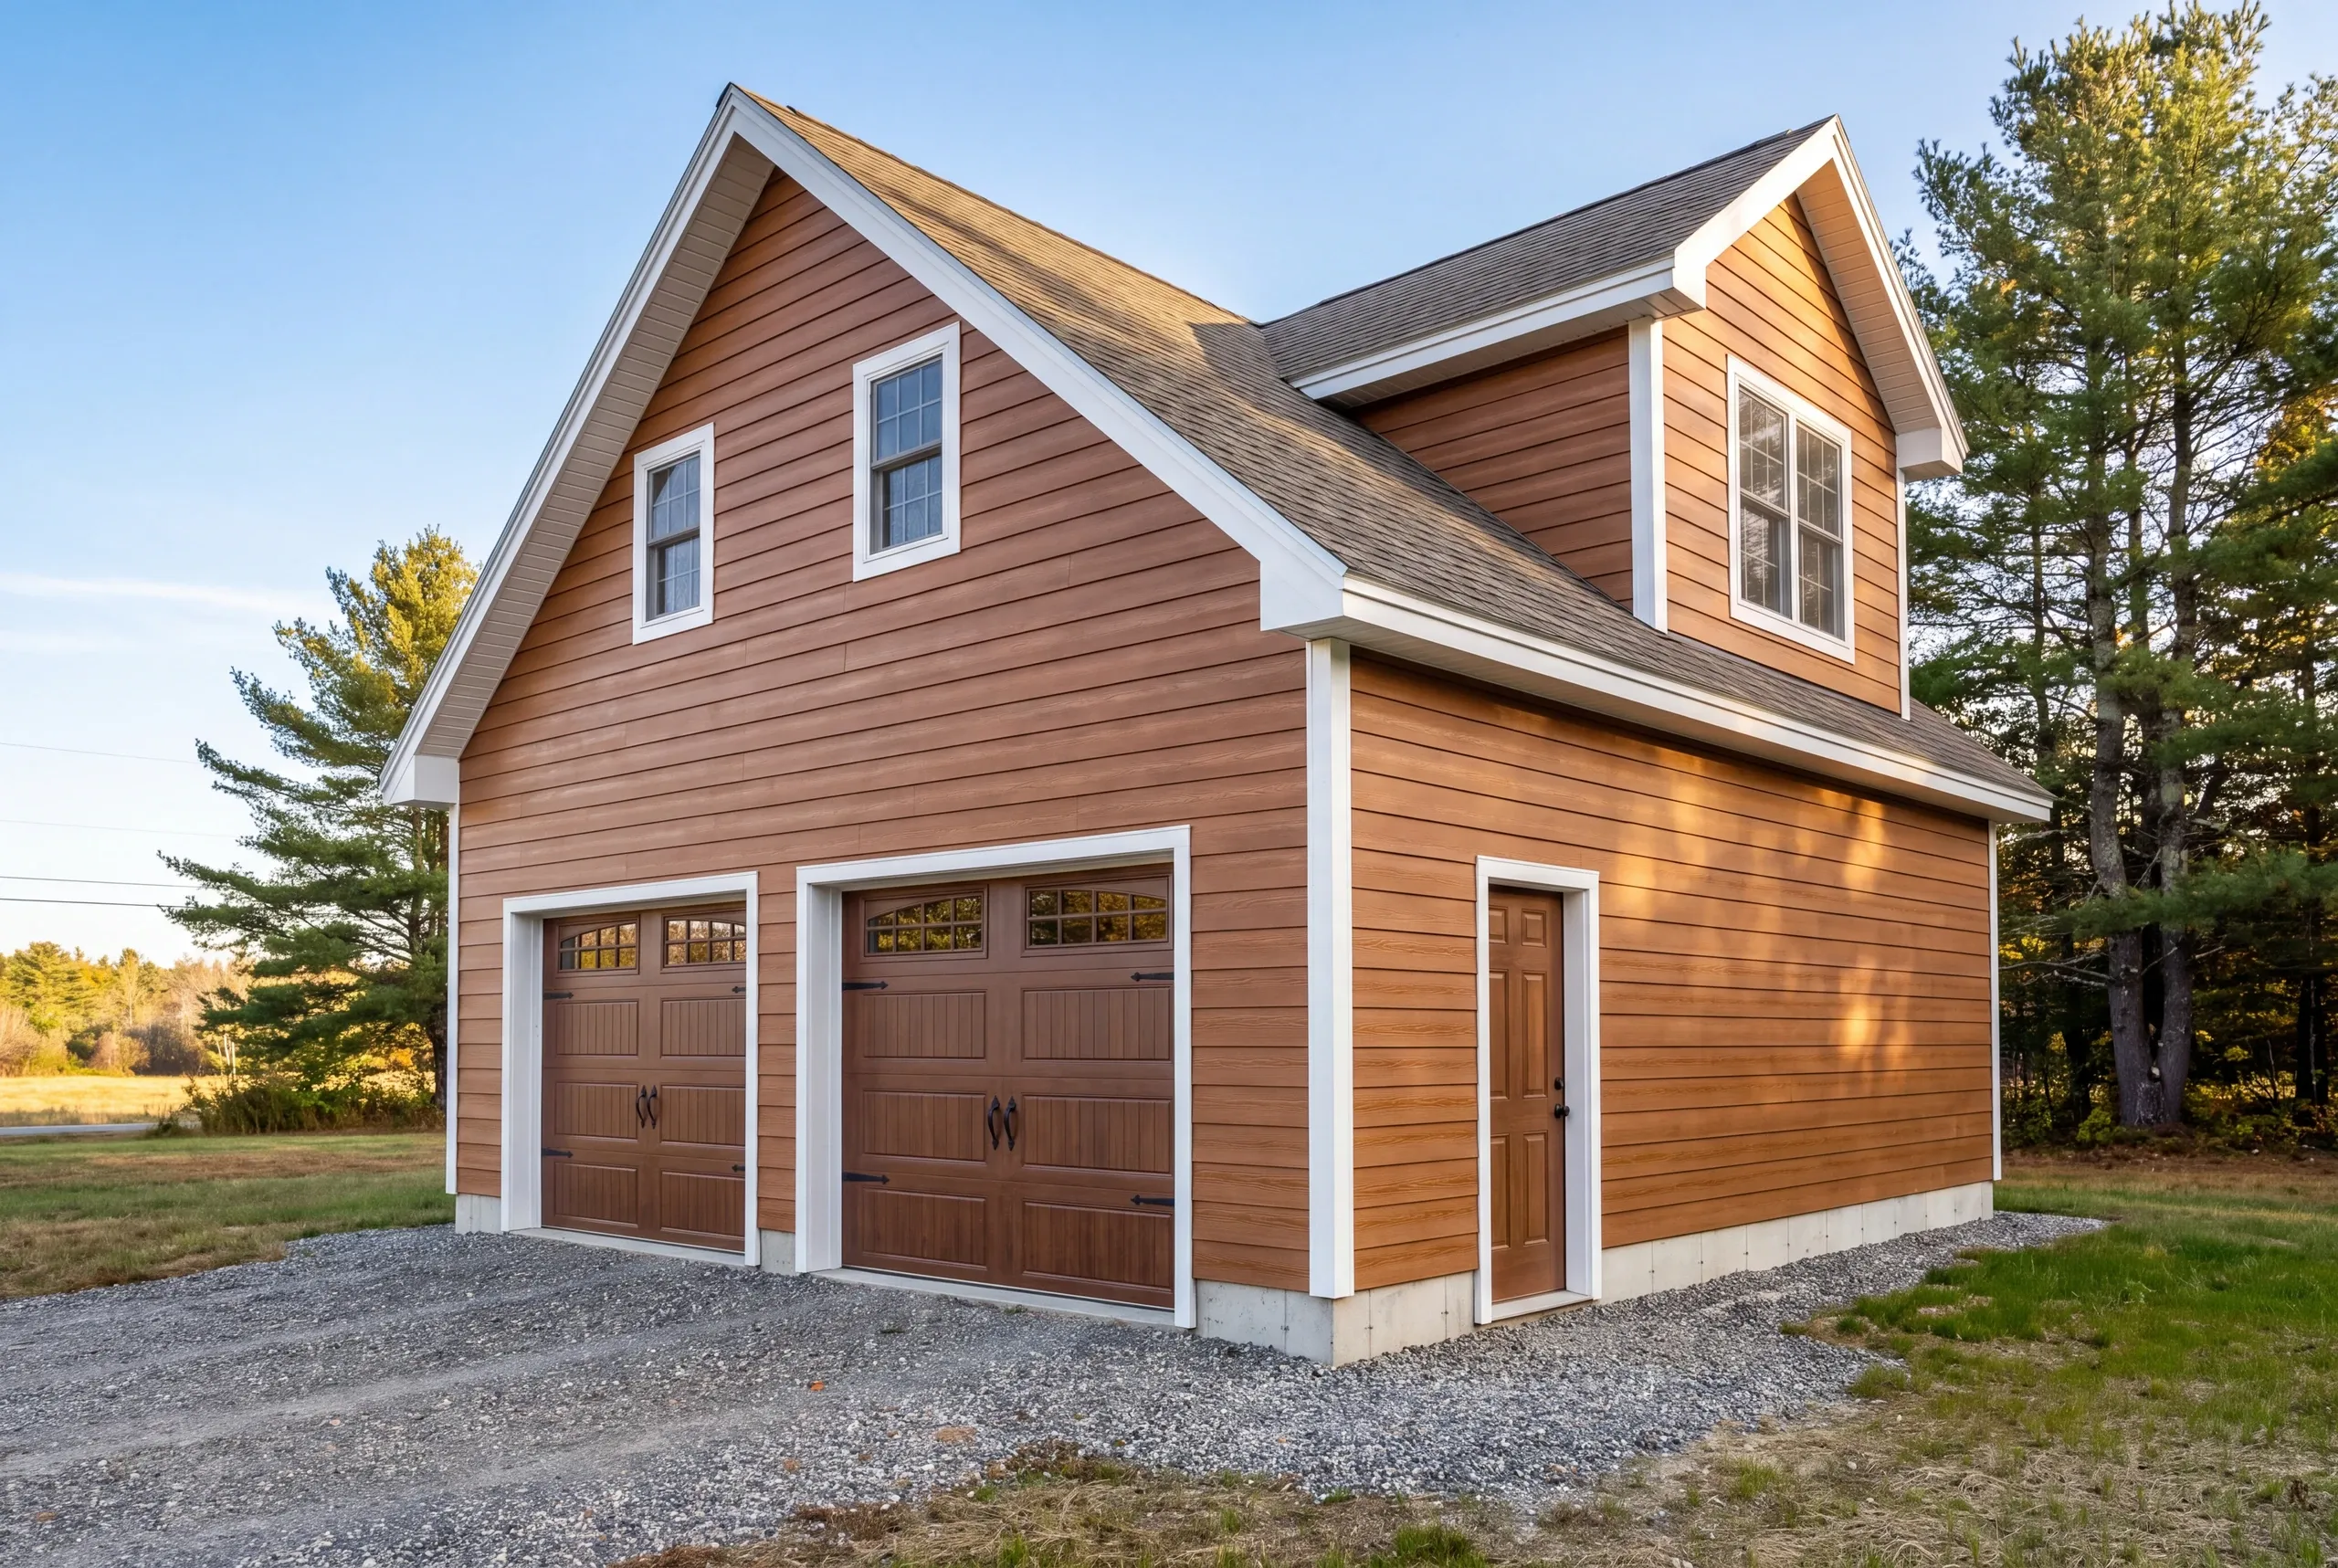
How to Hire a Garage Builder Sidney, ME
Here is something no garage builder puts on the side of a truck. Maine has no state licensing standard for general contractors or builders.
Electricians and plumbers carry state credentials. A garage builder carries whatever he says he carries.
Which makes the paperwork the only real filter. Ask for these five.
The snow load the trusses are rated for, written on the order, not described in conversation.
Foundation depth as a number, and whether the slab is designed for equipment.
A fixed-price contract under Maine's home construction contract statute, which caps your first payment at one third.
Insurance certificates for the builder and each sub, sent straight to you.
A 2-year workmanship warranty, backed by the A+ rating on our BBB profile.
Nearby Areas We Serve
See our full service areaWhere is our shop?
Directions from Sidney, ME to our shop in Augusta
125 Community DrAugusta, ME 04330-8156
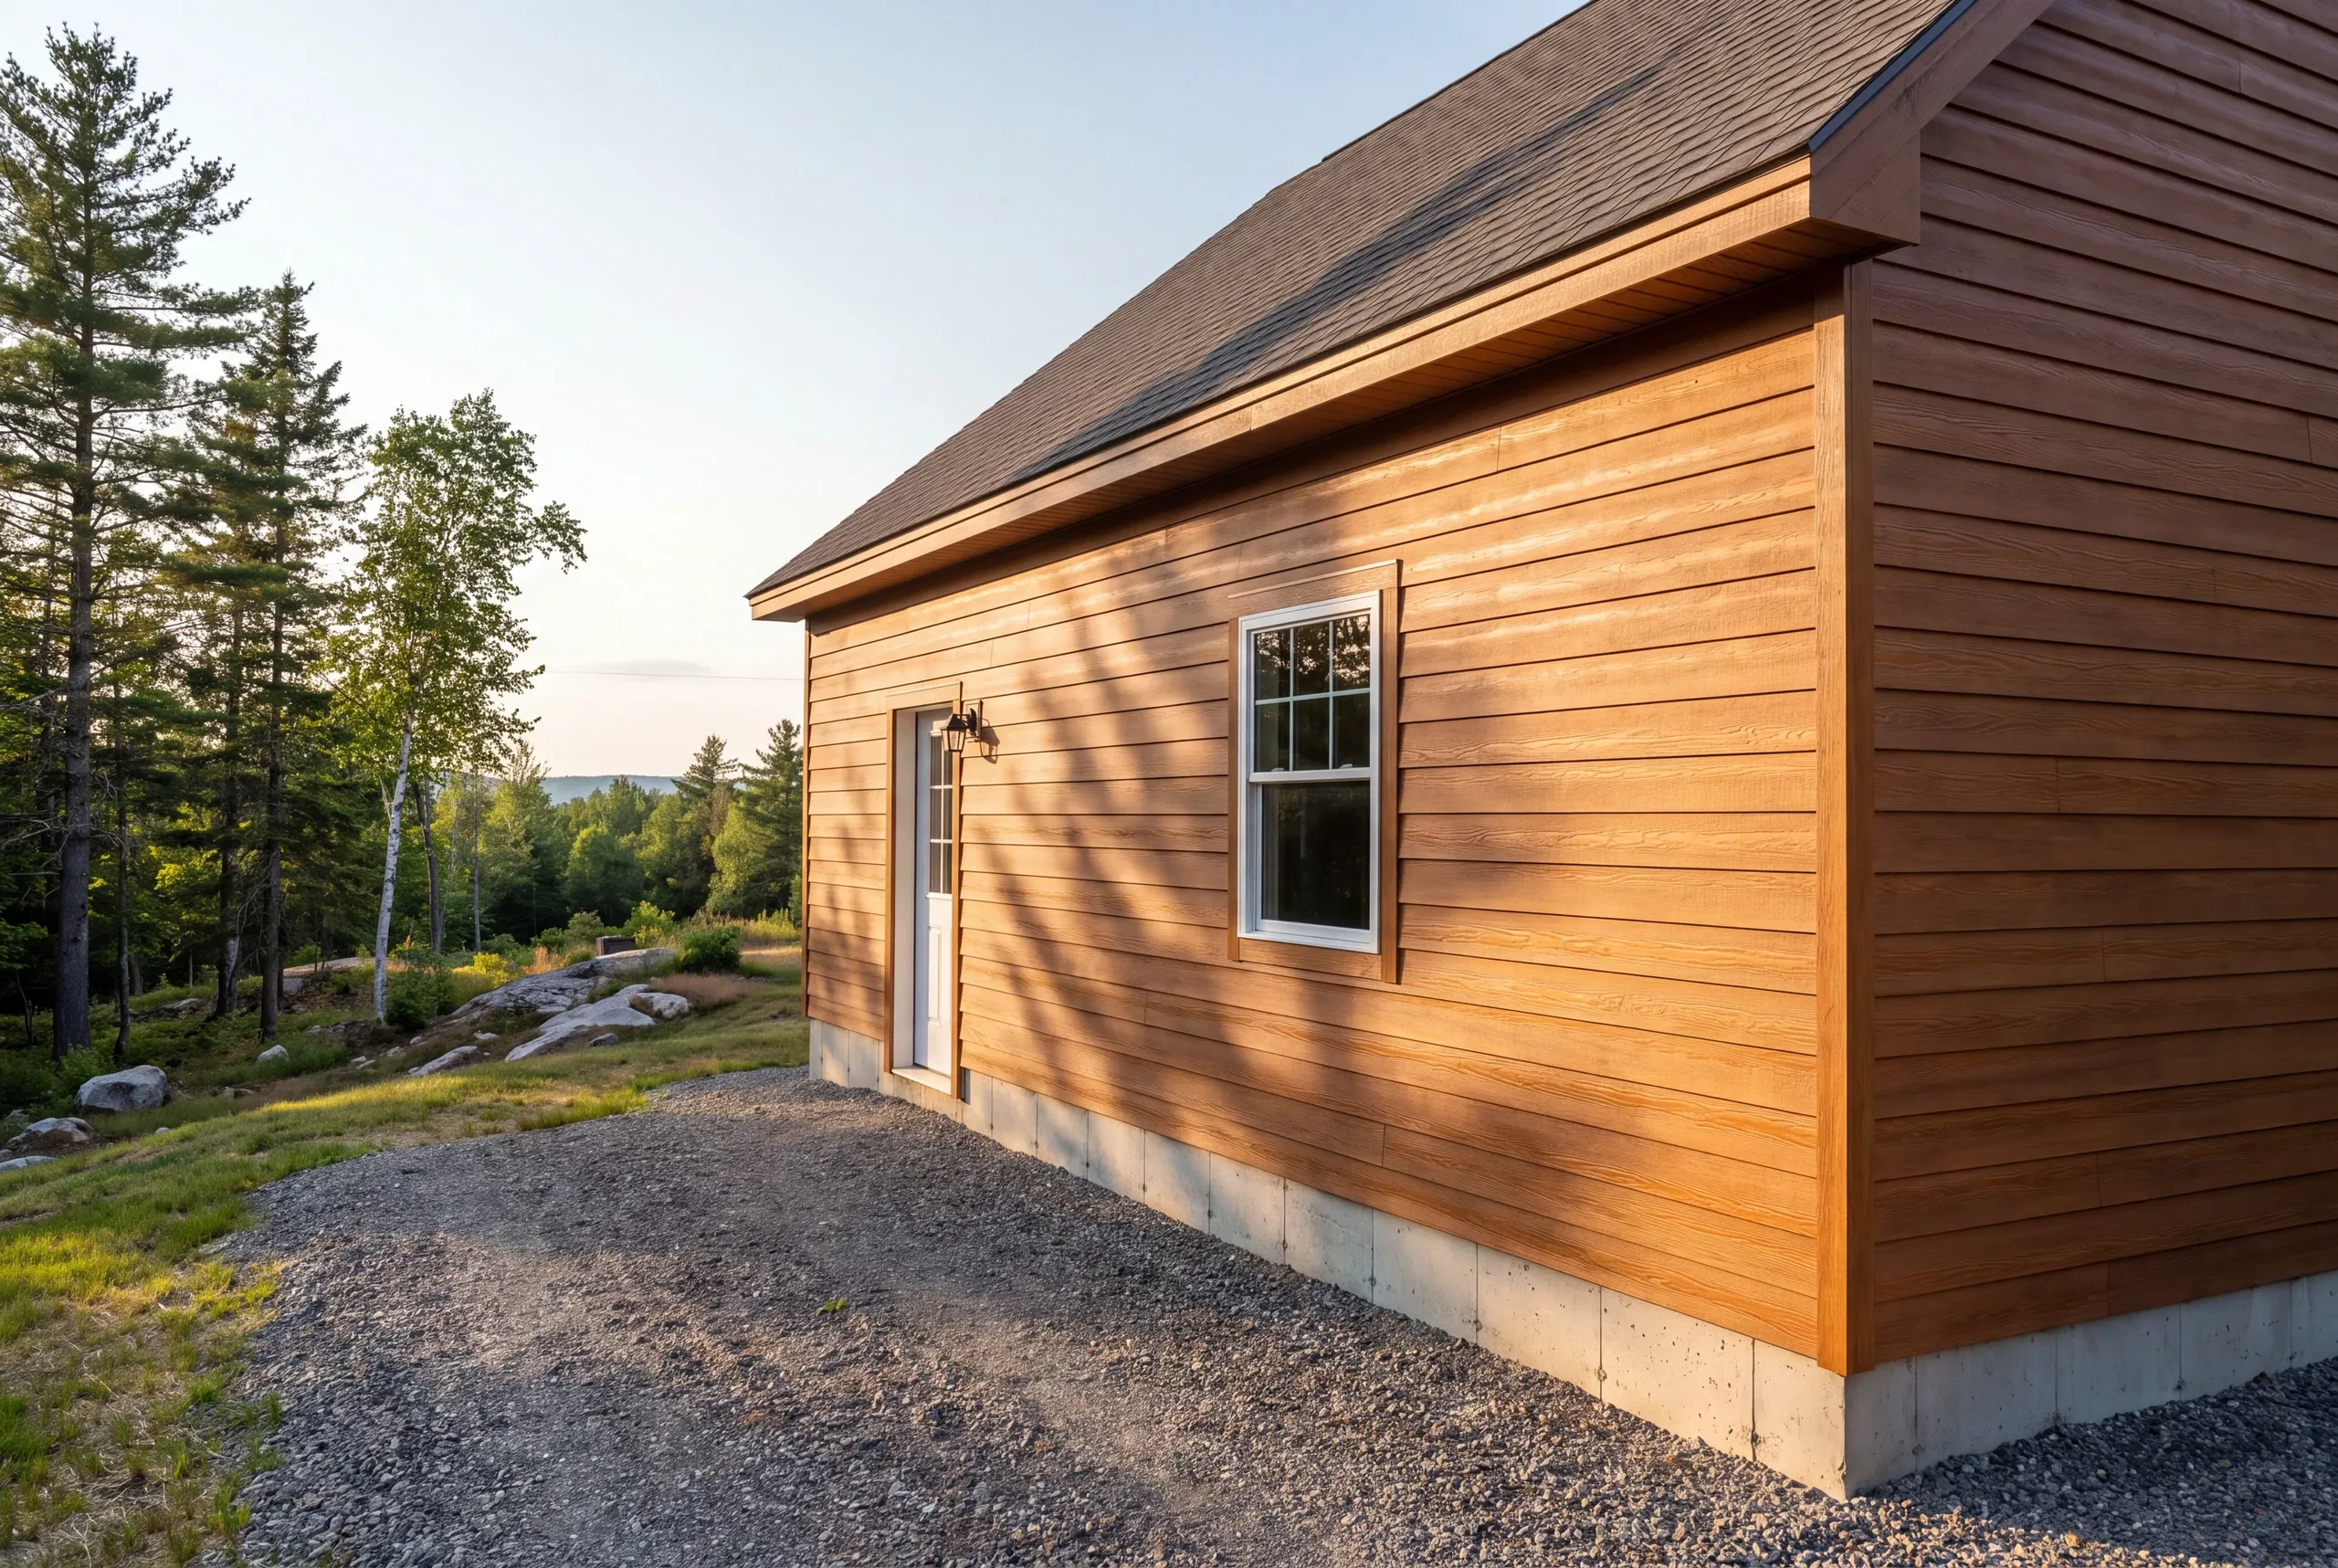
How We Build It
- We site it with you.Where the snow slides, where the plow goes, and how the drive meets the door.
- Fixed price, itemized.Sitework, foundation, slab, shell, doors, and power each priced separately.
- We build.Photos twice a week and a 2-year workmanship warranty at completion.
Talk to Us About Your Sidney Garage
Call (207) 480-7700 and Brandon usually answers. The line is covered at every hour.
Or send the size and what you plan to keep inside to info@newmanhomesme.com, or get your free estimate.