
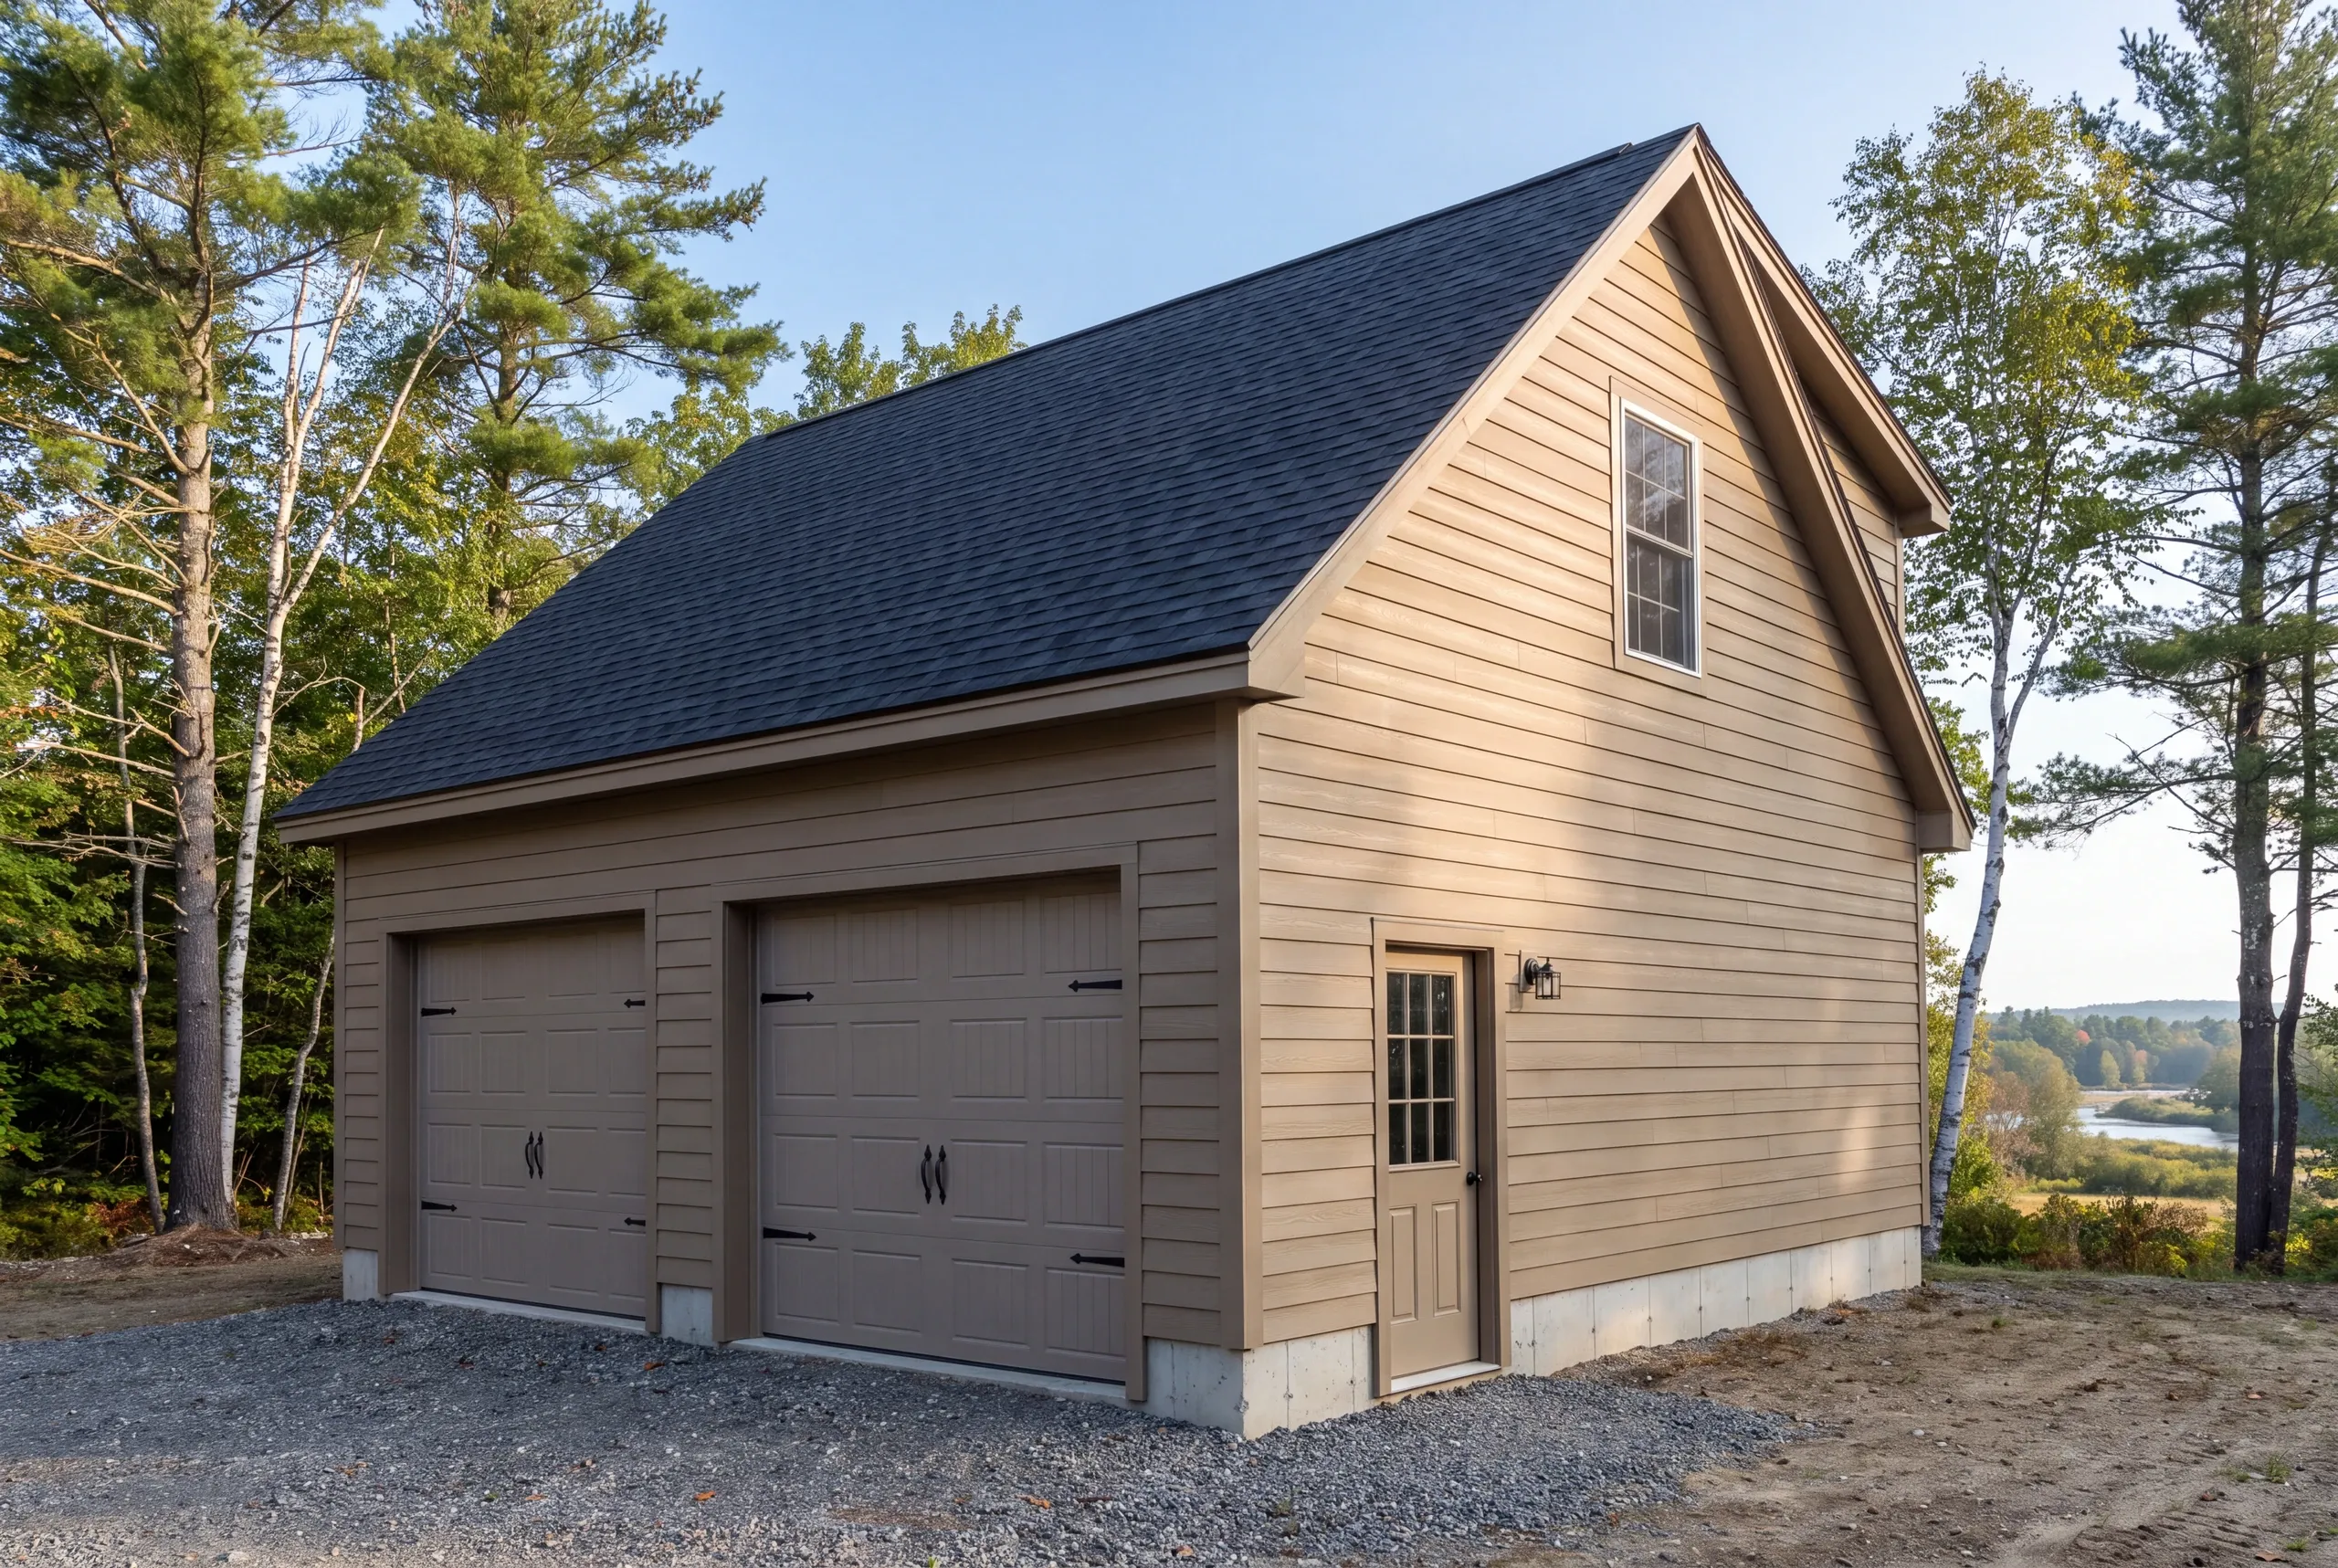
Garage Builder Winslow, ME: Building Where Two Rivers Meet
- Newman Homes is the garage builder Winslow, ME families hire when the lot sits low and the water table has to shape the design.
- Brandon Roberge started the company here in 2017 after more than 25 years of building in Florida and Massachusetts.
- We finish 94% of projects on the original timeline and budget. We check that figure every month.

- 25+ years in construction, building as Newman Homes since 2017
- Over 200 projects completed in Central Maine
- Affordable work, two-year written warranty
Garage building in Winslow, Maine, on low river lots by Fort Halifax and on the roomier subdivision parcels out toward China.
With the Kennebec and Sebasticook meeting here, a high water table shapes the design on low lots. We put crushed stone and a perimeter drain under the slab, pour a four-foot frost wall, and dig a test hole rather than trusting a flat-looking surface.
A turnkey shell in Winslow typically runs $124 to $152 a square foot, and $238 to $266 finished inside, with a dry level lot near the bottom of the band. Many calls come from owners of postwar ranches whose single bay now fits about half a pickup.
What Goes Into a Winslow Garage
Two rivers meet here. The ground remembers.
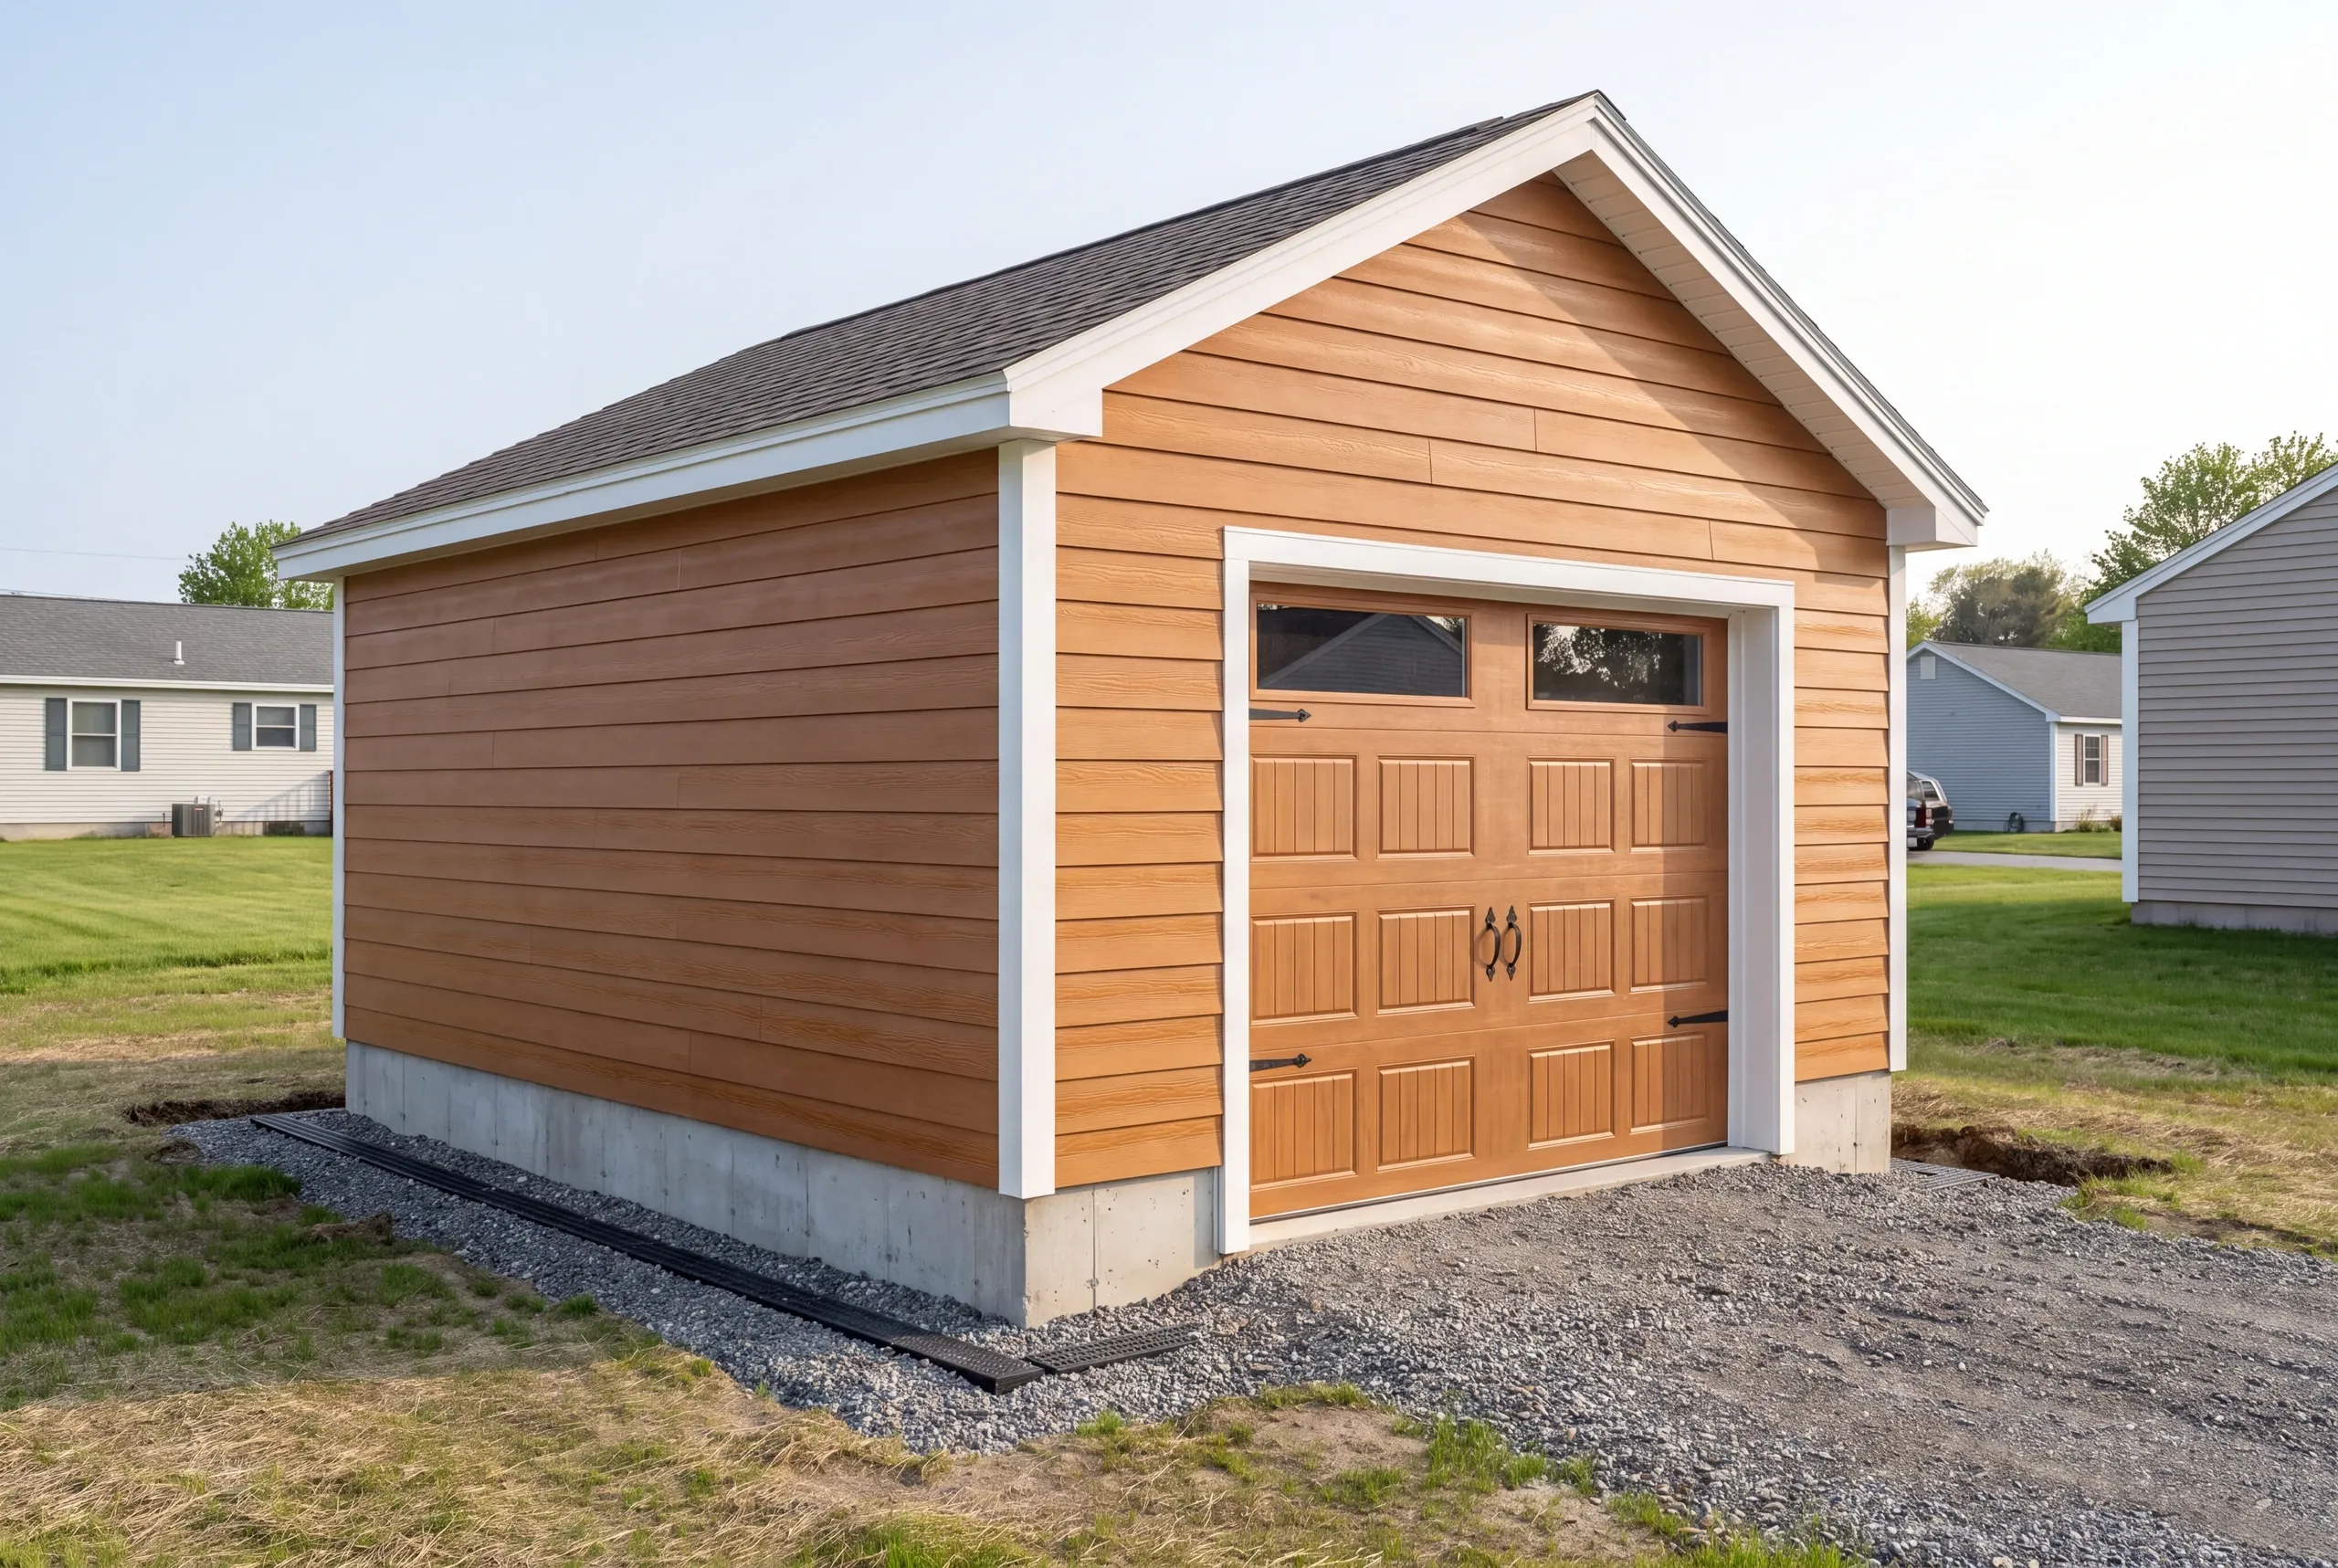
On a detached build, gravel runs right to the door. We don’t pour a concrete apron in Maine because concrete beyond the frost wall lifts.
Drainage before anything. On low lots we set crushed stone and a perimeter drain under the slab, because a high water table finds concrete every spring.
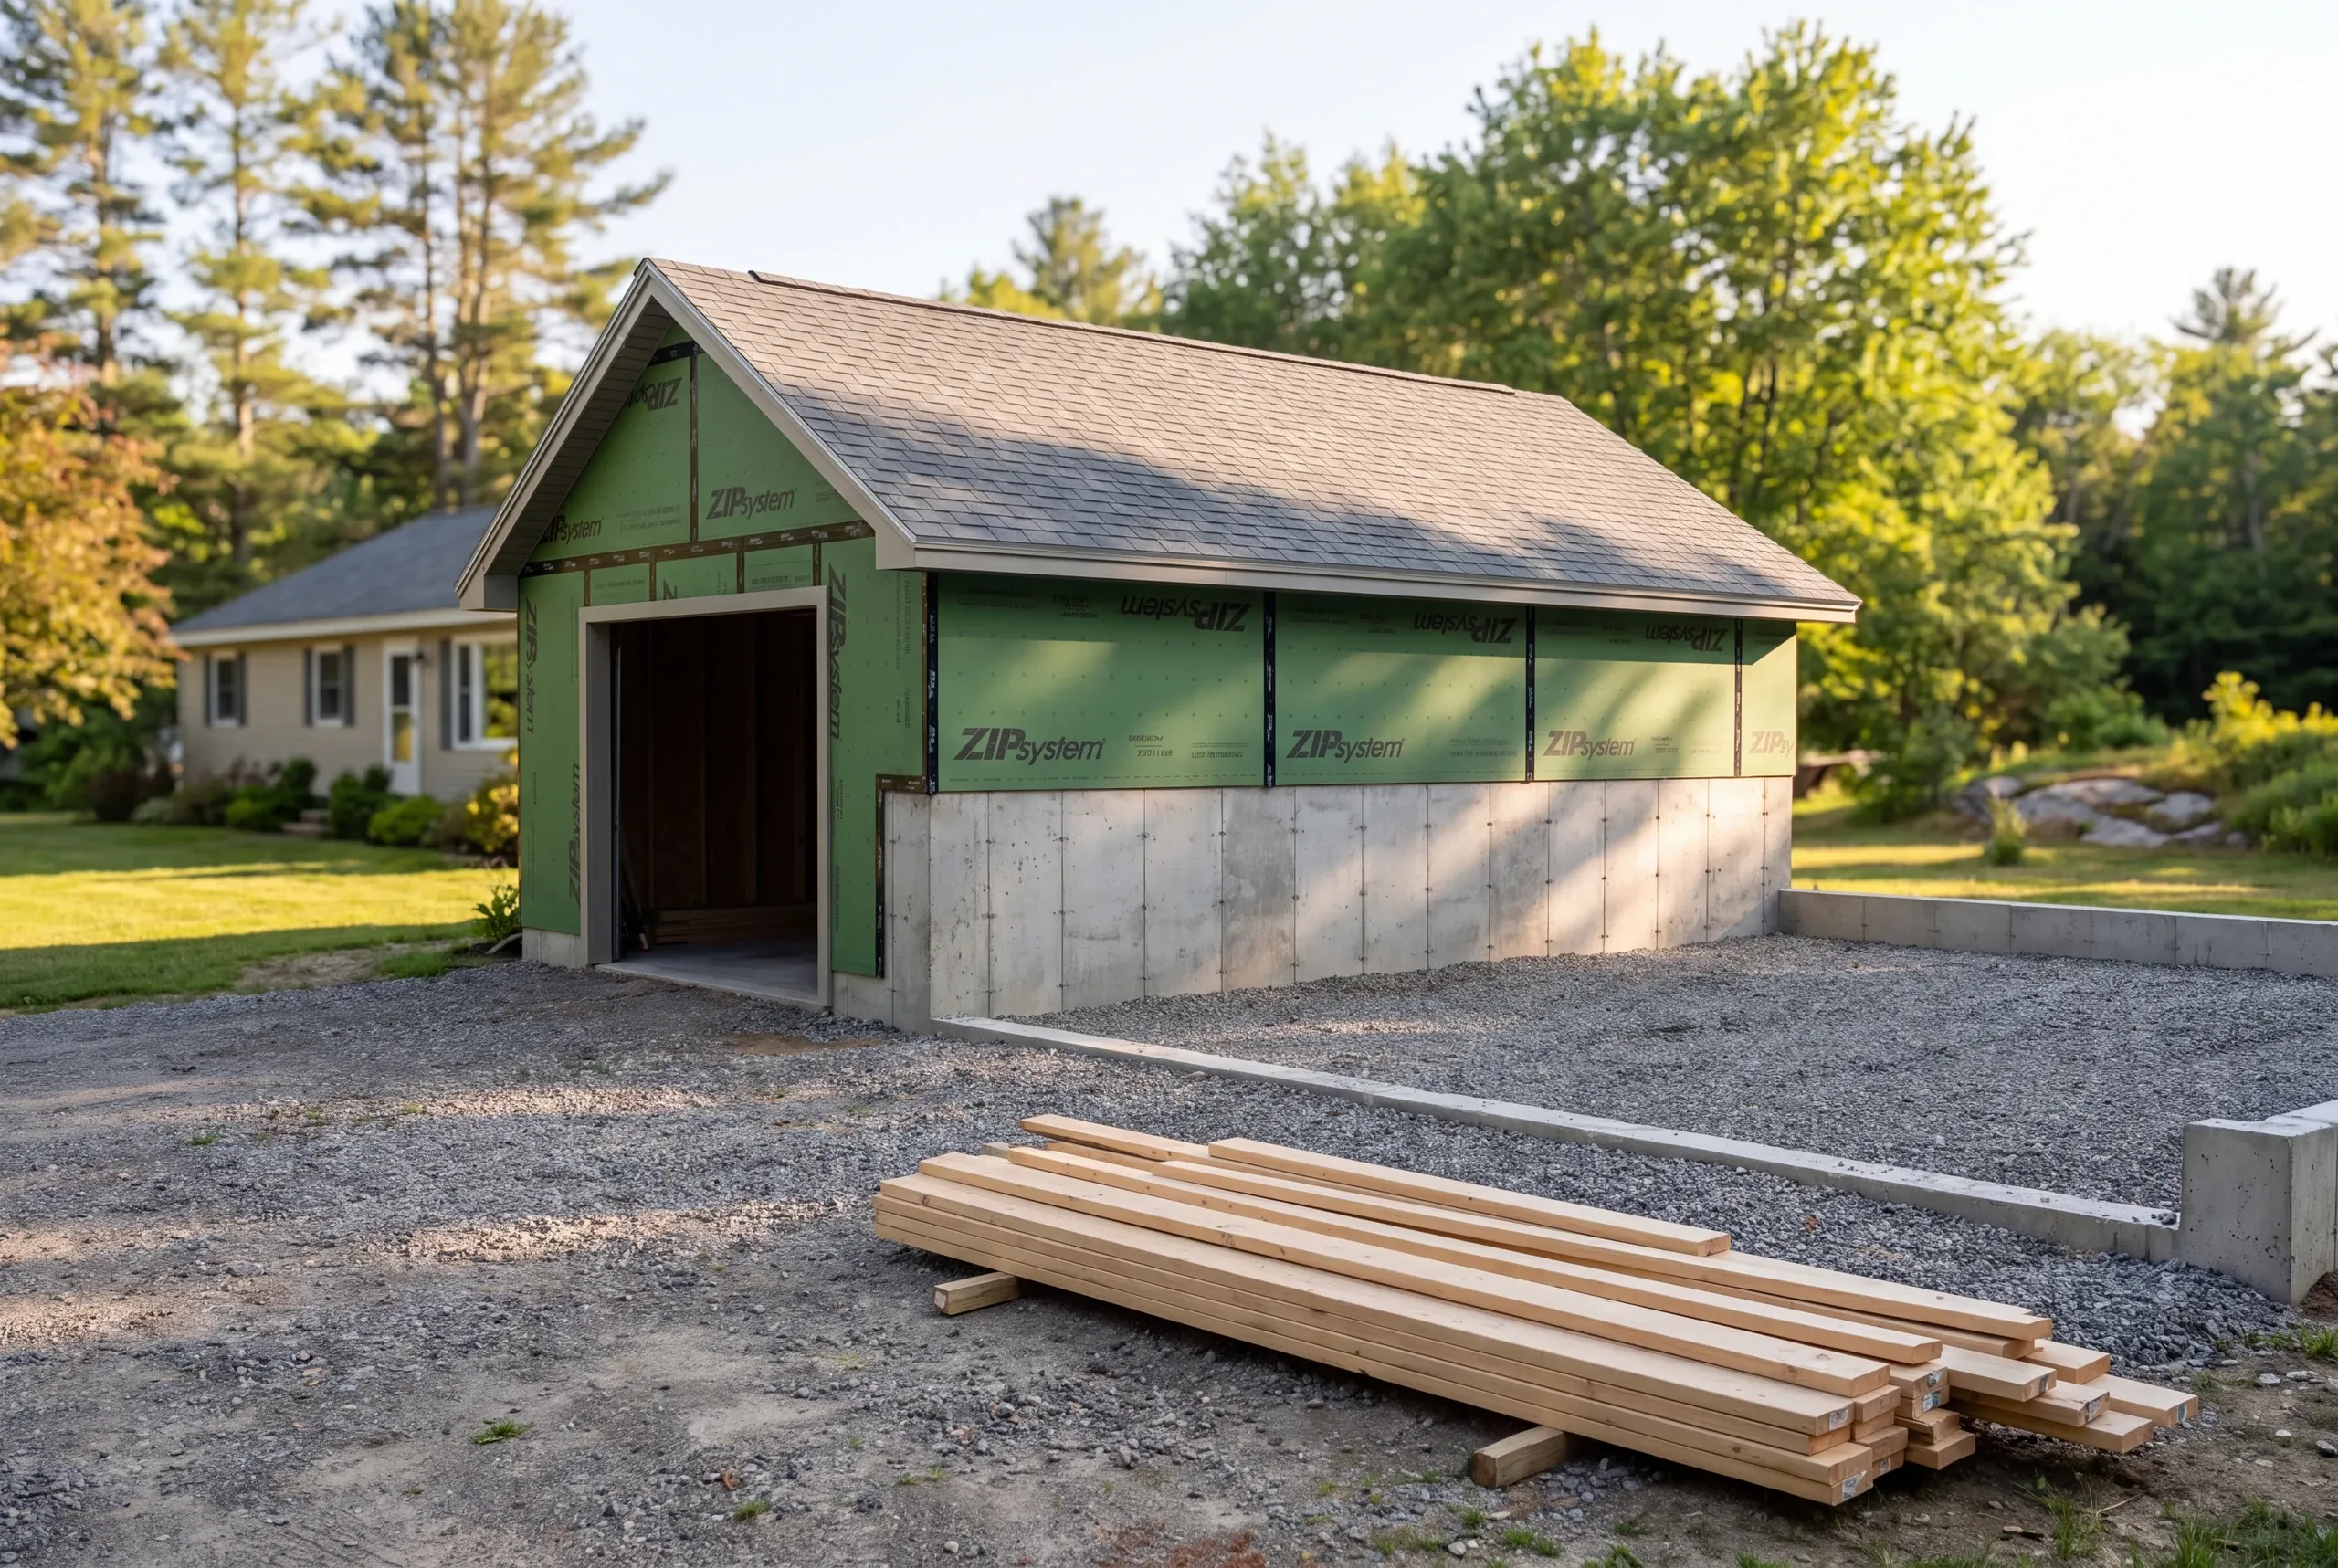
Frost wall. Four feet down, poured and stripped, with the slab placed inside it rather than around it.
Framing. Sized past the minimum, with headers over the door openings spanned for the opening we actually cut.
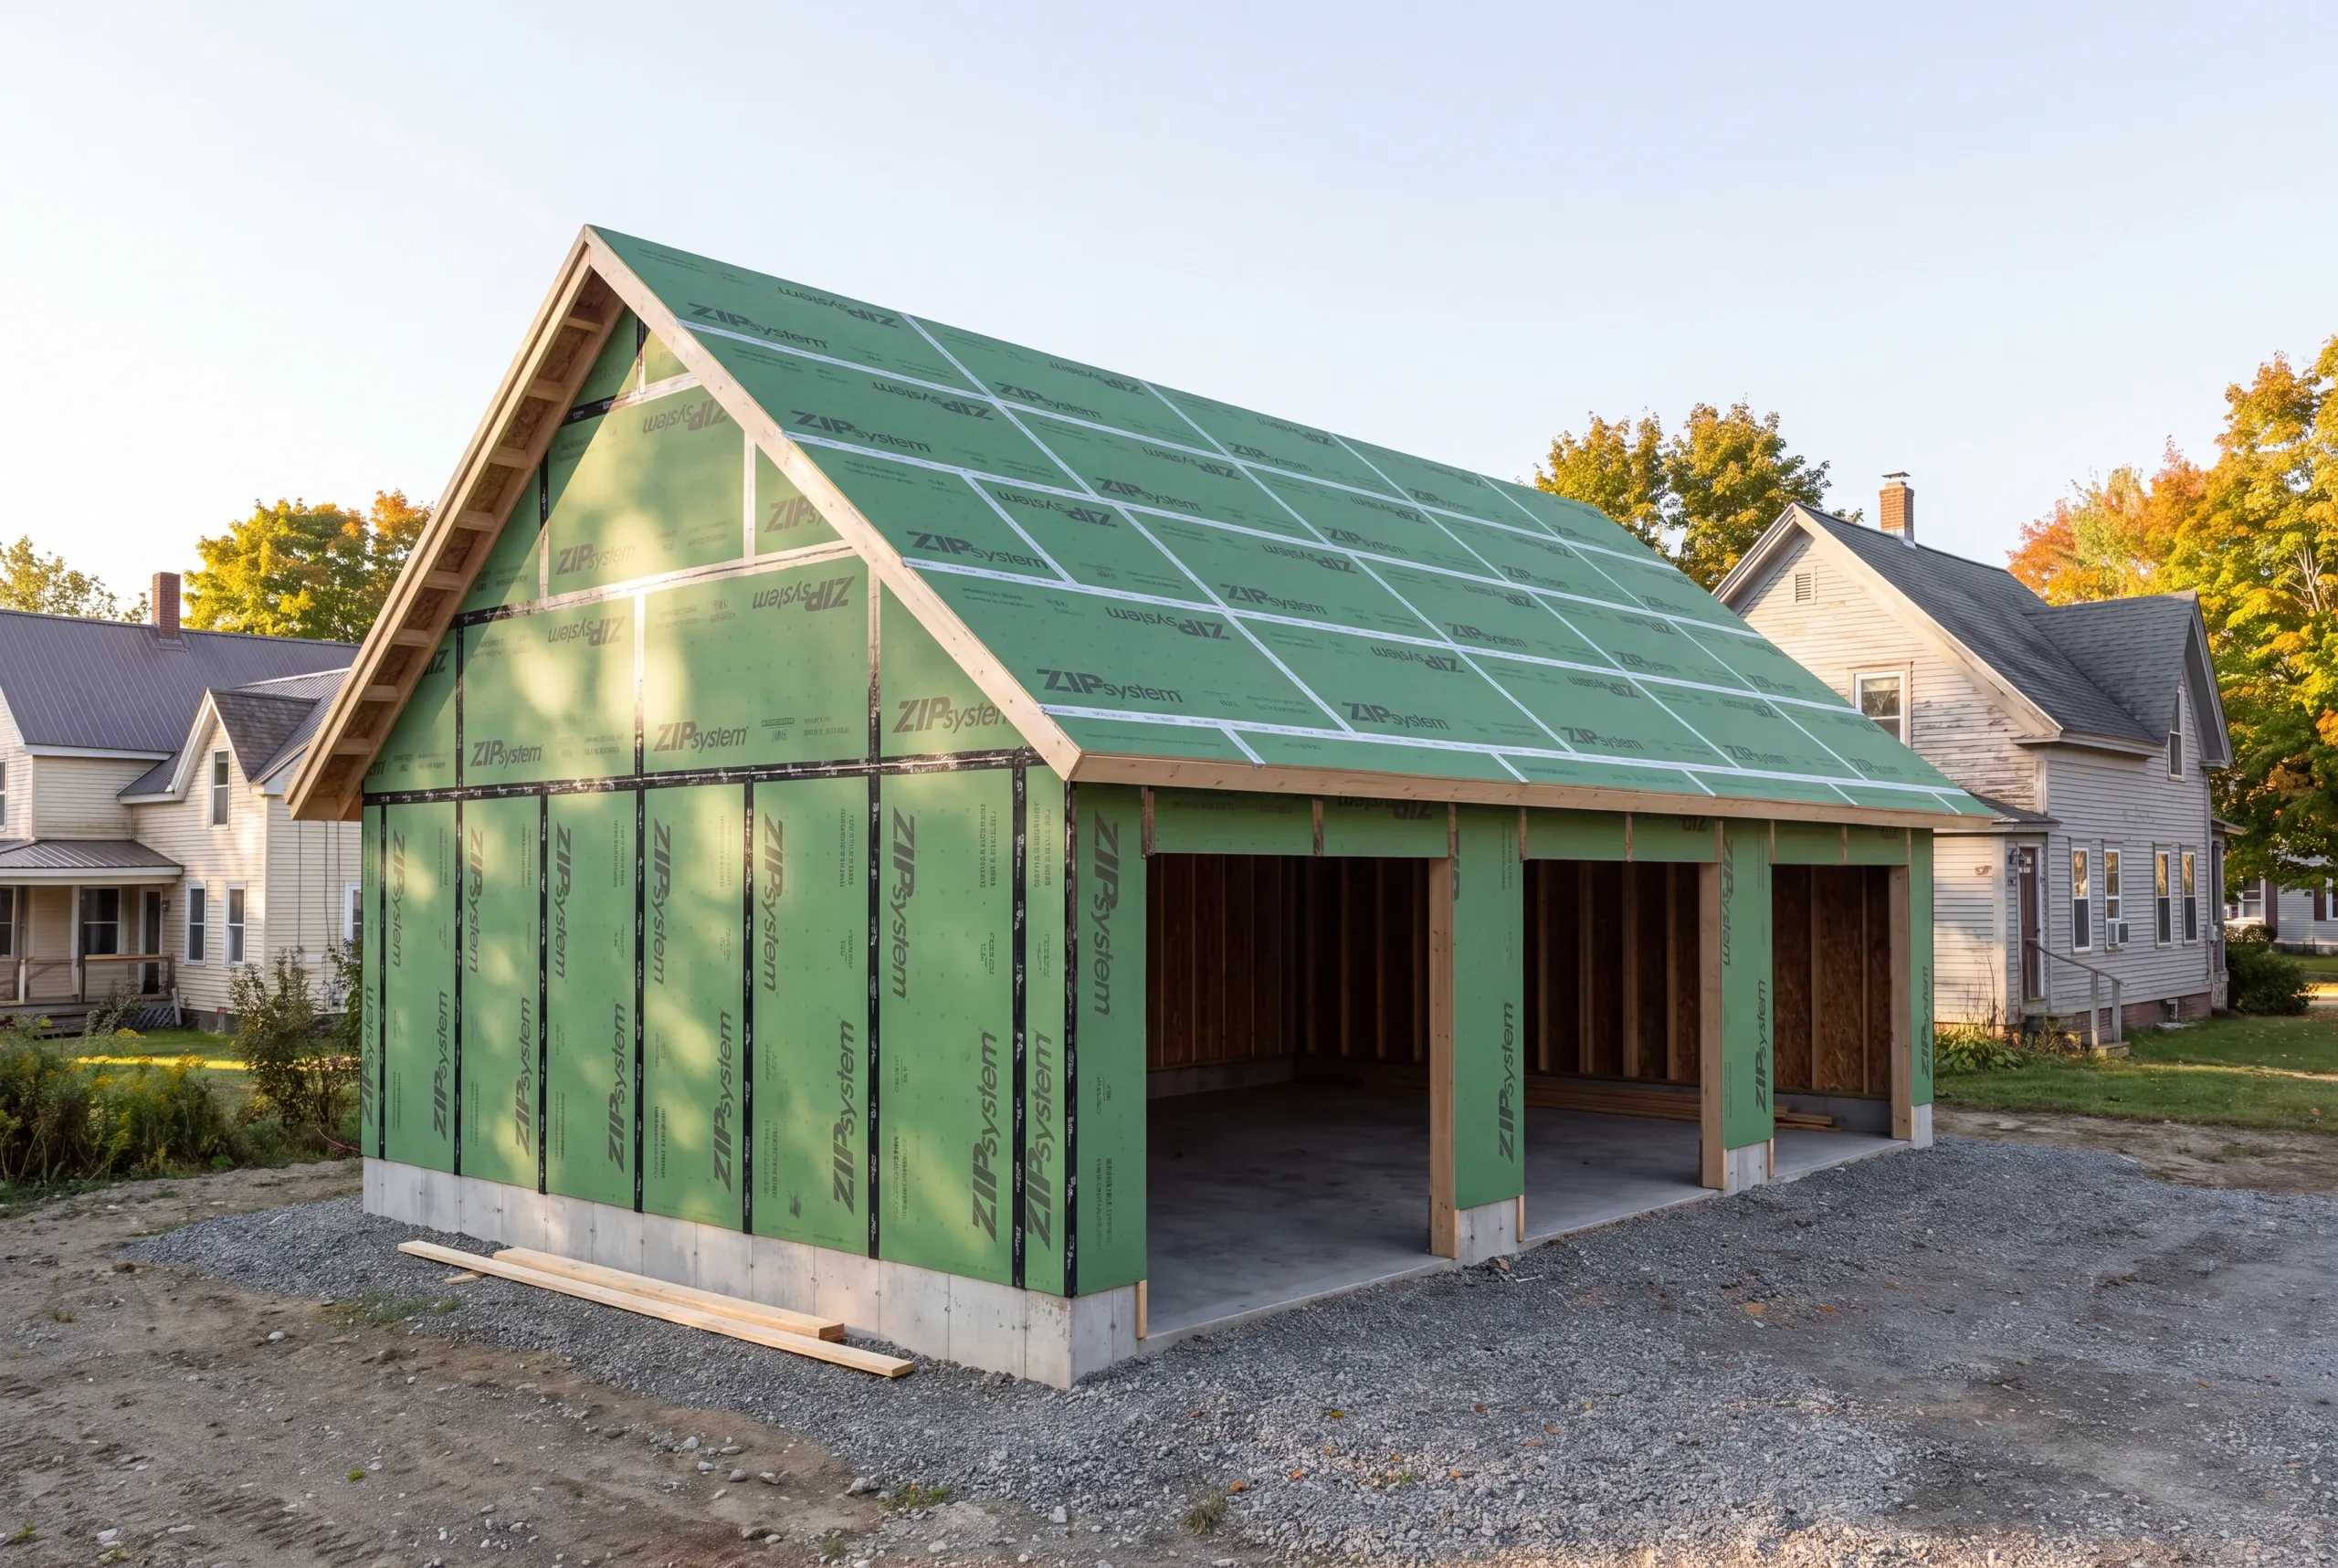
Sheathing. Taped panel systems like ZIP System keep the shell tight through a wet Kennebec spring.
Roof. Trusses rated for local snow, strapped down, and vented so the underside stays dry.
Wiring. A sub-panel and enough circuits to run a compressor, installed by licensed electricians.
What homeowners say
Read more reviews- ★★★★★
Brandon and the team at Newman Homes did a great job at expanding my one car garage to a two car garage. They did exactly what I wanted, and then some.
Mark B. - ★★★★★
Great company to work with. Very communicative and quick with the work.
Michael M. - ★★★★★
Due to multiple issues we had last summer with a contractor, we started looking early… Newman Homes came right out and gave an estimate.
Jess P.
Get your free estimate request sent in 60 seconds
Answer a few quick questions about your Winslow project. No pressure, no obligation, just a straight answer on cost and timeline.
Related Services in Winslow
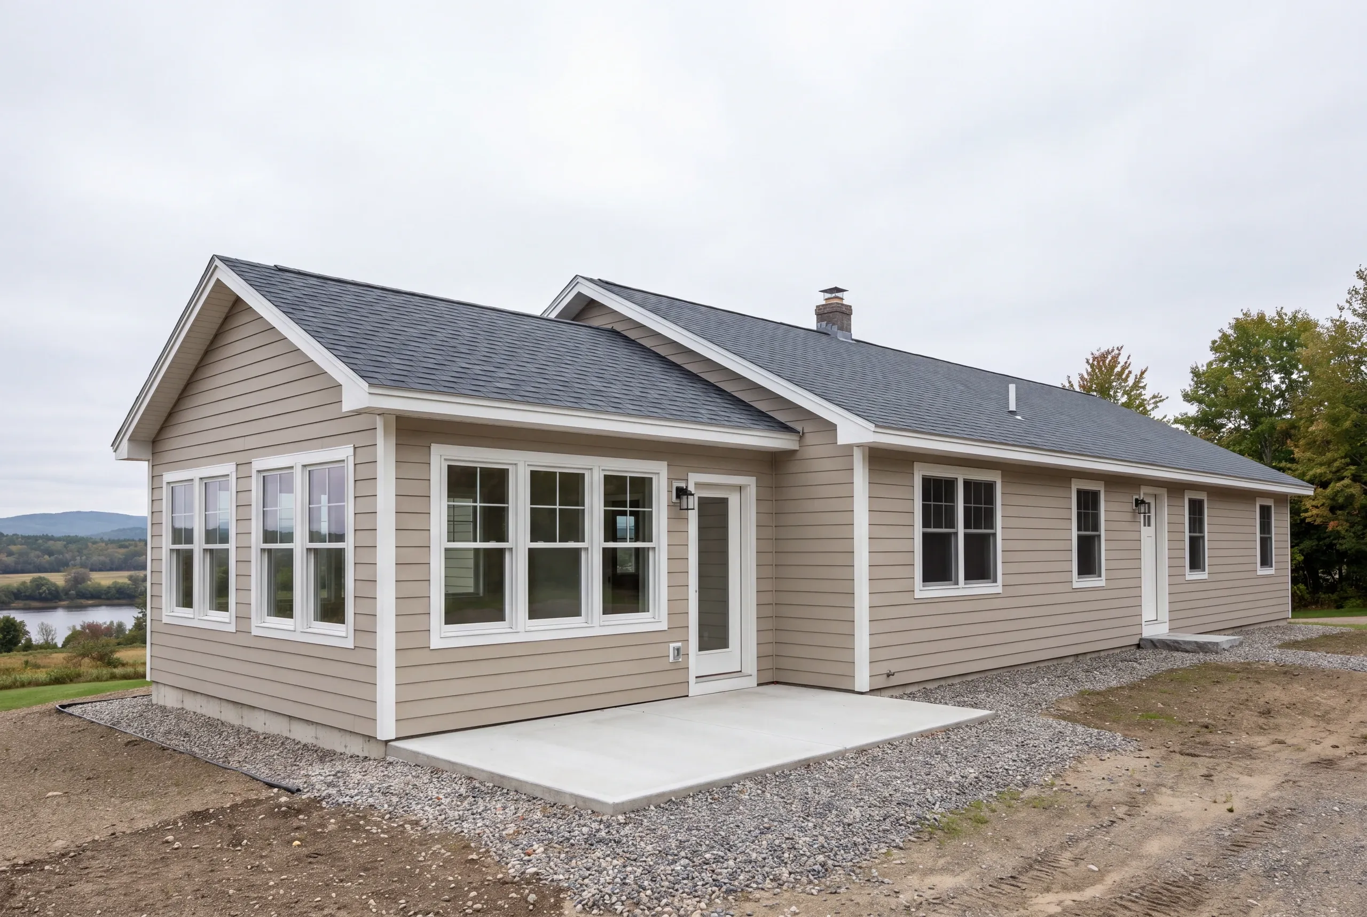
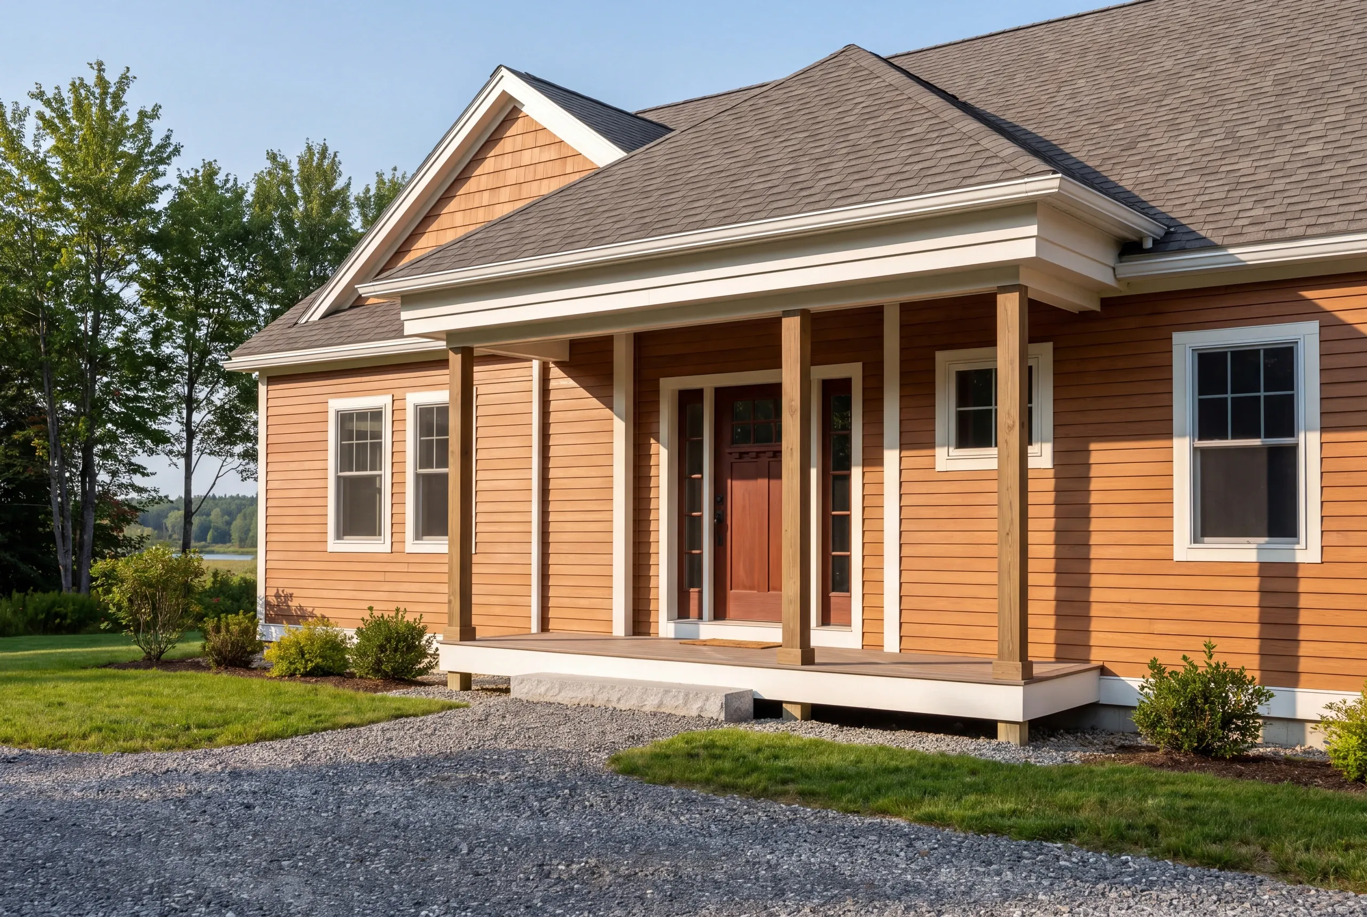
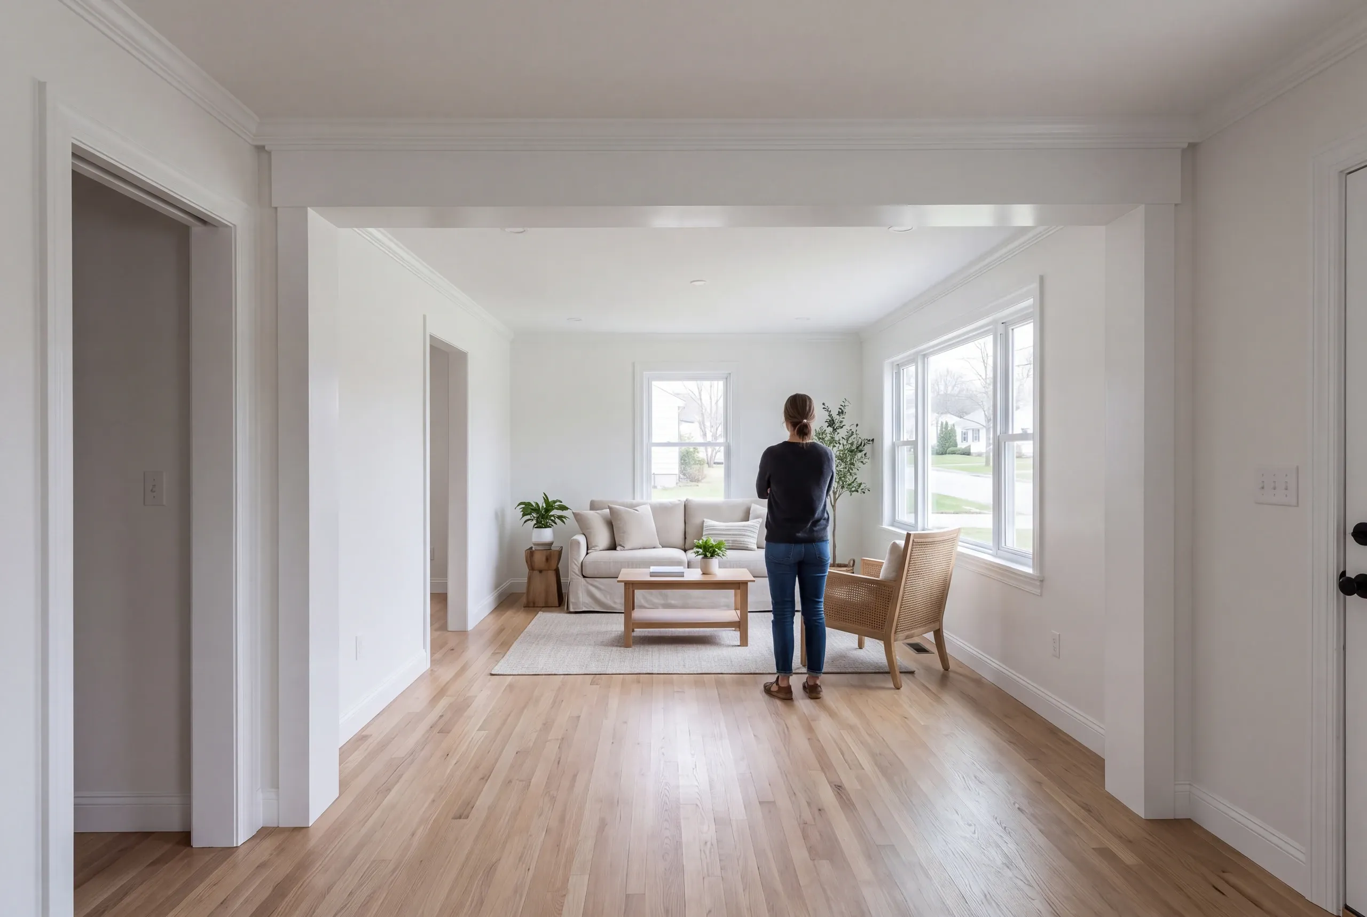
Where We Build Garages Around Winslow
We build from the river neighborhoods near Fort Halifax to the subdivisions on the China side.
Properties near the Kennebec or Sebasticook fall under shoreland zoning, so the required setback is fixed before design begins.
And a flat-looking lot can still hold water. We dig a test hole instead of trusting the surface.
When to Build a Garage in Winslow
Foundations are poured between the thaw and hard freeze. Low lots often need the drier middle of that window.
Winslow Code Enforcement issues the permit and reviews shoreland projects along both rivers.
Call in late winter and the foundation can usually go in during spring. Wait until June and you’re generally looking at fall or the following season.
Why Our Garages Outlast the Cheap Ones
Water is what kills a garage in this part of the valley.
A slab poured directly on native soil, without stone beneath it, wicks moisture for the life of the building. Everything stored inside pays for that mistake.
We don’t skip the drain or pour on unprepared ground. Both steps are inexpensive during construction and nearly impossible to correct later.
We also refuse to build on old footings we can’t inspect. A footing installed for a 1958 one-bay garage wasn’t designed to carry the building you’re asking for now.
Who We Build Garages For in Winslow
Most customers own ranches or split-levels, and that shapes the work.
Much of Winslow was built after the war with one attached bay sized for a sedan. It fits about half a pickup now, so owners usually call to widen it or replace it.
The other common call comes from newer subdivisions toward China, where there is enough land to place a detached building exactly where you want it.
How Much a Garage Costs in Winslow
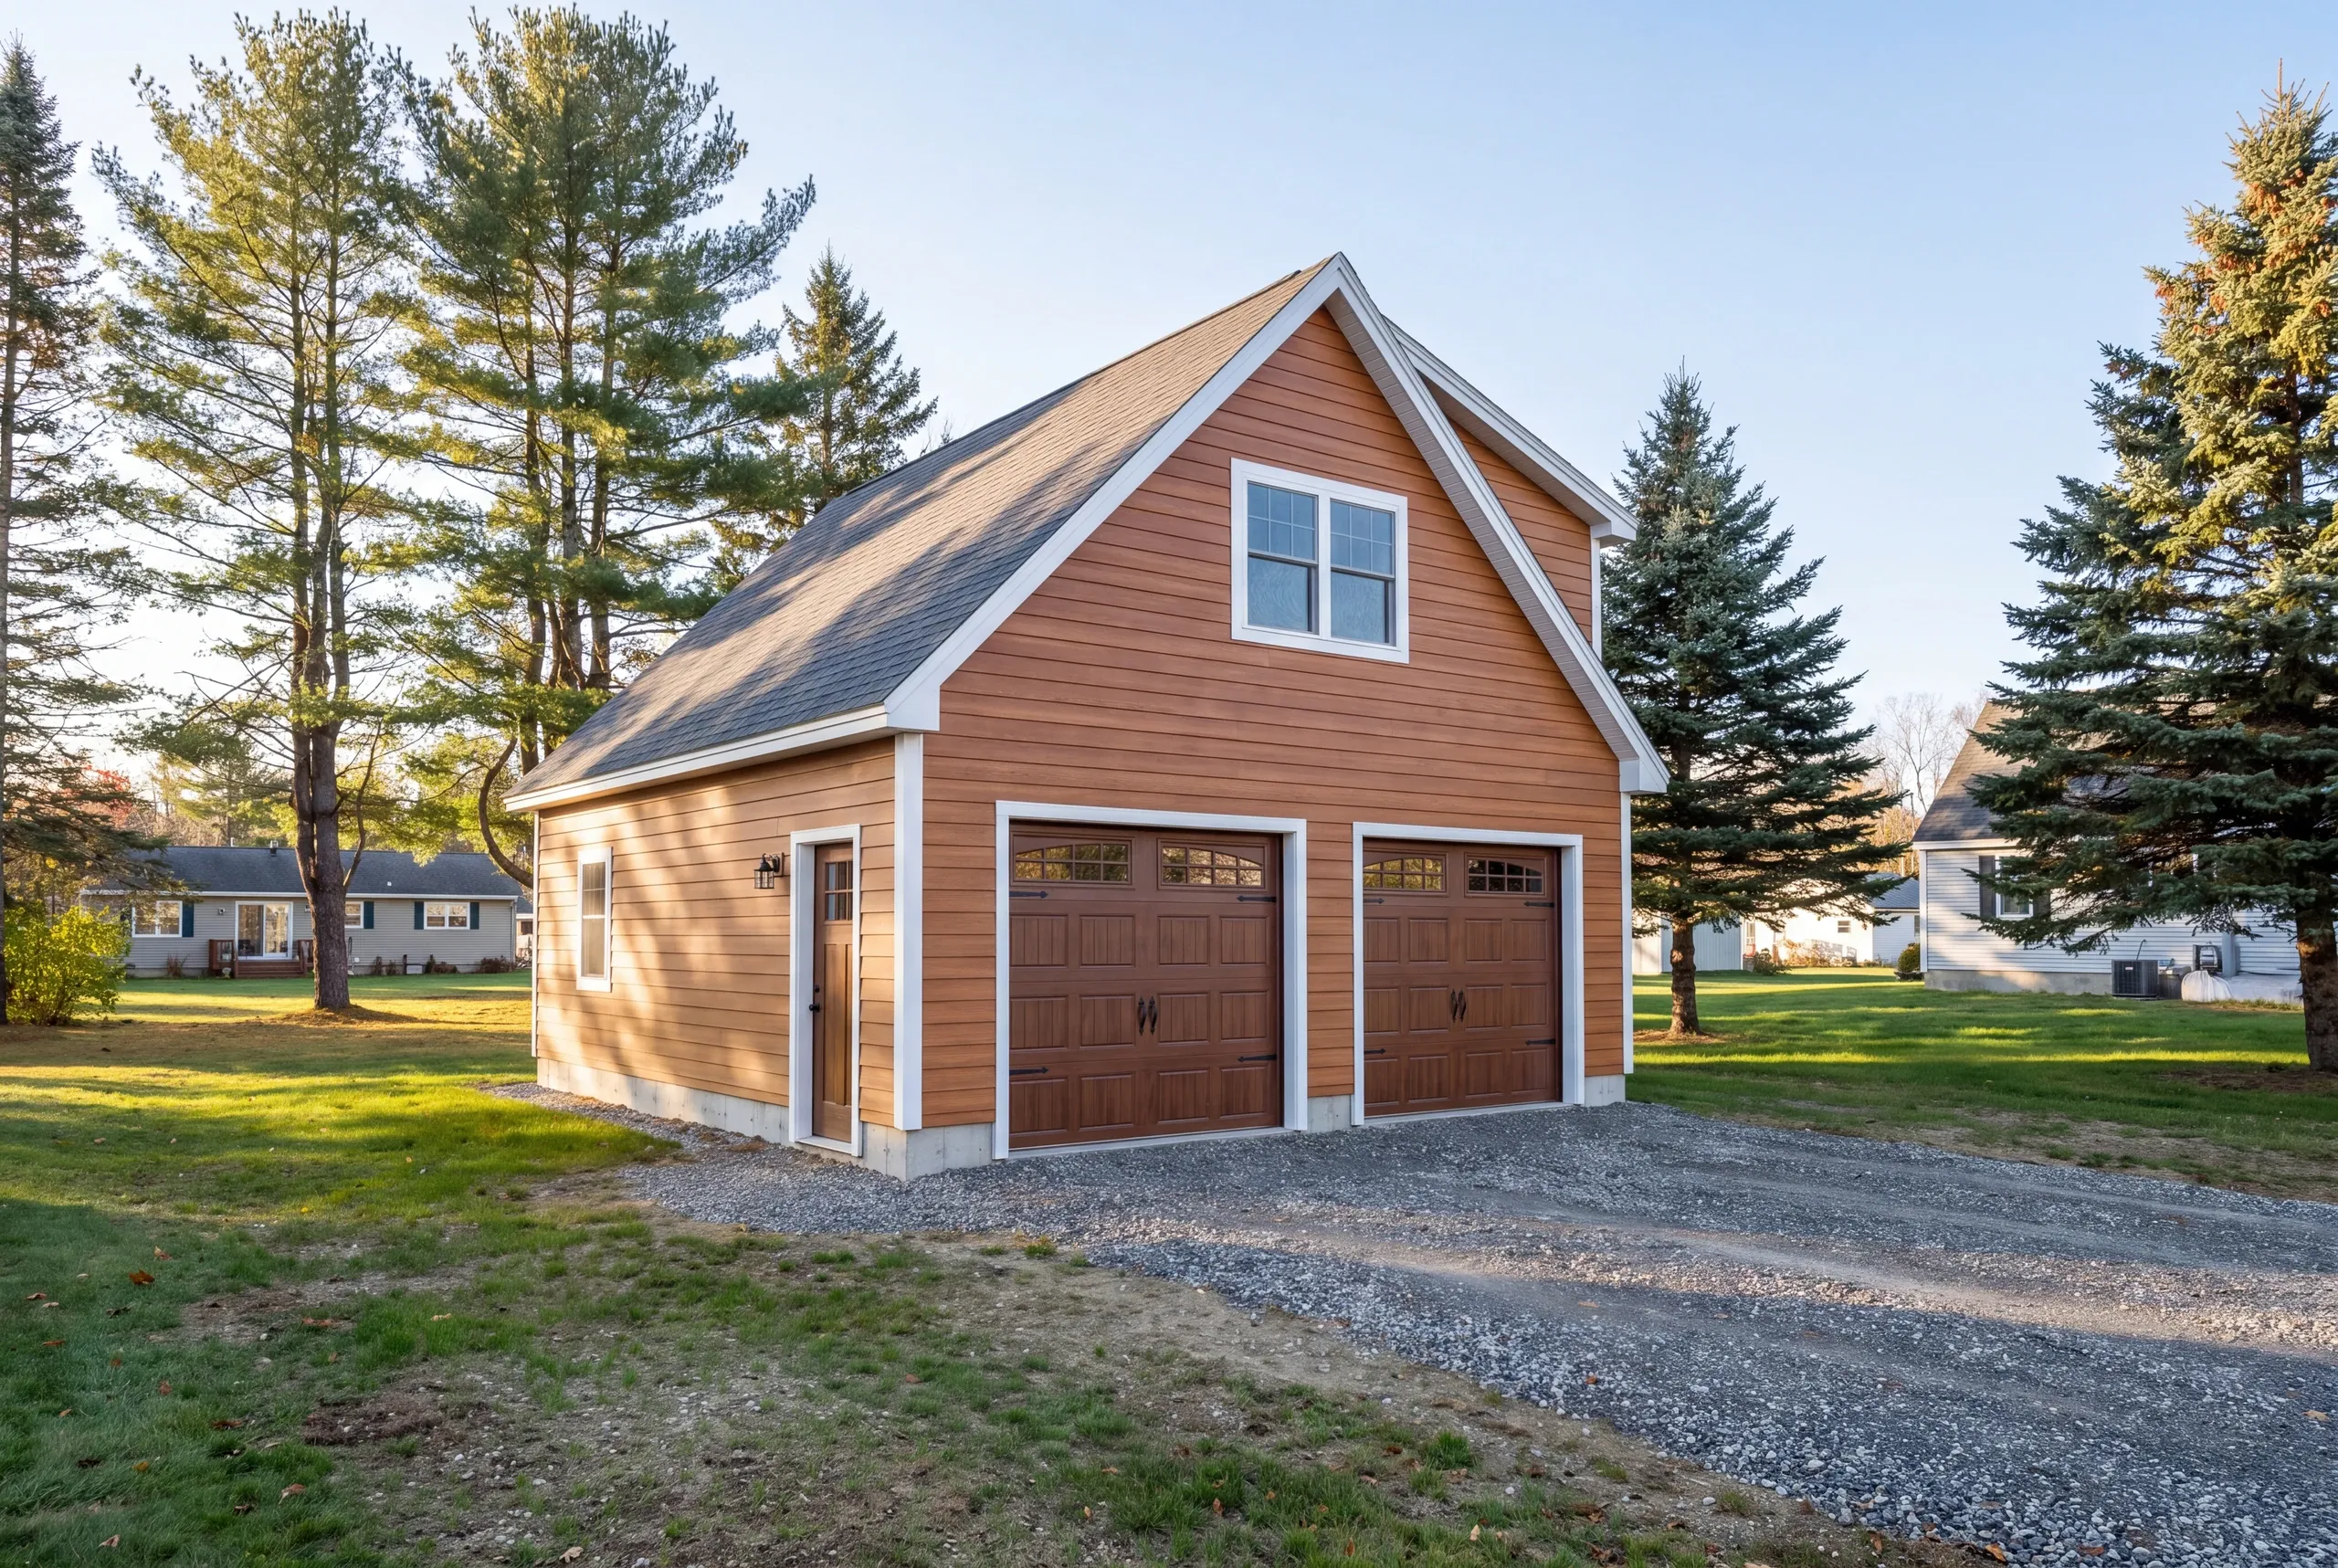
Start with the rate. A turnkey garage shell in Winslow typically runs $124 to $152 per square foot, averaged across a lot of quotes. Where you land in that band is mostly the site. A dry, level lot sits near the bottom; a high water table or a deep frost wall pushes toward the top. For standard sizes, expect $36,000 to $58,000 for one bay, $71,000 to $102,000 for two, and $95,000 to $131,000 for three. Finished inside it is a different building and a different number: $238 to $266 a square foot. A one-bay costs more per square foot than a two-bay, not less. The fixed costs are the same and there is half the floor to spread them over. Those aren’t firm quotes. They’re averages drawn from hundreds of projects, and each property changes the price. One sizing choice costs nothing and can save real money. Build in four-foot increments. Sheet goods come in 4x8 panels, while studs come in 8, 12, and 16-foot lengths. Walls that follow that grid use whole materials. Off-grid walls create scrap and extra cutting. That’s why a 24x24 garage costs about the same as a 22x22 while adding 92 square feet. Moving from 26x26 to 28x28 adds 108 square feet for close to nothing. More detail lives in our guide to what a garage costs to build.
How to Hire a Garage Builder Winslow, ME
Here’s the part of the trade nobody advertises: Maine has no state licensing standard for builders or general contractors.
The trades working inside the building need credentials. The company erecting it does not.
Ask for these five things in writing before hiring anyone.
Stone depth, vapor barrier, and whether a perimeter drain is included.
Foundation depth, stated as a number rather than described as adequate.
Maine's home construction contract statute holds the initial payment to a third of the price, and our contracts follow it.
Insurance certificates for the builder and every sub who sets foot on the lot.
Two years of workmanship coverage, plus our A+ BBB profile.
Nearby Areas We Serve
See our full service areaWhere is our shop?
Directions from Winslow, ME to our shop in Augusta
125 Community DrAugusta, ME 04330-8156
How We Build It
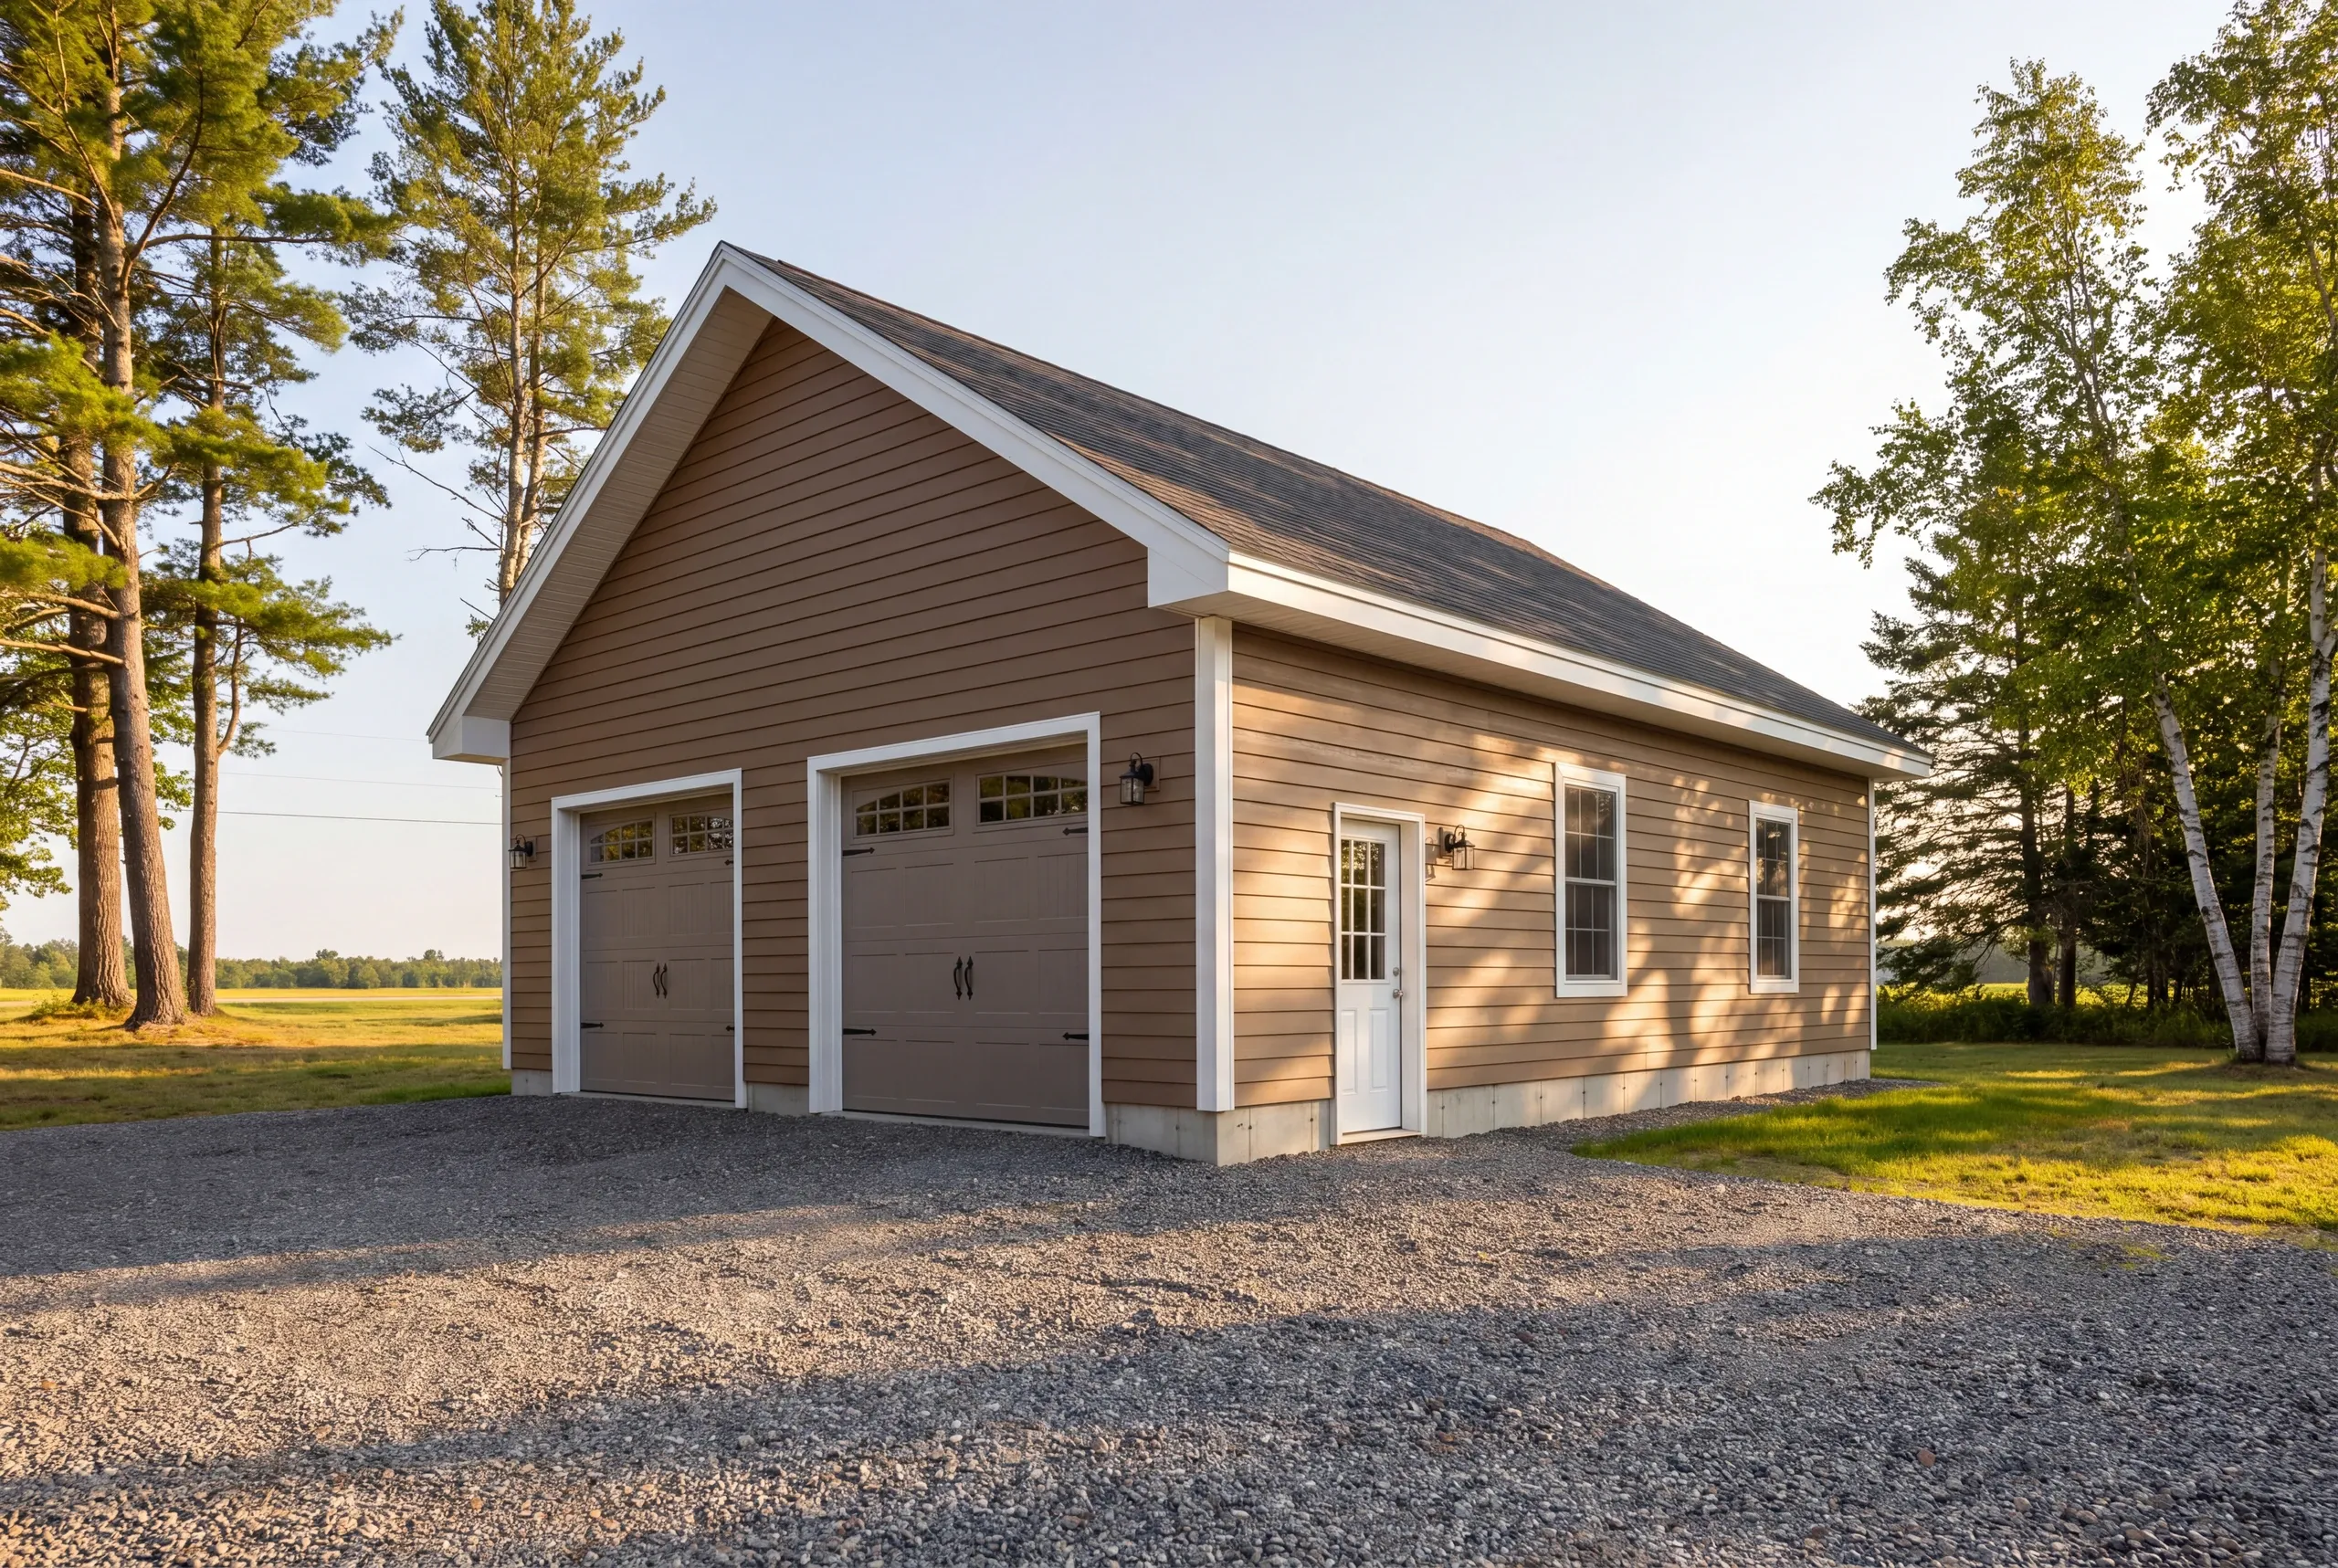
- We read the water.Grade, seasonal high water, where the roof runoff goes, and whether the pad needs to come up.
- Fixed price, itemized.Drainage, foundation, shell, doors, and power each priced on their own line.
- We build.Twice-weekly photos and a 2-year workmanship warranty on the finished building.
Talk to Us About Your Winslow Garage
Call (207) 480-7700 and you’ll usually reach Brandon. The line is open around the clock.
Send the size you have in mind and a photo of the yard to info@newmanhomesme.com, or get your free estimate.