
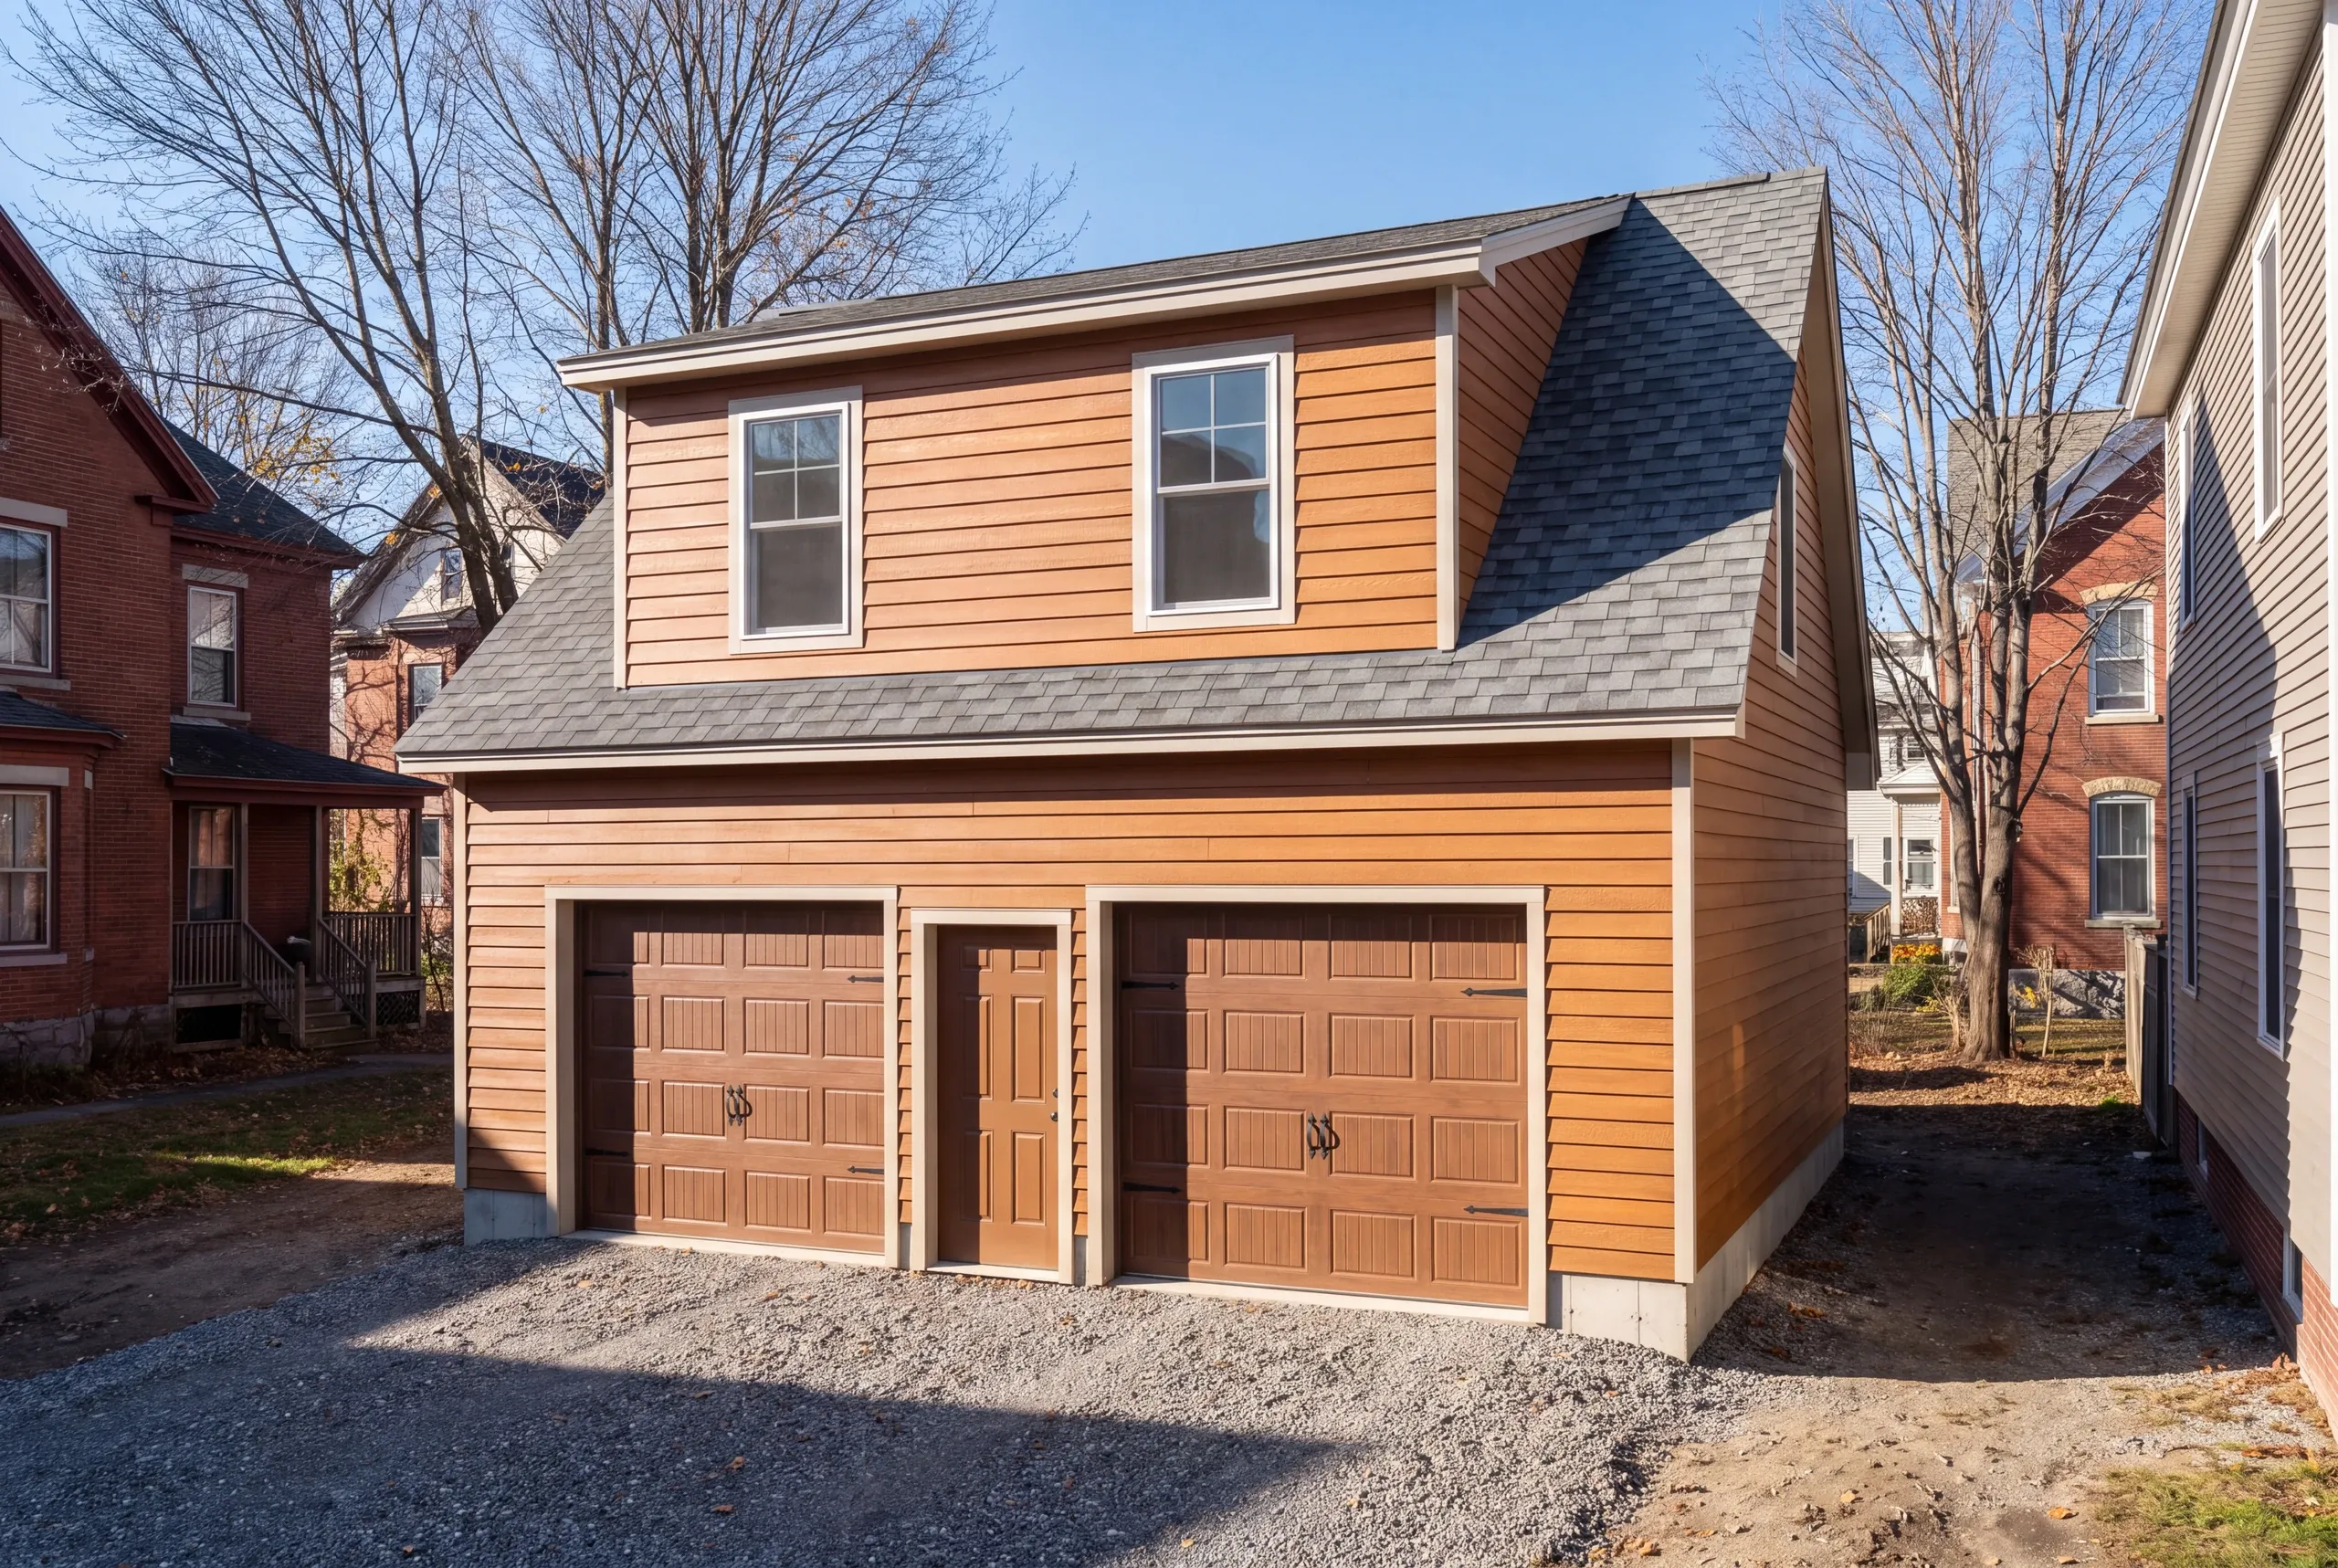
Garage Builder Waterville, ME: Tight Lots, Deep Frost, Square Doors
- Newman Homes is the garage builder Waterville, ME homeowners bring in when there is barely room to swing a machine and the build still has to be right.
- We have worked this city since 2017, and Brandon Roberge spent 25+ years building in Florida and Massachusetts first.
- Our on-time and on-budget rate is 94%, counted again every month.

- 25+ years in construction, building as Newman Homes since 2017
- Over 200 projects completed in Central Maine
- Affordable work, two-year written warranty
Building garages across Waterville, Maine, from Head of Falls and the mill-era streets out to the Oakland and Winslow lines.
City lots are the constraint. Setbacks, a driveway that has to stay usable during the build, and neighbors close enough that staging has to be planned rather than assumed. On a tight Waterville lot the garage size is often decided by the zoning envelope before anybody talks about bays.
Once it fits, the rate governs. A Waterville shell is $134 to $164 a square foot turnkey and $257 to $288 finished inside, and the bay ranges on the page are derived from that rather than quoted on their own.
What Goes Into a Waterville Garage
Access shapes the estimate here more than anything else.
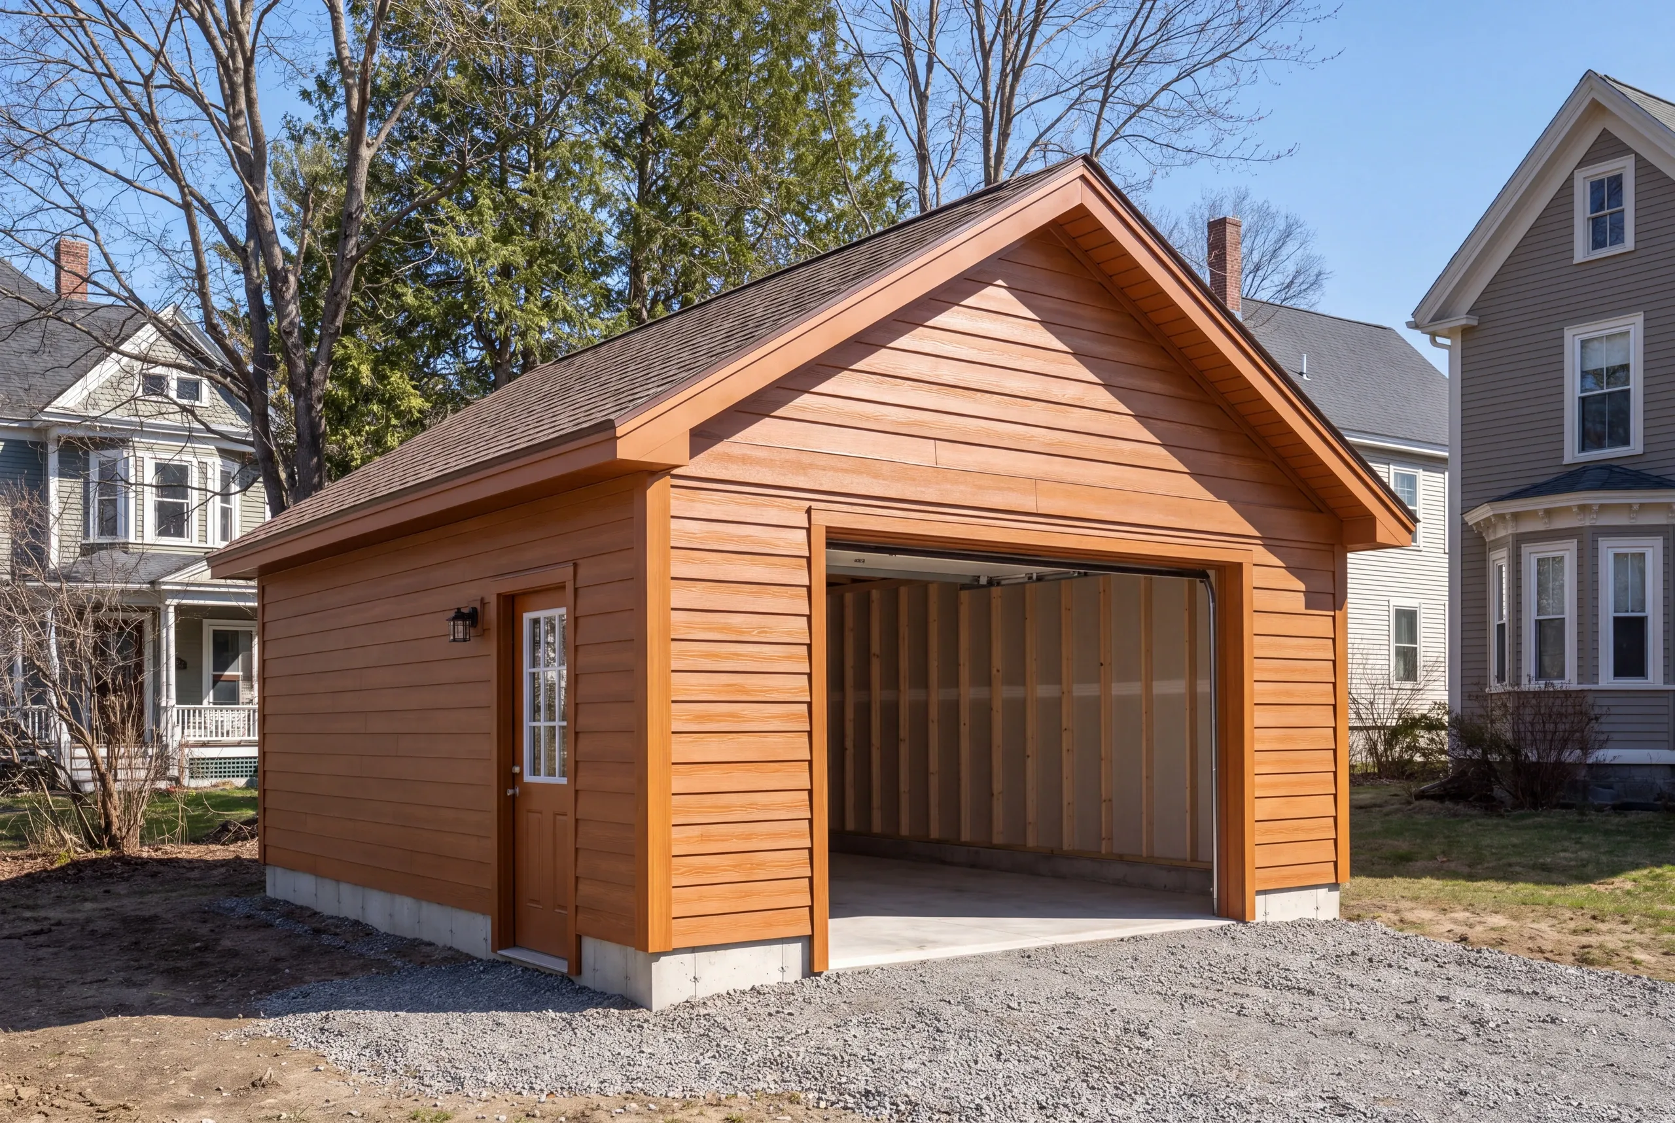
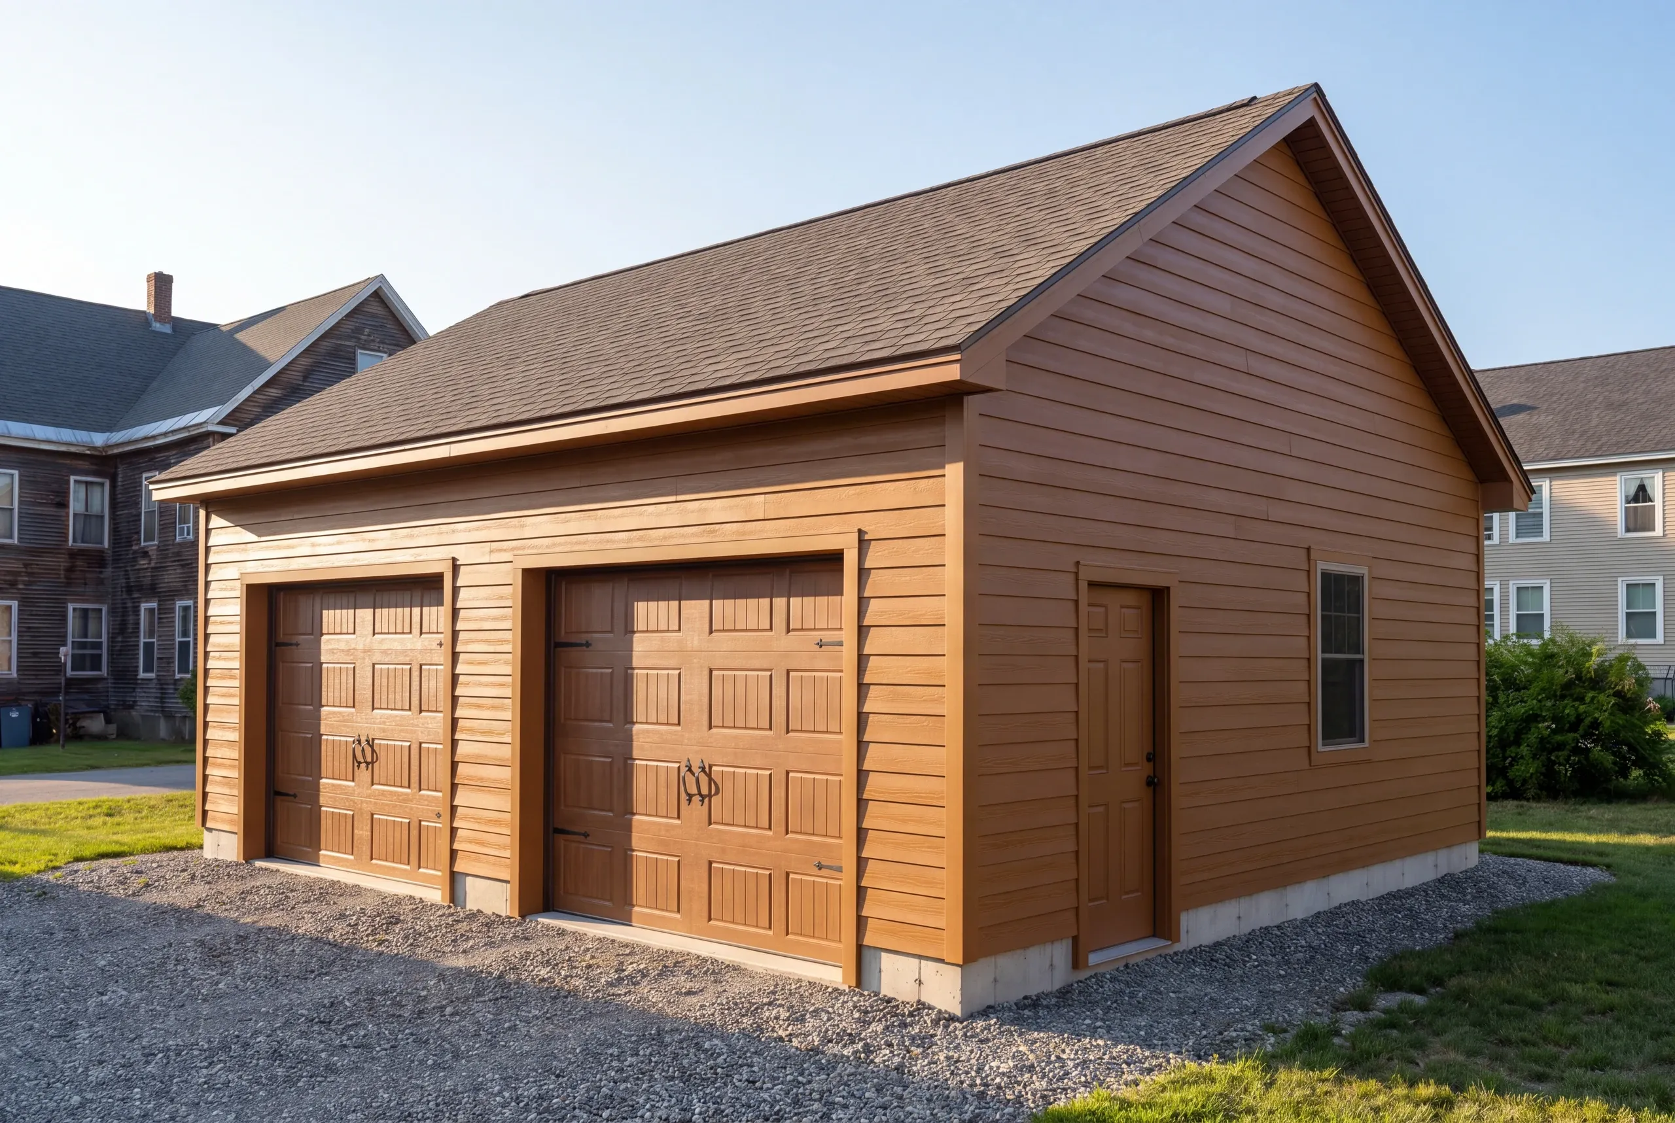
Detached garages in Maine get no concrete apron. Gravel runs right to the door, because anything poured outside the frost wall lifts and cracks.
Staging. If a concrete truck cannot reach the pad, the pour gets pumped or wheeled, and that is a real line item rather than a rounding error.
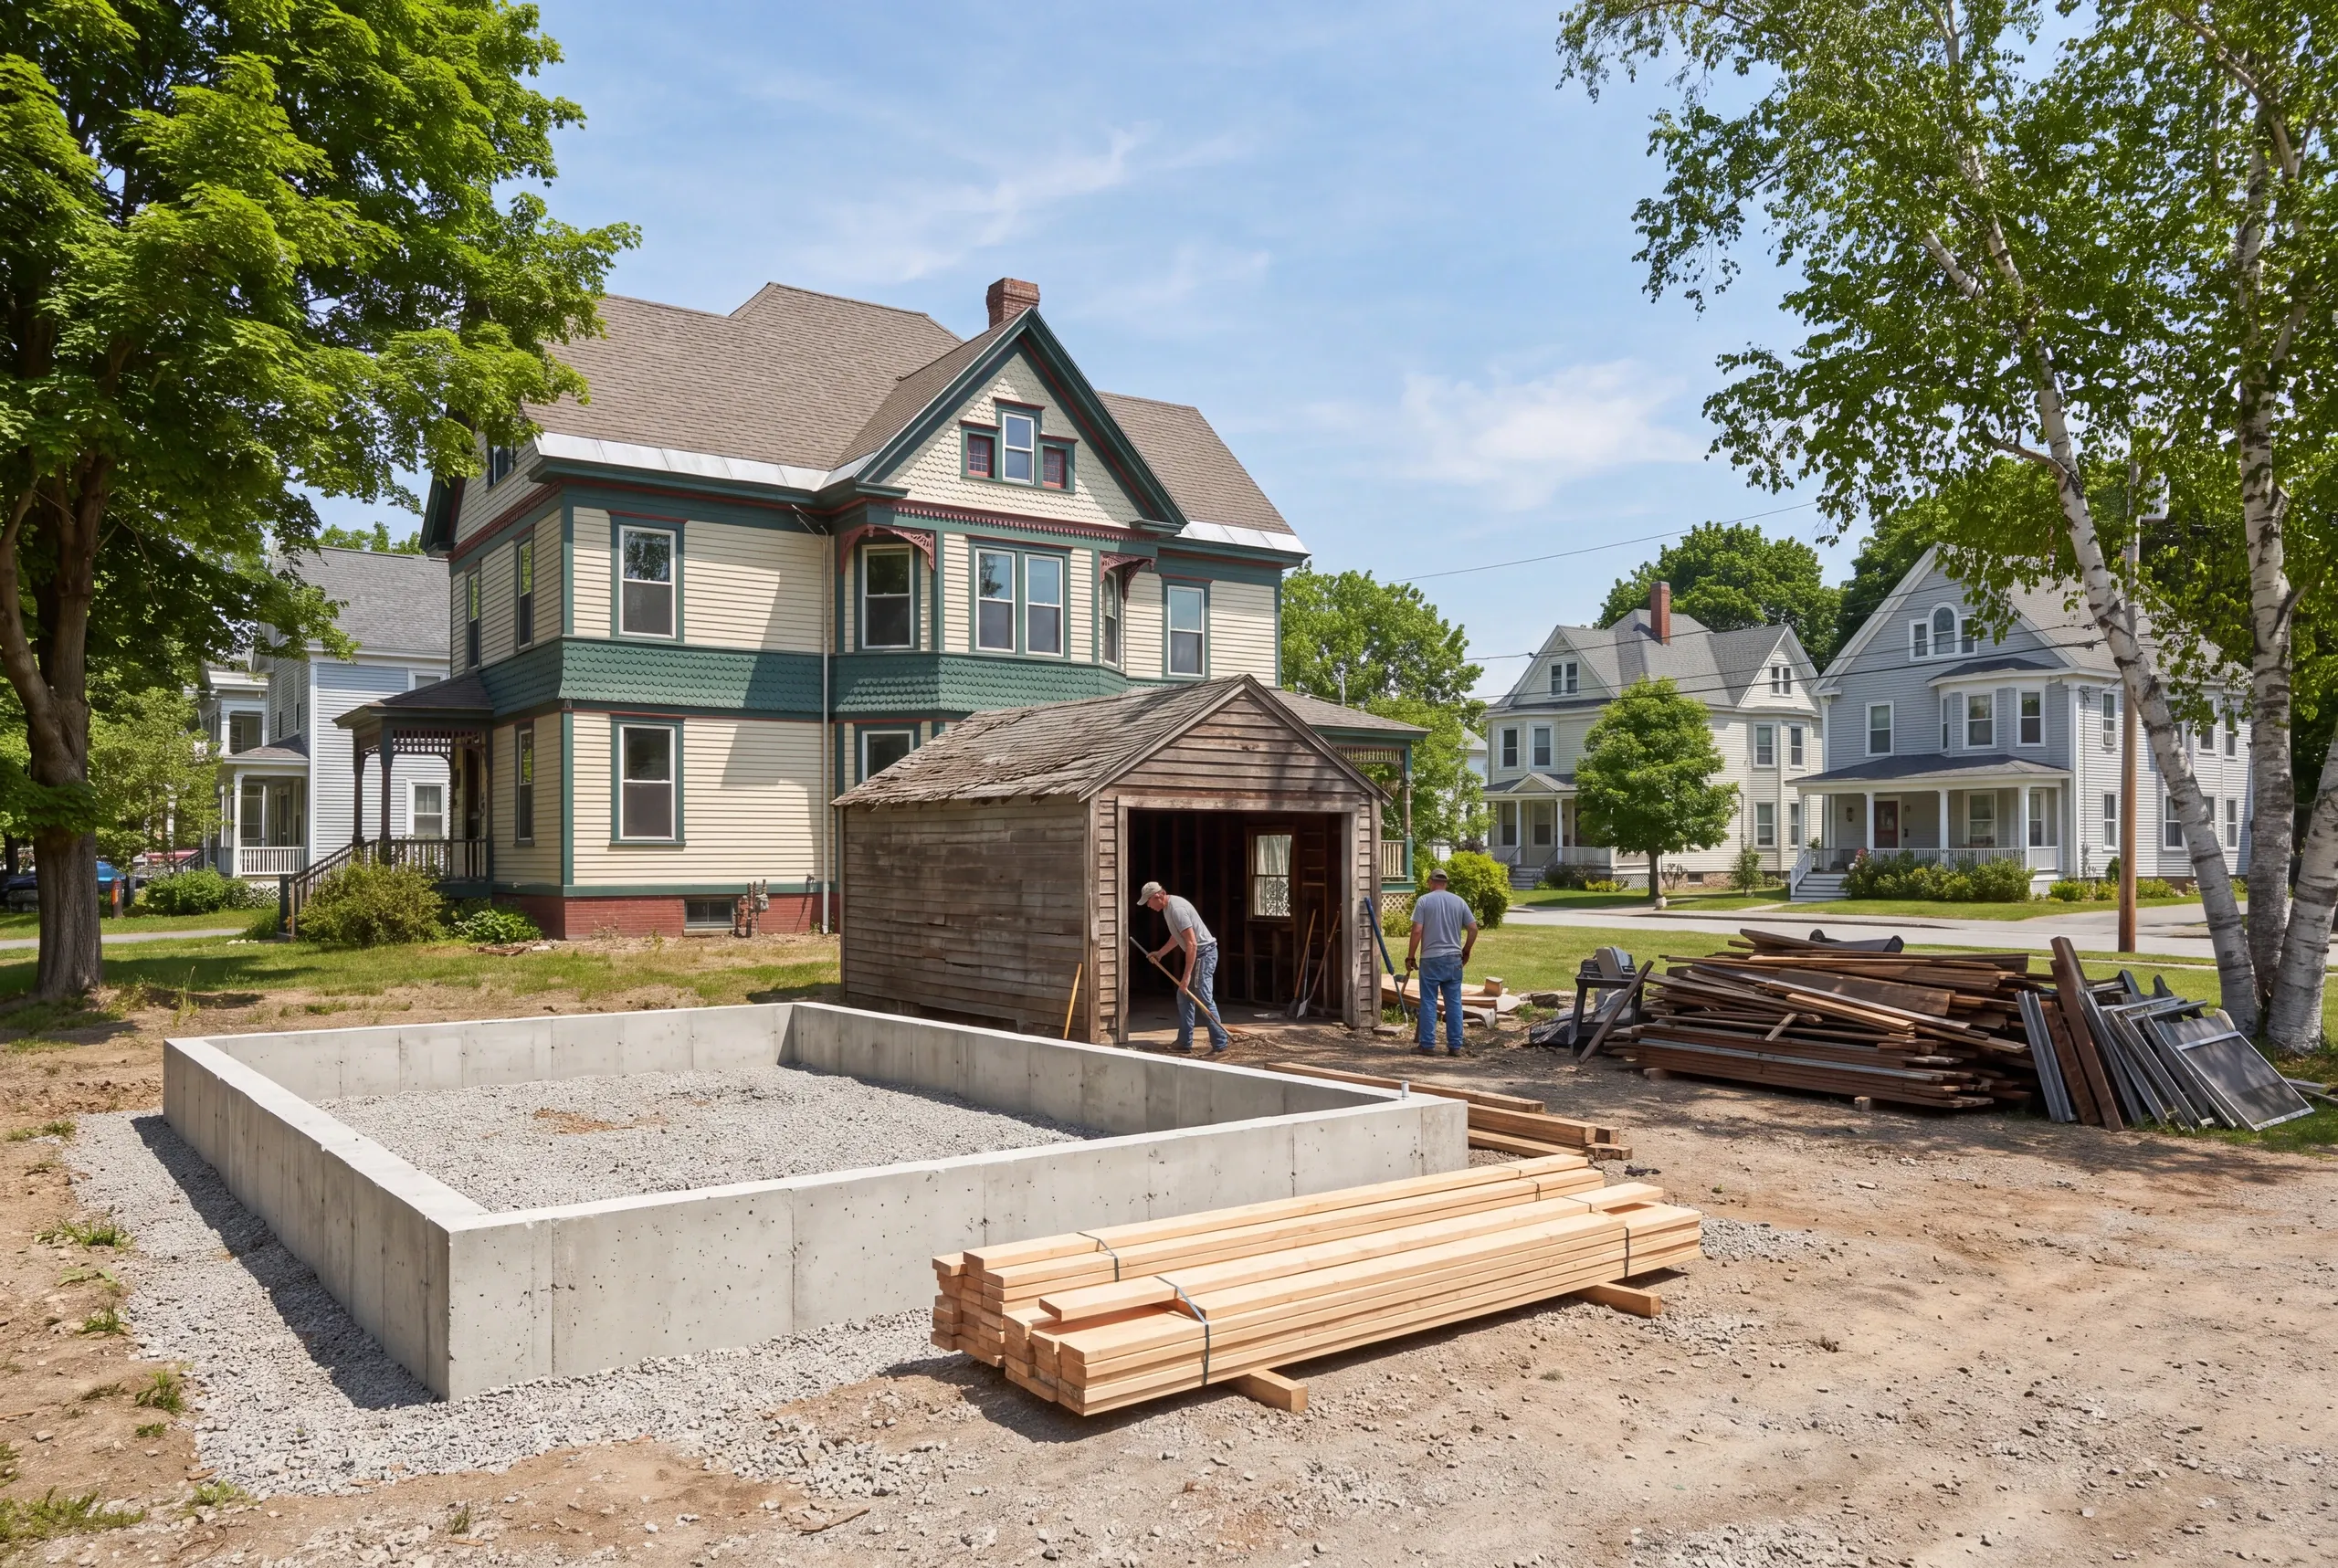
Foundation. Full frost wall to four feet is common in this valley, since frost drives deep and the older neighborhoods sit on mixed fill.
Demolition. Half these jobs start by taking down a leaning one-bay, and what is under it is rarely a foundation.
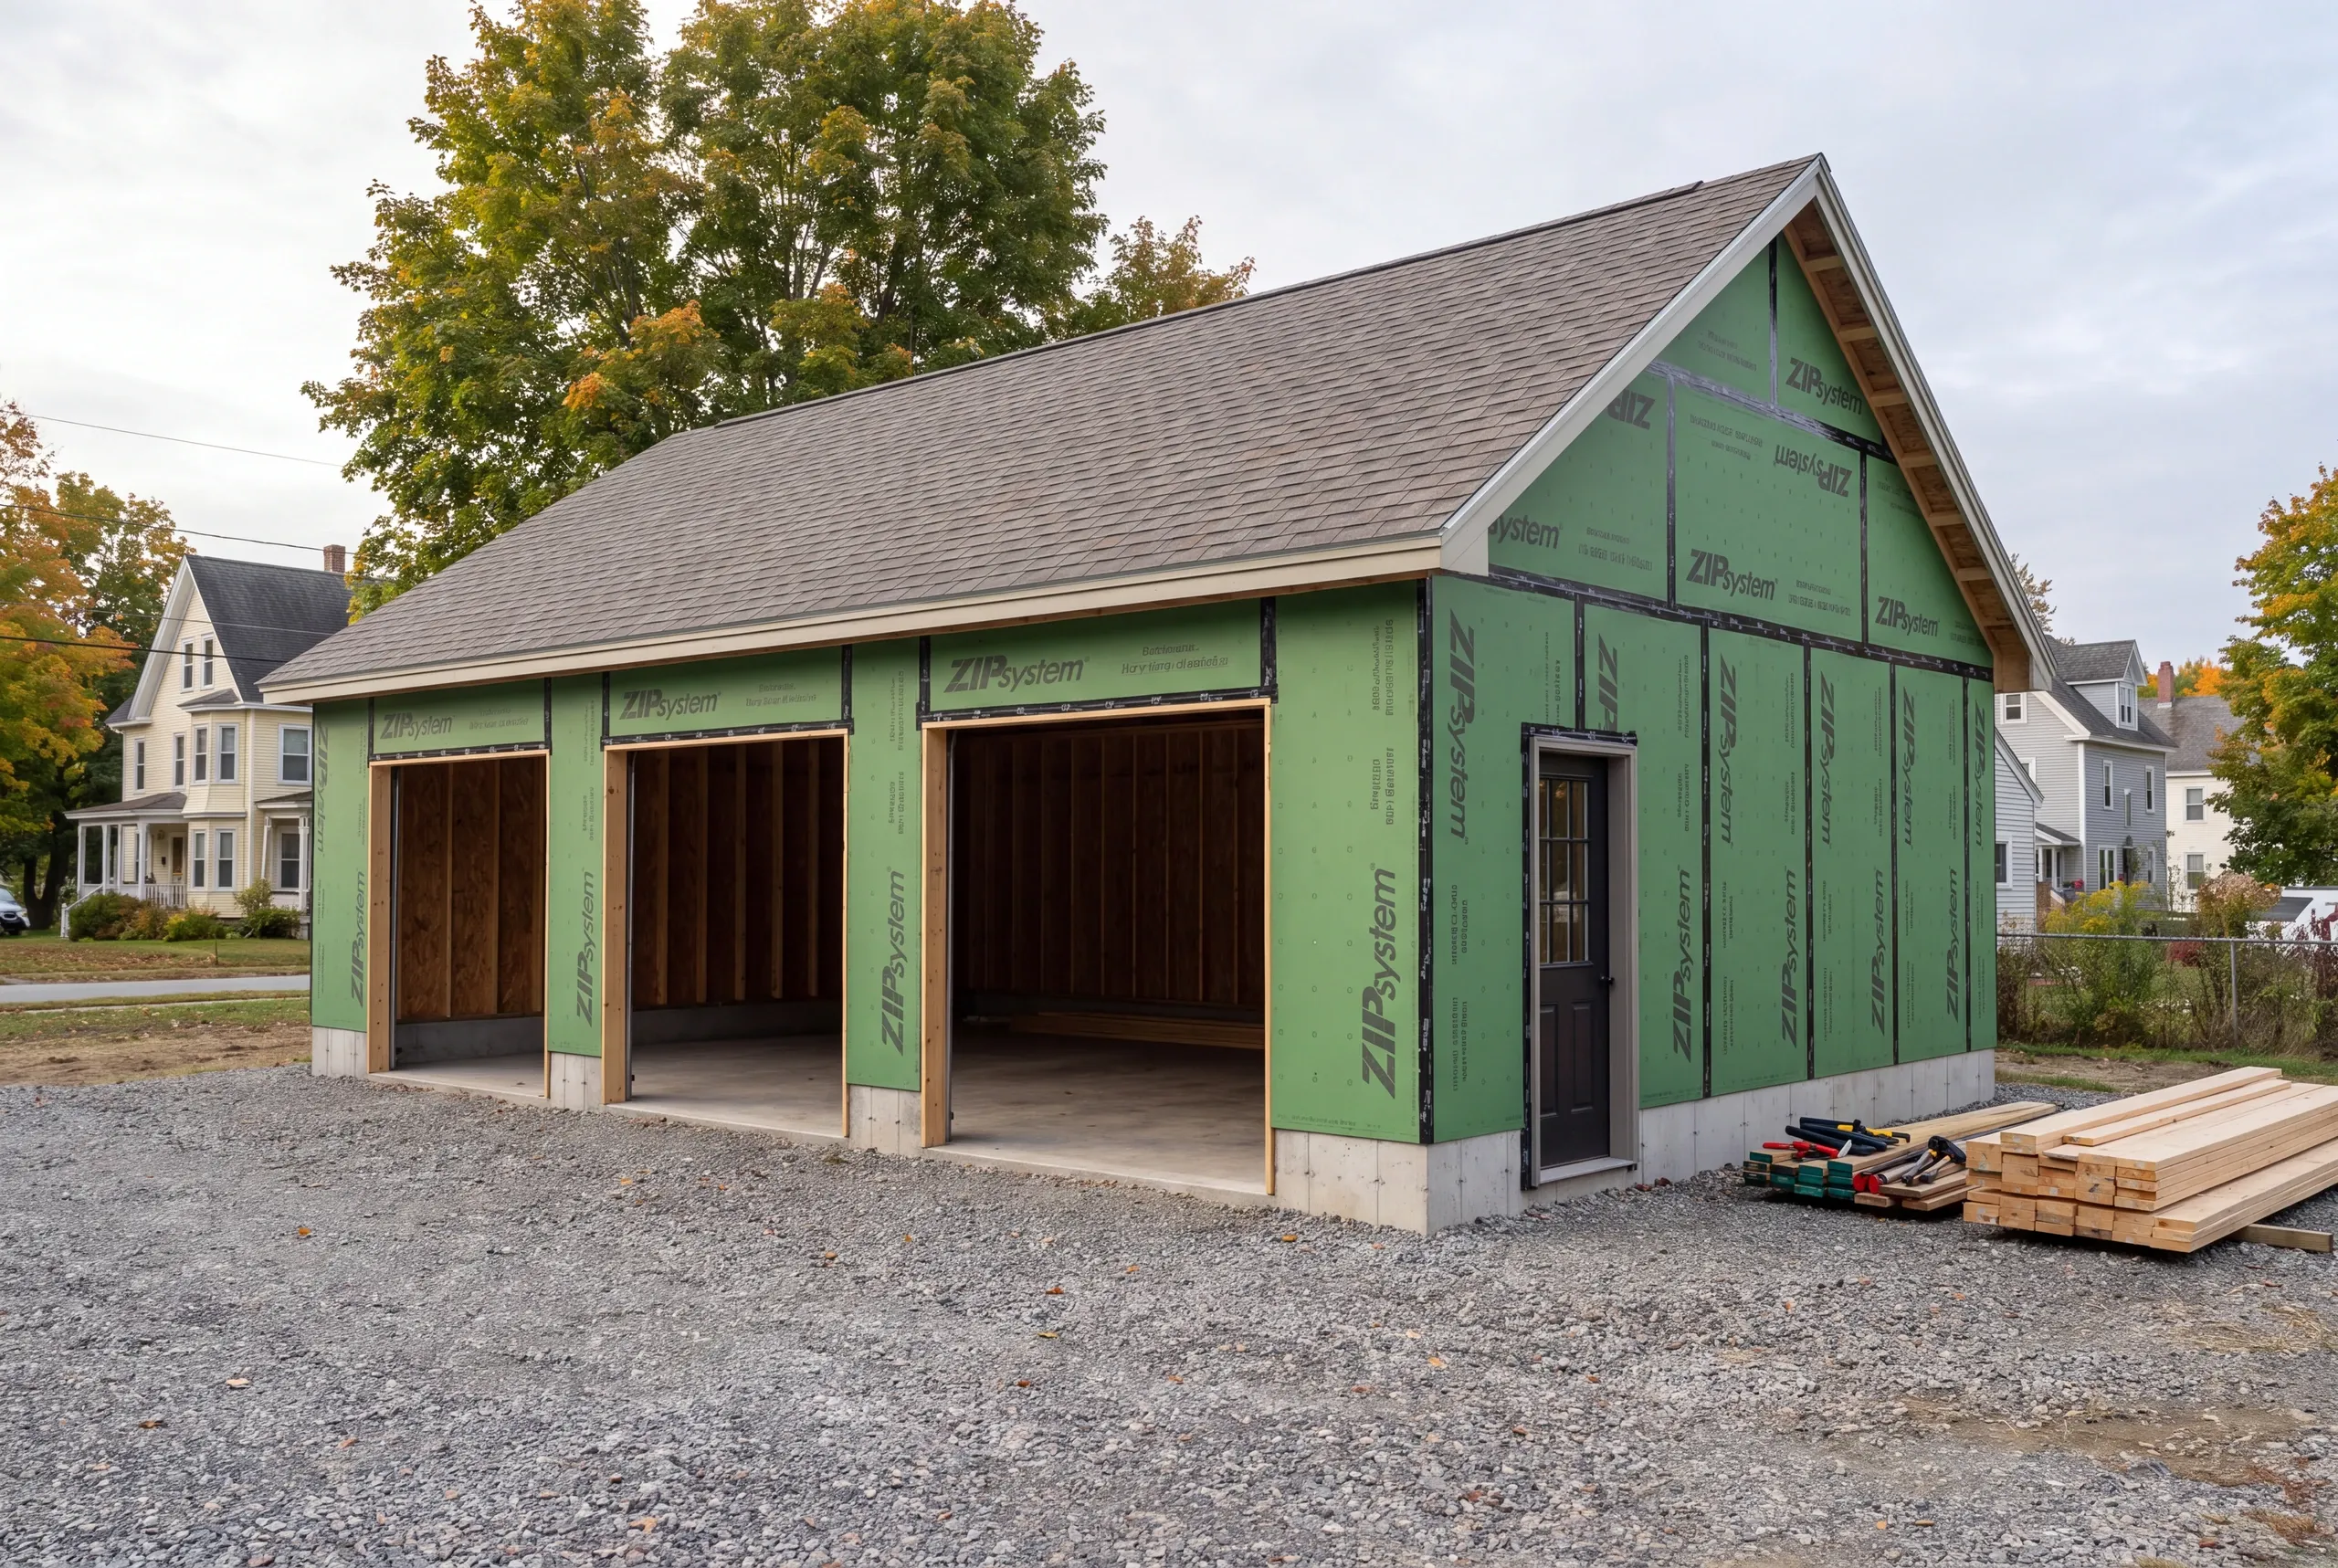
Shell. Framing sized for snow, sheathed, and trimmed so nothing on the street side looks like an afterthought.
Overhead doors. Insulated steel from Clopay is our default, sized to the vehicle rather than to the old opening.
Power. A dedicated sub-panel run from the house, wired by licensed electricians.
What homeowners say
Read more reviews- ★★★★★
…found Brandon to be knowledgeable, responsive, and professional. We highly recommend Newman Homes and plan to use them in the future.
Dawn R. - ★★★★★
Does quality work and communication is perfect.
Logan T. - ★★★★★
Brandon was always very fair with any adjustments to our fixed price contract, and we were quite happy with the outcome.
David K.
Get your free estimate request sent in 60 seconds
Answer a few quick questions about your Waterville project. No pressure, no obligation, just a straight answer on cost and timeline.
Related Services in Waterville
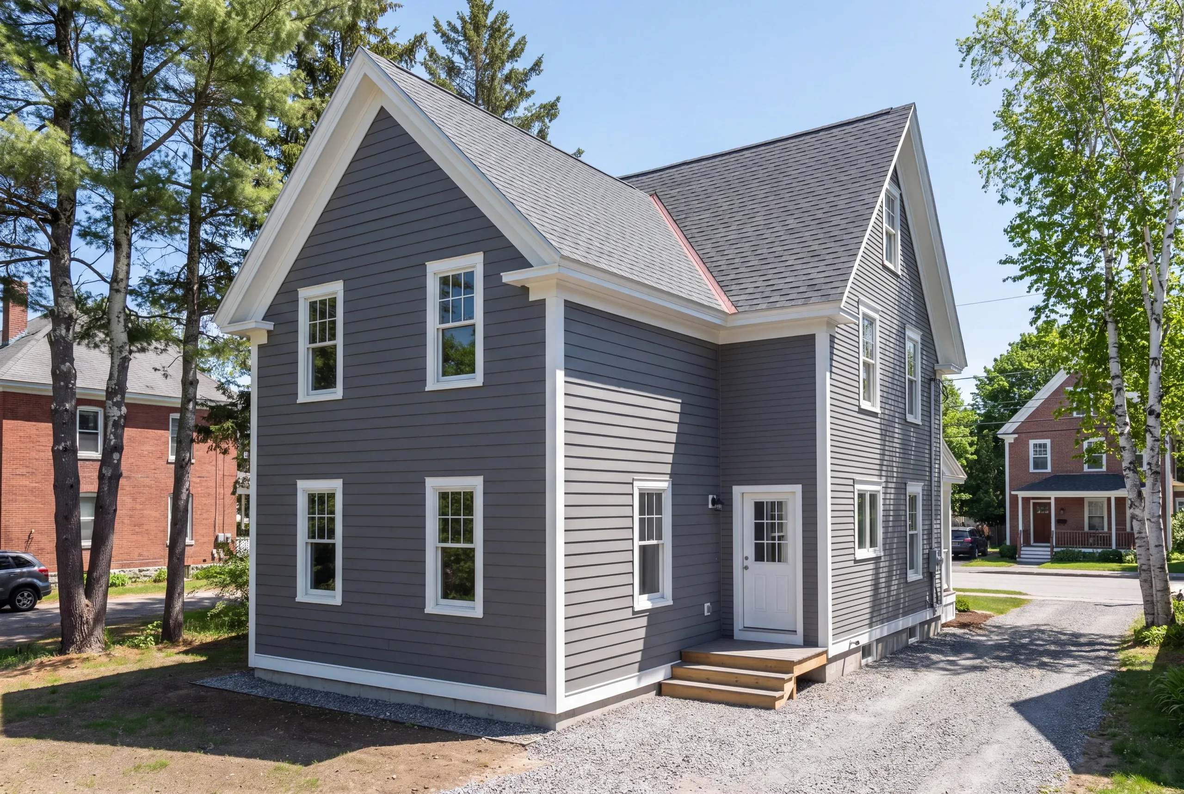
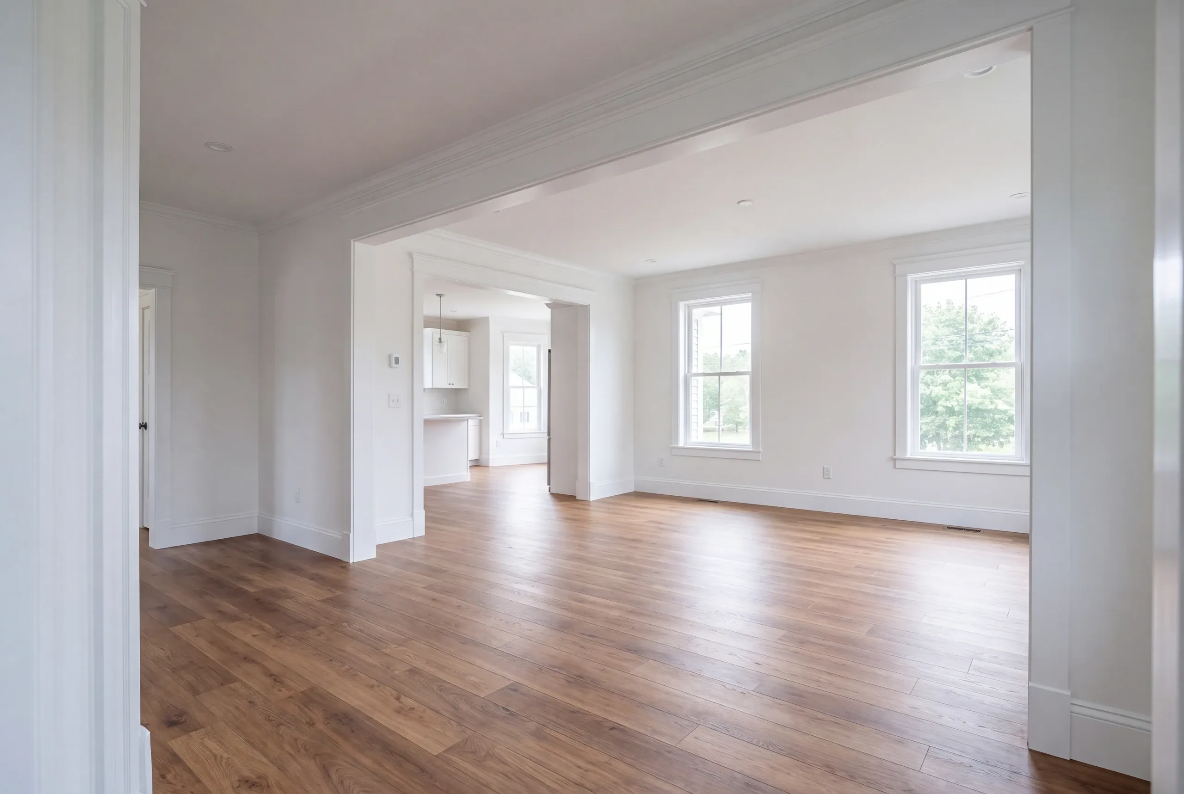
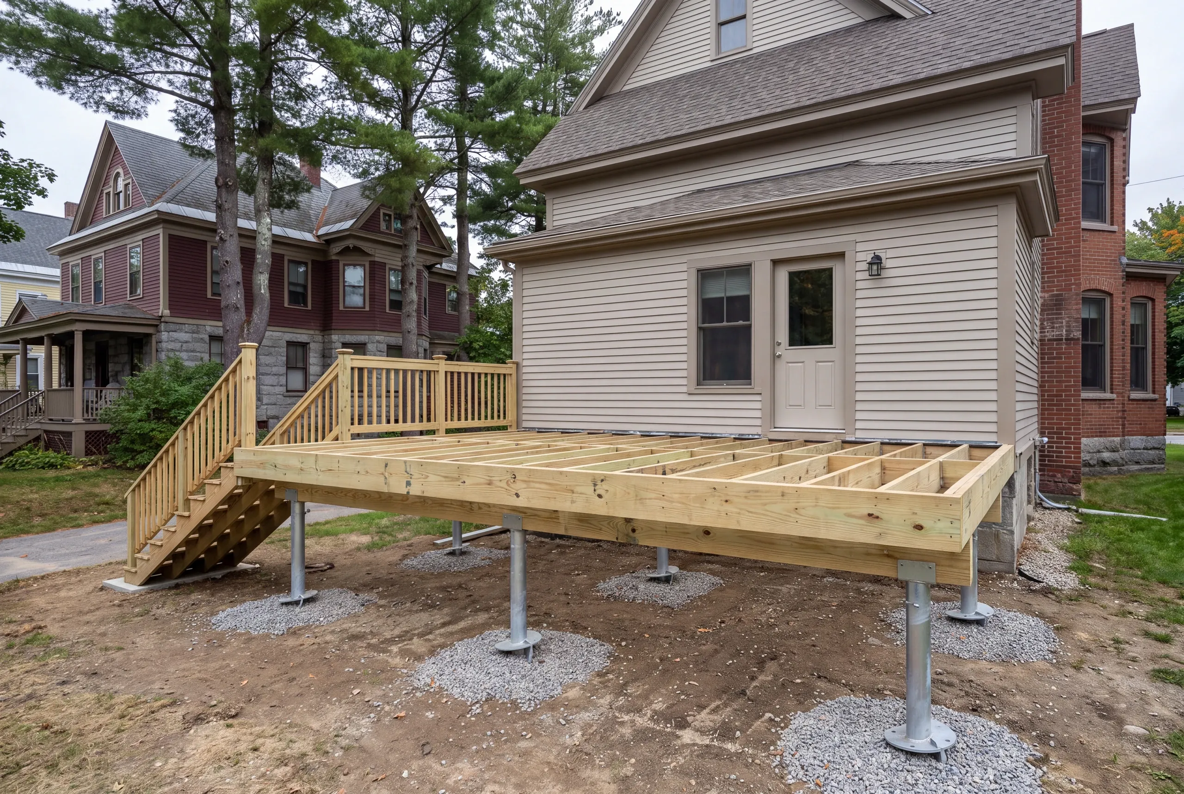
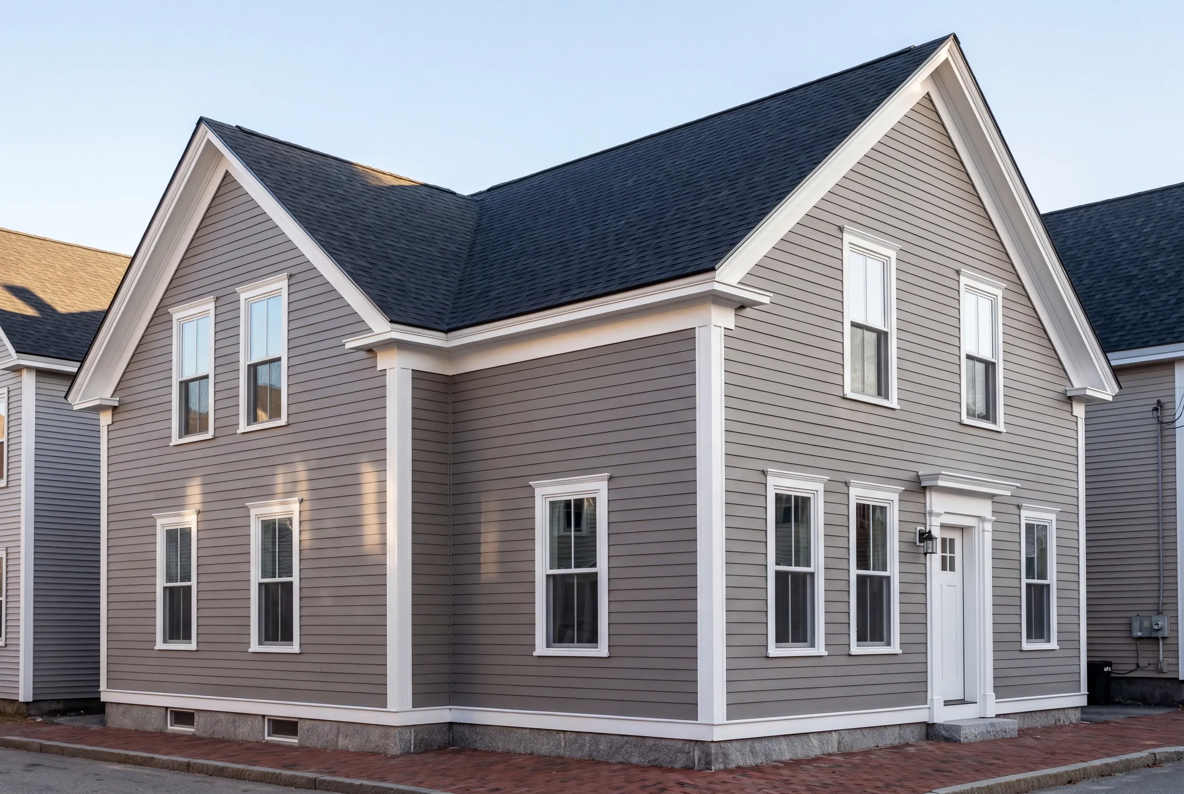
Where We Build Garages Around Waterville
The whole city, from Head of Falls and the mill-era streets out to the Oakland and Winslow lines.
The older the neighborhood, the more the property line matters. We stake the footprint and check the setback before a single number goes on paper.
Student rental blocks near Colby have their own wrinkle, since parking counts and lot coverage both come into play.
When to Build a Garage in Waterville
Concrete wants ground that is not frozen, so foundations run from the thaw through late fall.
Permits and shoreland questions go through City of Waterville Code Enforcement, and downtown work can pick up historic considerations.
Call in the winter for a spring pour. Summer calls are usually booking the following year's first slots.
Why Our Garages Outlast the Cheap Ones
Because most failures in this city trace to a foundation somebody rushed.
Shallow footings in Waterville soil move every spring, and a garage that moves is a garage whose door binds by year three.
We do not build on an old slab either, no matter how good it looks from above. You cannot see reinforcement, and you cannot see what the frost has already done to the edge.
Framing is the cheap part of a garage. Spending real money on doors and siding over a bad base is the worst trade available.
Who We Build Garages For in Waterville
Mostly people working around a house that was built before cars got wide.
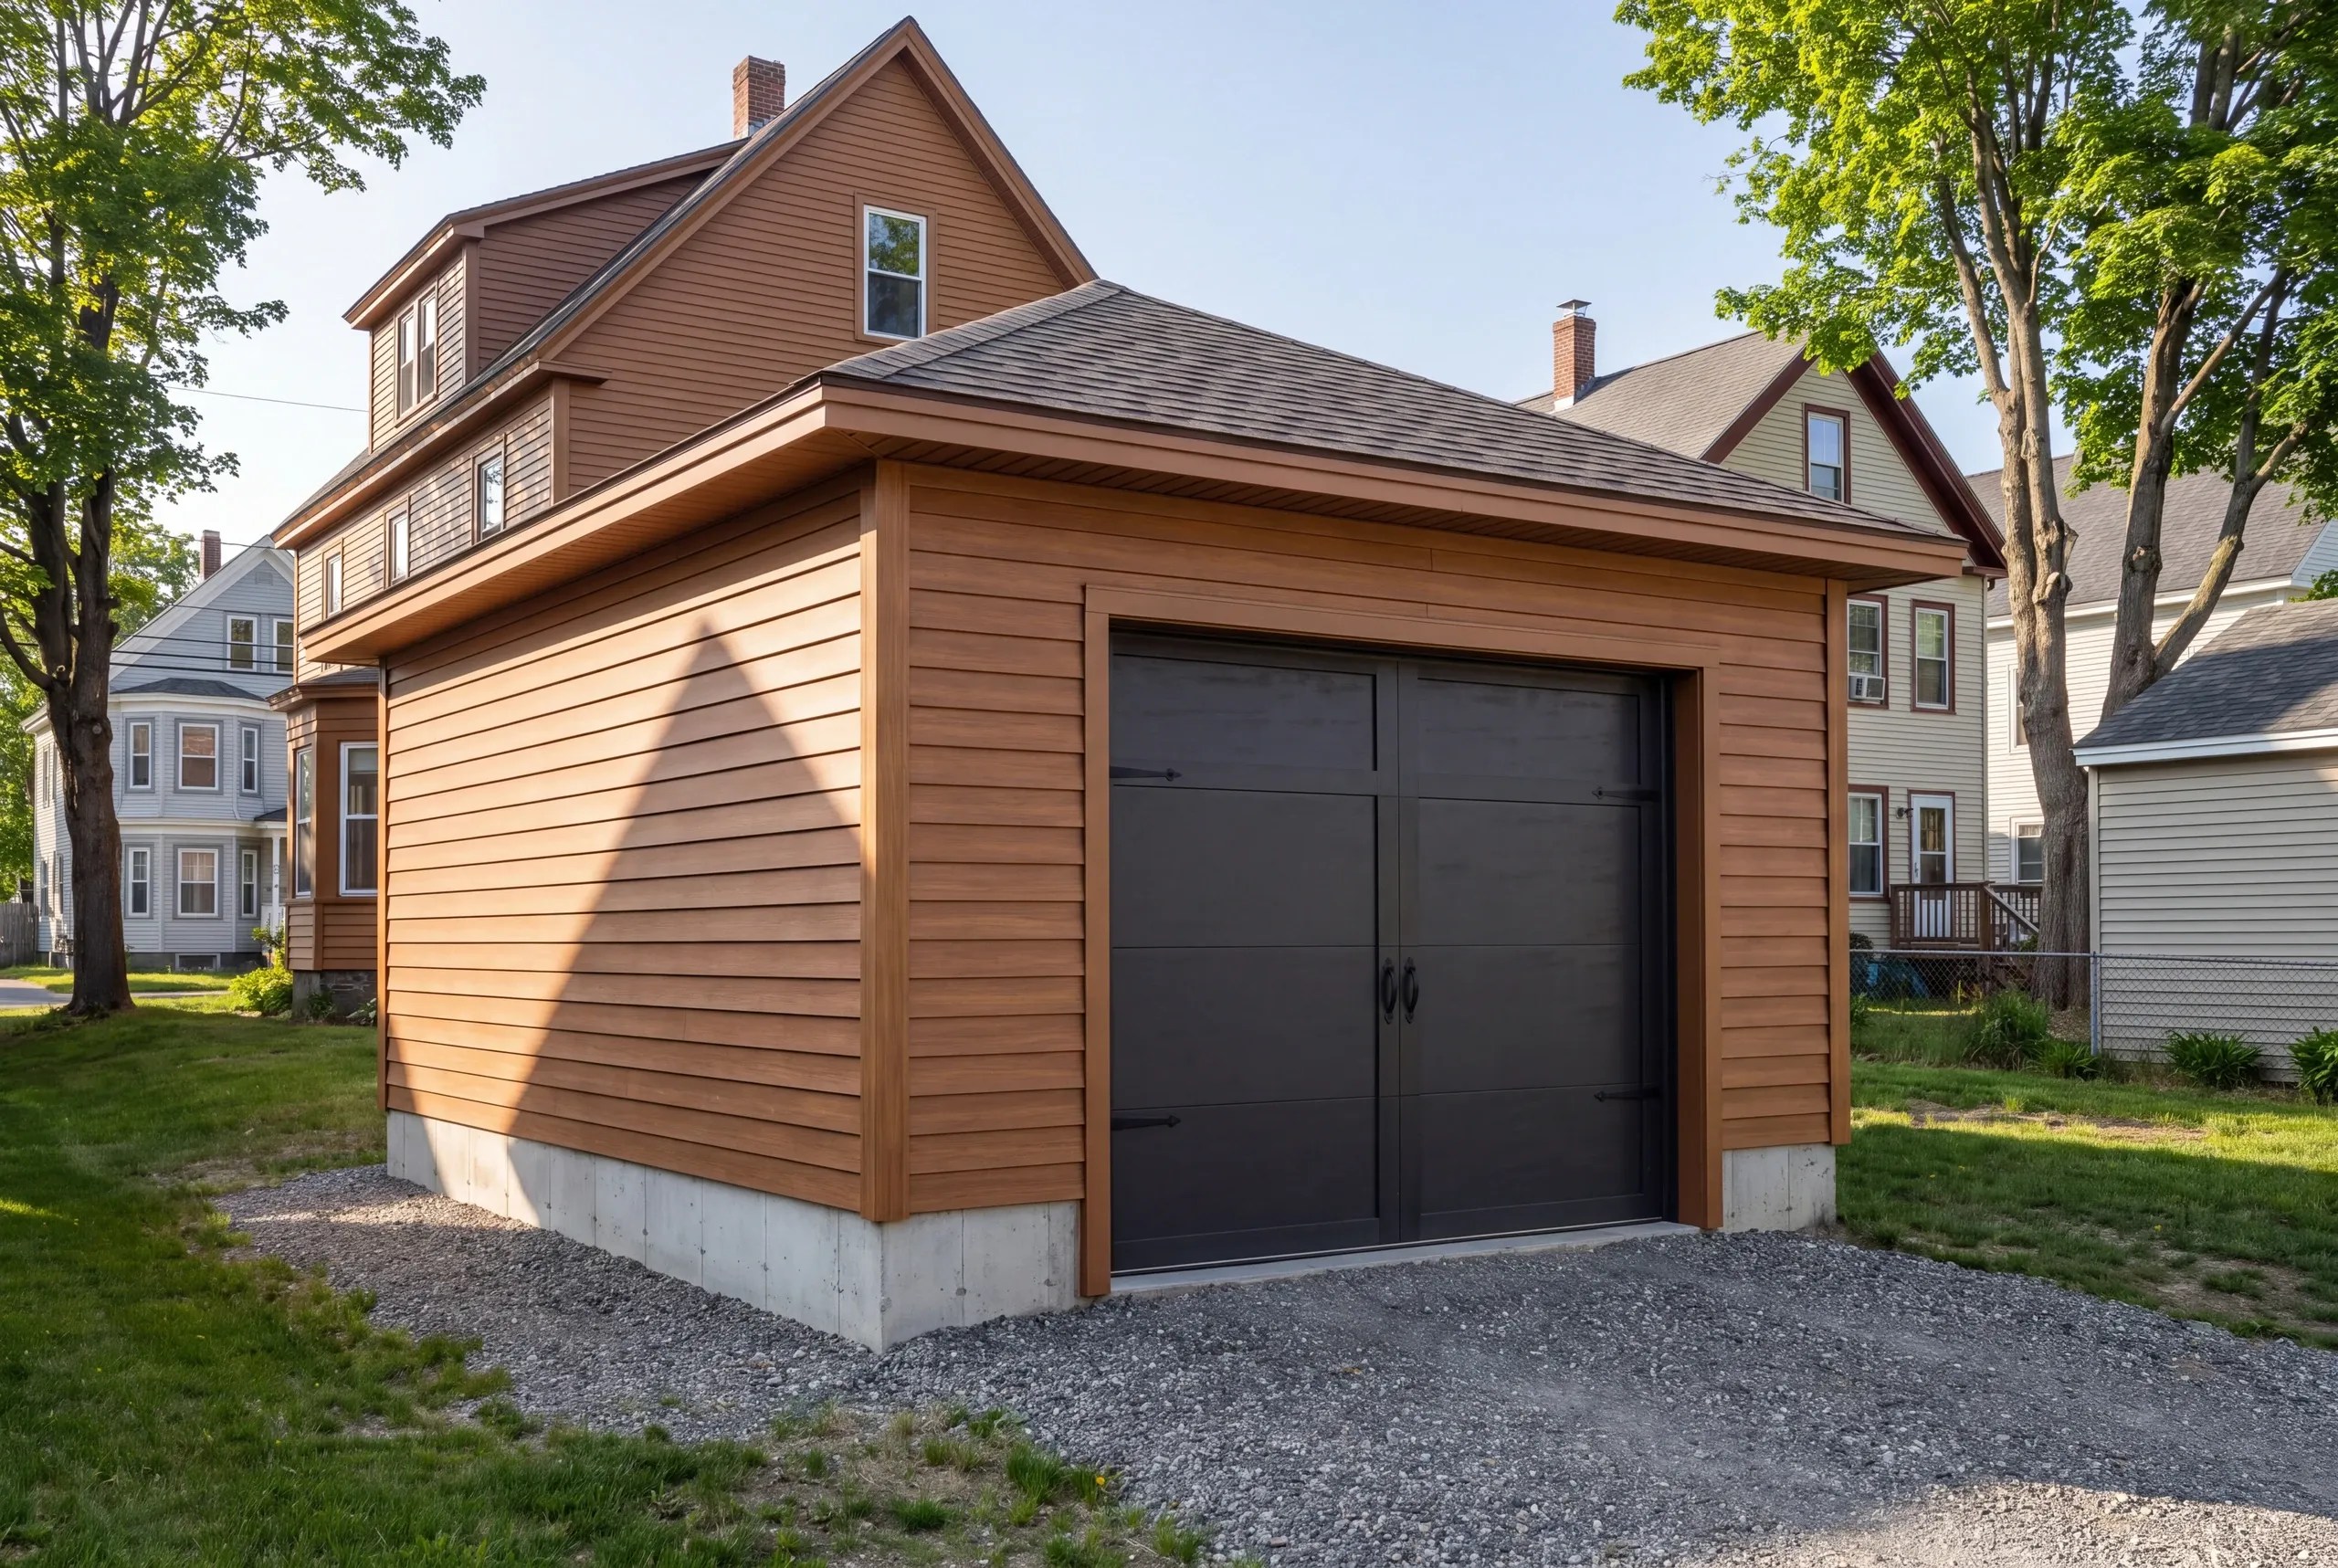
Downtown and the Victorian streets near Colby have narrow side yards and long thin lots, so the garage usually goes to the back and the driveway becomes the whole conversation.
Out toward the newer neighborhoods it is simpler. Room for a two-bay, and the question is just how big before the lot feels crowded.
How Much a Garage Costs in Waterville
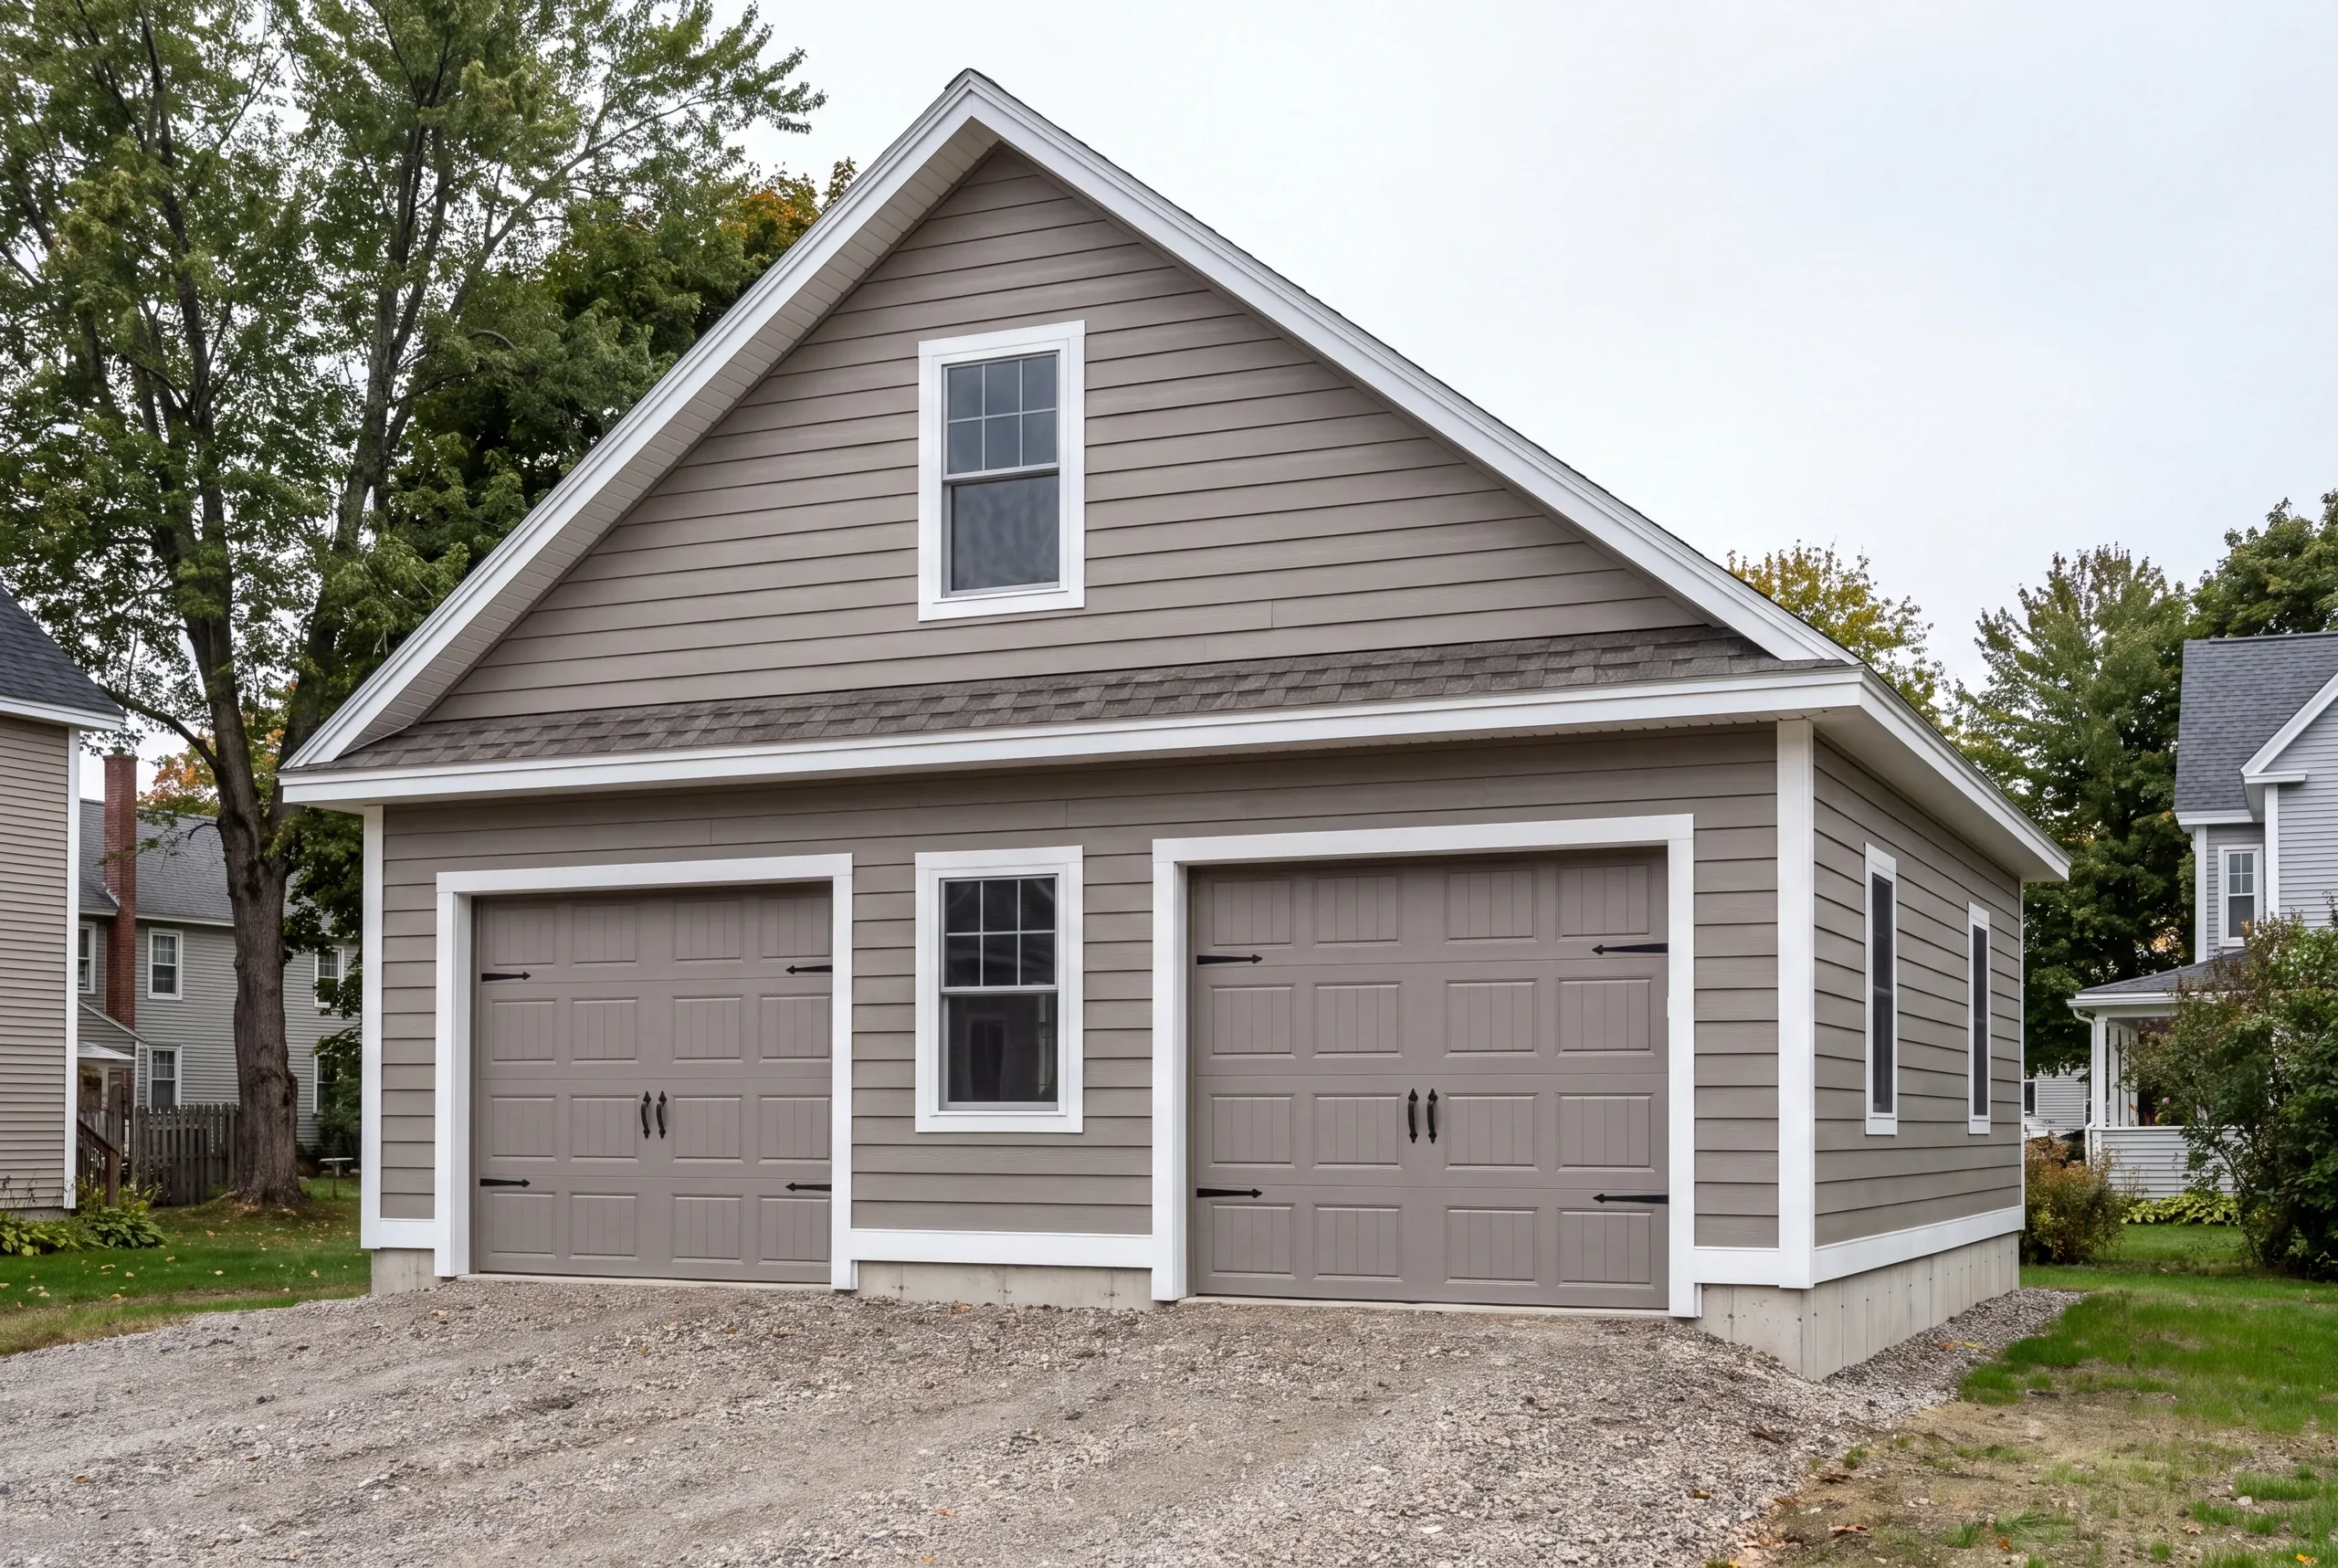
A two-bay garage in Waterville generally lands between $77,000 and $110,000 turnkey. A single bay runs $39,000 to $77,000, and a three-bay sits at $103,000 to $142,000. Insulated, drywalled, trimmed and painted, the rate is $257 to $288 a square foot. The second bay is the cheapest space on the job, because everything fixed is already paid for by the first one. Those come from a rate, not a menu. Price starts at the square foot: $134 to $164 turnkey for a shell, with the site deciding where in the band you land. Treat that as a budget range, not a price. It comes from averaging hundreds of jobs, and any one build can run somewhat under or somewhat over. There is one decision that moves the number more than most people expect, and it is free. Pick dimensions divisible by four. Sheet goods are 4x8 and studs come in 8, 12, and 16-foot lengths, so a 24-foot wall uses full sheets. A 22-foot wall buys those same sheets, cuts them down, and throws the remainder away. That is why a 24x24 comes in around what a 22x22 does while giving you 92 more square feet, and why 28x28 beats 26x26 for almost nothing. Our guide to garage build costs walks through the rest of it.
How to Hire a Garage Builder Waterville, ME
Worth knowing before you sign anything. Maine sets no state licensing standard for general contractors or builders.
Licensed electricians and licensed plumbers are the exception. Everybody framing a garage is self-declared.
So put these five in the contract. They separate the real builders fast.
Ours says four feet. A bid that never names a depth has told you something.
of the old garage, and whether the debris fee is included.
Your deposit is capped at one third.
Proof of insurance for the builder and each sub, sent to you directly.
A 2-year workmanship warranty, backed by the A+ rating on our BBB profile.
Nearby Areas We Serve
See our full service areaWhere is our shop?
Directions from Waterville, ME to our shop in Augusta
125 Community DrAugusta, ME 04330-8156
How We Build It
- We measure the approach first.Gate width, overhead wires, where the truck stops, and how much of the yard survives.
- Fixed price, itemized.Demolition, sitework, foundation, shell, doors, and electrical each get their own line.
- We build.Progress photos twice a week and a 2-year workmanship warranty when the doors go on.
Talk to Us About Your Waterville Garage
Call (207) 480-7700. Brandon usually answers, and somebody is on the line at any hour.
Or email the lot dimensions and a photo of the driveway to info@newmanhomesme.com, or get your free estimate.