
Garage Builder Clinton, ME: Farm Country Buildings
- Newman Homes is the garage builder Clinton, ME farm owners call when the building has to earn its keep through a northern Kennebec winter.
- Brandon Roberge started the company in Maine in 2017, after more than 25 years of building in Florida and Massachusetts.
- Our on-time, on-budget rate is 94%. We recalculate it every month.

- 25+ years in construction, building as Newman Homes since 2017
- Over 200 projects completed in Central Maine
- Affordable work, two-year written warranty
Building garages in Clinton, Maine, in the village, on the farms along the main routes, and on the properties toward Benton and Burnham.
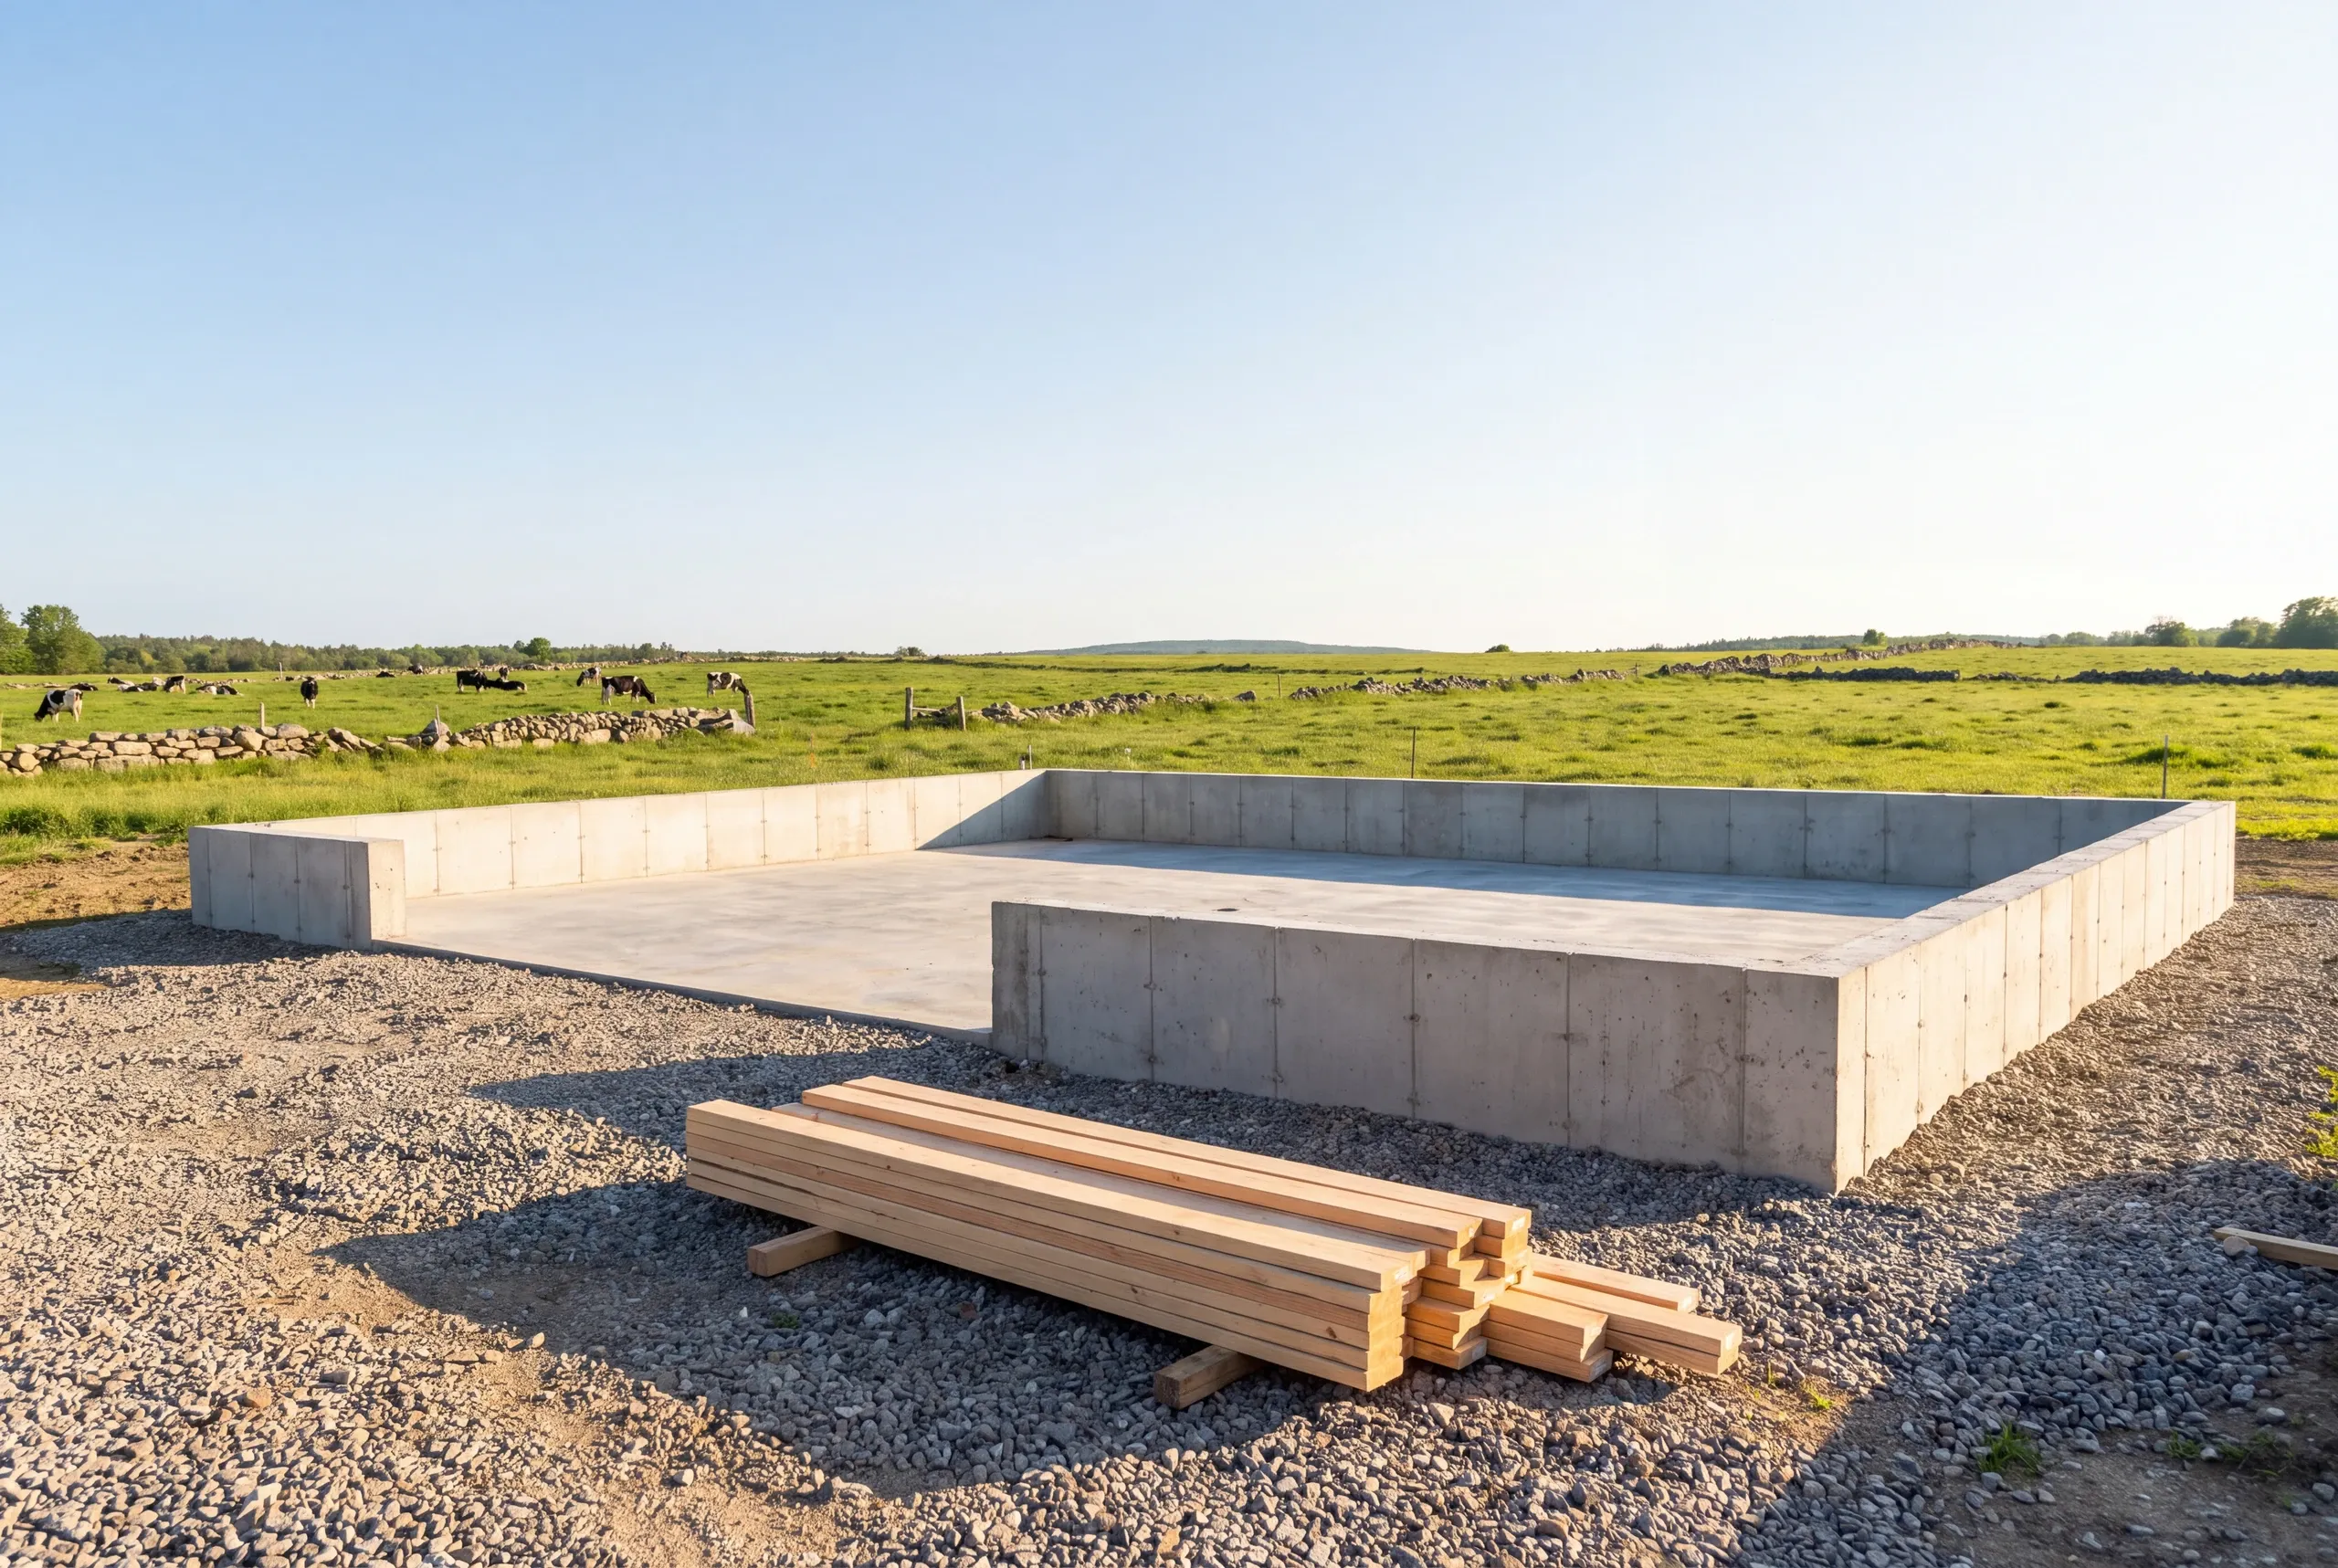
Clinton is flat farm ground with easy access, which is the cheapest condition there is to build on. Concrete gets delivered where it needs to go and the excavator is not fighting anything, so a Clinton shell tends to land near the bottom of the $127 to $156 a square foot band rather than the top.
The useful conversation here is size rather than siting. Building four feet bigger on the grid adds real usable depth for close to nothing, and undersizing a garage is the regret people report most often.
What Goes Into a Clinton Garage
Cold and open exposure are the constants here.
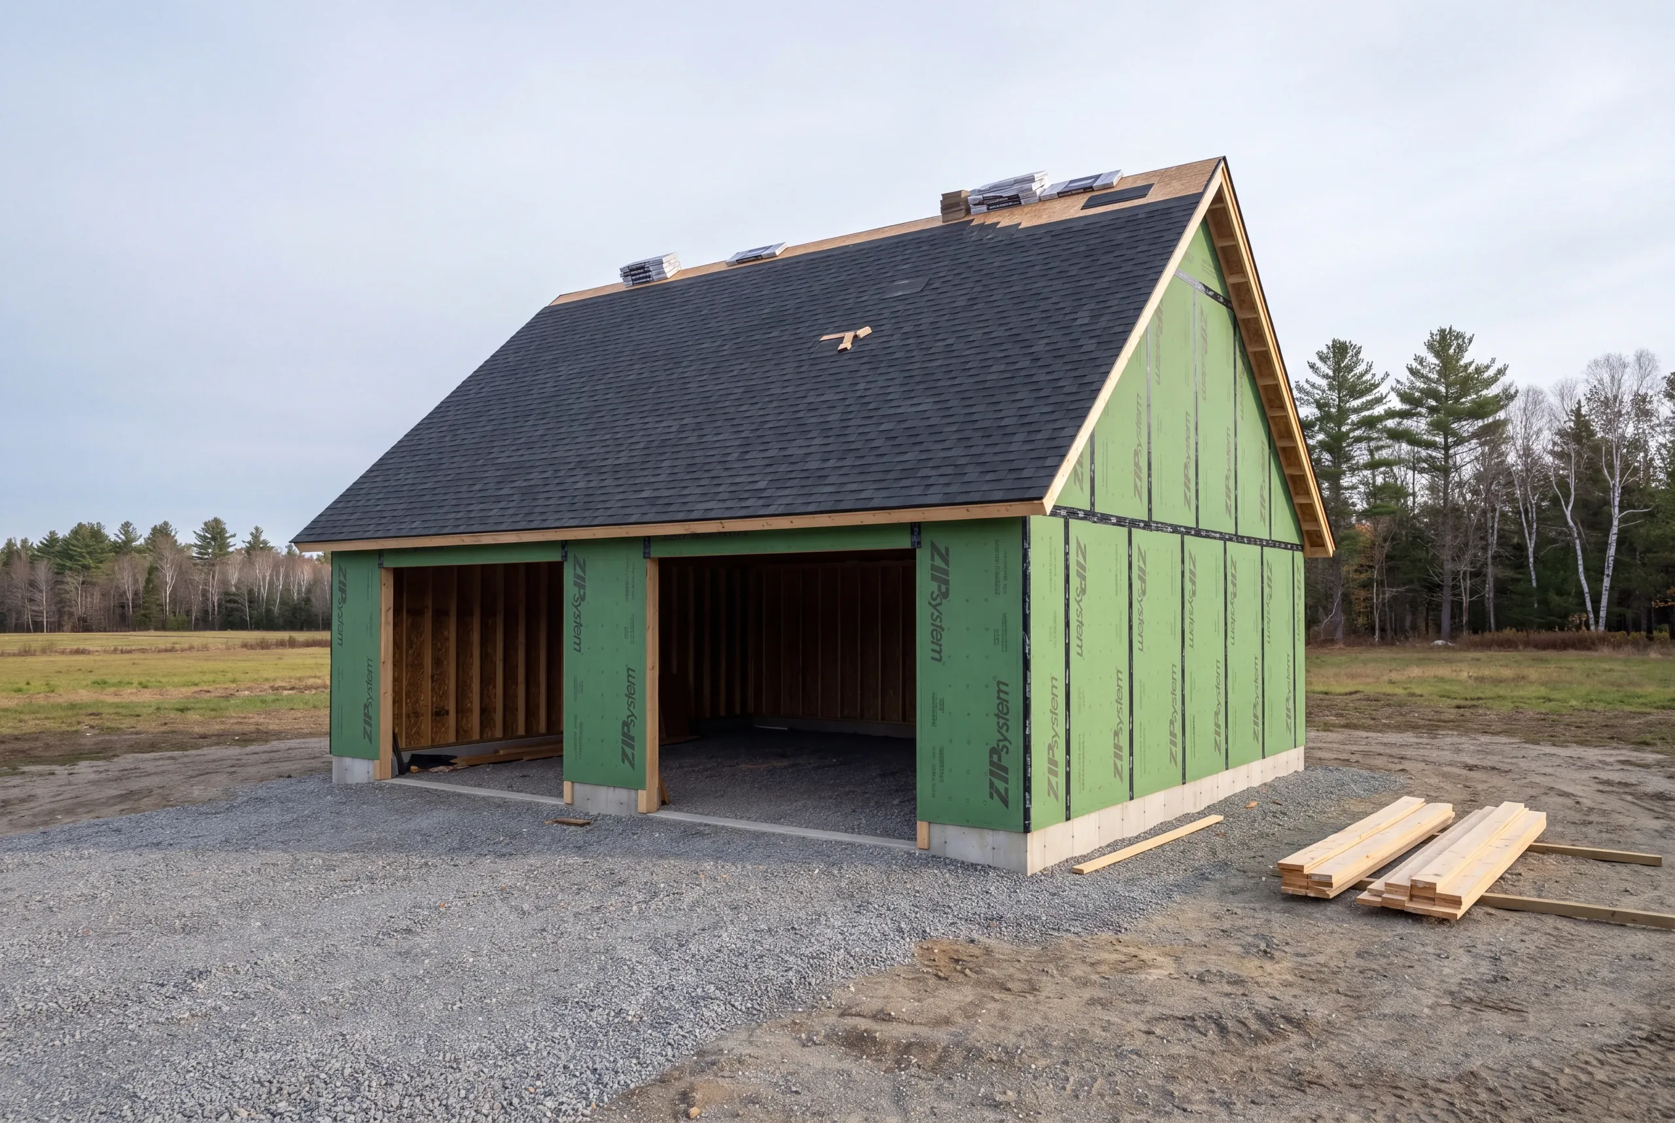
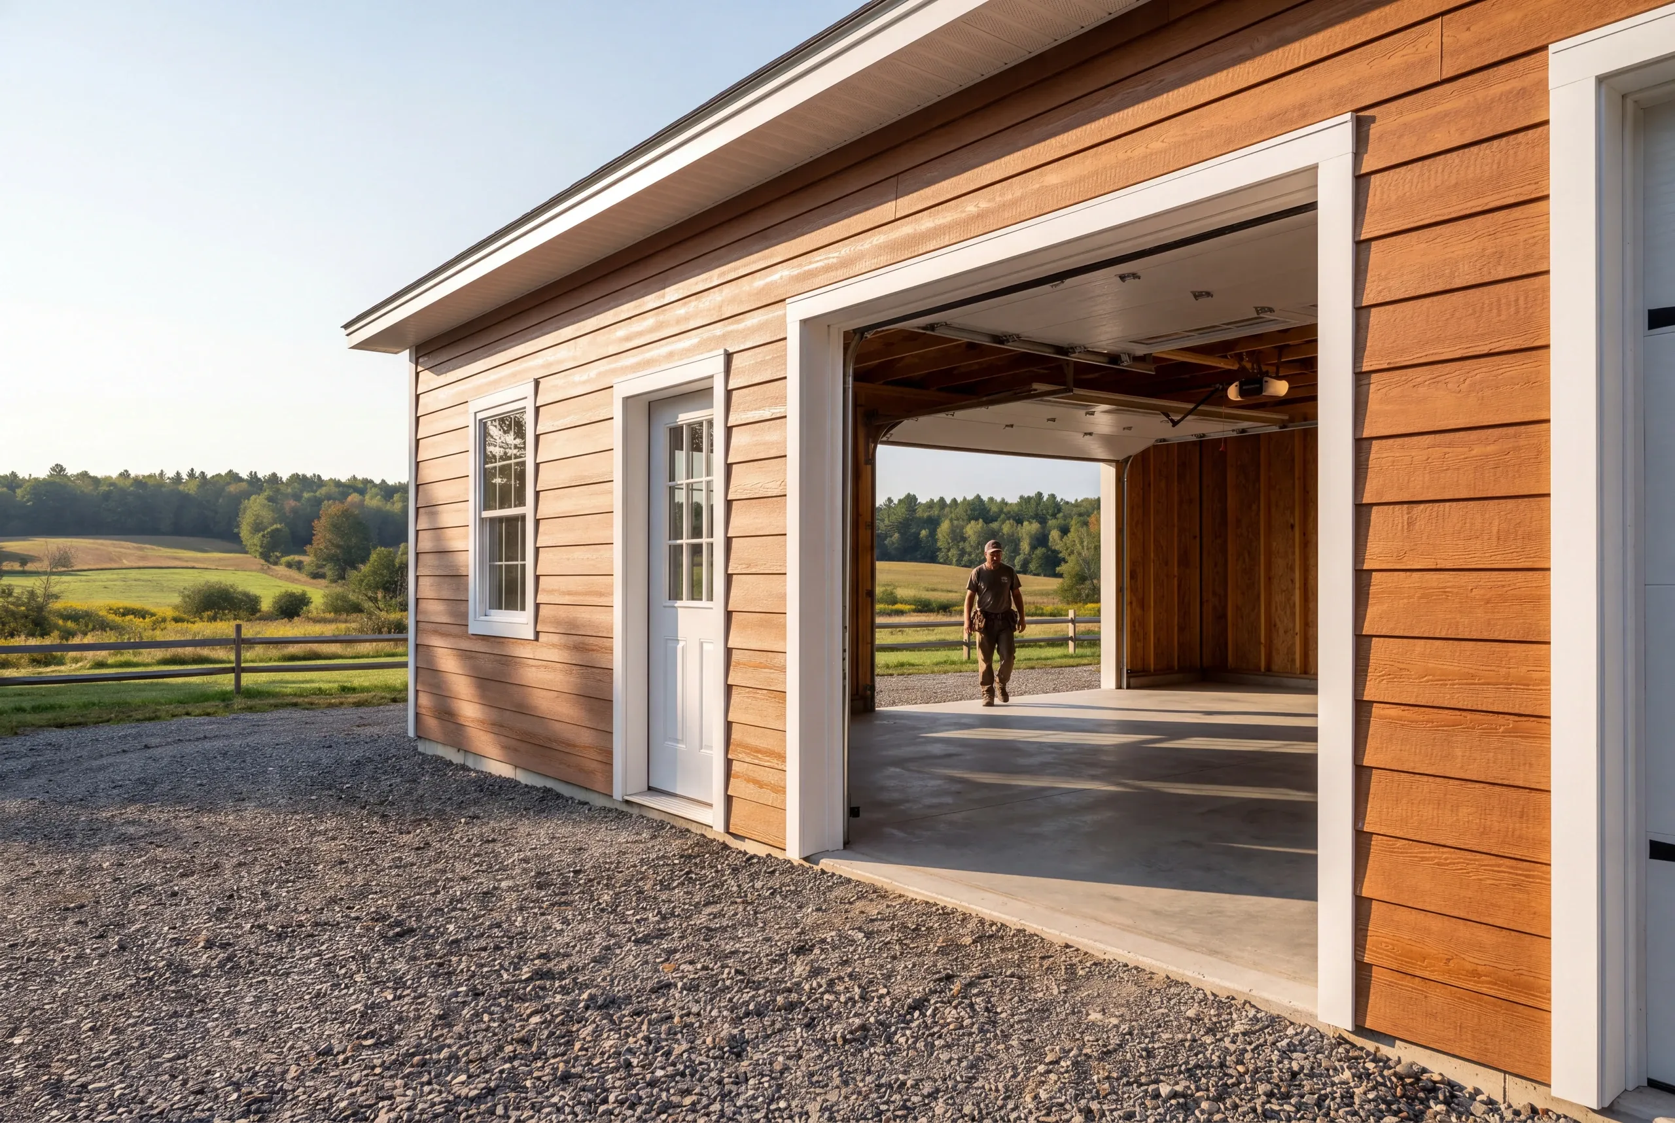
Gravel runs to the door on detached buildings. We don't pour concrete aprons in Maine because frost lifts anything poured outside the wall.
Snow and drift loading. Open fields pile snow against a building on one side, so trusses and bracing get specified for the drift rather than the average.
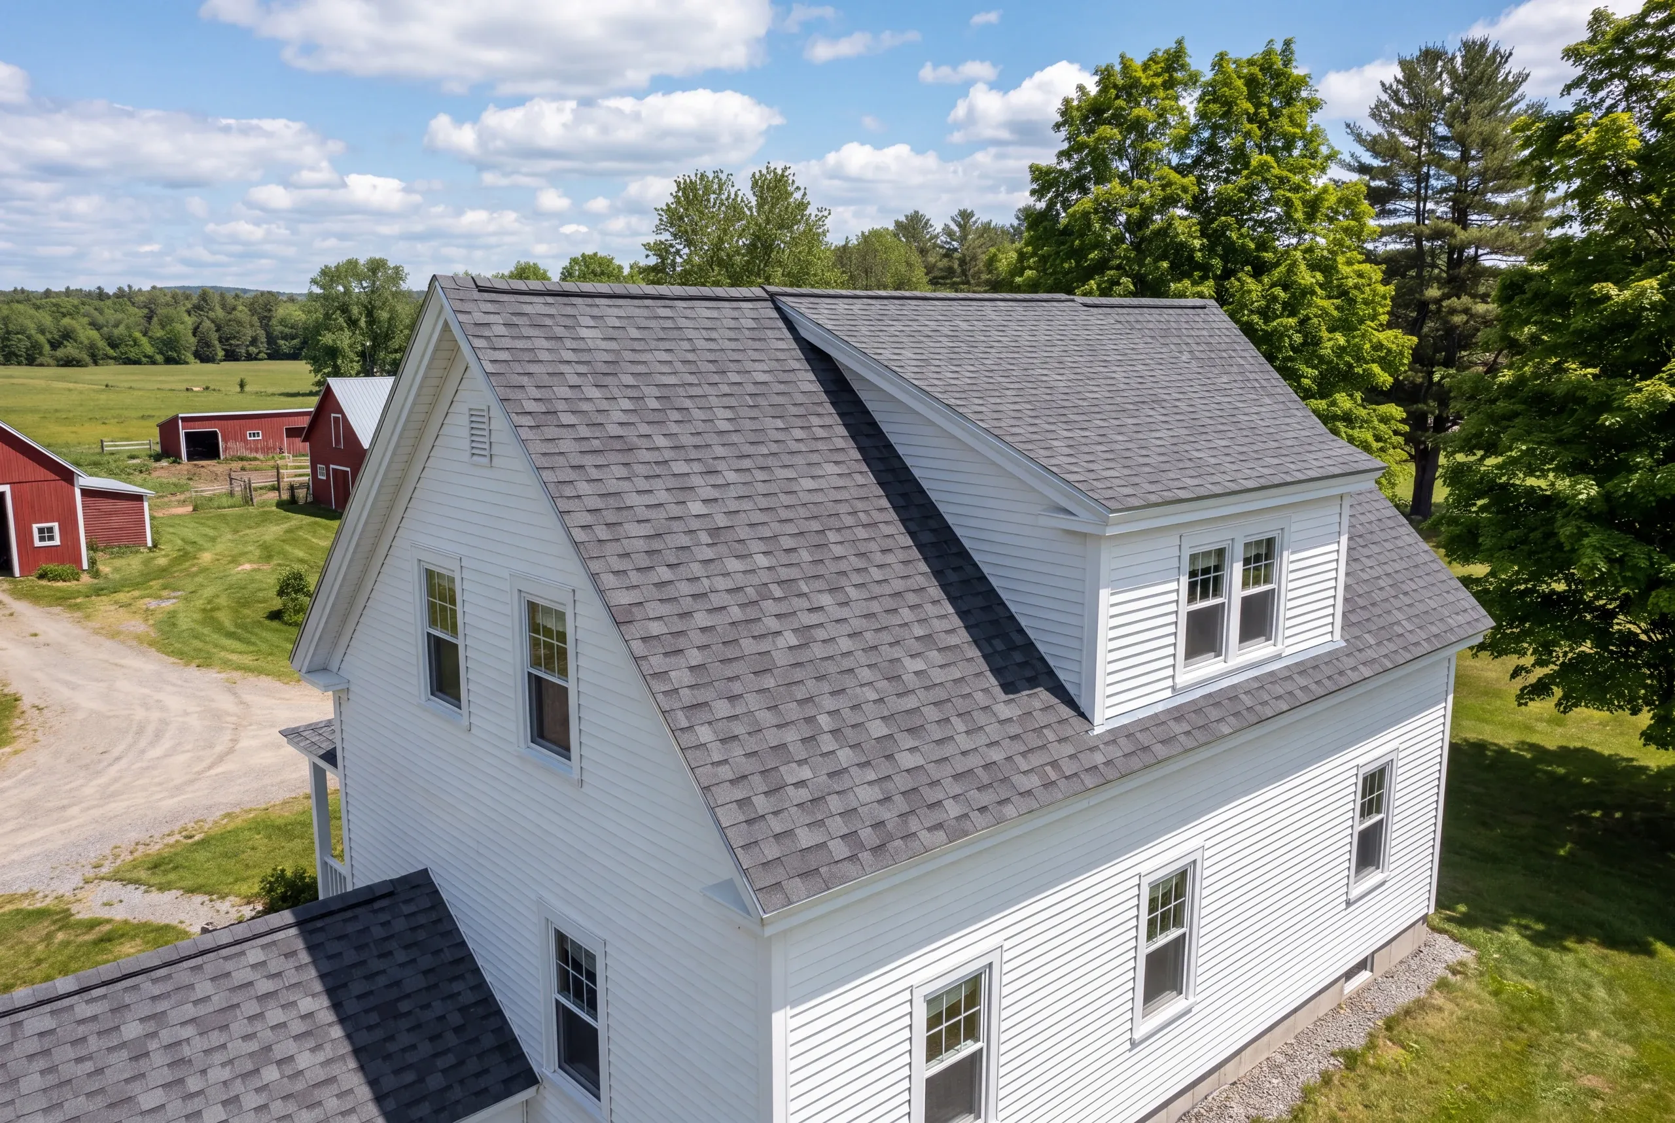
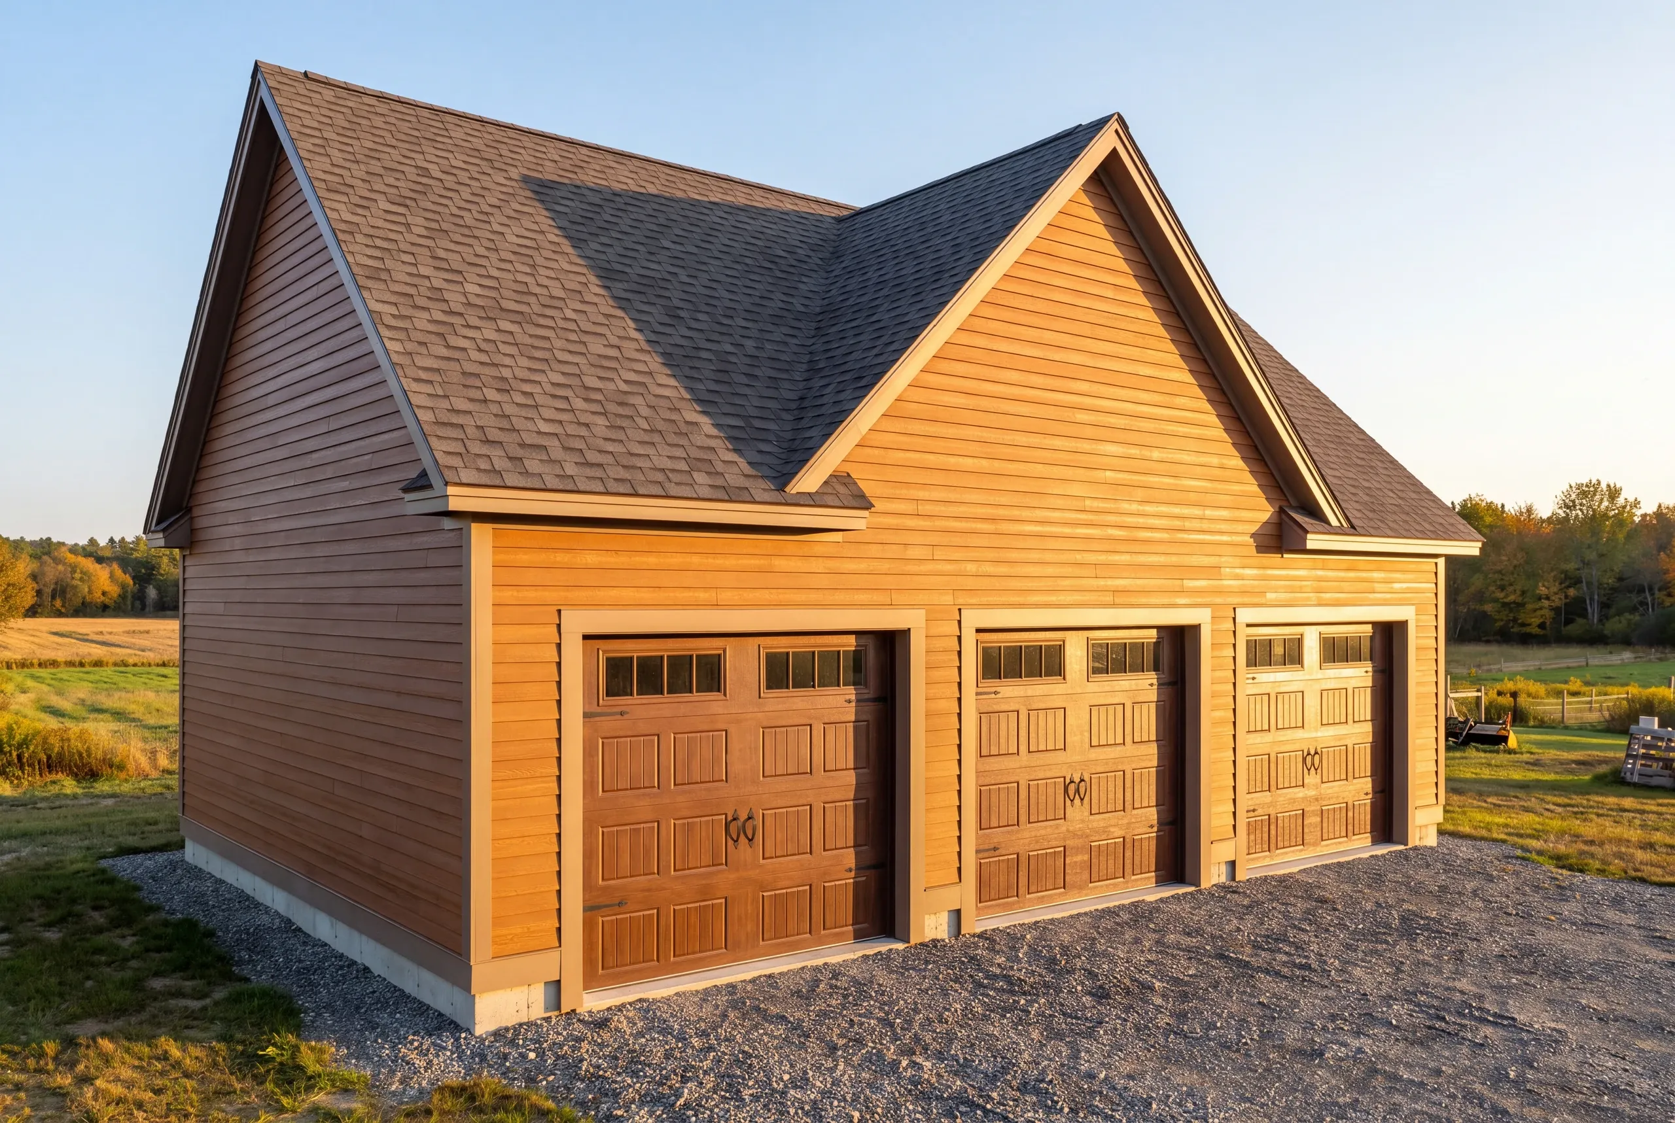
Roofing. CertainTeed shingles or standing seam, detailed so the slide comes off away from the doors.
Foundation. Four feet down, which matters more here than in the river towns to the south because the frost drives deeper.
Slab. Thickened and reinforced where equipment parks, with a proper stone base under all of it.
Openings. Door heights matched to the tallest thing that has to get inside, with headers engineered for the span.
Power. Sub-panel and shop circuits by licensed electricians.
What homeowners say
Read more reviews- ★★★★★
Does quality work and communication is perfect.
Logan T. - ★★★★★
I was very impressed with the promptness and professional completion of the job. I have no complaints.
Marcia A. - ★★★★★
…found Brandon to be knowledgeable, responsive, and professional. We highly recommend Newman Homes and plan to use them in the future.
Dawn R.
Get your free estimate request sent in 60 seconds
Answer a few quick questions about your Clinton project. No pressure, no obligation, just a straight answer on cost and timeline.
Related Services in Clinton
Where We Build Garages Around Clinton
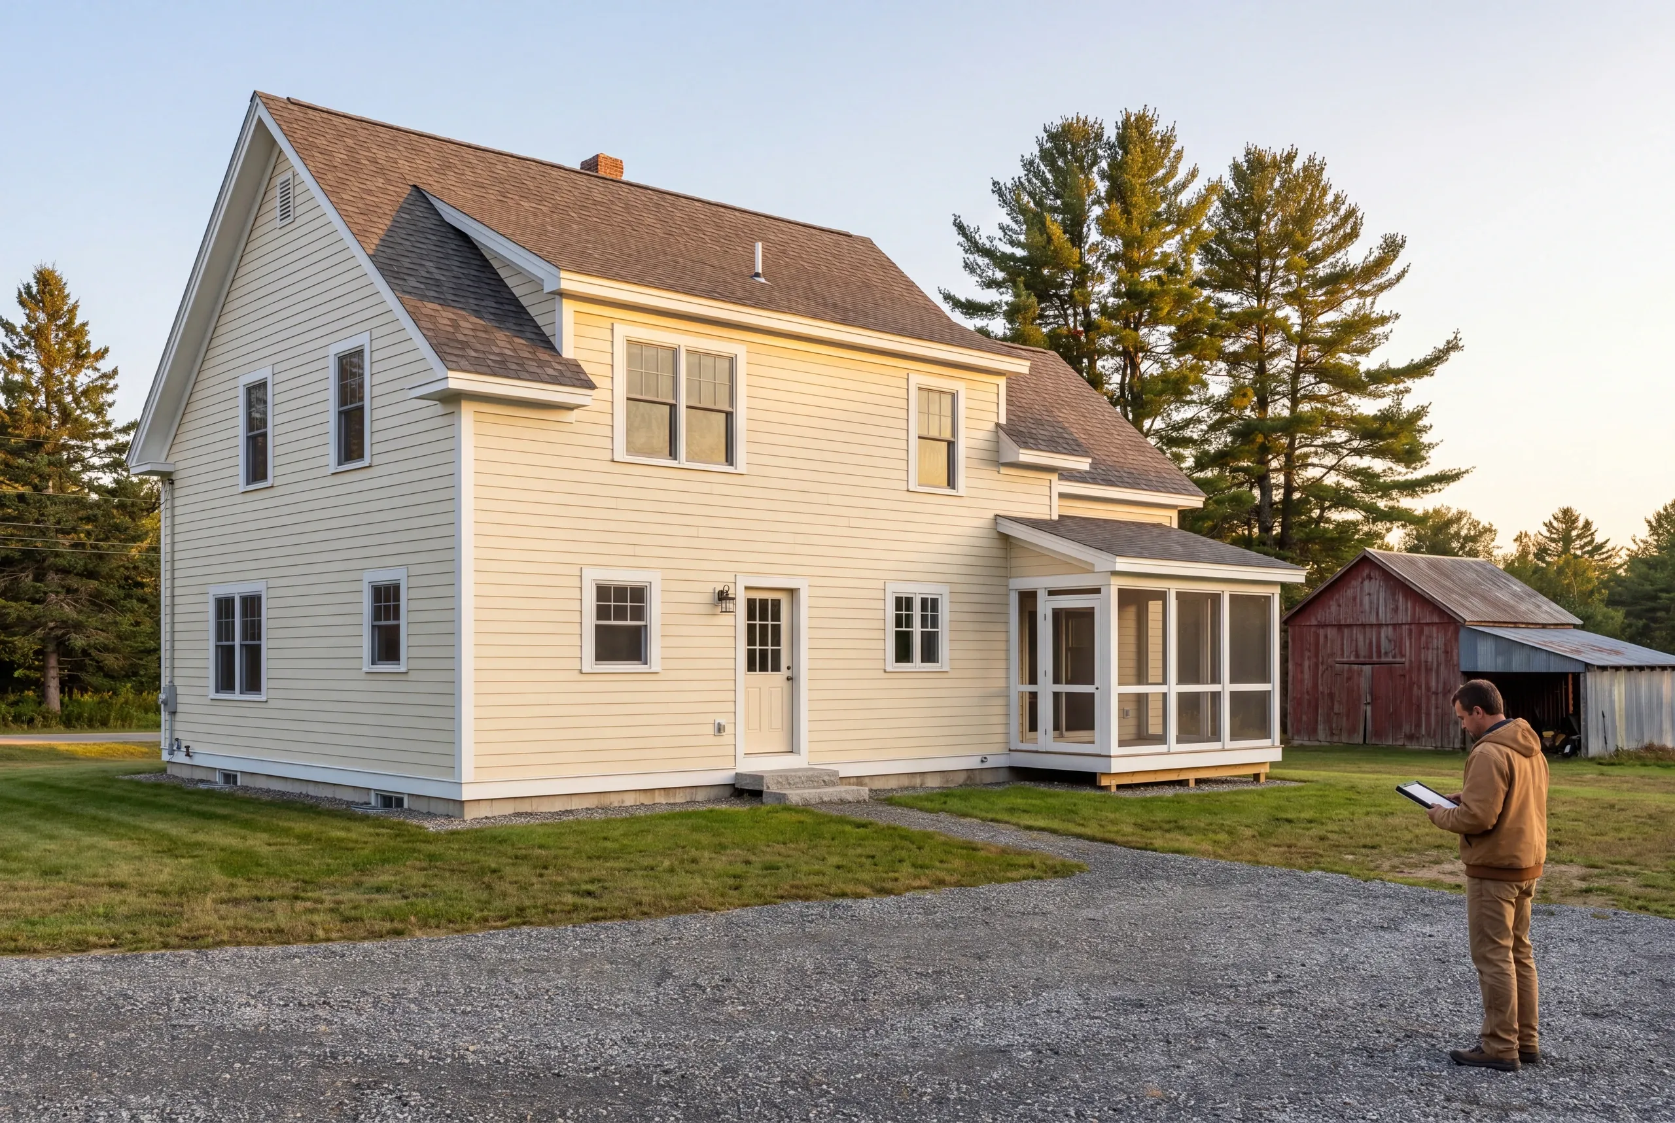
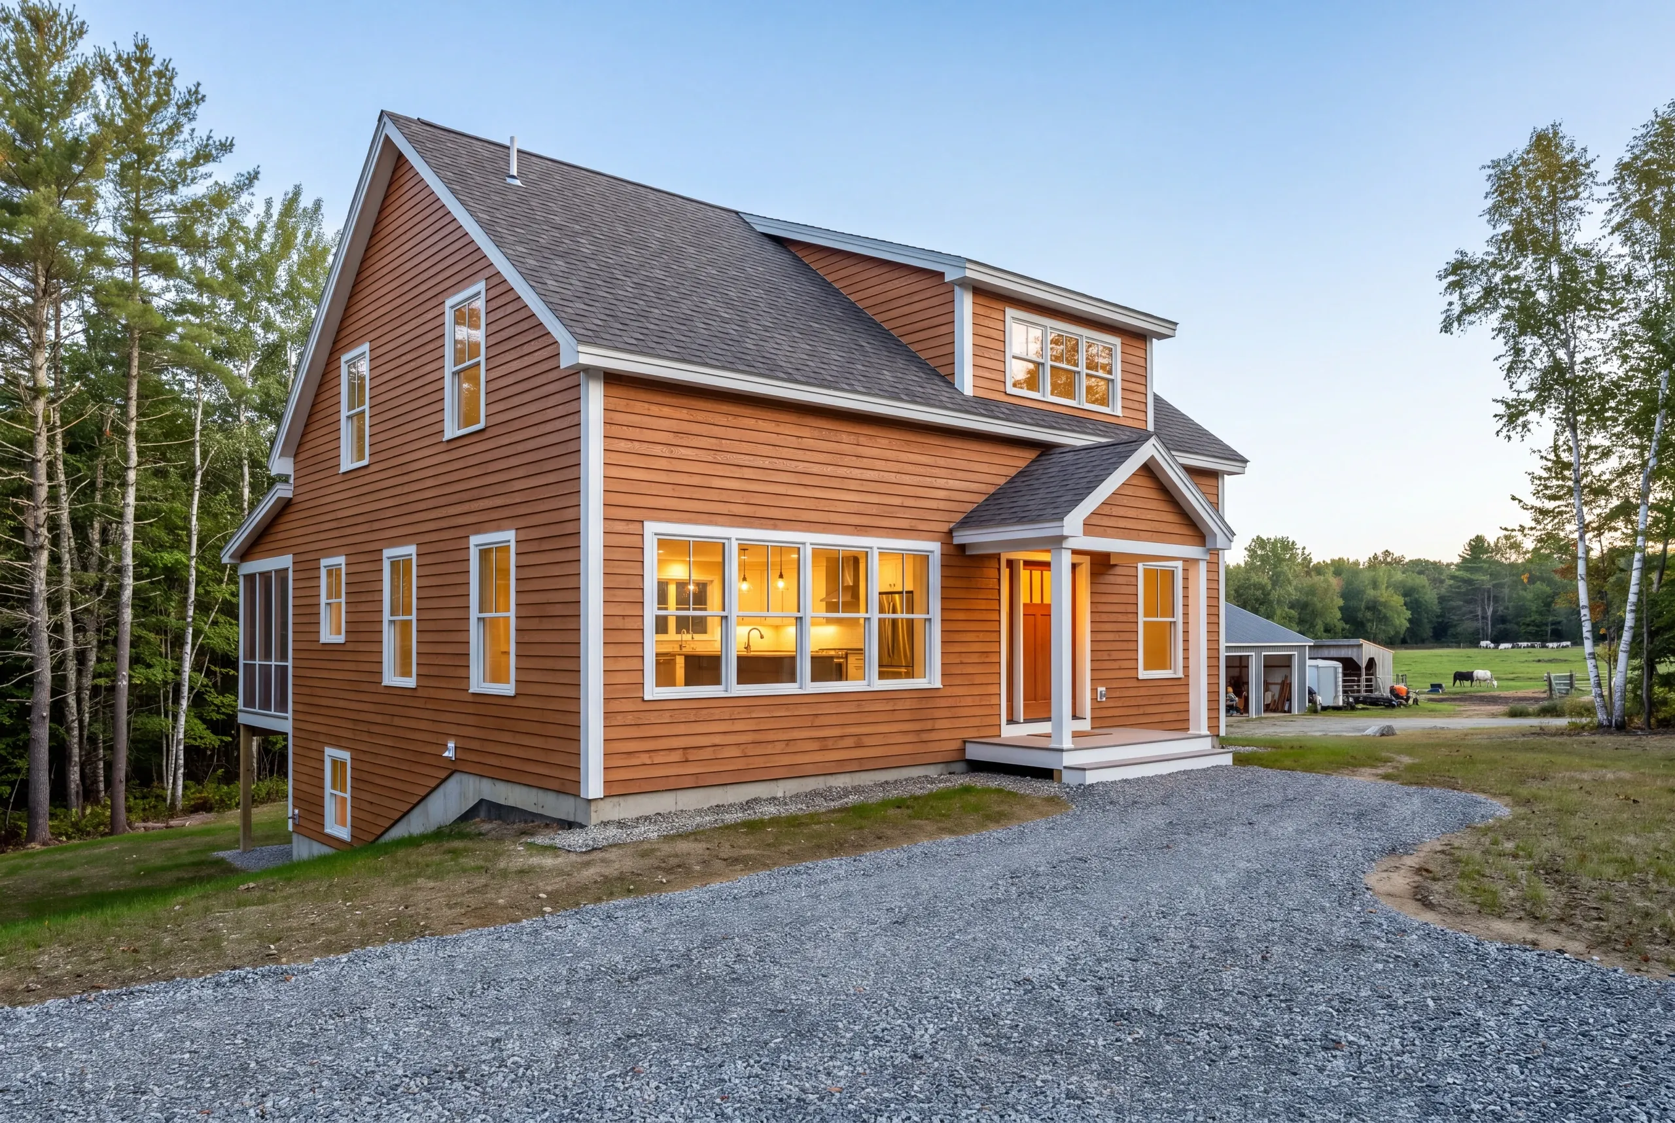
We work in the village and on farms along the main routes, including properties running toward Benton and Burnham.
Near the Sebasticook, shoreland zoning determines the setback before anything is staked.
Open parcels give us room to work. That tends to shorten the schedule more often than it lowers the price.
When to Build a Garage in Clinton
The local pouring season is tight, from a later thaw to an earlier freeze.
Clinton Code Enforcement issues permits for new structures and additions.
Winter is the right time to plan. Spring is short in Clinton, and the first construction slots go quickly.
Why Our Garages Outlast the Cheap Ones
Farm buildings tend to fail first at the roof or floor. Both are easy to underbuild.
Drifted snow can load one roof slope well beyond the design average. A truss package chosen on price alone is a bad bet.
Below it, a four-inch slab poured on native soil can crack the first time a loaded trailer sits on it in spring.
We size the roof for drifting and the slab for the expected load. Then we put both numbers in the contract, where they can be checked.
Who We Build Garages For in Clinton
Mostly working properties. That changes the brief.
Dairy and crop operations need covered storage for equipment that is too expensive to leave outside, plus a dry place to service it.
Village and roadside households usually want something simpler: a two-bay garage replacing an outbuilding that has sagged for a decade.
How Much a Garage Costs in Clinton
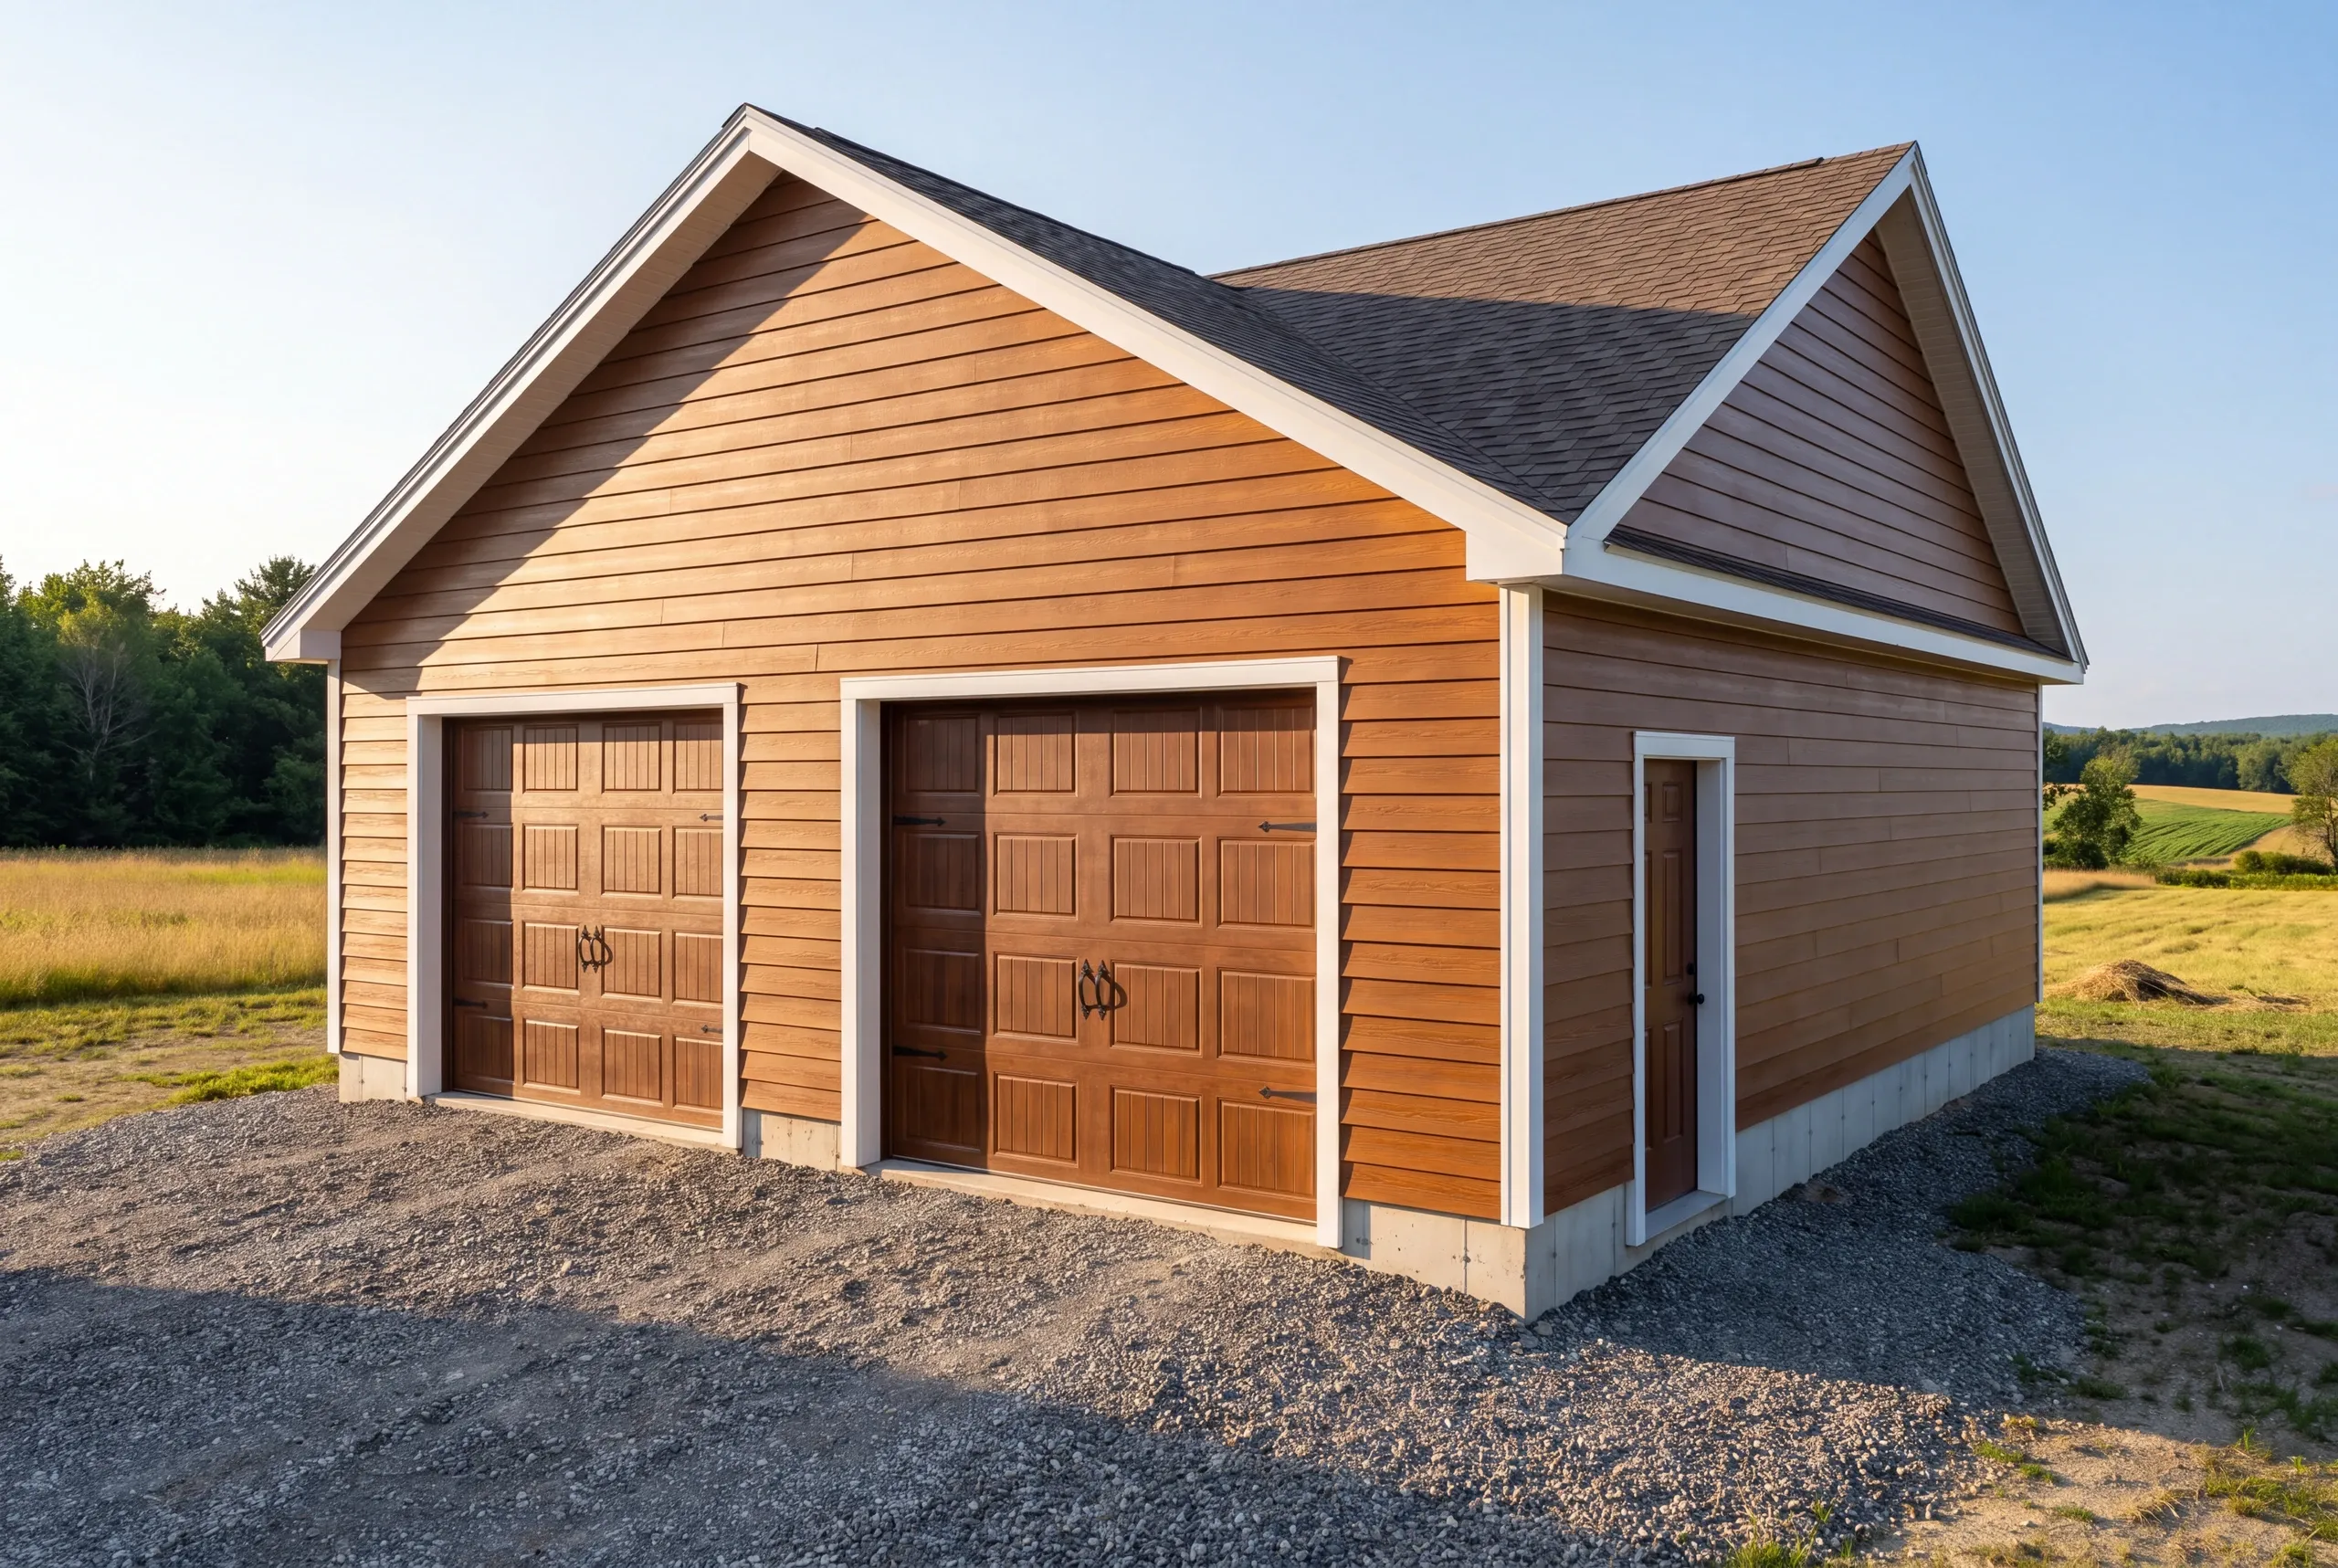
Turnkey shell prices start at $127 to $156 per square foot. The site determines where the project falls within that range. That works out to about $37,000 to $60,000 for a single bay, $73,000 to $105,000 for a double, and $98,000 to $135,000 for a triple. With insulation, drywall, trim and two coats of paint, the price rises to $244 to $274 a square foot. The single bay looks expensive per foot because it is. Permit costs, machinery and concrete minimums barely change between one bay and two, so the smallest building carries the highest overhead per square foot. This is a qualifying range, not a quote. It comes from hundreds of estimates averaged together. Your farm's conditions will move it. Most Clinton parcels are easy to excavate and stage, which usually keeps sitework costs reasonable. Dimensions matter more than people expect. Build in four-foot increments. Sheet goods are 4x8, and studs come in 8, 12 and 16-foot lengths. A 24 or 28-foot wall uses full material; a 22 or 26-foot wall leaves you paying for waste and cutting time. A 24x24 therefore costs less than a 22x22 while providing 92 more square feet. A 28x28 gives you 108 more square feet than a 26x26 for almost no added cost. Our garage cost guide covers the remaining variables.
How to Hire a Garage Builder Clinton, ME
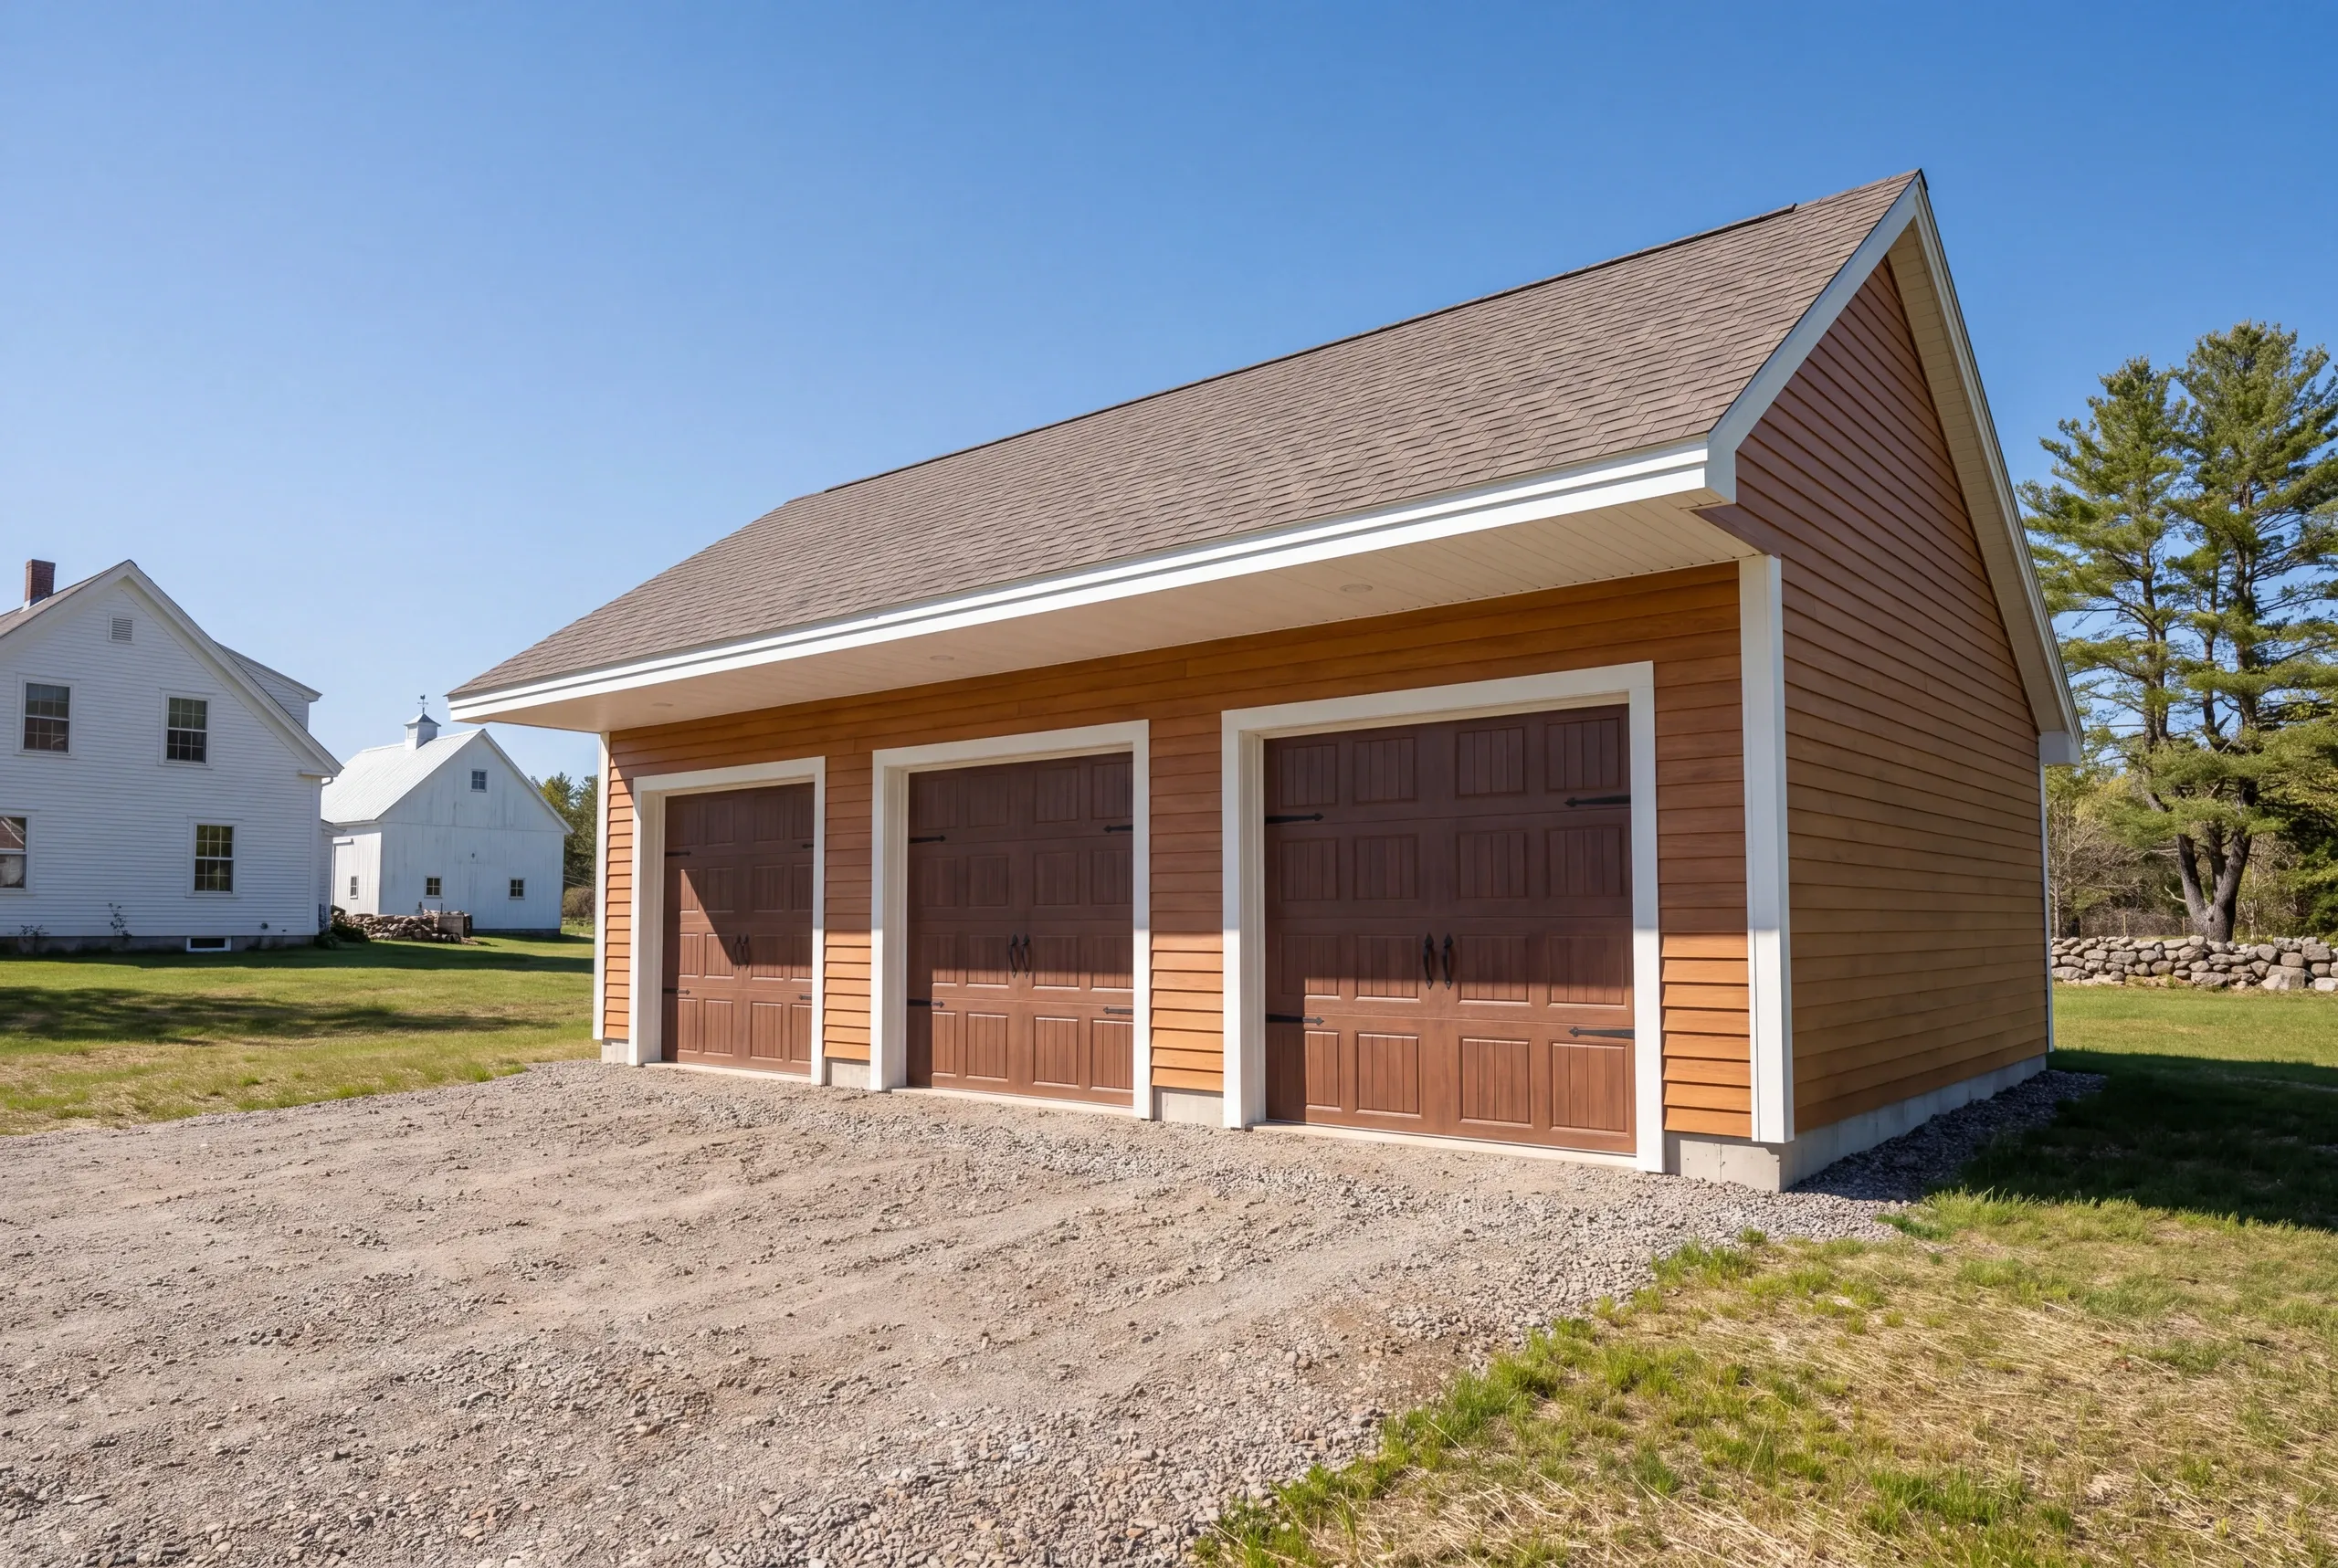
Nobody in this business volunteers this: Maine has no state licensing standard for builders or general contractors.
The wiring gets inspected. The builder doesn't.
That's the gap.
So make these five part of the agreement.
The design snow load on the trusses, including how drift was accounted for.
Slab thickness, base, and reinforcement, written for the equipment you actually run.
Fixed pricing, with the first payment held to the one third that Maine's construction contract statute allows.
Certificates of insurance for the builder and every sub on the property.
A 2-year workmanship warranty, backed by the A+ rating on our BBB profile.
Nearby Areas We Serve
See our full service areaWhere is our shop?
Directions from Clinton, ME to our shop in Augusta
125 Community DrAugusta, ME 04330-8156
How We Build It
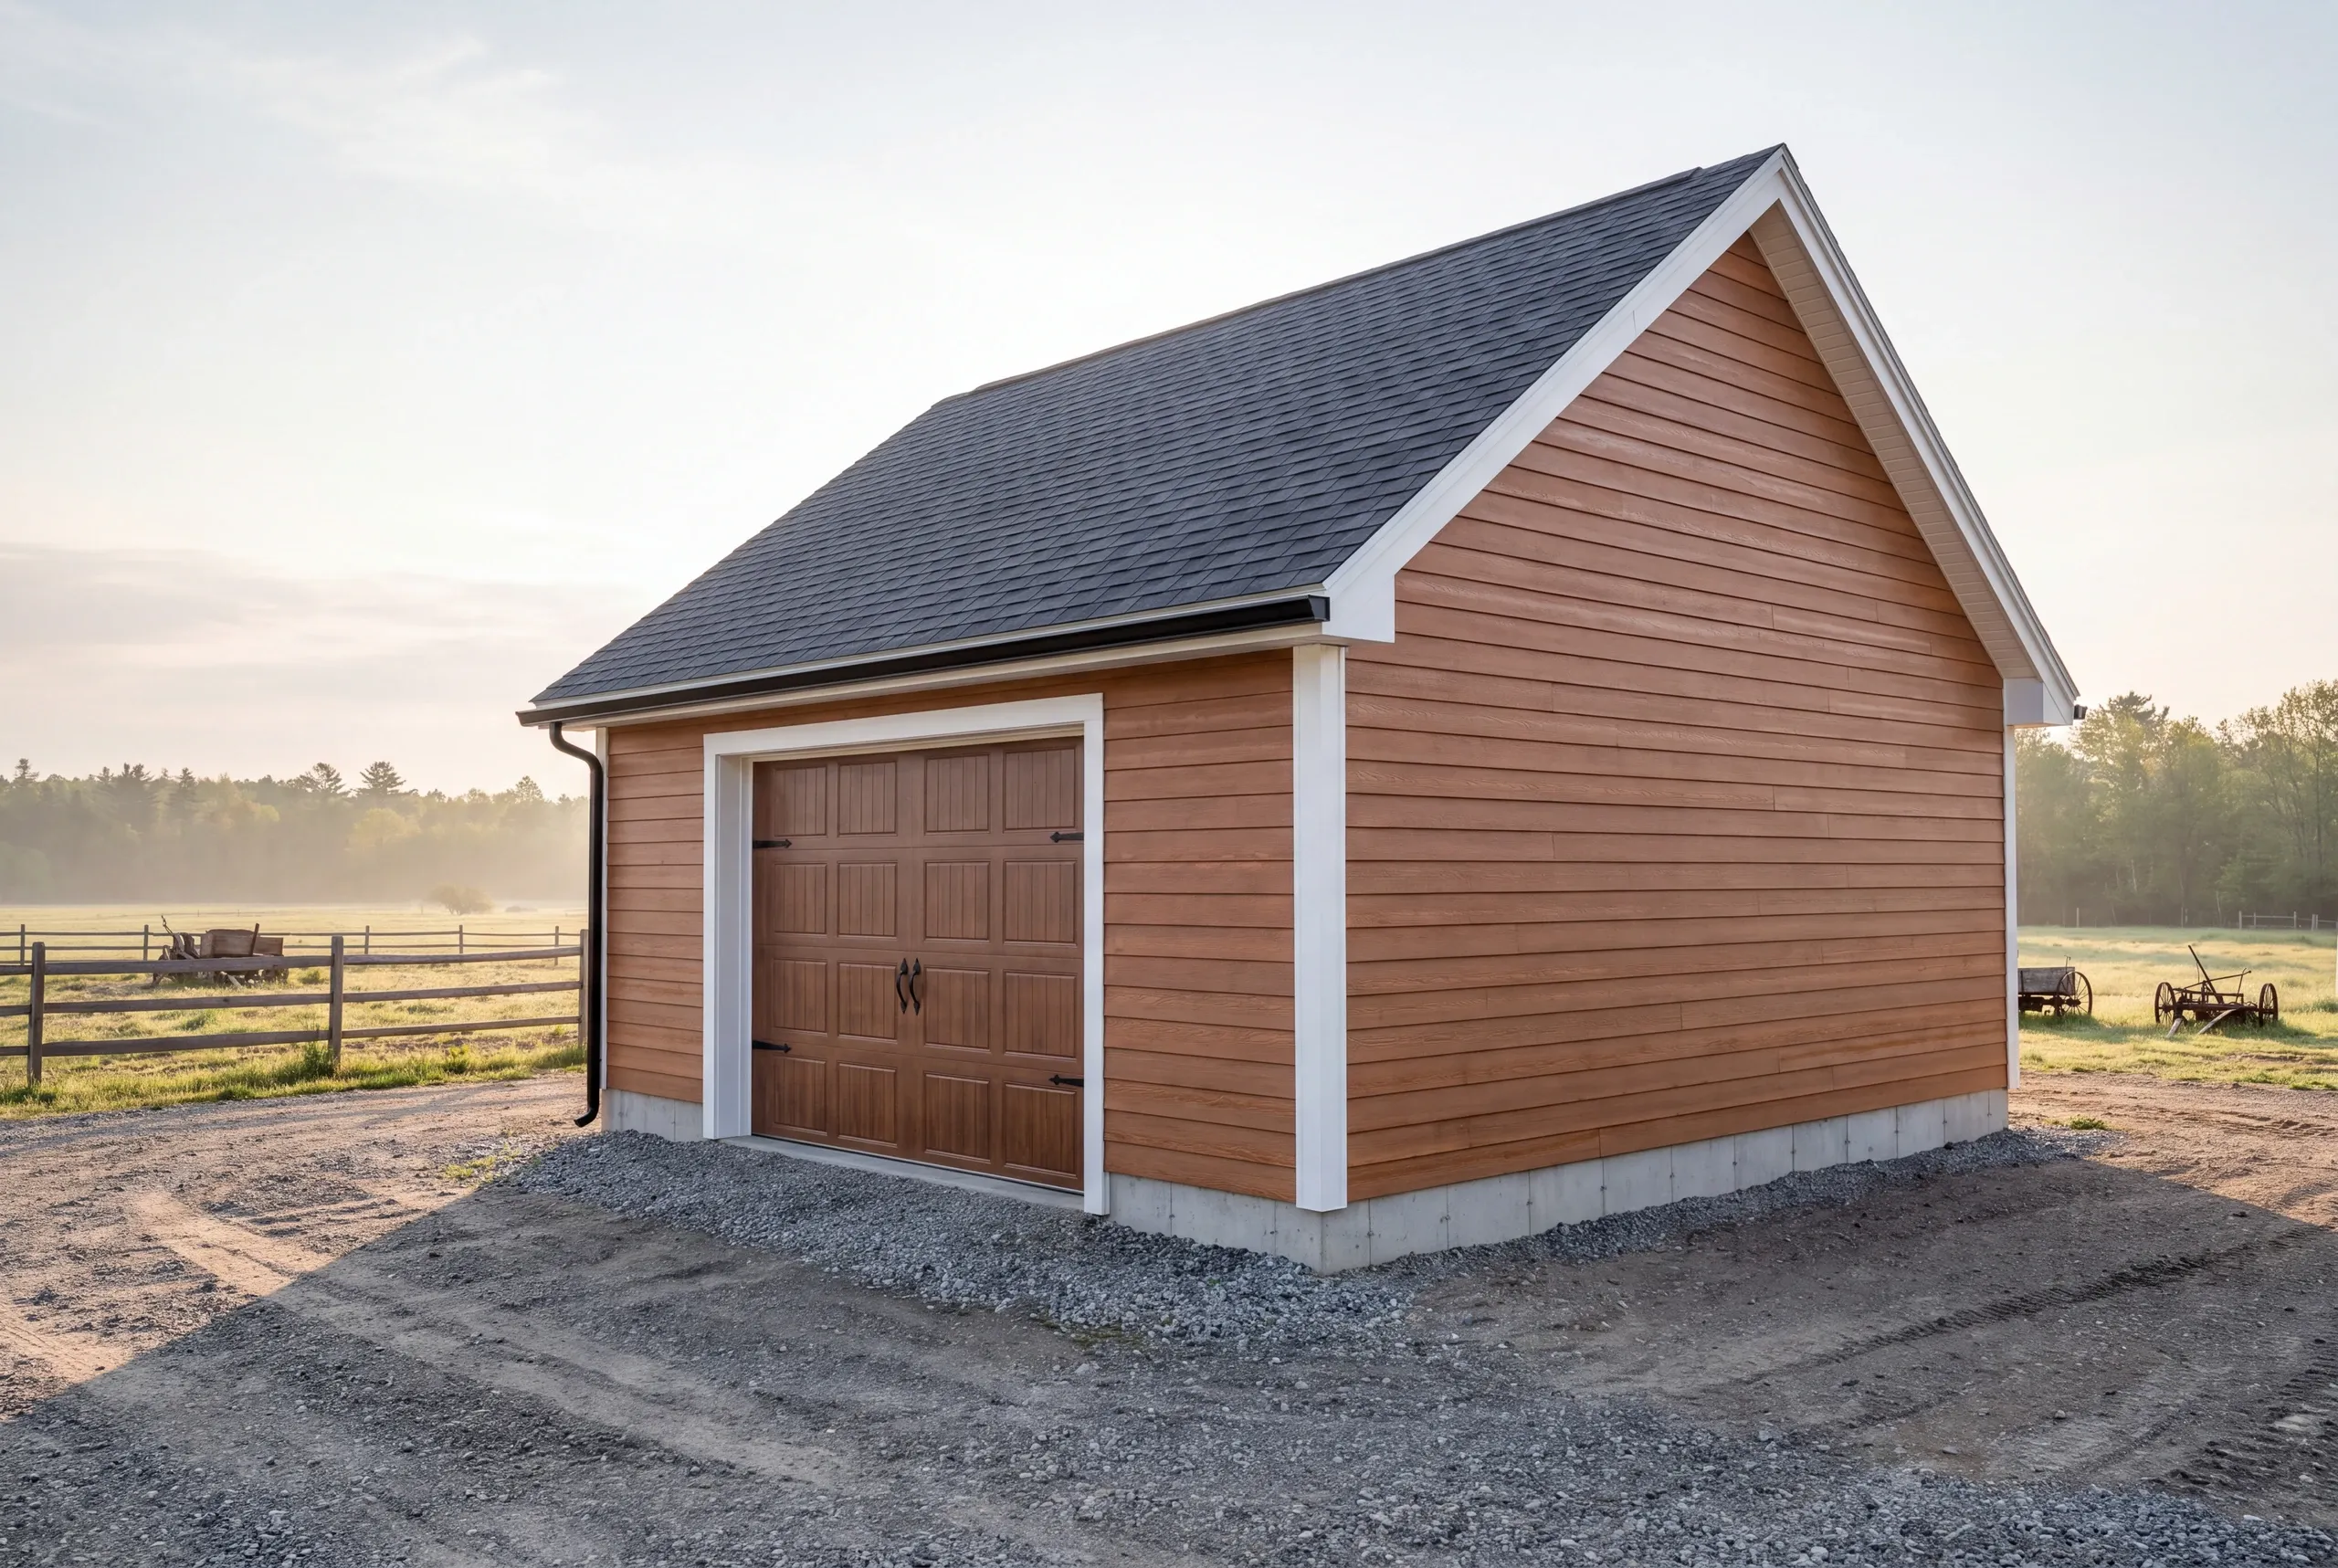
- We plan around the operation.Where trucks turn, where snow gets pushed, and how the building fits the daily routine.
- Fixed price, itemized.Sitework, foundation, slab, shell, doors, and electrical each on their own line.
- We build.Photos twice a week and a 2-year workmanship warranty on the finished building.
Talk to Us About Your Clinton Garage
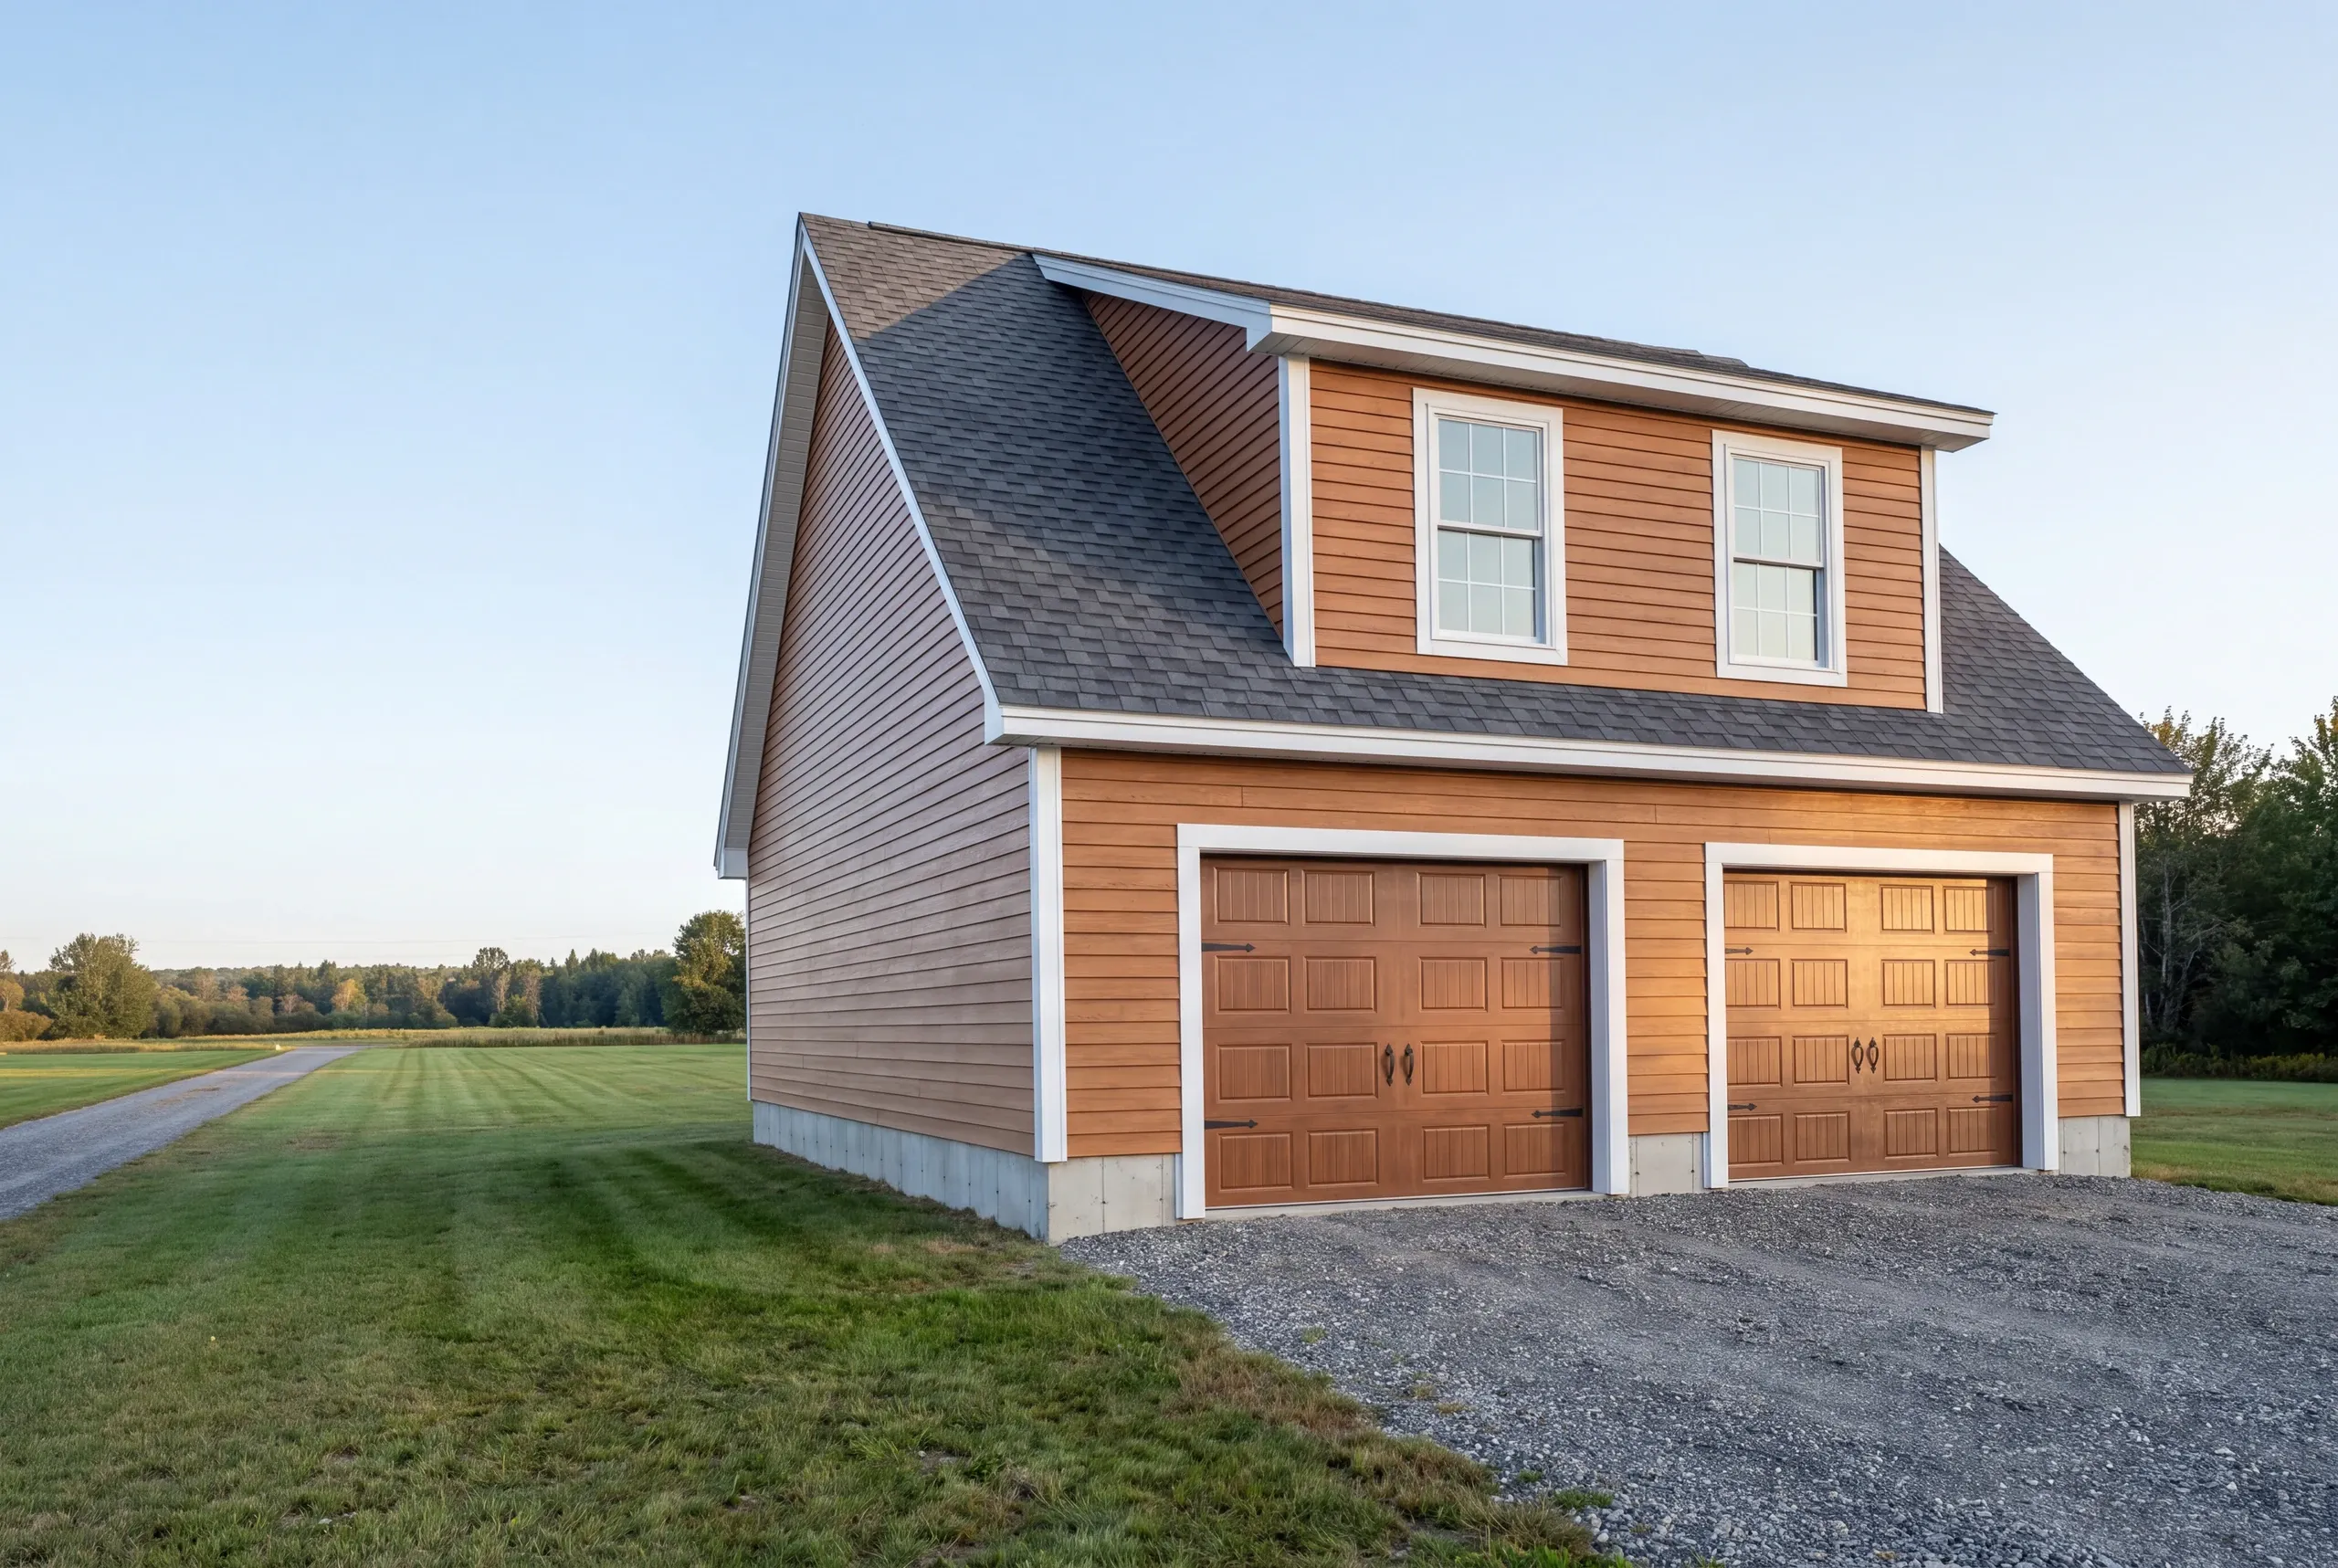
Call (207) 480-7700. Brandon usually answers himself, and the line is staffed at any hour.
Or send the equipment list and a site photo to info@newmanhomesme.com. You can also get your free estimate.