
Custom Home Builder Windsor, ME: Open Land, Fixed Price
- Newman Homes is the custom home builder Windsor, ME landowners hire when they have a good piece of ground and are finally ready to use it.
- Brandon Roberge spent 25+ years building in Florida and Massachusetts before starting Newman Homes in 2017. Three codes, three climates.
- One standard.

- 25+ years in construction, building as Newman Homes since 2017
- Over 200 projects completed in Central Maine
- Affordable work, two-year written warranty
Custom home building in Windsor, Maine, on the open farm ground around the fairgrounds and the wooded parcels that run toward Chelsea and the Sheepscot.
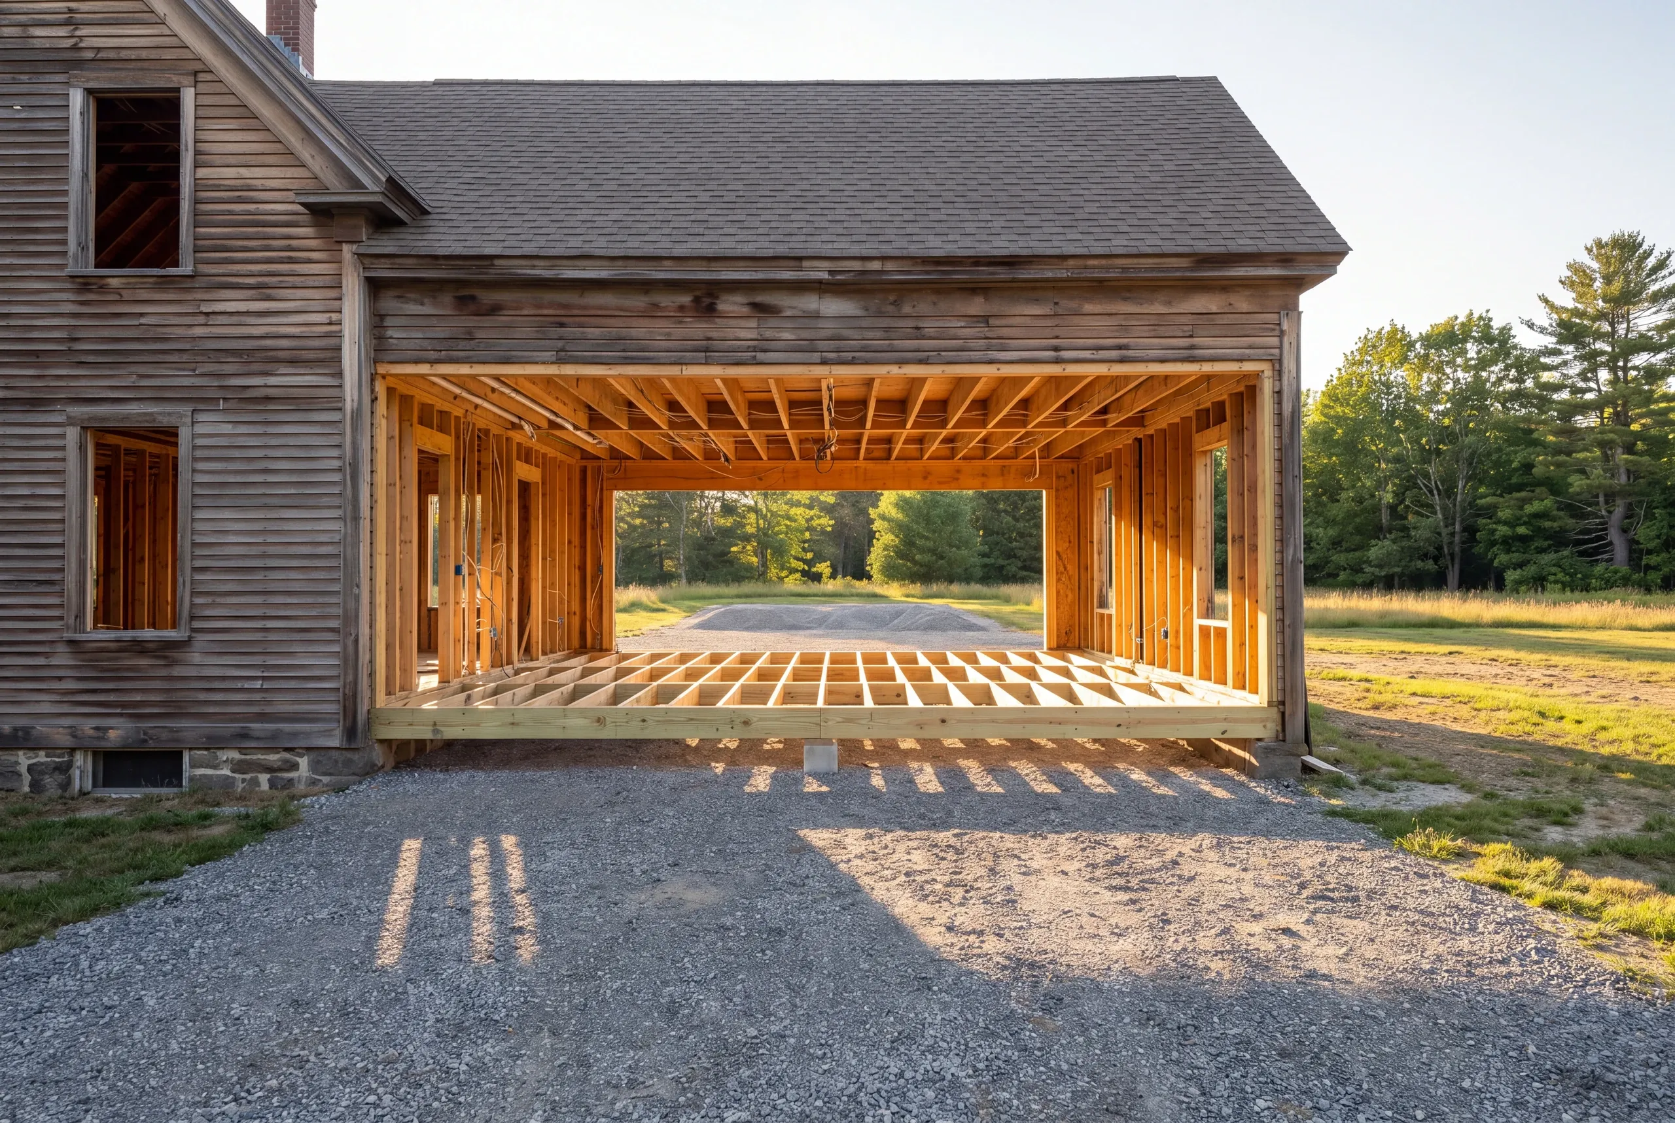
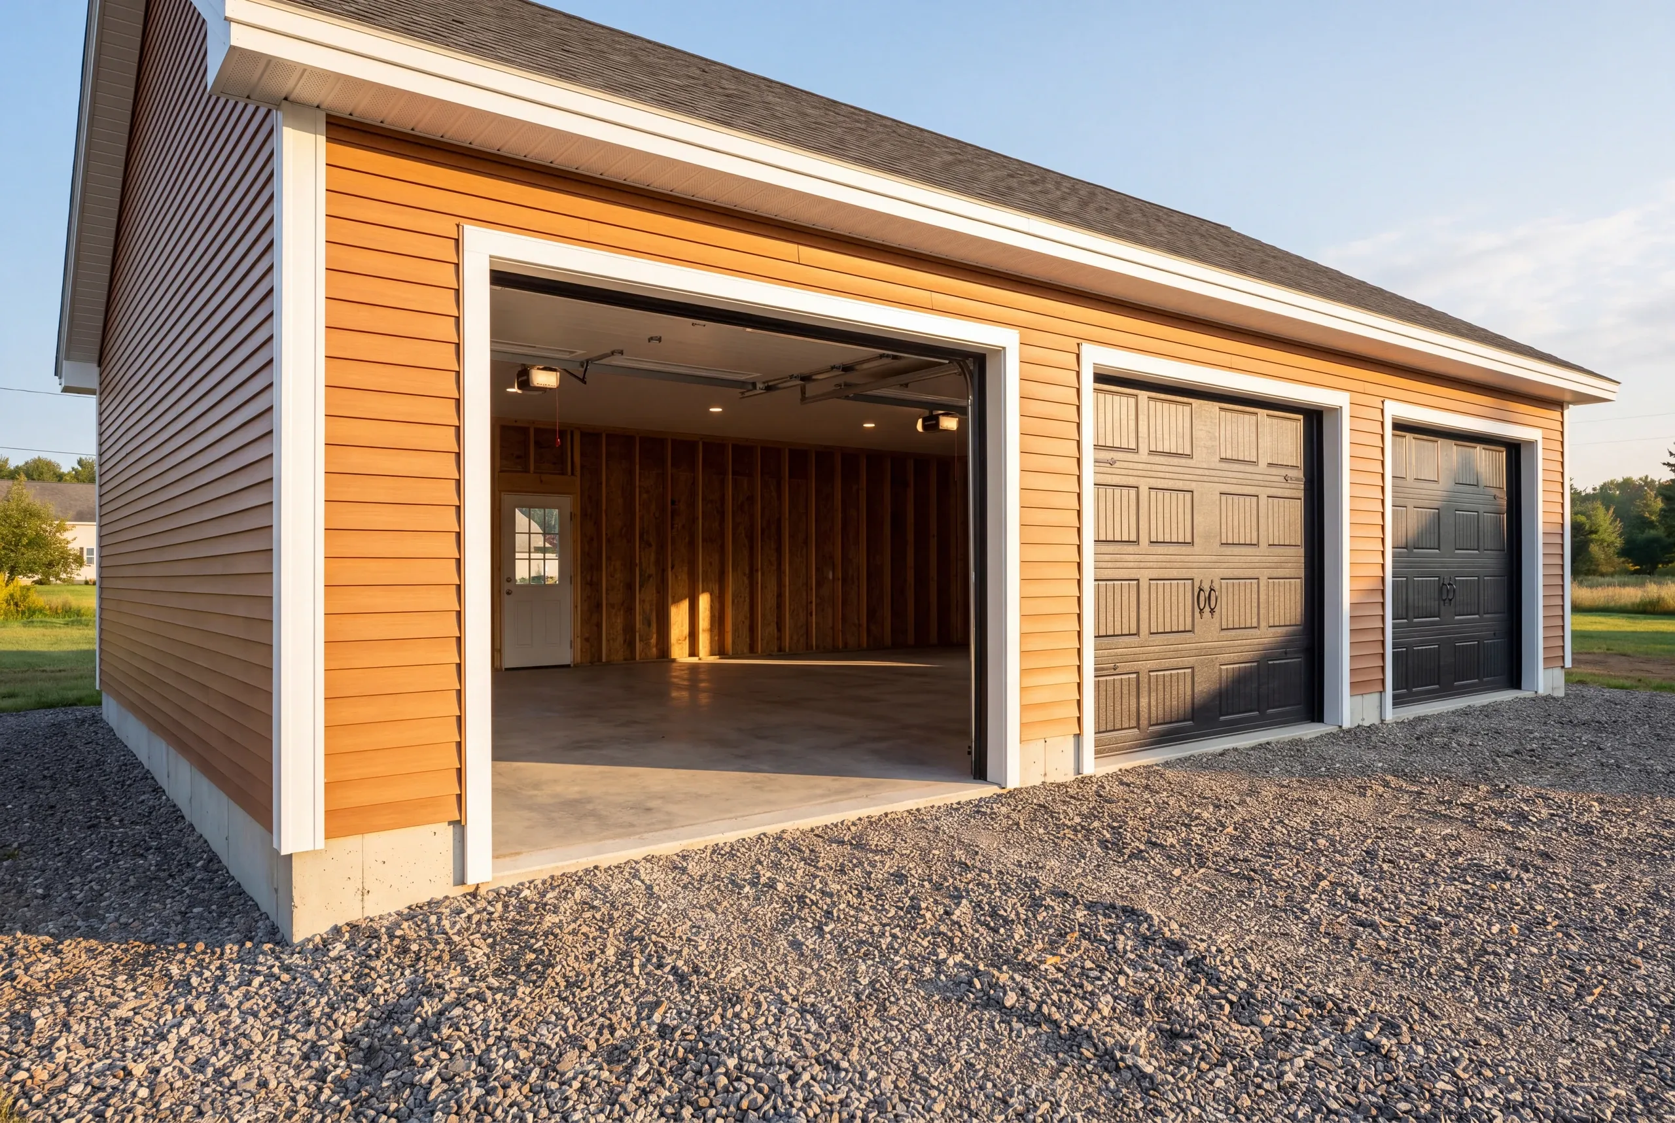
Windsor buyers often want a shop or barn beside the house, and open fields take wind and drifting snow that sheltered river towns avoid. We frame pitch, structure and overhang for that exposure.
Windsor pricing opens near $270 per square foot; most of our houses here come in at $300 to $350, and higher-end builds sit at $350 to $400. The long drive, deep well, septic field and power run come first, and our estimate keeps those site costs separate from house costs.
What a Windsor Custom Build Covers
We handle the whole project, from the driveway to the final inspection.
Every piece has an owner. Elijah prices the job and runs the site.
We hold the schedule. Joe manages the town paperwork.
Brandon walks the finished house.
Driveway and site. Farm frontage means long approaches, culverts, and grading that has to shed water away from the house.
Water and septic. A drilled well and a septic design sized to the bedroom count, settled before plans are final.
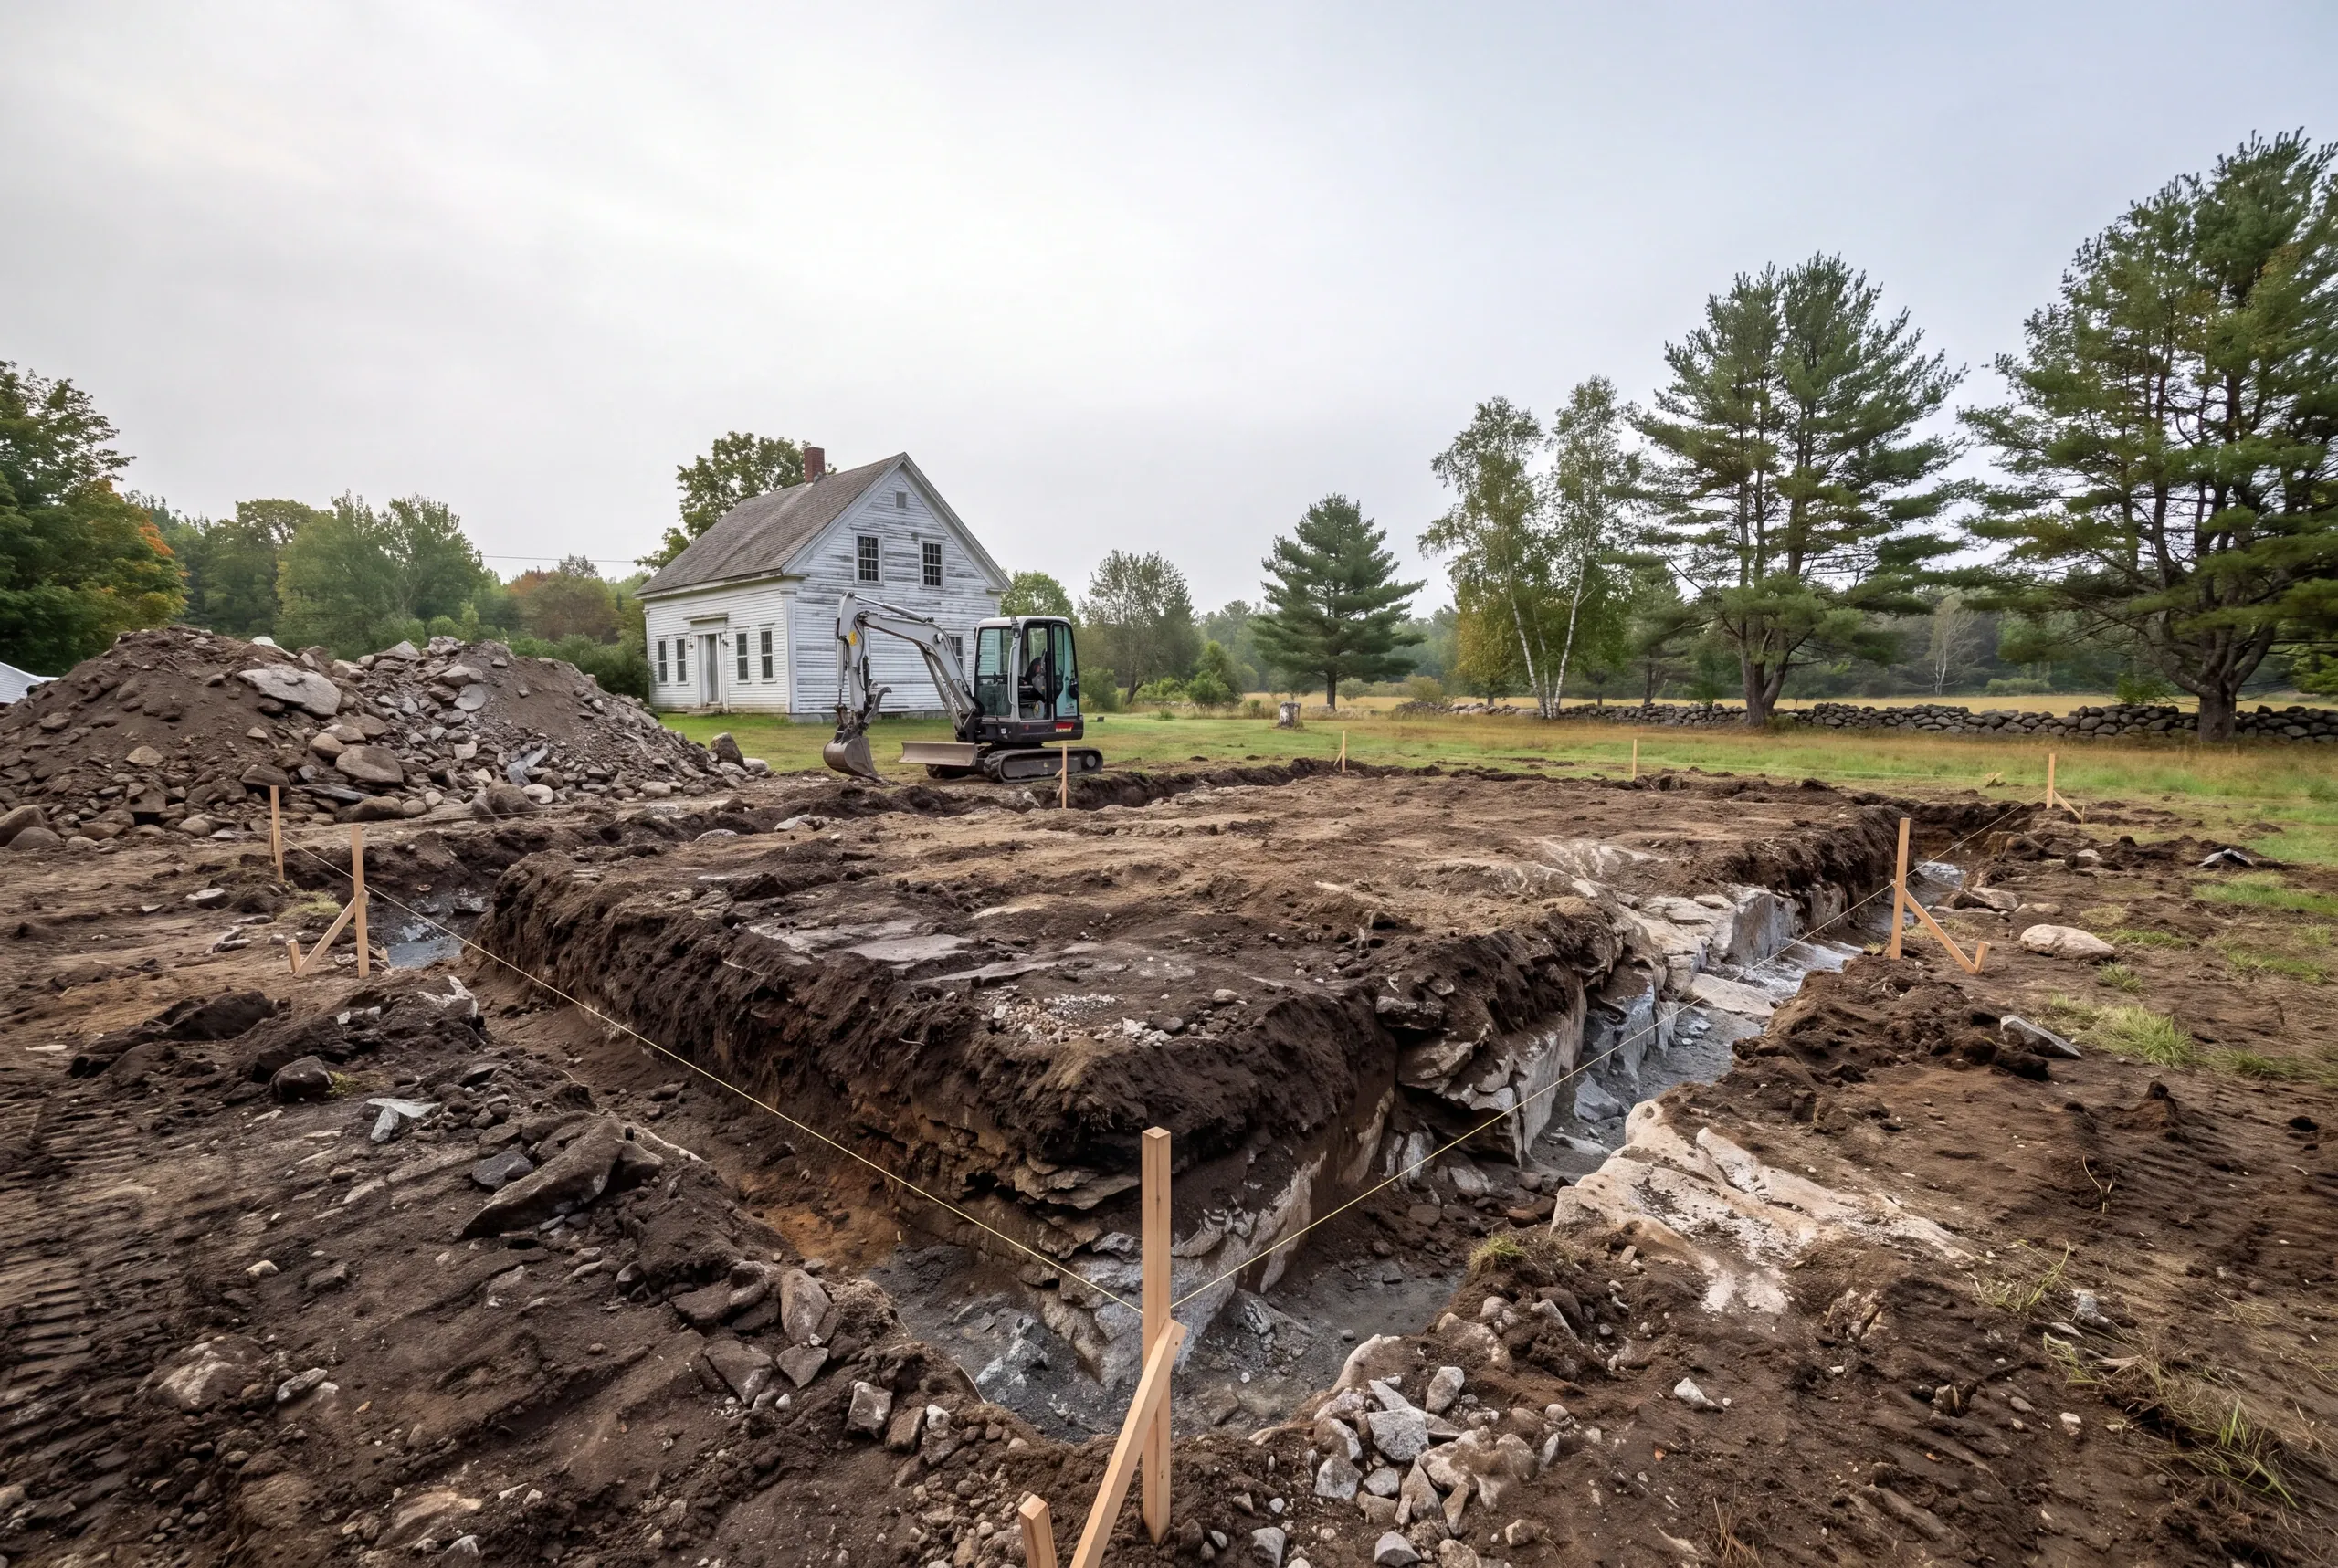
Foundation. Frost-depth footings and walls, with type chosen after we watch how the field drains.
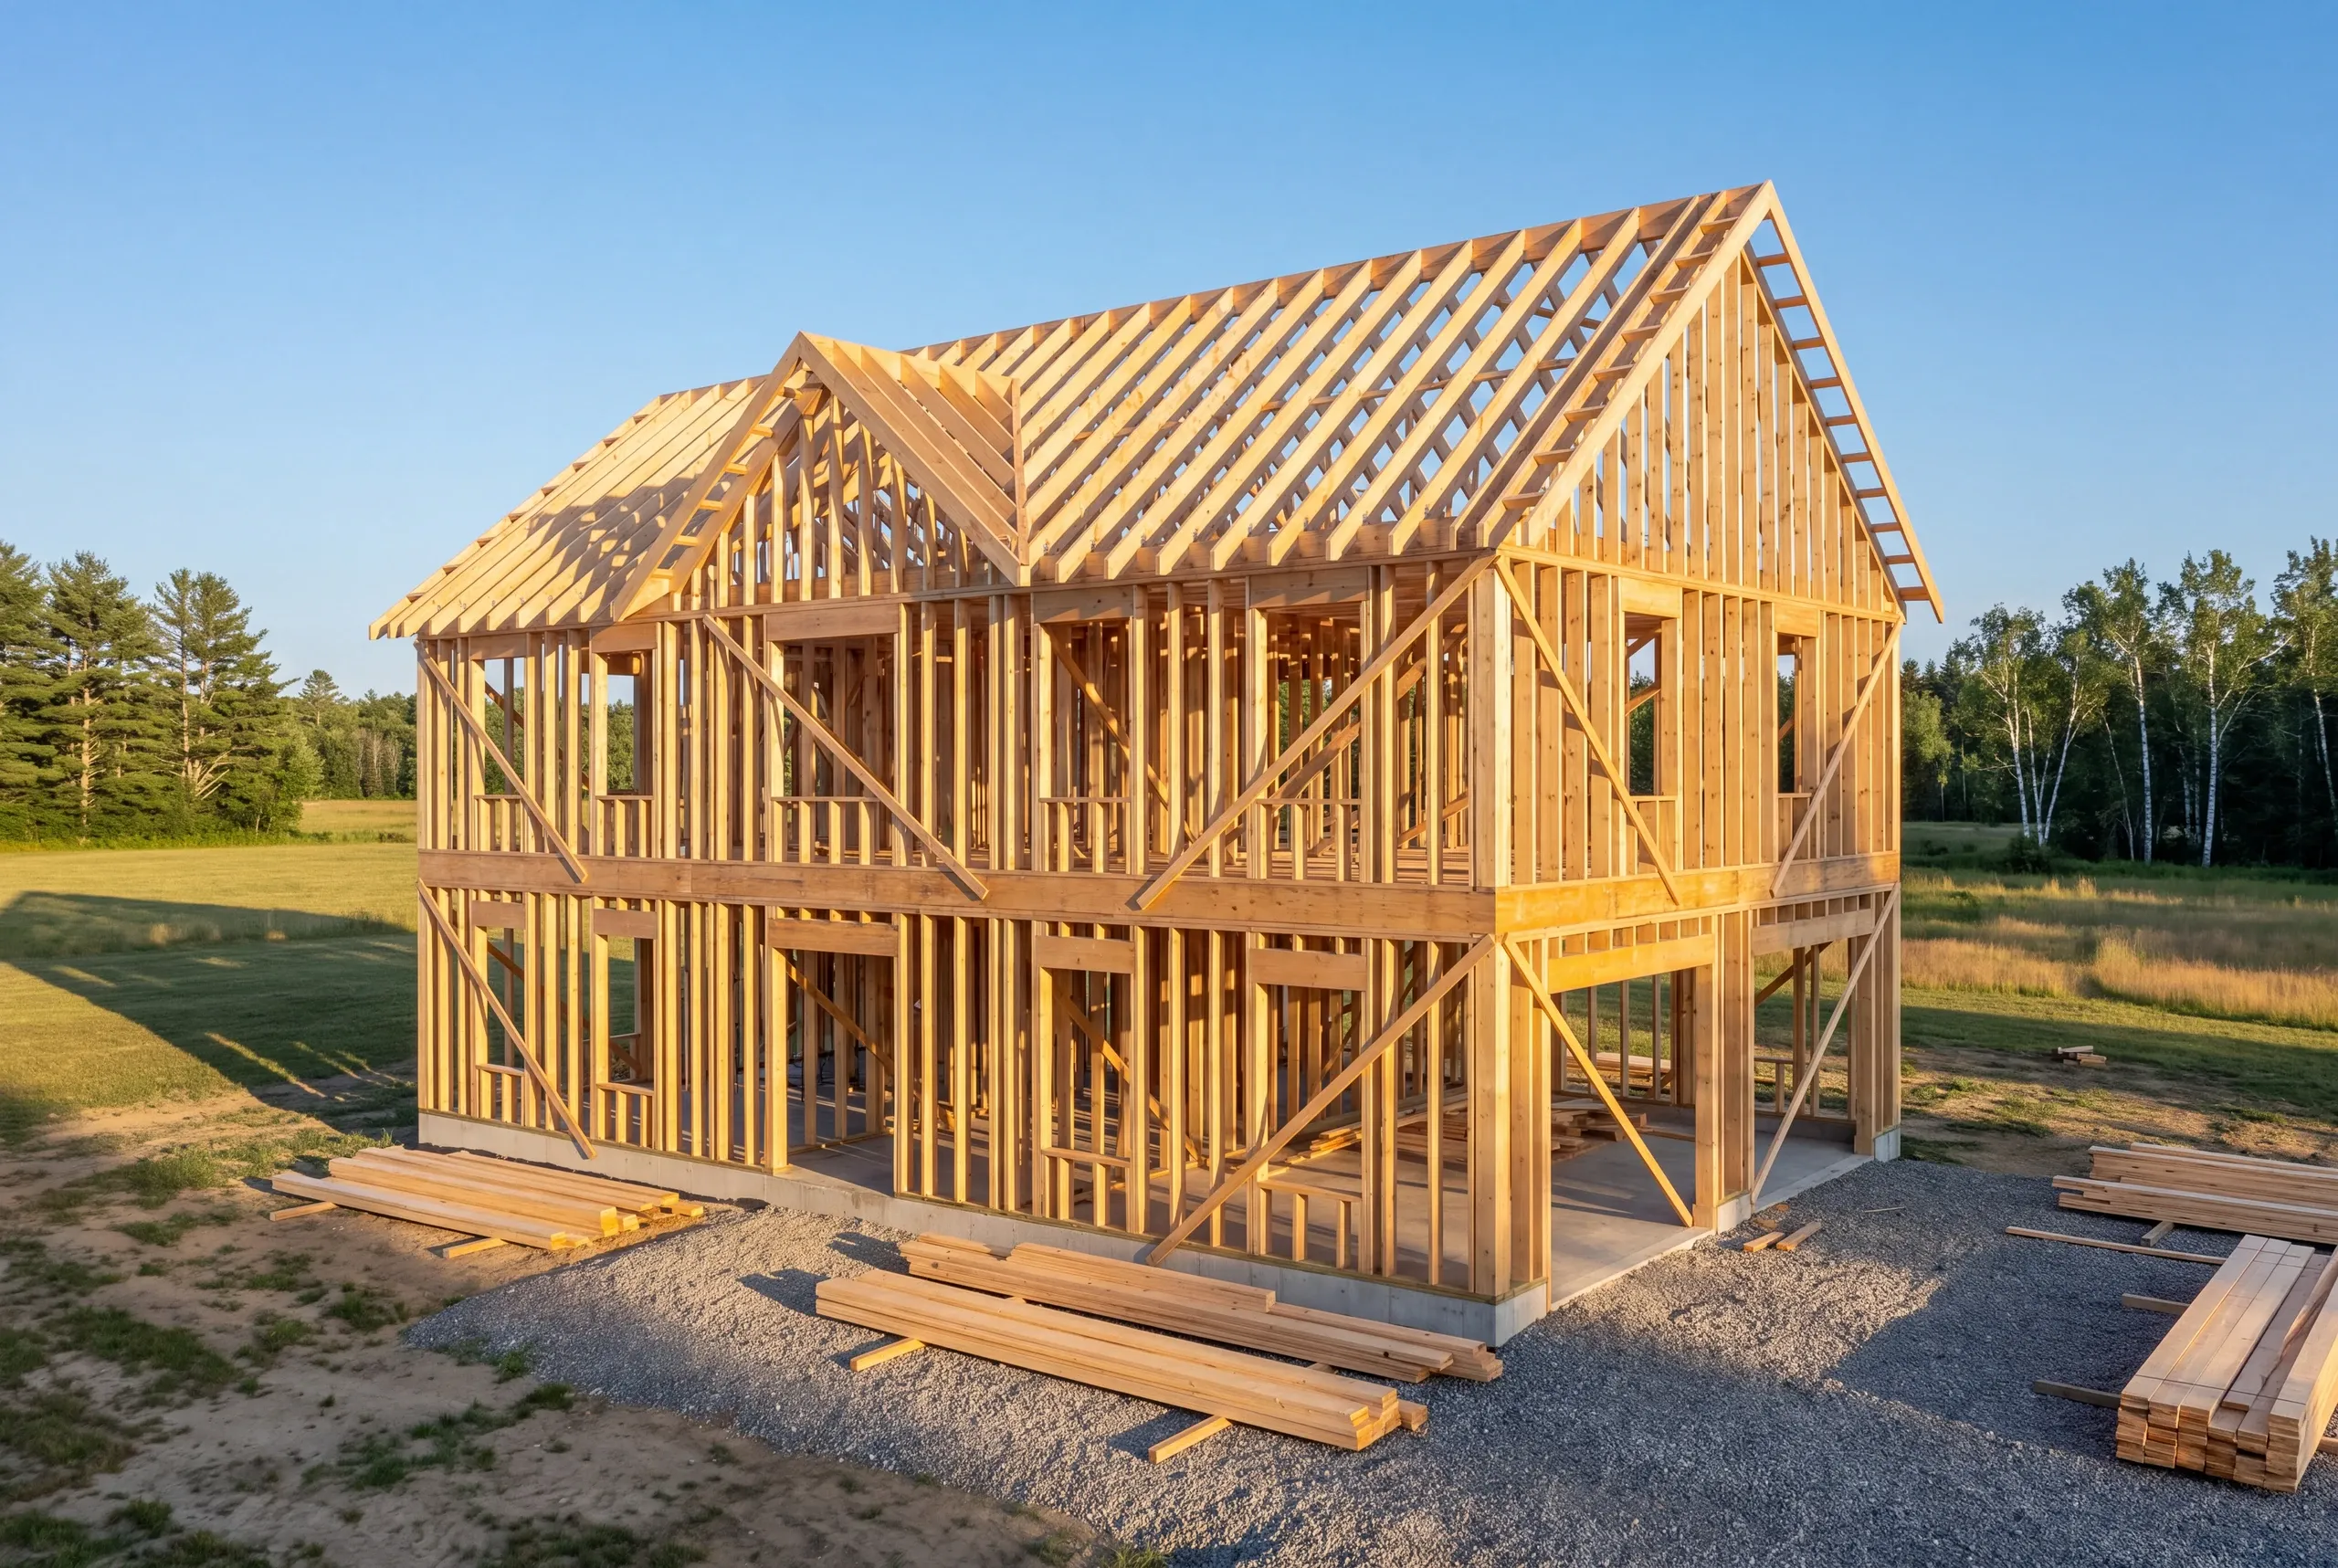
Framing and roof. Open parcels catch wind-driven snow harder than wooded ones, which shows up in pitch, structure, and overhang.
Systems. Licensed plumbers and licensed electricians rough in, then heat, ventilation, and insulation.
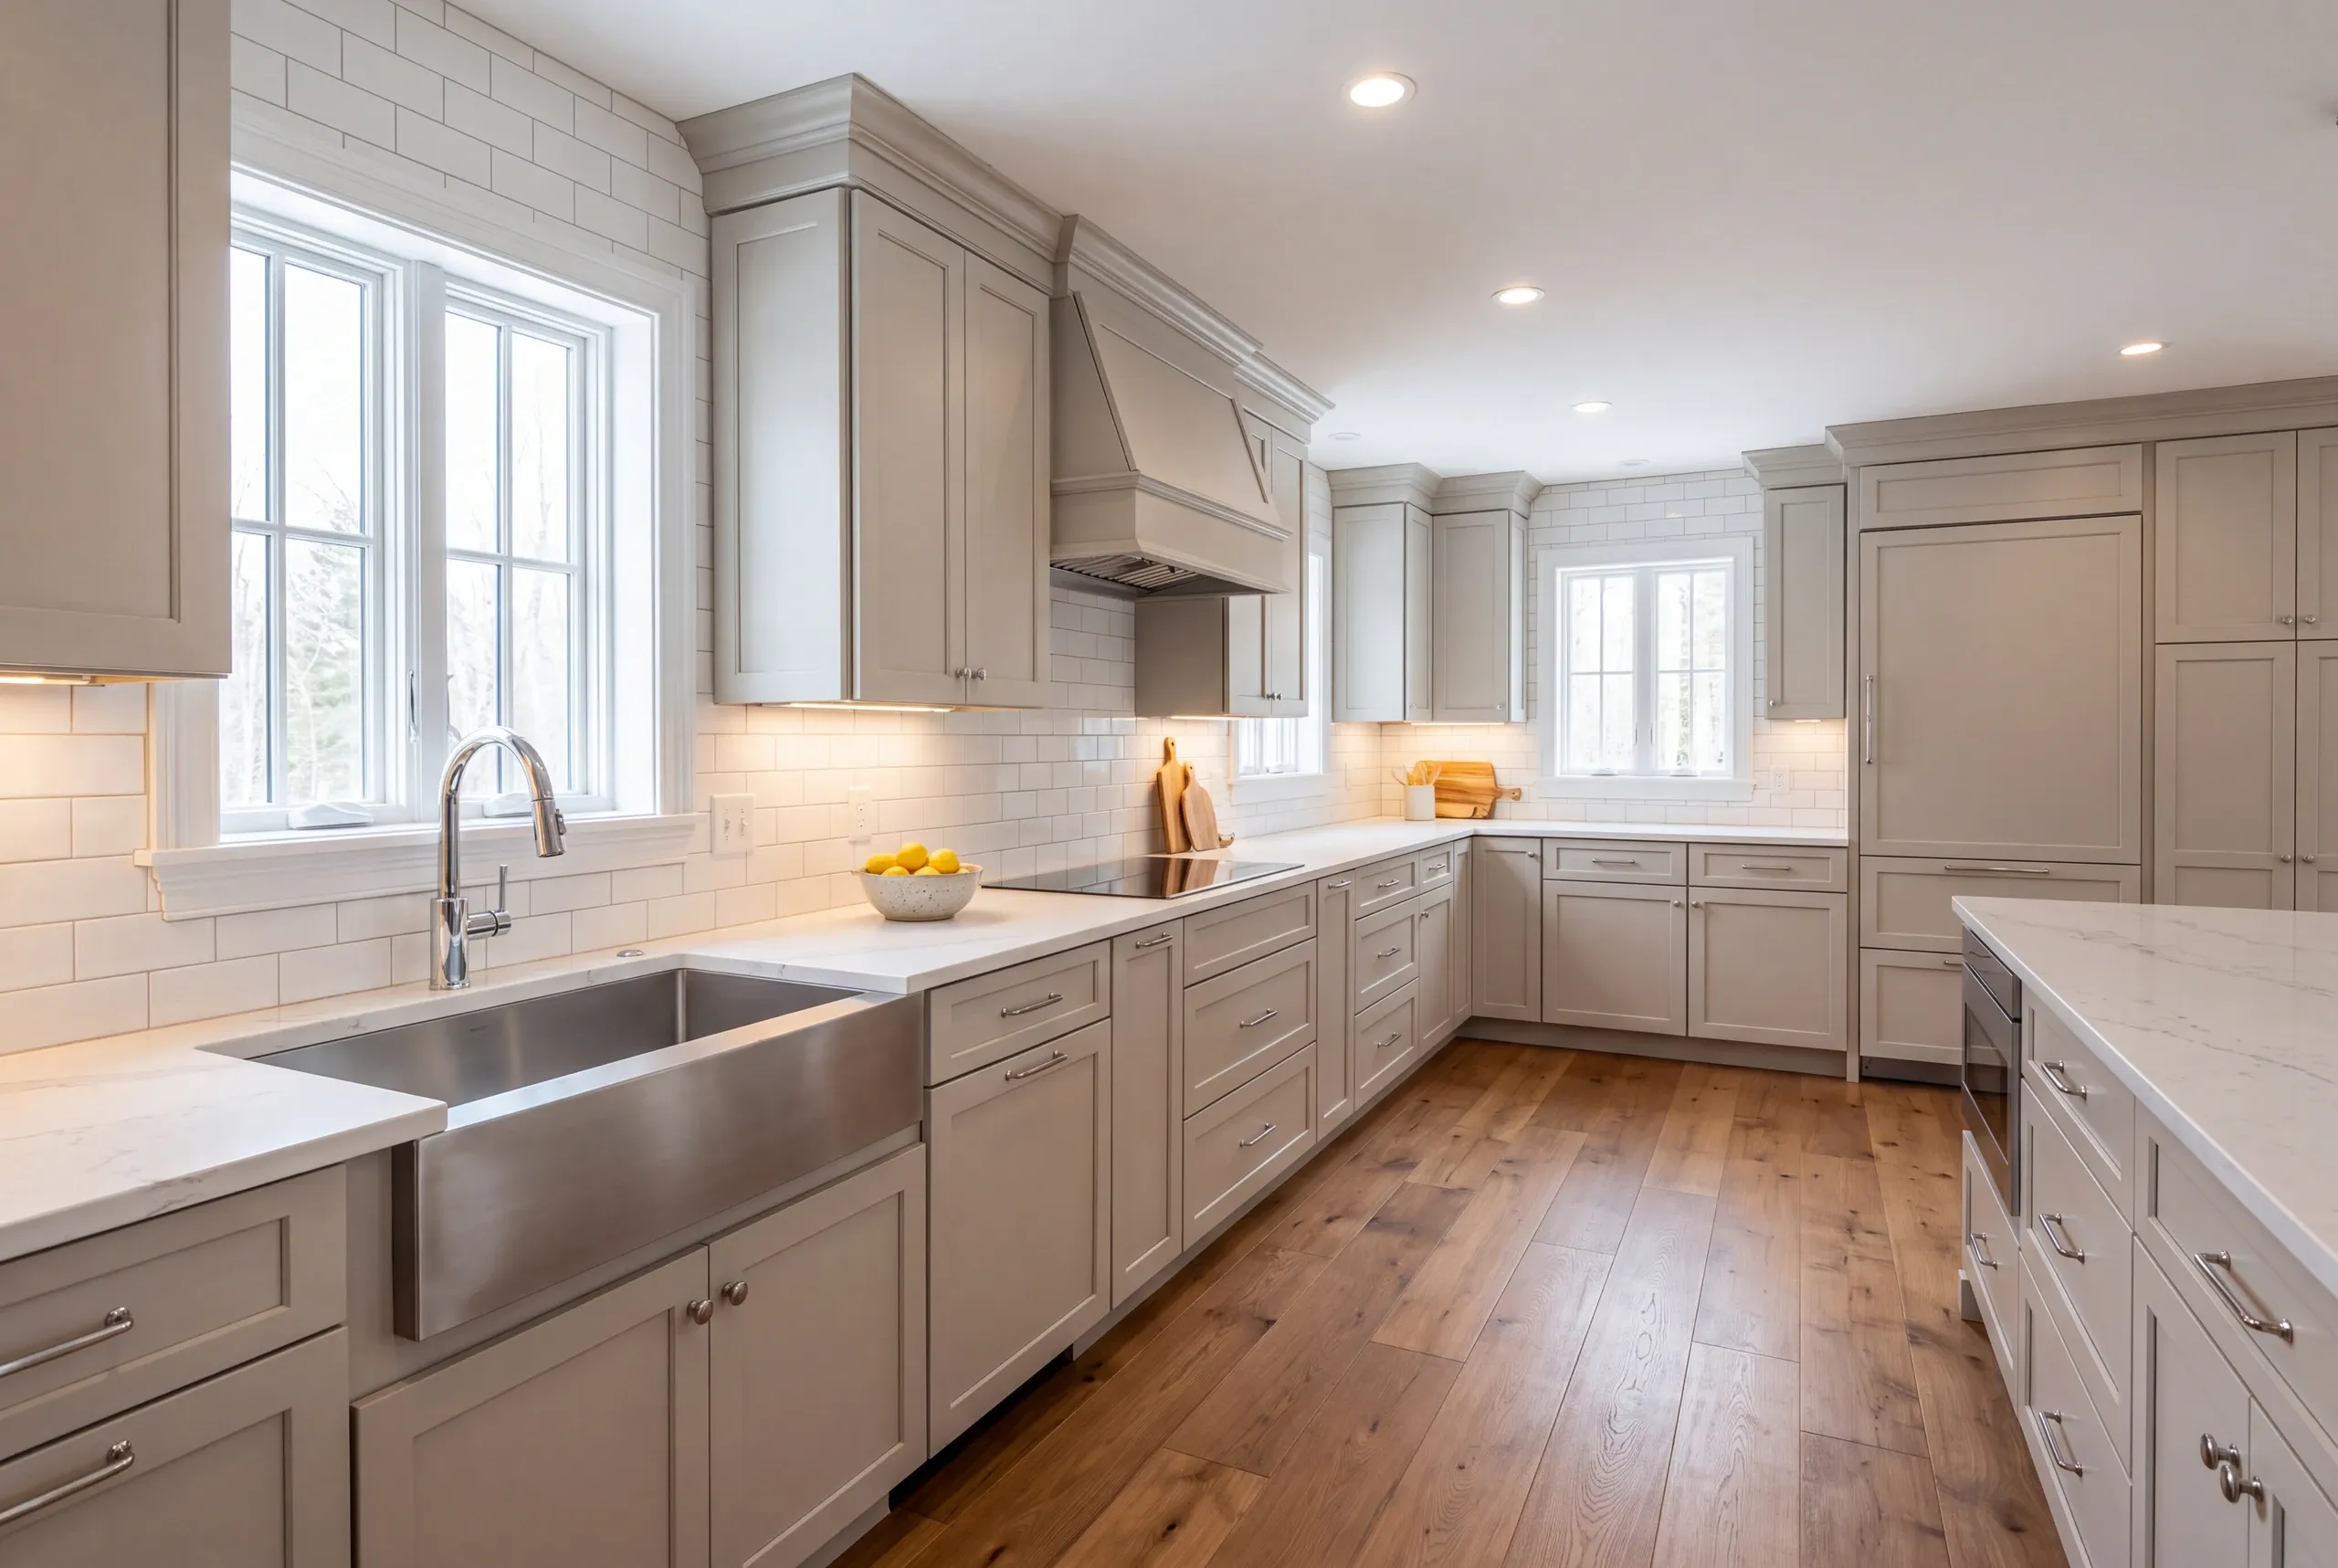
Finish. Drywall, trim, cabinets, flooring, paint, and a punch list you write.
What homeowners say
Read more reviews- ★★★★★
…always very fair with any adjustments to our fixed price contract…
David K.remodeling client - ★★★★★
…we turned to Brandon and Newman Homes to build the house. We gave him a house plan that worked for us…
Ann P.custom home - ★★★★★
We contracted with Newman Homes to build our retirement home… the planning and execution needed to be precise.
William K.custom home - ★★★★★
…I still absolutely love it… Brandon was always available to guide me.
David D.custom home
Get your free estimate request sent in 60 seconds
Answer a few quick questions about your Windsor project. No pressure, no obligation, just a straight answer on cost and timeline.
Related Services in Windsor
Where We Build In and Around Windsor
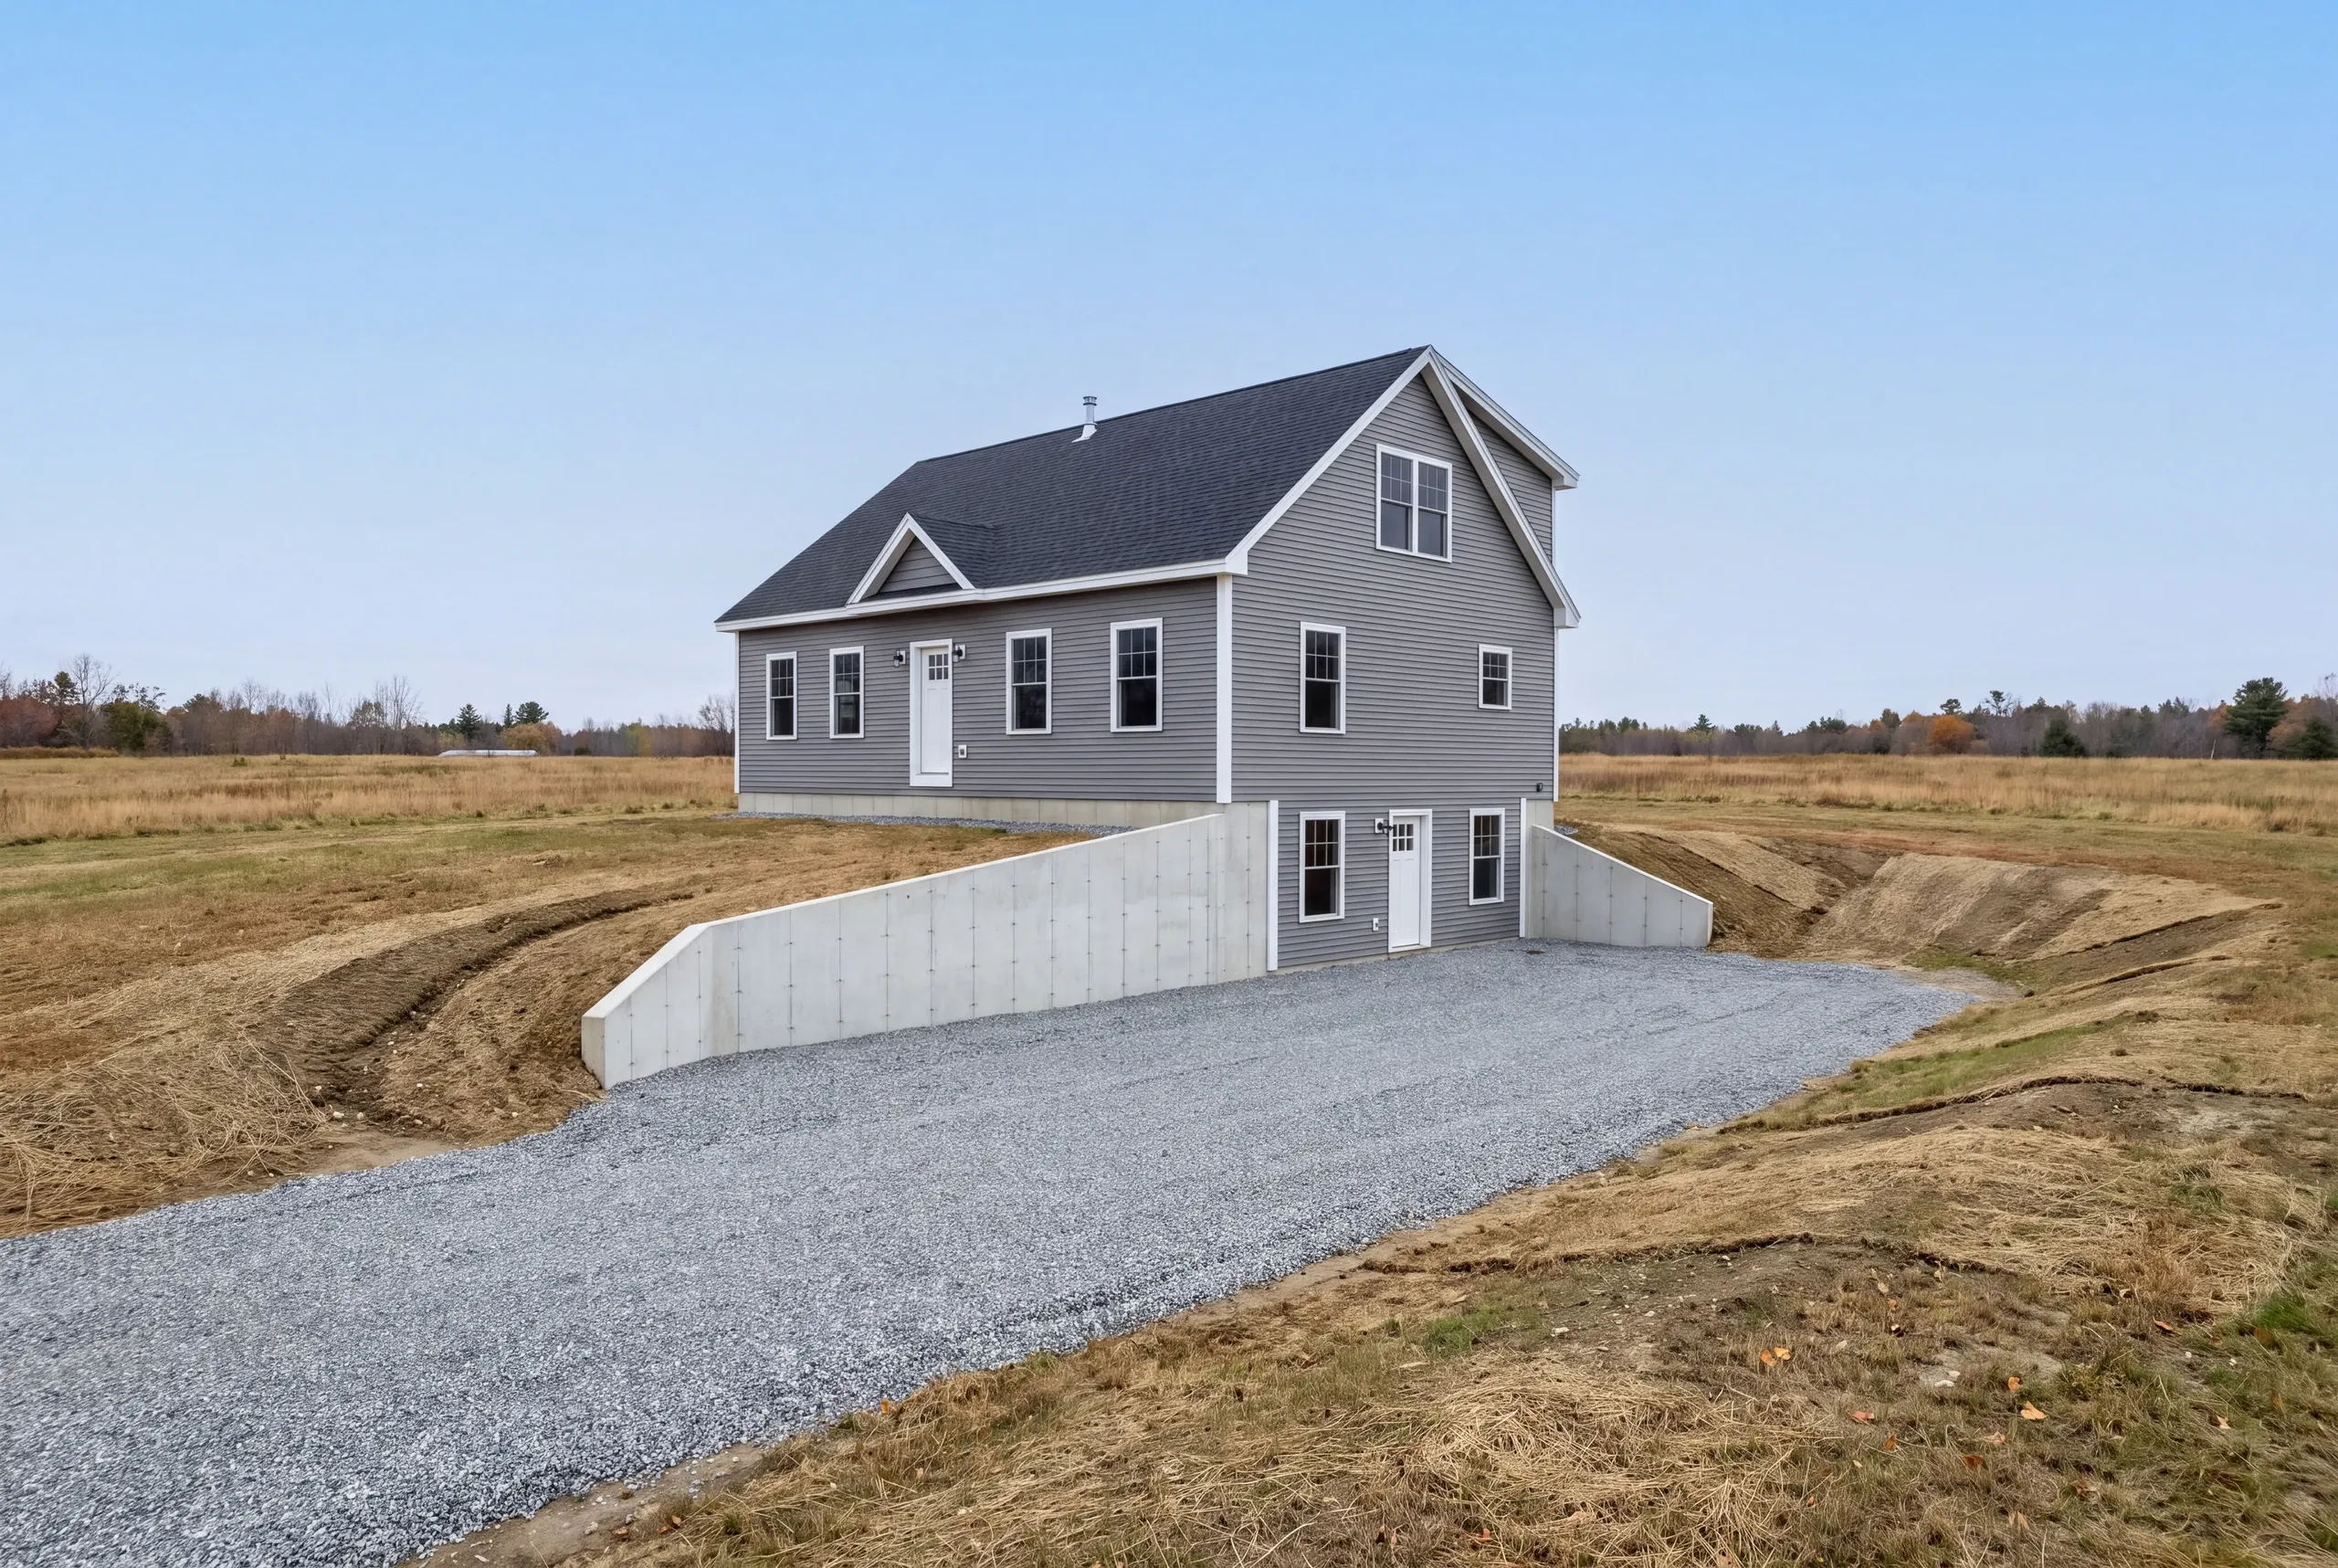
We build on farm parcels near the fairgrounds, along the routes toward Chelsea and on wooded lots down toward the Sheepscot.
Exposure matters more in Windsor than it does in sheltered river towns. A house alone in an open field takes wind and drifting snow that a wooded lot doesn’t, so we frame and detail it accordingly.
Augusta is ten miles west, keeping our crews and deliveries close.
When to Start a Windsor Project
Contact us six to twelve months before your target move-in date. Well, septic and permitting take up the early part of the schedule.
Permits for new structures go through the Town of Windsor. Parcels touching the Sheepscot may also require shoreland review.
Excavation waits for the frost to leave, which means April through October books first. Interior finish continues through winter.
Why Our Quoted Number Stands
We keep score: 94% of 200+ projects since 2017 finished on the original timeline and budget, measured monthly.
The other 6% matters. Ledge appears.
A delivery slips. Somebody changes a selection late.
And each one becomes a signed change order before it becomes a dollar.
Who We Build For in Windsor
Our clients include farm families and people who want acreage without a commute to nowhere.
Windsor has open land the river towns don’t. It draws buyers who need a house that fits the way they work, often with a shop or barn beside it.
They usually know enough about construction to spot a soft number. Good.
Since 2017, 94% of our projects have finished on the original timeline and budget. We check that number every month.
How Much a New Home Costs in Windsor
New construction in Windsor generally starts around $270 per square foot. Most of our work falls between $300 and $350, while higher-end builds run from $350 to $400. On open acreage, the surprises are usually underground or out by the road. A long driveway, deep well, septic field and power run all have to be paid for before framing starts. We walk the ground first. Then we price the work and return an estimate split by trade, keeping site costs separate from house costs. State law caps the first payment at one third of the contract price. Every Newman Homes agreement follows that limit. Not ready this year? Read what it costs to build a house in Maine and come back with a shorter list of questions.
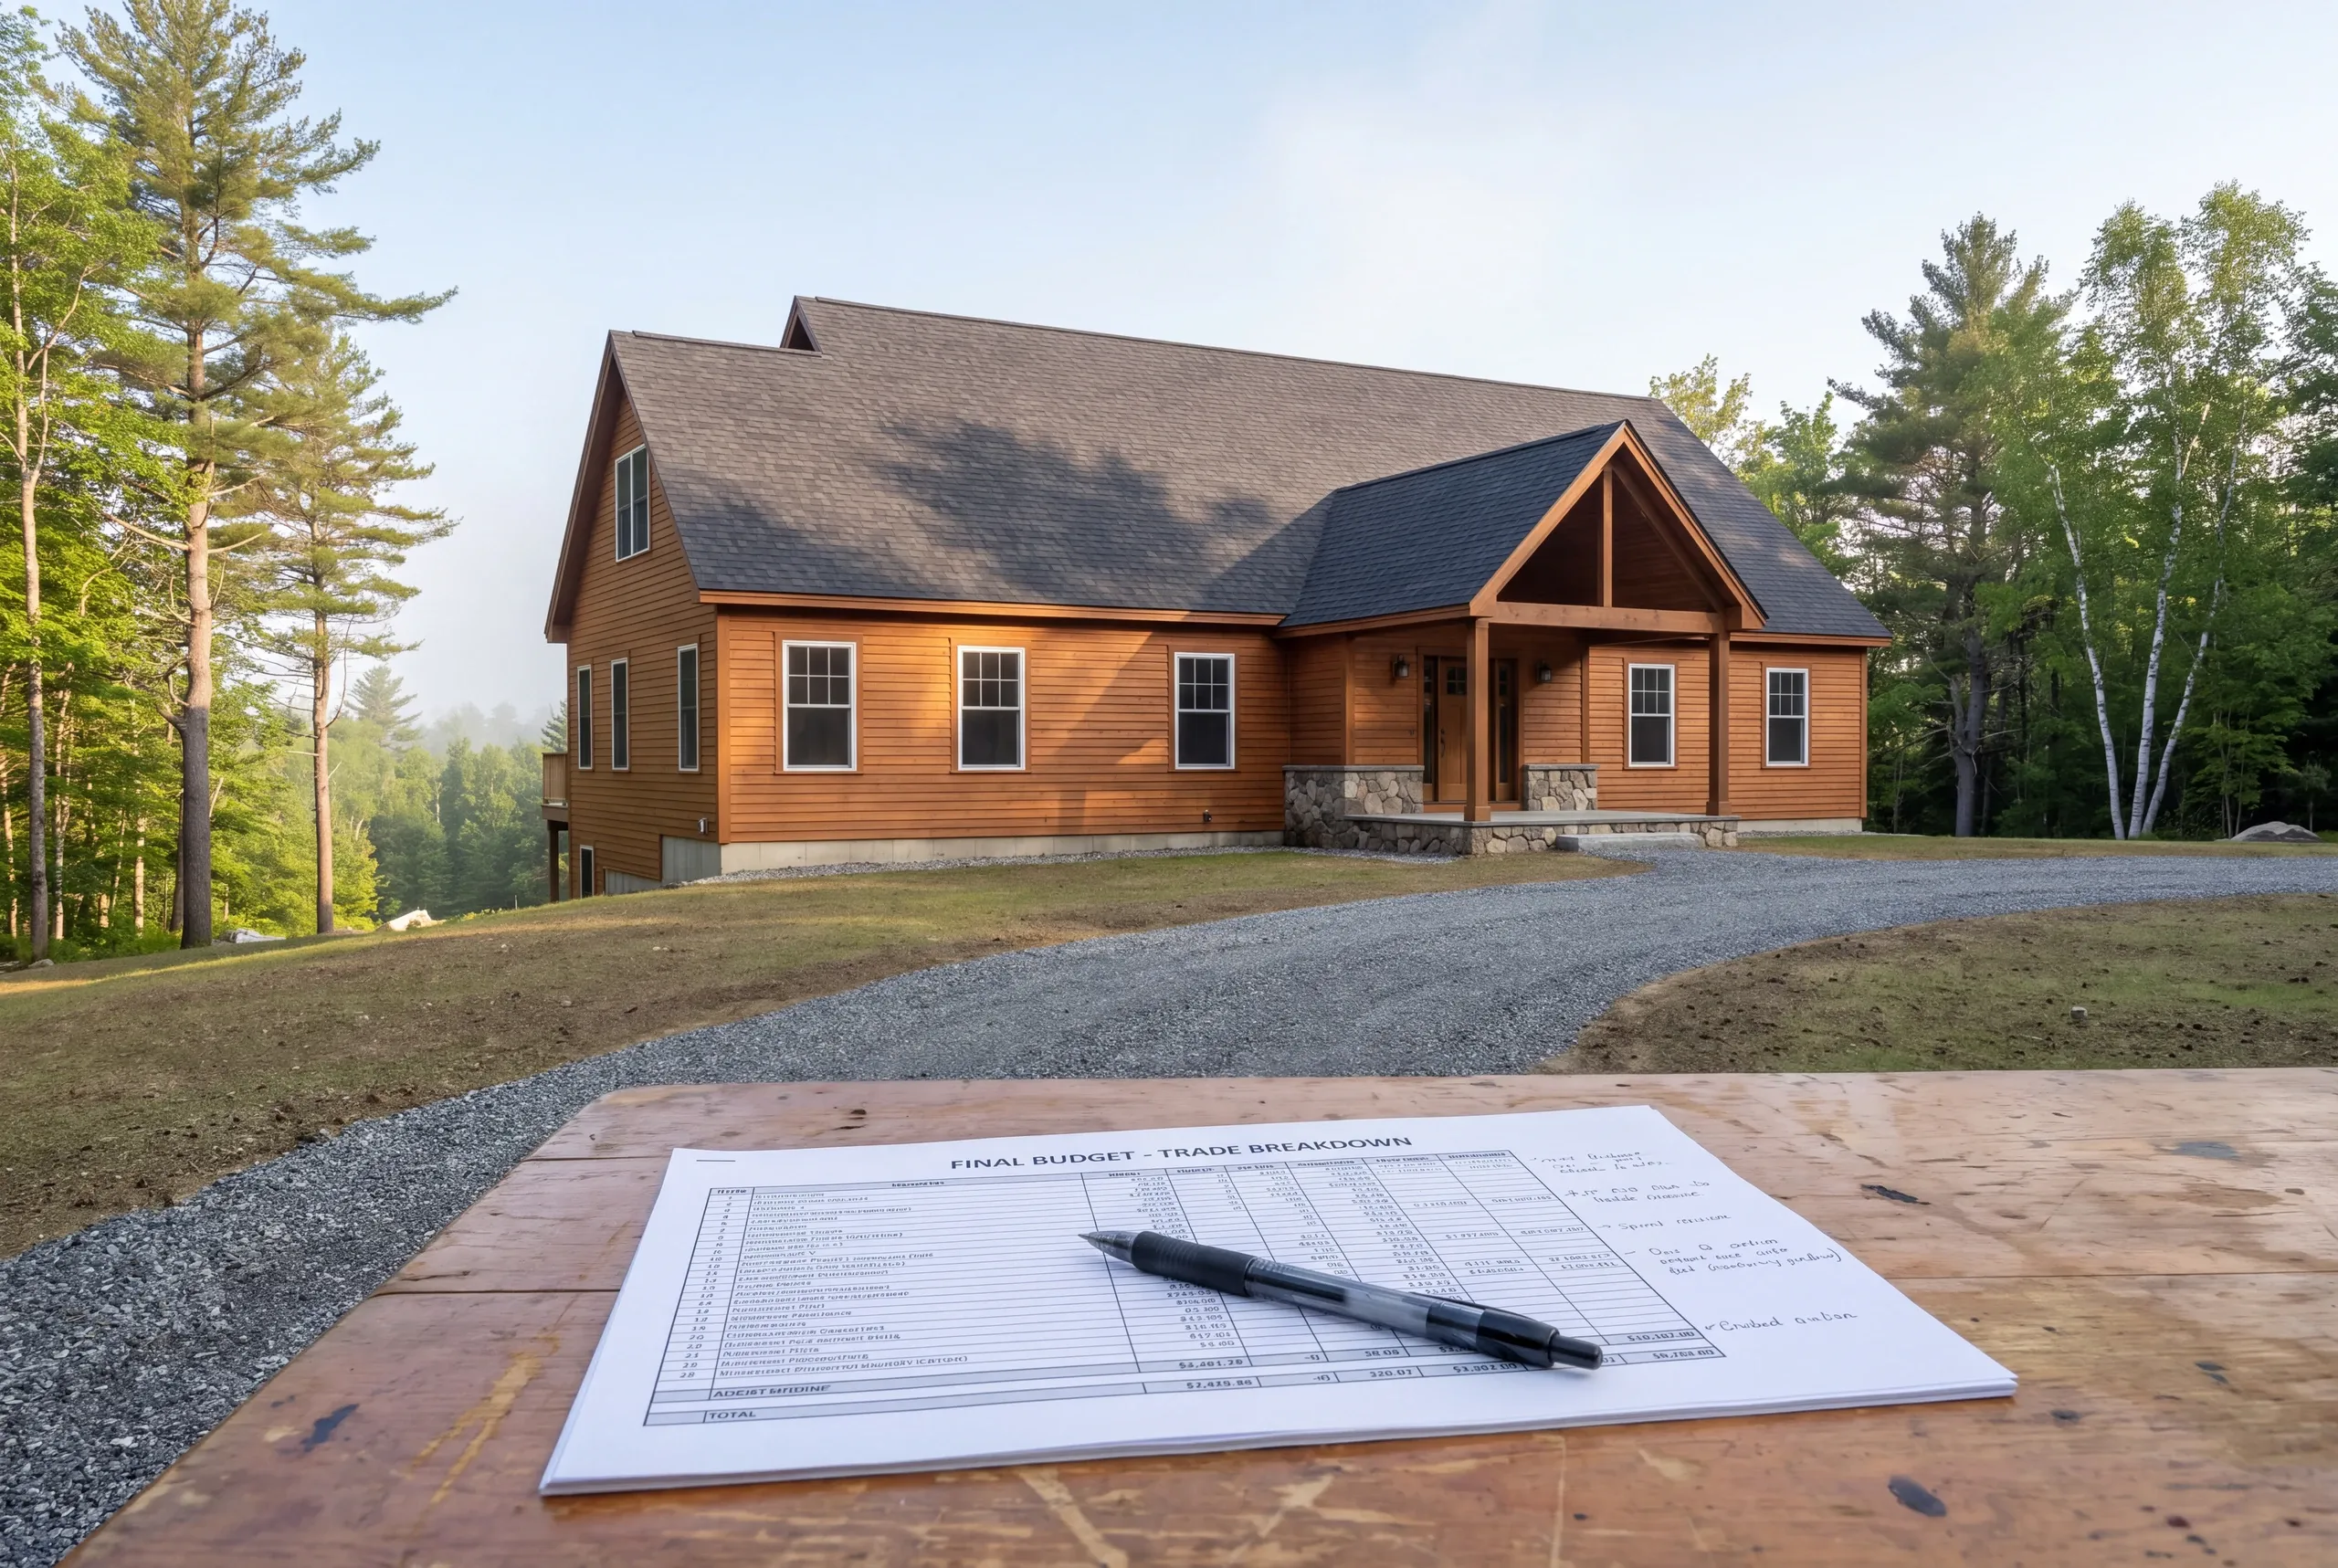
How to Hire a Custom Home Builder Windsor, ME
Start with the line nobody advertises. Maine has no licensing standard for general contractors or home builders.
Electricians and plumbers hold state credentials. Nobody else on your job site does.
The paperwork is where the truth lives. Here is ours.
Hand that list to three builders. It’ll sort them faster than any showroom visit.
A fixed-price contract itemized by trade under Maine's home construction contract statute, with its one-third cap on your first payment.
Insurance certificates for us and for every subcontractor who drives onto your Windsor property.
A written schedule and photographs twice a week, so framing is on record before it is closed in.
Construction to the Maine Uniform Building and Energy Code.
A 2-year workmanship warranty and an A+ file on our BBB profile.
Where is our shop?
Directions from Windsor, ME to our shop in Augusta
125 Community DrAugusta, ME 04330-8156
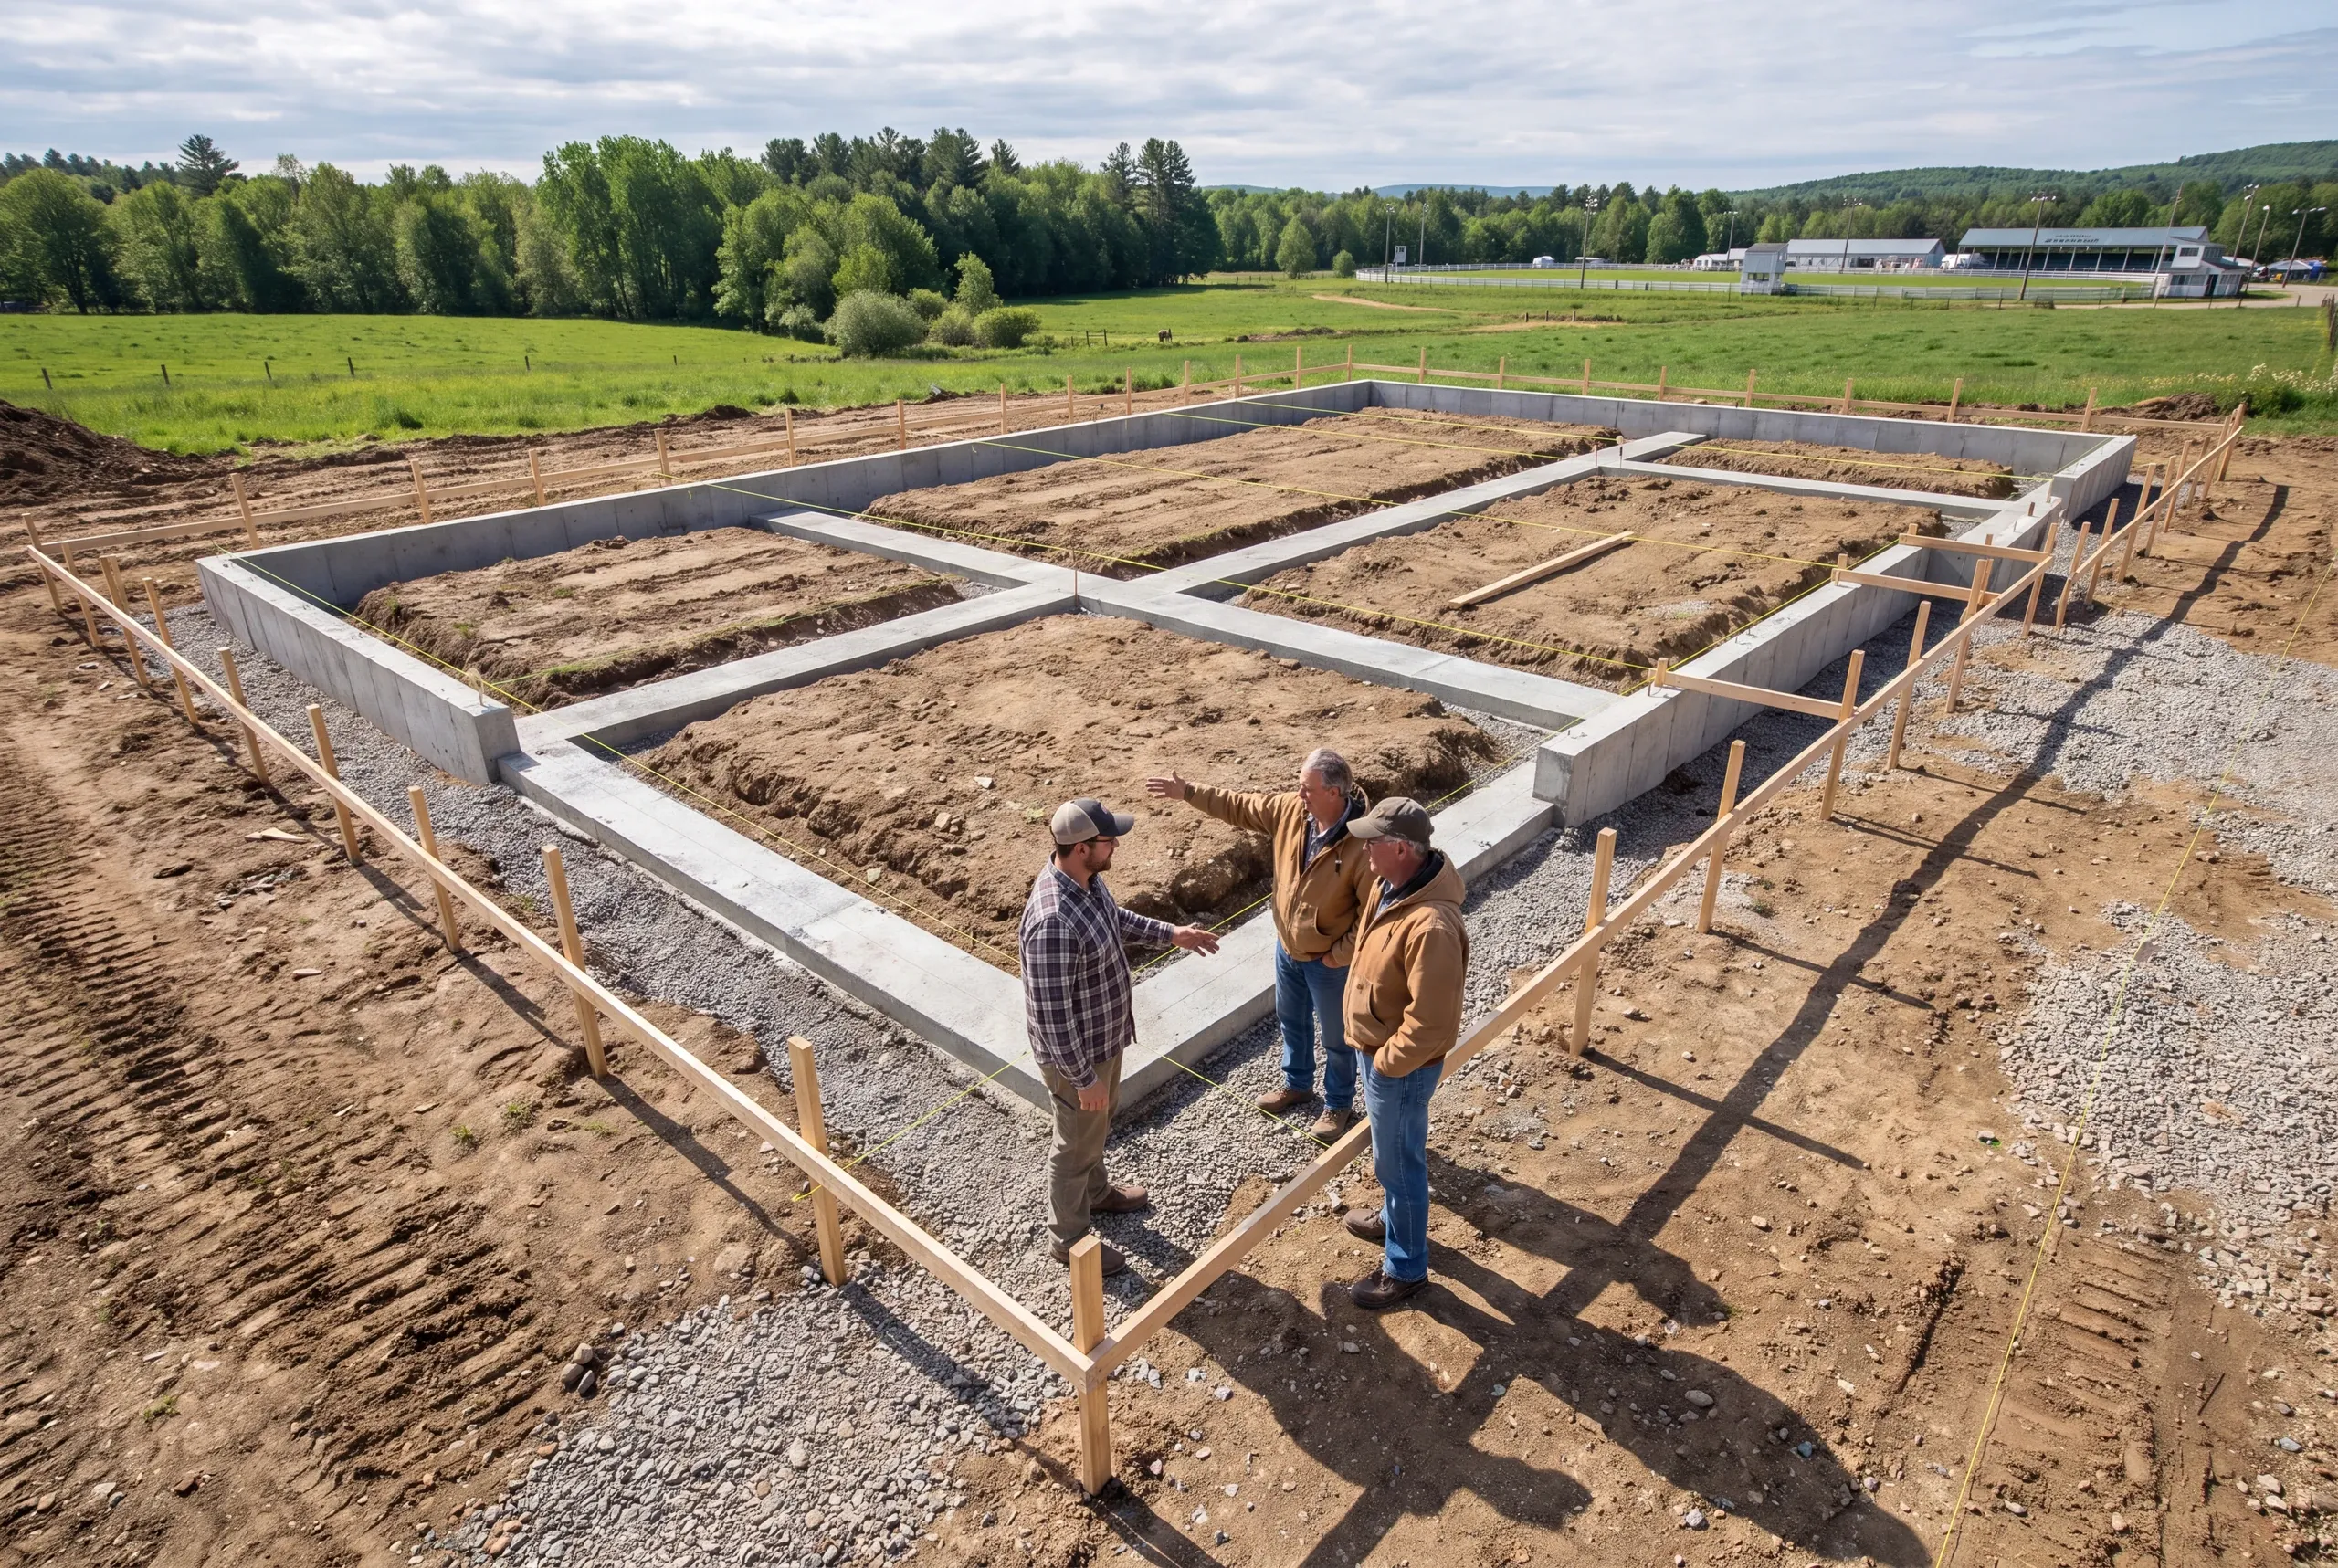
How We Run a Windsor Build
- Walk the field.Drainage, wind exposure, drive route, well location, septic area, ledge.
- Plans and a fixed number.Broken out by trade, with allowances written as dollars.
- Build it in daylight.Photographs twice a week, a written schedule, and a 2-year workmanship warranty.
Talk to Us About Building in Windsor
Call (207) 480-7700. Brandon usually answers, and the line is covered at all hours.
Or email the parcel details and a rough size to info@newmanhomesme.com, or get your free estimate.