
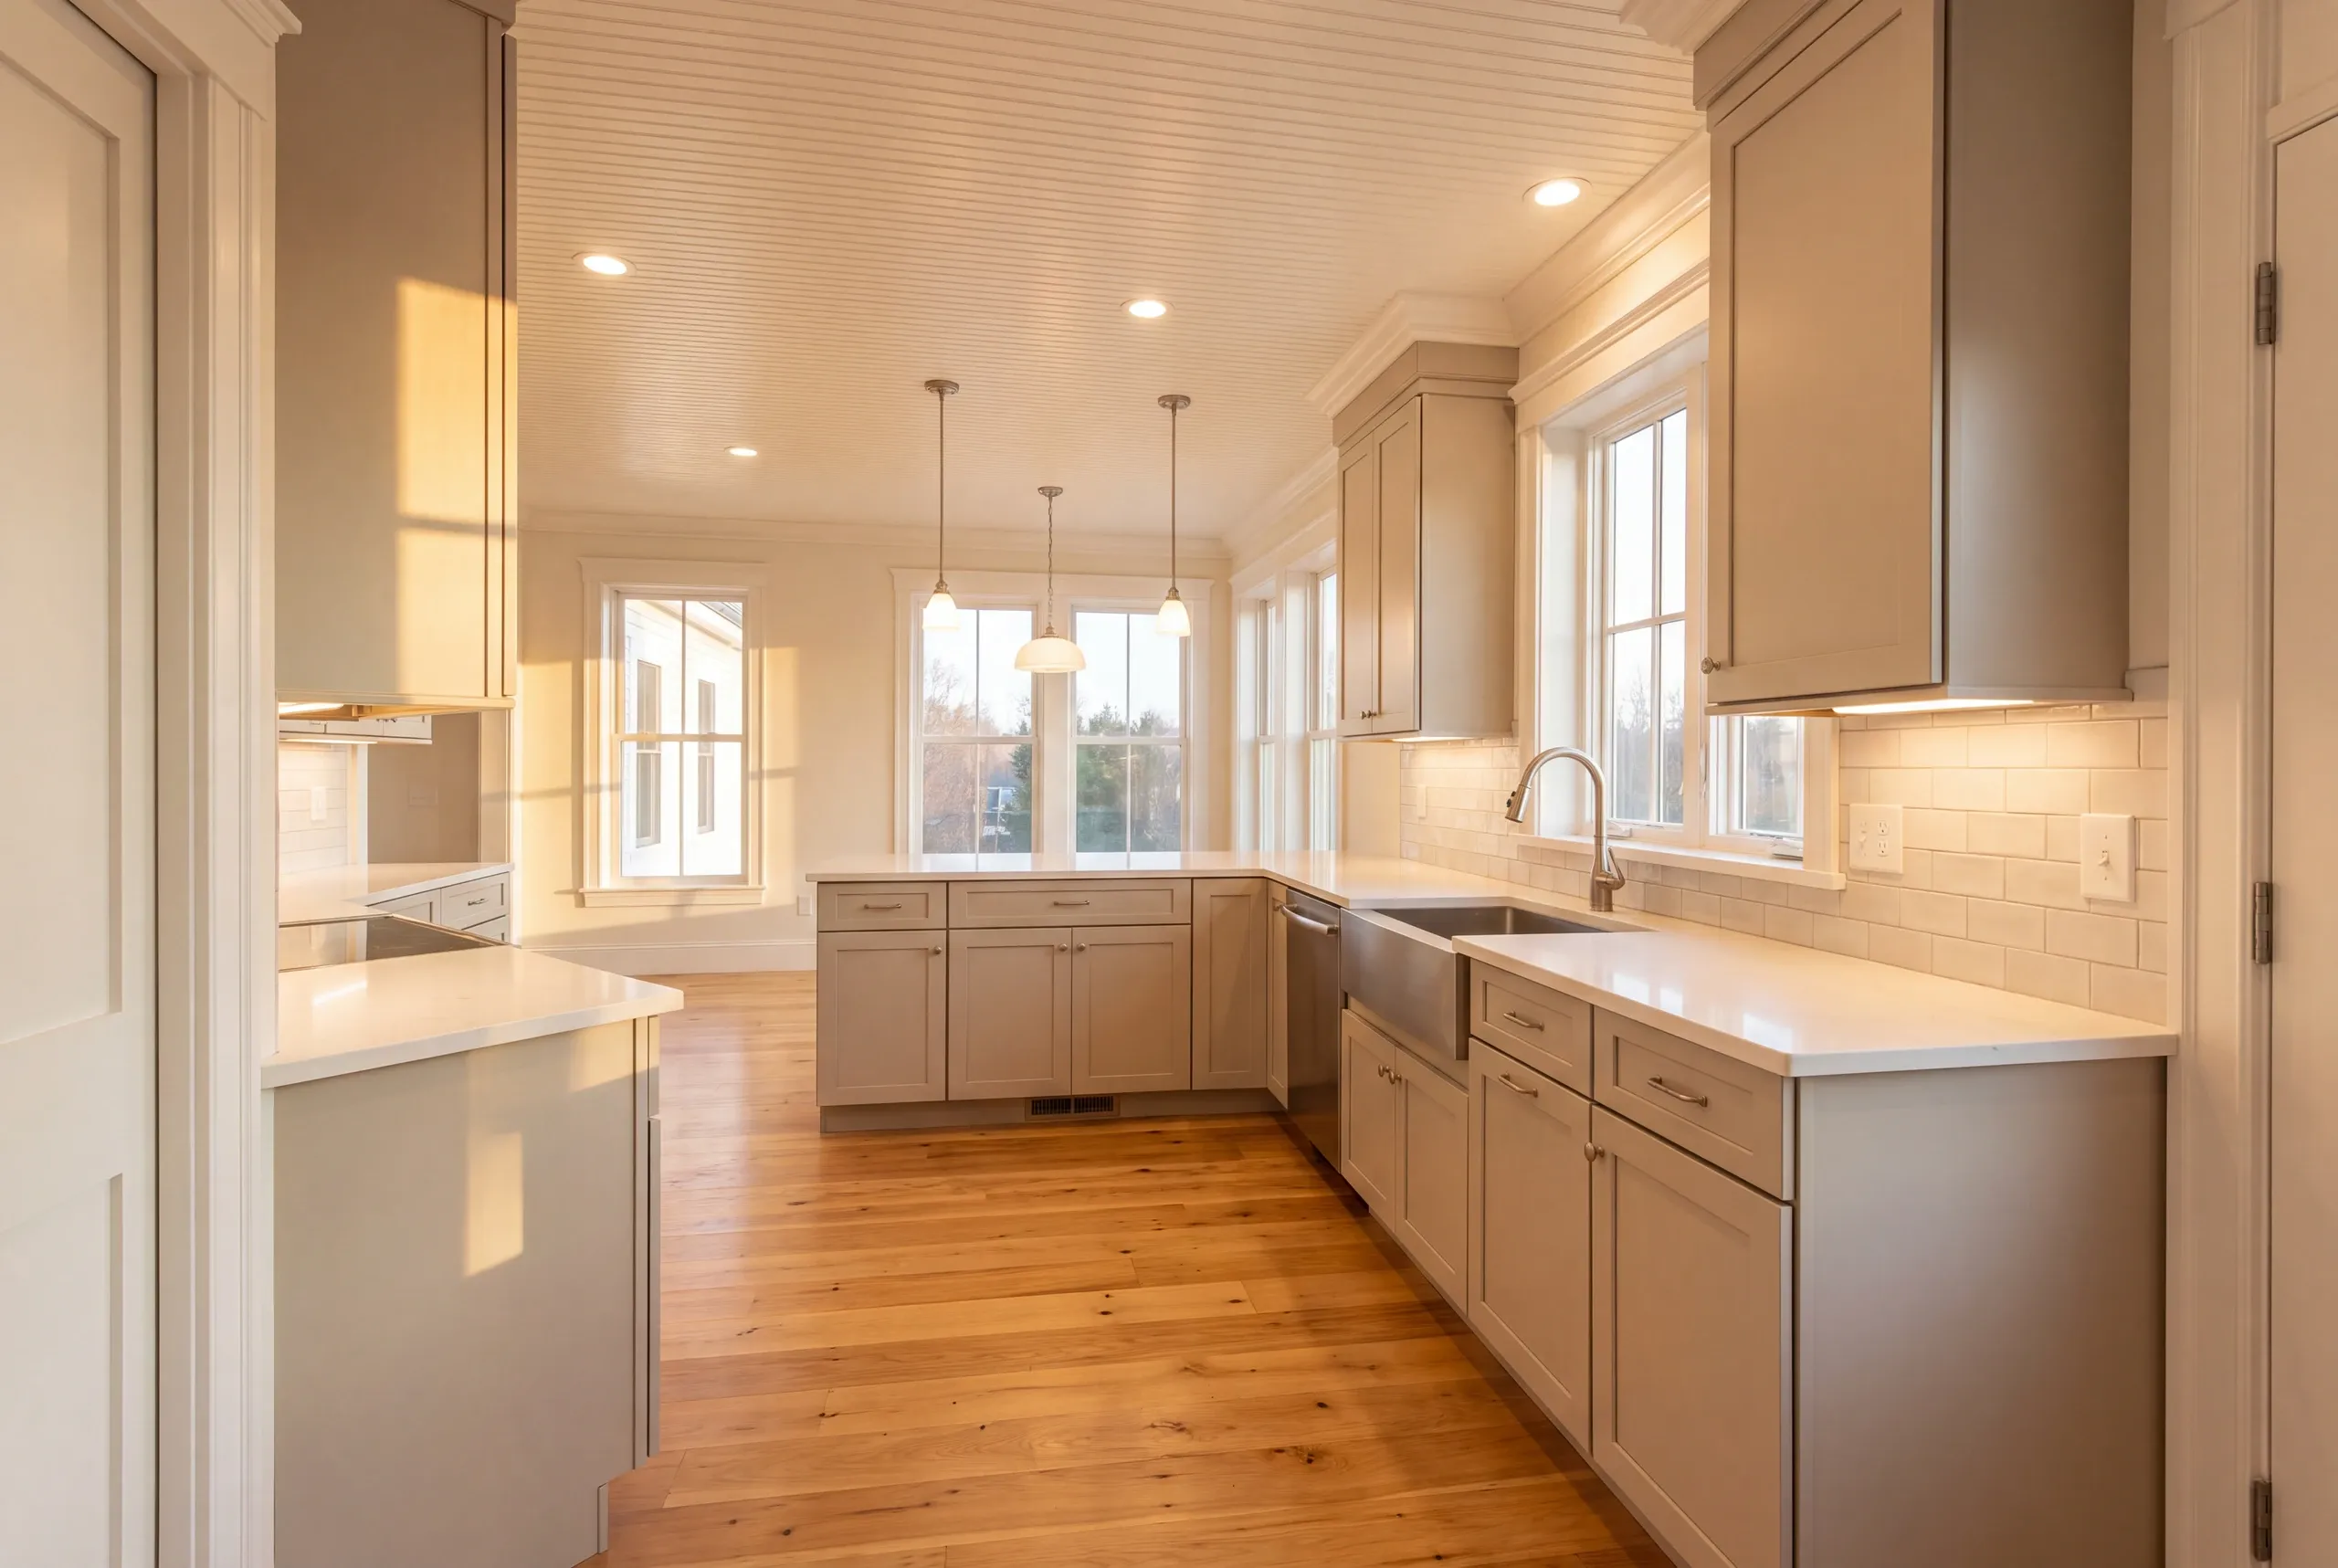
Kitchen Remodeling Windsor, ME: Built to Feed a Crowd
- Newman Homes remodels kitchens for Windsor, ME households when a room that needs to handle twelve people currently struggles with four.
- Brandon Roberge came to Maine in 2017 after 25+ years of building in Florida and Massachusetts. Our Augusta shop is a short drive away.
- Around 94% of our projects finish on the original timeline and budget. We recount that figure every month.

- 25+ years in construction, building as Newman Homes since 2017
- Over 200 projects completed in Central Maine
- Affordable work, two-year written warranty
Kitchen remodeling in Windsor, Maine, from the fairgrounds out along the Sheepscot and across the farm parcels toward Chelsea.
Farmhouse kitchens are big rooms, which changes the arithmetic. More cabinet run and more counter means more material, and cabinet run is the single biggest driver of a kitchen number, which is exactly why there is no price per square foot on this page.
A large farmhouse kitchen refreshed can cost more than a small kitchen gutted. The five bands describe scope rather than size, from a $28,000 floor upward.
What a Windsor Kitchen Remodel Involves
For a crowd, the kitchen is a traffic problem before it is a cabinet problem.
Work zones instead of one triangle. Two people cooking need two places to stand, which usually means a prep sink and a second landing area rather than a bigger single run.
Traffic paths. People walking through to the back door should not cross the space between the range and the sink. That is a layout decision, not a preference.
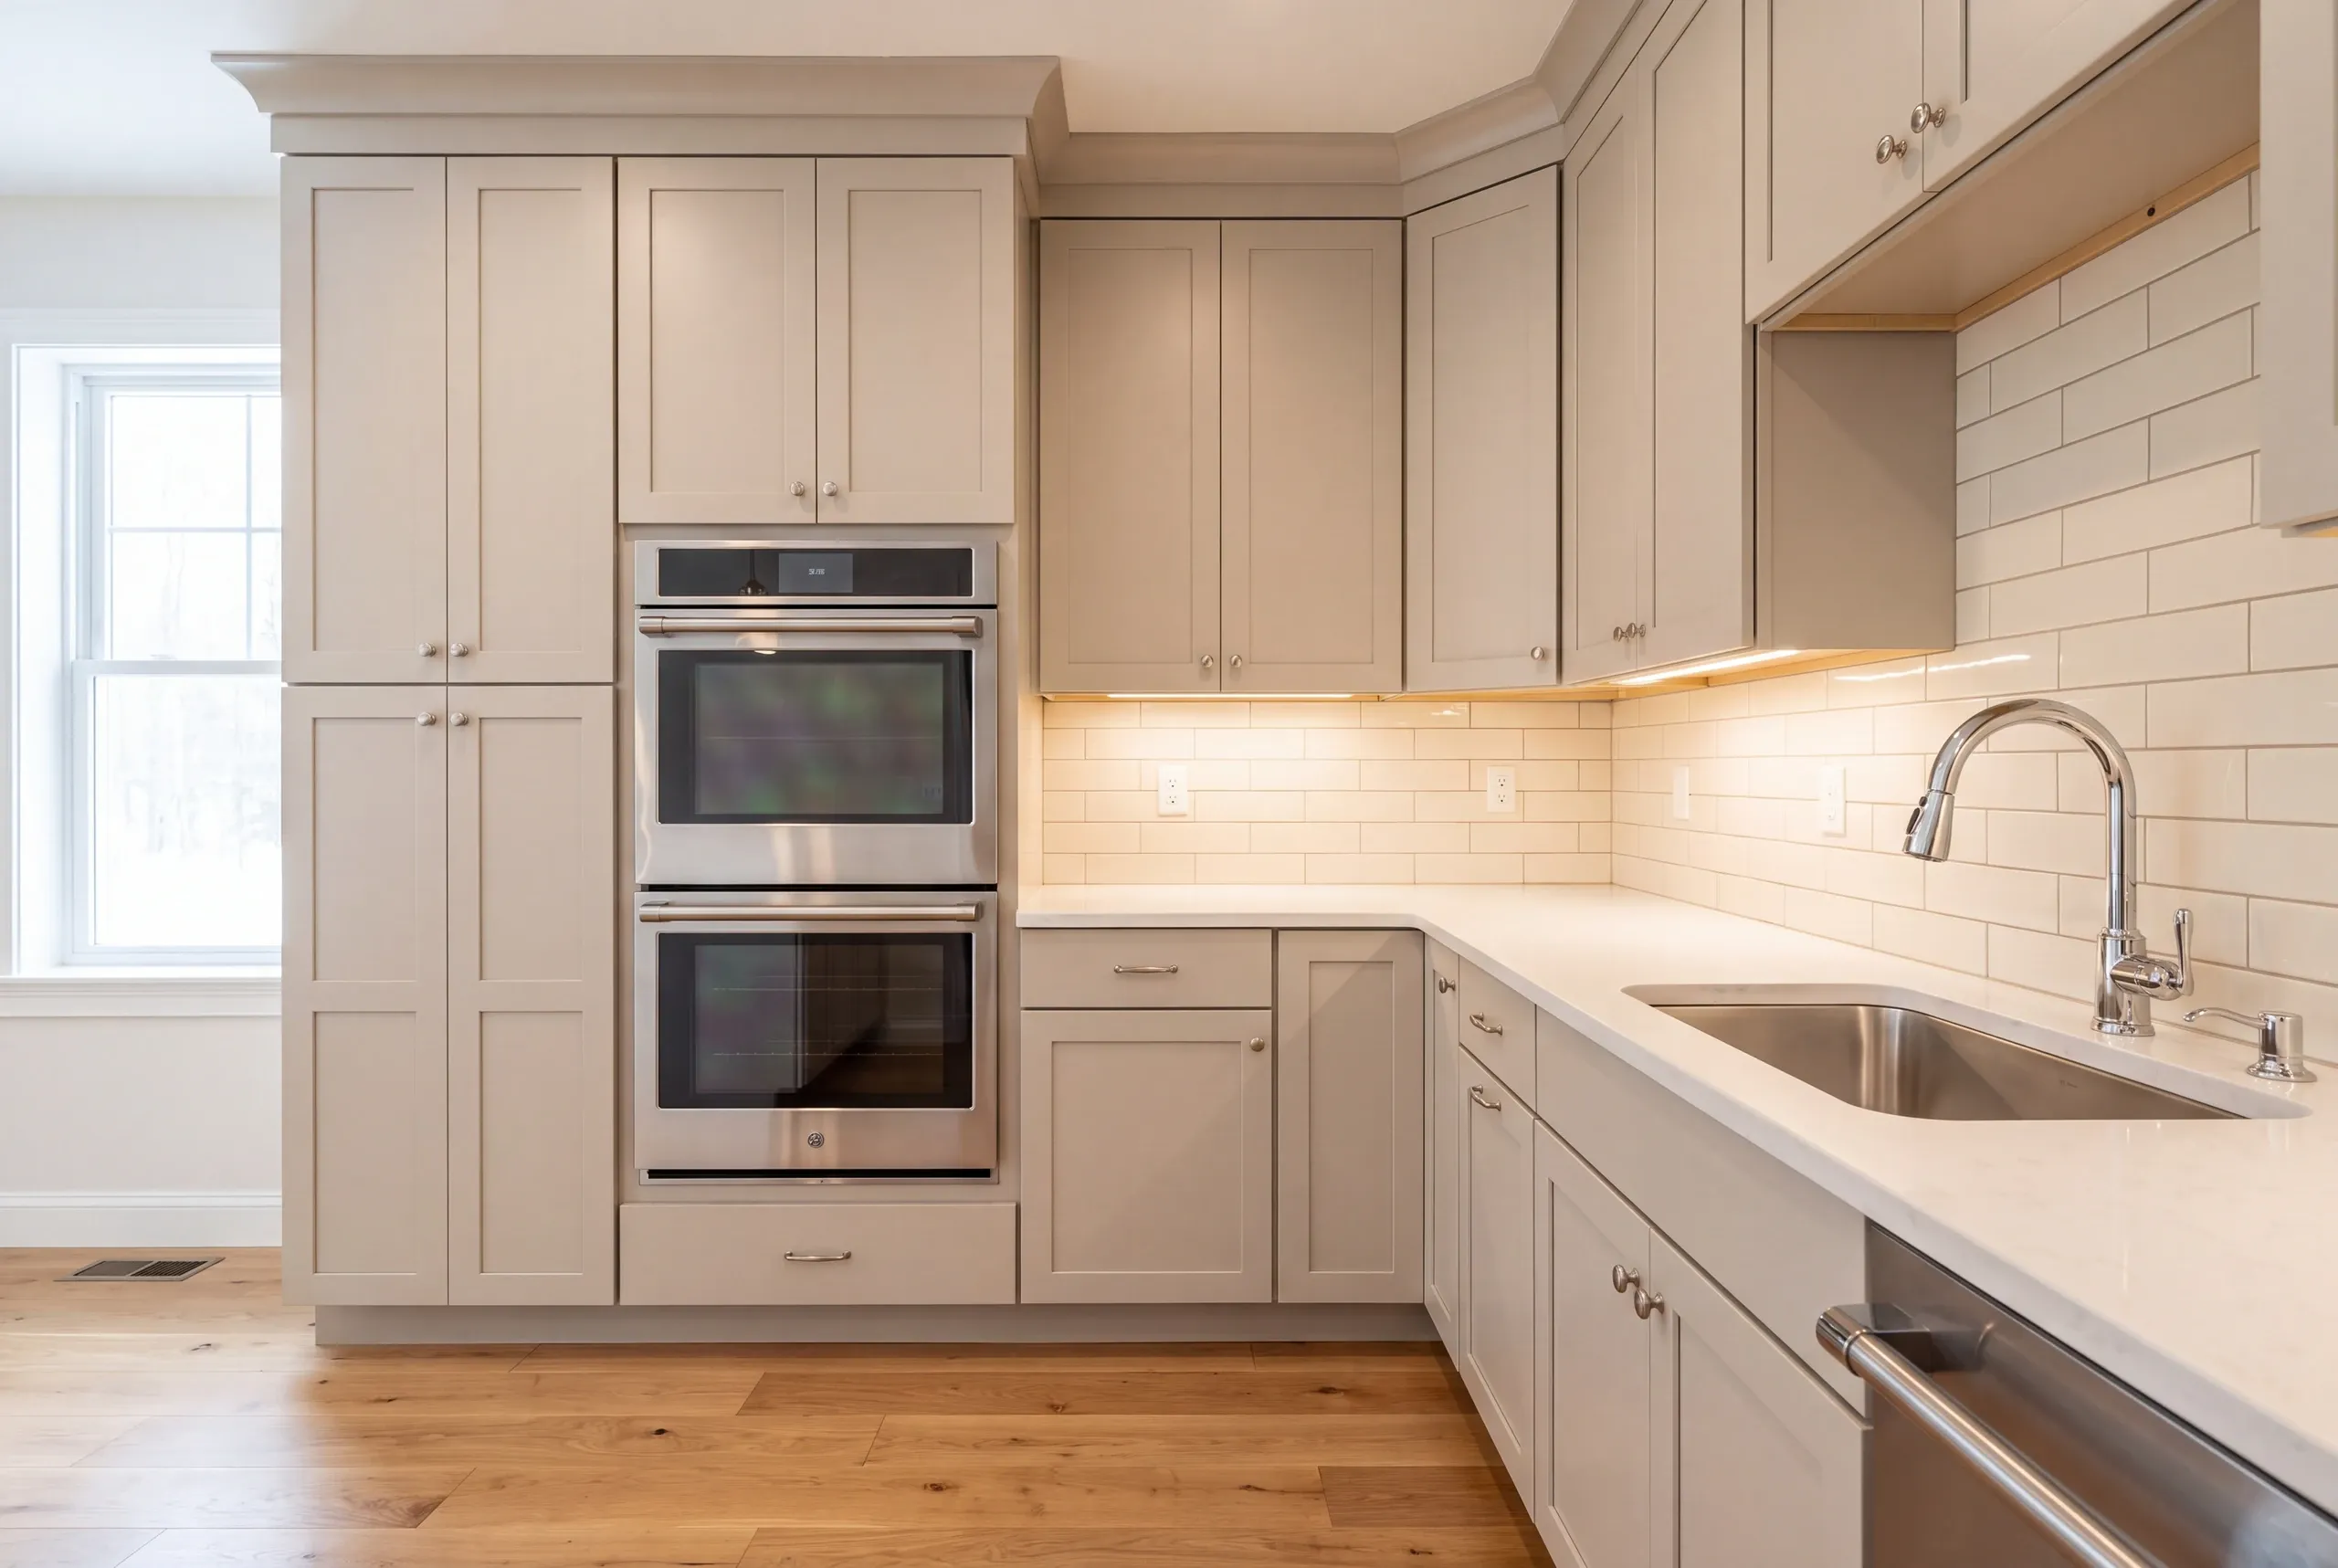
Second oven or a bigger one. Wall ovens, a range with two cavities, or both, sized and framed properly rather than squeezed in.
Storage that matches how you shop. Rural households buy in volume, and pantry capacity is usually the real complaint underneath a request for more cabinets.
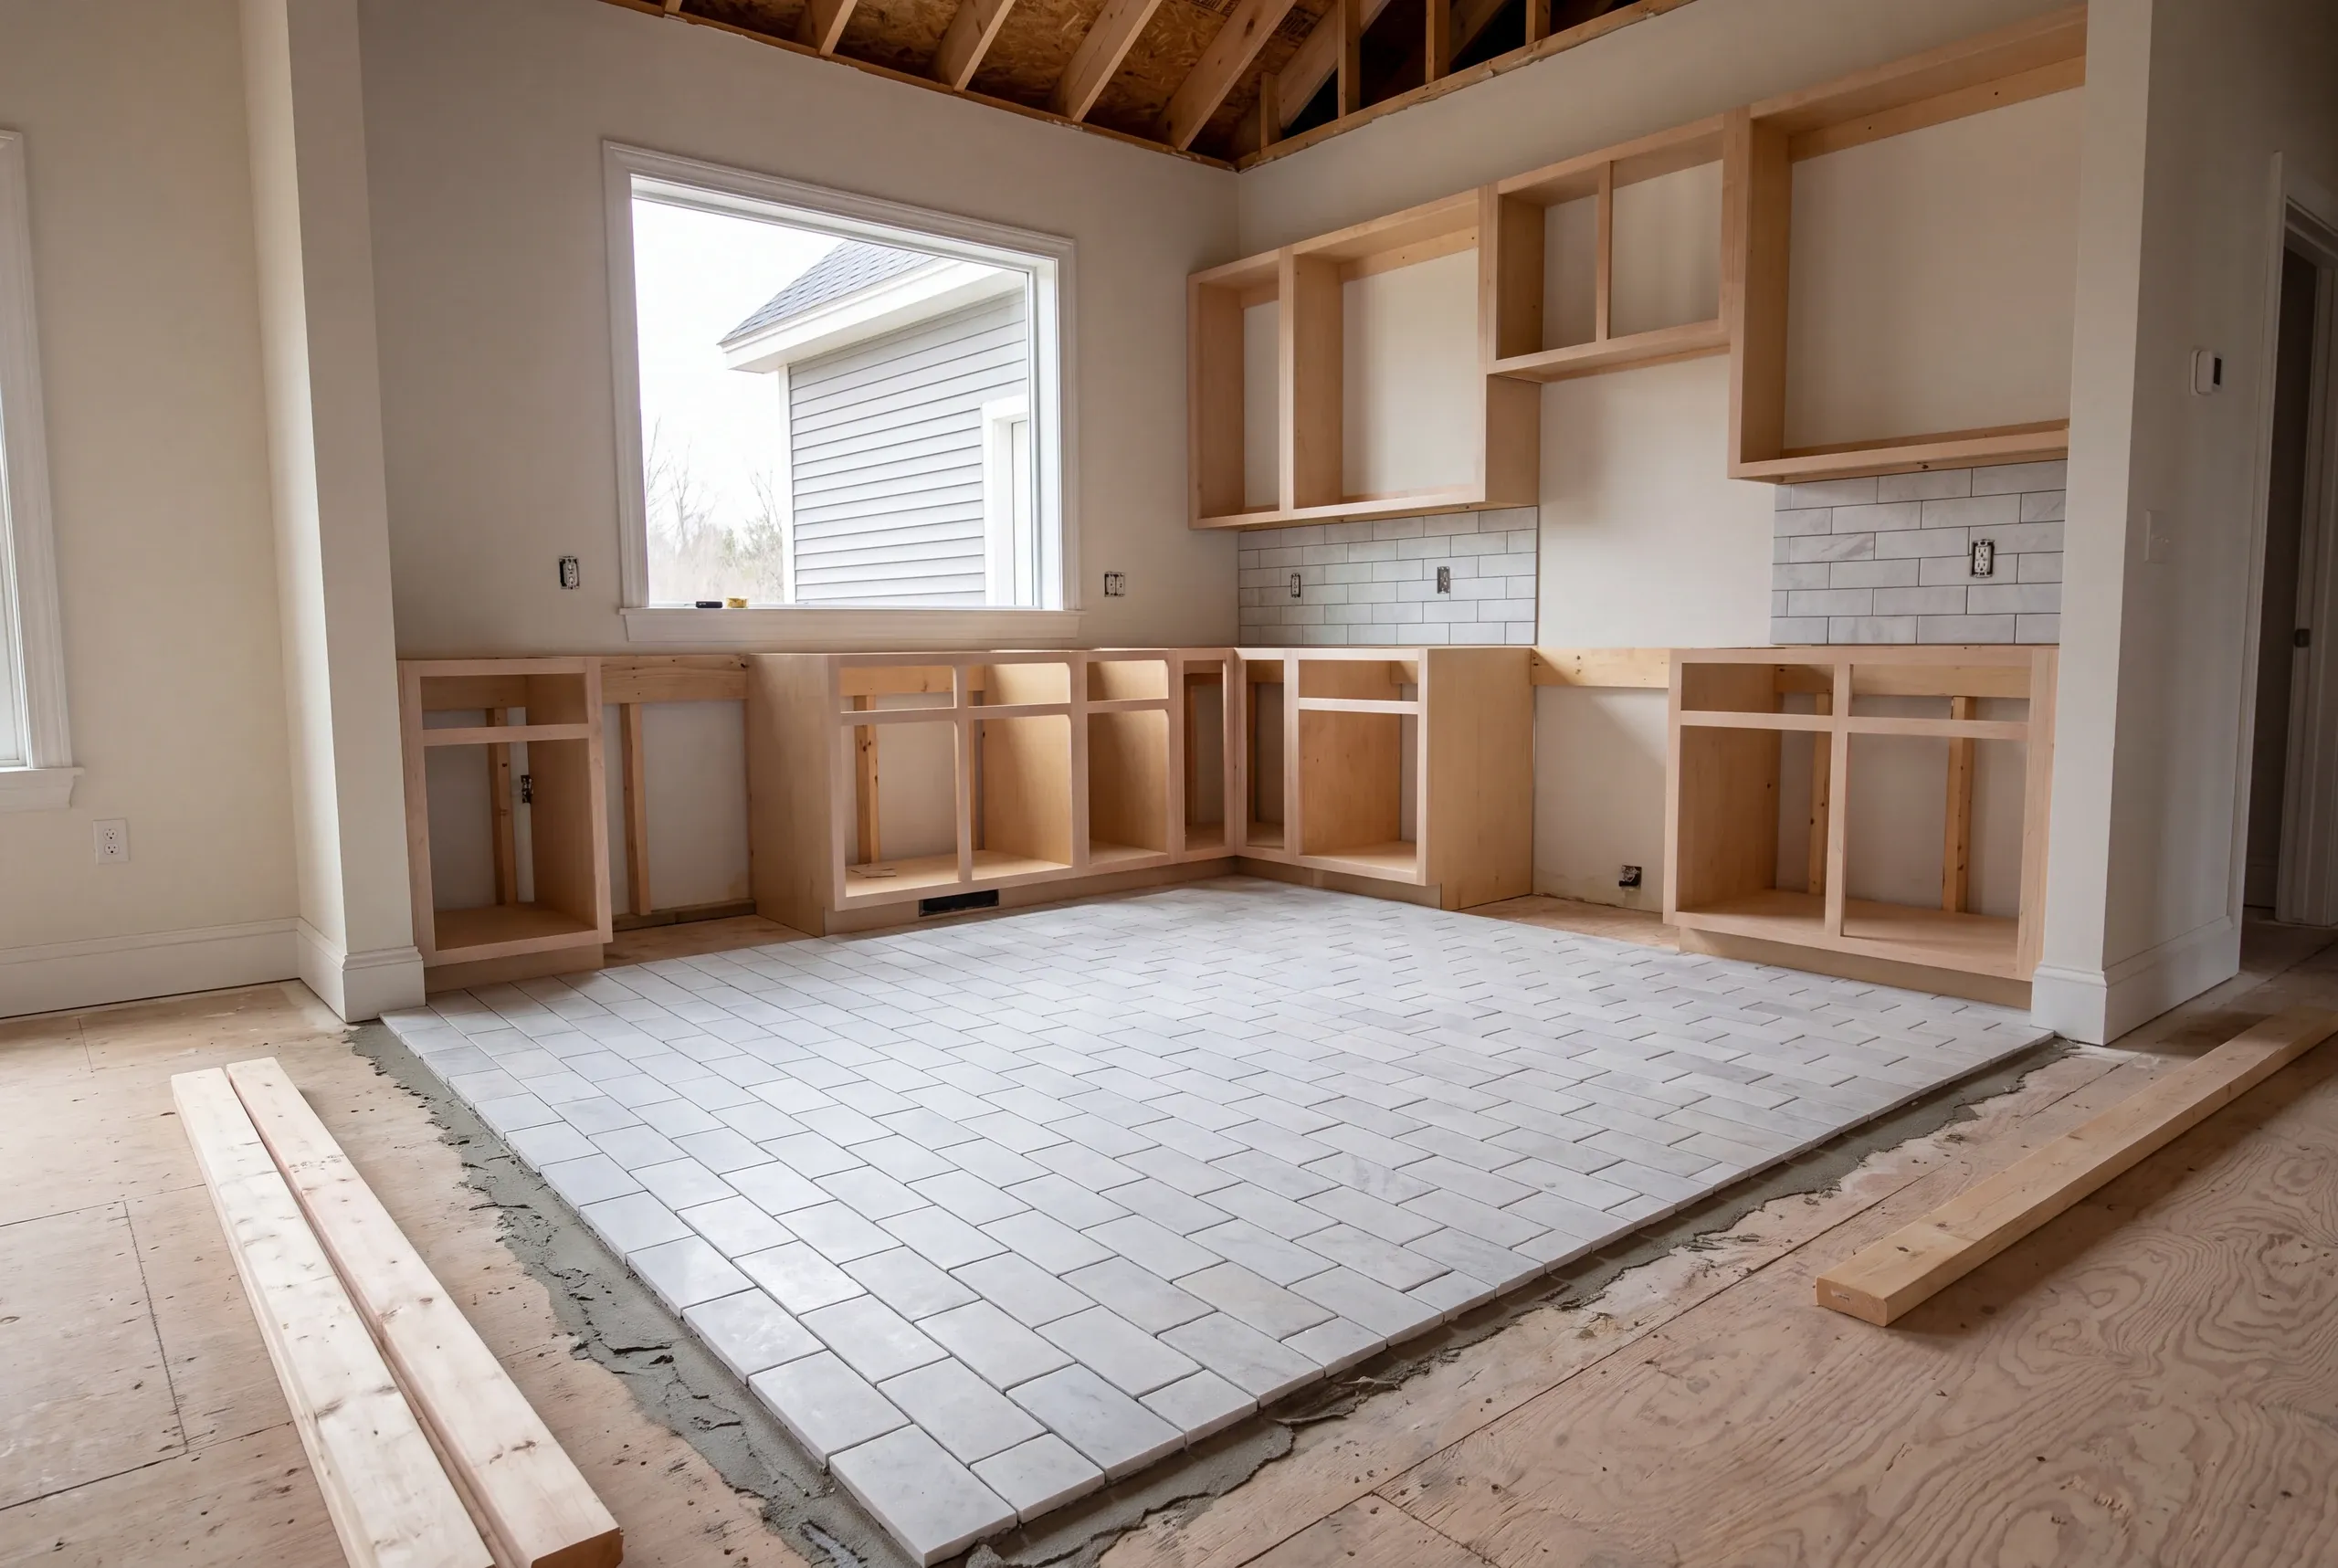
Floors that take punishment. Tile over a proper uncoupling and waterproofing layer so a hard-used floor does not crack along the joists.
Electrical and plumbing. Dedicated circuits throughout, and drain runs planned before the layout is locked.
What homeowners say
Read more reviews- ★★★★★
We were very pleased with the extensive home remodel we contracted with Newman Homes. Brandon was always very fair with any adjustments to our fixed price contract, and we were quite happy with the outcome.
David K. - ★★★★★
Great company to work with. Very communicative and quick with the work.
Michael M. - ★★★★★
They were quick and efficient. Left no mess behind.
Ben G.
Get your free estimate request sent in 60 seconds
Answer a few quick questions about your Windsor project. No pressure, no obligation, just a straight answer on cost and timeline.
Related Services in Windsor
Where We Work in Windsor
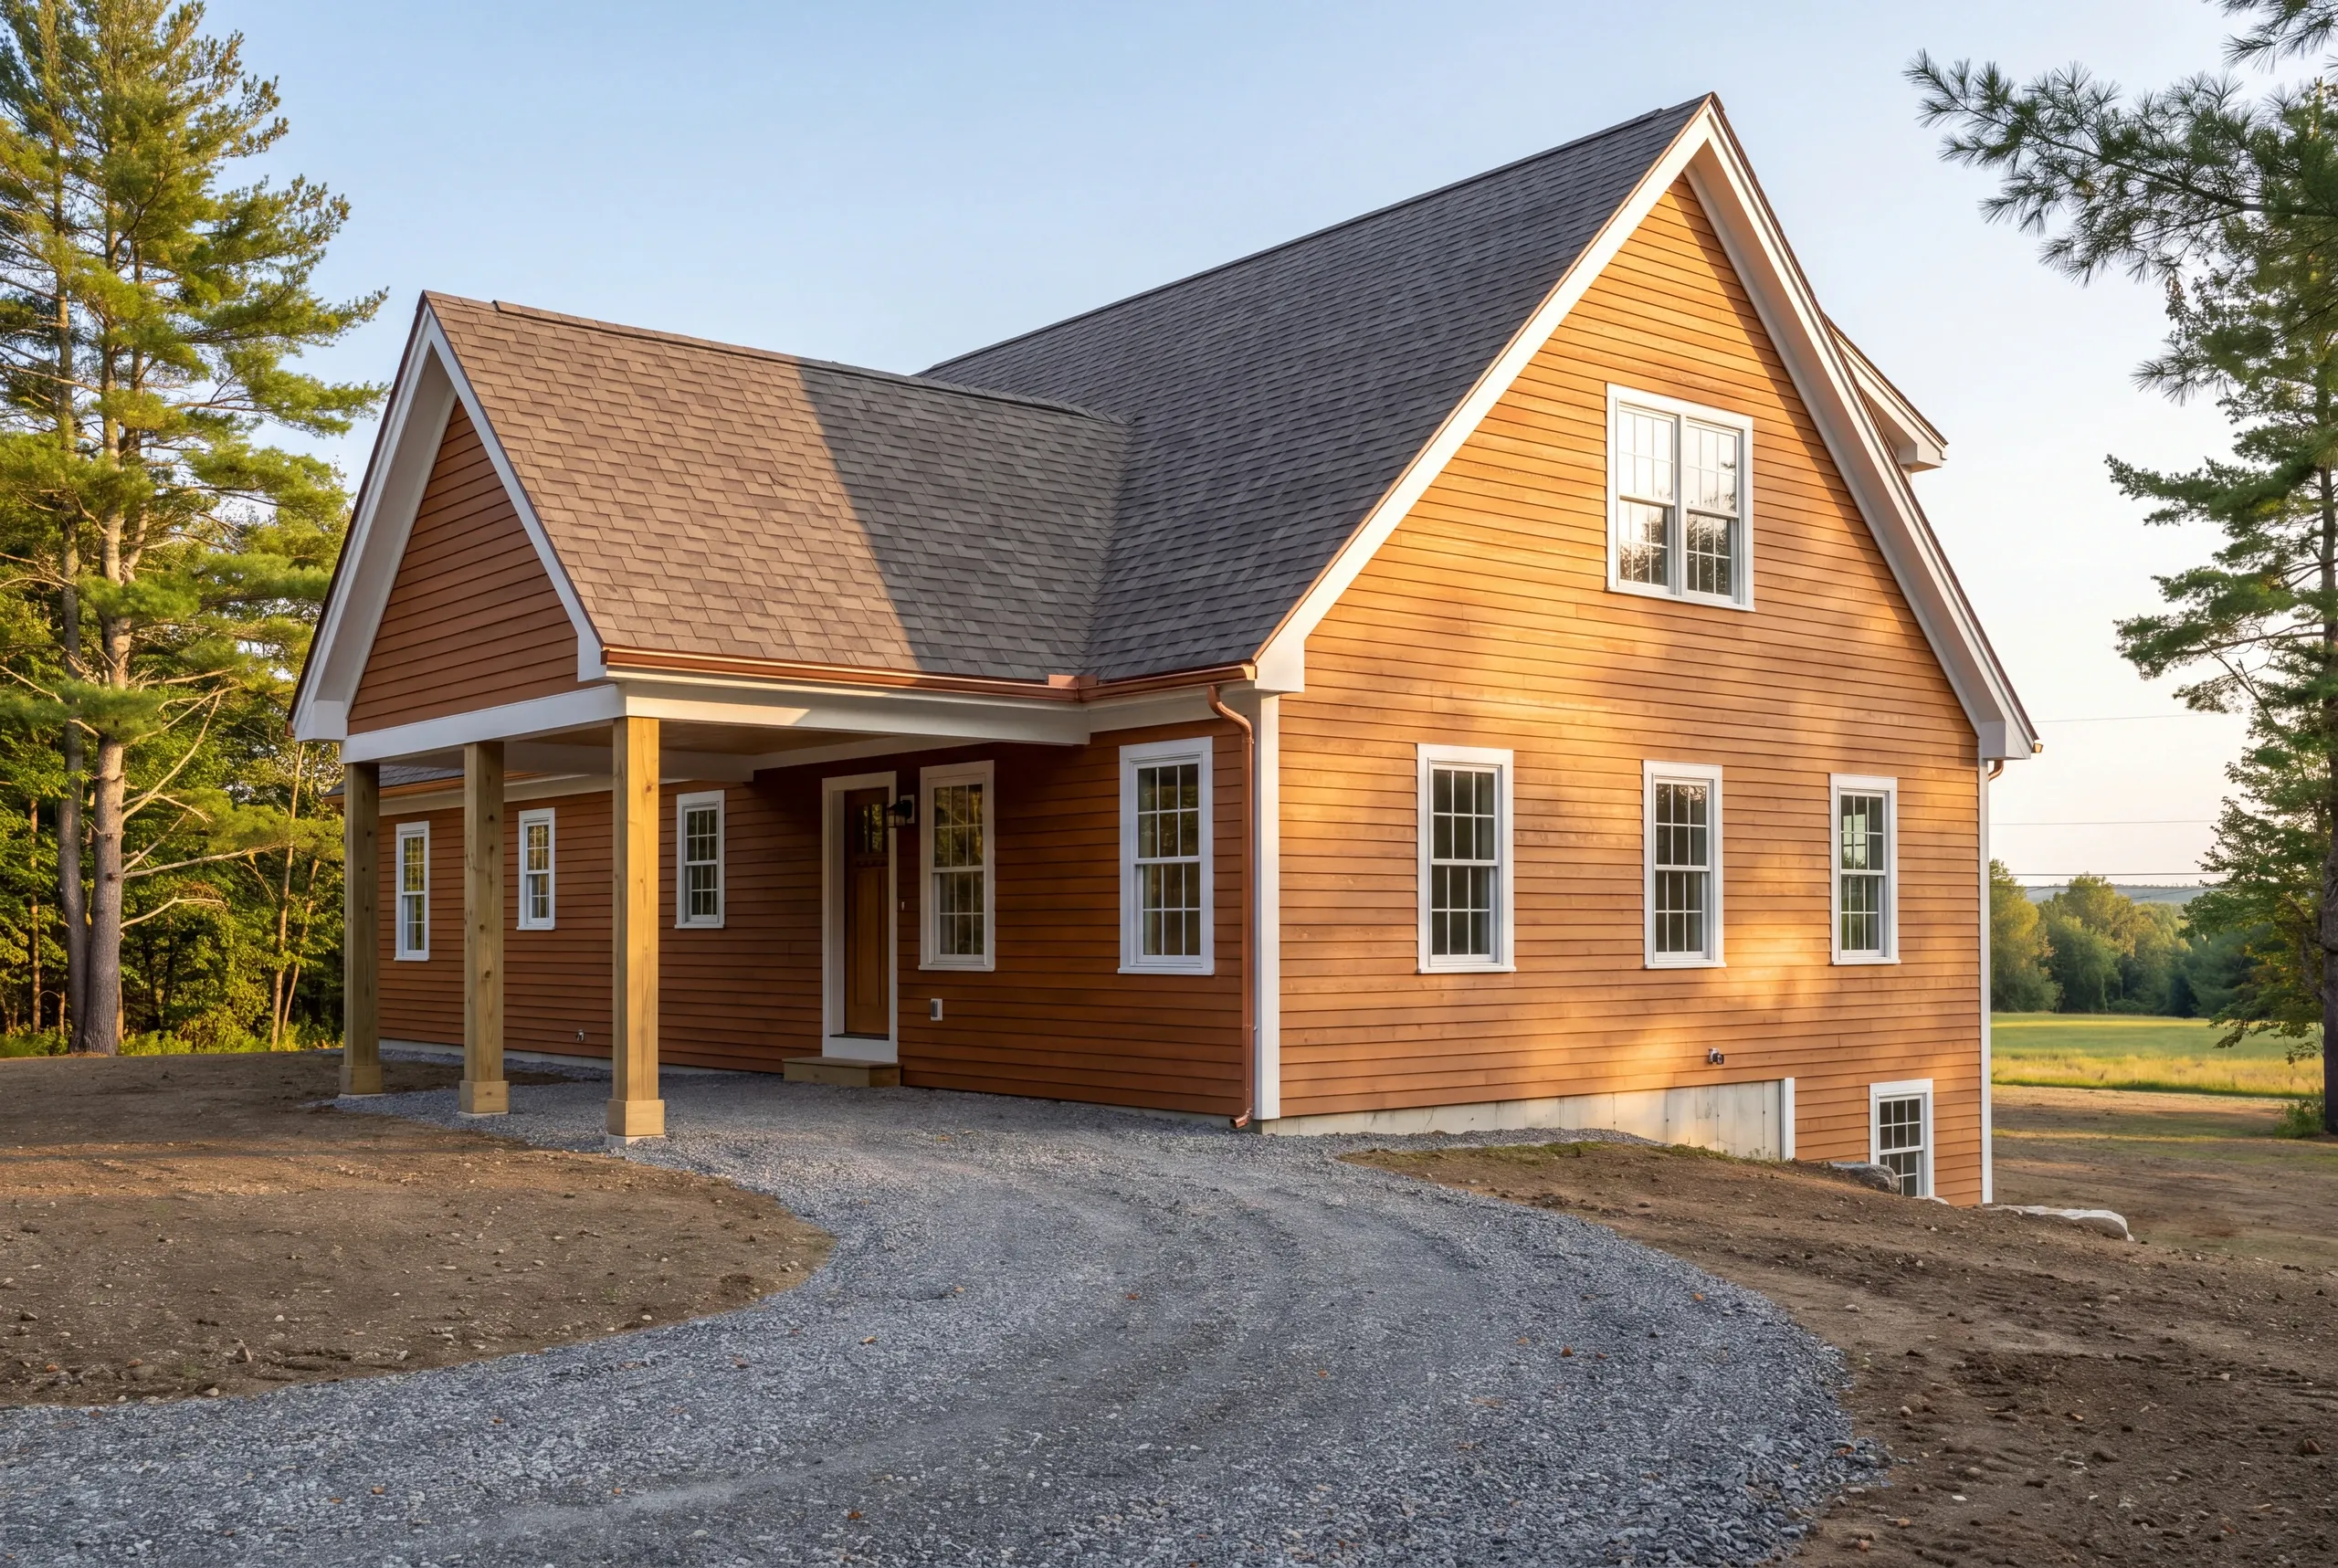
We work throughout Windsor, from the fairgrounds area along the Sheepscot and across the farm parcels toward Chelsea, Whitefield and Vassalboro.
Open land makes staging easy. Materials can be dropped near the door, and a dumpster can sit out of the way for a month.
When to Schedule a Windsor Kitchen
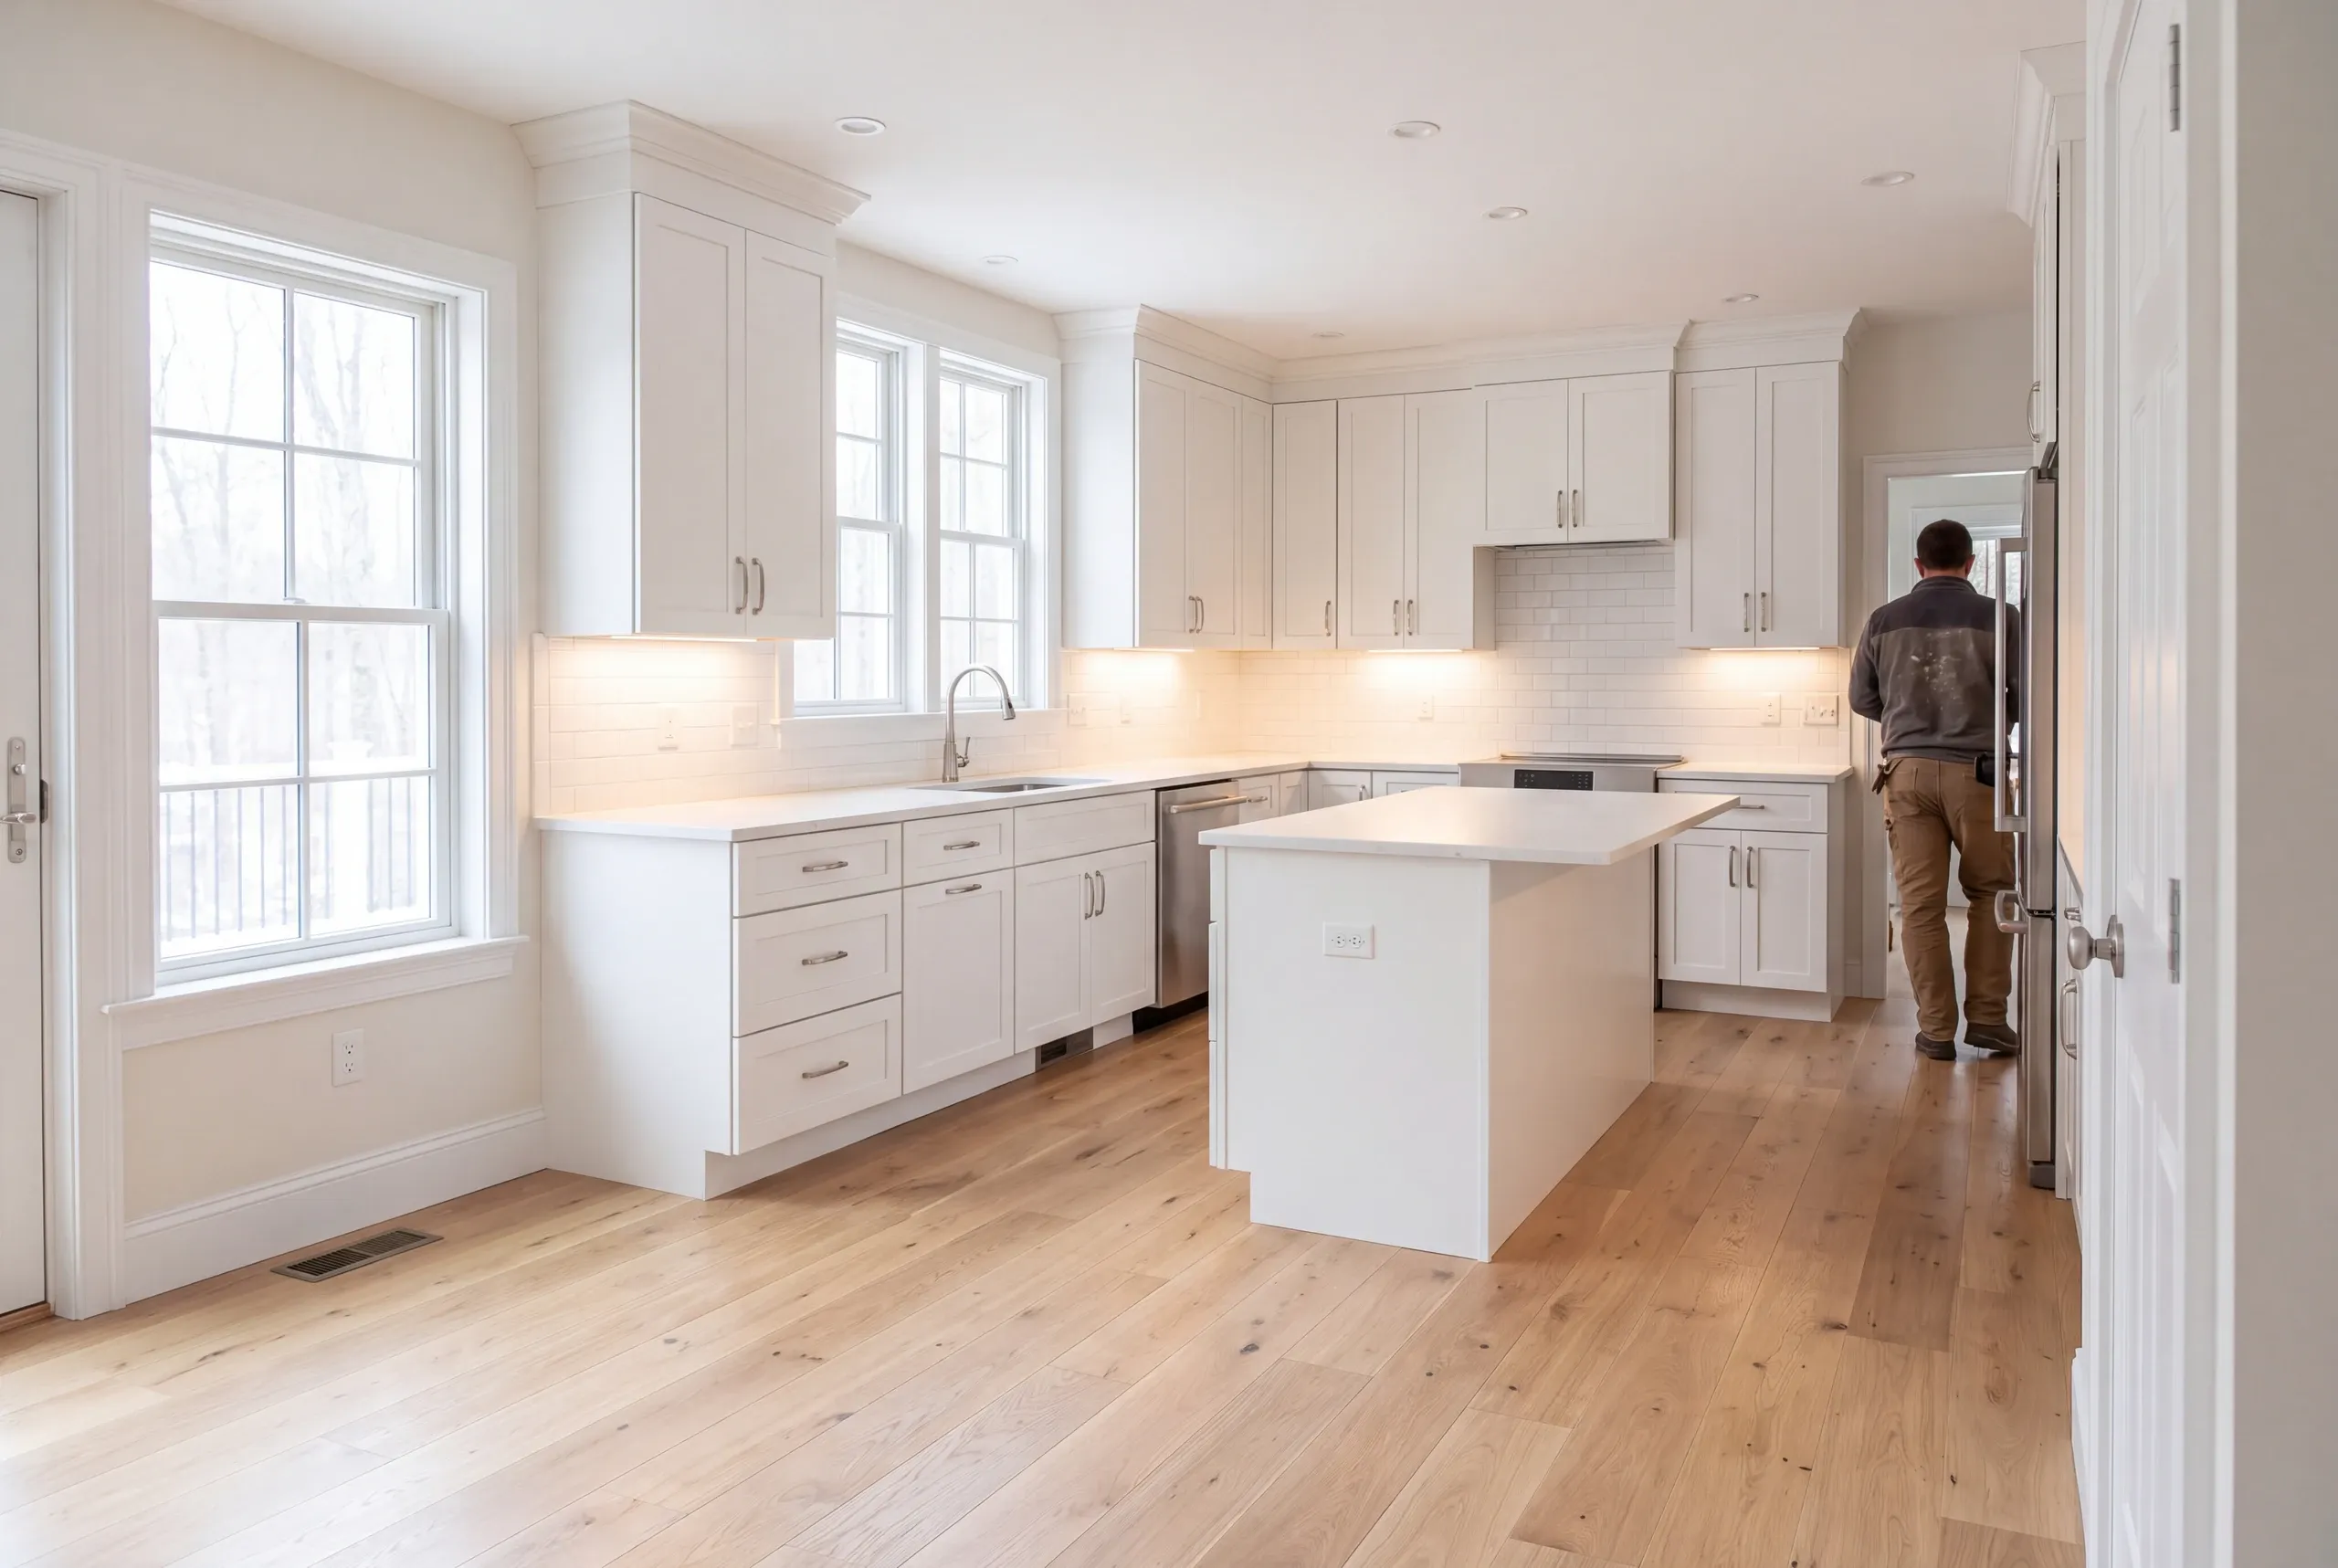
We build kitchens in every season. The useful question is which weeks your household can spare the room.
Most farm families choose late fall or deep winter, after the season’s work ends and before it starts again.
Permits go through Windsor Code Enforcement. Structural and electrical work each require one, and approval rests with the code officer.
Cabinets arrive six to ten weeks after the order date. The kitchen is unusable for three to five weeks.
Why Our Kitchens Land on the Number
We design around how the room is actually used, so a layout that fits the household doesn’t get changed halfway through.
Most kitchen change orders aren’t discoveries. They’re second thoughts about a plan that never suited the people living there.
And genuine unknowns still receive named allowances. Any allowance money left over goes back to you.
Who We Remodel Kitchens For in Windsor
Farm town. Big families.
Kitchens asked to do a lot.
Most Windsor calls come from houses on real acreage, where everyone passes through the kitchen and a holiday or fair week can put several people at the stove at once.
We also hear from owners of older farmhouses where someone extended the kitchen once, badly, and the room never made sense afterward.
How Much Kitchen Remodeling Windsor, ME Costs
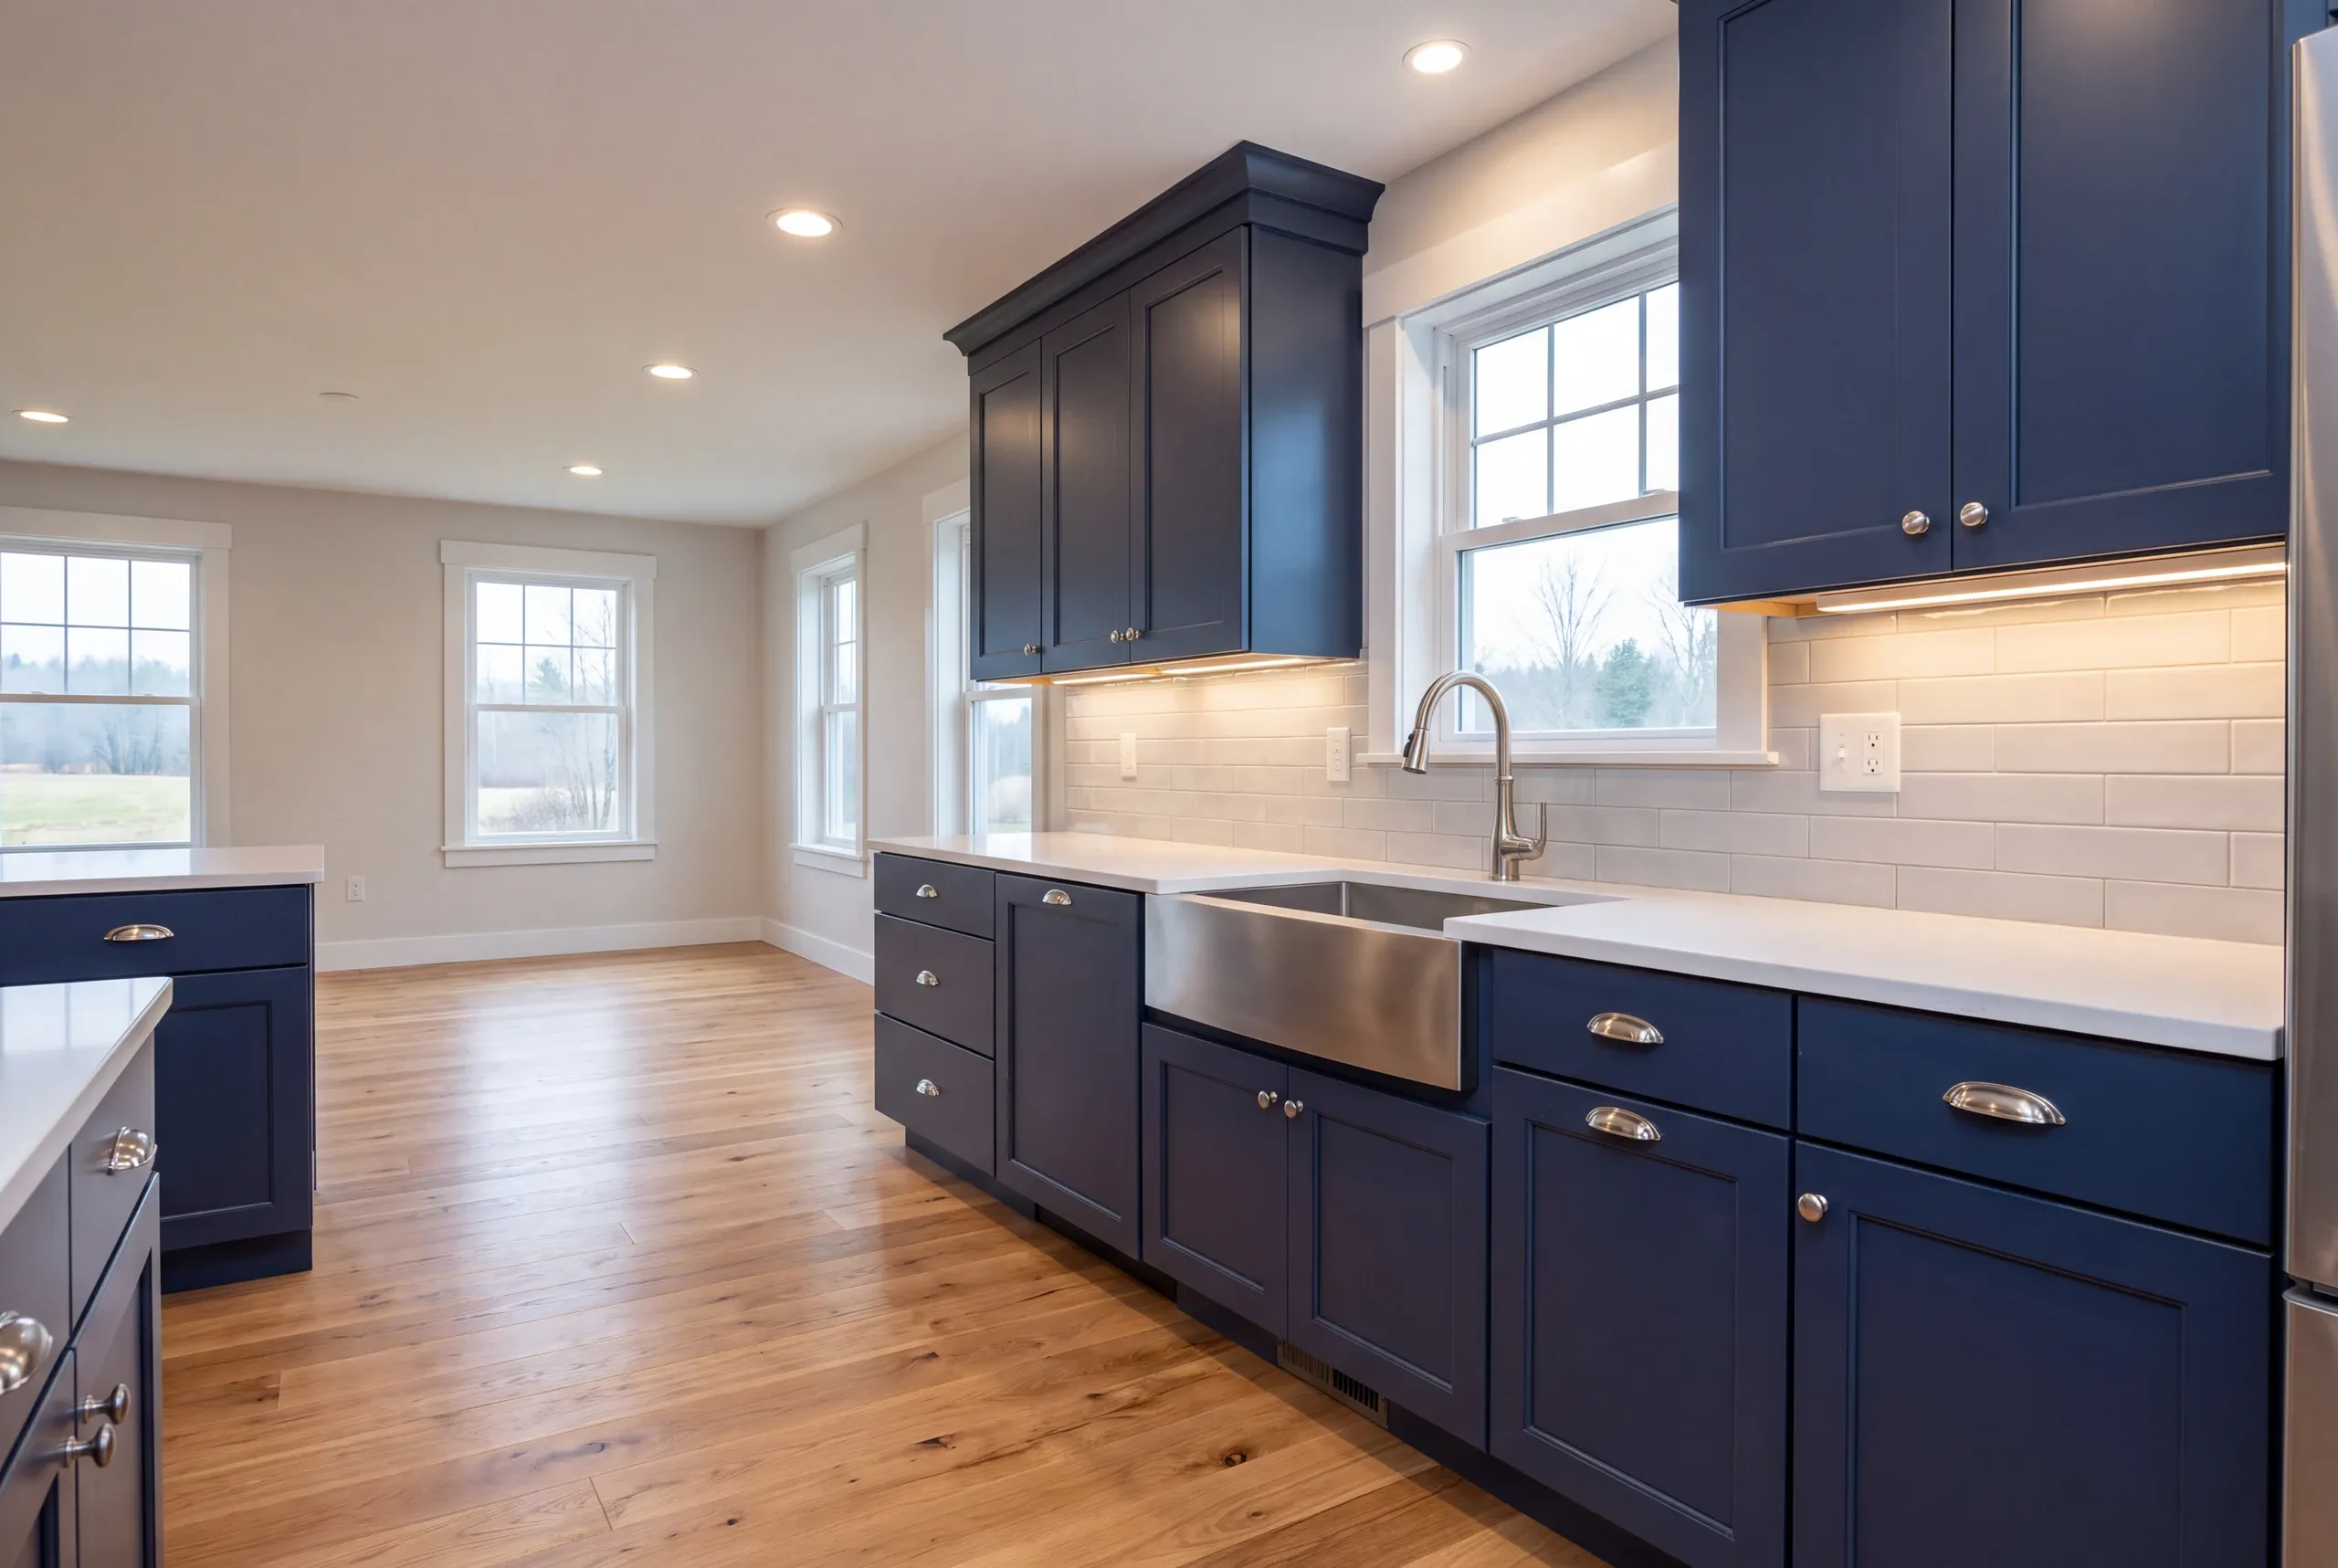
A cosmetic refresh that leaves the layout untouched starts at $28,000. A standard gut remodel with semi-custom cabinets and quartz, with the sink and range staying put, runs $46,000 to $58,000. Move the plumbing but leave the walls in place, and the cost is $60,000 to $80,000. Remove a wall with a beam, relocate the sink and add an island with power, and it runs $85,000 to $105,000. Adding custom cabinetry and stone to a layout change costs another $15,000 to $25,000. These figures help qualify a budget. They don’t price a job. They reflect averages from hundreds of projects, and yours may come in below or above them. Windsor kitchens tend to be large. A large room needs more cabinets, counter and flooring, which usually pushes the job toward the upper half of a price band. Nothing has to go wrong. For every Windsor cost line, see our full kitchen cost guide.
How to Hire a Kitchen Remodeler in Windsor
Maine law has a gap that most remodelers are happy to leave unmentioned: the state has never adopted a licensing standard for general contractors or builders.
It cuts one way only. Electrical and plumbing work answers to a state board.
General remodeling answers to the contract you signed.
Five things belong on paper.
A drawn layout with dimensions, including the walkway widths, before anybody orders a cabinet.
The appliance schedule by model, because a 36-inch range and a 30-inch range are different kitchens.
Everything on paper under Maine's construction contract statute, including the one-third ceiling on your first payment.
Insurance certificates for the builder and every trade, sent to you rather than described.
A 2-year workmanship warranty, backed by an A+ file on our BBB profile.
Nearby Areas We Serve
See our full service areaWhere is our shop?
Directions from Windsor, ME to our shop in Augusta
125 Community DrAugusta, ME 04330-8156
How We Run the Job
- We ask how many people cook at once.That single answer changes the layout more than any other question we ask.
- Fixed price, itemized.Layout work, appliances, structure, and finish carried on separate lines.
- We build.Photos twice a week, and a 2-year workmanship warranty when the job is done.
Talk to Us About Your Windsor Kitchen
Call (207) 480-7700. Brandon usually answers himself, and the line is covered around the clock.
Send photos and the number of people the room must handle to info@newmanhomesme.com, or get your free estimate.