
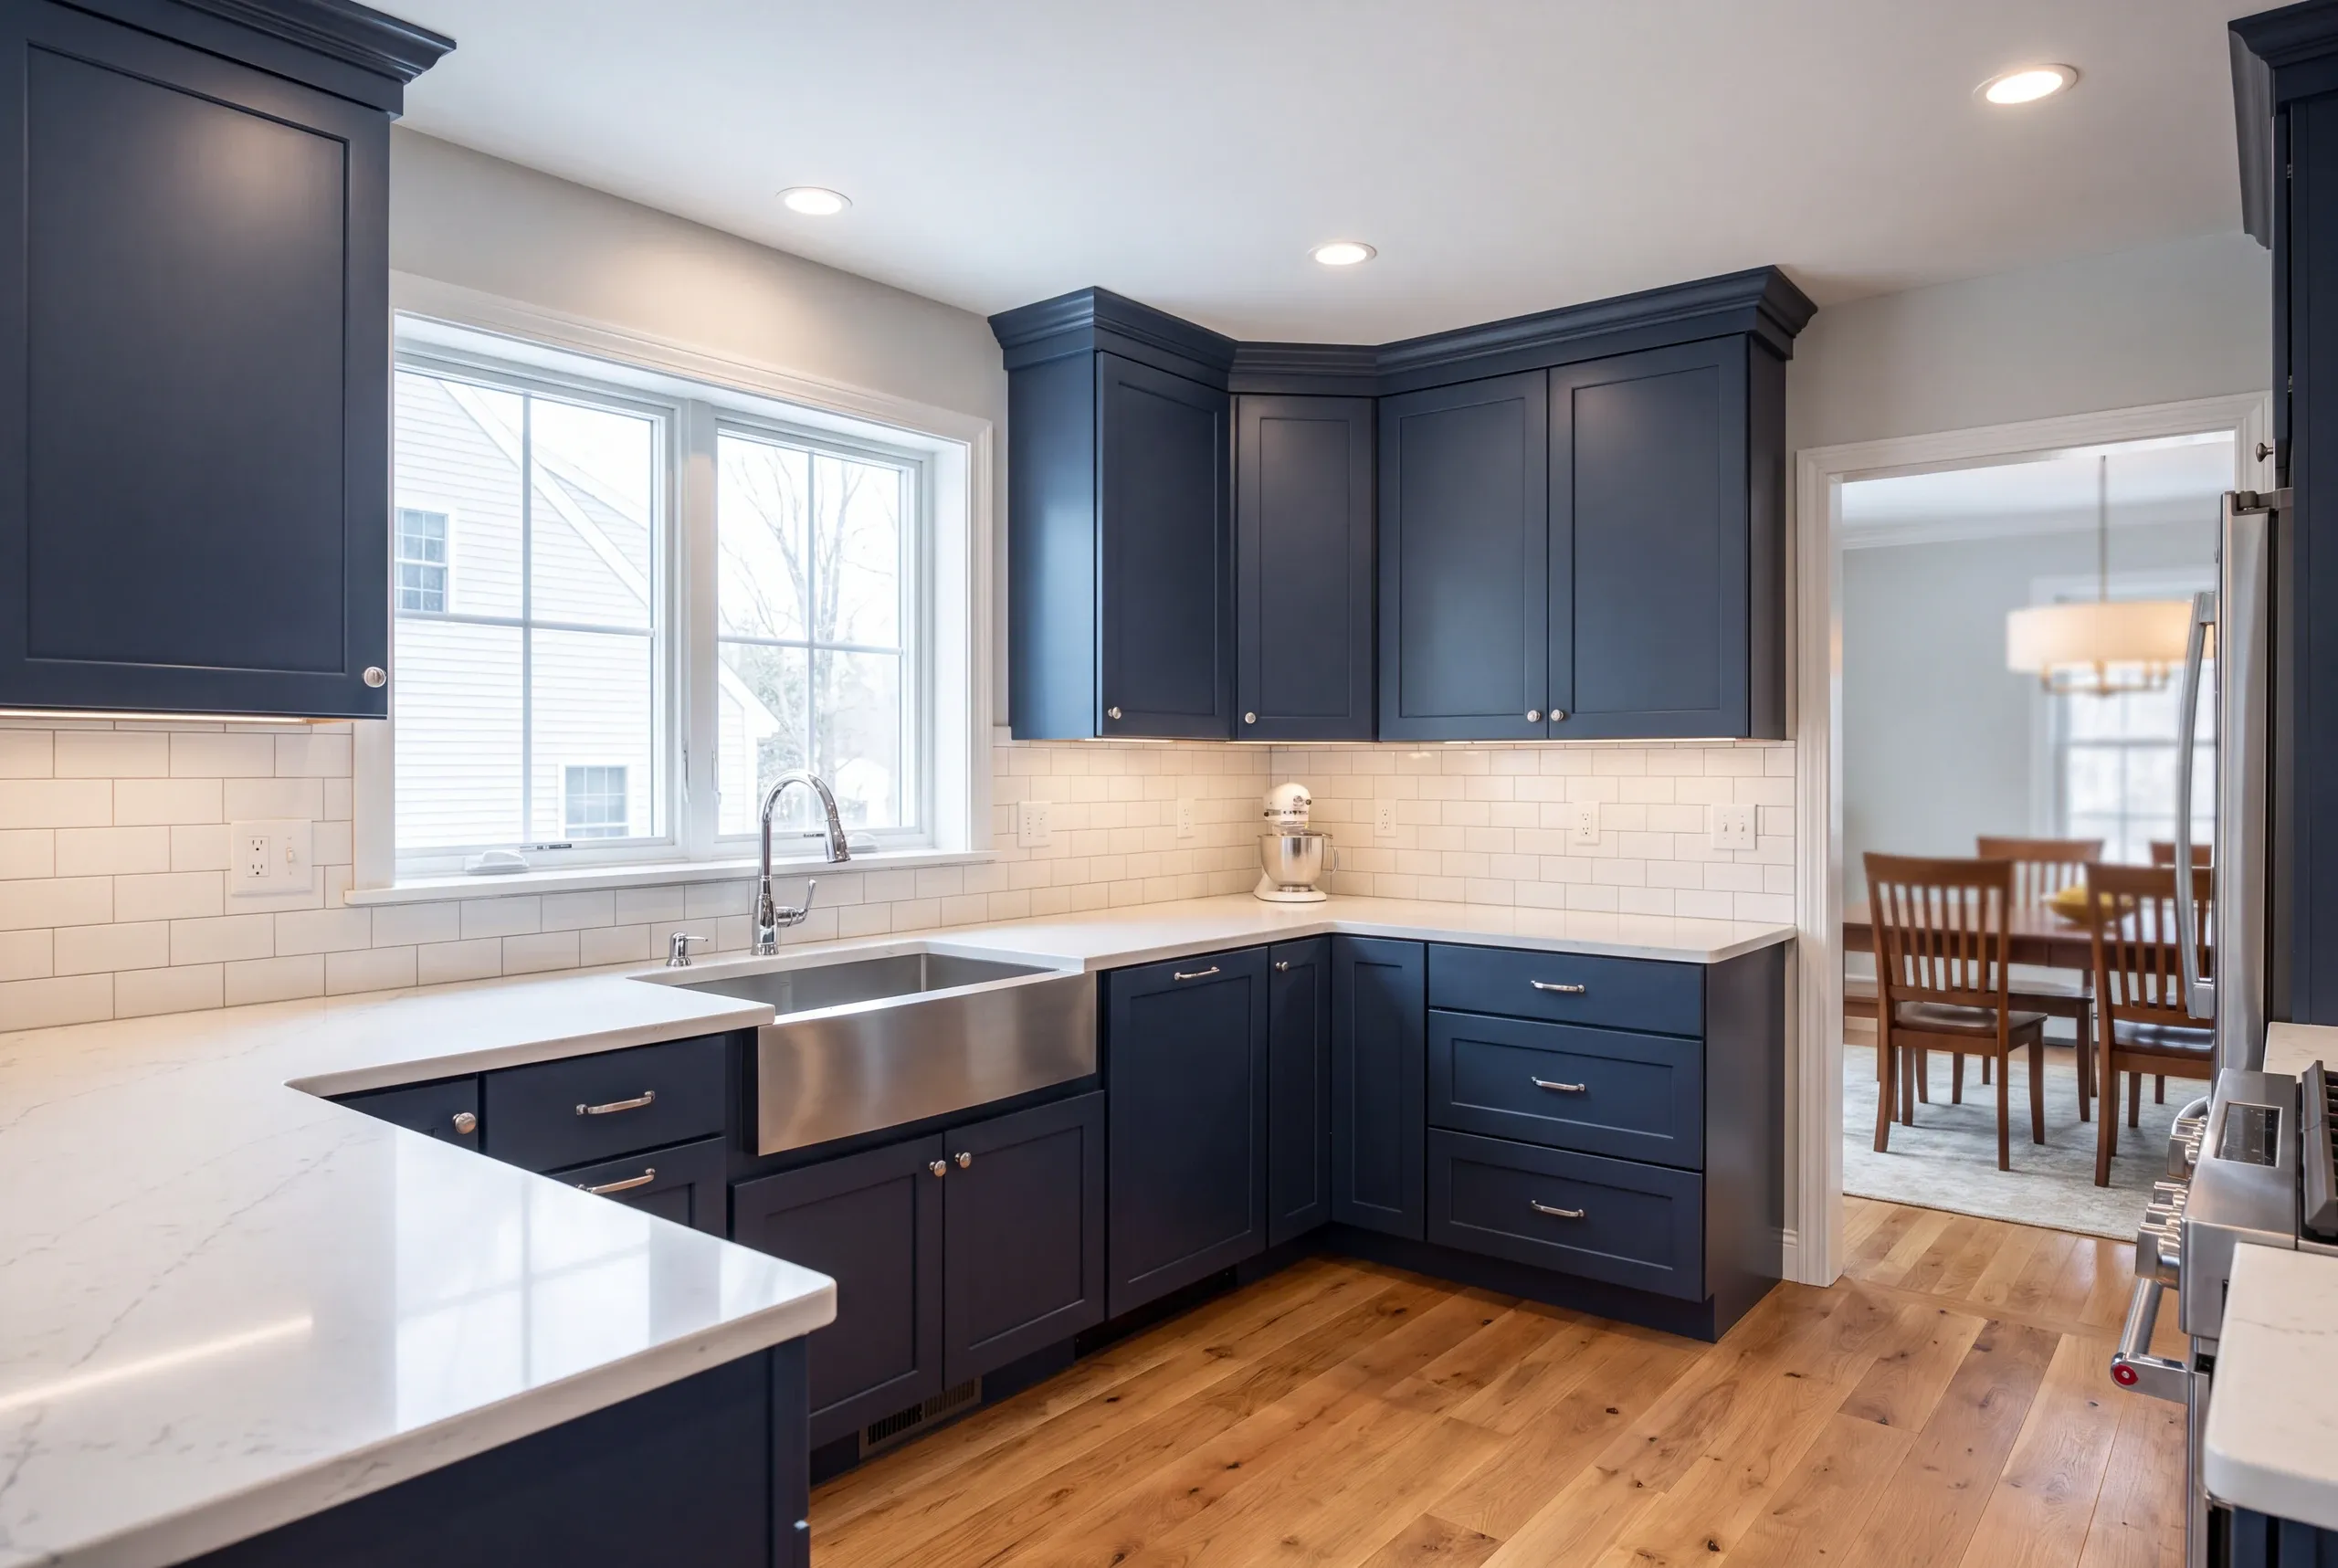
Kitchen Remodeling Augusta, ME: The Wall Decides the Budget
- Newman Homes handles the kitchen remodeling Augusta, ME homeowners have been sketching on the back of an envelope for six years.
- Our shop is on Community Dr, a few minutes from the State House. Brandon Roberge brought 25+ years of building experience in Florida and Massachusetts here in 2017.
- 94% of our projects finish on the original timeline and budget. We recount them every month.

- 25+ years in construction, building as Newman Homes since 2017
- Over 200 projects completed in Central Maine
- Affordable work, two-year written warranty
Kitchen remodeling in Augusta, Maine, across the whole city from the older streets off Capitol Park out to the newer construction toward Sidney.
Five bands are published on this page rather than a single range: cosmetic refresh at a $28,000 floor, standard gut at $46,000 to $58,000, gut with plumbing moved at $60,000 to $80,000, and a full layout change at $85,000 to $105,000.
There is no price per square foot here and there will not be one. Kitchen cost is driven by cabinet run, appliance count and how much plumbing and electrical moves, and none of those track floor area. Below the $28,000 floor you are looking at a partial update rather than a remodel.
What an Augusta Kitchen Remodel Includes
The work splits into two halves. Only one is visible when we’re done.
Ordering cabinets before the walls are open is how a schedule falls apart.
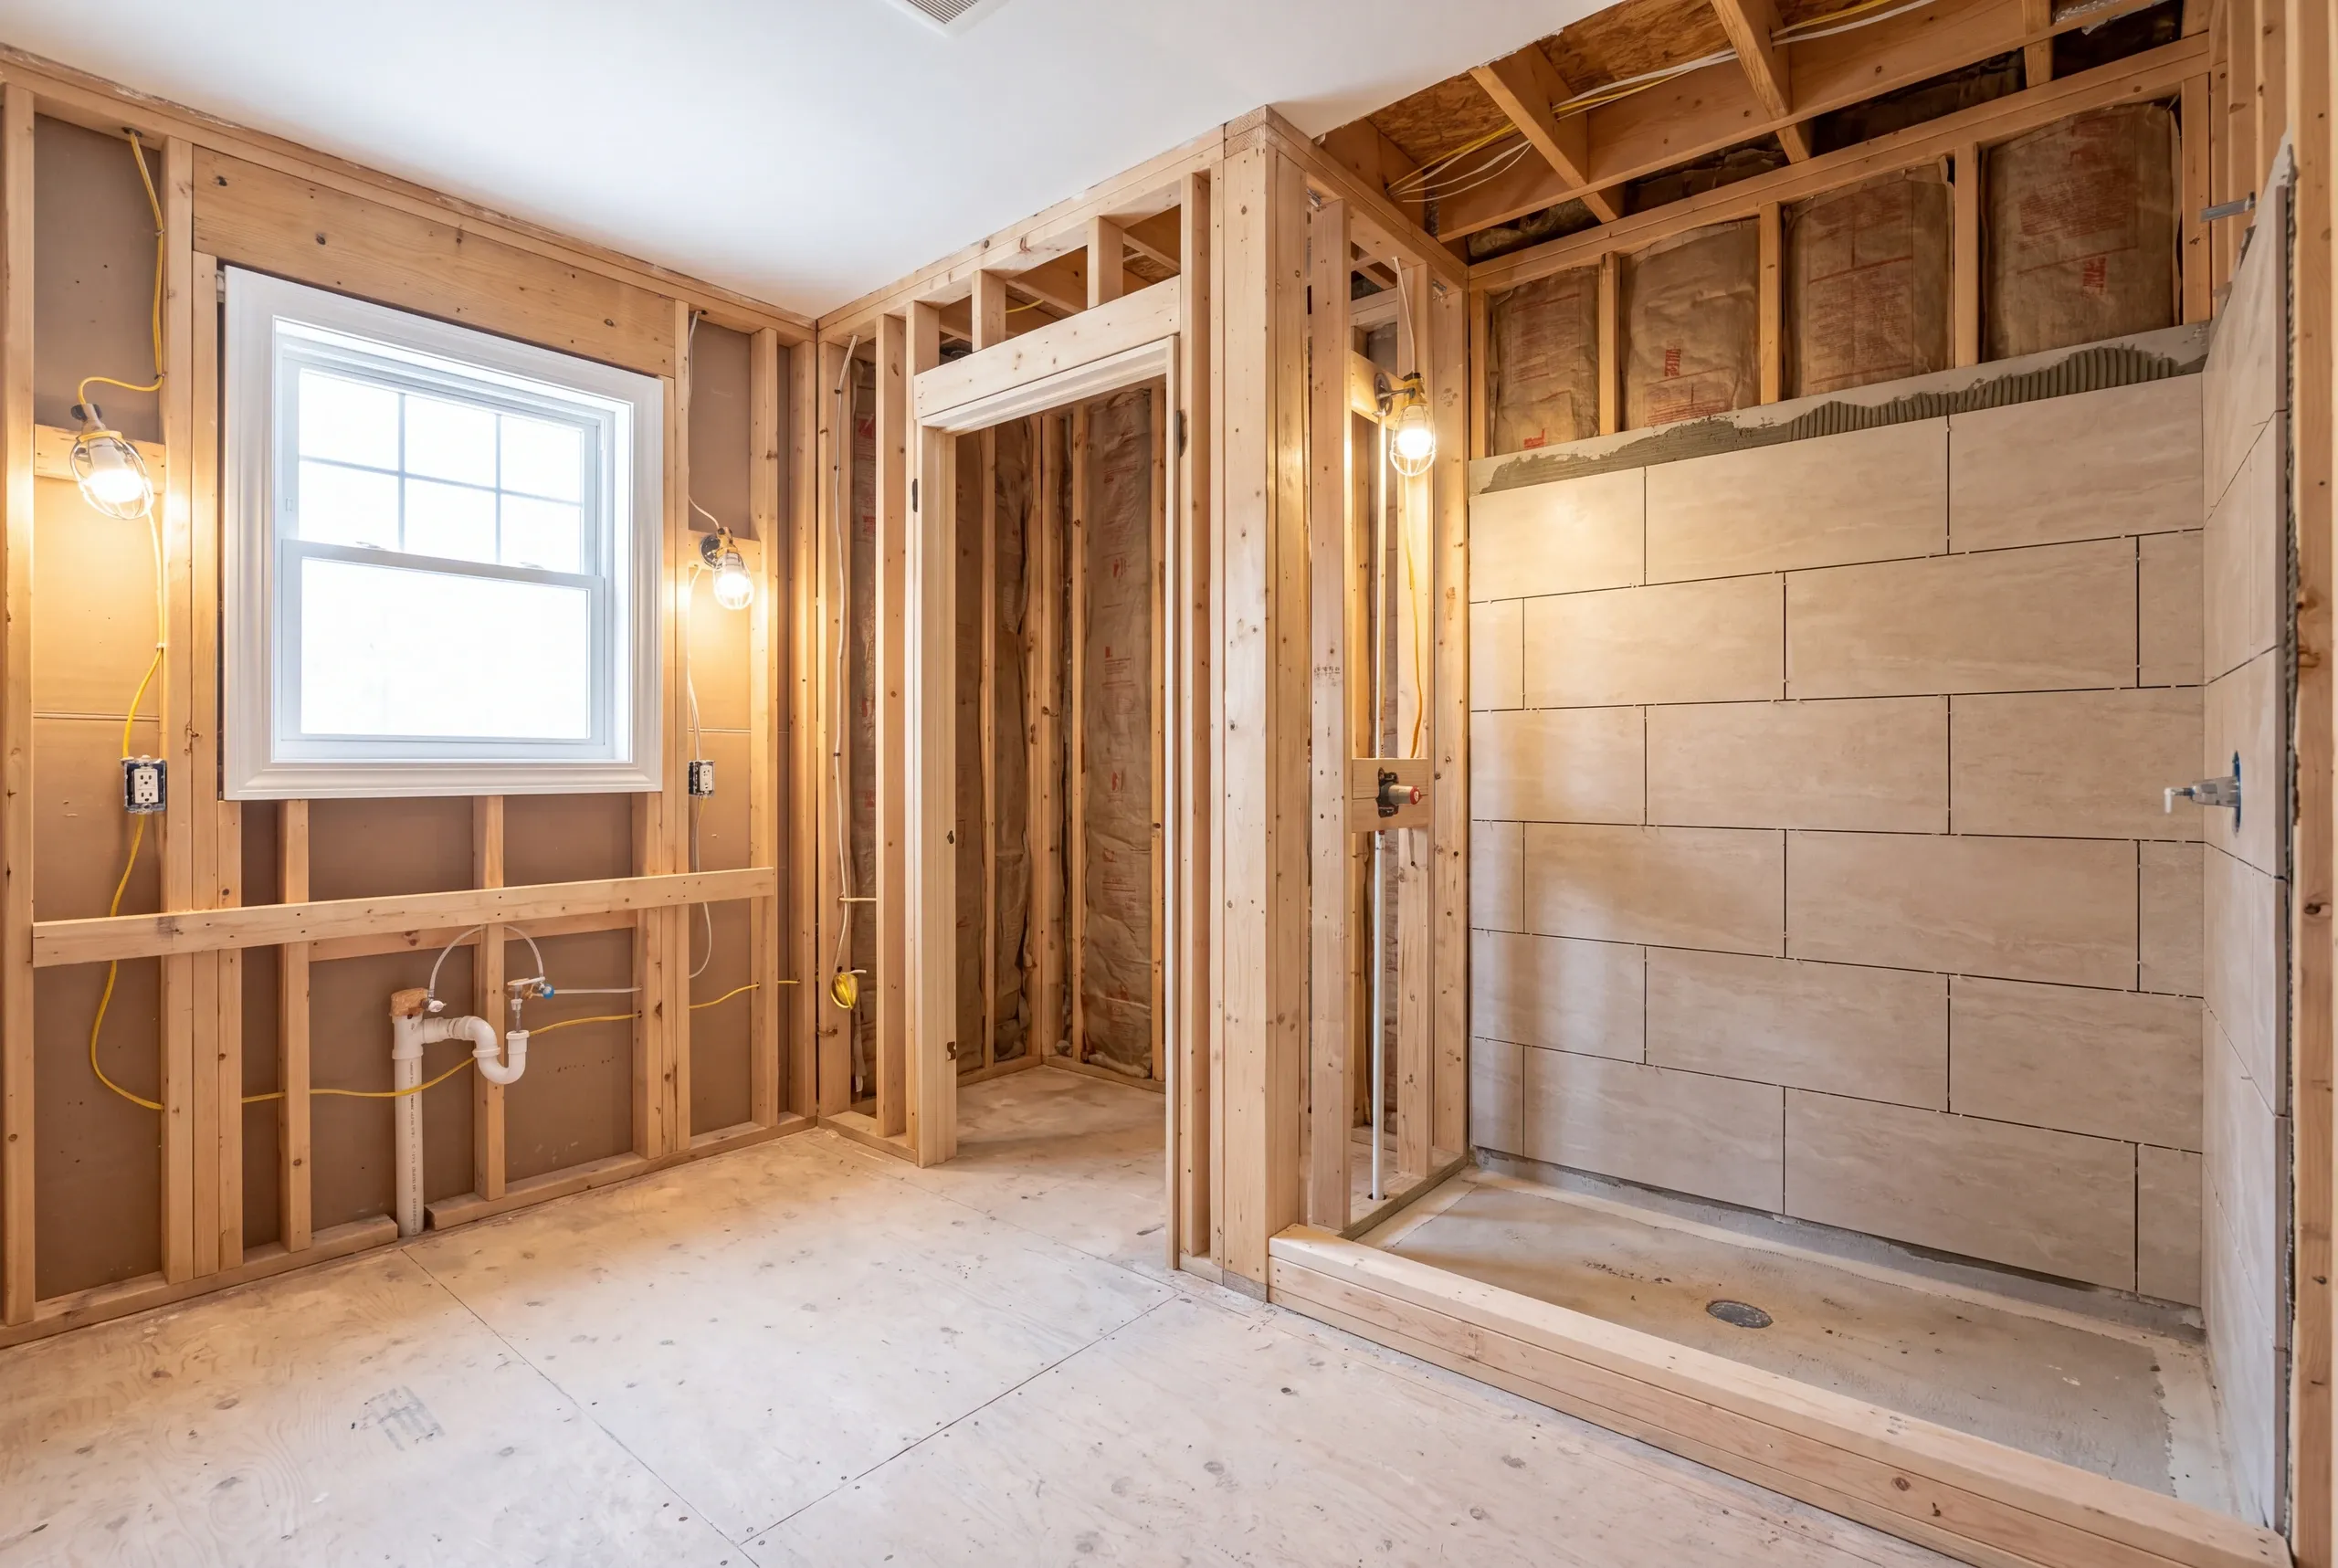
Demolition and discovery. Cabinets, counters, flooring, and whatever three layers are under the flooring. This is where the job either confirms the estimate or changes it.
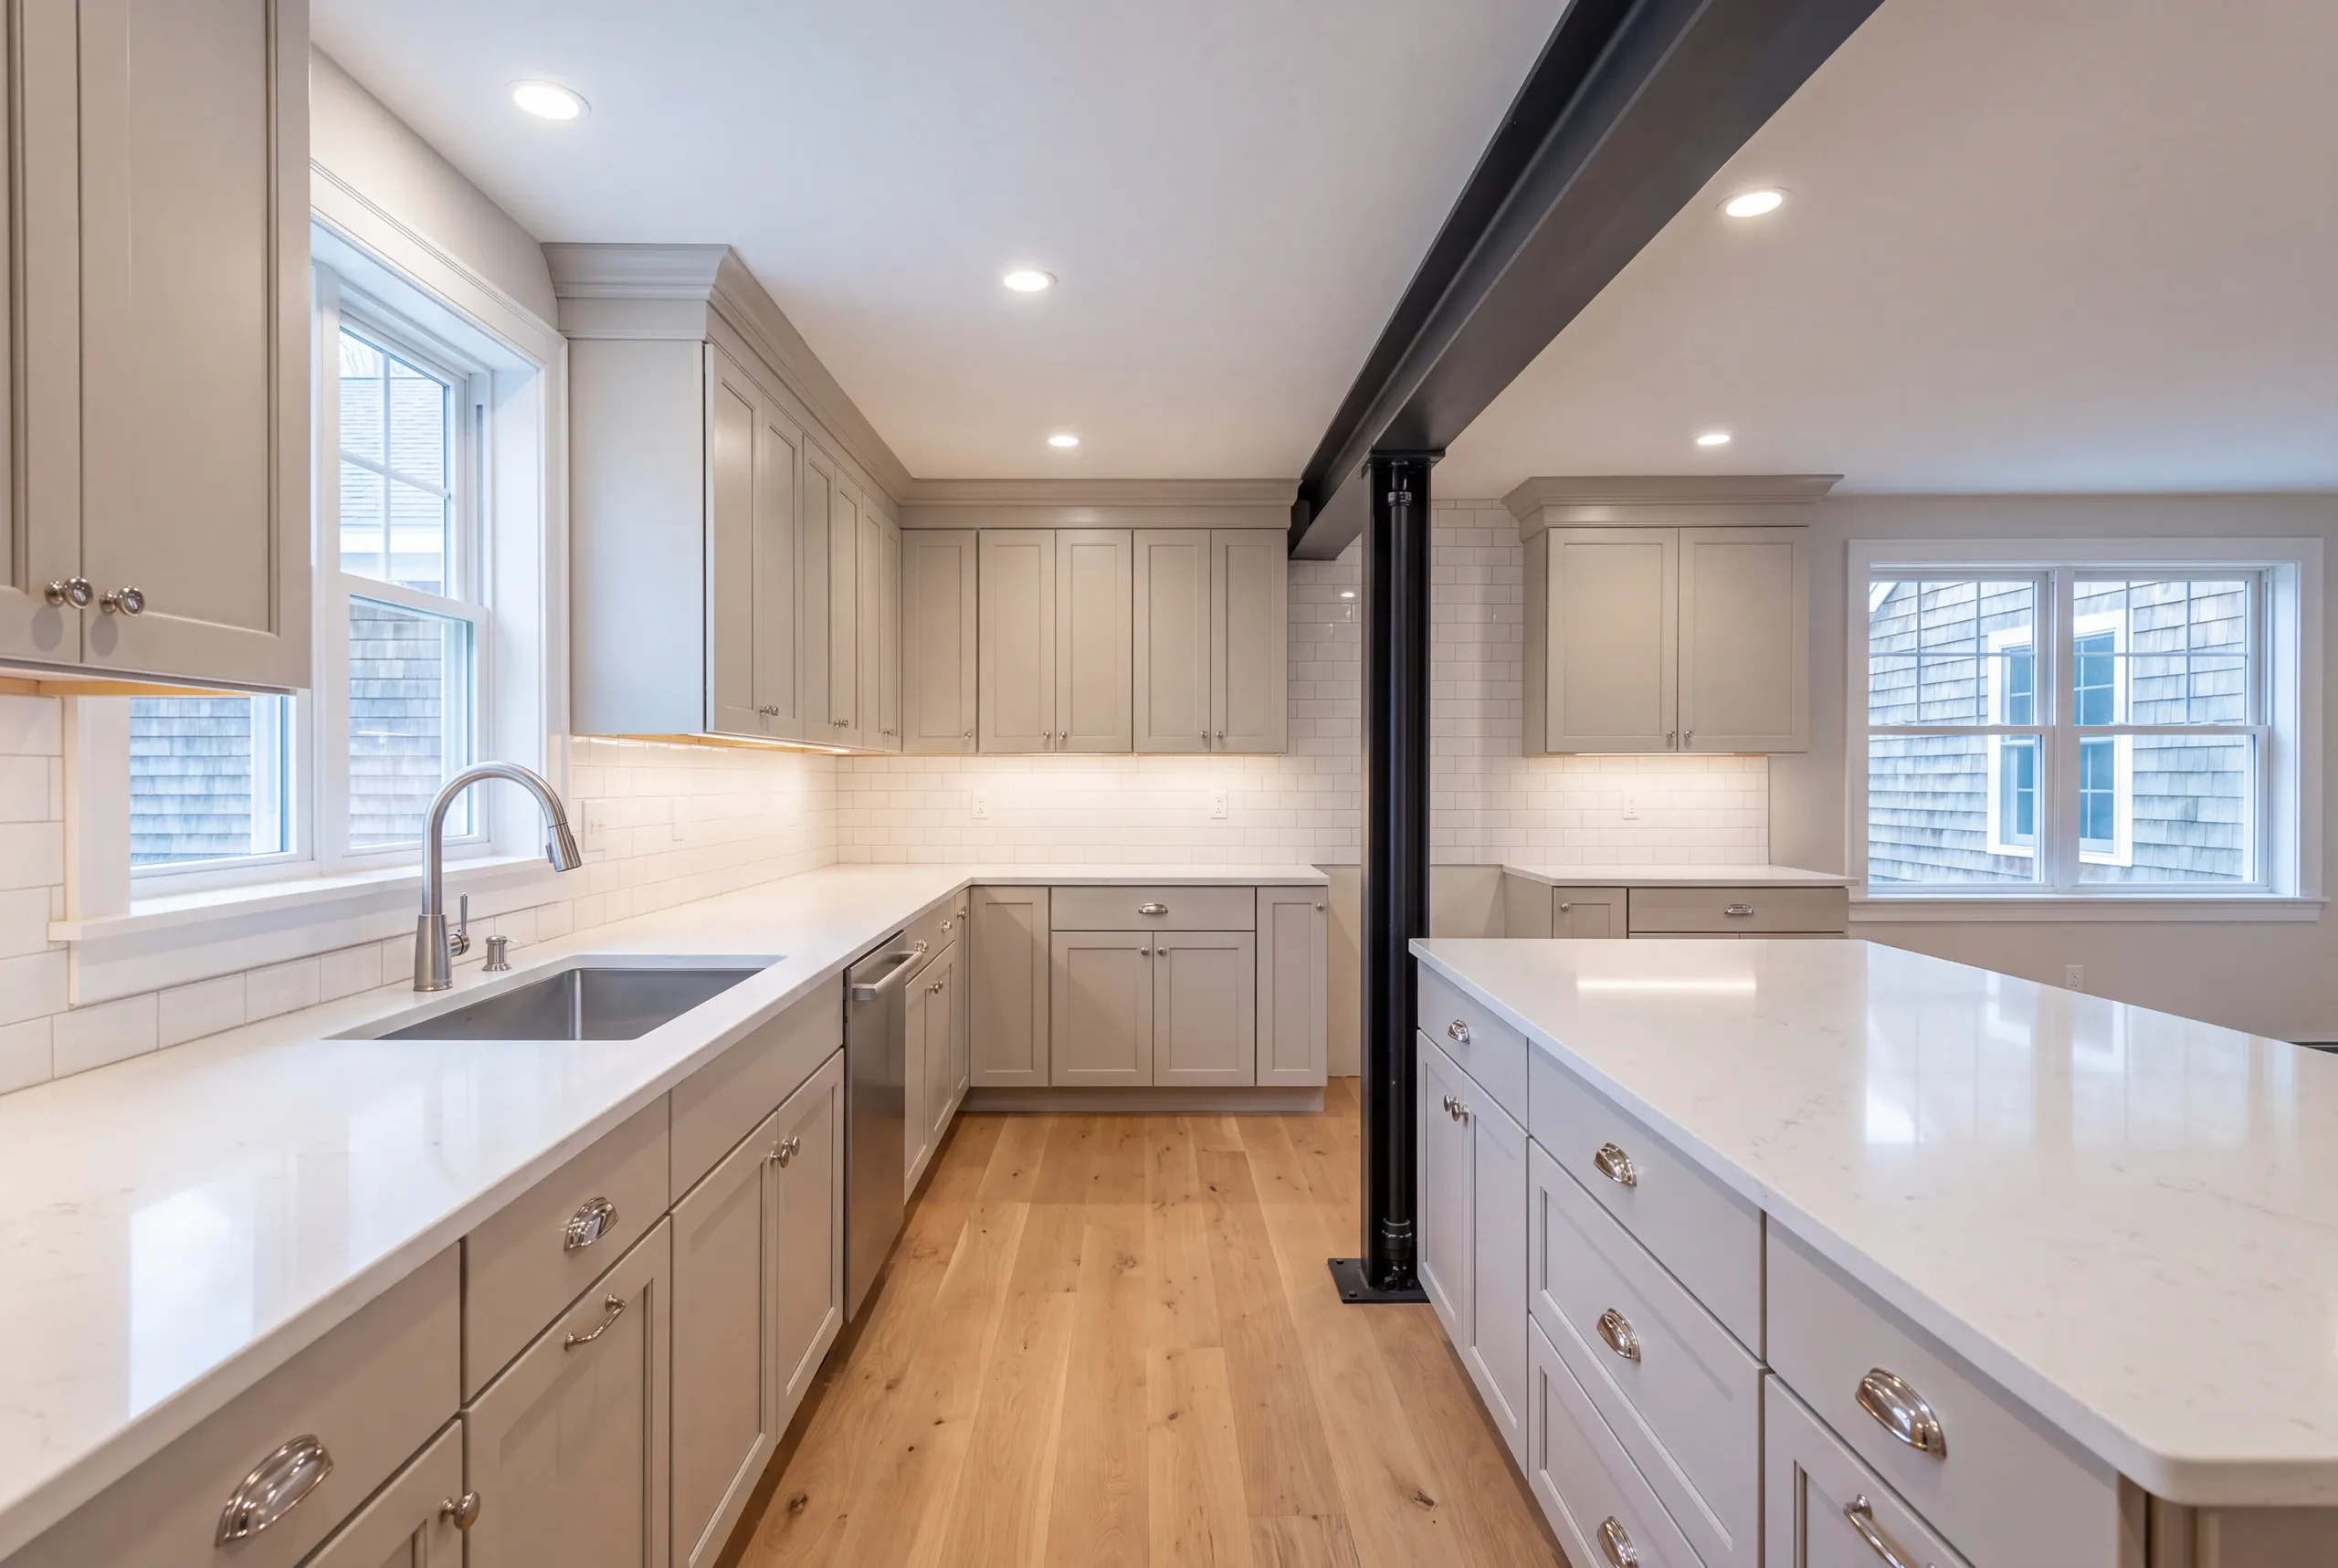
Structure. If a wall is coming out, we size the beam and set temporary shoring before anything above it loses support.
Plumbing. Moving a sink means moving a drain, and a drain has to fall. That is the constraint people underestimate.
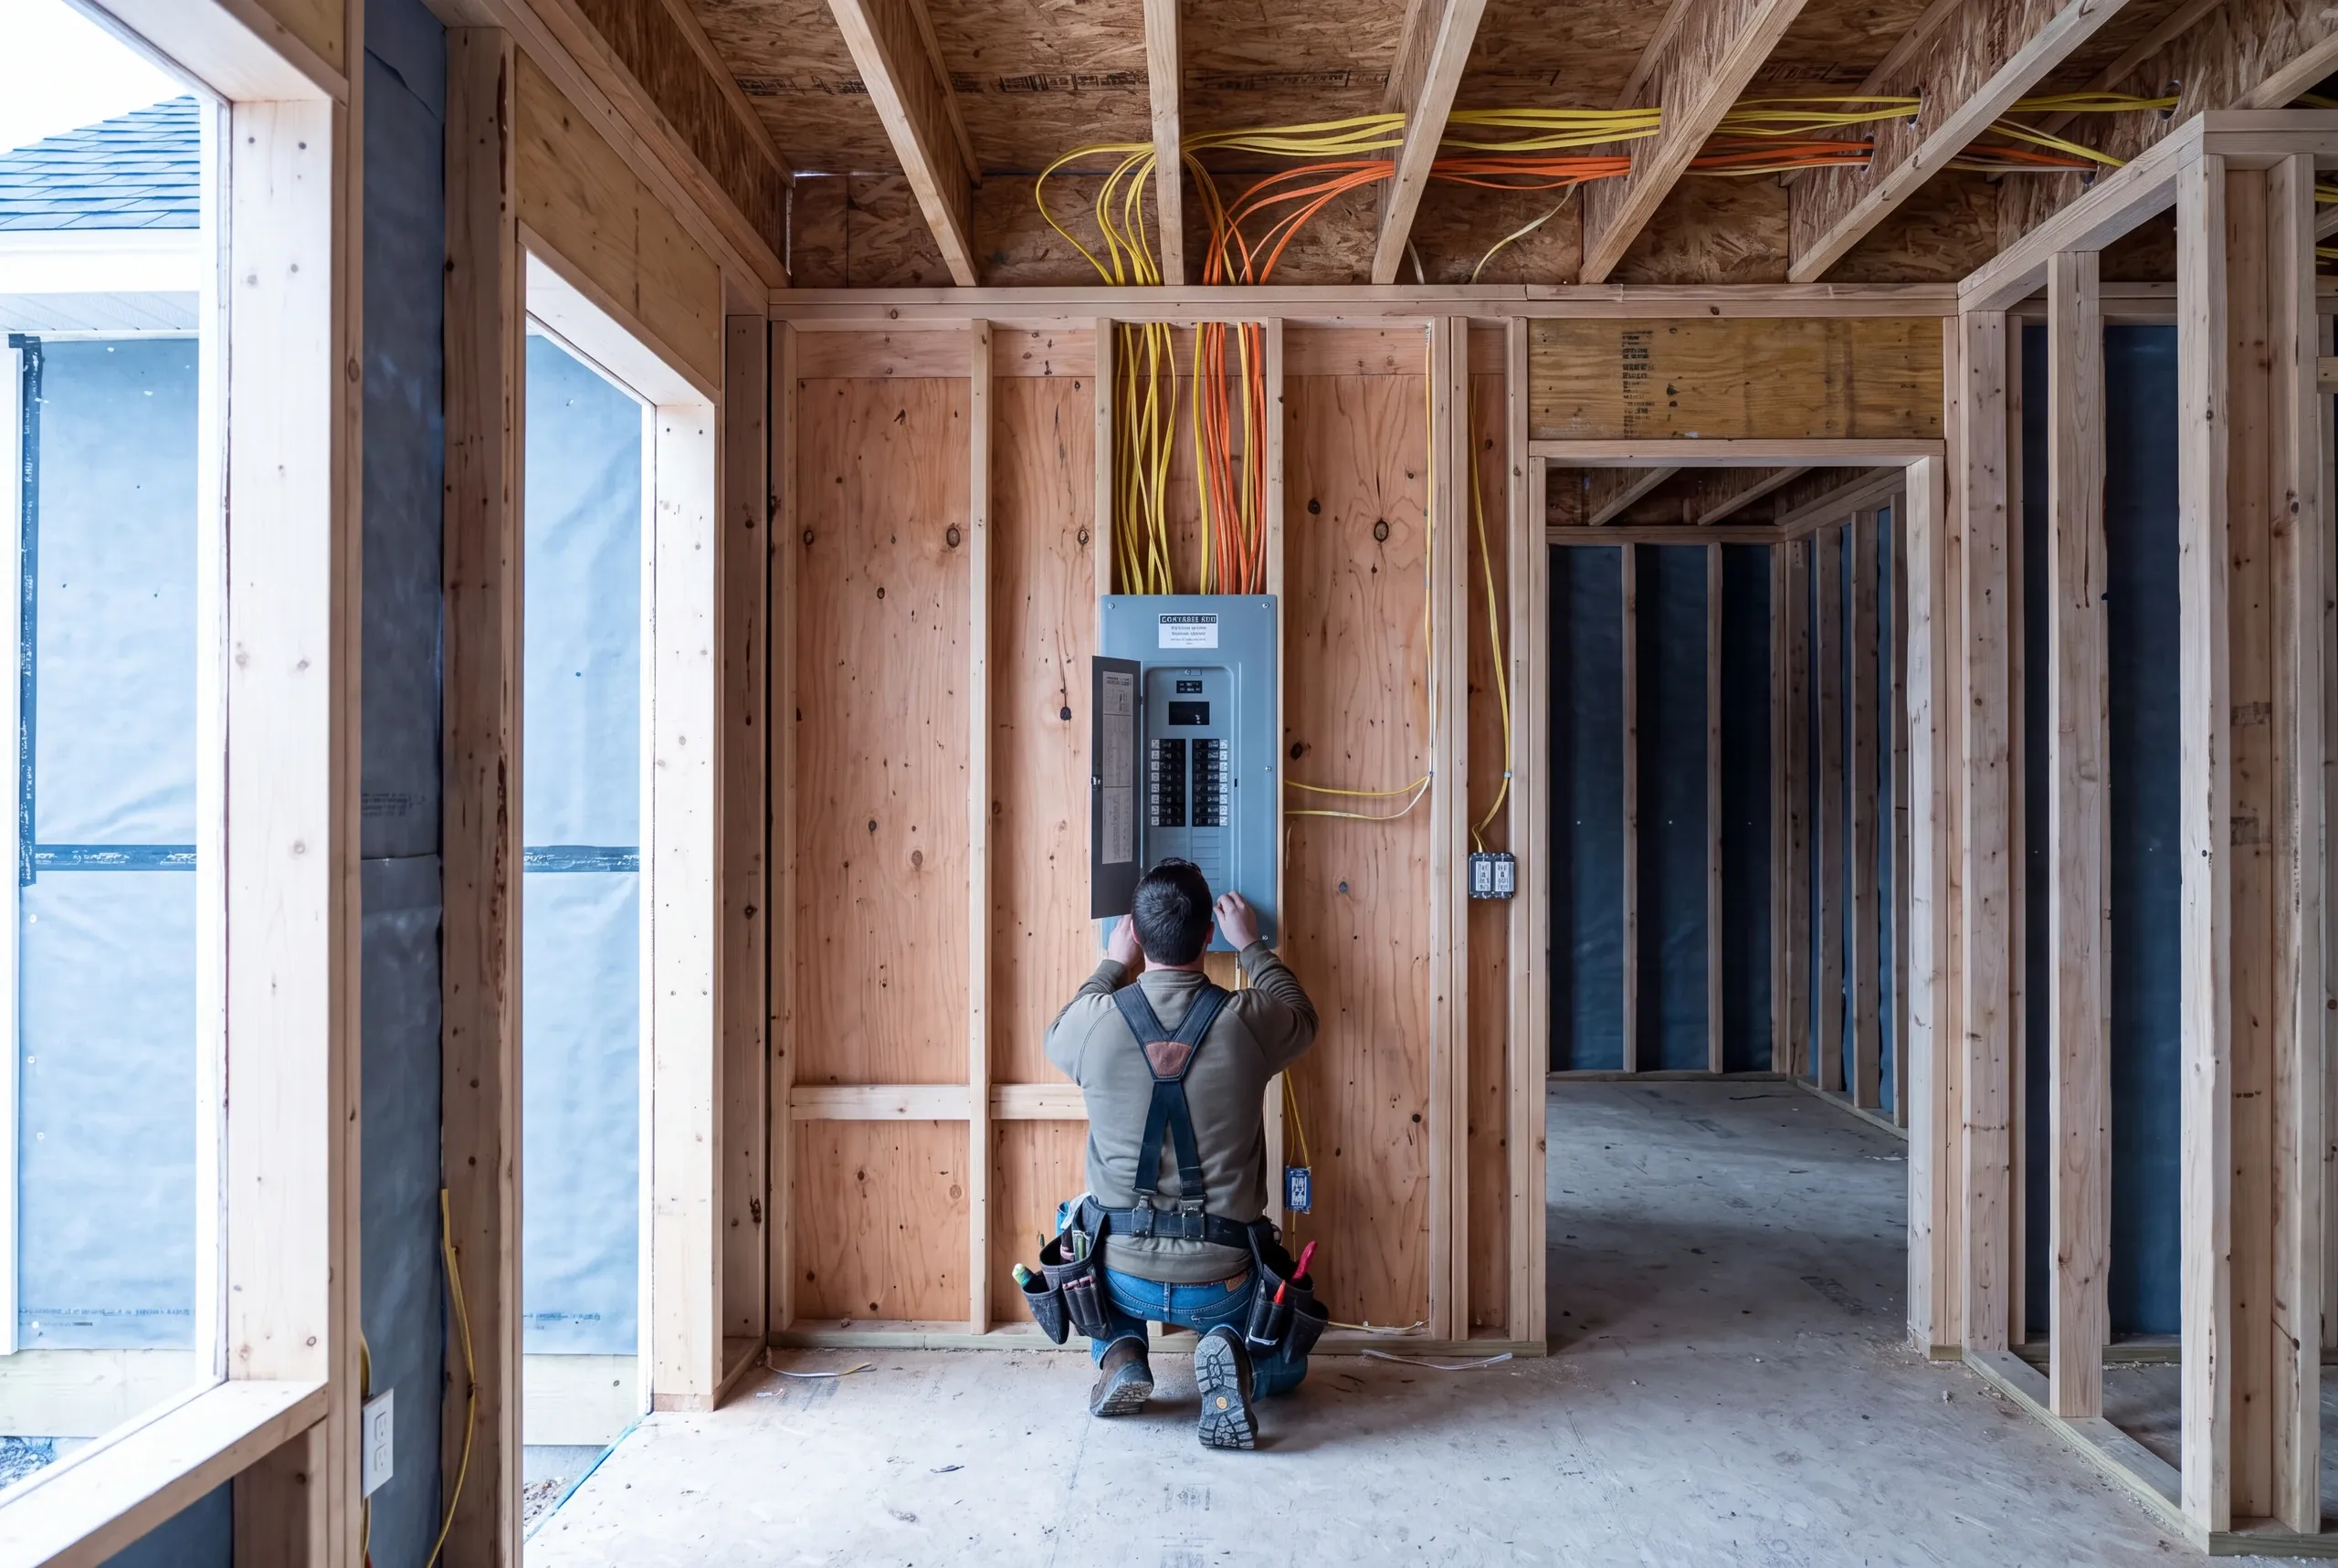
Electrical. A modern kitchen wants dedicated circuits for the range, the dishwasher, the disposal, the microwave, and the counter receptacles. Older Augusta houses often cannot feed all of that from the existing panel.
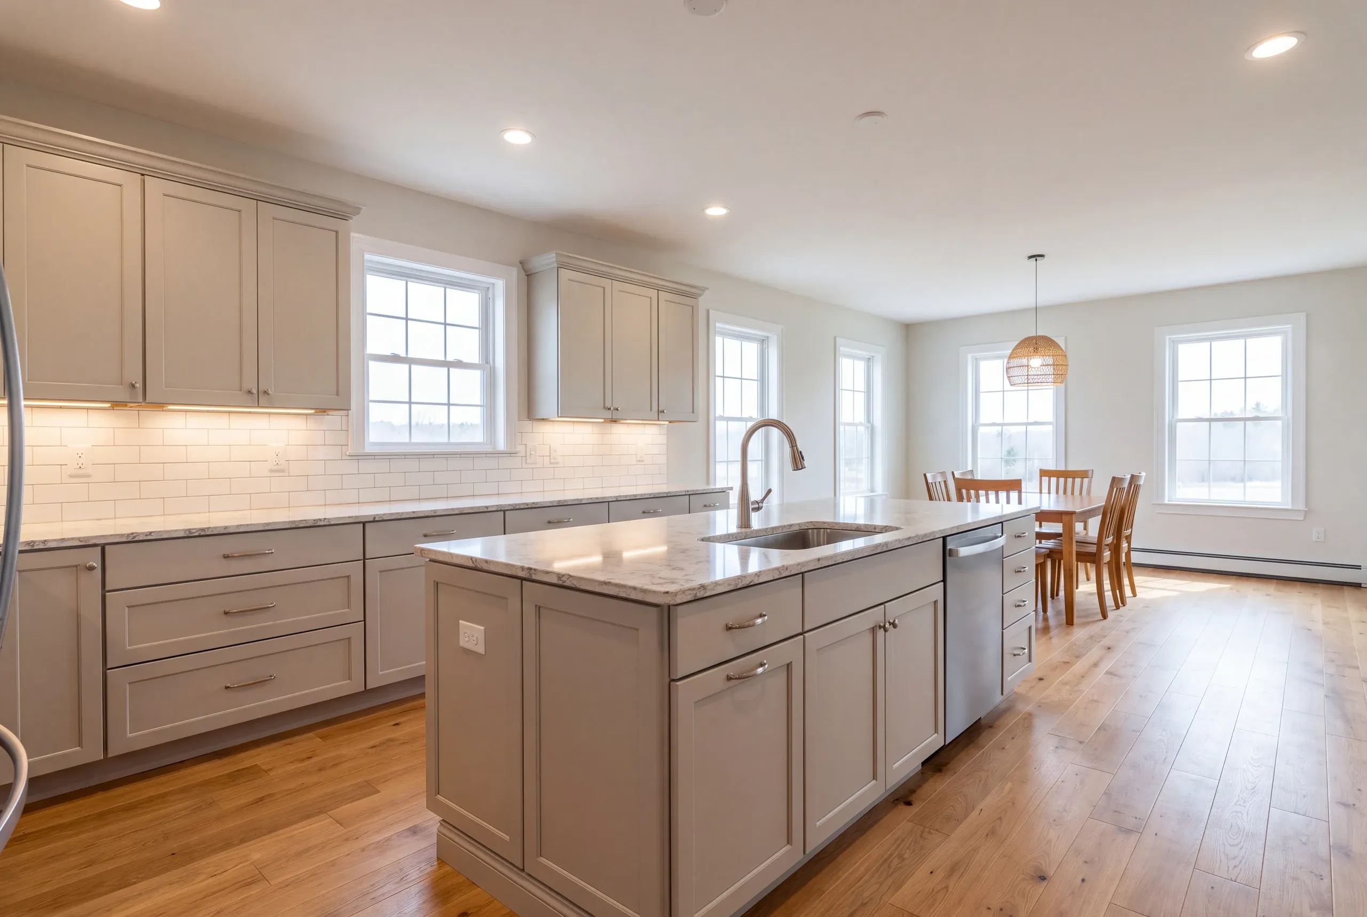
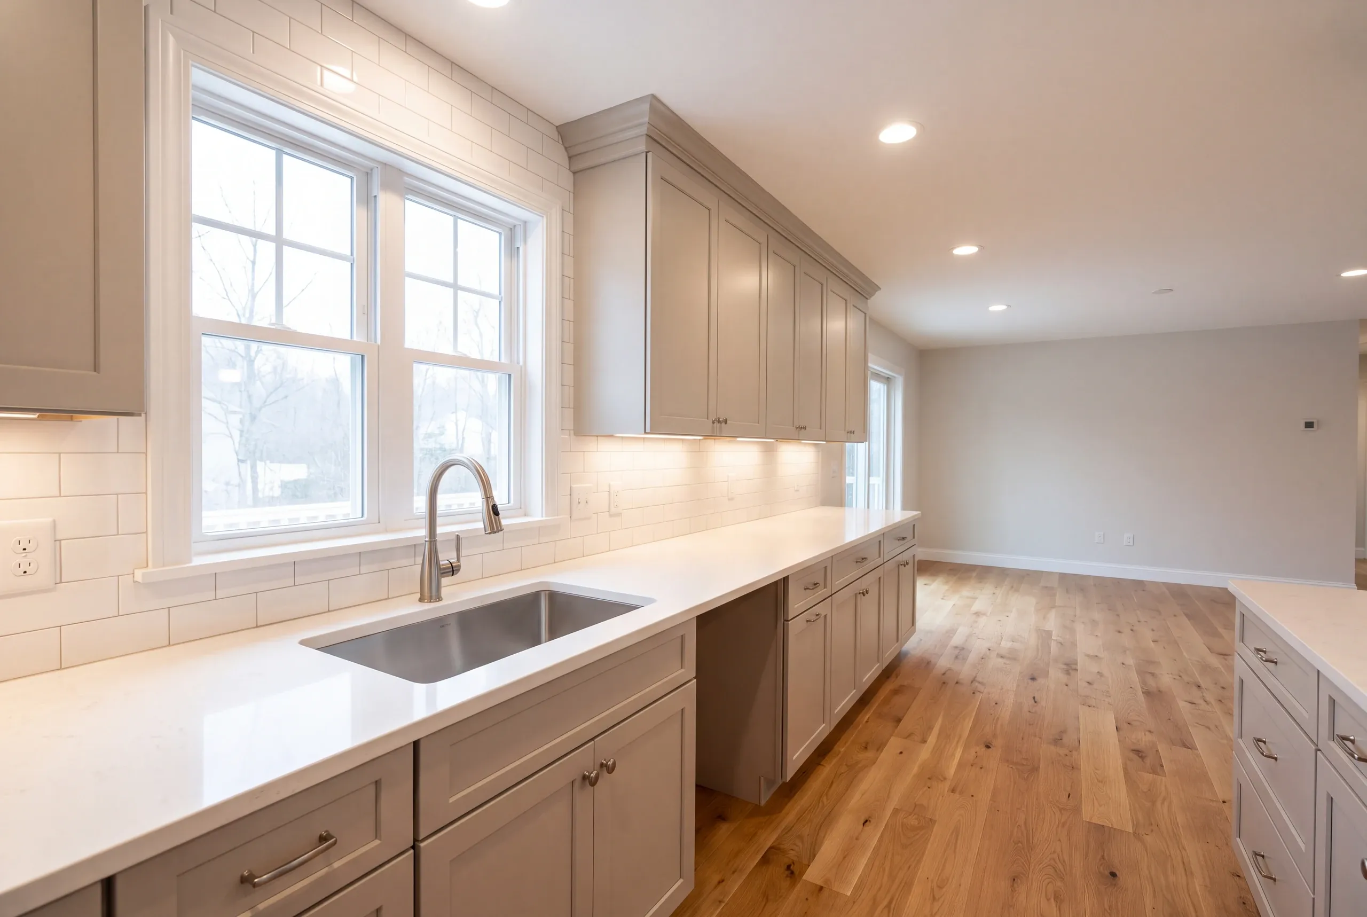
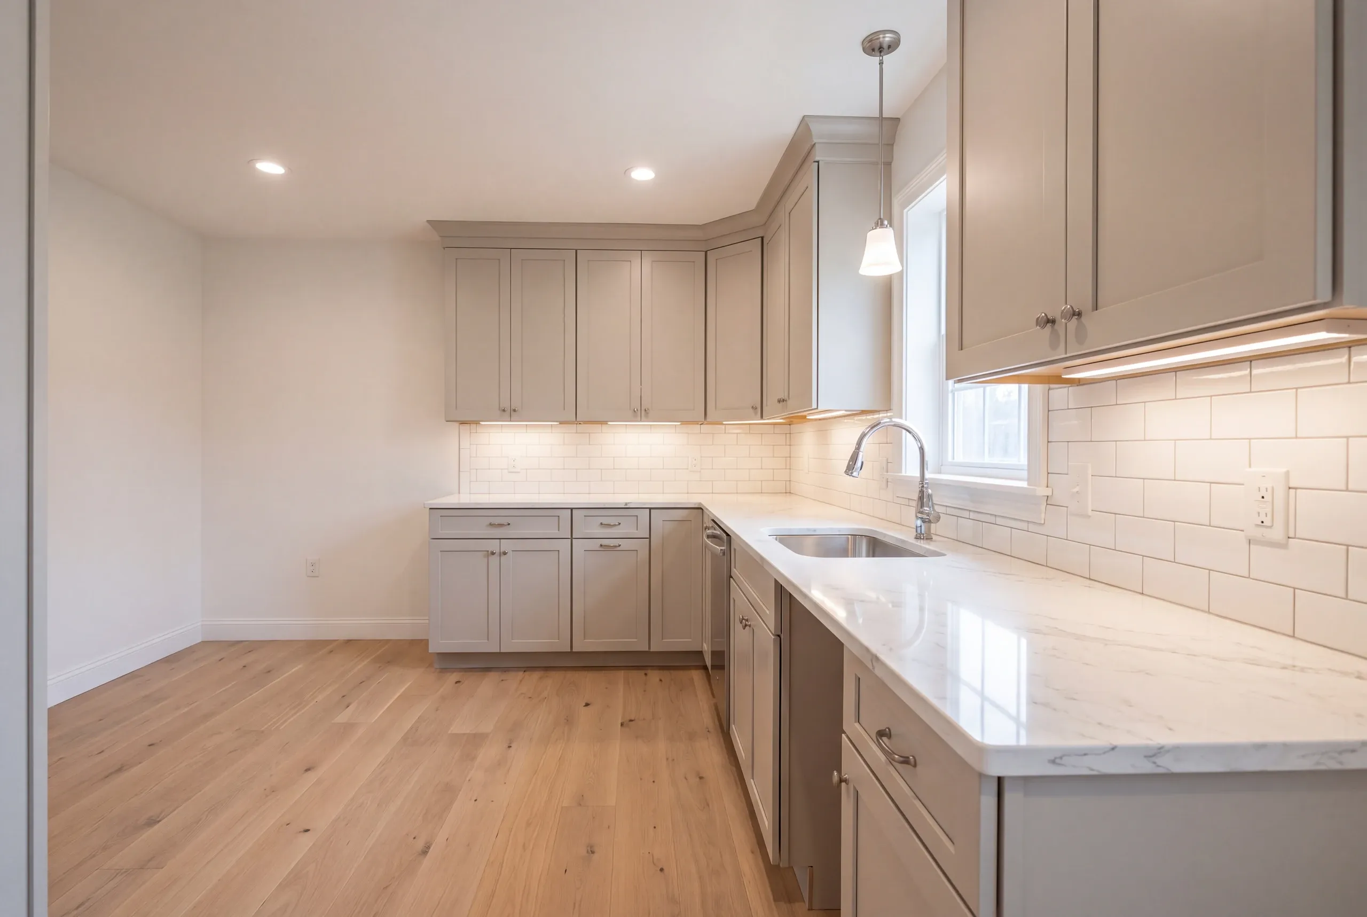
Cabinets. Stock, semi-custom, or custom, laid out against real kitchen design standards rather than eyeballed on a showroom floor.
Counters, tile, and finish. Template after the boxes are set, never before.
What homeowners say
Read more reviews- ★★★★★
We were very pleased with the extensive home remodel we contracted with Newman Homes. Brandon was always very fair with any adjustments to our fixed price contract, and we were quite happy with the outcome.
David K. - ★★★★★
…found Brandon to be knowledgeable, responsive, and professional. We highly recommend Newman Homes and plan to use them in the future.
Dawn R. - ★★★★★
Very quick, efficient, and enjoyable to work with. Everyone was so friendly.
Erin R.
Get your free estimate request sent in 60 seconds
Answer a few quick questions about your Augusta project. No pressure, no obligation, just a straight answer on cost and timeline.
Related Services in Augusta
Where We Work in Augusta
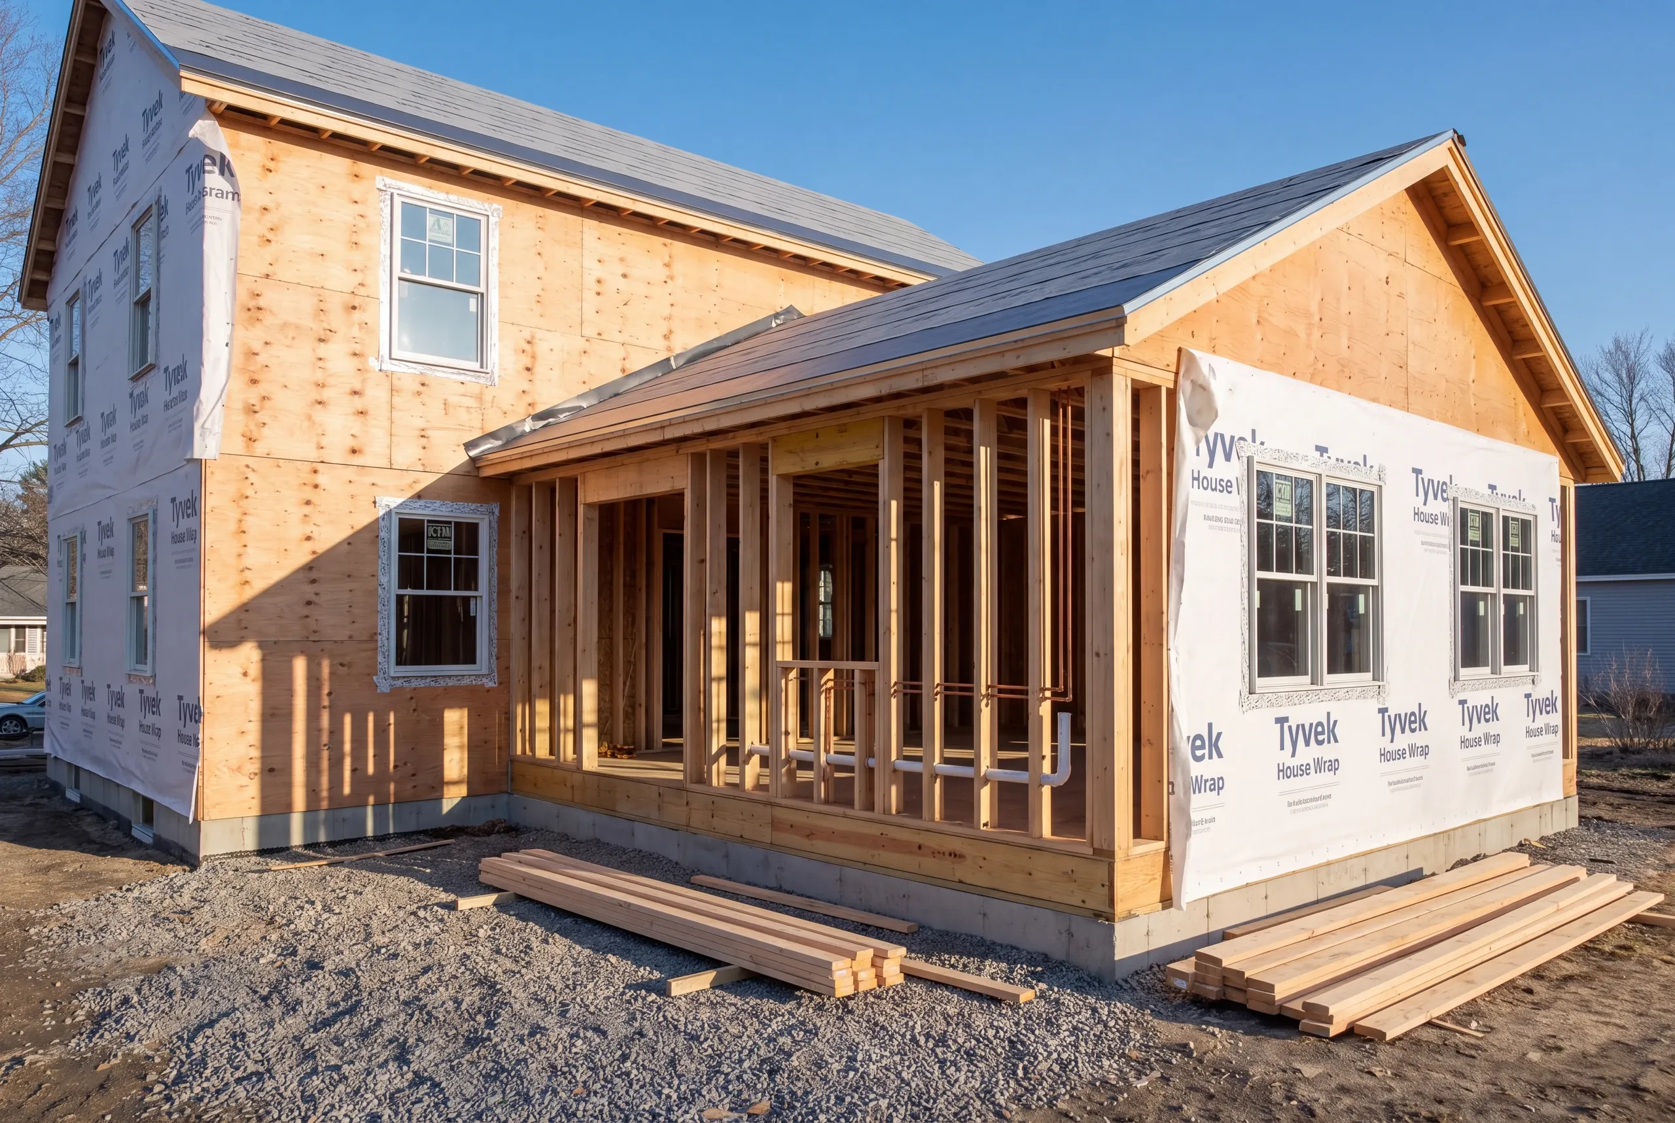
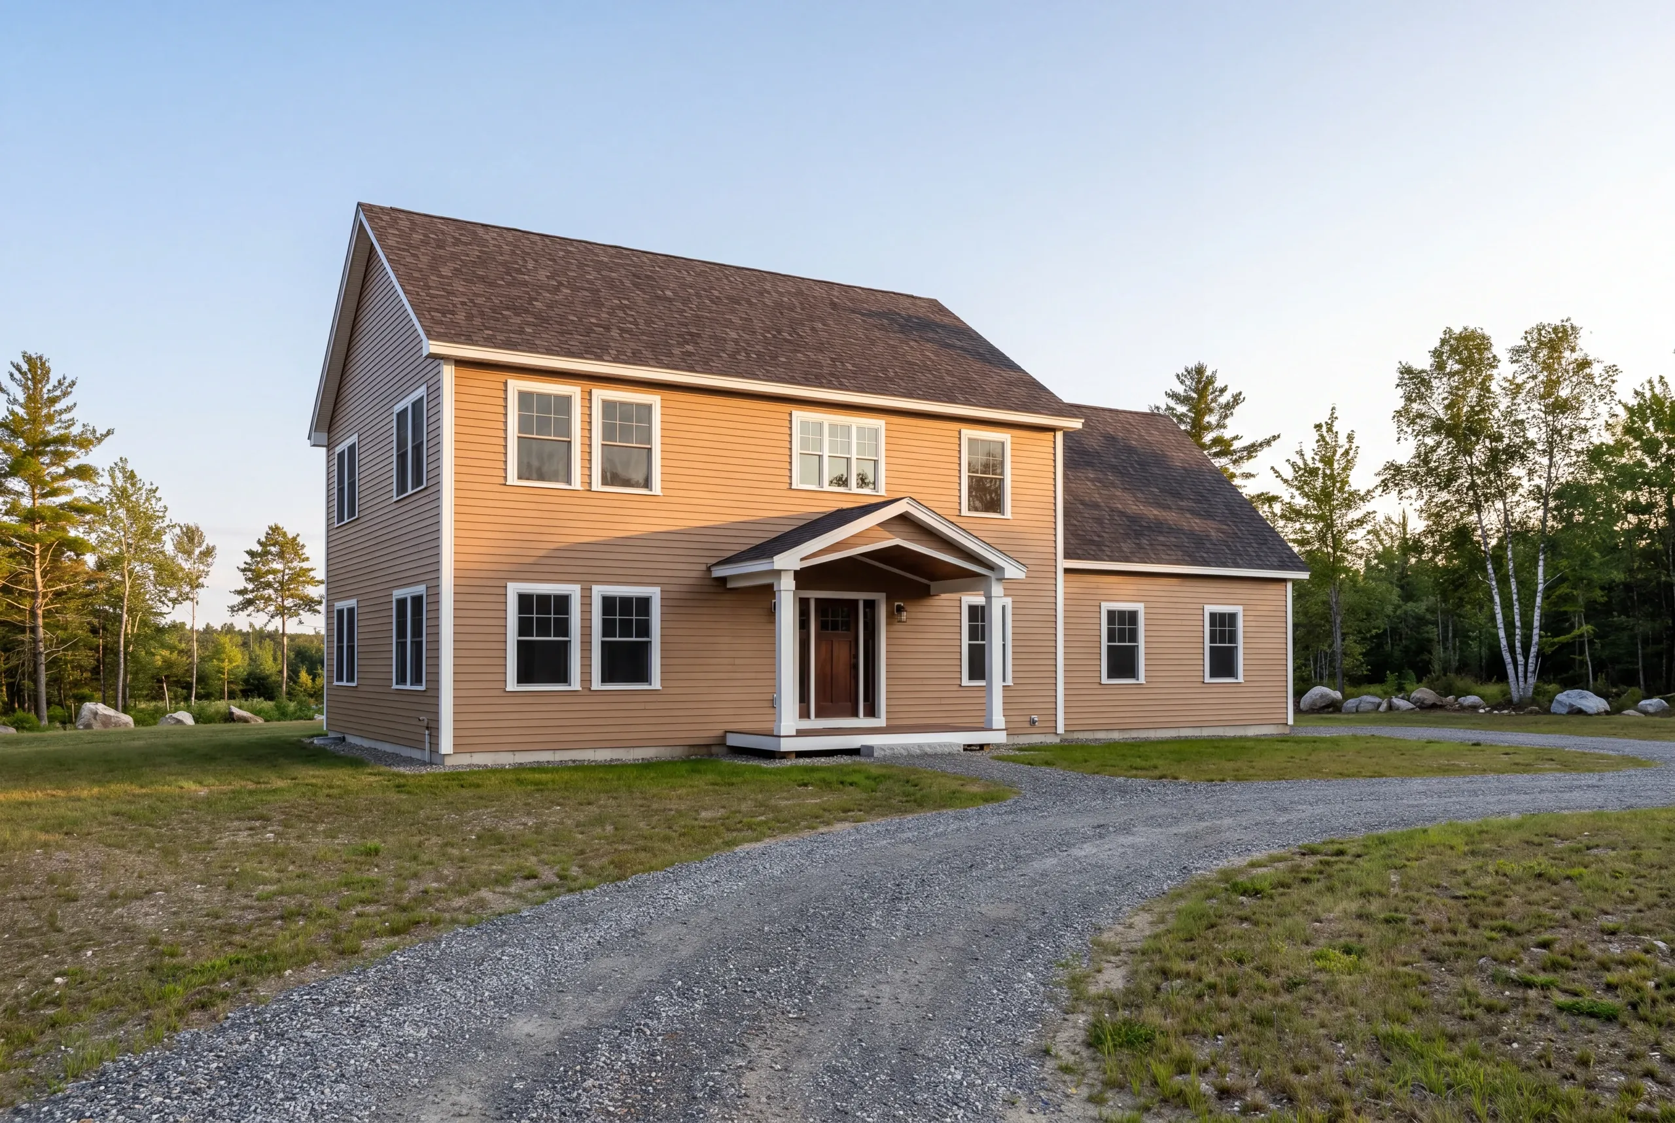
We work across the whole city, from the older streets off Capitol Park to newer construction toward Sidney and Windsor.
Age is the variable. A 1955 ranch and an 1895 four-square are different jobs even at the same square footage.
The older house hides more.
We stage from the driveway when we can. On a downtown lot with no side yard, even placing the dumpster becomes a discussion.
When to Schedule an Augusta Kitchen
Kitchens are indoor work, so we build them year-round. And winter is genuinely the better season.
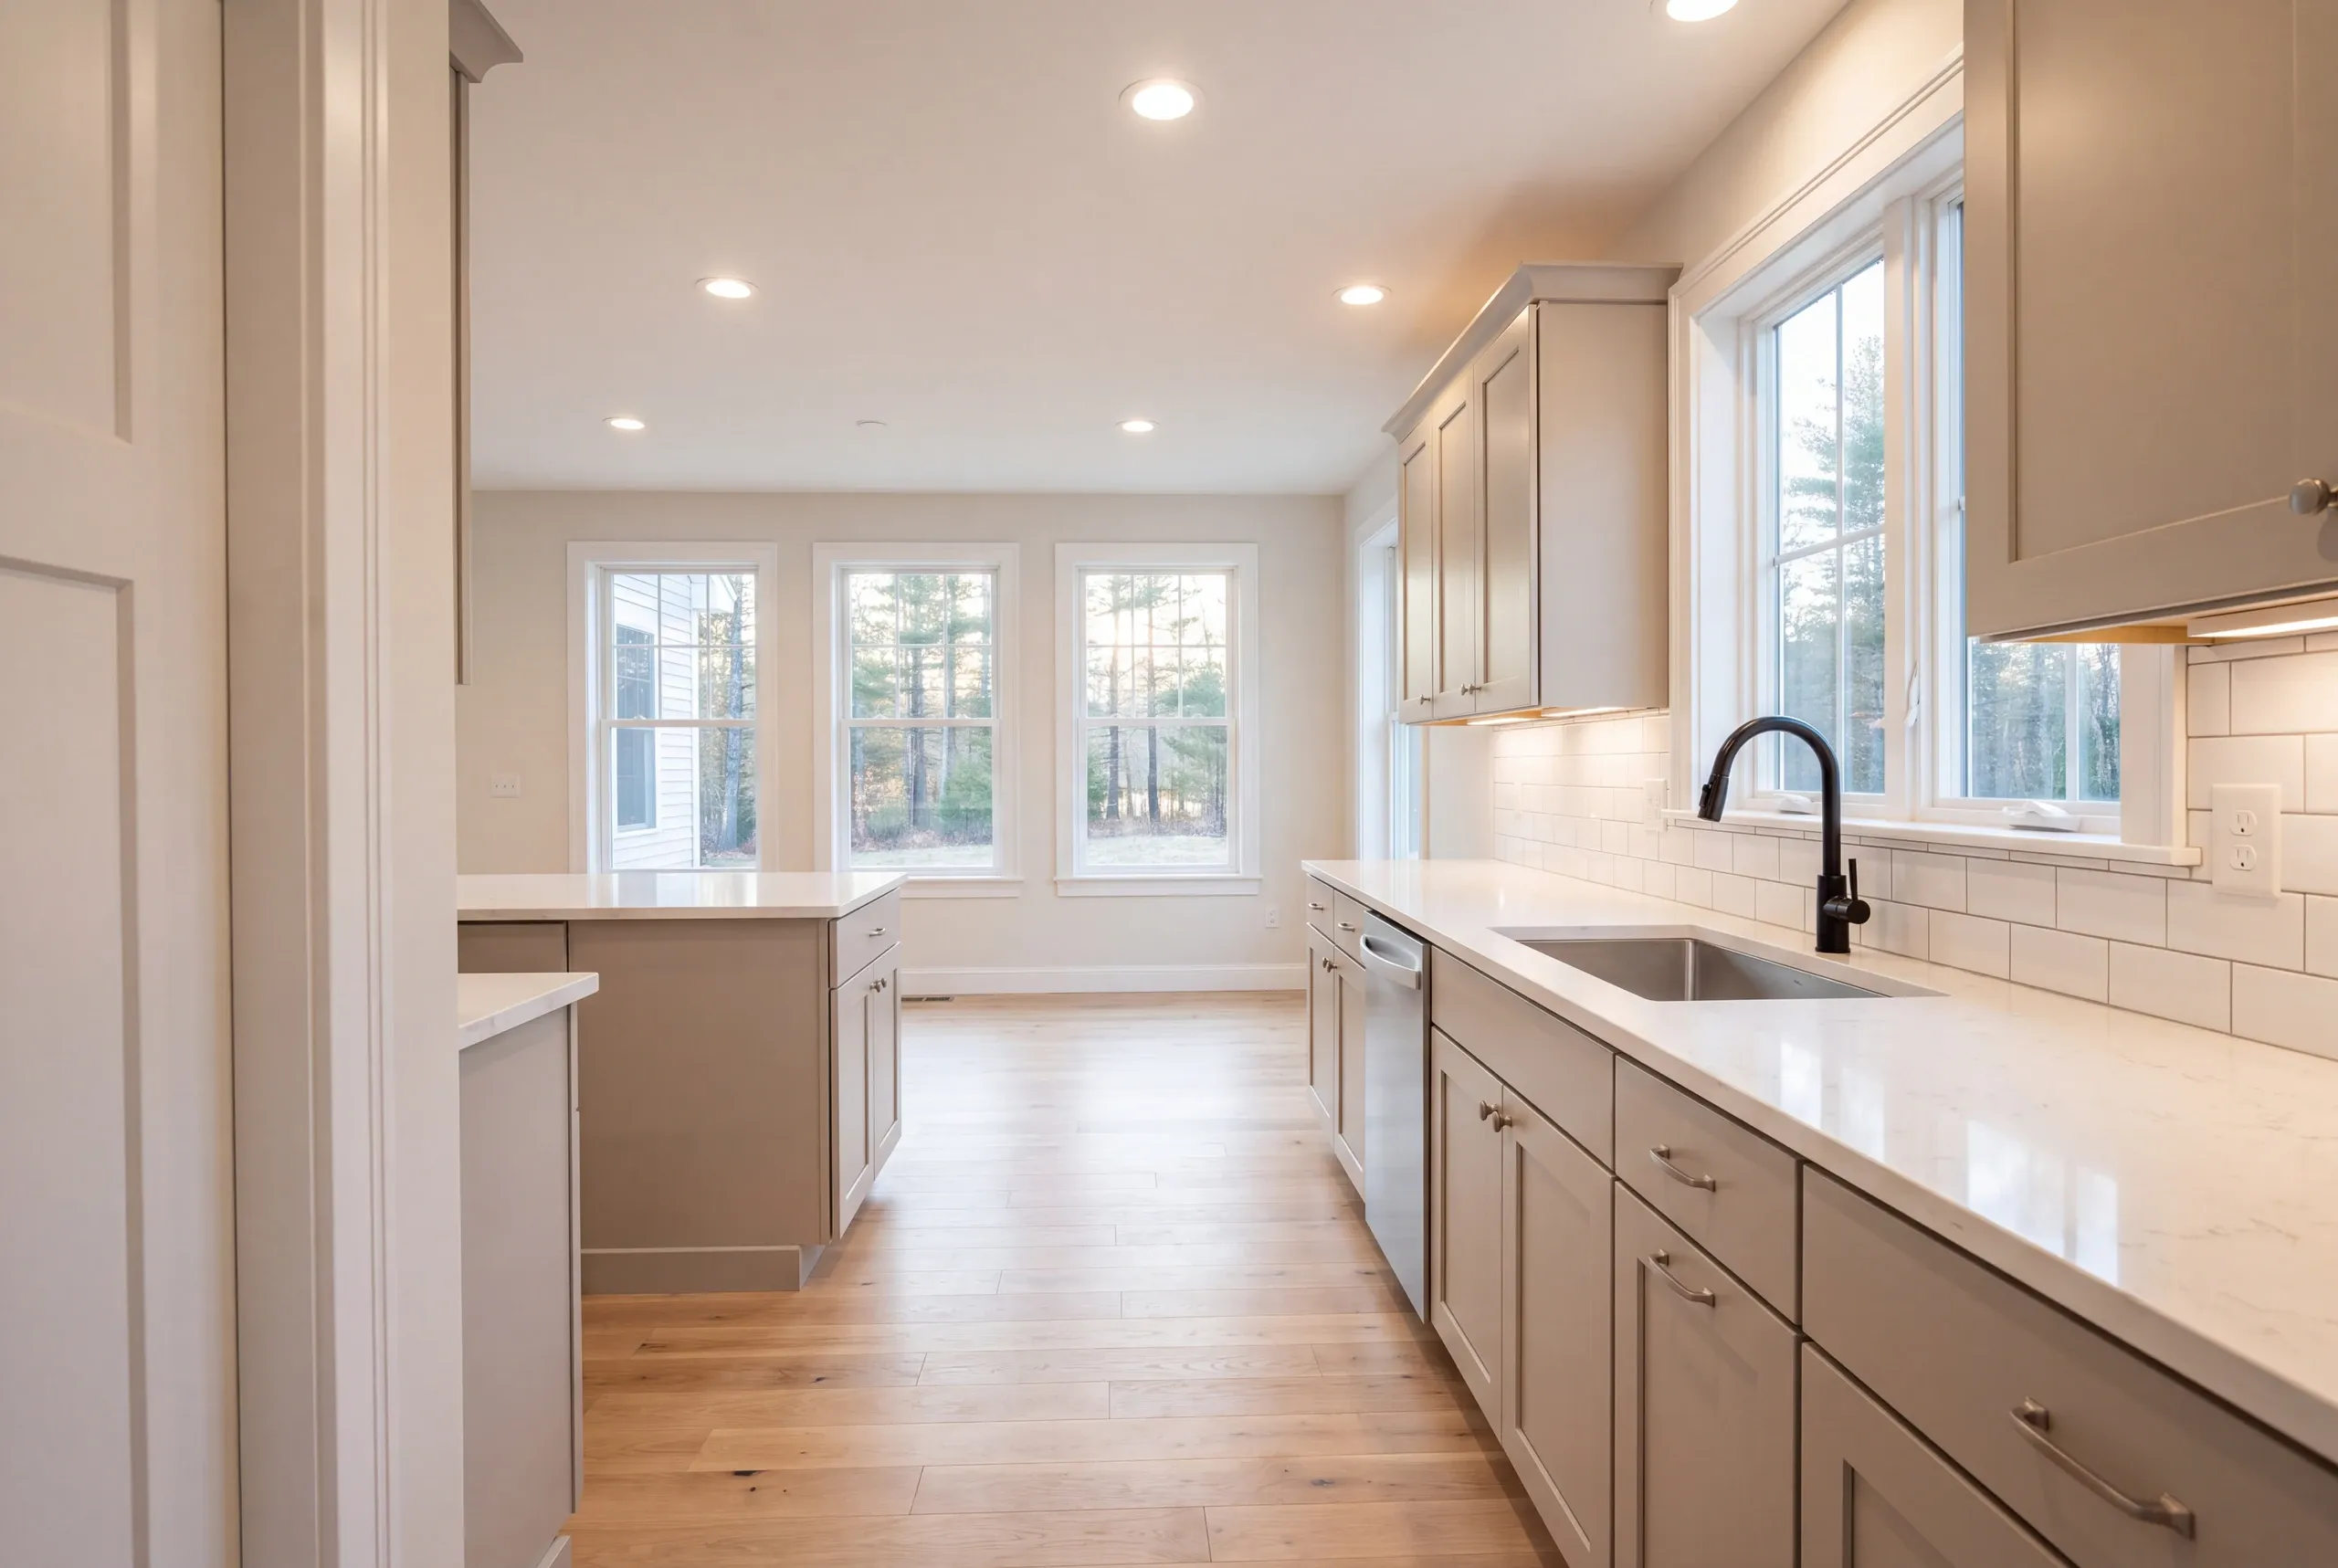
Cabinet lead times set the calendar. Semi-custom cabinets take six to ten weeks from the order date, and we don’t place the order until we’ve taken field measurements.
Permits go through the City of Augusta Bureau of Code Enforcement. The code officer decides whether to approve them.
We don’t.
Plan on three to five weeks without a kitchen. We’ll help you set up a temporary one first.
Why Our Kitchens Land on the Number
Every kitchen has a question under the floor. A builder who prices the job as though it doesn’t is writing the change order in advance.
We list likely surprises as named allowances on the estimate. If the subfloor is sound, you get that money back.
No shrug.
Who We Remodel Kitchens For in Augusta
Calls from Augusta usually come from one of two houses.
One is a postwar cape or ranch in a neighborhood built around state employment. The kitchen is a closed room with one door and a window over the sink.
The other is an older house near Capitol Park. Good bones, a kitchen last updated in 1978, and an owner who’s out of patience with it.
How Much Kitchen Remodeling Augusta, ME Costs
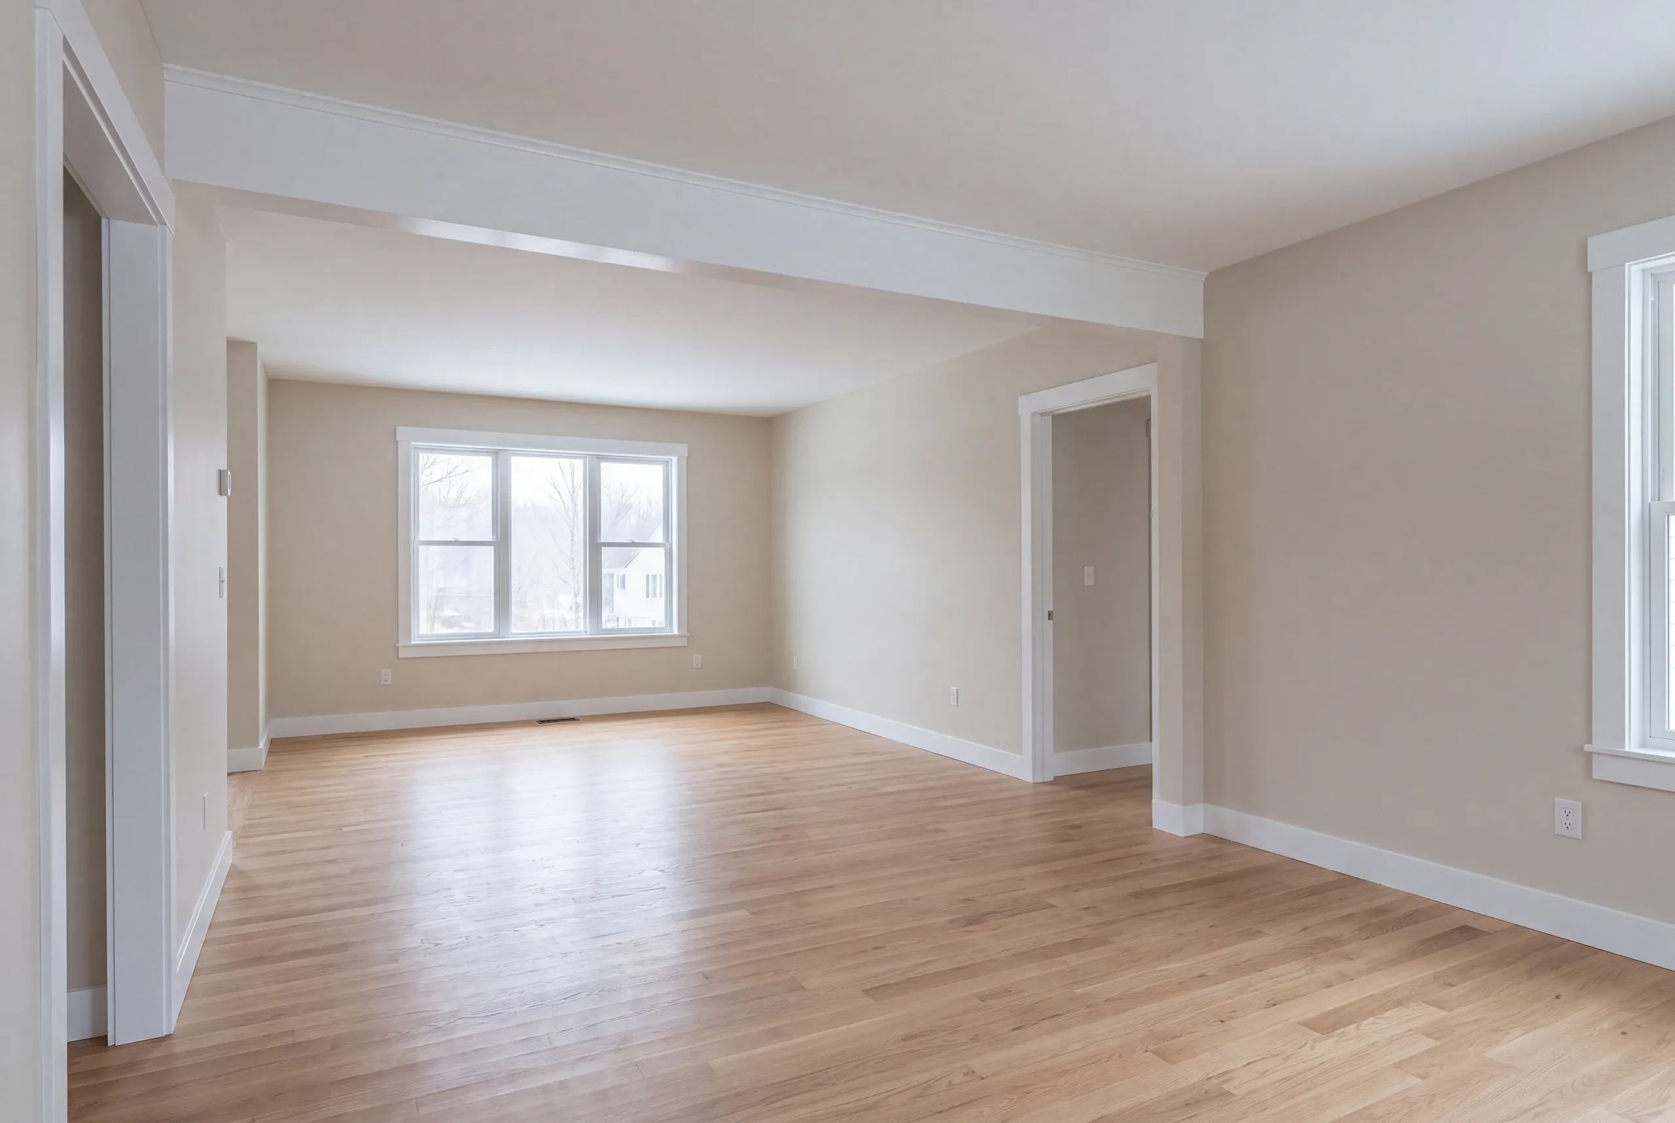
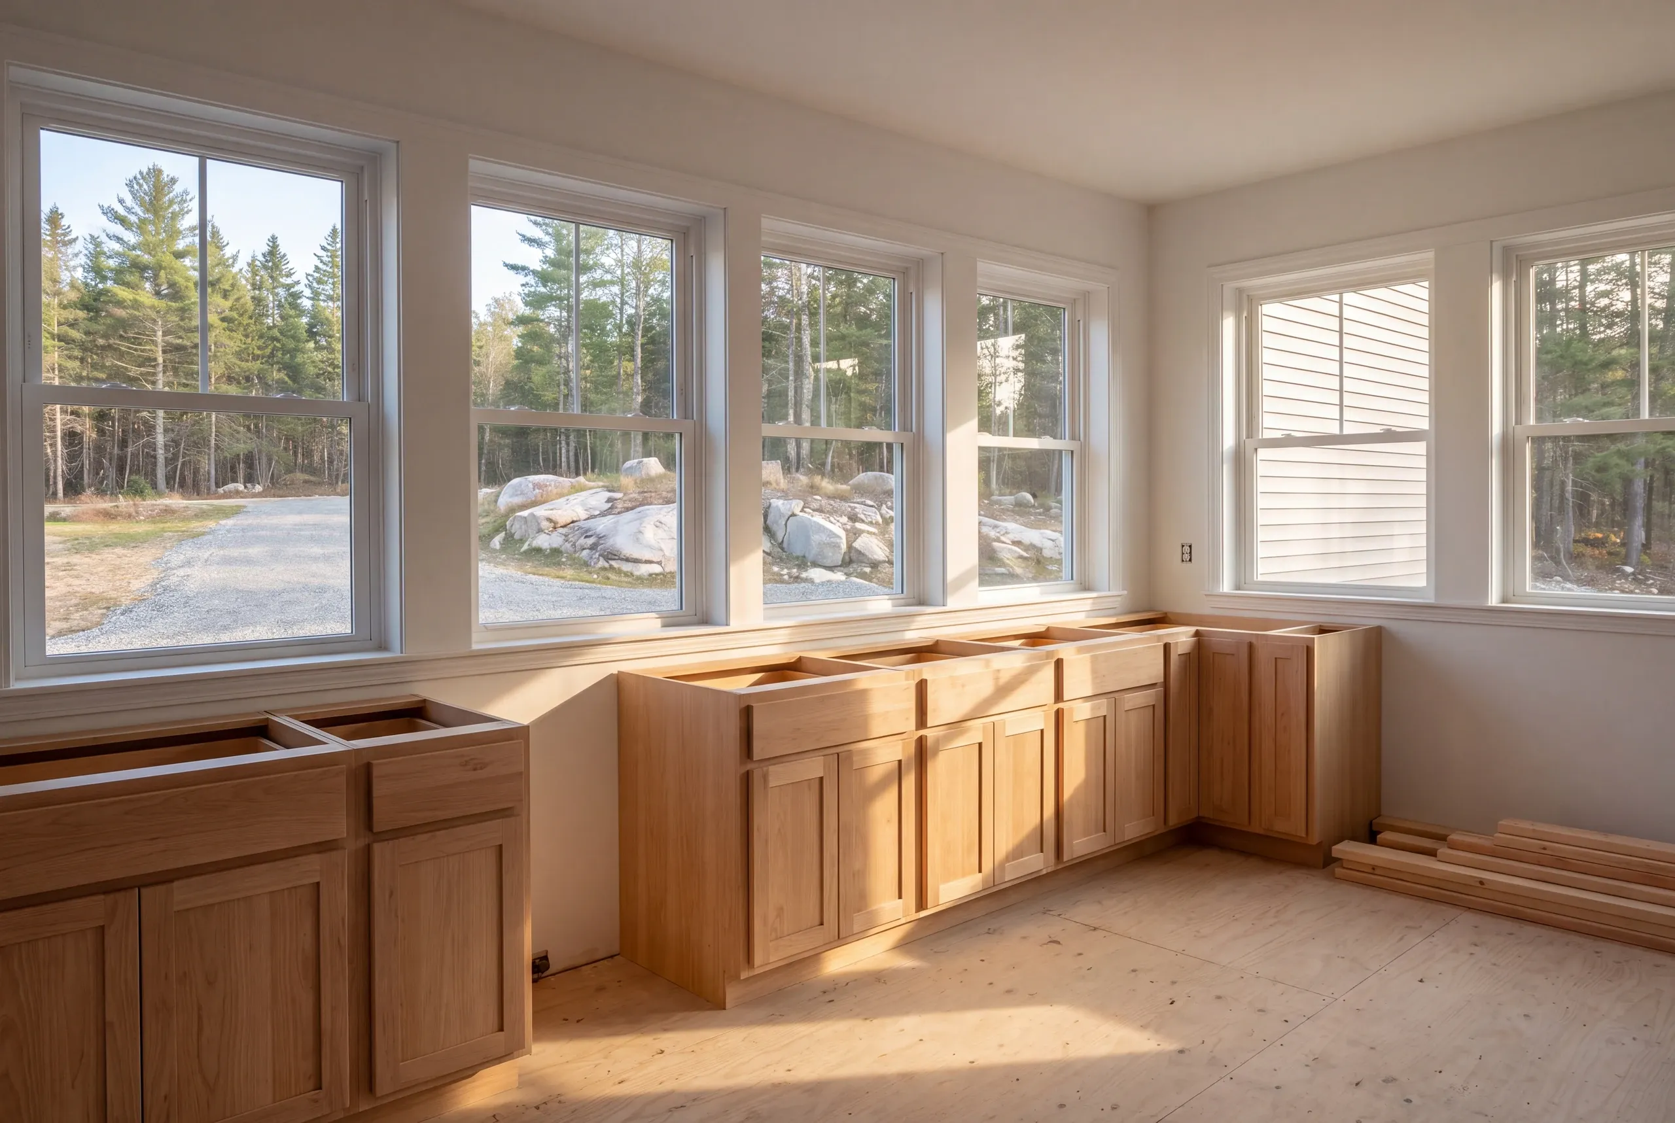
A cosmetic refresh that leaves the layout untouched starts at $28,000. A standard gut remodel with semi-custom cabinets and quartz, while the sink and range stay put, runs $46,000 to $58,000. Move the plumbing without removing a wall and the range becomes $60,000 to $80,000. Open the kitchen into the dining room with a beam, move the sink beneath a new window, add an island, and run power to it, and you’re in the $85,000 to $105,000 conversation. Custom cabinetry and stone added to a layout change cost another $15,000 to $25,000. These are qualifying ranges, not quotes. They come from hundreds of estimates. Your project may land a little under or a little over. Augusta houses mostly behave. The postwar stock tends to sit in the middle of these ranges. Older houses closer to downtown push toward the top once the floor comes up. Cabinets are the largest single line item and the one you control most directly. Augusta costs, broken out line by line, are in our kitchen remodel cost guide.
How to Hire a Kitchen Remodeler in Augusta
Here’s the fact nobody in this trade volunteers: Maine has no state licensing standard for general contractors or builders.
Electricians and plumbers hold state credentials, and the ones working on your job should. The person selling you the kitchen holds whatever he says he holds.
Make him put five things in writing.
Who is doing the electrical and the plumbing, by name, with their state credentials attached rather than mentioned.
Priced now, or a change order later. There is no third answer.
A fixed-price contract written under Maine's home construction contract statute, which limits your first payment to a third of the total.
The cabinet order confirmation, so you can see the lead time instead of hearing about it.
A 2-year workmanship warranty, backed by an A+ file on our BBB profile.
Nearby Areas We Serve
See our full service areaWhere is our shop?
Directions from Augusta, ME to our shop in Augusta
125 Community DrAugusta, ME 04330-8156
How We Run the Job
- We measure the room you have.Then we talk about the room you want, and we tell you which of the two walls between them is structural.
- Fixed price, itemized.Demolition, structure, plumbing, electrical, cabinets, and finish priced on separate lines.
- We build.Photos twice a week, and a 2-year workmanship warranty when the last piece of trim goes on.
Talk to Us About Your Augusta Kitchen
Call (207) 480-7700. Brandon usually answers, and the line is covered around the clock.
Send a photo of the room and a rough idea of the layout you want to info@newmanhomesme.com, or get your free estimate.