
Kitchen Remodeling Gardiner, ME: Old House, Modern Kitchen
- Newman Homes takes on the kitchen remodeling Gardiner, ME homeowners put off after hearing that an old house makes the job too complicated.
- It does make it different. Brandon Roberge spent 25+ years on Florida and Massachusetts job sites before bringing that experience to Maine in 2017.
- Each month, we count again. 94% of our projects finish on the original timeline and budget.

- 25+ years in construction, building as Newman Homes since 2017
- Over 200 projects completed in Central Maine
- Affordable work, two-year written warranty
Kitchen remodeling in Gardiner, Maine, around the Common and the historic district, down toward the waterfront, and out on the wider lots toward West Gardiner.
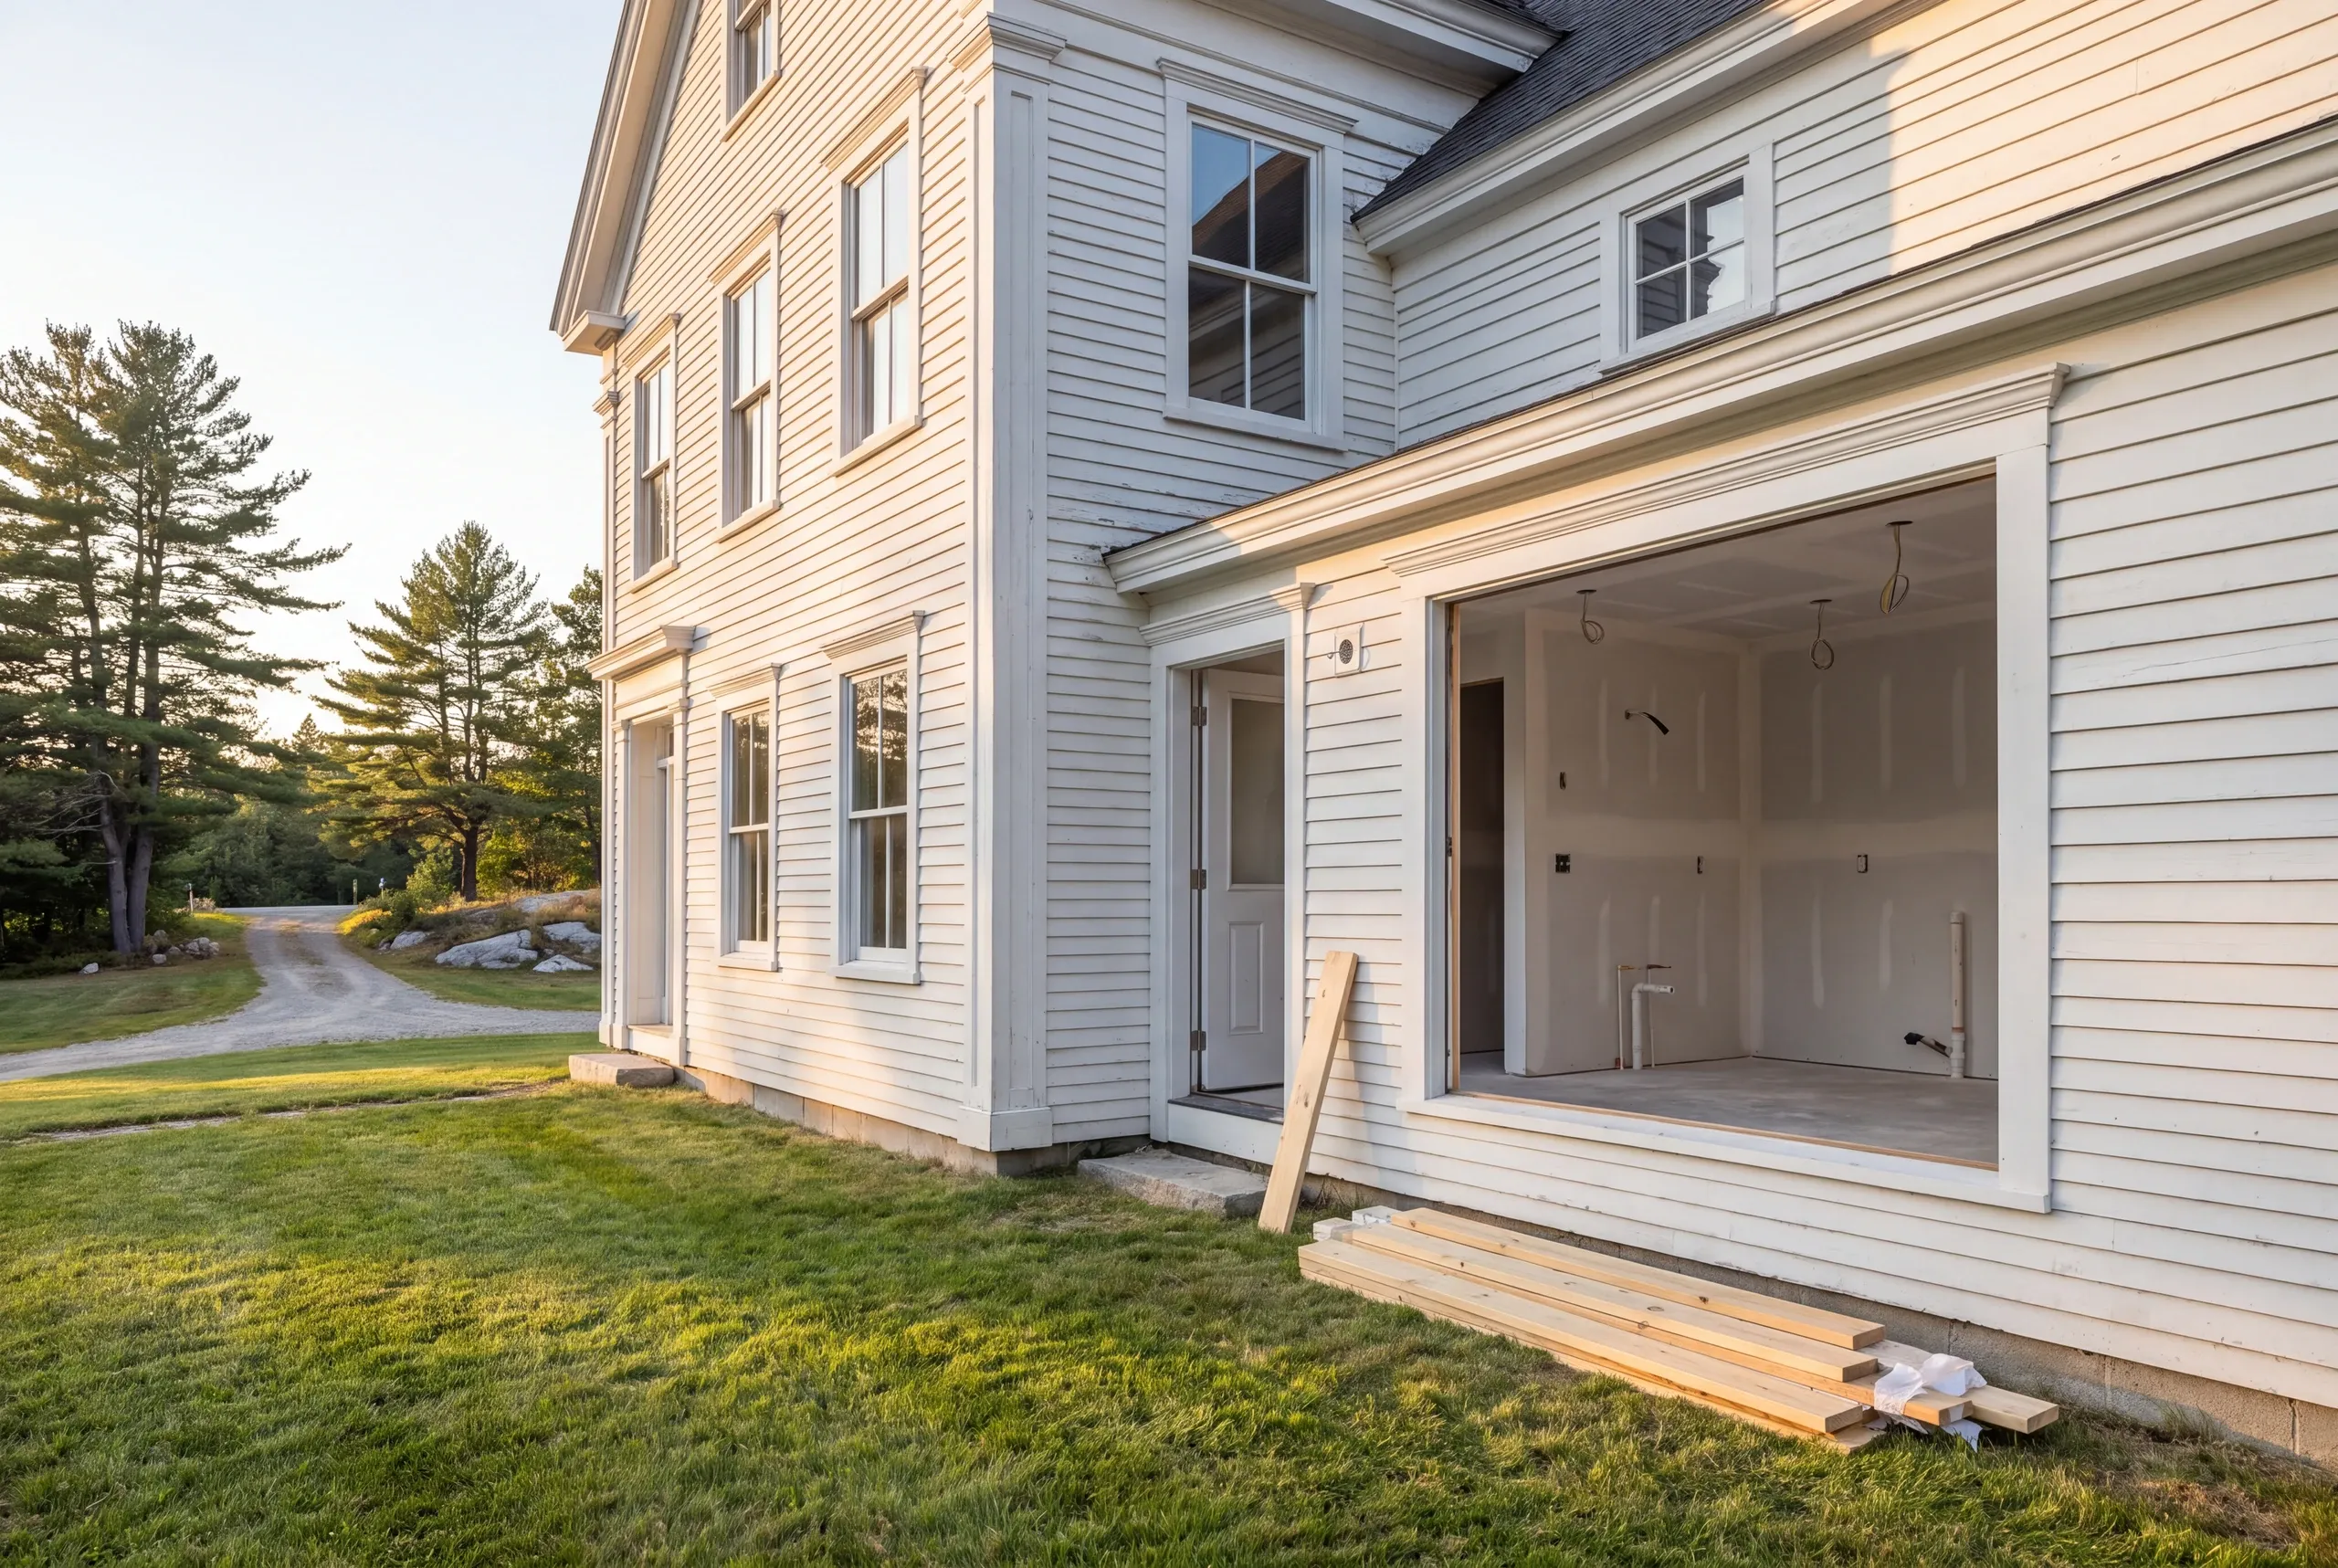
Historic Gardiner houses put the kitchen in the back of the house on the ground floor, often in an ell that was added later and insulated to no standard at all. Remodeling it usually means dealing with that envelope as well as the room.
Getting material in through a downtown house is its own cost too. The five bands here run from a $28,000 cosmetic floor to $85,000 to $105,000 for a layout change with a wall removed.
What a Gardiner Kitchen Remodel Involves
In a house this old, demolition is the survey.
Layered flooring. Vinyl on linoleum on the original boards is standard here, and what is under the bottom layer decides the flooring budget.
Out-of-square everything. Walls that lean, floors that fall an inch across the room, and corners that are not corners. Cabinets get scribed and shimmed rather than dropped in.
Sill and subfloor. The sink wall on an old house is the wall that has had water on it for a century.
Electrical. Dedicated kitchen circuits are not optional, and a period house often needs the panel addressed first.
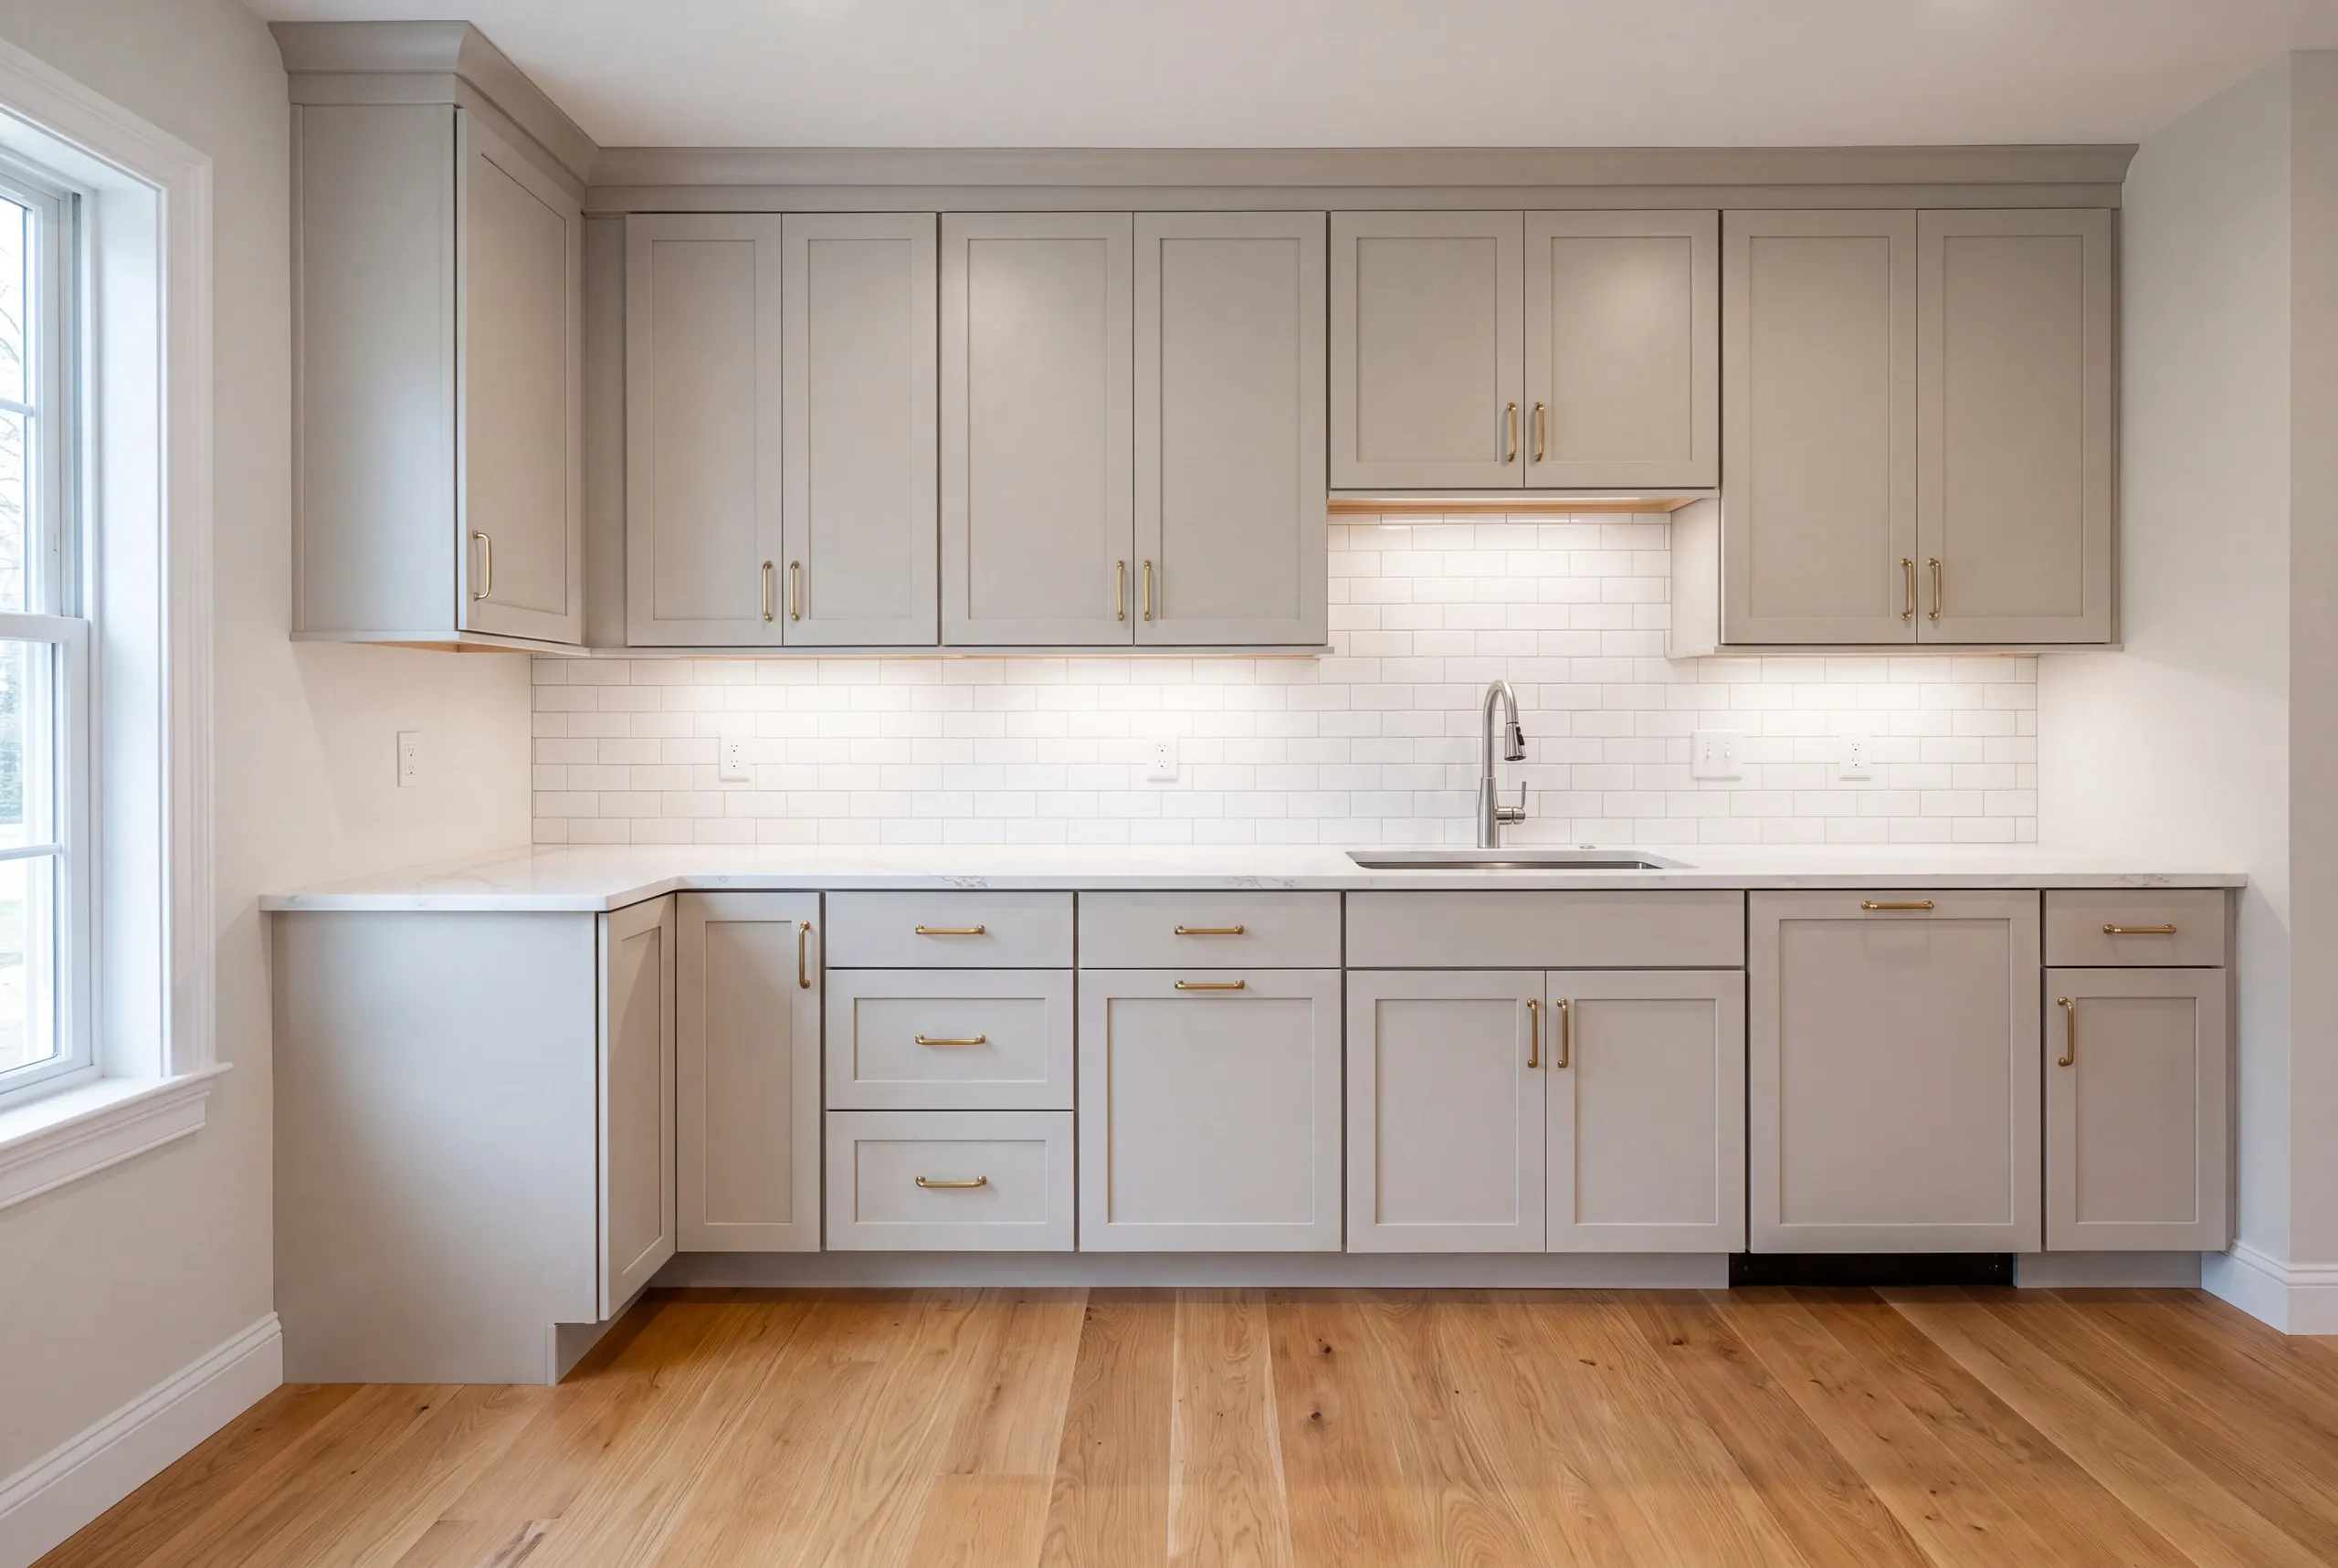
Cabinets that suit the house. Semi-custom lines give you door styles and depths that read correct in an older room without custom-shop pricing.
Trim and finish. Matched to what is already in the house, not to a catalog.
What homeowners say
Read more reviews- ★★★★★
Does quality work and communication is perfect.
Logan T. - ★★★★★
Great company to work with. Very communicative and quick with the work.
Michael M. - ★★★★★
I was very impressed with the promptness and professional completion of the job. I have no complaints.
Marcia A.
Get your free estimate request sent in 60 seconds
Answer a few quick questions about your Gardiner project. No pressure, no obligation, just a straight answer on cost and timeline.
Related Services in Gardiner
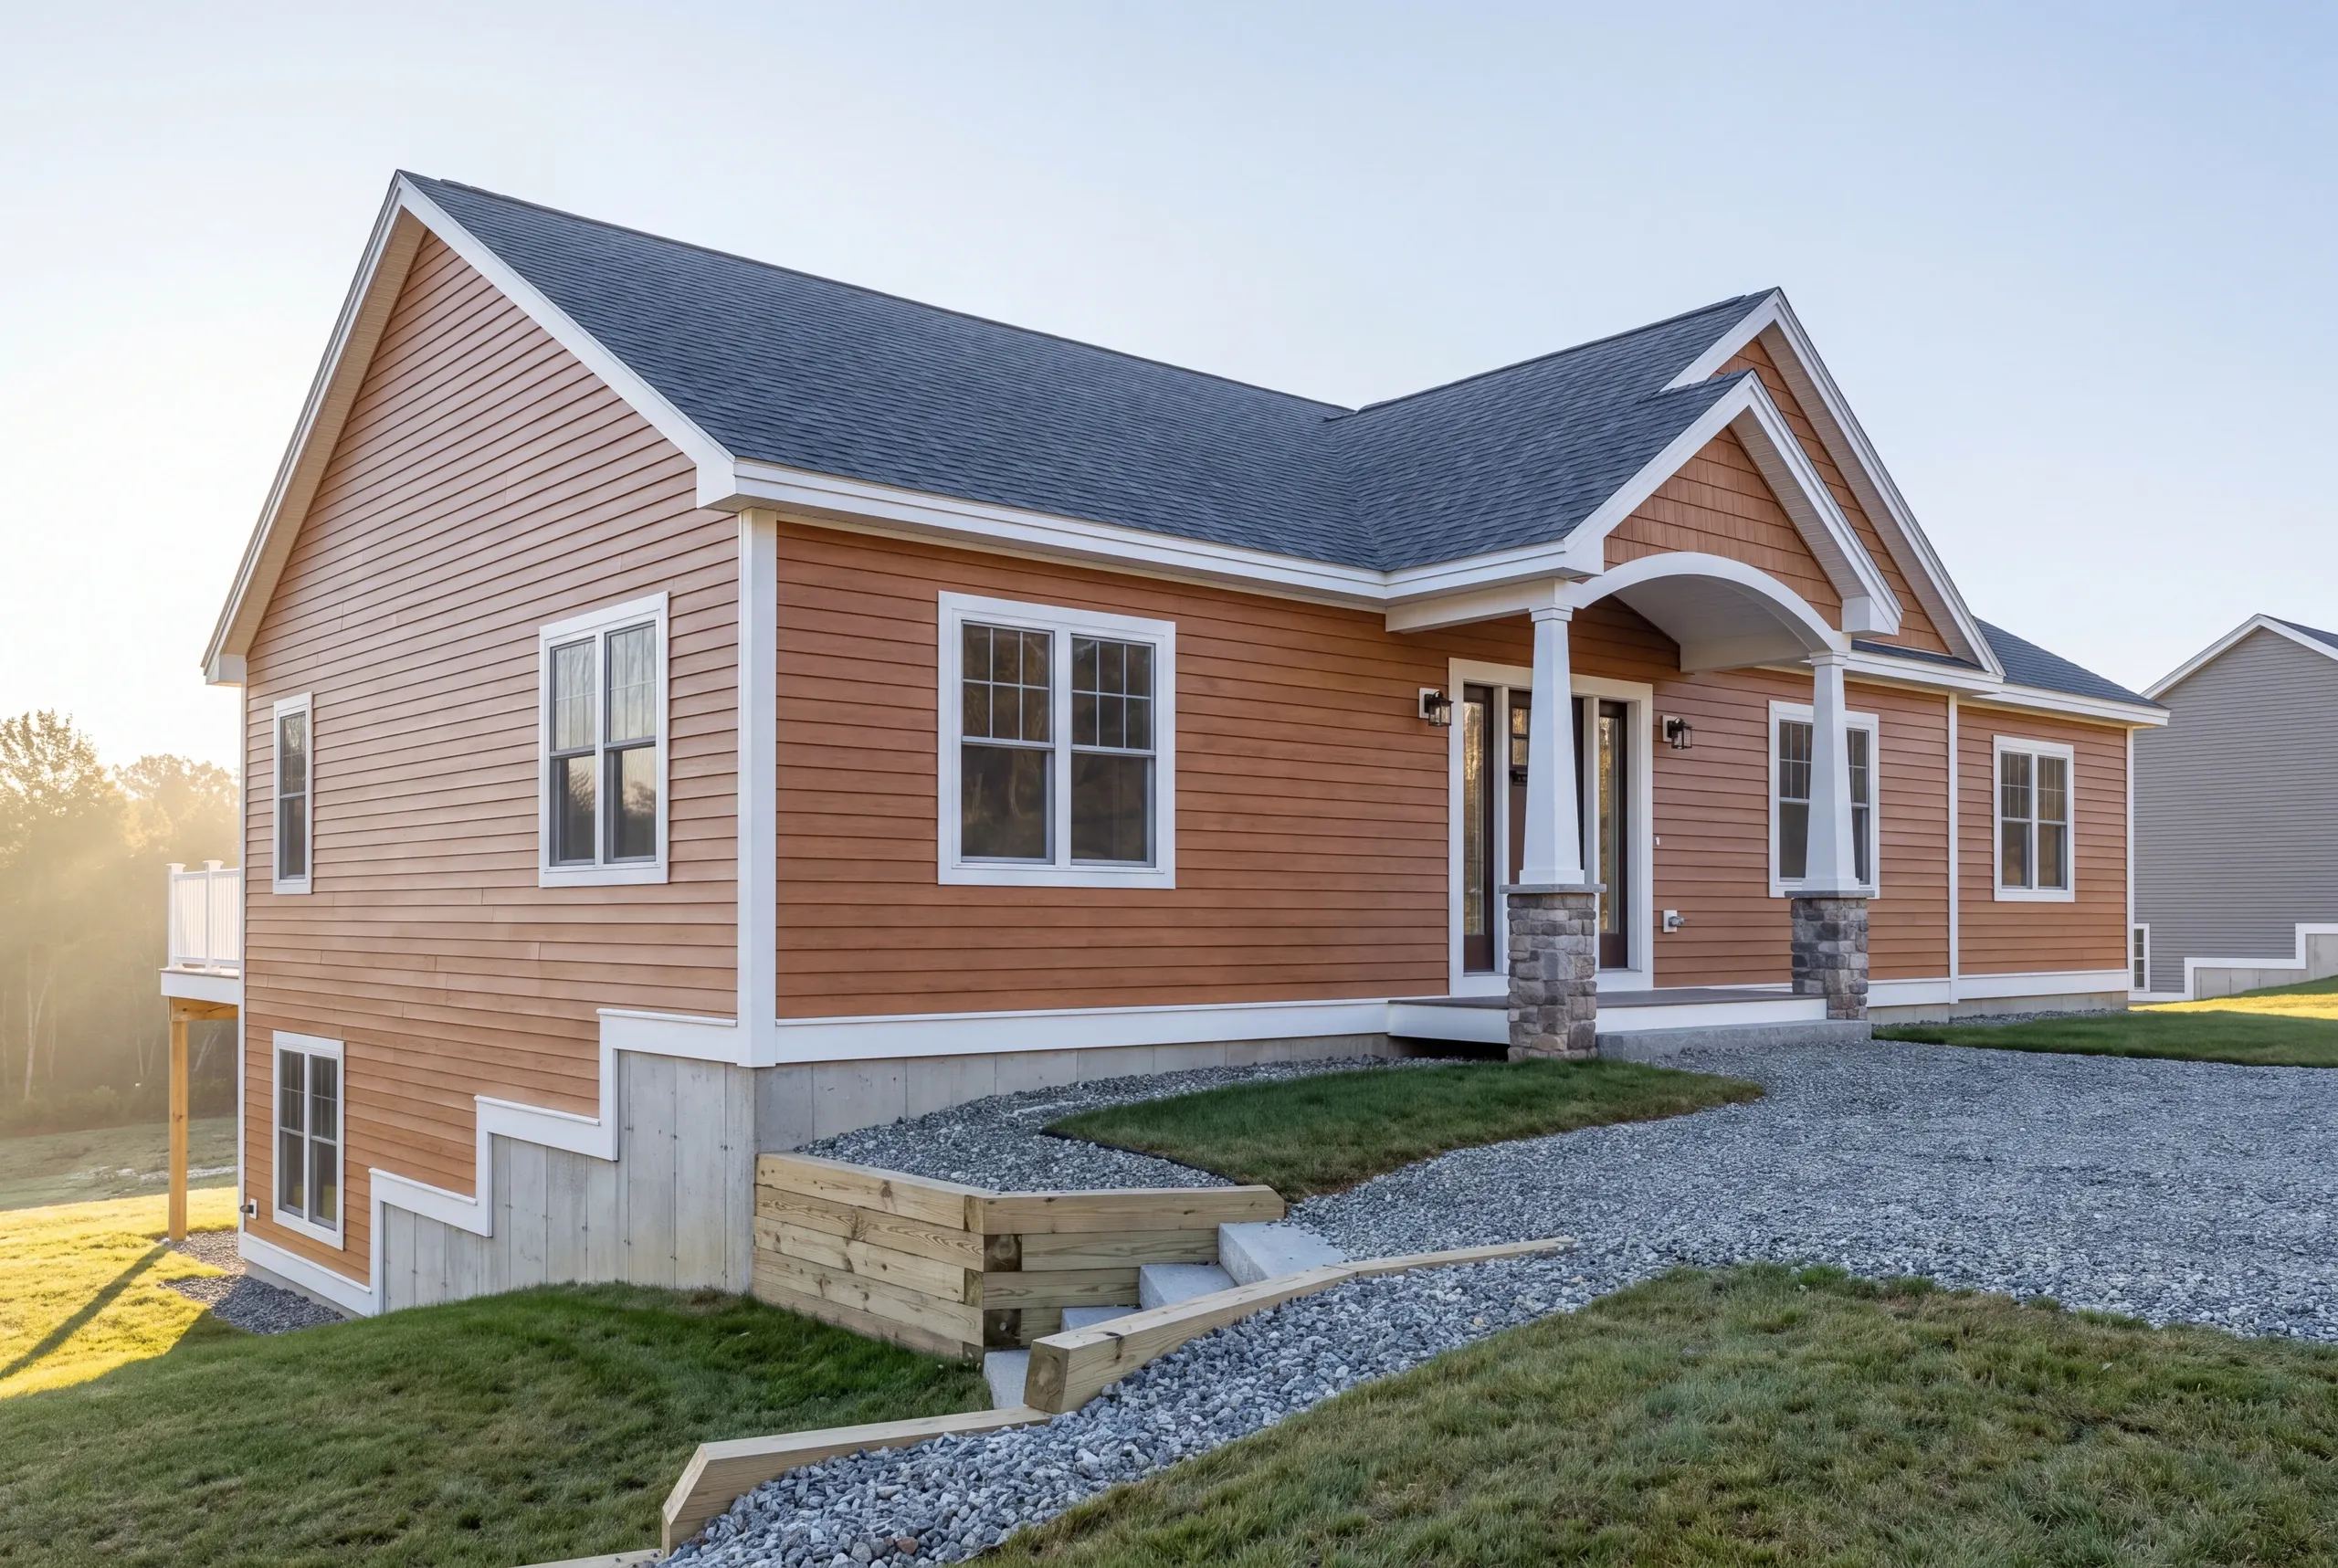
Where We Work in Gardiner
We work around the Common and historic district, along the streets toward the waterfront, and on the wider lots near West Gardiner, Litchfield and Pittston.
Downtown work needs a staging plan from day one. There’s often no side yard, so dumpster placement gets settled before the first cabinet comes off the wall.
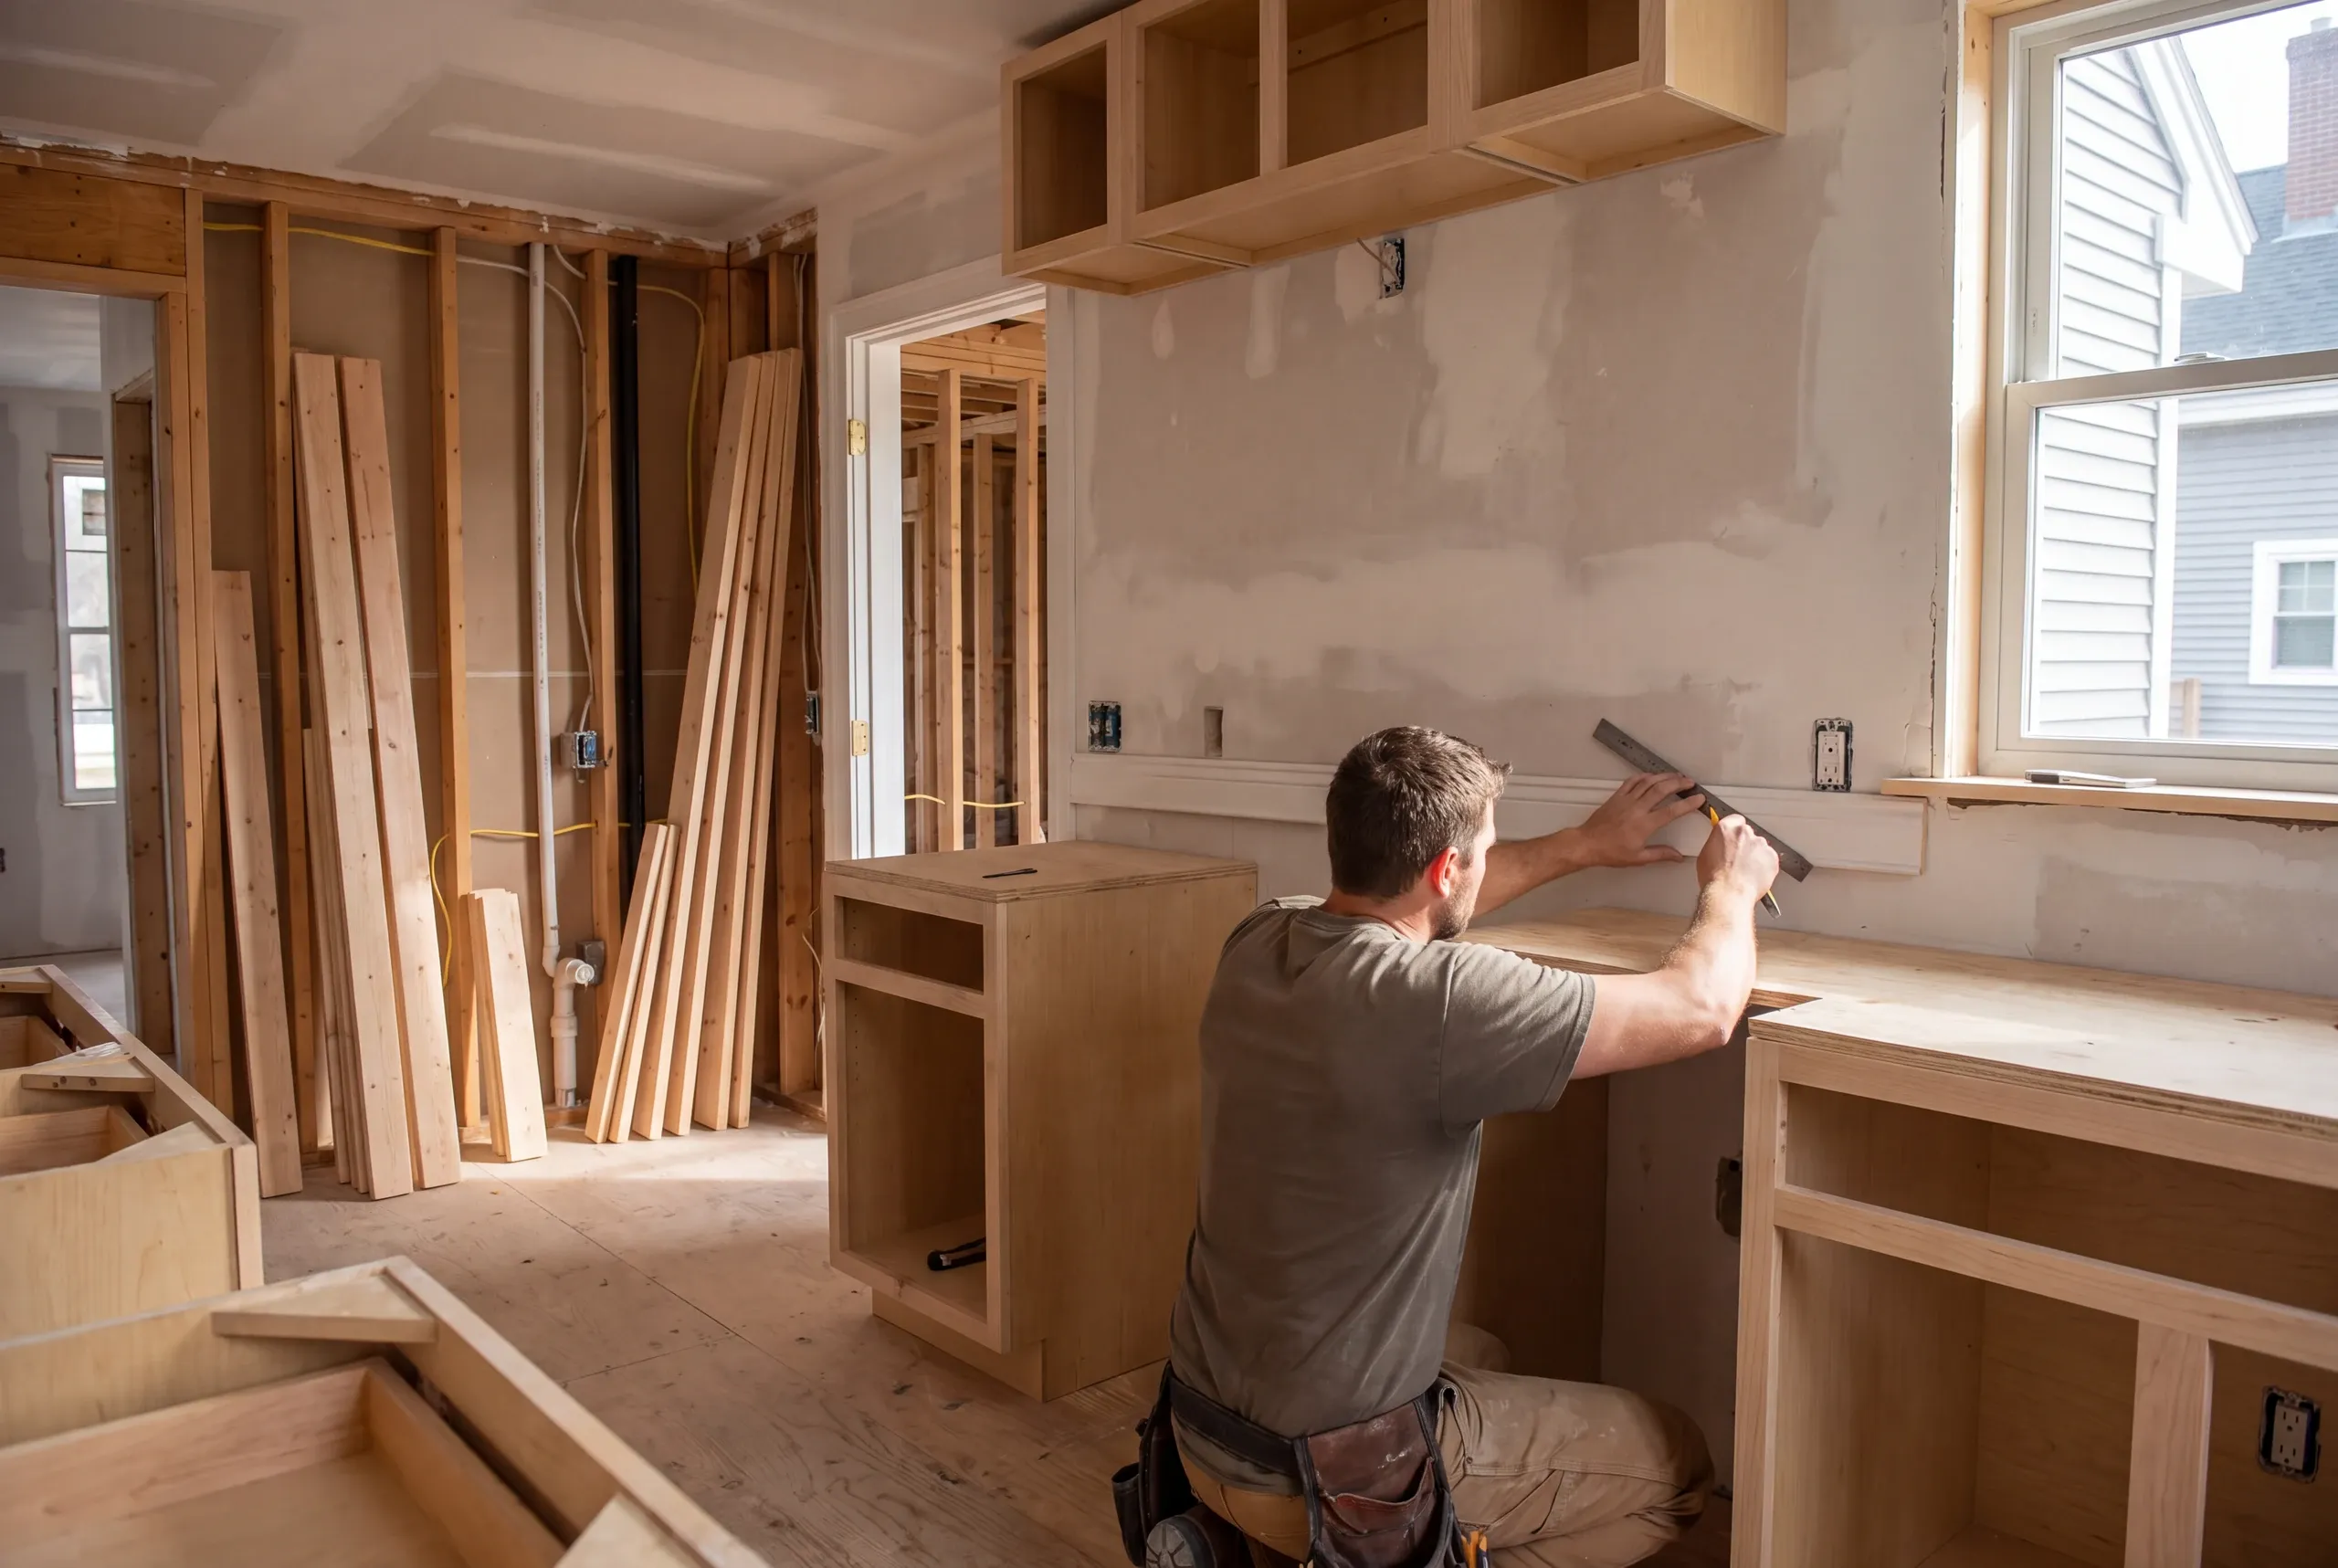
When to Schedule a Gardiner Kitchen
We build kitchens through the winter. It’s the sensible time to lose one.
Historic district review may apply downtown when street-facing features change. Starting that review early is better than starting late.
Permits and reviews go through Gardiner Code Enforcement. The code officer decides what clears.
Cabinet lead times run six to ten weeks. Once work begins, the kitchen is out of service for three to five weeks.
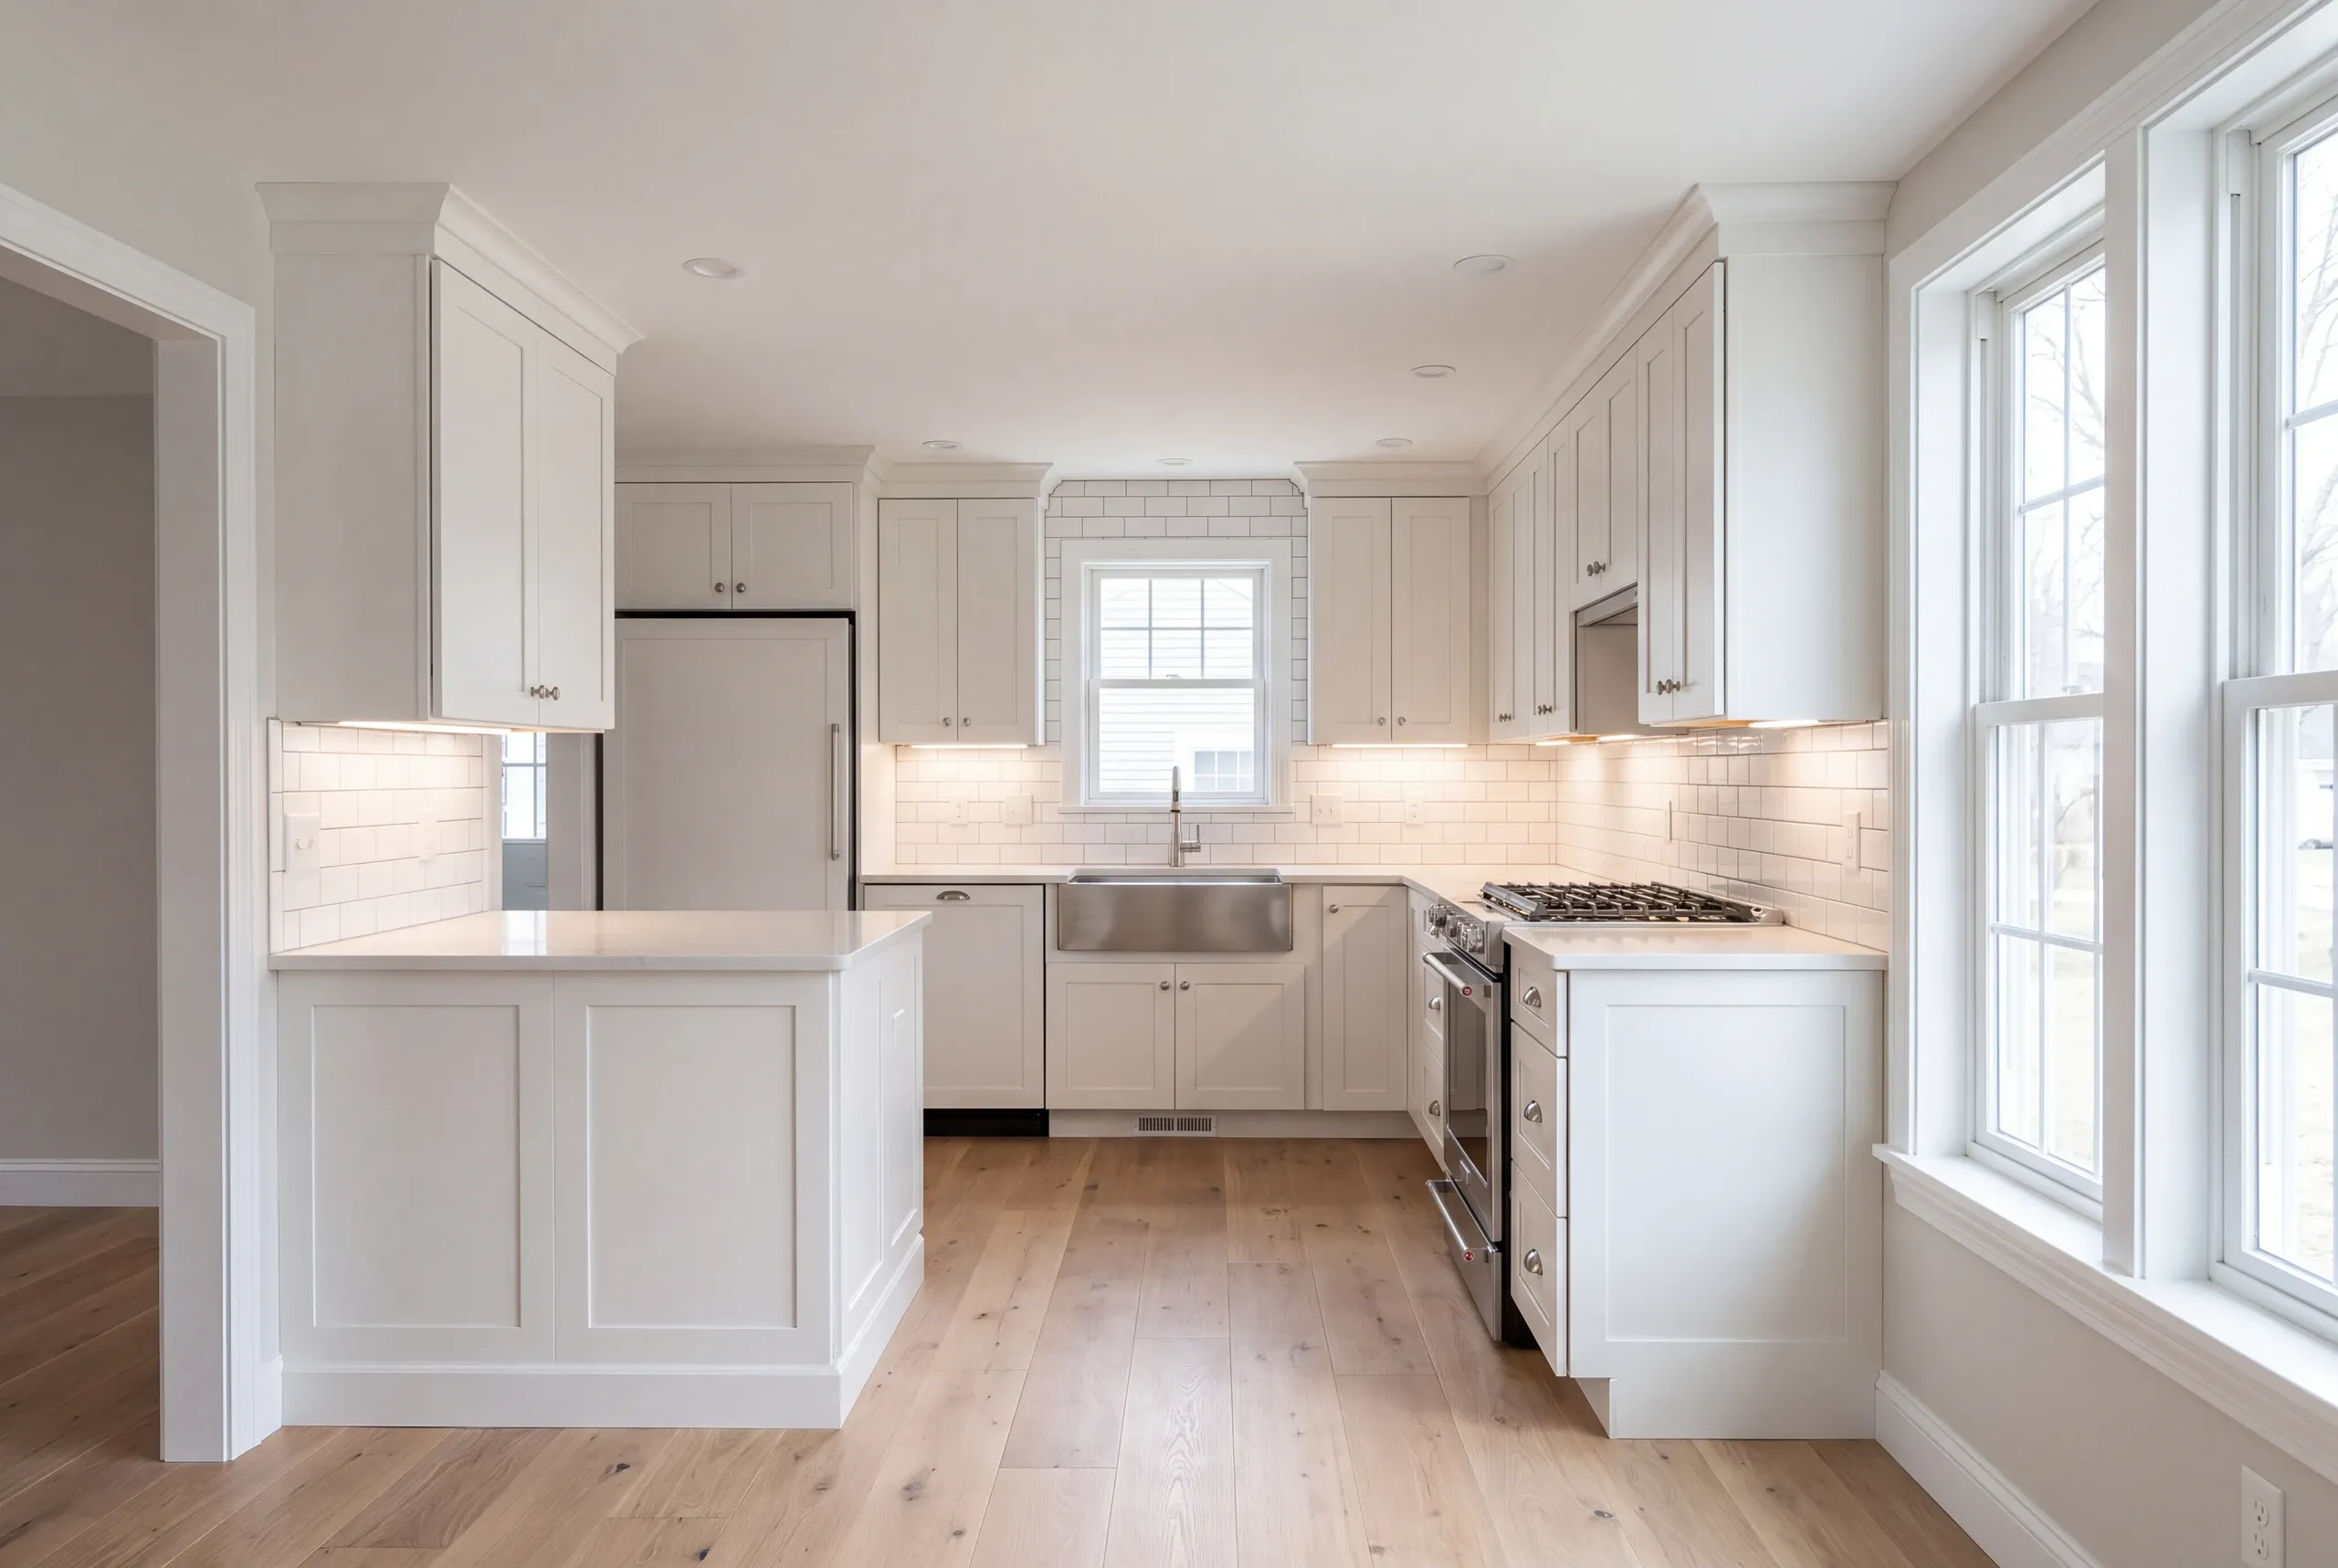
Why Our Kitchens Land on the Number
Because an old house is only unpredictable to someone who hasn’t opened many of them.
After 25+ years on job sites, Brandon usually has a good idea what’s behind the plaster before it comes off. When we genuinely don’t know, the estimate says so and attaches a dollar figure.
Any unspent allowance money goes back to you. That’s the mechanism behind the 94%.
Who We Remodel Kitchens For in Gardiner
Gardiner has two very different kinds of houses.
Downtown and around the Common, 19th-century houses often have narrow back kitchens built as service spaces, then altered again and again across four owners.
Out toward West Gardiner, the lots open up and the houses are newer. Kitchens are bigger.
The questions are simpler.
How Much Kitchen Remodeling Gardiner, ME Costs
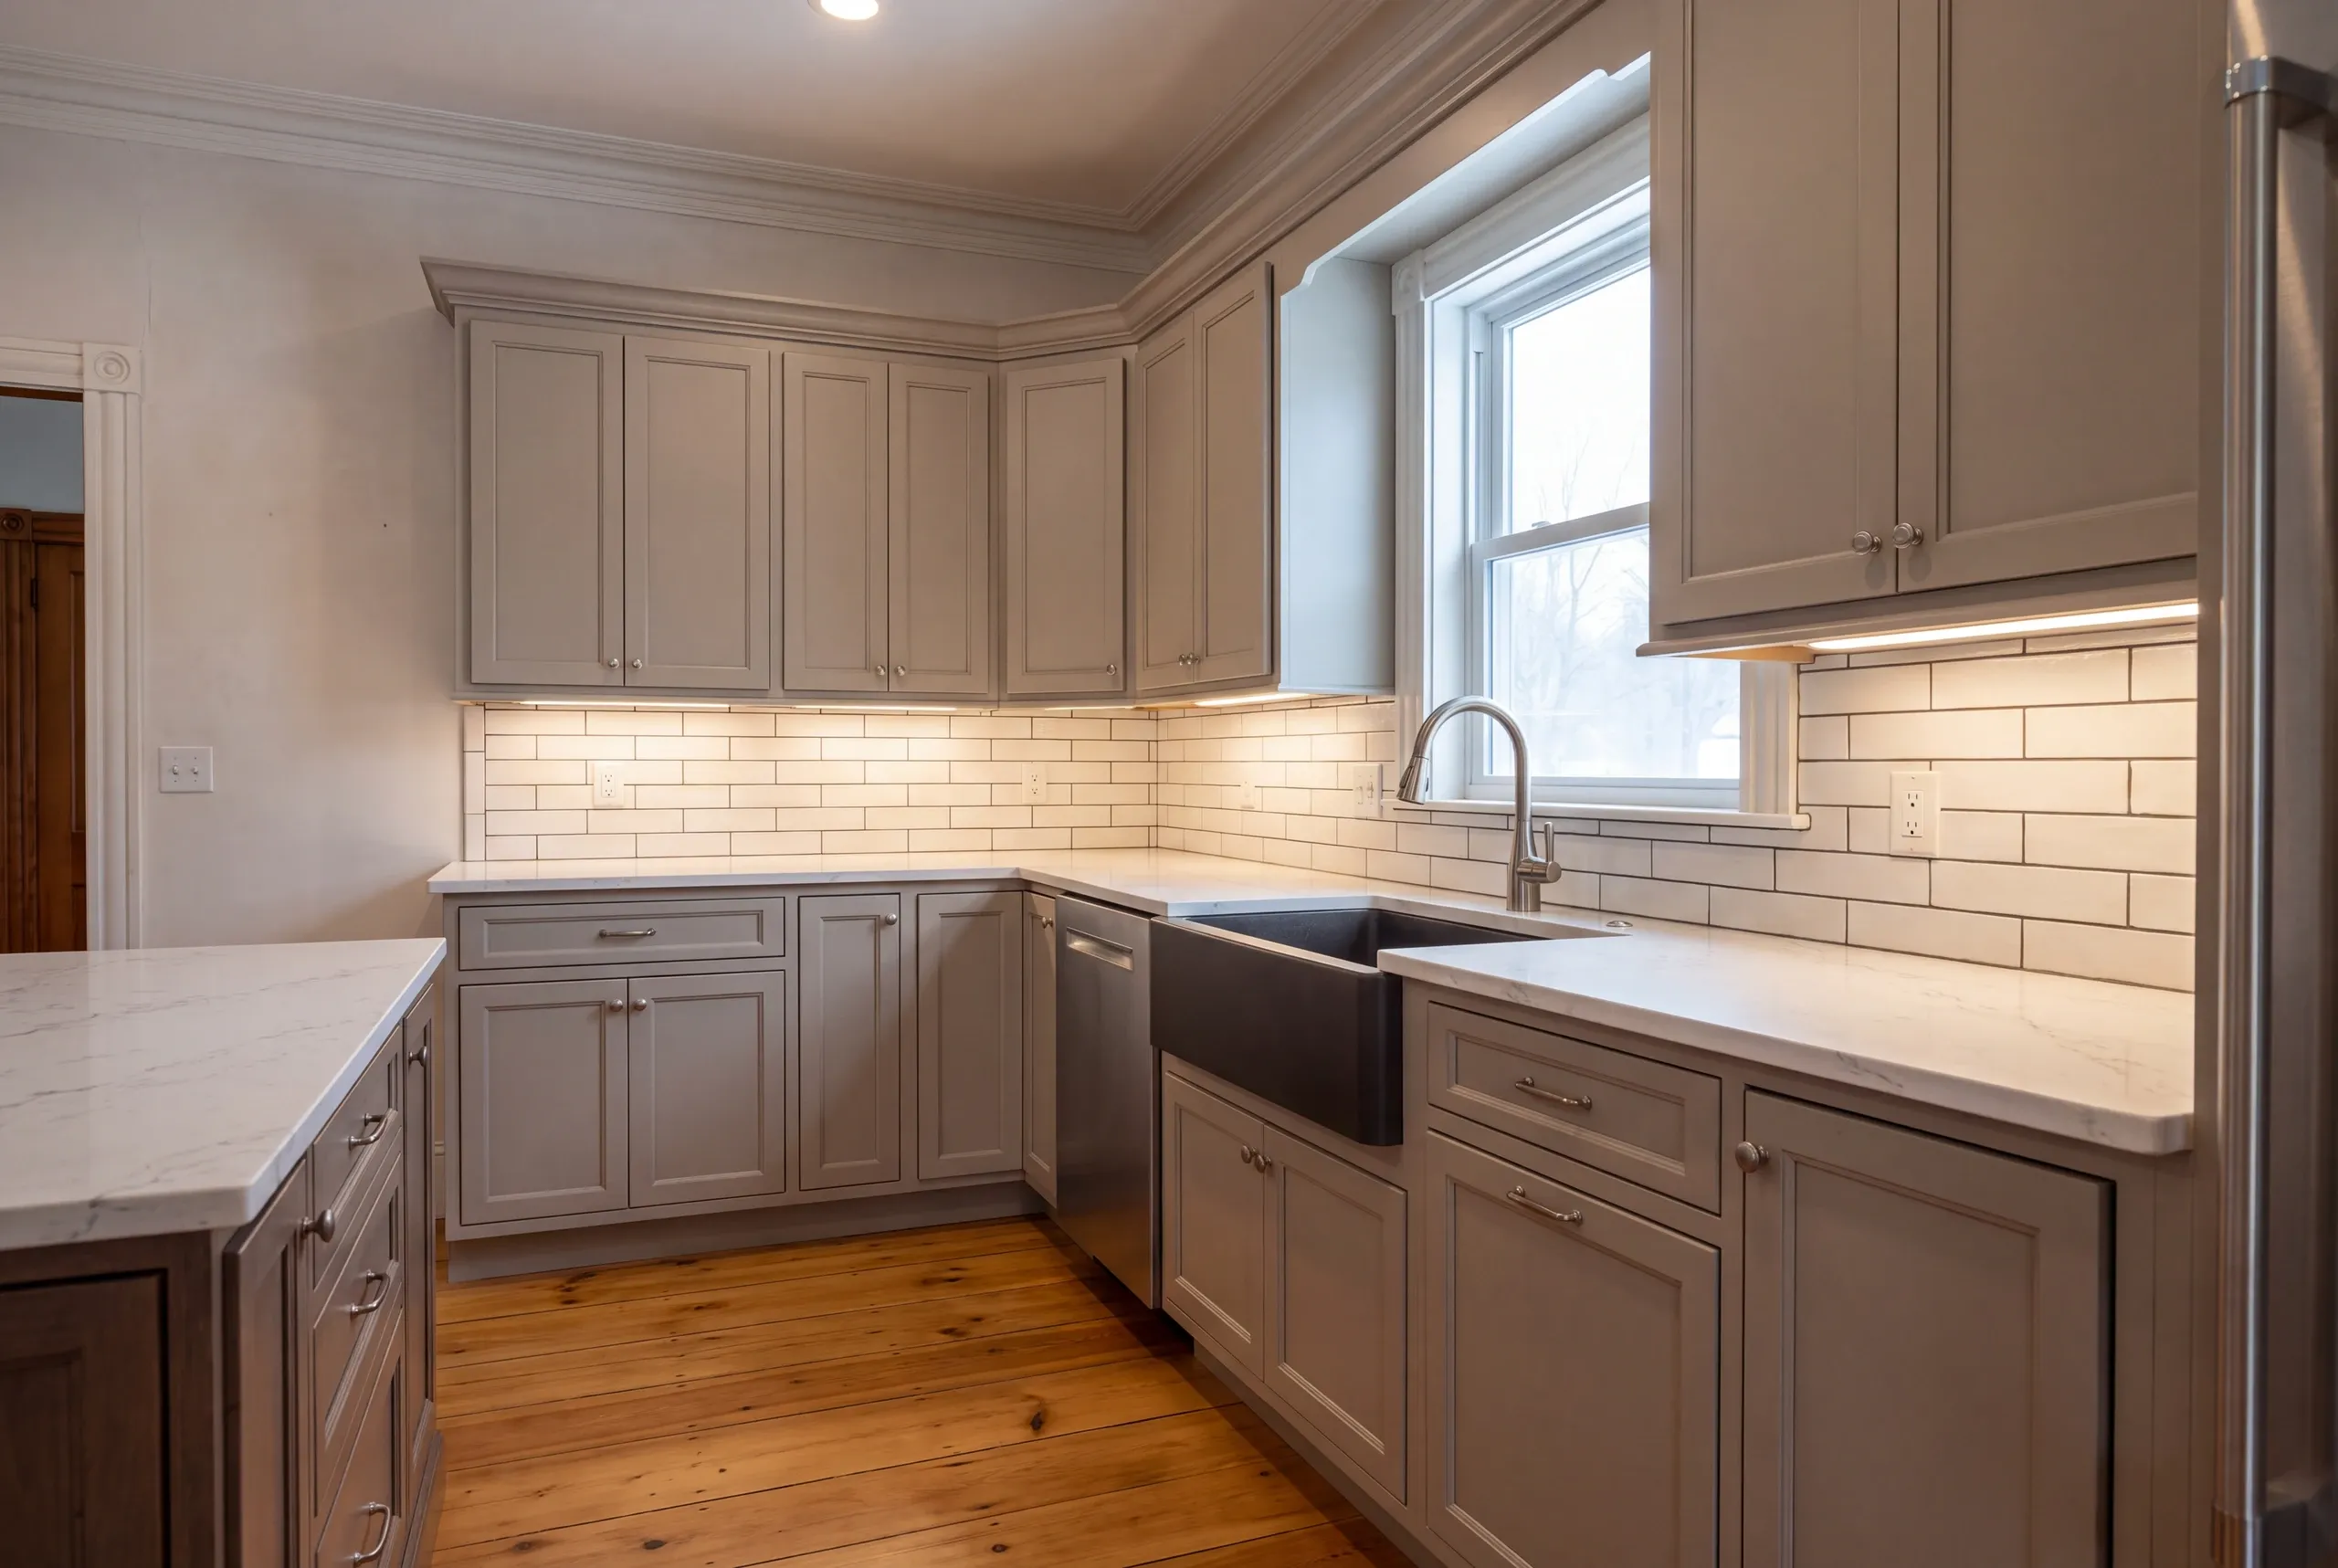
Refresh the visible finishes without changing the layout, and $28,000 is the floor. A proper gut renovation with semi-custom cabinets and quartz, while leaving the sink and range in place, costs $46,000 to $58,000. Moving plumbing without removing a wall runs $60,000 to $80,000. Opening the kitchen with a beam, relocating the sink and building a powered island brings the range to $85,000 to $105,000. Adding custom cabinetry and stone counters to a layout change costs another $15,000 to $25,000. Treat these figures as planning baselines, not a quote. They come from hundreds of estimates, and each project has details that move the price. Gardiner’s downtown houses tend to land in the upper half of each band. Honestly, they should. An 1870 kitchen holds more unknowns than a 1970 one, and pretending otherwise helps nobody. The full Gardiner breakdown is in our kitchen remodel cost guide, item by item.
How to Hire a Kitchen Remodeler in Gardiner
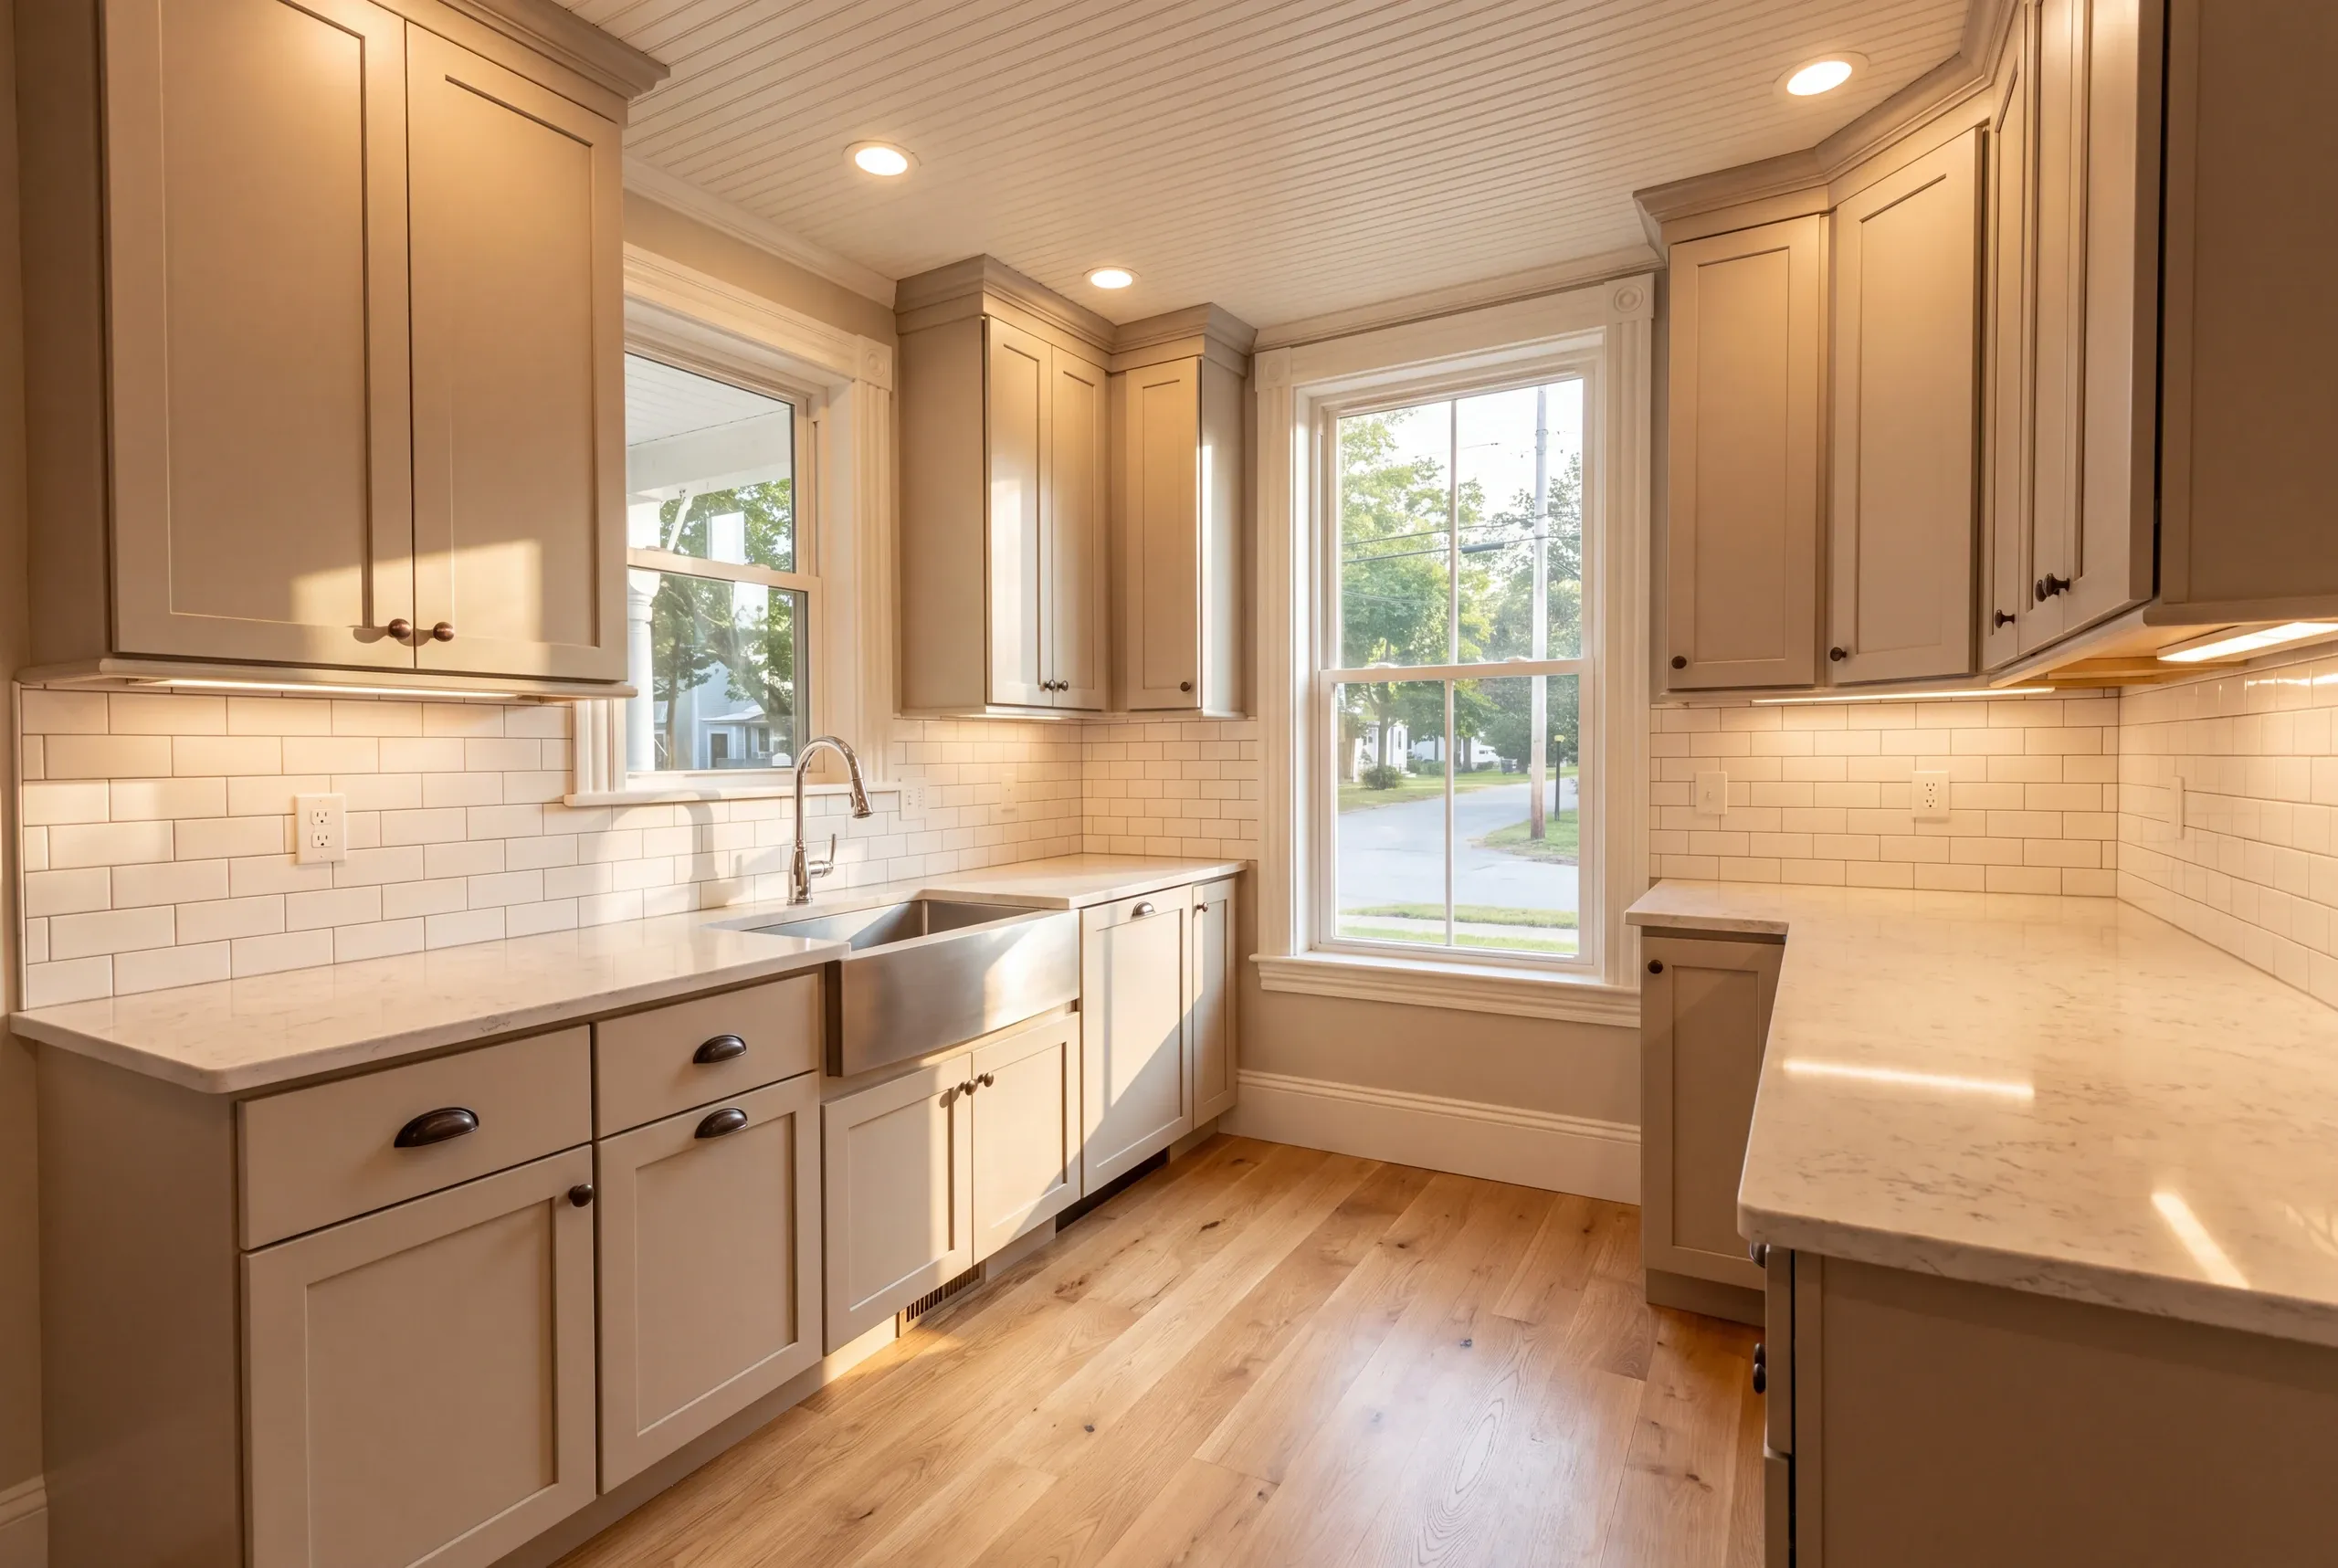
Before comparing three quotes, know this: Maine has no state licensing standard for general contractors or builders.
Electrical and plumbing work are the exceptions. Those trades require state credentials; the general contractor handling your kitchen does not.
Five questions sort the field quickly.
What is the allowance for subfloor and sill repair, and what happens to it if the floor turns out sound.
Scribed and shimmed, or forced and caulked. Ask.
A signed fixed price under Title 10 of Maine law, which will not let a builder collect more than a third before work starts.
Proof of insurance for everyone who will set foot in the house, sent to you rather than described.
We write 2 years, and our BBB listing carries an A+.
Nearby Areas We Serve
See our full service areaWhere is our shop?
Directions from Gardiner, ME to our shop in Augusta
125 Community DrAugusta, ME 04330-8156
How We Run the Job
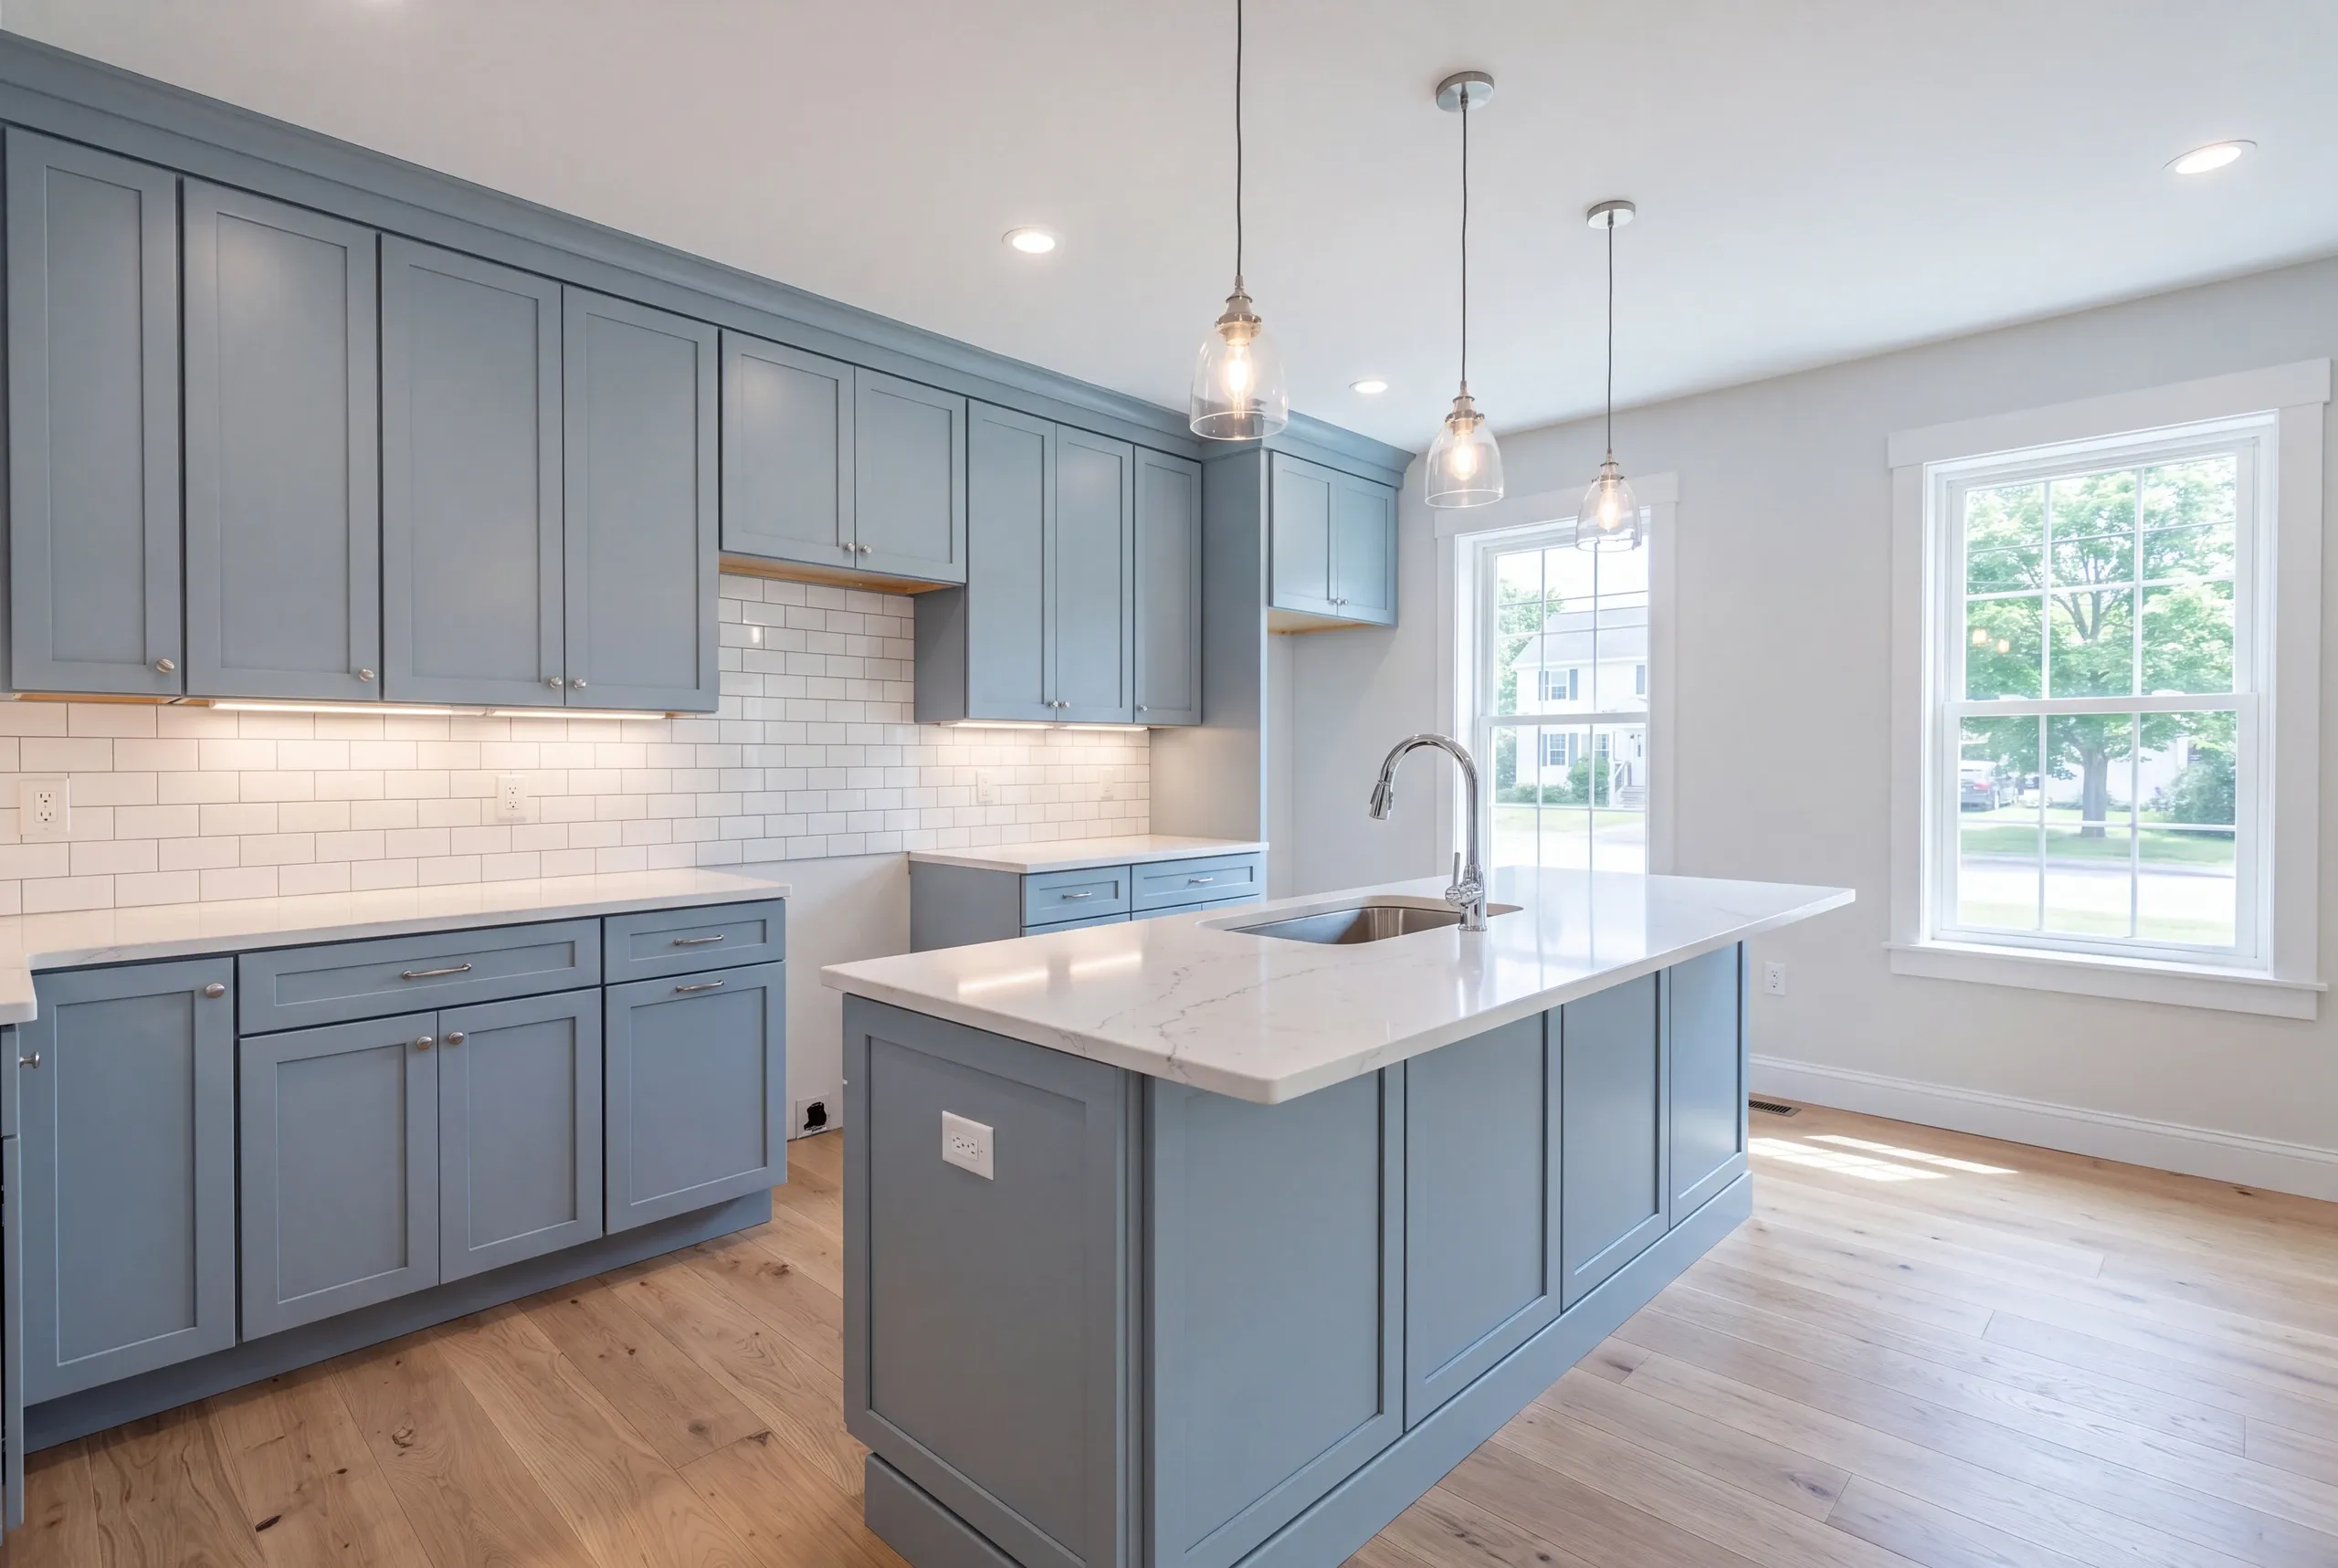
- We document the house before we touch it.Levels, wall thicknesses, where the plumbing actually runs, and what the trim profiles are.
- Fixed price with named allowances.Old-house unknowns get a number rather than a disclaimer.
- We build.Twice-weekly photos, and a 2-year workmanship warranty when we hand it back.
Talk to Us About Your Gardiner Kitchen
Call (207) 480-7700. Brandon is usually the one who picks up, and the line is covered around the clock.
Send a few photos and the house’s approximate build date to info@newmanhomesme.com, or get your free estimate.