
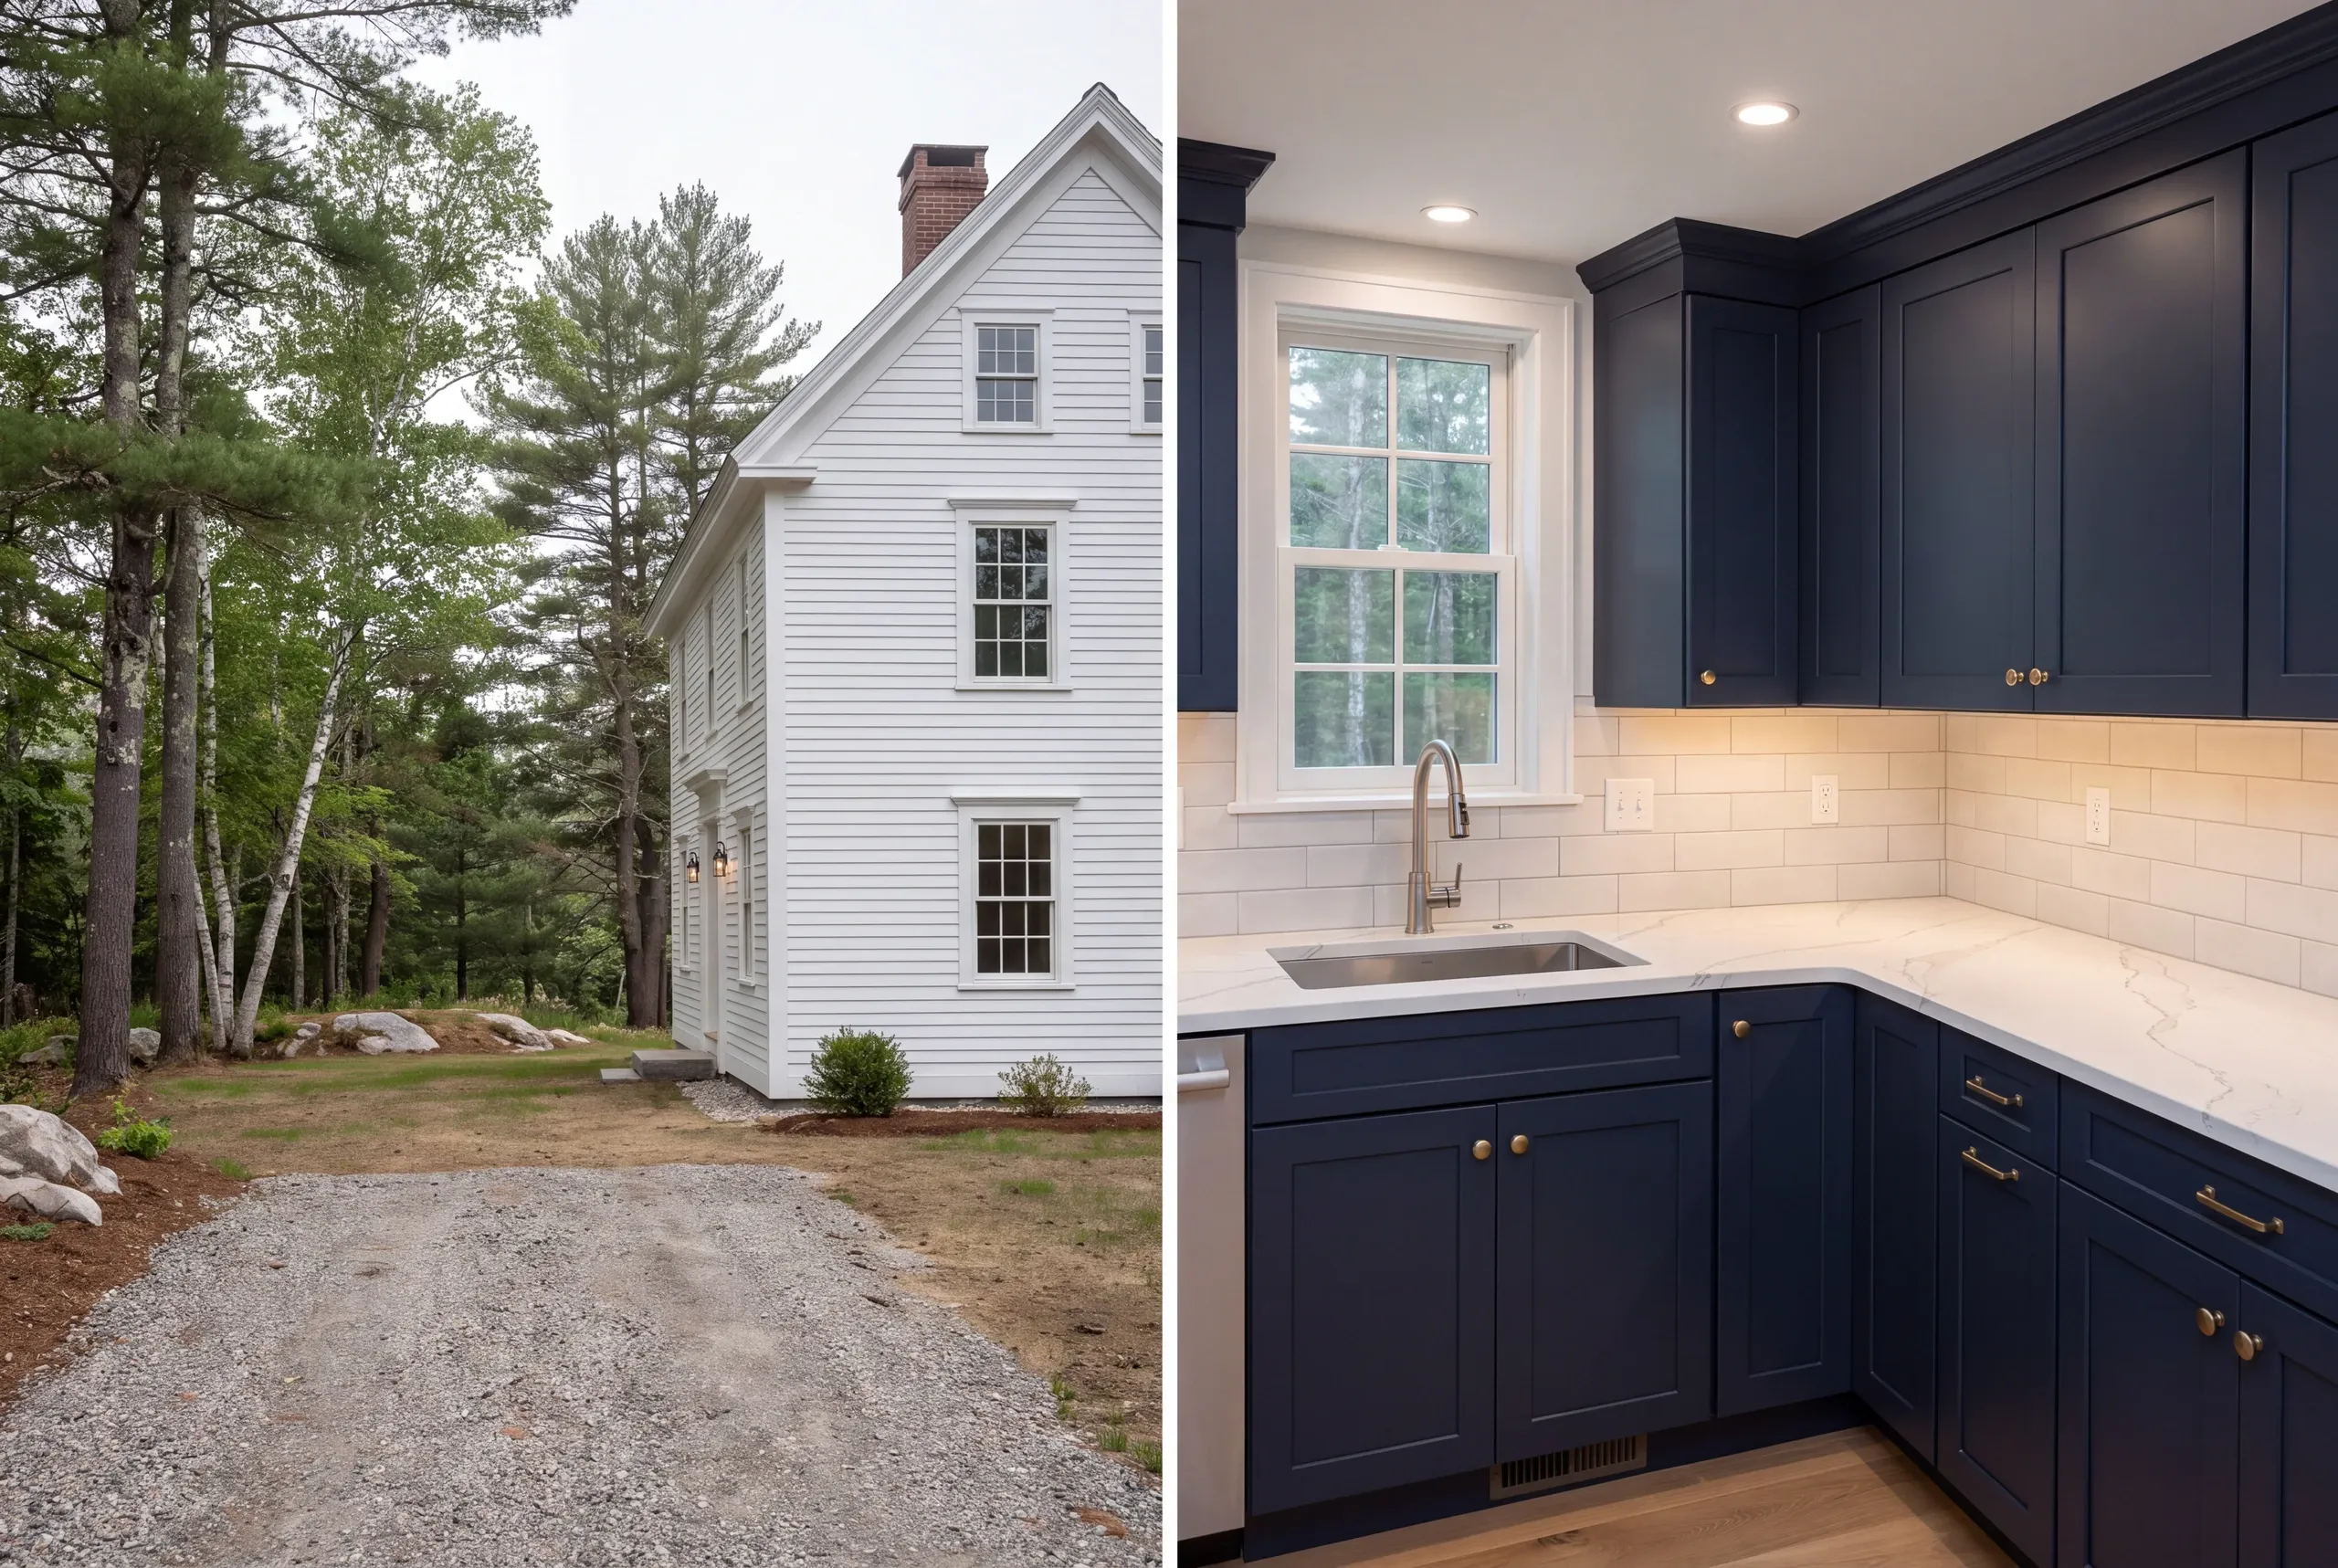
Kitchen Remodeling Alna, ME: Antique House, Straight Floor
- Newman Homes does kitchen remodeling Alna, ME antique houses need, and in this town the demolition is genuinely the most informative day of the job.
- Brandon Roberge came to Maine in 2017 with 25+ years of Florida and Massachusetts building behind him, and old houses have been a large share of that work.
- 94% of our projects land on the original timeline and budget, and we recount it every month.

- 25+ years in construction, building as Newman Homes since 2017
- Over 200 projects completed in Central Maine
- Affordable work, two-year written warranty
Kitchen remodeling in Alna, Maine, around Head Tide, the Sheepscot corridor, the Meeting House end of town, and the rural properties throughout.
An Alna kitchen is usually inside a house that predates the modern kitchen entirely, and the honest question is how much of the original room to keep. Wide board floors, a hearth, original trim and a window pattern that will not accommodate a run of wall cabinets.
Designing around those constraints rather than removing them is what keeps the house worth what it is worth. That is design time. The construction bands run from a $28,000 floor upward.
What an Alna Kitchen Remodel Involves
In a house this old, the kitchen is the easy part. What is holding it up is the question.
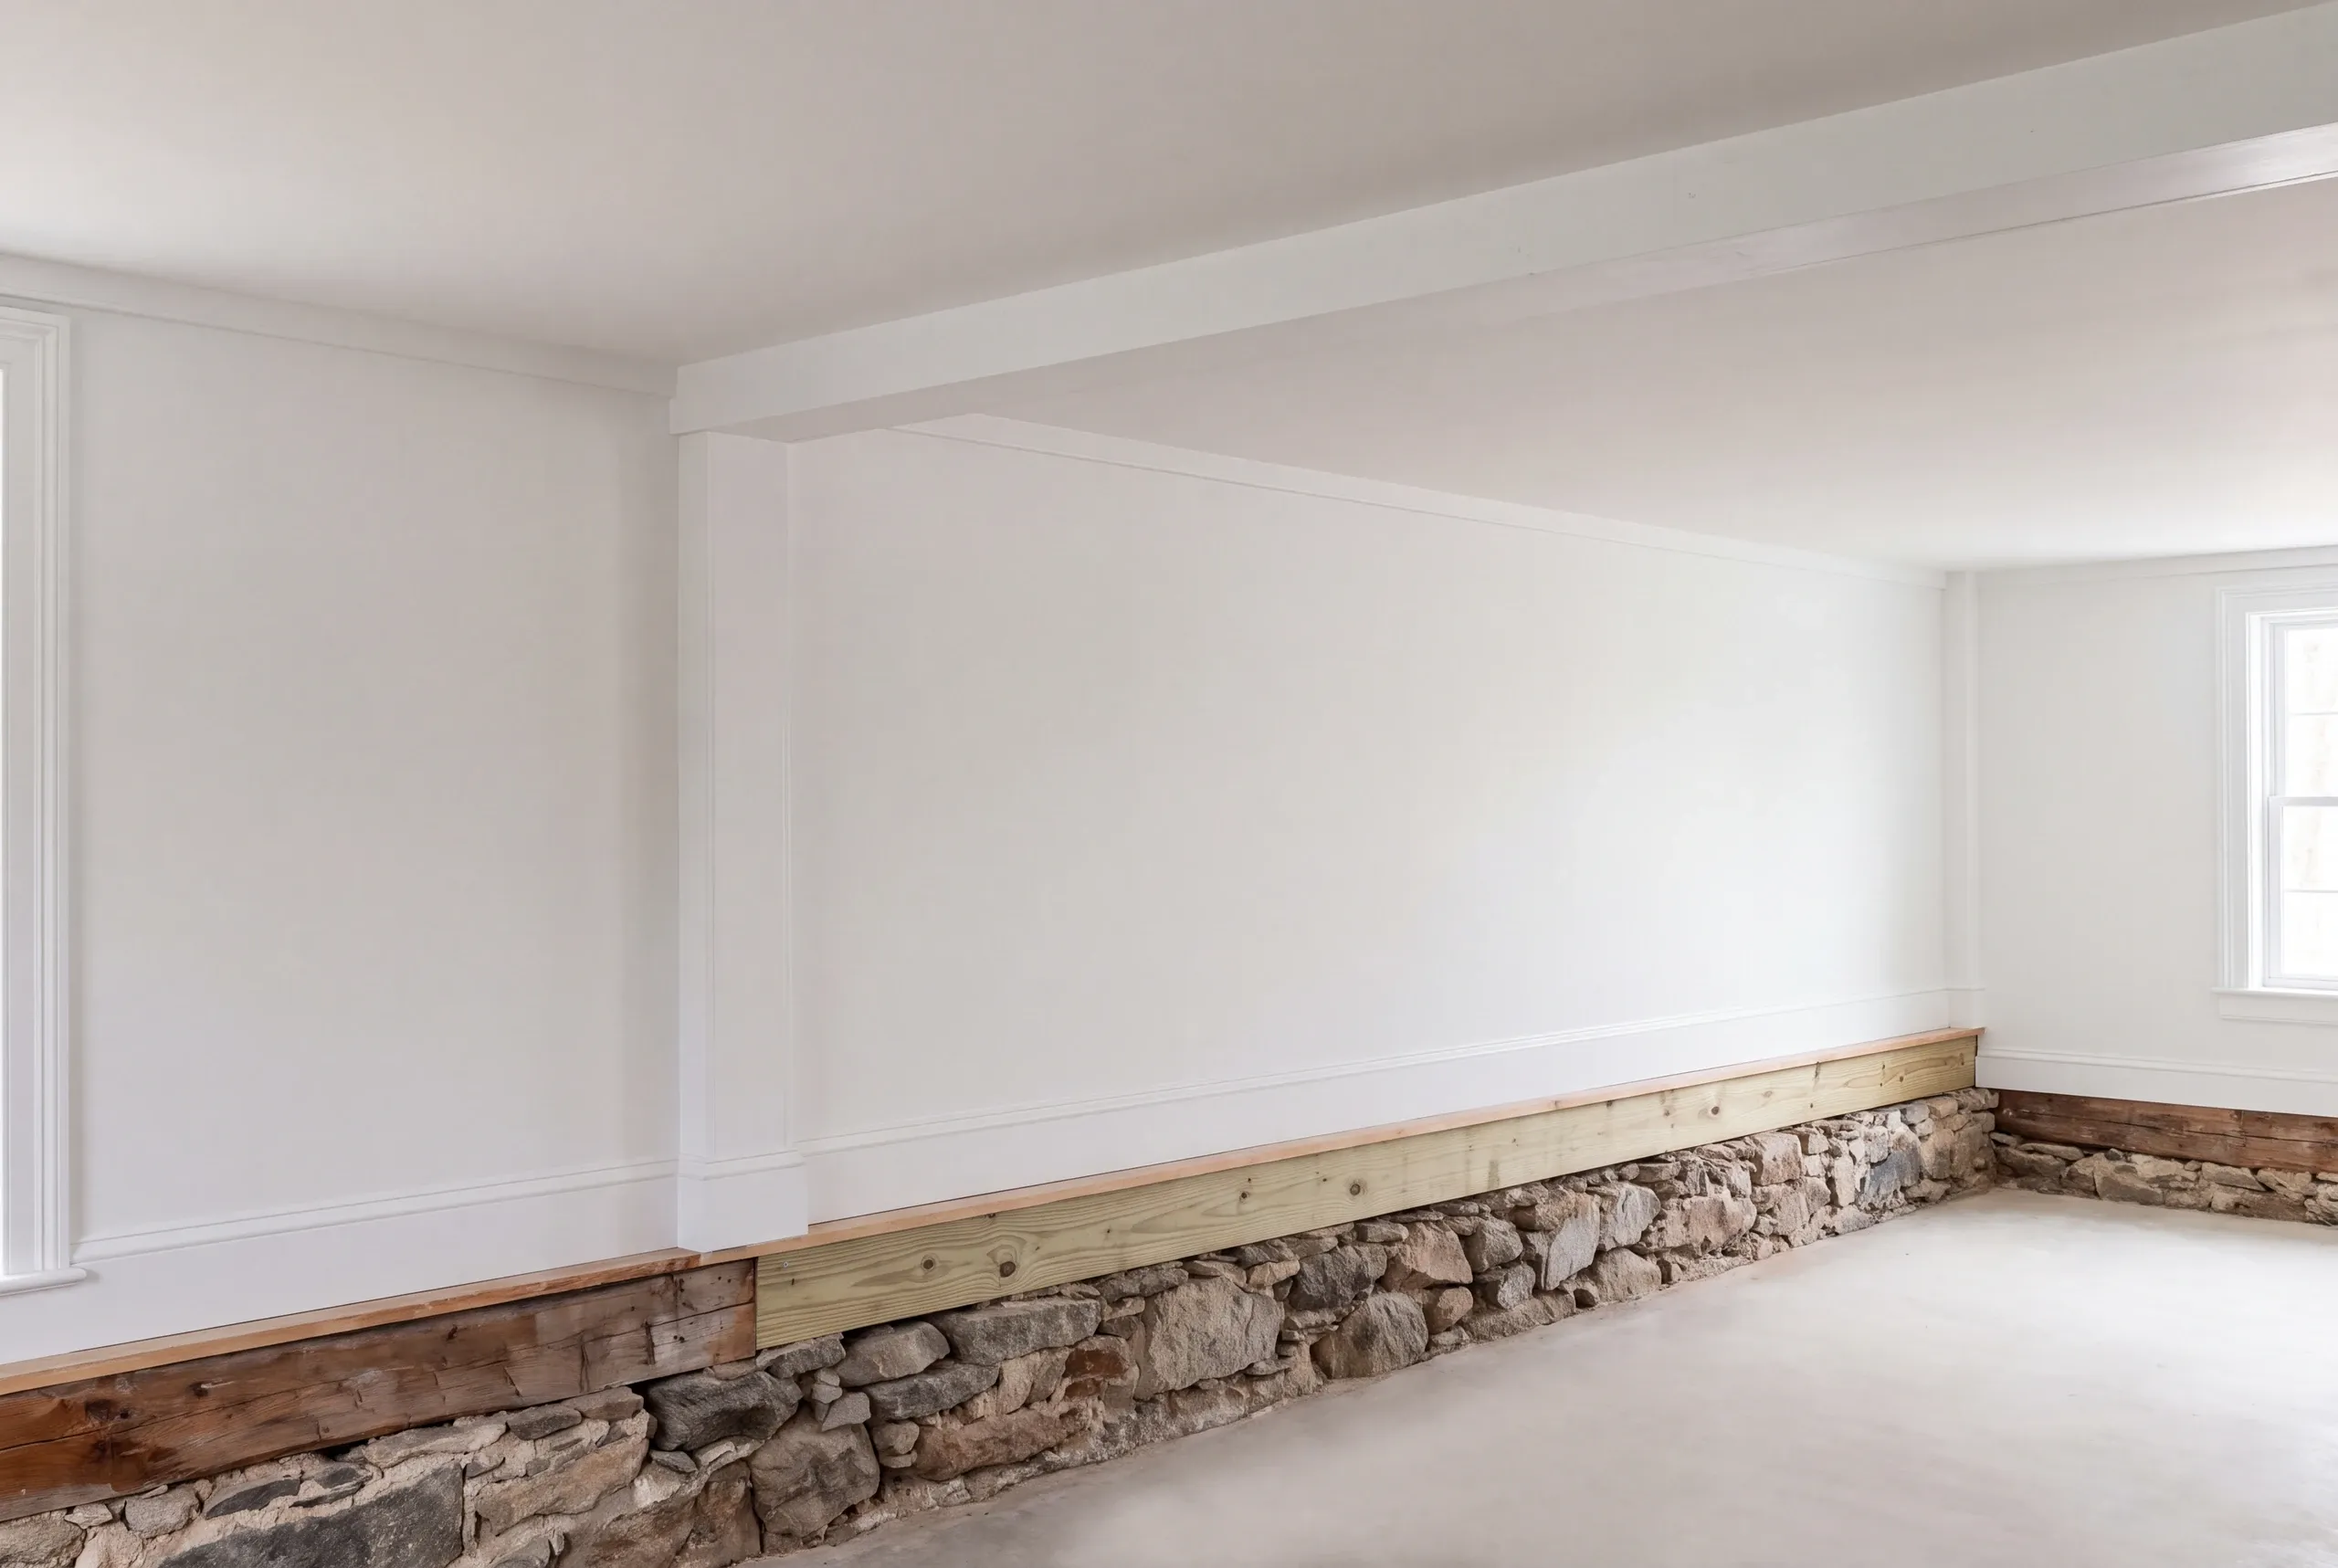
Foundation and sill. Rubble and dry-laid foundations are normal here, and the sill under the kitchen wall has often been damp for a century.
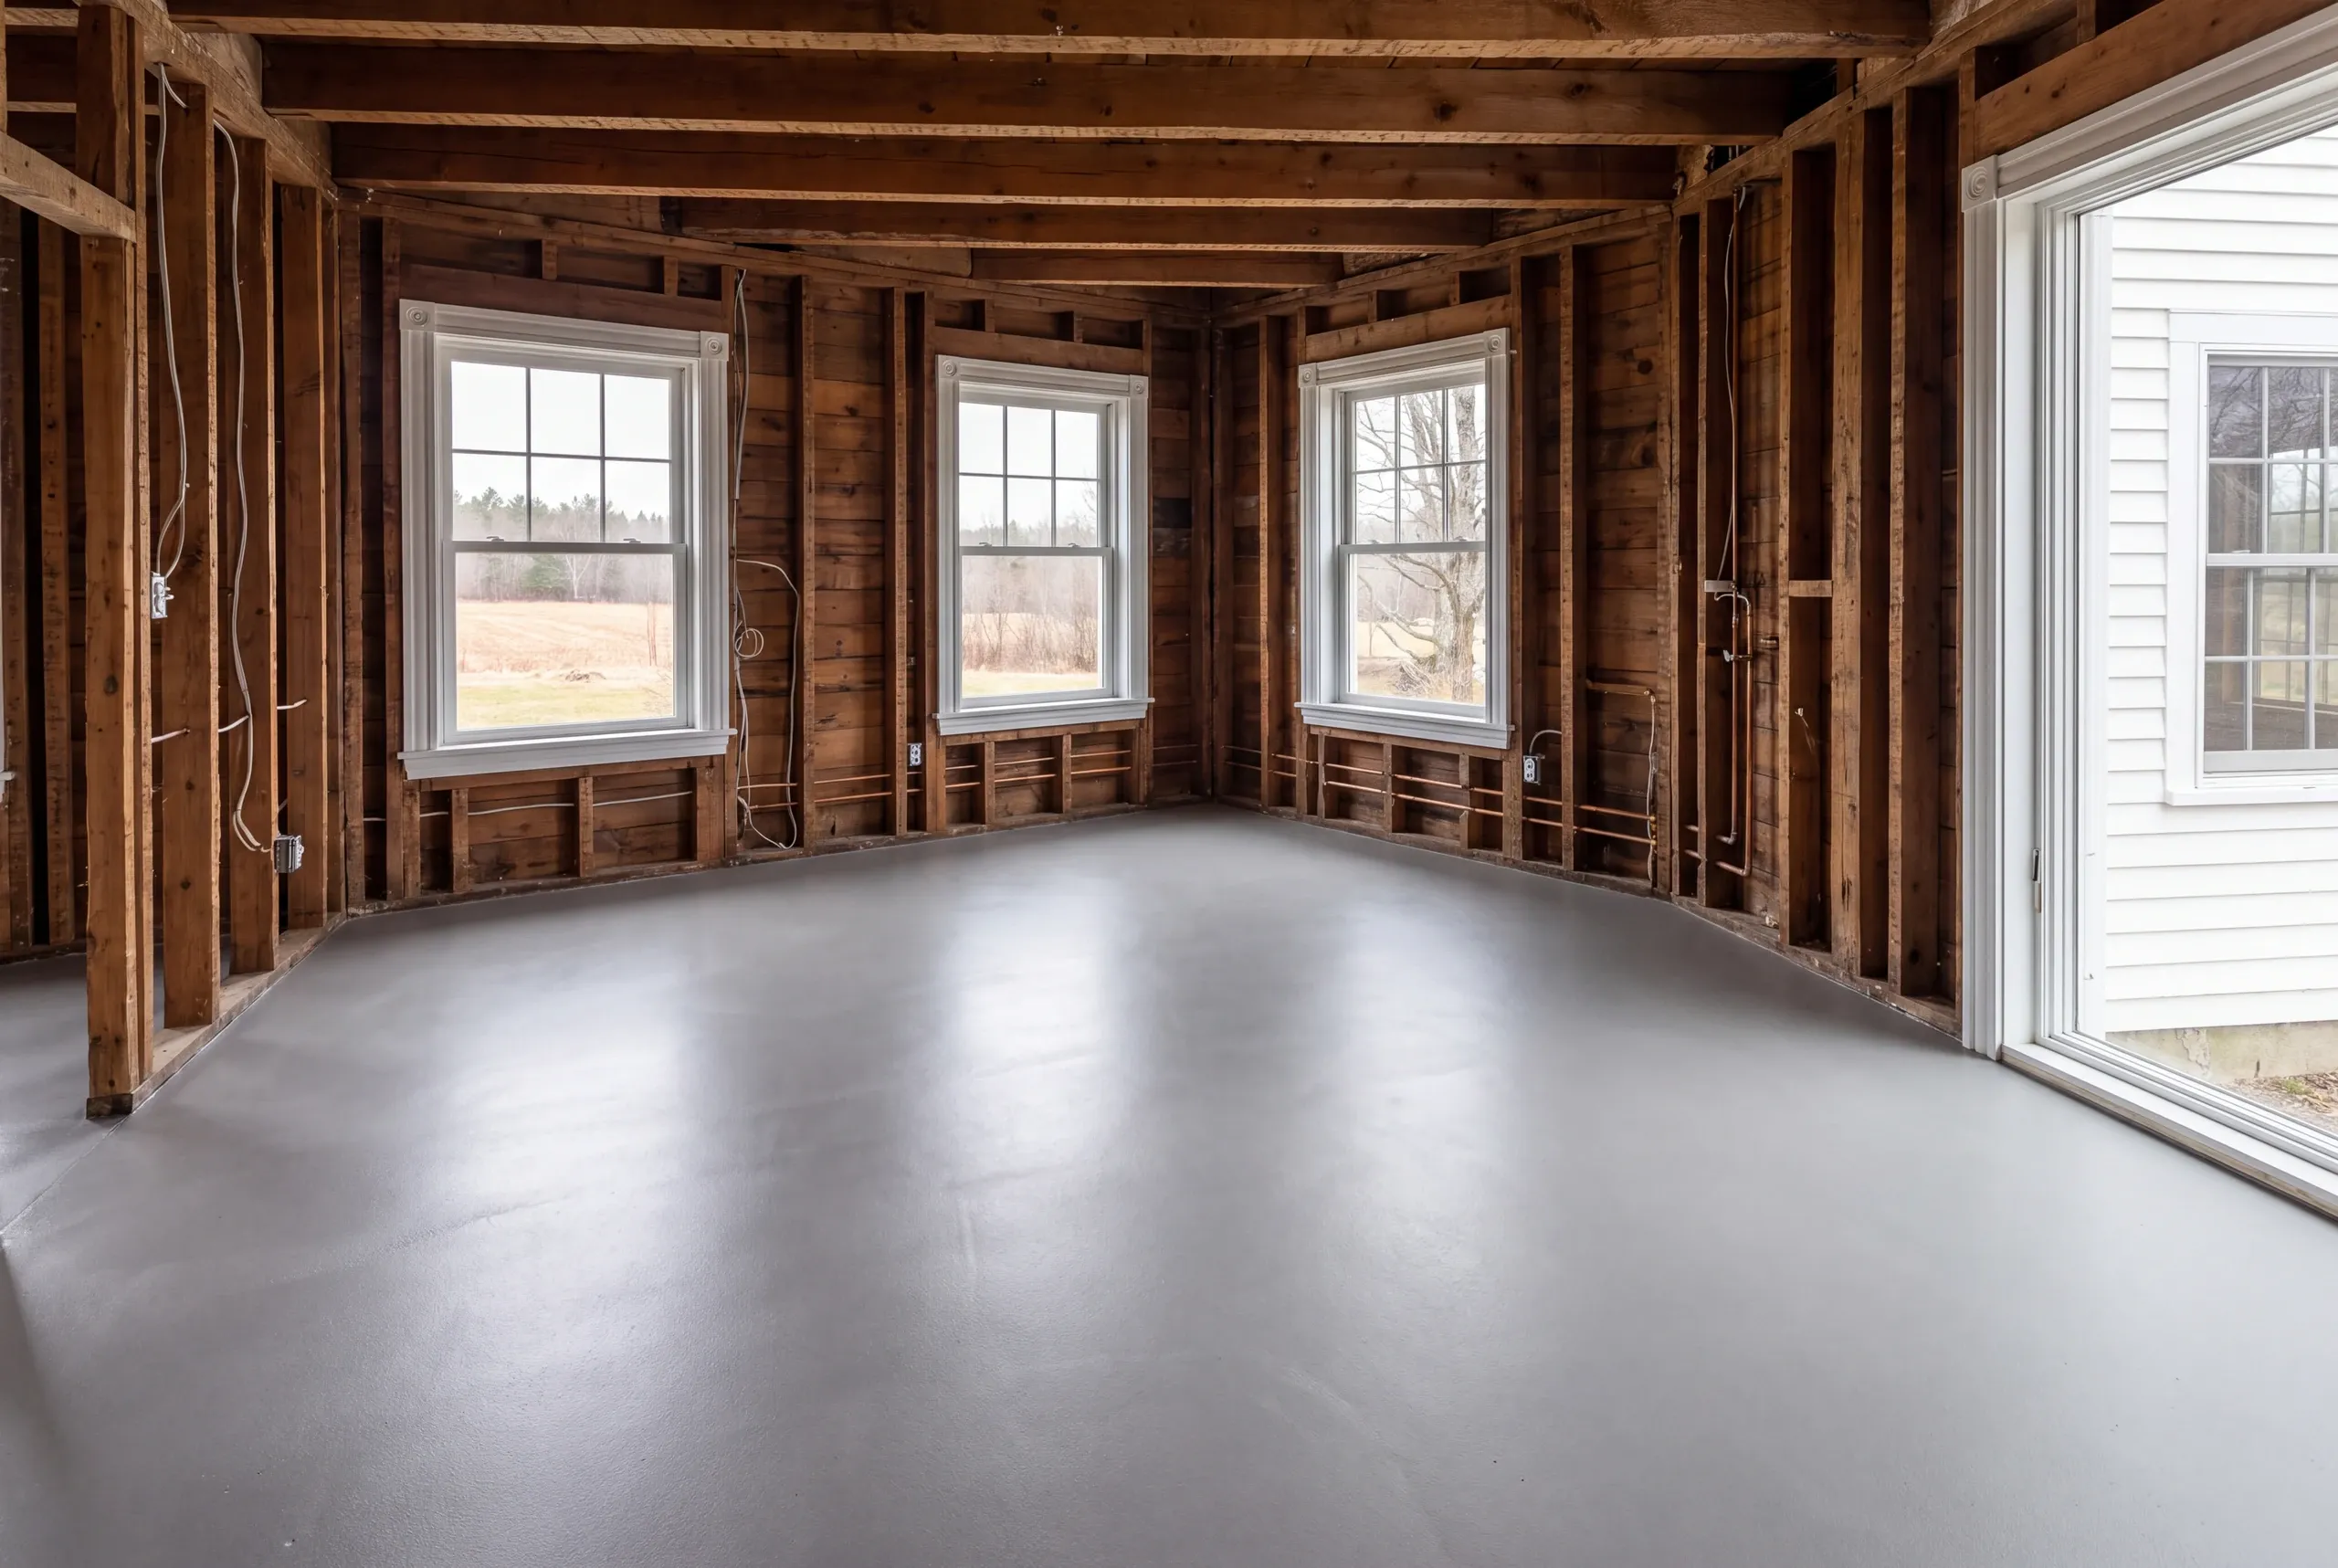
Floor structure. Undersized joists, notched over the years for plumbing, sagging toward the middle. Sistering or a new beam is a common find.
Getting the floor flat. Cabinets need level and tile needs flat. Self-leveling compound and an uncoupling and waterproofing layer are what stop a tile floor cracking over an antique frame.
Walls that are not plumb. Cabinets get scribed to the wall, and the filler strips are planned rather than improvised.
Electrical. These houses need dedicated kitchen circuits and often panel work before them.
Massing and character. An addition or a wall removal has to suit the house, because the wrong move here is permanent.
What homeowners say
Read more reviews- ★★★★★
We were very pleased with the extensive home remodel we contracted with Newman Homes. Brandon was always very fair with any adjustments to our fixed price contract, and we were quite happy with the outcome.
David K. - ★★★★★
Does quality work and communication is perfect.
Logan T. - ★★★★★
They were quick and efficient. Left no mess behind.
Ben G.
Get your free estimate request sent in 60 seconds
Answer a few quick questions about your Alna project. No pressure, no obligation, just a straight answer on cost and timeline.
Related Services in Alna
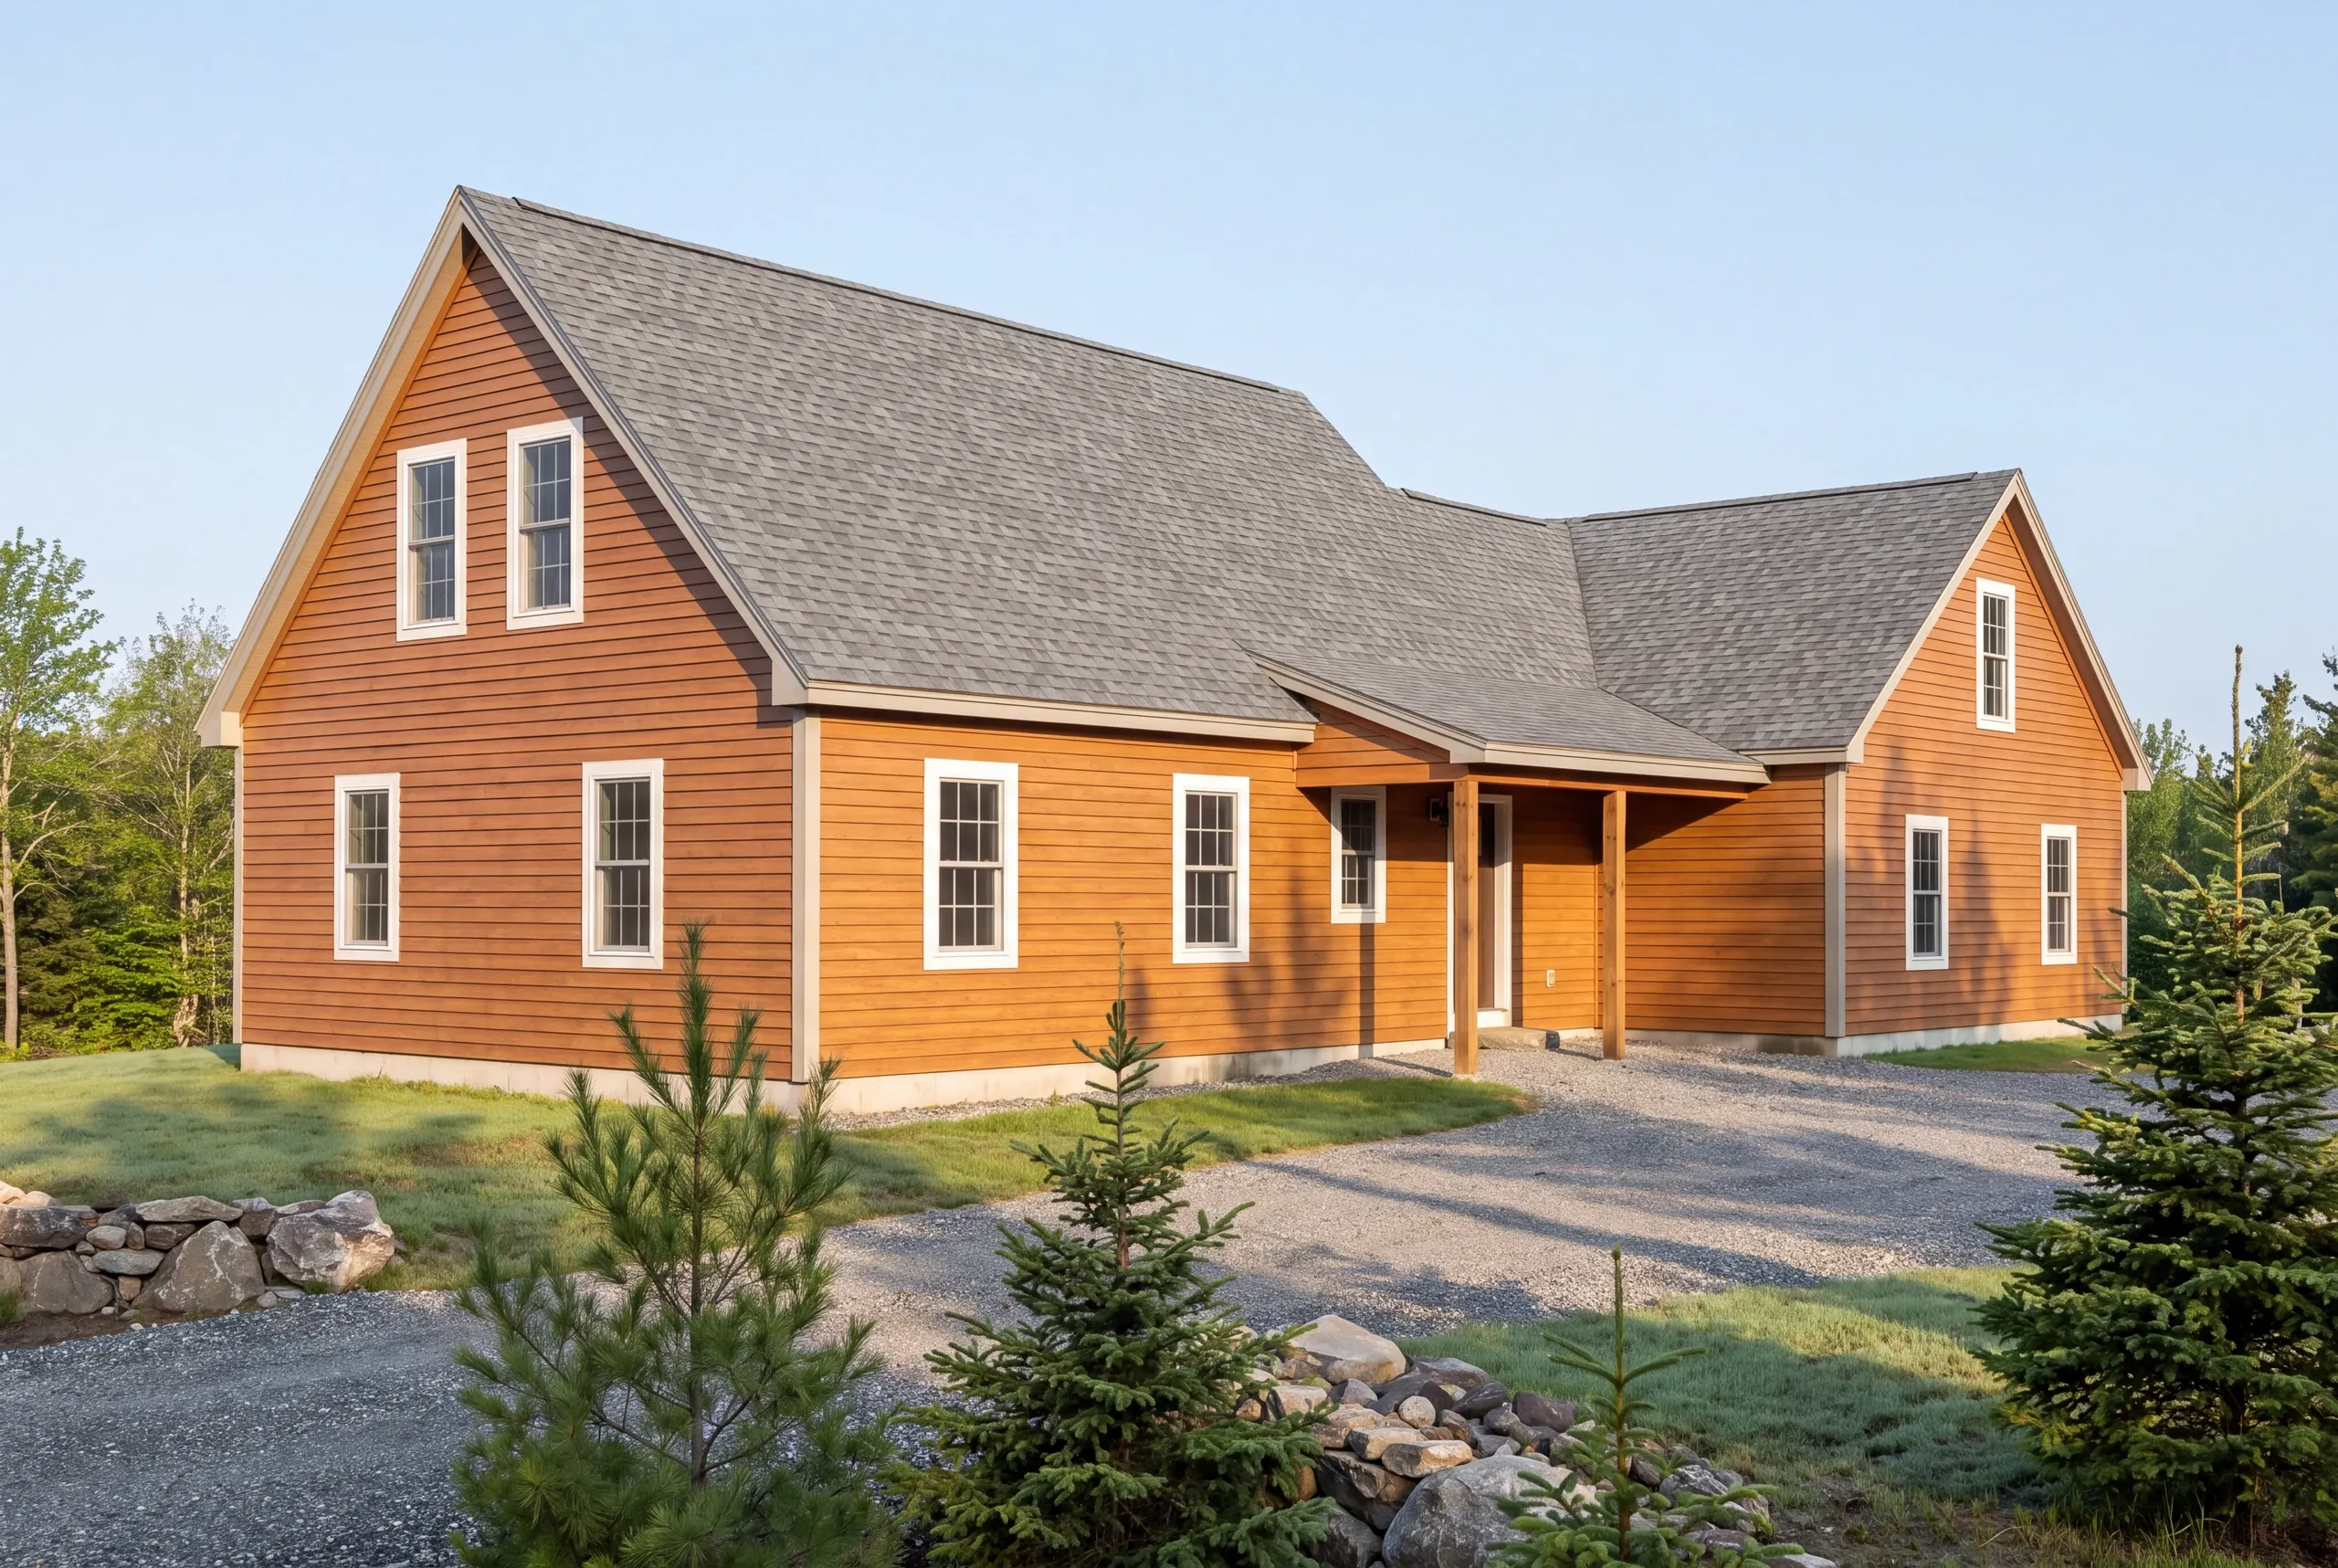
Where We Work in Alna
Head Tide, the Sheepscot corridor, the Alna Meeting House end of town, and the rural properties throughout.
The town publishes a Land Use Ordinance and a Floodplain Management Ordinance, and both can bear on work near the river.
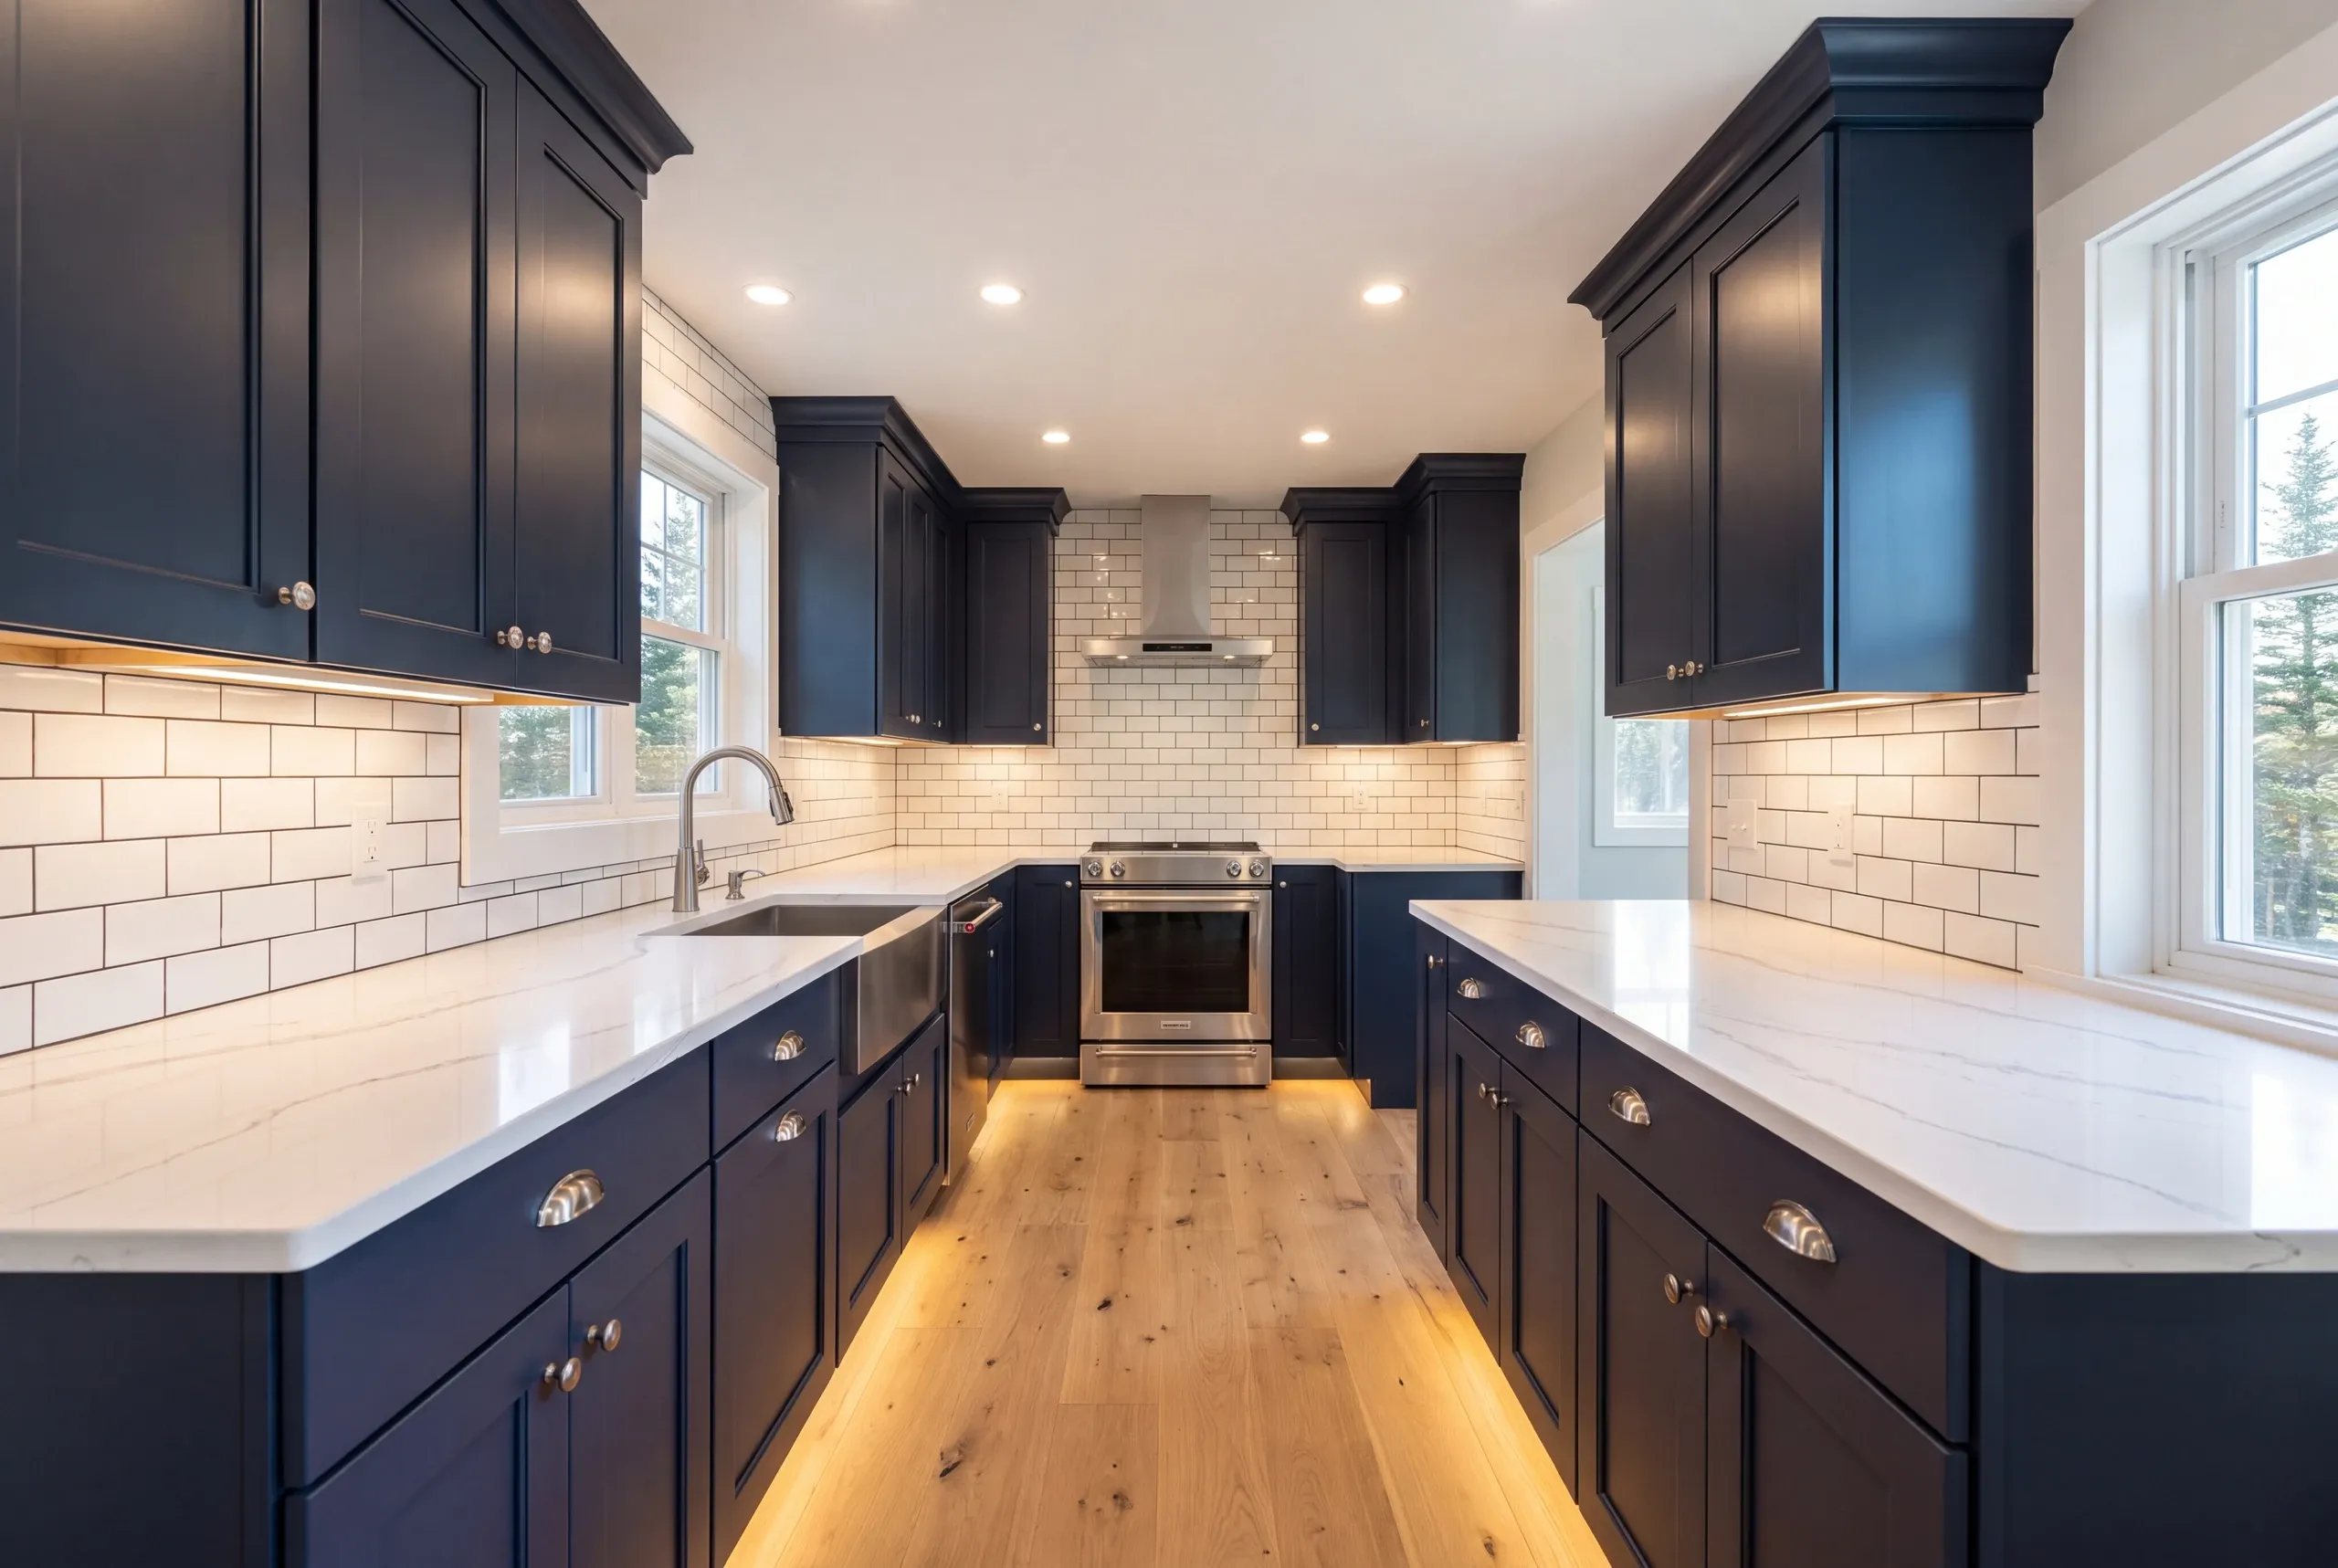
When to Schedule an Alna Kitchen
We work on these houses year round, and the structural discovery is the thing that decides the real schedule.
Start earlier than you think you need to. In an antique house, the week between demolition and the framing plan is where the honest projects separate from the optimistic ones.
Permits go through Alna Code Enforcement, with shoreland zoning along the Sheepscot. The town is well under 4,000 people, so state code enforcement is by local adoption, and approval is the code officer's call.
Cabinets are six to ten weeks out, and expect three to five weeks without the kitchen.
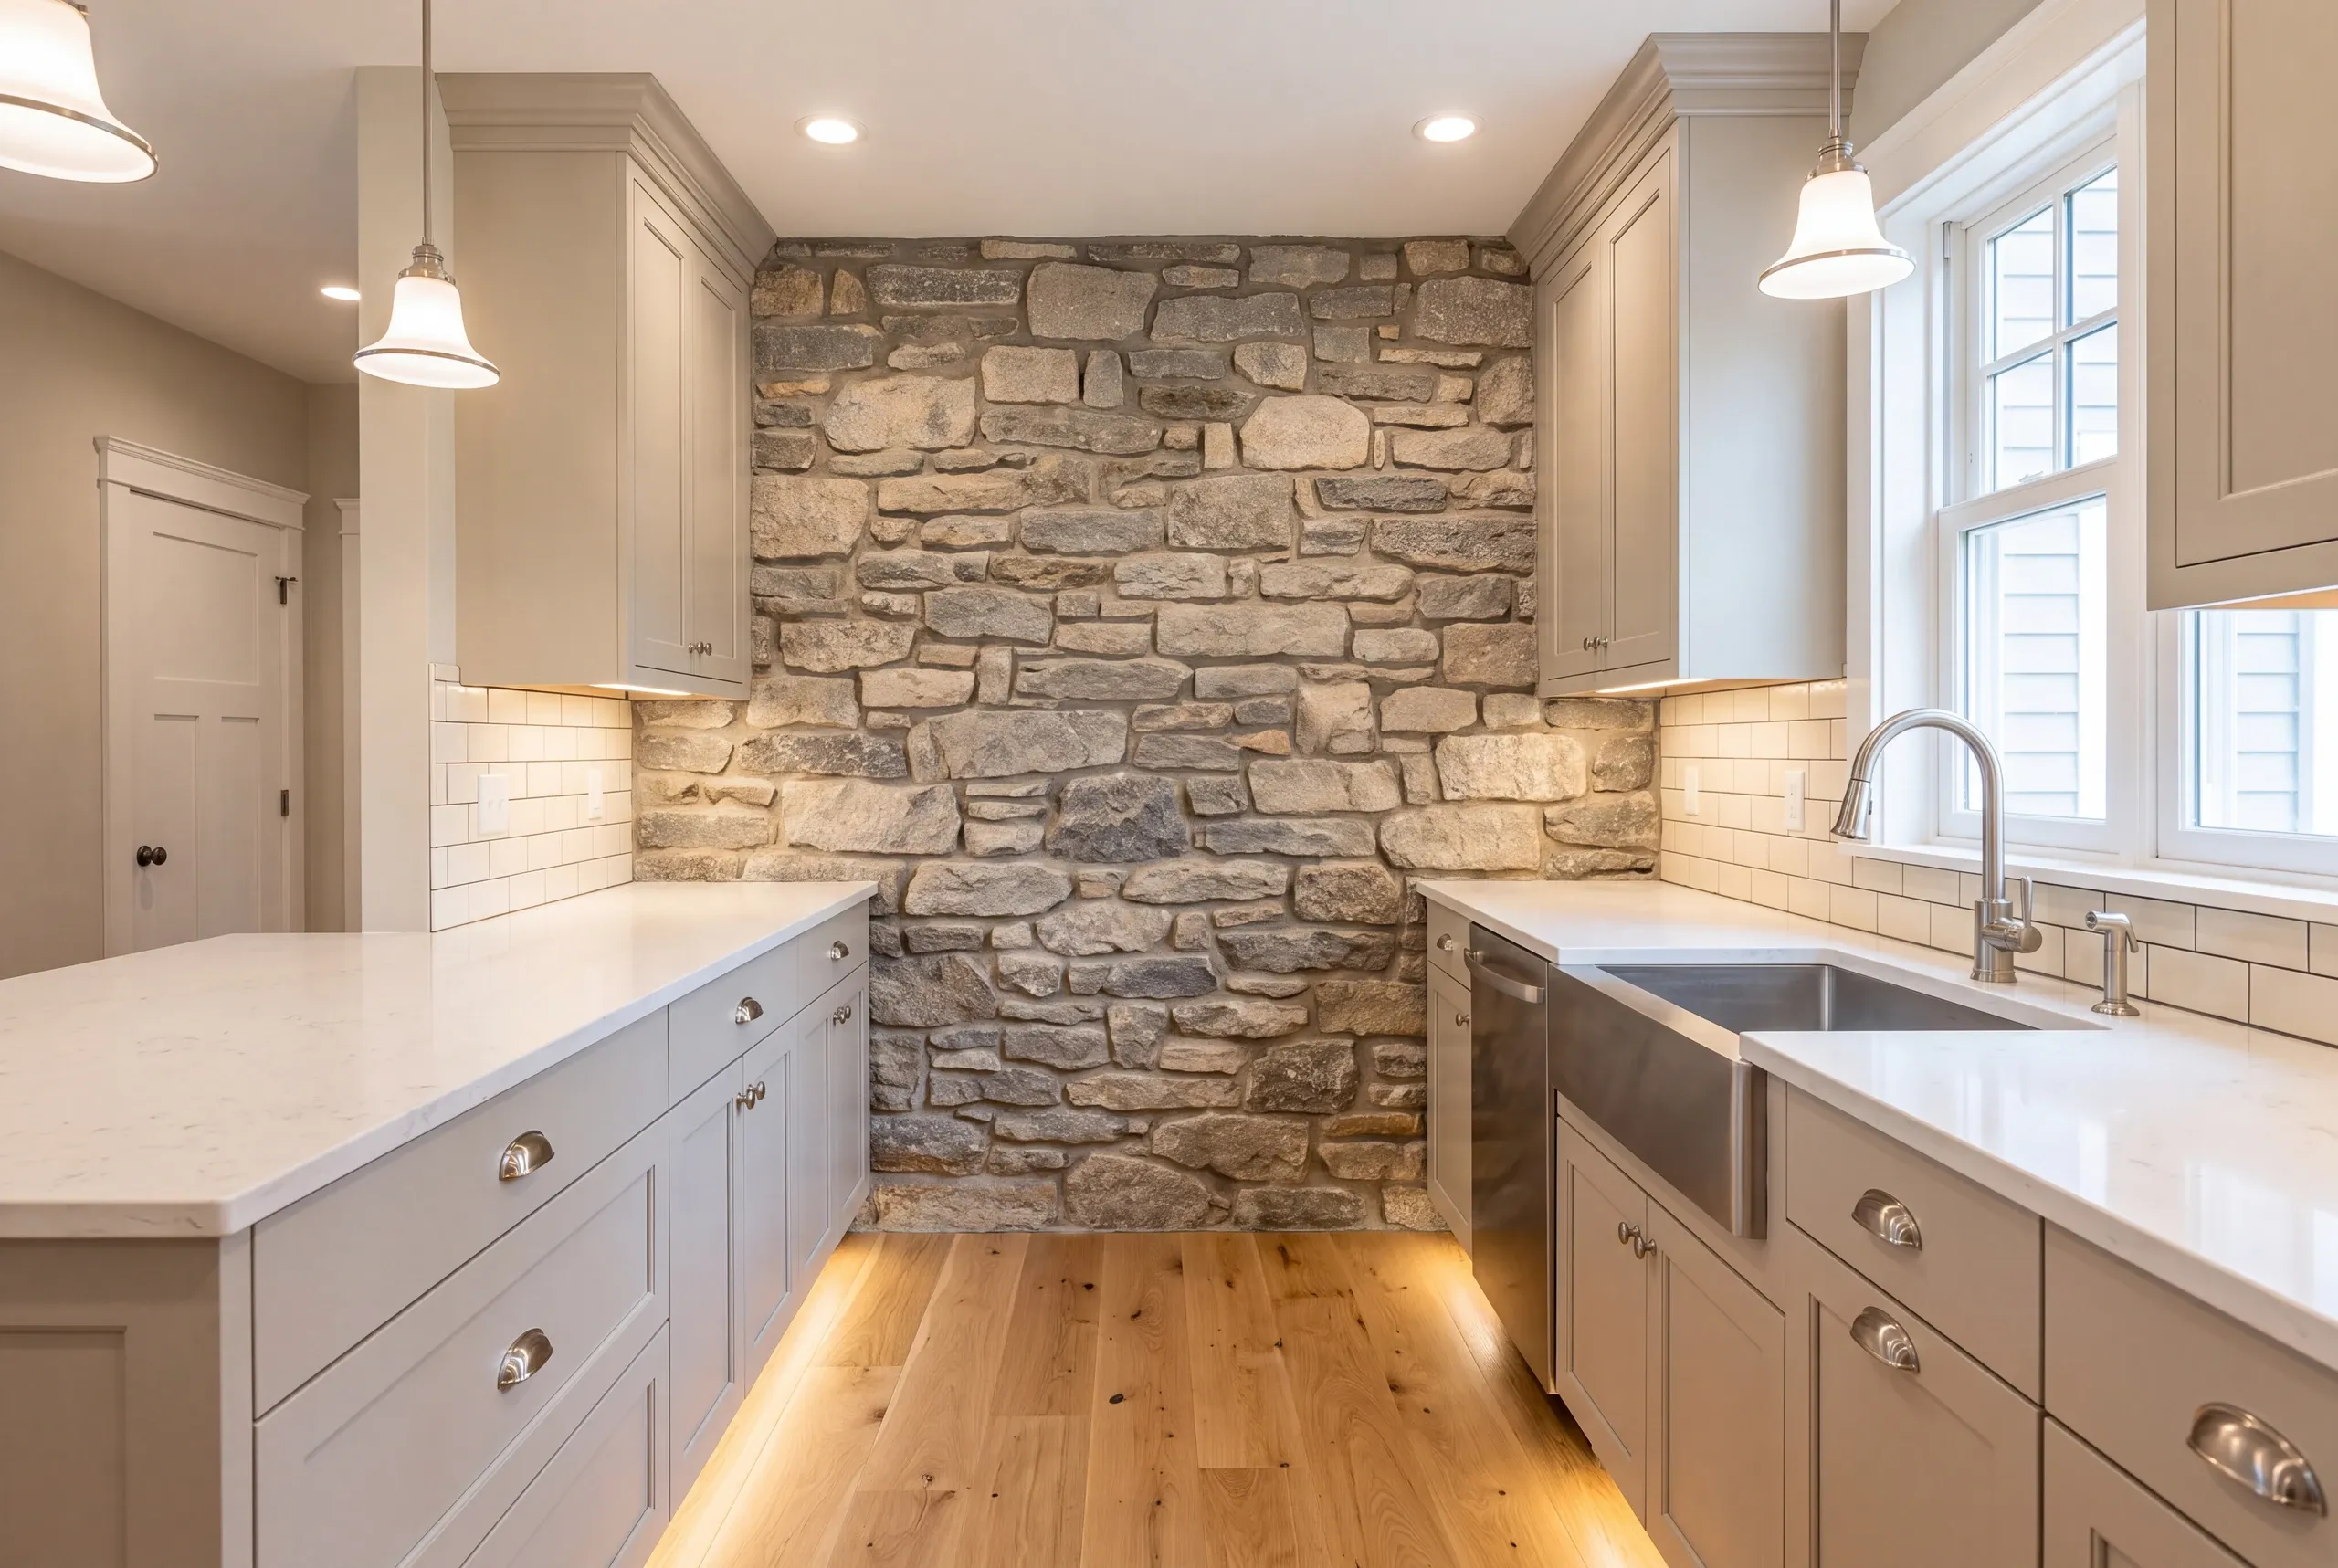
Why Our Kitchens Land on the Number
Because we put dollar figures on the unknowns instead of hoping they do not appear.
Any builder can quote an antique kitchen cheaply by assuming the sill is sound. That is not a lower price, it is a change order with a delay attached.
Our allowances are named, and if the sill turns out fine, that money comes back to you rather than quietly staying with us.
Who We Remodel Kitchens For in Alna
This is one of the oldest housing stocks we work in.
Capes and farmhouses from the 18th and 19th centuries, Head Tide village, and rural properties on acreage. There is almost no subdivision stock anywhere in the town.
The owners are usually people who love the house and want a working kitchen inside it without turning it into something it is not.
How Much Kitchen Remodeling Alna, ME Costs
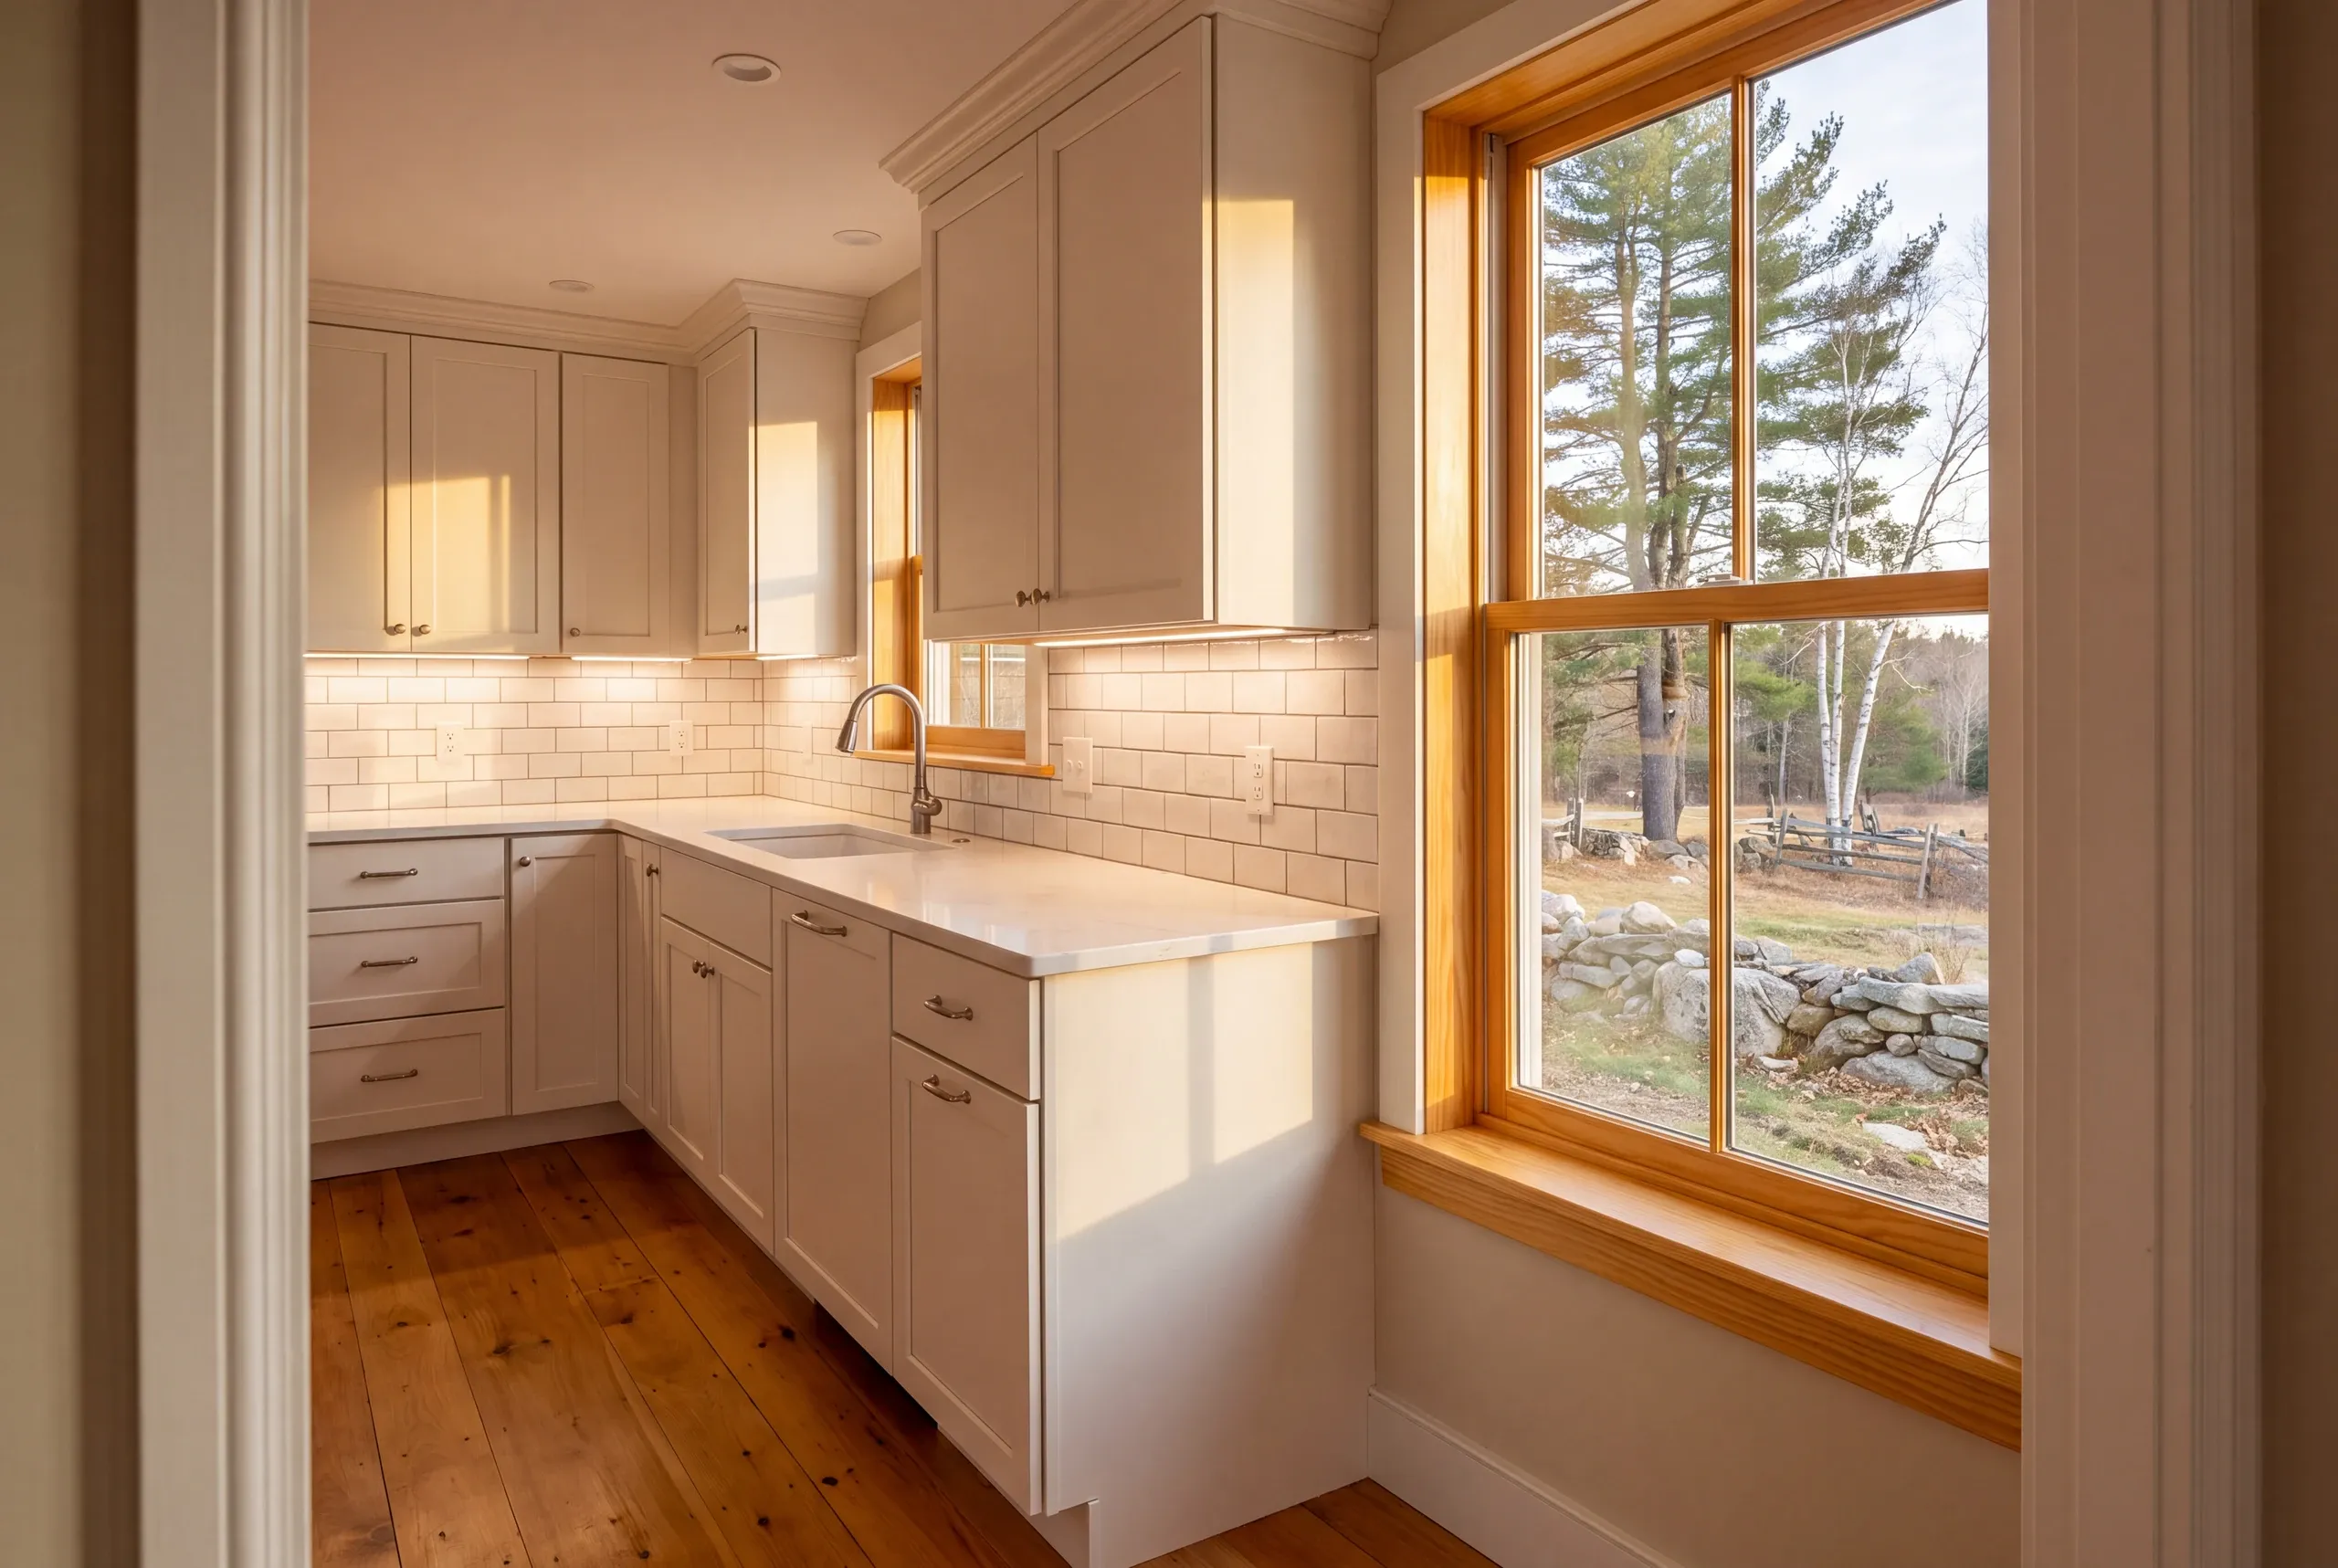
A cosmetic refresh with the layout untouched starts at $28,000. A standard gut with semi-custom cabinets and quartz, sink and range staying where they are, runs $46,000 to $58,000. Move the plumbing and leave the walls in place and it is $60,000 to $80,000. Take a wall out with a beam, relocate the sink, and add an island with power, and the range is $85,000 to $105,000. Custom cabinetry and stone on top of a layout change adds $15,000 to $25,000. These figures qualify a budget, they do not price a job. They reflect averages over hundreds of projects, and yours may come in below or above. Alna is the town where jobs most often finish in the top half of a band, and it is honest to say so upfront. A pre-1900 house carries more genuine unknowns than anything else we work on. If you want every line for Alna, we published a full kitchen cost guide.
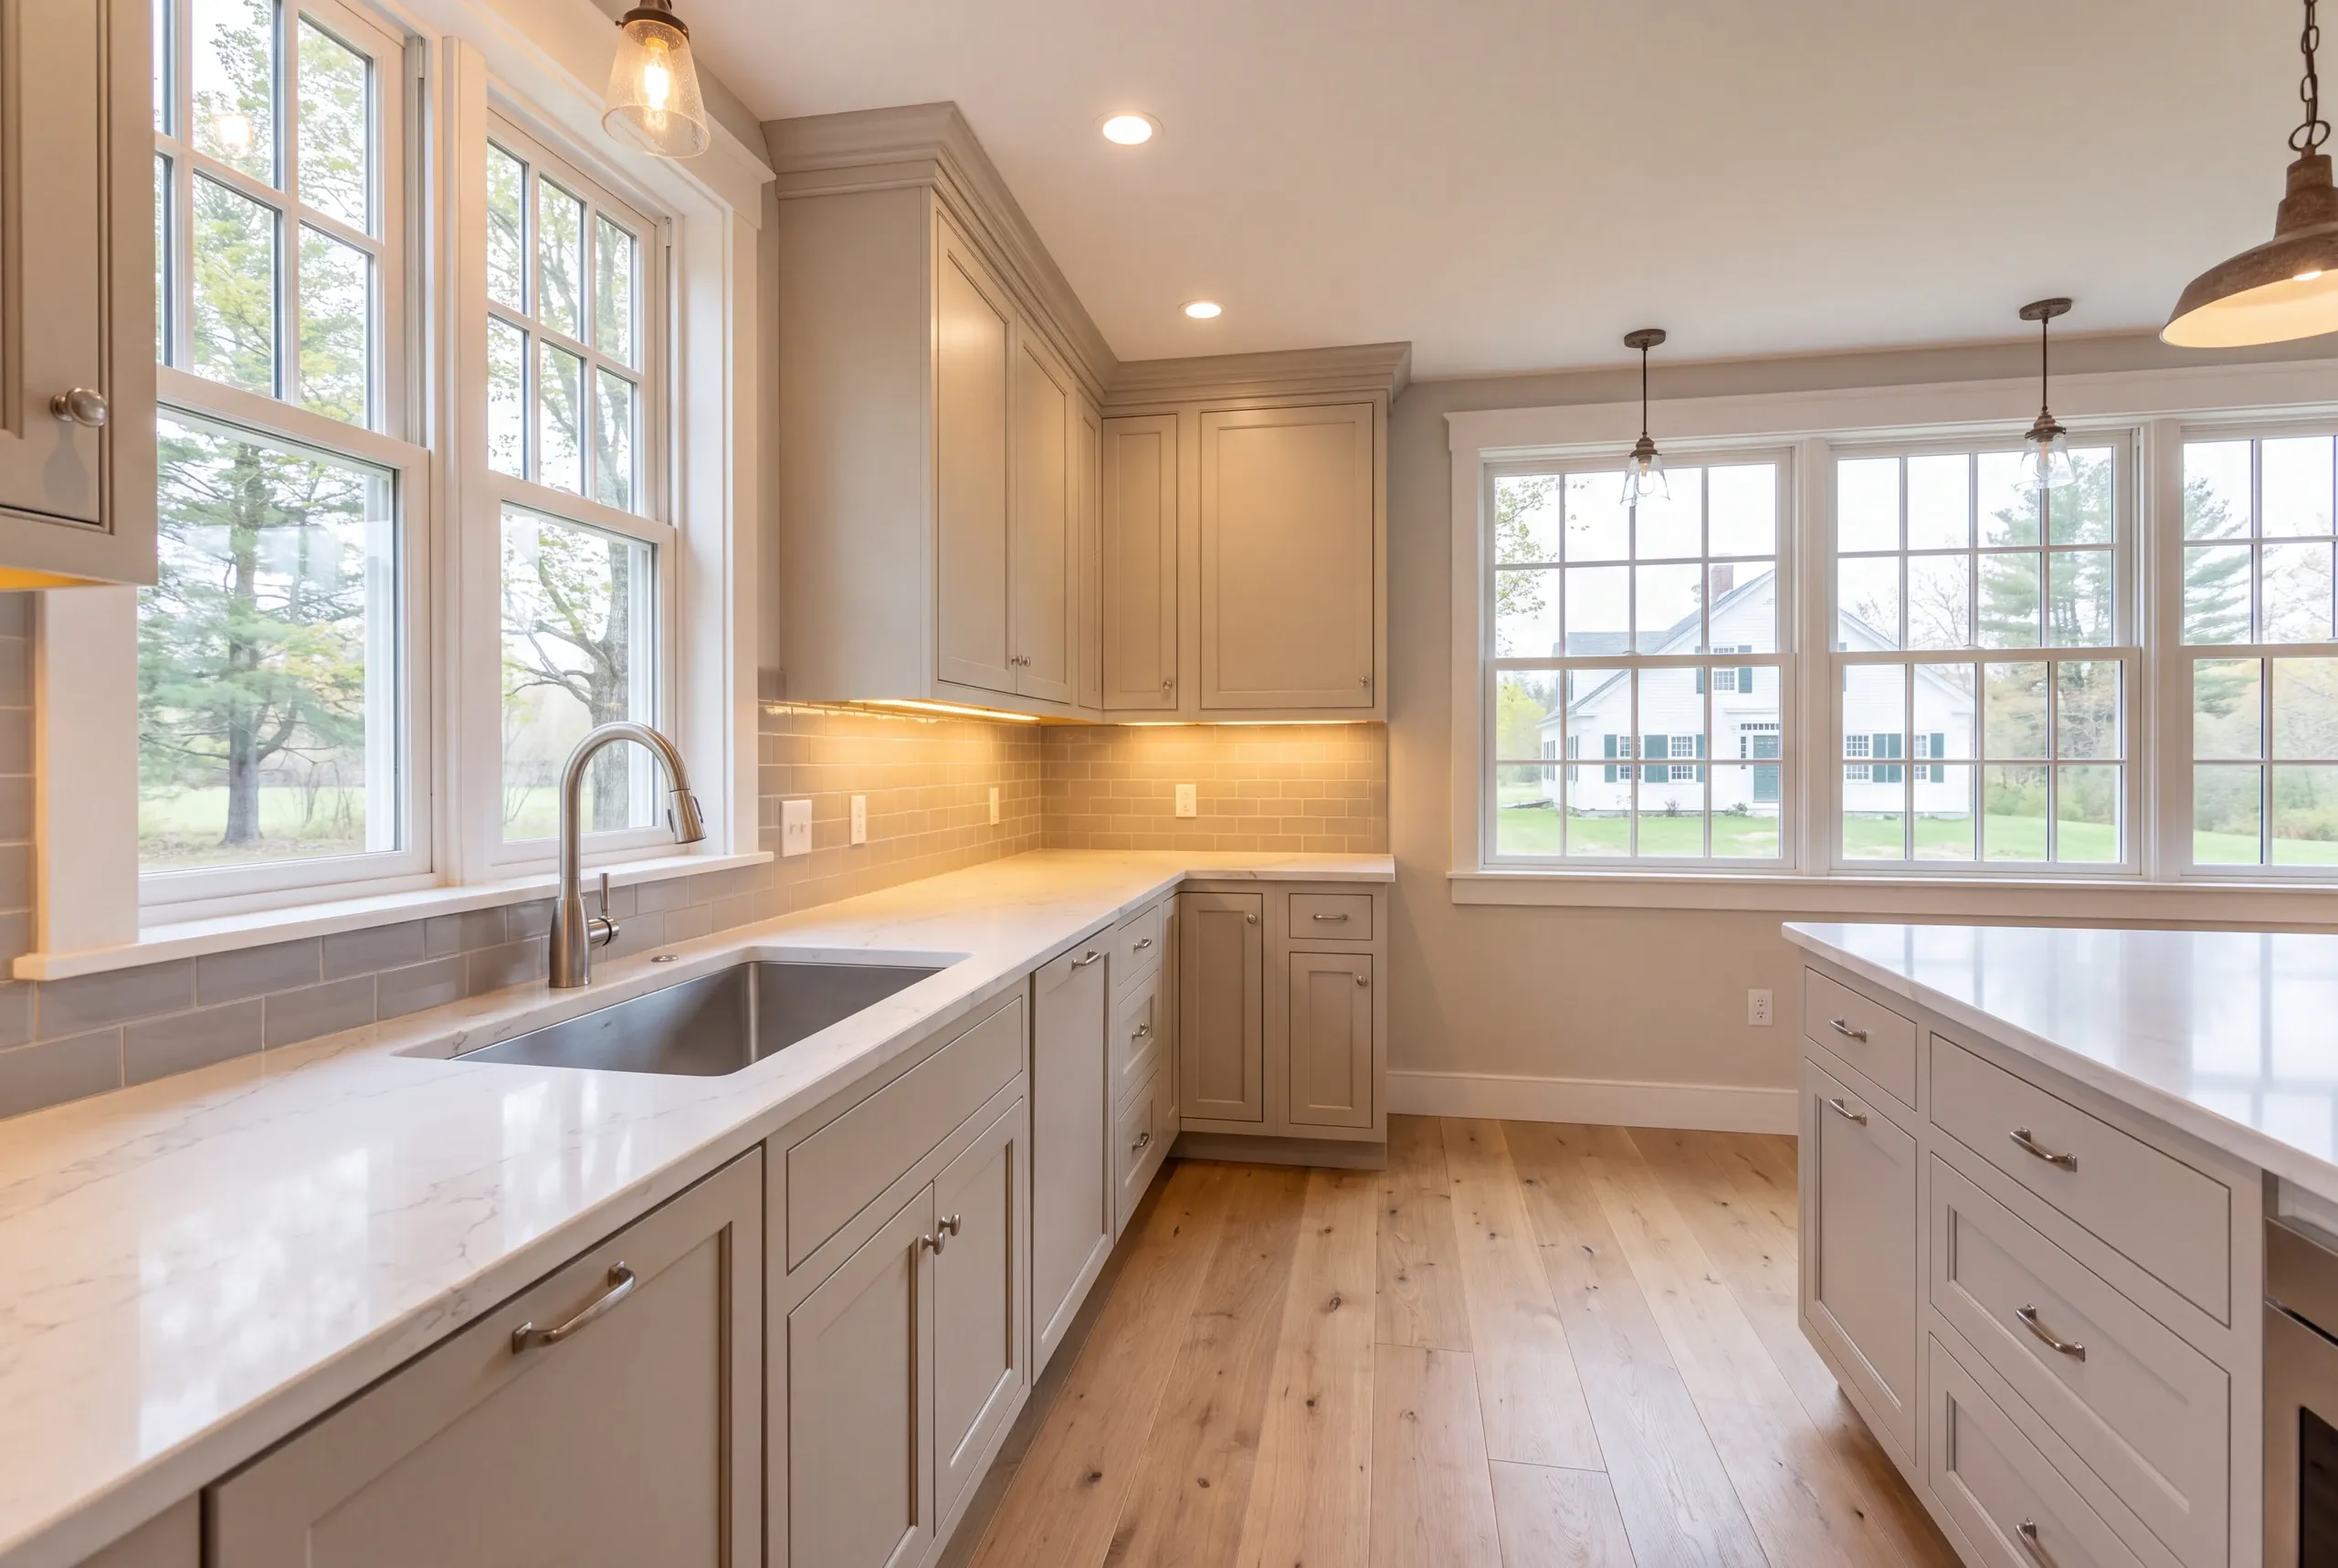
How to Hire a Kitchen Remodeler in Alna
There is a gap in Maine law that most remodelers are happy to leave unmentioned. Maine has never adopted a licensing standard for general contractors or builders.
It cuts one way only. Electrical and plumbing work answers to a state board, and general remodeling answers to the contract you signed.
Five things belong in the contract.
A named allowance for sill and subfloor repair, with a dollar figure and a rate for anything beyond it.
How the floor gets made flat, and whether that is included or discovered later.
Everything on paper under Maine's construction contract statute, including the one-third ceiling on your first payment.
Experience with pre-1900 framing, described specifically rather than claimed generally.
Ours runs 2 years and our BBB file is A+ and public.
Where is our shop?
Directions from Alna, ME to our shop in Augusta
125 Community DrAugusta, ME 04330-8156
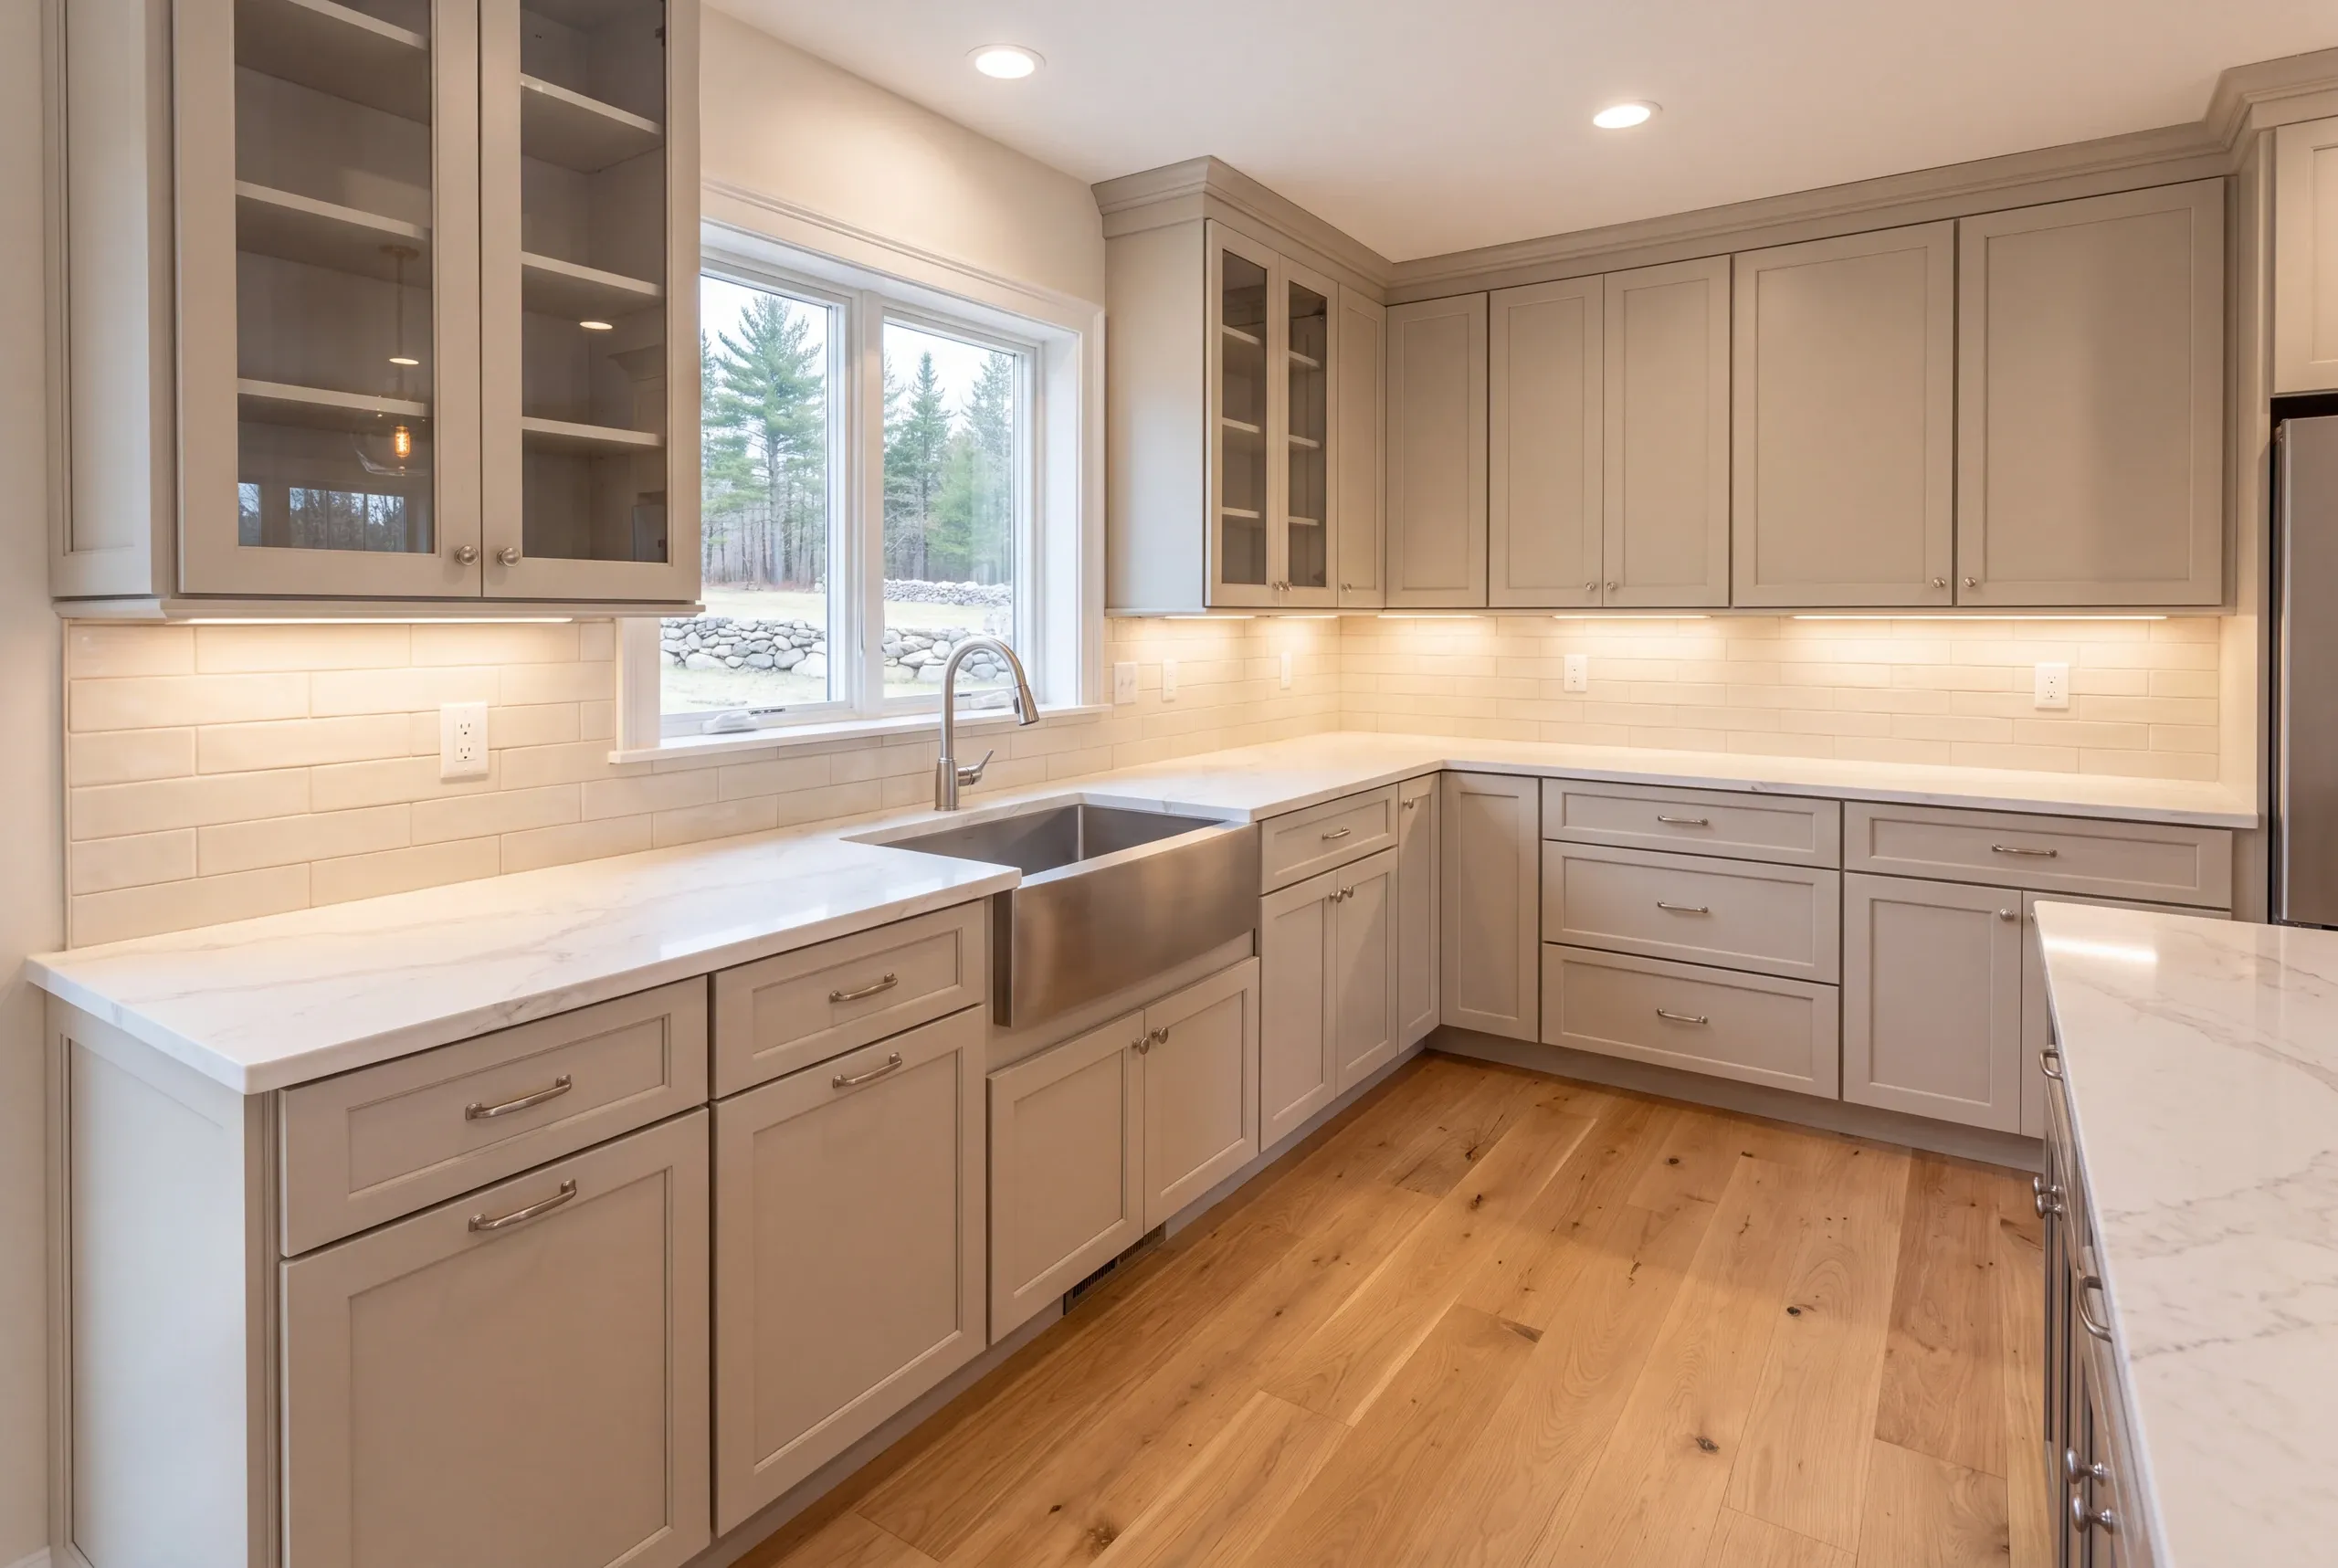
How We Run the Job
- We survey the structure before the finishes.Levels across the room, joist condition, sill condition, and what the foundation actually is.
- Fixed price with real allowances.Sill, subfloor, and framing repair each get a number rather than a warning.
- We build.Photos twice a week, and a 2-year workmanship warranty at the end.
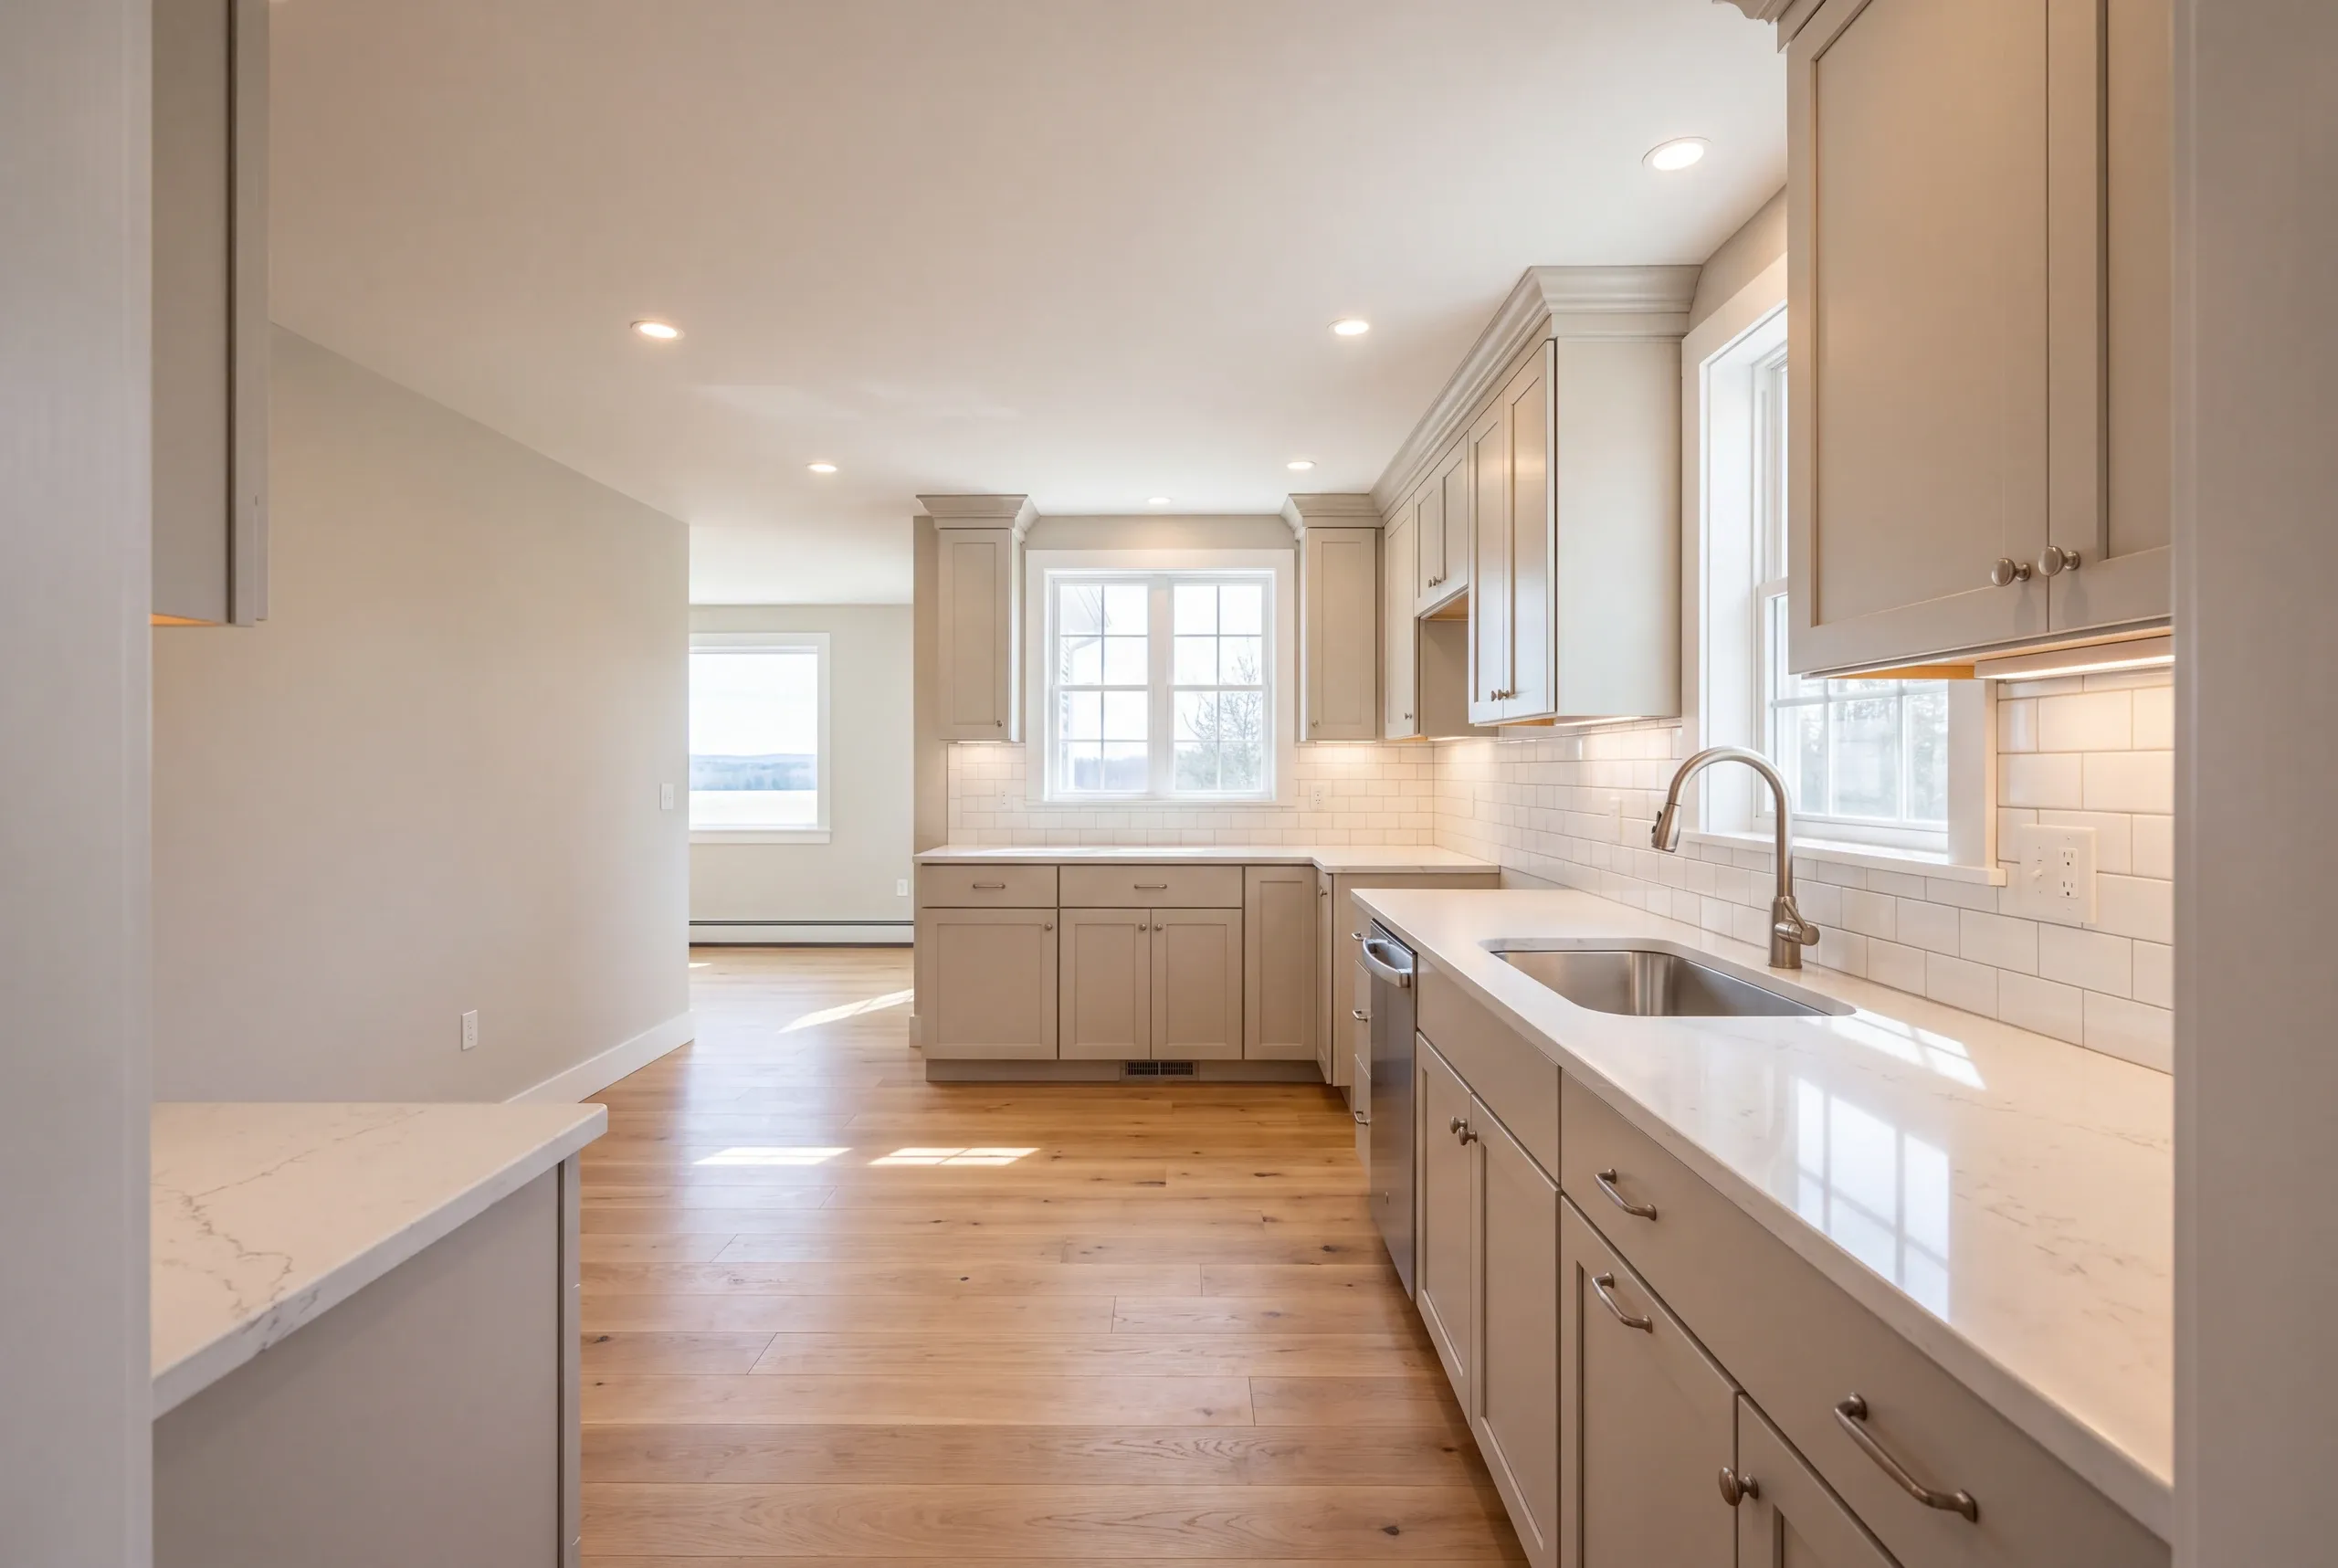
Talk to Us About Your Alna Kitchen
Dial (207) 480-7700 and Brandon usually takes the call himself. The line is covered around the clock.
Send photos and the approximate age of the house to info@newmanhomesme.com, or get your free estimate.