
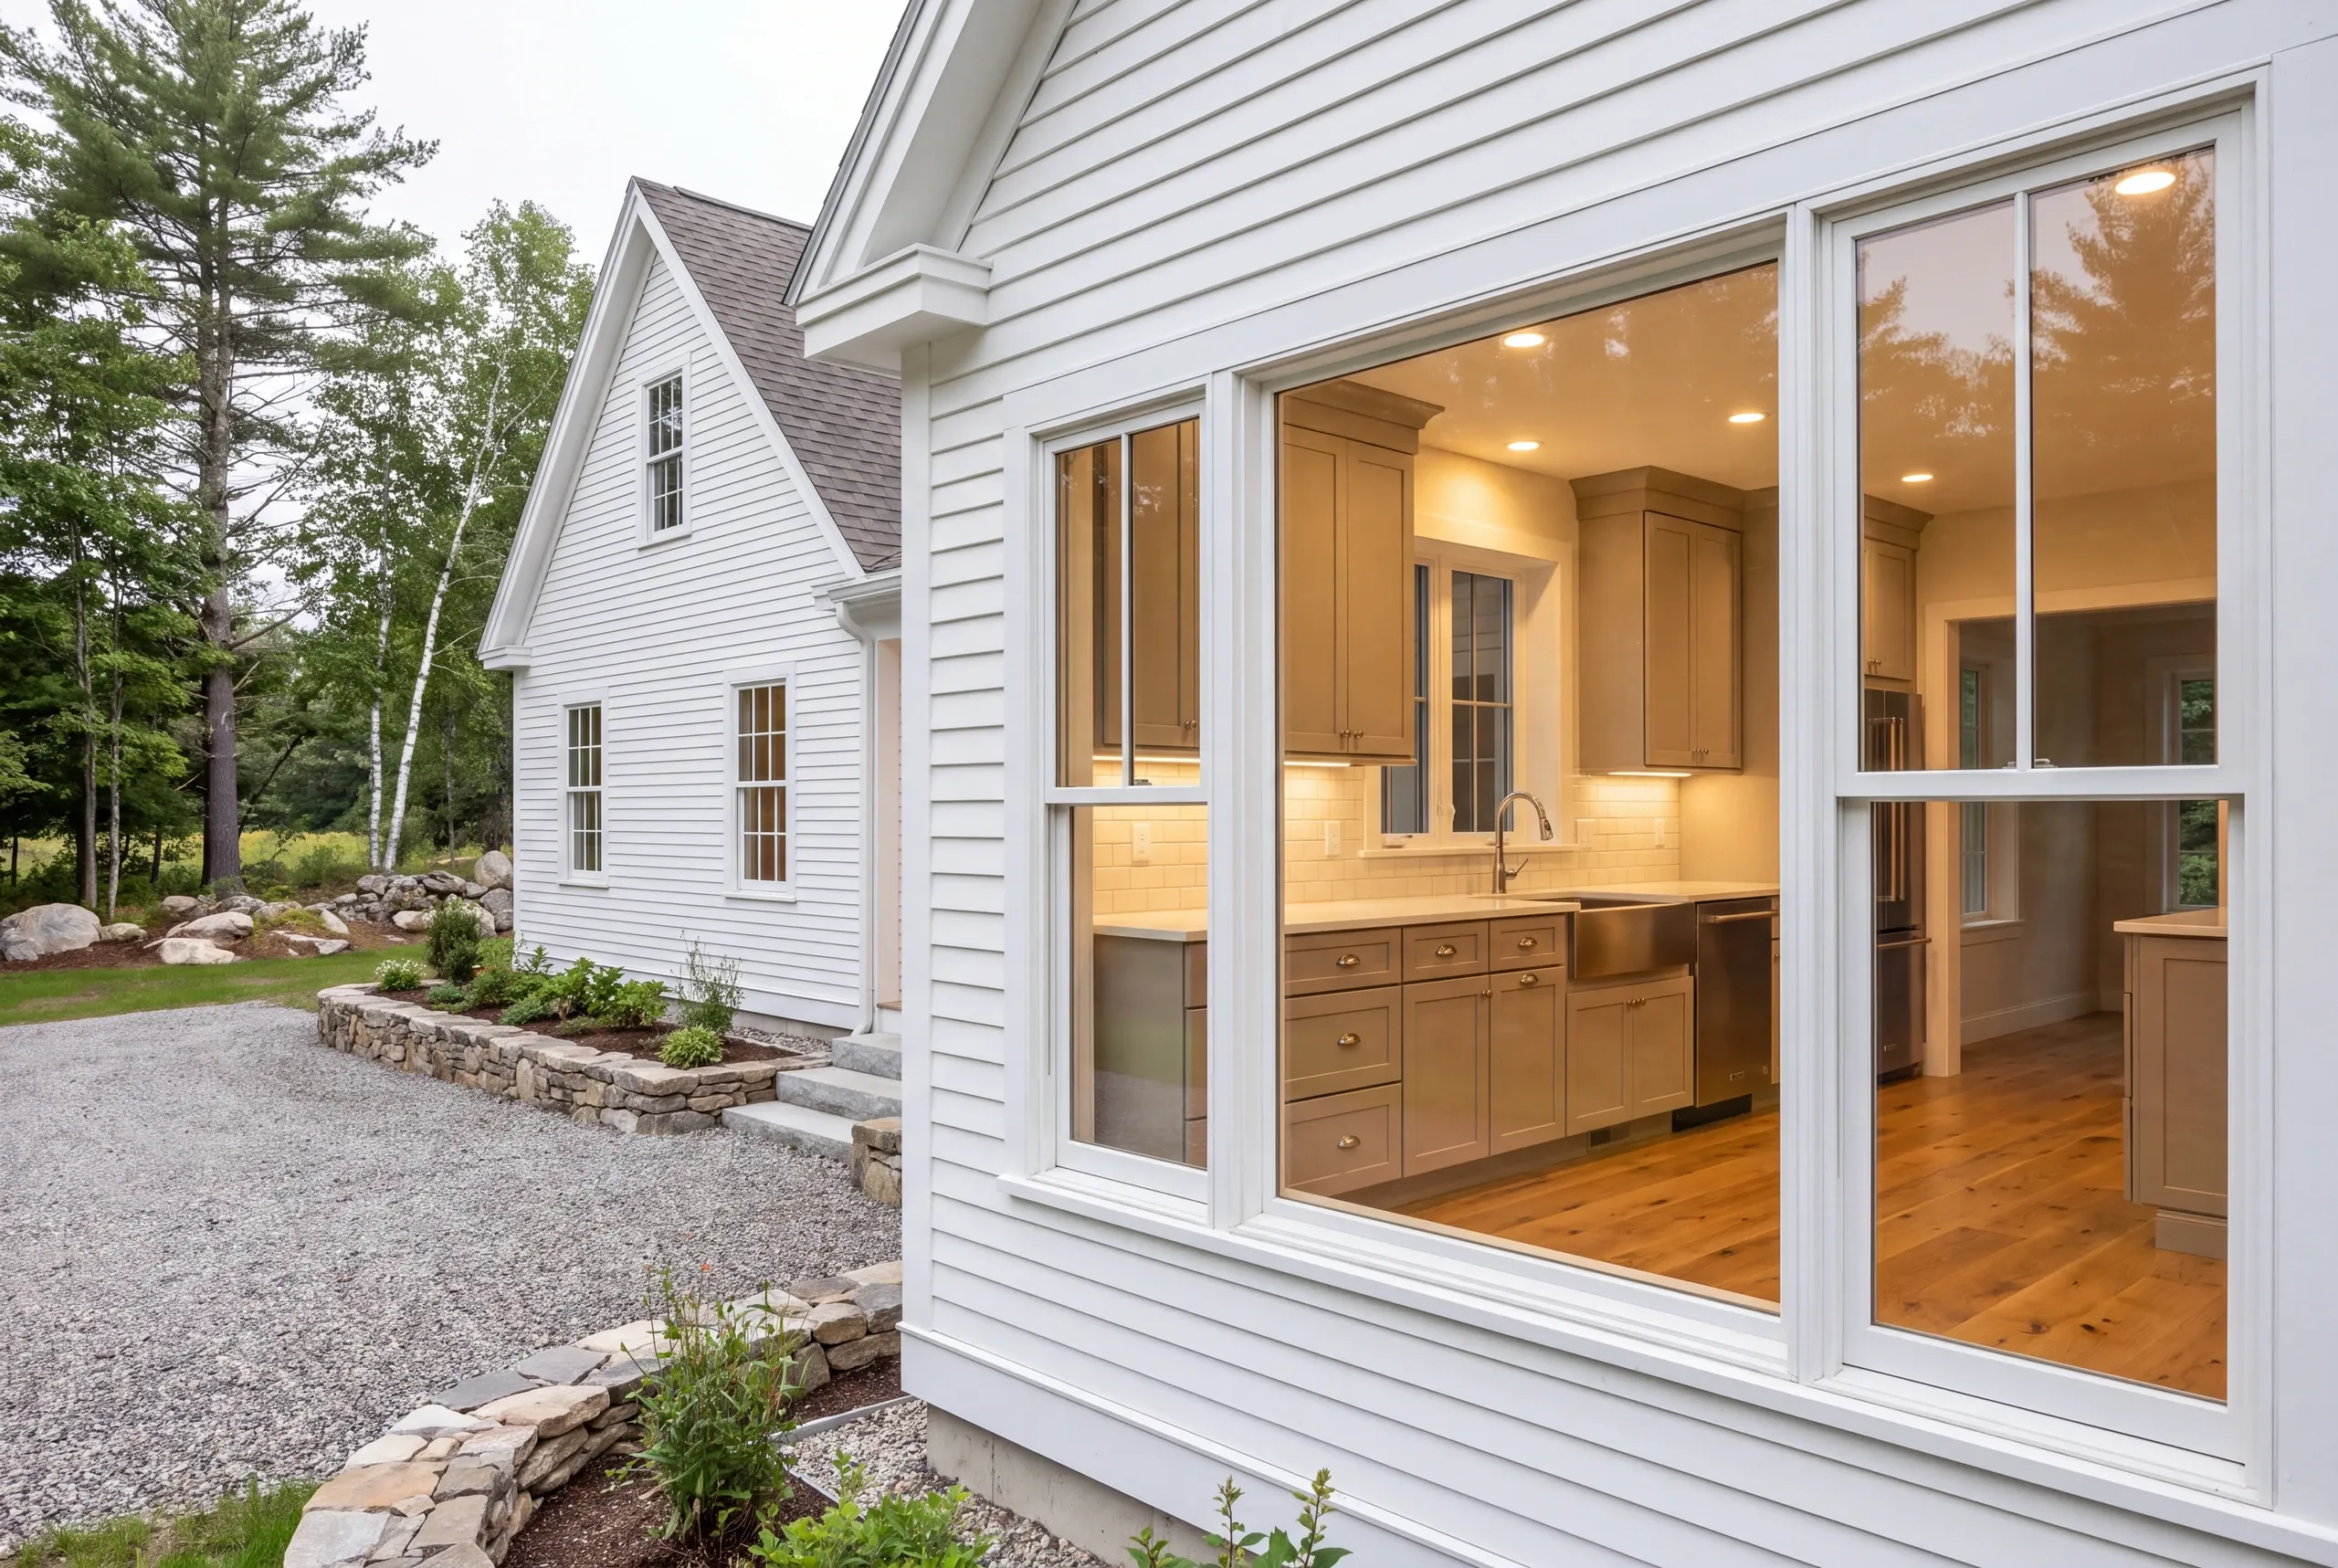
Kitchen Remodeling Whitefield, ME: Warming Up the Ell
- Newman Homes handles the kitchen remodeling Whitefield, ME, farmhouses need. In this town, the kitchen is often in the coldest part of the building.
- Brandon Roberge brought 25+ years of building experience in Florida and Massachusetts to Maine in 2017. Our shop is up the road in Augusta.
- We meet the original timeline and budget on 94% of our projects. We check that figure monthly.

- 25+ years in construction, building as Newman Homes since 2017
- Over 200 projects completed in Central Maine
- Affordable work, two-year written warranty
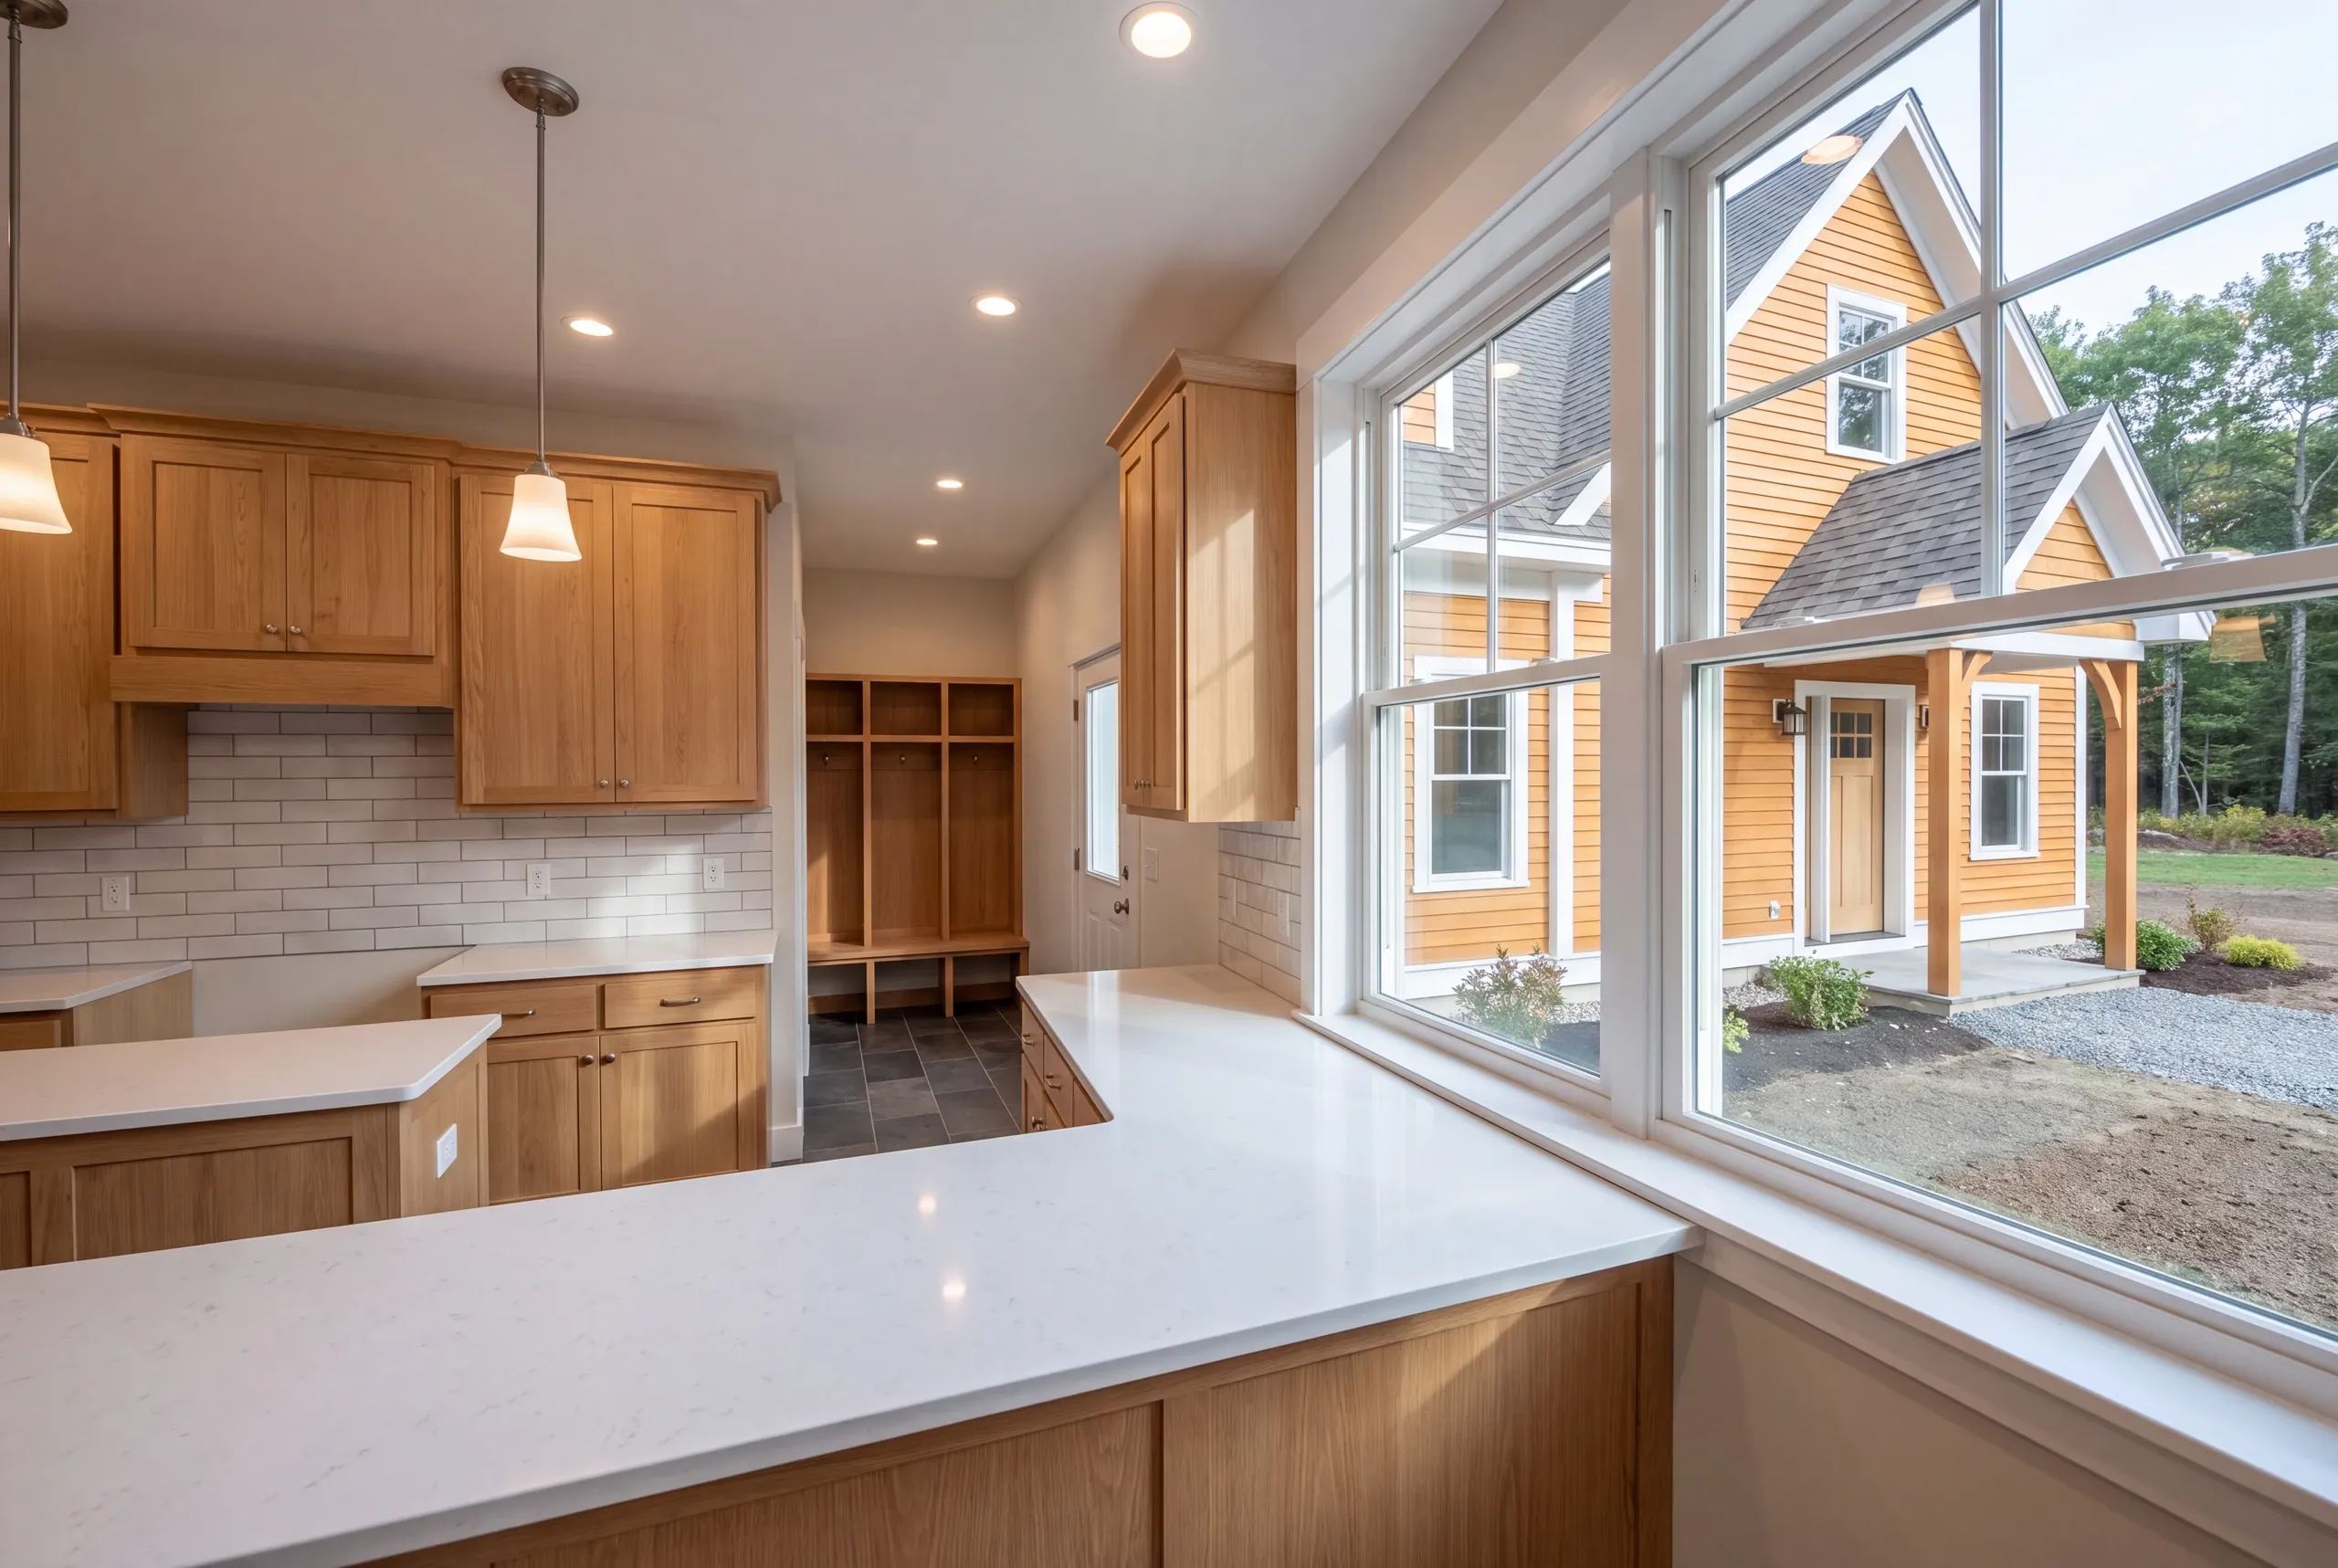
Kitchen remodeling in Whitefield, Maine, along Route 218, out toward Windsor and Jefferson, and down the Sheepscot toward Pittston.
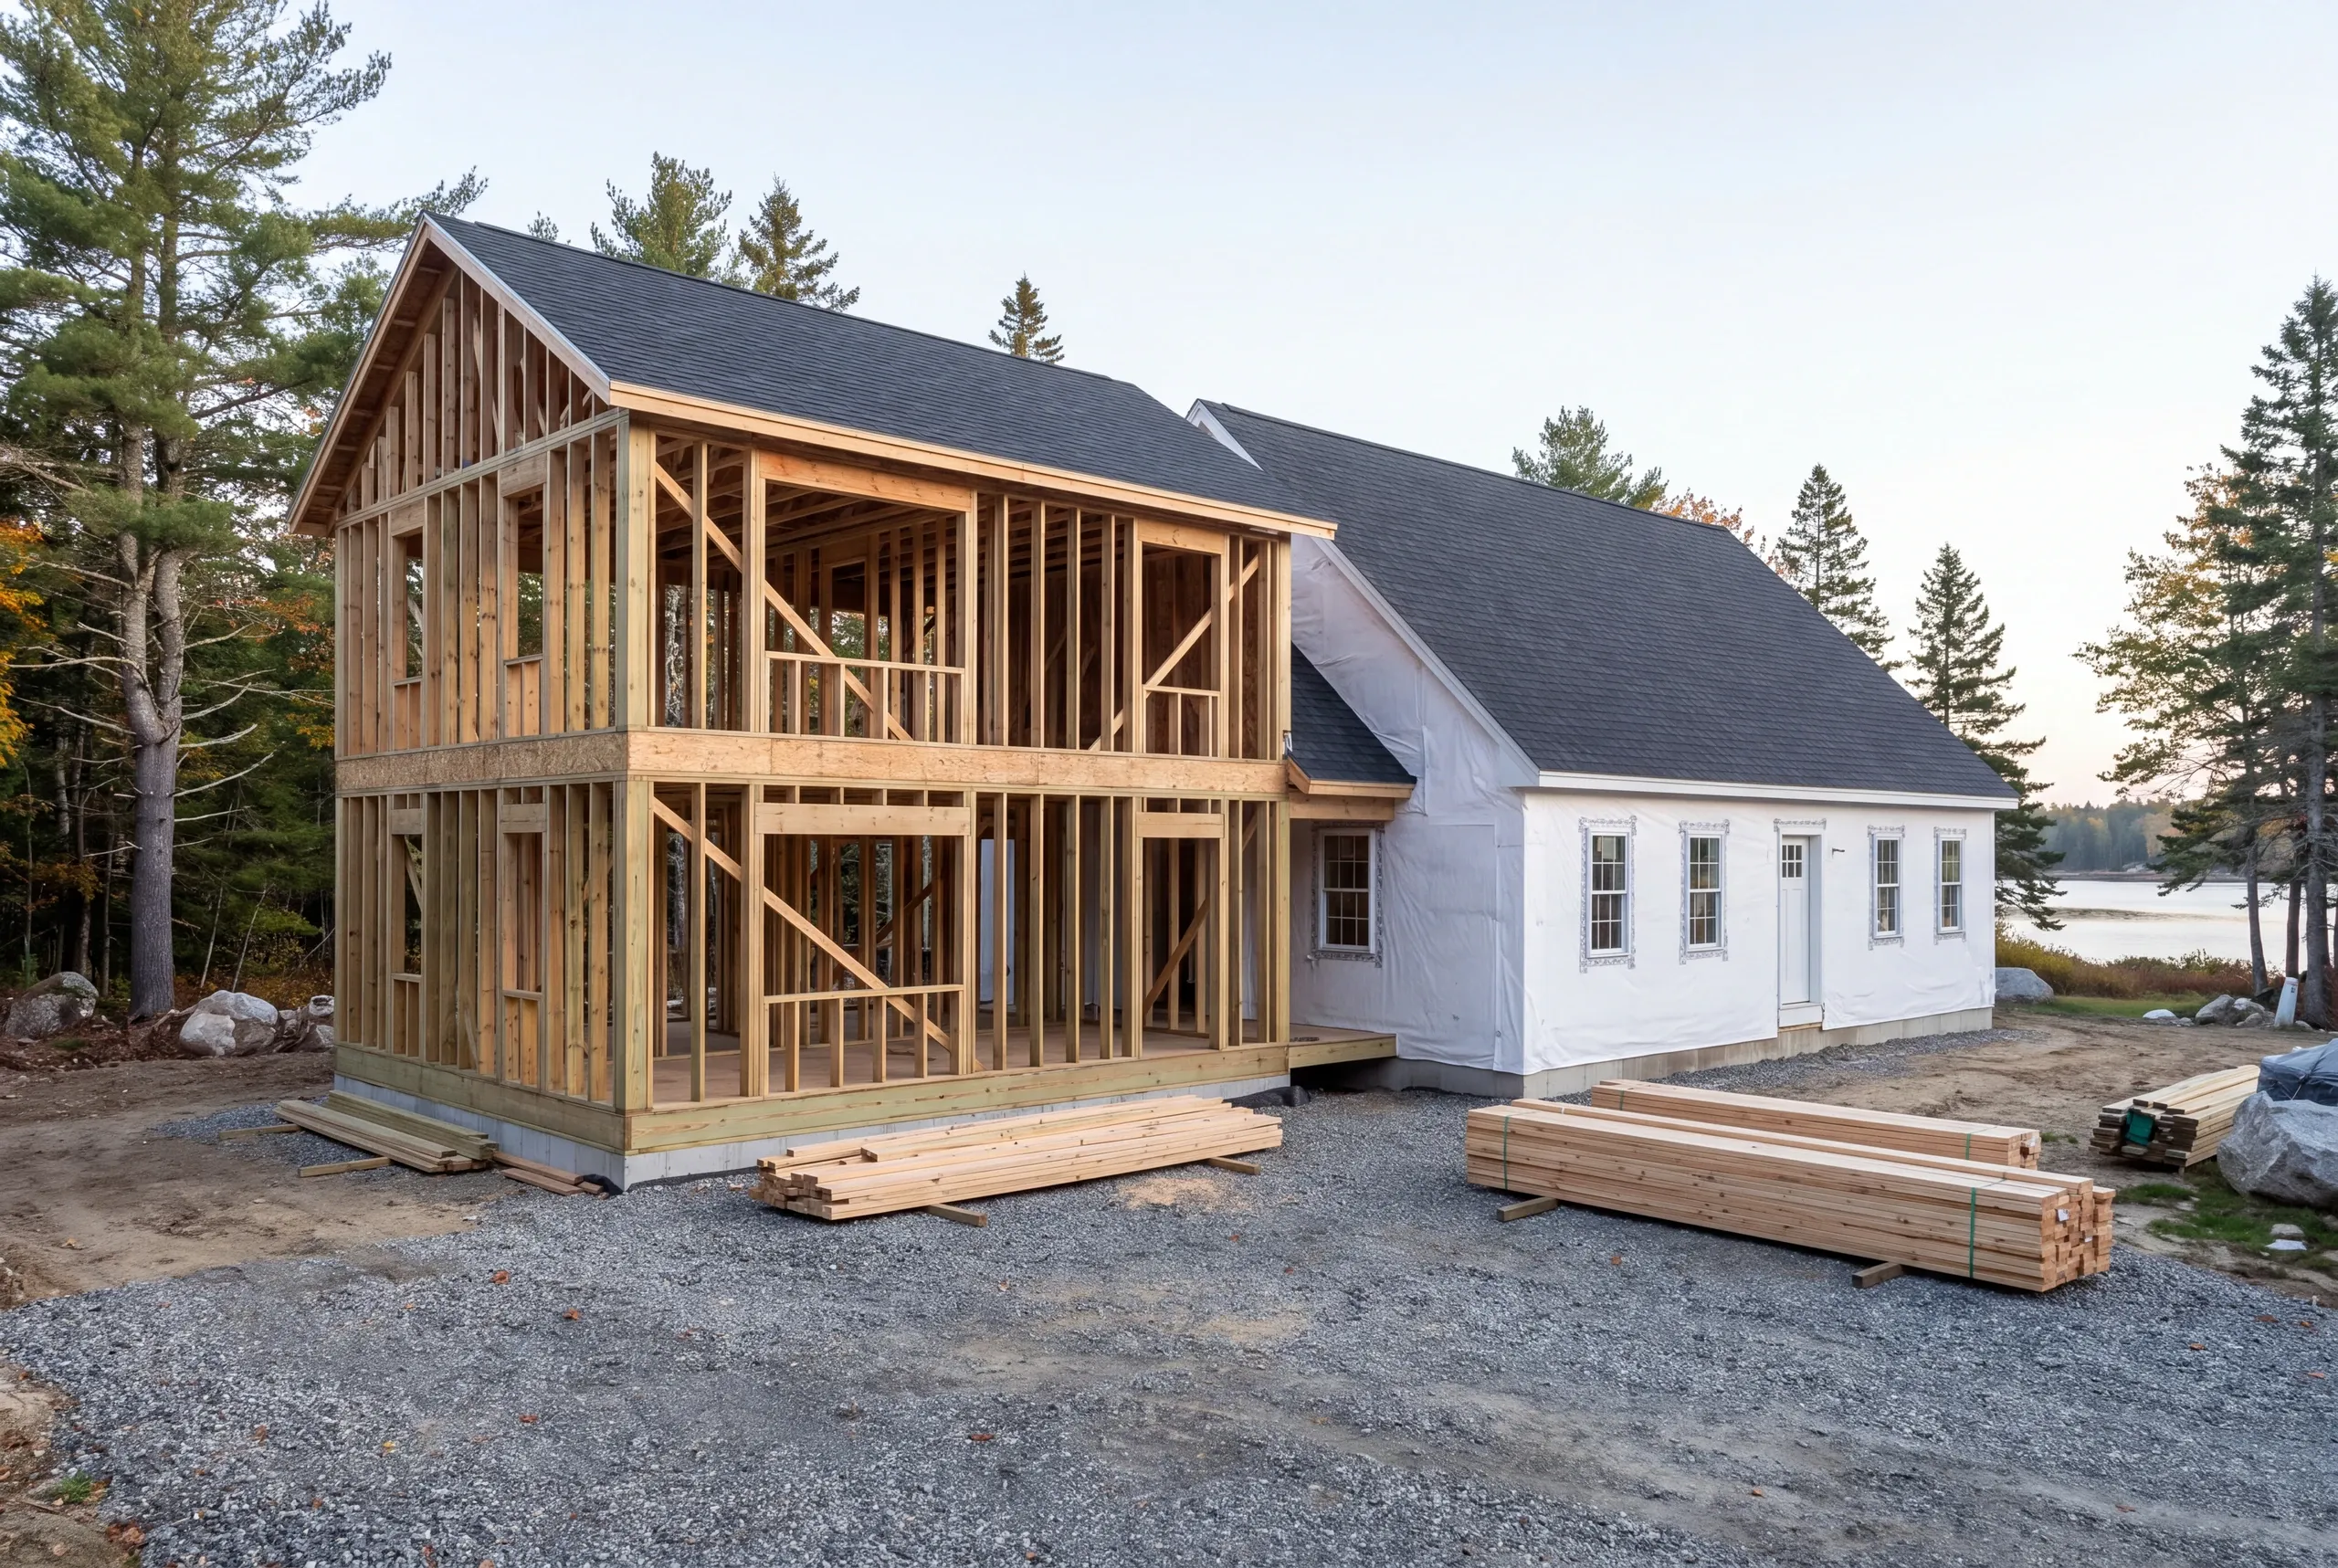
Whitefield kitchens are usually in the ell rather than the main house, which is a specific structural situation. Ells were built lighter, often on shallower foundations, and they move differently from the house they are attached to.
That shows up as a floor that is not level and cabinets that need scribing rather than simply setting. It is worth naming in an estimate. The bands run from a $28,000 cosmetic floor to $85,000 to $105,000 for a layout change.
What a Whitefield Kitchen Remodel Involves
Renovating an ell kitchen gives us a chance to fix the shell while we fix the room.
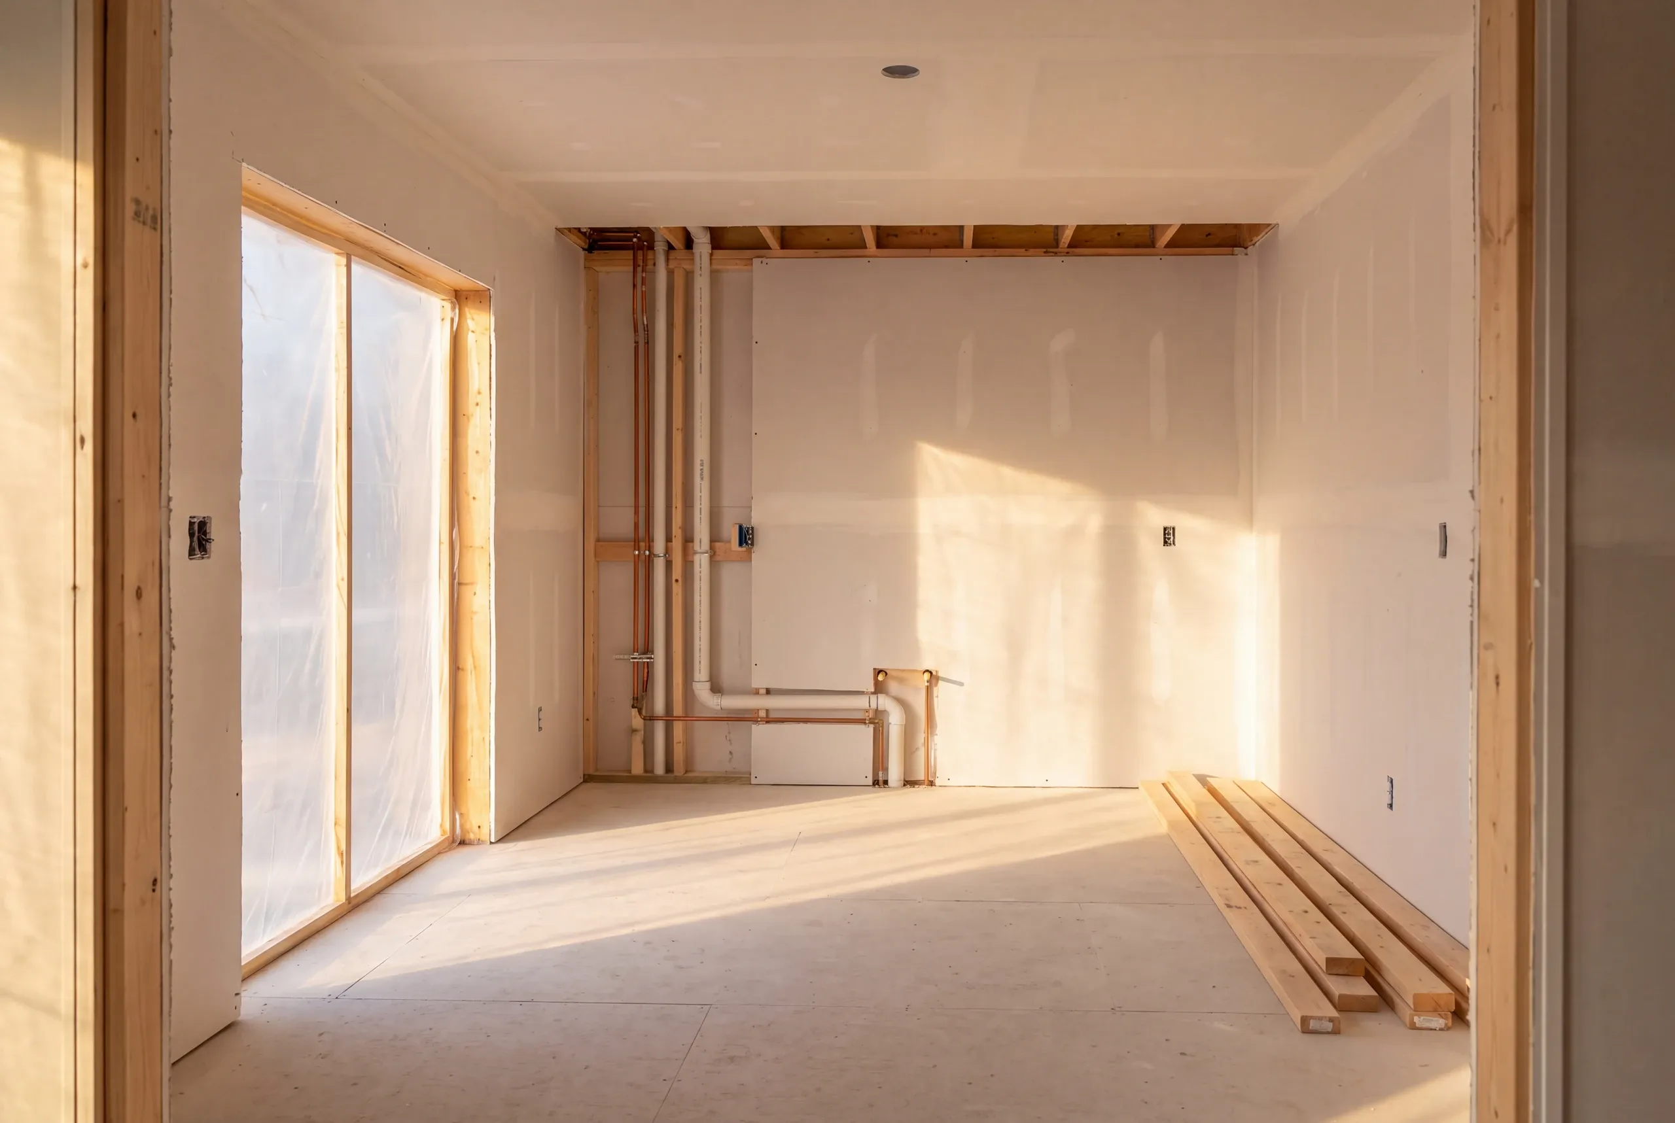
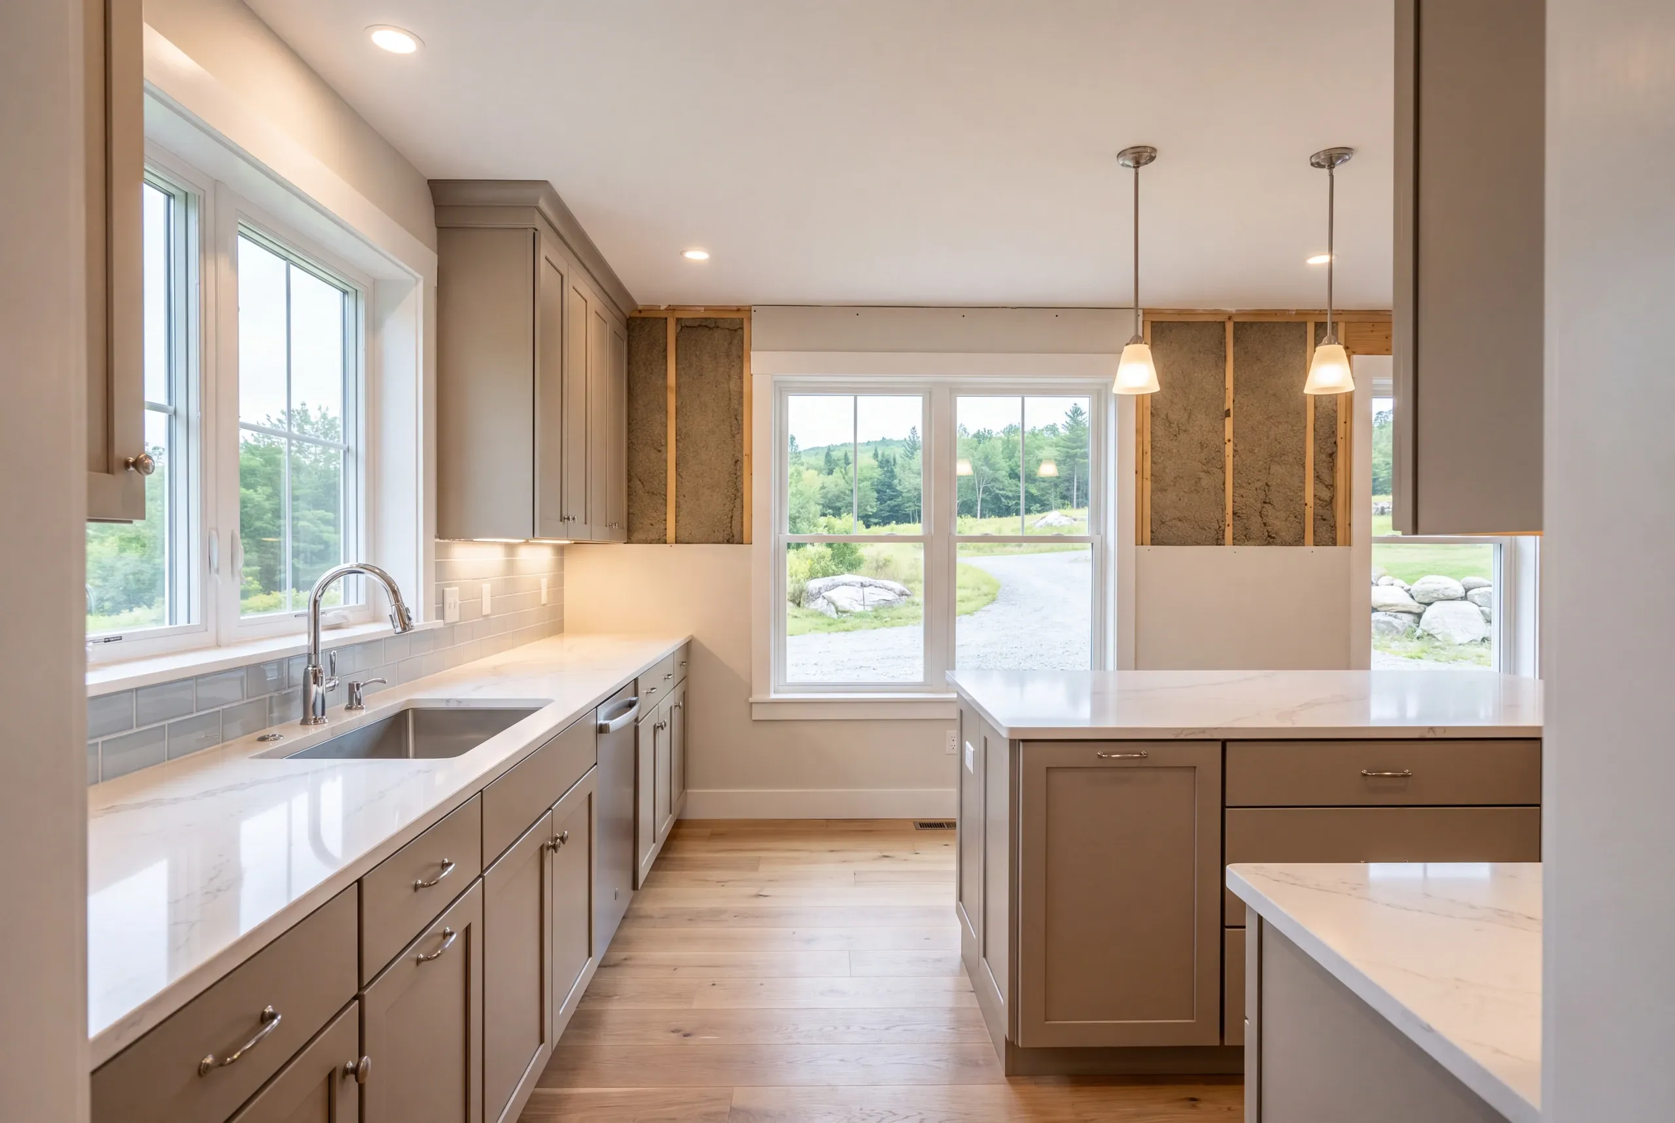
Insulation while the walls are open. Pull the cabinets and the exterior wall is exposed for the only time in fifty years. Dense-pack or spray the cavity and air-seal it properly.
The floor. Ell floors often sit over a crawlspace or an unheated space, and insulating underneath is what actually stops the cold feet.
Supply lines on outside walls. Any plumbing in an exterior wall in this climate is a freeze waiting for the right February. It gets rerouted inboard.
Framing and sag. A lightly framed ell may need sistering or a beam before new cabinets and stone go into it.
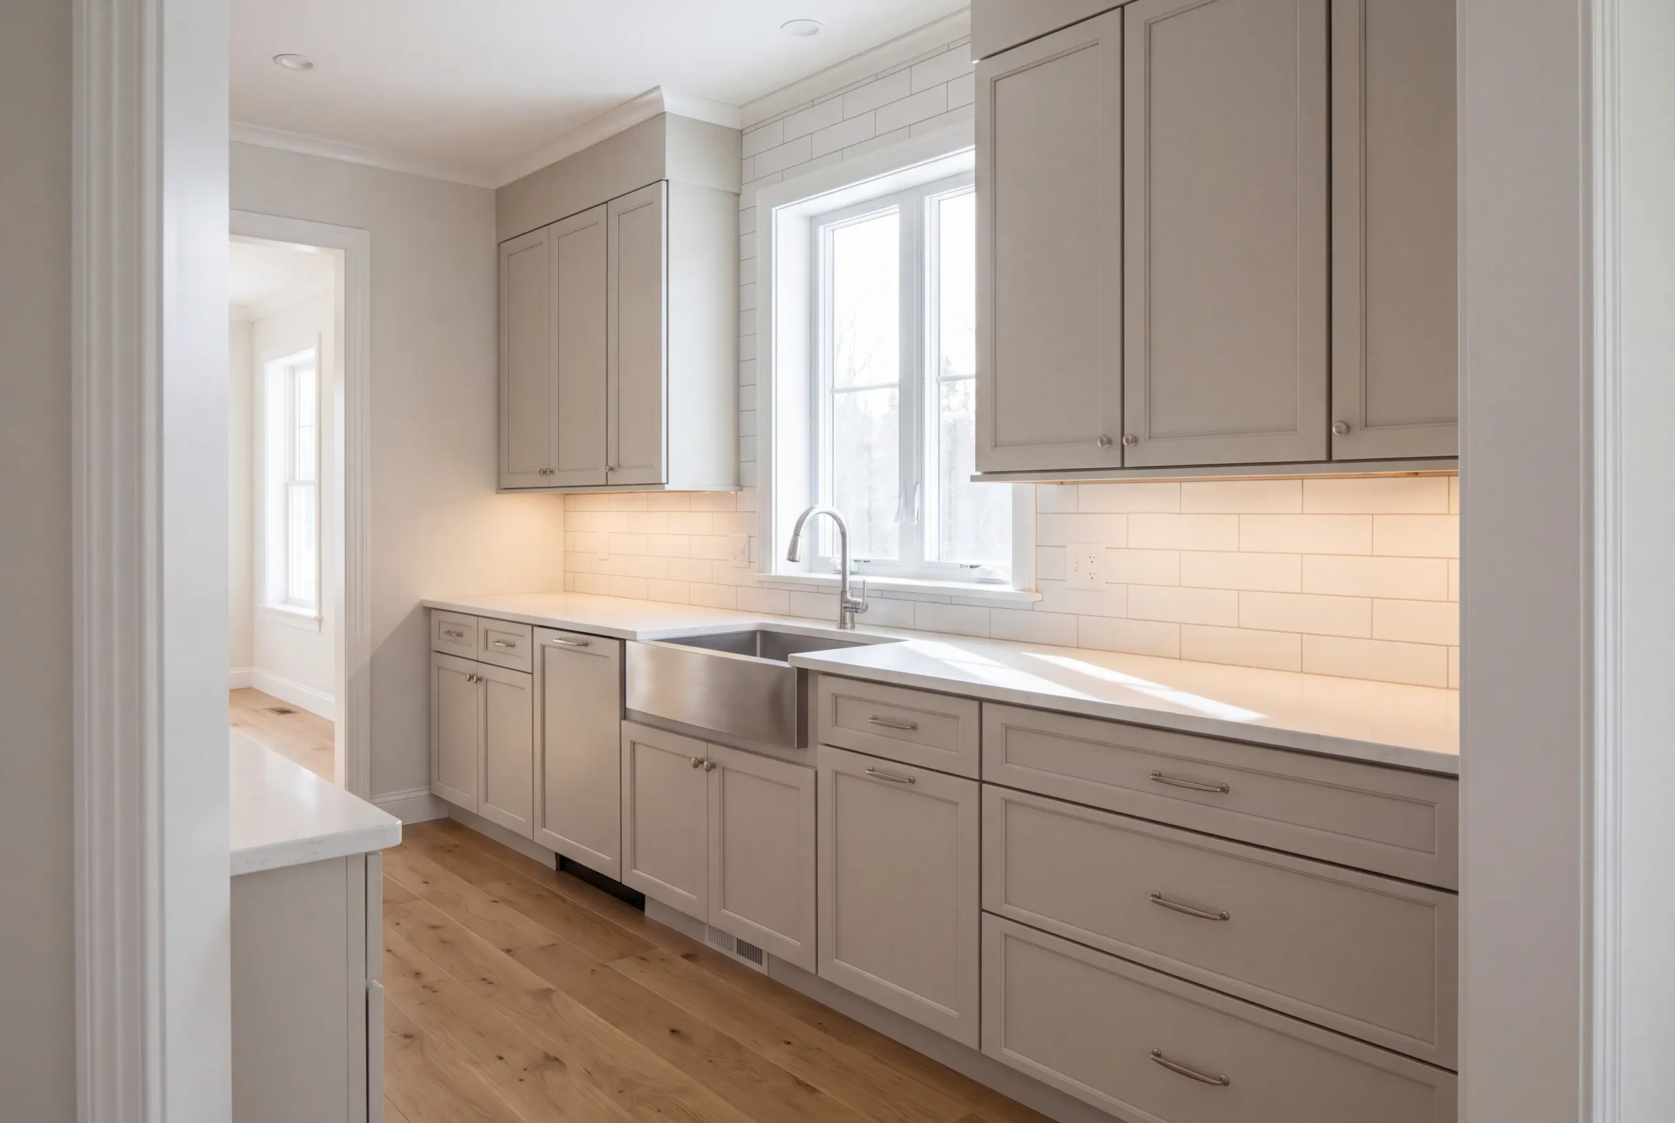
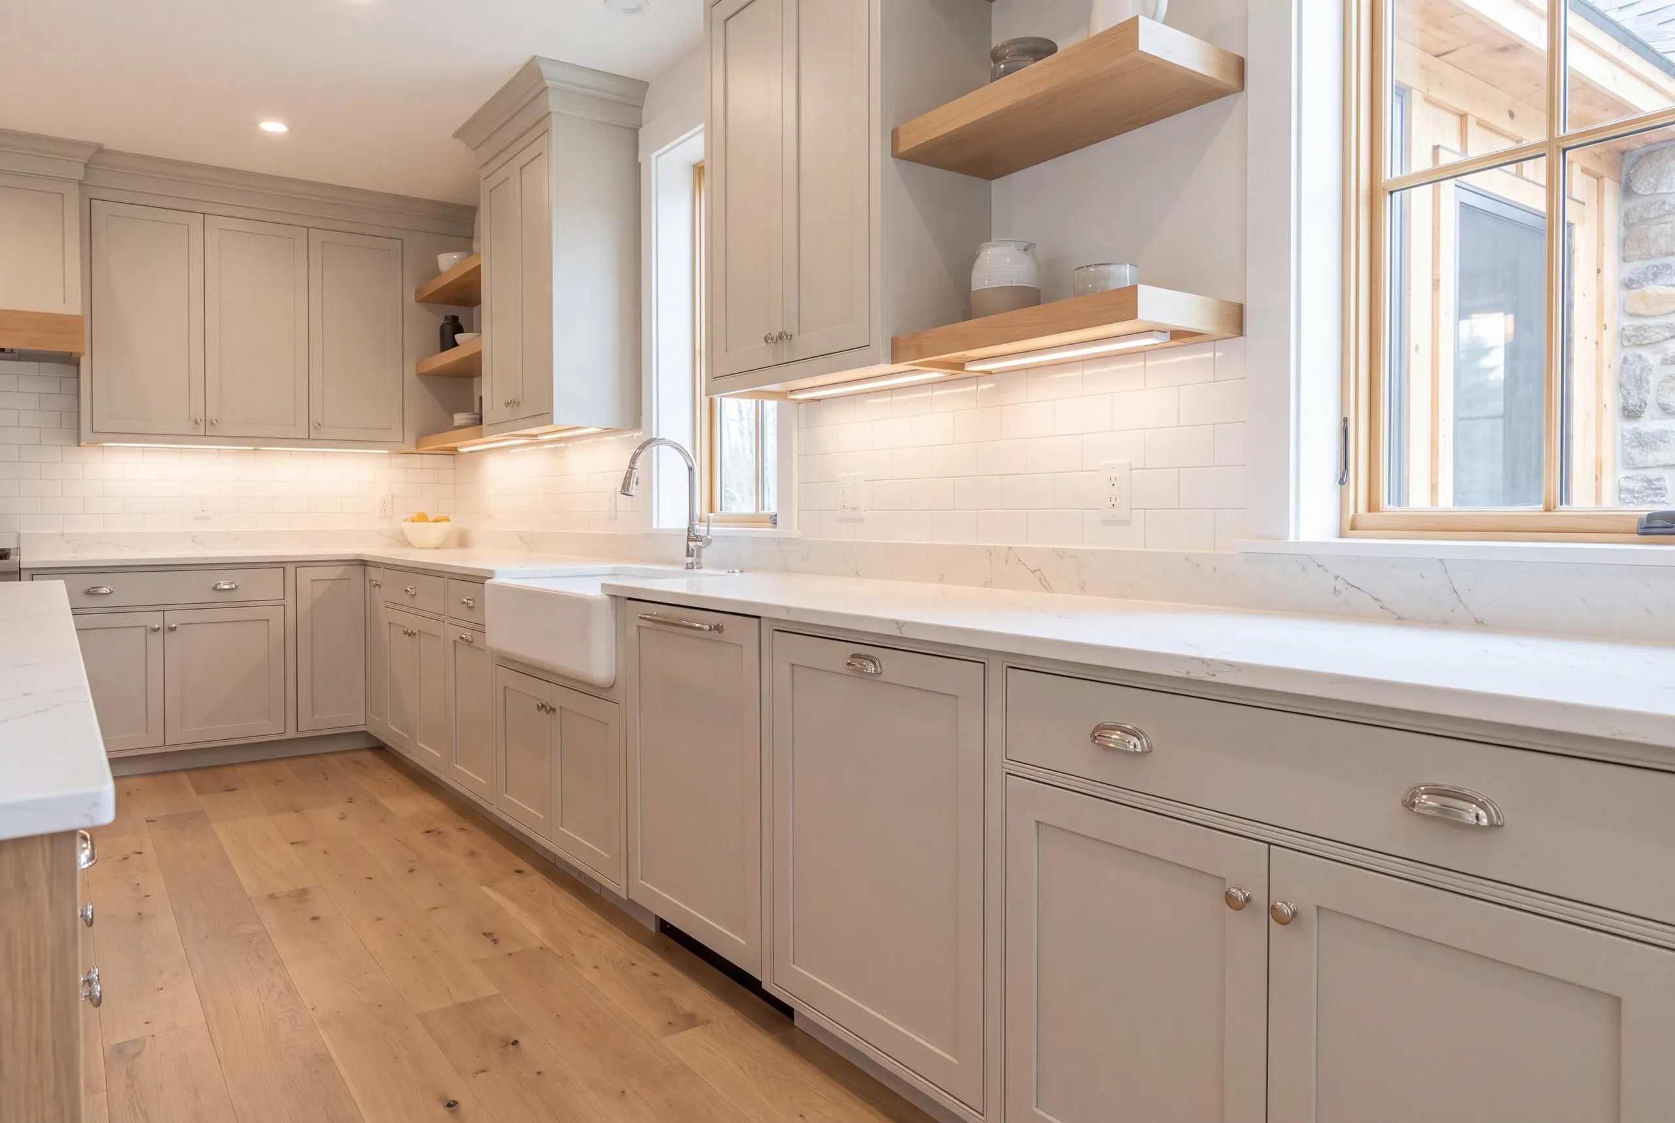
Cabinets. A semi-custom line matches the proportions of an older room without the cost of a custom shop.
Electrical. Dedicated circuits throughout, which an ell kitchen rarely has.
What homeowners say
Read more reviews- ★★★★★
…found Brandon to be knowledgeable, responsive, and professional. We highly recommend Newman Homes and plan to use them in the future.
Dawn R. - ★★★★★
Very quick, efficient, and enjoyable to work with. Everyone was so friendly.
Erin R. - ★★★★★
Due to multiple issues we had last summer with a contractor, we started looking early… Newman Homes came right out and gave an estimate.
Jess P.
Get your free estimate request sent in 60 seconds
Answer a few quick questions about your Whitefield project. No pressure, no obligation, just a straight answer on cost and timeline.
Related Services in Whitefield
Where We Work in Whitefield
We cover the whole town: along Route 218, toward Windsor and Jefferson, and down the Sheepscot toward Pittston and Alna.
Farm and woodlot properties leave us room to work. That helps keep the site tidy and the schedule moving.
When to Schedule a Whitefield Kitchen
We install kitchens all year, and there’s a good case for tackling an ell kitchen in the cold.
Open the wall in January and you can feel where the air gets through. In July, those leaks are harder to find.
Permits go through Whitefield Code Enforcement. Shoreland zoning applies near the Sheepscot, and the code officer decides what gets approved.
Cabinets arrive six to ten weeks after ordering. Plan on three to five weeks without the room.
Why Our Kitchens Land on the Number
Where the owner allows it, we open one wall before quoting. What we find separates a real number from a guess.
Insulation and air sealing in an ell aren’t upgrades we tack on later. They’re included in the estimate from the start, because otherwise we’d be building a nice kitchen inside a cold box.
Genuine unknowns get named allowances. Any money left in those allowances is returned.
Who We Remodel Kitchens For in Whitefield
We work on farms, farmhouses and rural lots along the Sheepscot and Route 218.
The classic house here has a main block with an ell running off the back. The kitchen sits in that ell, which was added later with lighter framing and worse insulation.
Cabinets rarely prompt the first call. The room is cold.
The floor is colder.
How Much Kitchen Remodeling Whitefield, ME Costs
Refresh the visible finishes without changing the layout, and $28,000 is the floor. A proper gut renovation with semi-custom cabinets and quartz costs $46,000 to $58,000 when the sink and range stay put. Moving the plumbing without removing a wall runs $60,000 to $80,000. Opening the room with a beam, relocating the sink and adding a powered island costs $85,000 to $105,000. Custom cabinetry and stone counters added to a layout change cost another $15,000 to $25,000. Use these figures as planning baselines, not quotes. They come from hundreds of estimates, and project details move the price either way. An ell kitchen in Whitefield usually lands above the middle of its range. Insulation, air sealing and framing repairs have to happen before the kitchen work starts. It isn’t glamorous spending, but it buys a room you can stand in during January. The full Whitefield breakdown, item by item, is in our kitchen remodel cost guide.
How to Hire a Kitchen Remodeler in Whitefield
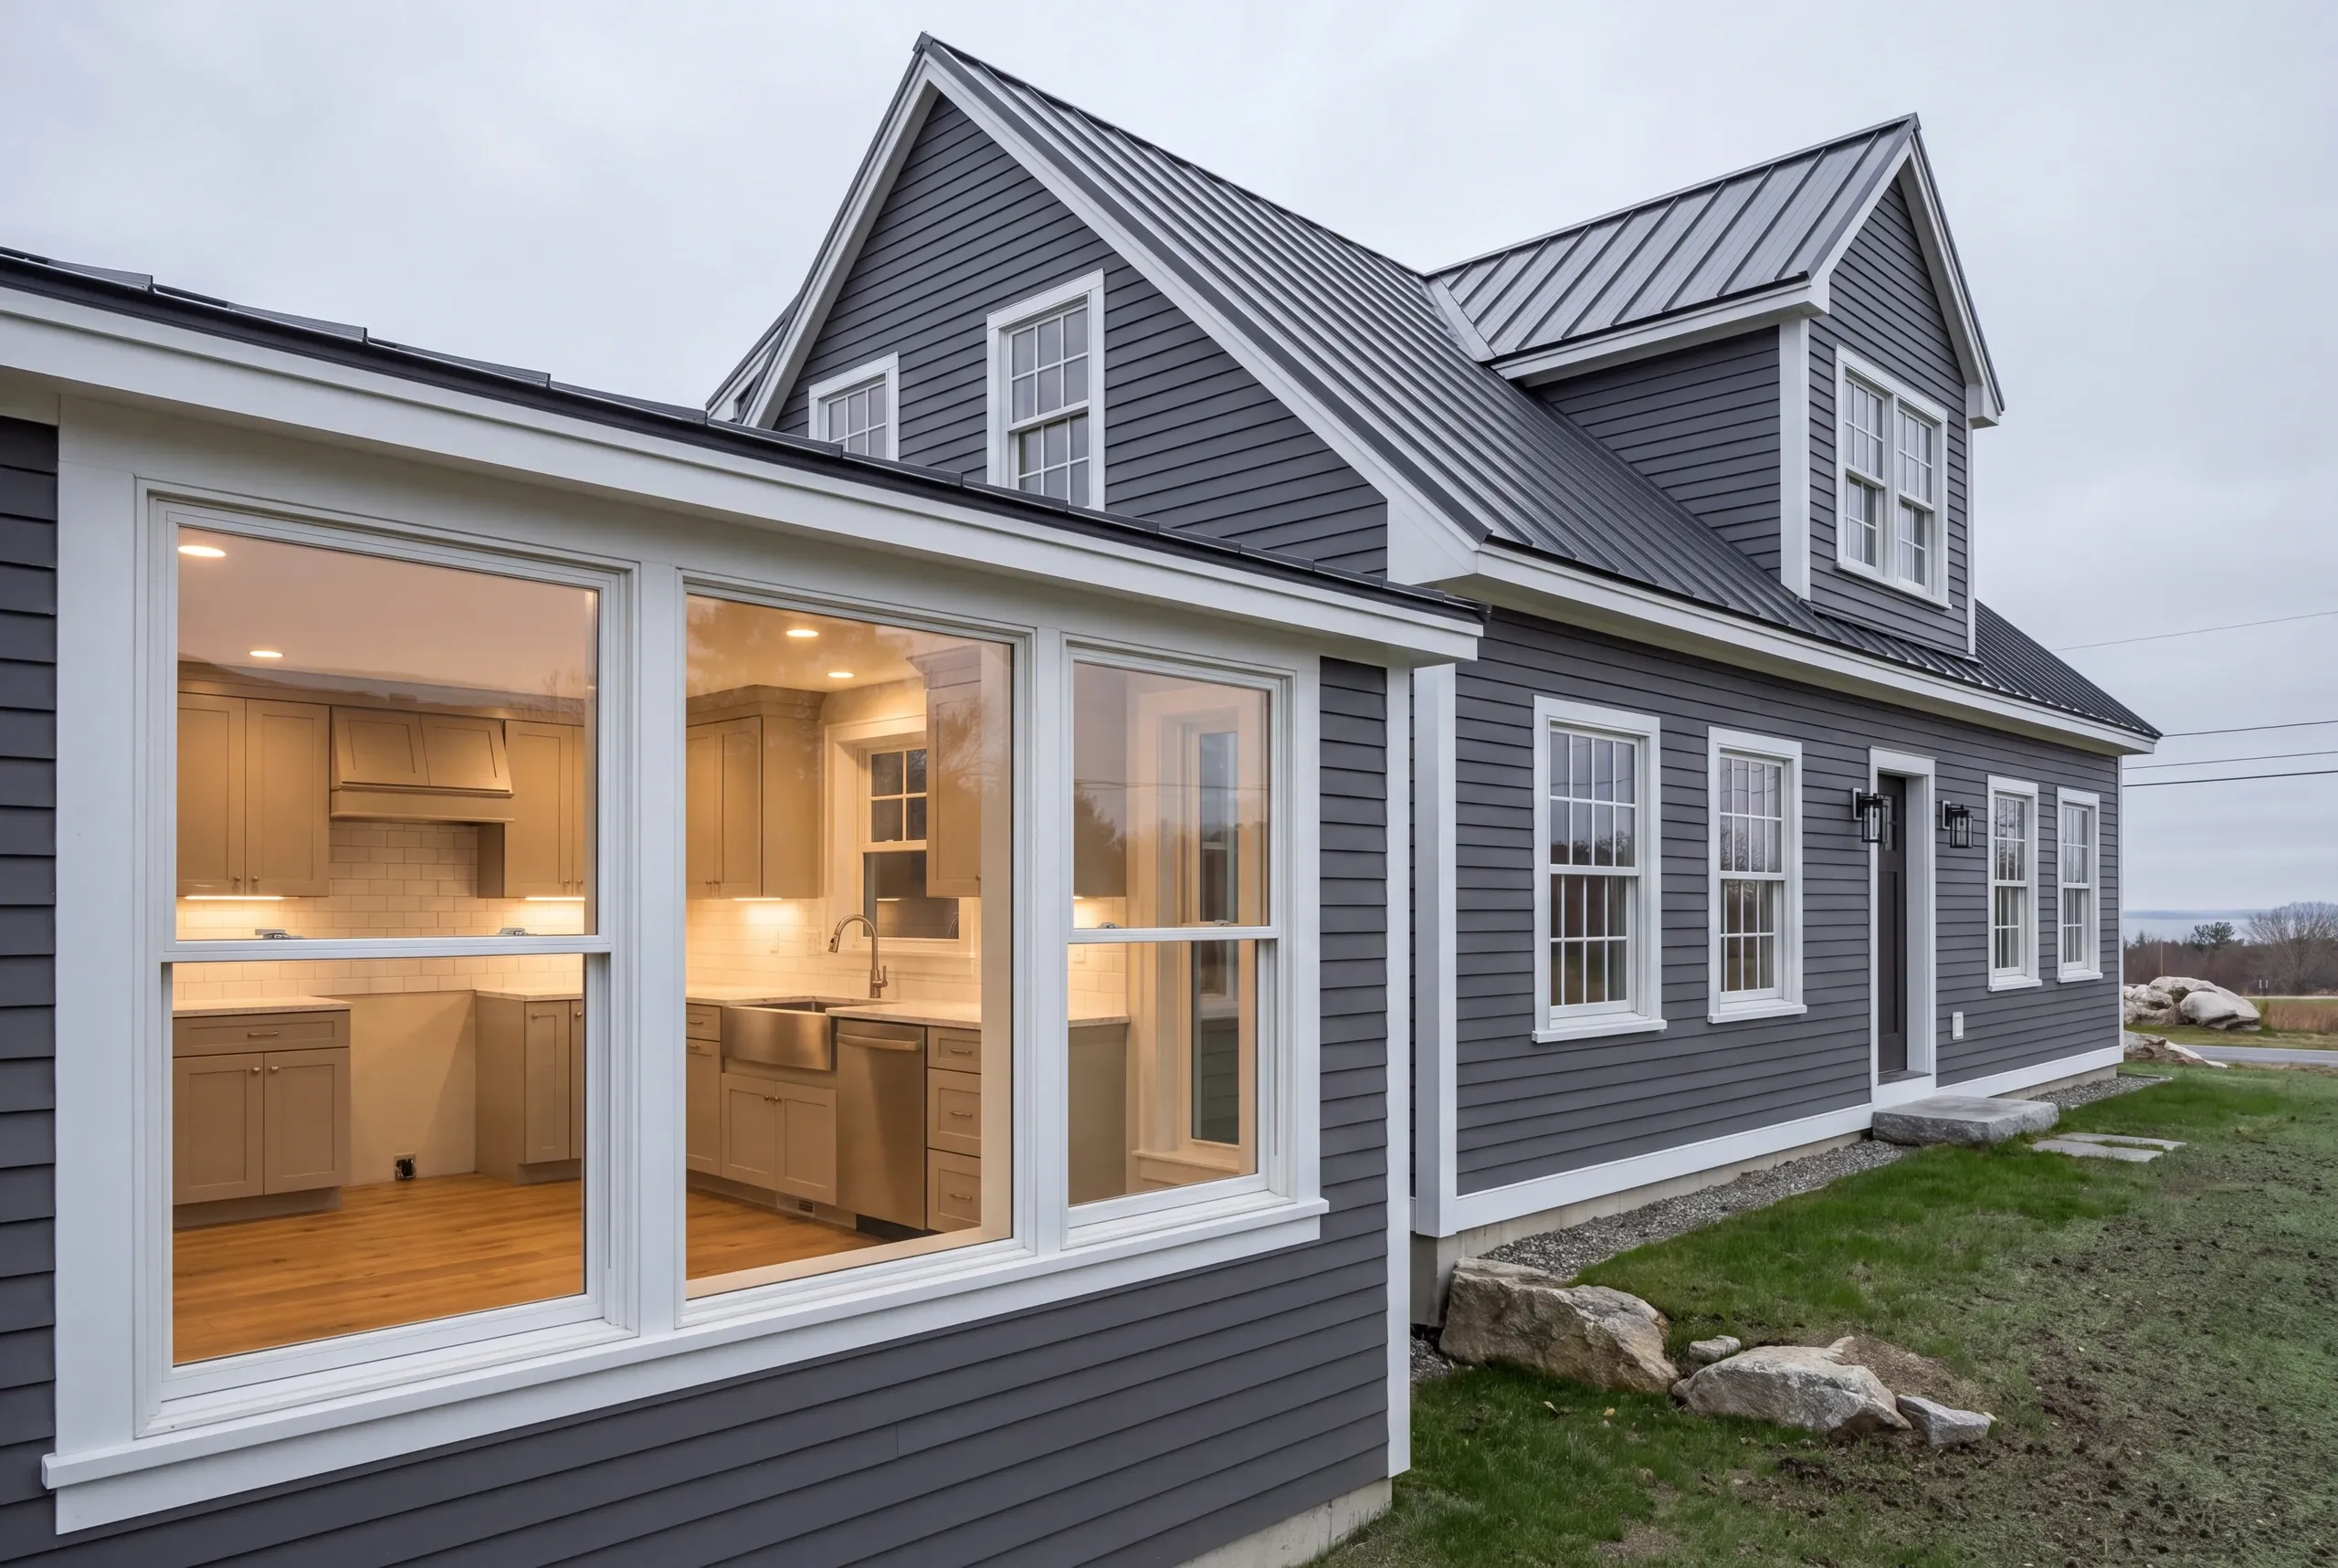
Before comparing three quotes, know that Maine has no state licensing standard for general contractors or builders.
Electrical and plumbing work are the exceptions. Those trades require state credentials; the rest of your kitchen does not.
Five things belong in writing.
Is insulation and air sealing in the scope, with an R-value named, or is the wall going back the way it came.
afterward, and whether any of them stay in an exterior wall.
A signed fixed price under Title 10 of Maine law, which will not let a builder collect more than a third before work starts.
What happens if the ell framing turns out undersized for stone counters.
A 2-year workmanship warranty, backed by an A+ file on our BBB profile.
Nearby Areas We Serve
See our full service areaWhere is our shop?
Directions from Whitefield, ME to our shop in Augusta
125 Community DrAugusta, ME 04330-8156
How We Run the Job
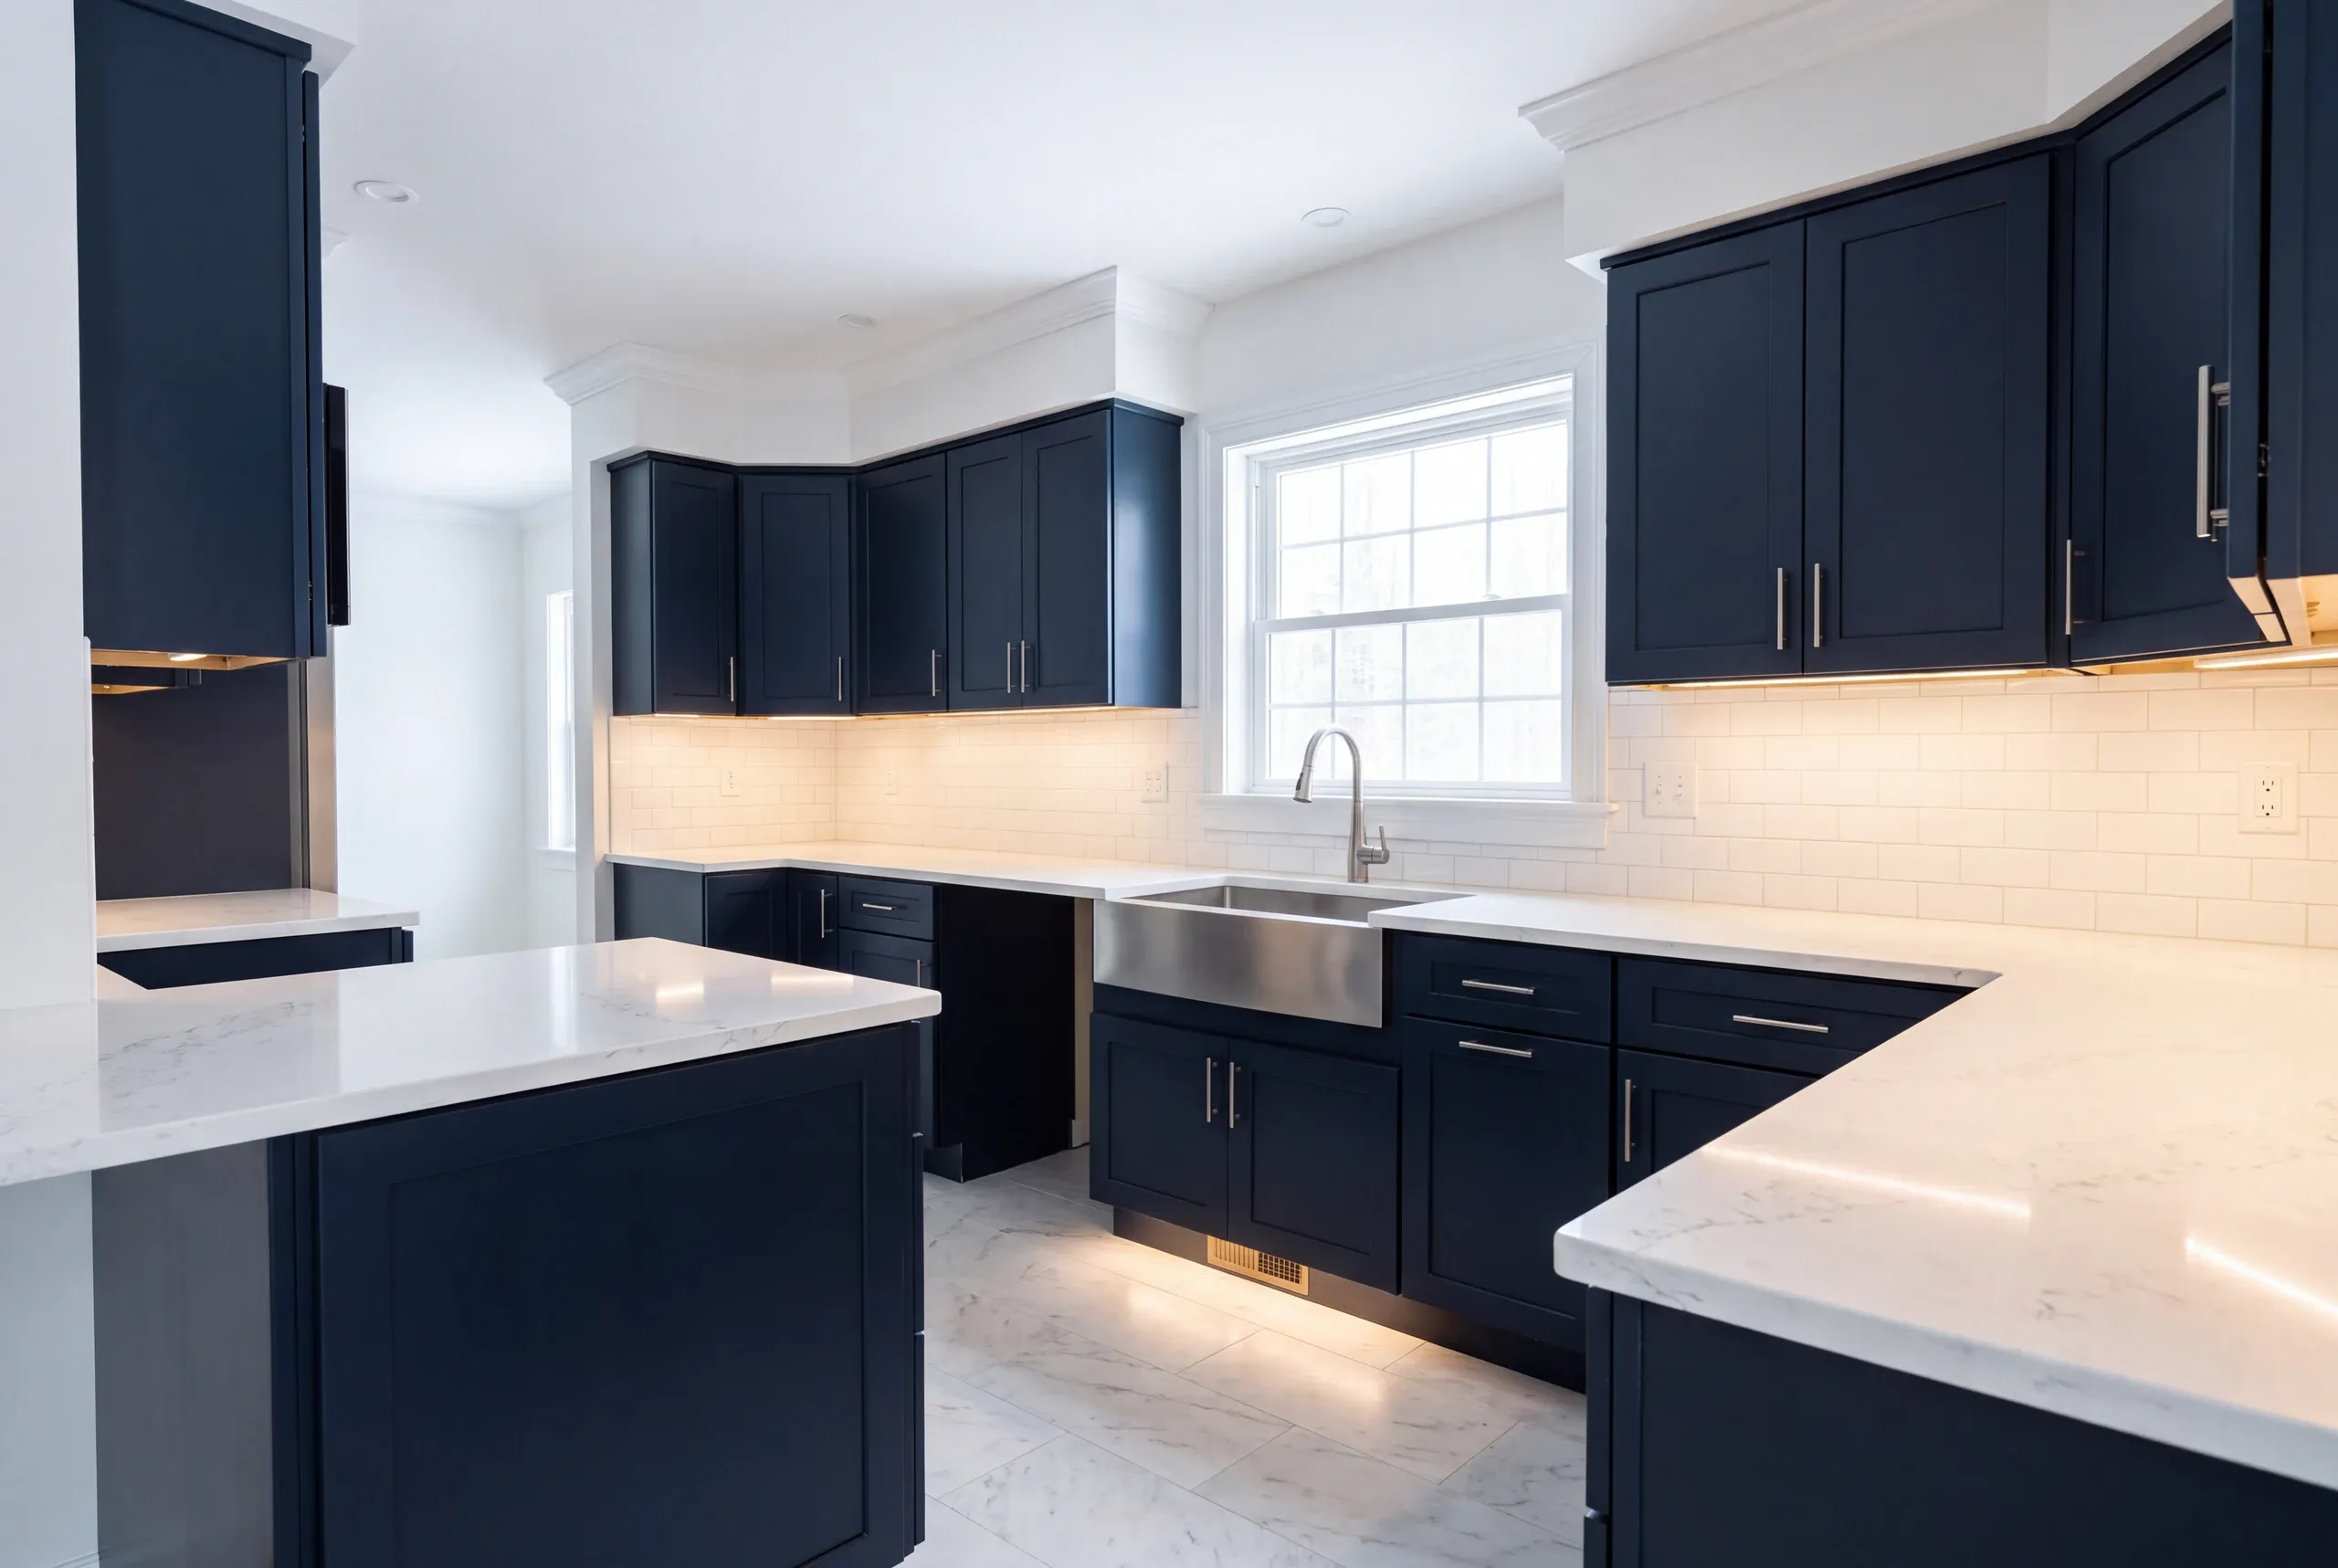
- We find where the cold is getting in.That usually answers half the design questions on its own.
- Fixed price, itemized.Shell work and kitchen work priced separately so you can see exactly what the warmth costs.
- We build.Progress photos twice a week and a 2-year workmanship warranty at handover.
Talk to Us About Your Whitefield Kitchen
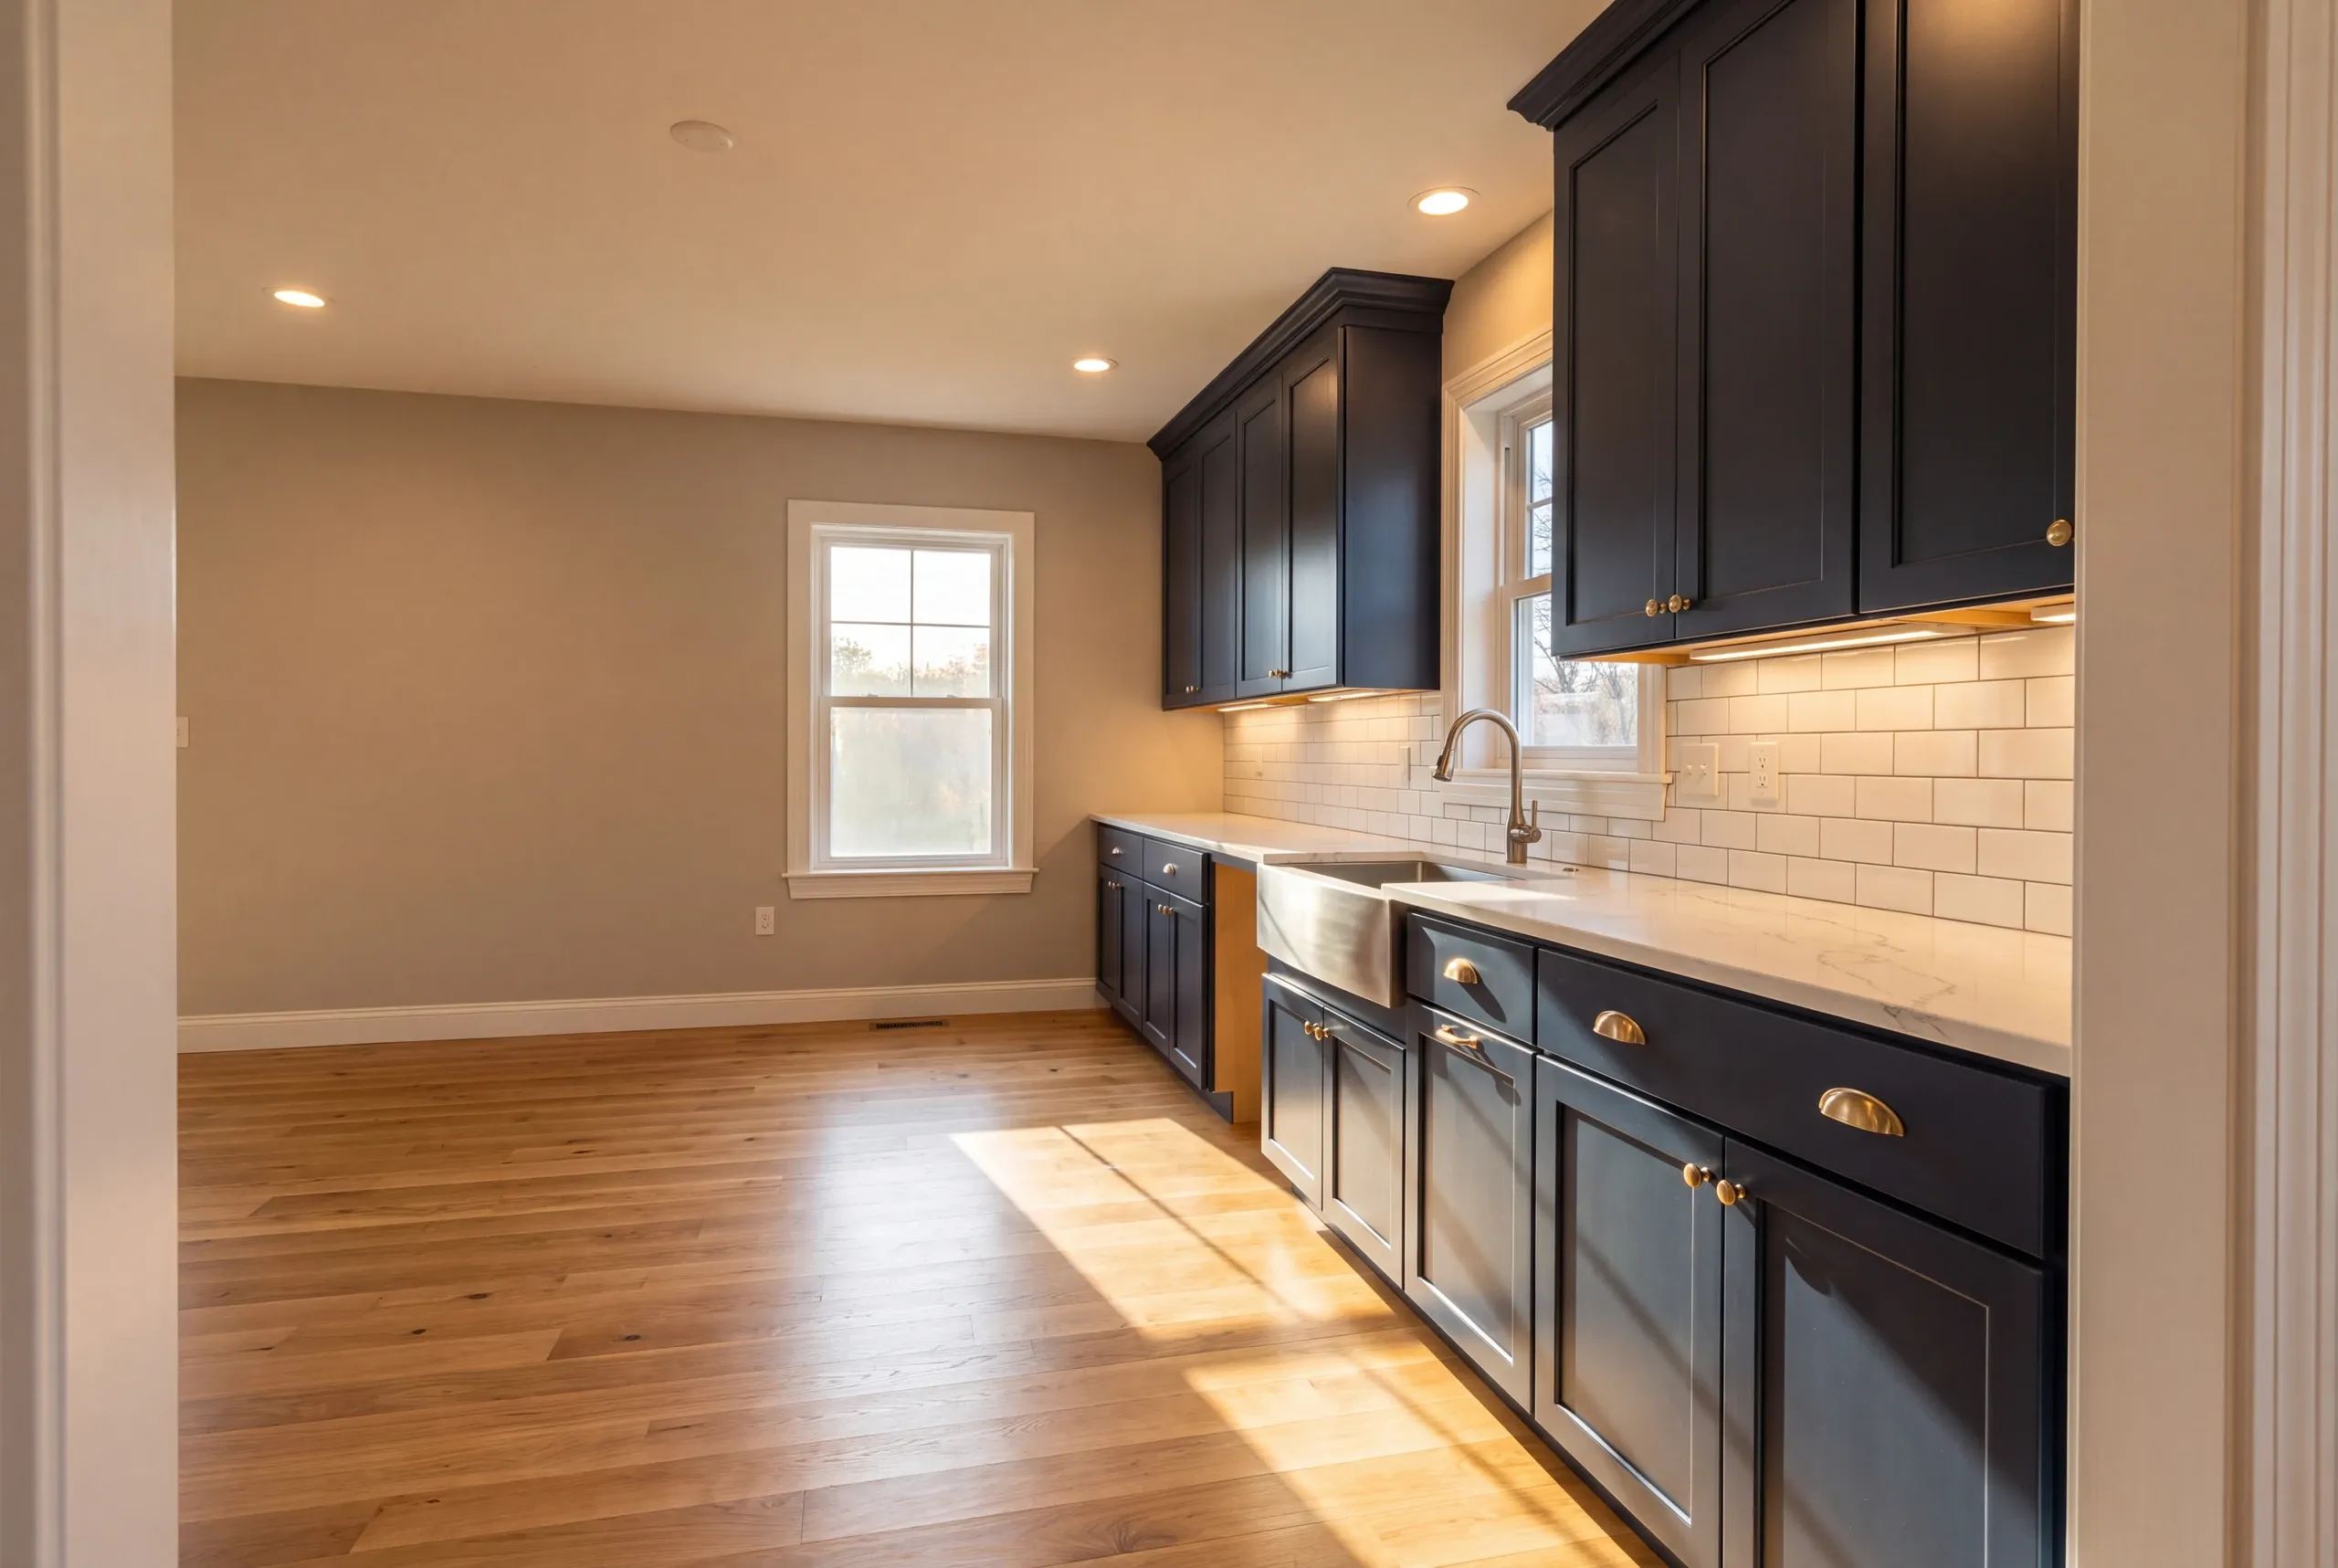
Call (207) 480-7700. Brandon usually picks up, and the line is covered around the clock.
Tell us how cold the room gets in February at info@newmanhomesme.com, or get your free estimate.