
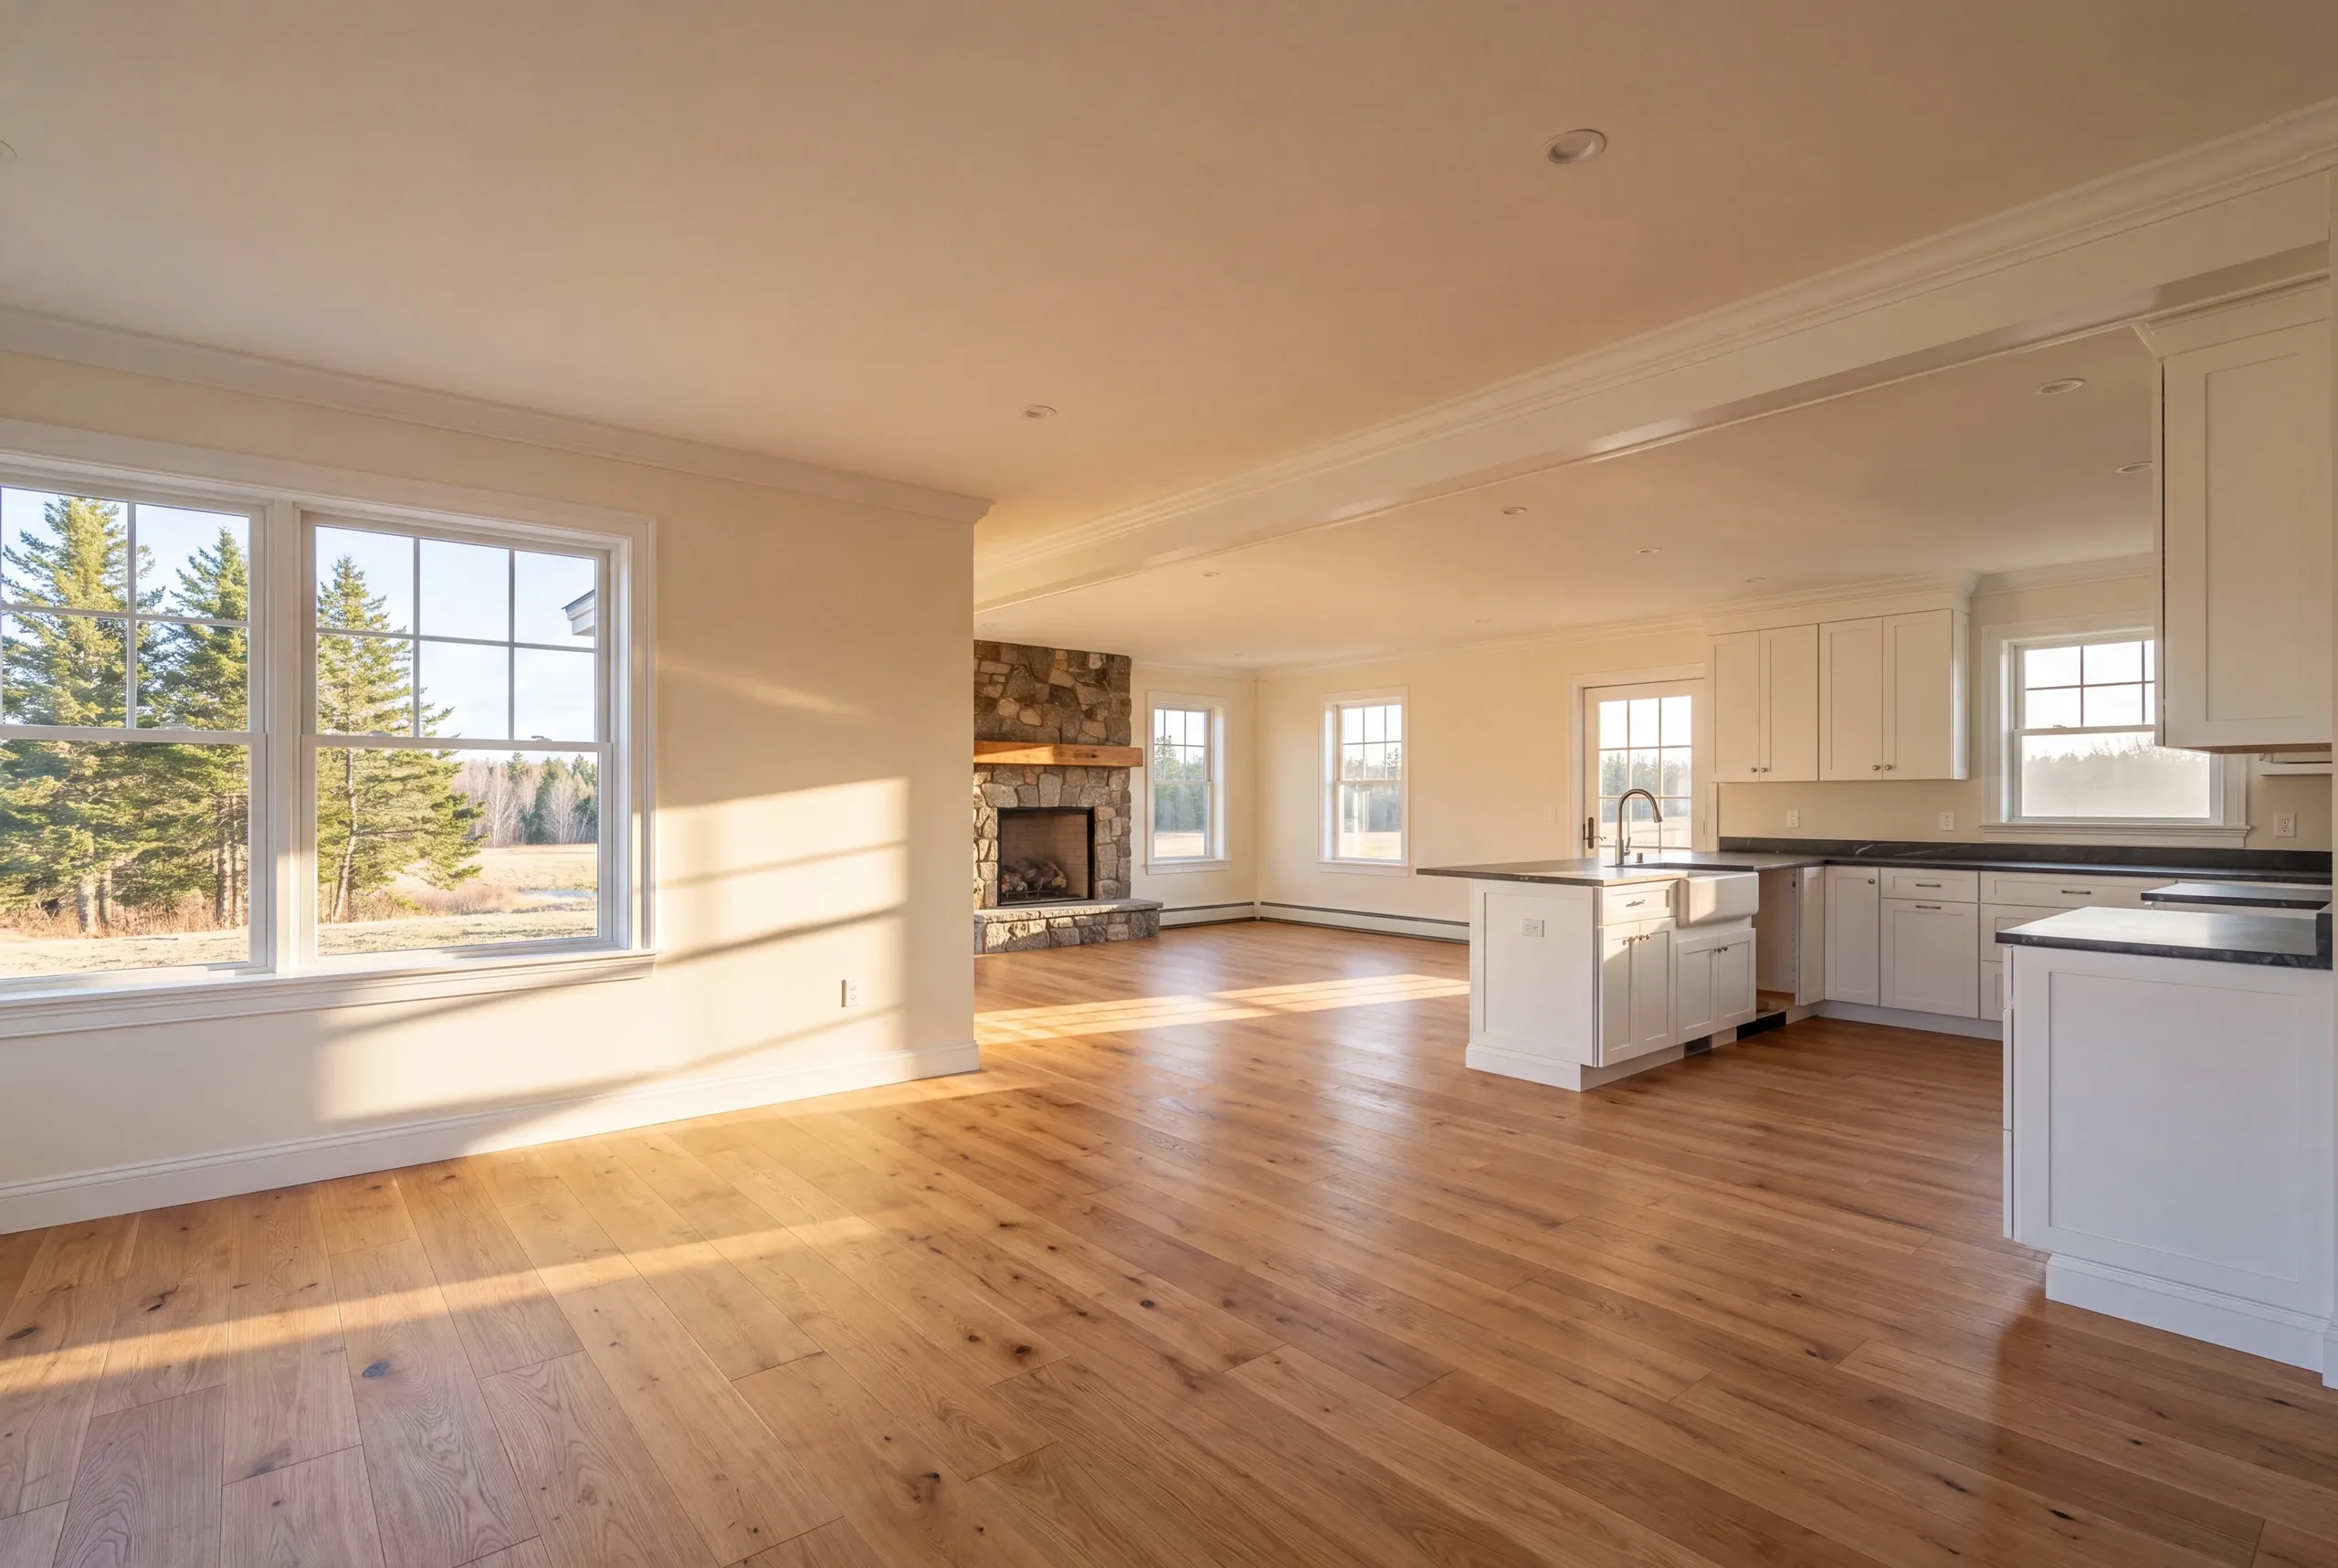
Home Remodeling Whitefield, ME: Making Room for Another Generation
- Newman Homes does the home remodeling Whitefield, ME families need when two generations end up under one roof.
- Brandon Roberge spent 25+ years building in two other states before he brought the work to Maine in 2017.
- We publish a completion figure instead of a promise: 94% on time and on budget, counted again each month.

- 25+ years in construction, building as Newman Homes since 2017
- Over 200 projects completed in Central Maine
- Affordable work, two-year written warranty
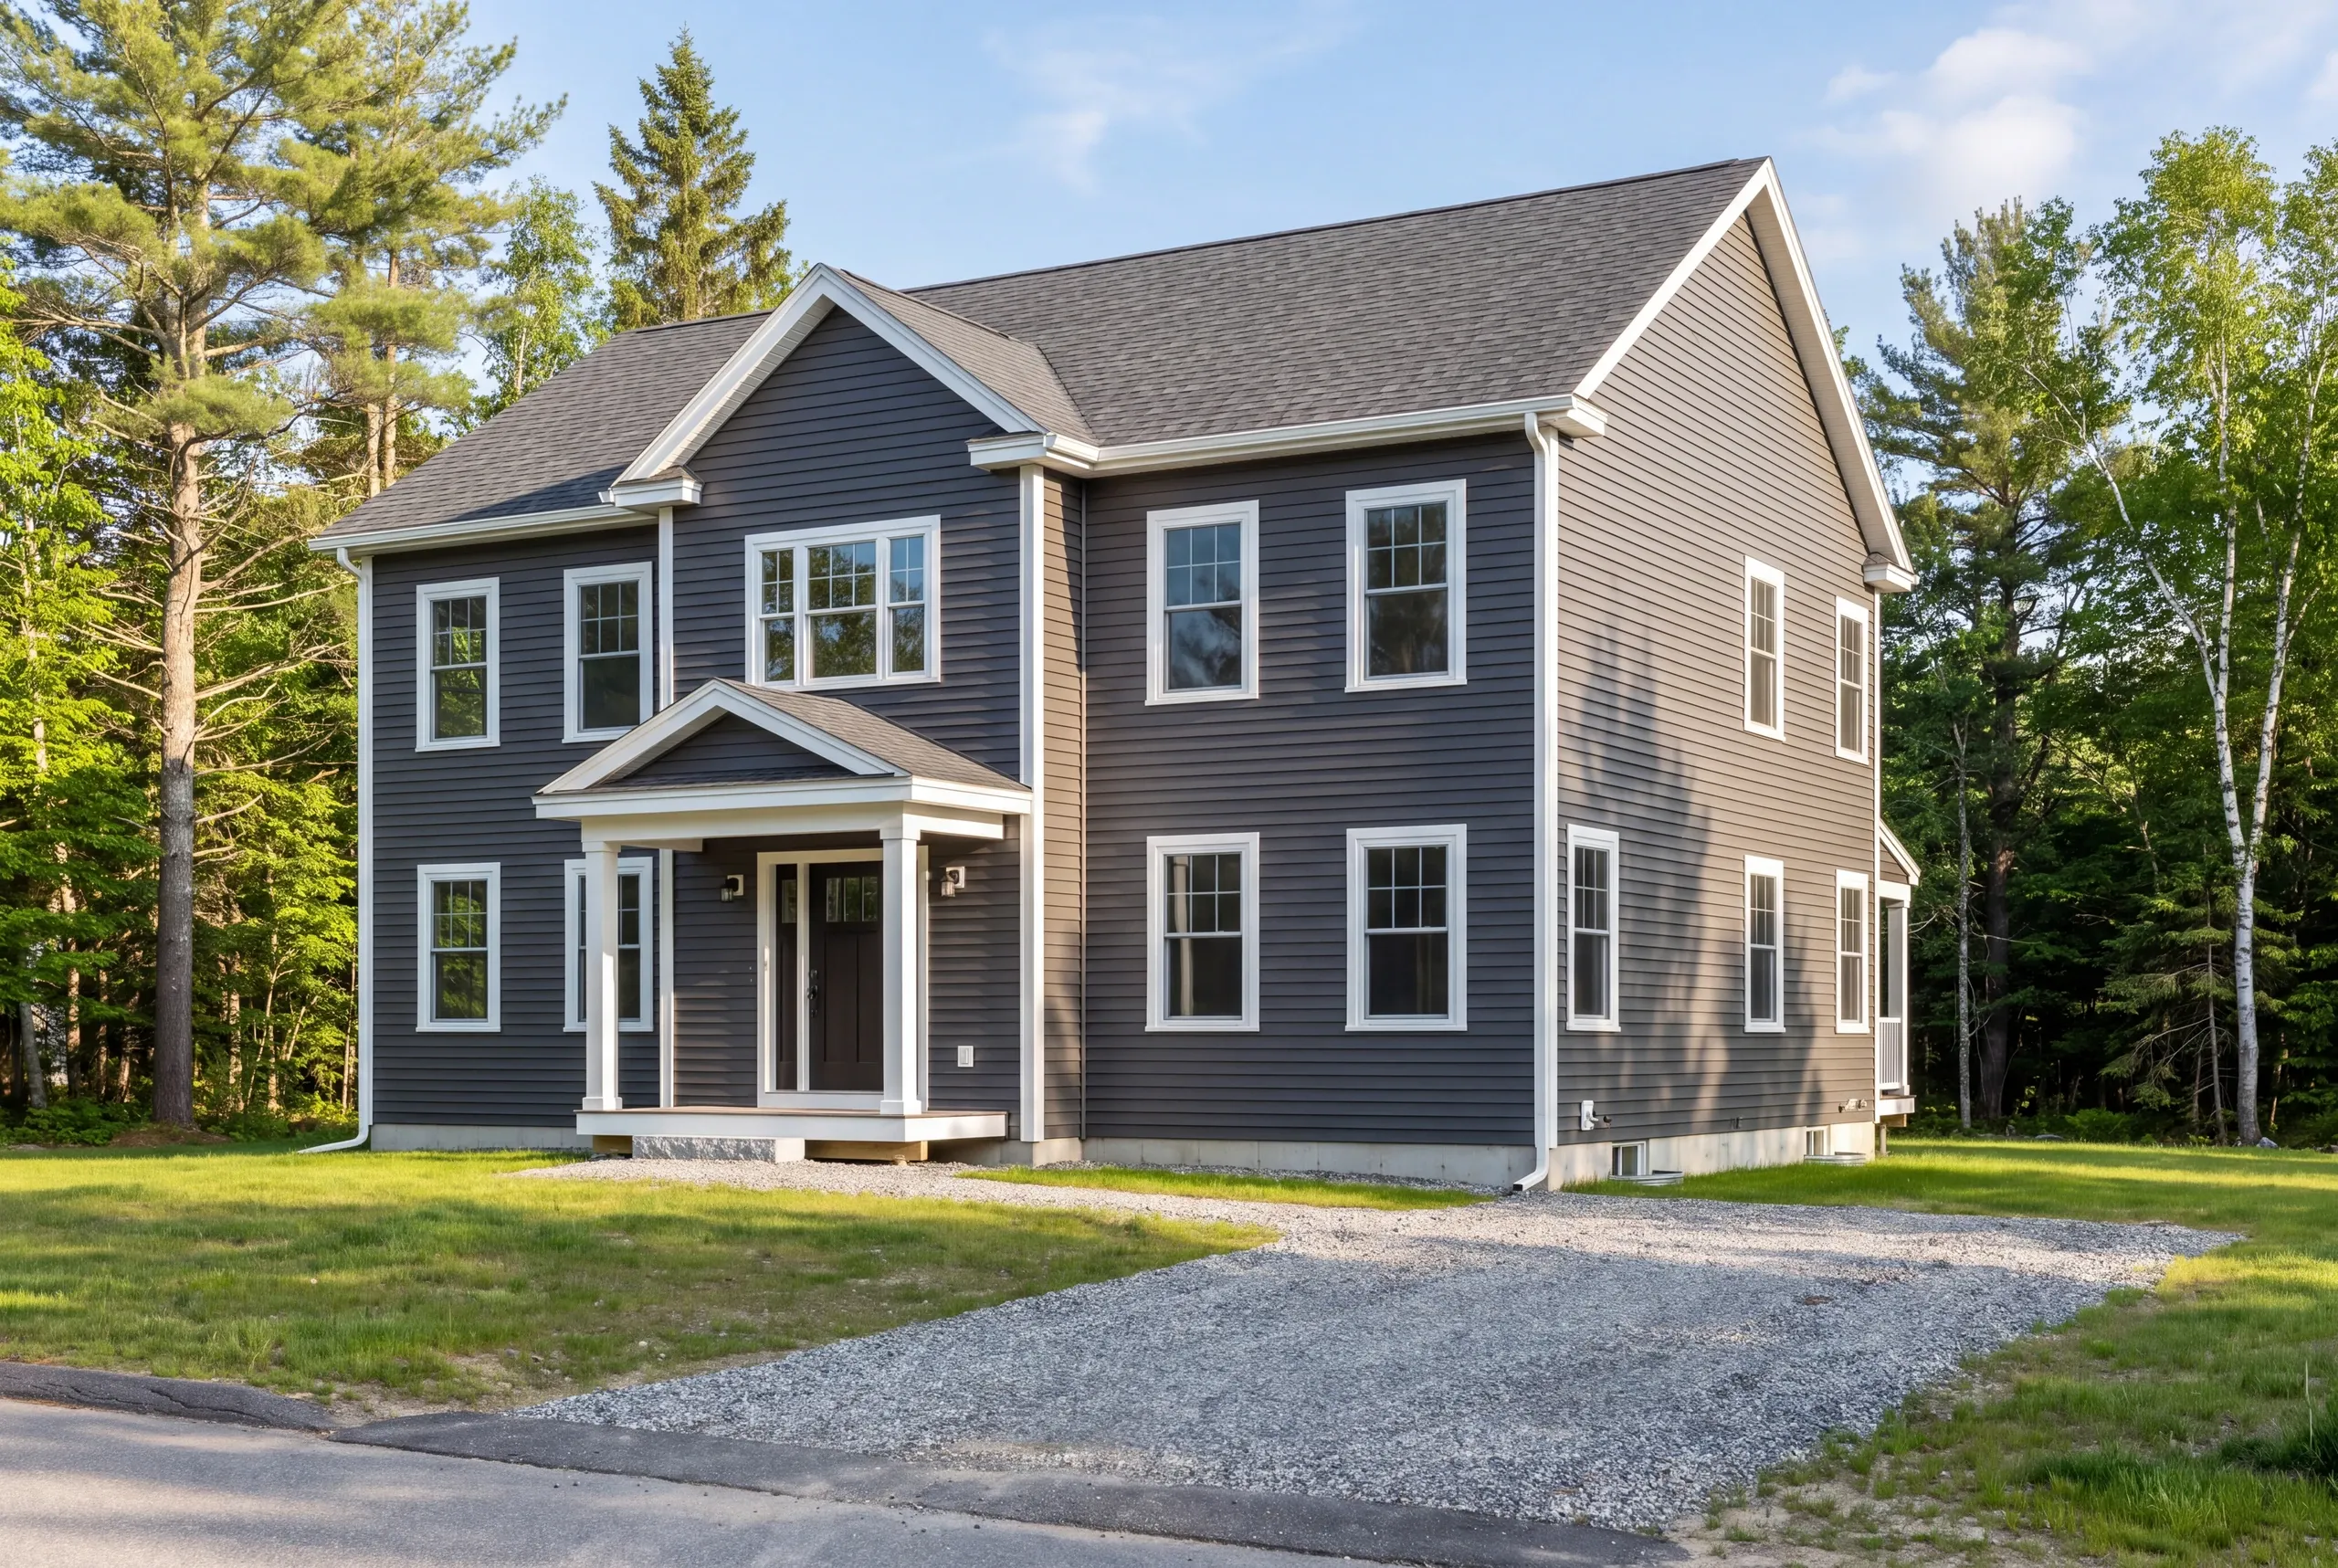
Whole-house and multi-room remodeling in Whitefield, Maine, along the farm roads on Route 218, around the Sheepscot headwaters, and on the wooded lots.
Whitefield farmhouses have usually grown by accretion, an ell here and a back kitchen there, and the junctions between those pieces are where the problems live: mismatched floor levels, uninsulated connectors and roof planes that meet badly.
A remodel here often gets more value from fixing three junctions than from a new kitchen. The page prices work room by room so that trade is visible, with a $12,000 floor on any full room.
What We Do on a Whitefield Renovation
Here is what actually sits inside a renovation of this size, priced as separate pieces.
Adding bedrooms and fixtures runs into the state's subsurface wastewater rules, so the septic gets reviewed before the layout gets drawn.
This is the renovation people put off until it is urgent. Done early it is a project, and done late it is a crisis with a contractor attached.
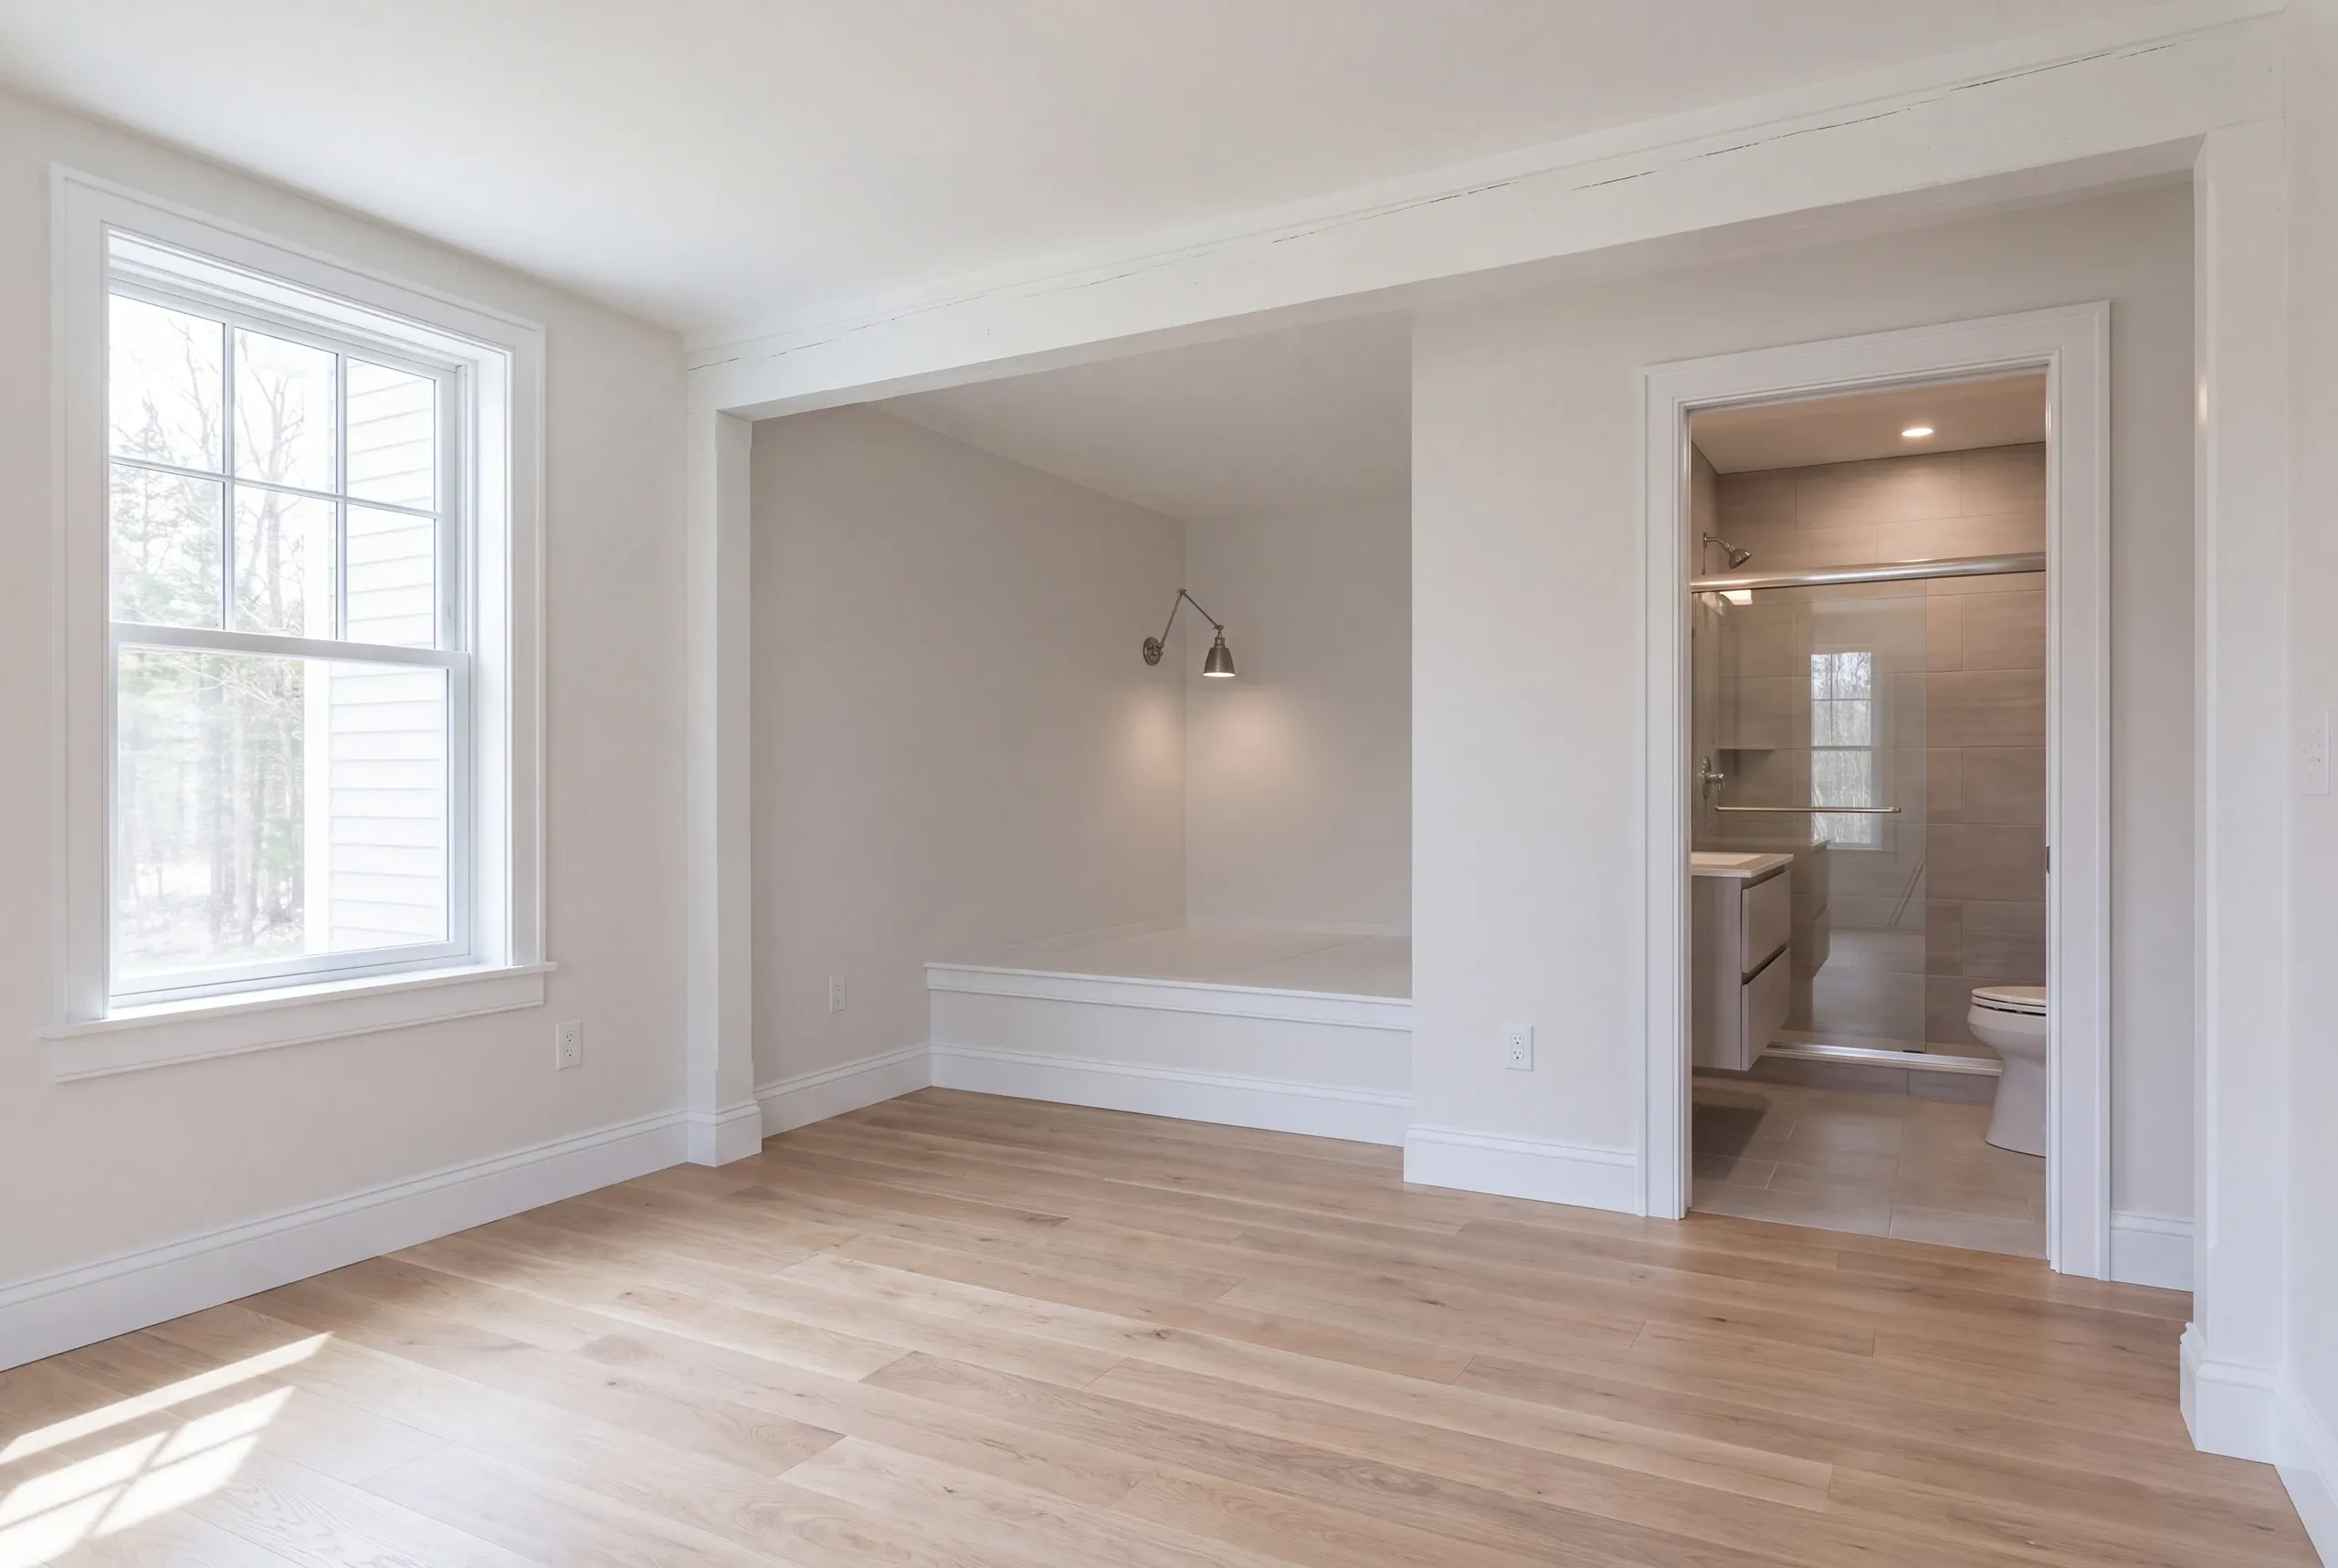
A first-floor suite. Bedroom, full bath, and a door width that works for the rest of somebody's life.
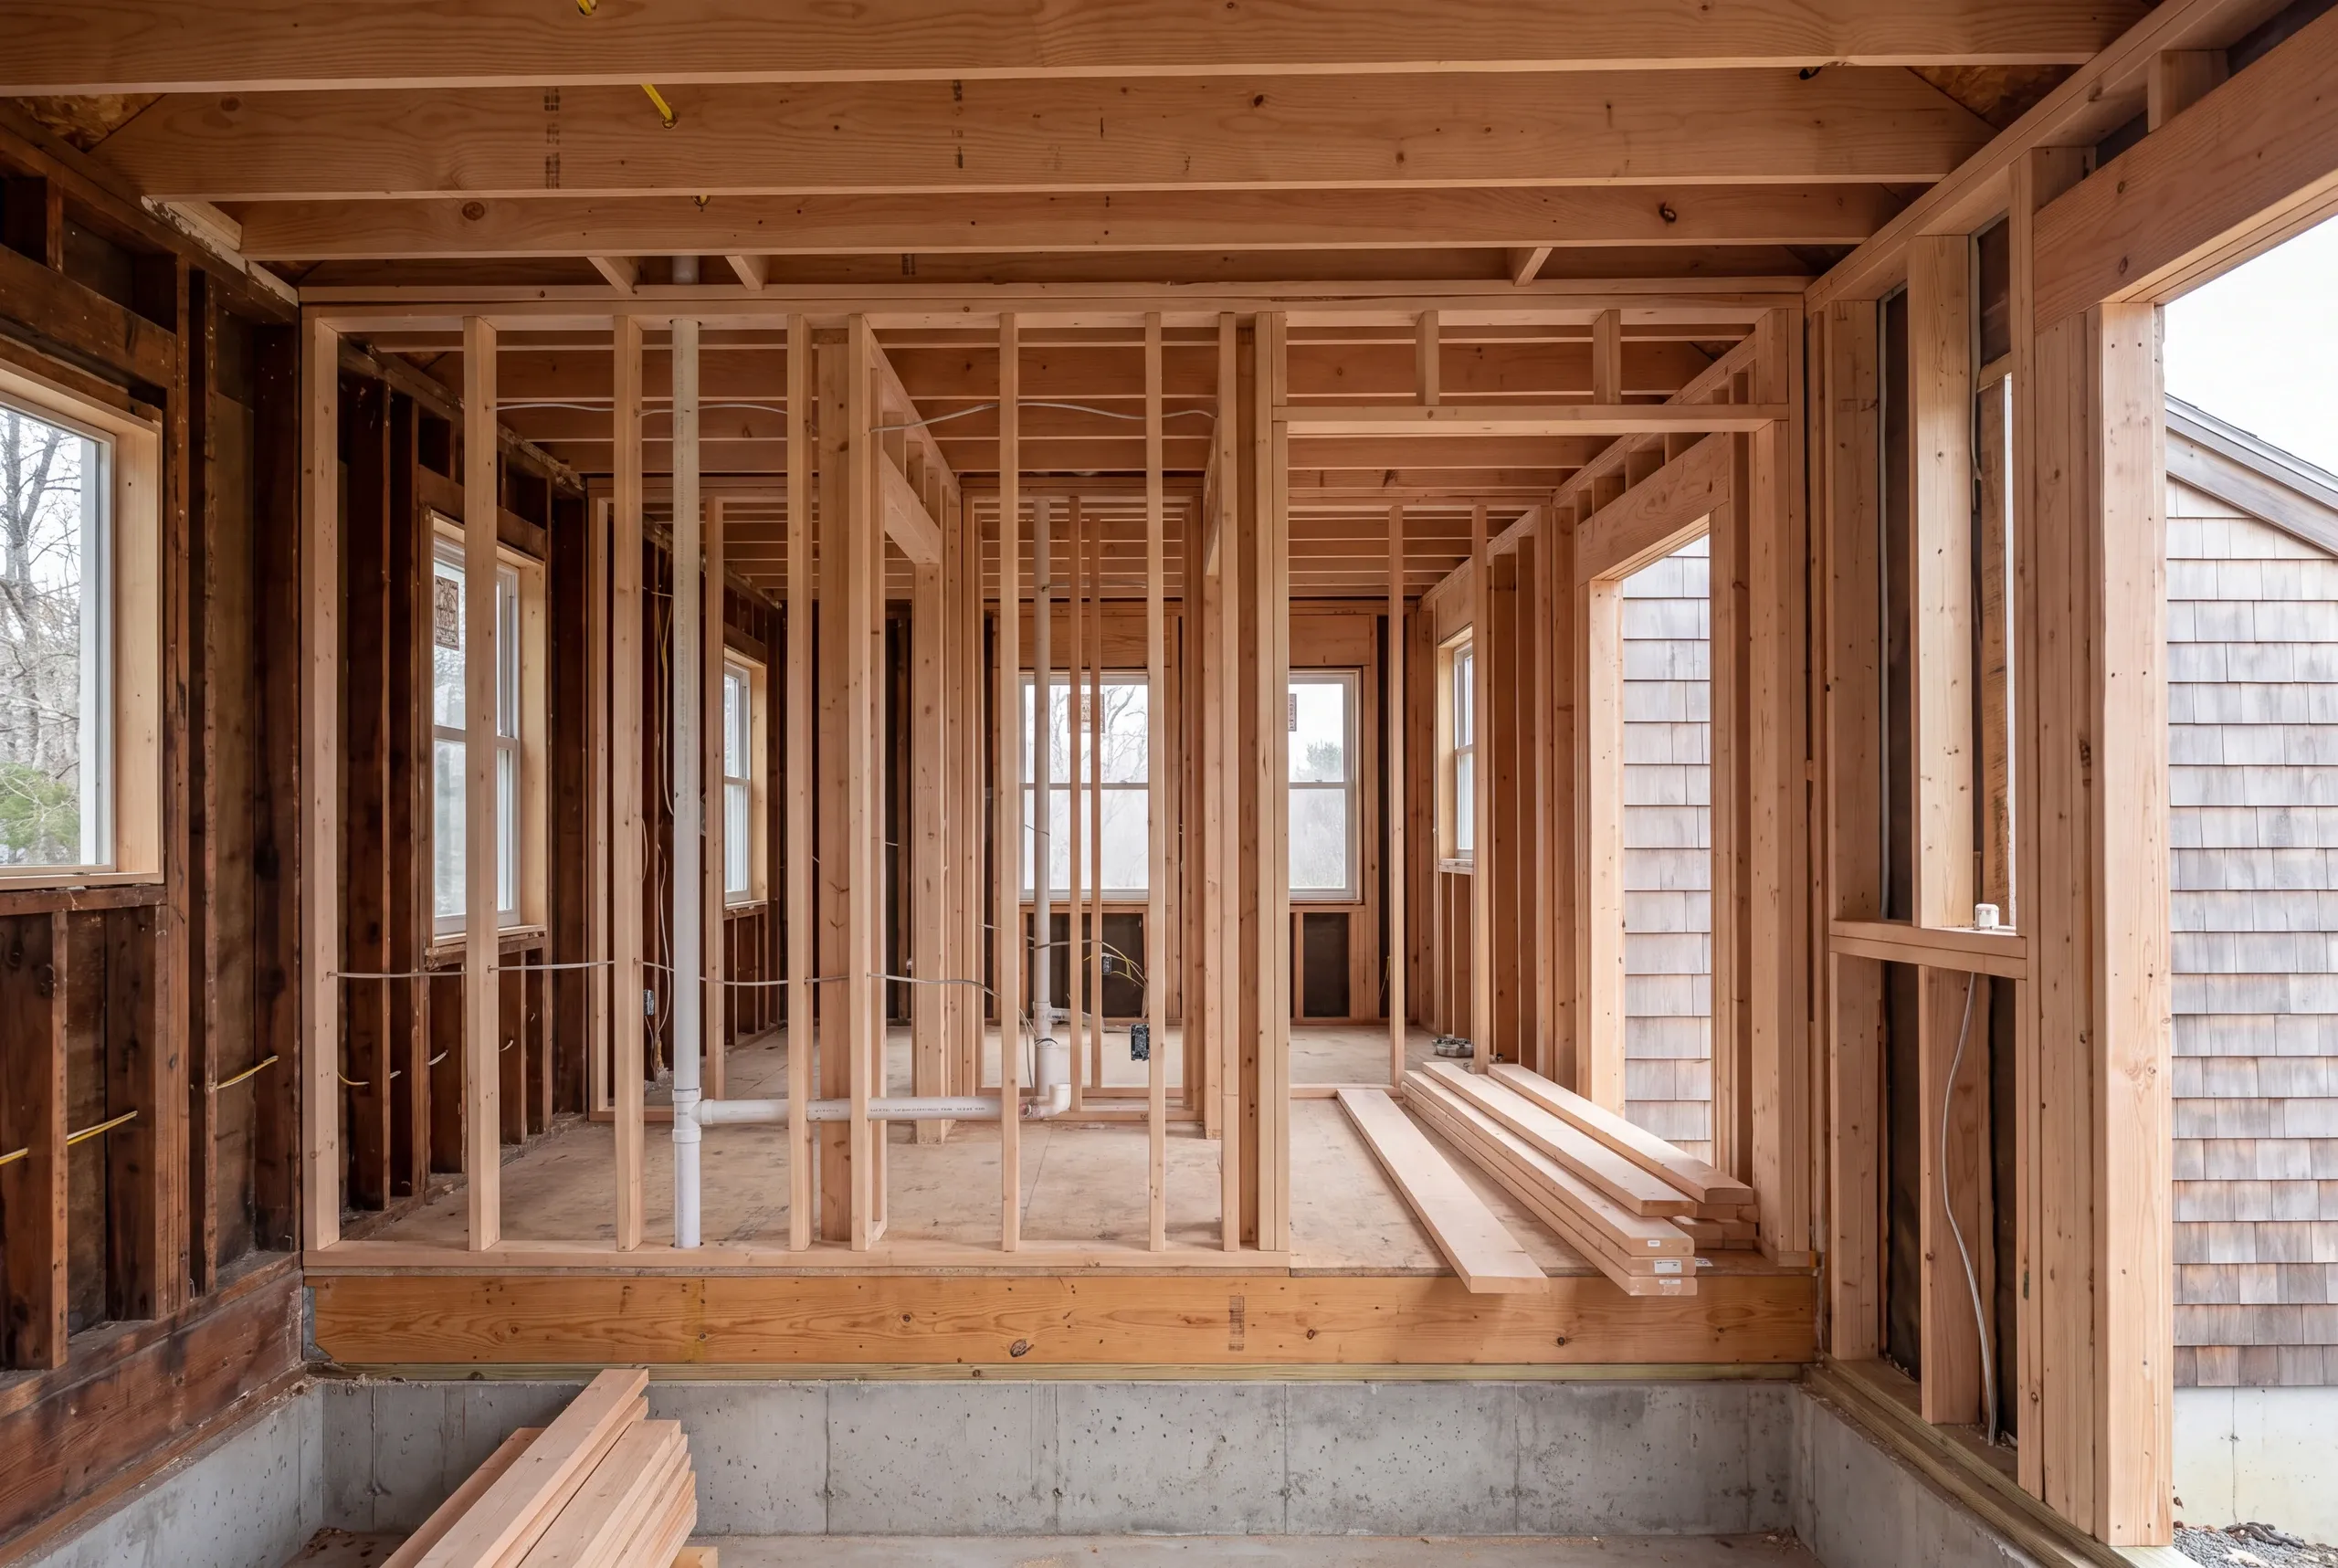
Structure. Load paths, headers, and sills, checked before we touch anything that might be carrying weight.
Mechanical systems. What the panel can carry, what the drains can fall to, and whether the heat reaches.
Getting in and out. A level entry off the ell or the back, which is easier to build in a farmhouse than in a cape.
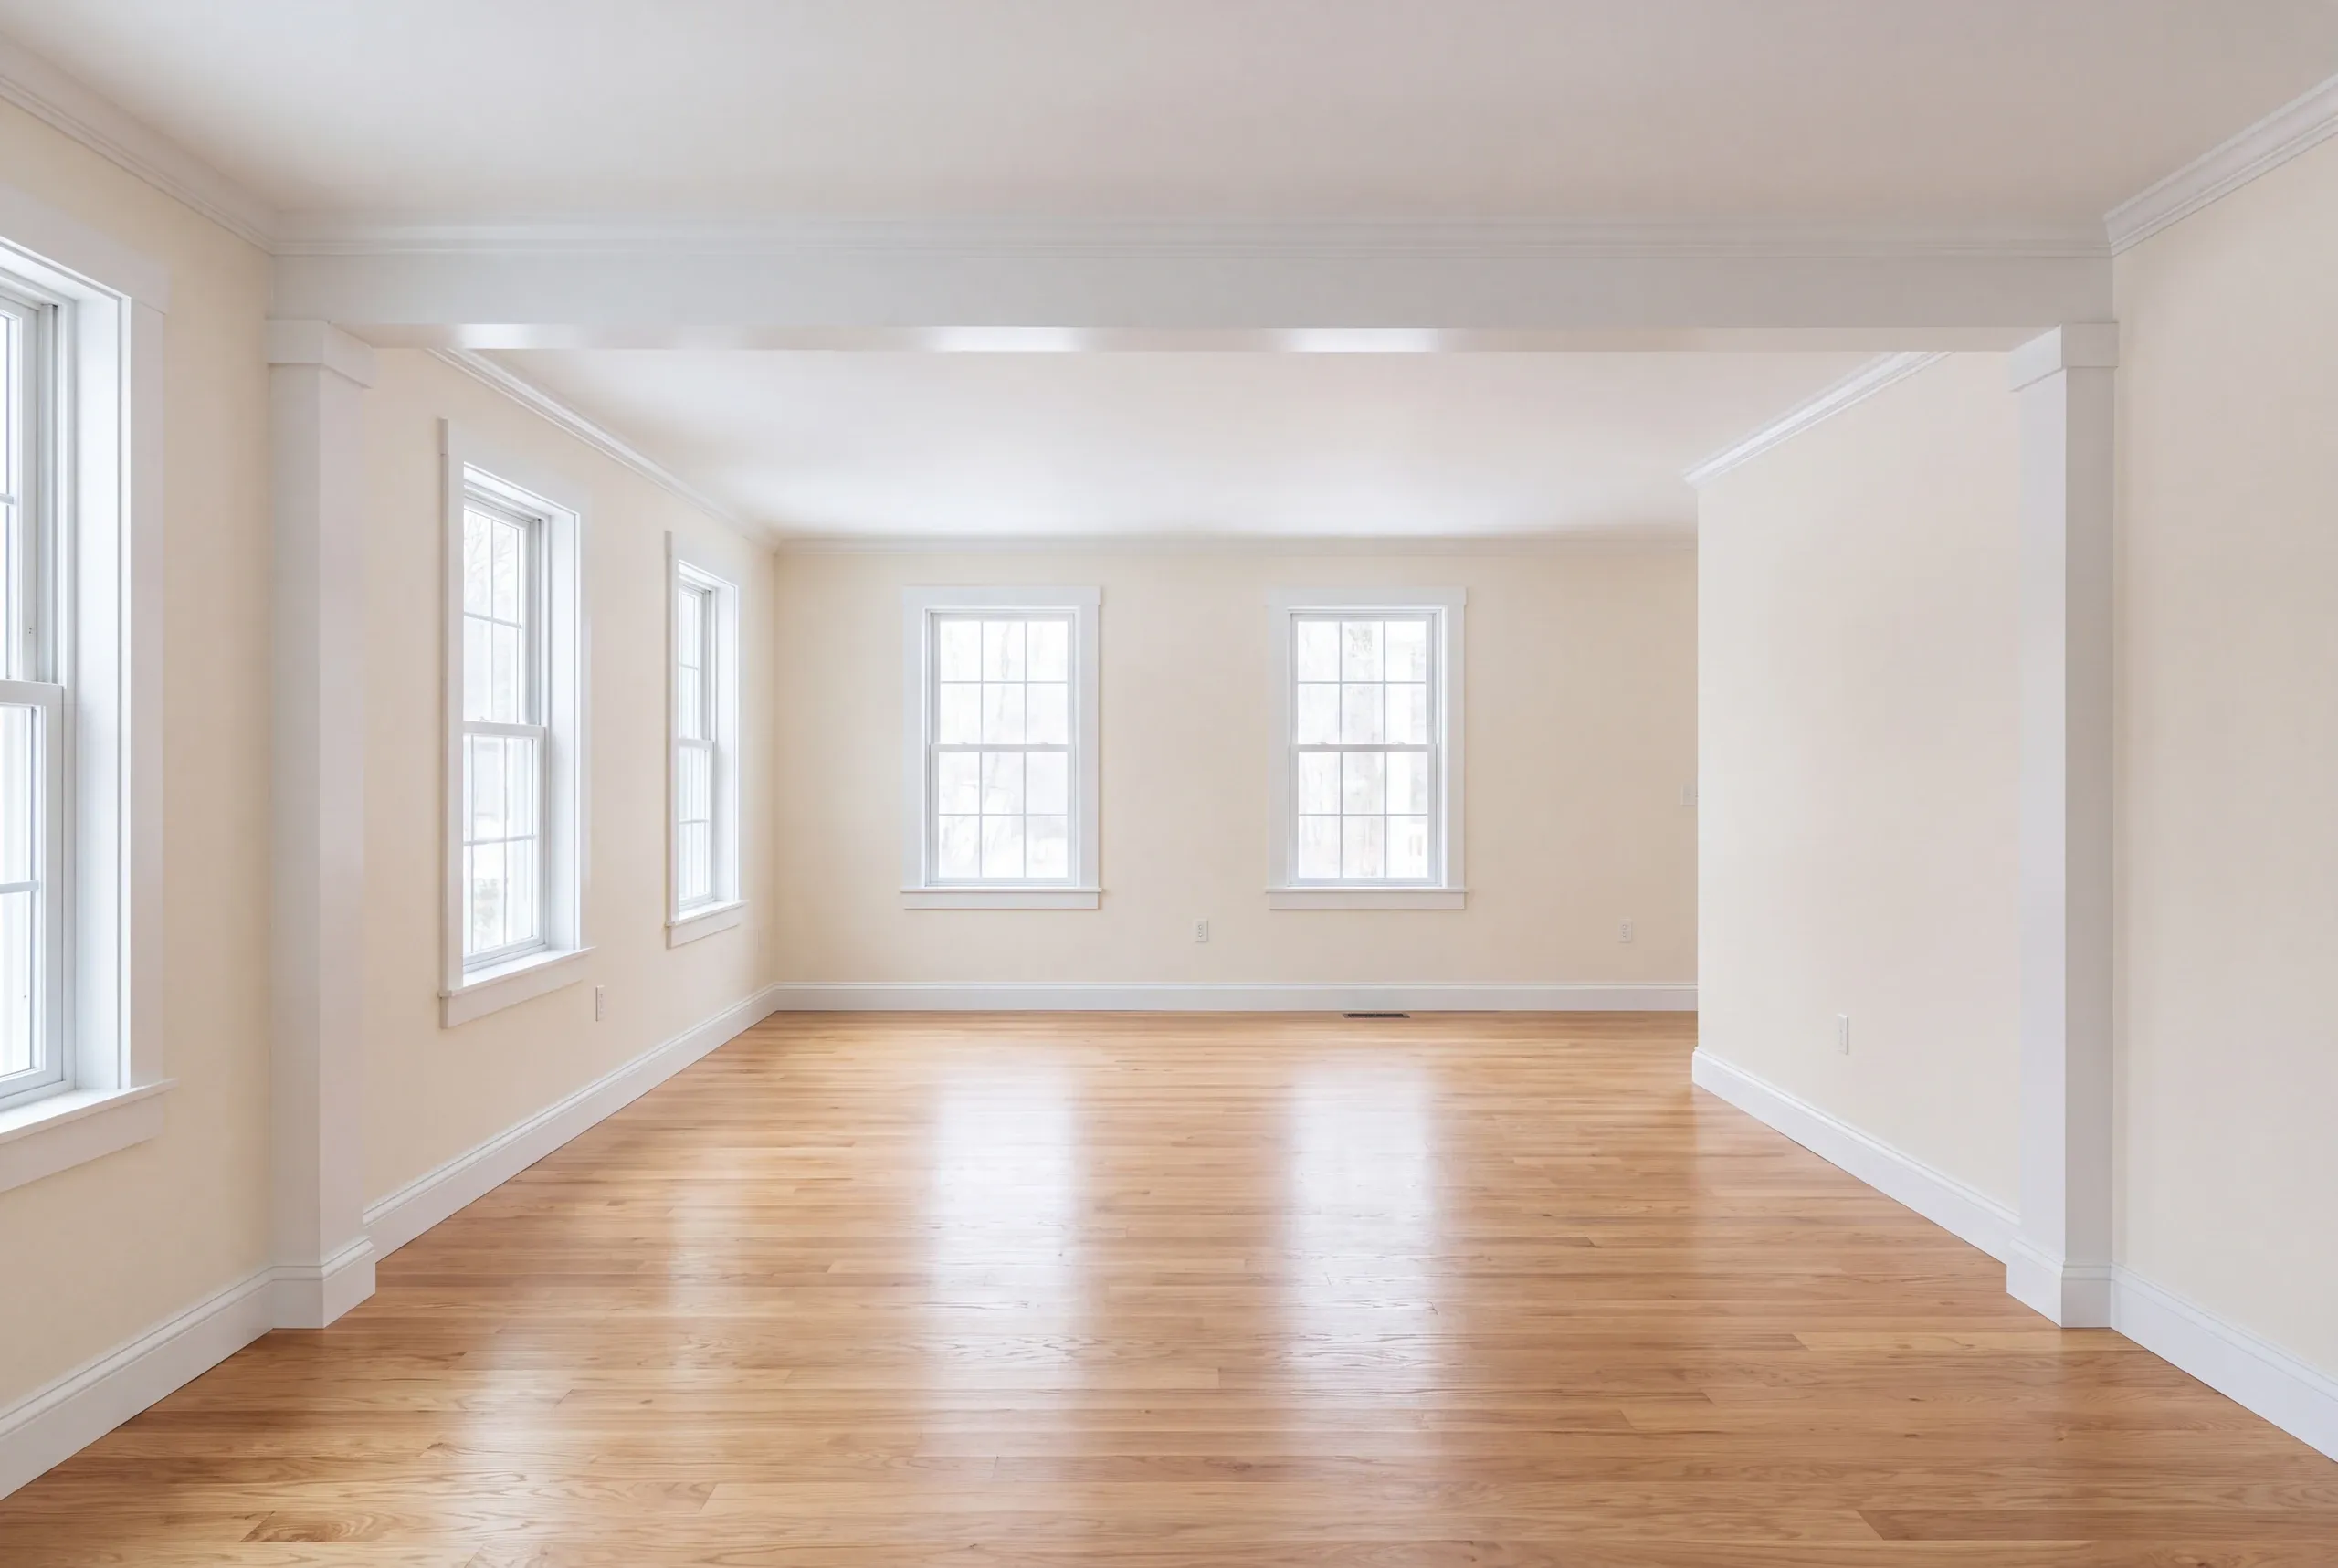
Separation without a second house. Sound, heat zoning, and a layout where two households are not sharing one hallway.
Insulation, board, and trim. The last third of the schedule, and the only third most people picture.
What homeowners say
Read more reviews- ★★★★★
Great company to work with. Very communicative and quick with the work.
Michael M. - ★★★★★
I was very impressed with the promptness and professional completion of the job. I have no complaints. Great company.
Marcia A. - ★★★★★
…found Brandon to be knowledgeable, responsive, and professional. We highly recommend Newman Homes and plan to use them in the future.
Dawn R.
Get your free estimate request sent in 60 seconds
Answer a few quick questions about your Whitefield project. No pressure, no obligation, just a straight answer on cost and timeline.
Related Services in Whitefield
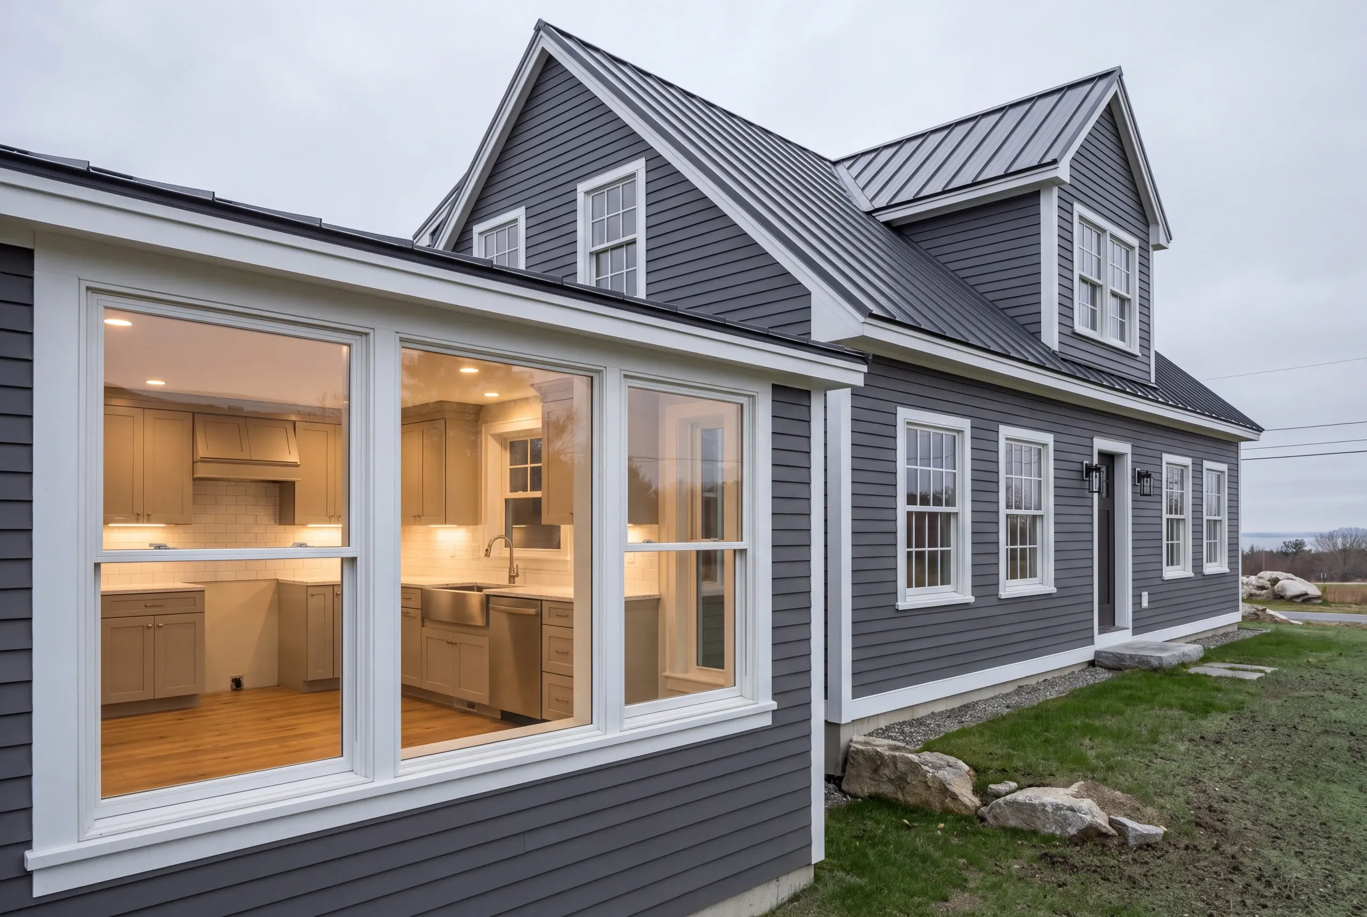
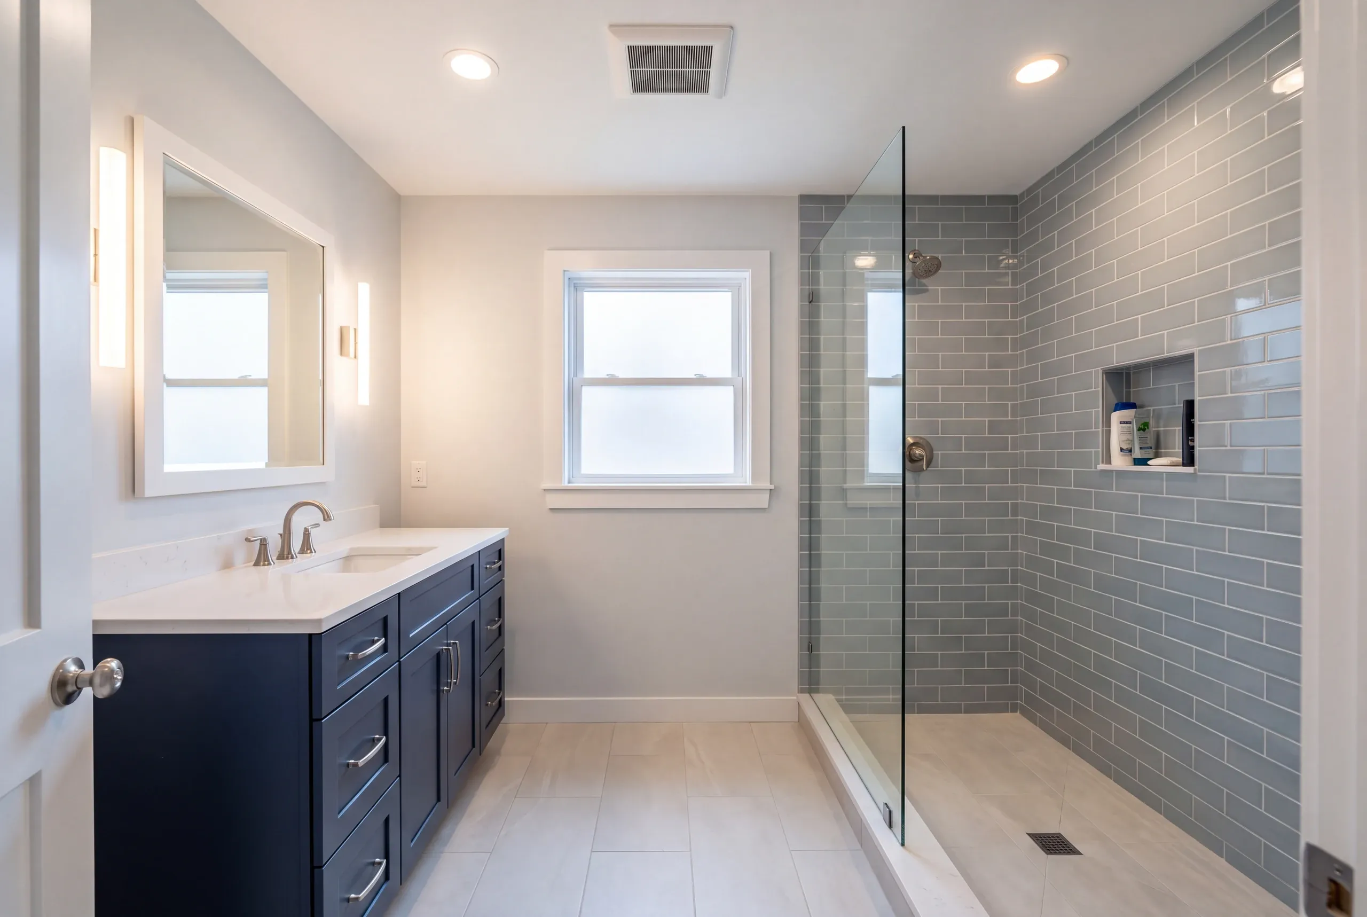
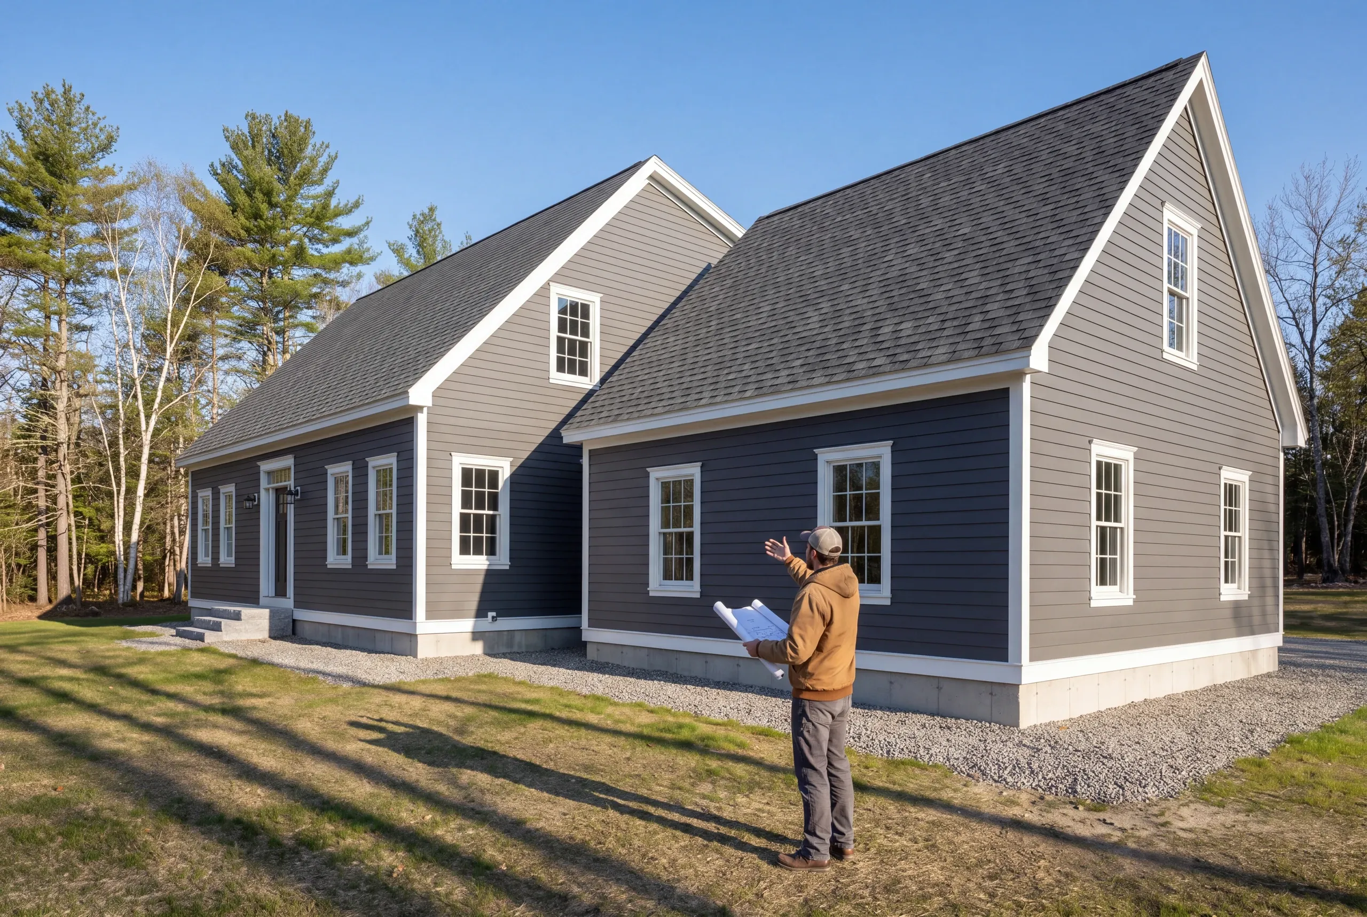
Where in Whitefield We Take Jobs
The farm roads along Route 218, the Sheepscot headwaters area, and the wooded lots across the rest of the town.
Farm properties have room for staging, deliveries, and a dumpster without anybody negotiating for space.
Both farmhouses and newer rural homes are common here, and they price differently for the same square footage.
When Whitefield Renovations Should Begin
Start earlier than feels necessary. A first-floor suite takes eight to fourteen weeks, and the need for one rarely arrives on schedule.
The work runs fine through winter, since almost all of it is inside the existing footprint.
Permits come from Whitefield Code Enforcement, and approval rests with the town.
Why the Estimate Holds
Because the surprises get priced before they are found.
We write allowances for what usually moves: rot, wiring, and whatever is under the floor. Unused allowance money is returned.
A project driven by somebody's health cannot afford a stalled schedule. So the septic, the structure, and the heating are all settled before demolition rather than during it.
Who Calls Us About Remodeling in Whitefield
This is the most common big project in a farm town, and almost nobody plans it in advance.
A parent can no longer manage stairs, or an adult child moves back, and a house built for one household has to hold two.
The work is a first-floor bedroom, a full bathroom near it, and a way in that does not involve four steps.
How Much Home Remodeling Whitefield, ME Costs
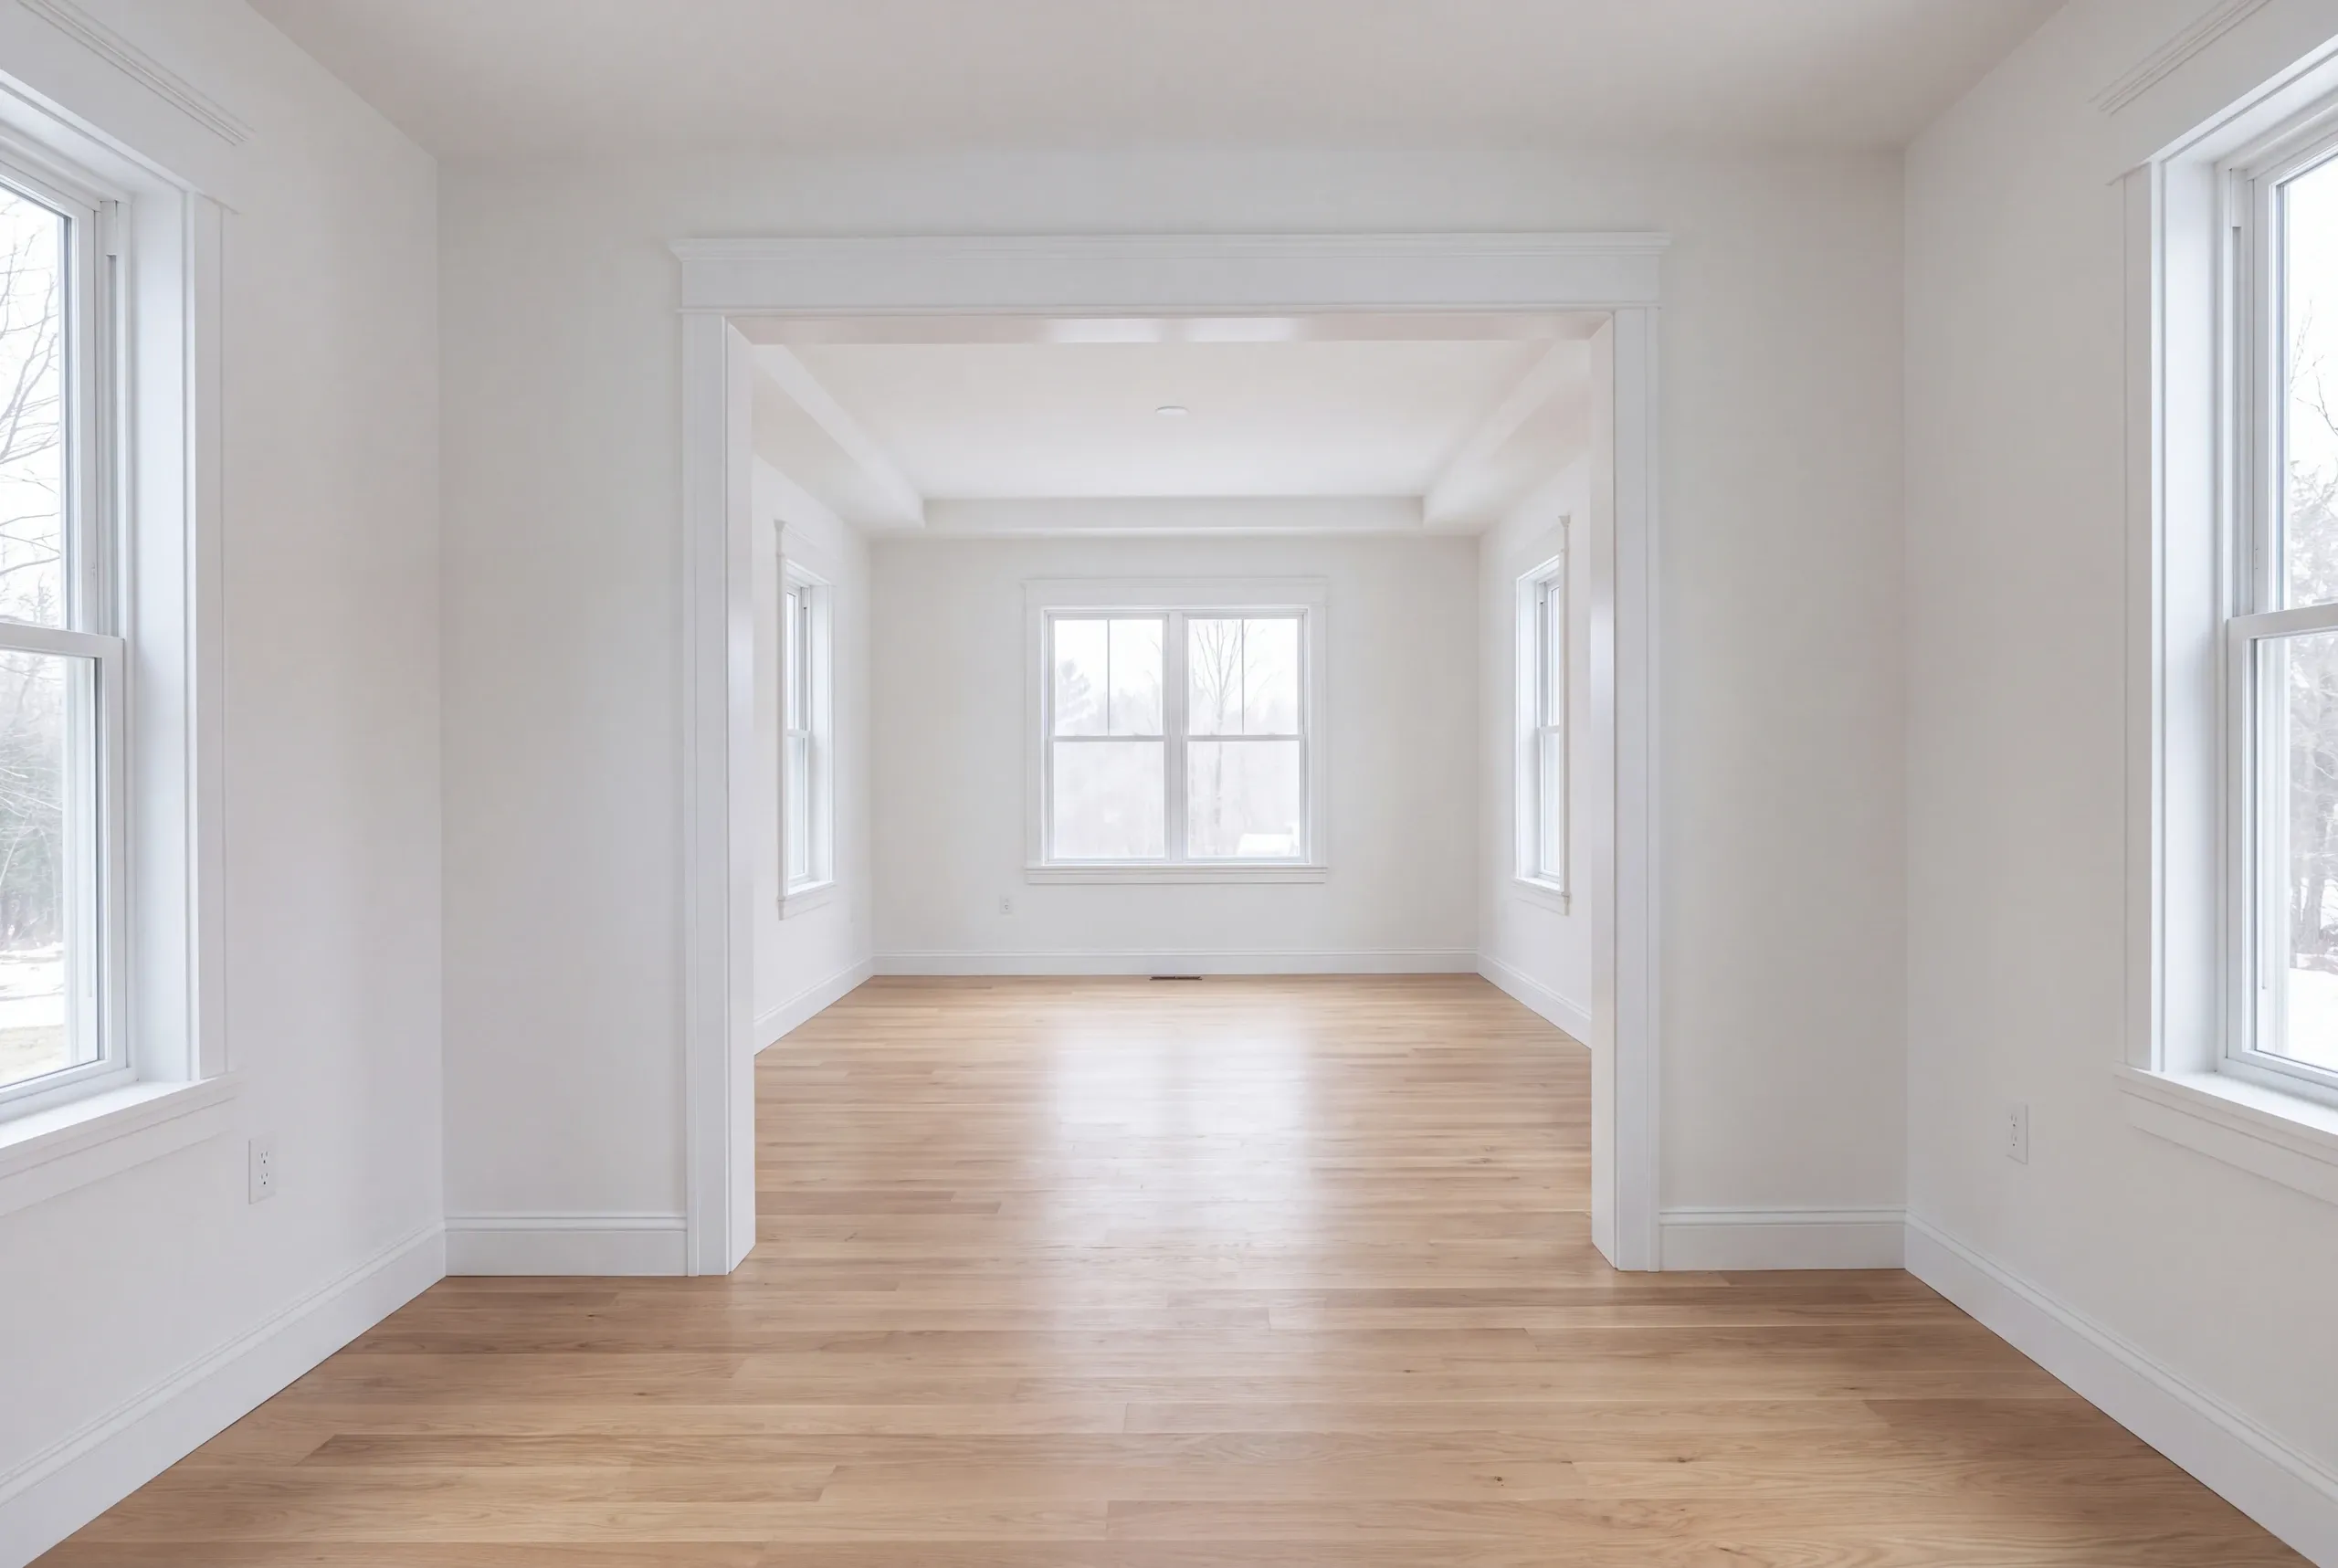
A whole-house figure would be a guess. What we can give you is the price of each room. Kitchen work has four steps to it. A refresh floors at $28,000, a gut in the existing layout is $46,000 to $58,000, and moving plumbing inside the same walls is $60,000 to $80,000. Take the wall out with a beam and add a powered island and it is a $85,000 to $105,000 room. Custom cabinetry and stone add $15,000 to $25,000. Count the bathrooms separately, because that is how they price. $12,000 is the least a bathroom costs, $18,000 to $25,000 covers a larger one with updates, and $25,000 to $35,000 buys the tile-heavy version. Added square footage is separate math. New space starts near $280 per square foot, averages $320, and reaches $350 to $400 at higher finish levels. Shared systems sit outside those bands on purpose. A panel, new heat, insulation, windows, or sill work is priced from what we find. Read those as planning bands, not bids. Each is an average across hundreds of quotes, and a real house lands near one rather than on it. Whitefield farmhouses sit mid band on the room work. The septic and heating lines run higher when bedrooms are being added rather than moved. Our guide to what a whole-house remodel costs takes Whitefield numbers apart line by line.
How to Hire a Remodeling Contractor in Whitefield
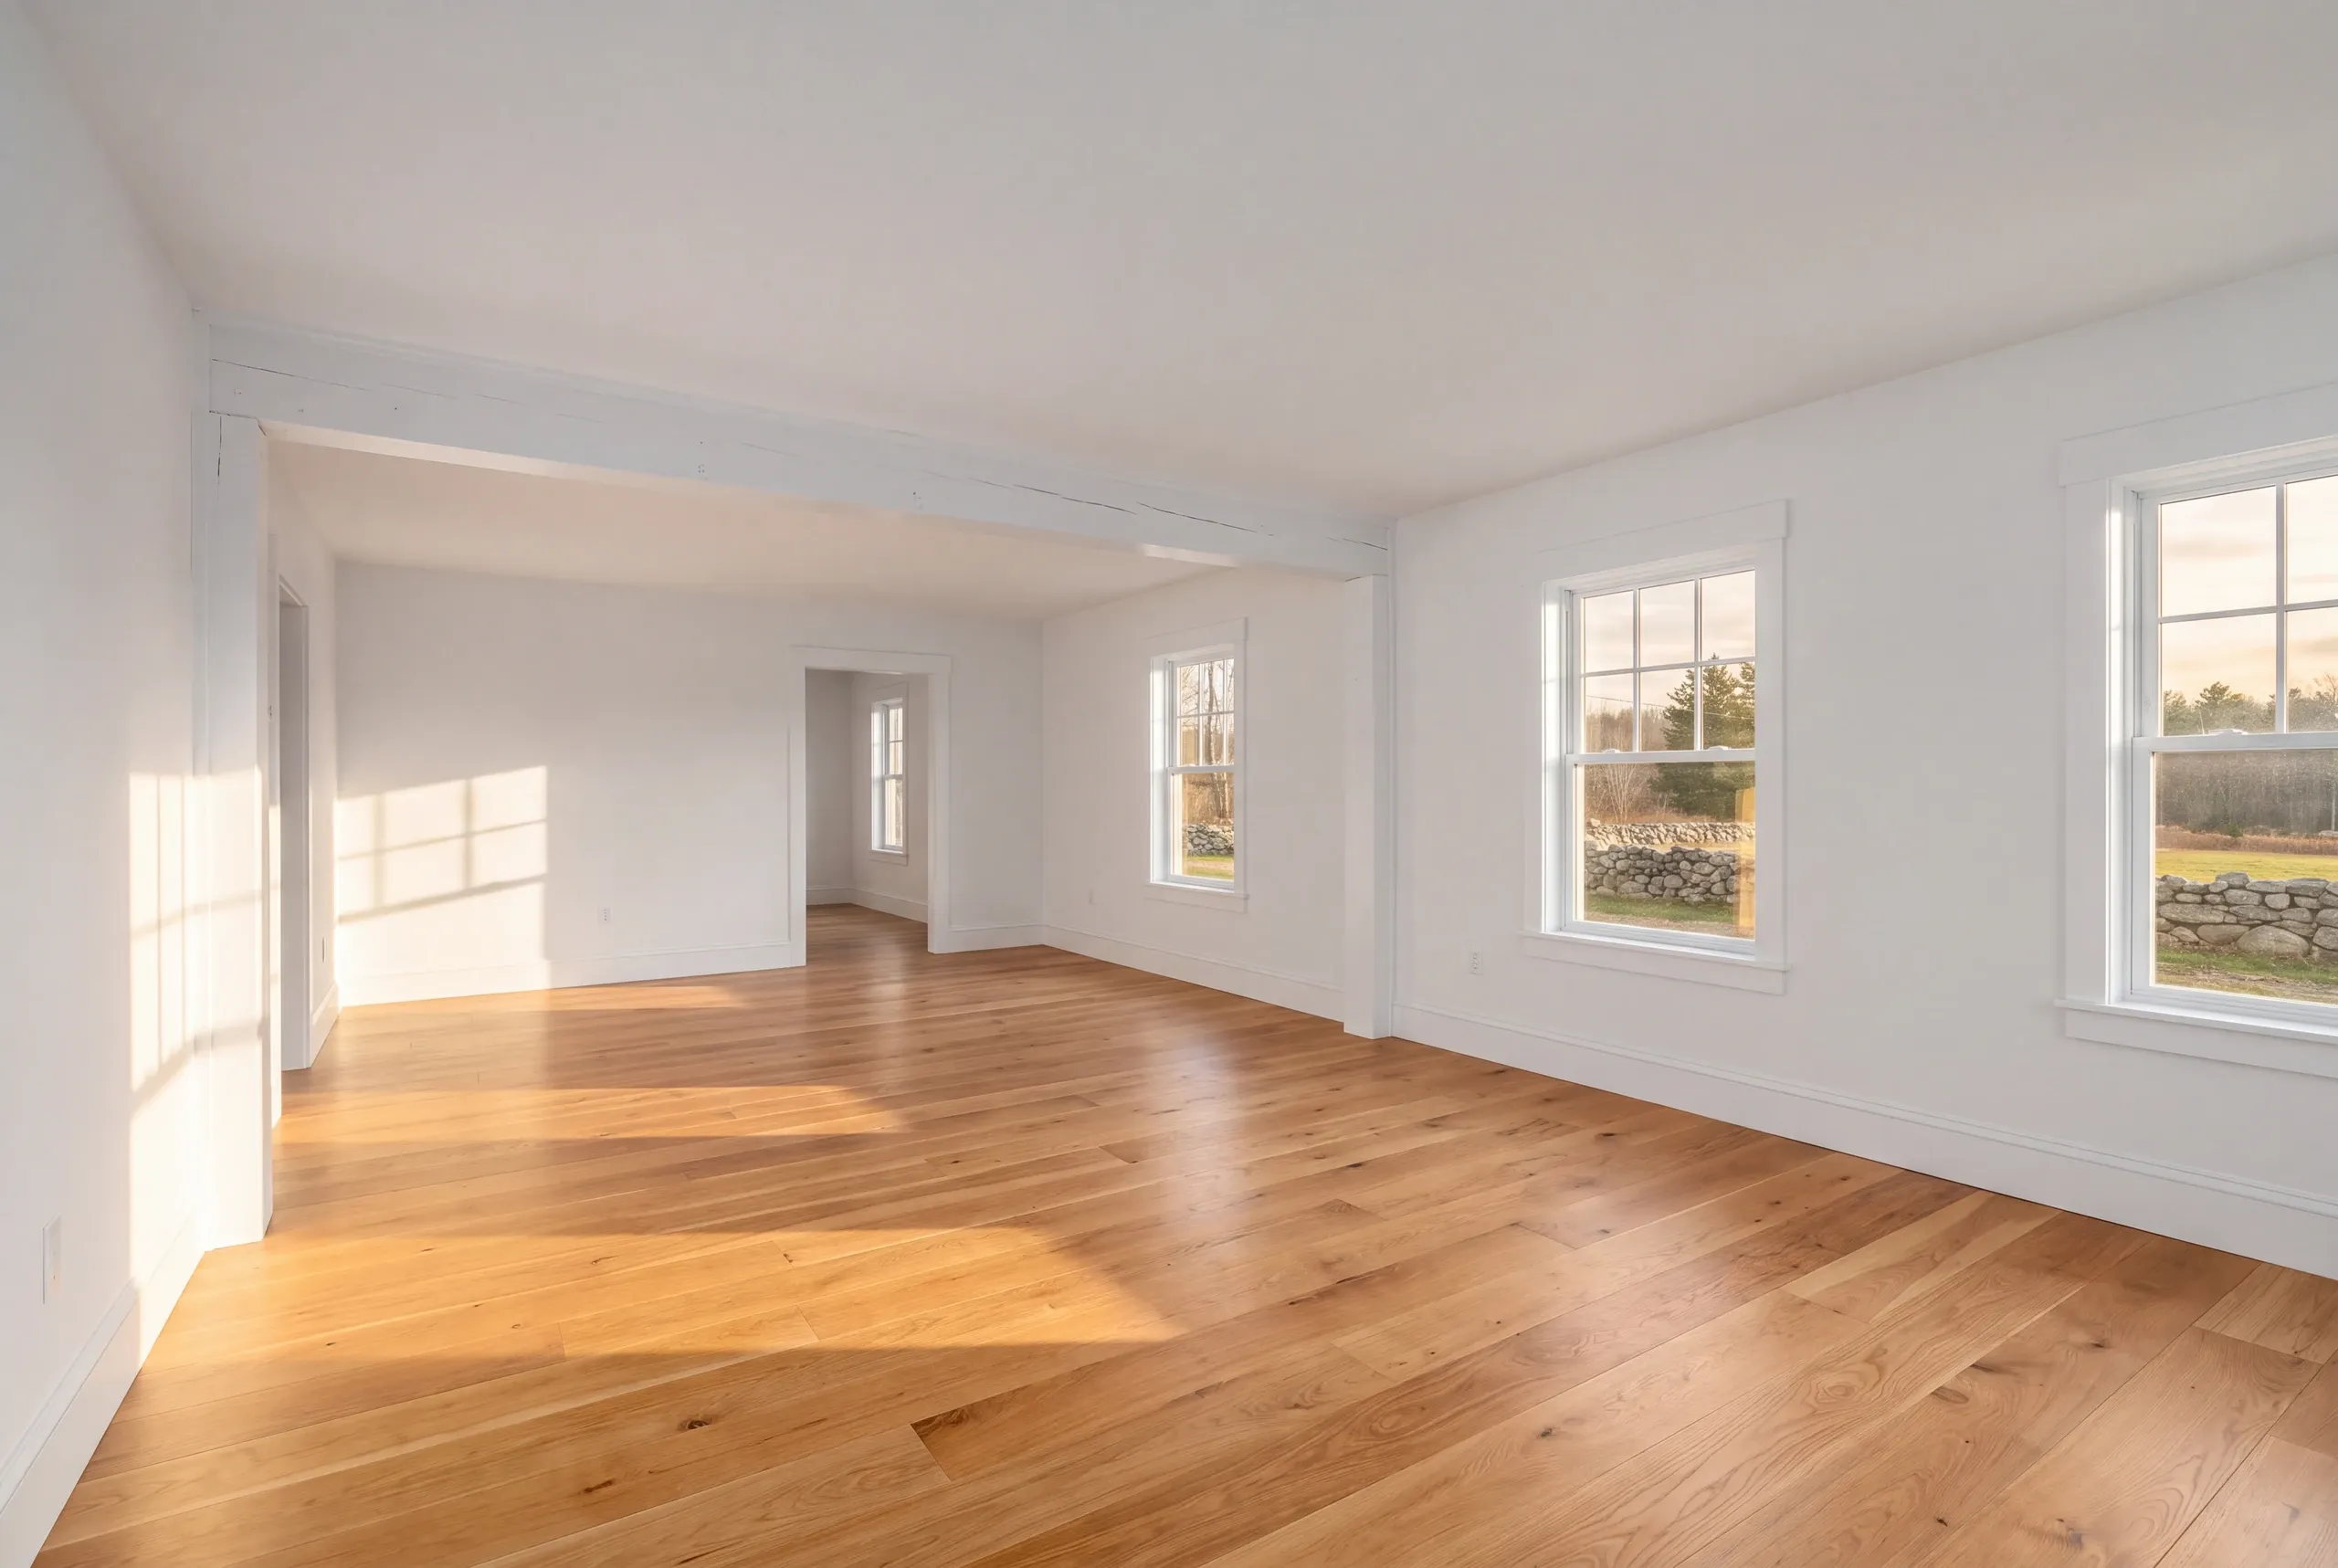
Before you weigh three bids against each other, understand what the state does and does not stand behind. The state issues no licensing credential to builders or general contractors, and never has.
Two trades are covered. The state credentials electricians and plumbers, and your project should use credentialed ones.
That puts the weight on paper, where you can check it. Five items, all written down.
before any bedroom count is finalized.
Door widths, thresholds, and clearances, listed as dimensions rather than described as accessible.
You cannot trade scope inside a figure you cannot see into.
Deposit terms matching what Maine law allows, which is a third of the price at most.
Two years of workmanship warranty, in the contract, and A+ standing on our BBB file.
The trades listed individually, with state credentials you can verify.
Nearby Areas We Serve
See our full service areaWhere is our shop?
Directions from Whitefield, ME to our shop in Augusta
125 Community DrAugusta, ME 04330-8156
How a Whitefield Project Runs
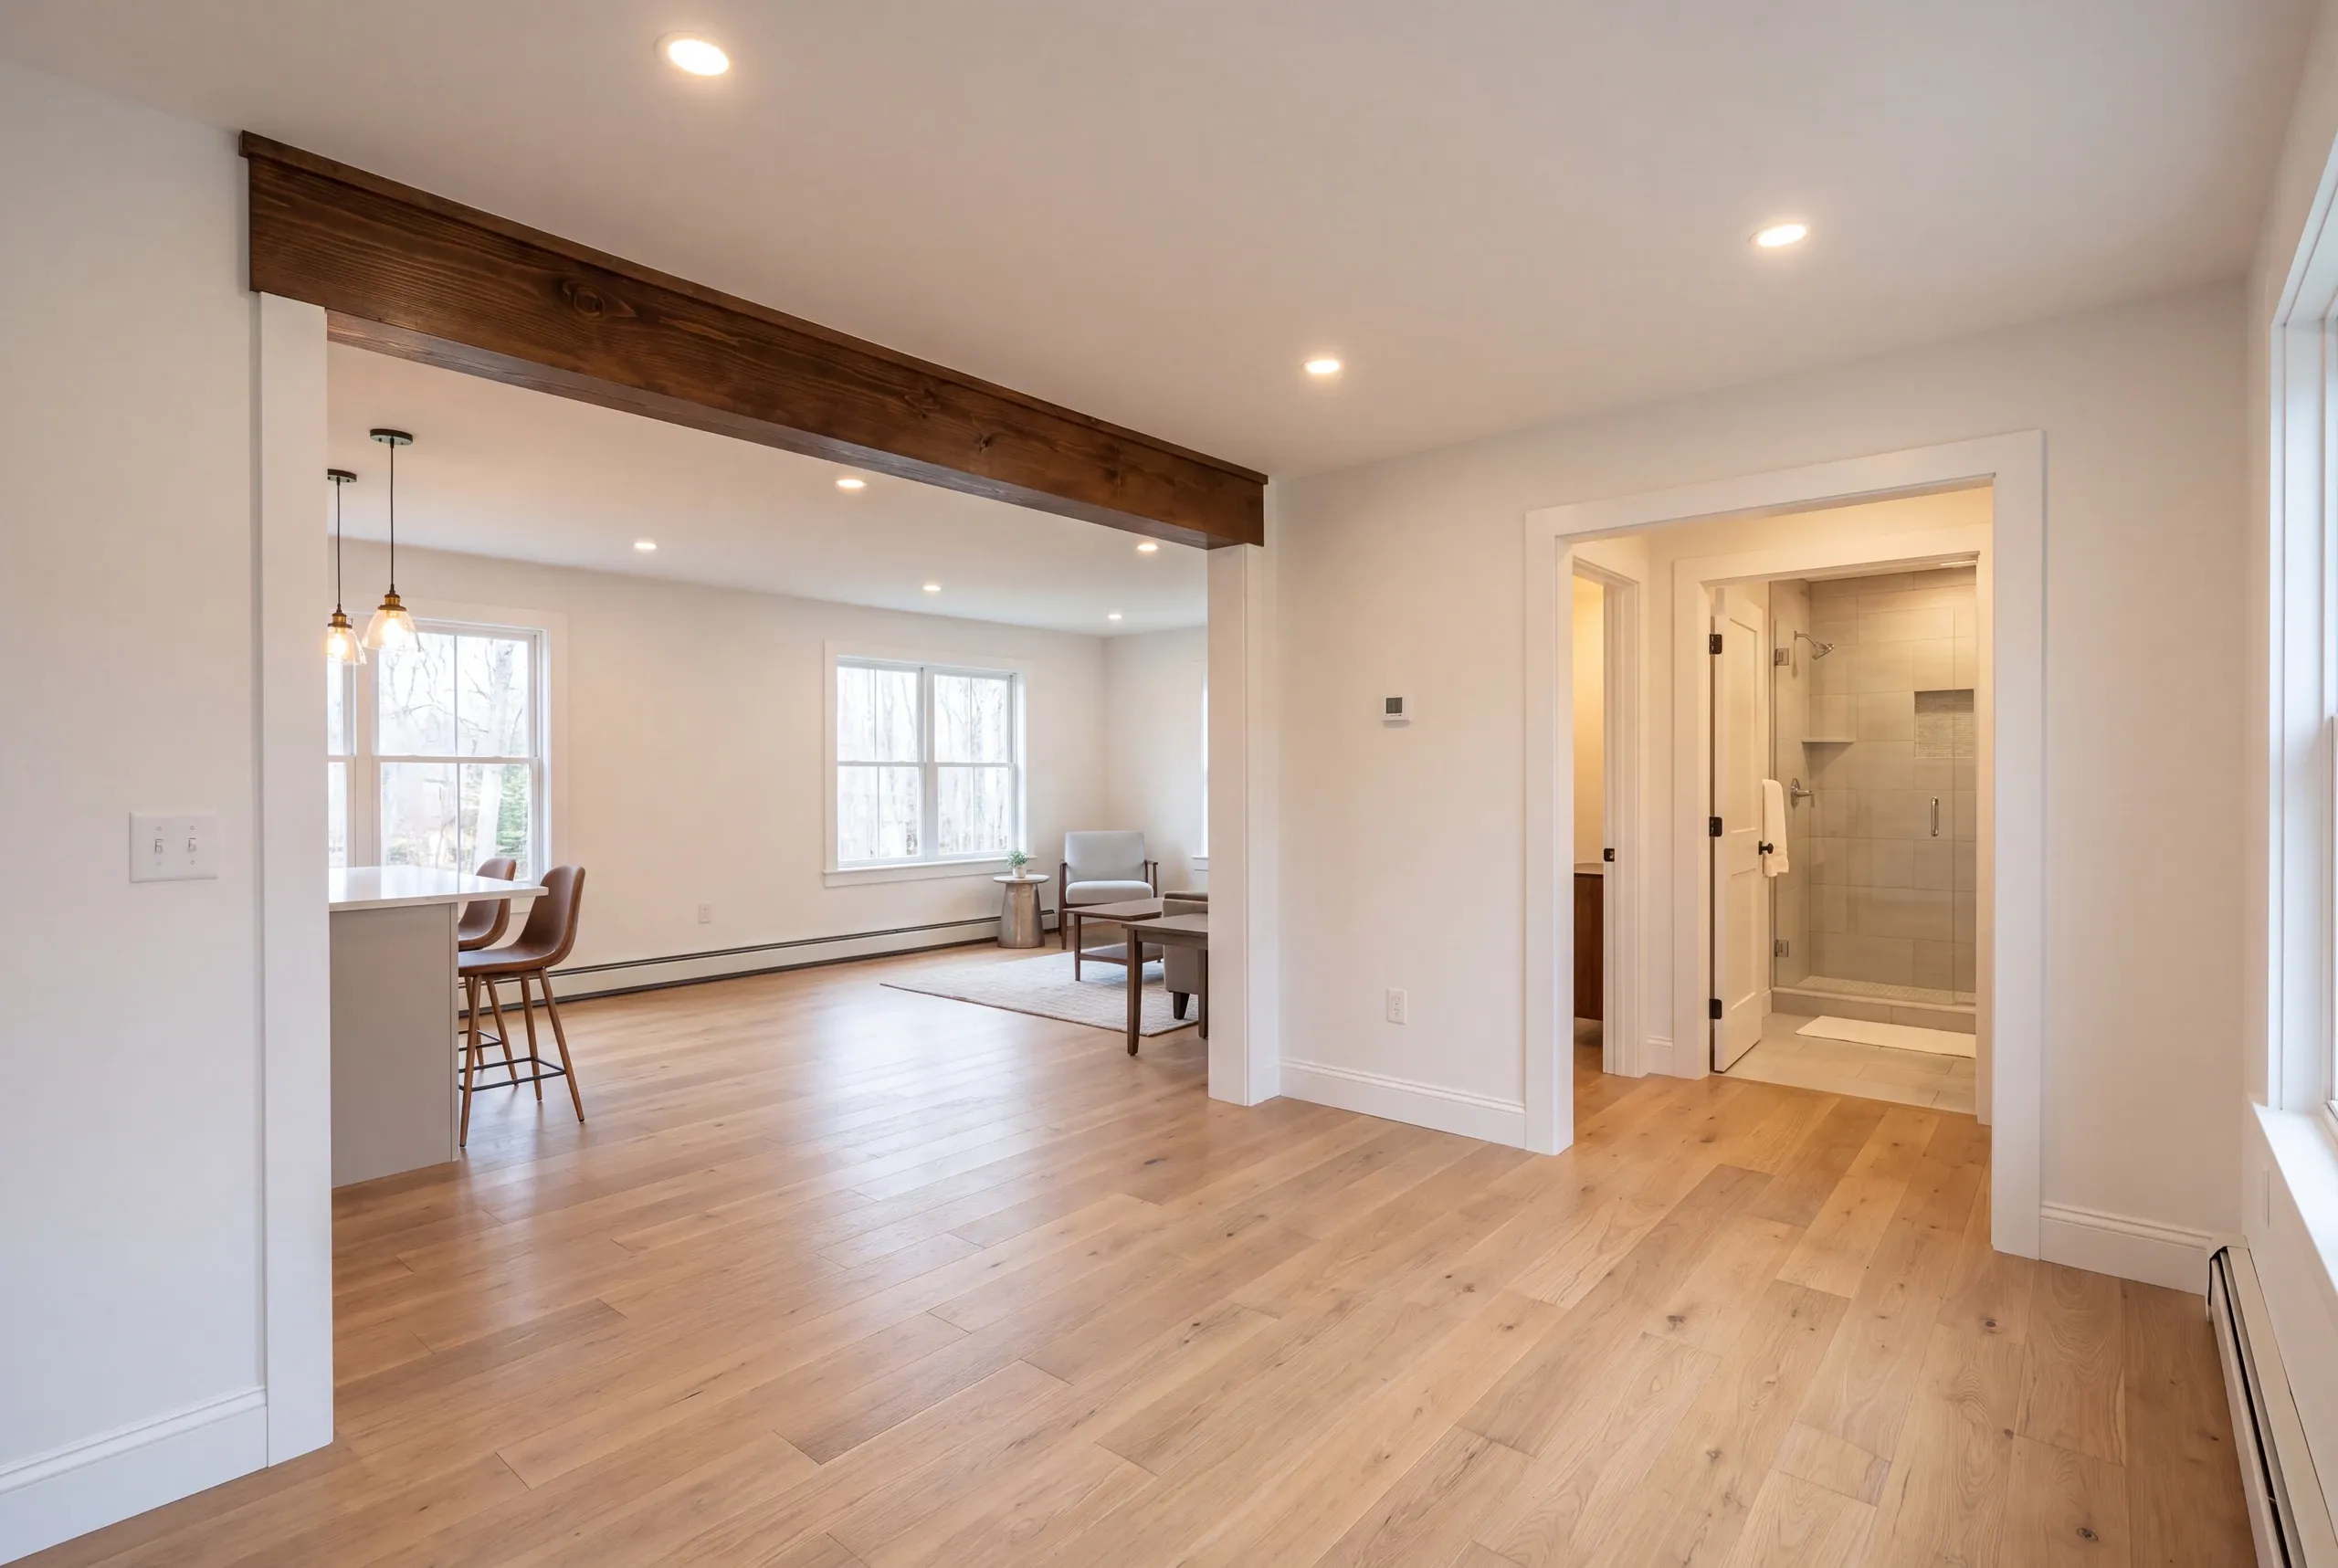
- We measure what is there.Room sizes, ceiling heights, service size, and where the drains run.
- Fixed price with the unknowns named.Allowances cover what is behind the walls, and unspent money comes back.
- Build phase.Progress photos twice a week and a 2-year workmanship warranty.
Talk to Us About Your Whitefield Remodel
Dial (207) 480-7700. The line runs 24/7 and Brandon is usually the one on it.
Email info@newmanhomesme.com with what you want changed, or start with a free estimate.