
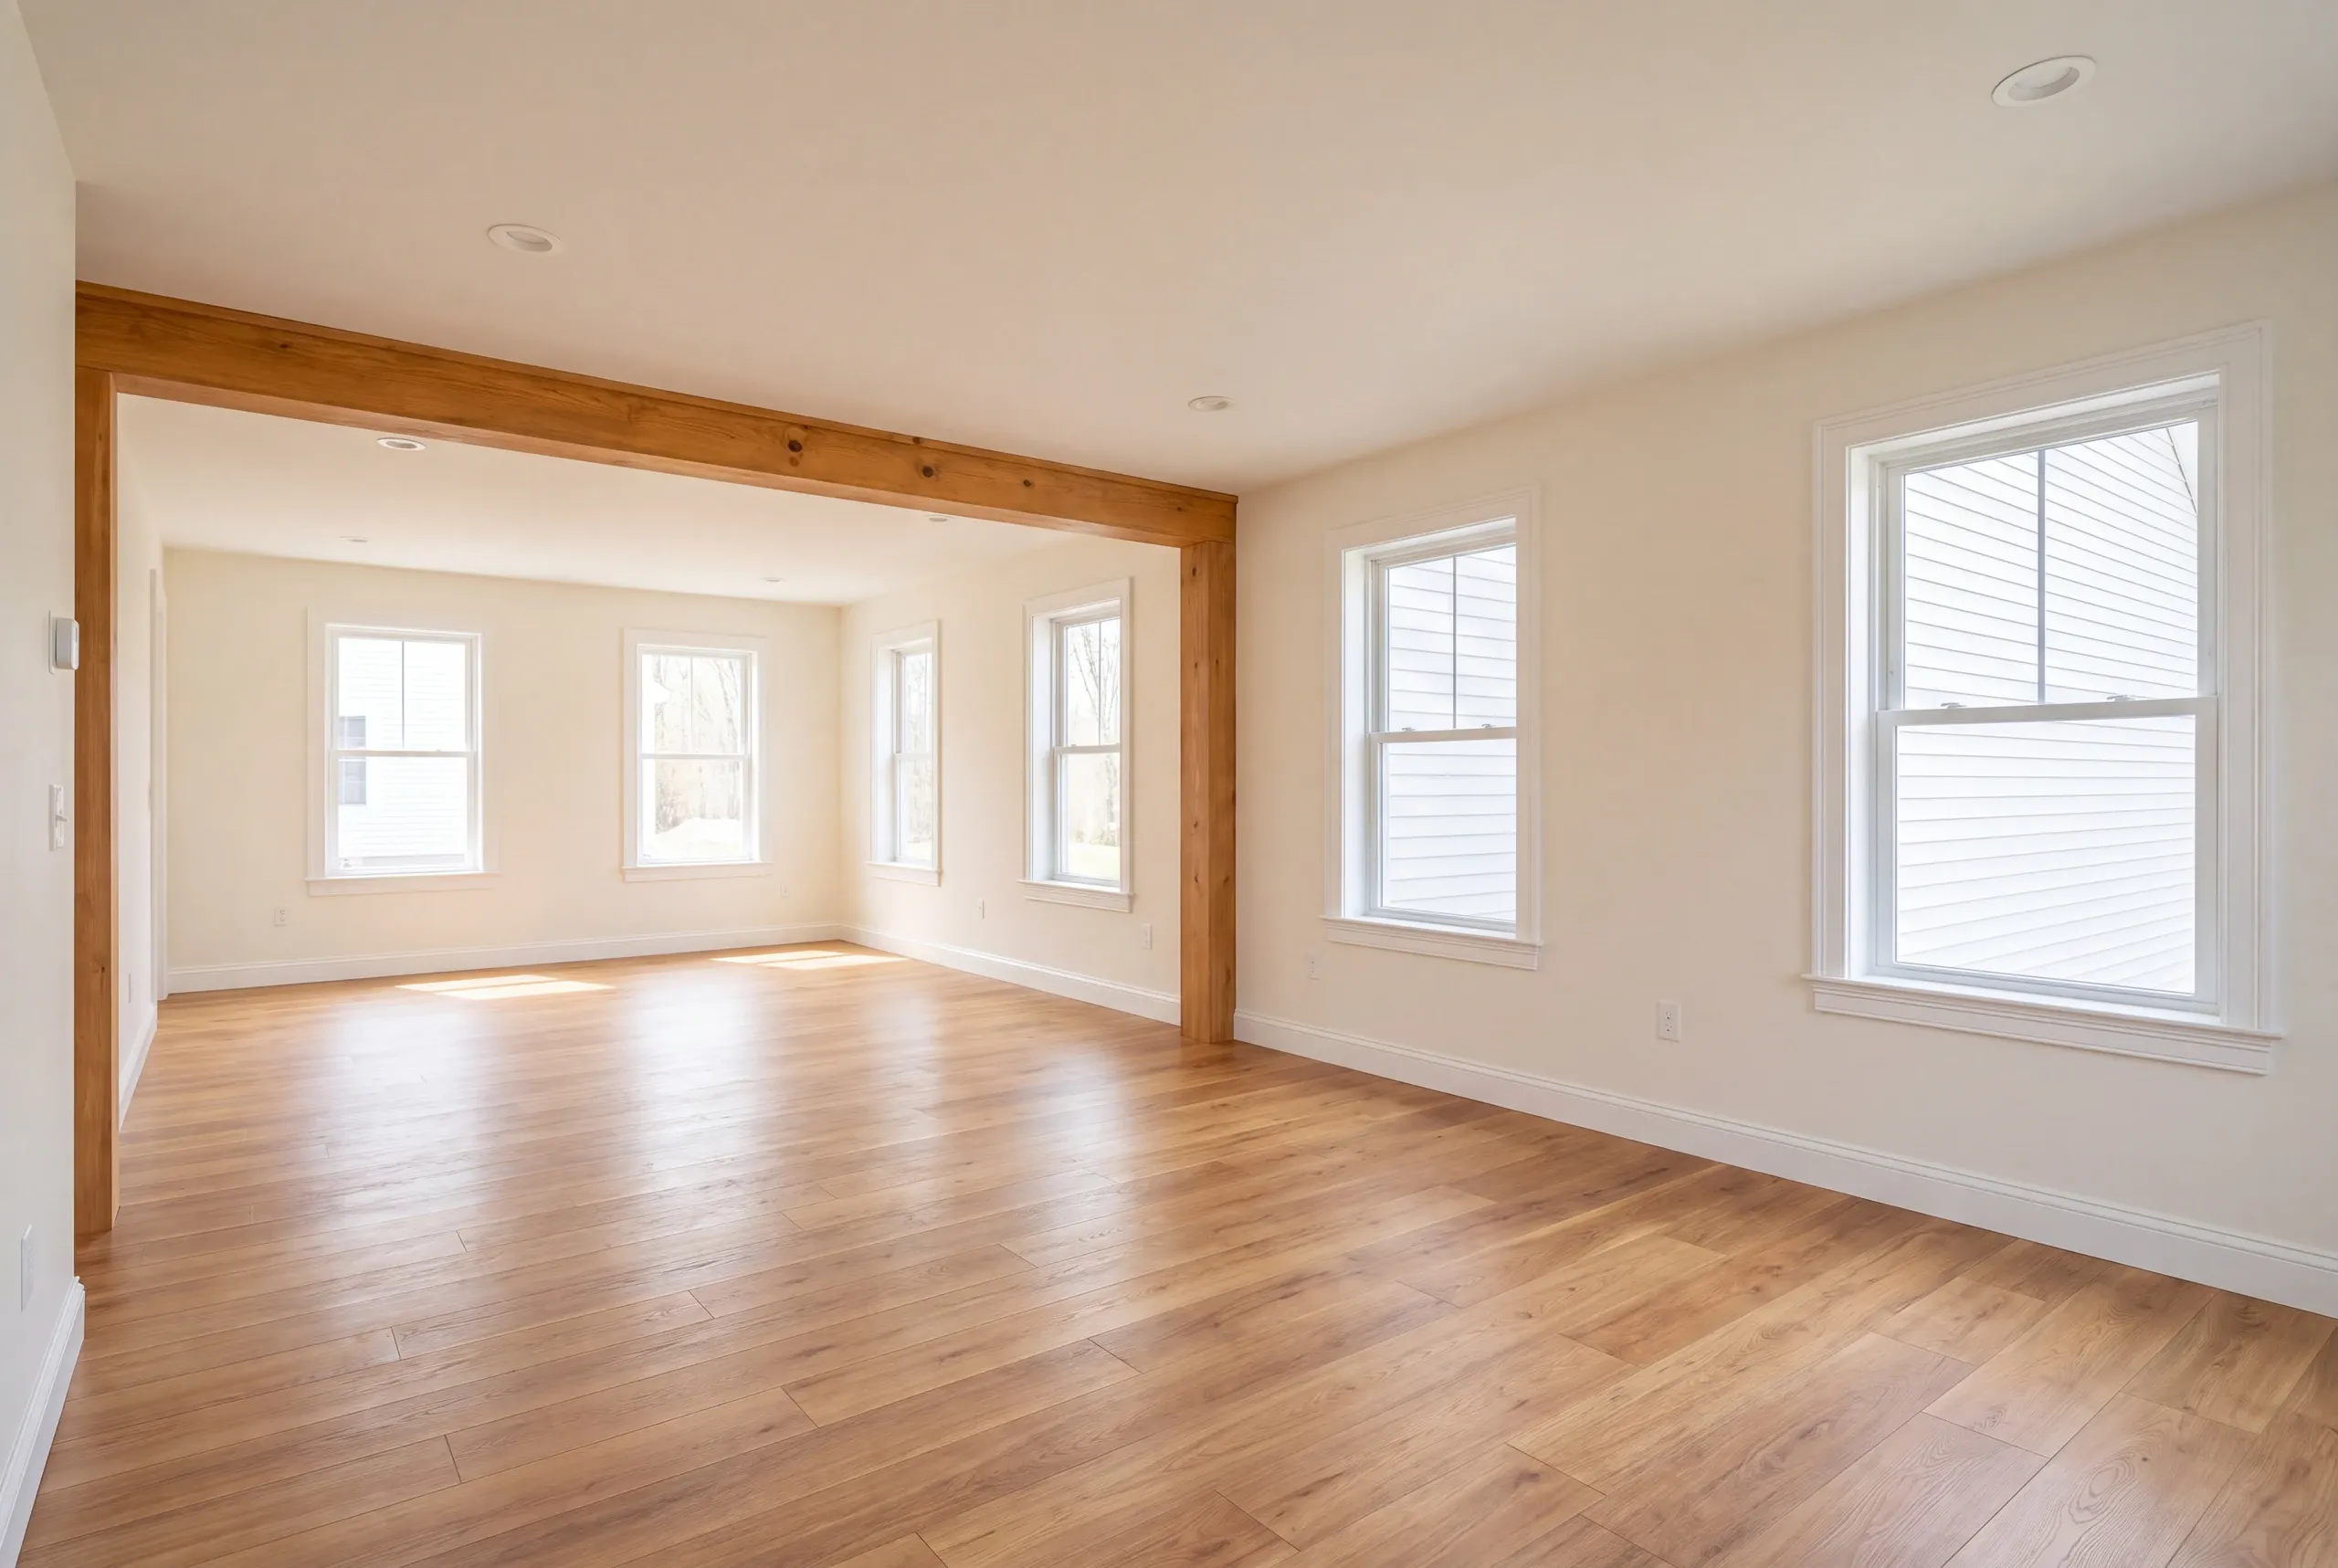
Home Remodeling Windsor, ME: Undoing a Do-It-Yourself Addition
- Newman Homes handles the home remodeling Windsor, ME houses need after an earlier remodel missed the mark.
- Based in Augusta, owner Brandon Roberge brings 25+ years of building experience across three states.
- Our records show that 94% of projects stay on the original timeline and budget. We update that figure every month.

- 25+ years in construction, building as Newman Homes since 2017
- Over 200 projects completed in Central Maine
- Affordable work, two-year written warranty
Whole-house and multi-room remodeling in Windsor, Maine, from the fairgrounds out along the Sheepscot and the farm roads.
Windsor houses generally have room around them, which changes the calculus of a remodel. Sometimes the answer is not reworking a cramped interior but adding to it, and that comparison is worth running before committing to a gut.
The page gives both sides of it. Interior remodeling is priced room by room from a $12,000 floor, while an addition runs $280 to $400 a square foot turnkey, and on an open lot the addition often wins.
What a Whole-House Remodel in Windsor Covers
On a Windsor project, the scope covers visible work. It also covers work nobody will see again.
Framing is checked against published span tables, not somebody’s best guess.
Nobody likes paying to fix another person’s work. On a Windsor house, fixing it first is still cheaper than building over it.
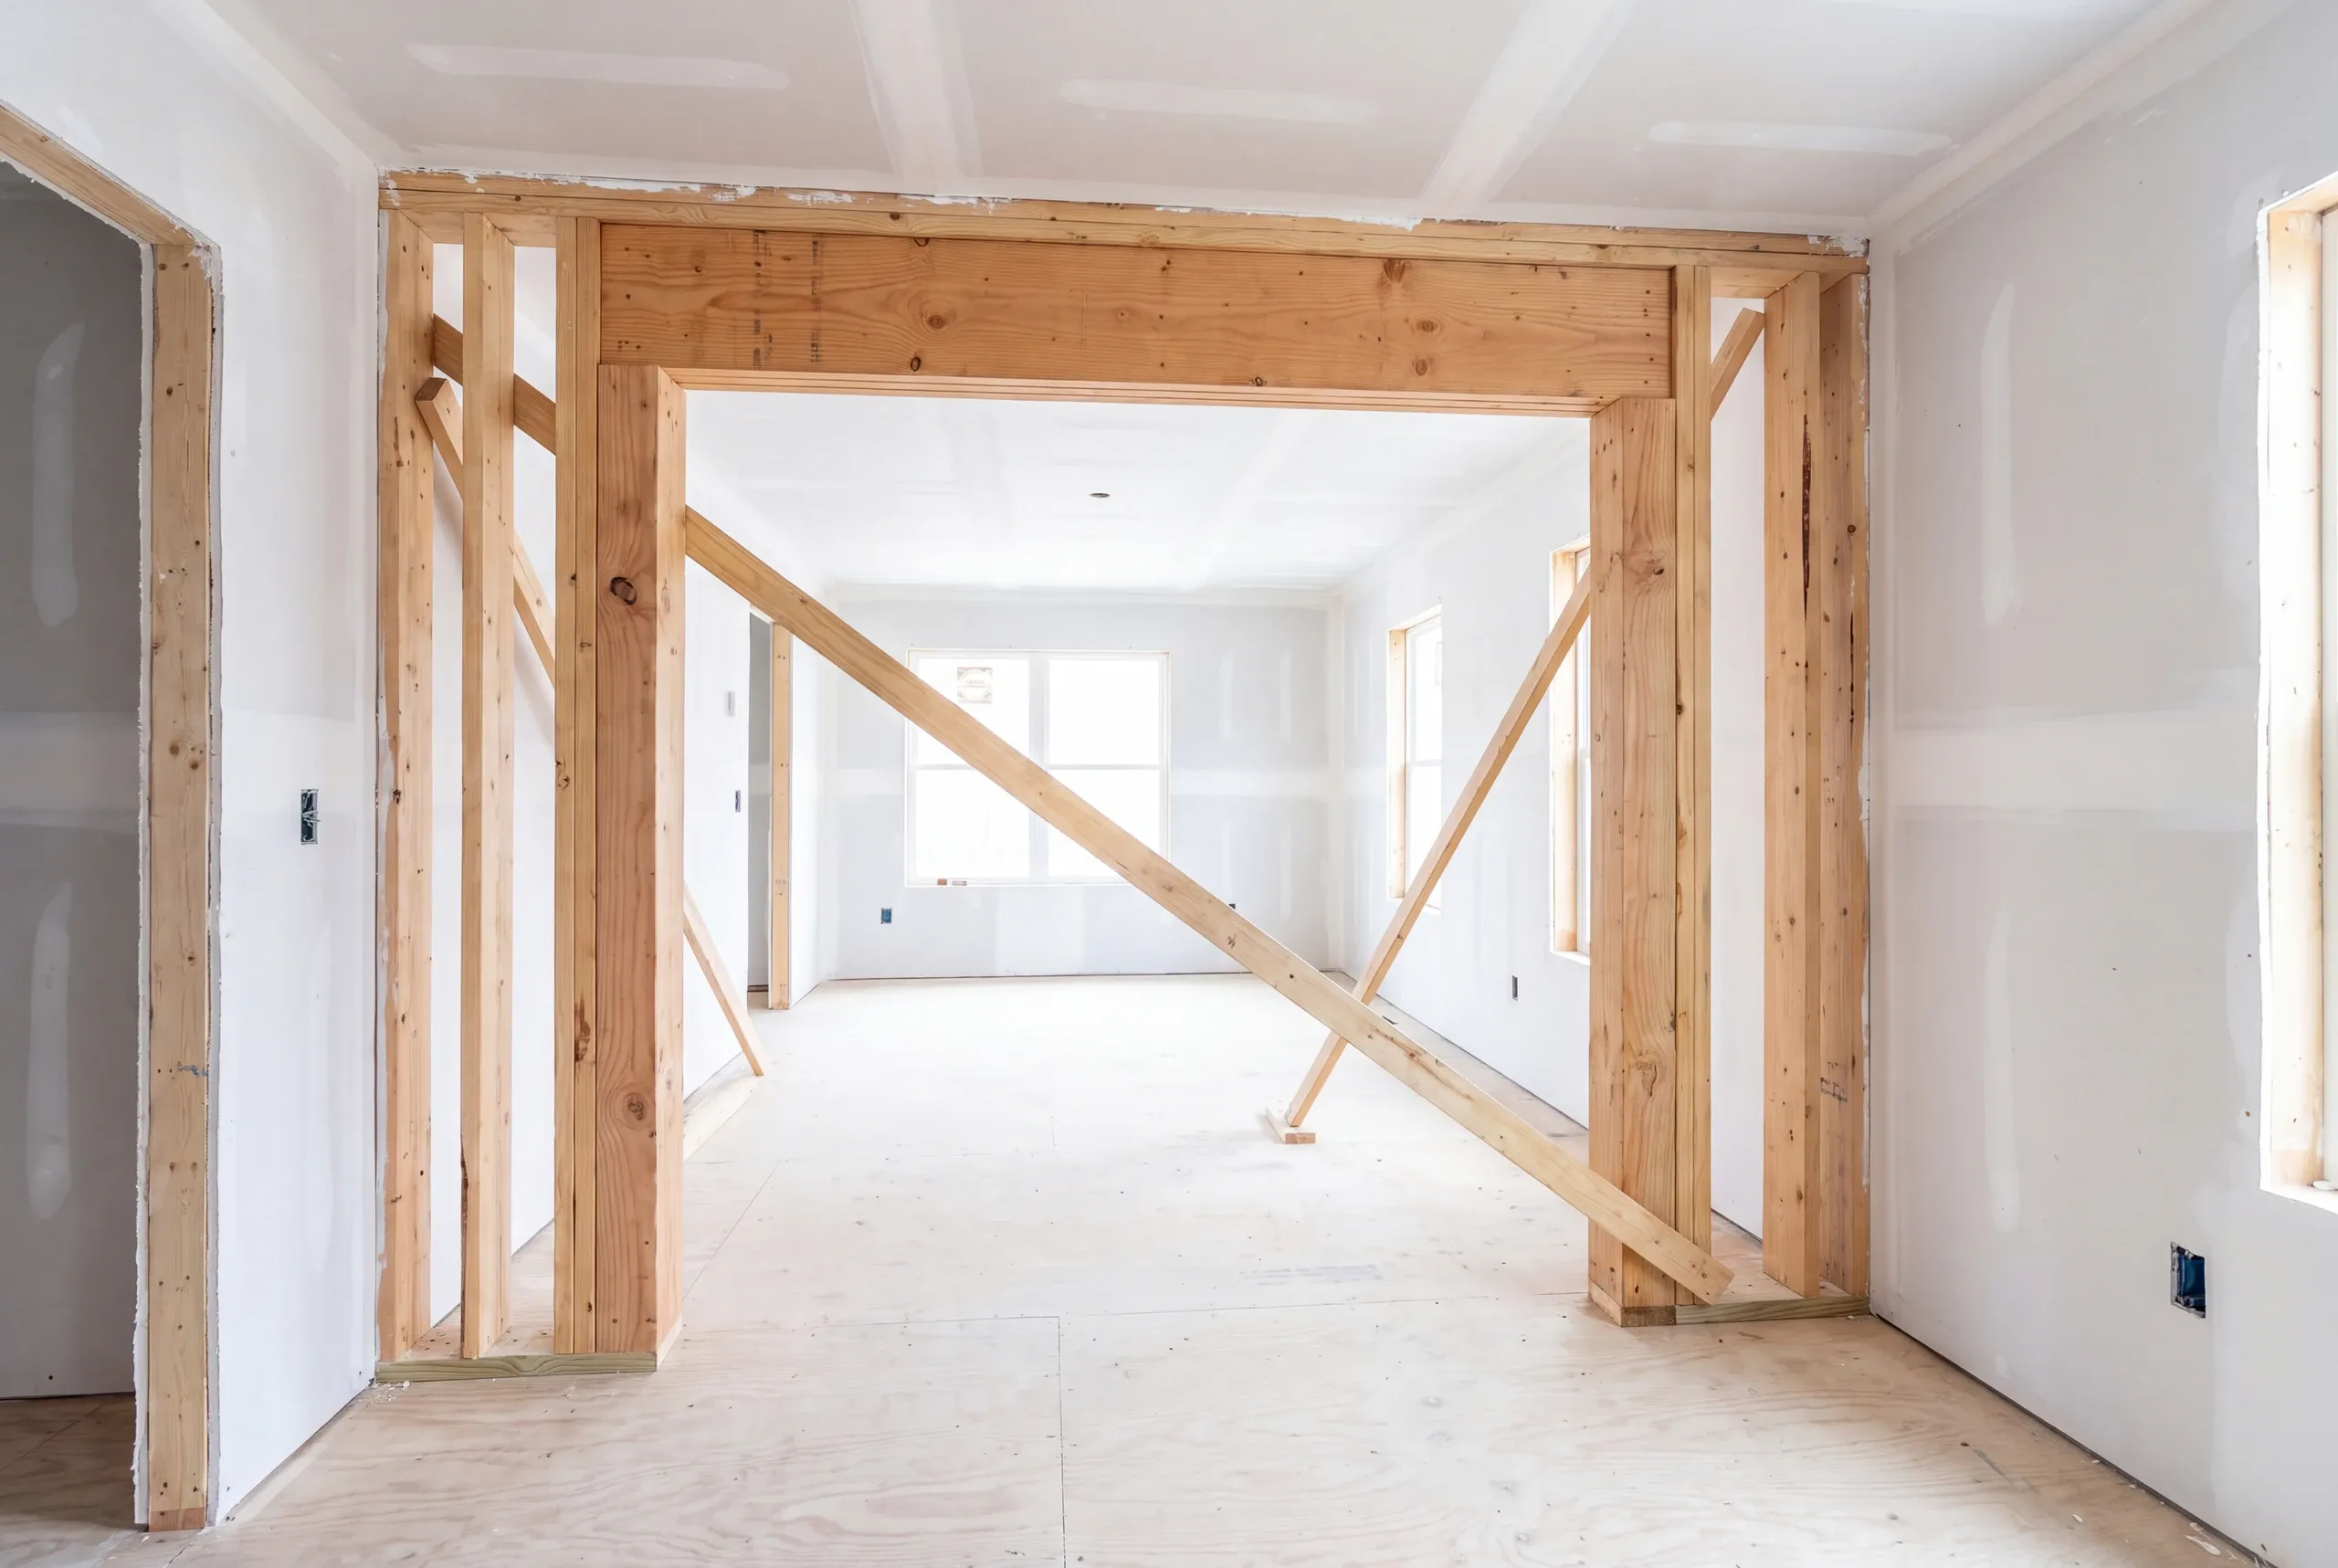
Assessing what is already there. Framing sizes, span, support underneath, and whether the tie-in ever got flashed.
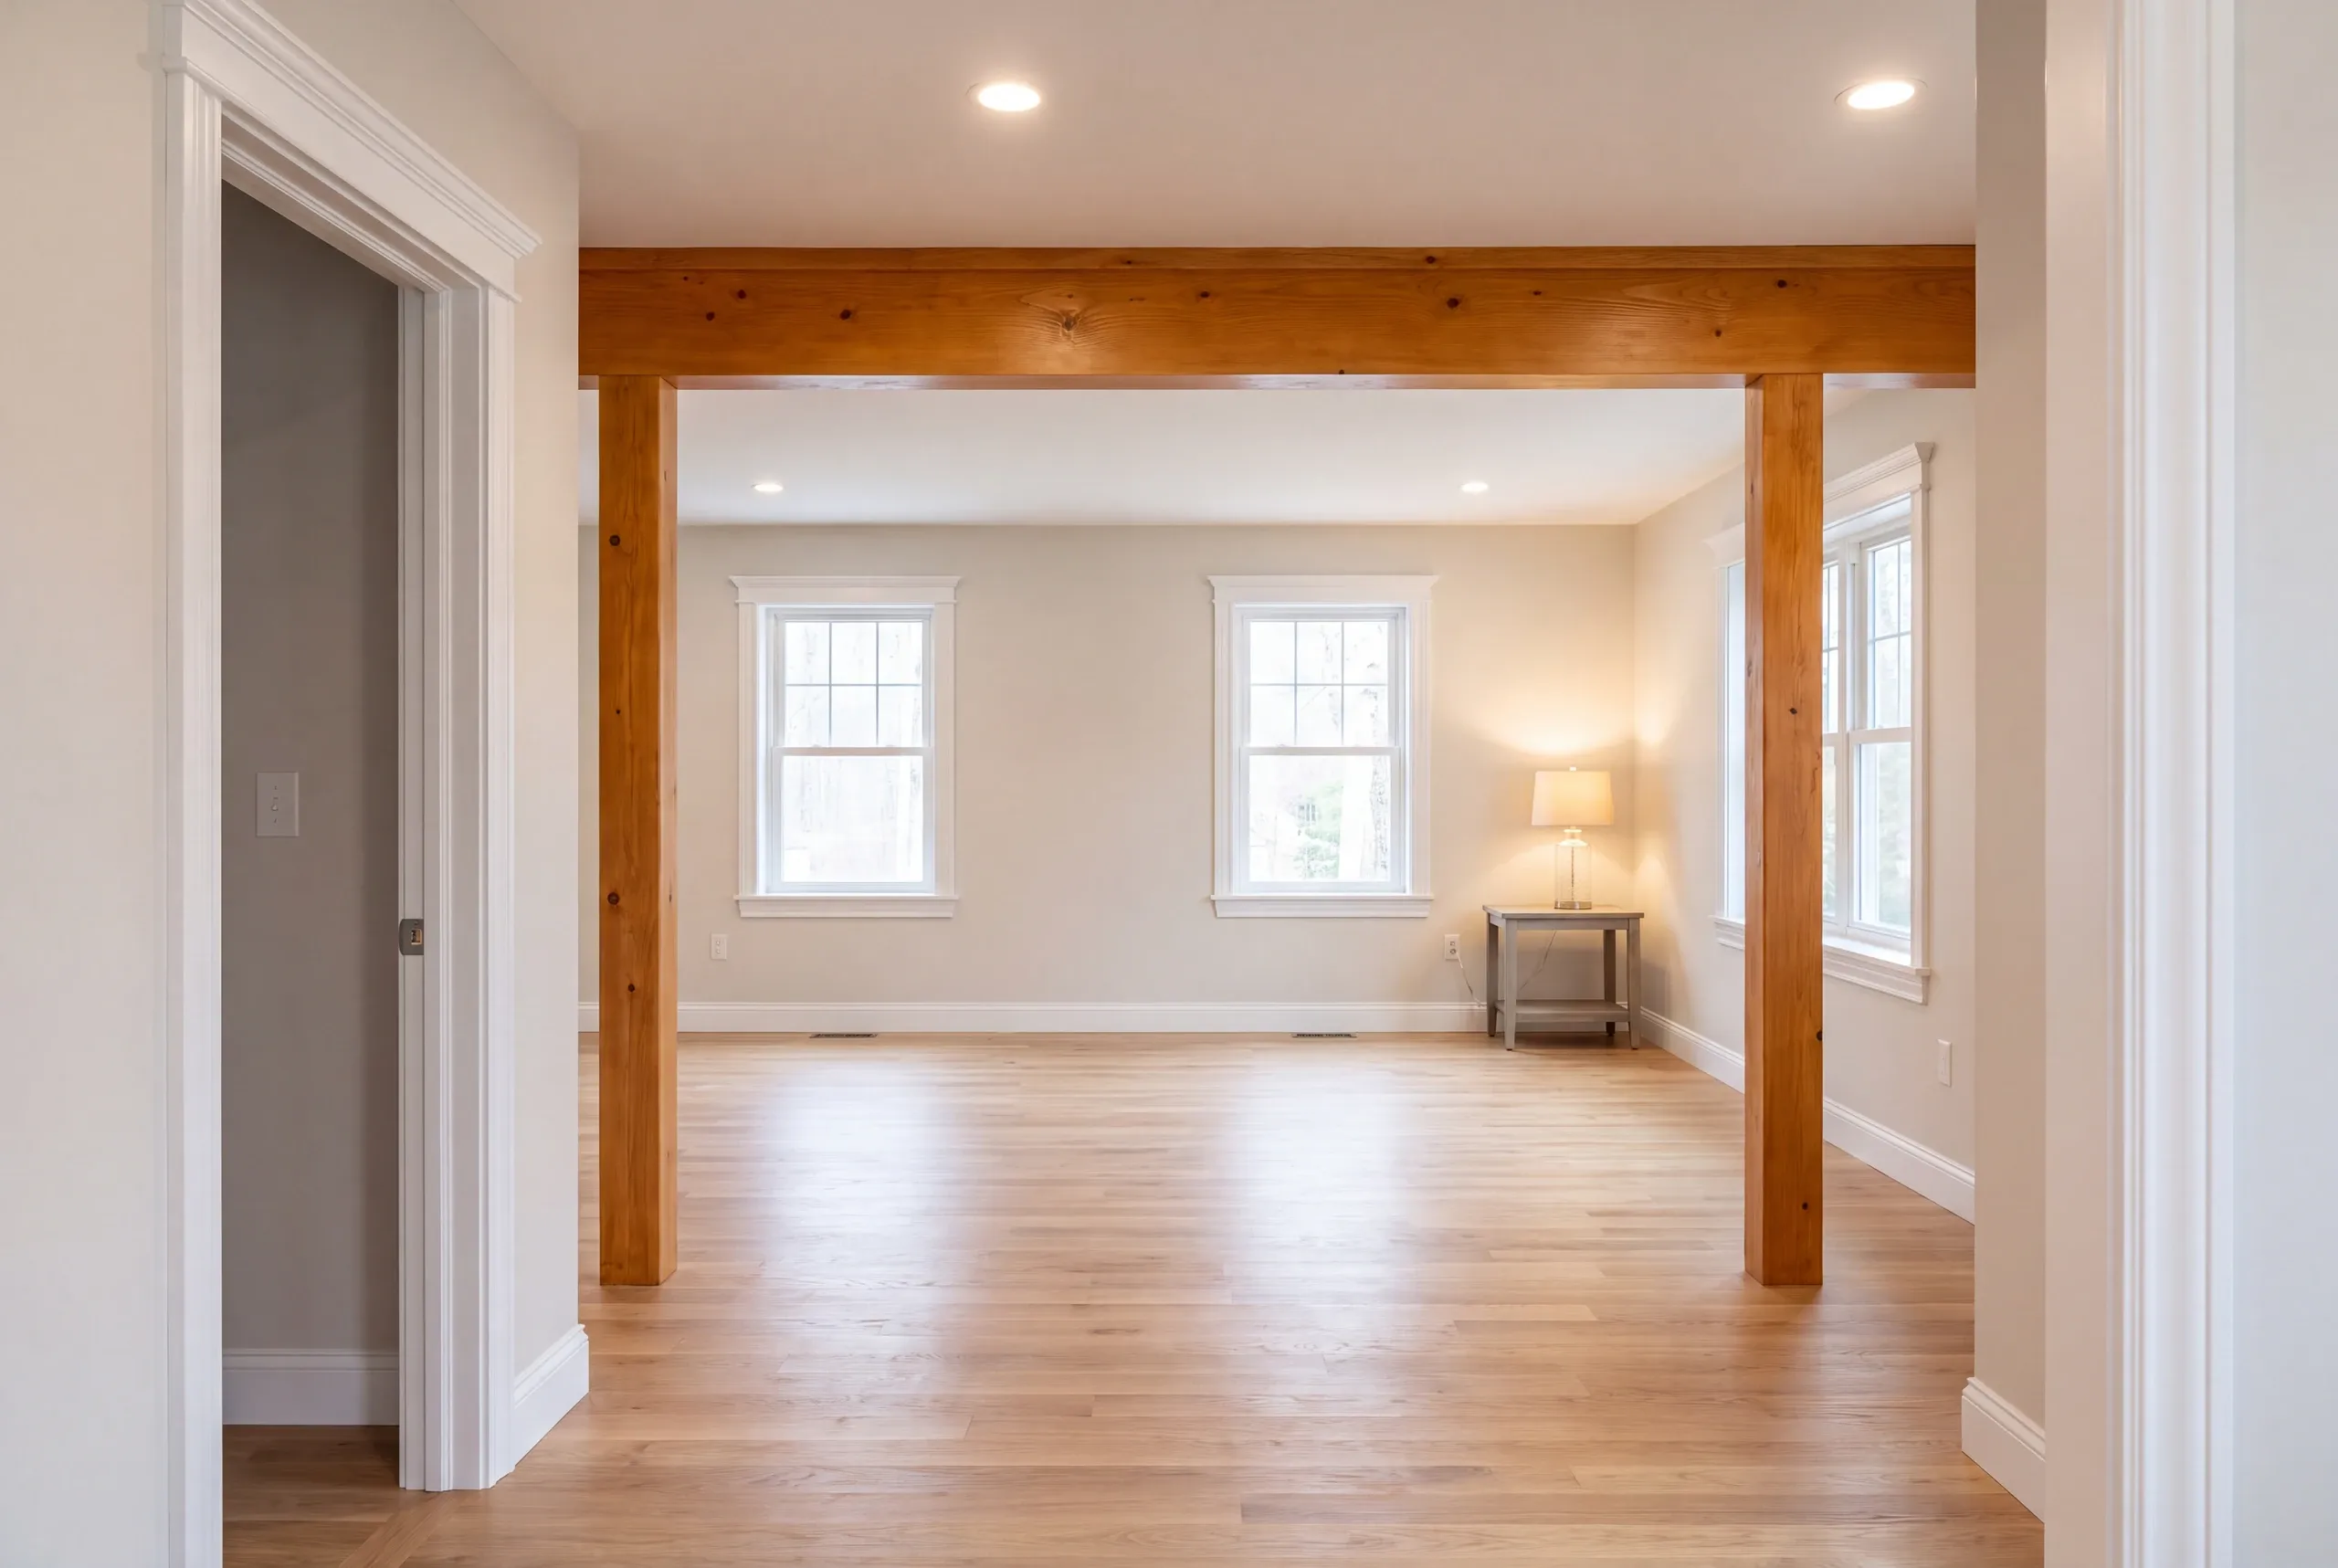
Structure. Sills, headers, and beams, priced from what we find rather than what we hope.
Mechanical systems. Service, wiring, plumbing, and heat, rebuilt to serve the house you end up with.
Correcting before continuing. Undersized joists and missing headers get fixed first, because finishes over them are wasted money.
Open land, easy staging. Windsor lots have room, so equipment and material are never the constraint on this kind of work.
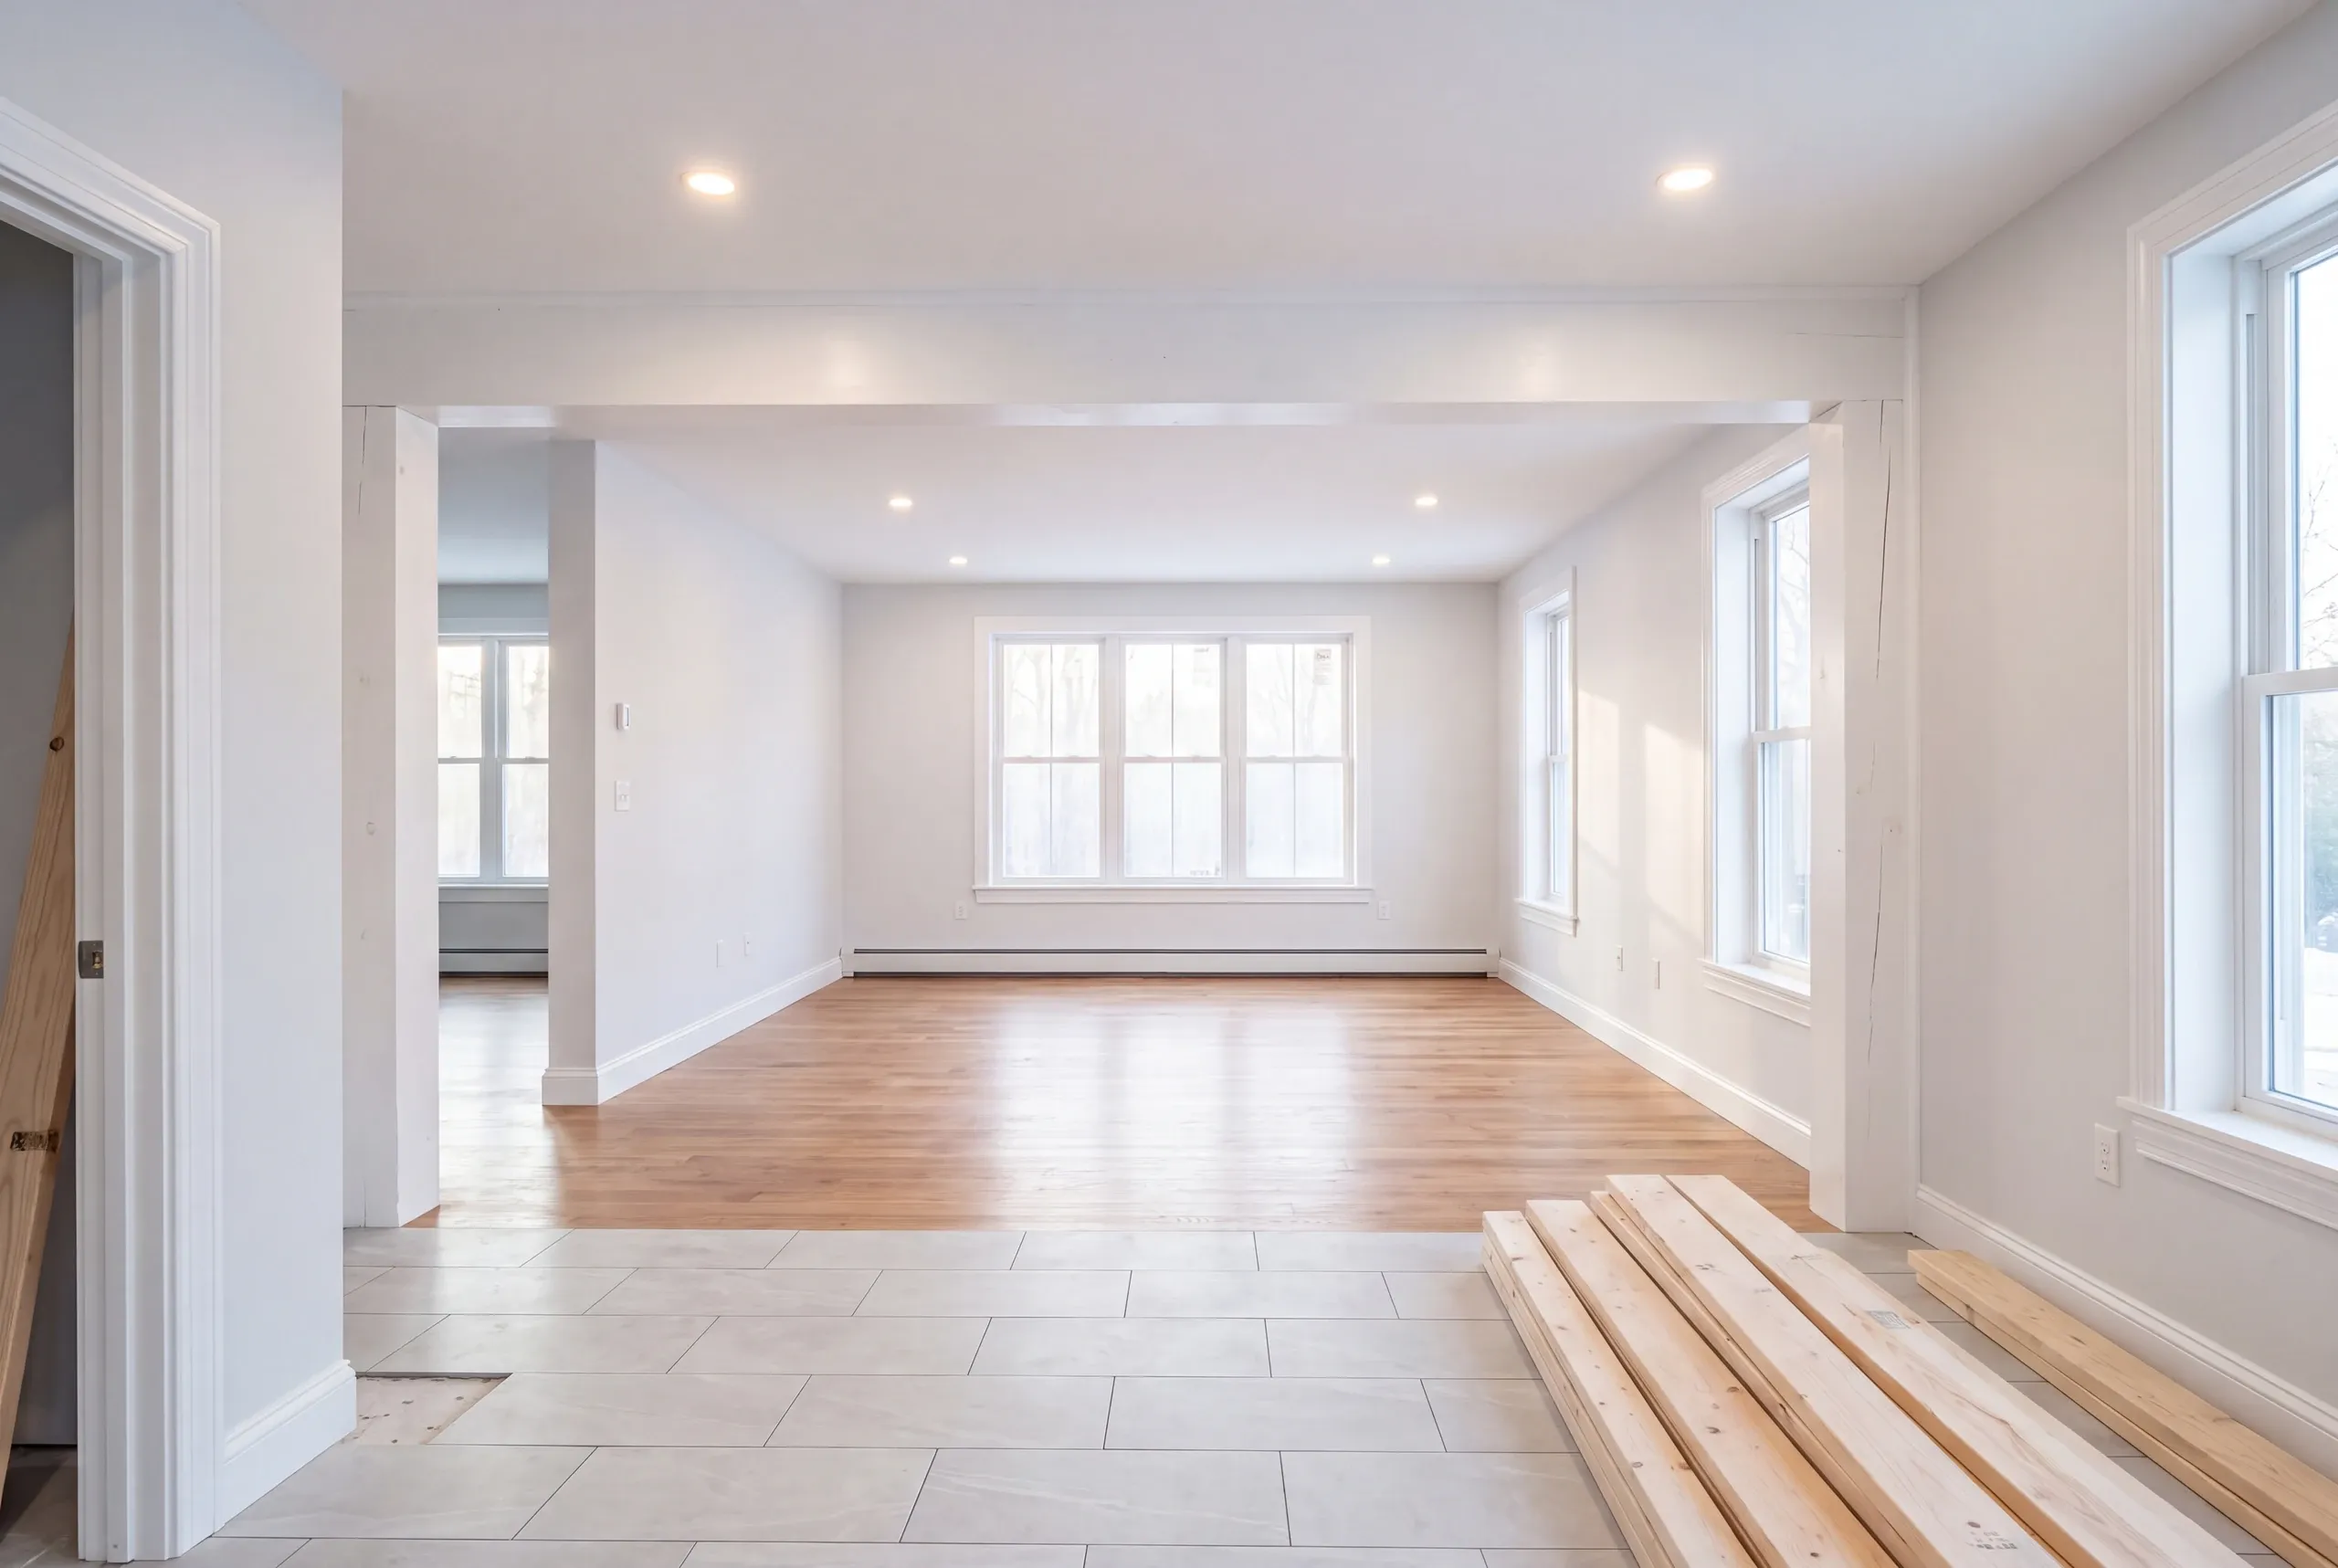
Envelope and finish. Insulation and air sealing first, then board, floors, and trim. Paint is last for a reason.
What homeowners say
Read more reviews- ★★★★★
We were very pleased with the extensive home remodel we contracted with Newman Homes. Brandon was always very fair with any adjustments to our fixed price contract, and we were quite happy with the outcome.
David K. - ★★★★★
They were quick and efficient. Left no mess behind. Brandon the owner also was easy to work with.
Ben G. - ★★★★★
Very quick, efficient, and enjoyable to work with. Everyone was so friendly.
Erin R.
Get your free estimate request sent in 60 seconds
Answer a few quick questions about your Windsor project. No pressure, no obligation, just a straight answer on cost and timeline.
Related Services in Windsor
Where We Work in Windsor
We work across Windsor, from the fairgrounds to the Sheepscot and the farm roads.
On Windsor’s large open parcels, a dumpster and material delivery usually fit. So does the crew truck, without a discussion.
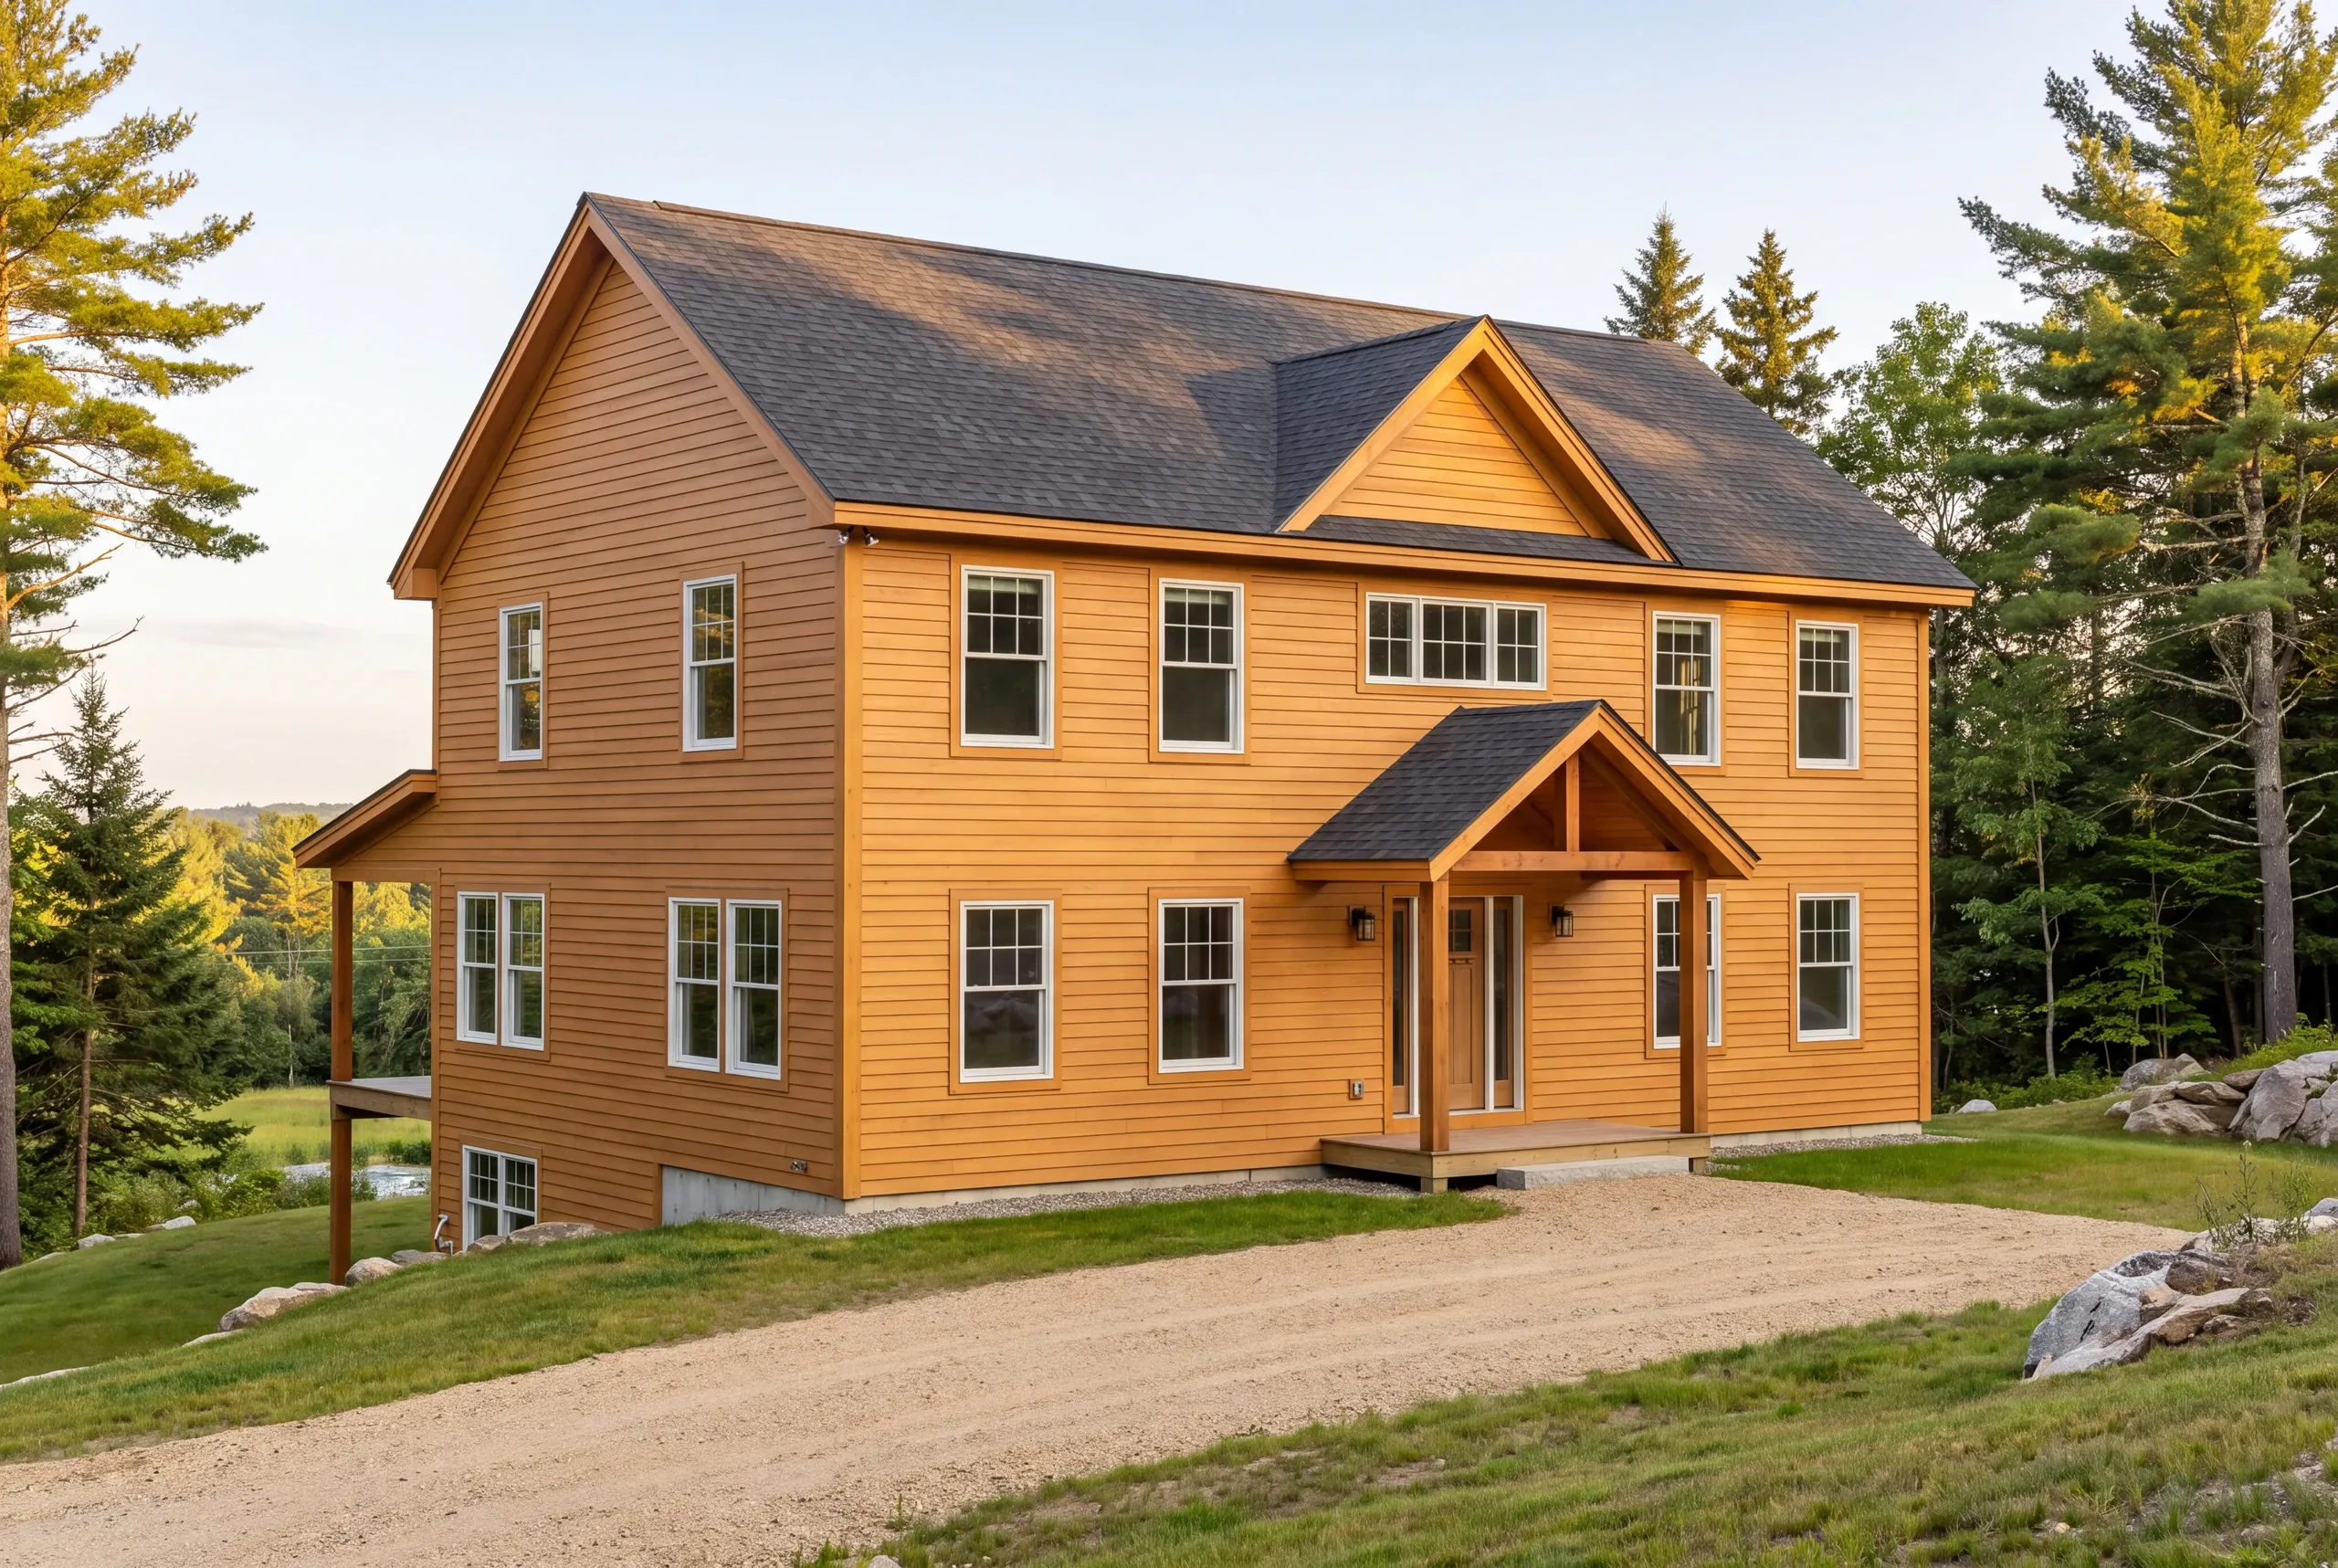
In Windsor, we most often work on farmhouses and postwar ranches.
When to Book the Work
Structural correction in Windsor is best finished before heating season, when nobody wants the house open in January.
After the structural work, a Windsor remodel can continue comfortably through winter.
Permits come from Windsor Code Enforcement and remain subject to the town’s approval.
Why We Price the Unknown Up Front
On a Windsor estimate, even the parts we can’t see receive a number.
Each estimate includes allowances for structural repair and mechanical upgrades. If we don’t use an allowance, you don’t pay for it.
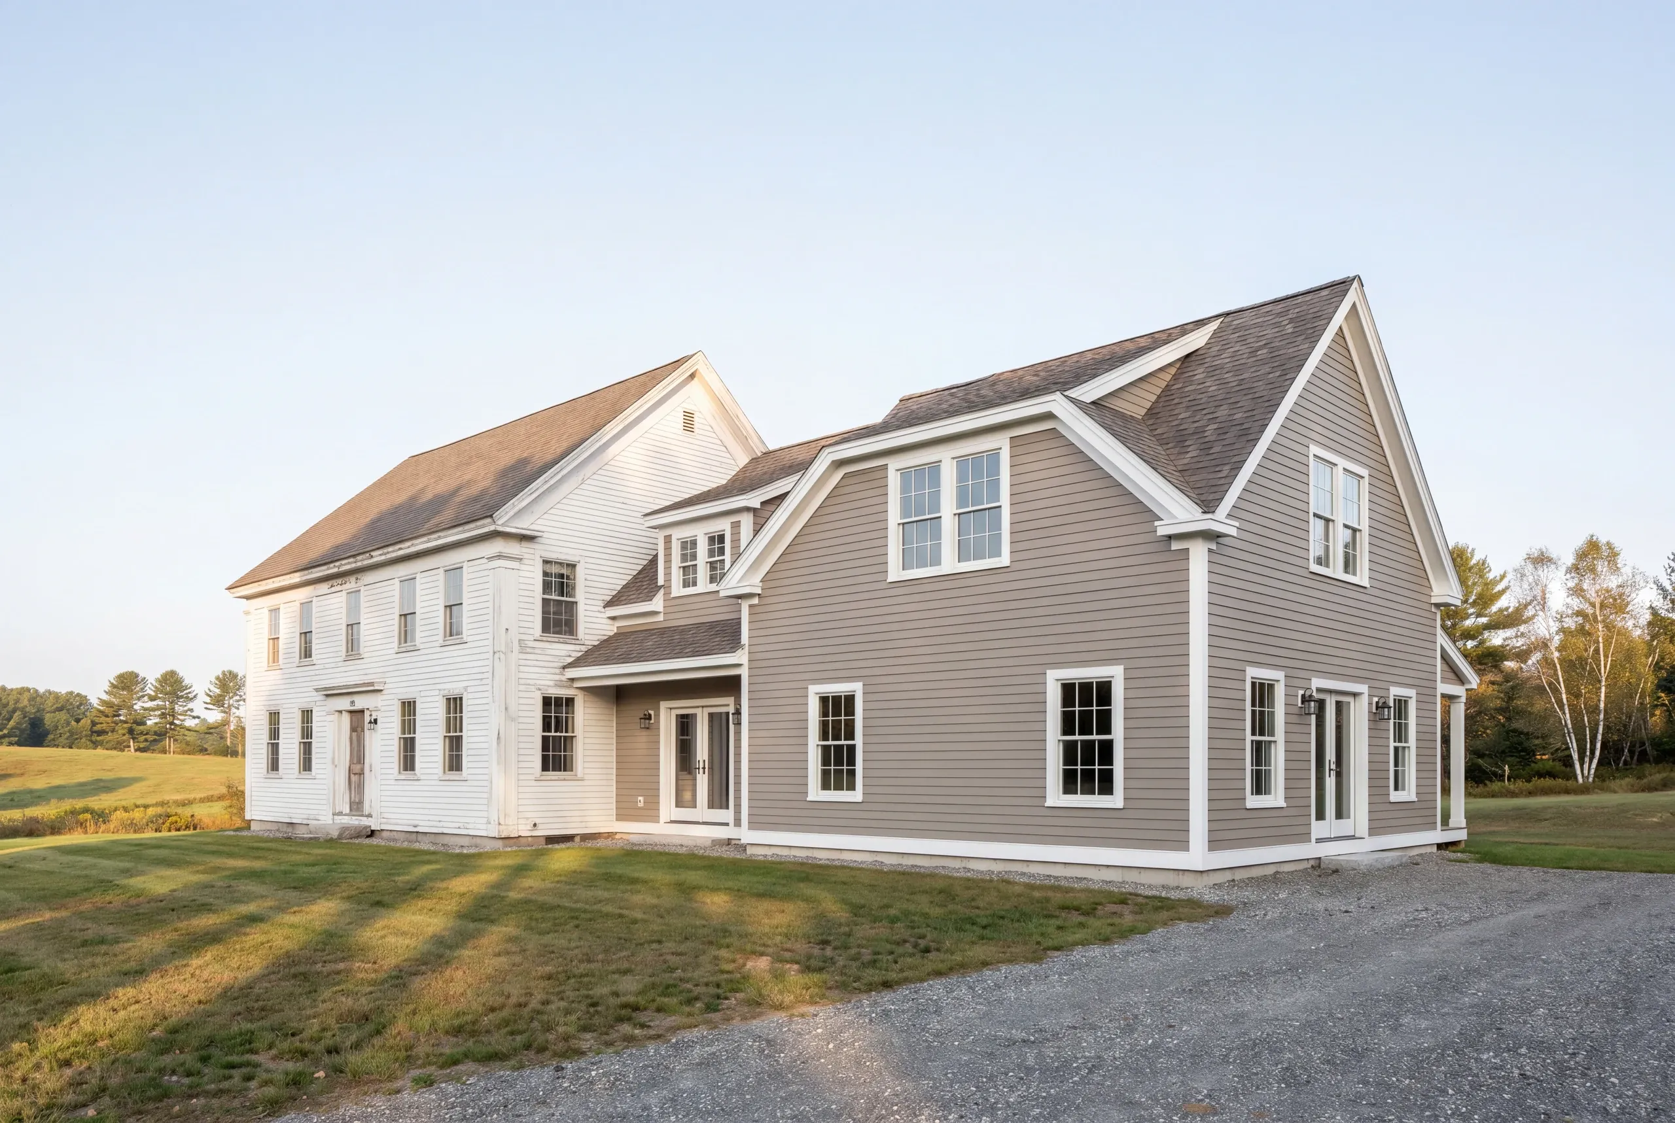
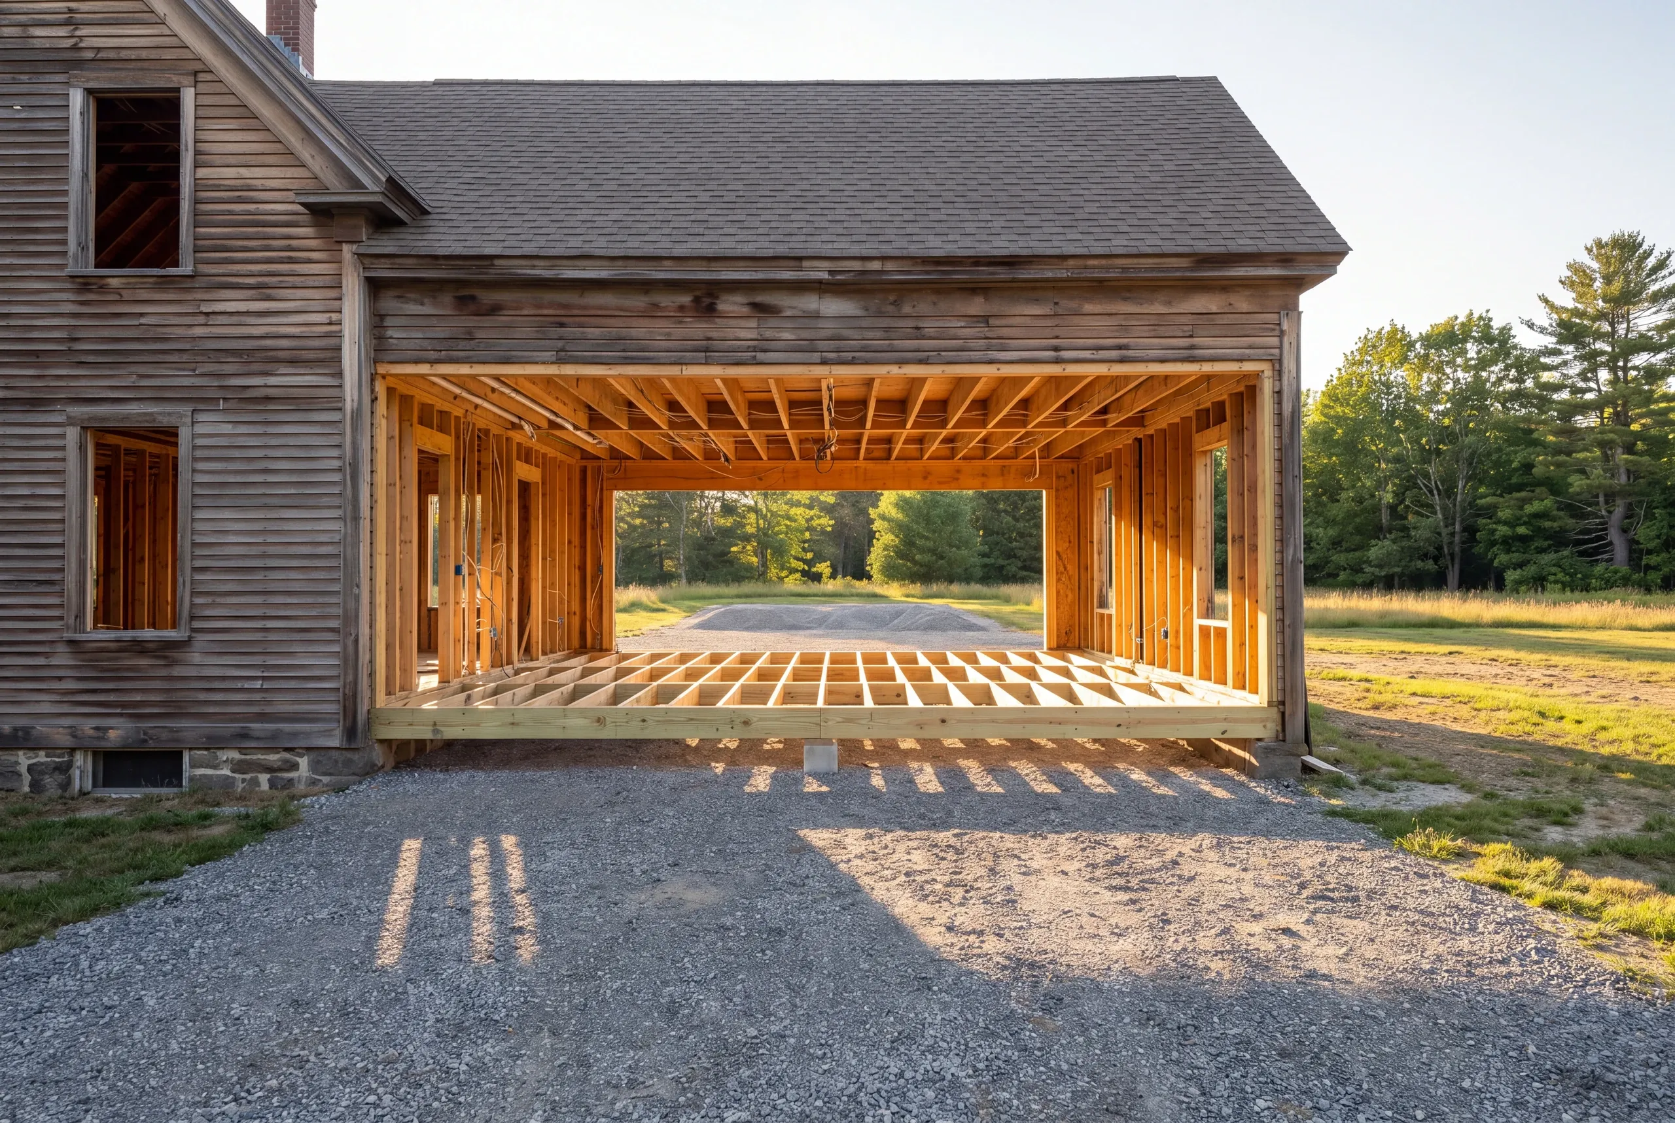
For a Windsor house expanded by hand, much of the estimate concerns what’s still hidden. Framing and tie-ins receive named allowances instead of rosy guesses.
Who Ends Up Remodeling in Windsor
Across rural Maine, many houses grew one room at a time. Windsor has plenty of them.
A back room added in the seventies, a bathroom cut into a hallway, a roof joined at the wrong pitch.
In Windsor, nobody did this badly on purpose. Still, every issue must be addressed before new work begins.
How Much Home Remodeling Windsor, ME Costs
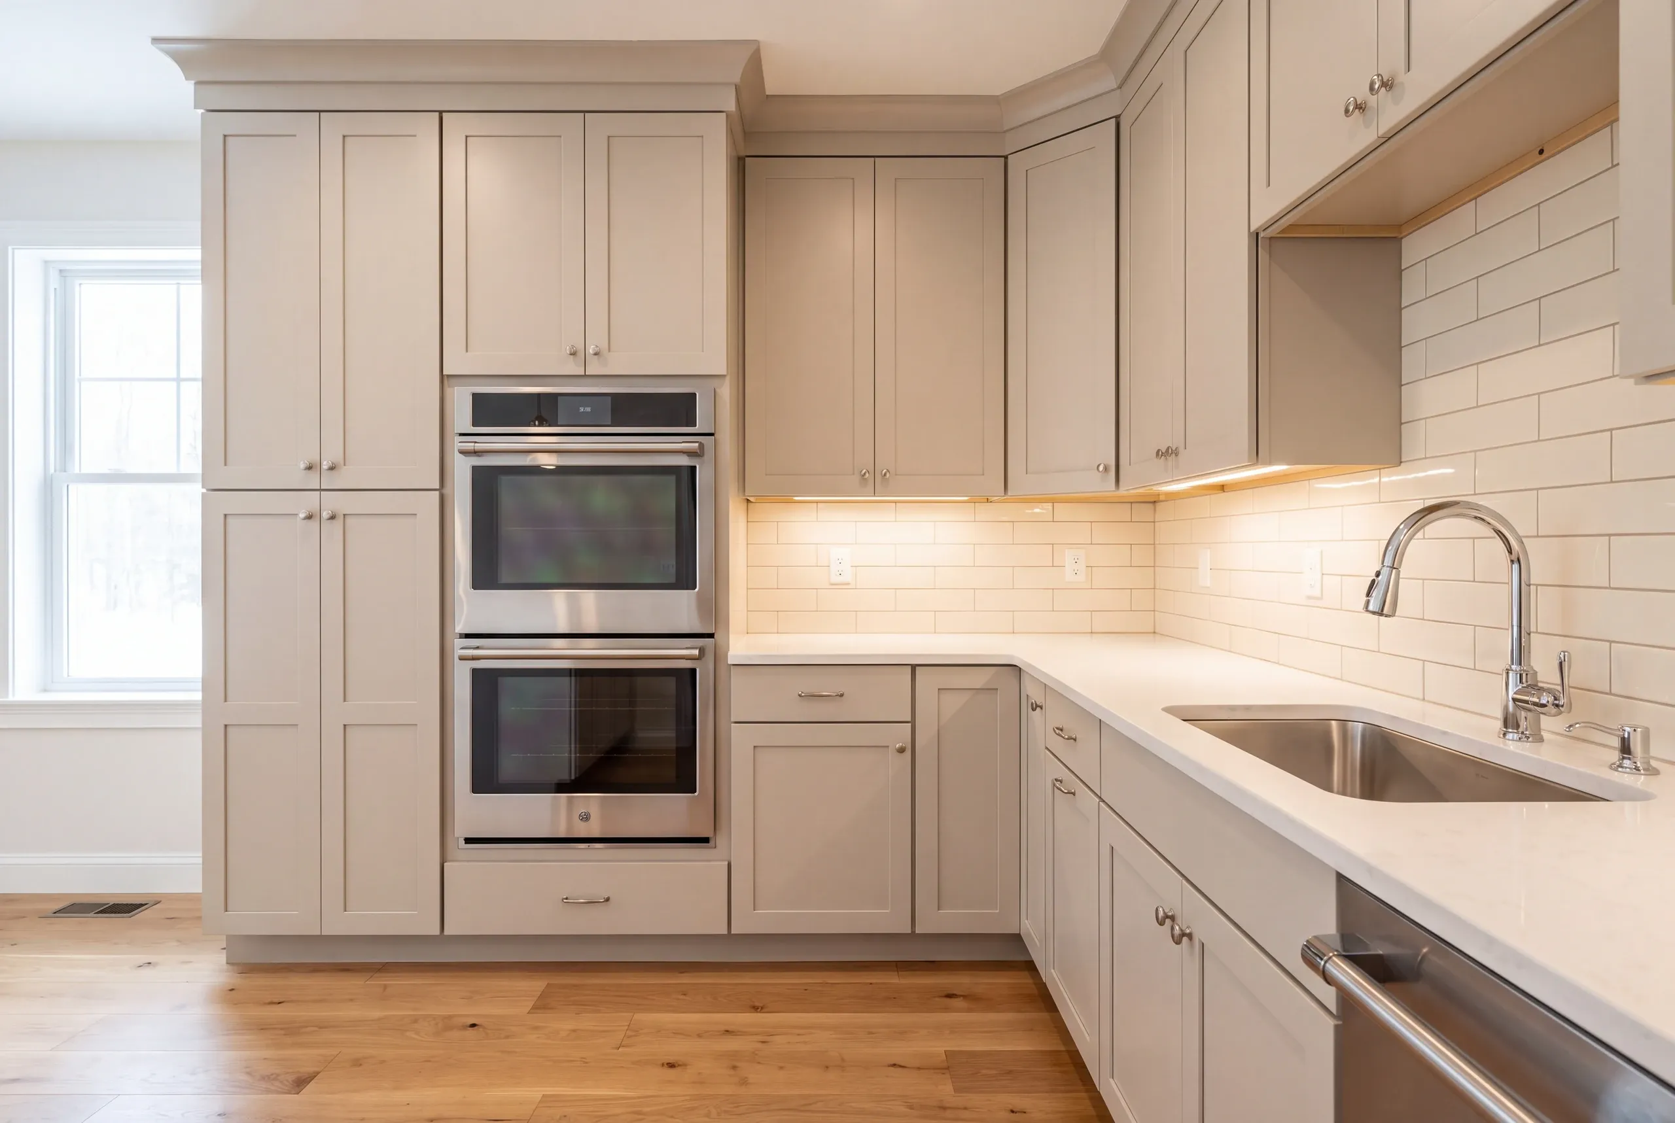
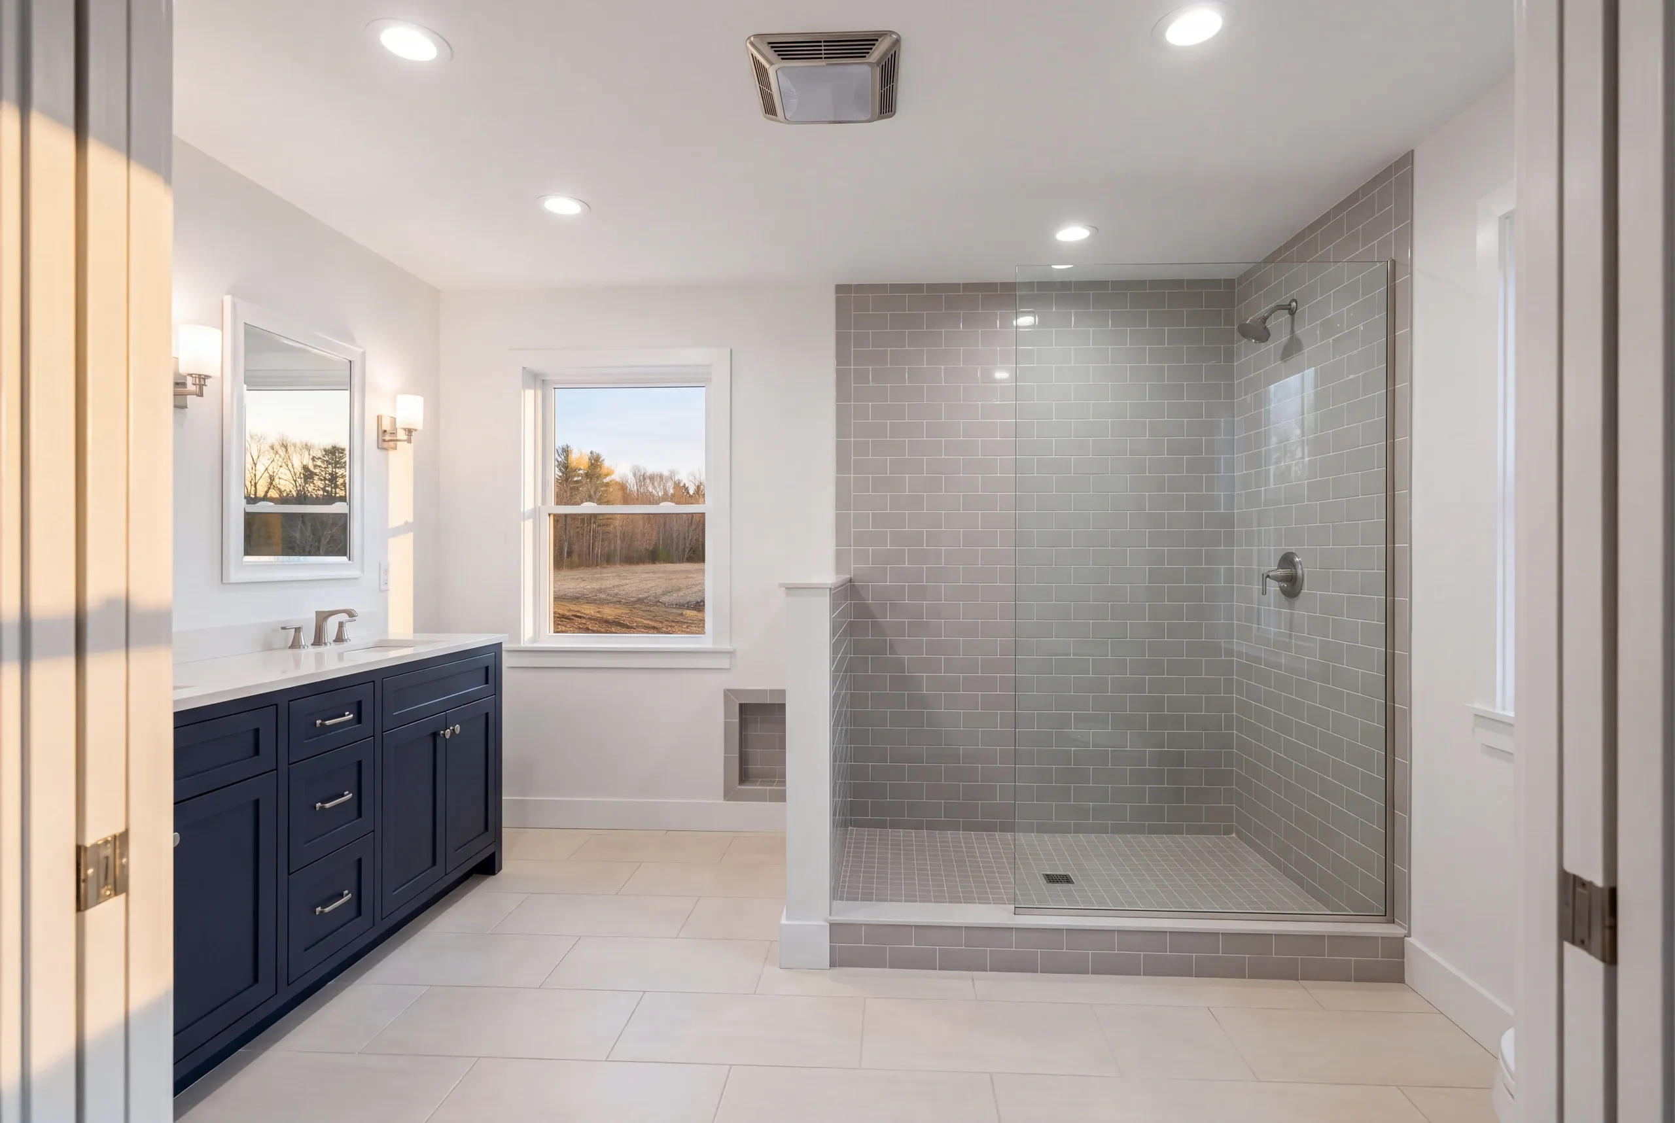
For a Windsor budget, price the rooms first. Then price the work connecting them. For the kitchen, $28,000 is the floor for a refresh. A standard gut with semi-custom cabinets and quartz runs $46,000 to $58,000. Moving the plumbing puts that work at $60,000 to $80,000. A layout-change kitchen runs $85,000 to $105,000, including the beam and island. Custom cabinetry with stone adds $15,000 to $25,000. Bath costs don’t combine. One bathroom starts at $12,000. A larger bath runs $18,000 to $25,000, while a tile-heavy build costs $25,000 to $35,000. New square footage uses separate math. It starts near $280 per square foot and averages $320. Higher finish levels reach $350 to $400. House-wide costs get separate lines. We measure the panel and heat first. Insulation, windows, sills and septic capacity are also measured before pricing. Use these ranges as a budget check, not a quote. They come from hundreds of estimates. Your Windsor project may fall under or over them. Windsor sits in the middle band for ordinary work. If an earlier addition needs correction, structural costs rise. Finish costs don’t. The full cost breakdown explains the cost drivers named on this Windsor page.
How to Hire a Remodeling Contractor in Windsor
Many contractors would rather skip this part. Maine law has no licensing test for people who renovate houses.
Maine credentials electricians and plumbers. For everyone else, the contract is the only credential.
Judge the paperwork, not the title. It should contain five things.
A structural assessment of the existing addition, in writing, before it gets built on.
On a house like this the exclusions tell you more about the estimate than the inclusions do.
A single number tells you nothing you can act on.
The protections in Title 10, section 1487, the statute limiting your first payment to a third.
A 2-year workmanship warranty in writing, backed by the A+ file on our BBB profile.
The trades listed individually, with state credentials you can verify.
Where is our shop?
Directions from Windsor, ME to our shop in Augusta
125 Community DrAugusta, ME 04330-8156
How We Order the Trades
- A walkthrough first.We look at the panel, the plumbing, and the framing before the paint colors.
- One contract, itemized.You see each room priced, so scope can move without reopening everything.
- Then we start.Two photo updates a week, and 2 years of workmanship warranty.
Talk to Us About Your Windsor Remodel
Call (207) 480-7700 at any hour. Brandon answers himself most days.
Email info@newmanhomesme.com with your room list, or request a free estimate.