
Cost to Remodel a House in Augusta, ME: Add Up the Rooms
What a whole-house remodel costs in Augusta, Maine, built up room by room so you can add your own project rather than reading one enormous range.
Kitchens, bathrooms, basements and living space each carry their own band, and the guide shows what a combination actually totals. That is more useful than a single whole-house number, because almost nobody remodels every room to the same depth.
The section worth reading twice is what changes after demolition. Knob-and-tube wiring, failed supply lines, rot behind a tub surround and a settled floor are all common in Central Maine housing over 50 years old, and all four are cheaper to plan for than to discover.
- 25+ years in construction, building as Newman Homes since 2017
- Over 200 projects completed in Central Maine
- Affordable work, two-year written warranty
No honest single figure exists for remodeling a house in Augusta, ME. Any guide that gives you one has made it up.
Updated for 2026.
A whole-house project combines the rooms with the systems serving them. This guide lists room prices, then shows you how to build your own estimate.
The room-by-room scope is on our whole-house renovation page.
It’s slower than quoting one headline figure. It’s also the only answer that holds up inside an actual house.
Cost to Remodel a House in Augusta, ME, Assembled
Here’s the breakdown: four pieces. Three have published price bands; one does not.
The kitchen
| Scope | Range |
|---|---|
| Cosmetic refresh, layout unchanged | $28,000 floor |
| Standard gut, sink and range stay put | $46,000 to $58,000 |
| Gut plus plumbing moved, no wall removed | $60,000 to $80,000 |
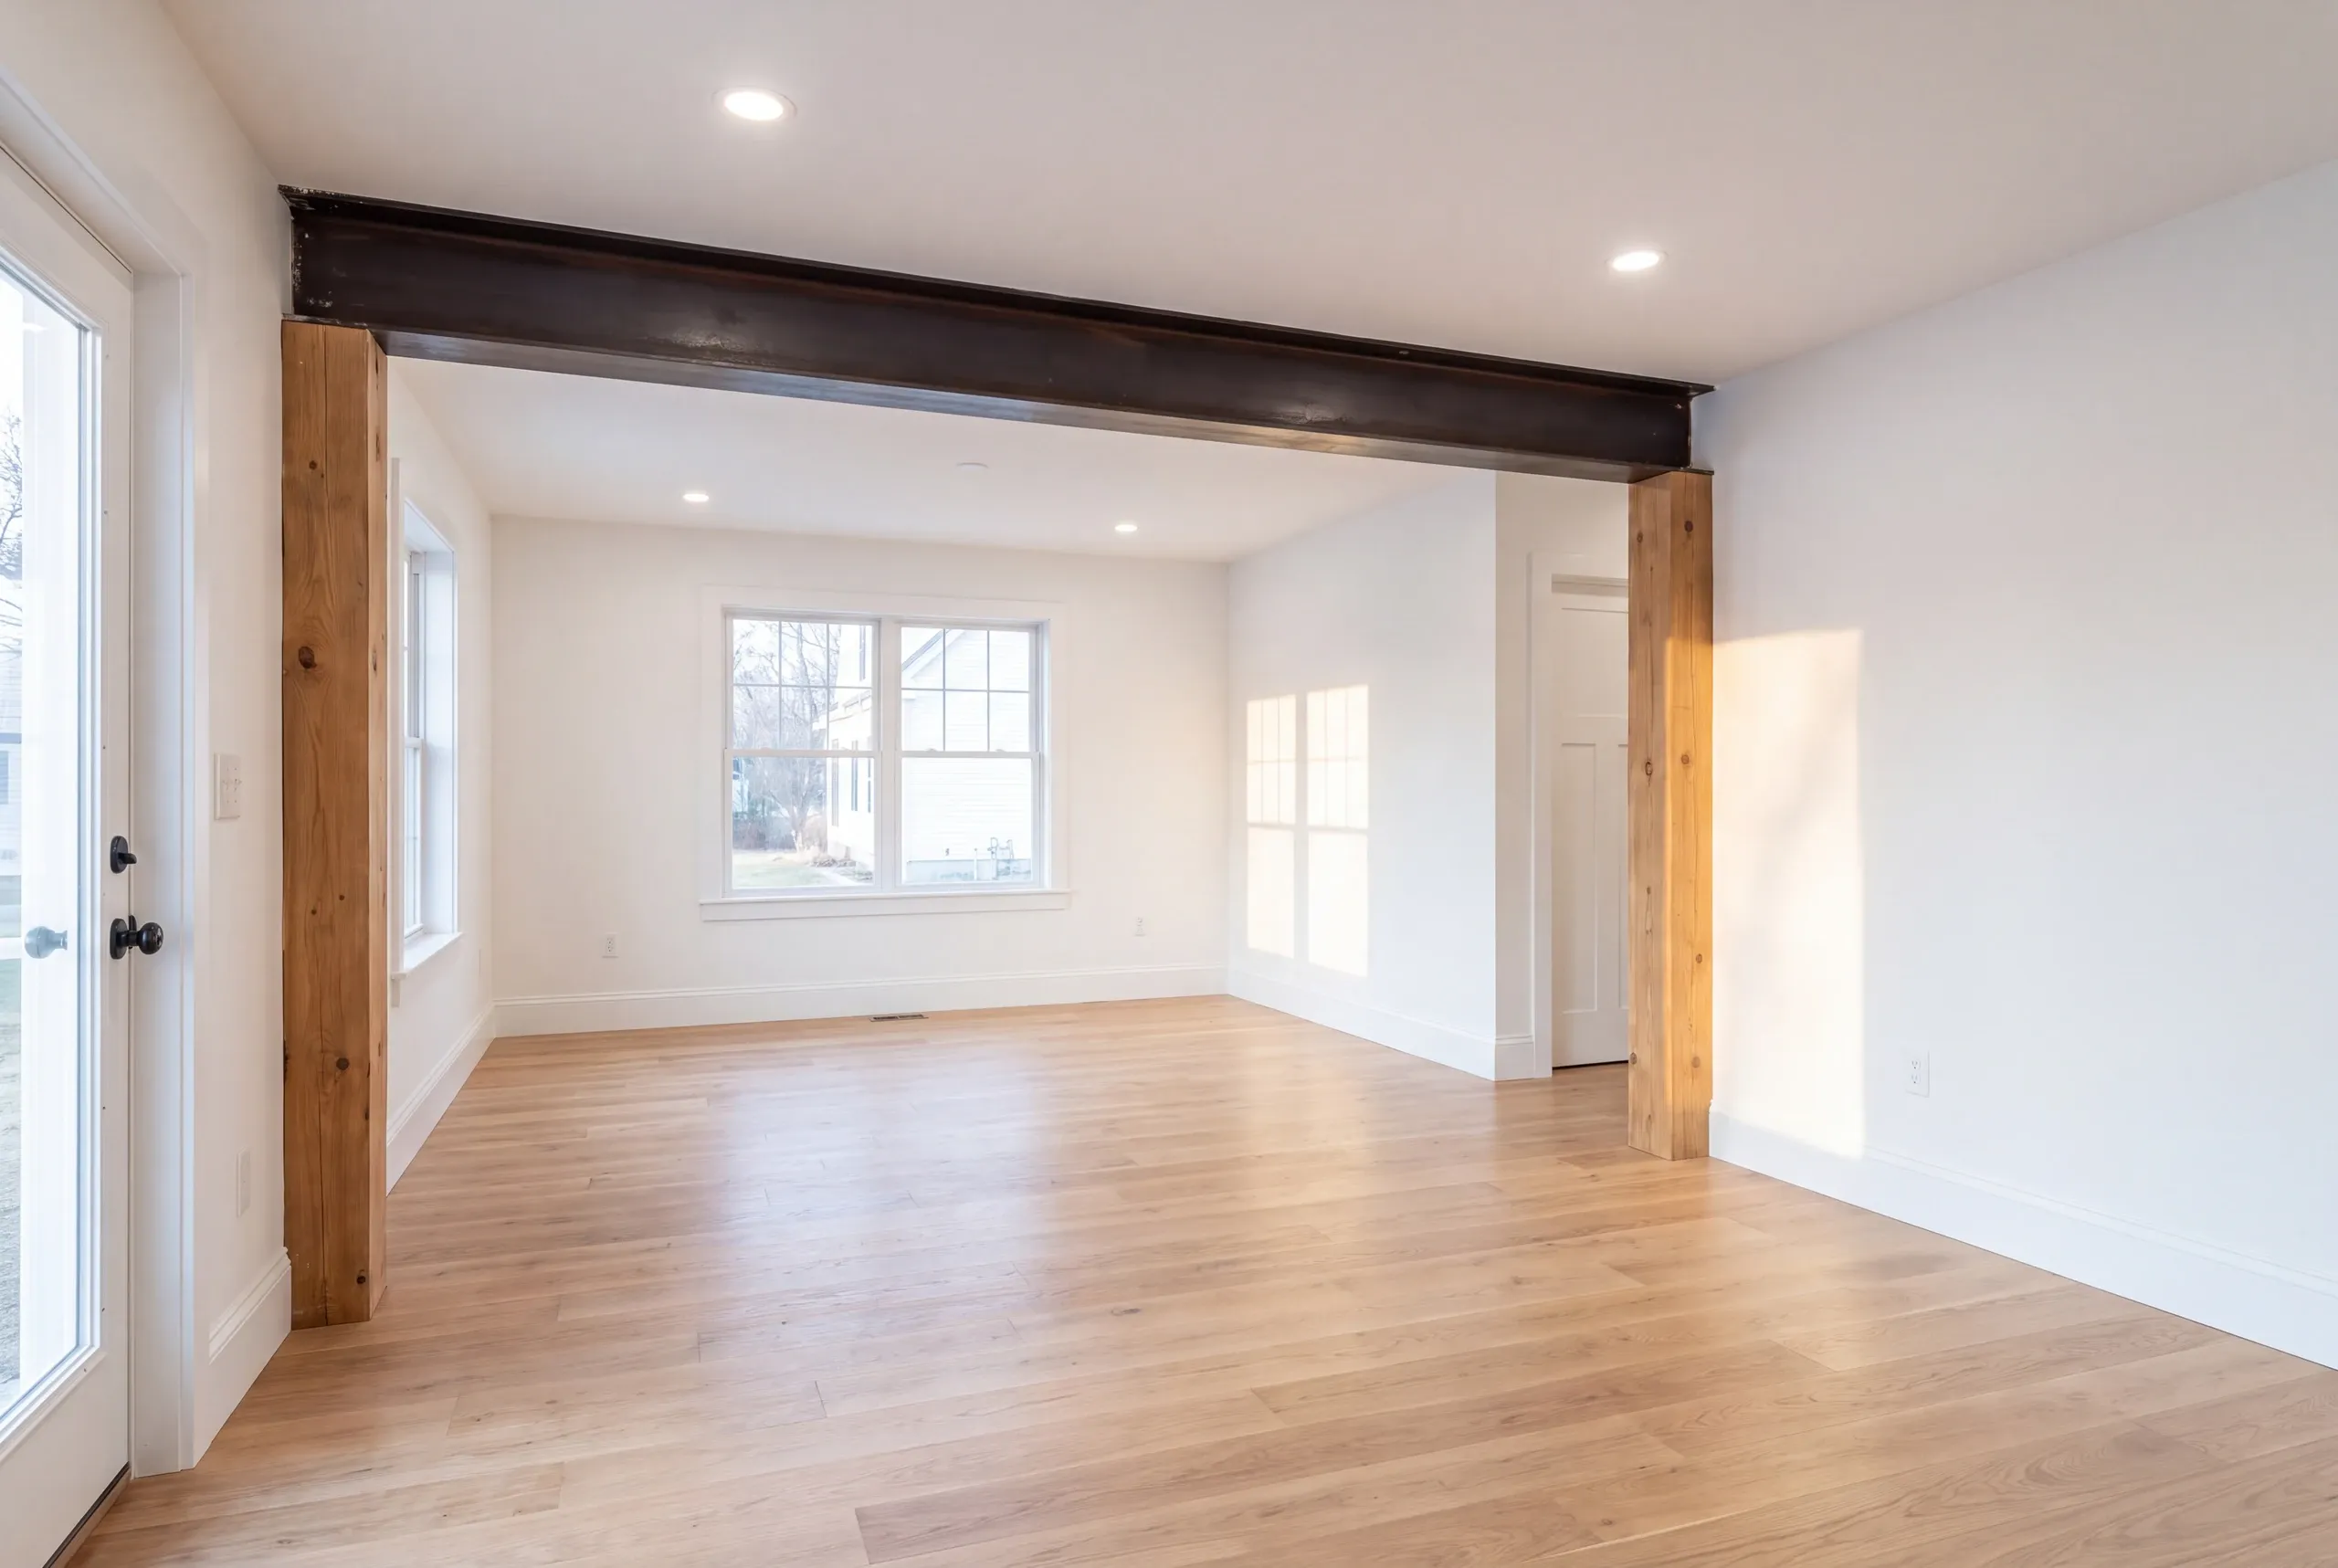
| Layout change, wall out with a beam | $85,000 to $105,000 |
| Custom cabinetry and stone on top of a layout change | add $15,000 to $25,000 |
Each bathroom, priced one at a time. A $12,000 floor for a small bath with basic updates, $18,000 to $25,000 for a larger bath, and $25,000 to $35,000 where the tile scope is extensive. Three bathrooms is three prices.
Square footage the project adds prices as an addition: around $280 per square foot to start, $320 average, $350 to $400 with higher-end finishes.
The systems between the rooms carry no published band on purpose. Panel, heat, insulation, windows, sills, and septic capacity get priced off your specific house and appear on their own estimate lines.
Why the Systems Have No Band
Whole-house work is where a service upgrade and heating system come into play, along with insulation and sill repair. None scales neatly enough for a table.
A 1958 ranch with a 100-amp panel is a different electrical project from an 1890 farmhouse with knob-and-tube, though both get described with the same phrase.
We identify those costs as drivers and price them for each house. We publish no average because it would be wrong for both examples.
Worked Example
Consider a kitchen gut with the sink staying put and two updated bathrooms. Add no square footage, but include a service upgrade and insulation.
The kitchen runs $46,000 to $58,000. One bathroom is $15,000; the other runs $18,000 to $25,000.
Systems are priced separately after inspecting the house.
Use your room list and place a price band beside each item. You’ll have a planning number in about five minutes.
Each band reflects hundreds of estimates, not a bid. Treat the assembled total accordingly.
The Order the Work Has to Happen In
Sequence determines whether a renovation finishes or stalls. It isn’t negotiable.
1. Assessment. Panel, plumbing, framing, sills, and what is above any wall somebody wants removed.
2. Structure. Beams and headers, with temporary support in before anything loses support.
3. Rough mechanicals. Wiring, plumbing, and heat, sized for the house on the plan rather than the house on the deed.
4. Envelope. Insulation and air sealing before board goes on, because it never gets cheaper than this moment.
5. Finishes. Board, floors, cabinets, tile, trim. Paint last.
Installing finishes before envelope work is the costliest mistake in residential renovation. We see it constantly.
What Older Augusta Houses Turn Up
Homes in the capital area are old enough that these findings are routine:
- Knob-and-tube wiring and an undersized panel in anything pre-1960
- Lead and asbestos considerations under layered flooring, and lead paint on anything pre-1978 under the federal renovation rule
- Sill rot on low lots near the river
- Out-of-level floors that show up when cabinets get set
- Septic capacity on rural lots where fixtures are being added
Each finding should have a written contract allowance and an agreed unit price before demolition.
Can You Live in It
Often, yes. Zoned phasing can keep part of the house usable, but it extends the schedule.
An honest contractor says so before signing, not in week three.
Splitting the work across two seasons is common and often the right call. Handle the envelope and structure in one season, then the finishes in the next.
What the Contract Has to Do
Maine has no state licensing standard for remodeling or general contractors. Electrical work requires a state credential, as does plumbing, and the contract should name those trades.
- Separate lines for each room. It is the only way to see what dropping the second bathroom saves.
- Written allowances with unit prices for structural and mechanical discovery.
- A fixed price under Maine's home construction contract law, holding the first payment to one third.
- A written workmanship warranty. Ours is 2 years and our BBB record is A+.
Common Questions
Why will you not give a whole-house square-foot rate?
Because we do not have one. Publishing a number we do not use would be inventing a figure, and you would budget against it.
Is it cheaper to remodel or to build new?
Per square foot, new construction is cheaper. A renovation buys you a location, a lot, and a house you already like, which is why people do it anyway.
What is the most underestimated line?
Electrical service, followed by insulation. Both are invisible and both change how the house lives.
How long does a whole-house project take?
Months rather than weeks, and the honest answer depends on your room list. Get it in writing with milestones.
Get a Real Number
Add the published bands to your room list to see whether the project fits your budget. Then ask someone to walk through the house.
Call (207) 480-7700 or email info@newmanhomesme.com. You can also request a free estimate.