
Custom Home Builder Whitefield, ME: A Farm Town House, Done Right
- Newman Homes builds custom homes for Whitefield, ME landowners planning a whole house on farmland or a woodlot they already own.
- Before starting Newman Homes in 2017, Brandon Roberge spent 25+ years building in Florida and Massachusetts. Three codes.
- Three climates. One framing standard.

- 25+ years in construction, building as Newman Homes since 2017
- Over 200 projects completed in Central Maine
- Affordable work, two-year written warranty
Building custom homes in Whitefield, Maine, along Route 218, on wooded lots off the back roads, and near the Sheepscot headwaters.
Whitefield land is open field, woods or a mix, and all three can be built on. The real difference is site preparation: clearing, a long drive, a drilled well and a septic system, all paid for before framing starts.
Budget $300 to $350 per square foot for a typical Whitefield house, about $270 at the lean end, and $350 to $400 when the finish package goes higher-end. We walk the property before quoting, keep site costs in plain view in a by-trade estimate, and check shoreland rules on parcels near the Sheepscot.
What a Whitefield Custom Build Includes
We handle the complete job, from the first cut of the driveway to the final inspection.
The work is divided among our team. Elijah prices and runs the site.
We own the schedule, while Joe manages the town paperwork. Brandon does the final walk.
Drive and grading. Field frontage means long approaches, culverts, and drainage carried away from the house.
Well and septic. Both on nearly every lot, and the septic design is sized to the bedroom count before plans are set.
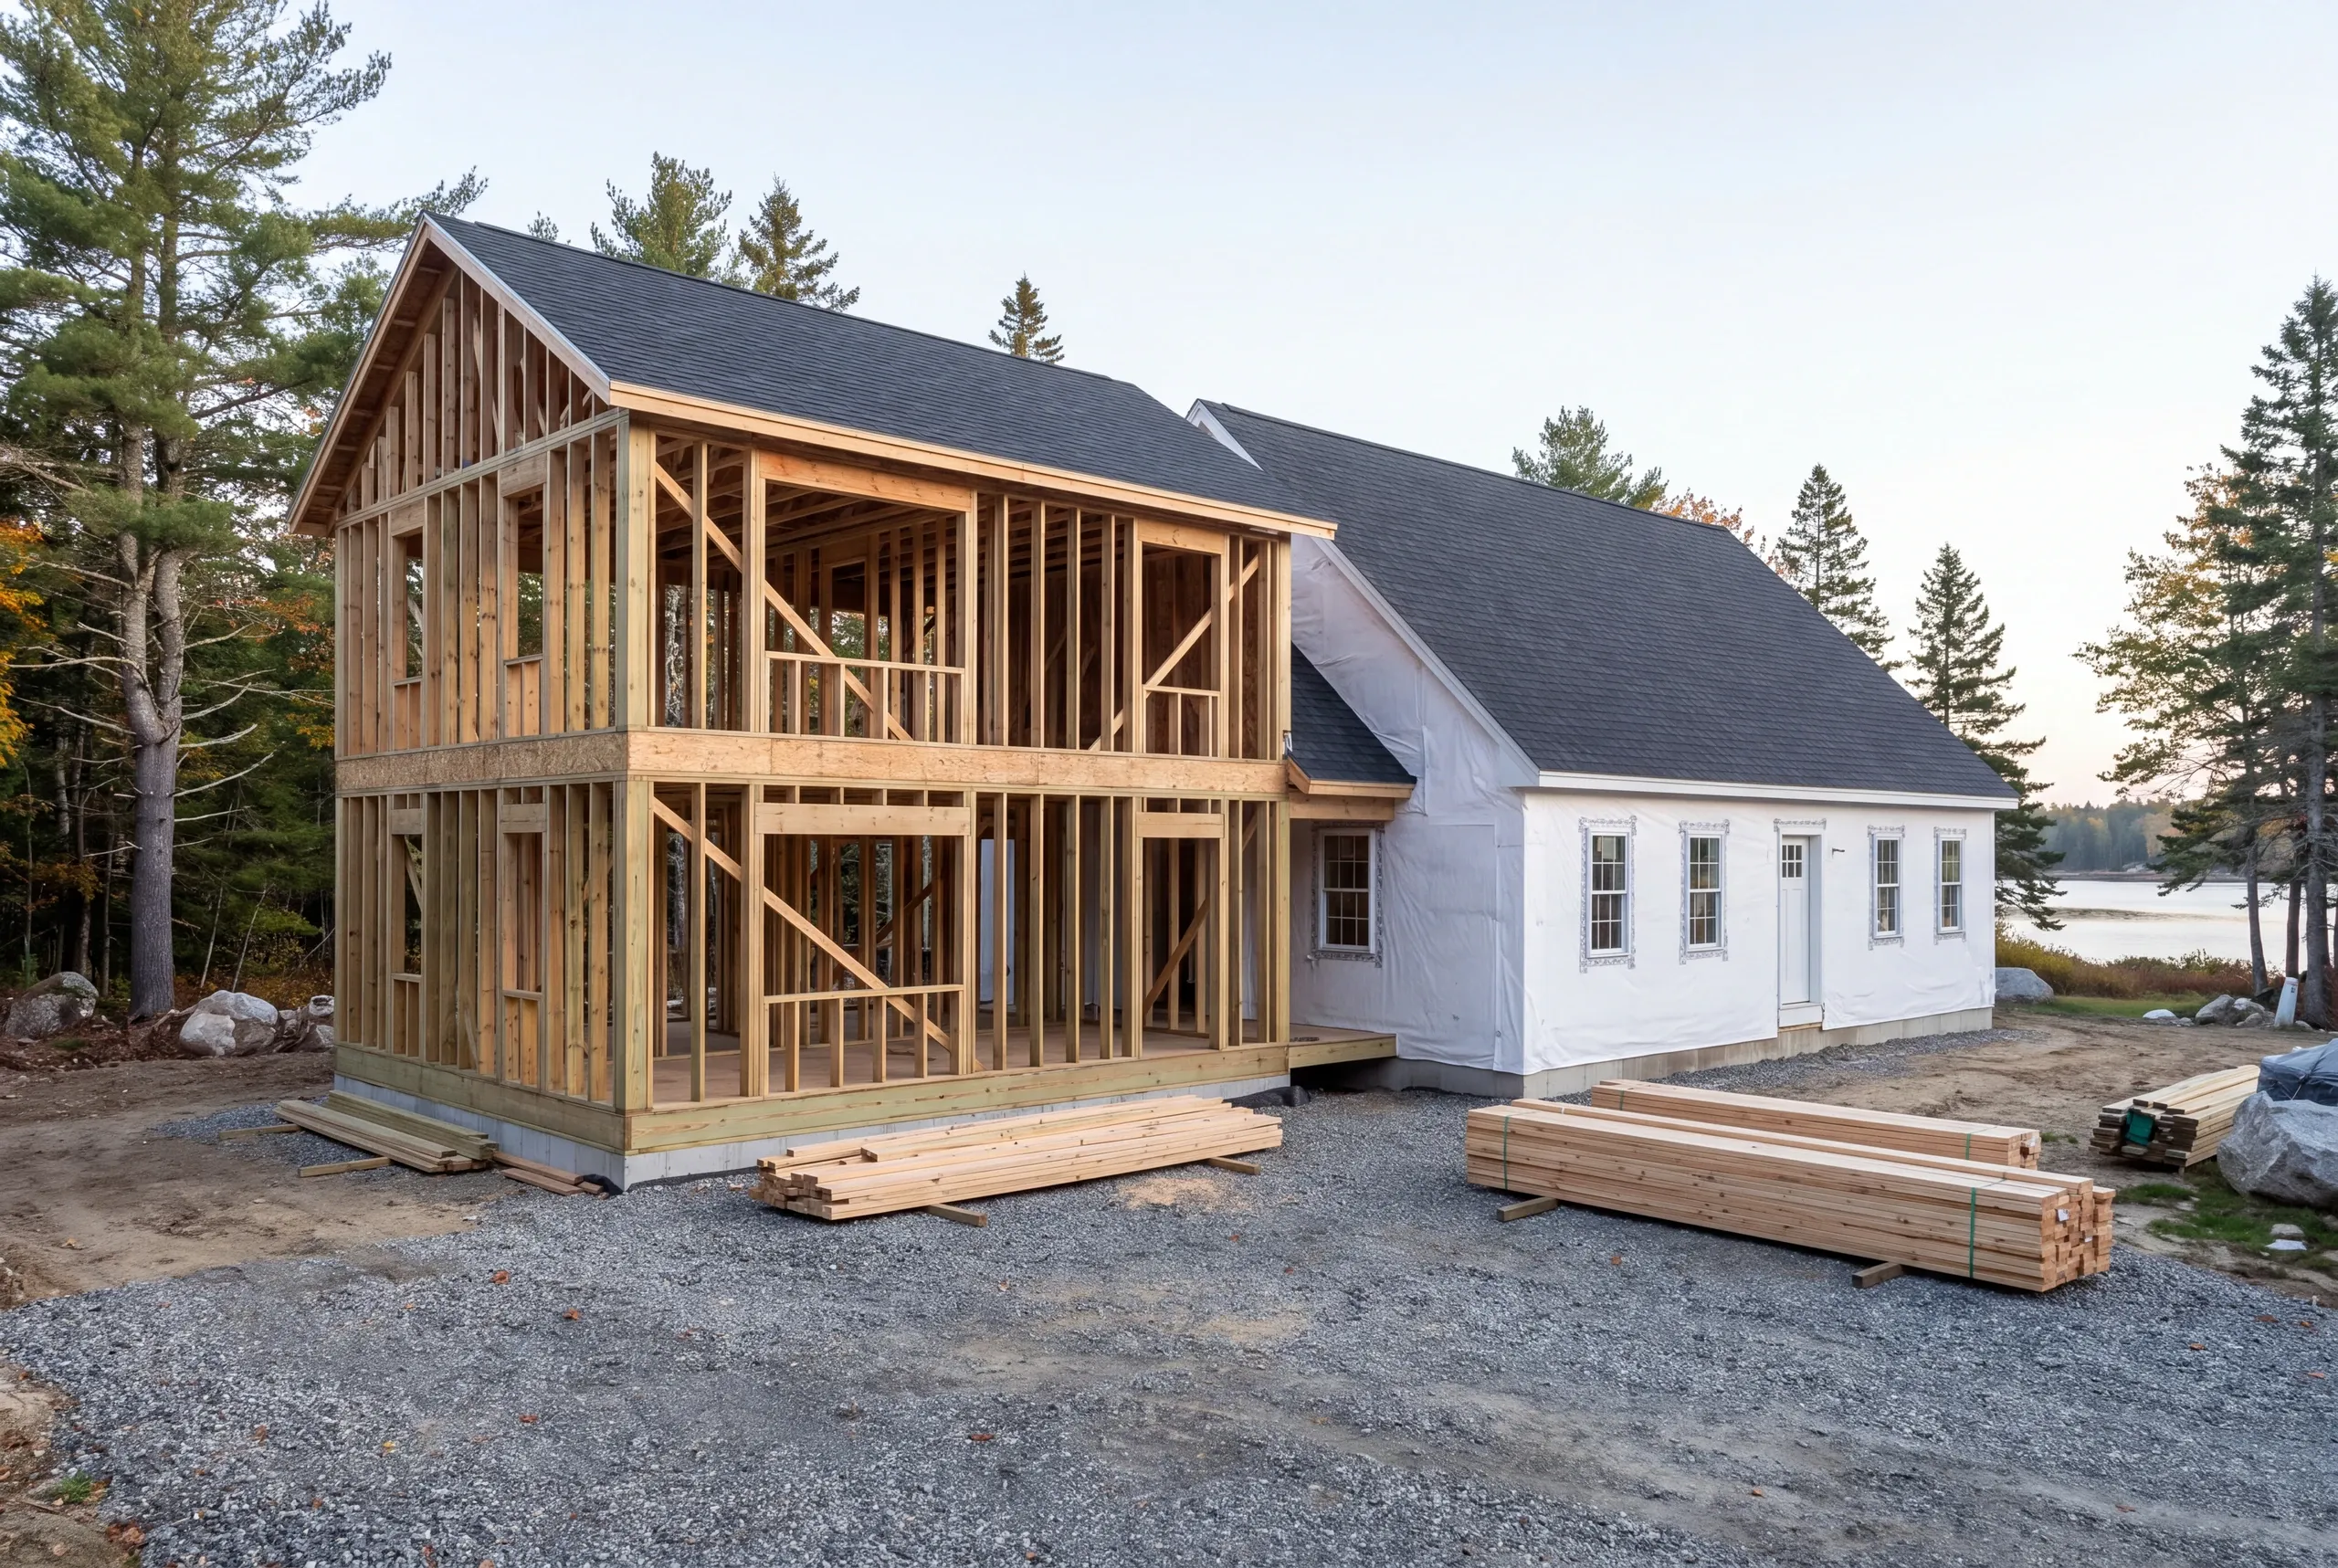
Foundation. Frost-depth footings and walls, with the type chosen once we see how the ground handles water.
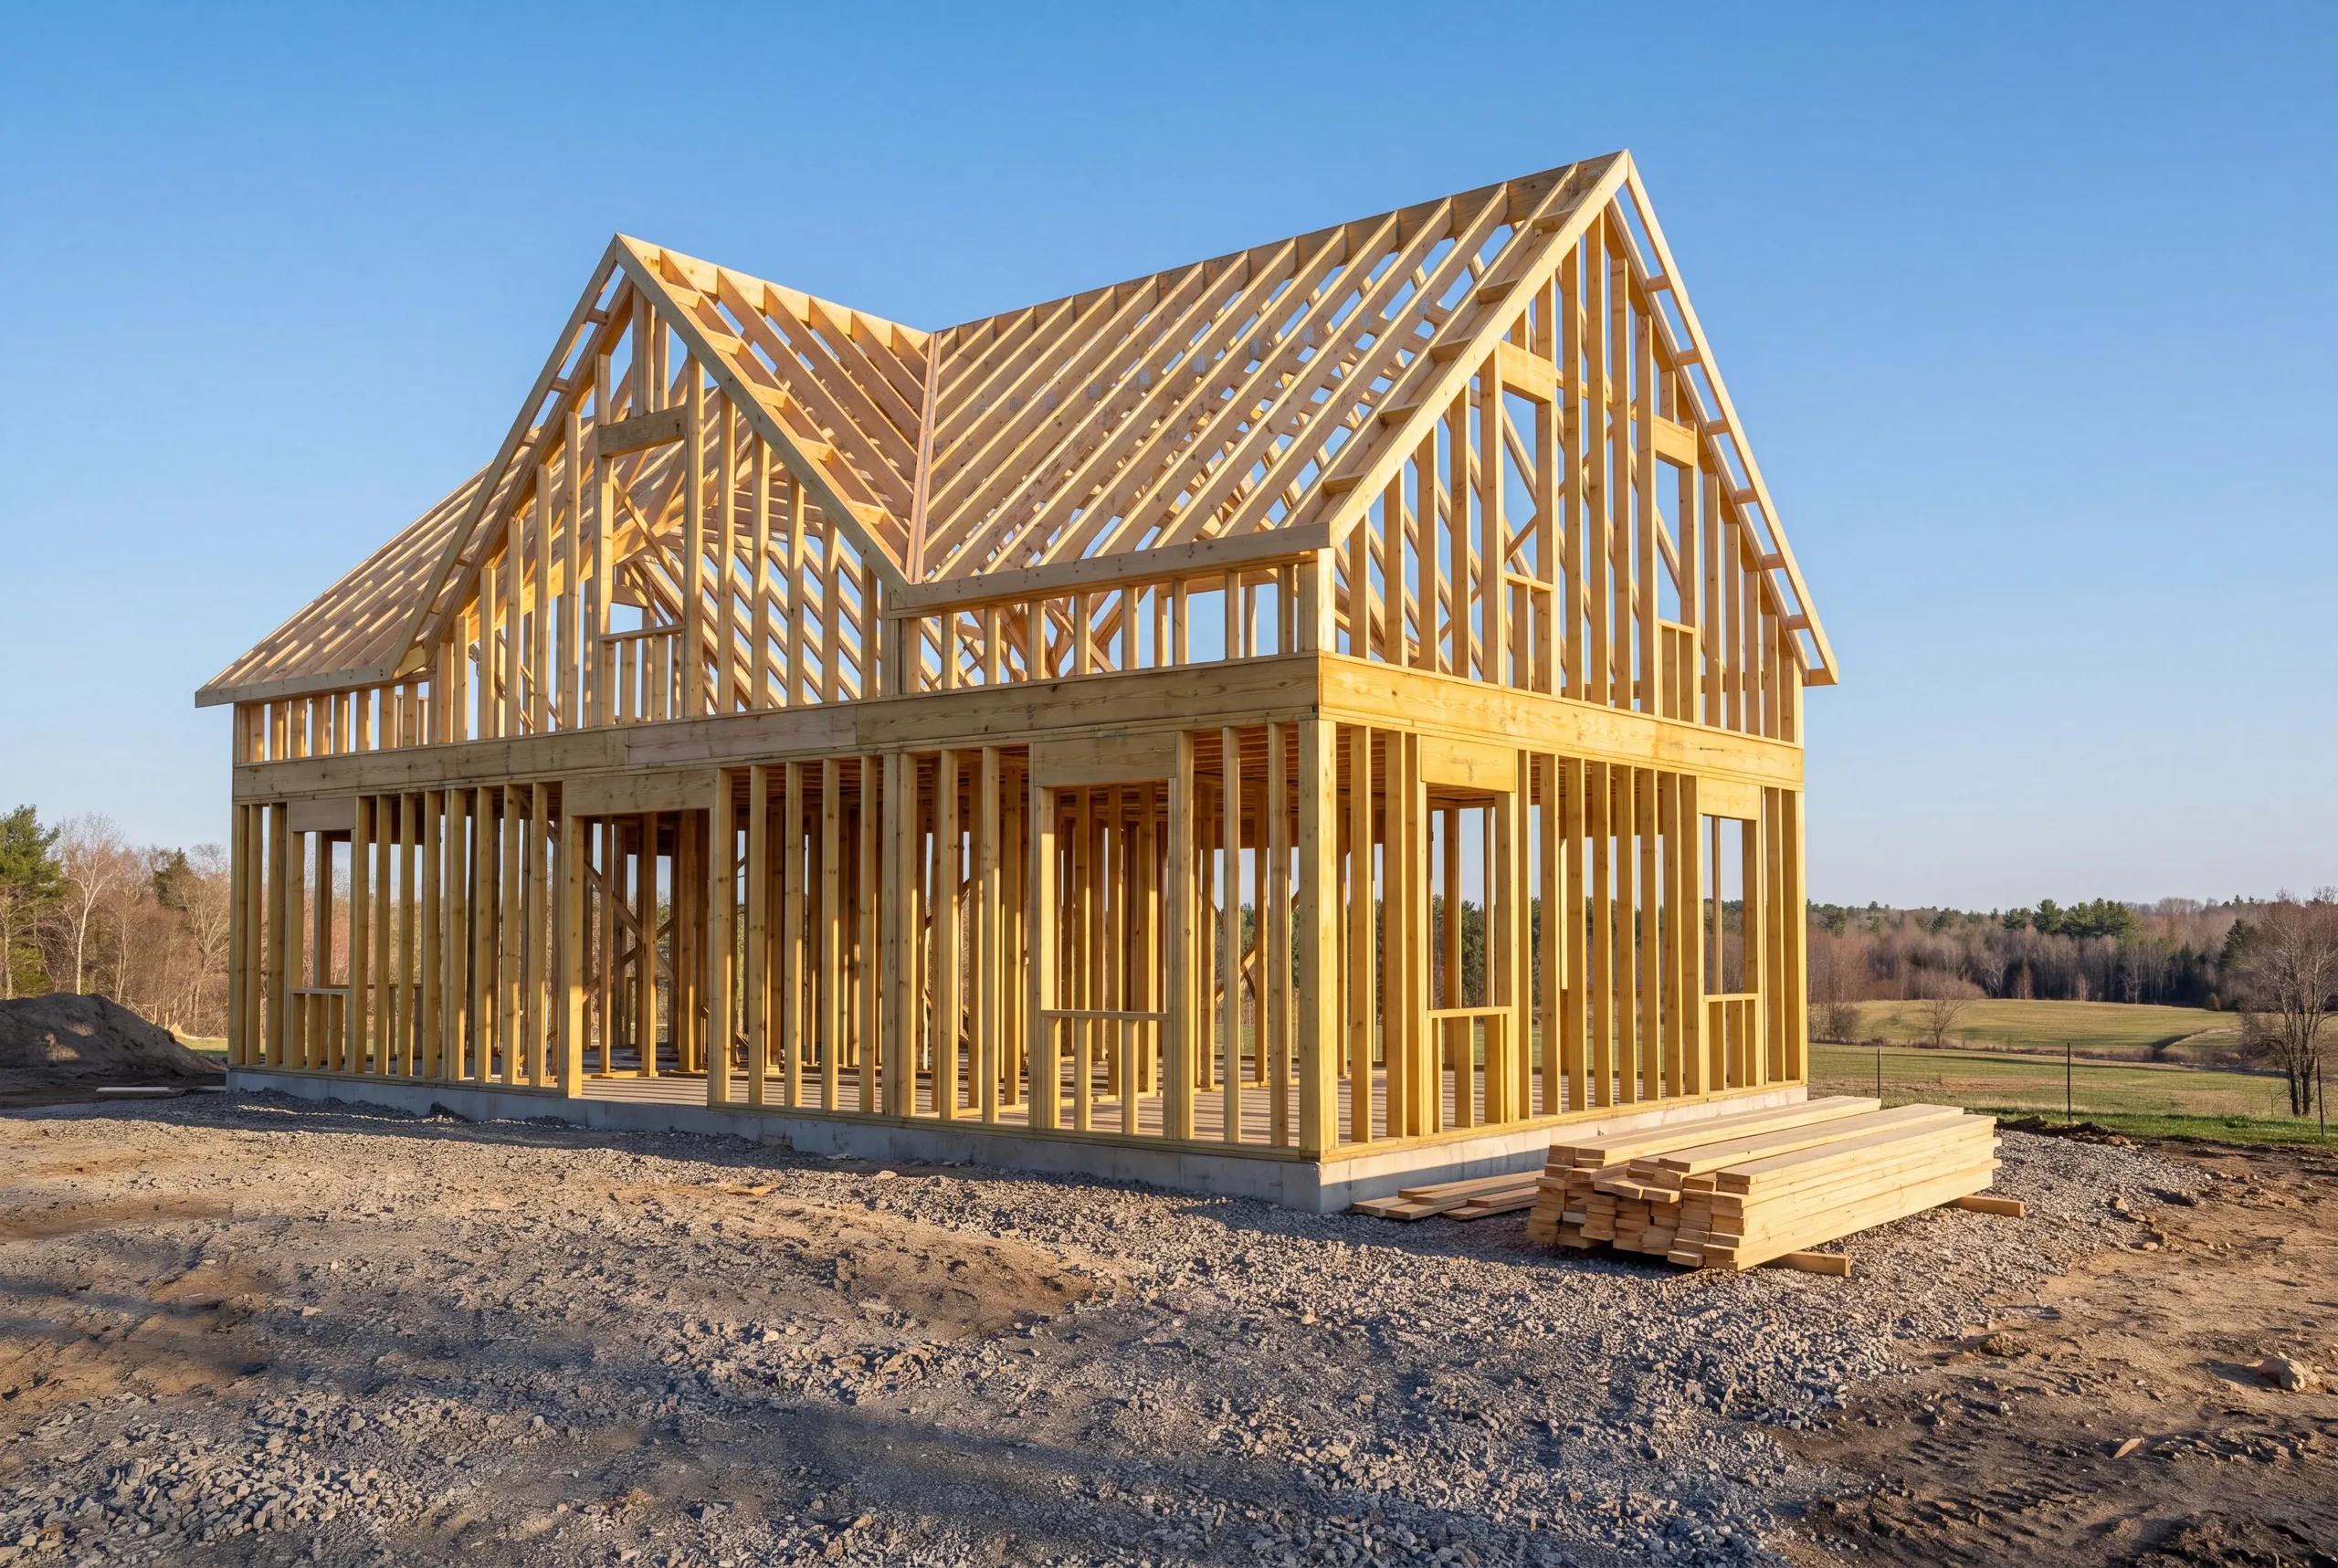
Framing and roof. Open ground catches drifting snow, and pitch, structure, and overhang get drawn for it.
Systems. Licensed electricians and licensed plumbers rough in first, then heat, ventilation, and insulation.
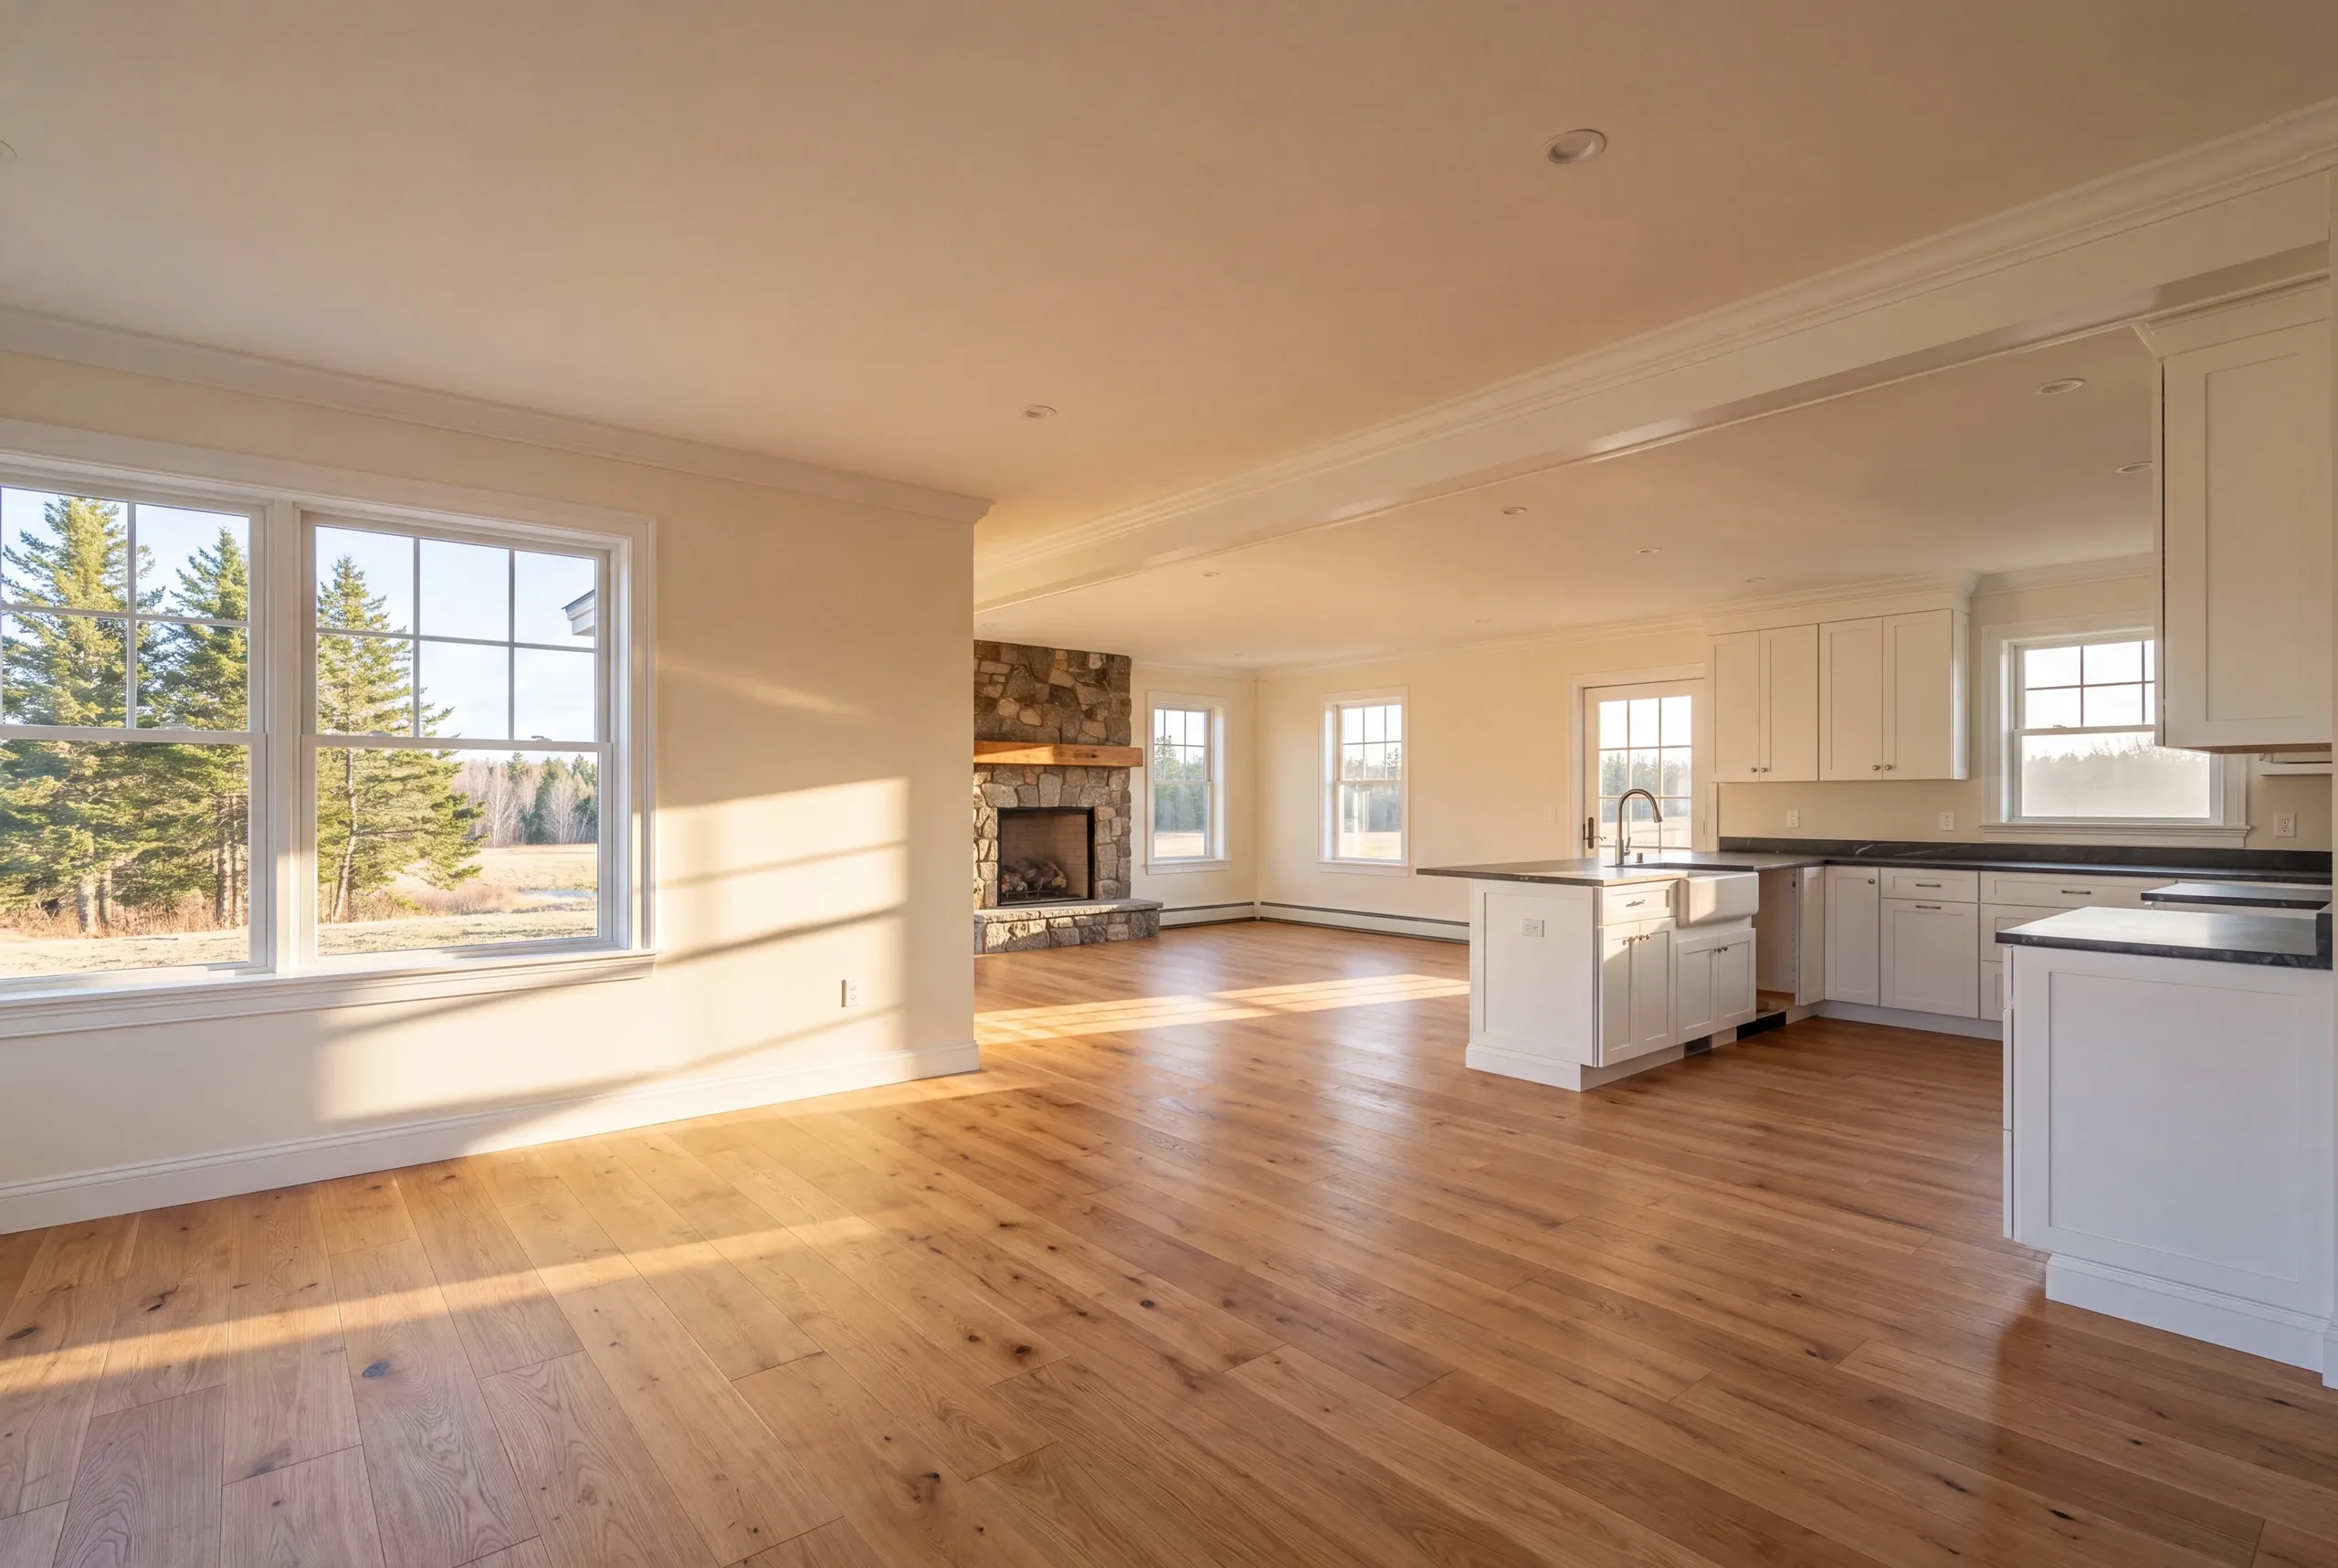
Finish. Drywall, trim, cabinets, floors, paint, and a punch list you write.
What homeowners say
Read more reviews- ★★★★★
Brandon was always very fair with any adjustments to our fixed price contract, and we were quite happy…
David K.remodeling client - ★★★★★
It has been near 5 years since moving into this Newman built home… Brandon was always available to guide me.
David D.custom home - ★★★★★
After finding the lot we turned to Brandon and Newman Homes to build the house.
Ann P.custom home - ★★★★★
…the planning and execution needed to be precise. All of the work, from excavation to final flooring and painting, was completed to our satisfaction by our move-in date.
William K.custom home
Get your free estimate request sent in 60 seconds
Answer a few quick questions about your Whitefield project. No pressure, no obligation, just a straight answer on cost and timeline.
Related Services in Whitefield
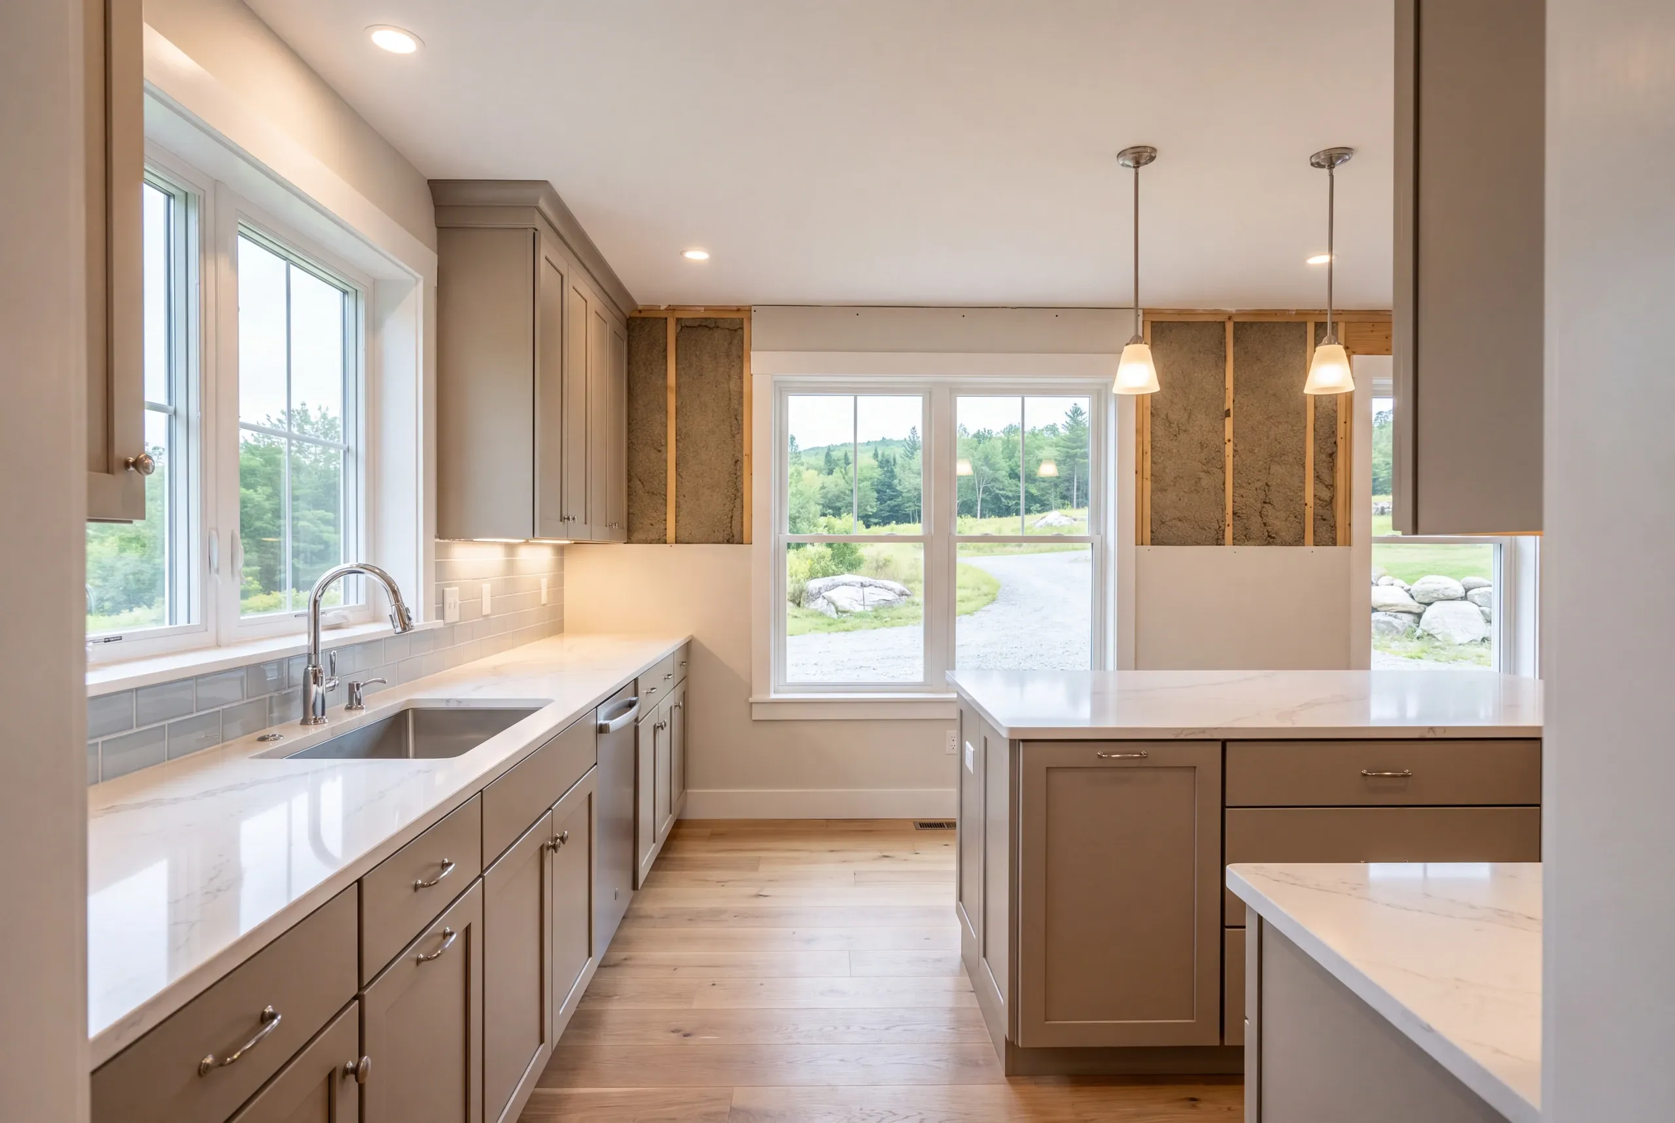
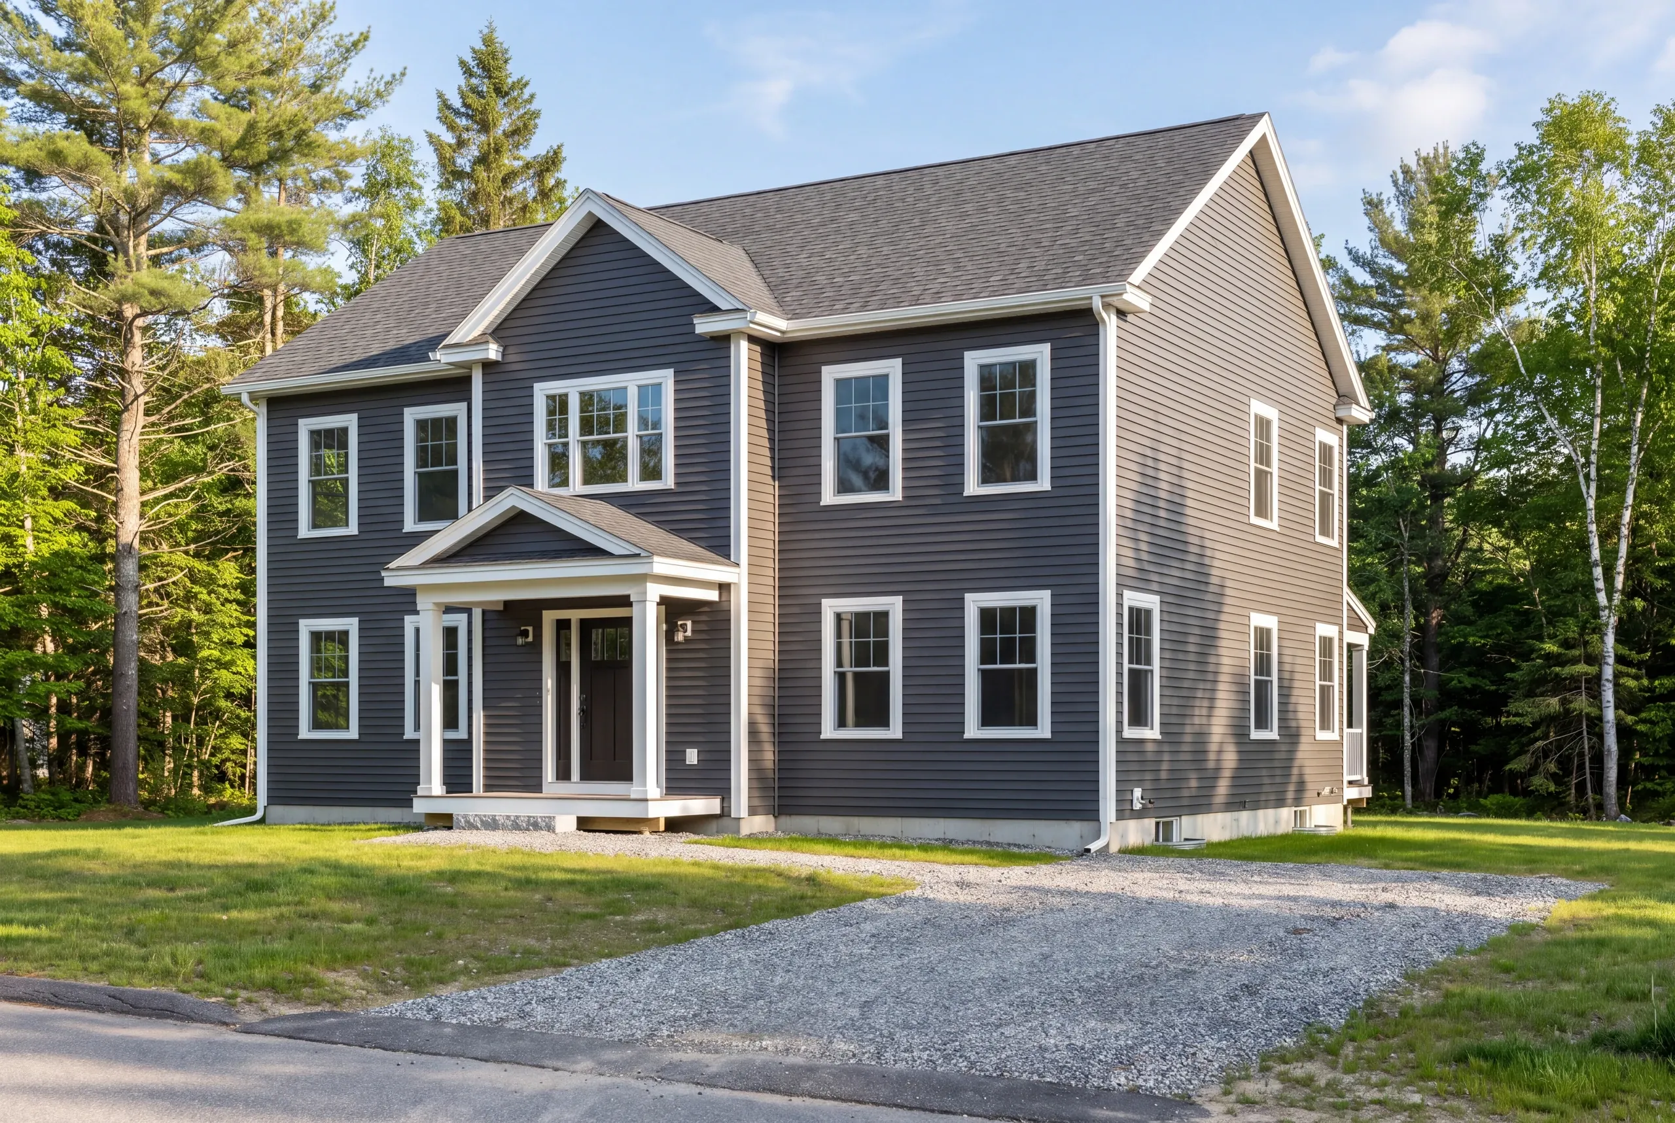
Where We Build In and Around Whitefield
We build along Route 218 and on wooded lots off Whitefield’s back roads. We also build near the Sheepscot headwaters.
Parcels close to the Sheepscot may fall under shoreland zoning, which determines the setbacks and footprint before the drawings are finished.
Windsor and Gardiner are short runs from Whitefield. So is Alna.
That proximity keeps scheduling tight across all four towns.
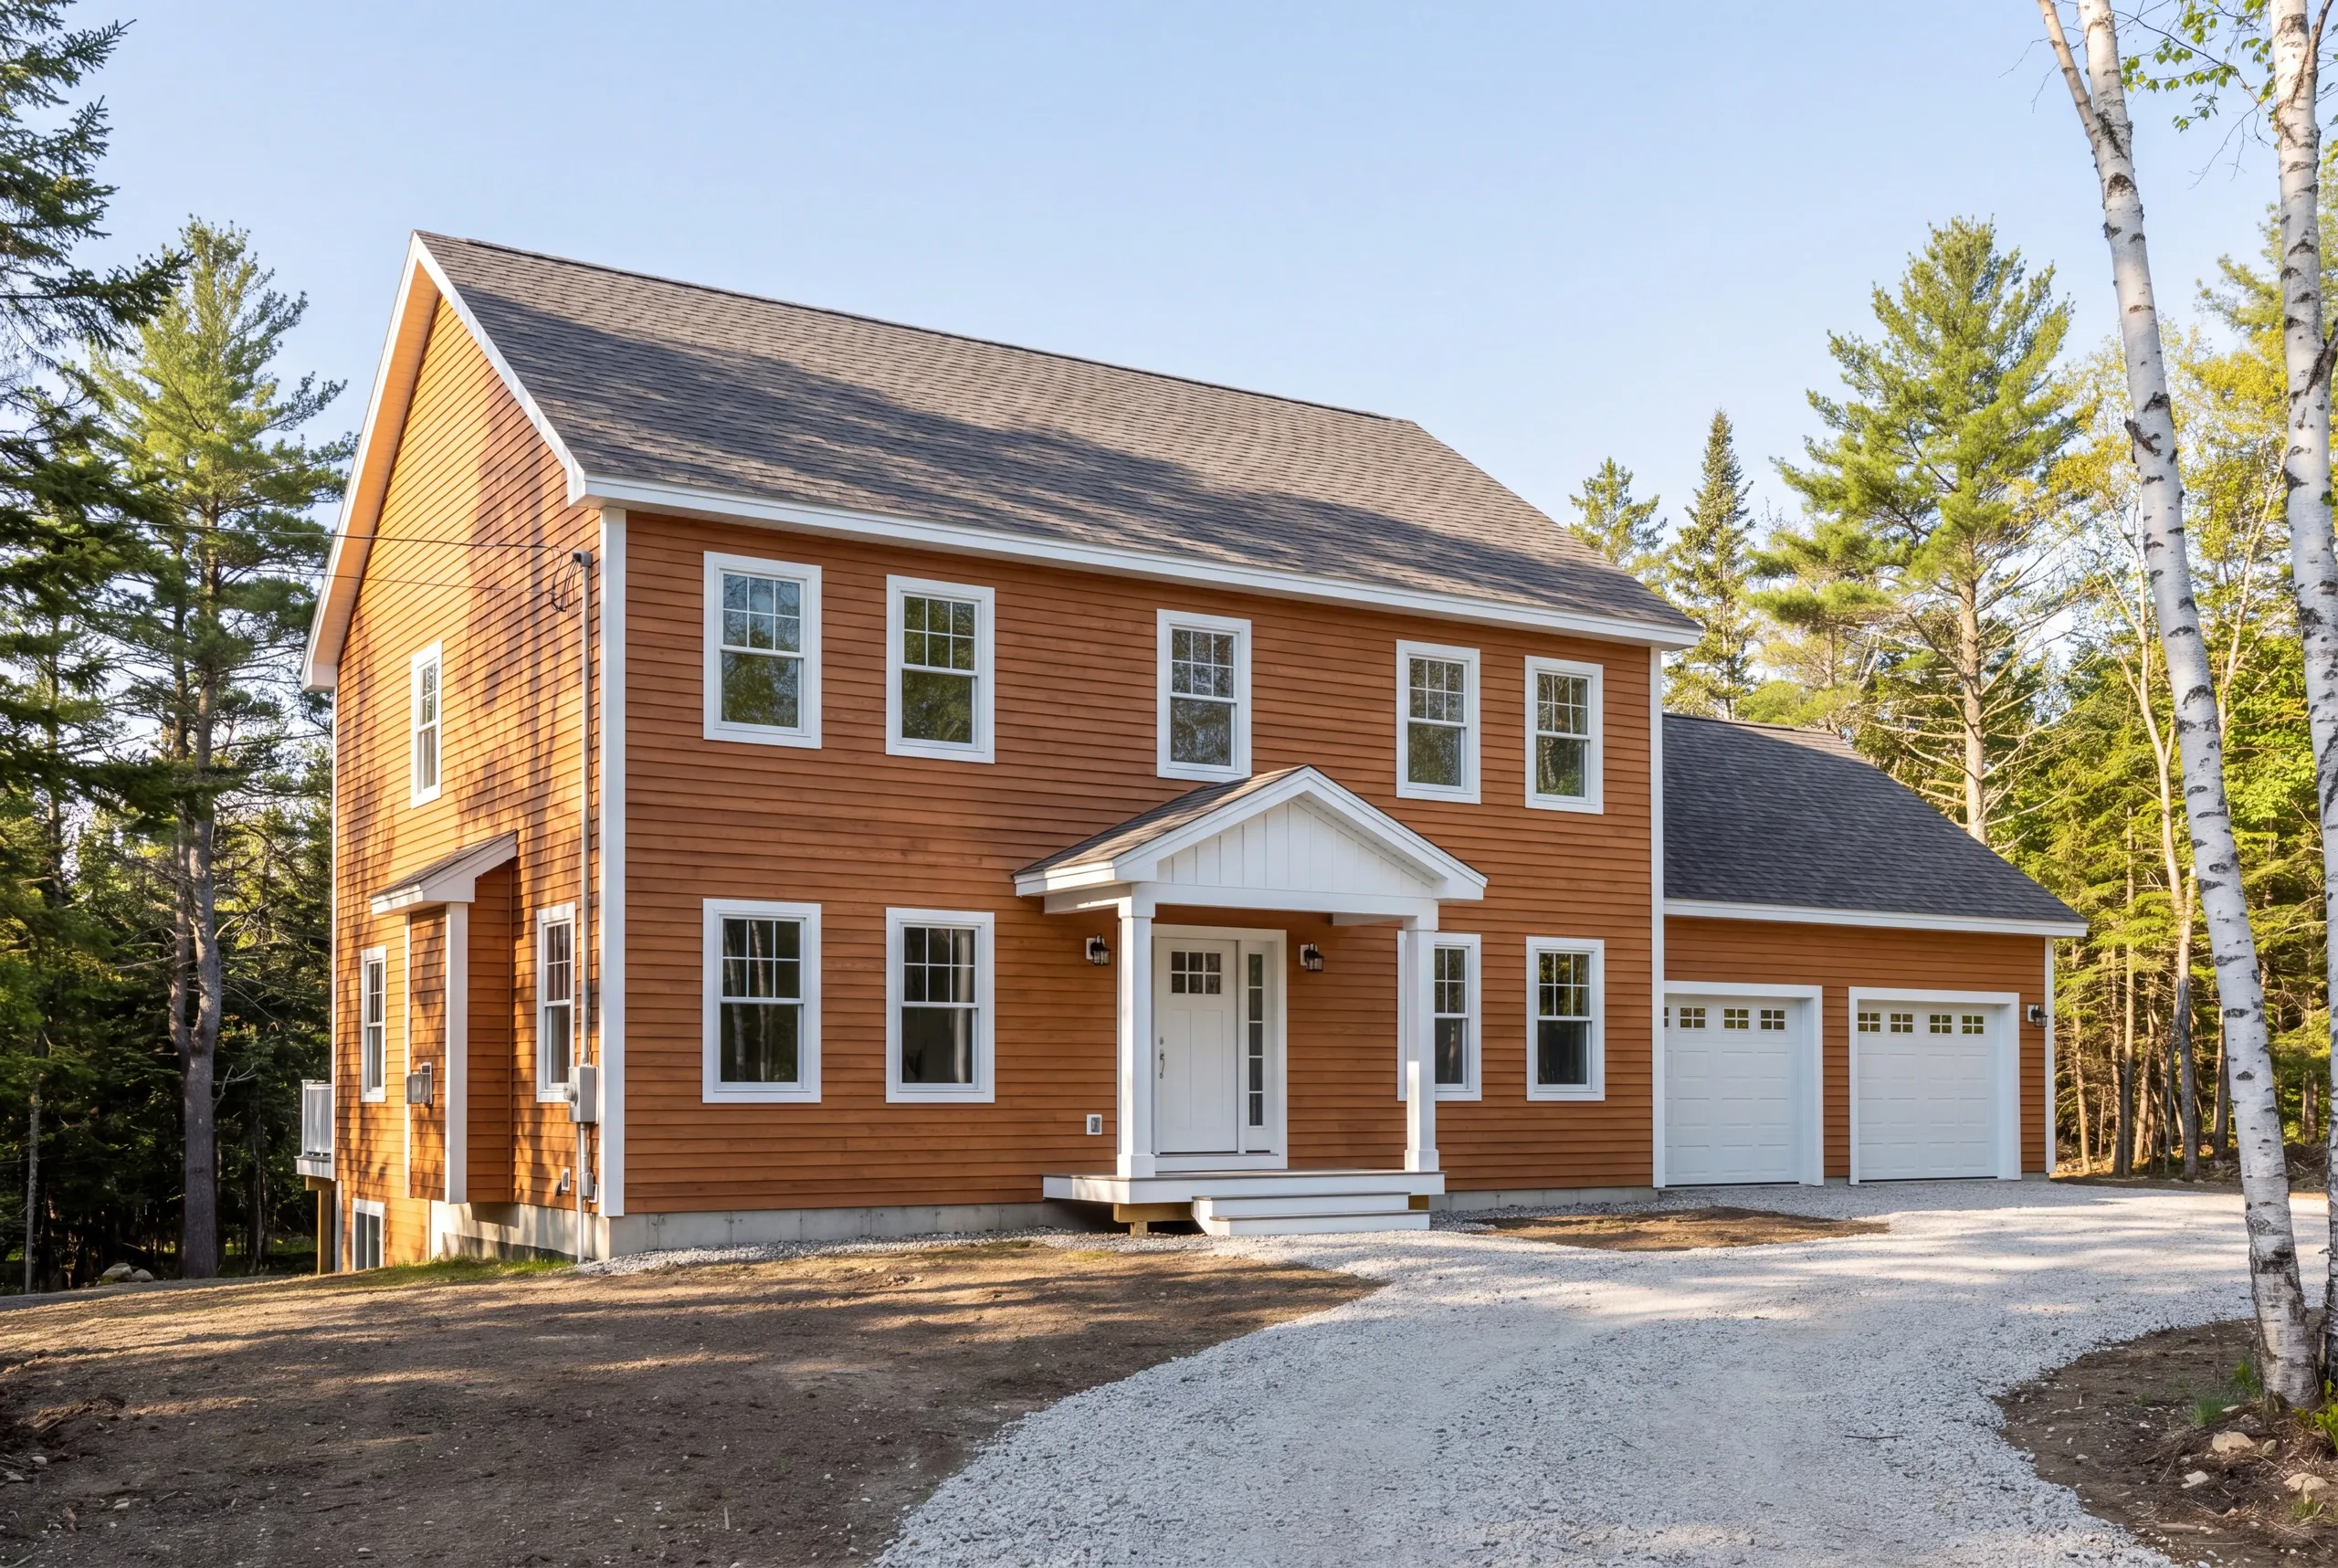
When to Start a Whitefield Project
Contact us six to twelve months before your target move-in date. The well, septic system and permitting take up the front end of the schedule.
Building permits go through the Whitefield code office. Parcels near the Sheepscot may also need shoreland review.
Frost controls excavation, making April through October the crowded window for foundations. Interior finish work continues through winter.
Why Our Number Holds in Whitefield
We count completed projects instead of making promises. Measured monthly across 200+ projects since 2017, 94% finished on the original timeline and budget.
The other 6% matters. Ledge turns up.
An order slips. Or a homeowner changes a finish late.
And each one goes through a change order that you sign before any money moves.
Who Is Building in Whitefield
Our clients include farm families and woodlot owners, along with commuters looking for acreage within a reasonable drive of Augusta.
Whitefield land tends to be open field, woods, or a mix of both. Each can be built on.
The difference is the cost of preparing the site.
Everyone we meet here has a firm ceiling and wants to know it’ll hold.
We track every build monthly. Across 200+ projects since 2017, 94% have finished on the original timeline and budget, and we’ll give you the current figure.
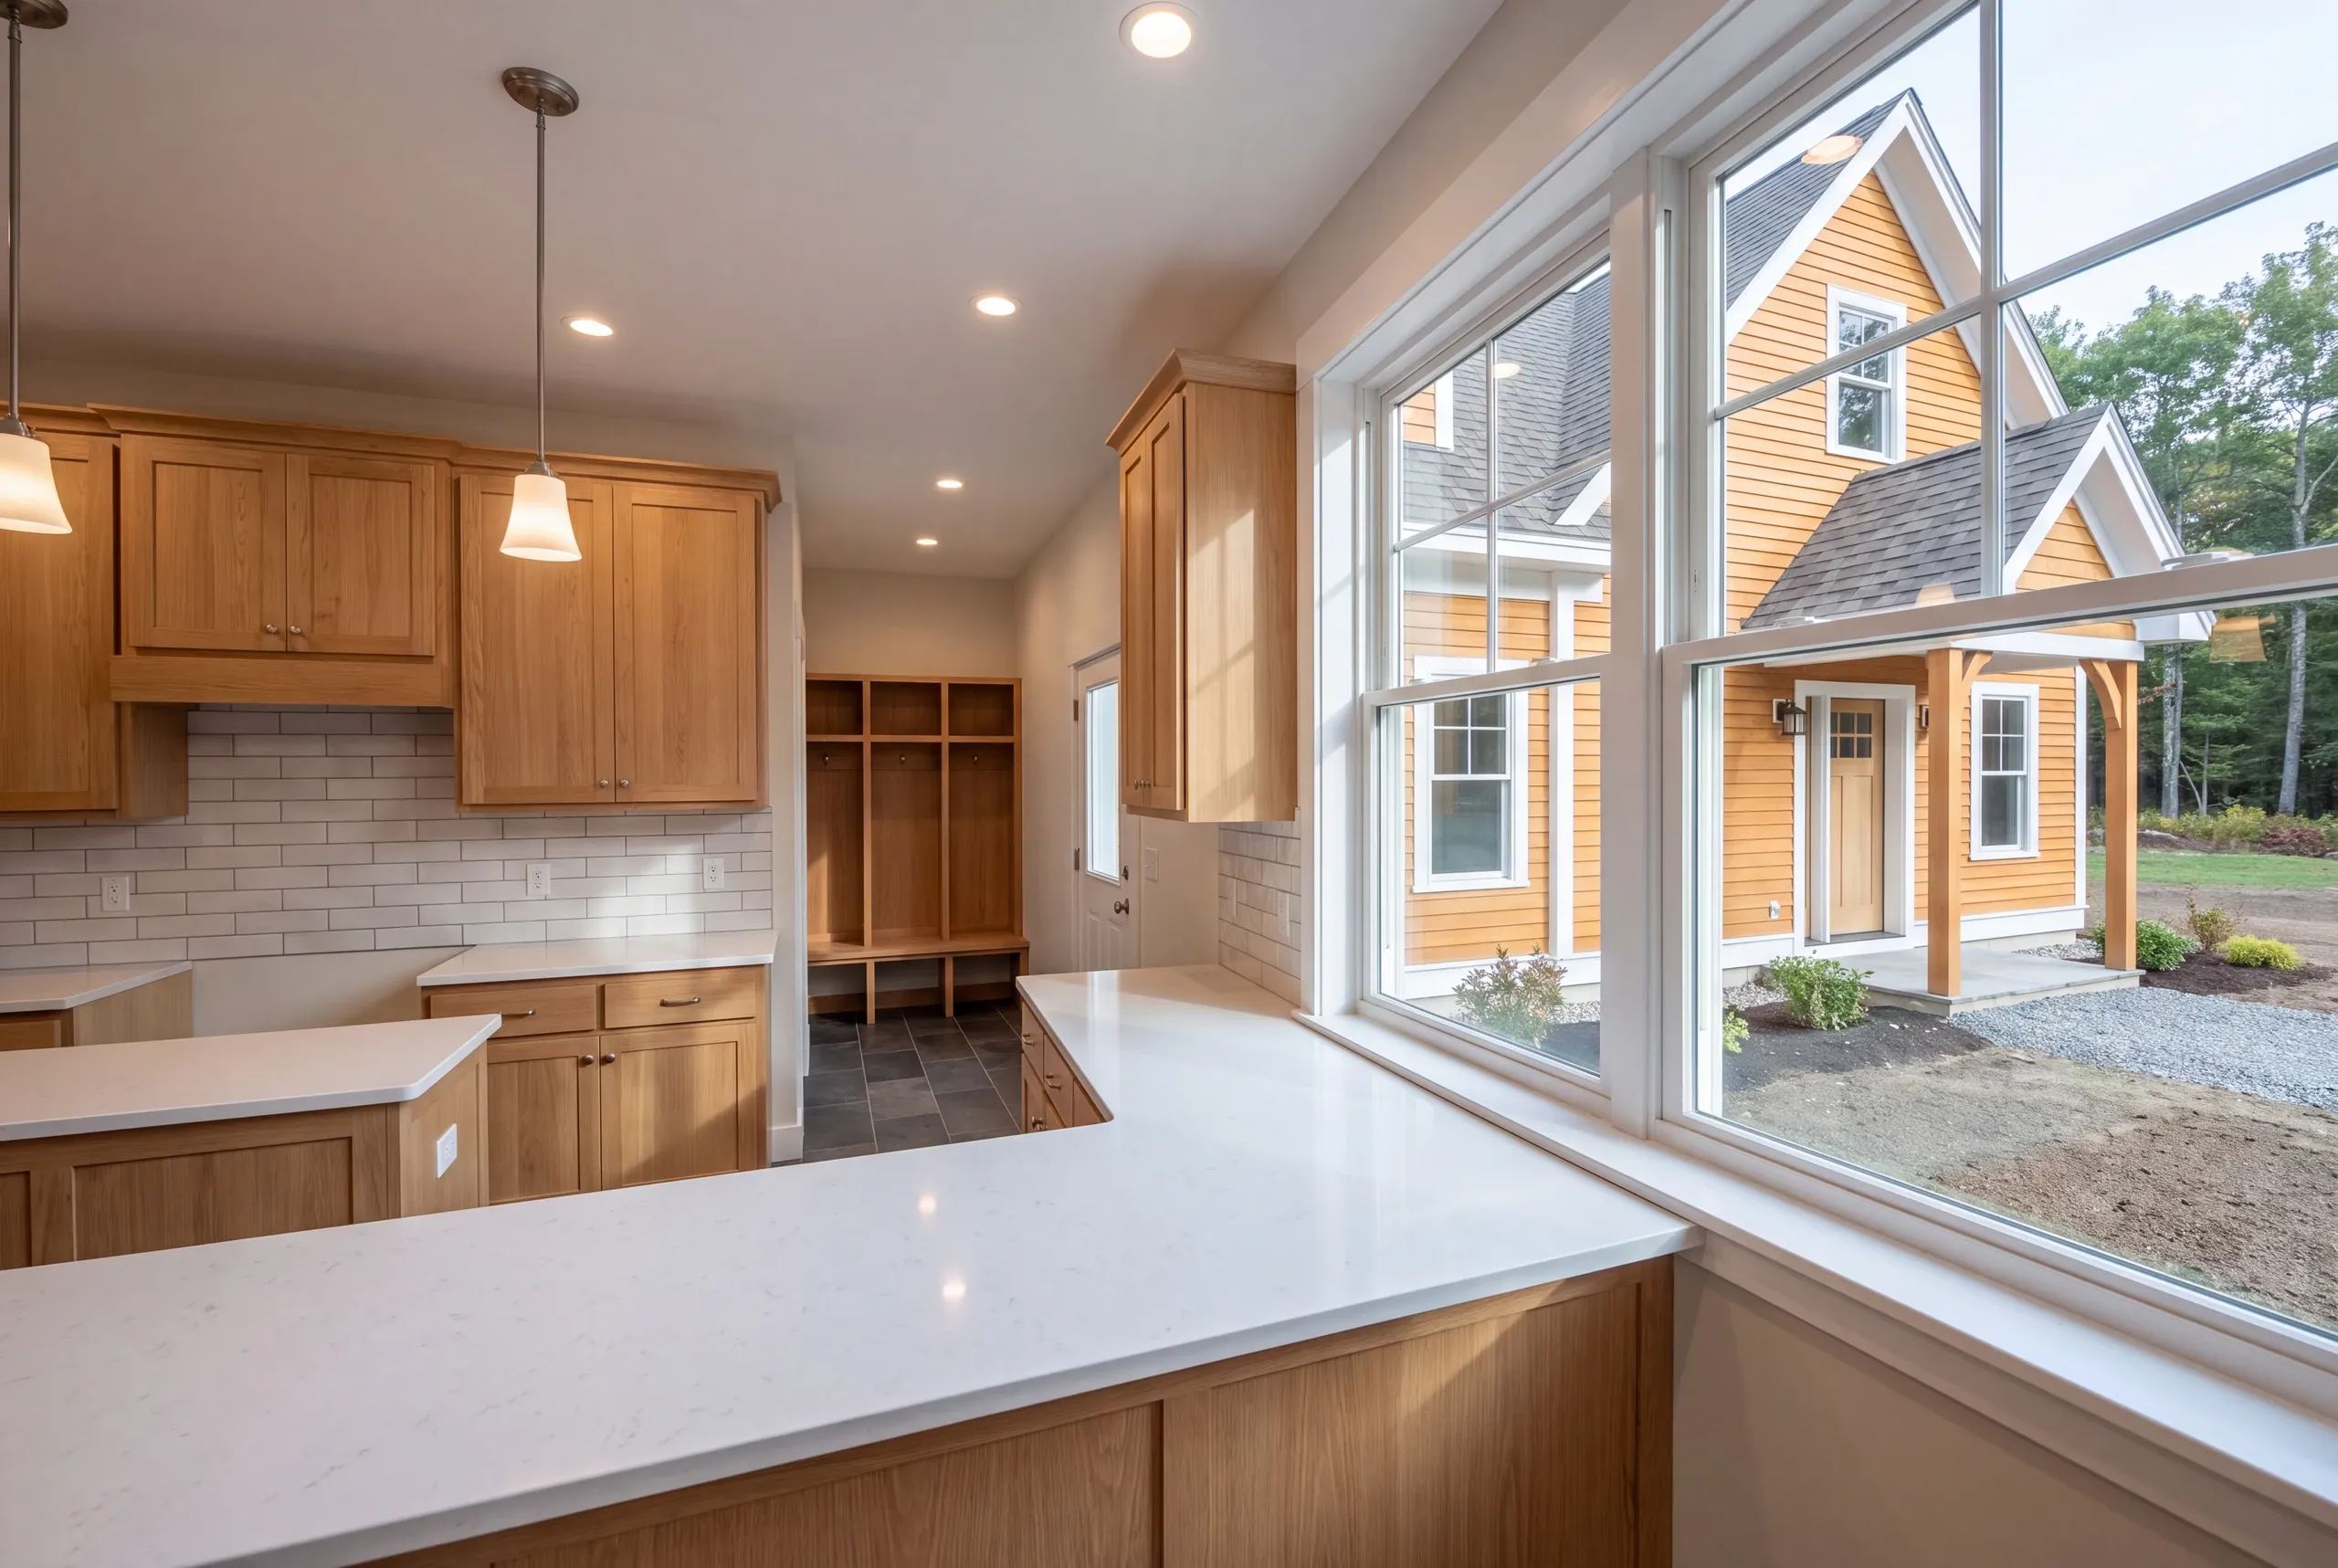
How Much a Custom Home Costs in Whitefield
Whitefield builds generally start around $270 per square foot. Most finish between $300 and $350, while higher-end finish packages run from $350 to $400. Site preparation is where that range moves. Clearing woods and building a long driveway both happen before framing. So do drilling the well and installing the septic system. That’s why we walk the property before giving you a number. The estimate is broken out by trade, with the site costs in plain view. Maine limits your first payment to one third of the contract price. Our contracts follow that rule. Not ready to start? Read what it costs to build a house in Maine first.
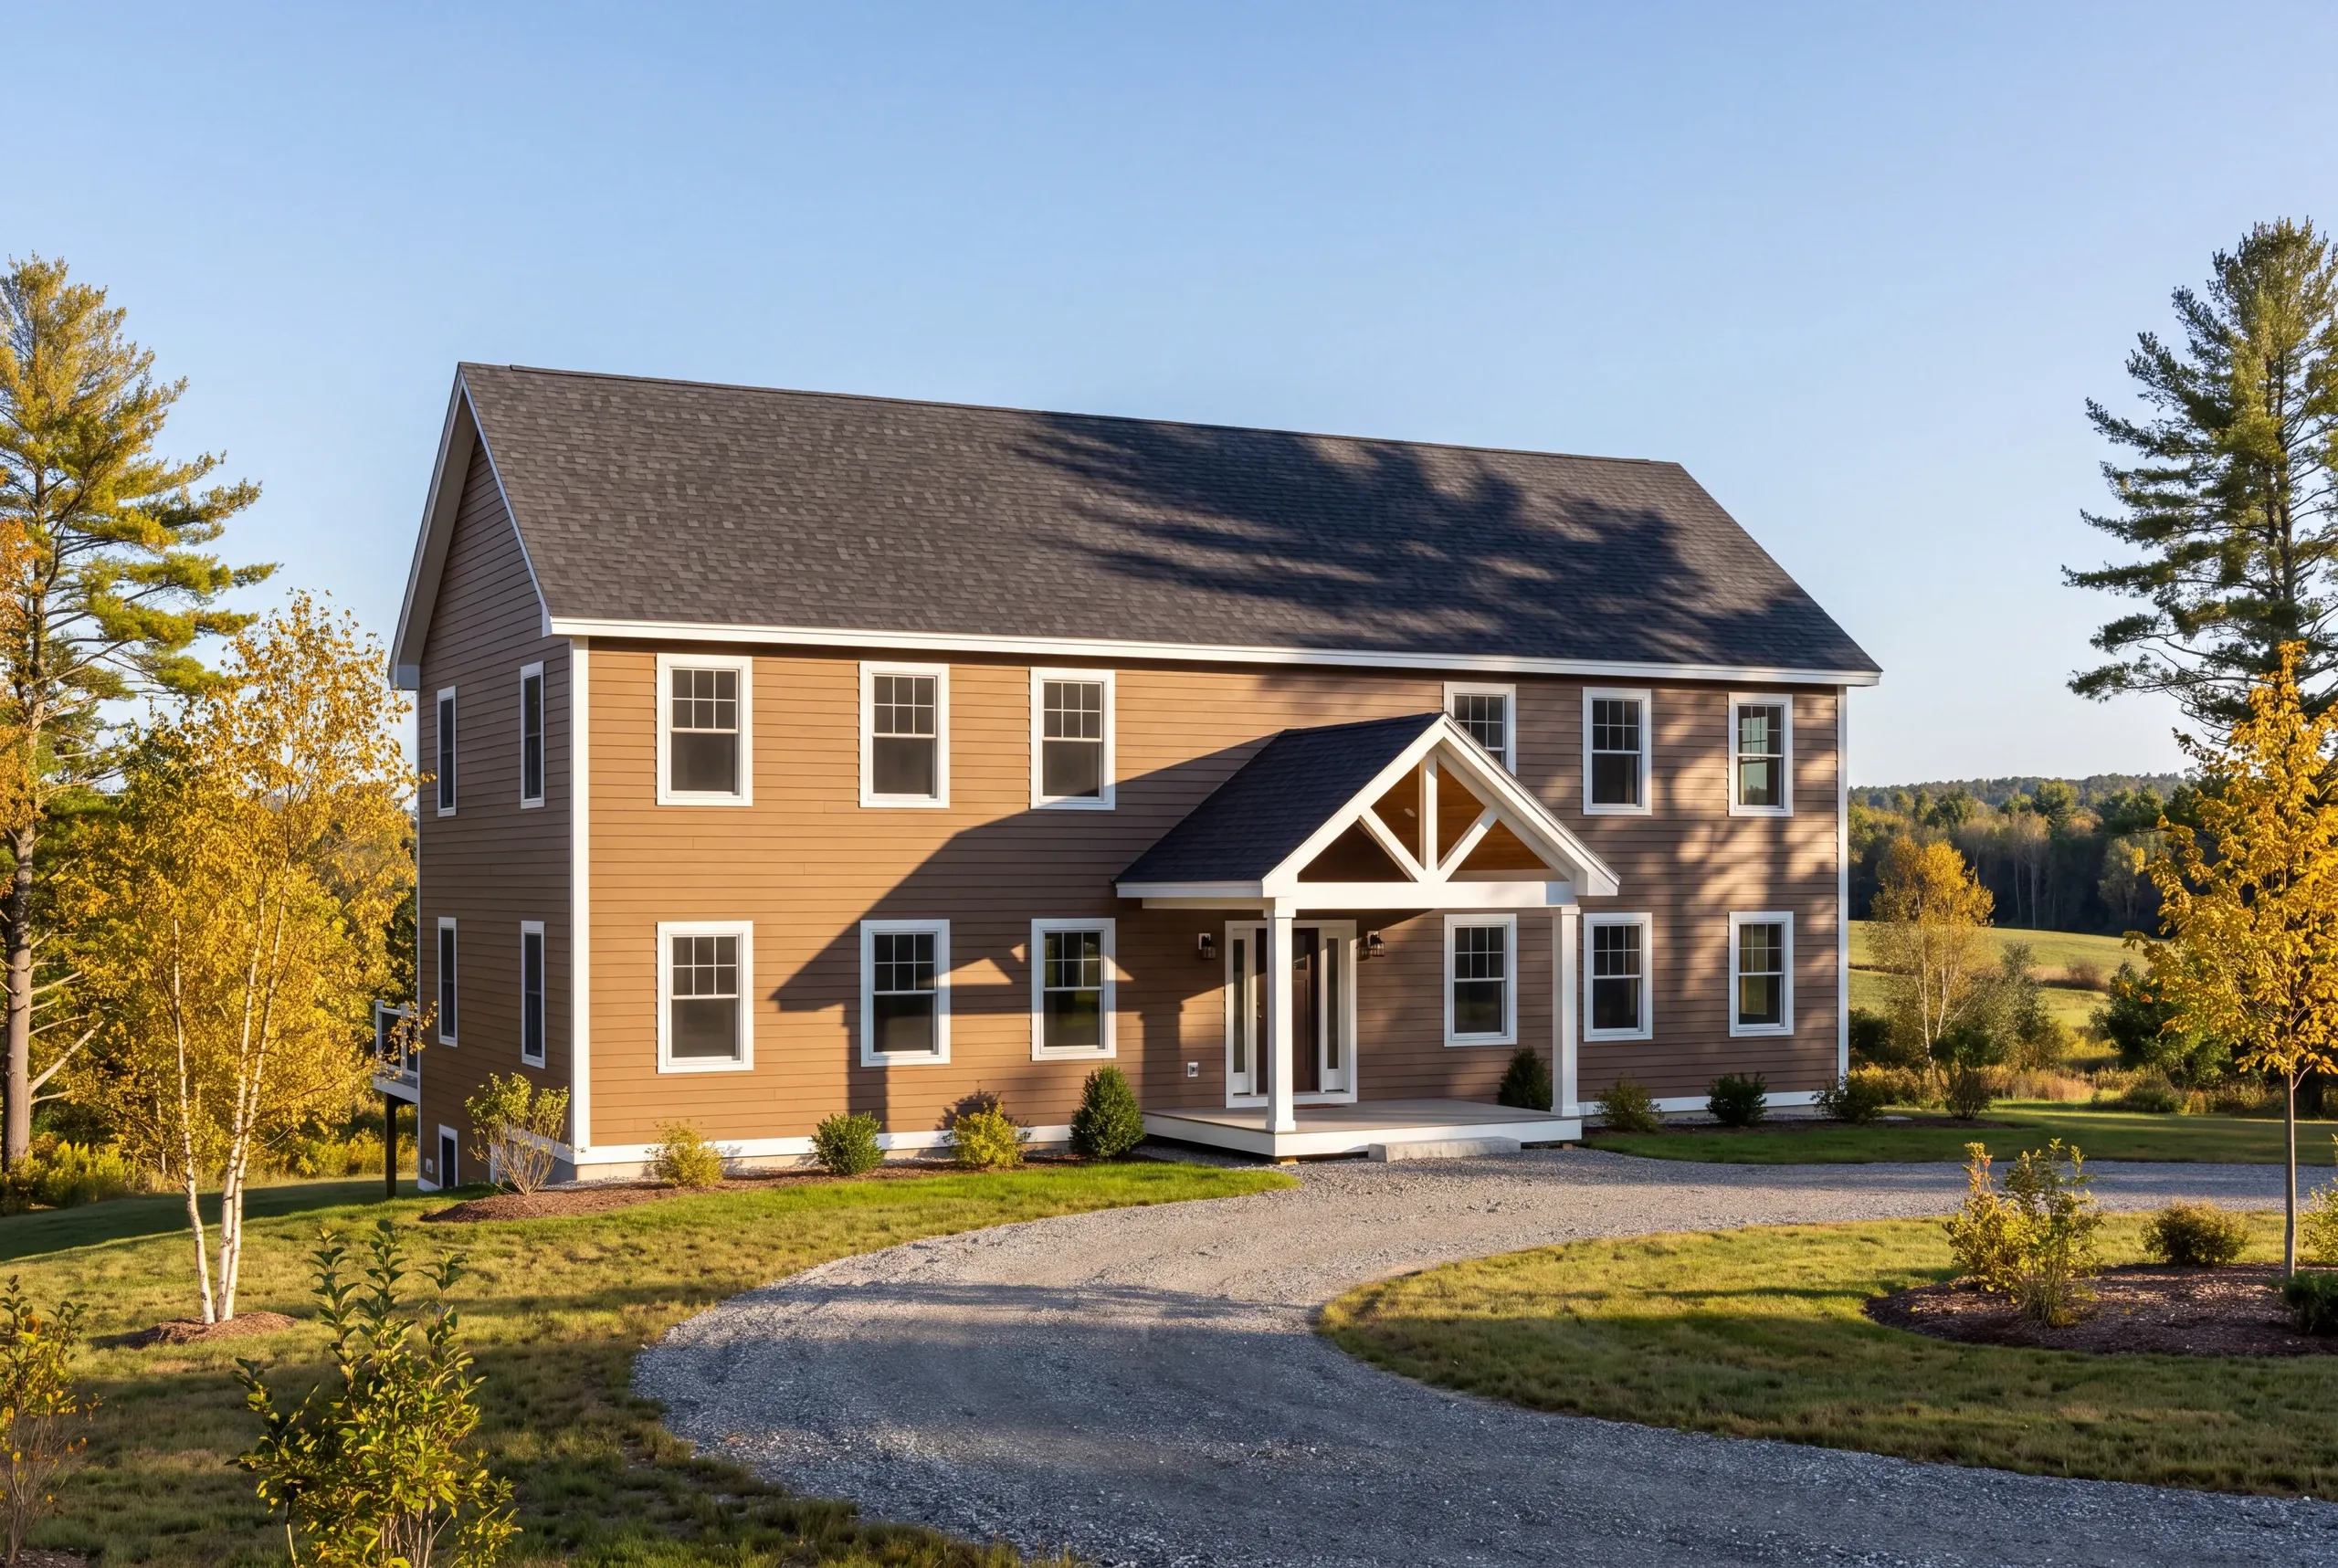
How to Hire a Custom Home Builder Whitefield, ME
Here’s the fact that never makes the ad: Maine has no state licensing standard for the people who build houses.
State credentials cover plumbing and electrical work. They don’t cover the framing of a house.
That puts the weight on the paperwork. We bring five documents.
Take the list to three builders. It’ll do the comparing for you.
A fixed-price contract itemized by trade under Maine's home construction contract statute, with the one-third cap on your first payment.
Insurance certificates for us and for every subcontractor who works your Whitefield land.
A written schedule and photographs twice a week, so framing is documented before it is covered.
Construction to the Maine Uniform Building and Energy Code.
A 2-year workmanship warranty and an A+ standing on our BBB profile.
Nearby Areas We Serve
See our full service areaWhere is our shop?
Directions from Whitefield, ME to our shop in Augusta
125 Community DrAugusta, ME 04330-8156
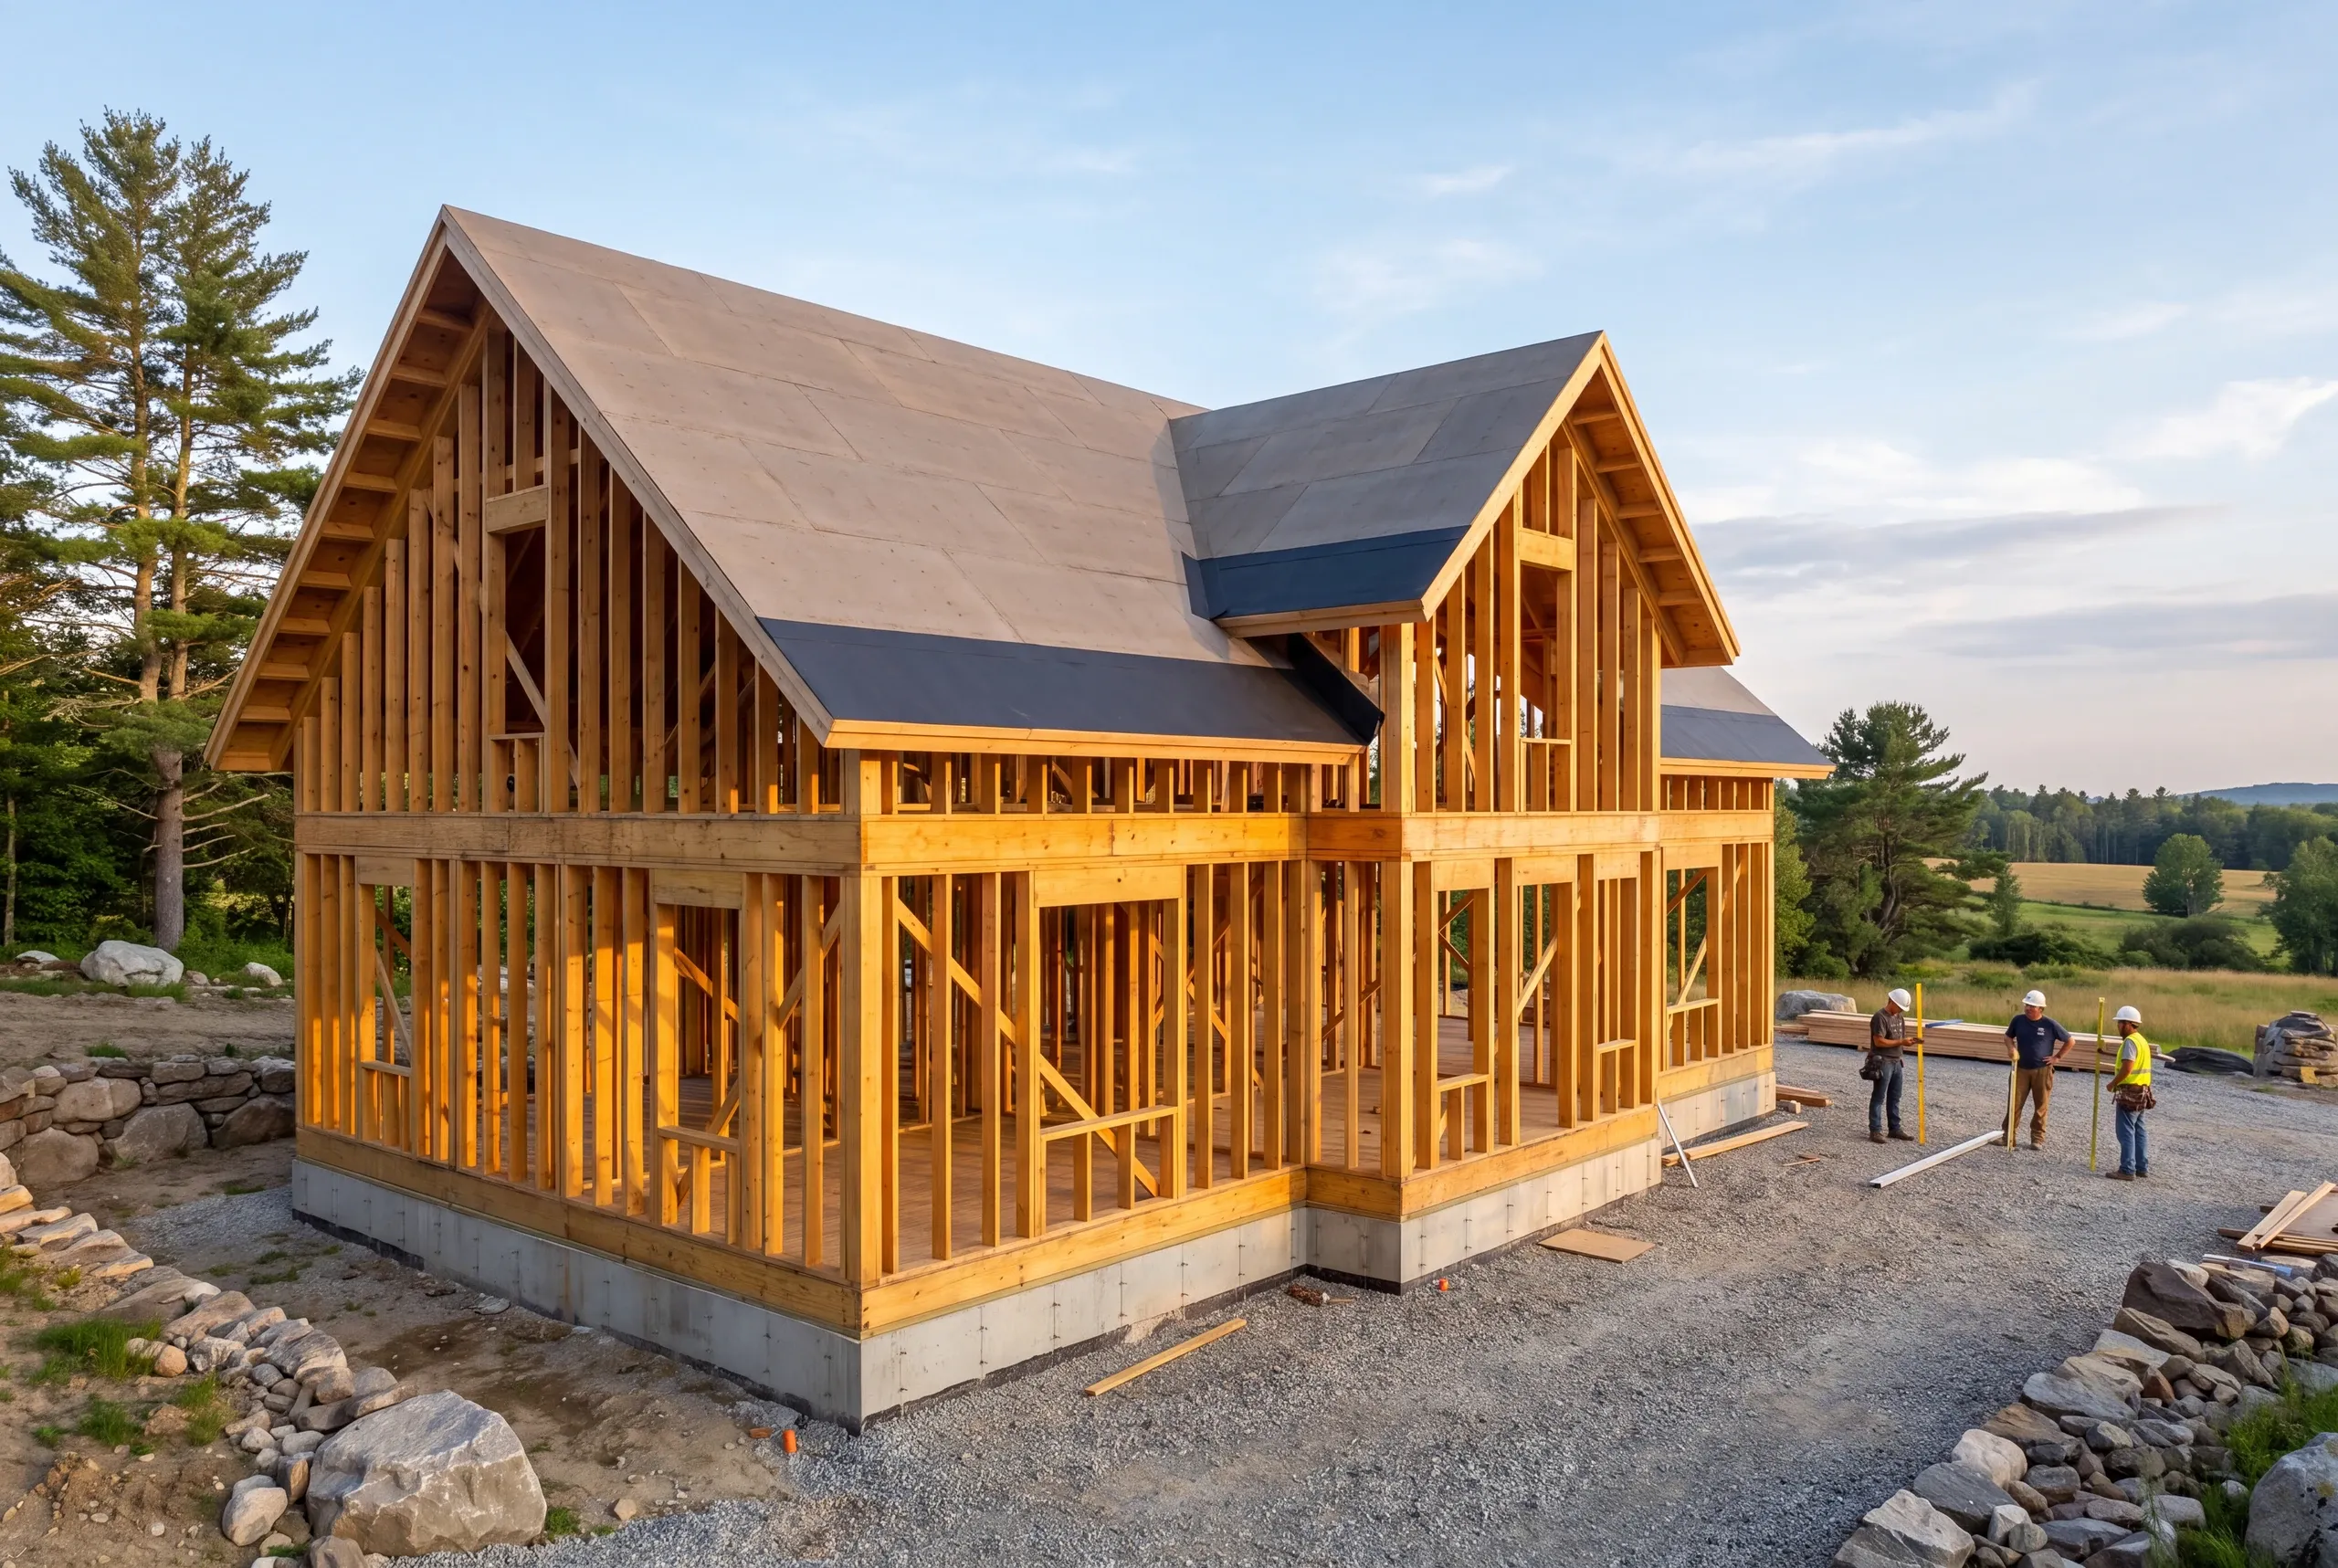
How We Run a Whitefield Build
- Walk the land.Drainage, grade, drive route, well site, septic area, and ledge.
- Plans and one fixed number.Itemized by trade, allowances written in dollars.
- Build it openly.Photographs twice a week, a written schedule, and a 2-year workmanship warranty.
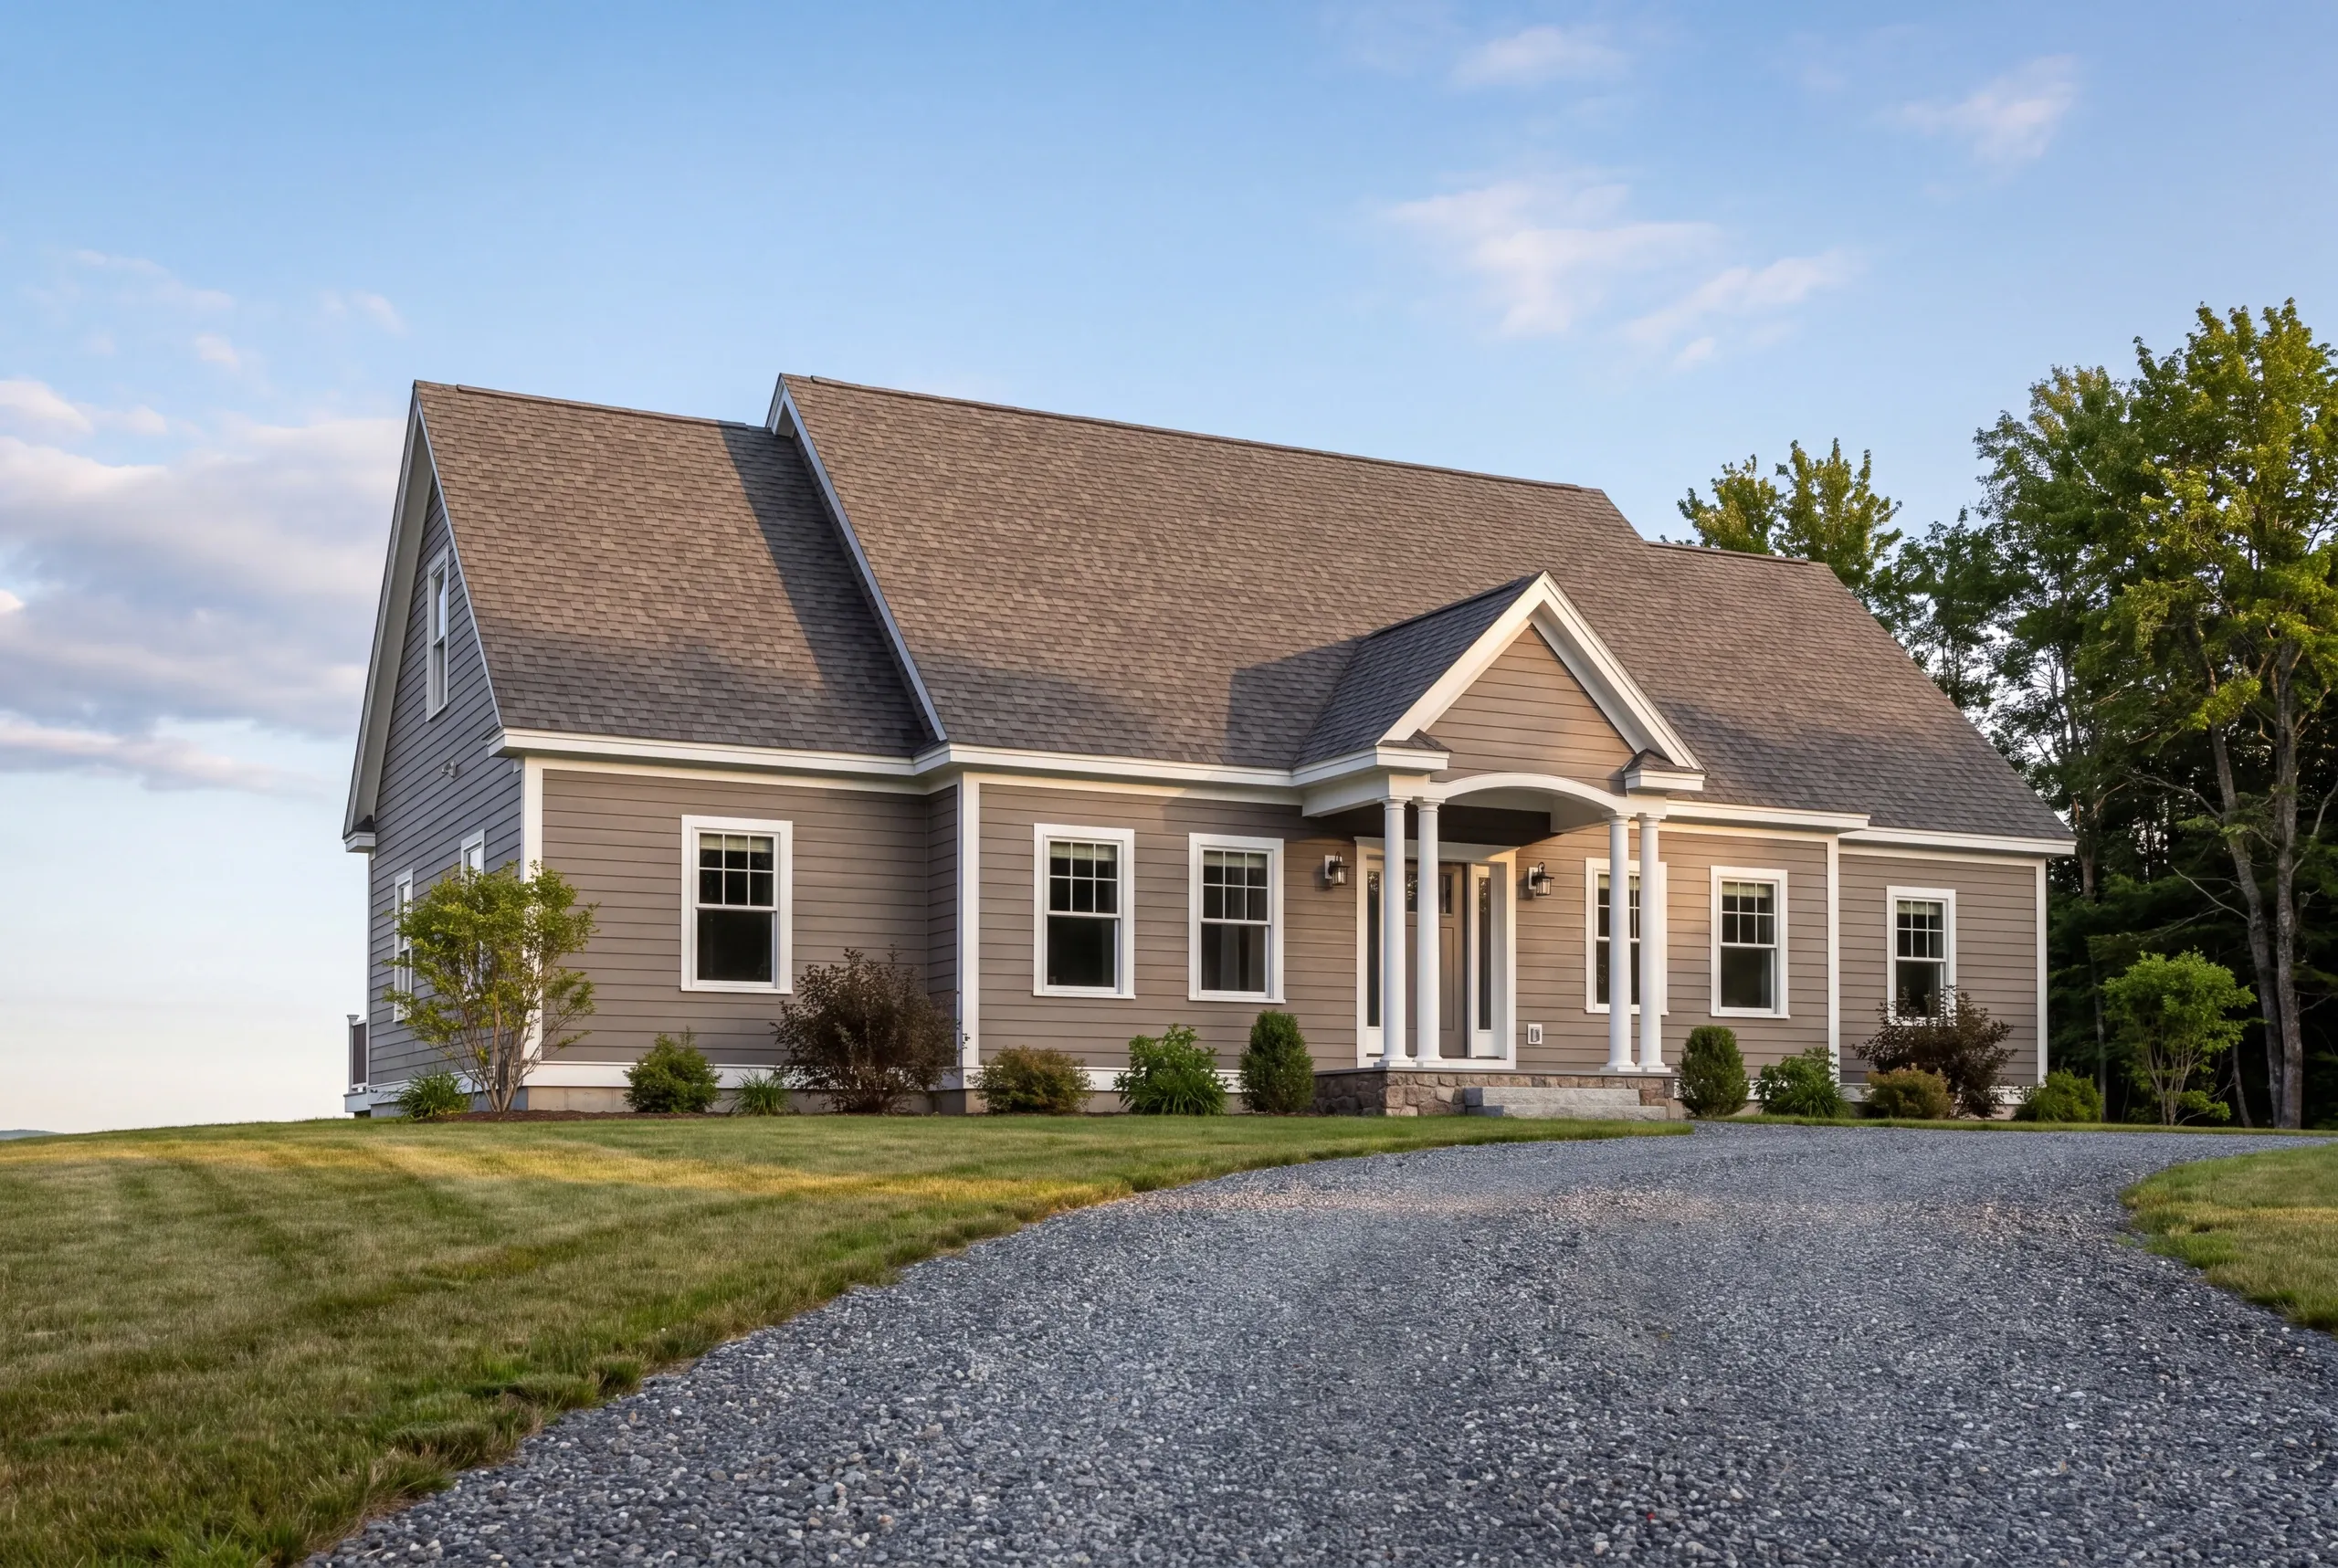
Talk to Us About Building in Whitefield
Call (207) 480-7700. Brandon usually answers, and somebody is on the line at every hour.
Or send the parcel and a rough size to info@newmanhomesme.com. You can also get your free estimate.