
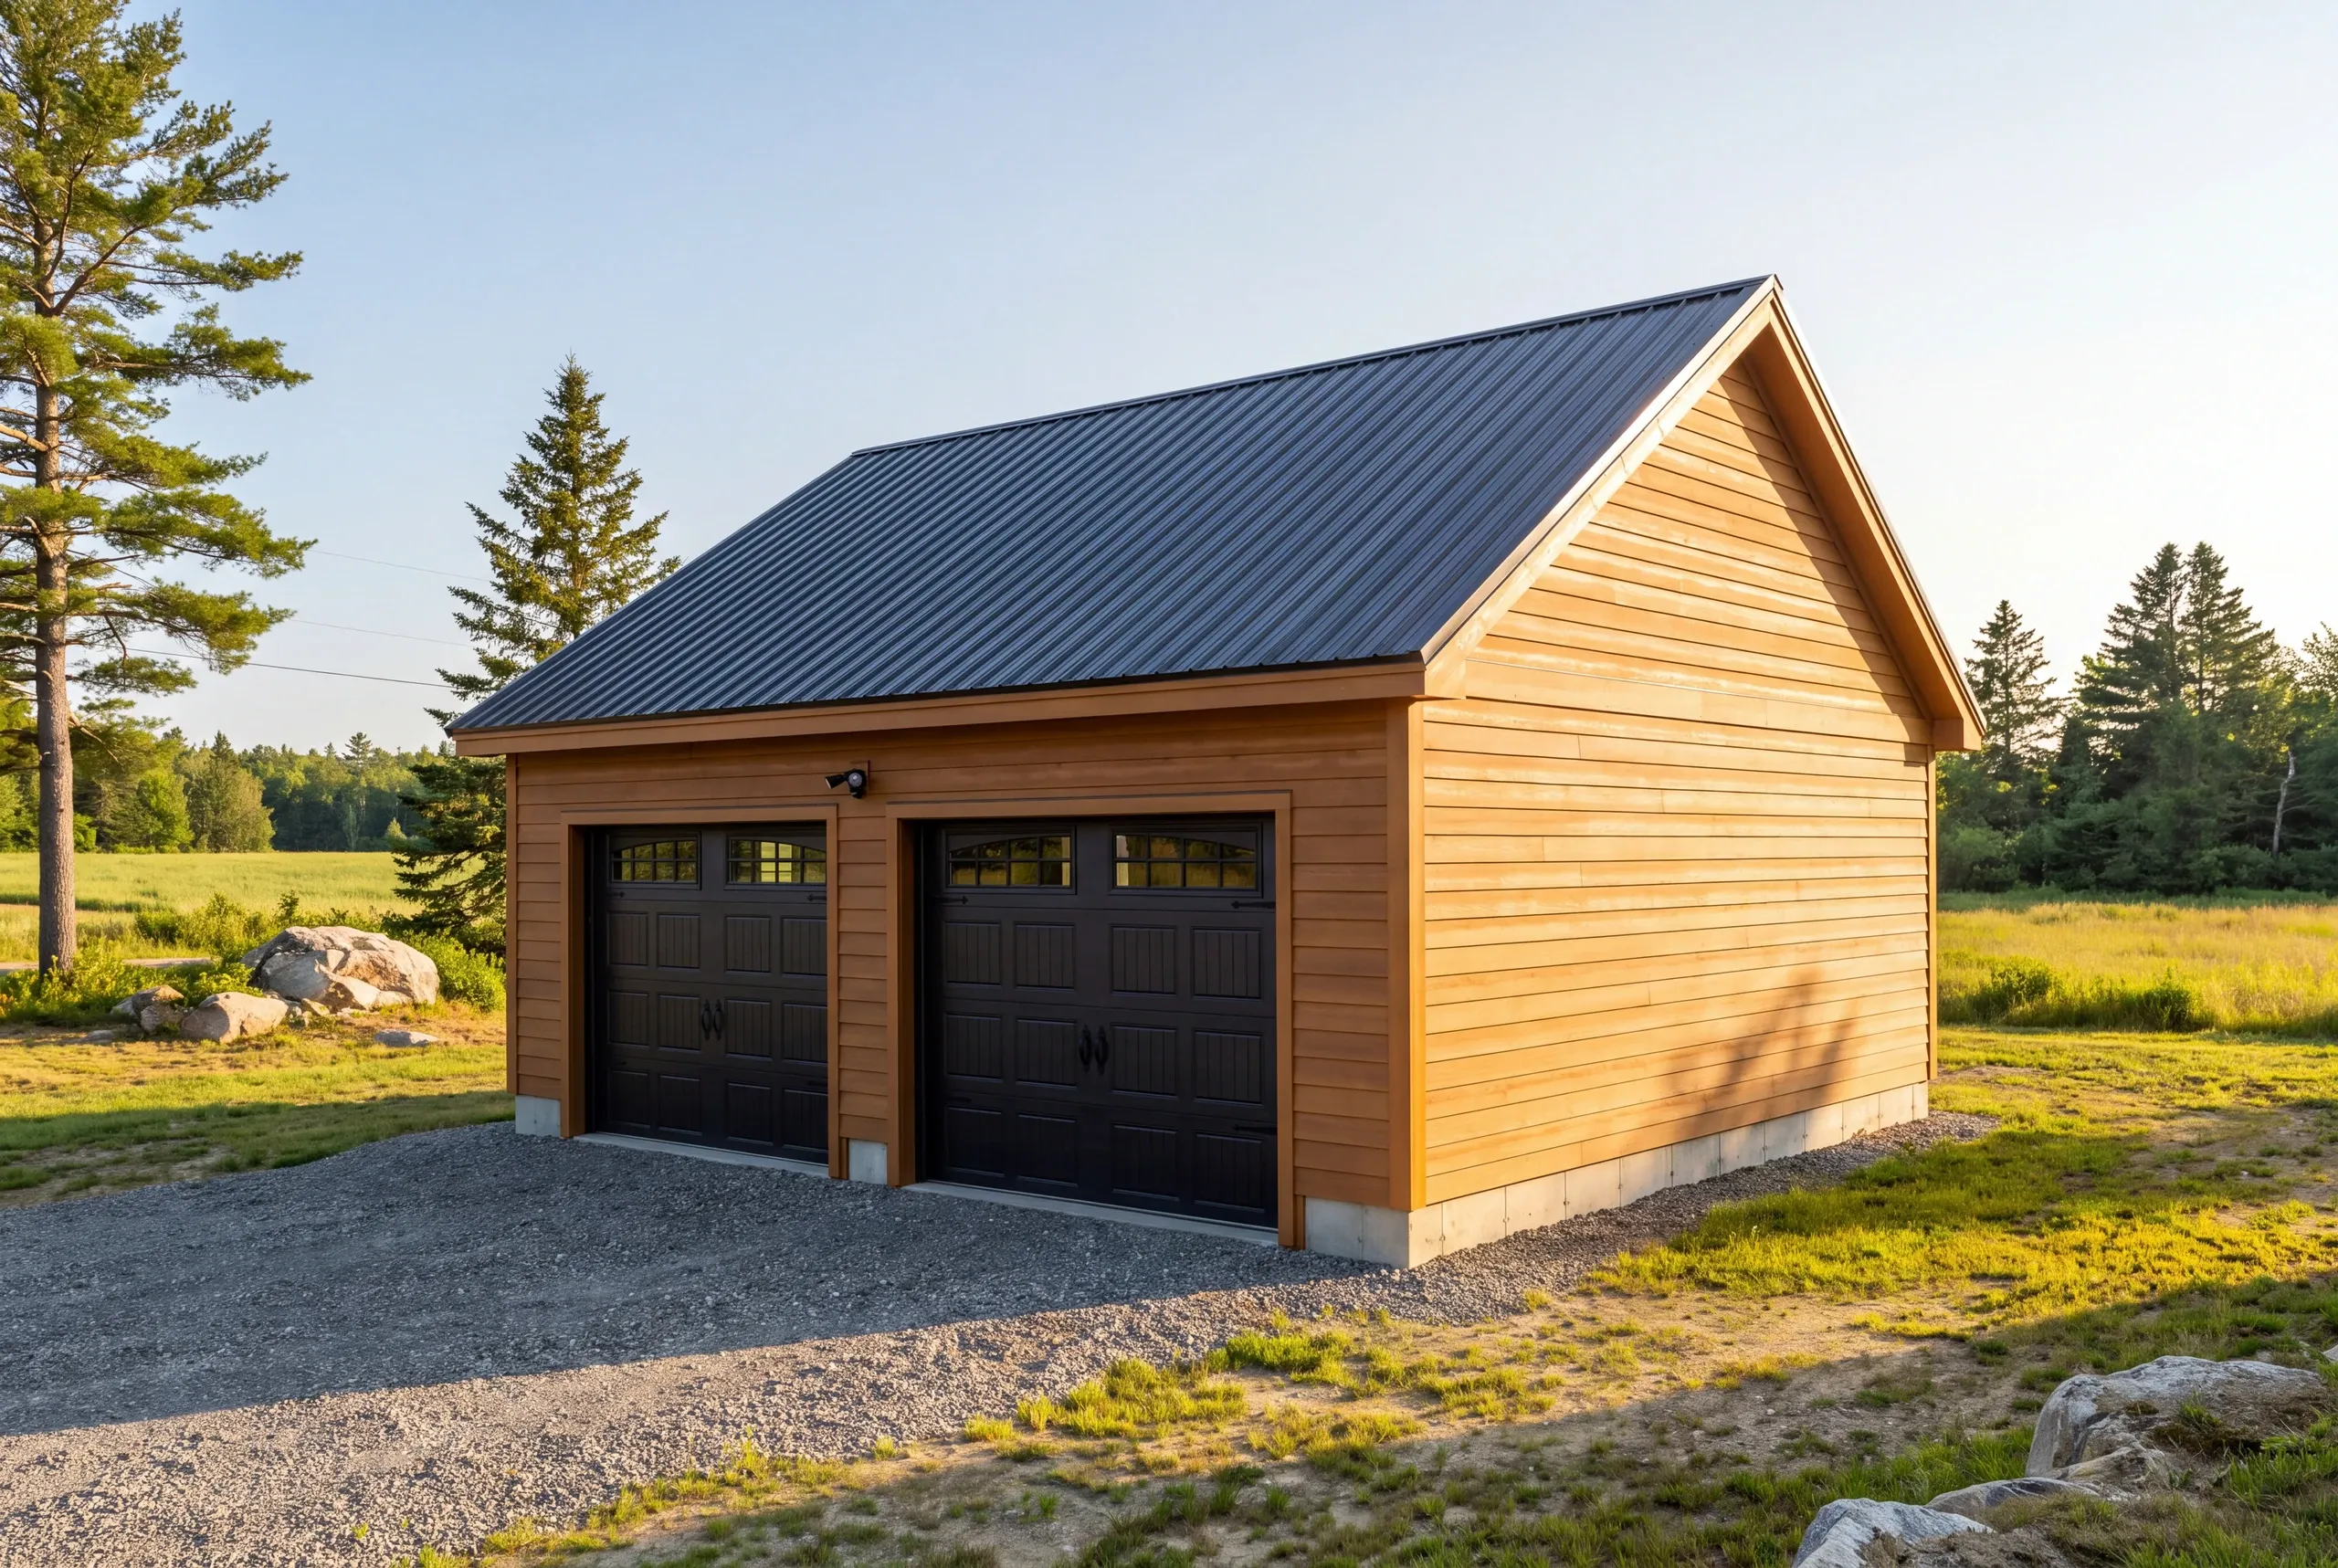
Garage Builder Whitefield, ME: Big Buildings on Open Land
- Newman Homes is the garage builder Whitefield, ME landowners call when the building being asked for is bigger than what most crews around here put up.
- We build out of Augusta, and Brandon Roberge brought 25+ years of Florida and Massachusetts experience to Maine when he started the company in 2017.
- Our projects finish on the original timeline and budget 94% of the time, measured monthly.

- 25+ years in construction, building as Newman Homes since 2017
- Over 200 projects completed in Central Maine
- Affordable work, two-year written warranty
Building garages in Whitefield, Maine, on the farms along Route 218, the wooded rural lots, and out toward Jefferson and Pittston.
Whitefield asks for working buildings more than for parking. A garage that also has to take a tractor, a workshop bench and a woodpile is a different footprint from a two-car template, and that conversation starts with what goes in it.
Because the price is per square foot of floor rather than per bay, an unusual footprint prices as easily as a standard one. A Whitefield shell is $133 to $164 a square foot, and a finished interior is $256 to $286.
What Goes Into a Whitefield Garage
Scale is the theme, and scale changes the engineering.
That approach stays gravel all the way to the door. Maine detached garages do not take a concrete apron, because a pour outside the frost wall breaks up within a few seasons.
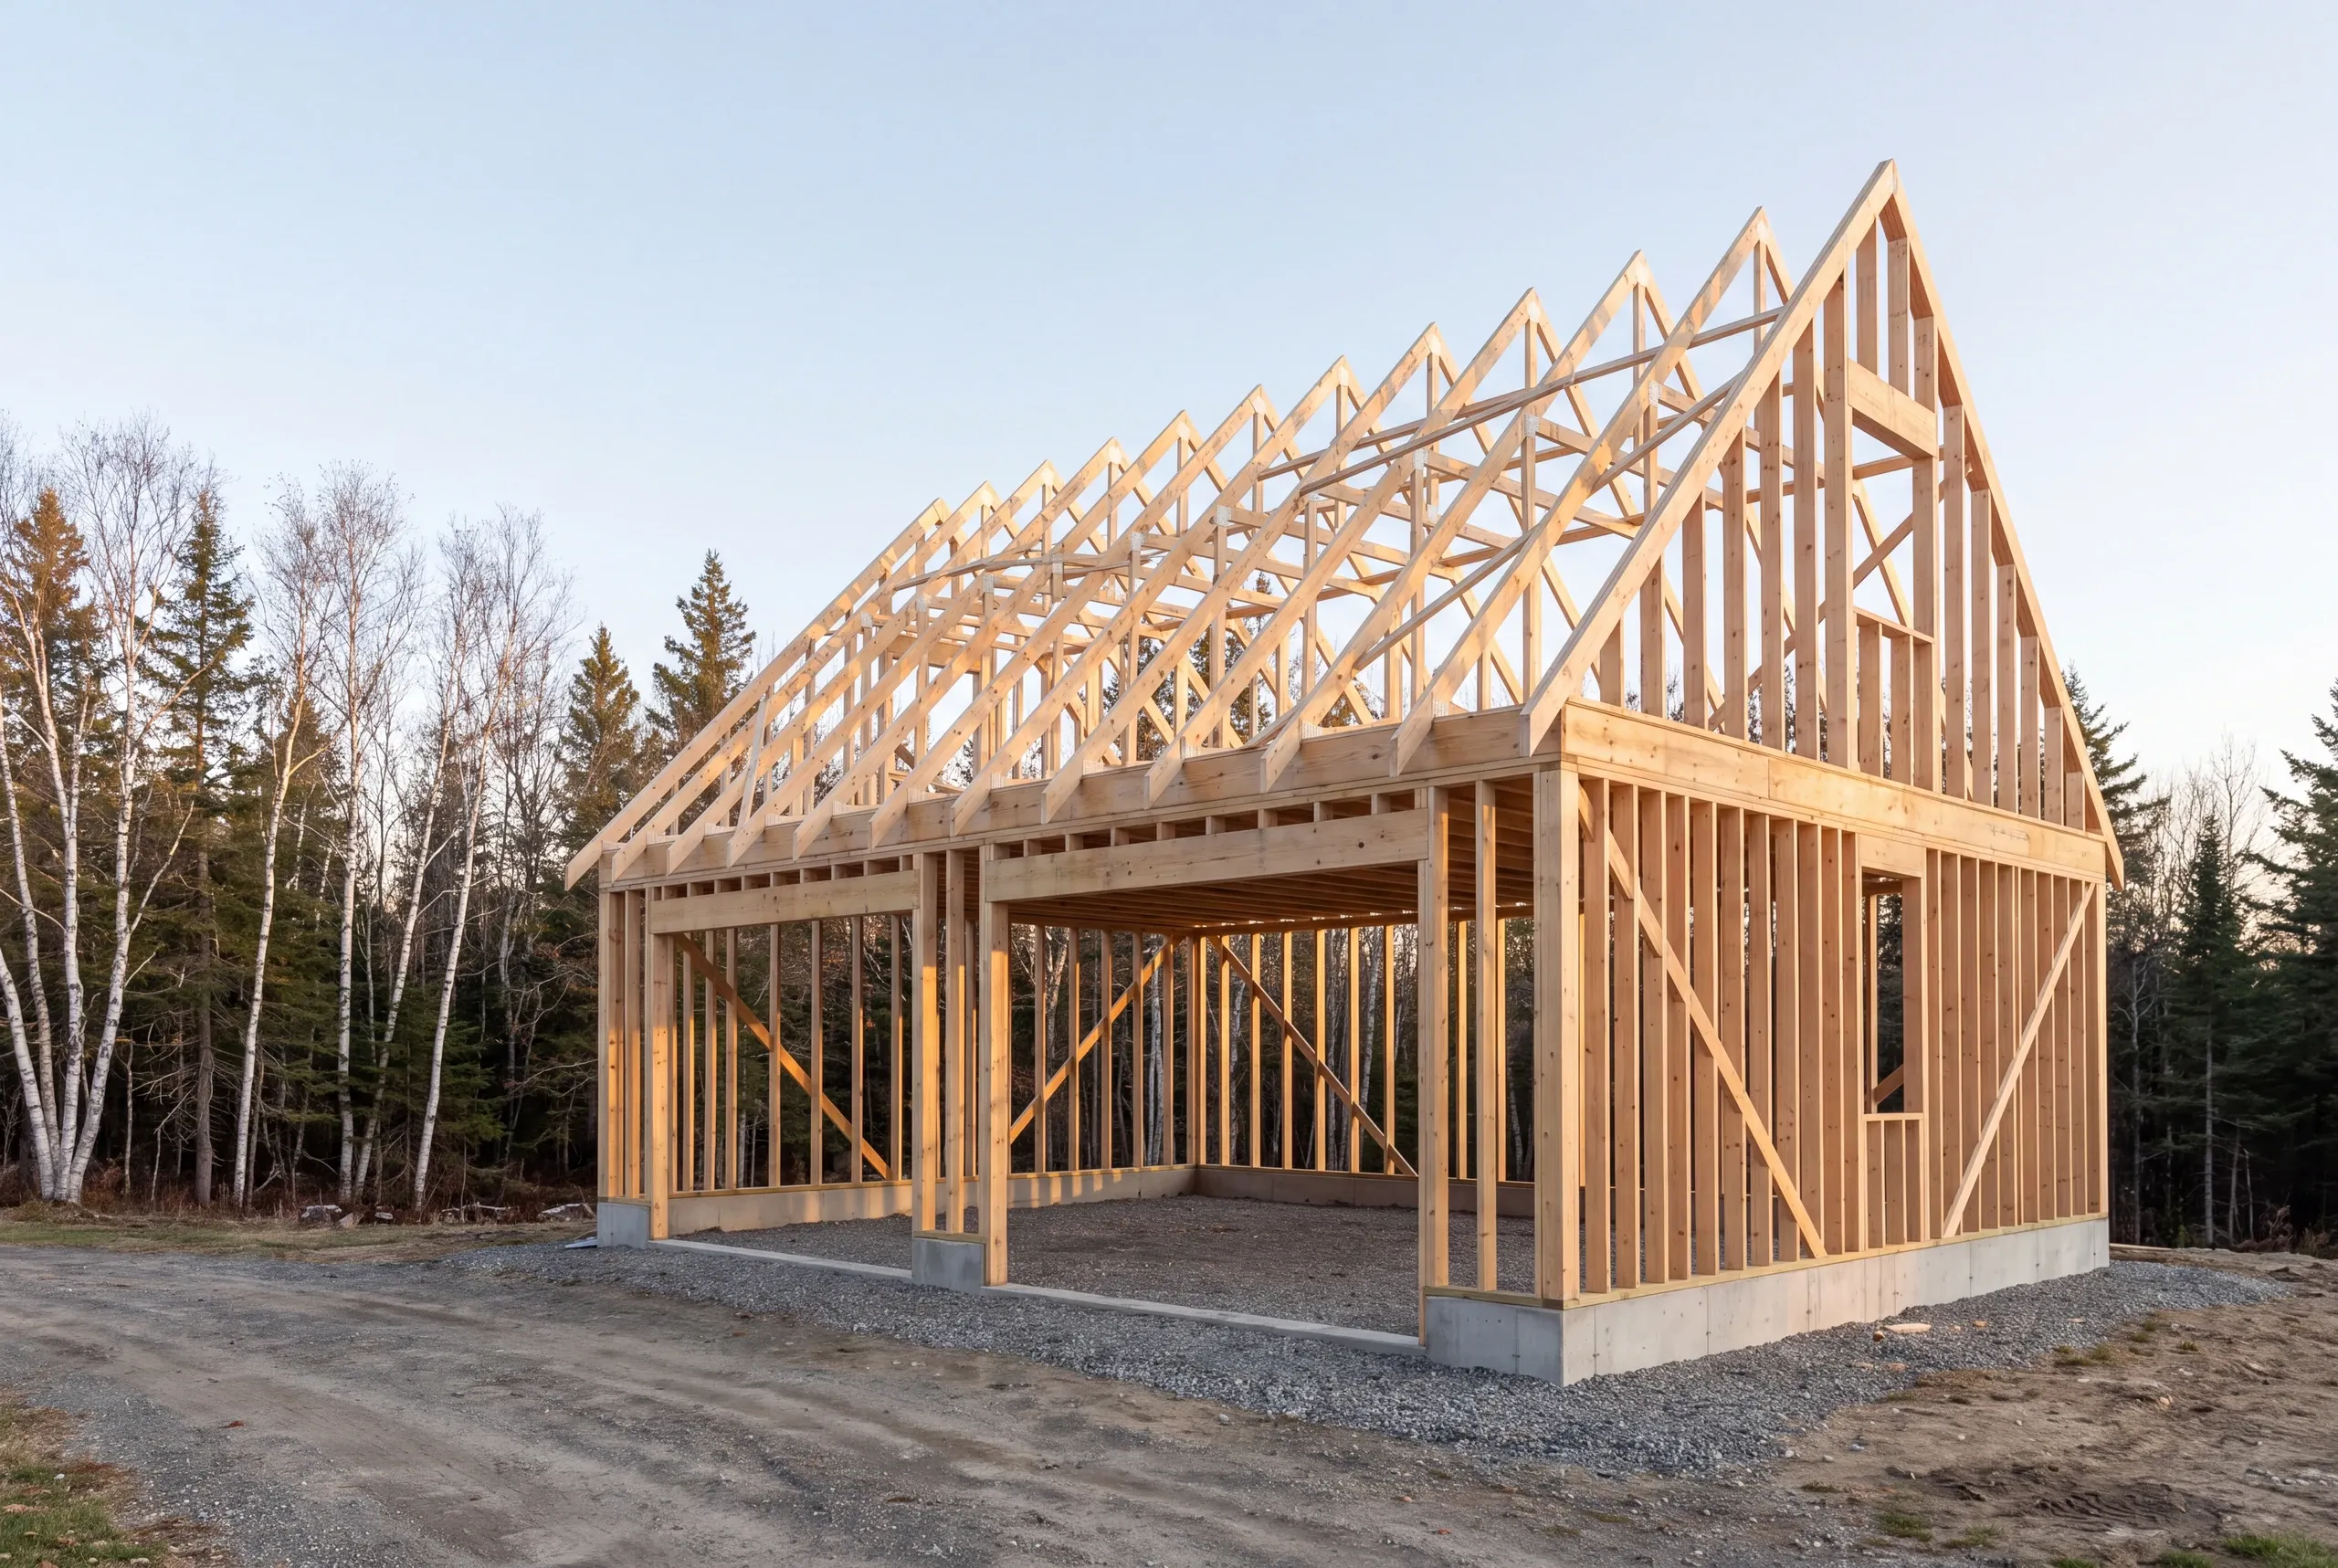
Long-span trusses. A wide clear span needs an engineered package and proper permanent bracing, not a truss chosen because it was in stock.
Headers. Wide bay openings carry real load, sized against published APA engineered wood guidance.
Slab. Thickened and reinforced under the bays where equipment parks, on a compacted stone base.
Foundation. Four-foot frost wall, with footings sized for the load a big building actually delivers.
Approach. Gravel wide enough that a trailer swings in without cutting the corner off.
Power. Sub-panel with real capacity, installed by licensed electricians.
What homeowners say
Read more reviews- ★★★★★
Due to multiple issues we had last summer with a contractor, we started looking early… Newman Homes came right out and gave an estimate.
Jess P. - ★★★★★
…found Brandon to be knowledgeable, responsive, and professional. We highly recommend Newman Homes and plan to use them in the future.
Dawn R. - ★★★★★
I was very impressed with the promptness and professional completion of the job. I have no complaints.
Marcia A.
Get your free estimate request sent in 60 seconds
Answer a few quick questions about your Whitefield project. No pressure, no obligation, just a straight answer on cost and timeline.
Related Services in Whitefield
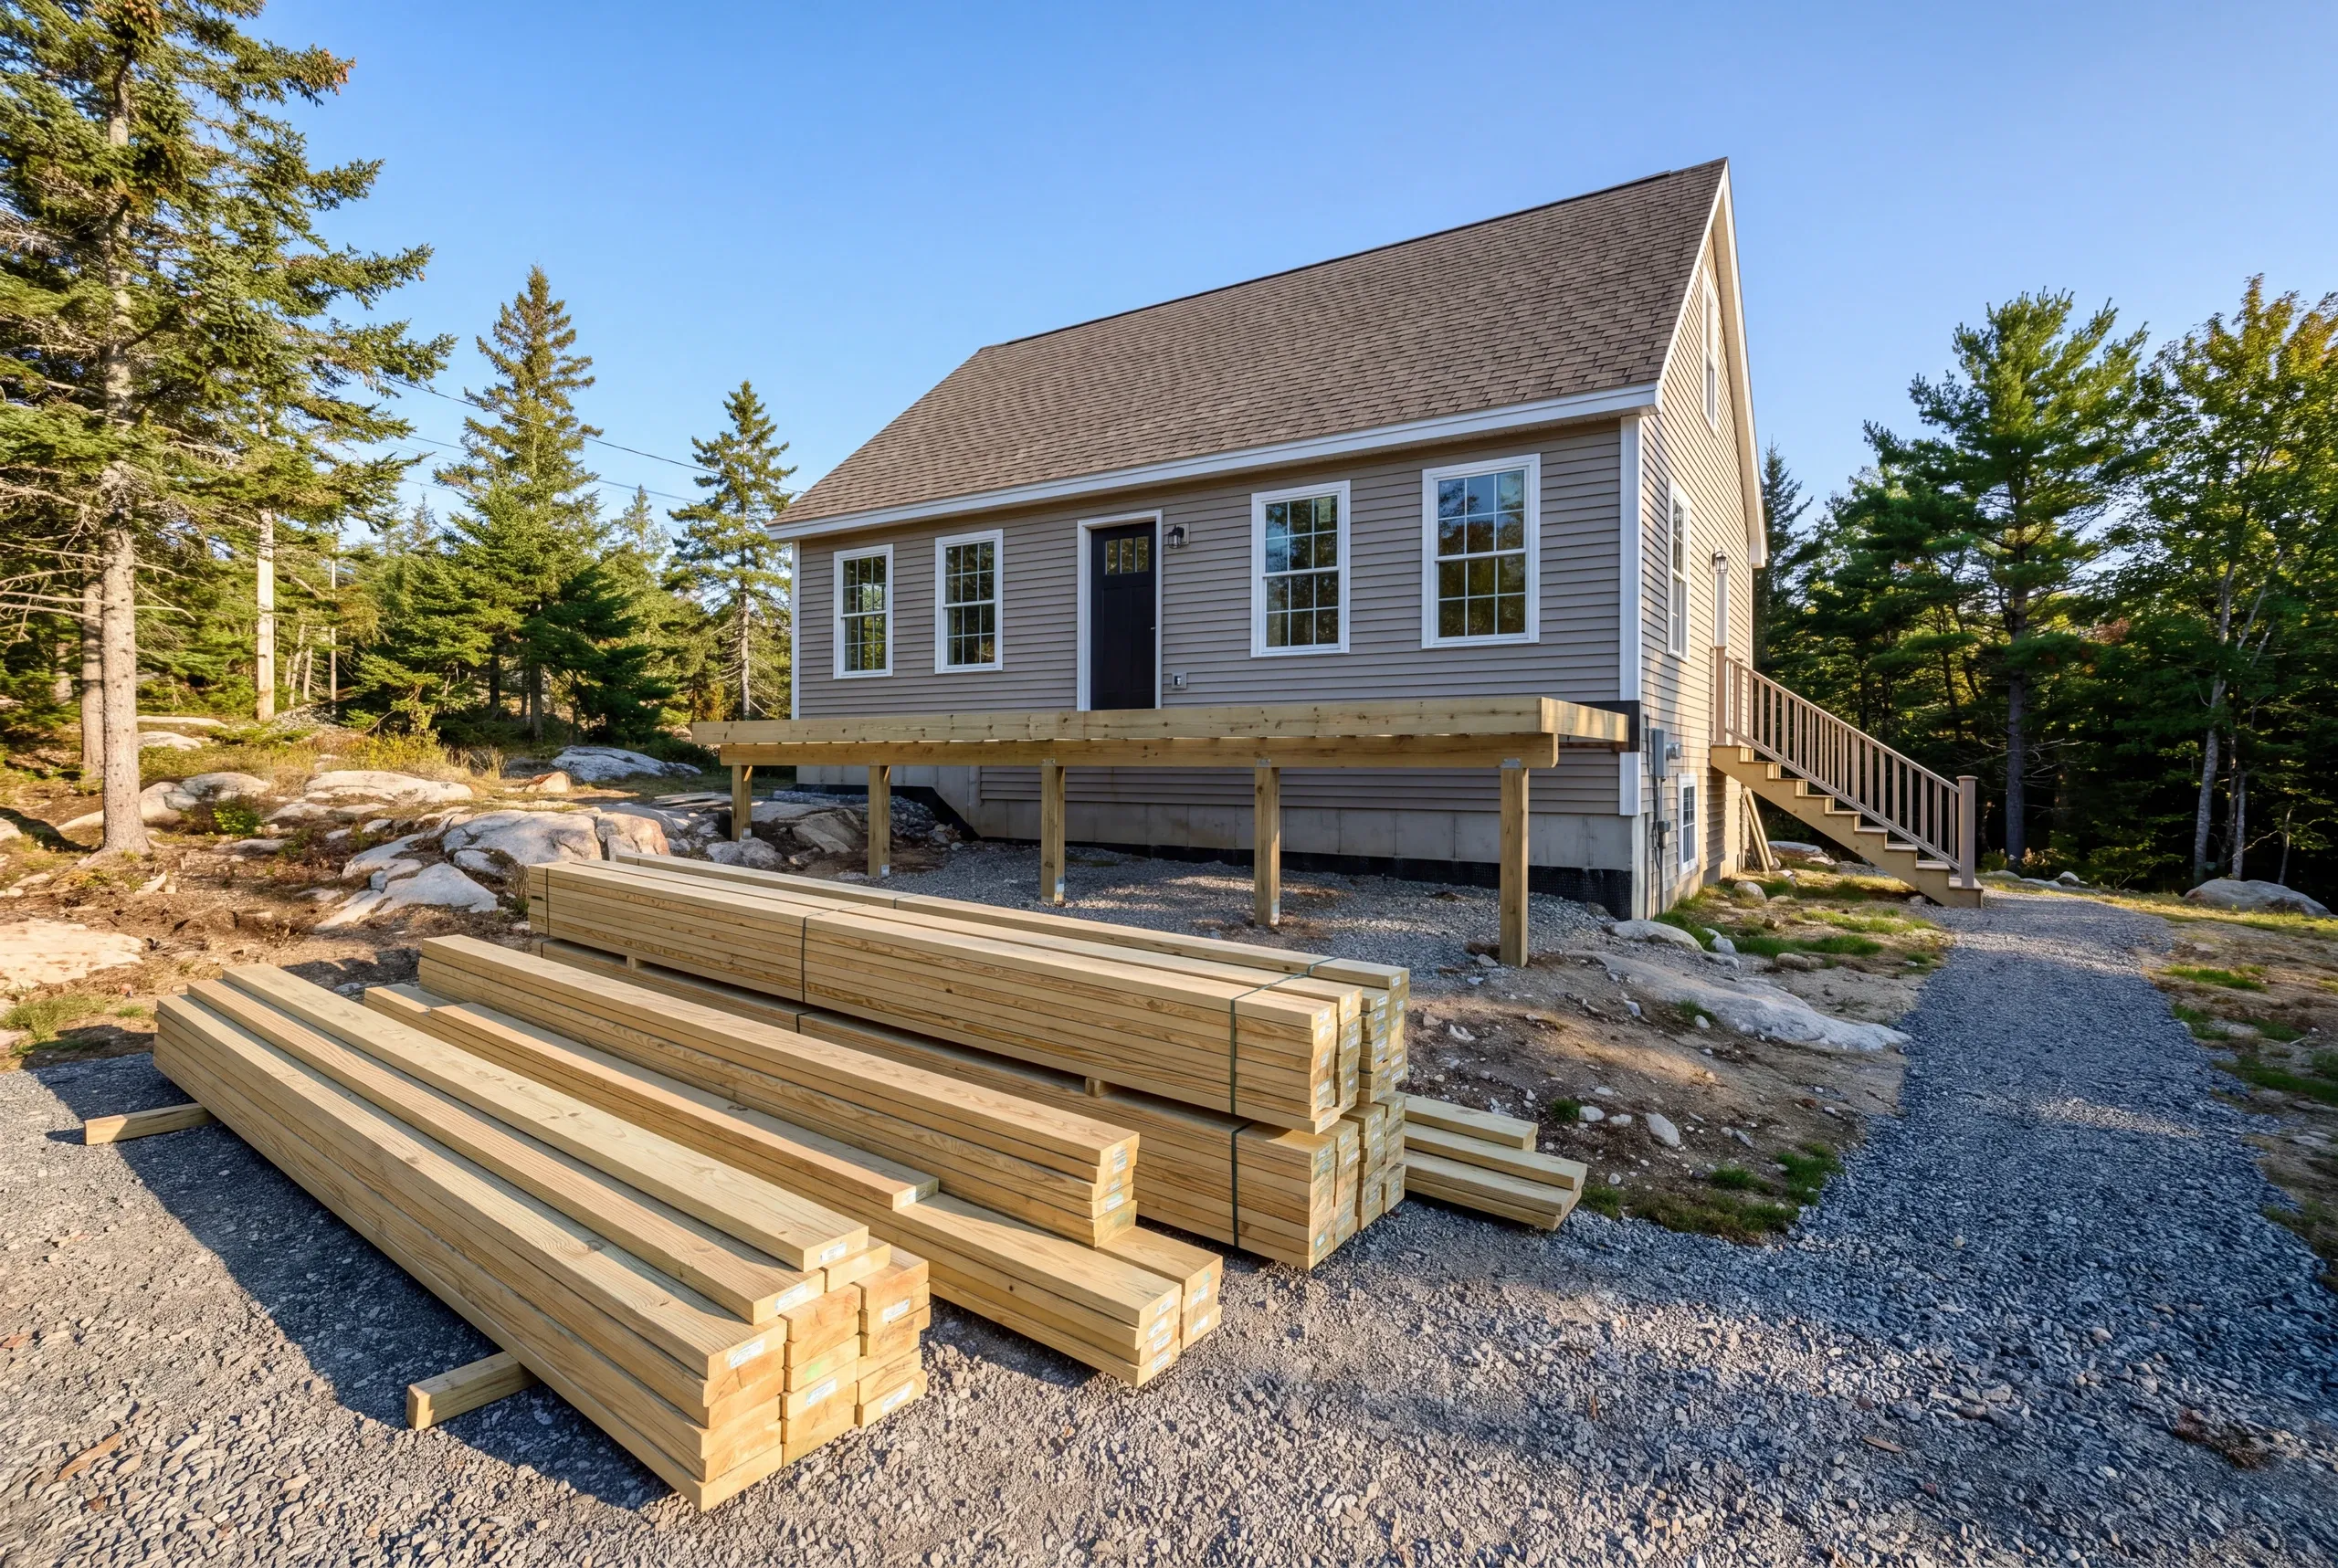
Where We Build Garages Around Whitefield
The farms along Route 218, the wooded rural lots, and the properties running out toward Jefferson and Pittston.
Work near the Sheepscot picks up shoreland zoning, which fixes the setback regardless of acreage.
Everywhere else, placement comes down to drainage, plow paths, and keeping the building far enough from the septic field.
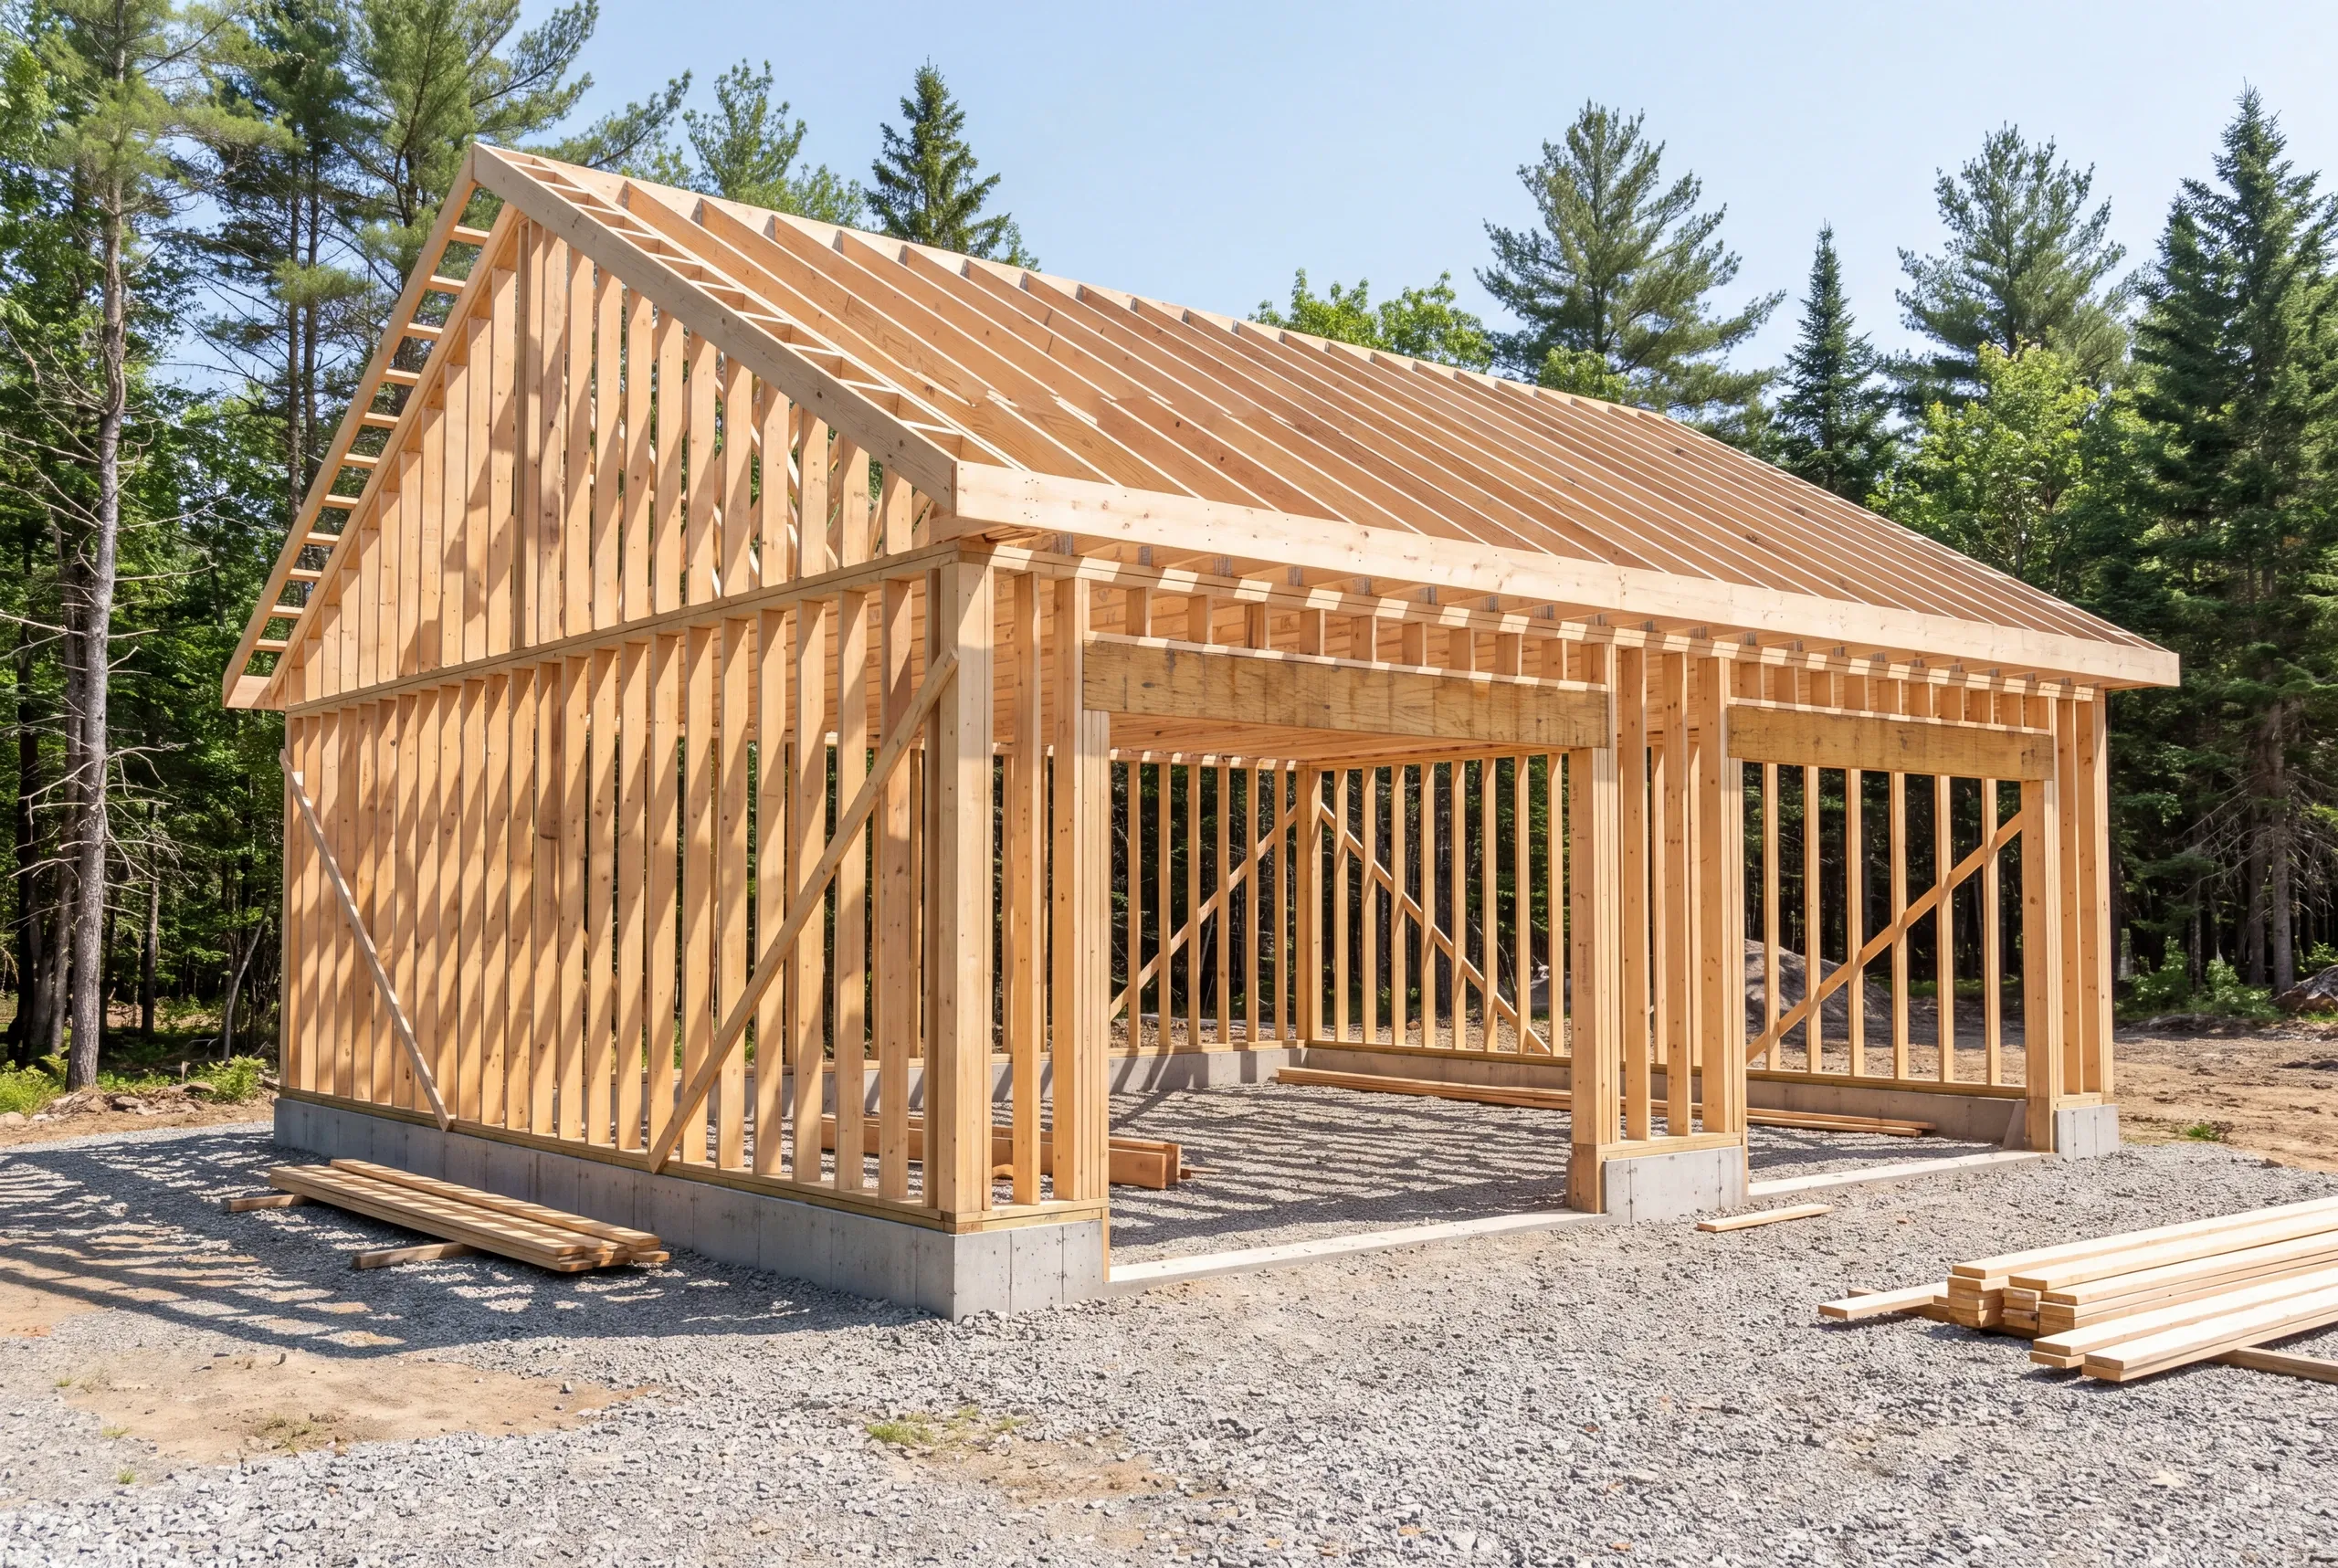
When to Build a Garage in Whitefield
Foundations go in from the thaw through late fall, and the design work belongs to the winter before.
Permits are issued by Whitefield Code Enforcement, including shoreland review near the river.
Call early. Engineered truss packages carry lead time, and on a wide building that item sets the whole schedule.
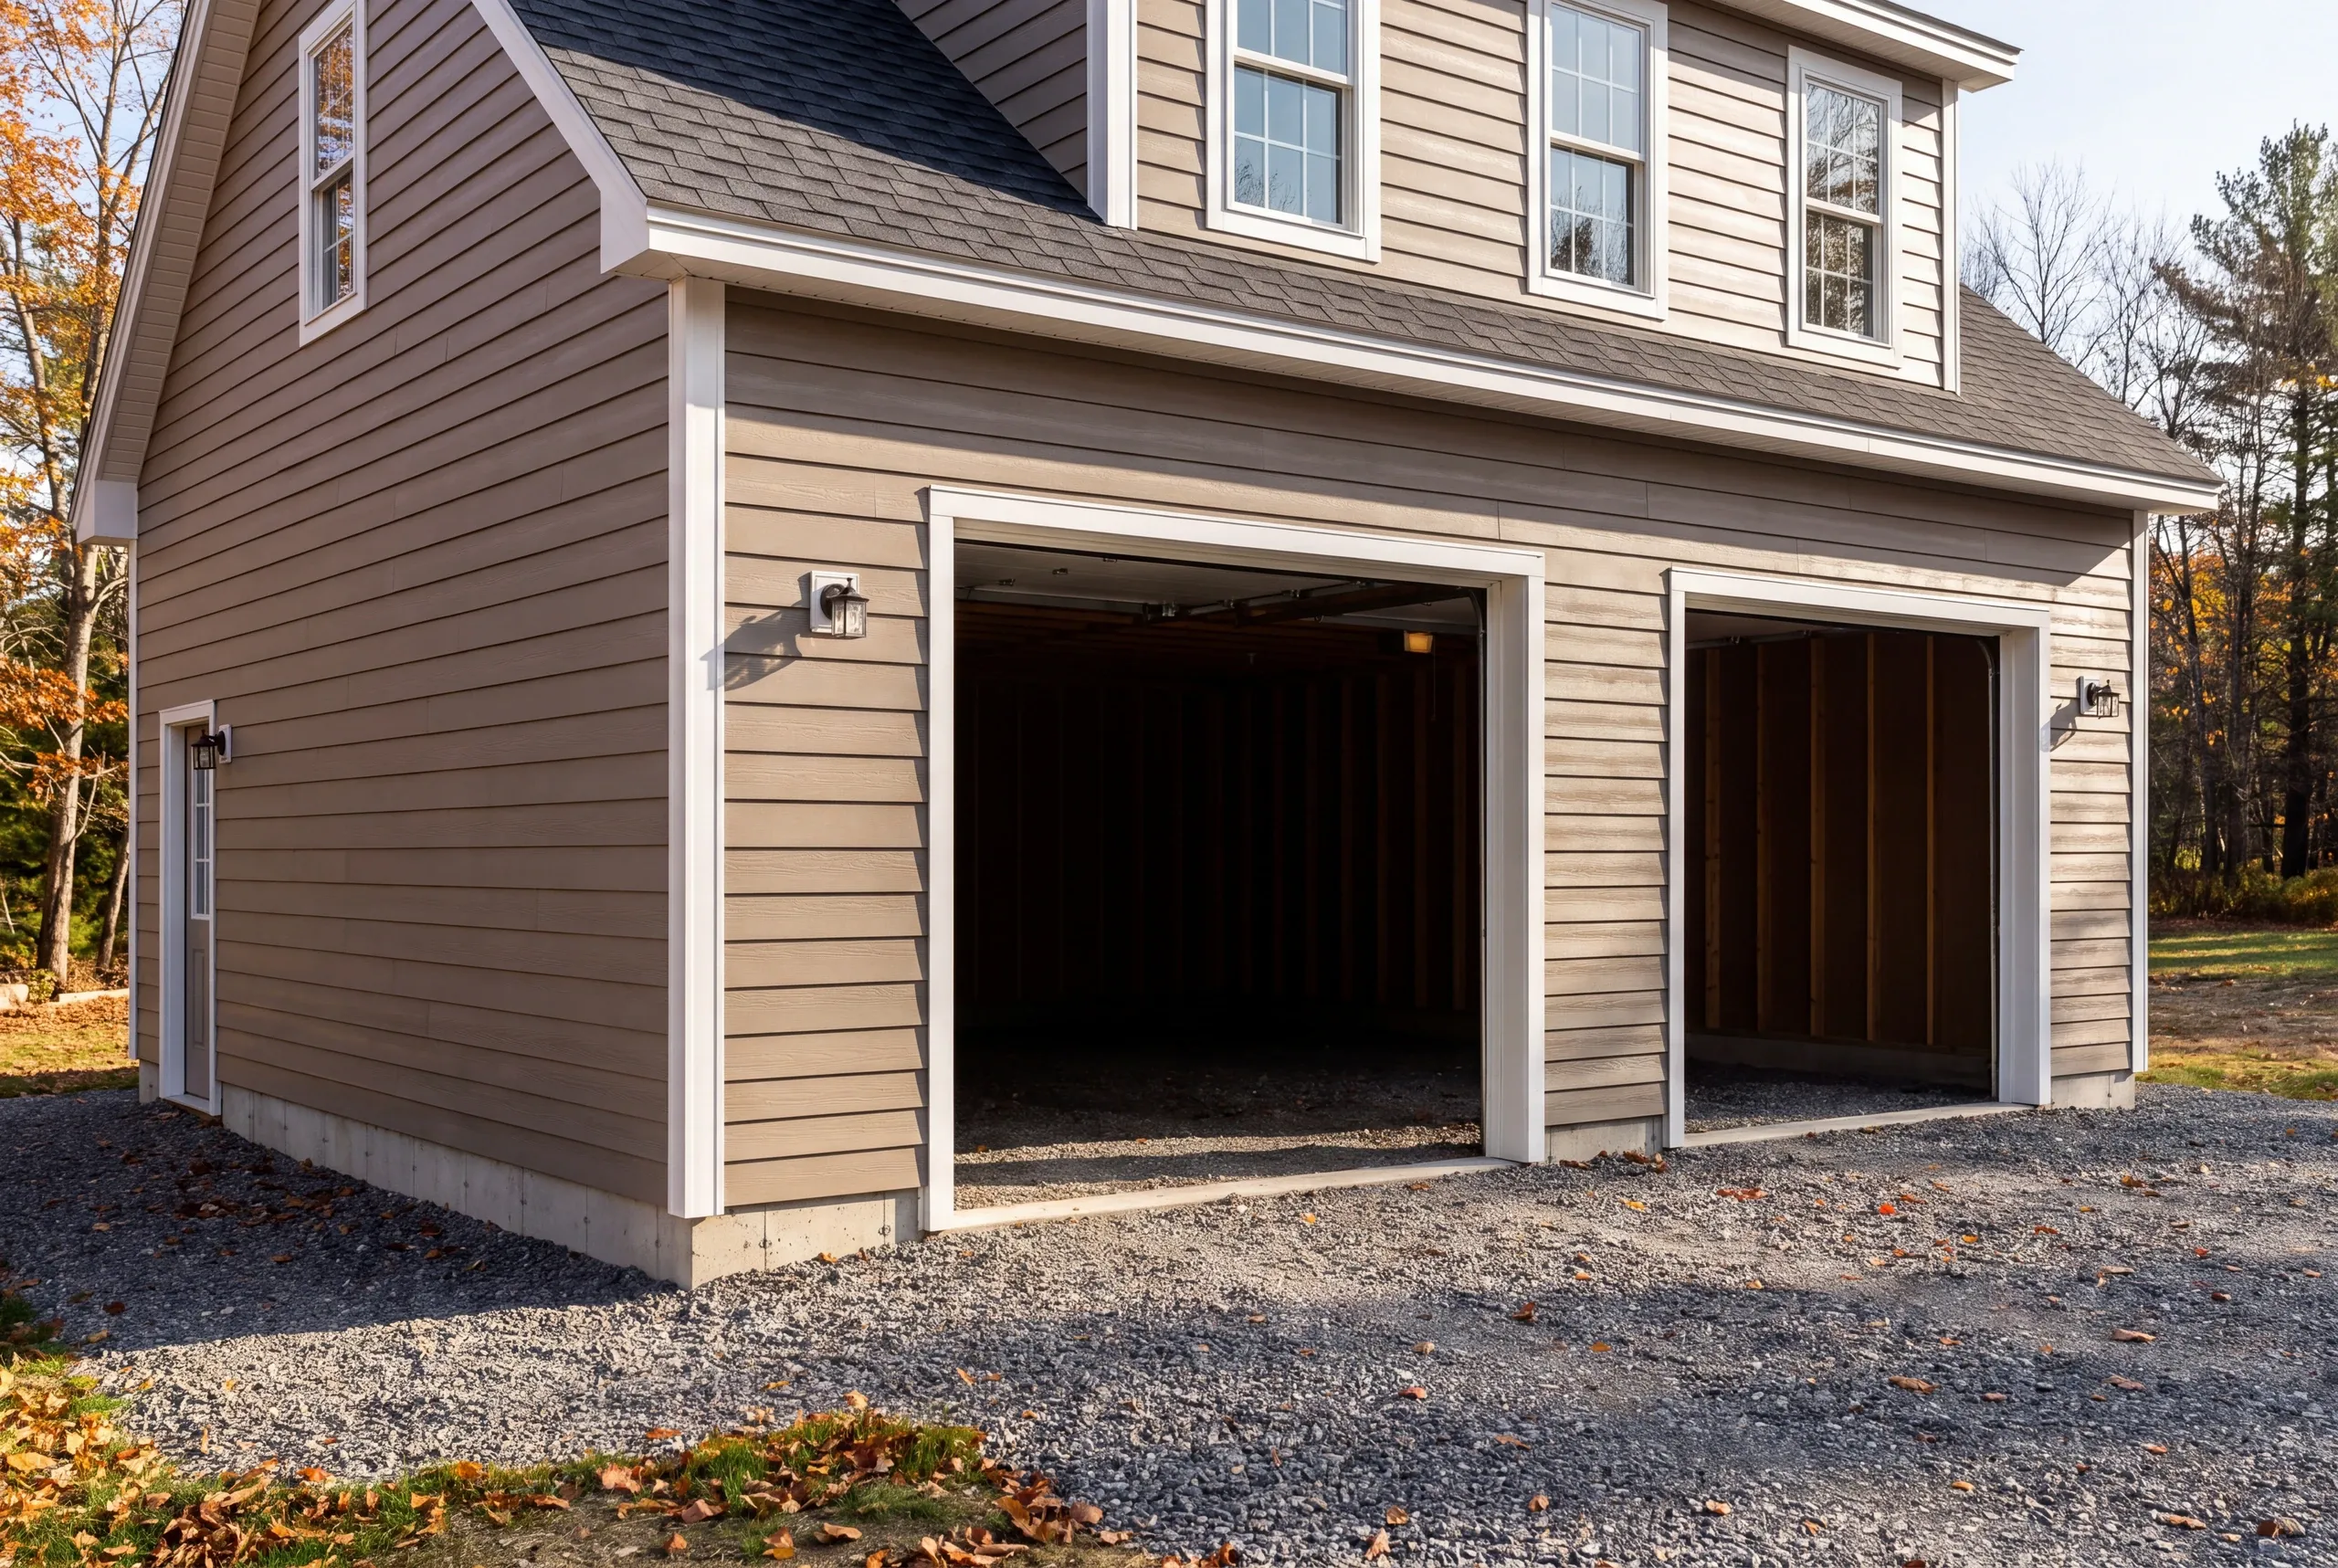
Why Our Garages Outlast the Cheap Ones
Because a big building is unforgiving of a small mistake.
Permanent truss bracing is the classic omission. It is invisible, it is cheap, and a long-span roof without it moves under a heavy winter.
The slab is the second one. A four-inch pour with no reinforcement holds a car and cracks under a loaded trailer in the first spring thaw.
We spec both properly and write the numbers into the contract, because a specification you cannot read is a specification nobody has to meet.
Who We Build Garages For in Whitefield
Farmland and woodlots, which means the buildings run large.
Most calls here start at three bays, often with a shop end, and the driver is equipment storage rather than parking.
There is a second group on the wooded rural lots who want a normal two-bay done well, with the door heights right and the frost wall taken seriously.
How Much a Garage Costs in Whitefield
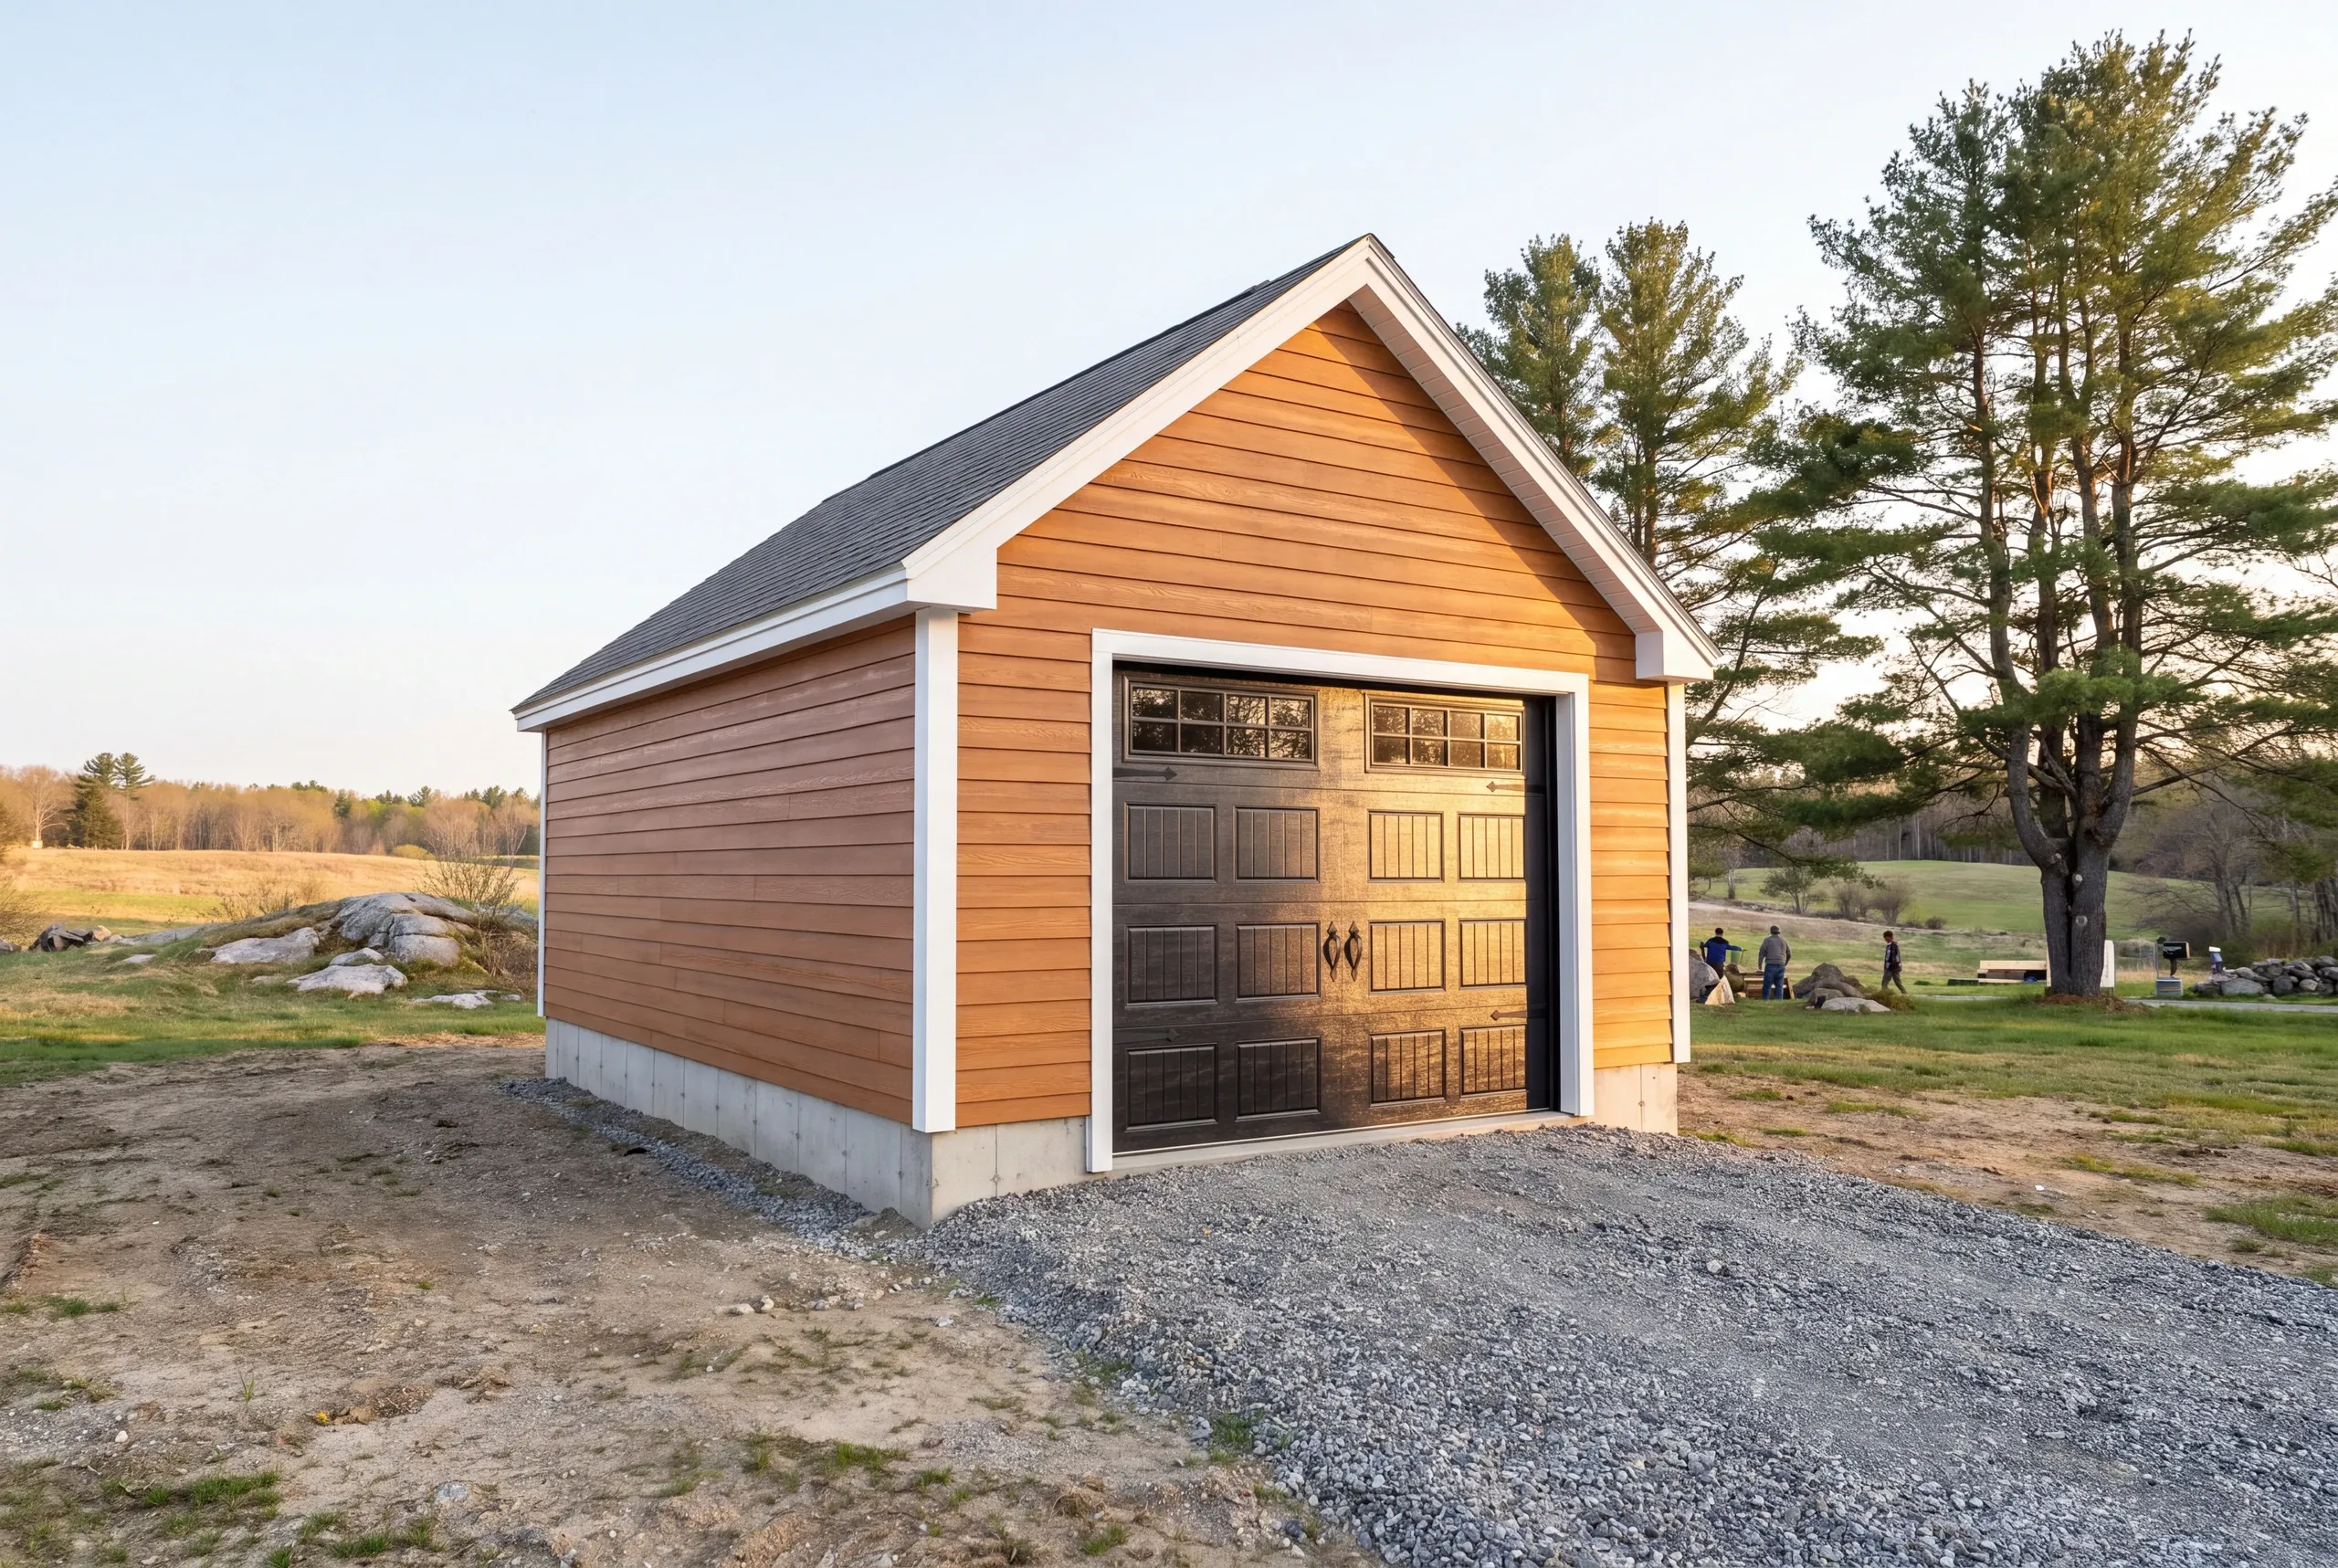
Everything prices from square footage. Price starts at the square foot: $133 to $164 turnkey for a shell, with the site deciding where in the band you land. Applied to standard sizes, that is $38,000 to $77,000 for one bay, $77,000 to $110,000 for two, and $102,000 to $142,000 for three. A finished interior, insulation through two coats of paint, prices at $256 to $286 a square foot. Note the one-bay. Small buildings cost more per square foot, not less, because the permit, the excavator day and the concrete minimum do not shrink with the footprint. Those are ranges to plan against, not a price. They come from averaging hundreds of quotes, and each site pulls the number a little. Open farmland usually digs and stages easily, which tends to keep the sitework line from running away. The dimensions are where the savings actually live. Build in four-foot increments. Plywood is 4x8 and studs come in 8, 12, and 16-foot lengths, so 24 and 28 use whole material while 22 and 26 buy the same sheets and bin the offcuts. That is why a 24x24 costs less than a 22x22 while giving you 92 more square feet, and a 28x28 adds 108 over a 26x26 for close to nothing. Read our garage cost guide for the remaining drivers.
How to Hire a Garage Builder Whitefield, ME
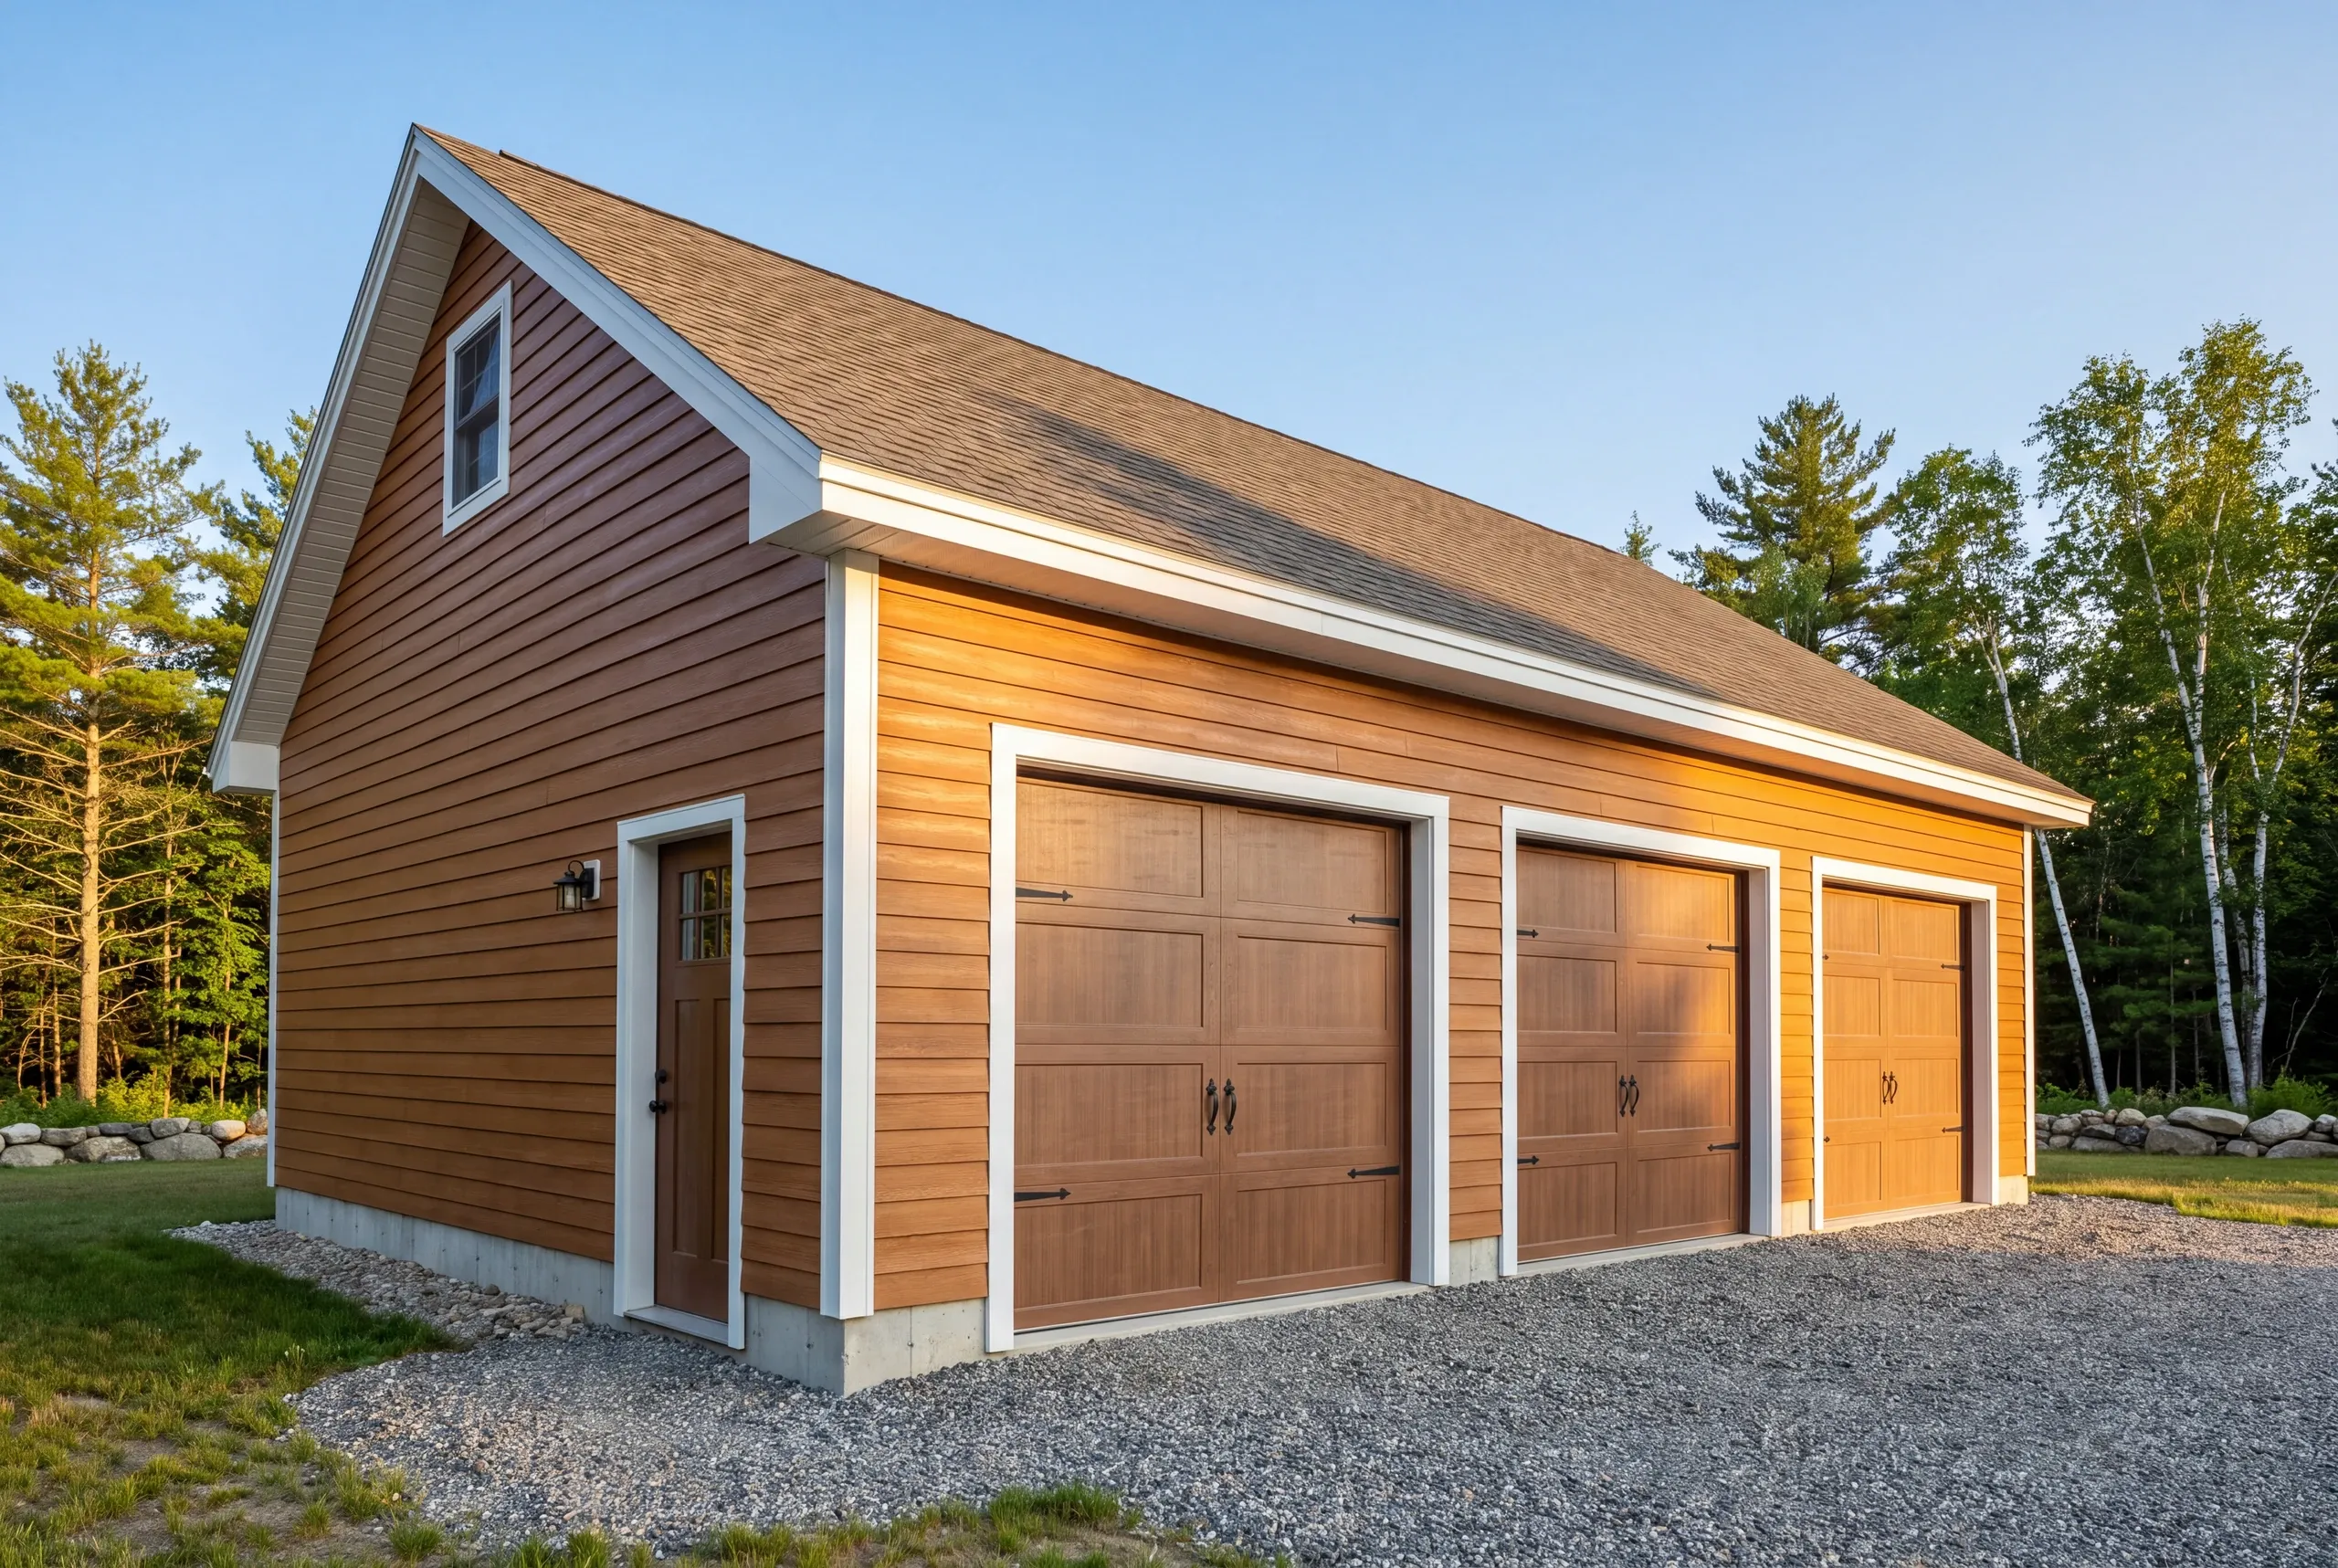
Most homeowners assume otherwise, so we say it out loud. Maine has no state licensing standard for general contractors or builders.
Plumbers and electricians answer to a state board. Garage builders answer to their contract.
So ask for these five in writing, and read the answers closely.
Who engineered the trusses, and whether permanent bracing is included in the price.
Slab thickness, base, and reinforcement, written for the equipment you actually own.
A fixed price, plus the one-third down-payment ceiling Maine law puts on home construction contracts.
Certificates of insurance for the builder and every sub on the property.
A 2-year workmanship warranty and an A+ file on our BBB profile.
Nearby Areas We Serve
See our full service areaWhere is our shop?
Directions from Whitefield, ME to our shop in Augusta
125 Community DrAugusta, ME 04330-8156
How We Build It
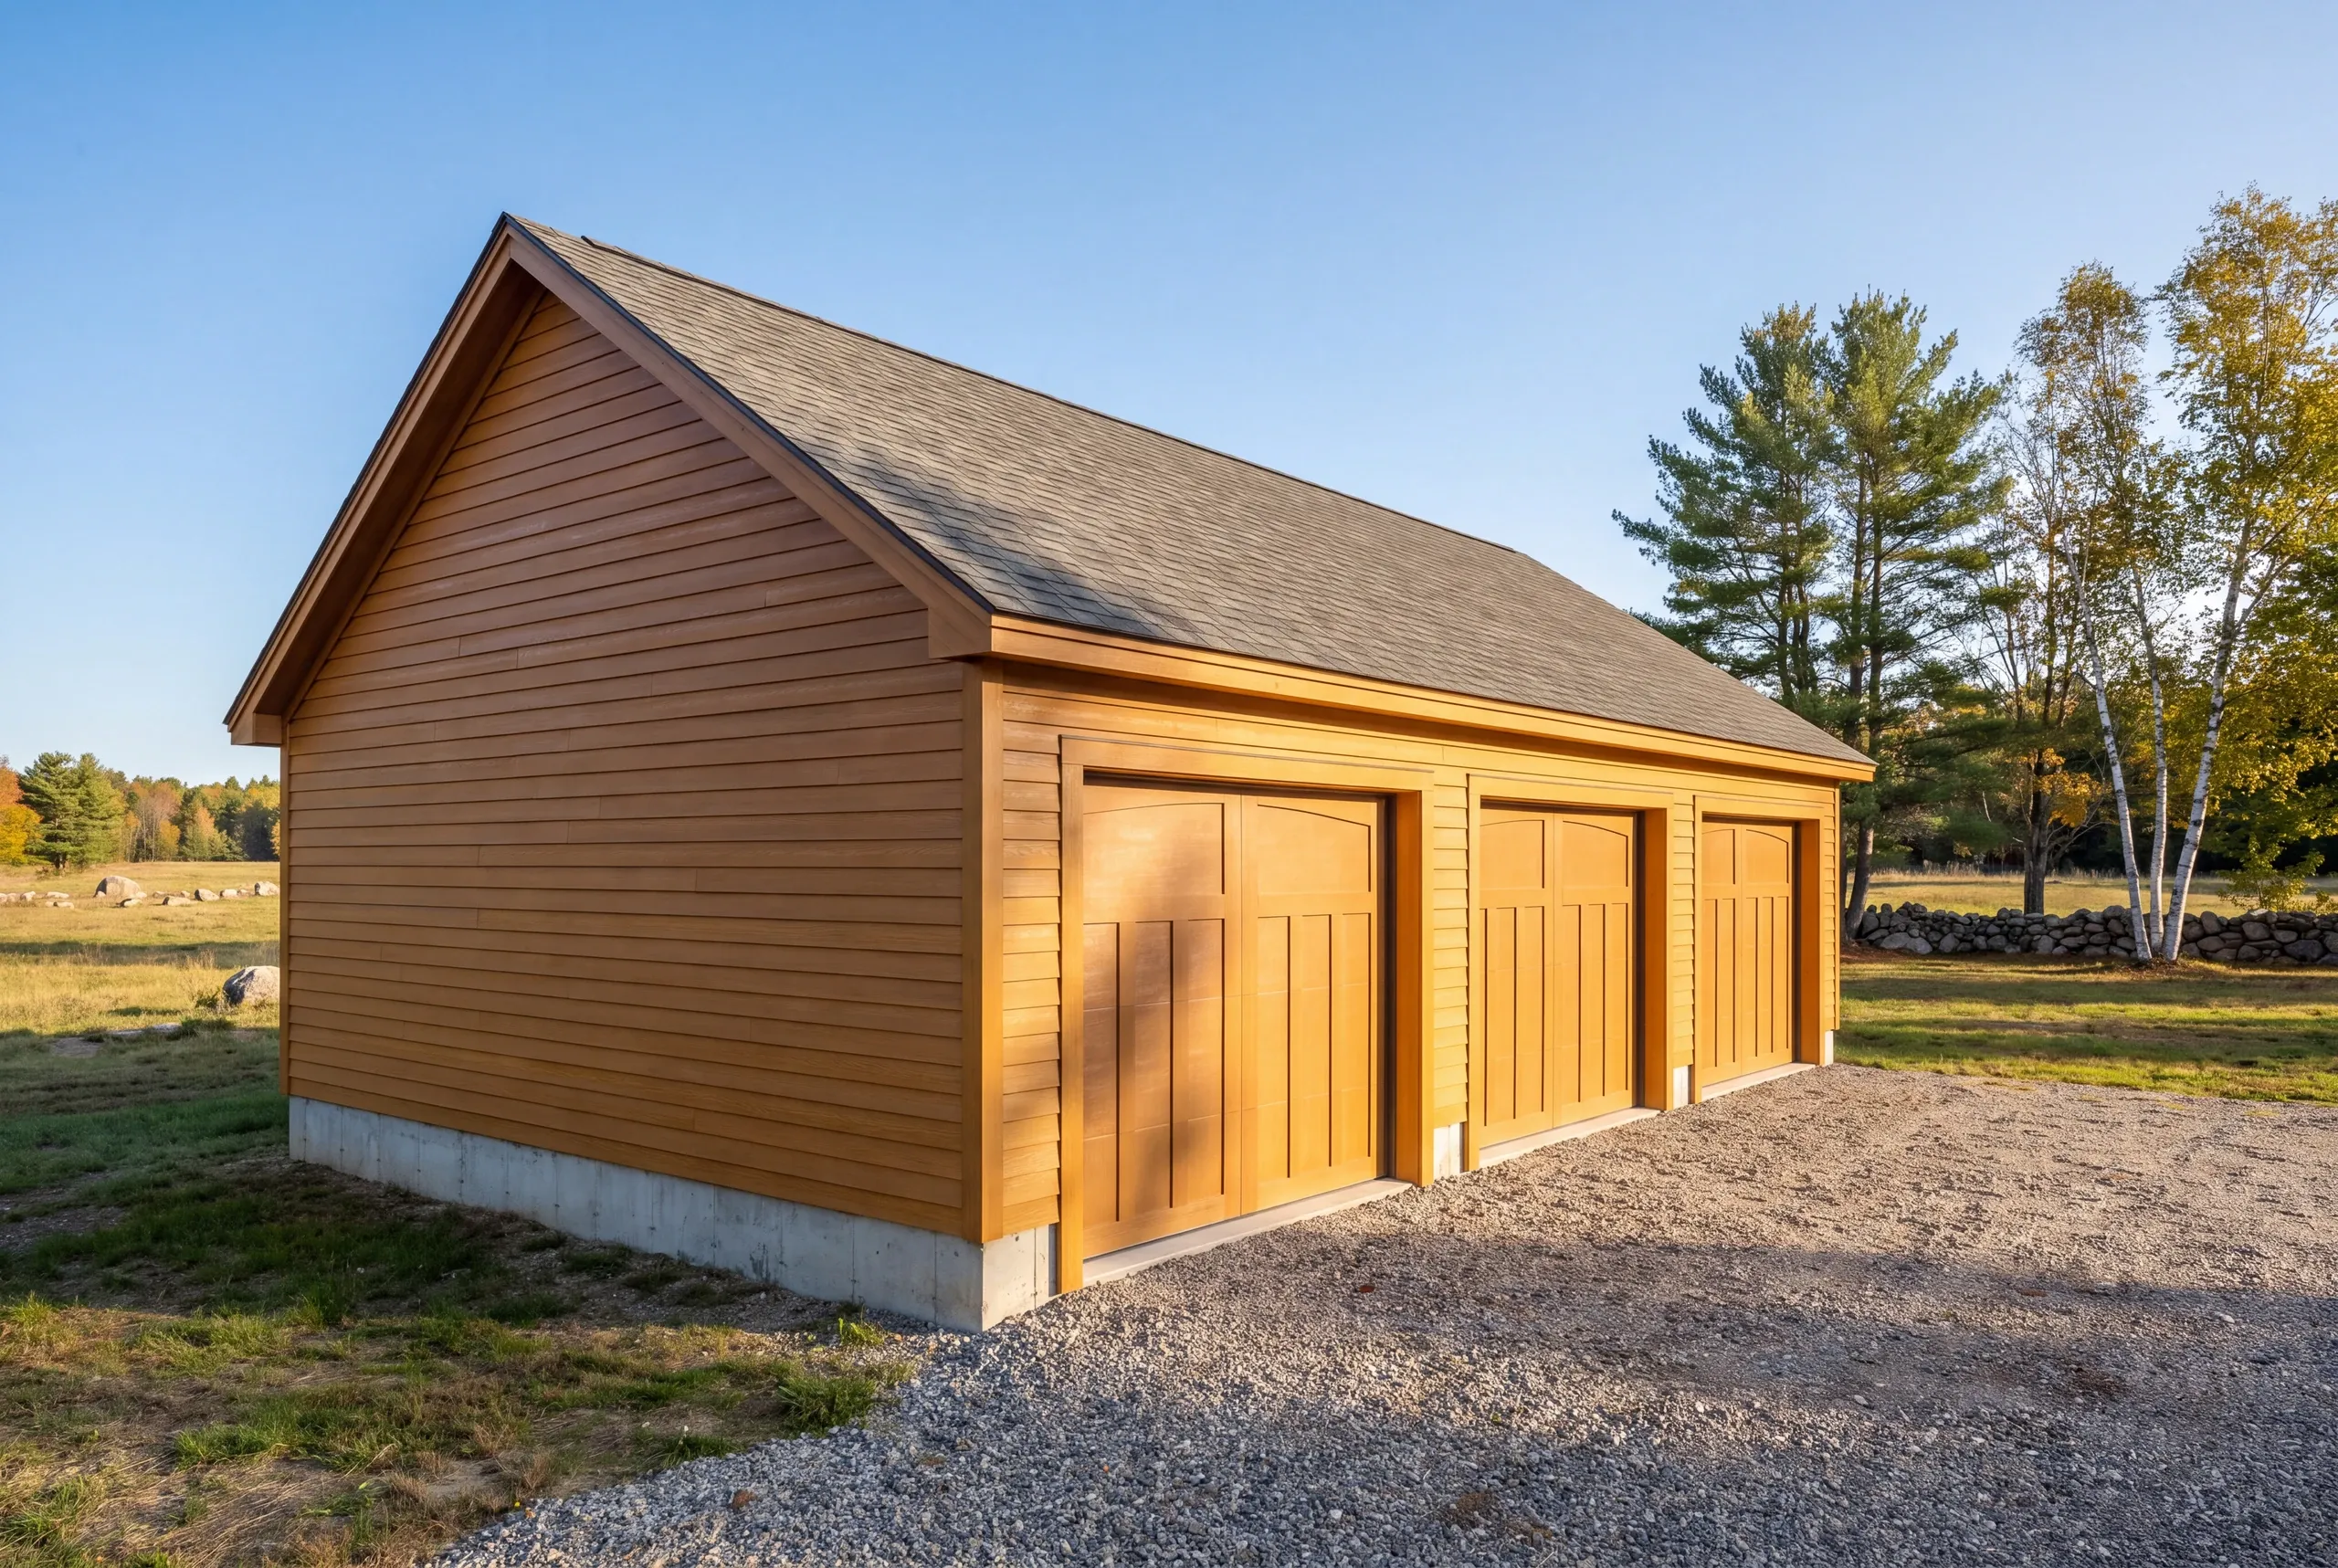
- We size it to the equipment.Widths, heights, and turning room decided before anything is drawn.
- Fixed price, itemized.Sitework, foundation, slab, shell, trusses, doors, and electrical each on their own line.
- We build.Twice-weekly progress photos and a 2-year workmanship warranty on the finished building.
Talk to Us About Your Whitefield Garage
Call (207) 480-7700 and Brandon usually answers. The line is covered at every hour.
Or send the size you are considering and what will live inside to info@newmanhomesme.com, or get your free estimate.