
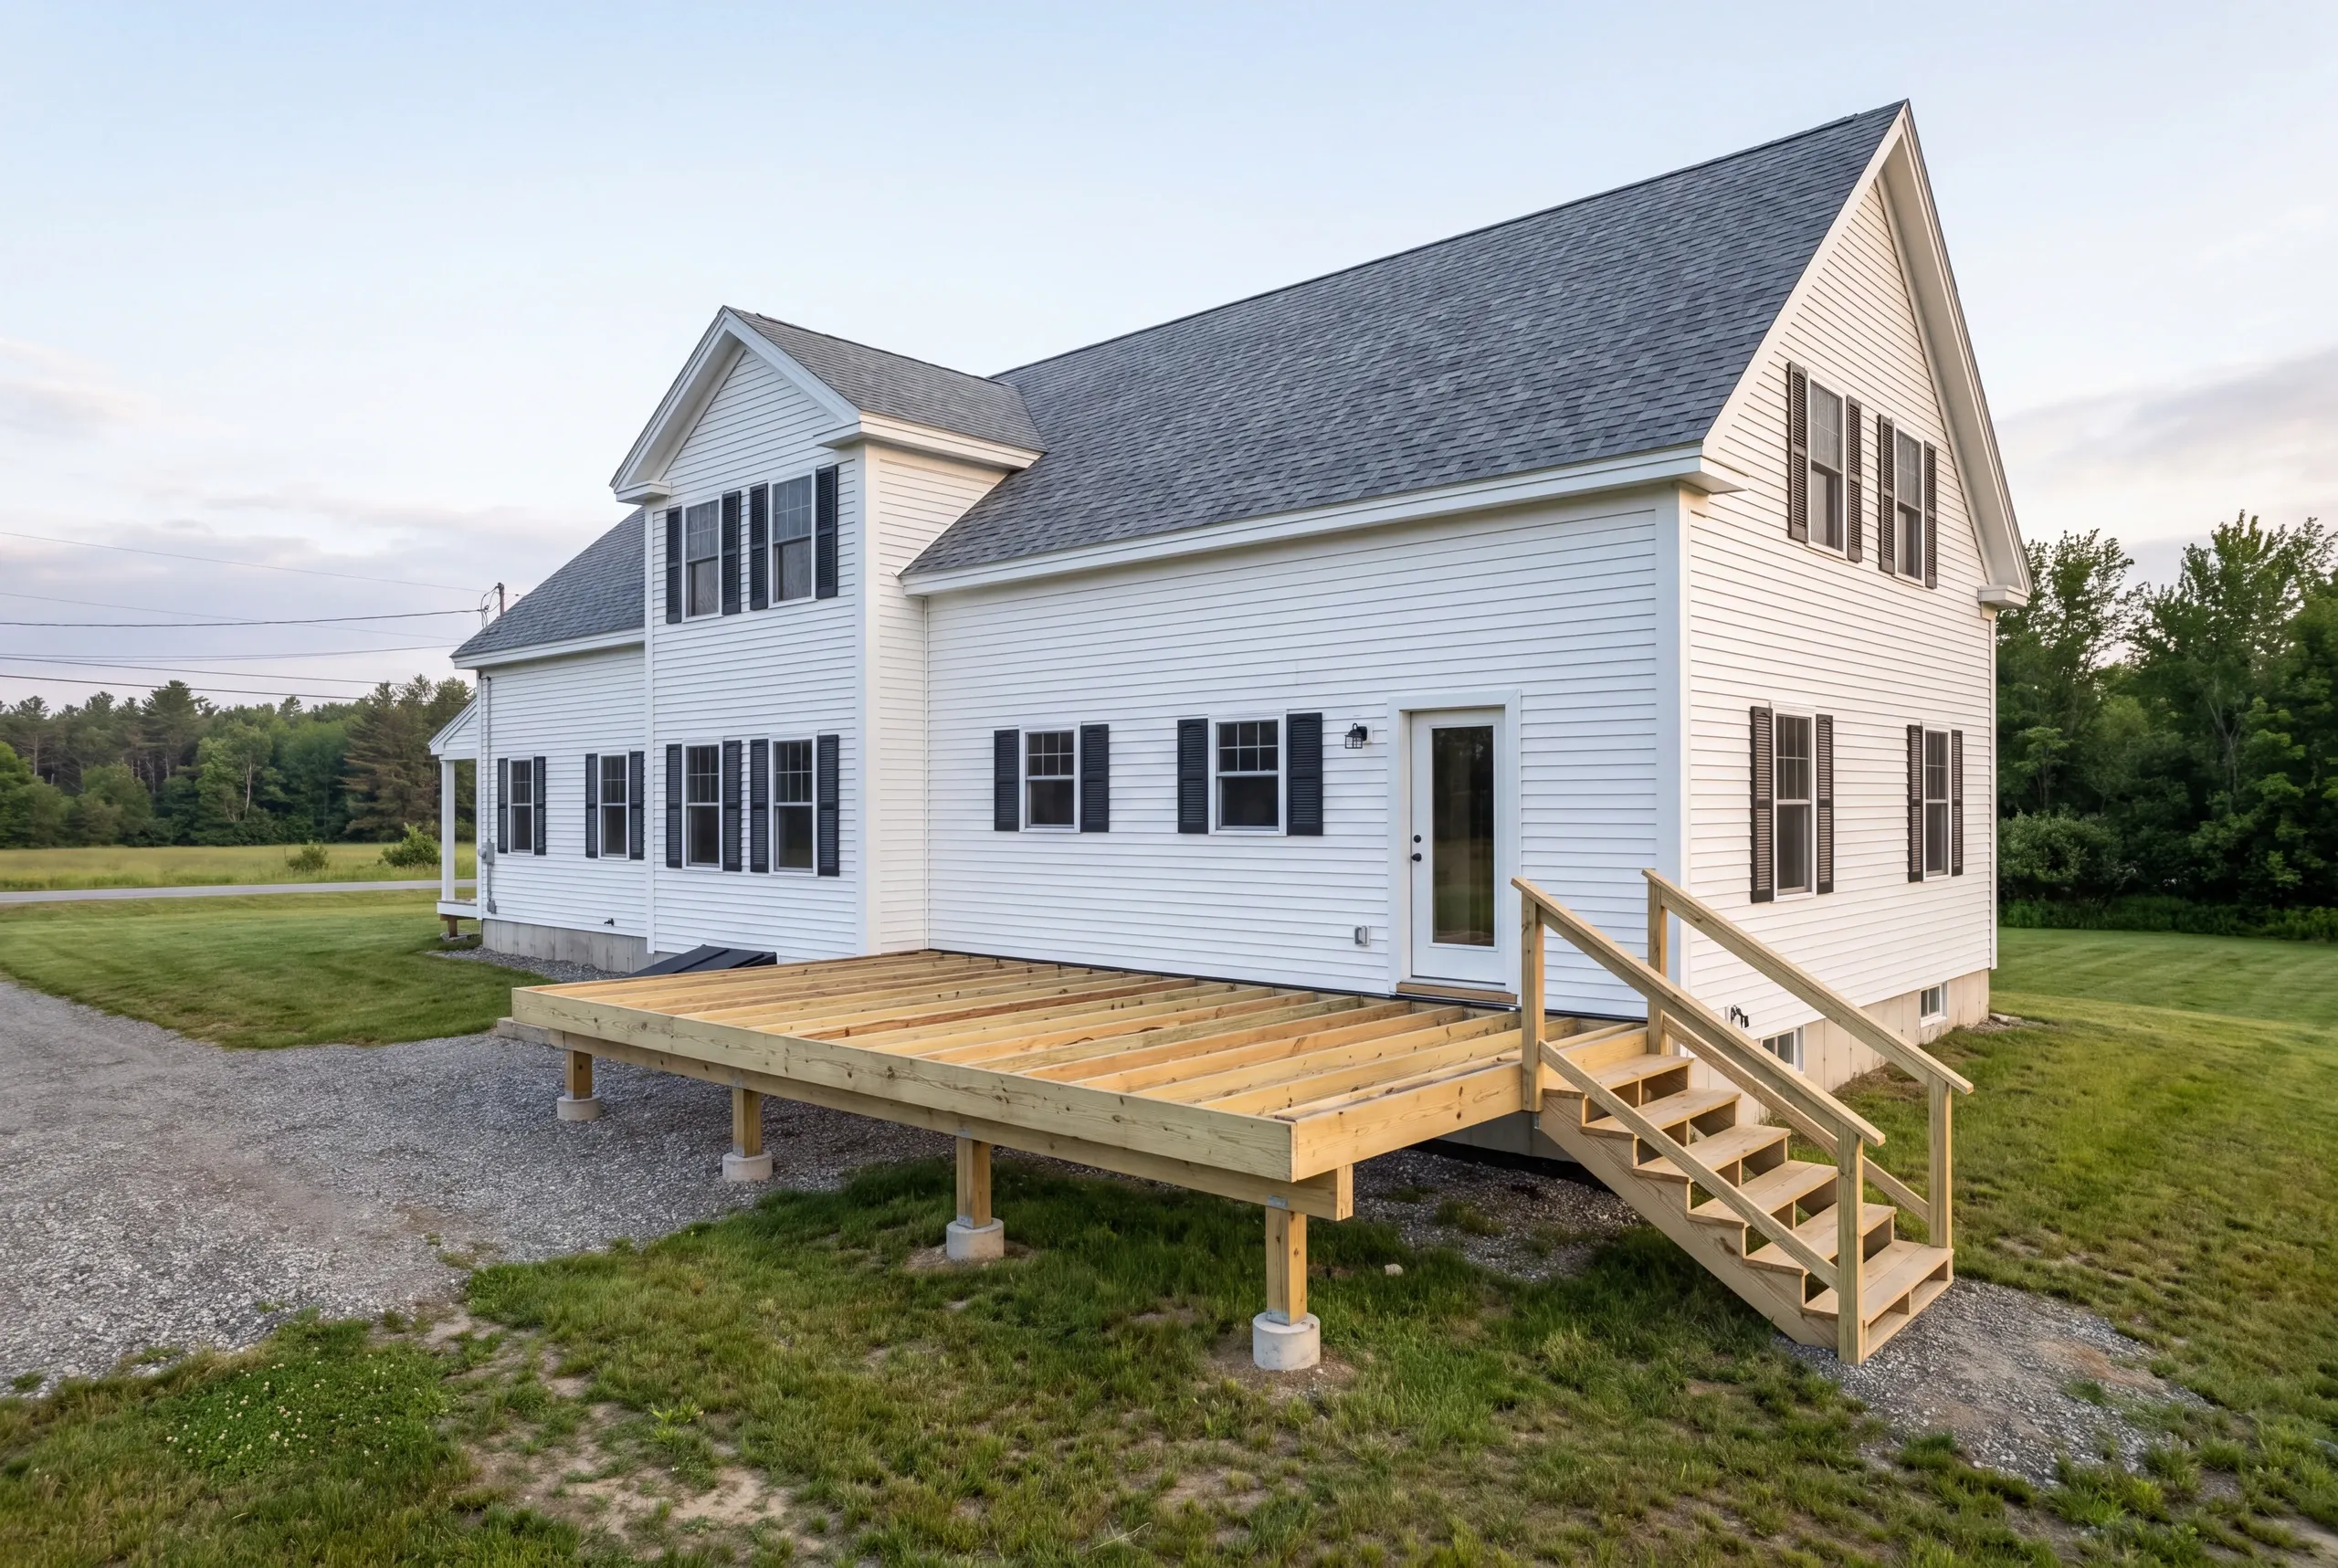
Deck Builder Whitefield, ME: Big Decks for Working Properties
- Newman Homes is the deck builder Whitefield, ME homeowners hire when the deck functions as part of the house, not as furniture.
- Brandon Roberge founded the company in 2017 after 25+ years building in Florida and Massachusetts.
- Our projects finish on the original timeline and budget 94% of the time. We recount at the end of every month.

- 25+ years in construction, building as Newman Homes since 2017
- Over 200 projects completed in Central Maine
- Affordable work, two-year written warranty
Deck building in Whitefield, Maine, on the farmland along Route 218, in Kings Mills and Coopers Mills, and out toward Jefferson and Pittston.
Whitefield is farm and river country, and the houses are generally older. Older house plus new deck means the ledger connection is the part to get right, because that junction is where nearly every failed deck in Maine actually failed.
It gets flashed properly or the deck goes freestanding. Joist tape goes on every joist either way, because water sits on the top edge of a joist and rots it from there, and taping is cheap now and expensive to skip.
What Goes Into a Whitefield Deck
Six decisions, made before anybody sees a finished board.
Open farmland also collects wind-driven snow that a wooded lot never sees. Drifted snow is real weight on a frame.
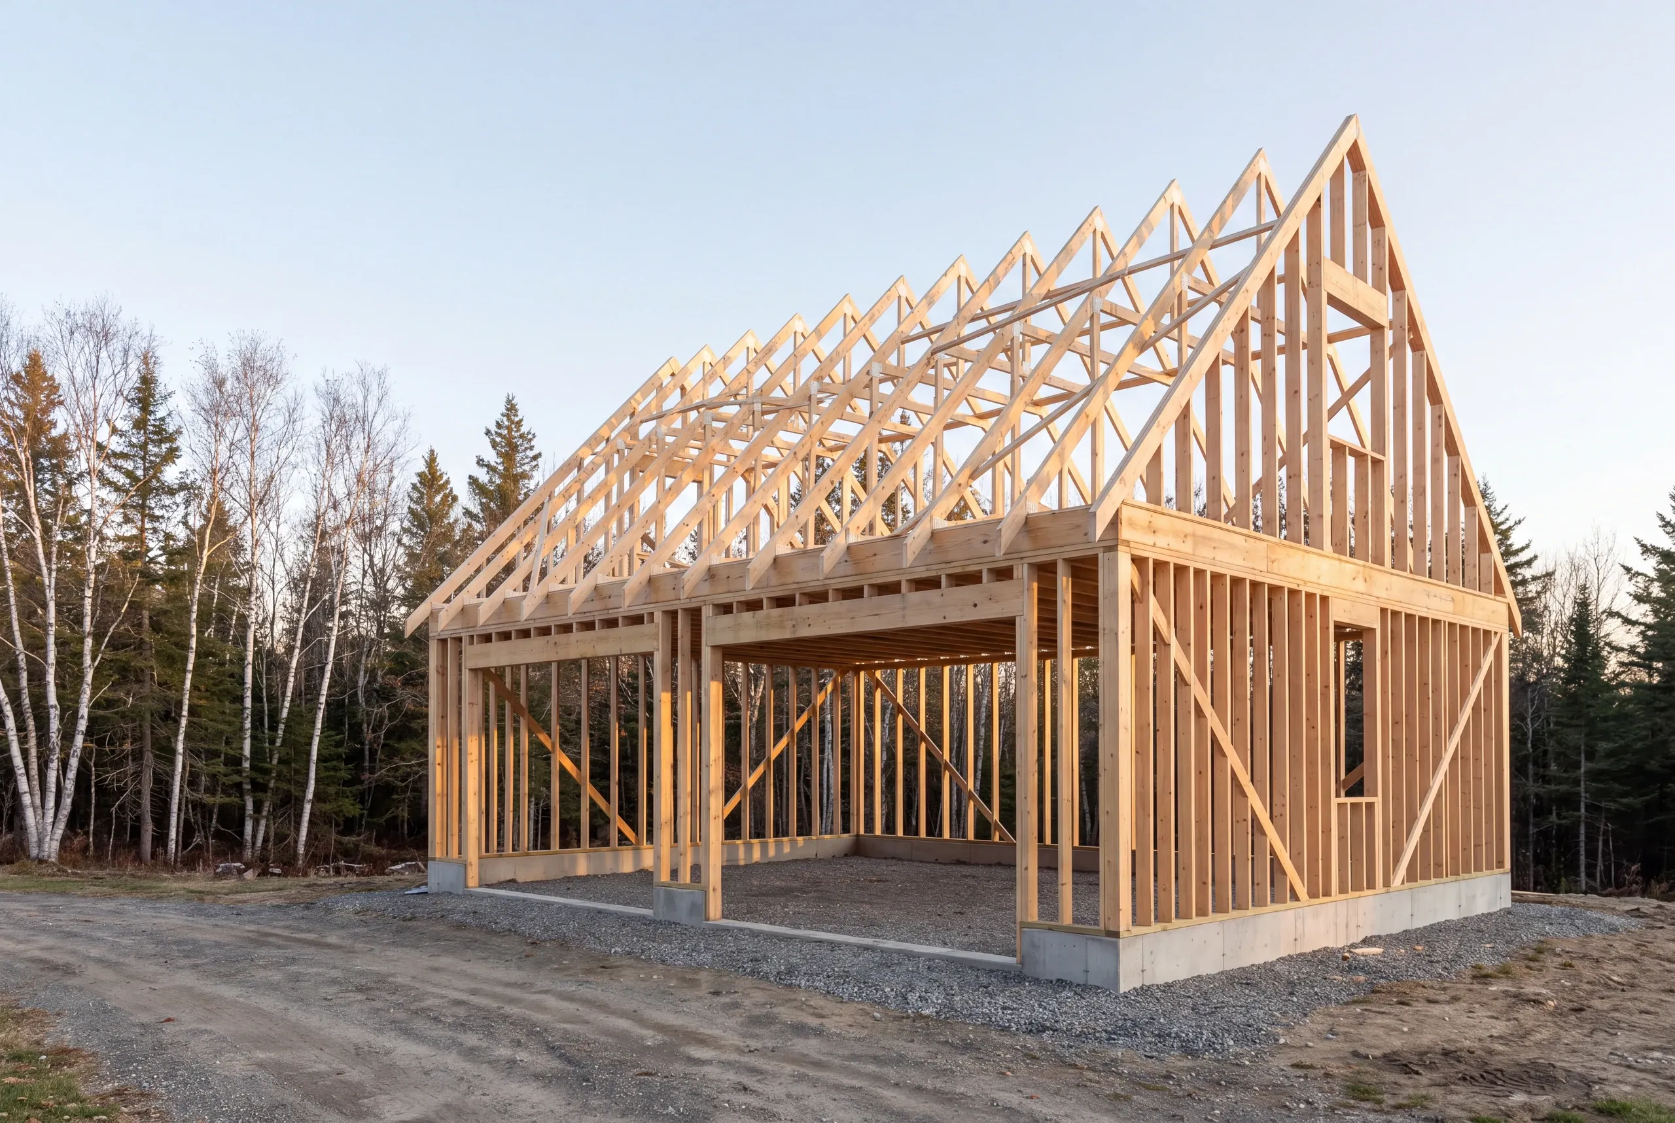
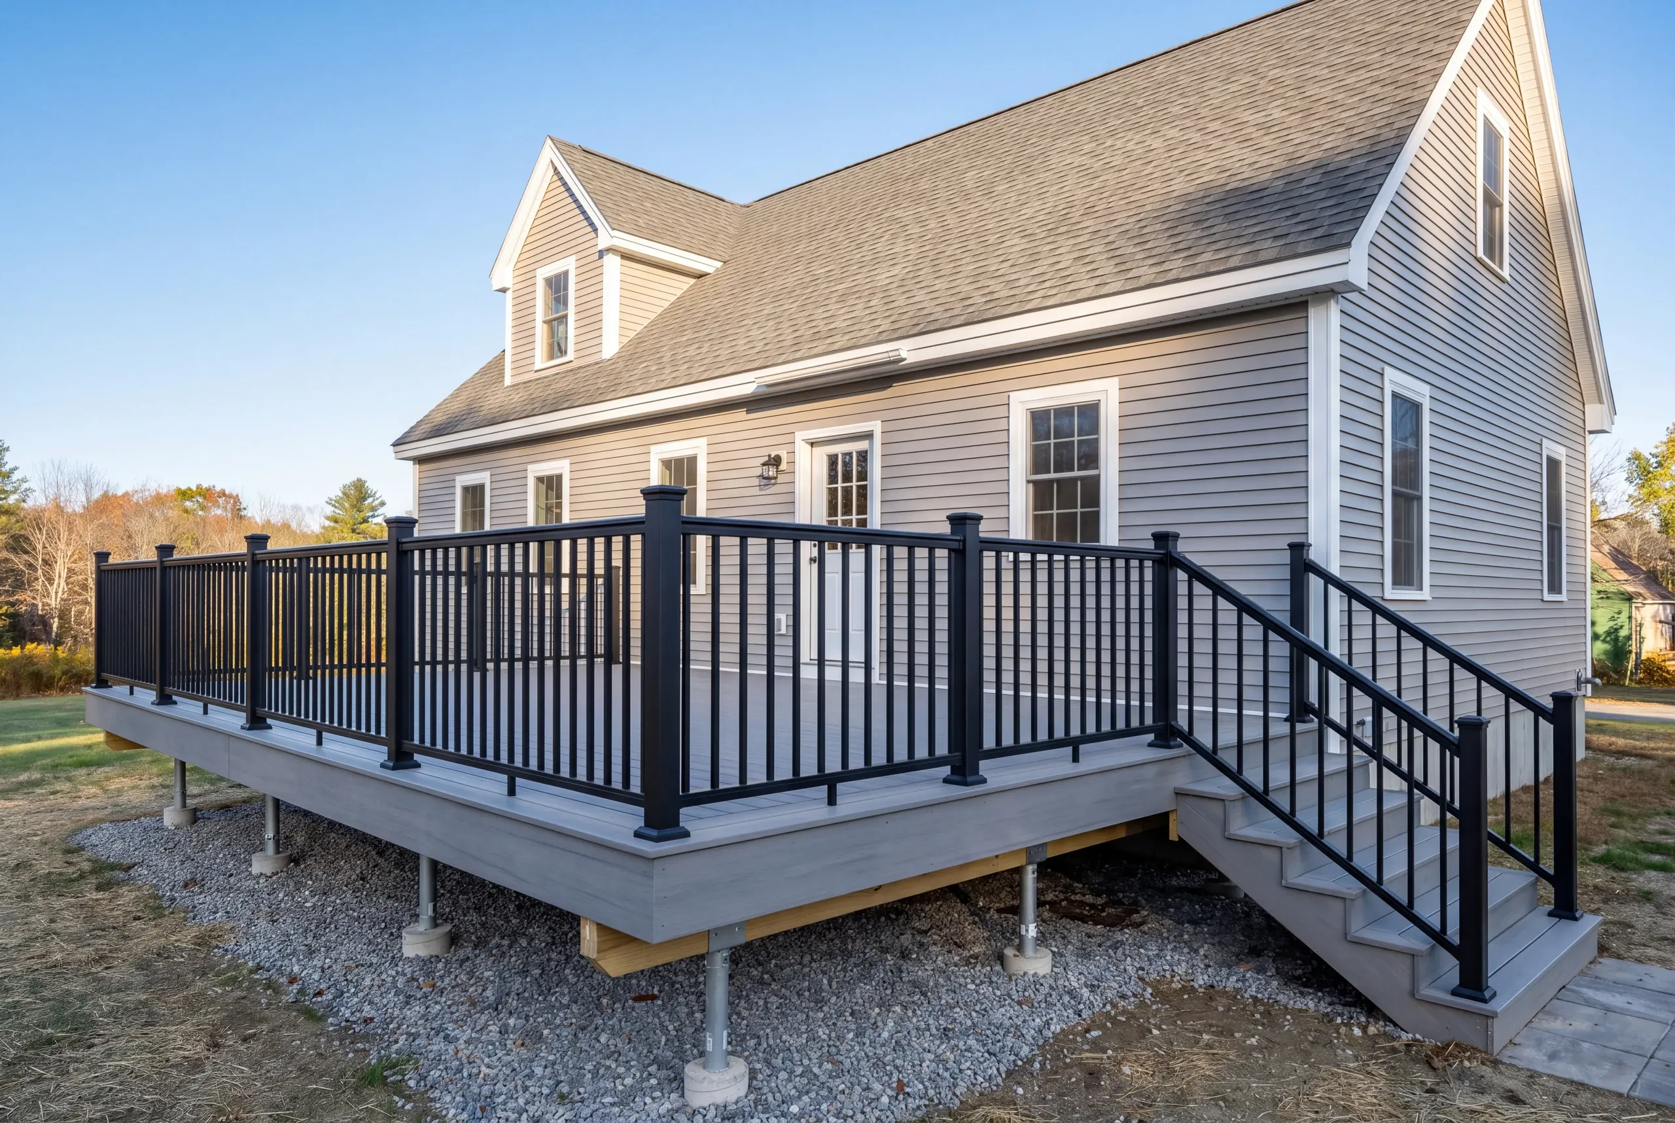
Footings four feet down. Below frost on every post, set with helical piles on nearly every job.
Framing. Pressure-treated and sized past minimum, with joists at 16 inches on center and 12 inches under PVC.
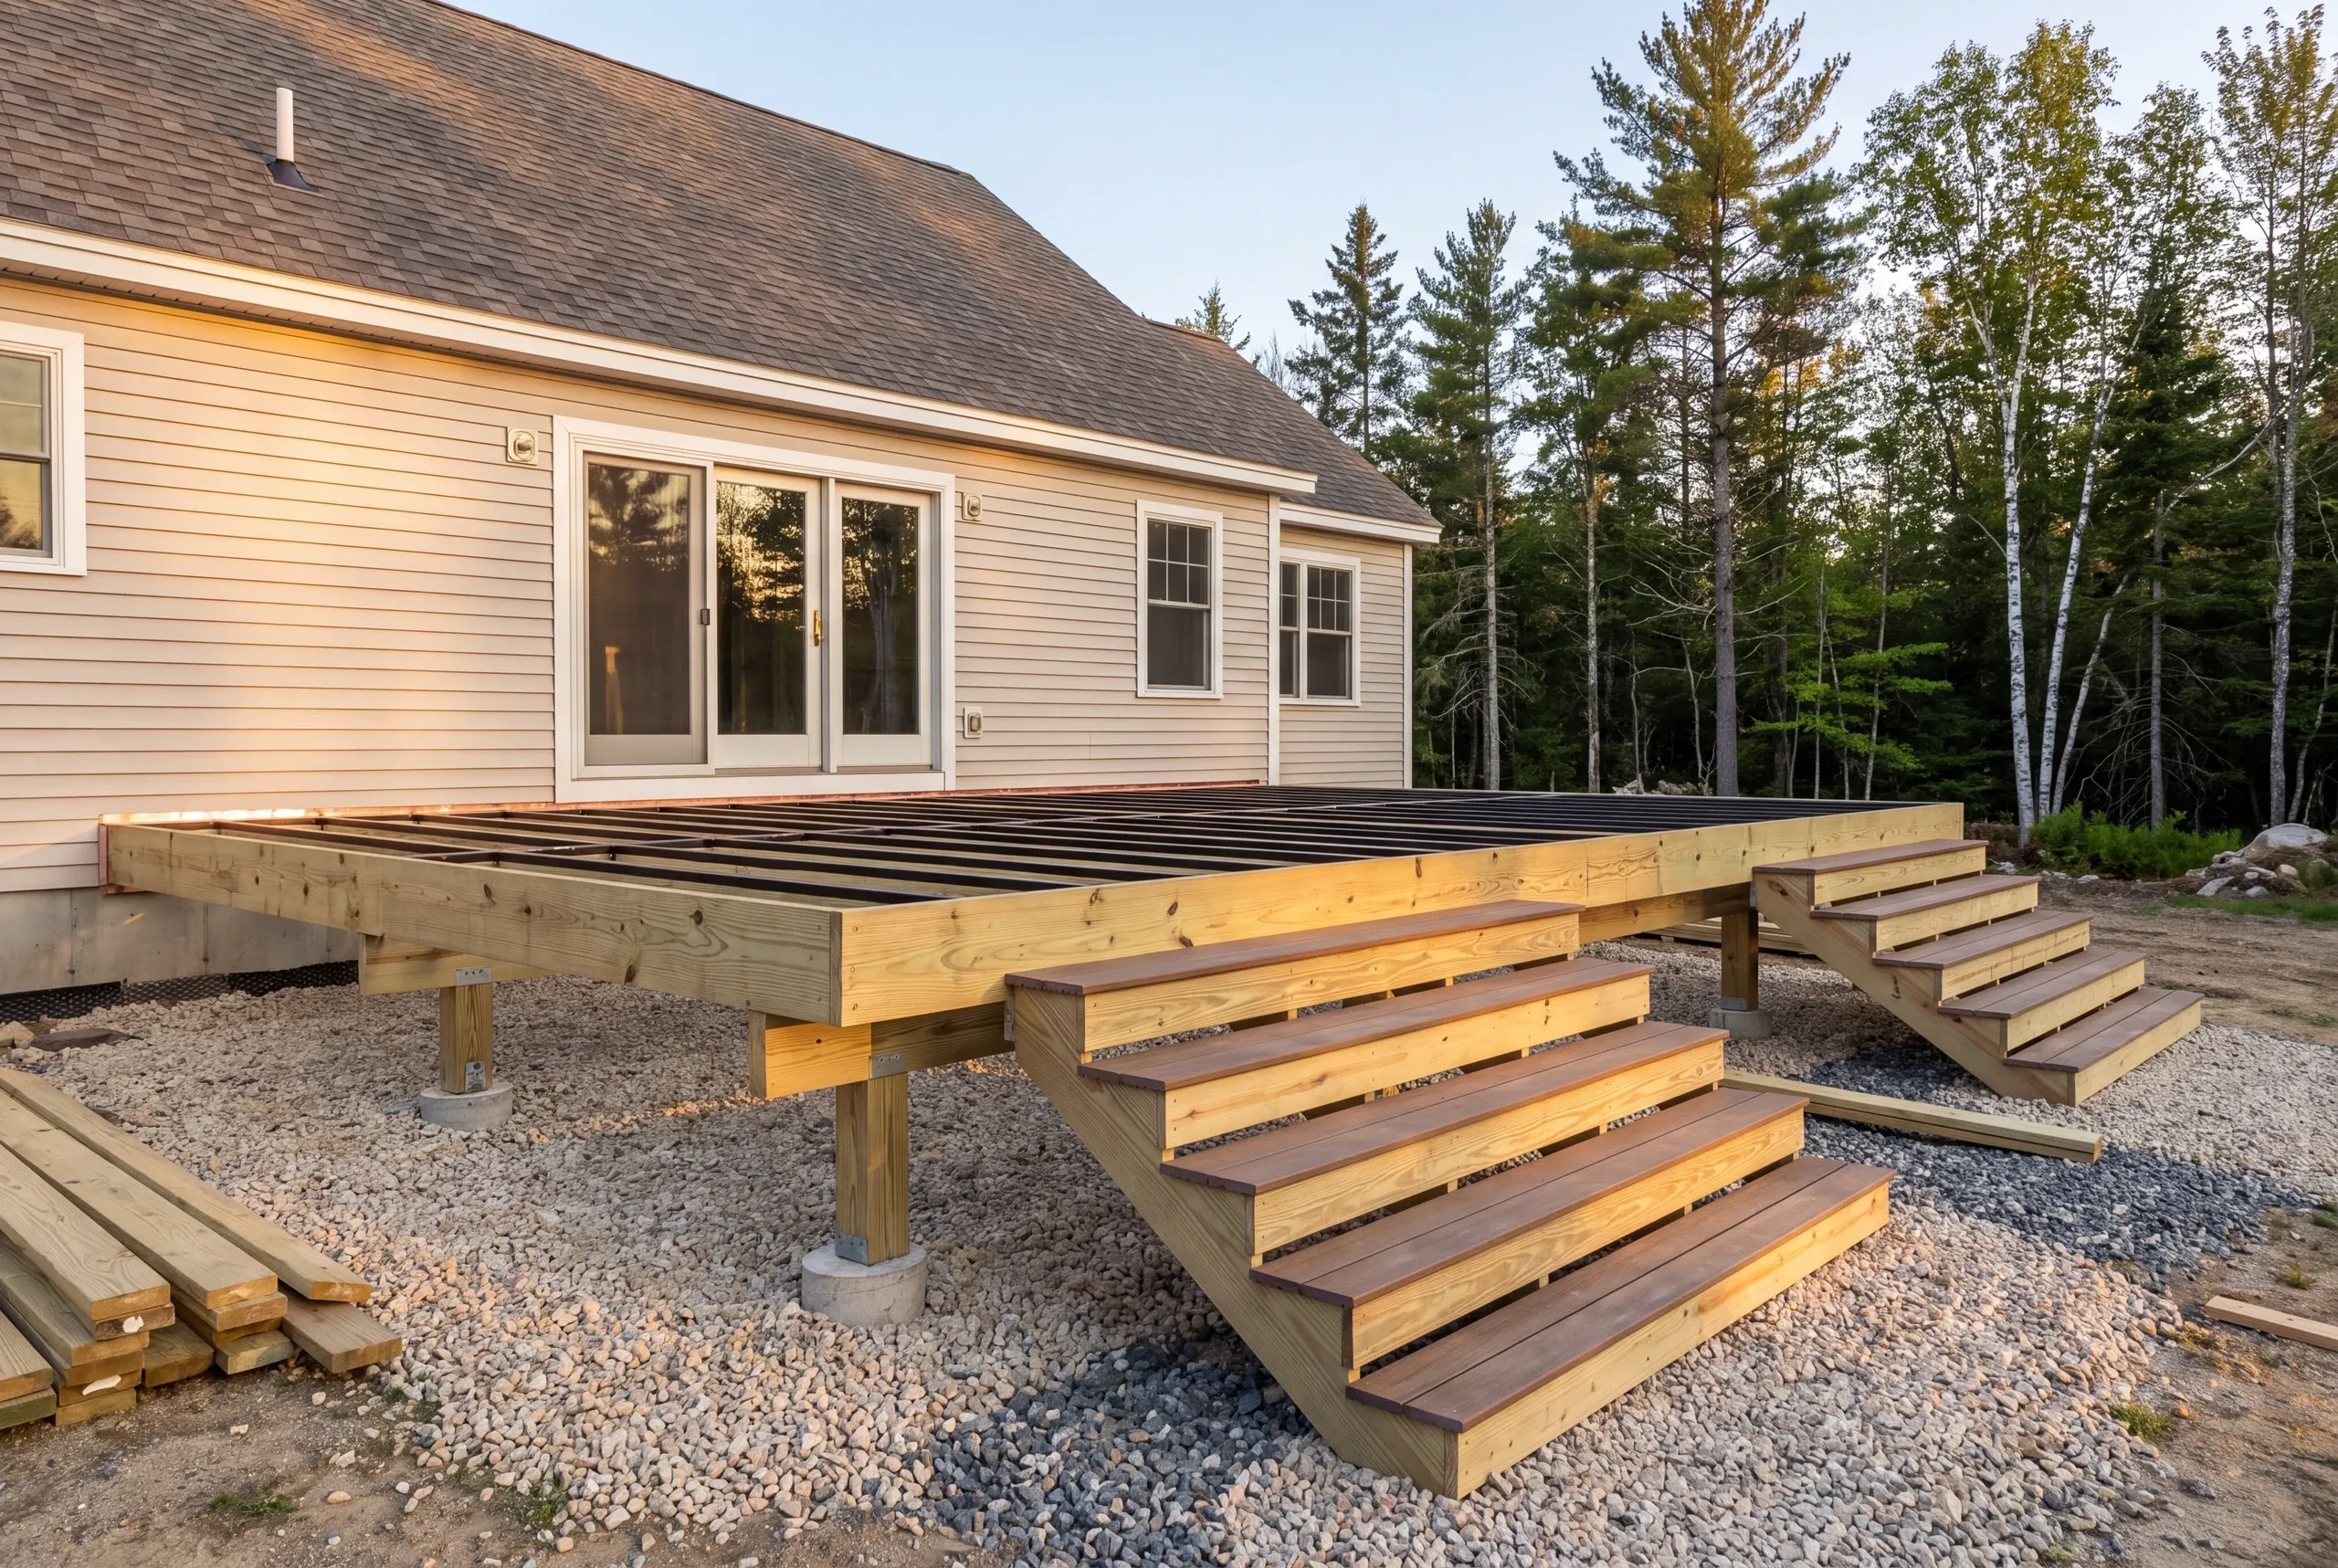
Joist tape on every joist. Water sits on the top edge of a joist and rots it from there outward, invisibly.
A flashed ledger, or a freestanding frame when the farmhouse wall has already taken years of water.
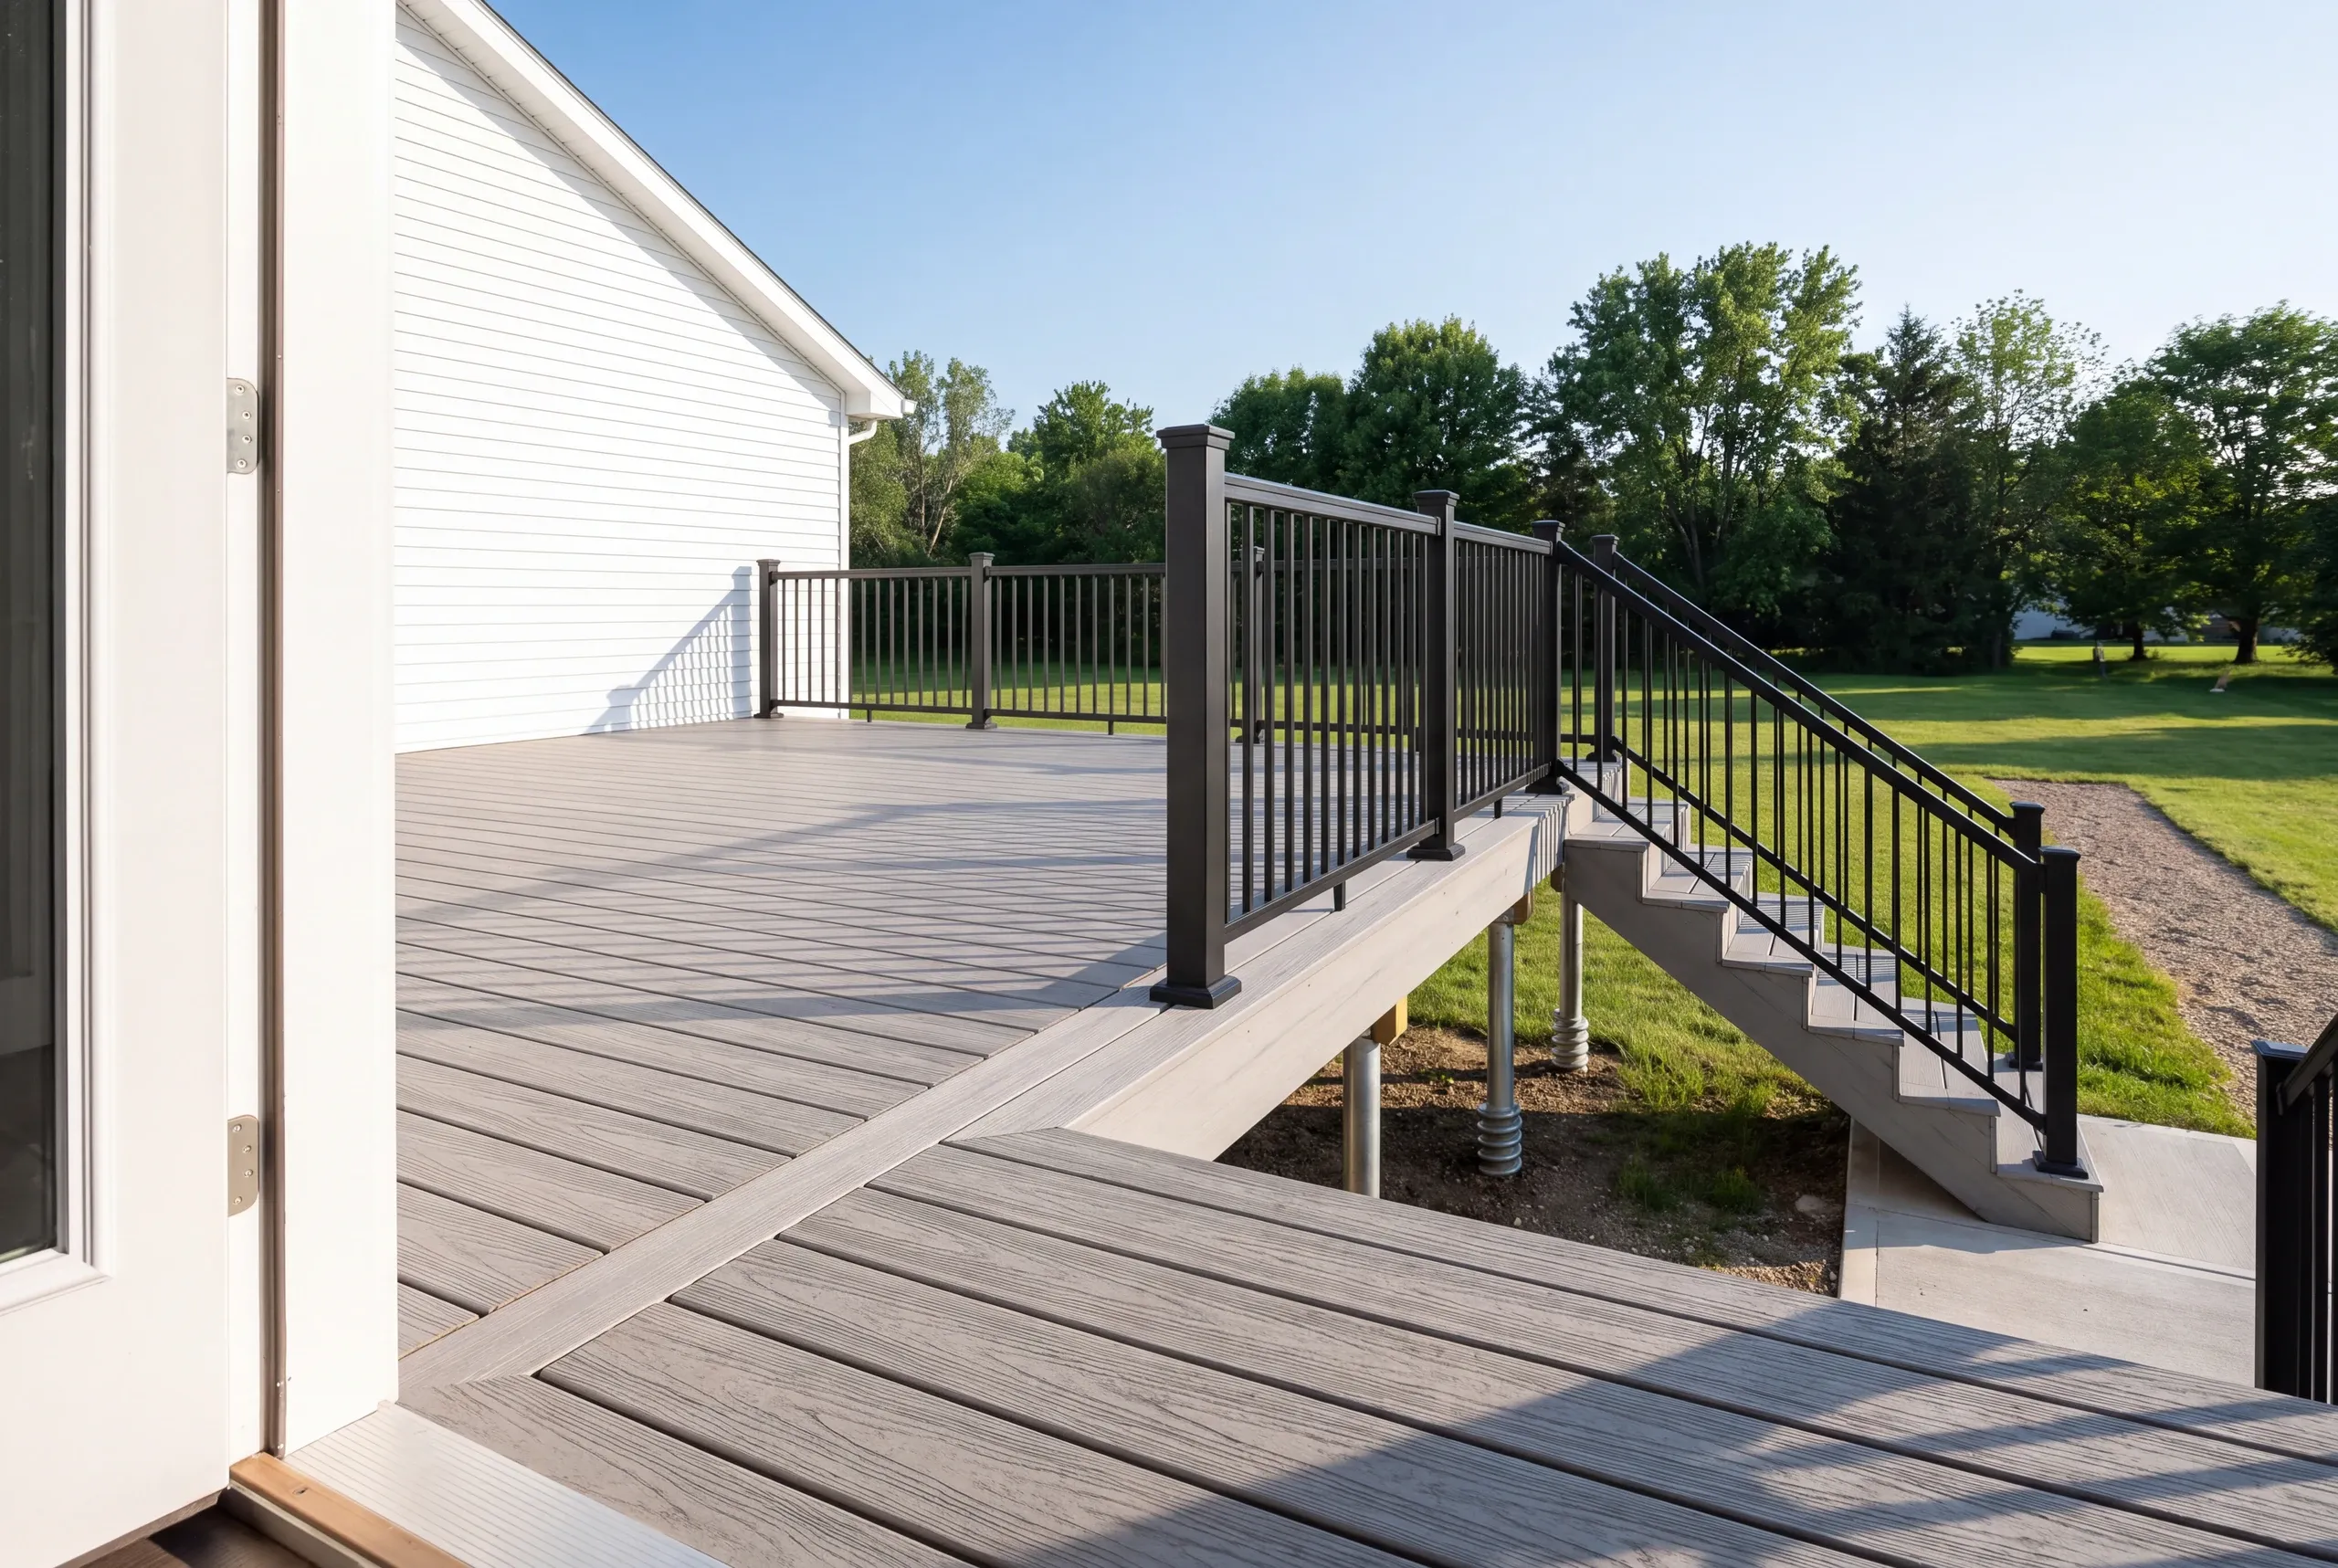
Decking. TimberTech and AZEK lead our recommendations, with pressure-treated where the budget is the design constraint.
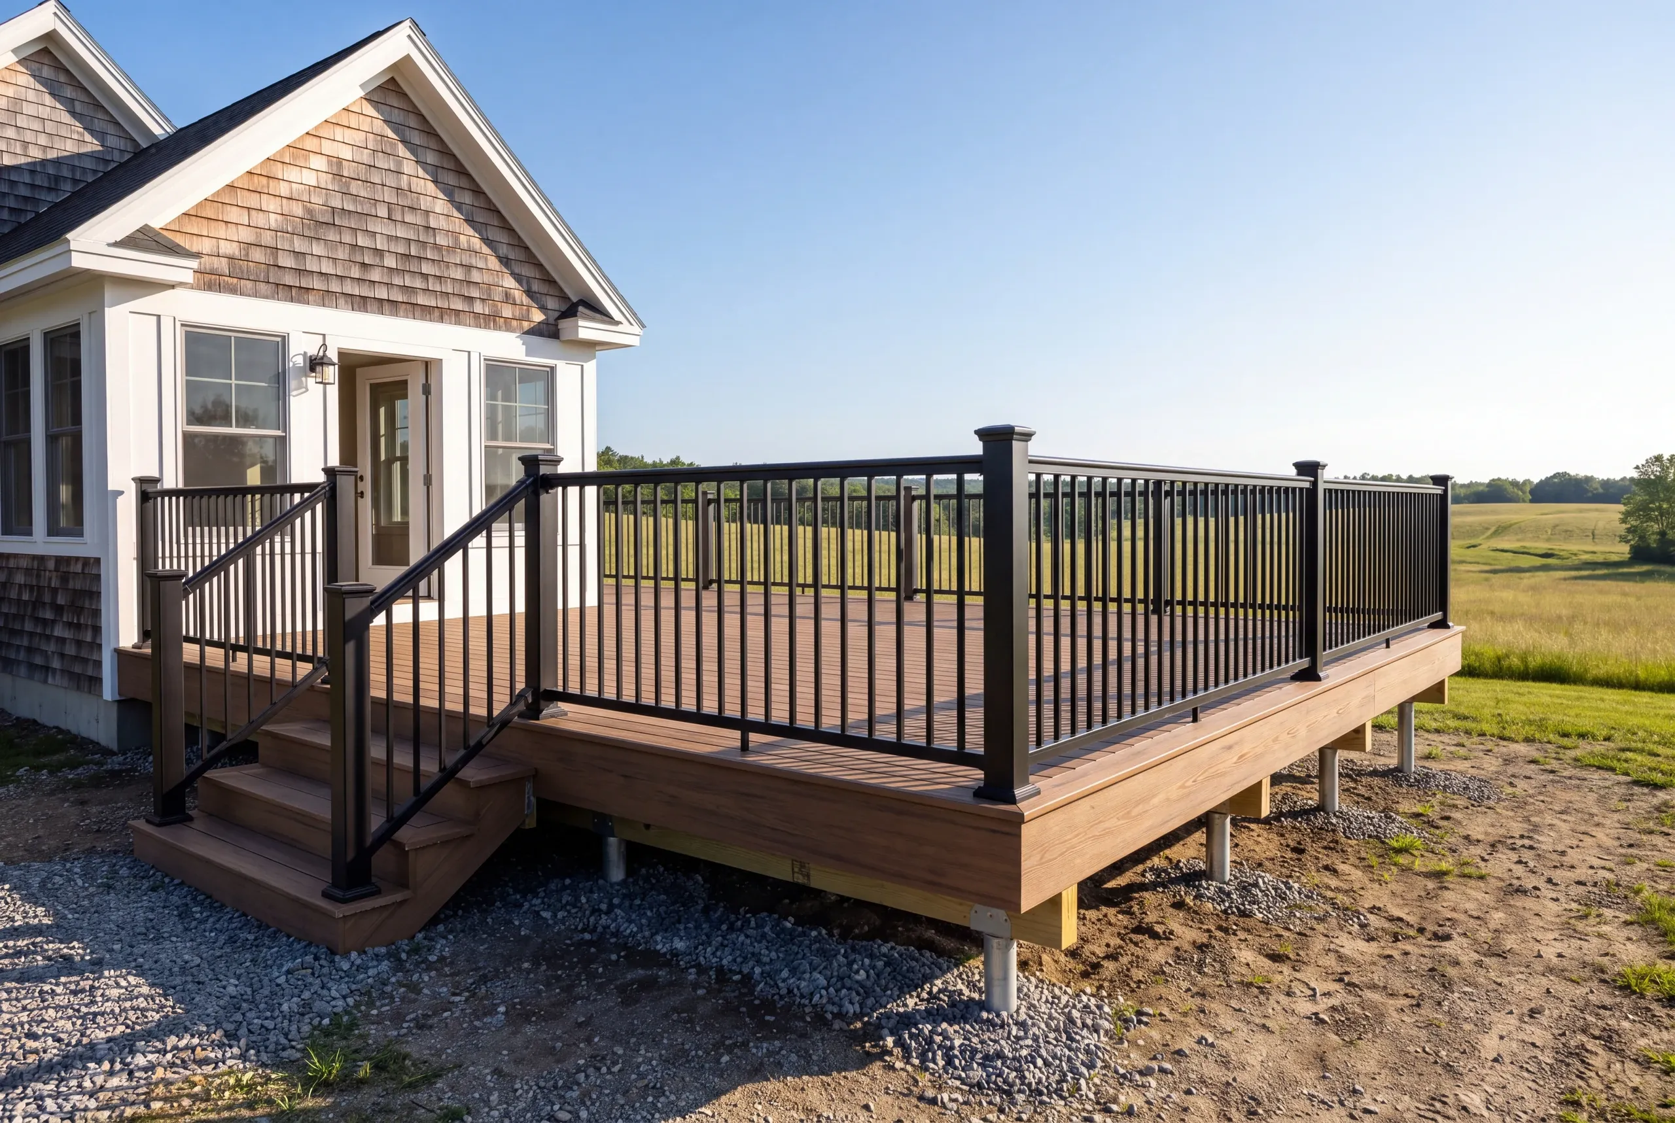
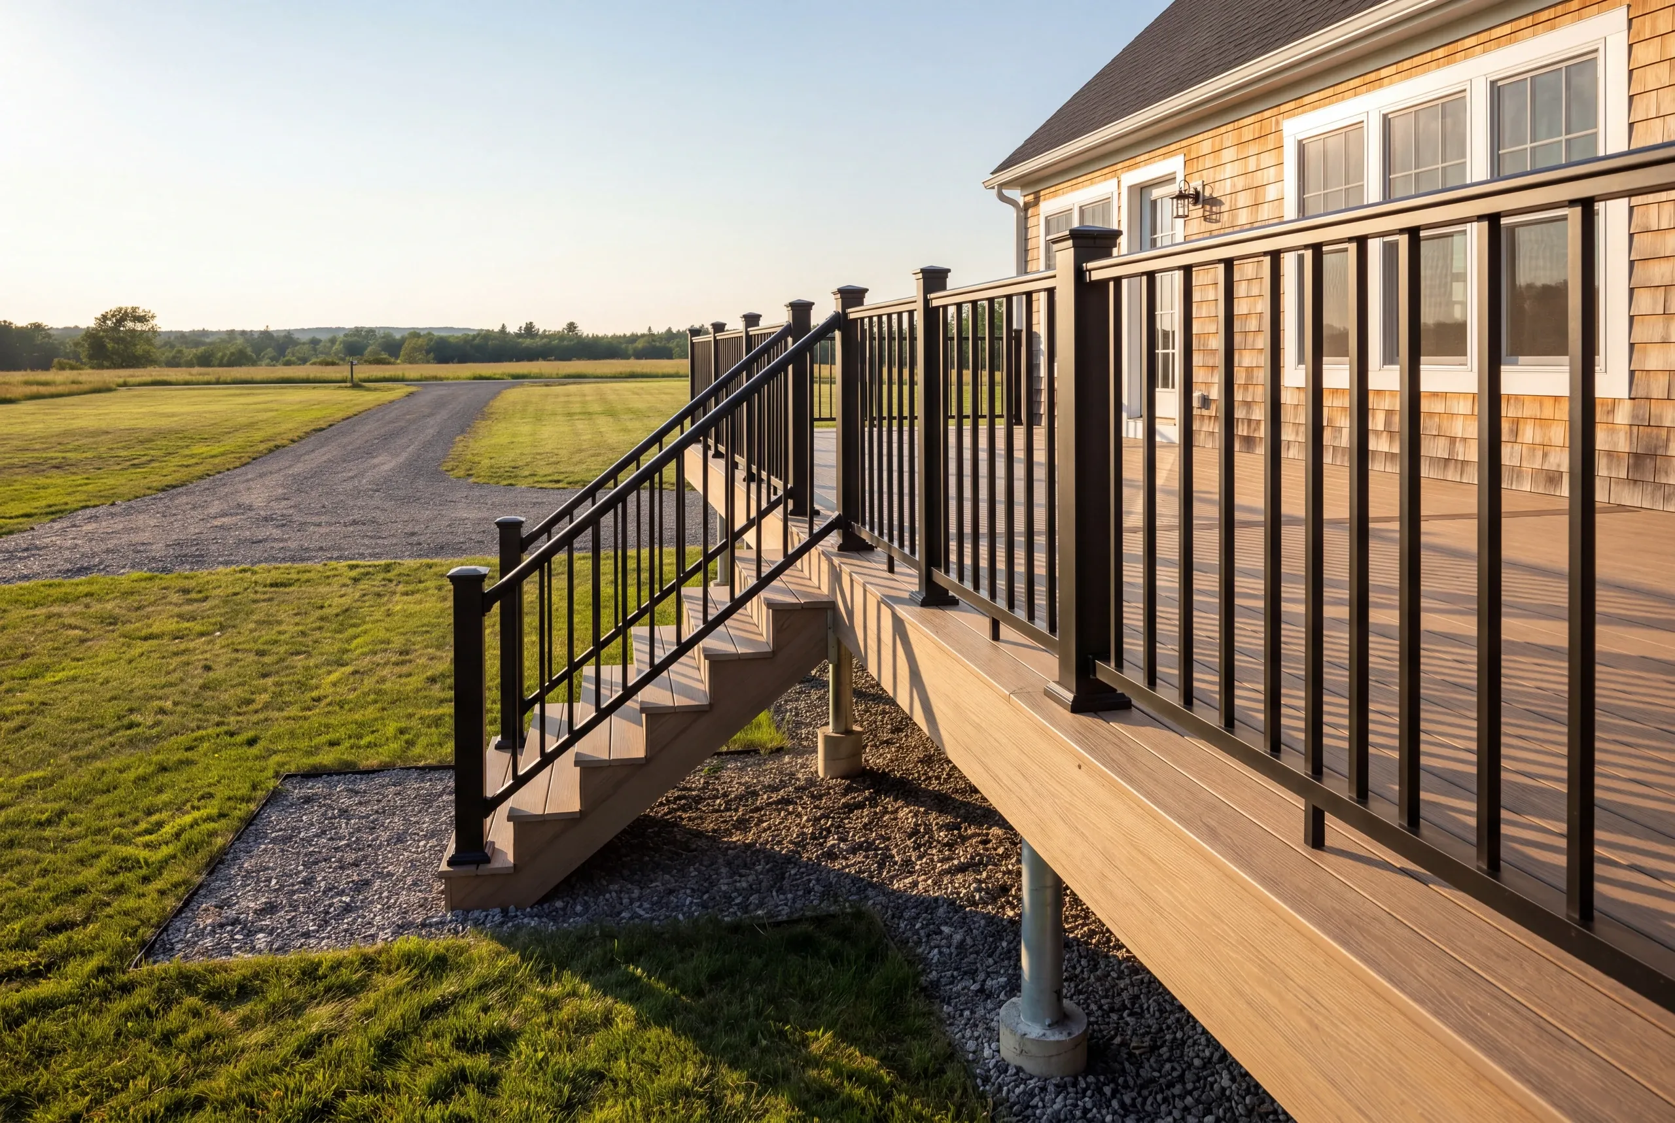
Railing and stairs. Westbury aluminum standard, and wide treads where the deck steps into a dooryard.
What homeowners say
Read more reviews- ★★★★★
Due to multiple issues we had last summer with a contractor, we started looking early… Newman Homes came right out and gave an estimate.
Jess P. - ★★★★★
Very quick, efficient, and enjoyable to work with. Everyone was so friendly.
Erin R. - ★★★★★
Great company to work with. Very communicative and quick with the work.
Michael M.
Get your free estimate request sent in 60 seconds
Answer a few quick questions about your Whitefield project. No pressure, no obligation, just a straight answer on cost and timeline.
Related Services in Whitefield
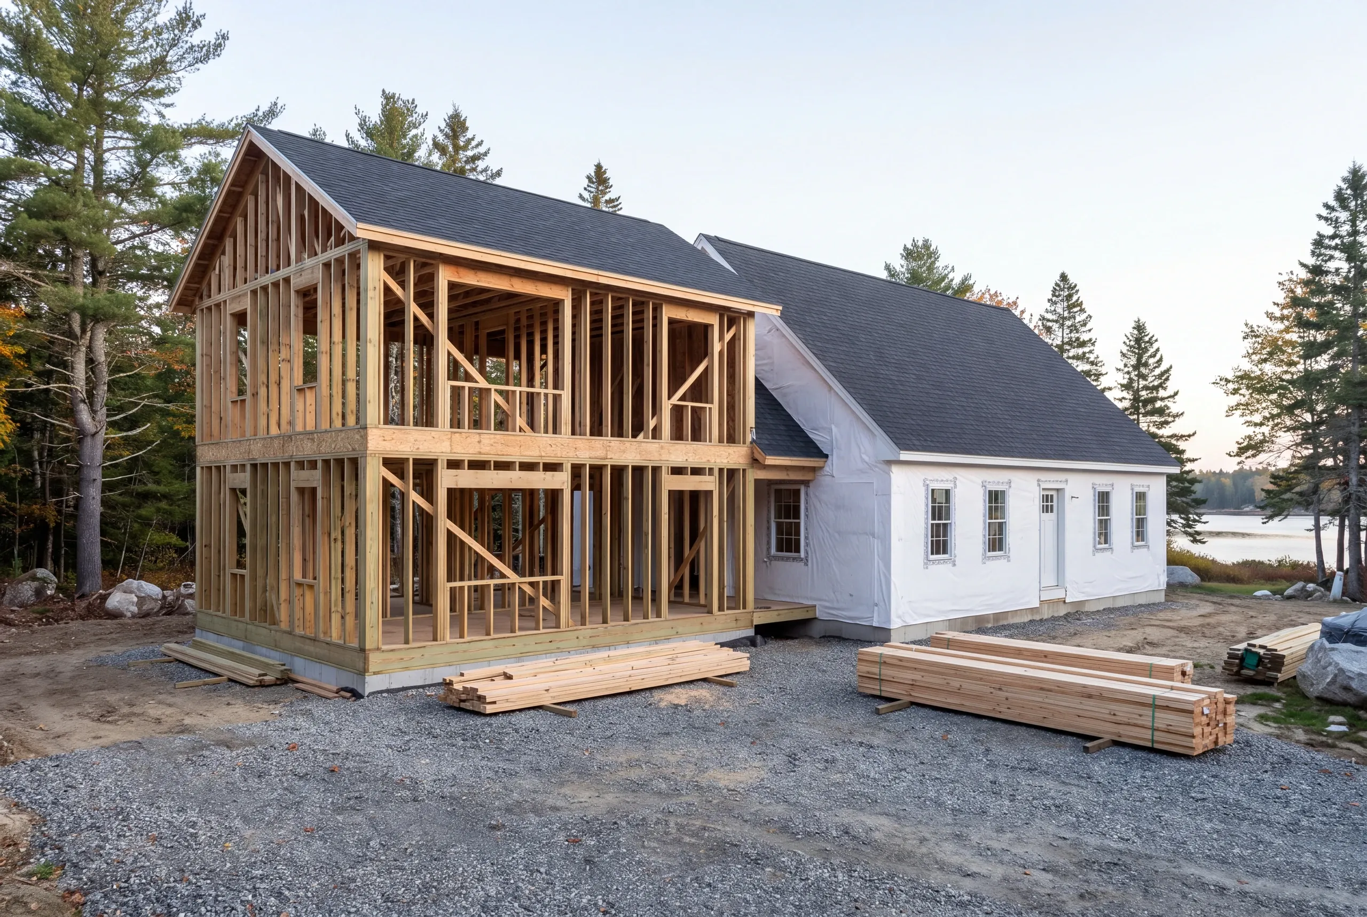
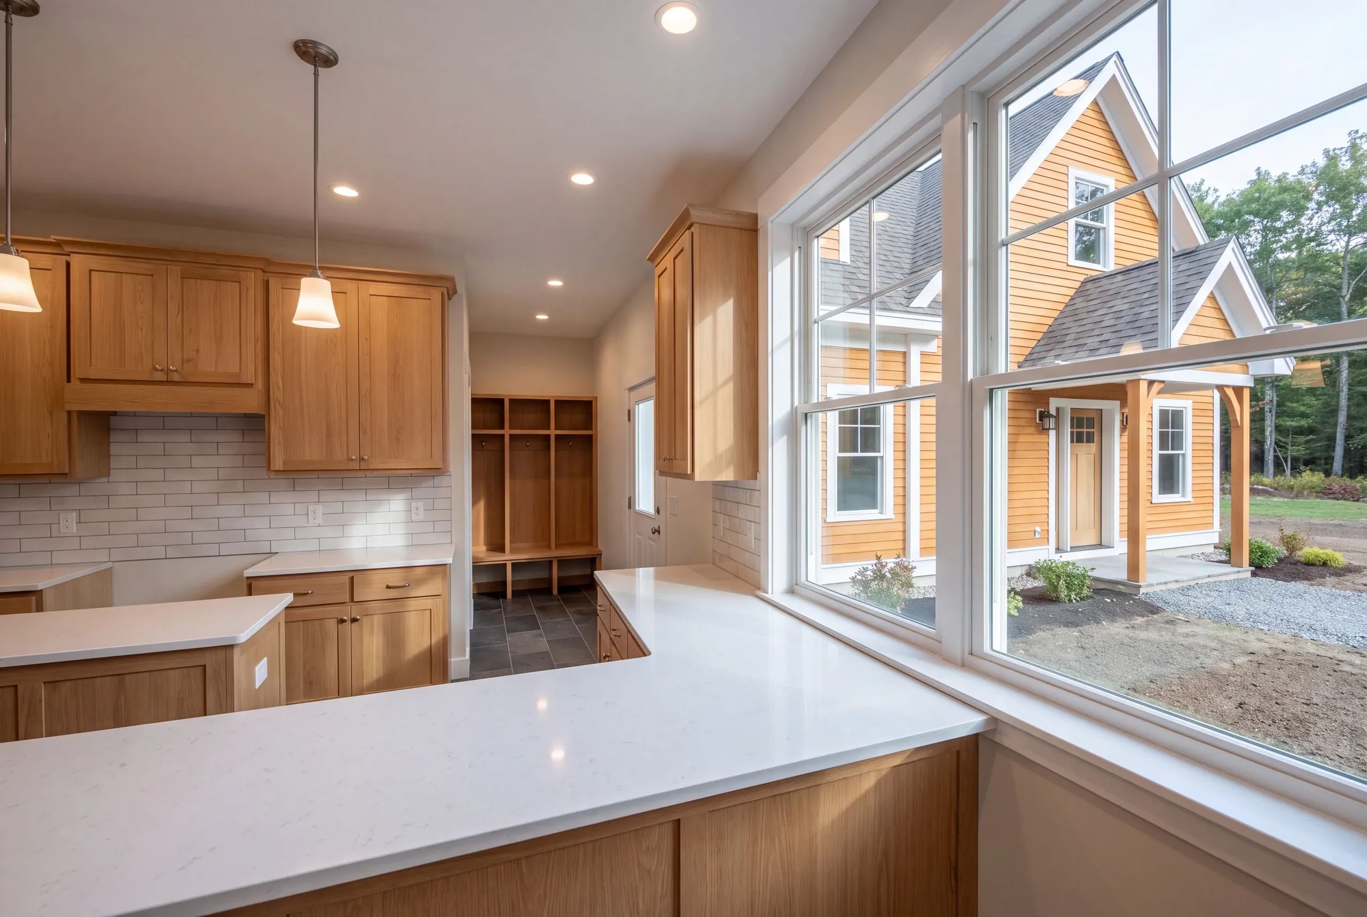
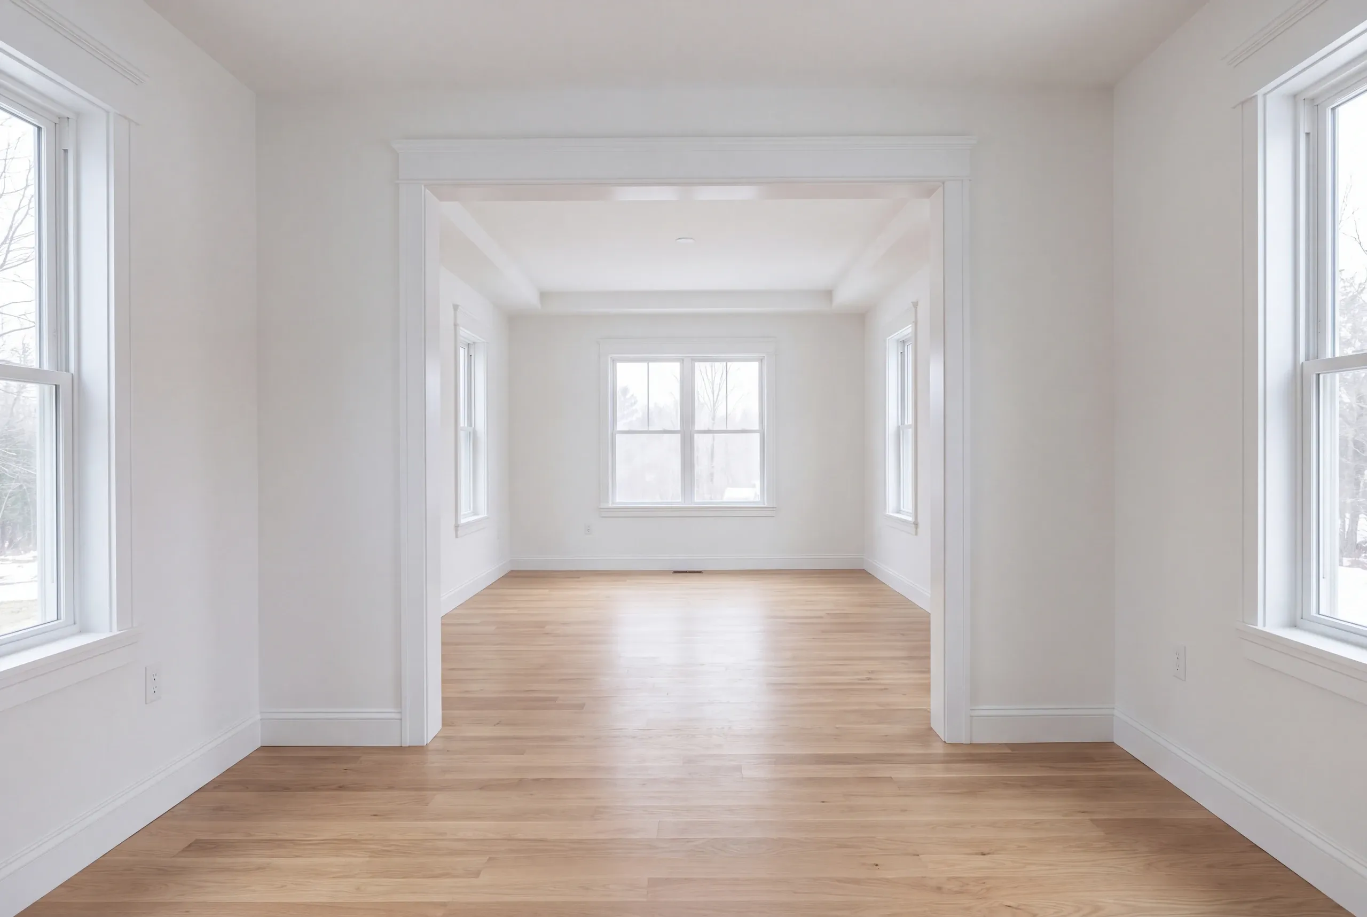
Where We Build Decks Around Whitefield
We work the farmland along Route 218 and around Kings Mills and Coopers Mills, as well as homes out toward Jefferson and Pittston.
Anything near the Sheepscot picks up shoreland zoning. That decides the setback before a deck gets designed.
Windsor and Gardiner are short runs. Augusta is too, so Whitefield rides an existing crew schedule.
When to Build a Deck in Whitefield
We build from thaw through late fall, working around haying season. That’s the sensible order.
Permits go through the Whitefield code office, which handles standard building permits and shoreland review near the river.
Call in late winter for a spring start.
Why Our Decks Outlast the Cheap Ones
We say no to three things that can make a competing bid look sharp.
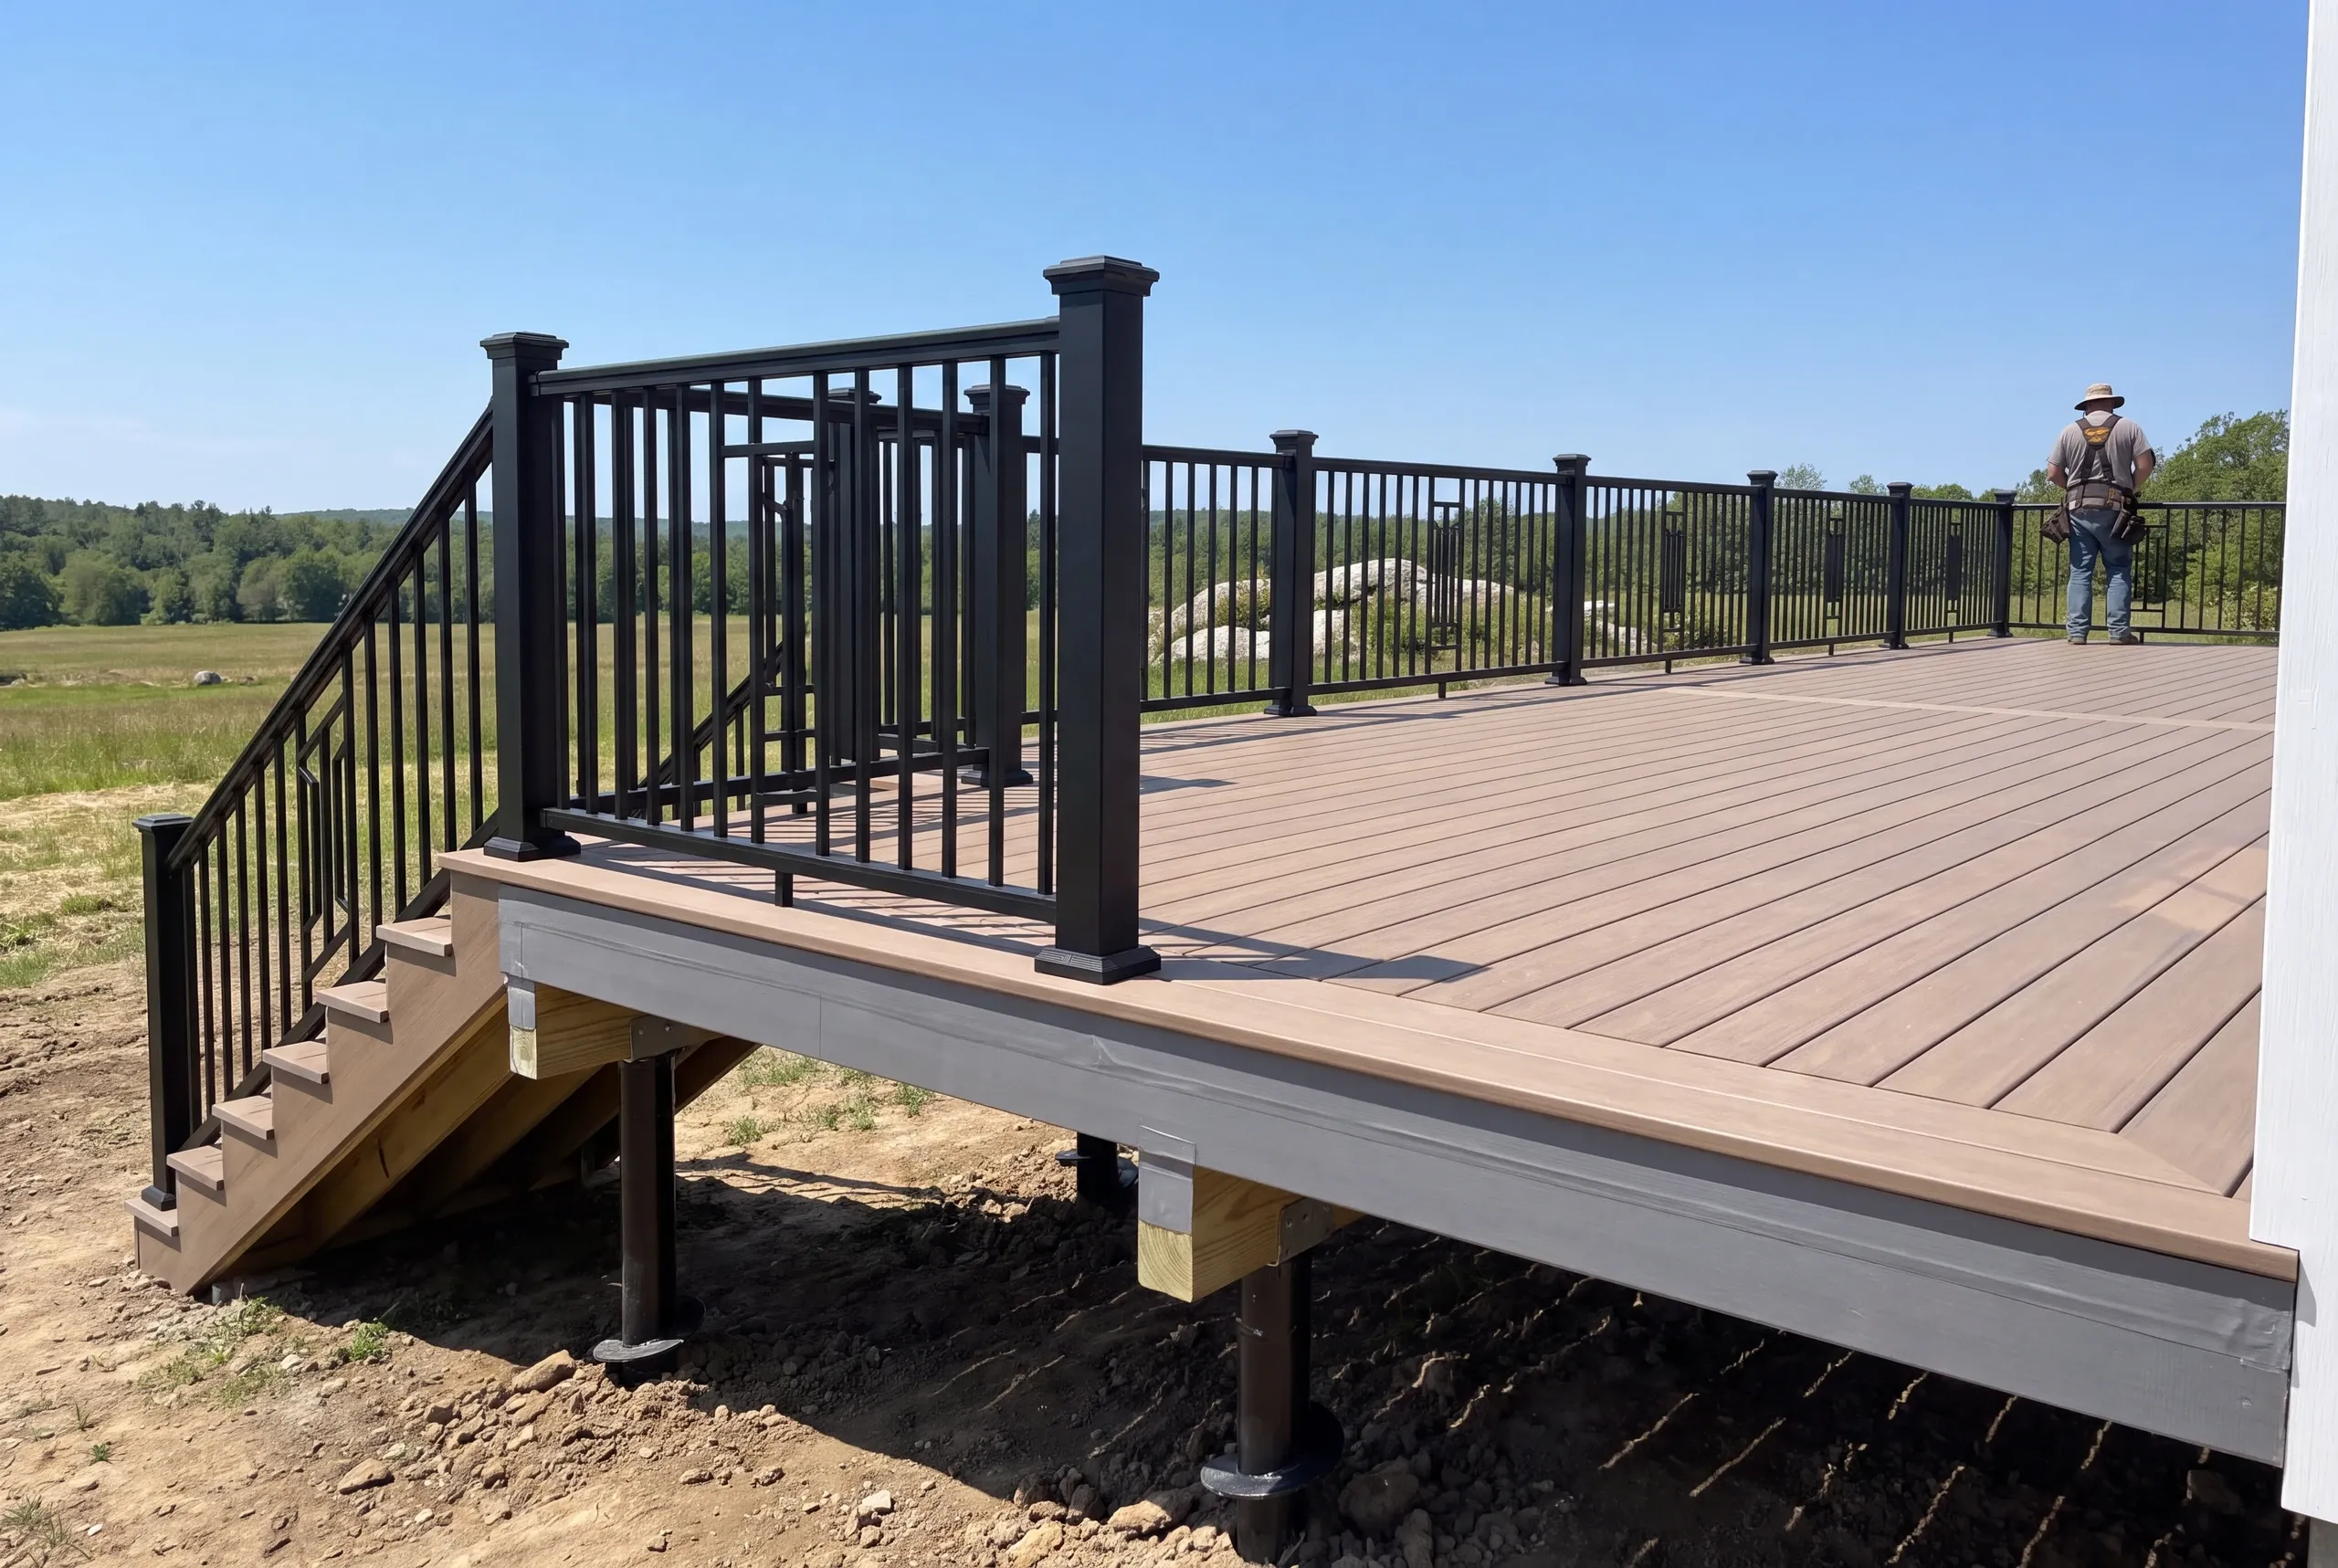
Floating deck blocks never go under our framing. A ledger never gets fastened to a house without flashing behind it.
And nine times out of ten, we won’t build a new deck on an old frame.
That is arithmetic, not pride. Framing is the cheapest material on the job, so putting new composite over tired joists spends the money exactly where it cannot last.
Once a wood deck is twenty years old and dangerous boards have already been replaced one at a time, the frame is done.
Who We Build Decks For in Whitefield
Farm families along Route 218. Country homeowners on wooded acreage.
On a farm, the back door gets used constantly. The deck has to take mud, boots, coolers, and a table for ten without flexing.
Wooded lots call for something quieter, usually a smaller footprint with better rail and a proper set of stairs to grade.
How Much a Deck Costs in Whitefield
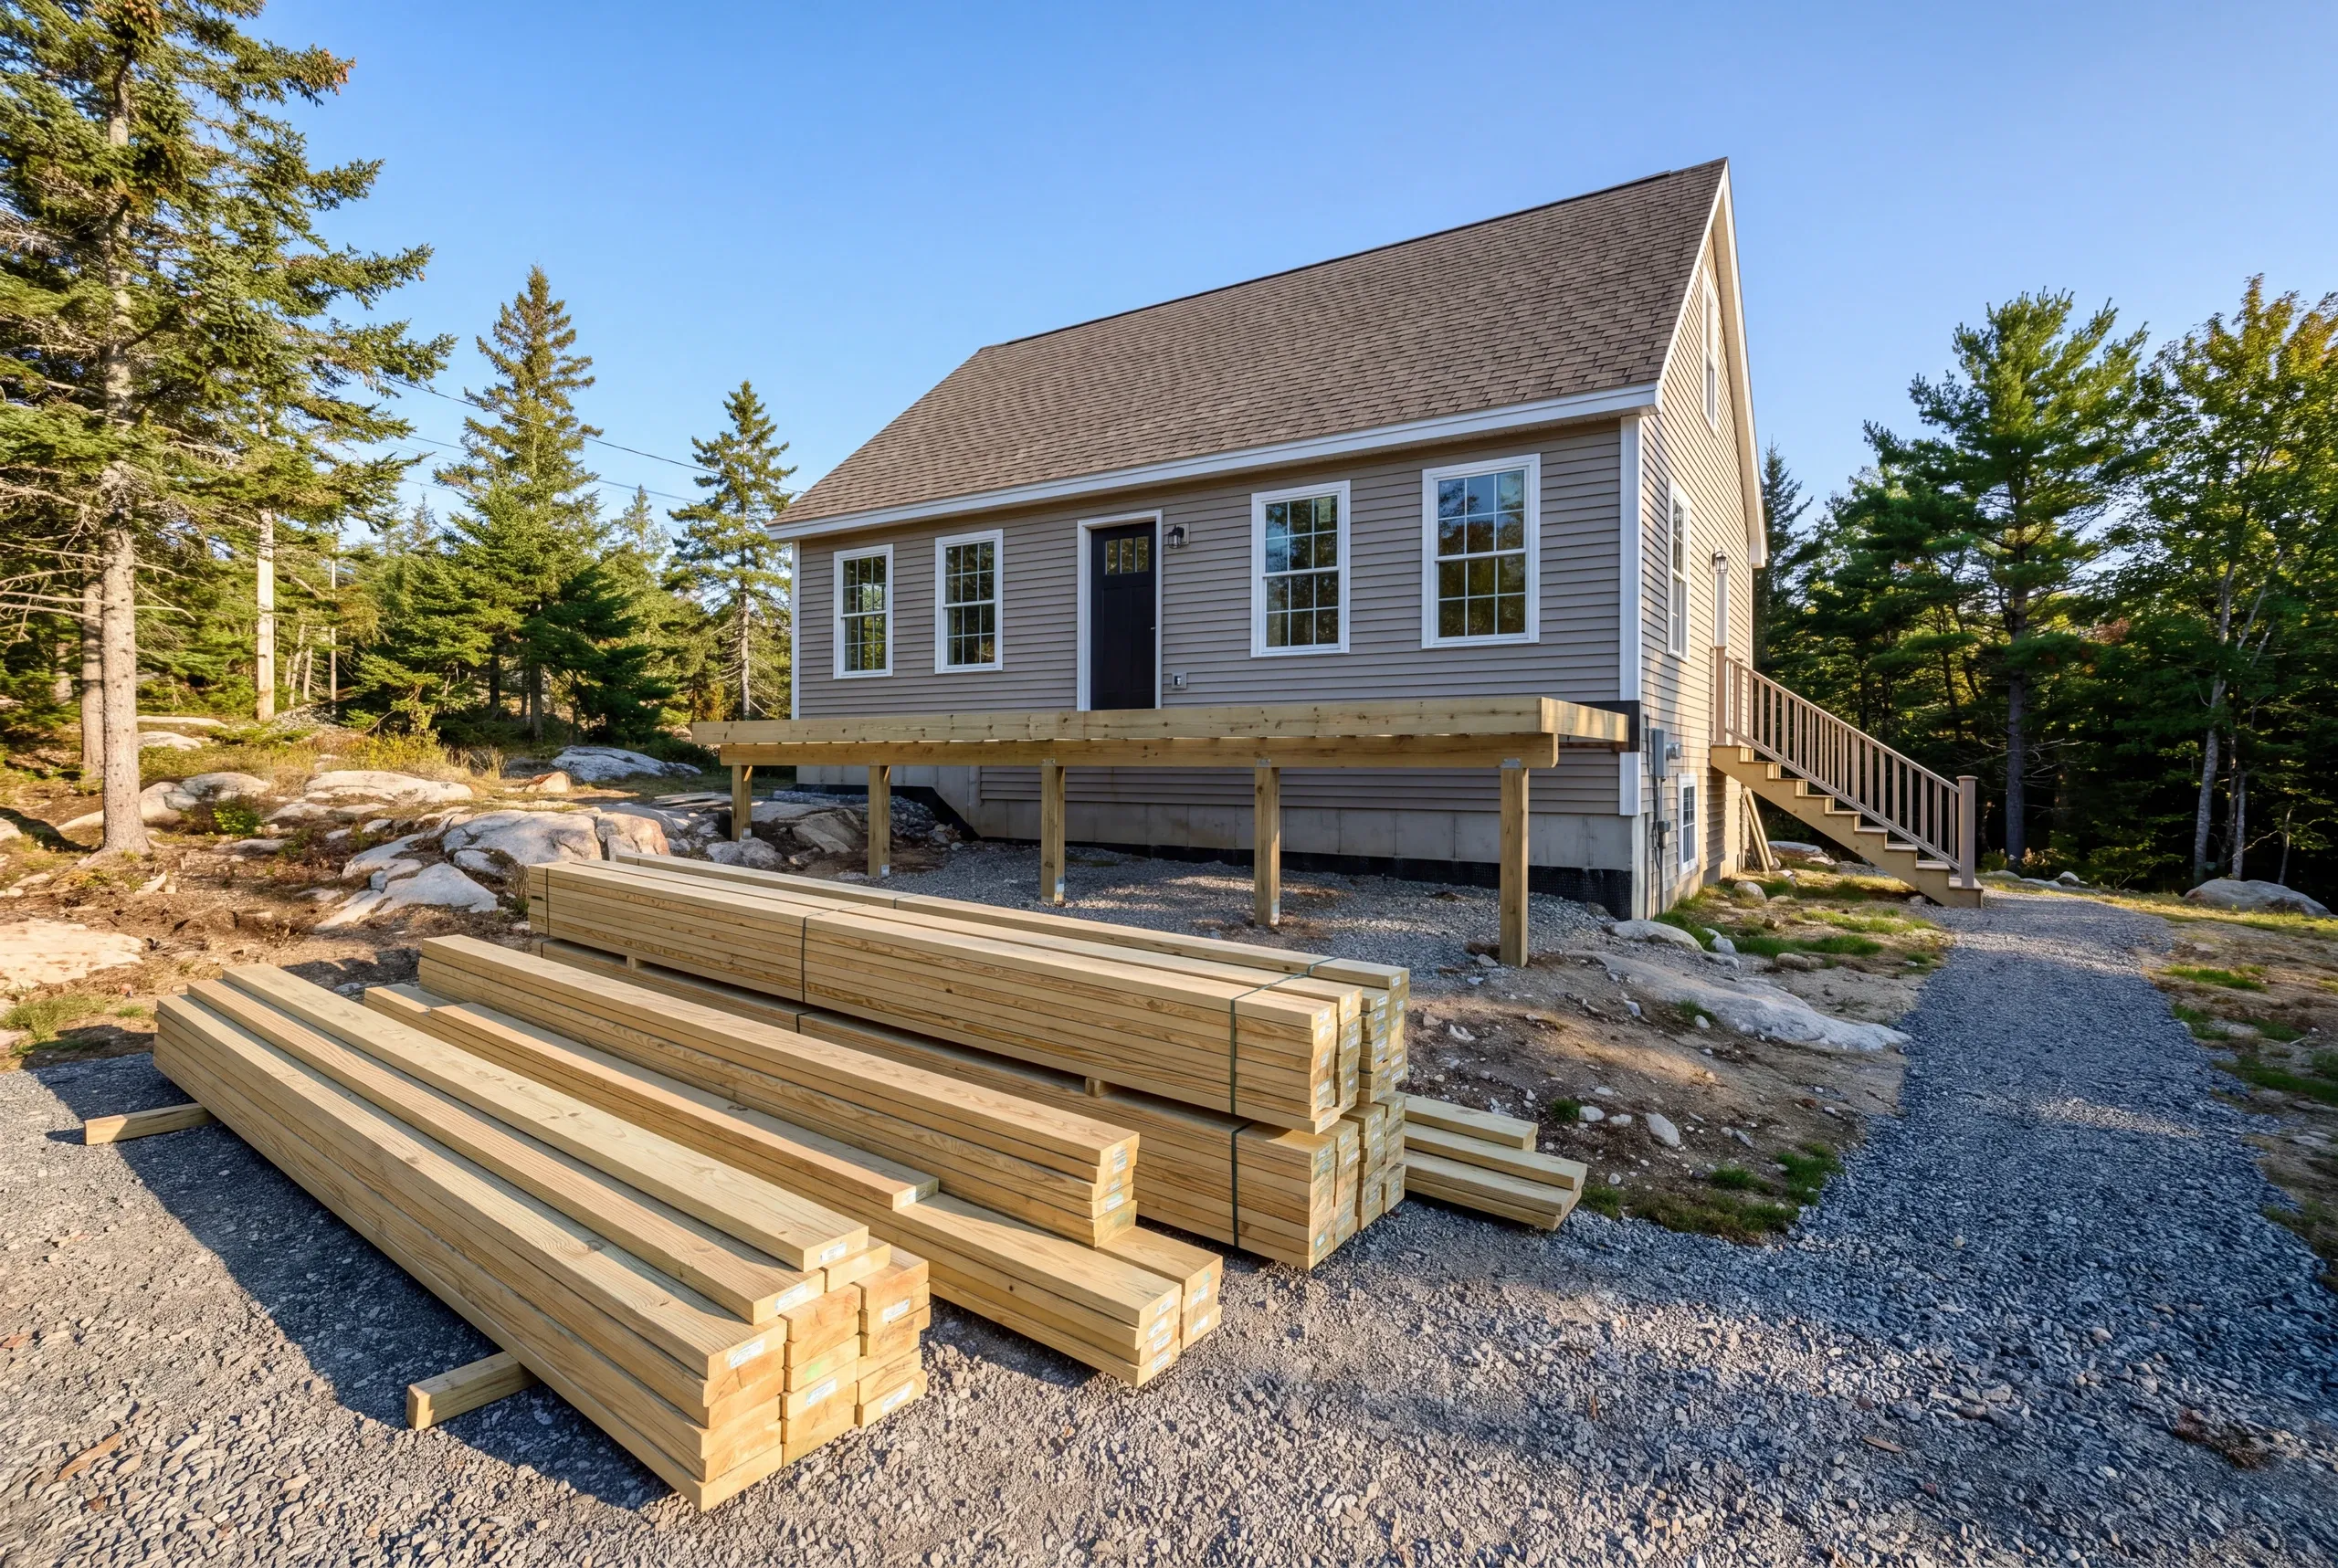
A pressure-treated deck in Whitefield runs $85 per square foot. More complicated layouts run $105 to $125. The floor on a full pressure-treated build is $10,500. Composite with composite railing begins at $15,500. Treat those figures as a budget outline, not the price of your deck. They average hundreds of quotes, and the details of any one project can push it under or over. Whitefield sits beyond our Augusta base. It is down on the Lincoln County line, and the drive adds real cost across a multi-week build. Here’s the part that runs against instinct. Small decks cost more per square foot than big ones. Footings are close to a fixed cost. An 8x12 with stairs and six footings comes in around $9,800, while a 12x16 costs roughly a thousand more for exactly twice the deck. On a property with this much room, that math matters before you settle on a size. Ramps and stair count move the rest. So do reusable footings and height. Our guide to what a deck costs to build covers each one.
How to Hire a Deck Builder Whitefield, ME
Here’s what the trade keeps quiet: Maine has no state licensing standard for deck builders.
Electricians and plumbers are credentialed. Nobody swinging a hammer on your deck is.
Make every bid answer these five questions in writing.
Ours is four feet. A bid that leaves it out has told you where the money was saved.
The ledger detail, flashed properly or replaced by a freestanding frame.
A fixed-price contract under Maine's home construction contract statute, with its cap of one third on the first payment.
Insurance certificates for the builder and every sub who sets foot on the property.
For a premium frame we can quote ProWood TrueFrame, planed straight and rated for ground contact.
Nearby Areas We Serve
See our full service areaWhere is our shop?
Directions from Whitefield, ME to our shop in Augusta
125 Community DrAugusta, ME 04330-8156
How We Build It
- Walk the property.Soil, drainage, the ledger wall, the stair landing, and how a trailer gets in.
- Fixed price, itemized.Frame, decking, railing, and stairs on separate lines.
- Build it.Photos twice a week and a 2-year workmanship warranty at handoff.
Talk to Us About Your Whitefield Deck
Call (207) 480-7700. Brandon usually takes the call, and somebody answers at any hour.
Or send dimensions and a photo of the back of the house to info@newmanhomesme.com. You can also get your free estimate.