
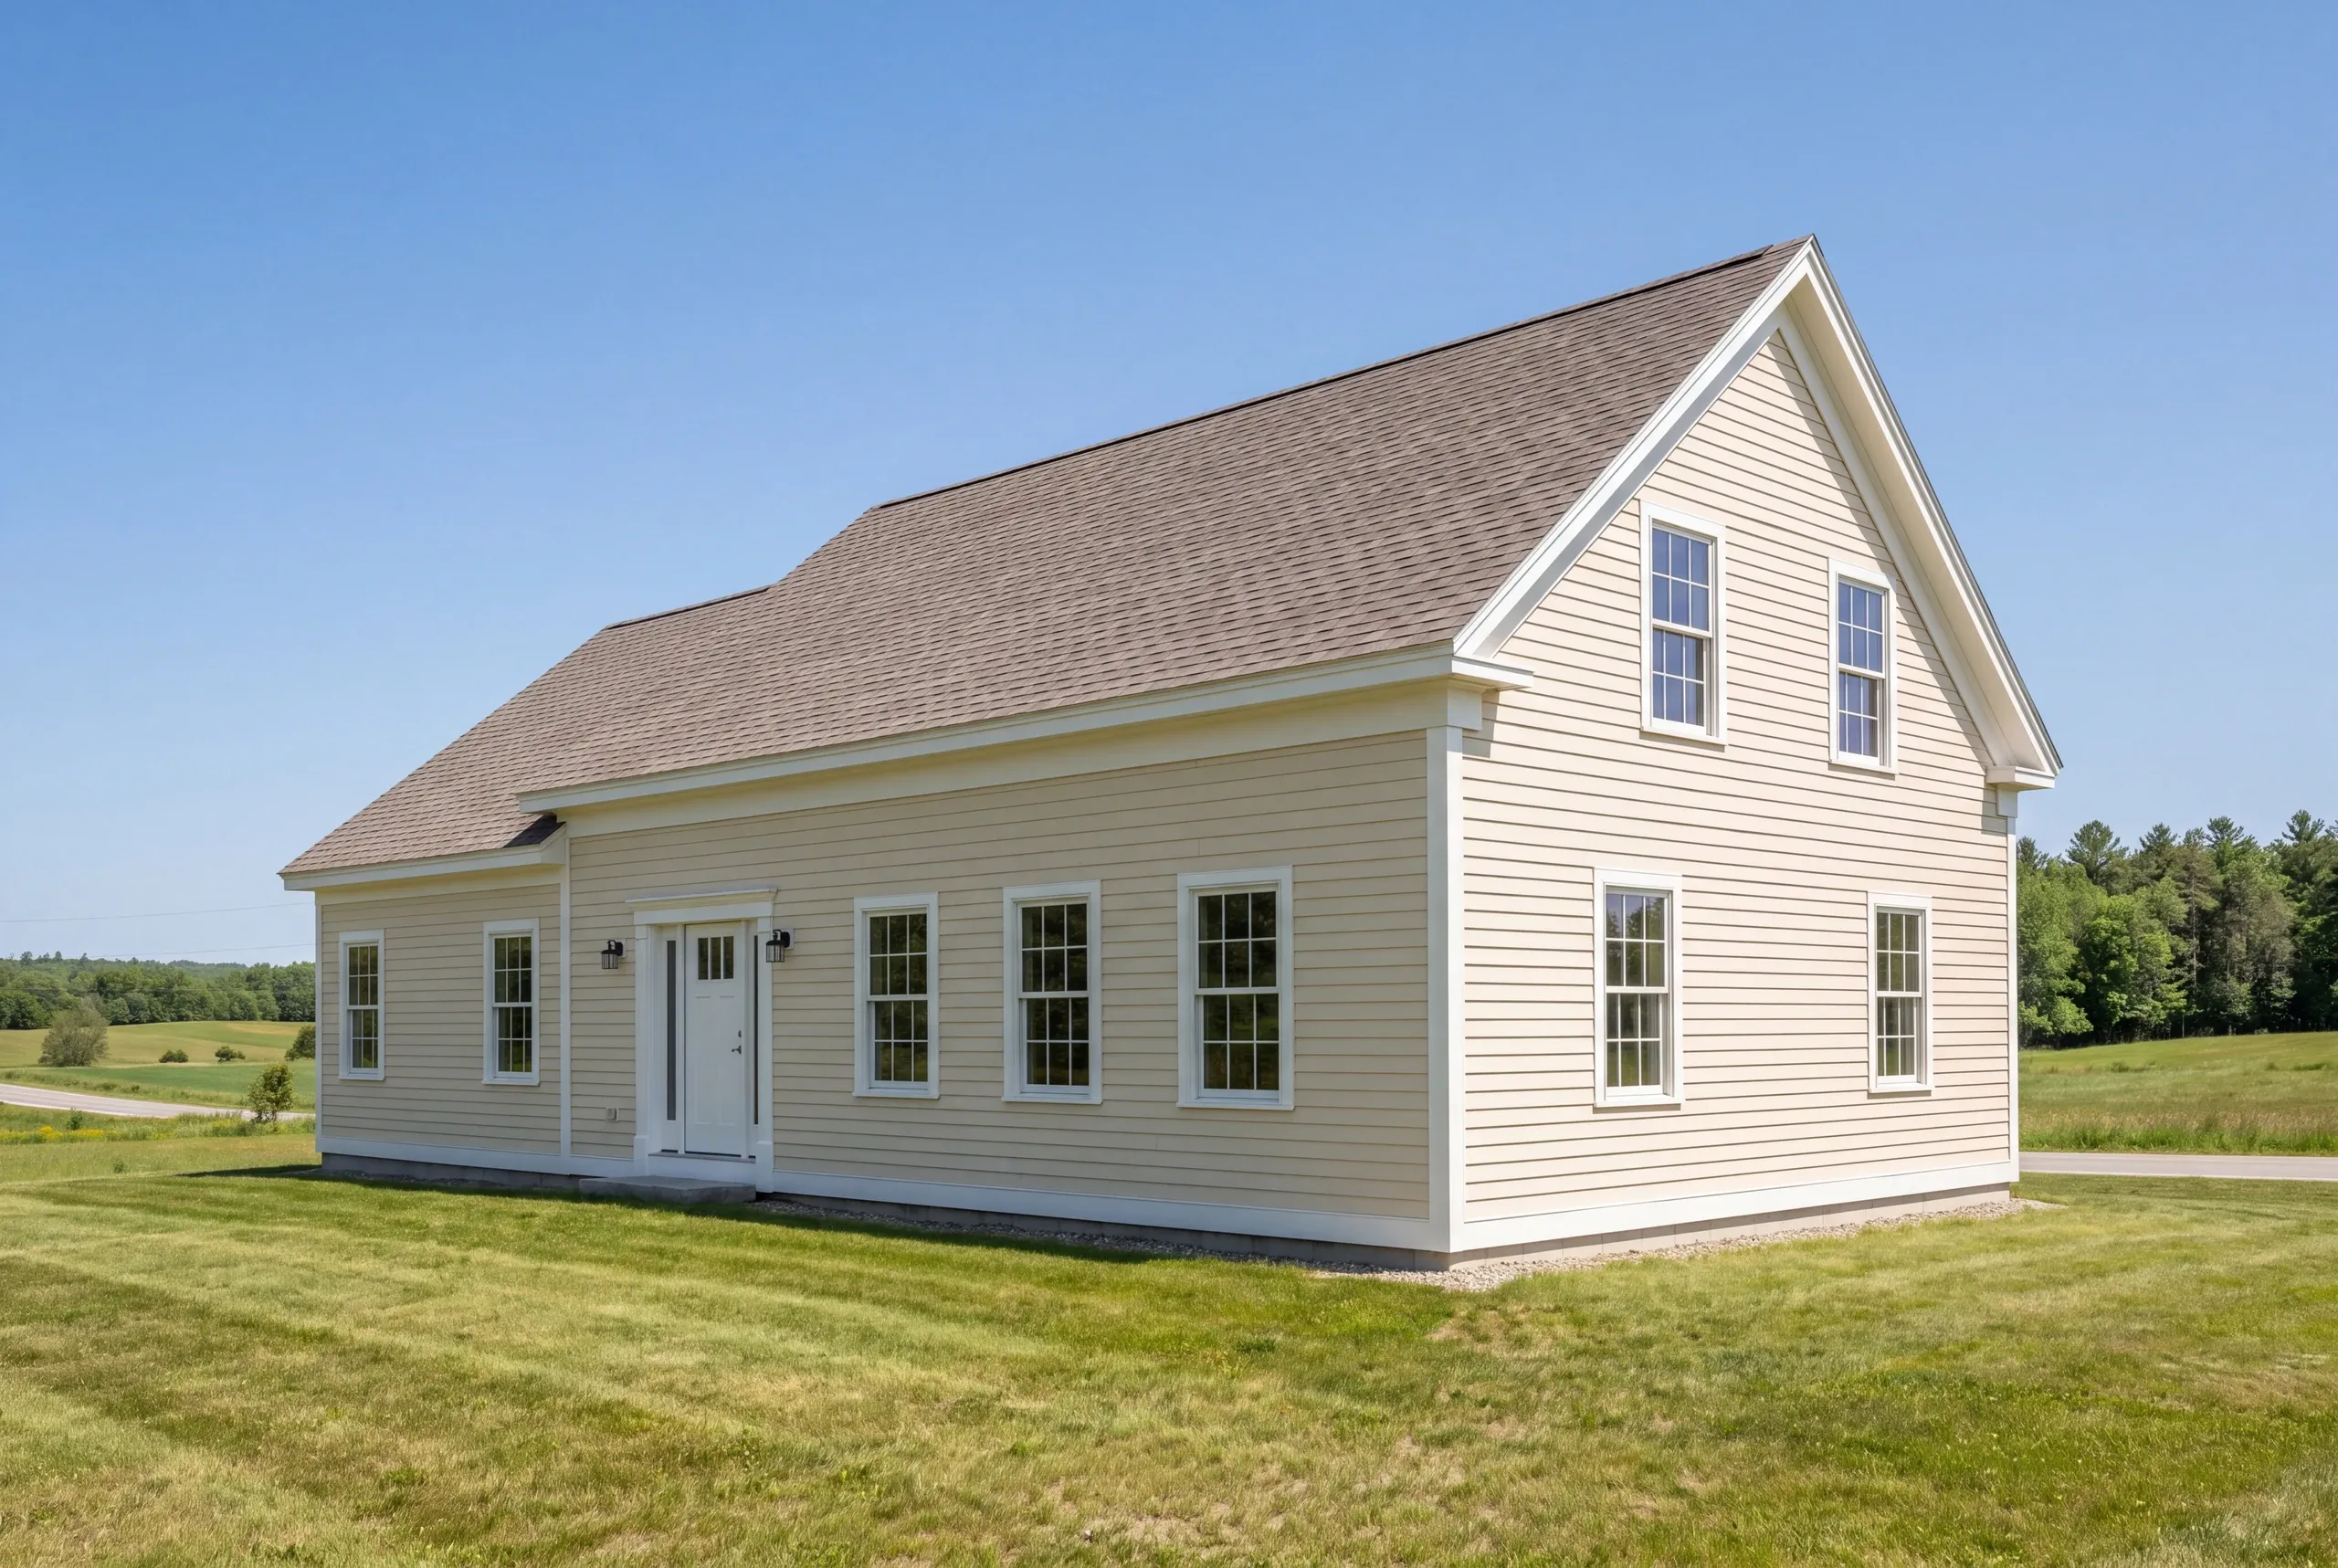
General Contractor Whitefield, ME: Additions Along the Sheepscot
- Newman Homes is the general contractor Whitefield, ME owners call when several trades need one company accountable for the price.
- Whitefield sits in Lincoln County, just south of Augusta. We’ve worked here since 2017.
- Before starting Newman Homes in Maine, Brandon Roberge spent 25+ years building custom homes in Florida and Massachusetts.

- 25+ years in construction, building as Newman Homes since 2017
- Over 200 projects completed in Central Maine
- Affordable work, two-year written warranty
General contracting in Whitefield, Maine, the Lincoln County farm town on the Sheepscot, from Route 218 out toward Jefferson and Pittston.
Buildings in Whitefield earn their keep, so each addition we plan starts with the job it has to do. Layered farmhouse wiring, universal private septic and drifting snow on open fields are the local details we price in.
Whitefield additions cost around $280 per square foot at the entry end and about $320 on average, with $350 to $400 reserved for higher-end finish. Open land here often prices below comparable lake-town work because access and staging are simple, though river-side projects add shoreland review.
Additions in Whitefield, Broken Out by Type
Open farmland calls for one approach. River frontage calls for another, particularly when choosing foundations and roofs.
All six are quoted at a fixed price and itemized before mobilization.
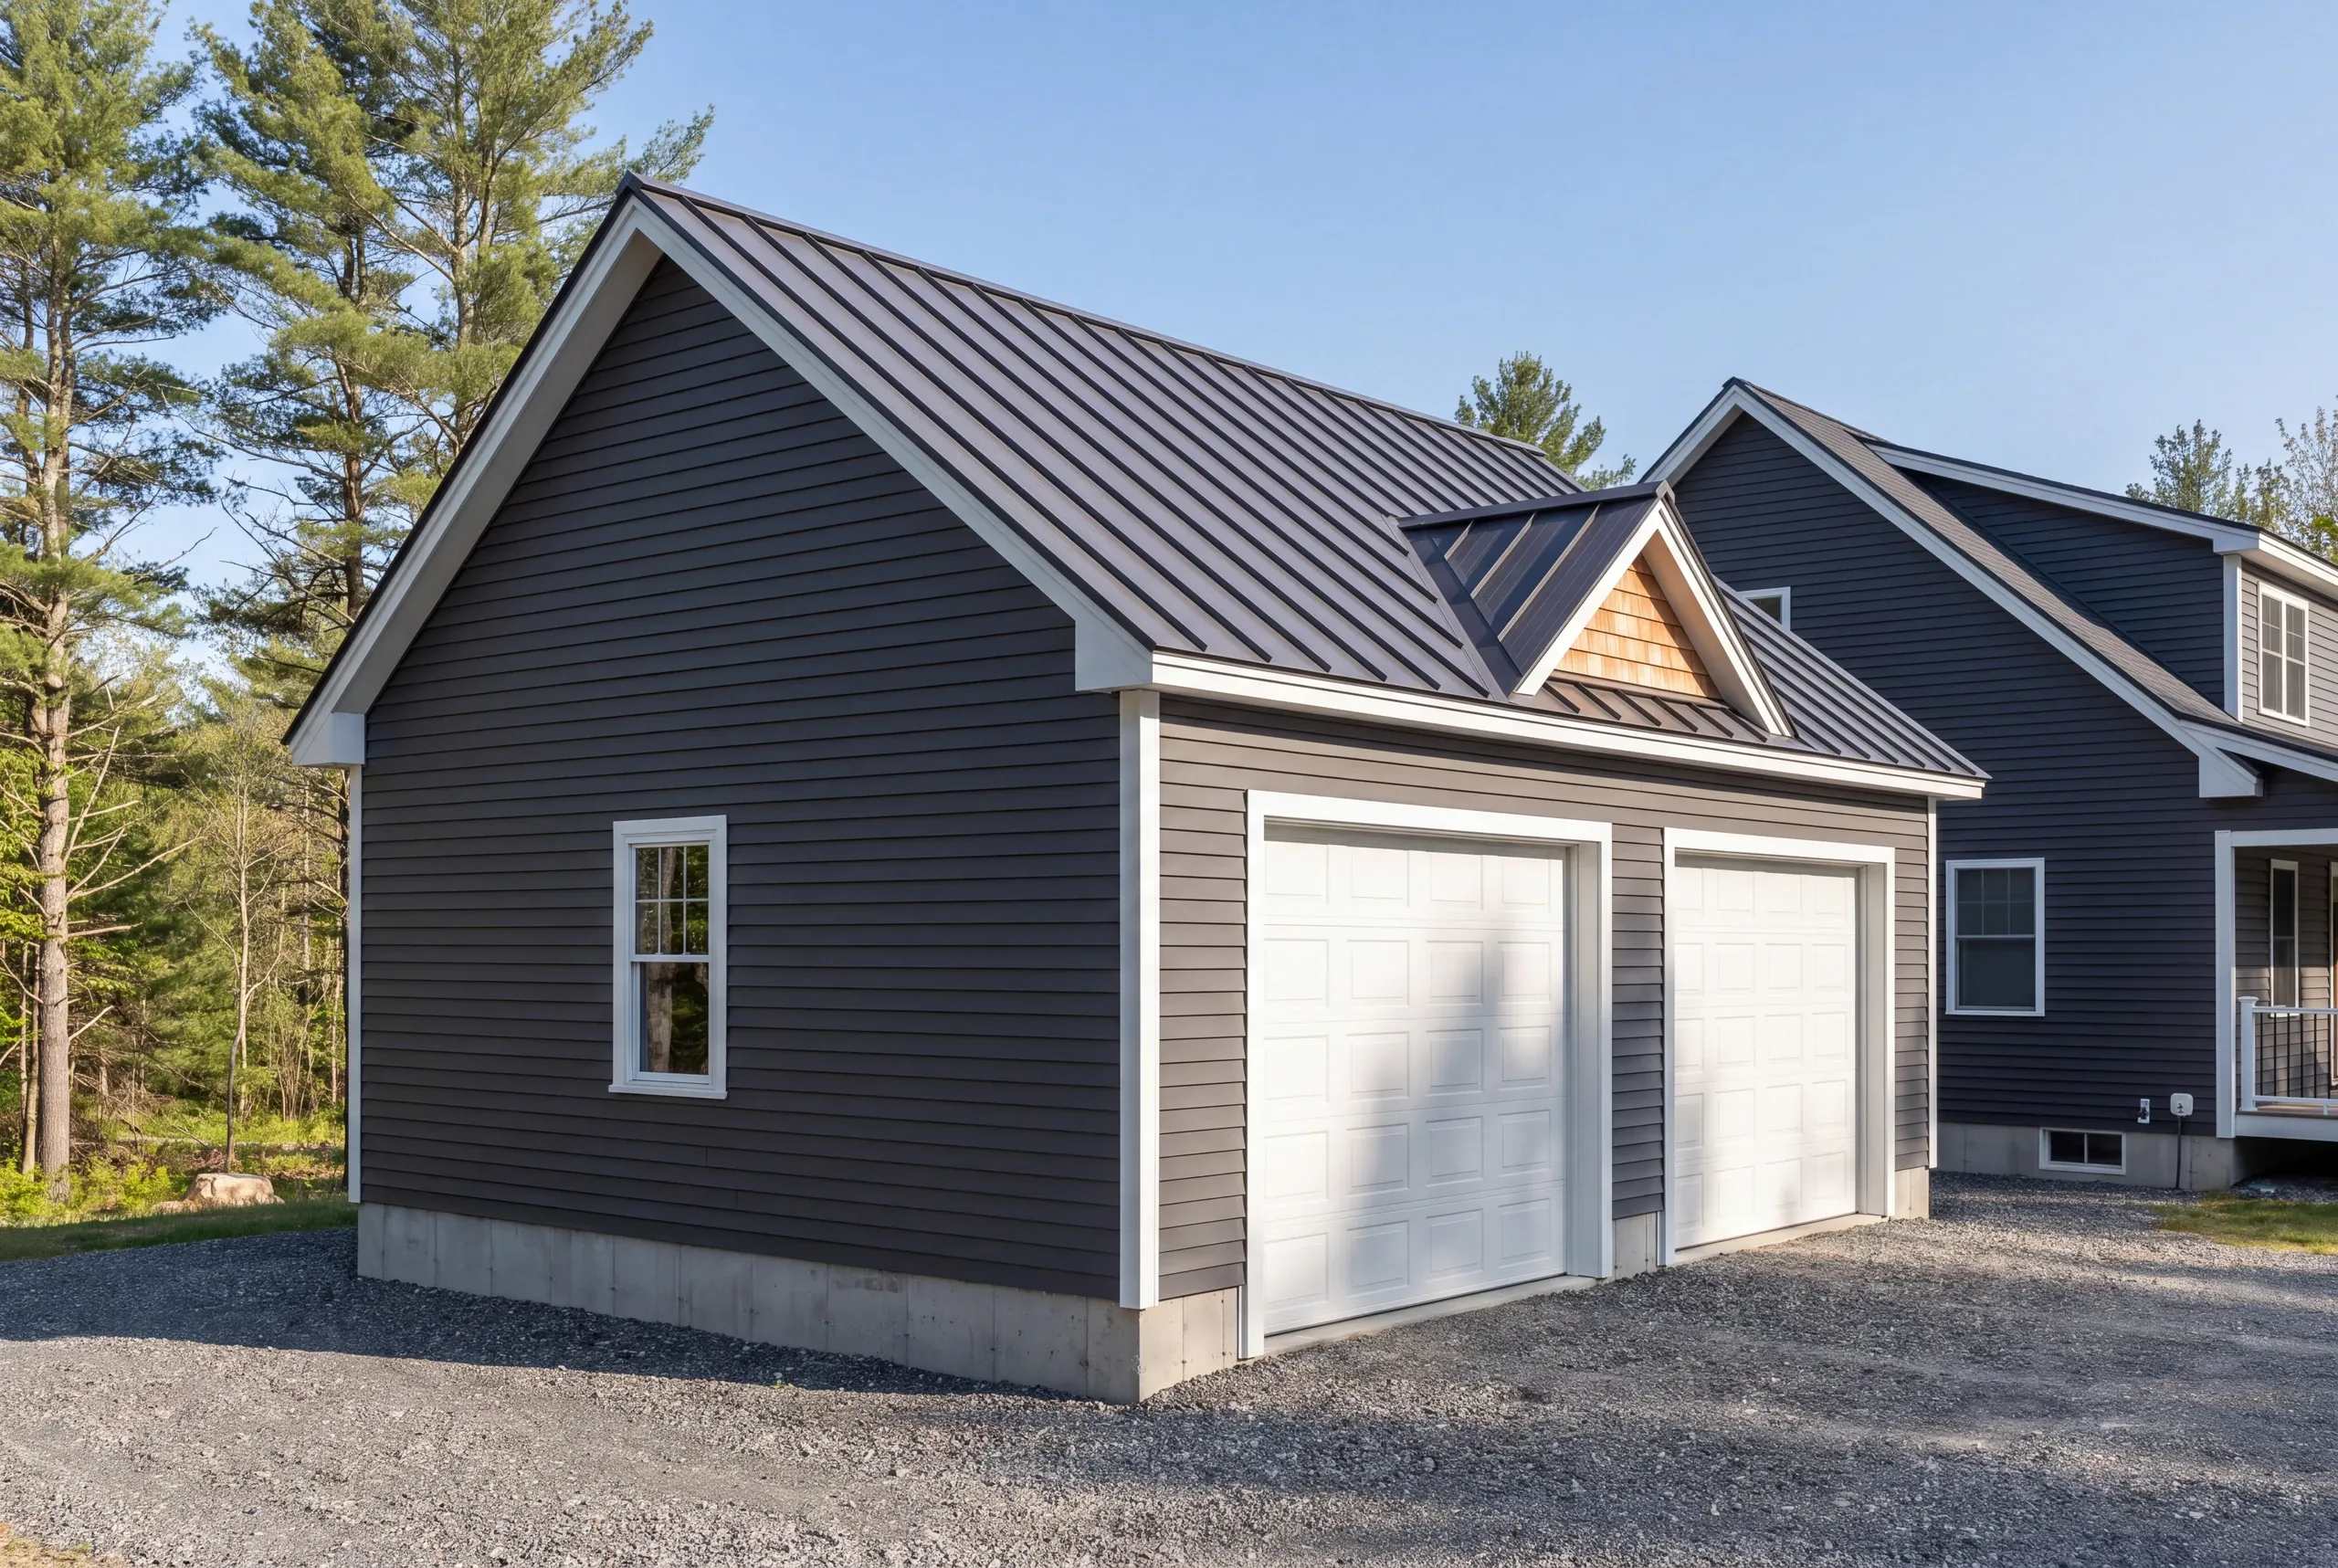
Attached garage additions. With acreage available we can build for real equipment clearance, and on detached structures Maine practice runs gravel to the door rather than a concrete apron.
Kitchen additions. Farmhouse wiring here is often layered from several decades, so licensed electricians decide what stays and what gets replaced before the walls close.
Bathroom additions. Private septic is universal in this town, so licensed plumbers confirm field capacity and well setbacks before the layout is settled.
Great room additions. Open field parcels take wind-driven snow that wooded lots never see, and the roof framing gets sized for the drift rather than for the average.
Sun room additions. Four-season use calls for an insulated foundation, and on the river side the shoreland permit leads the schedule.
Porch additions. Footings go below frost depth, and along the Sheepscot we plan erosion control before excavation instead of after an inspection.
What homeowners say
Read more reviews- ★★★★★
Brandon was always very fair with any adjustments to our fixed price contract, and we were quite happy with the outcome.
David K.remodeling client - ★★★★★
It has been near 5 years since moving into this Newman built home. And, I still absolutely love it. The construction took place during a difficult time in my life, and Brandon was always available to guide me.
David D.custom home - ★★★★★
Great company to work with. Very communicative and quick with the work.
Michael M.
Get your free estimate request sent in 60 seconds
Answer a few quick questions about your Whitefield project. No pressure, no obligation, just a straight answer on cost and timeline.
Related Services in Whitefield
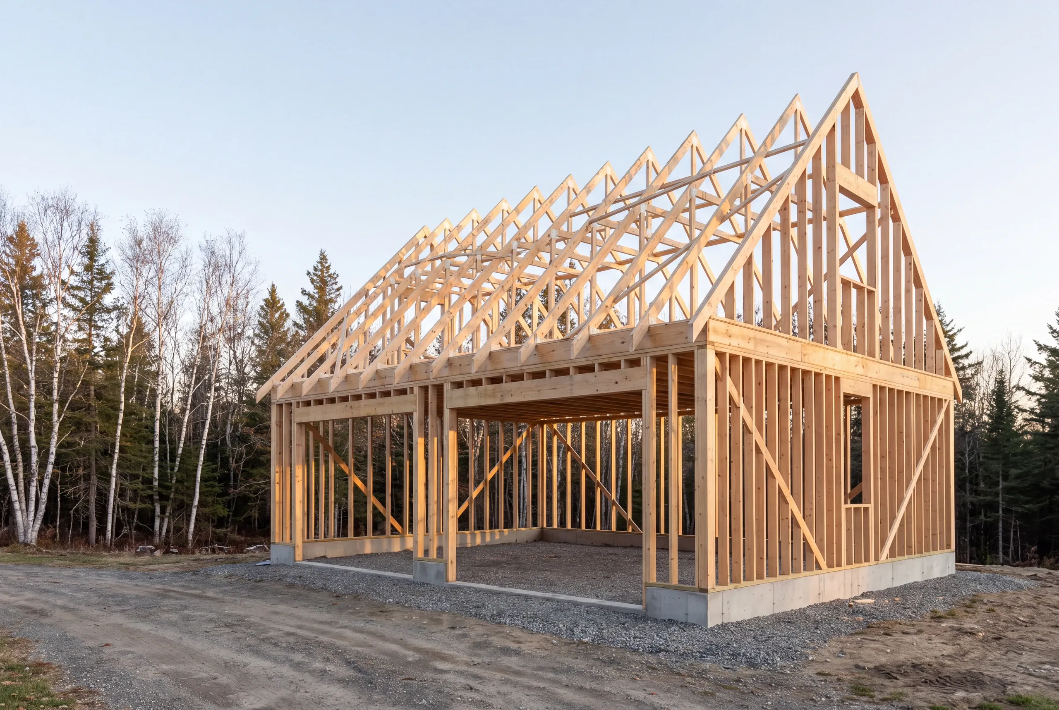
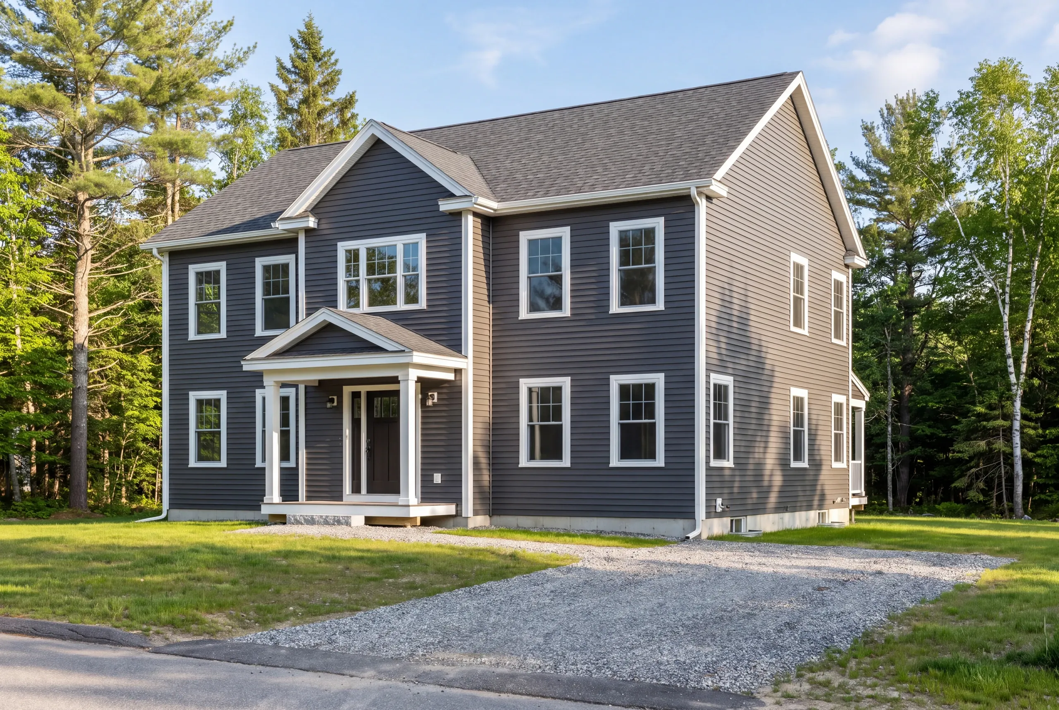
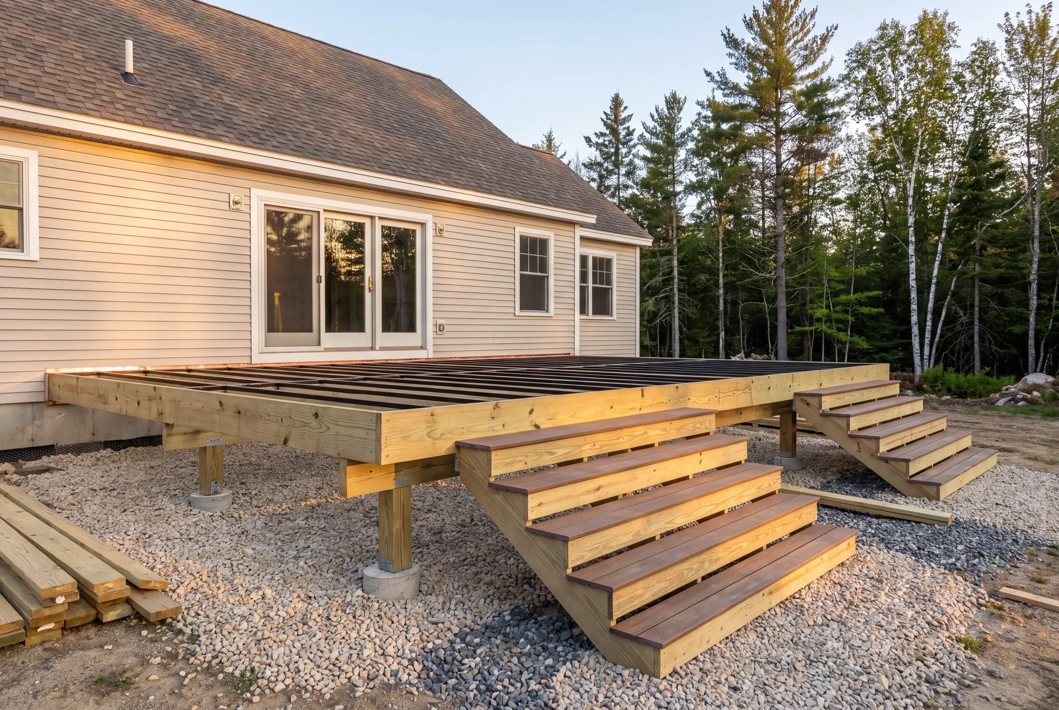
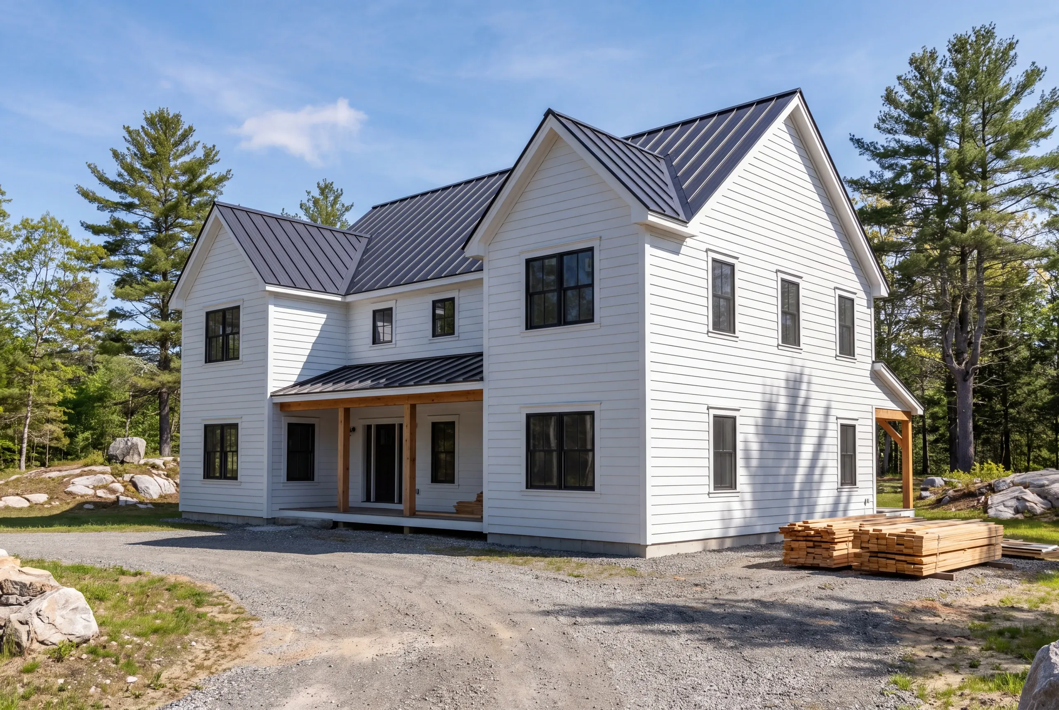
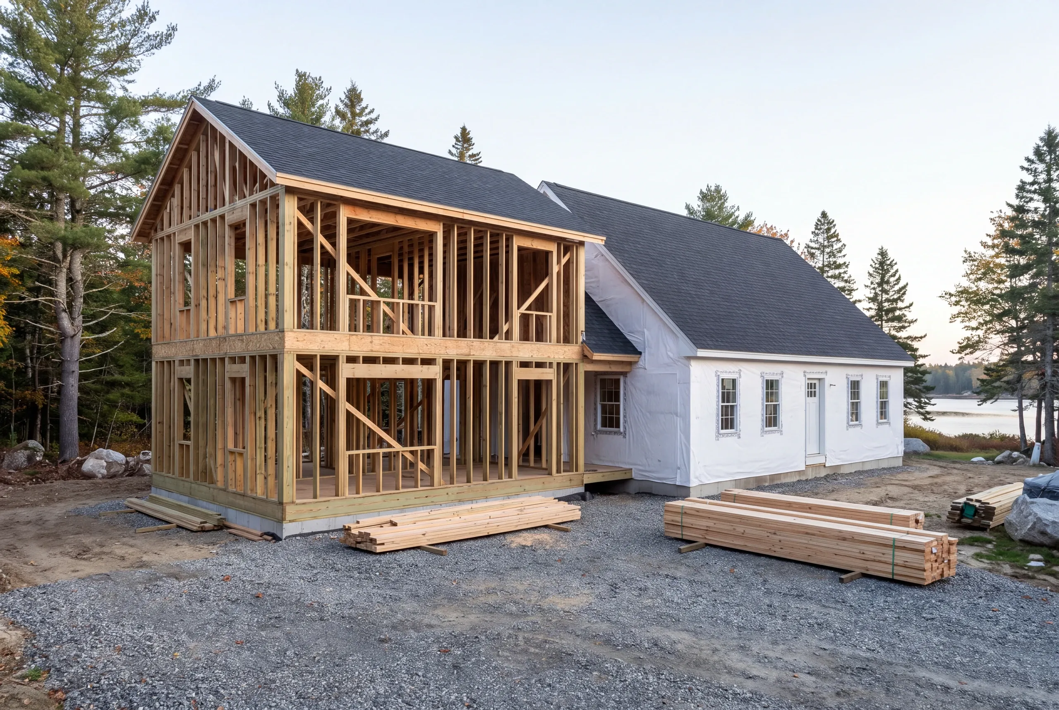
What the Contractor Covers
One company handles the estimate, contract and permit, then manages subcontractor scheduling and the site each day. The work carries a 2-year workmanship warranty.
Elijah prices the job and runs the site. We manage the schedule and send progress photos twice a week.
Joe handles Whitefield’s town filings. Brandon reviews the plans, then closes out the job in person.
You get one agreement and payment schedule, with one phone number that gets picked up.
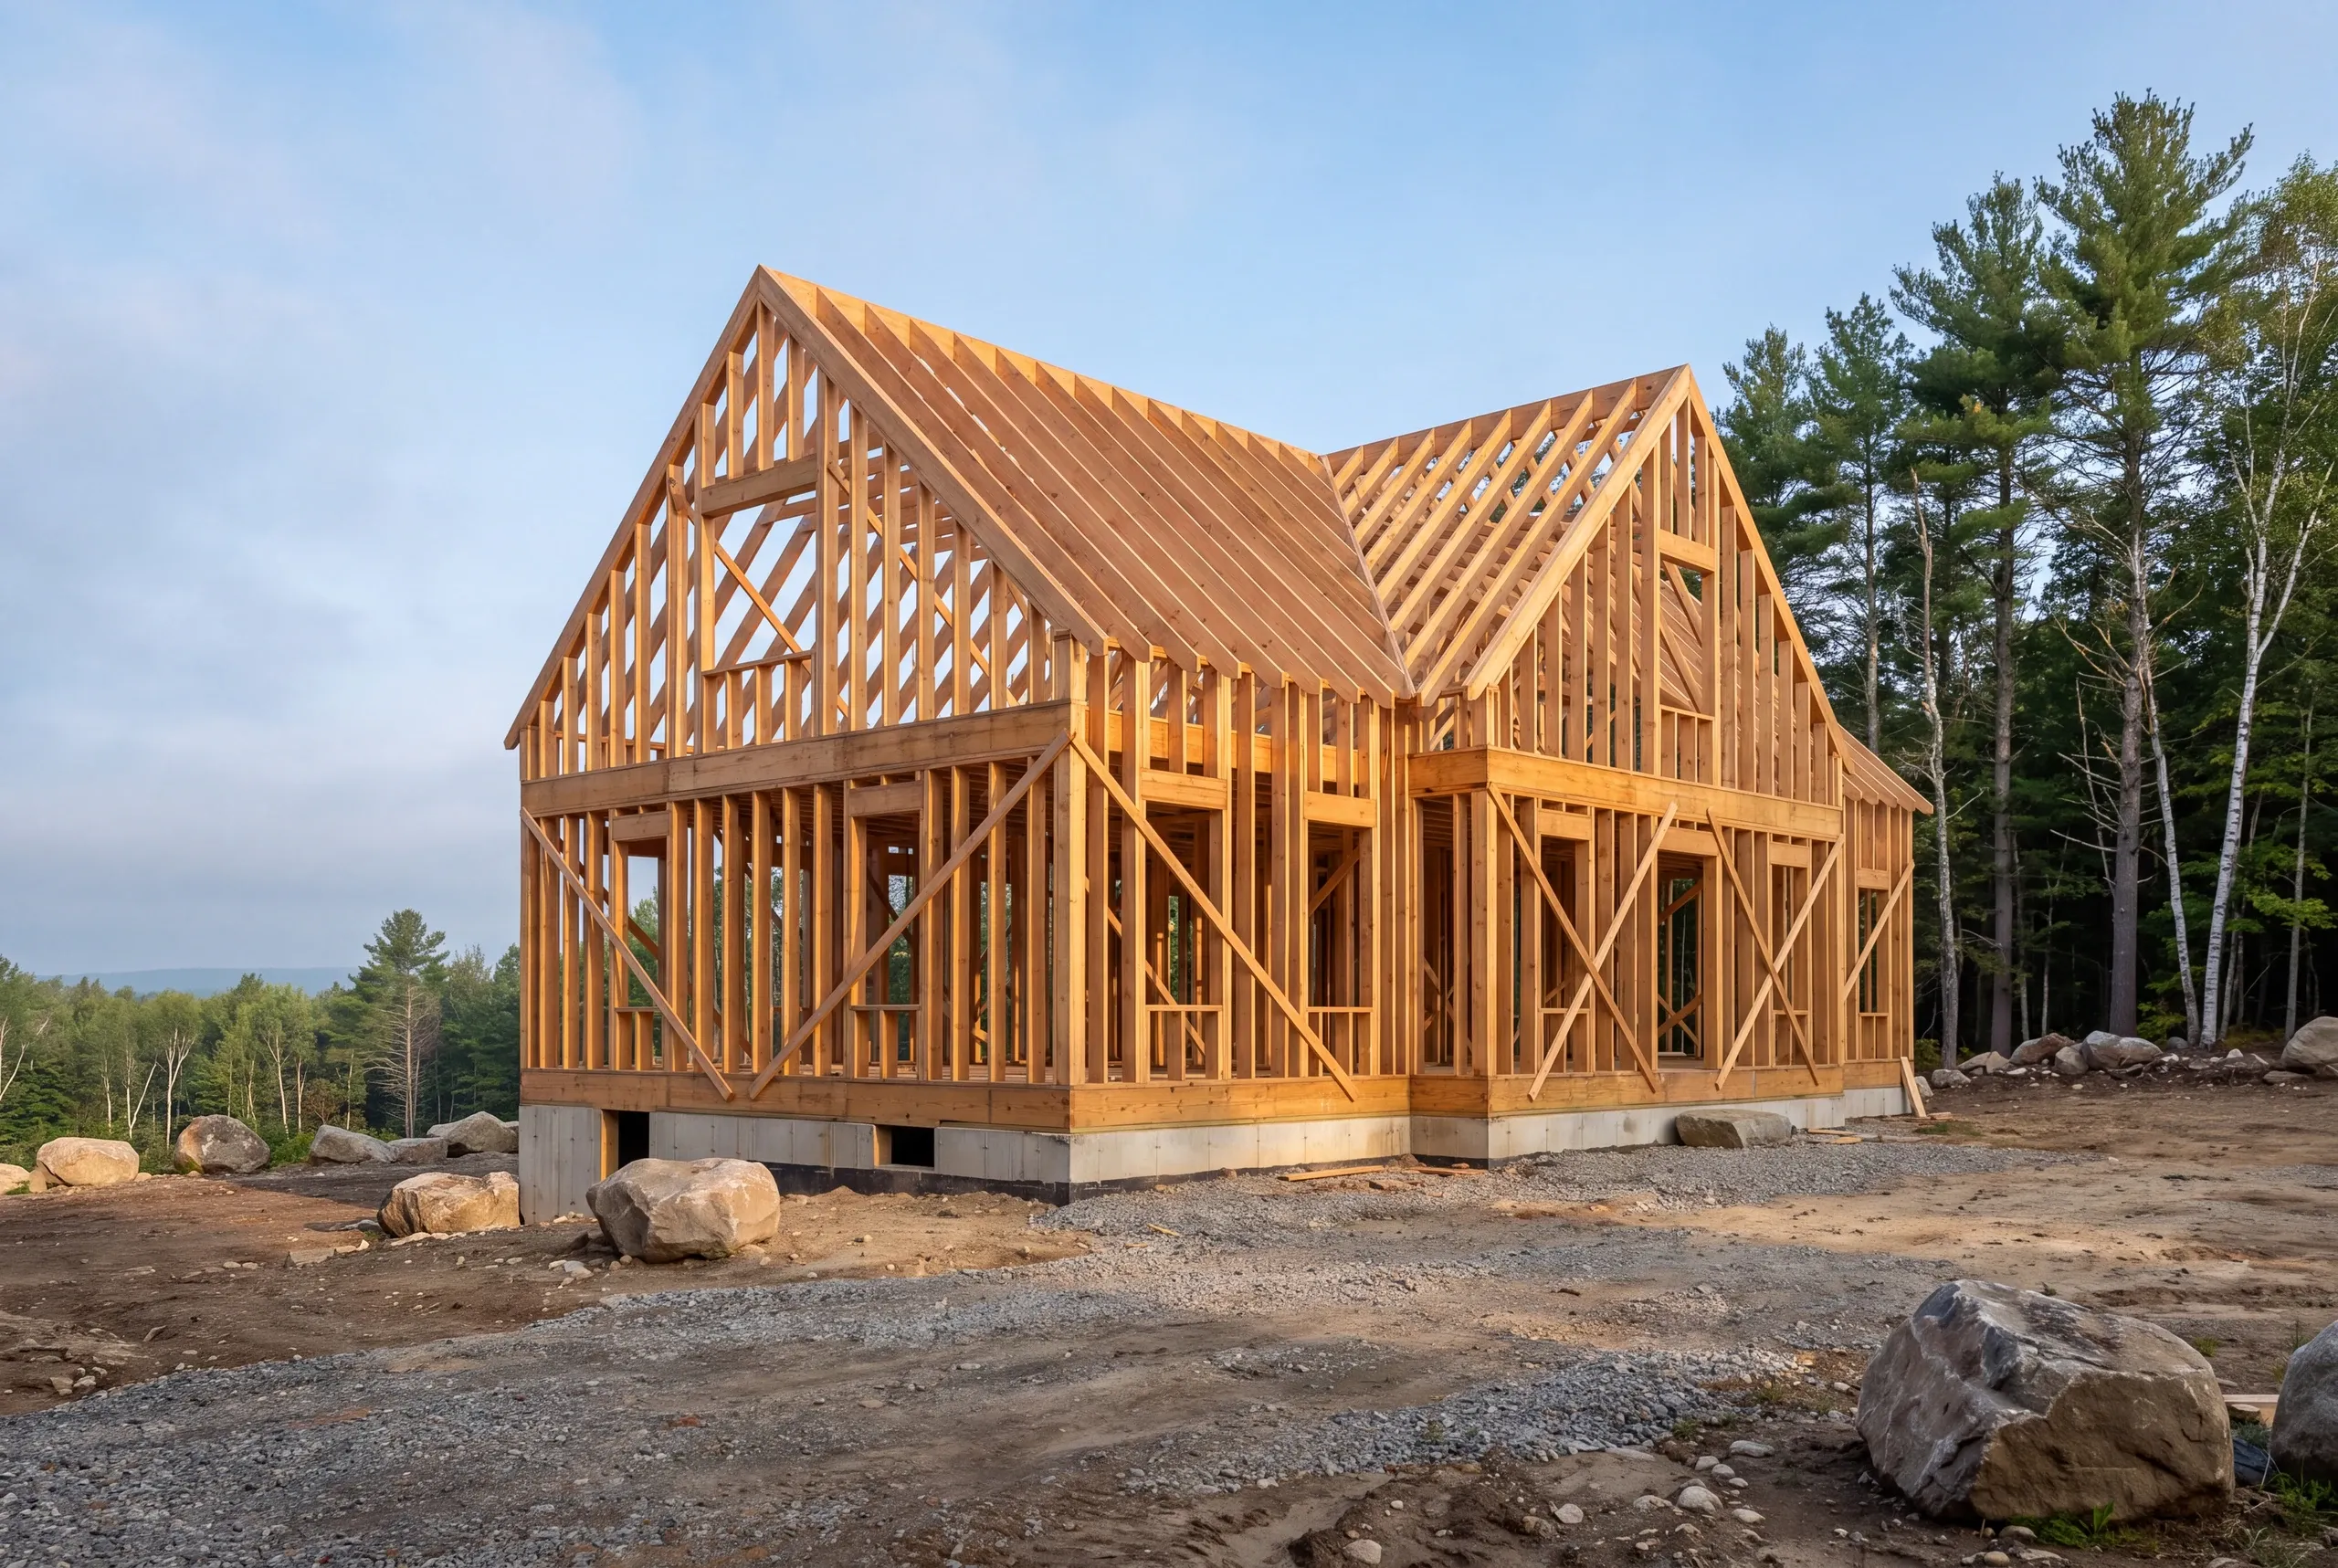
Where We Build in Whitefield
We work along Route 218 and near the Sheepscot headwaters, as well as on roads toward Windsor, Jefferson and Pittston.
Shoreland zoning applies near the Sheepscot and adds review time for projects close to the water.
Outside those areas, a standard building permit applies. It’s simpler than the process in shoreland-heavy towns to the north.
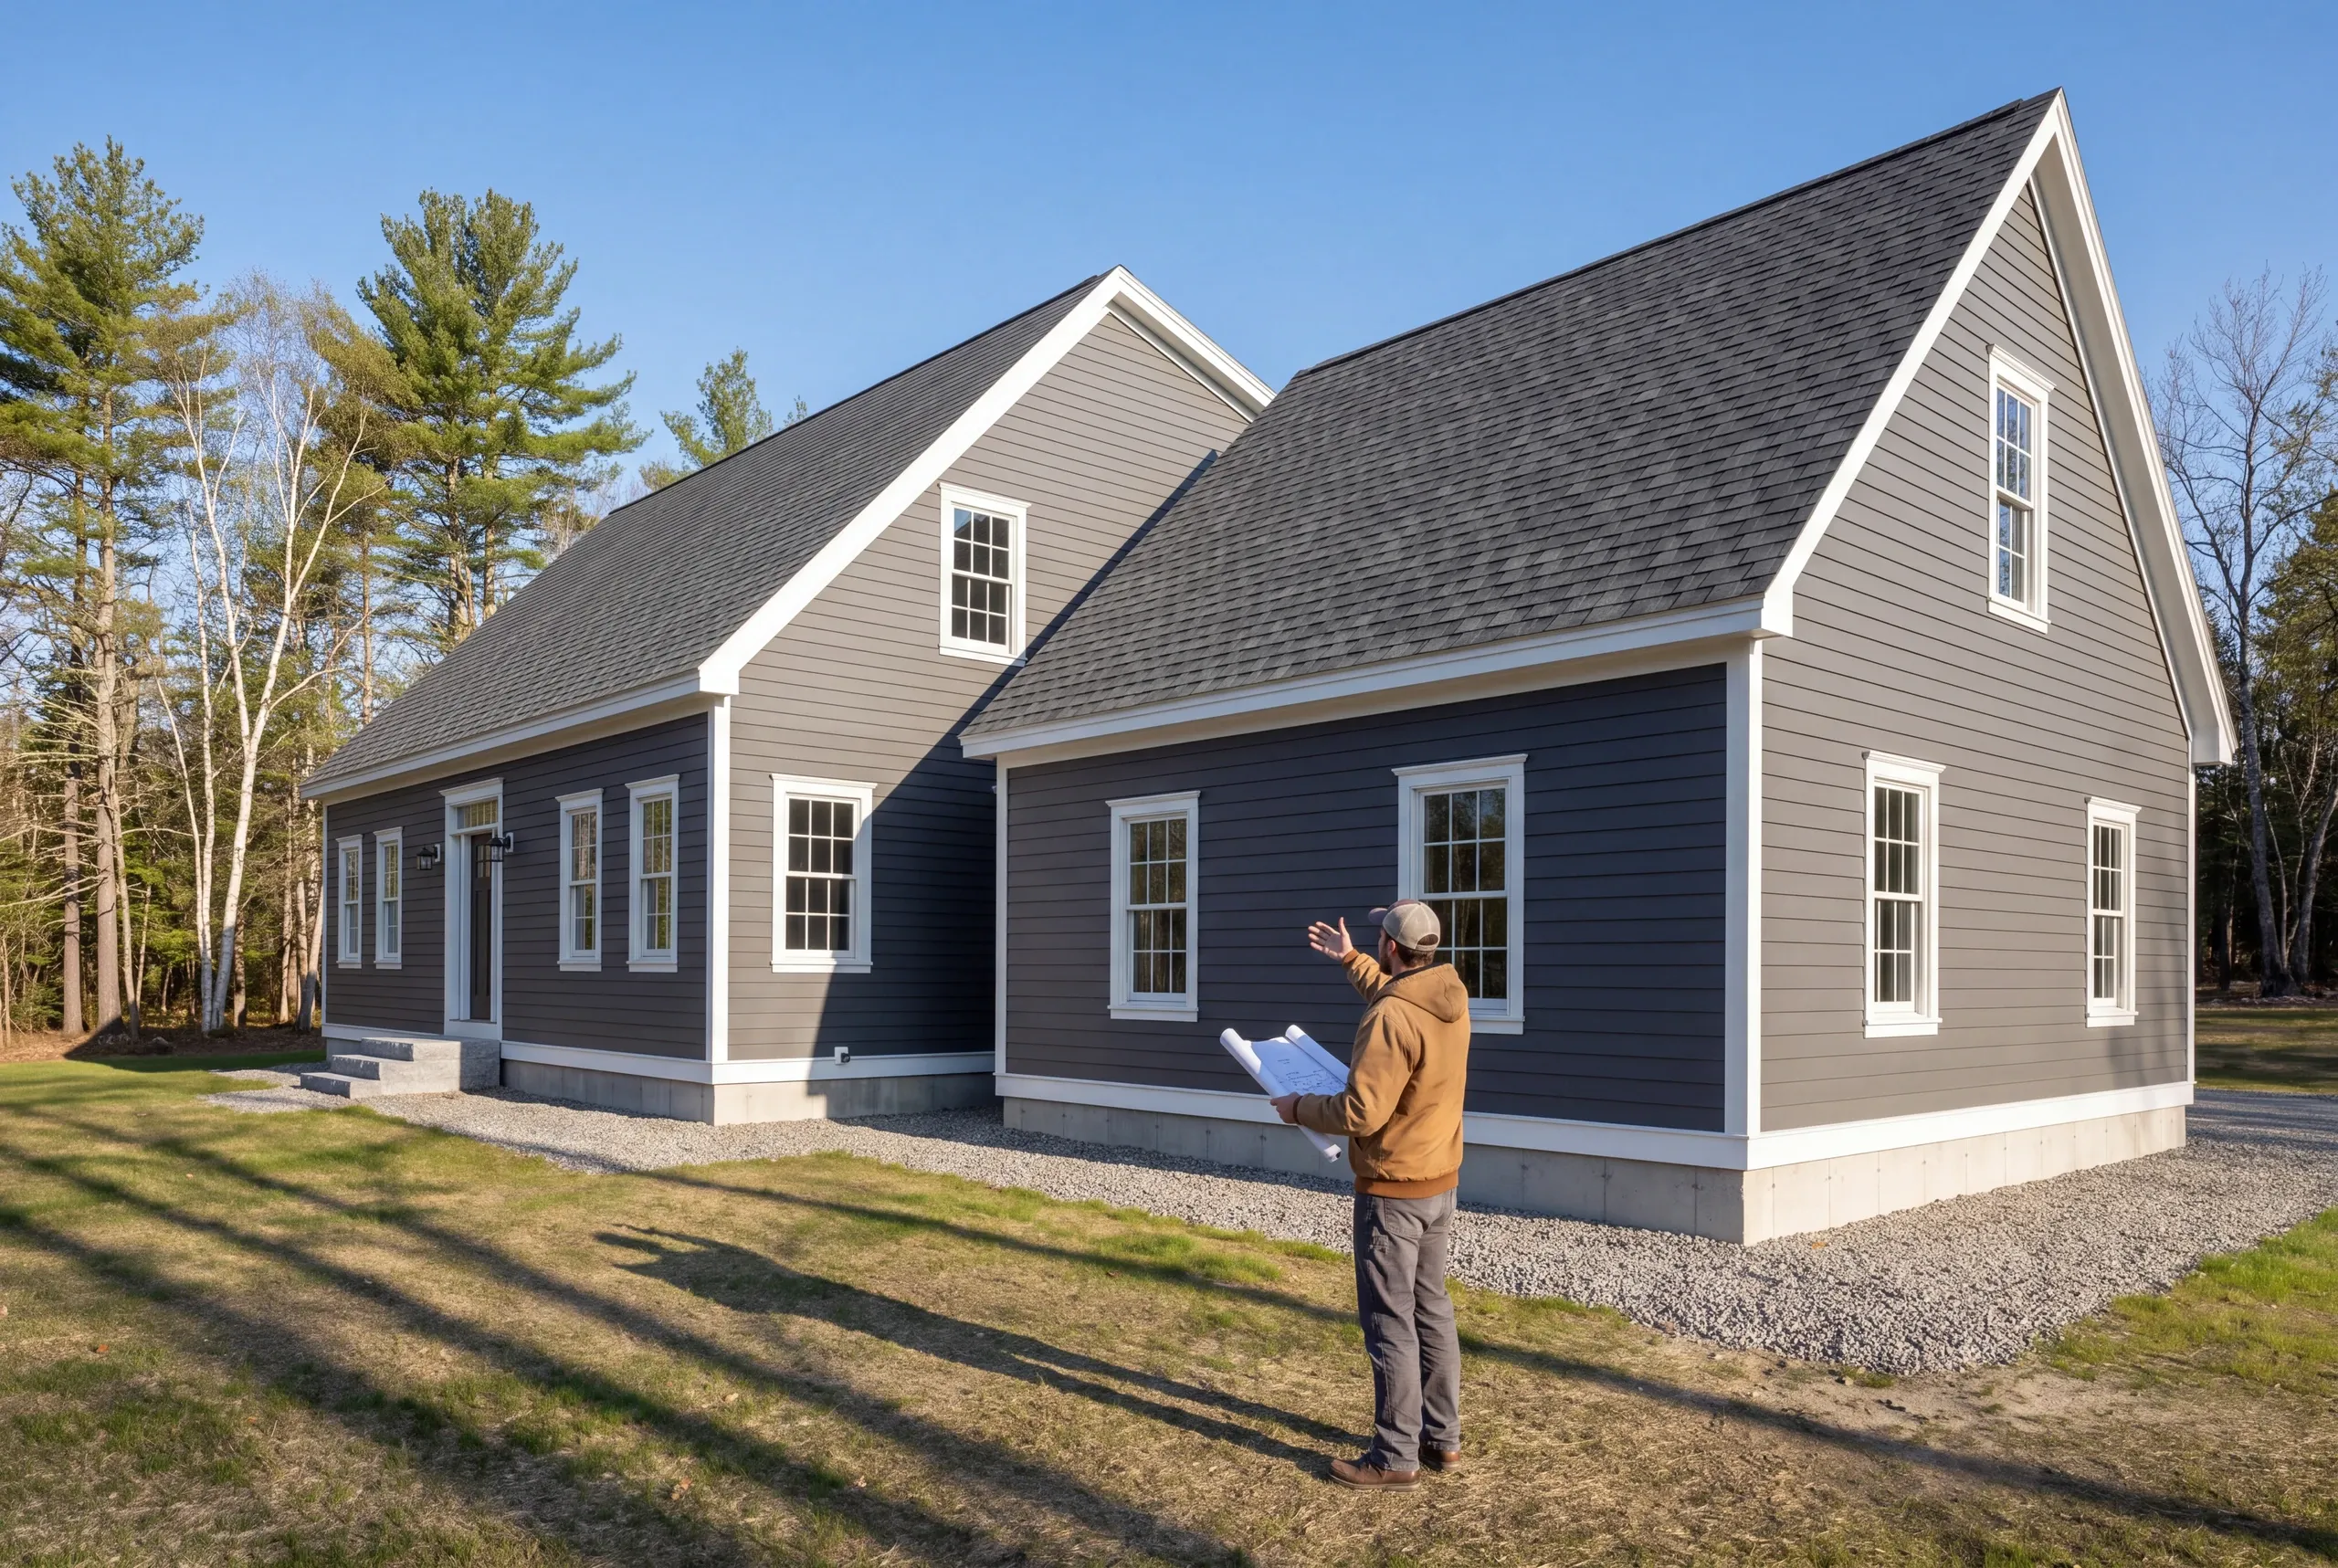
When to Schedule Whitefield Work
Most projects need four to twelve weeks of lead time.
Whitefield Code Enforcement issues permits and conducts local plumbing inspections.
Farm roads soften in spring, so we schedule heavy deliveries around mud season. The April through October window fills early.
Why the Quoted Price Holds
We know because we track the misses and publish them. Across 200+ completed projects since 2017, 94% finished on the original timeline and budget, measured monthly.
The other 6% matters. A contractor claiming a perfect record probably isn’t keeping records.
Any genuine scope change becomes a written change order, signed before that work begins.
Who We Work For in Whitefield
Our clients include farm families and landowners. Others simply want room between their home and the next one.
Whitefield runs along the Sheepscot, with working farmland beside the river and wooded rural lots behind it.
Buildings here earn their keep. An addition usually starts with function, and frankly, that makes for a better project.
We design and price additions around that purpose instead of selling you square footage you’ll heat and never use.
We recalculate every month. Ninety-four percent of our projects finish on the original timeline and budget.
How Much a Whitefield Project Costs
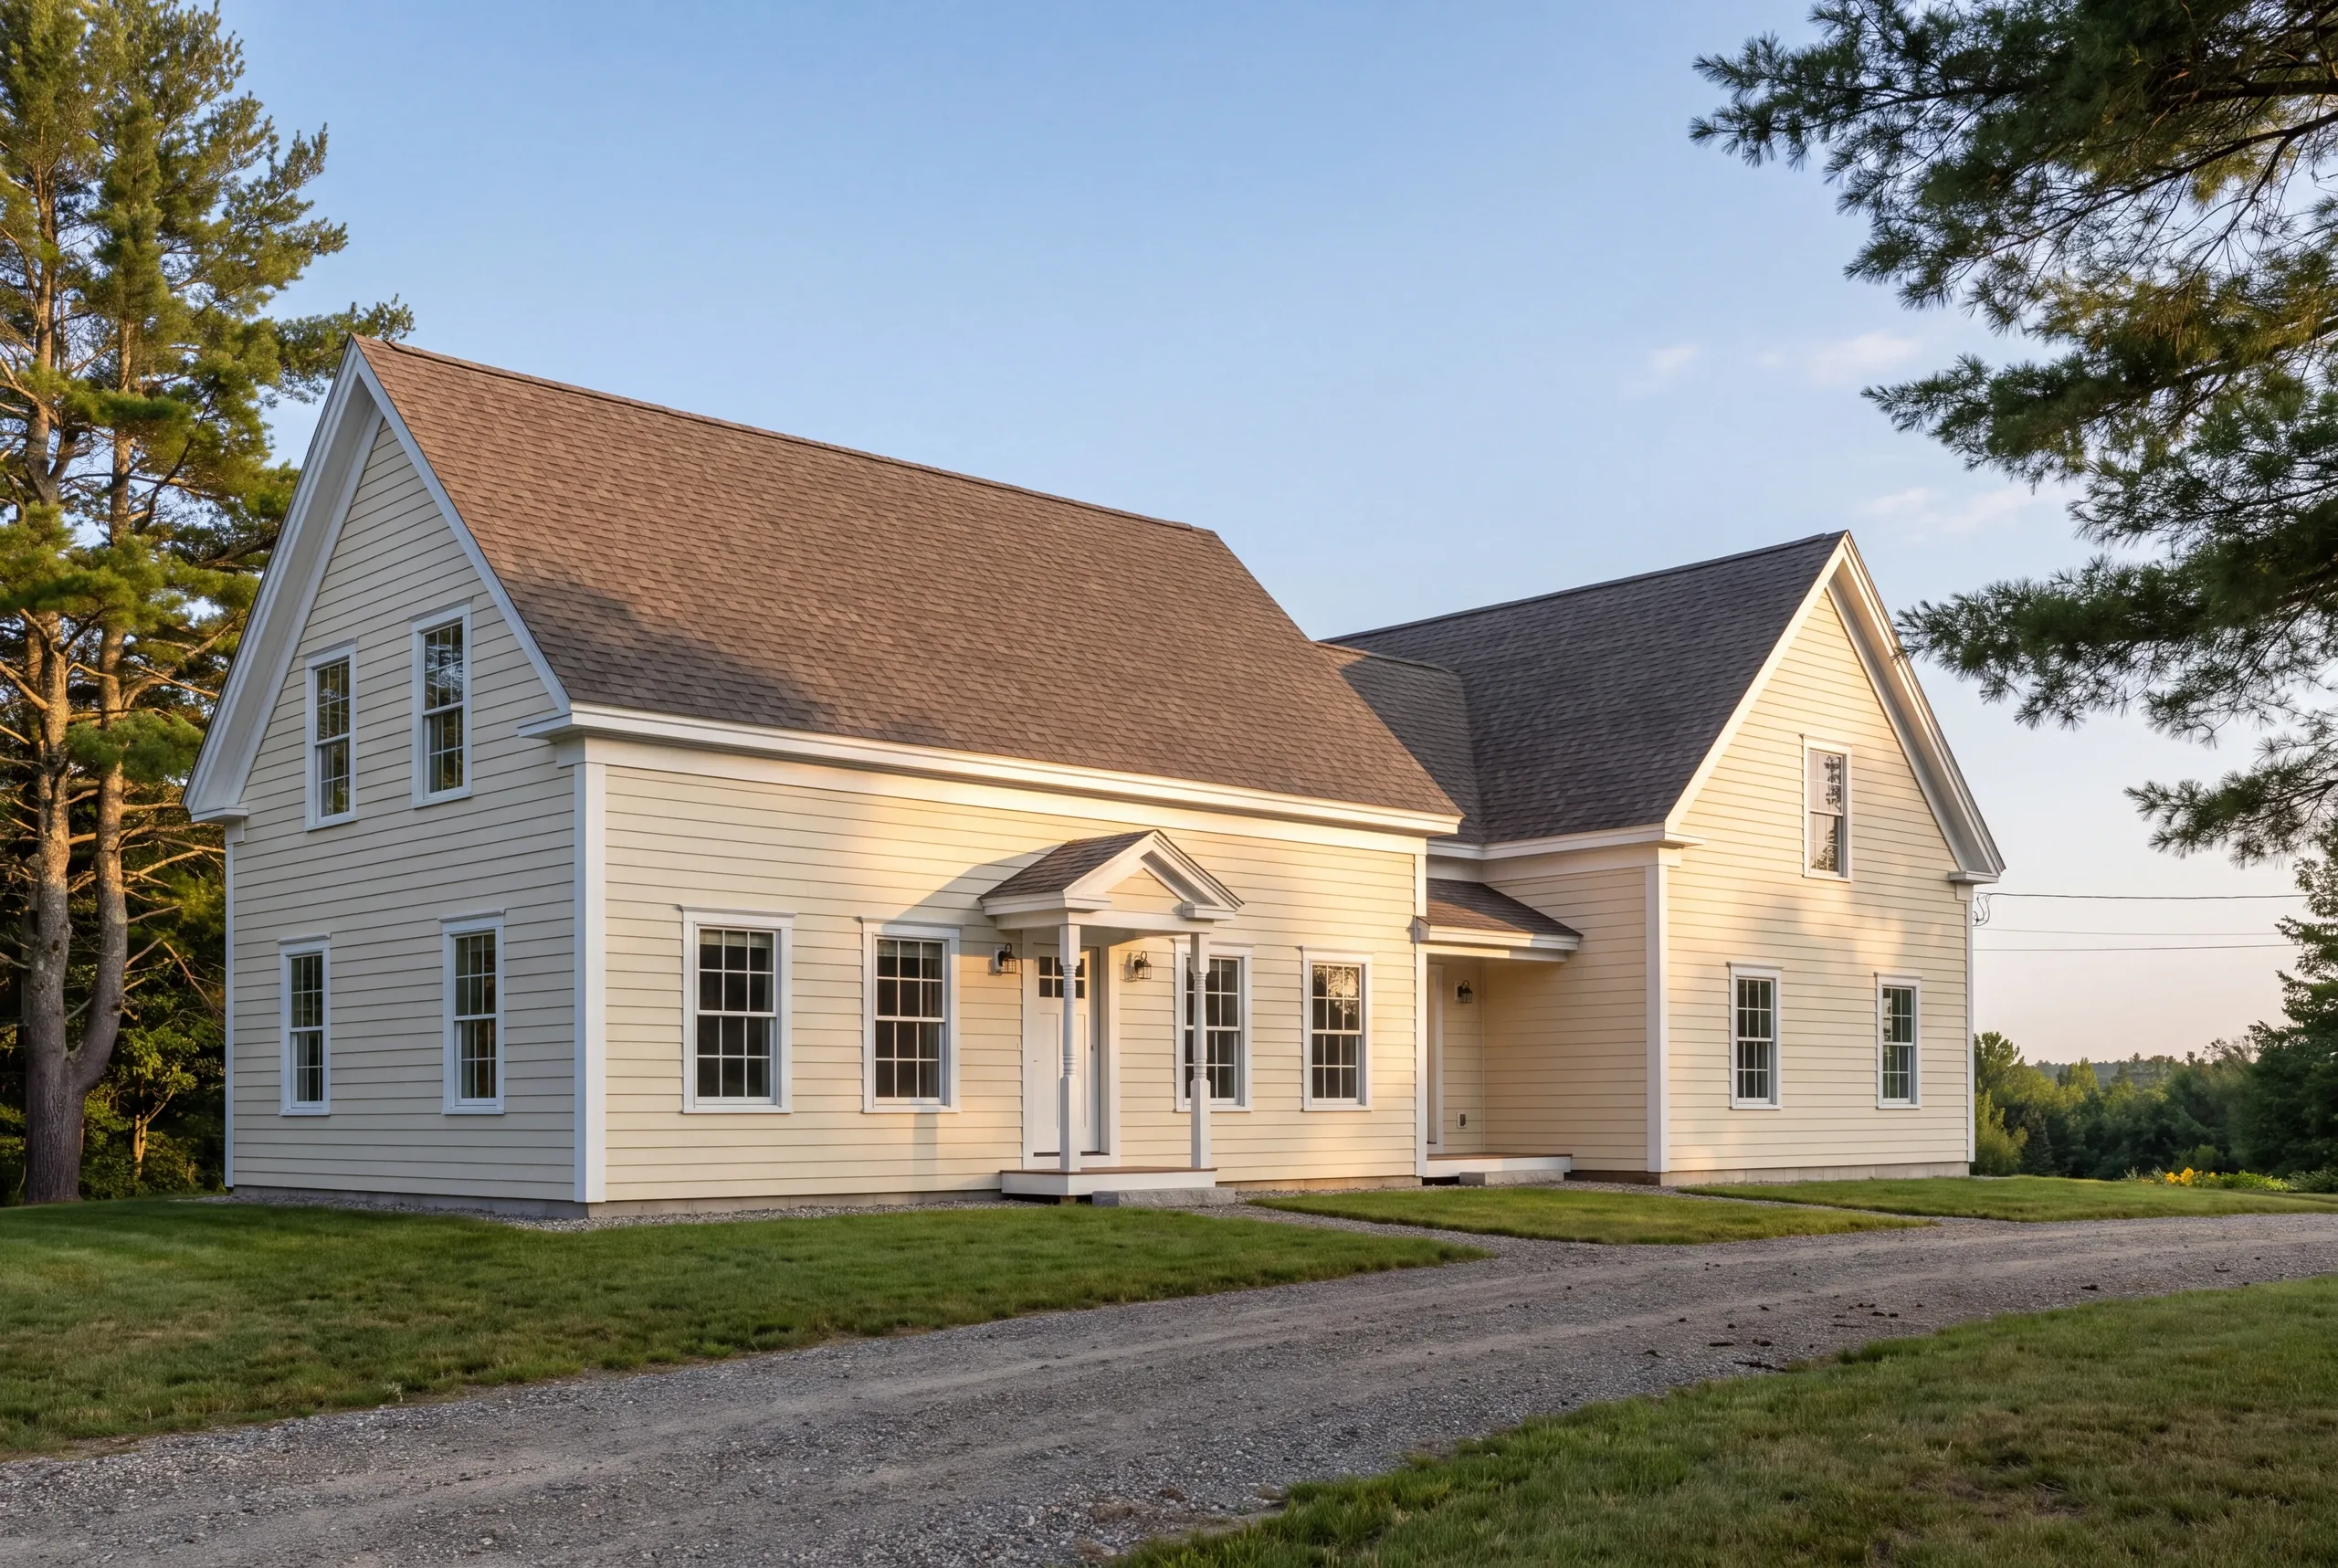
Additions start around $280 per square foot and average about $320. Higher-end finishes run from $350 to $400. Projects on open land in Whitefield often cost less than comparable work in lake towns because access and staging are straightforward. The price moves with septic capacity and the condition of existing farmhouse wiring. Snow-load framing also matters on exposed sites. Before quoting, we walk the property. Then we provide a trade-by-trade breakdown so you can prioritize using actual figures. For new construction, read our Maine home building cost guide.
How to Hire a General Contractor Whitefield, ME
Here’s what much of the market avoids saying: Maine has no state licensing standard for general contractors or builders.
Plumbers and electricians answer to a state board. Builders answer to their contract.
Read it carefully.
Ask for these five.
A builder who provides all five within a week runs a real business.
A fixed-price agreement itemized by trade, written under Maine's home construction contract statute, which caps the initial down payment at 1/3 of the price.
Insurance certificates for the builder and every subcontractor, sent to you.
A written schedule and photo documentation through the build.
Ours is 2 years, backed by an A+ BBB record.
Work built to the Maine Uniform Building and Energy Code.
Where is our shop?
Directions from Whitefield, ME to our shop in Augusta
125 Community DrAugusta, ME 04330-8156
Start a Whitefield Project
Call (207) 480-7700. Brandon usually answers, and the line is covered around the clock.
Email info@newmanhomesme.com with the address and a short note, or request an estimate.