
Garage Builder Alna, ME: New Buildings Beside Old Houses
- Newman Homes is the garage builder Alna, ME owners call when the house is two hundred years old and the new building cannot look like it wandered in from a catalog.
- Brandon Roberge has been building since the late 1990s, across Florida and Massachusetts before starting the company in Maine in 2017.
- We finish 94% of projects on the original timeline and budget. It gets tracked every month.

- 25+ years in construction, building as Newman Homes since 2017
- Over 200 projects completed in Central Maine
- Affordable work, two-year written warranty
Building garages in Alna, Maine, around Head Tide village, along the Sheepscot corridor, and on the farms and woodlots spread along the back roads.
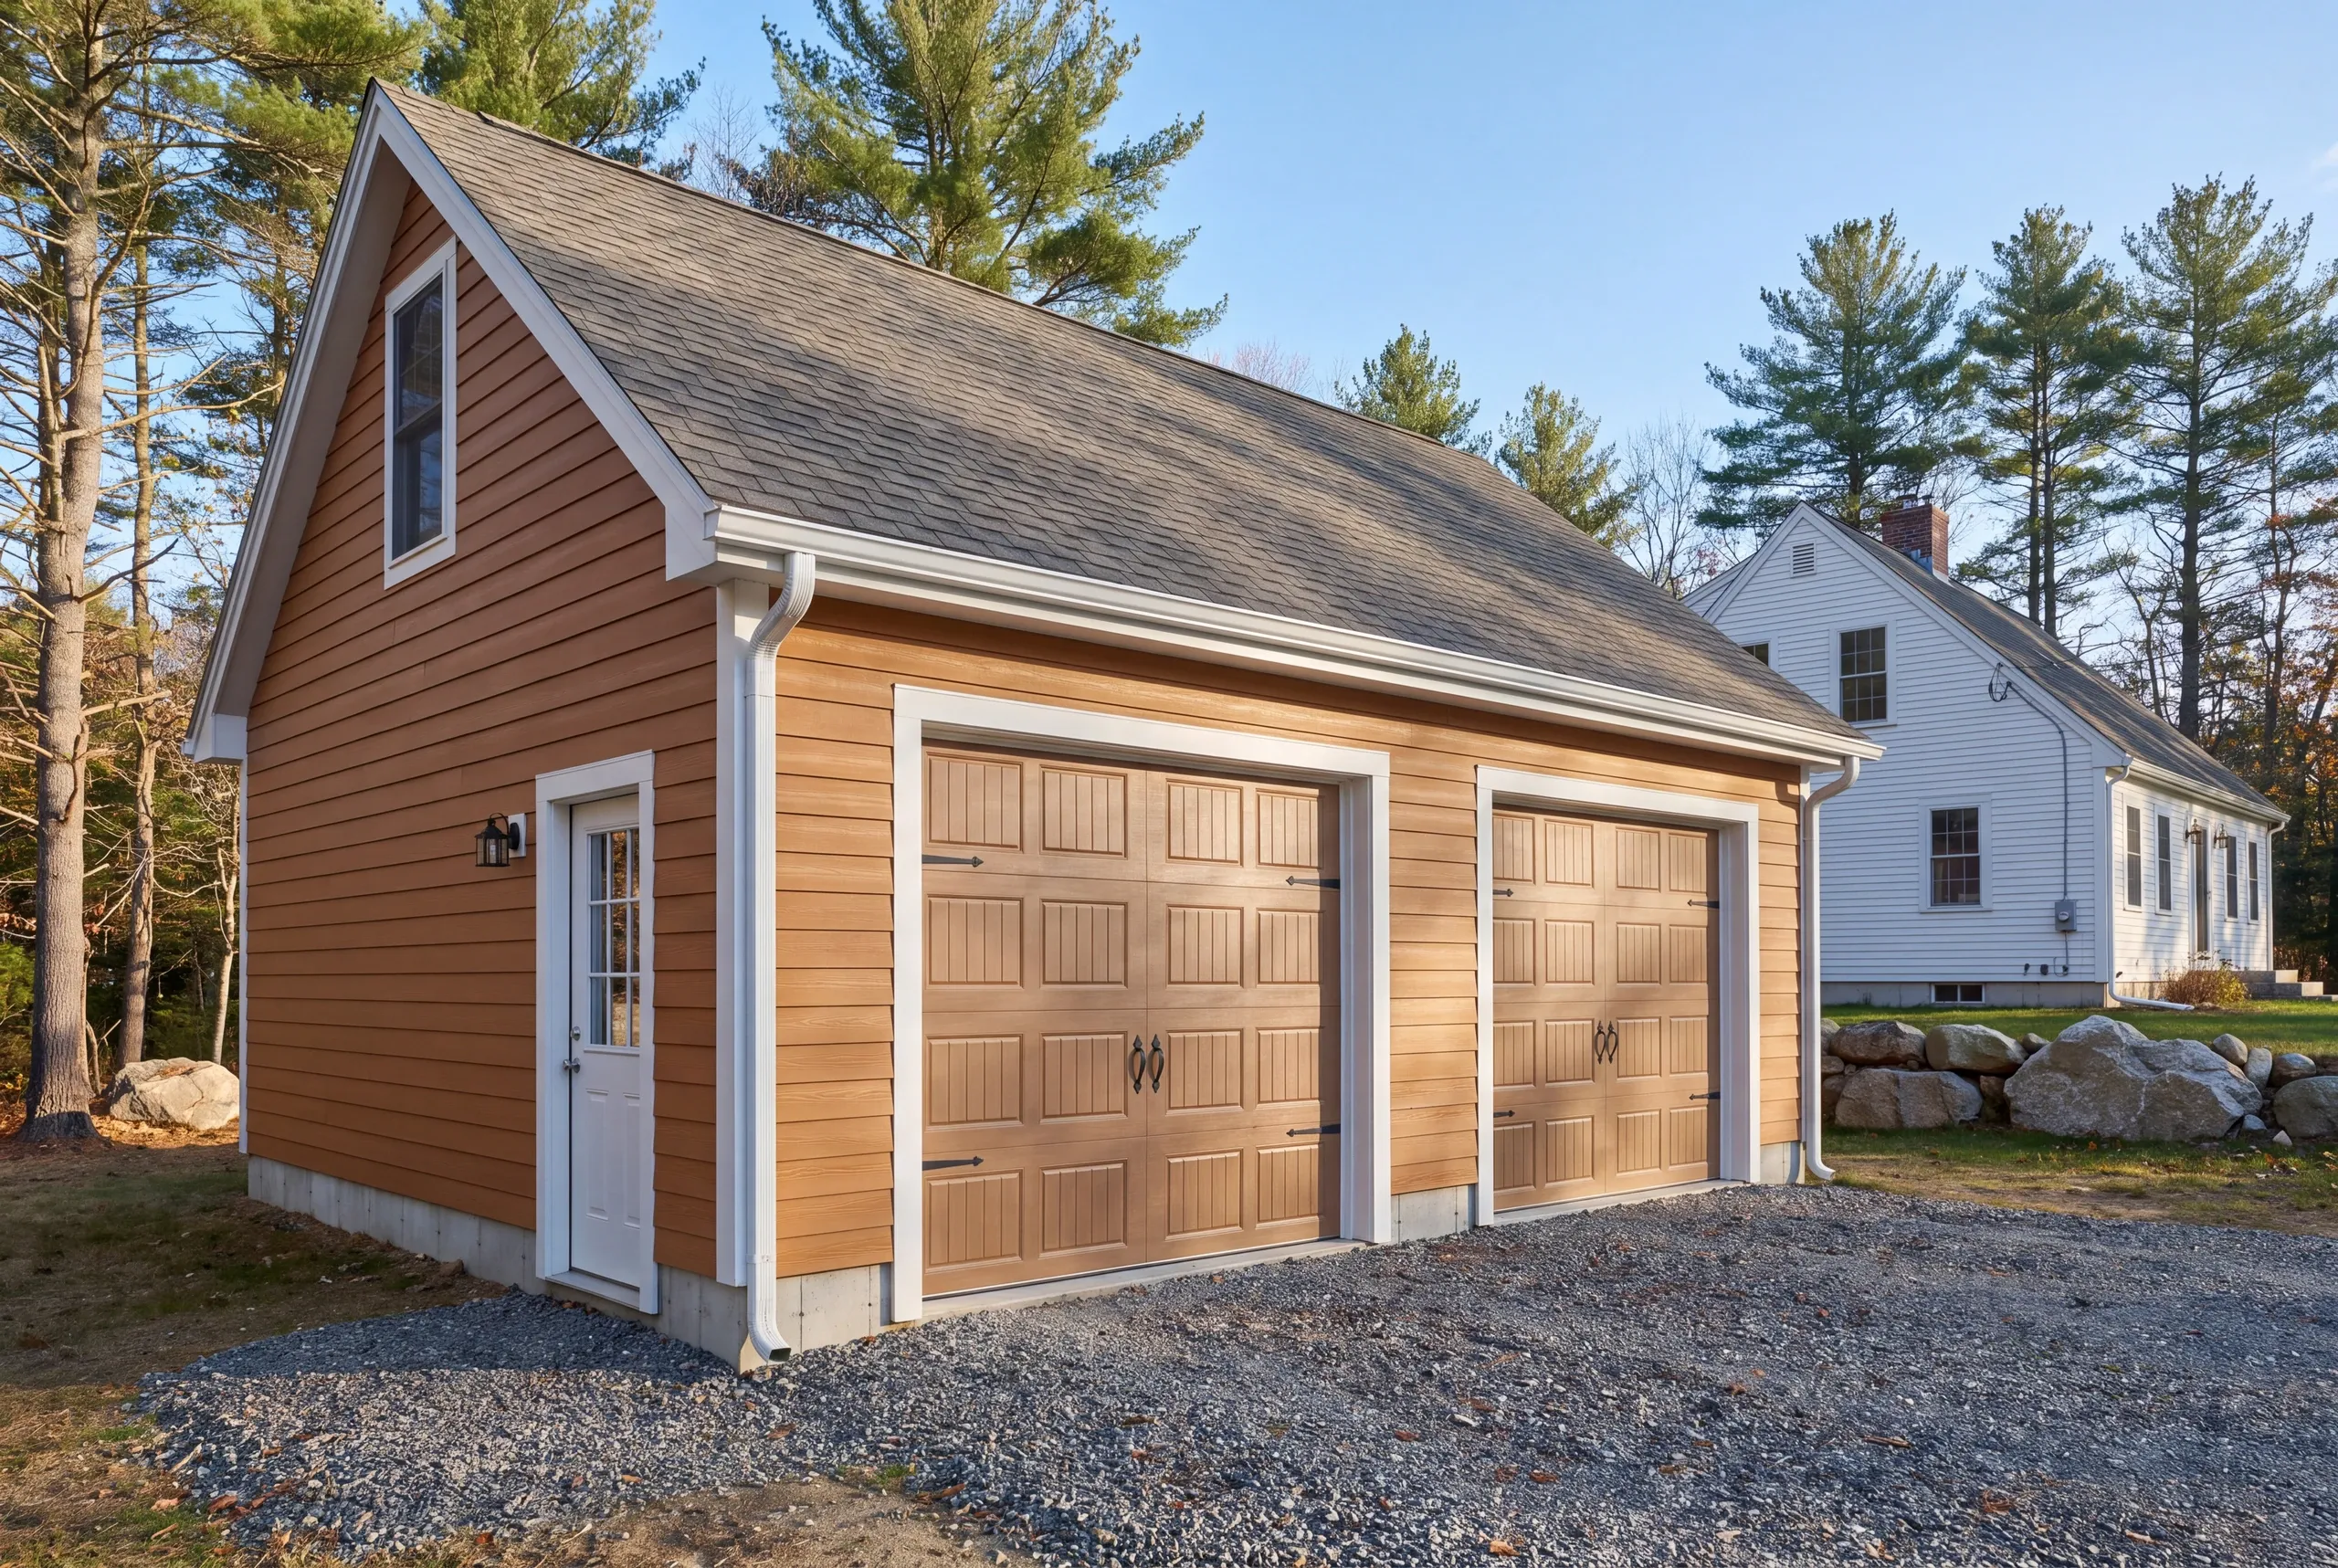
Alna's houses are old enough that a new garage has to be designed not to look new next to them. Roof pitch, trim proportion and door style do most of that work, and getting it wrong is permanent in a way a paint color is not.
Matching an antique house is design time rather than material cost. The building itself is turnkey per square foot of floor, $124 to $153 for a shell in Alna, with cooperative ground at the low end and heavy excavation at the high one.
What Goes Into an Alna Garage
Getting the proportions right is half the job.
The drive stays gravel to the door. Maine detached garages get no concrete apron, because a pour outside the frost wall lifts and cracks.
Massing. Ridge height, roof pitch, and footprint chosen so the garage reads as secondary to the house rather than competing with it.
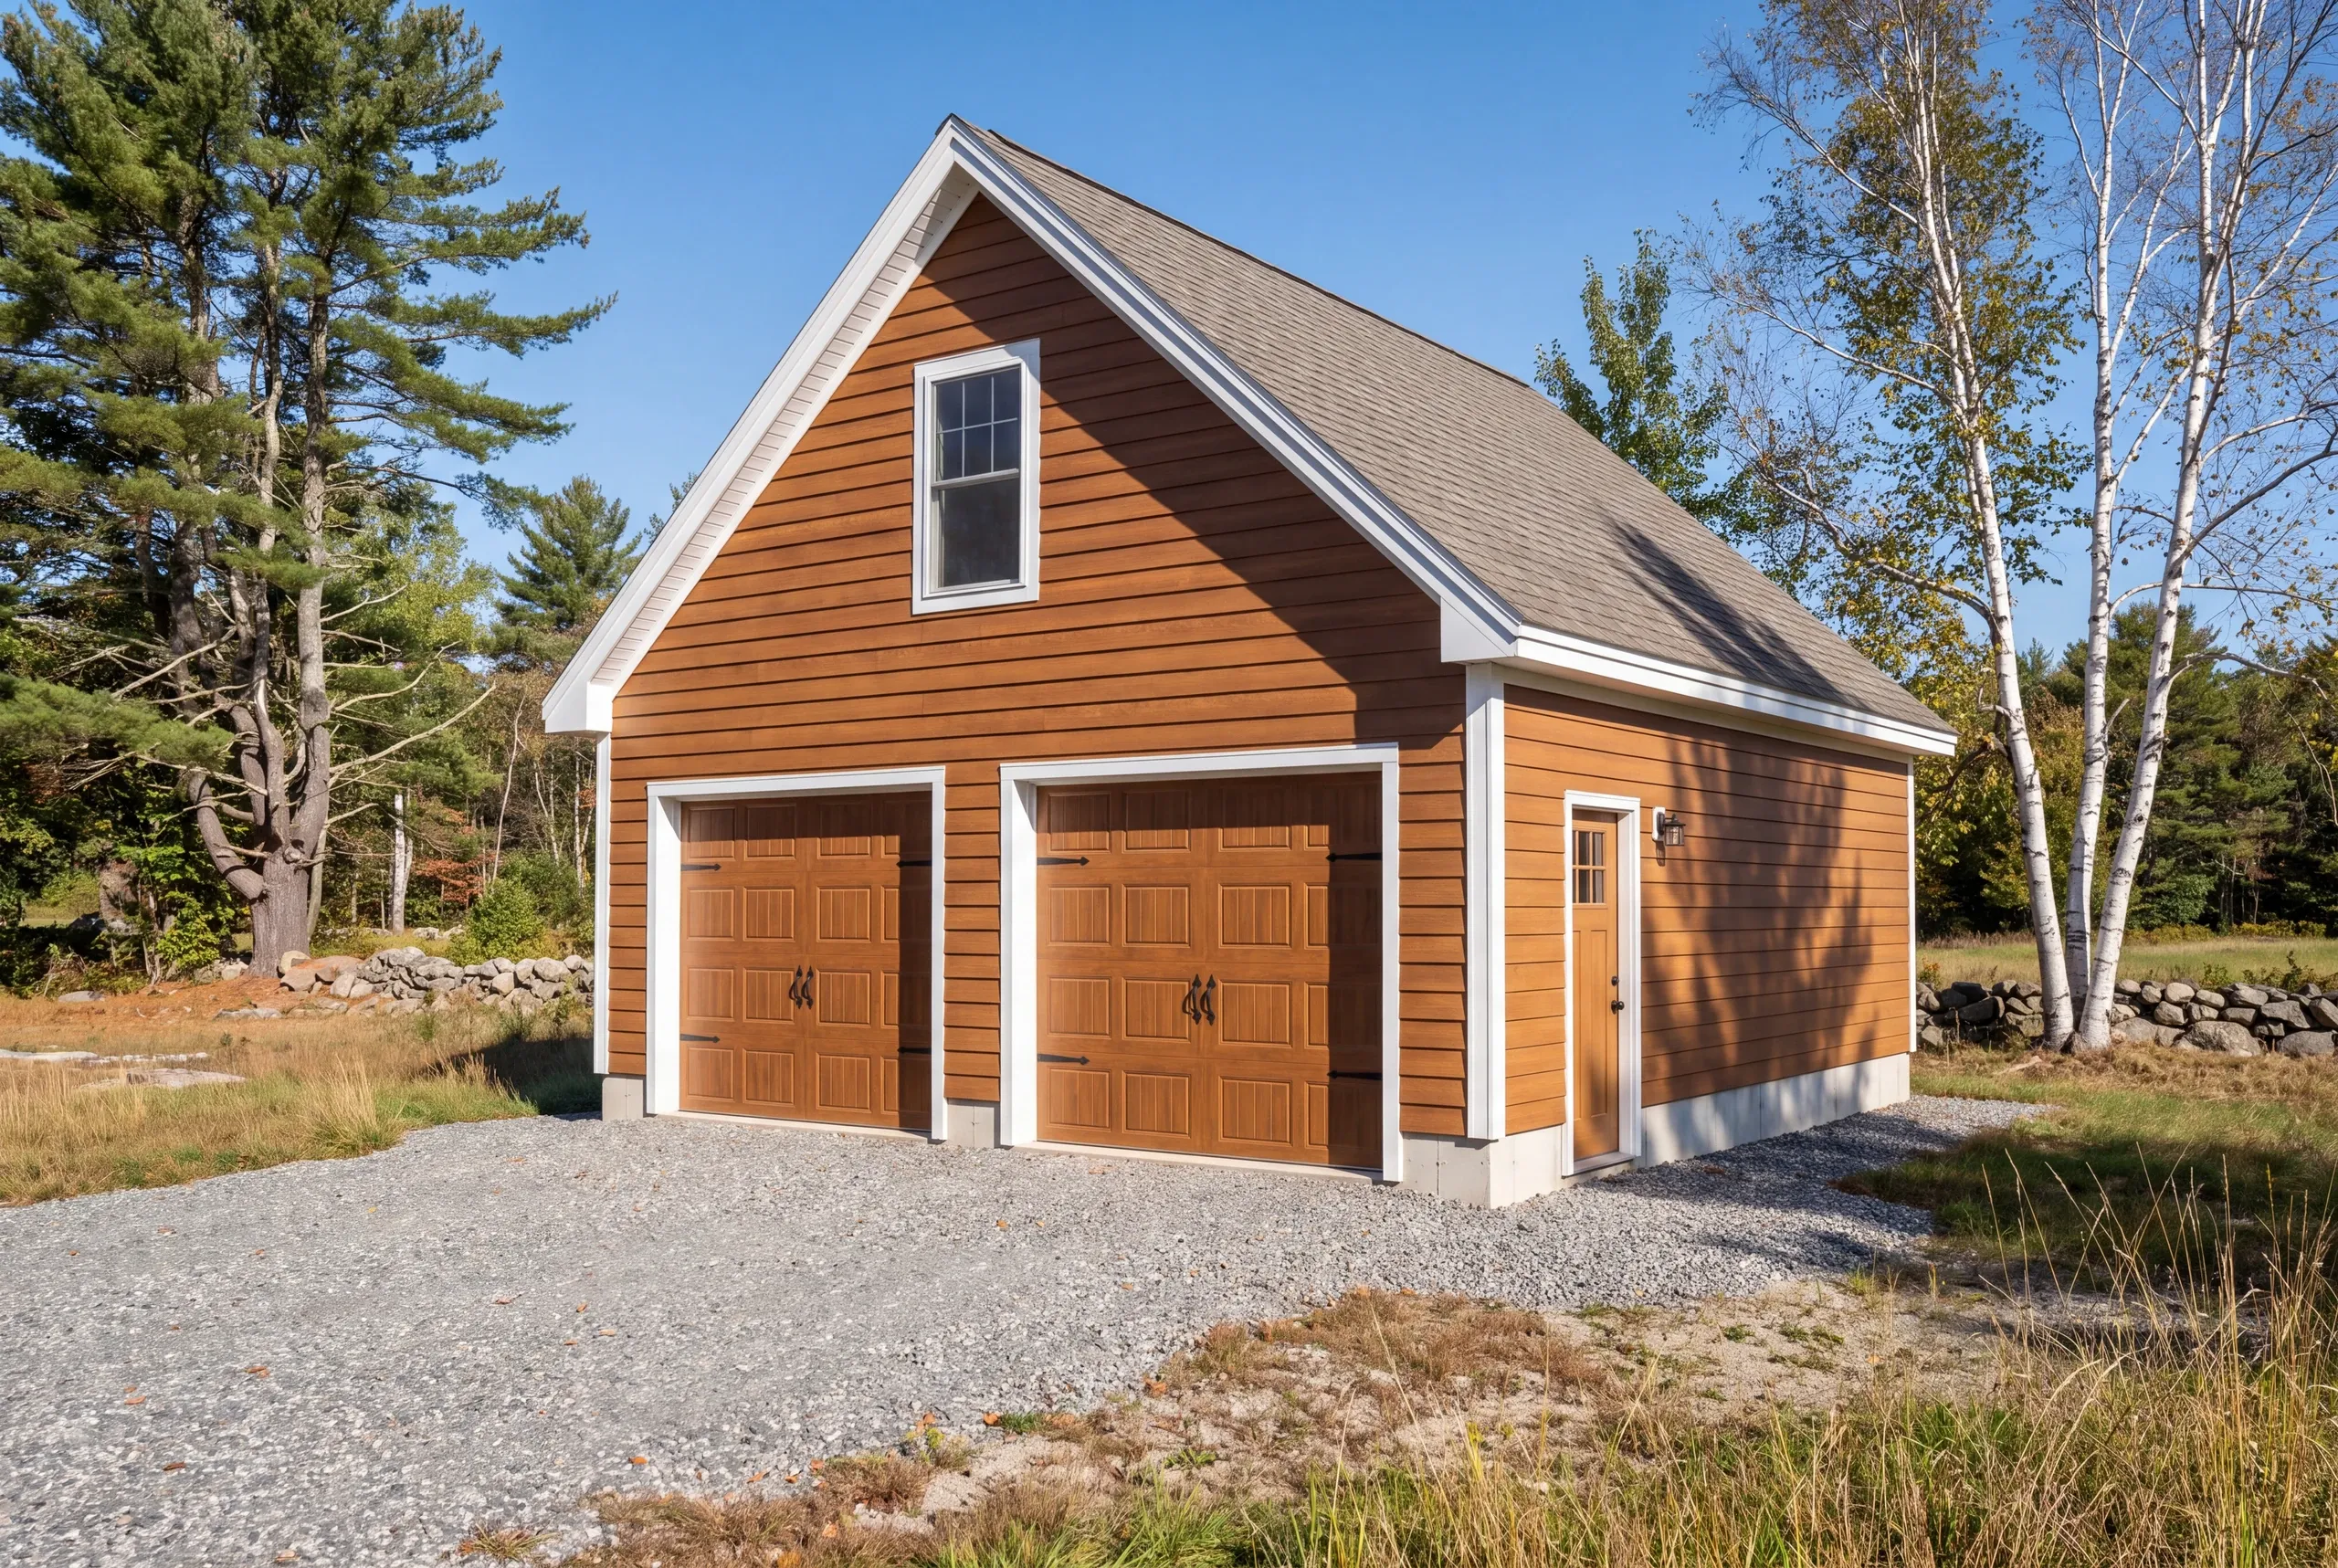
Trim and doors. Carriage-style doors, real corner boards, and window proportions borrowed from the main house.
Siding. Durable modern products like LP detailed to look traditional, or wood where the setting calls for it.
Foundation. Four-foot frost wall, poured full even though the house next to it likely sits on rubble.
Framing. Snow-load framing with the roof structure sized for the pitch the design actually needs.
Power. Sub-panel from the house, installed by licensed electricians.
What homeowners say
Read more reviews- ★★★★★
Brandon and the team at Newman Homes did a great job at expanding my one car garage to a two car garage. They did exactly what I wanted, and then some.
Mark B. - ★★★★★
Very quick, efficient, and enjoyable to work with. Everyone was so friendly.
Erin R. - ★★★★★
Due to multiple issues we had last summer with a contractor, we started looking early… Newman Homes came right out and gave an estimate.
Jess P.
Get your free estimate request sent in 60 seconds
Answer a few quick questions about your Alna project. No pressure, no obligation, just a straight answer on cost and timeline.
Related Services in Alna
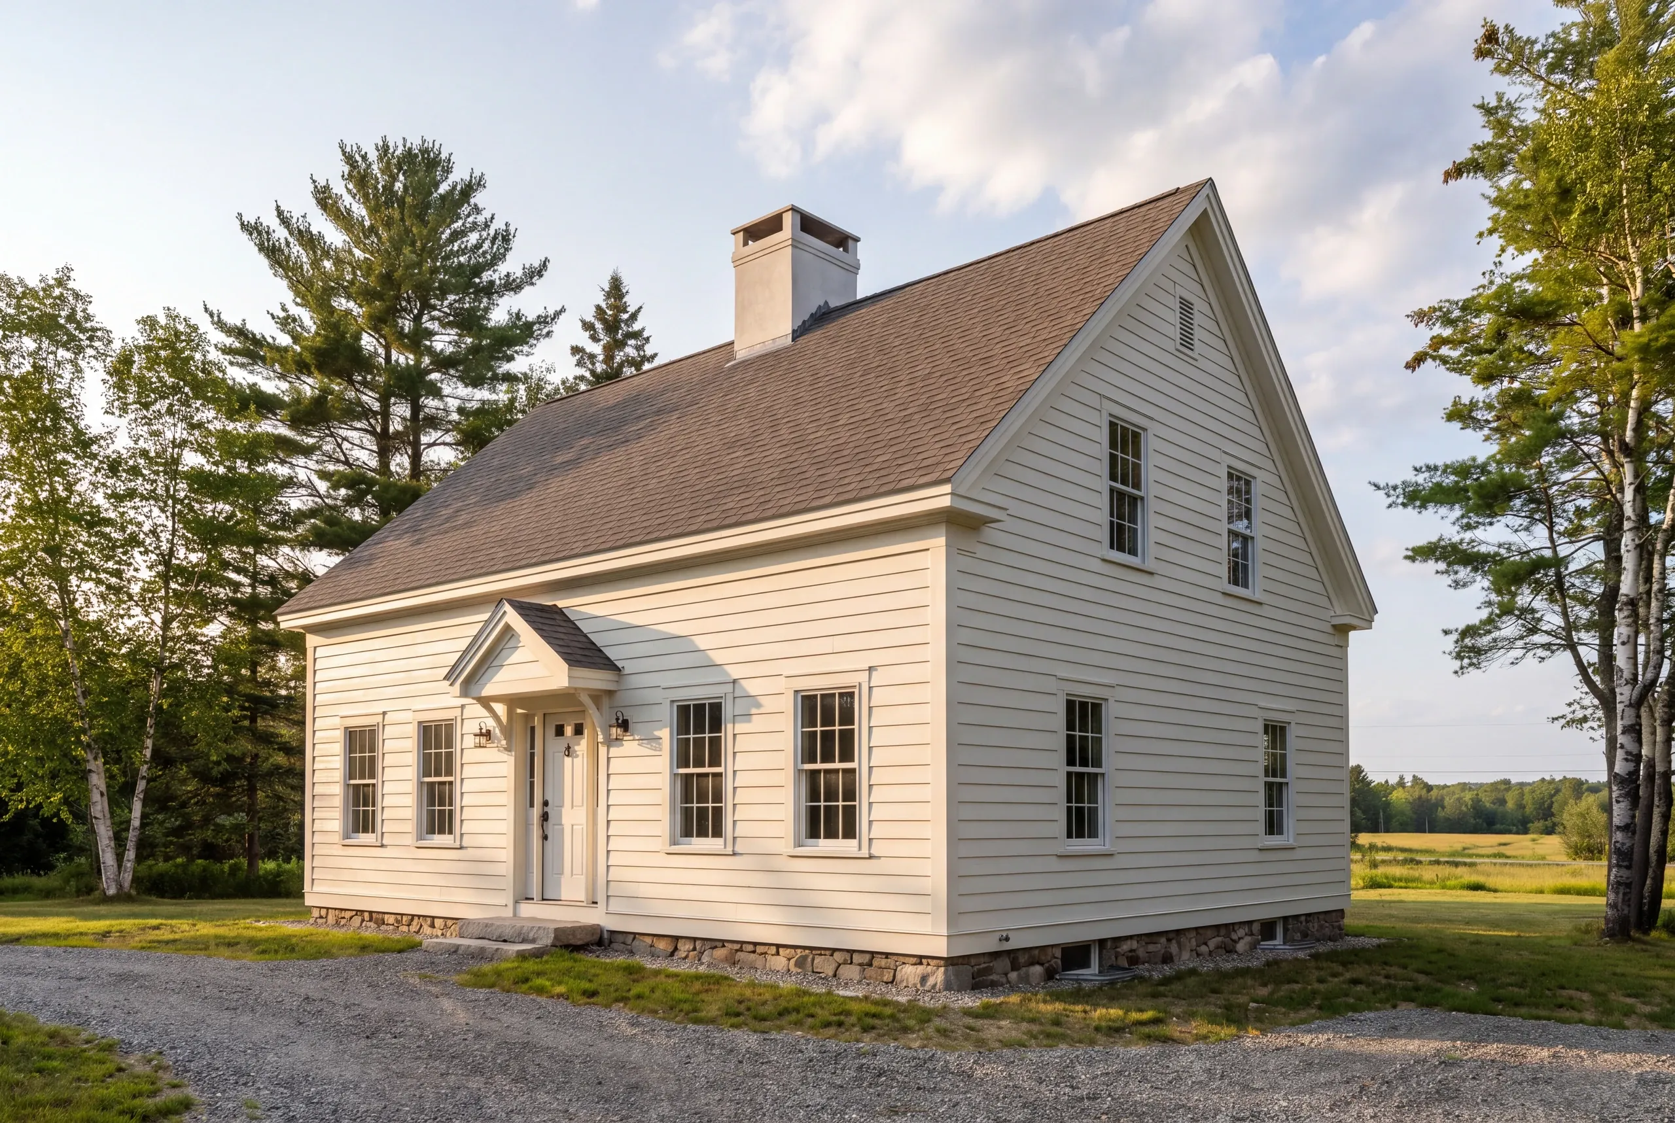
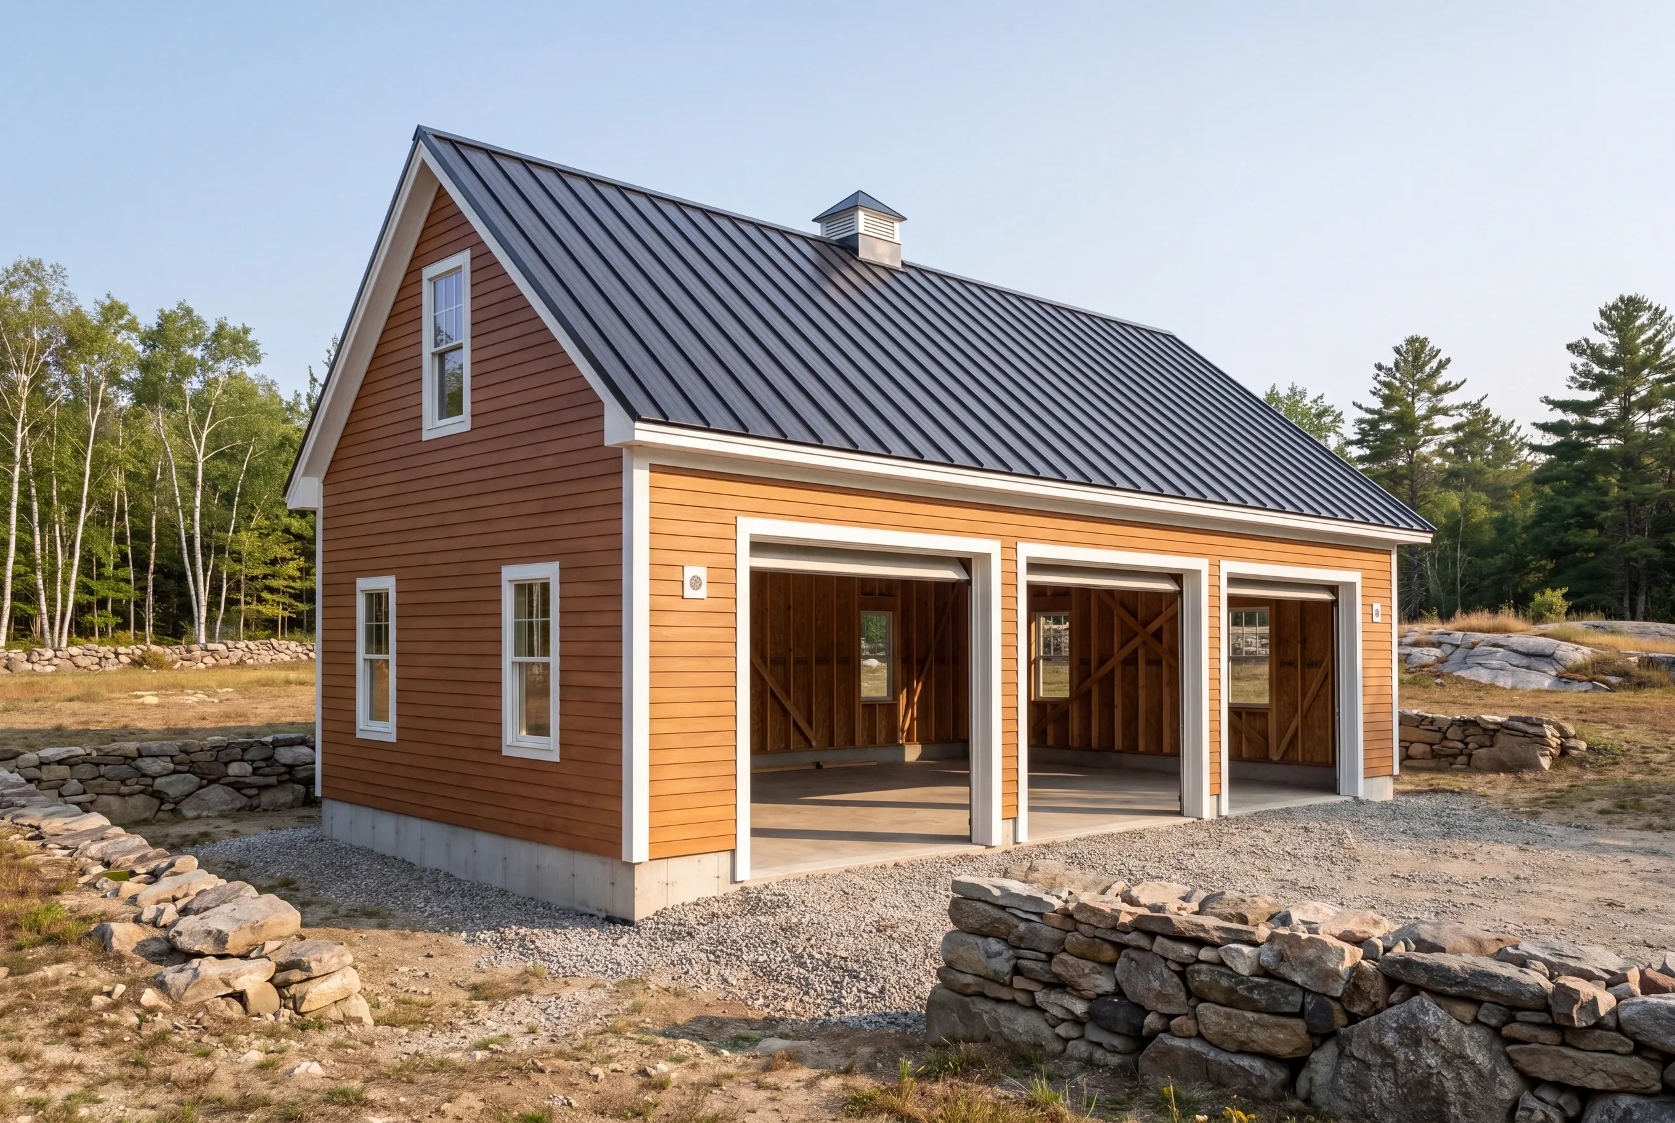
Where We Build Garages Around Alna
Head Tide village, the Sheepscot corridor, and the farms and woodlots spread along the back roads.
Shoreland zoning applies along the river, and the town publishes both a Land Use Ordinance and a Floodplain Management Ordinance that can affect siting.
Building-code enforcement here is by local adoption rather than state mandate, so the code office is the right first conversation.
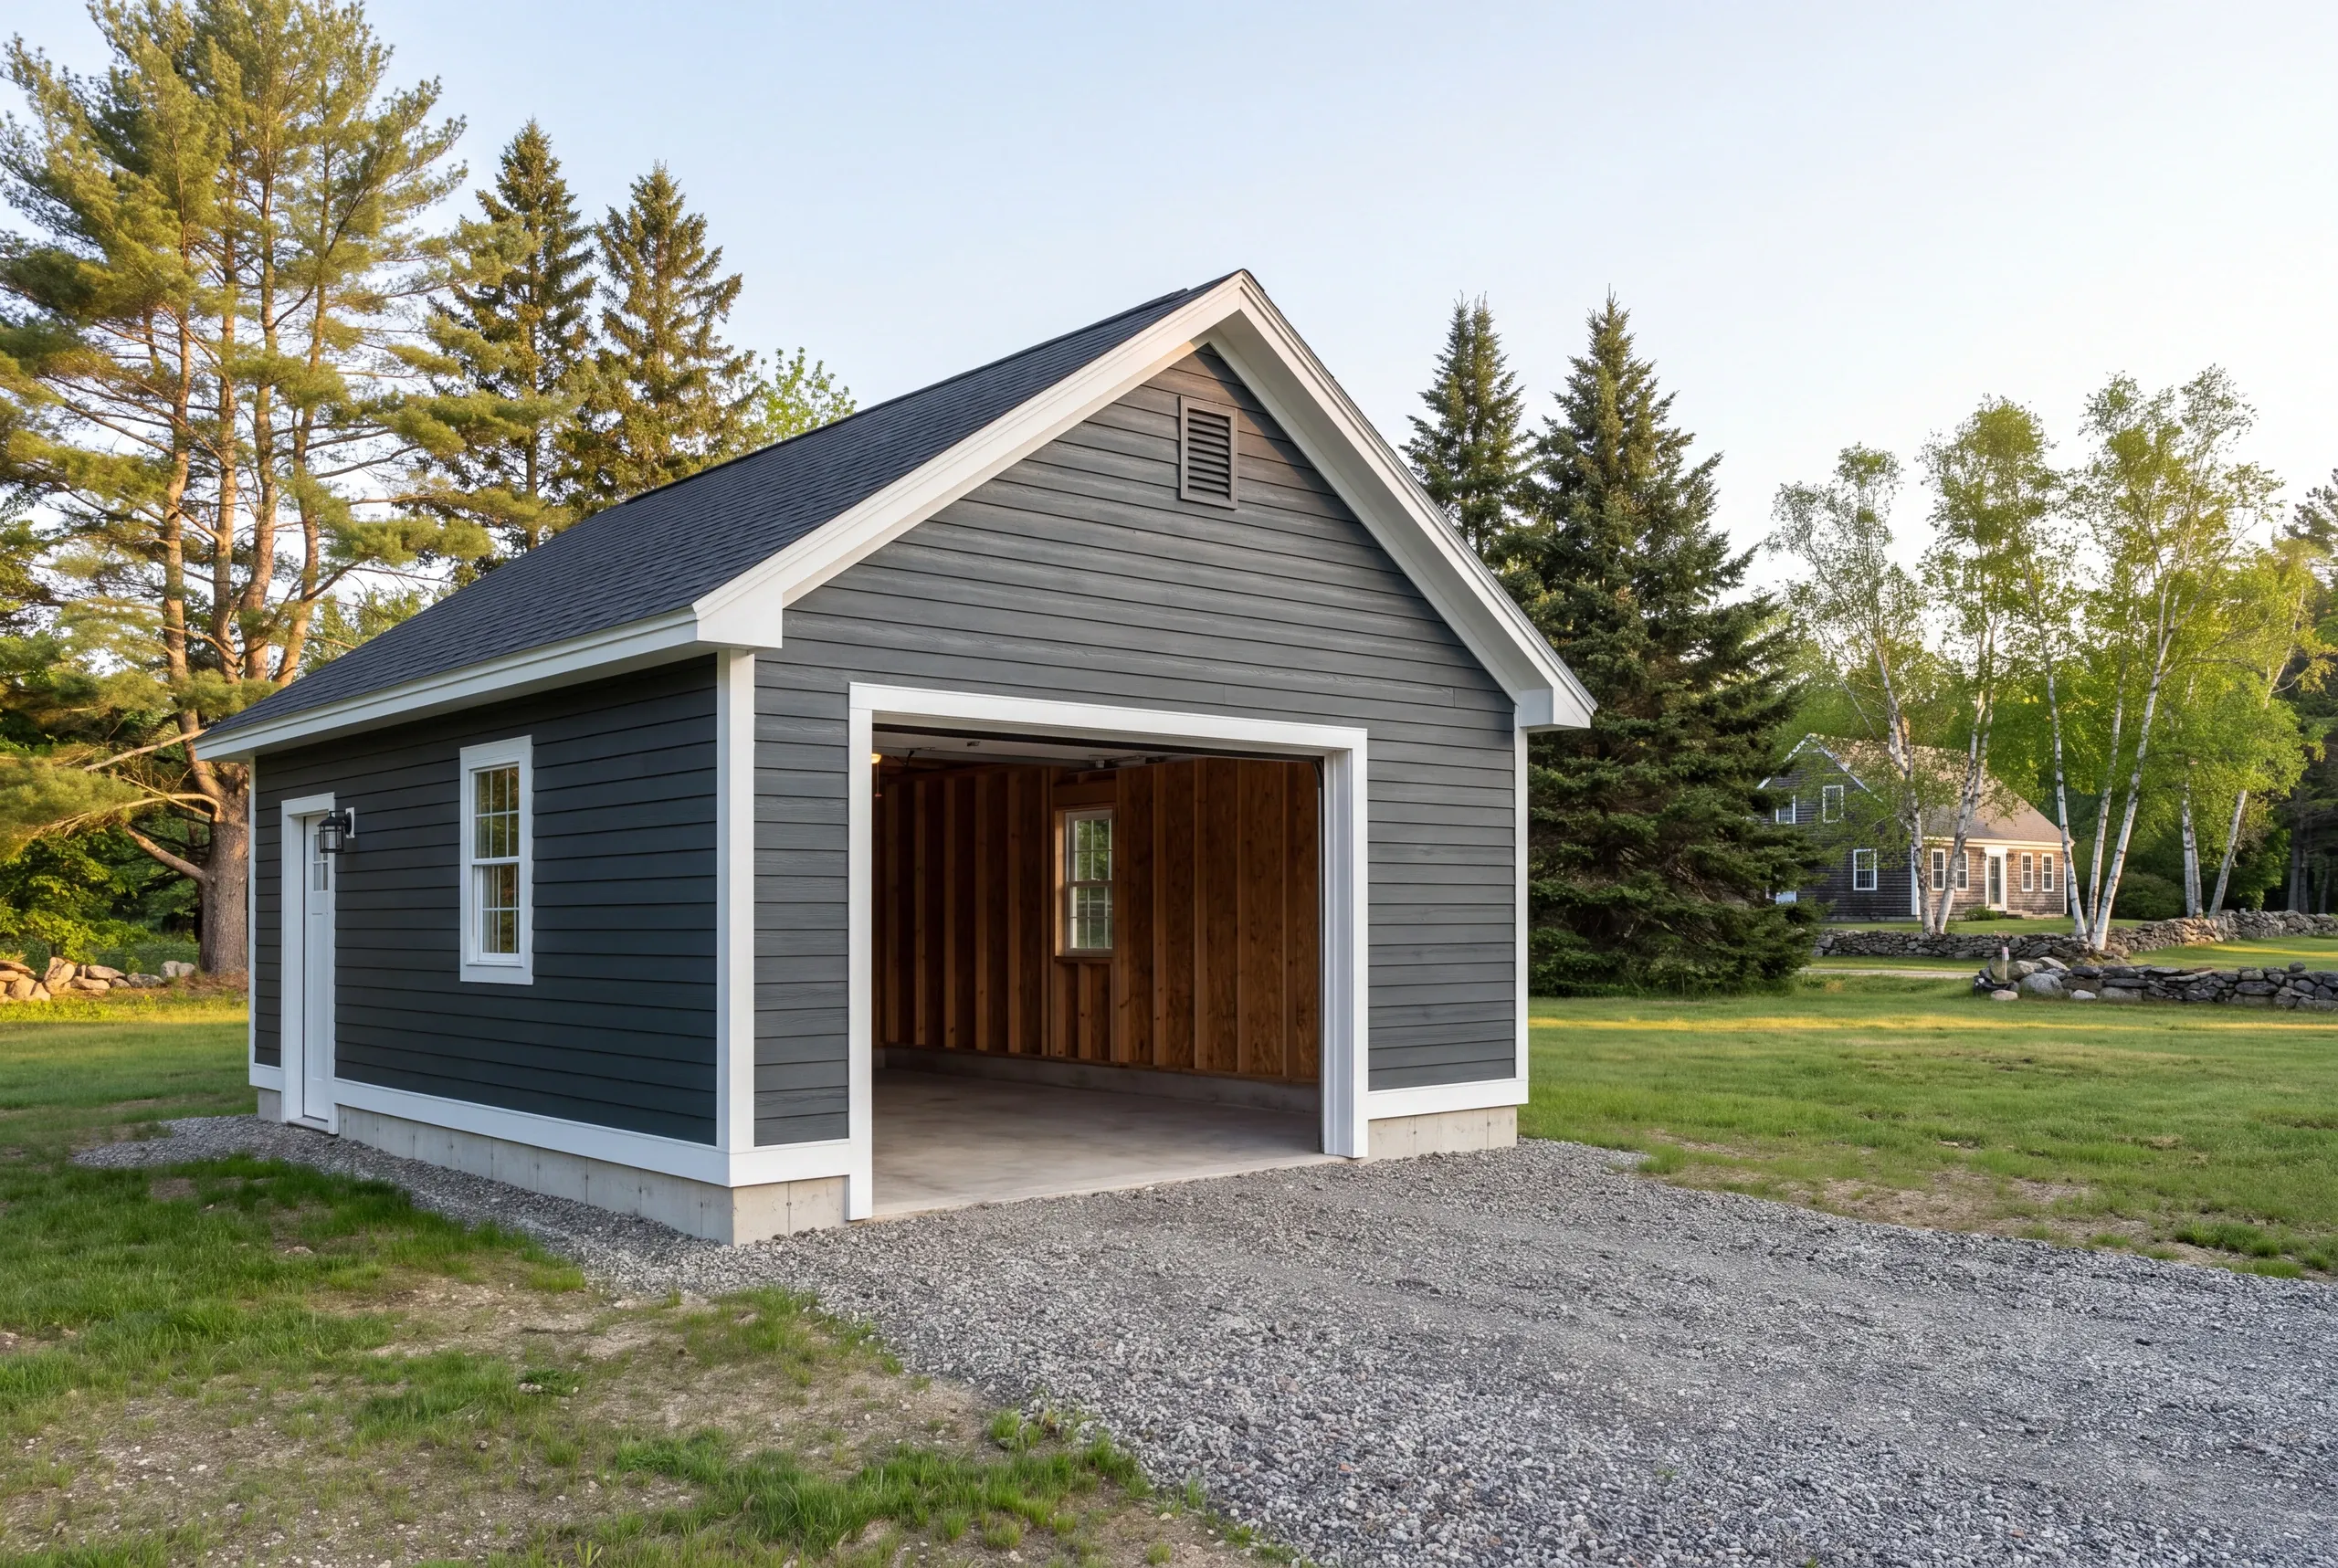
When to Build a Garage in Alna
Foundations run thaw to hard freeze, and the design phase belongs to the winter ahead of it.
Permits and ordinance questions go through Alna Code Enforcement.
Approval rests with the code officer, so we submit a complete and accurate application rather than making promises about the outcome.
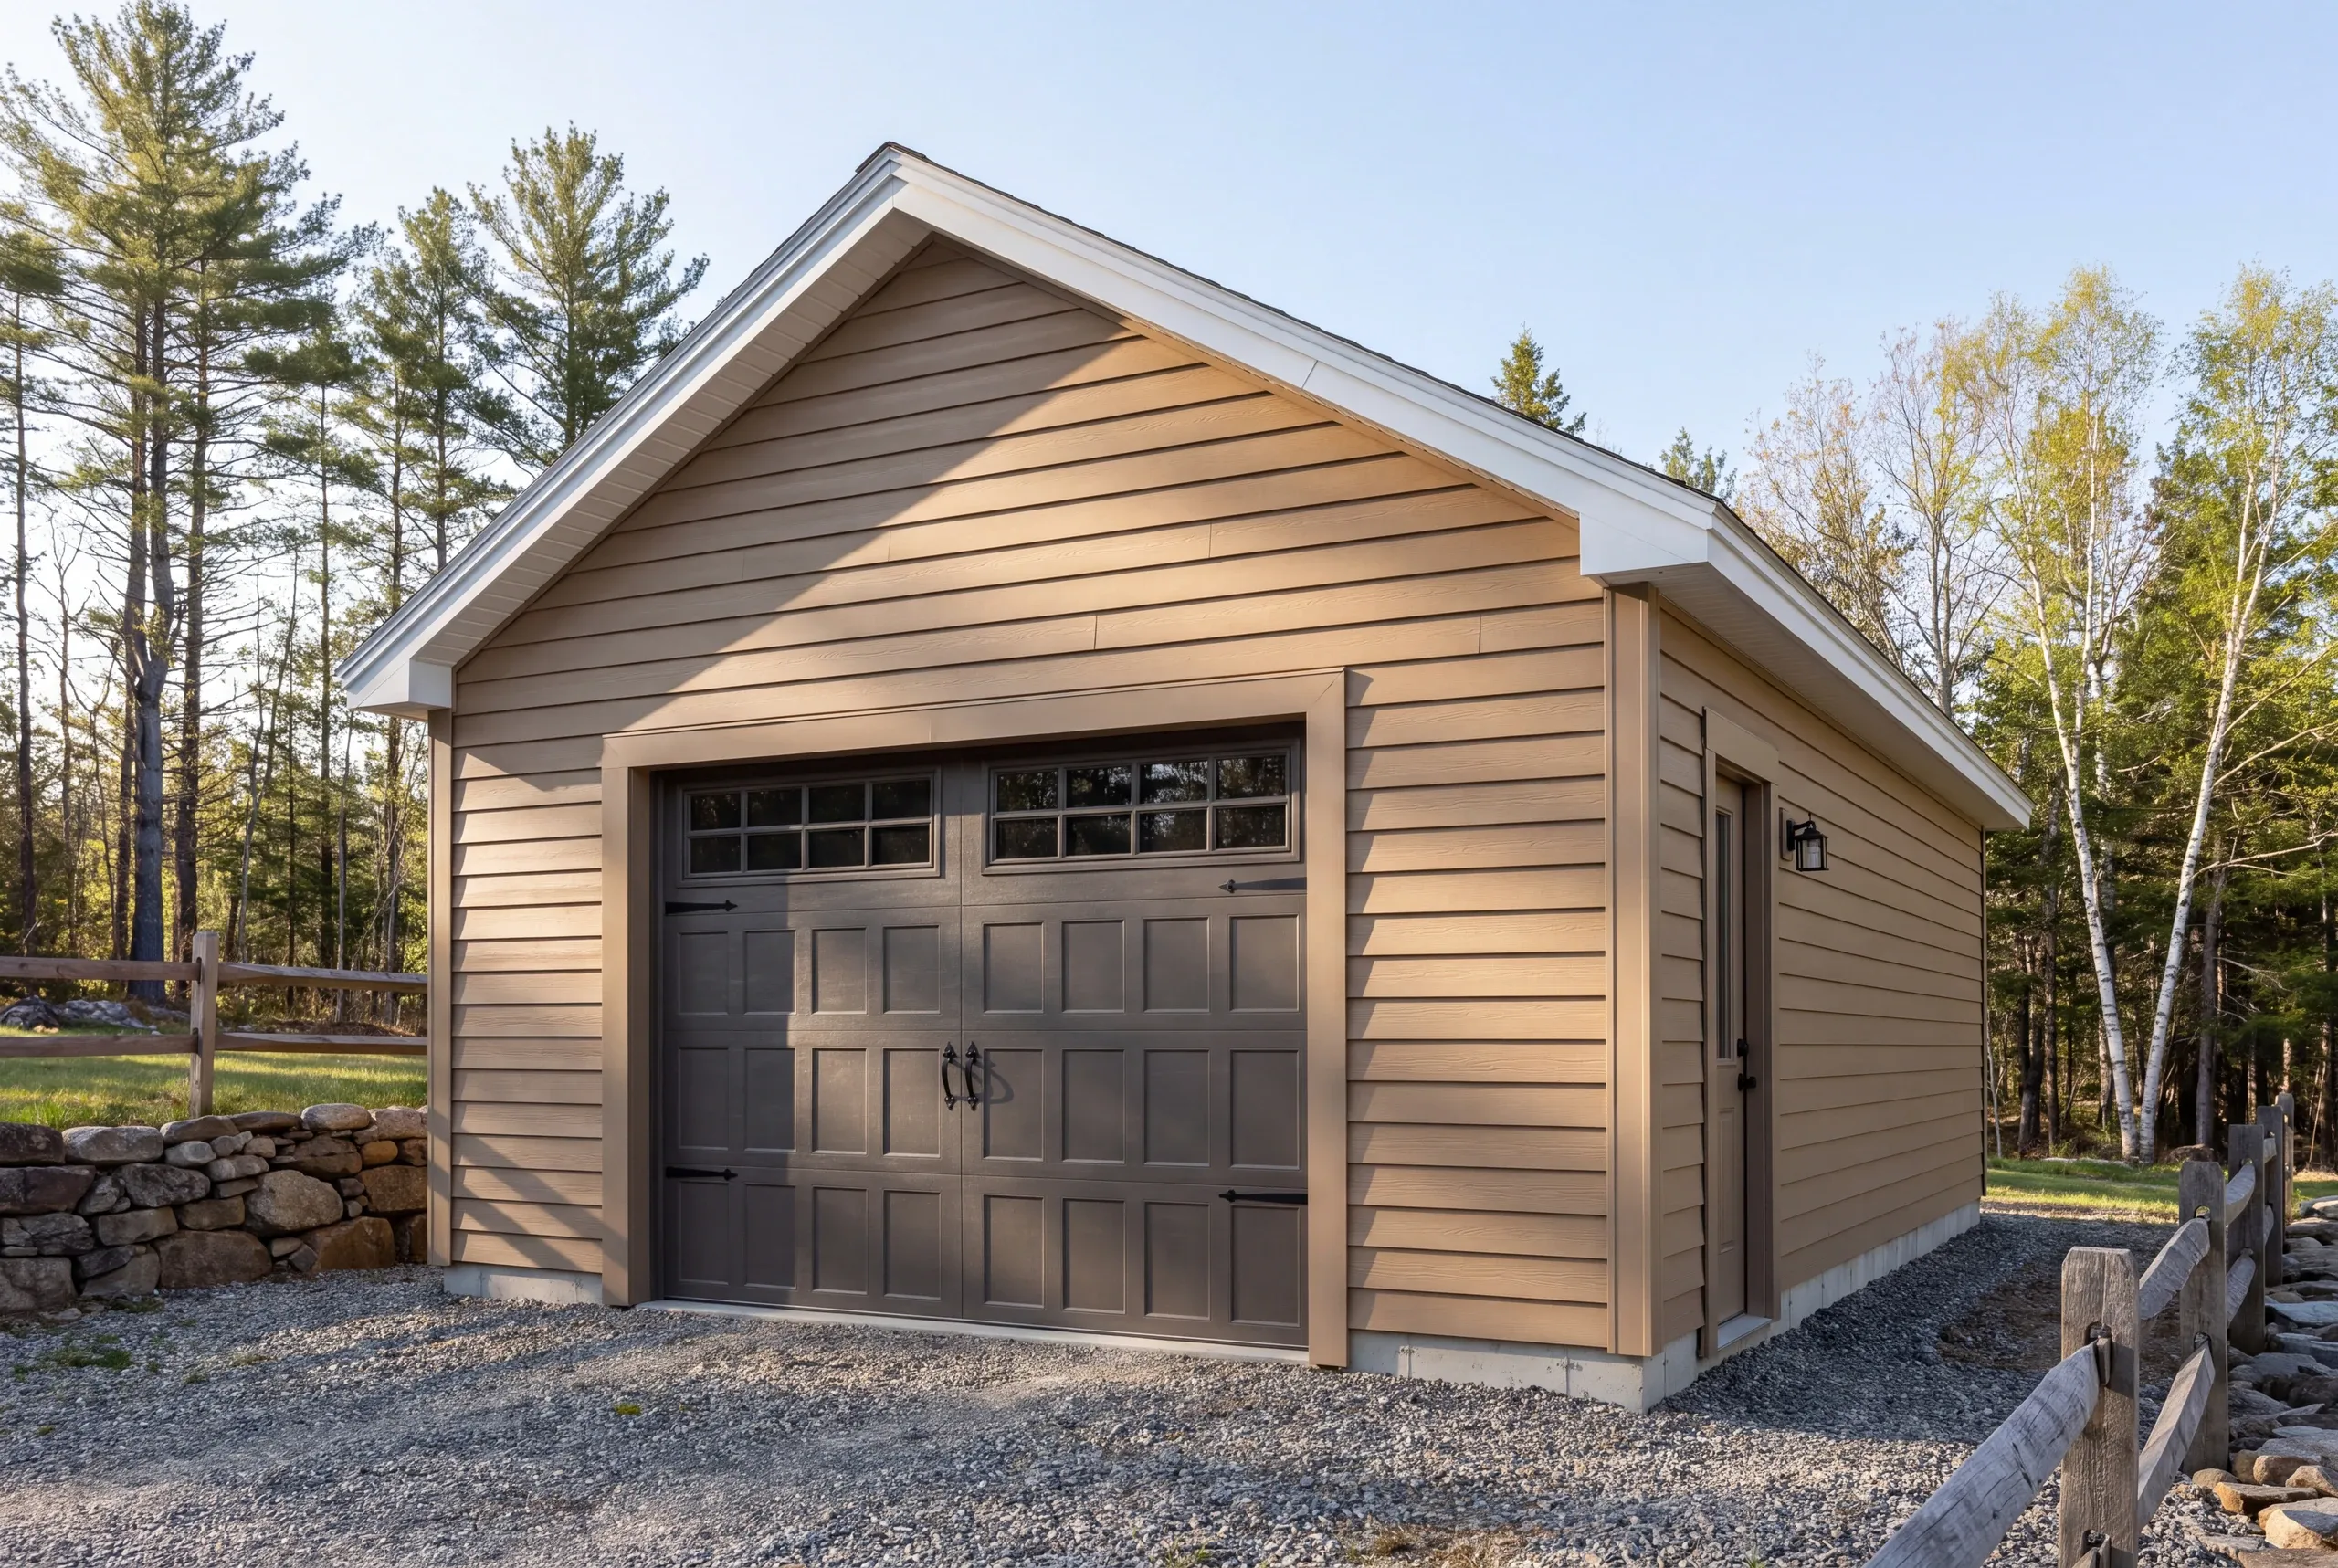
Why Our Garages Outlast the Cheap Ones
Because a stock building next to an antique house is a decision you look at every day.
The cheap version arrives as a package with a standard pitch, standard doors, and trim that misses the house by an inch everywhere it matters.
Structurally the risk is the usual one. Shallow foundations move, and once a slab tips the doors stop meeting the jamb.
We pour to four feet and we draw the building against the house, which costs a little more up front and looks right for the next fifty years.
Who We Build Garages For in Alna
Owners of antique capes and farmhouses, plus a handful of newer rural homes.
There is almost no subdivision stock here, so nearly every job sits next to a house with real character and a roofline nobody wants to insult.
Down near Head Tide the constraint tightens further, because the village district shapes how a new building can present itself to the road.
How Much a Garage Costs in Alna
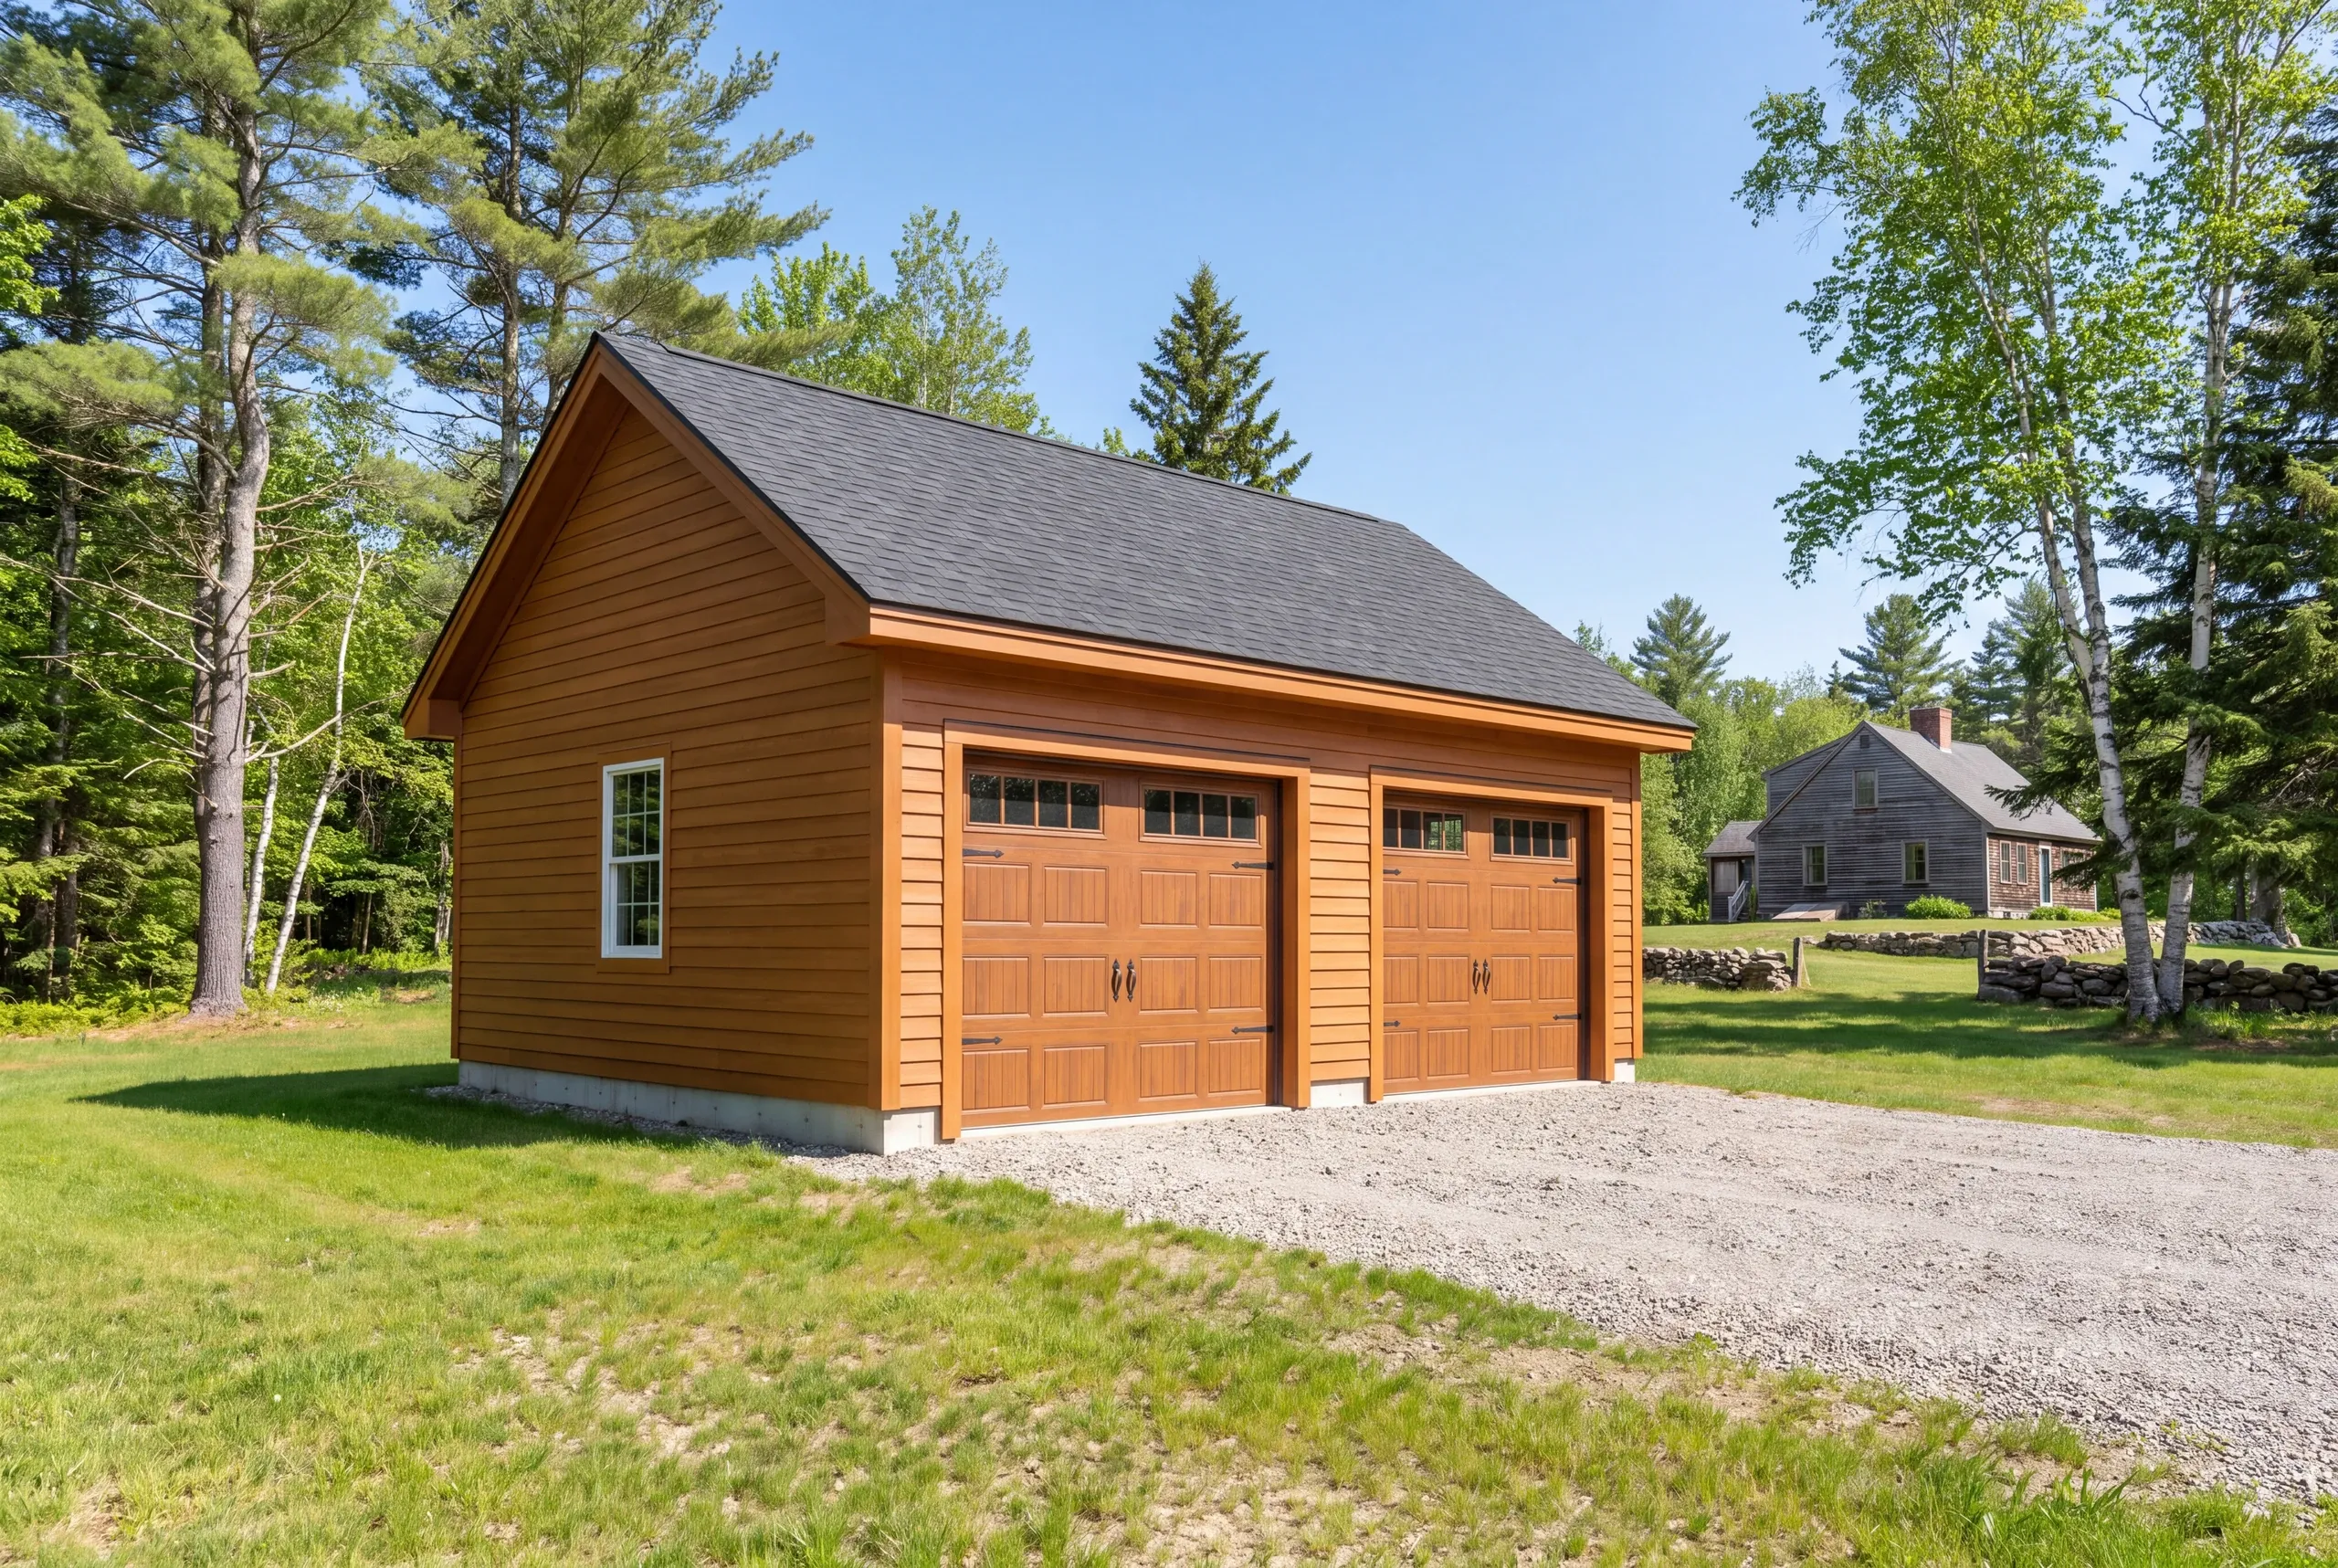
The shell rate is $124 to $153 a square foot turnkey. Clean sitework earns the low end and a lot of rock earns the high end. Across common sizes that comes to $36,000 to $59,000 for one bay, $71,000 to $103,000 for two, and $95,000 to $132,000 for three. A finished interior, insulation through two coats of paint, prices at $238 to $267 a square foot. A one-bay costs more per square foot than a two-bay, not less. The fixed costs are the same and there is half the floor to spread them over. Take the band as a starting point rather than a quote. Hundreds of estimates averaged into it, and an antique property adds its own variables. Detail work on a historically sympathetic building lands at the upper end of the finish spectrum, and that is worth knowing before you fall in love with a drawing. The dimensions still work in your favor. Stay on four-foot increments. Sheets are 4x8 and studs come in 8, 12, and 16-foot lengths, so 24 and 28 finish clean while 22 and 26 pay for cutting and waste. Which is why a 24x24 costs less than a 22x22 and adds 92 square feet, and a 28x28 gains 108 over a 26x26 for essentially nothing. Our garage cost guide goes further into the drivers.
How to Hire a Garage Builder Alna, ME
One fact should change how you read every bid you get. Maine has no state licensing standard for general contractors or builders.
State credentials stop at the electrical and plumbing trades. Everything else rides on what is written down.
So insist on these five before anybody breaks ground.
Whether roof pitch, trim, and door style are specified, or left to whatever shows up on the truck.
Foundation depth as a number, since the house next door is almost certainly on rubble.
The deposit kept at or under the one-third limit set by Maine's home construction contract statute.
Insurance certificates for the builder and every sub on the property.
A 2-year workmanship warranty, backed by the A+ rating on our BBB profile.
Where is our shop?
Directions from Alna, ME to our shop in Augusta
125 Community DrAugusta, ME 04330-8156
How We Build It
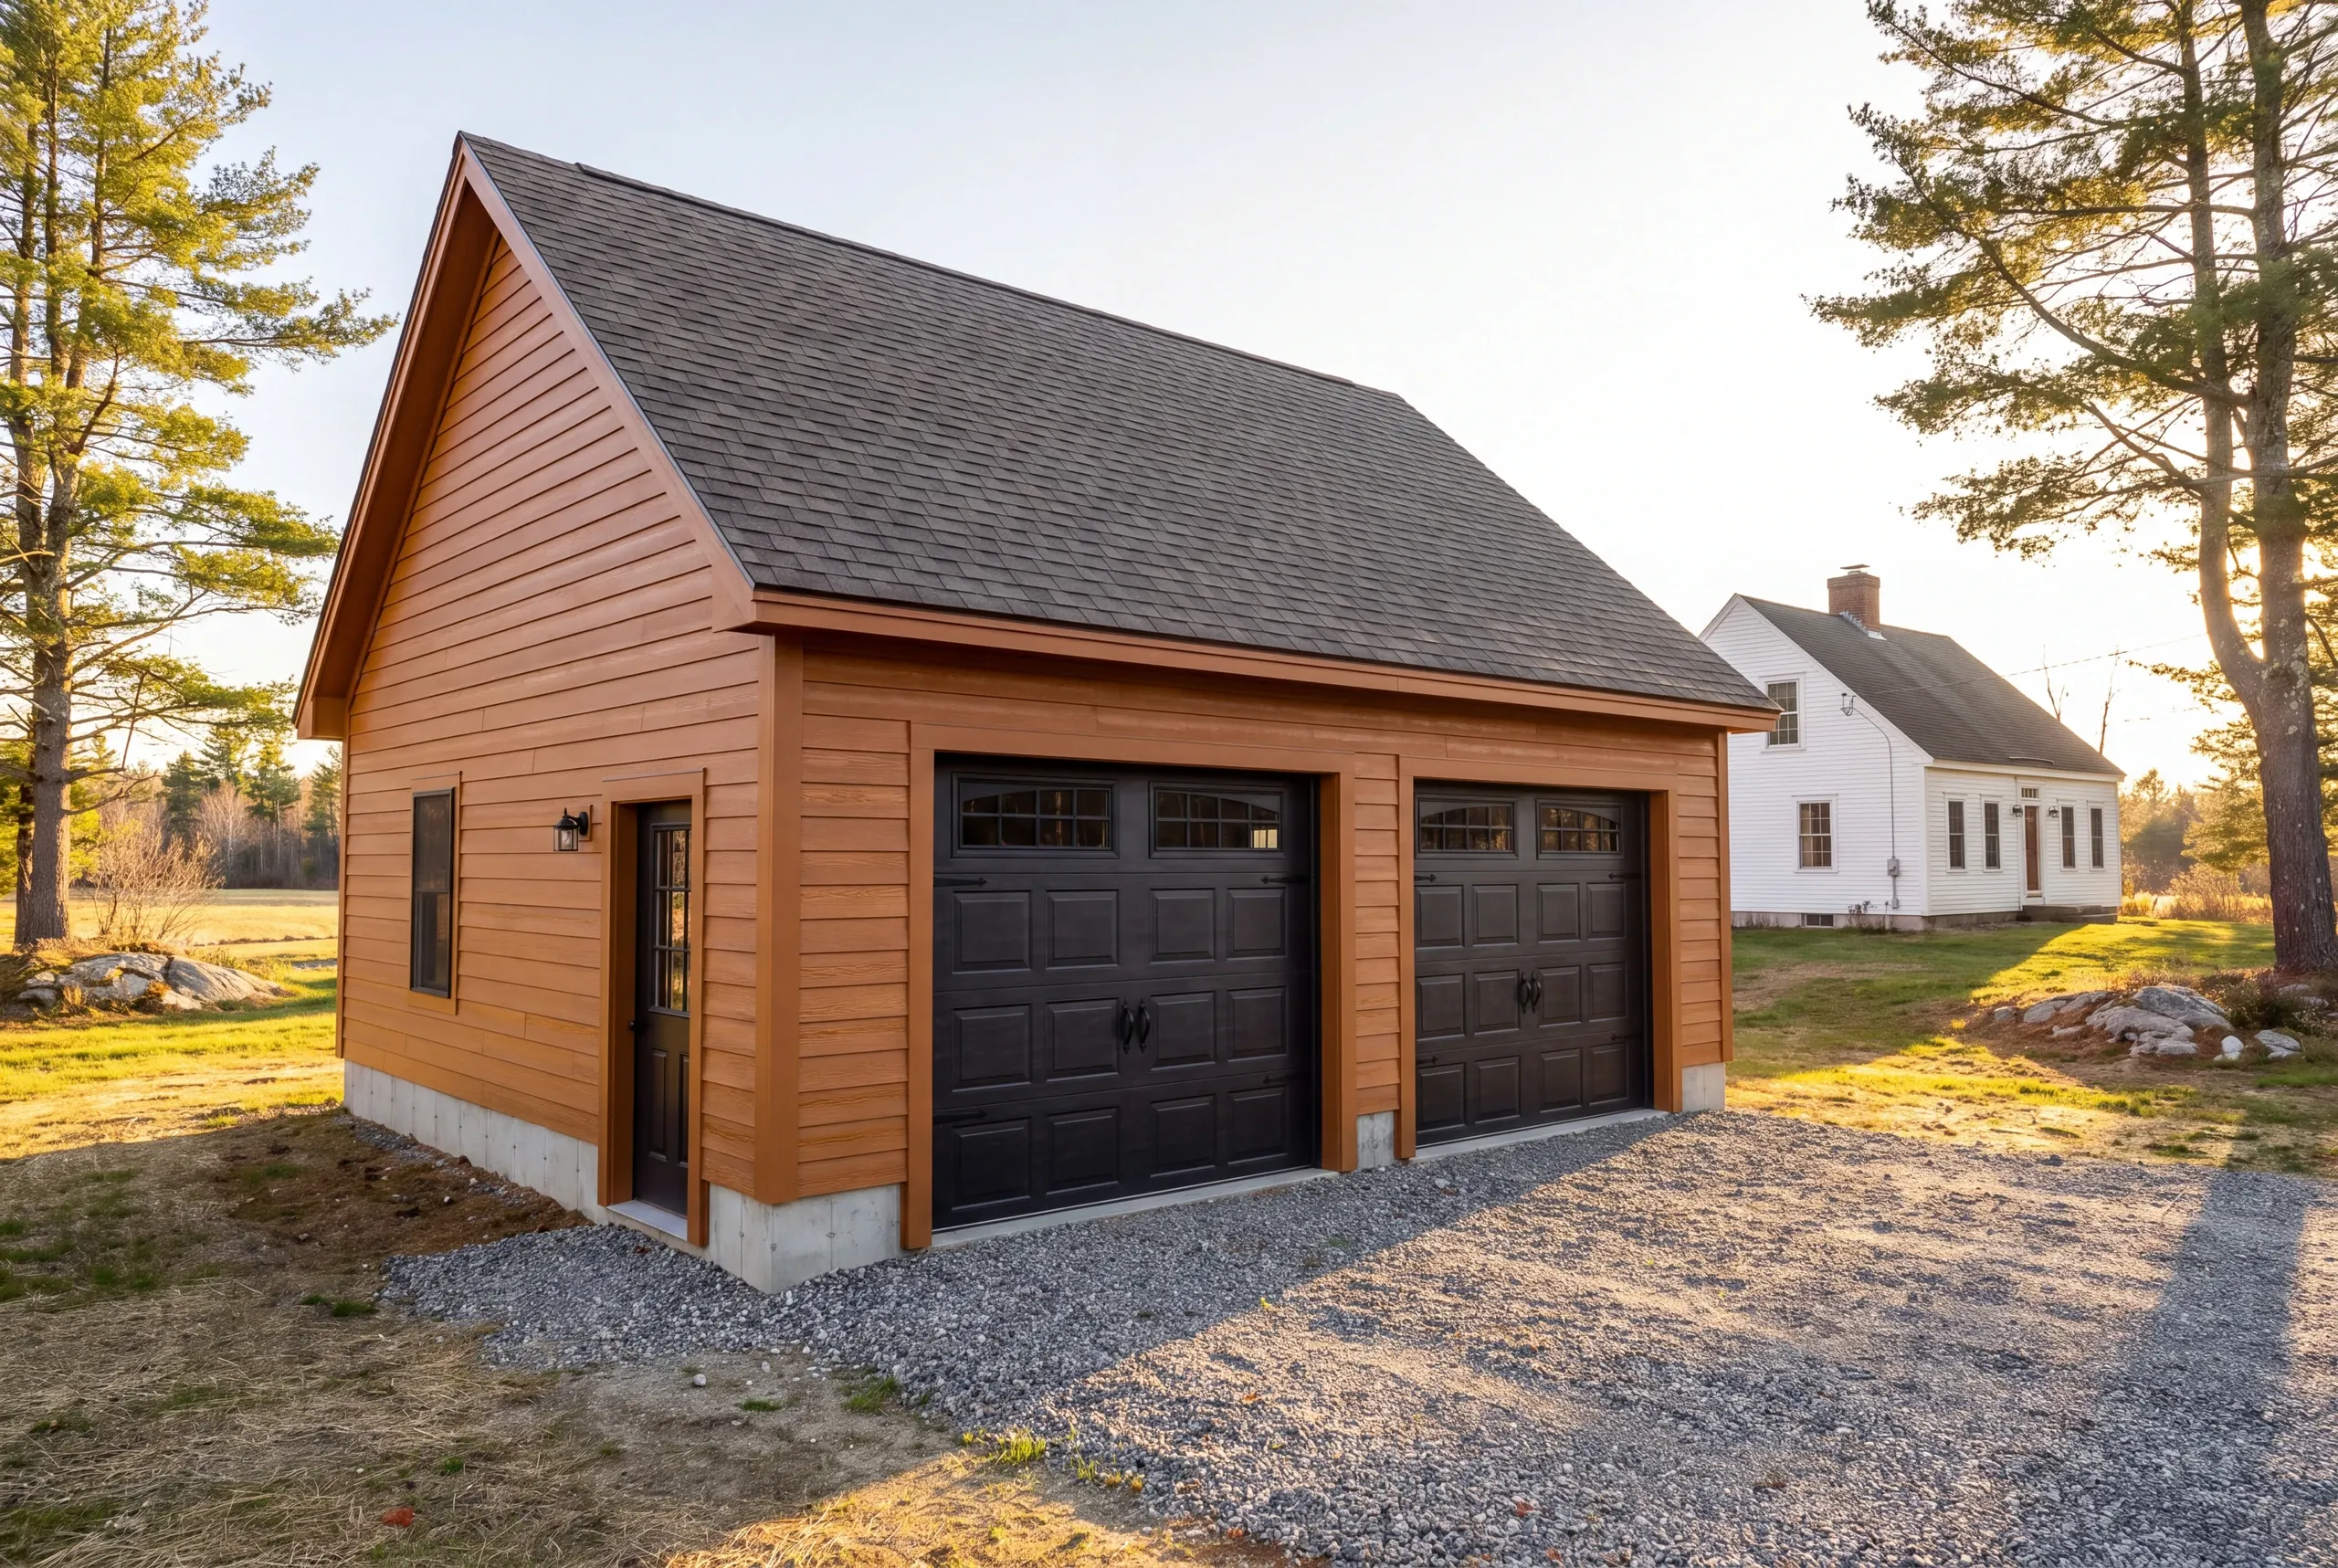
- We measure the house.Pitch, trim widths, window proportions, and sight lines from the road.
- Fixed price, itemized.Sitework, foundation, shell, trim and doors, and electrical each priced separately.
- We build.Photos twice a week and a 2-year workmanship warranty when the building is done.
Talk to Us About Your Alna Garage
Call (207) 480-7700 and Brandon usually answers. Somebody covers the line overnight.
Or send photos of the house from two angles to info@newmanhomesme.com, or get your free estimate.