
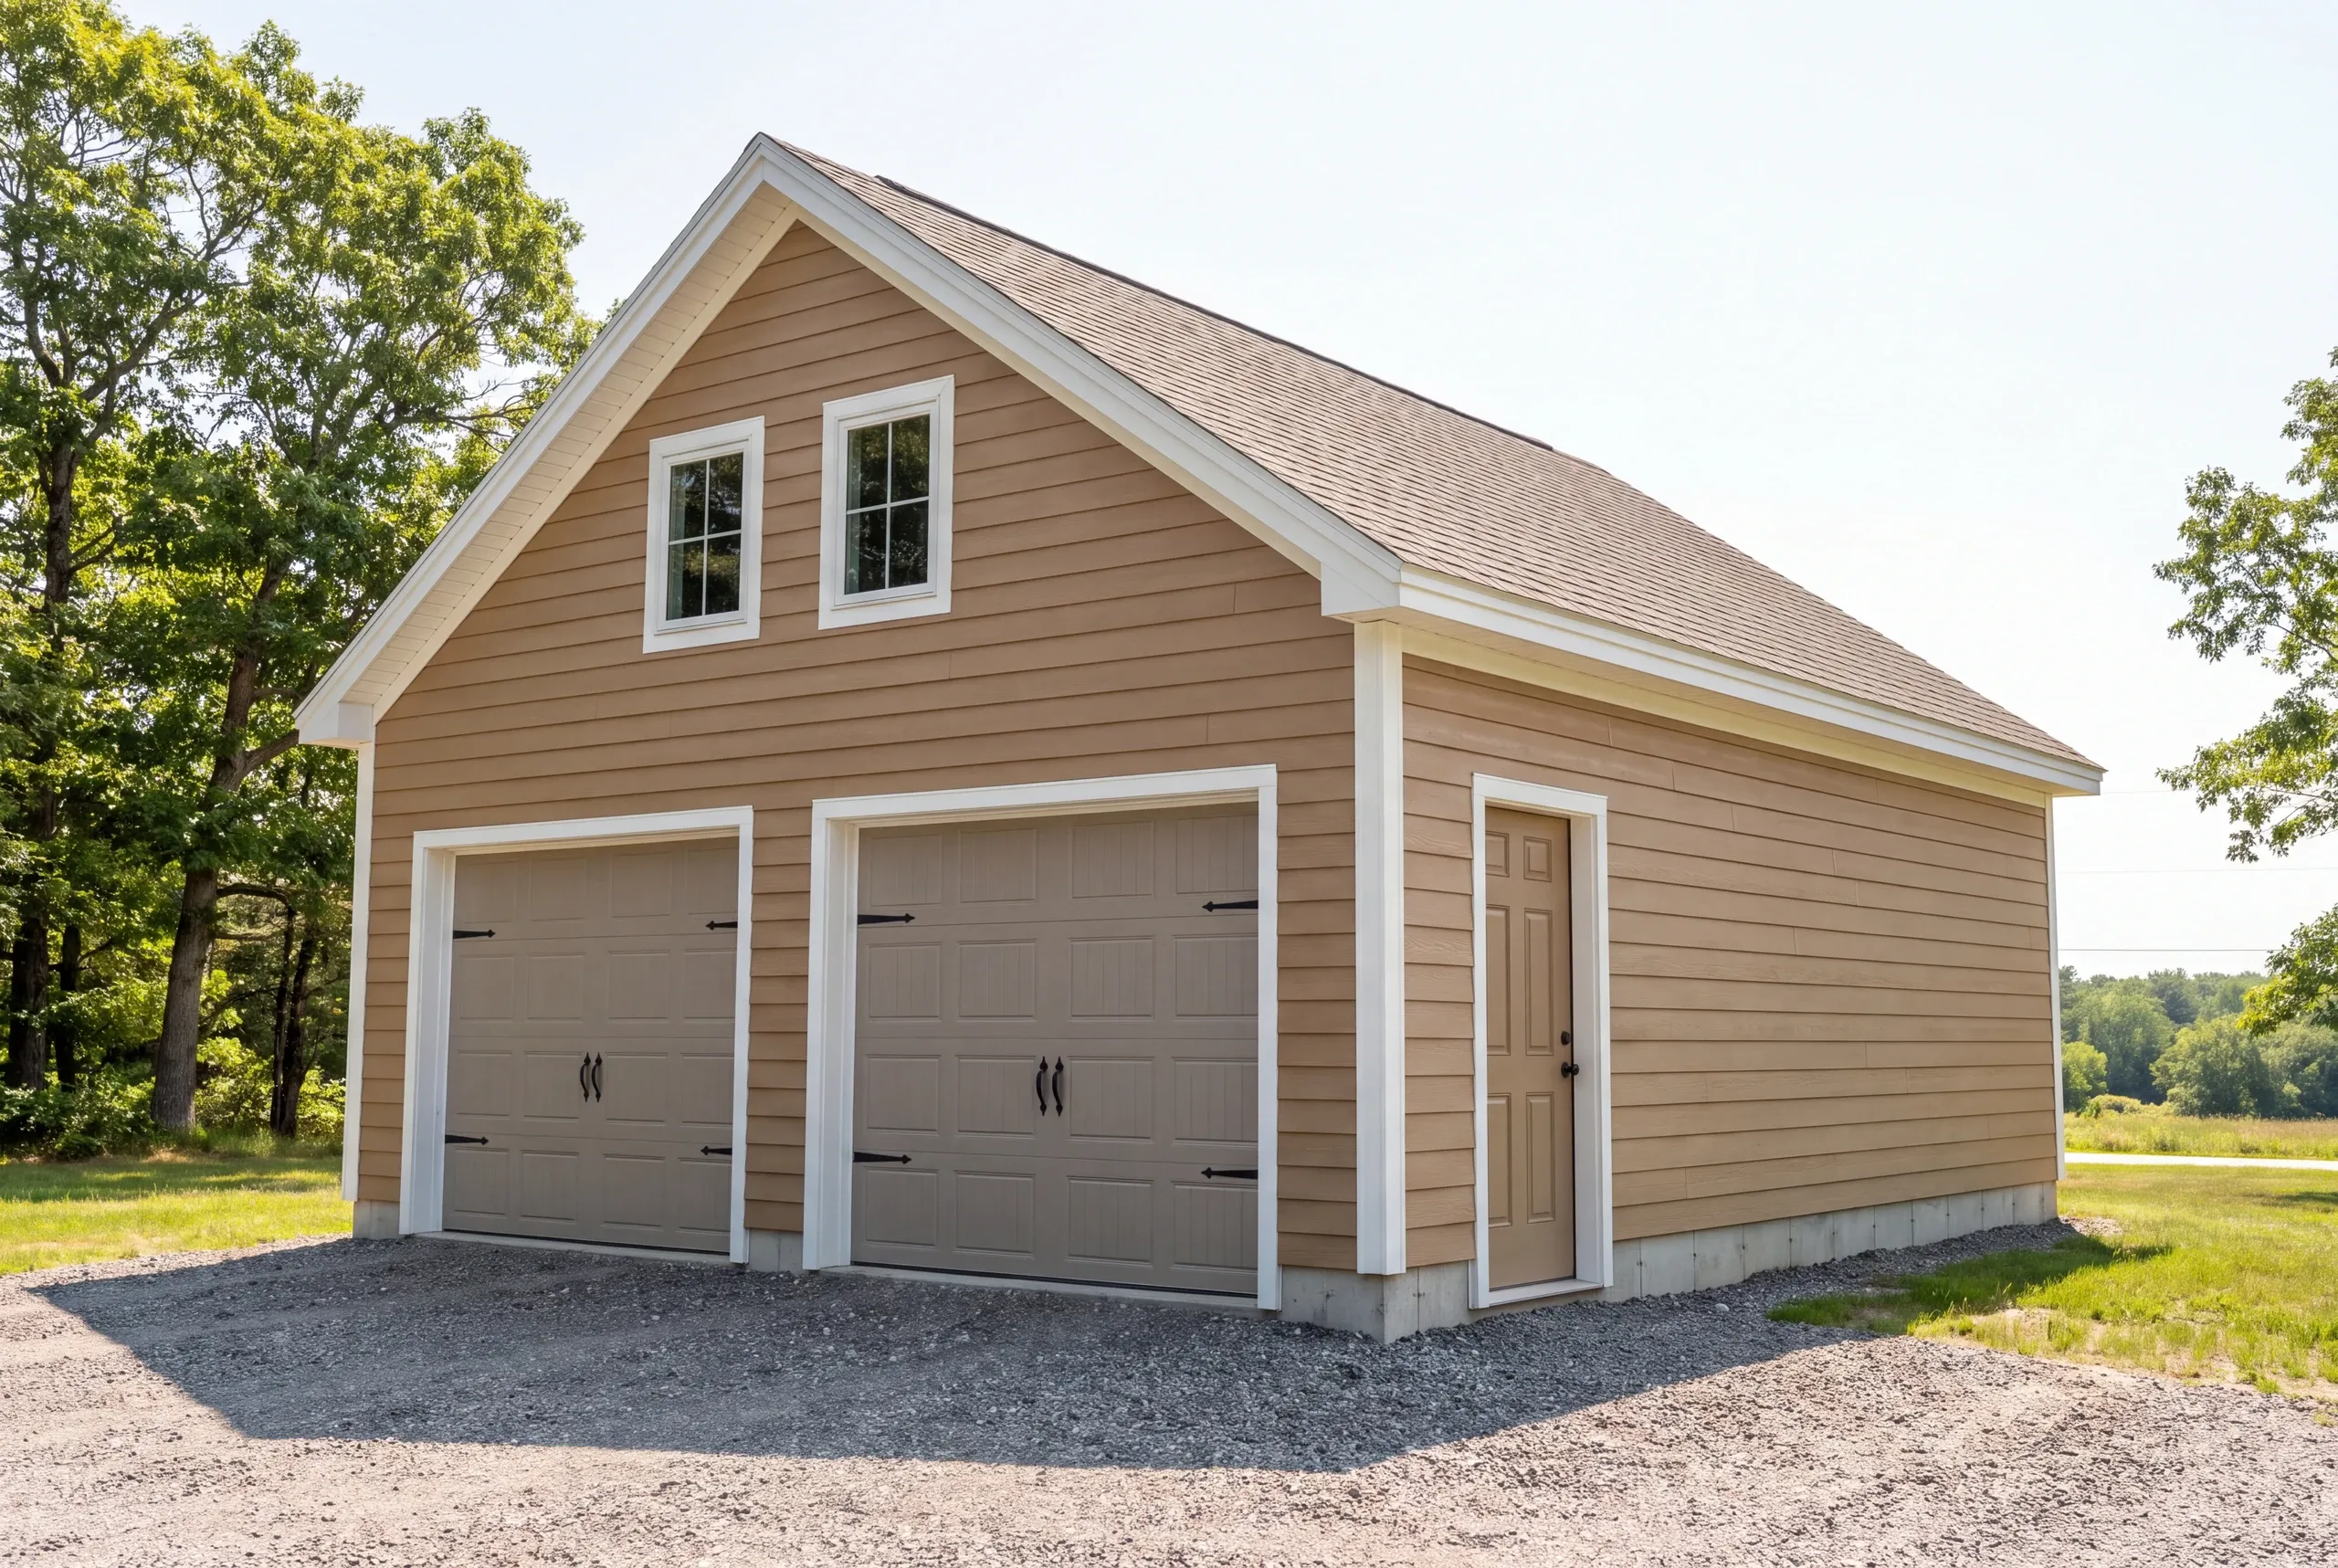
Garage Builder Brunswick, ME: Historic Streets, Coastal Weather
- Newman Homes builds garages for Brunswick, ME homeowners whose plans must meet historic district rules and whose materials must withstand salt air.
- Brandon Roberge spent 25+ years building in Florida and Massachusetts before starting Newman Homes in 2017. He knows coastal work.
- 94% of our projects finish on the original timeline and budget. We check that figure monthly.

- 25+ years in construction, building as Newman Homes since 2017
- Over 200 projects completed in Central Maine
- Affordable work, two-year written warranty
Building garages in Brunswick, Maine, in the Maine Street district, near the falls, around Brunswick Landing, in the subdivisions, and on the coastal properties.
Brunswick has the widest range of lot conditions on the service list, from historic in-town parcels with almost no room to open coastal ground with too much wind. The garage that suits one suits neither of the others.
Coastal siting brings its own decisions about siding, fasteners and door exposure. The turnkey rate runs $124 to $153 a square foot for a Brunswick shell, and the site is what decides where inside that a build lands.
What Goes Into a Brunswick Garage
The coast adds one set of requirements. The district adds another.
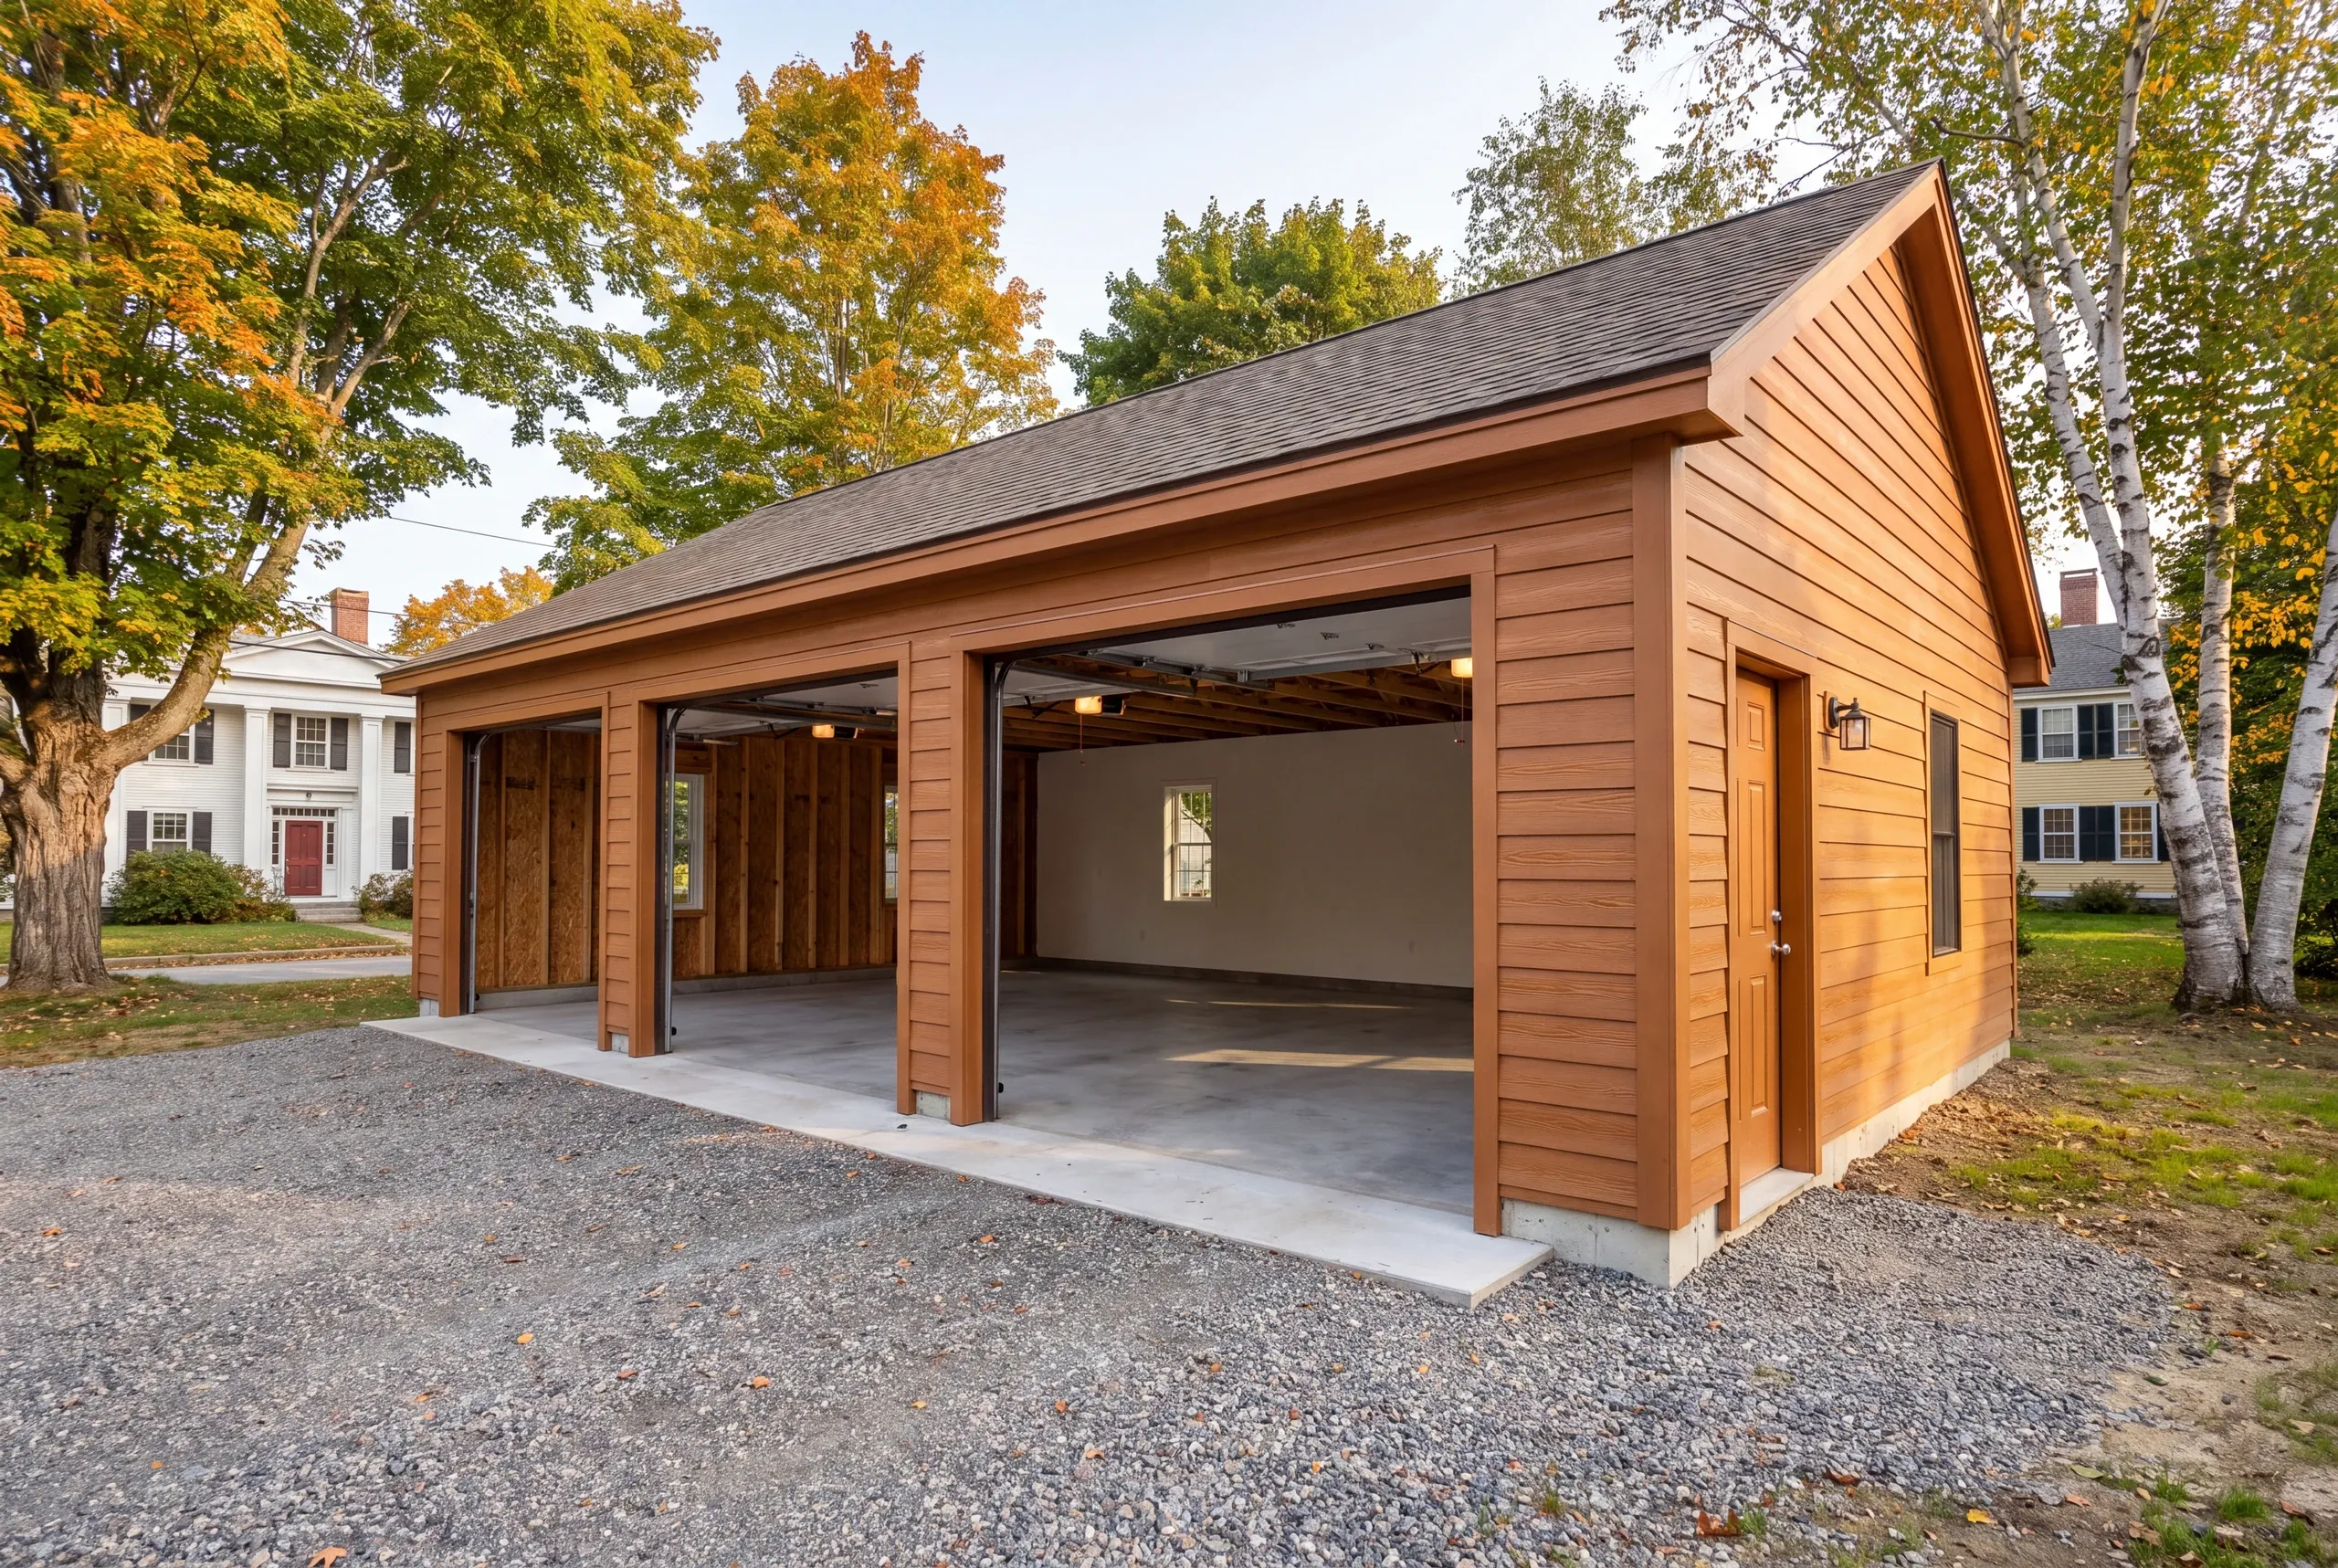
Detached garages get gravel to the door, with no concrete apron. It’s the Maine detail out-of-state plans always miss.
Massing and detail. Ridge height, pitch, siding exposure, and window proportions drawn to sit beside the house rather than argue with it.
District review. Historic guidance applies in the Maine Street district, and it shapes street-facing elevations most of all.
Fasteners and flashing. Salt air is hard on metal, so corrosion-resistant hardware is specified rather than assumed.
Framing. Spans and connections follow published APA engineered wood guidance, with wind-driven rain in mind.
Foundation. Four-foot frost wall, because milder than the Kennebec valley still means full frost depth here.
Power. Sub-panel from the house, installed by licensed electricians.
What homeowners say
Read more reviews- ★★★★★
I was very impressed with the promptness and professional completion of the job. I have no complaints.
Marcia A. - ★★★★★
Due to multiple issues we had last summer with a contractor, we started looking early… Newman Homes came right out and gave an estimate.
Jess P. - ★★★★★
Great company to work with. Very communicative and quick with the work.
Michael M.
Get your free estimate request sent in 60 seconds
Answer a few quick questions about your Brunswick project. No pressure, no obligation, just a straight answer on cost and timeline.
Related Services in Brunswick
Where We Build Garages Around Brunswick
We work in the Maine Street district and the neighborhoods near the falls. That includes Brunswick Landing, local subdivisions, and coastal properties toward Mere Point.
Historic district review applies downtown. Shoreland zoning covers frontage along the Androscoggin and Casco Bay.
We include review time in the schedule because surprises turn spring builds into something else.
When to Build a Garage in Brunswick
Foundation season runs from the thaw into late fall. Design and review should happen during the winter before.
Take permit and district questions to Brunswick Codes Enforcement.
The town makes every approval decision. We submit a complete application, but we won’t predict the outcome.
Why Our Garages Outlast the Cheap Ones
Coastal exposure finds cheap decisions faster than an inland site.
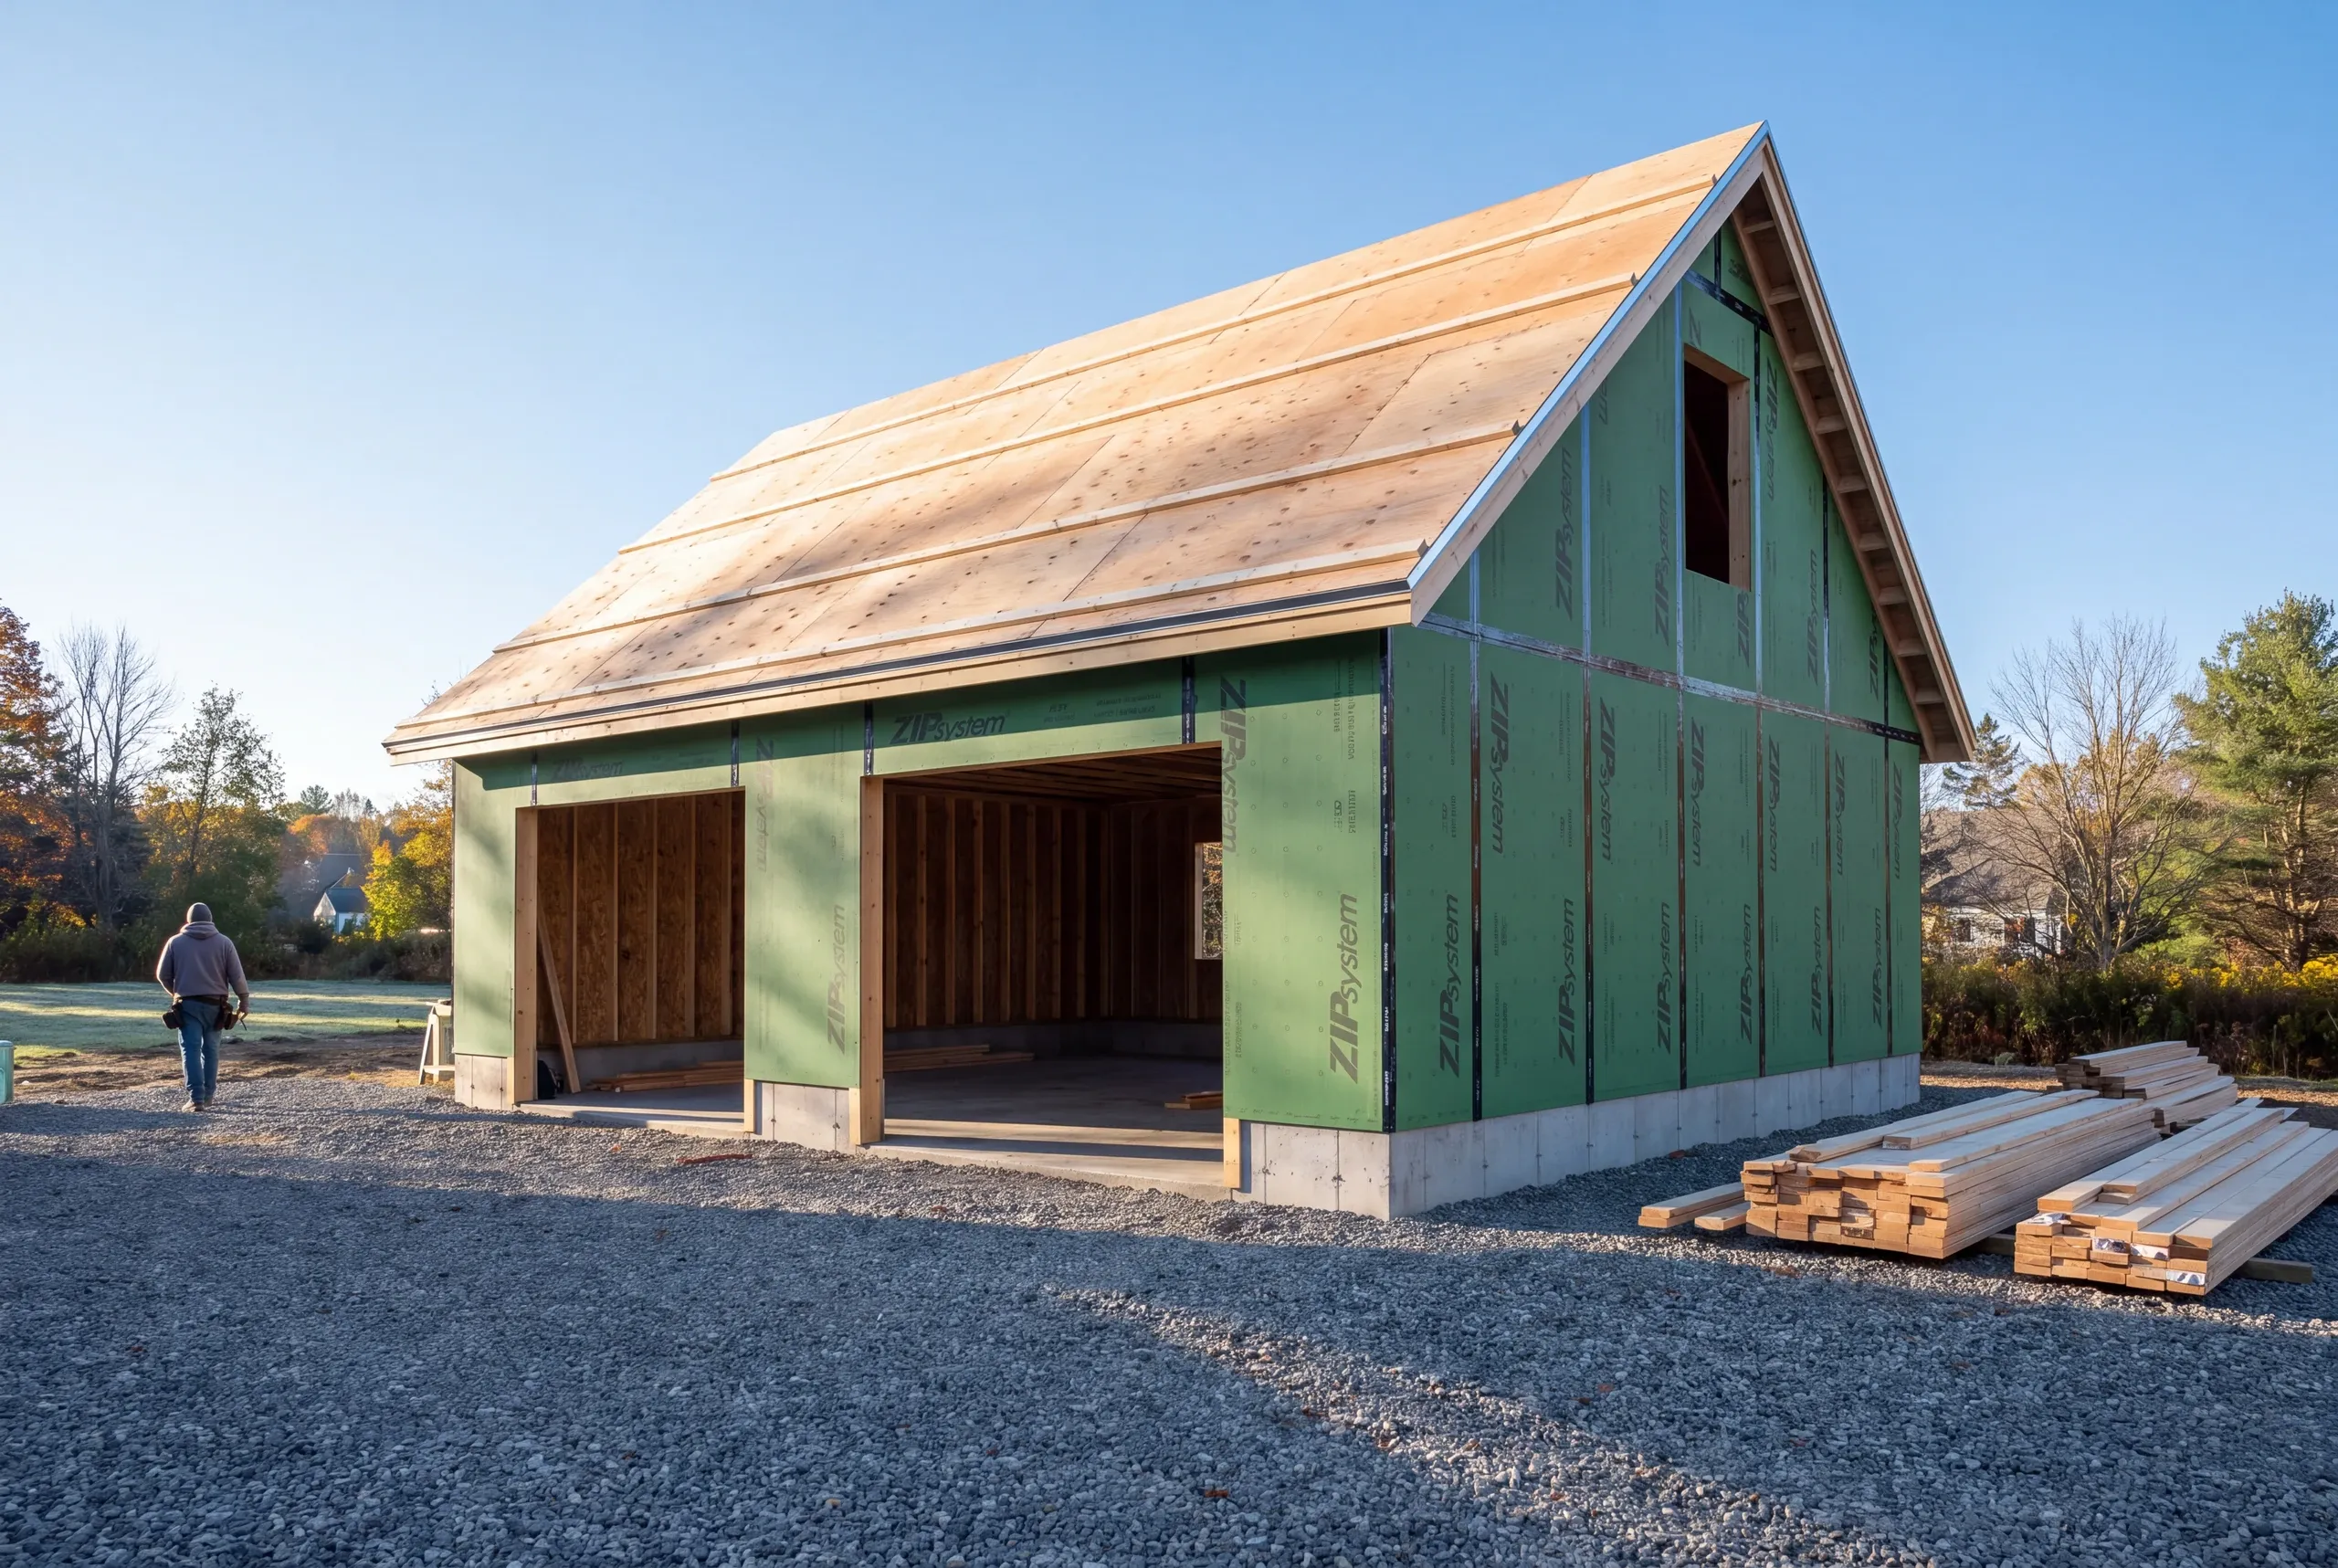
Standard fasteners corrode near salt air. Rust bleeding down new siding is usually the first sign that someone chose hardware by price.
Then comes wind-driven rain. If a shell is closed in quickly instead of carefully, water reaches places that never dry.
We specify the hardware and install the flashing properly. The foundation goes to full depth.
You can’t see these details from the street, but they’re what you’re paying for.
Who We Build Garages For in Brunswick
Three settings. Three different buildings.
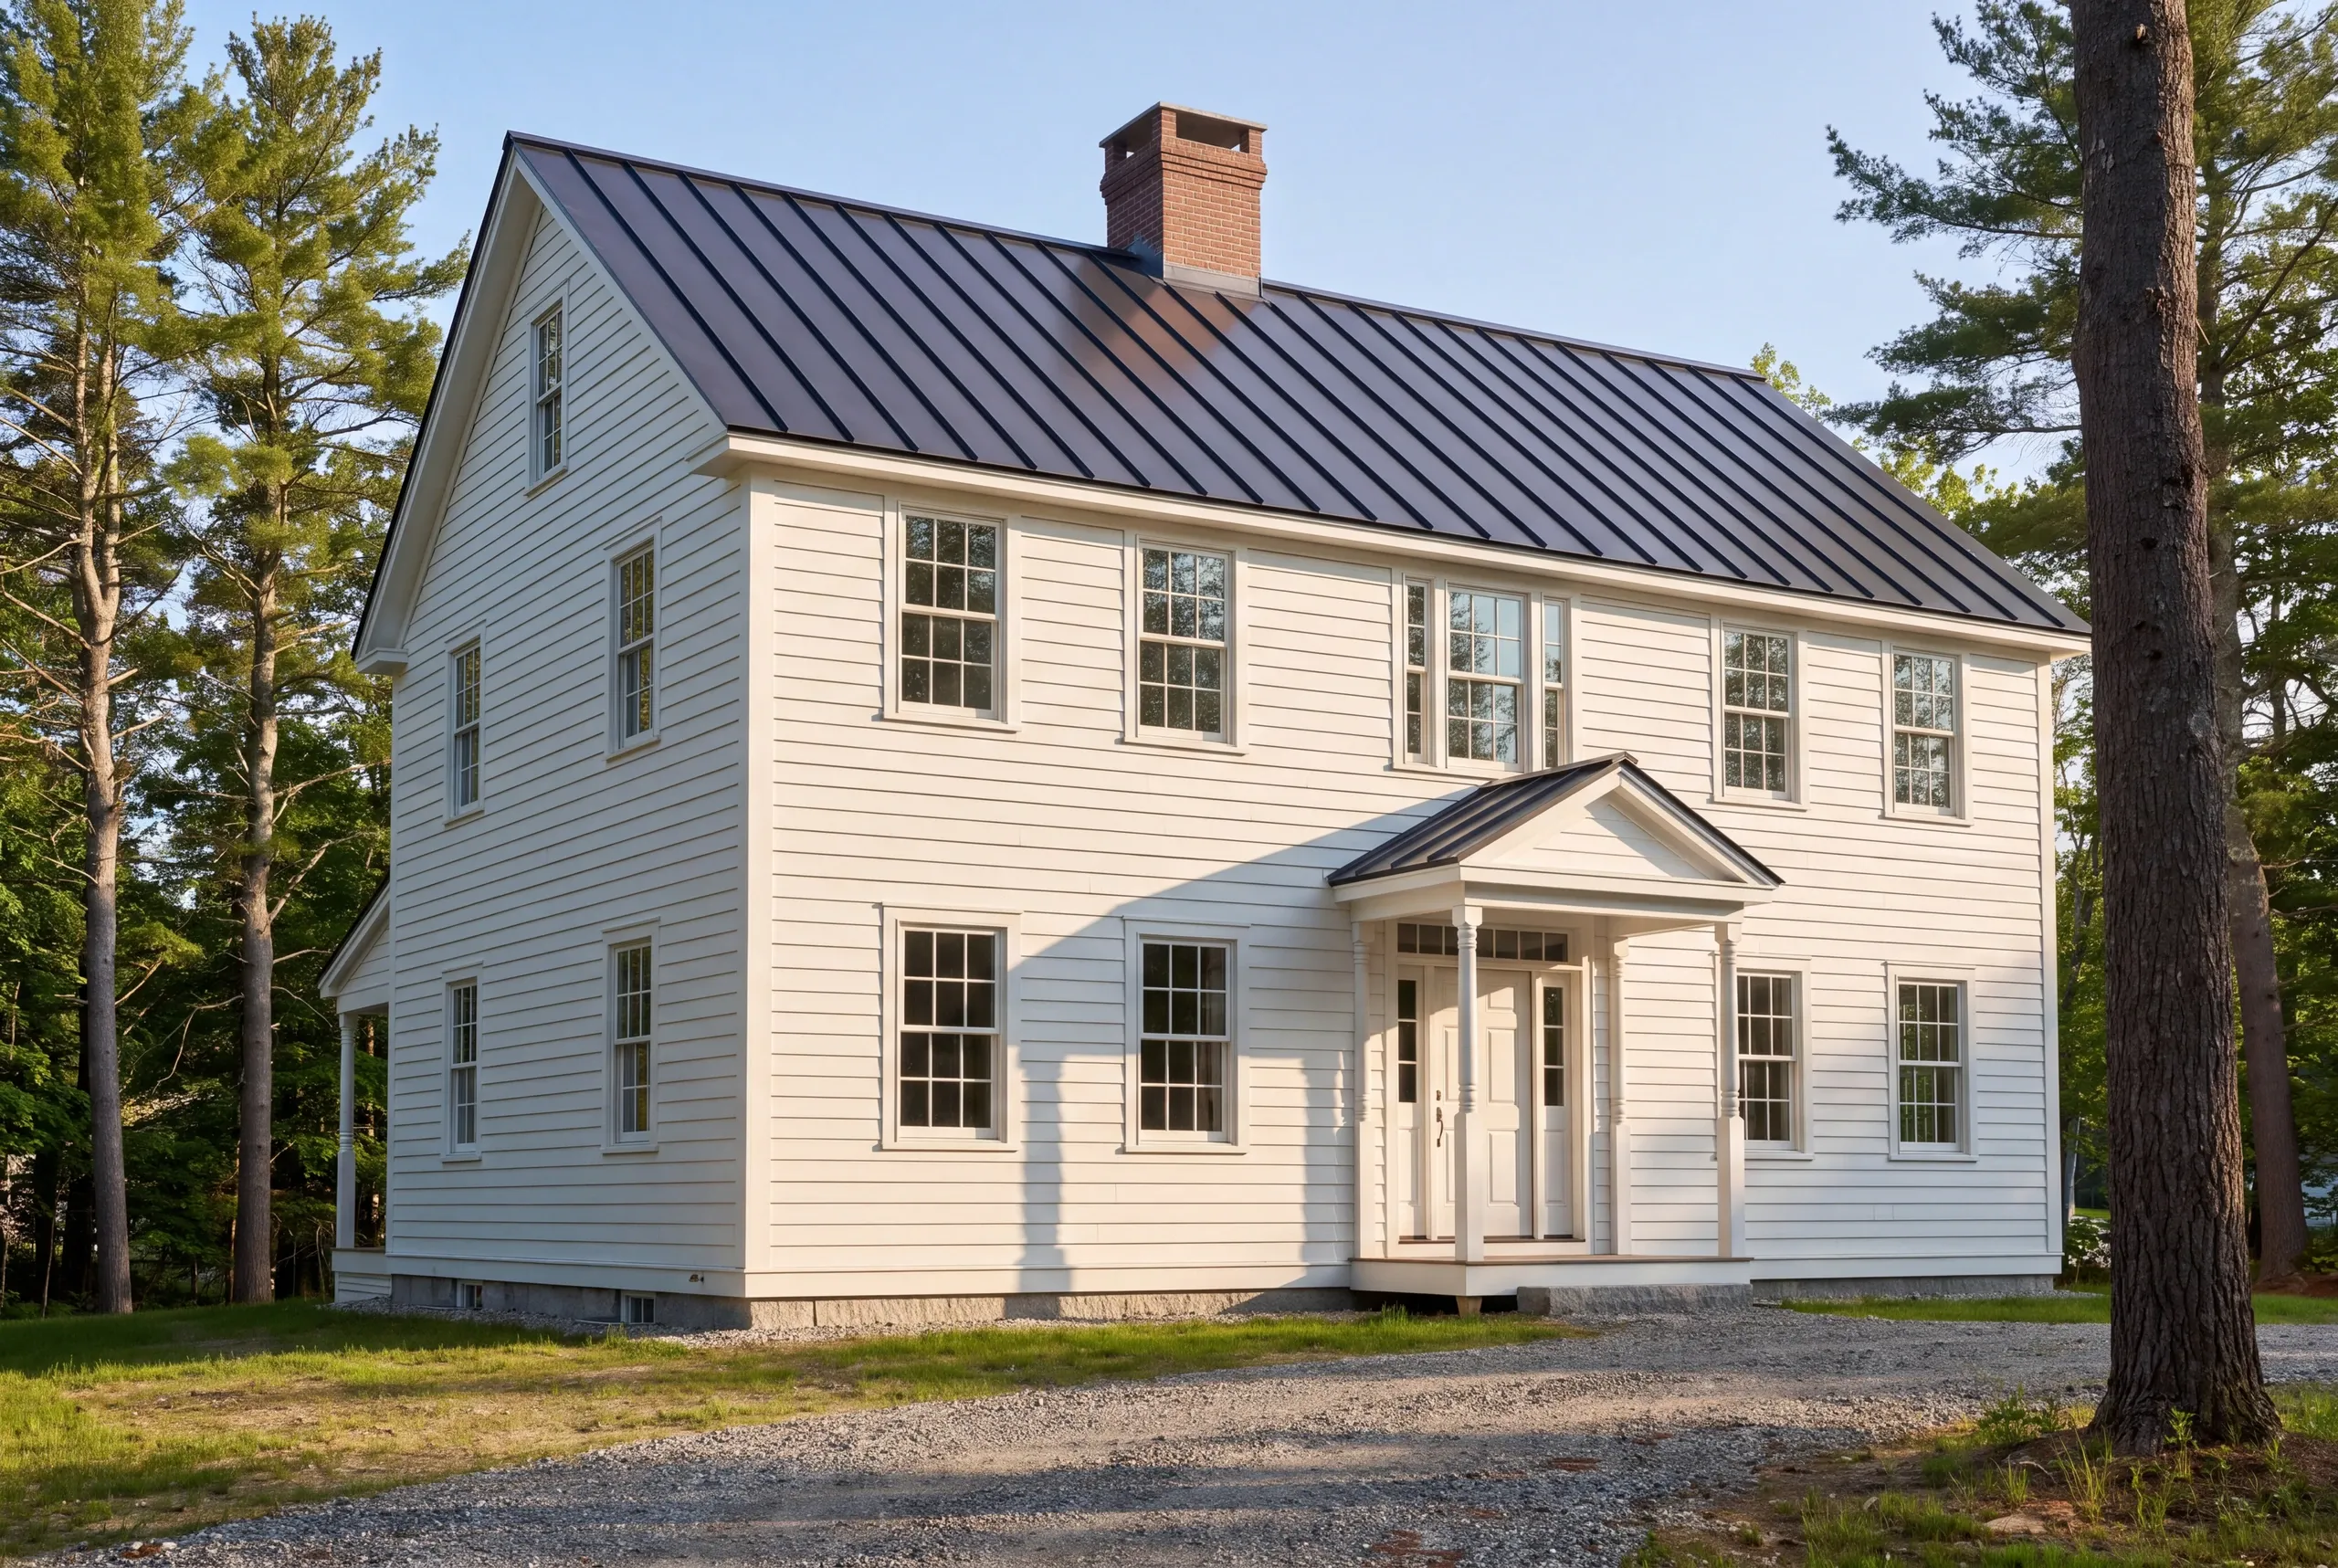
In the Maine Street historic district, Federal and Greek Revival houses set the standard. A new garage should look quiet and correct, with proportions that belong there.
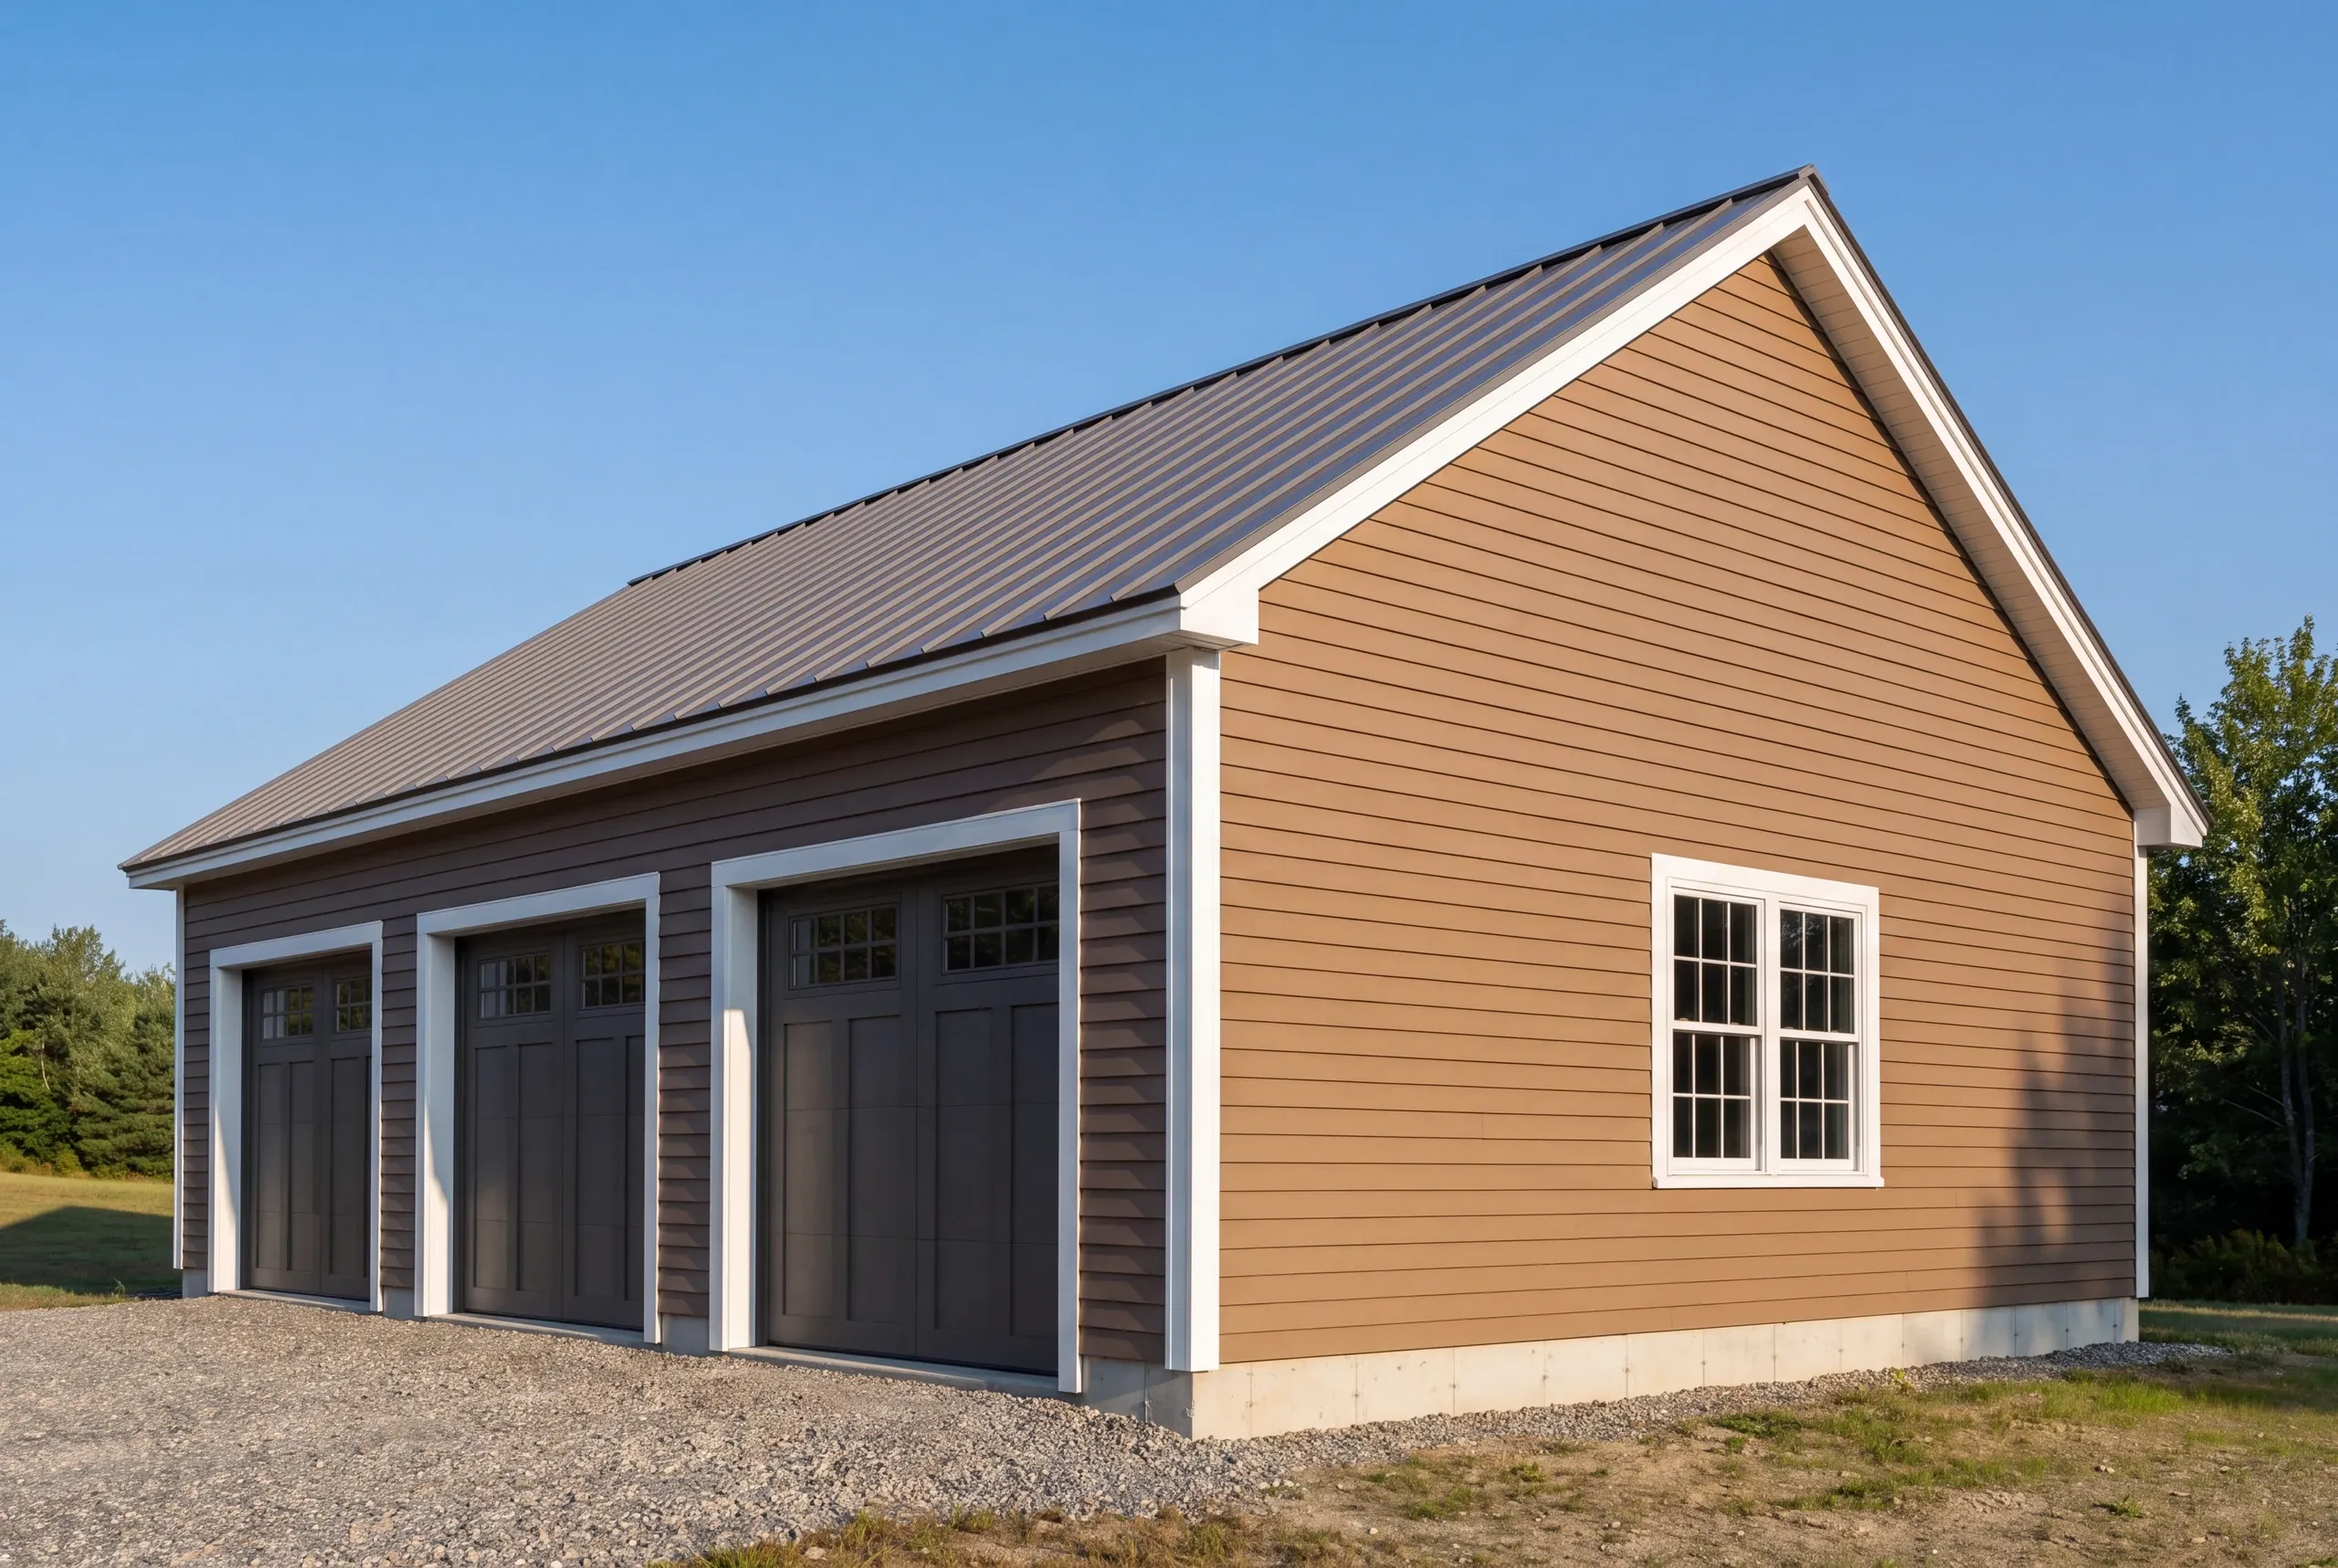
Postwar subdivisions come with fewer constraints. The job is a straightforward two-bay, done well.
Toward Mere Point and the Harpswell line, salt exposure becomes a concern. So does shoreland review.
How Much a Garage Costs in Brunswick
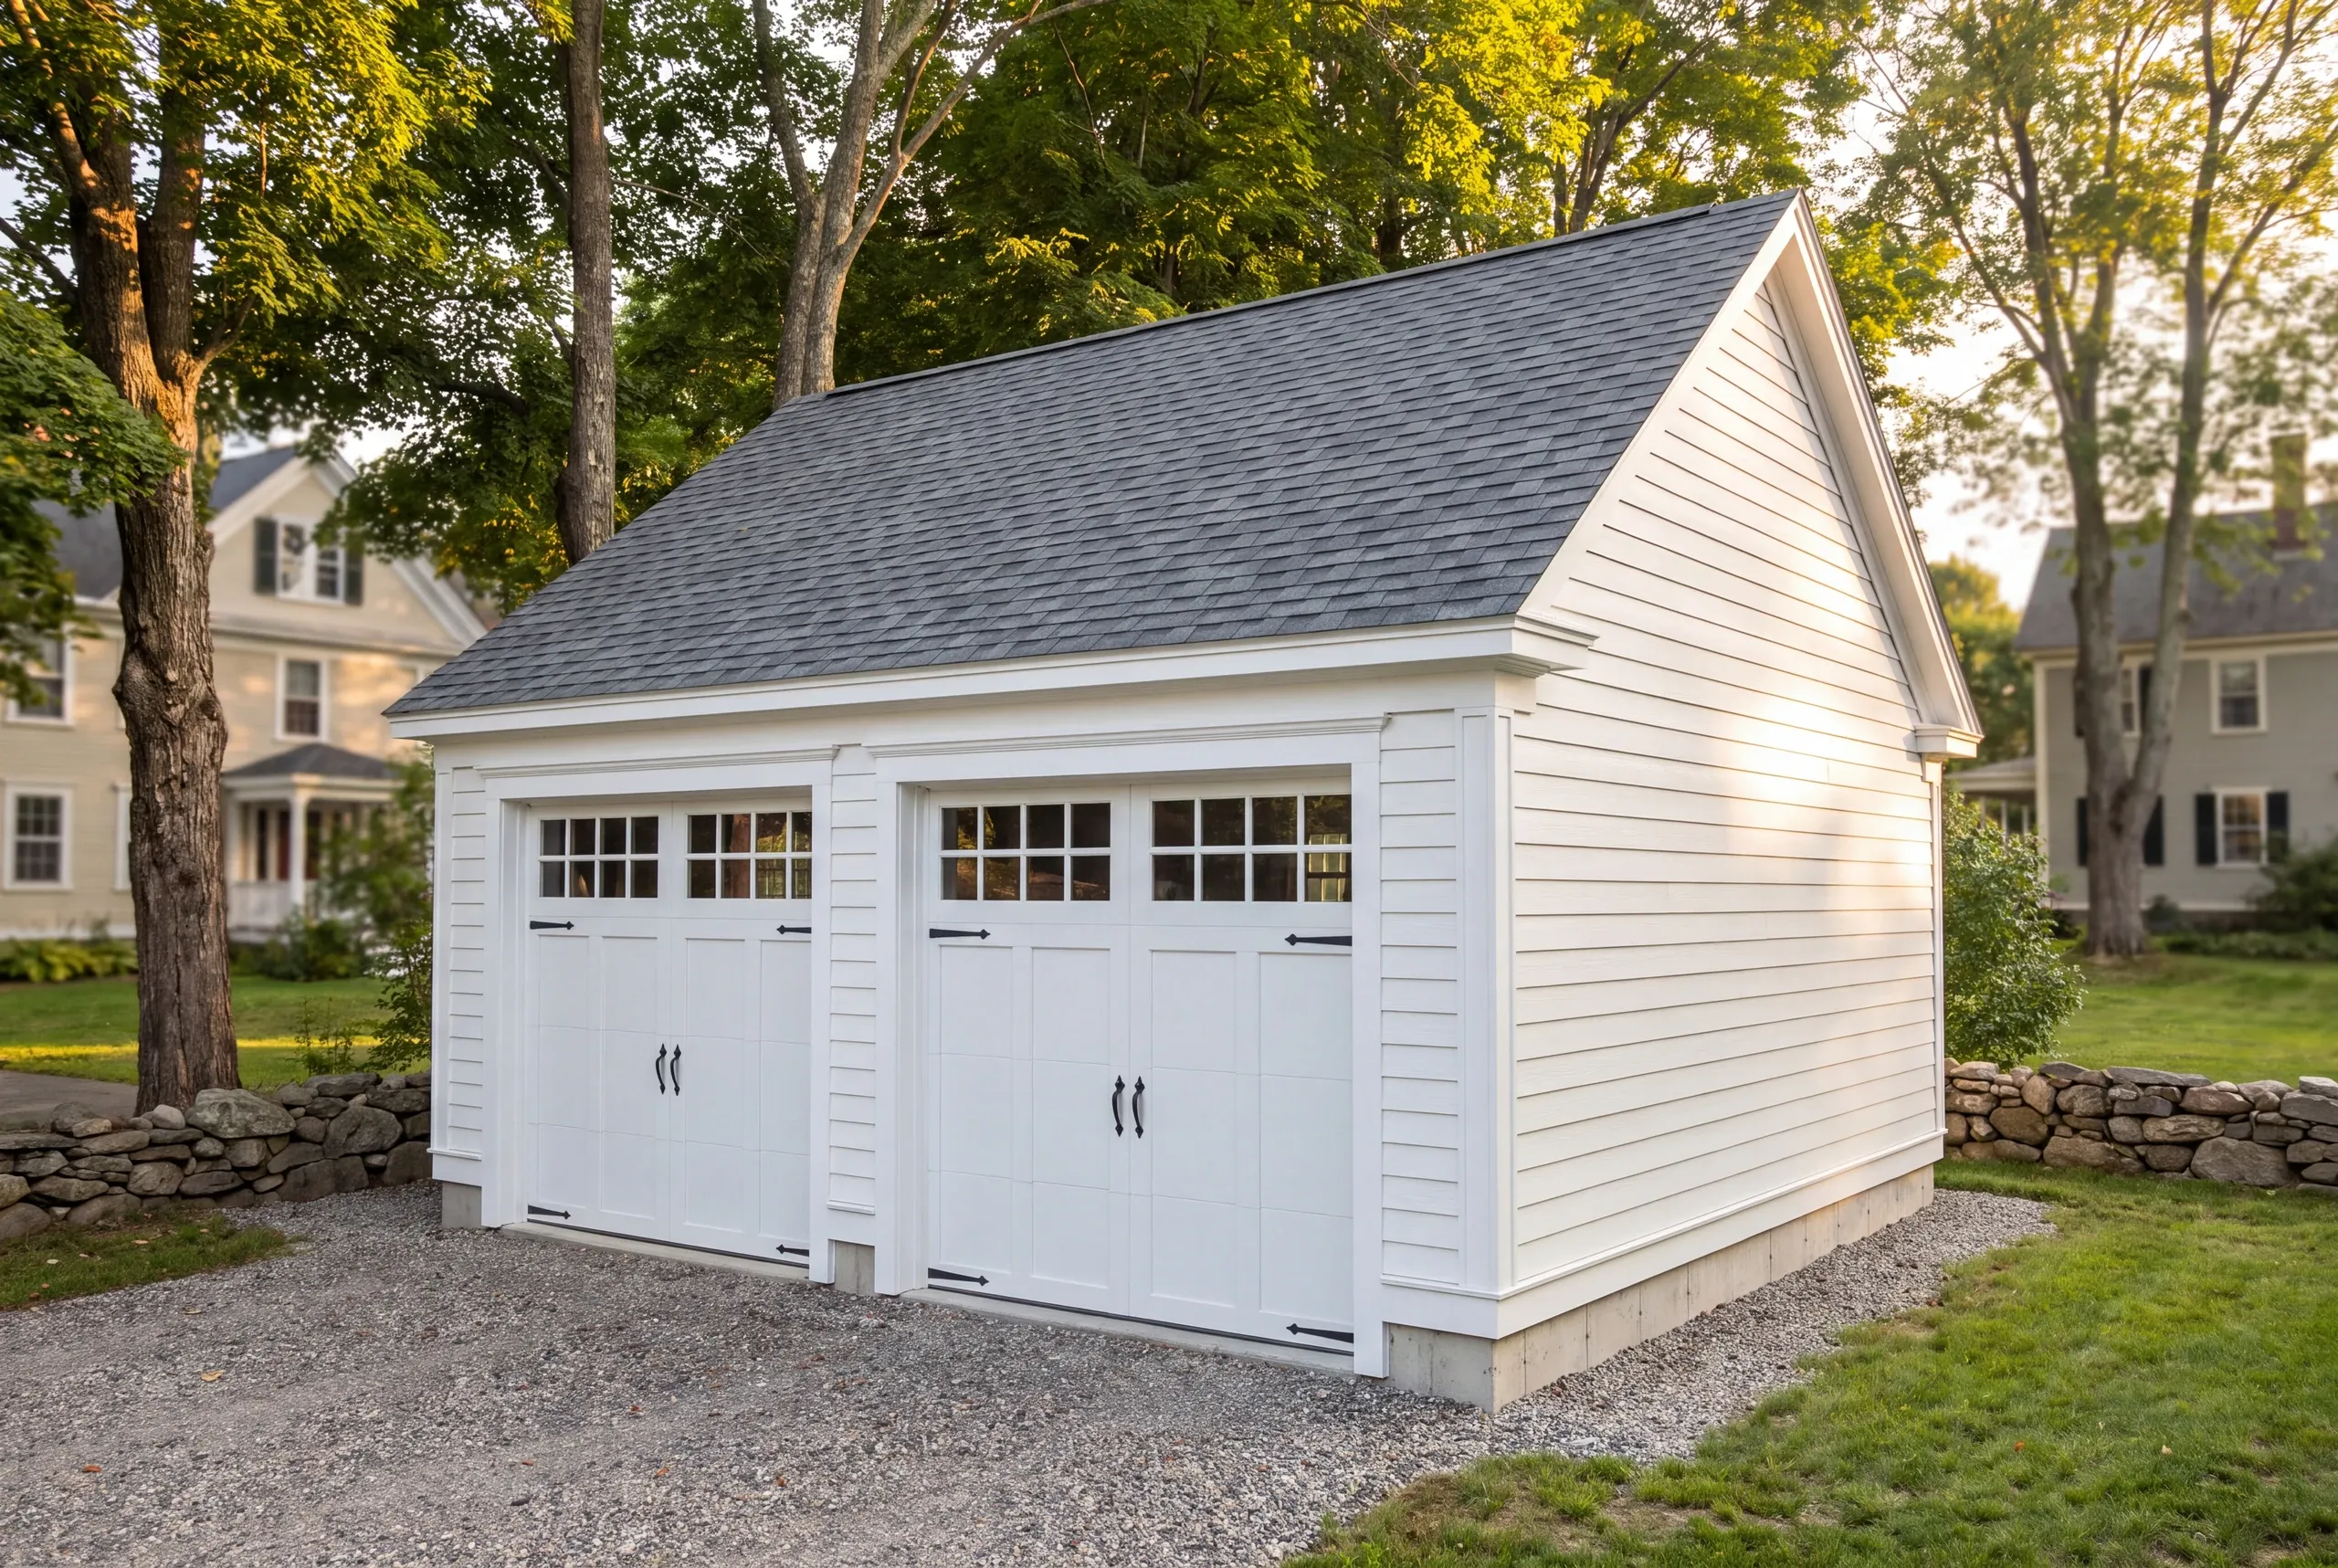
One rate governs: $124 to $153 a square foot turnkey for the shell. Excavation is what moves a job from one end of that range to the other. That works out to roughly $36,000 to $59,000 for one bay. Two bays run $71,000 to $103,000, while three run $95,000 to $132,000. A finished interior, including insulation through two coats of paint, runs $239 to $268 a square foot. A one-bay costs more per square foot than a two-bay. The fixed costs are the same, with half the floor area to absorb them. Treat the band as a qualifying range, not a price. The average draws on hundreds of jobs. And every coastal or historic lot brings its own cost drivers. Historic district work raises finish costs. Coastal detailing does too, so a downtown build usually costs more than a subdivision build of the same size. Dimensions can pull costs in the other direction, and getting them right costs nothing. Build in four-foot increments. Plywood is 4x8, while studs come in 8, 12, or 16-foot lengths. Dimensions of 24 and 28 use those materials cleanly. At 22 or 26, paid-for material lands in the dumpster. That’s why a 24x24 can cost less than a 22x22 while adding 92 square feet. A 28x28 adds 108 square feet over a 26x26 for close to nothing. Our garage cost guide covers the rest.
How to Hire a Garage Builder Brunswick, ME
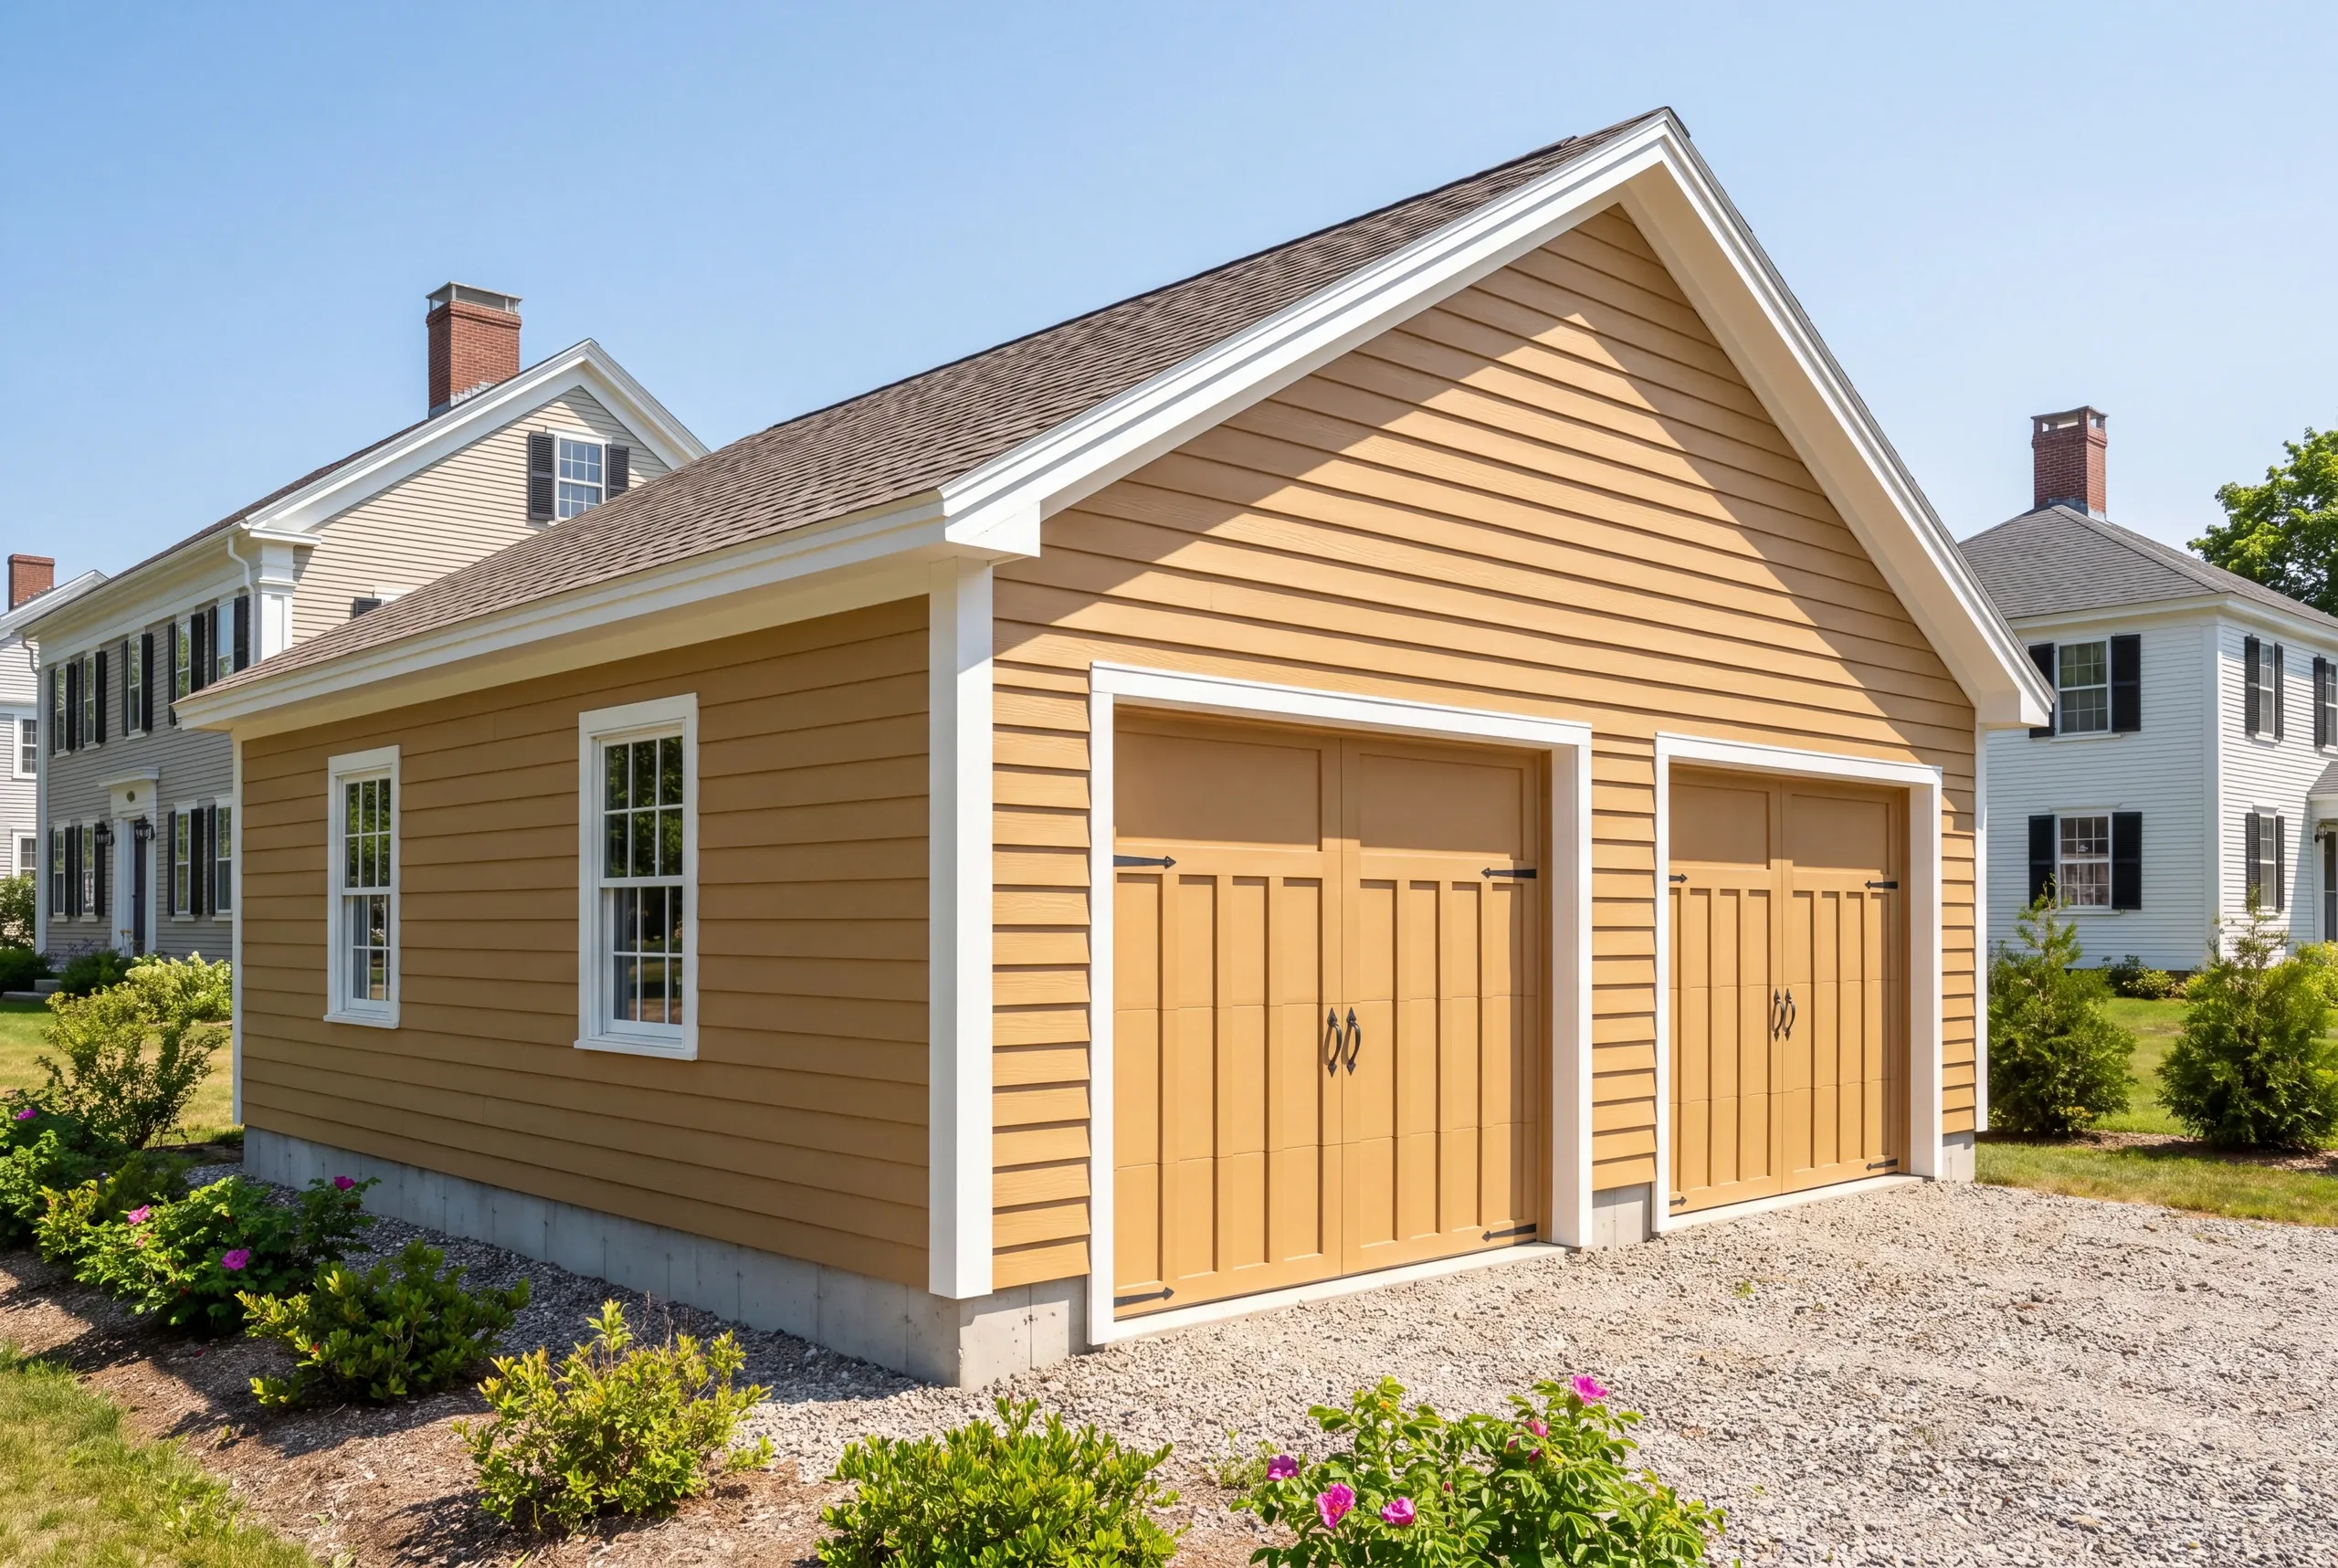
Most homeowners don’t know this, so we say it plainly. Maine has no state licensing standard for general contractors or builders.
Plumbers and electricians answer to a state board. Garage builders answer to their contract.
Ask every bidder for five items in writing.
for a coastal lot.
Who handles historic district submission, and how review time is built into the schedule.
A fixed price, plus the one-third down-payment ceiling Maine law puts on home construction contracts.
Certificates of insurance for the builder and each sub working the site.
A 2-year workmanship warranty, backed by the A+ rating on our BBB profile.
Nearby Areas We Serve
See our full service areaWhere is our shop?
Directions from Brunswick, ME to our shop in Augusta
125 Community DrAugusta, ME 04330-8156
How We Build It
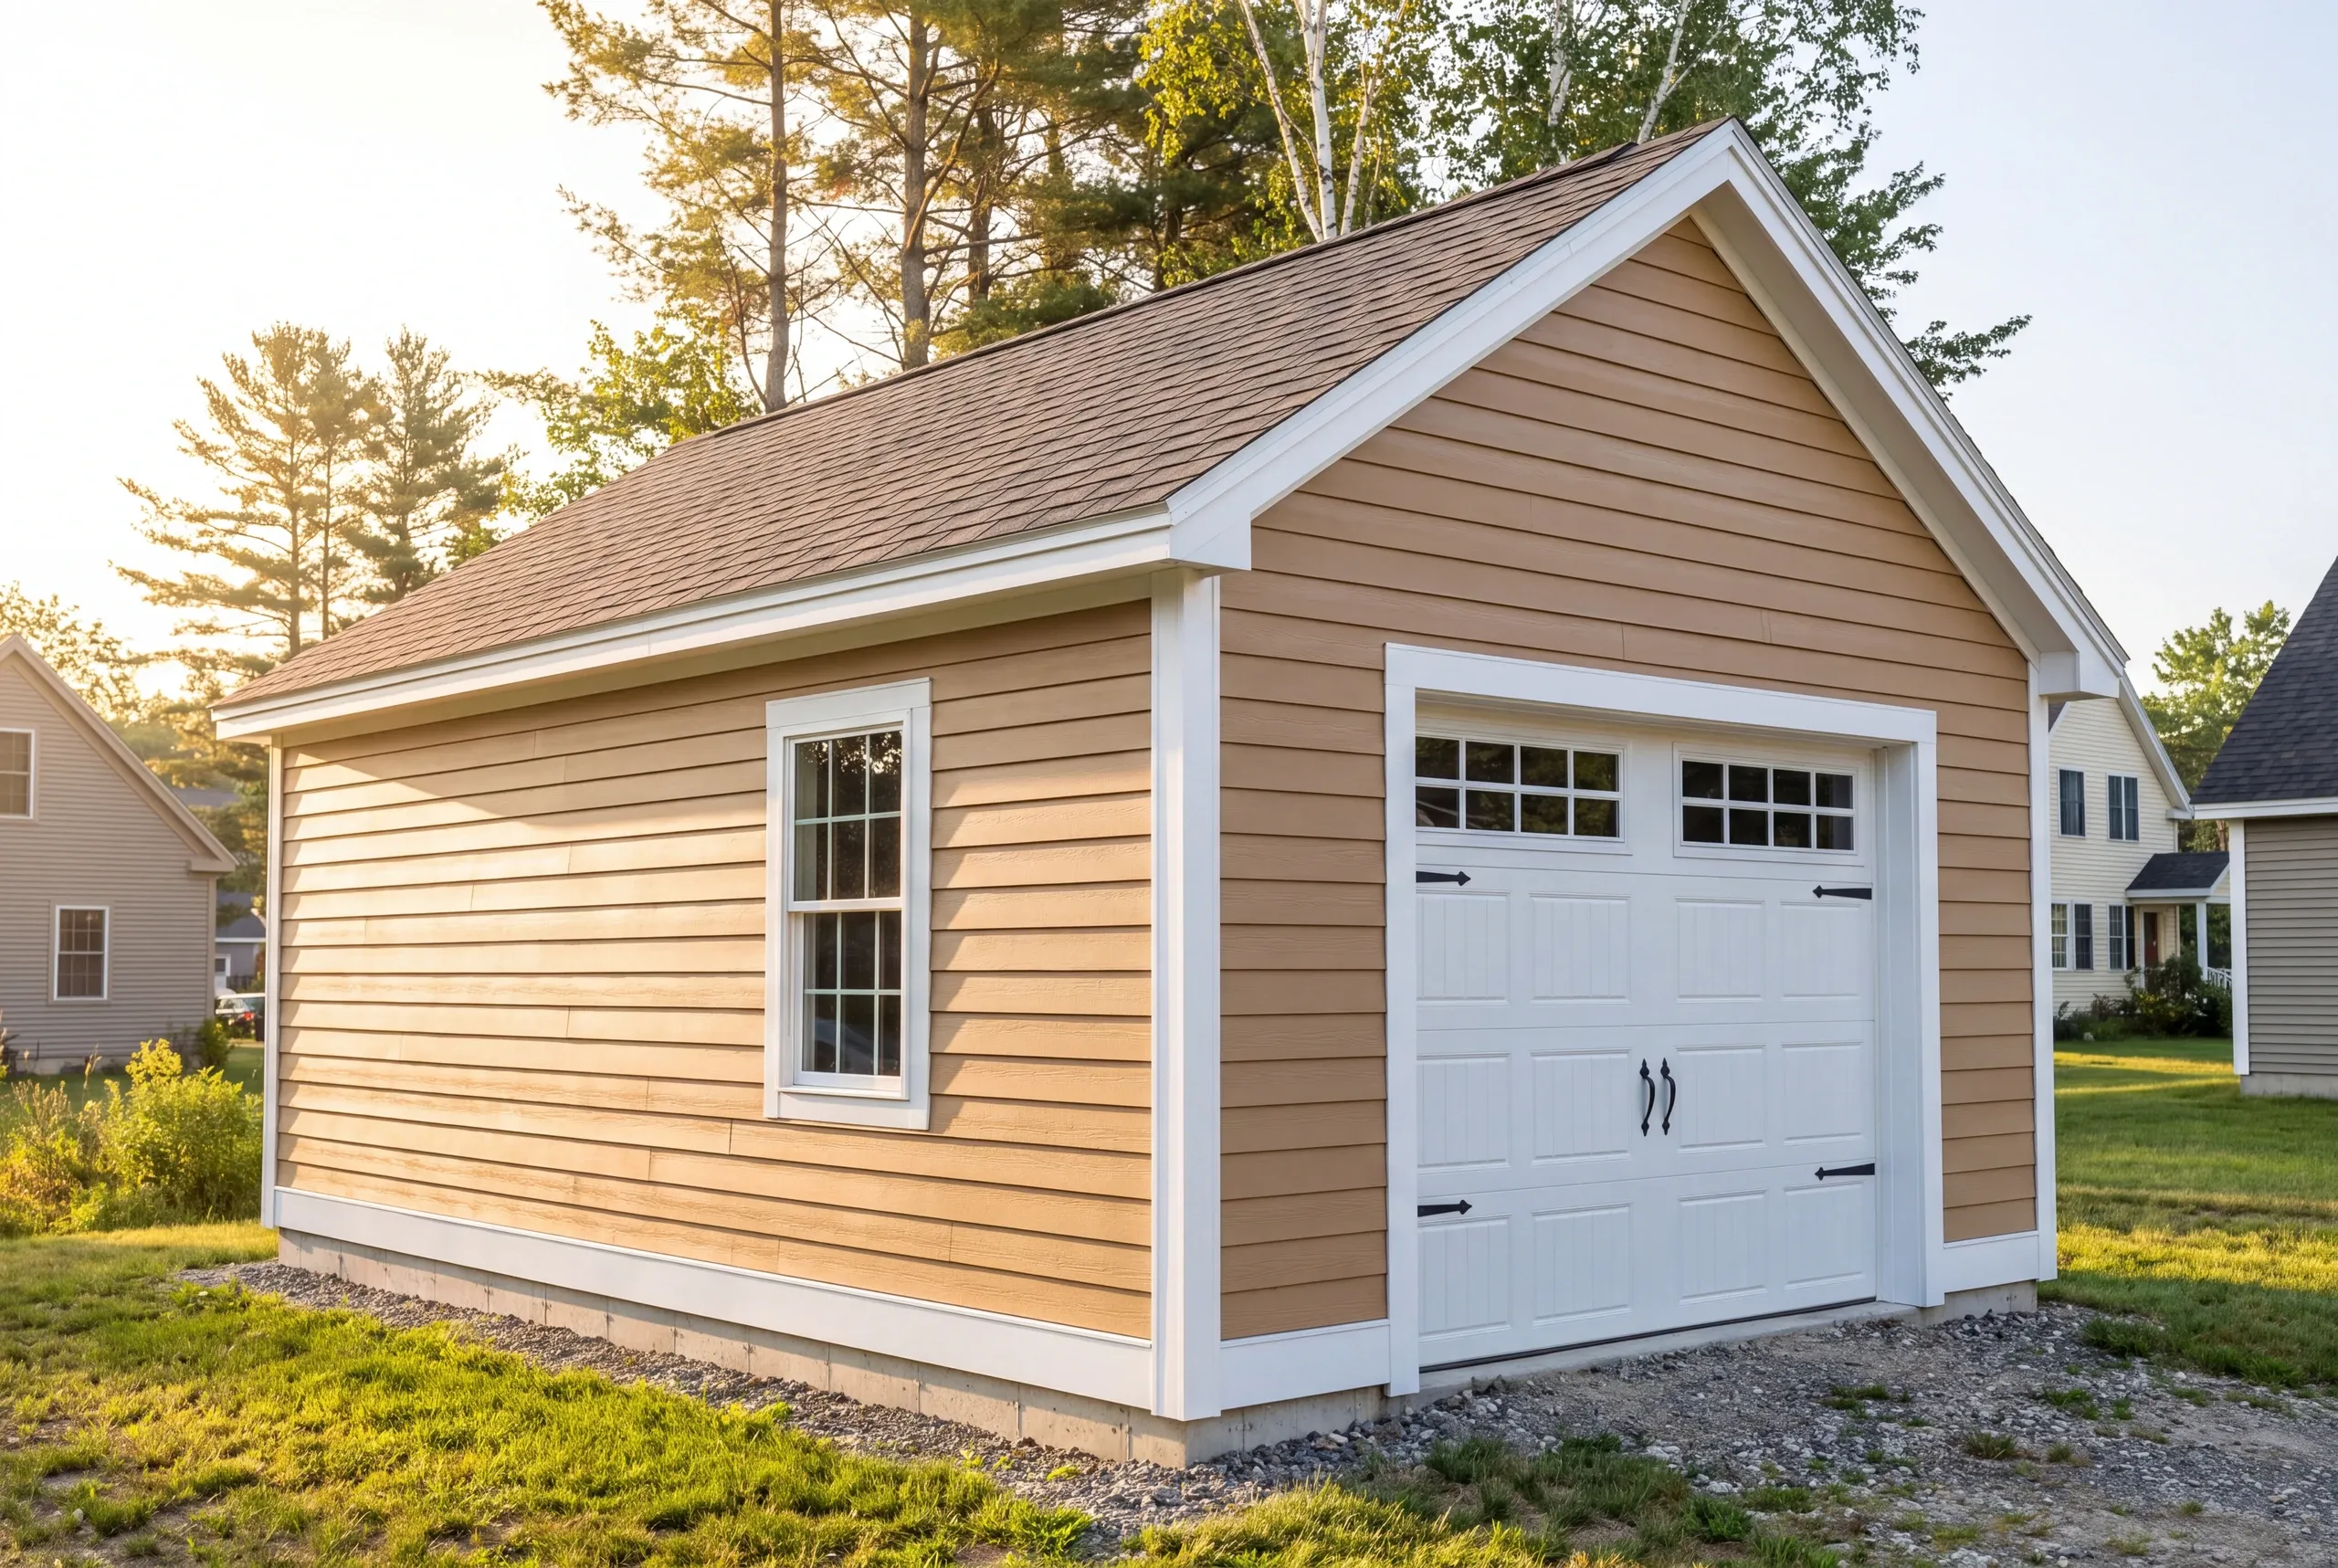
- We study the house and the street.Proportions, sight lines, and what the district will actually want to see.
- Fixed price, itemized.Sitework, foundation, shell, trim and doors, and electrical each on their own line.
- We build.Photos twice a week, and a 2-year workmanship warranty when the building is complete.
Talk to Us About Your Brunswick Garage
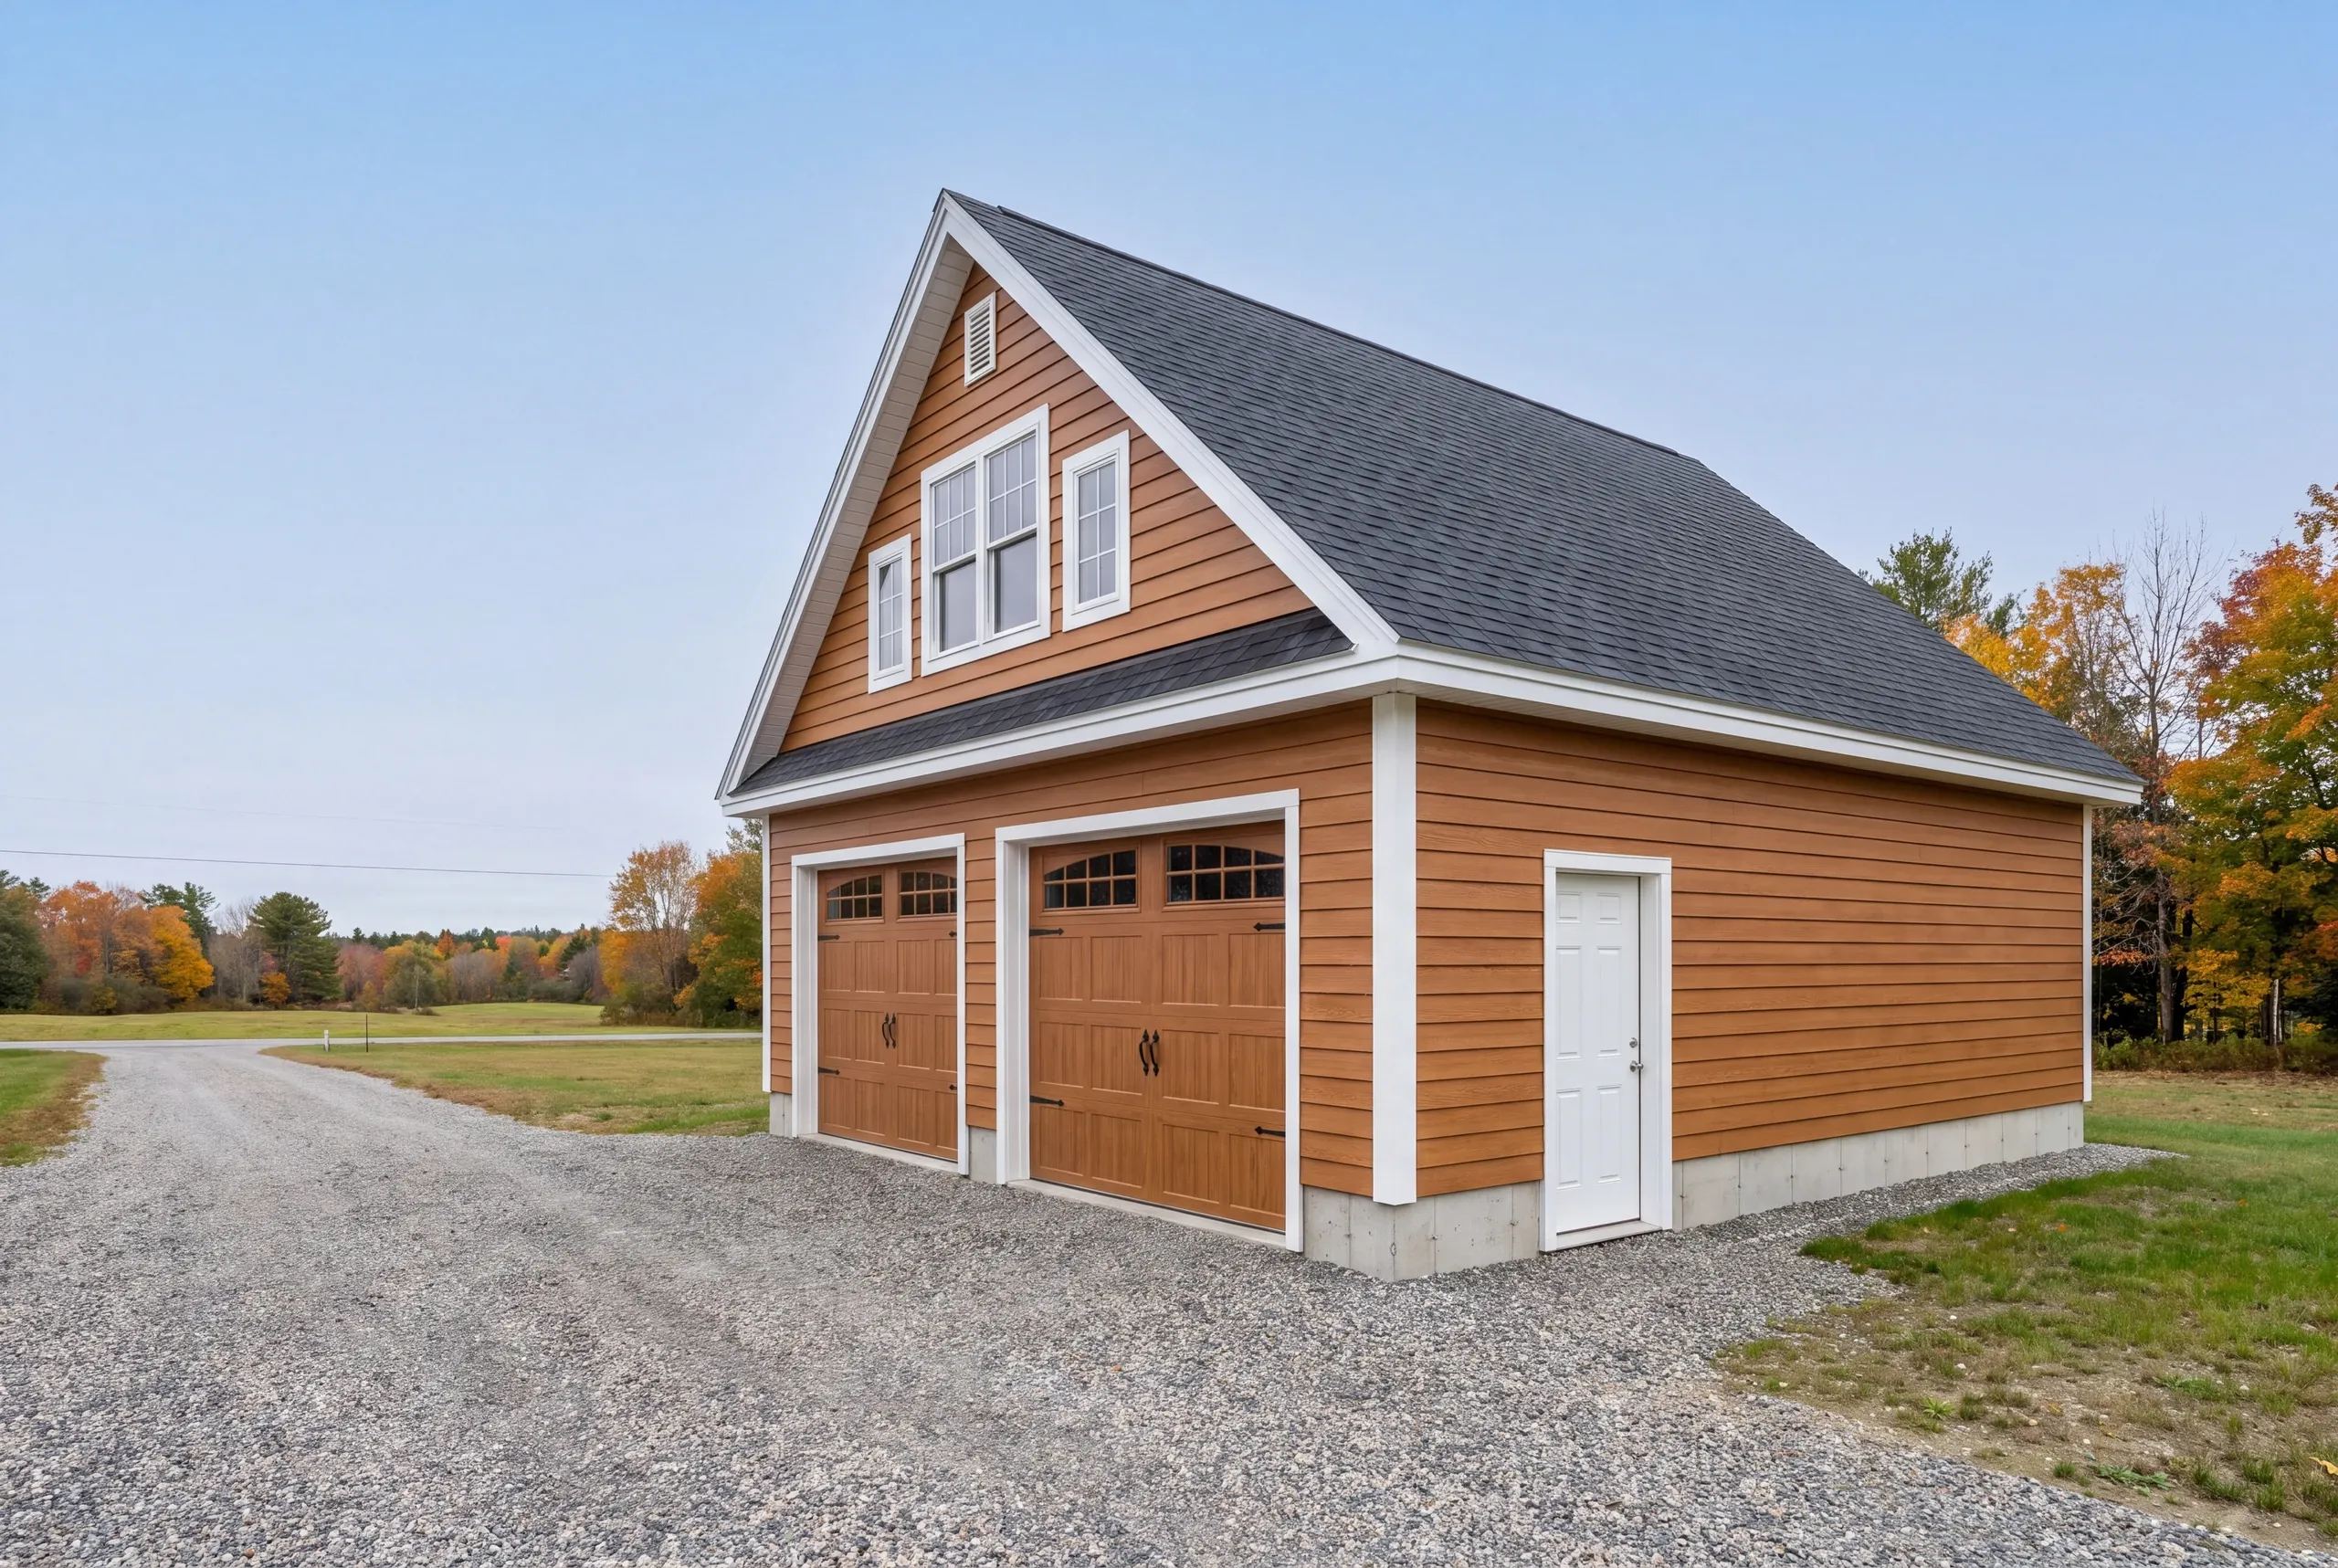
Call (207) 480-7700. Brandon usually answers, and the line is covered at any hour.
Or send photos of the house and street view to info@newmanhomesme.com. You can also get your free estimate.