
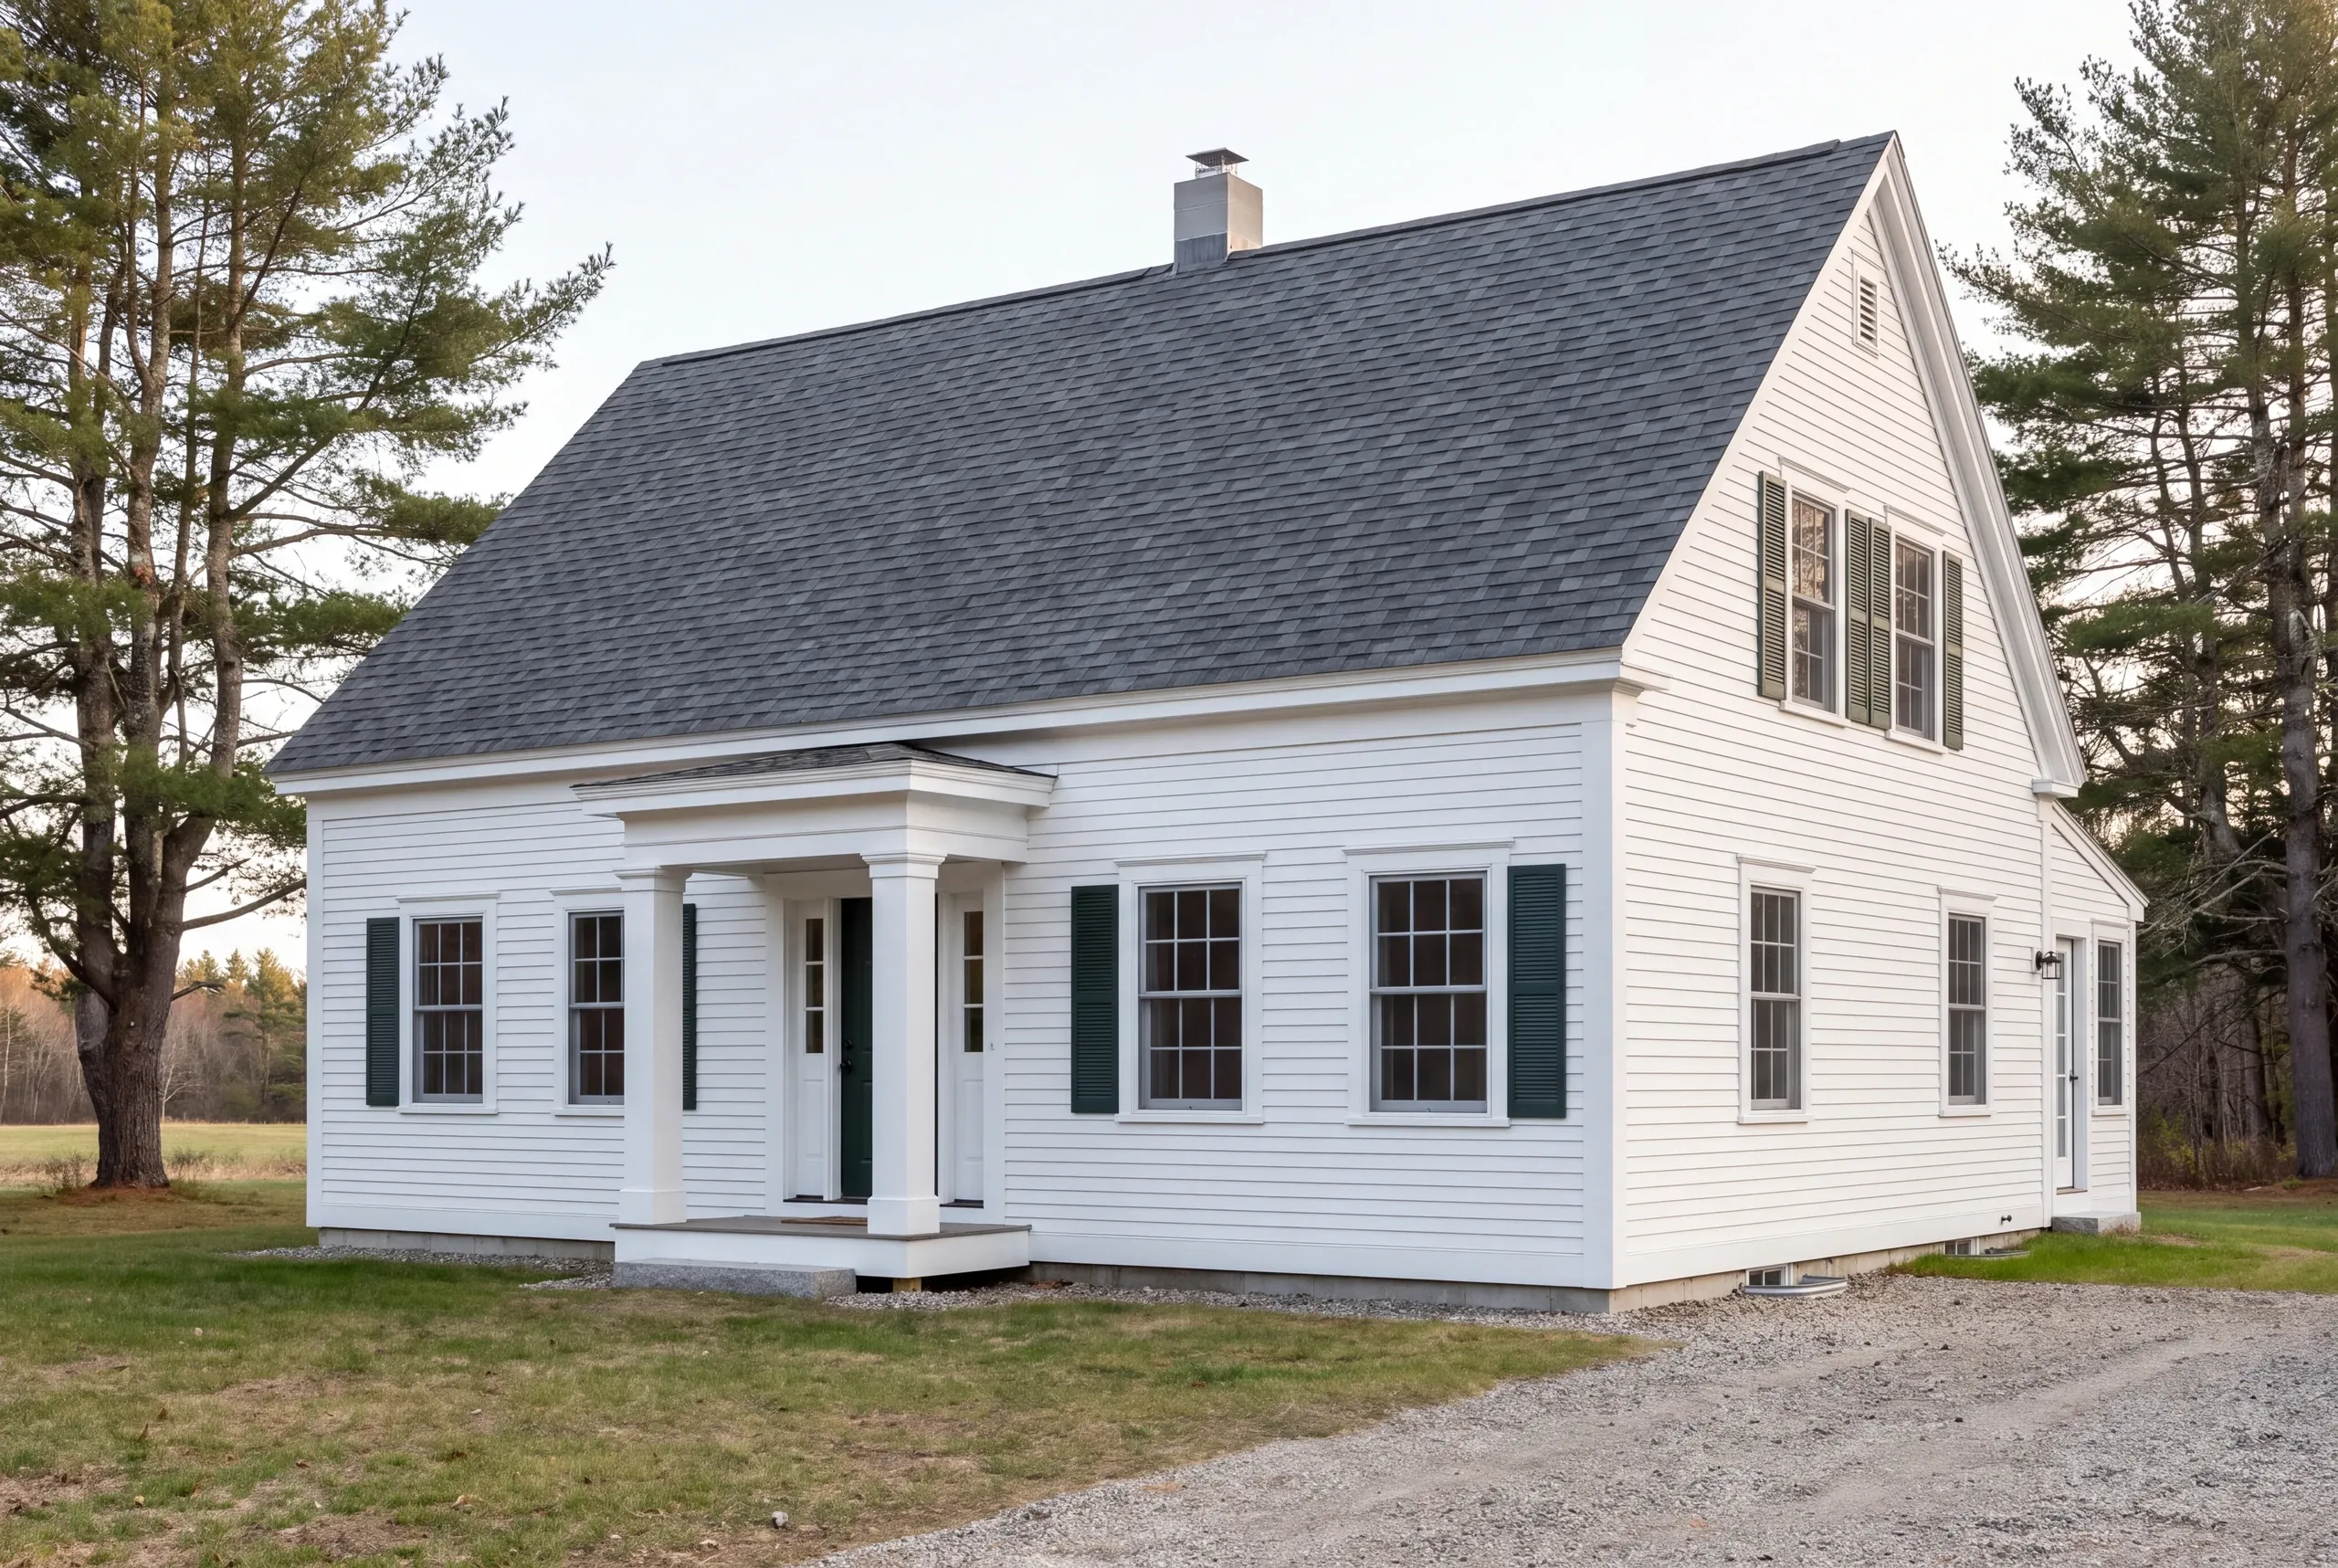
Home Remodeling Brunswick, ME: Two Houses in One, the Old Front and the Newer Back
- Newman Homes handles the home remodeling Brunswick, ME houses need where the front half and the back half were built a century apart.
- Our office is at 125 Community Dr in Augusta, and Brandon Roberge has 25+ years in the trade behind him.
- 94% of what we finish lands on the first schedule and the first price. That number gets recounted monthly.

- 25+ years in construction, building as Newman Homes since 2017
- Over 200 projects completed in Central Maine
- Affordable work, two-year written warranty
Whole-house and multi-room remodeling in Brunswick, Maine, through the Maine Street historic district, the mill housing by the falls, the postwar subdivisions, and the coastal properties.
Four distinct housing types in one town, and a remodel means something different in each. Historic-district interiors, mill housing with hard-worn systems, postwar houses needing layout changes, and coastal properties fighting salt and damp.
Coastal work in particular pushes toward moisture management rather than cosmetics. Rooms are priced individually here, from a $12,000 floor, so a mixed project can be costed honestly.
What a Multi-Room Brunswick Project Includes
Multi-room work is not one job repeated. It is a sequence, and the order matters more than any single trade.
On a house this age, the federal lead-safe renovation rule governs how the original paint gets disturbed and contained.
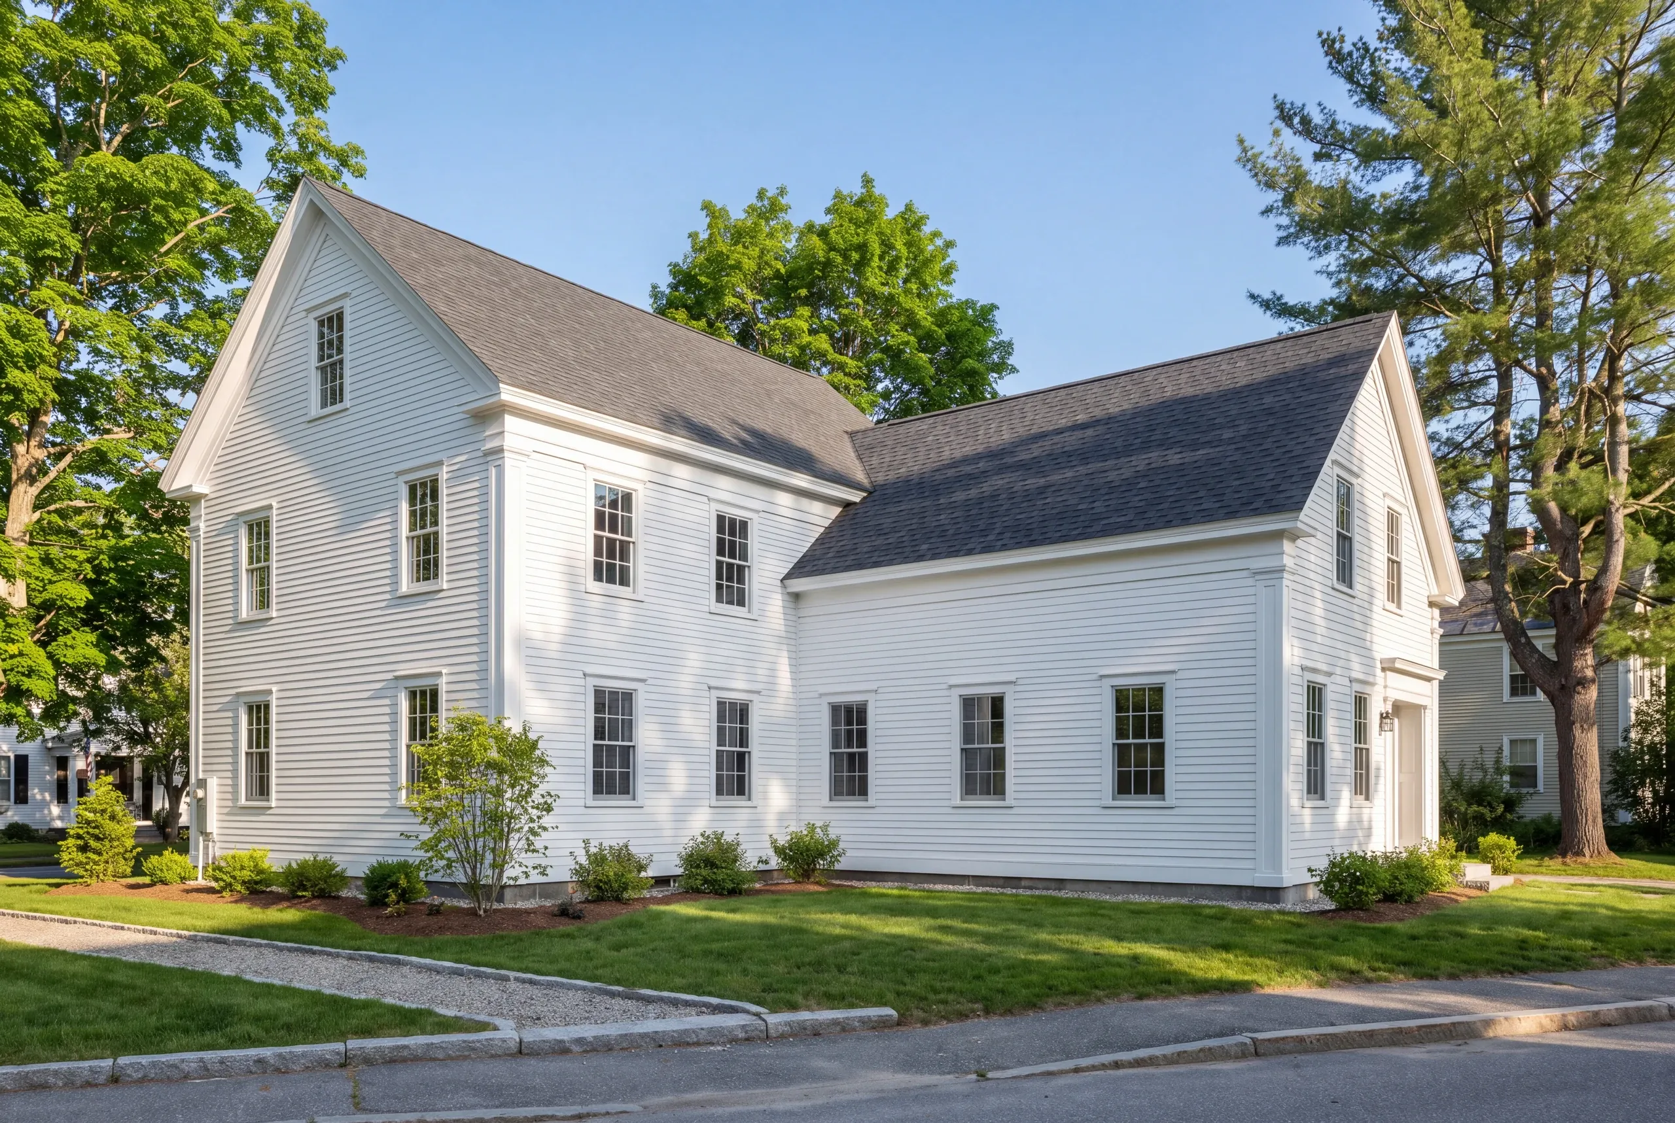
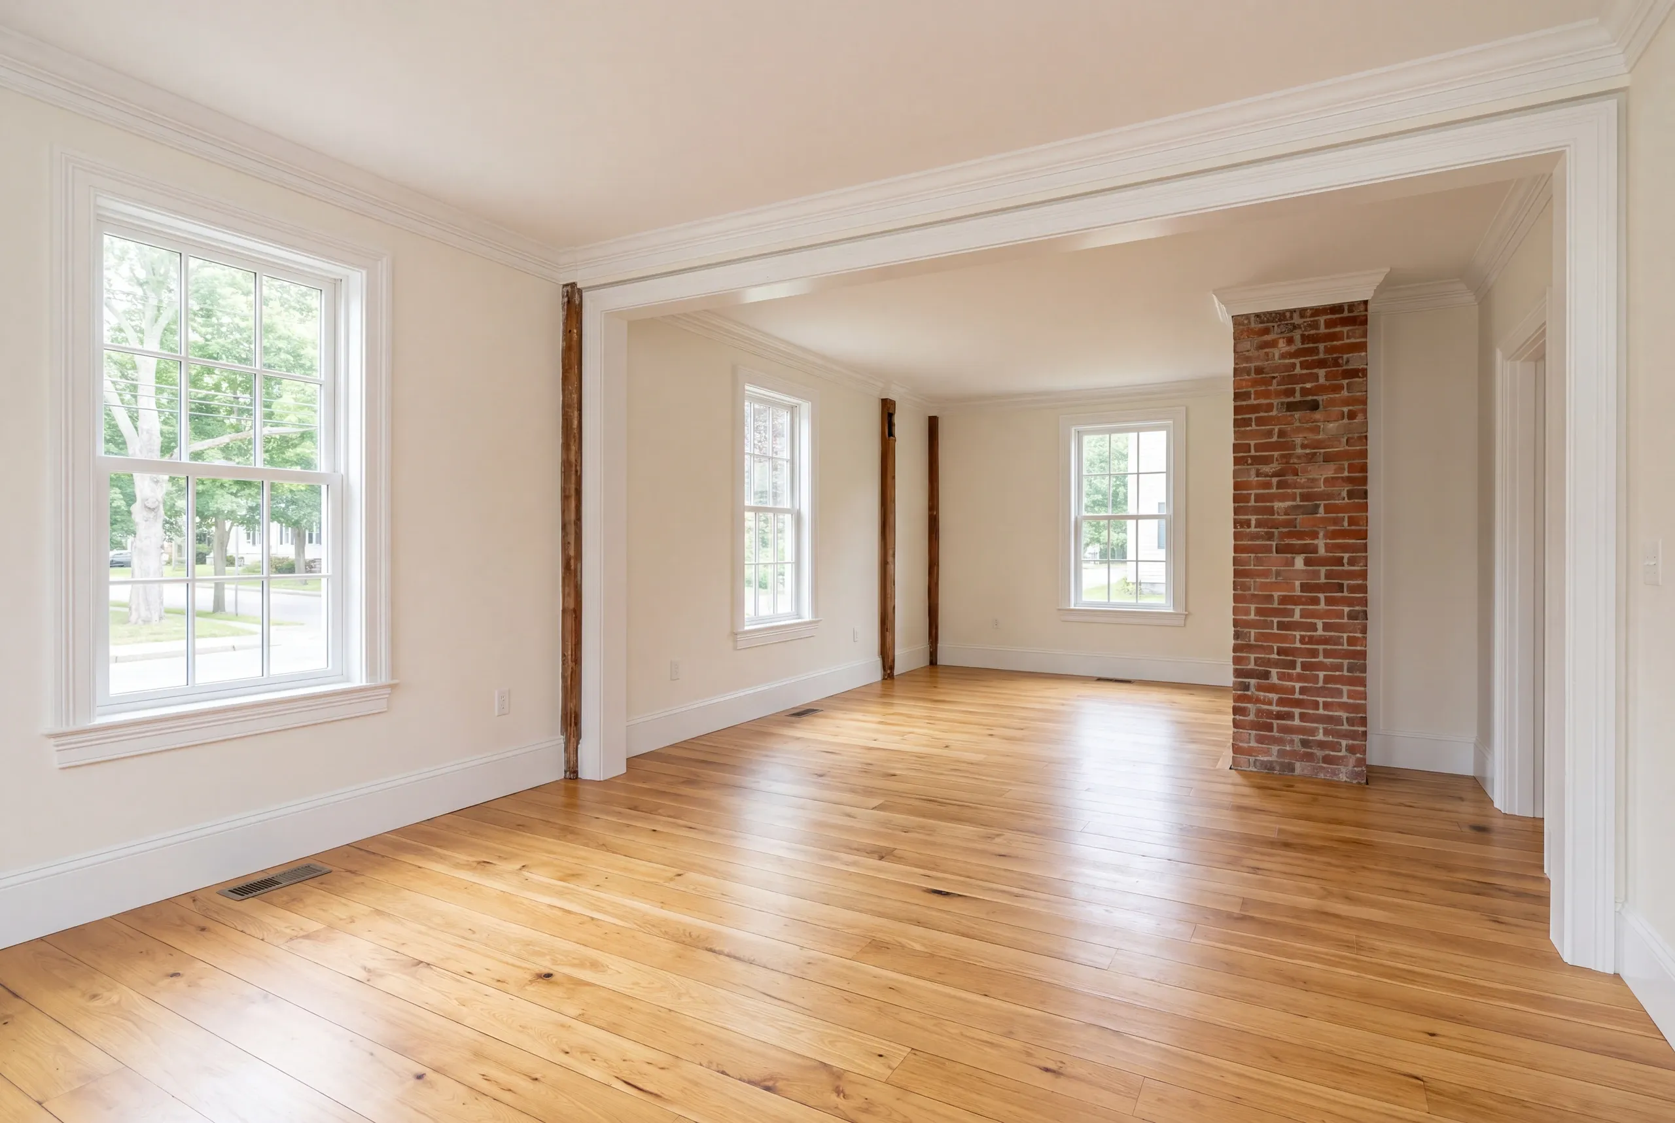
The seam between the two halves is where a renovation succeeds or fails here. It is also the part nobody notices when it is done right.
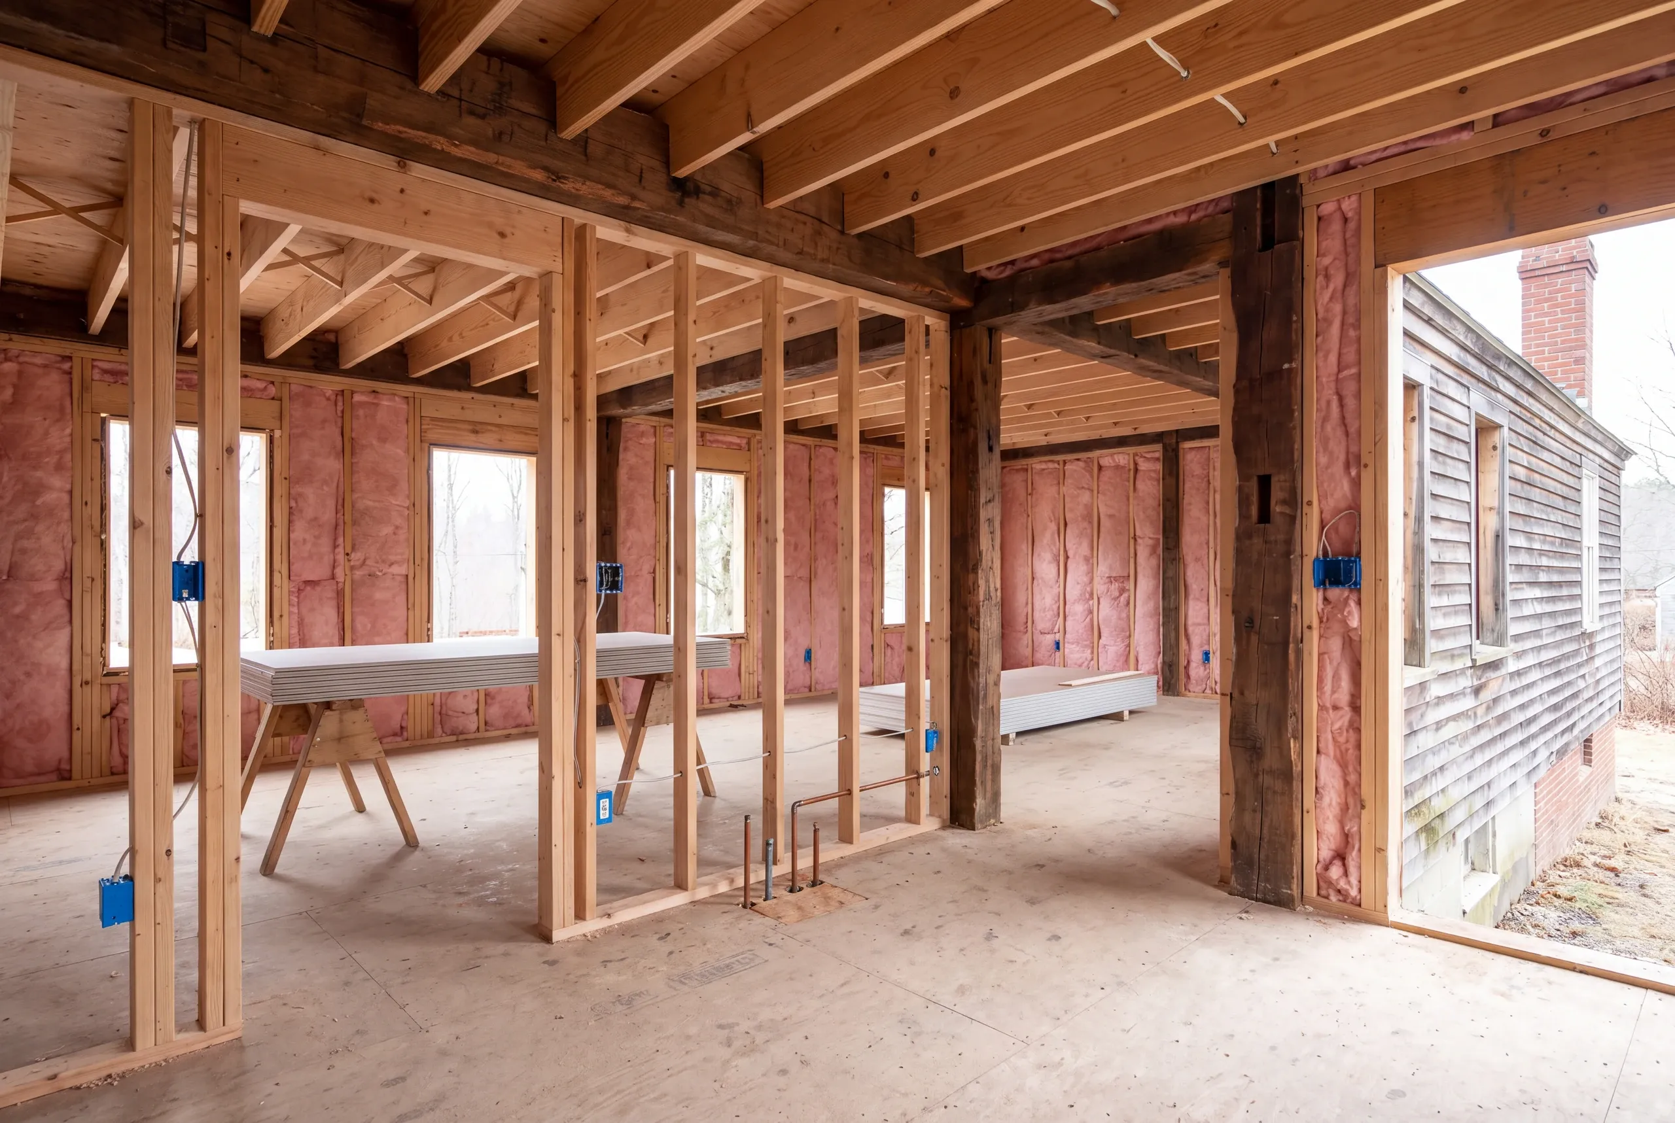
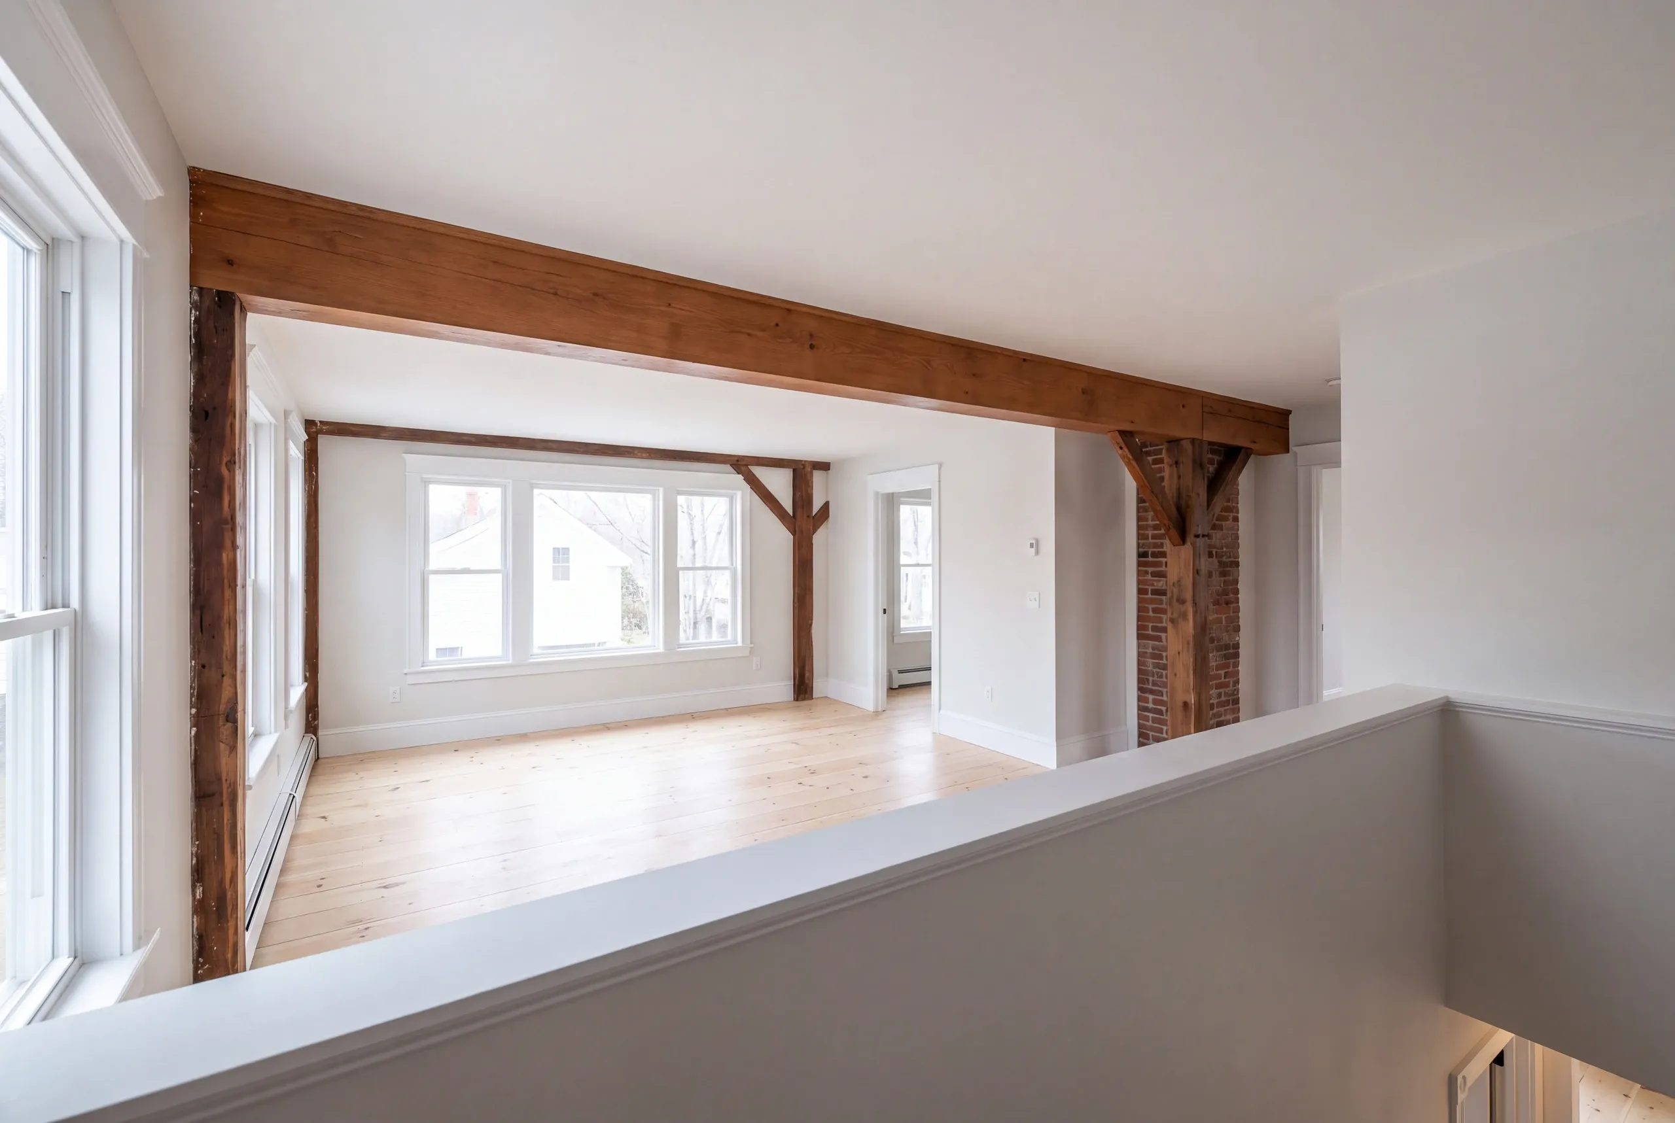
Where the eras meet. The junction between an old structure and a later addition is where the water, the settling, and the drafts all live.
Structure. Every wall on the plan is called load bearing or not before the price is written.
Mechanical systems. Panel capacity, circuits, water lines, drains, and heat, sized to the finished house.
Two framing systems, one plan. Joist depth, ceiling height, and floor level rarely agree across that line, and reconciling them is real work.
Salt air and exposure. Coastal moisture changes material selection on anything that touches the outside of the house.
Insulation and finish work. What makes the house comfortable, then what makes it look finished.
What homeowners say
Read more reviews- ★★★★★
Does quality work and communication is perfect.
Logan T. - ★★★★★
Great company to work with. Very communicative and quick with the work.
Michael M. - ★★★★★
…found Brandon to be knowledgeable, responsive, and professional. We highly recommend Newman Homes and plan to use them in the future.
Dawn R.
Get your free estimate request sent in 60 seconds
Answer a few quick questions about your Brunswick project. No pressure, no obligation, just a straight answer on cost and timeline.
Related Services in Brunswick
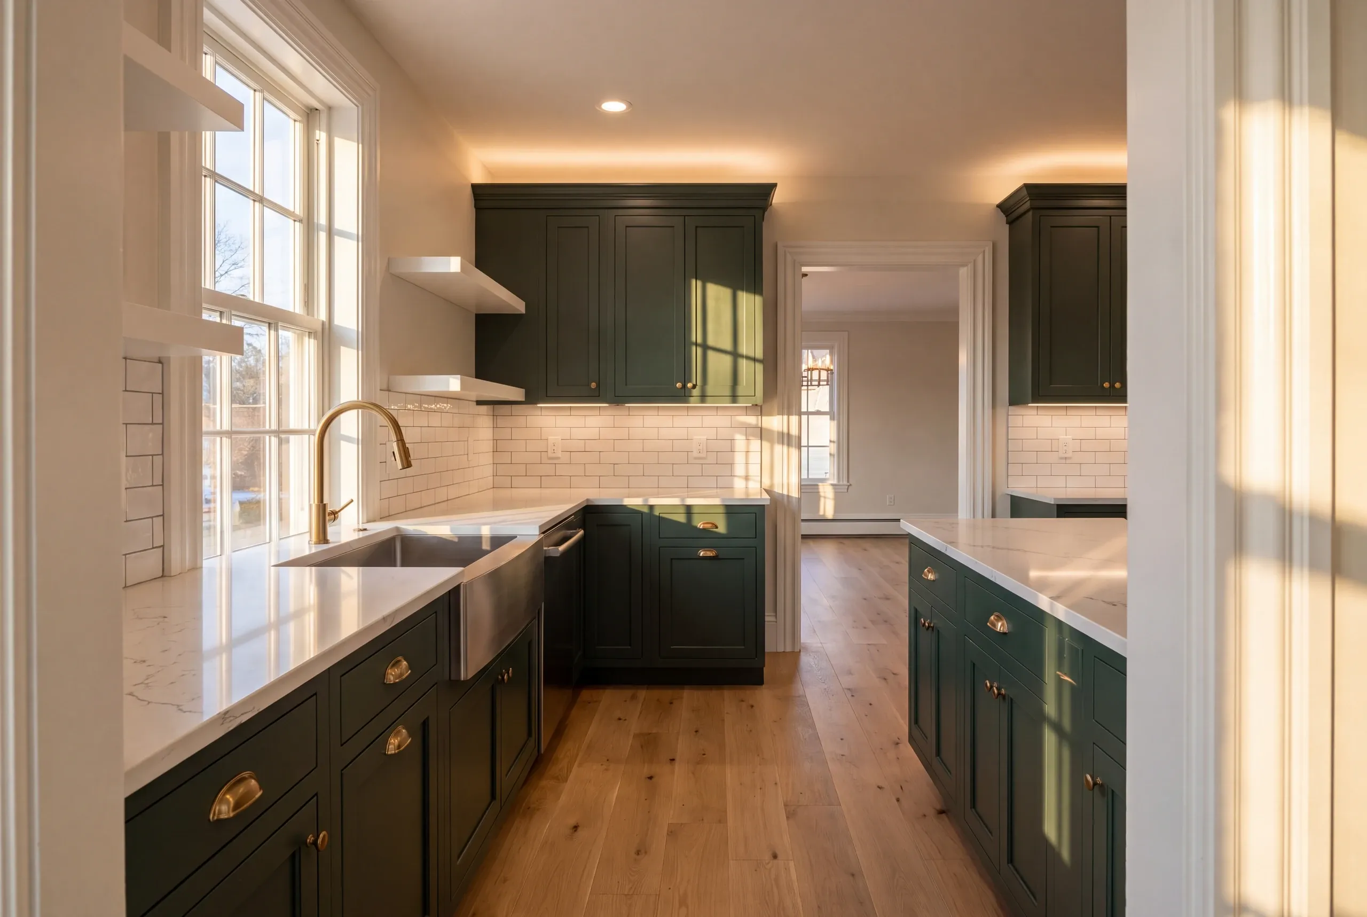
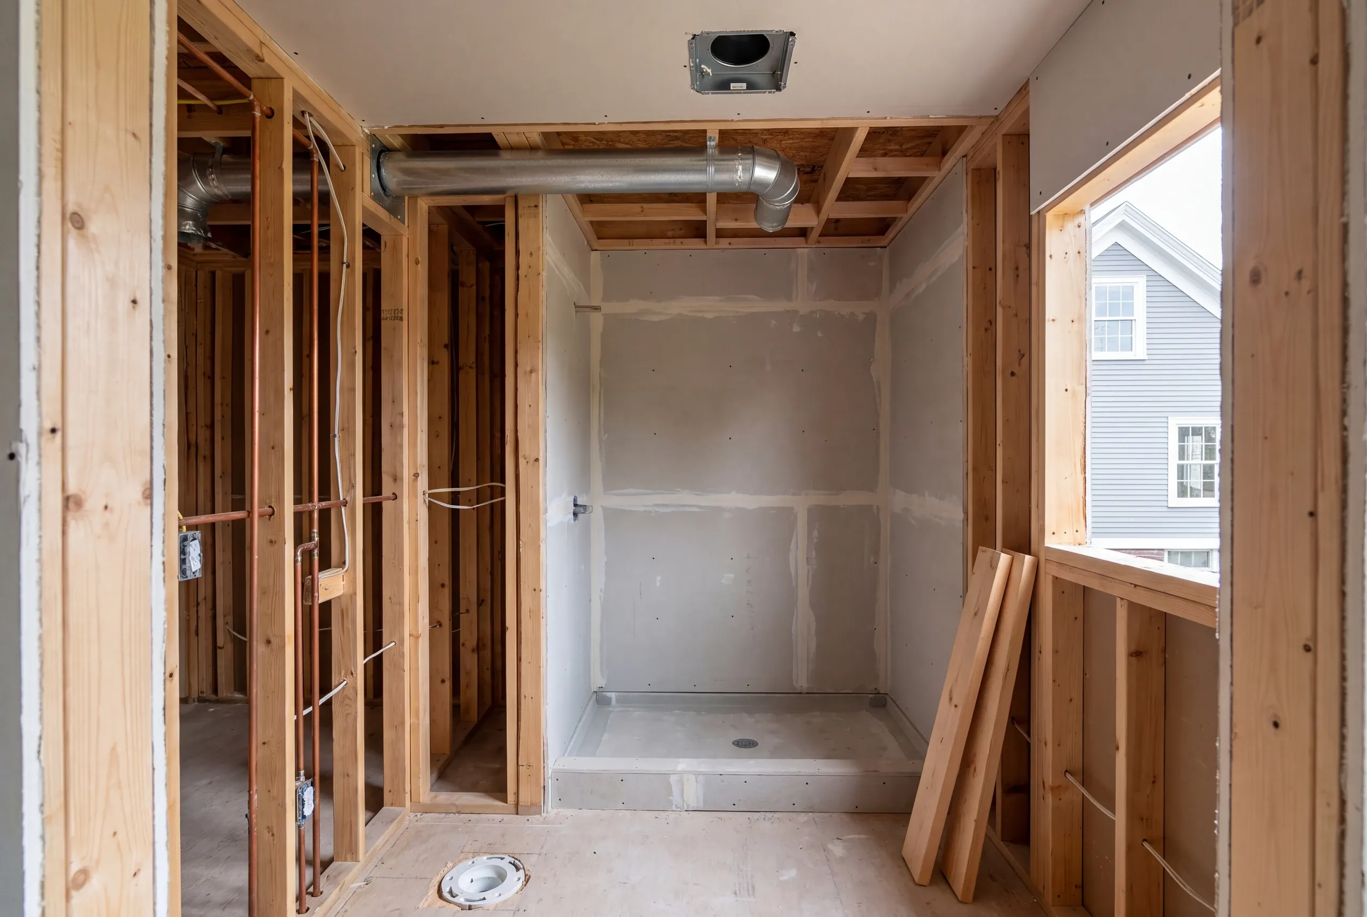
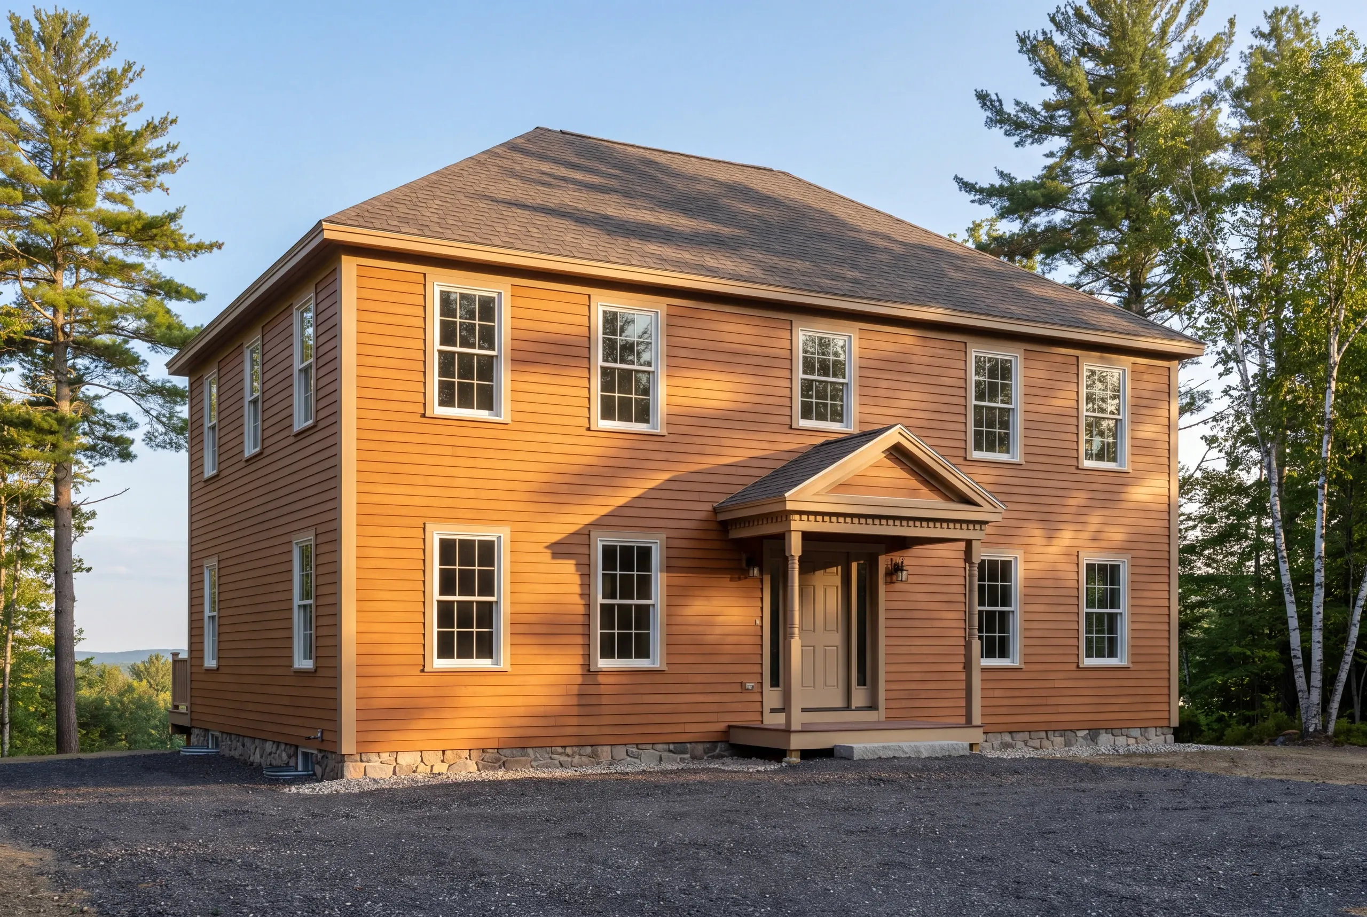
Where We Work in Brunswick
The Maine Street historic district, the mill housing by the falls, the postwar subdivisions, and the coastal properties out toward Mere Point.
District review shapes massing, windows, and anything the street can see, and it is settled early rather than argued late.
On the water there is shoreland and flood review on top of everything else.
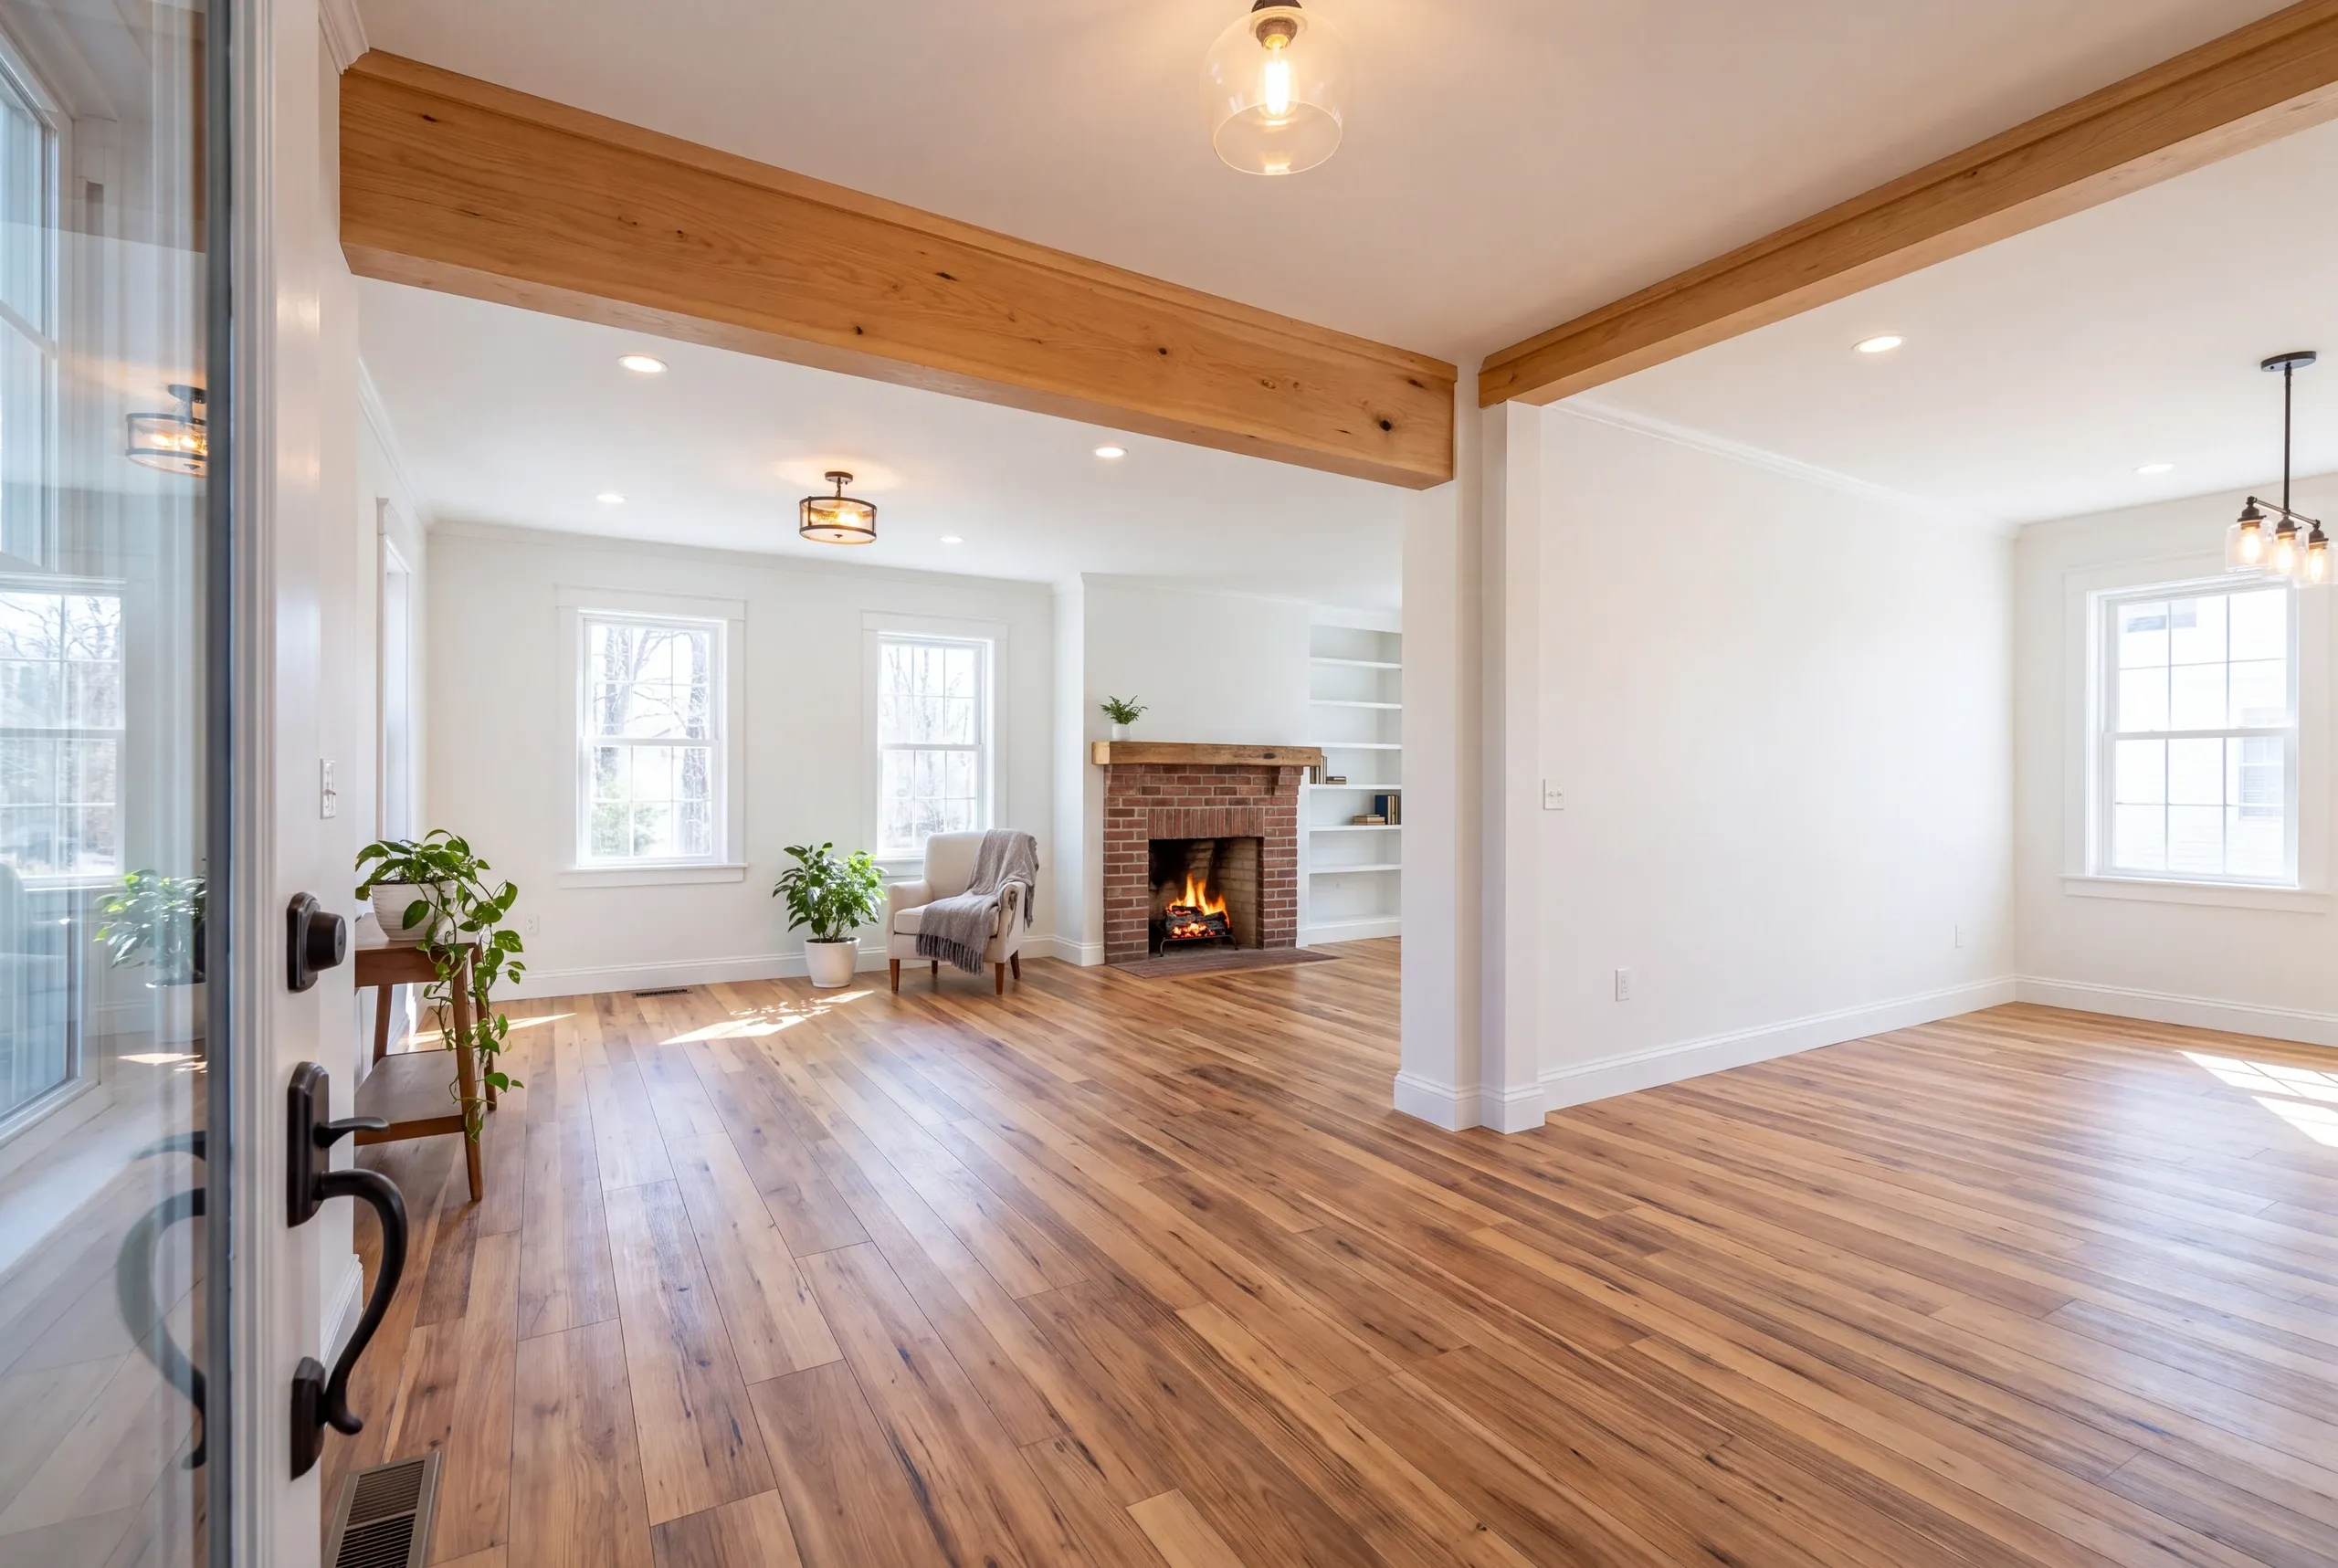
When to Start a Brunswick Remodel
Exterior work gets scheduled around the review calendar, which is not the same as the construction calendar.
Interior renovation runs all winter, and the coast is the mildest part of our service area for it.
Permits and district review go through Brunswick Codes Enforcement, and approval is the town's.
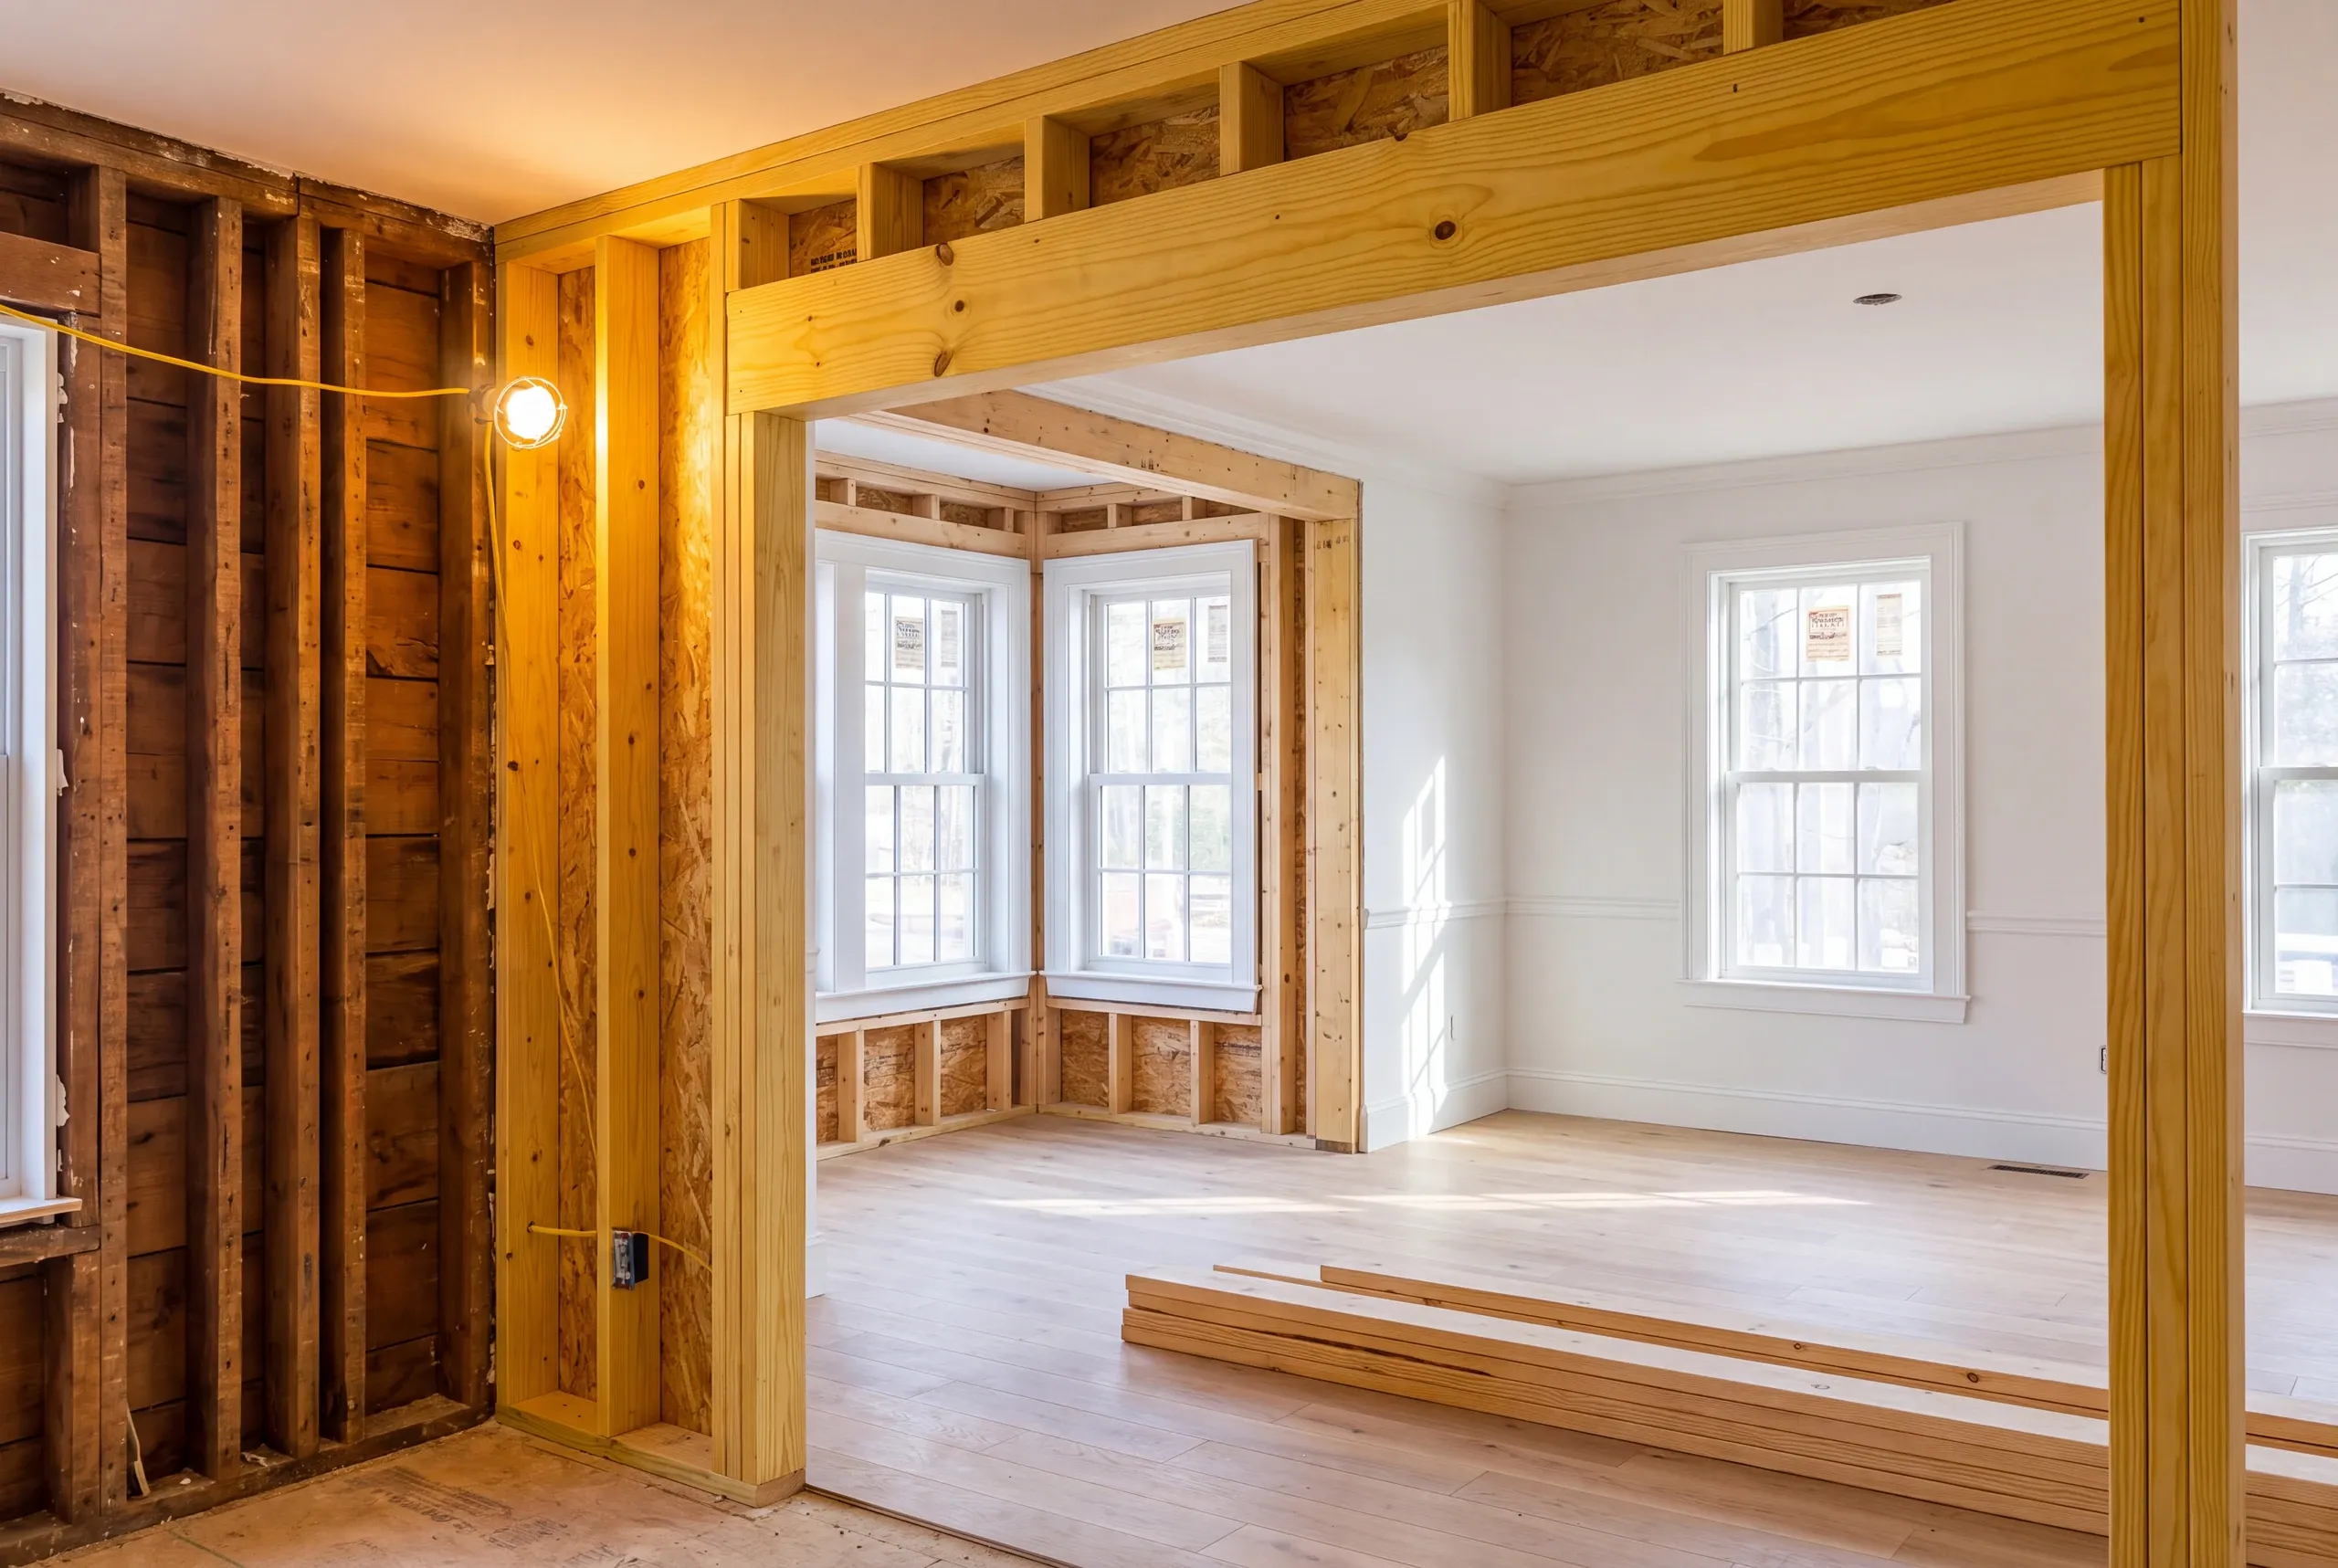
Why the Budget Survives Demolition
Because the parts of the job we cannot see get a number too.
Allowances get written for what demolition usually finds. Anything we do not spend comes off the final invoice.
Two building eras means twice the unknowns at the seam between them. That junction gets its own allowance on every estimate we write here.
Who Ends Up Remodeling in Brunswick
A great many houses near Maine Street are really two buildings that got introduced to each other.
A Federal or Greek Revival front, then a kitchen wing, then a family room somebody put on in 1974.
Renovating that means three different framing systems, three insulation standards, and one floor that has to end up level.
How Much Home Remodeling Brunswick, ME Costs
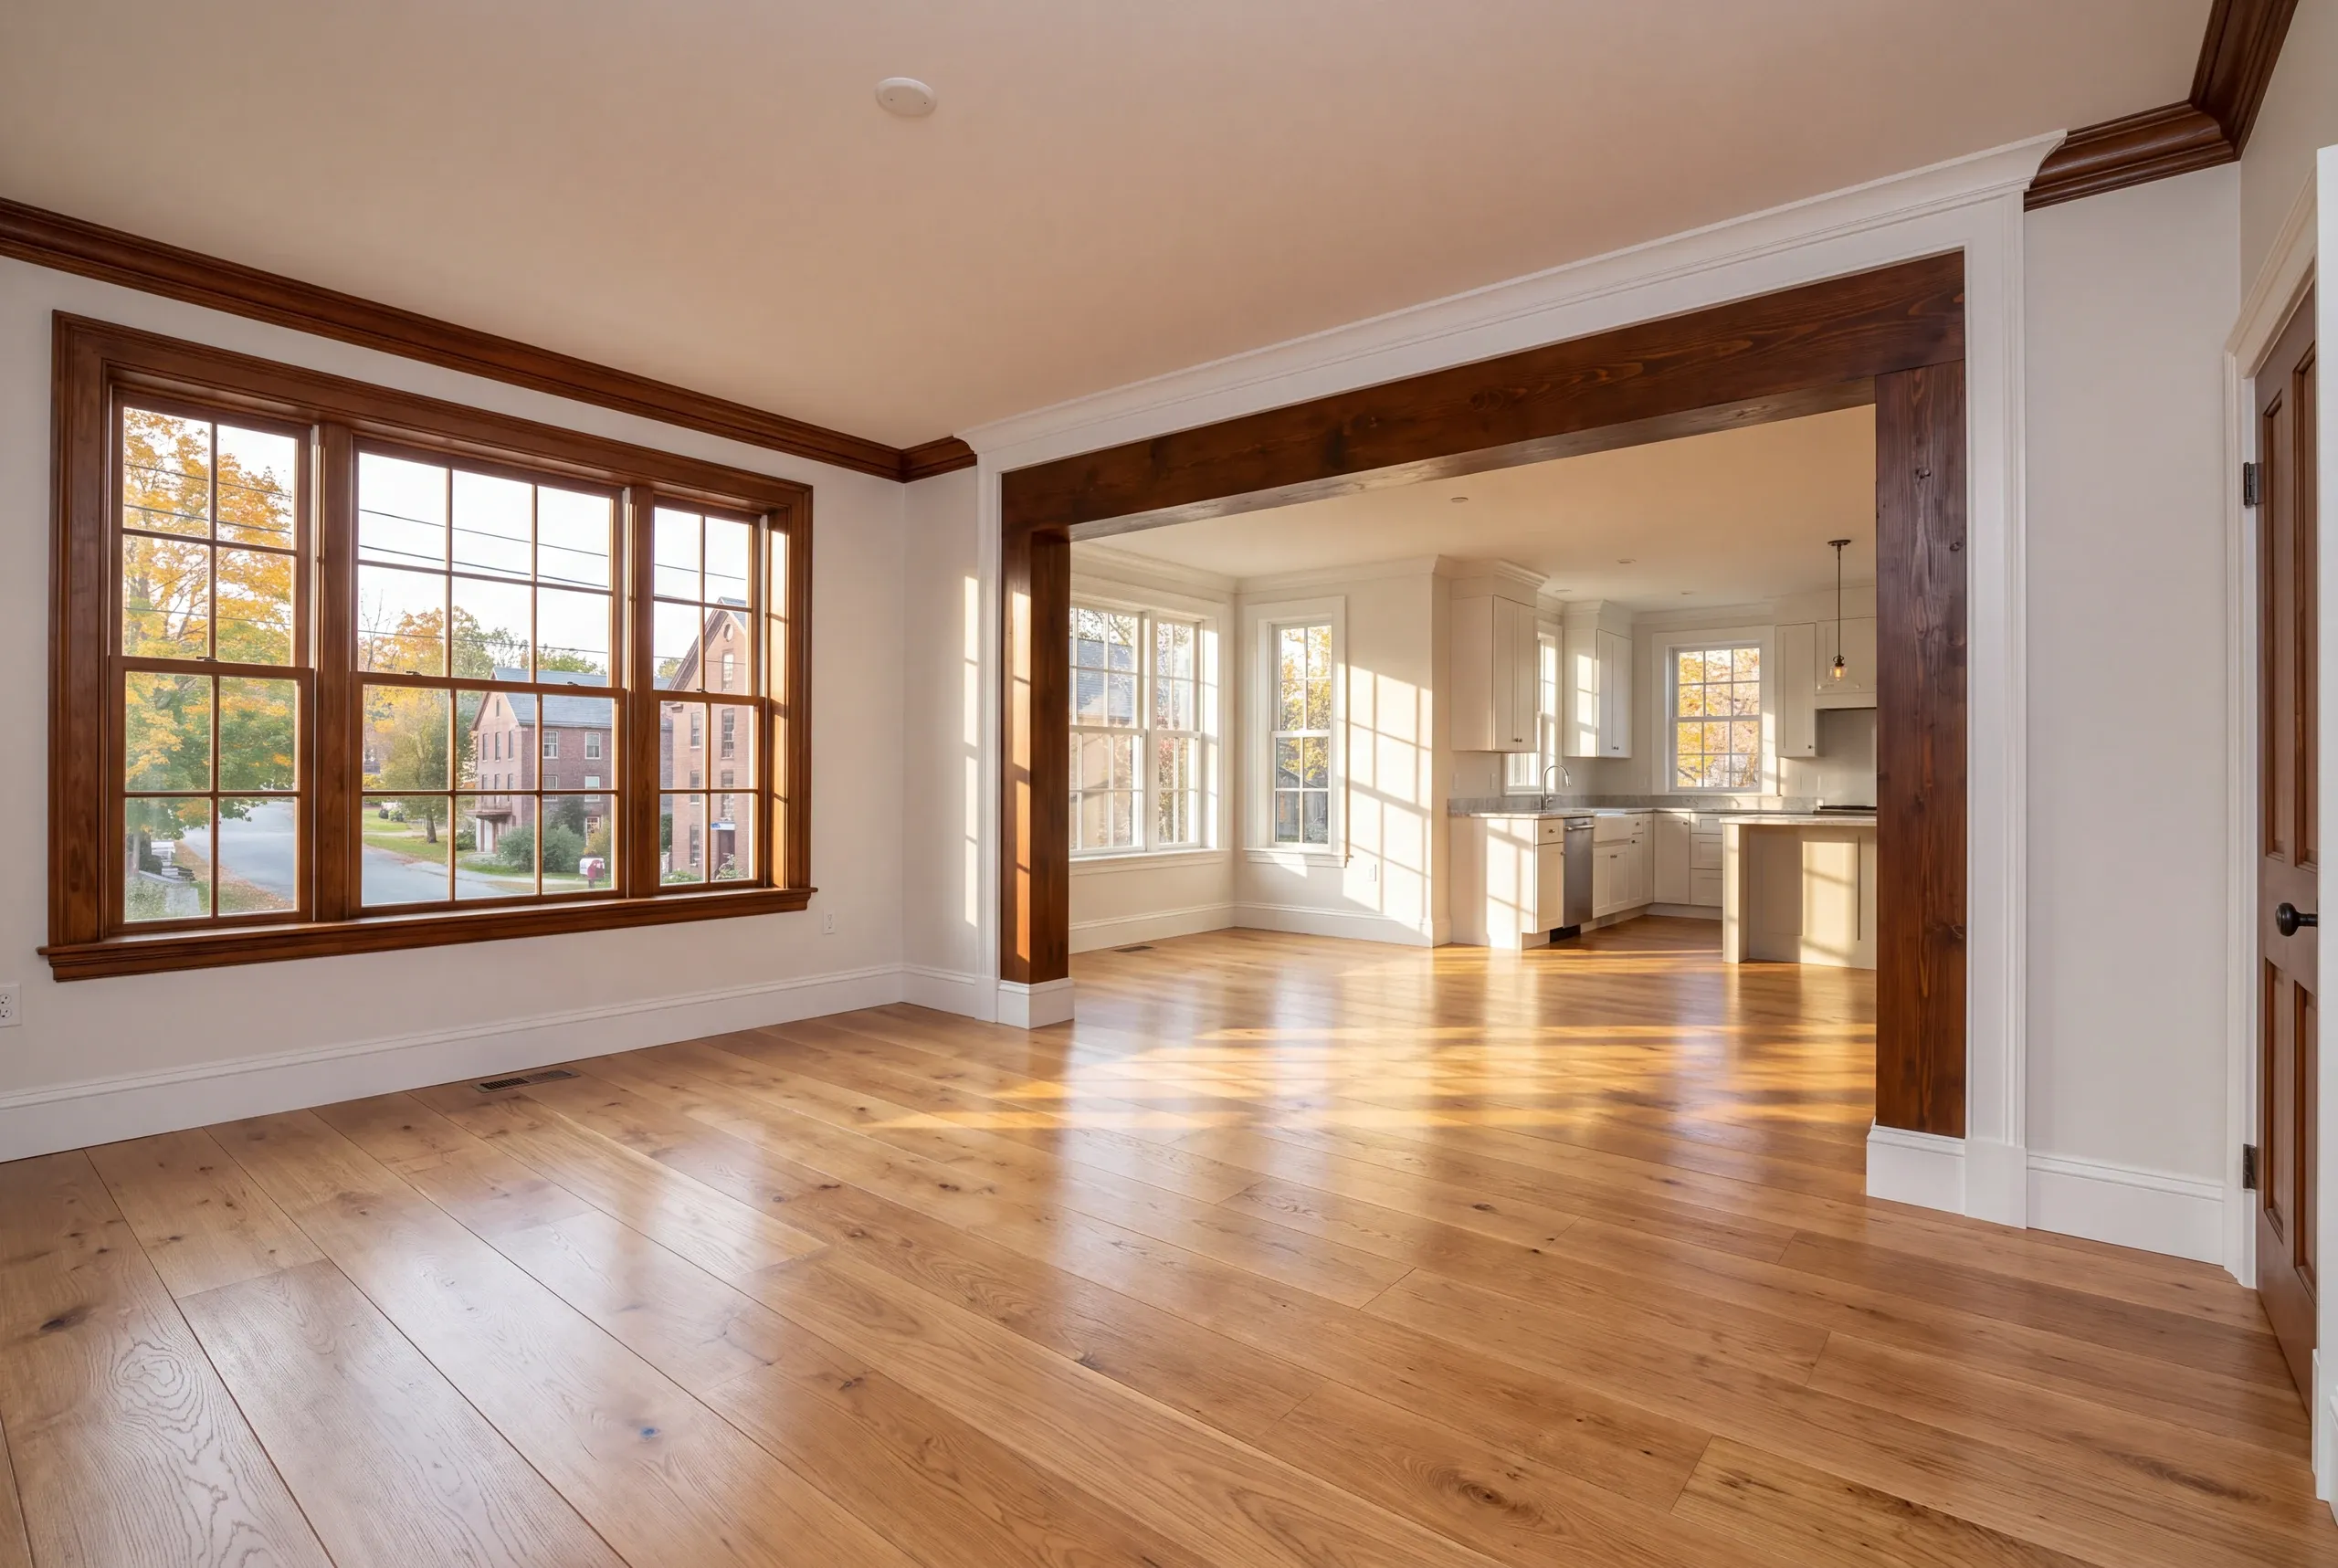
The honest way to budget this is to price the rooms, then price the work running between them. For the kitchen: $28,000 is the floor for a refresh, $46,000 to $58,000 covers a standard gut with semi-custom cabinets and quartz, and $60,000 to $80,000 buys the same thing with the plumbing relocated. Take the wall out with a beam and add a powered island and it is a $85,000 to $105,000 room. Custom cabinetry and stone add $15,000 to $25,000. Count the bathrooms separately, because that is how they price. $12,000 is the least a bathroom costs, $18,000 to $25,000 covers a larger one with updates, and $25,000 to $35,000 buys the tile-heavy version. Bumping the house out is not remodeling math. New space runs about $280 per square foot entry, $320 average, $350 to $400 with better finishes. The systems serving all of it get their own lines. Panel, heat, insulation, windows, sills, and septic capacity are priced from what your house has. Take the ranges as a budget check, not a quote. They are the middle of hundreds of estimates, and yours will land under or over. Brunswick's historic district houses run the top half of the bands, between the age, the trim work, and the review. The postwar subdivisions price mid band. Our guide to what a whole-house remodel costs takes Brunswick numbers apart line by line.
How to Hire a Remodeling Contractor in Brunswick
Something worth knowing before you hand anyone a deposit. Nothing in Maine's licensing structure covers general contracting or remodeling work.
That gap stops at the mechanical trades. Electrical and plumbing work is credentialed, and it is fair to ask for proof.
So the contract has to do the job the state does not. Ask for five things in writing.
between the old structure and the later addition.
Which exterior changes need district review, and who is submitting them.
The estimate itemized by room and trade, so cutting scope is a conversation rather than a renegotiation.
The language from Maine's home construction statute, deposit capped at a third, in the contract itself.
The 2-year warranty spelled out, alongside an A+ rating on our BBB listing.
Who is doing the wiring and the plumbing, named in the paperwork before the job starts.
Nearby Areas We Serve
See our full service areaWhere is our shop?
Directions from Brunswick, ME to our shop in Augusta
125 Community DrAugusta, ME 04330-8156
How We Sequence a Brunswick Remodel
- We measure what is there.Room sizes, ceiling heights, service size, and where the drains run.
- Fixed price with the unknowns named.Allowances cover what is behind the walls, and unspent money comes back.
- Build phase.Progress photos twice a week and a 2-year workmanship warranty.
Start Your Brunswick Renovation
(207) 480-7700 reaches us at any time of day. Brandon answers it more often than not.
Mail the plan, or the sketch of one, to info@newmanhomesme.com, or request a free estimate.