
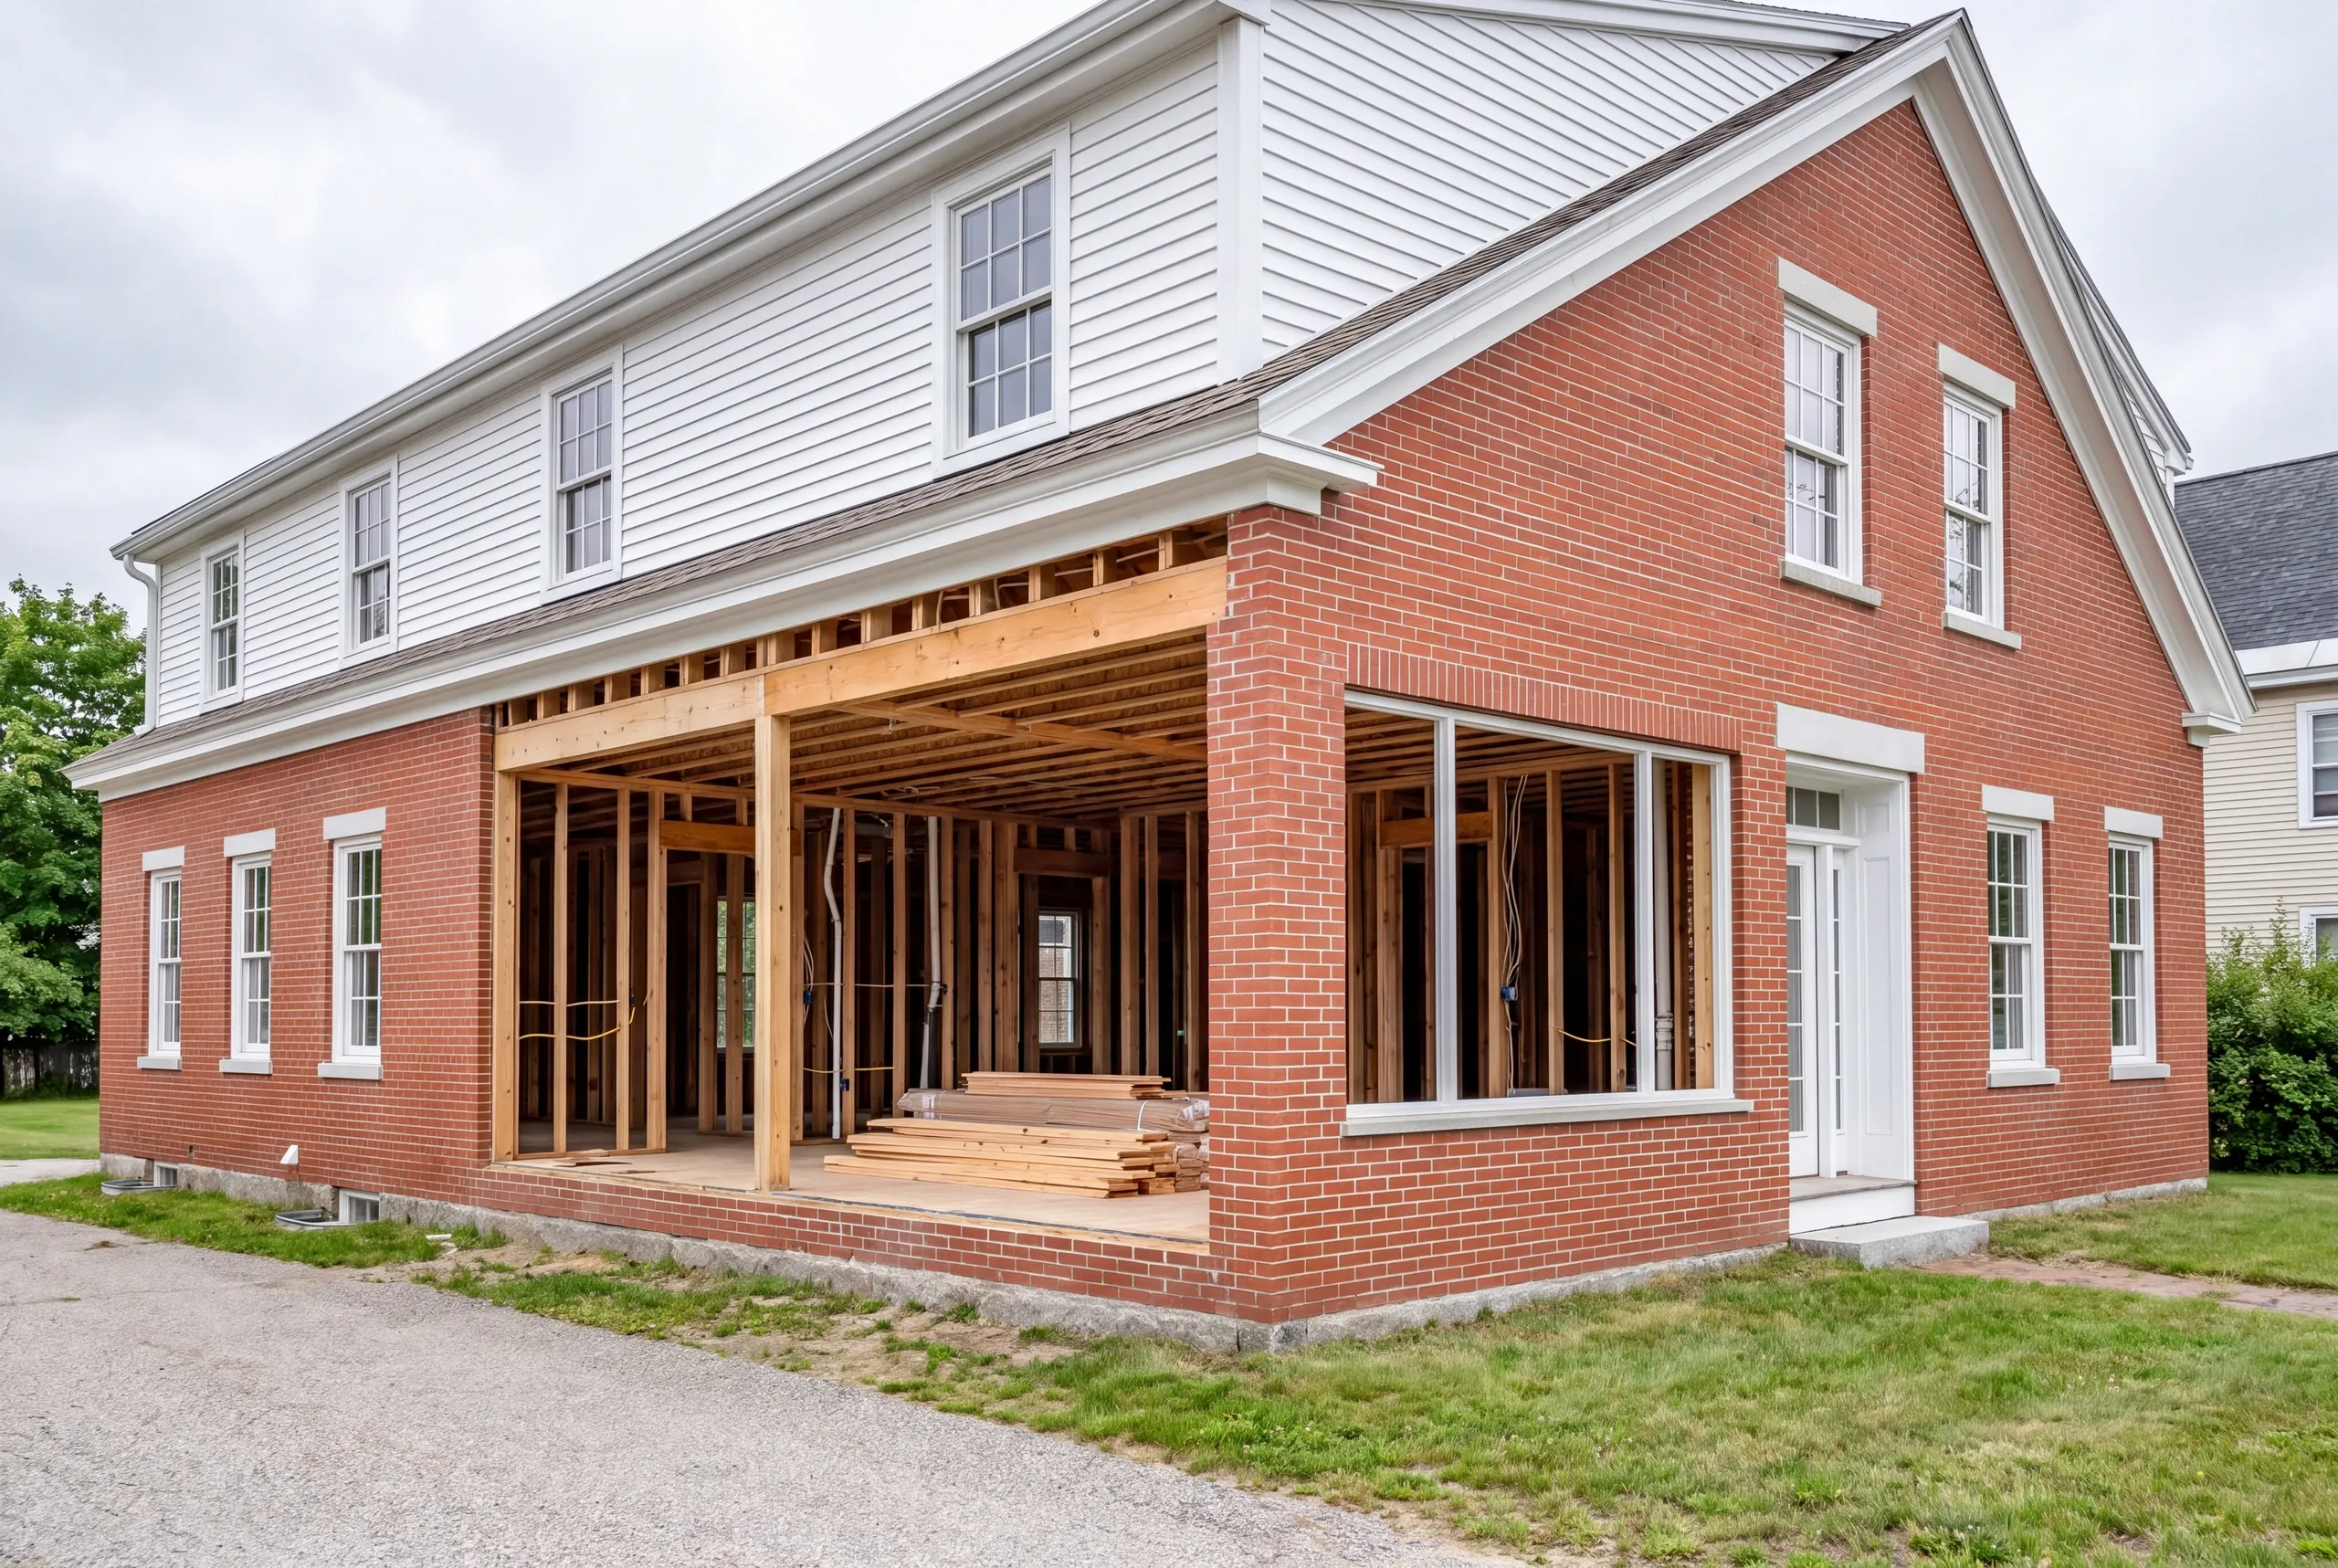
Home Remodeling Auburn, ME: Opening Up a Closed Floor Plan
- Newman Homes handles the home remodeling Auburn, ME homeowners ask for most: opening up houses built with too many walls.
- Brandon Roberge answers his own phone. He’s spent 25+ years building in Florida and Massachusetts before coming to Maine.
- Our files show 94% of projects finishing on the original timeline and at the original price. We check that figure monthly.

- 25+ years in construction, building as Newman Homes since 2017
- Over 200 projects completed in Central Maine
- Affordable work, two-year written warranty
Whole-house and multi-room remodeling in Auburn, Maine, downtown, in the hill neighborhoods, and out on the rural and agricultural land west and north of the city.
The hill neighborhoods hold Auburn's best older housing and its most awkward basements. Sloped ground means water finds its way toward a foundation, and a basement finishing project that ignores drainage is money spent twice.
Water first, then framing, then finishes. The page prices basements separately from living space for exactly that reason, with a $12,000 floor on any full room.
What Is Actually in a Auburn Remodel
A renovation this size has six moving parts. Only two appear in the finished photos.
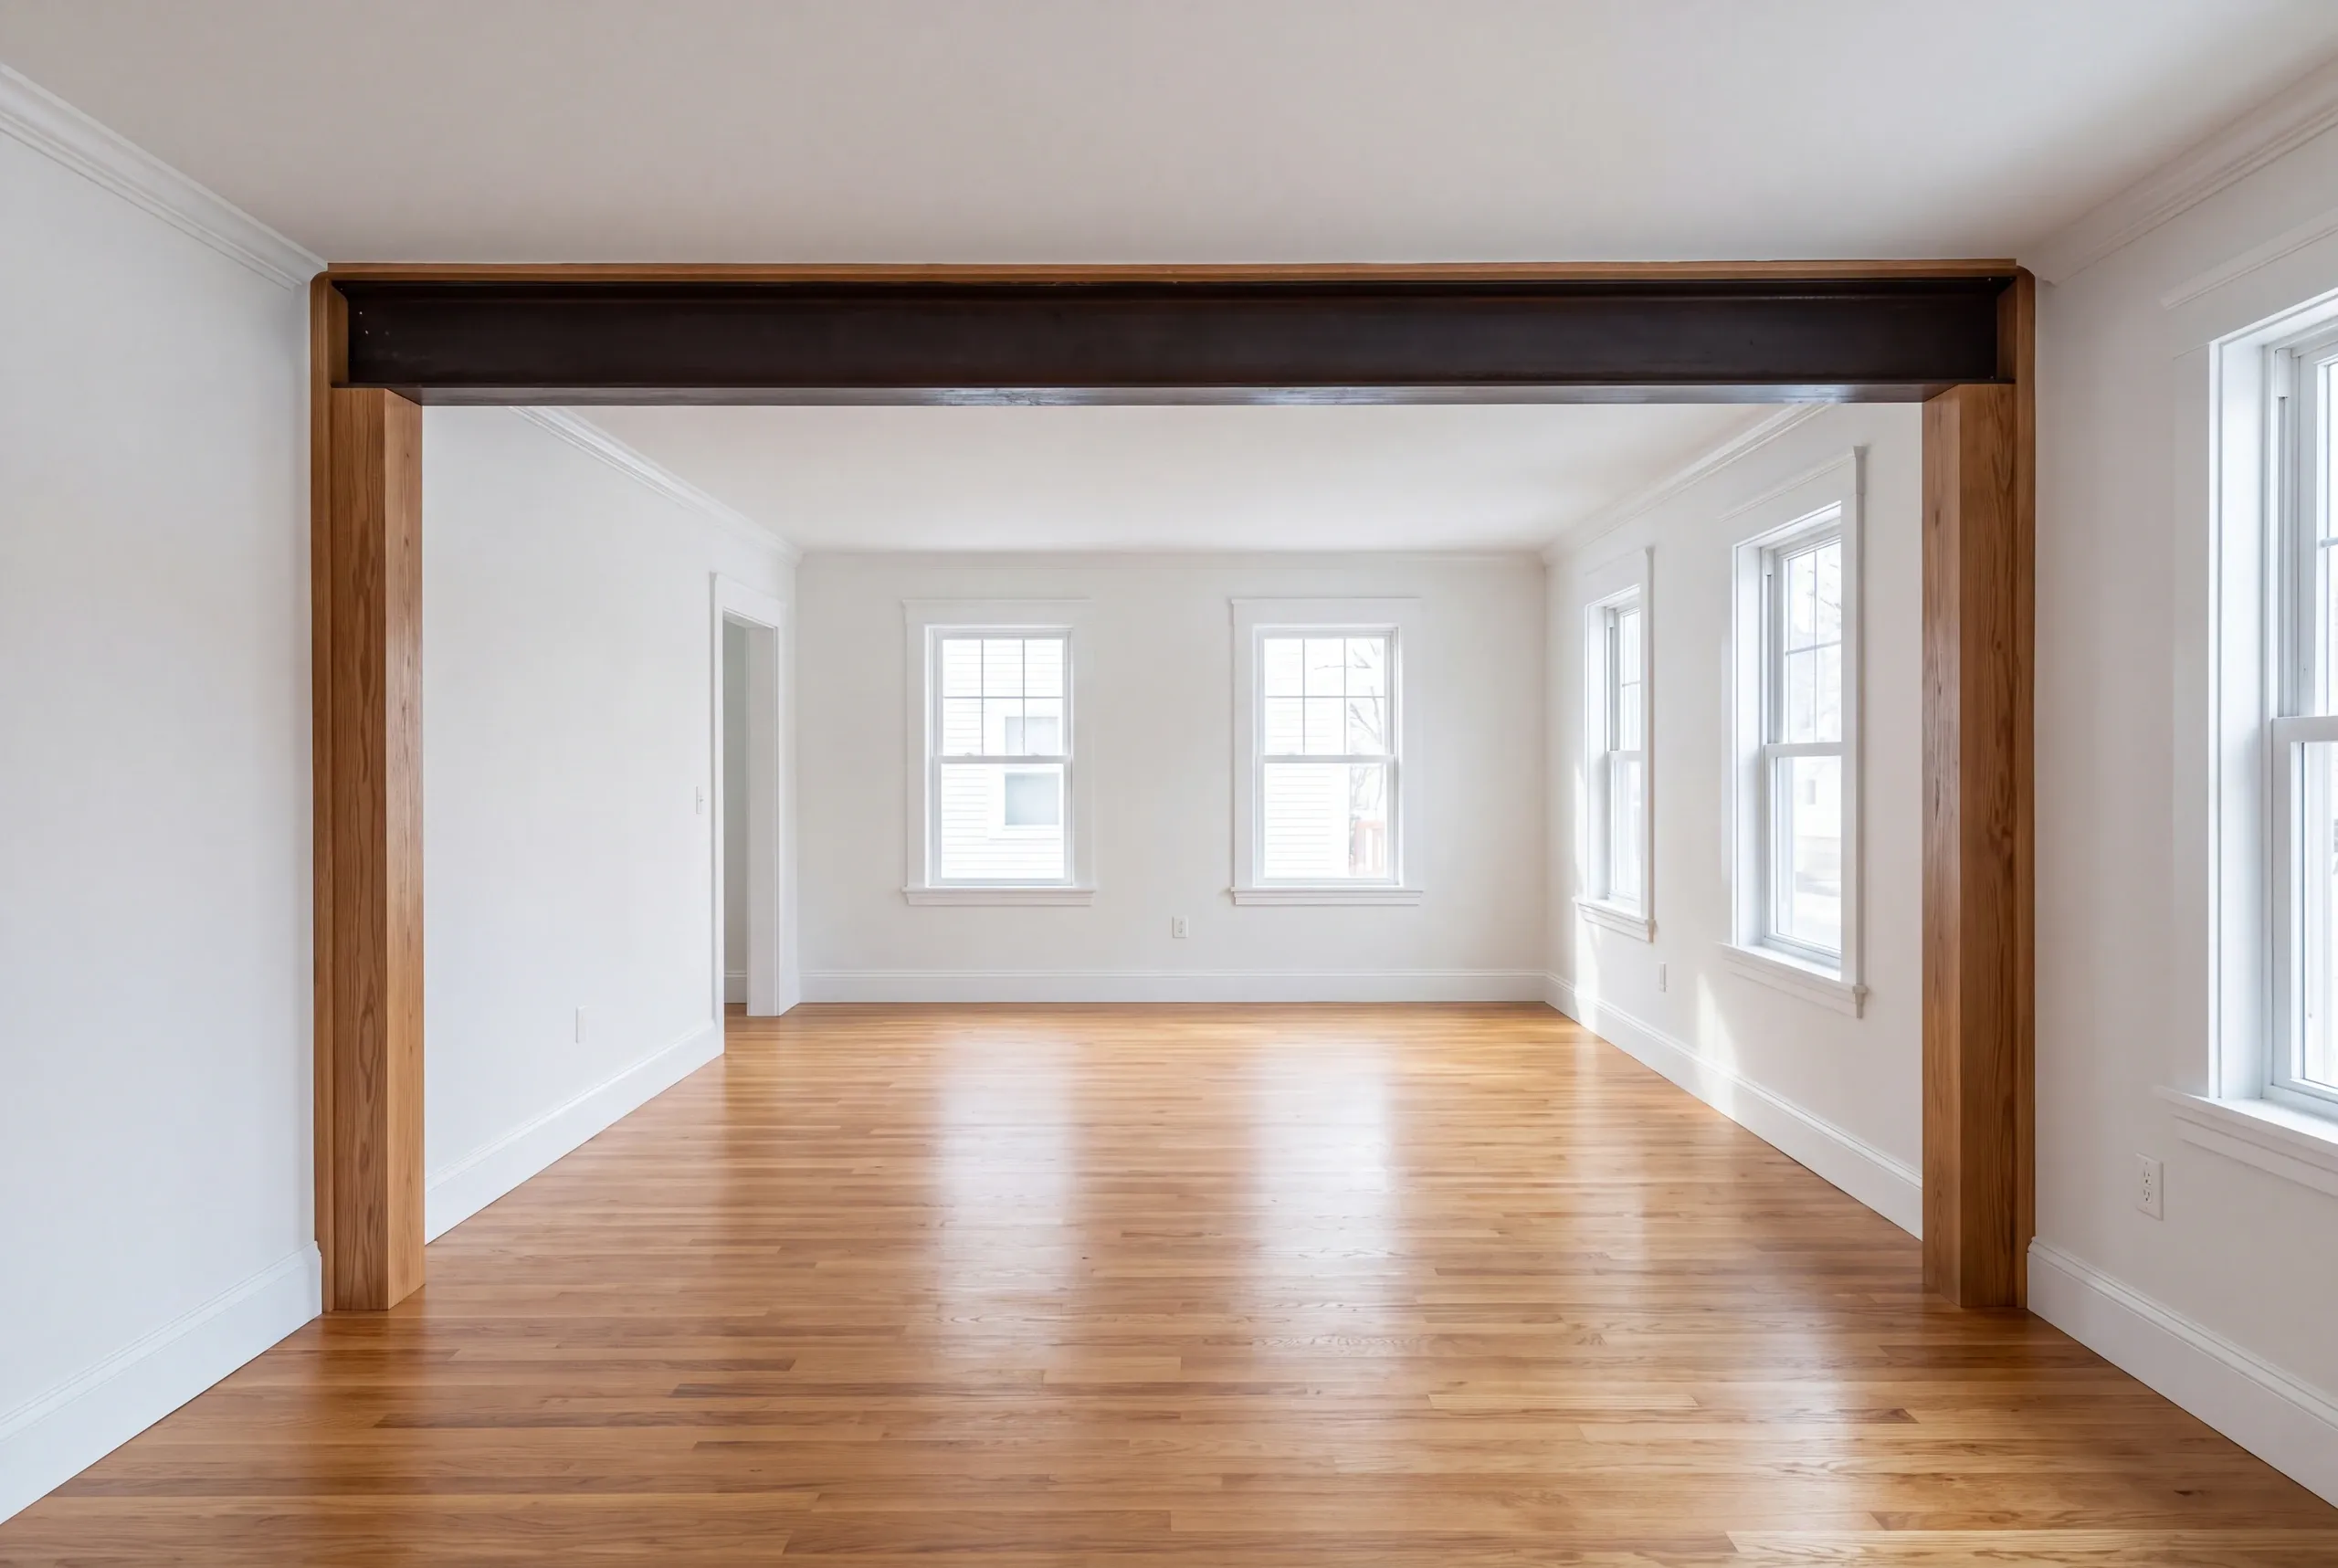
We size beams using the American Wood Council's span tables. The structural answer comes from a calculation, not a judgment call.
Removing a wall is cheap. You’re paying to carry whatever that wall carried.
Which walls carry. Not every interior wall is holding something, and not every wall that is holding something looks like it.
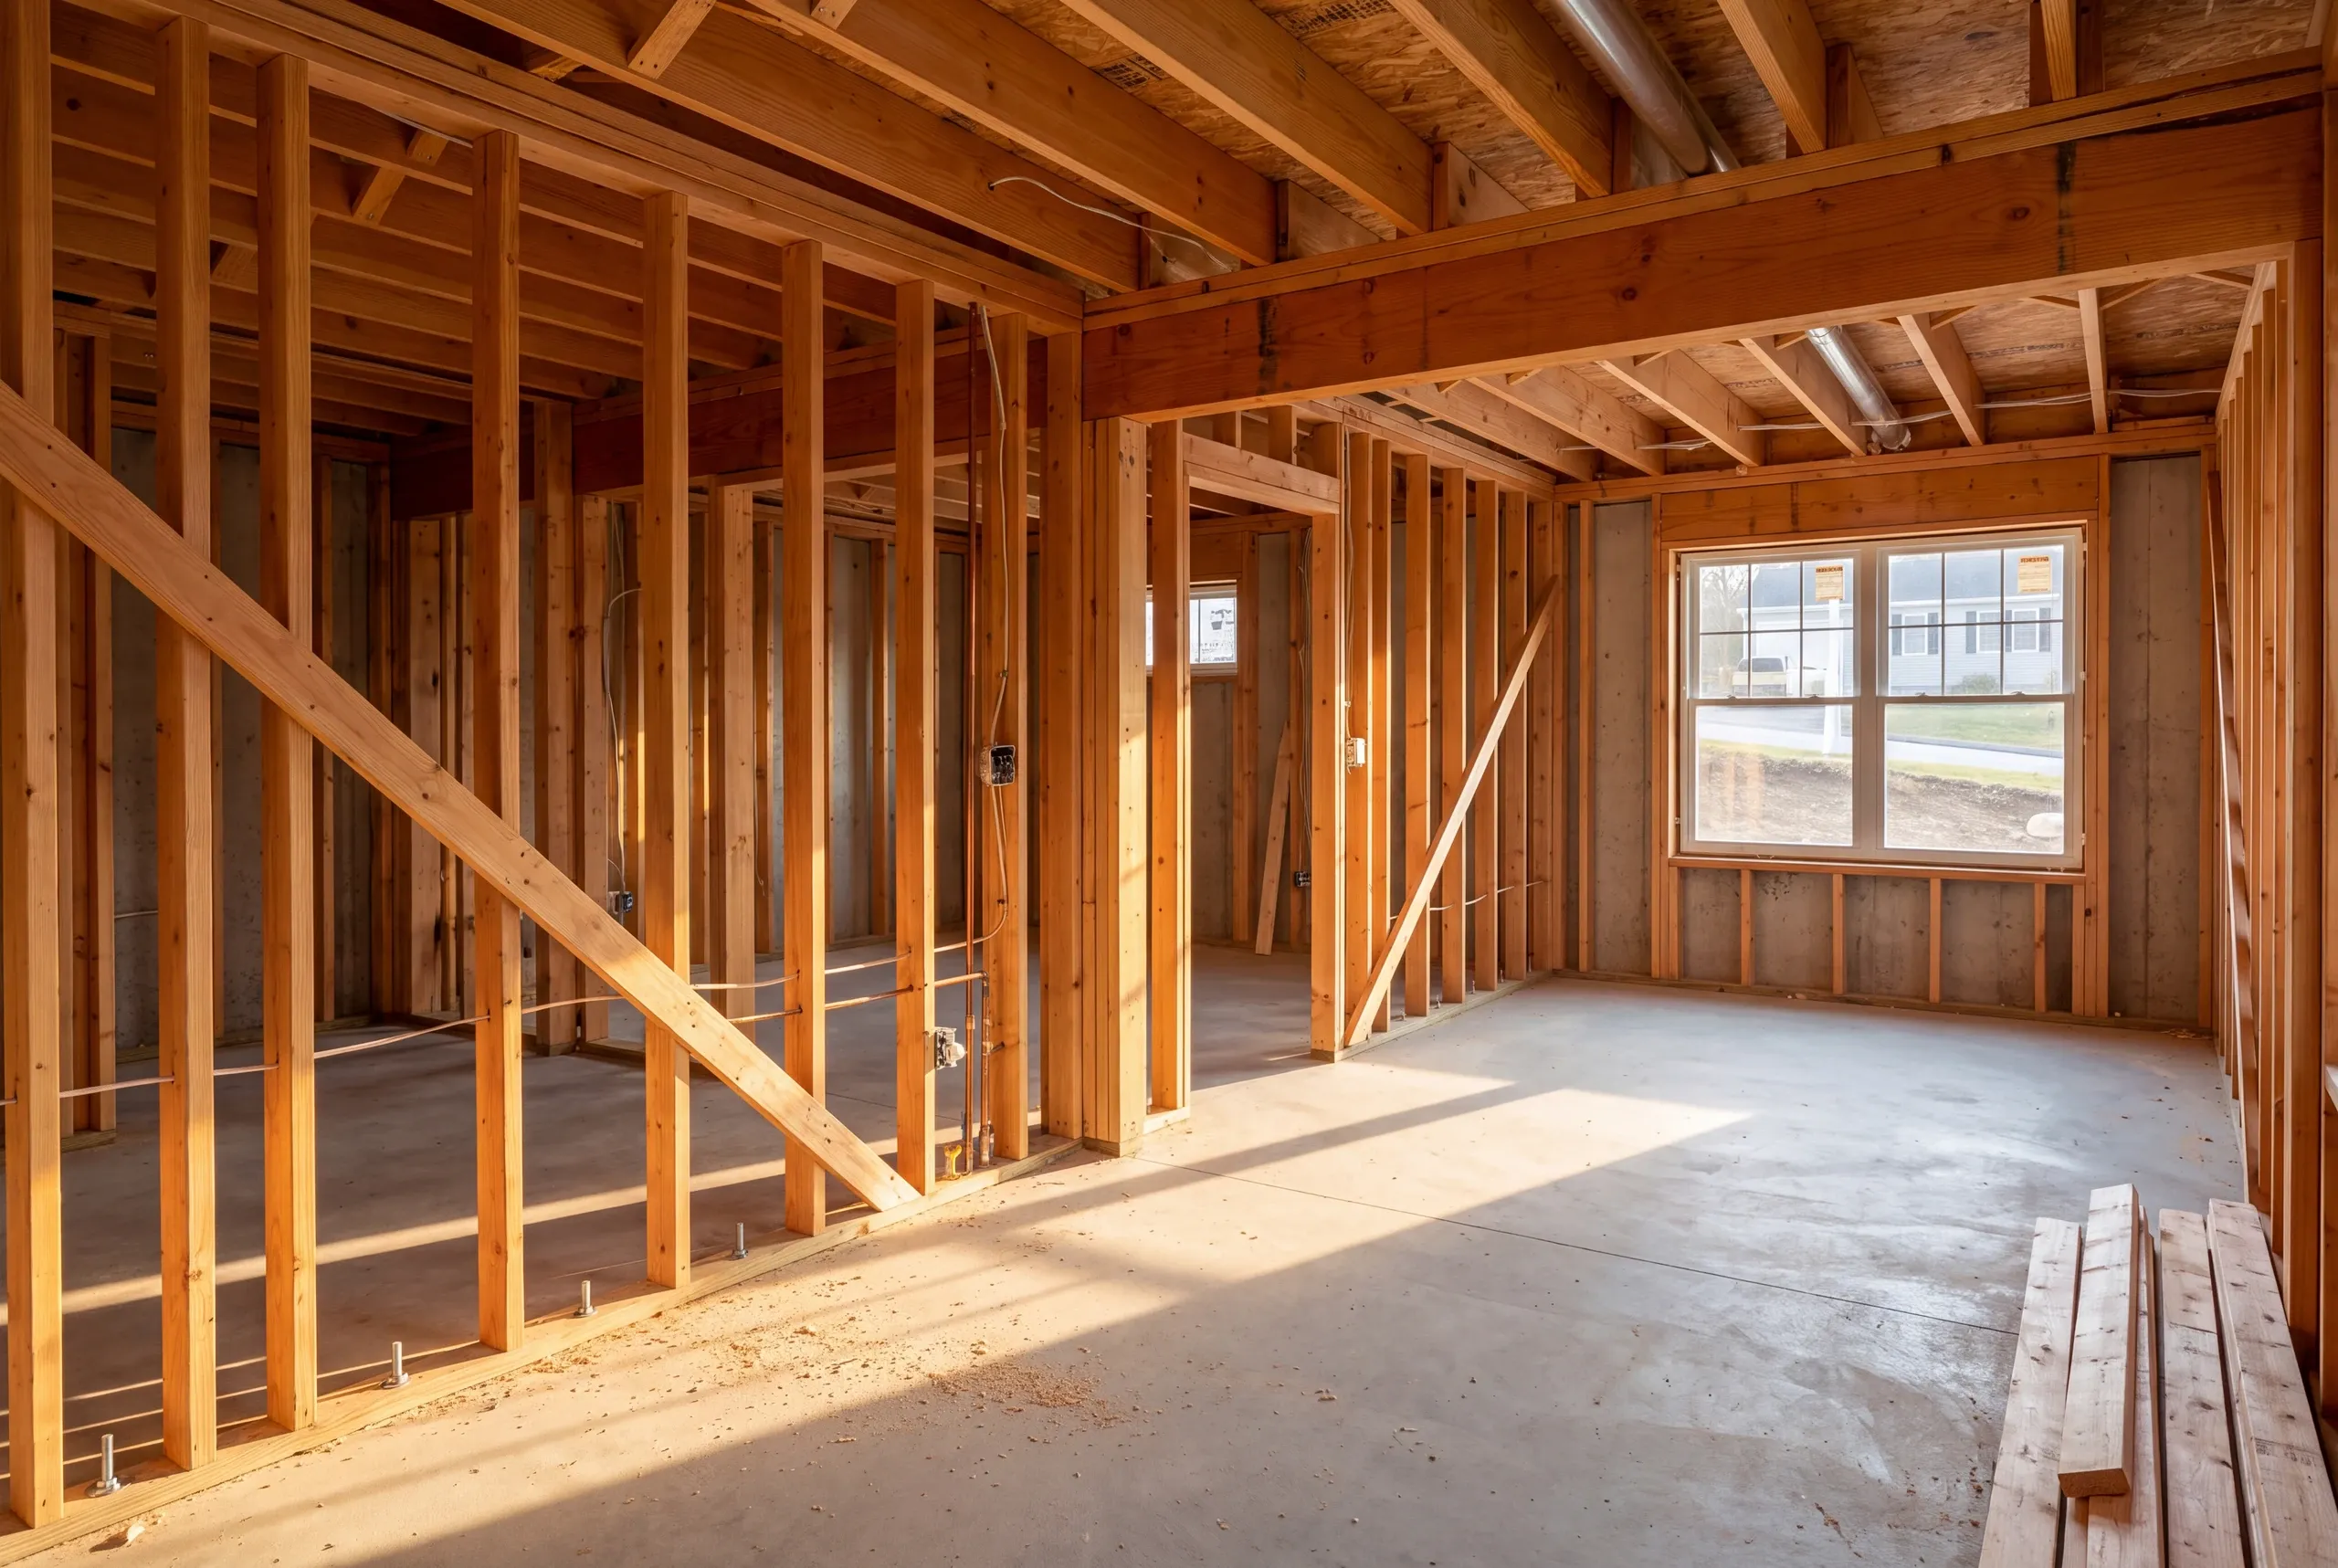
Structure. Load paths, headers, and sills, checked before we touch anything that might be carrying weight.
Mechanical systems. What the panel can carry, what the drains can fall to, and whether the heat reaches.
The load path. A beam is only half the answer. The load has to reach the foundation, which usually means posts and sometimes a footing.
What lives inside the wall. Wiring, plumbing, and heat all have to go somewhere else, and that relocation is a real line on the estimate.
Envelope and finish. Sealing and insulating what we opened, then closing it up and finishing it out.
What homeowners say
Read more reviews- ★★★★★
…found Brandon to be knowledgeable, responsive, and professional. We highly recommend Newman Homes and plan to use them in the future.
Dawn R. - ★★★★★
Very quick, efficient, and enjoyable to work with. Everyone was so friendly.
Erin R. - ★★★★★
Due to multiple issues we had last summer with a contractor, we started looking early… Newman Homes came right out and gave an estimate.
Jess P.
Get your free estimate request sent in 60 seconds
Answer a few quick questions about your Auburn project. No pressure, no obligation, just a straight answer on cost and timeline.
Related Services in Auburn
Where We Work in Auburn
The work spans downtown, the hill neighborhoods and the rural or agricultural land west and north of the city.
Properties inside the Lake Auburn watershed face additional stormwater and erosion review. Know that before exterior work begins.
Lot conditions vary sharply across Auburn, so we price from the property rather than its zip code.
When Auburn Renovations Should Begin
Structural work happens indoors and continues year-round without a seasonal price penalty.
Opening one floor takes four to eight weeks. A whole-house project takes considerably longer.
Permits go through Auburn's permitting and inspections office, which employs full-time building inspection staff.
Why We Price the Unknown Up Front
Likely unknowns appear as line items on the estimate instead of turning into bad news later.
Each expected surprise receives an allowance with a dollar figure beside it. If the house behaves, that money comes back.
Discovering during demolition that a wall is structural is the classic change order. We settle that question before writing the price.
Who We Work With in Auburn
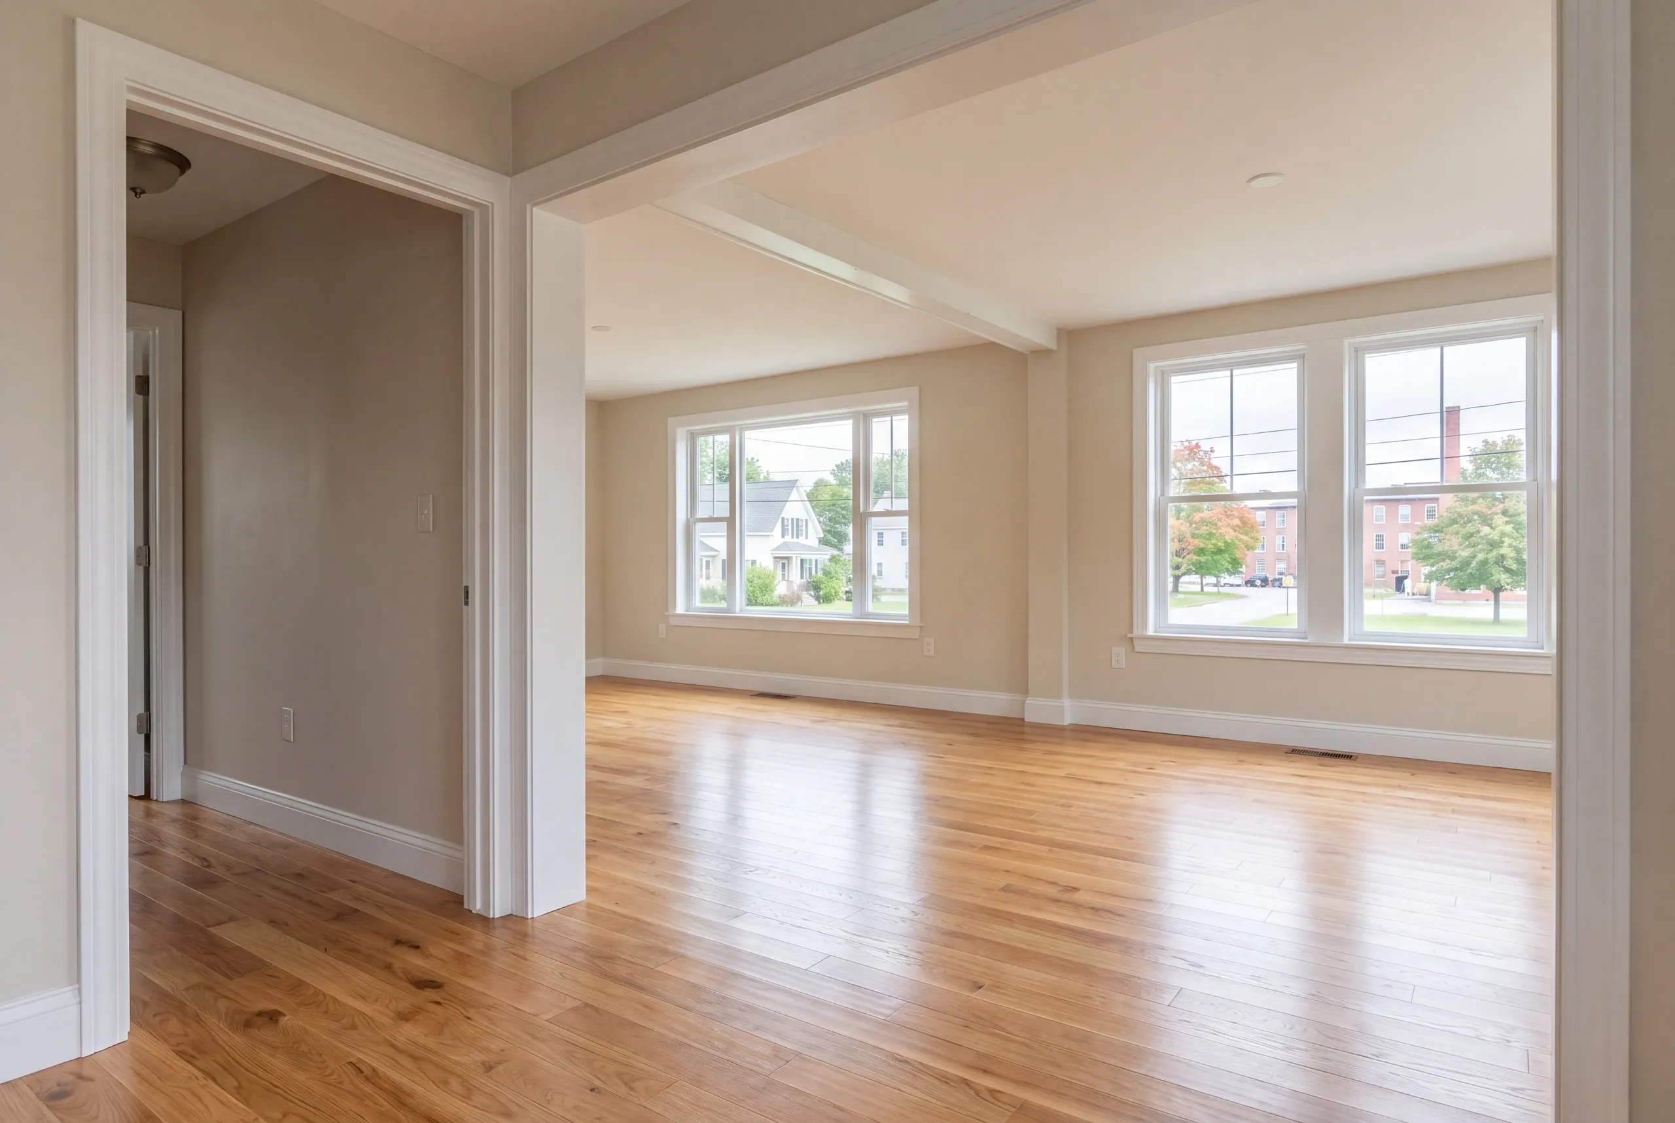
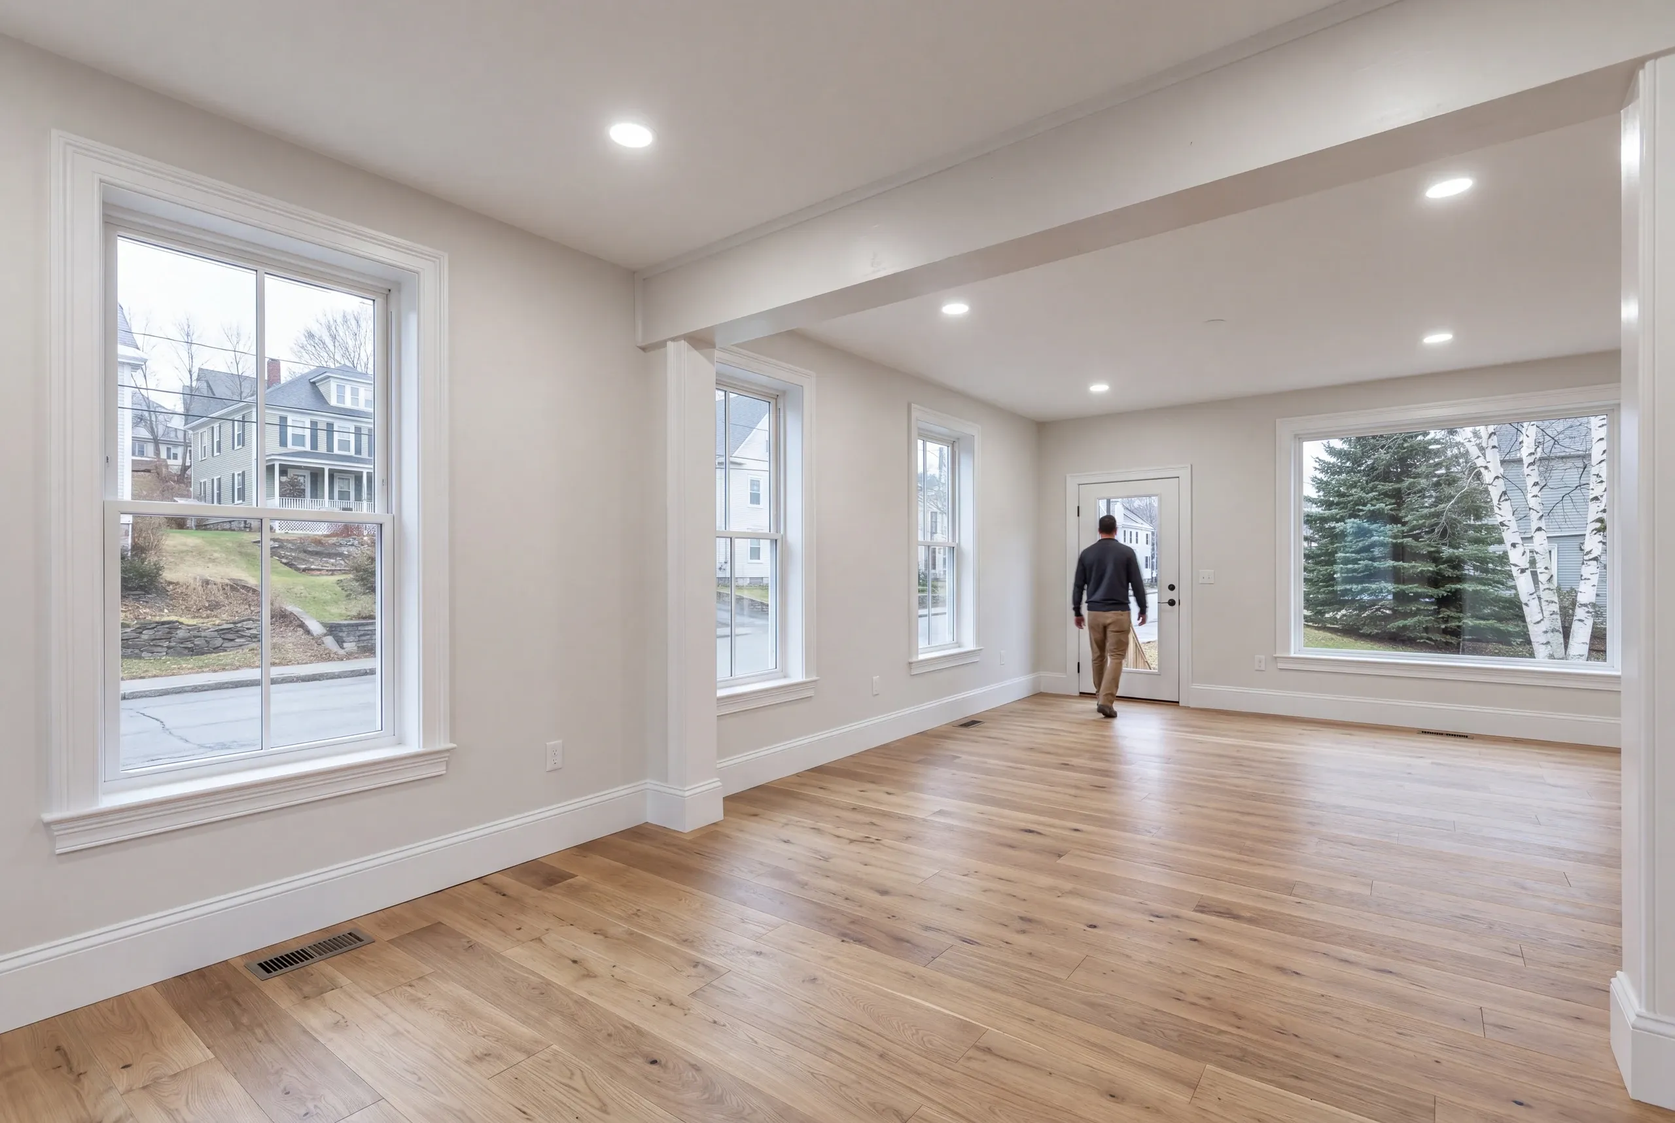
Most Auburn houses built before 1980 were designed as separate rooms.
The kitchen is here. The dining room is there.
The living room sits behind a doorway. It’s a layout made for a way of living that has largely disappeared.
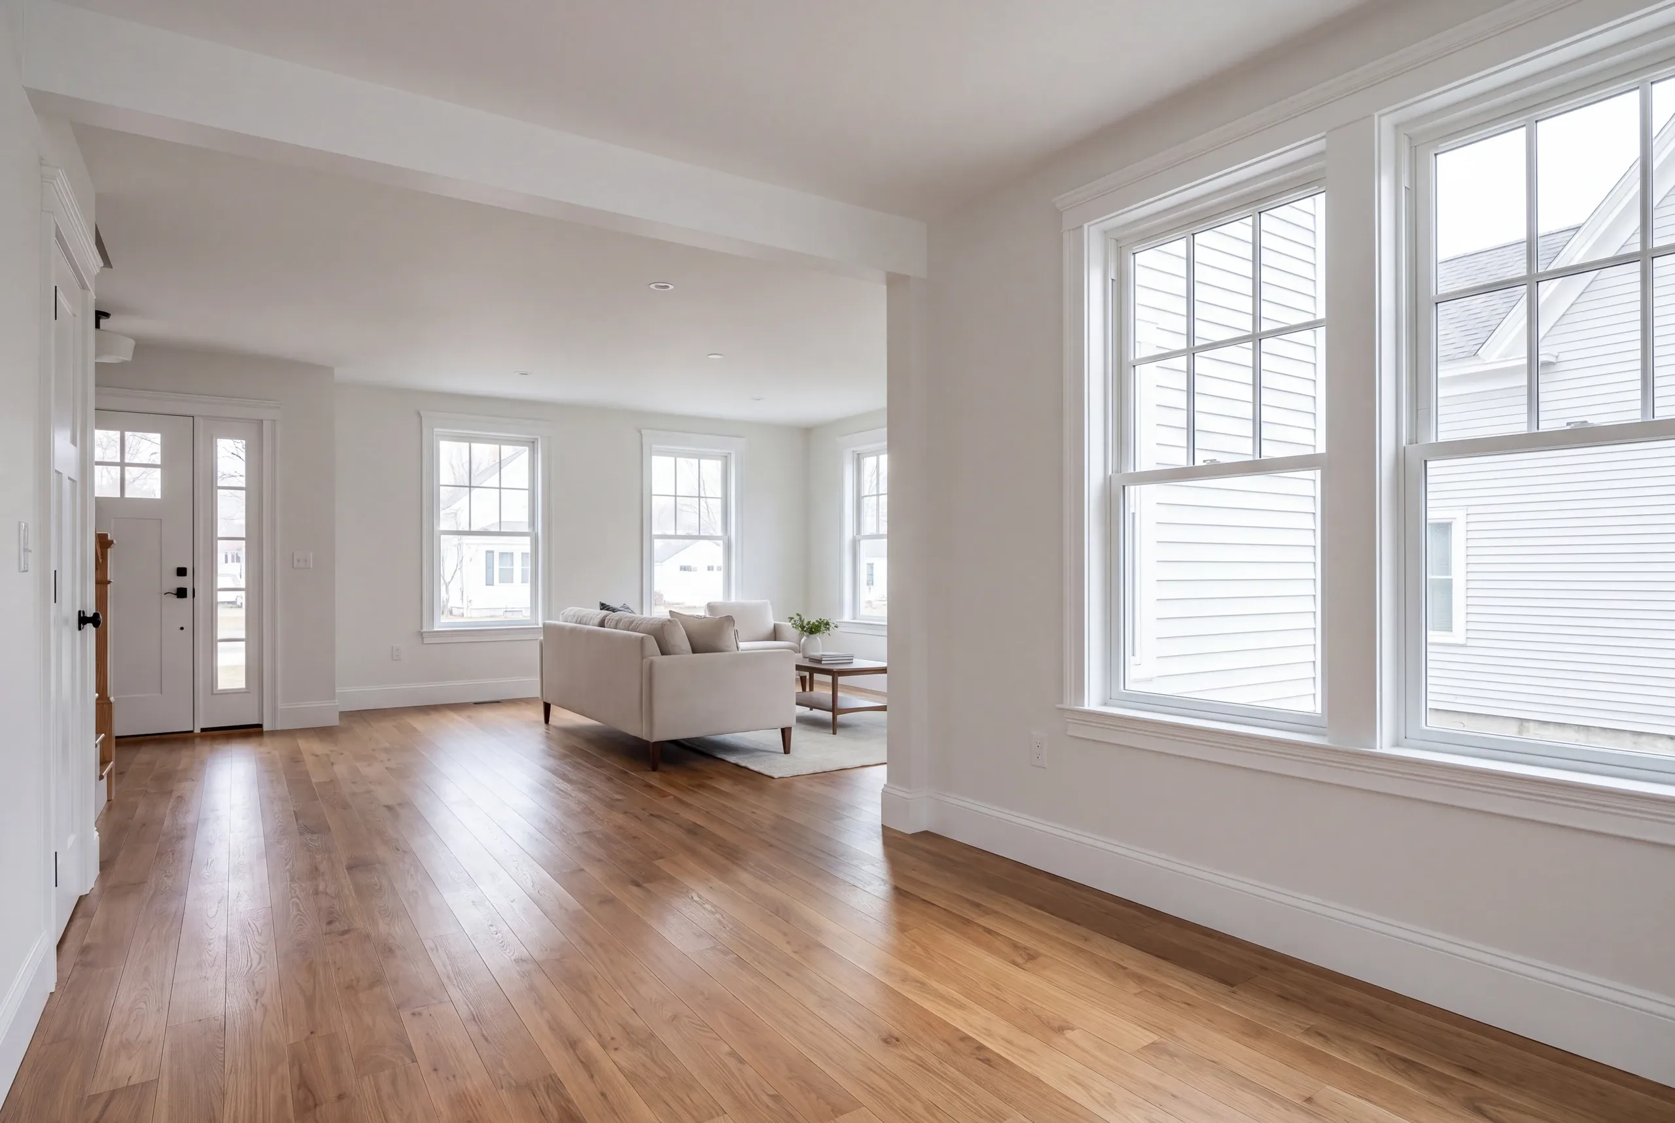
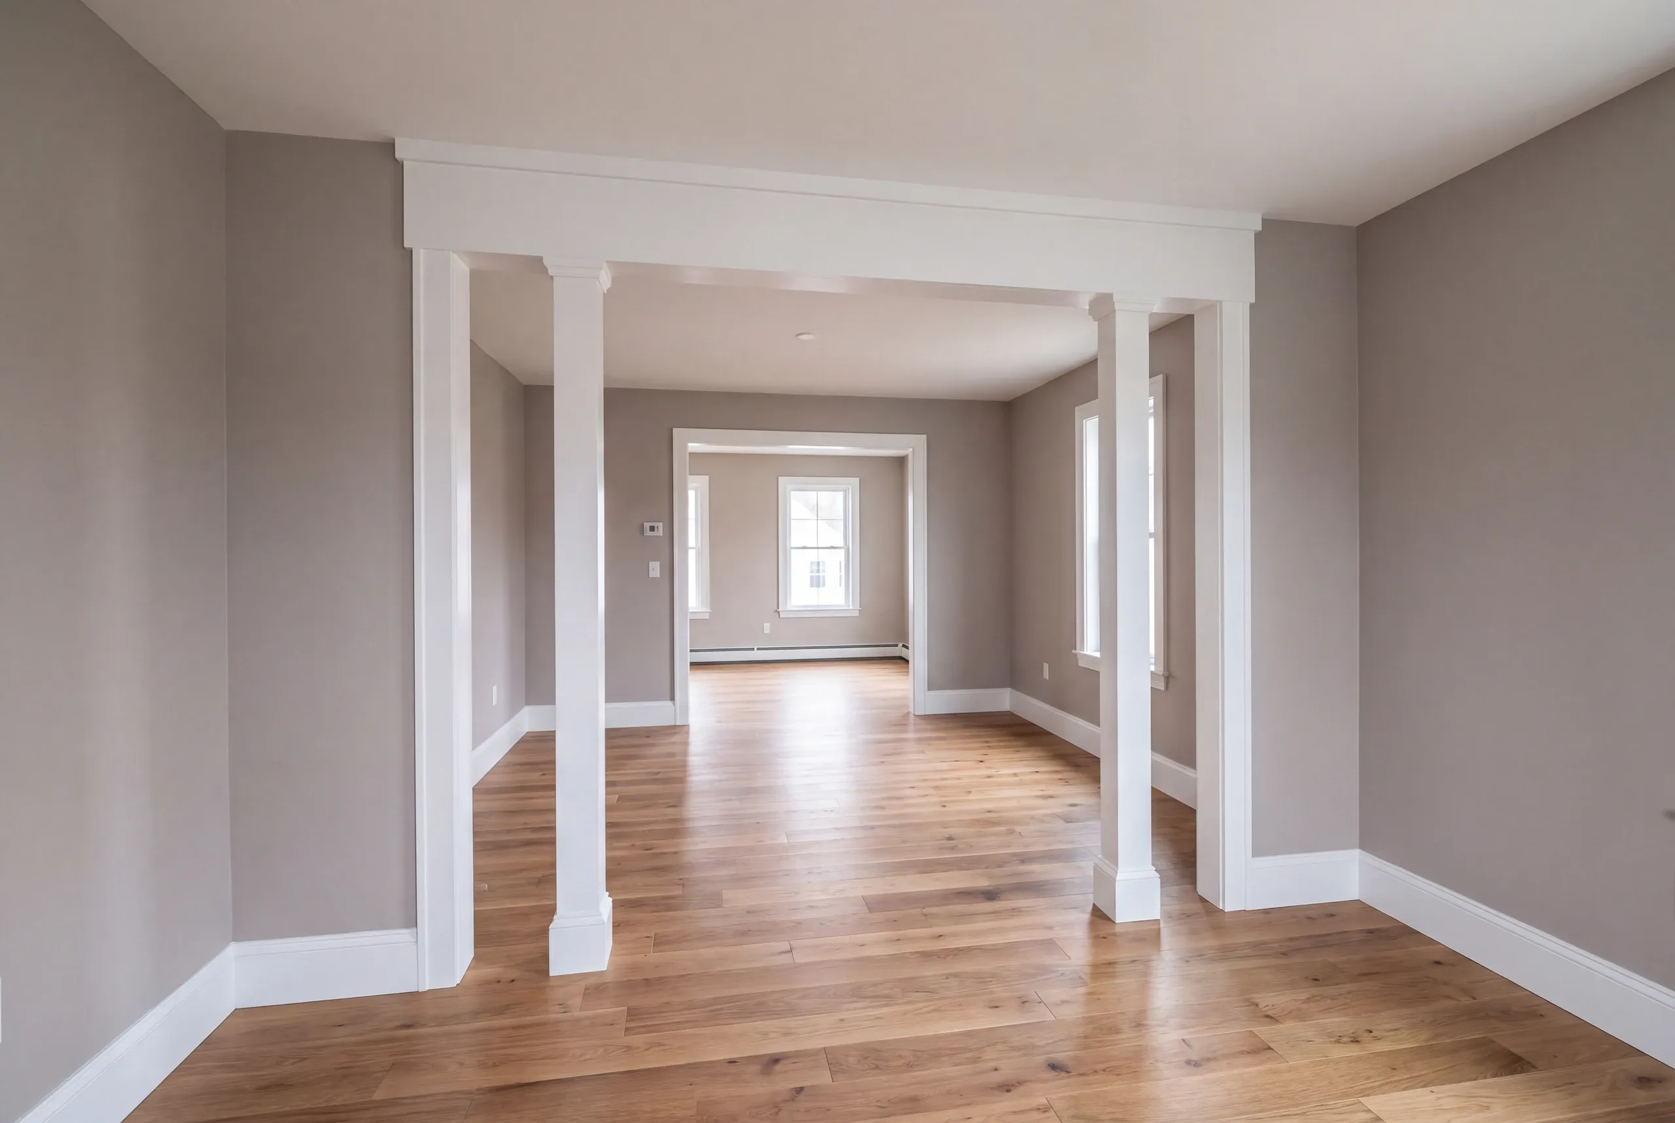
Opening those rooms is our most requested project in Auburn. The structural work is usually greater than homeowners expect.
How Much Home Remodeling Auburn, ME Costs
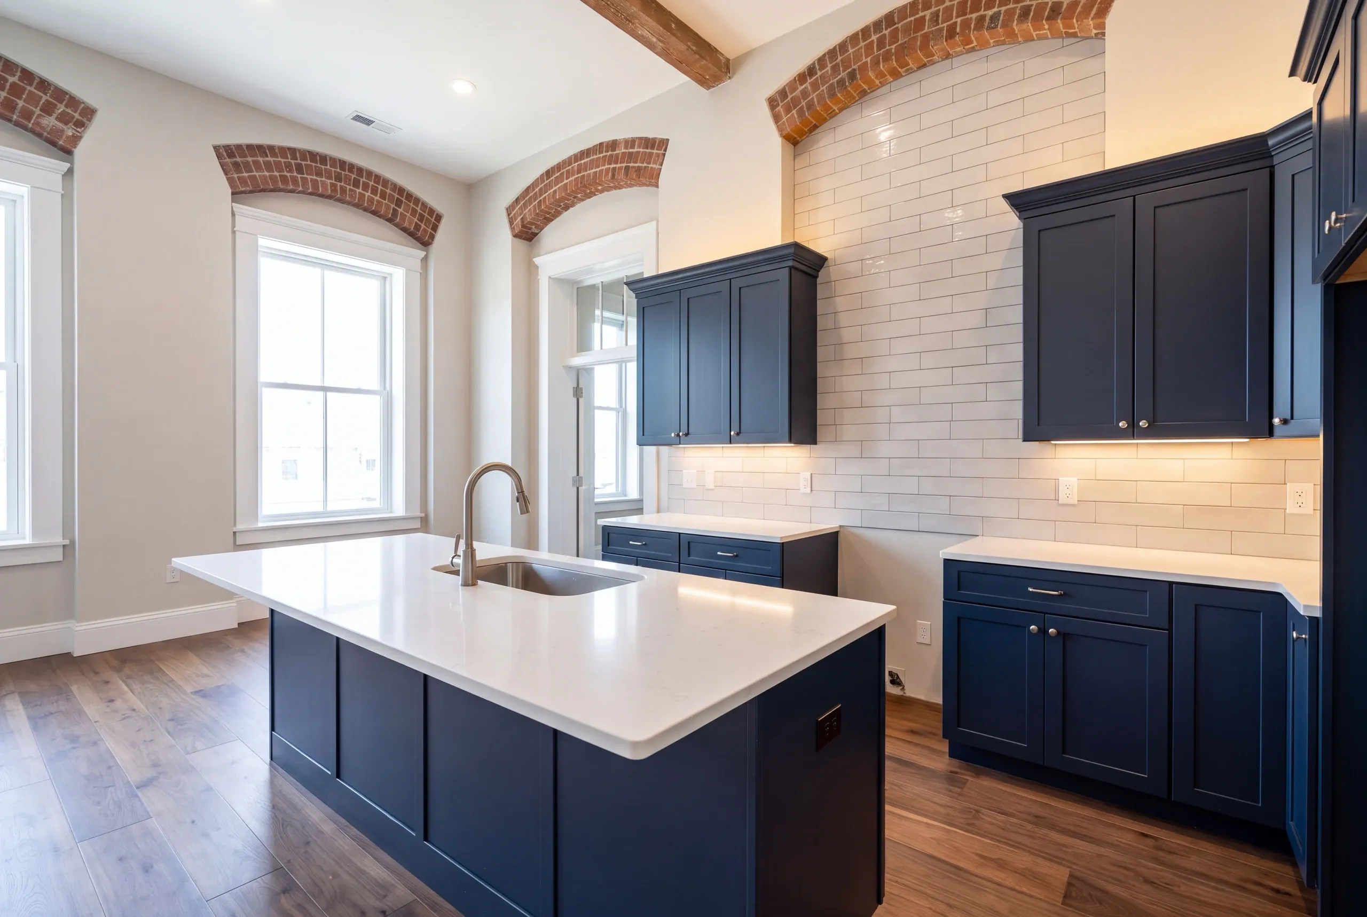
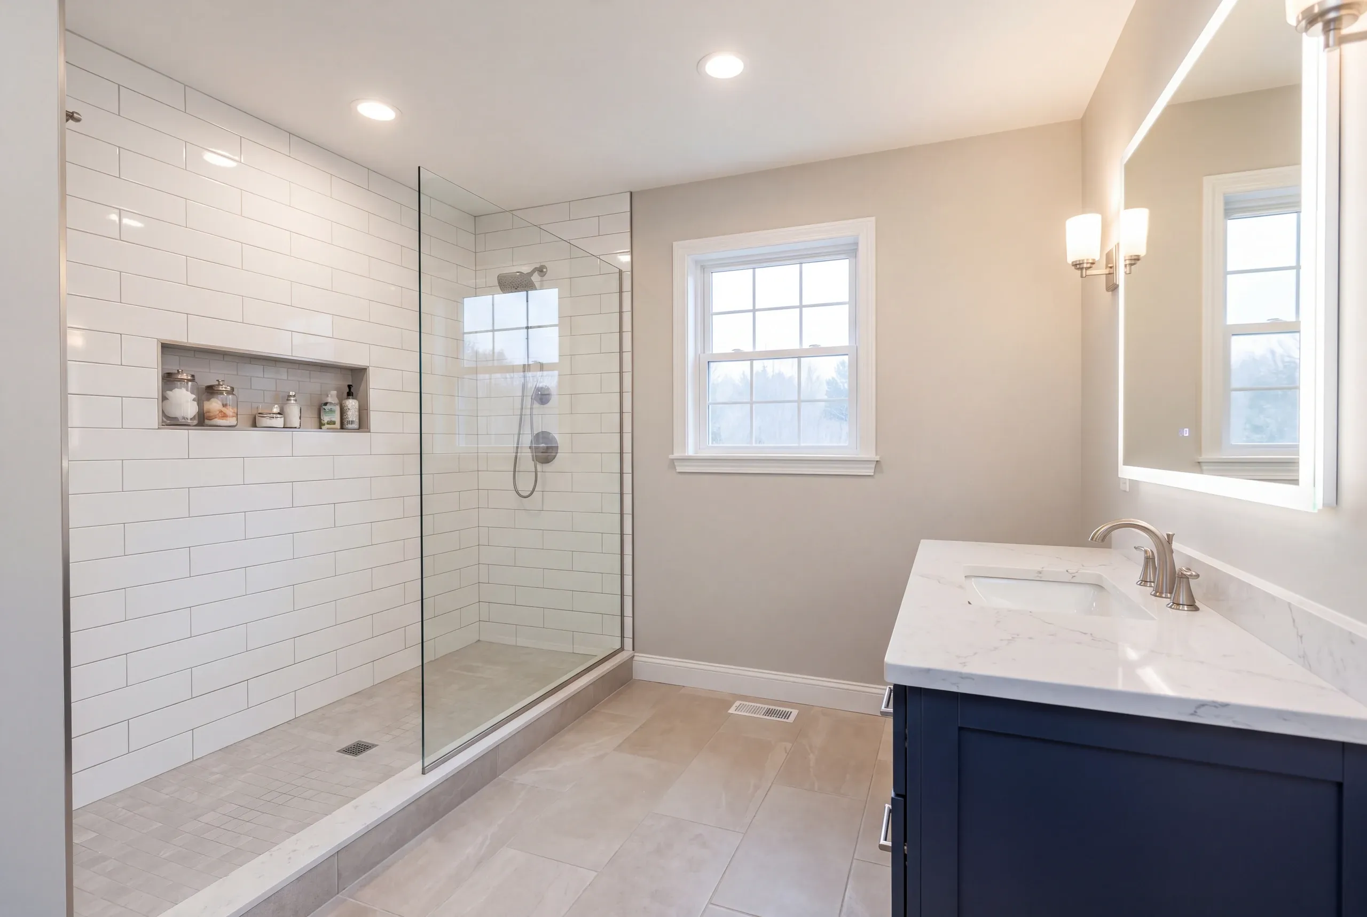
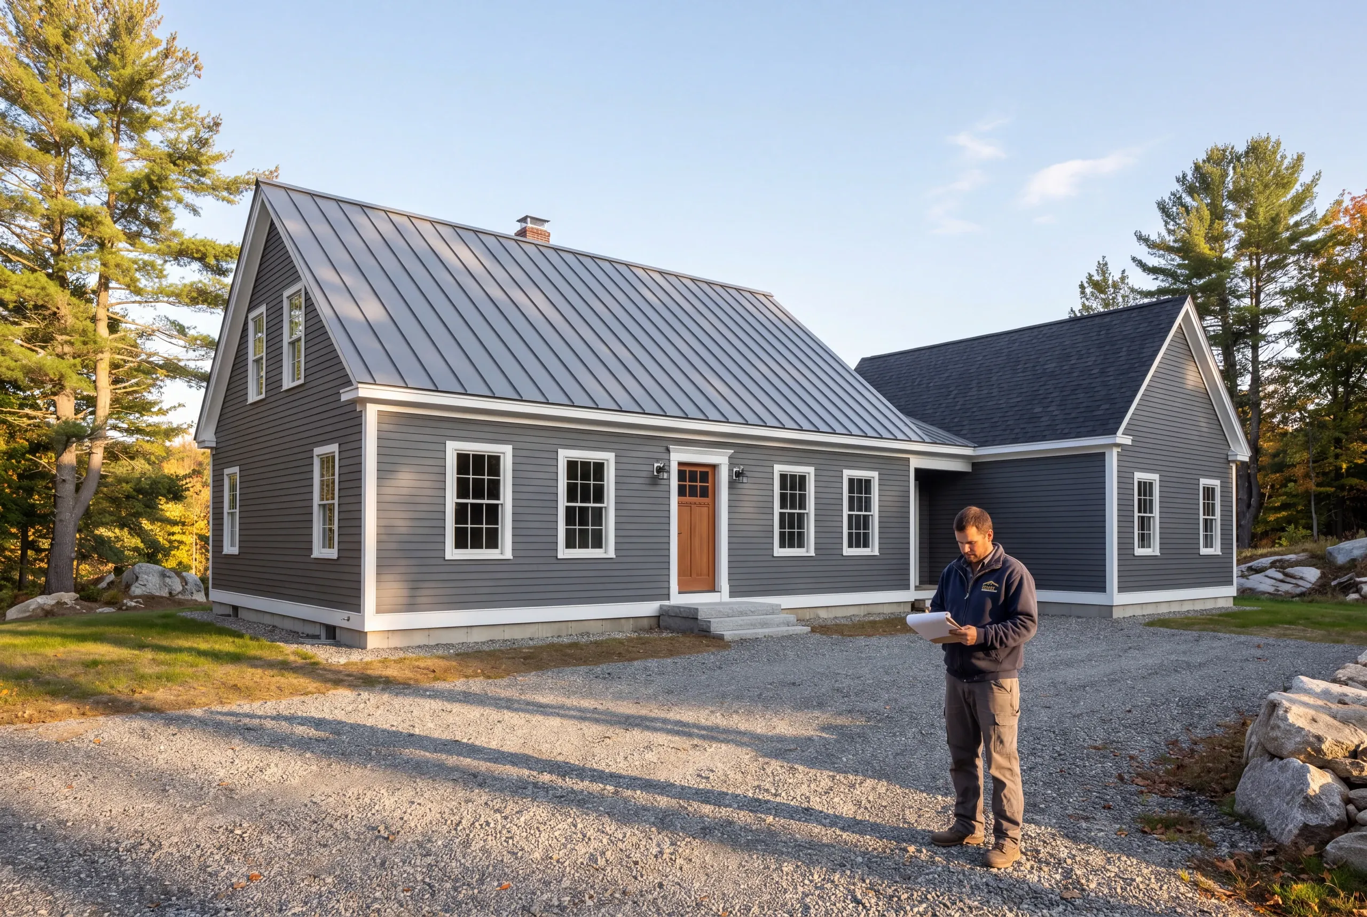
Any whole-house figure we gave without seeing the property would be a guess. Room-by-room pricing is more useful. The kitchen is usually the largest expense. A cosmetic refresh starts at $28,000. A full gut with the sink and range left in place runs $46,000 to $58,000; relocating the plumbing raises that to $60,000 to $80,000. A genuine layout change, with a wall removed and the sink moved, costs $85,000 to $105,000. Custom cabinetry and stone add $15,000 to $25,000. Bathrooms are priced individually. Work starts at $12,000. A larger bathroom with substantial updates runs $18,000 to $25,000, while extensive tile work brings the range to $25,000 to $35,000. An addition within the project starts around $280 per square foot, averages $320, and reaches $350 to $400 at the upper end. House-wide systems are quoted separately. Service upgrades, heating, insulation, windows and structural repairs depend too heavily on the condition of the property for a standard figure. These price bands tell you whether a project is plausible, not its final cost. They come from hundreds of quotes, and every house argues a little. Auburn houses generally fall near the middle of the range, with structural work causing most of the variation. Downtown mill-era buildings cost more. Rural properties outside the city tend to land closer to the middle. Our guide to what a whole-house remodel costs breaks down Auburn pricing line by line.
How to Hire a Remodeling Contractor in Auburn
Here’s an uncomfortable fact about building in Maine: the state has never issued a licensing credential for builders or general contractors.
Mechanical trades are different. Electrical and plumbing work requires credentials, and you should ask to see them.
Make the contract carry the protection. These five items belong in it before you sign.
A written answer on every wall you want gone, load bearing or not, before the contract is signed.
Where the beam lands and what carries it down, including whether a footing is part of the price.
A single number tells you nothing you can act on.
The protections in Title 10, section 1487, the statute limiting your first payment to a third.
A workmanship warranty running 2 years, from a company with an A+ BBB record.
The electrician and the plumber by name, credentials attached to the contract rather than mentioned on the phone.
Where is our shop?
Directions from Auburn, ME to our shop in Augusta
125 Community DrAugusta, ME 04330-8156
How a Auburn Project Runs
- First visit is a survey.Structure and mechanicals get checked before anyone discusses finishes.
- Priced line by line, then fixed.Add or drop a room without reopening the contract.
- Then the work runs.Photo updates twice a week, 2-year workmanship warranty at the end.
Start Your Auburn Renovation
Call (207) 480-7700. Brandon usually answers, and the line is staffed around the clock.
Email info@newmanhomesme.com with what you want changed, or request a free estimate.