
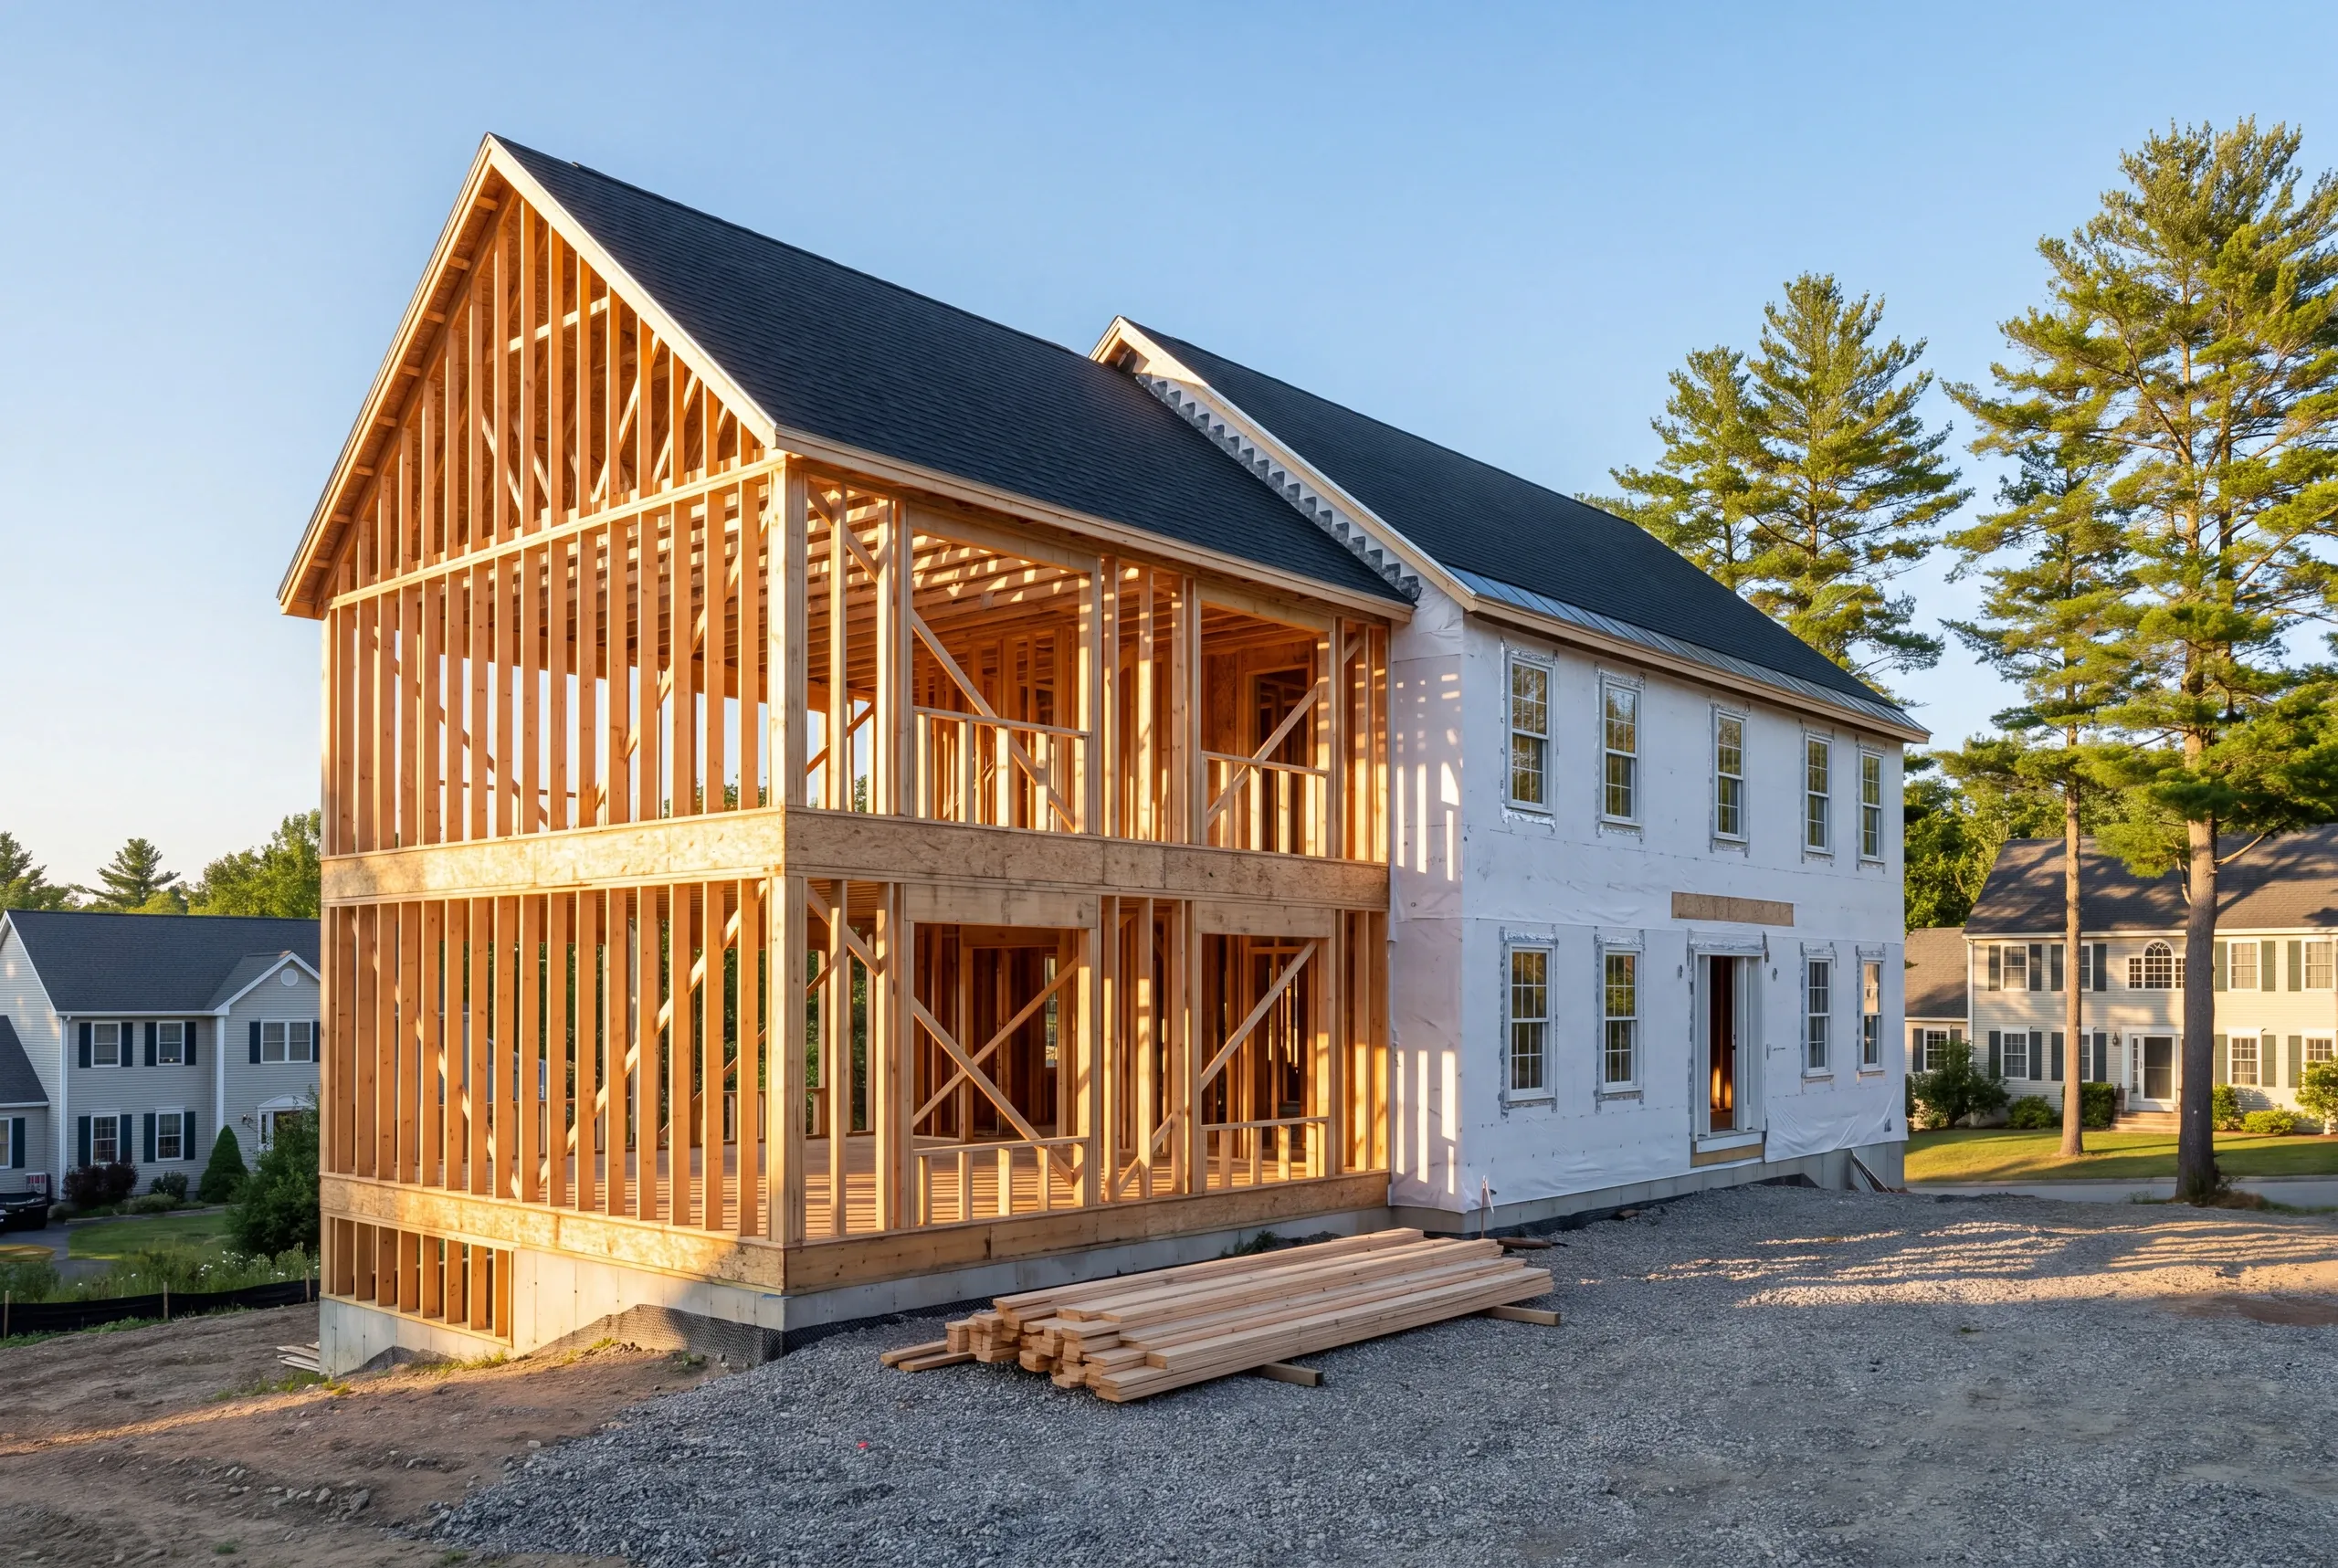
General Contractor Auburn, ME: Additions From Downtown to the Watershed
- Newman Homes is the general contractor Auburn, ME owners call when a project spans several trades and needs a single company accountable for the price.
- Auburn is the Androscoggin County seat and sits at the southern edge of the territory we have covered since 2017.
- Brandon Roberge built custom homes in Florida and Massachusetts for 25+ years before founding this company in Maine.

- 25+ years in construction, building as Newman Homes since 2017
- Over 200 projects completed in Central Maine
- Affordable work, two-year written warranty
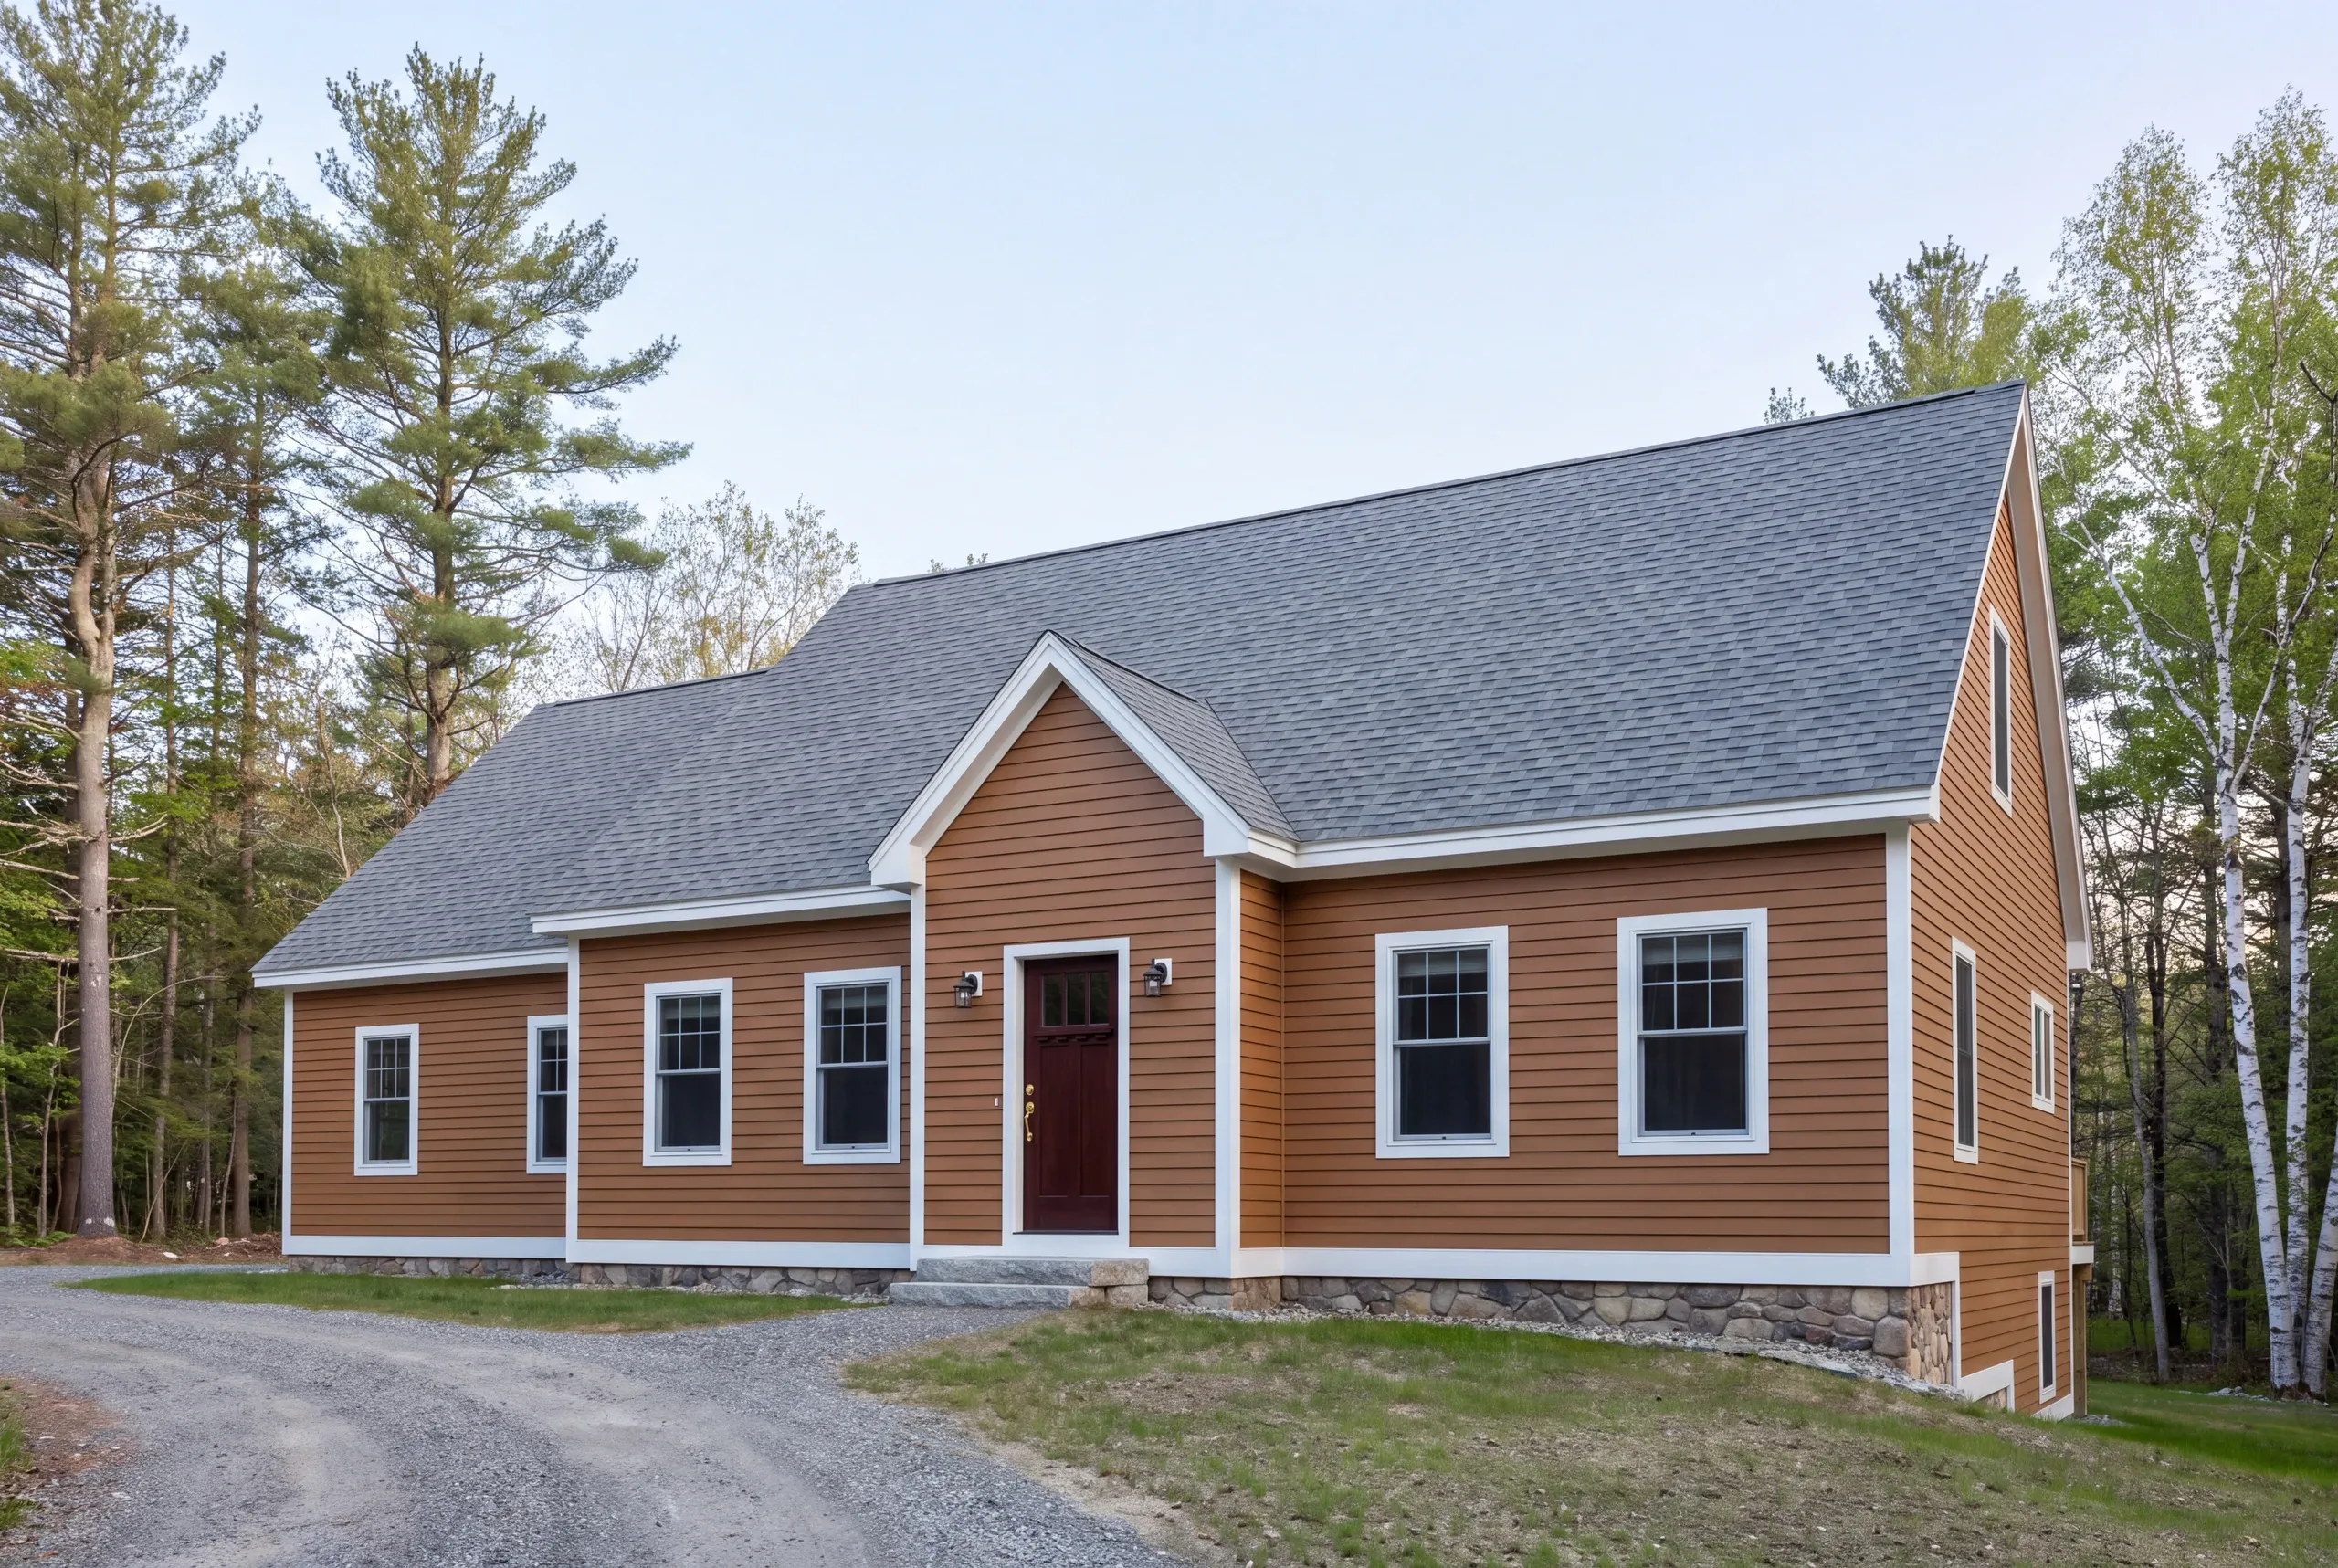
General contracting in Auburn, Maine, downtown and in the river neighborhoods, on the established hillside streets, and out on the rural roads toward Minot and Poland.
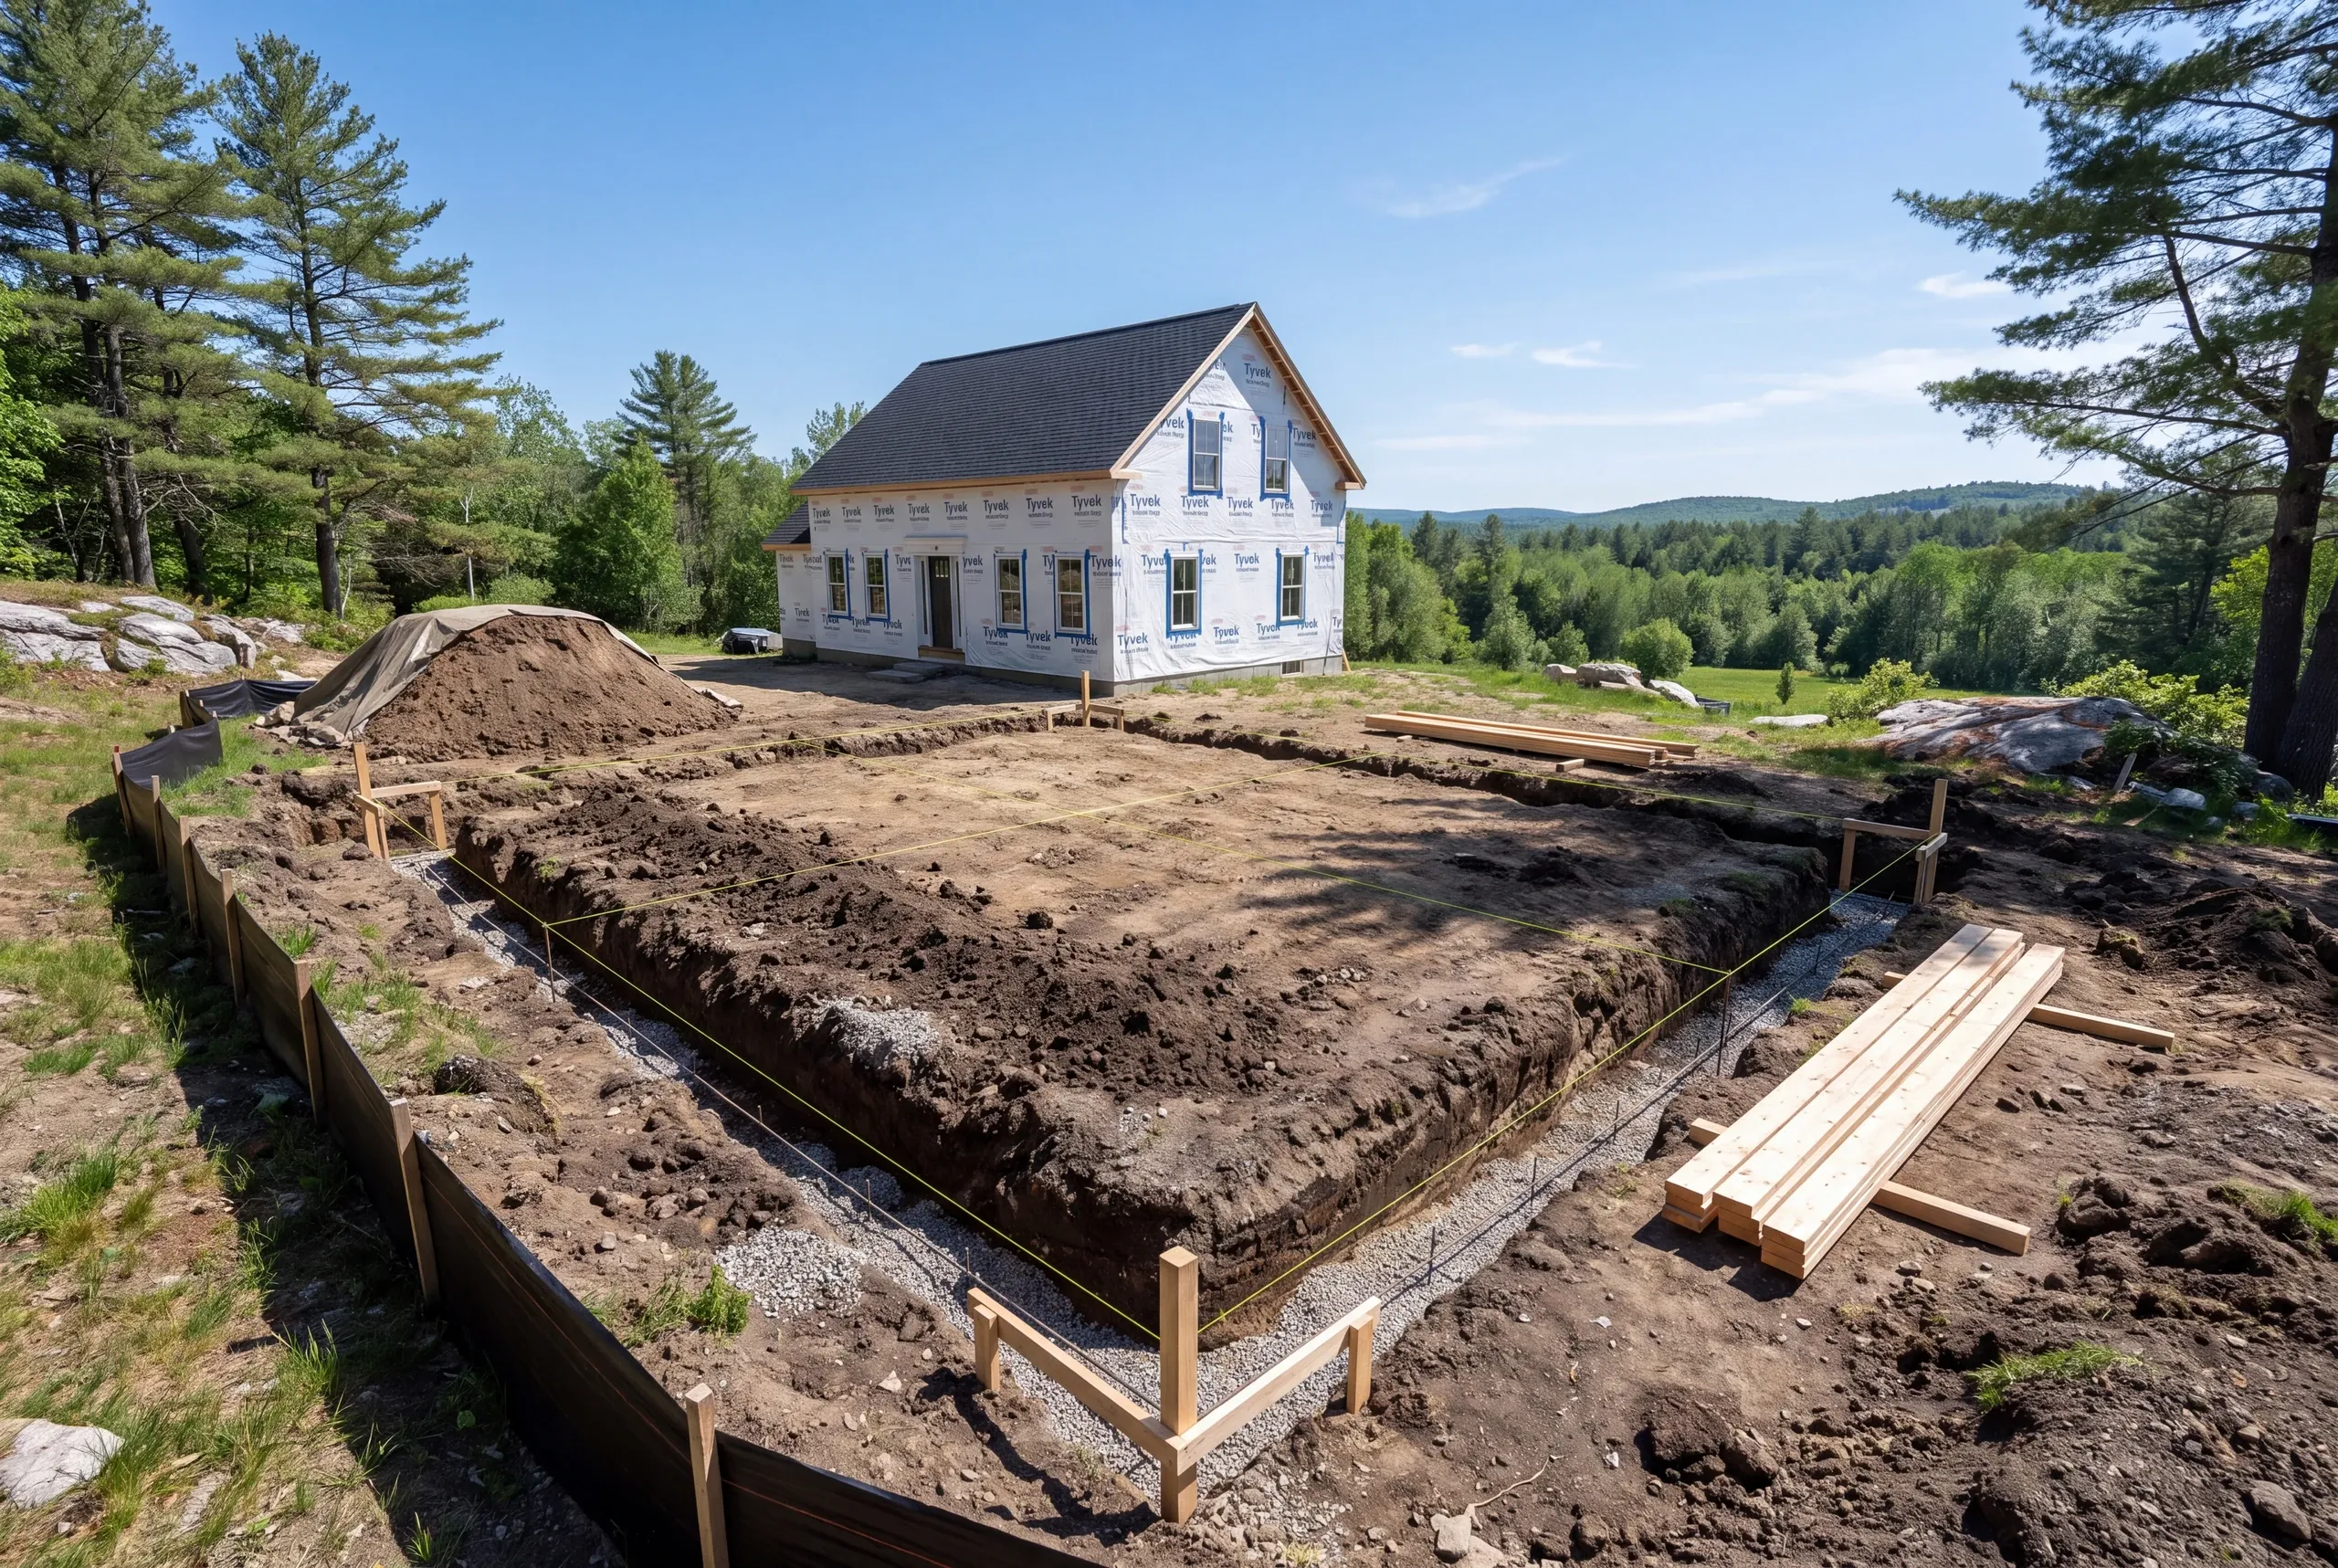
The hillside streets are where Auburn projects get complicated. A sloped lot means retaining, stepped foundations or fill before an addition can have a level floor, and that work happens before anything recognisable as building starts.
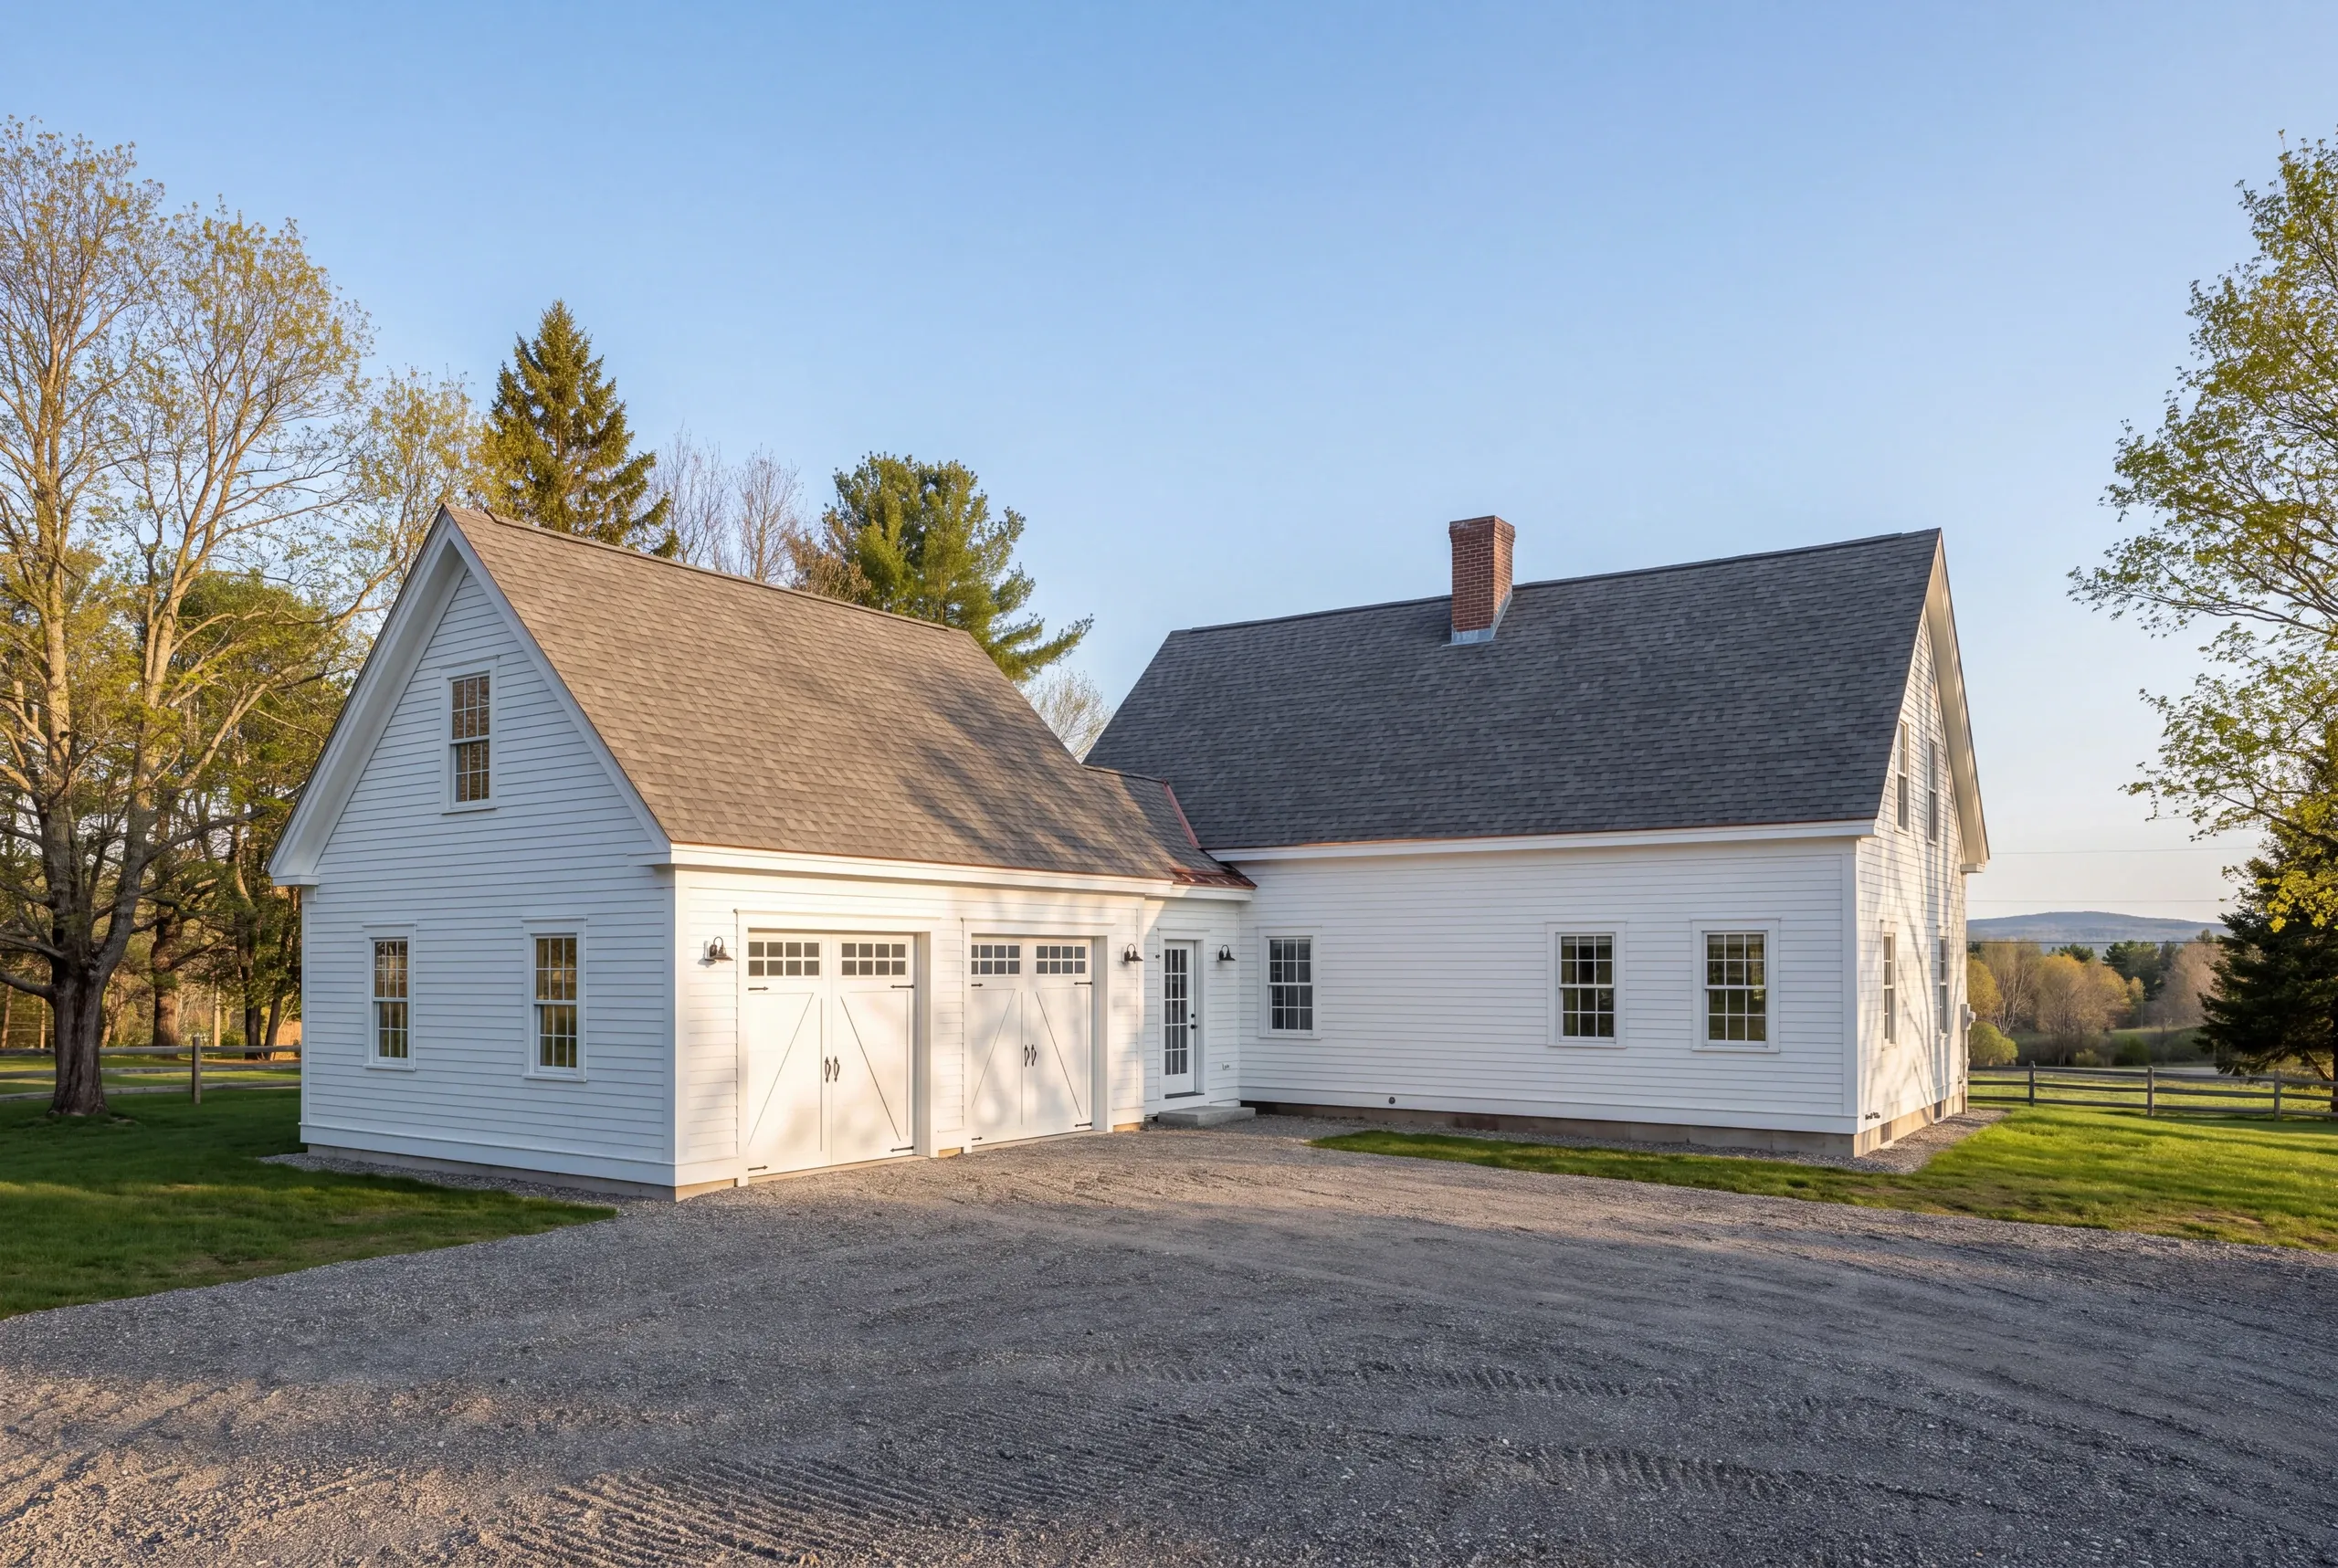
It is also where a single contract earns its keep, because excavation, foundation, framing and finish all have to agree with each other. Additions run $280 to $400 a square foot turnkey.
Additions in Auburn, Broken Out by Type
The watershed is the local factor nobody outside Auburn thinks about, and it changes how a site is managed.
Each of the six is quoted as a fixed price with itemized costs before work starts.
Attached garage additions. Inside the Lake Auburn watershed, driveway runoff and roof drainage need a real stormwater plan, which shapes the grading before it shapes the building.
Kitchen additions. Older neighborhoods carry undersized service, so licensed electricians confirm the panel capacity and run new circuits before cabinets are ordered.
Bathroom additions. On the rural side you are on well and septic, and licensed plumbers verify the field before design; in the sewered neighborhoods the question is the existing stack.
Great room additions. Wide openings in older framing need an engineered beam and a load path carried to new footings rather than to whatever is already there.
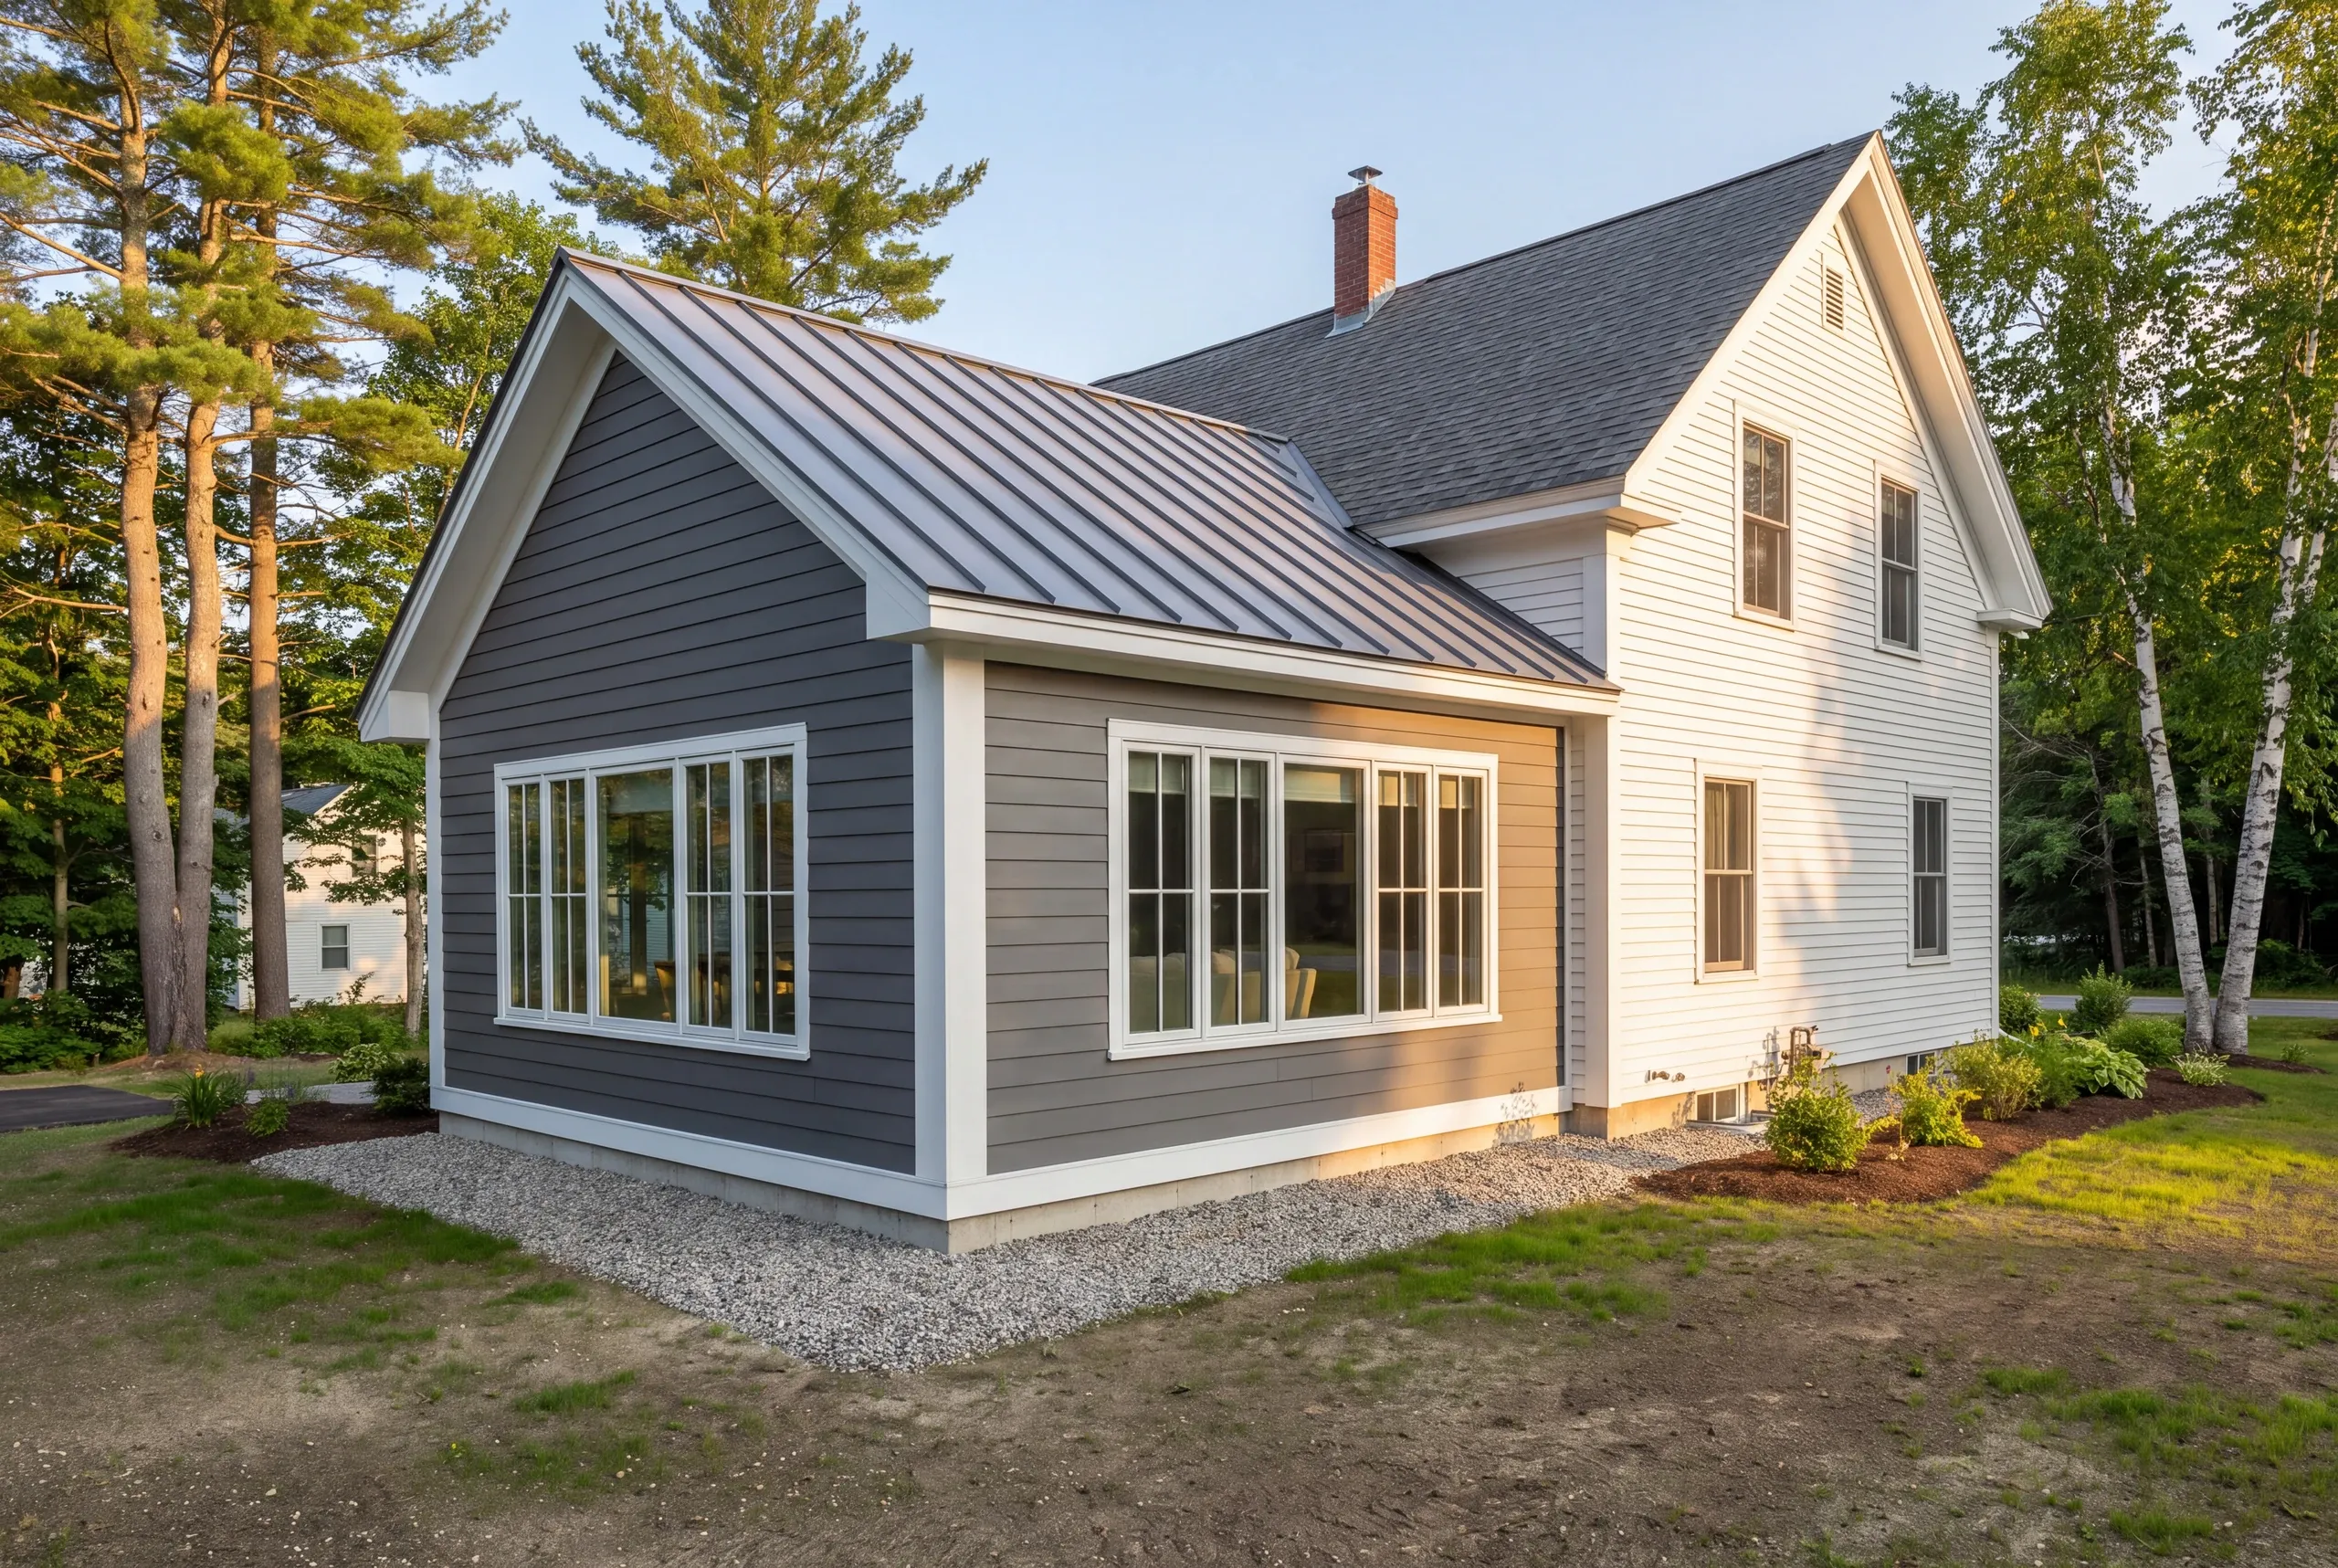
Sun room additions. Four-season use means an insulated foundation, and on watershed parcels the excavation plan includes erosion control from day one.
Porch additions. Footings go below frost depth, and near the lake we keep sediment controls in place through backfill rather than pulling them early.
What homeowners say
Read more reviews- ★★★★★
It has been near 5 years since moving into this Newman built home. And, I still absolutely love it. The construction took place during a difficult time in my life, and Brandon was always available to guide me.
David D.custom home - ★★★★★
Due to multiple issues we had last summer with a contractor, we started looking early… Newman Homes came right out and gave an estimate.
Jess P. - ★★★★★
Did a great job on my front steps and my stairs inside.
Dan T.
Get your free estimate request sent in 60 seconds
Answer a few quick questions about your Auburn project. No pressure, no obligation, just a straight answer on cost and timeline.
Related Services in Auburn
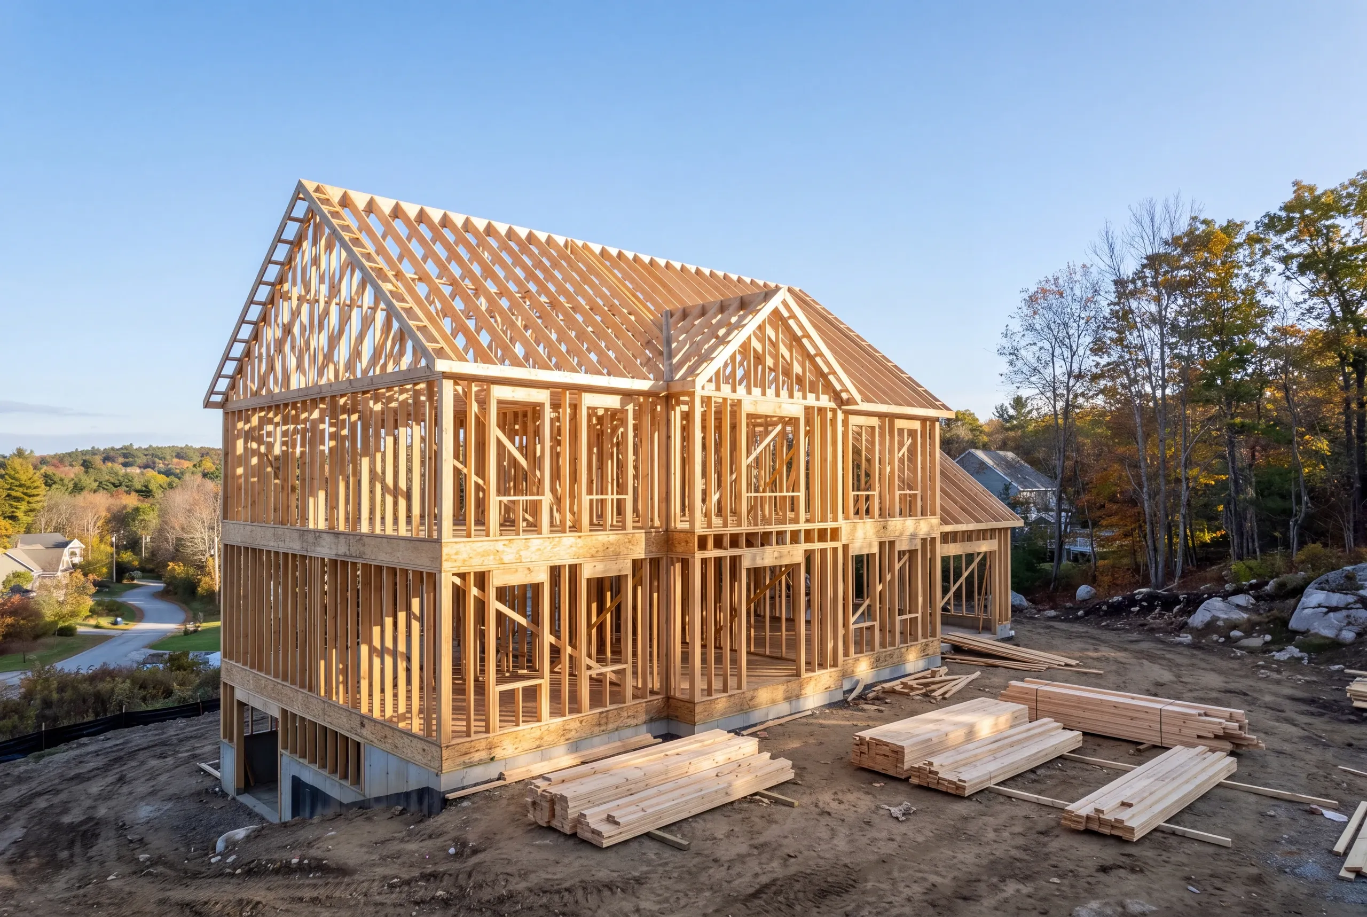
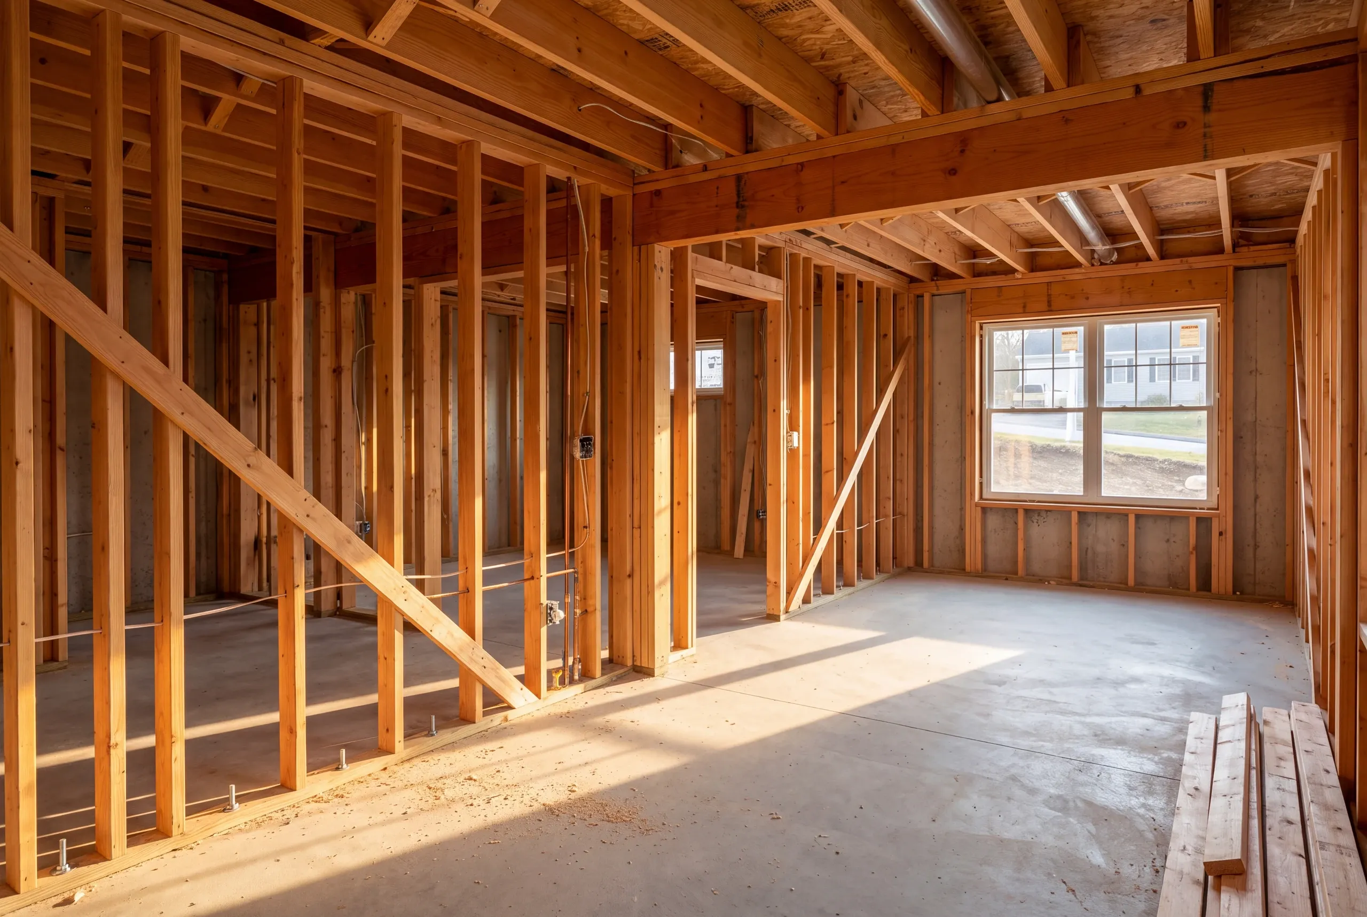
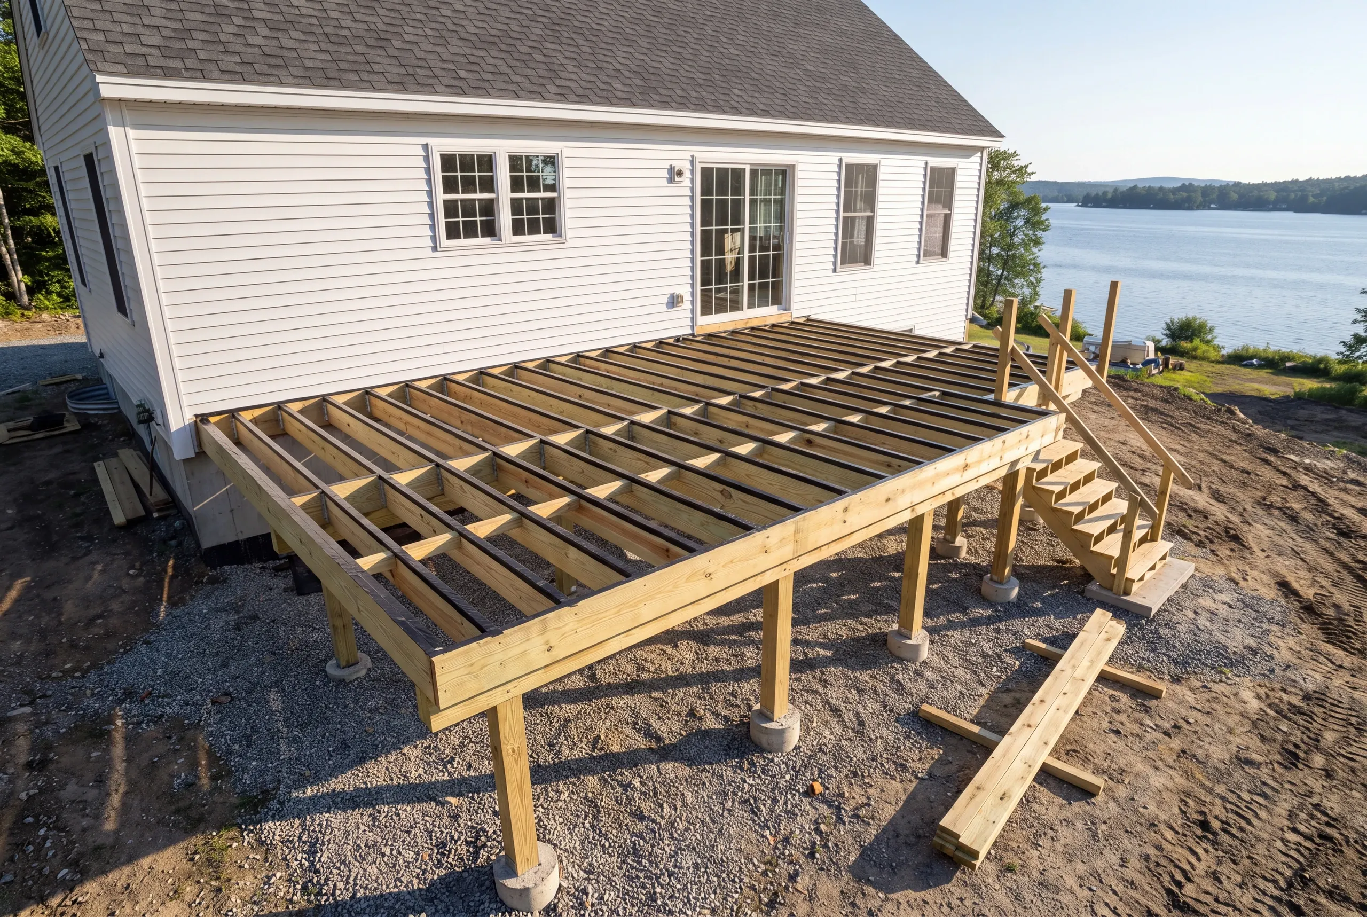
What Falls to the Contractor
The estimate, the contract, the permit, subcontractor scheduling, daily site management, and a 2-year workmanship warranty.
Elijah prices the work and runs the site. The schedule stays with us, and photos go out twice a week.
Joe handles the city filings and inspection scheduling. Brandon reviews the plans and does the closing walkthrough.
One agreement, clear roles, and no coordination left on your desk.
Where We Work in Auburn
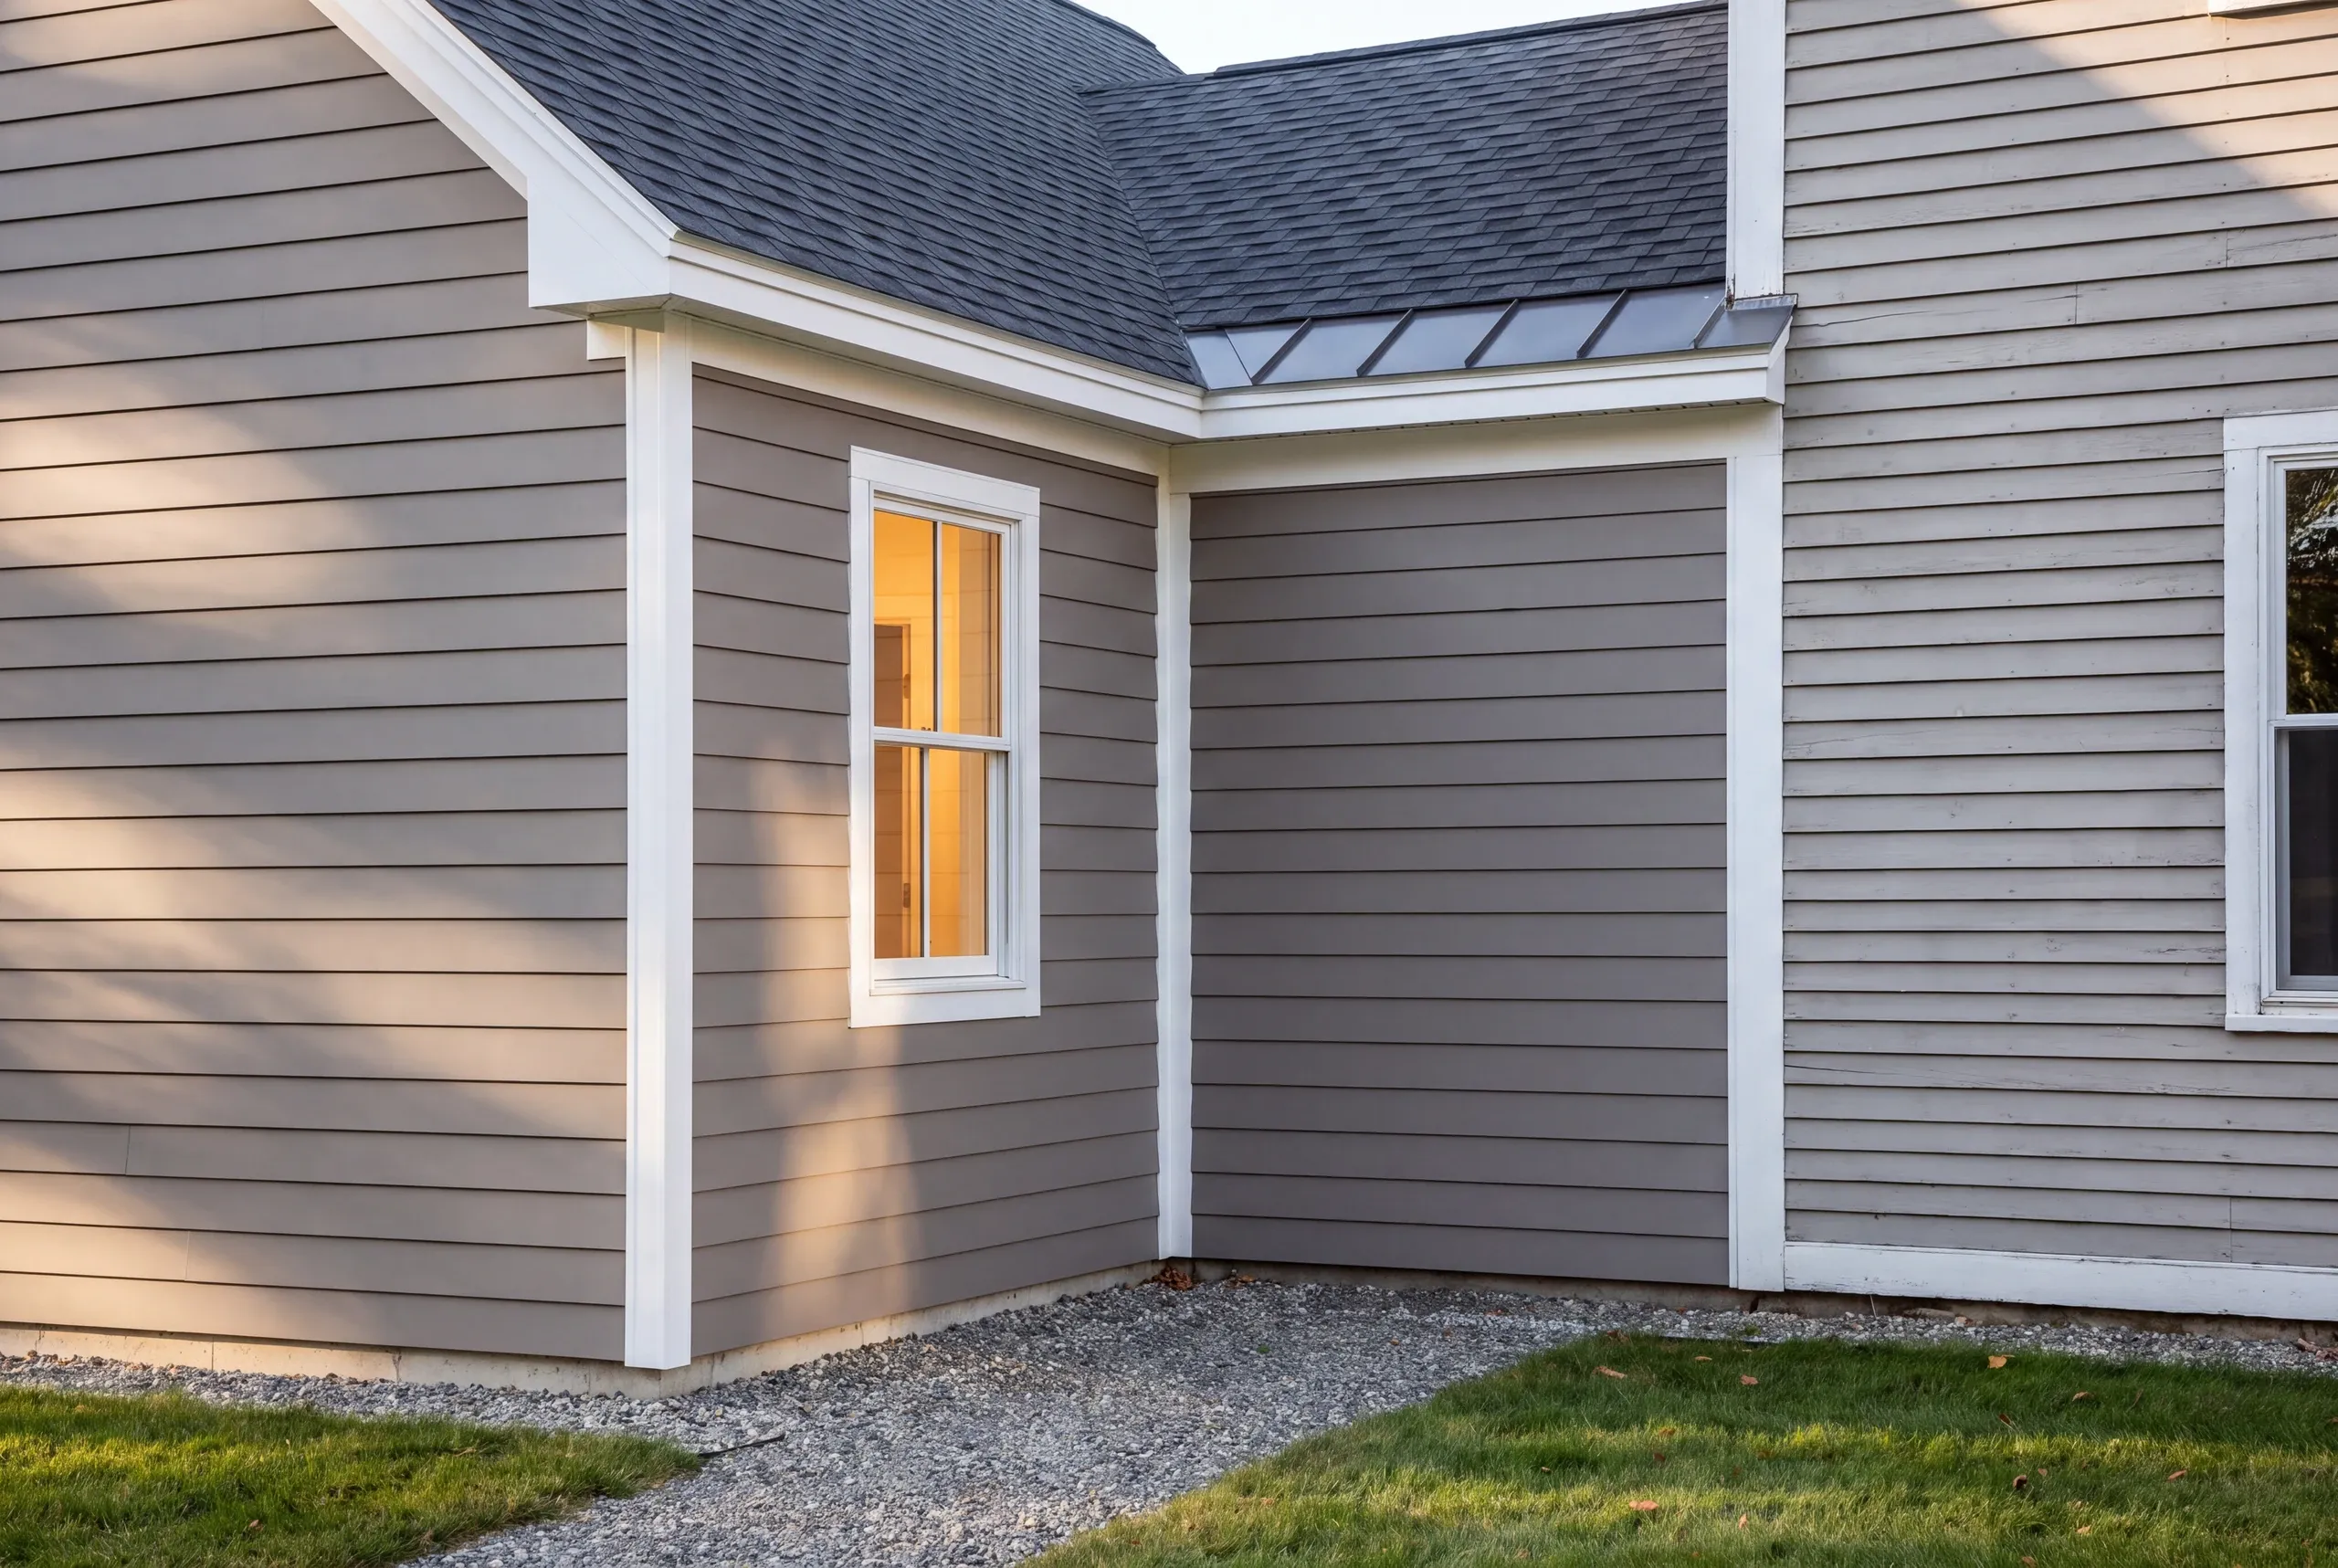
Downtown and the river neighborhoods, the established hillside streets, and the rural roads out toward Minot and Poland.
Work inside the Lake Auburn watershed draws additional stormwater and erosion review, because the lake is the public drinking water supply.
The city maintains full-time building inspection staff, which makes the process predictable when the paperwork is done properly.
When to Schedule Auburn Work
Four to twelve weeks of lead time is realistic for most projects.
Permits and inspections run through City of Auburn, including the watershed provisions where they apply.
Foundation work waits for the frost to leave, so the warm season books early. Interior projects fill our winter calendar.
Why the Number Holds
Because we measure it rather than assert it. Ninety-four percent on the original timeline and budget, tracked monthly, from 200+ projects since 2017.
The 6% stays in the claim on purpose, since a builder reporting perfection is a builder not measuring anything.
Any genuine change to the scope becomes a written change order you sign before it costs you money.
Who We Build For in Auburn
Owners across a city that behaves like two different places.
Near the river it is a dense old mill city with tight lots and layered building history.
Head north or west and Auburn turns rural fast, with large parcels, private wells, and real agricultural land inside the city line.
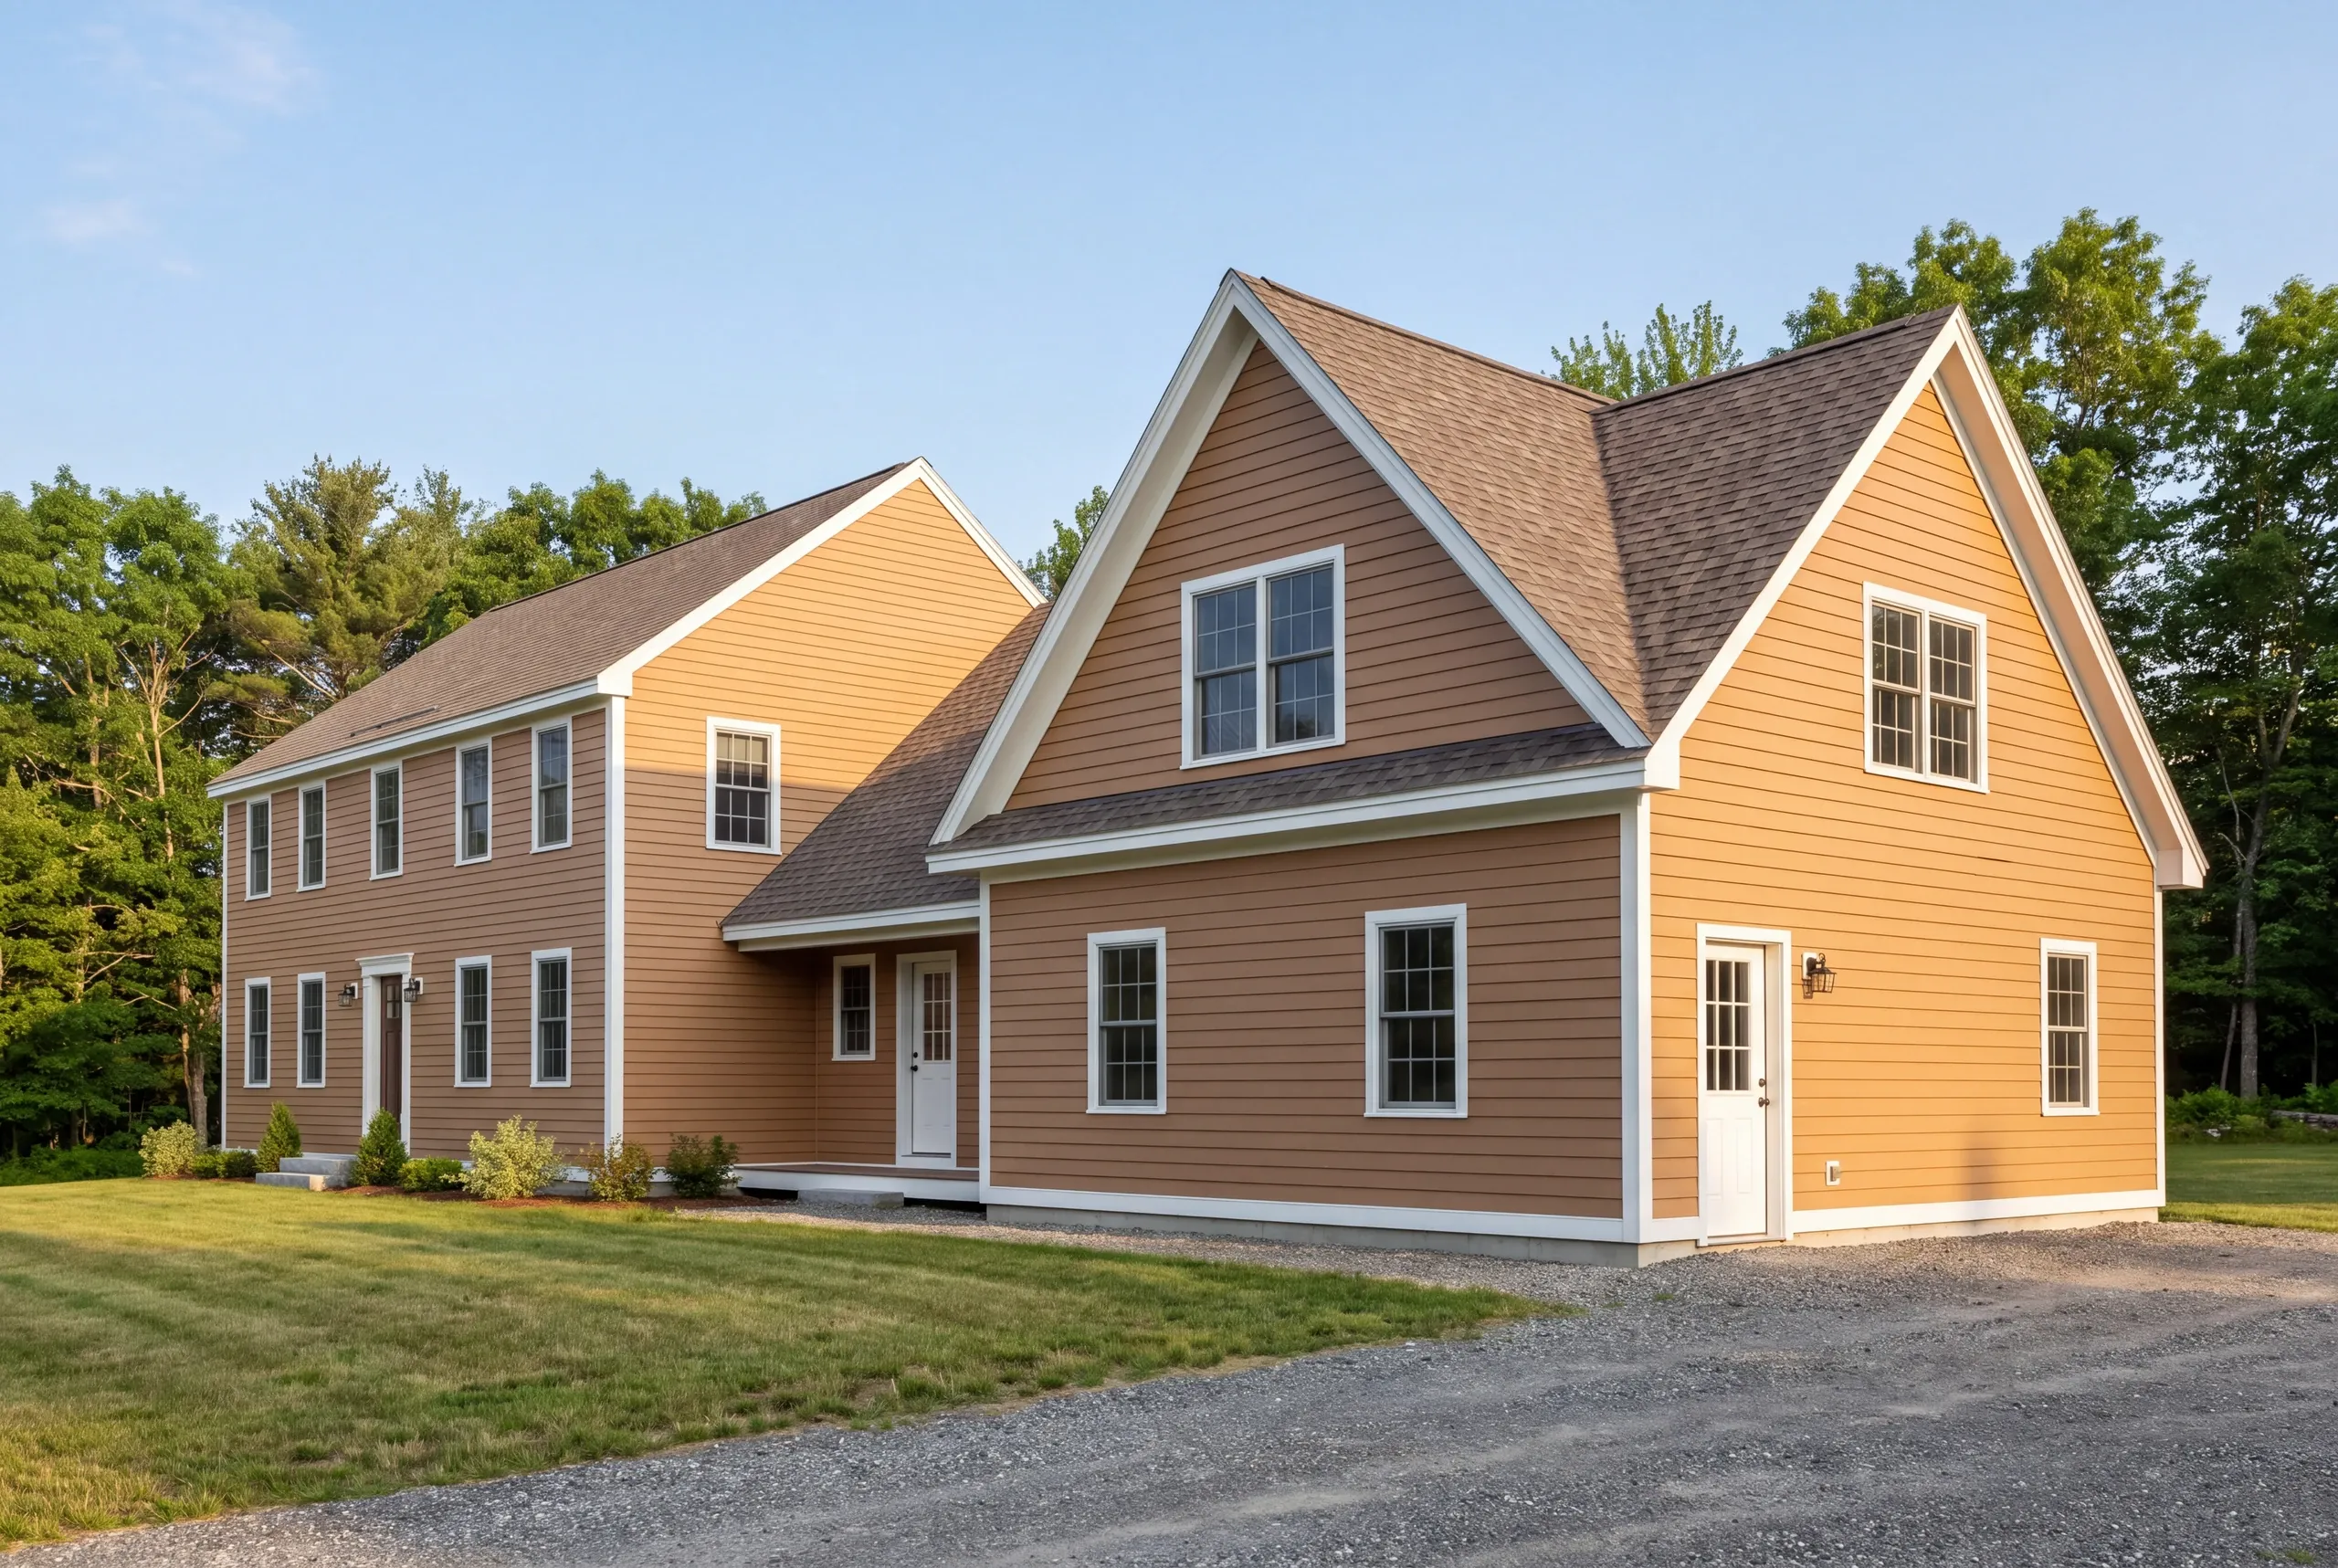
The same addition costs differently in those two Auburns, and we price them as the separate problems they are.
Ninety-four percent of our projects finish on the original timeline and budget, recalculated every month.
How Much an Auburn Project Costs
Additions start near $280 per square foot and average around $320. Higher-end finishes reach $350 to $400. Watershed sites and tight downtown lots price higher than the open rural parcels for identical square footage. Stormwater and erosion requirements, electrical service capacity, and staging room are the three drivers that move an Auburn estimate. We walk the property before quoting and give you the trade-by-trade breakdown so nothing is buried in a lump sum. For new construction, see our Maine home building cost guide.
How to Hire a General Contractor Auburn, ME
Here is the thing to know before you interview anybody: Maine has no state licensing standard for general contractors or builders.
Plumbing and electrical trades are credentialed. Building is not, so what a builder writes down is what you can hold.
Ask for these five.
Ask all five of everyone. The list sorts itself.
A fixed-price contract itemized by trade, written under Maine's home construction contract statute, which caps the initial down payment at 1/3 of the price.
Insurance certificates for the builder and each subcontractor, sent directly to you.
A written schedule and photo documentation during the build.
Ours is 2 years, alongside an A+ BBB record.
Work built to the Maine Uniform Building and Energy Code, which Auburn enforces with full-time inspection staff.
Where is our shop?
Directions from Auburn, ME to our shop in Augusta
125 Community DrAugusta, ME 04330-8156
What Happens After You Say Go in Auburn
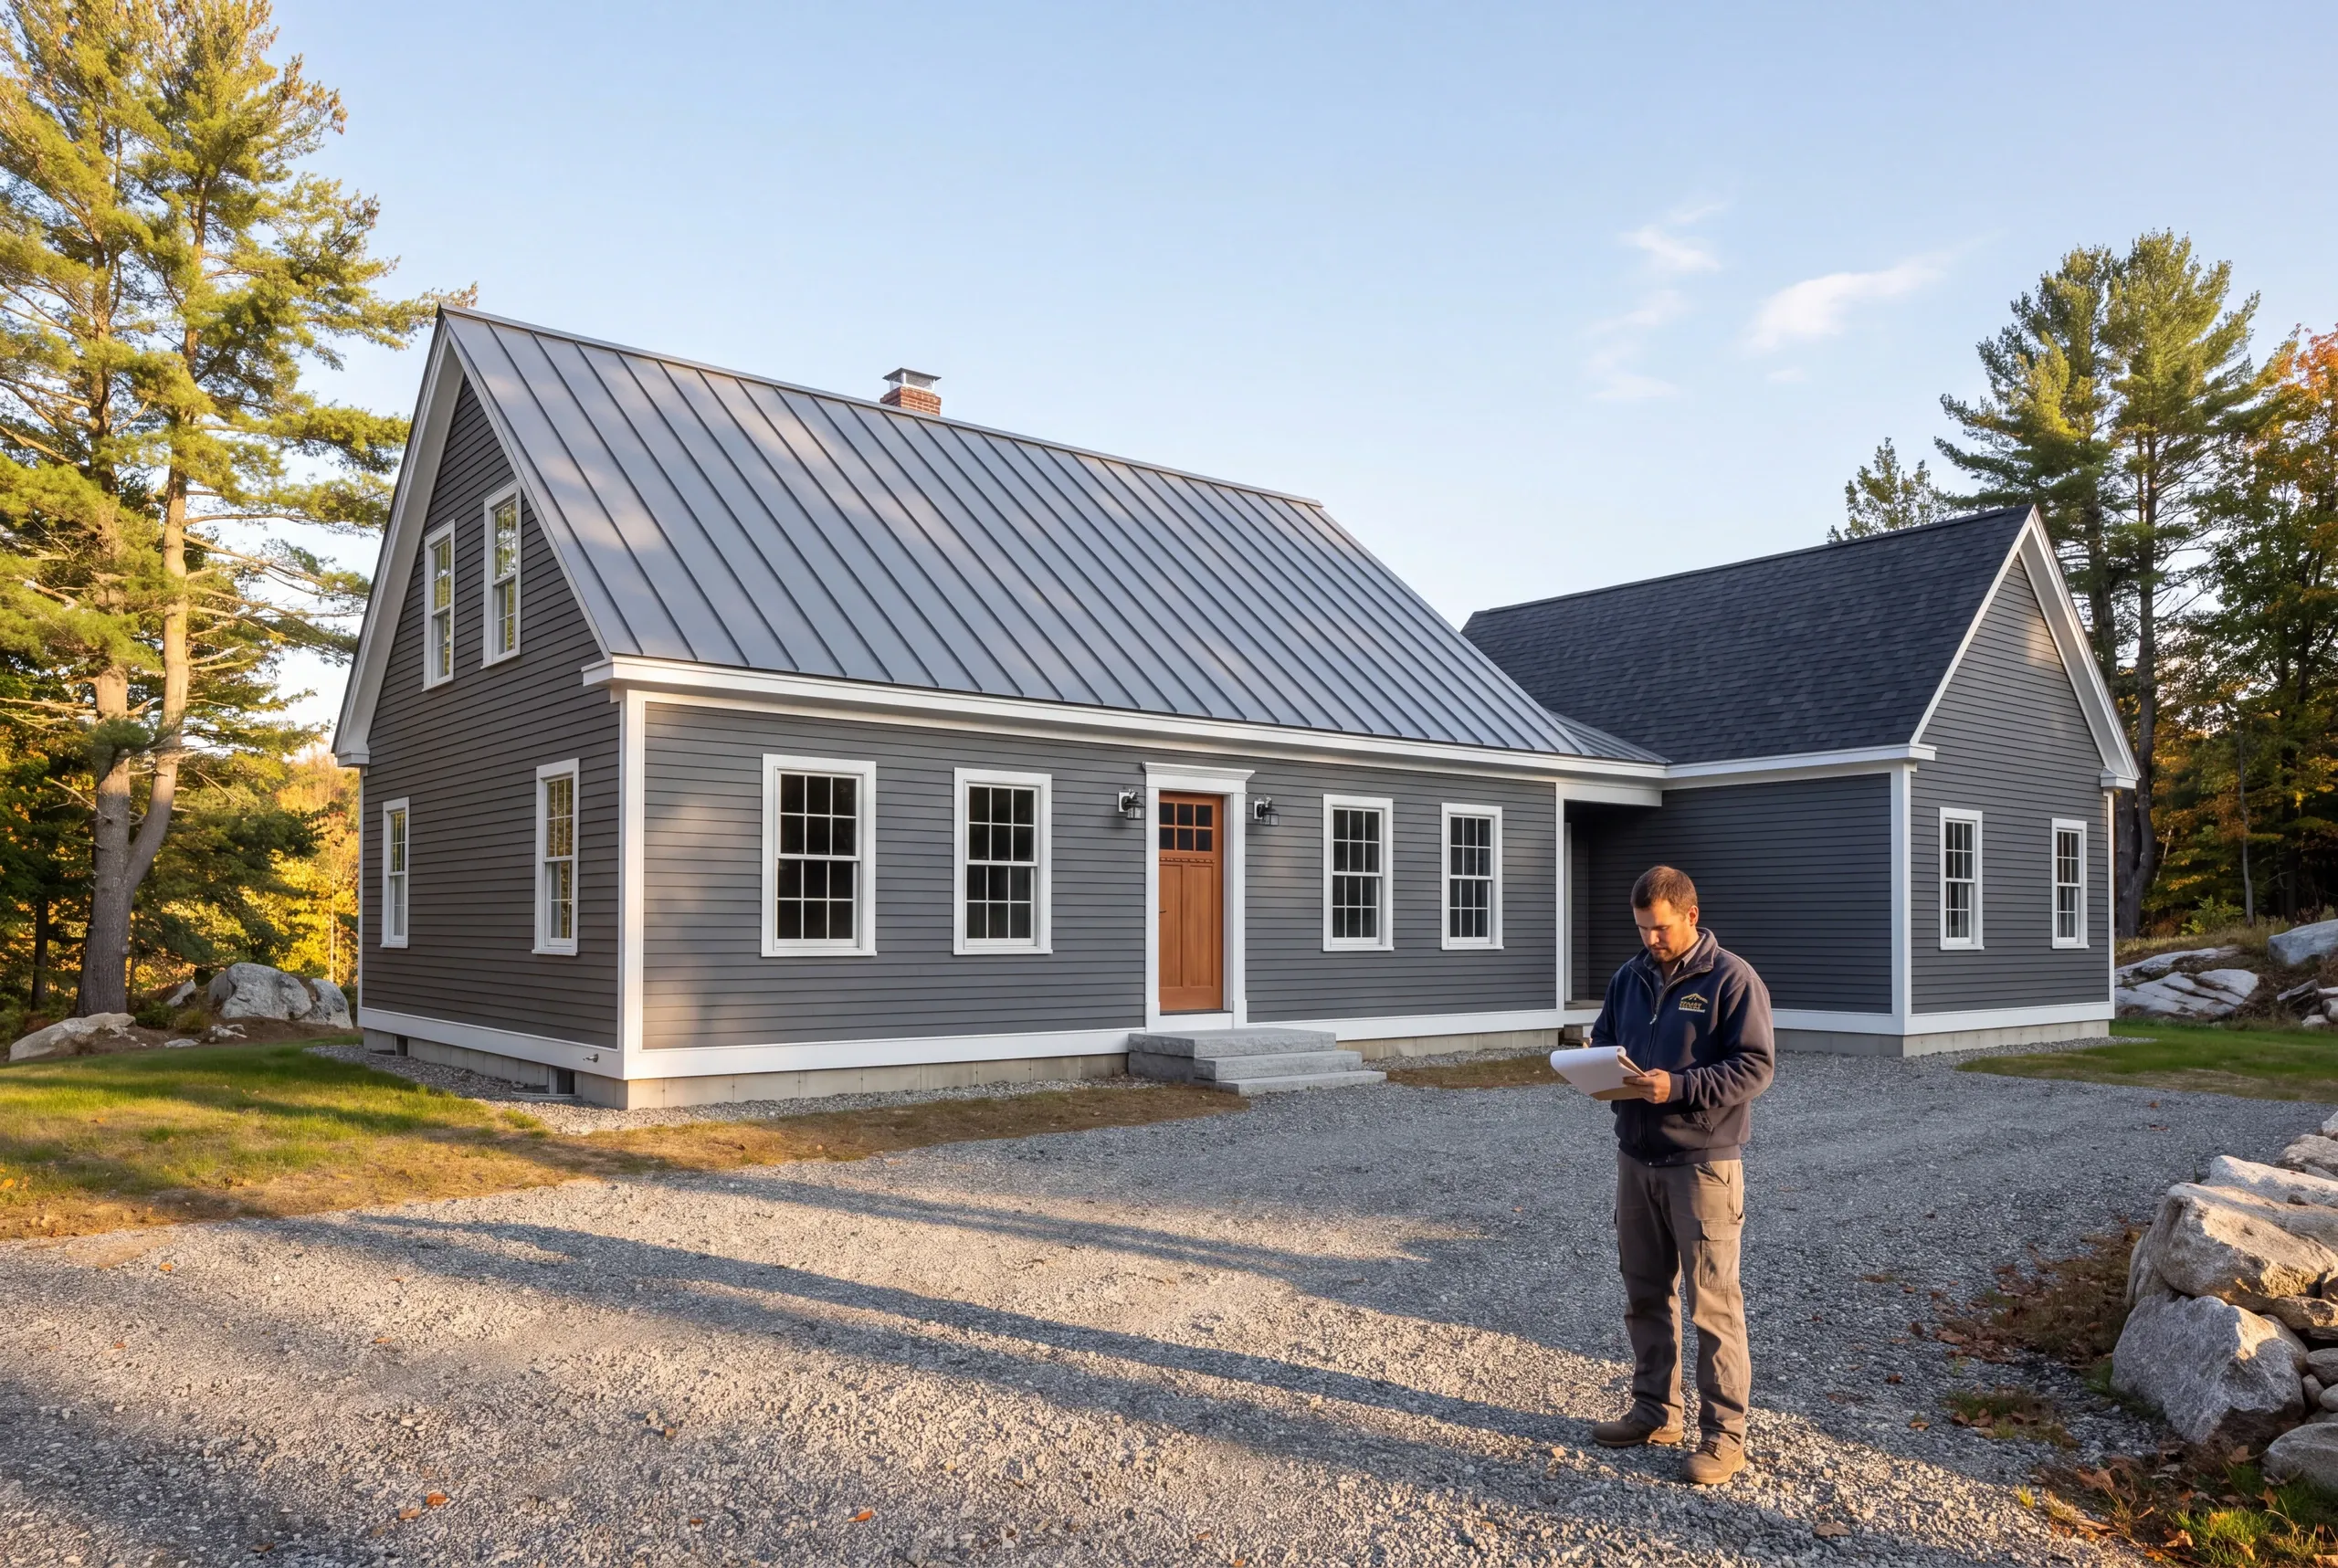
- The site walk comes first.Auburn's hill streets are tight and the land out toward Minot is not, so the visit is what turns a rough idea into a real scope.
- Scope, then an itemized contract.Every trade and allowance on its own line, with the first payment capped at one third of the contract price, which is Maine law.
- Permit application goes in early.Approval sits with the municipal code officer, so we treat their timeline as a real constraint instead of a formality.
- Sequenced trades and a real schedule.Foundation before frame, frame before roof, and nobody rushed to overlap.
- Every change is a written change order.Priced and signed before the work happens, which is the only way a fixed price stays fixed.
- Final walkthrough and a written list.Every item closed out, followed by 2 years of workmanship coverage.
Start an Auburn Project
Call (207) 480-7700. Brandon usually answers, and the line is covered around the clock.
Email info@newmanhomesme.com with the address and a short note, or request an estimate.