
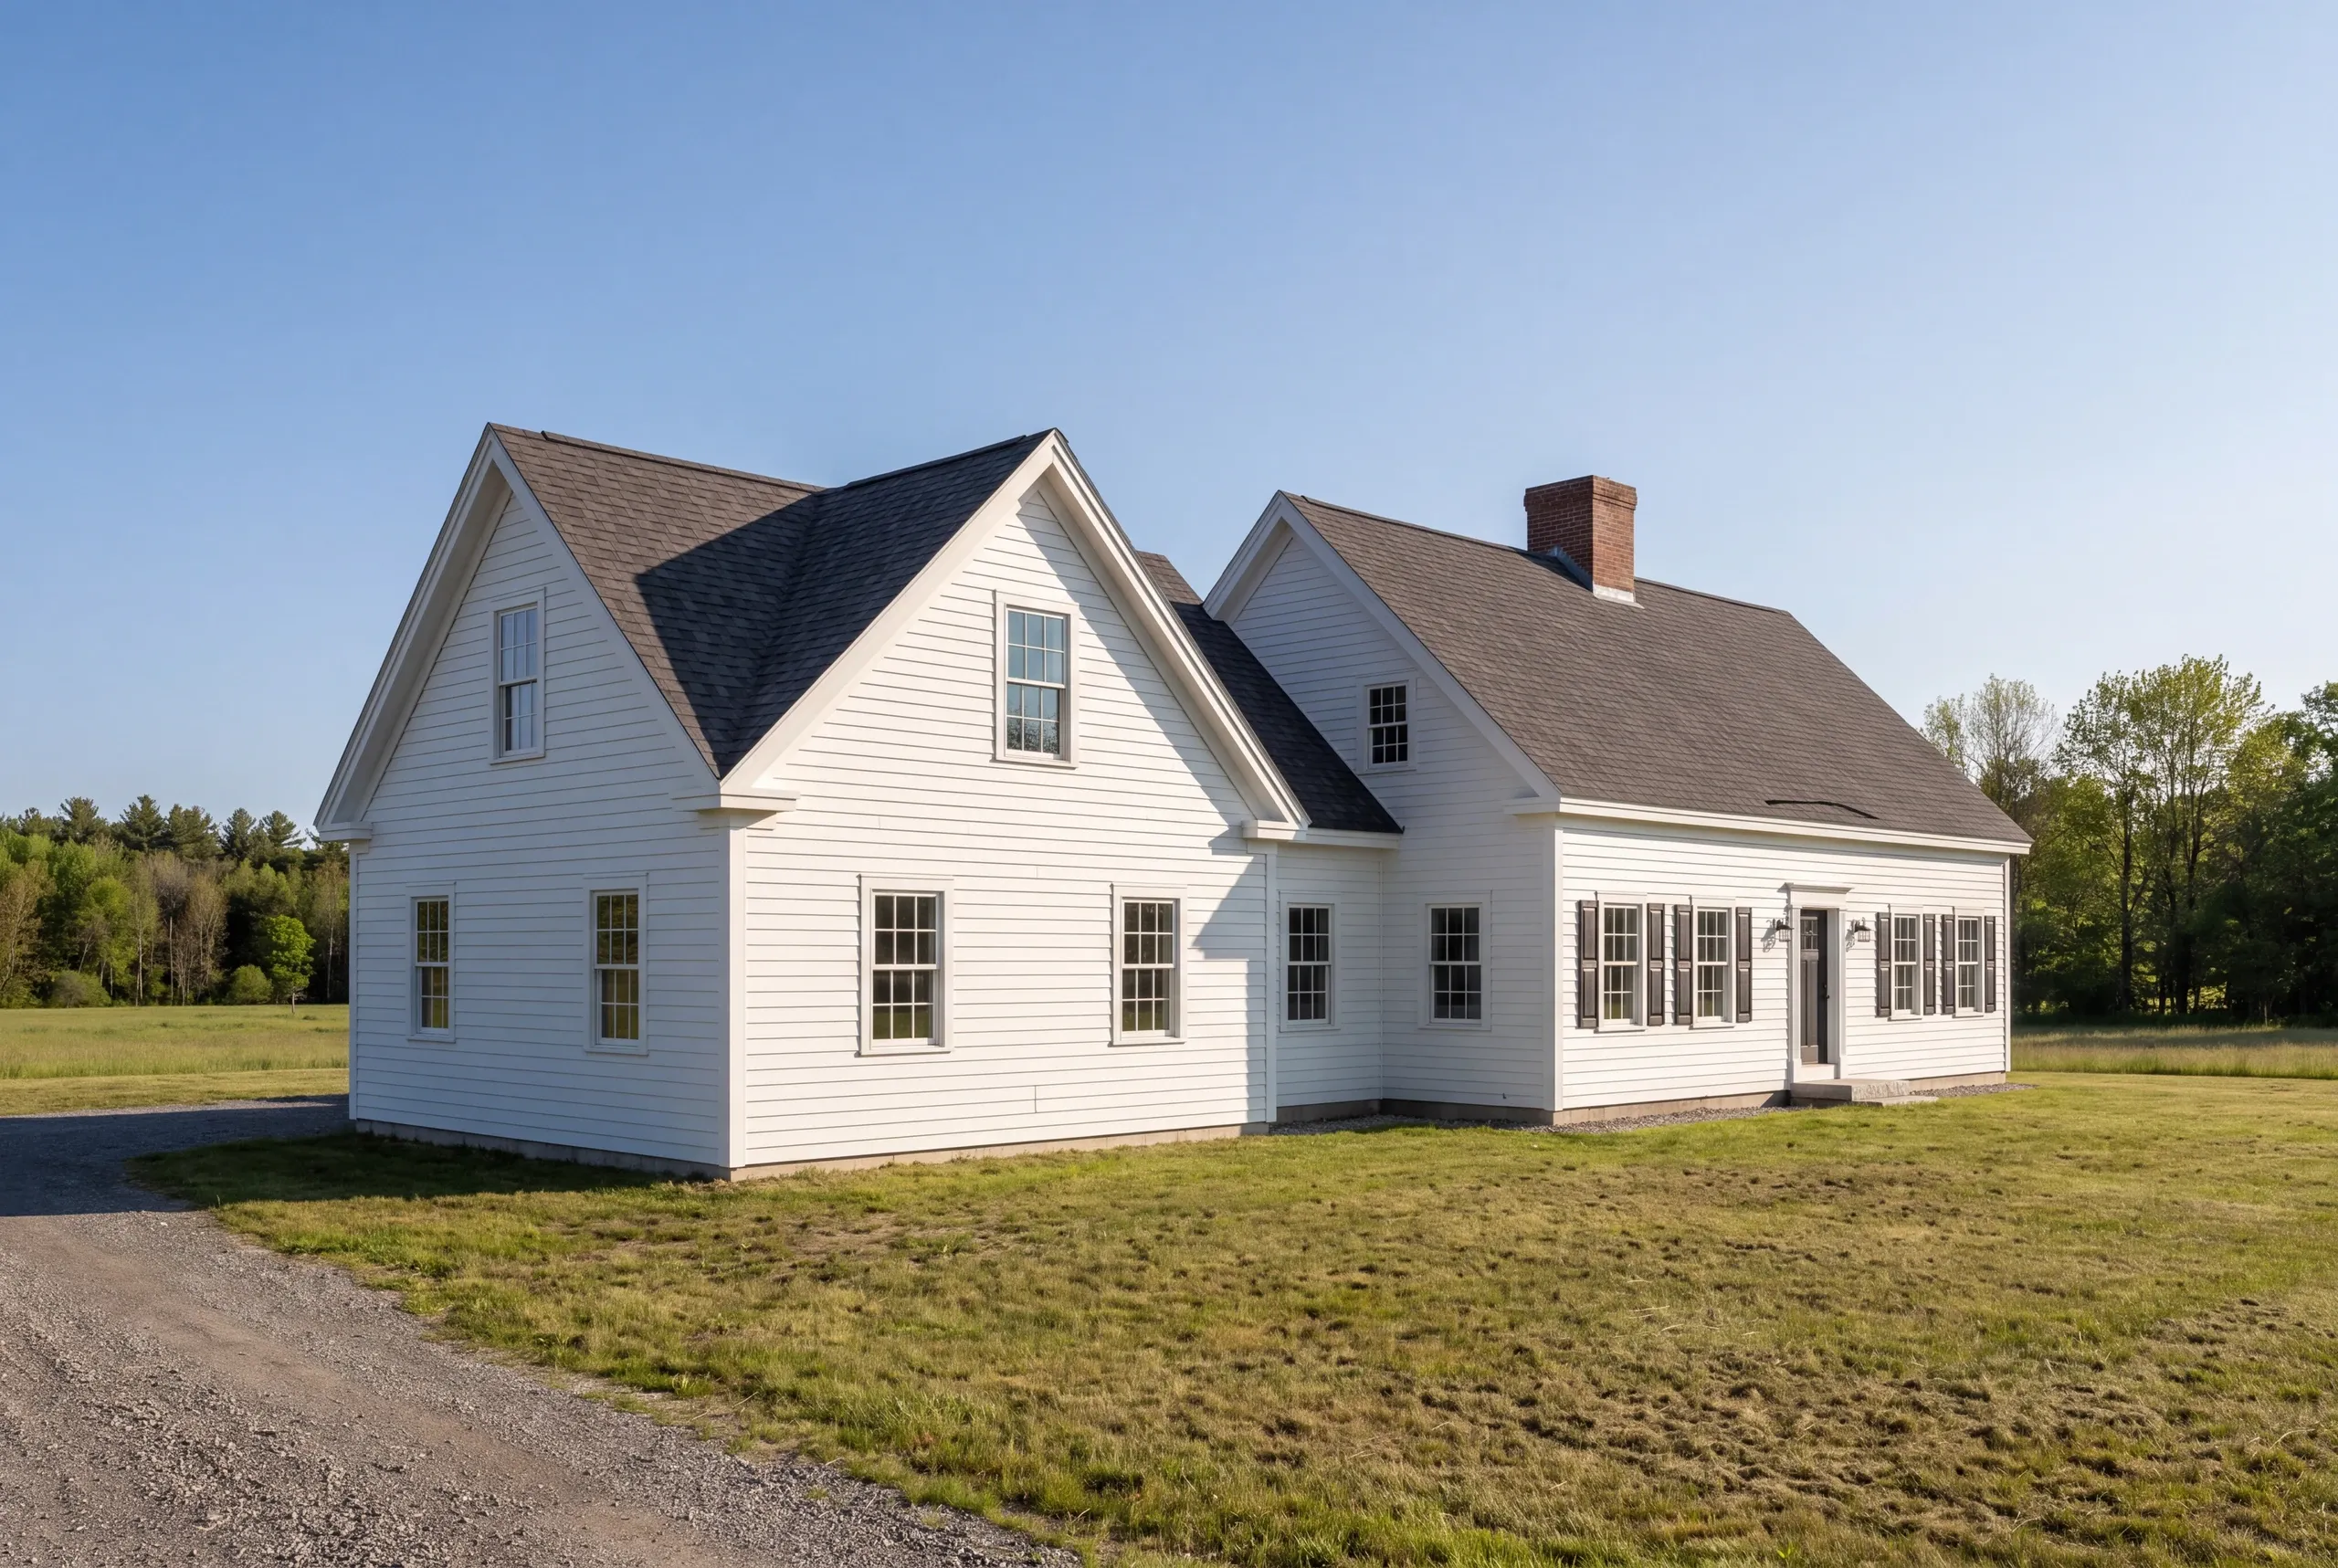
General Contractor Greene, ME: Additions With Room and Without Fuss
- Newman Homes is the general contractor Greene, ME owners hire when a project needs one company managing the trades, the permits, and the total.
- Greene sits between the twin cities and Augusta, and it has been inside our service area since 2017.
- Brandon Roberge spent 25+ years building custom homes in Florida and Massachusetts before founding this company in Maine.

- 25+ years in construction, building as Newman Homes since 2017
- Over 200 projects completed in Central Maine
- Affordable work, two-year written warranty
General contracting in Greene, Maine, between the twin cities and Augusta, inside the service area since 2017.
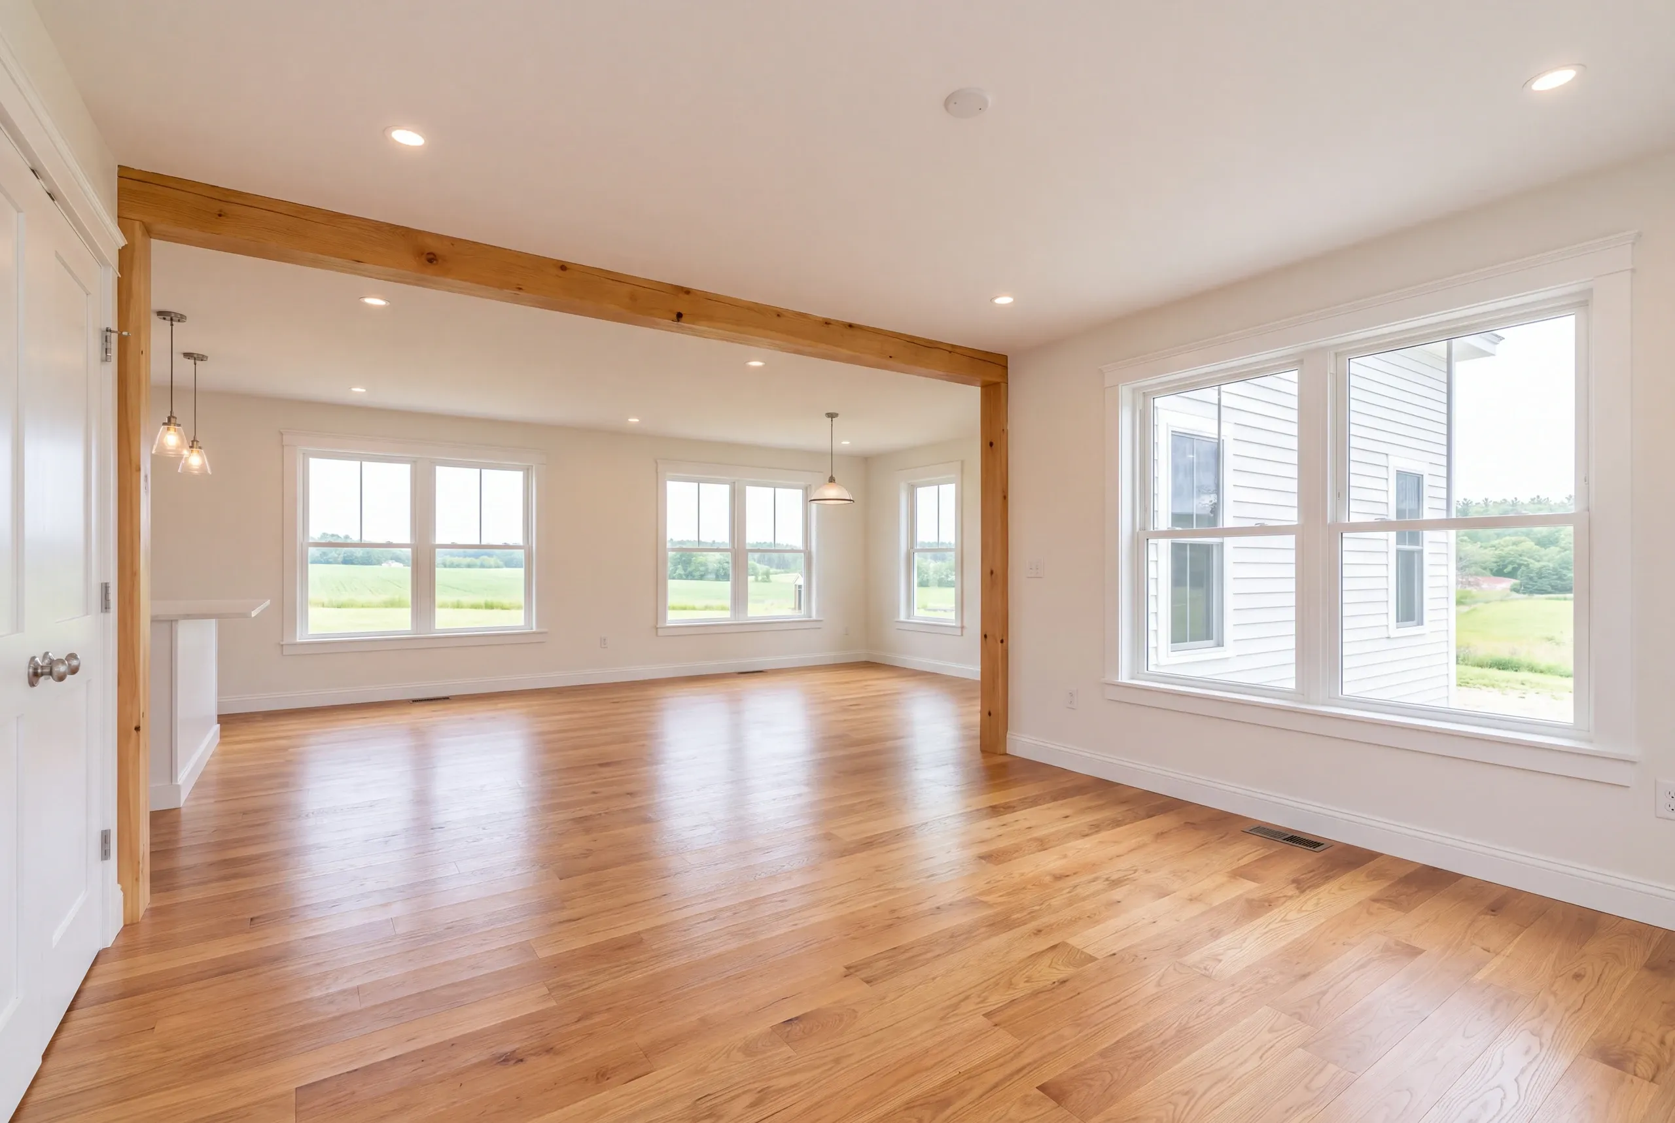
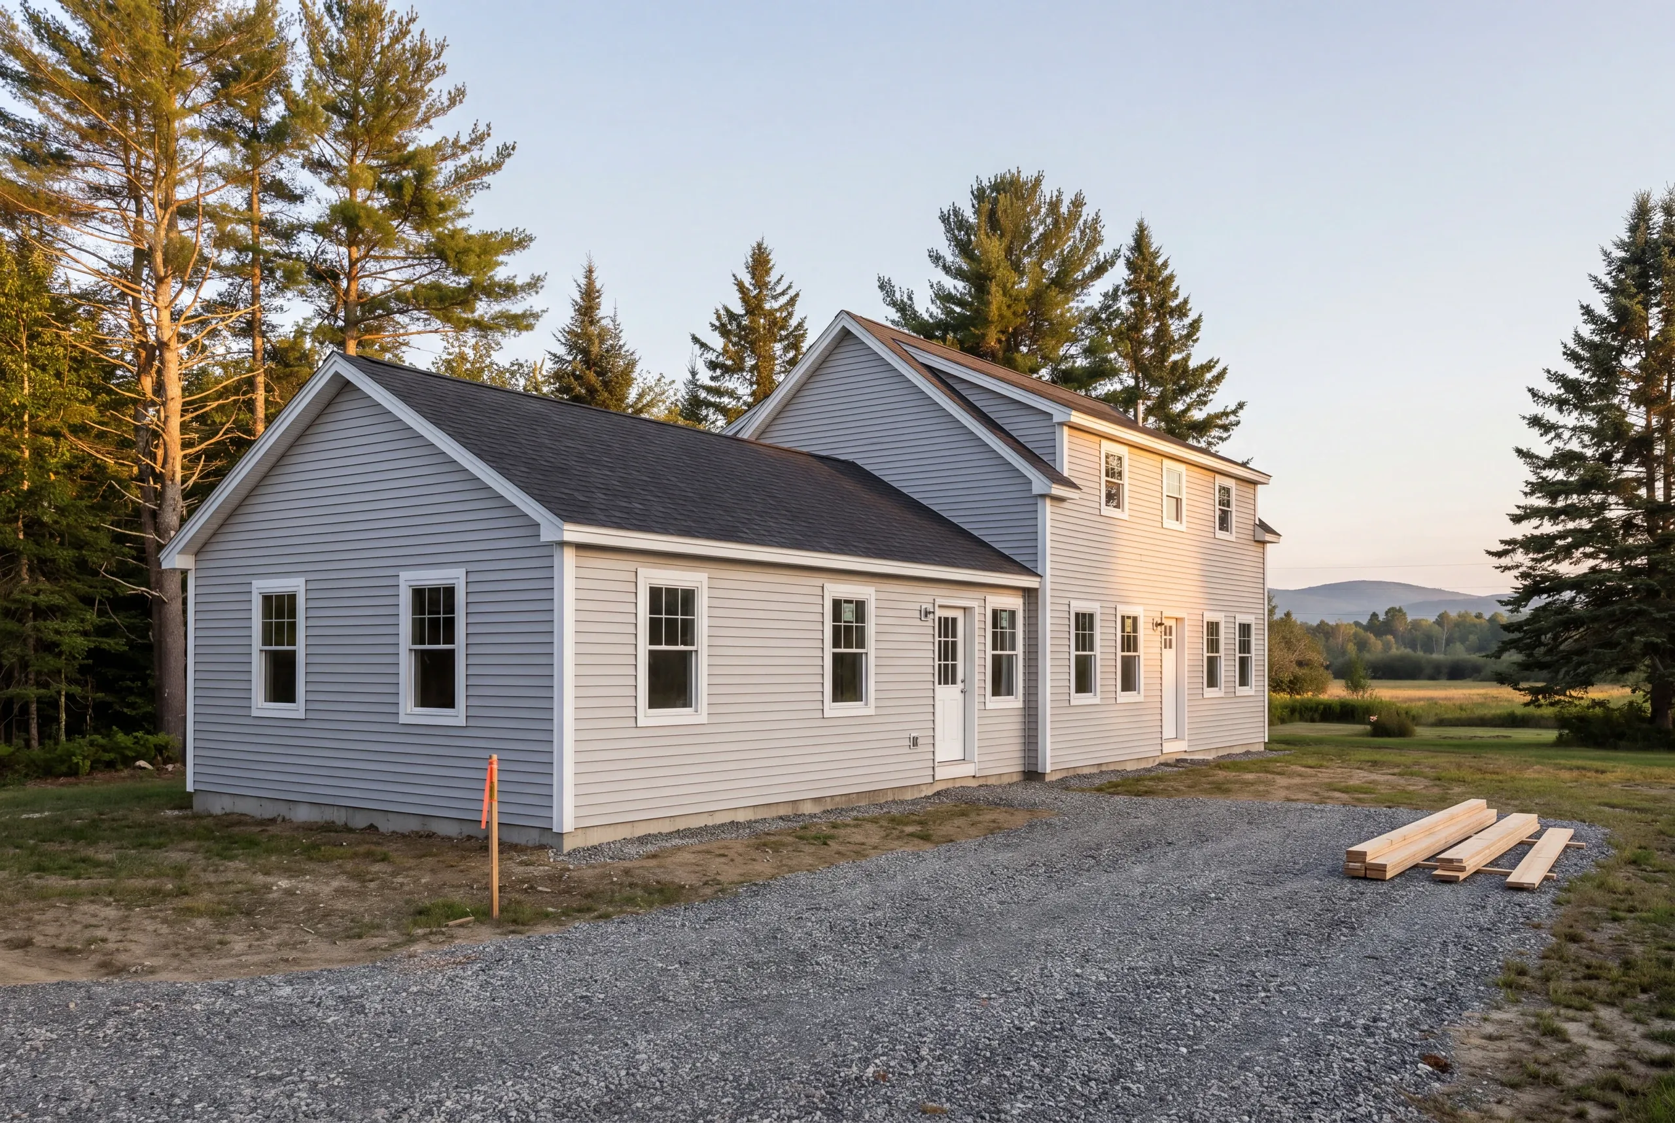
Greene is open ground with room to build, which usually means the choice is not how to squeeze an addition on but whether an addition is even the right answer. Going out is cheaper than going up, and a detached building is sometimes cheaper than either.
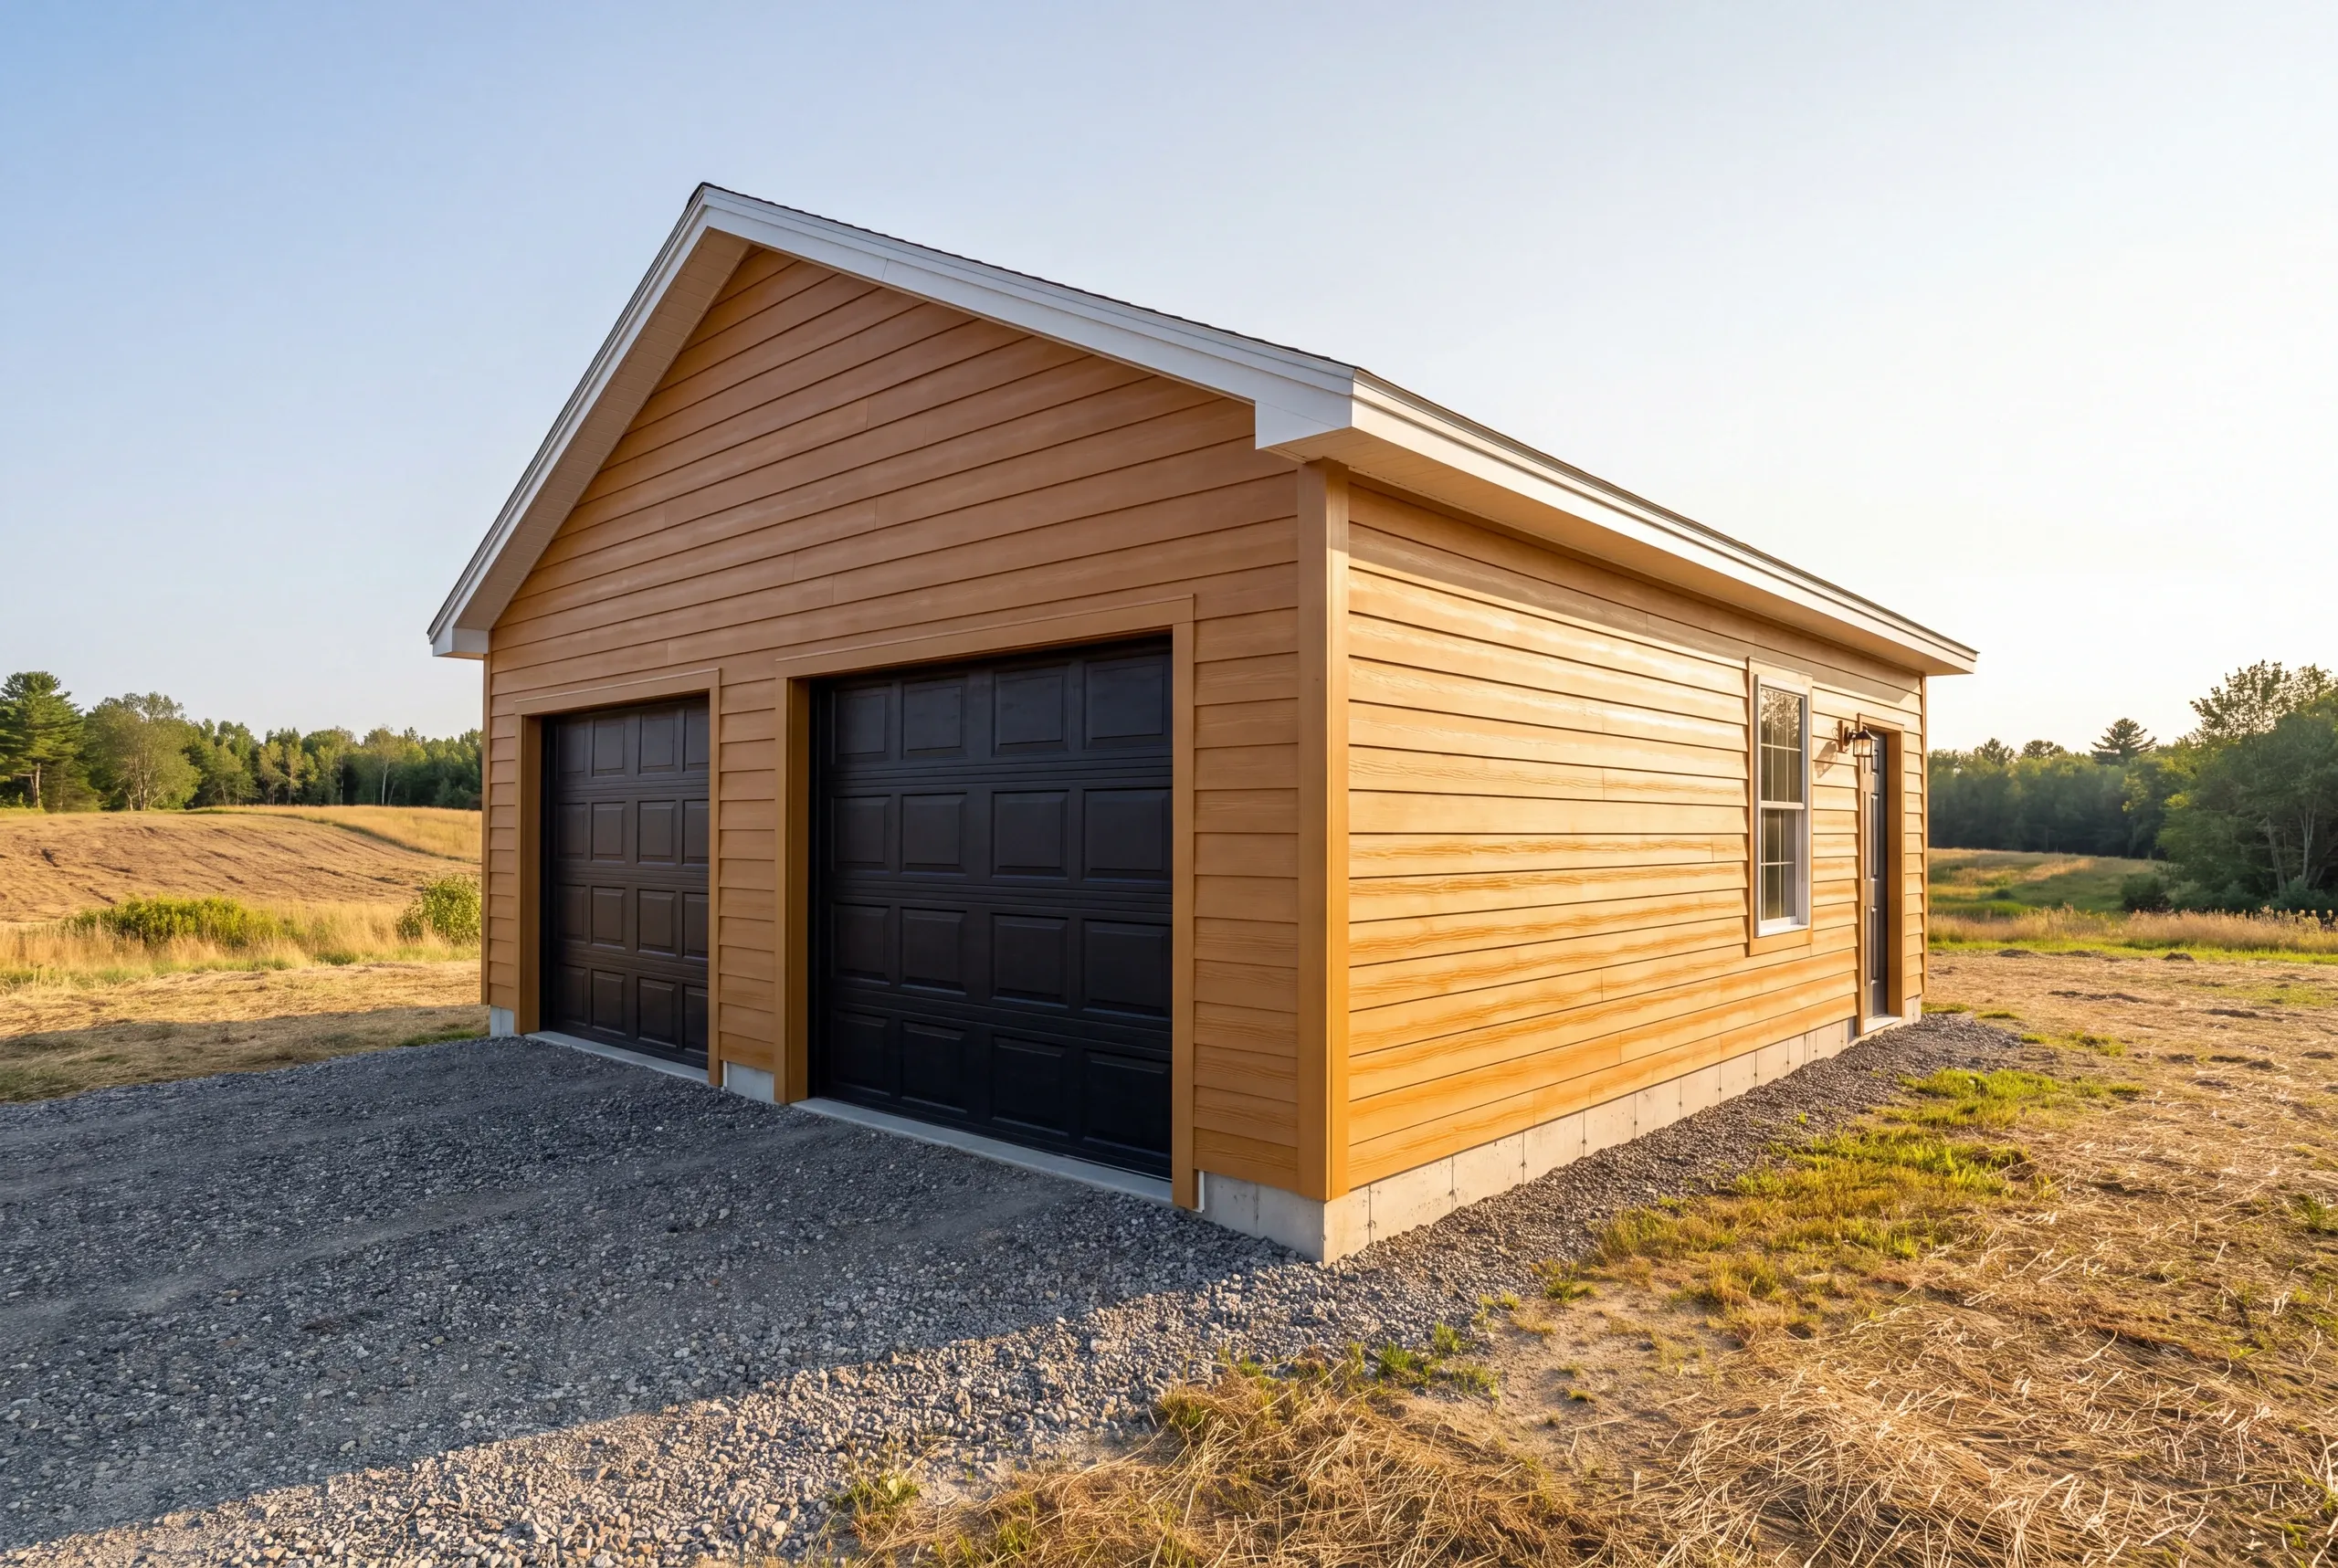
That comparison gets run before the contract. Additions run $280 to $400 a square foot turnkey against roughly $129 to $158 for a detached garage shell, and on a large lot that gap decides the project.
Additions in Greene, Broken Out by Type
Space is the local advantage. There is room to work here, and that shows up as a lower staging cost than the twin cities.
All six are quoted fixed and itemized before anything is ordered.
Attached garage additions. Open acreage means the garage can be sized for what you actually park, and a wide gravel approach costs less to build here than a tight paved one does downtown.
Kitchen additions. Rural service drops set the ceiling, so licensed electricians confirm capacity before a range, a heat pump, and a well pump all share one panel.
Bathroom additions. Added bedrooms and fixtures raise the design flow on a private system, and licensed plumbers confirm the field can carry it before the plan is fixed.
Great room additions. Open-field parcels catch drifting snow, so roof framing gets sized for the drift rather than for a flat average.
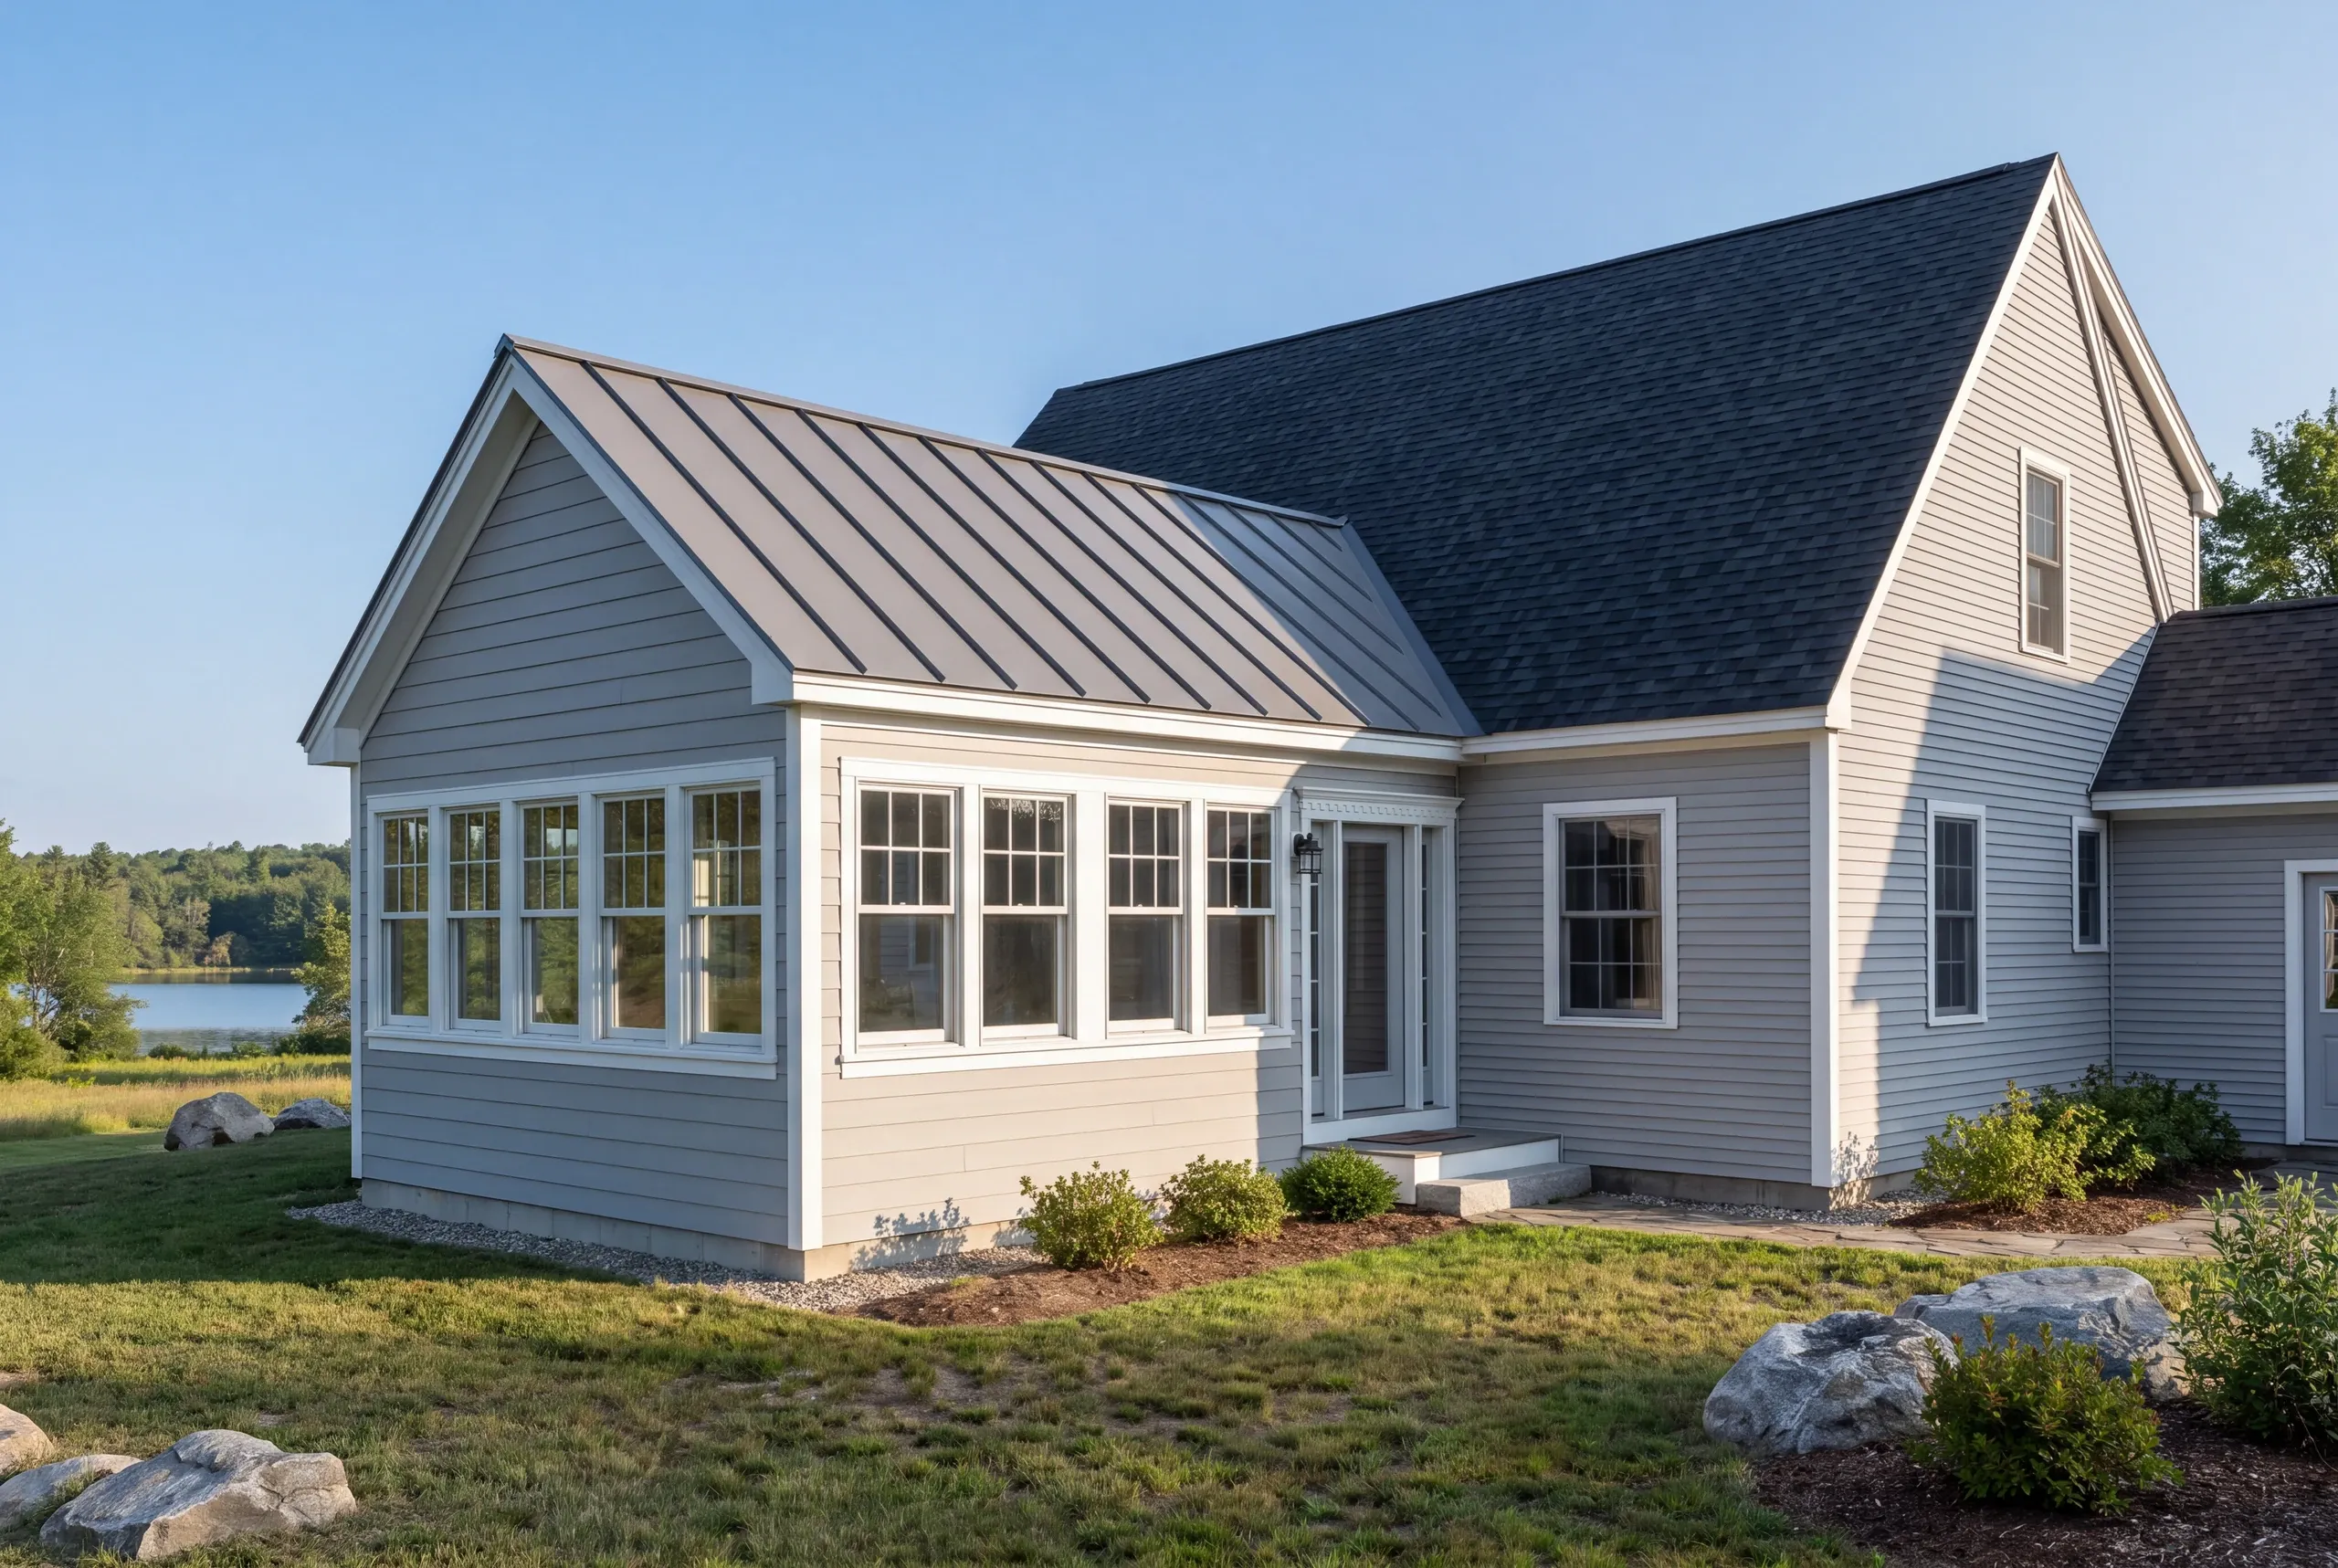
Sun room additions. Four-season use on the Allen Pond side needs an insulated foundation, and shoreland rules apply where the project sits close to the water.
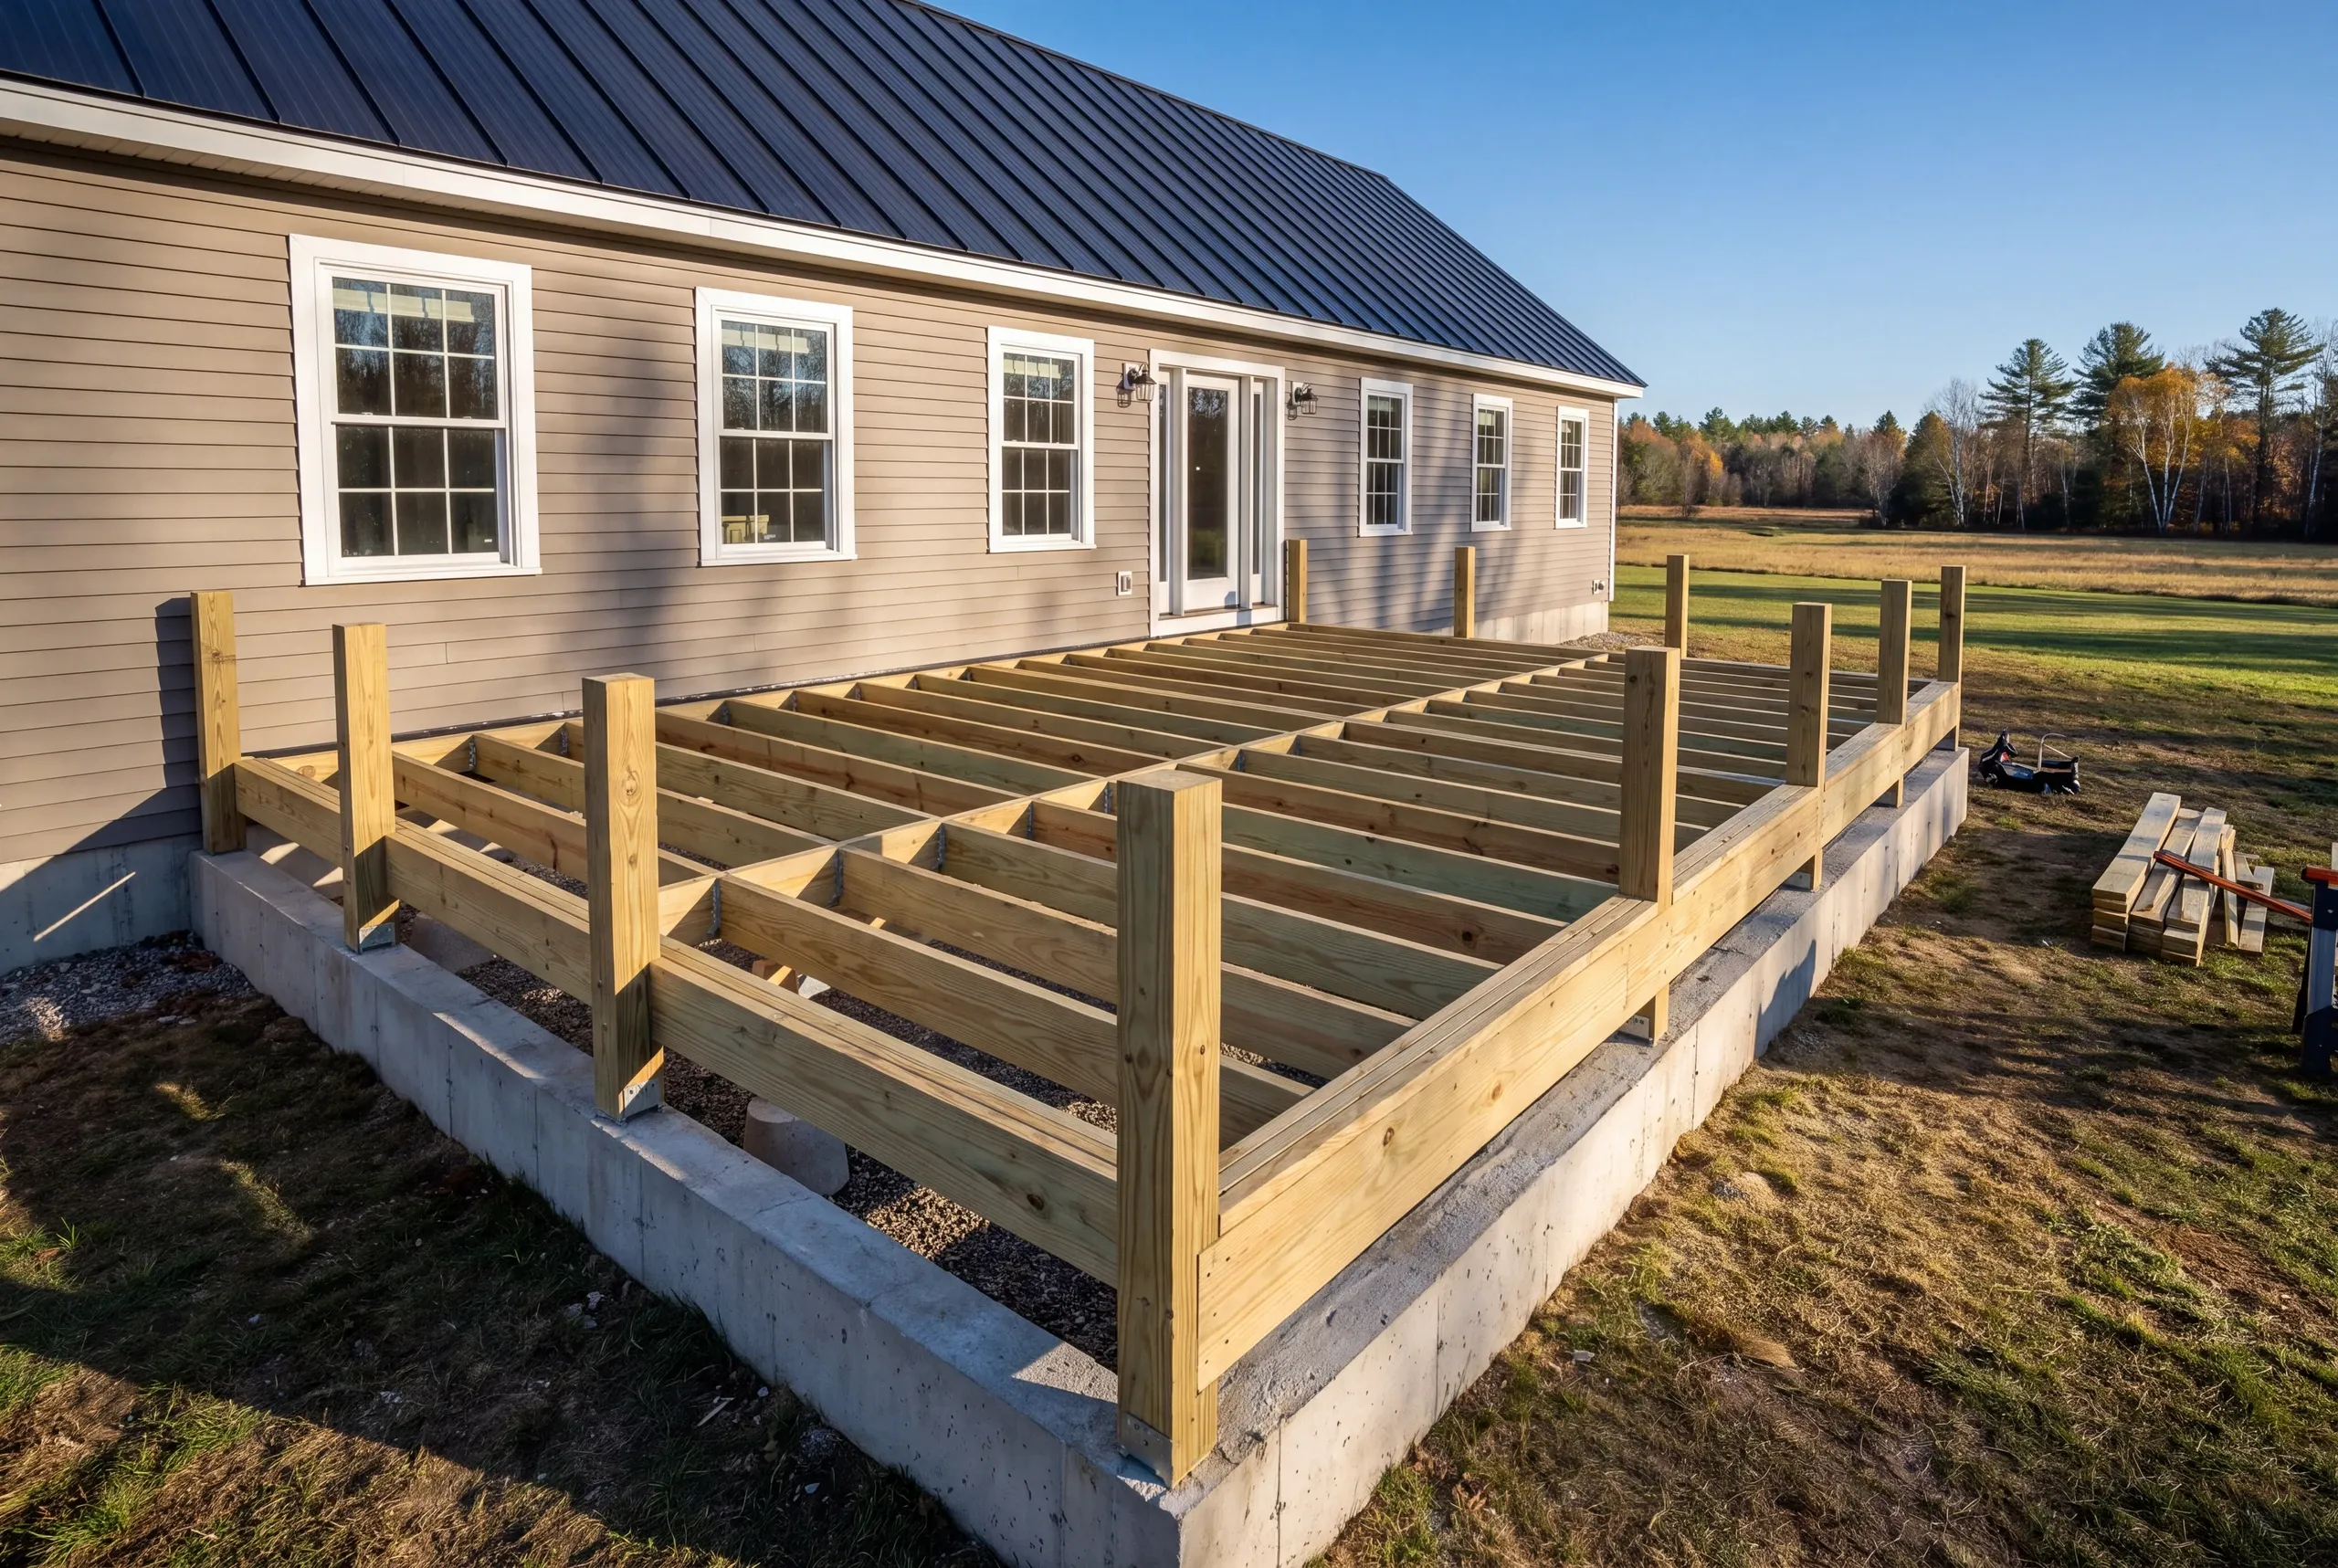
Porch additions. Footings go below frost depth, and with room to work we can set them properly rather than working around a neighbor's fence line.
What homeowners say
Read more reviews- ★★★★★
They were quick and efficient. Left no mess behind. Brandon the owner also was easy to work with.
Ben G. - ★★★★★
…found Brandon to be knowledgeable, responsive, and professional. We highly recommend Newman Homes and plan to use them in the future.
Dawn R. - ★★★★★
I was very impressed with the promptness and professional completion of the job. I have no complaints. Great company.
Marcia A.
Get your free estimate request sent in 60 seconds
Answer a few quick questions about your Greene project. No pressure, no obligation, just a straight answer on cost and timeline.
Related Services in Greene
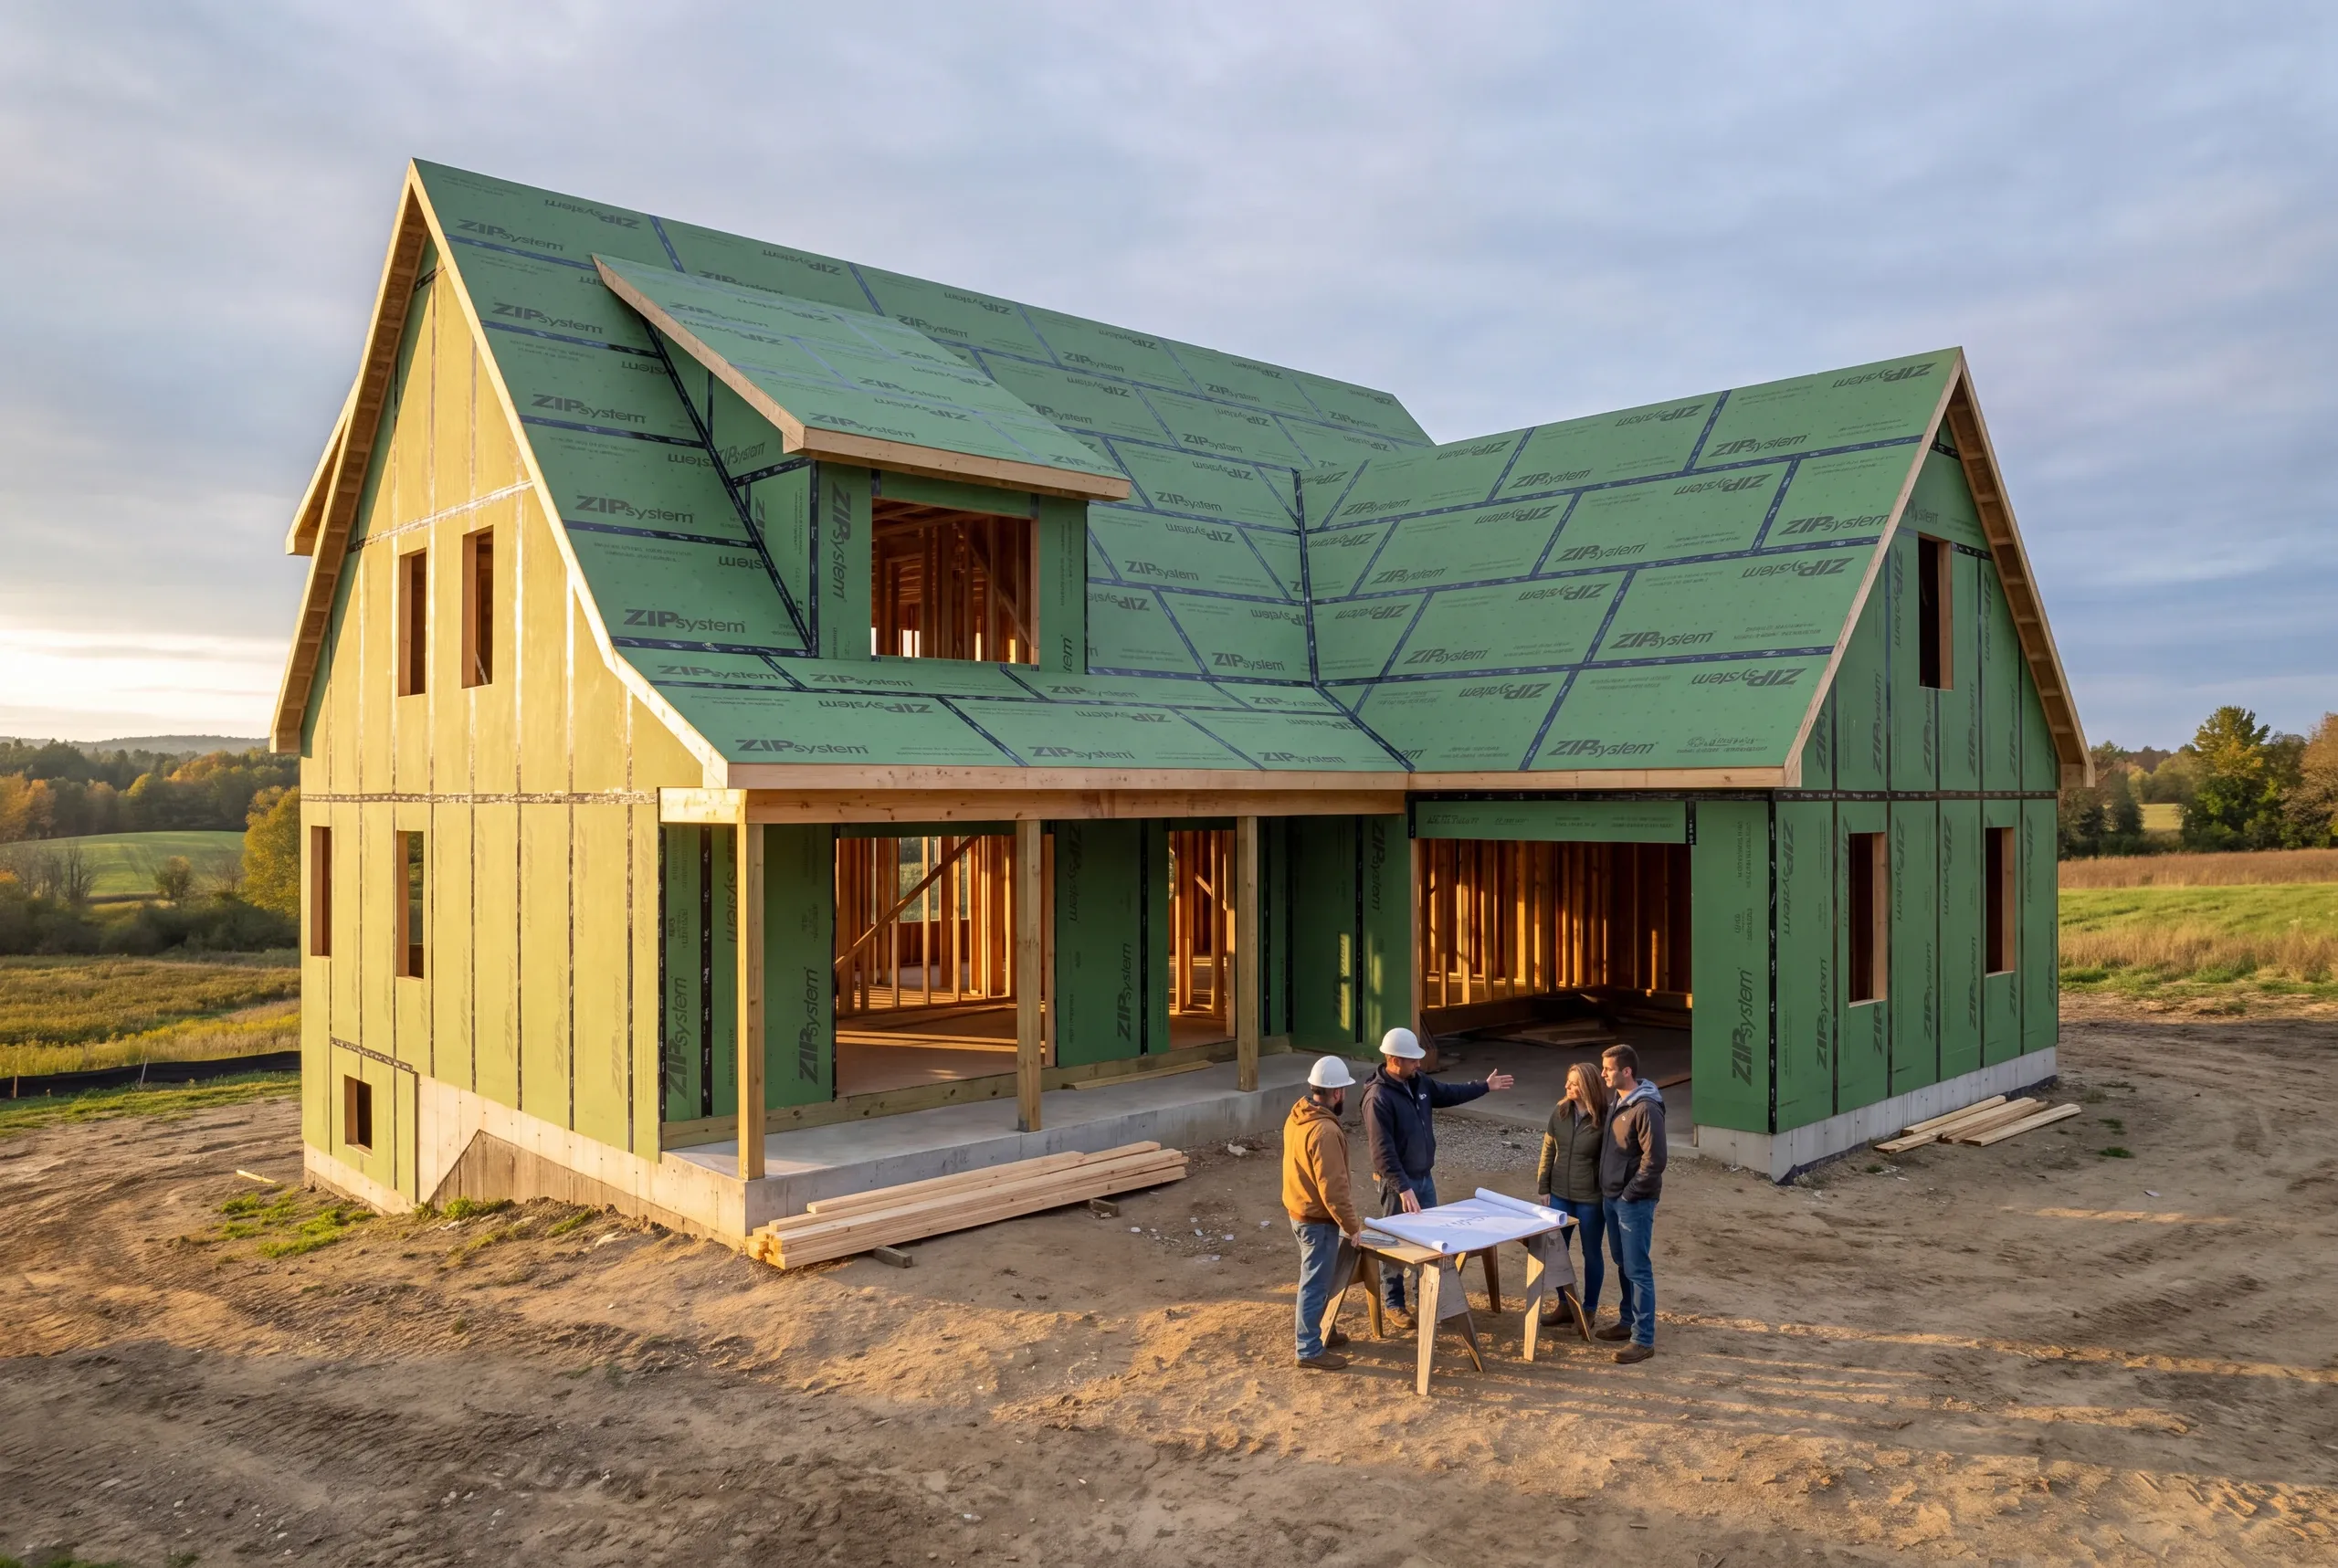
What the Contractor Handles
The estimate, the contract, the permit, subcontractor scheduling, daily supervision, and a 2-year workmanship warranty.
Elijah prices the job and runs the crew. We own the schedule and send photos twice weekly.
Joe handles the town paperwork and the permit appointment. Brandon reviews plans and does the final walkthrough.
You get one contract and one point of contact for the whole build.
Where We Build in Greene
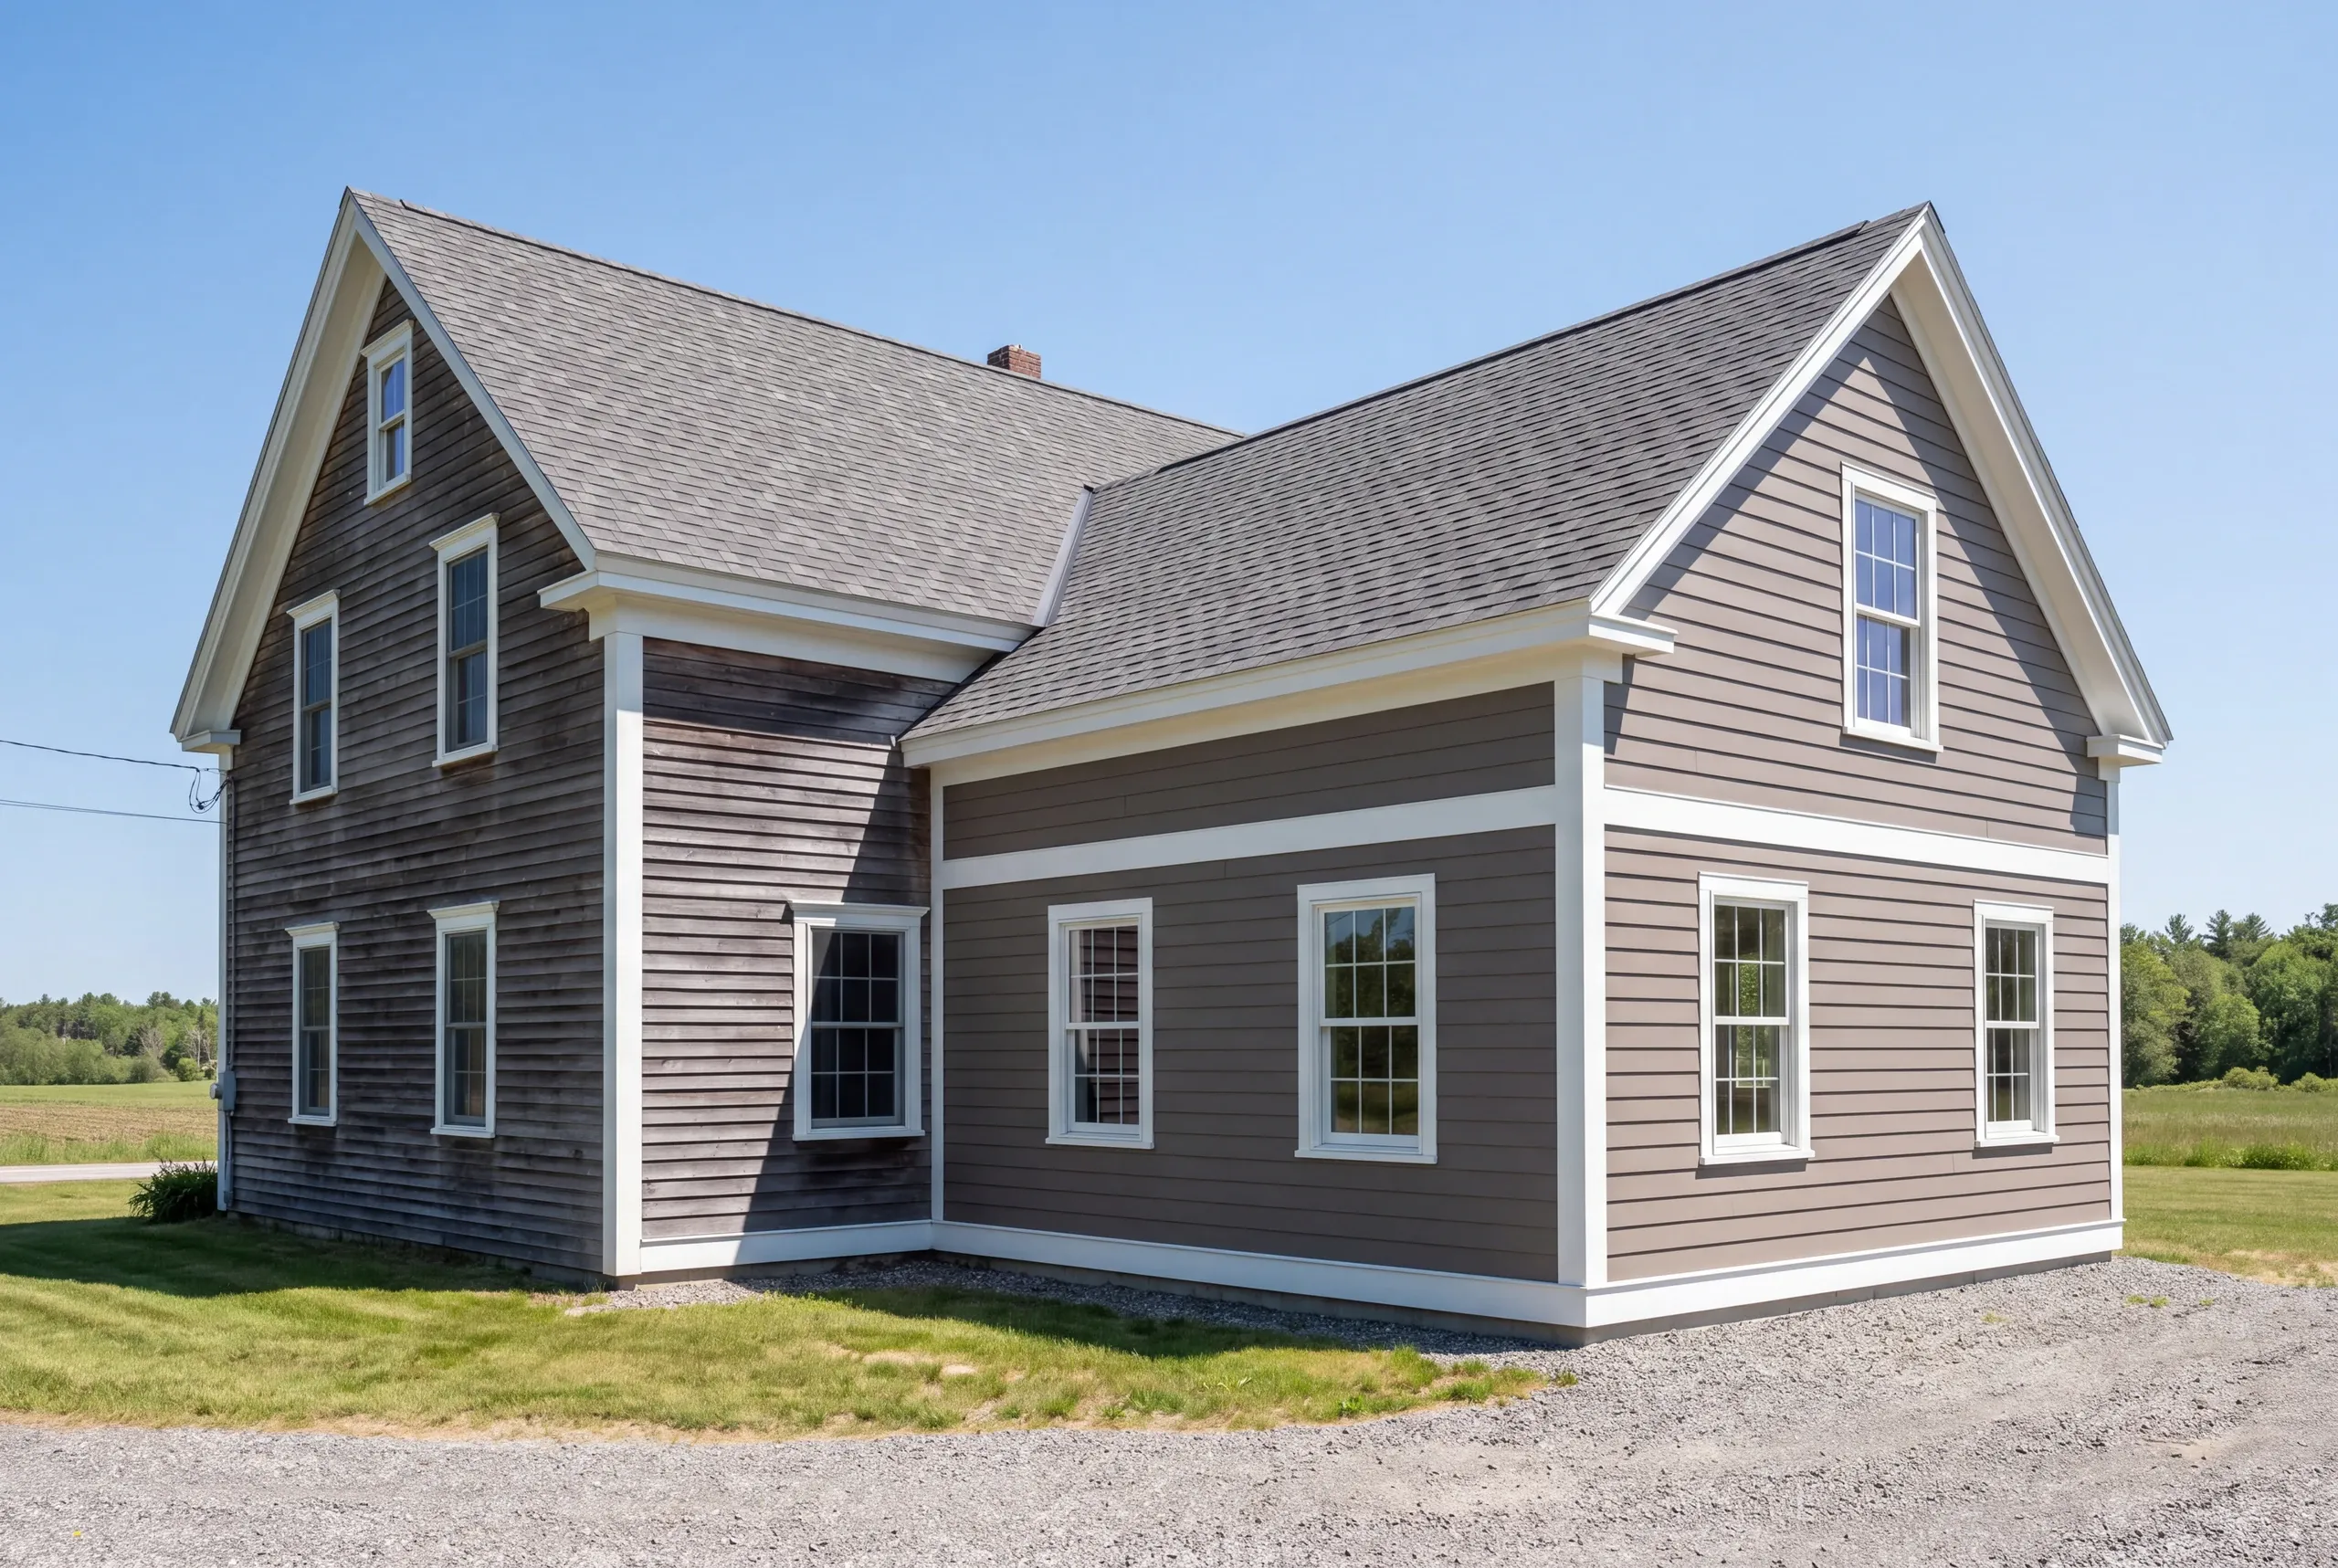
Around the town center, along the Sabattus River, near Allen Pond, and out on the farm roads toward Leeds and Sabattus.
Shoreland zoning applies at the pond and the river frontage, and it is the main thing that lengthens a permit here.
Everywhere else the process is a standard building permit, which keeps the front end of a project simple.
When to Schedule Greene Work
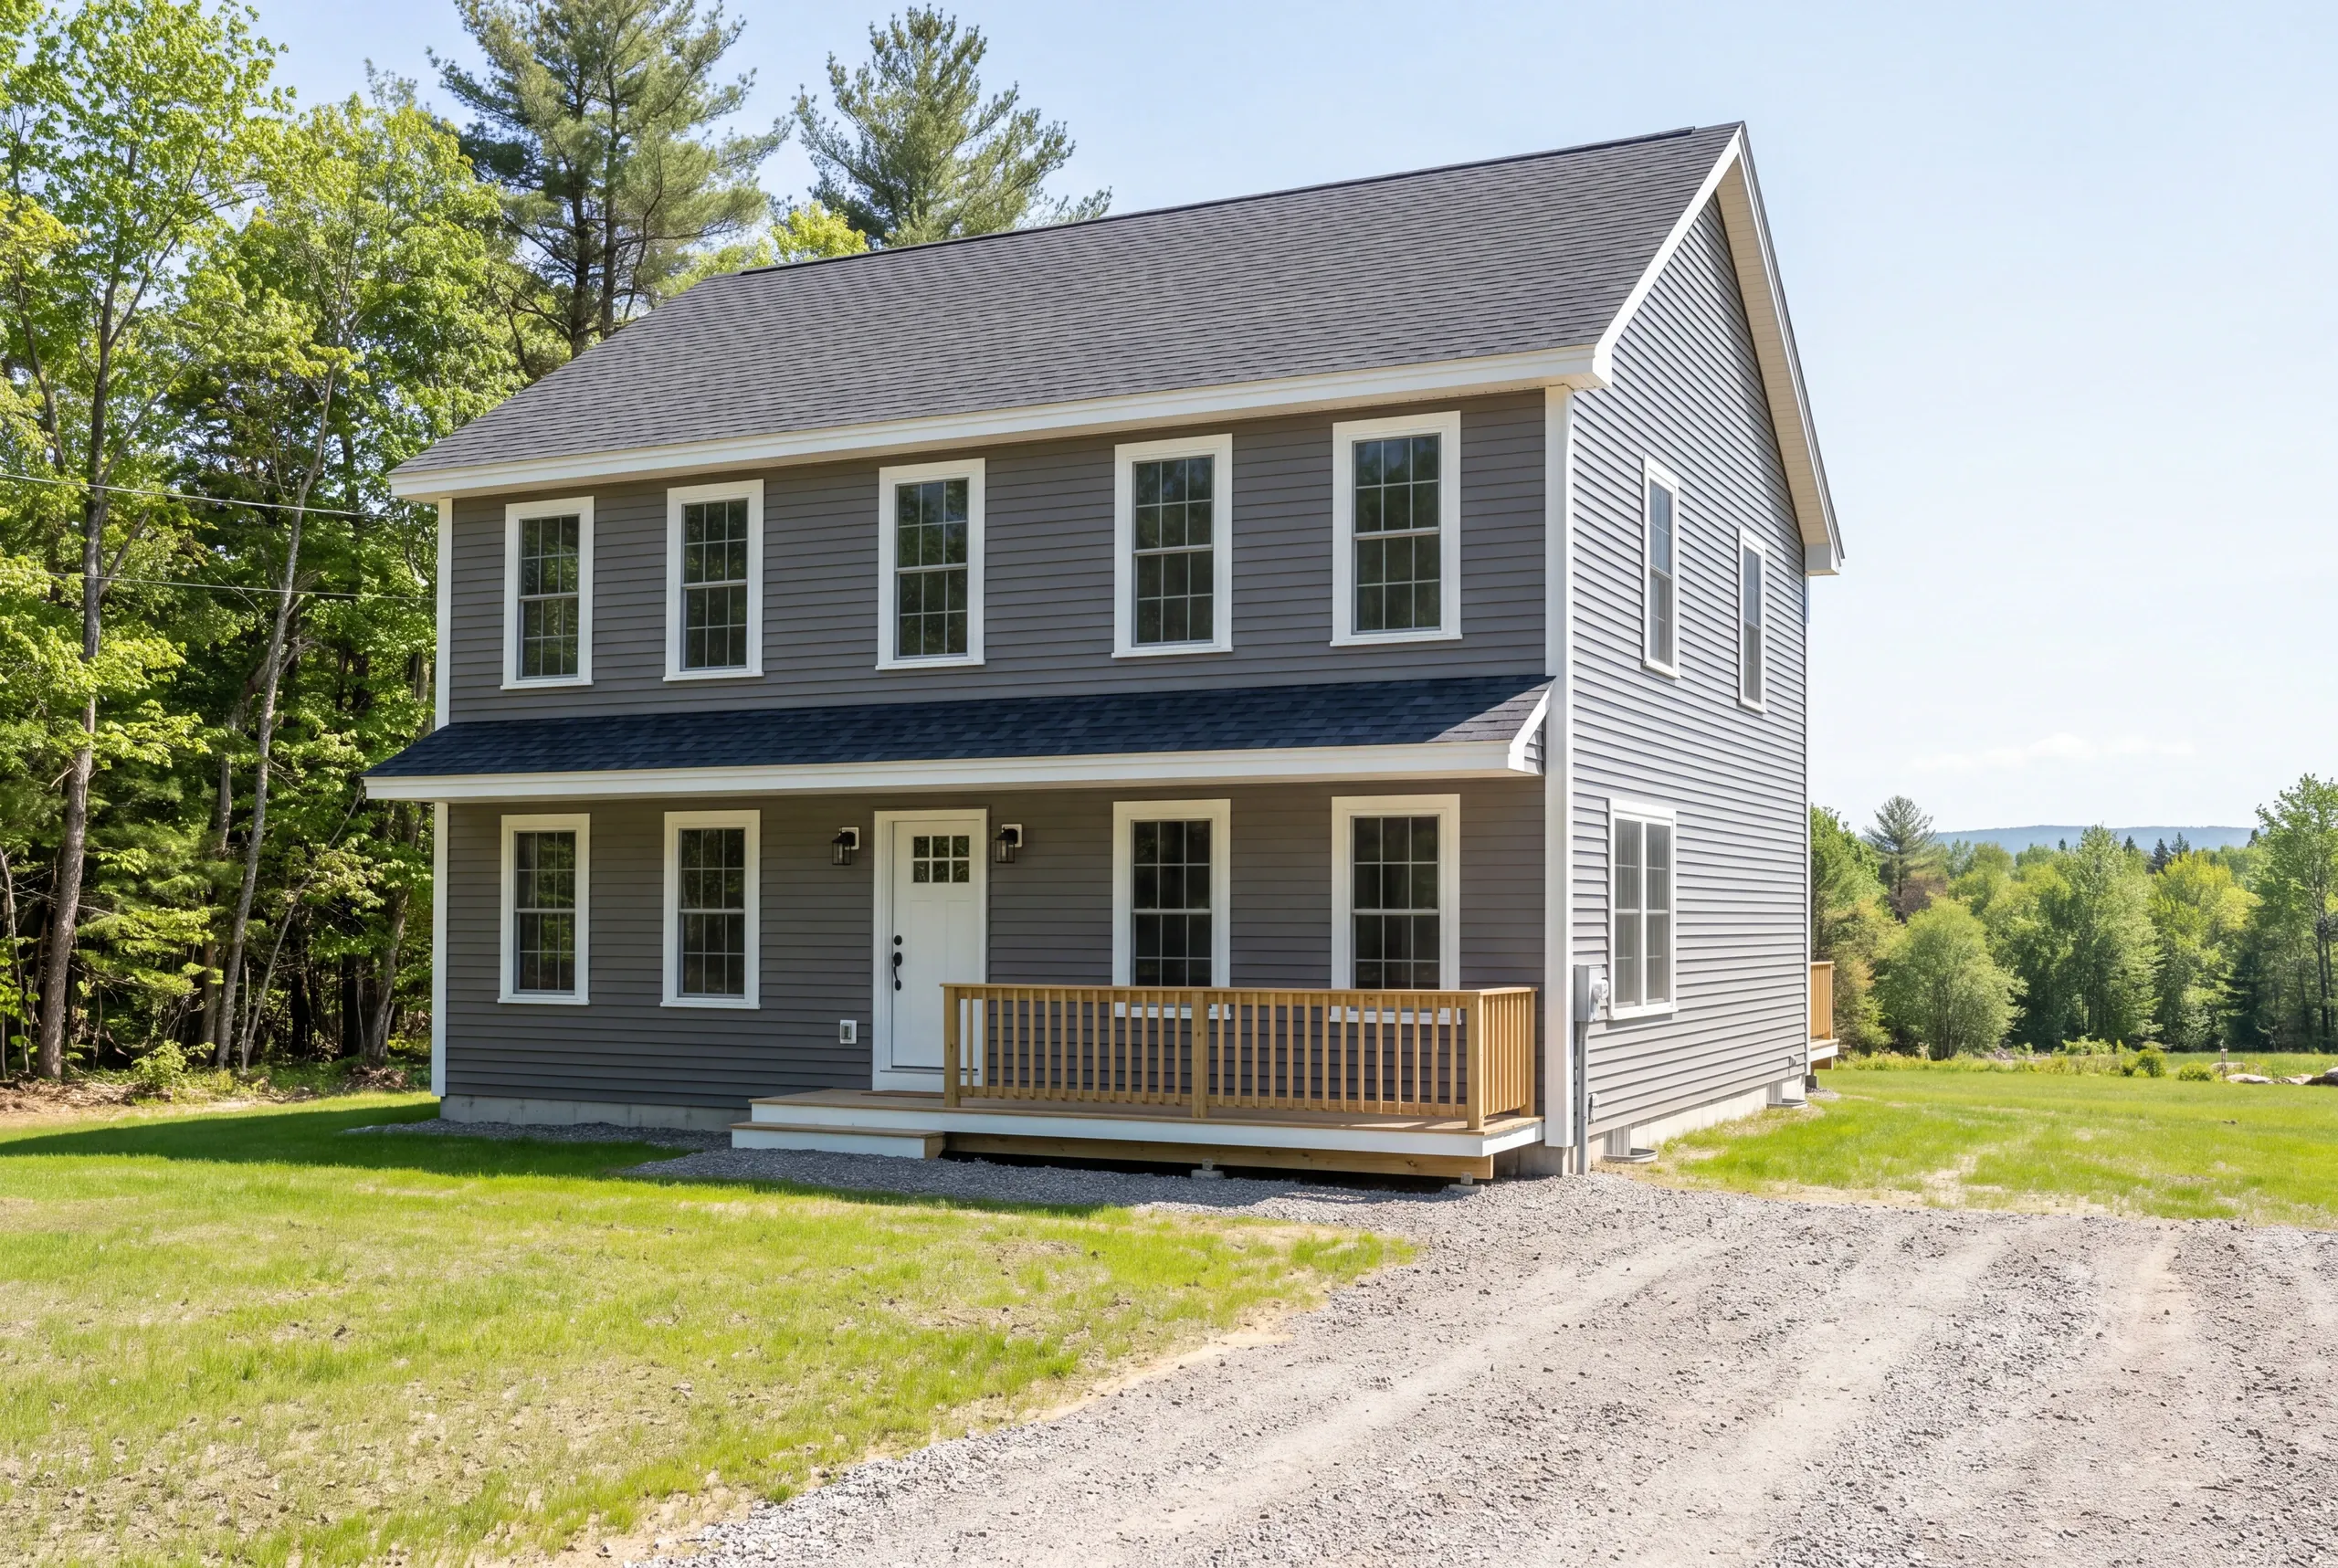
Four to twelve weeks between the first call and mobilization.
Permits are reviewed by appointment with the Greene Code Enforcement Officer, with a right of review by the town's appeals board.
Ground work waits for frost to leave, so spring through fall fills up. Interior work runs right through the winter.
Why the Estimate Is Sound
Because it is tracked. Ninety-four percent on the original timeline and budget, measured monthly, from 200+ completed projects since 2017.
We show the 6% too, because a completion rate with nothing missing from it is marketing rather than measurement.
If something real changes, you get a written change order to approve before any work is done.
Who Hires Us in Greene
Commuters who wanted land, and families who have had it for generations.
This town is the middle ground between city and country, which is exactly why people move here.
The housing runs from farm properties and open acreage to newer homes built for people driving to Lewiston or Augusta.
Almost all of it is on private well and septic, and that single fact shapes most additions we build here.
Ninety-four percent of our projects finish on the original timeline and budget, a figure we recount every month.
How Much a Greene Project Costs
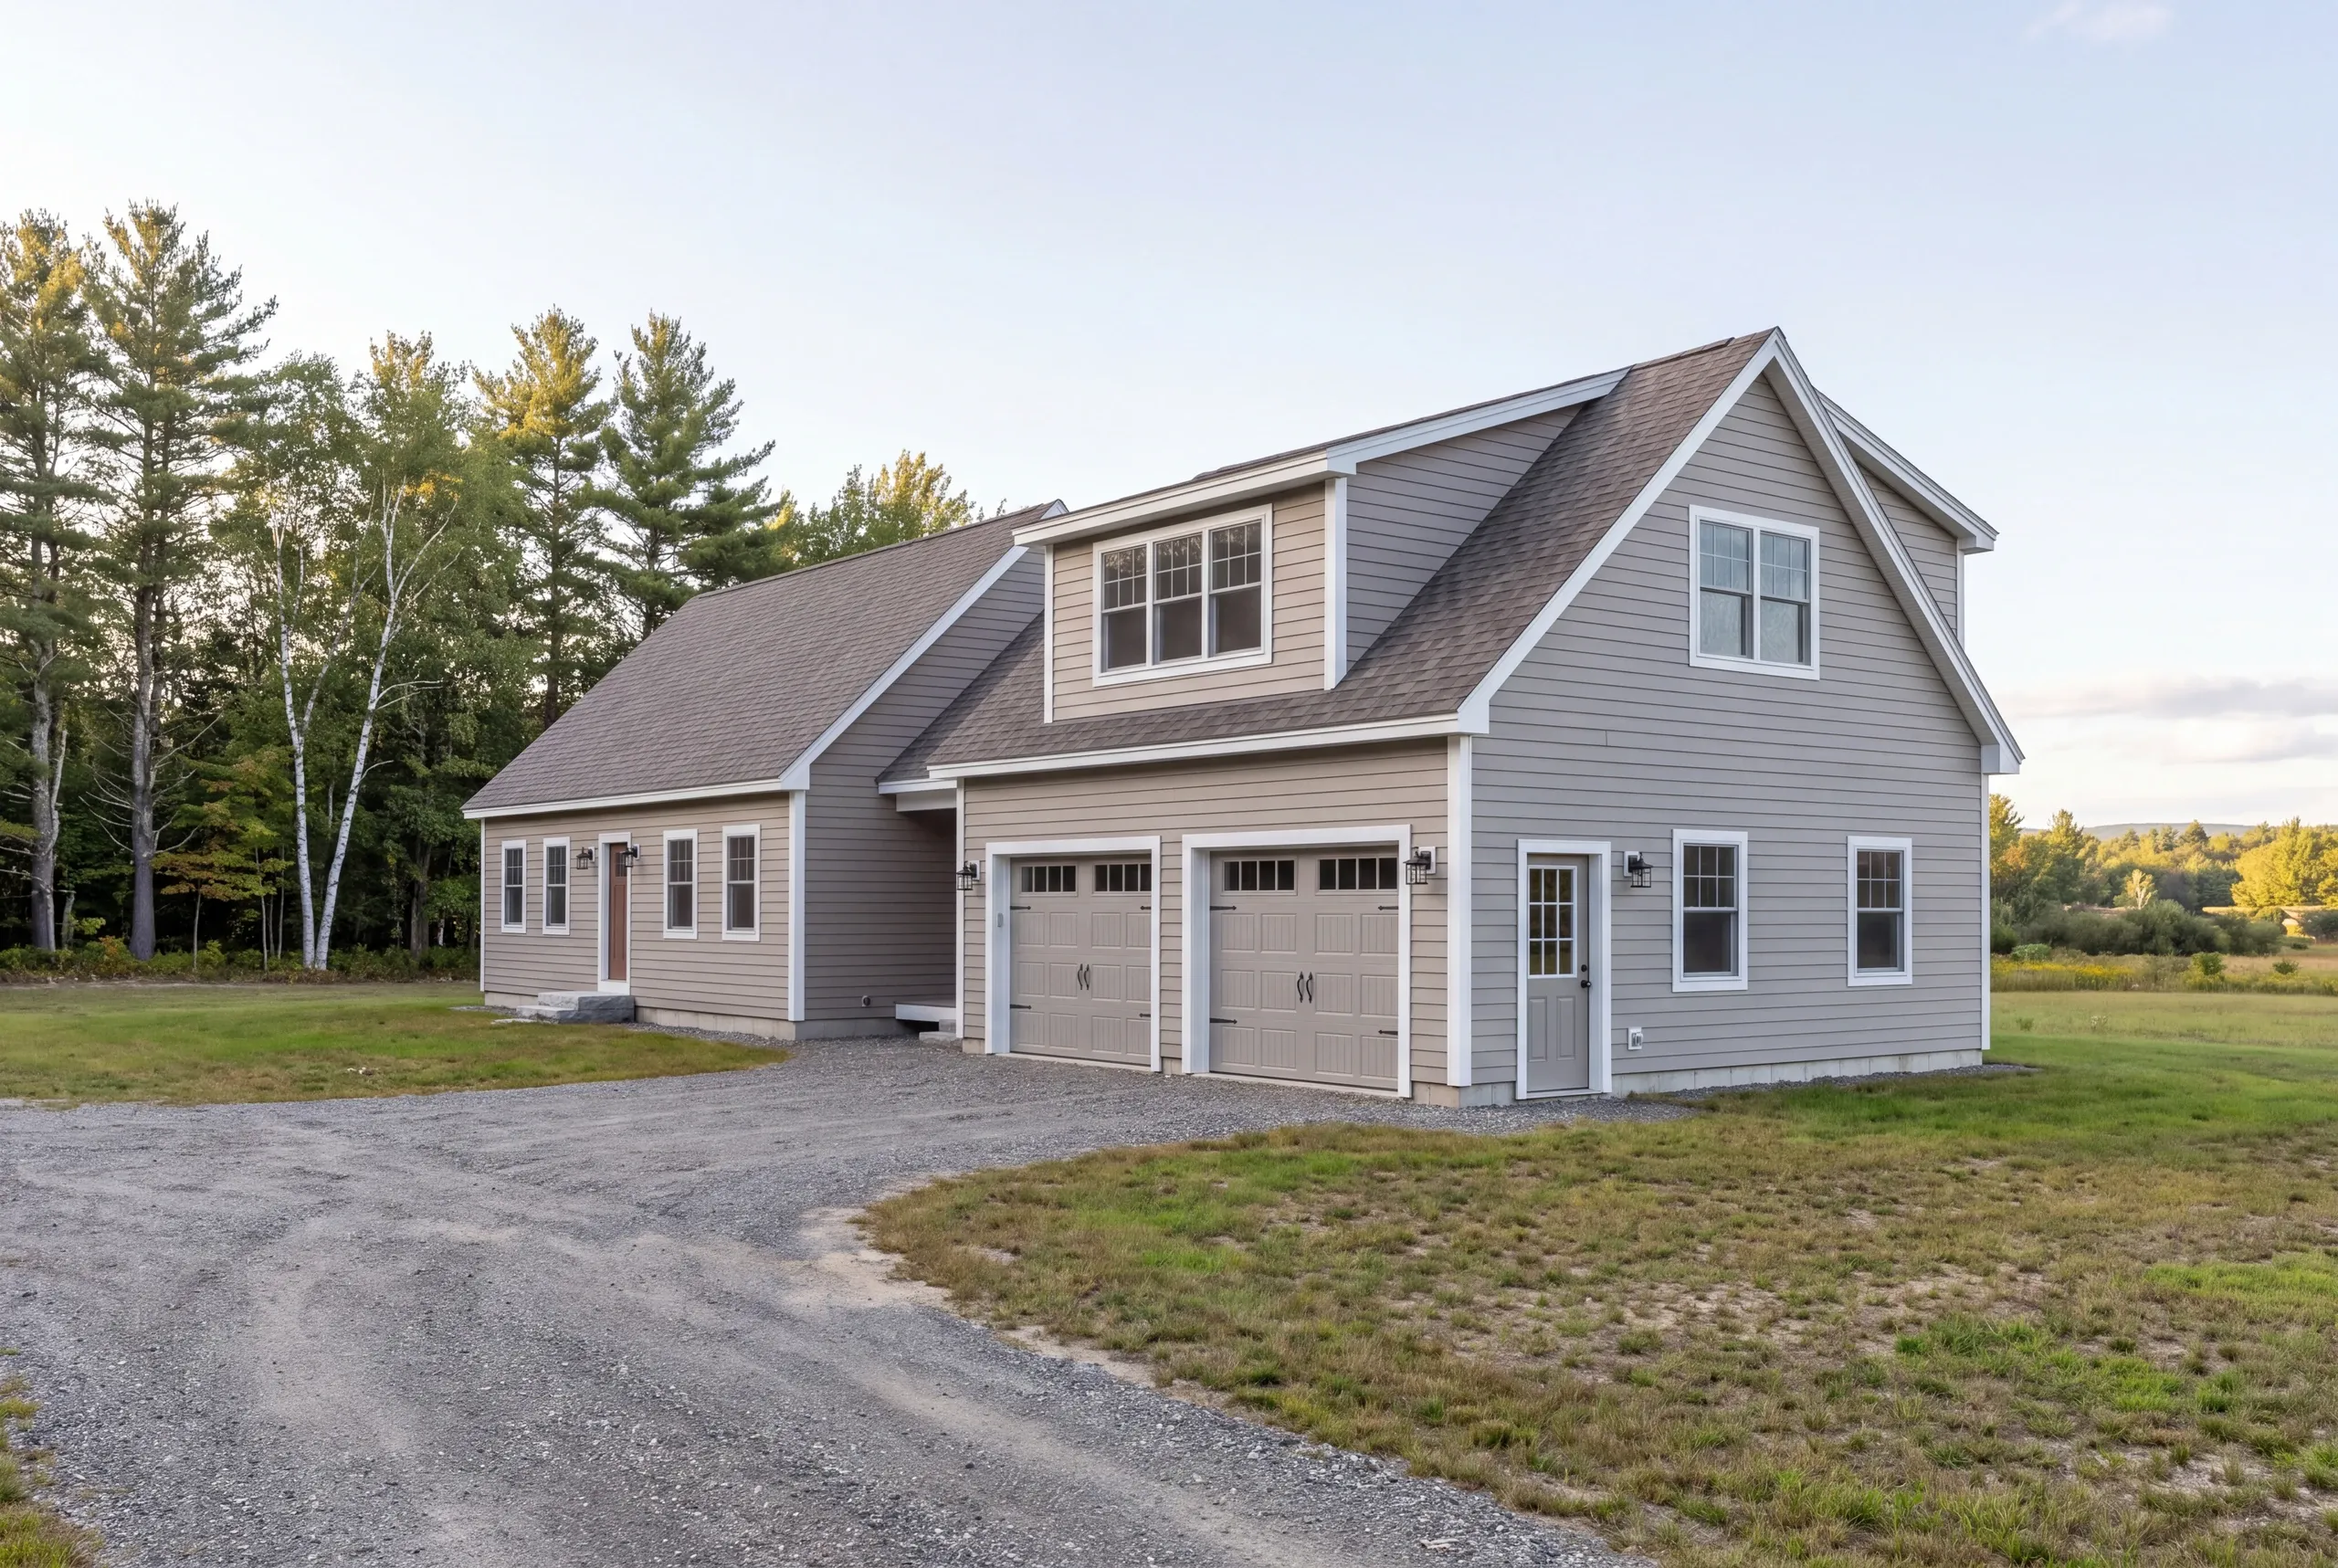
Additions start around $280 per square foot and average about $320. Higher-end finishes run $350 to $400. Greene often prices toward the lower half of that band, because access is easy and there is room to stage without renting space. Septic capacity, electrical service, and snow-load framing on open ground are the three things most likely to move the number. We walk the property before quoting and hand you a breakdown by trade so the math is visible. For new construction, see our Maine home building cost guide.
How to Hire a General Contractor Greene, ME
Start with the fact that should drive your search: Maine has no state licensing standard for general contractors or builders.
Plumbers and electricians hold state credentials. Builders do not, so the contract is the only thing you can genuinely rely on.
Ask for these five.
Bring that list to the appointment and you will learn a lot in ten minutes.
A fixed-price contract itemized by trade, written under Maine's home construction contract statute, which caps the initial down payment at 1/3 of the price.
Insurance certificates for the builder and every subcontractor, delivered to you.
A written schedule and photo documentation while the job runs.
Ours is 2 years, with an A+ BBB record behind it.
Work built to the Maine Uniform Building and Energy Code.
Where is our shop?
Directions from Greene, ME to our shop in Augusta
125 Community DrAugusta, ME 04330-8156
How a Greene Project Runs
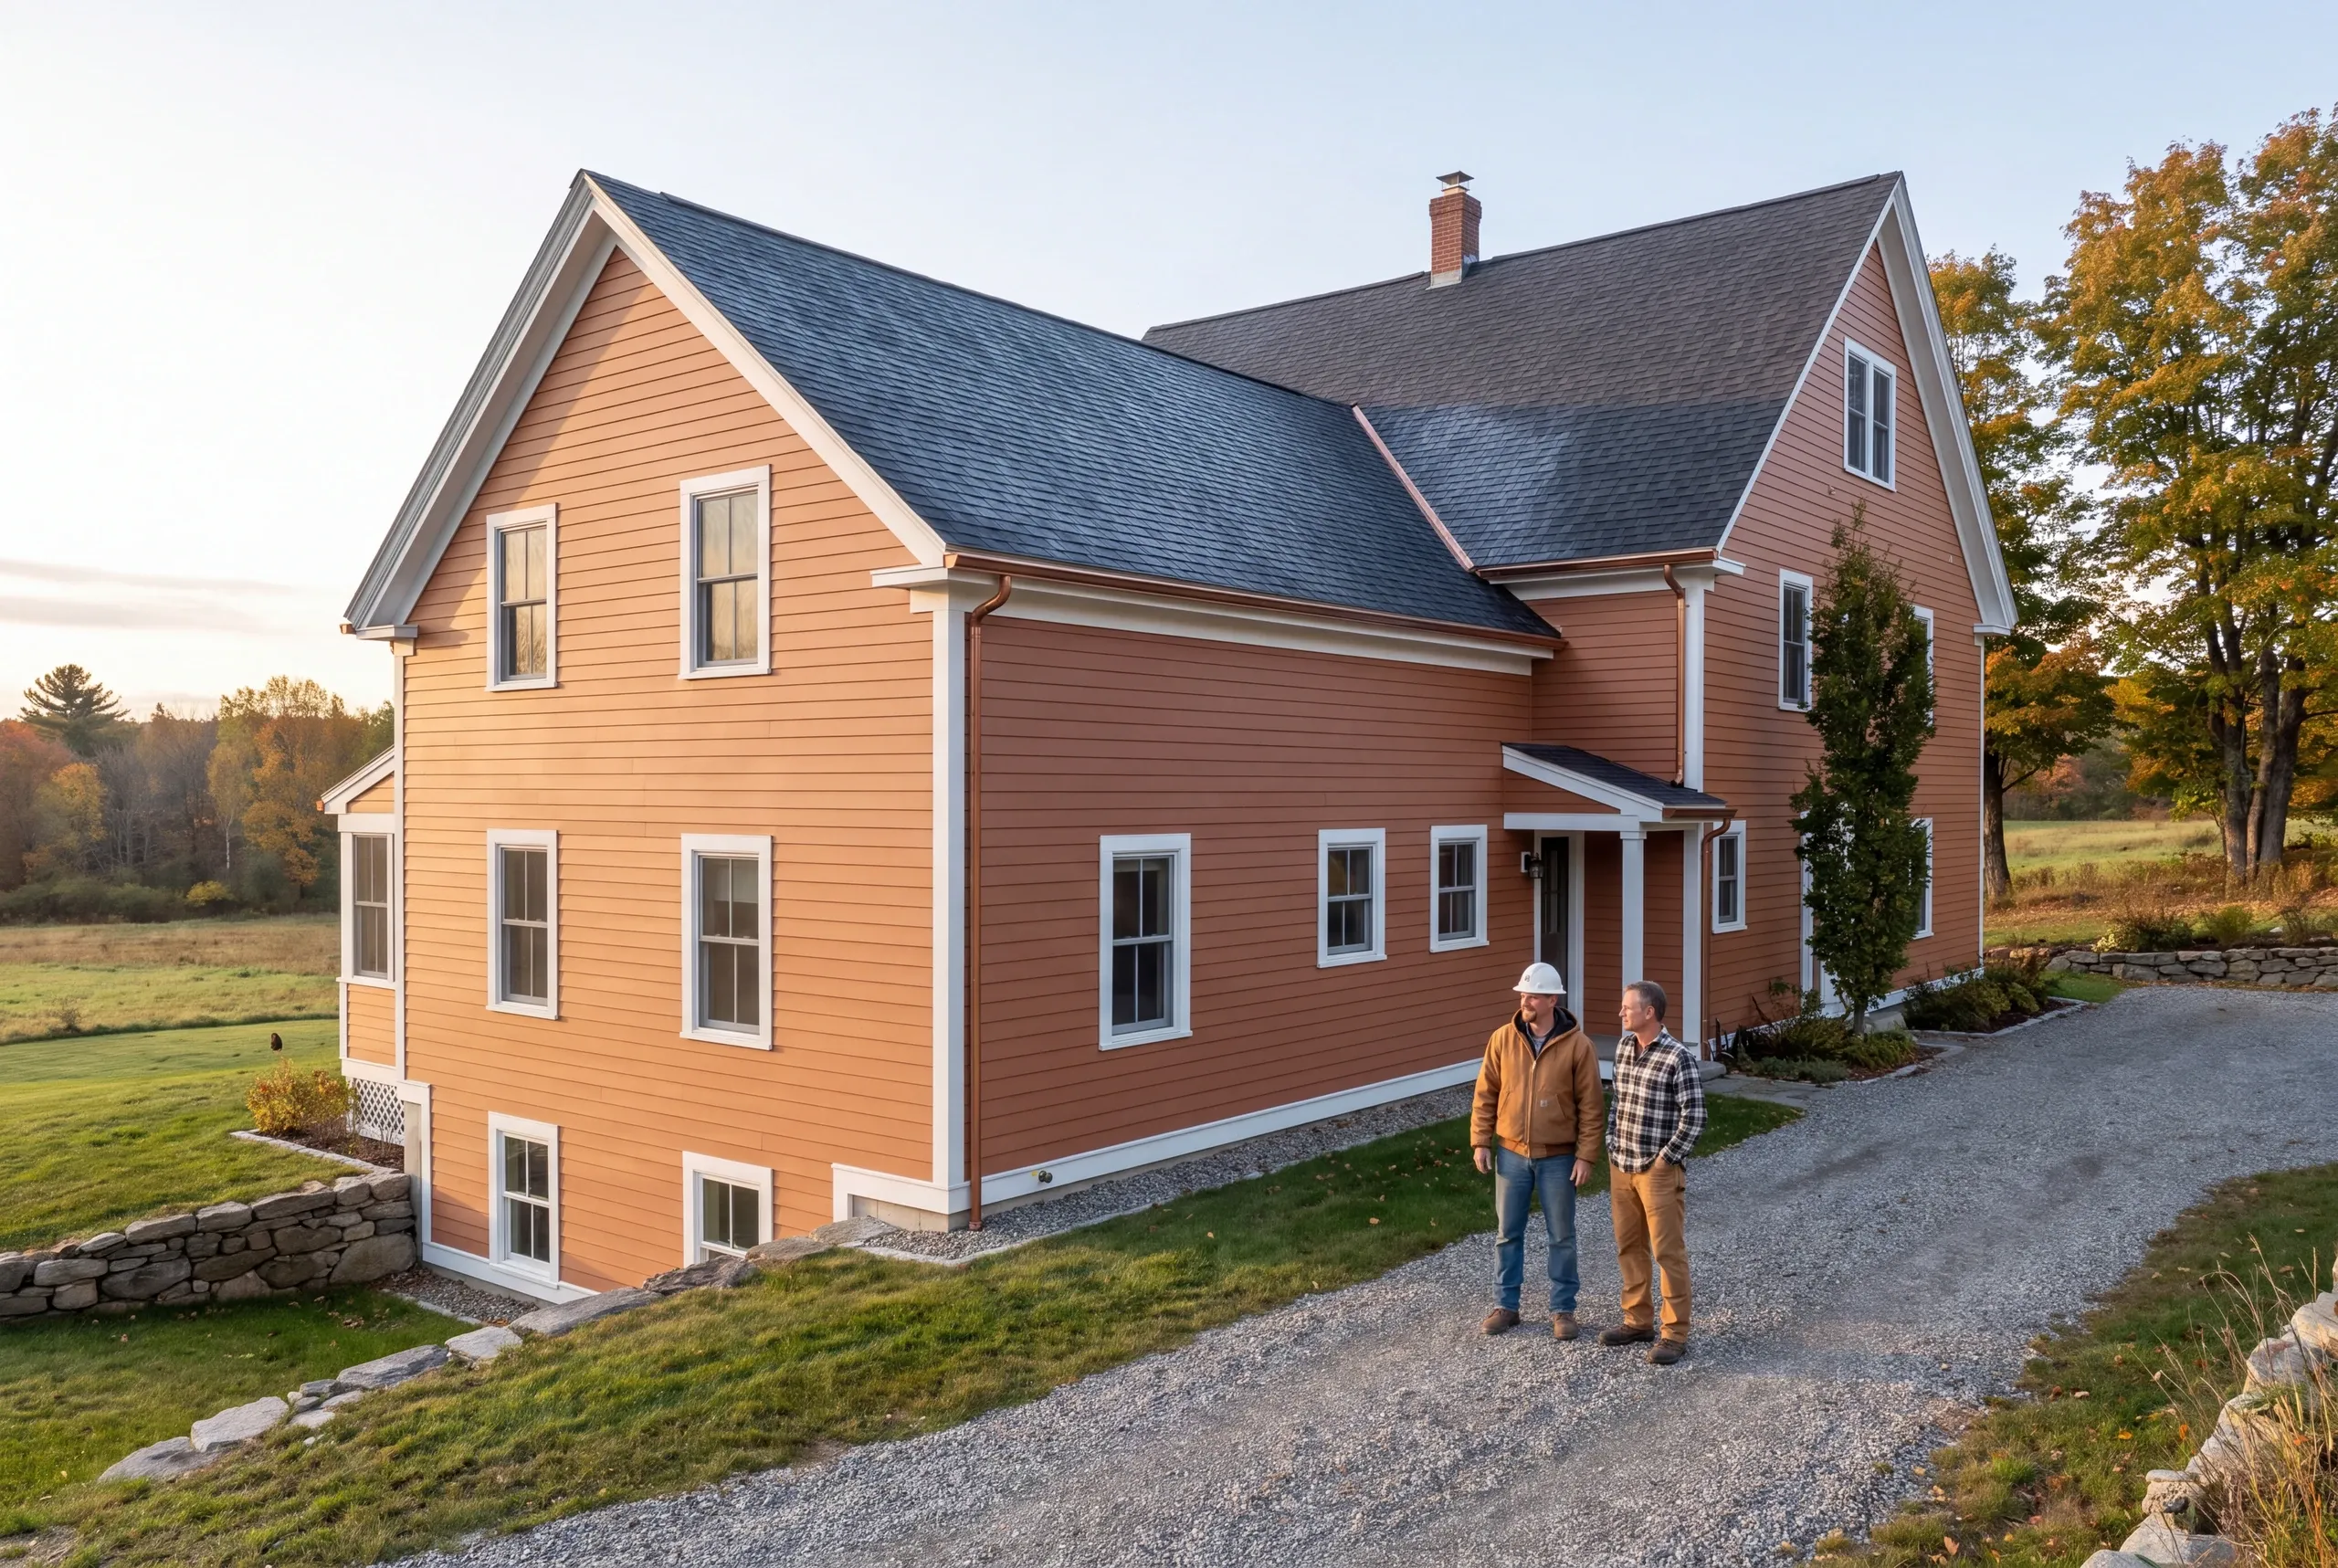
- Nothing gets scoped from a description.Greene is open and flat, so the lot is rarely the thing limiting the project, which is exactly the kind of thing you only see in person.
- A written scope and a line-item price.Maine caps the initial payment on a home construction contract at one third, and ours never asks for more.
- We file, the code officer rules.That is how it works in every town here, and the schedule is built to absorb it.
- Trades sequenced, not stacked.Excavation, foundation, frame, roof and close-in run in order so nobody is working on top of anybody.
- Nothing gets added on a handshake.A change order is written, priced and approved first, so the number you signed still means something.
- The job ends on paper, not a handshake.Punch list to zero at walkthrough, then 2 years of workmanship coverage.
Start a Greene Project
Call (207) 480-7700 and Brandon usually answers. The line is covered at any hour.
Email info@newmanhomesme.com with the address and a short description, or request an estimate.