
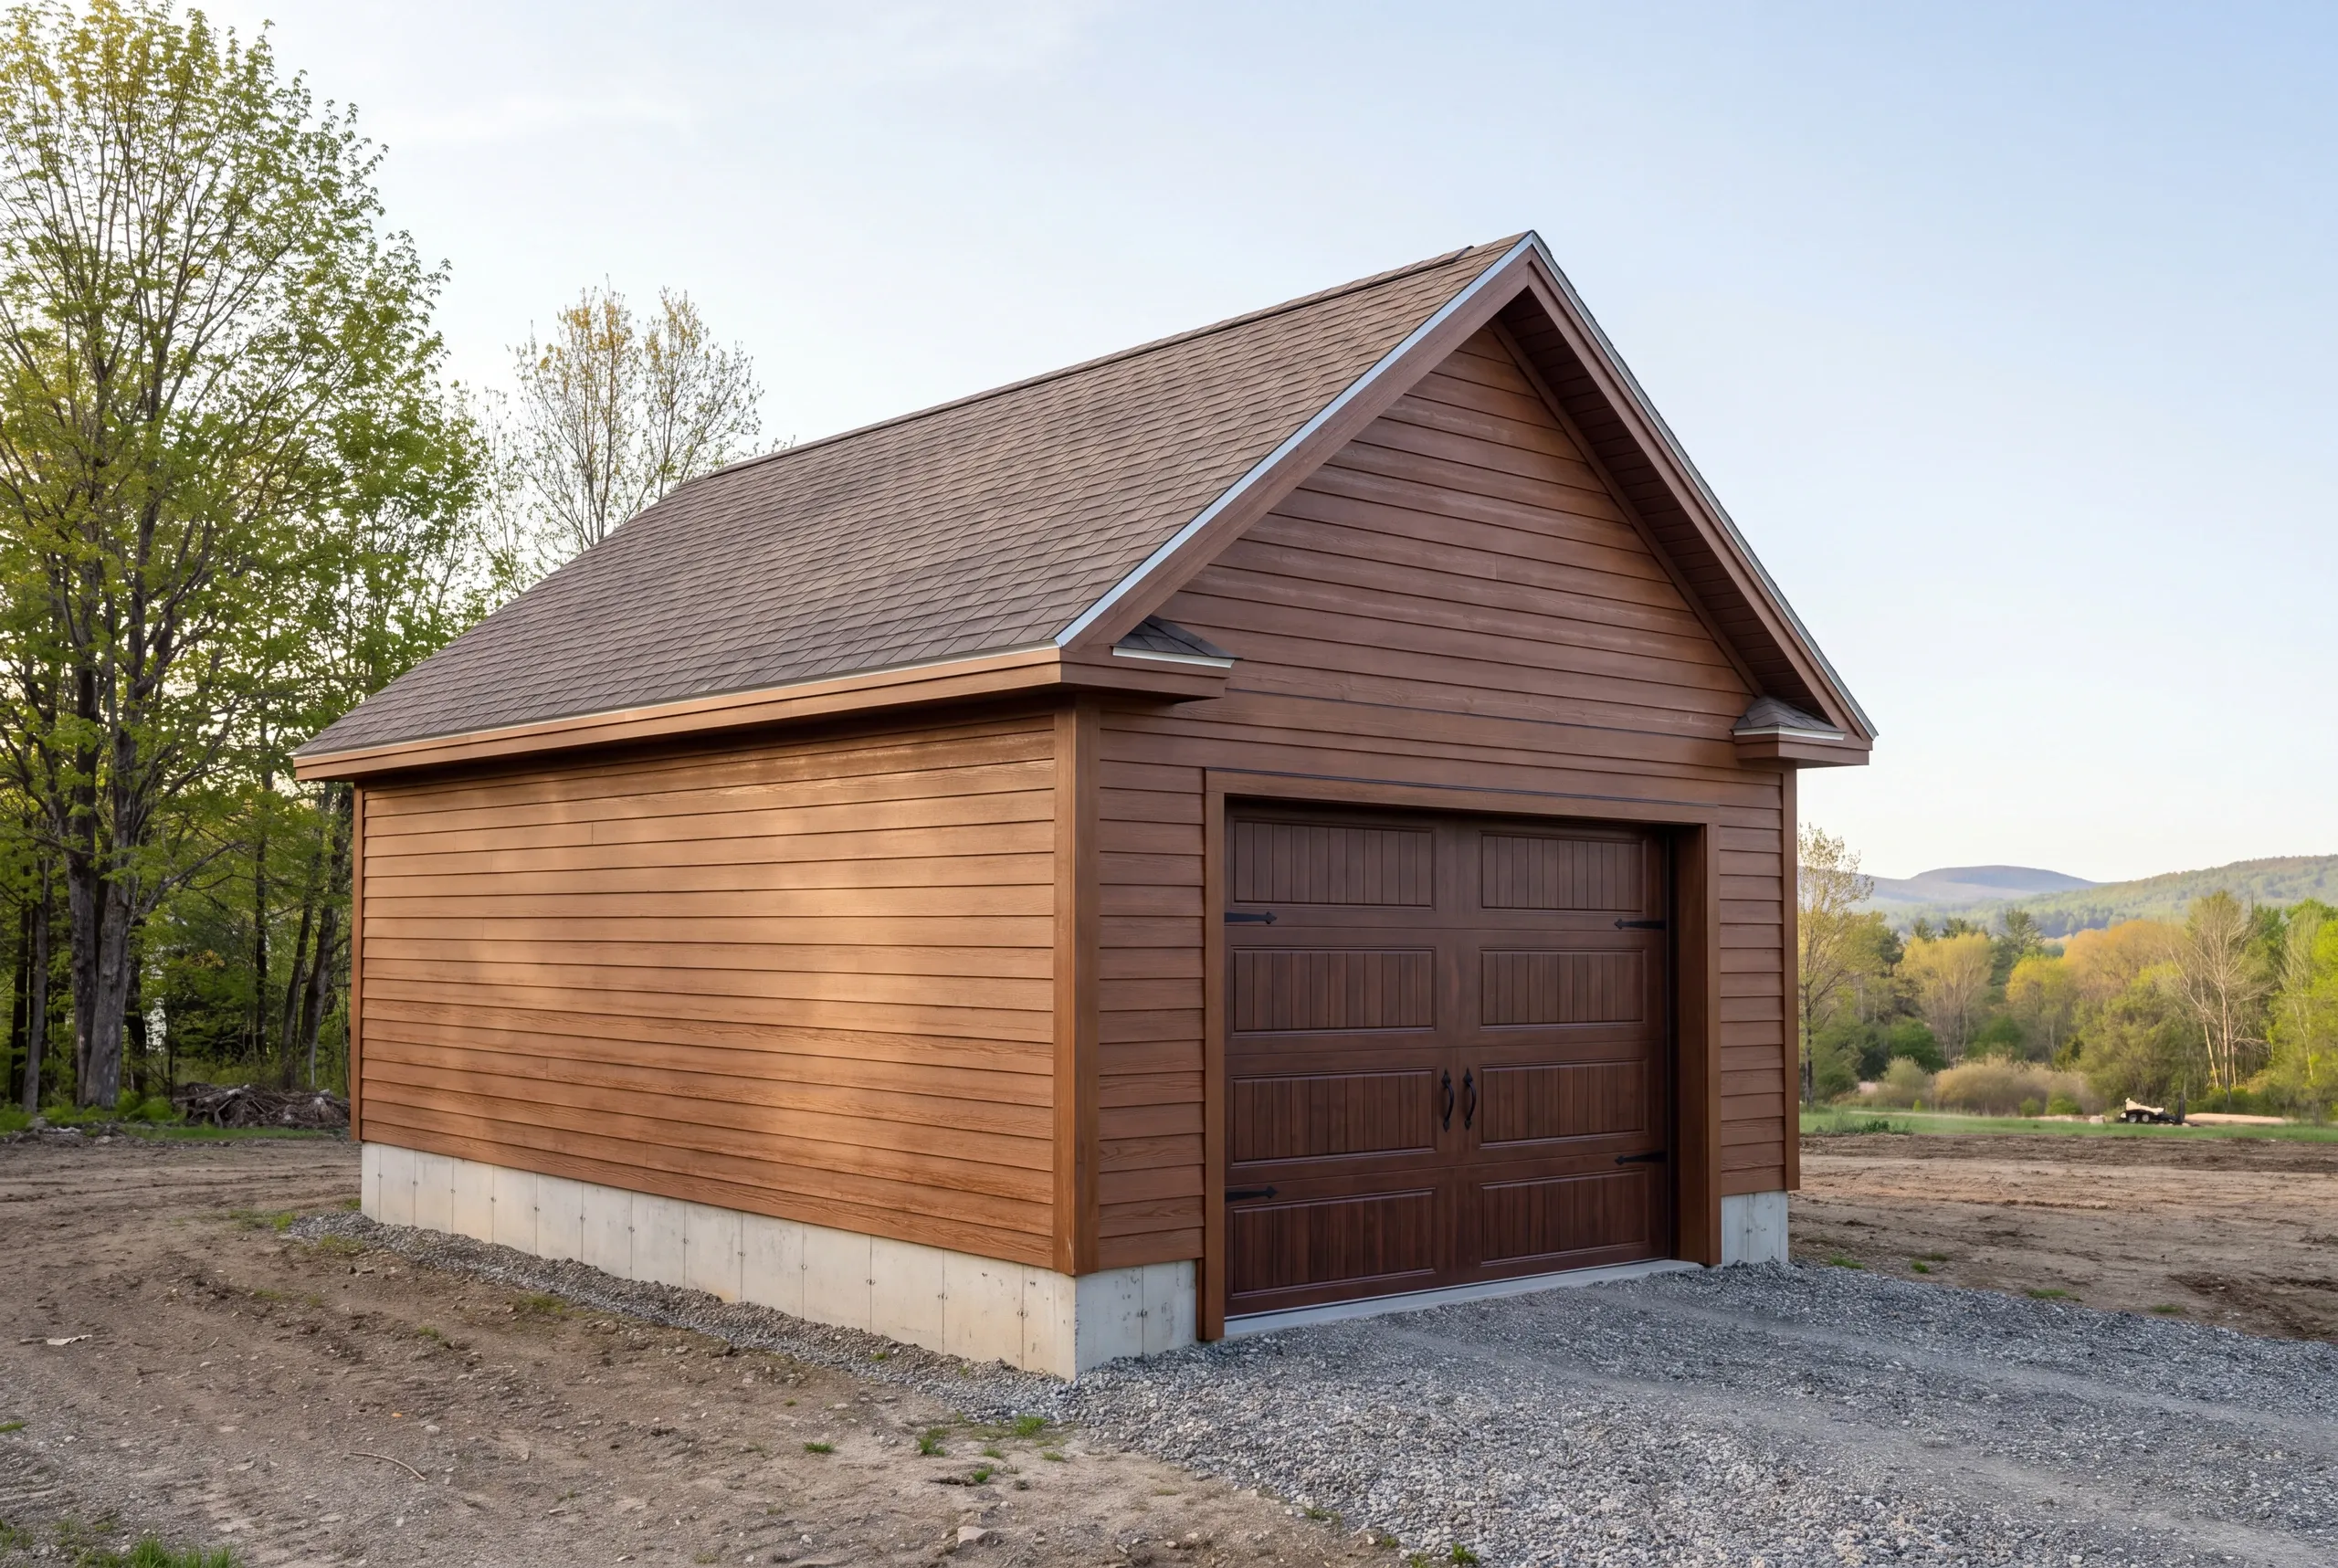
Garage Builder Auburn, ME: One City, Two Kinds of Lot
- Newman Homes is the garage builder Auburn, ME homeowners call whether the site is a mill-era back lot or twelve acres out past the reservoir.
- The company started in Maine in 2017, run by Brandon Roberge and built on 25+ years of Florida and Massachusetts work.
- Our on-time and on-budget rate is 94%, updated every month.

- 25+ years in construction, building as Newman Homes since 2017
- Over 200 projects completed in Central Maine
- Affordable work, two-year written warranty
Building garages in Auburn, Maine, downtown and in the river neighborhoods, on the established hill streets, and on the rural land toward Minot, Poland and New Gloucester.
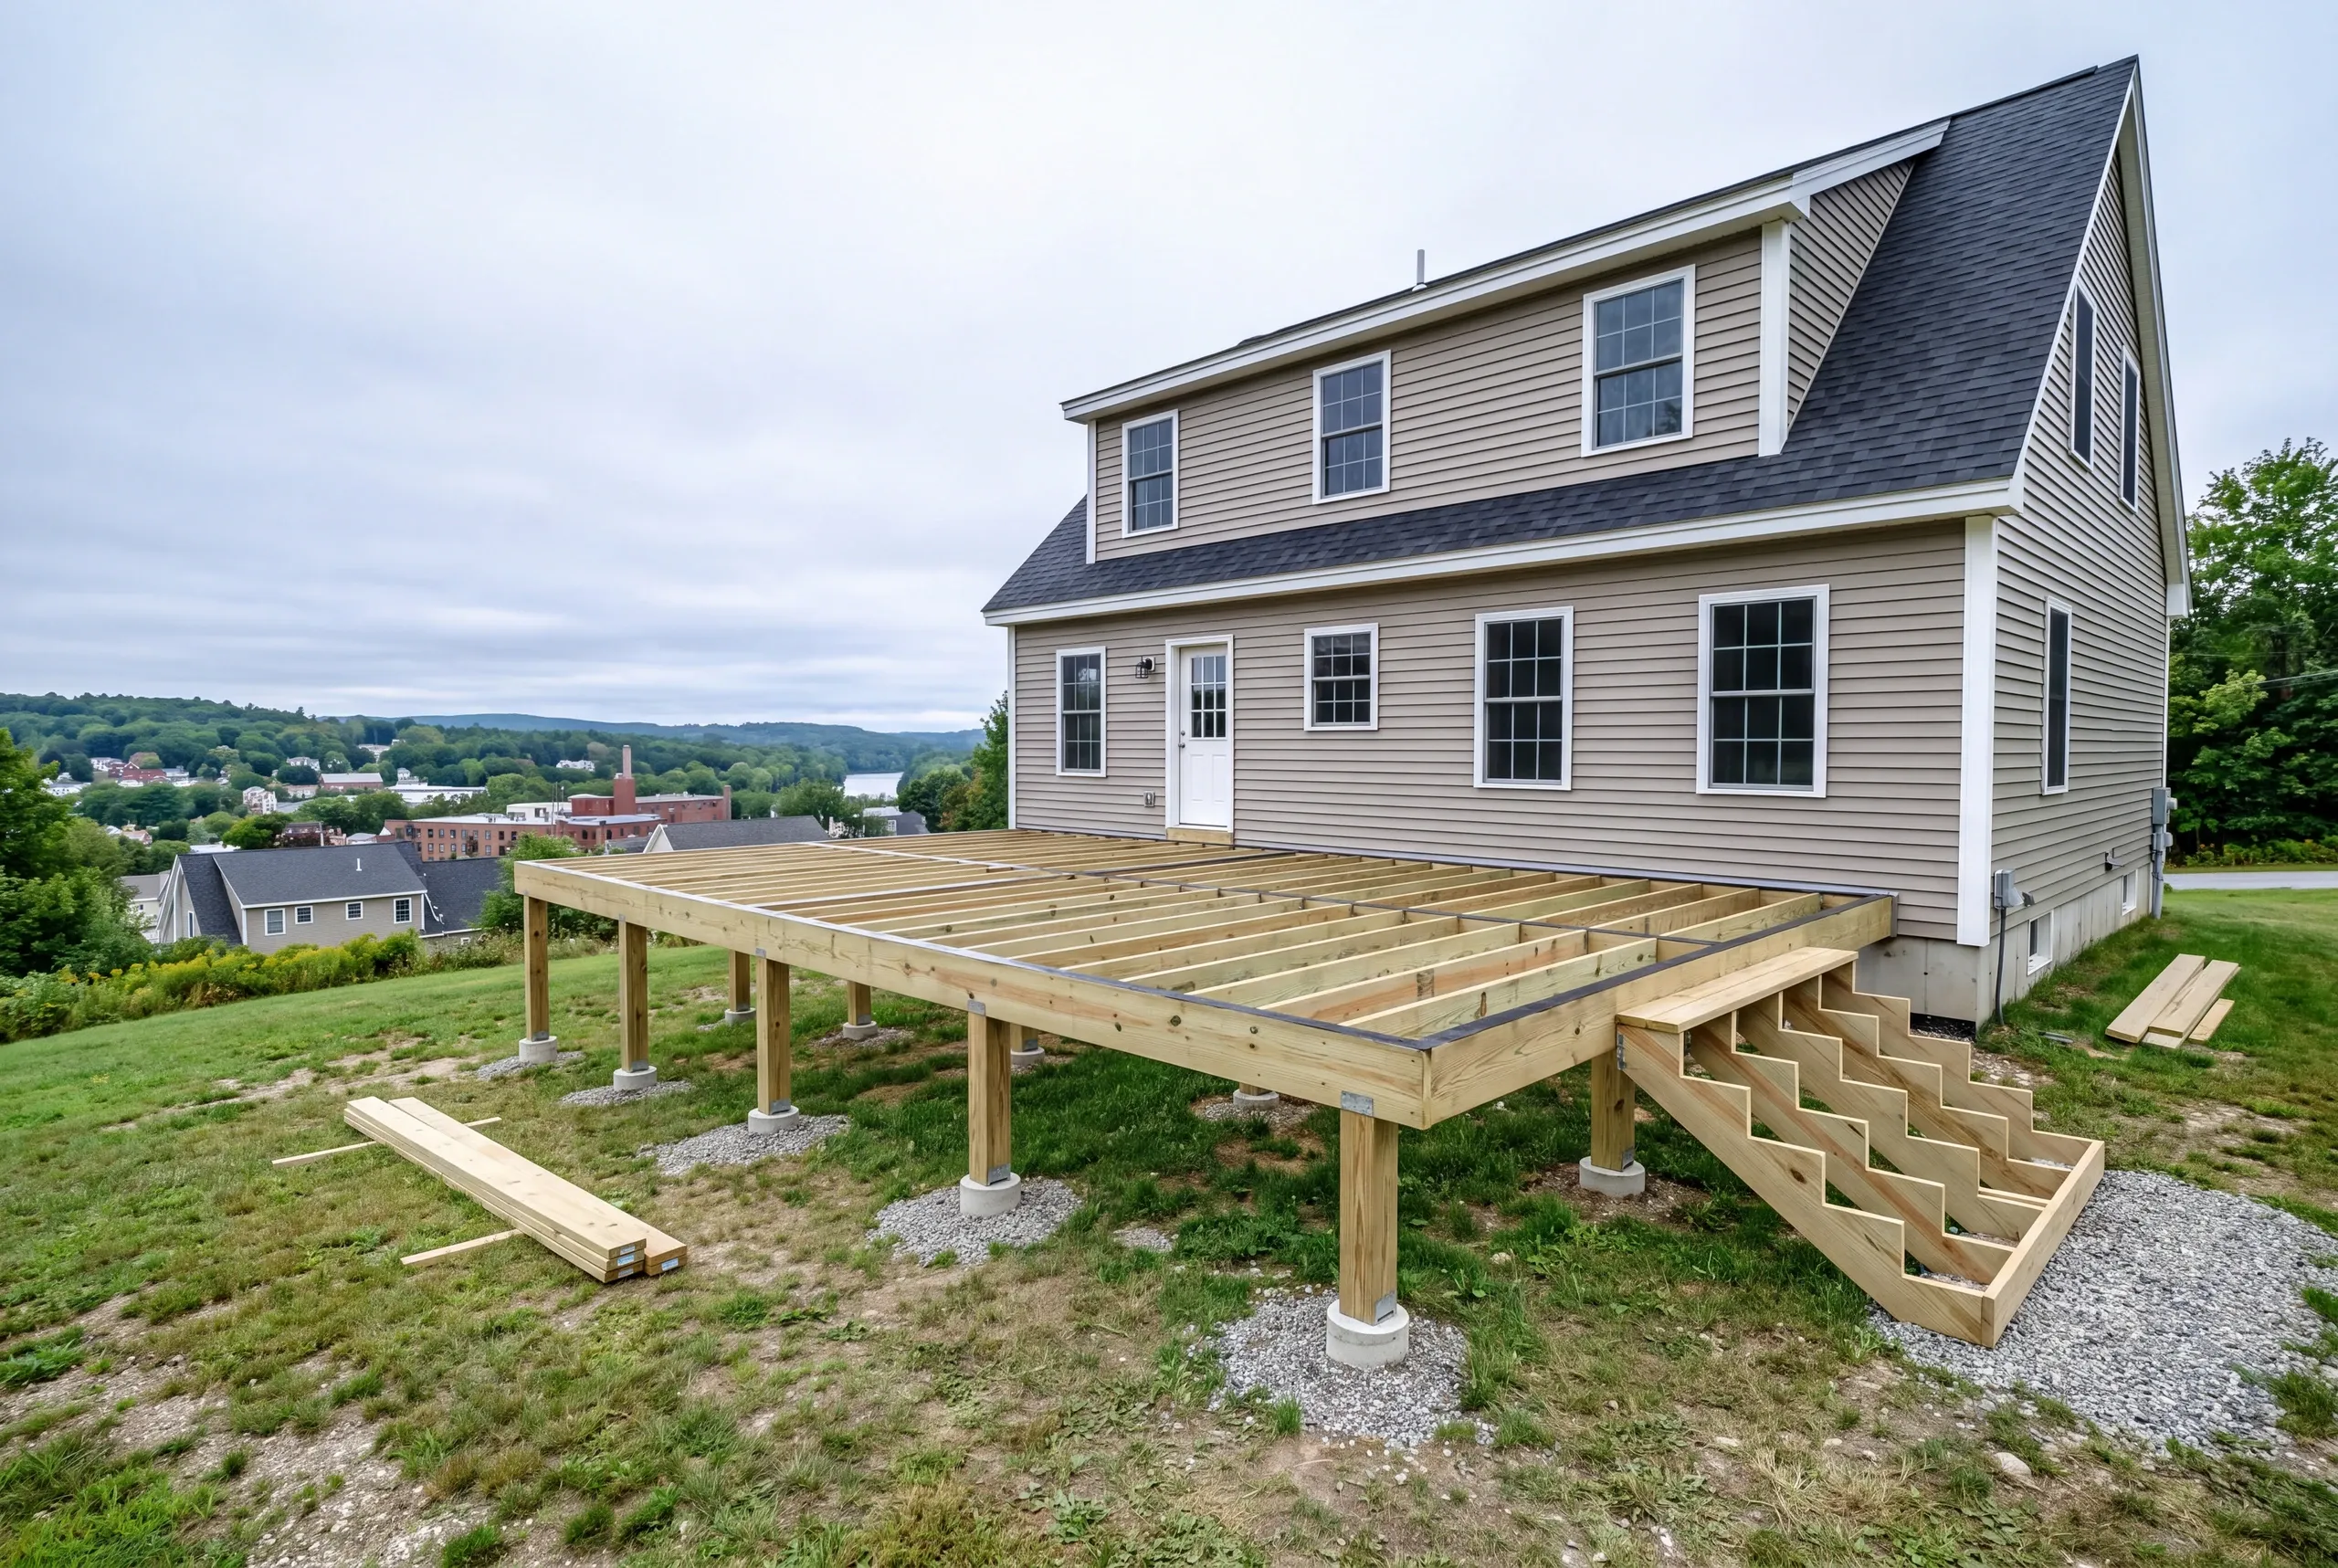
The hill streets are the expensive ground. A sloped lot needs retaining, extra fill or a stepped foundation before the garage floor can be flat, and that is excavation cost rather than building cost.
Out toward Minot and Poland the land opens up and the same building costs meaningfully less. The Auburn shell rate is $132 to $162 a square foot turnkey, and a clean site is what earns the bottom of that.
What Goes Into an Auburn Garage
The watershed is the constraint people underestimate.
Gravel goes to the door on detached buildings. Maine gets no concrete apron, because a pour past the frost wall lifts and breaks apart.
Stormwater and erosion control. Lake Auburn supplies the city's drinking water, and work inside the watershed draws extra review.
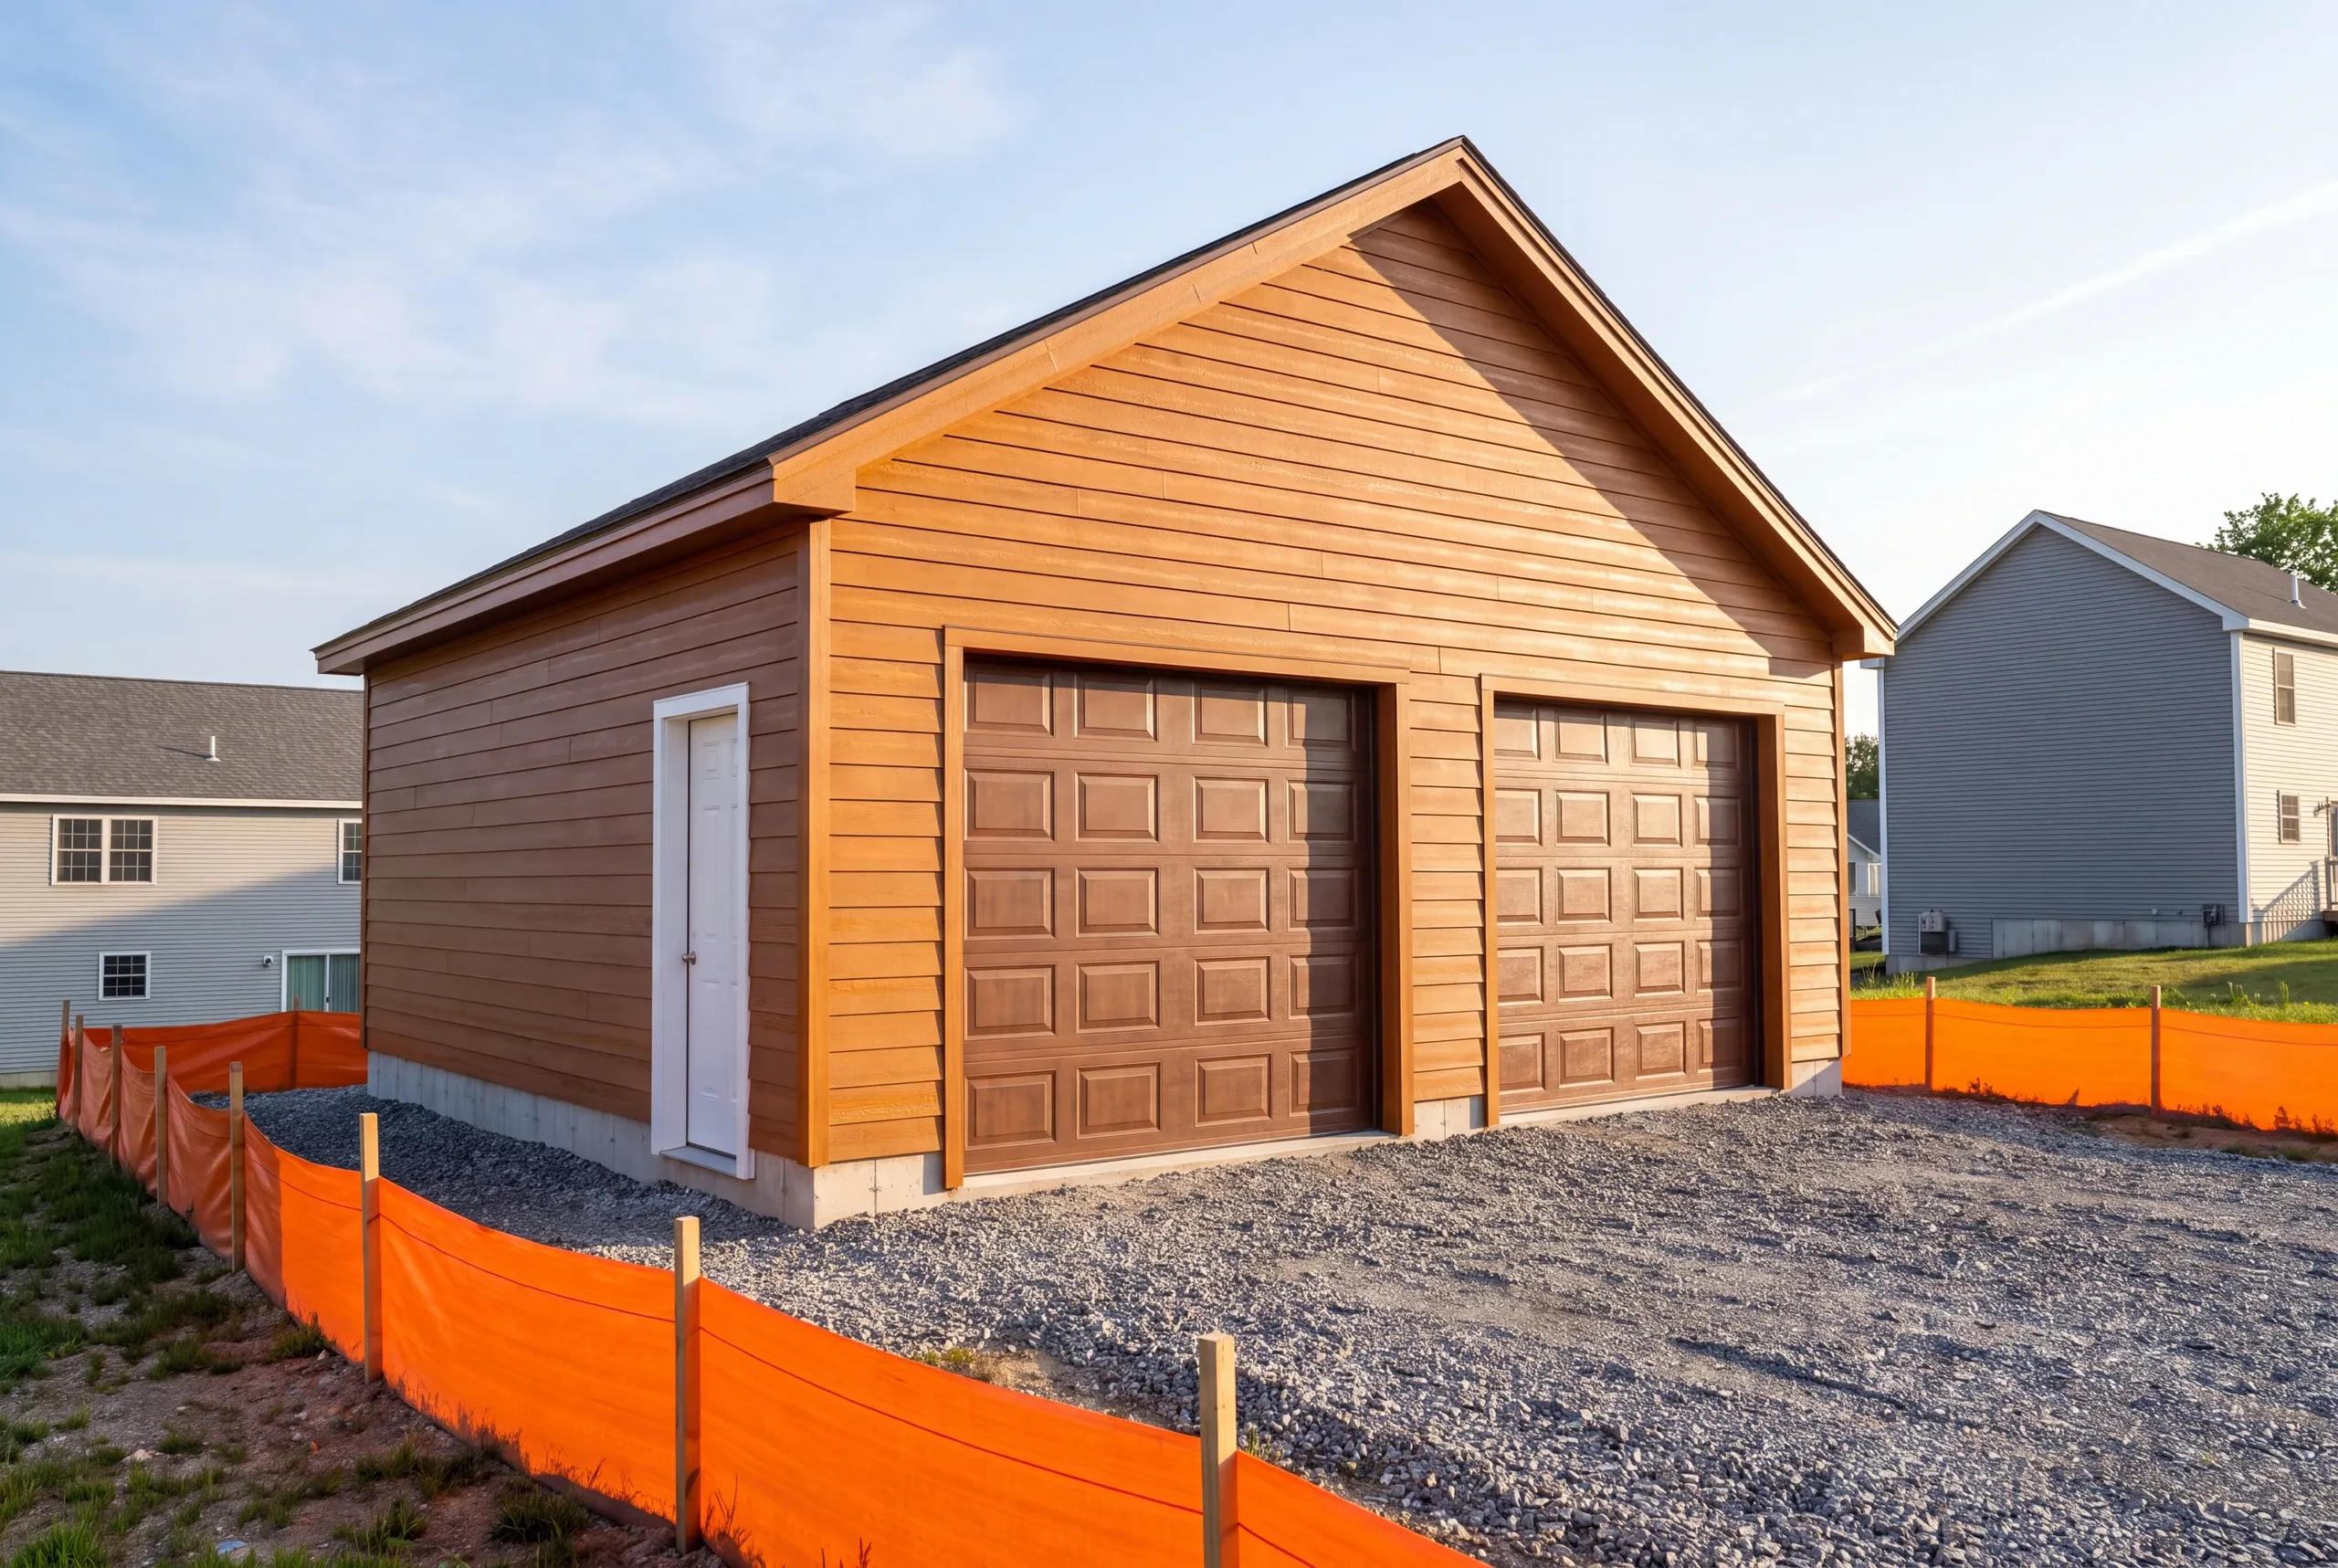
Site protection. Silt fence and stabilization go in before excavation, not after somebody asks.
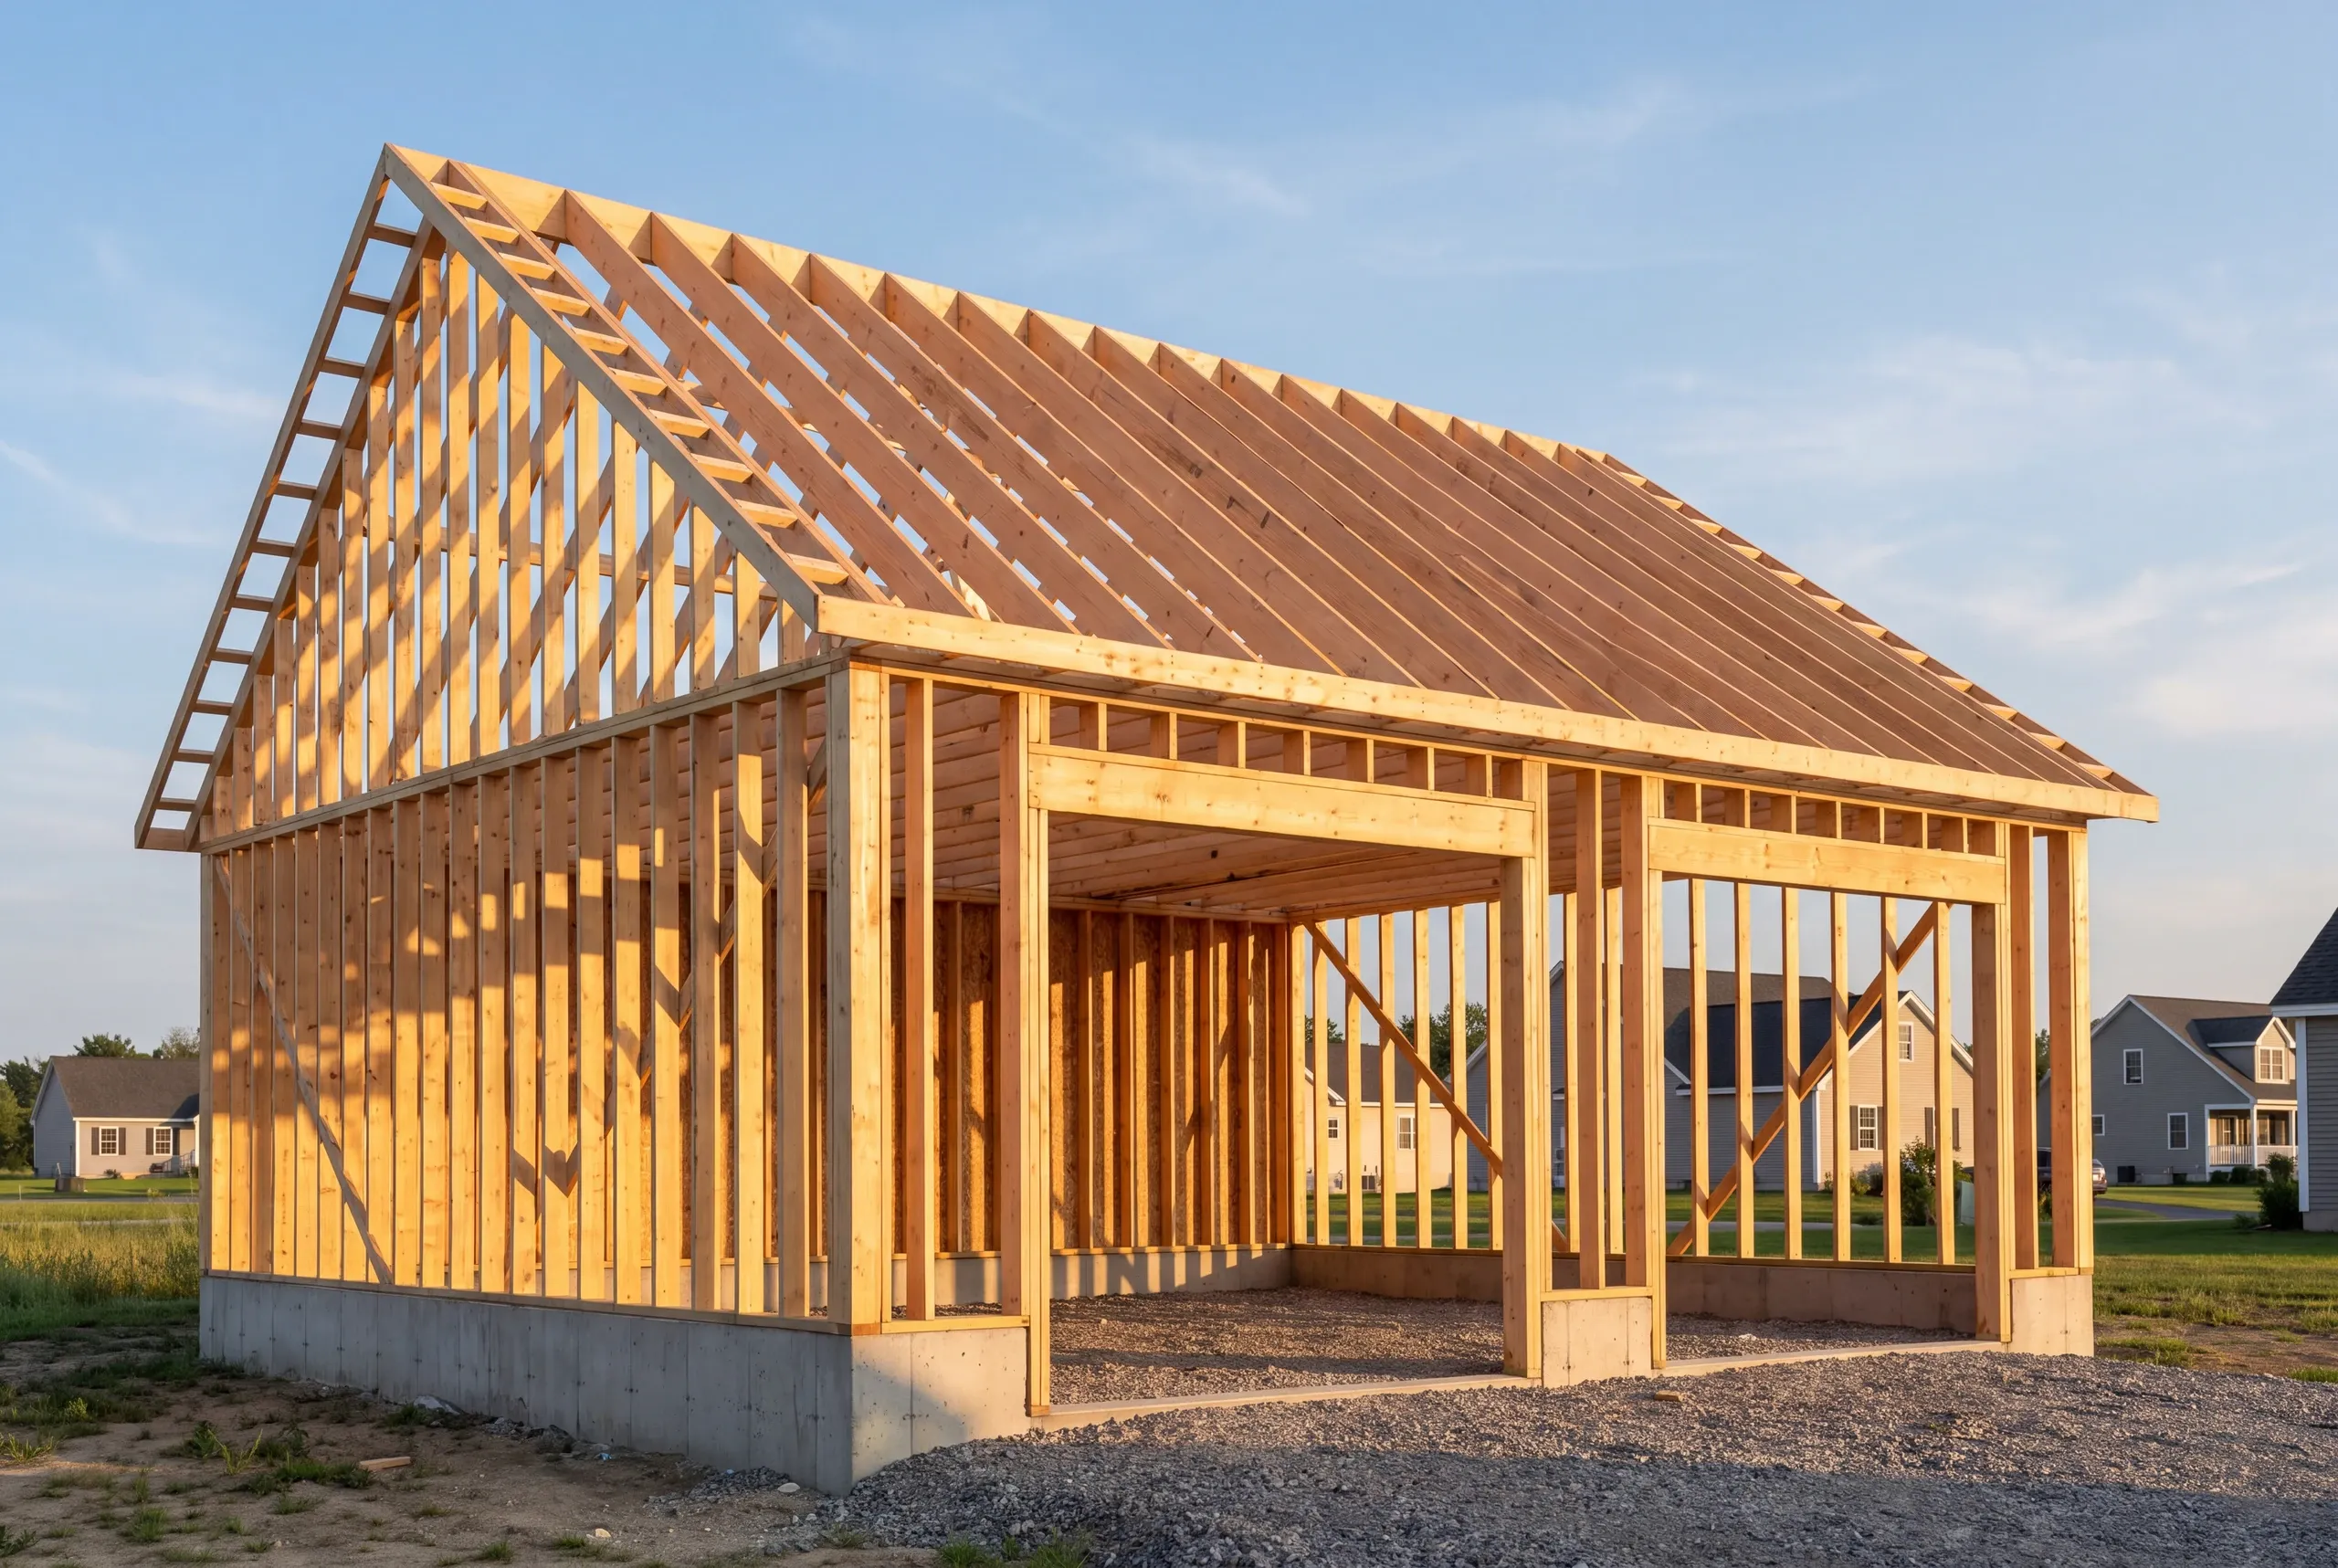
Foundation. Four-foot frost wall on most jobs, with a thickened-edge slab where the ground is flat, dry, and cooperative.
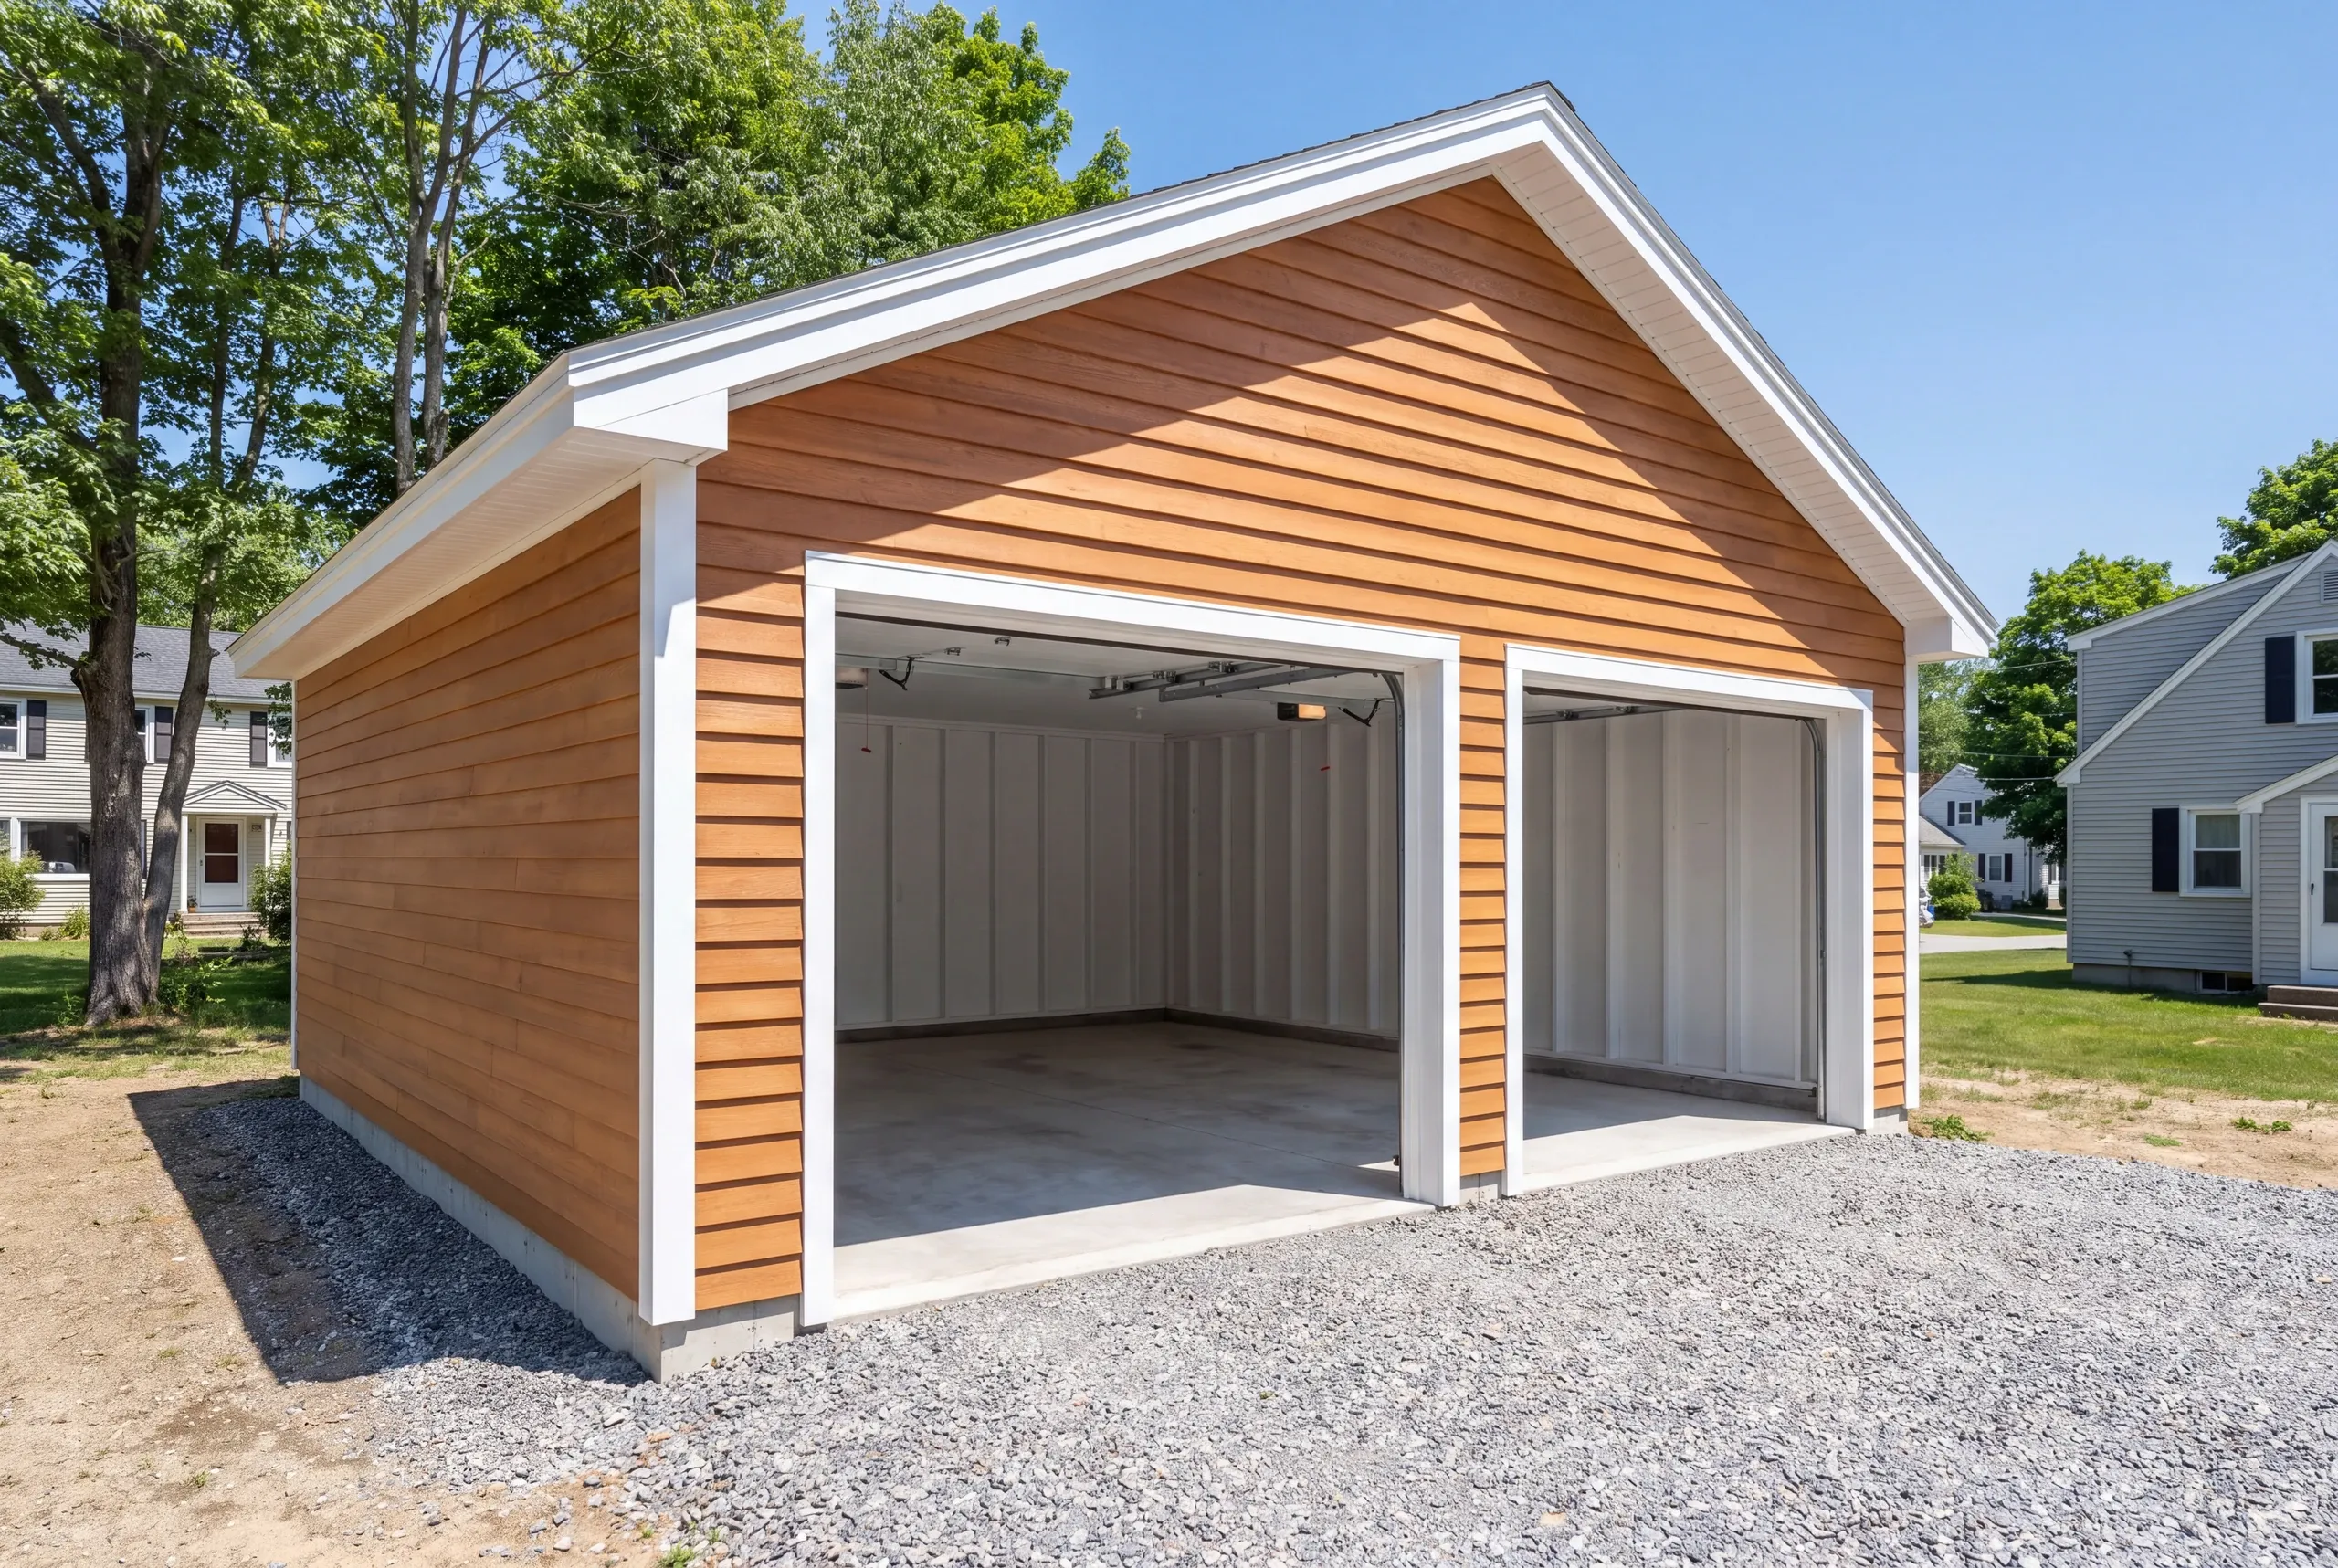
Doors. Insulated steel from Clopay, sized to what actually needs to fit through them.
Framing. Sized for Androscoggin valley snow, with the roof detailed to keep ice off the approach.
Power. Sub-panel and circuits installed by licensed electricians.
What homeowners say
Read more reviews- ★★★★★
Does quality work and communication is perfect.
Logan T. - ★★★★★
I was very impressed with the promptness and professional completion of the job… Great company.
Marcia A. - ★★★★★
Very quick, efficient, and enjoyable to work with. Everyone was so friendly.
Erin R.
Get your free estimate request sent in 60 seconds
Answer a few quick questions about your Auburn project. No pressure, no obligation, just a straight answer on cost and timeline.
Related Services in Auburn
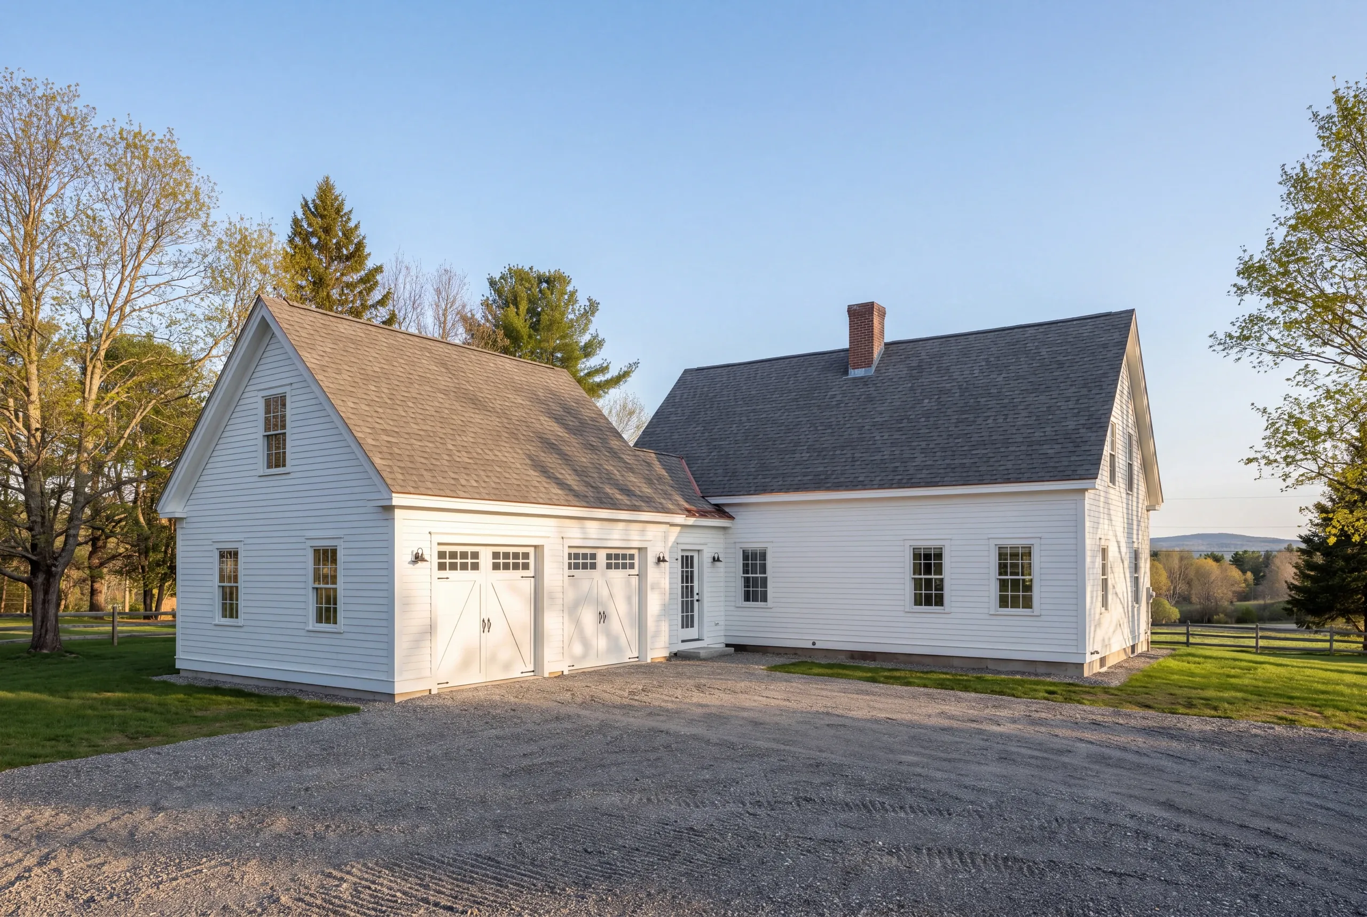
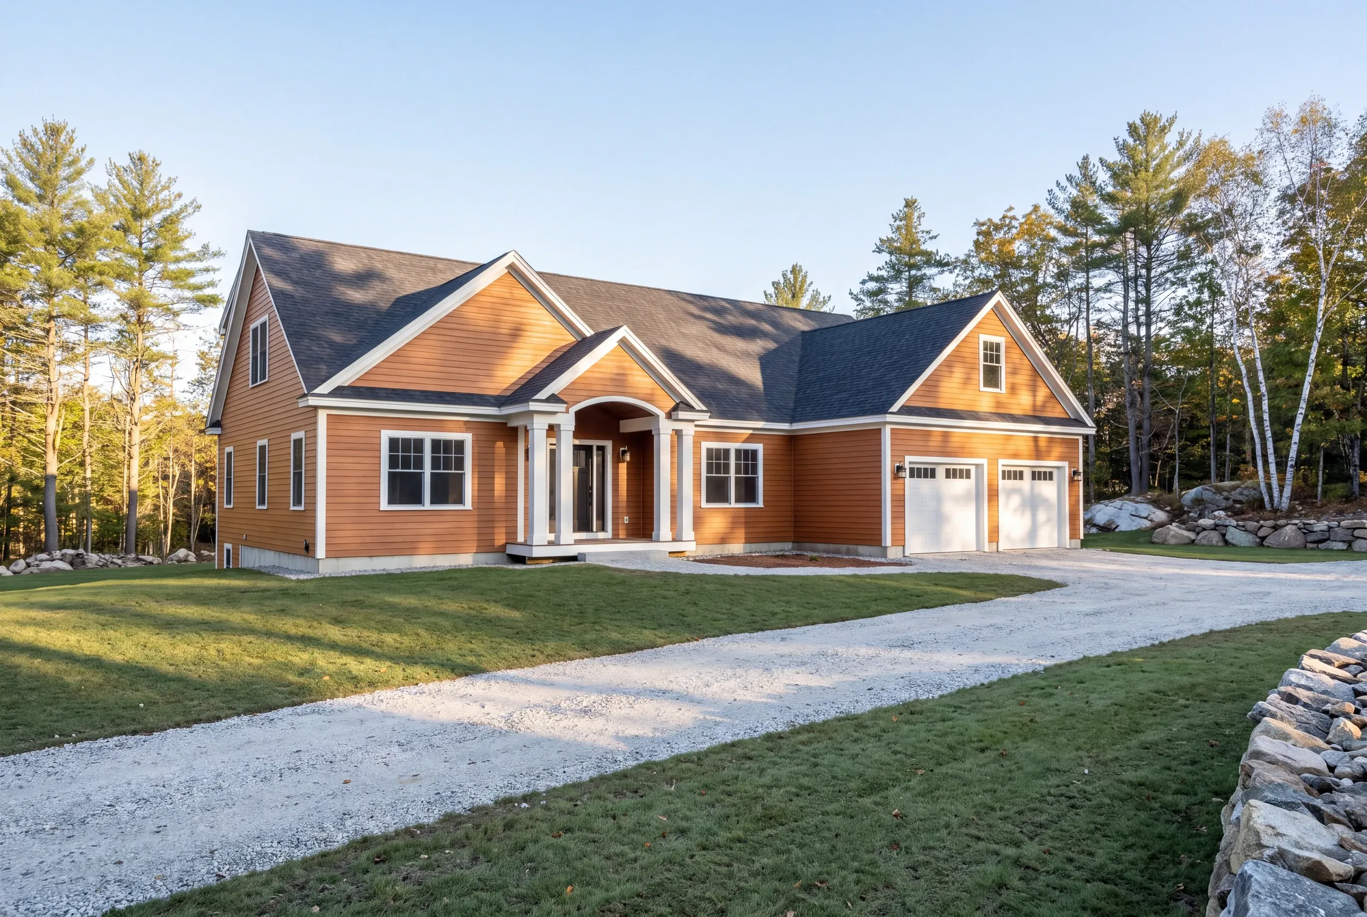
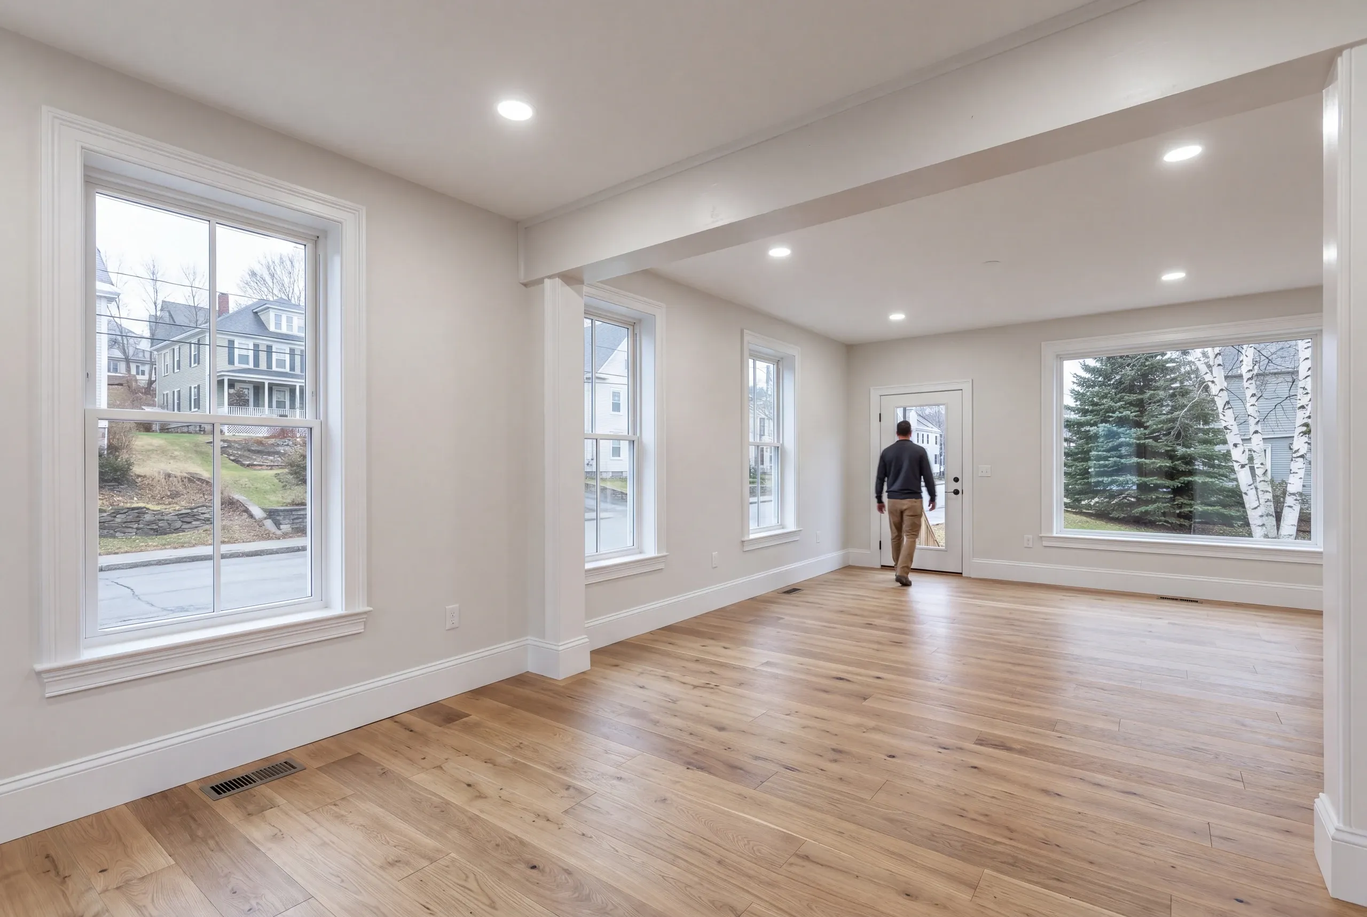
Where We Build Garages Around Auburn
Downtown and the river neighborhoods, the established hill streets, and the rural land toward Minot, Poland, and New Gloucester.
Anything inside the Lake Auburn watershed carries protection provisions, which affect how the site is managed during the build.
Because the city runs full-time inspection staff, the process is predictable when the application is complete.
When to Build a Garage in Auburn
Foundations go in from the thaw through late fall, and permitting should start well ahead of the pour.
Permits and inspections run through the City of Auburn, including watershed provisions where they apply.
Winter calls hold spring slots. Watershed sites in particular benefit from extra lead time on review.
Why Our Garages Outlast the Cheap Ones
Because the two ends of this city fail in two different ways.
Downtown, it is reused foundations. An old slab in a back lot looks solid and hides everything that matters, from footing depth to whether there is steel in it at all.
In the rural sections, it is drainage. A building set at grade on a gentle slope collects everything running off the field above it.
We pour new and we grade for water, and both go in the contract as specifications rather than as intentions.
Who We Build Garages For in Auburn
This city covers a lot of ground, and the jobs sit at opposite ends of it.
Downtown near the river, the housing is older and the lots are tight, so the garage is a careful fit and the foundation replaces something long gone.
On the hill neighborhoods there is more room, and the ask is usually a two-bay that matches an established house.
Out in the rural west and north, acreage owners want three bays and shop space, and nothing about the site fights them.
How Much a Garage Costs in Auburn
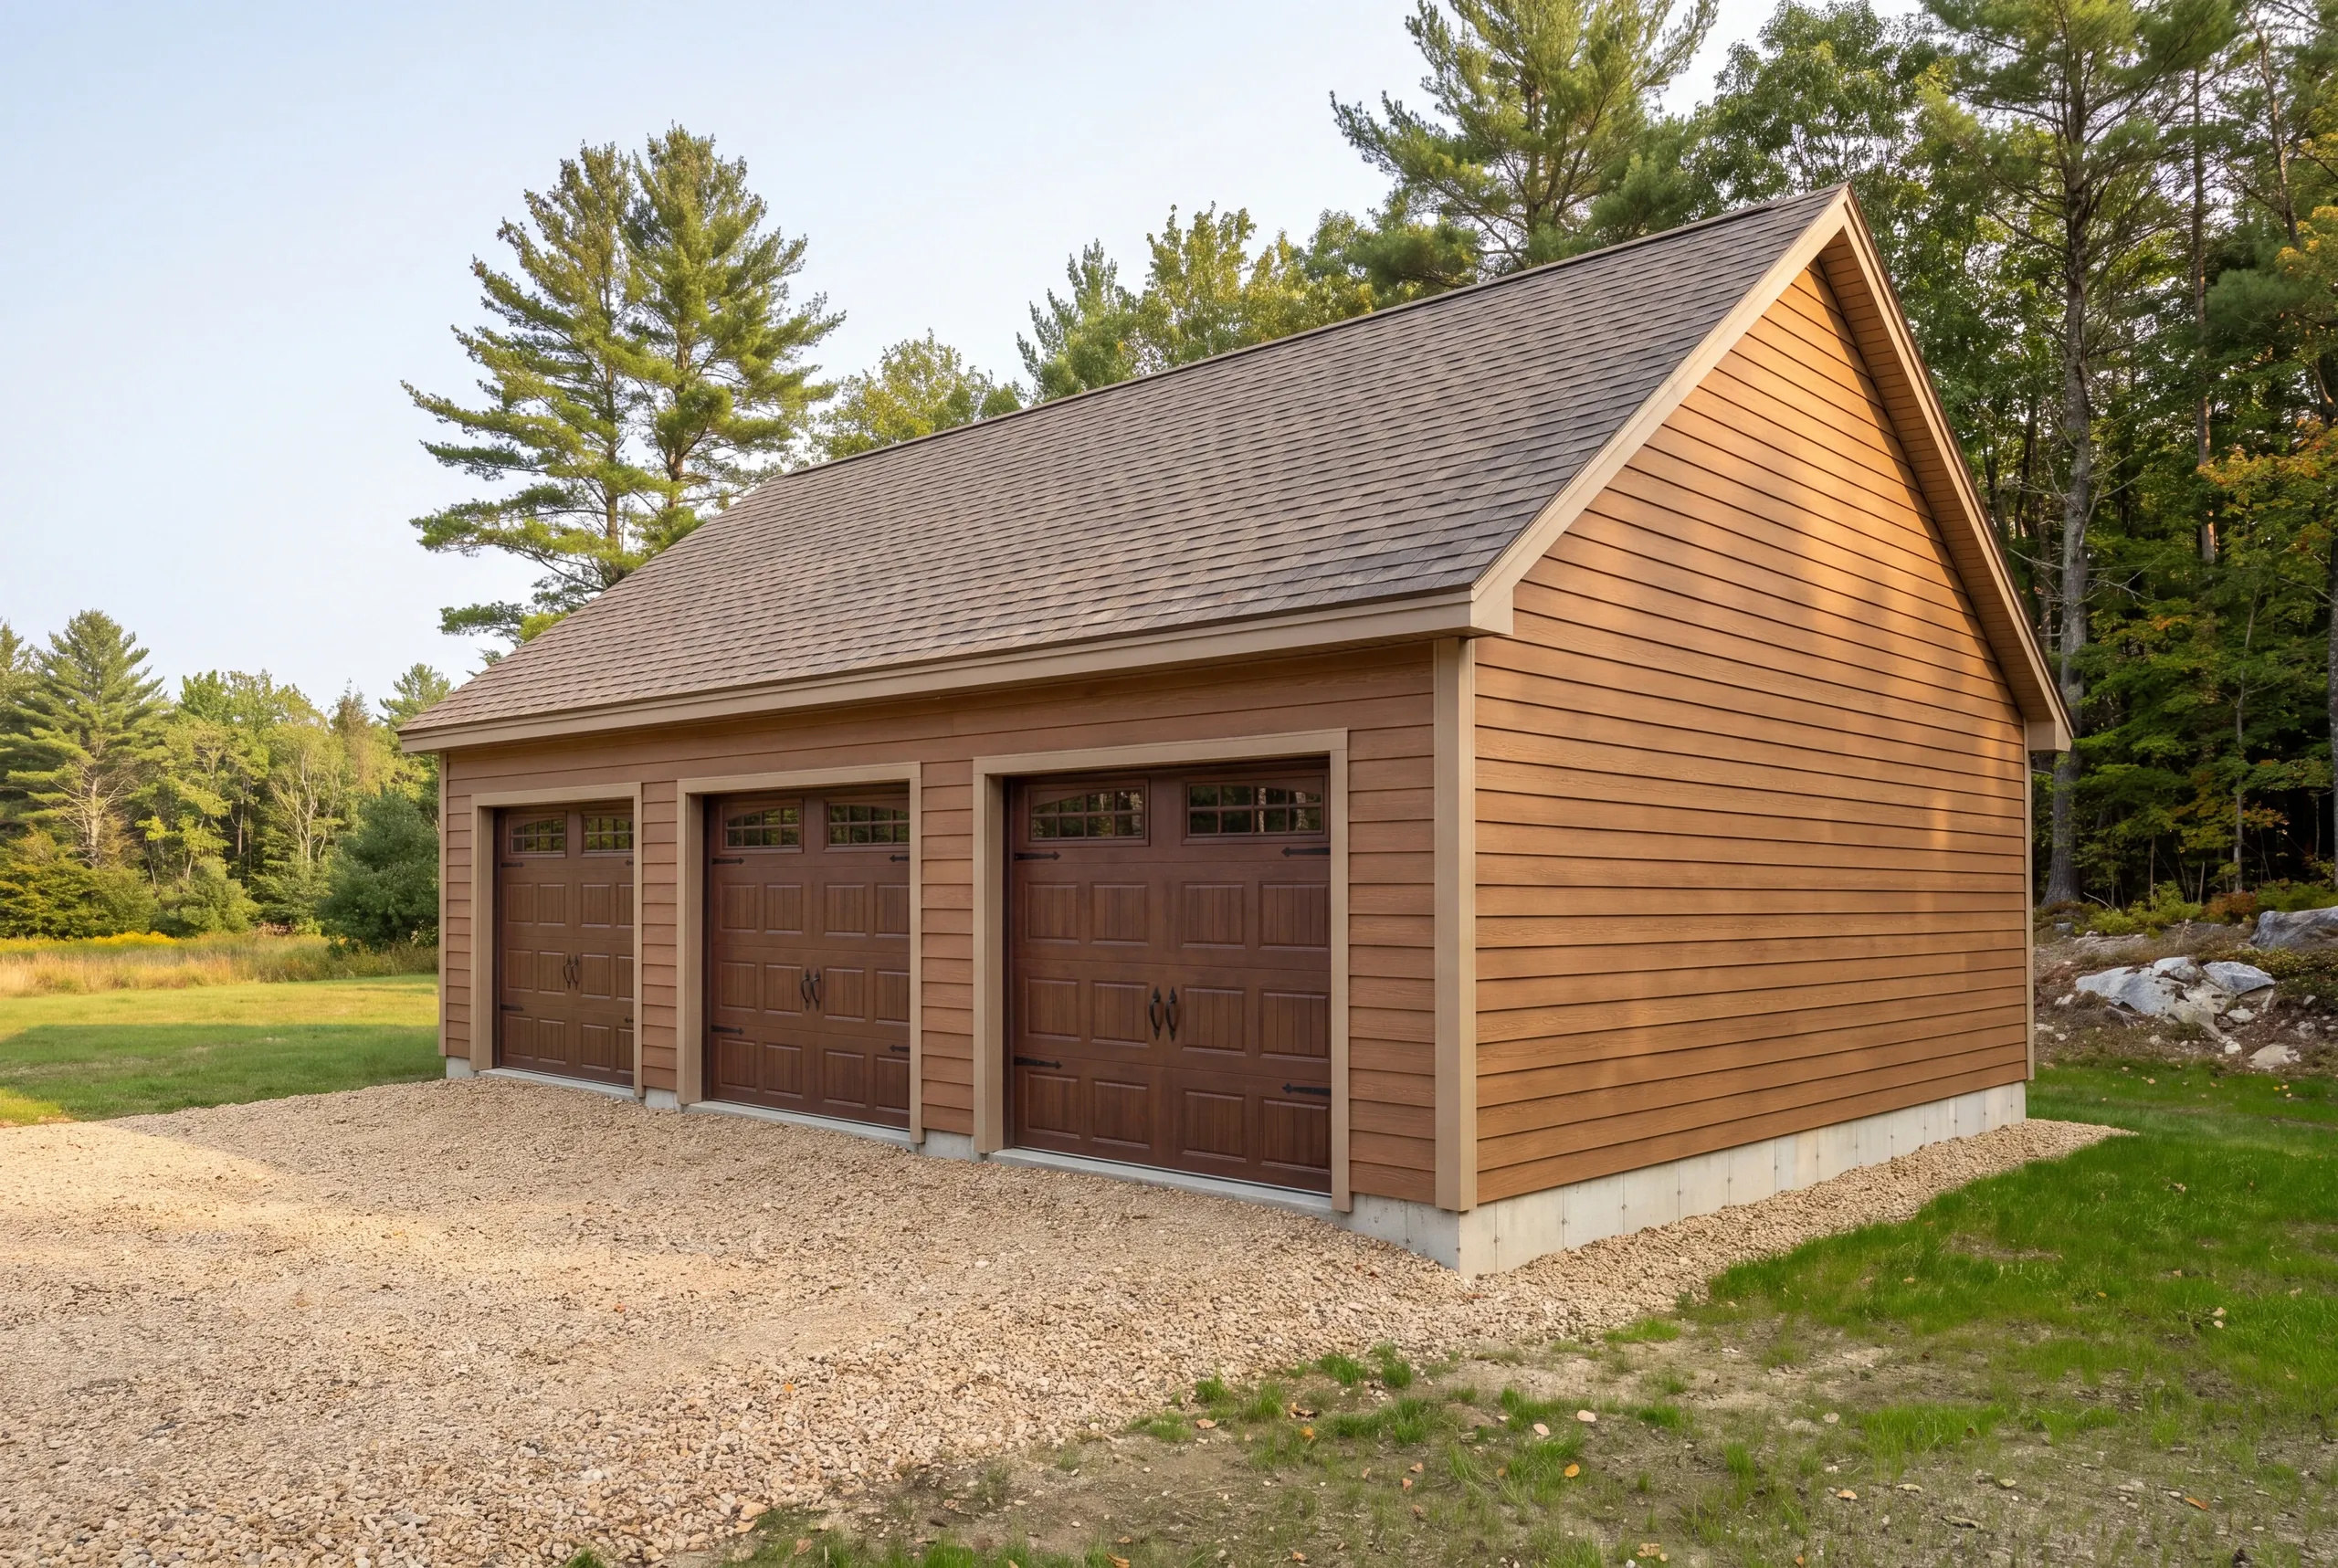
Everything works off the square-foot rate. Turnkey shell pricing runs $132 to $162 a square foot. What moves a job across that band is excavation, not finish choices. That comes to roughly $38,000 to $62,000 for a single bay, $76,000 to $109,000 for a double, and $101,000 to $140,000 for a triple. If you want it finished inside, that is $253 to $283 a square foot with insulation, drywall, trim and paint. A one-bay costs more per square foot than a two-bay, not less. The fixed costs are the same and there is half the floor to spread them over. Treat the numbers as planning bands. They average hundreds of quotes, and no two Auburn lots produce the same figure. A downtown back lot and a rural parcel five miles away can price very differently for the same building, and it comes down to access and site work. Dimensions are the part you control. Build in four-foot increments. Plywood is 4x8 and studs come in 8, 12, and 16-foot lengths, so 24 and 28 use whole material while 22 and 26 pay for offcuts nobody uses. So a 24x24 costs less than a 22x22 and adds 92 square feet, and a 28x28 gains 108 over a 26x26 for close to nothing. Our garage cost guide covers the remaining drivers.
How to Hire a Garage Builder Auburn, ME
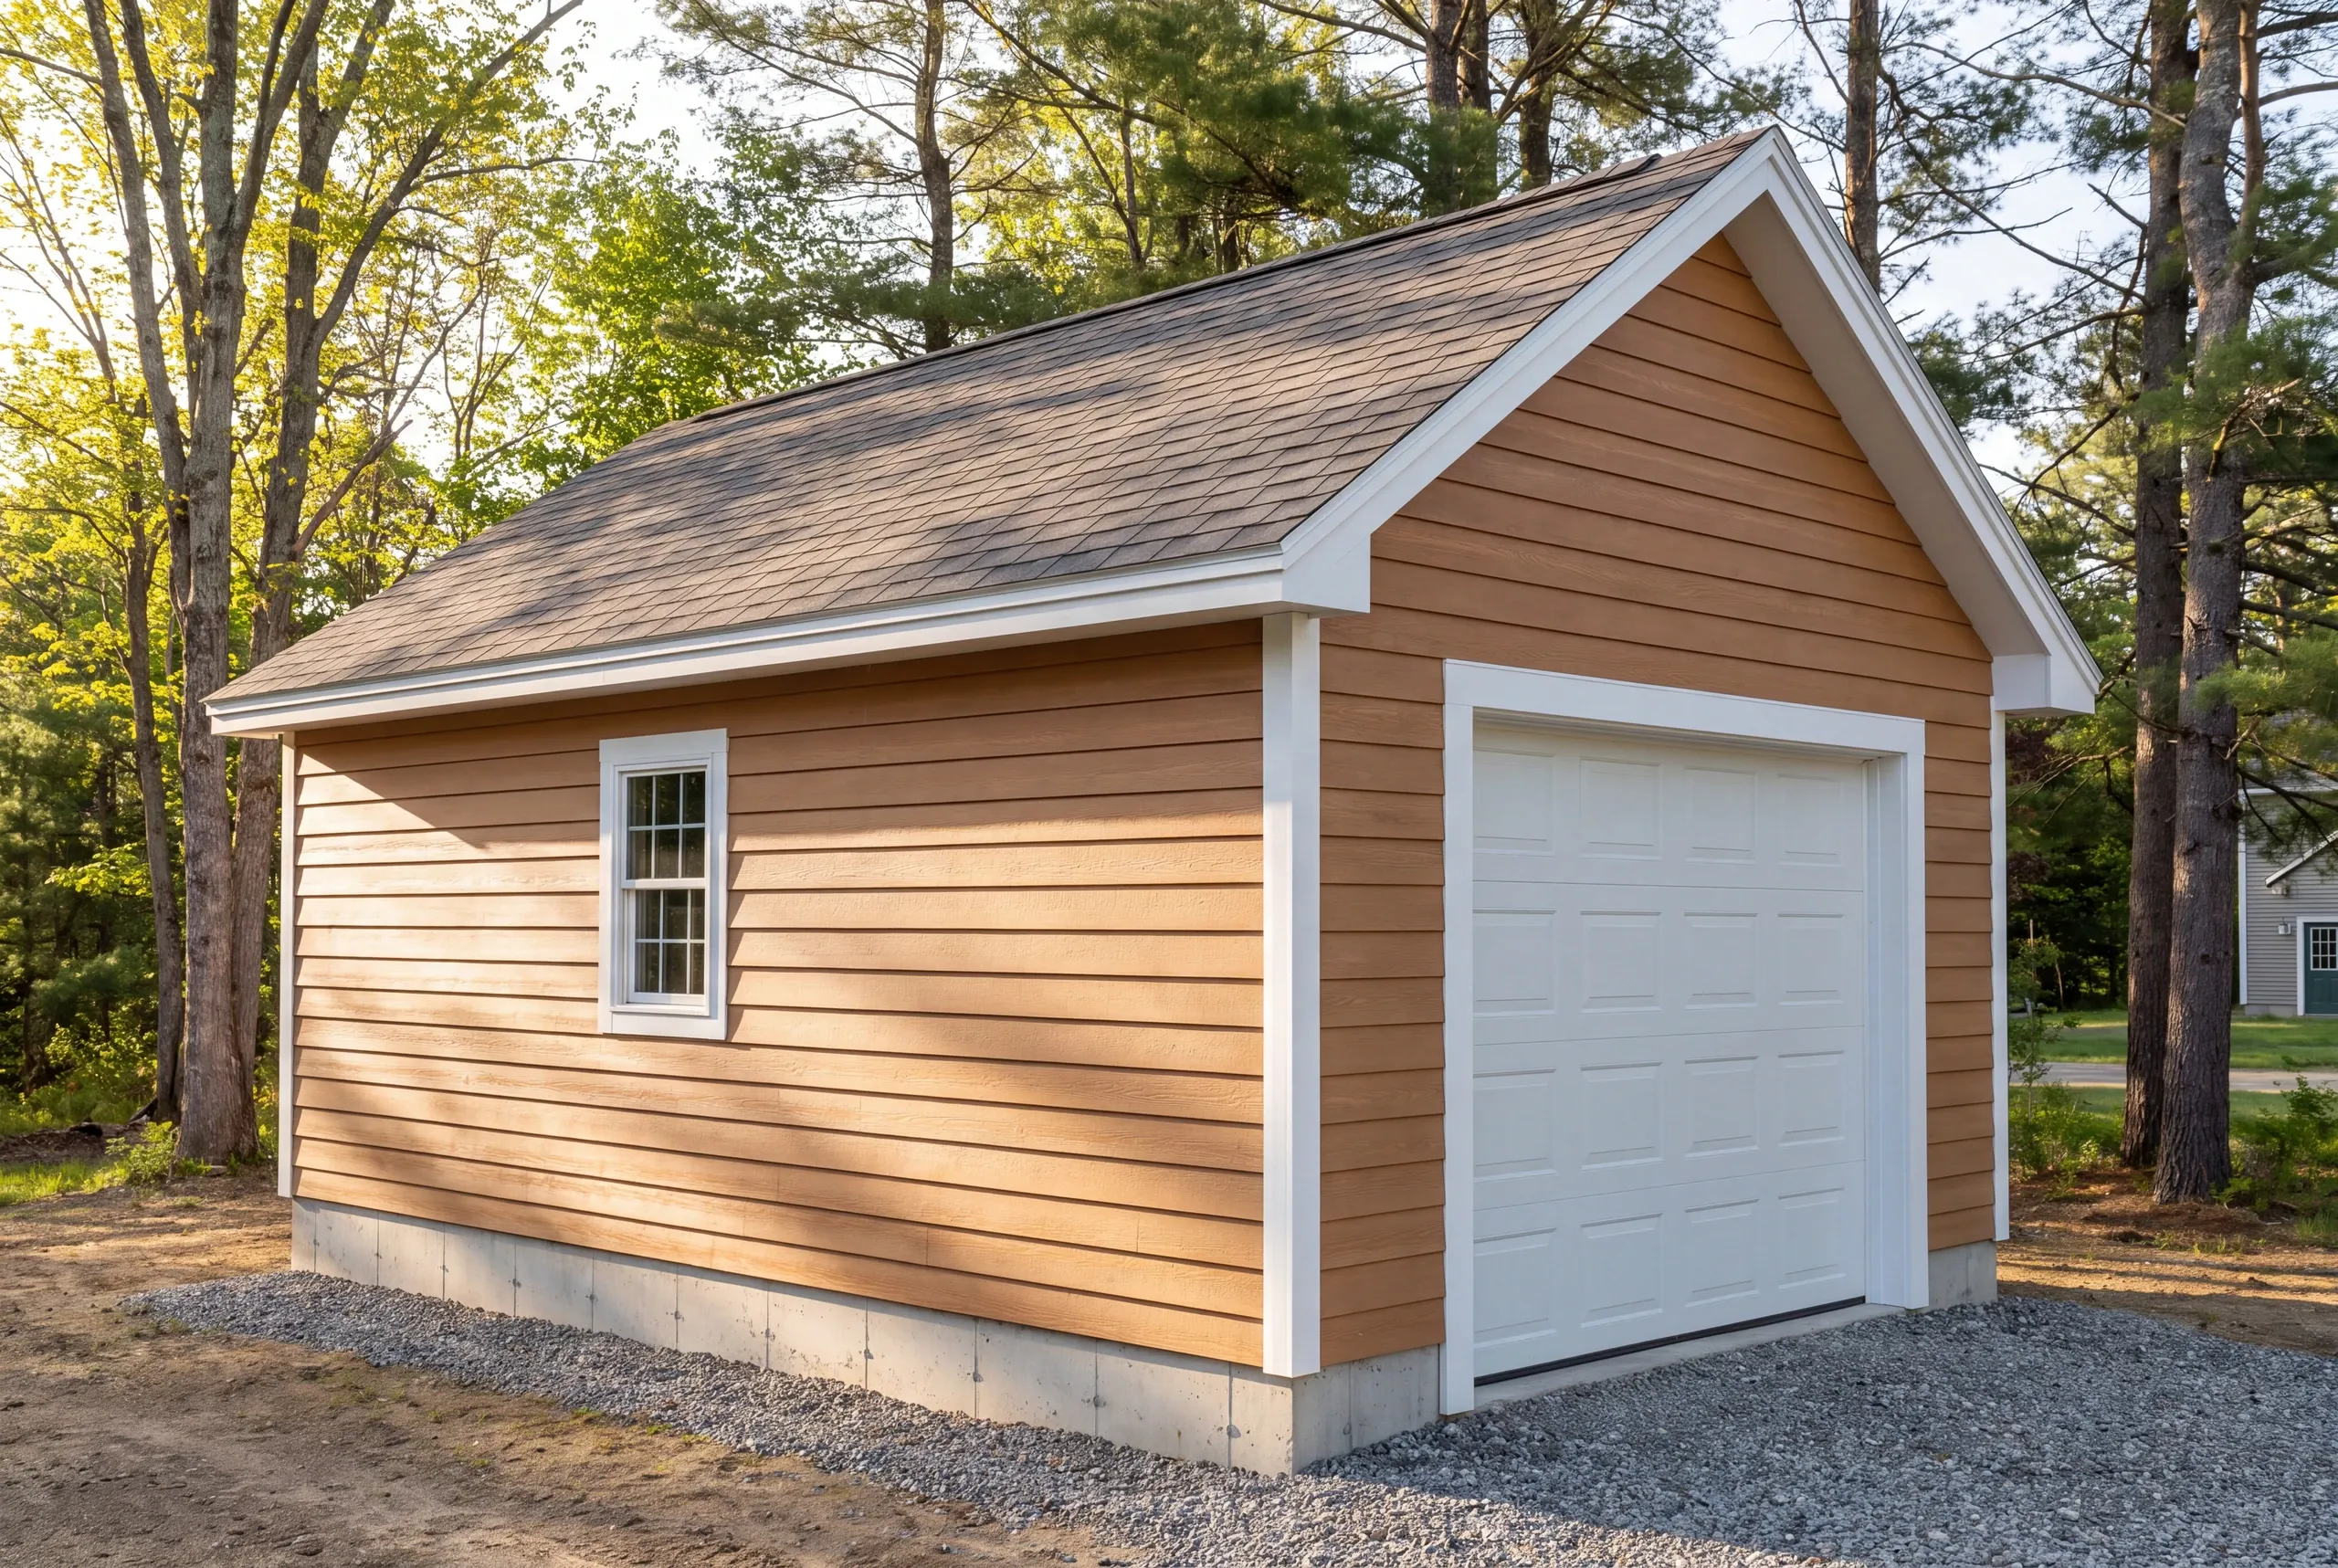
Worth knowing before you sign anything. Maine sets no state licensing standard for general contractors or builders.
Licensed electricians and licensed plumbers are the exception. Everybody framing a garage is self-declared.
So ask for these five in writing.
What erosion and stormwater control is included, especially inside the watershed.
Whether the foundation is new, and if not, what evidence says the old one will carry it.
Your deposit is capped at one third.
Certificates of insurance for the builder and every sub on the job.
A written 2-year warranty on our workmanship, alongside our A+ rated BBB profile.
Nearby Areas We Serve
See our full service areaWhere is our shop?
Directions from Auburn, ME to our shop in Augusta
125 Community DrAugusta, ME 04330-8156
How We Build It
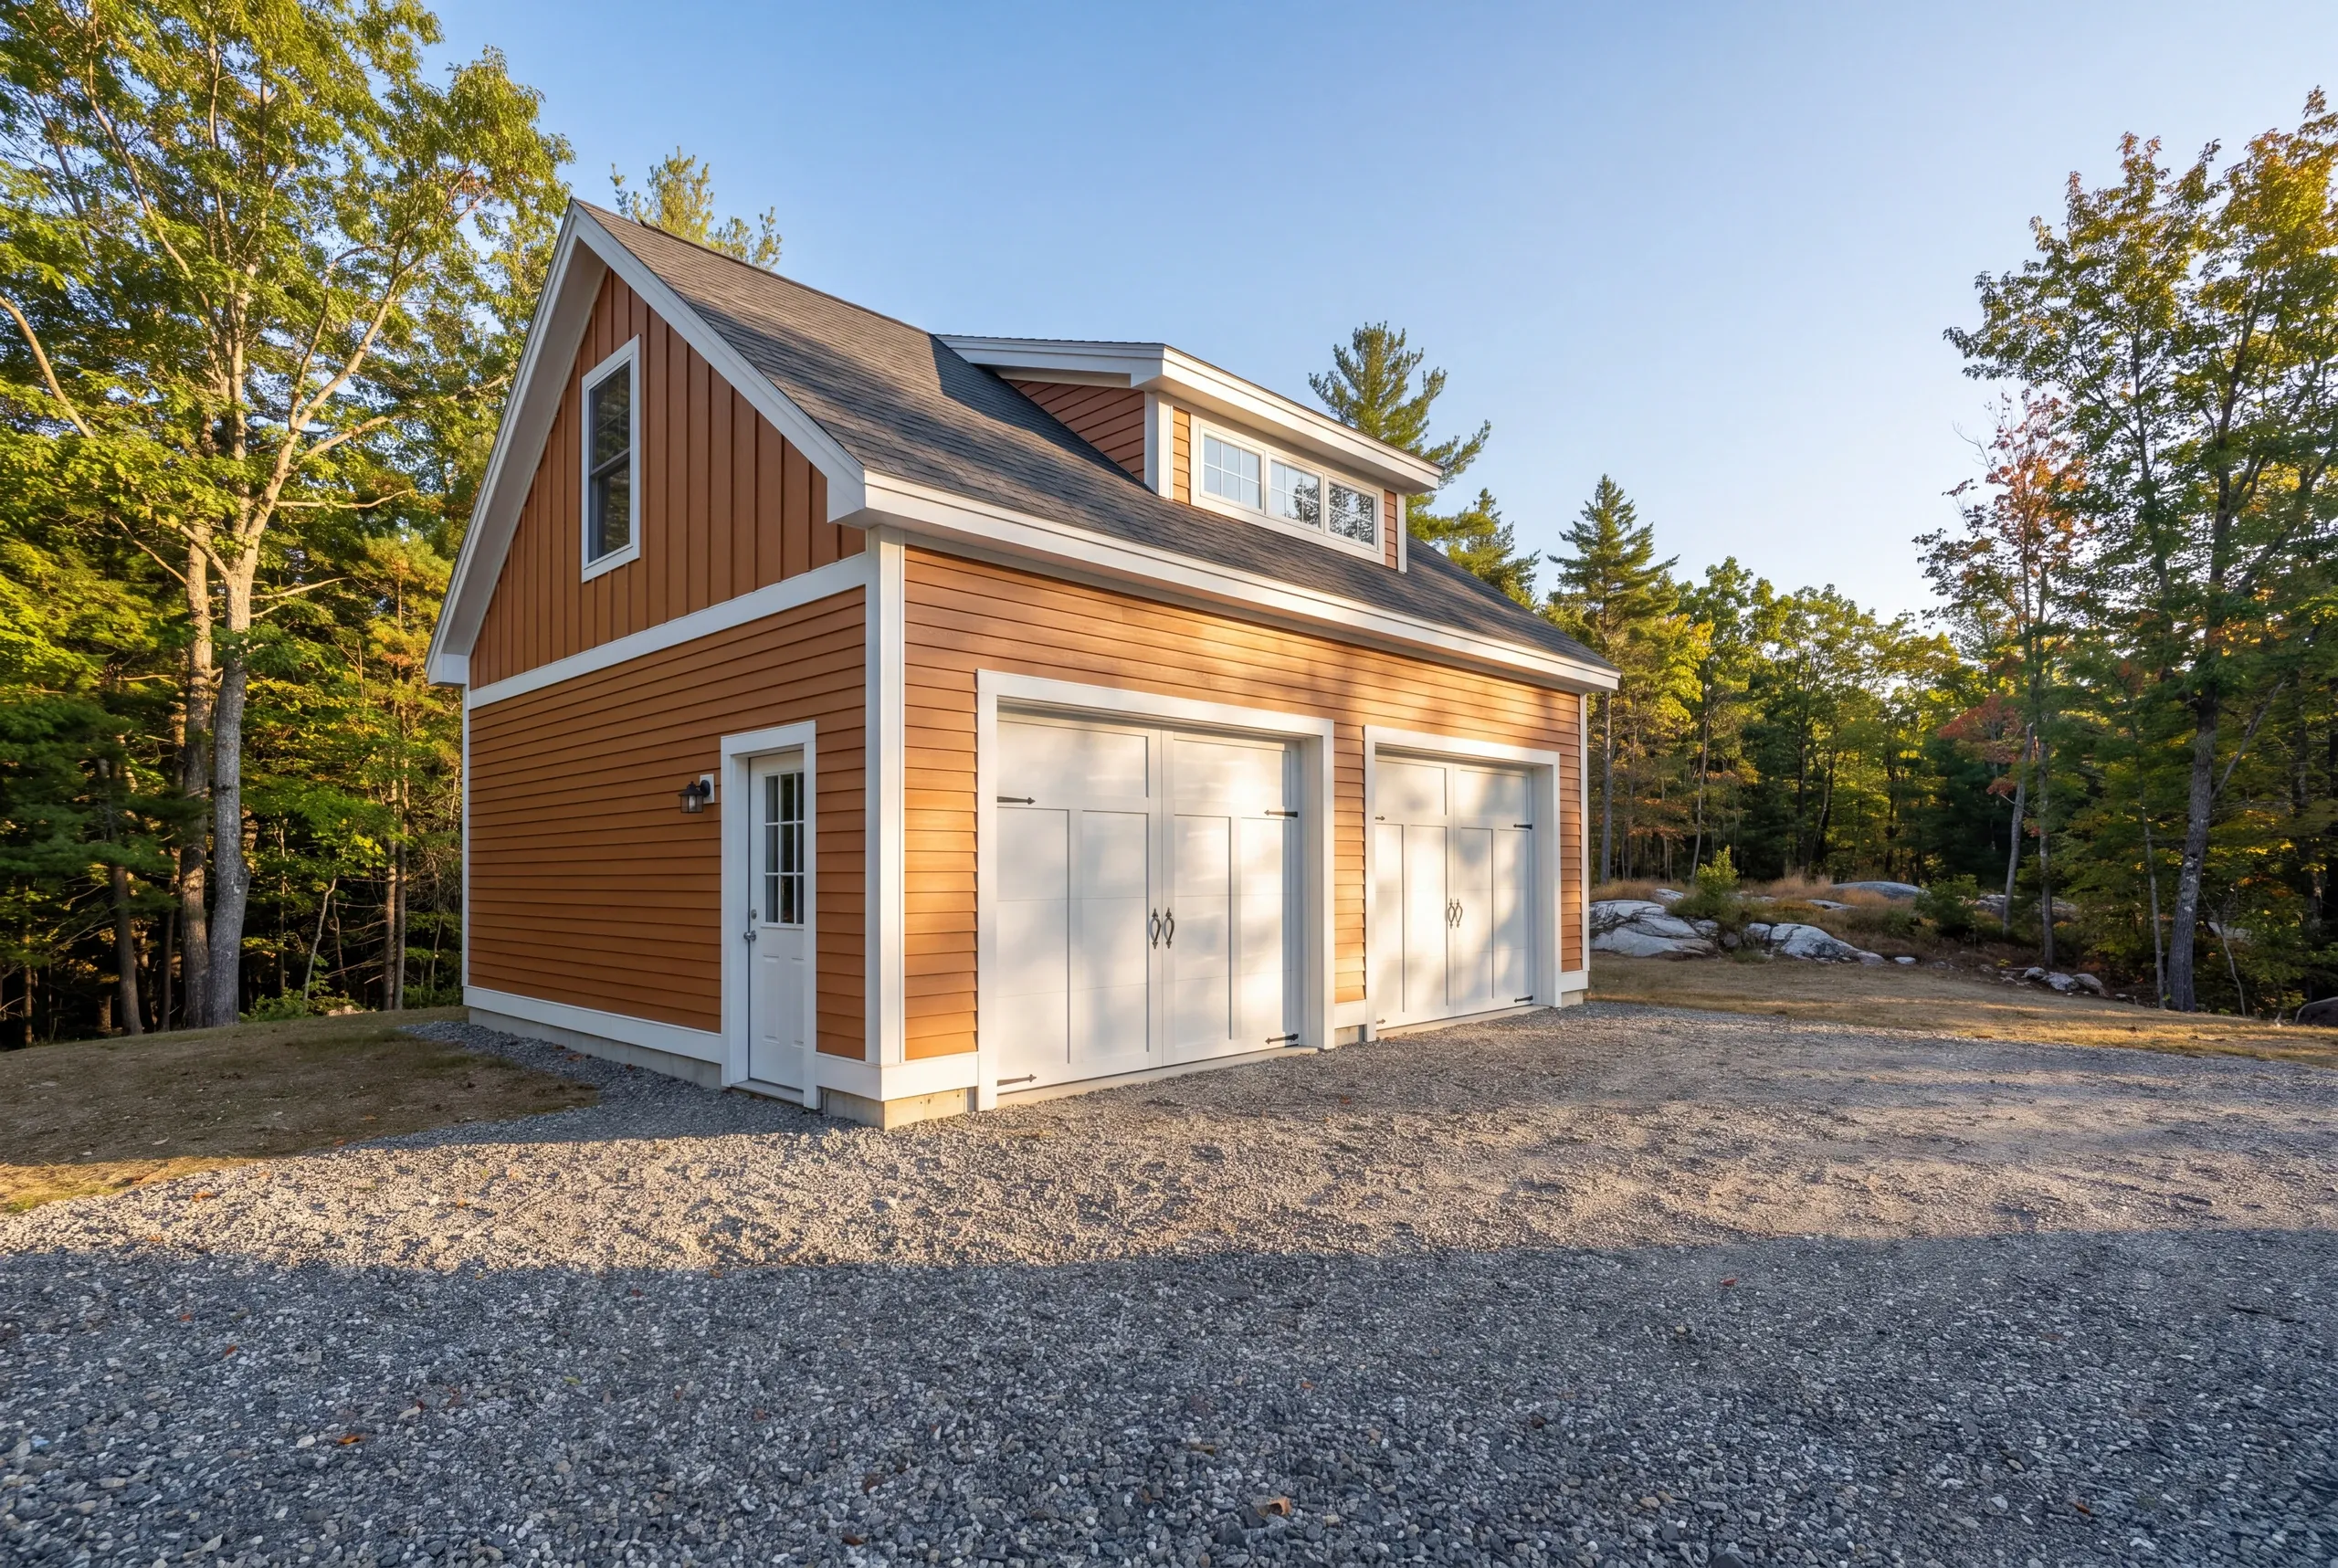
- We check where you sit.Watershed, access, grade, and setbacks, before any design work is done.
- Fixed price, itemized.Site protection, excavation, foundation, shell, doors, and electrical broken out line by line.
- We build.Progress photos twice a week and a 2-year workmanship warranty at completion.
Talk to Us About Your Auburn Garage
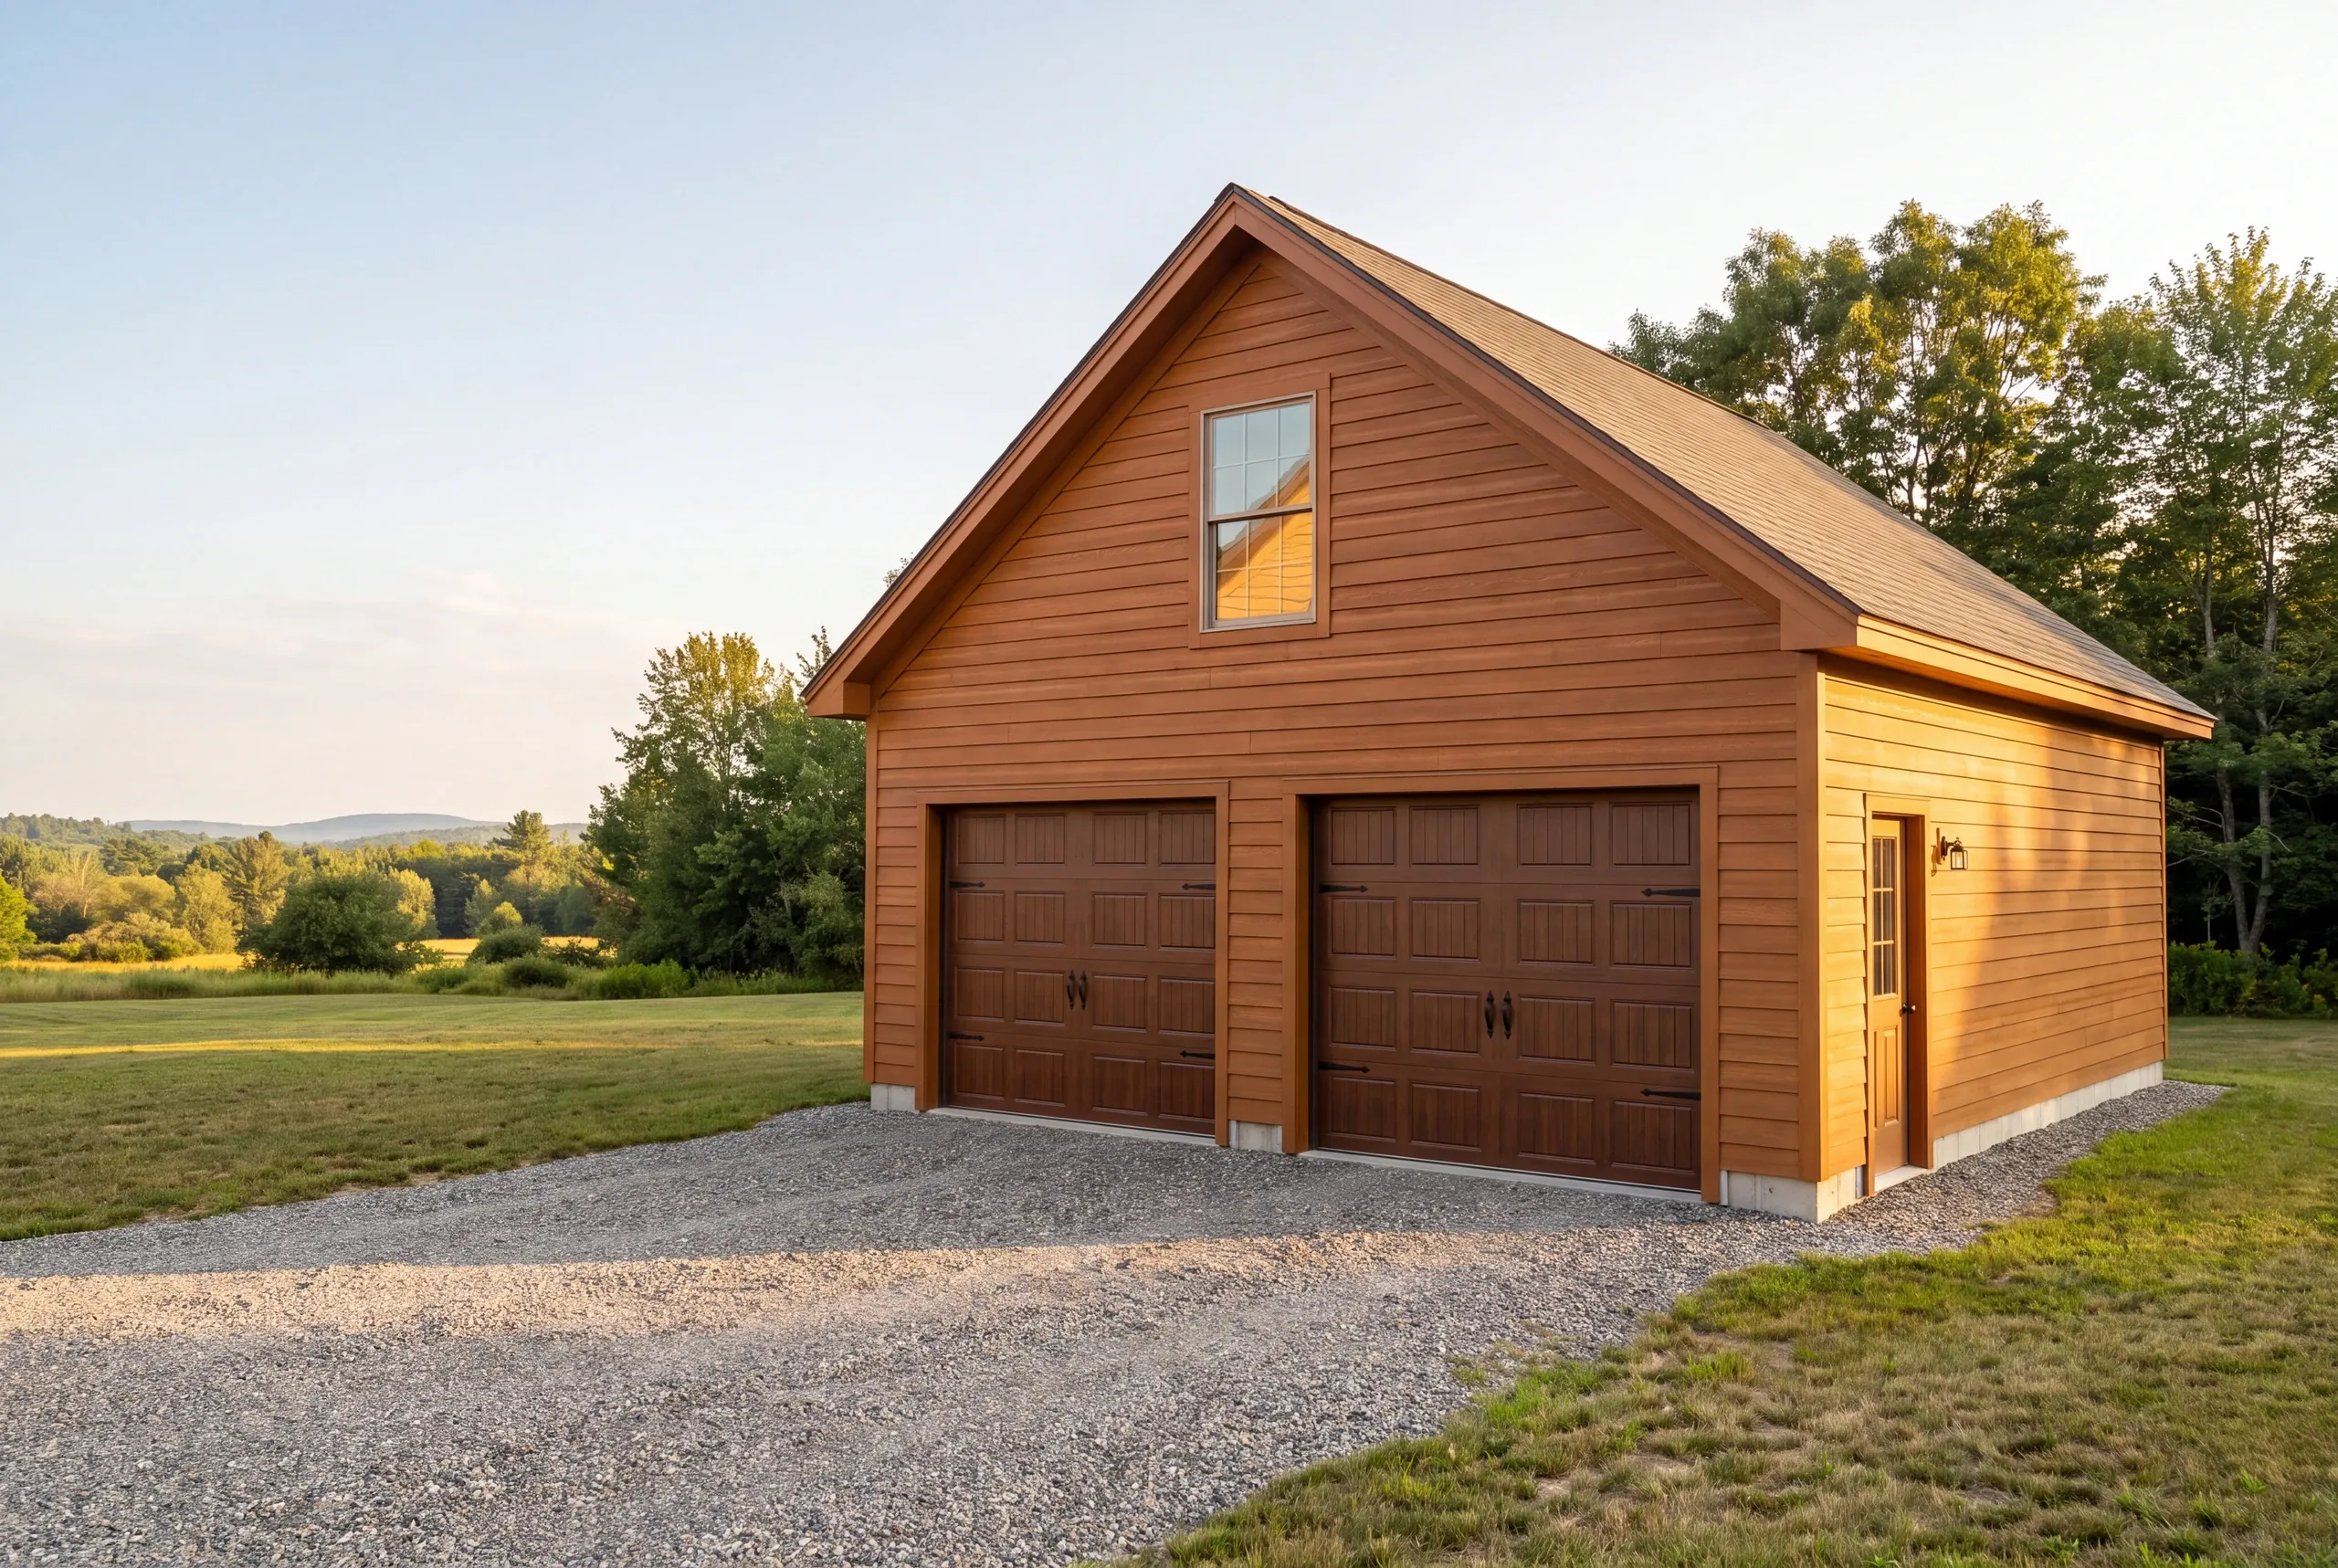
Call (207) 480-7700 and Brandon usually answers. Somebody is on the line at any hour.
Or send your address and a photo of the intended spot to info@newmanhomesme.com, or get your free estimate.