
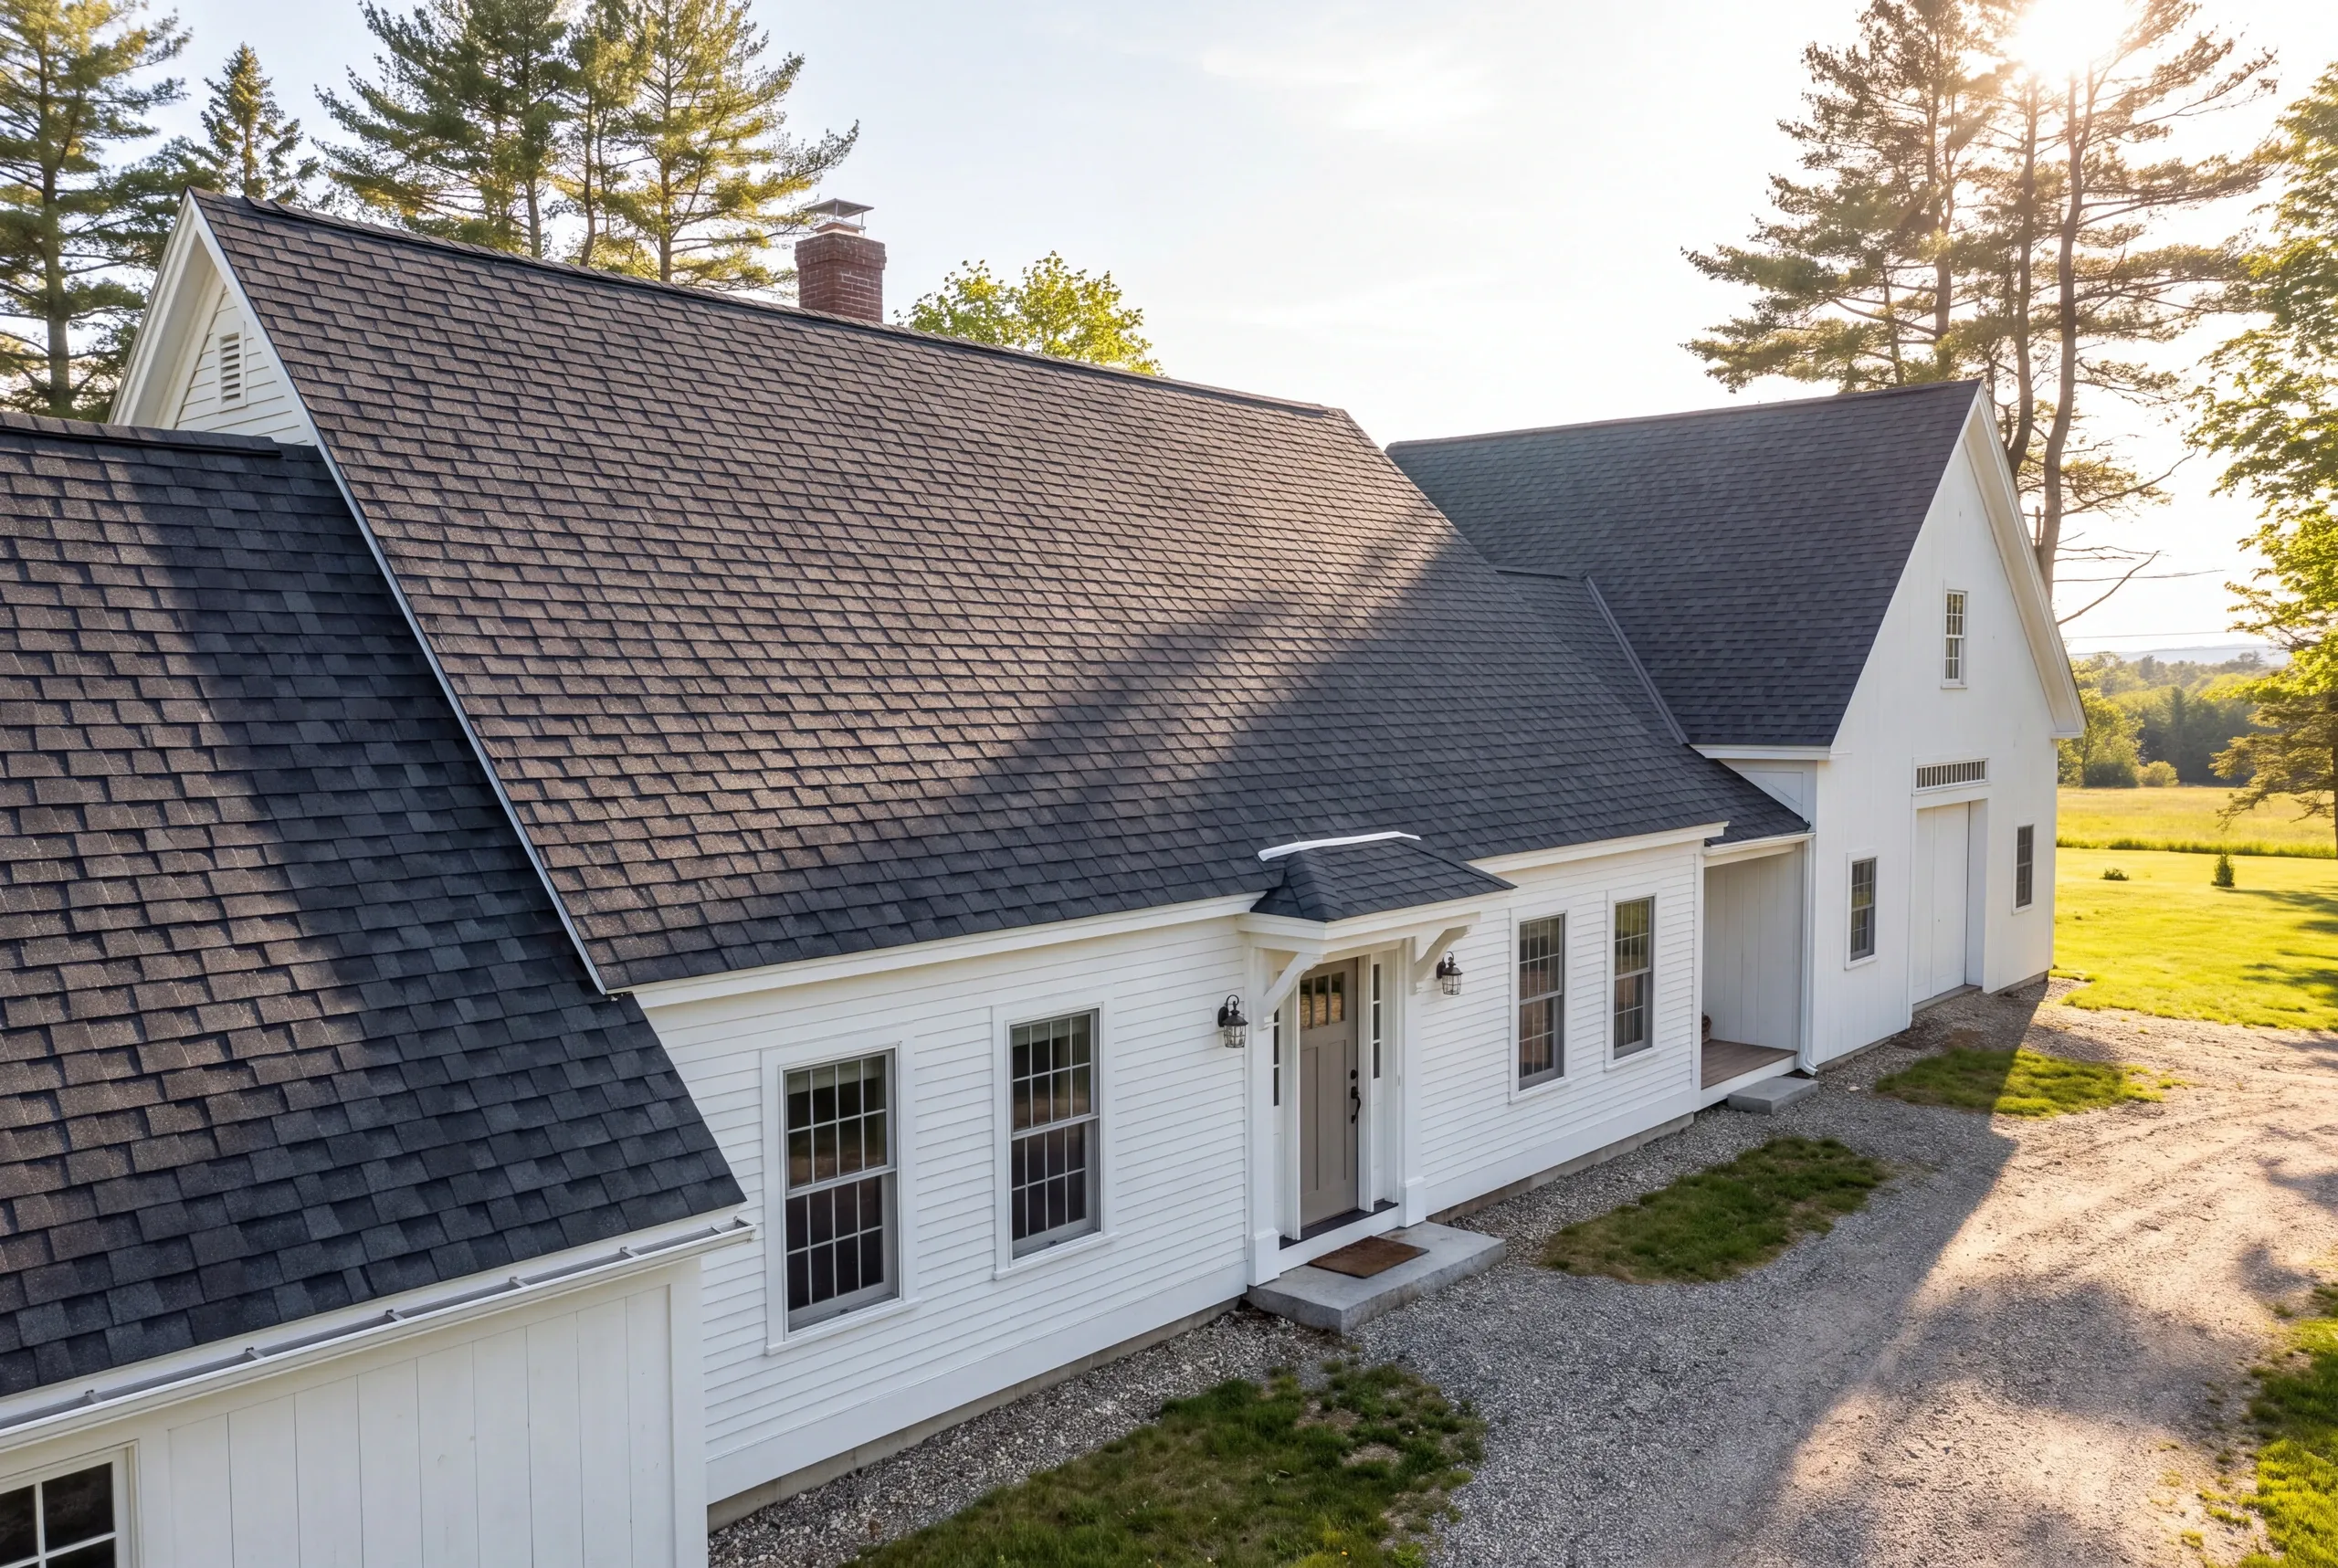
Roofing Contractor Whitefield, ME: Farmhouse Roofs Built in Pieces
- The roofing contractor Whitefield, ME farmhouse owners want counts the valleys first.
- Newman Homes has been Brandon Roberge’s shop since 2017, backed by 25+ years of building experience.
- By our count, 94% of completed jobs meet the original schedule and price. We check that figure every month.

- 25+ years in construction, building as Newman Homes since 2017
- Over 200 projects completed in Central Maine
- Affordable work, two-year written warranty
Roof replacement in Whitefield, Maine, on the farmland along Route 218, around the Sheepscot headwaters, and out on the rural roads toward Windsor and Jefferson.
Whitefield is farm properties and older houses, which usually means both a house roof and at least one outbuilding roof in the same conversation. Doing them together saves a mobilization, and that is a real saving rather than a sales line.
House roofs get the ice barrier treatment because they have heated space underneath. Barns and shops mostly do not need it, and not paying for what a building does not need is part of an honest bid.
What a Roof Replacement Covers Here
Here’s the full scope. Homeowners choose the color, but it changes the price least.
Complete tear-off. Two layers or three, they all go. What is under them decides half of what this job costs.
Underlayment across the whole field. Synthetic, not felt. Felt tears when the wind gets under it and it wrinkles when it gets wet.
Every valley counted and priced. Valleys are where roofs leak second-most, right behind chimneys, and they are labor rather than material.
Flashing is a line item, not an afterthought. New drip edge, new valley metal, new step and counterflashing at the chimney.
Roof-to-wall tie-ins detailed properly. Where a lower roof meets a taller wall, step flashing runs up under the siding, not over it.
Pole barns get panel. On an agricultural building the exposed-fastener system is correct, and the framing gets checked before the panel goes on.
What homeowners say
Read more reviews- ★★★★★
I was very impressed with the promptness and professional completion of the job. I have no complaints. Great company.
Marcia A. - ★★★★★
We used Newman Homes for a new roof and found Brandon to be knowledgeable, responsive, and professional. We highly recommend Newman Homes and plan to use them in the future.
Dawn R. - ★★★★★
Very quick, efficient, and enjoyable to work with. Everyone was so friendly, and I was so pleased with the way the roof came out!
Erin R.
Get your free estimate request sent in 60 seconds
Answer a few quick questions about your Whitefield project. No pressure, no obligation, just a straight answer on cost and timeline.
Related Services in Whitefield
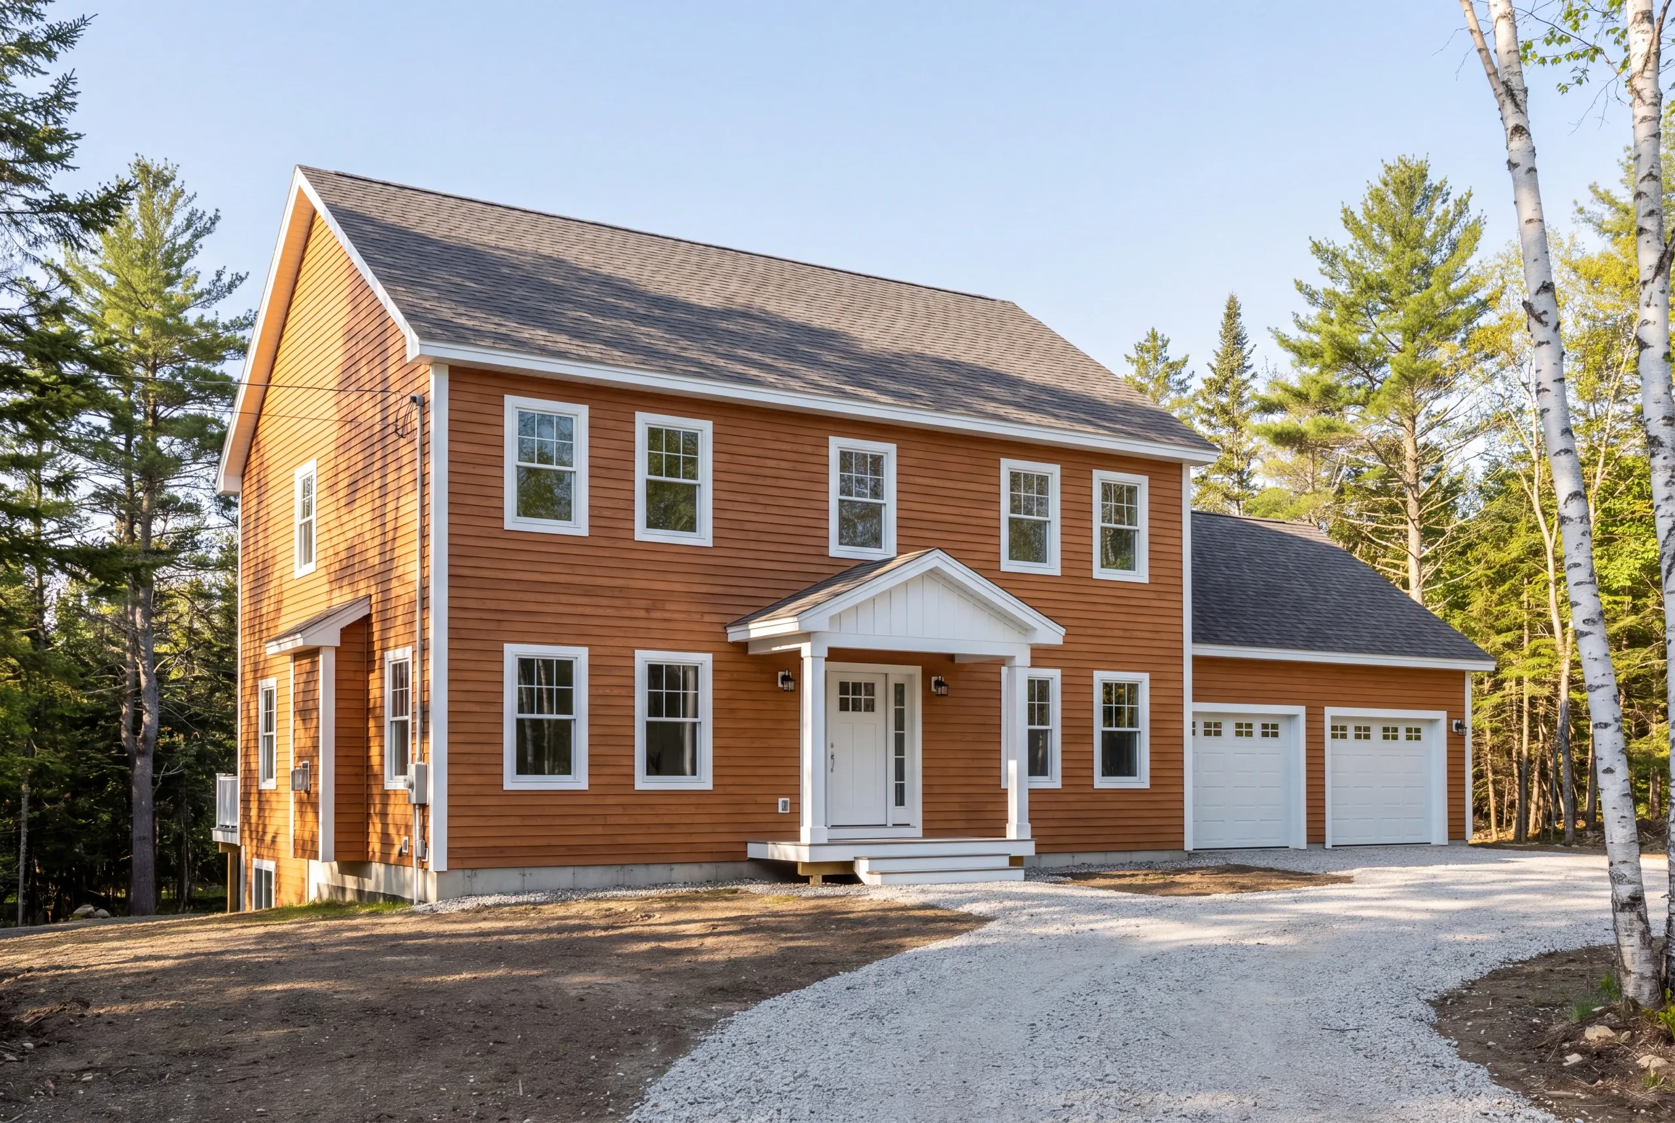
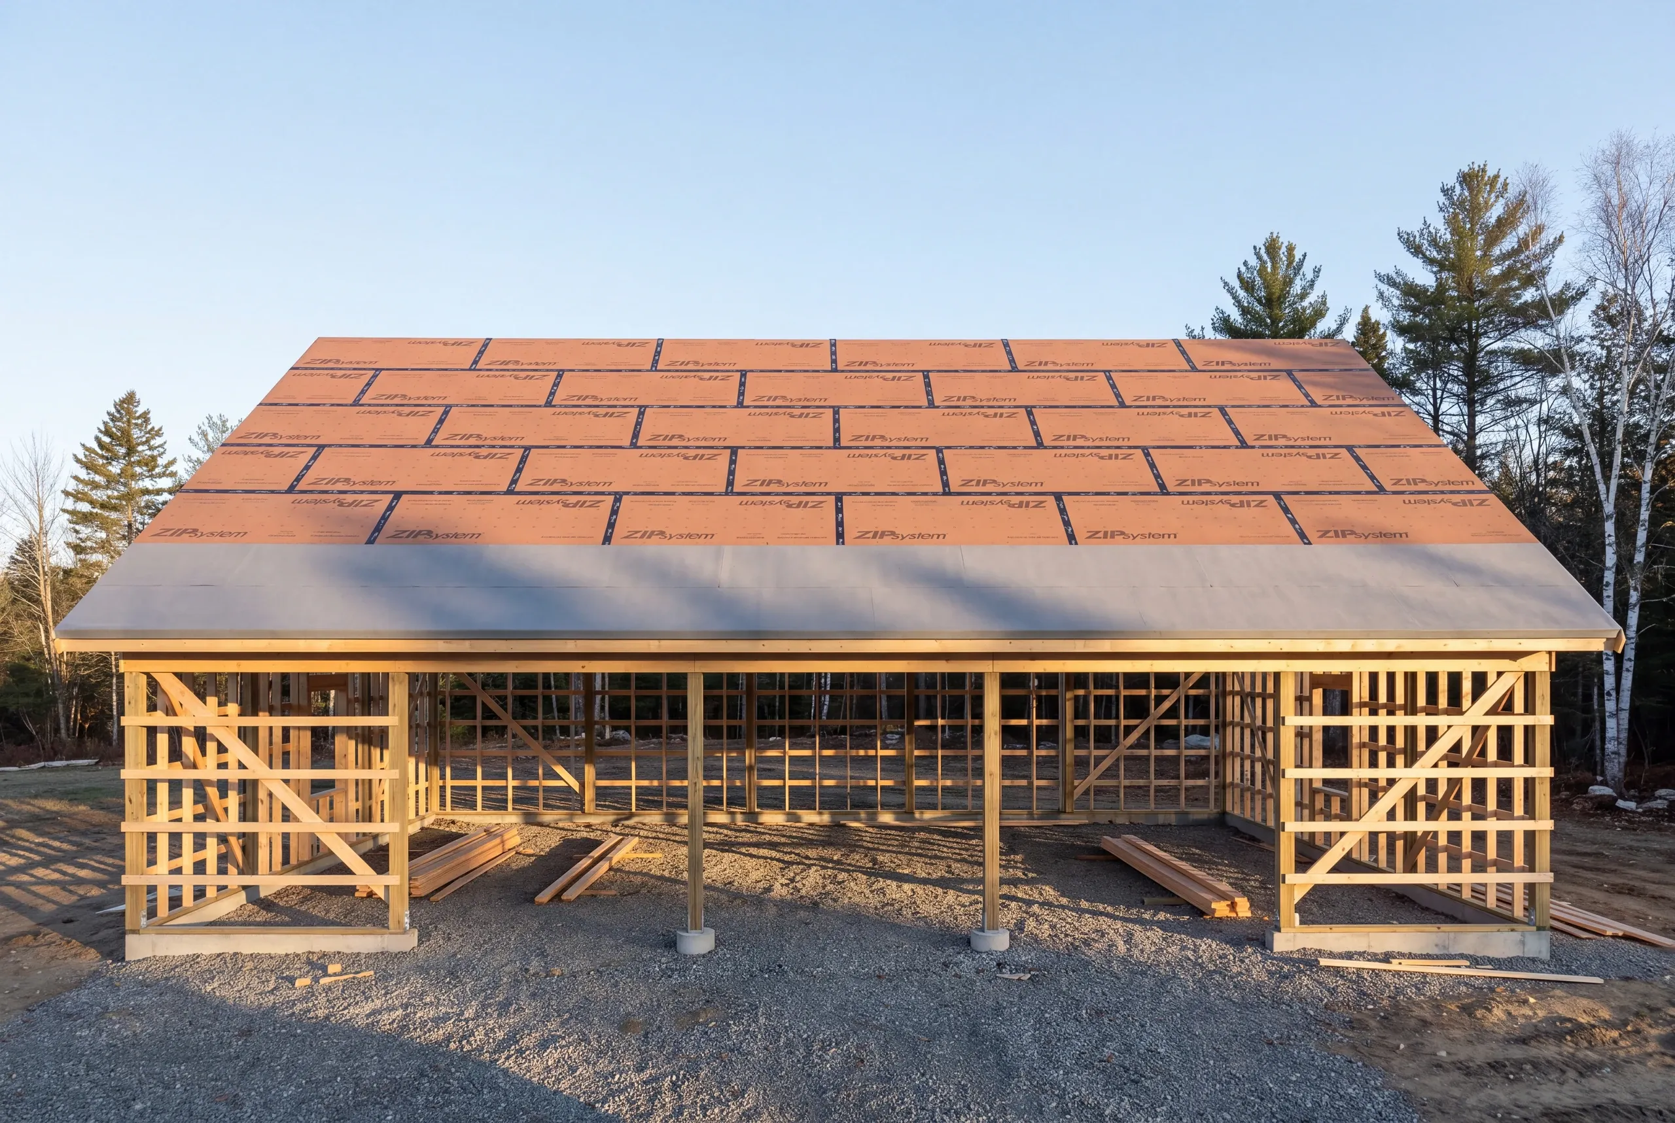
The Ice Barrier Code Actually Requires
Water does not run uphill unless something stops it. In February, that’s often a ridge of ice across the last three feet of roof.
State code calls for a self-adhering membrane at the eave, extending at least 24 inches inside the exterior wall line and at least 36 inches up the slope on an 8:12 pitch.
The arithmetic matters. A deep overhang can consume the first course before the membrane reaches the wall, so one roll is short.
Two is right.
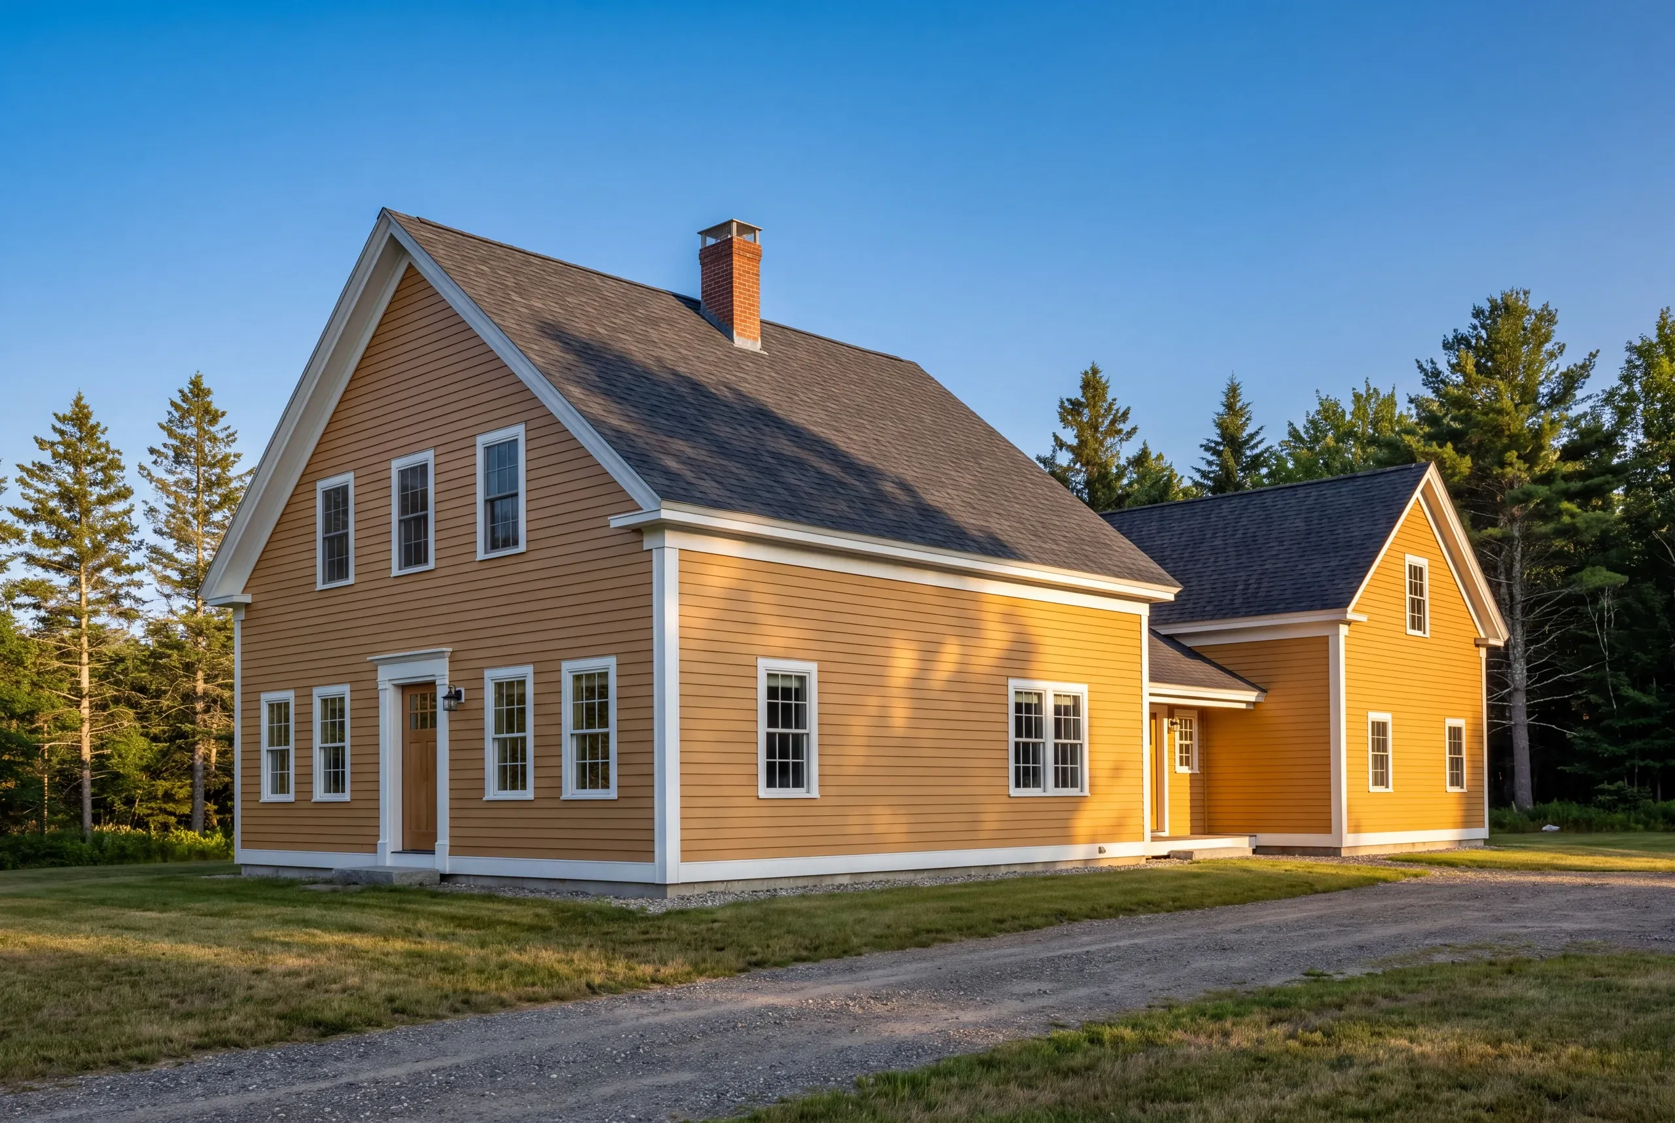
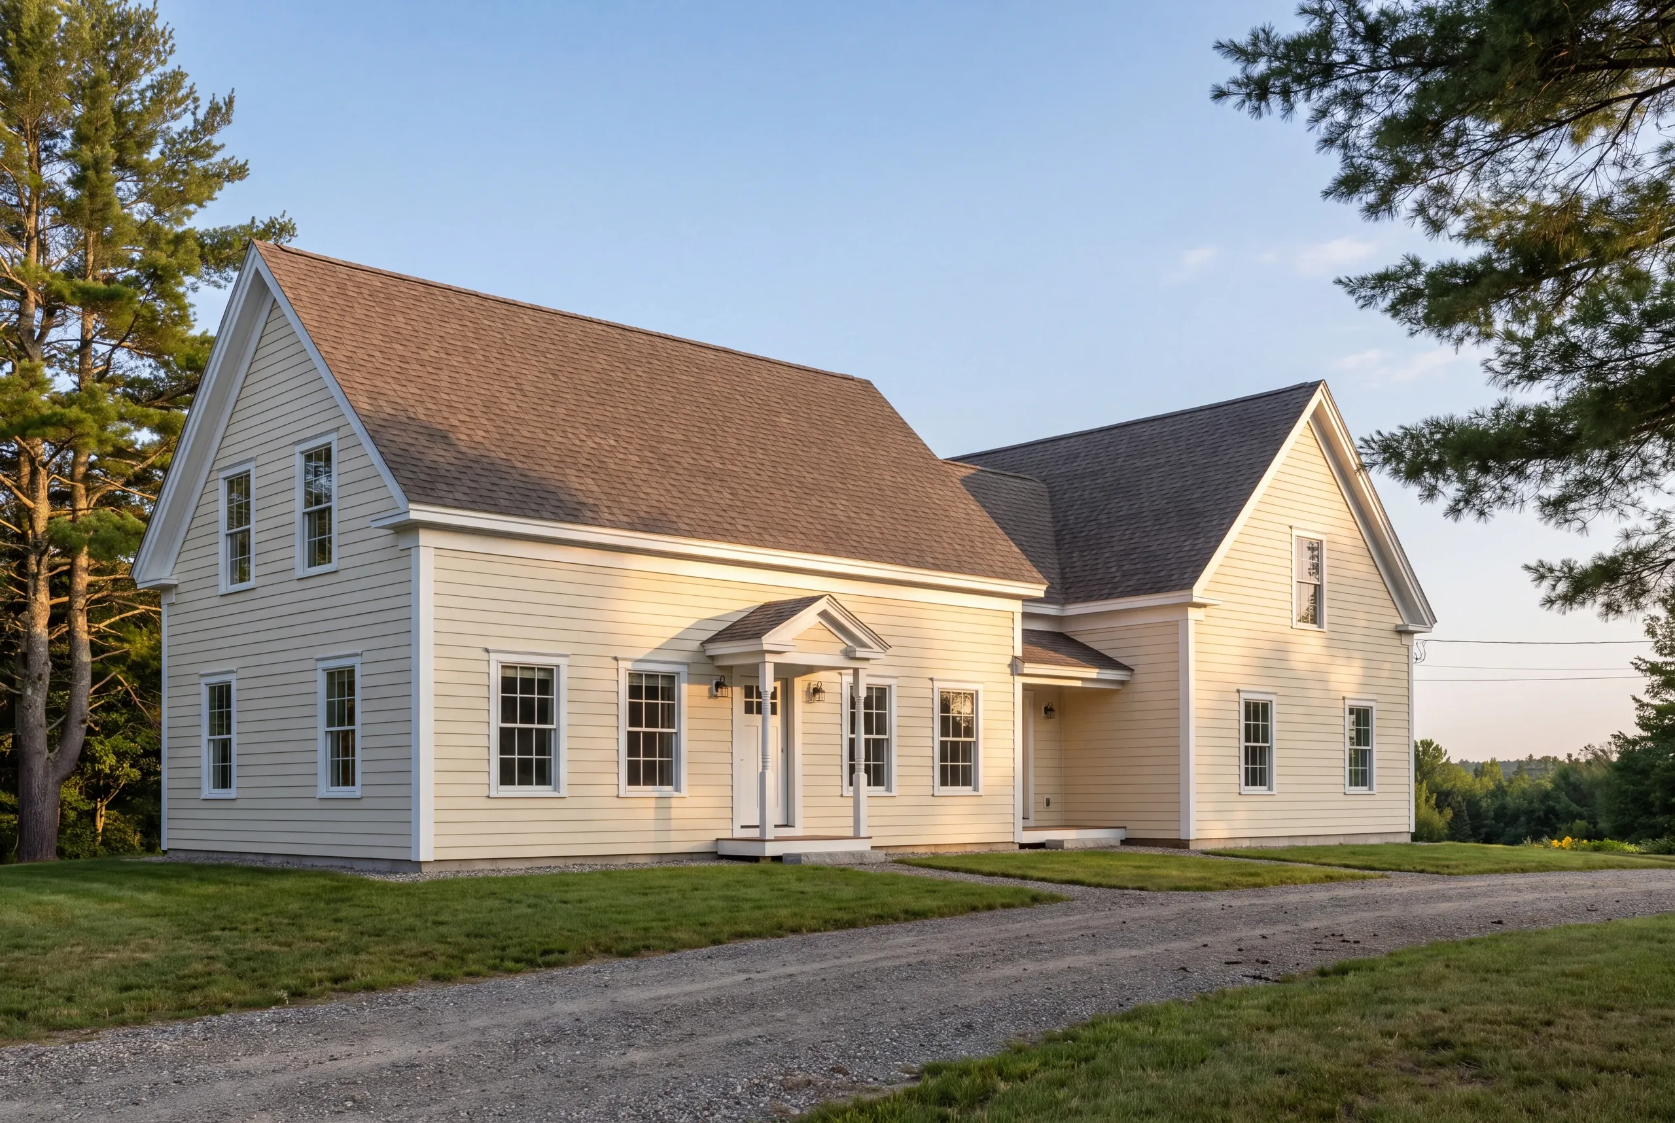
On a connected farmhouse, snow cannot slide because every slope runs into another. These houses dam at the junctions, not the eave.
The metal roofing association explains panel gauges and coatings alongside the fastener systems they require.
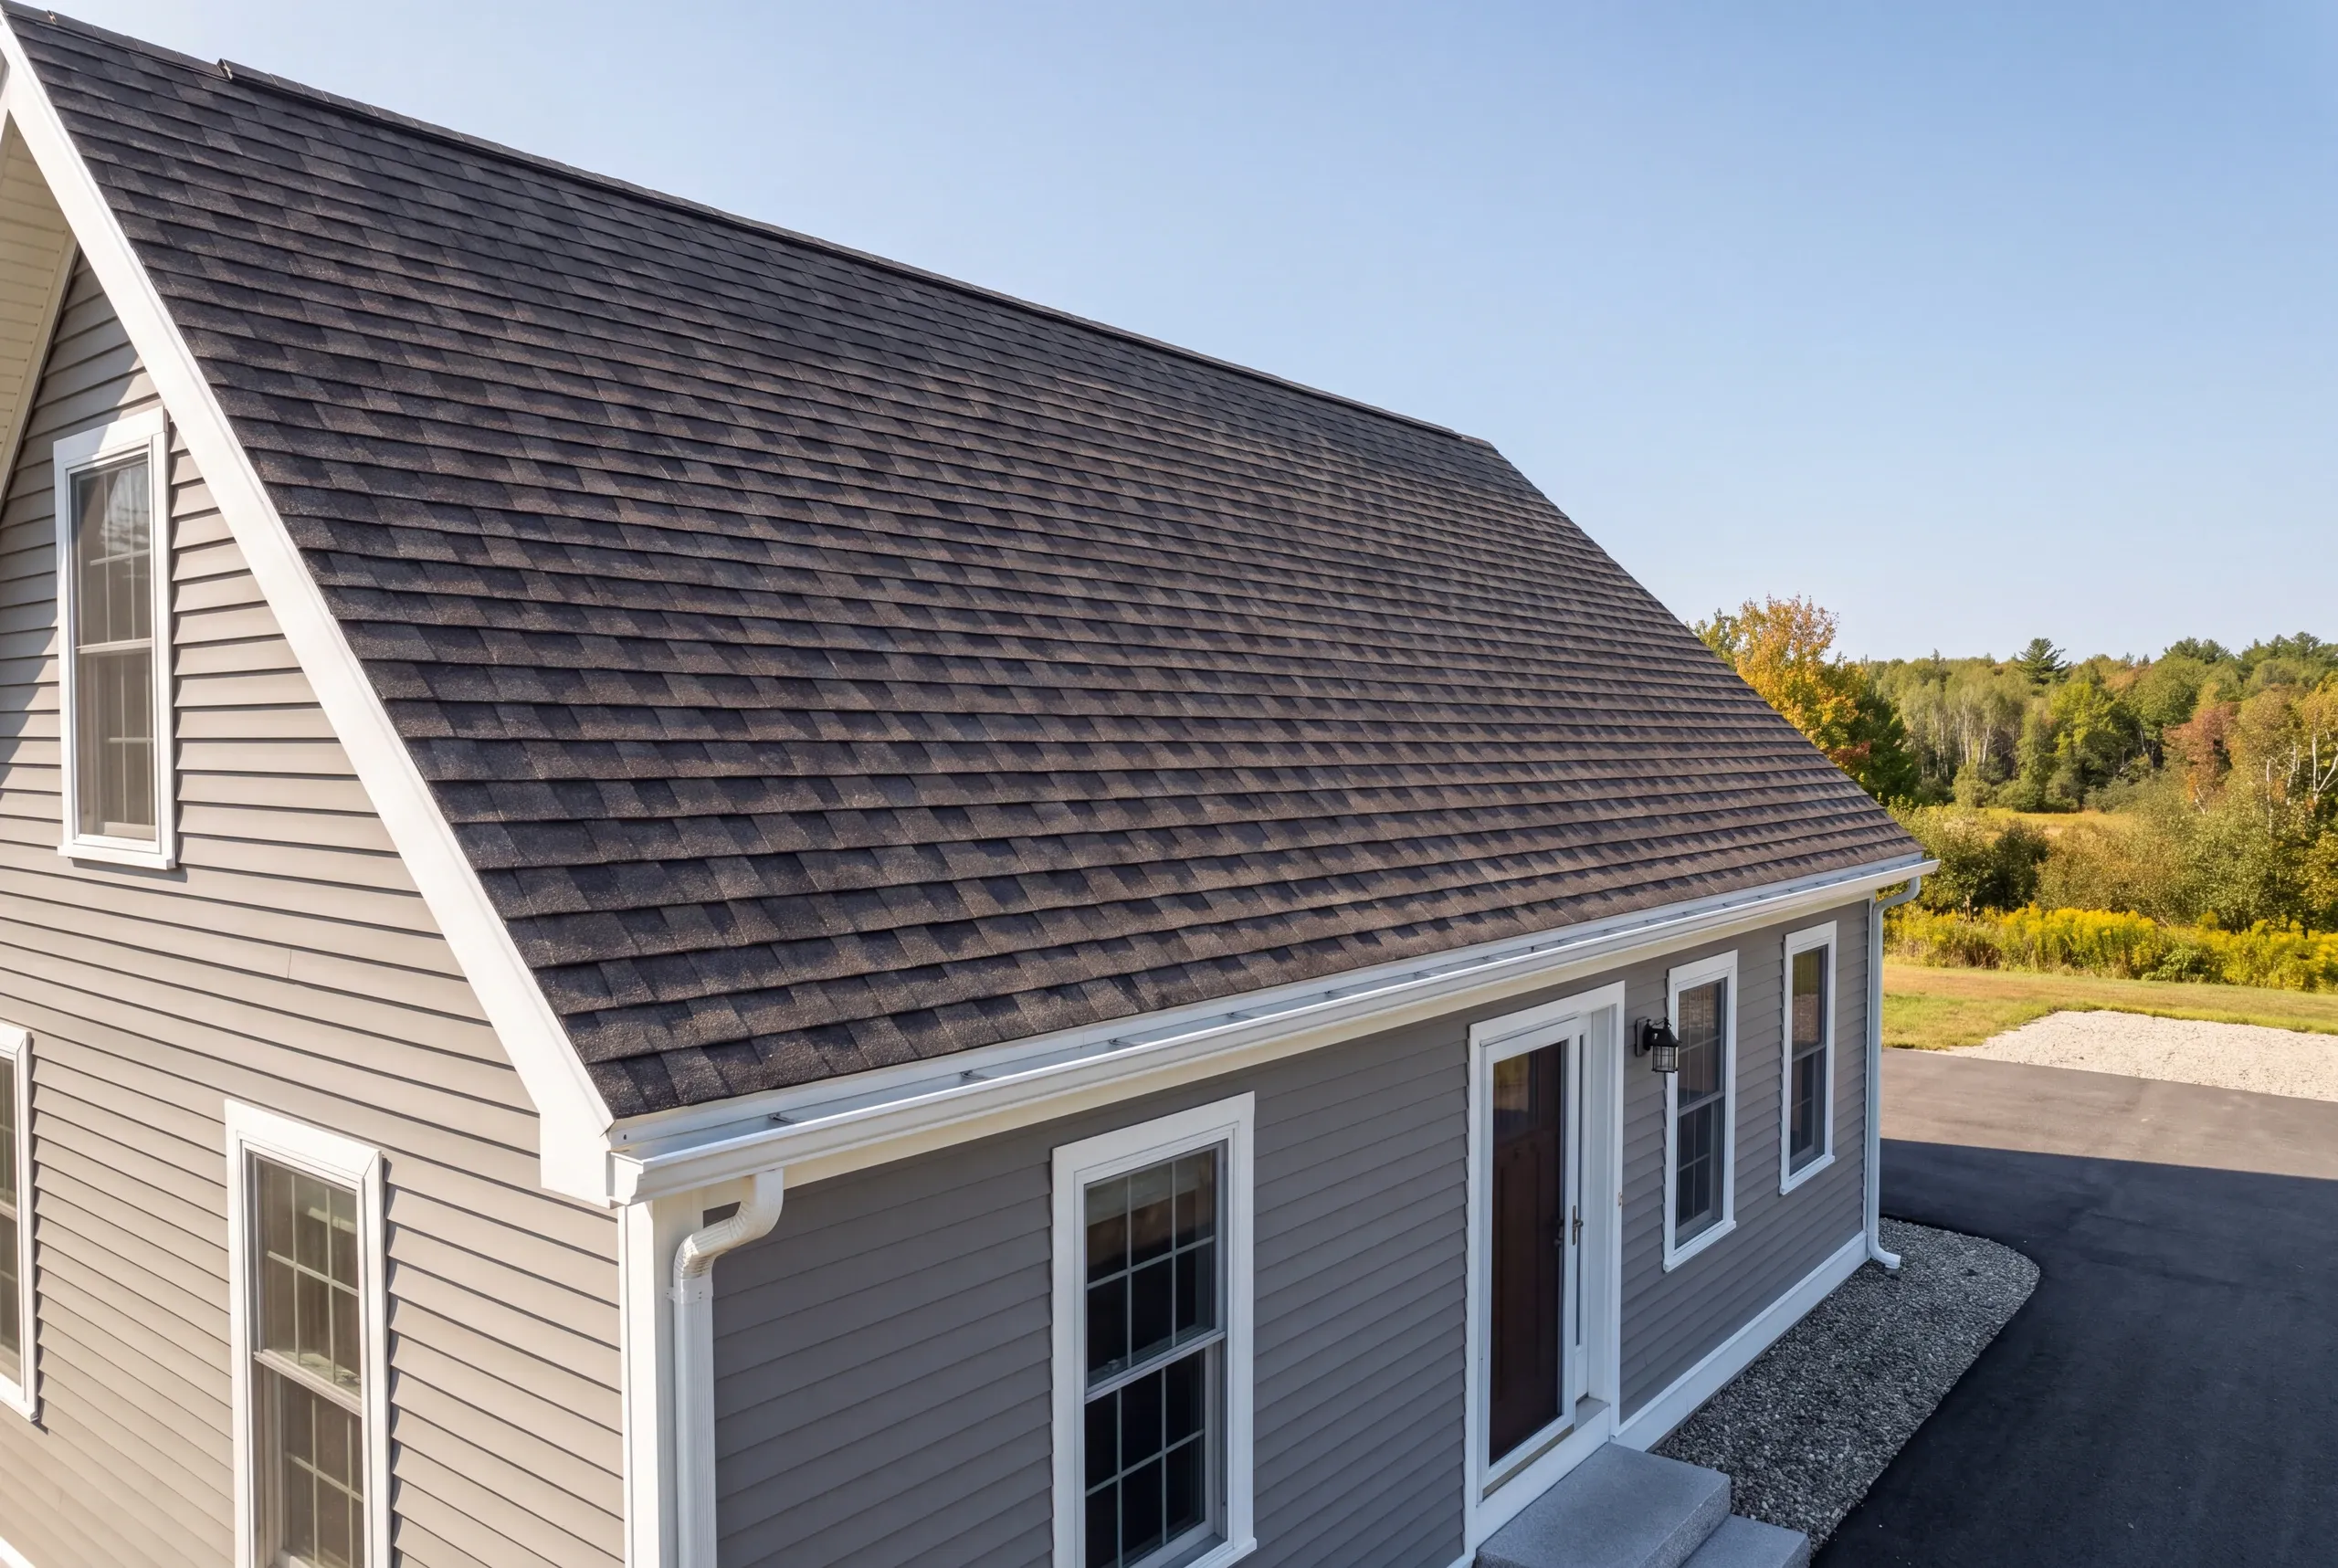
Where Our Whitefield Jobs Sit
That includes farmland along Route 218 and the Sheepscot headwaters area, plus rural roads toward Windsor and Jefferson.
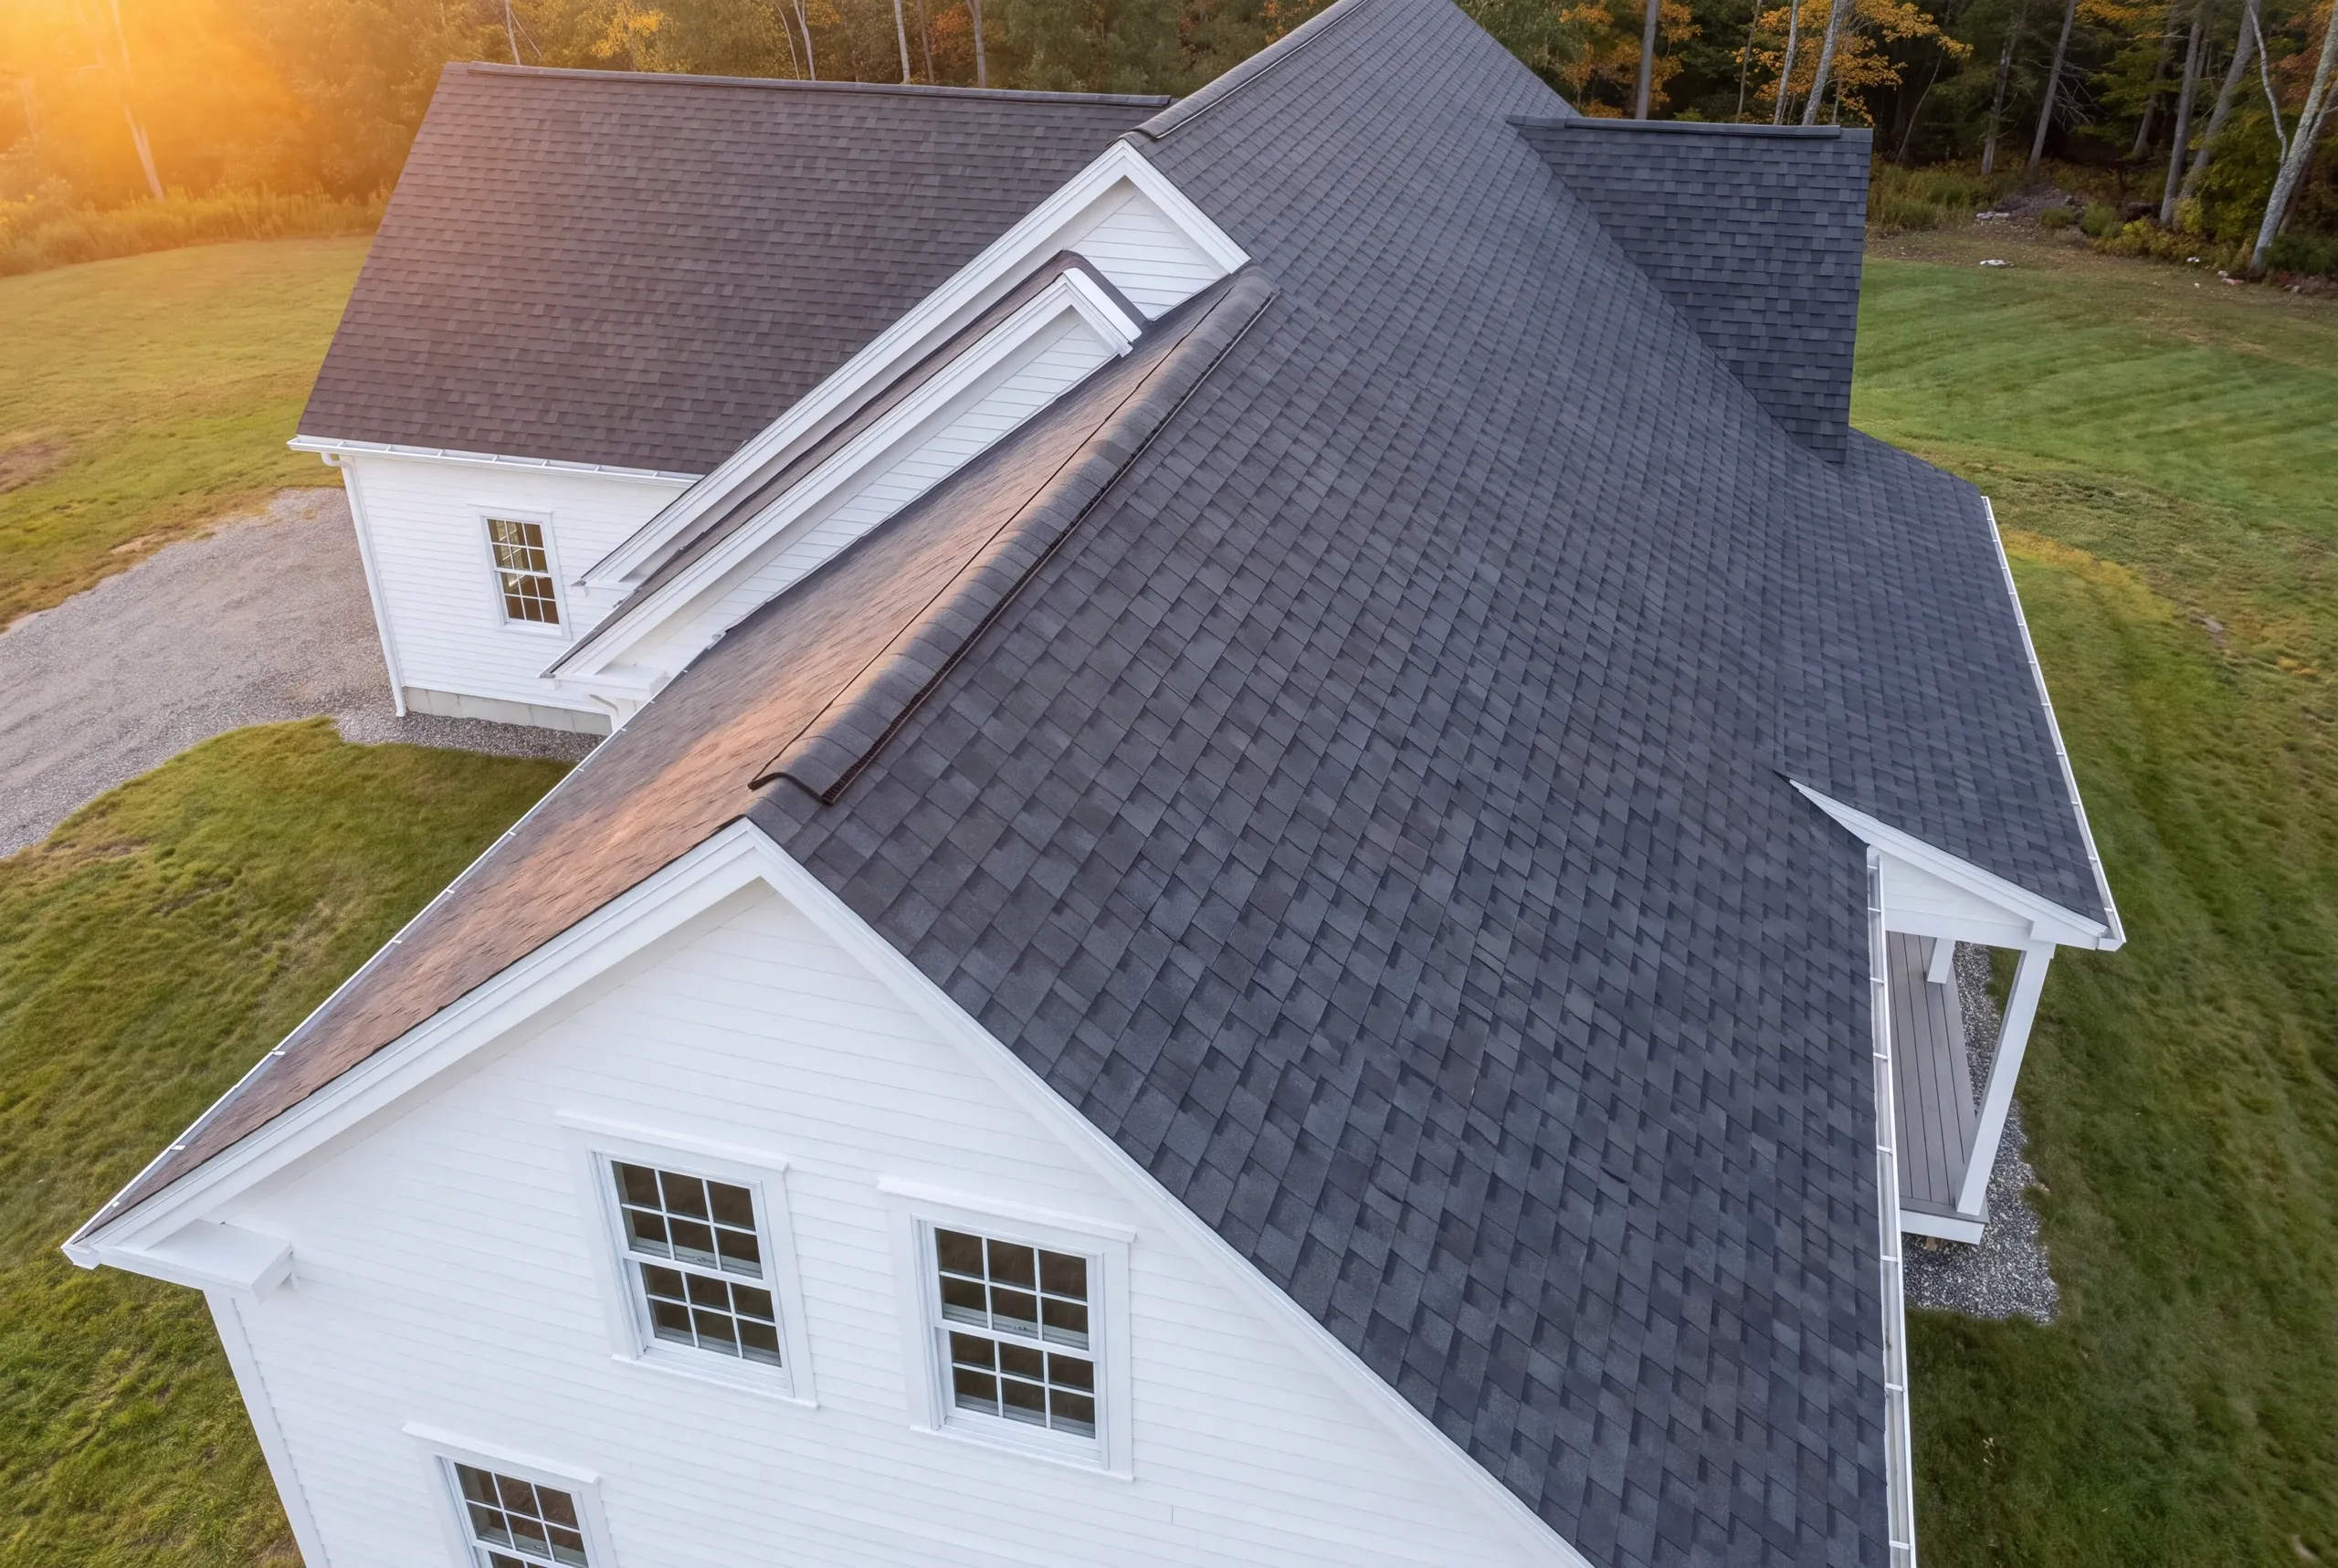
When in the Year to Do This
May through October for the house. Barn and outbuilding panels can go on later in the year.
Permits come through Whitefield Code Enforcement, with shoreland zoning near the Sheepscot.
Why Our Number Does Not Move
The parts nobody can see still get a number before you sign.
Deck repair has a per-sheet contract price, making the change order arithmetic instead of an argument.
Valleys and tie-ins are itemized instead of buried in a square-foot rate. On a connected farmhouse, that accounts for most of the difference between two bids.
Who Calls Us About a Roof in Whitefield
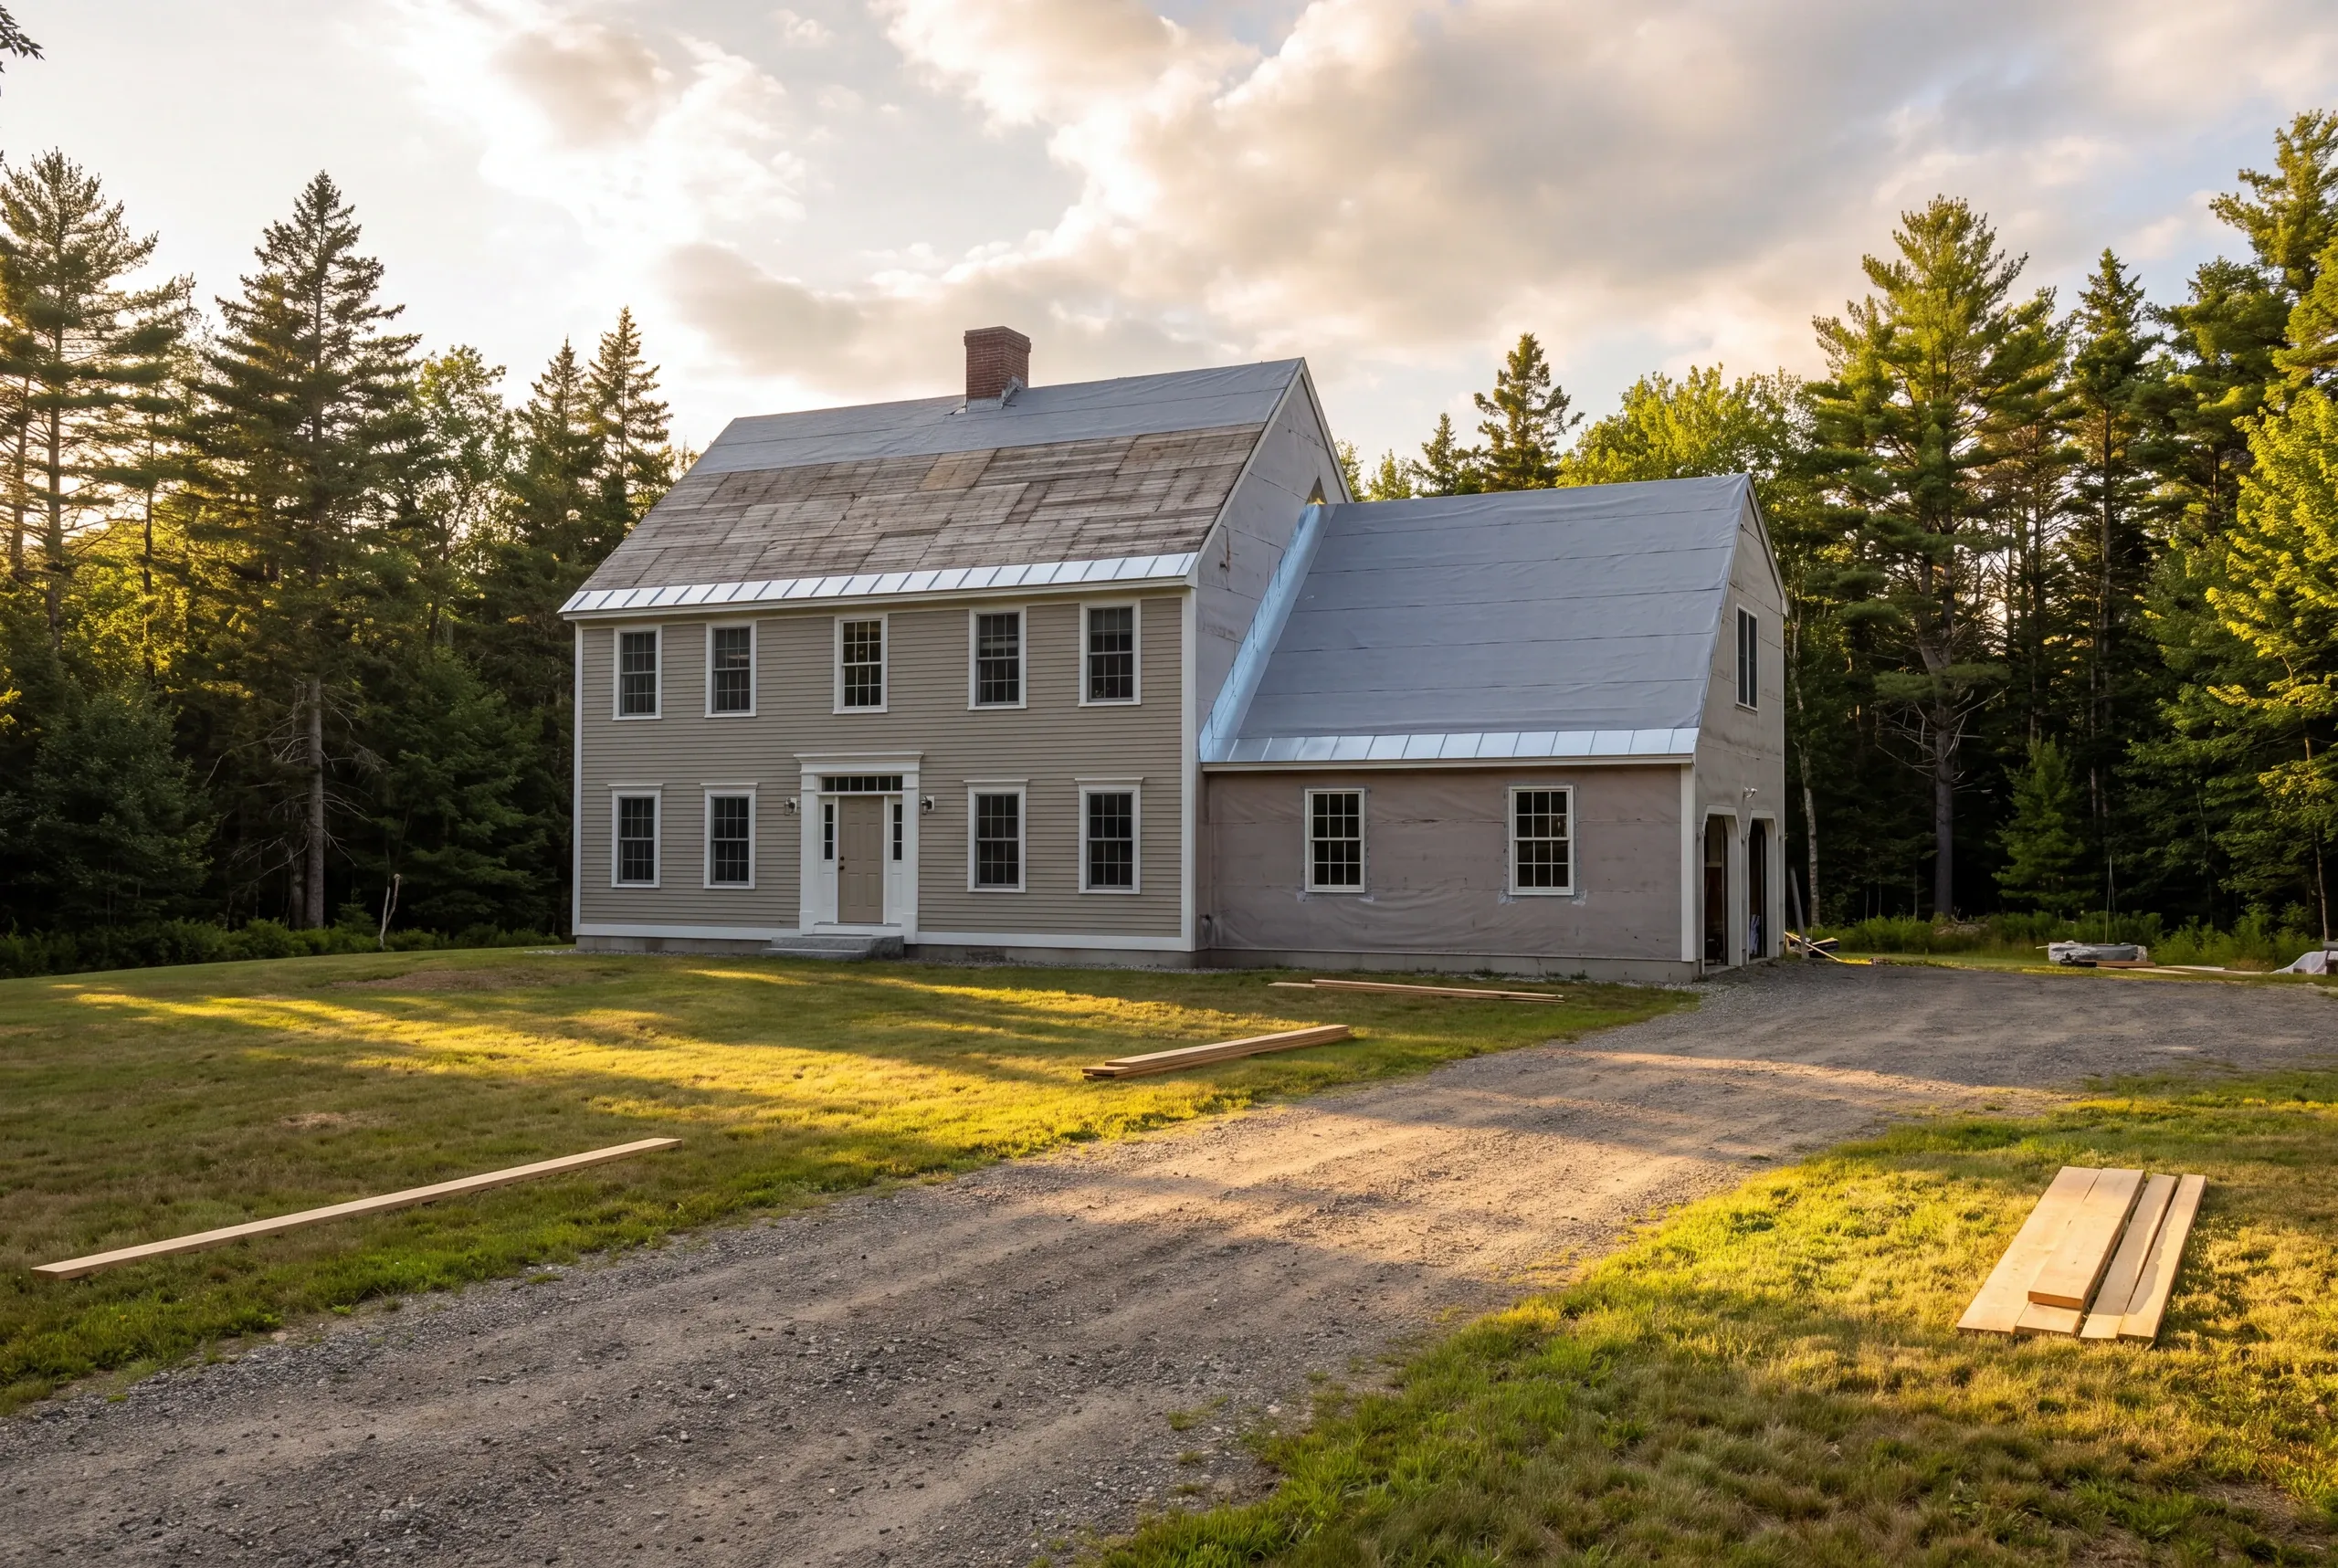
The classic Maine farmhouse grew in stages: house, ell, shed, barn. Each addition solved its decade’s problem.
Whitefield has plenty of them. Every junction creates a valley or tie-in where water and snow collect.
How Much a Roofing Contractor Whitefield, ME Charges
Roof area exceeds floor area because of the pitch. An 8:12 slope adds roughly a fifth before overhangs are counted. A simple architectural-asphalt roof, with one layer removed, costs $6.00 to $7.50 per square foot. Add valleys or dormers, an 8:12-or-steeper pitch, or another layer, and the range becomes $7.50 to $9.50 per square foot. Metal costs more up front and sheds snow better. Panel roofing runs $8.50 to $11.00 per square foot; standing seam runs $11.00 to $16.00. Bids are usually written in squares. One square equals 100 square feet, putting asphalt at $600 to $750 per square. The rest must be uncovered: bad sheathing, chimney flashing, skylights, rafter repairs and ventilation that was never right. Each gets its own line. These ranges aren’t a quote. They’re the middle of hundreds of estimates, and every house moves the figure one way or the other. Connected farmhouses usually fall in the upper asphalt range because valleys and tie-ins add labor that square footage misses. Simple newer houses around Whitefield price at the base rate. Our cost guide applies these rates to actual Whitefield roof sizes.
How to Hire a Roofing Contractor in Whitefield
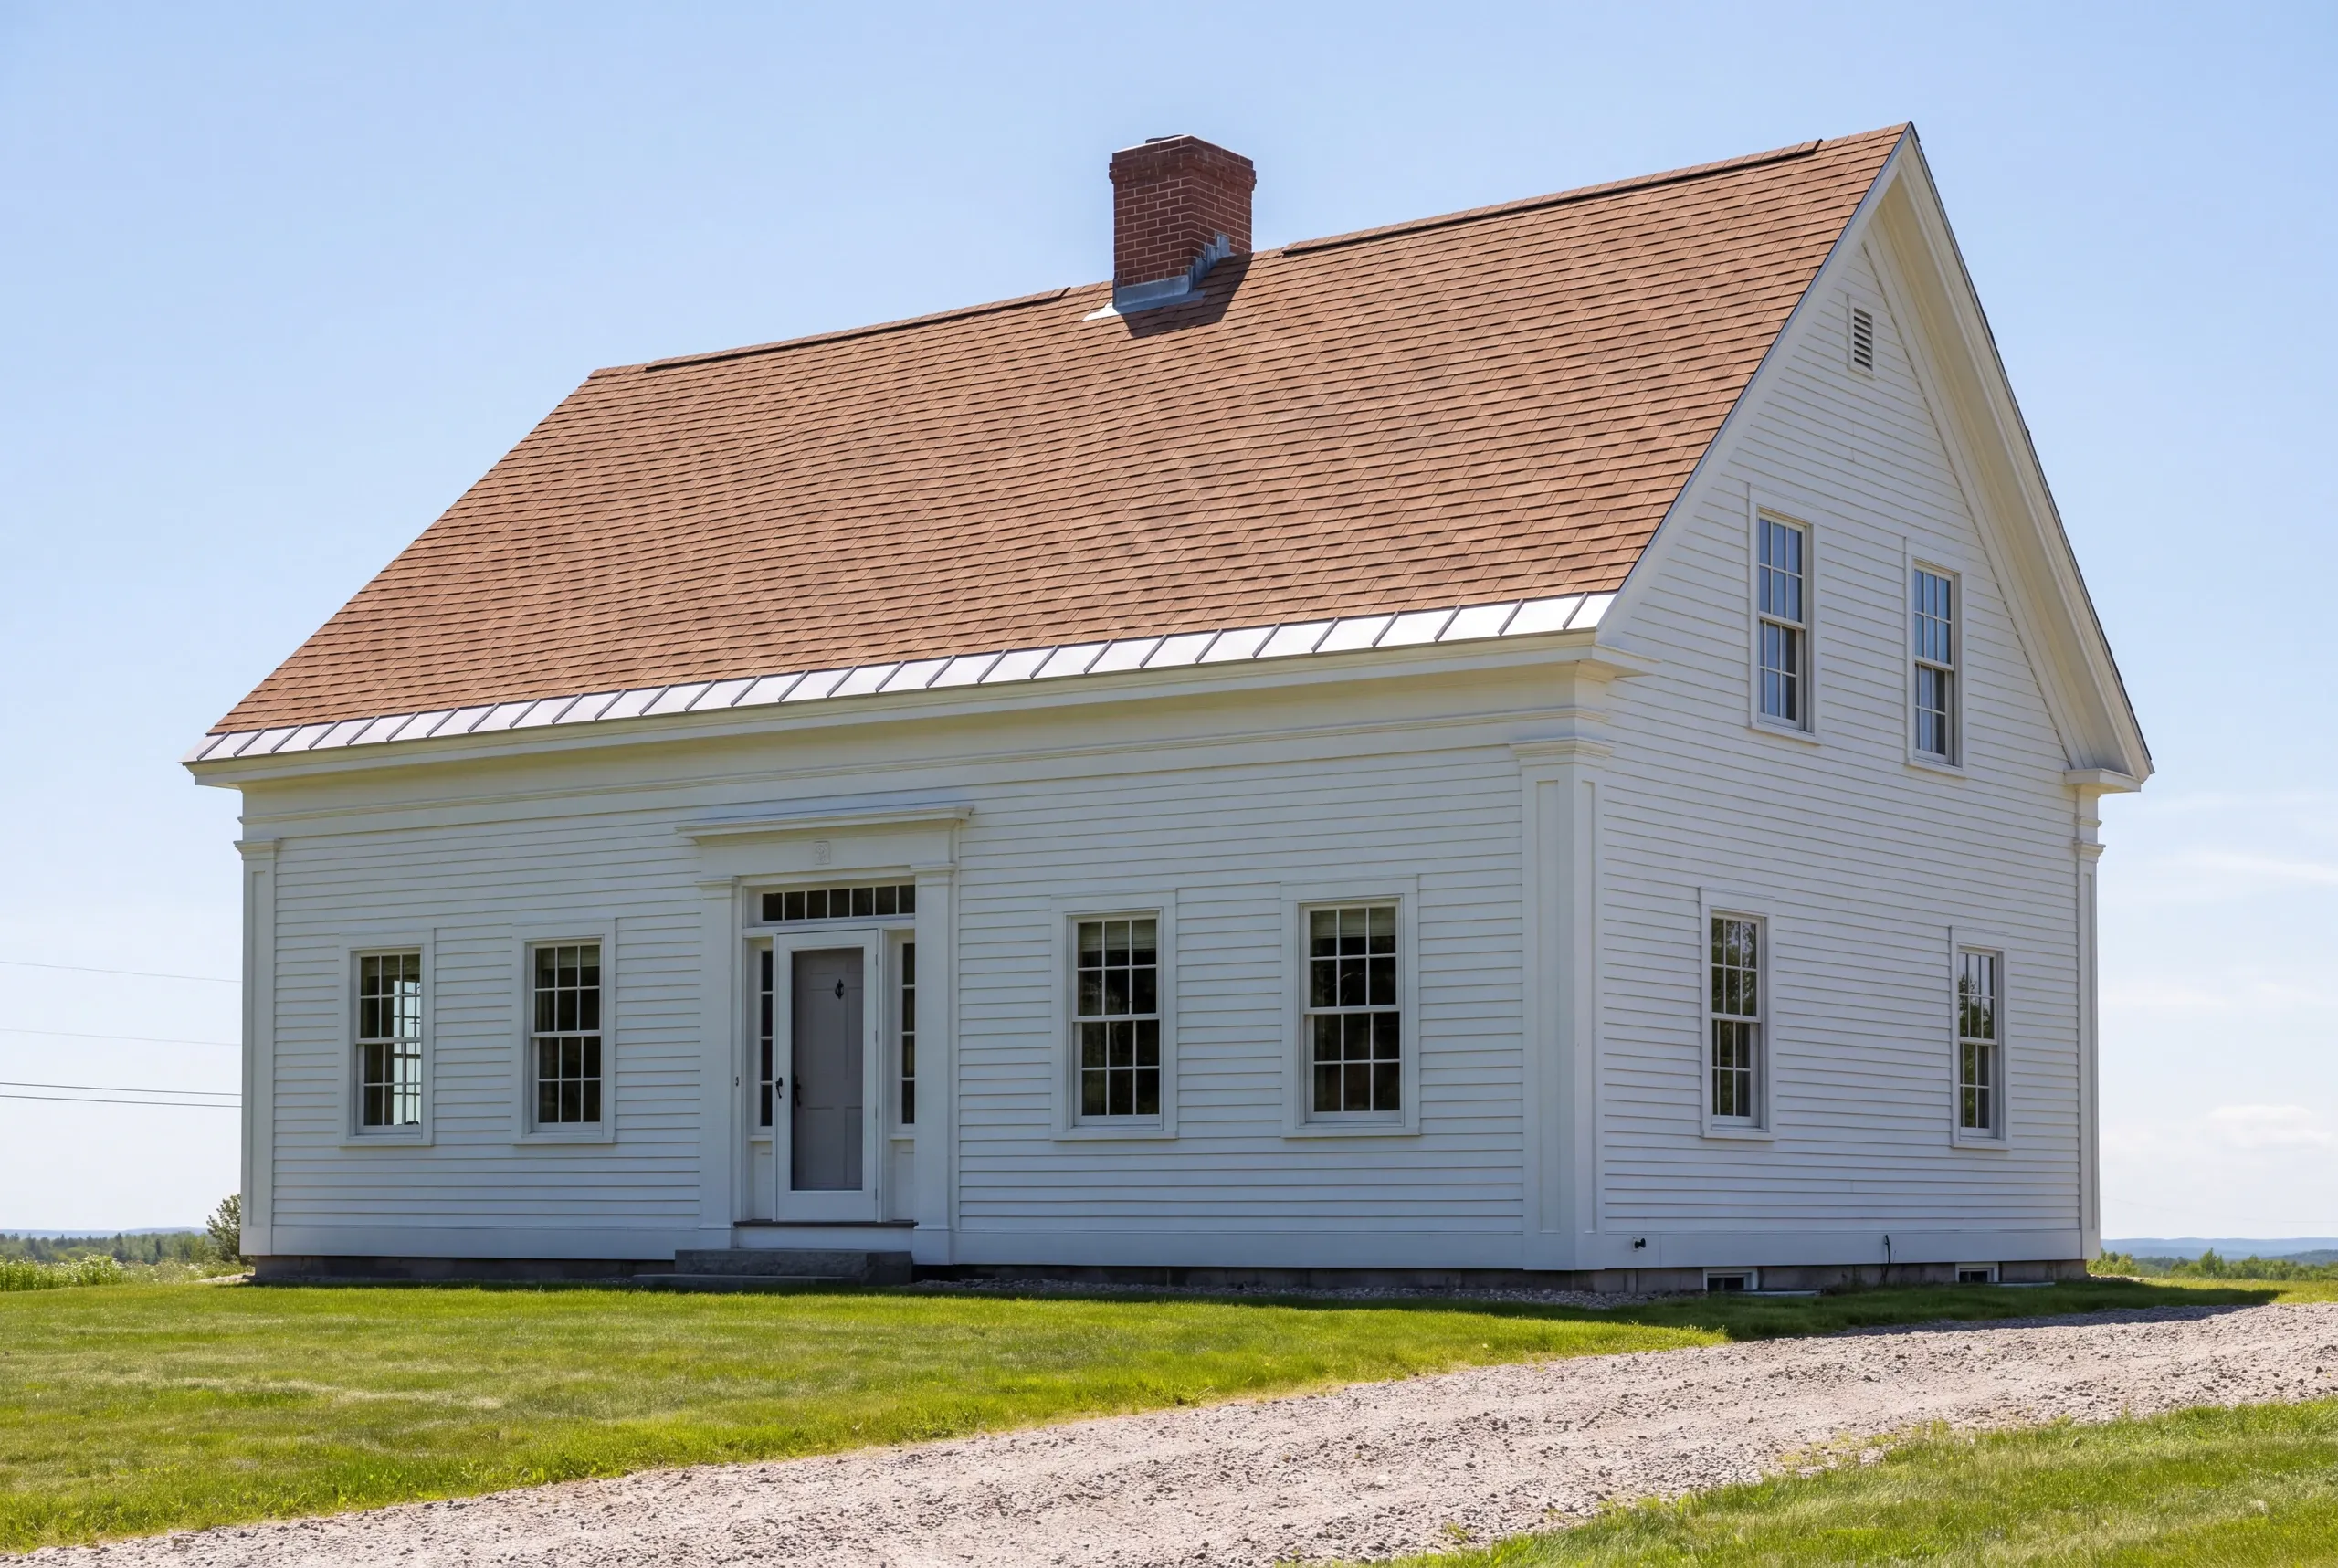
Here’s the ugly part of roofing in this state: Maine has no state licensing standard for roofers or general contractors.
Verify general liability and workers’ compensation with the insurer, not the contractor.
Get it in writing. Six lines.
A good contractor won’t blink at any of them.
How many valleys are in the price, counted, not eyeballed.
at the tie-ins so the step flashing can go behind it.
How far up the roof the ice membrane runs, written in feet and not left to the crew's judgment.
The price fixed in writing, under Maine's contract statute, which holds any deposit to a third of the total.
Two years of workmanship warranty, written, and a BBB file you can read before you call.
Current liability and comp certificates, confirmed with the carrier rather than handed to you as a PDF.
Nearby Areas We Serve
See our full service areaWhere is our shop?
Directions from Whitefield, ME to our shop in Augusta
125 Community DrAugusta, ME 04330-8156
How a Reroof Actually Runs
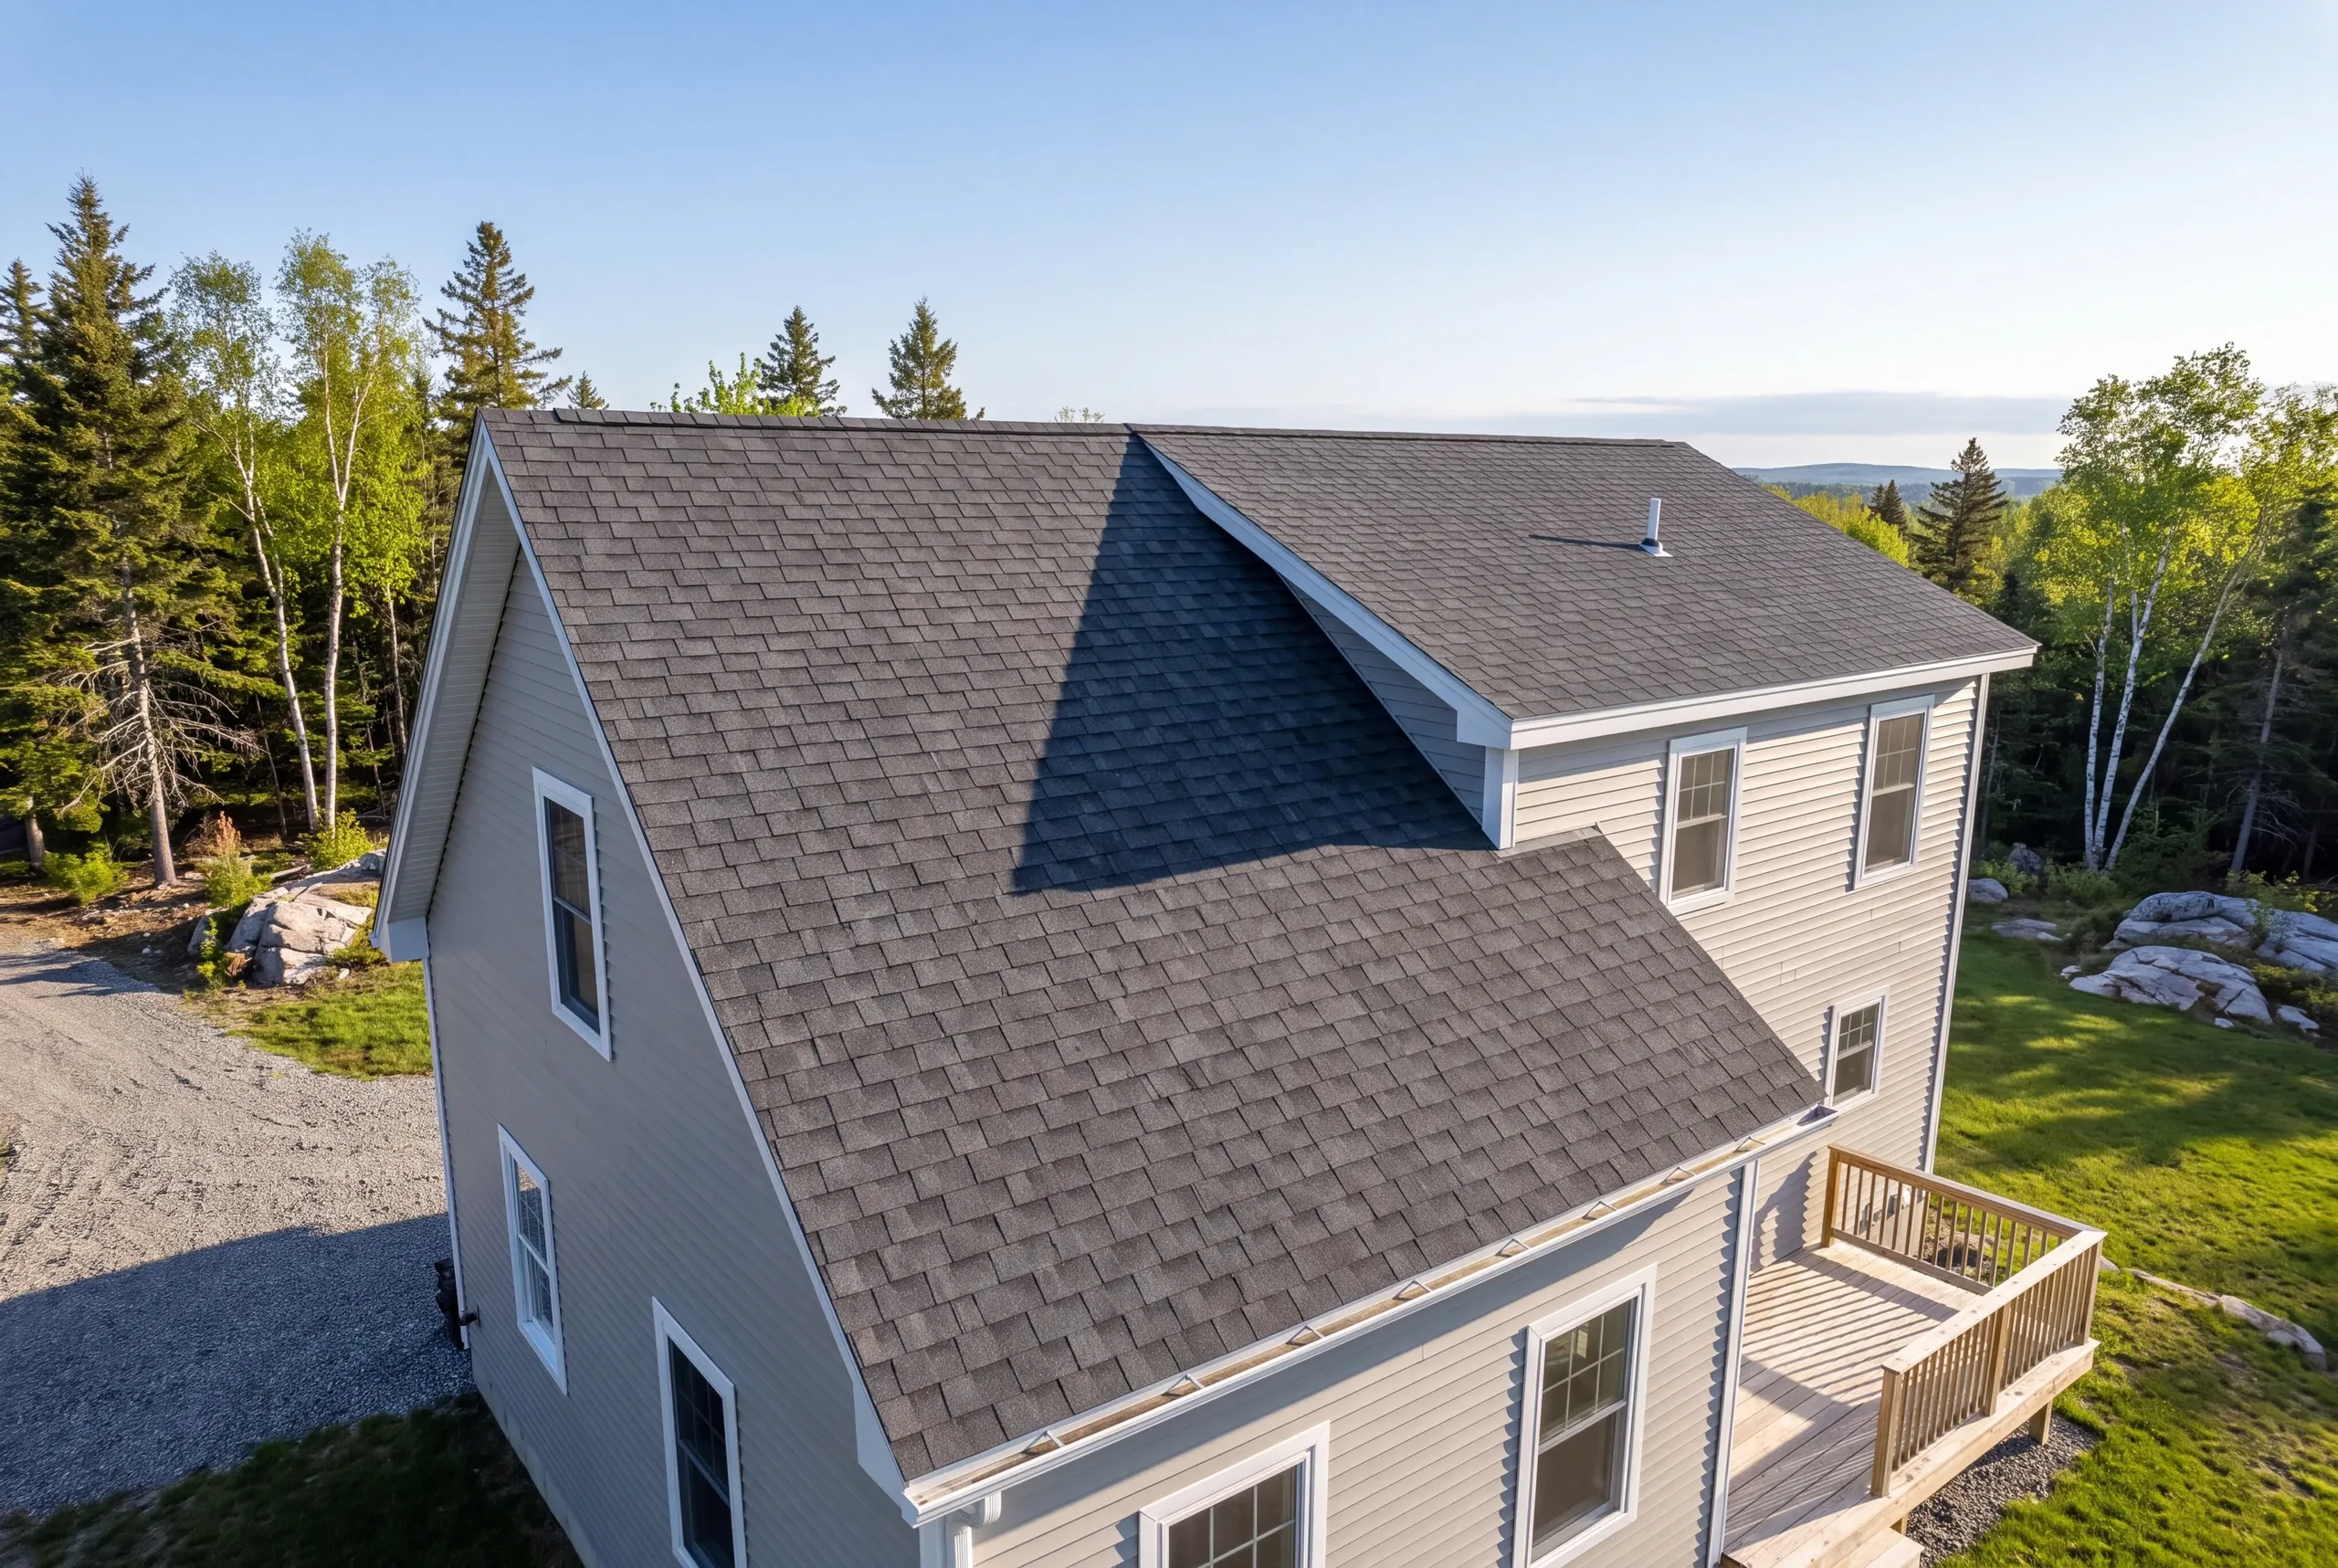
- A real look.Roof, eaves, chimney, attic, and the ceilings under the trouble spots.
- The number, with its parts showing.Field, flashing, allowances, and disposal, each on its own line.
- Execution.The deck never sits uncovered overnight, and the yard leaves cleaner than we found it.
Book the Walkthrough
Call (207) 480-7700. The line is answered around the clock, usually by Brandon.
And you can email info@newmanhomesme.com or request a free estimate.