
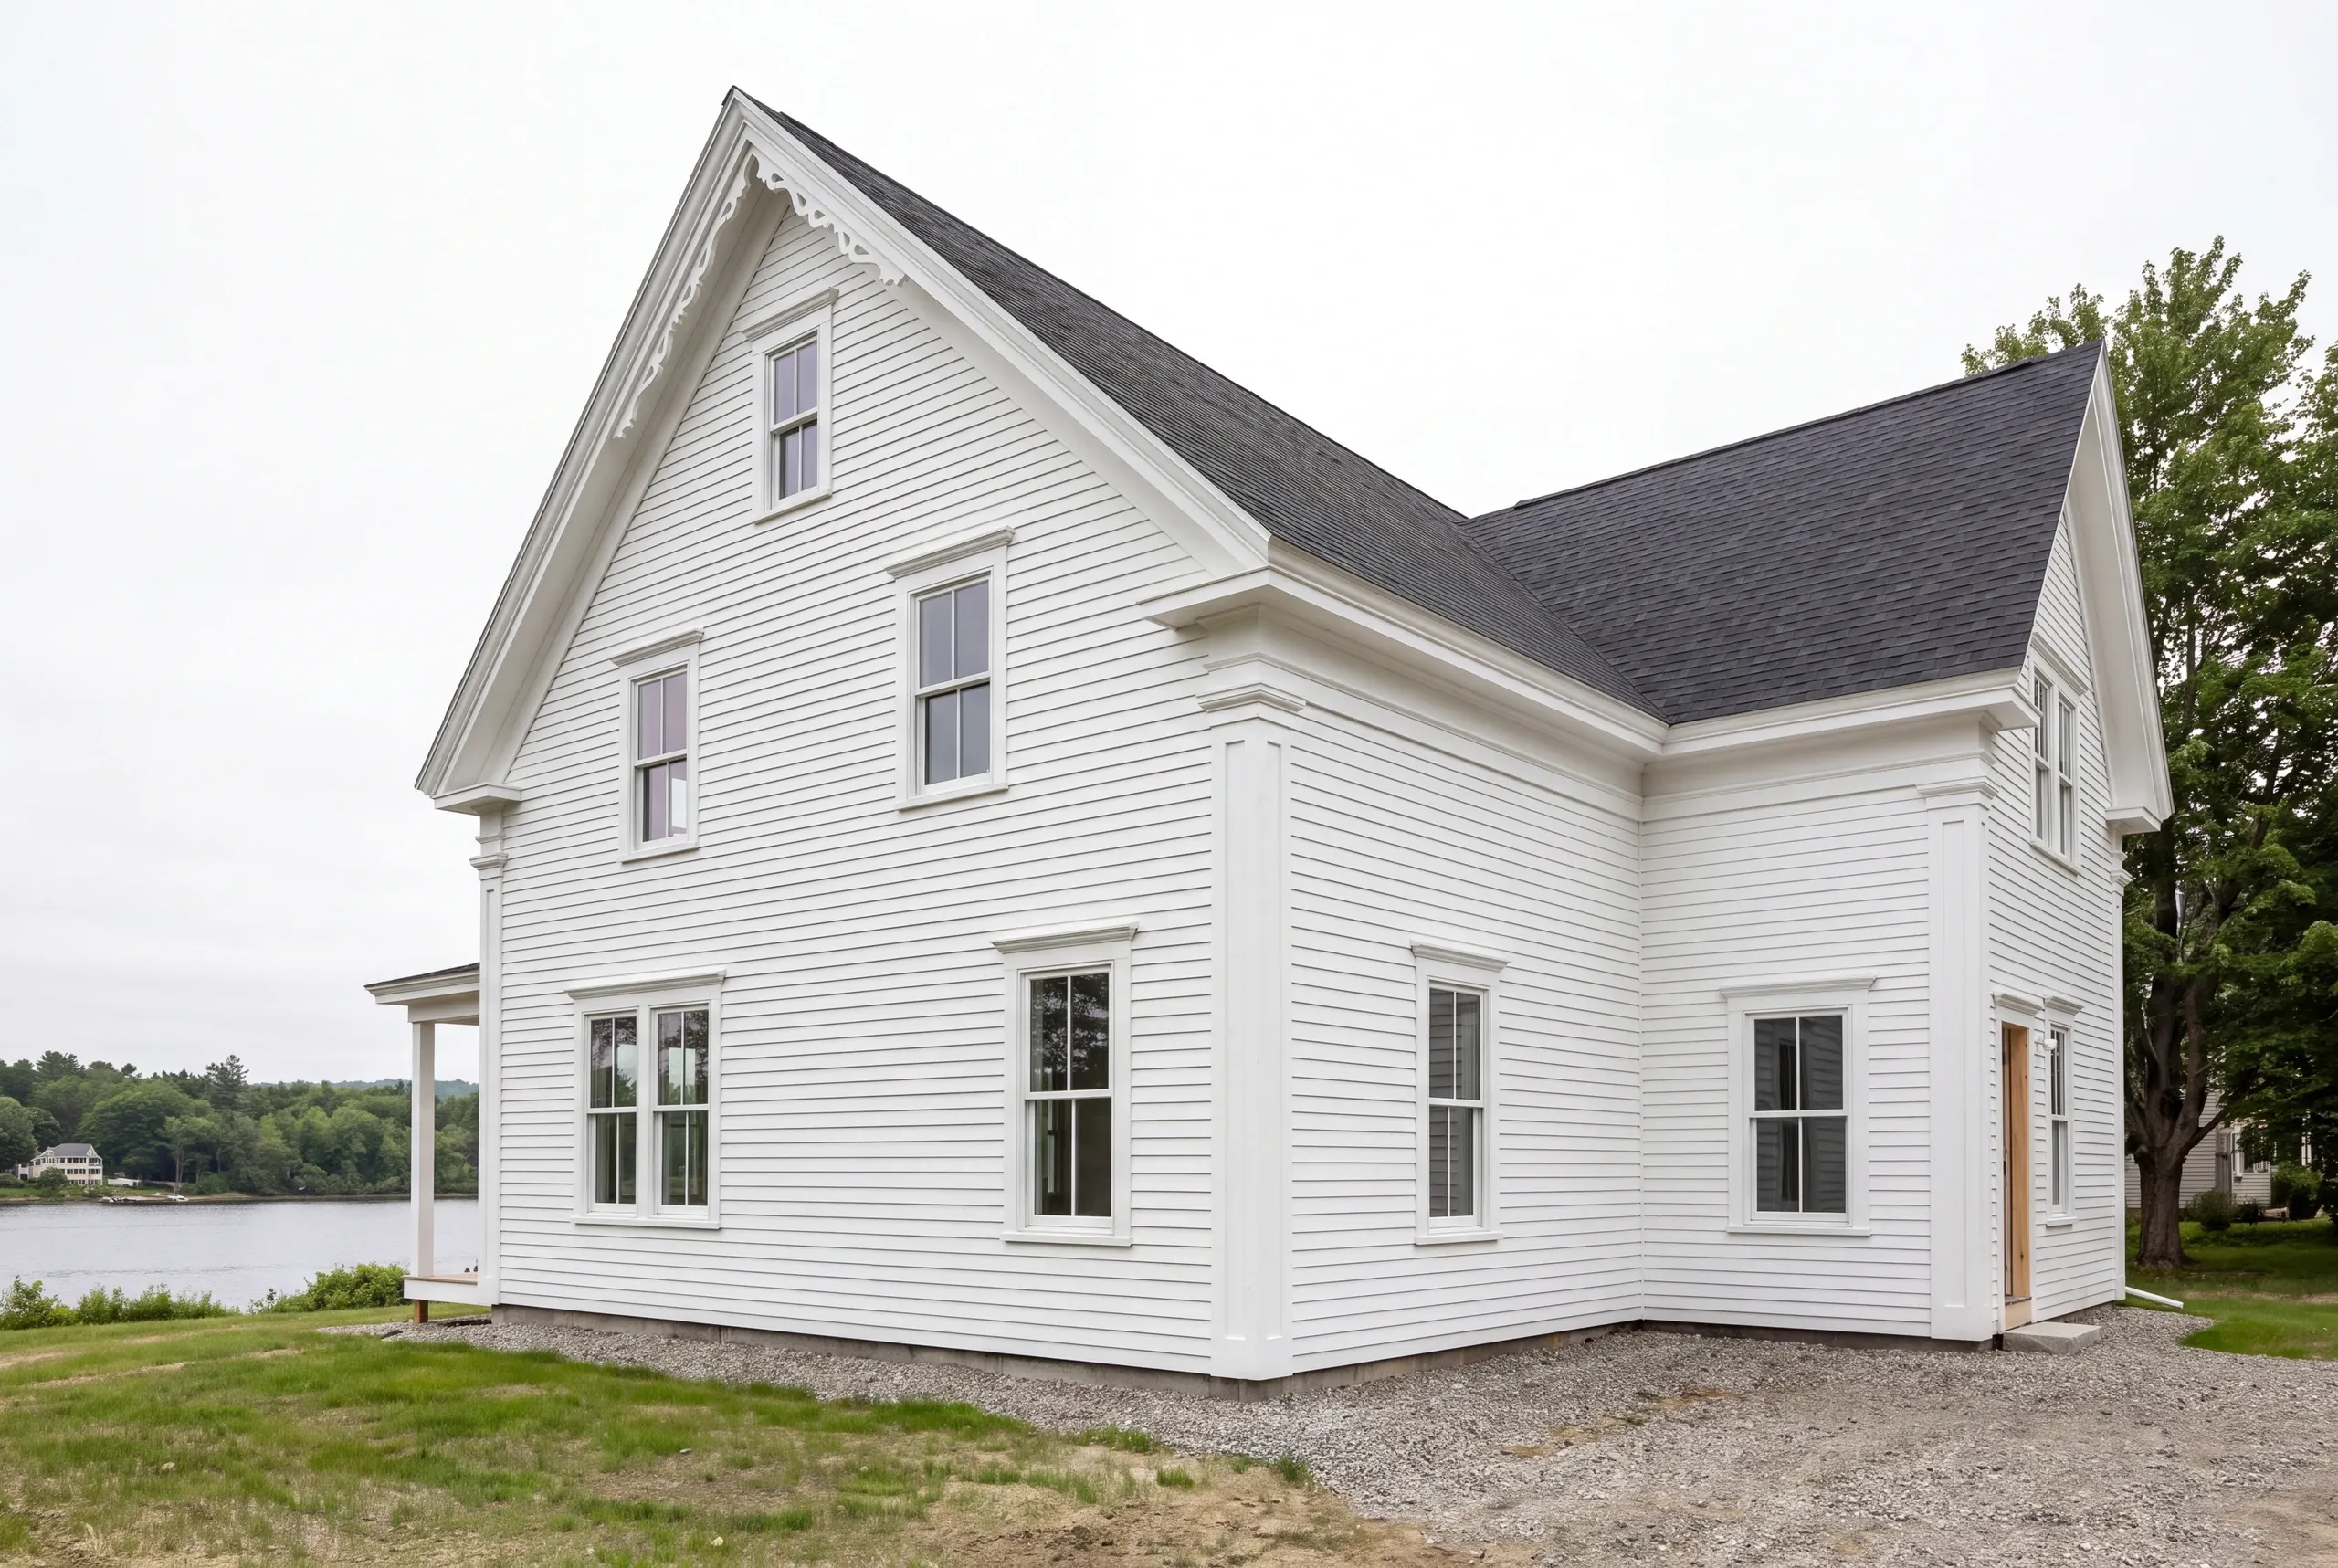
Home Remodeling Fairfield, ME: Remodel the Rooms or Add the Space
- Newman Homes prices the home remodeling Fairfield, ME families are weighing against simply building on instead.
- Brandon Roberge spent 25+ years building in two other states before he brought the work to Maine in 2017.
- The figure we track is 94% of projects finishing on schedule and on budget, recalculated every month.

- 25+ years in construction, building as Newman Homes since 2017
- Over 200 projects completed in Central Maine
- Affordable work, two-year written warranty
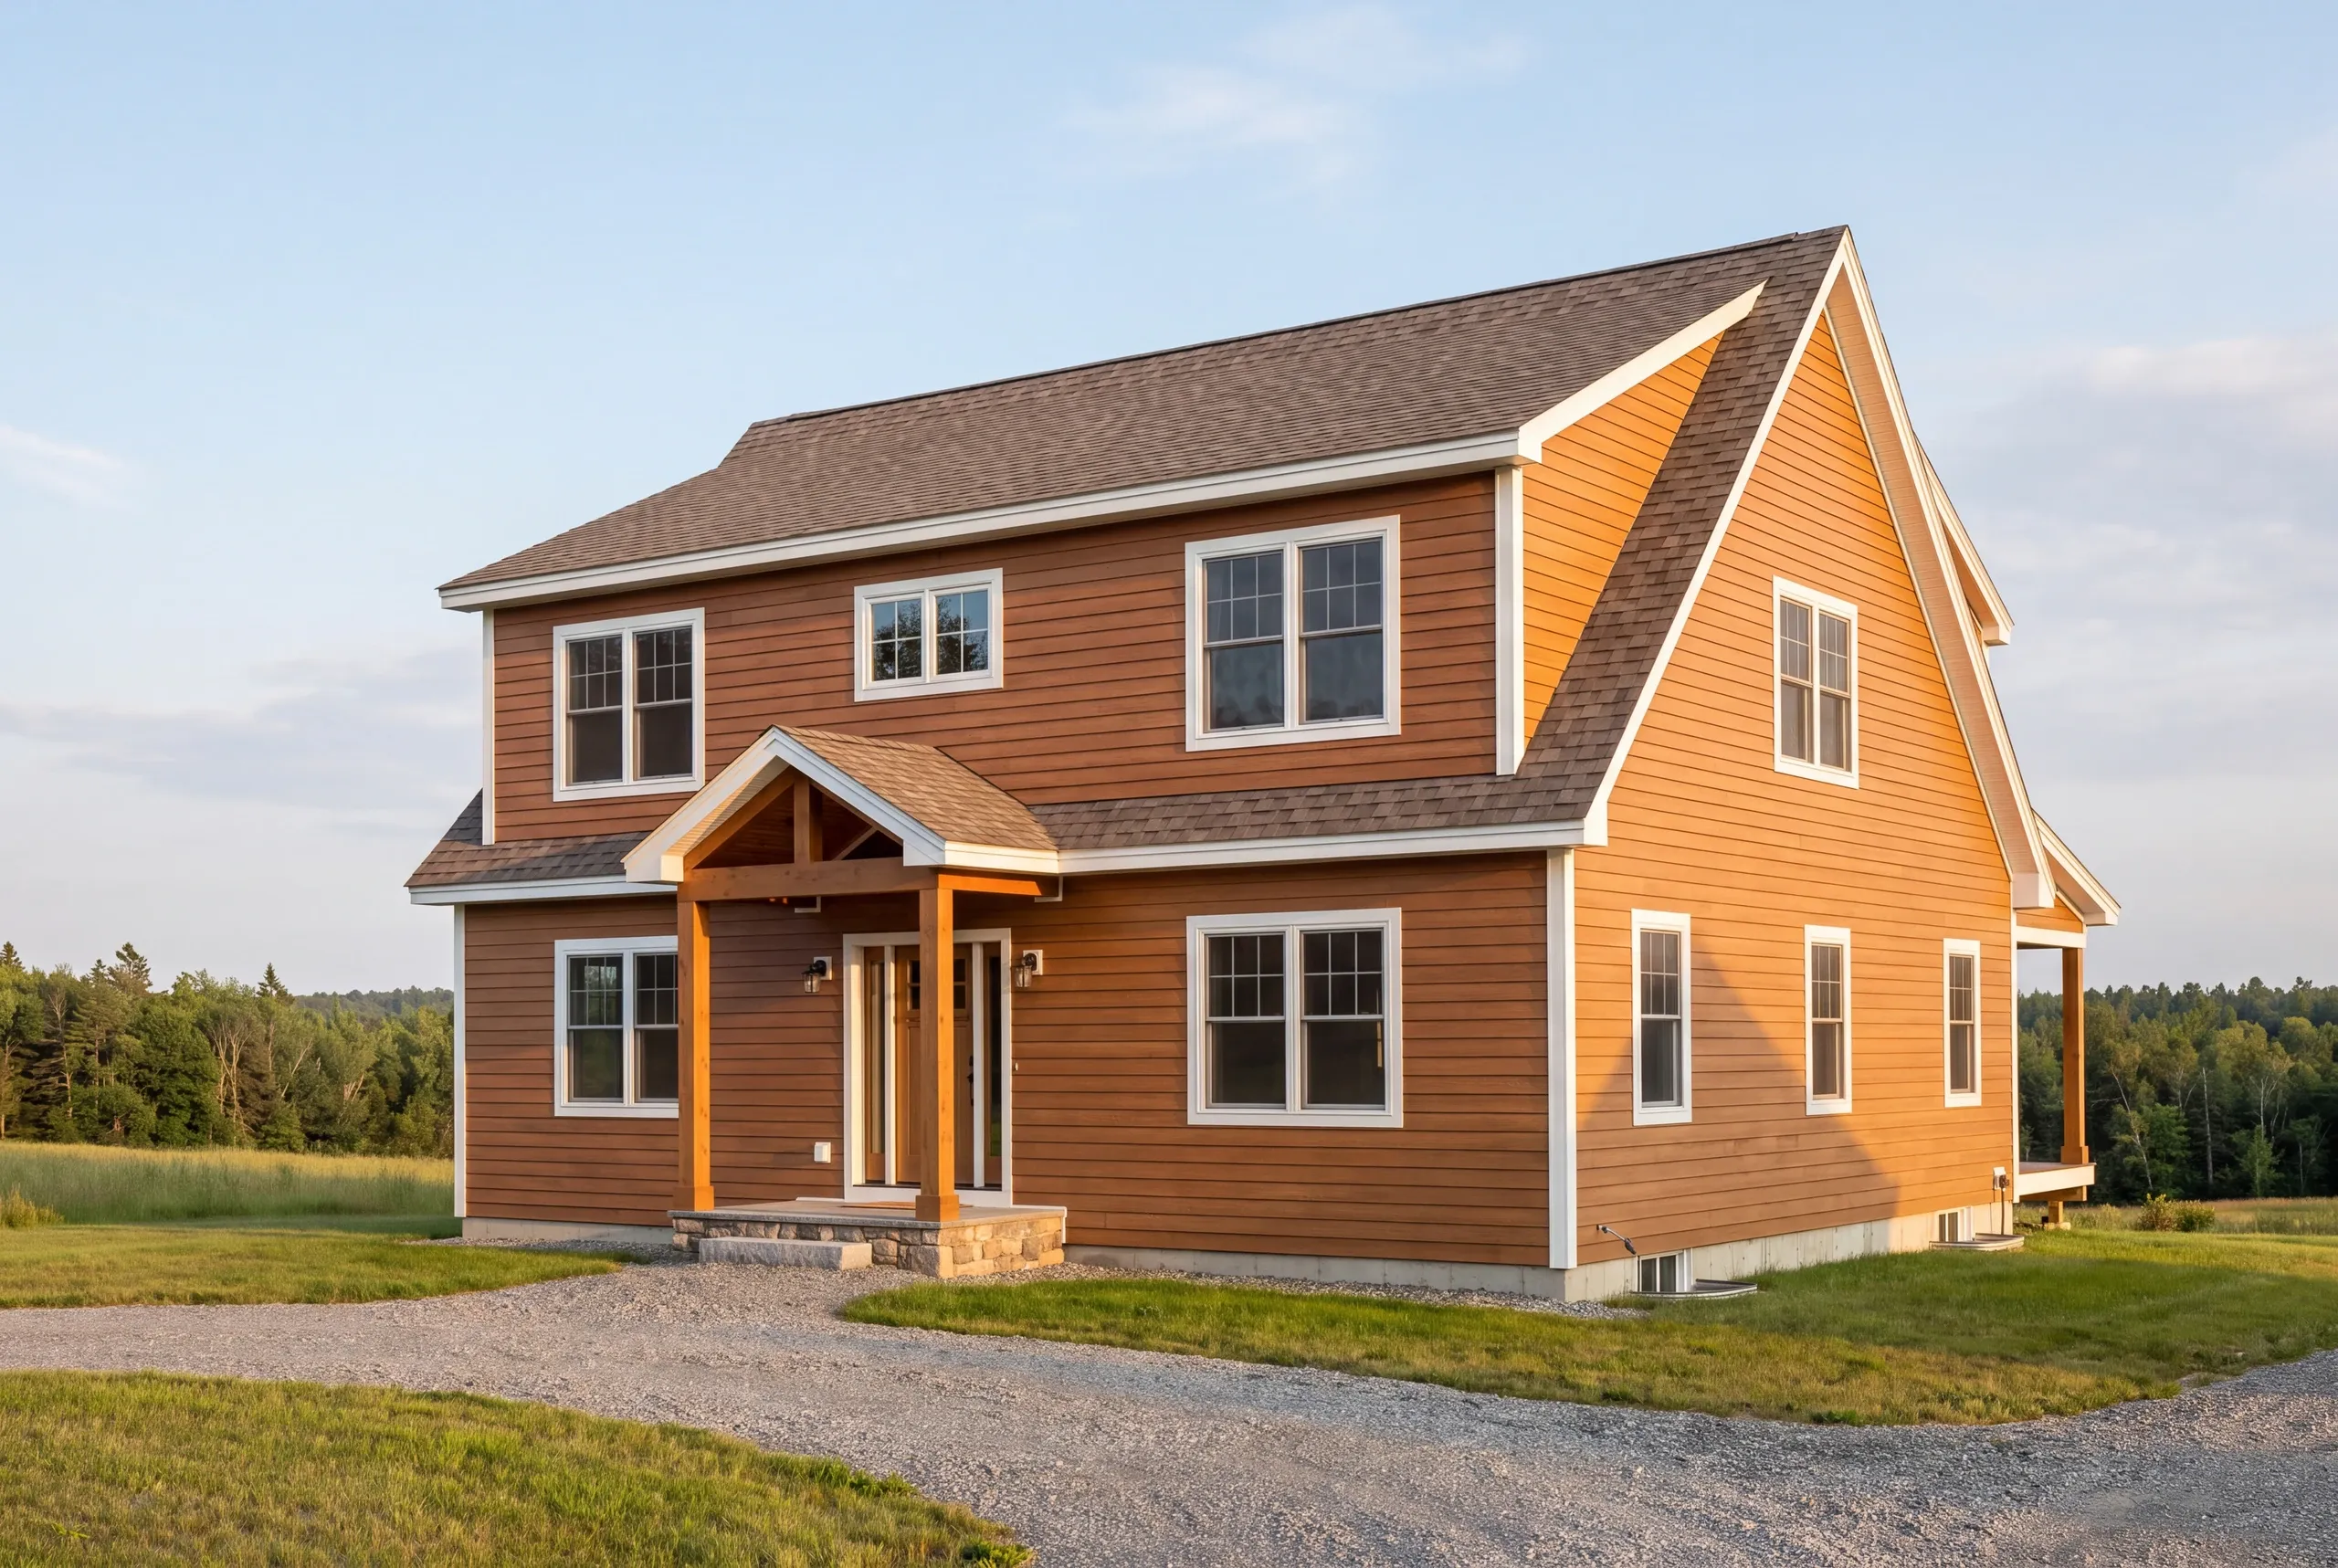
Whole-house and multi-room remodeling in Fairfield, Maine, in the village, on the river side of town, and out along the roads toward Clinton and Skowhegan.
Fairfield's historic district governs the exterior, not the inside of the house. That is a useful distinction for a remodeling budget, because interior work in a historic house carries no review while a window change on the street face may.
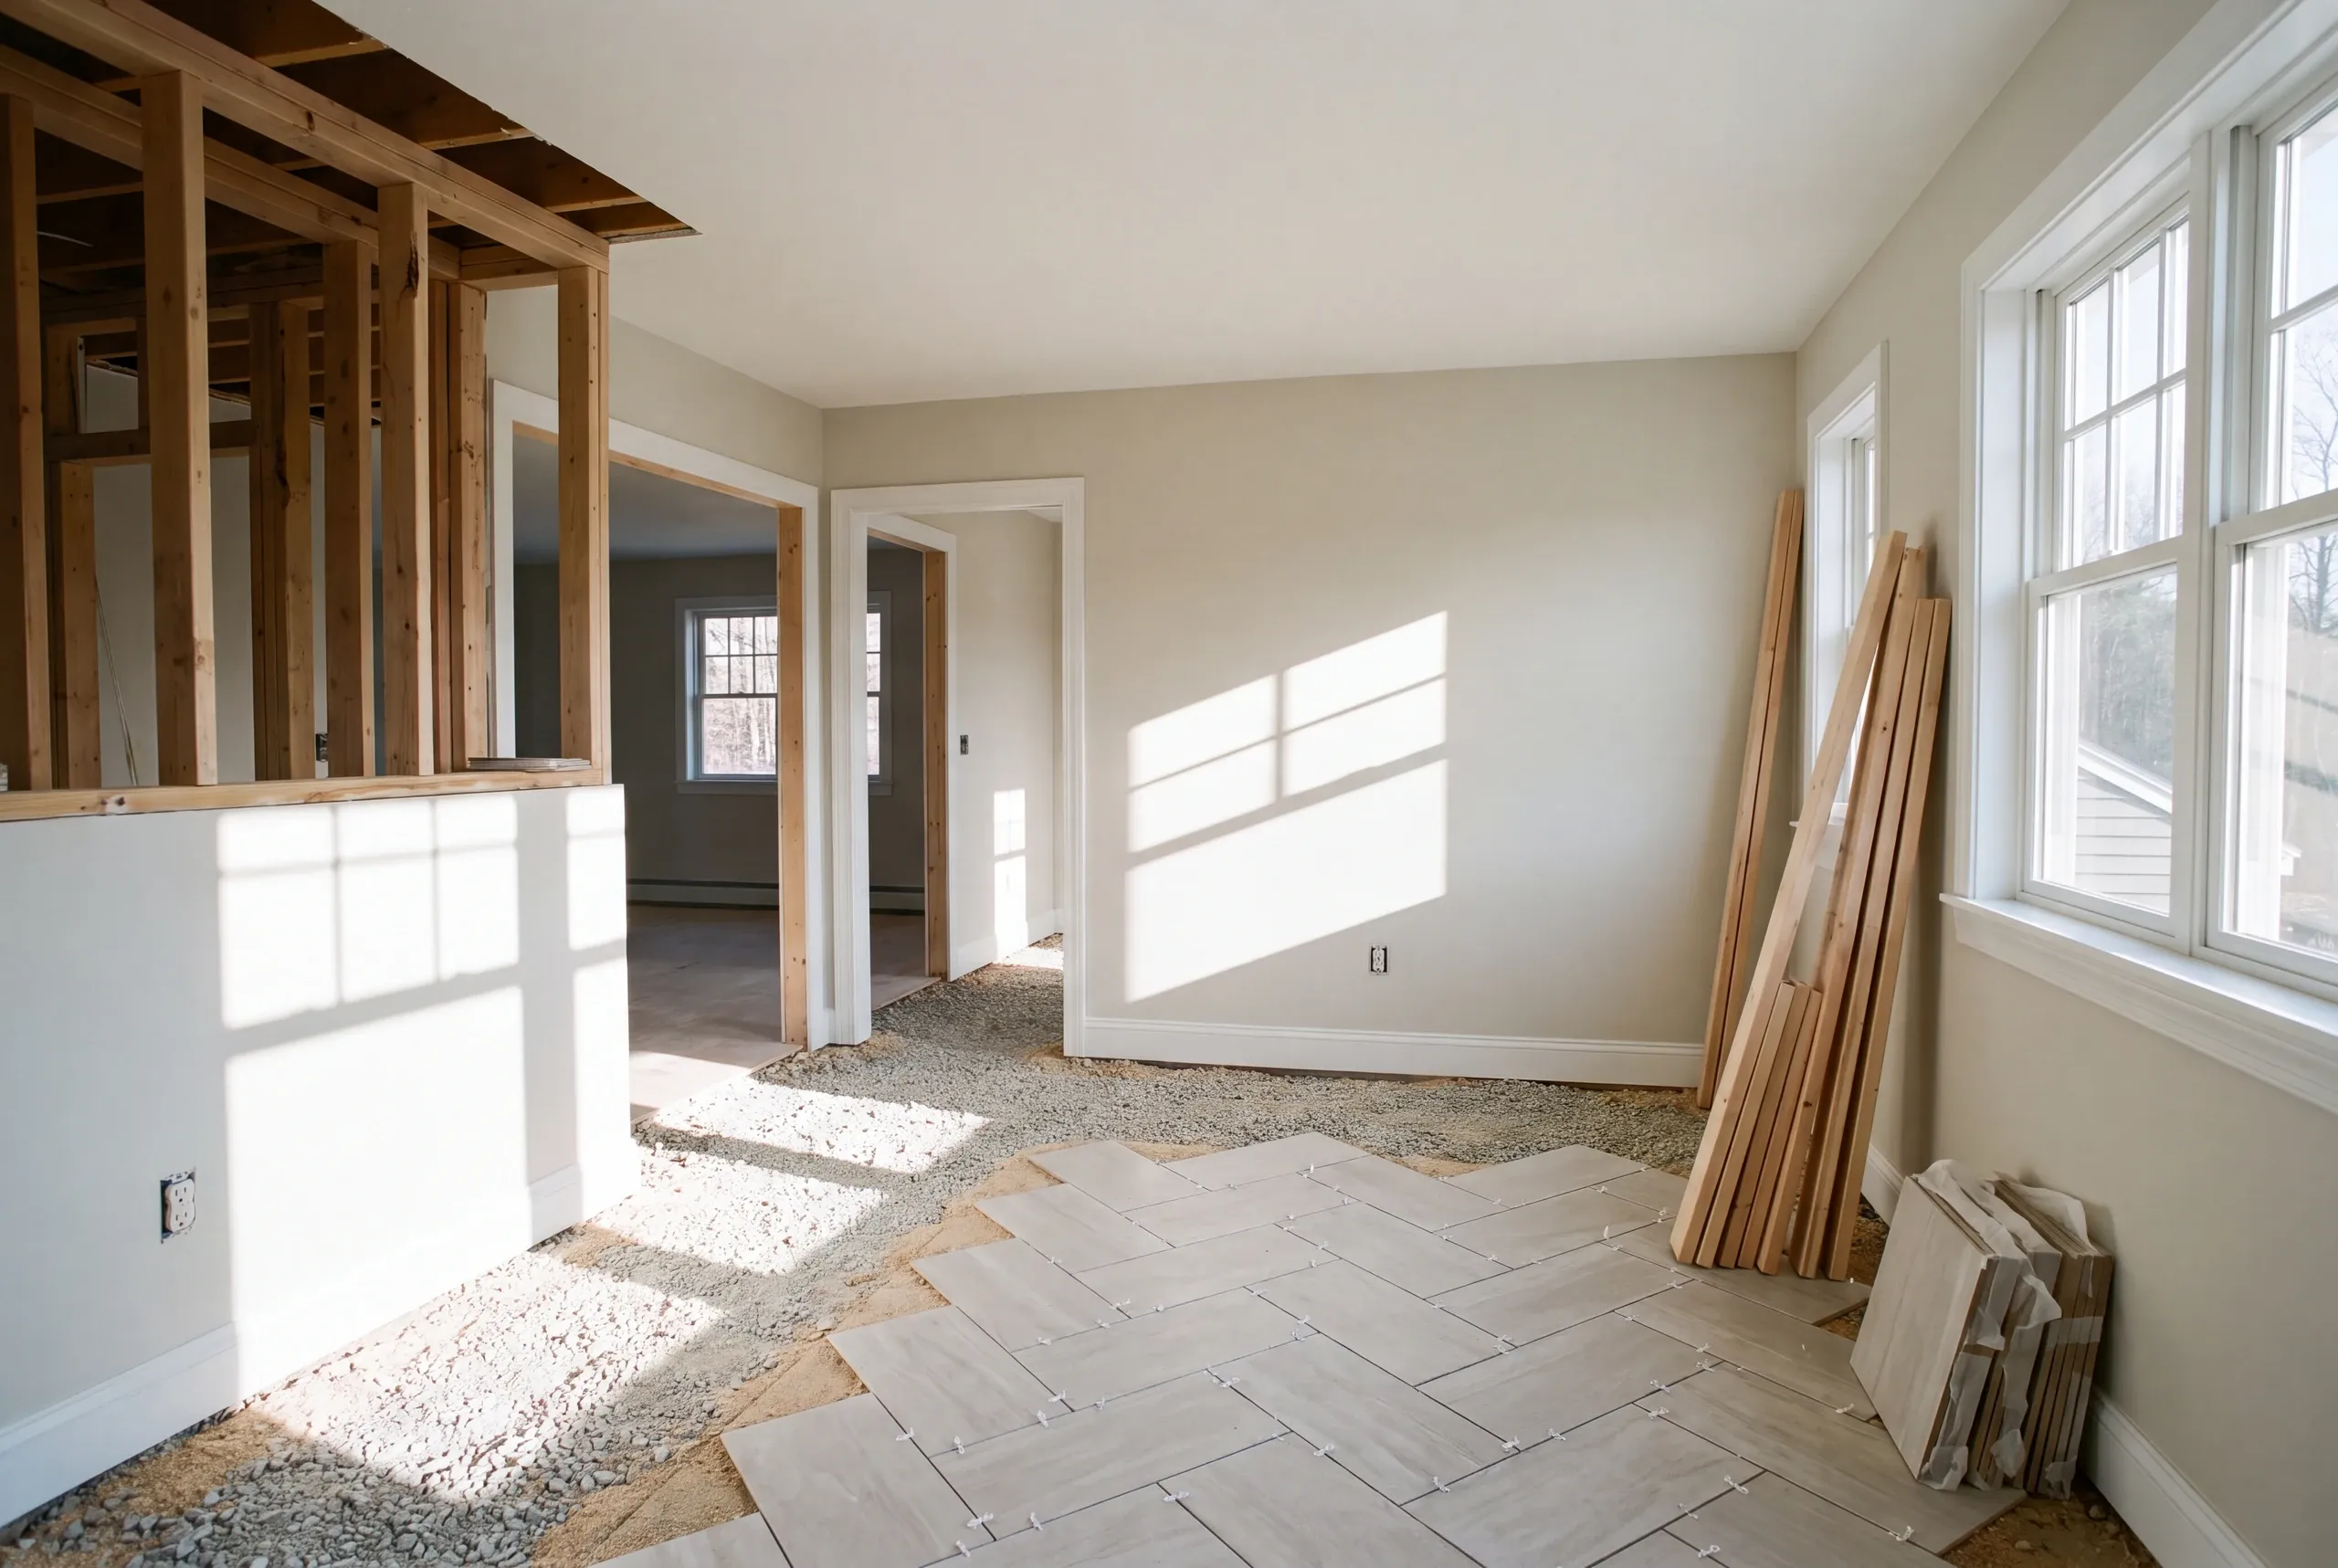
Inside, the usual older-house sequence applies: systems first, then layout, then finishes. Priced room by room from a $12,000 floor, with allowances written for what demolition uncovers.
What We Do on a Fairfield Renovation
A whole-house remodel is several projects held inside one contract, and the contract is the part that protects you.
We put both options side by side using remodeling scope standards so you are comparing the same list of work twice, not two different lists.
The right answer is not always the cheaper one. It is the one that gets you the room you actually wanted.
The footprint decision. Rearranging existing space is almost always cheaper per usable room, right up until the walls that need to move are structural.
Structure. Beams get sized before a wall comes out, and shoring goes in before anything loses support.
Mechanical systems. Electrical service, branch circuits, supply and waste lines, and heat for the new layout.
Village houses and farm properties. Two different jobs in one town, with different foundations and very different ceiling heights.
What the existing systems can carry. An addition needs heat and circuits that the current house may not have to spare.
Insulation, drywall, and finish. Air sealing, board, floors, trim, and paint, once the rough work passes.
What homeowners say
Read more reviews- ★★★★★
…found Brandon to be knowledgeable, responsive, and professional. We highly recommend Newman Homes and plan to use them in the future.
Dawn R. - ★★★★★
Very quick, efficient, and enjoyable to work with. Everyone was so friendly.
Erin R. - ★★★★★
Does quality work and communication is perfect.
Logan T.
Get your free estimate request sent in 60 seconds
Answer a few quick questions about your Fairfield project. No pressure, no obligation, just a straight answer on cost and timeline.
Related Services in Fairfield
Where in Fairfield We Take Jobs
The village, the river side of town, and out along the roads toward Clinton and Skowhegan.
Farm properties give us all the staging room anybody could want, which takes cost out of the labor line.
In the village the lots are ordinary town lots, and the work runs the way it does in any small Maine downtown.
When to Get on the Schedule
If an addition is on the table, decide before winter, because the foundation has to go in before the ground closes up.
Pure interior remodeling has no such deadline and runs comfortably in January.
Permits are handled by Fairfield Code Enforcement, and what gets approved is theirs to decide.
Why the Estimate Holds
Because the unknowns go on the estimate as line items instead of arriving as bad news.
Named allowances cover the sill, the panel, and the subfloor. If the wall opens clean, that money comes back to you.
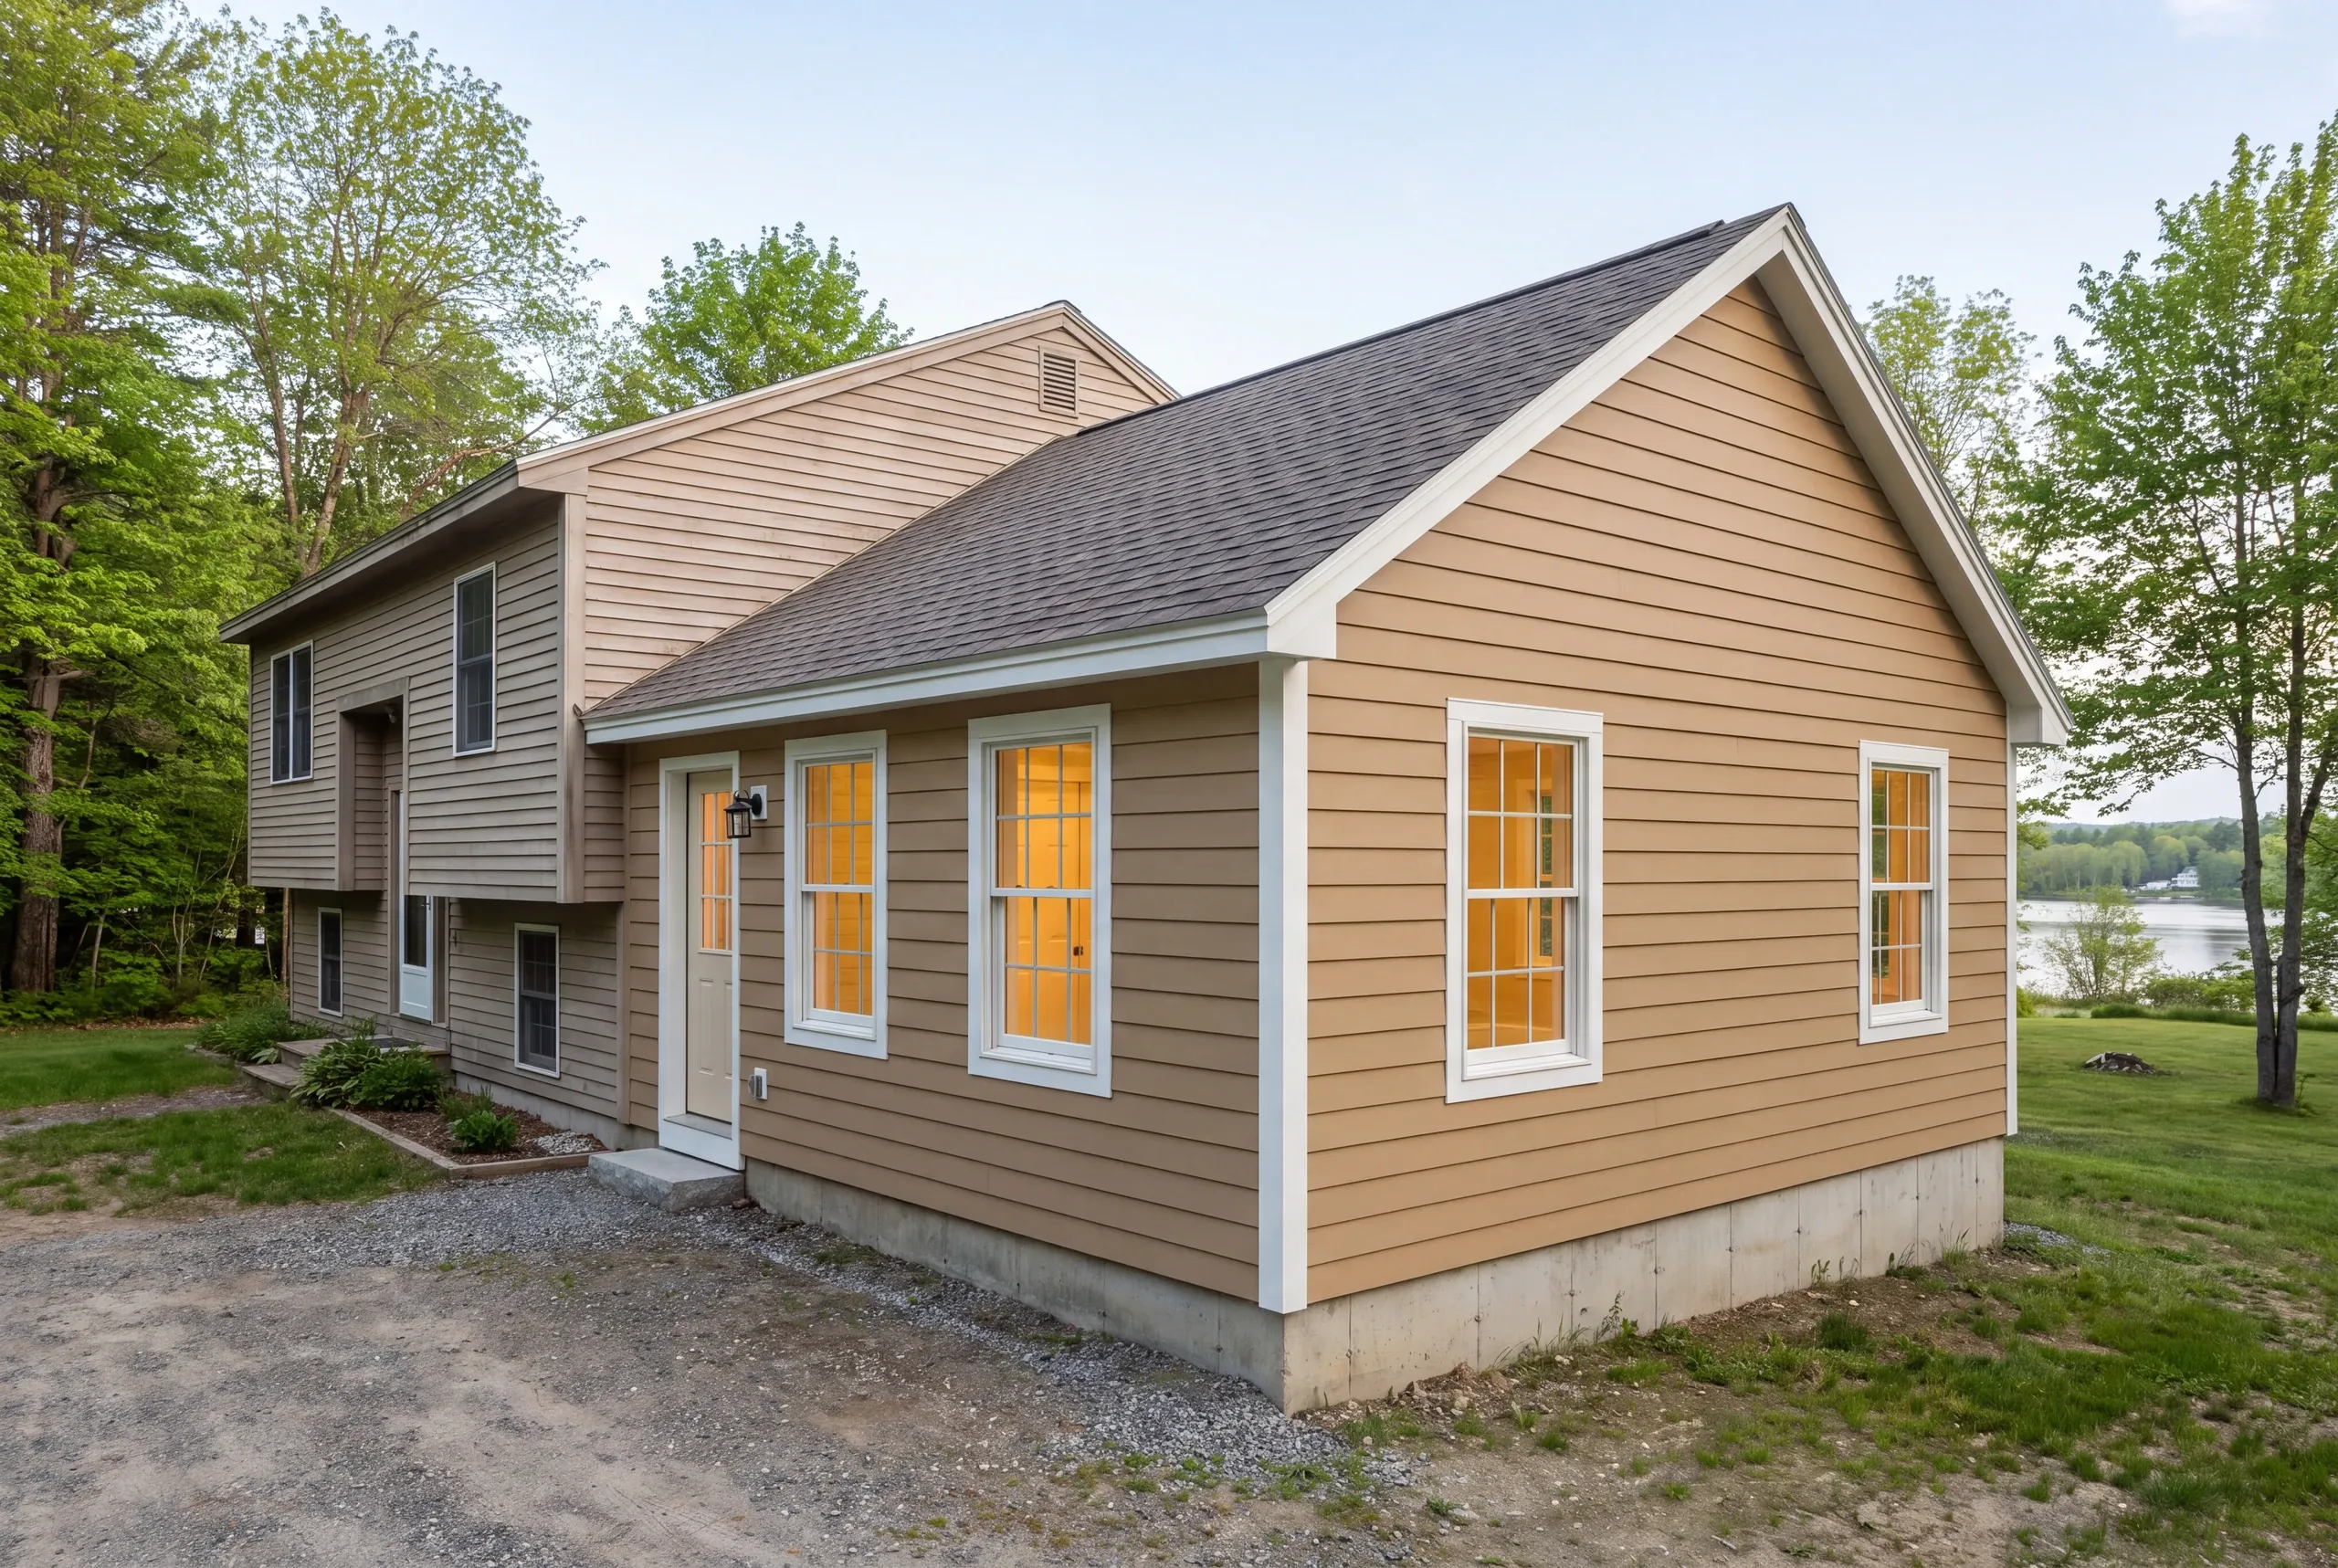
Comparing a remodel to an addition only works if both are priced honestly. So we quote both, on the same page, with the same allowances.
Who We Work With in Fairfield
Half the Fairfield calls we get are really one question in disguise.
The house is too small, or badly laid out, and the owner cannot tell whether to rearrange what is there or build more of it.
That question has a real answer, and it usually comes down to how many walls are carrying load.
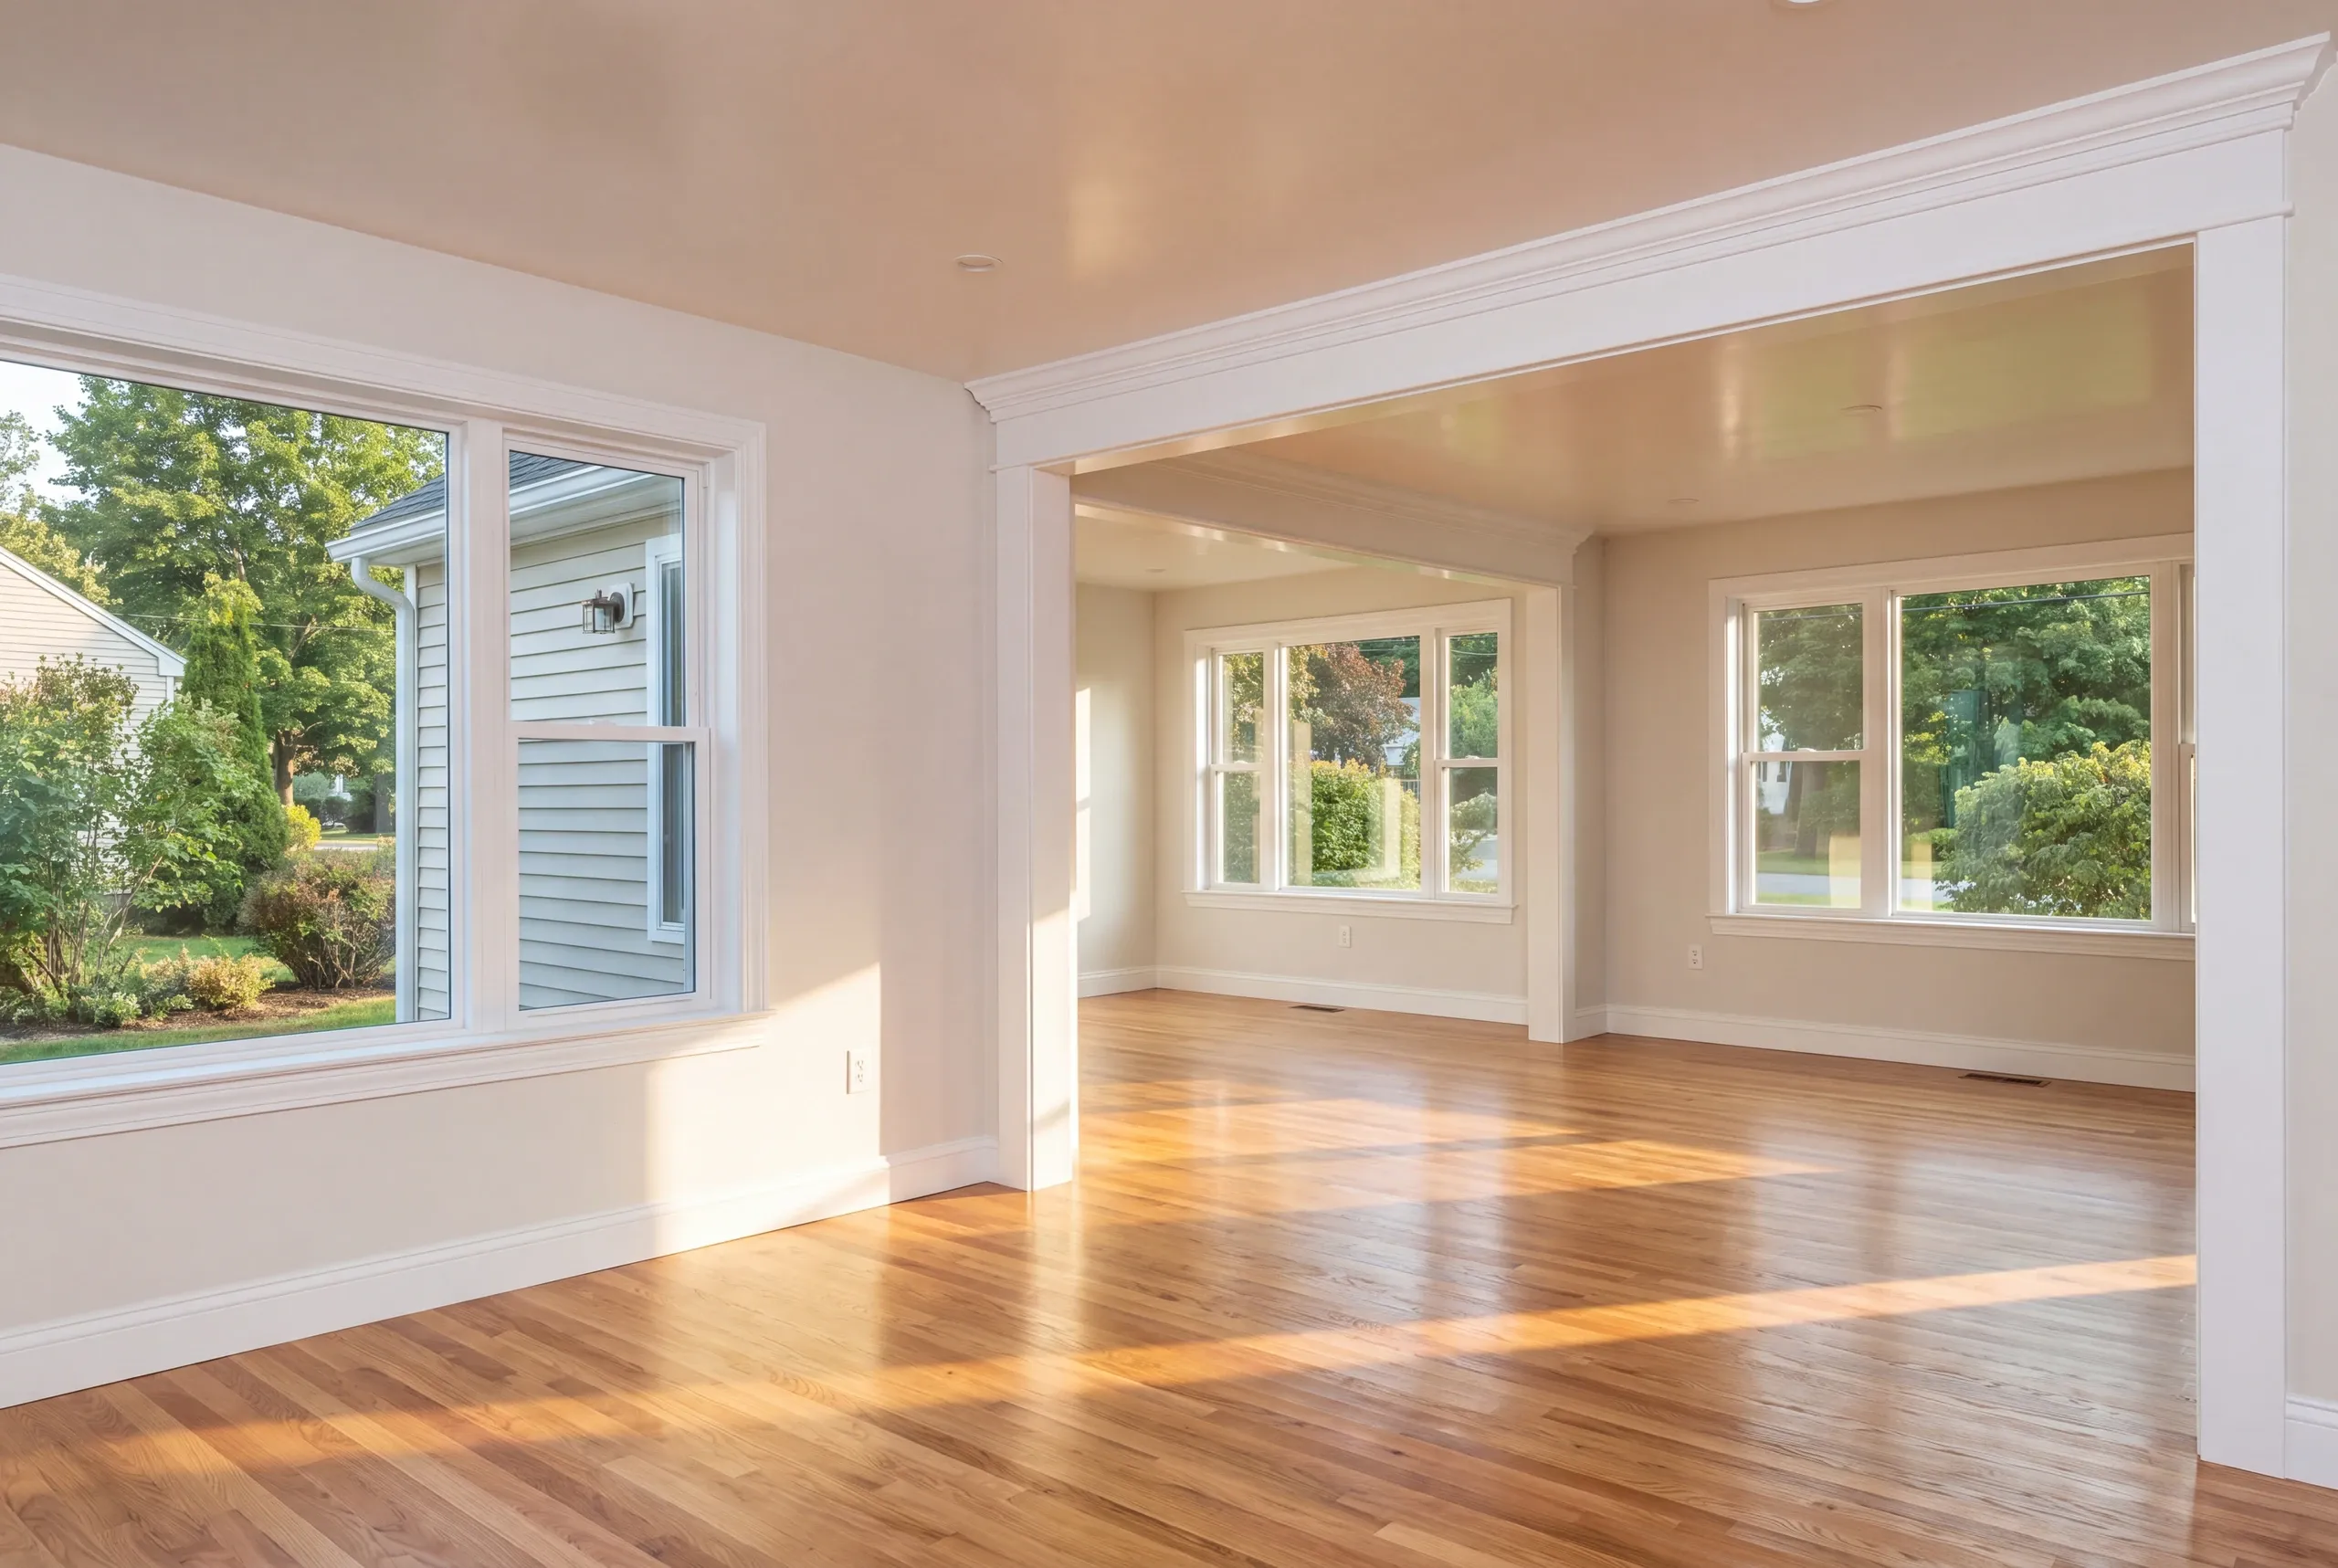
How Much Home Remodeling Fairfield, ME Costs
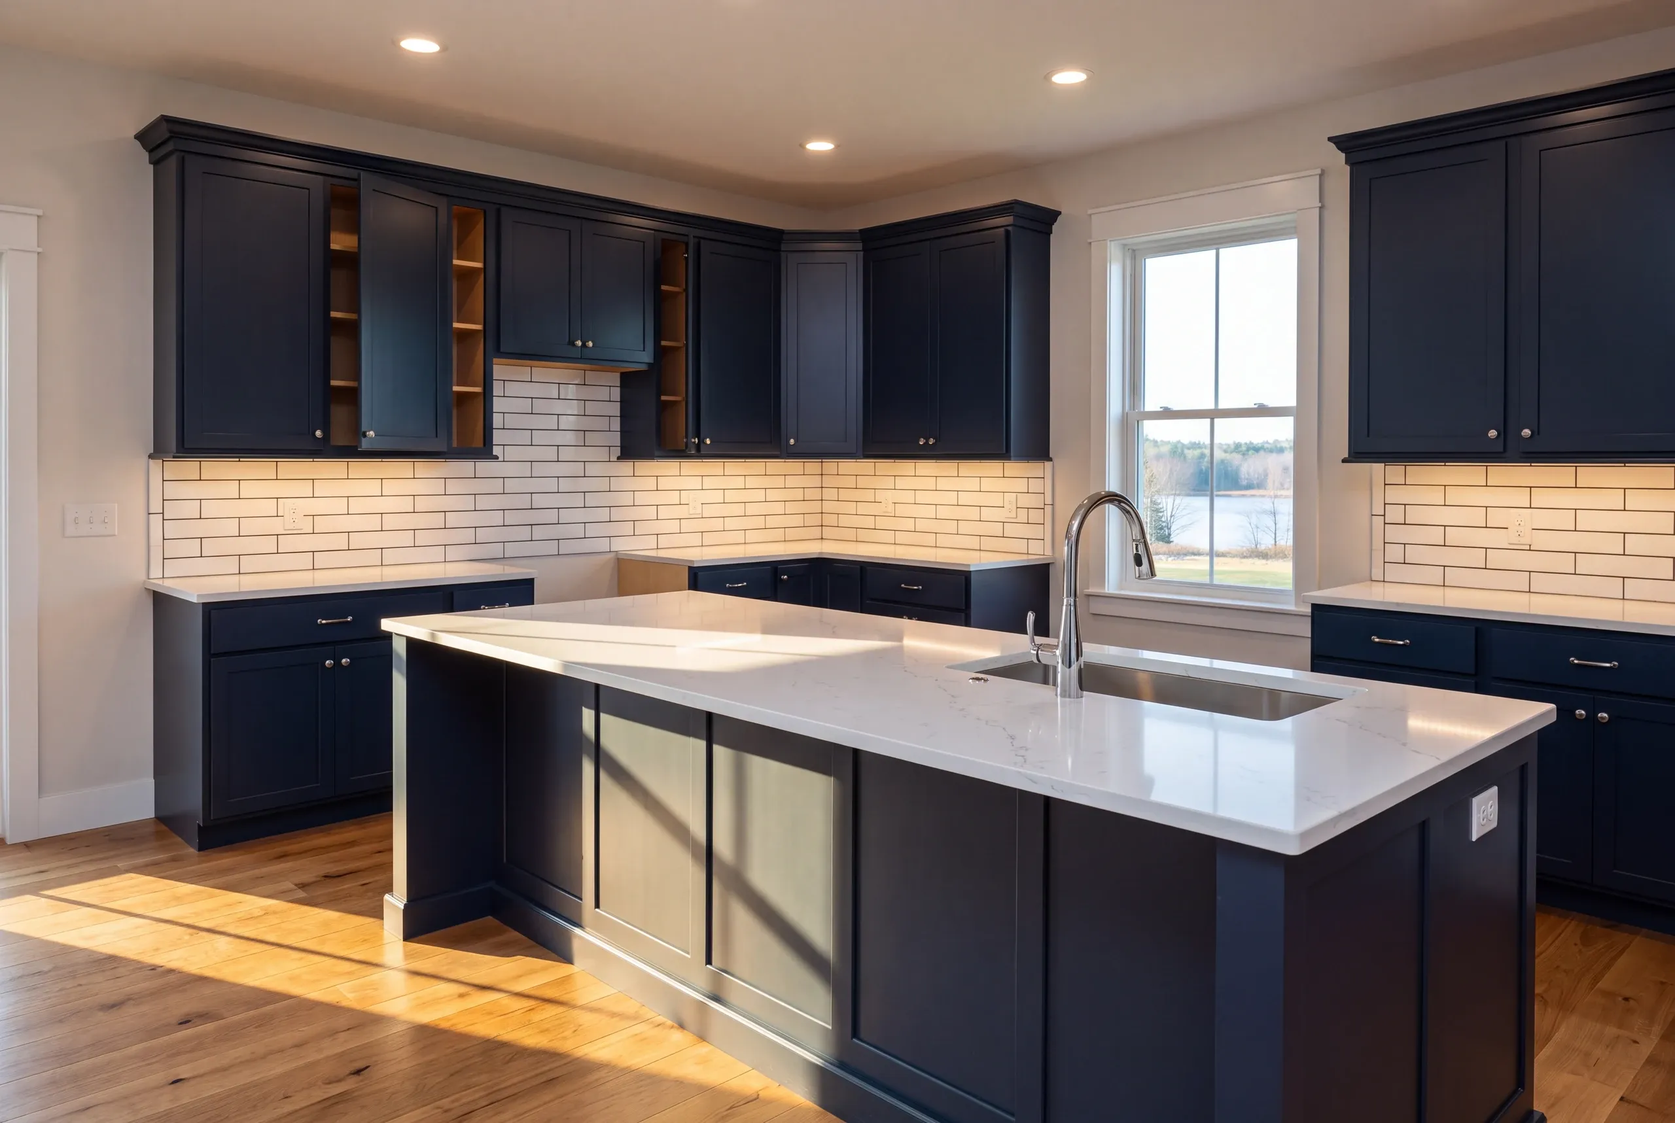
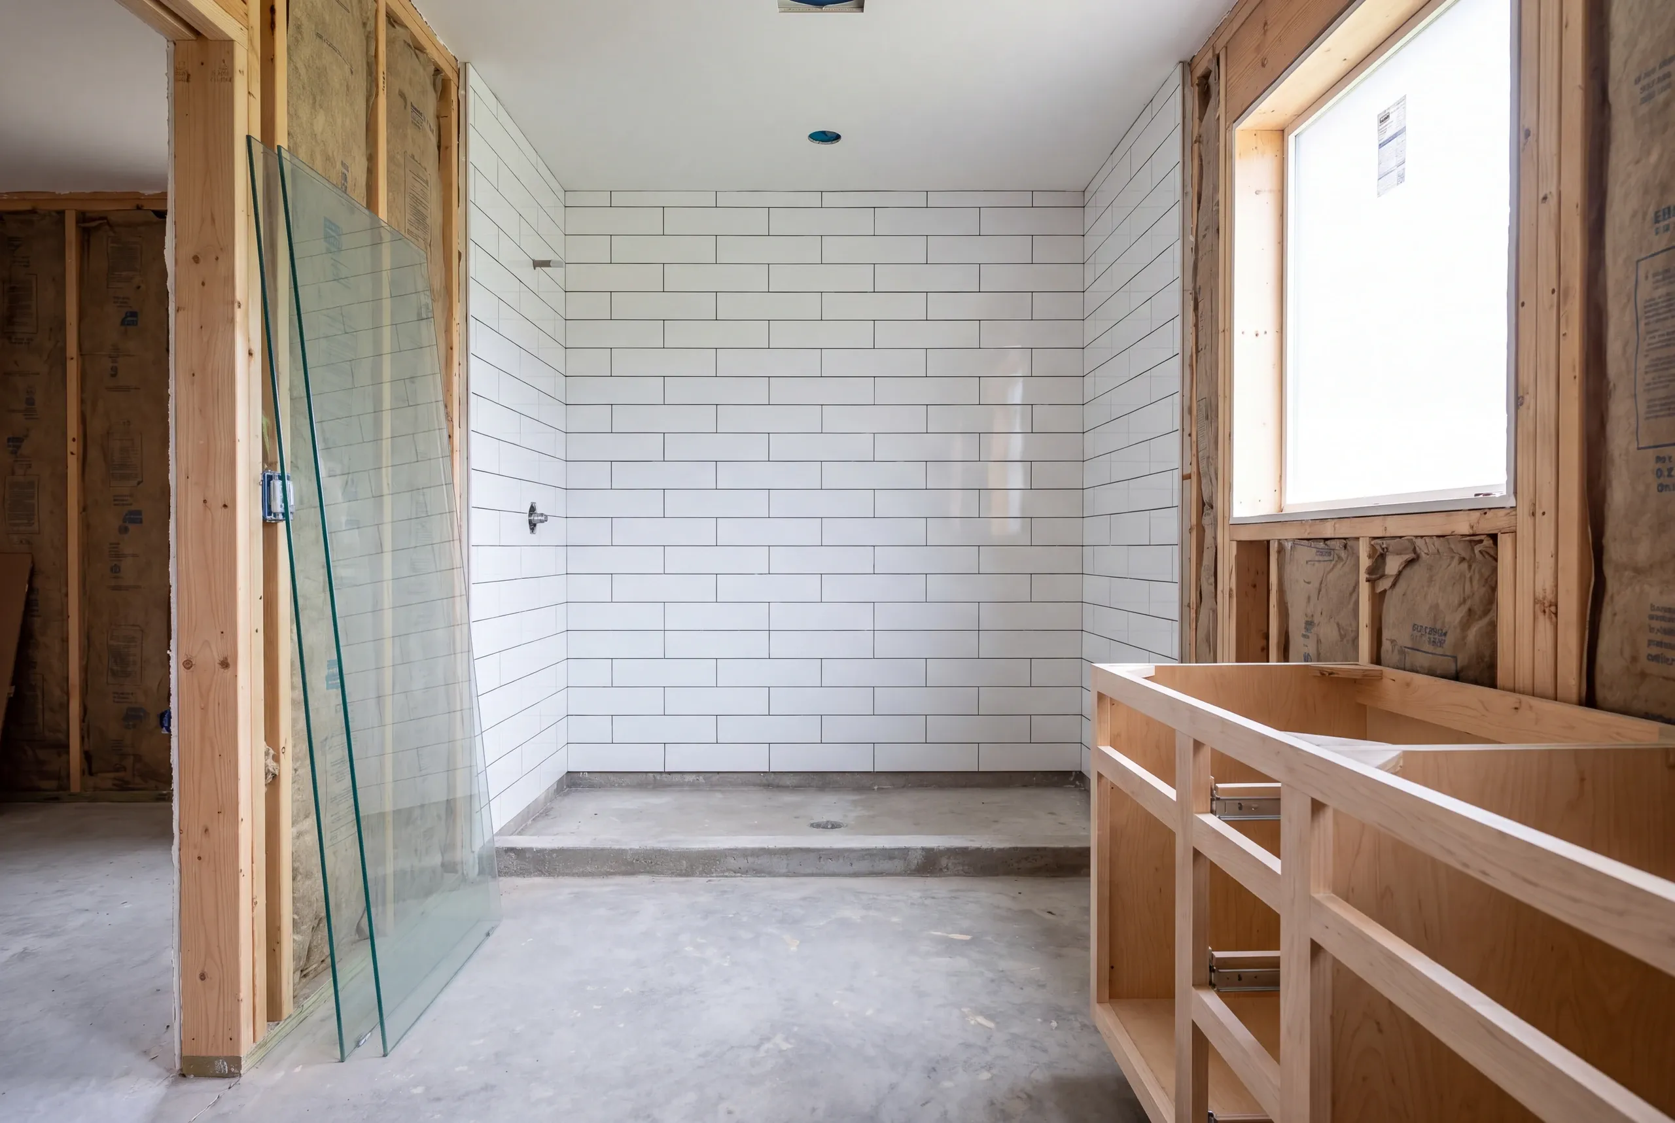
There is no single price for a project like this. It is built from room prices and the systems underneath them. Kitchen work has four steps to it. A refresh floors at $28,000, a gut in the existing layout is $46,000 to $58,000, and moving plumbing inside the same walls is $60,000 to $80,000. Opening the kitchen into the next room is the $85,000 to $105,000 version. Custom boxes and stone counters add $15,000 to $25,000. Count the bathrooms separately, because that is how they price. $12,000 is the least a bathroom costs, $18,000 to $25,000 covers a larger one with updates, and $25,000 to $35,000 buys the tile-heavy version. Where the footprint grows, use the addition rate: roughly $280 per square foot to start, $320 average, $350 to $400 higher-end. Systems work does not average well, so we price it per house: panel, heat, insulation, windows, structural repair, and septic capacity. Those bands tell you whether the project fits, not what it costs. Hundreds of quotes went into them, and every house argues a little. Fairfield's postwar and village stock sits mid band. Riverfront Victorians and the older farm properties run higher, because the framing is irregular and the mechanical work is bigger. For Fairfield homeowners who want the itemized version, we published a full remodeling cost guide.
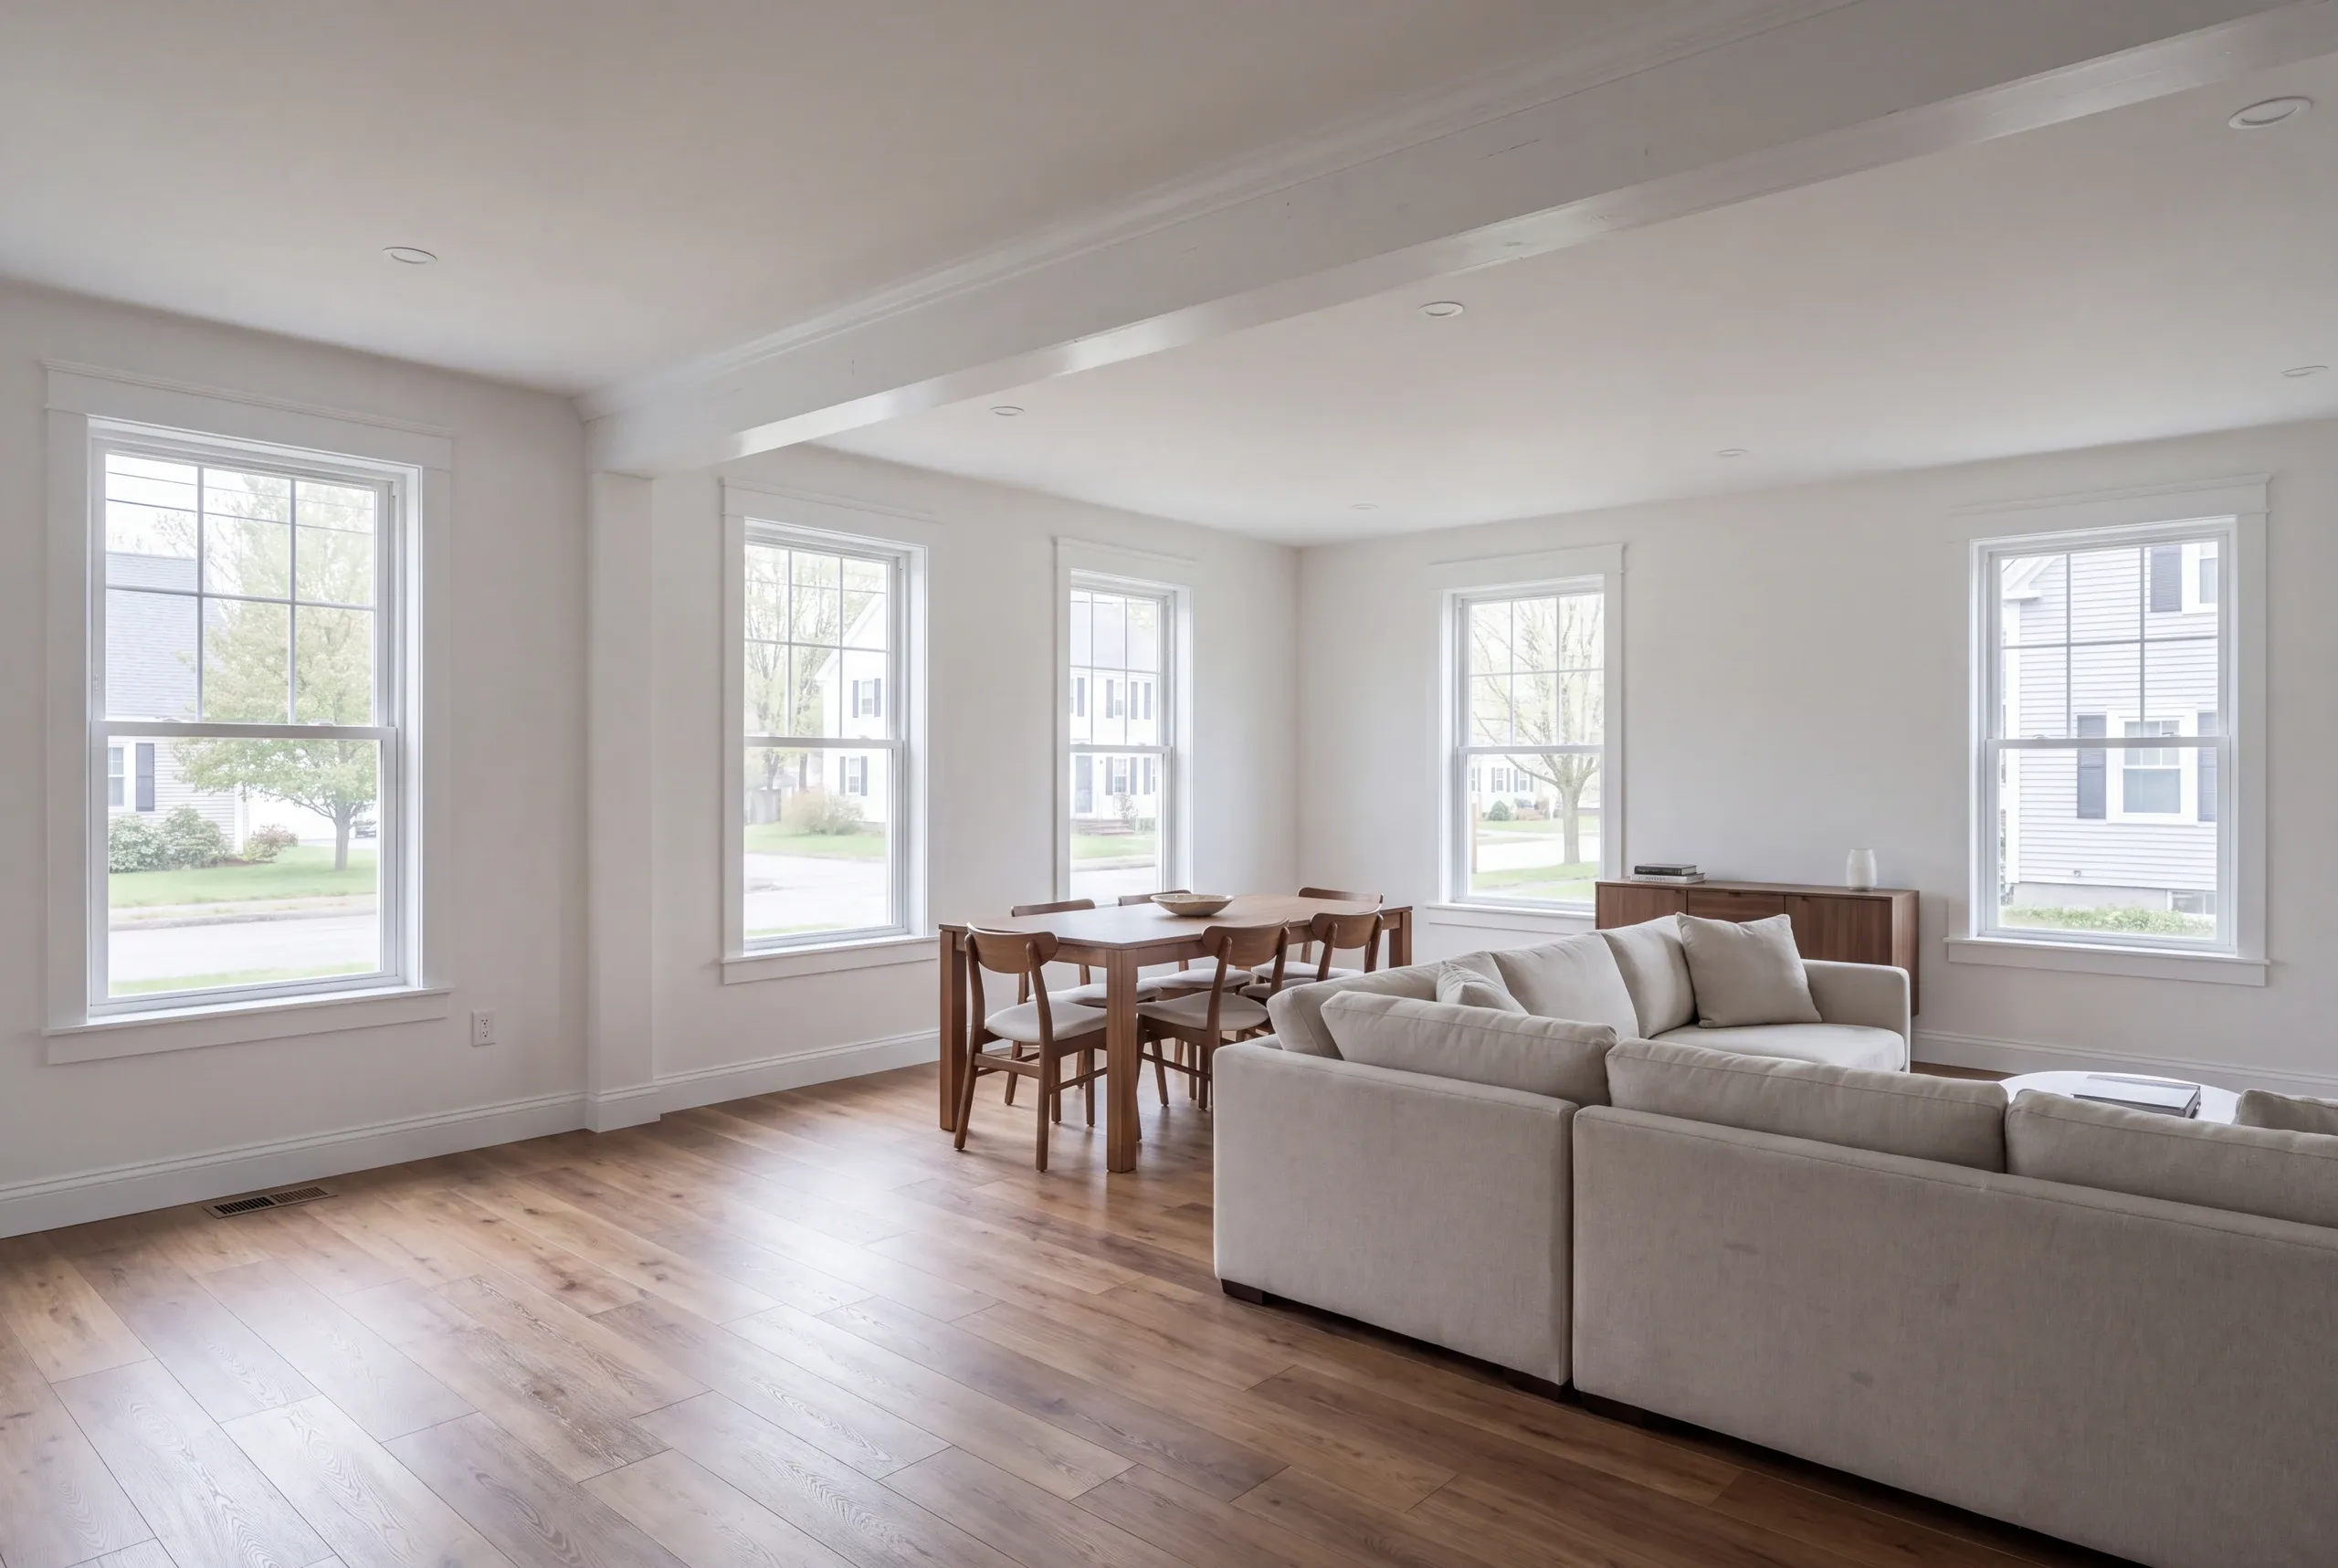
How to Hire a Remodeling Contractor in Fairfield
There is a fact about this trade in Maine that almost nobody brings up at the kitchen table. Nothing in Maine's licensing structure covers general contracting or remodeling work.
The trades are the exception. Electrical and plumbing work carries a real state credential, and yours should hold one.
The answer is not to worry. The answer is five specific things on paper.
Both options priced, if you are genuinely deciding. One number cannot answer a two-option question.
What the addition does to the heating system, priced in rather than discovered in the first cold week.
It is the only way to see what dropping the second bath saves.
The language from Maine's home construction statute, deposit capped at a third, in the contract itself.
A workmanship warranty running 2 years, from a company with an A+ BBB record.
Named mechanical trades, so you can check the electrician and the plumber yourself.
Nearby Areas We Serve
See our full service areaWhere is our shop?
Directions from Fairfield, ME to our shop in Augusta
125 Community DrAugusta, ME 04330-8156
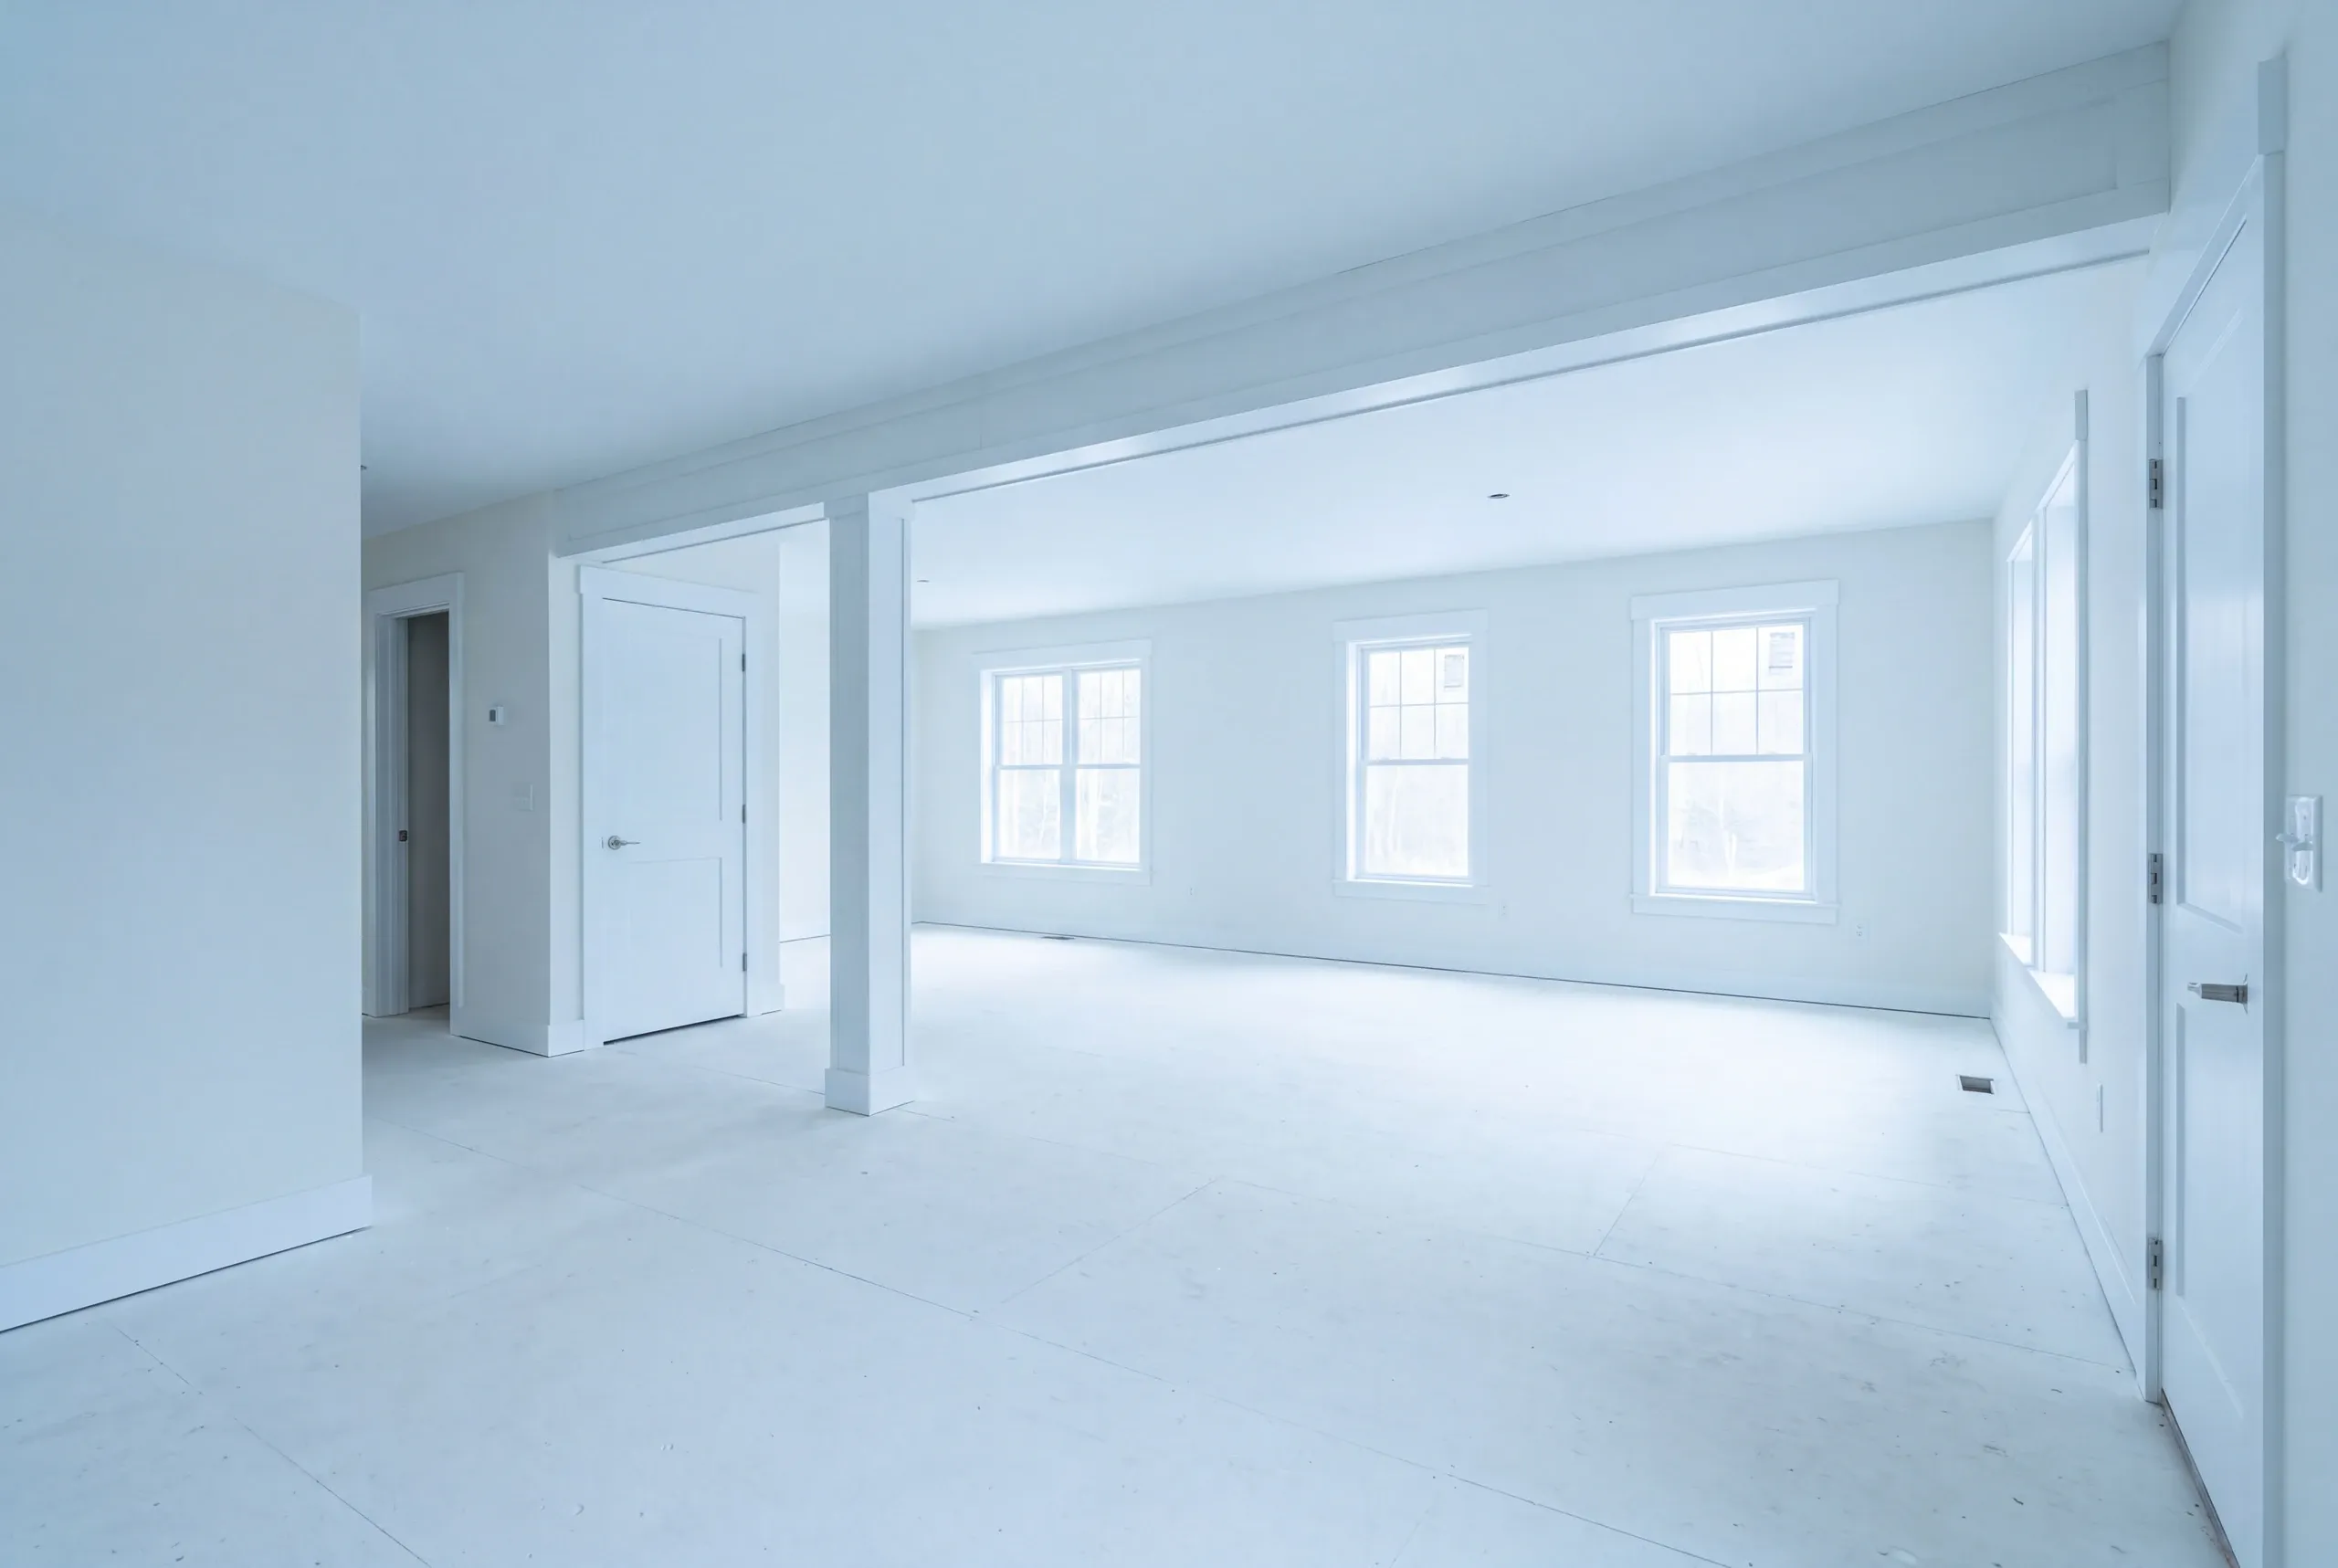
How We Sequence a Fairfield Remodel
- We walk every room with you.You say what has to change, and we say which walls have a vote in it.
- Fixed price, broken out by room.Kitchen, baths, structure, mechanicals, and finish each get a line.
- We build in order.Photos twice a week, and a 2-year workmanship warranty at the end.
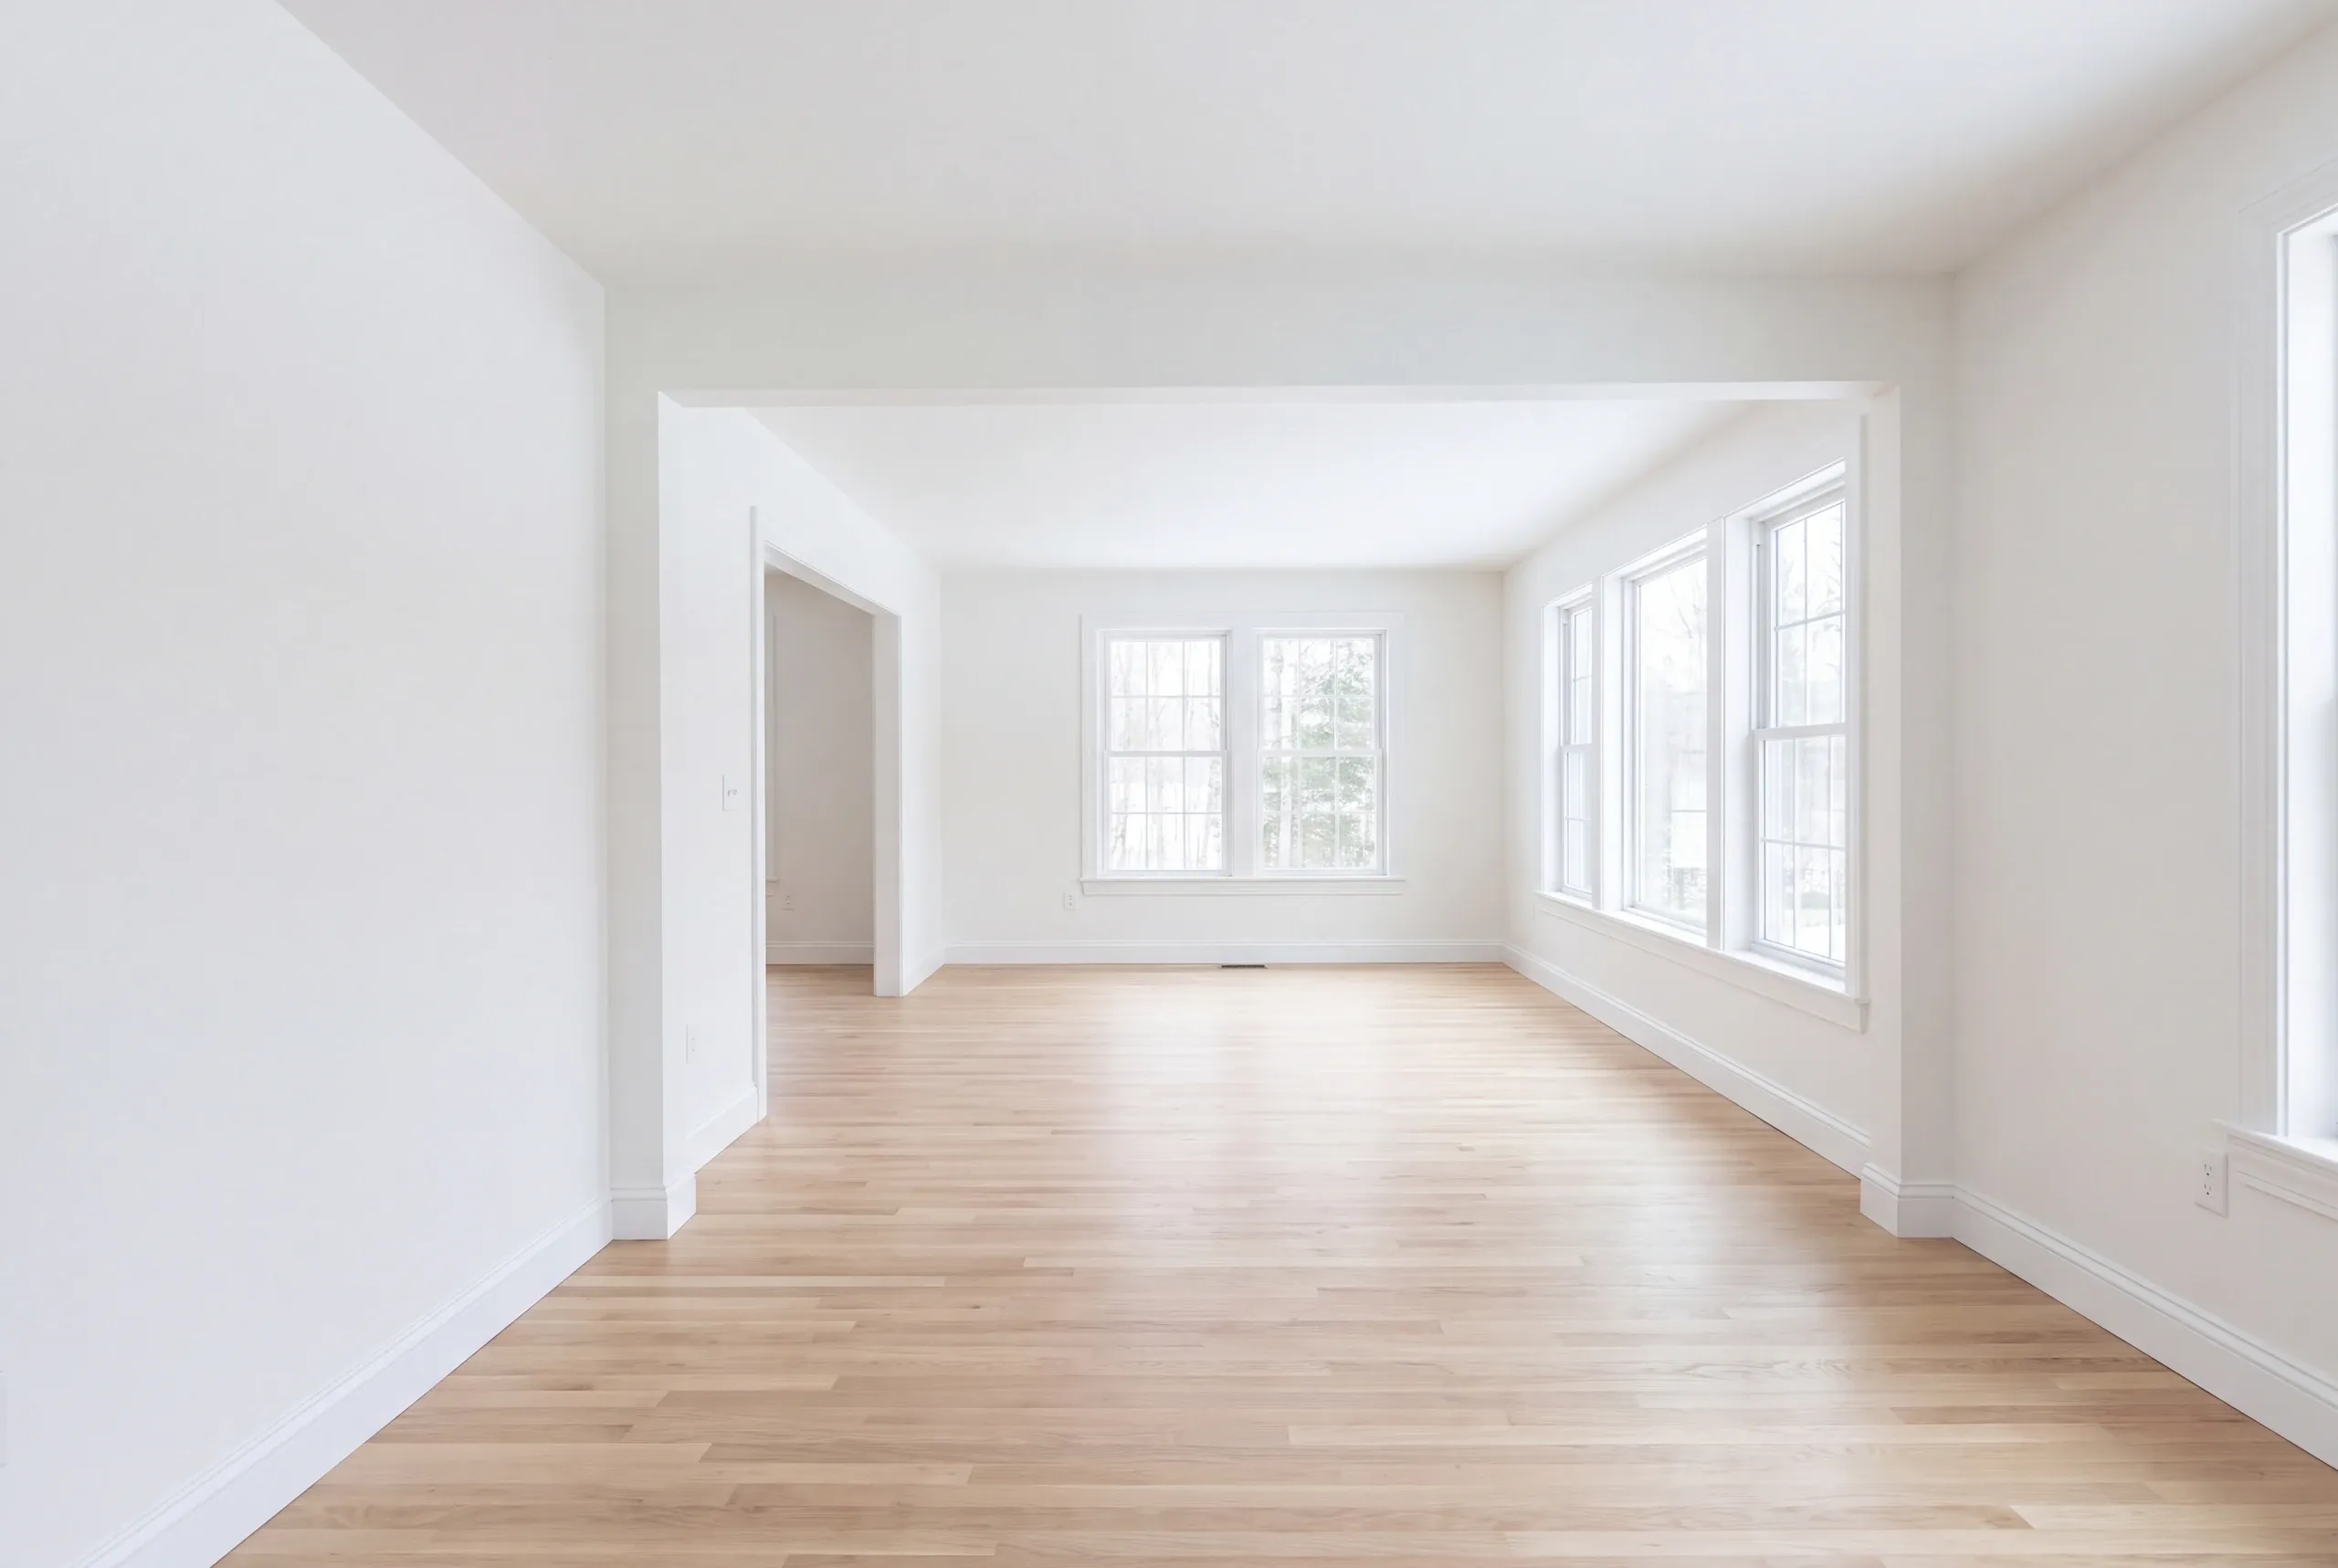
Get a Number for Your Fairfield Project
Our line is (207) 480-7700, covered around the clock, and Brandon answers it himself most days.
Email info@newmanhomesme.com with what you want changed, or start with a free estimate.