
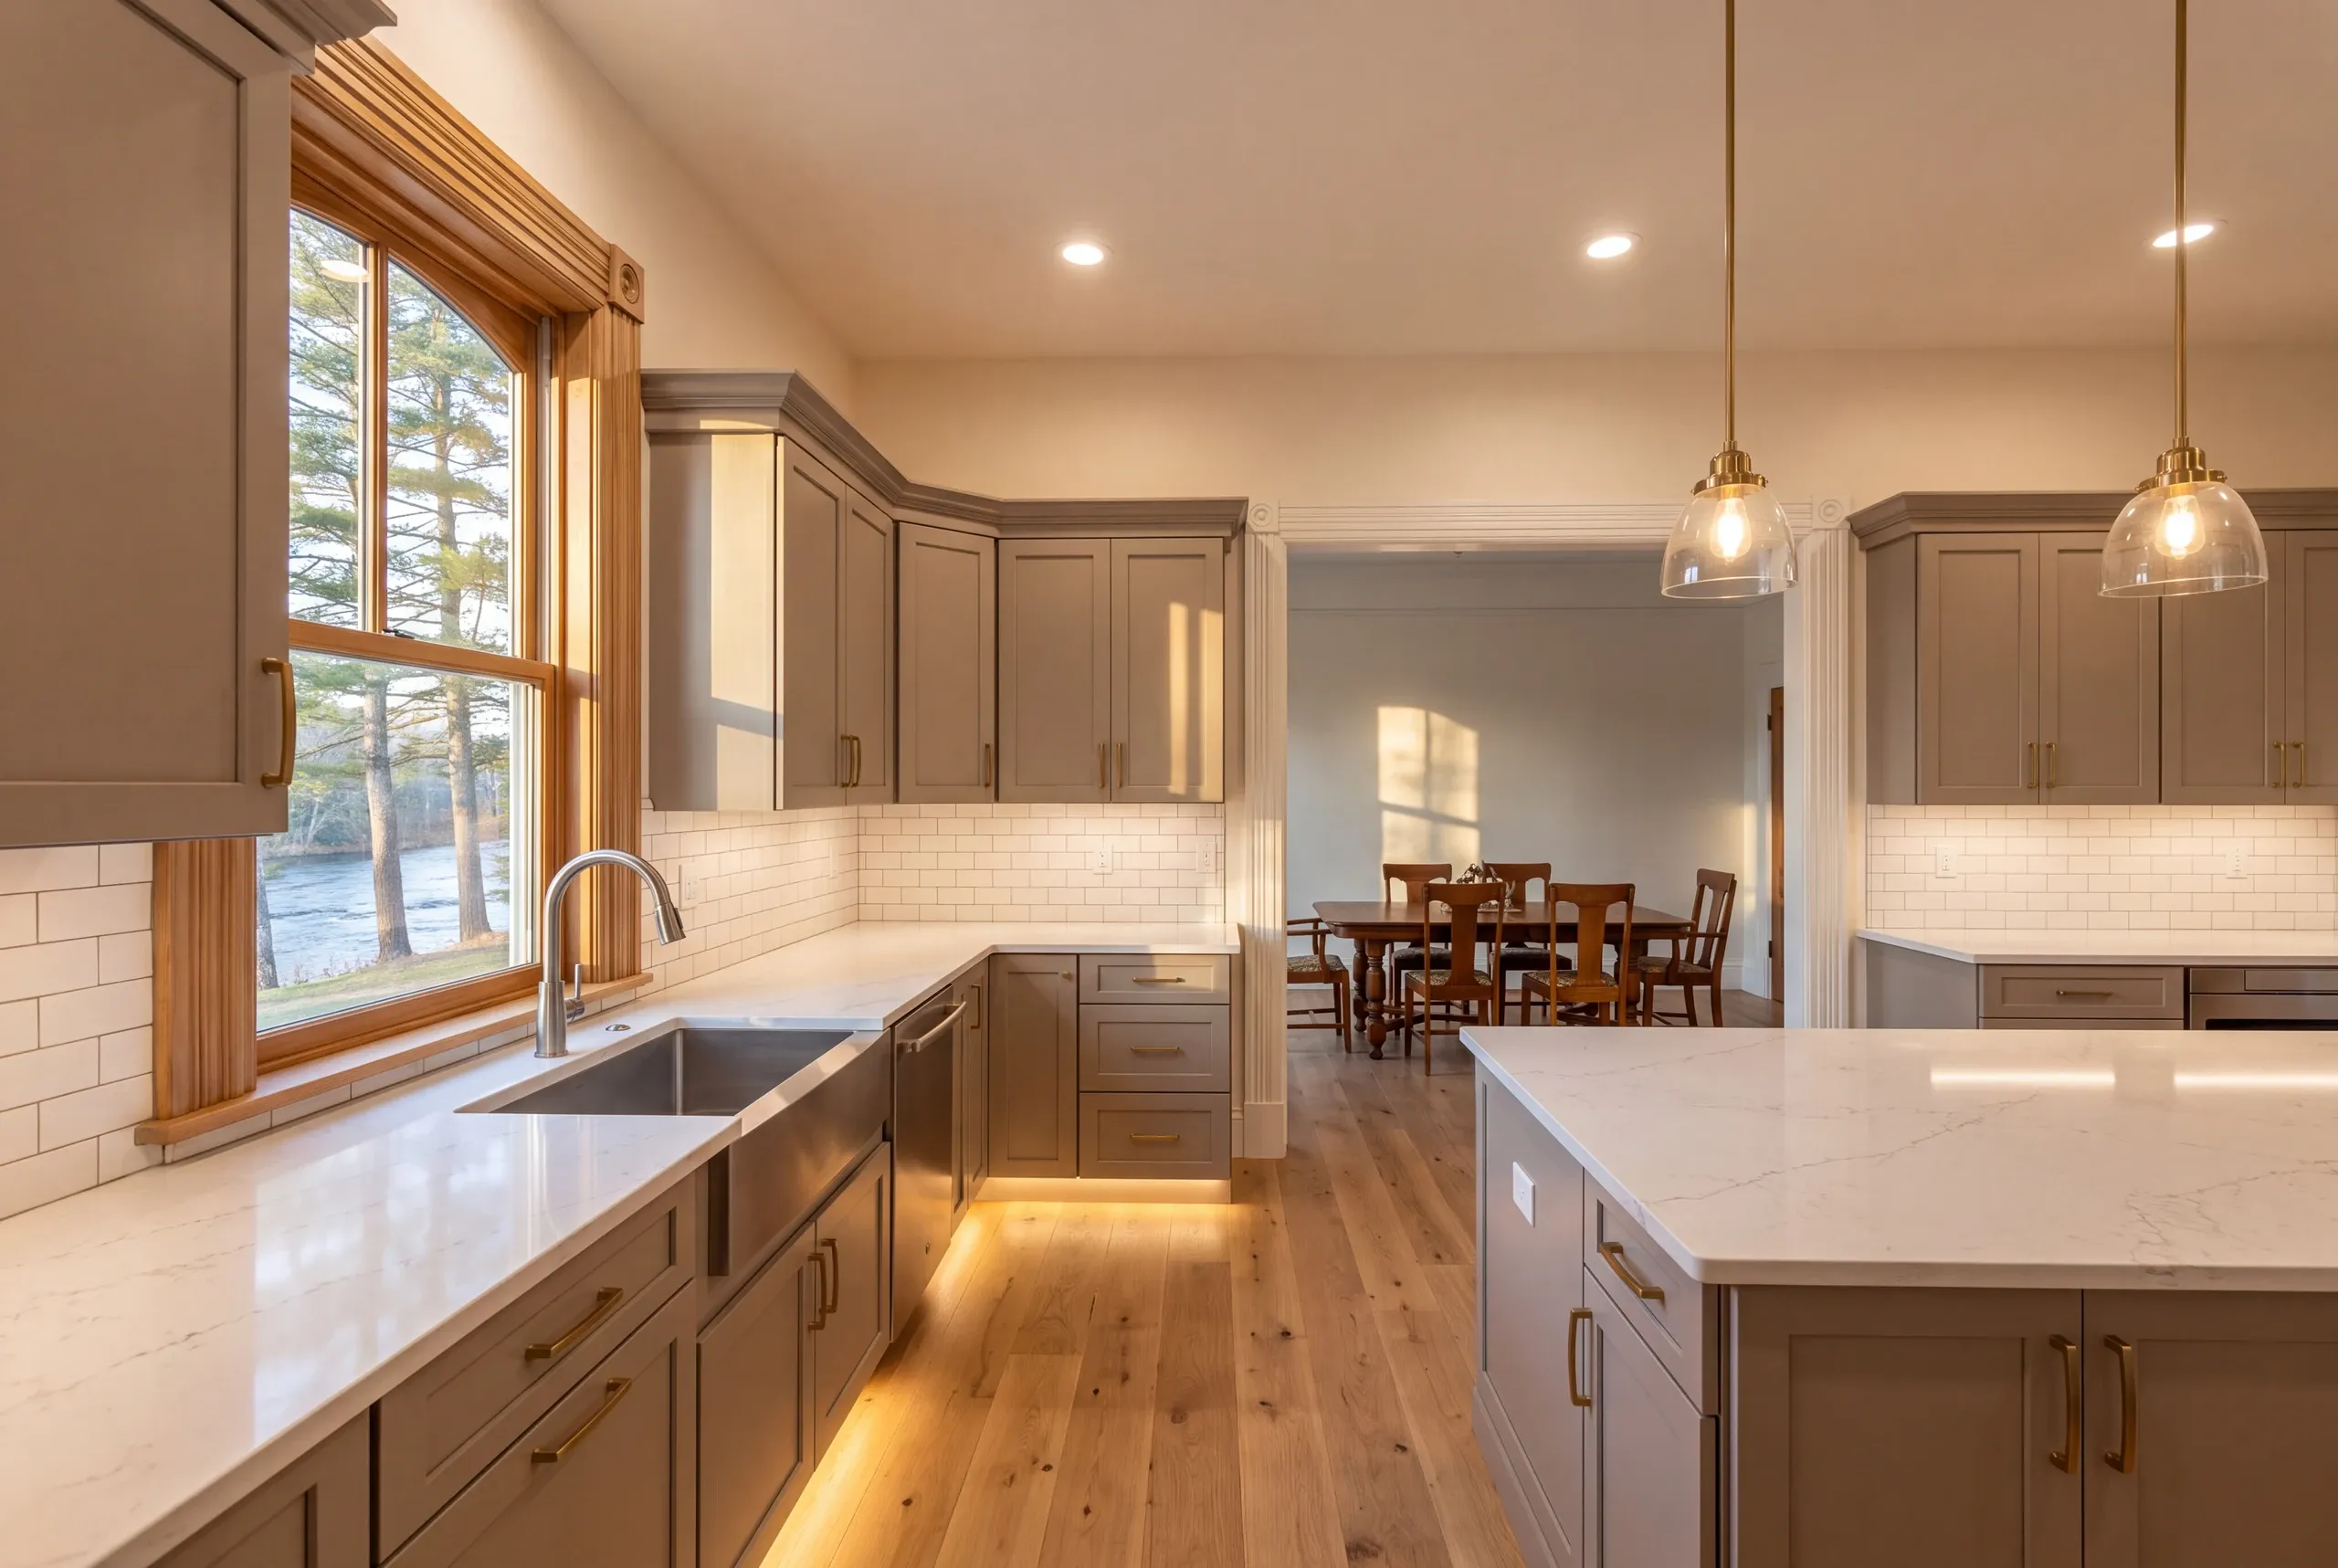
Kitchen Remodeling Fairfield, ME: The Room Everyone Lives In
- Newman Homes does kitchen remodeling Fairfield, ME families ask for once they admit the kitchen is where the household actually happens.
- This company started in 2017, and Brandon Roberge spent 25+ years on Florida and Massachusetts sites before that.
- Our work finishes on the original timeline and budget 94% of the time, and the figure is measured monthly.

- 25+ years in construction, building as Newman Homes since 2017
- Over 200 projects completed in Central Maine
- Affordable work, two-year written warranty
Kitchen remodeling in Fairfield, Maine, in the village and riverfront neighborhoods, along the Route 201 corridor, and on the farms toward Clinton.
Interior work in Fairfield's historic district carries no review, which is worth knowing before assuming a kitchen project will be complicated by it. What governs inside the house is the structure, not the district.
What does complicate an old Fairfield kitchen is the chimney. Many run straight through where an island wants to go, and working around one is cheaper than removing it. The five cost bands run from a $28,000 floor to $85,000 to $105,000.
What a Fairfield Kitchen Remodel Involves
In this town the job is usually as much about how the room connects to the rest of the house as it is about cabinets.
The doorways. A kitchen that everyone lives in needs to open to something. Widening an opening is often cheaper and better than removing a whole wall.
Pantry and storage. A real pantry solves more daily frustration than another eighteen inches of counter.
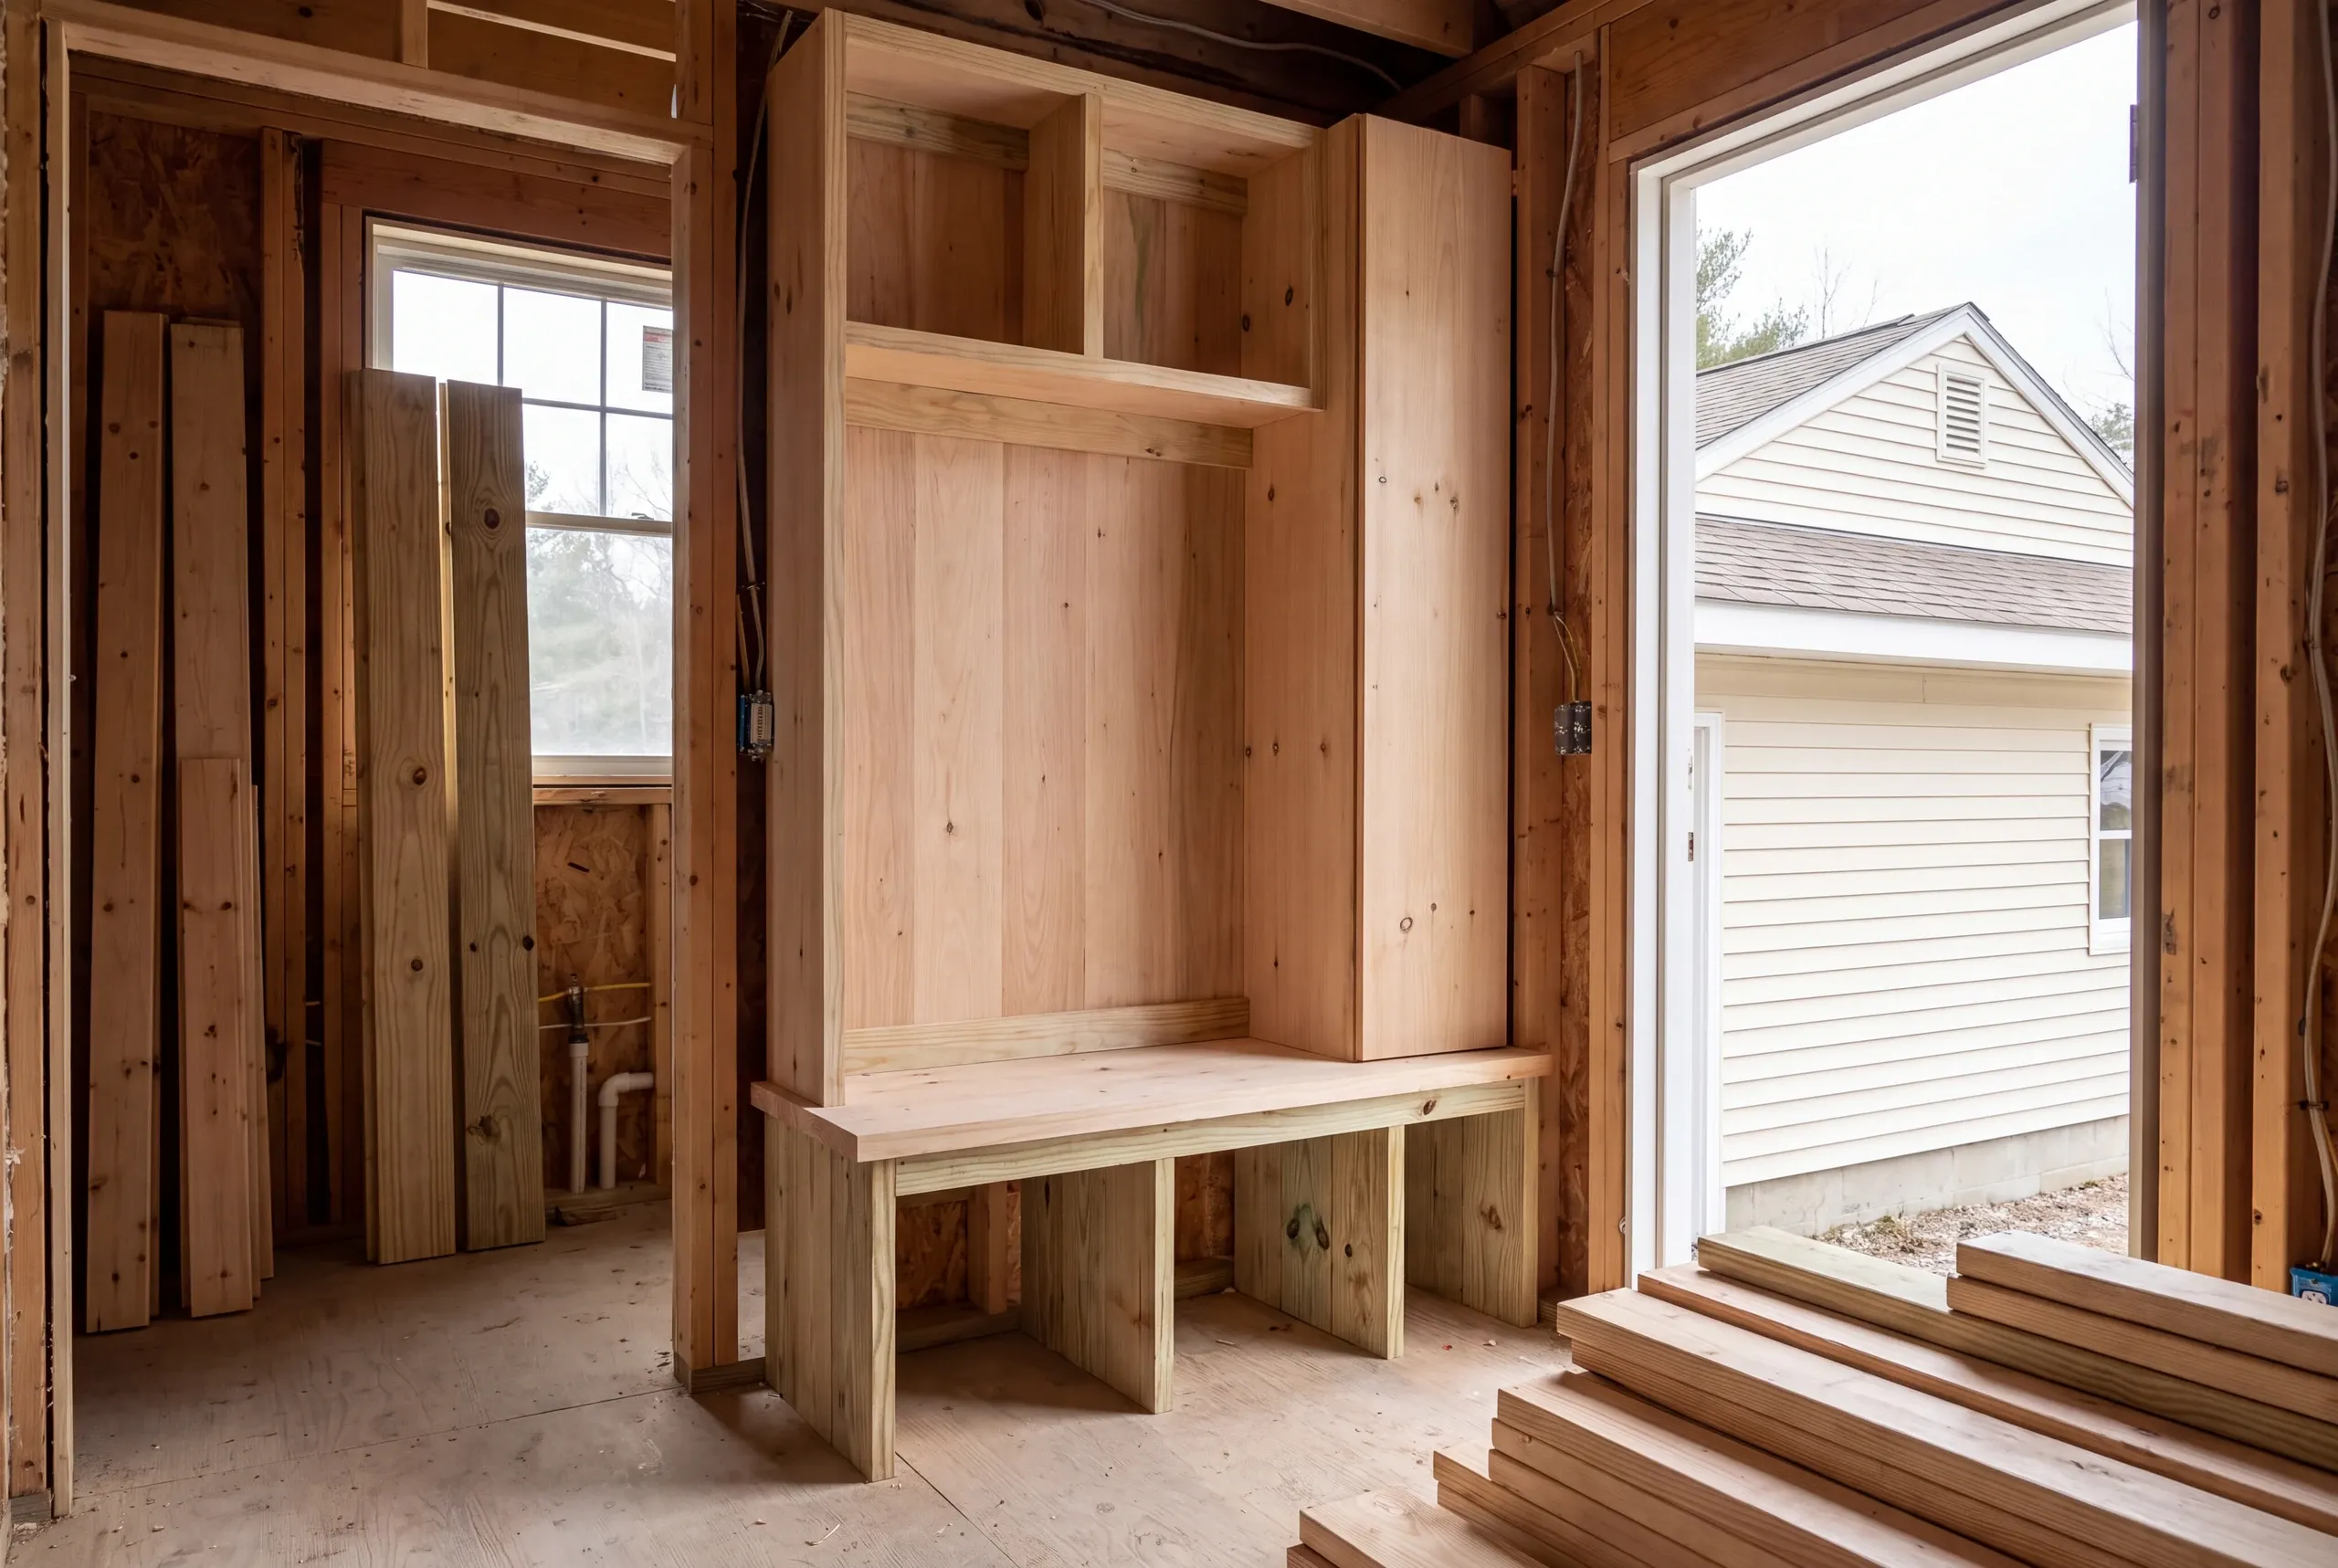
The back entry. Farm and rural households come in through the kitchen with boots on. A mudroom or a bench wall belongs in the plan, not as an afterthought.
Appliance sizing. Old openings do not match modern equipment, and a full-height refrigerator or a 36-inch range changes the cabinet layout around it.
Electrical and plumbing. Dedicated circuits throughout, and drain runs worked out before the layout is final.
Counters and finish. Templated off the set boxes, and specified for a surface that gets used hard.
What homeowners say
Read more reviews- ★★★★★
I was very impressed with the promptness and professional completion of the job… Great company.
Marcia A. - ★★★★★
Due to multiple issues we had last summer with a contractor, we started looking early… Newman Homes came right out and gave an estimate.
Jess P. - ★★★★★
…found Brandon to be knowledgeable, responsive, and professional. We highly recommend Newman Homes and plan to use them in the future.
Dawn R.
Get your free estimate request sent in 60 seconds
Answer a few quick questions about your Fairfield project. No pressure, no obligation, just a straight answer on cost and timeline.
Related Services in Fairfield
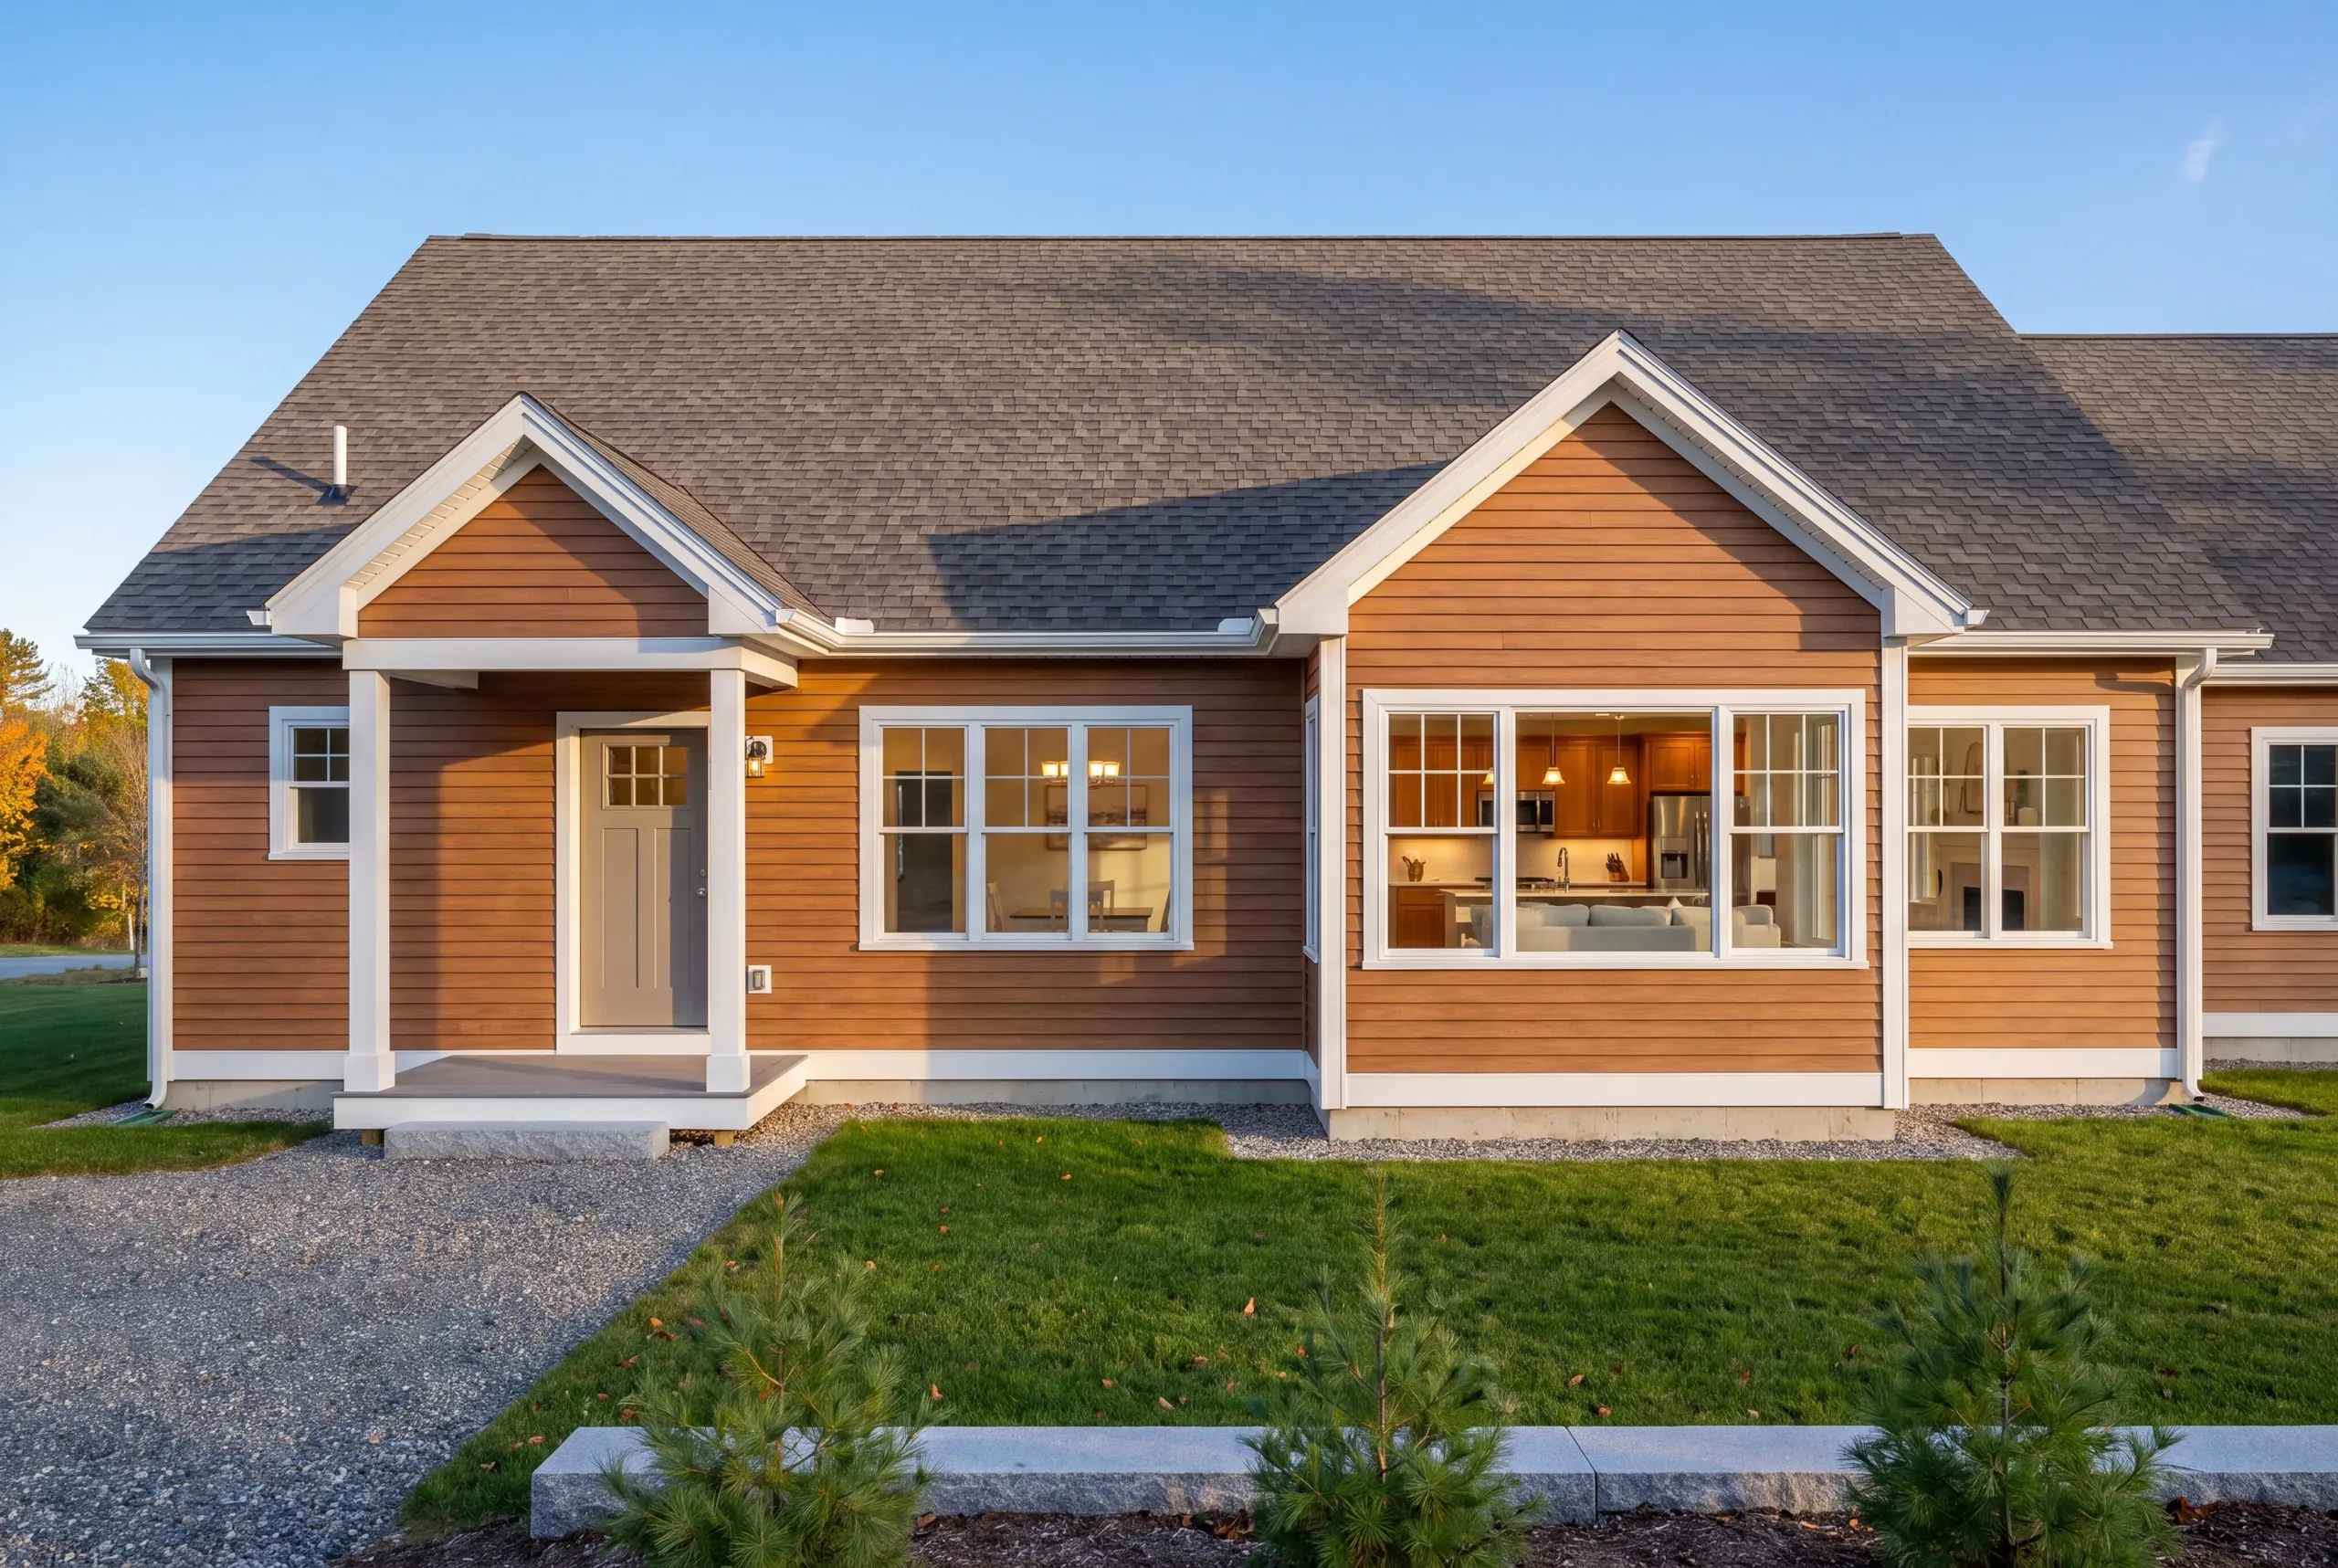
Where We Work in Fairfield
The village and the riverfront neighborhoods, the Route 201 corridor, and the farm properties running out toward Clinton and Benton.
Rural lots give us room to stage, which is a real advantage. Materials can be dropped close to the door instead of carried a hundred feet from a street.
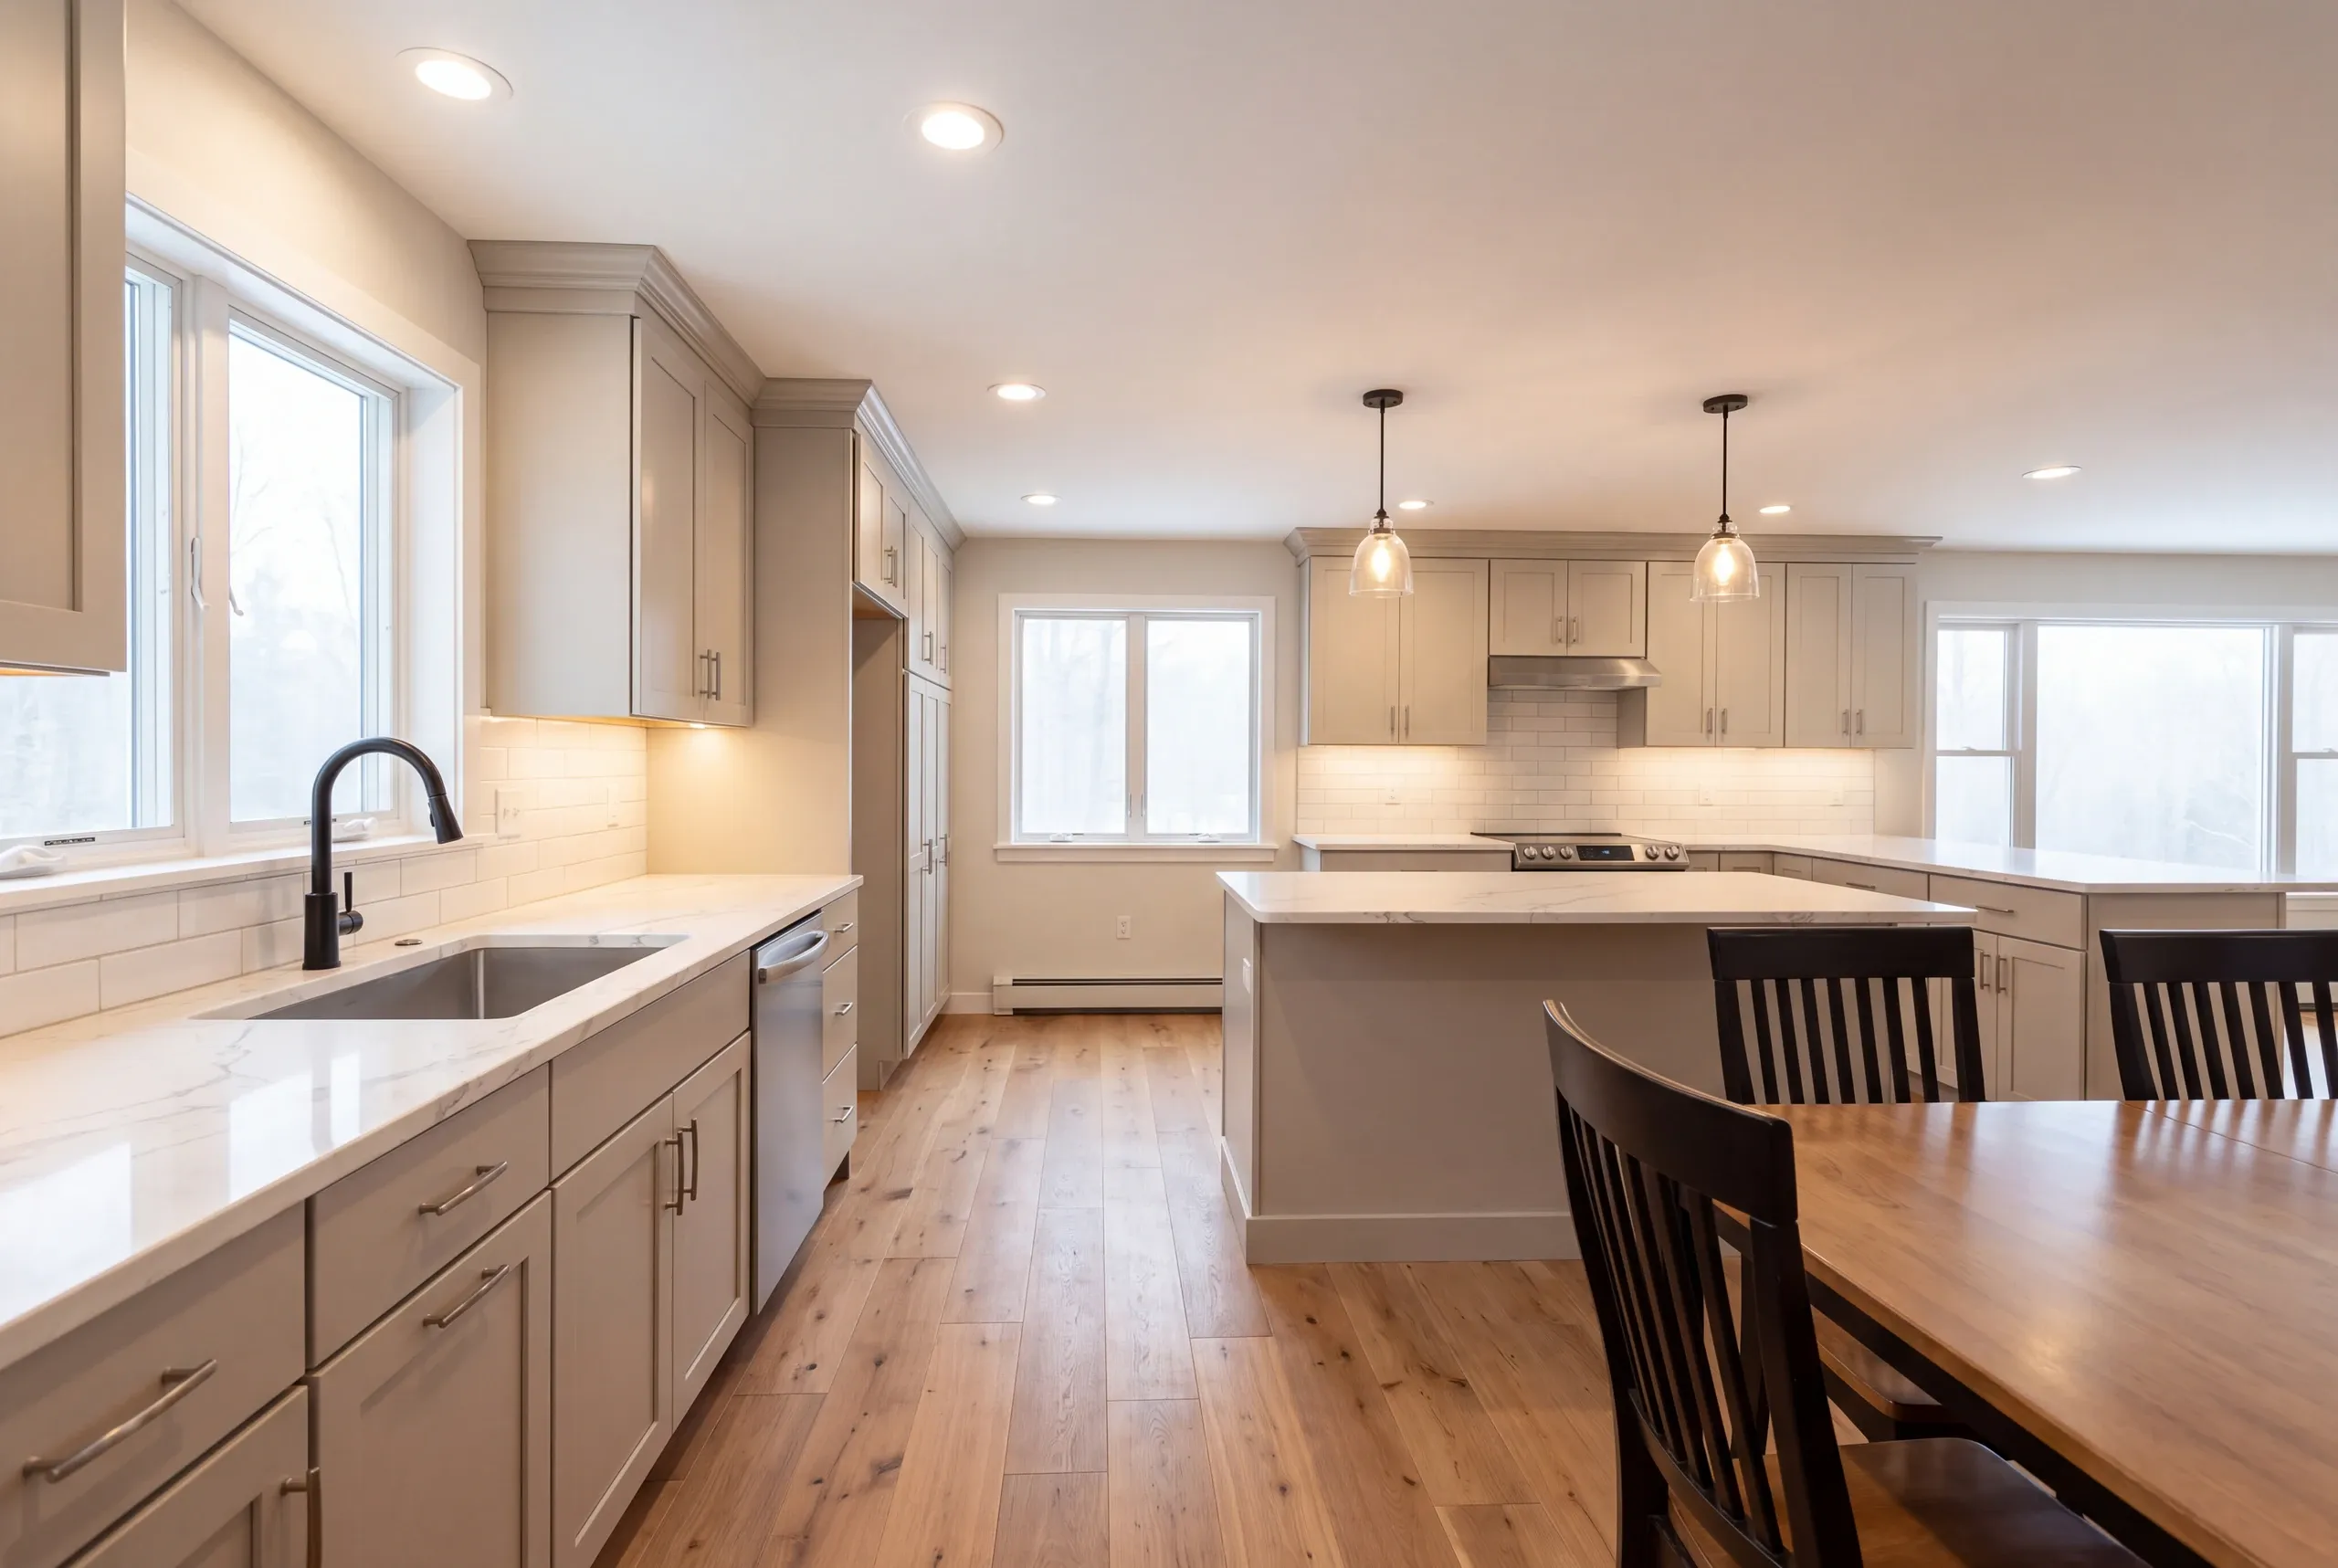
When to Schedule a Fairfield Kitchen
We build kitchens in every month of the year, and the winter calendar is the easier one to get on.
For a farm household, the honest scheduling question is which weeks you can stand to be without the room. Most families here pick the stretch between harvest and the holidays.
Permits go through the Town of Fairfield, and structural and electrical work each require one. The code officer decides what gets approved.
Cabinets are six to ten weeks out, and the room is unusable for three to five once we begin.
Why Our Kitchens Land on the Number
Because we price the whole room, including the parts people forget to ask about.
An estimate that covers cabinets but not the doorway, the pantry, or the back entry is not a cheaper kitchen. It is the same kitchen with three change orders waiting.
Unknowns carry named allowances, and anything left in them comes back to you.
Who We Remodel Kitchens For in Fairfield
Three kinds of houses, and one shared complaint.
The Victorians and mill housing near the river have small kitchens built when the kitchen was a work room and nobody ate in it. The 1960s and 70s ranches have kitchens that were sized for a family that ate at six o'clock sharp.
Out toward Clinton the farm properties have big kitchens that have simply been worked to death.
How Much Kitchen Remodeling Fairfield, ME Costs
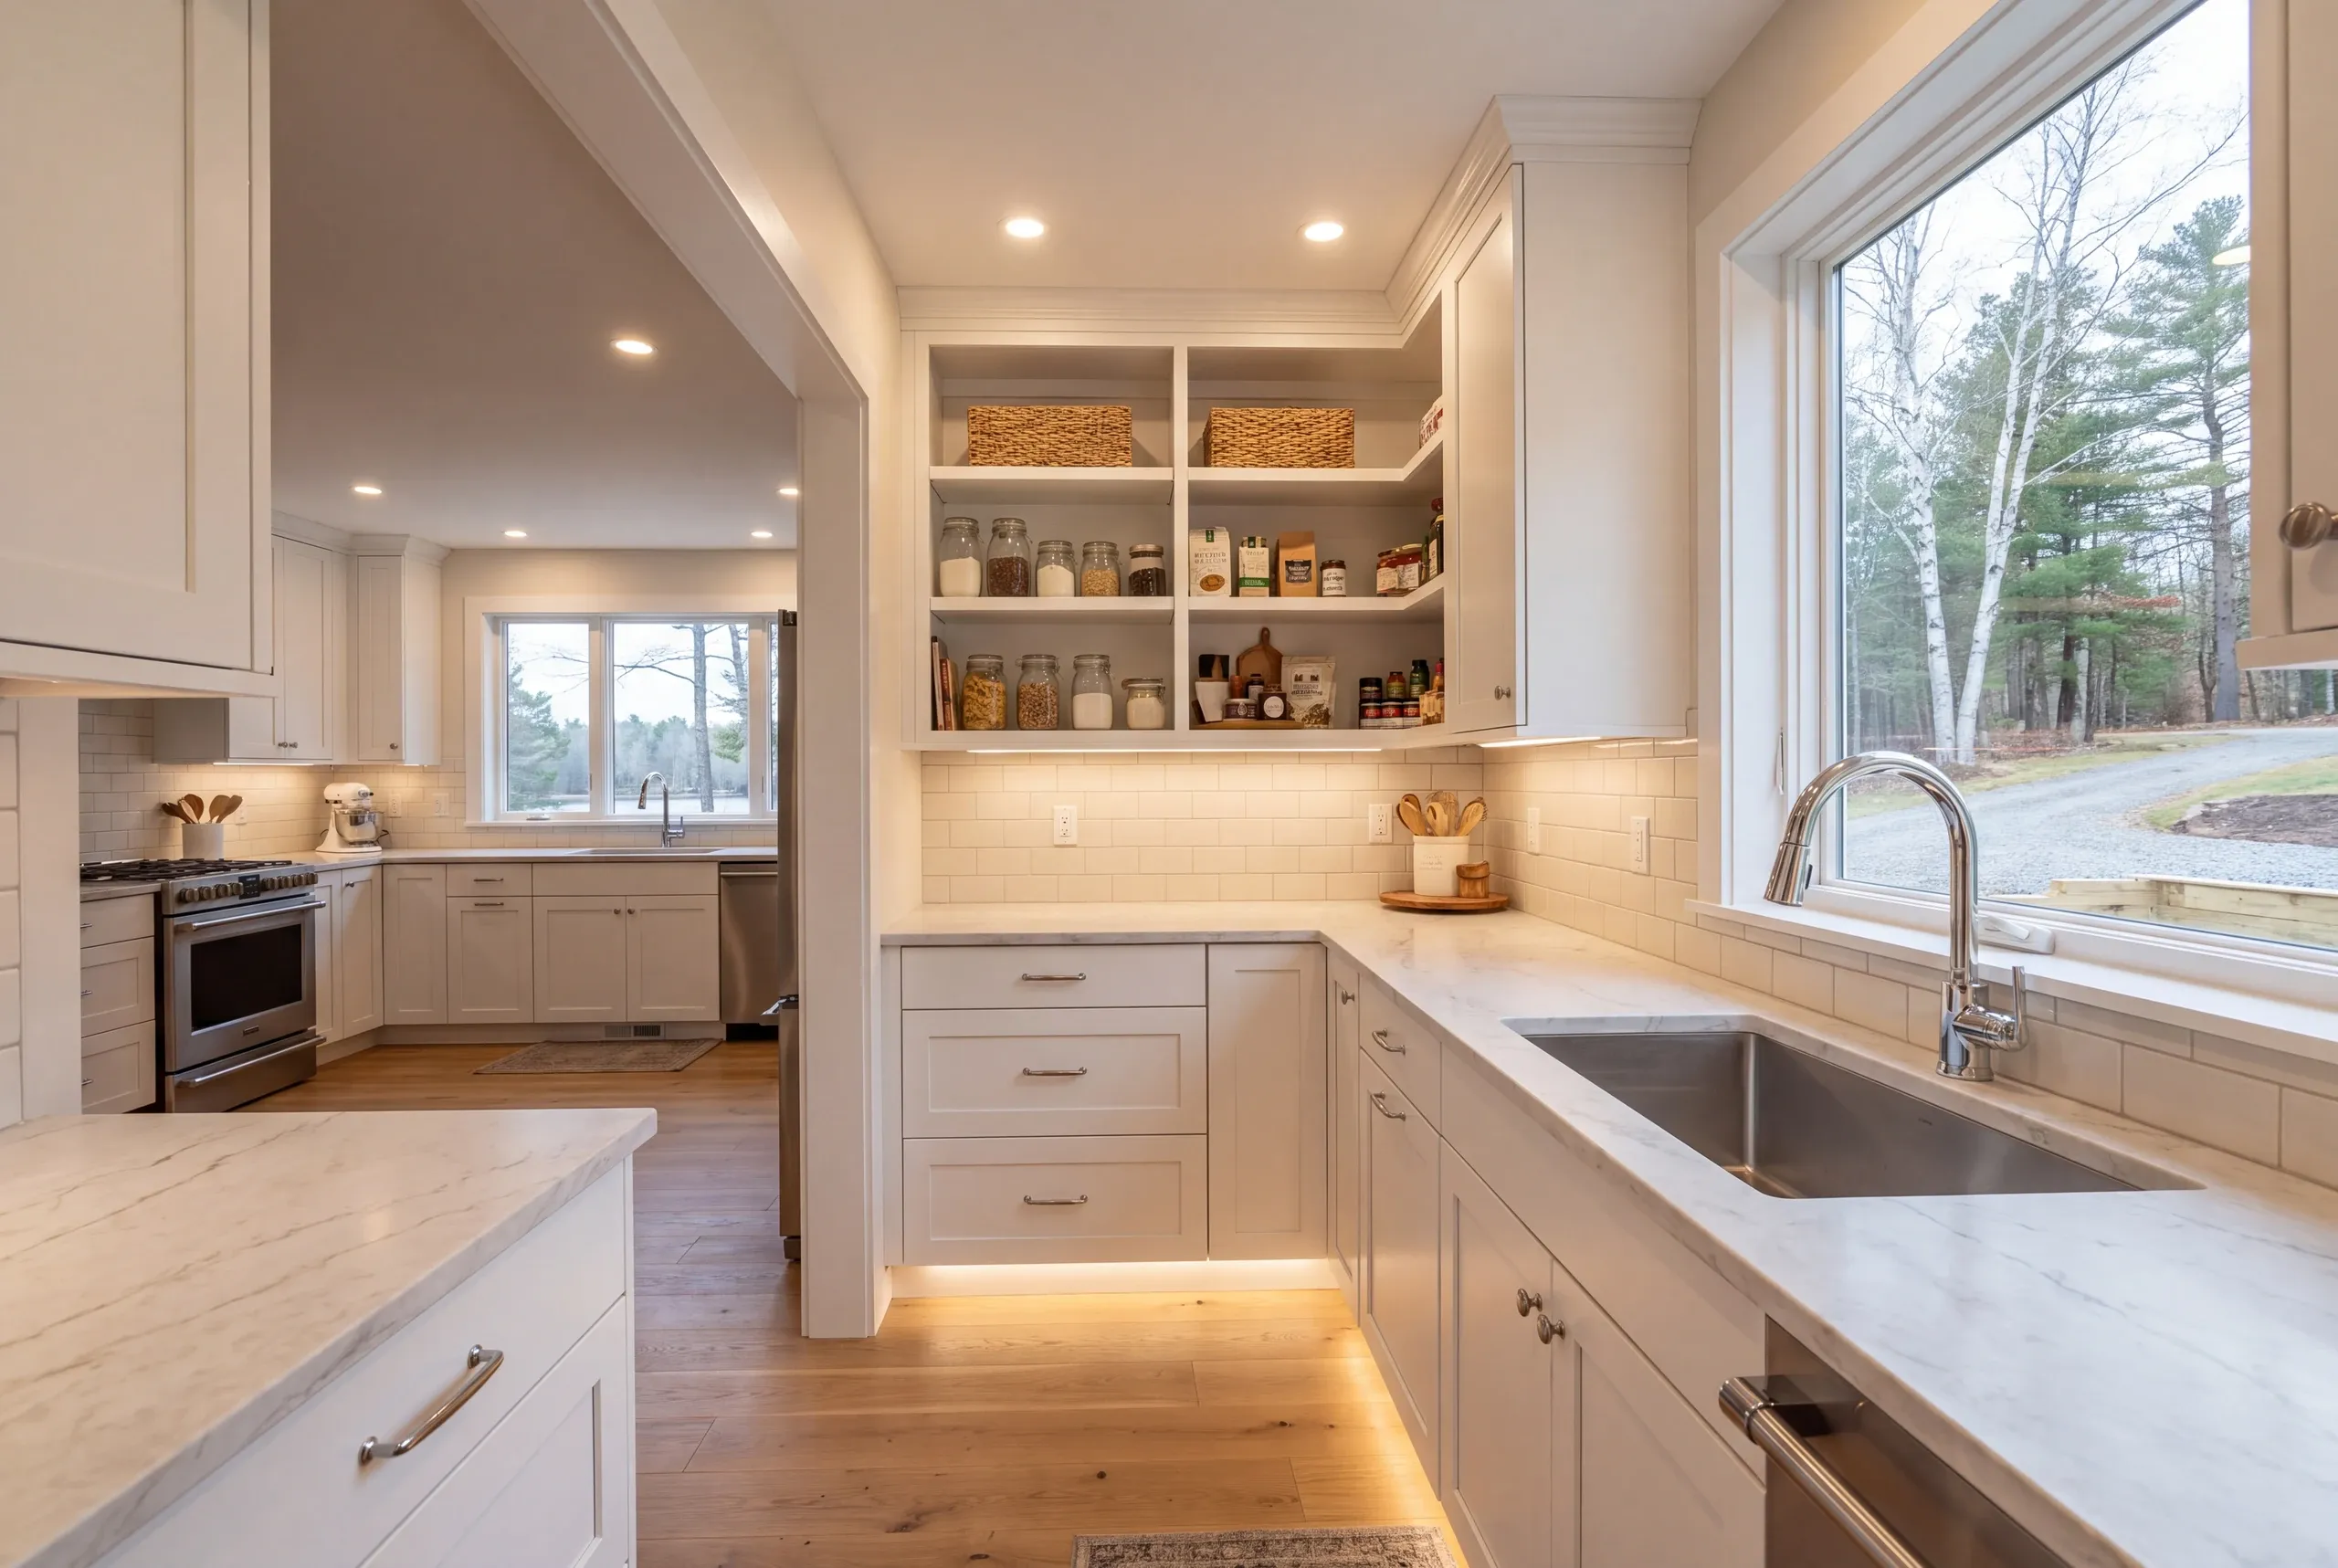
Keep the layout and refresh the finishes, and the starting point is $28,000. Gut it with semi-custom cabinets and quartz, sink and range in the same places, and it runs $46,000 to $58,000. Relocate the plumbing but leave the walls standing and you are at $60,000 to $80,000. Pull a wall with a beam, move the sink, and add a working island, and the number is $85,000 to $105,000. Custom cabinetry and stone counters on a layout change are a further $15,000 to $25,000. Use these to know whether the work fits your budget. They are averages drawn from hundreds of quotes, and no two projects land in the same place. Fairfield farmhouse kitchens are usually large rooms, and a large room means more cabinet run and more counter, which pushes a job up its band without any drama at all. Our kitchen cost guide walks through the same numbers for Fairfield, item by item.
How to Hire a Kitchen Remodeler in Fairfield
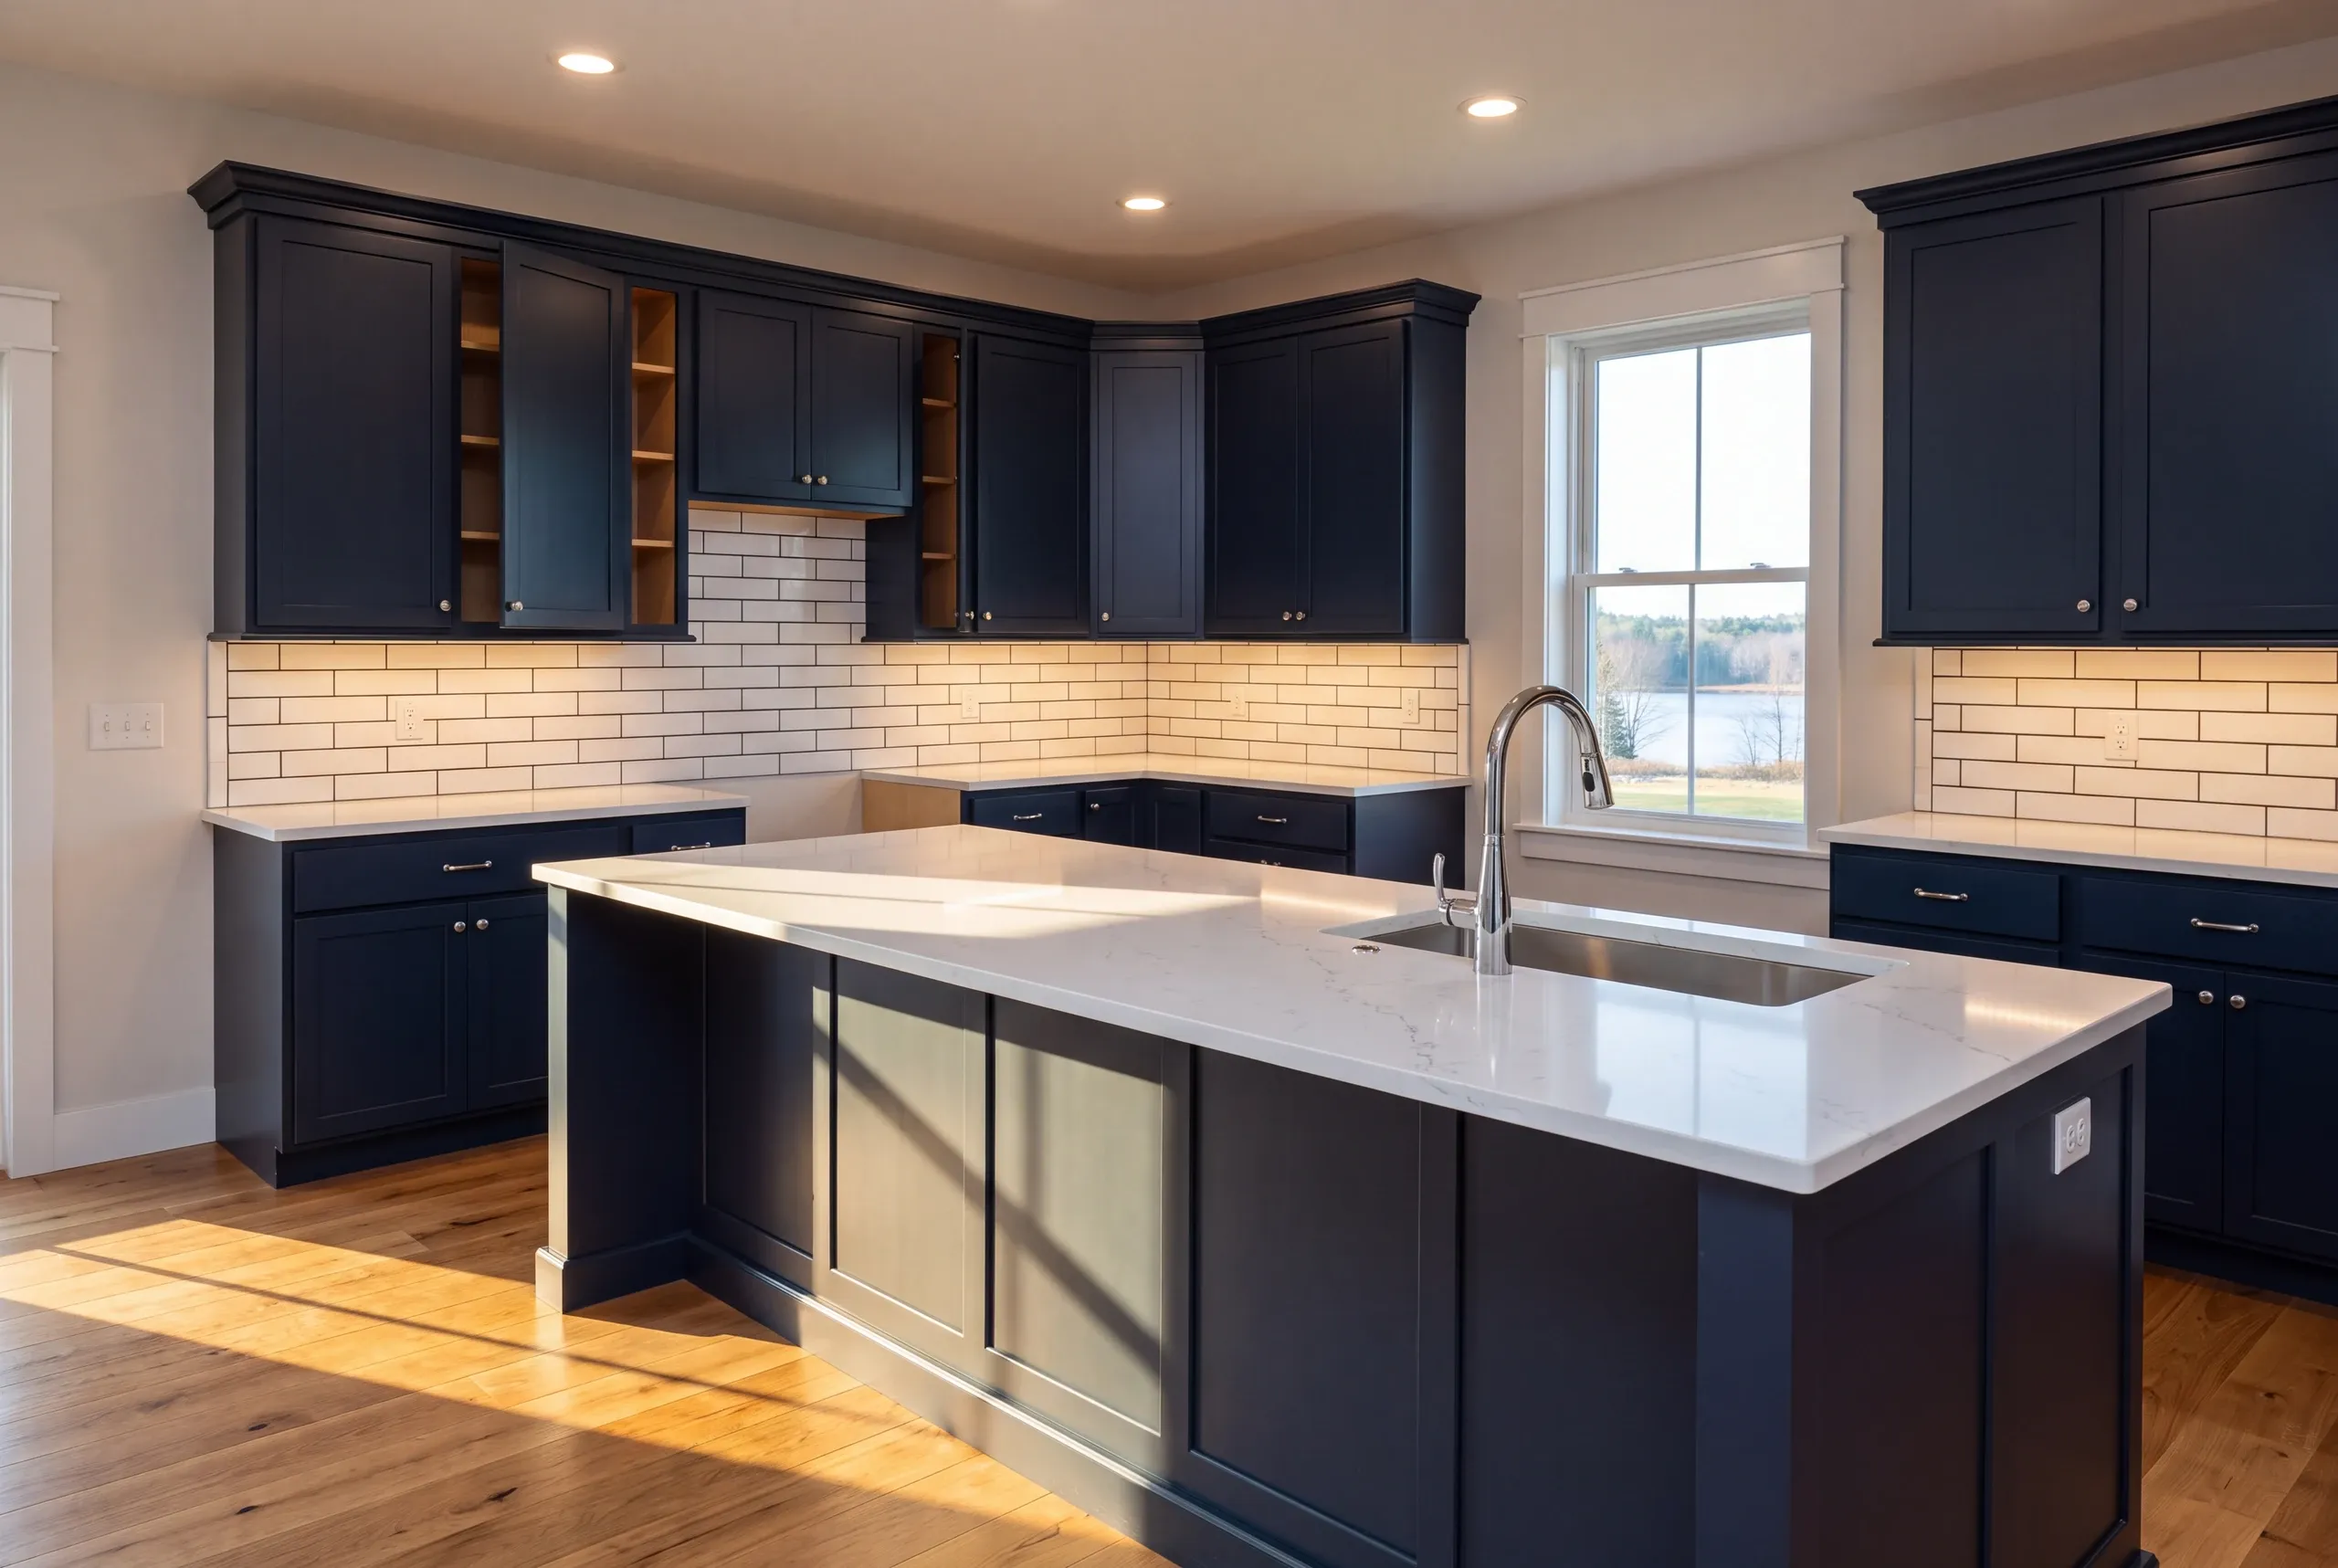
Ask this early, because the answer is not what most homeowners assume. No licensing standard exists in Maine for the people who build and remodel houses.
Which puts the weight on paper. The state credentials the electrician and the plumber, and everything else is whatever your contract says it is.
Five things belong in writing.
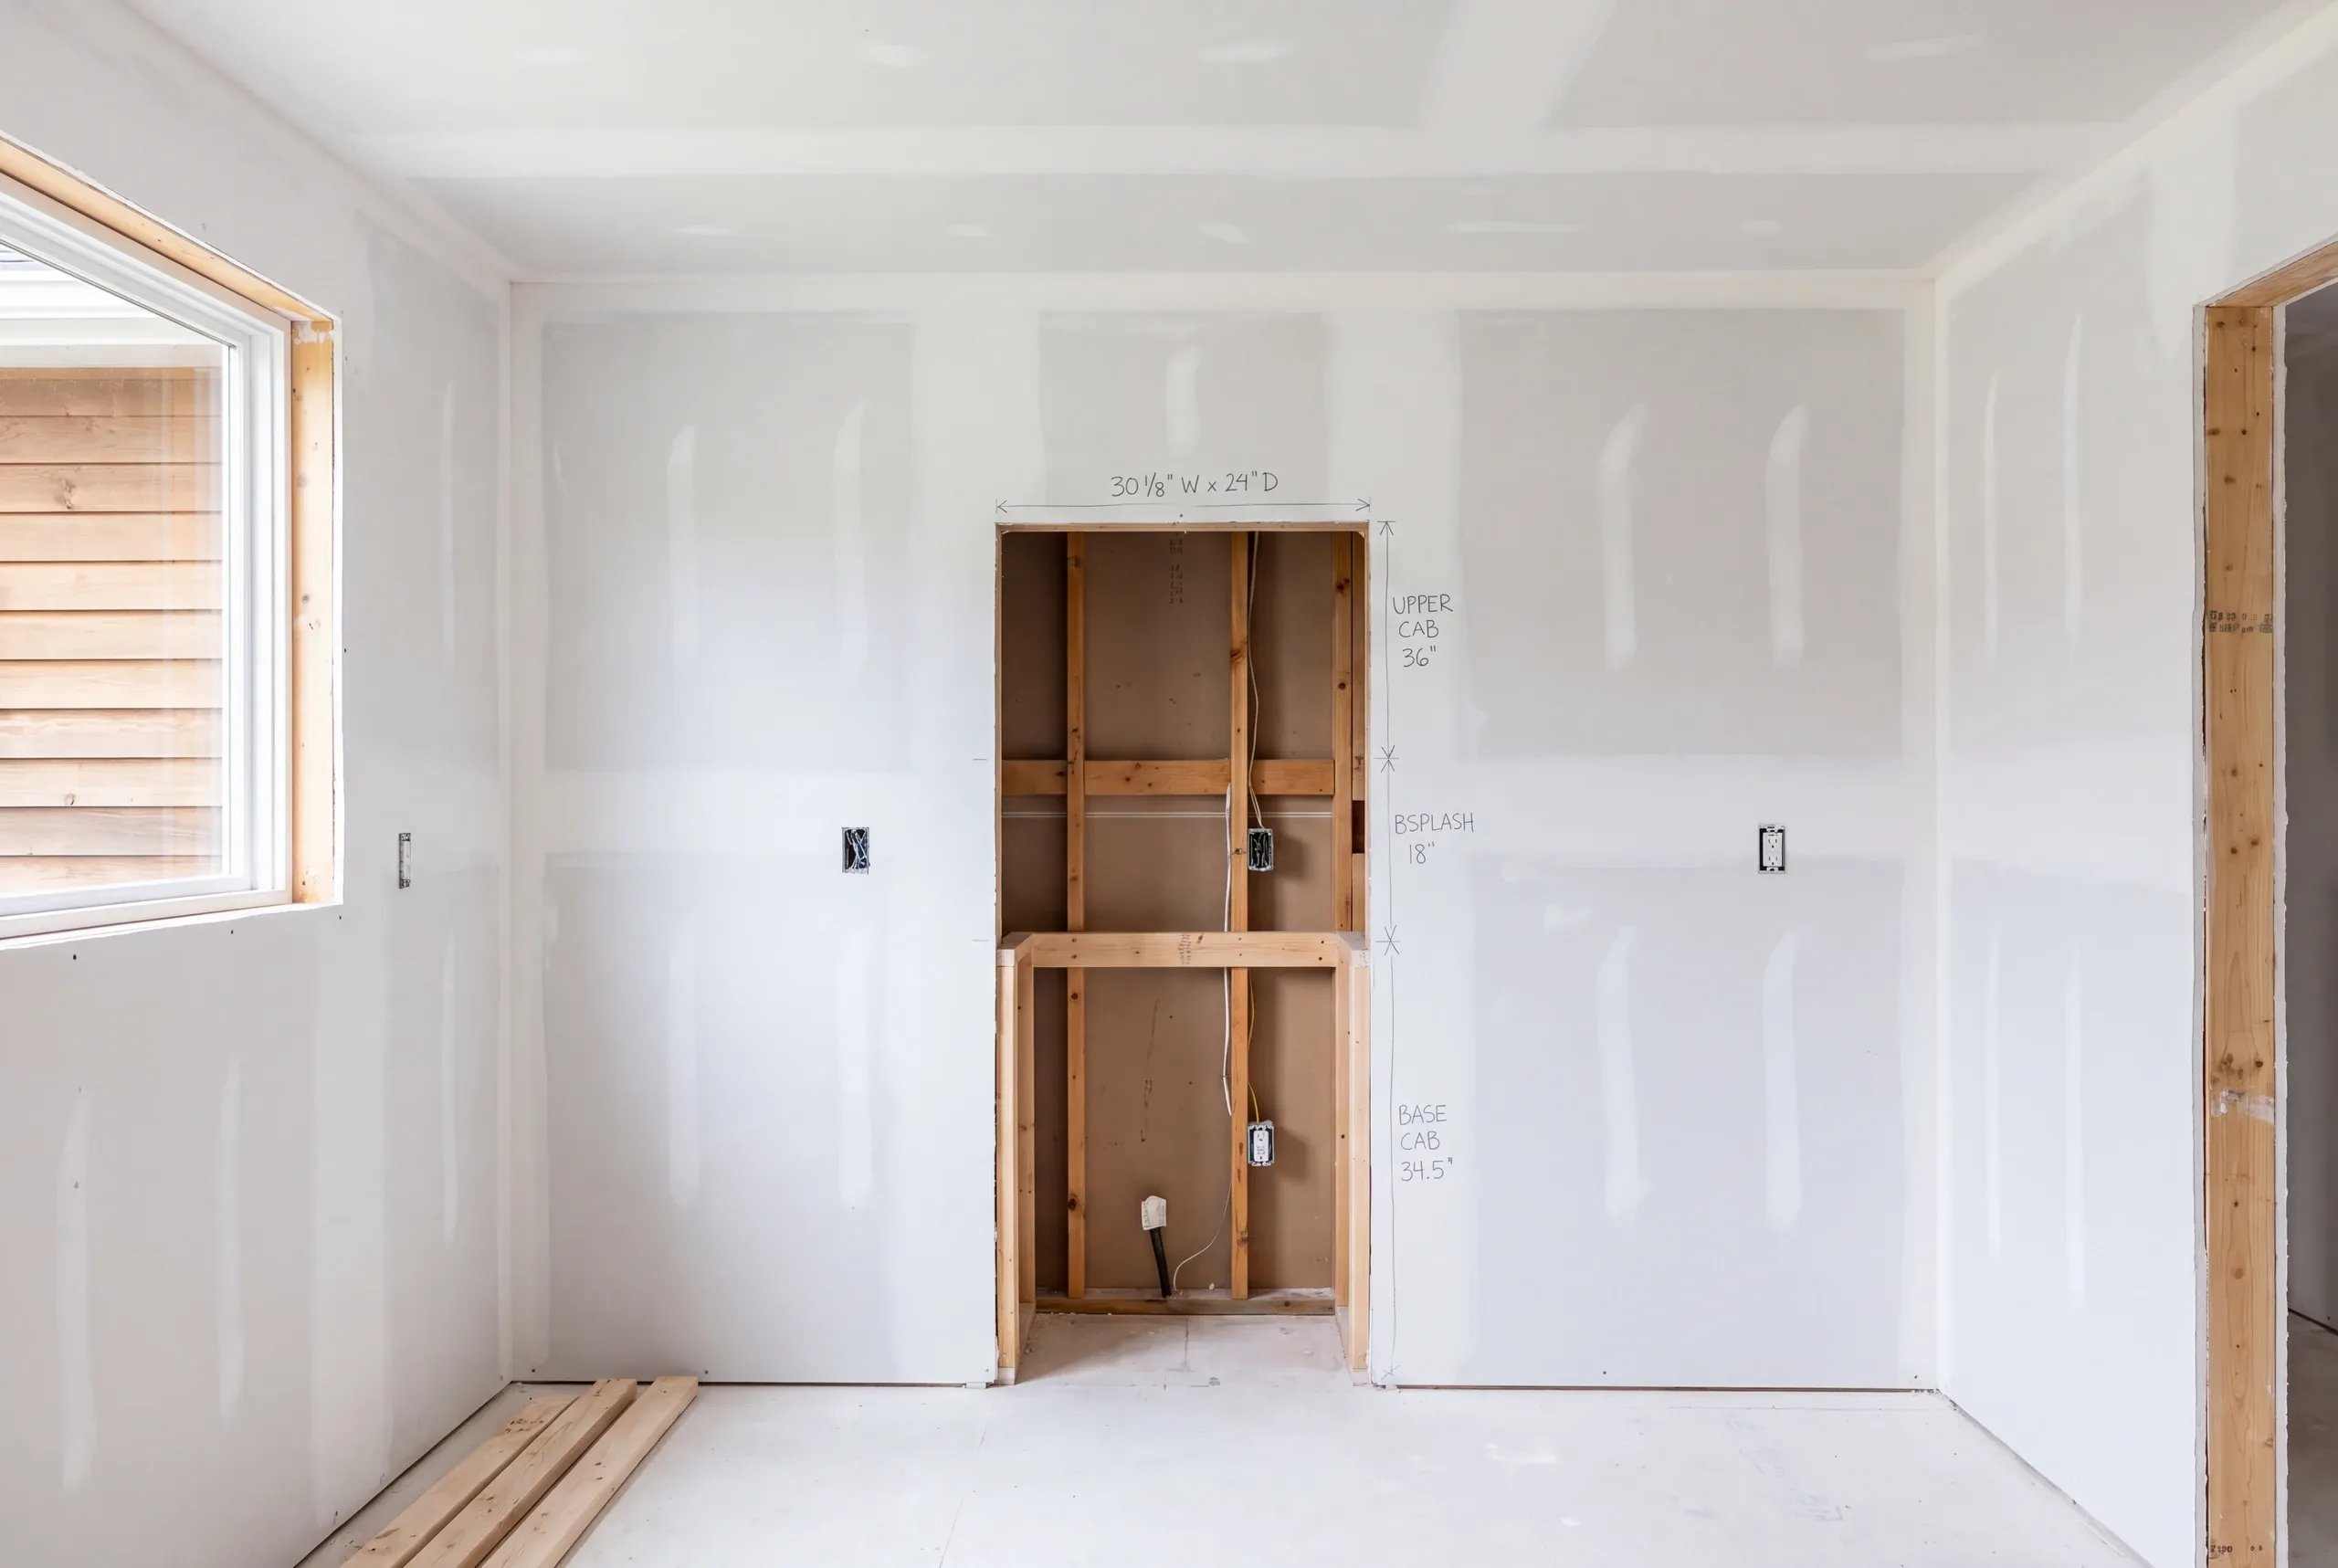
Cabinets get built around real dimensions or they get modified on site at your expense.
What is included beyond the kitchen itself, whether that is a pantry, a widened opening, or the back entry.
Anyone asking for half up front is telling you something.
Insurance certificates for the builder and every trade, sent to you rather than promised.
A 2-year workmanship warranty, backed by an A+ file on our BBB profile.
Nearby Areas We Serve
See our full service areaWhere is our shop?
Directions from Fairfield, ME to our shop in Augusta
125 Community DrAugusta, ME 04330-8156
How We Run the Job
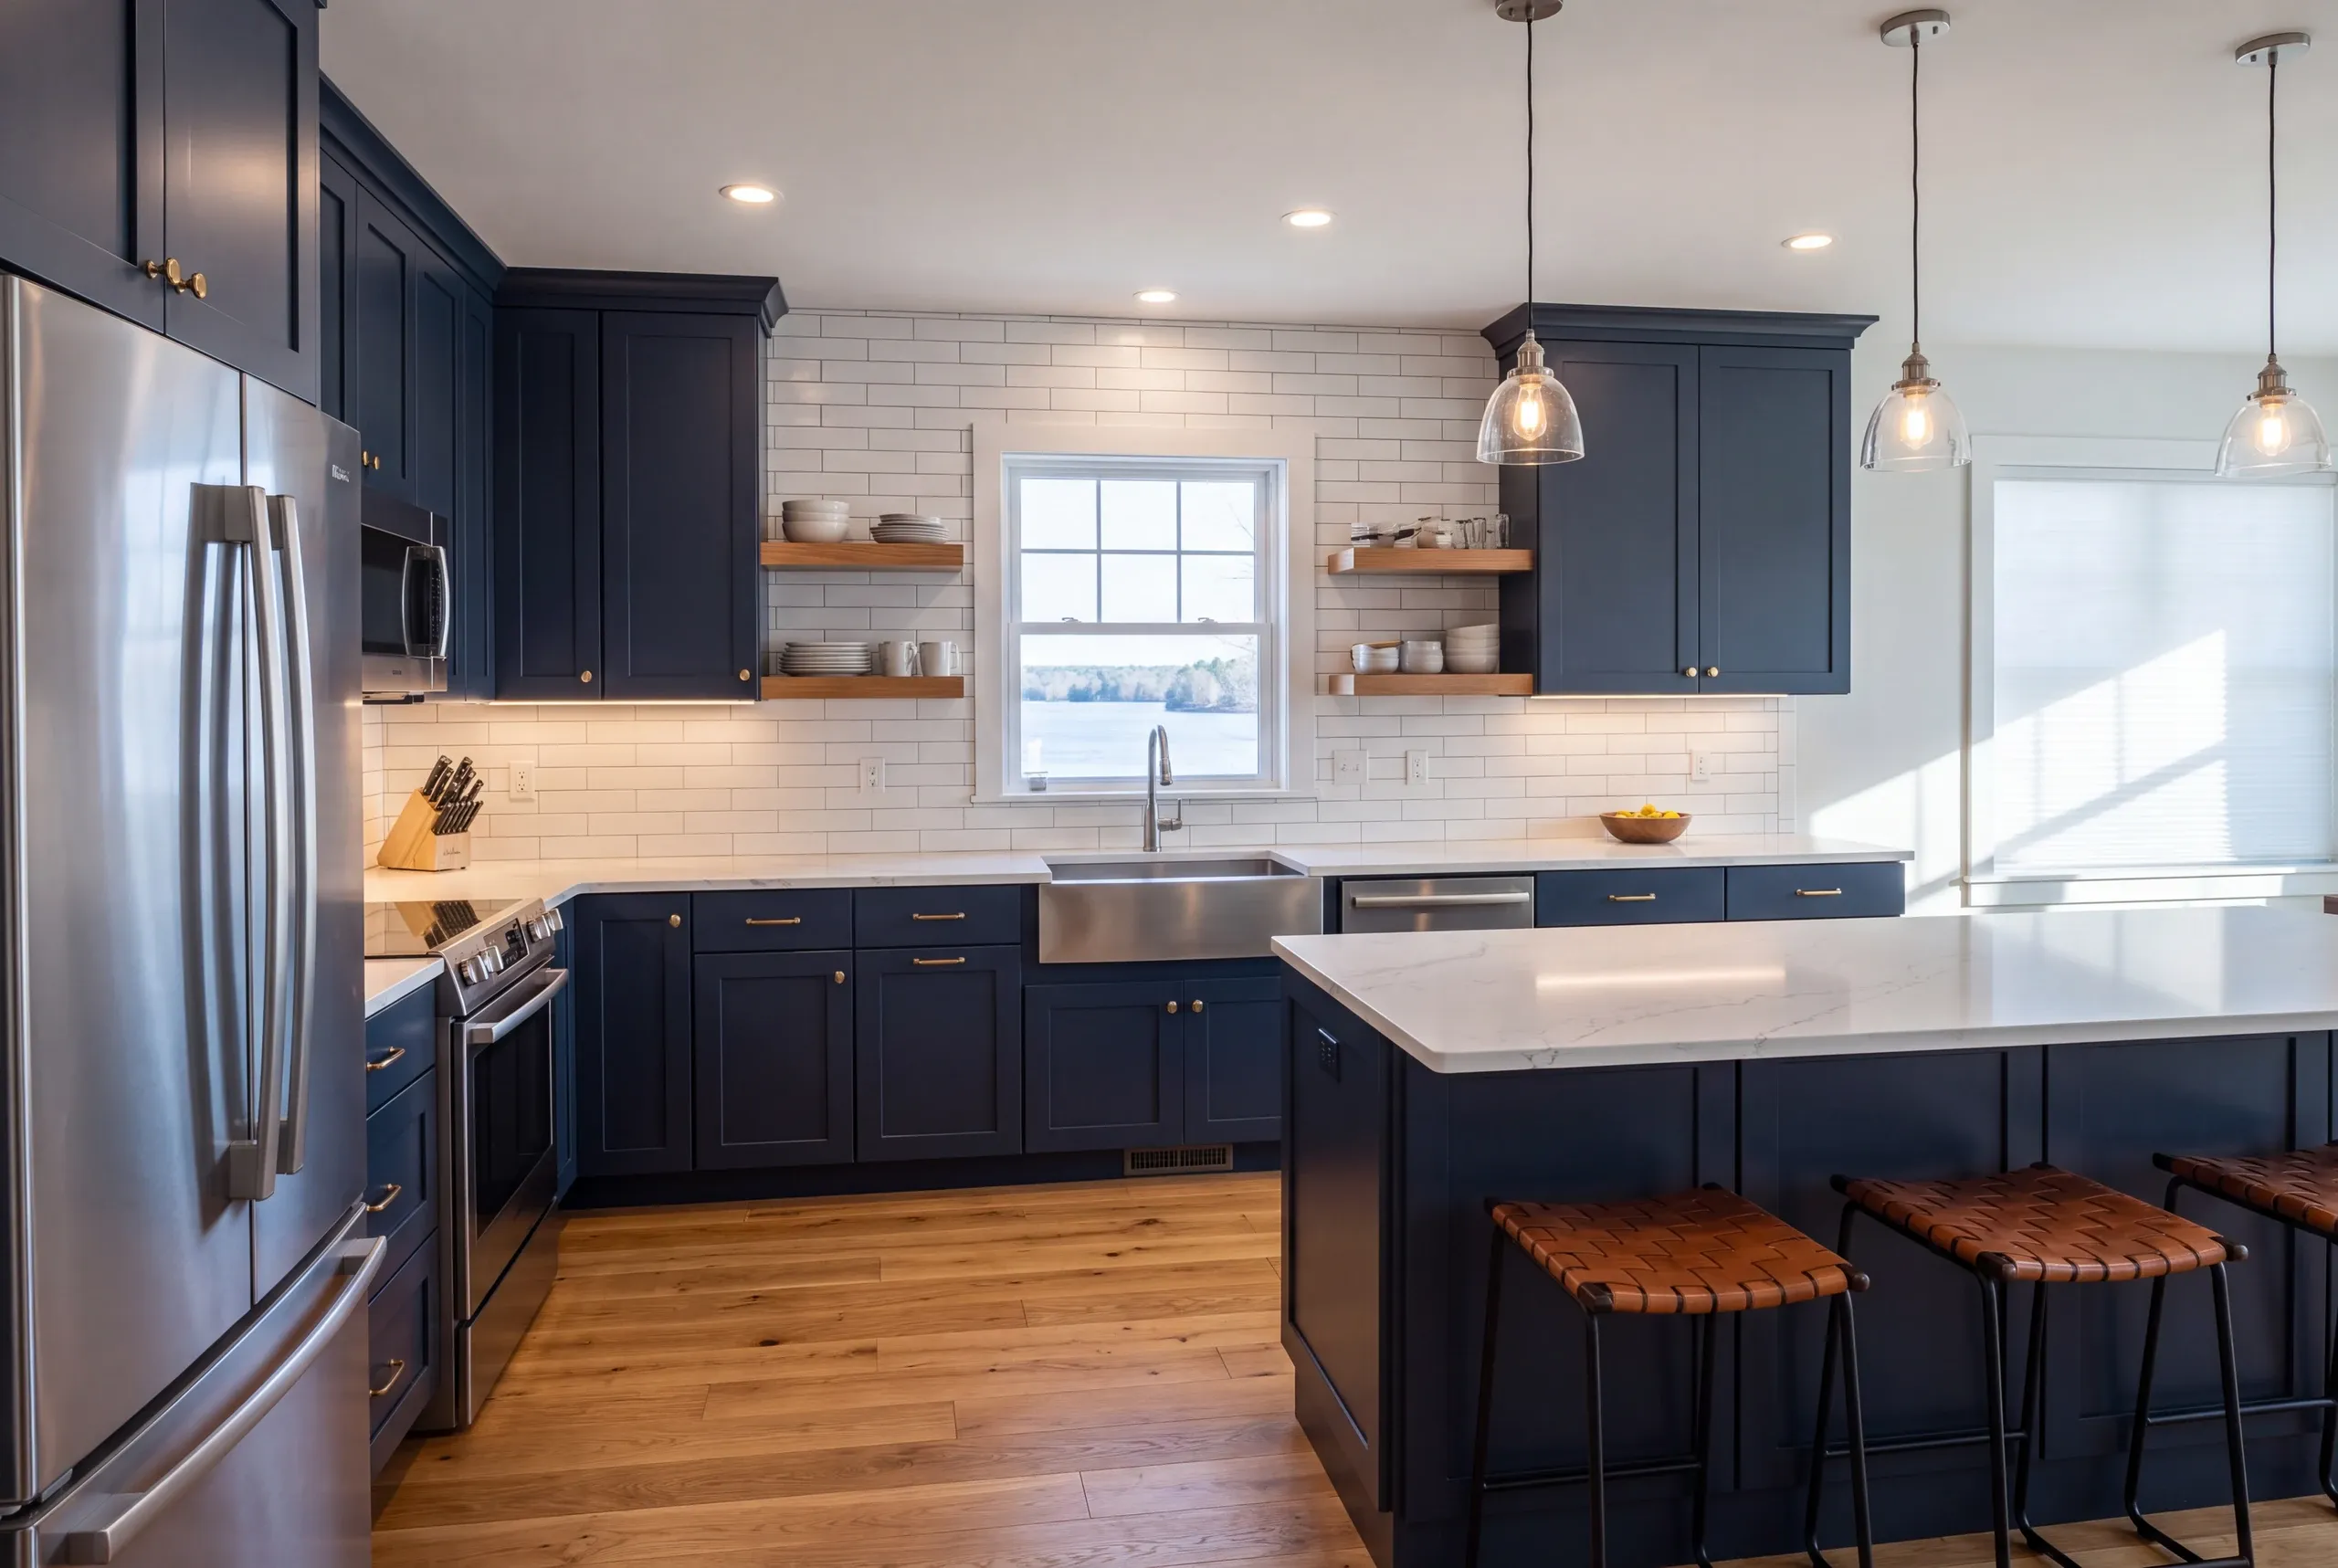
- We watch how you use the room.Where people come in, where they stand, and what is genuinely in the way.
- Fixed price, itemized.Storage, appliances, structure, and finish carried as separate lines.
- We build.Twice-weekly photos, and 2 years of workmanship warranty on everything we touched.
Talk to Us About Your Fairfield Kitchen
The number is (207) 480-7700, and Brandon is usually on the other end. The line is covered around the clock.
Send photos of the kitchen and the doorways around it to info@newmanhomesme.com, or get your free estimate.