
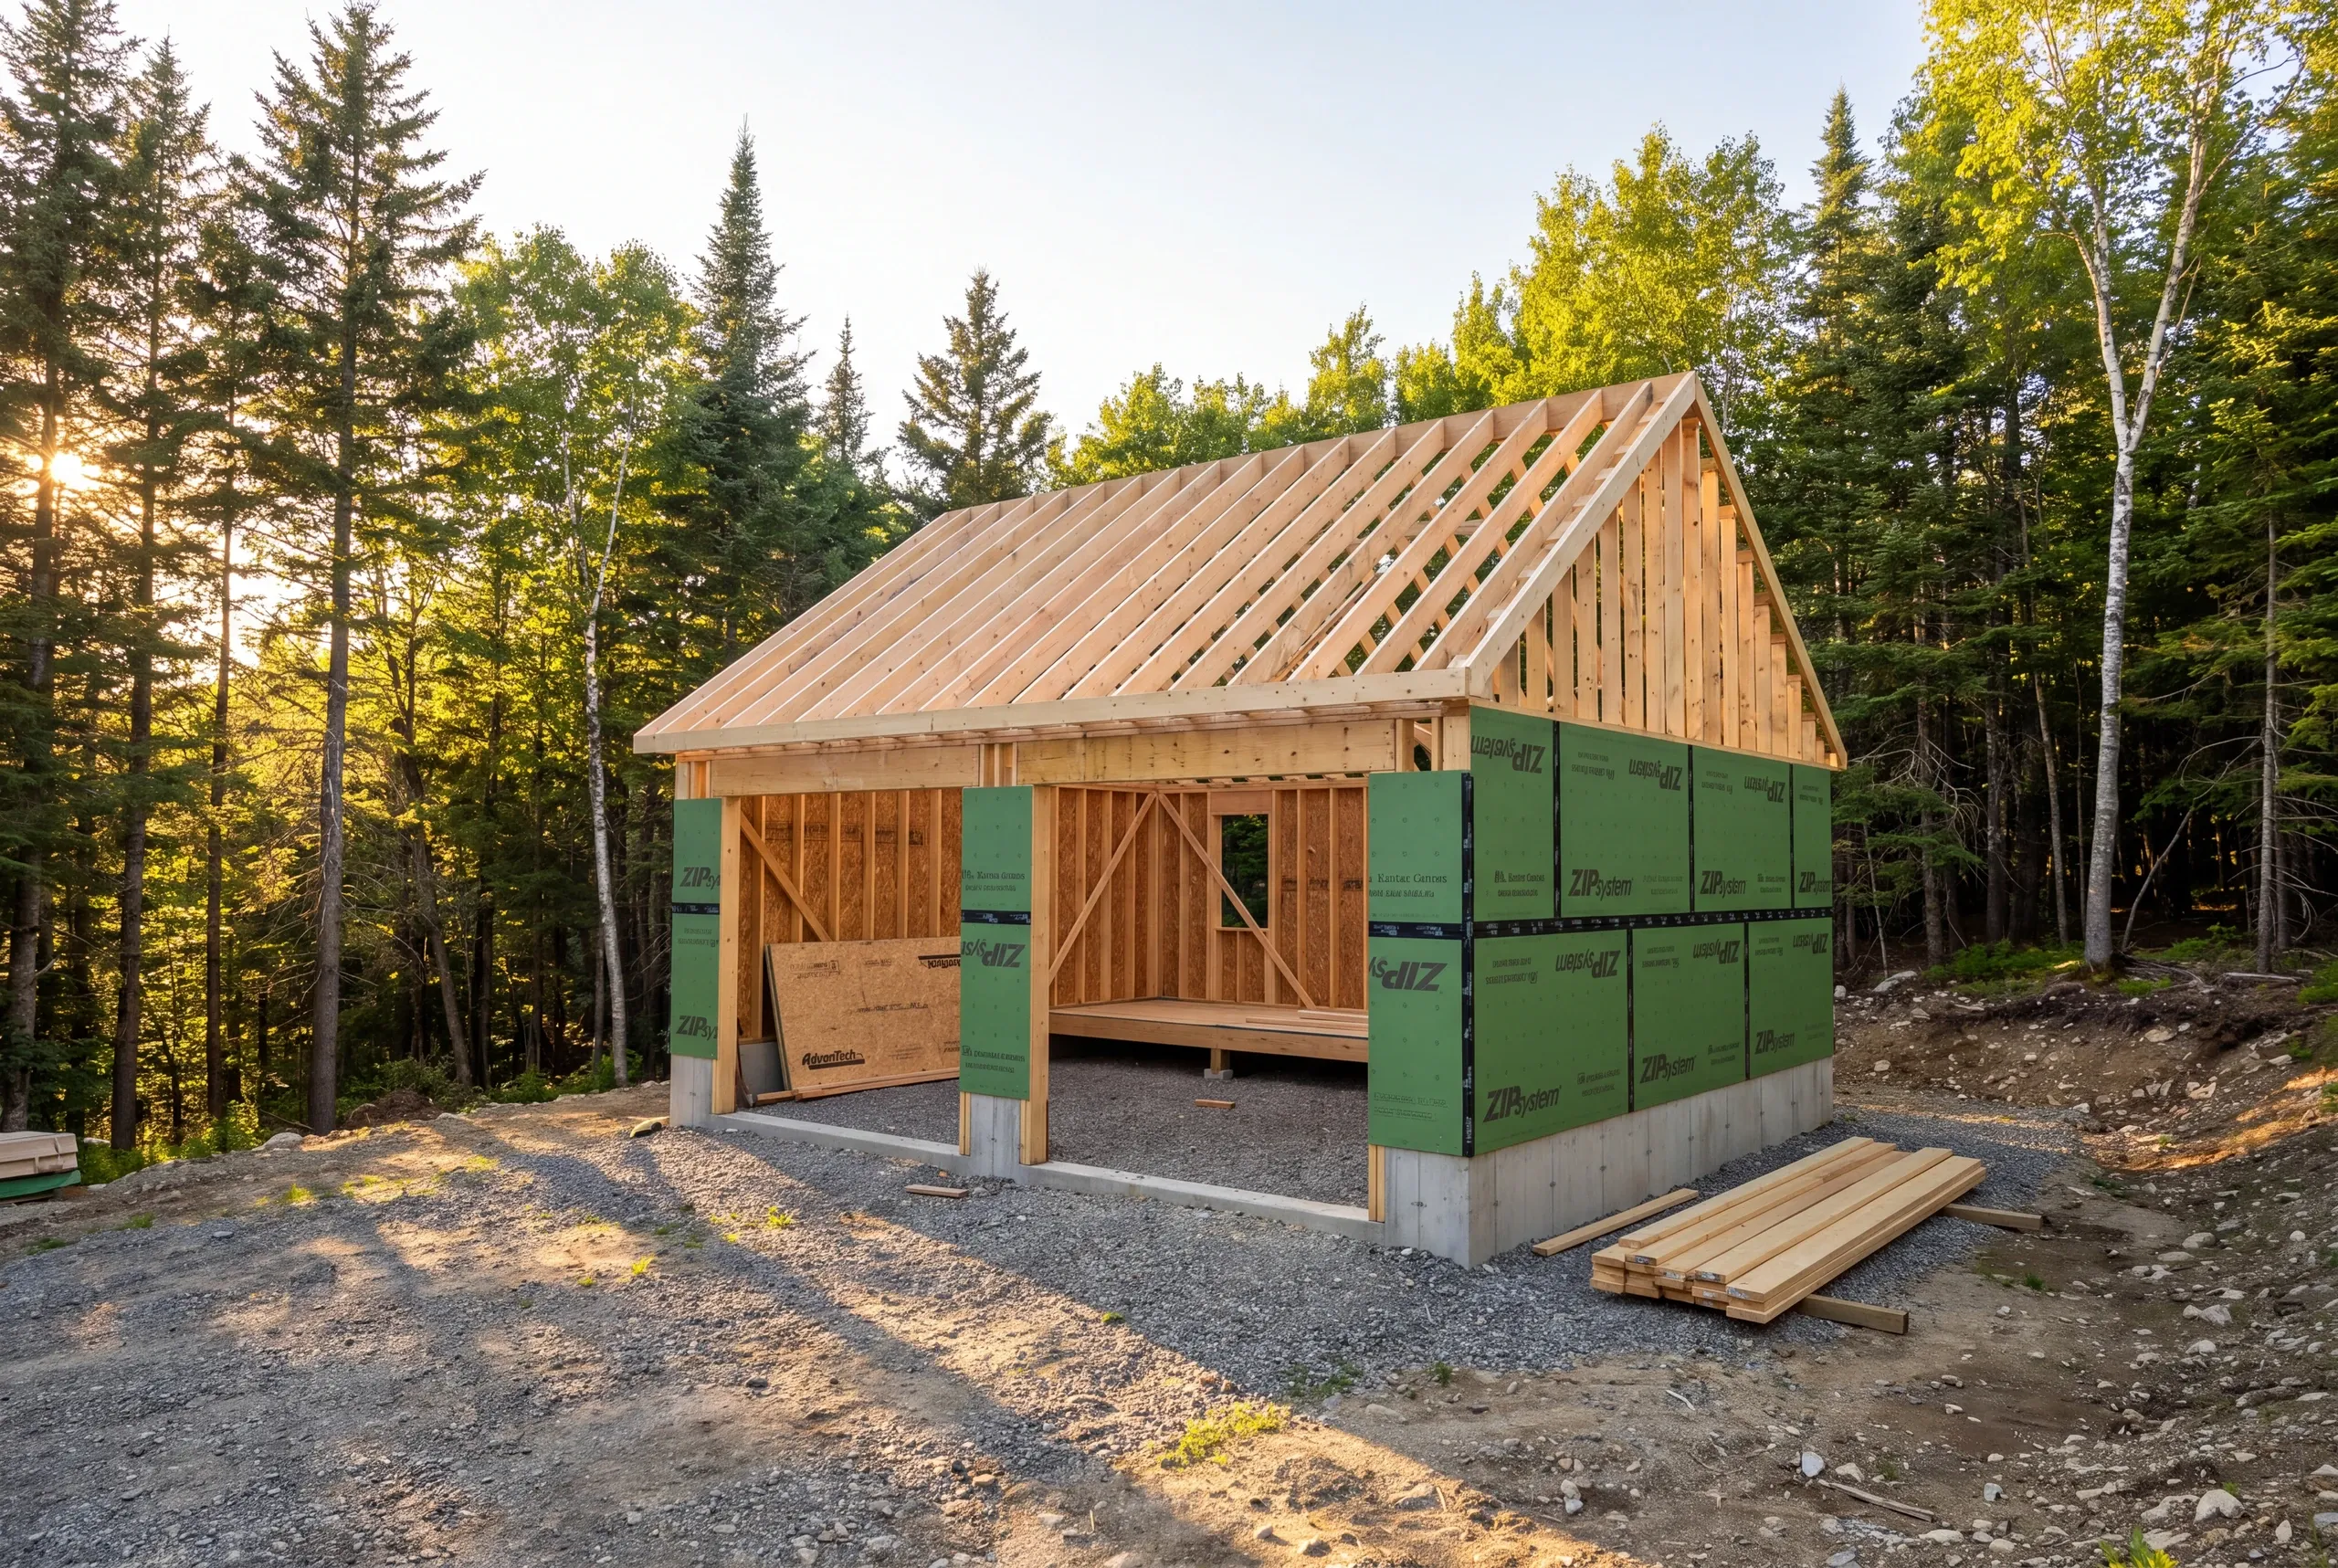
Garage Builder Vienna, ME: Hill Country, Gravel Roads, Heavy Snow
- Newman Homes is the garage builder Vienna, ME owners call when the road in is gravel, the winter is longer than the valley's, and the building has to handle both.
- The company has built across Kennebec County since 2017 under Brandon Roberge, who spent 25+ years building in Florida and Massachusetts first.
- Our on-time and on-budget rate stands at 94%, tallied every month.

- 25+ years in construction, building as Newman Homes since 2017
- Over 200 projects completed in Central Maine
- Affordable work, two-year written warranty
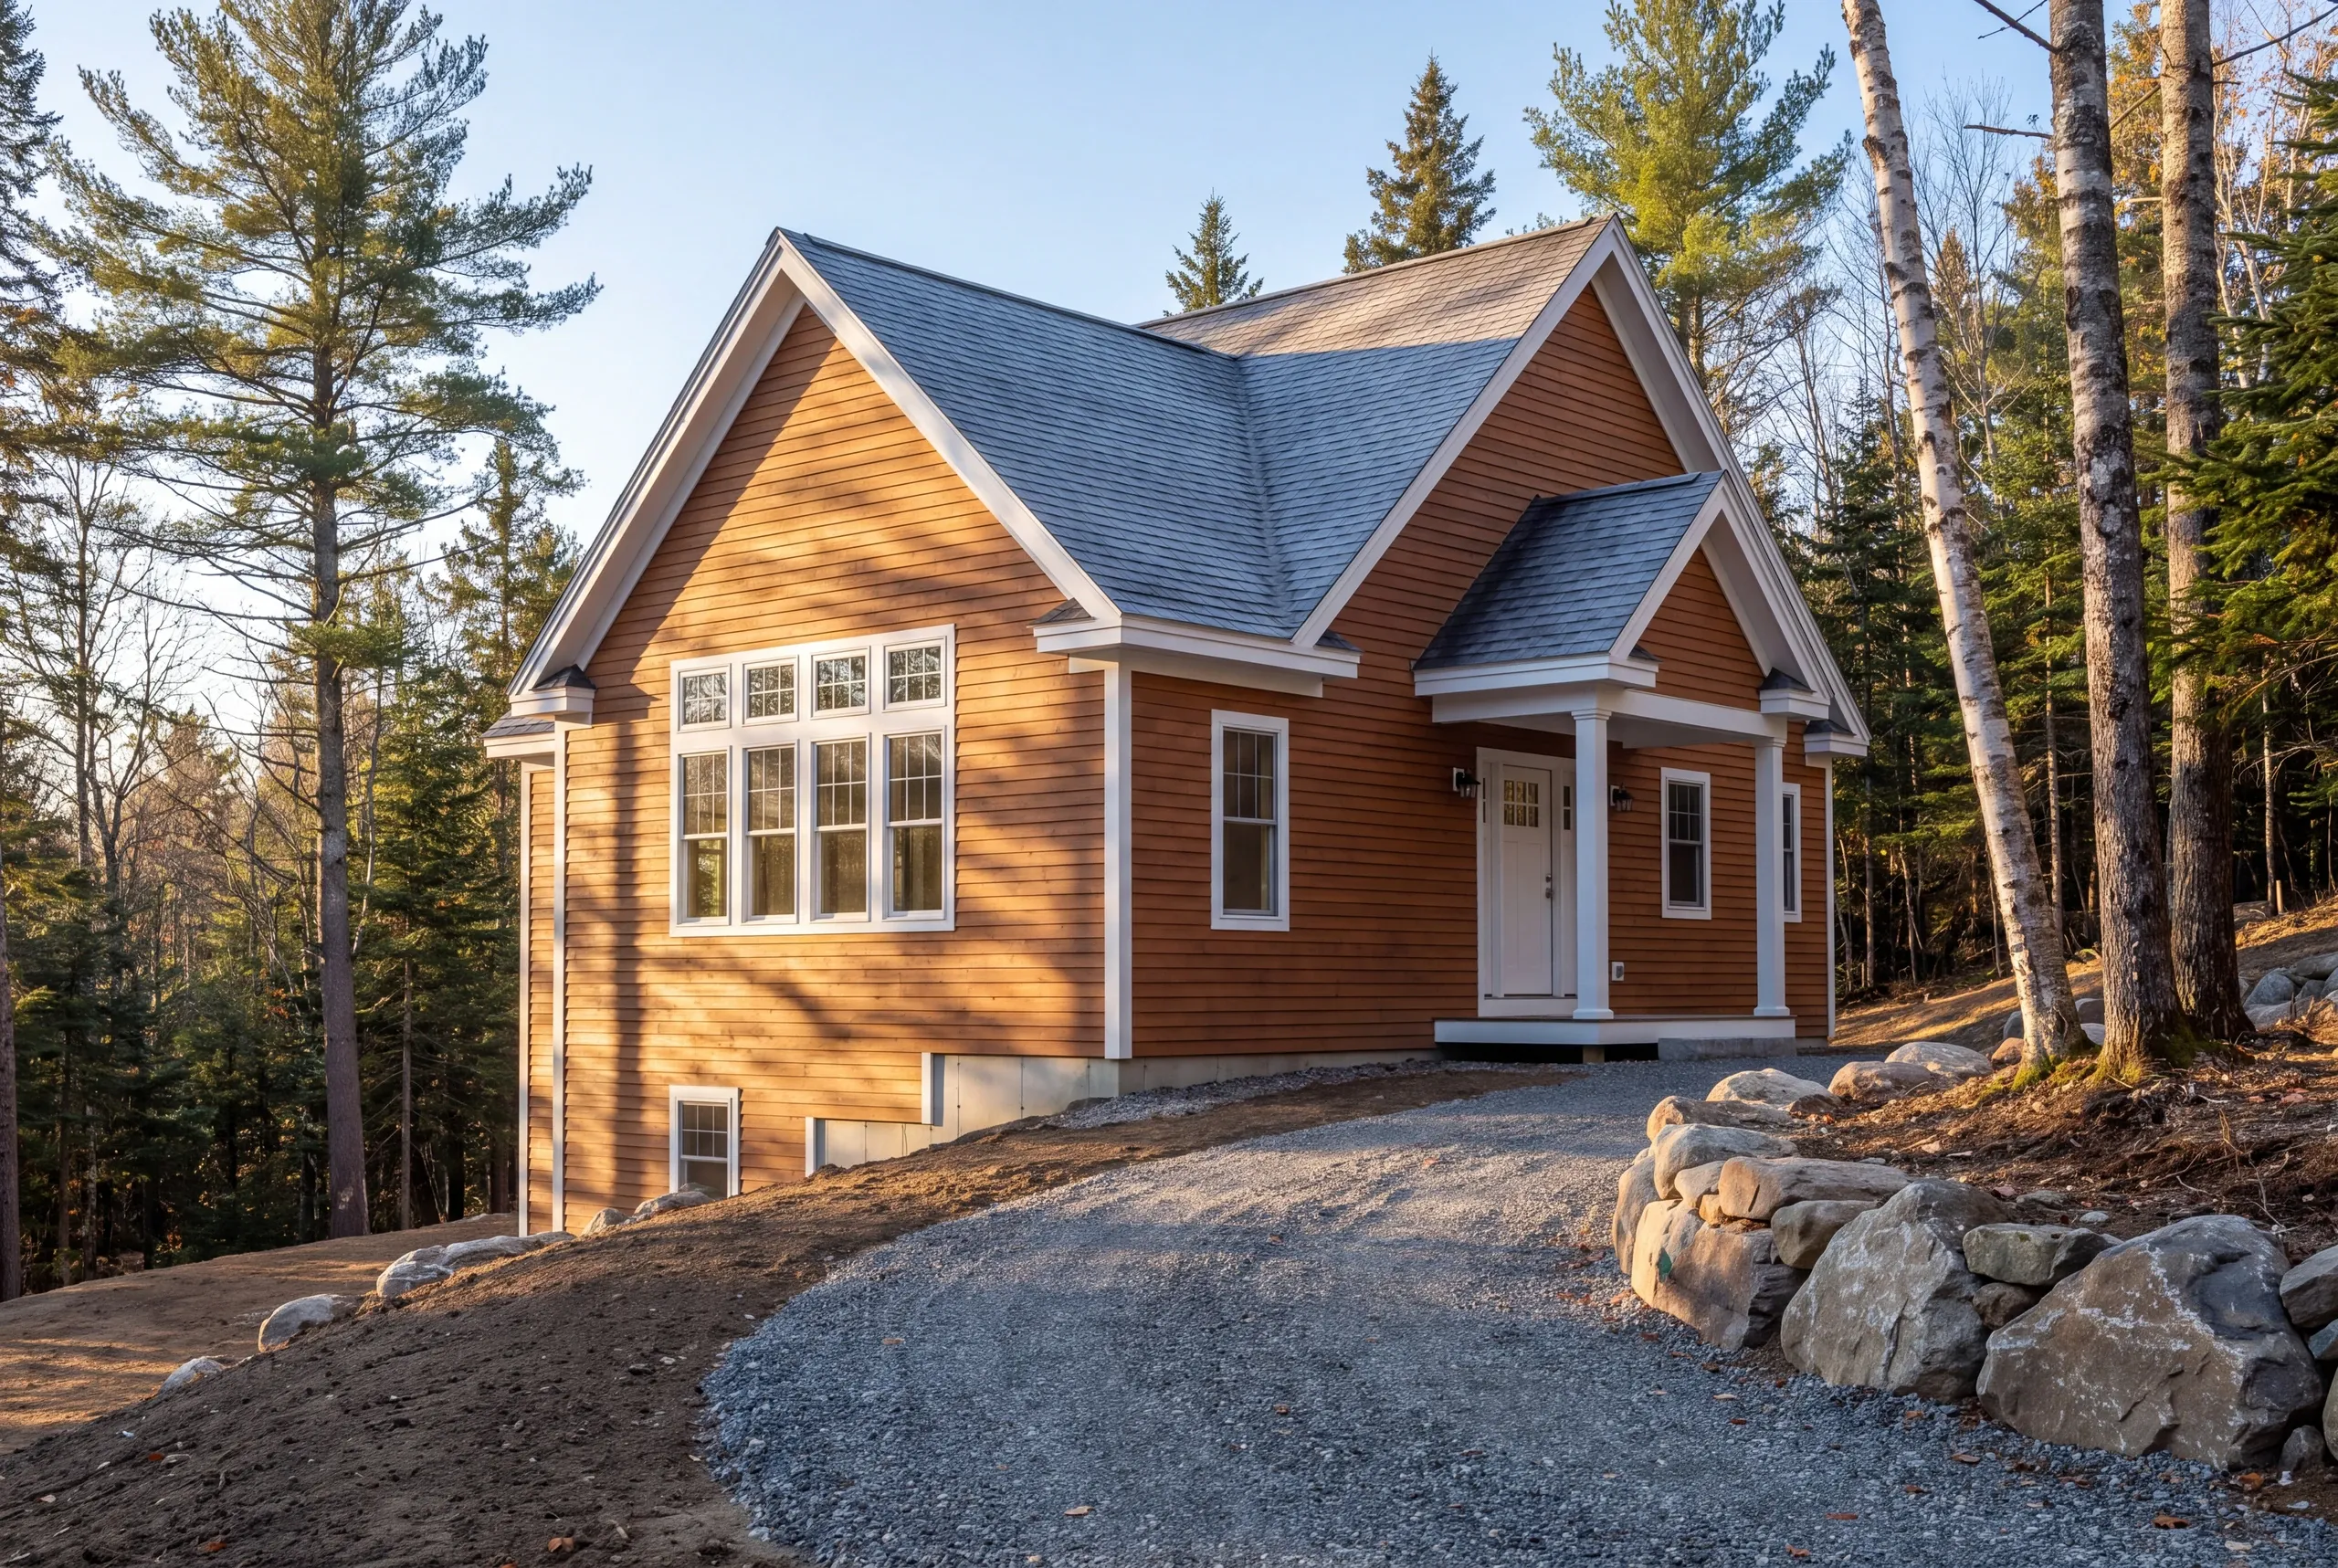
Building garages in Vienna, Maine, in the village, on the hill and woodlot parcels, and at the camps on Flying Pond and Kimball Pond.
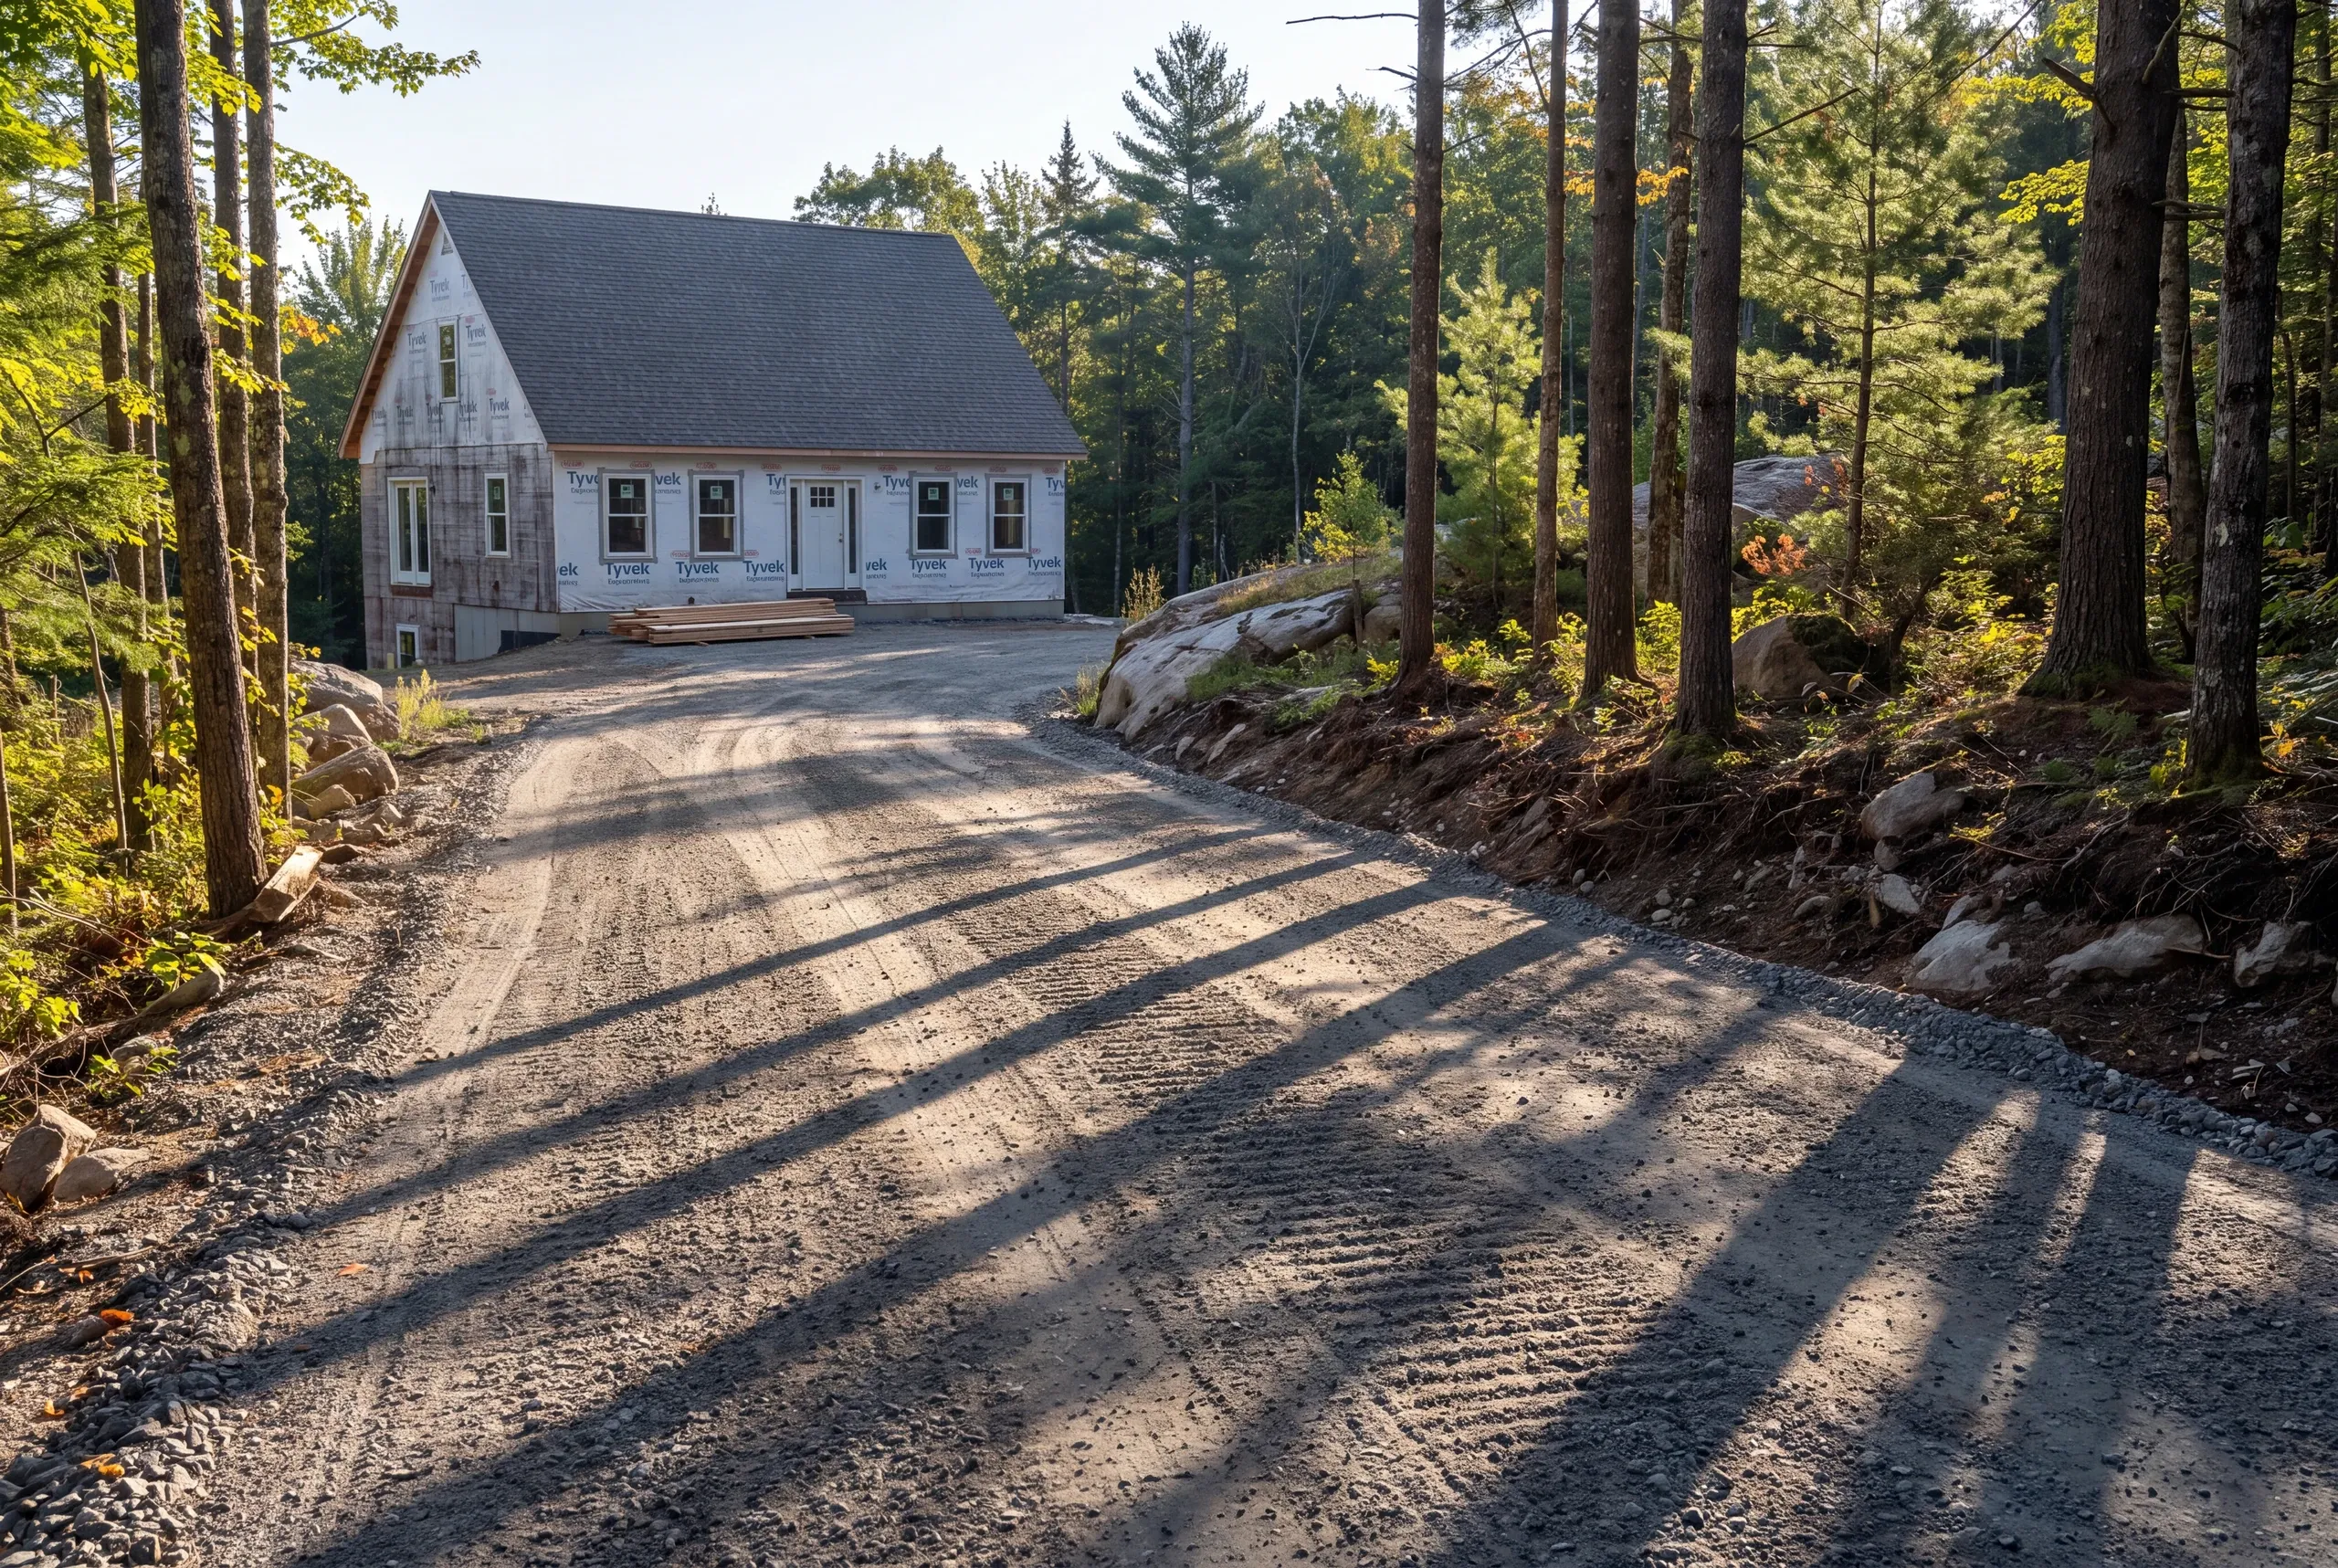
Vienna parcels are wooded and often sloped, so clearing and grade work land in the estimate before the building does. On a woodlot the driveway to the garage can cost as much as a bay of the garage itself.
That gets priced as its own line rather than buried. The building itself runs turnkey per square foot of floor, $133 to $164 for a shell, with the cooperative sites low in that band and the hill lots high.
What Goes Into a Vienna Garage
Elevation and isolation both show up in the specification.
Gravel runs to the door on detached buildings. Maine does not get a concrete apron, since a pour beyond the frost wall heaves in the first hard winter.
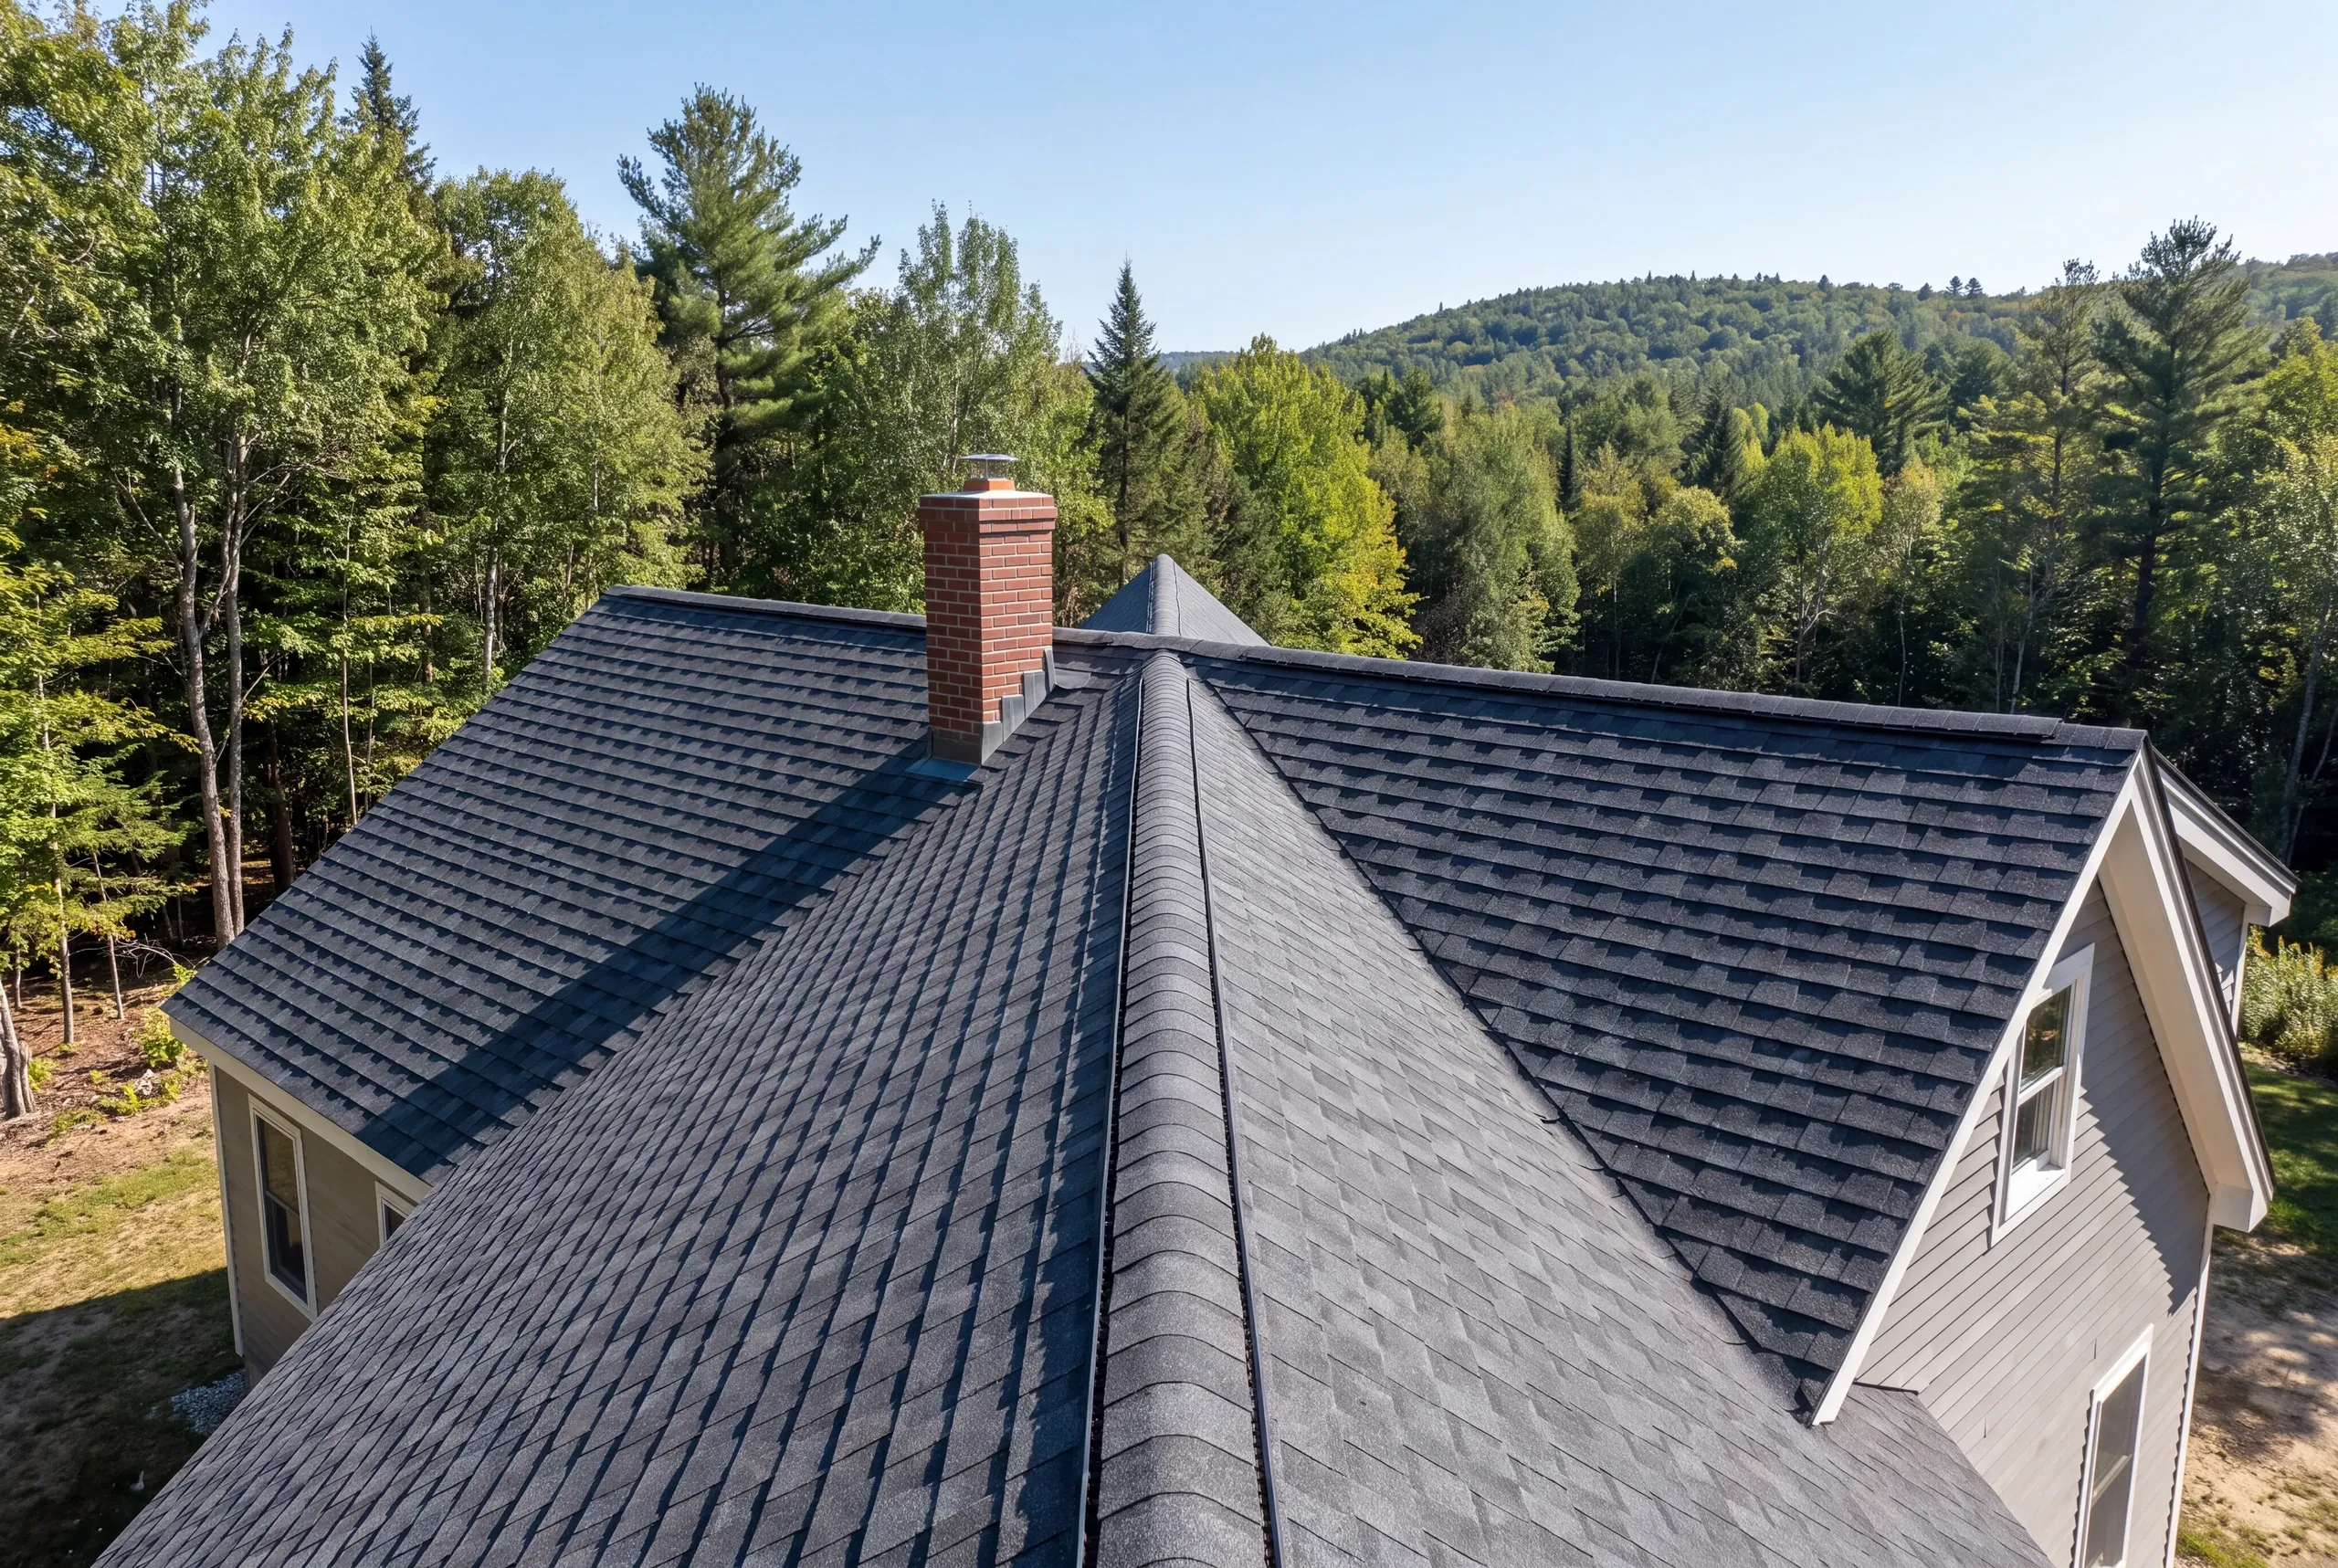
Snow. Higher ground here holds a longer, heavier season, so the roof structure and the pitch are chosen for that rather than for the county average.
Delivery. Gravel and seasonal roads limit heavy trucks in spring, which changes when material can arrive as much as what it costs.
Foundation. Four feet down, stepped on slope, and taken to refusal where the hill turns to rock.
Doors. Insulated steel from Clopay, because an uninsulated door on an exposed hill is a hole in the building.
Septic and well. Both govern where a building can legally sit, so we locate them before we stake anything.
Power. Sub-panel and lighting installed by licensed electricians.
What homeowners say
Read more reviews- ★★★★★
I was very impressed with the promptness and professional completion of the job… Great company.
Marcia A. - ★★★★★
Due to multiple issues we had last summer with a contractor, we started looking early… Newman Homes came right out and gave an estimate.
Jess P. - ★★★★★
Does quality work and communication is perfect.
Logan T.
Get your free estimate request sent in 60 seconds
Answer a few quick questions about your Vienna project. No pressure, no obligation, just a straight answer on cost and timeline.
Related Services in Vienna
Where We Build Garages Around Vienna
The village, the hill and woodlot parcels, and the camps on Flying Pond and Kimball Pond.
Shoreland zoning applies on both ponds and decides the setback before anything else does.
With no public water or sewer in most of the town, septic capacity and well radius often decide the building's location more than the view does.
When to Build a Garage in Vienna
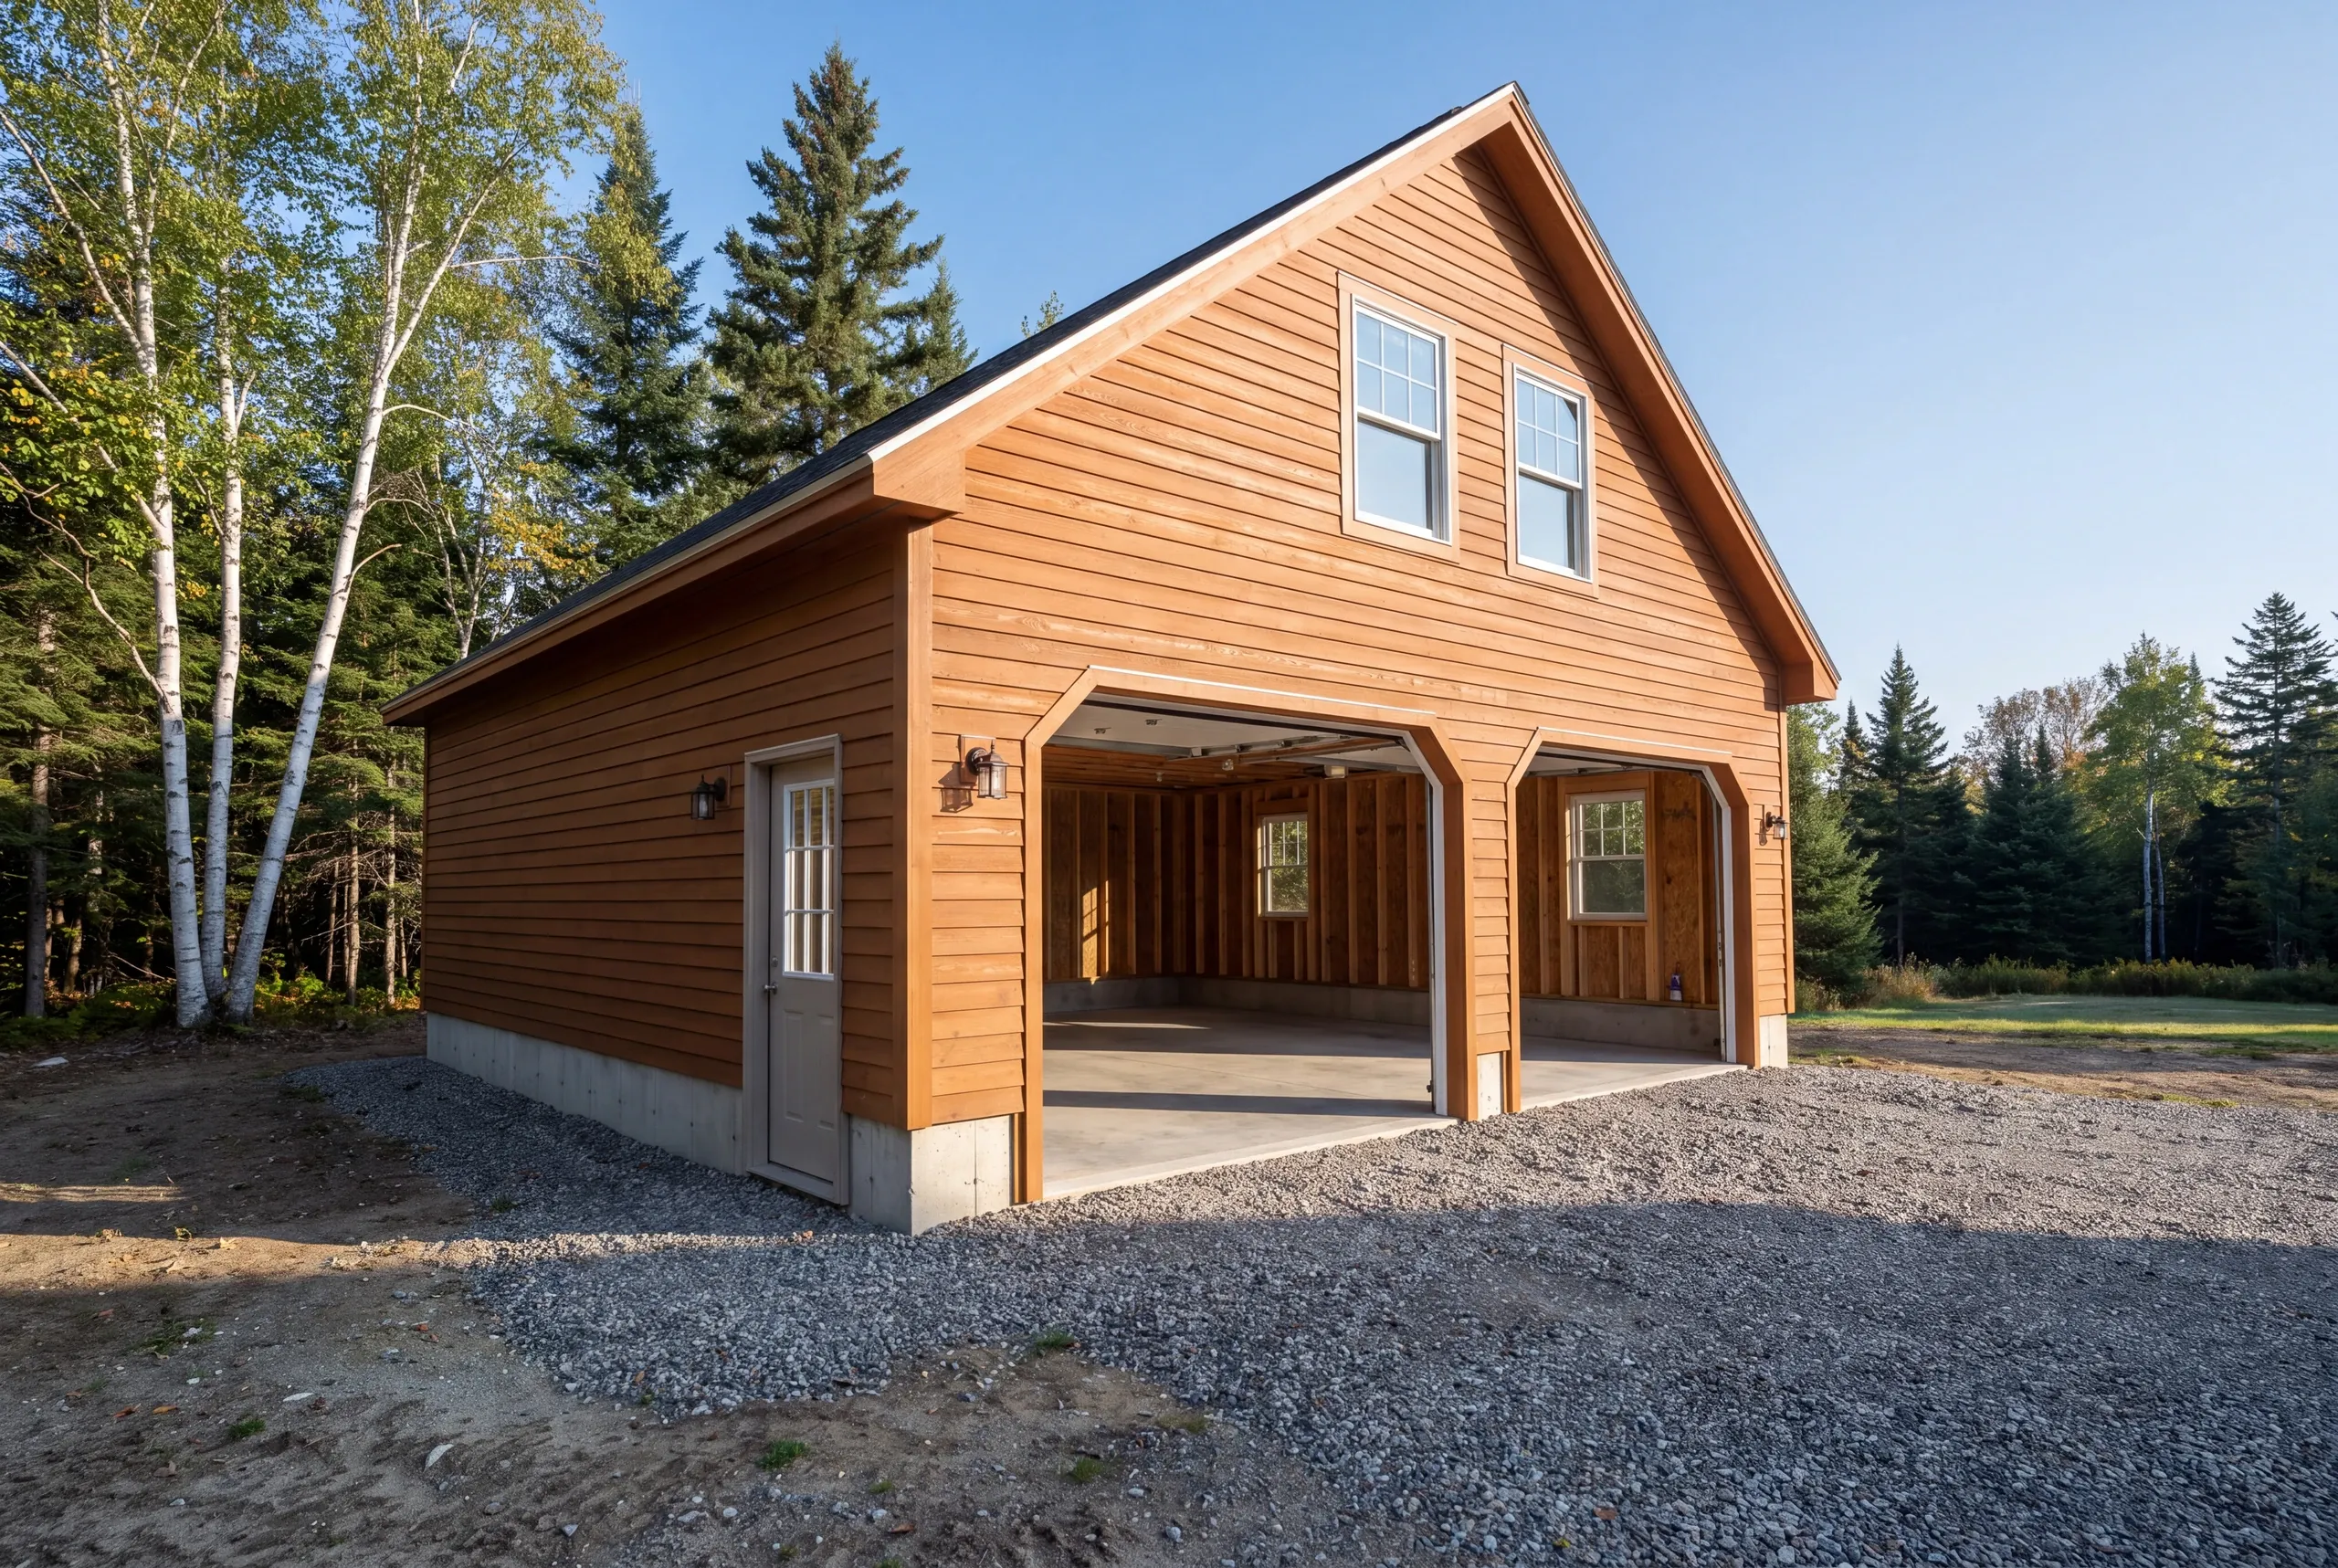
The season is shorter here than down in the valley, running from a late thaw to an early freeze.
Permits and shoreland review go through Vienna Code Enforcement, and building-code enforcement is by local adoption given the town's size.
Call in winter to hold an early slot, because spring road restrictions can push a delivery by weeks.
Why Our Garages Outlast the Cheap Ones
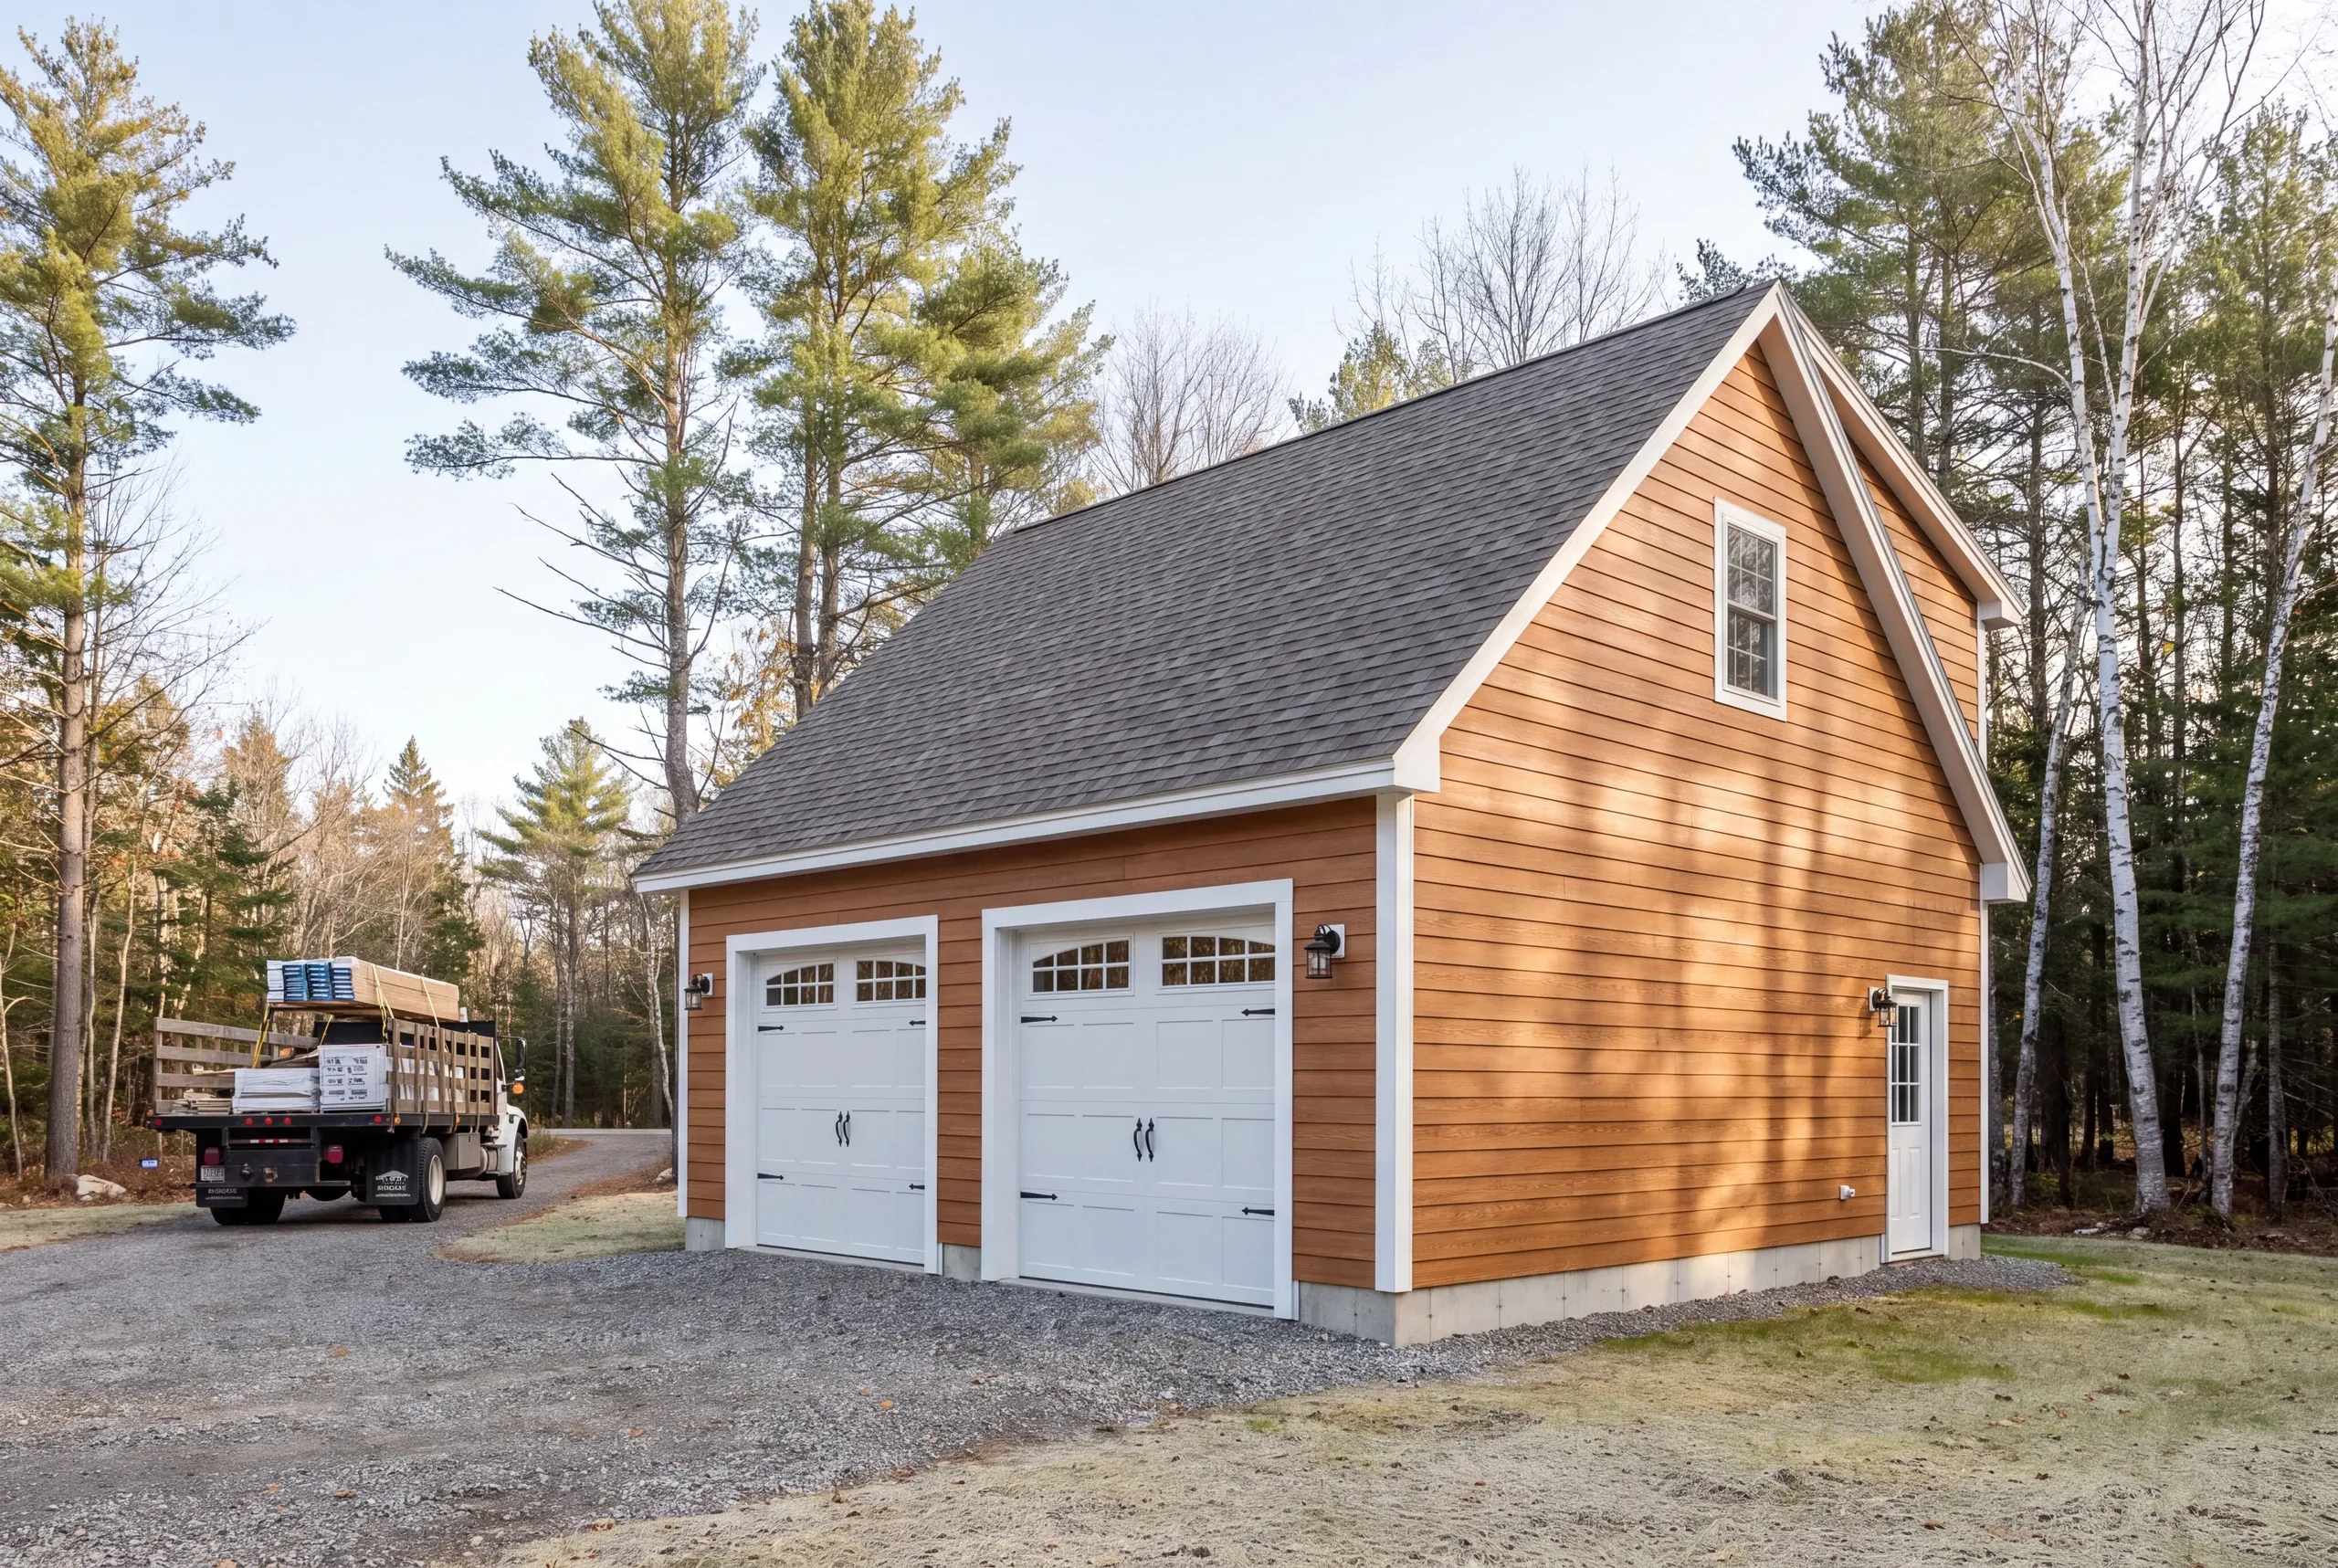
Because up here a roof designed for the average winter meets a winter that is not average.
Snow sits longer at elevation, and a truss package selected to hit a price is the first thing that tells you so.
The other failure is the foundation on a slope. A wall that was not stepped properly ends up with a short section of frost cover, and that section is where the movement starts.
We design both for the site we measured and write the specification into the contract, which is the only version you can hold anyone to.
Who We Build Garages For in Vienna
Six hundred people and almost no subdivisions, so nearly every job is its own problem.
Most calls come from households on large wooded or hillside parcels who need covered storage that works in February, not a decorative outbuilding.
The rest come from Flying Pond and Kimball Pond, where a seasonal camp is slowly becoming a year-round home and the garage is part of that.
How Much a Garage Costs in Vienna
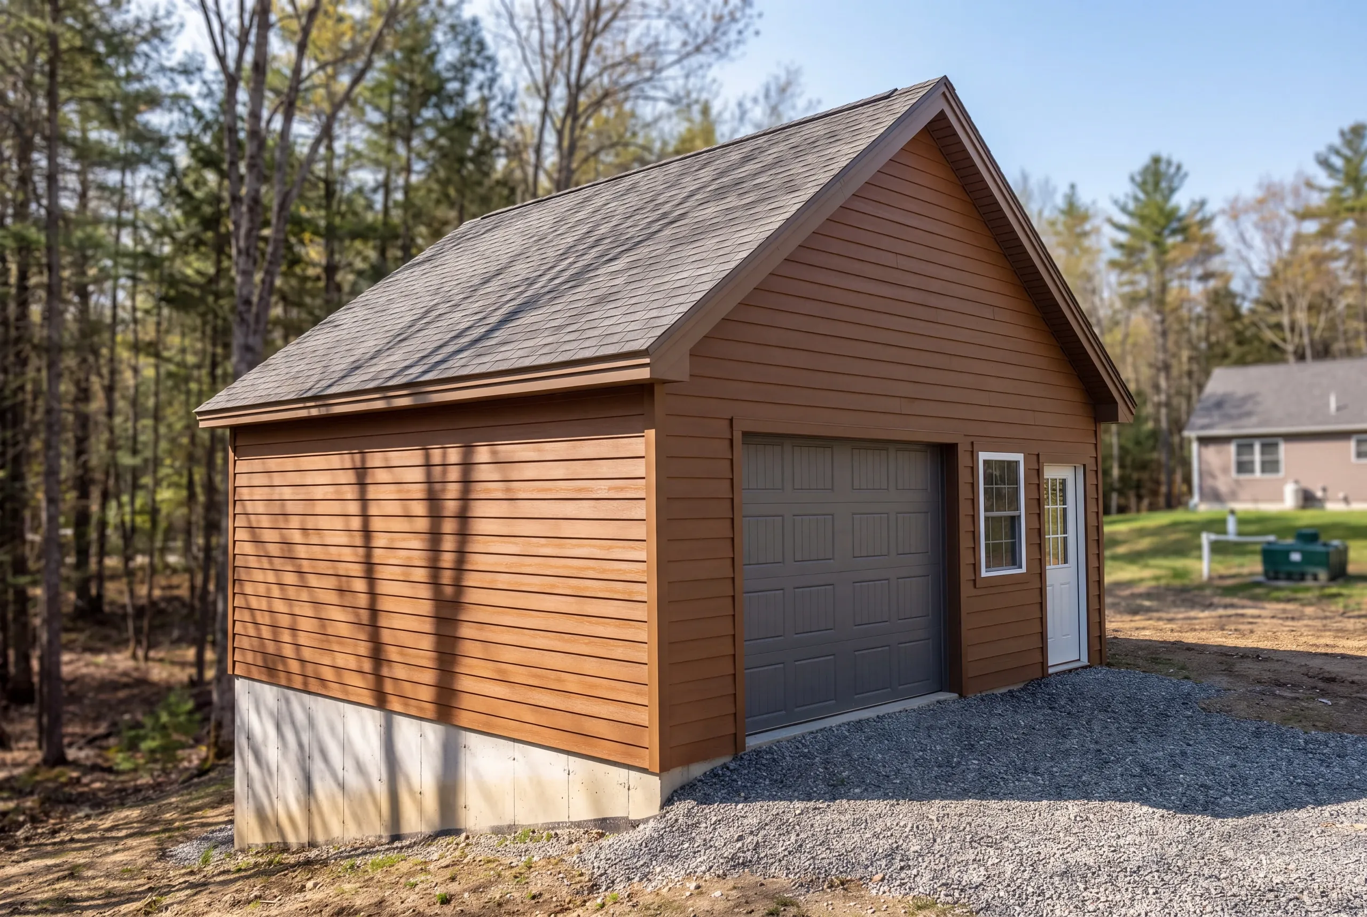
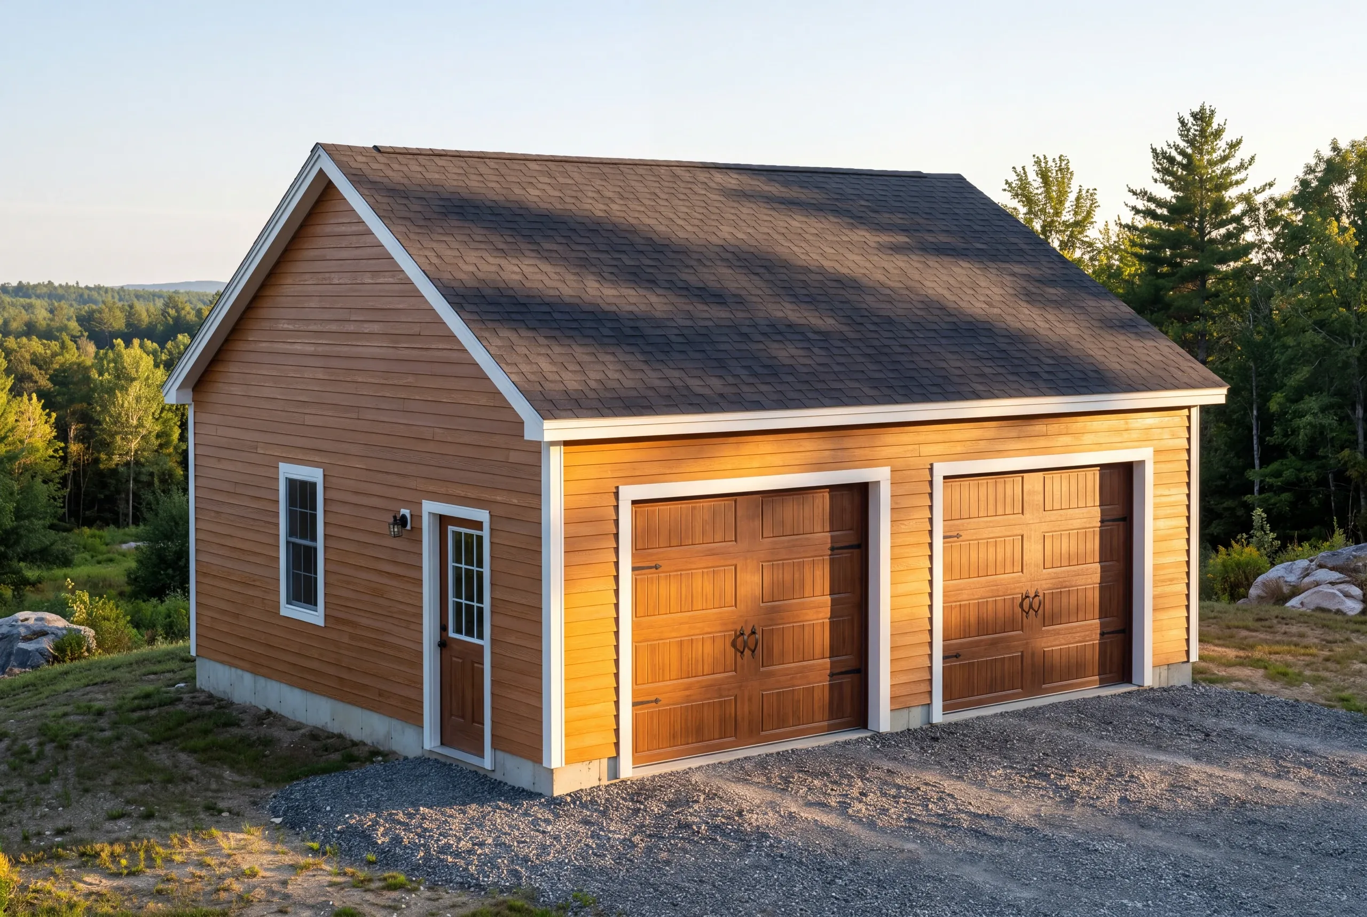
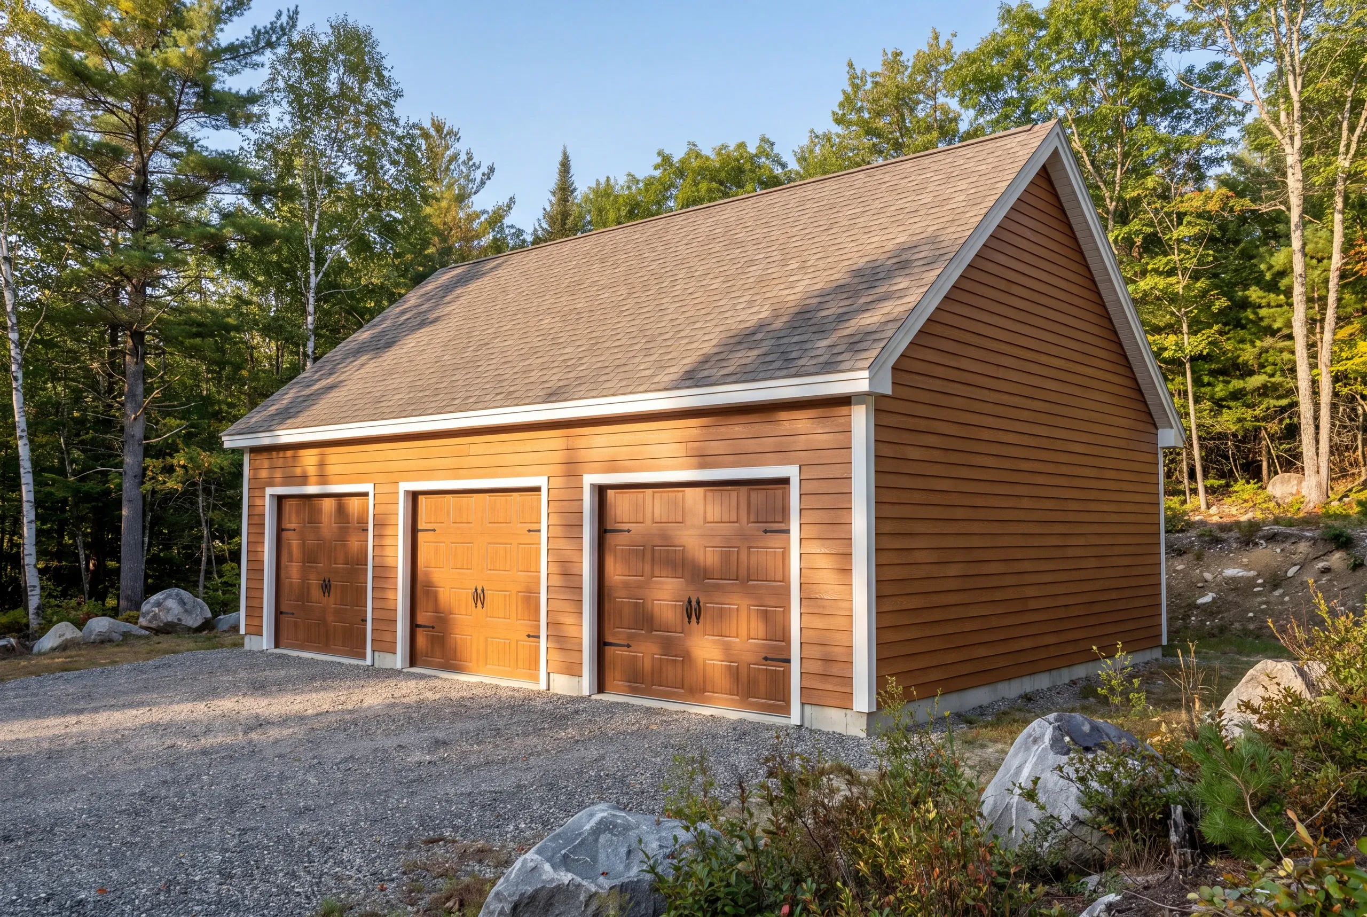
A turnkey shell here is $133 to $164 a square foot. The spread is excavation, and nobody can price that from the road. Run against common sizes, that is $38,000 to $77,000 for one bay, $77,000 to $110,000 for two, and $102,000 to $142,000 for three. A finished interior, insulation through two coats of paint, prices at $256 to $287 a square foot. Note the one-bay. Small buildings cost more per square foot, not less, because the permit, the excavator day and the concrete minimum do not shrink with the footprint. Read those as budget bands rather than a quote. Hundreds of estimates average into them, and your parcel decides where inside them you land. Distance and road conditions matter here in a way they do not in Augusta, mostly through delivery timing and how much material has to be staged at once. The dimension choice is what you actually control. Stay on four-foot increments. Plywood is 4x8 and studs come in 8, 12, and 16-foot lengths, so 24 and 28 use whole material while 22 and 26 buy the same material and waste part of it. That is why 24x24 lands near 22x22 in price with 92 more square feet, and 28x28 adds 108 square feet over 26x26 for essentially nothing. More on the drivers is in our garage cost guide.
How to Hire a Garage Builder Vienna, ME
Worth knowing before you sign anything. Maine sets no state licensing standard for general contractors or builders.
Licensed electricians and licensed plumbers are the exception. Everybody framing a garage is self-declared.
So get these five in writing before you choose.
The design snow load, stated for this elevation rather than for the region generally.
during spring road restrictions, and who absorbs a delay.
Your deposit is capped at one third.
Certificates of insurance for the builder and every sub on the road in.
The 2-year workmanship warranty in writing, and an A+ BBB profile you can check.
Nearby Areas We Serve
See our full service areaWhere is our shop?
Directions from Vienna, ME to our shop in Augusta
125 Community DrAugusta, ME 04330-8156
How We Build It
- We come out and look.Road, grade, rock, septic, well, and where the snow will end up.
- Fixed price, itemized.Access, excavation, foundation, shell, doors, and power priced on separate lines.
- We build.Progress photos twice a week and a 2-year workmanship warranty at handover.
Talk to Us About Your Vienna Garage
Call (207) 480-7700 and you will usually get Brandon. Somebody answers the line at any hour.
Or send the road name and a photo of the site to info@newmanhomesme.com, or get your free estimate.