
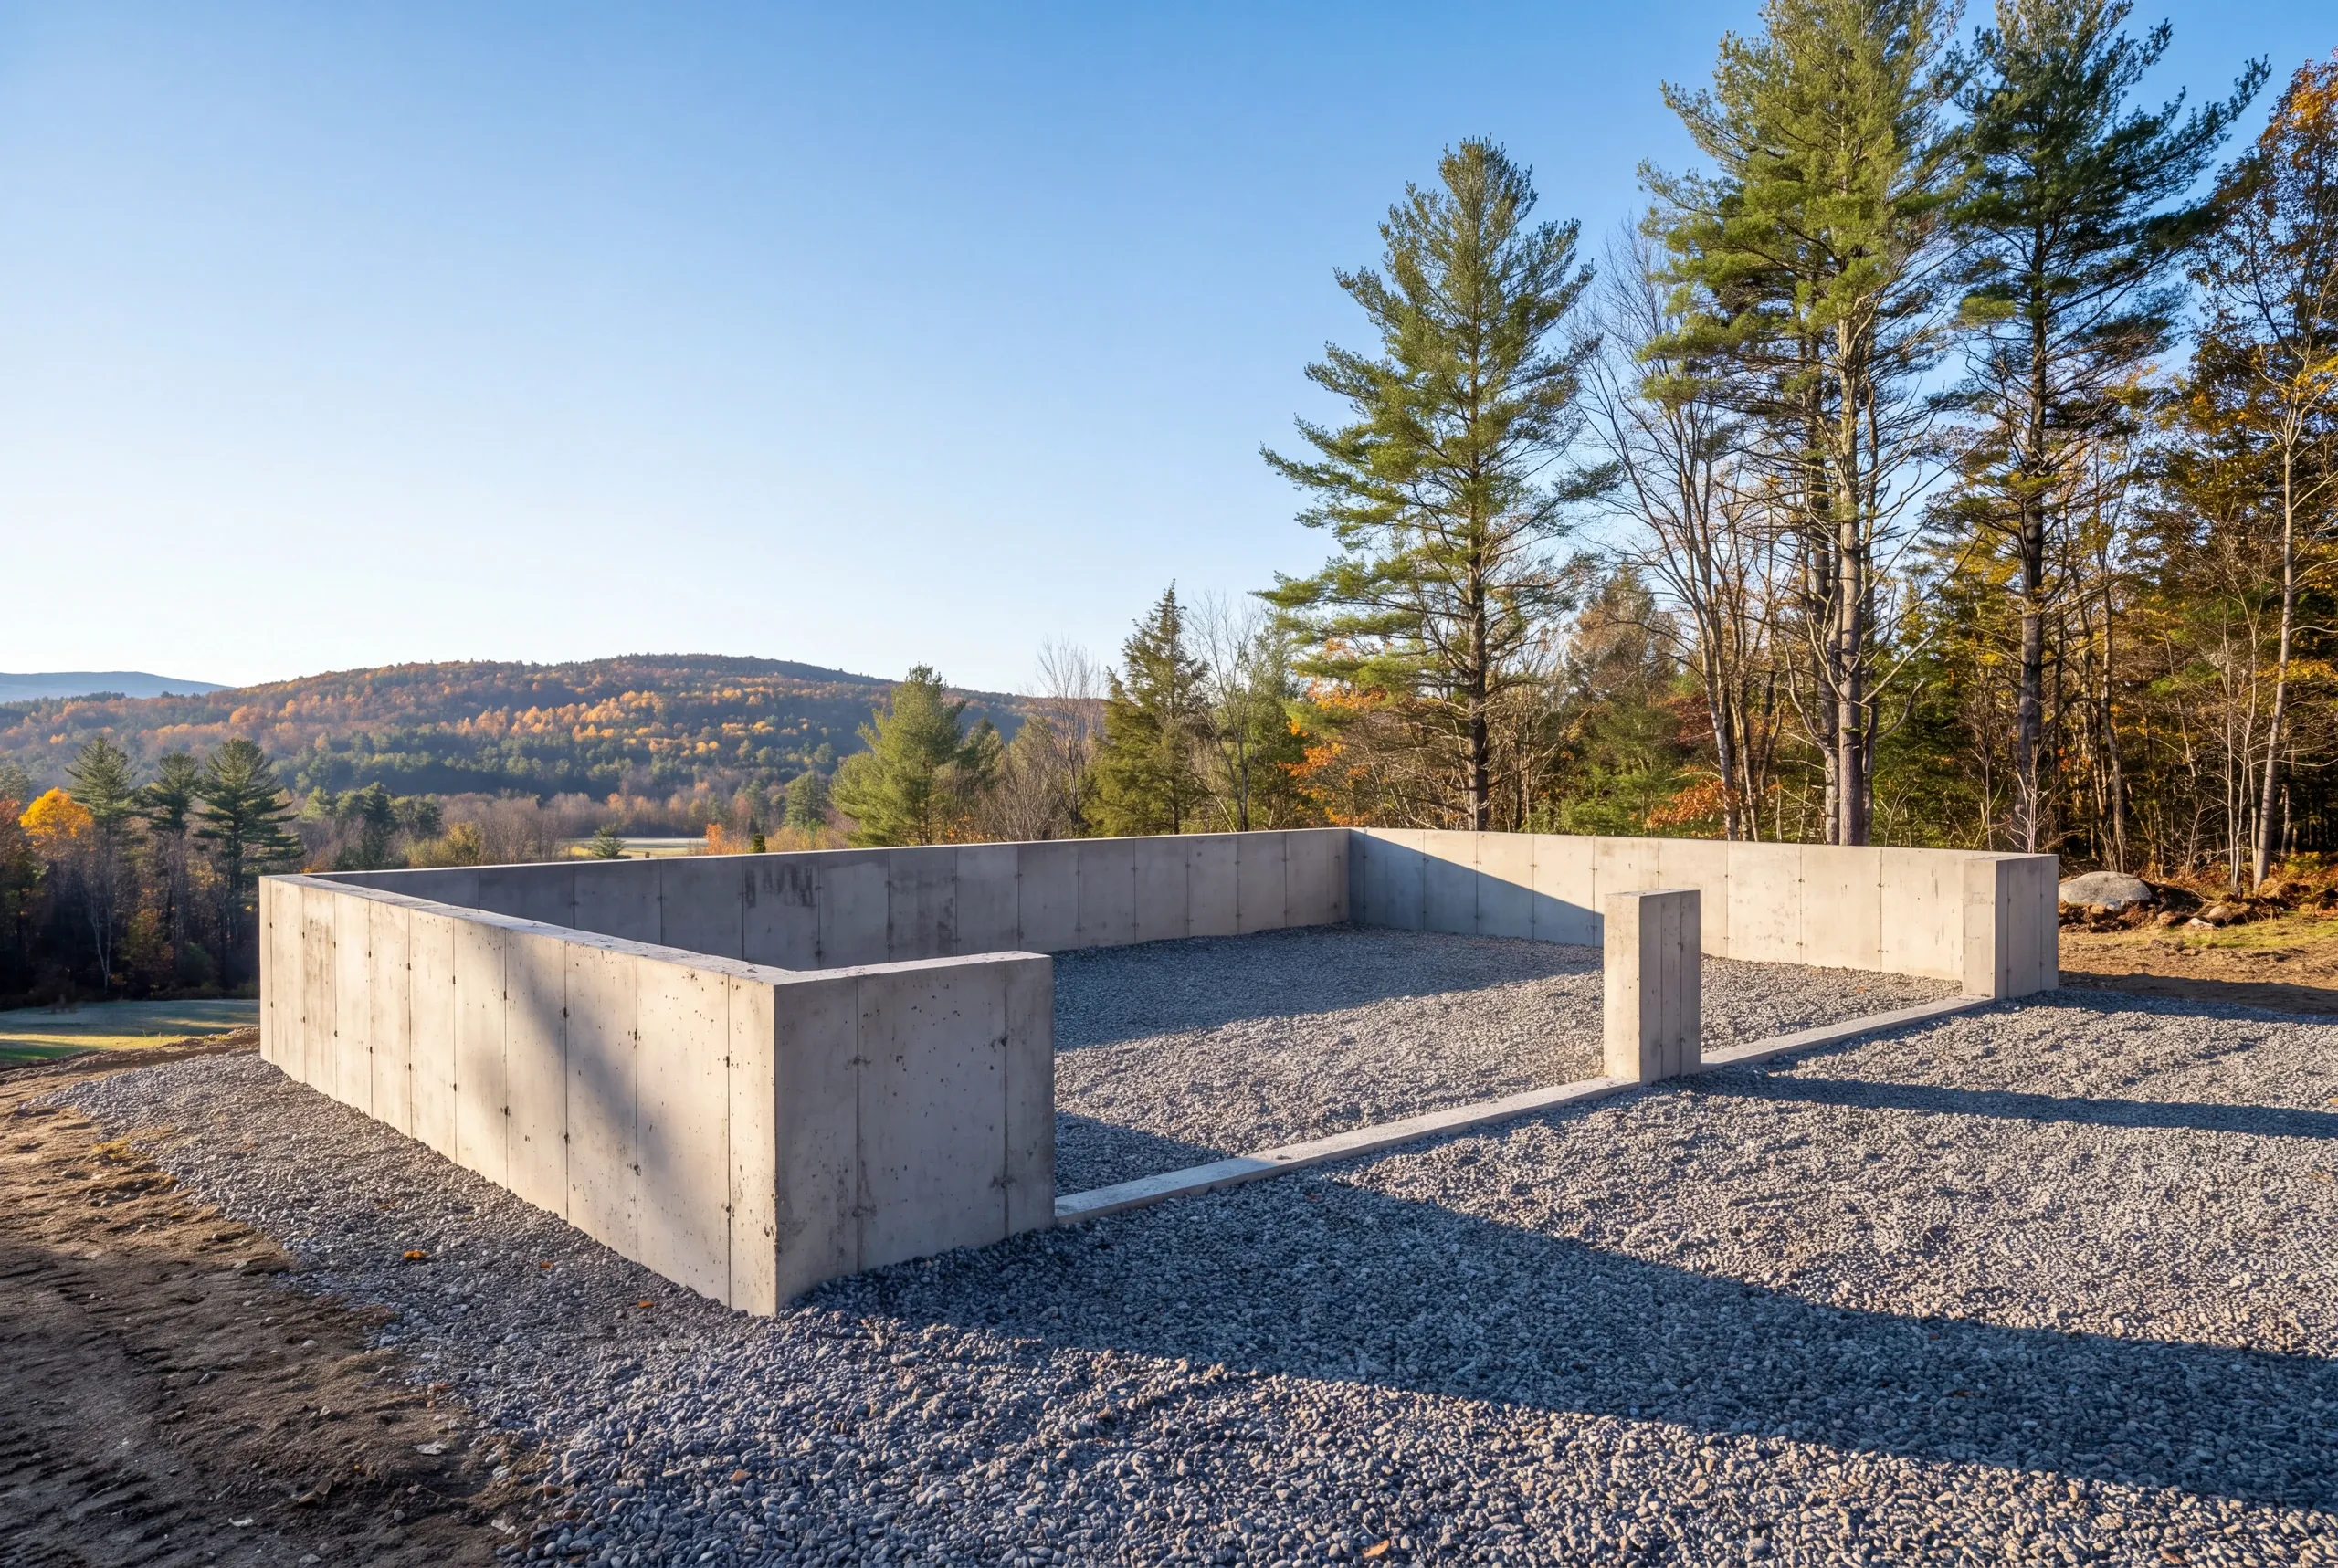
Garage Builder Farmington, ME: Foothill Snow and Sandy River Ground
- Newman Homes is the garage builder Farmington, ME homeowners hire when the winter is heavier than the valley's and the lot is either too wet or too steep.
- The company started in 2017 under Brandon Roberge, who spent 25+ years building in Florida and Massachusetts before coming to Maine.
- 94% of our projects finish on the original timeline and budget, and we recount it monthly.

- 25+ years in construction, building as Newman Homes since 2017
- Over 200 projects completed in Central Maine
- Affordable work, two-year written warranty
Building garages in Farmington, Maine, in the village and university neighborhoods, on the intervale farms, and on the hill lots toward Industry and Chesterville.
Farmington gets more snow than the valley towns, and roof load is a design input rather than a formality. A garage roof here is framed for what actually lands on it, which is one of the places a cheap building saves money and then fails.
The intervale farms are easy ground and the hill lots are not. That spread is the whole reason the Farmington shell rate is a band, $127 to $156 a square foot, rather than one number.
What Goes Into a Farmington Garage
Franklin County weather sets the structural bar higher than most of our service area.
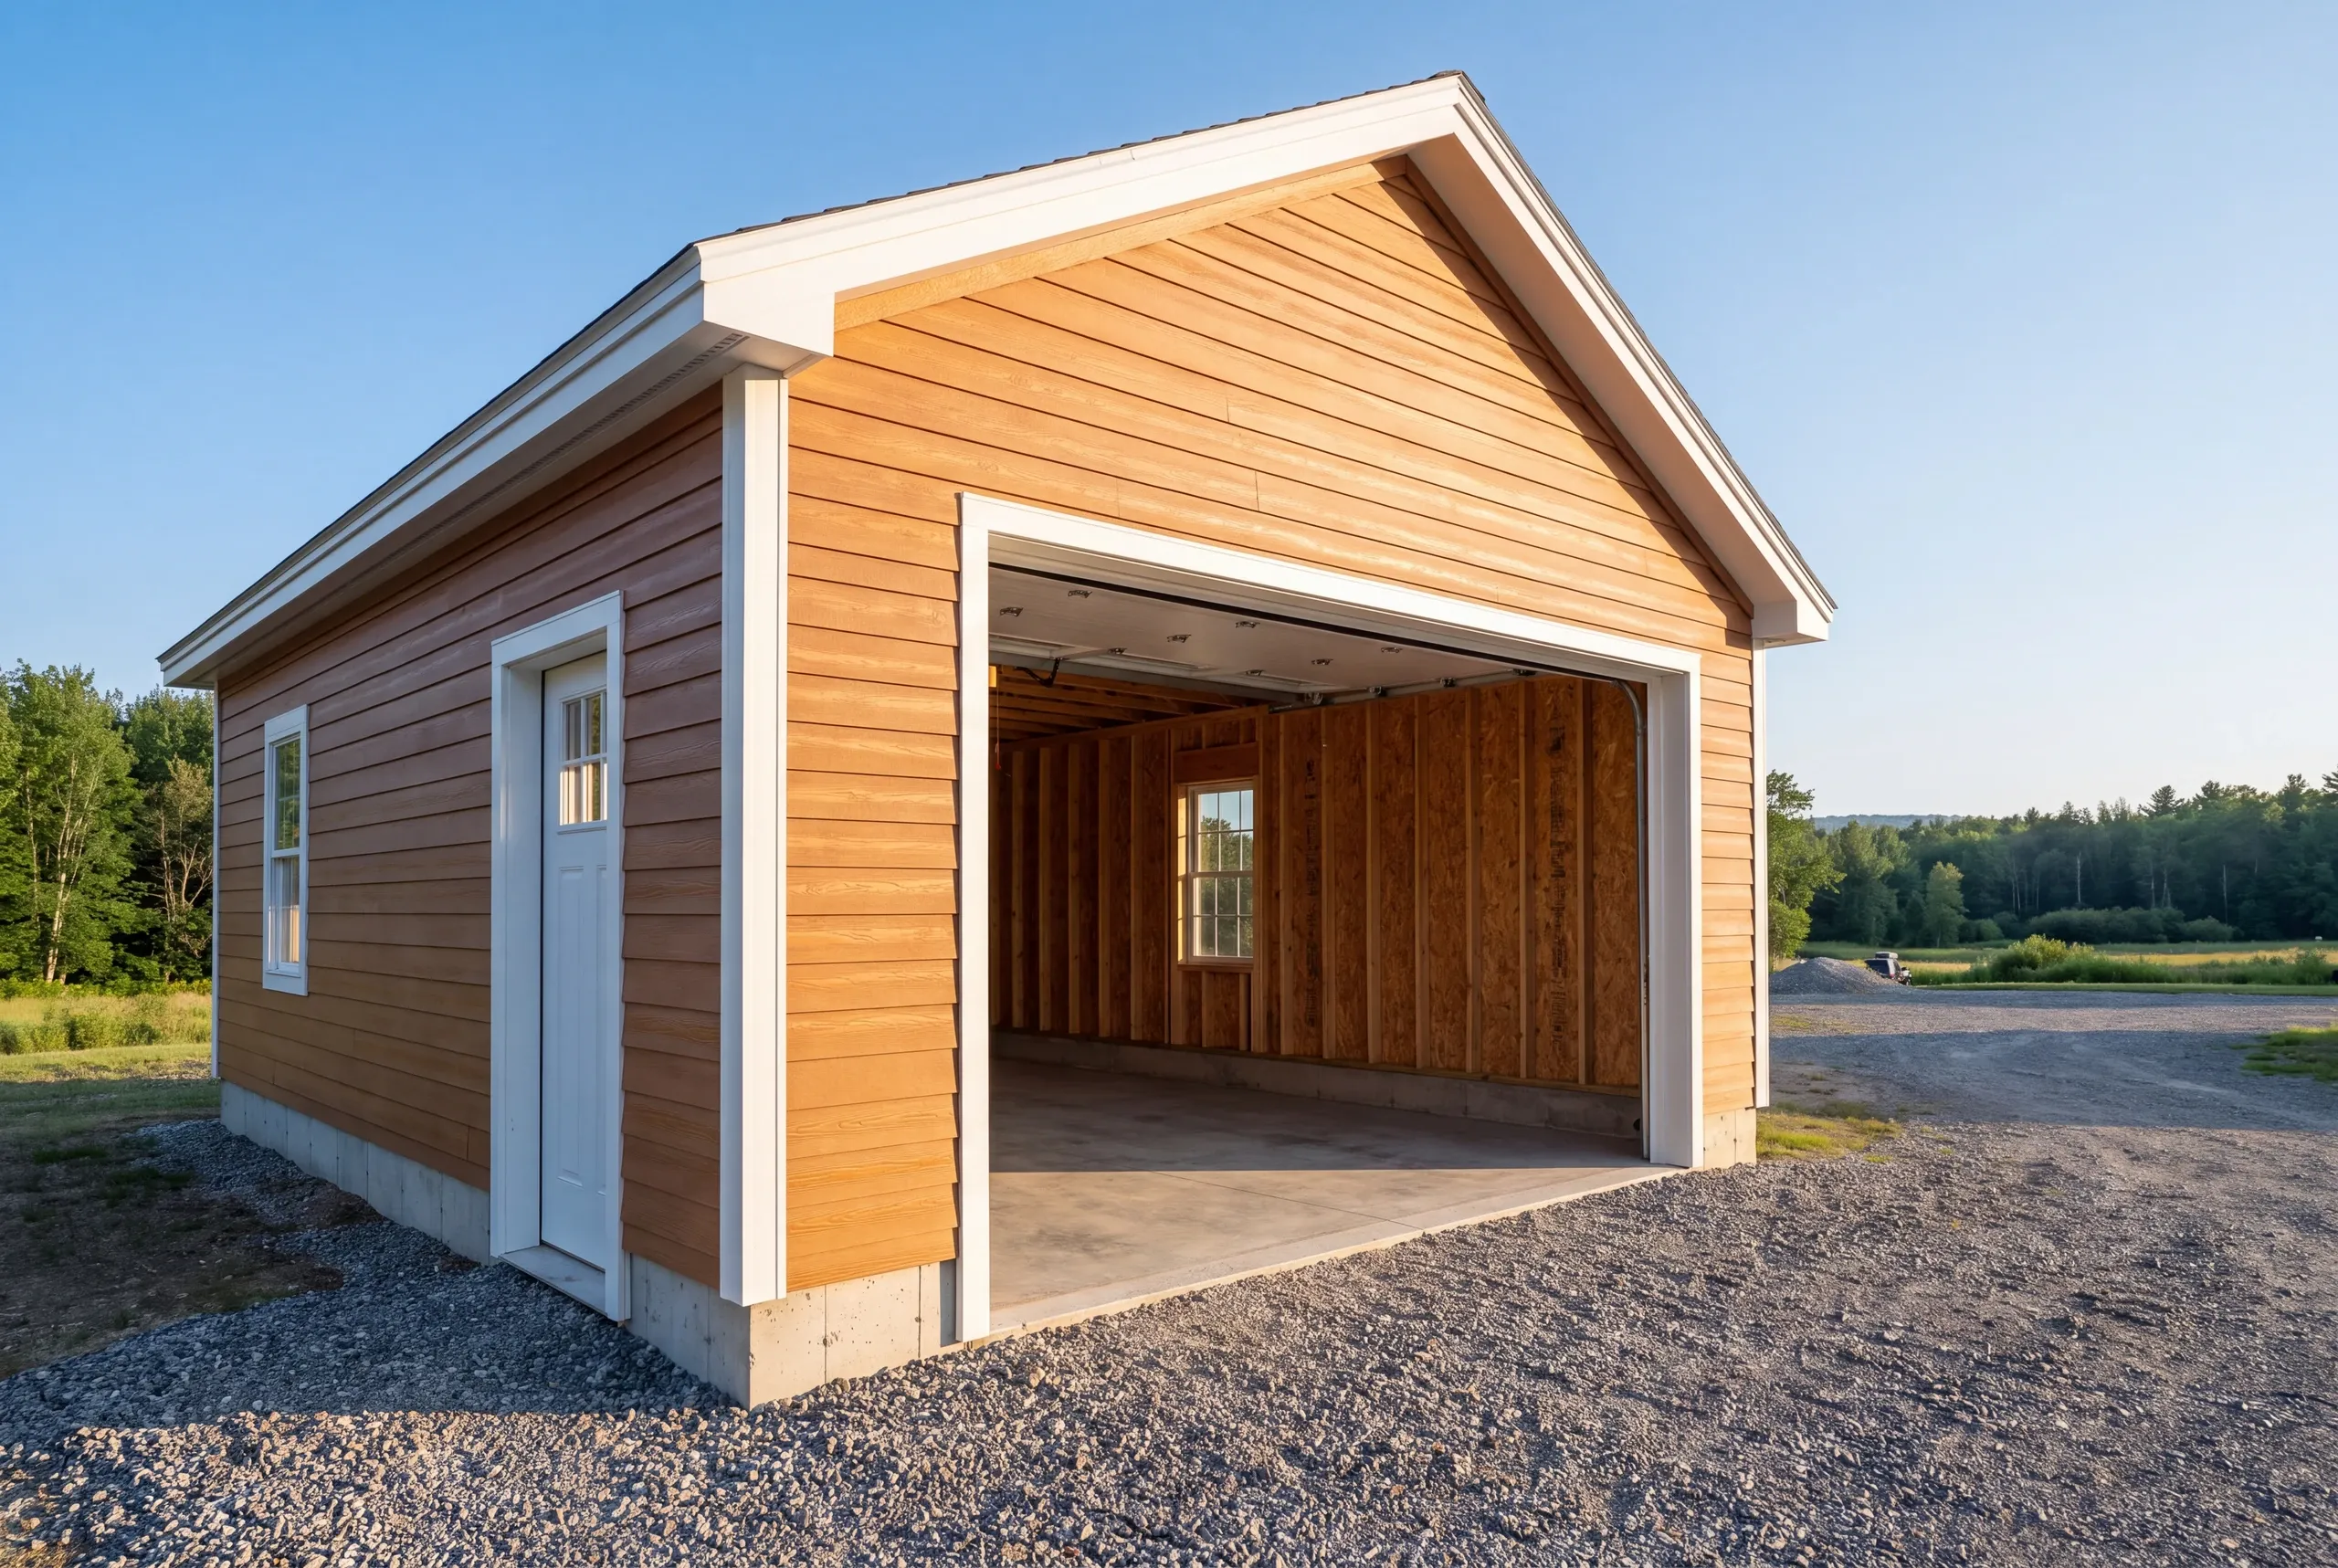
Gravel runs to the door on a detached garage. Maine gets no concrete apron, since a slab poured beyond the frost wall heaves and breaks up.
Design snow load. Western Maine foothills carry more snow for longer, so the roof structure and the pitch are chosen for that, not for a county average.
Roofing. CertainTeed shingles or standing seam, detailed to shed away from doors and walkways.
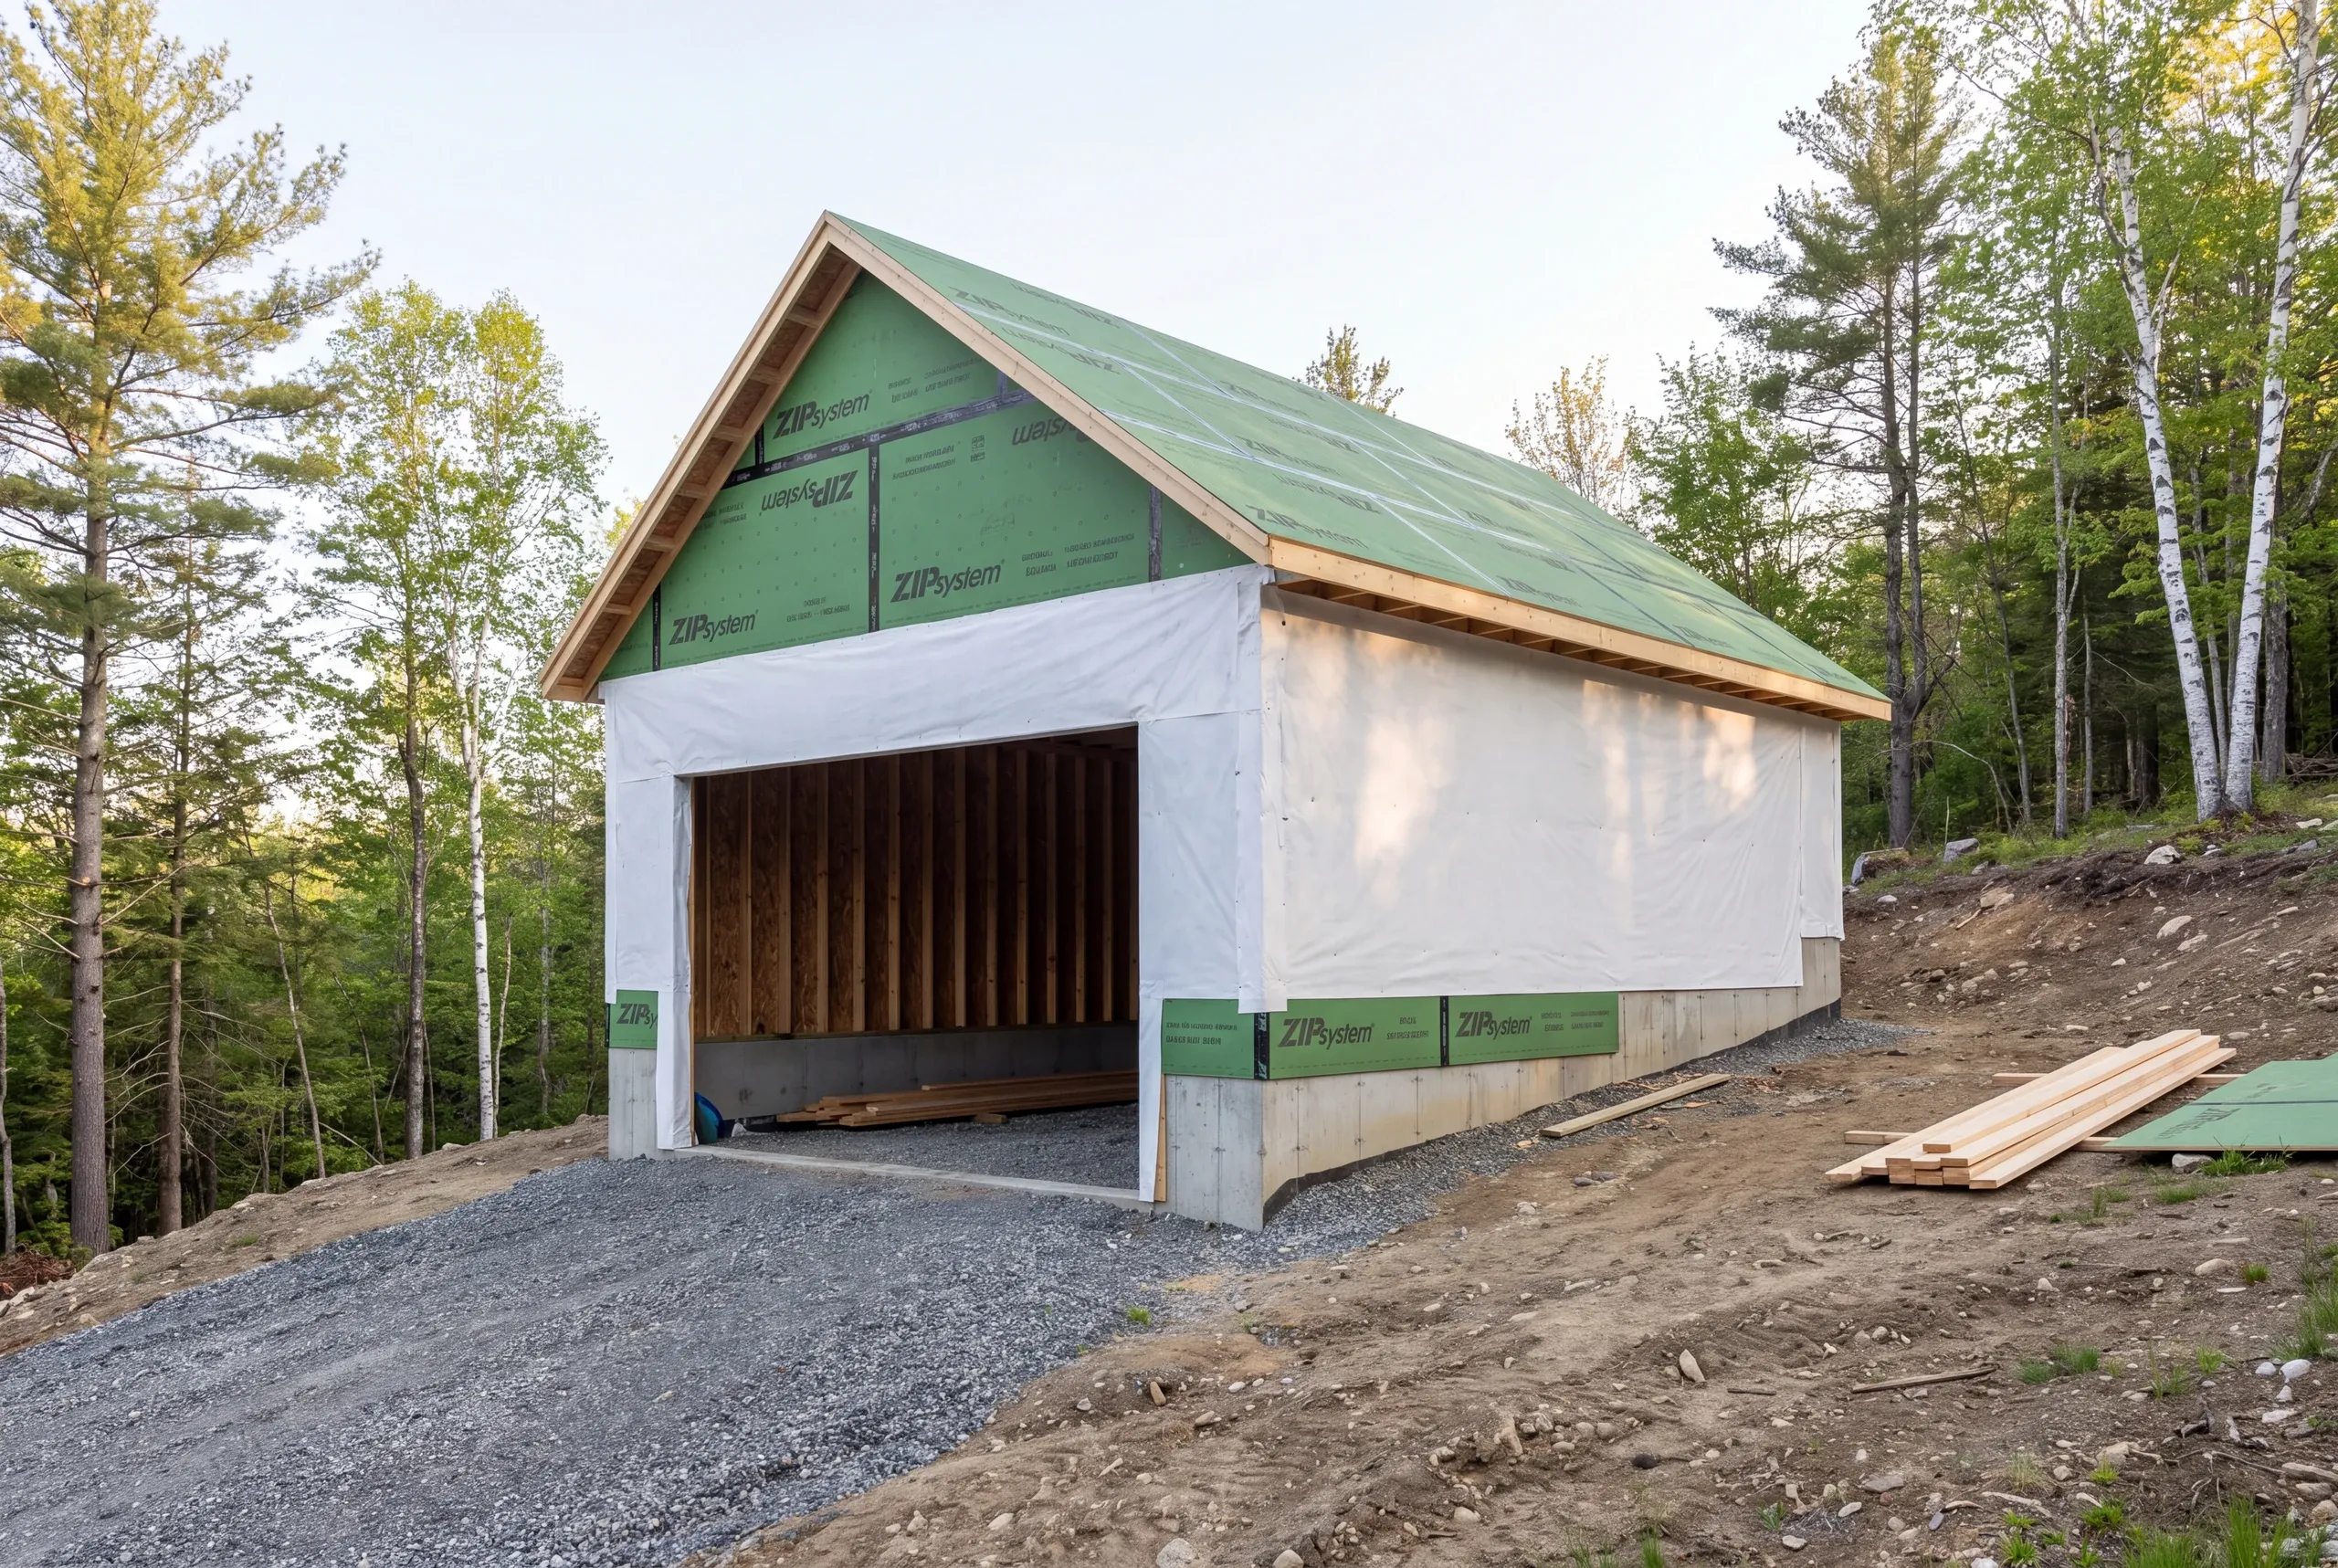
Foundation. Four feet down, taken to refusal where the hill turns to ledge, and stepped on slope.
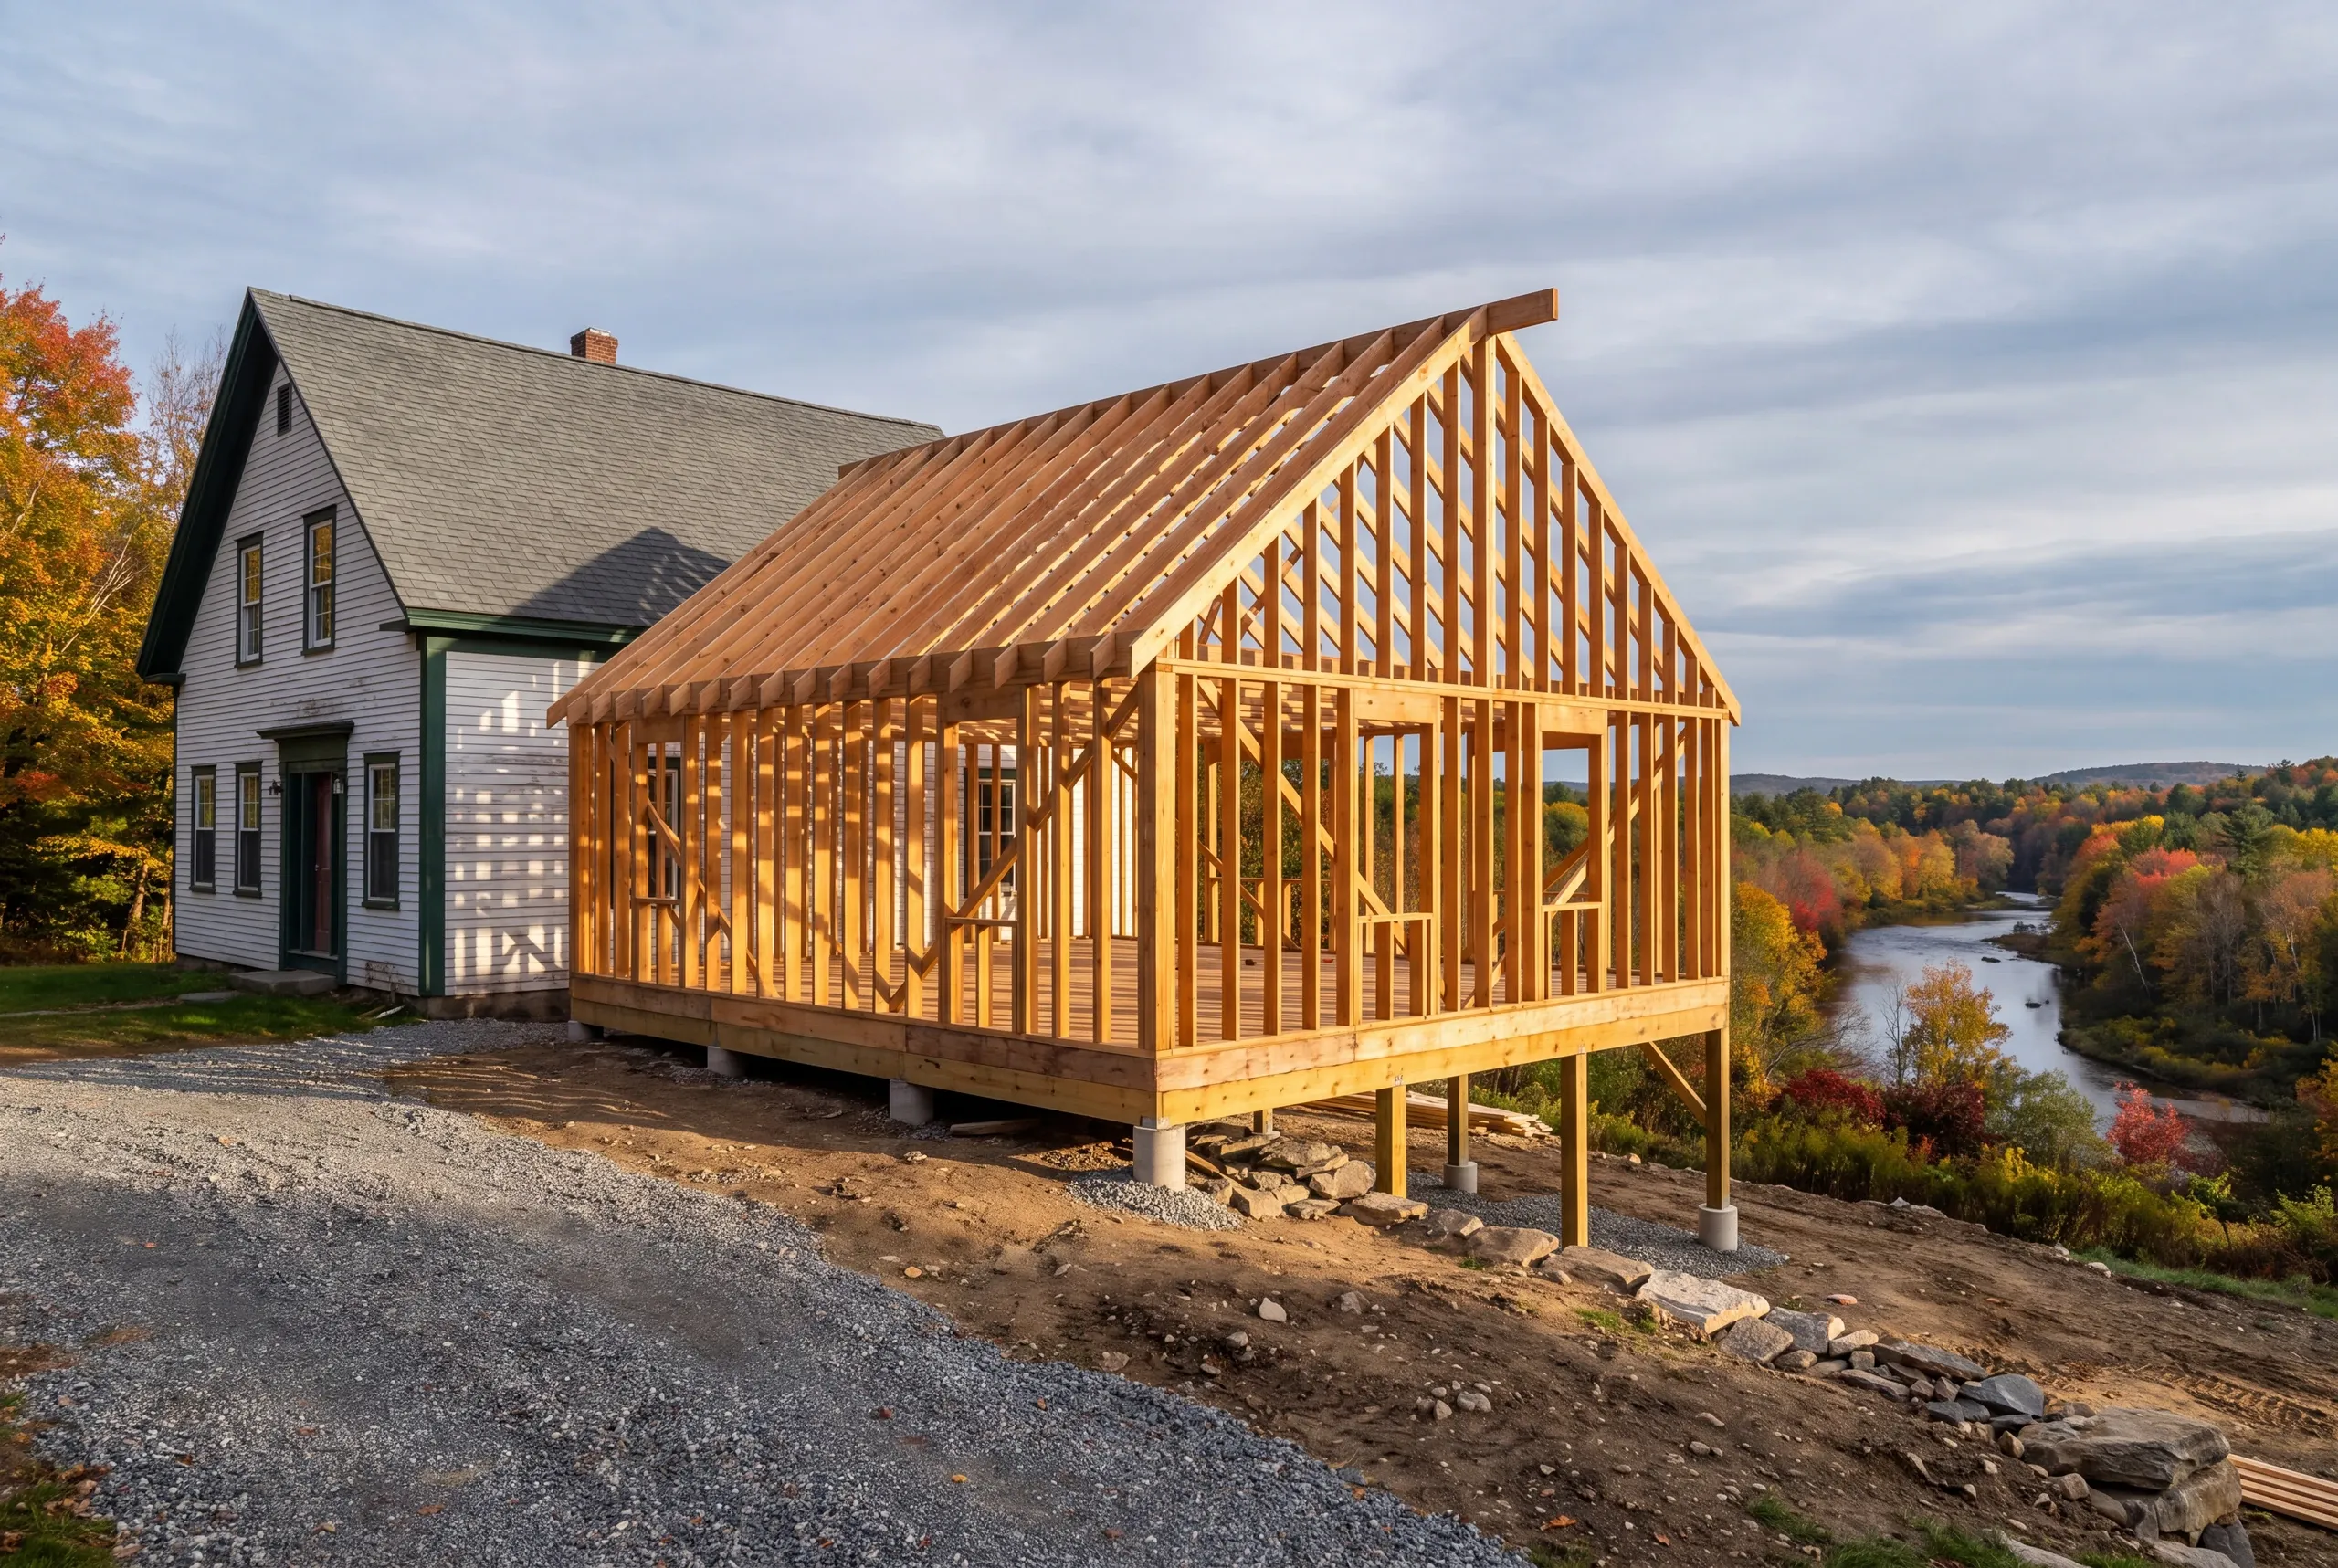
Intervale lots. Raised pads, real drainage, and attention to where seasonal water actually goes.
Access. Steep driveways limit what can be delivered and when, which we sort out before pricing.
Power. Sub-panel and lighting installed by licensed electricians.
What homeowners say
Read more reviews- ★★★★★
…found Brandon to be knowledgeable, responsive, and professional. We highly recommend Newman Homes and plan to use them in the future.
Dawn R. - ★★★★★
Does quality work and communication is perfect.
Logan T. - ★★★★★
They were quick and efficient. Left no mess behind.
Ben G.
Get your free estimate request sent in 60 seconds
Answer a few quick questions about your Farmington project. No pressure, no obligation, just a straight answer on cost and timeline.
Related Services in Farmington
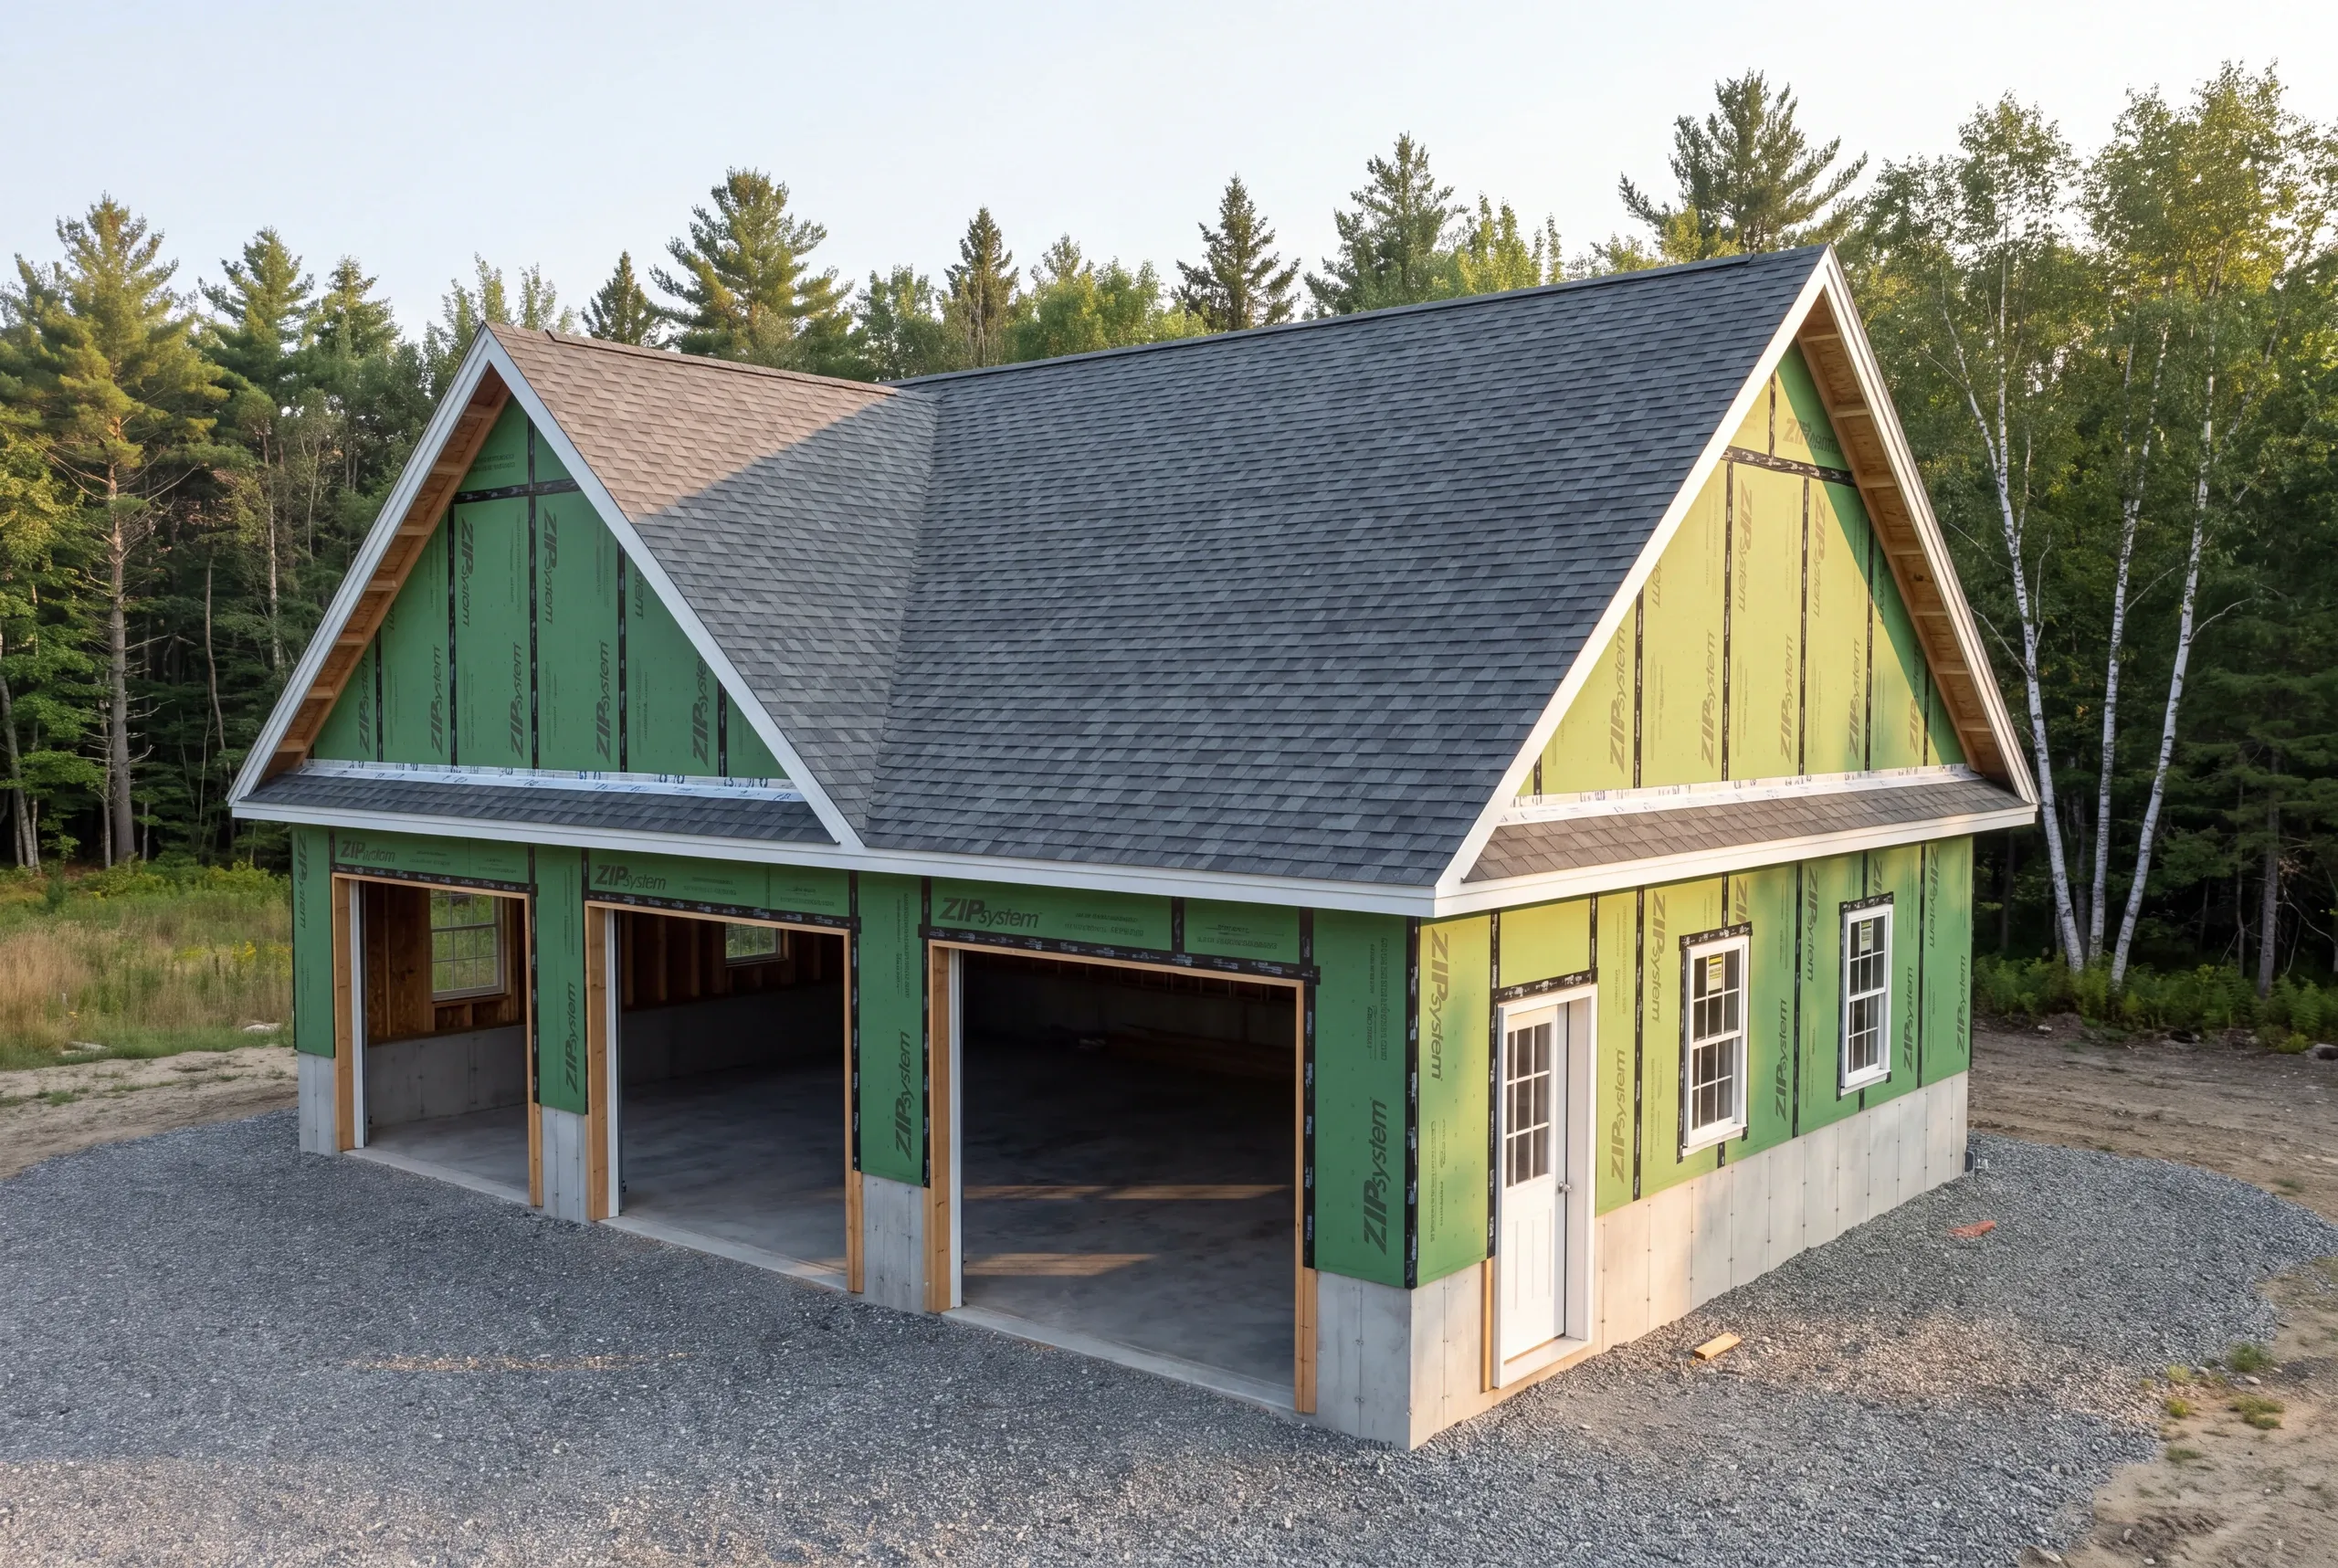
Where We Build Garages Around Farmington
The village, the university neighborhoods, the intervale farms, and the hill lots out toward Industry and Chesterville.
Shoreland zoning applies along the Sandy River, and floodplain review comes into play on intervale parcels.
As the Franklin County seat, the town has a working code office and a defined process, which makes planning ahead straightforward.
When to Build a Garage in Farmington
The building season is shorter here than in the Kennebec valley, opening later in spring and closing earlier in fall.
Permits and floodplain questions go through Farmington Code Enforcement.
Winter calls get the early slots, and up here the early slots are the ones that matter most.
Why Our Garages Outlast the Cheap Ones
Because a roof specified for Augusta is not specified for Farmington.
A truss package that satisfies a lower design load will hold up fine for a few winters, and then meet the one that it was never sized for.
On the intervale, water is the equivalent mistake. A slab set at existing grade with no drainage sits wet for half the year, and everything stored on it pays the price.
We size the roof for this county and we raise and drain the pad when the site calls for it, then put both in the contract.
Who We Build Garages For in Farmington
Two very different pieces of ground, and the garage changes with each.
Down in the Sandy River intervale, the farmhouses and older properties sit on flat, workable land that also carries flood and high-water-table questions.
Up on the outlying hills the lots are newer, the driveways are steep, and ledge turns up more often than anybody hopes.
Village and university-area properties are their own case again, with tight lots and older housing around them.
How Much a Garage Costs in Farmington
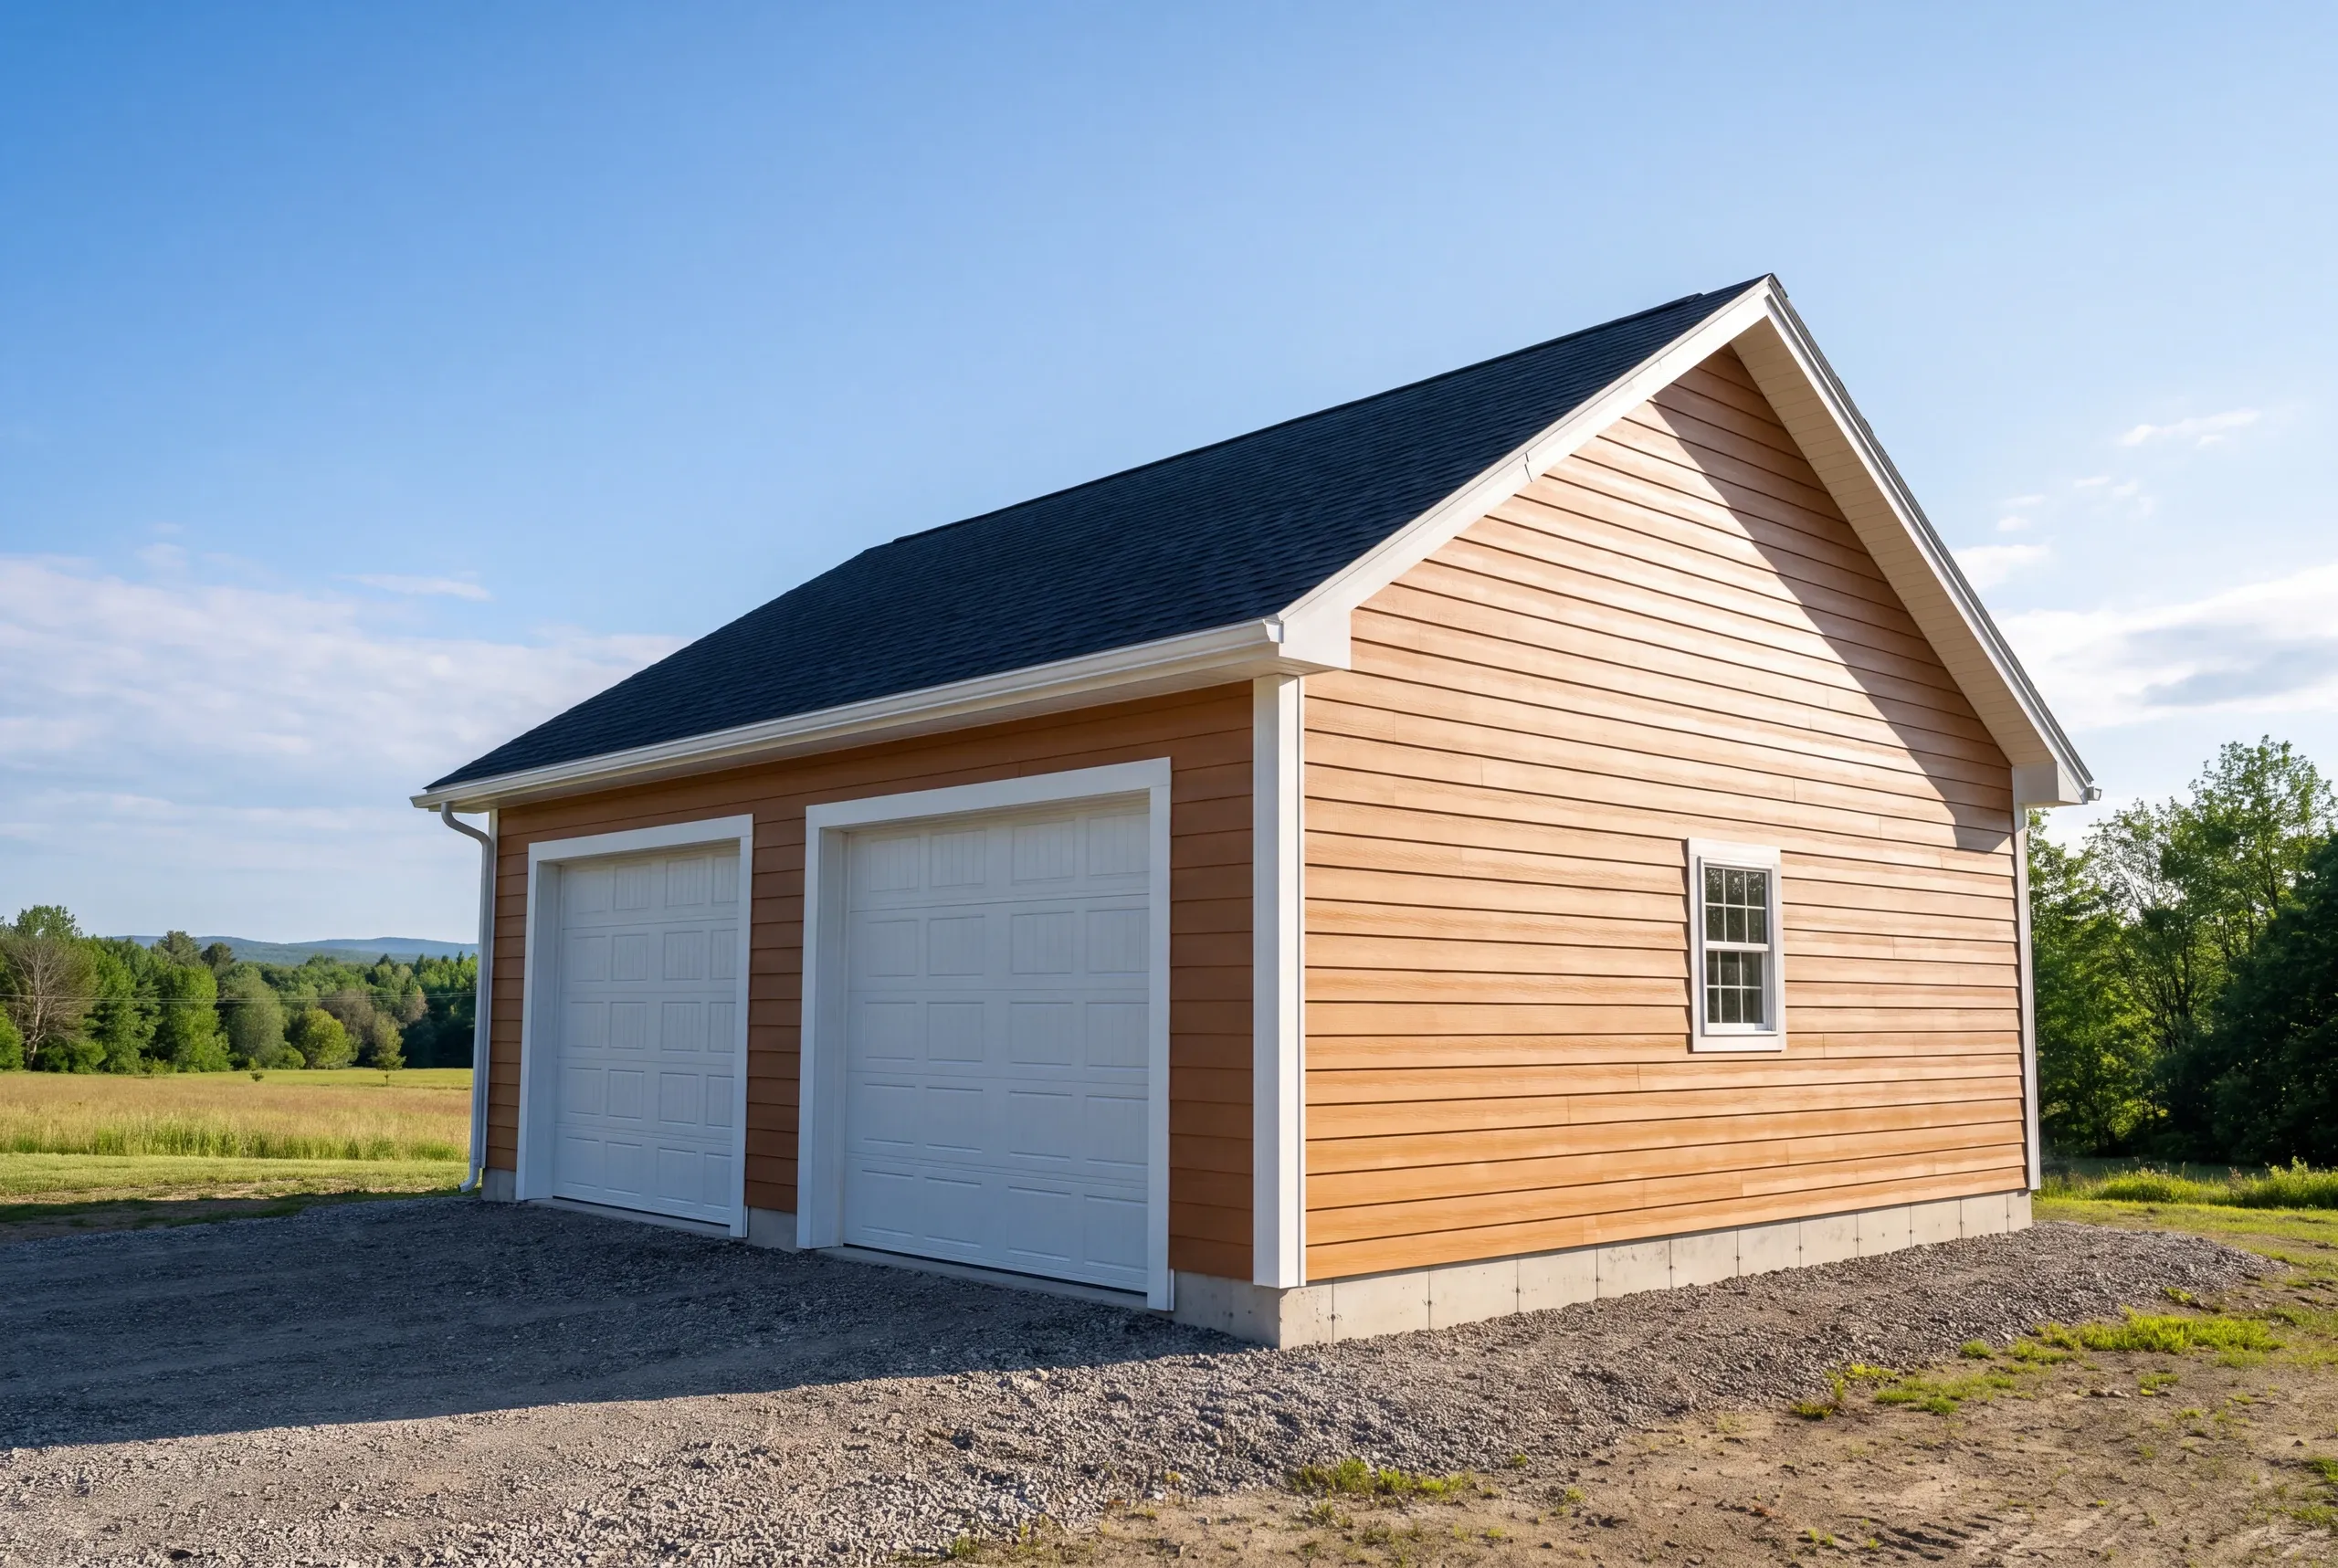
The rate is where every number starts. A turnkey shell here is $127 to $156 a square foot. The spread is excavation, and nobody can price that from the road. Carried into common sizes, that is $37,000 to $60,000 for a one-bay, $73,000 to $105,000 for a two-bay, and $98,000 to $135,000 for a three-bay. Finished inside it is a different building and a different number: $244 to $273 a square foot. The second bay is the cheapest space on the job, because everything fixed is already paid for by the first one. That range qualifies a budget instead of pricing a job. It averages hundreds of projects, and yours will land somewhat under or over. Hillside parcels with ledge tend to sit high in the band, while flat intervale sites usually dig easily and land lower. The size decision is yours and it is free. Build in four-foot increments. Sheet goods are 4x8 and studs come in 8, 12, and 16-foot lengths, so 24 and 28 use whole material while 22 and 26 pay for waste and the labor to make it. That is why a 24x24 costs less than a 22x22 while adding 92 square feet, and a 28x28 gives you 108 more than a 26x26 for nearly nothing. Our garage cost guide covers what else moves the figure.
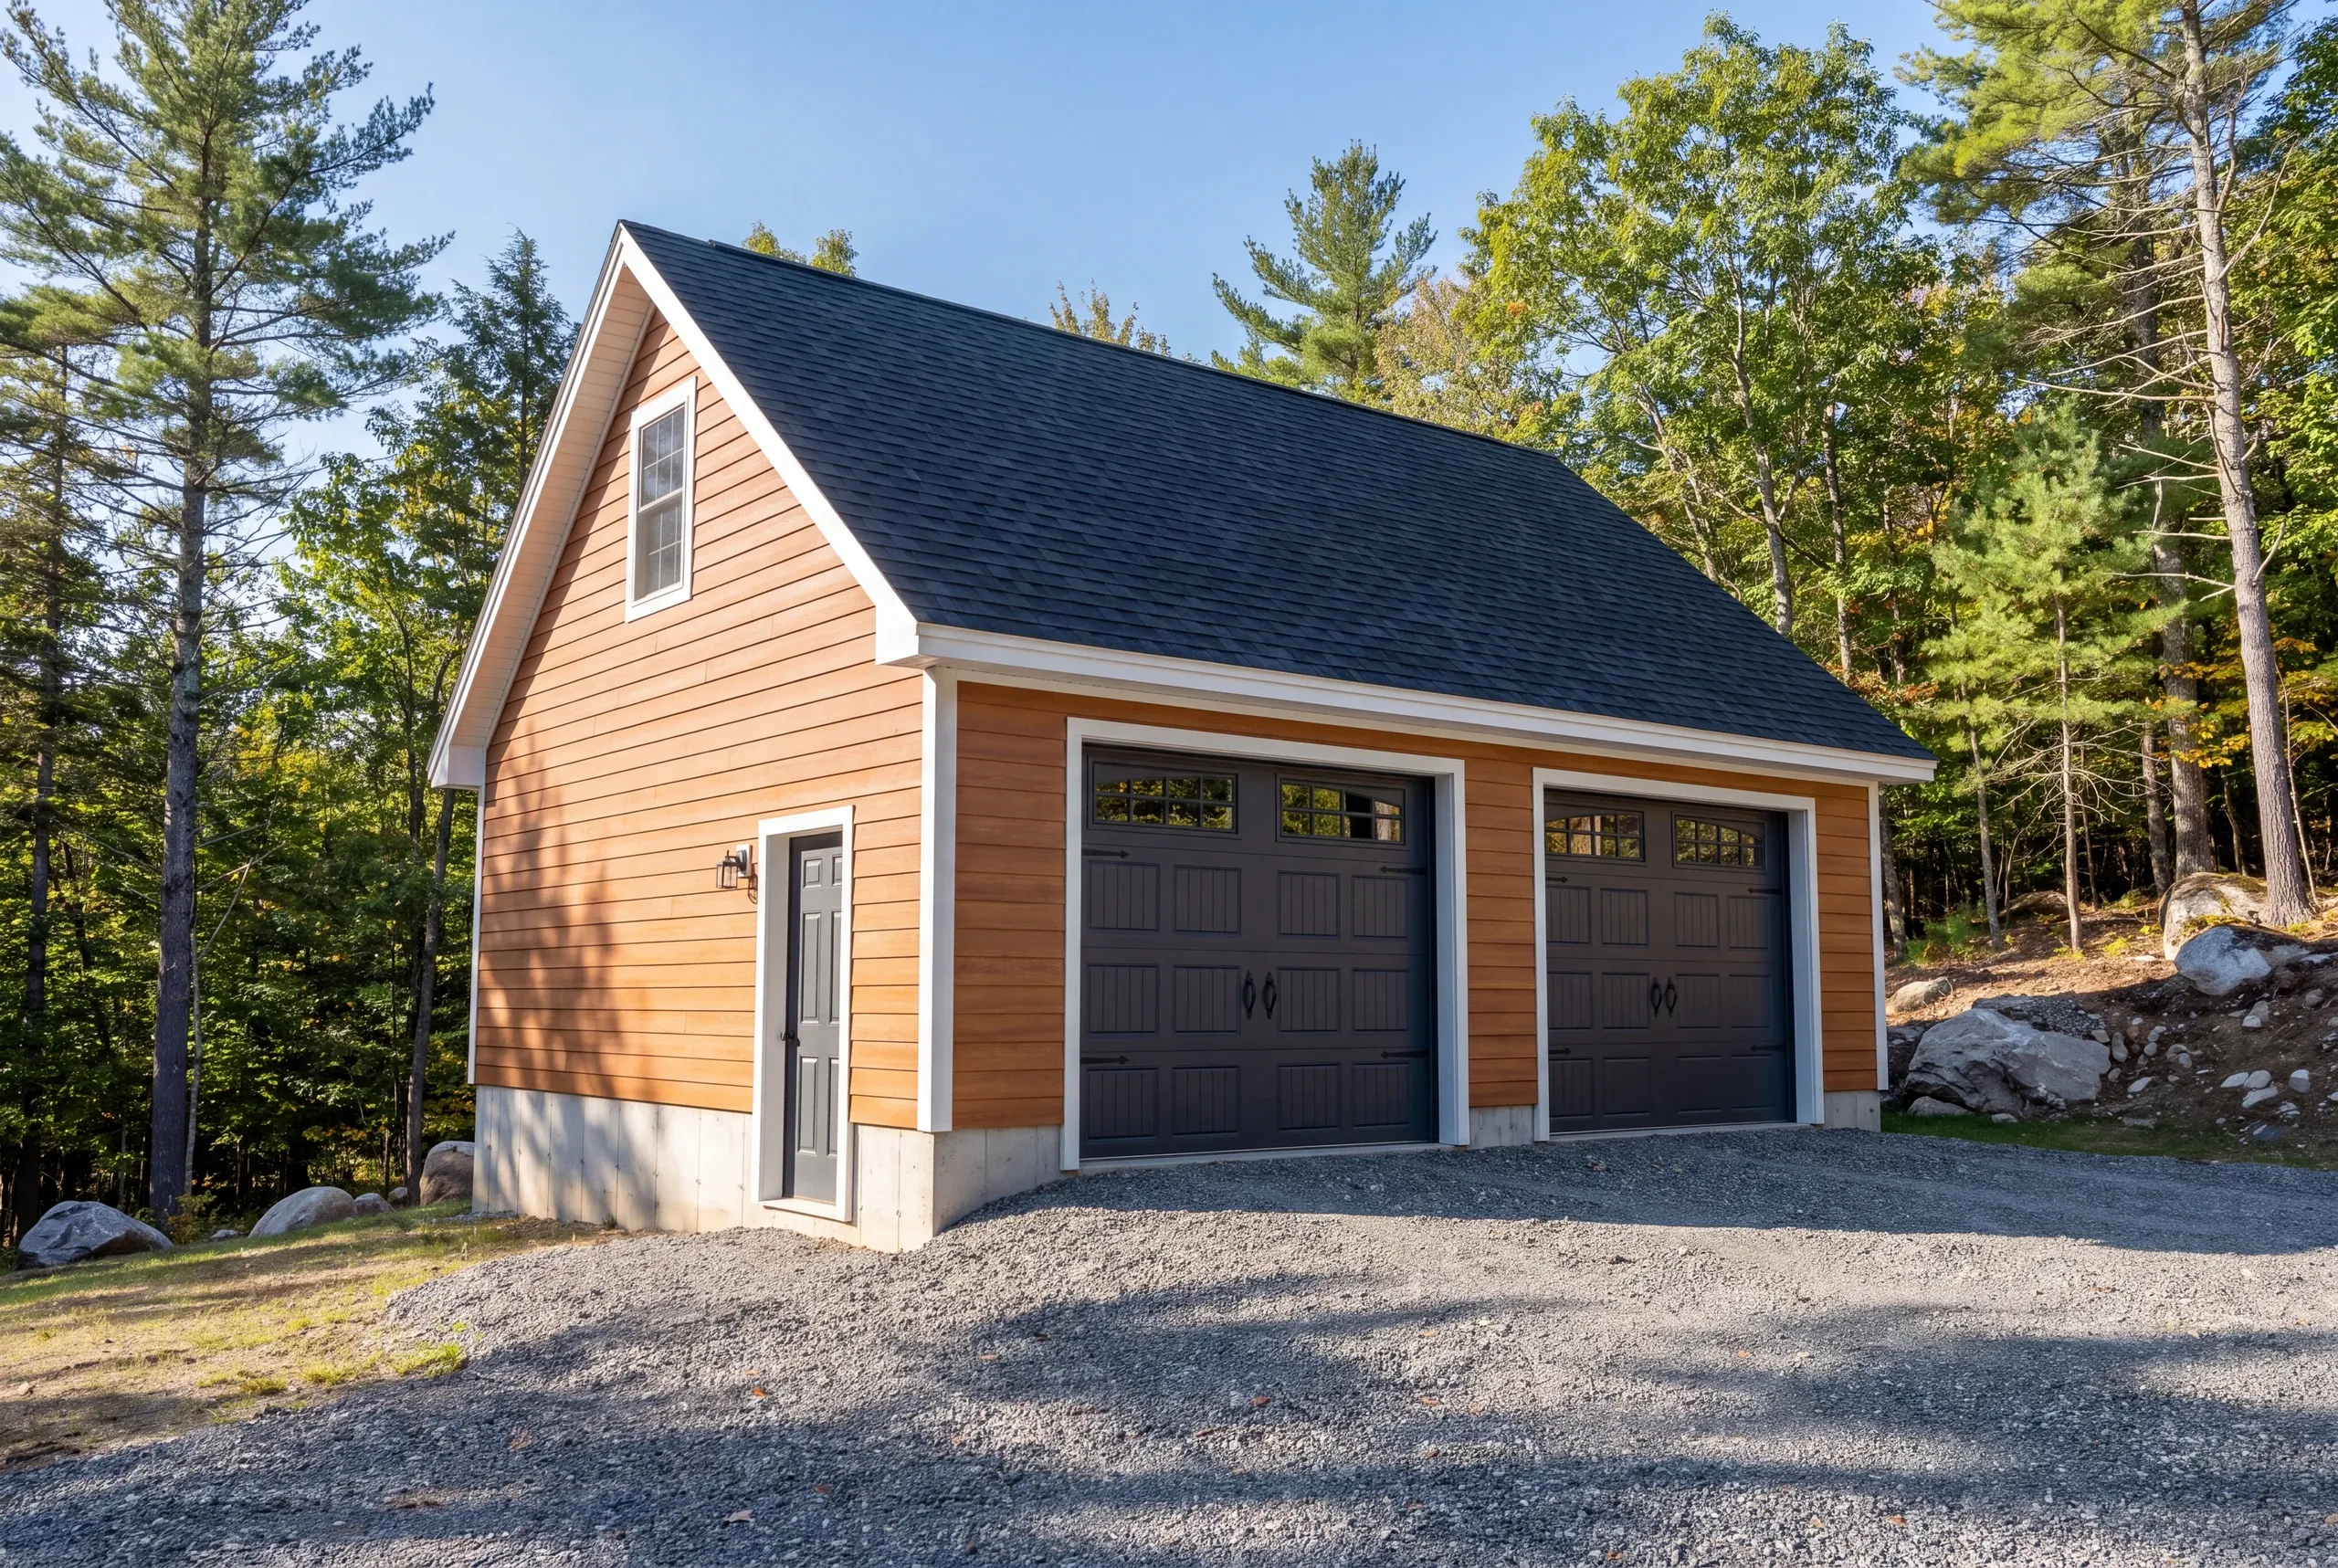
How to Hire a Garage Builder Farmington, ME
Nobody in this business volunteers this. Maine has no state licensing standard for builders or general contractors.
The wiring gets inspected and the builder does not. That is the whole gap.
So make these five part of the paperwork.
The design snow load, written for Farmington rather than for the state generally.
What the excavation price assumes, including ledge on a hill lot or drainage on the intervale.
Fixed pricing, with the first payment held to the one third that Maine's construction contract statute allows.
Certificates of insurance for the builder and every sub on site.
Two years of workmanship coverage, plus our A+ BBB profile.
Nearby Areas We Serve
See our full service areaWhere is our shop?
Directions from Farmington, ME to our shop in Augusta
125 Community DrAugusta, ME 04330-8156
How We Build It
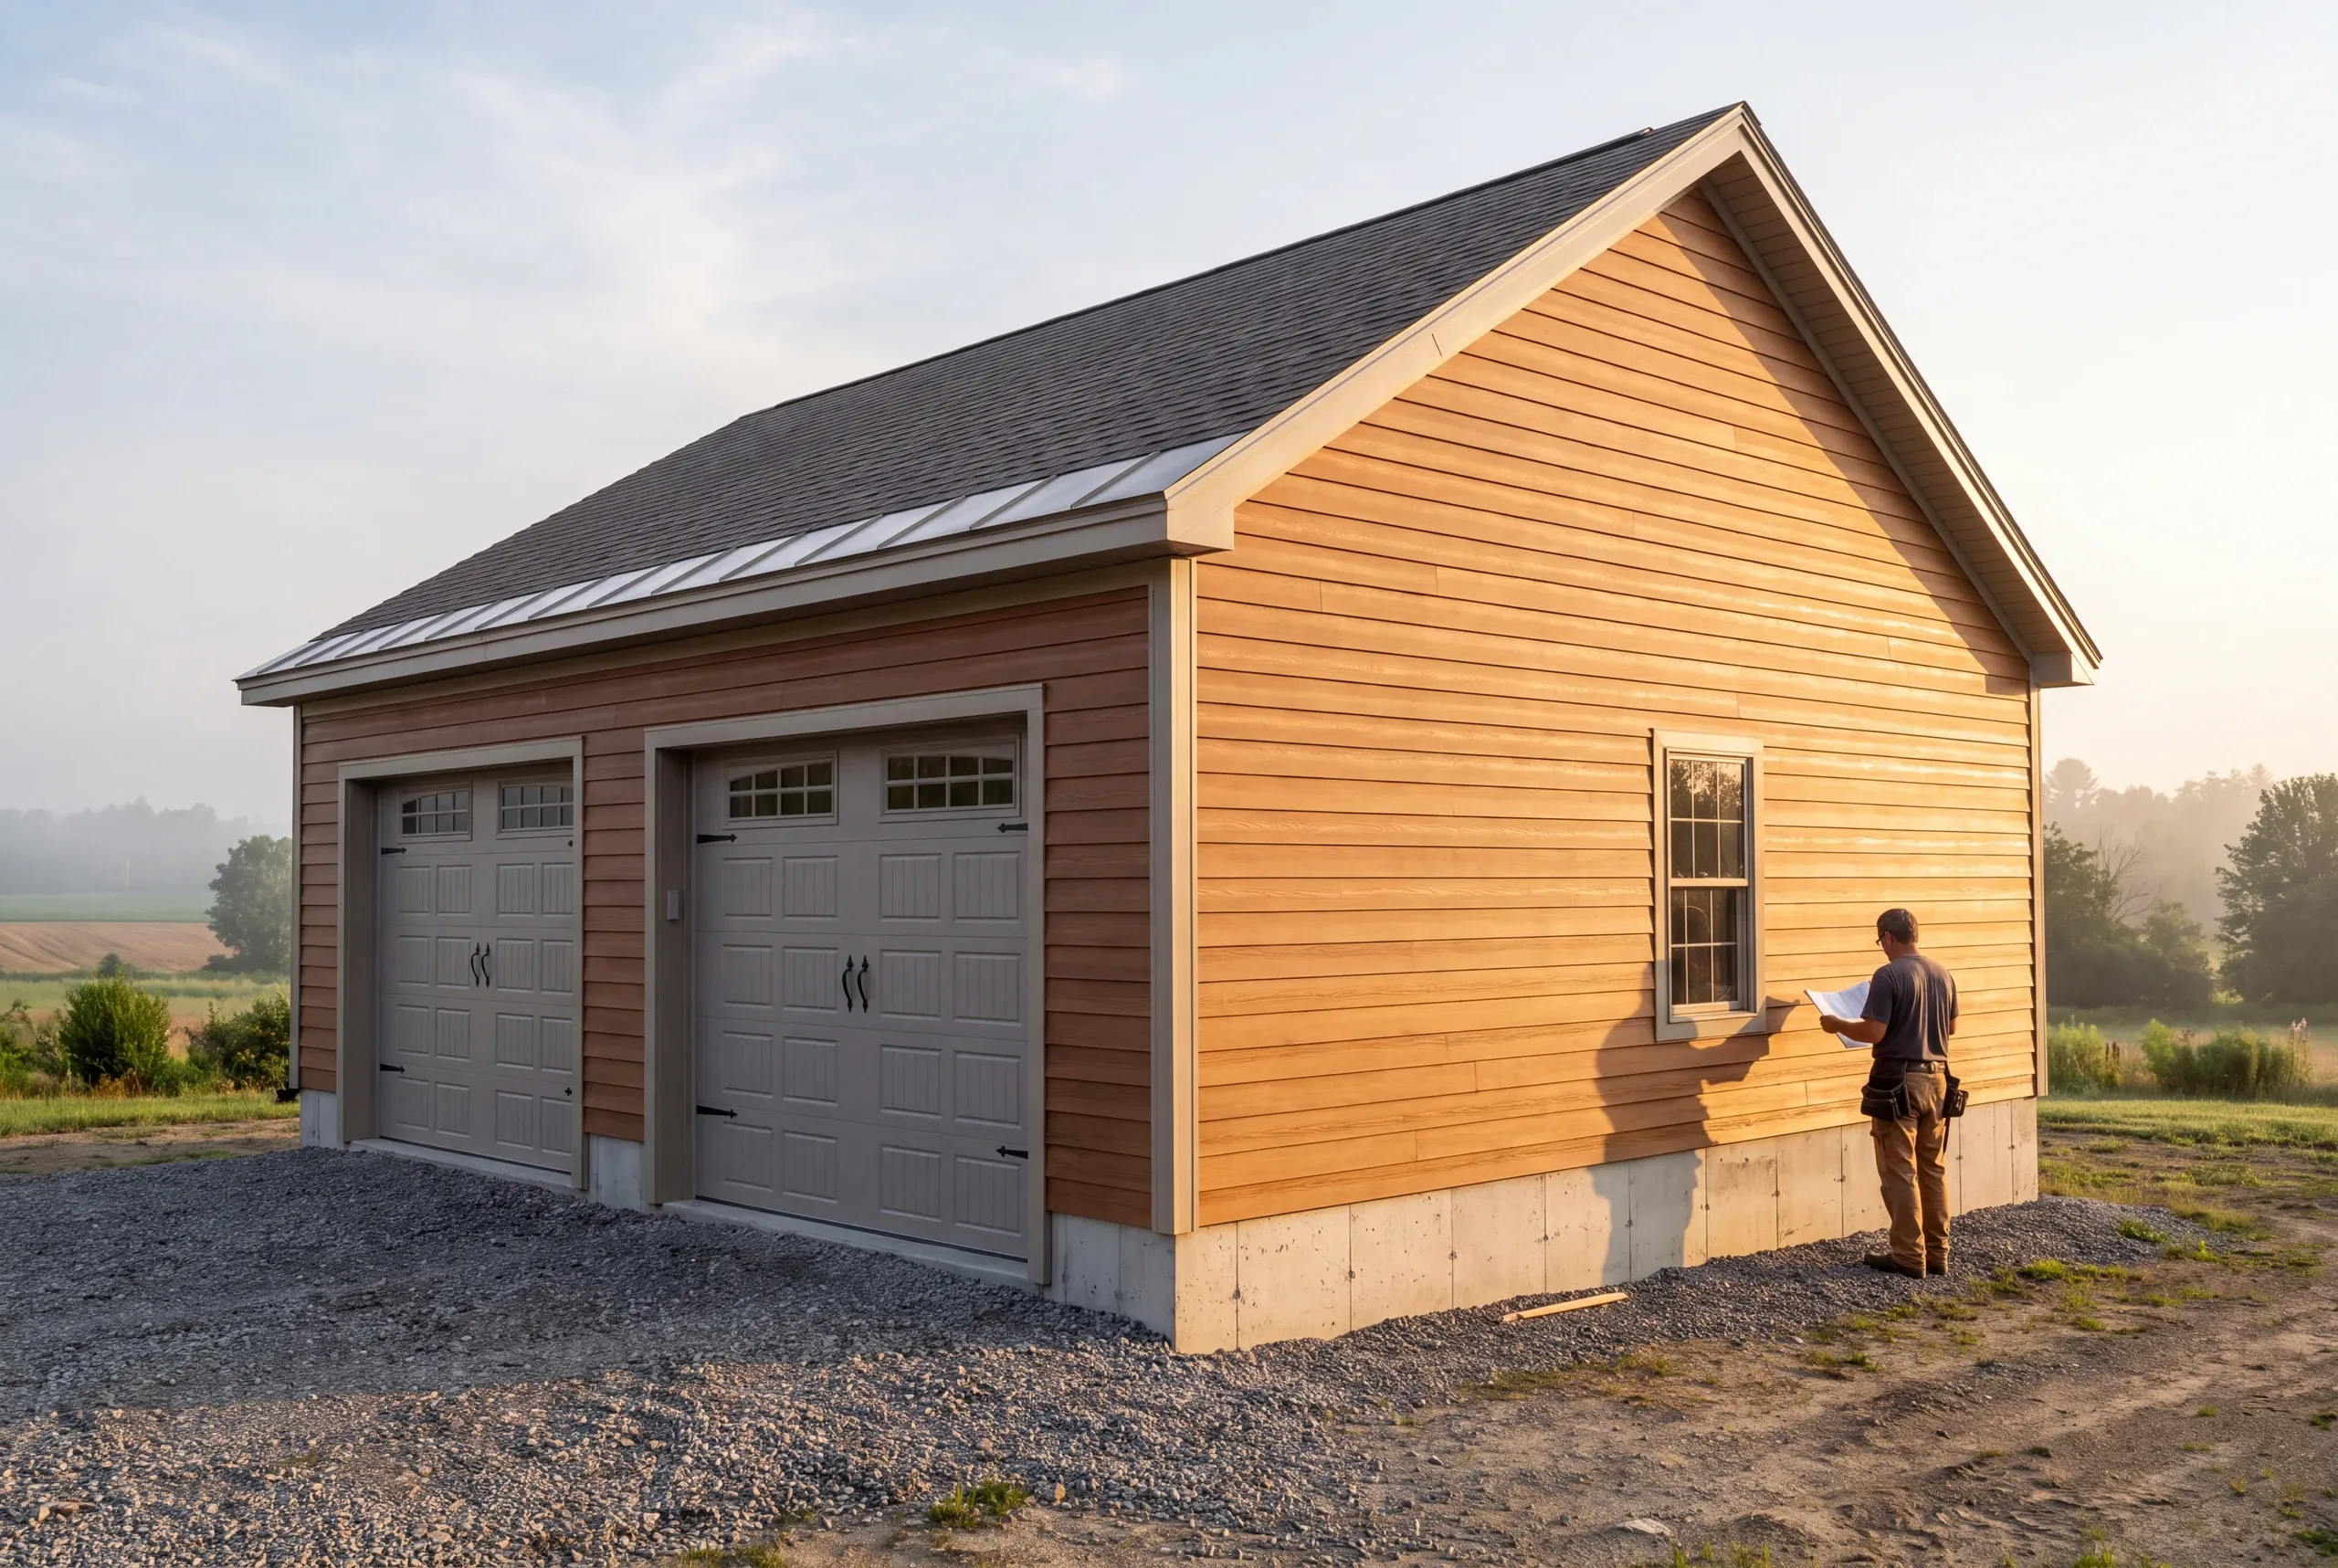
- We check the ground and the grade.Water, ledge, driveway pitch, and whether a loaded truck can make it up.
- Fixed price, itemized.Access, excavation, foundation, shell, roof, doors, and electrical on separate lines.
- We build.Photos twice a week, and a 2-year workmanship warranty when it is complete.
Talk to Us About Your Farmington Garage
Call (207) 480-7700 and Brandon usually answers. The line is covered around the clock.
Or send a photo of the driveway and the site to info@newmanhomesme.com, or get your free estimate.