
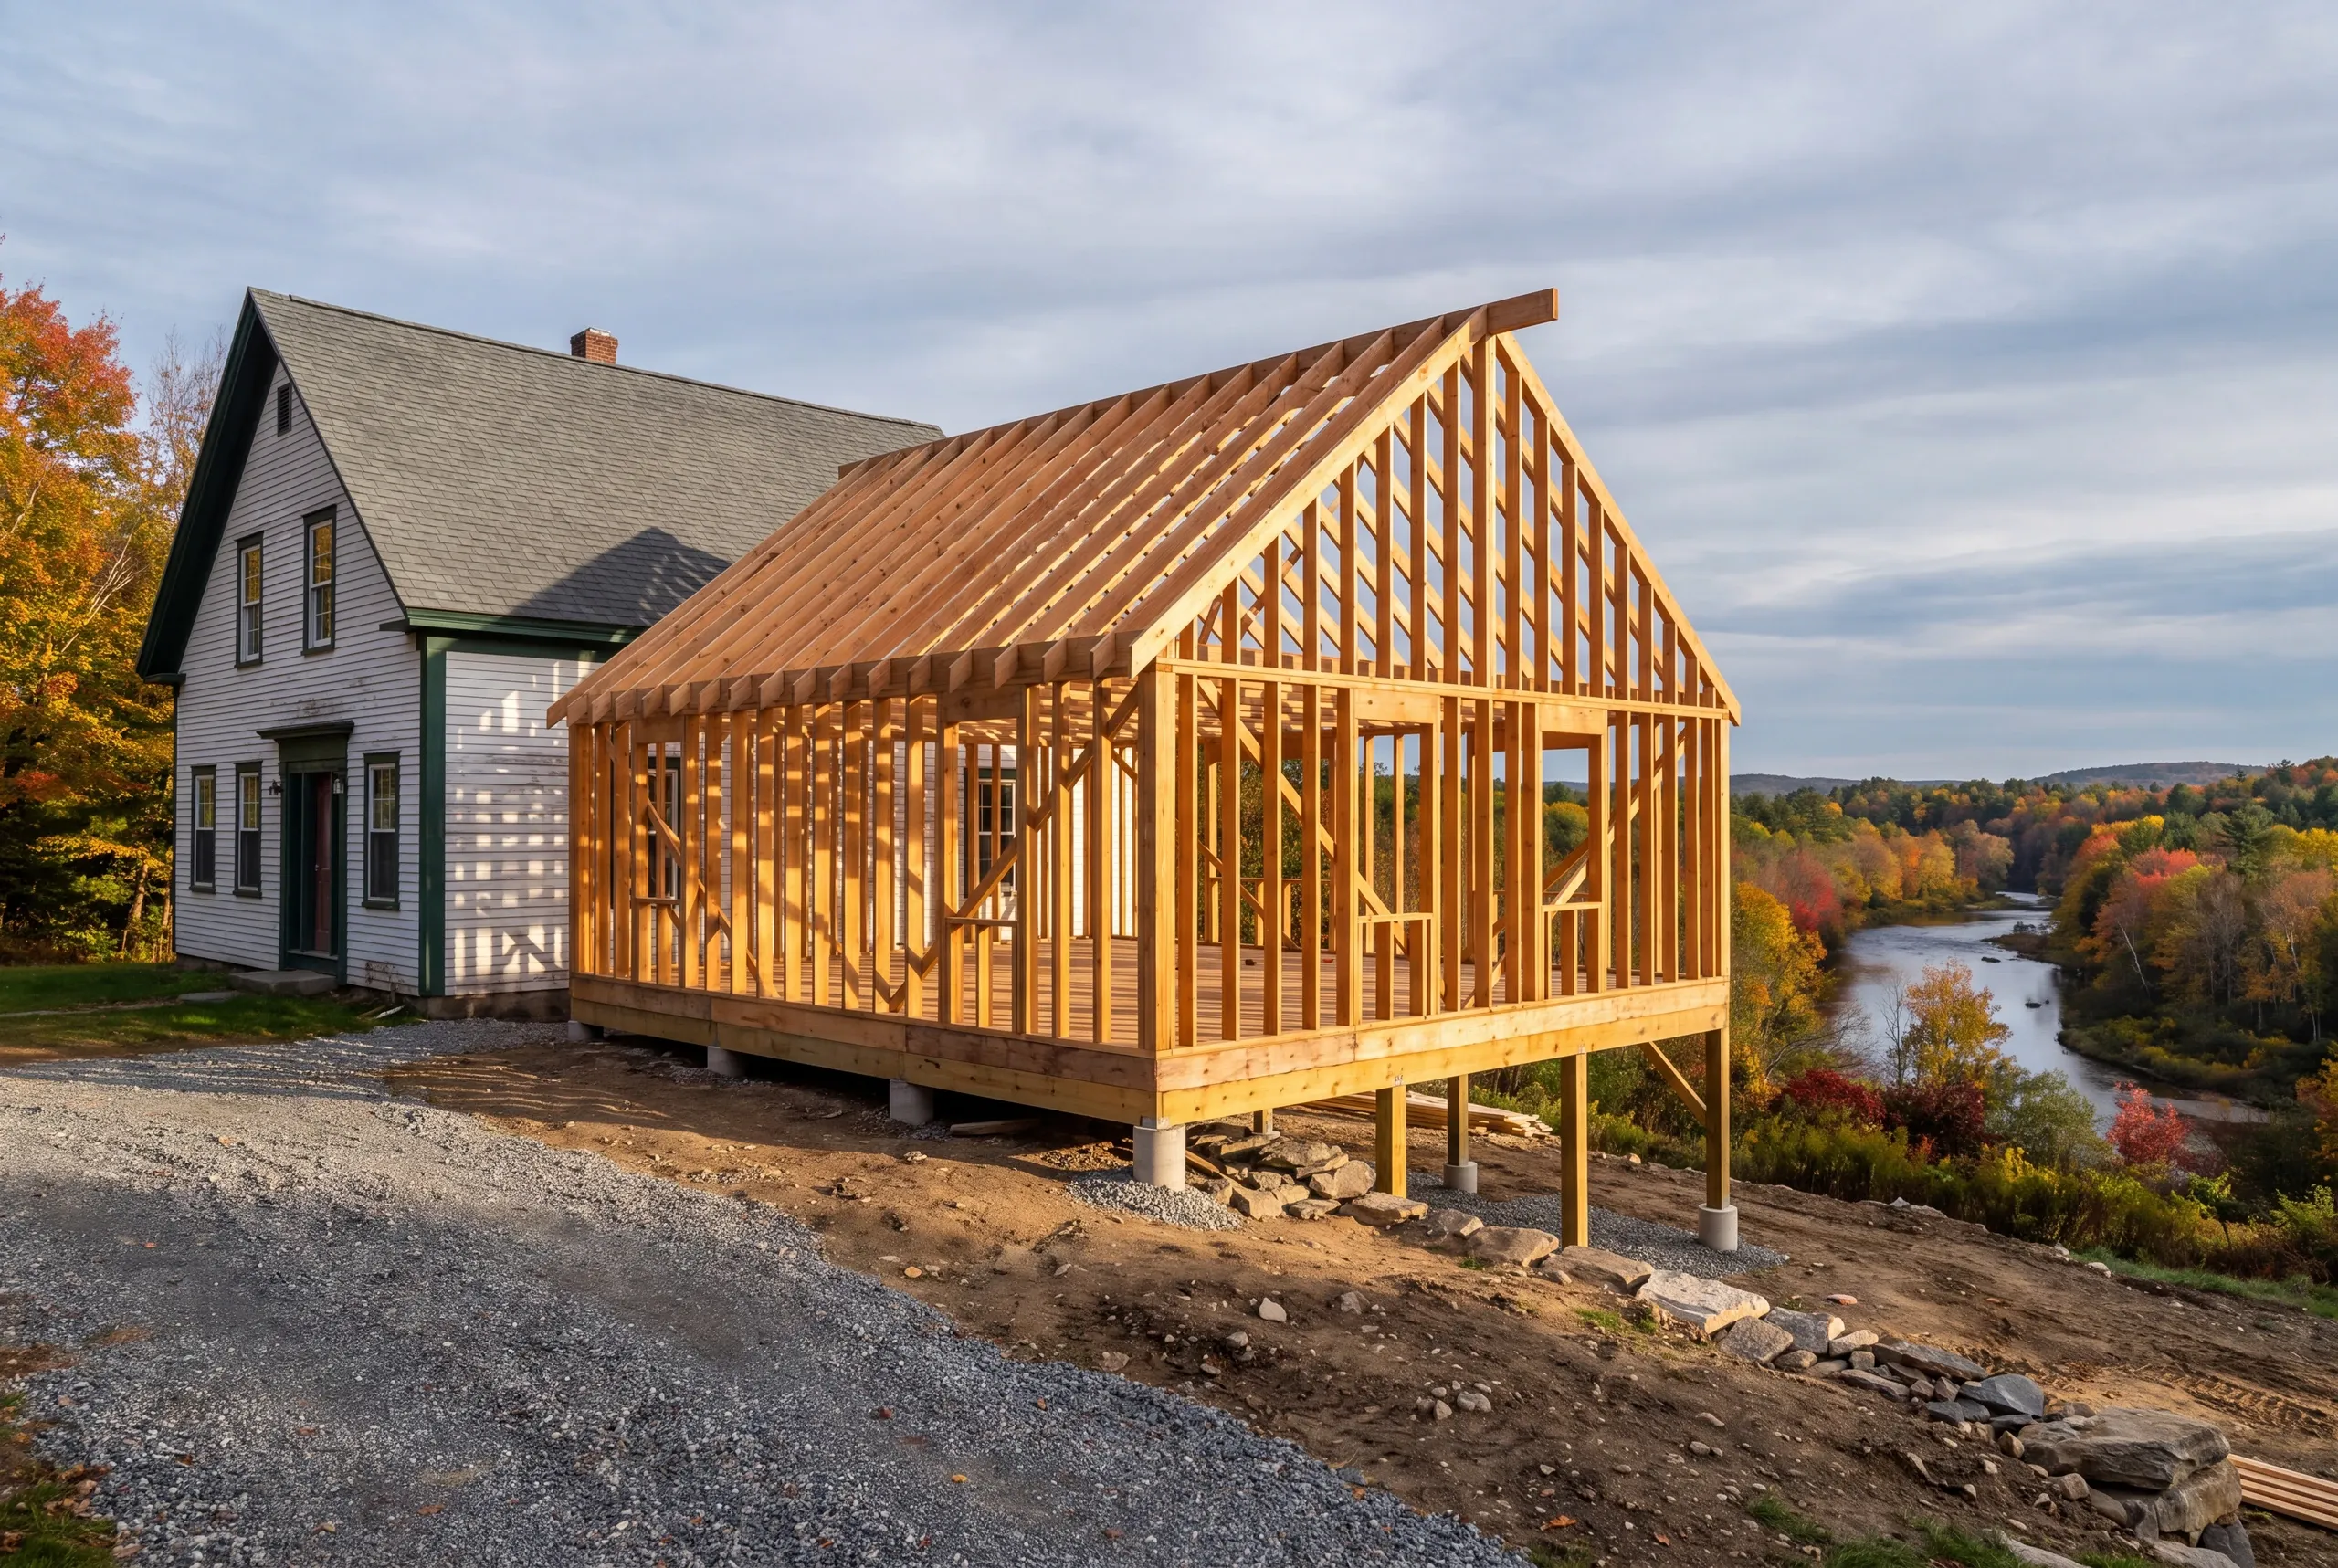
General Contractor Farmington, ME: Additions Built for the Foothills
- Newman Homes is the general contractor Farmington, ME owners call when a project needs one company holding the trades, the permits, and the number.
- Farmington is the Franklin County seat and the western edge of our territory, and we have built here since 2017.
- Brandon Roberge spent 25+ years building custom homes in Florida and Massachusetts before founding the company in Maine.

- 25+ years in construction, building as Newman Homes since 2017
- Over 200 projects completed in Central Maine
- Affordable work, two-year written warranty
General contracting in Farmington, Maine, the Franklin County seat and the western edge of the service area, worked since 2017.
Farmington is the furthest regular run from the Augusta shop, and that shapes how work gets scheduled here: jobs are grouped rather than scattered, so crews are on site in continuous stretches instead of driving back and forth.
Snow load is the other local input. Roof framing on an addition here is sized for what actually accumulates, which is one of the places a cheap build saves money now and costs it later. Additions run $280 to $400 a square foot turnkey.
Additions in Farmington, Broken Out by Type
This is the coldest and snowiest part of our service area, and the design loads reflect that rather than a valley rule of thumb.
Each of the six is quoted as a fixed price with itemized costs up front.
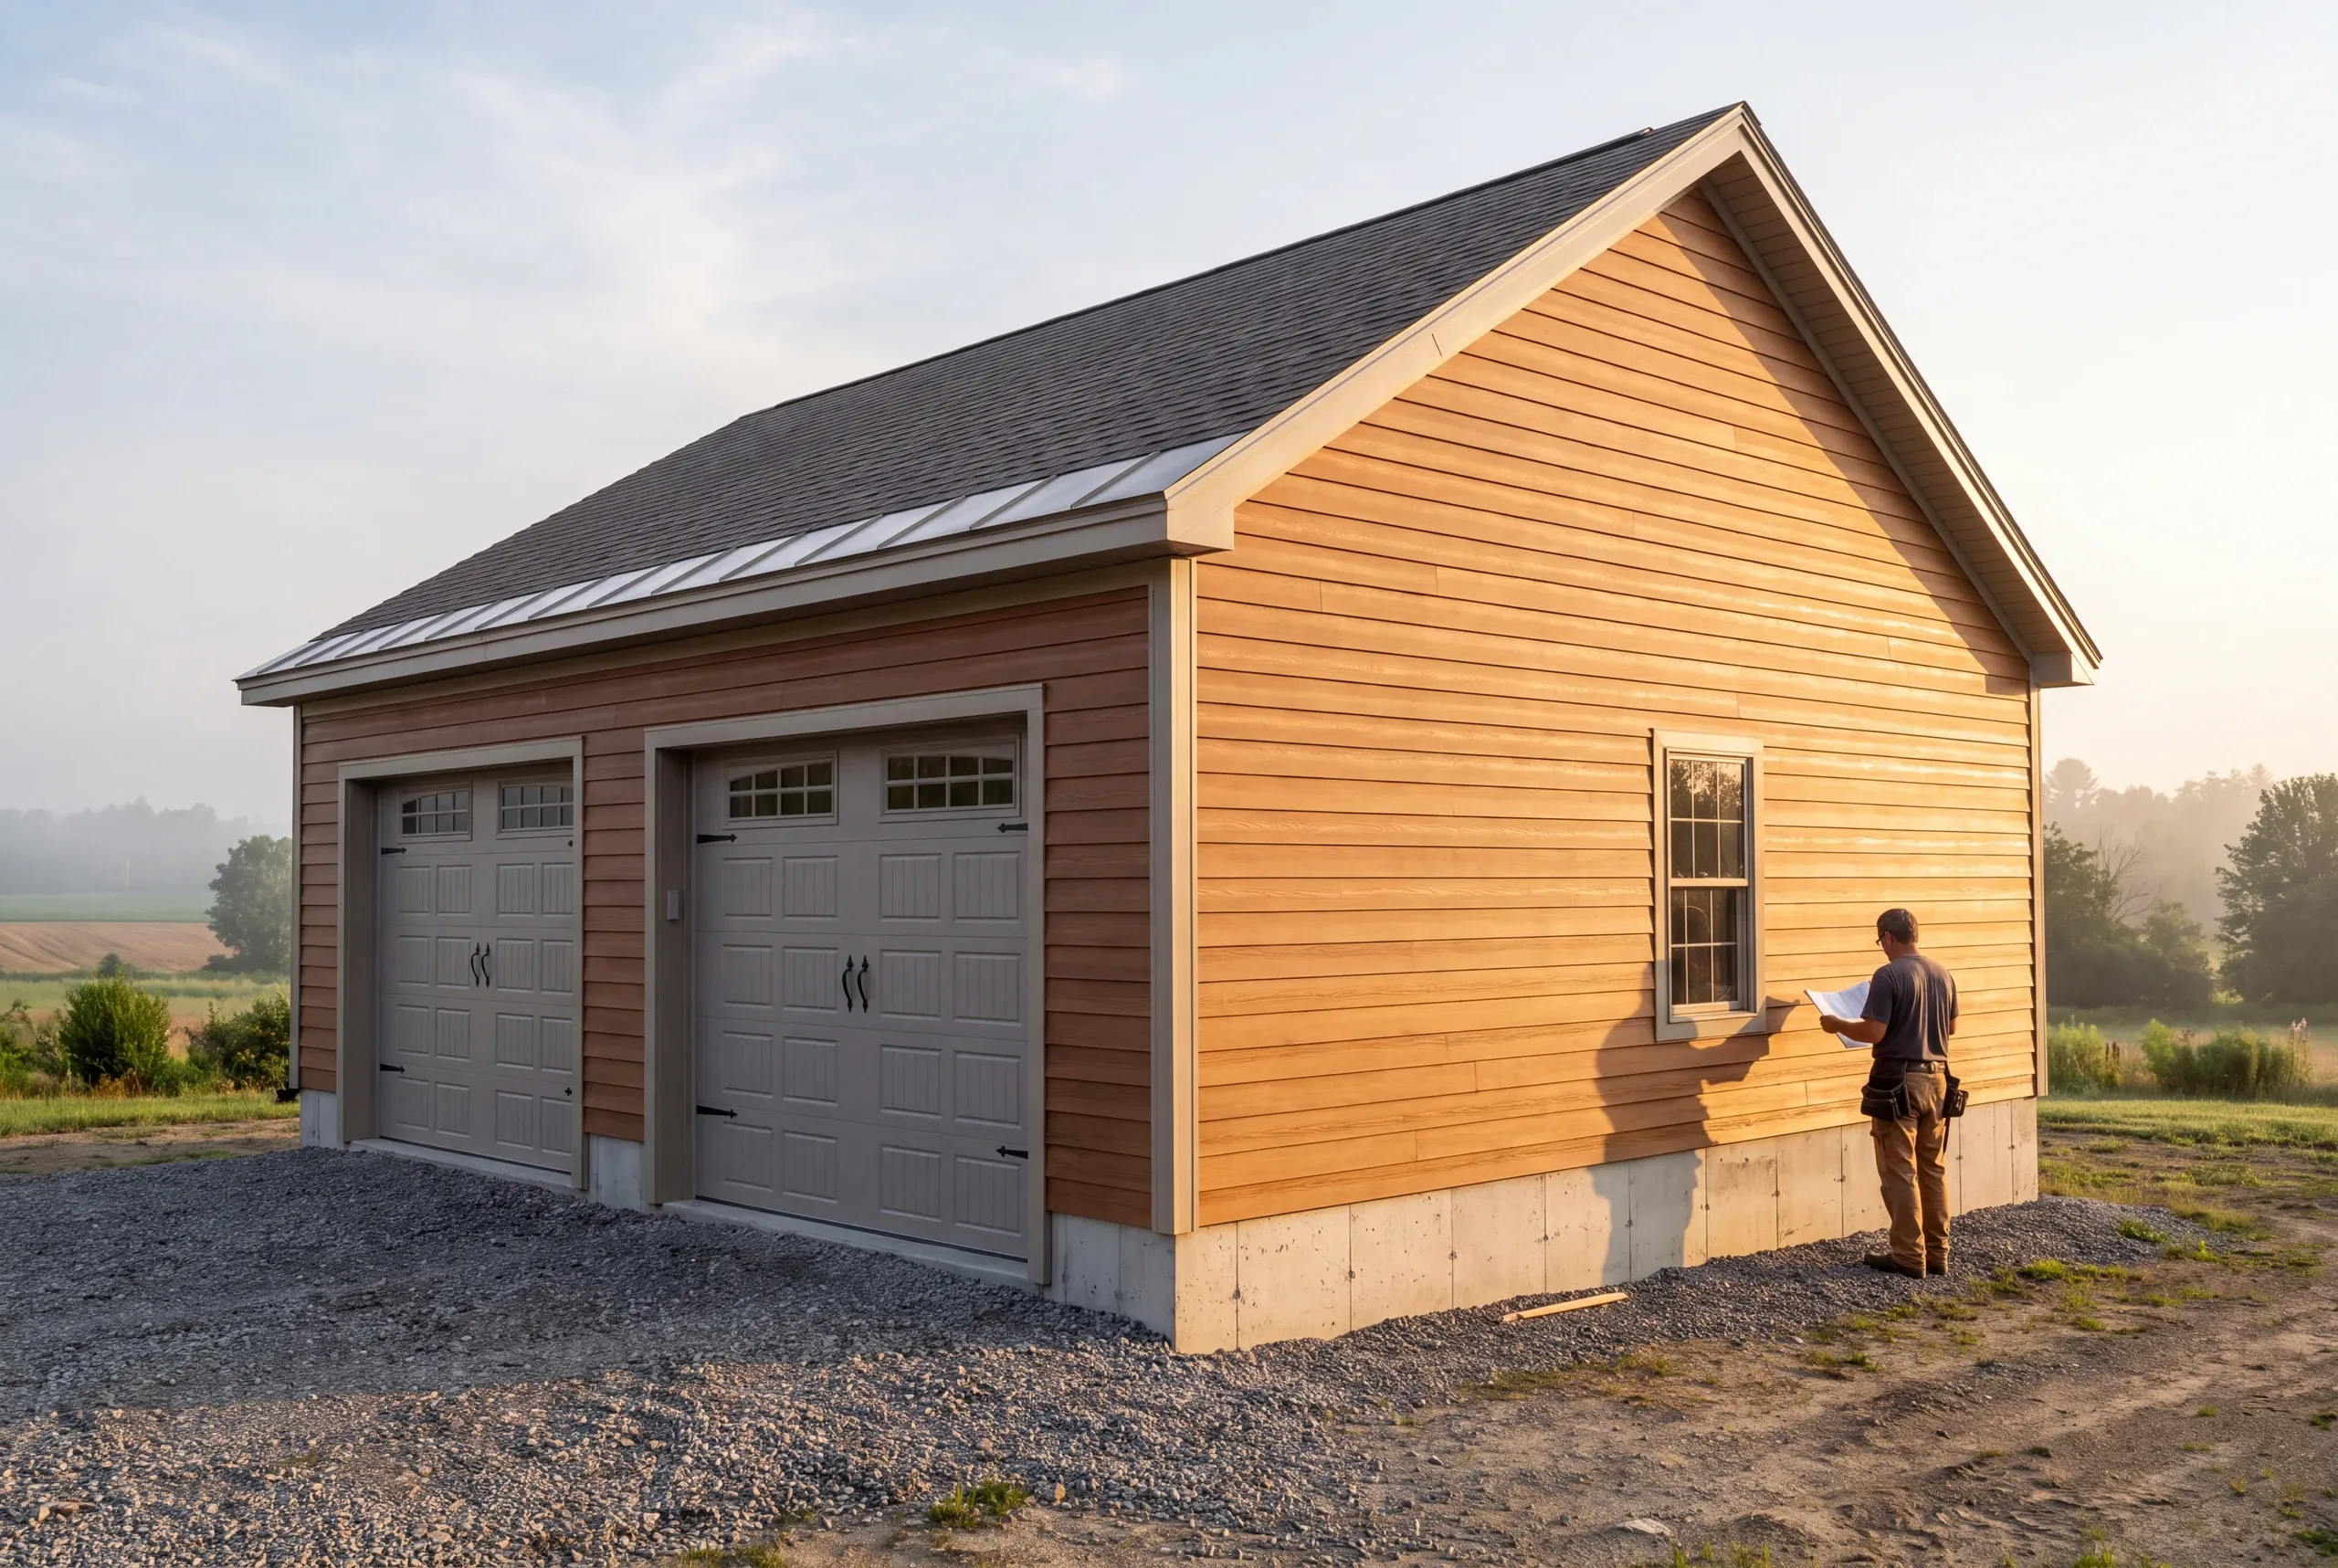
Attached garage additions. Hillside lots need a stepped foundation and a driveway approach that sheds water, and up here a steep frozen apron is a genuine safety issue rather than an inconvenience.
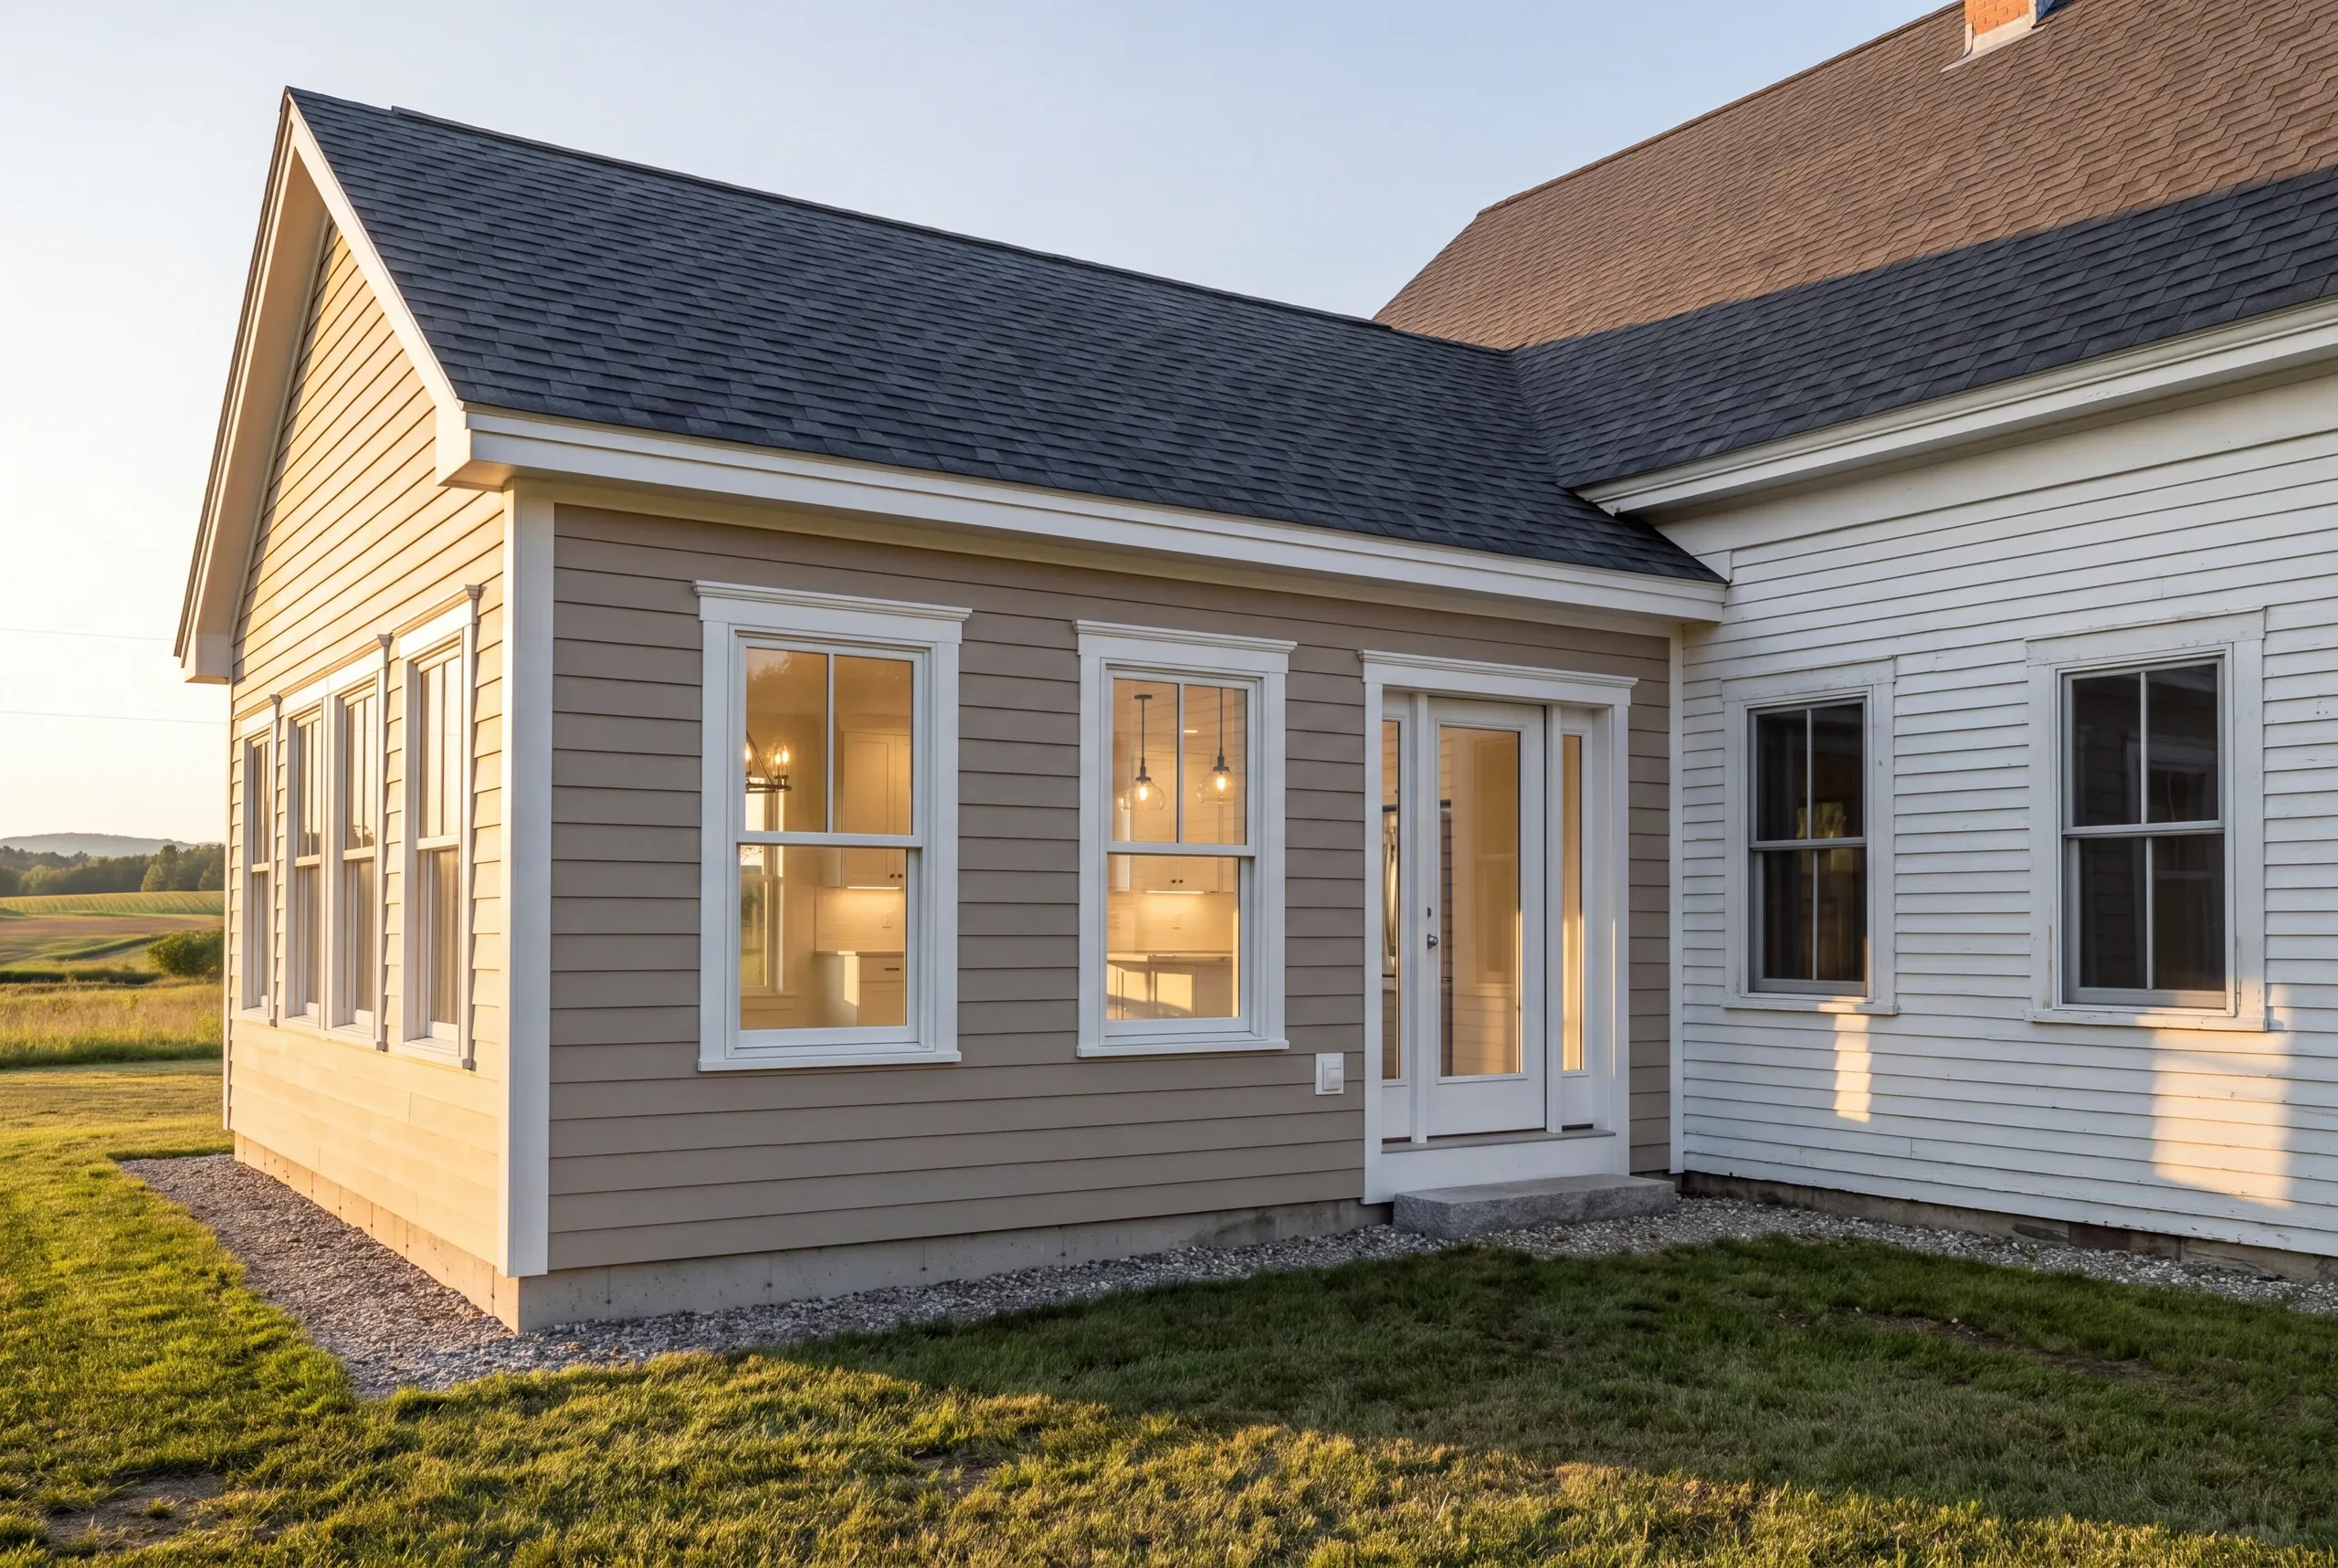
Kitchen additions. Village housing near the university often carries decades of layered wiring, so licensed electricians establish a clean panel and new circuits before finishes are chosen.
Bathroom additions. Outside the sewer district everything runs on septic, and licensed plumbers confirm the field can take the added fixtures before a layout is locked.
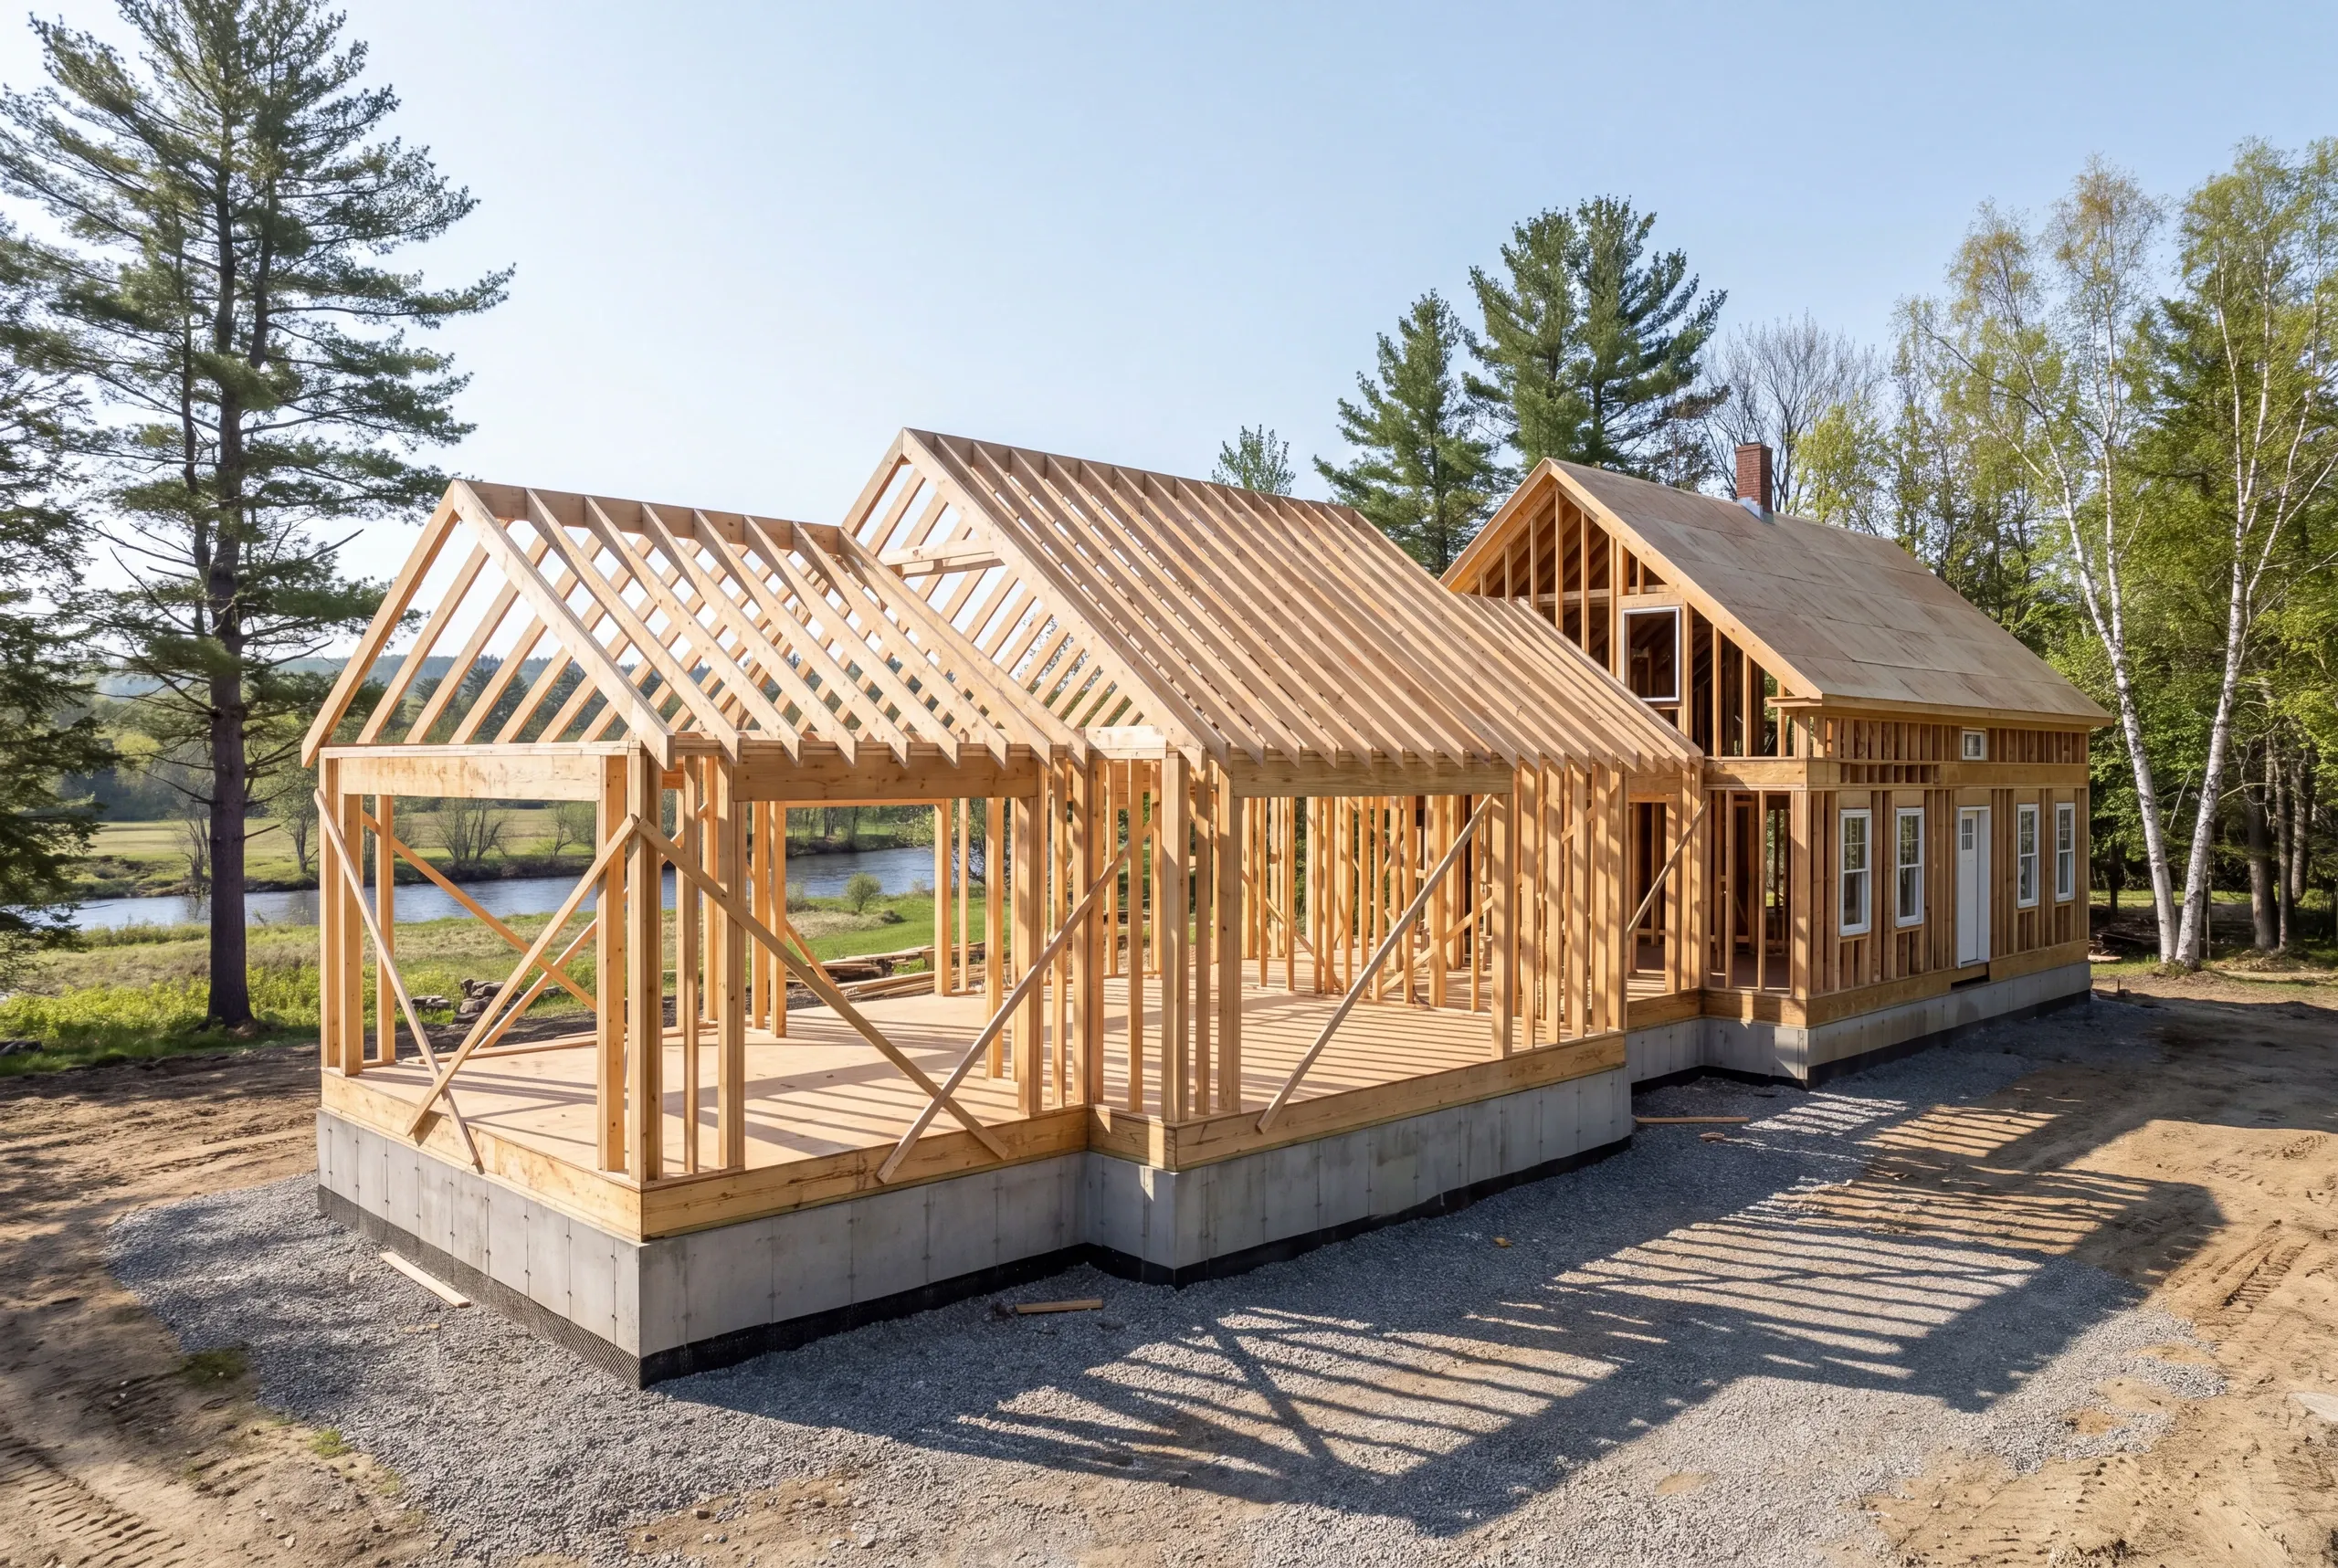
Great room additions. Franklin County design snow loads are higher than Kennebec valley numbers, so the beams and rafters are engineered to the local figure.
Sun room additions. Four-season use here needs a serious insulated envelope, or the room becomes storage from December through March.
Porch additions. Footings go deep, and on intervale lots we check the flood elevation before deciding how the porch is supported at all.
What homeowners say
Read more reviews- ★★★★★
We contracted with Newman Homes to build our retirement home. Our schedule required that we needed to move in by a certain date so the planning and execution needed to be precise. All of the work, from excavation to final flooring and painting, was completed to our satisfaction by our move-in date.
William K.custom home - ★★★★★
I was very impressed with the promptness and professional completion of the job. I have no complaints. Great company.
Marcia A. - ★★★★★
Very quick, efficient, and enjoyable to work with. Everyone was so friendly.
Erin R.
Get your free estimate request sent in 60 seconds
Answer a few quick questions about your Farmington project. No pressure, no obligation, just a straight answer on cost and timeline.
Related Services in Farmington
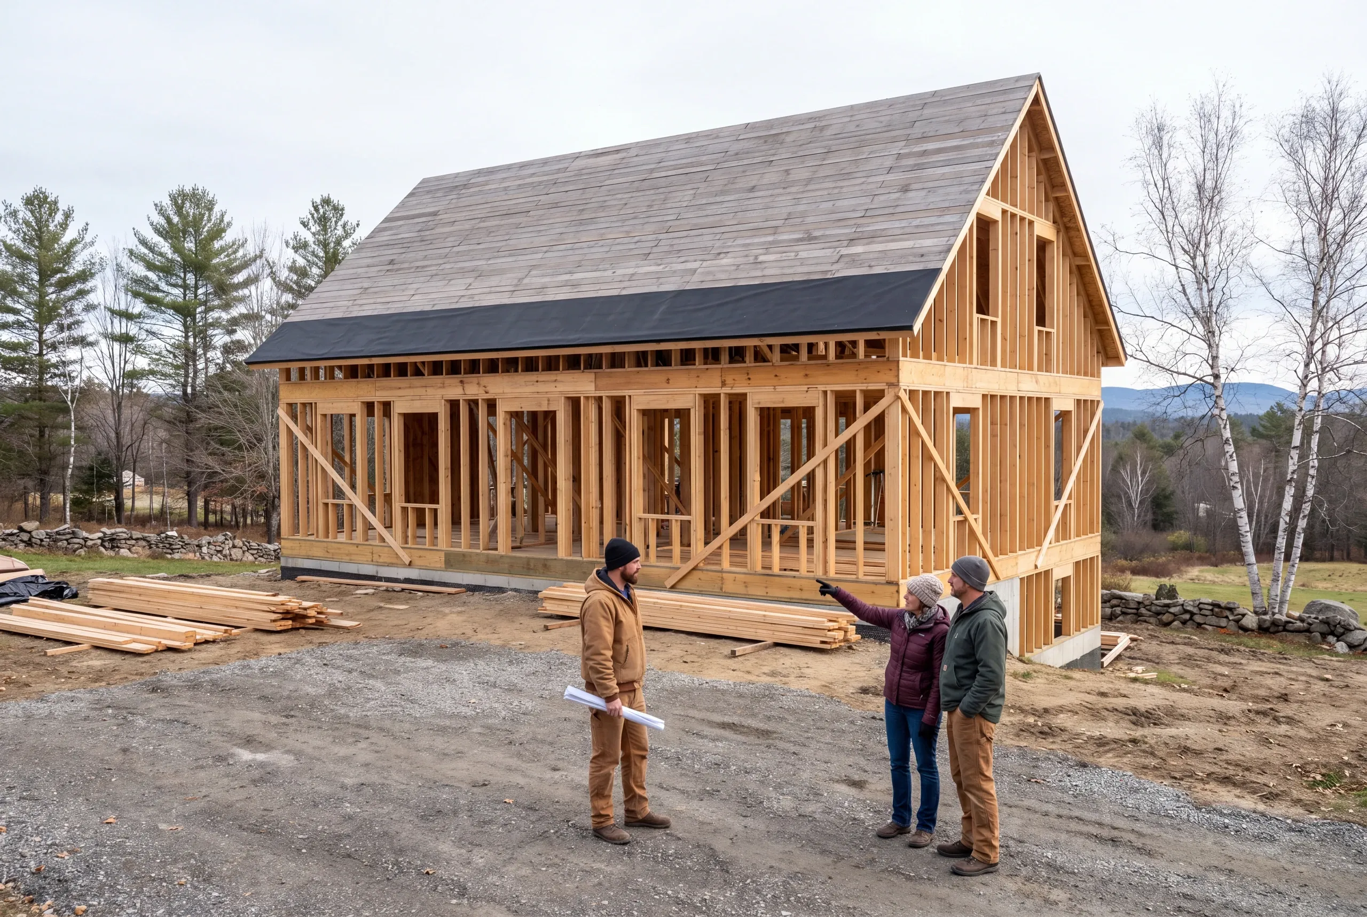
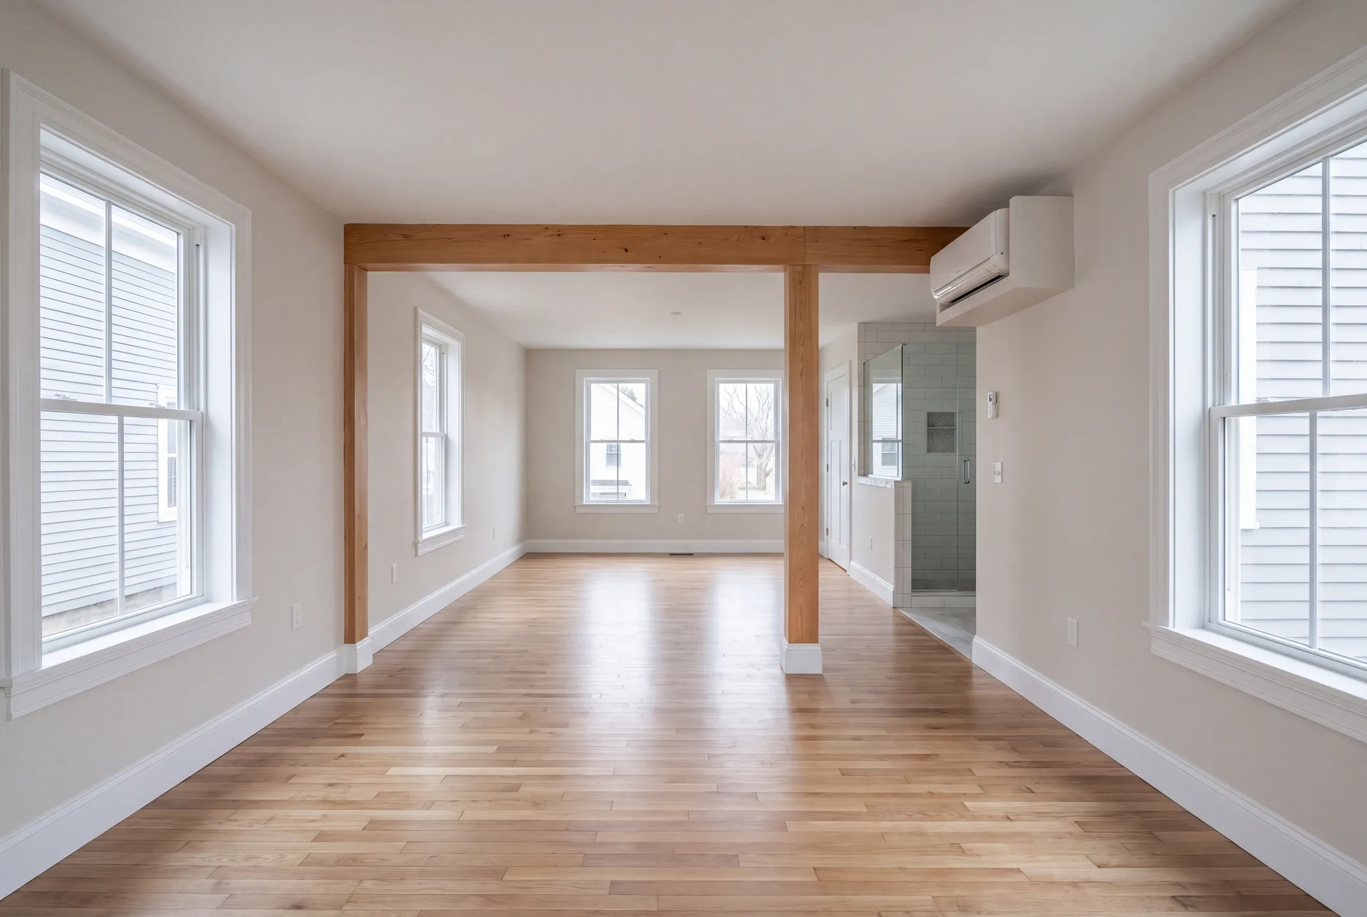
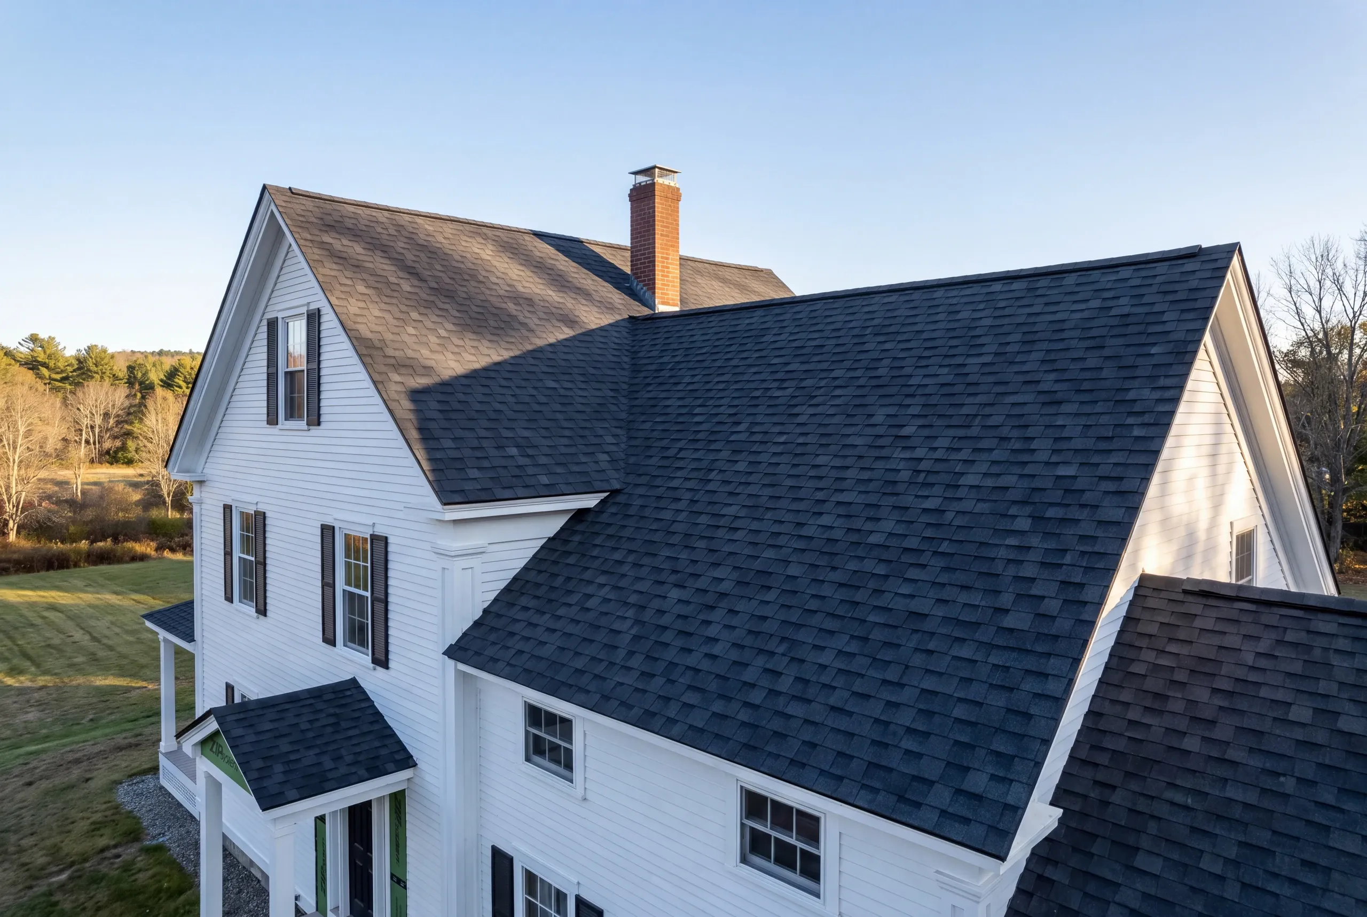
What We Take On
Pricing, the contract, the permit, subcontractor scheduling, daily site management, and a 2-year workmanship warranty.
Elijah prices the job and runs the crew. The schedule is ours to own, with photos sent twice a week.
Joe handles the town filings. Brandon reviews plans and does the final walkthrough.
One contract for the whole job, and no trade coordination left with you.
Where We Build in Farmington
The village and the university neighborhoods, the Sandy River intervale, and the hill roads out toward Industry and Chesterville.
Intervale parcels carry flood and high-water-table considerations, and floodplain review applies to work close to the river.
Shoreland zoning covers the Sandy River frontage, which changes the permit timeline more than most owners expect.
When to Schedule Farmington Work
Four to twelve weeks of lead time, and the building season is shorter here than downstate.
Permits go through Town of Farmington Code Enforcement, including floodplain and shoreland review where they apply.
Excavation waits for the frost, so the warm months book solid. Interior renovation is a strong winter option here.
Why the Estimate Holds Up
Because we track it and show the misses. Ninety-four percent on the original timeline and budget, measured monthly, across 200+ projects since 2017.
Ledge on the hills and water in the intervale are the two things that break an underpriced Farmington job.
We investigate both before quoting, and any real change becomes a written change order for your signature.
Who Hires Us in Farmington
Three groups, and they want different things.
Owners of historic village housing near the university. Property owners in the Sandy River intervale.
And families on the outlying hills, where the ground changes again.
The village stock is old and close together, the intervale is flat and wet, and the hills bring ledge and grade.
One town, three sets of construction problems, which is why a phone estimate here is worth nothing.
Ninety-four percent of our projects finish on the original timeline and budget, and we update that monthly.
How Much a Farmington Project Costs
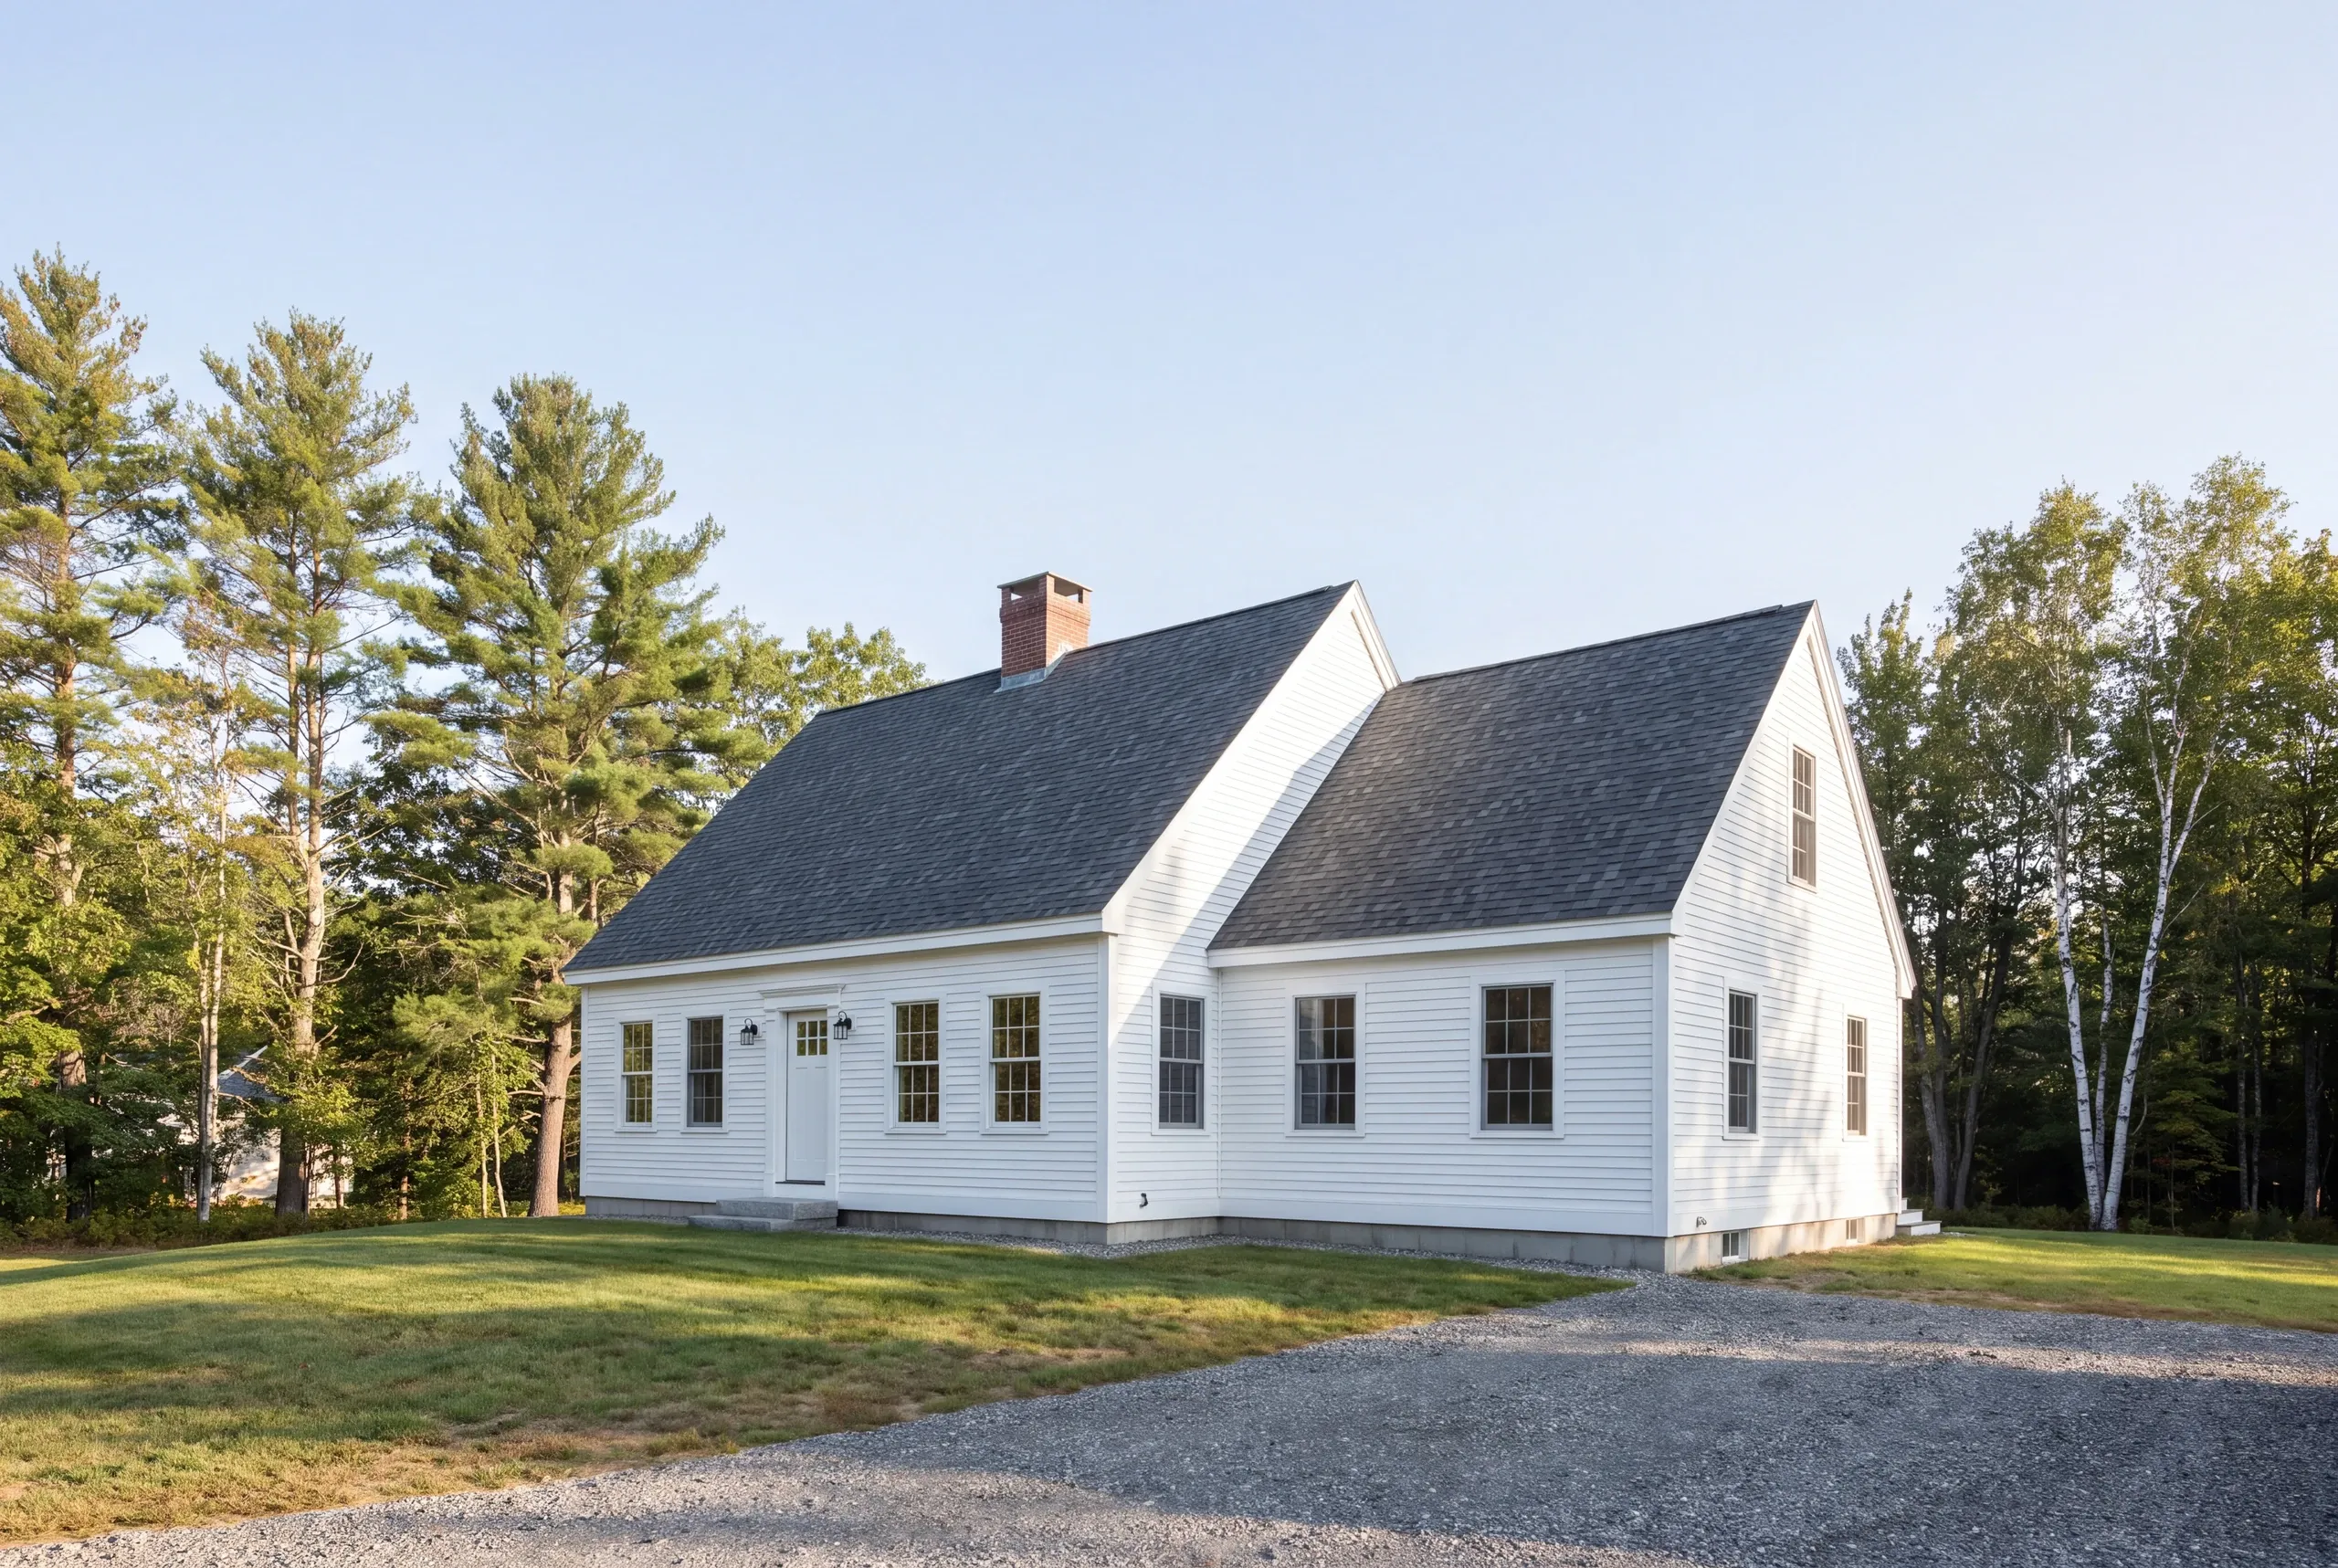
Additions start around $280 per square foot and average about $320. Higher-end finishes reach $350 to $400. Foothill projects tend toward the middle and upper part of that band, driven by deeper frost, heavier framing, and harder access. Ledge, flood elevation, septic capacity, and the shorter build season are the four local factors that shape the total. We walk the site before quoting and give you the trade-by-trade numbers to work with. For new construction, read our Maine home building cost guide.
How to Hire a General Contractor Farmington, ME
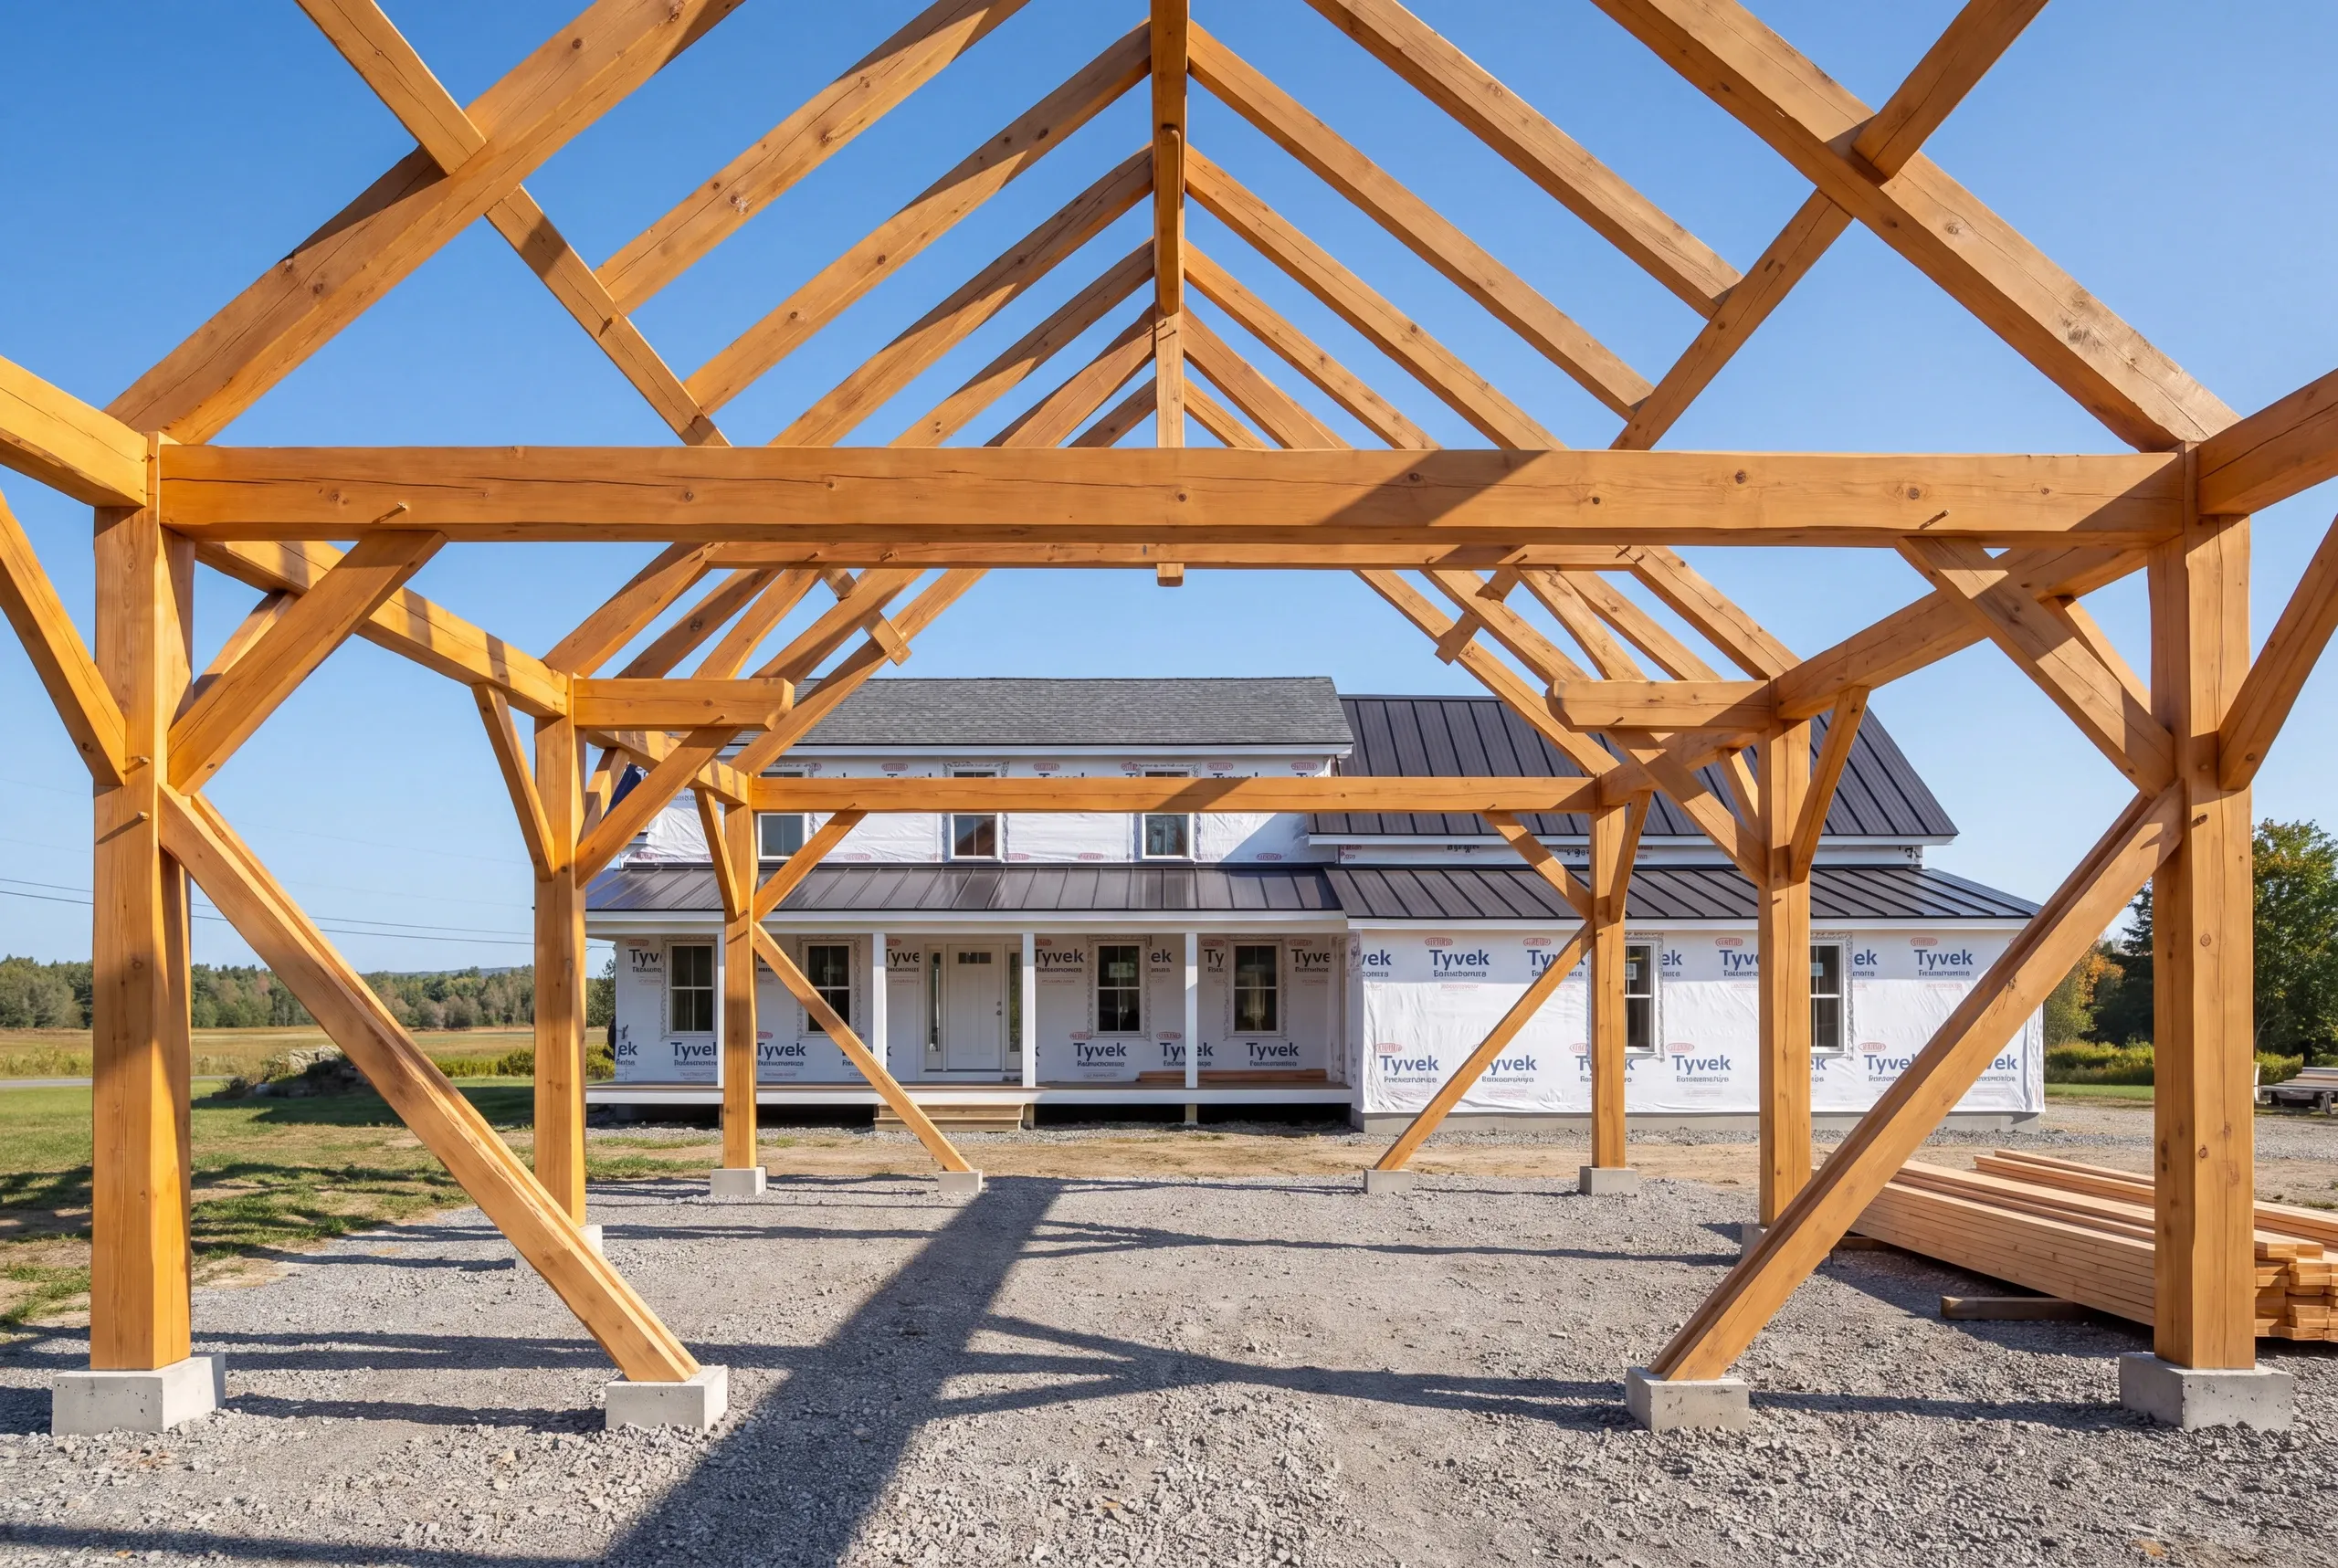
Begin with something no competitor advertises: Maine has no state licensing standard for general contractors or builders.
Plumbers and electricians hold state credentials. Builders do not, so the written agreement is the real accountability.
Ask for these five.
Those five will thin a list of five builders down to two.
A fixed-price contract itemized by trade, written under Maine's home construction contract statute, which caps the initial down payment at 1/3 of the price.
Insurance certificates for the builder and each subcontractor, sent to you.
A written schedule and photo documentation during the build.
Ours is 2 years, alongside an A+ BBB record.
Work built to the Maine Uniform Building and Energy Code, which Farmington enforces as a town over 4,000 residents.
Where is our shop?
Directions from Farmington, ME to our shop in Augusta
125 Community DrAugusta, ME 04330-8156
How We Run a Project in Farmington
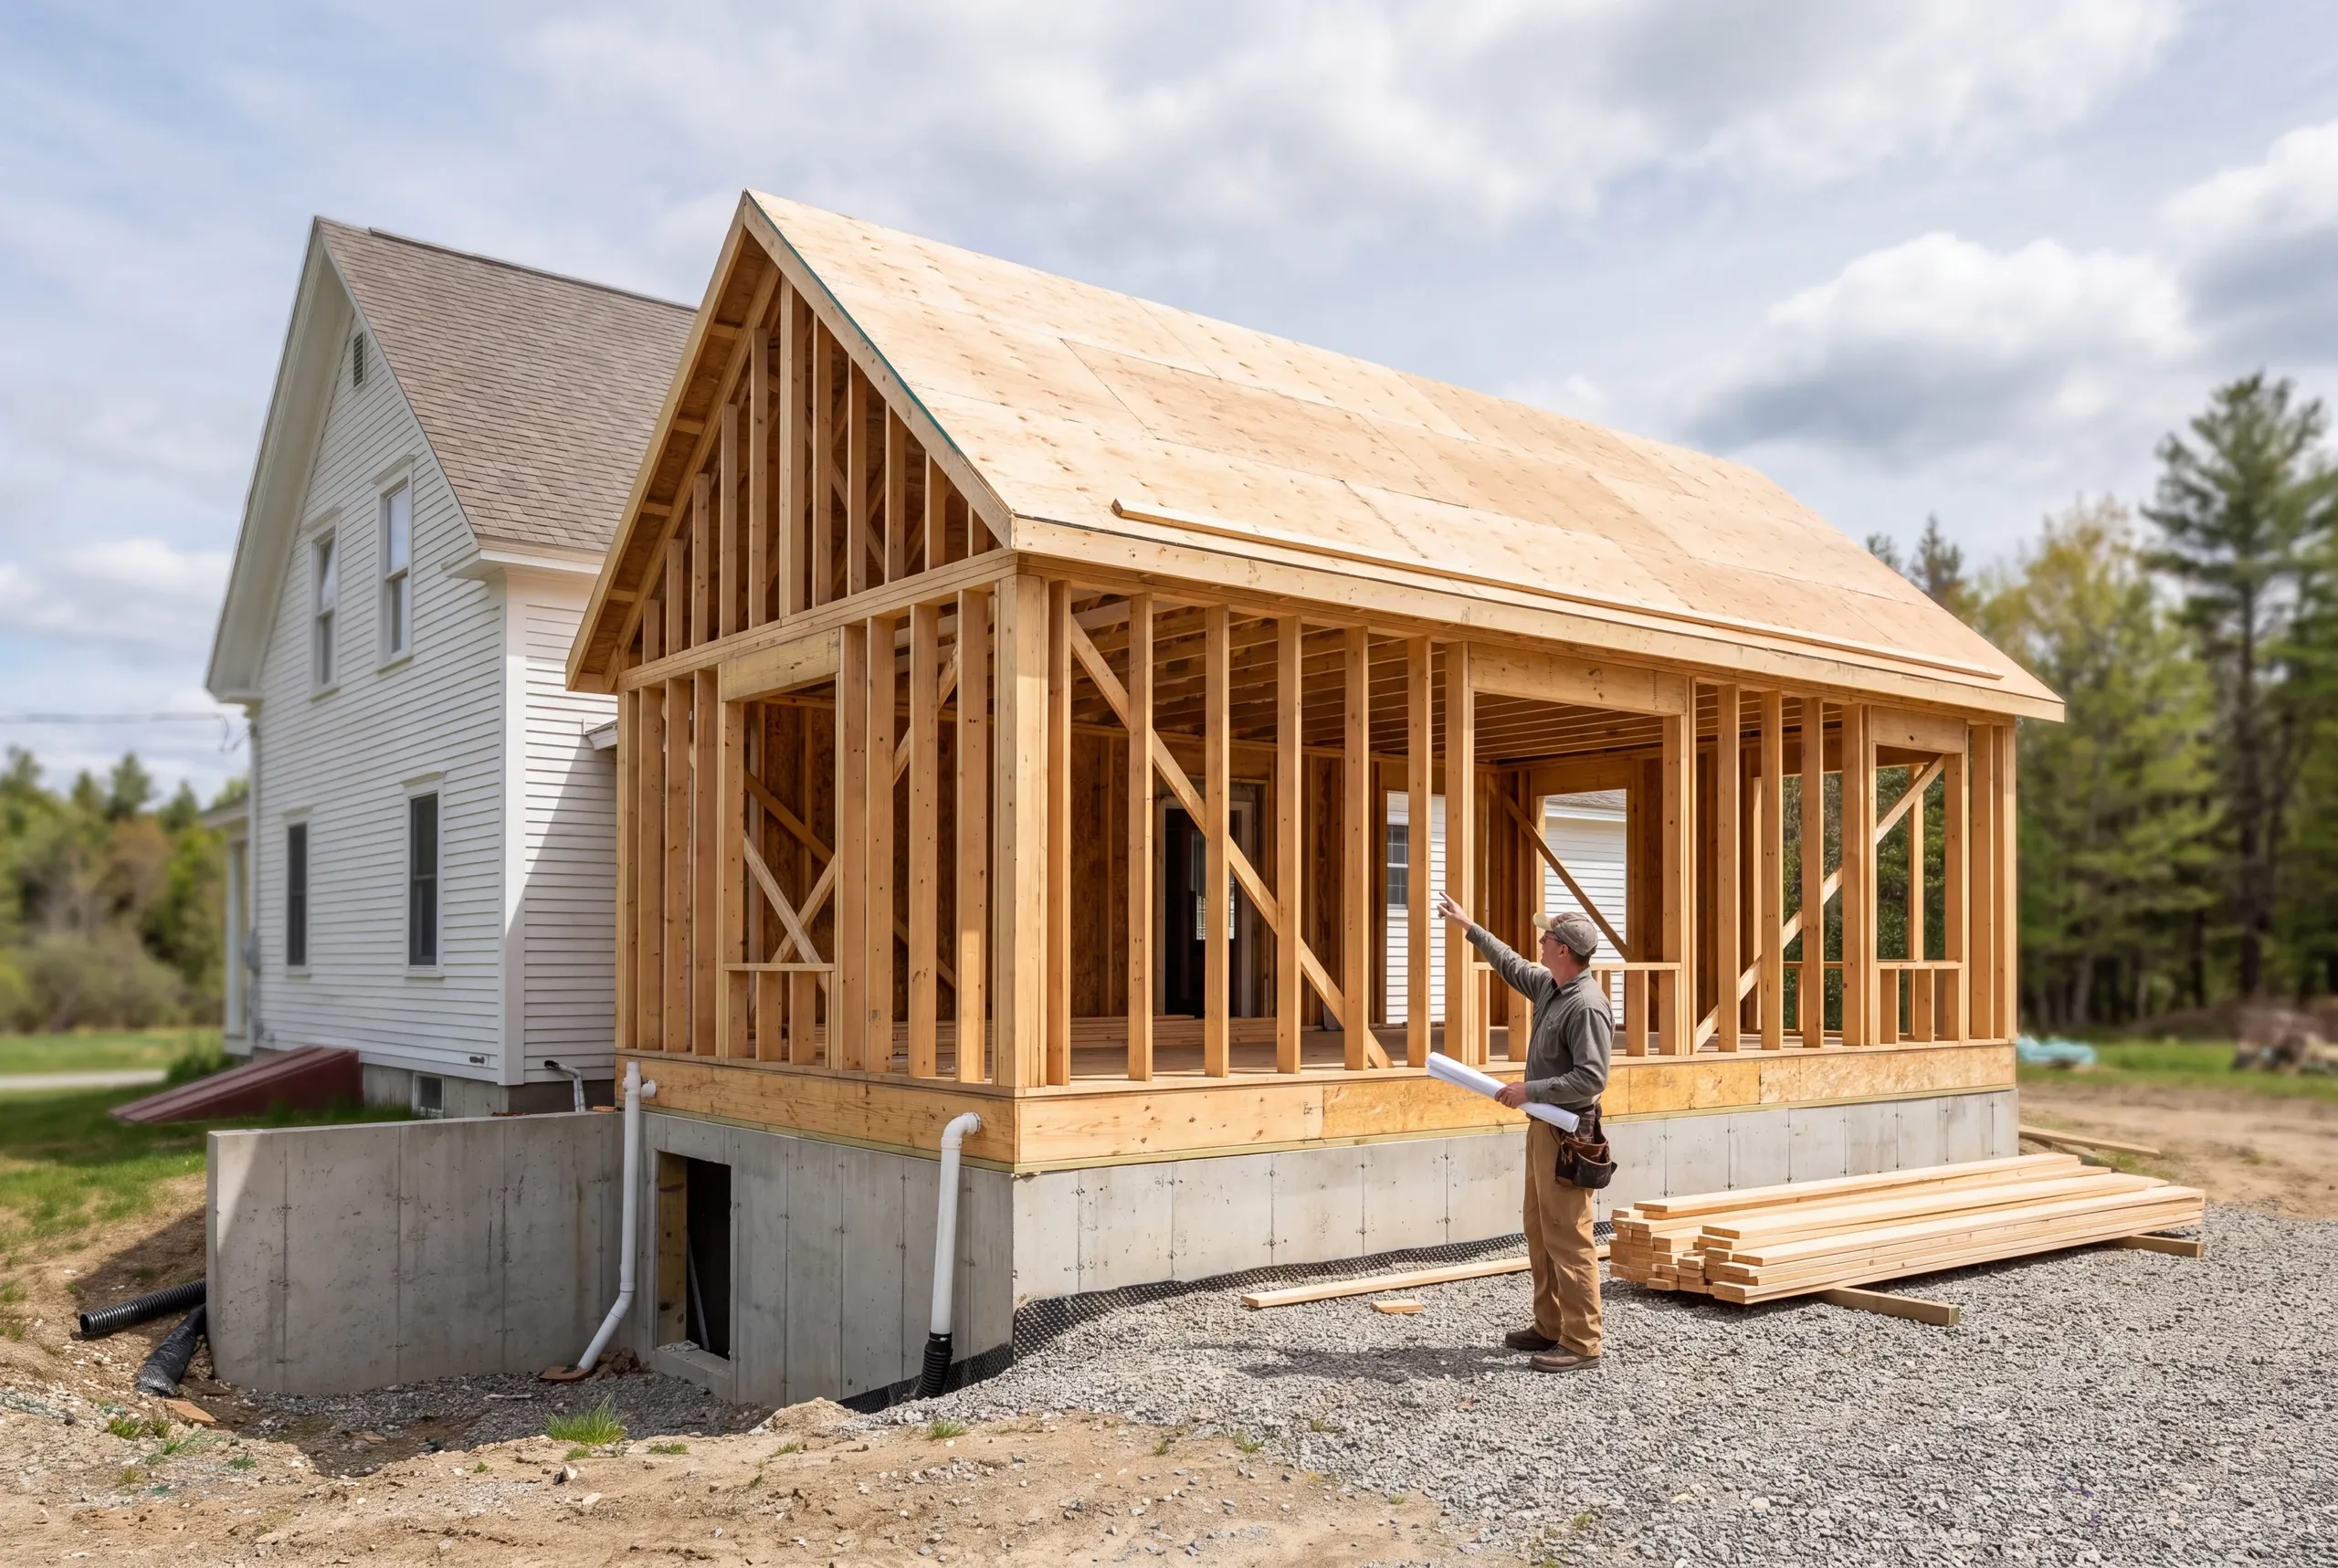
- We walk the property first.The Sandy River intervale is easy ground and the Farmington hills are not, and that is decided standing on the site rather than over the phone.
- Scope in writing, priced line by line.Allowances are stated, not implied, and the down payment stays inside Maine's one-third cap.
- Permitting is our job to file and the town's to decide.We handle the paperwork and plan the schedule around the review, never around an assumption about it.
- The build runs in sequence.Excavation through close-in, each stage finished and checked before the next crew shows up.
- Changes get priced in writing before they happen.No verbal extras, no invoice surprises at the end of the month.
- We finish on a written punch list.Worked to zero at walkthrough, then a 2-year workmanship warranty behind it.
Start a Farmington Project
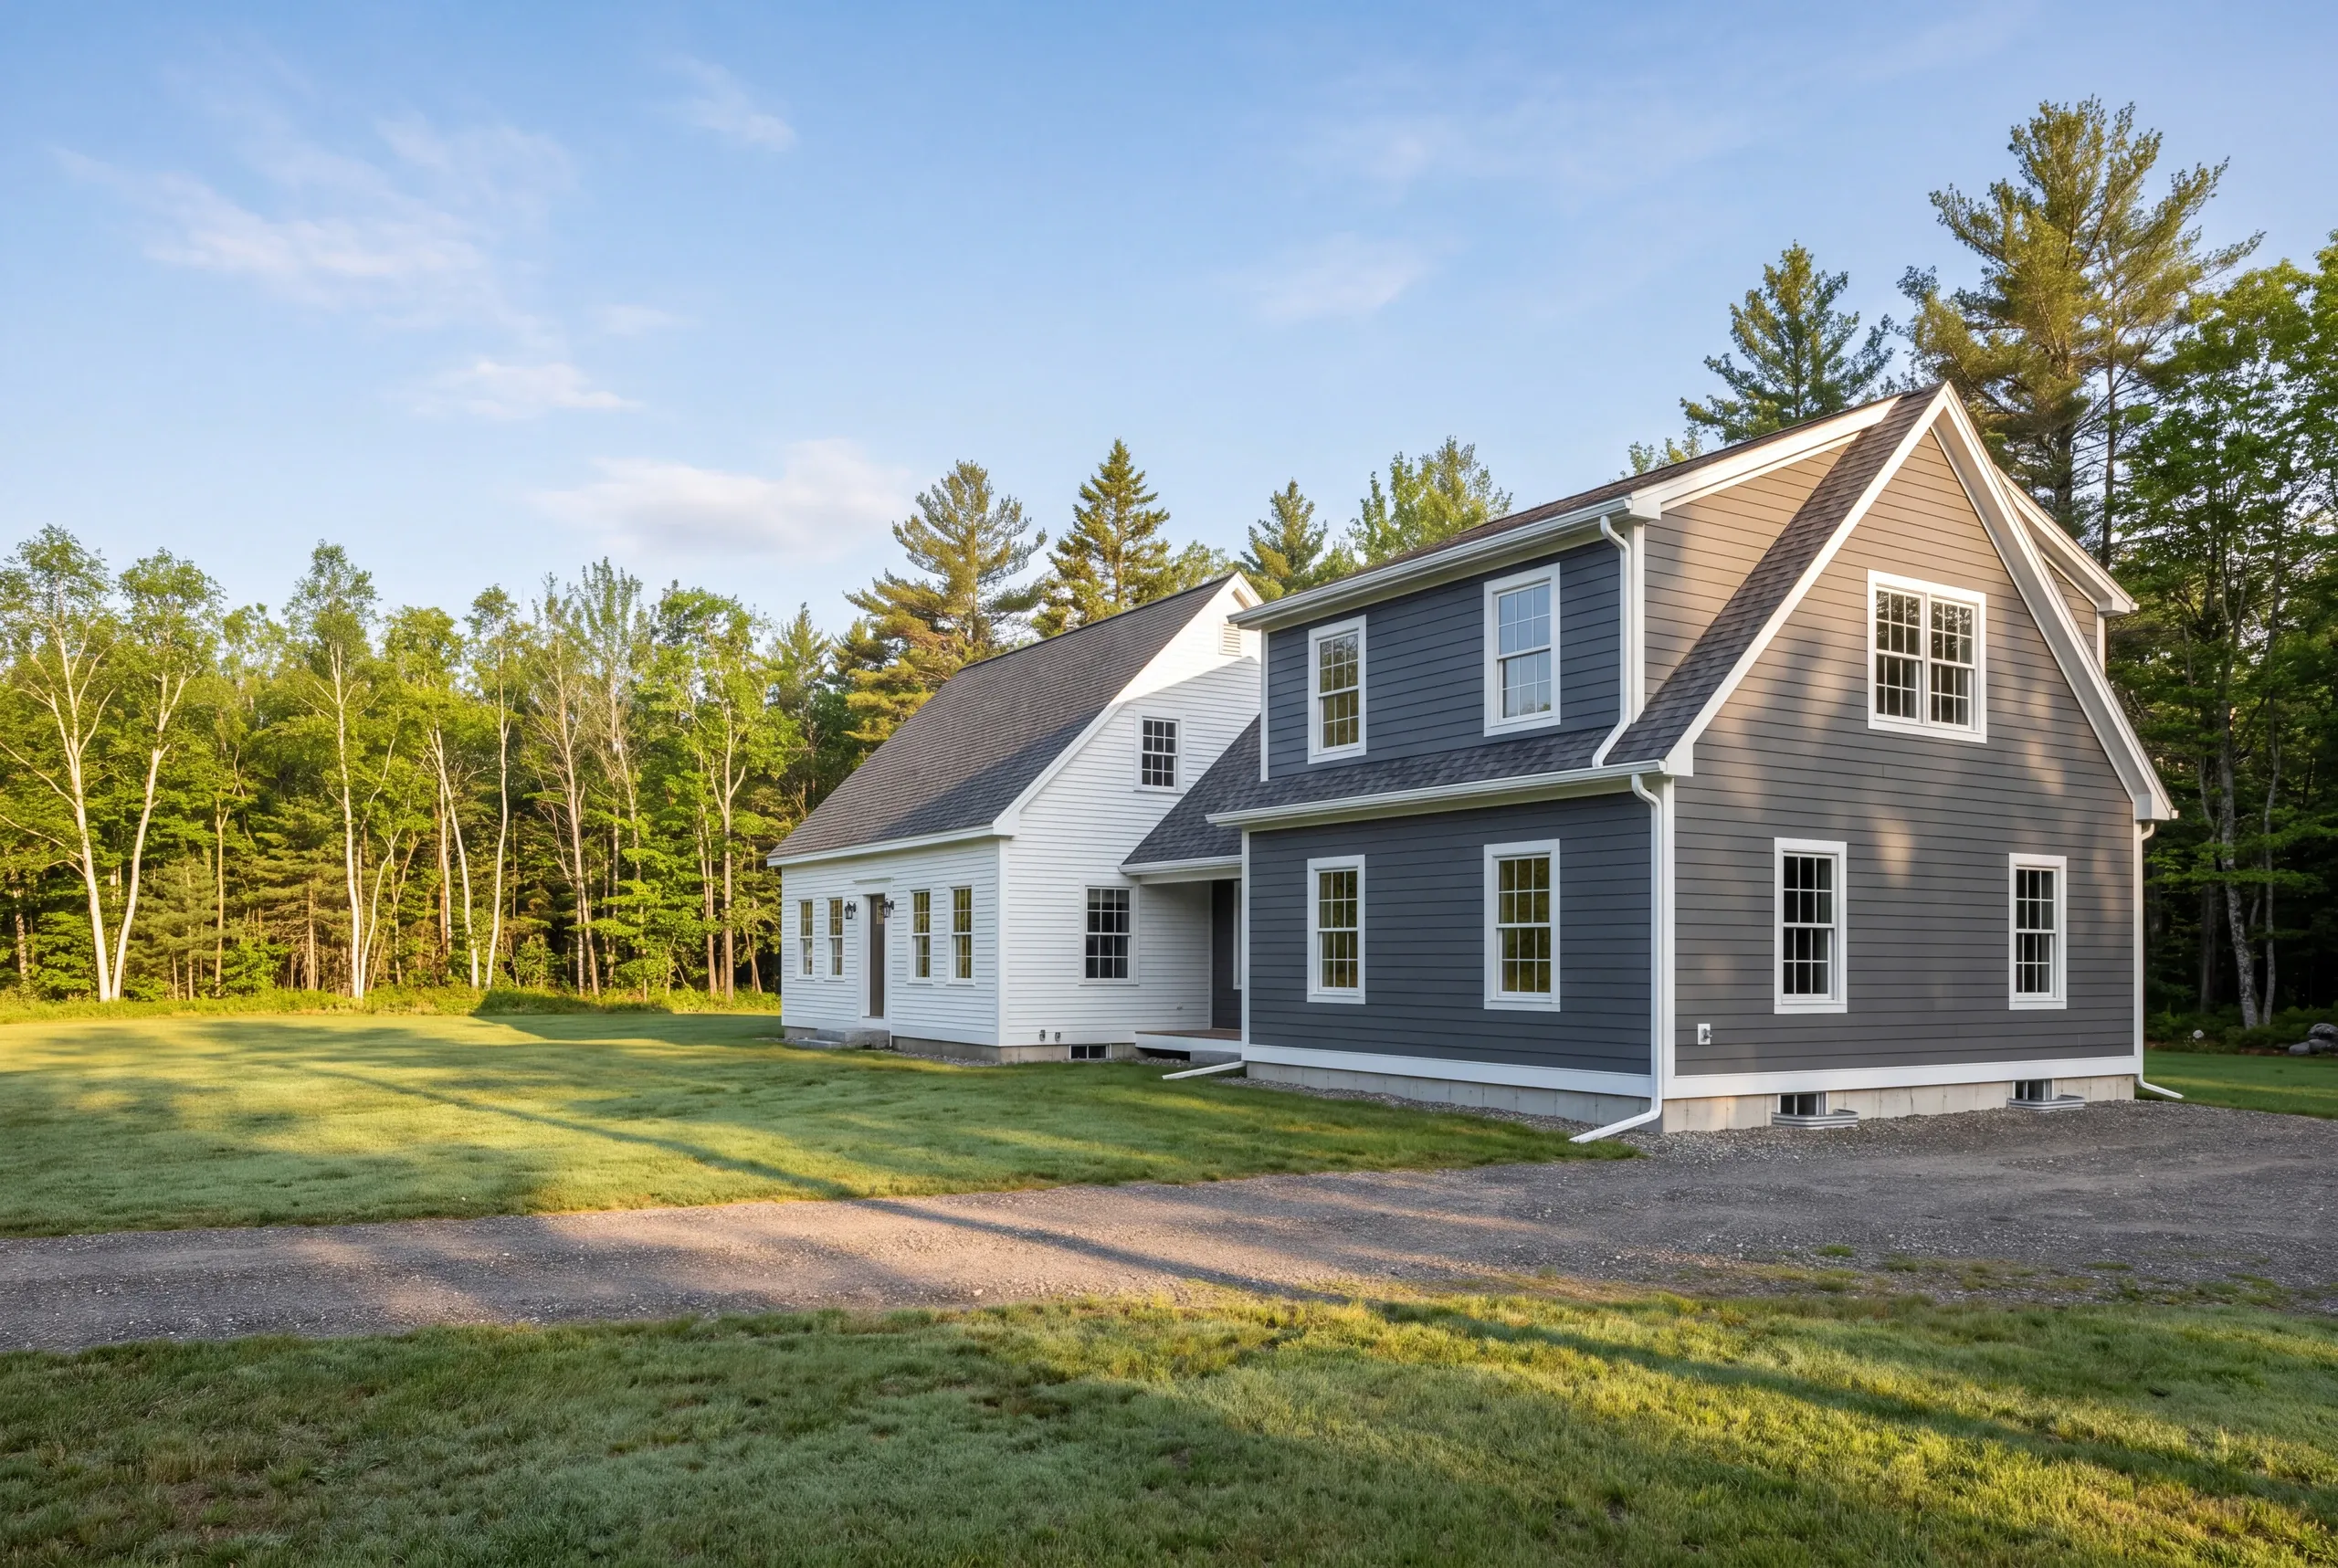
Call (207) 480-7700. Brandon usually answers, and the line is covered around the clock.
Email info@newmanhomesme.com with the address and a short note, or request an estimate.