
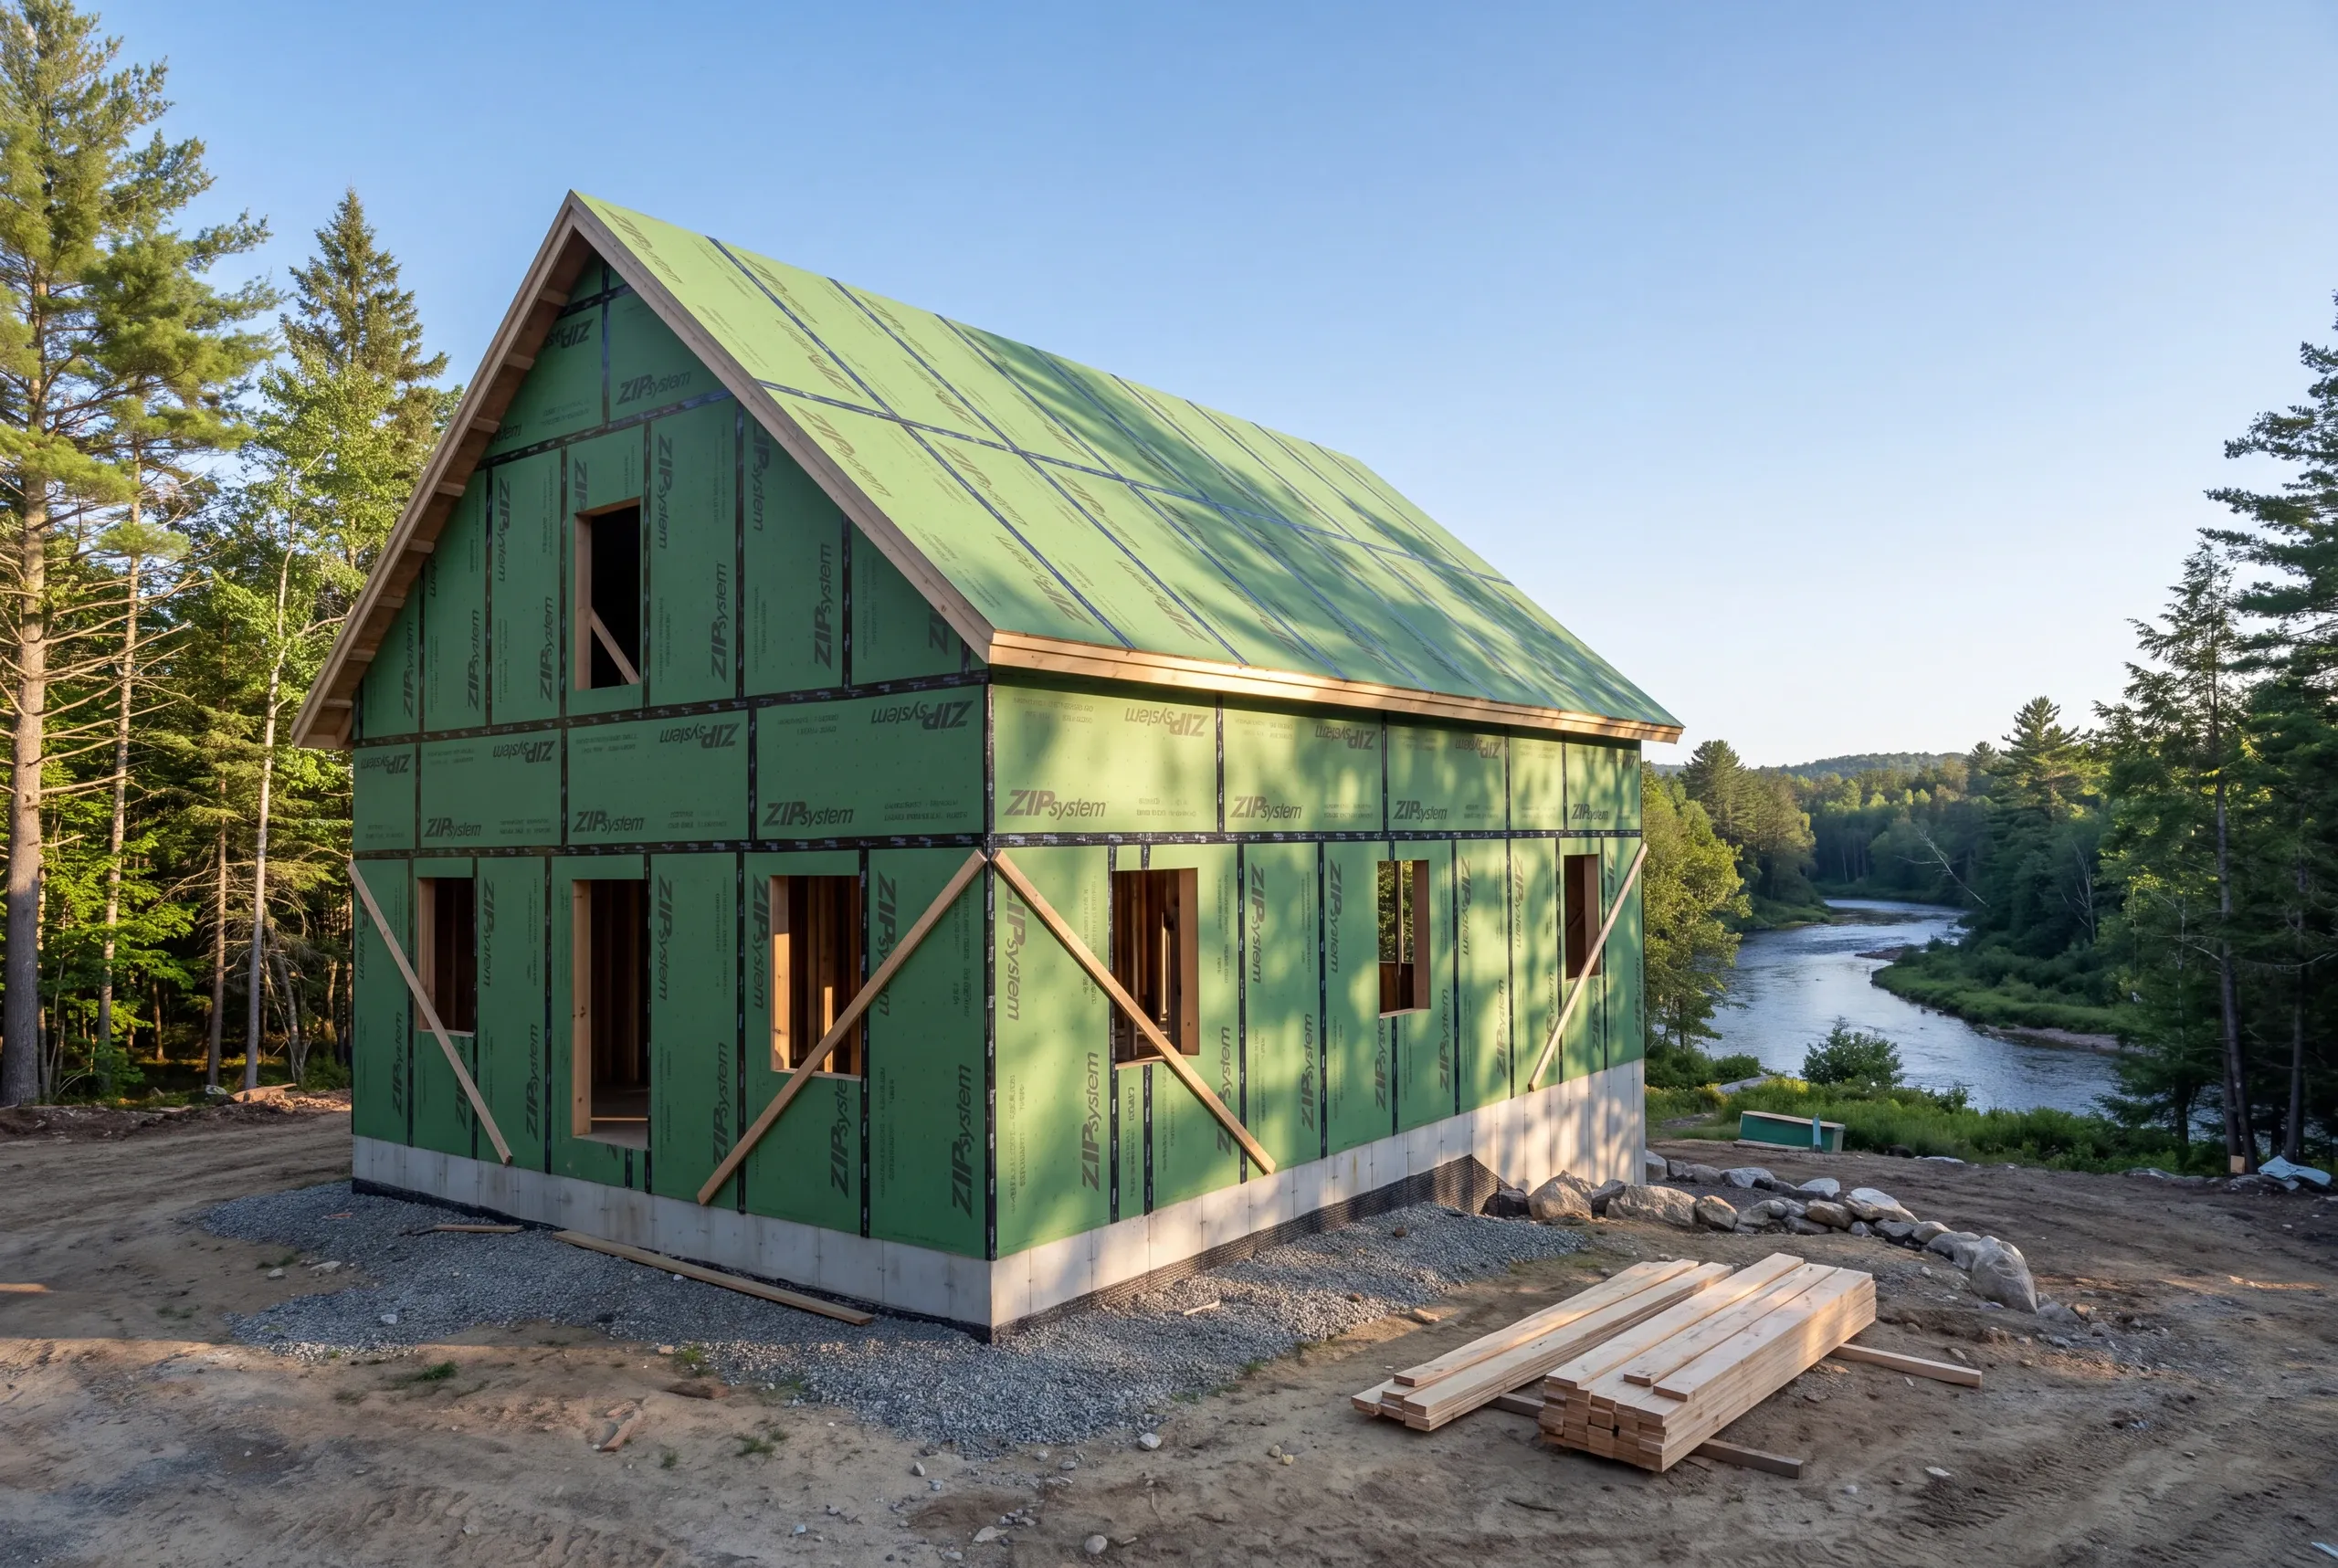
Custom Home Builder Farmington, ME: Foothills Building, Priced Straight
- Newman Homes is the custom home builder Farmington, ME families hire when the project is a whole house in the western foothills.
- Brandon Roberge worked 25+ years in Florida and Massachusetts before opening this company in 2017. Three codes, three climates, one standard of framing.
- 94% of our builds finish on the original timeline and budget. That figure is recalculated monthly.

- 25+ years in construction, building as Newman Homes since 2017
- Over 200 projects completed in Central Maine
- Affordable work, two-year written warranty
Custom home building in Farmington, Maine, from hillside lots with long views to the university neighborhoods and the intervale ground by the Sandy River.
Foothills building has its own adders. Franklin County snow loads run higher than the Kennebec valley, higher ground carries ledge, and intervale lots need a floodplain answer before a foundation type is set.
Per square foot, a Farmington house begins around $270, commonly settles at $300 to $350, and tops out at $350 to $400 for higher-end packages. Frost leaves the foothills later than the valley, so the excavation window is shorter and planning six to twelve months out matters here.
What a Farmington Custom Build Covers
The whole project, from a driveway cut to a certificate of occupancy.
Each of us takes a piece. Elijah prices and runs the site, we hold the calendar, Joe manages the town file, Brandon walks the finish.
Driveway and grade. Hillside parcels need a drive that works loaded, in winter, not just in July.
Ledge. Higher ground here carries rock, and a test pit before design beats a redesign after excavation.
Flood and water table. Sandy River intervale lots require a real answer on flood and groundwater before a foundation type is set.
Framing and roof. Franklin County design snow loads run higher than the Kennebec valley, which shows in structure and pitch.
Systems. Licensed electricians and licensed plumbers rough in first, then heat, ventilation, and insulation.
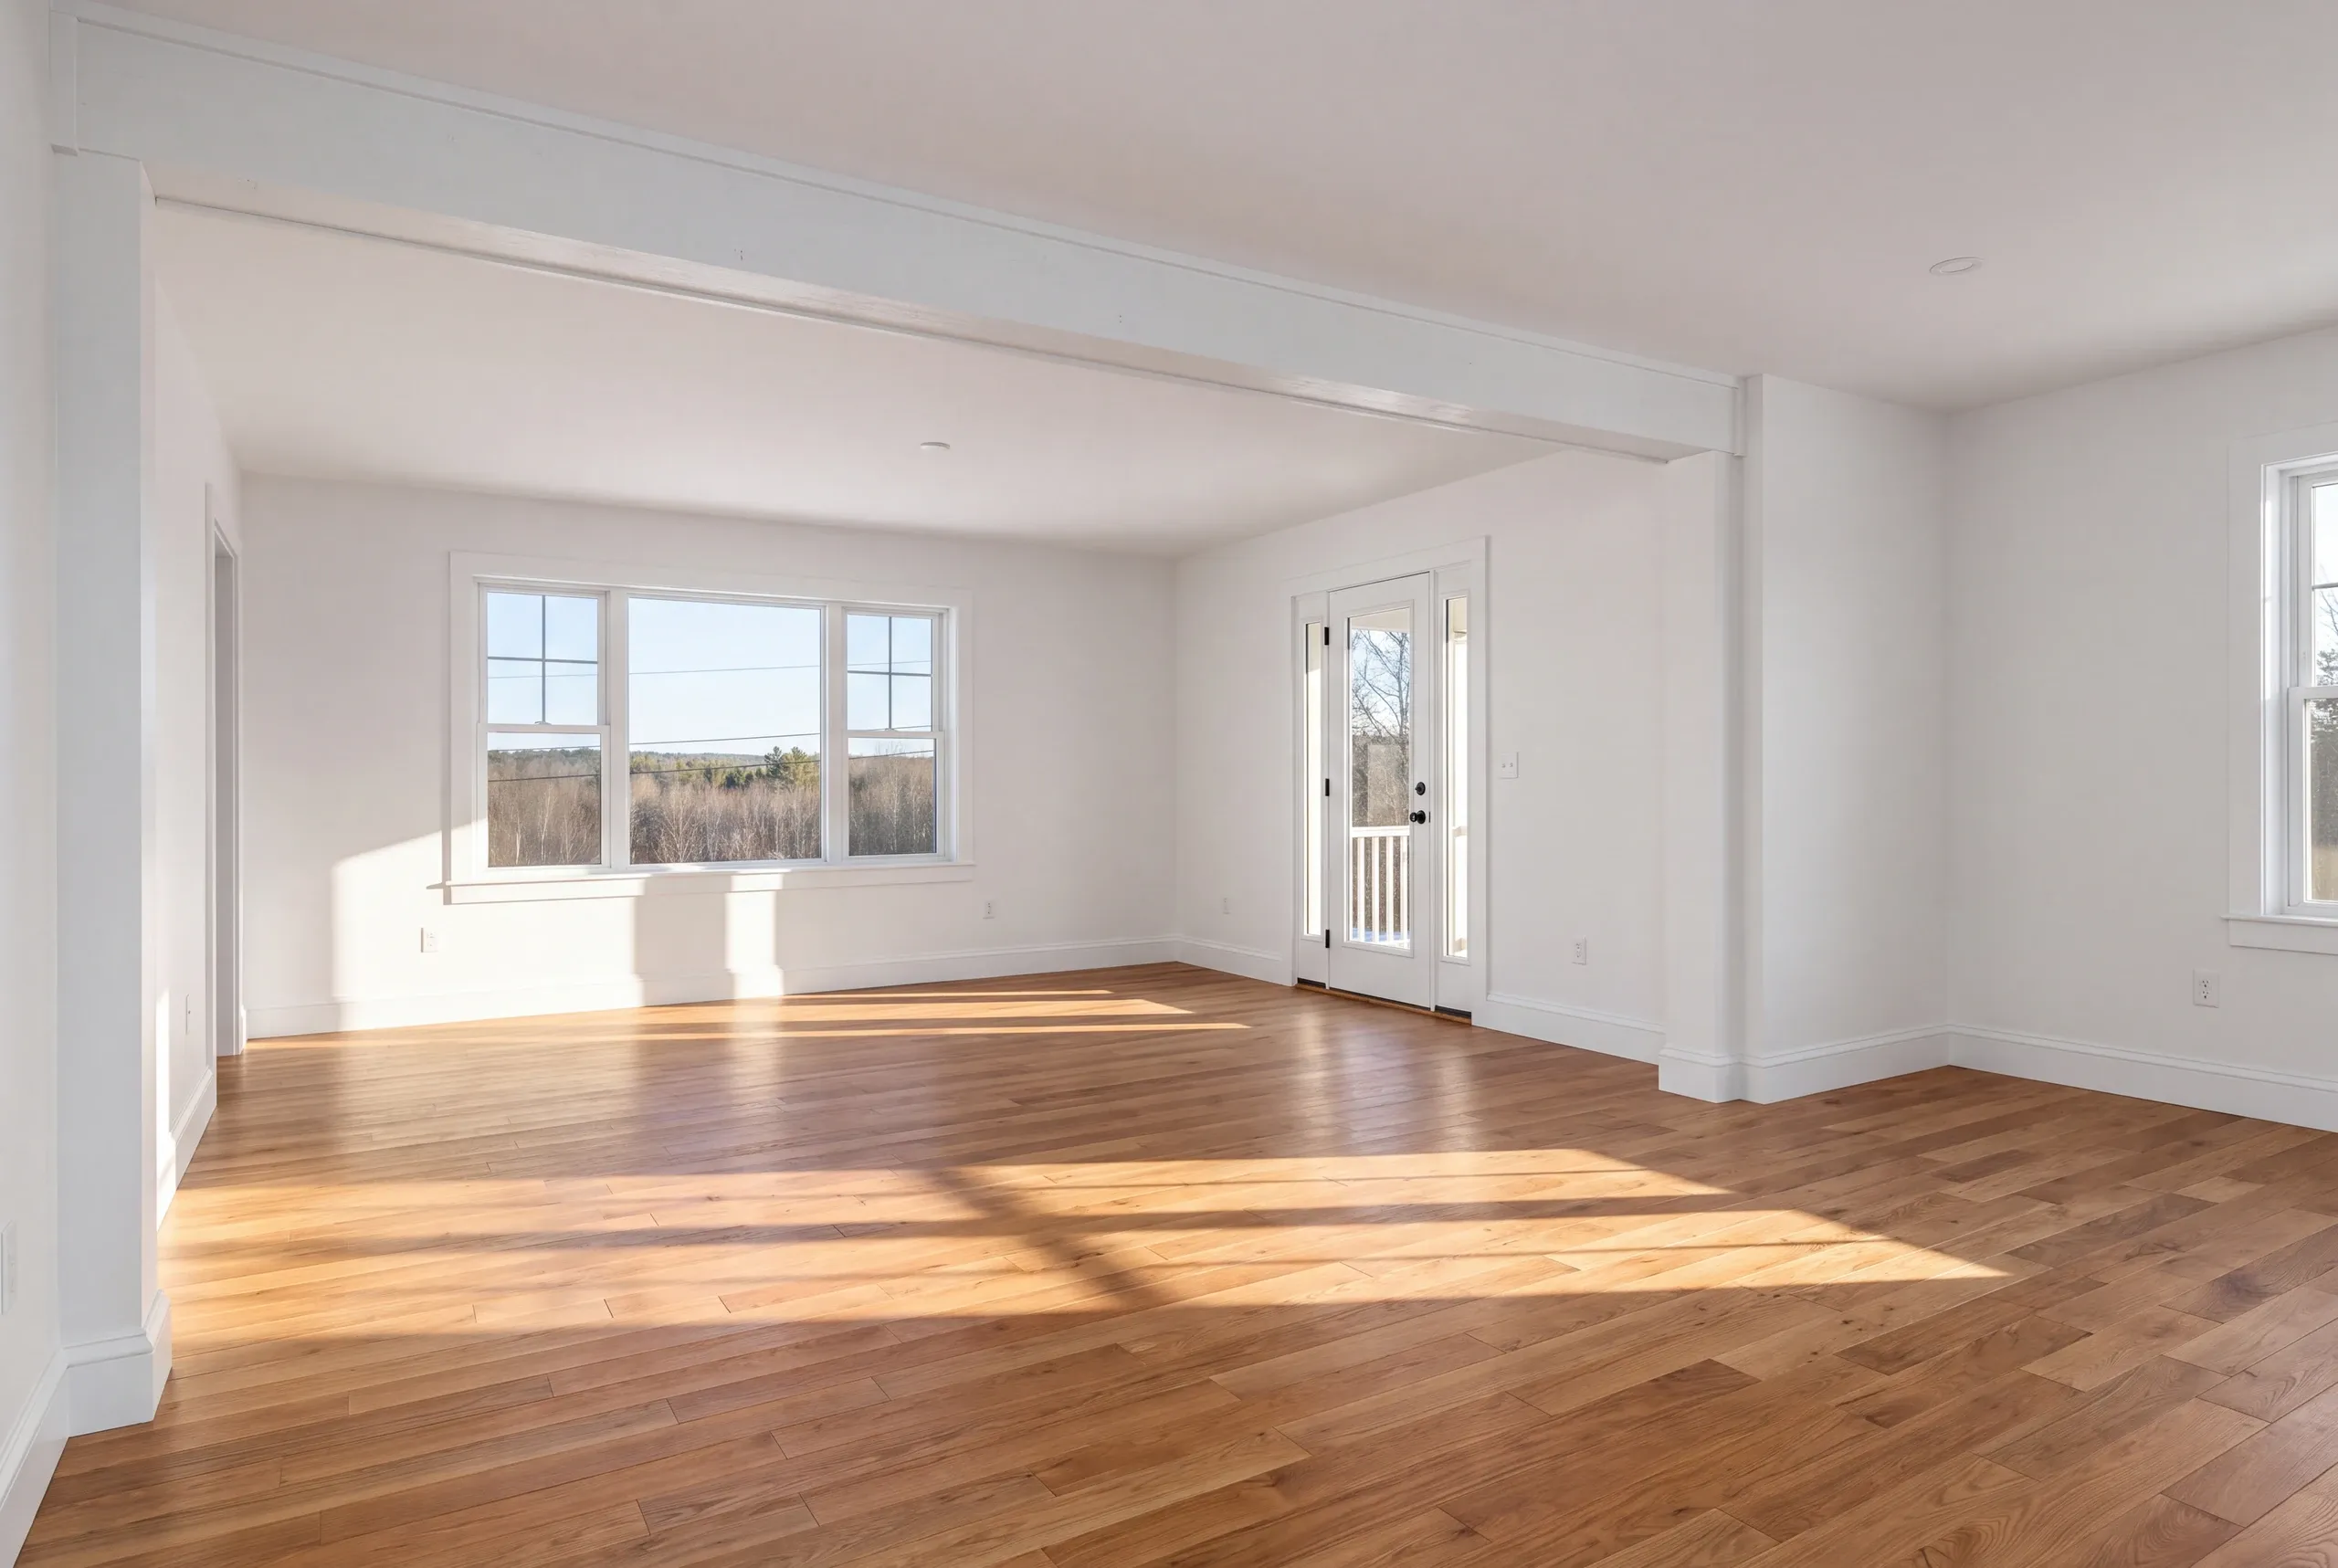
Finish. Drywall, trim, cabinets, floors, paint, and a punch list you write yourself.
What homeowners say
Read more reviews- ★★★★★
…he returned after a few days with buildable plans.
Ann P.custom home - ★★★★★
The construction took place during a difficult time in my life… Brandon was always available to guide me.
David D.custom home - ★★★★★
…any adjustments to our fixed price contract, and we were quite happy with the outcome.
David K.remodeling client - ★★★★★
All of the work, from excavation to final flooring and painting, was completed to our satisfaction…
William K.custom home
Get your free estimate request sent in 60 seconds
Answer a few quick questions about your Farmington project. No pressure, no obligation, just a straight answer on cost and timeline.
Related Services in Farmington
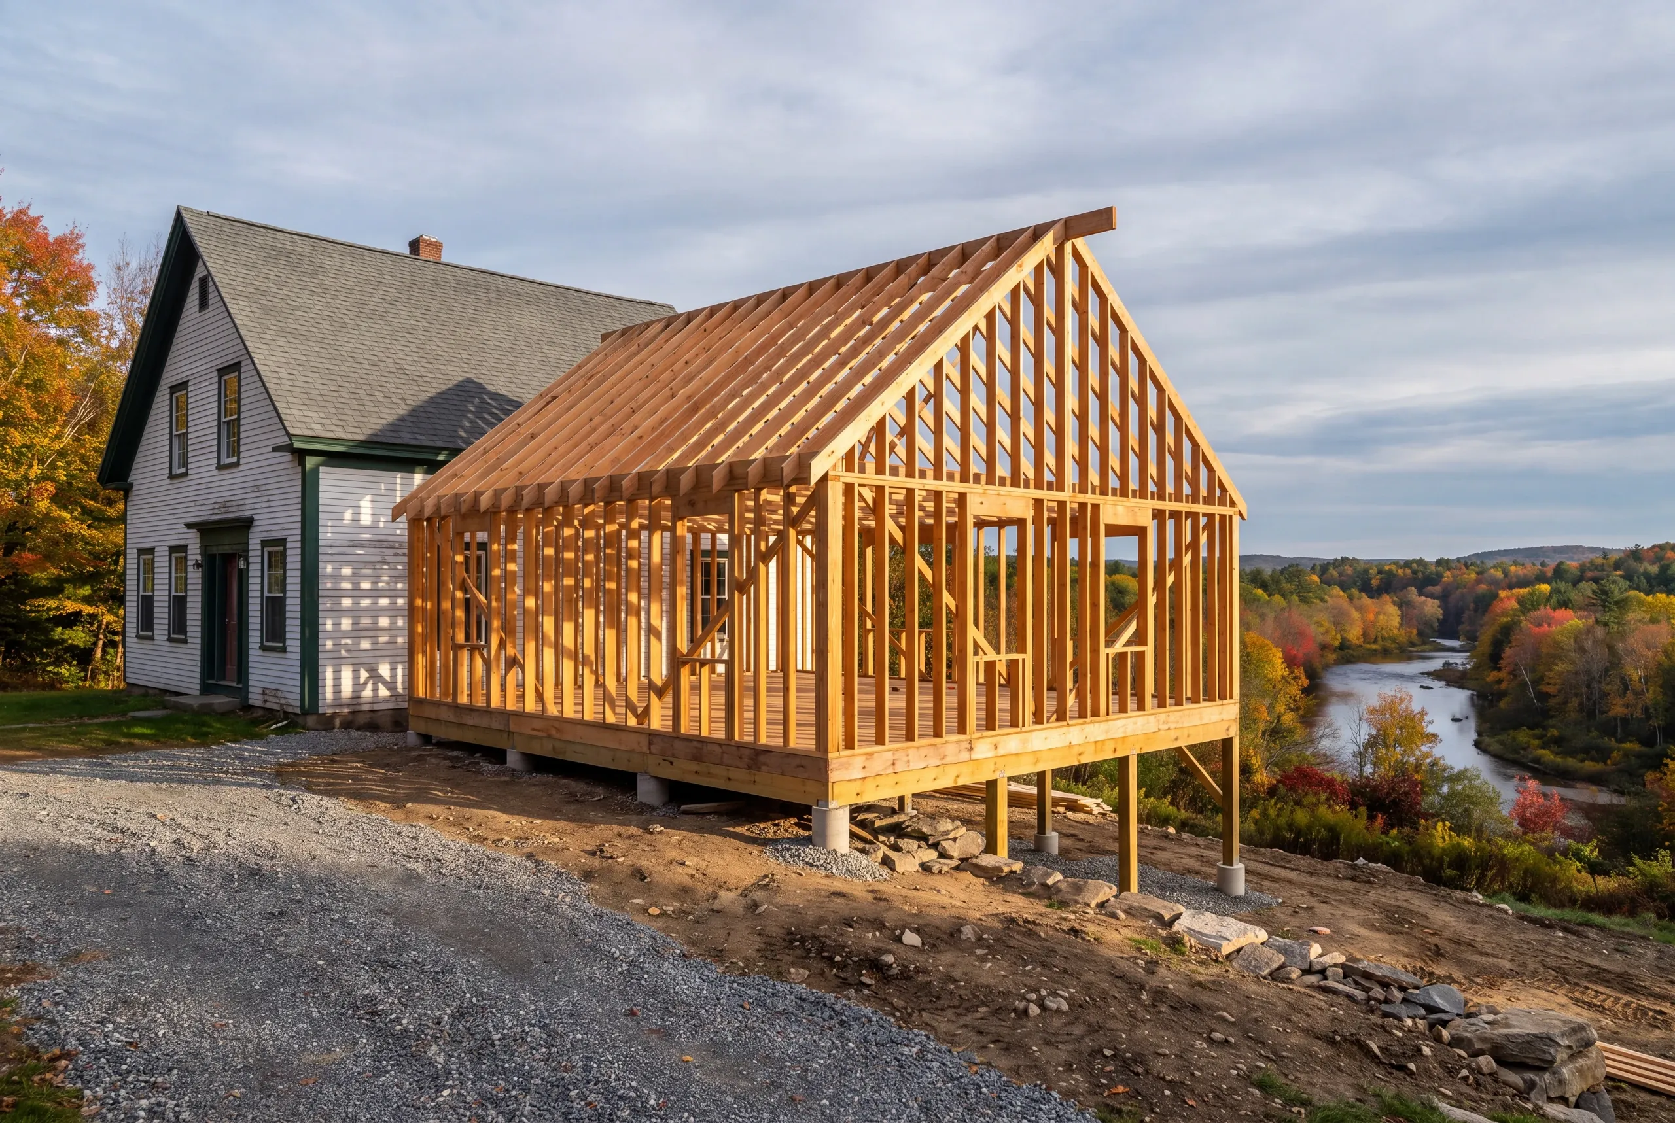
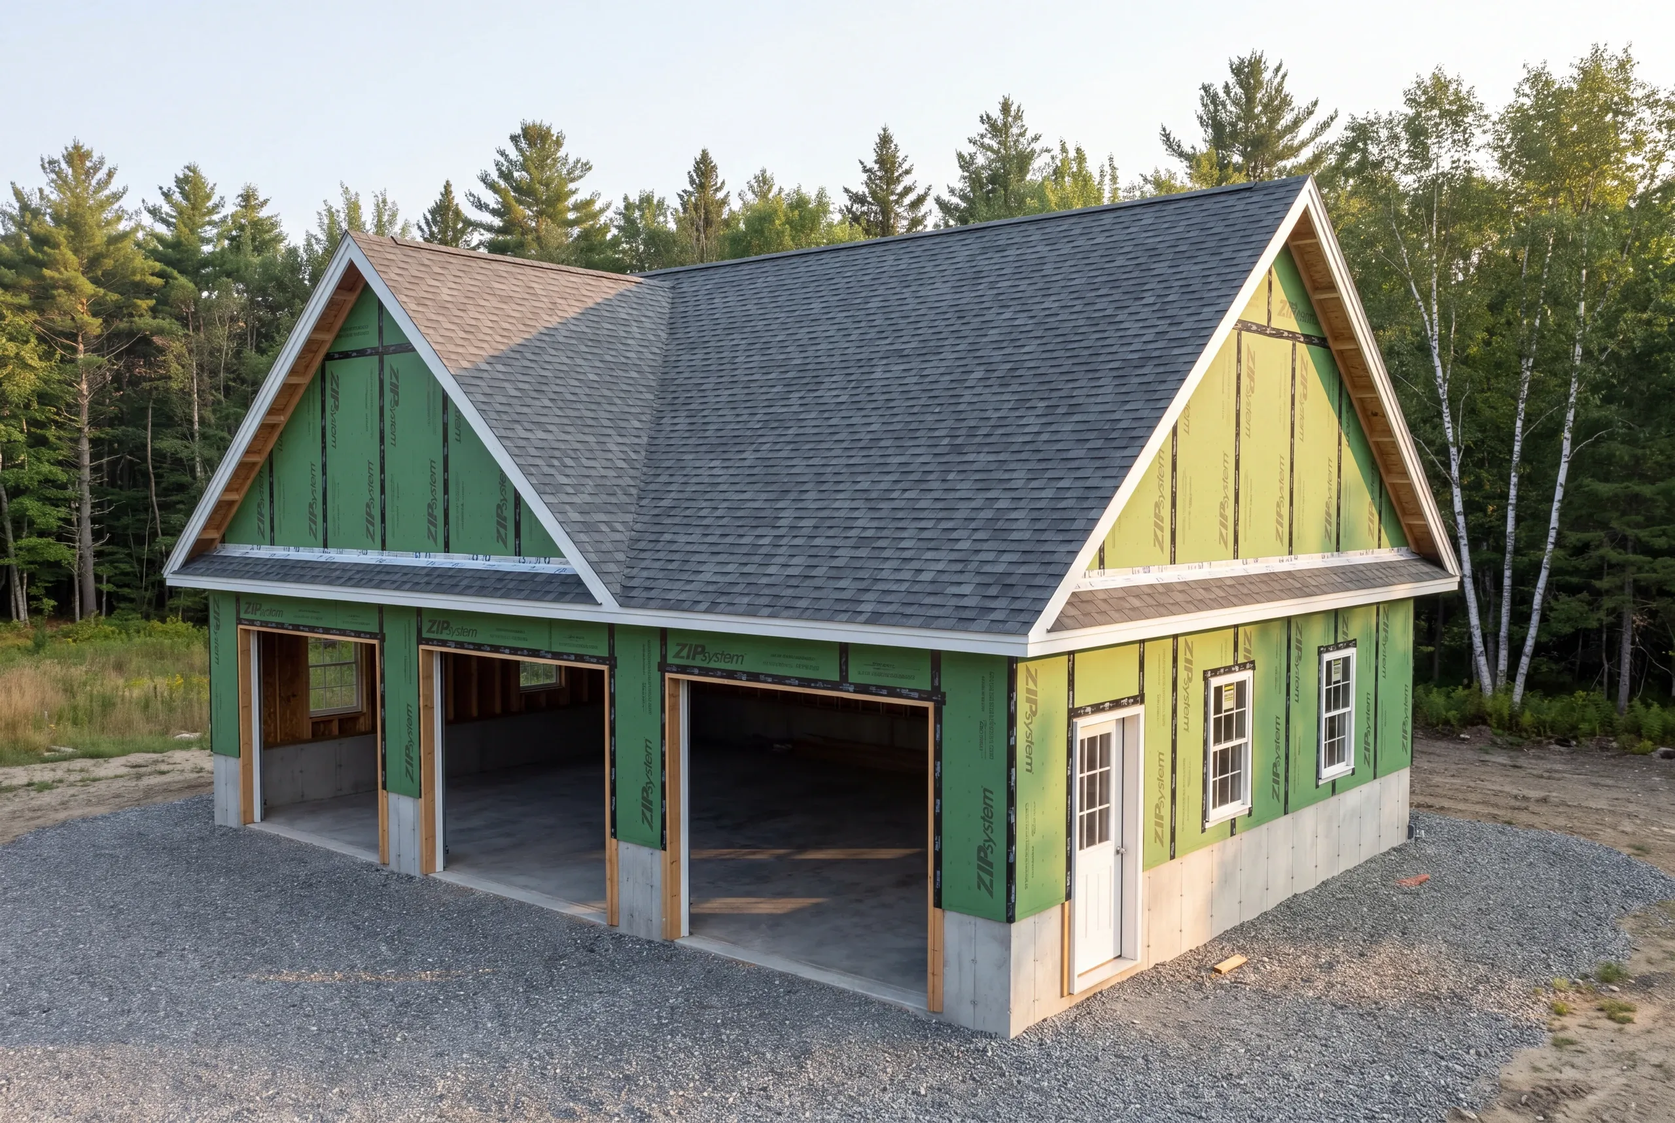
Where We Build Around Farmington
We build on the hills outside the village, in the neighborhoods near the university, and on the intervale land along the Sandy River.
Intervale parcels come with floodplain review, and that shapes foundation type and first-floor elevation before anything else does.
Vienna and Mt. Vernon sit just south, which puts Farmington on the same run as the rest of our western towns.
When to Start a Farmington Project
Six to twelve months out. Design, floodplain or shoreland review, and permitting fill the front half.
Permits go through the Town of Farmington, which handles building permits, shoreland zoning on the Sandy River, and floodplain review.
Foothills frost leaves later than it does in the valley, so the excavation window is shorter here. Interior finish runs all winter.
Why the Number Holds This Far West
Because we track a completion rate. 94% on the original timeline and budget, monthly, across 200+ projects since 2017.
The 6% is what makes it worth quoting. Ledge appears, a delivery slips, a homeowner changes a selection.
All of it goes through a change order you sign before the cost exists.
Who We Build For in Farmington
University staff, county professionals, and families who want the foothills without the ski-town price.
Some are building on hillside lots with long views. Others hold intervale land along the Sandy River and want to build well back from the water.
The county seat draws steady, careful buyers. They read the estimate line by line, which is exactly how we write it.
How Much a Custom Home Costs in Farmington
Farmington builds typically open around $270 per square foot. Most land between $300 and $350, with higher-end packages running $350 to $400. Snow load and terrain are the local adders. Heavier structure costs more than a valley plan set assumes, and a steep drive with ledge under it costs more than either. We walk the site before quoting, then hand back the estimate by trade. The terrain line is visible instead of hidden inside a lump sum. State law caps your first payment at one third of the contract price, and our contracts follow it. Building next year? Read what it costs to build a house in Maine while you are choosing a lot.
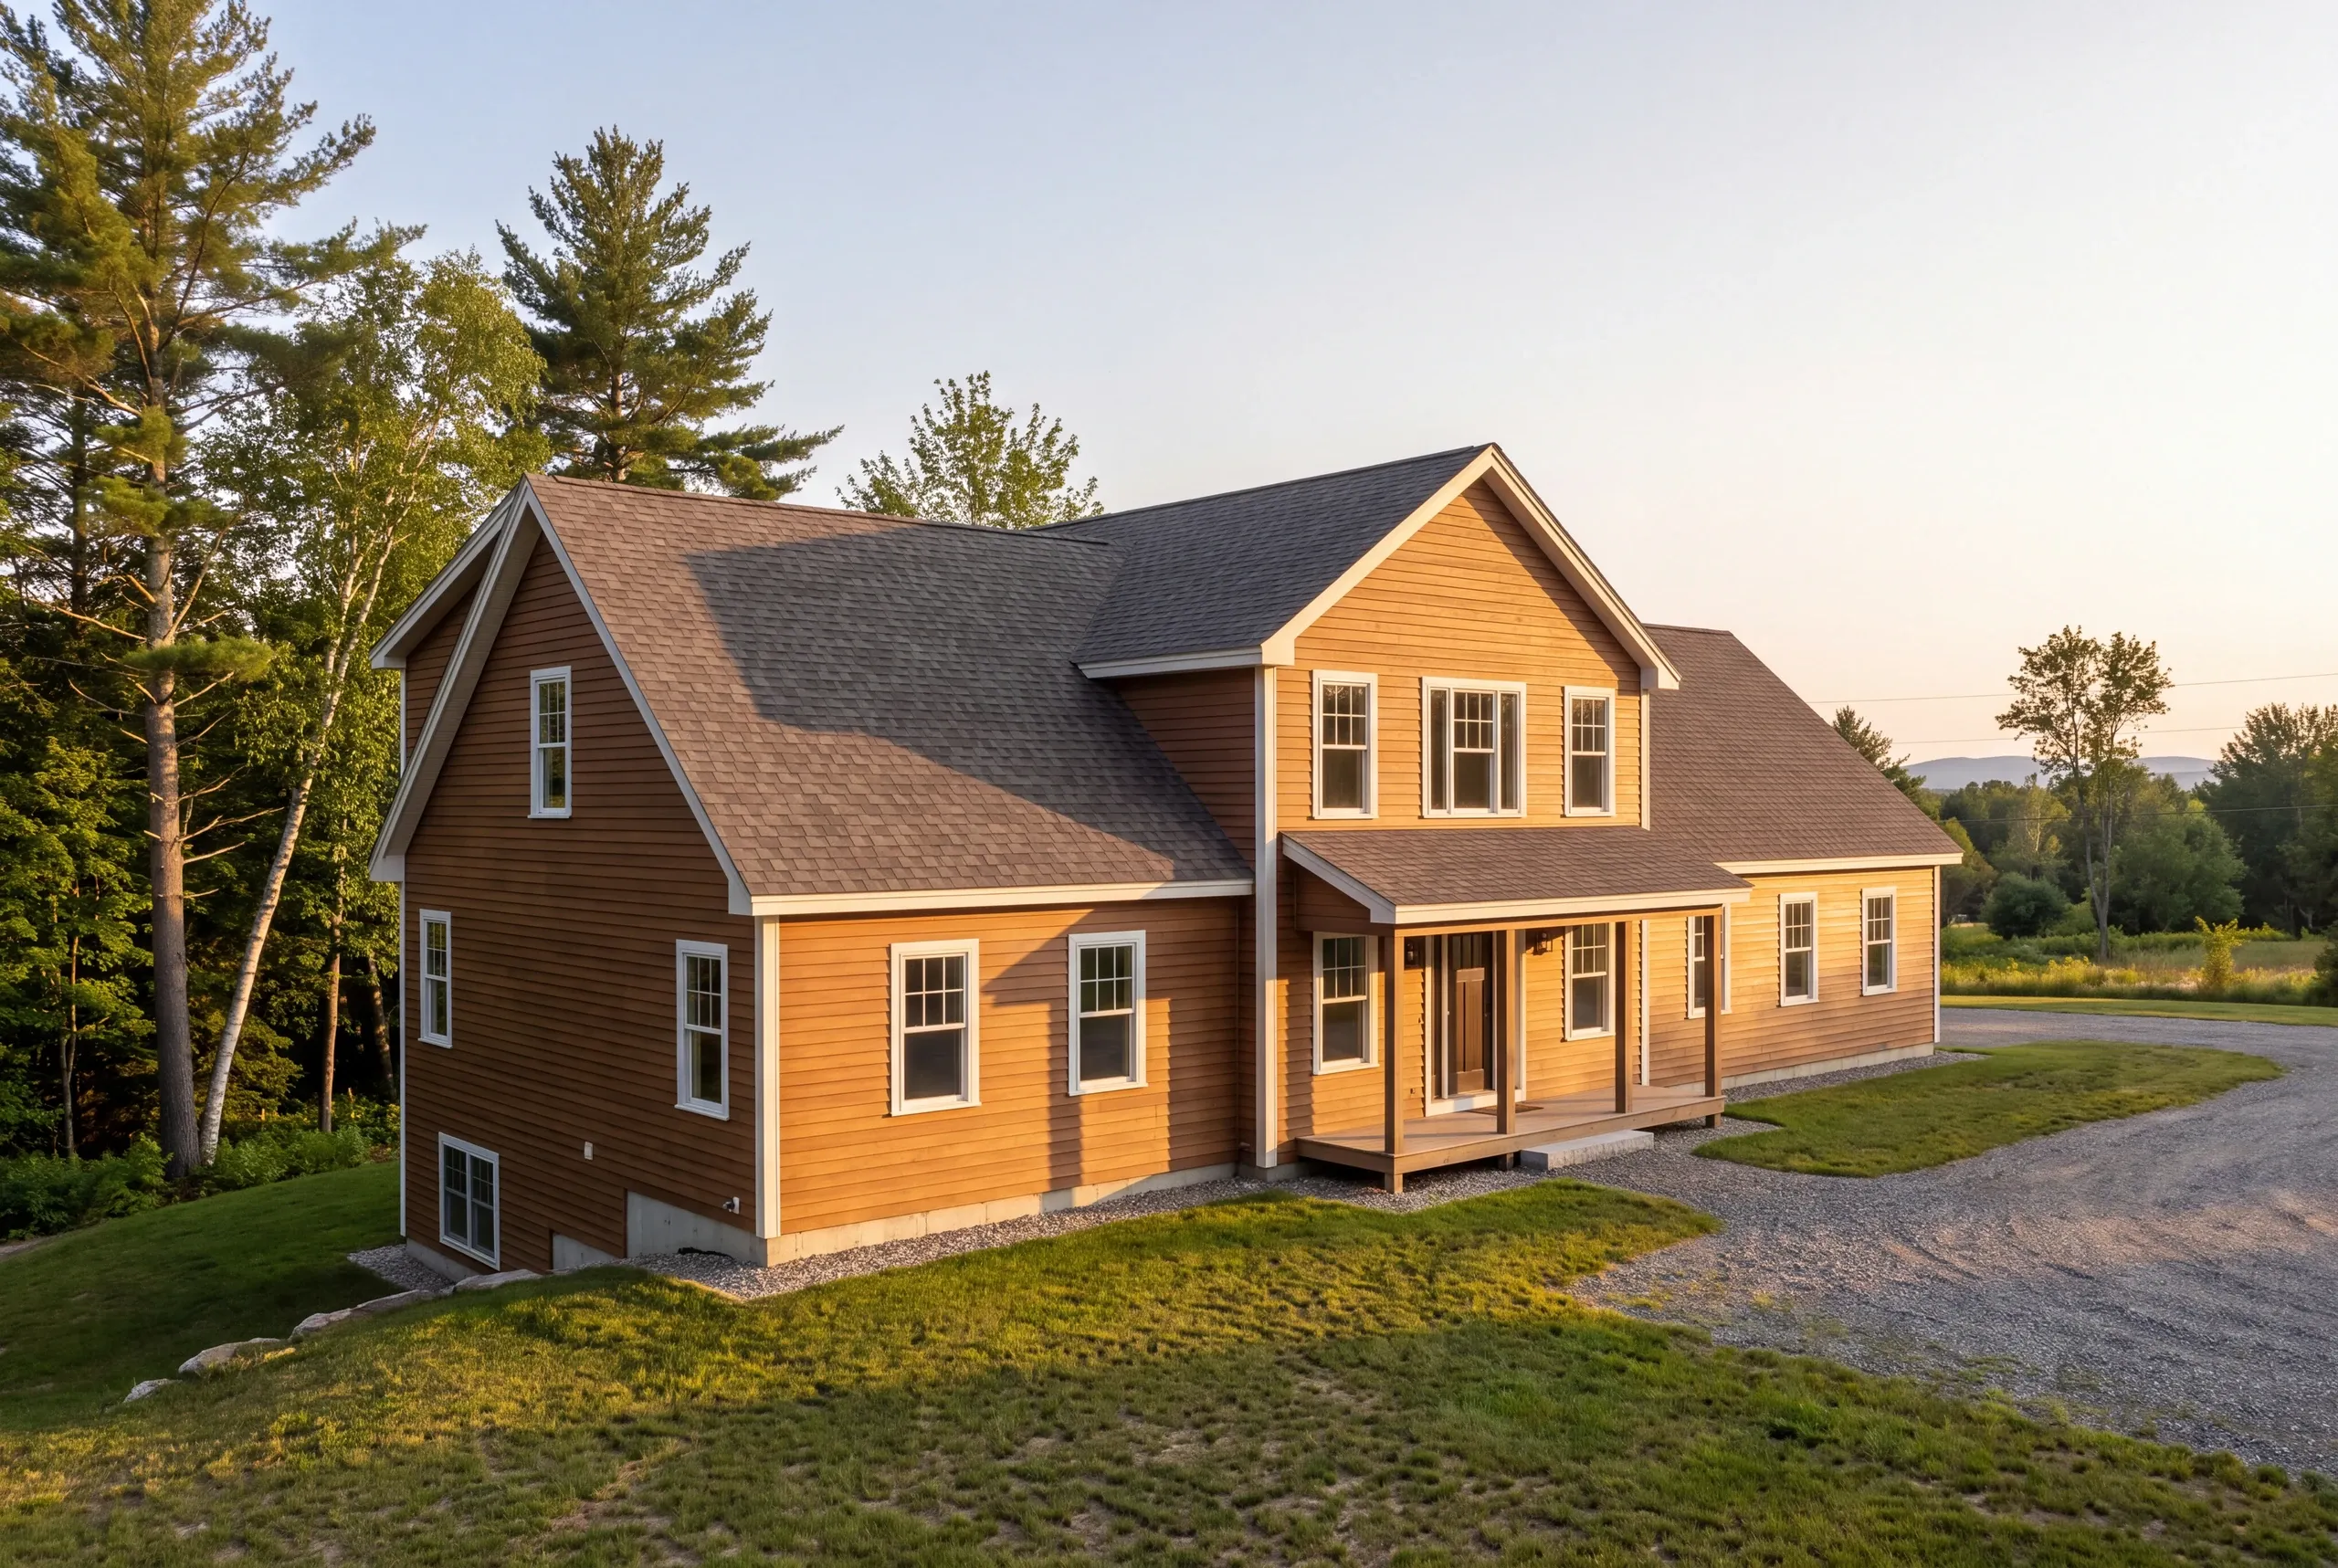
How to Hire a Custom Home Builder Farmington, ME
Open with the fact this industry leaves out: general contractors and builders in Maine answer to no state licensing standard.
State credentials exist for two trades here, plumbing and electrical, and stop there.
So compare paperwork rather than promises. Here is what we provide.
Put those five to three builders and compare what comes back.
A fixed-price contract itemized by trade under Maine's home construction contract statute, with its one-third cap on your first payment.
Insurance certificates for us and every subcontractor working your Farmington lot.
A written schedule and photographs twice a week, so framing is recorded before it is covered.
Construction to the Maine Uniform Building and Energy Code.
A 2-year workmanship warranty and an A+ file on our BBB profile.
Nearby Areas We Serve
- Farmington
- Custom Homes in Vienna
- Custom Homes in Mt. Vernon
- Custom Homes in Belgrade
- Custom Homes in Oakland
Where is our shop?
Directions from Farmington, ME to our shop in Augusta
125 Community DrAugusta, ME 04330-8156
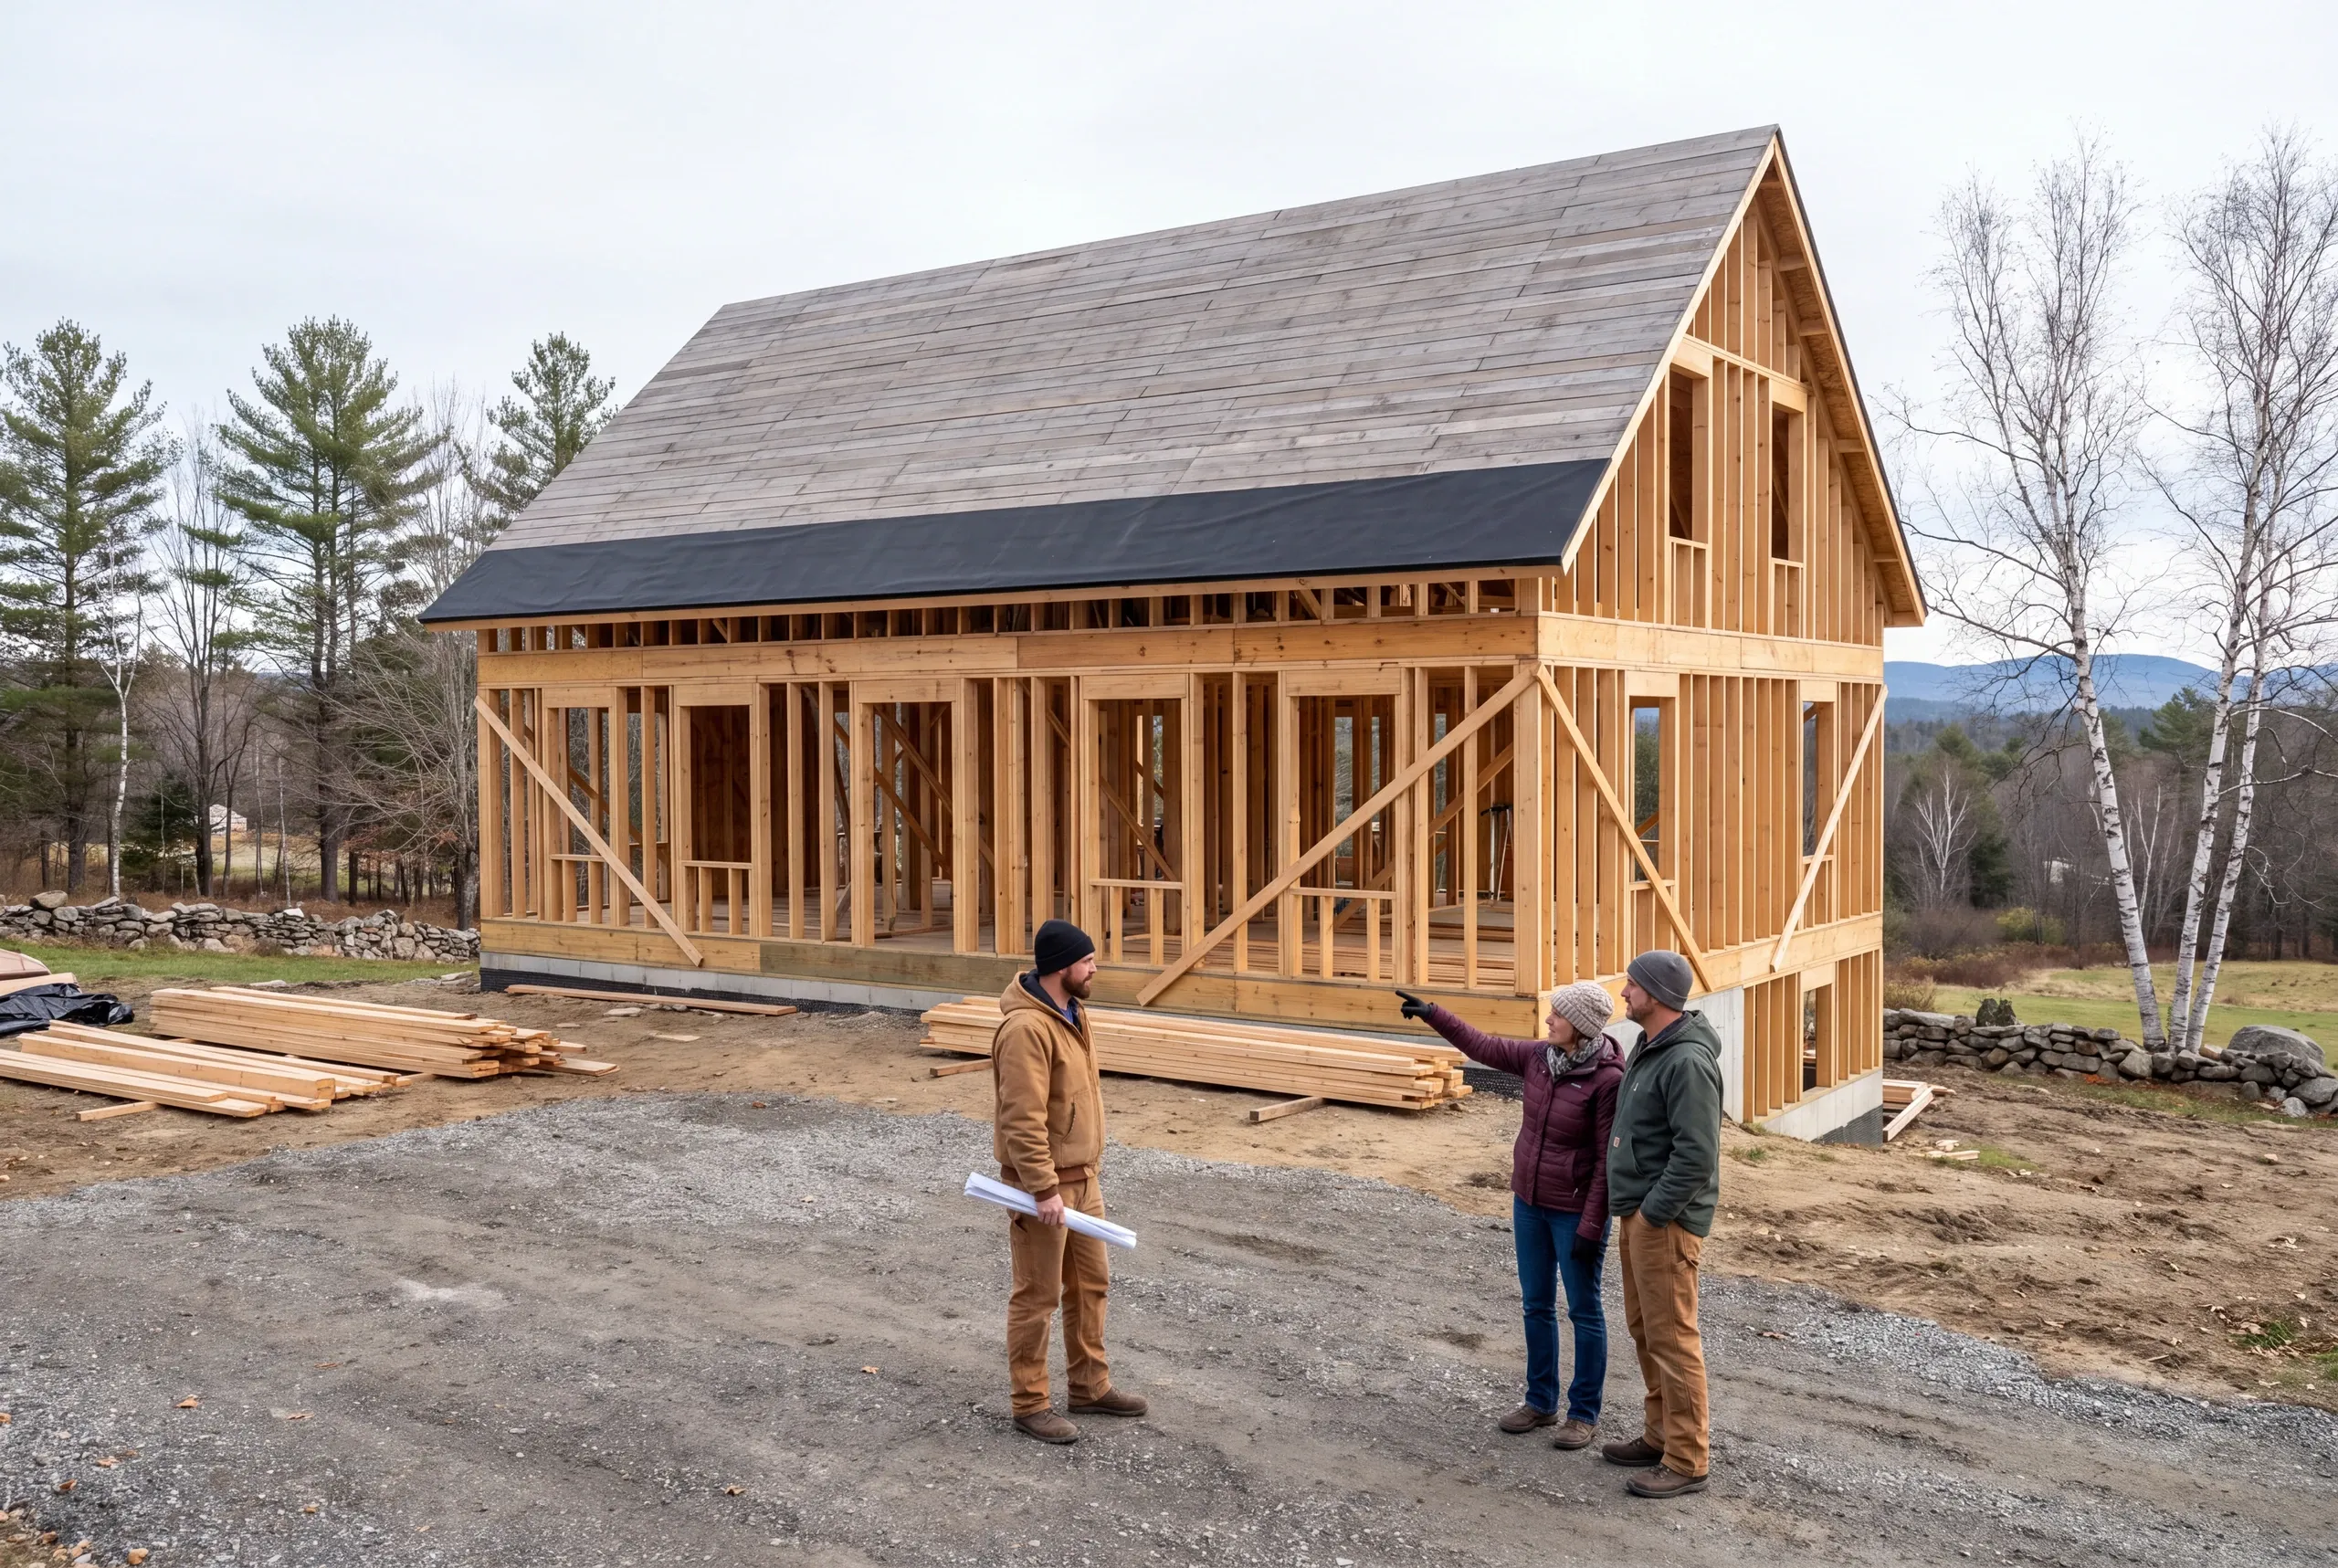
How We Run a Farmington Build
- Walk the lot.Grade, ledge, drainage, drive route, and flood exposure if you are on the intervale.
- Plans and a fixed price.Itemized by trade, with allowances in real dollars.
- Build and report.Photographs twice a week, a written schedule, and a 2-year workmanship warranty.
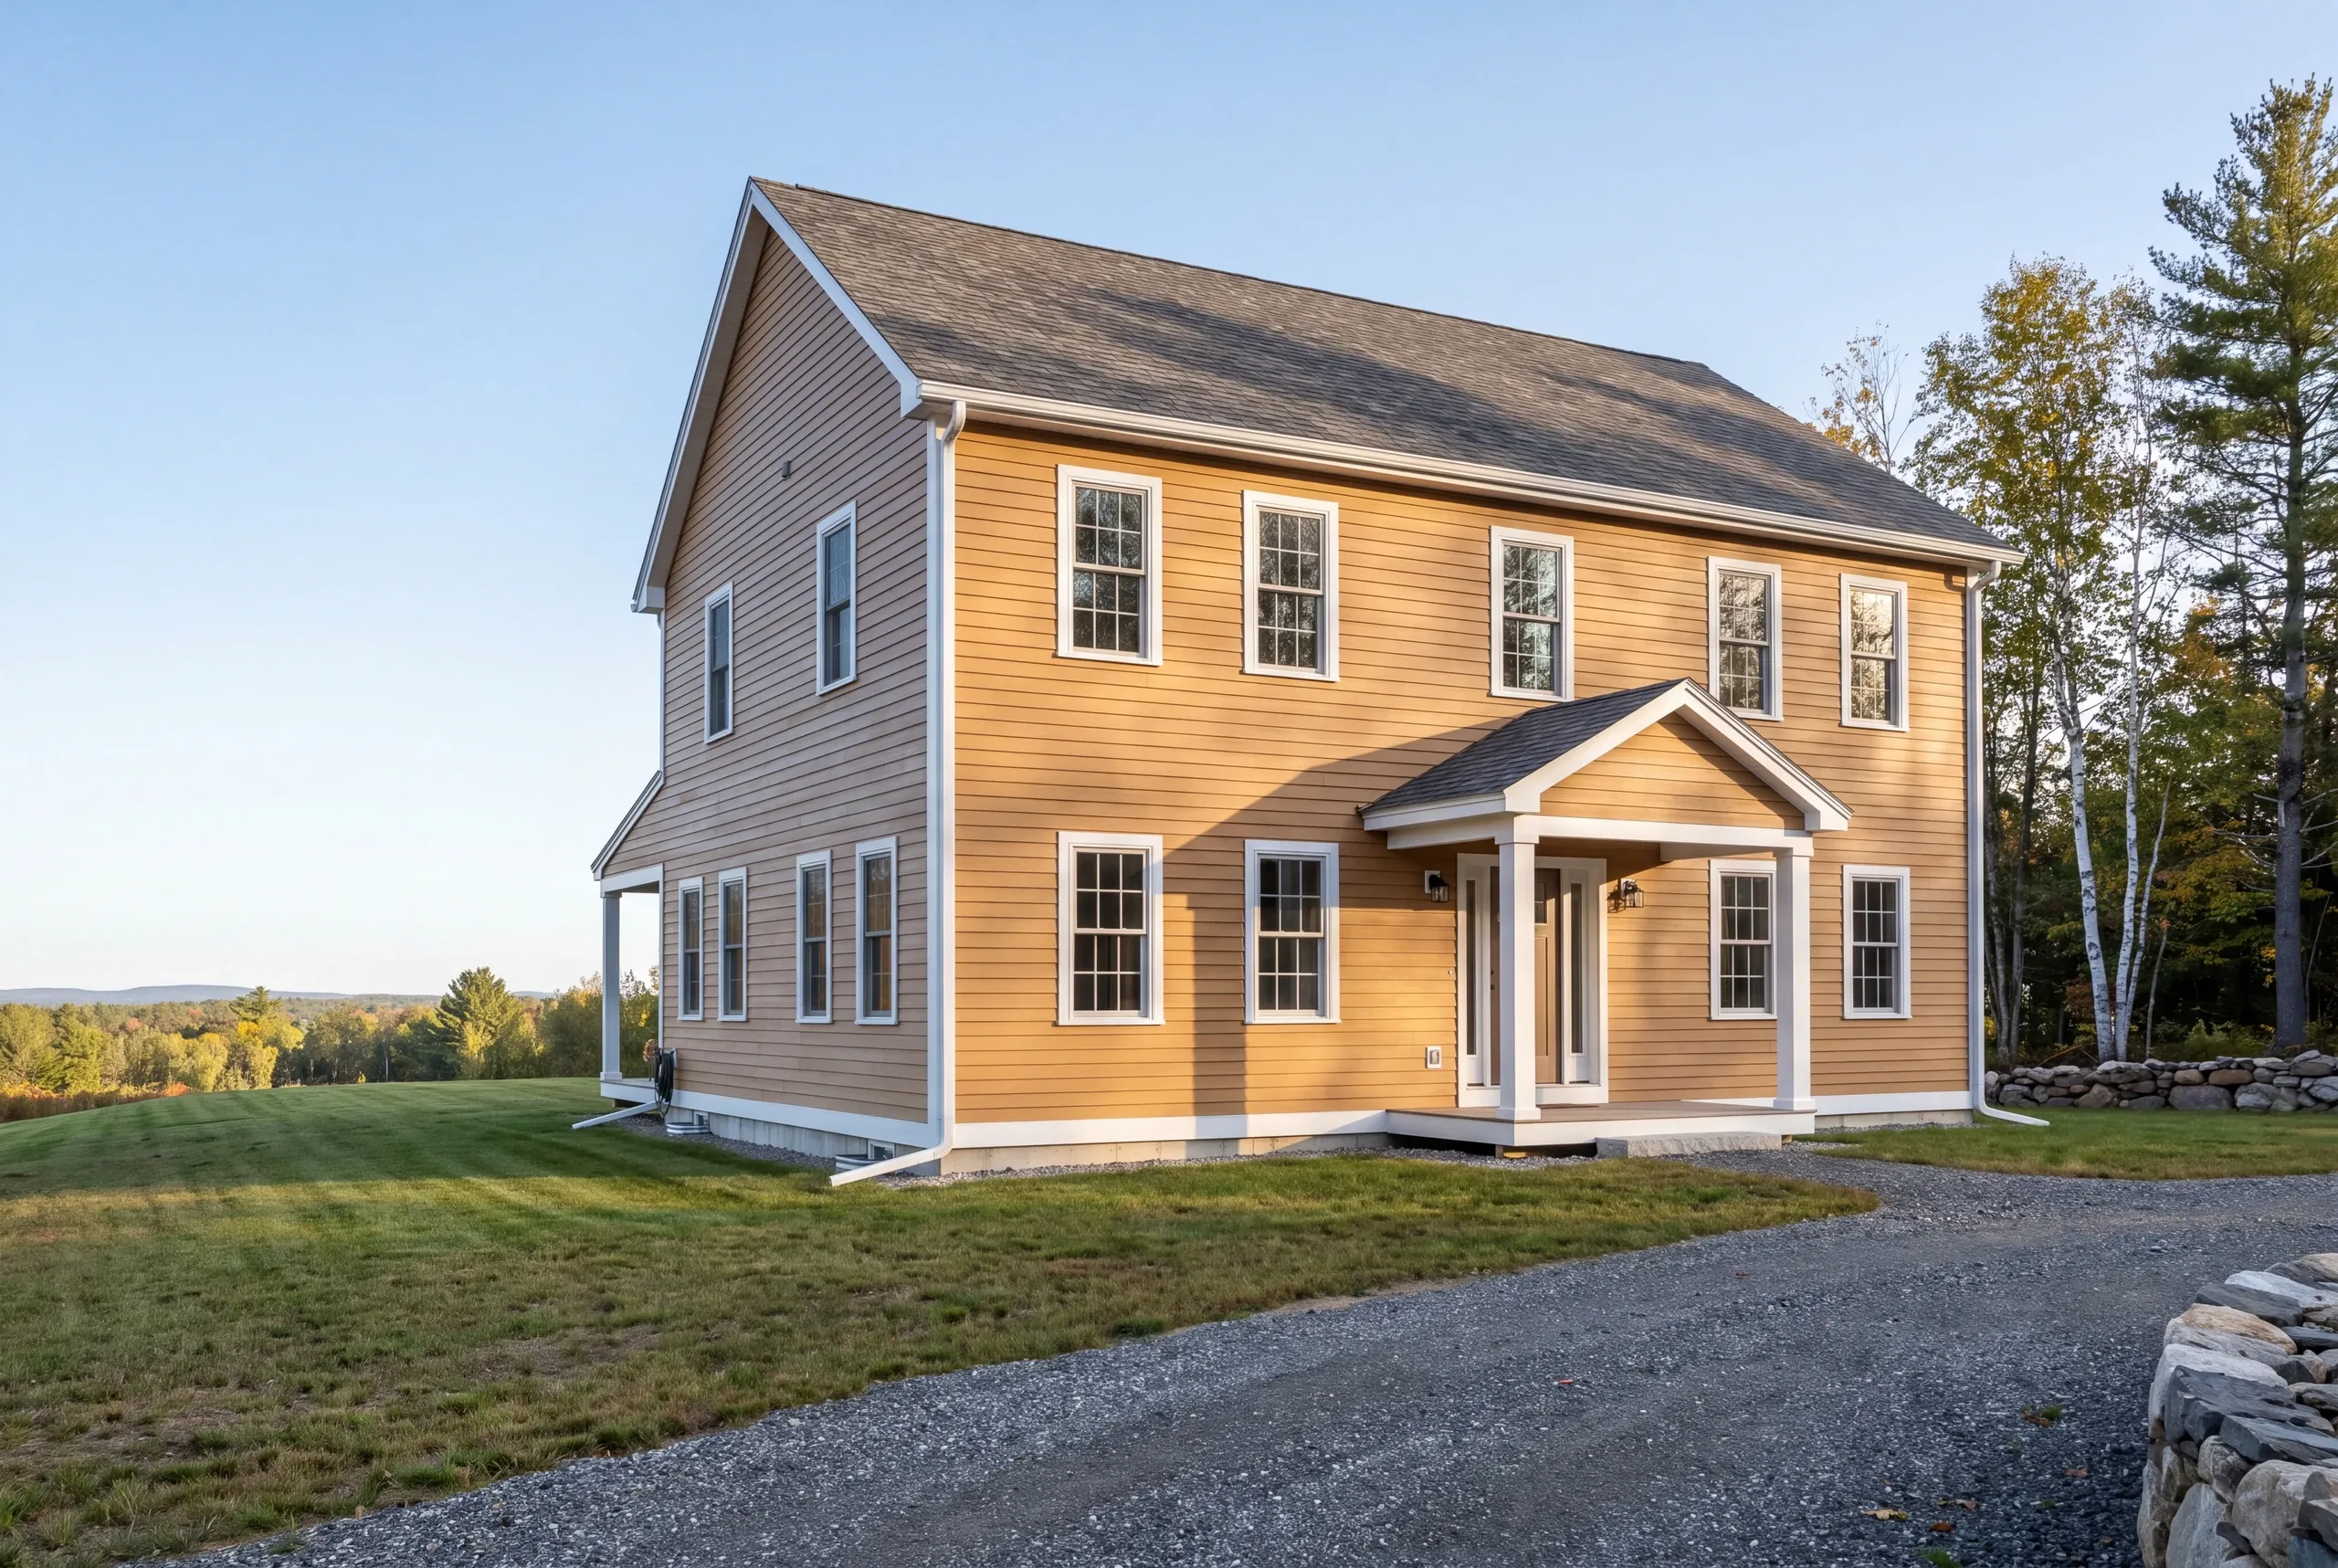
Talk to Us About Building in Farmington
Call (207) 480-7700. Brandon usually answers, and the line is staffed at all hours.
Or send the lot and a rough square footage to info@newmanhomesme.com, or get your free estimate.