
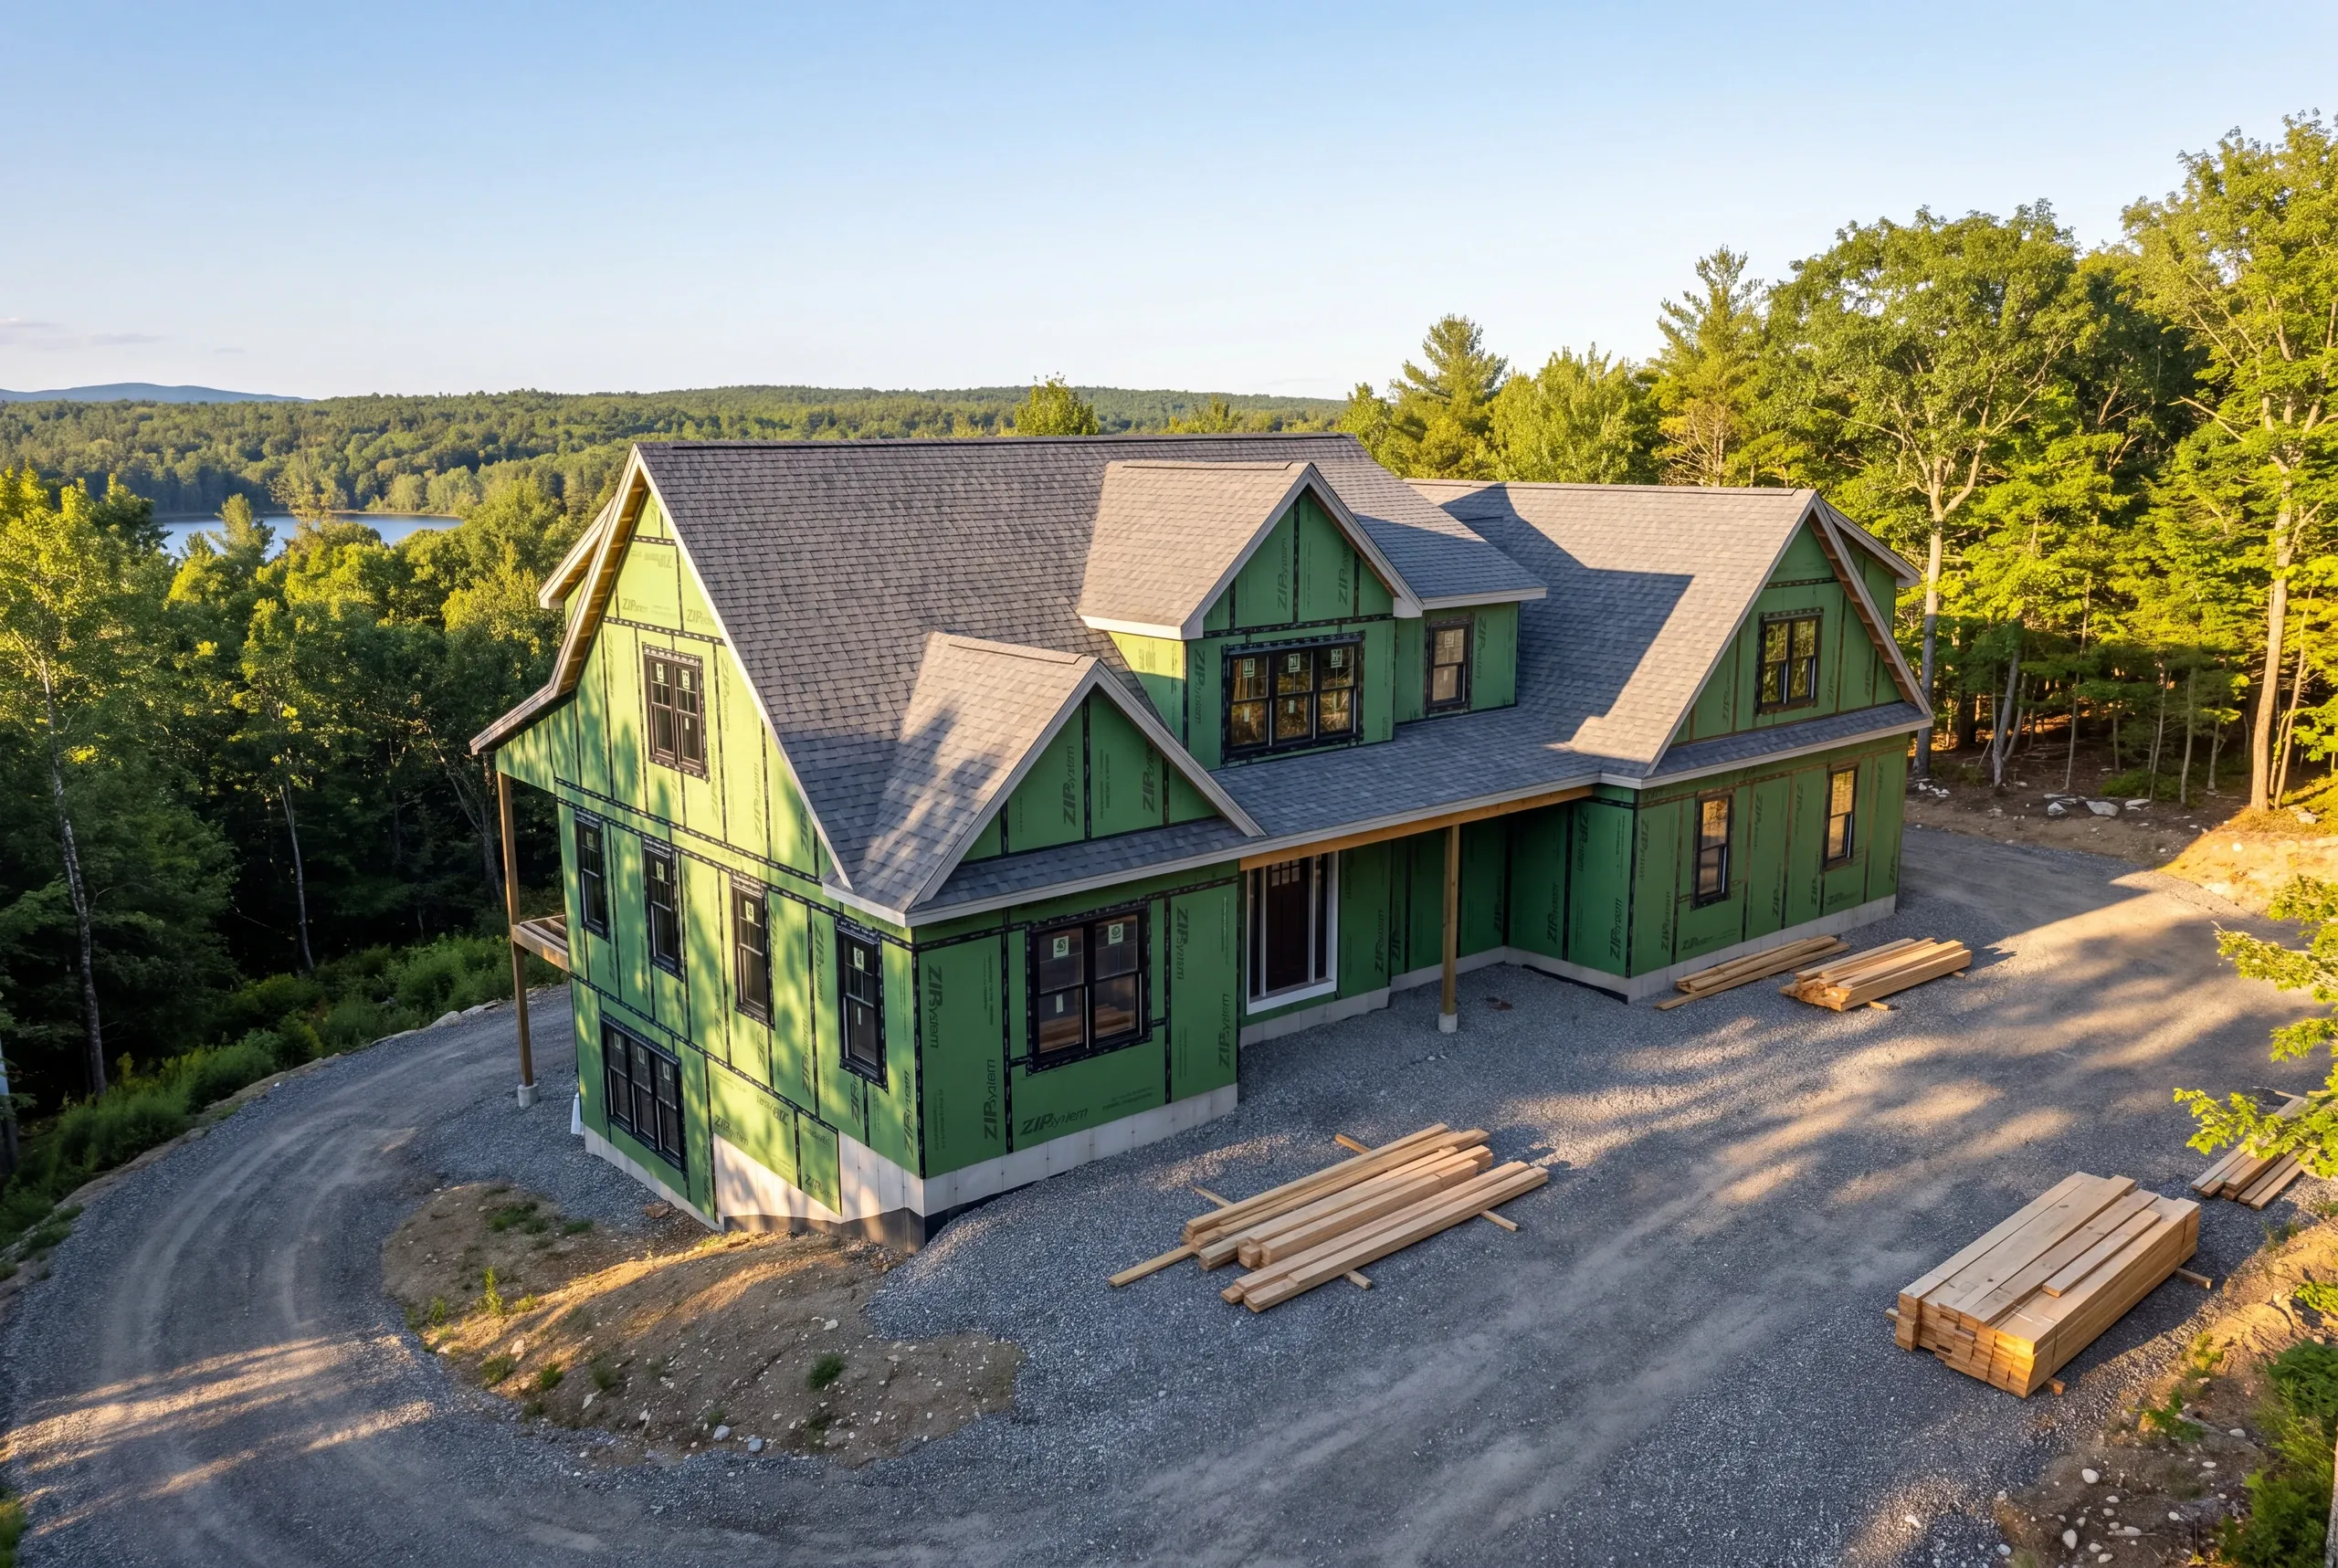
Custom Home Builder Mt. Vernon, ME: Hill Country Houses, Built to Hold
- Newman Homes is the custom home builder Mt. Vernon, ME owners hire for high, wooded sites that deserve to be done properly.
- Brandon Roberge built homes in Florida and Massachusetts for 25+ years before starting Newman Homes in 2017. He worked under three codes and across three climates.
- One standard.

- 25+ years in construction, building as Newman Homes since 2017
- Over 200 projects completed in Central Maine
- Affordable work, two-year written warranty
Building custom homes in Mt. Vernon, Maine, on high wooded parcels, in the village, and around Minnehonk Lake, Long Pond, Flying Pond and Parker Pond.
Rock and road access decide most Mt. Vernon budgets. The higher ground holds rock, long private drives and seasonal roads have to carry concrete trucks, and shoreland zoning sets the footprint near all four ponds before the floor plan is settled.
On price, $270 per square foot is the starting point in Mt. Vernon, $350 to $400 buys higher-end finish, and the bulk of projects sit at $300 to $350. We build to the state code whether or not local adoption requires it, and we plan the schedule around mud season rather than through it.
What a Mt. Vernon Custom Build Involves
Newman Homes handles the whole job, from cutting the drive through the final walkthrough.
We divide the work. Elijah prices each job and runs the site.
We keep the schedule, Joe handles the paperwork, and Brandon walks the house at the end.
Access. Long private drives and seasonal roads are normal, so mud season is a scheduling fact rather than an excuse.
Ledge. The higher ground here holds rock, and a test pit before design beats a surprise after excavation.
Water and septic. Drilled well and a septic design sized to the bedrooms, worked out before plans get finalized.
Framing and roof. Elevation means more snow than the valley floor, so structure and pitch are drawn for it.
Systems. Licensed plumbers and licensed electricians rough in first, then heat, ventilation, and insulation.
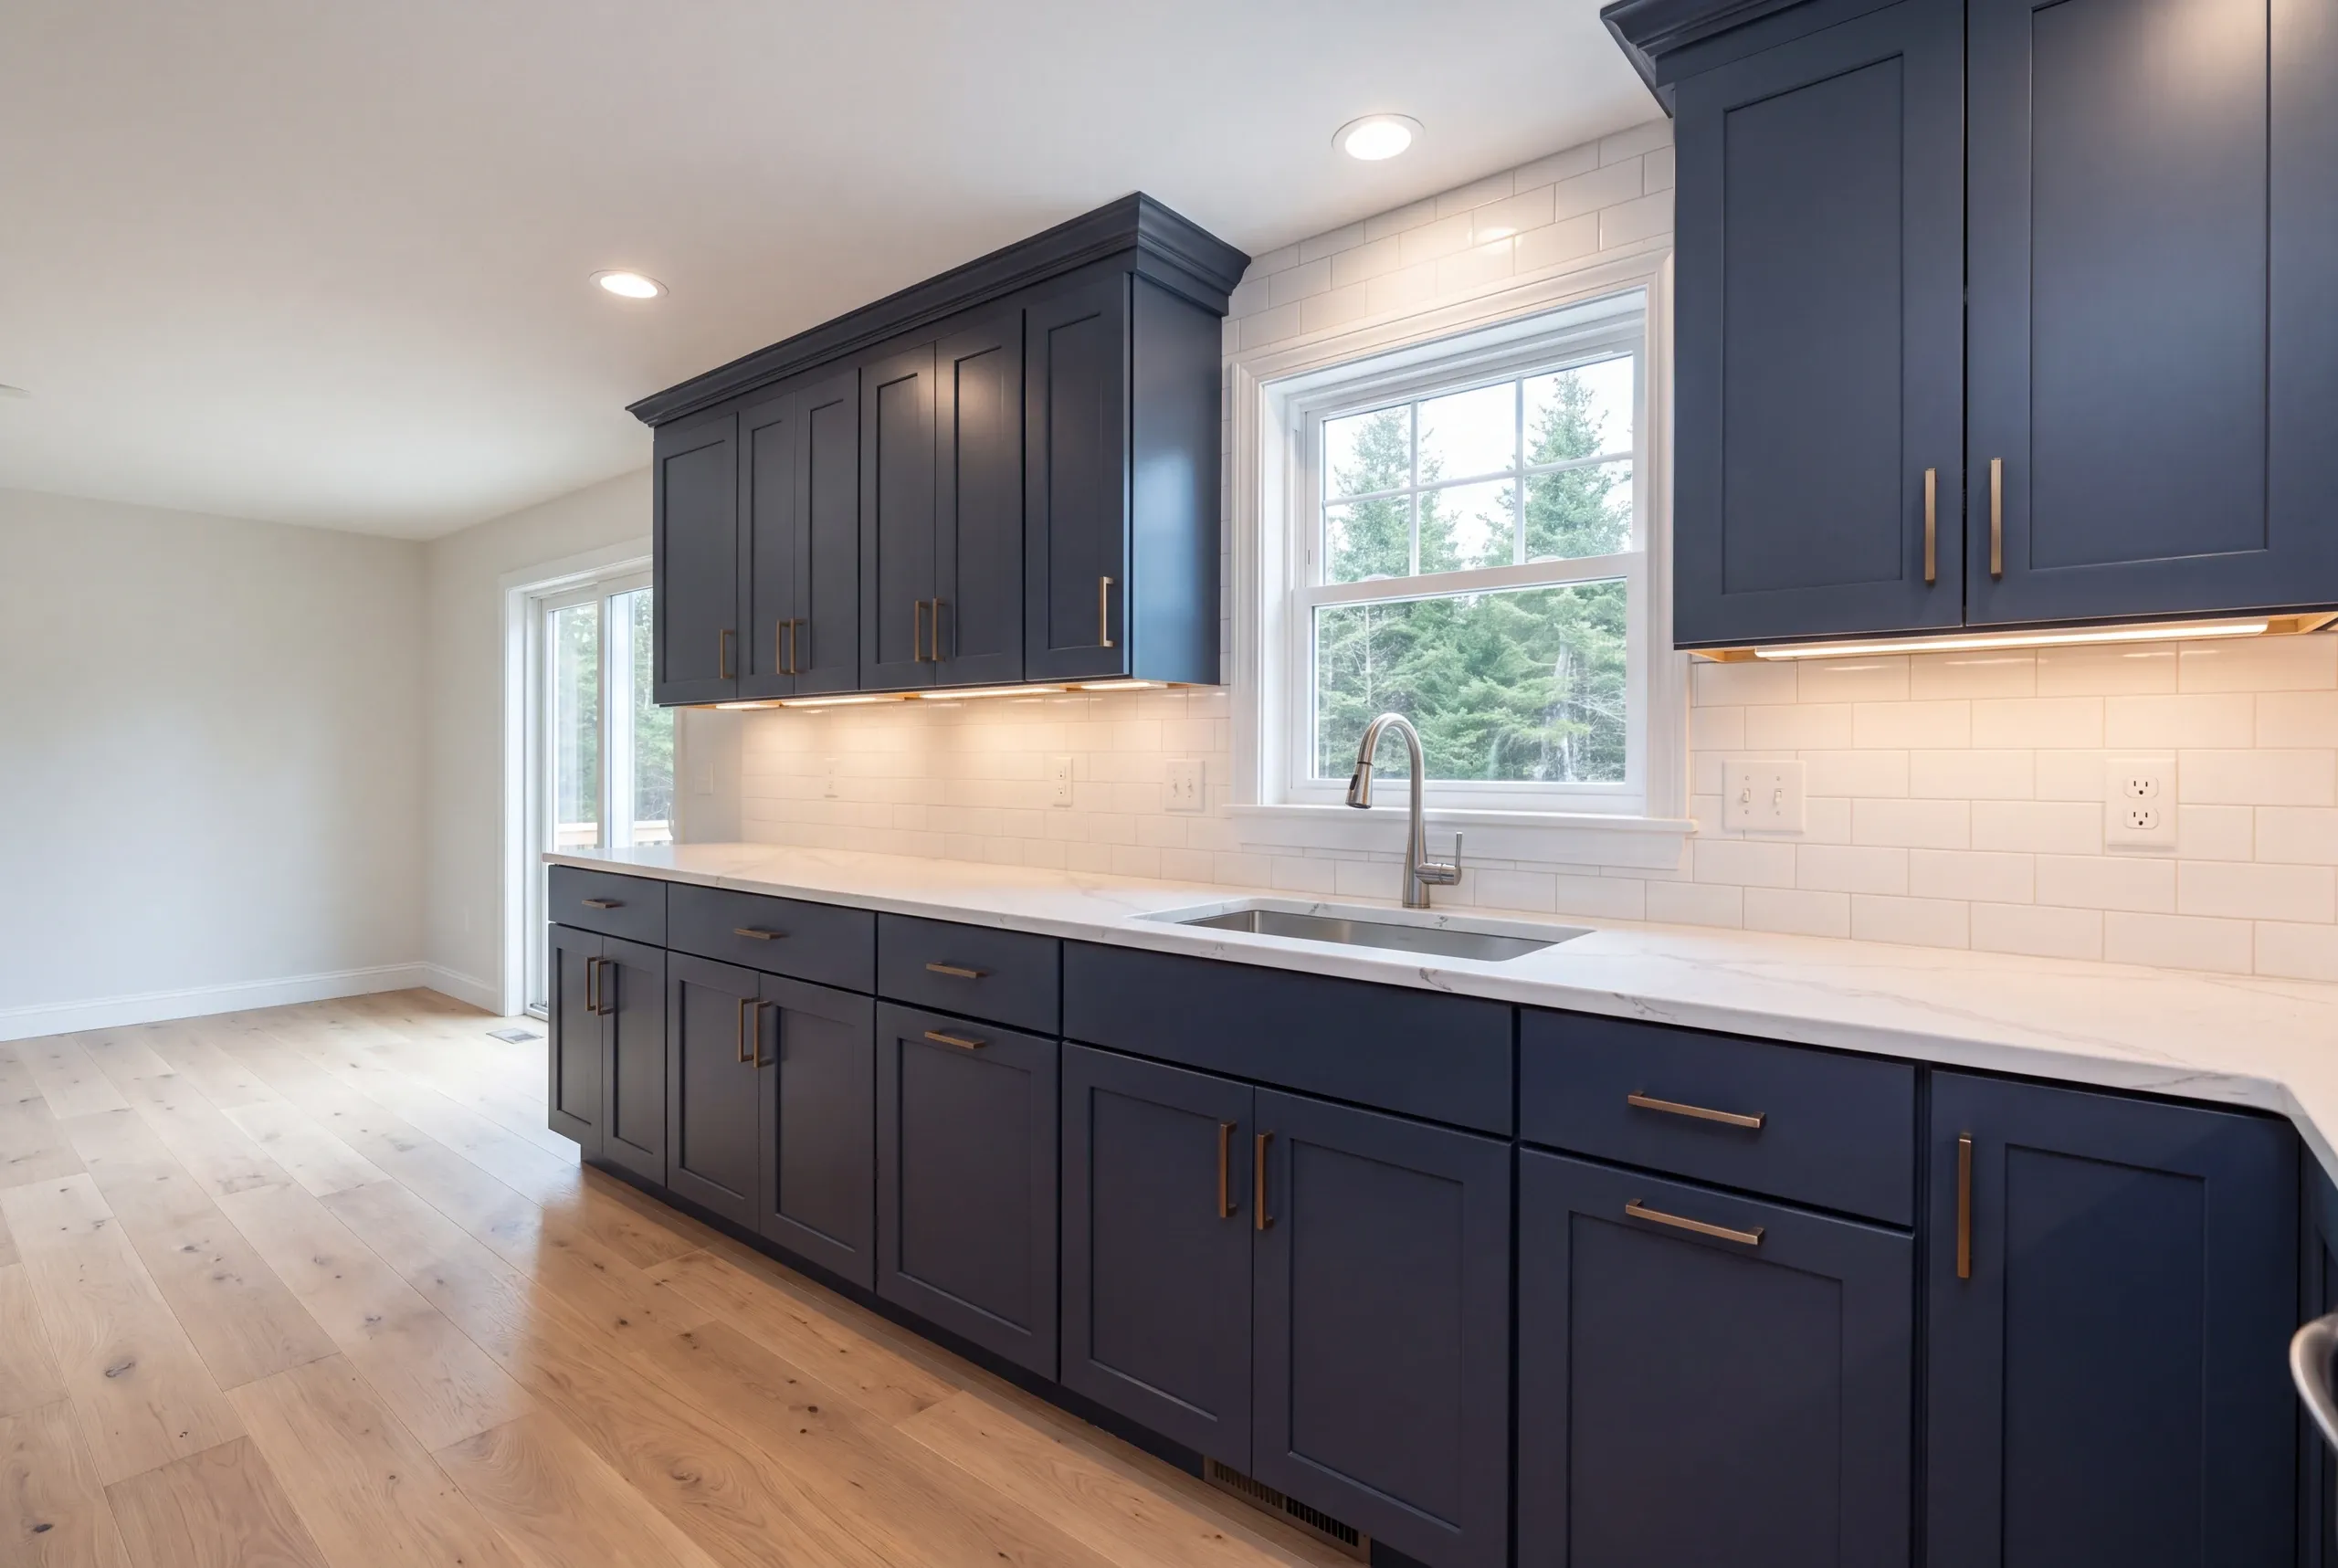
Finish. Drywall, trim, cabinets, floors, paint, and a punch list in your handwriting.
What homeowners say
Read more reviews- ★★★★★
Brandon was always very fair with any adjustments to our fixed price contract, and we were quite happy with the outcome.
David K.remodeling client - ★★★★★
After finding the lot we turned to Brandon and Newman Homes to build the house. We gave him a house plan that worked for us and he returned after a few days with buildable plans.
Ann P.custom home - ★★★★★
It has been near 5 years since moving into this Newman built home. And, I still absolutely love it.
David D.custom home - ★★★★★
We contracted with Newman Homes to build our retirement home… All of the work, from excavation to final flooring and painting, was completed to our satisfaction by our move-in date.
William K.custom home
Get your free estimate request sent in 60 seconds
Answer a few quick questions about your Mt Vernon project. No pressure, no obligation, just a straight answer on cost and timeline.
Related Services in Mt. Vernon
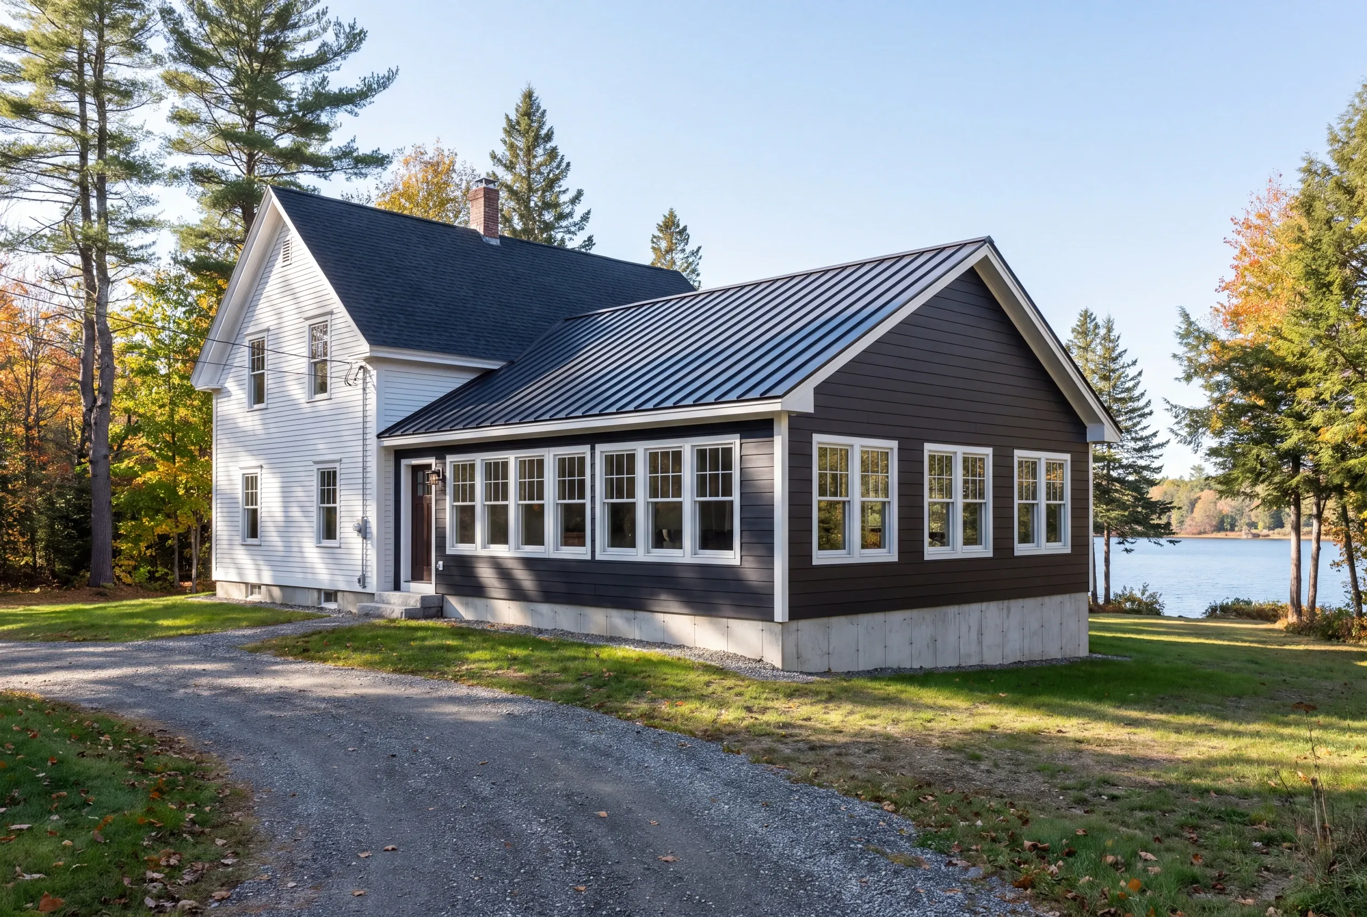
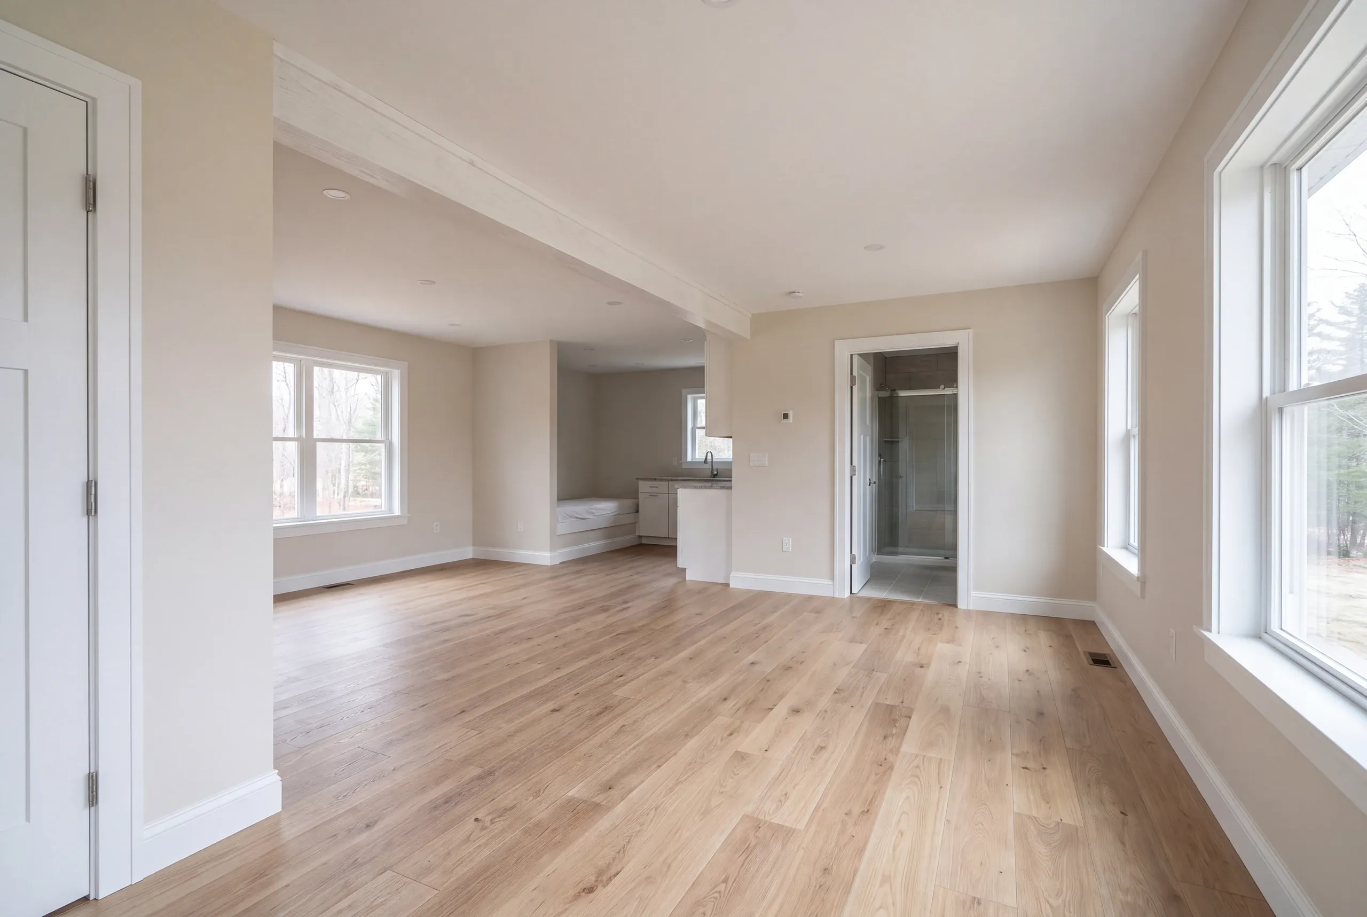
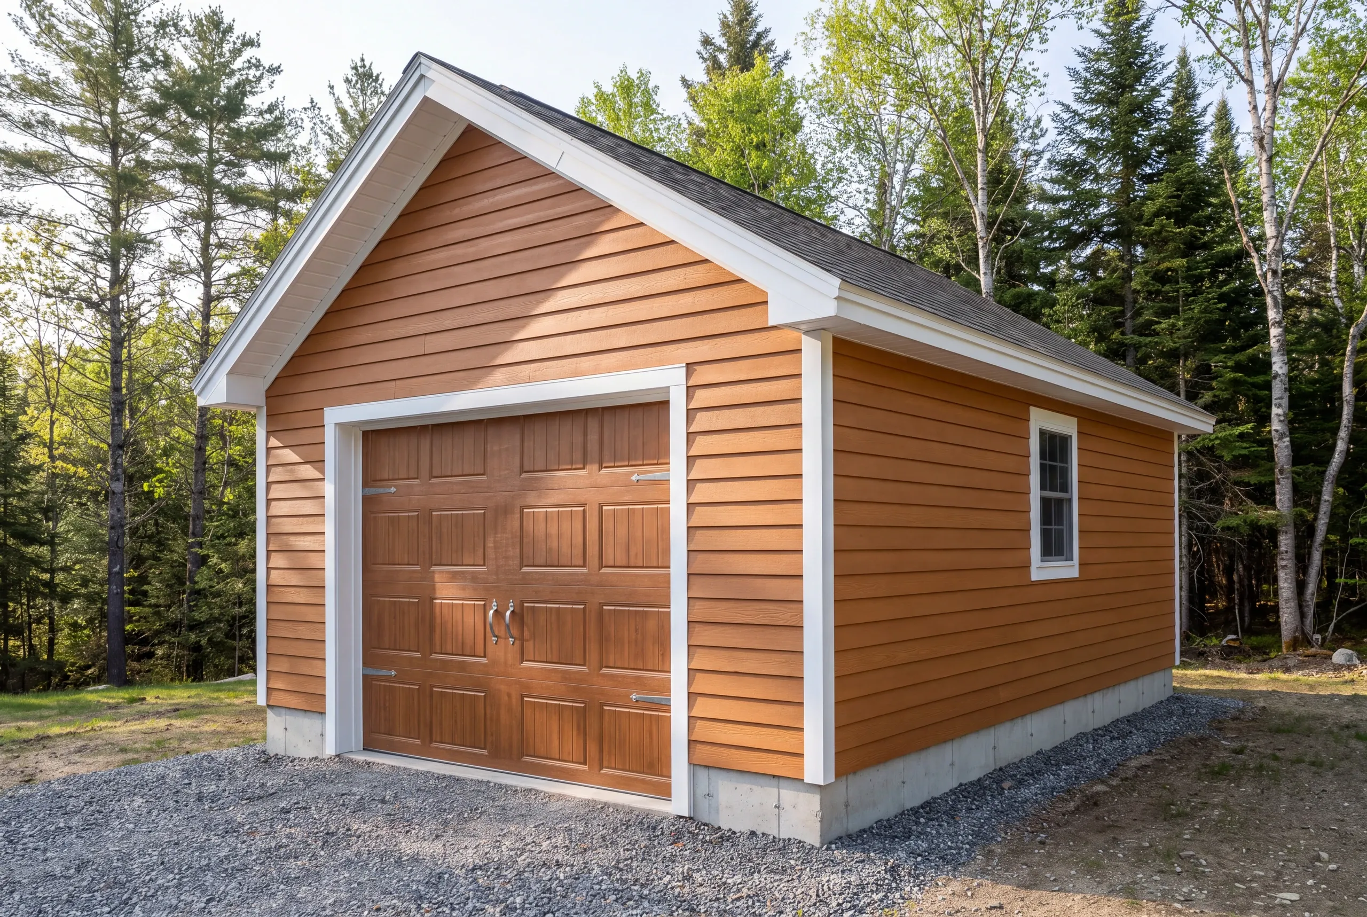
Where We Build Around Mt. Vernon
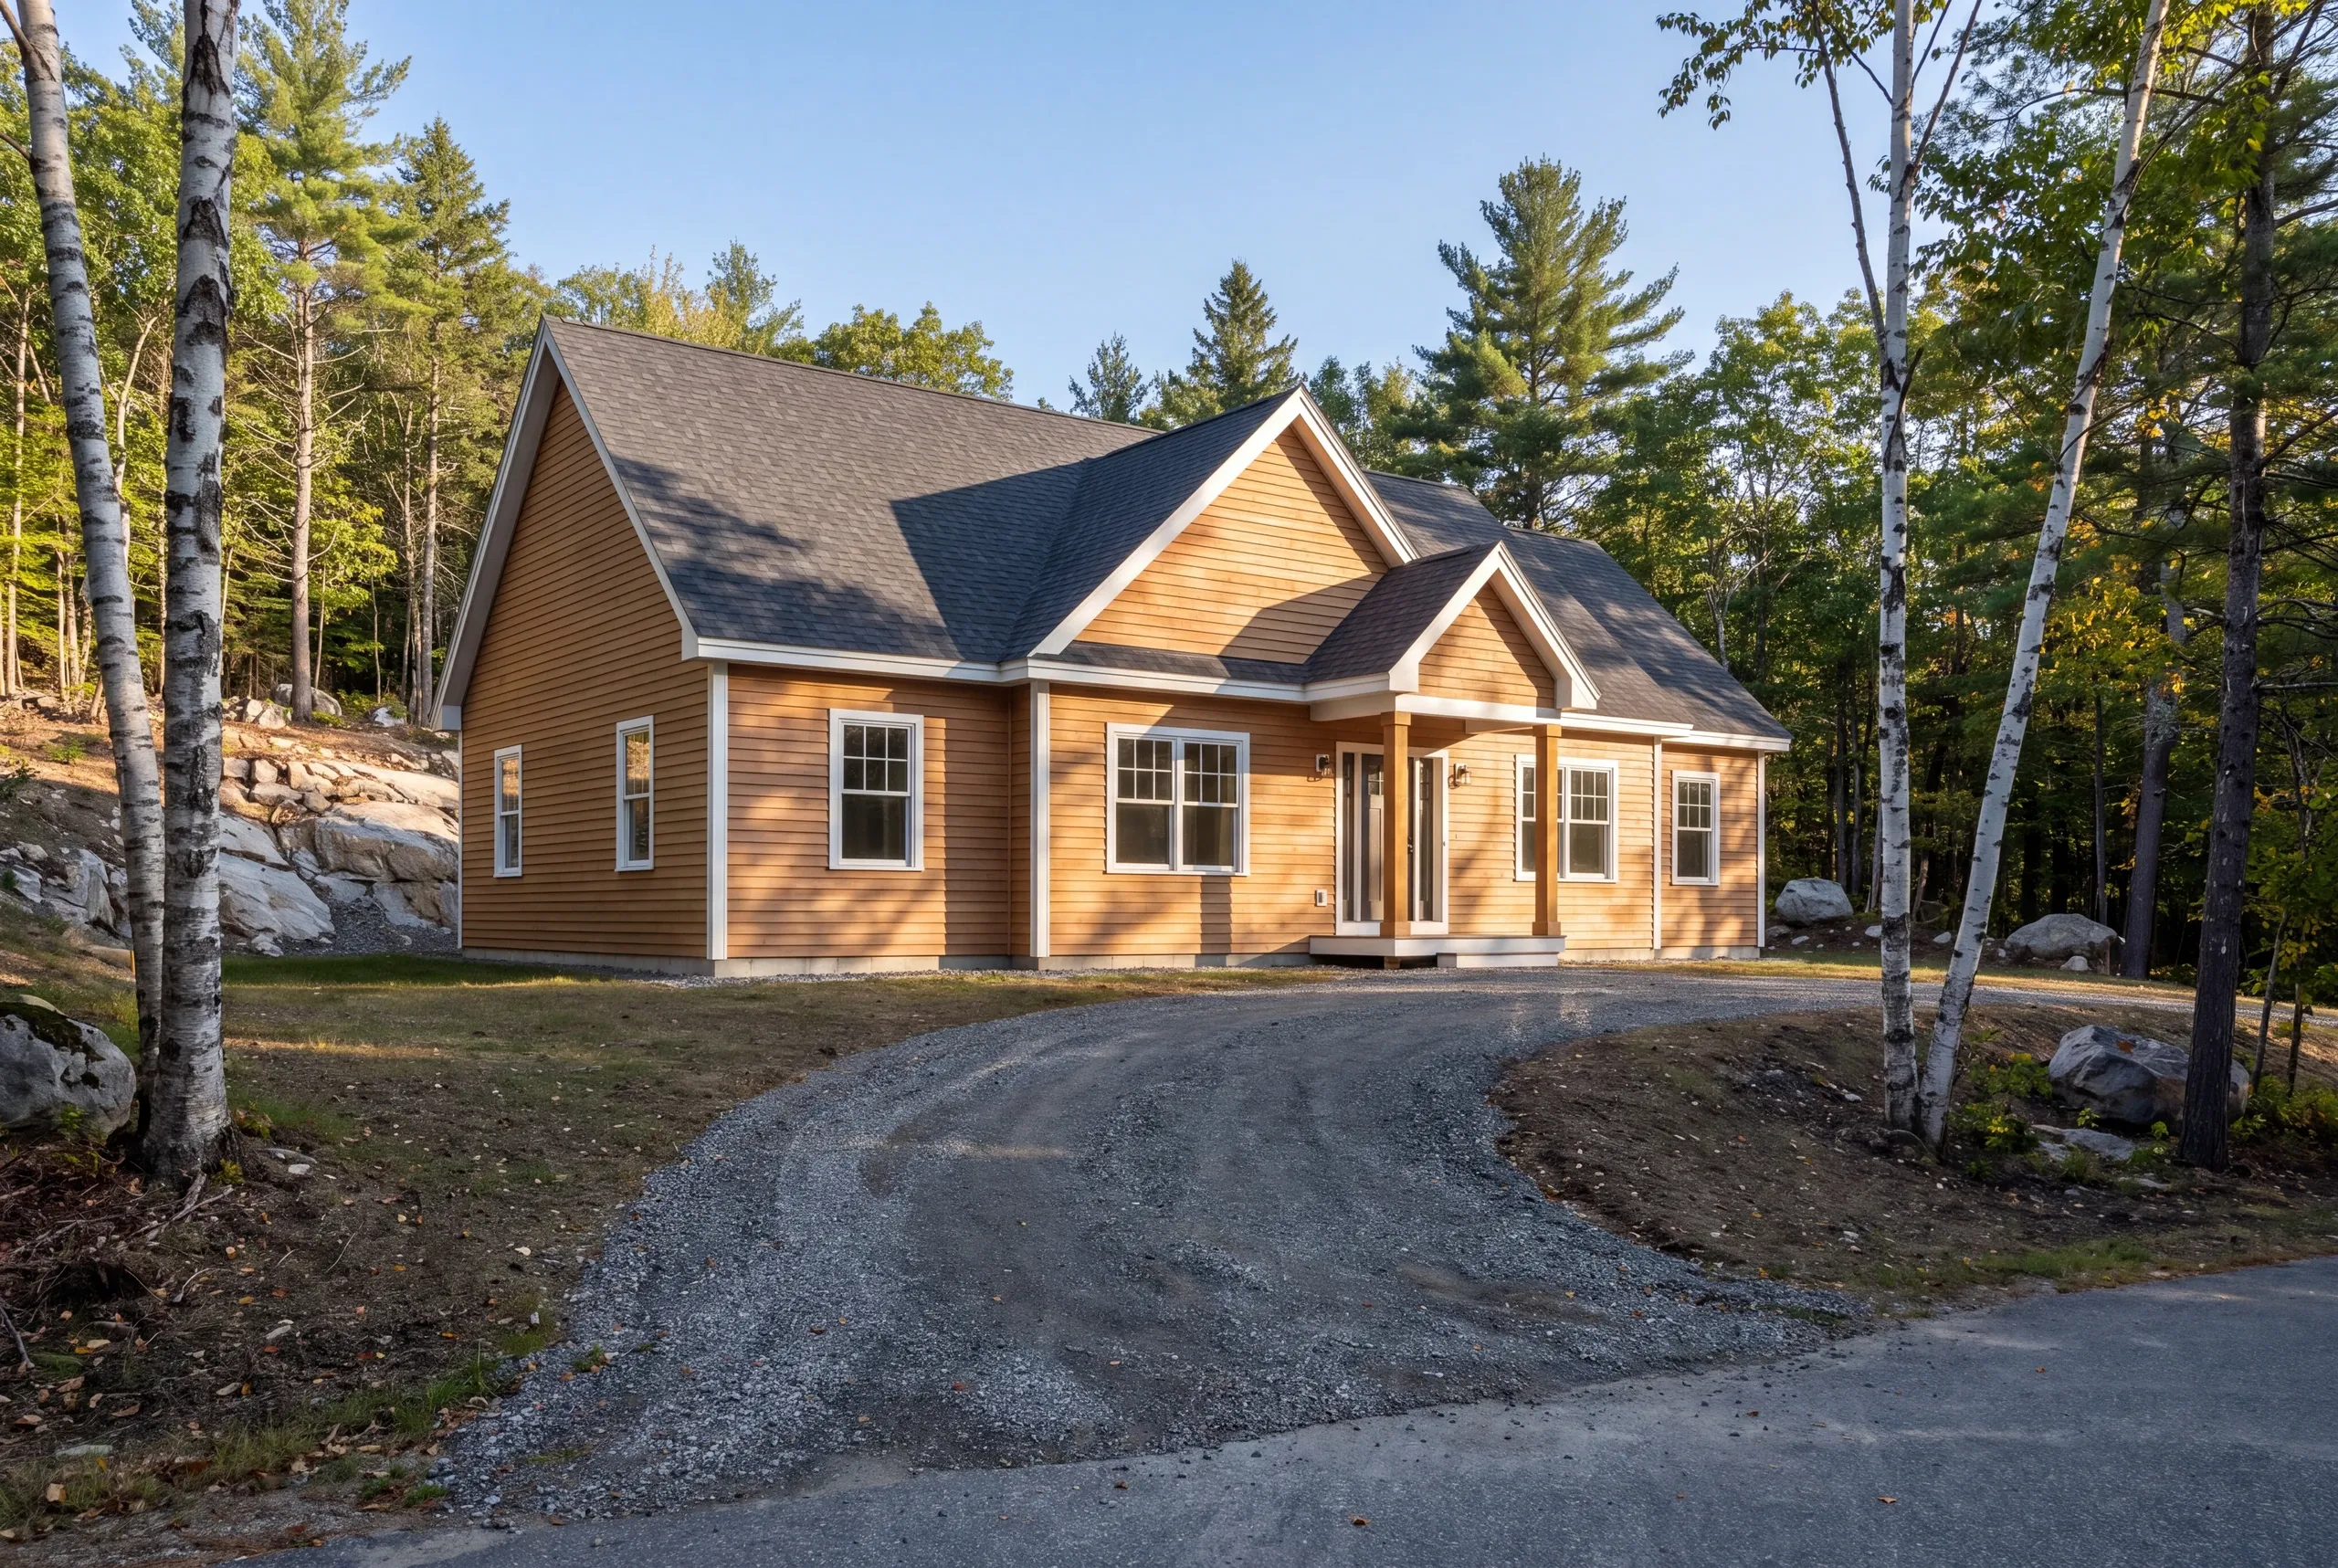
We build on four local ponds: Minnehonk Lake, Long Pond, Flying Pond, and Parker Pond. We also work in the village and on the hill parcels between them.
Shoreland zoning governs work near all four ponds. It sets the footprint and setback before the floor plan is settled.
Mt. Vernon's population is under 4,000, so state building-code enforcement depends on local adoption rather than a statewide mandate. We build to the code regardless.
When to Start Your Mt. Vernon Project
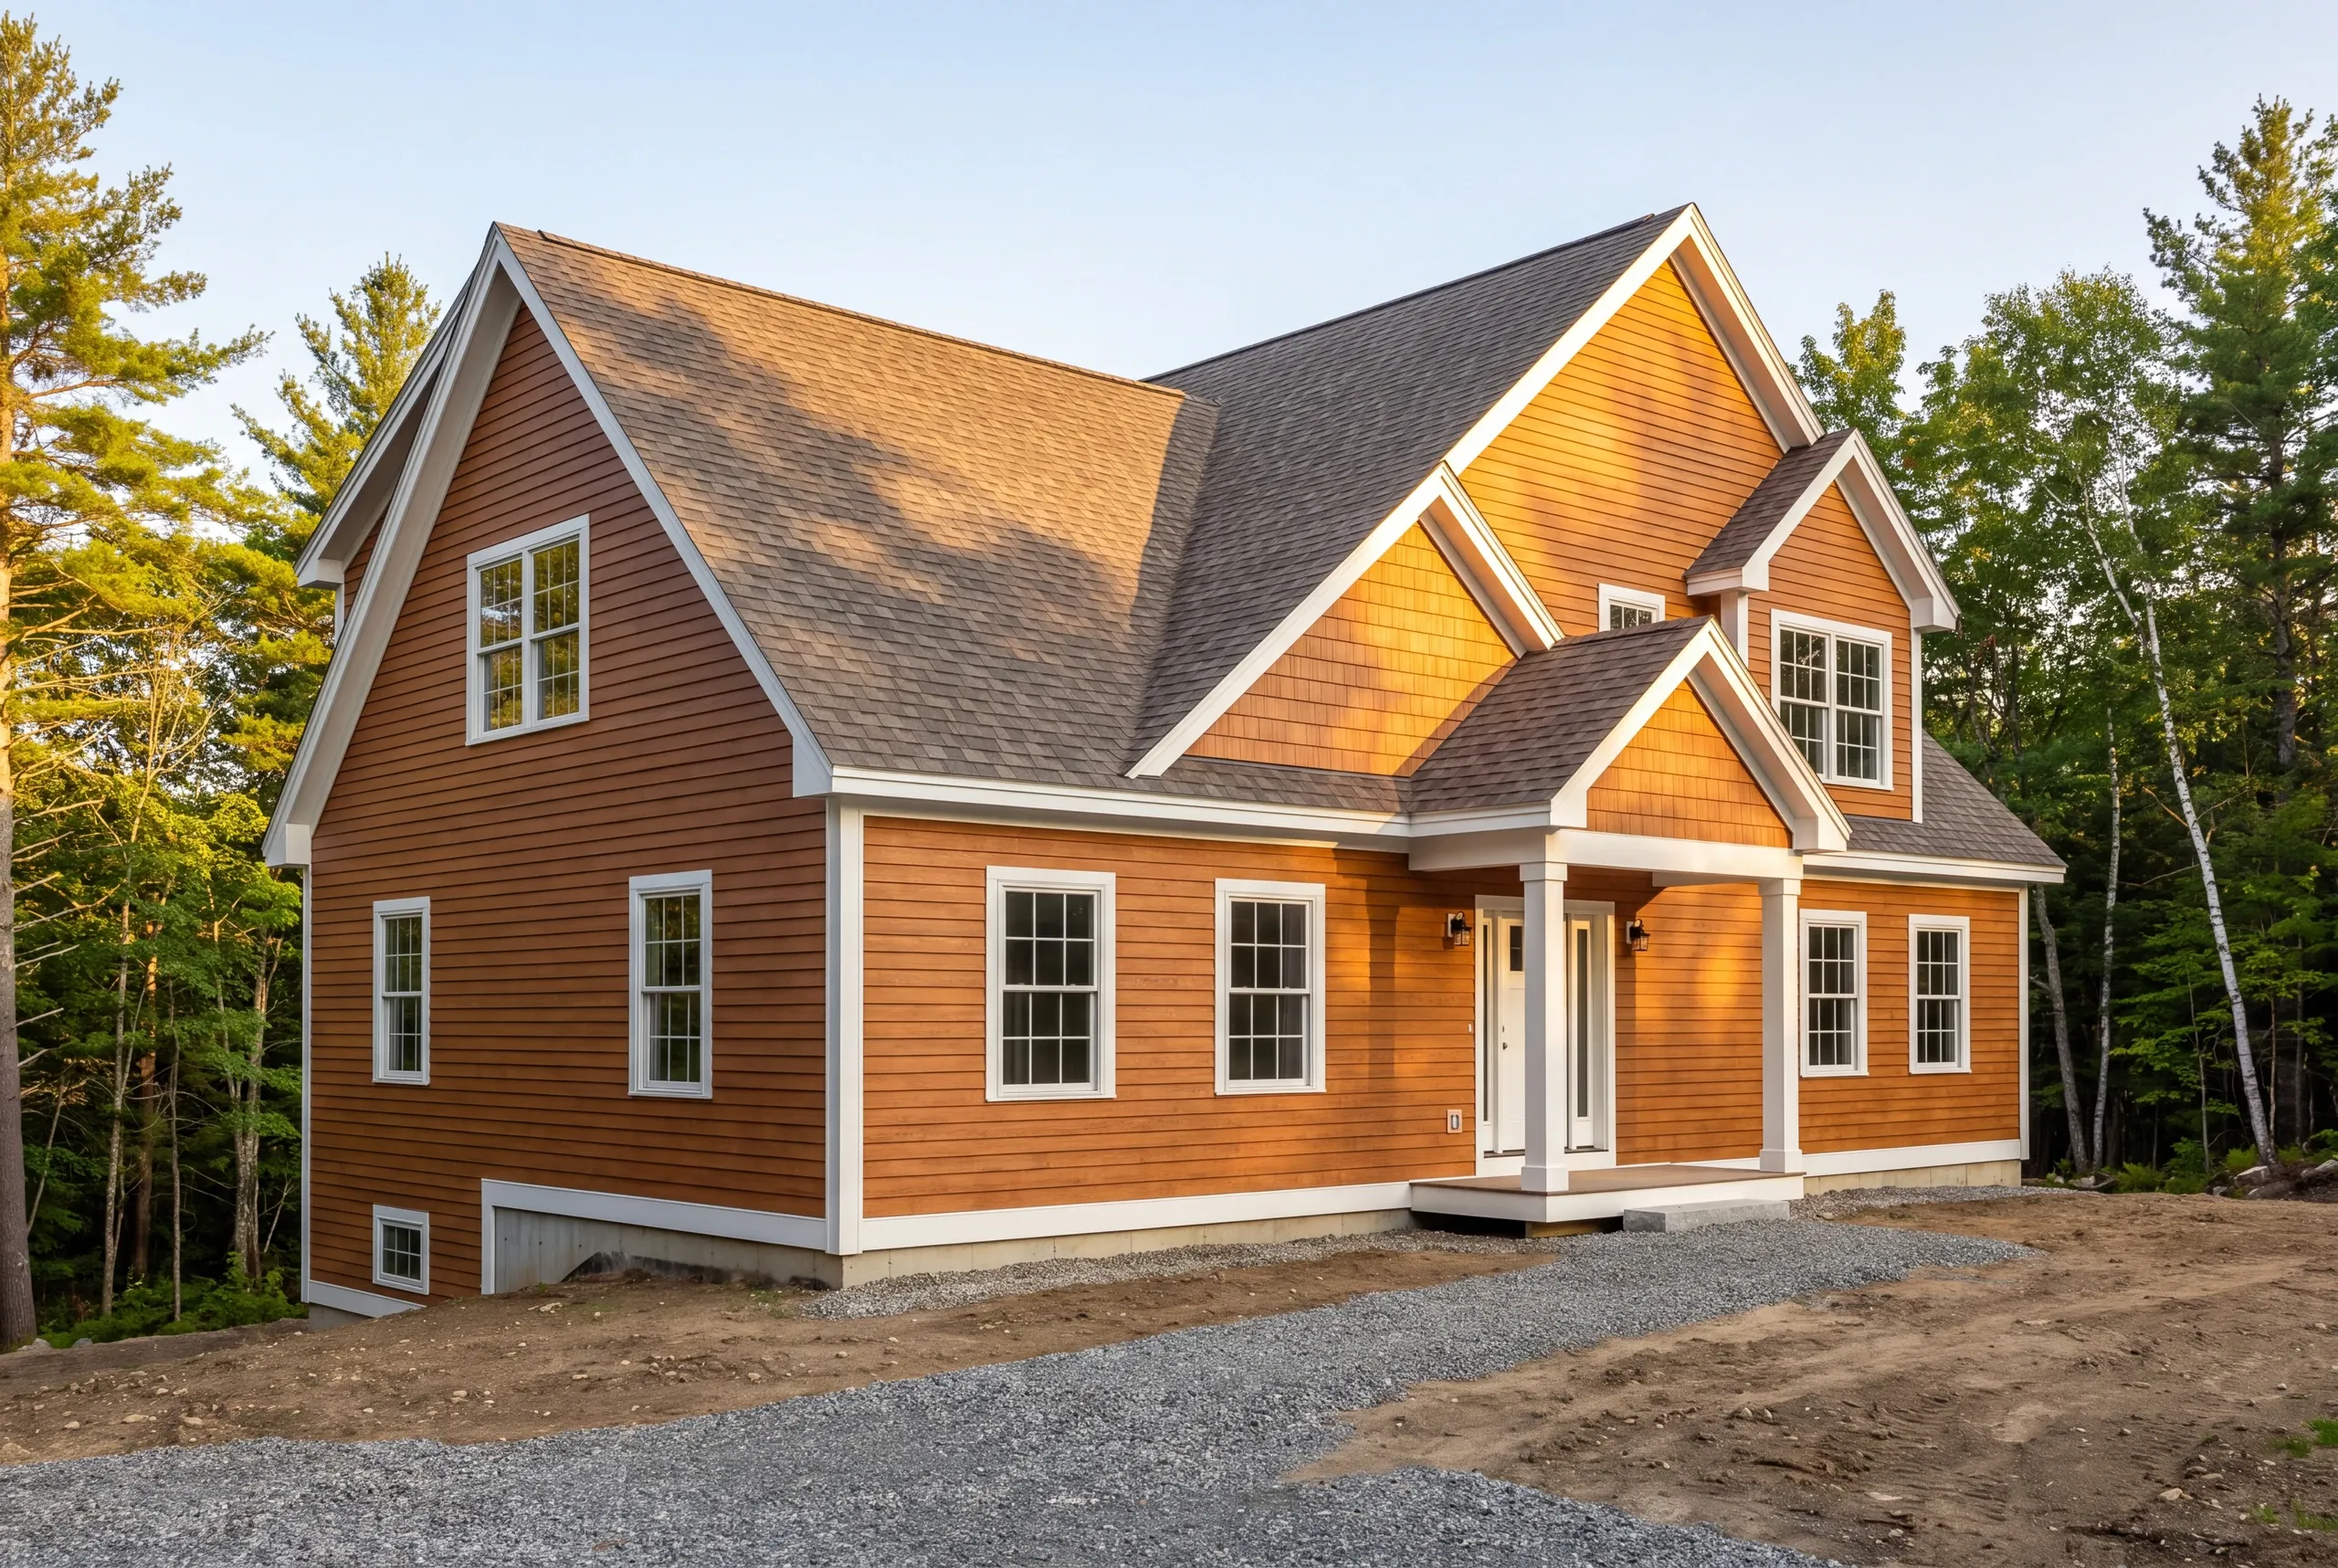
Allow six to twelve months, and work around mud season. Trying to push through it is a bad bet.
Permits and shoreland applications for all four ponds go through the Town of Mt. Vernon.
Frost limits excavation. So do soft roads.
Foundations tend to run from late spring into fall, while interior work continues through winter.
Why Our Number Holds Up Here
We count every month: 94% finished on the original timeline and budget across 200+ projects since 2017.
The other 6% deserves attention. Sometimes ledge appears beyond the test pit.
A delivery may slip, or a homeowner may change a selection.
Each change becomes a signed change order before it becomes a cost.
Who Is Building in Mt. Vernon
Mt. Vernon buyers who chose this town on purpose.
Four ponds. Real elevation.
Almost no subdivision stock. Buyers here wanted quiet with a view, and they often spent a couple of years finding the parcel.
After a couple of years searching, they don't want a builder guessing at the number.
We check every build monthly. Of those projects, 94% finish on the original timeline and budget.
How Much a Custom Home Costs in Mt. Vernon
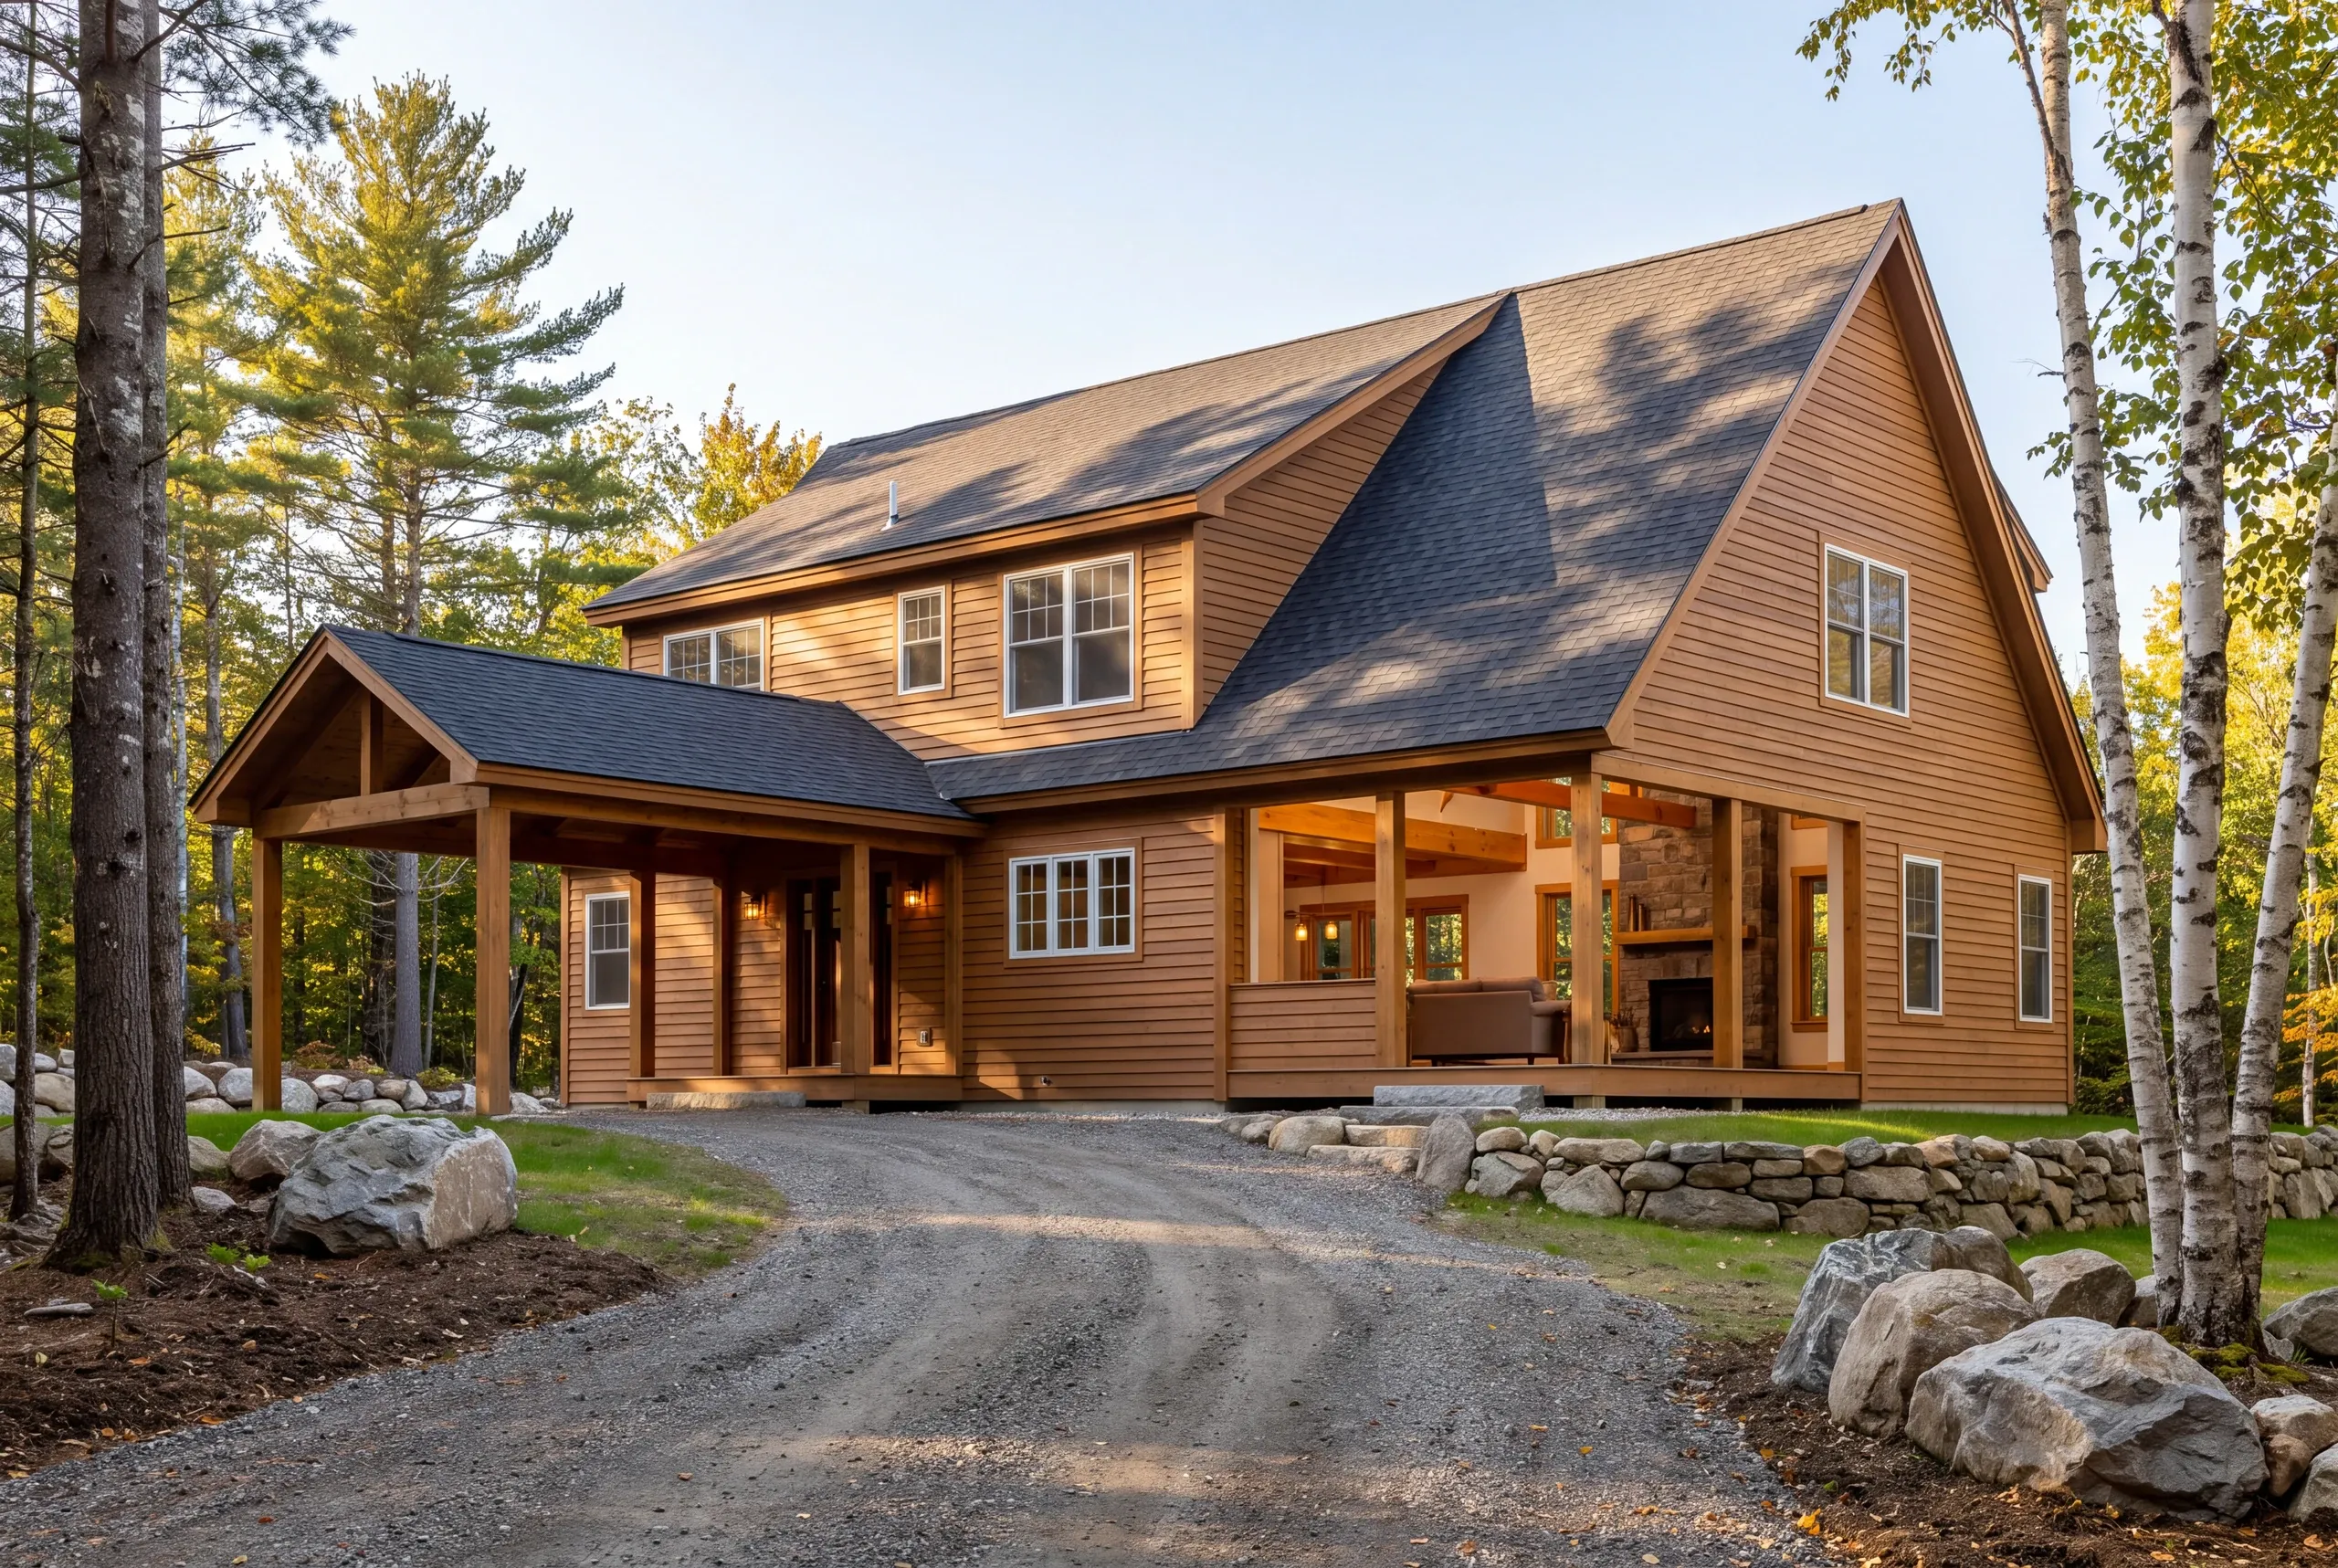
Building in Mt. Vernon usually starts around $270 per square foot. Most projects fall between $300 and $350. Higher-end finishes reach $350 to $400. Ledge and access move a Mt. Vernon number. Drilling and pinning a foundation into rock costs real money. So does improving a half-mile drive enough to carry concrete trucks in April. That's why we price after a site walk. The estimate is split by trade, leaving the rock and road as visible line items instead of padding. Maine caps the first payment at one third of the contract price. Our contracts follow that limit. Still a year out? Start with what it costs to build a house in Maine.
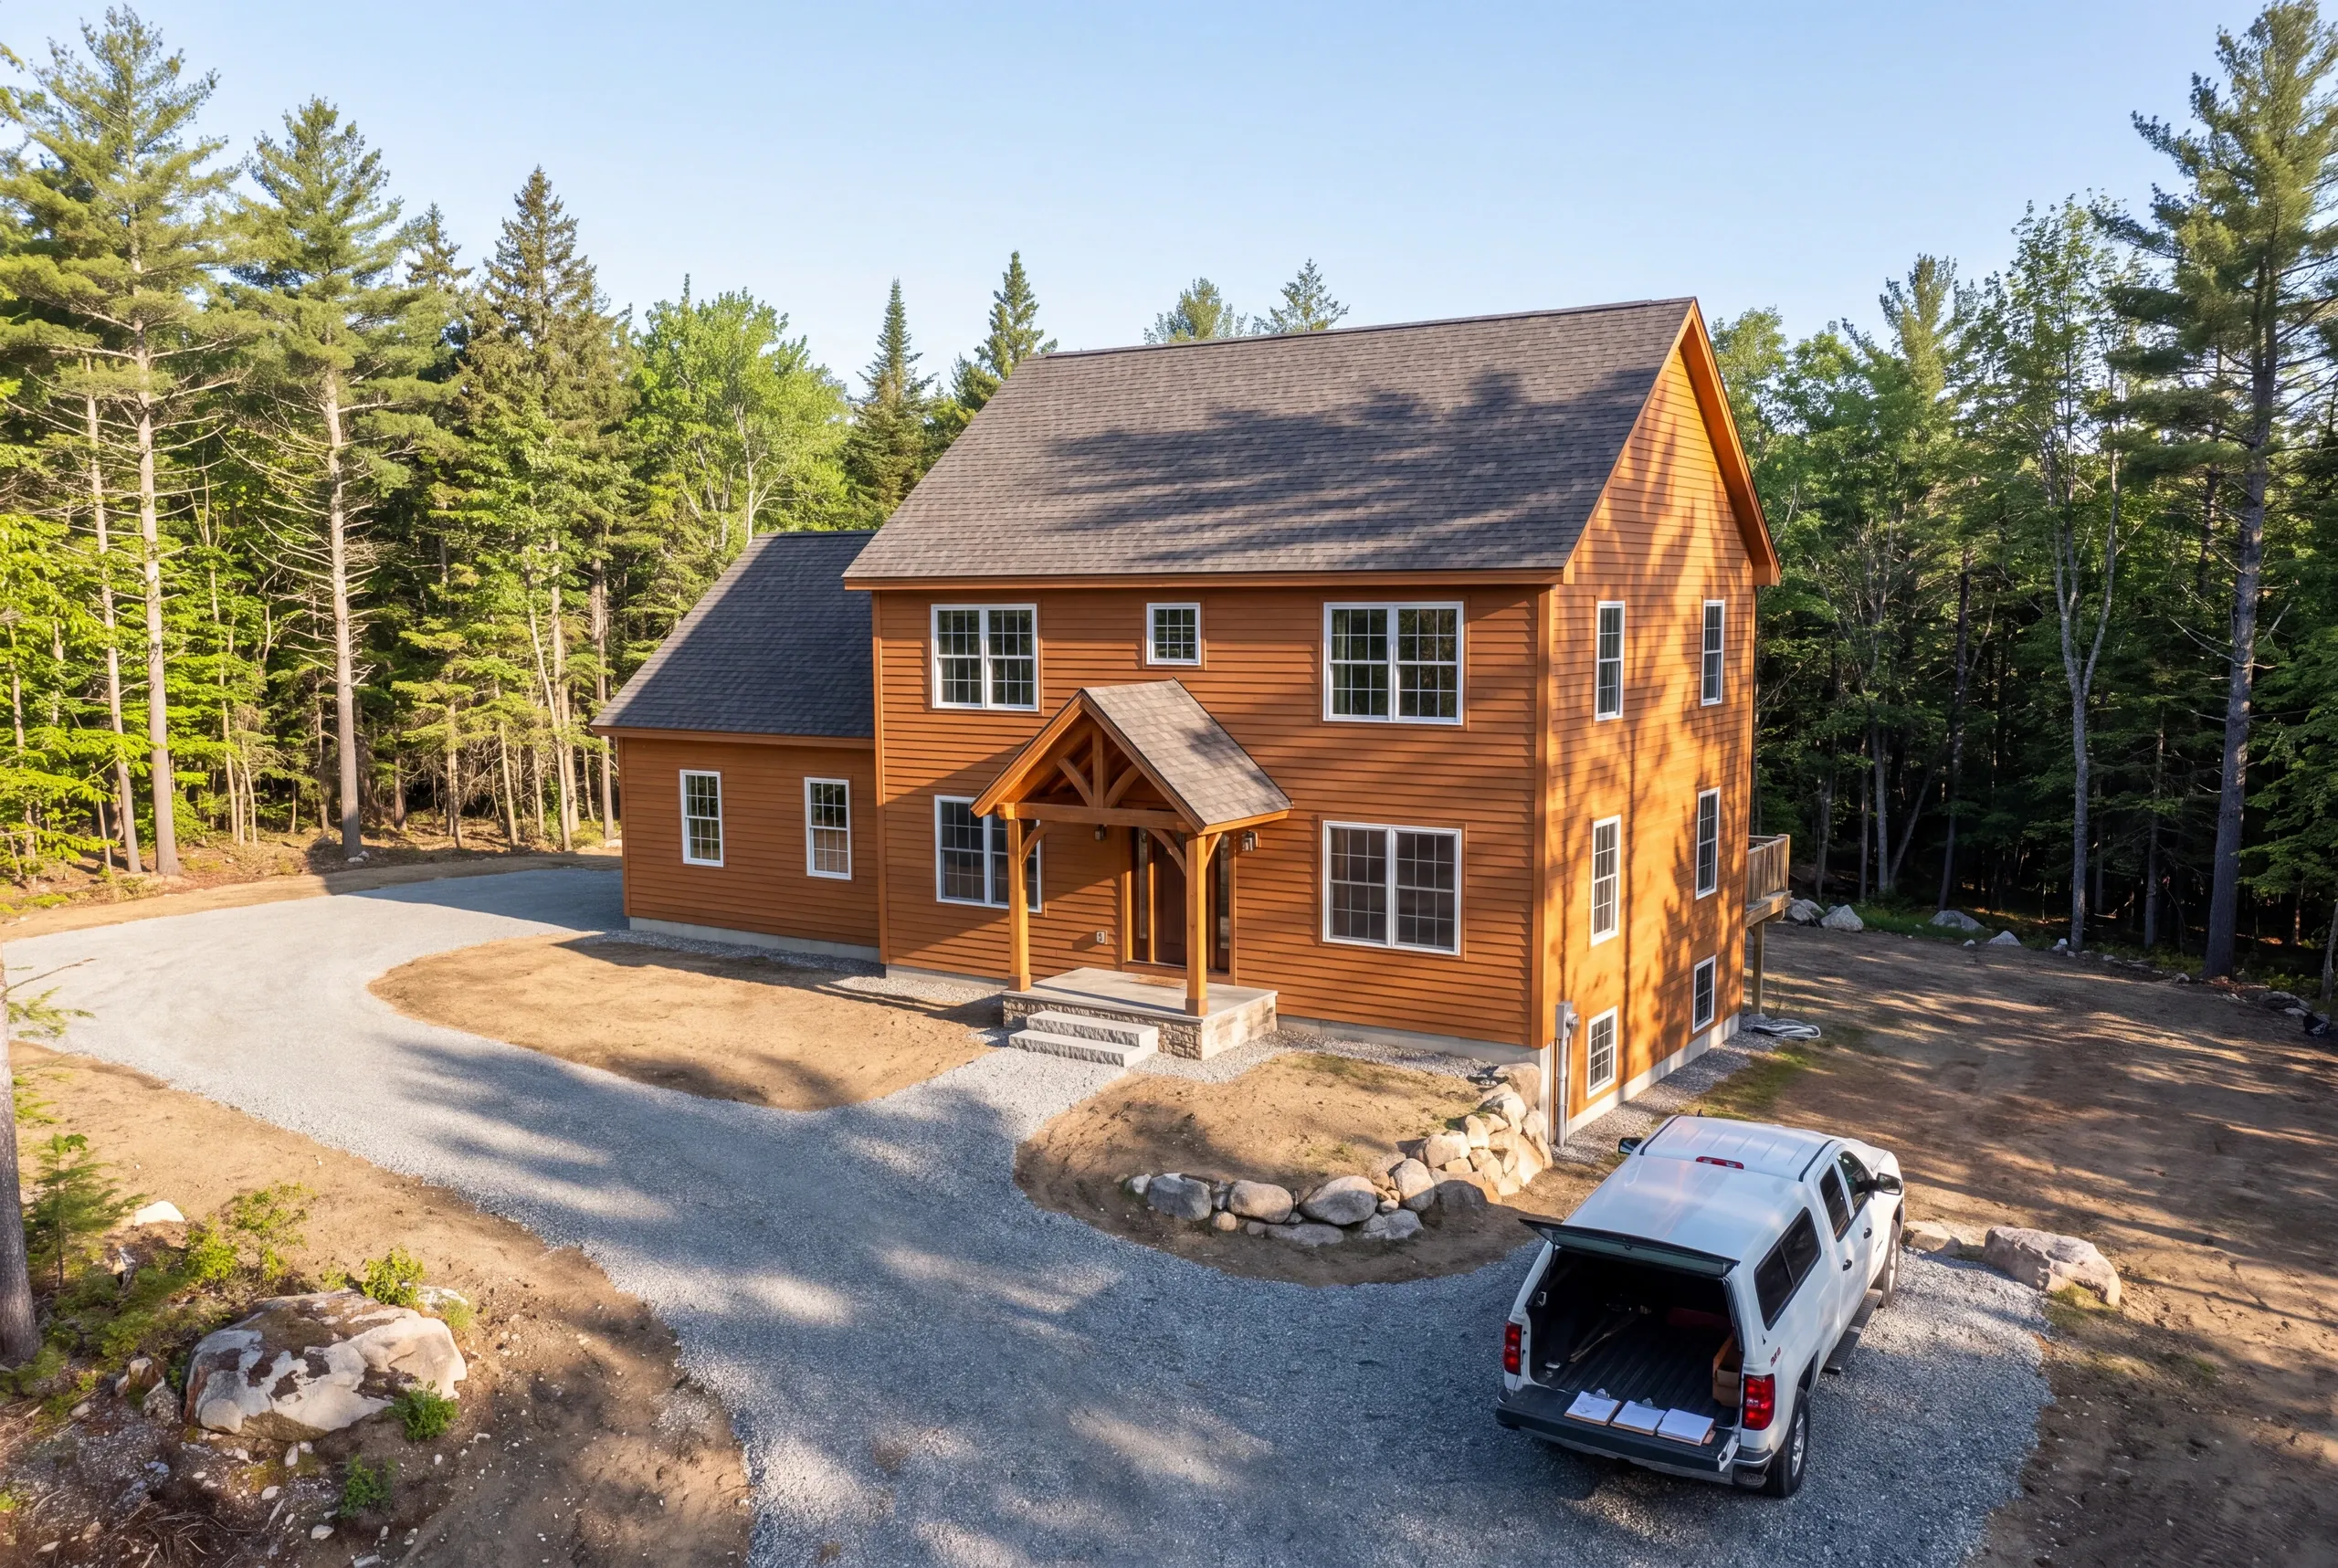
How to Hire a Custom Home Builder Mt. Vernon, ME
Start with one fact this market tends to avoid: Maine has no state licensing standard for general contractors or builders.
Only plumbers and electricians carry a Maine credential. Anyone suggesting builders do too is counting on you not to check.
That gap matters more in a town of under 4,000, where enforcement is local. We still put the five points in writing.
Ask three builders for those five points. In Mt. Vernon, the answers travel fast.
A fixed-price contract itemized by trade under Maine's home construction contract statute, including the one-third cap on your first payment.
Insurance certificates for us and every subcontractor who drives up your road.
A written schedule and twice-weekly photographs, so the structure is on record before it is covered.
Construction meeting the Maine Uniform Building and Energy Code, whether or not the town enforces it.
A 2-year workmanship warranty and an A+ standing on our BBB profile.
Nearby Areas We Serve
- Mt. Vernon
- Custom Homes in Vienna
- Custom Homes in Belgrade
- Custom Homes in Farmington
- Custom Homes in Oakland
Where is our shop?
Directions from Mt. Vernon, ME to our shop in Augusta
125 Community DrAugusta, ME 04330-8156
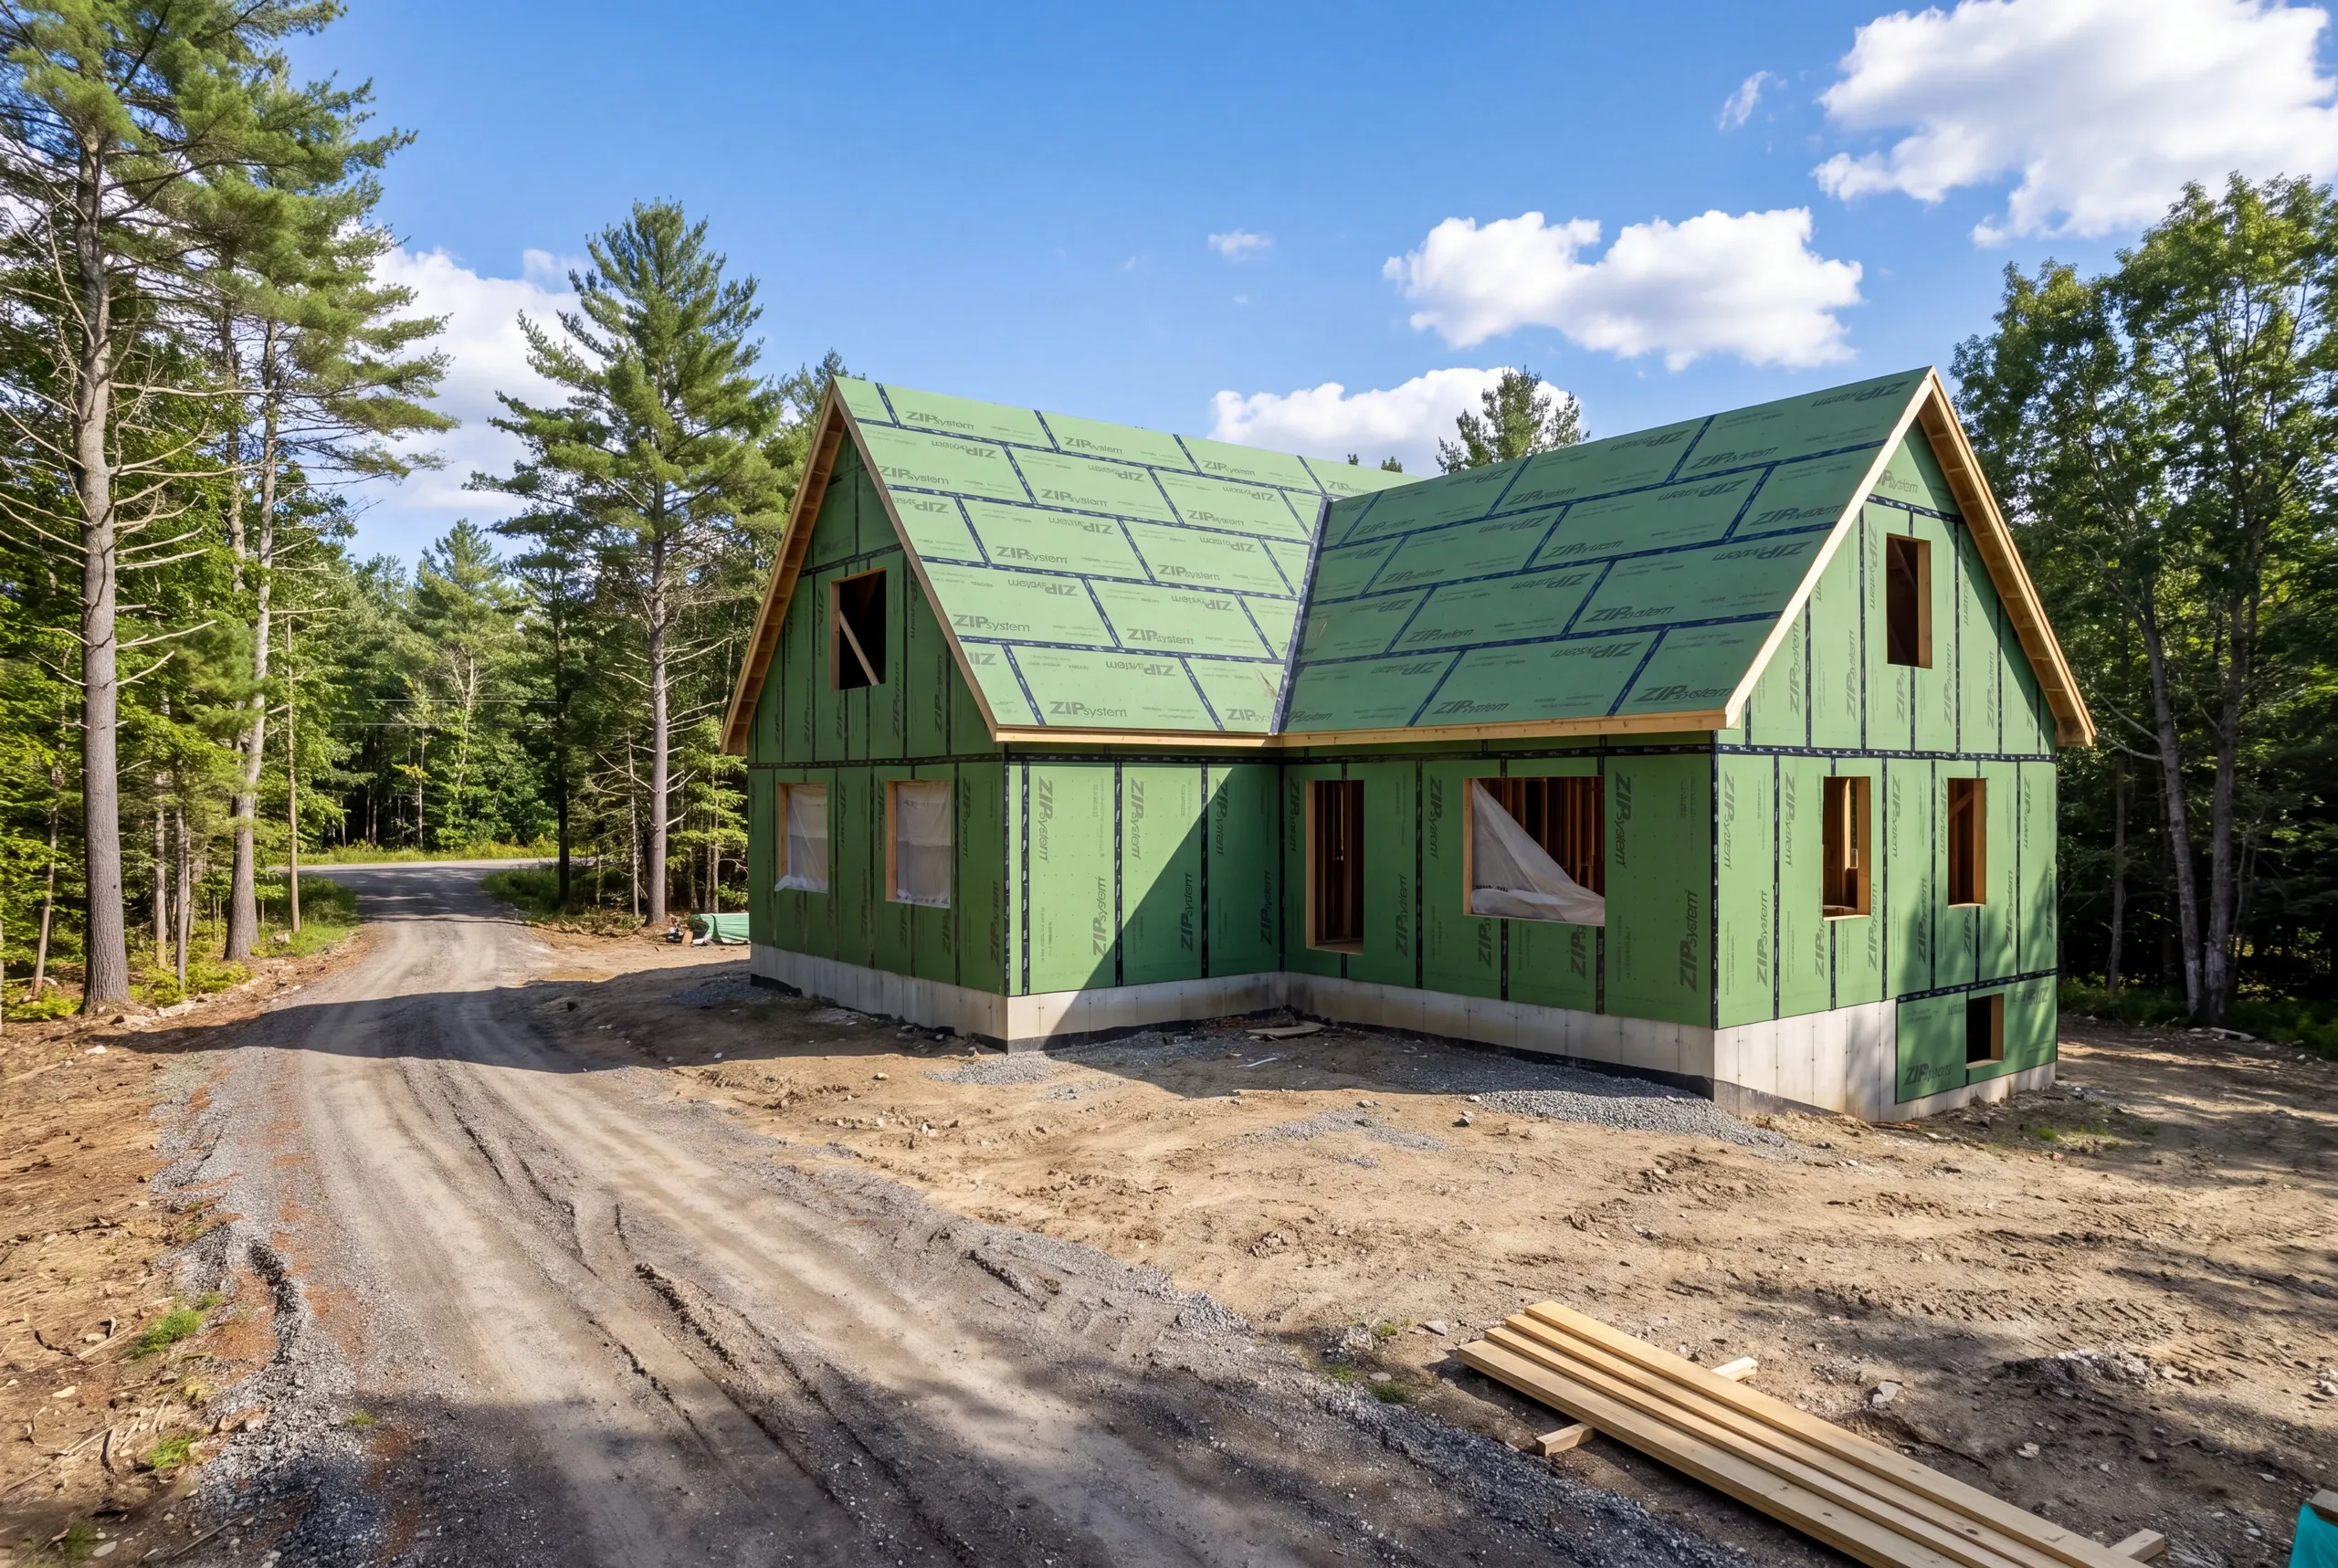
How We Run a Build in Mt. Vernon
- Walk the parcel.Grade, ledge, drainage, drive condition, well site, and septic area.
- Plans and a fixed price.Trade by trade, allowances written as dollars you can verify.
- Build and report.Photographs twice weekly, a written schedule, and a 2-year workmanship warranty.
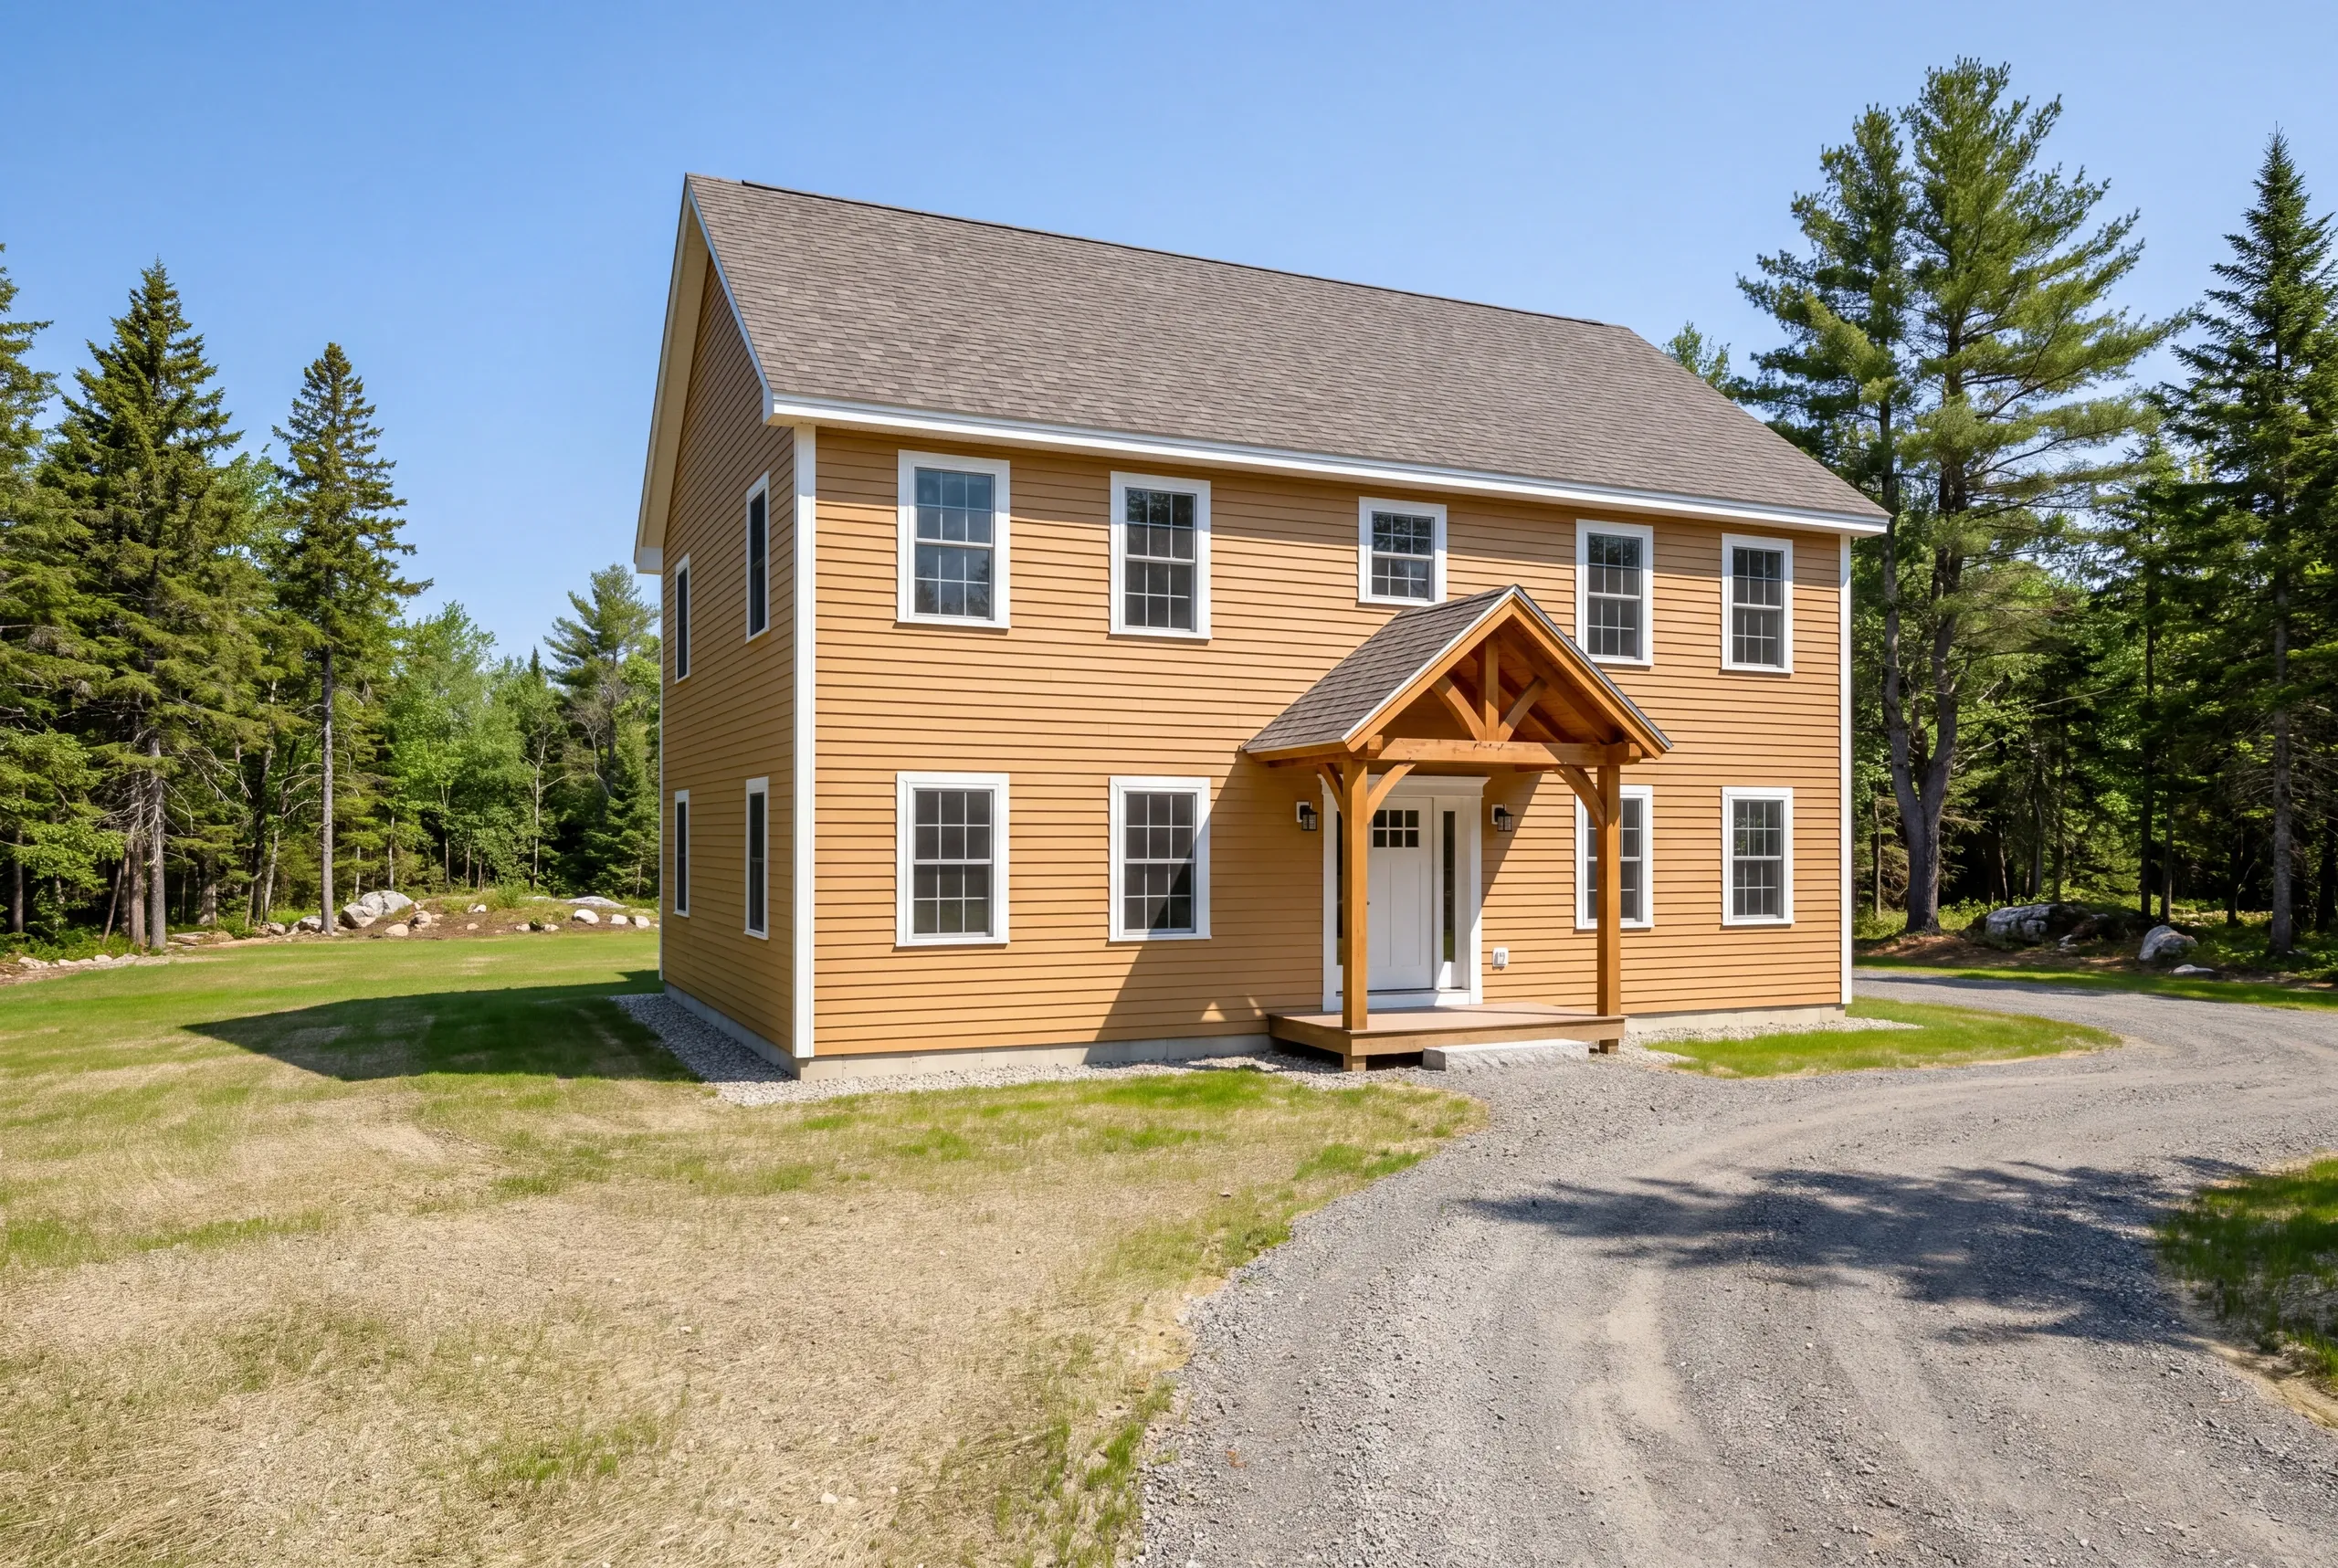
Talk to Us About Your Mt. Vernon Build
Call (207) 480-7700. Brandon usually picks up, and the line is answered at any hour.
Or email the parcel and a rough size to info@newmanhomesme.com. You can also get your free estimate.